List Price: $565,000 | $358 per sq.ft. | 4 Bedroom | 3 Bathroom | 2 Story Single Family Home
Date Listed Wednesday Aug 26, 2026 | MLS# 5106689
Date Listed Wednesday Aug 26, 2026 | MLS# 5106689

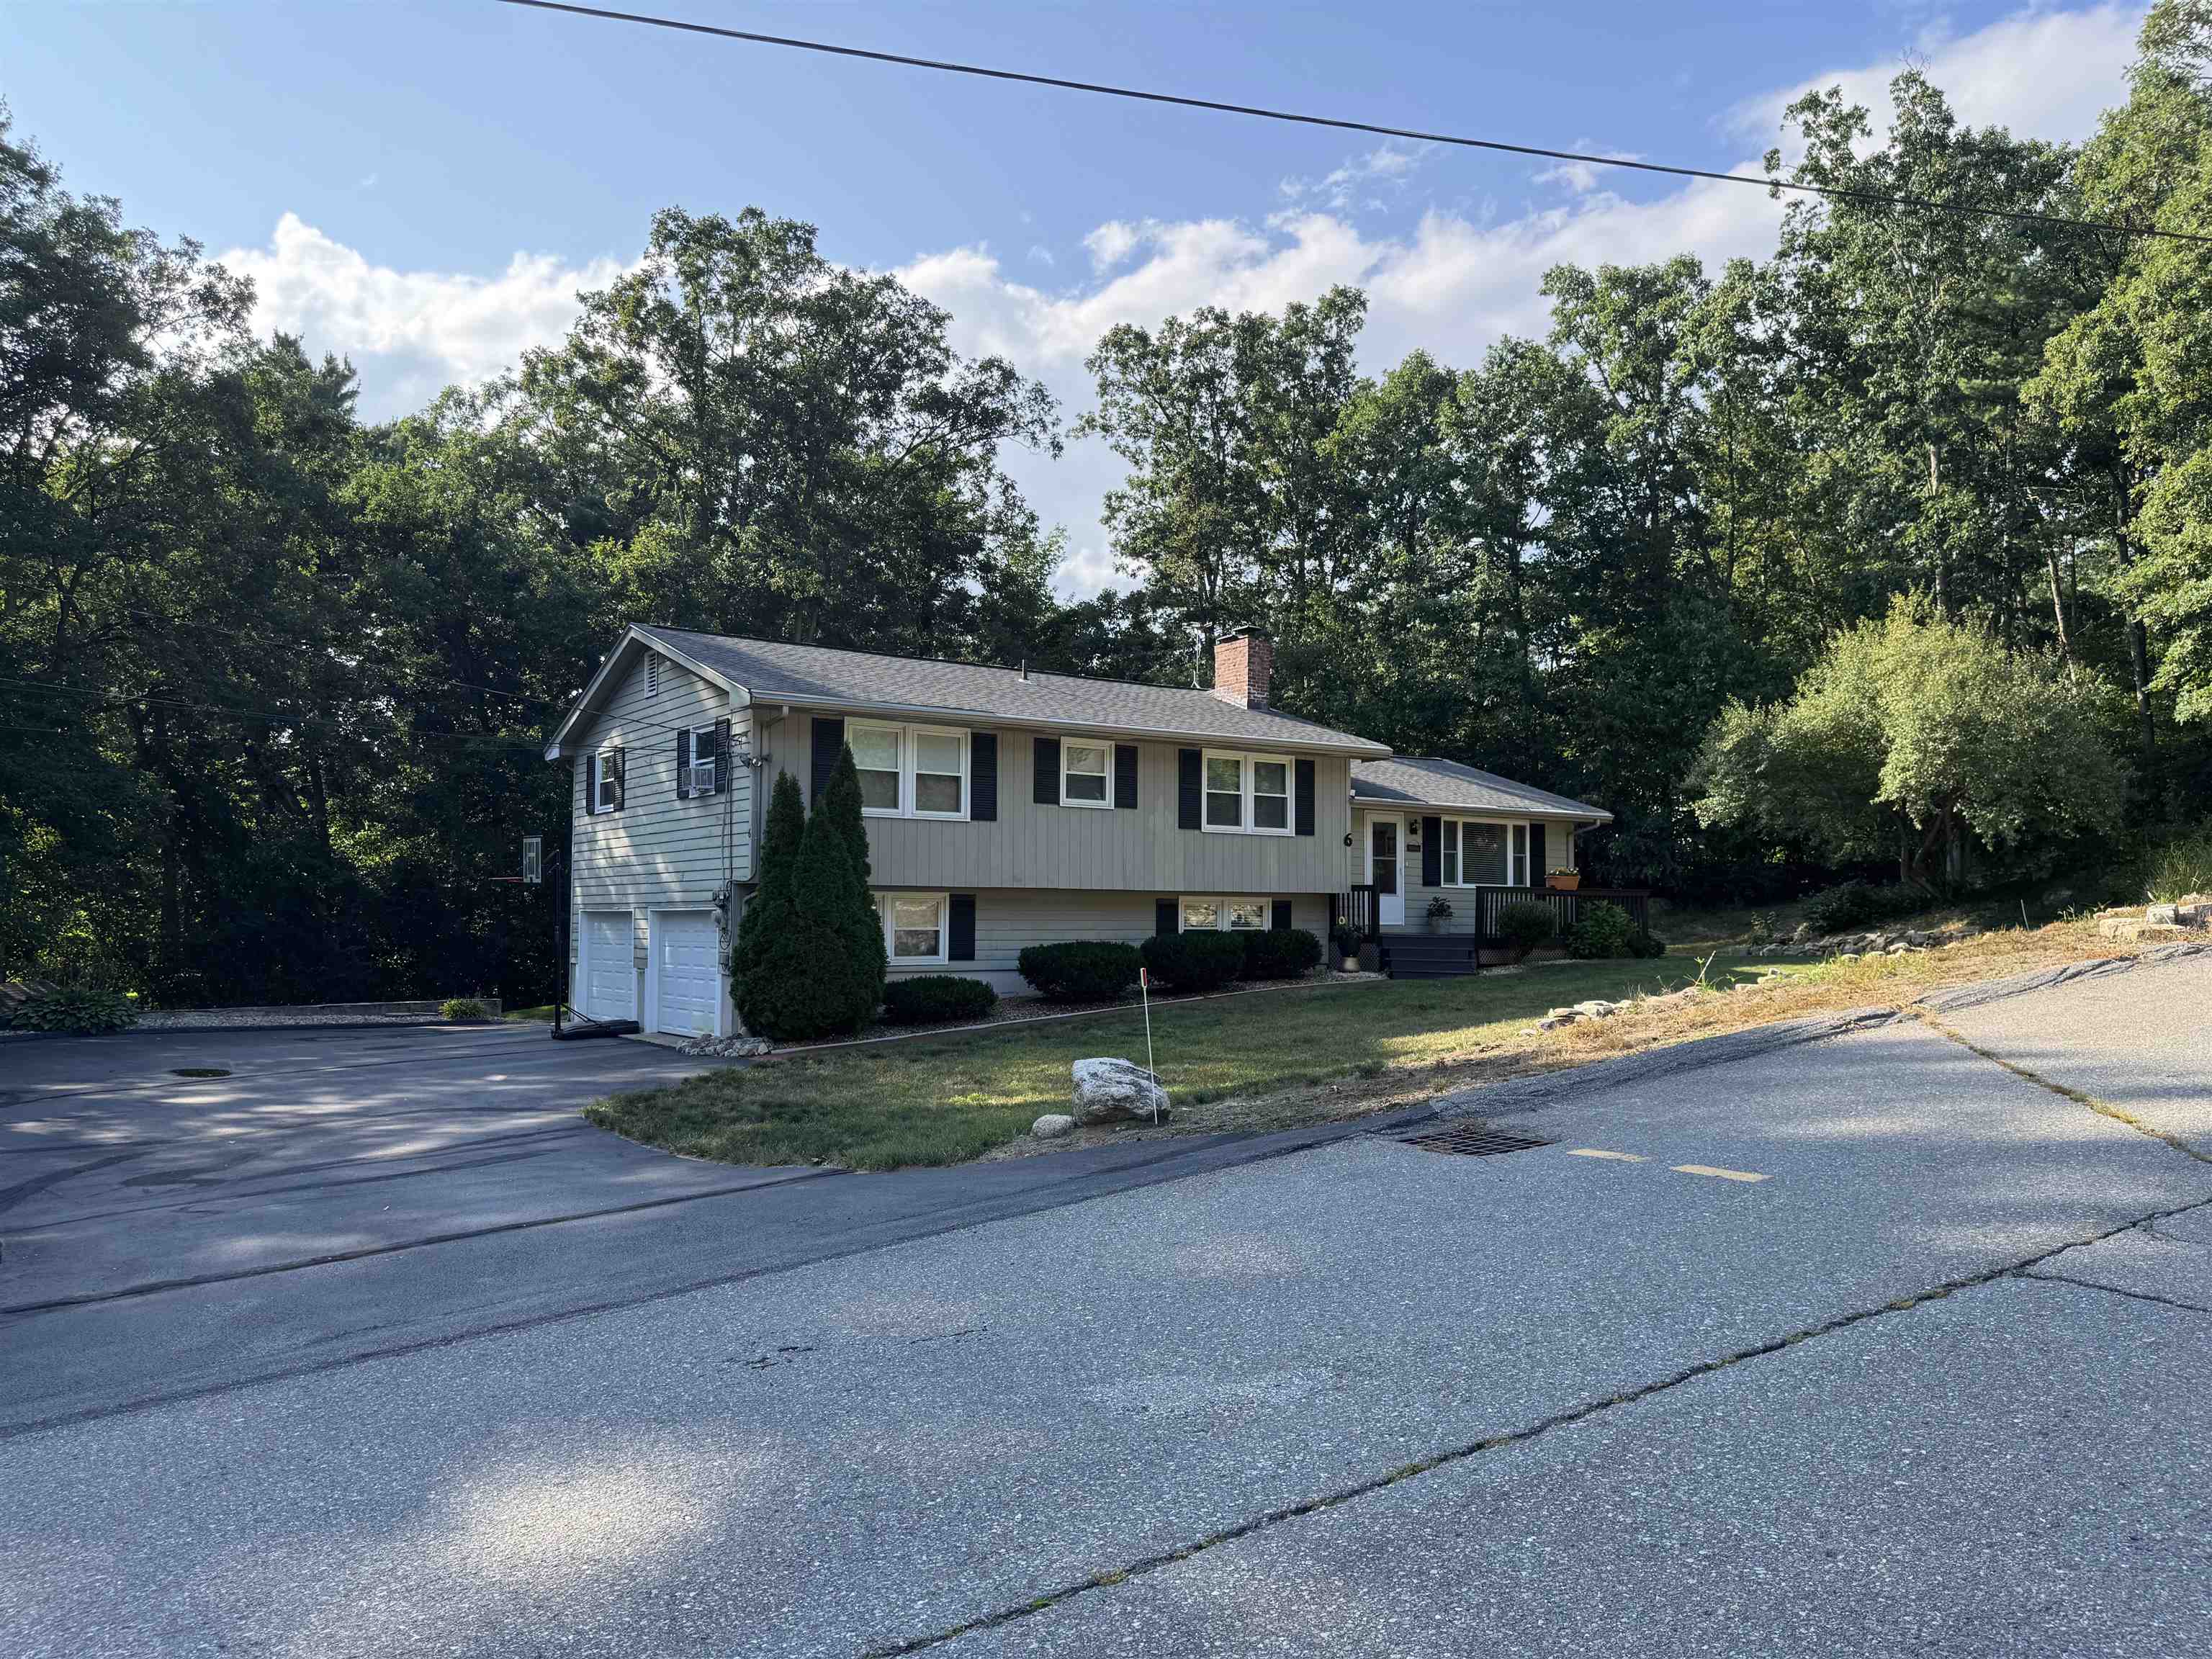
Nestled on Lovely Maintained Parcel
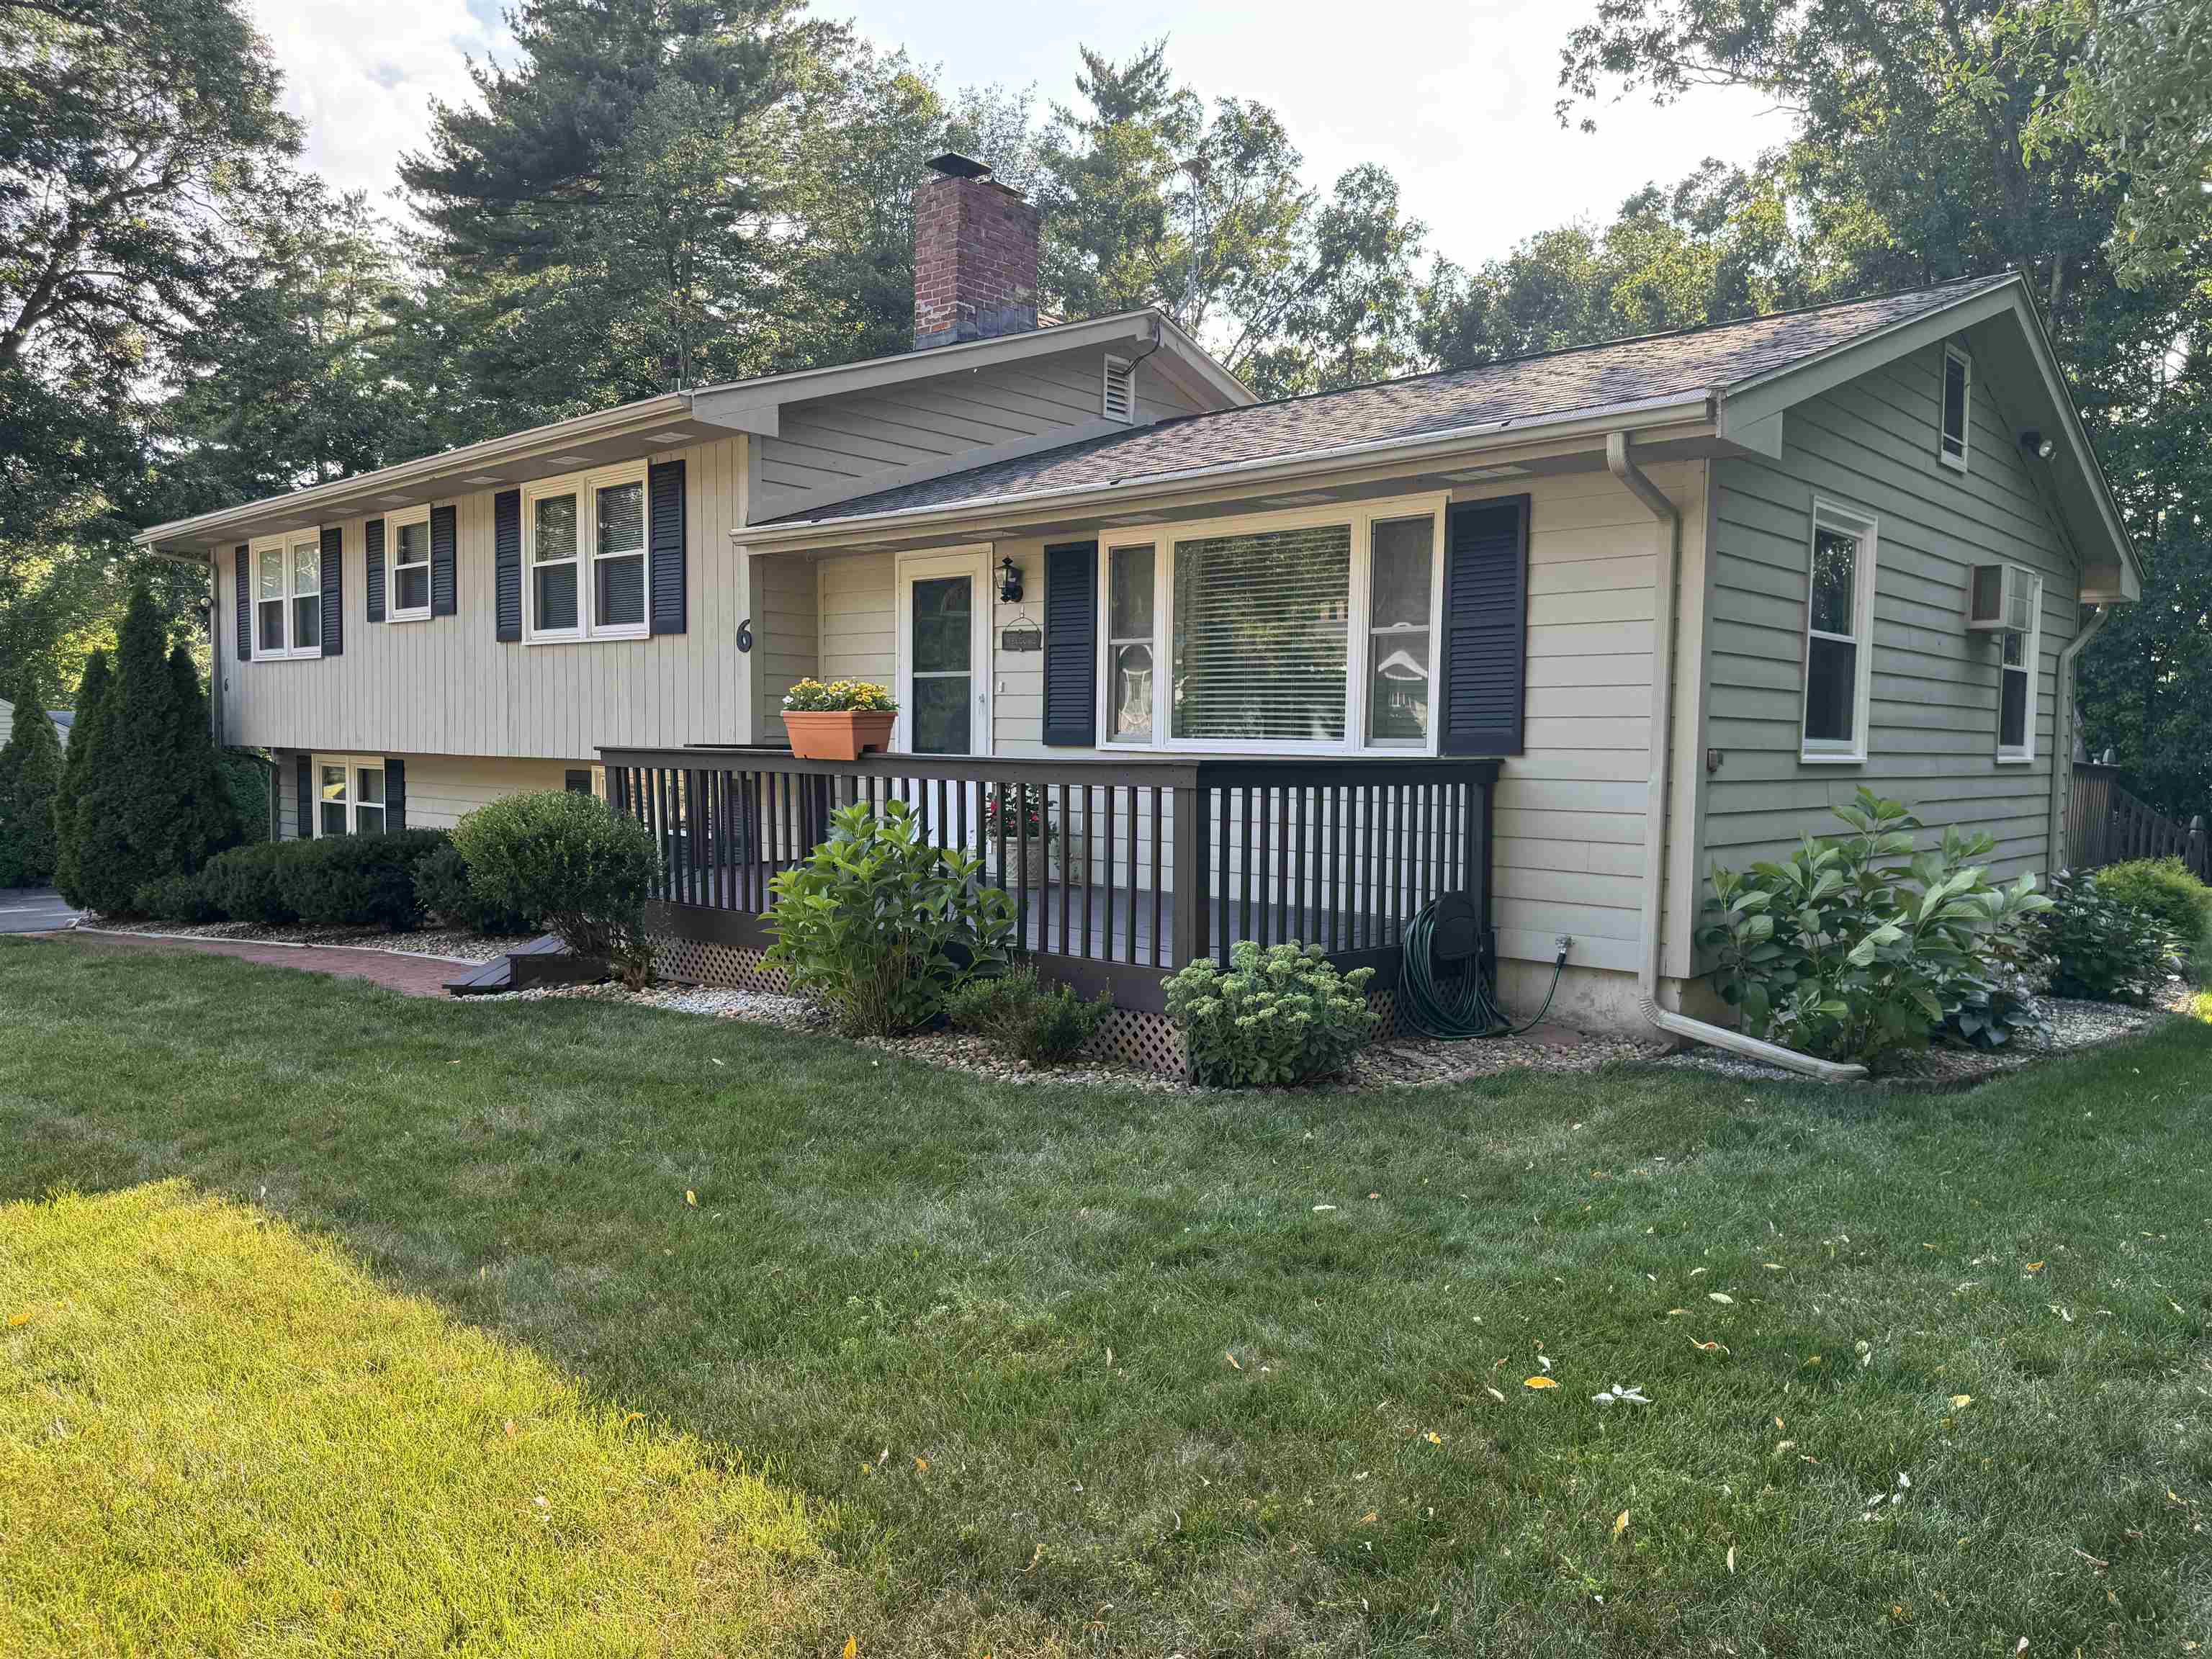
Desirable Merrimack Home on Peaceful Dead End Street
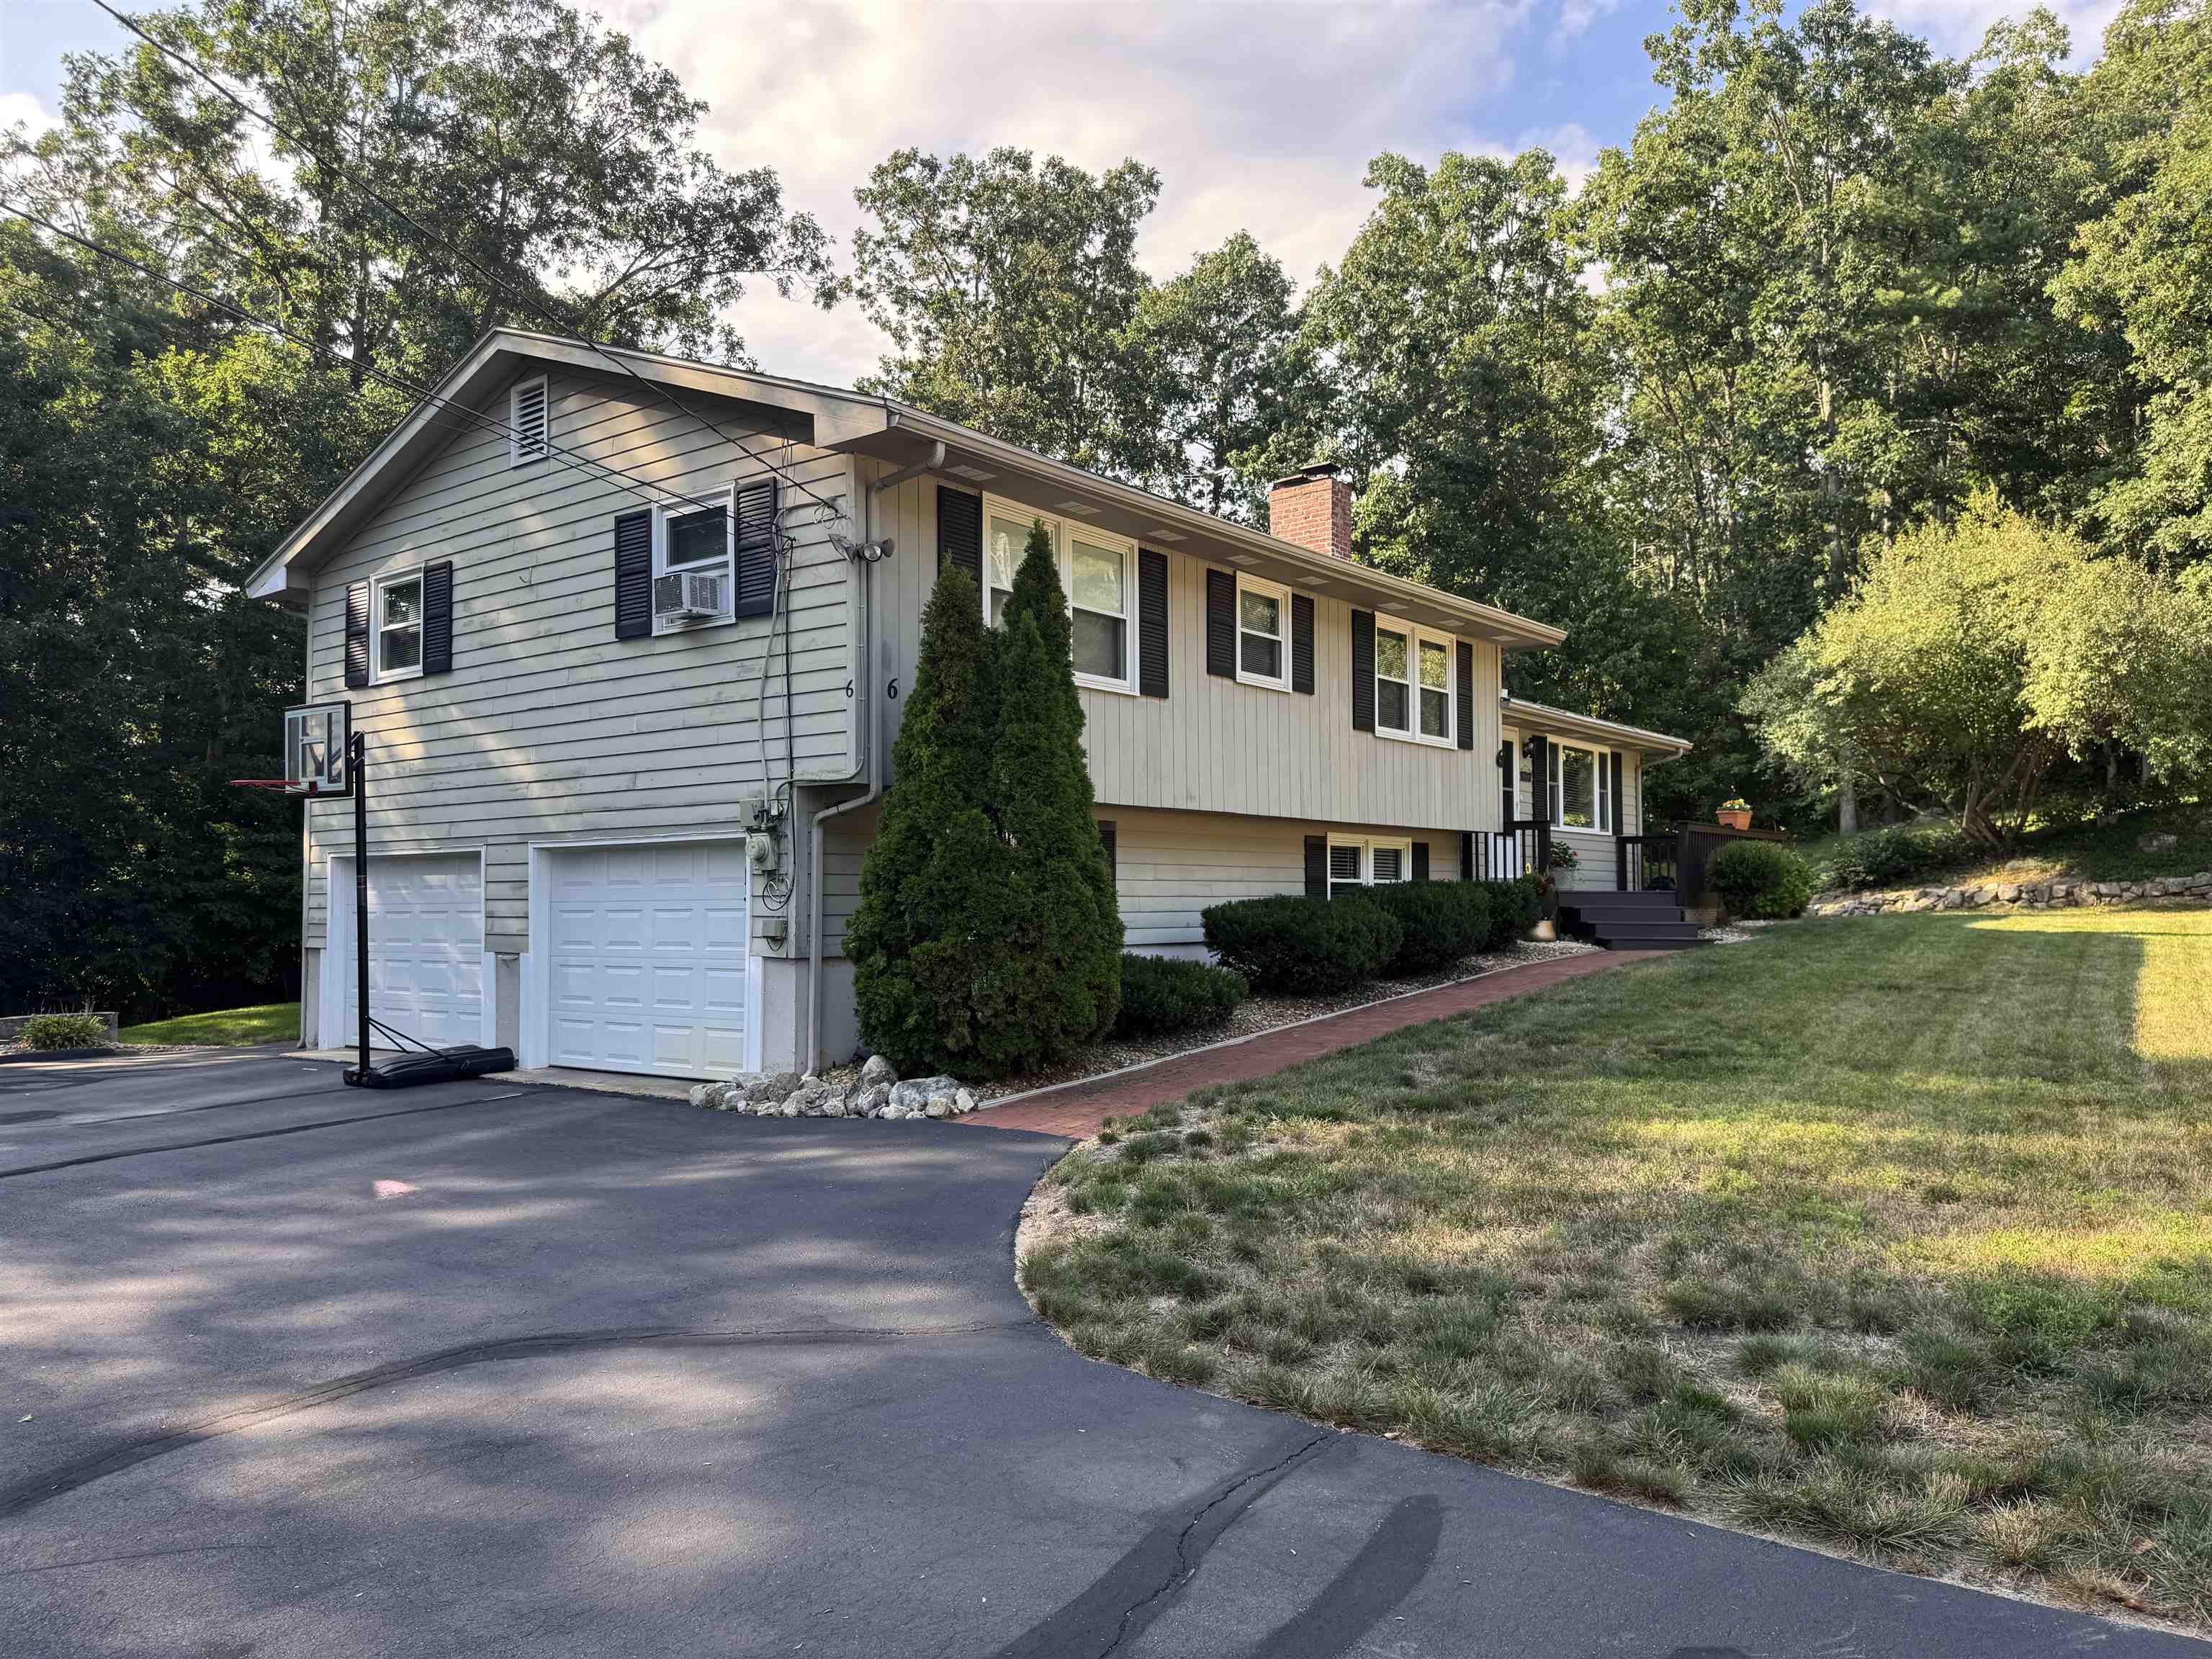
Convenient 2 Car Direct Entry Garage with Newer Doors
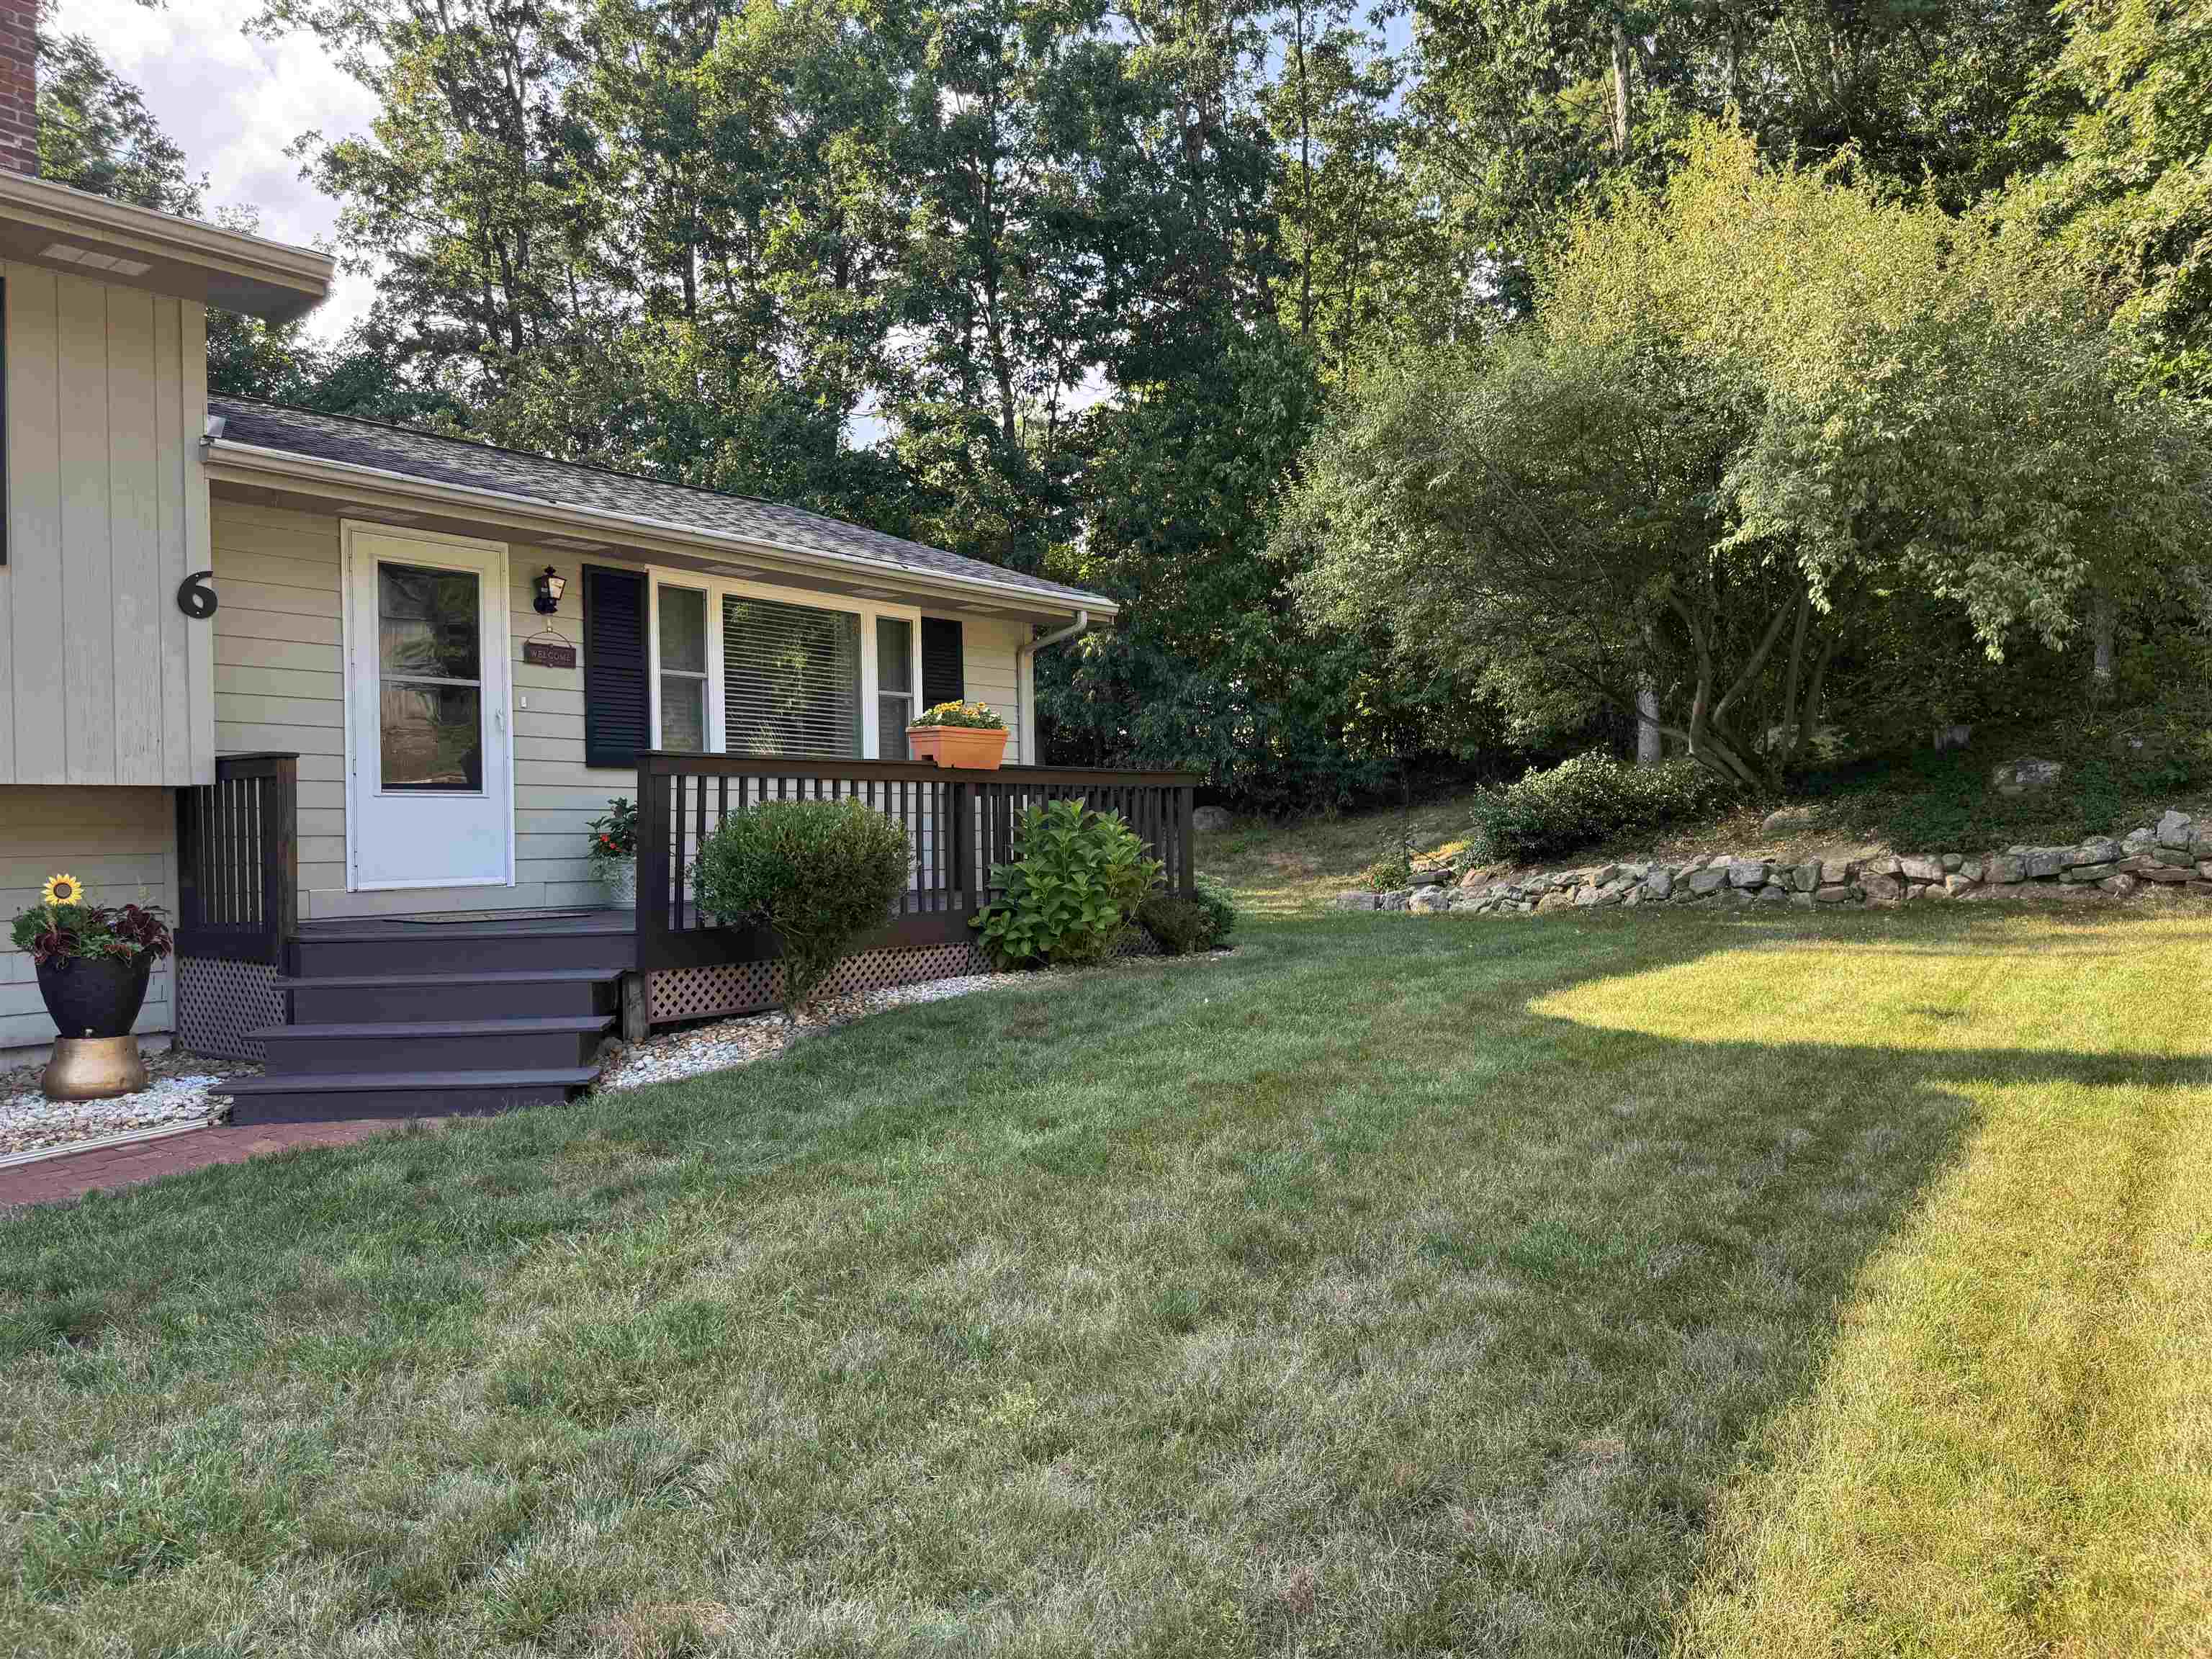
Lovely Brick Walk Way and New Composit Deck
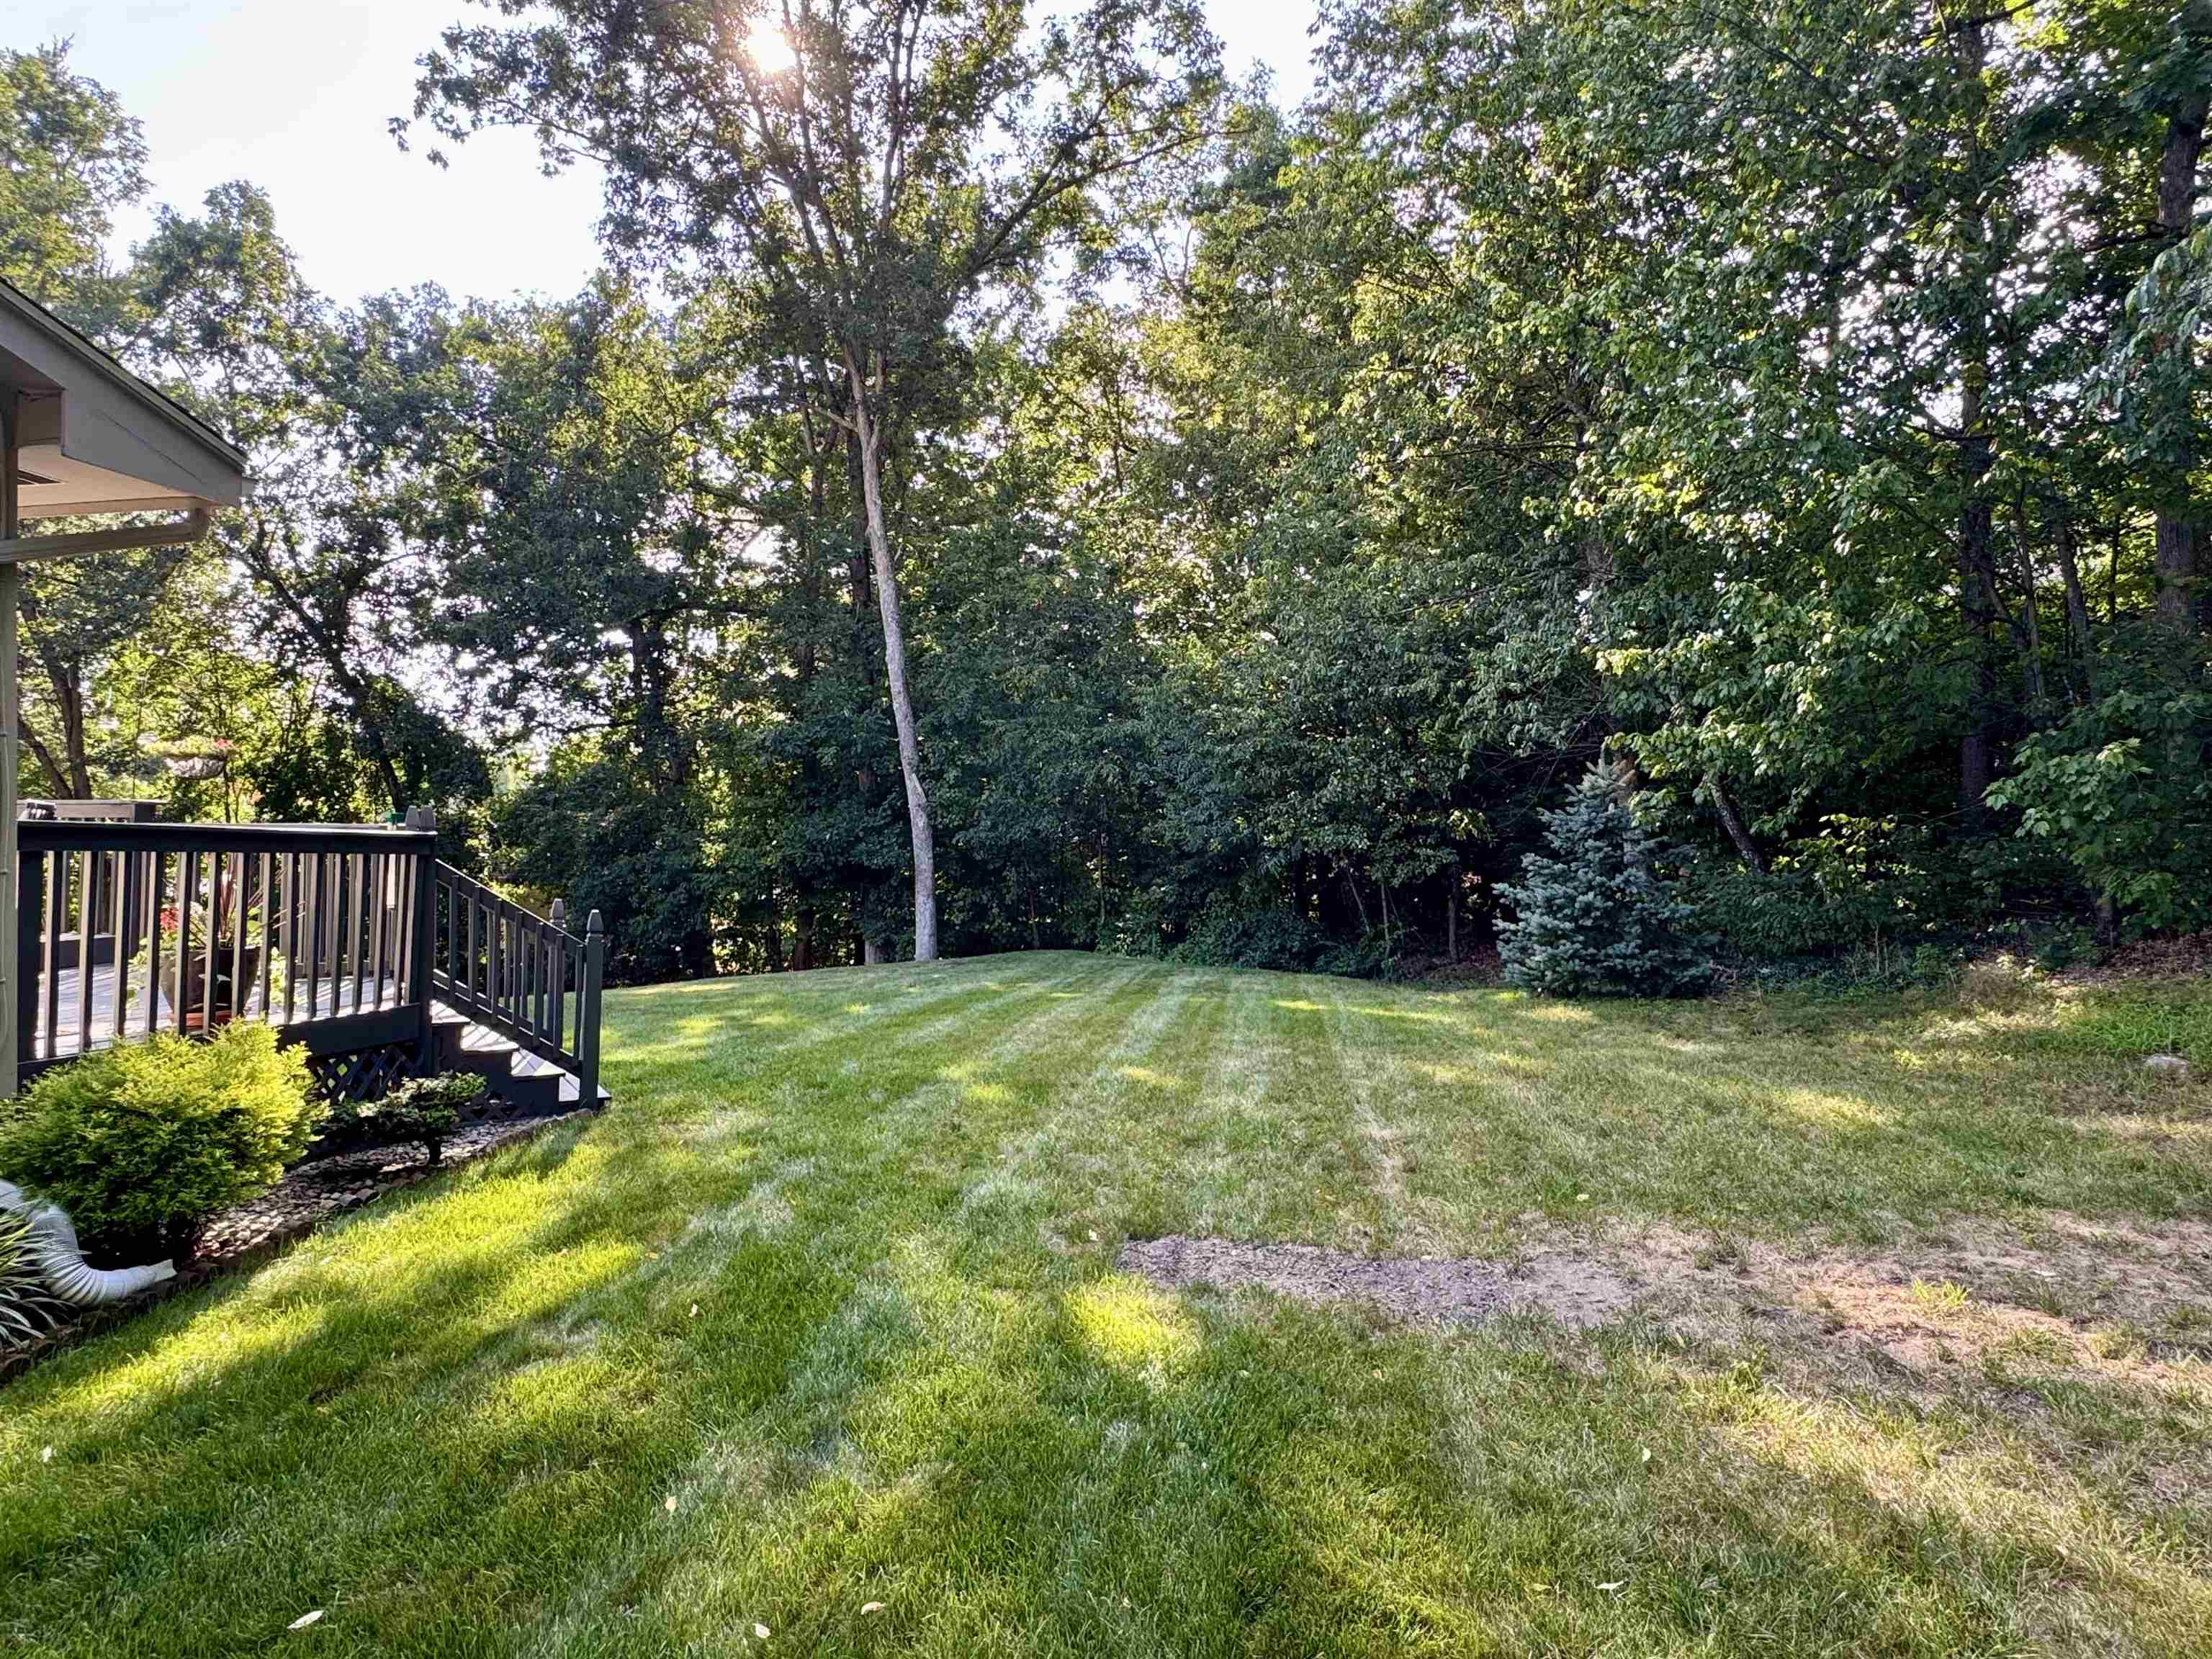
Privacy Surrounds the Manicured Grounds
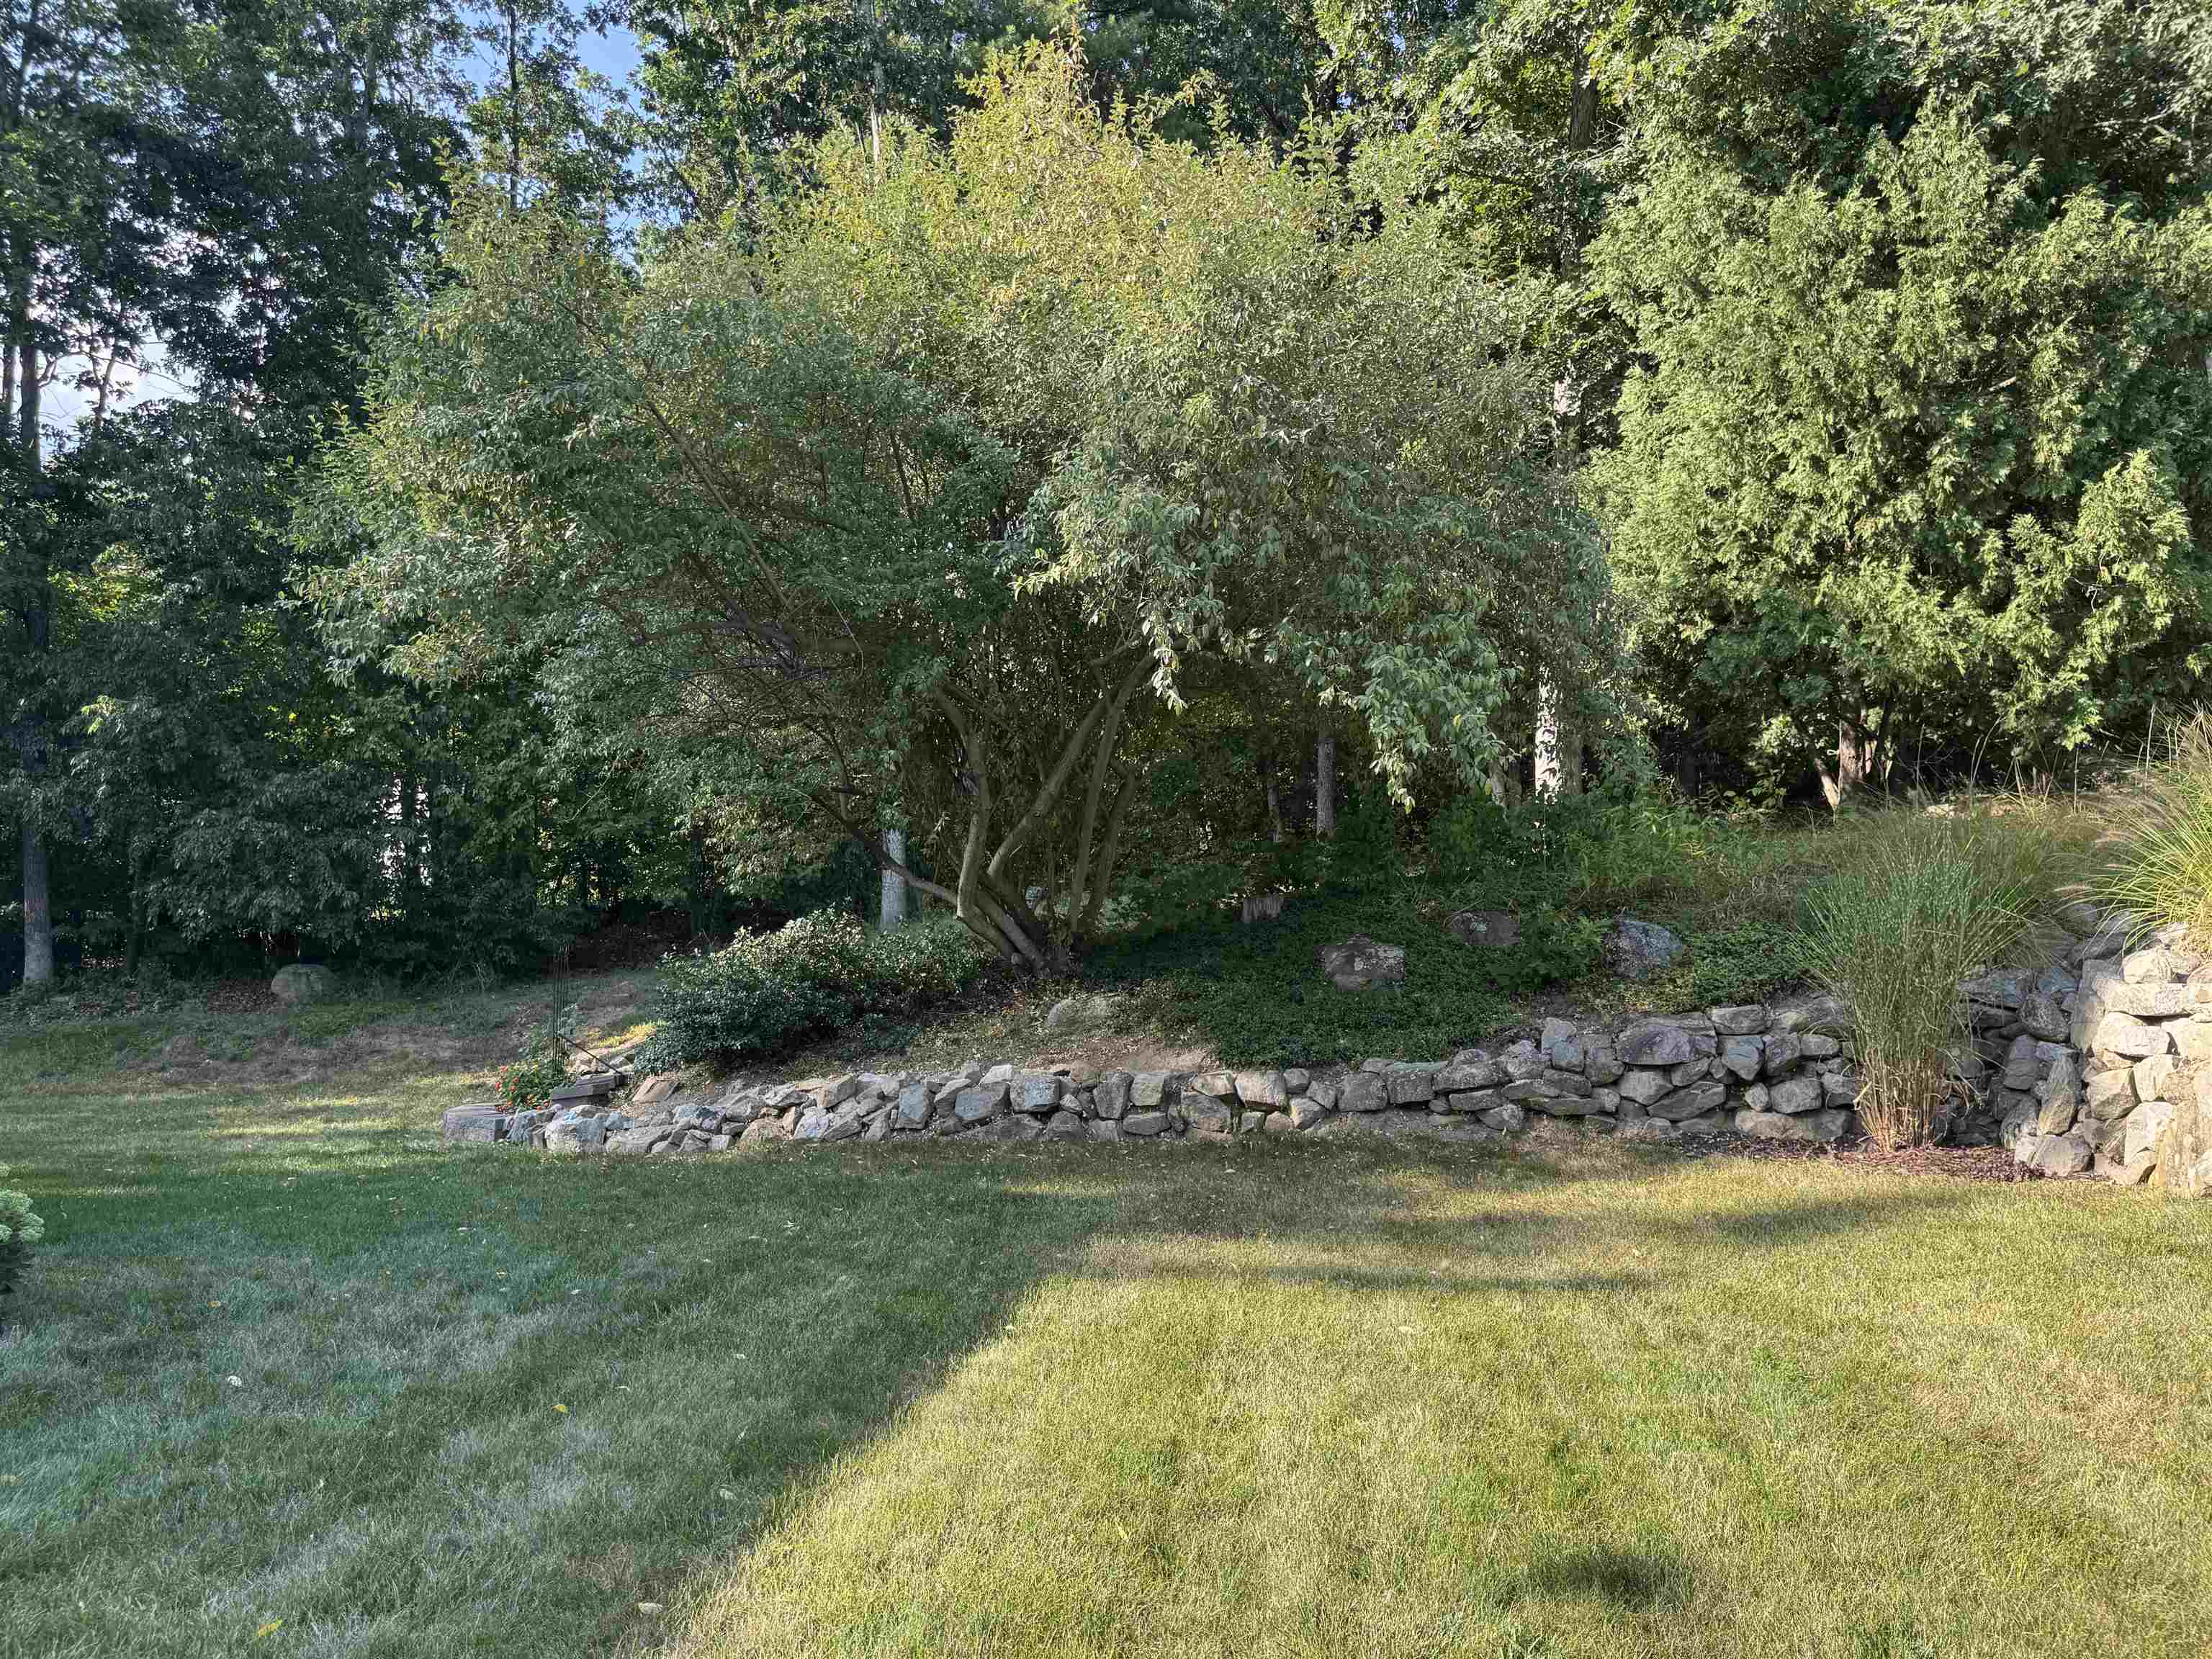
Lots of Gardening Opportunities
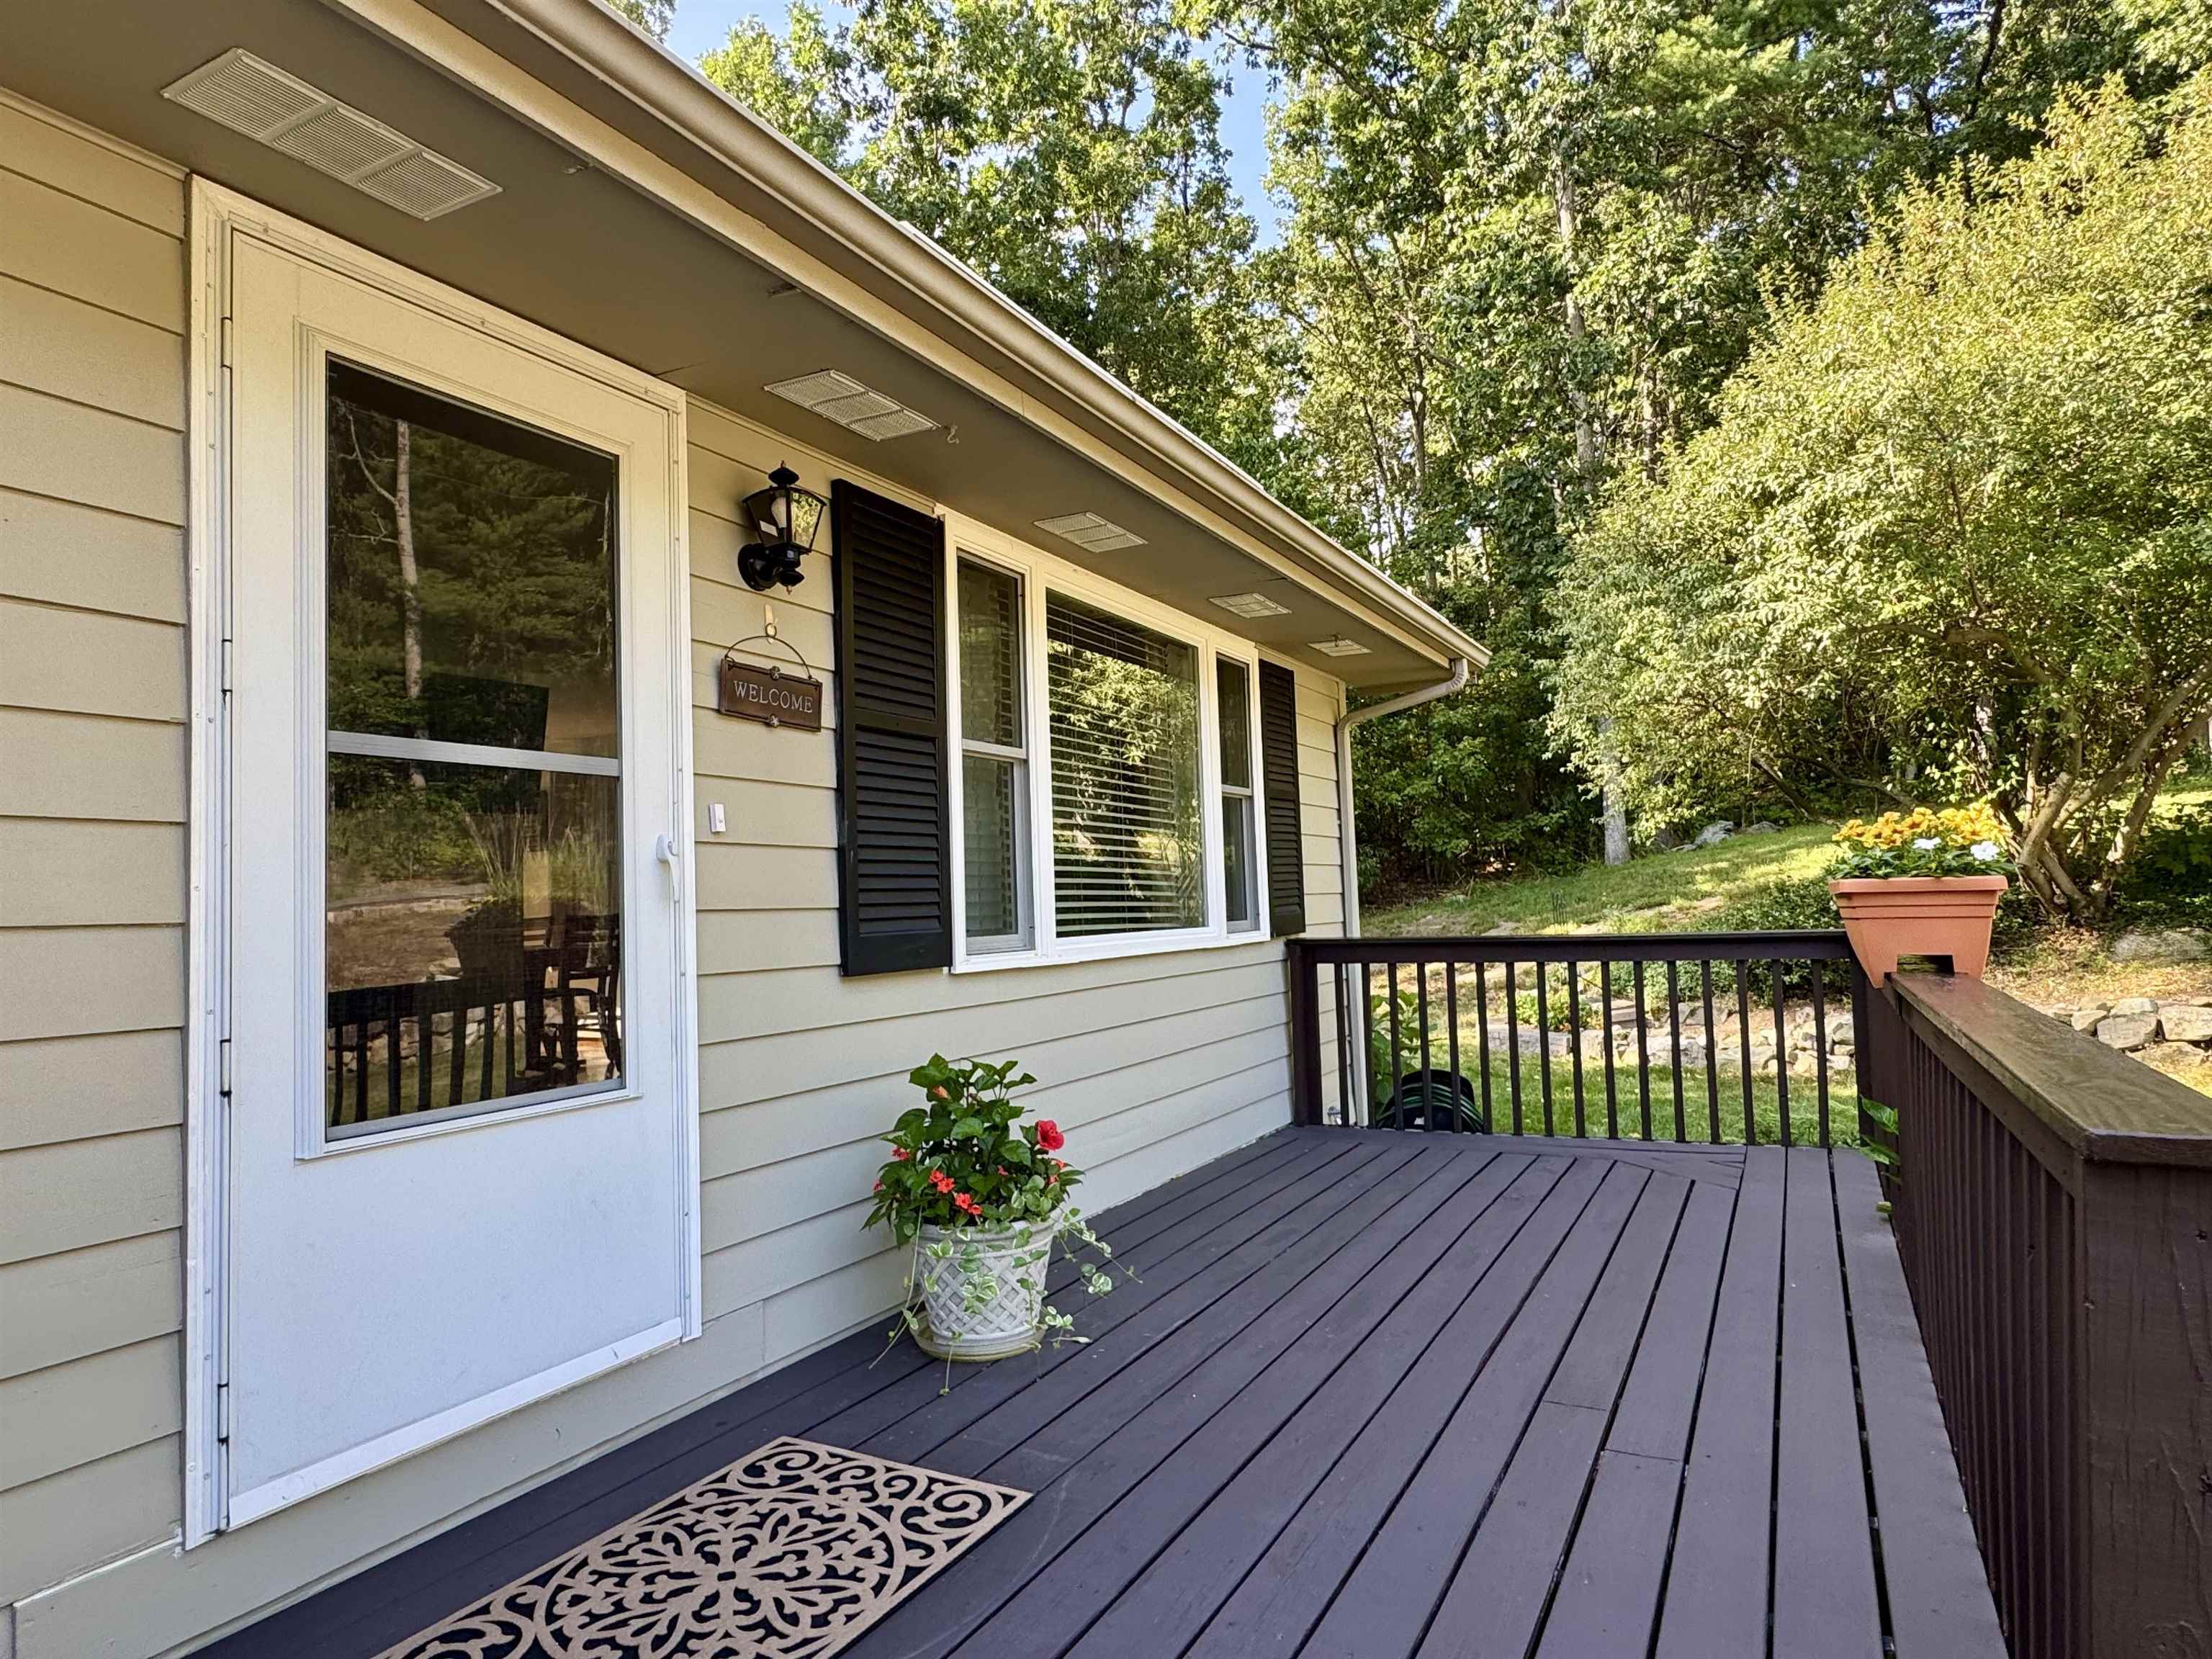
Welcoming Entry, Set Up Your Rockers
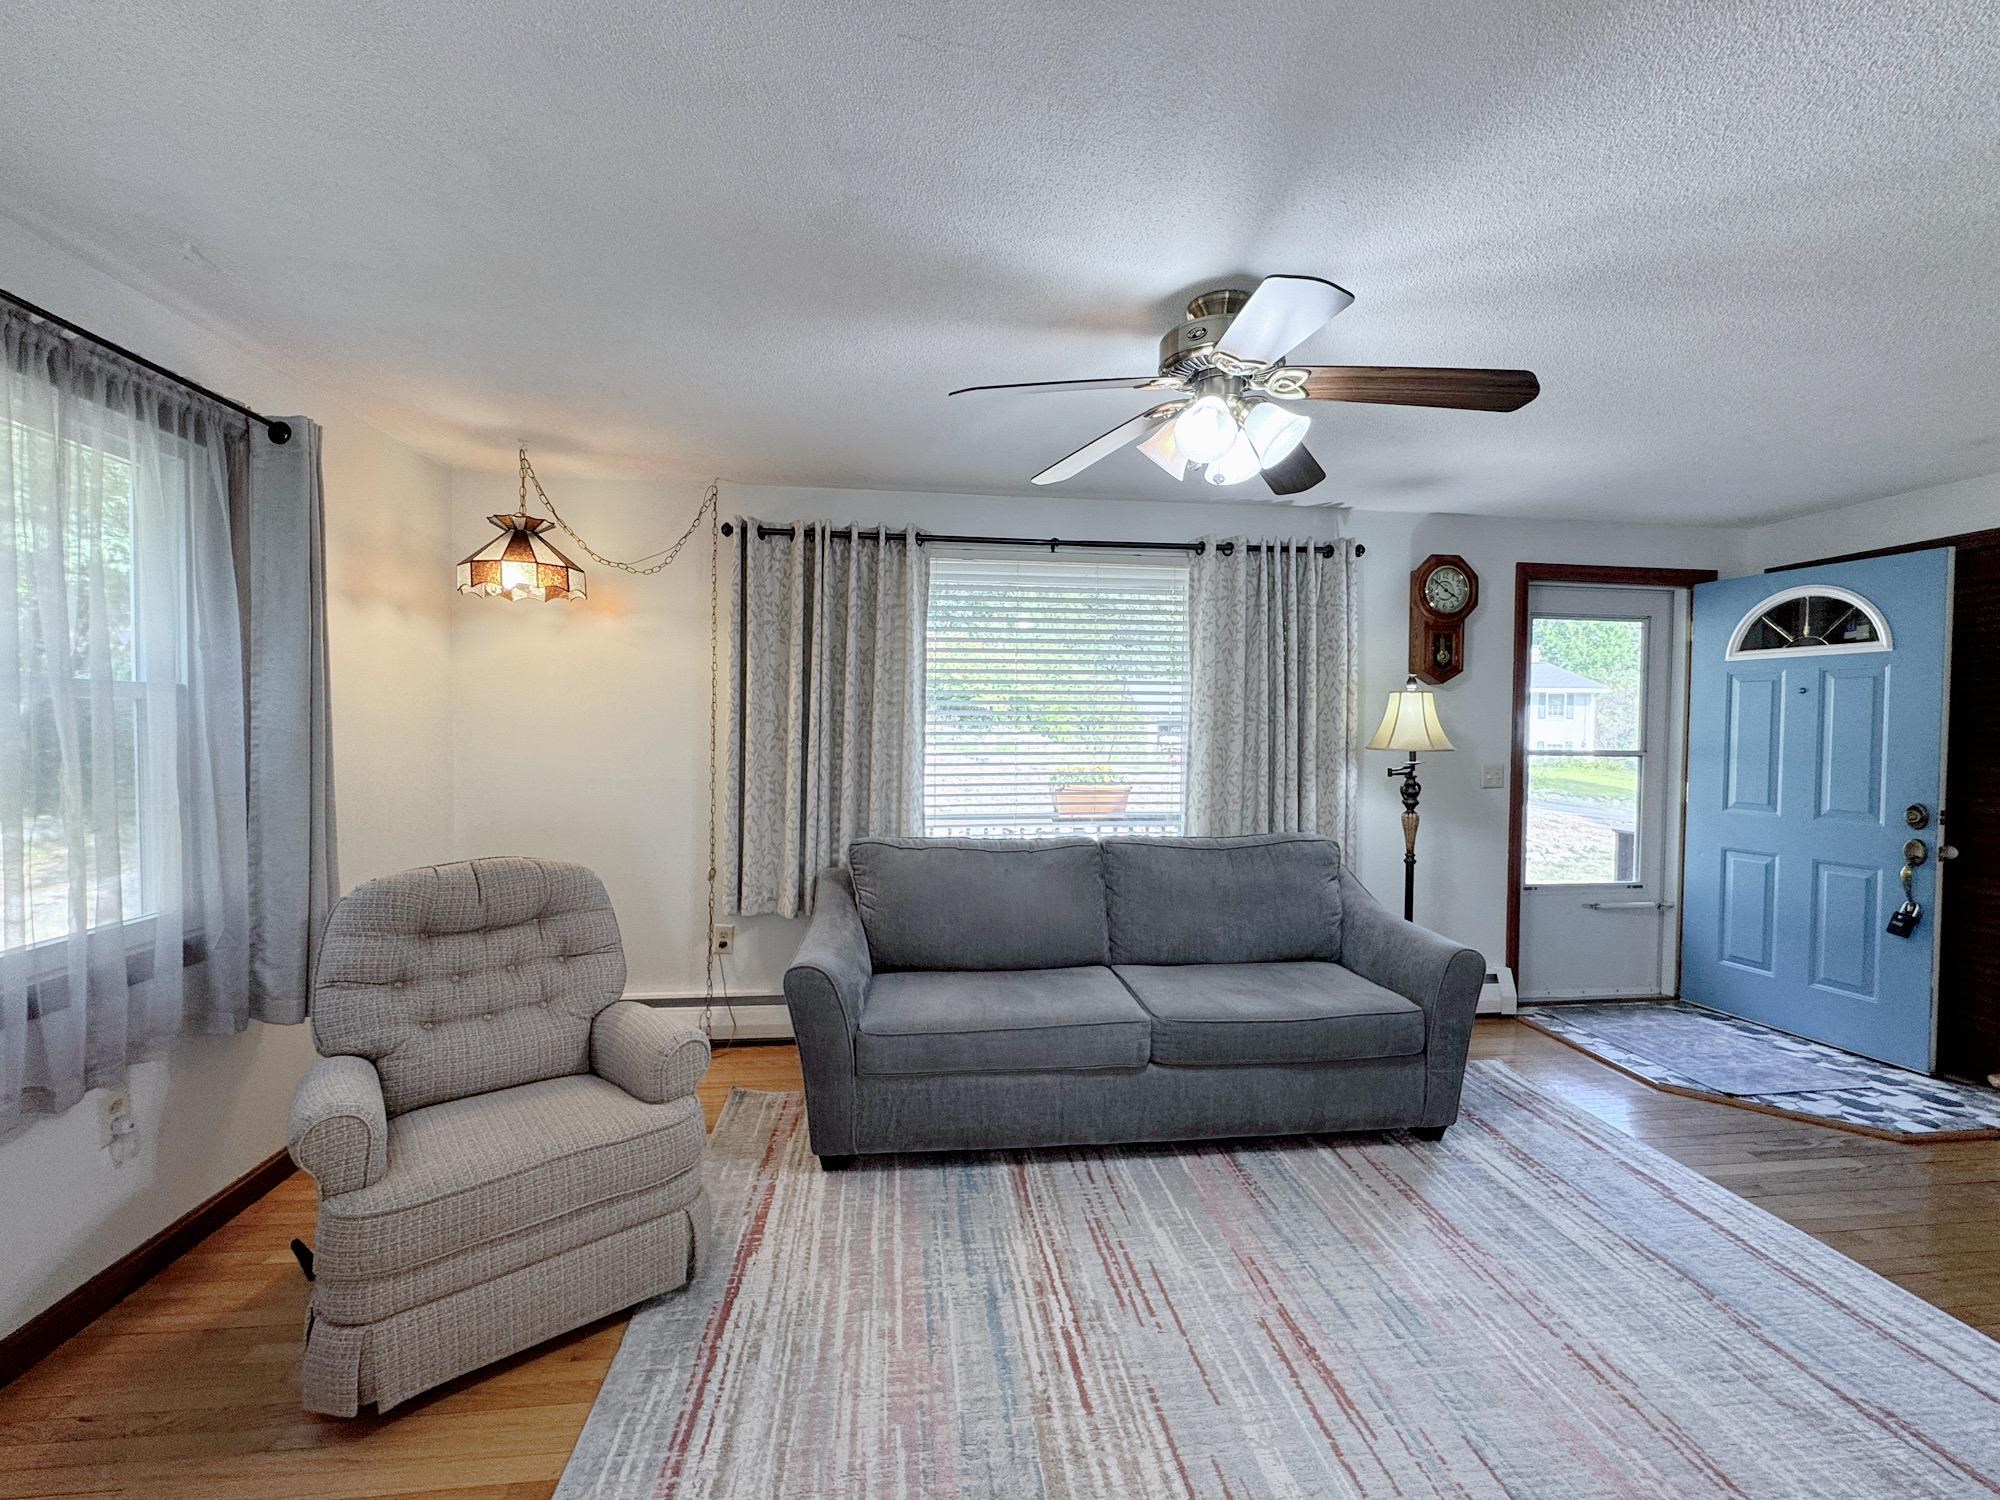
Sunfilled Living
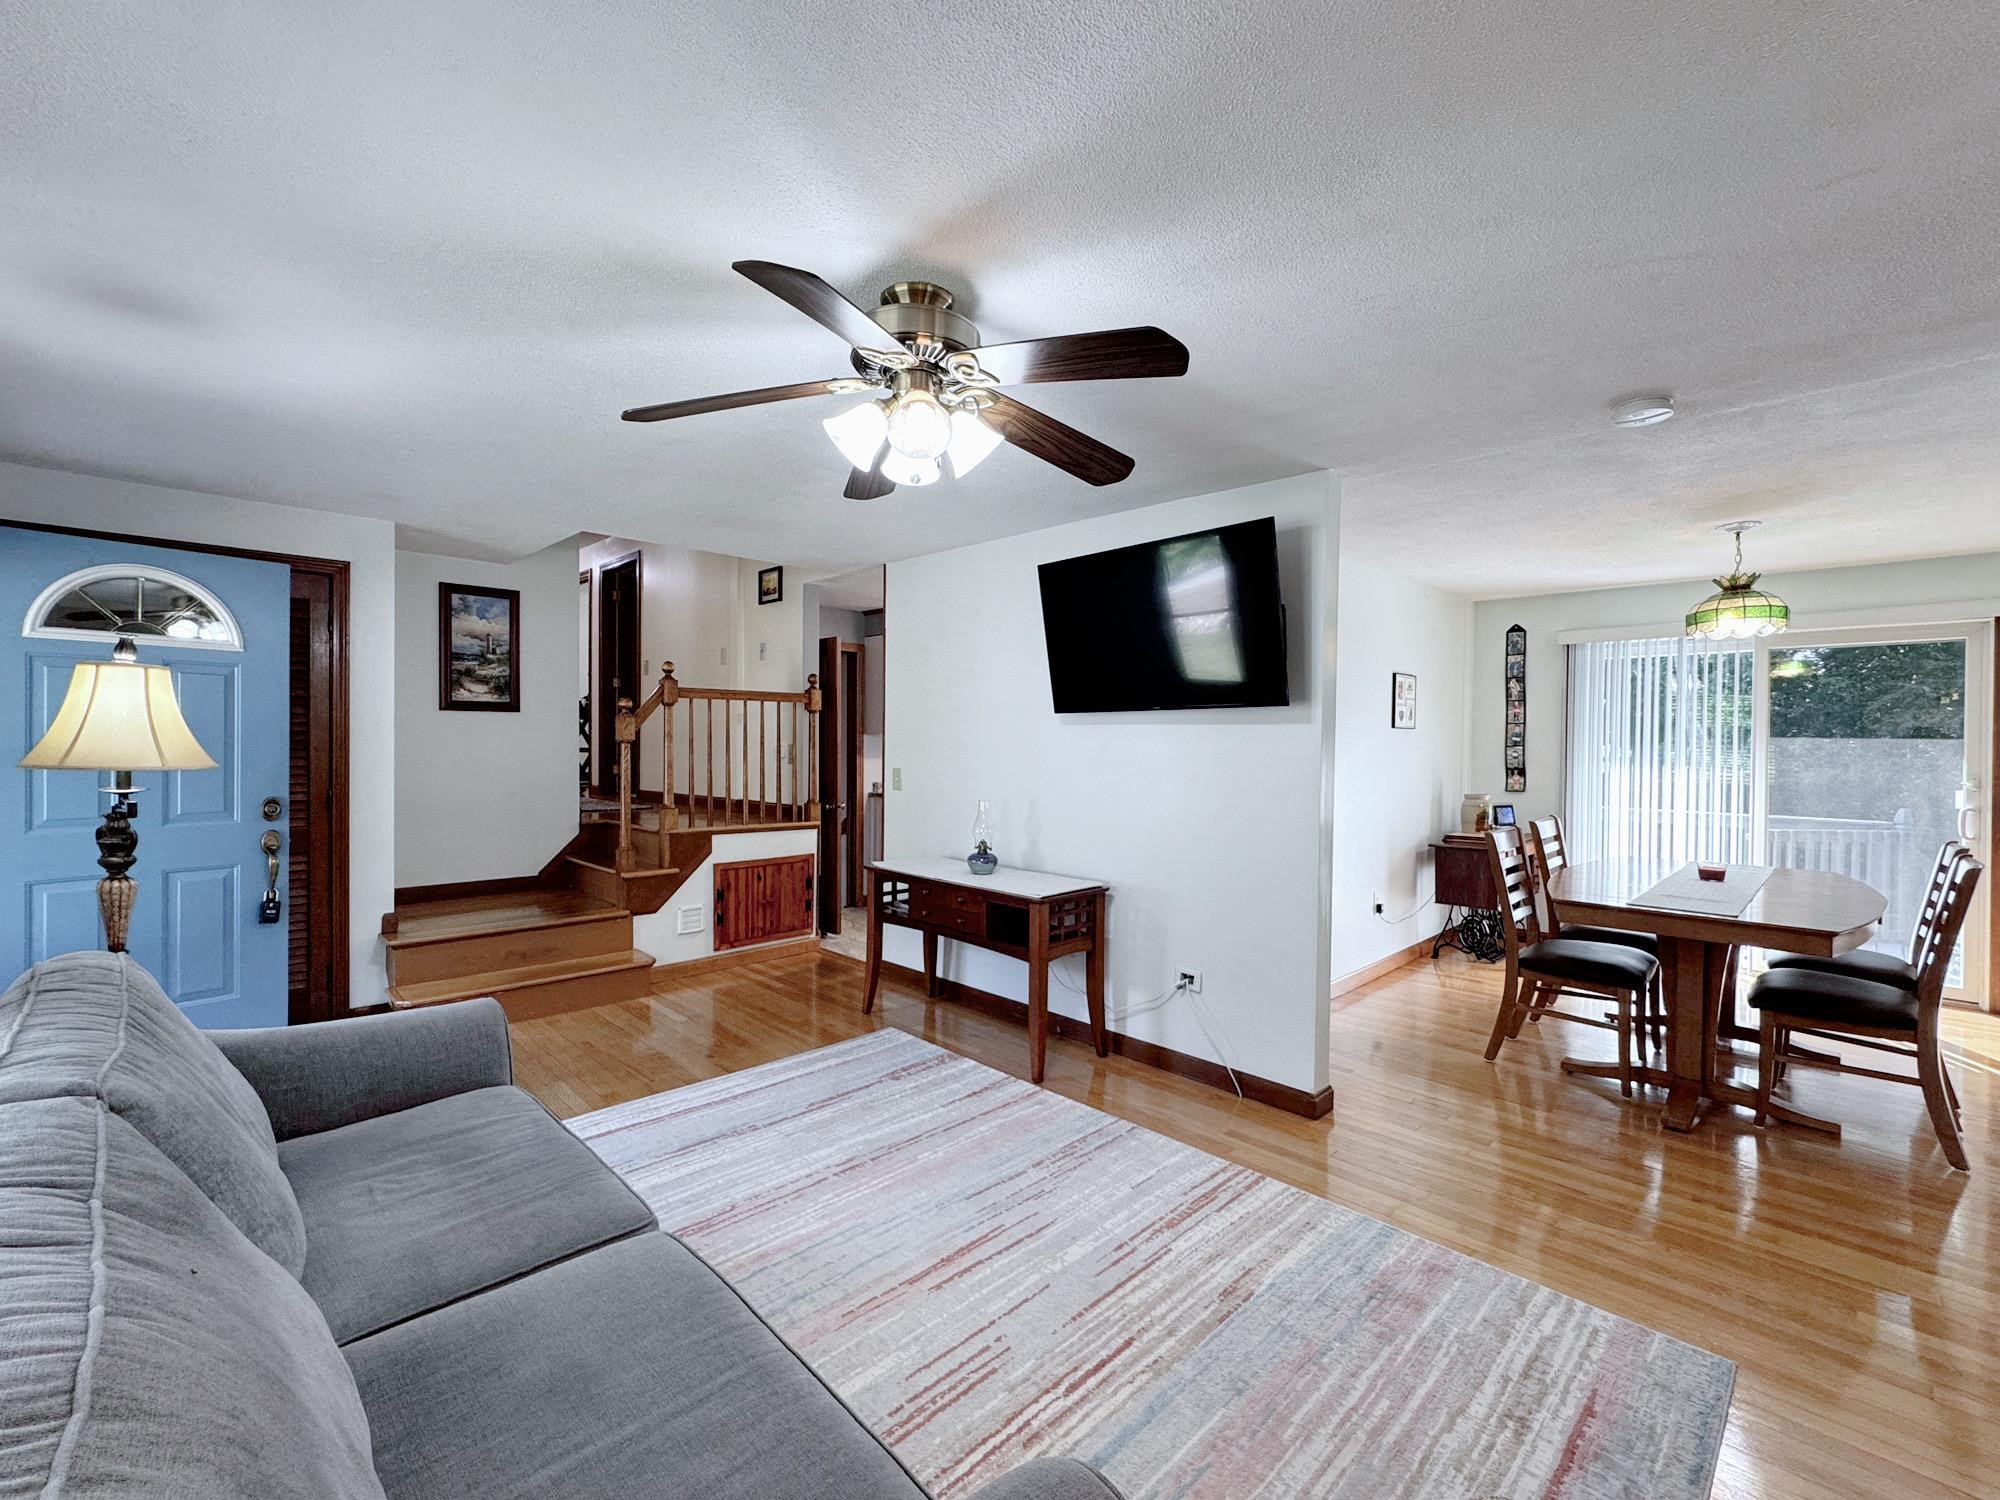
Hardwood Flooring Easy to Clean
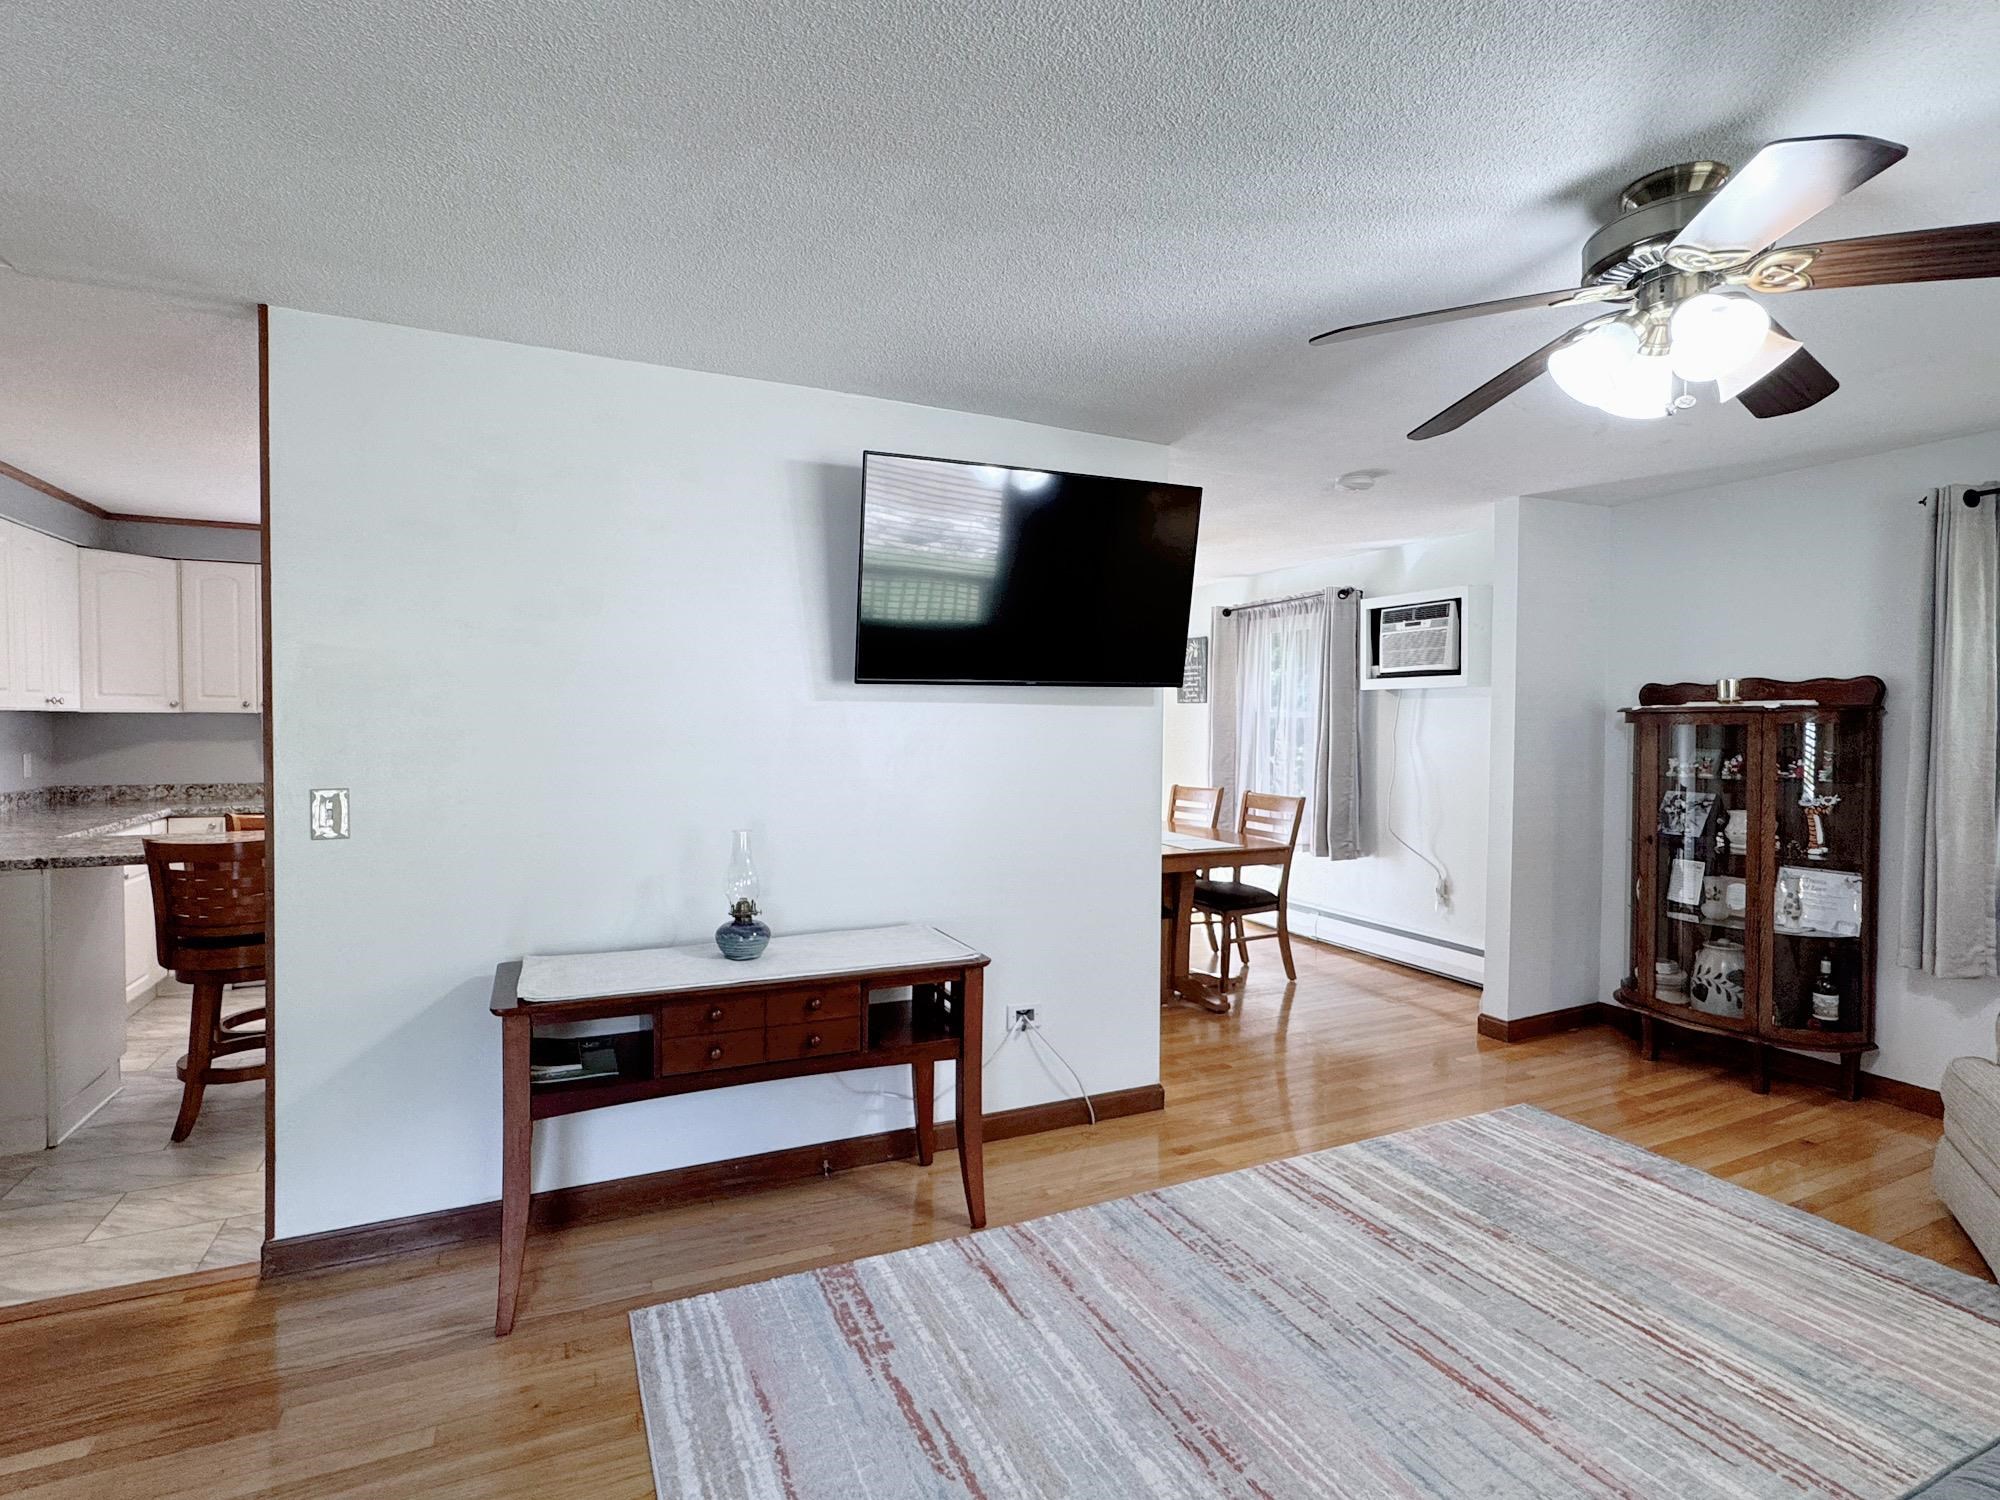
Just Enough Open Design for Comfortable Company Gatherings
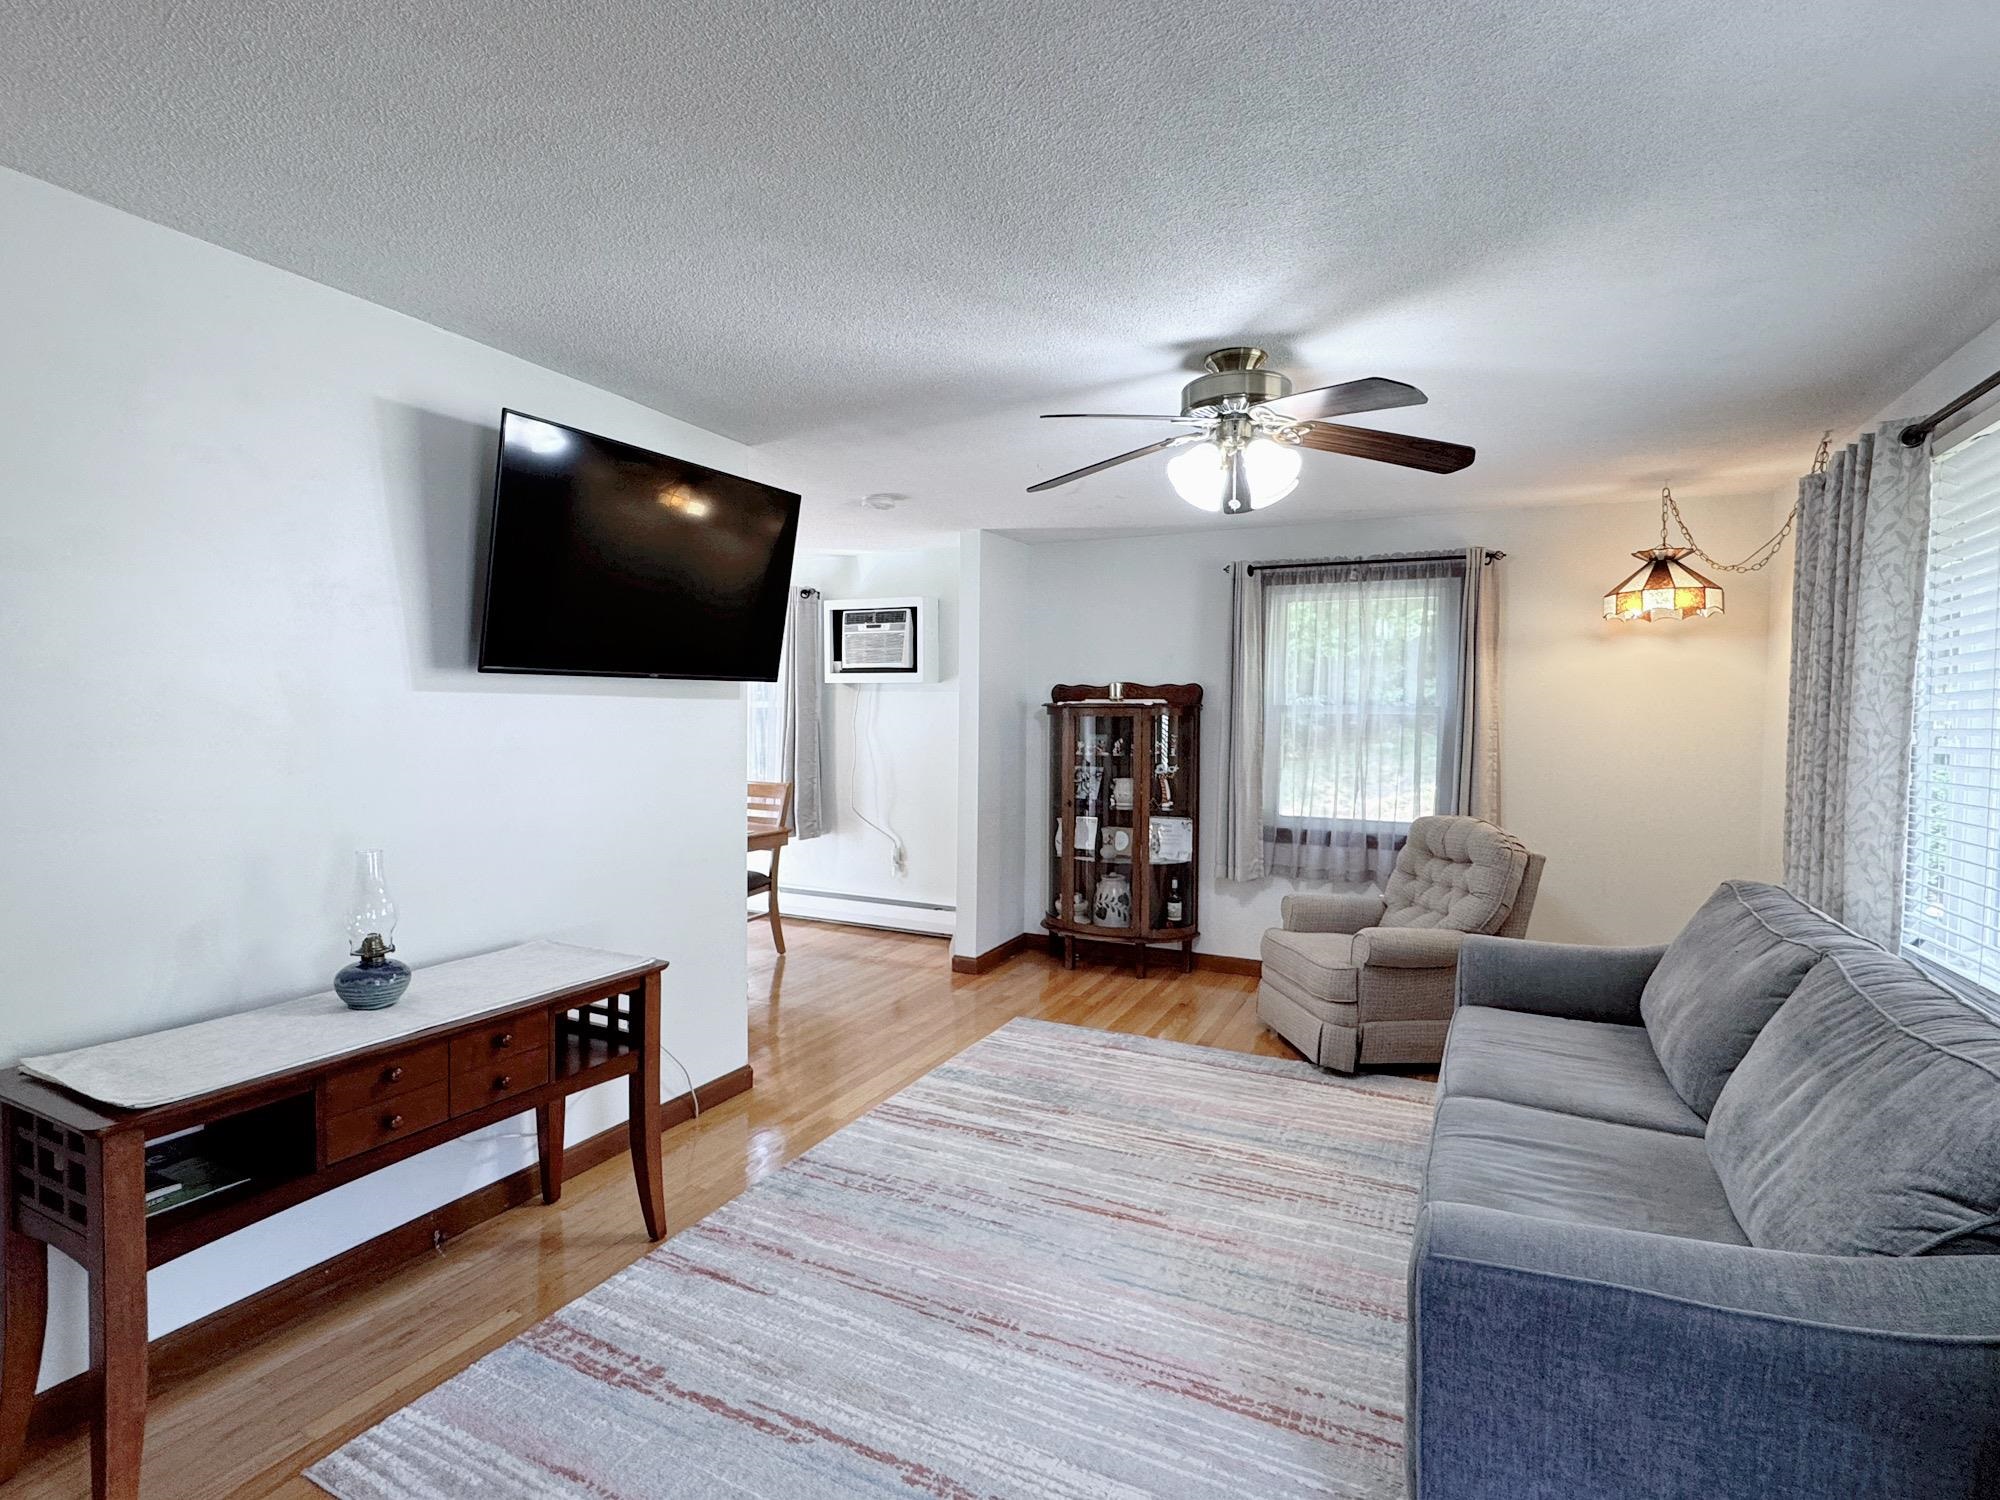
Neutral Decor Throughout
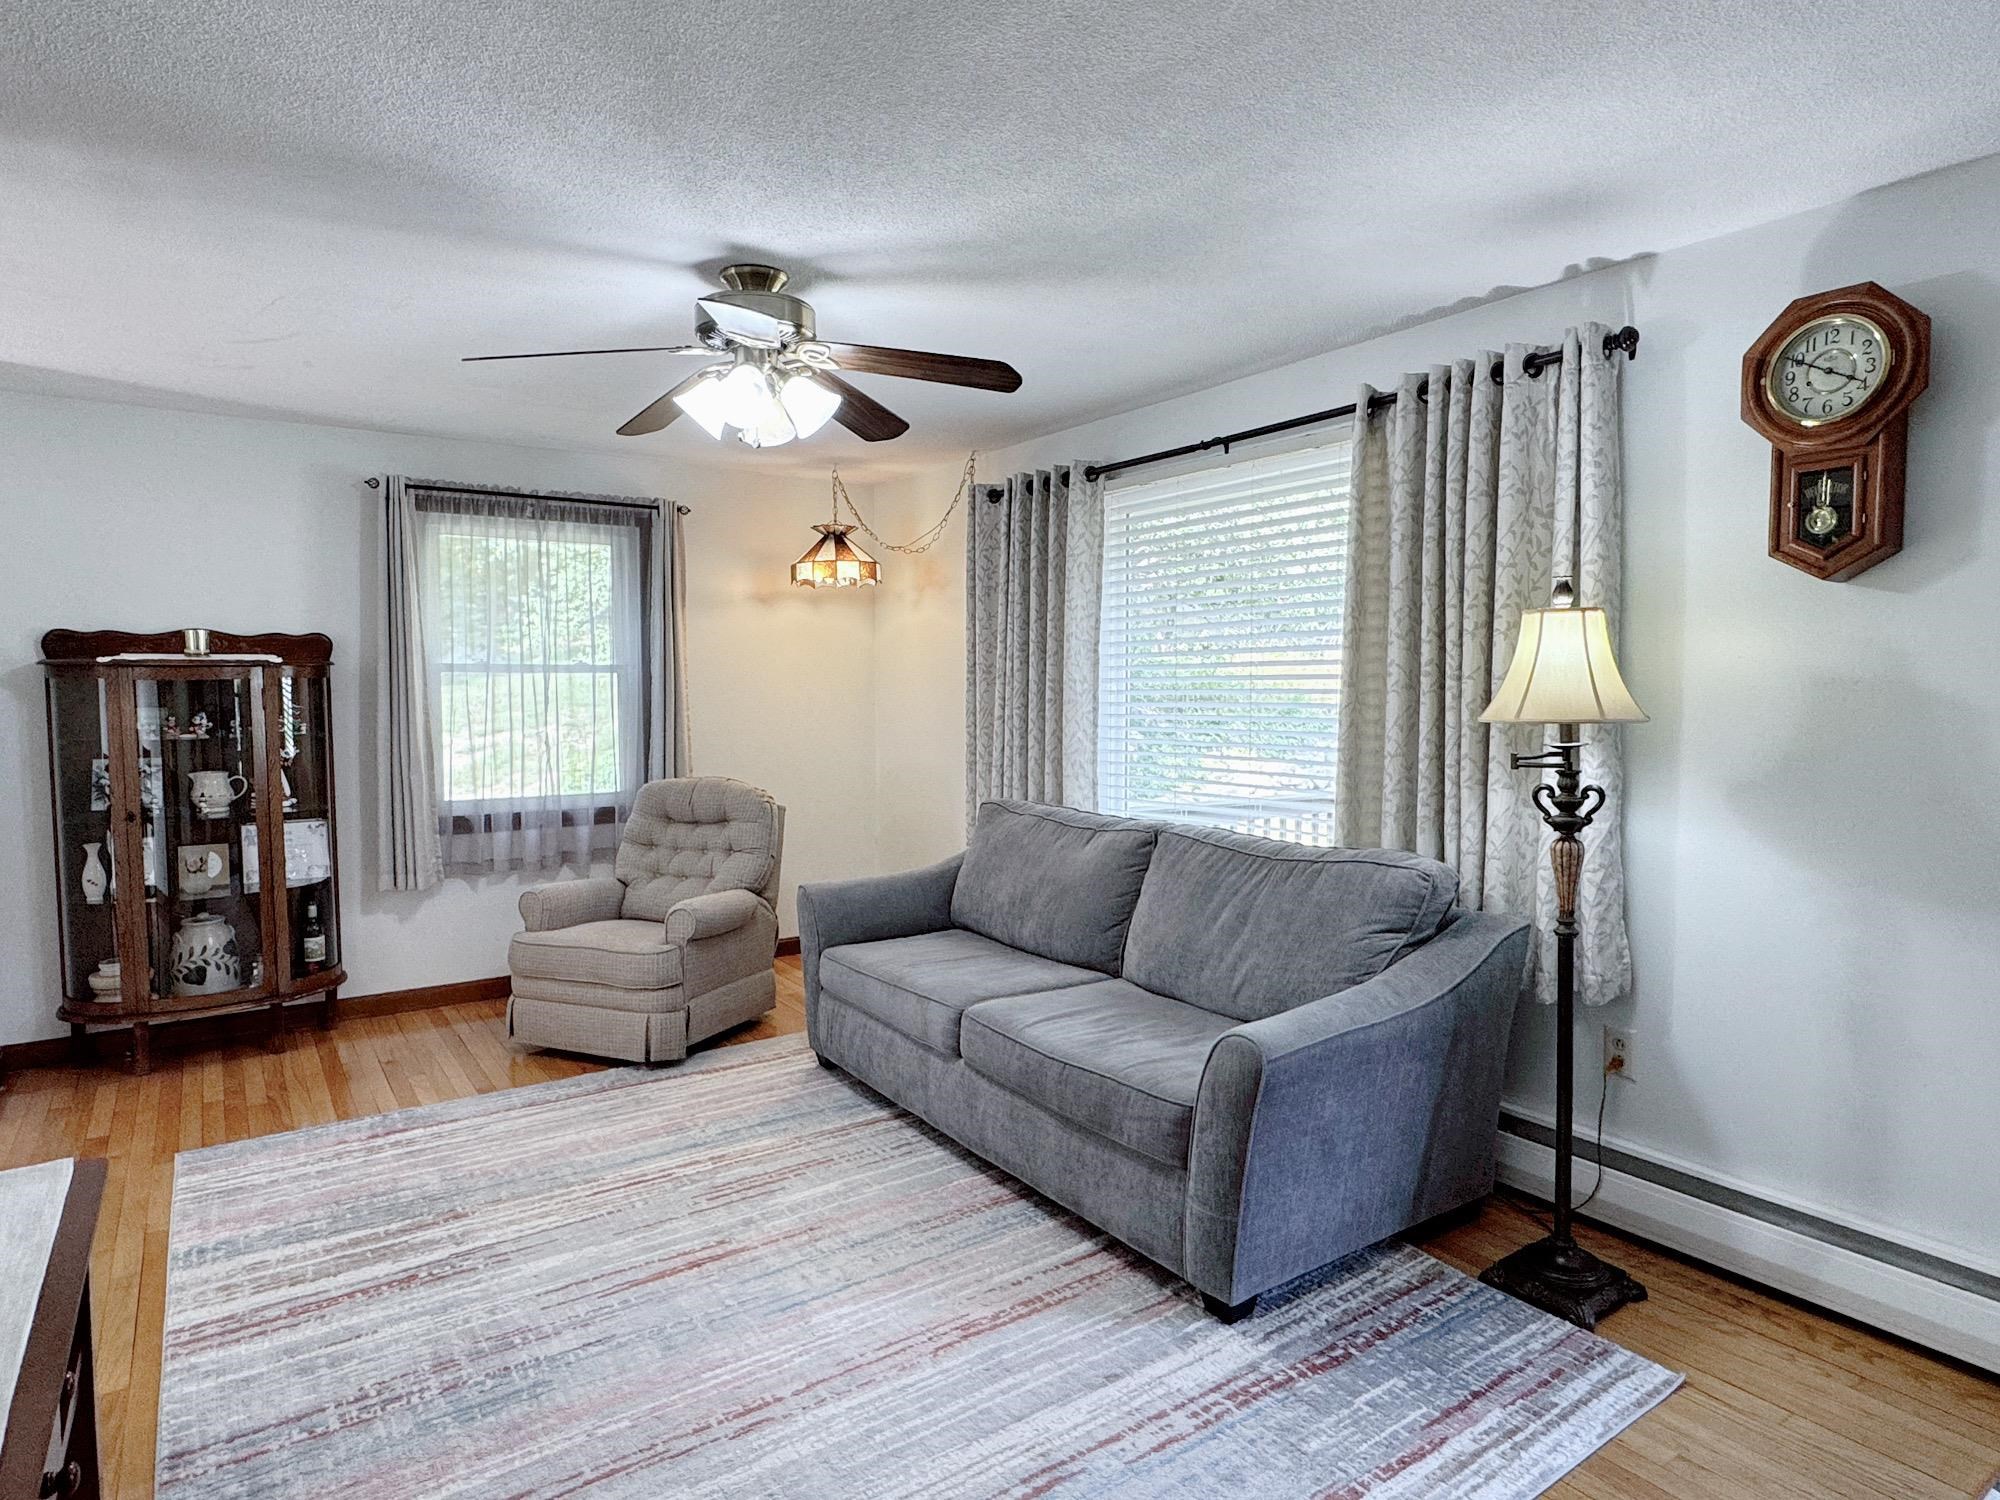
Newer Windows Installed Throughout
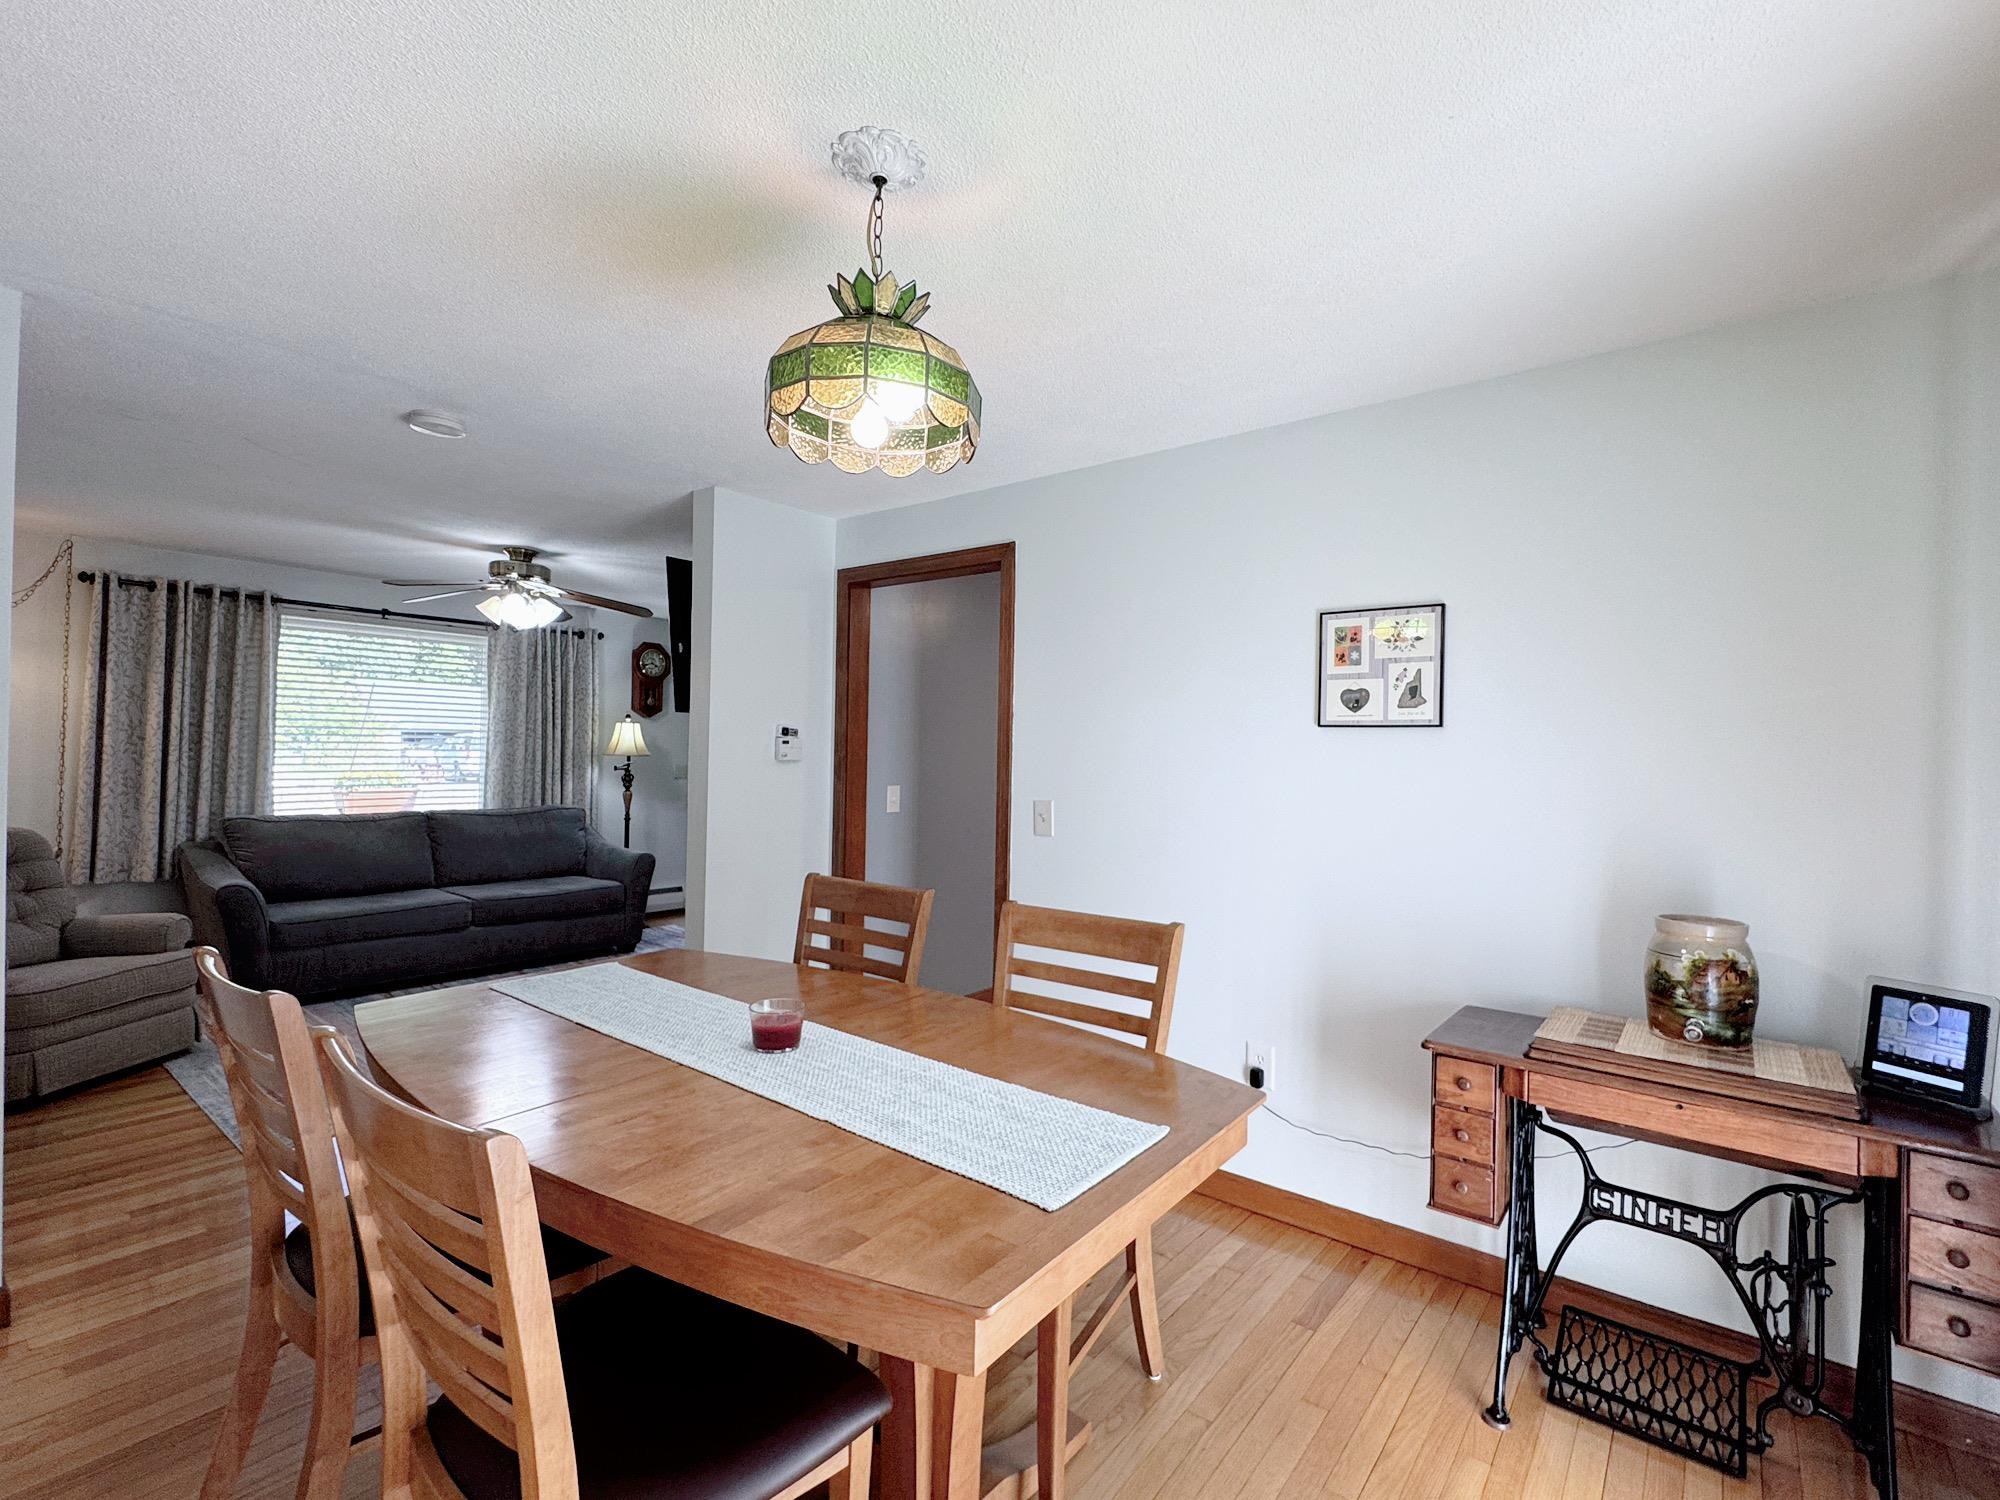
Lovely Formal Dining
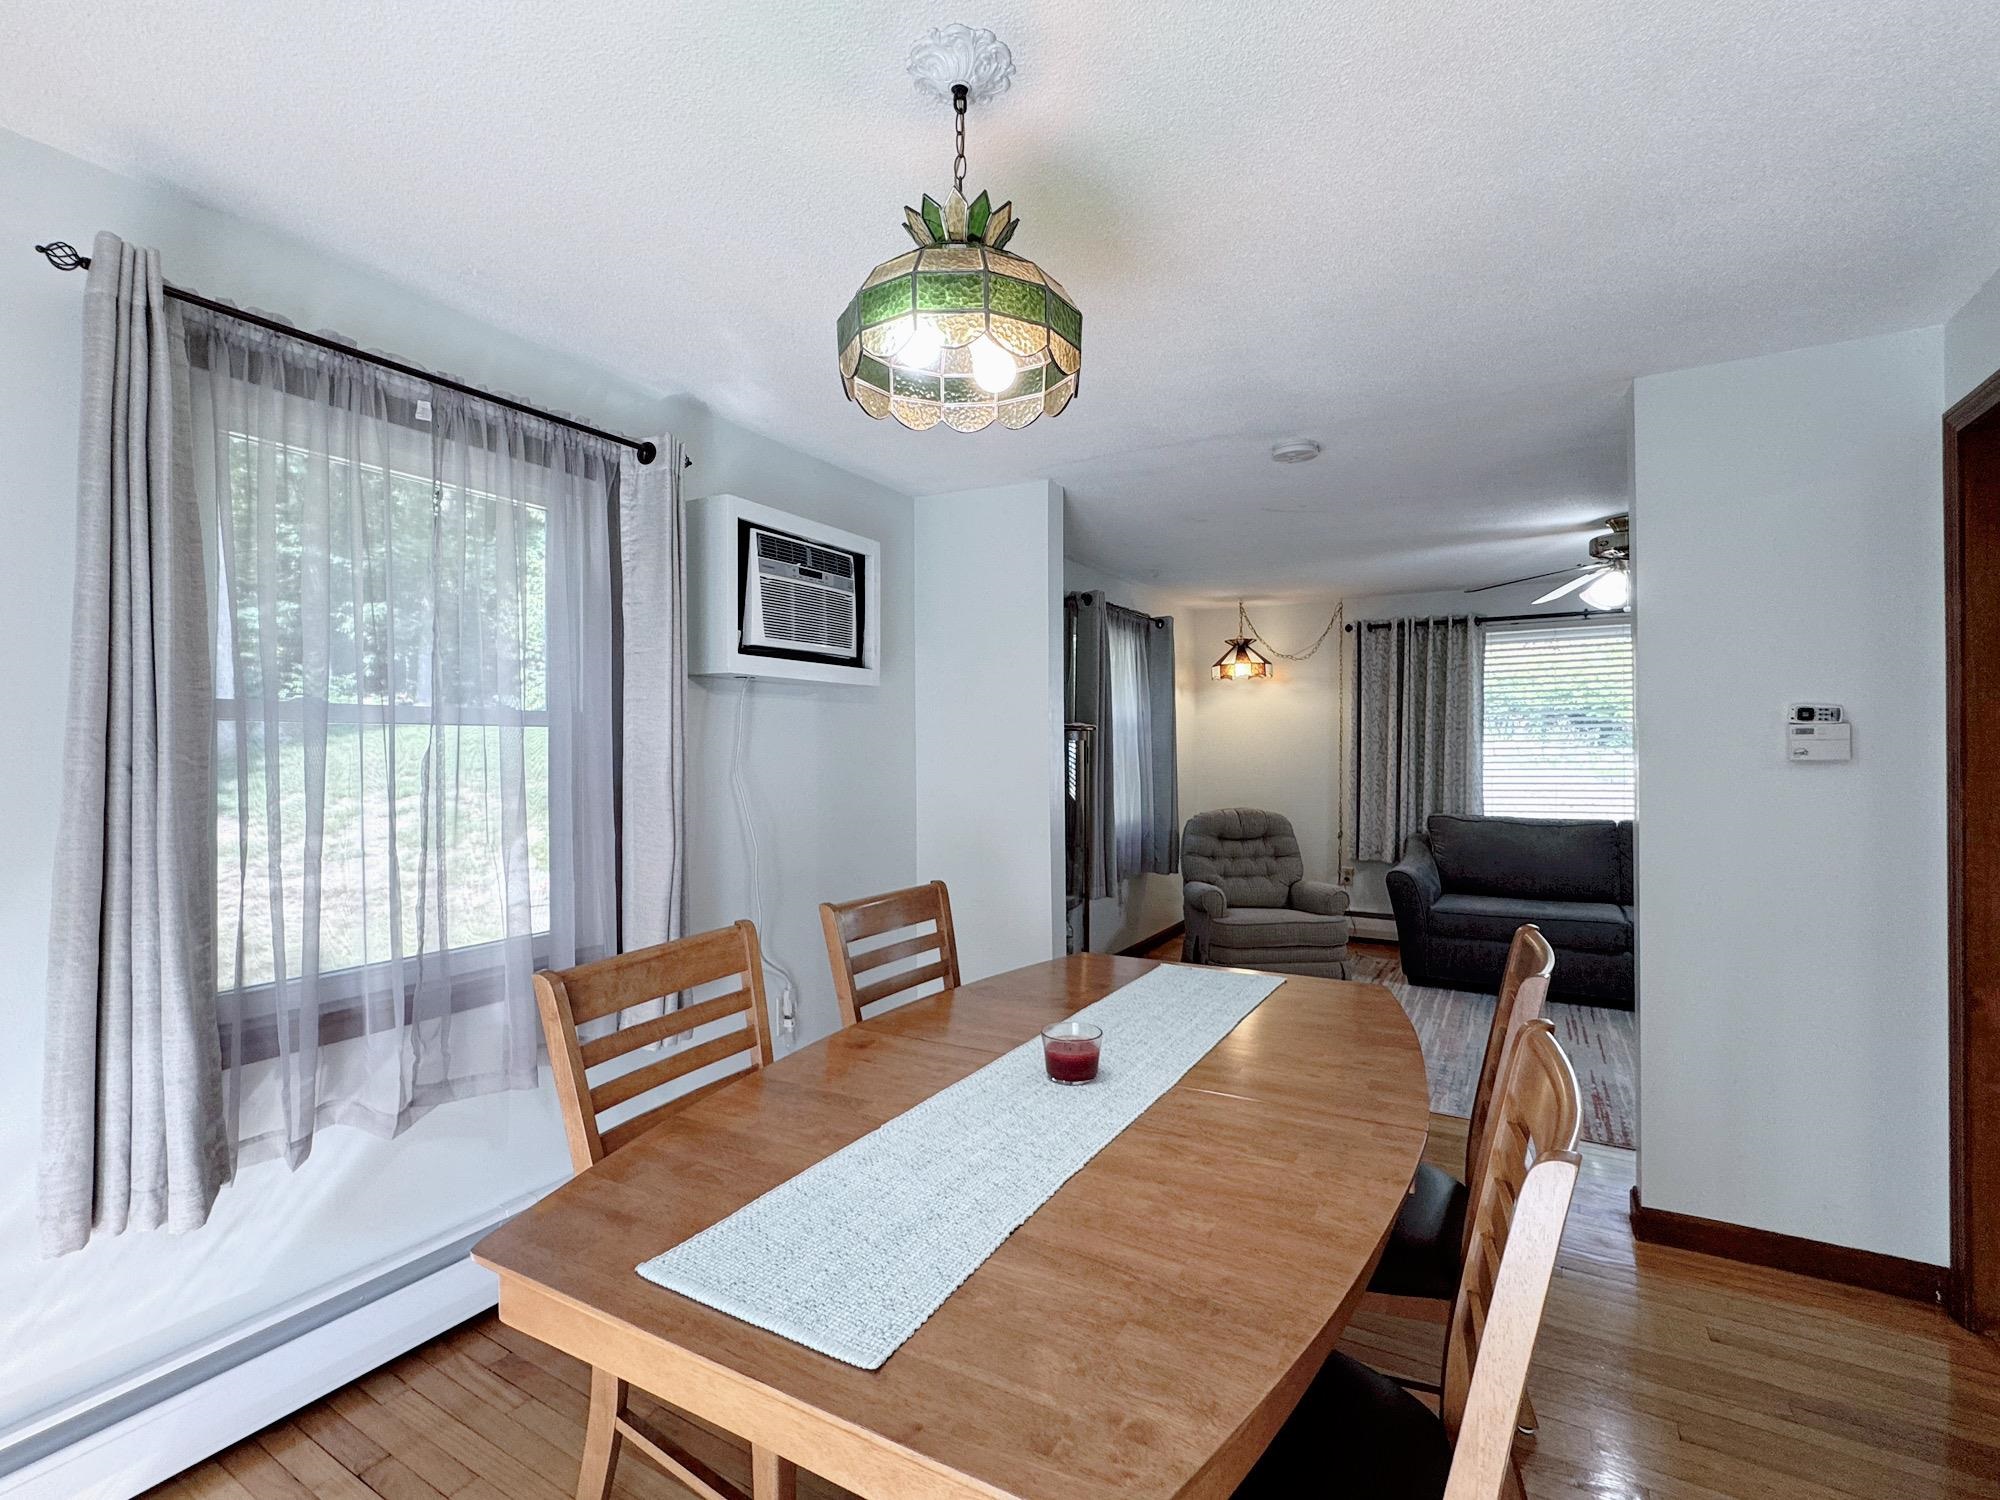
Cooling Wall A/C
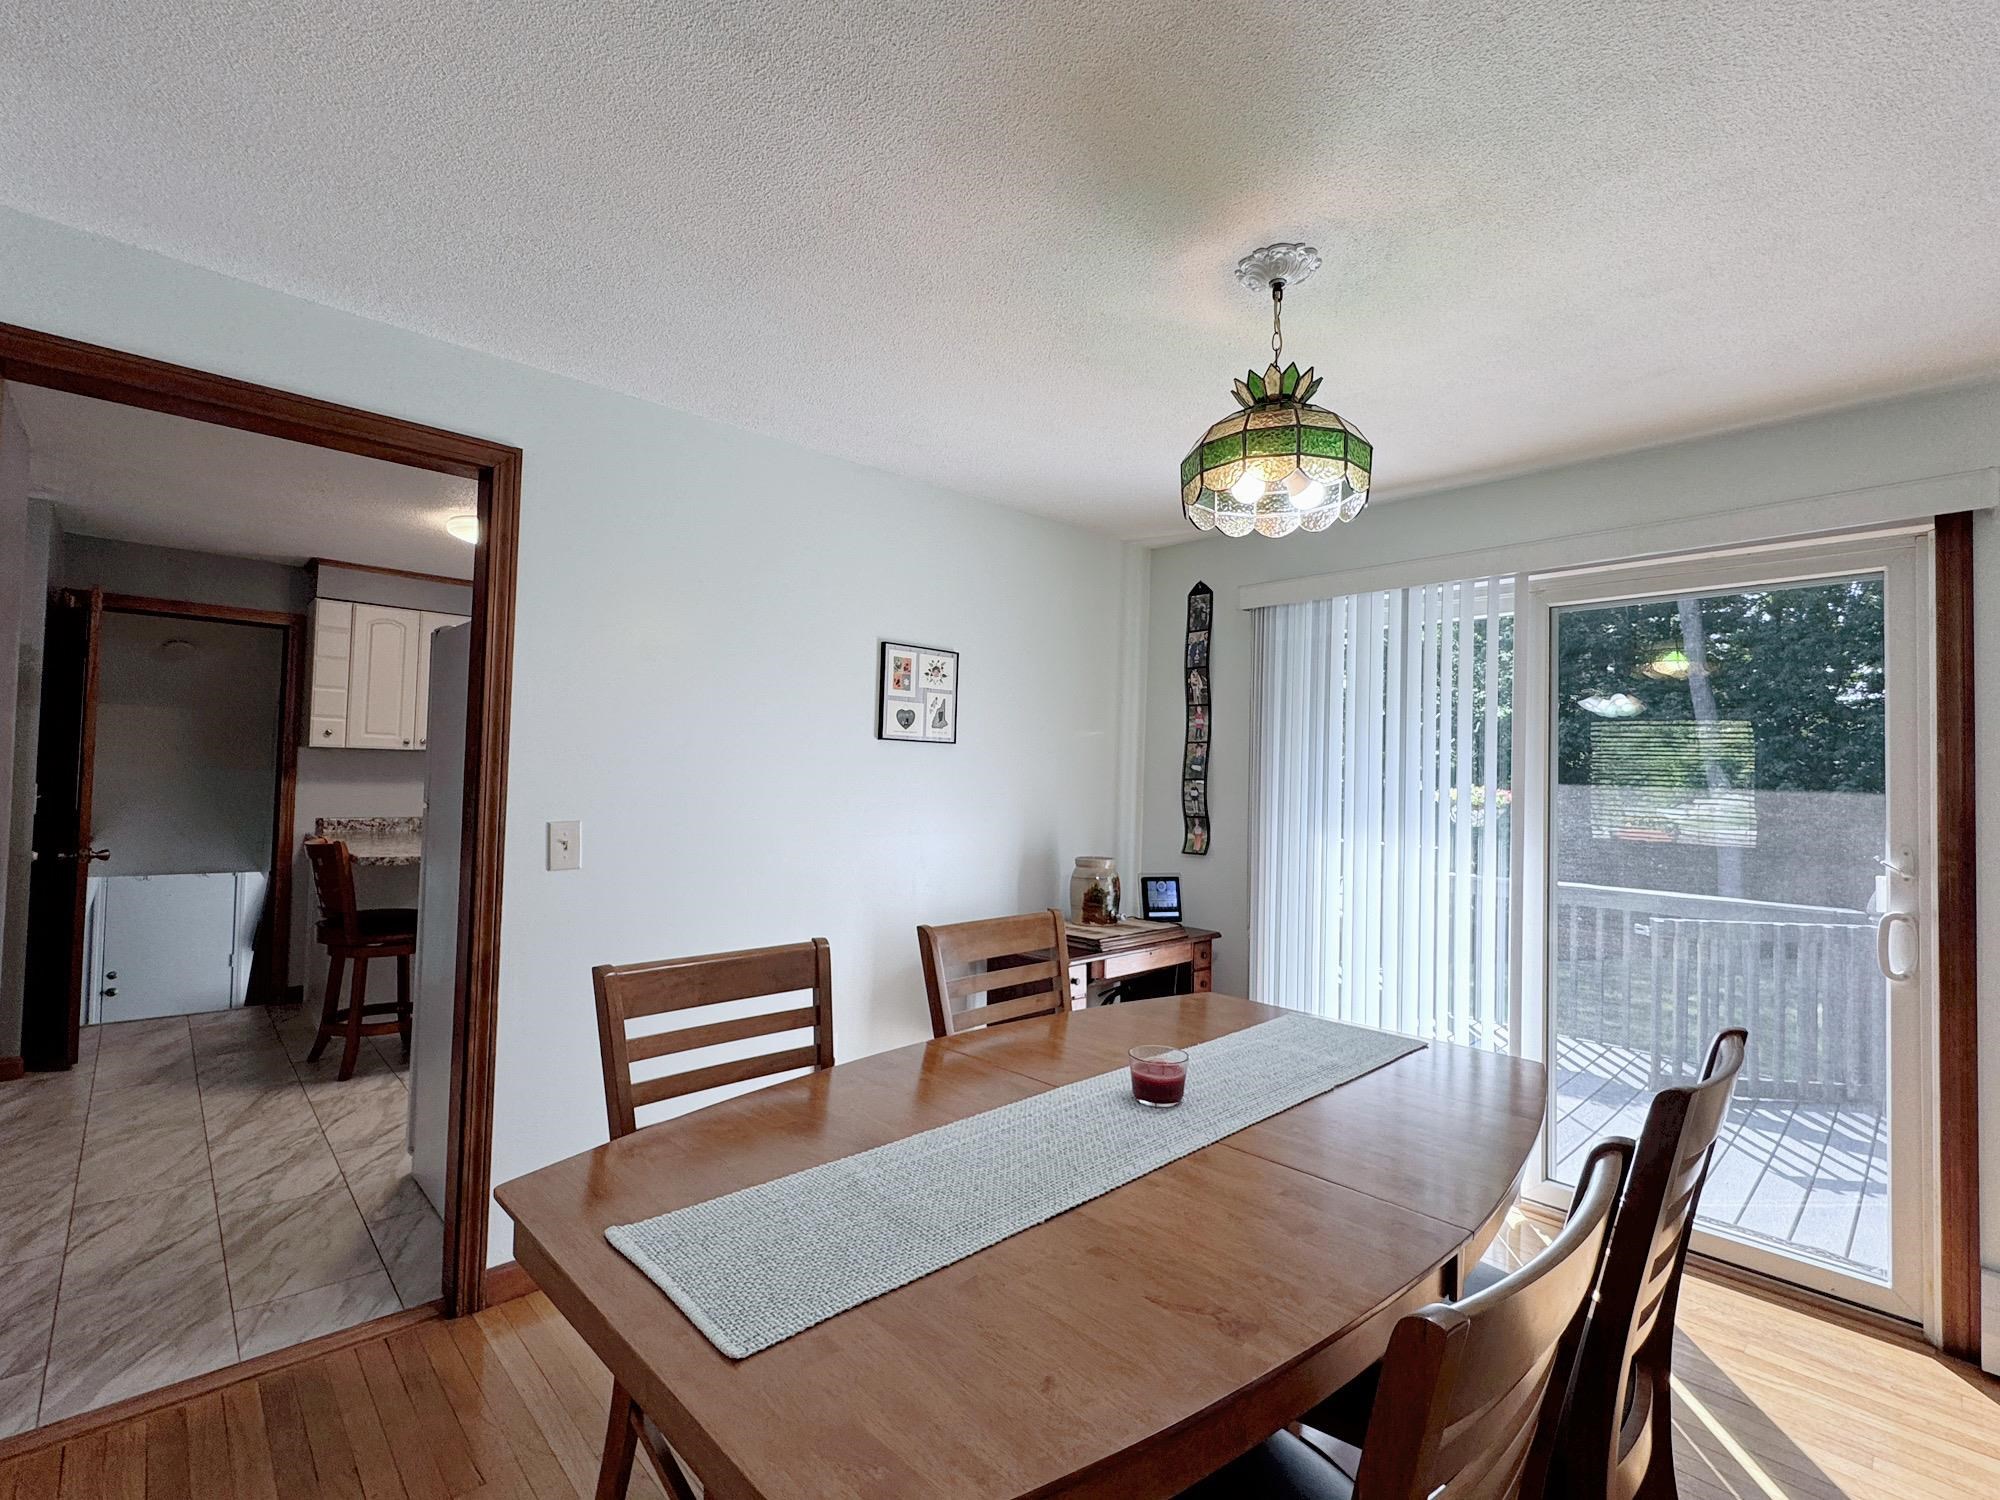
Newer Sliders to Back Deck
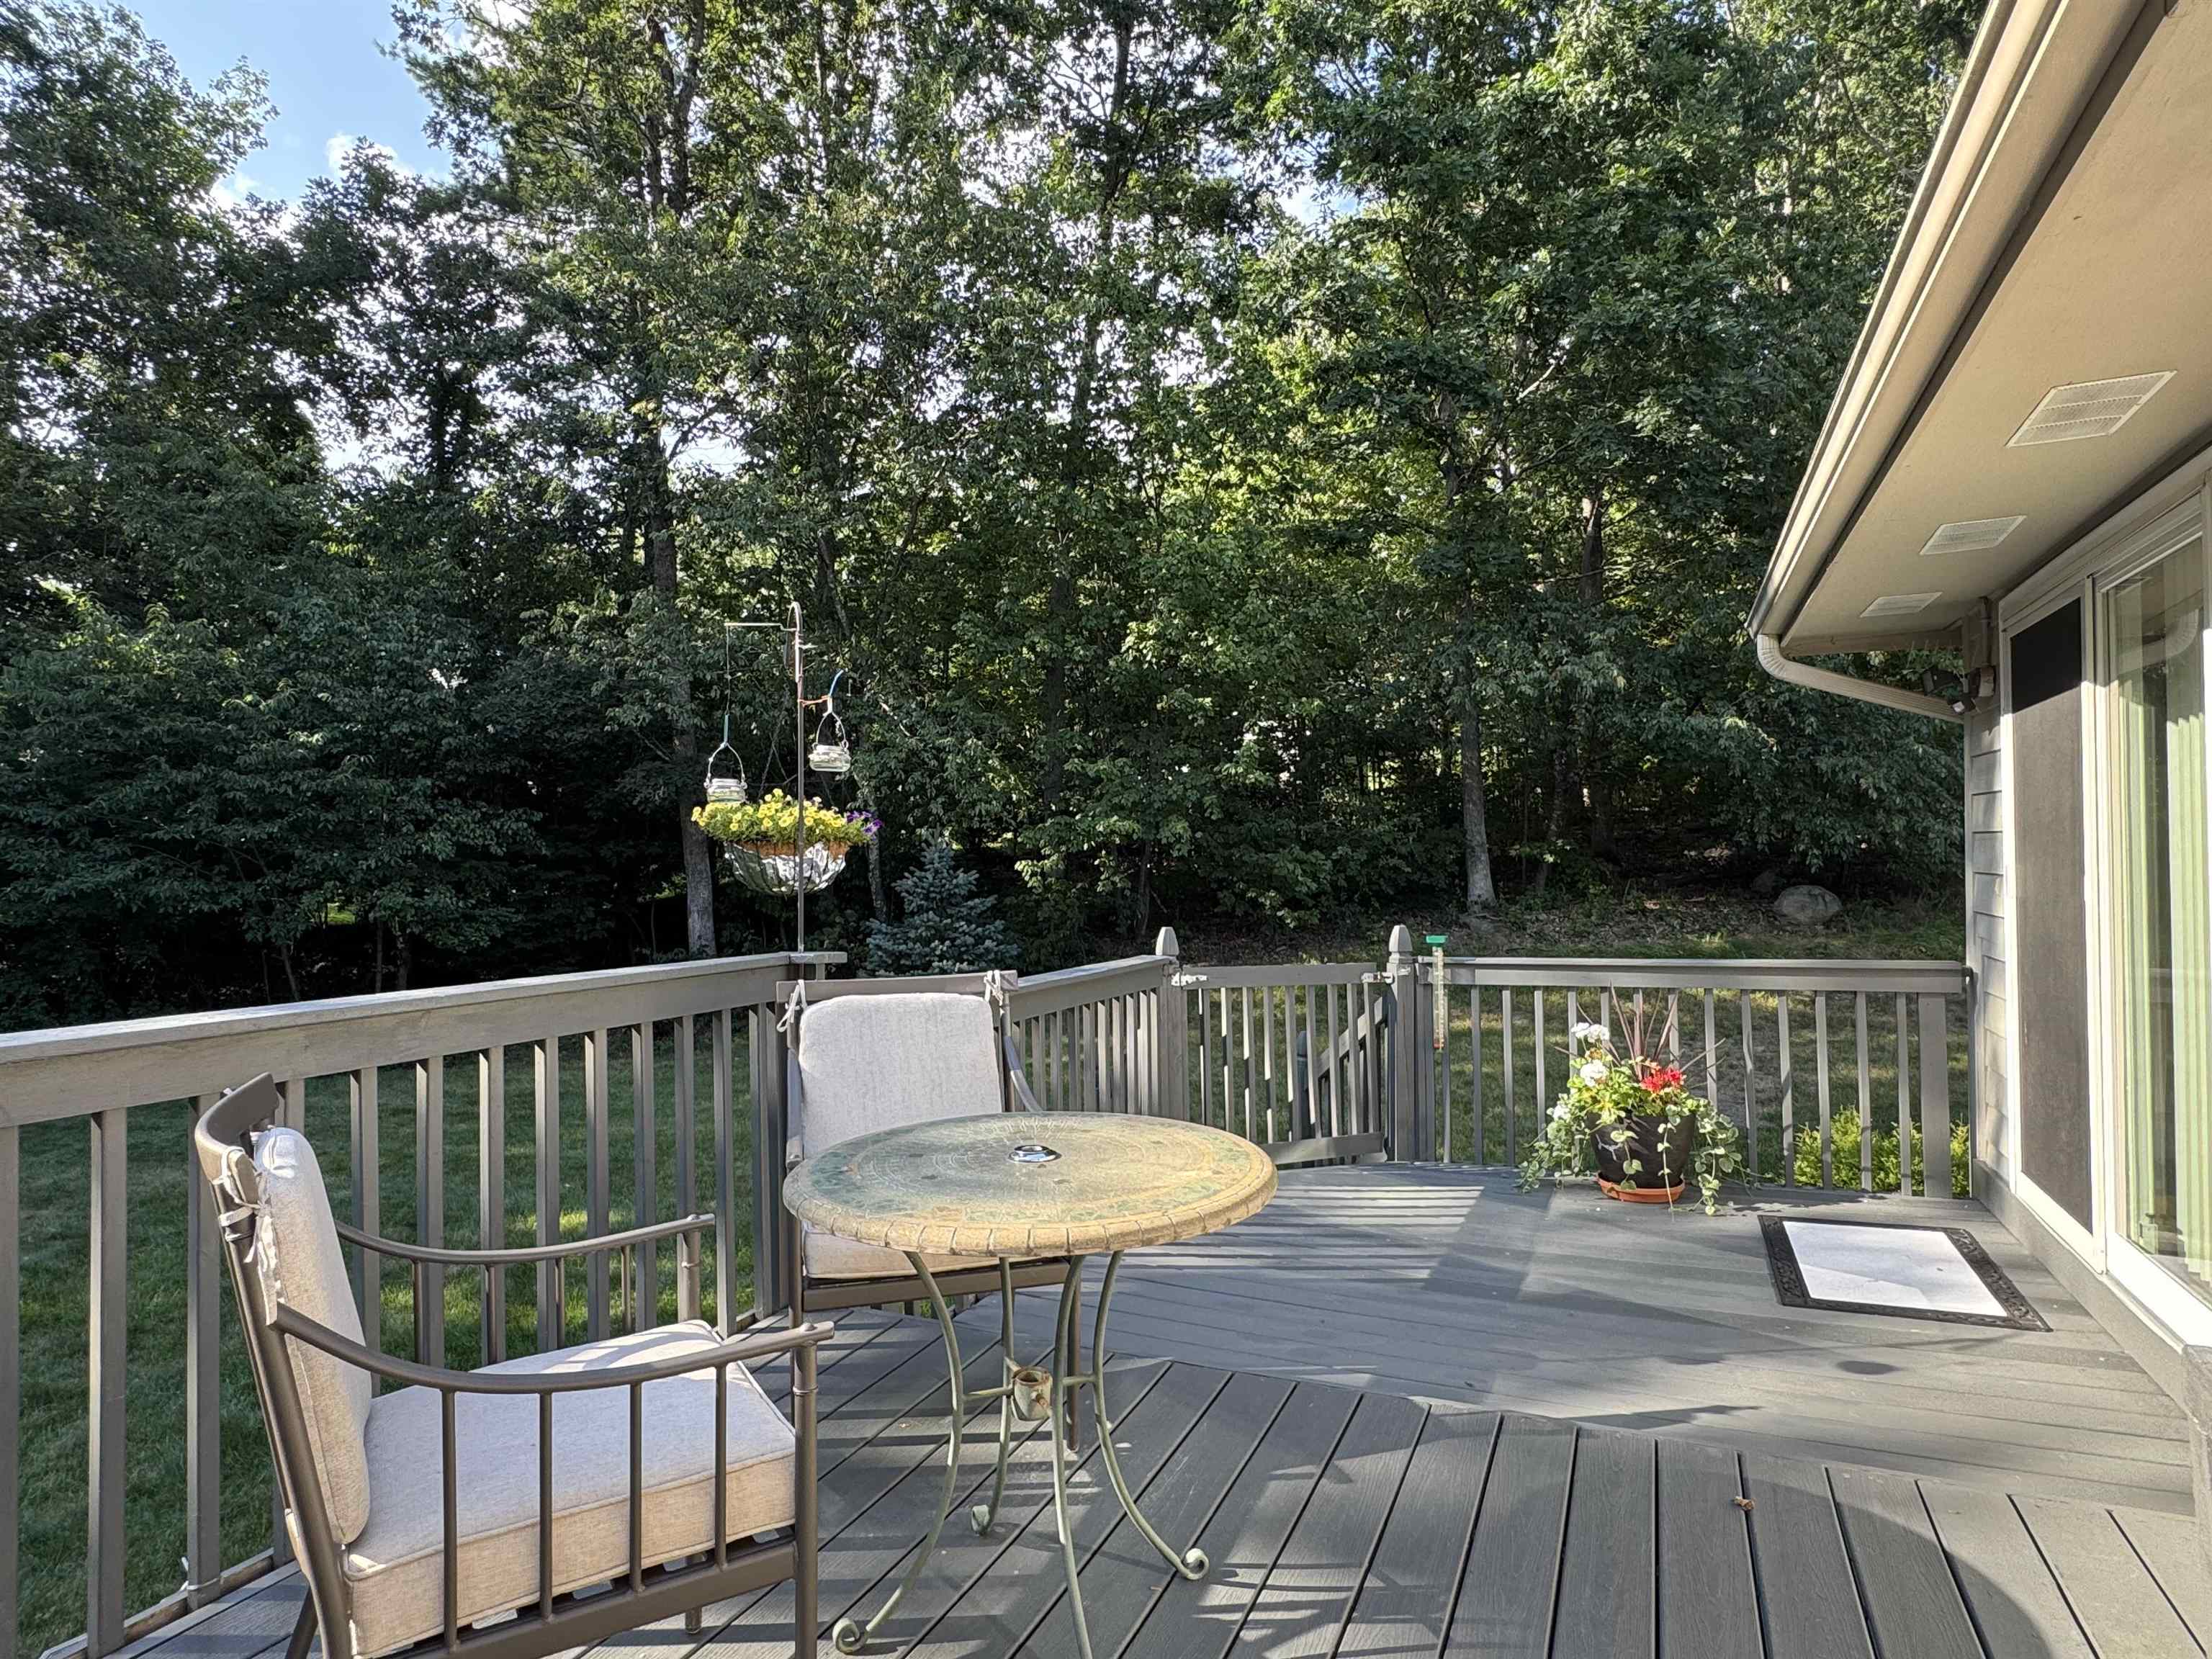
Dine In or Out
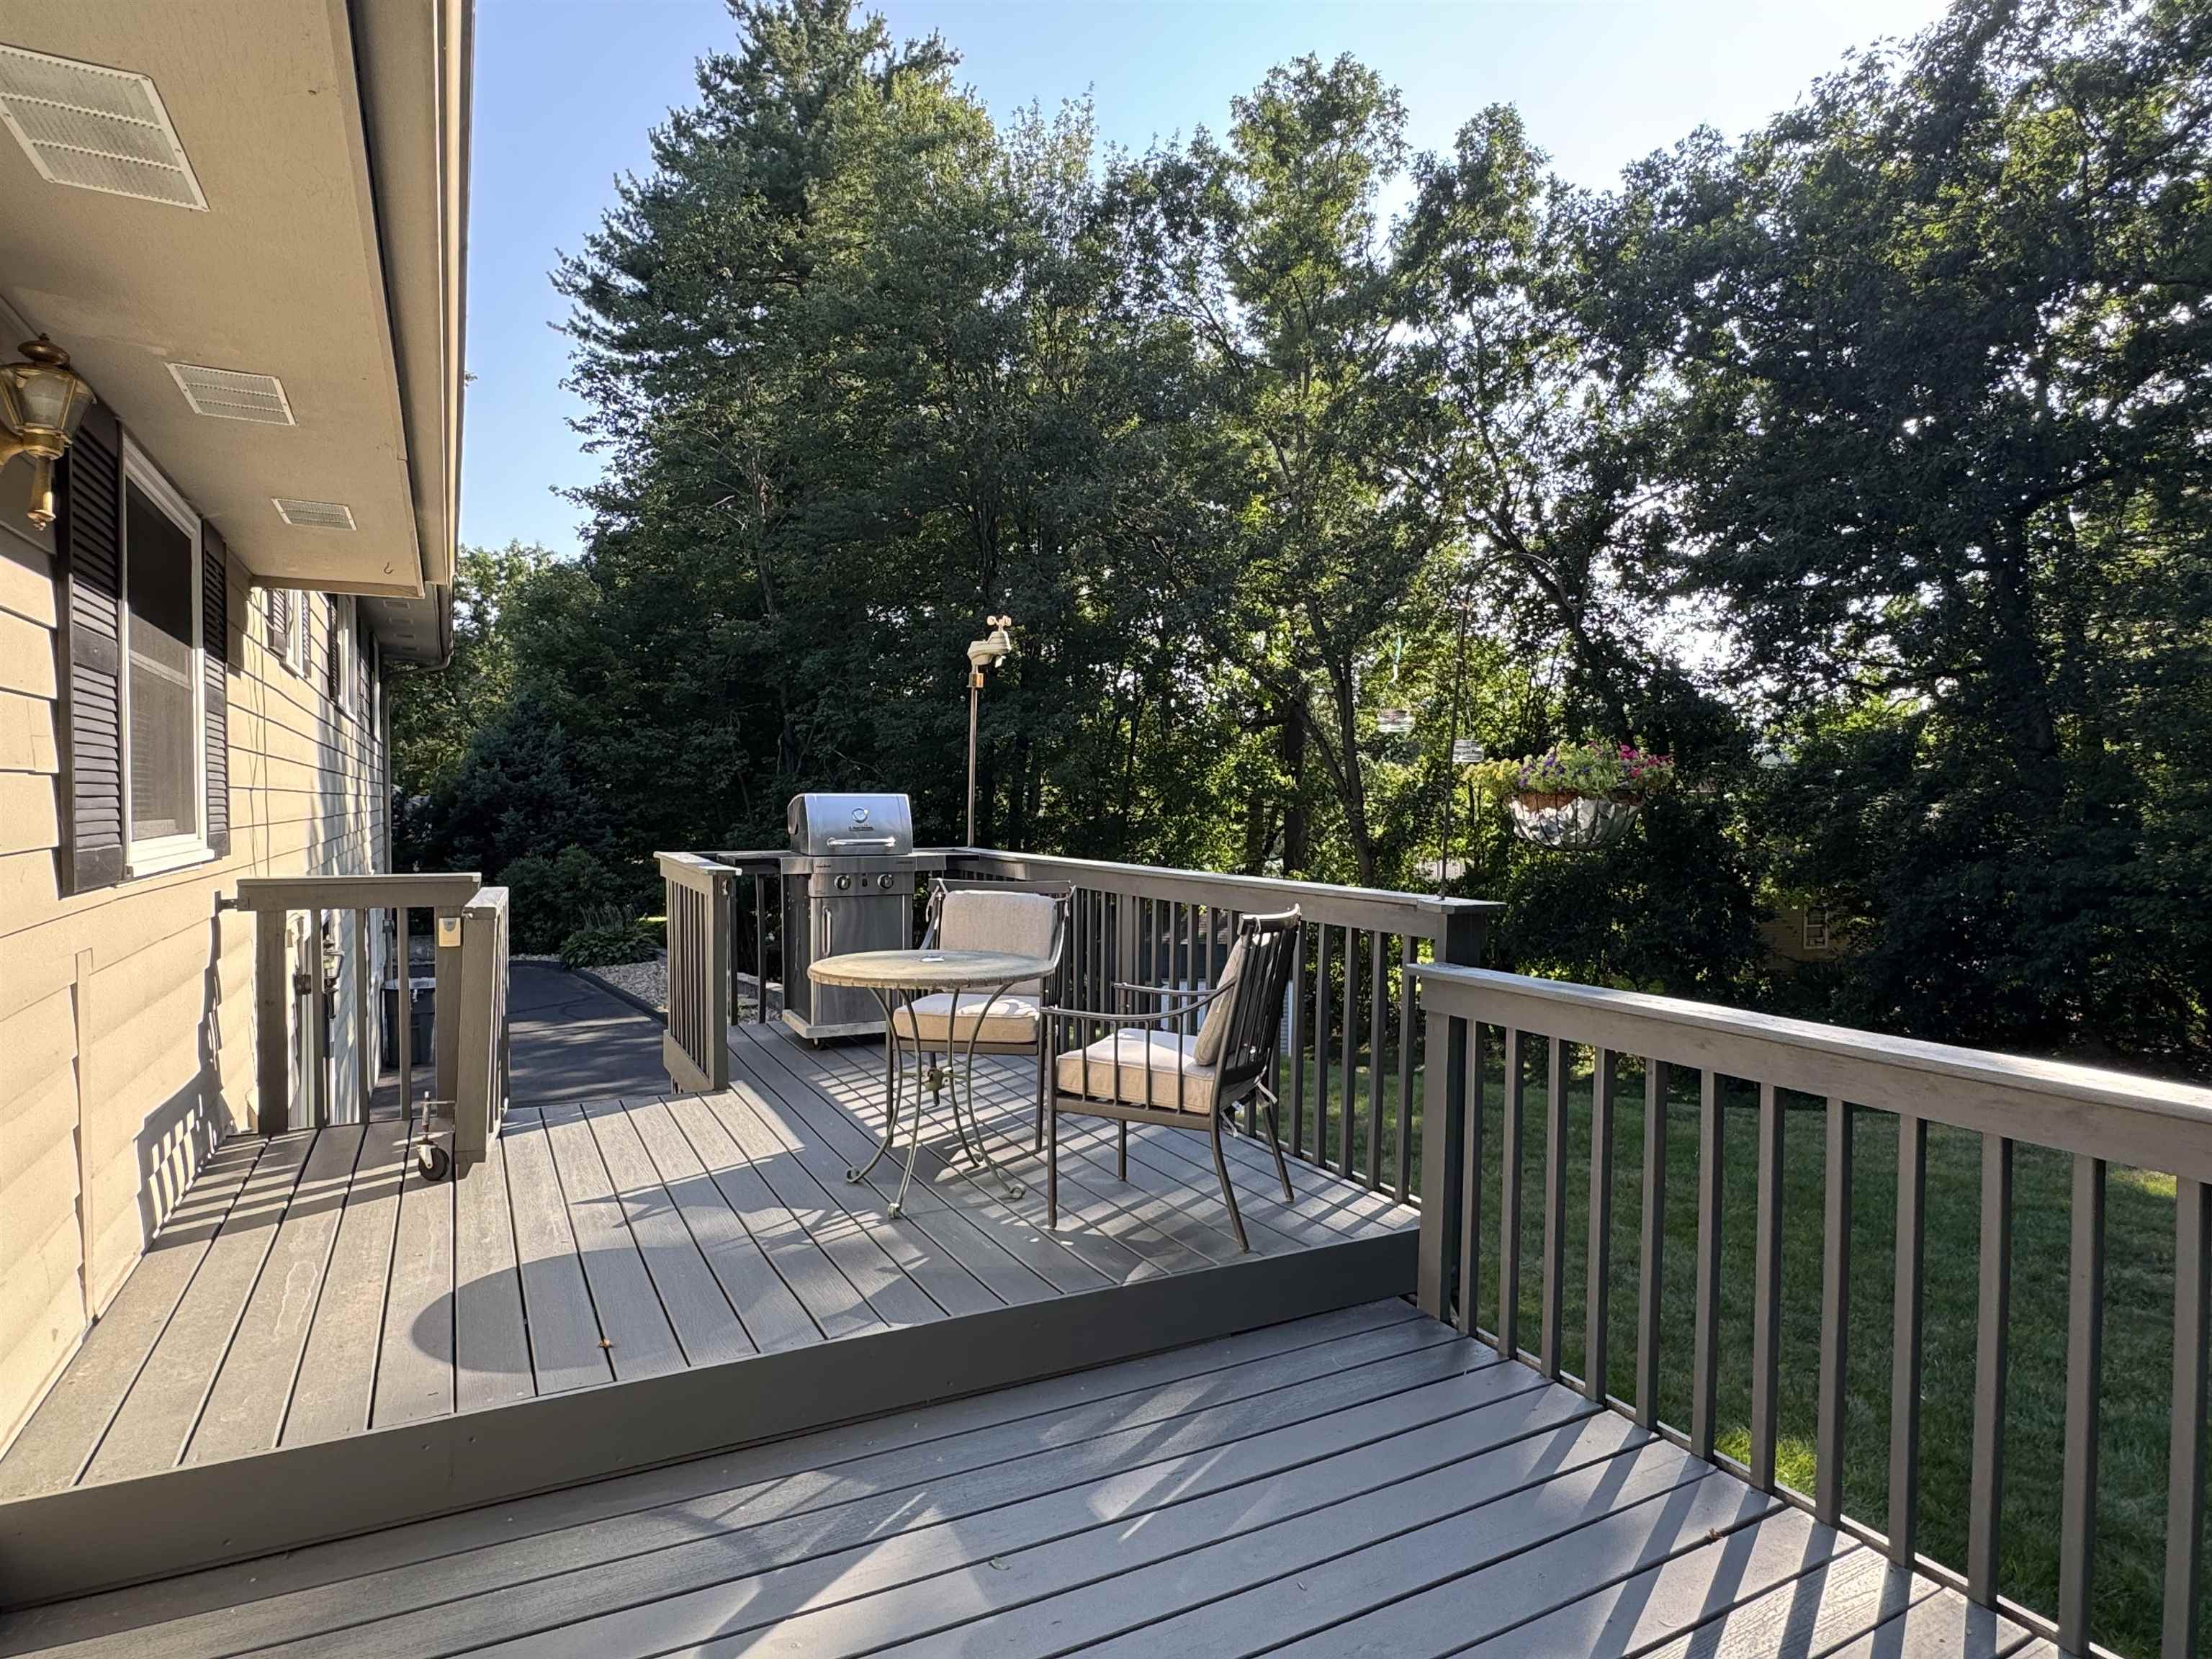
New Composit Decking
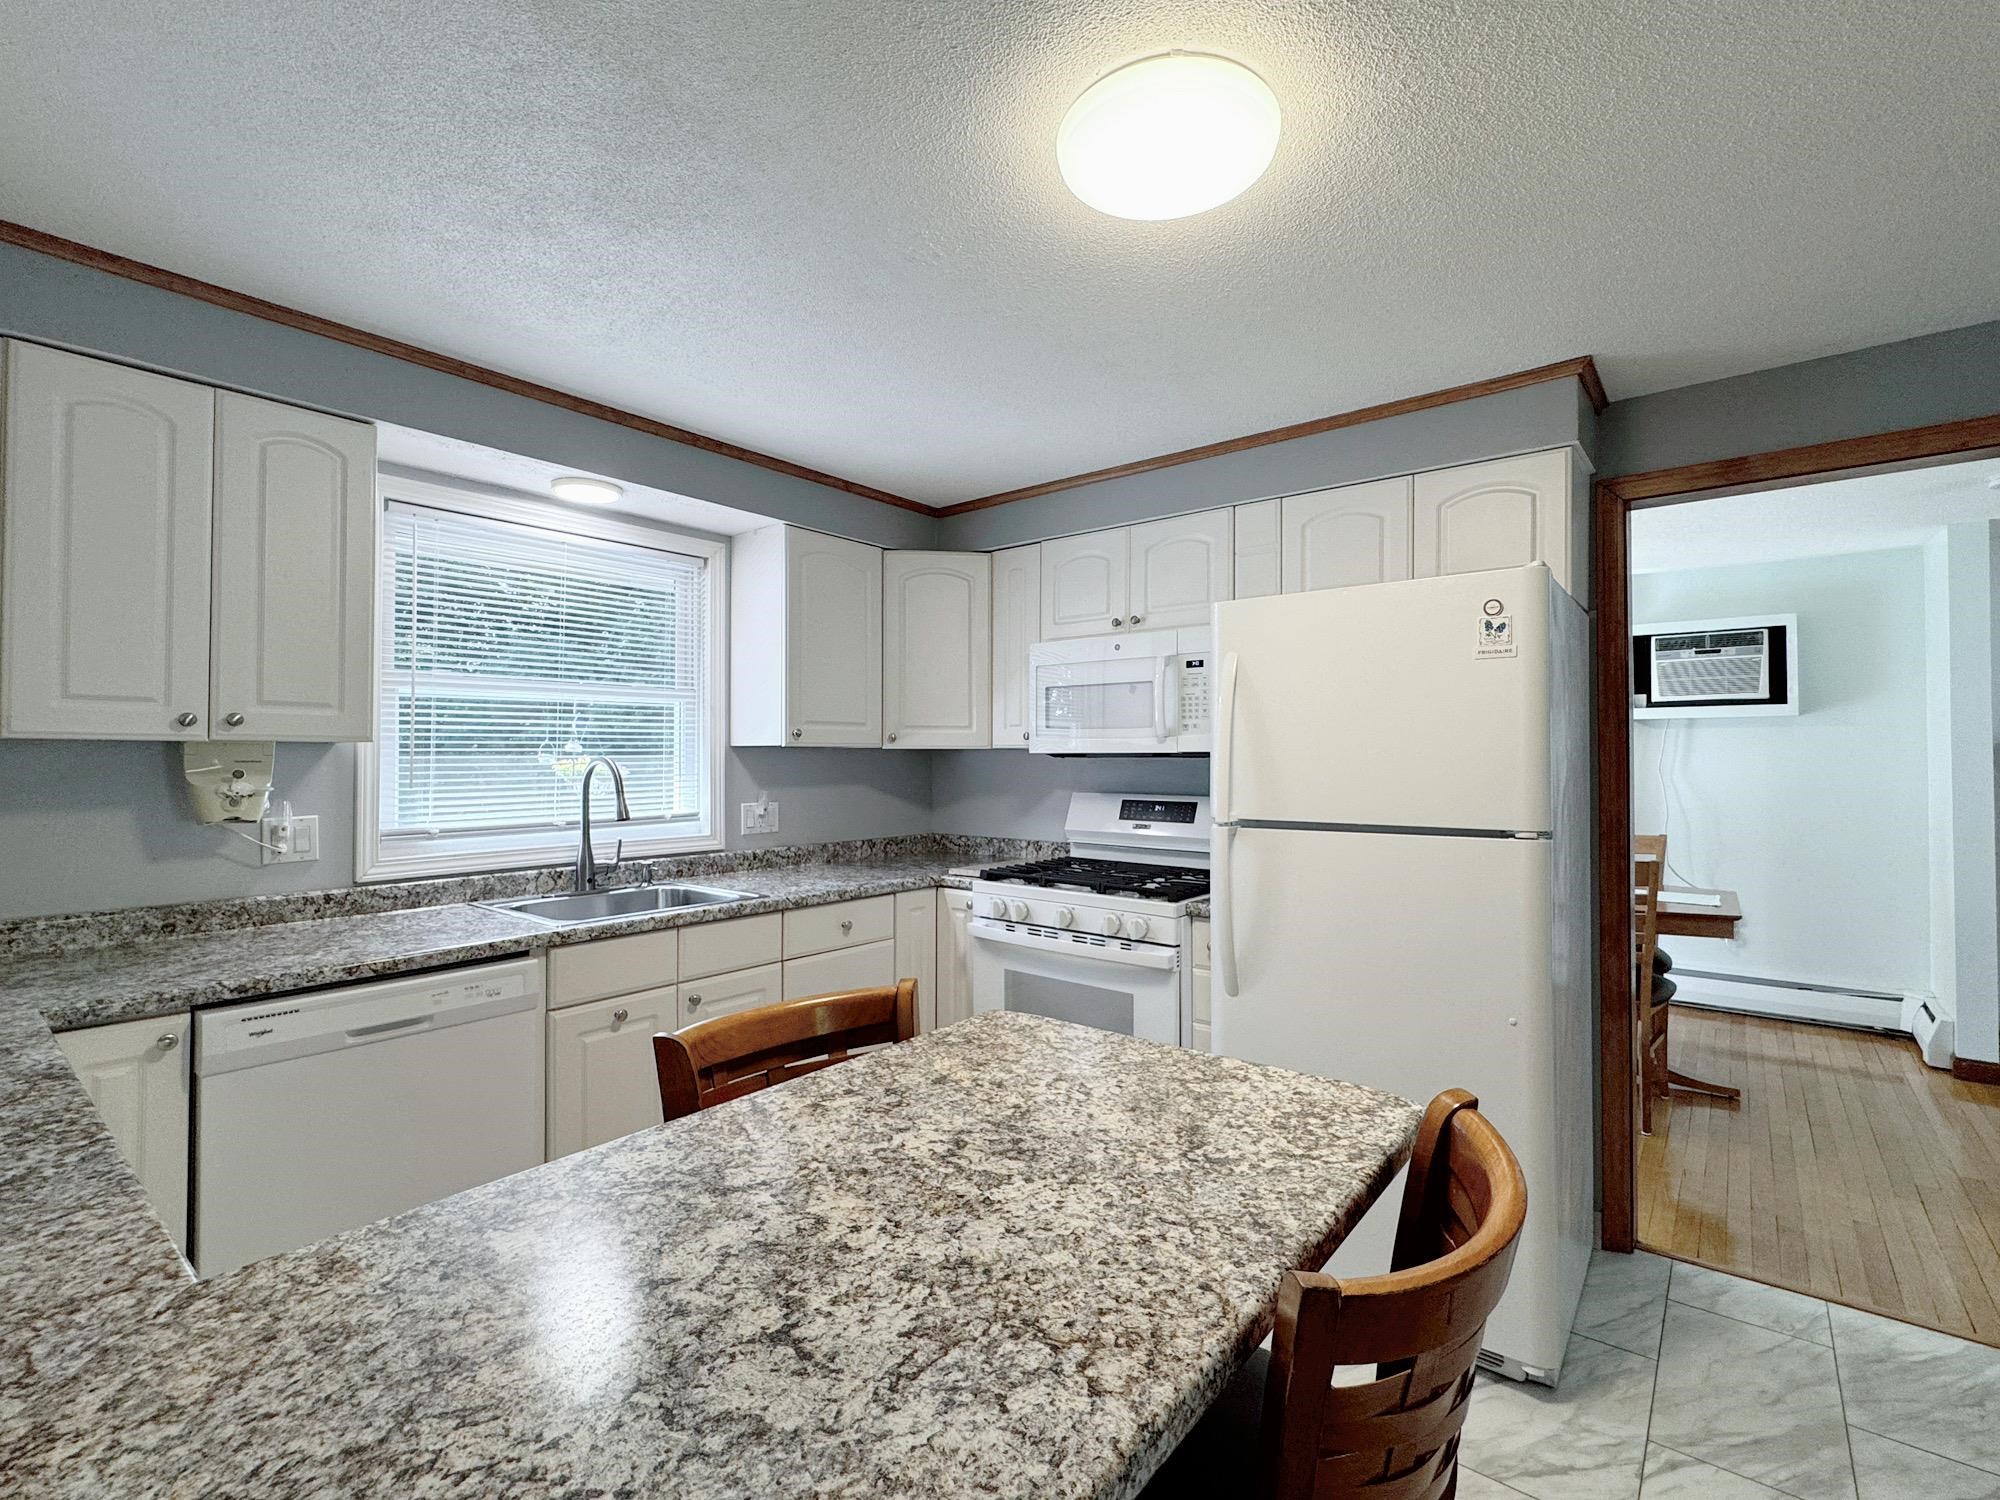
Bright Remodeled Kitchen
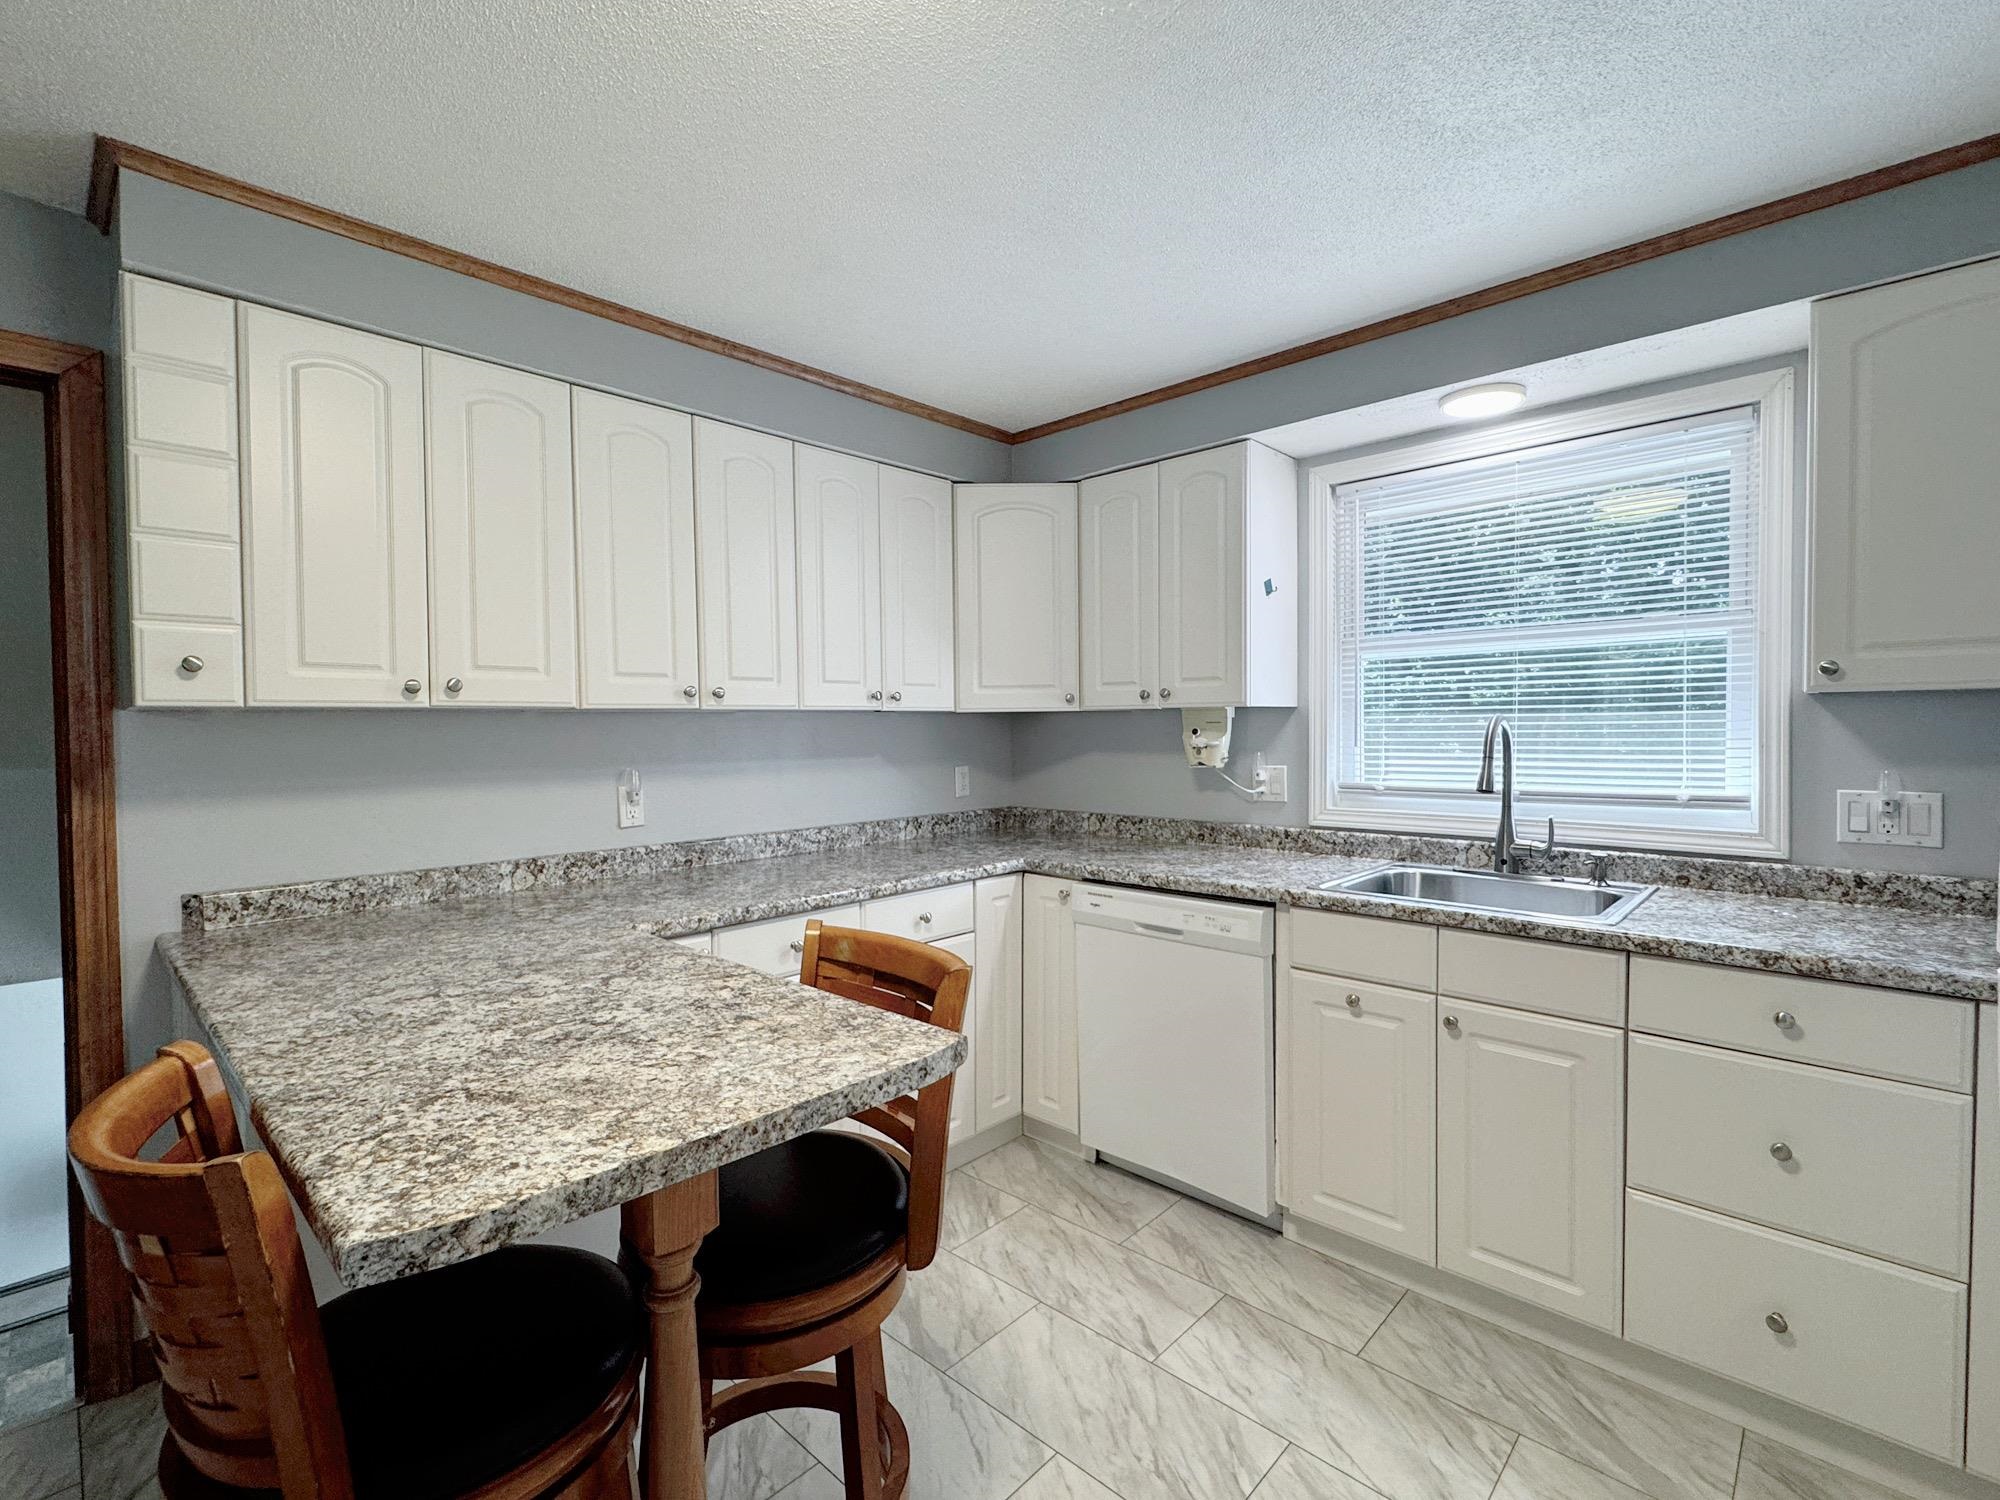
New Vinyl Plank Flooring
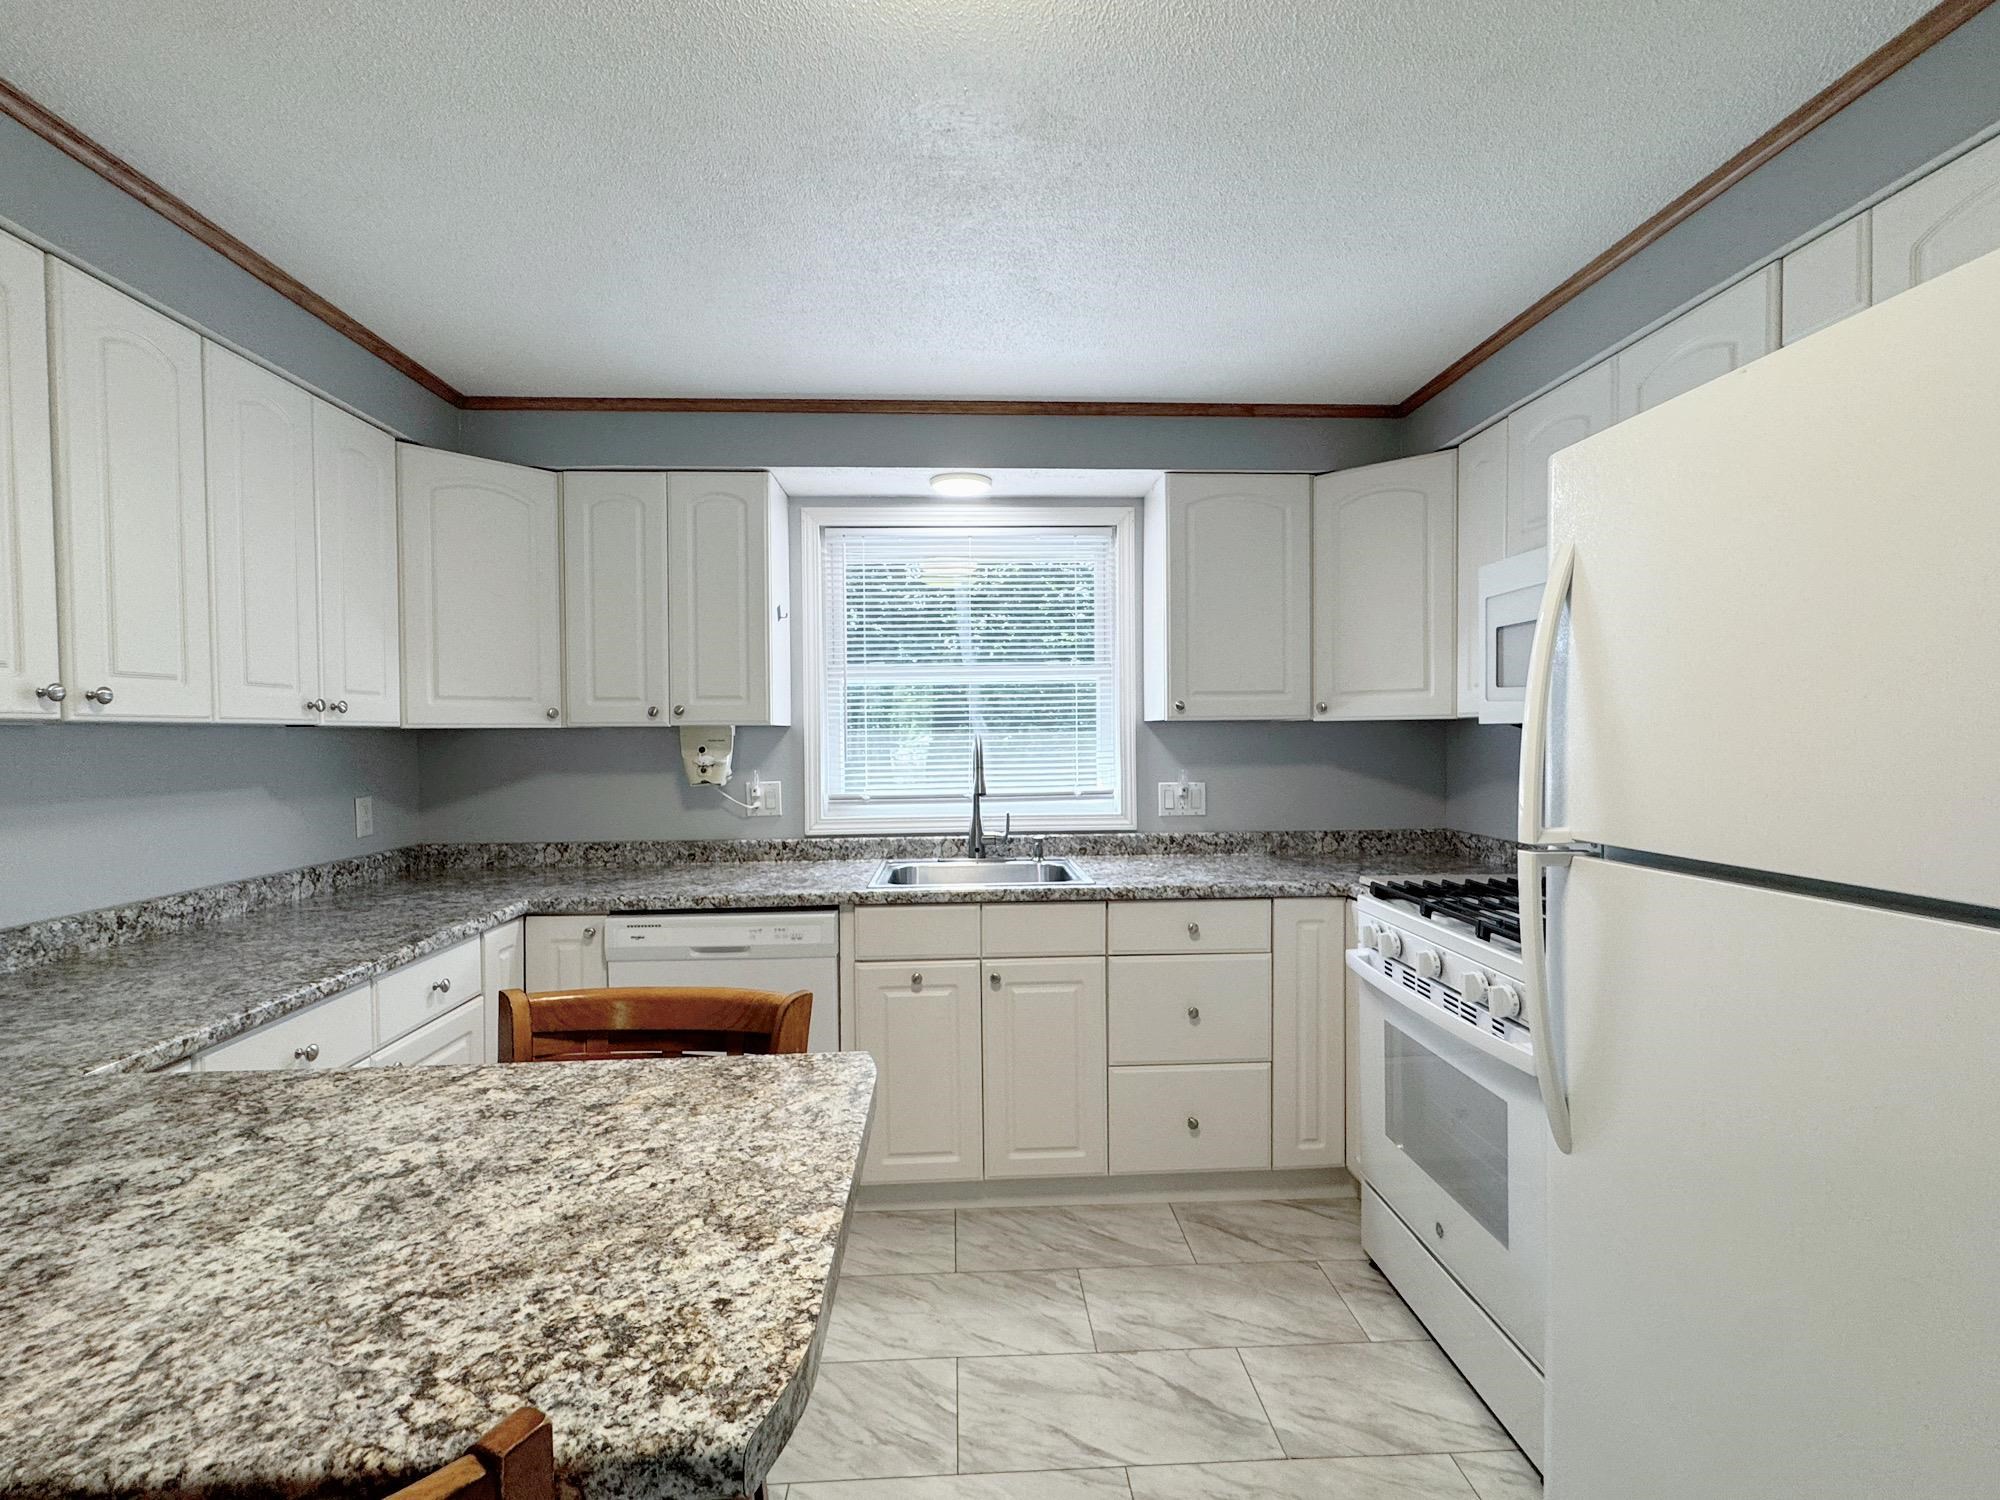
Tasteful New Counters
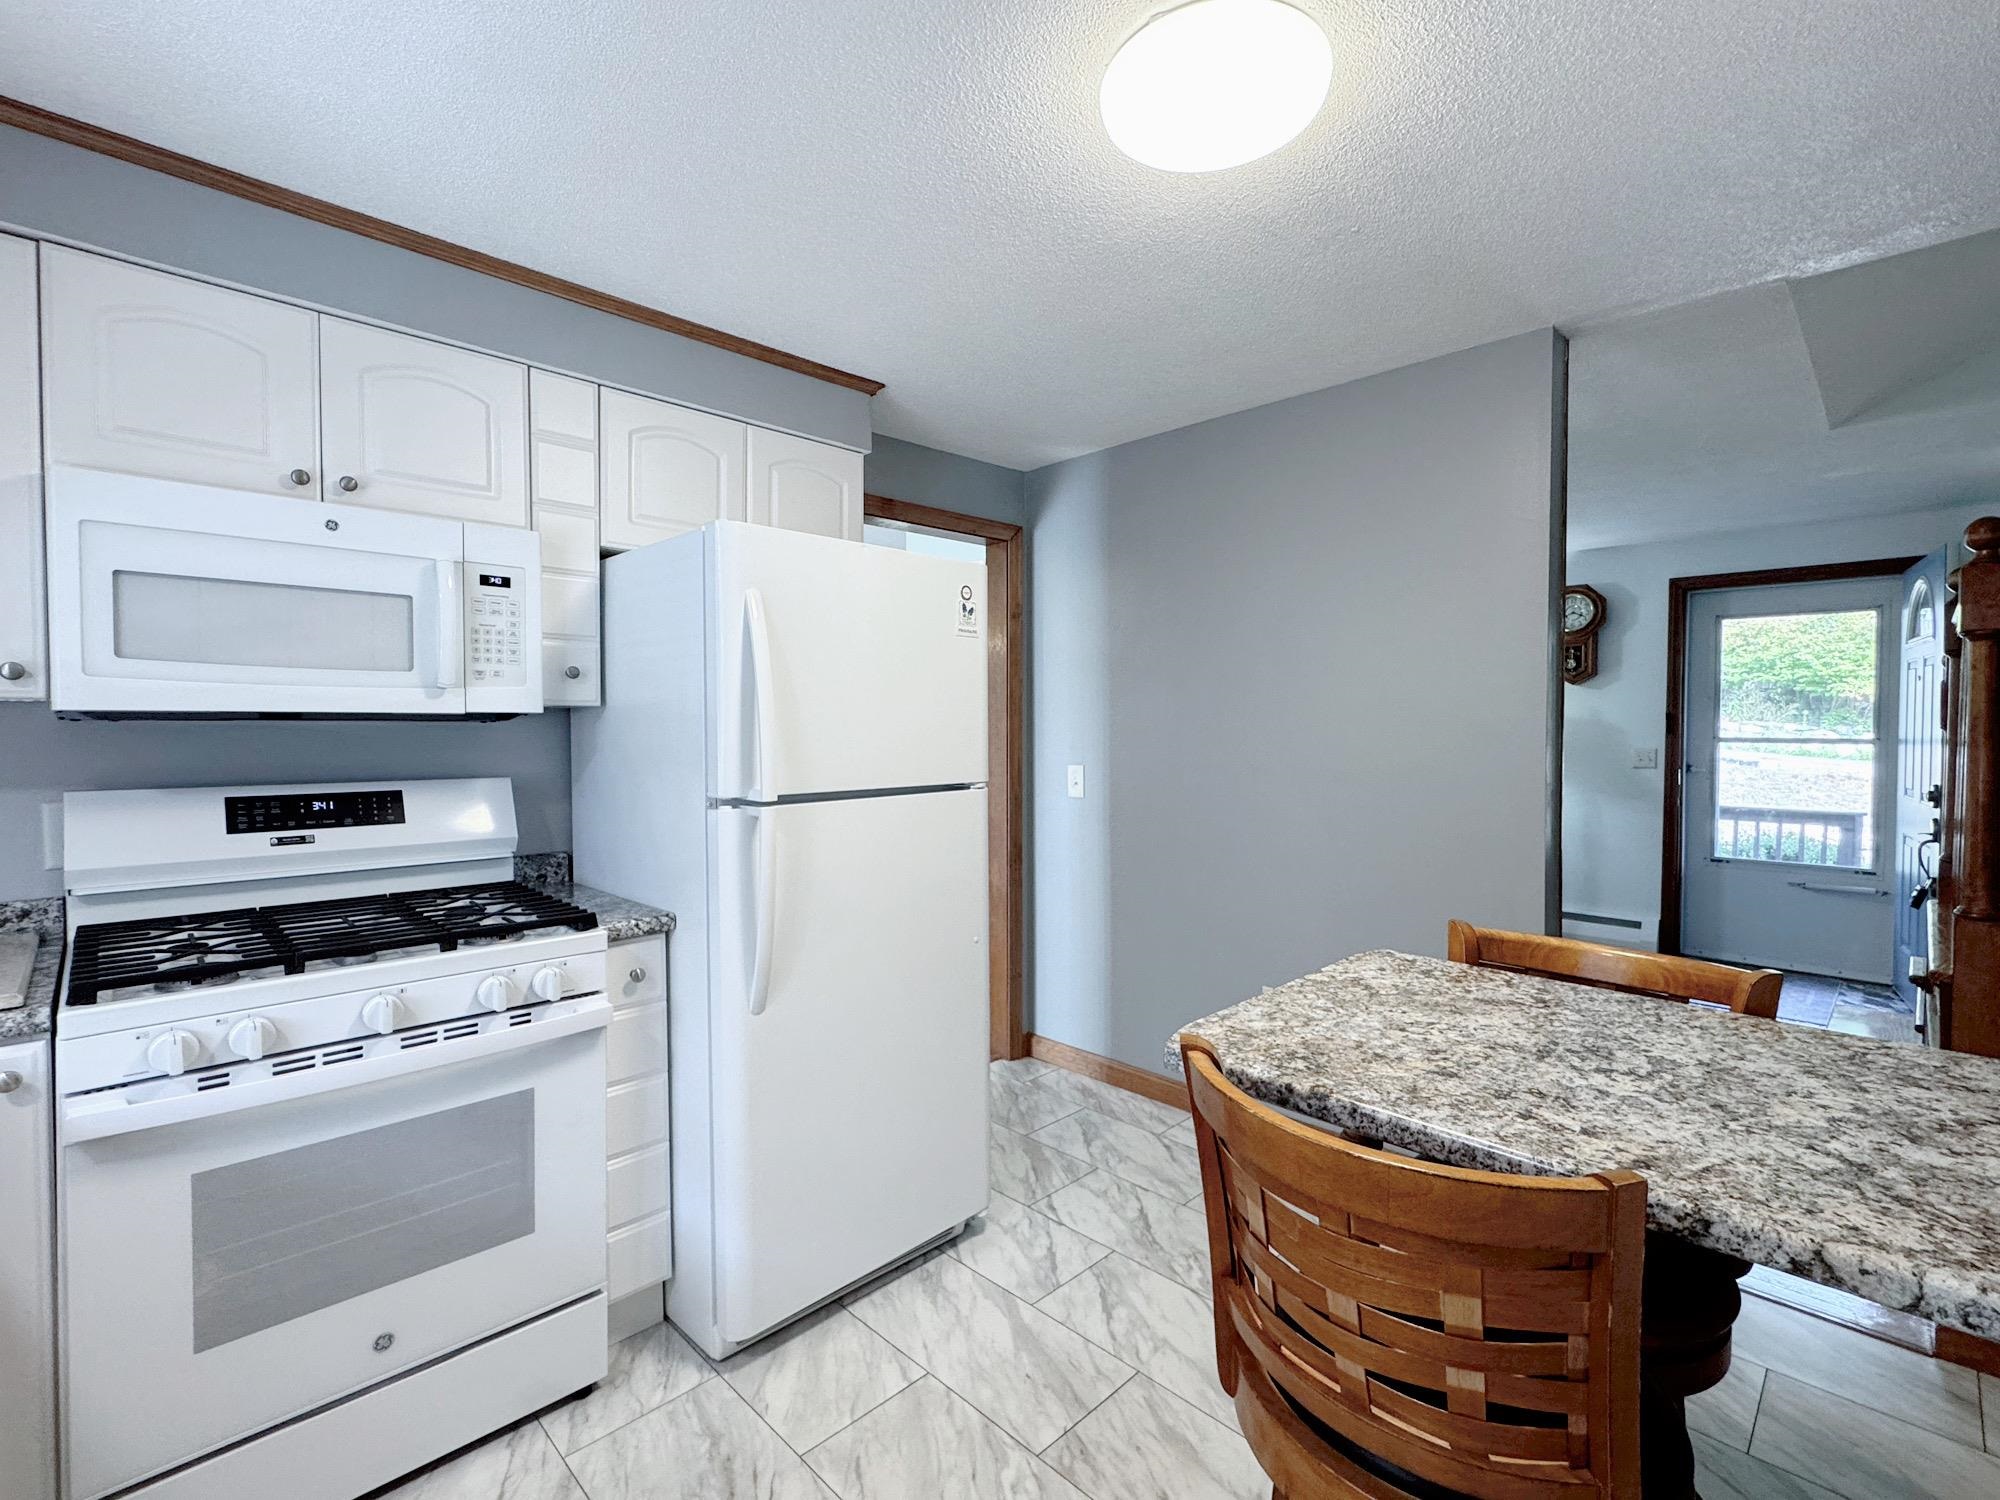
Fully Applianced with New Gas Range with Air Fryer
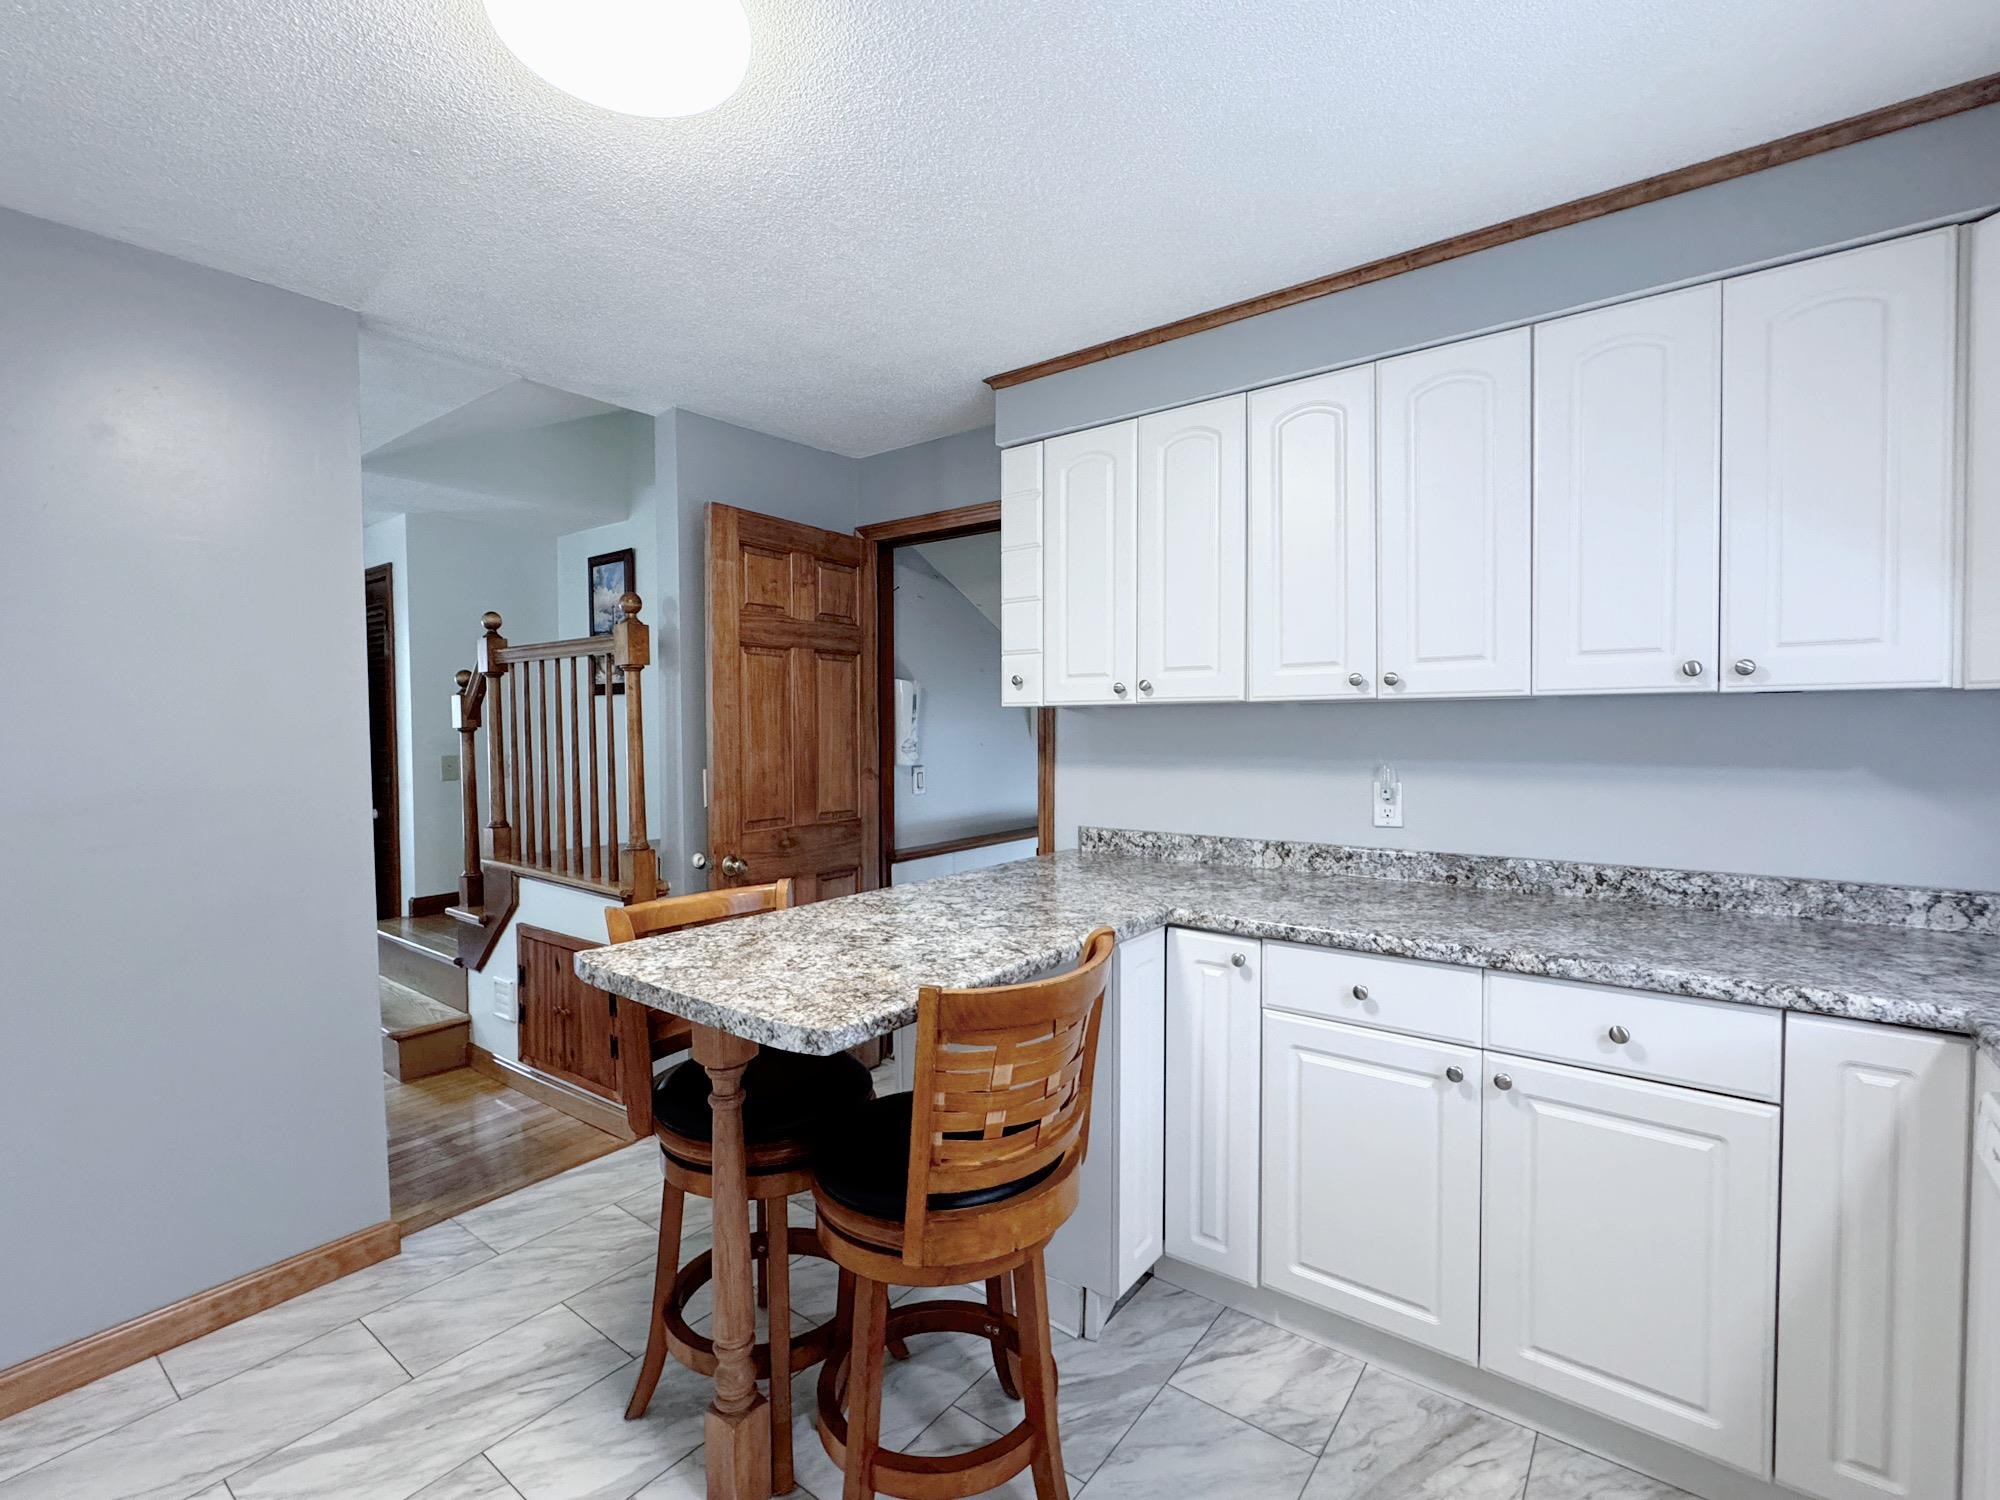
Room for Seating while Prepping or Hosting
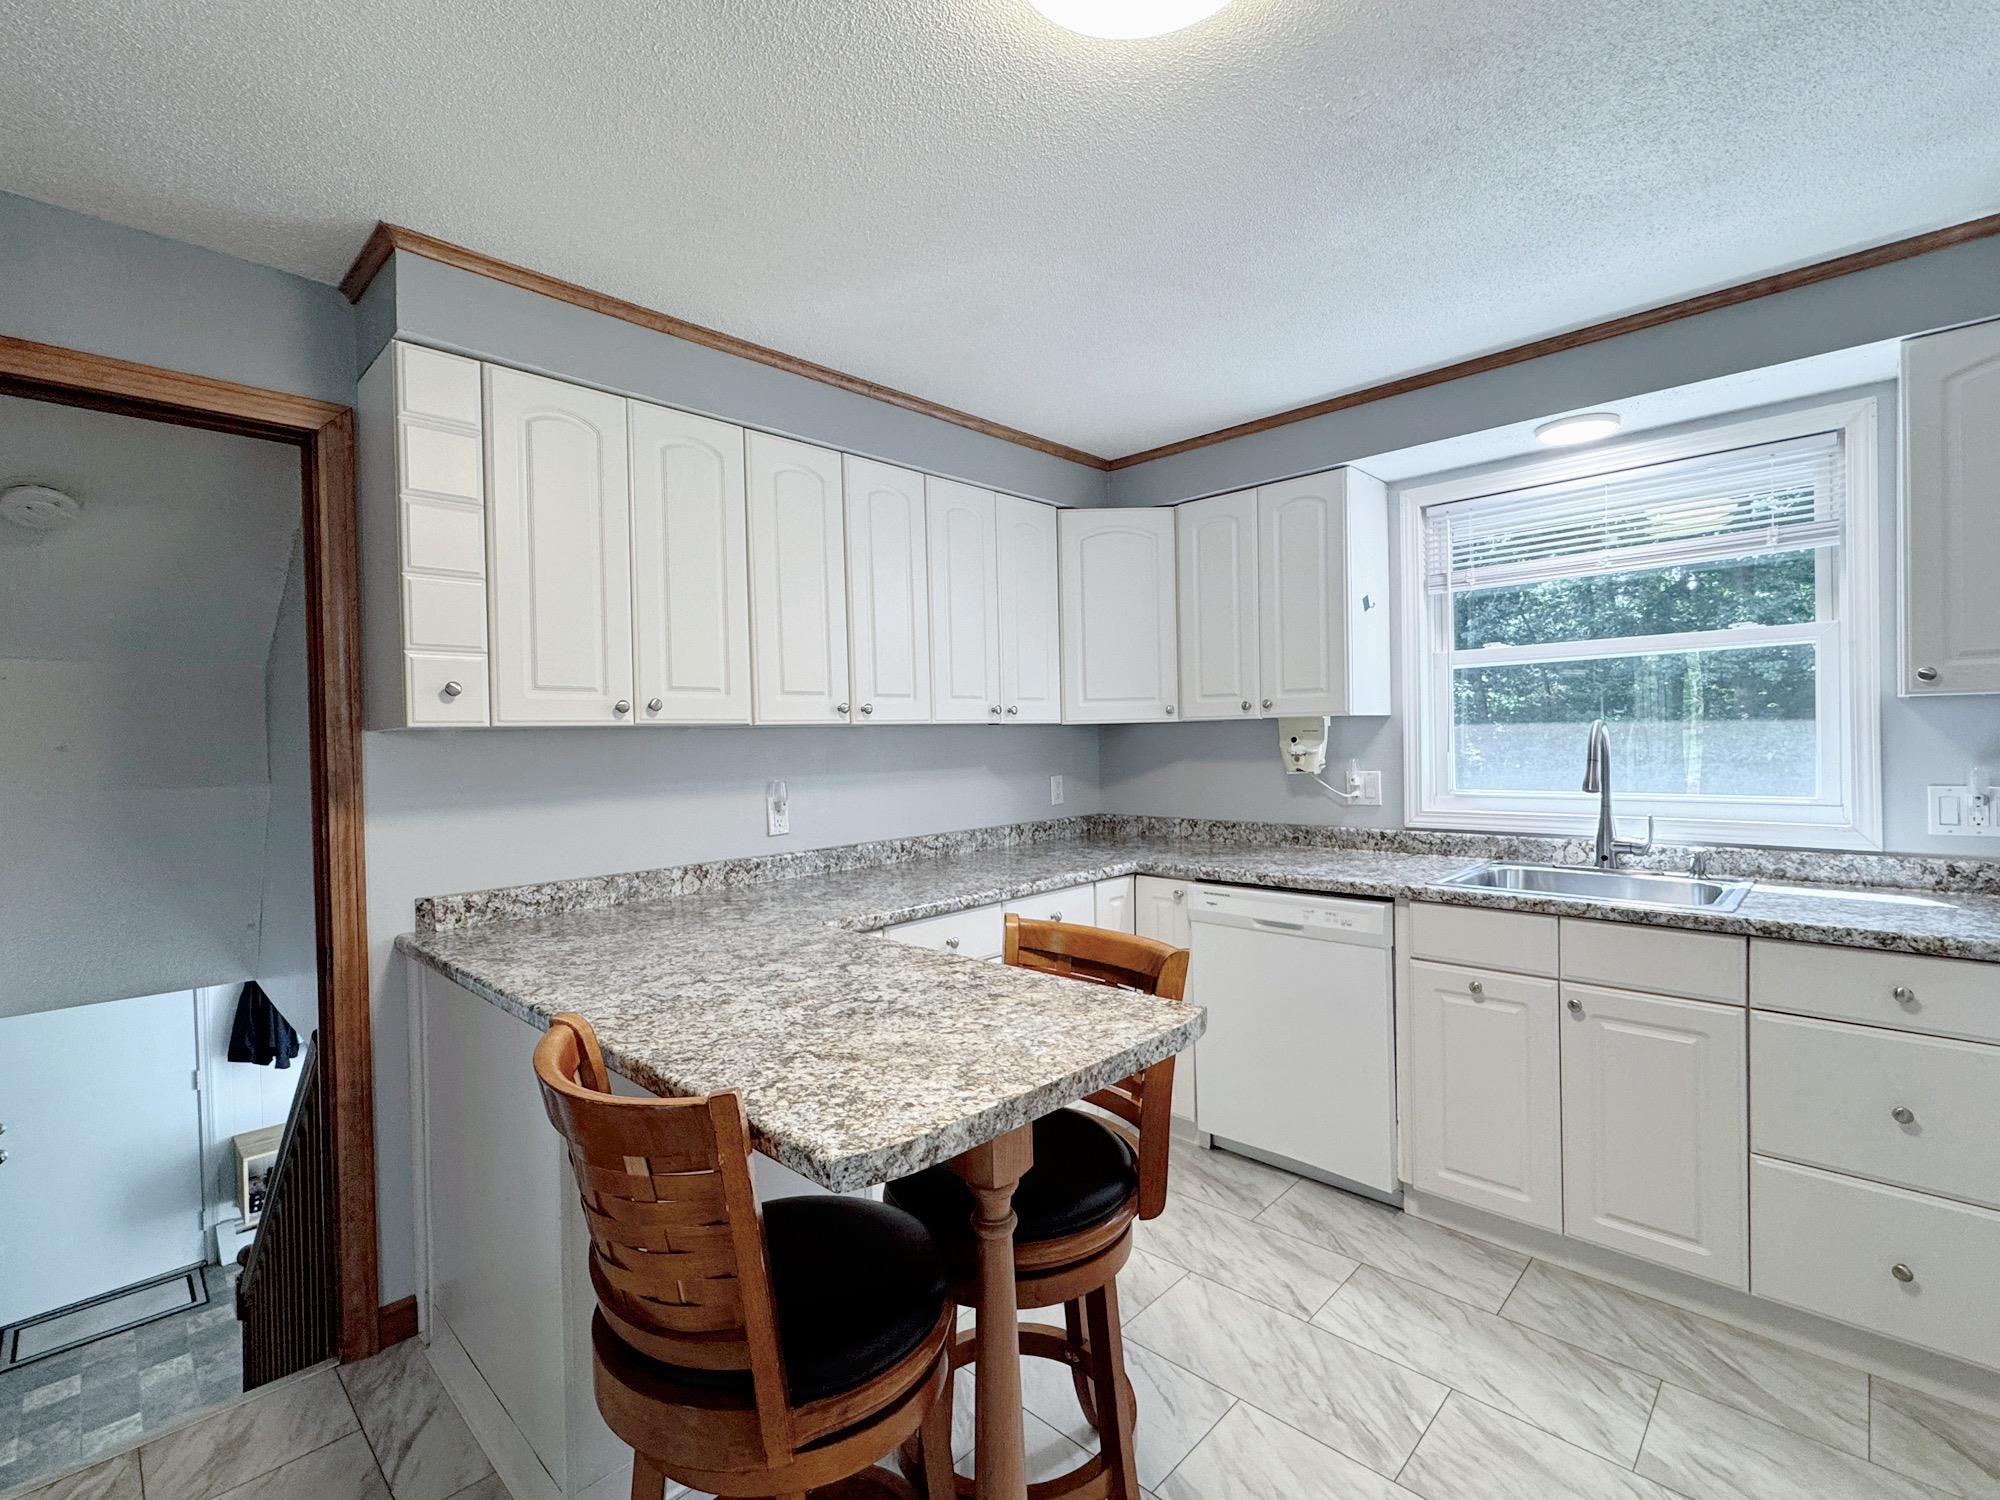
Few Steps Down to Cozy Family Room
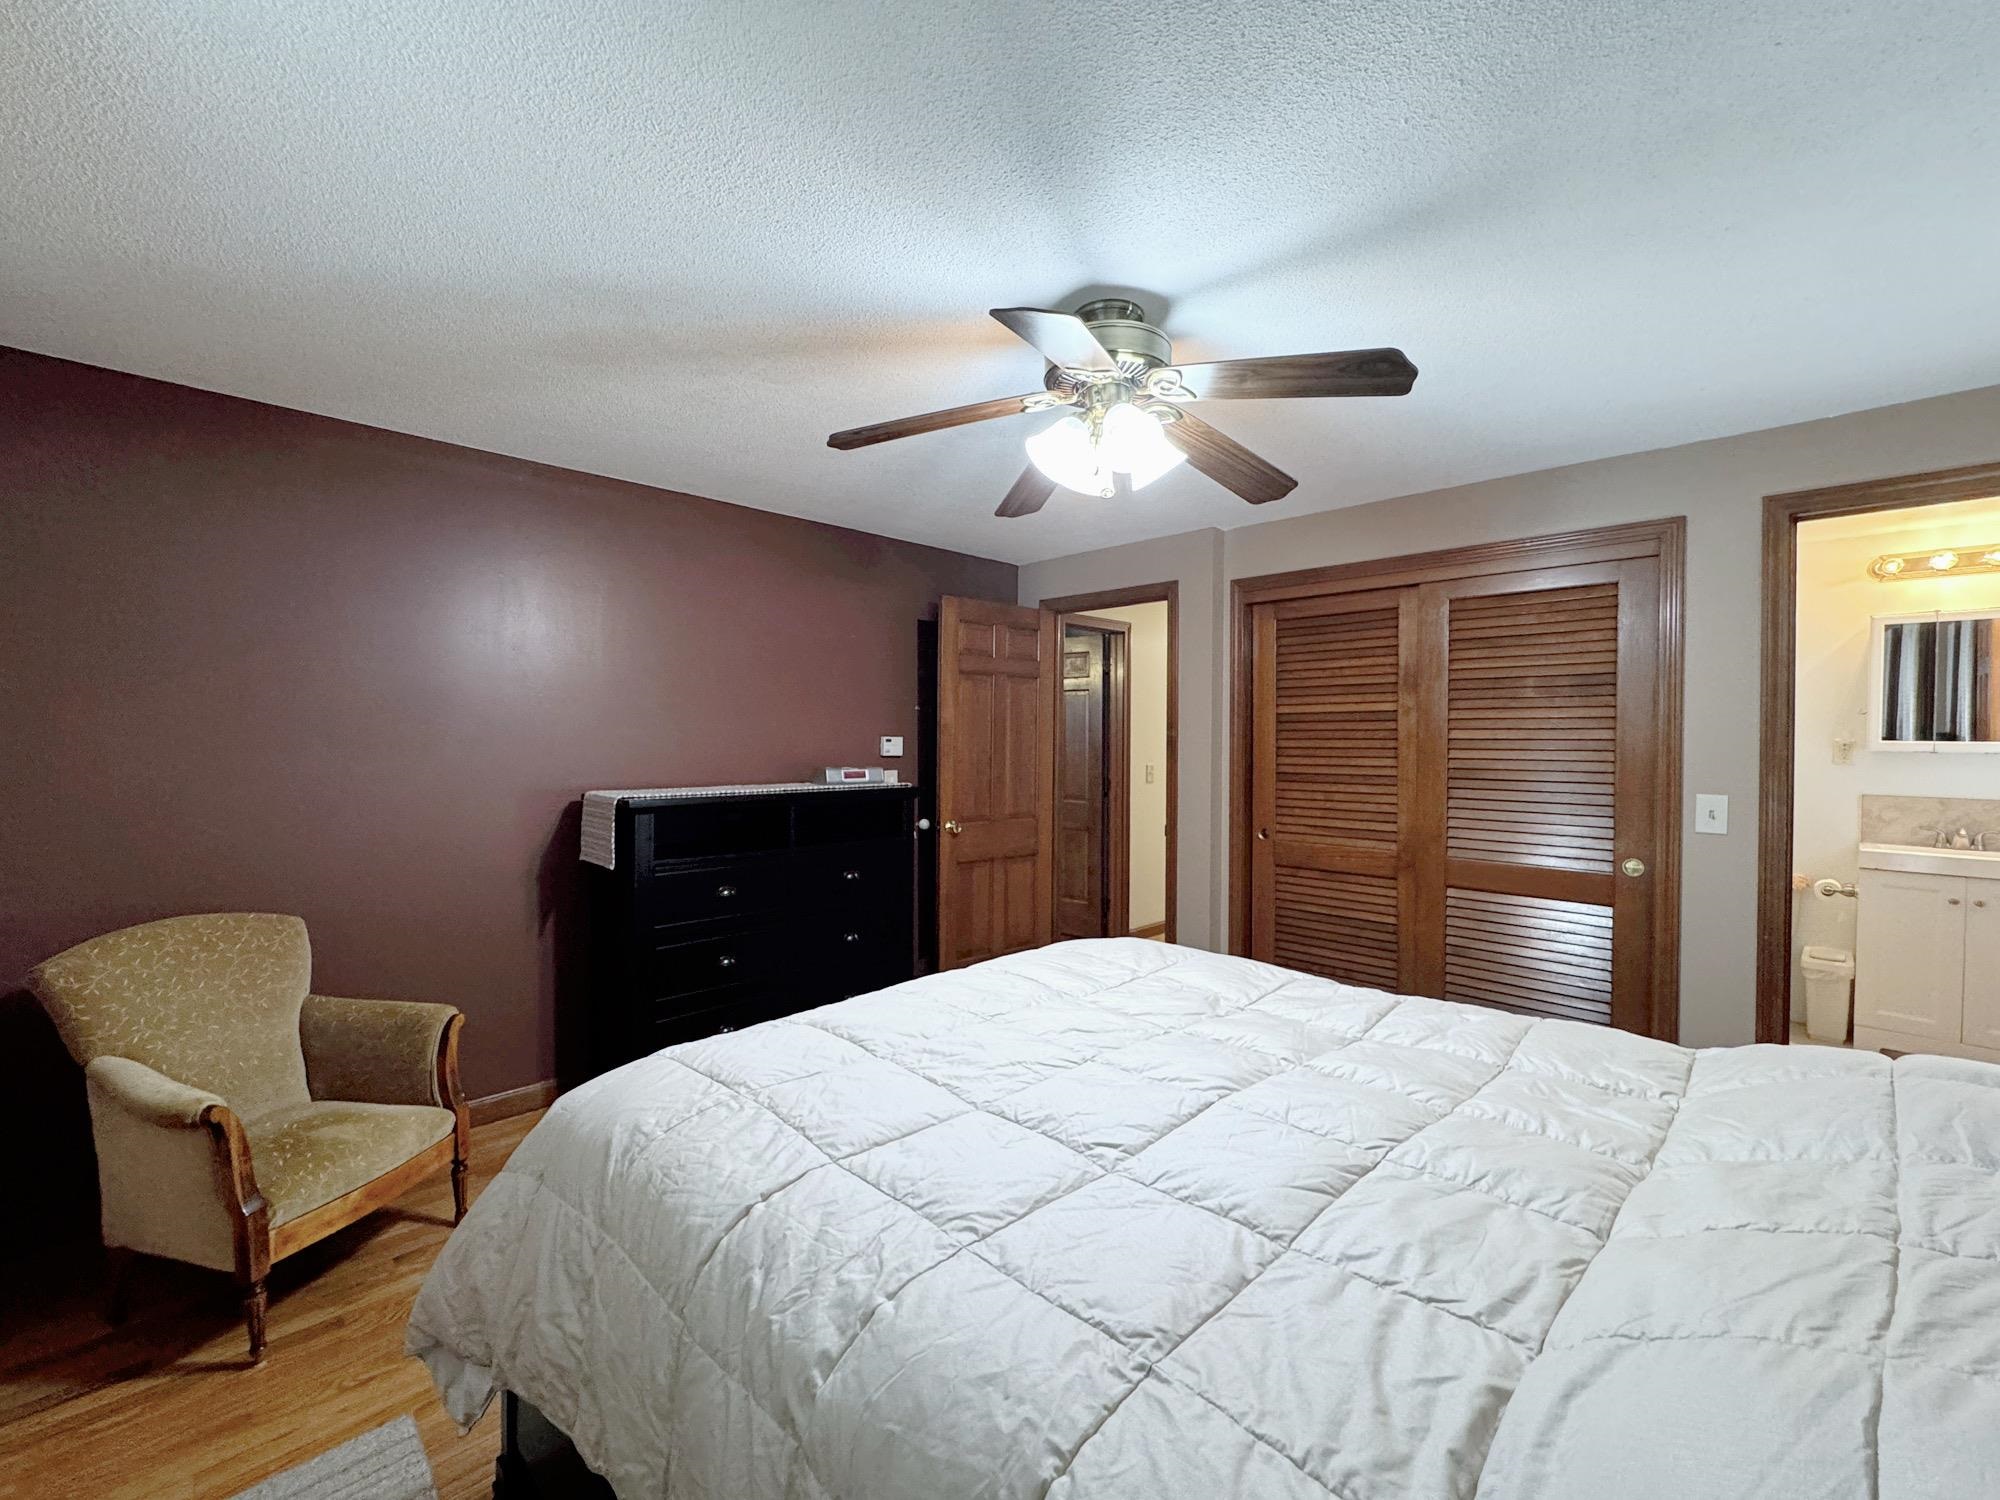
Generous Primary Suite
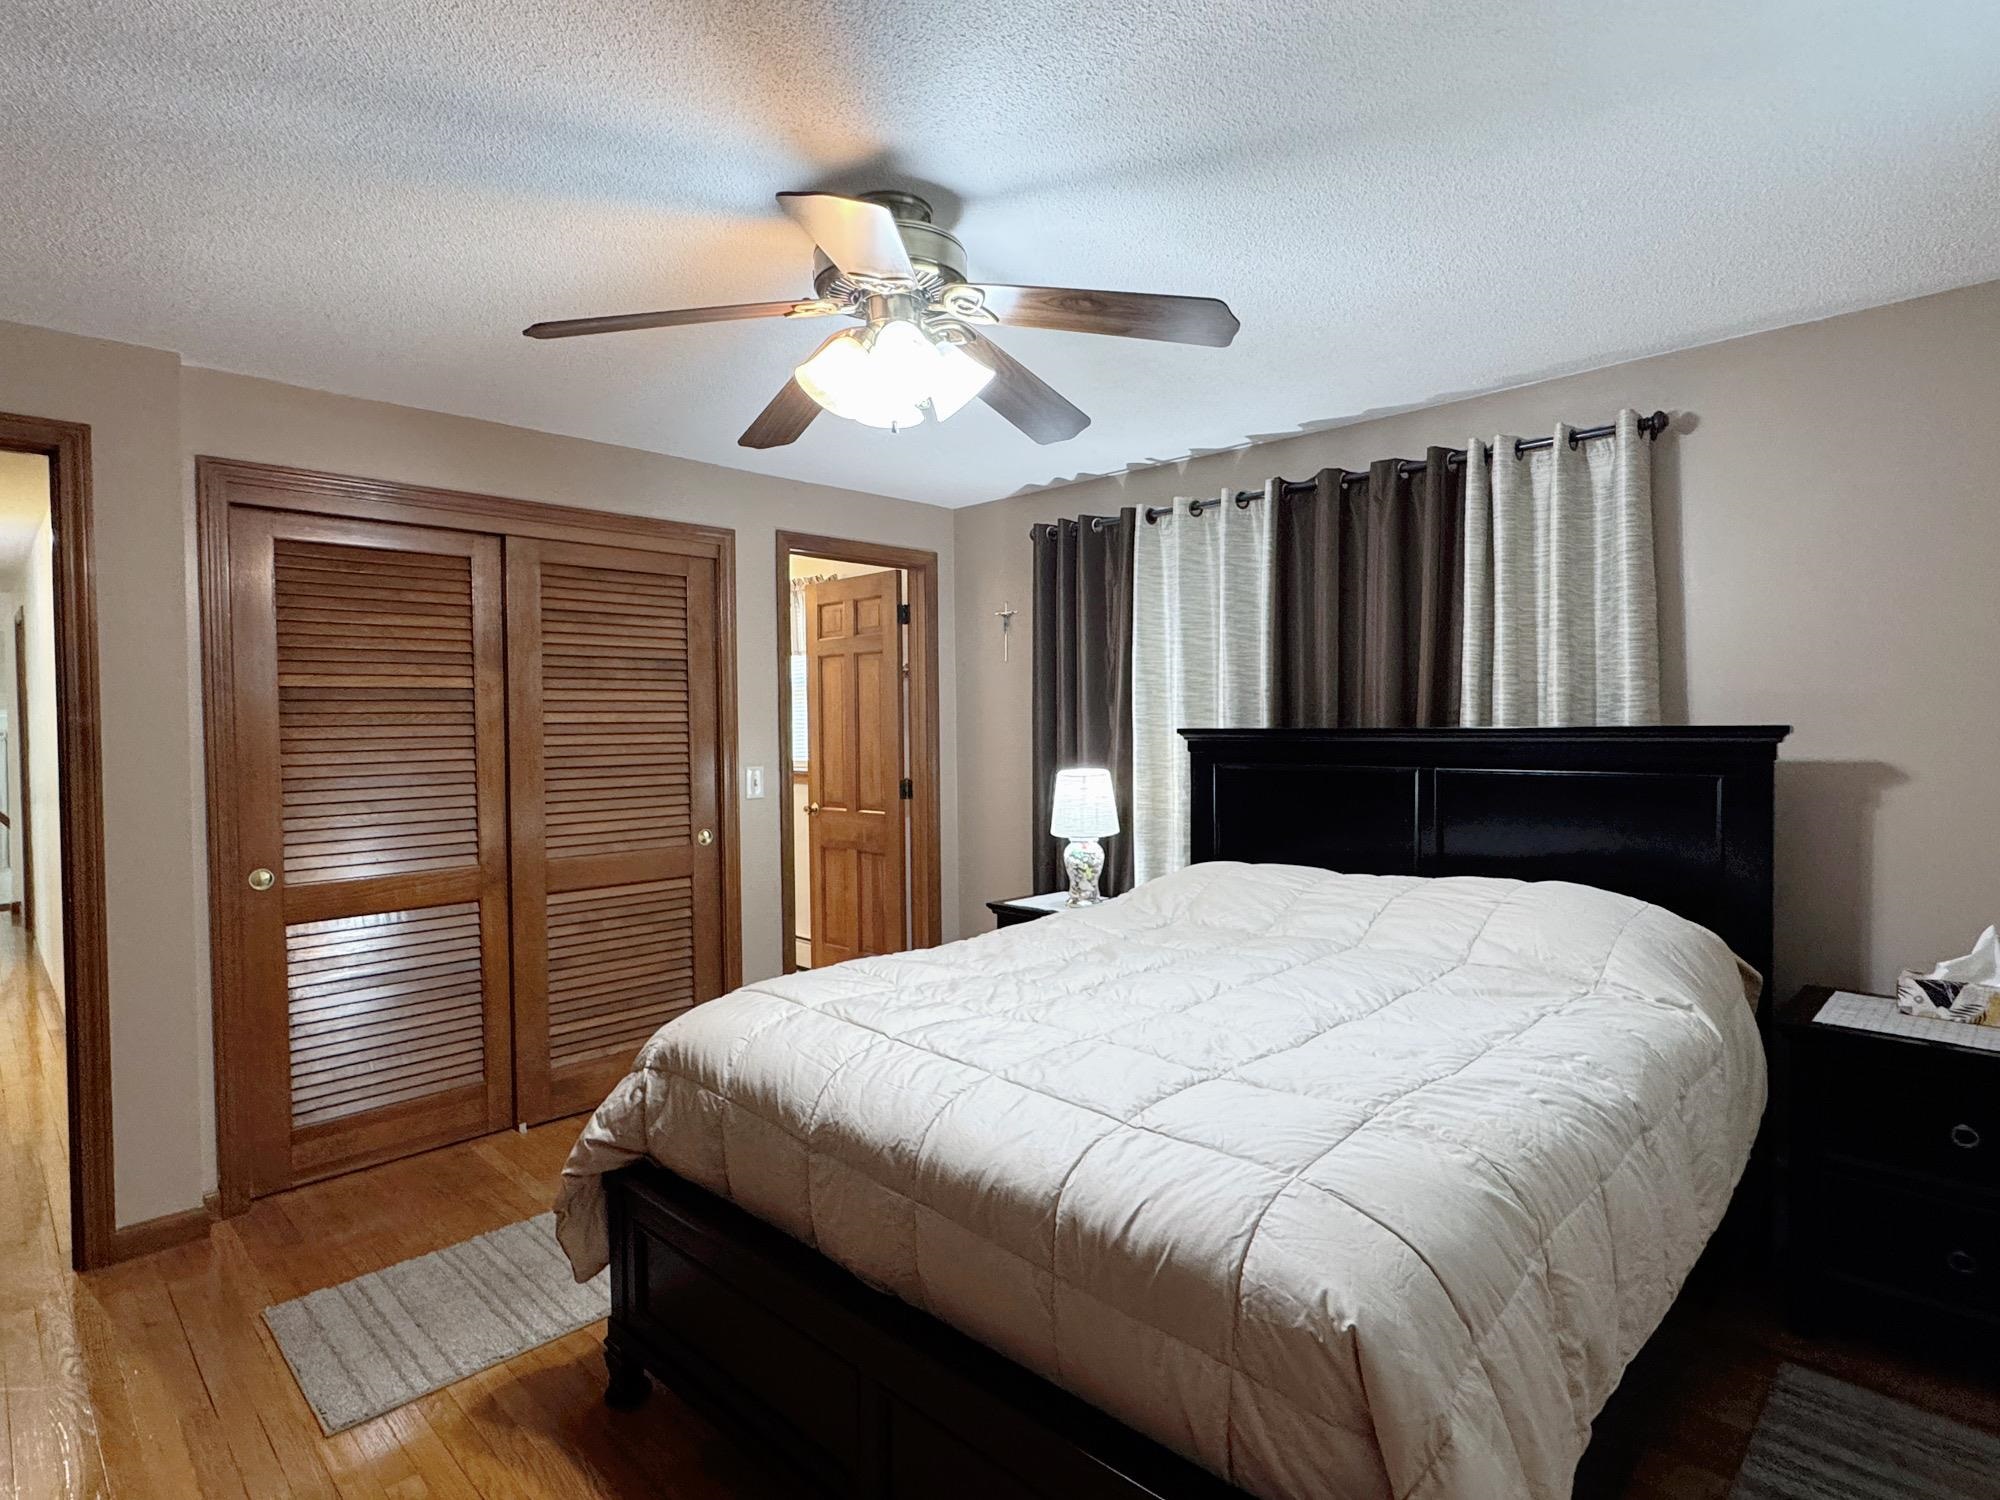
Room for A King and More
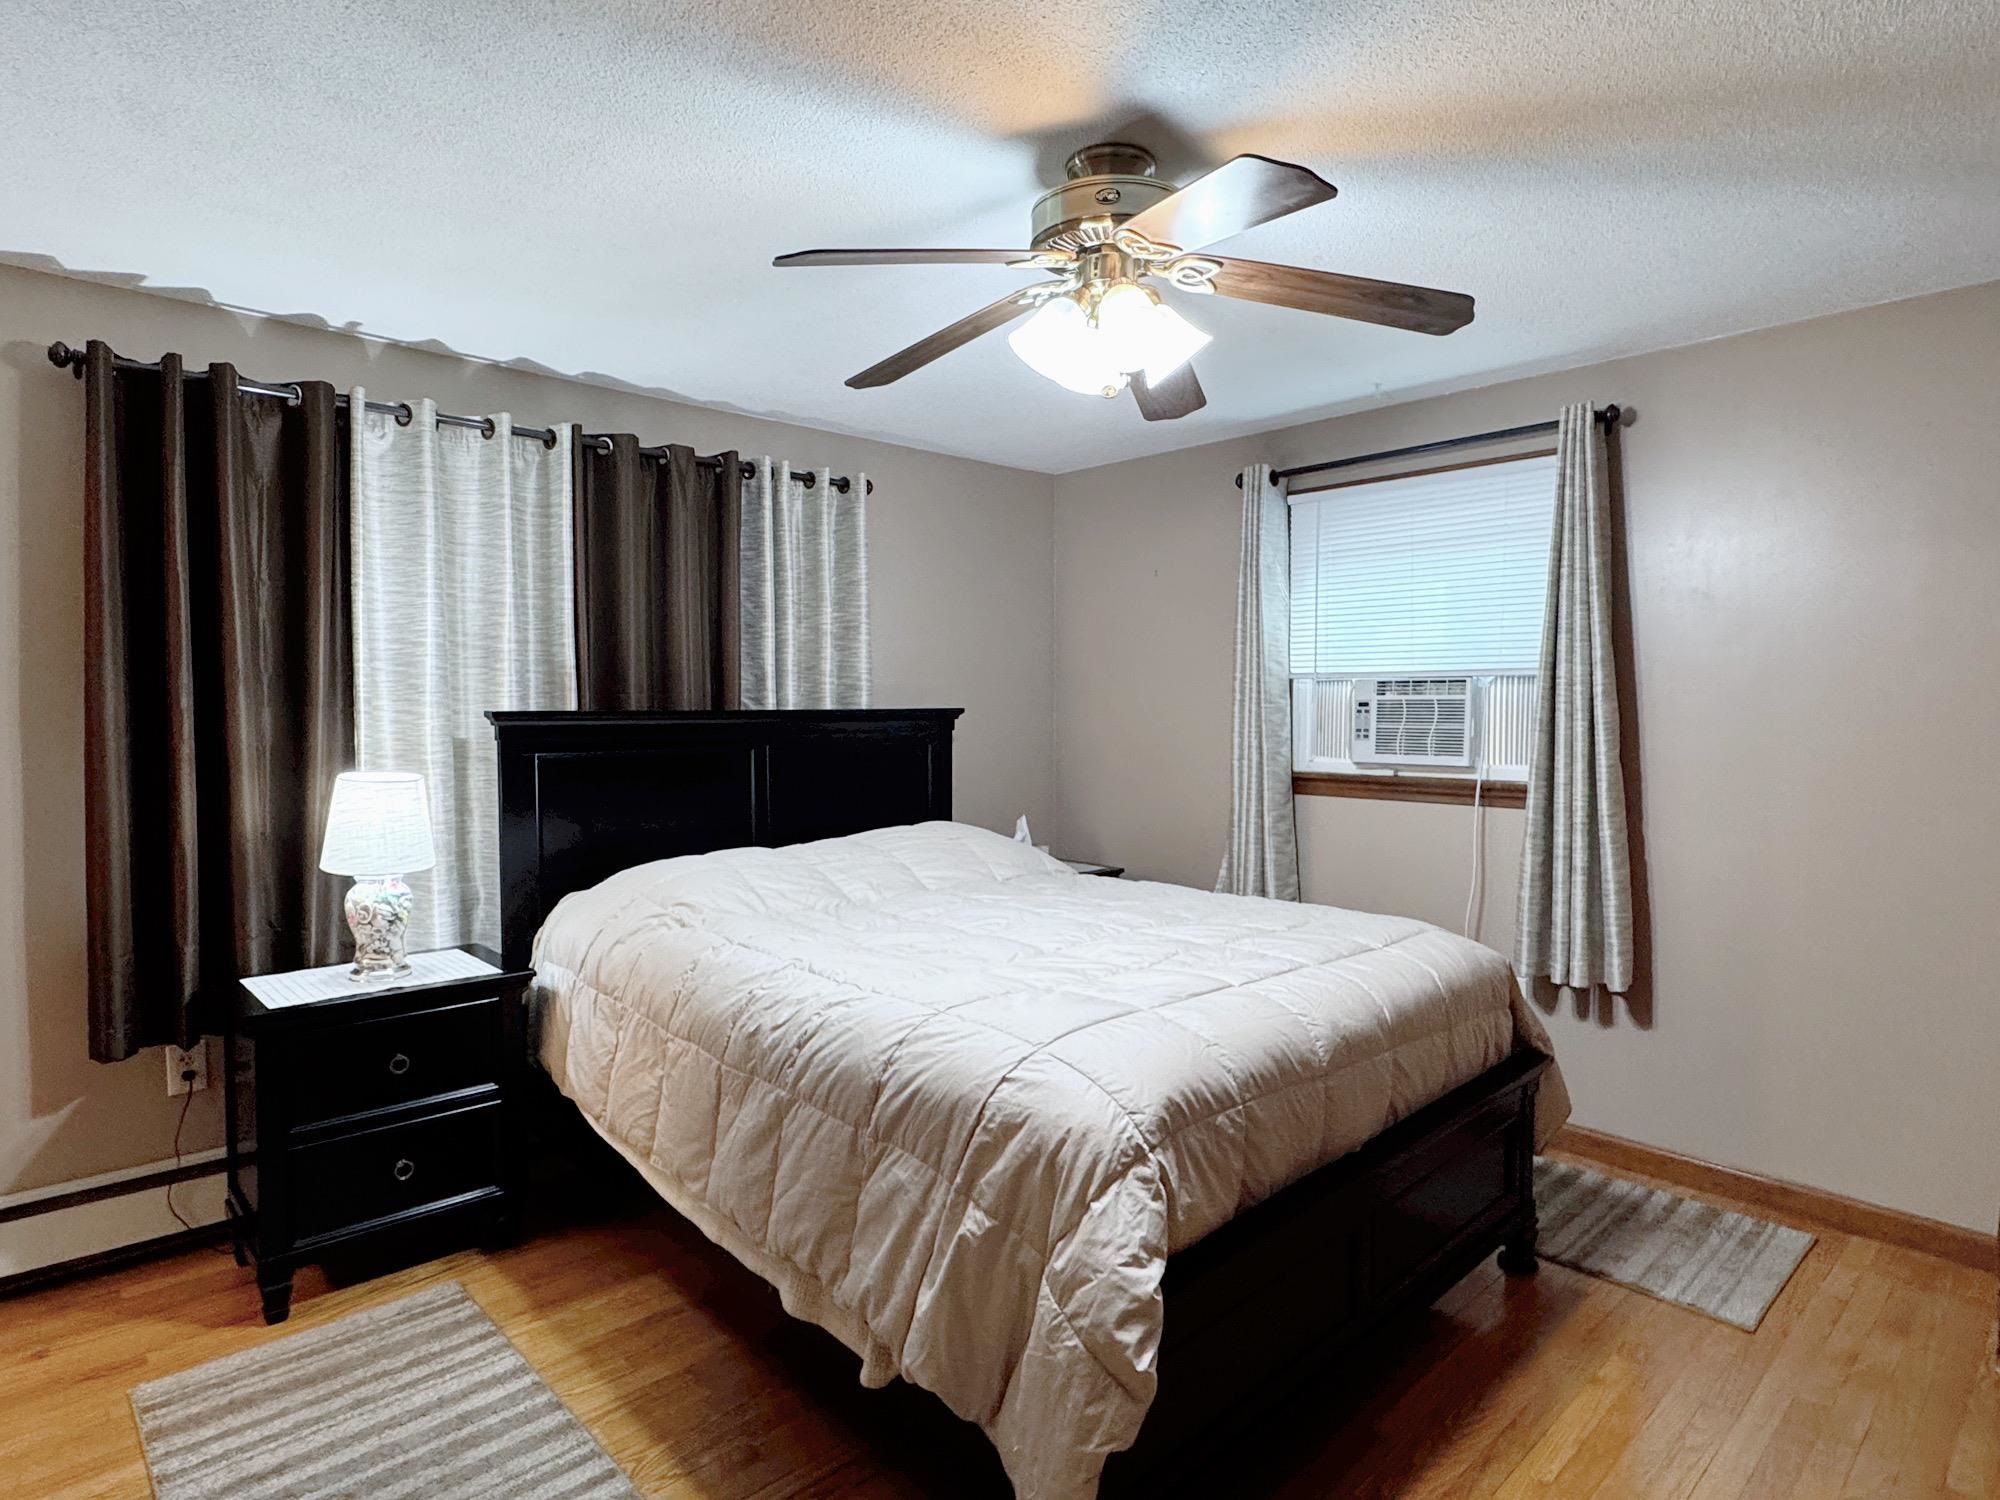
Gleaming Hardwood Flooring
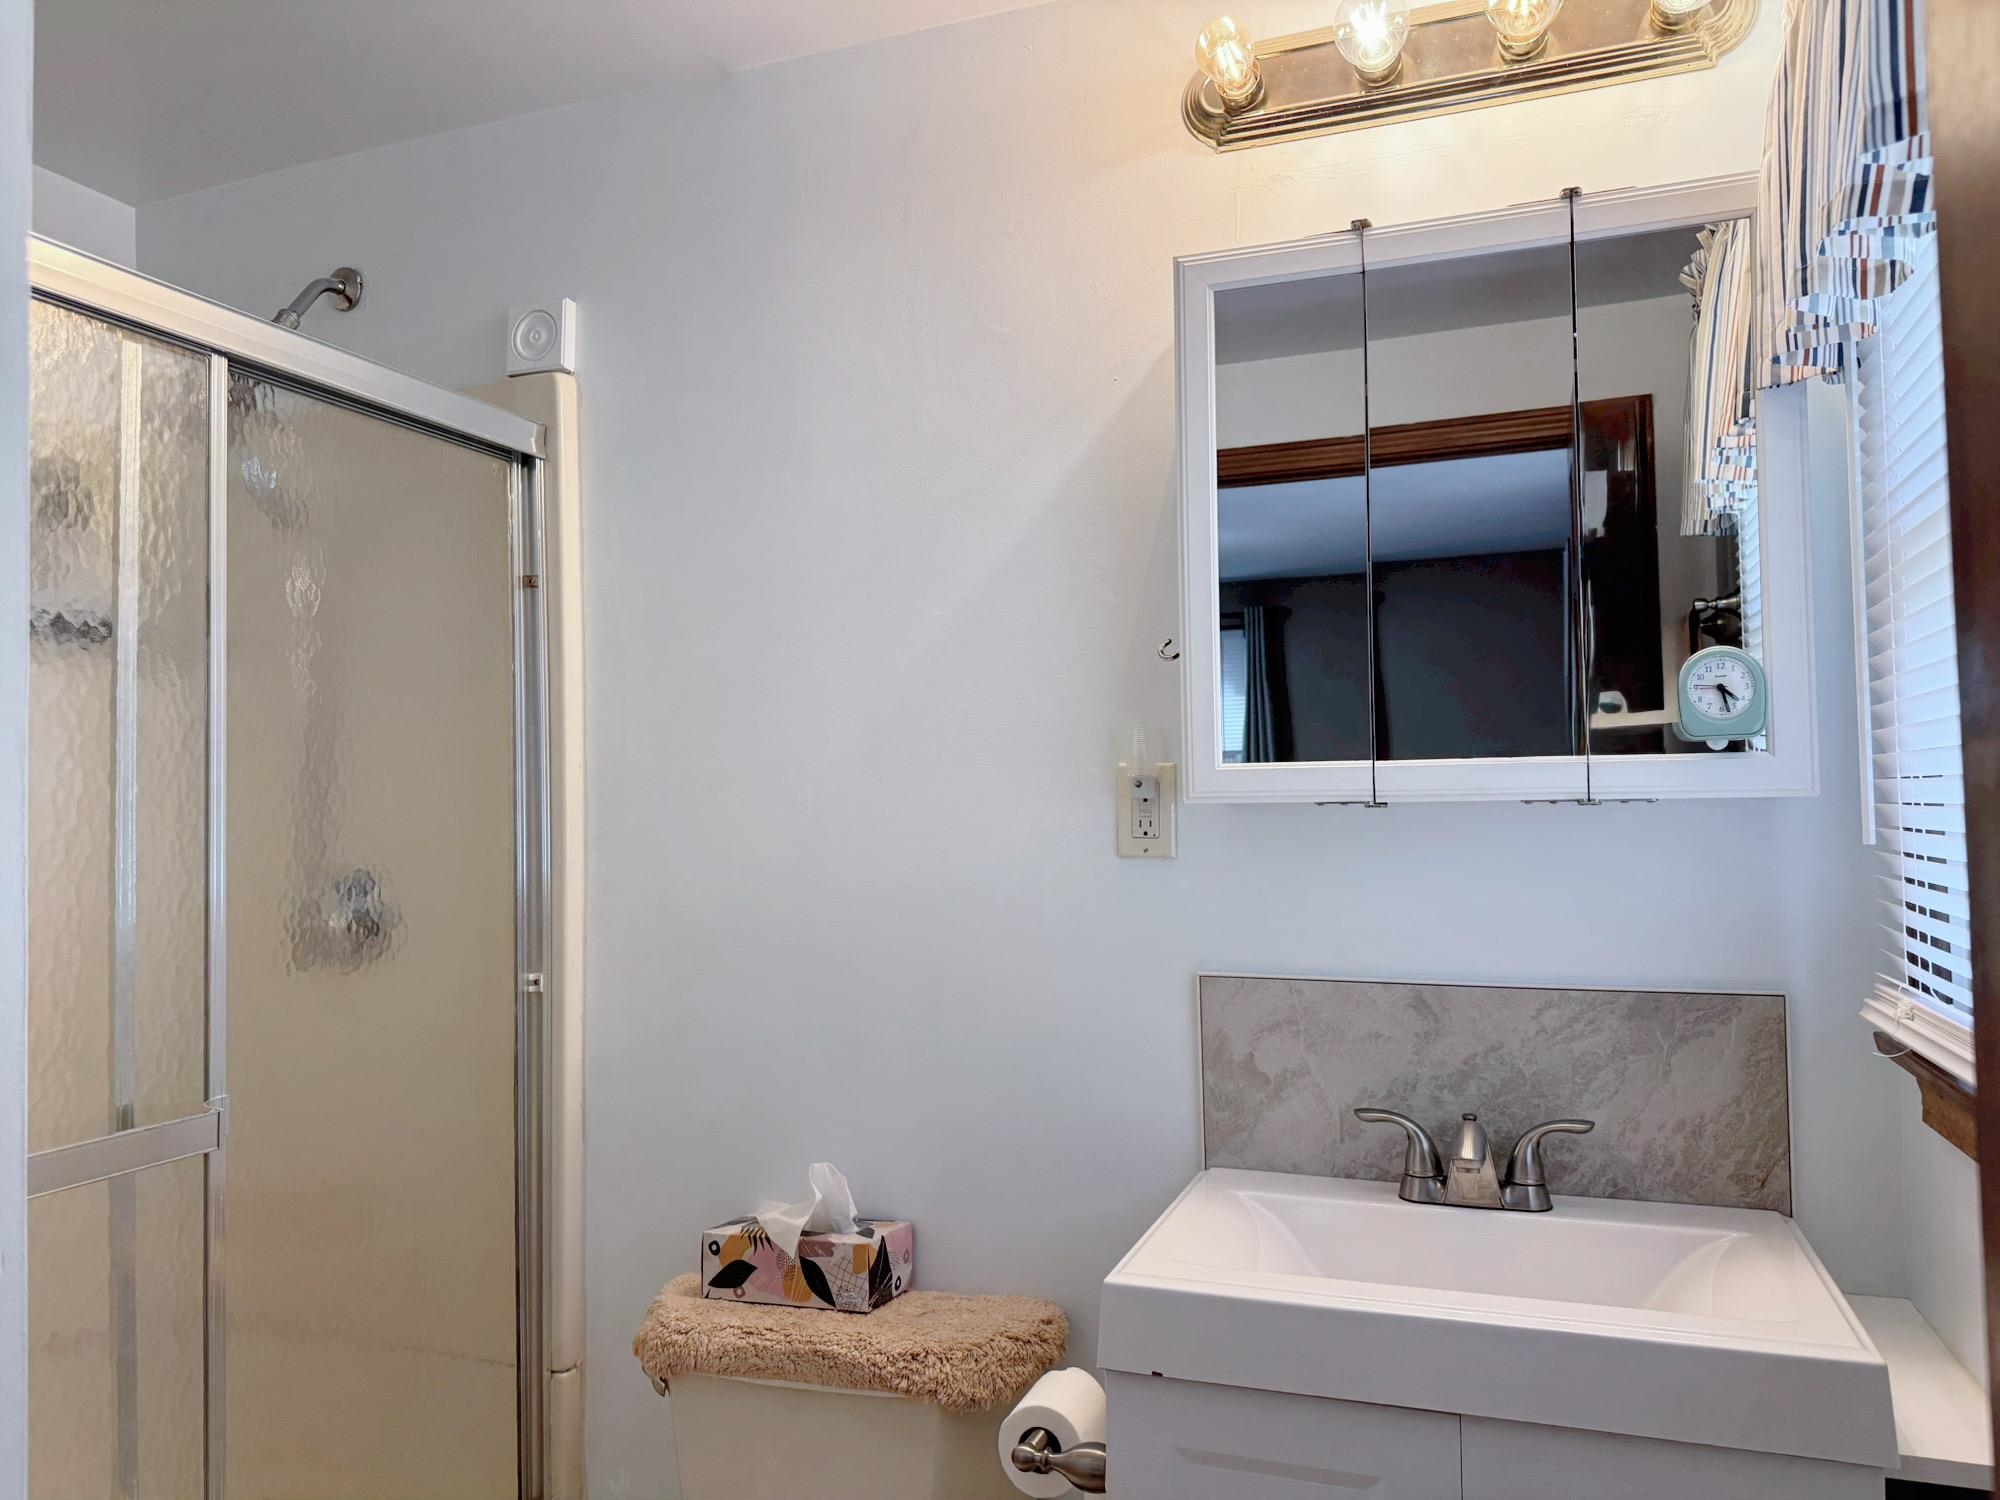
Private 3/4 Bath
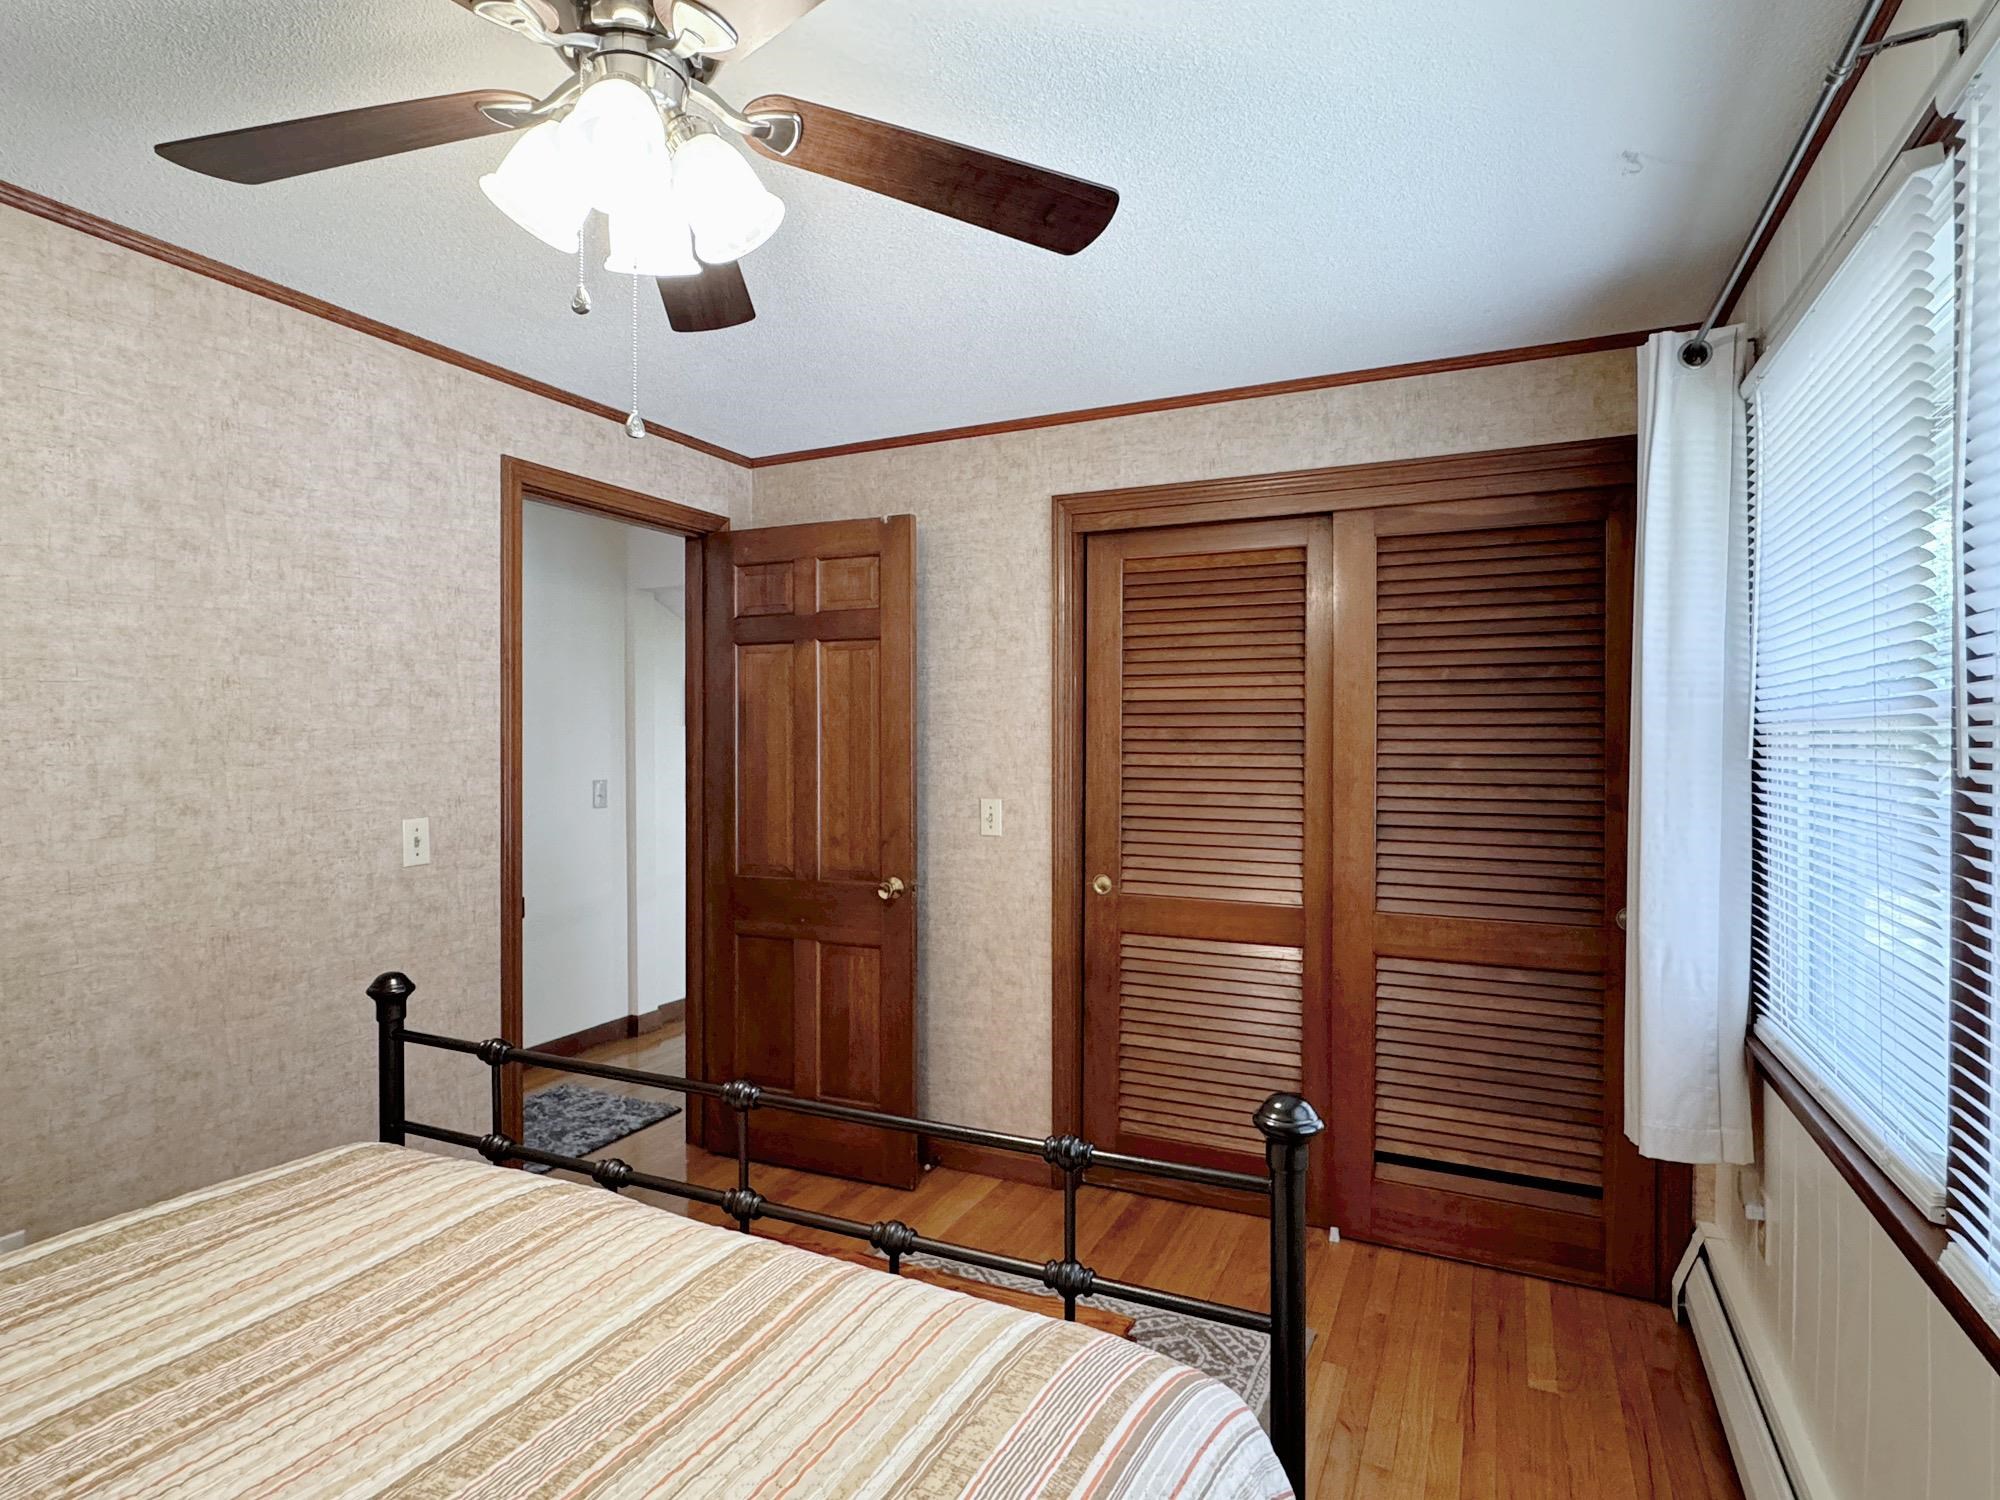
Spacious Second Bedroom
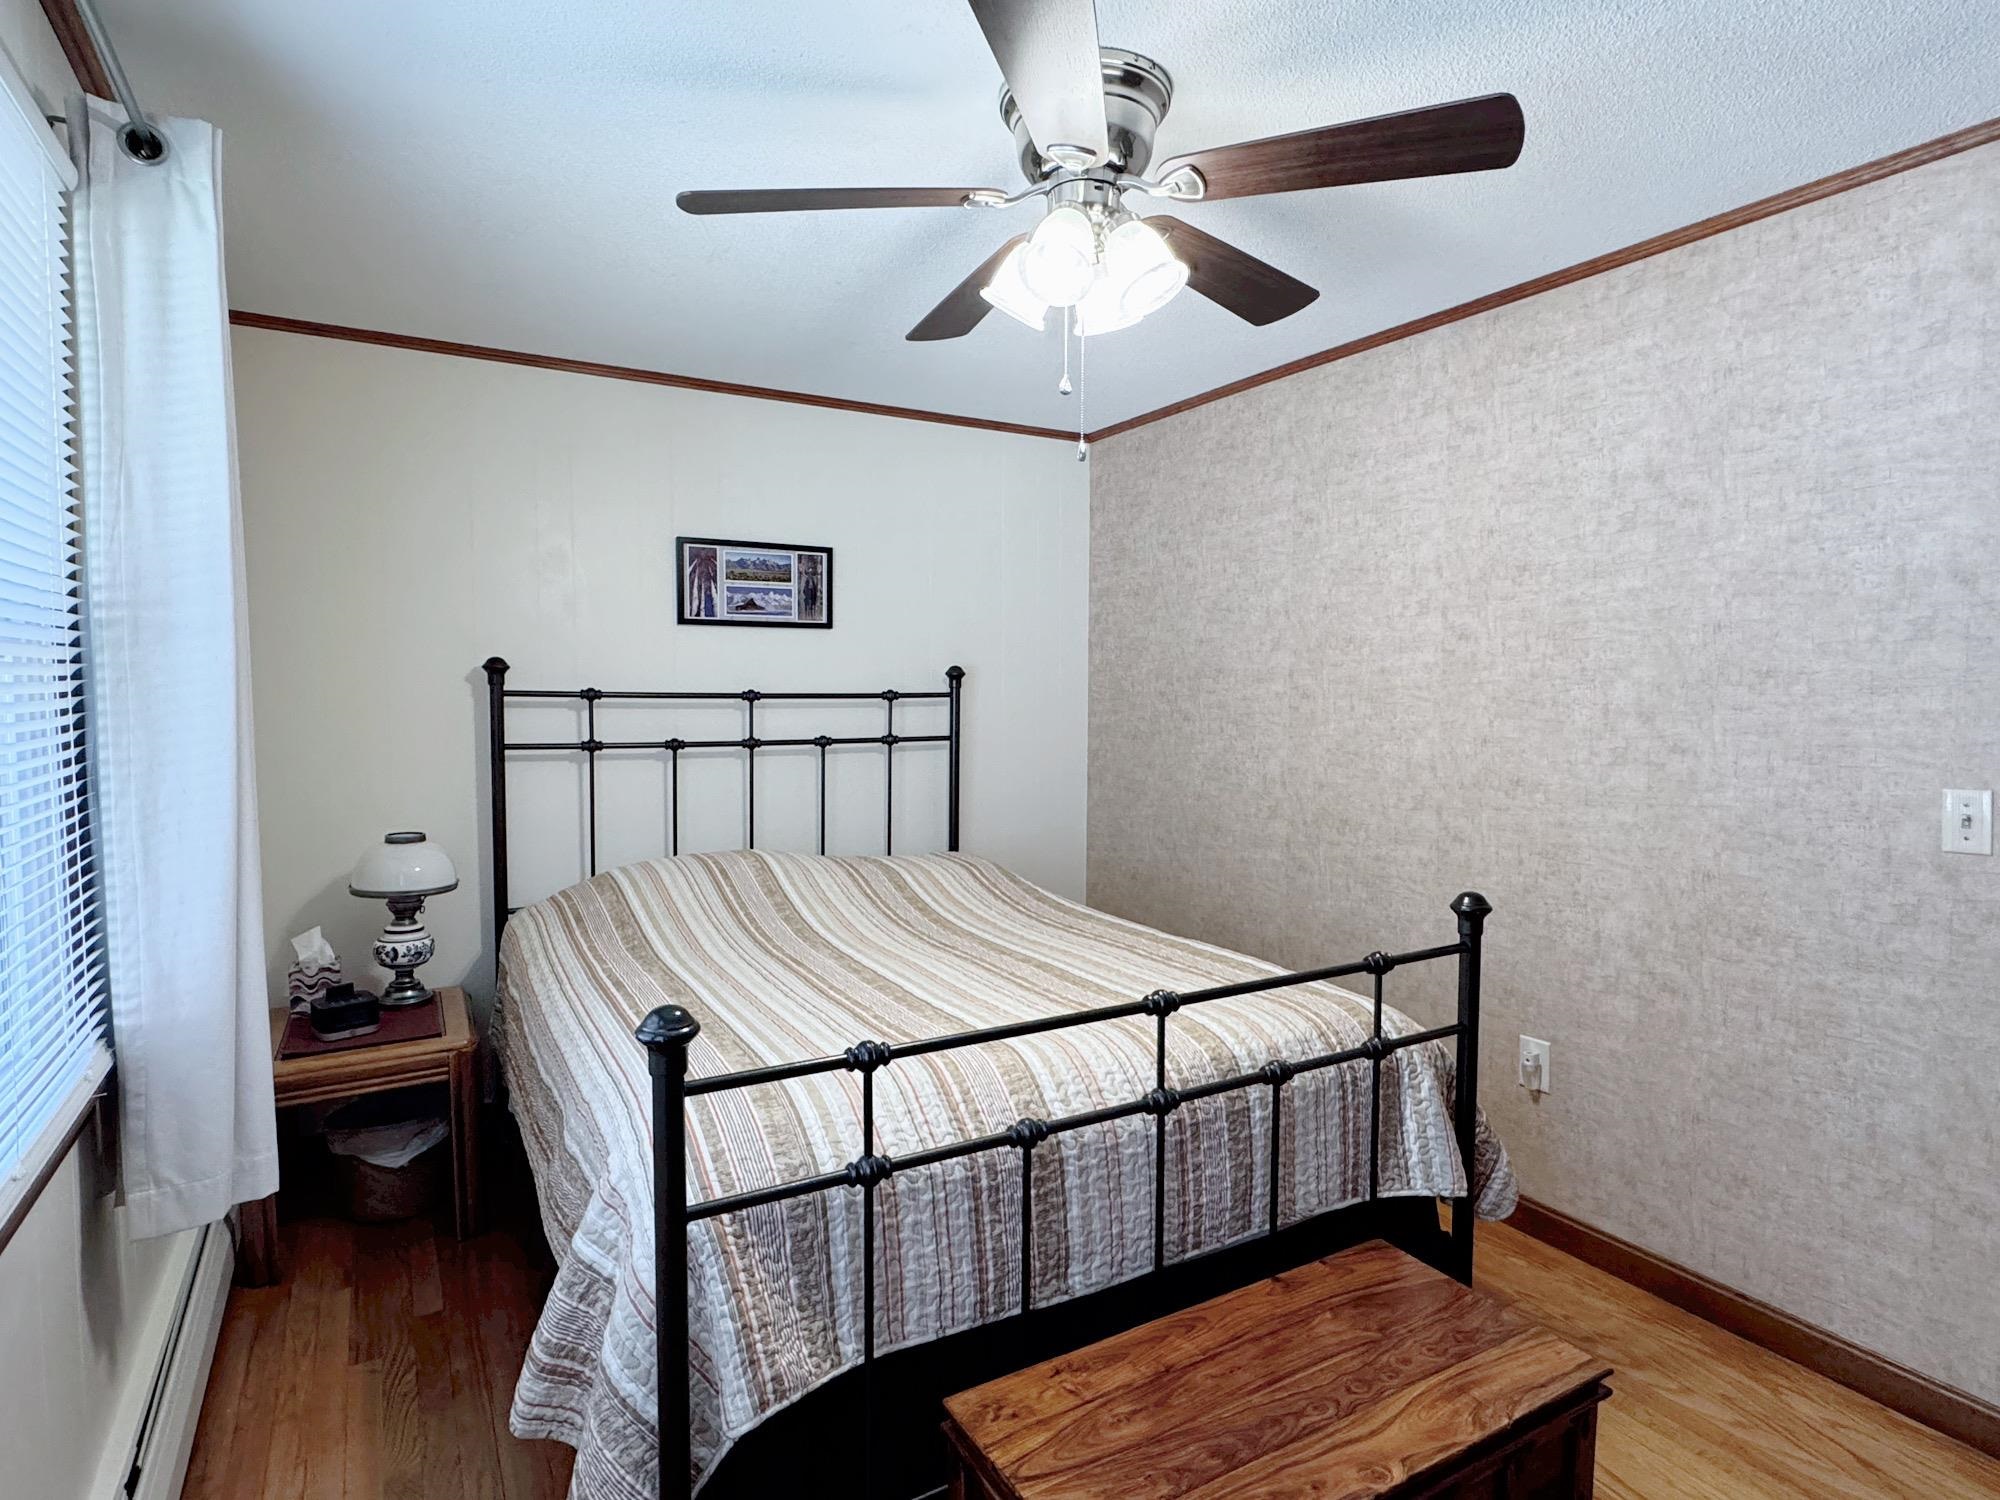
Cooling Fans in Every Room
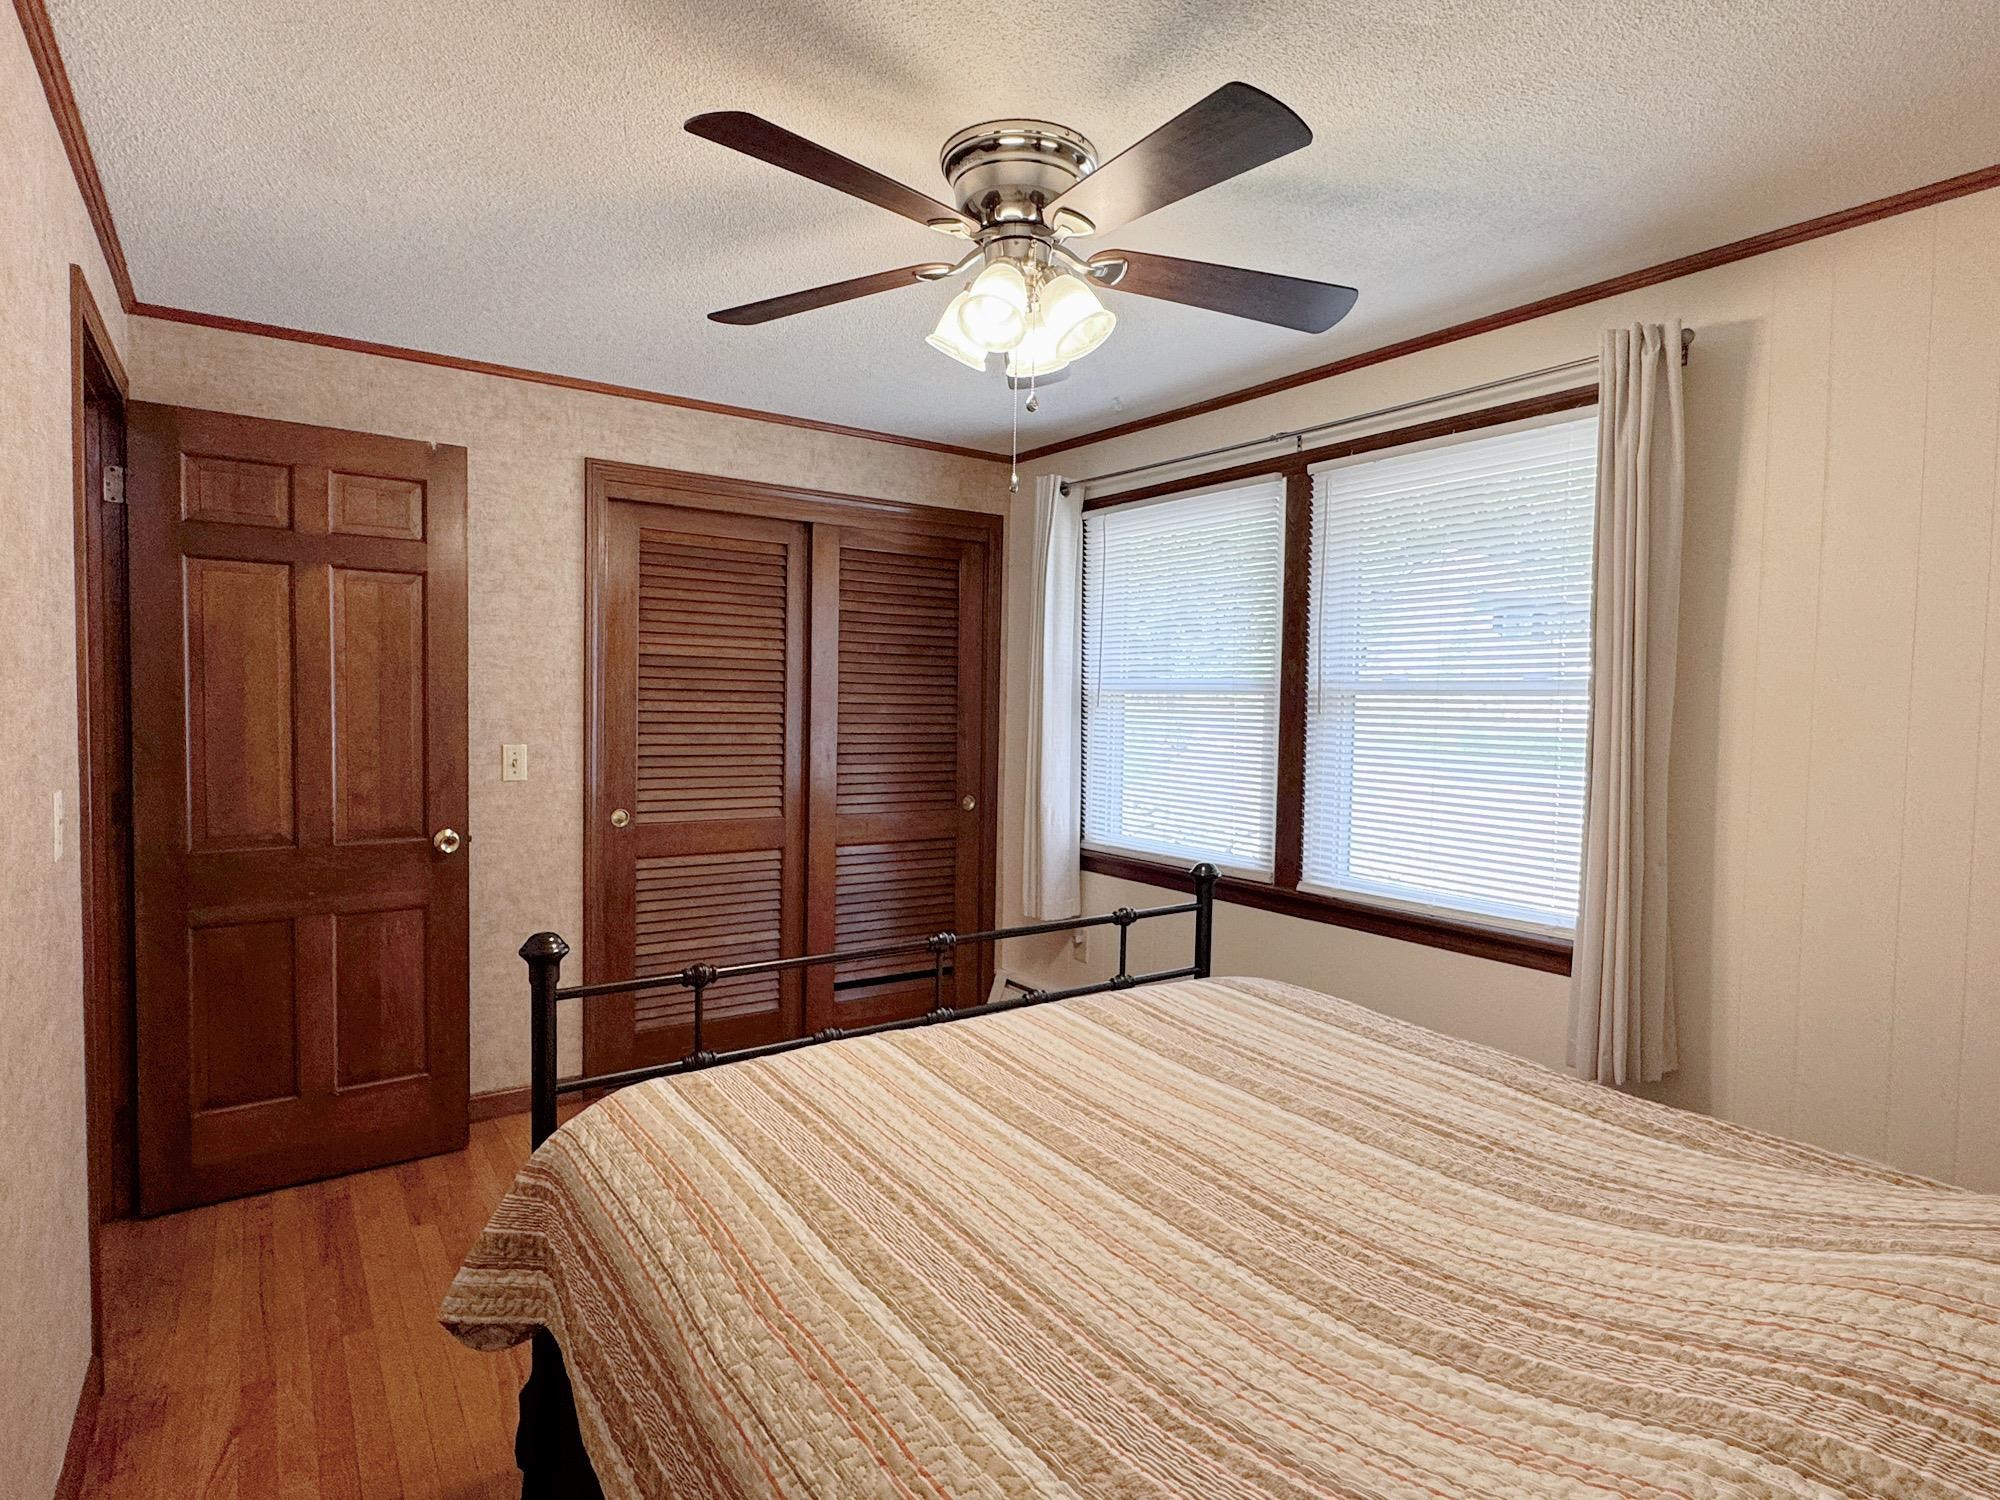
Plenty of closet Space
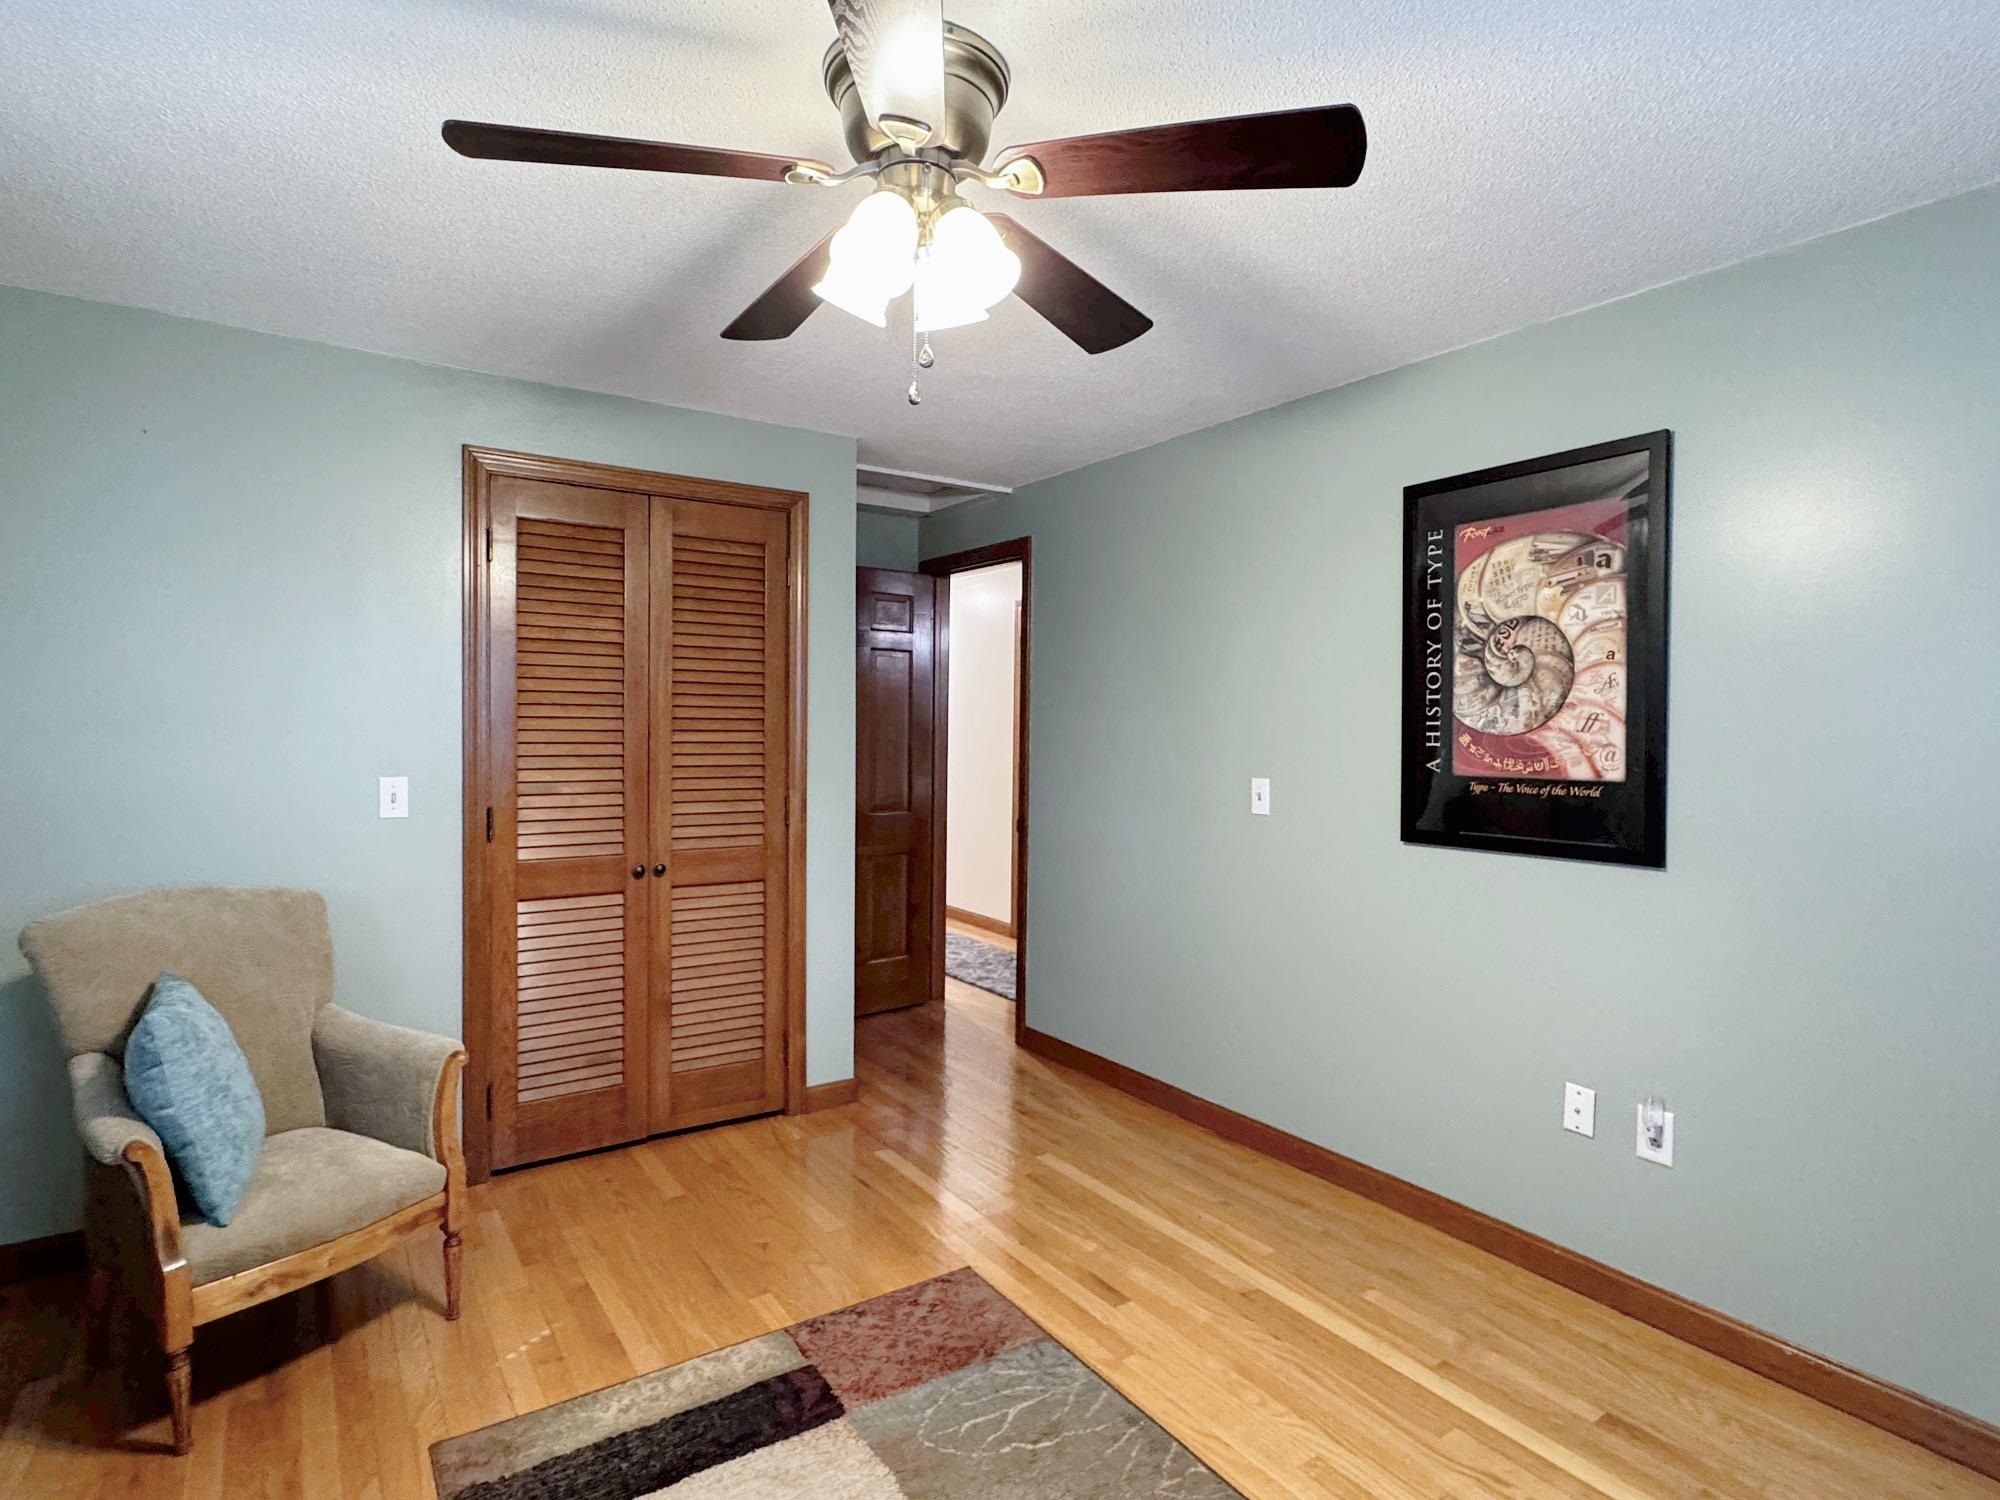
Third with Room for Queen Bed or Bunks
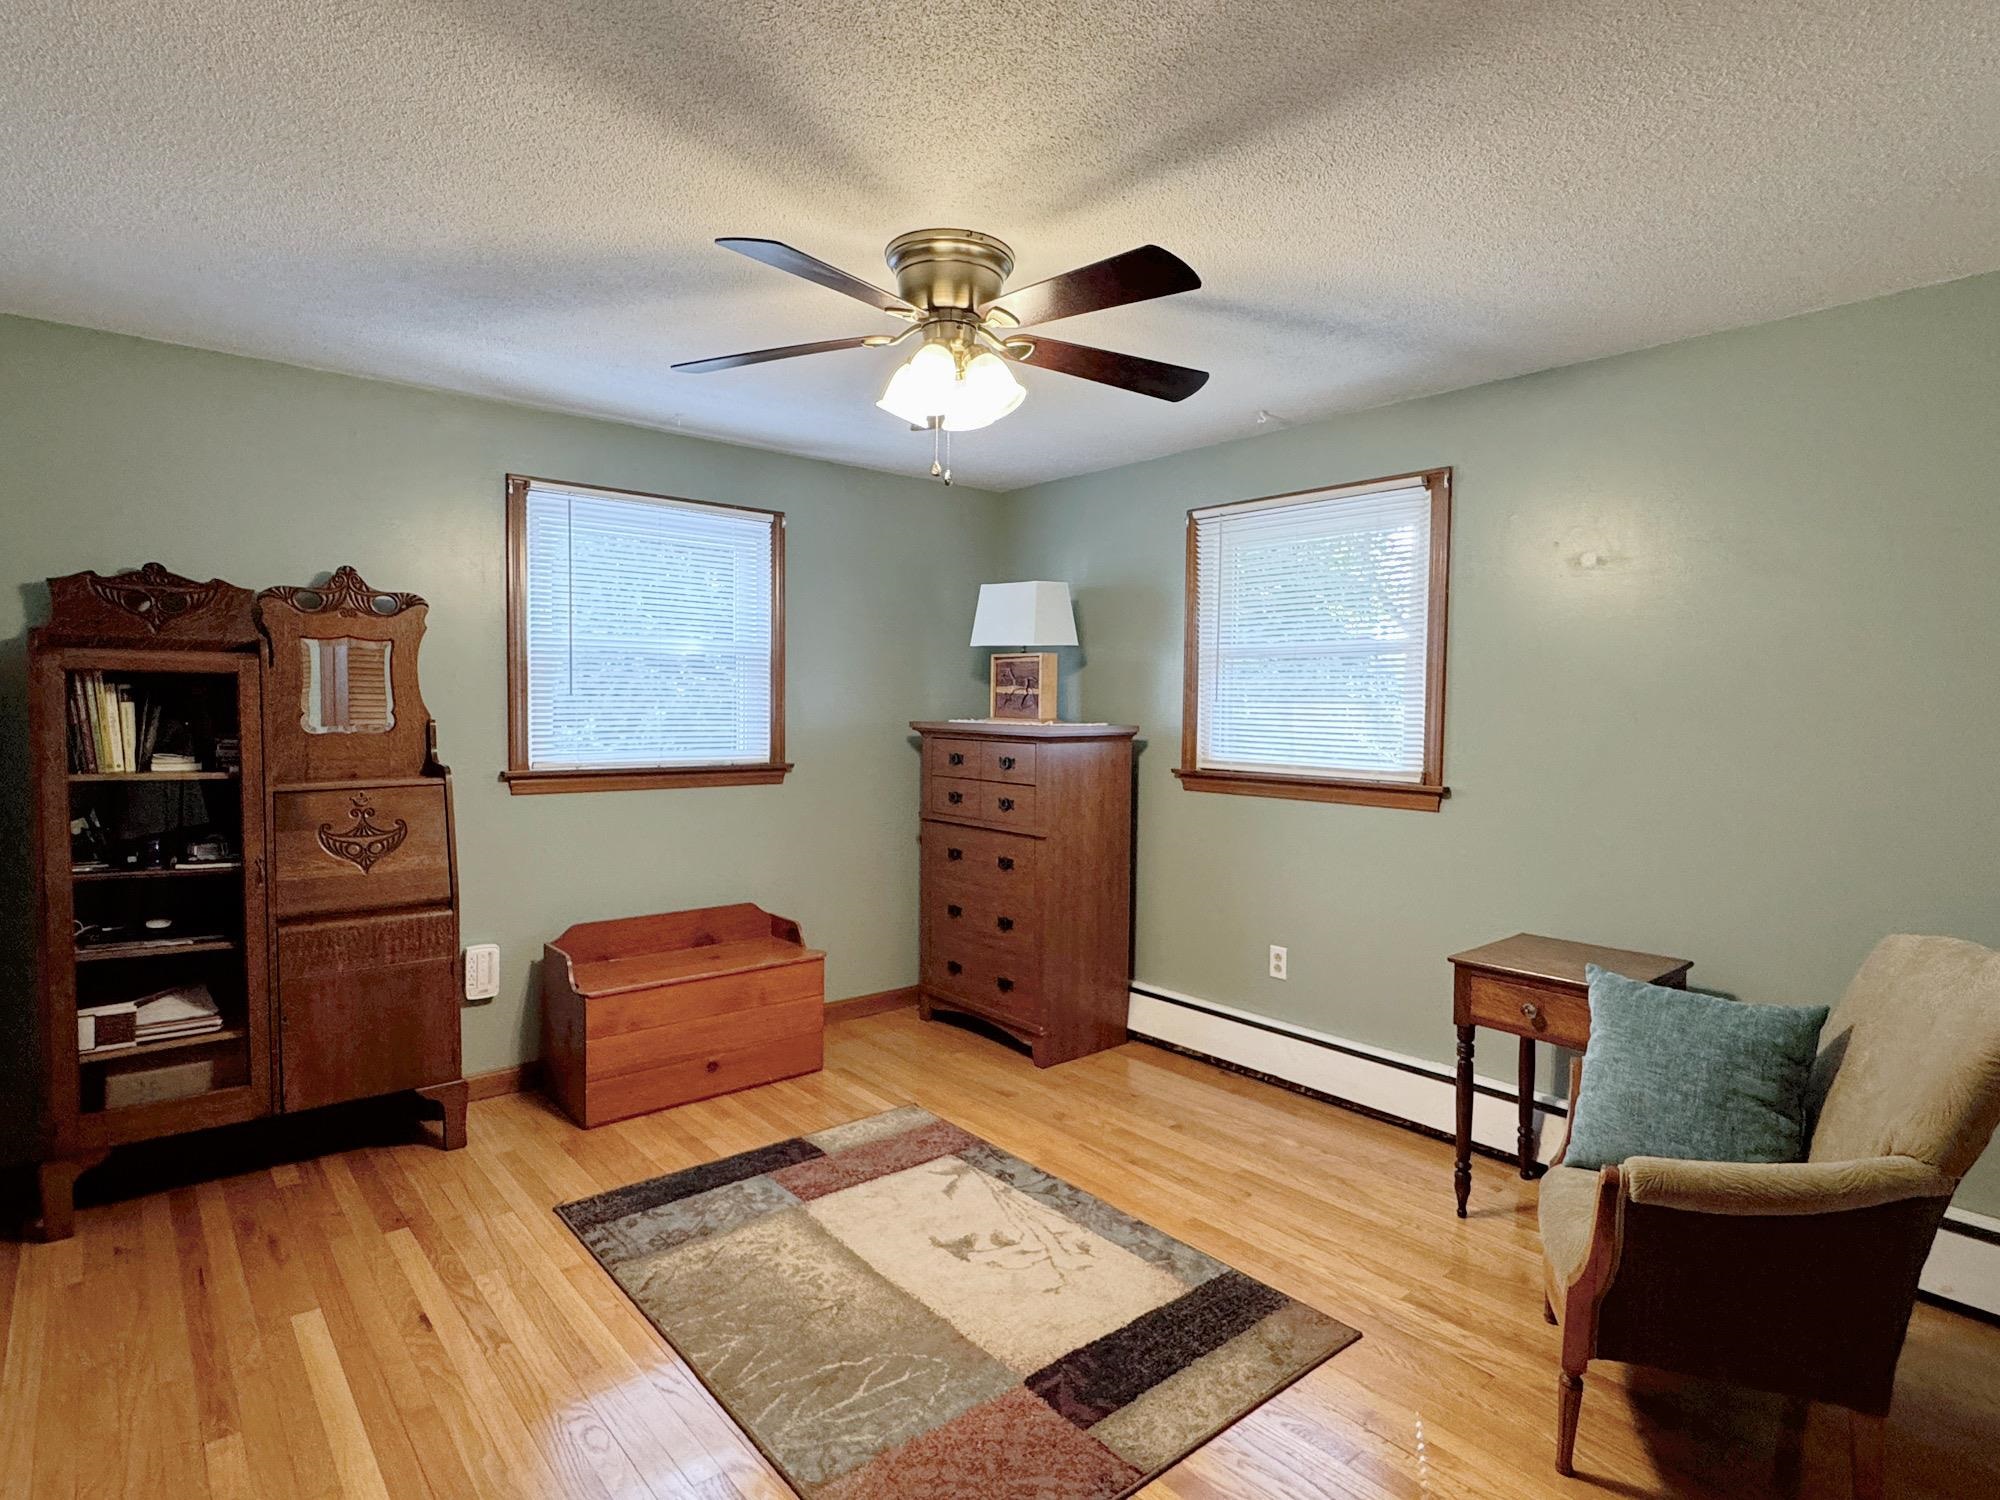
Plenty of Natural Sunlight
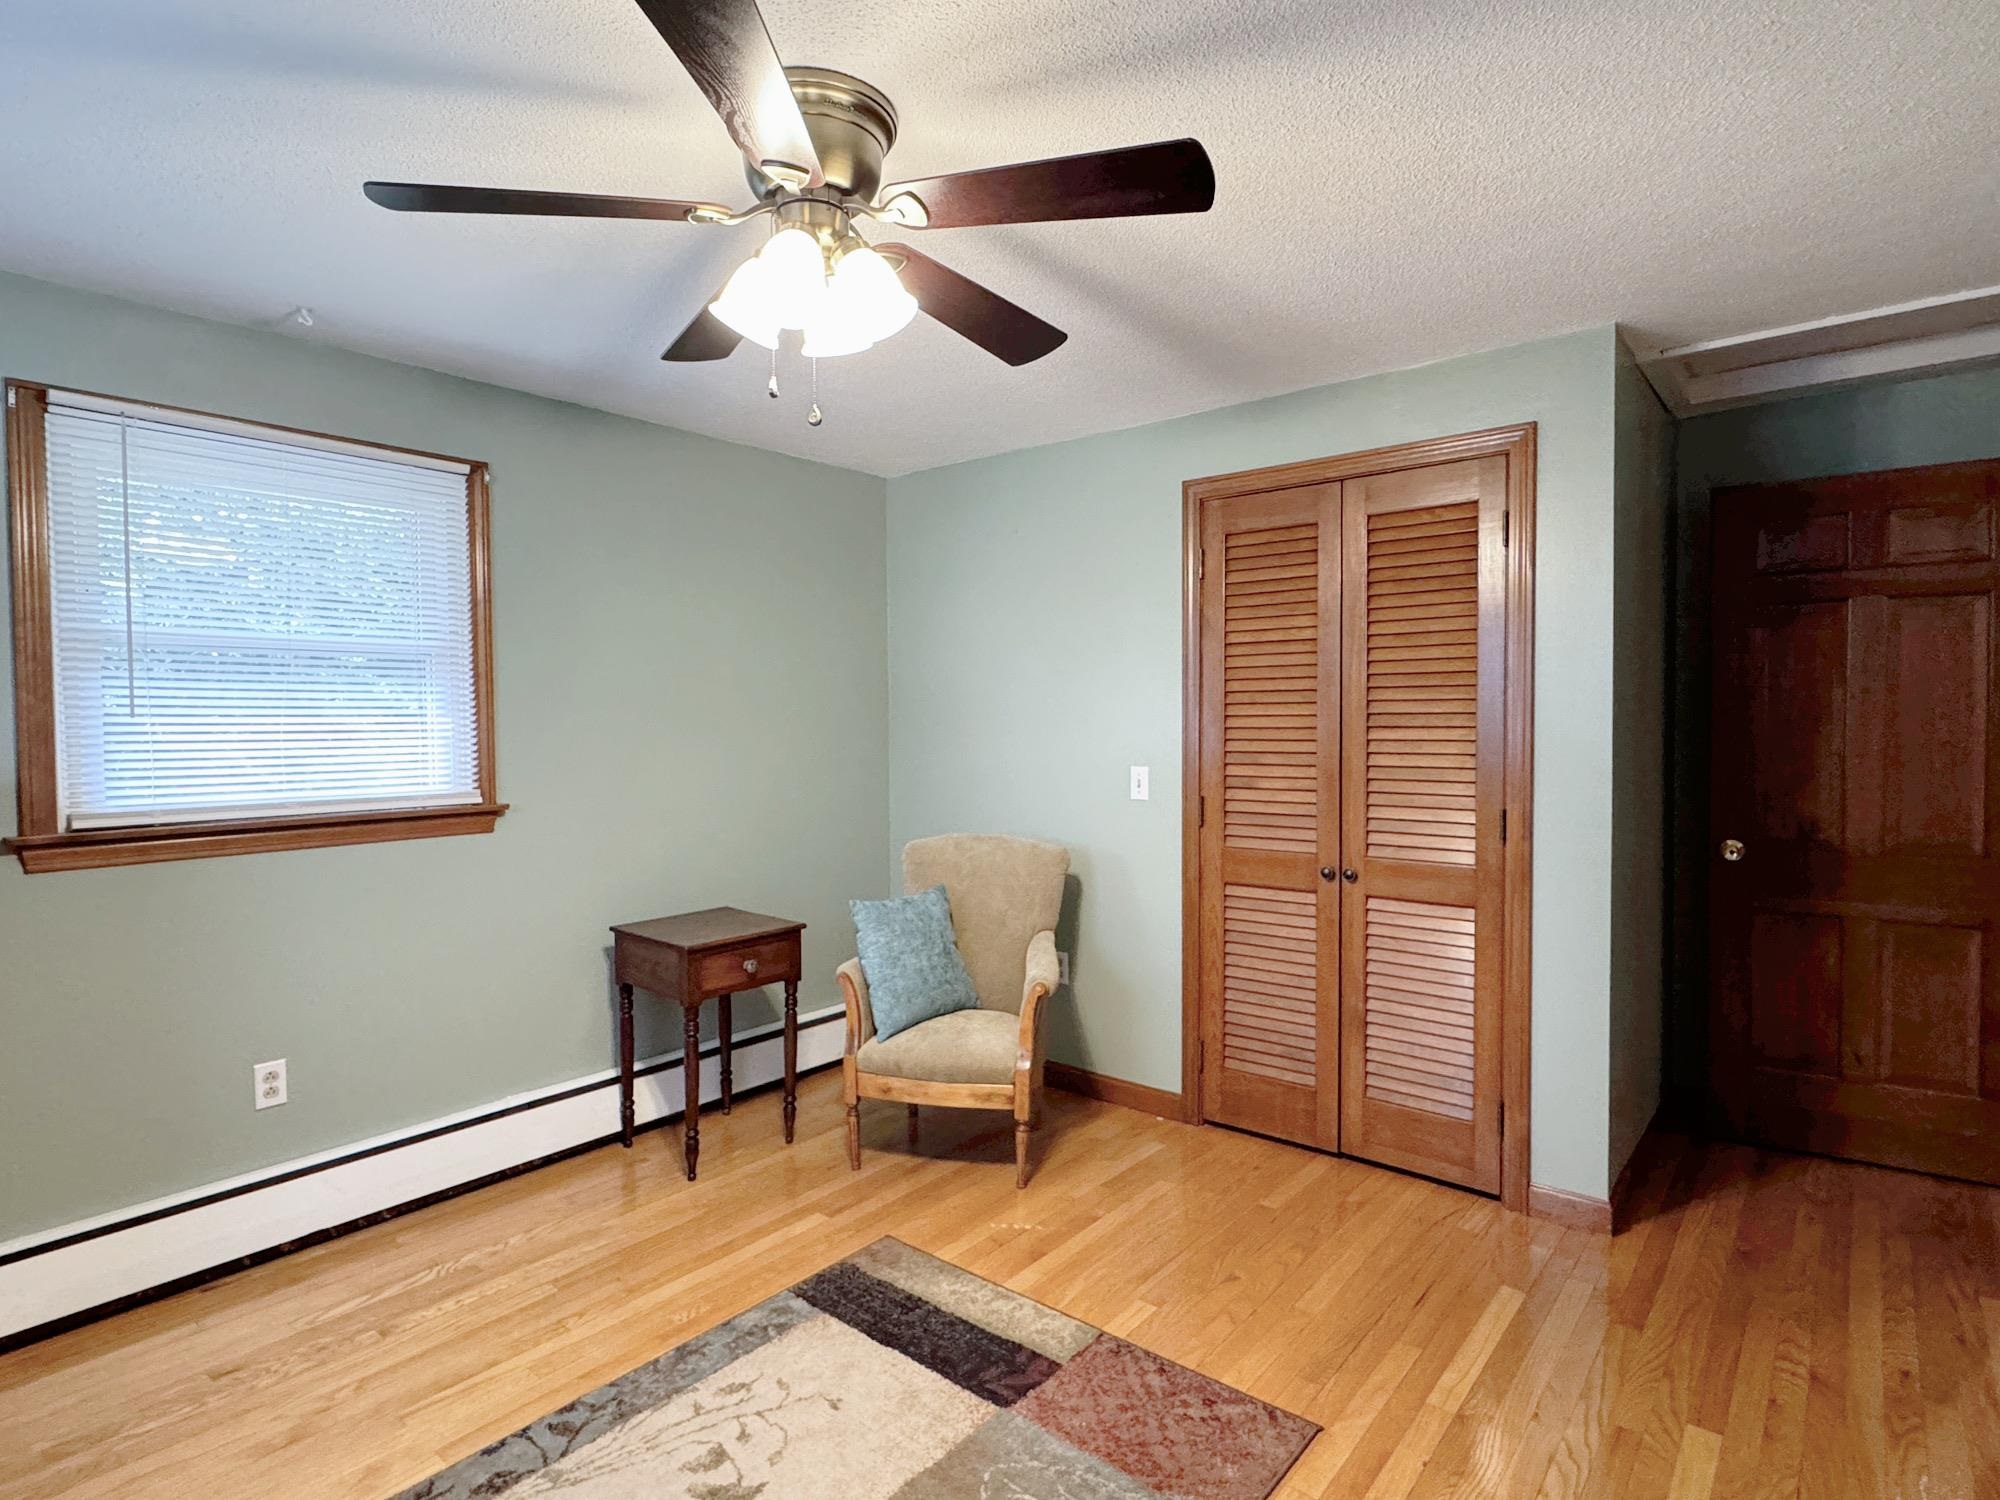
Full Size Closet
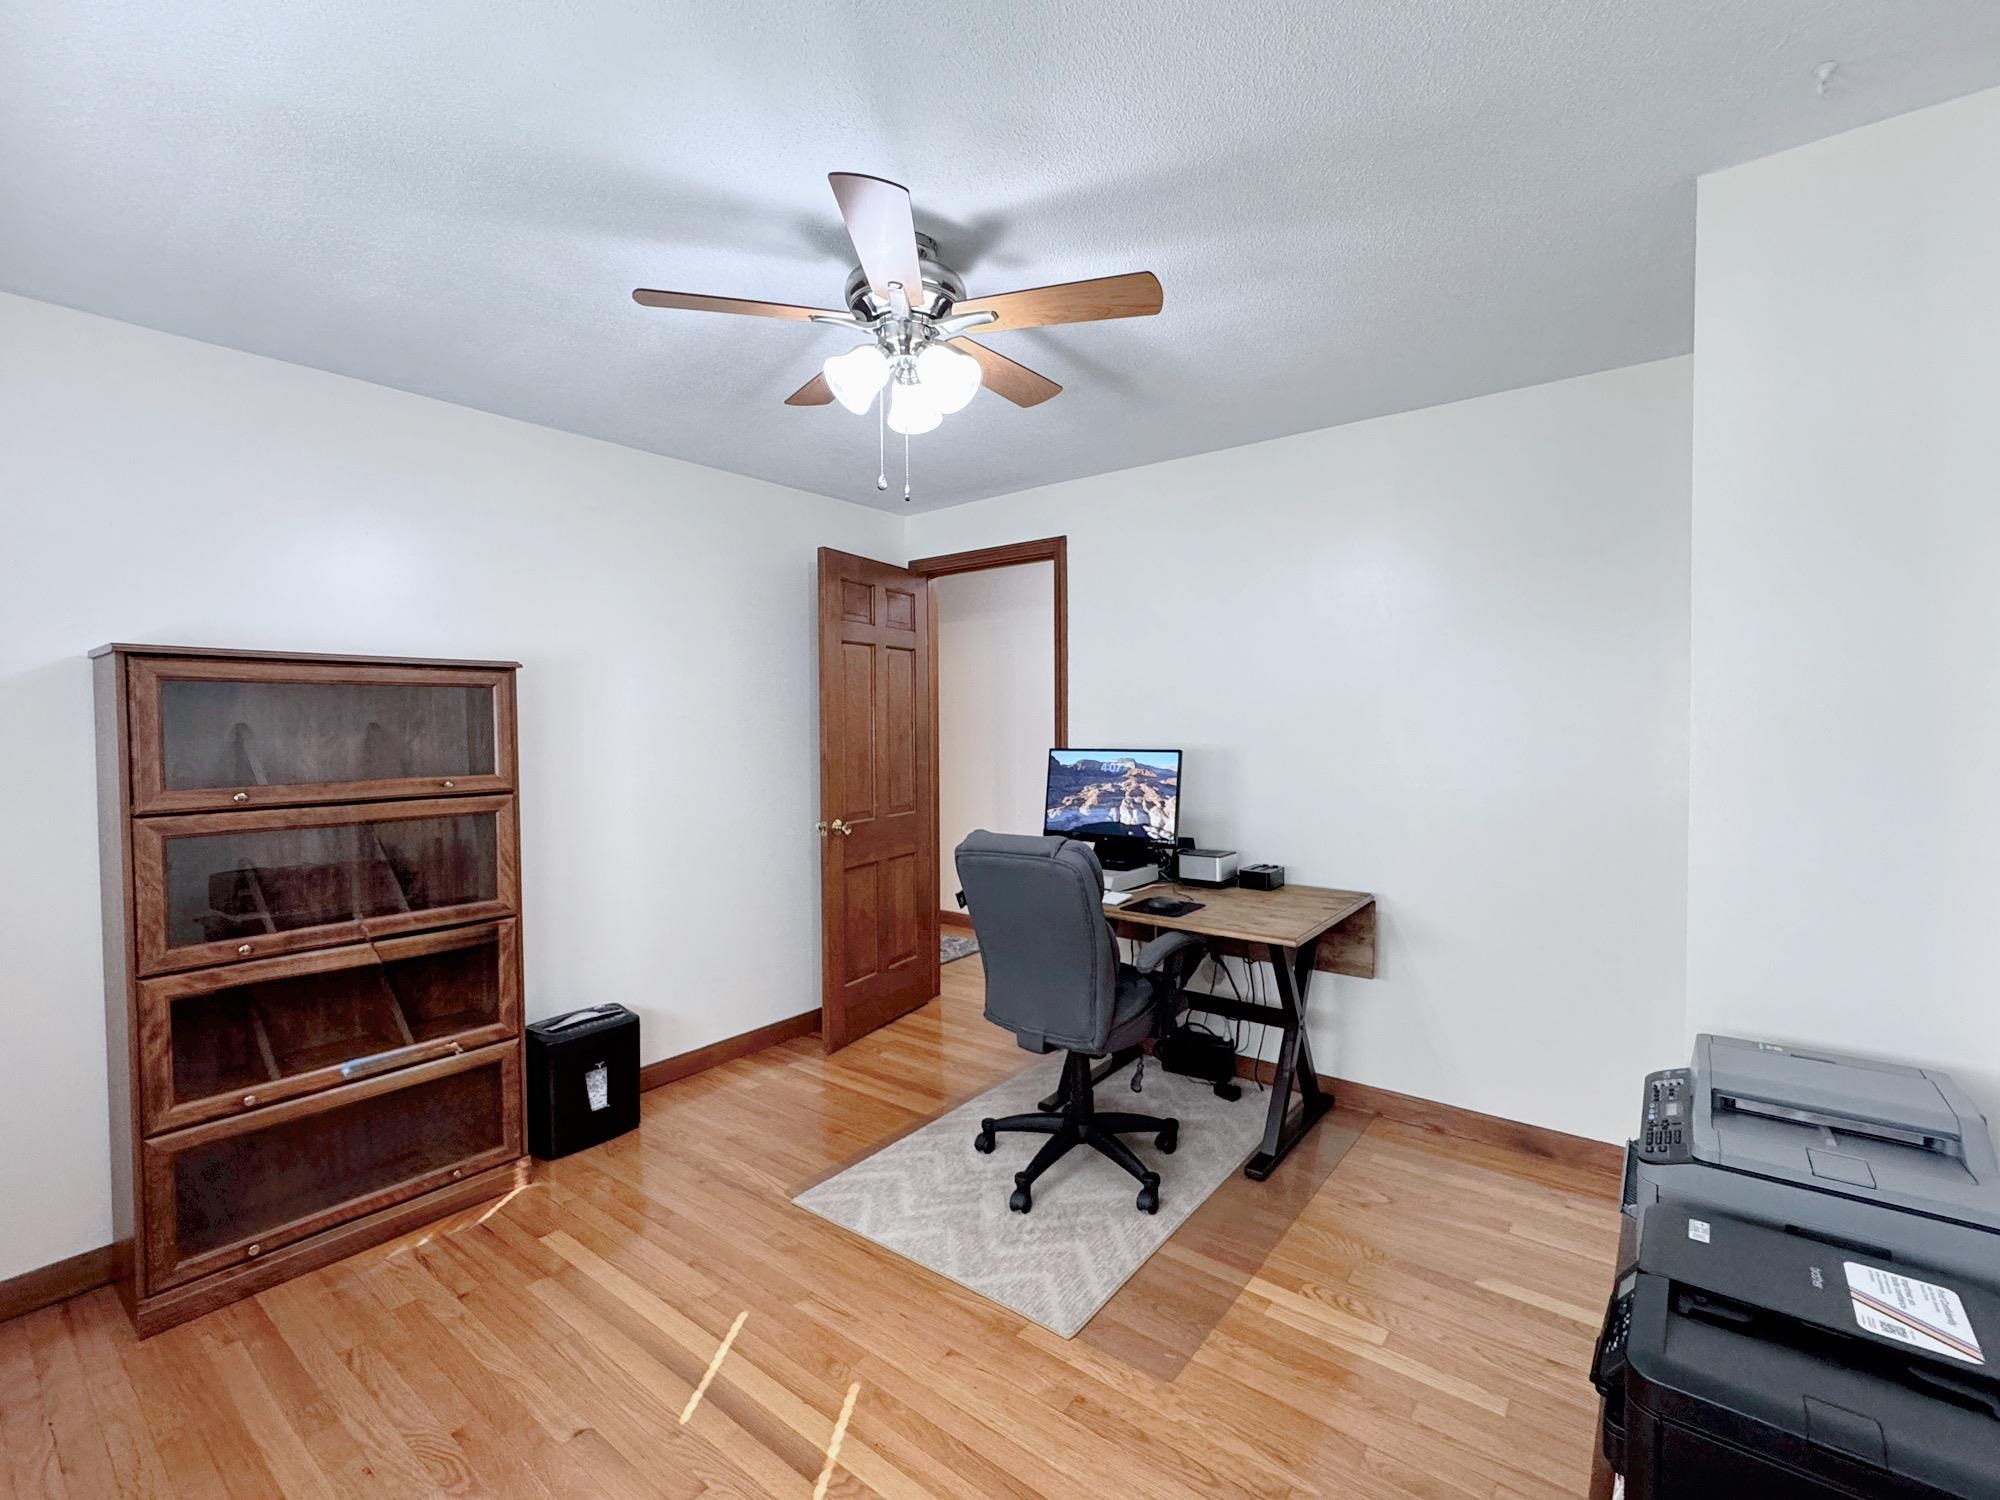
Fourth Bedroom or Use As Home Office
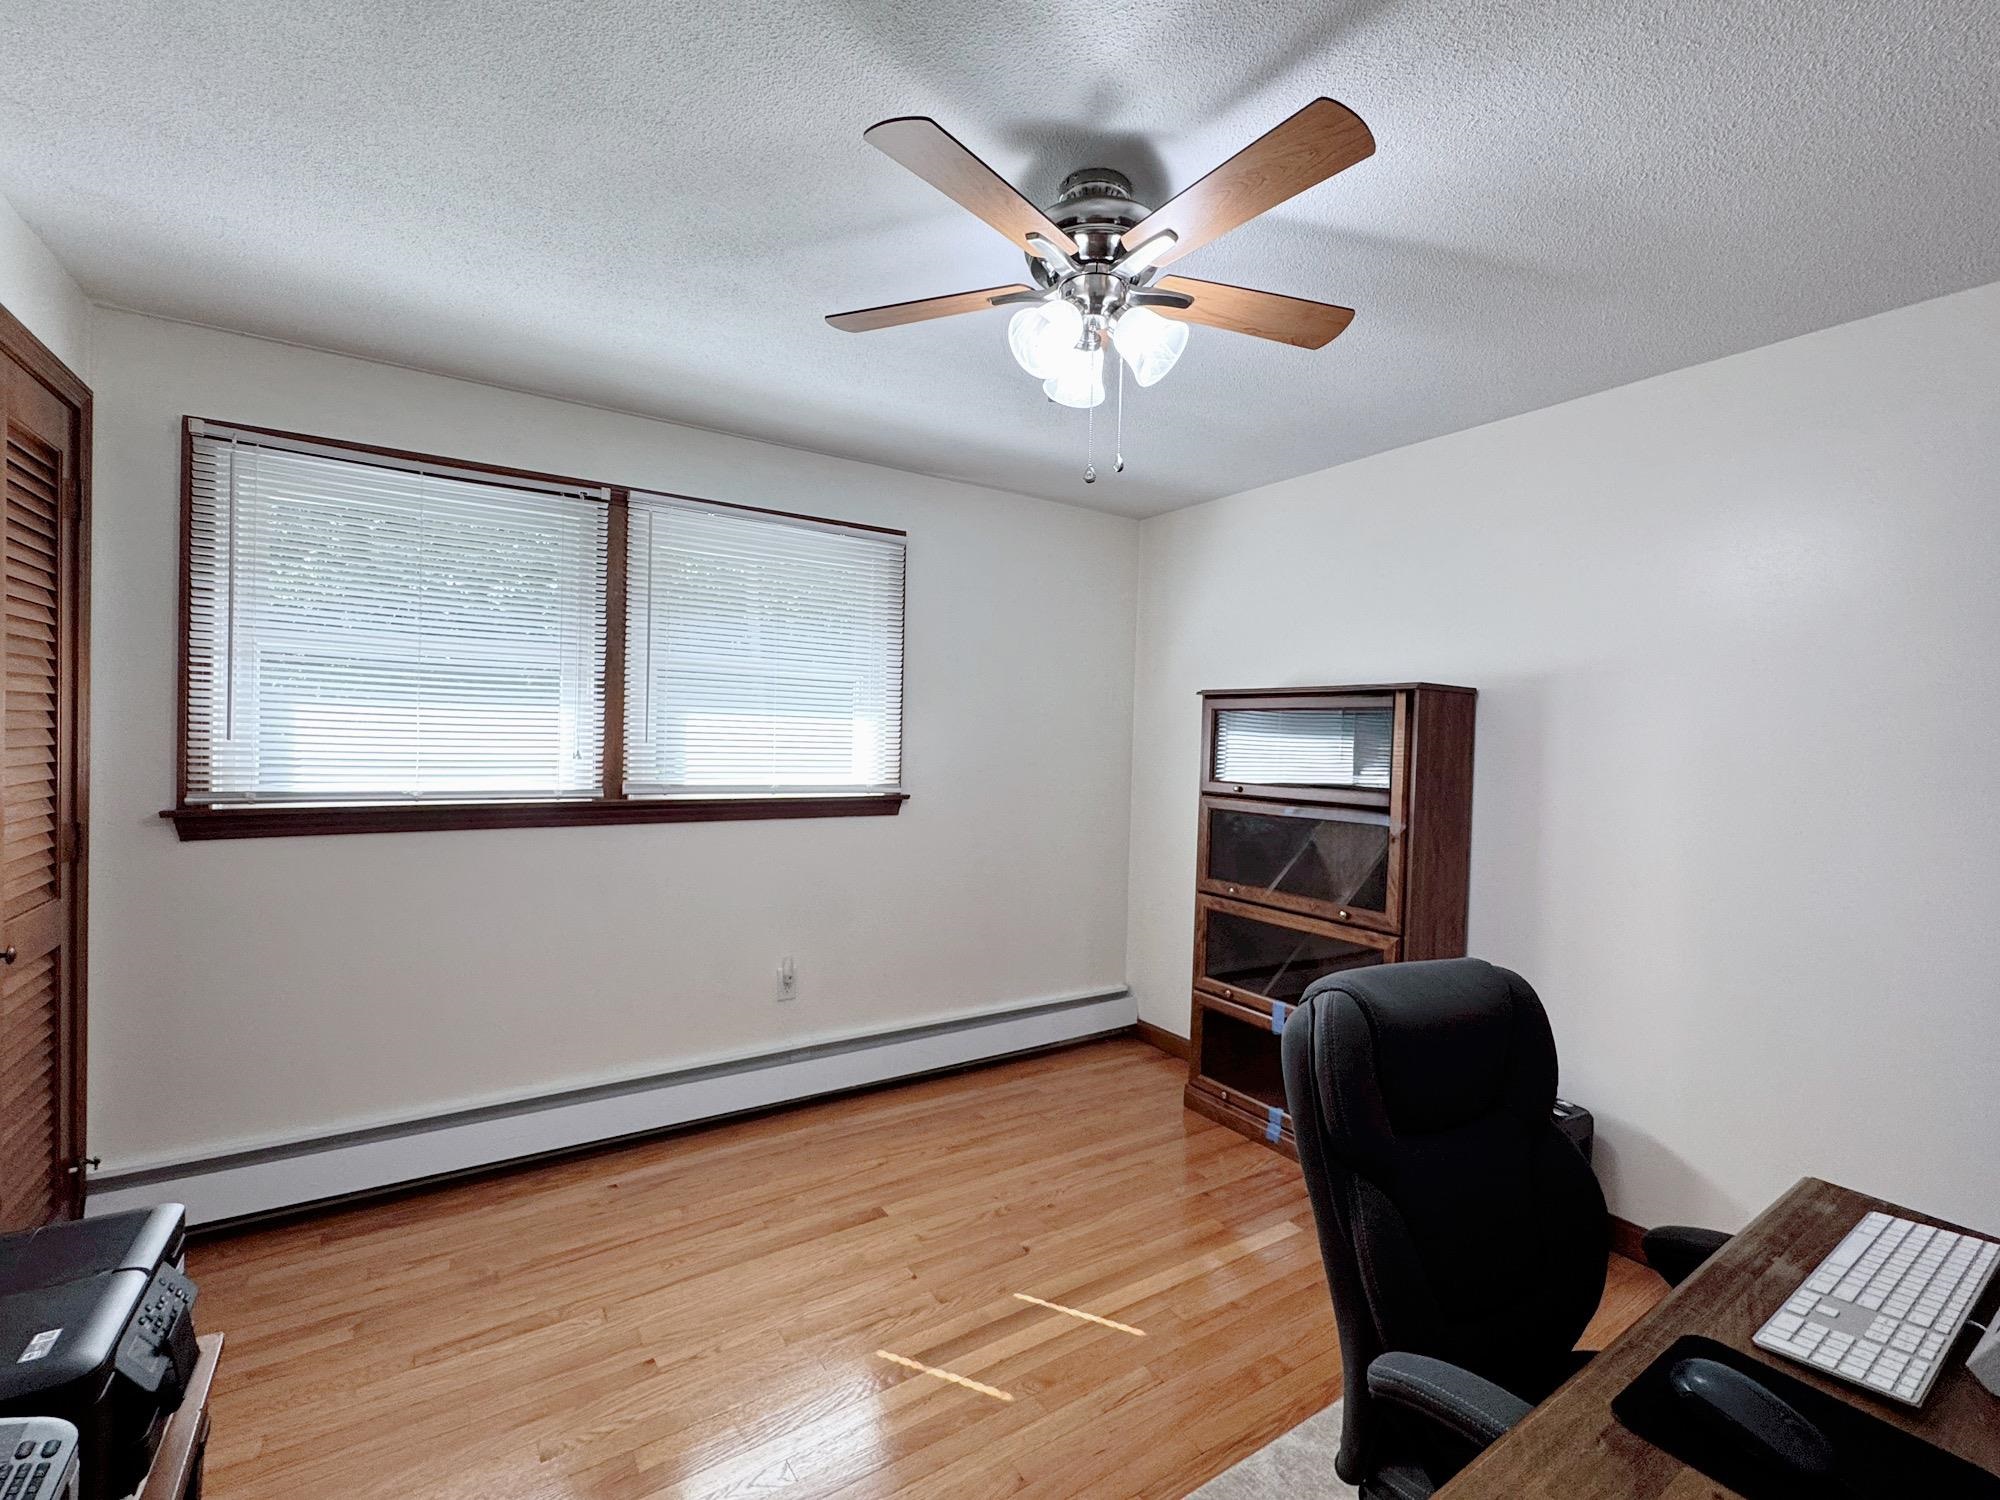
Create Your Own Library or Game Room
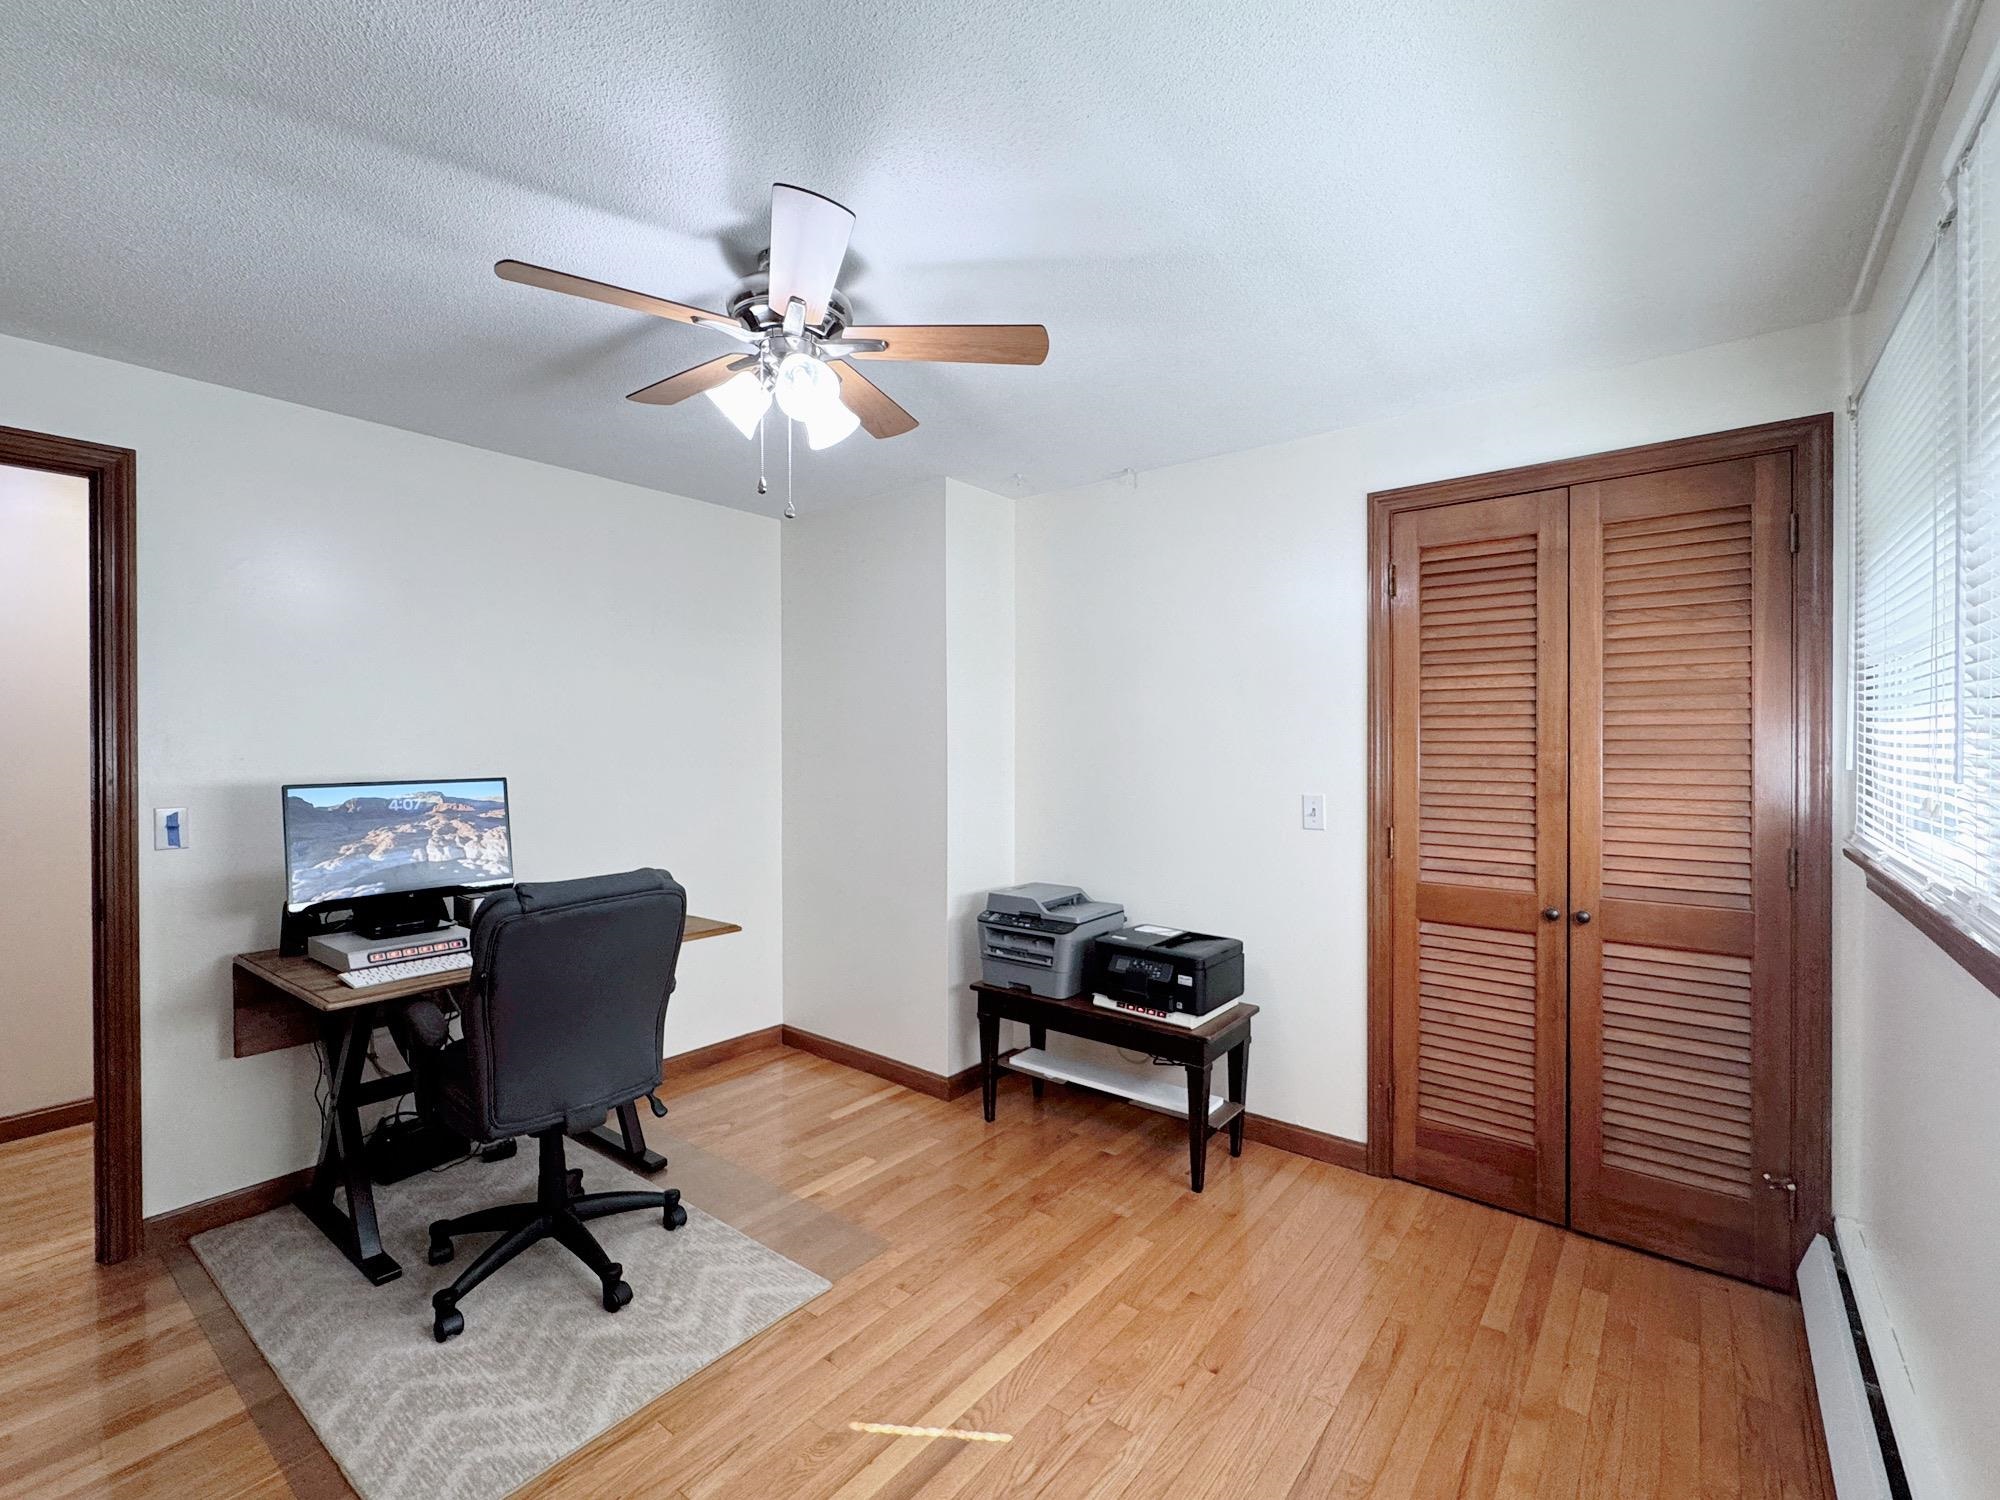
Newer Ceiling Fans
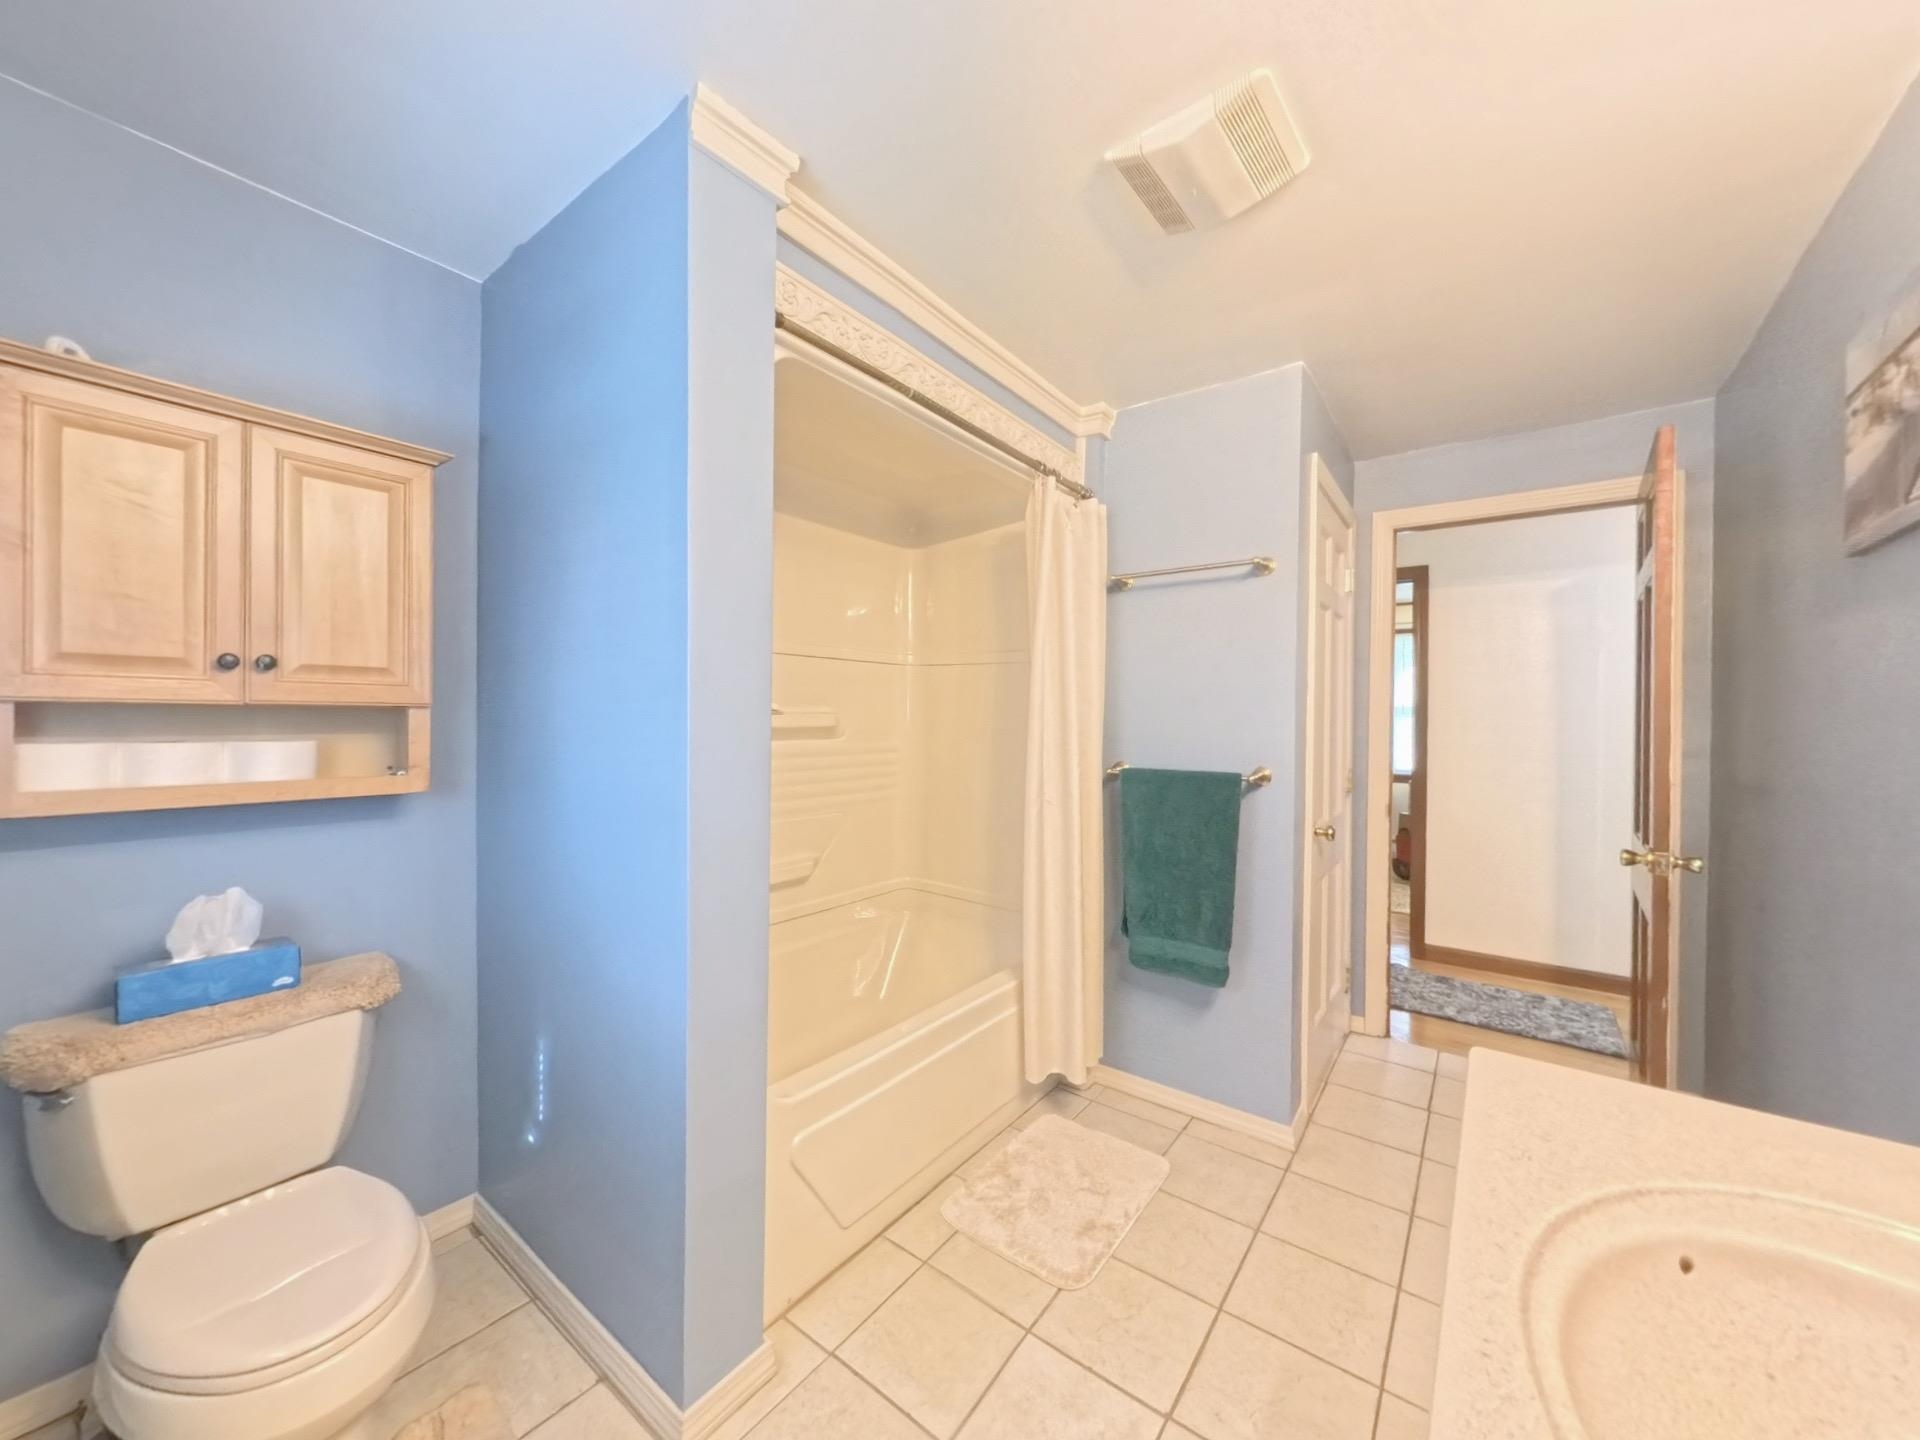
Full Tiled Family Bath
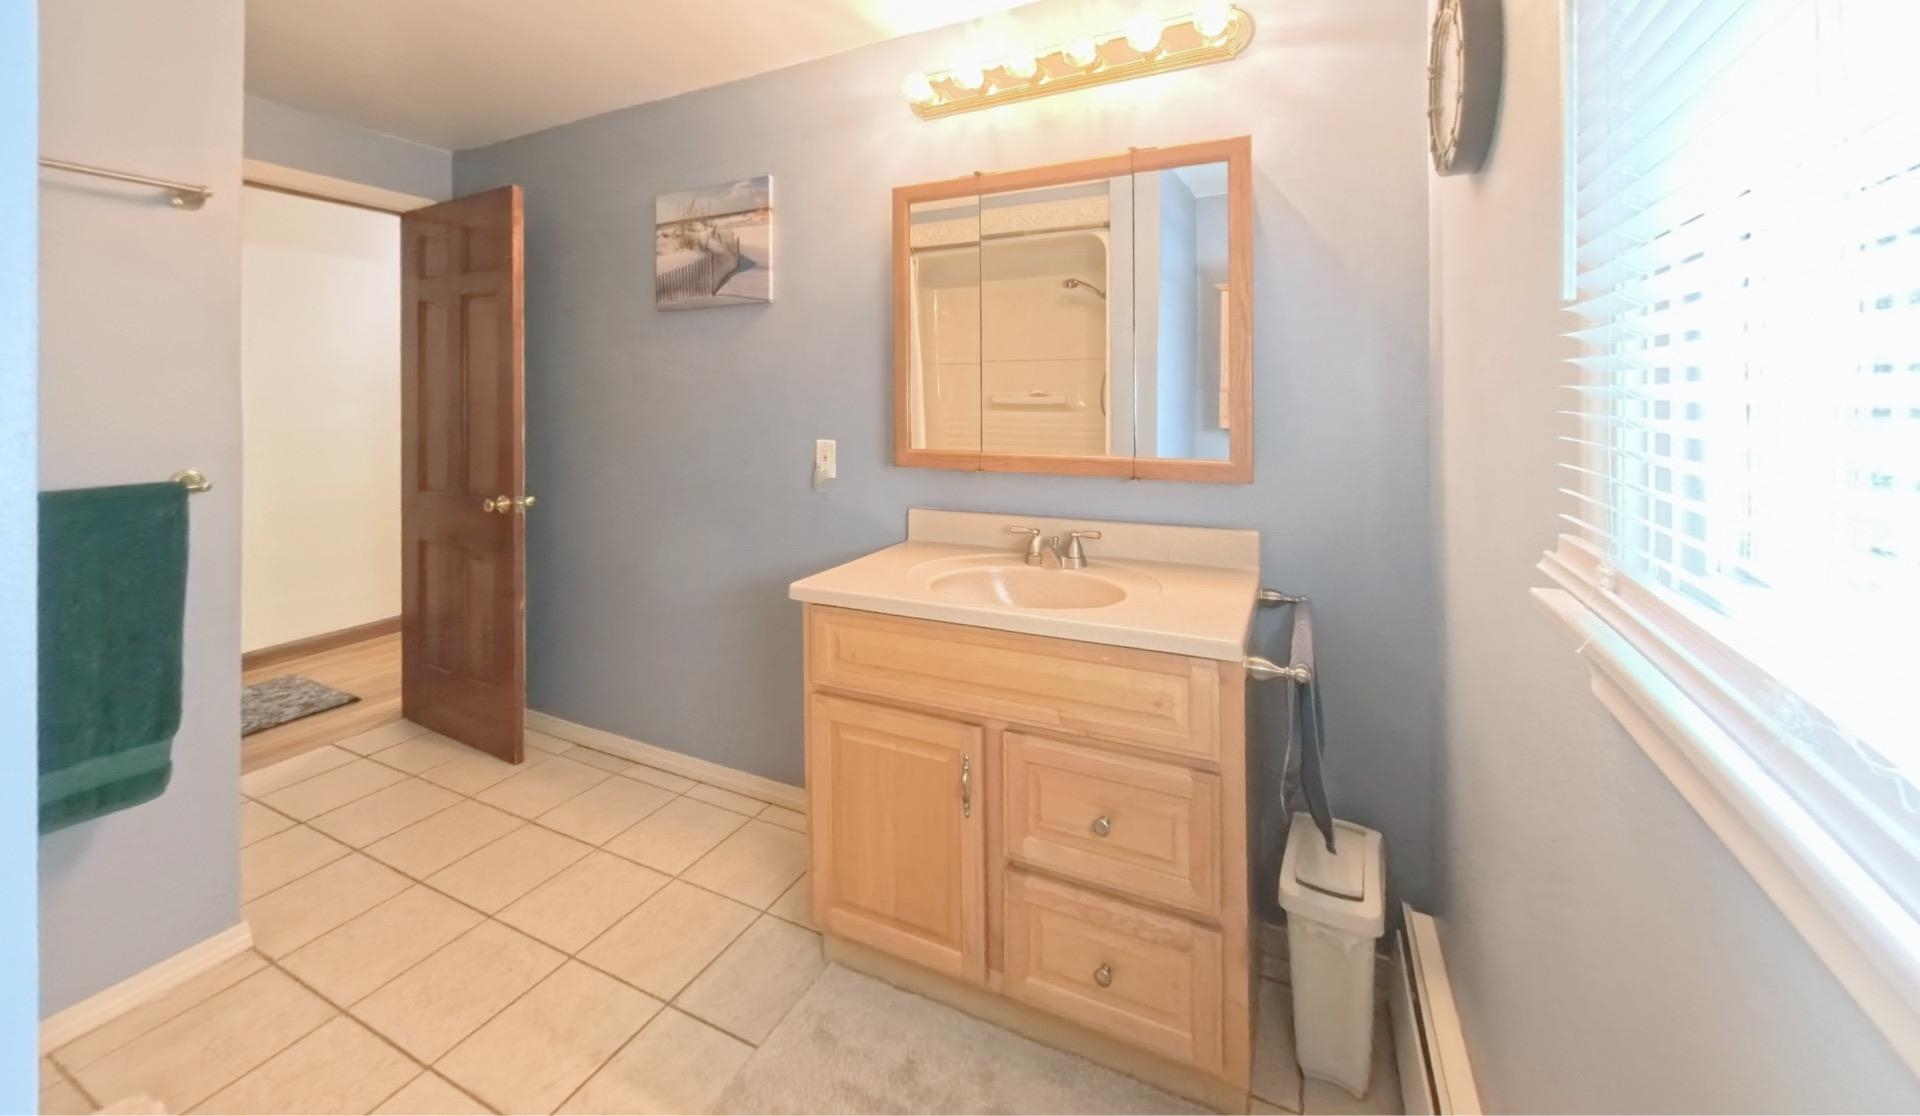
Fully Refreshed
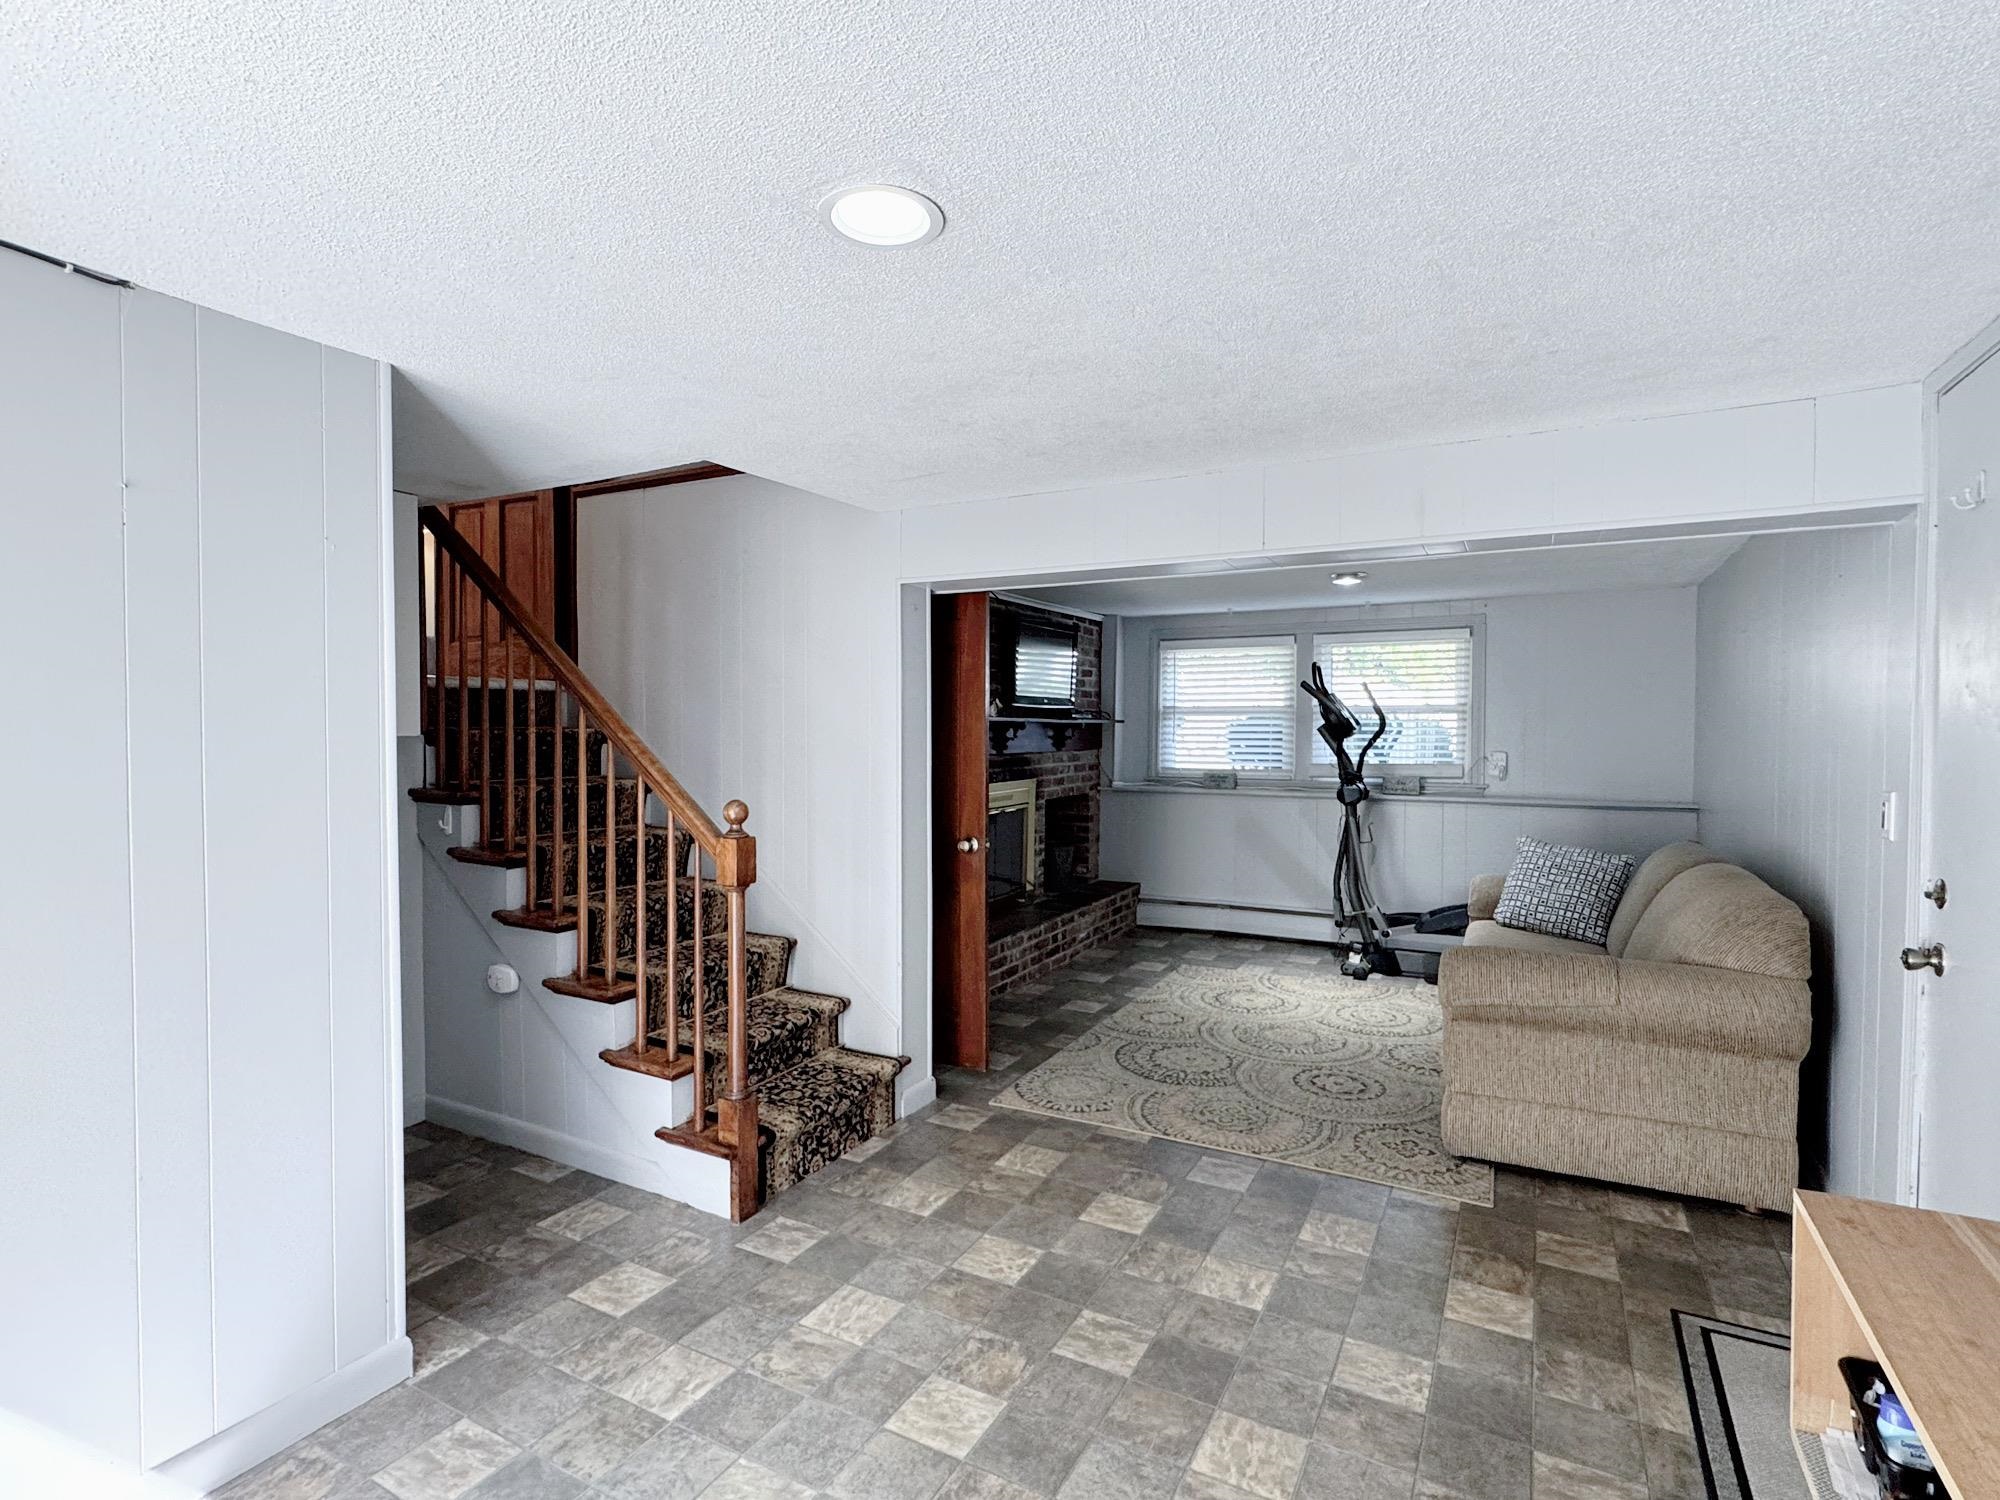
Bonus Family Room
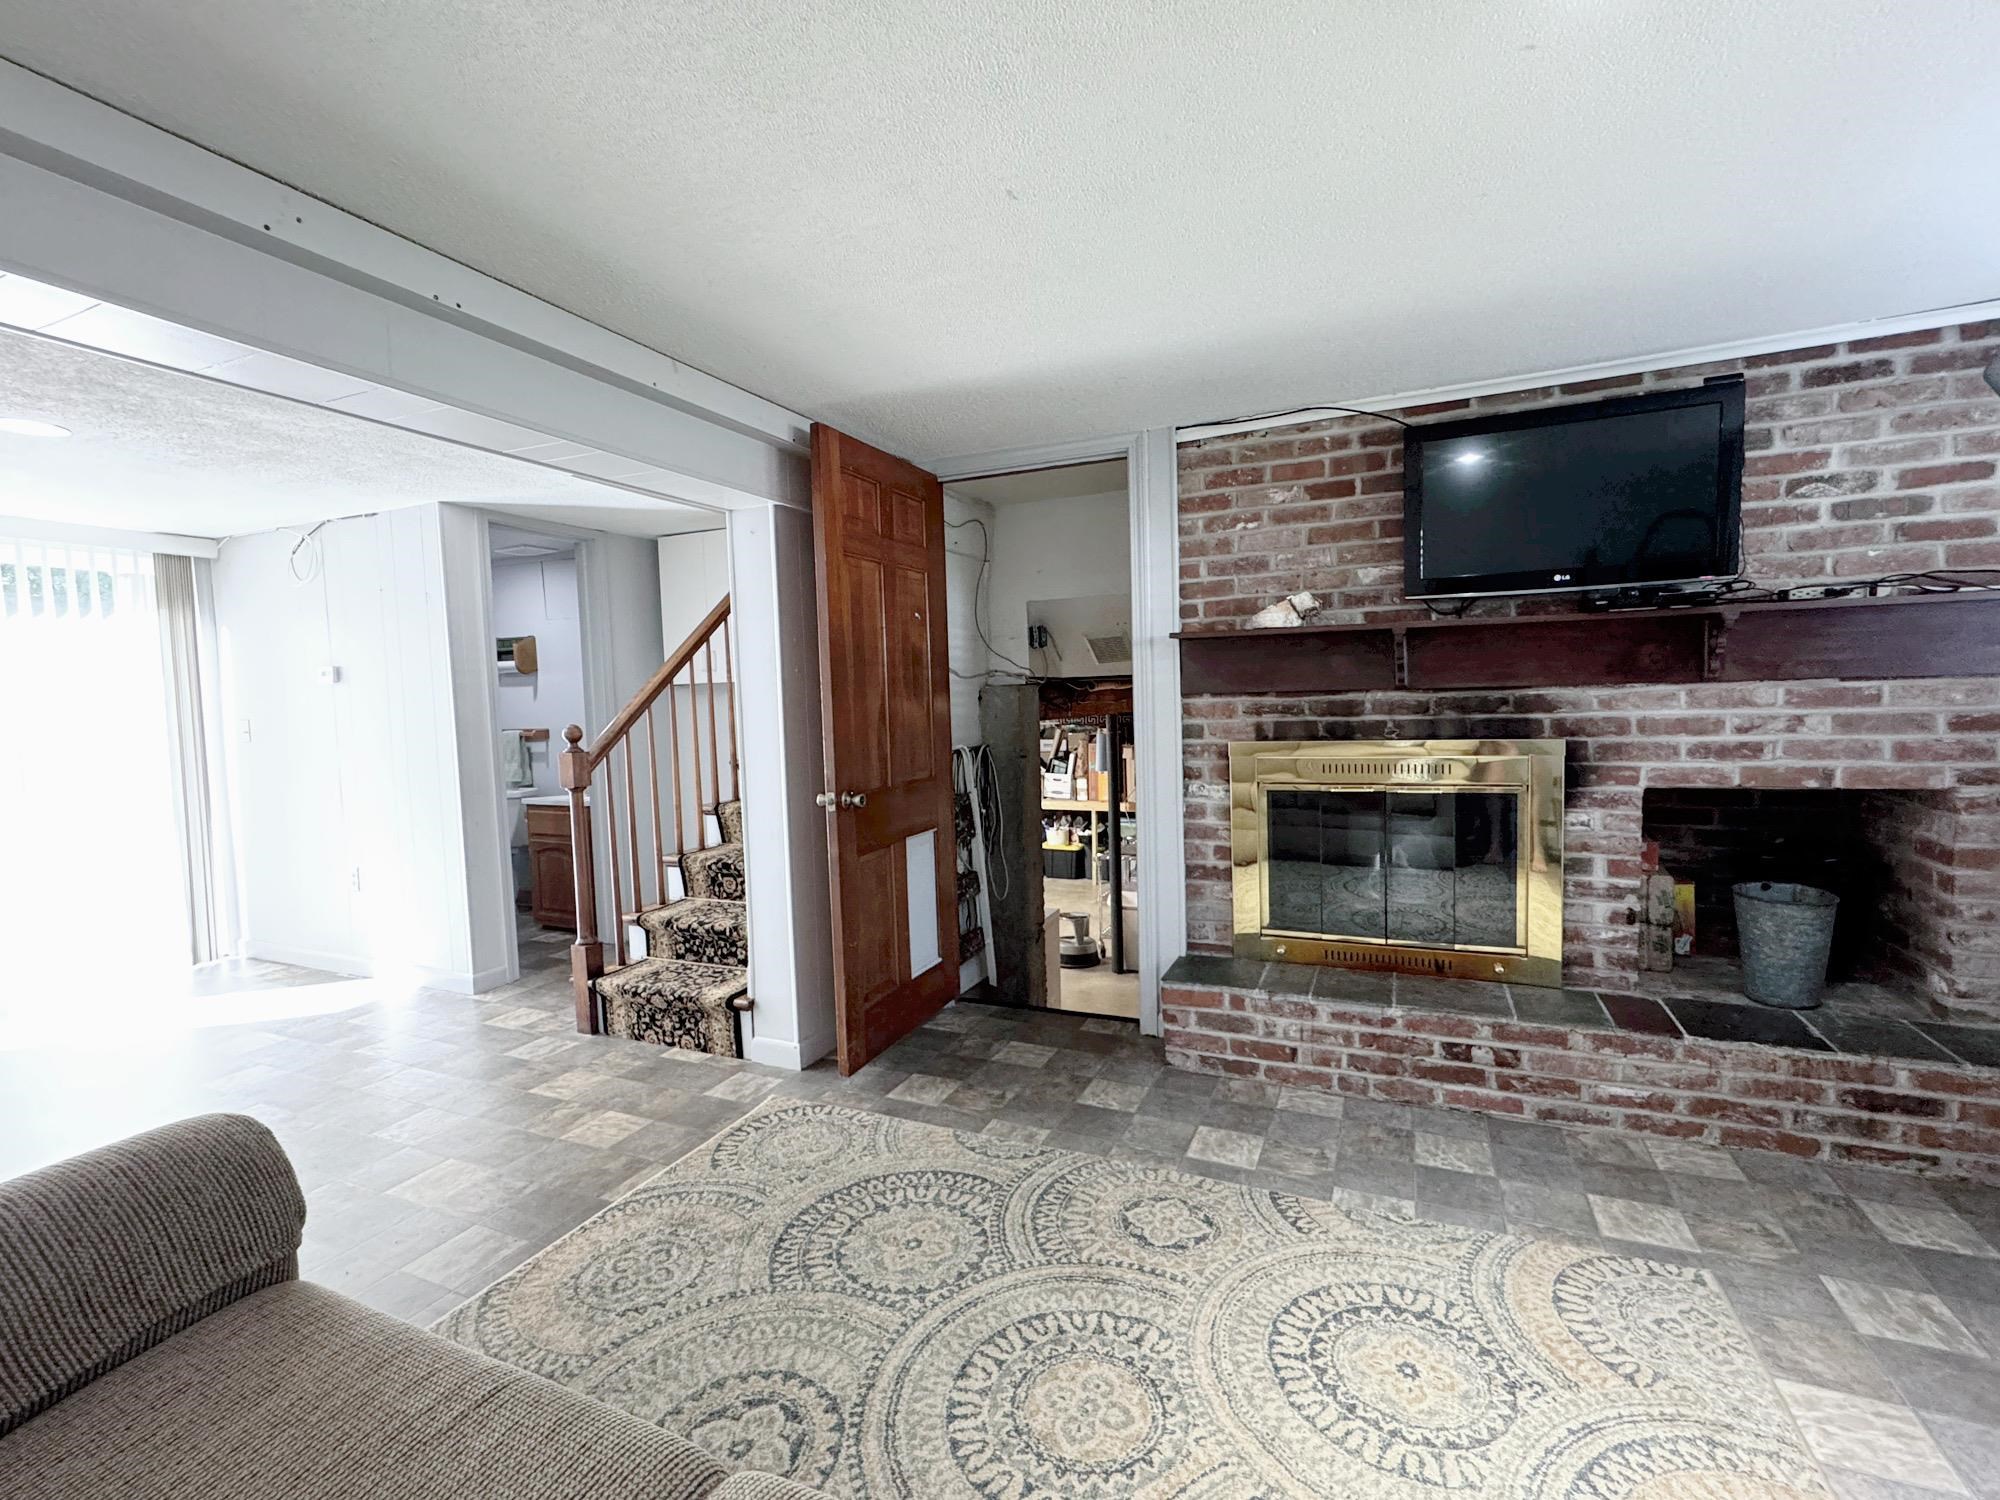
Cozy Wood Fireplace
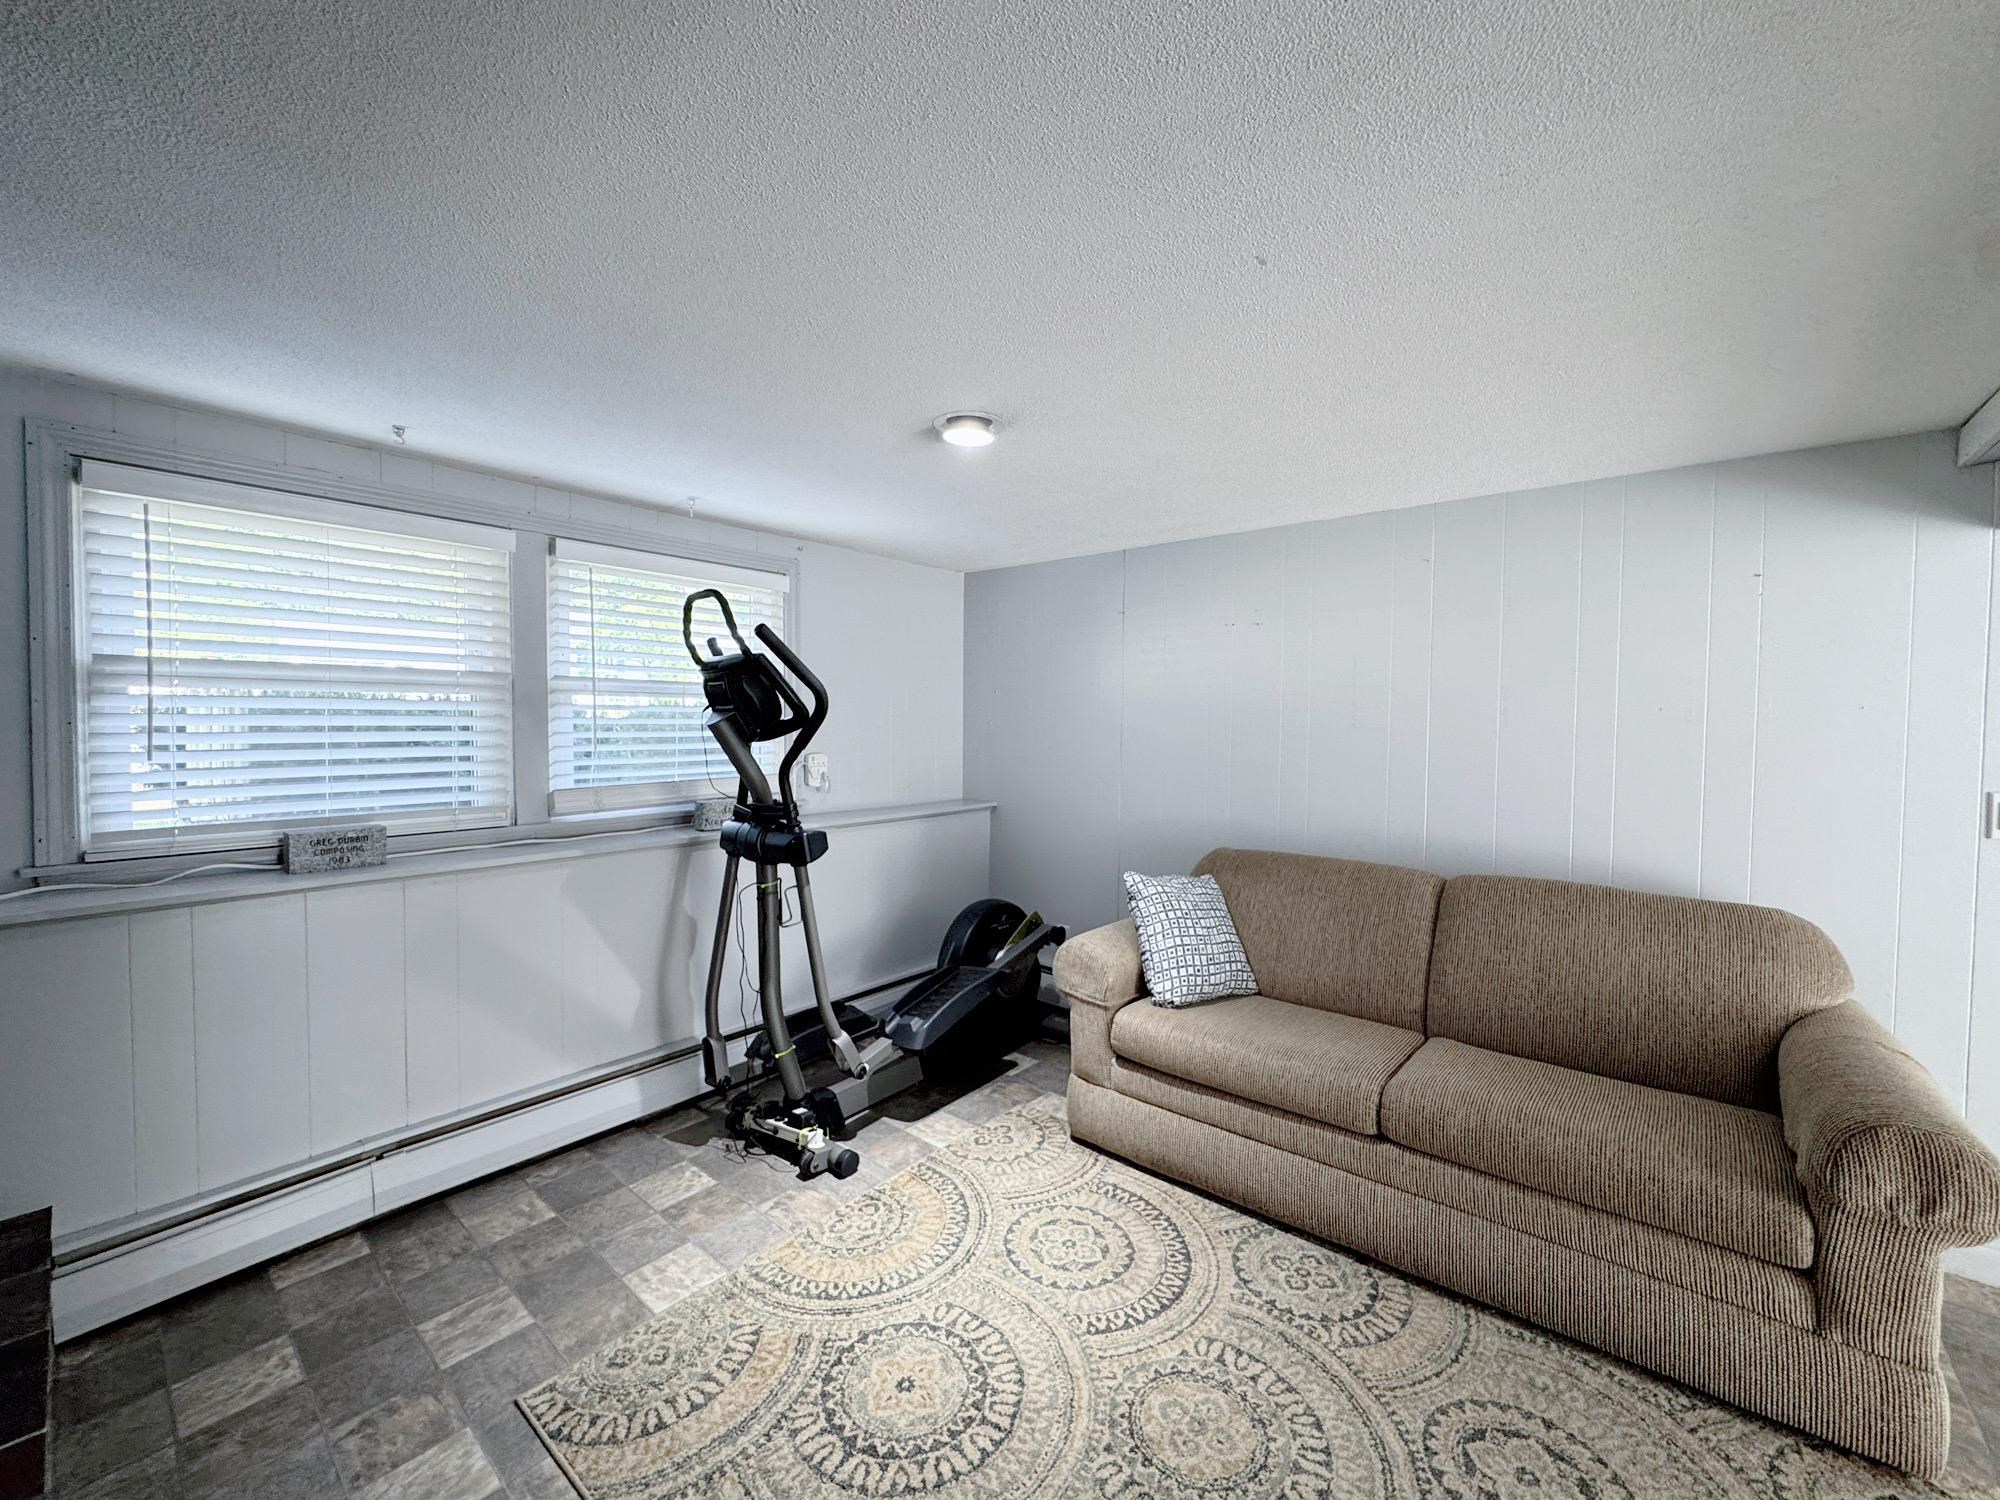
Recessed Lighting
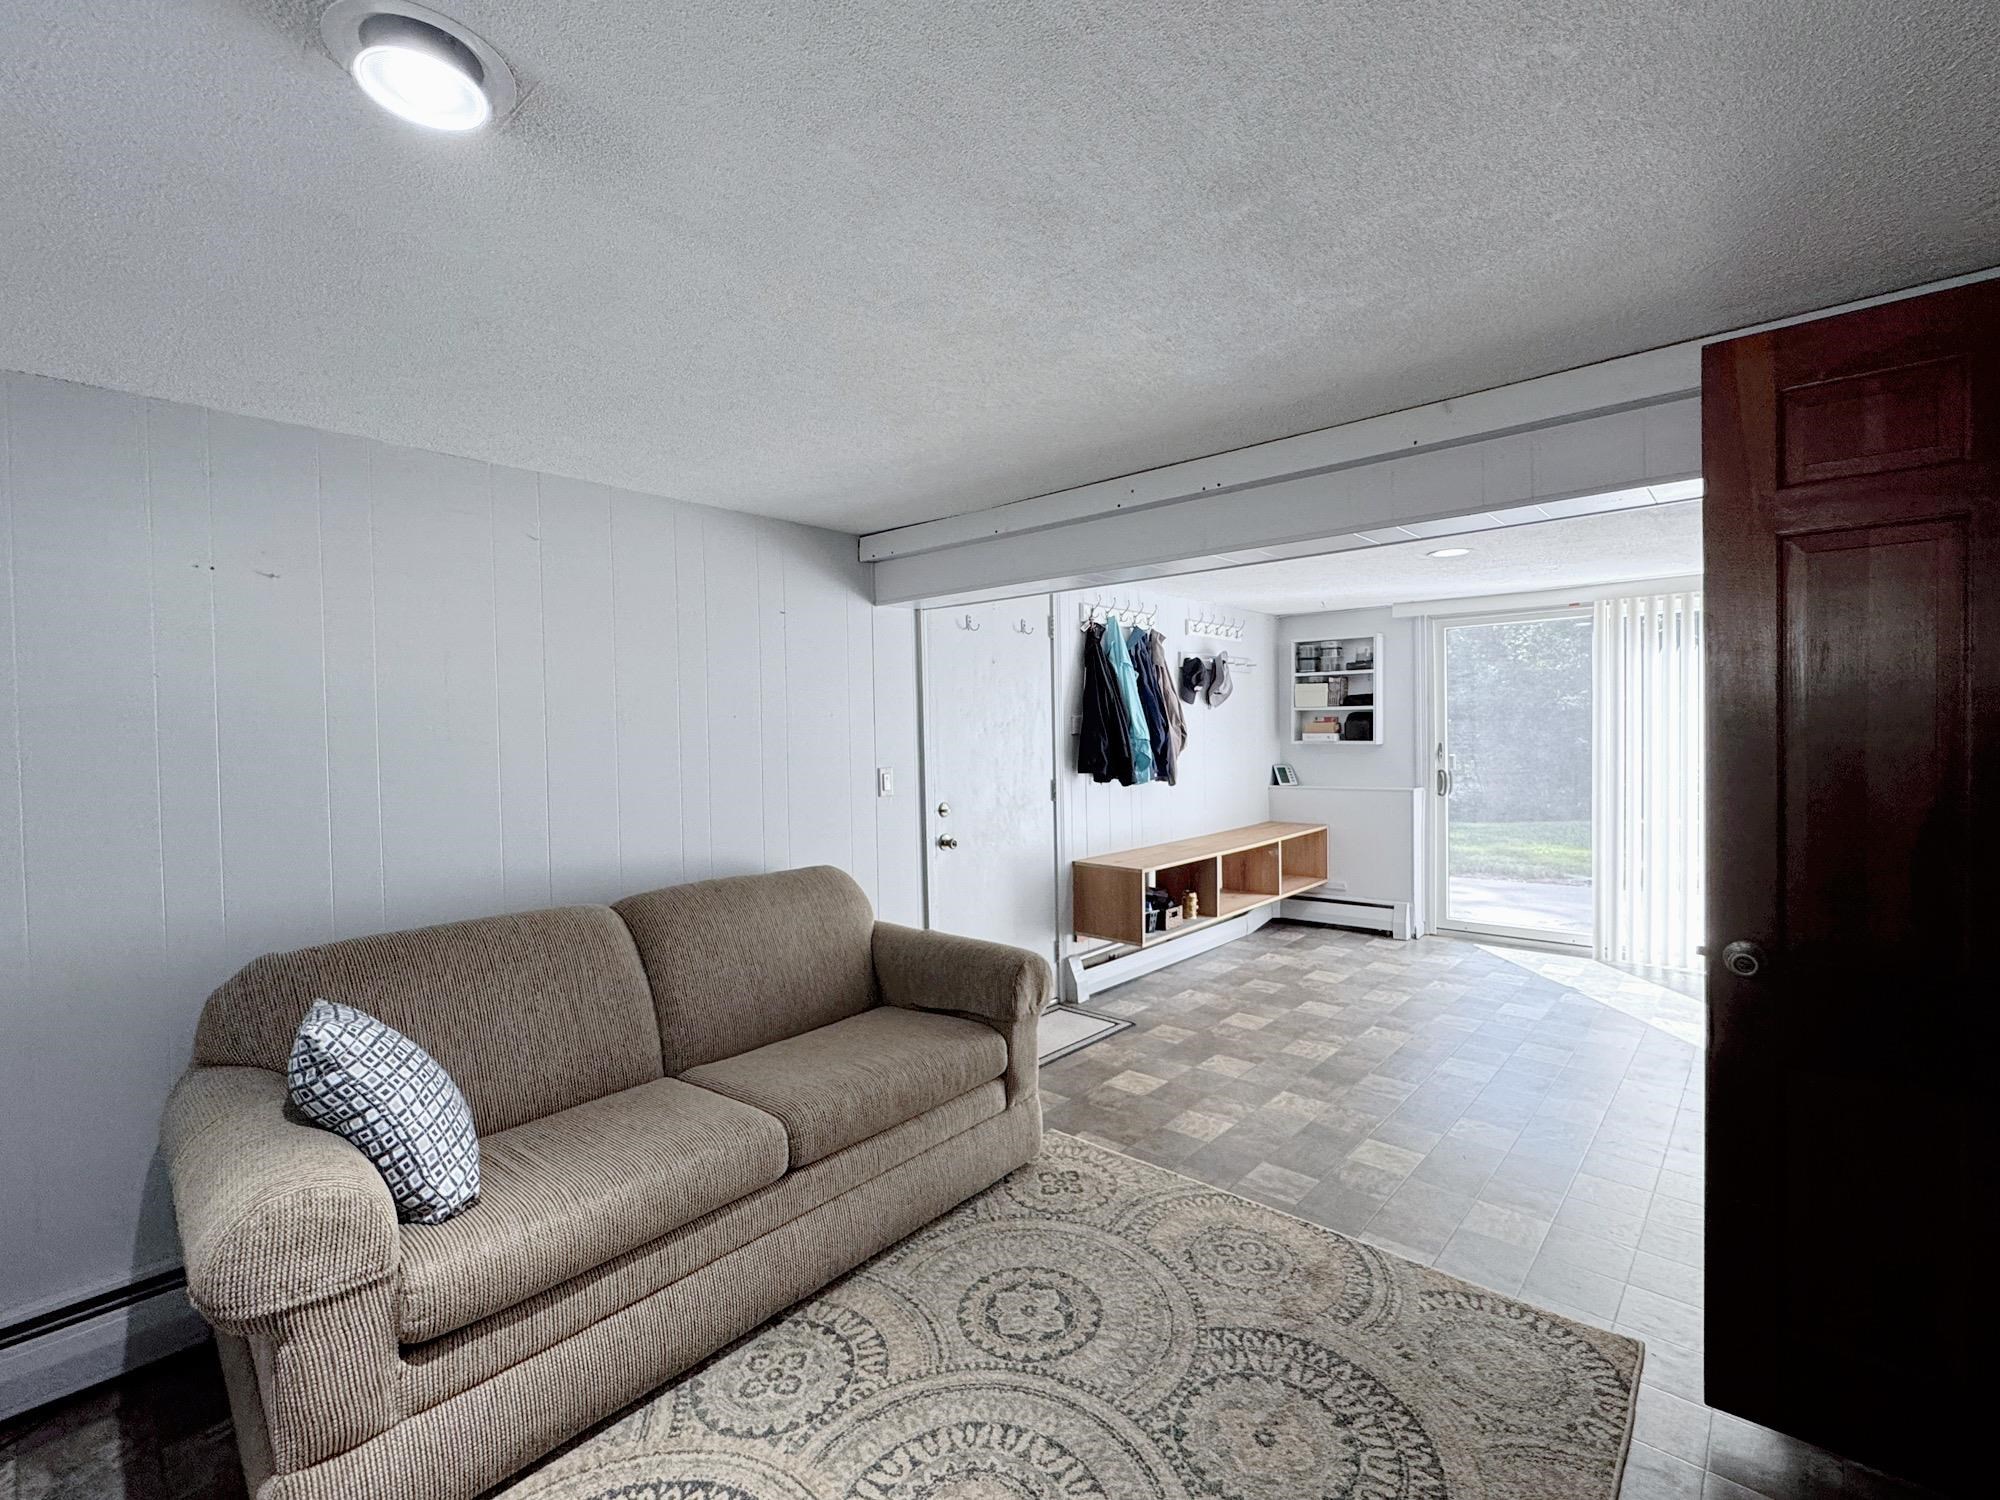
Spotless Newer Flooring
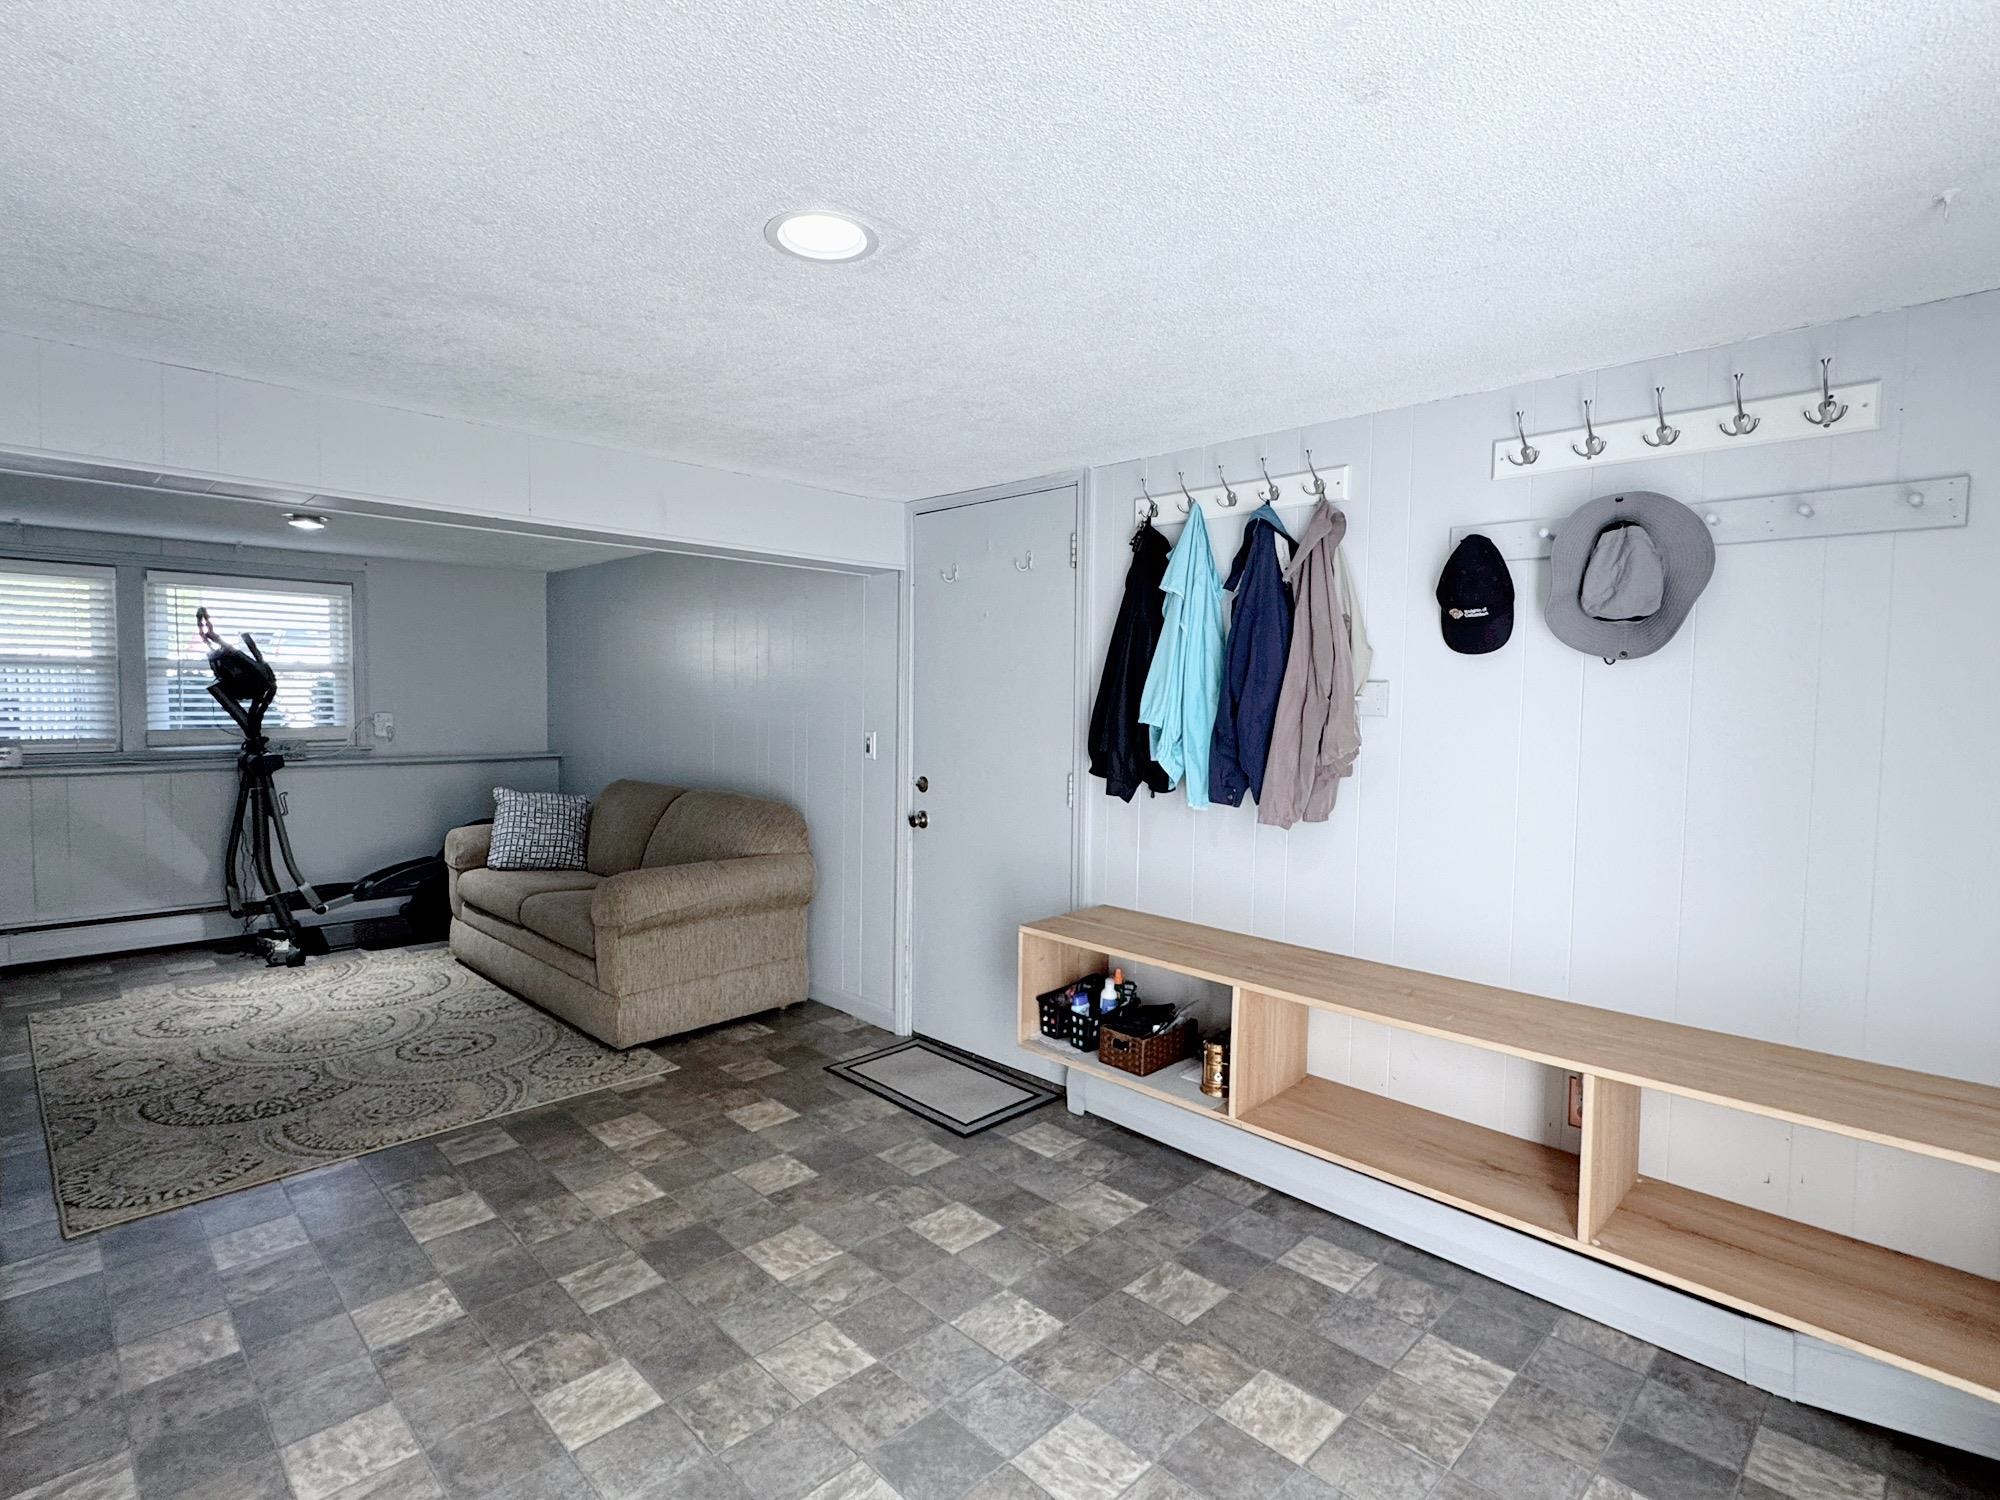
Convenient Direct Entry
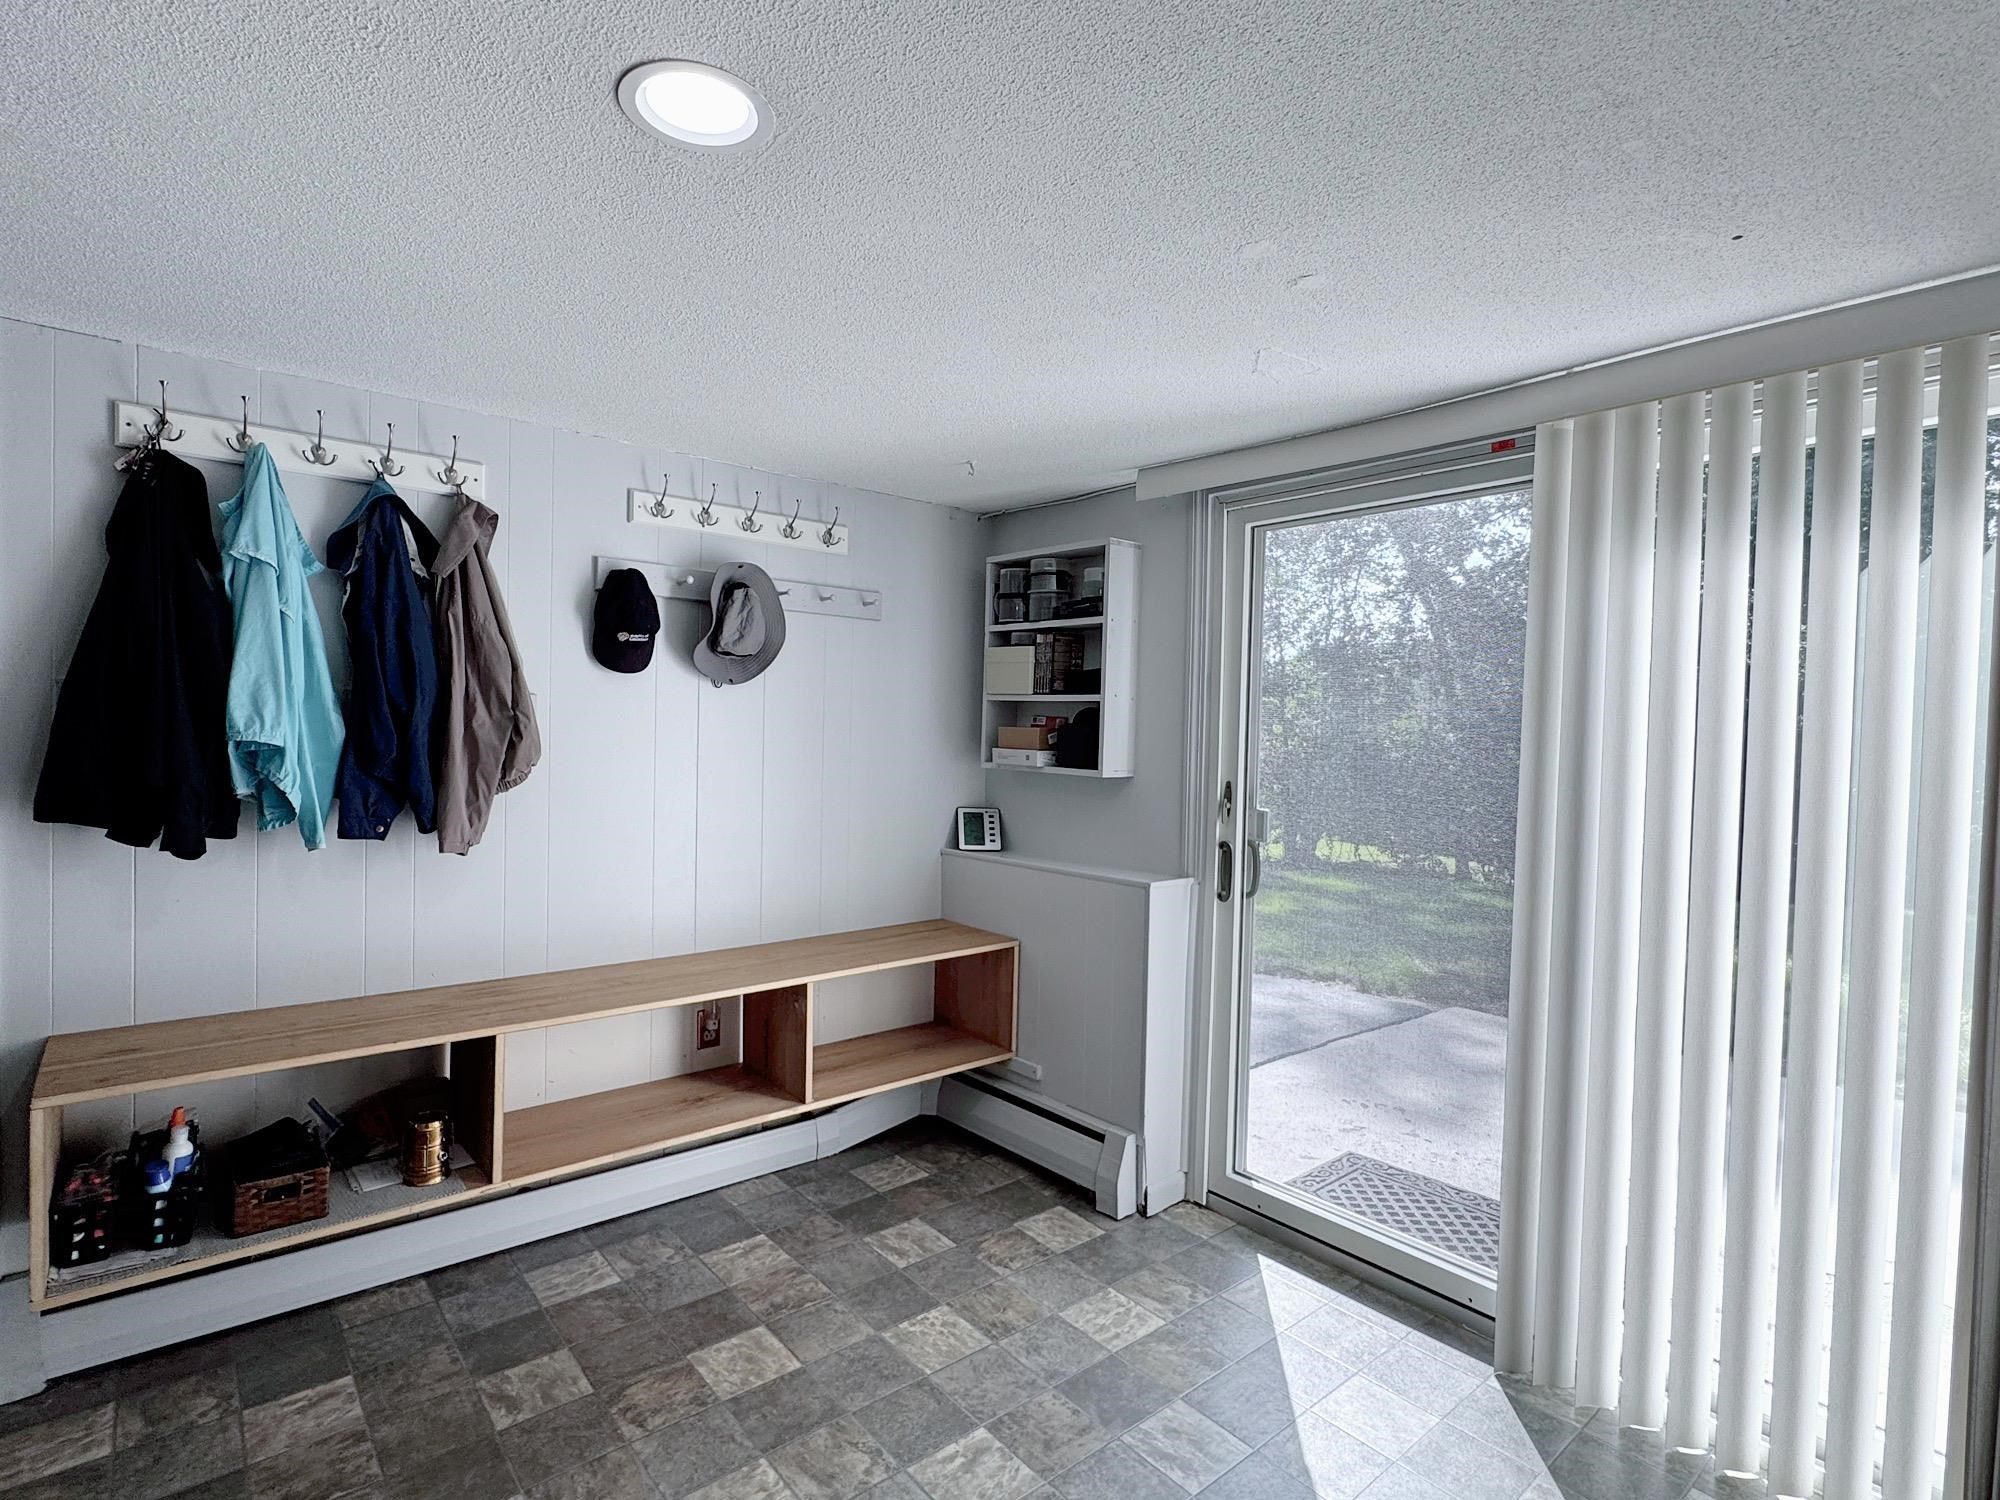
Sliders to Private Spacious Yard
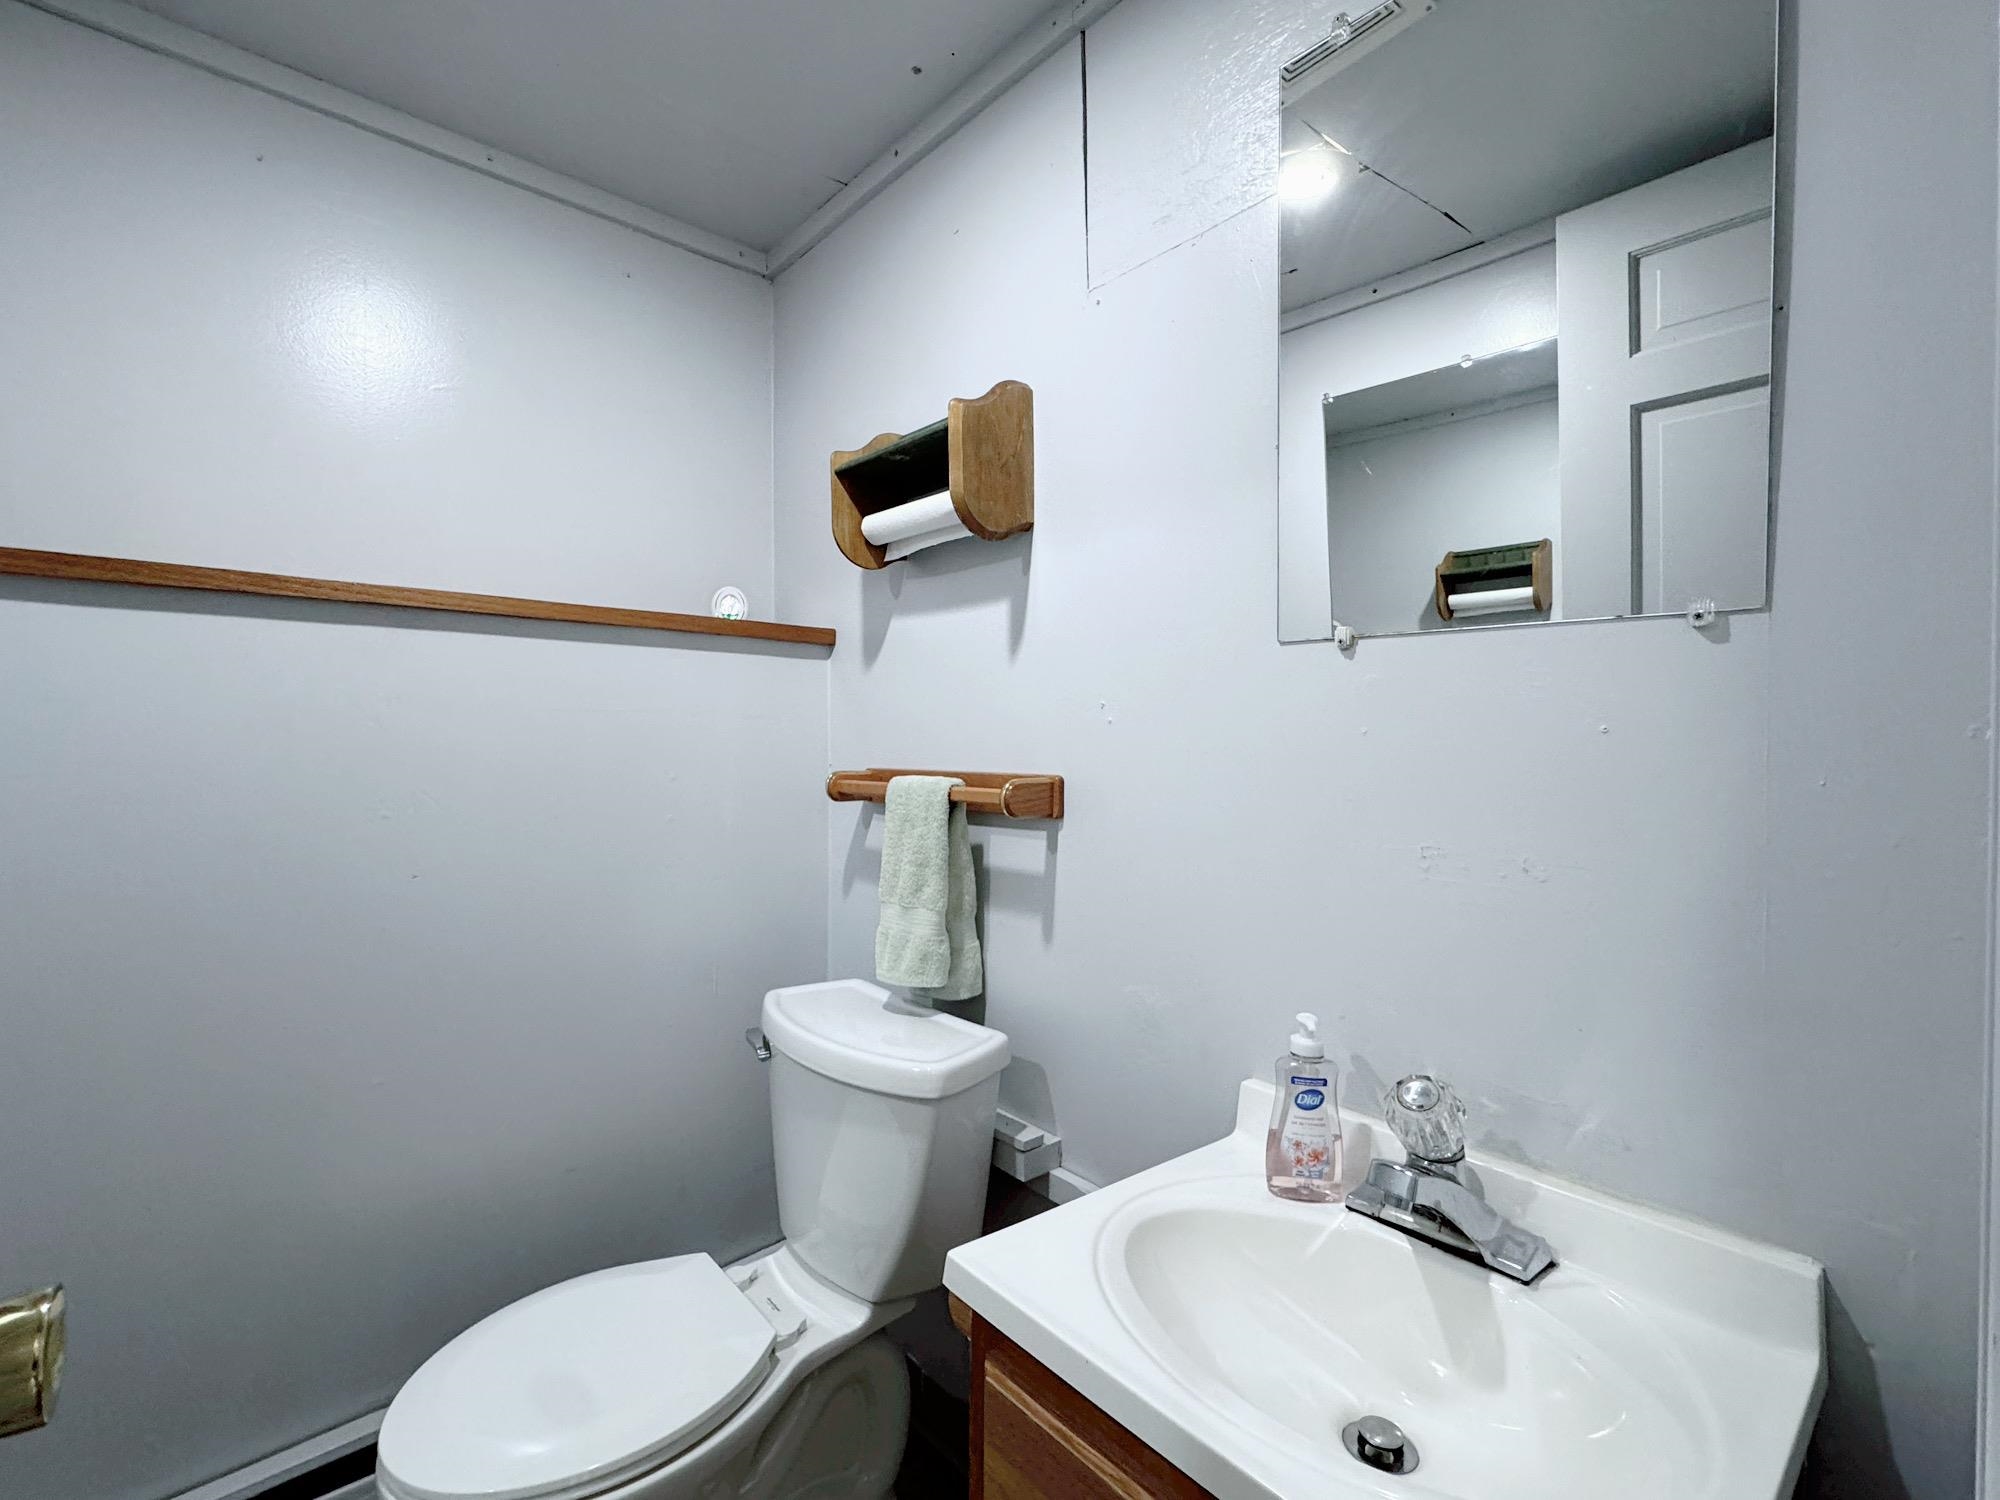
Convenient Half Bath
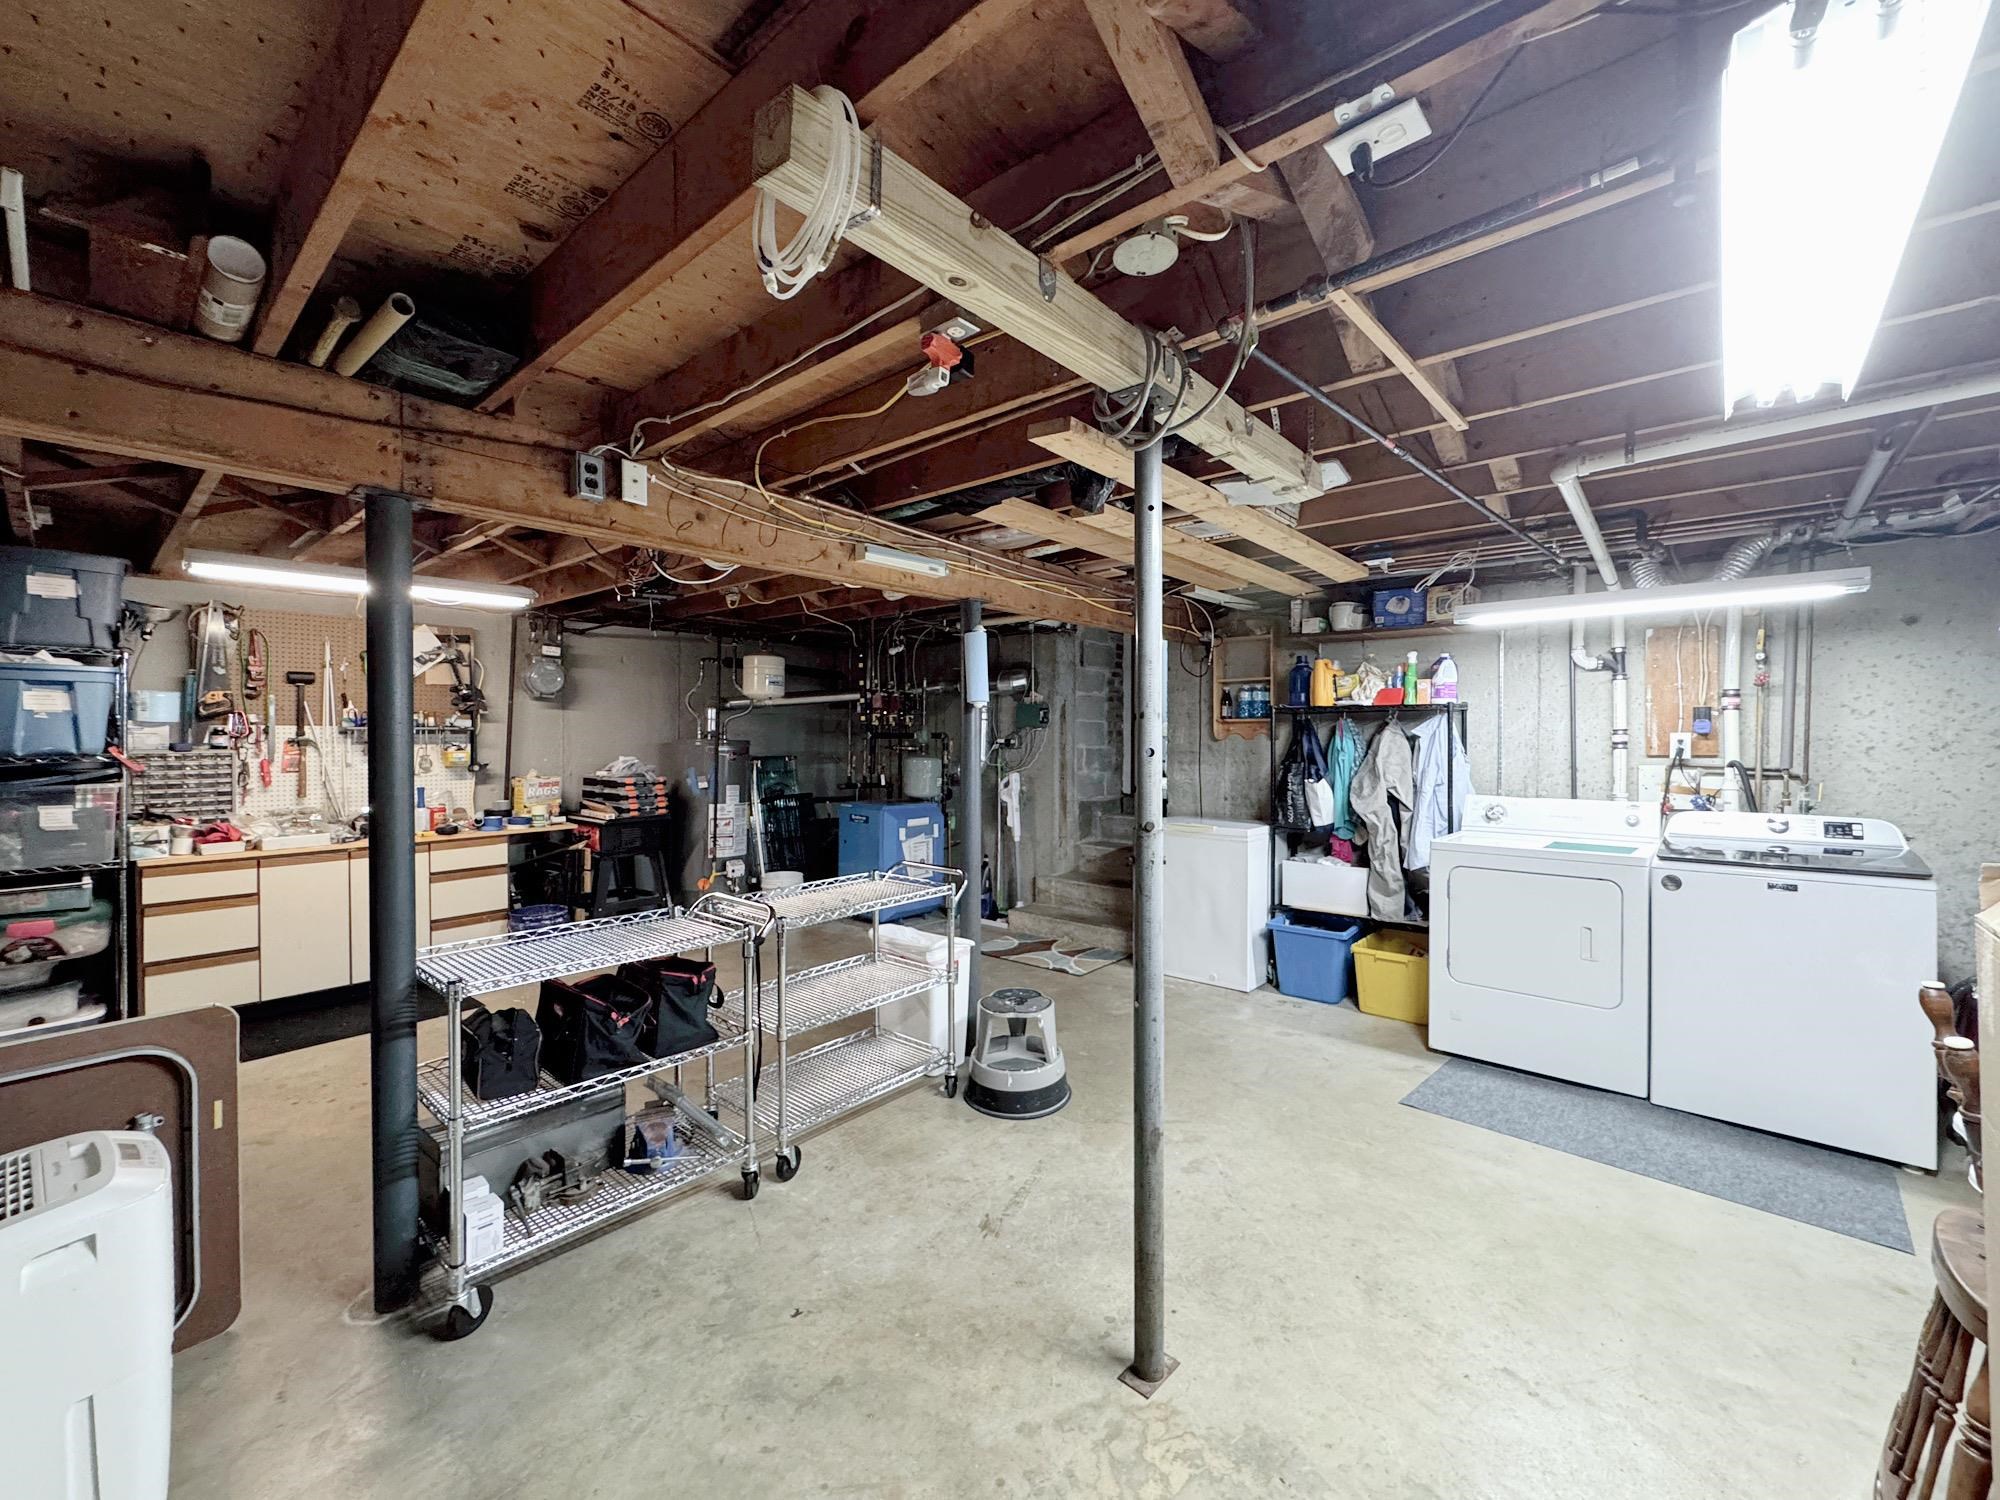
Concrete Basement with Room for Workshop
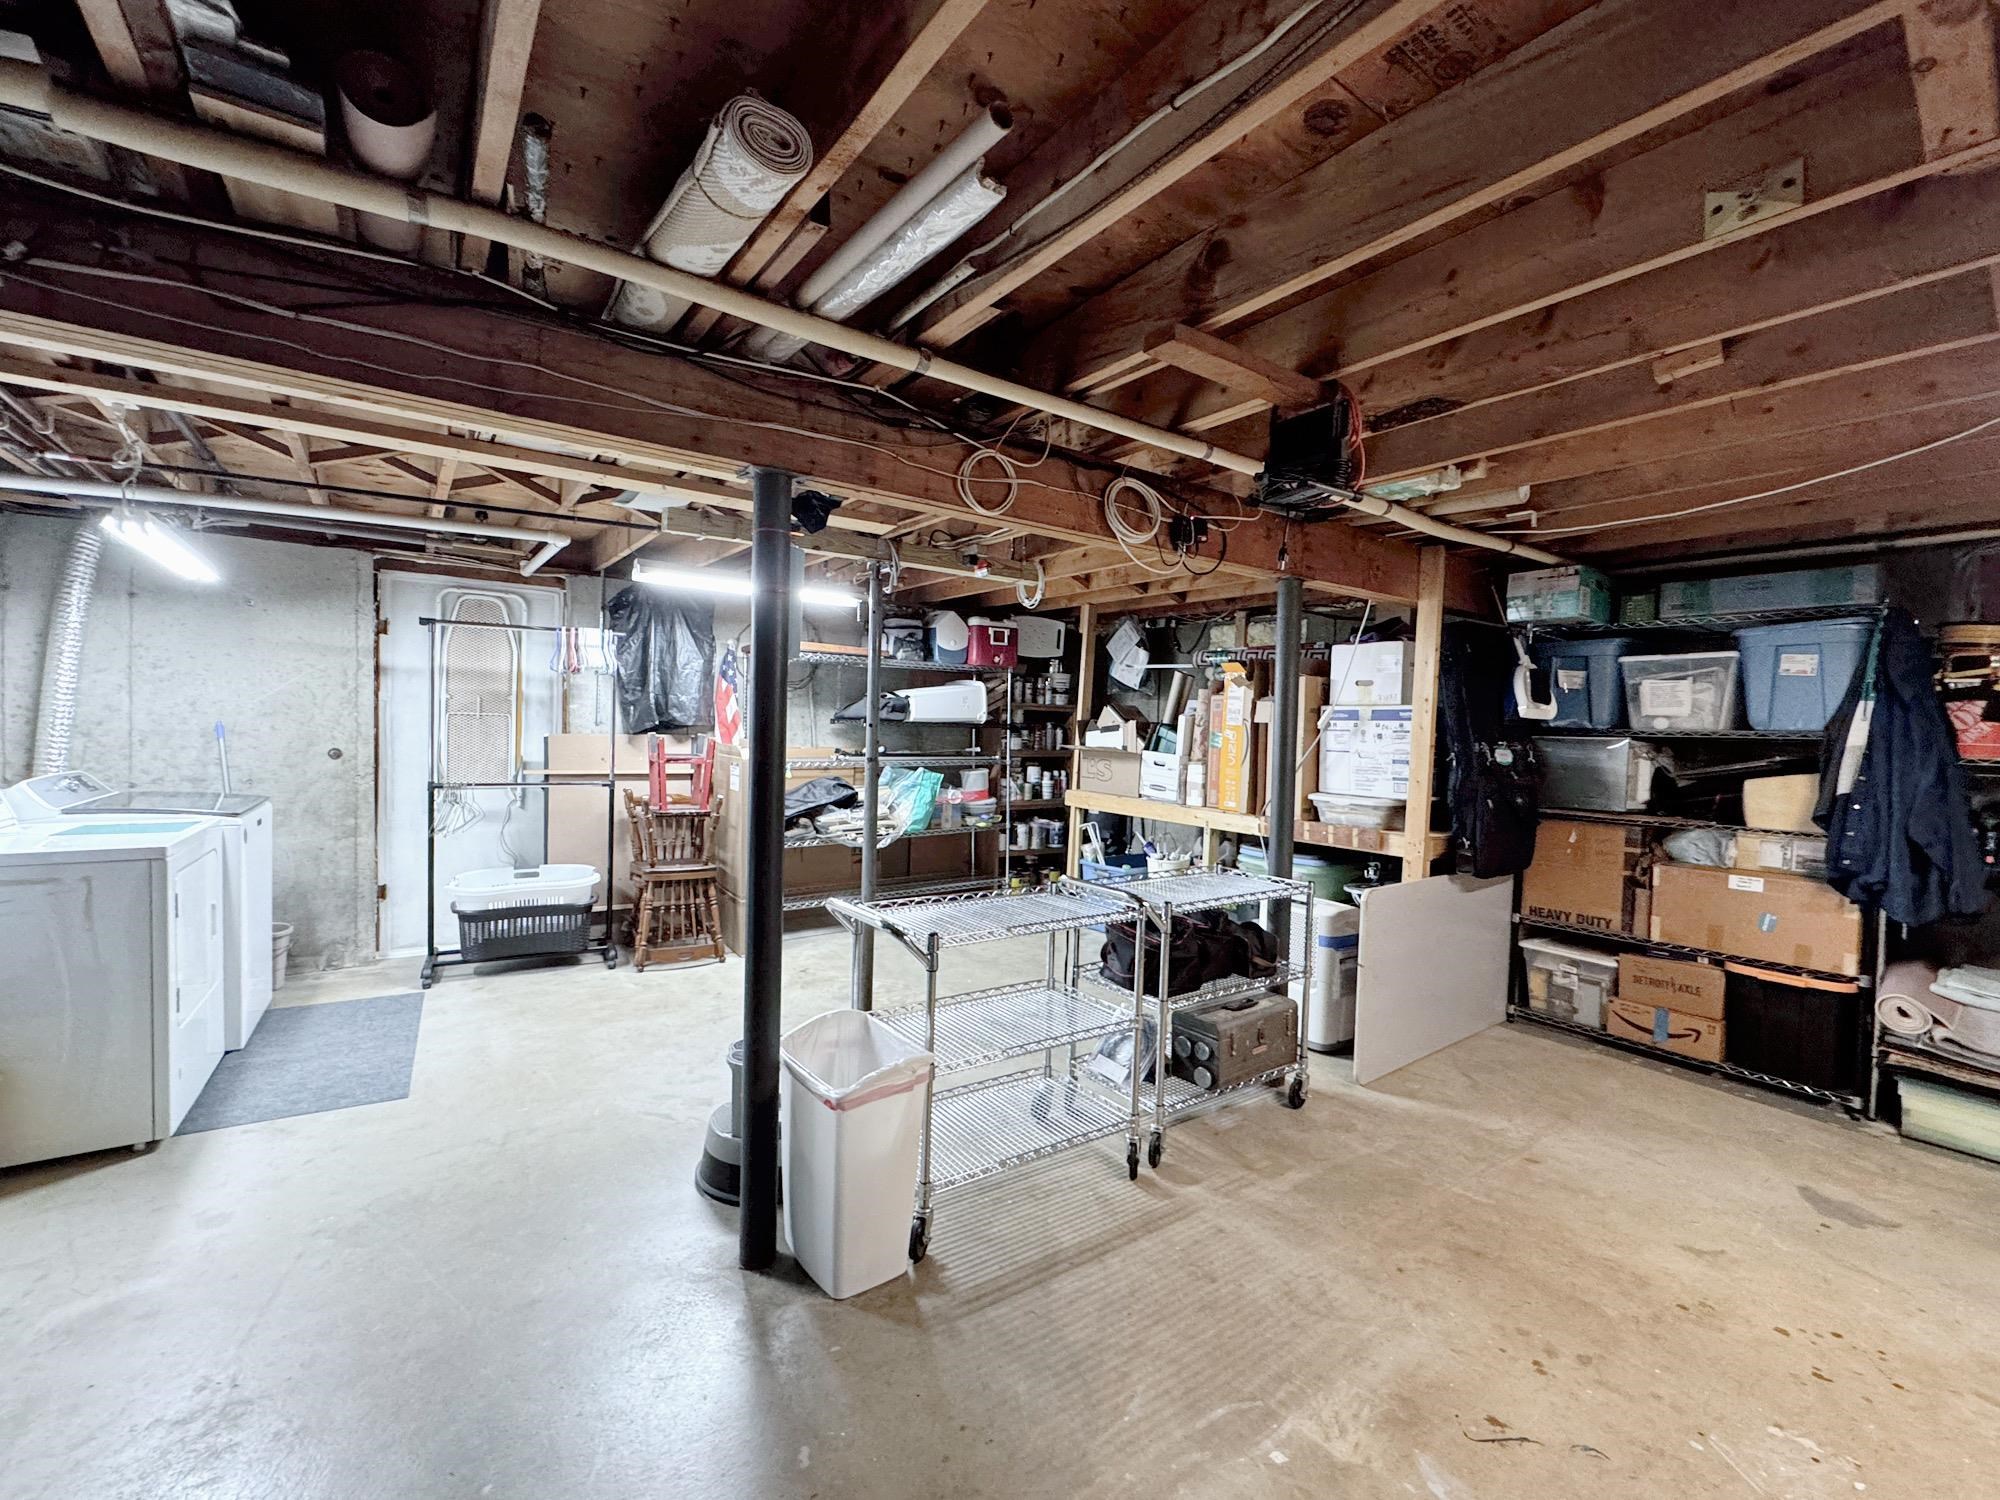
Plenty of Storage Shelves
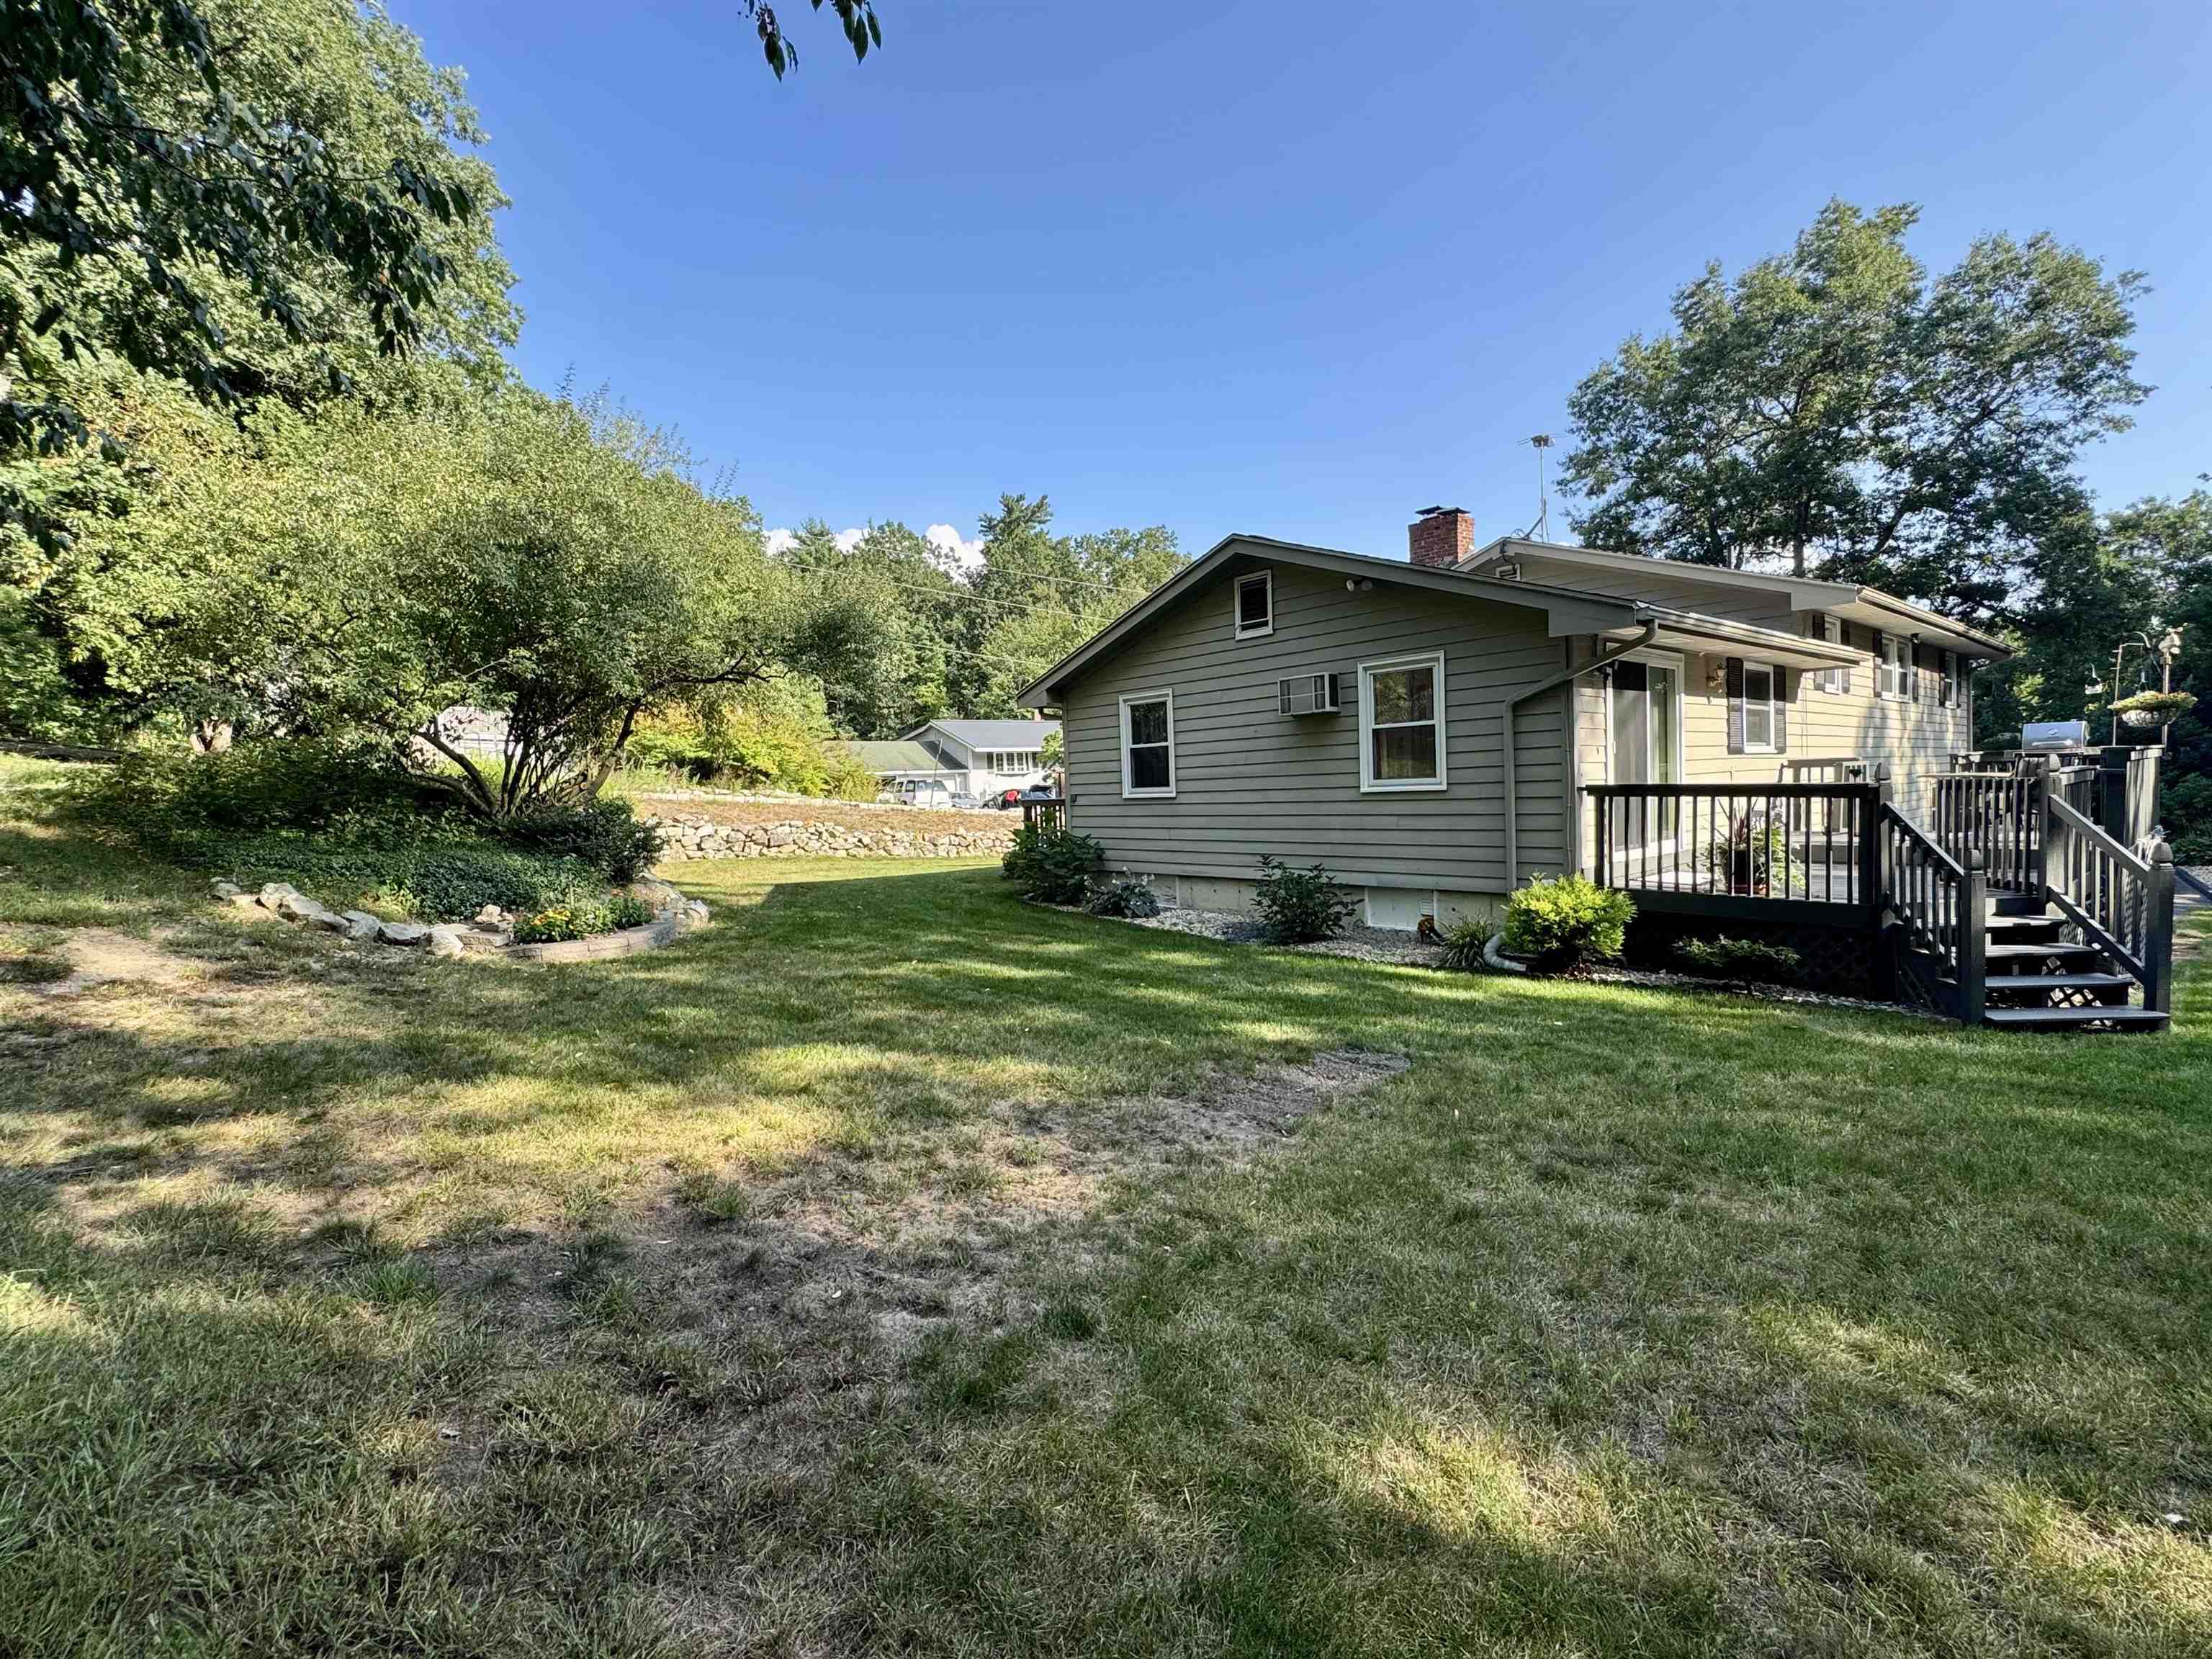
Bring on the Games and Parties
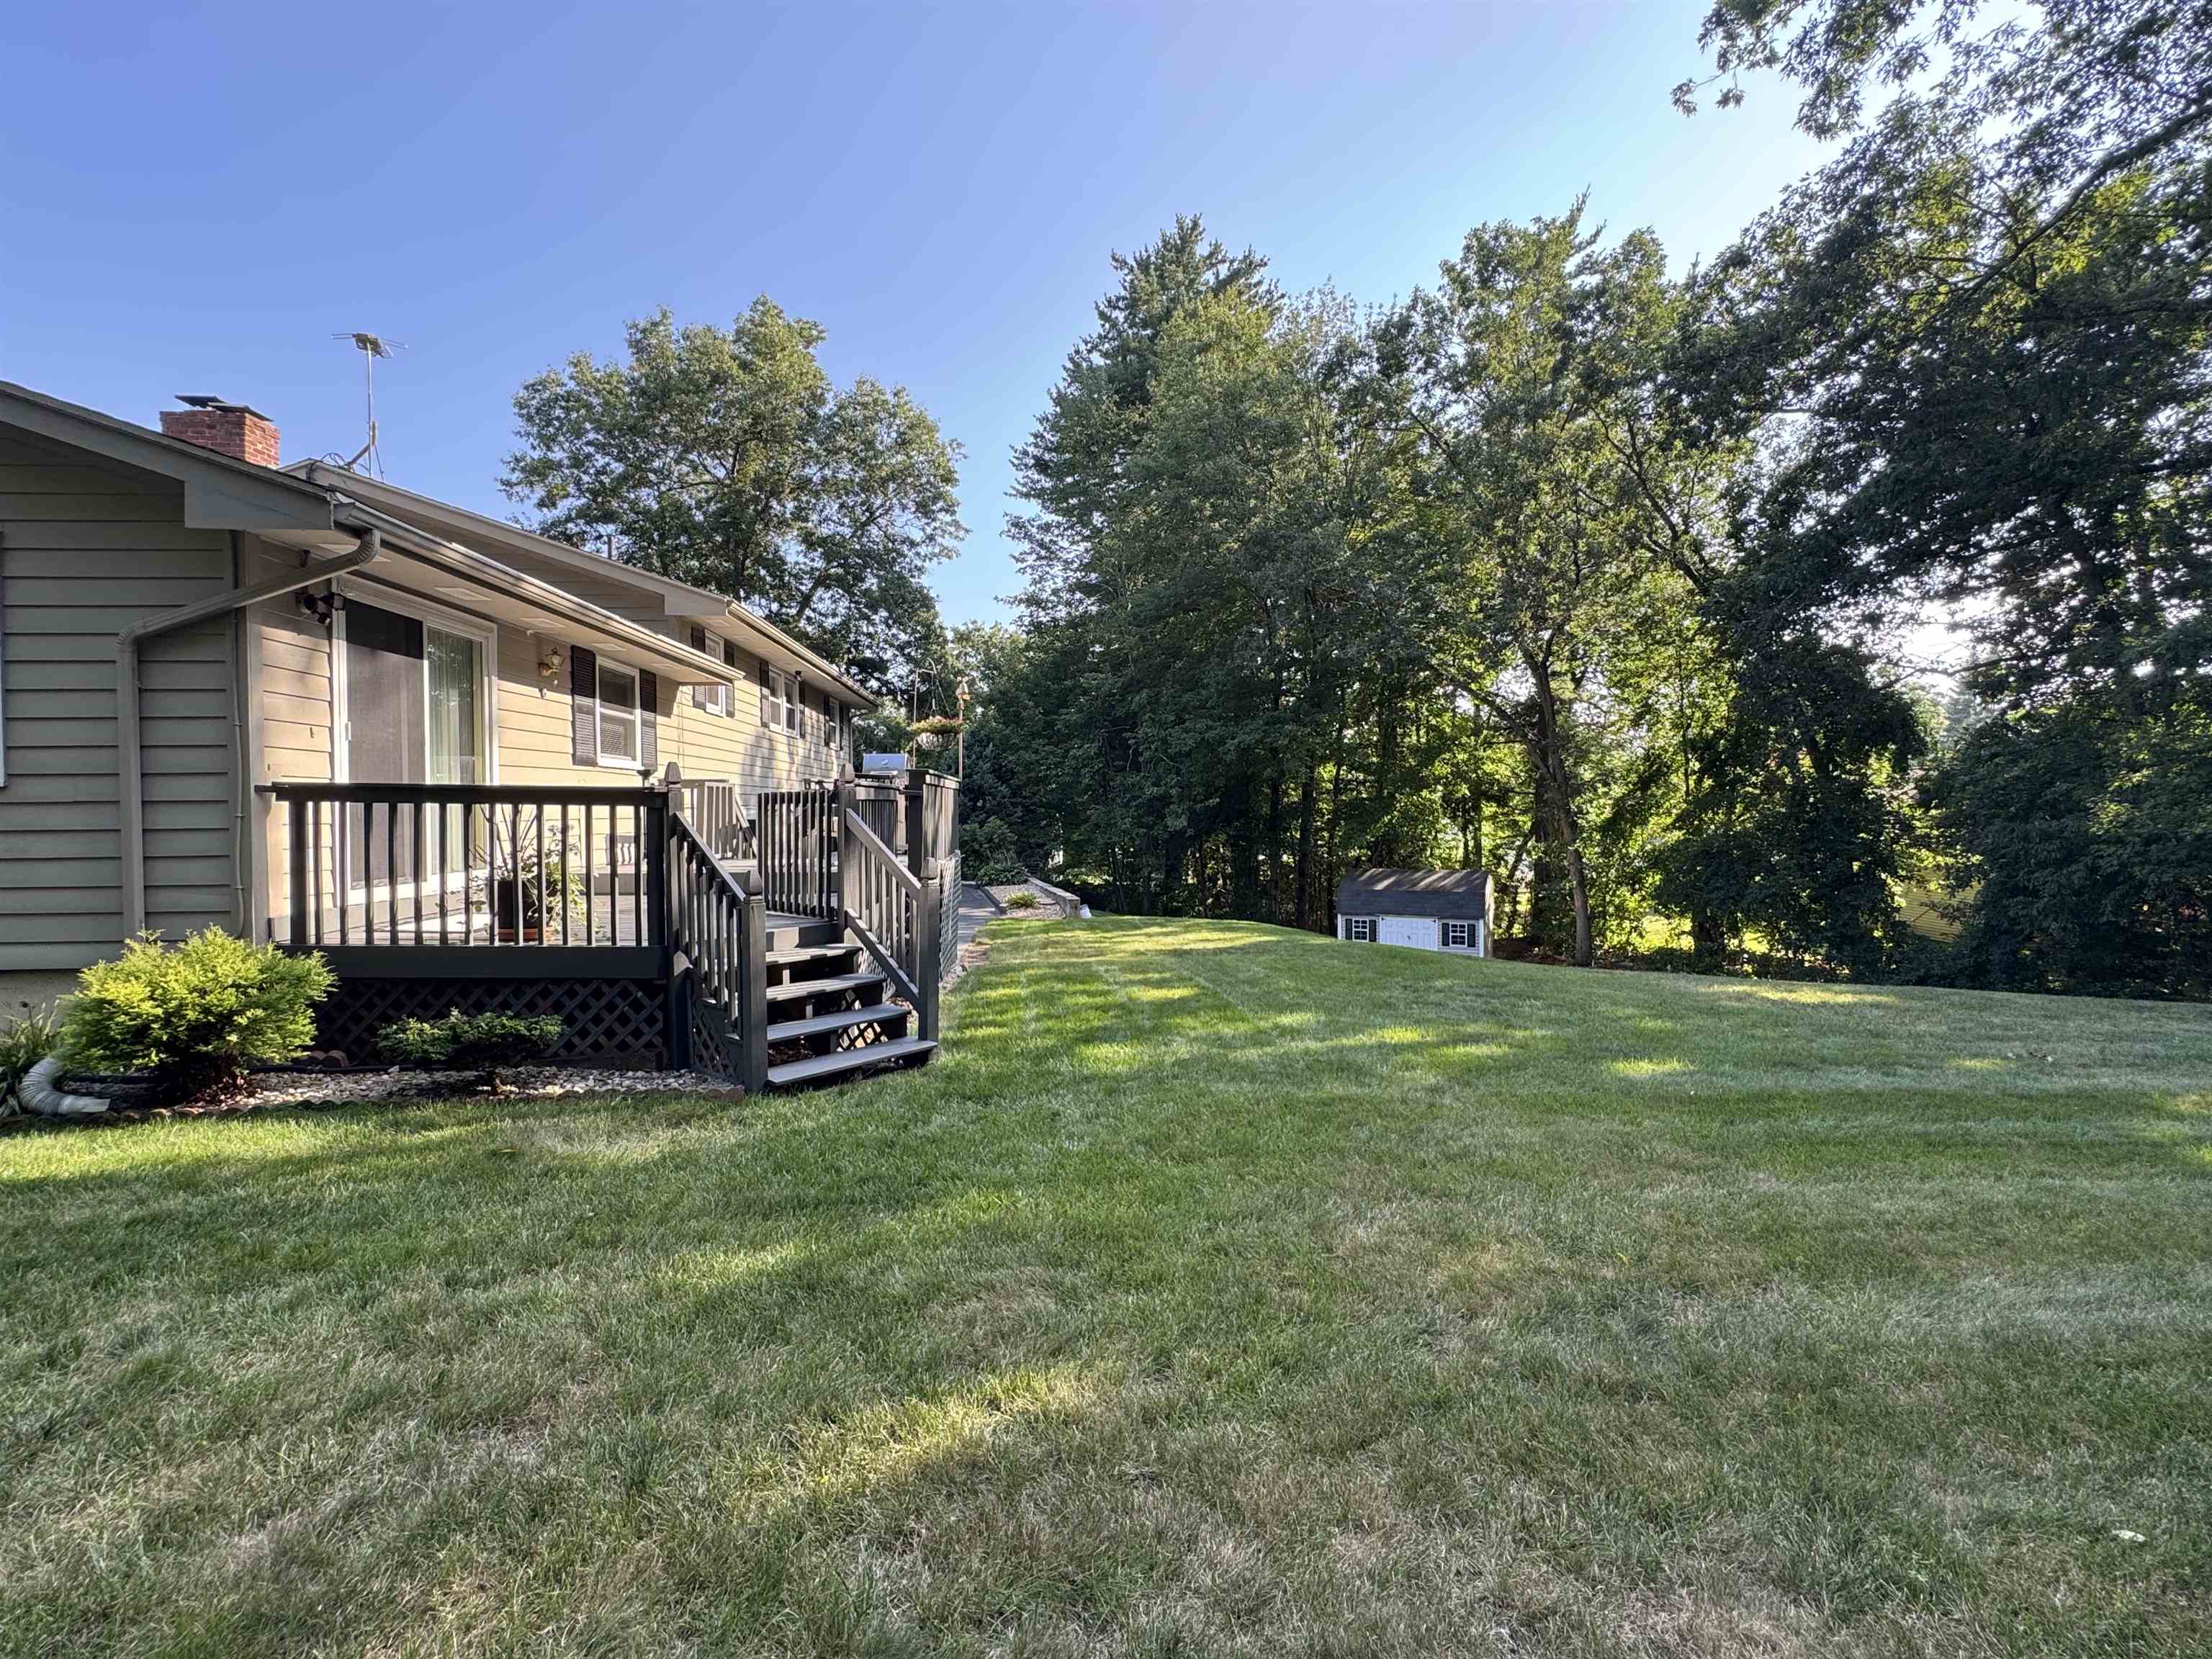
Plenty of Room for Family Fun Days
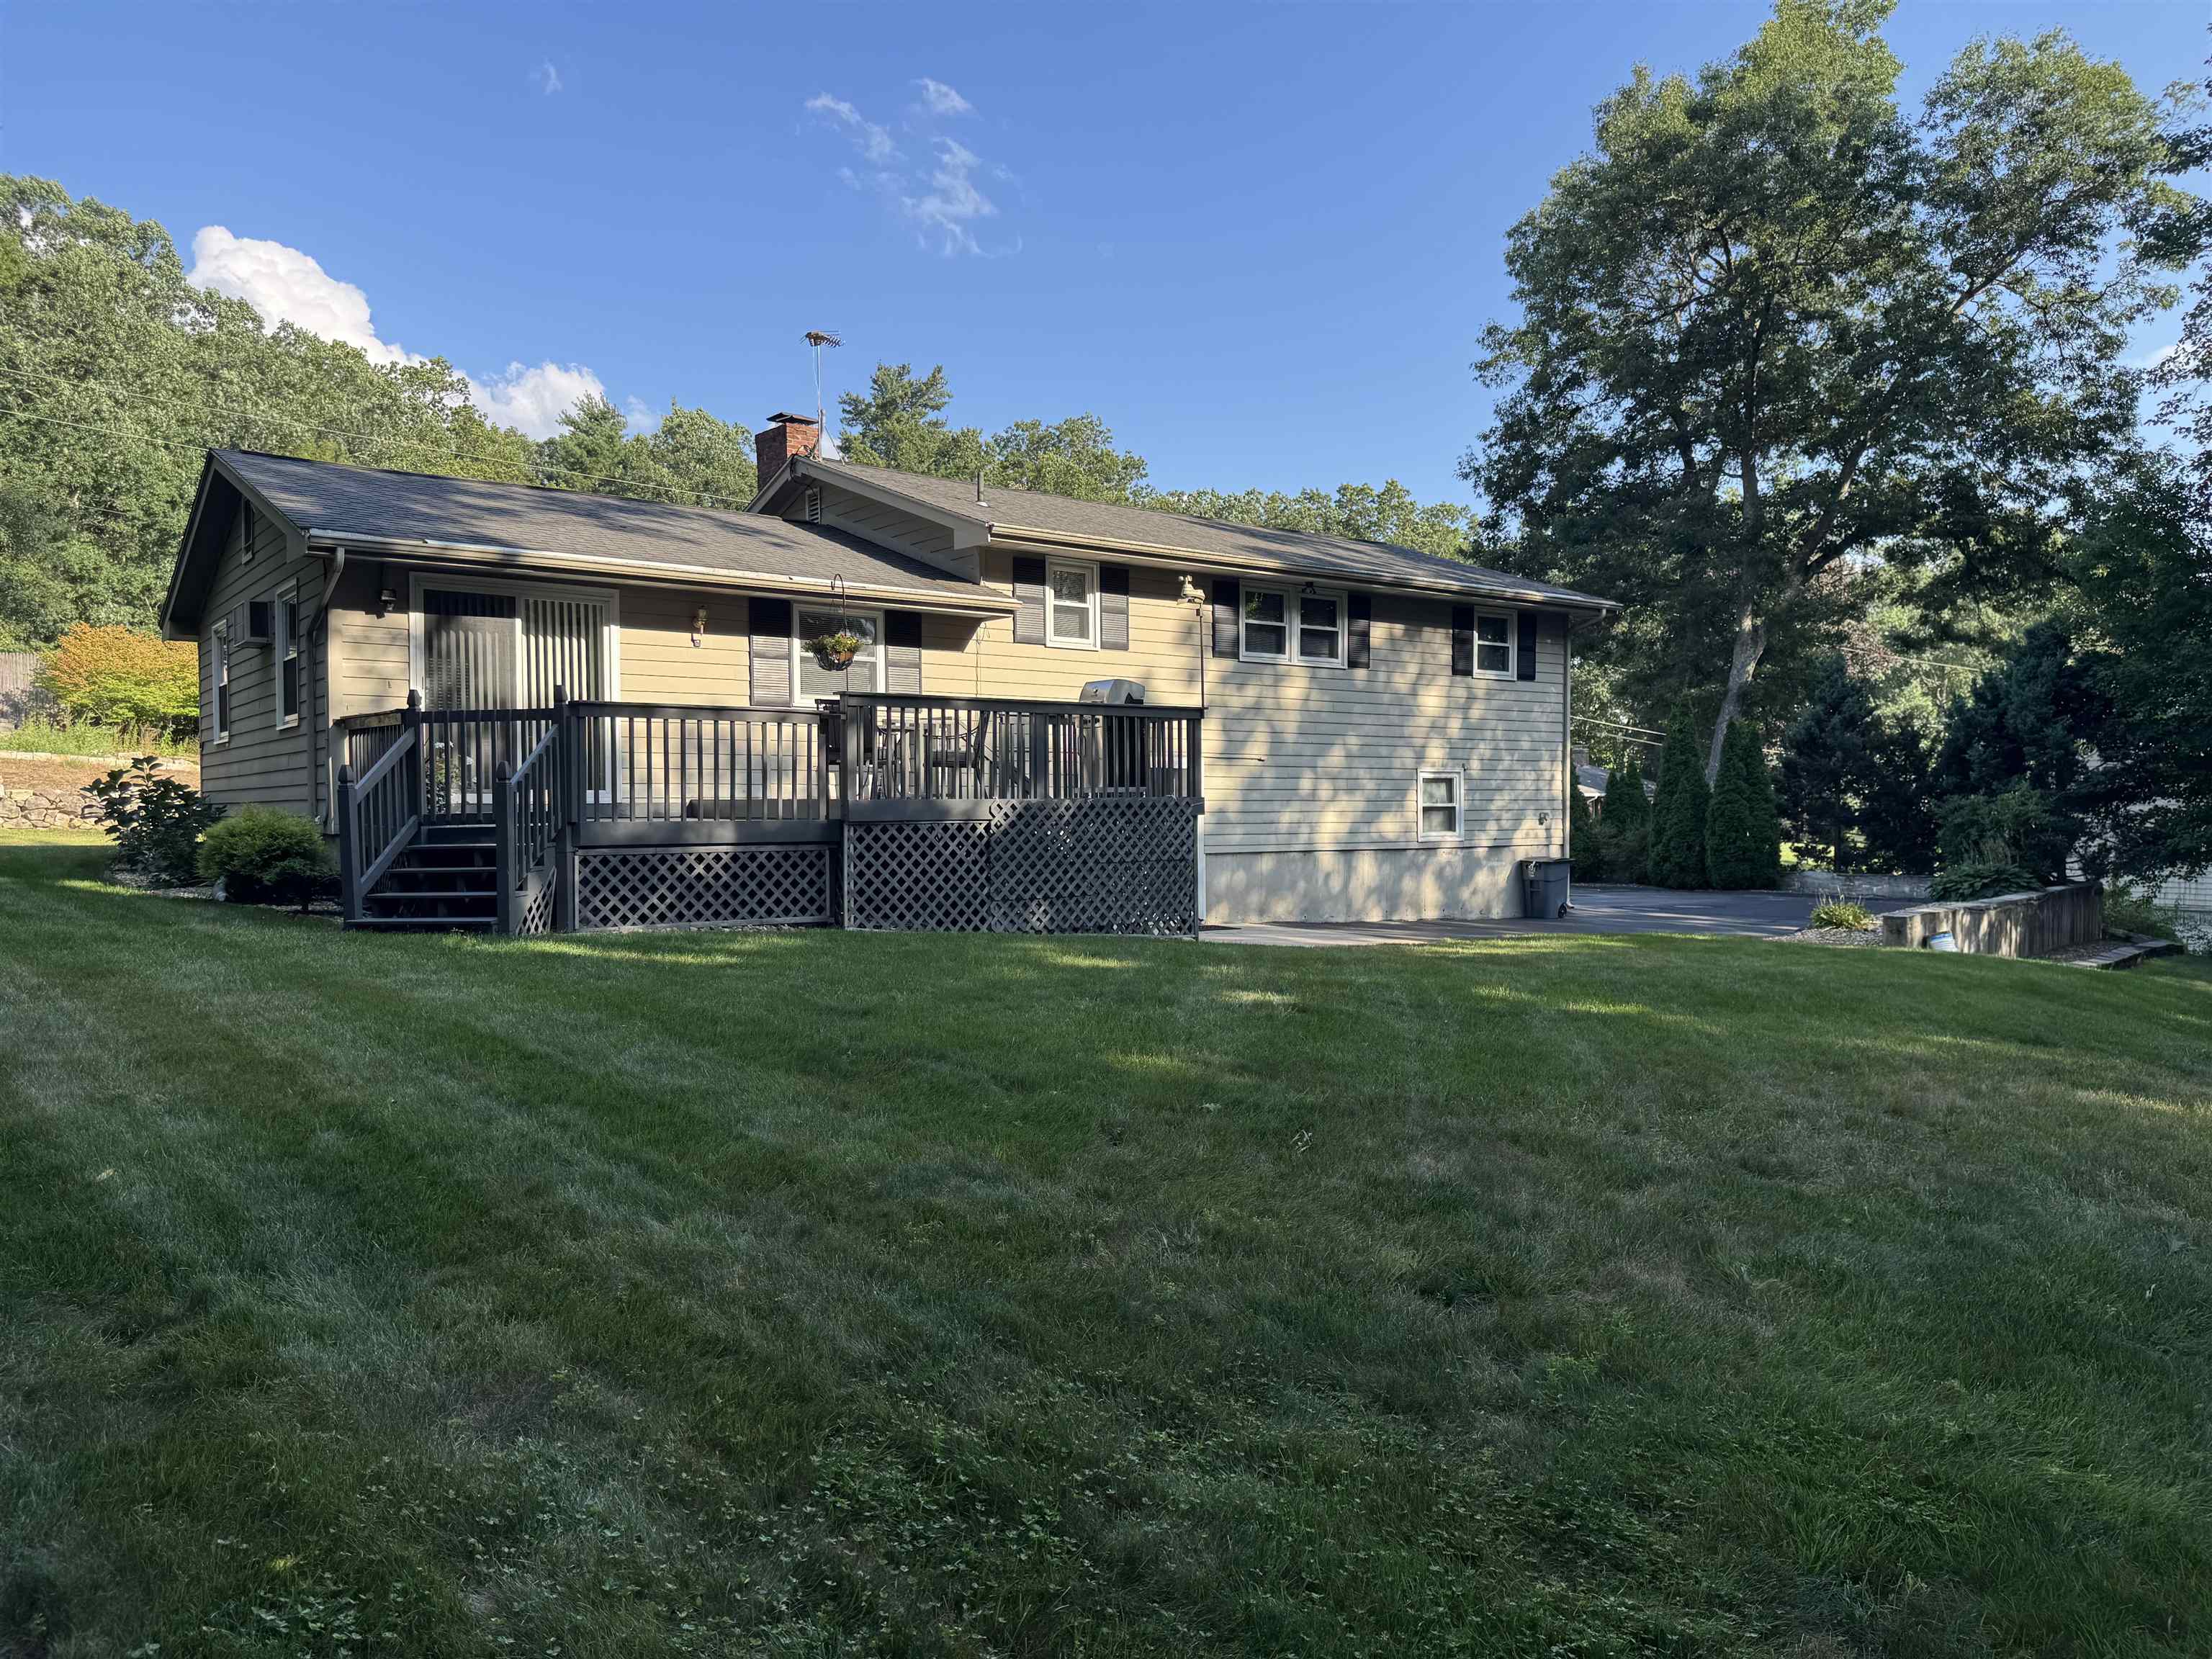
Enjoy your Deck overlooking Private Back Drop
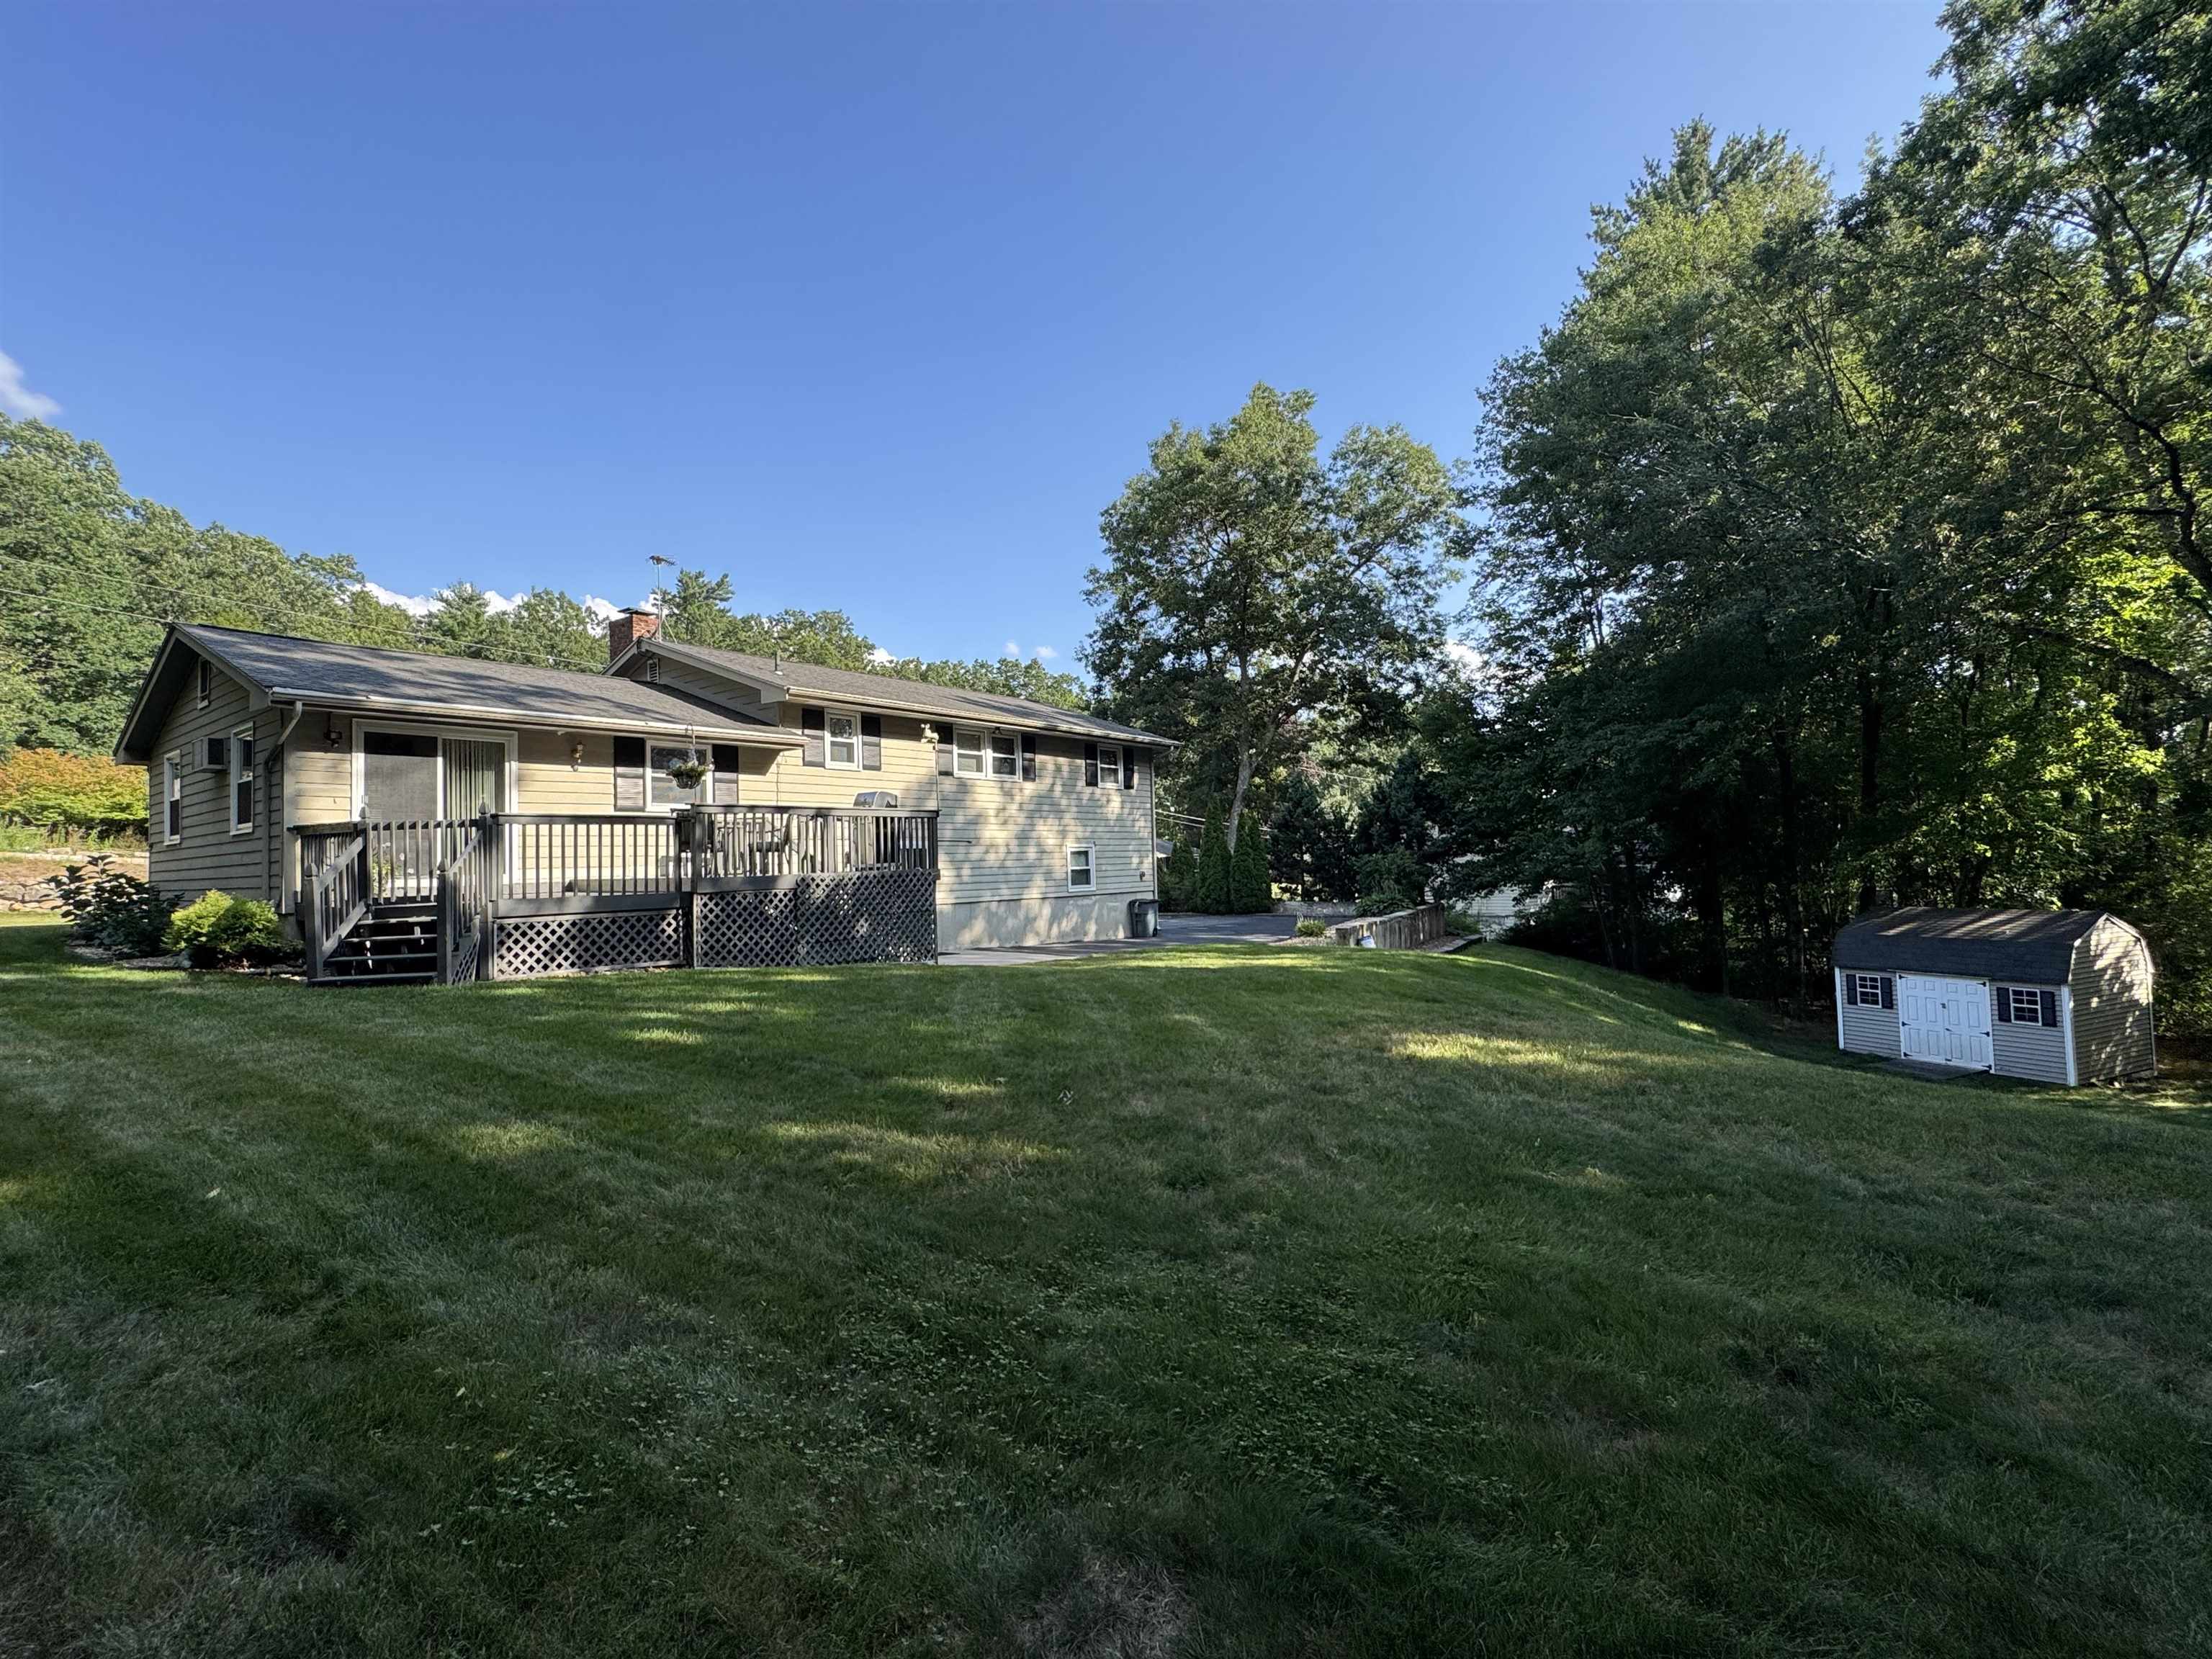
Convenient Storage Shed
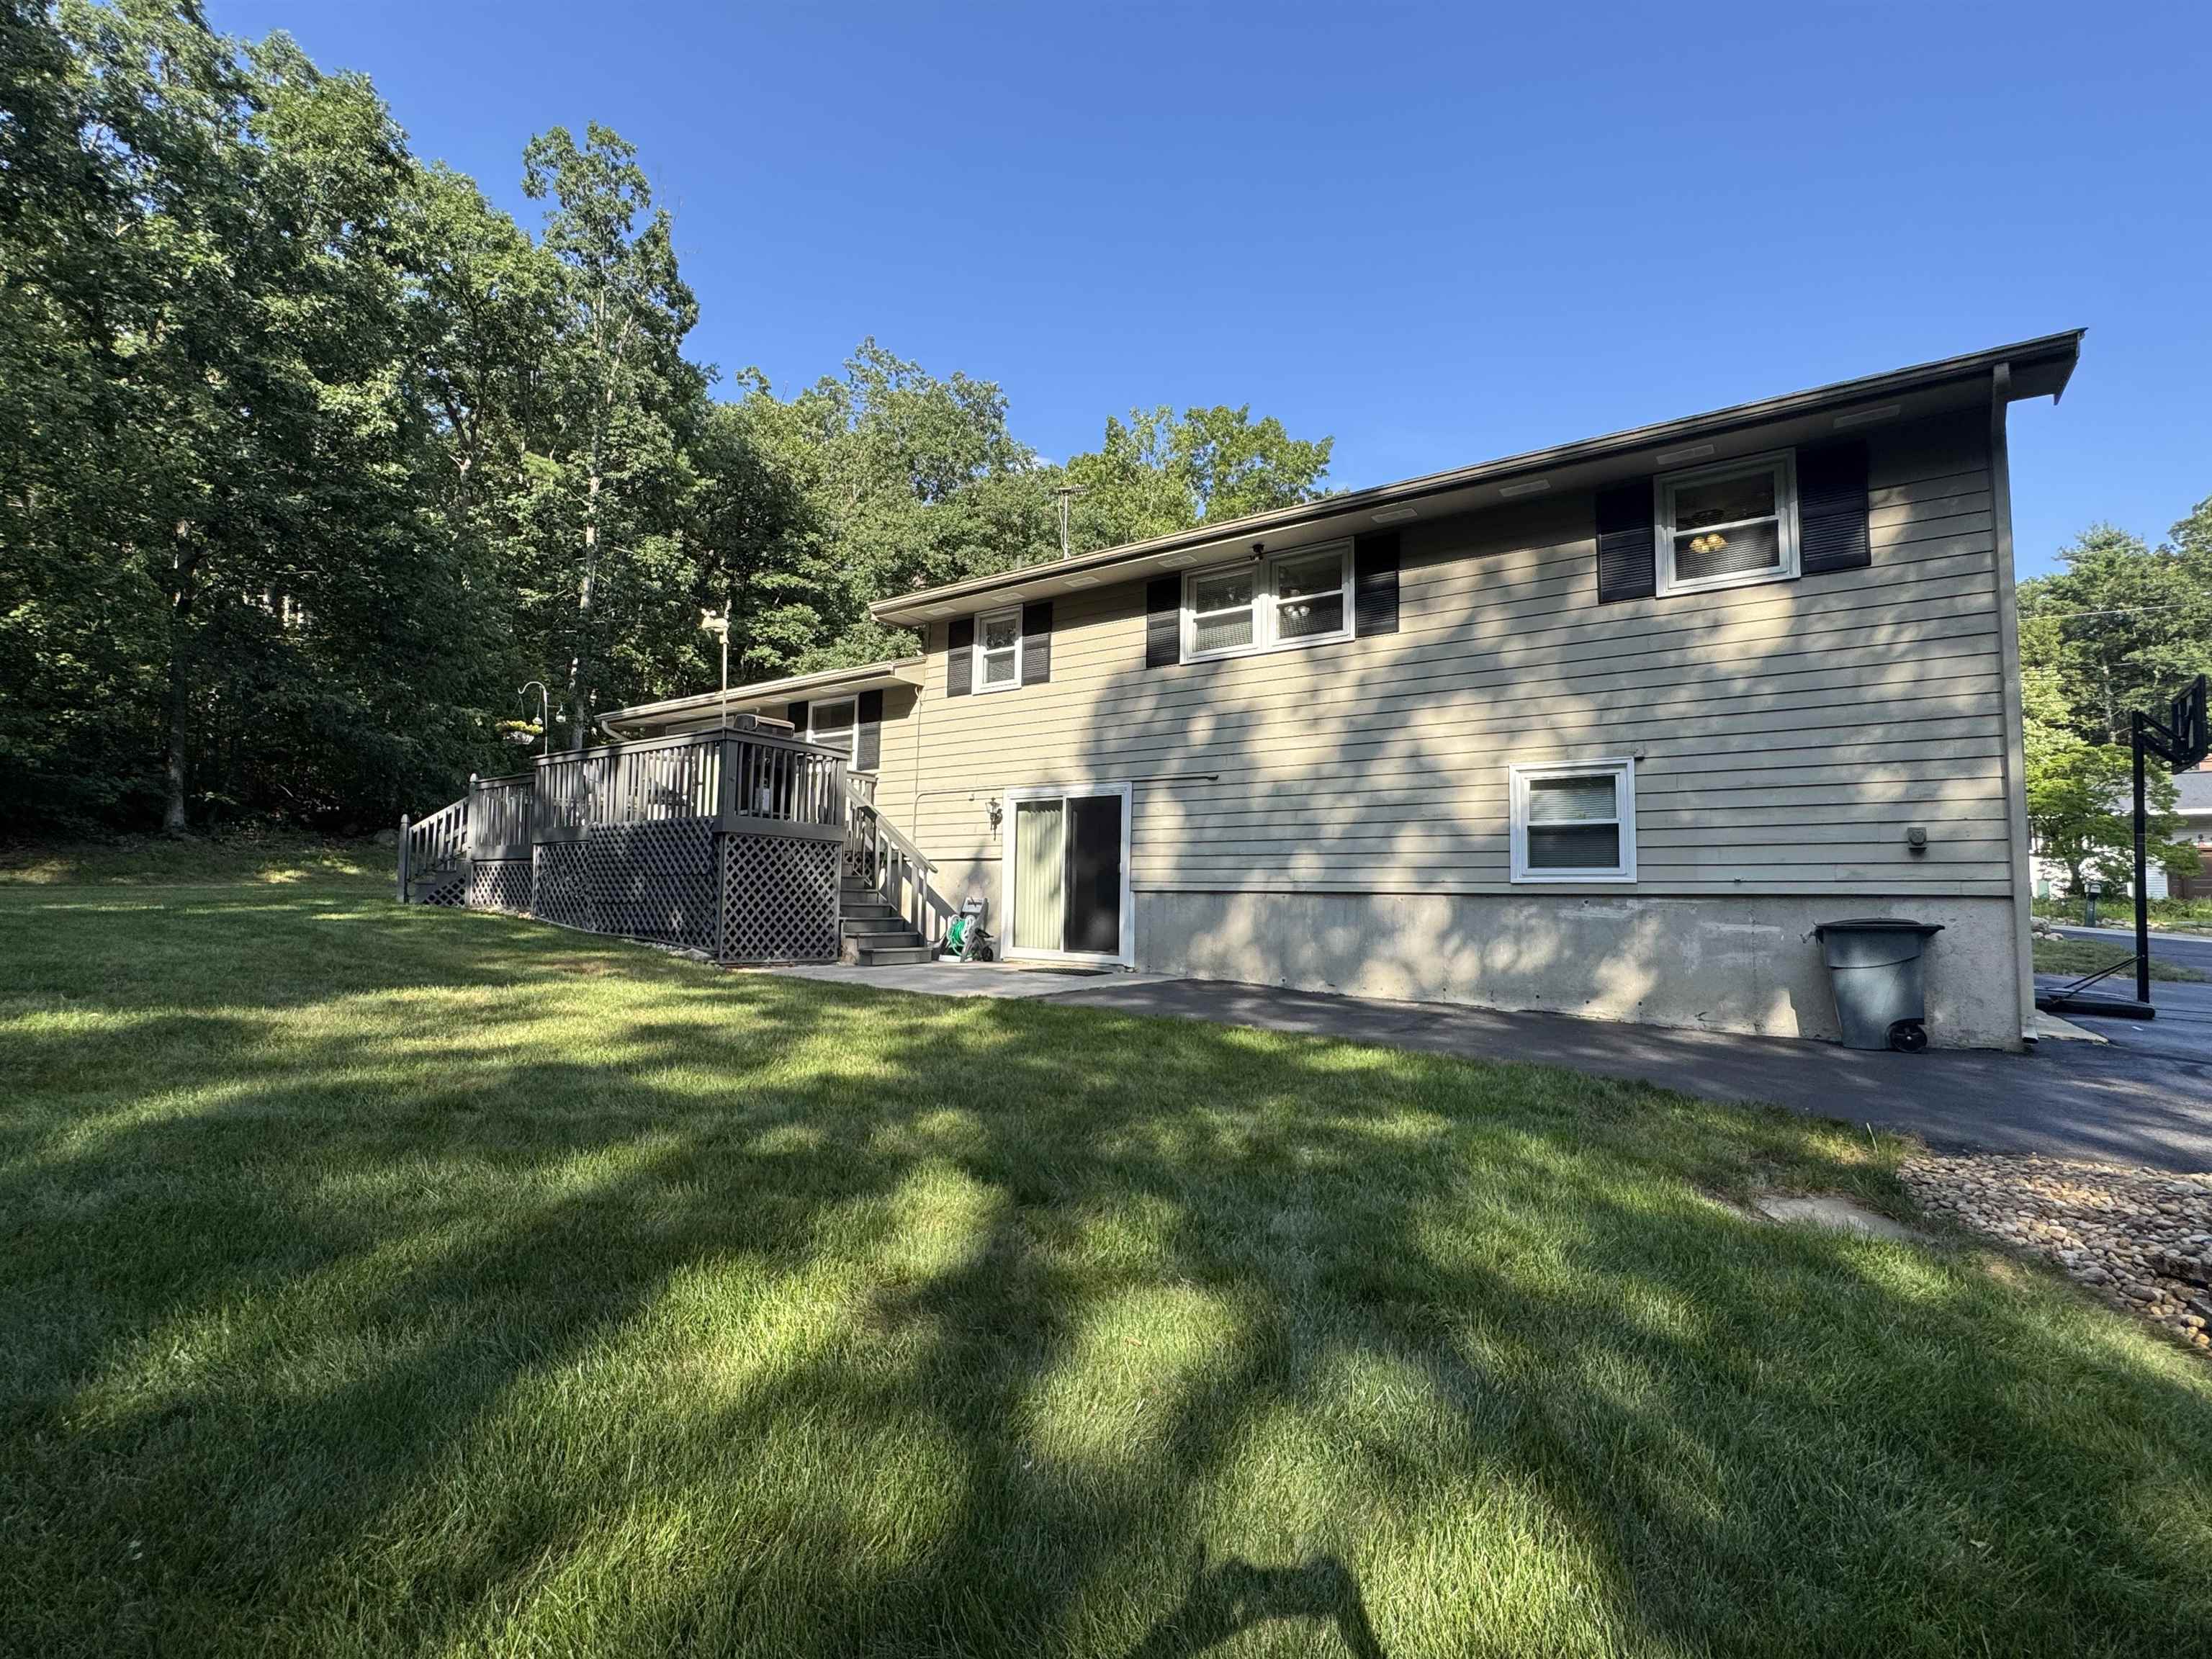
Larger than Front Appears
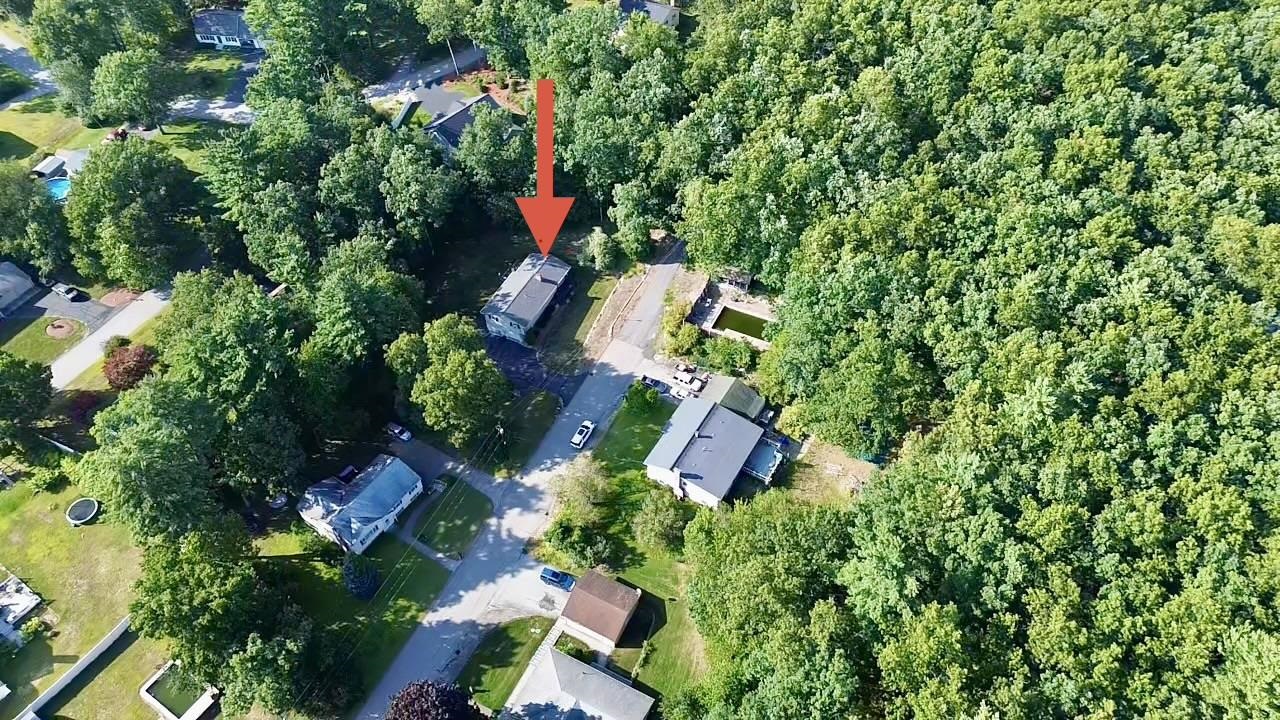
Beauty of Merrimack with Desirable Schools
Natural Gas Heating with Public Water
To see this Listing
Address: 6 Quincy Lane Merrimack NH
Listed by Martha Giacalone BHGRE Masiello Nashua
Description:
Lovingly maintained multi level home in peaceful neighborhood setting on dead-end road in desirable Merrimack. Enjoy your mid level guest welcoming floor with sun filled Living Room and Formal Dining with Hardwood flooring, designed with open flow from room to room. You will love your remodeled Kitchen with new Counter tops, new Lighting, new Vinyl Plank flooring, new Gas Range with Air Fryer and Island seating for entertaining while you prep. Step out your Dining slider to newly refinished composite back deck for grilling overlooking your expansive yard with private wood lined setting. Step down to a welcoming Family Room with cozy Fireplace and seating for movies or set up your game tables. Just a few steps up from the mid level are four generous Bedrooms upstairs with hardwood flooring and new ceiling fans installed in every room. Your primary suite offers private three quarter bath and plenty of closet space. Don't need 4 bedrooms? Perfect rooms to use for Home Office or separate seating area for guests. Wonderfully manicured yard and gardens are great for family and friends gatherings. Shed for extra storage and extra wide driveway for extra parking. Friendly community, great commuting location and highly regarded schools.
Listed by Martha Giacalone BHGRE Masiello Nashua
Description:
Lovingly maintained multi level home in peaceful neighborhood setting on dead-end road in desirable Merrimack. Enjoy your mid level guest welcoming floor with sun filled Living Room and Formal Dining with Hardwood flooring, designed with open flow from room to room. You will love your remodeled Kitchen with new Counter tops, new Lighting, new Vinyl Plank flooring, new Gas Range with Air Fryer and Island seating for entertaining while you prep. Step out your Dining slider to newly refinished composite back deck for grilling overlooking your expansive yard with private wood lined setting. Step down to a welcoming Family Room with cozy Fireplace and seating for movies or set up your game tables. Just a few steps up from the mid level are four generous Bedrooms upstairs with hardwood flooring and new ceiling fans installed in every room. Your primary suite offers private three quarter bath and plenty of closet space. Don't need 4 bedrooms? Perfect rooms to use for Home Office or separate seating area for guests. Wonderfully manicured yard and gardens are great for family and friends gatherings. Shed for extra storage and extra wide driveway for extra parking. Friendly community, great commuting location and highly regarded schools.
Room Information:
Total Rooms: 8
Total Baths: 3
Flooring: Hardwood | Laminate | Wood
Full Baths: 1
1/2 Baths: 1
3/4 Baths: 1
Bedrooms: 4
Total Baths: 3
Flooring: Hardwood | Laminate | Wood
Full Baths: 1
1/2 Baths: 1
3/4 Baths: 1
Bedrooms: 4
Basement: Climate Controlled | Daylight | Insulated | Partially Finished | Interior Stairs | Storage Space | Walkout
Construction Information:
Year Built: 1967
Type: Wood Frame | Wood Exterior | Wood Siding
Type: Wood Frame | Wood Exterior | Wood Siding
Building Info
Finished Sq.Ft.: 2522
Above Grade Sq.Ft.: 1578
Below Grade Sq.Ft.: 364
Apx Below Grade Unfinished Sq.Ft.: 580
Exterior Info
Style: Multi-Level | Split Level | Split Entry
Exterior Color Beige
Roof: Architectural Shingle
Utilities
Electric: 100 Amp Service
Water: Public
Sewer: Existing Leach Field | Septic
Land Description:
Landscaped | Neighborhood
Lot size: 0.43 acres
Zoned: Residential
Surveyed: Unk
Flood Zone: No
Seasonal: No
Driveway: Paved
Additional Information
Docs Available : Deed | Property Disclosure | Tax Map
Easement - Unknown
Block - 00201
Taxes $7,850
Assesed Value Not Reported
Docs Available : Deed | Property Disclosure | Tax Map
Easement - Unknown
Block - 00201
Taxes $7,850
Assesed Value Not Reported
Schools
School District: Merrimack Sch Dst SAU #26
Elementary School: James Mastricola Elem
Middle School: Merrimack Middle School
High School: Merrimack High School
School District: Merrimack Sch Dst SAU #26
Elementary School: James Mastricola Elem
Middle School: Merrimack Middle School
High School: Merrimack High School
