List Price: $580,000 | $223 per sq.ft. | 3 Bedroom | 2 Bathroom | 2 Story Single Family Home
Date Listed Wednesday Aug 19, 2026 | MLS# 5105761
Date Listed Wednesday Aug 19, 2026 | MLS# 5105761

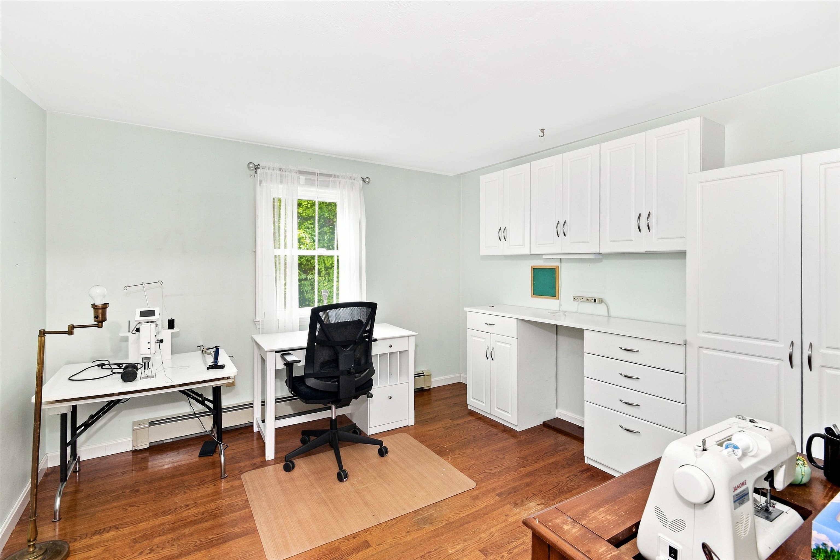
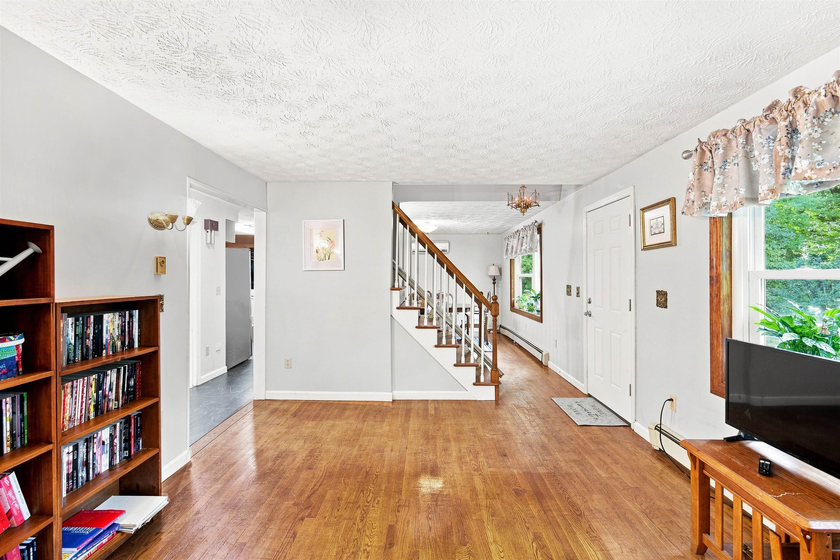
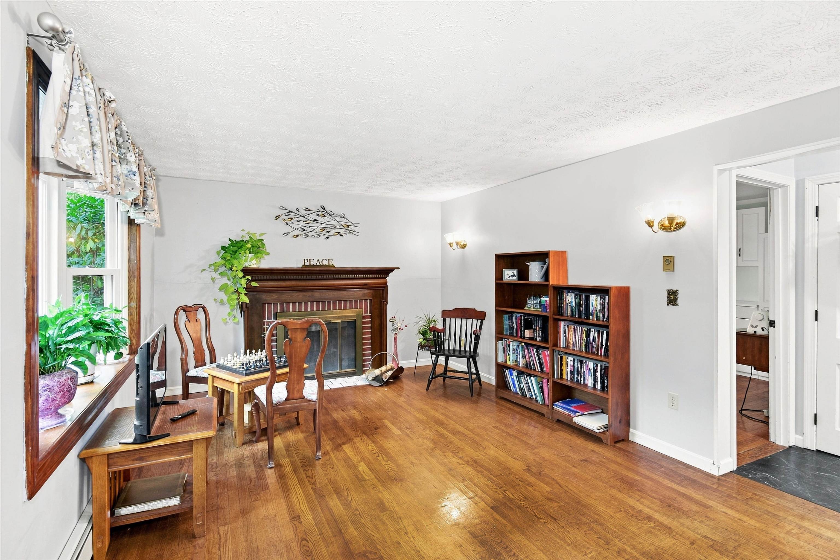
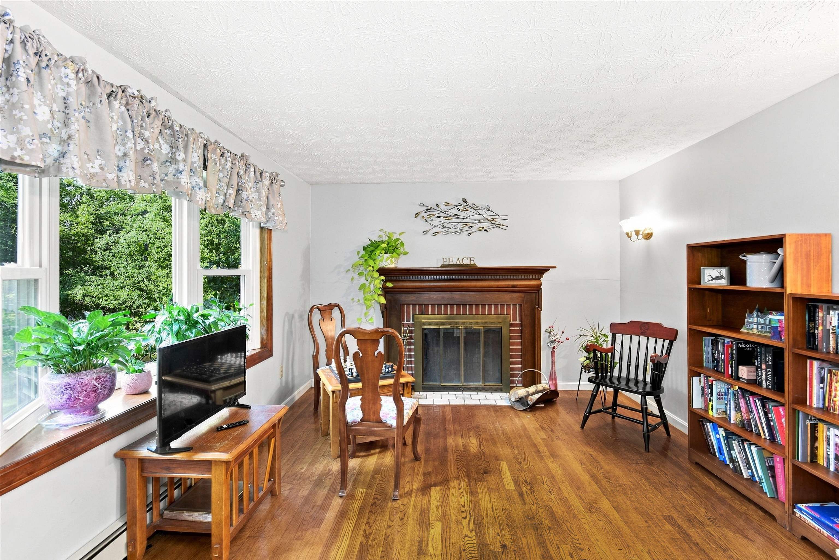
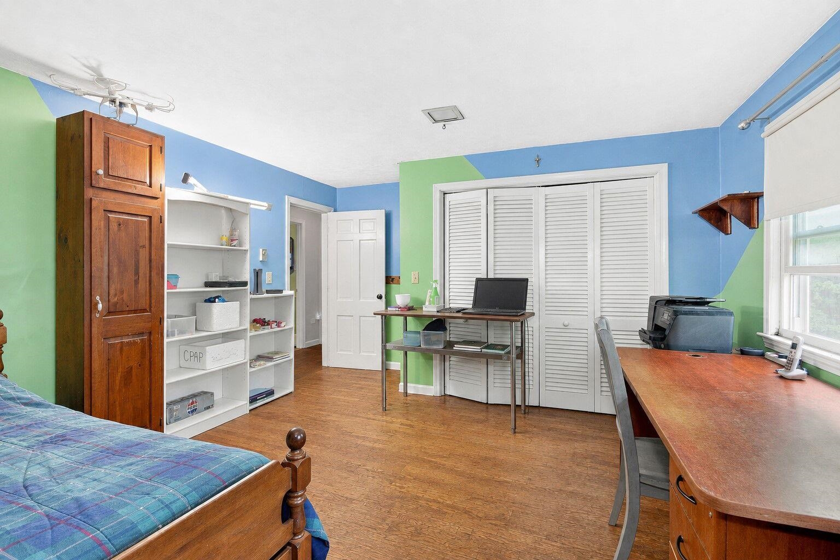
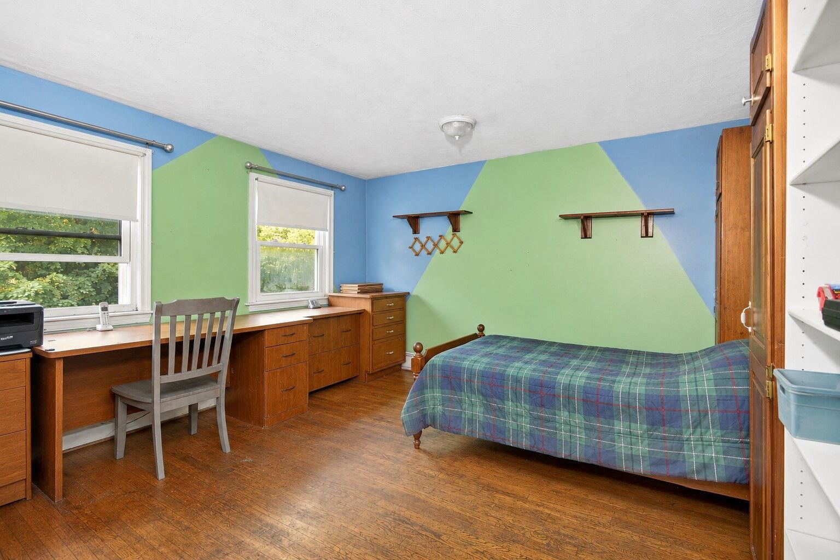
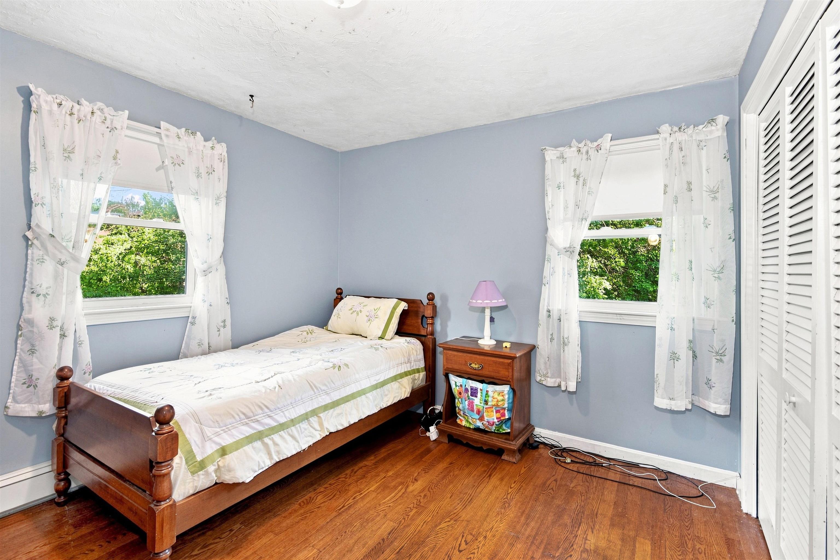
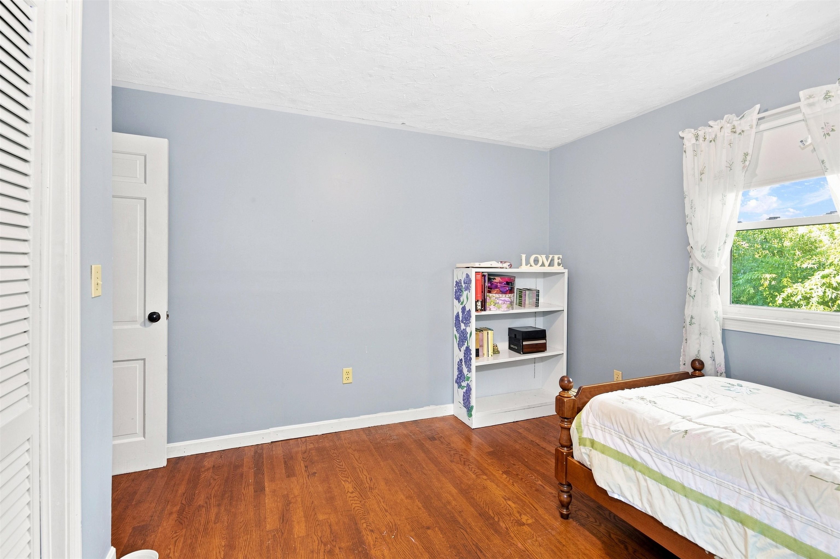
To see this Listing
Address: 7 Woodbine Lane Merrimack NH
Listed by Jan Racine RE/MAX Innovative Properties jan@racinerealtyteam.com
Description:
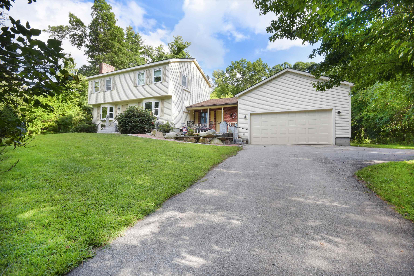
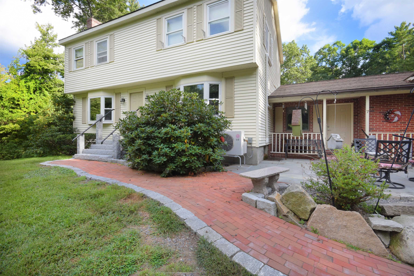
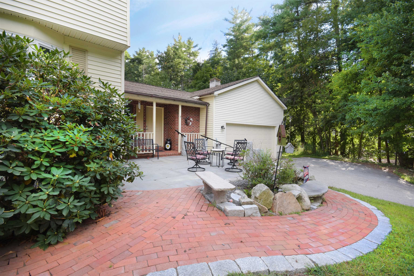
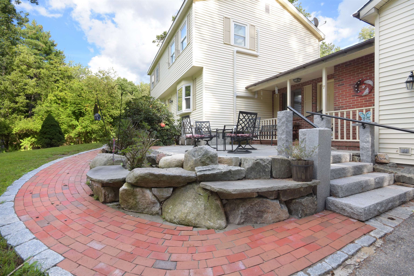
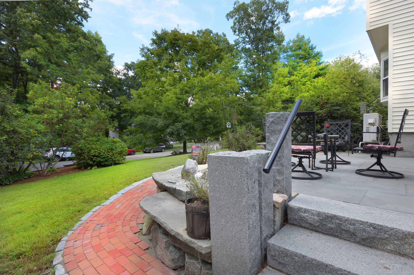
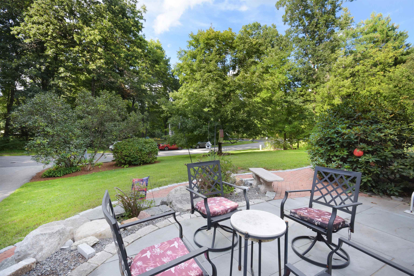
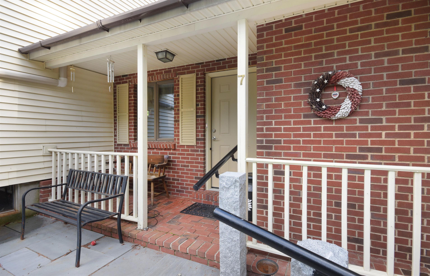
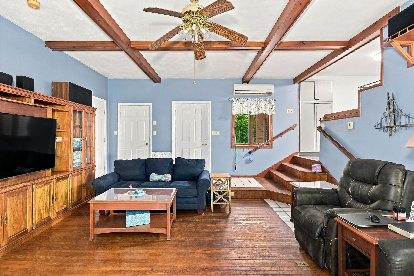
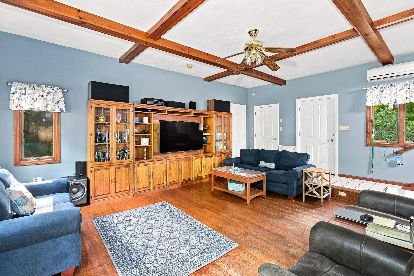
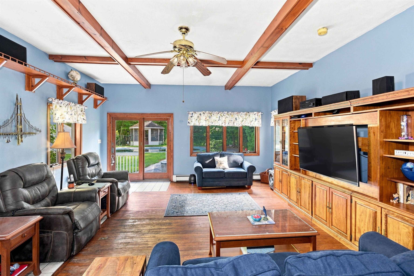
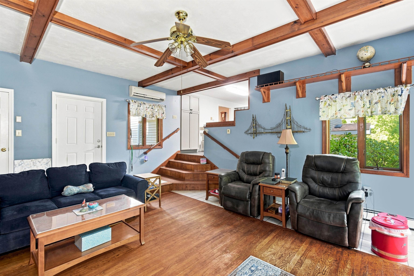
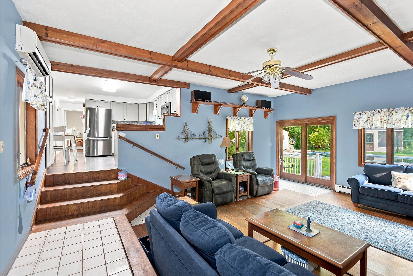
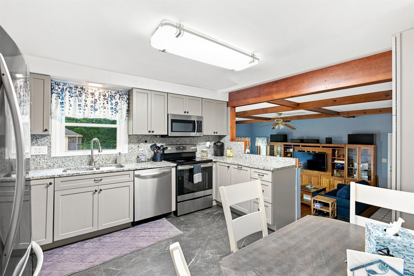
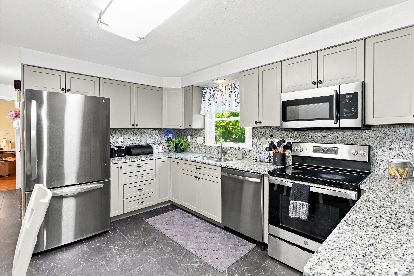
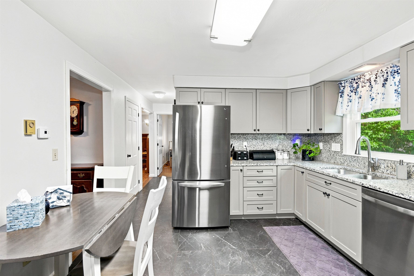
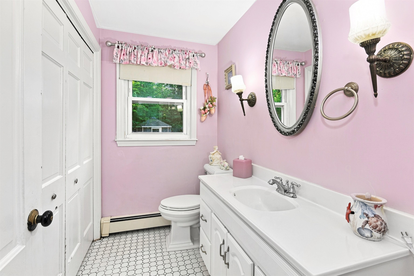
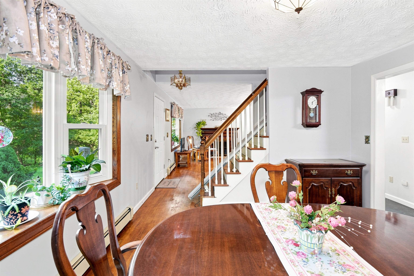
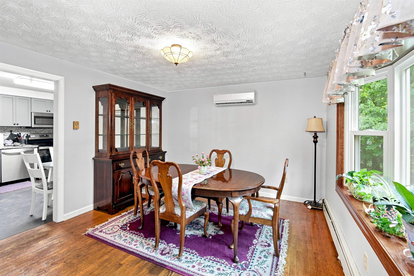
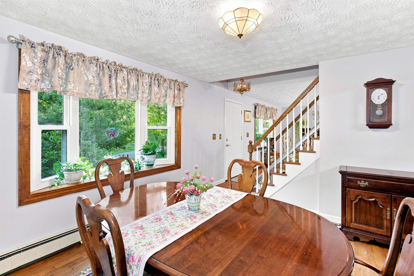
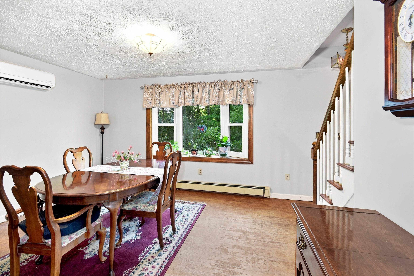
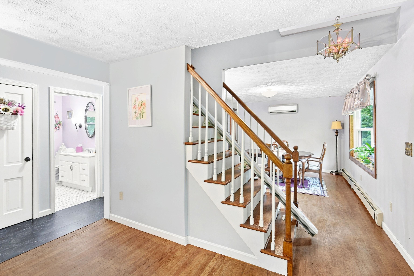
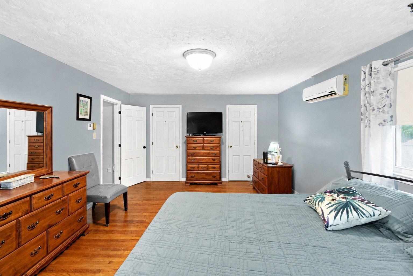
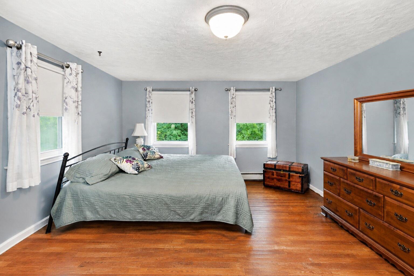
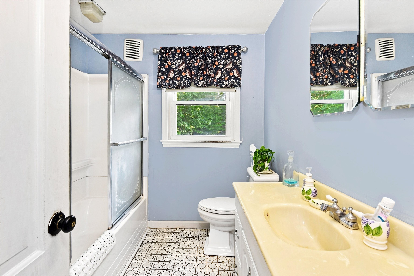
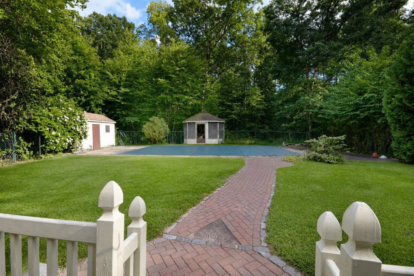
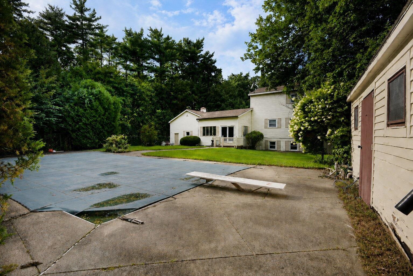
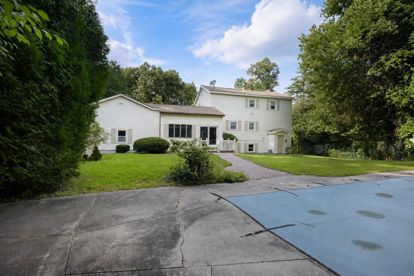
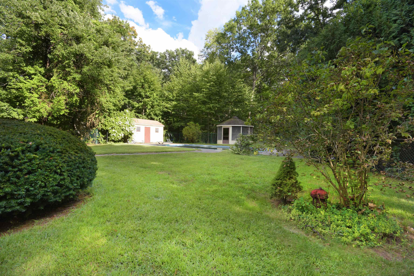
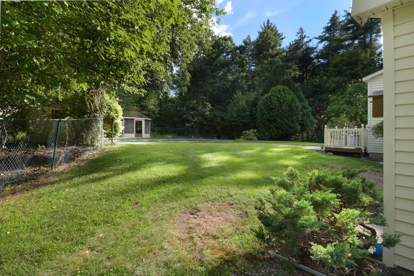
First time on the market! Welcome to 7 Woodbine Lane, a spacious Garrison Colonial set on 1.31 acres in a peaceful Merrimack neighborhood. Mature landscaping, granite steps and railings, and brick-paved walkways create a warm first impression. Inside, hardwood flooring extends throughout the home. The attached two-car garage provides direct access to the 18" X 22" generous great room, which flows into a well-appointed kitchen featuring granite countertops and stainless steel appliances. The living room's wood-burning fireplace offers an inviting place to gather on chilly New Hampshire evenings. A dining room, versatile den or bedroom, and half bath with laundry hookups complete the first floor. Upstairs are three generously sized bedrooms and a full bath. The front-to-back primary bedroom features two walk-in closets, offering ample space and storage. The high-ceiling basement offers exciting potential for future expansion with a wood-burning stove. From the family room, step onto the deck overlooking a level, fenced backyard with an in-ground pool. Please note that the pool has been out of use for three years. While there are no known leaks, the owners cannot verify its overall operating condition. With abundant living space, a tranquil setting, and room to make it your own, this Merrimack home is ready for its next chapter. The home is being sold as-is, as-seen. Open House Saturday, 8/29, 12 pm to 3:30 pm. Showings after the Open House will be limited
Listed by Jan Racine RE/MAX Innovative Properties jan@racinerealtyteam.com
Description:
First time on the market! Welcome to 7 Woodbine Lane, a spacious Garrison Colonial set on 1.31 acres in a peaceful Merrimack neighborhood. Mature landscaping, granite steps and railings, and brick-paved walkways create a warm first impression. Inside, hardwood flooring extends throughout the home. The attached two-car garage provides direct access to the 18" X 22" generous great room, which flows into a well-appointed kitchen featuring granite countertops and stainless steel appliances. The living room's wood-burning fireplace offers an inviting place to gather on chilly New Hampshire evenings. A dining room, versatile den or bedroom, and half bath with laundry hookups complete the first floor. Upstairs are three generously sized bedrooms and a full bath. The front-to-back primary bedroom features two walk-in closets, offering ample space and storage. The high-ceiling basement offers exciting potential for future expansion with a wood-burning stove. From the family room, step onto the deck overlooking a level, fenced backyard with an in-ground pool. Please note that the pool has been out of use for three years. While there are no known leaks, the owners cannot verify its overall operating condition. With abundant living space, a tranquil setting, and room to make it your own, this Merrimack home is ready for its next chapter. The home is being sold as-is, as-seen. Open House Saturday, 8/29, 12 pm to 3:30 pm. Showings after the Open House will be limited
Room Information:
Total Rooms: 8
Total Baths: 2
Flooring: Hardwood
Full Baths: 1
1/2 Baths: 1
Bedrooms: 3
Total Baths: 2
Flooring: Hardwood
Full Baths: 1
1/2 Baths: 1
Bedrooms: 3
Basement: Concrete Floor | Full | Interior Stairs | Unfinished | Exterior Access | Basement Stairs
Construction Information:
Year Built: 1976
Type: Wood Frame | Vinyl Siding
Type: Wood Frame | Vinyl Siding
Building Info
Finished Sq.Ft.: 6016
Above Grade Sq.Ft.: 2600
Below Grade Sq.Ft.: 0
Apx Below Grade Unfinished Sq.Ft.: 816
Exterior Info
Style: Gambrel
Exterior Color Tan
Roof: Asphalt Shingle
Utilities
Electric: 200+ Amp Service
Water: Drilled Well
Sewer: Septic
Land Description:
Country Setting | Landscaped | Near Shopping | Neighborhood
Lot size: 1.31 acres
Zoned: RESIDE
Surveyed: Unk
Flood Zone: No
Seasonal: No
Driveway: Paved
Additional Information
Block - 0
Taxes $9,781
Assesed Value Not Reported
Block - 0
Taxes $9,781
Assesed Value Not Reported
Schools
Elementary School: James Mastricola Elem
Middle School: Merrimack Middle School
High School: Merrimack High School
Elementary School: James Mastricola Elem
Middle School: Merrimack Middle School
High School: Merrimack High School
