List Price: $649,990 | $391 per sq.ft. | 3 Bedroom | 2 Bathroom | 2 Story Single Family Home
Under Contract Date Listed Wednesday Aug 5, 2026 | MLS# 5103400
Under Contract Date Listed Wednesday Aug 5, 2026 | MLS# 5103400

To see this Listing
Address: 4 Danville Circle Merrimack NH
Listed by Jacqueline Spellissy EXP Realty Phone: 603-210-3062
Description:
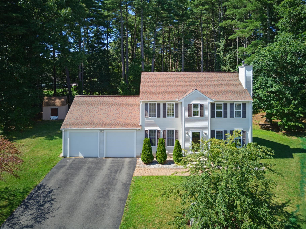
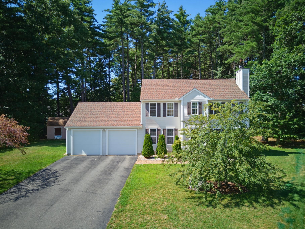
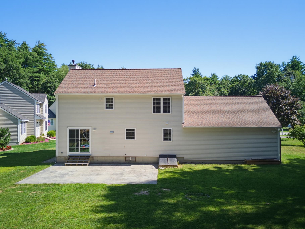
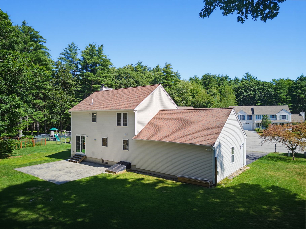
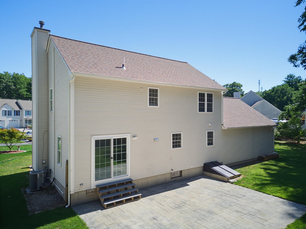
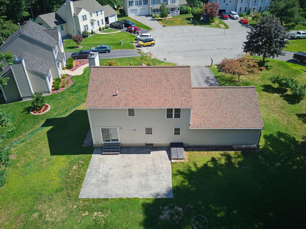
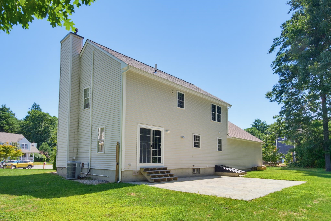
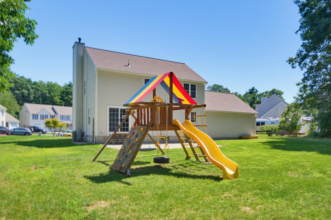
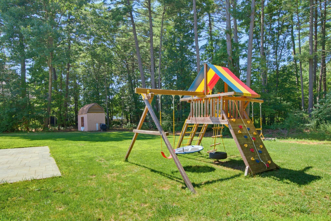
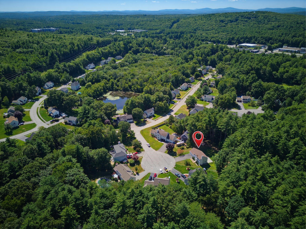
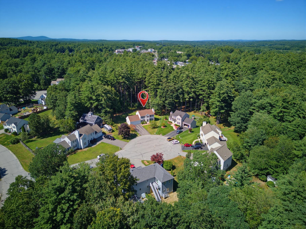
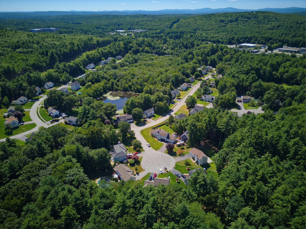
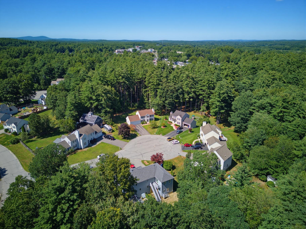
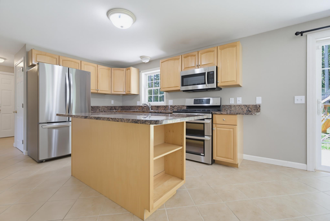
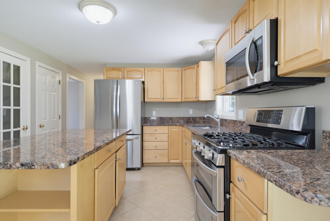
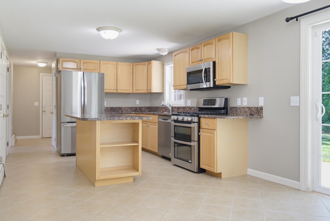
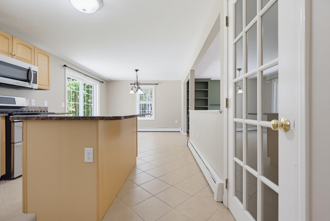
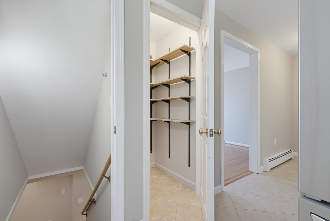
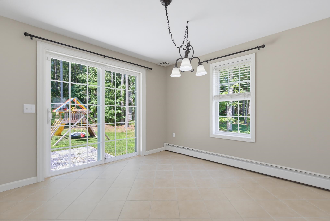
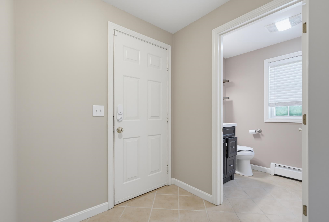
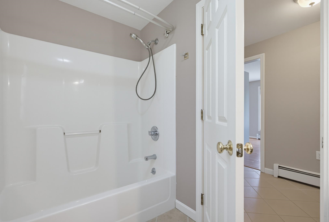
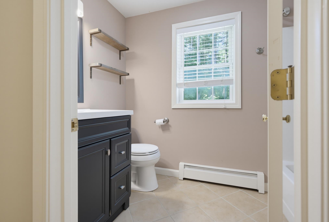
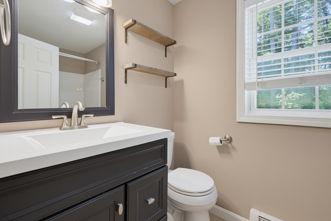
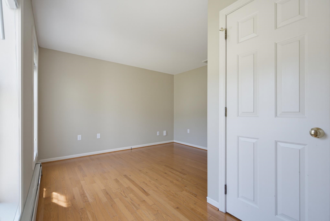
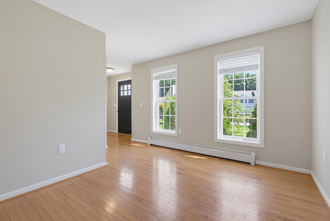
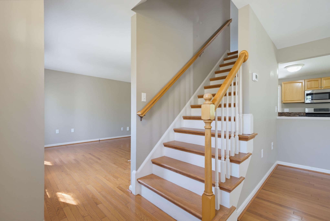
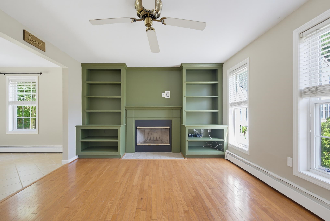
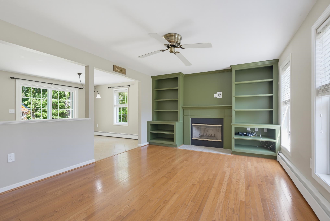
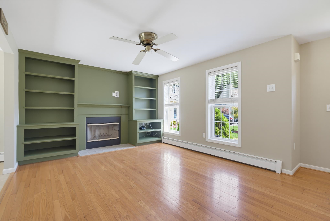
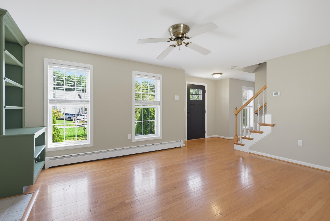
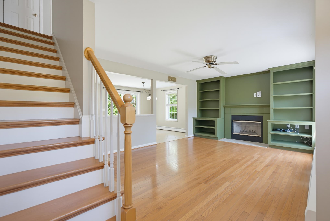
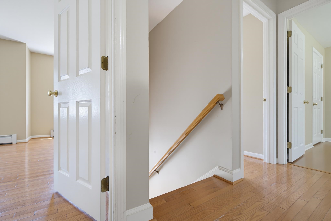
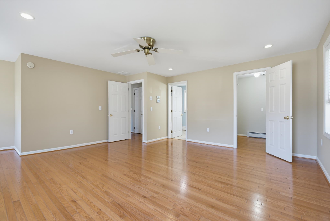
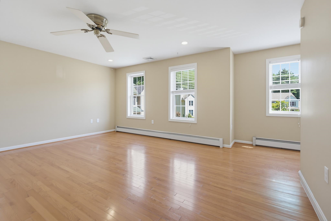
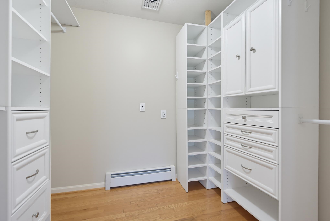
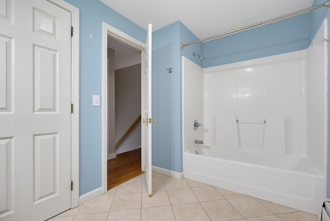
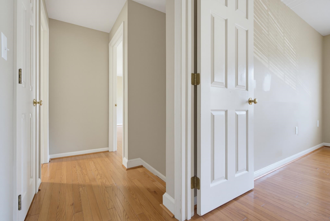
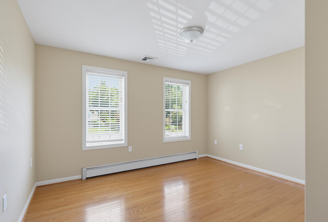
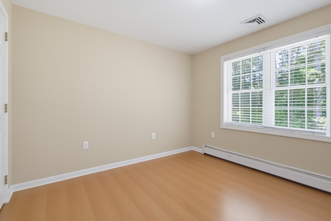
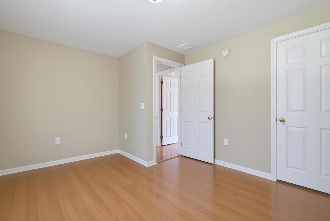
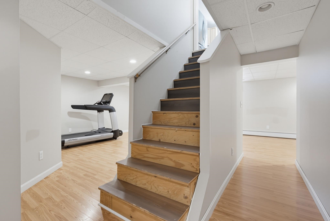
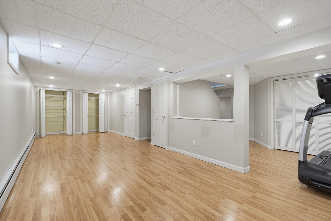
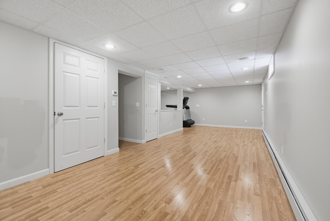
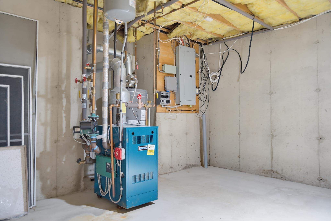
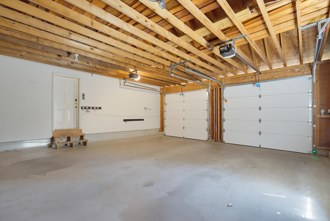
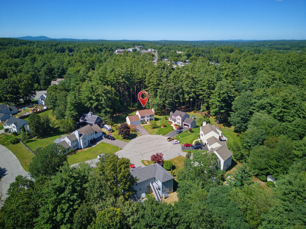
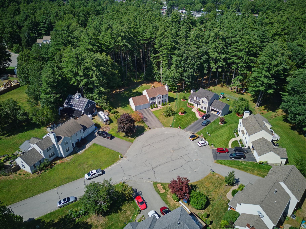
Welcome to 4 Danville Circle, a beautifully maintained 3-bedroom, 2-bathroom Colonial nestled on a 0.45-acre cul-de-sac lot in Merrimack's highly desirable Whittier Place neighborhood. This sun-drenched, 2,329-square-foot home seamlessly blends modern efficiency with everyday comfort, featuring a new roof, a new front door, a bright kitchen with granite countertops, stainless steel appliances, and a spacious walk-in pantry, as well as a living area with custom built-ins and a fireplace, a dedicated first-floor office, and a primary bedroom complete with a beautiful walk-in closet. Efficiency takes center stage with public utilities, three-zone heating, a high-efficiency variable-speed central AC system, a dedicated EV charging plug, and a generator-ready hookup. Downstairs, the finished basement is the ultimate play space or family room. Step outside to your private outdoor oasis, complete with a new patio and a multi-zone irrigation system to keep the yard pristine. Complete with an attached, oversized two-car garage with new garage doors and a premier commuter location just minutes from Exit 11 on the Everett Turnpike and top-rated local schools, this exceptional property truly has it all. Agent has owner interest in property. Open house Saturday 8/8 from 12PM - 2PM and Sunday from 2PM - 4PM Offer deadline Monday 8/10 at 2 PM.
Listed by Jacqueline Spellissy EXP Realty Phone: 603-210-3062
Description:
Welcome to 4 Danville Circle, a beautifully maintained 3-bedroom, 2-bathroom Colonial nestled on a 0.45-acre cul-de-sac lot in Merrimack's highly desirable Whittier Place neighborhood. This sun-drenched, 2,329-square-foot home seamlessly blends modern efficiency with everyday comfort, featuring a new roof, a new front door, a bright kitchen with granite countertops, stainless steel appliances, and a spacious walk-in pantry, as well as a living area with custom built-ins and a fireplace, a dedicated first-floor office, and a primary bedroom complete with a beautiful walk-in closet. Efficiency takes center stage with public utilities, three-zone heating, a high-efficiency variable-speed central AC system, a dedicated EV charging plug, and a generator-ready hookup. Downstairs, the finished basement is the ultimate play space or family room. Step outside to your private outdoor oasis, complete with a new patio and a multi-zone irrigation system to keep the yard pristine. Complete with an attached, oversized two-car garage with new garage doors and a premier commuter location just minutes from Exit 11 on the Everett Turnpike and top-rated local schools, this exceptional property truly has it all. Agent has owner interest in property. Open house Saturday 8/8 from 12PM - 2PM and Sunday from 2PM - 4PM Offer deadline Monday 8/10 at 2 PM.
Room Information:
Total Rooms: 7
Total Baths: 2
Flooring: Hardwood | Tile | Vinyl
Full Baths: 2
Bedrooms: 3
Total Baths: 2
Flooring: Hardwood | Tile | Vinyl
Full Baths: 2
Bedrooms: 3
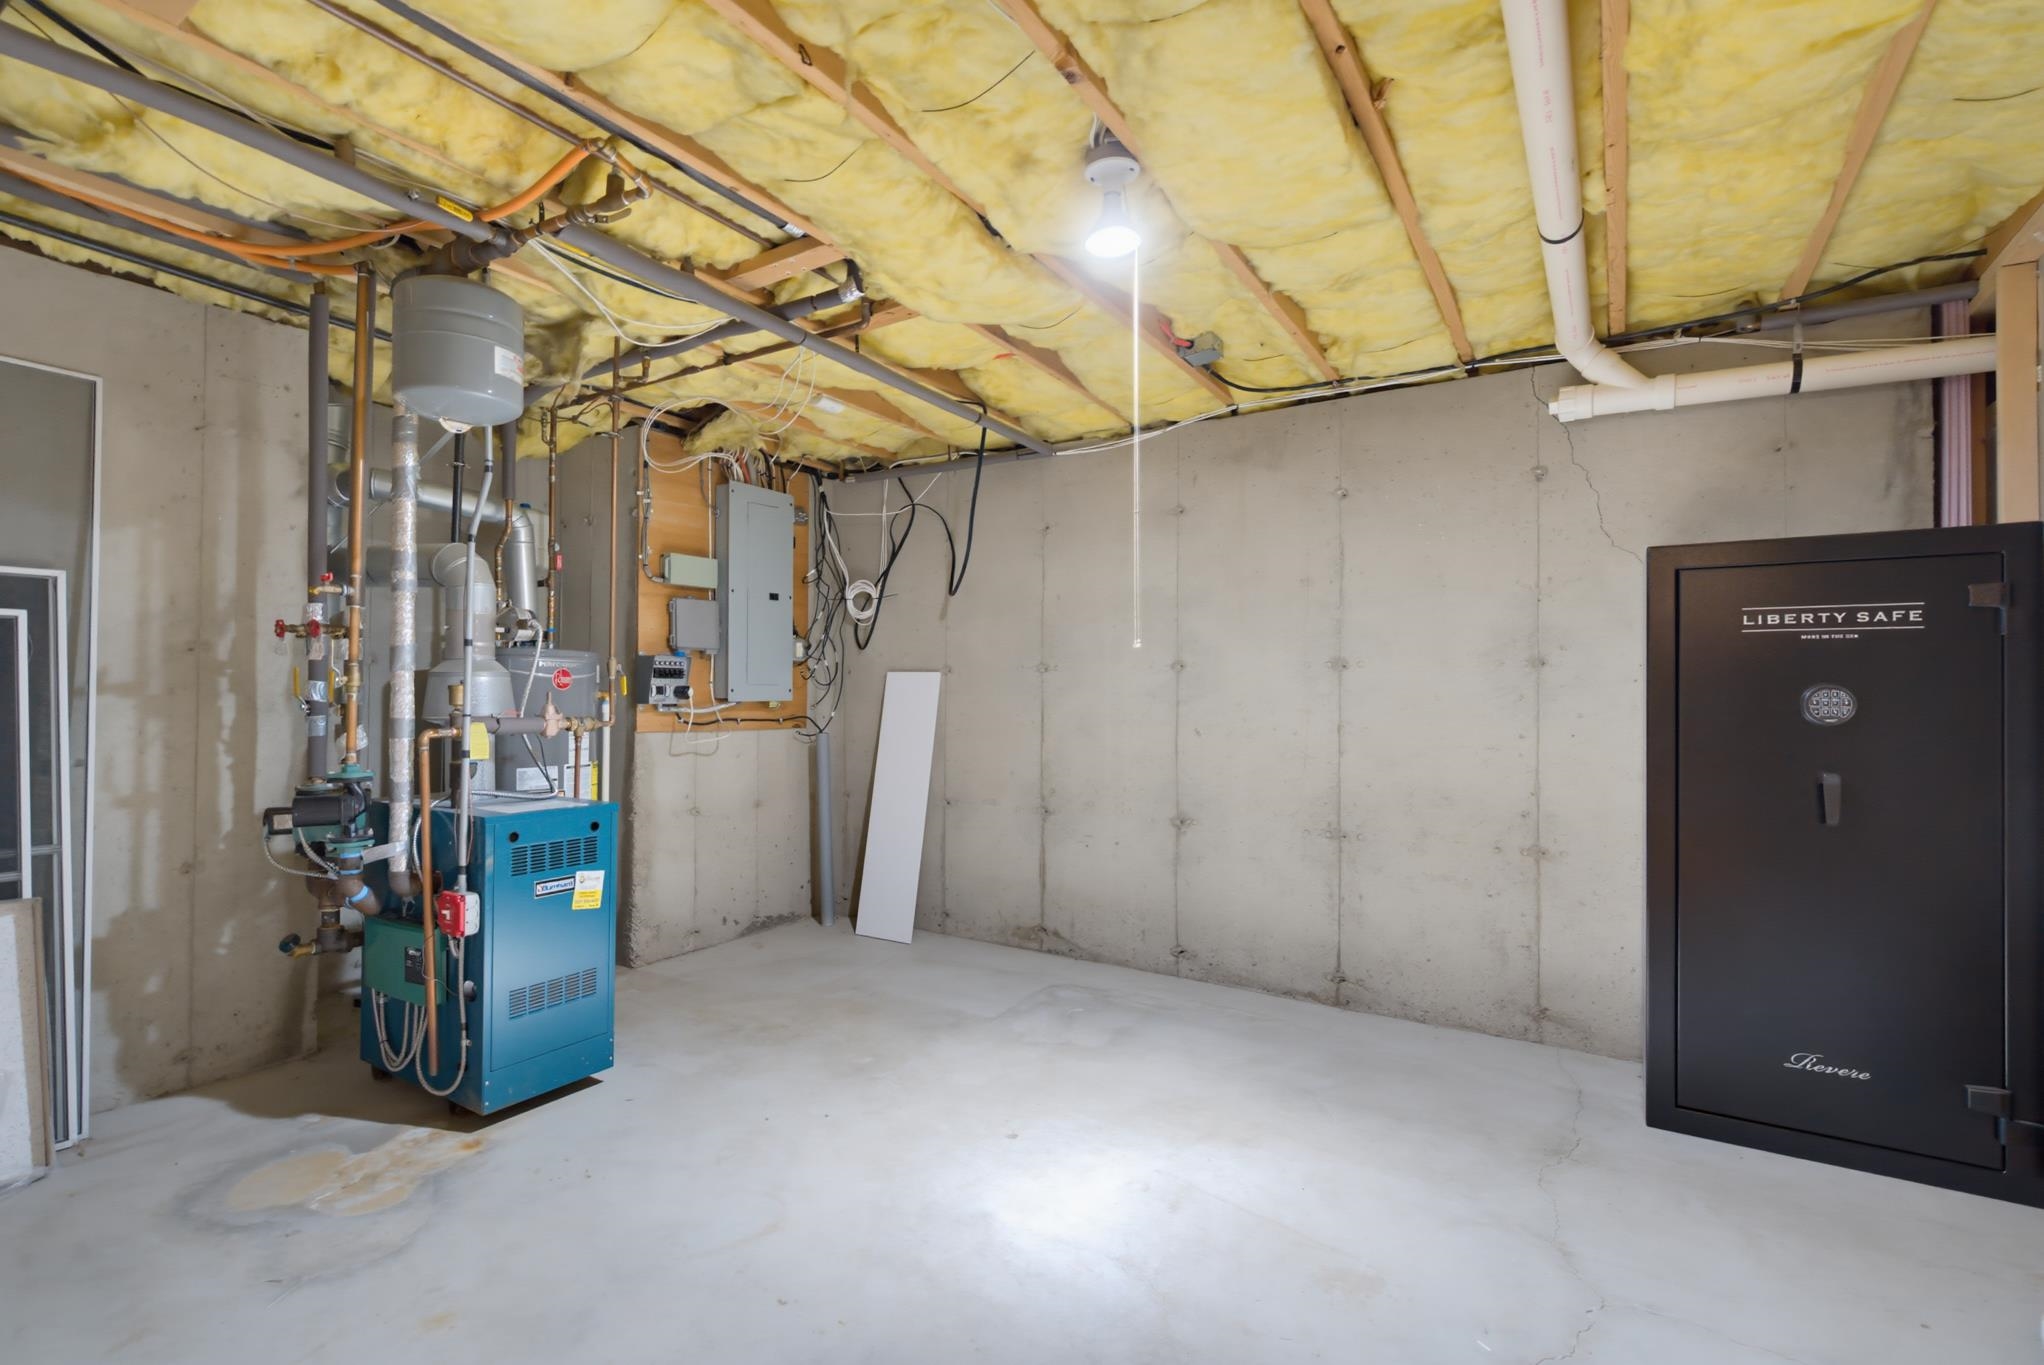
Basement: Bulkhead | Climate Controlled | Finished | Partially Finished | Interior Access | Exterior Access
Construction Information:
Year Built: 1998
Type: Wood Frame | Vinyl Exterior
Type: Wood Frame | Vinyl Exterior
Building Info
Finished Sq.Ft.: 2497
Above Grade Sq.Ft.: 1664
Below Grade Sq.Ft.: 665
Apx Below Grade Unfinished Sq.Ft.: 168
Exterior Info
Style: Colonial
Roof: Asphalt Shingle
Utilities
Electric: 200+ Amp Service | Circuit Breaker(s)
Water: Public
Sewer: Public
Land Description:
Landscaped | Level | Neighborhood
Lot size: 0.45 acres
Zoned: RESIDE
Surveyed: No
Flood Zone: No
Seasonal: No
Driveway: Paved
Additional Information
Docs Available : Deed | Plot Plan | Property Disclosure
Easement - No
Block - 27
Taxes $10,314
Assesed Value Not Reported
Docs Available : Deed | Plot Plan | Property Disclosure
Easement - No
Block - 27
Taxes $10,314
Assesed Value Not Reported
Schools
School District: Merrimack Sch Dst SAU #26
Elementary School: Thorntons Ferry School
Middle School: Merrimack Middle School
High School: Merrimack High School
School District: Merrimack Sch Dst SAU #26
Elementary School: Thorntons Ferry School
Middle School: Merrimack Middle School
High School: Merrimack High School
