List Price: $1,099,000 | $318 per sq.ft. | 3 Bedroom | 3 Bathroom | 2 Story Single Family Home Clover hill subdivision,
Date Listed Thursday Jun 25, 2026 | MLS# 5096654
Date Listed Thursday Jun 25, 2026 | MLS# 5096654

101A Seaverns Bridge Road
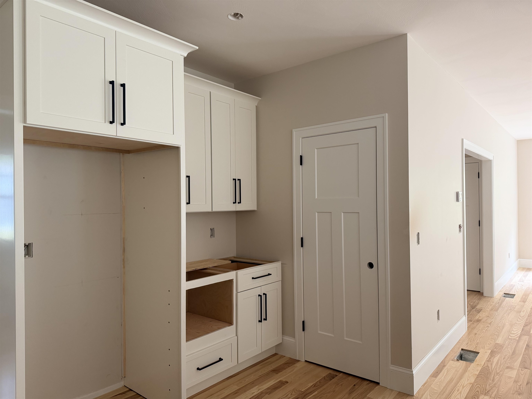
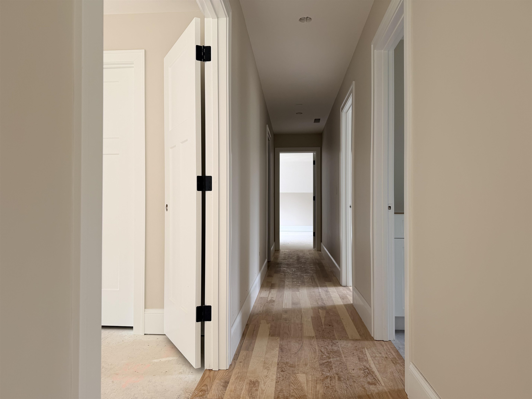
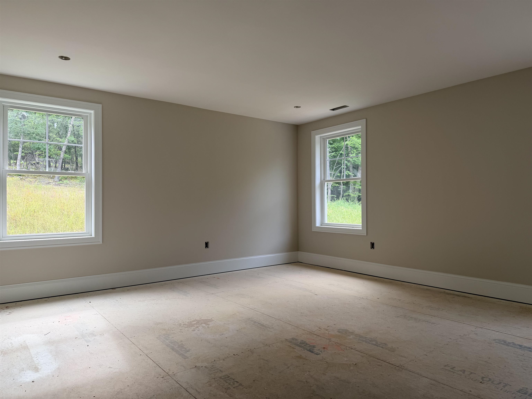
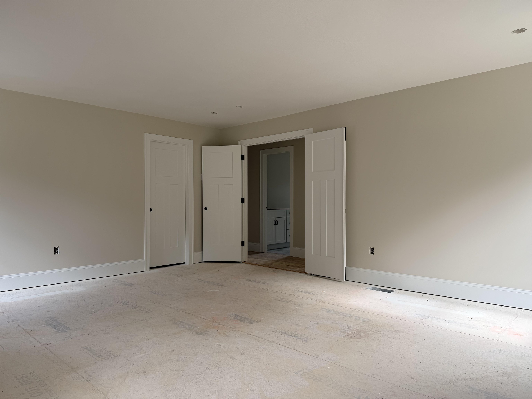
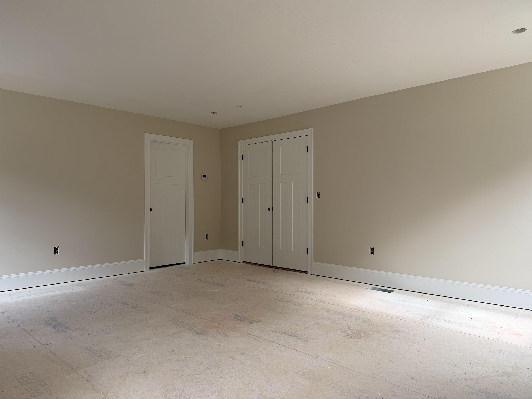
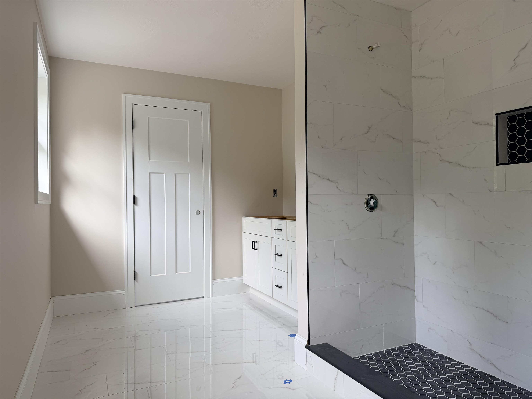
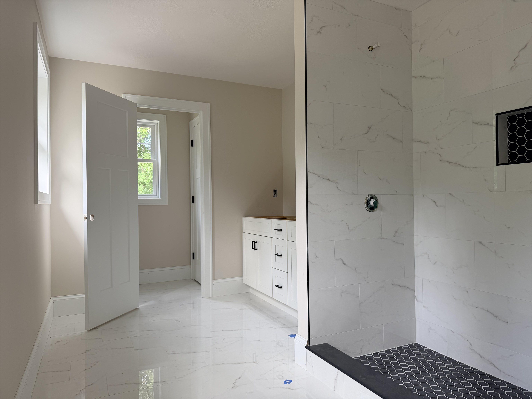
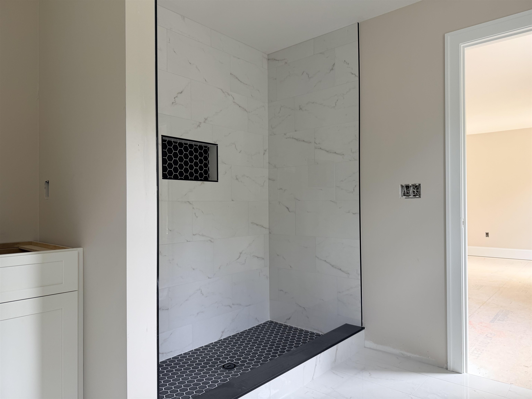
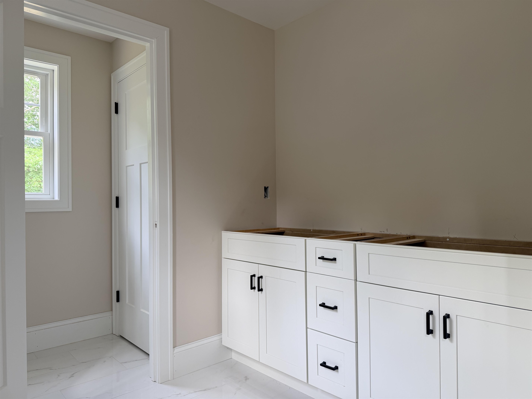
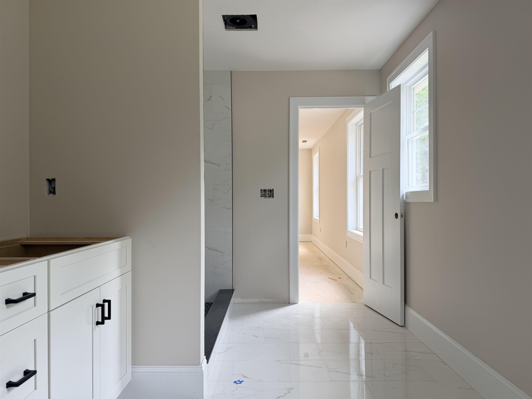
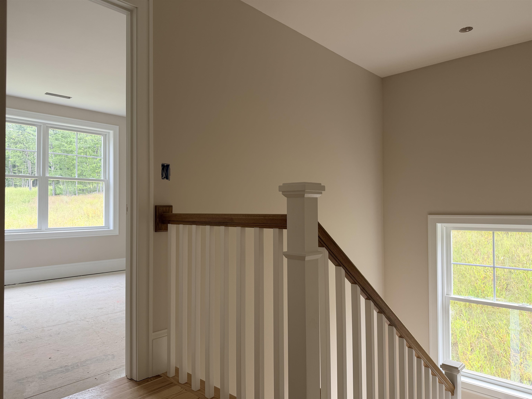
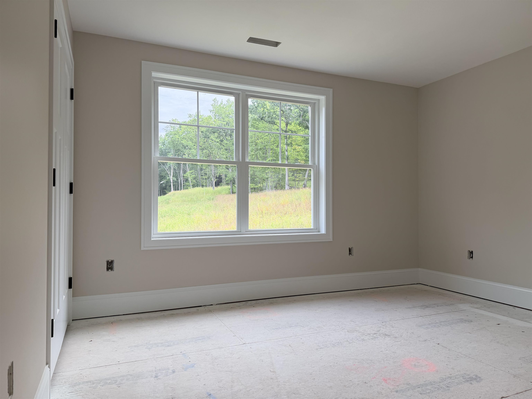
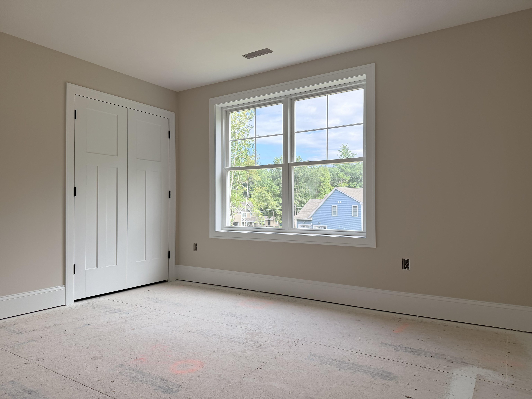
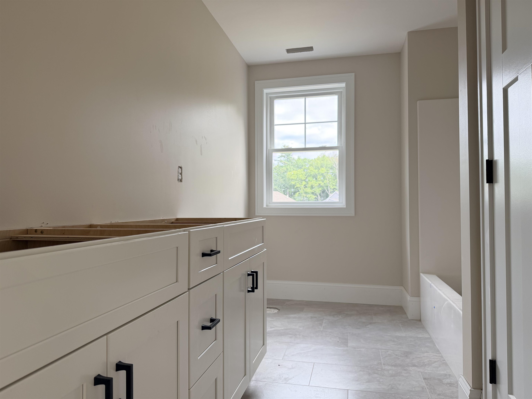
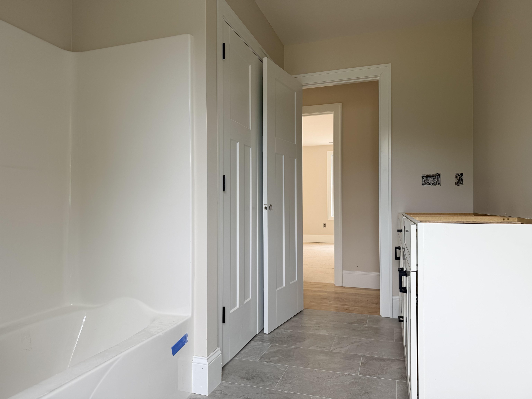
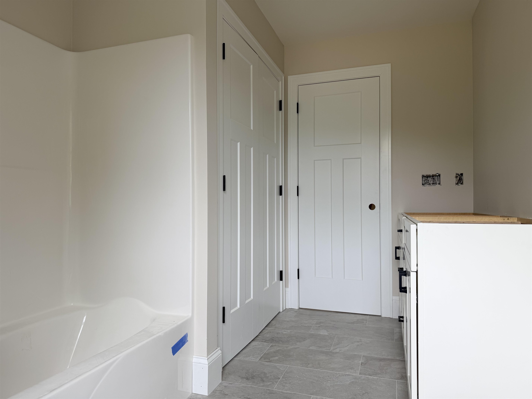
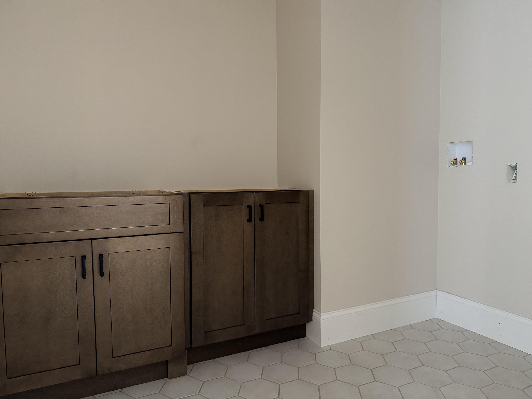
Laundry Room
Most Recent Update
To see this Listing
Address: 101A Seaverns Bridge Road Merrimack NH
Listed by Craig Labrecque MFH Realty
Description:
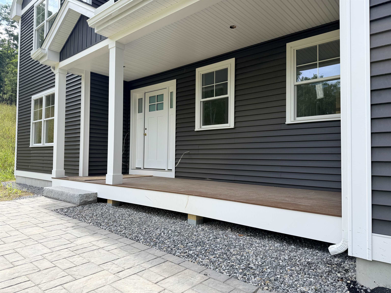
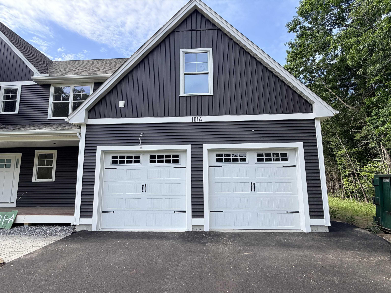
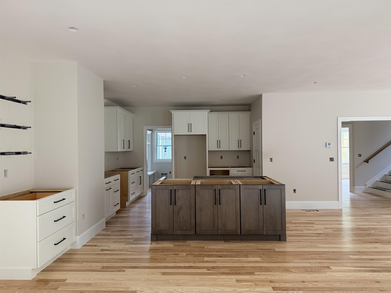
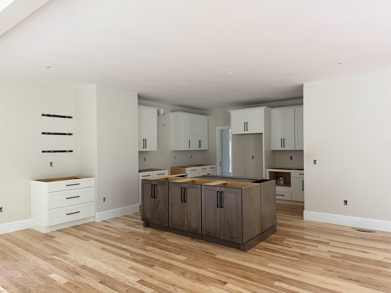
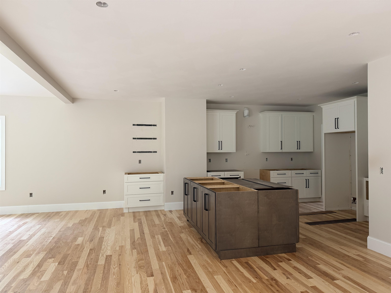
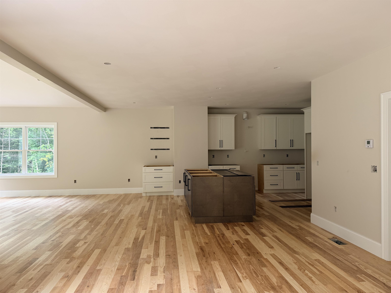
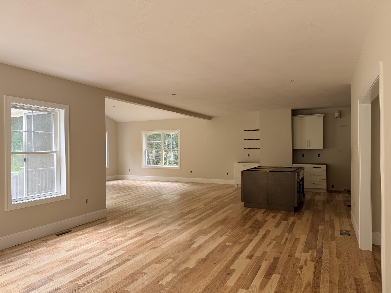
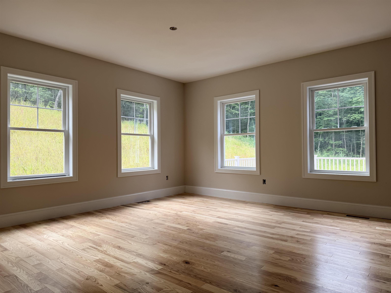
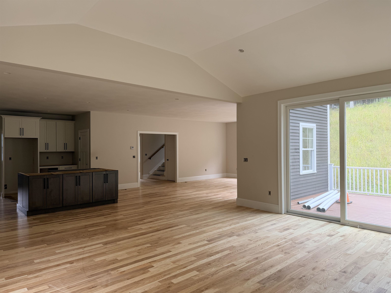
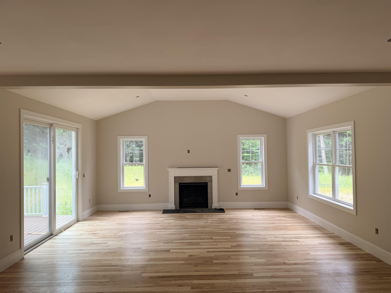
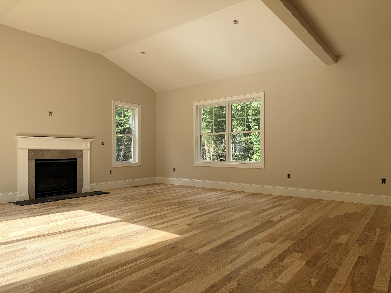
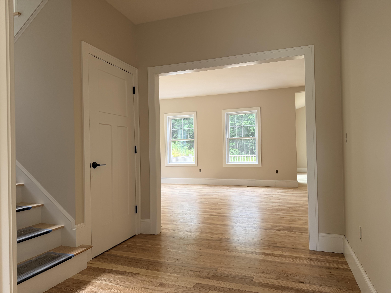
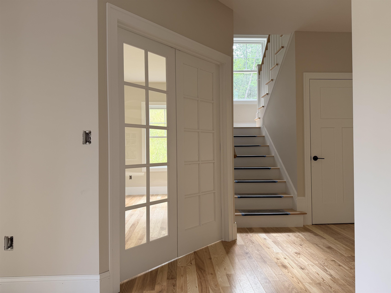
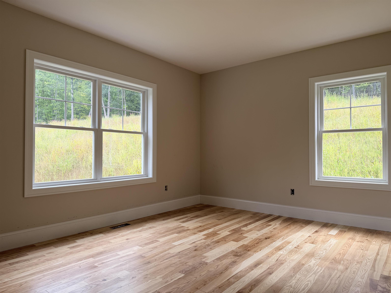
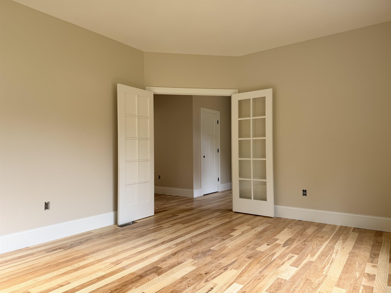
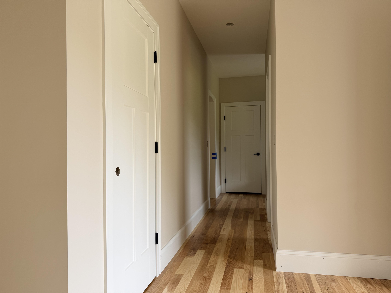
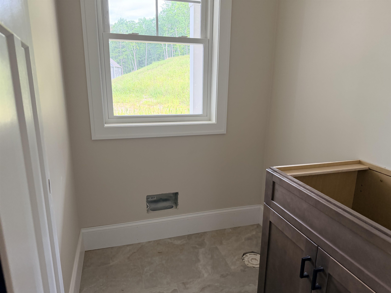
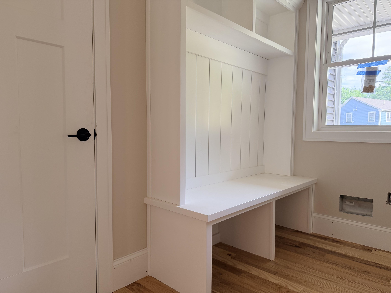
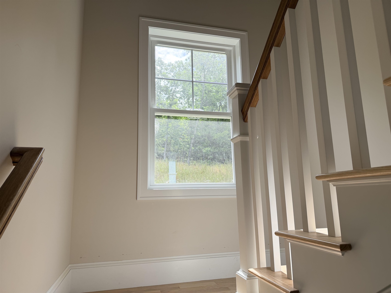
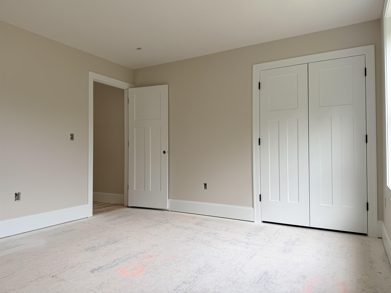
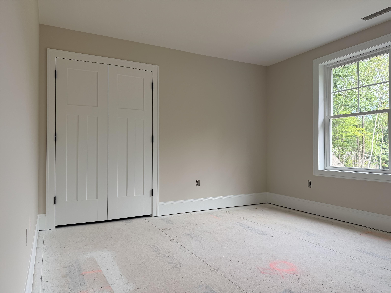
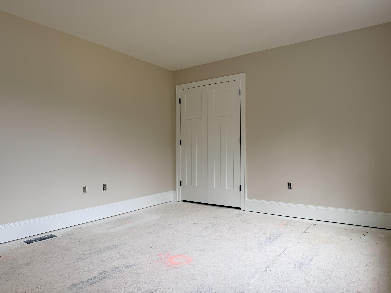
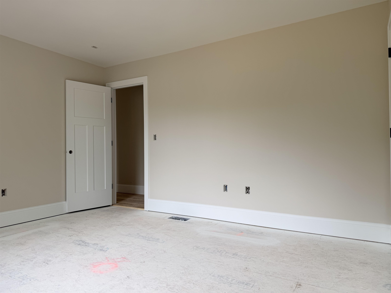
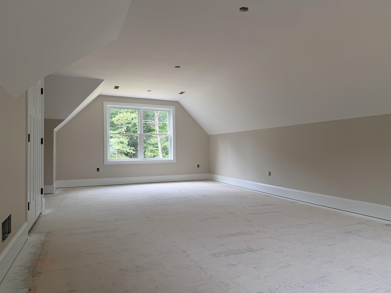
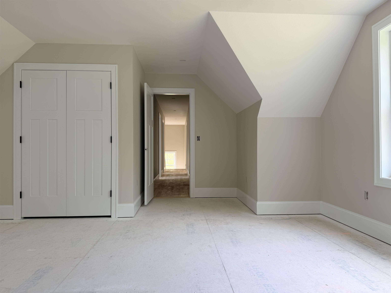
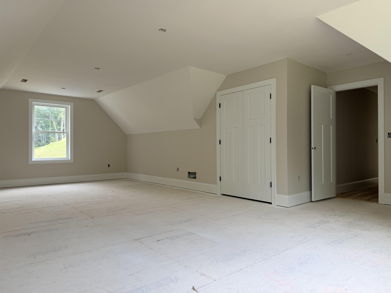
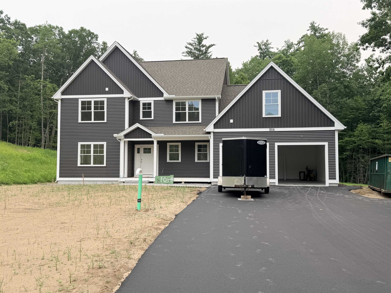
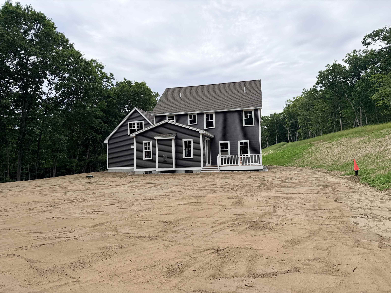
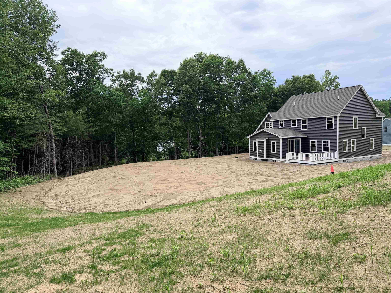
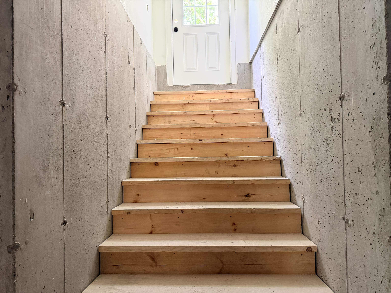
This thoughtfully designed new construction home with 3,455± square feet of finished space is situated on a ±3.8 acre lot in Merrimack, NH. It offers a spacious layout with an open and welcoming feel throughout. The main level features 9-foot ceilings, a foyer, a mudroom with built-in seating and a home office. The open-concept kitchen, dining and living areas are designed for both everyday living and entertaining. The living room is highlighted by a vaulted ceiling, gas fireplace and an oversized sliding door leading to a 16' x 16' composite deck overlooking the backyard. The second floor features a spacious primary suite with a tiled walk-in shower and well-appointed bath. Three additional bedrooms, a full guest bathroom and a conveniently located laundry room provide flexible living space for family and guests. Additional features include a walk-up basement with a wide staircase and doghouse exit. There is ample storage space with potential for future finishing. Exterior features include vinyl siding, composite decking, gutters and a perimeter drainage system. There is a large level backyard for barbecues and entertaining.
Listed by Craig Labrecque MFH Realty
Description:
This thoughtfully designed new construction home with 3,455± square feet of finished space is situated on a ±3.8 acre lot in Merrimack, NH. It offers a spacious layout with an open and welcoming feel throughout. The main level features 9-foot ceilings, a foyer, a mudroom with built-in seating and a home office. The open-concept kitchen, dining and living areas are designed for both everyday living and entertaining. The living room is highlighted by a vaulted ceiling, gas fireplace and an oversized sliding door leading to a 16' x 16' composite deck overlooking the backyard. The second floor features a spacious primary suite with a tiled walk-in shower and well-appointed bath. Three additional bedrooms, a full guest bathroom and a conveniently located laundry room provide flexible living space for family and guests. Additional features include a walk-up basement with a wide staircase and doghouse exit. There is ample storage space with potential for future finishing. Exterior features include vinyl siding, composite decking, gutters and a perimeter drainage system. There is a large level backyard for barbecues and entertaining.
Room Information:
Total Rooms: 9
Total Baths: 3
Flooring: Carpet | Hardwood | Tile
Full Baths: 1
1/2 Baths: 1
3/4 Baths: 1
Bedrooms: 3
Total Baths: 3
Flooring: Carpet | Hardwood | Tile
Full Baths: 1
1/2 Baths: 1
3/4 Baths: 1
Bedrooms: 3
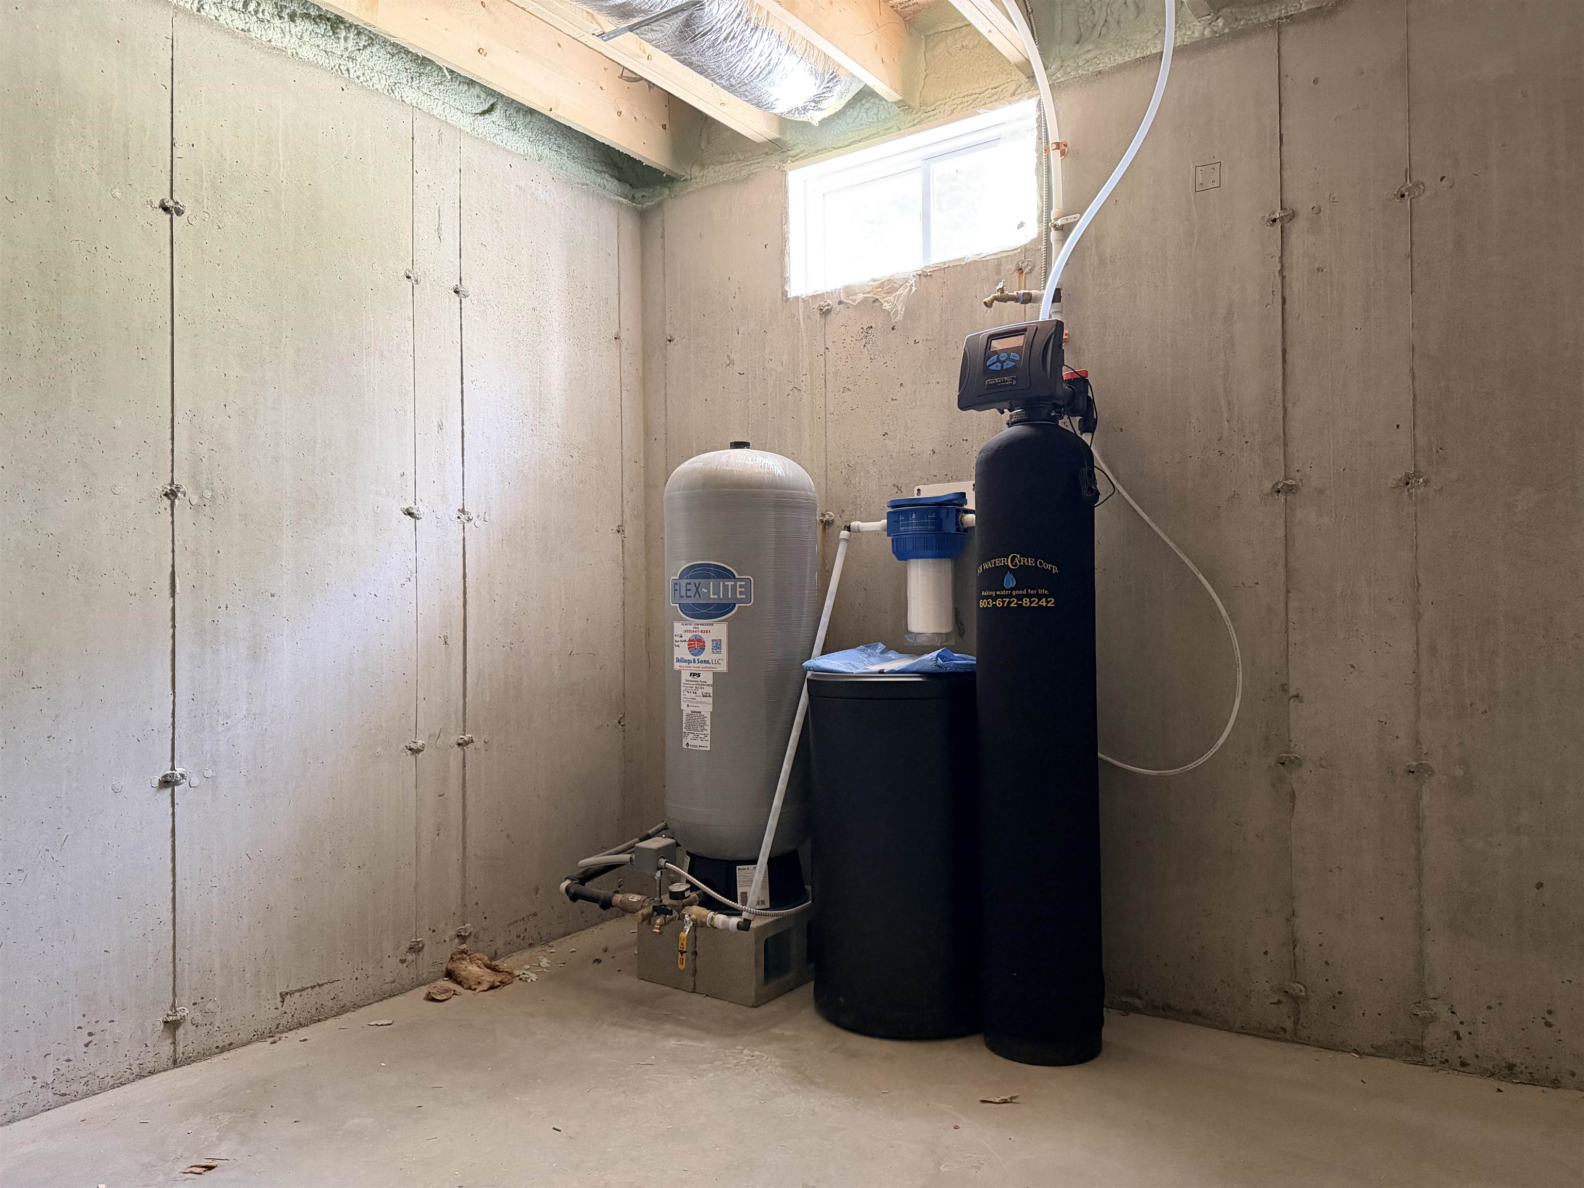
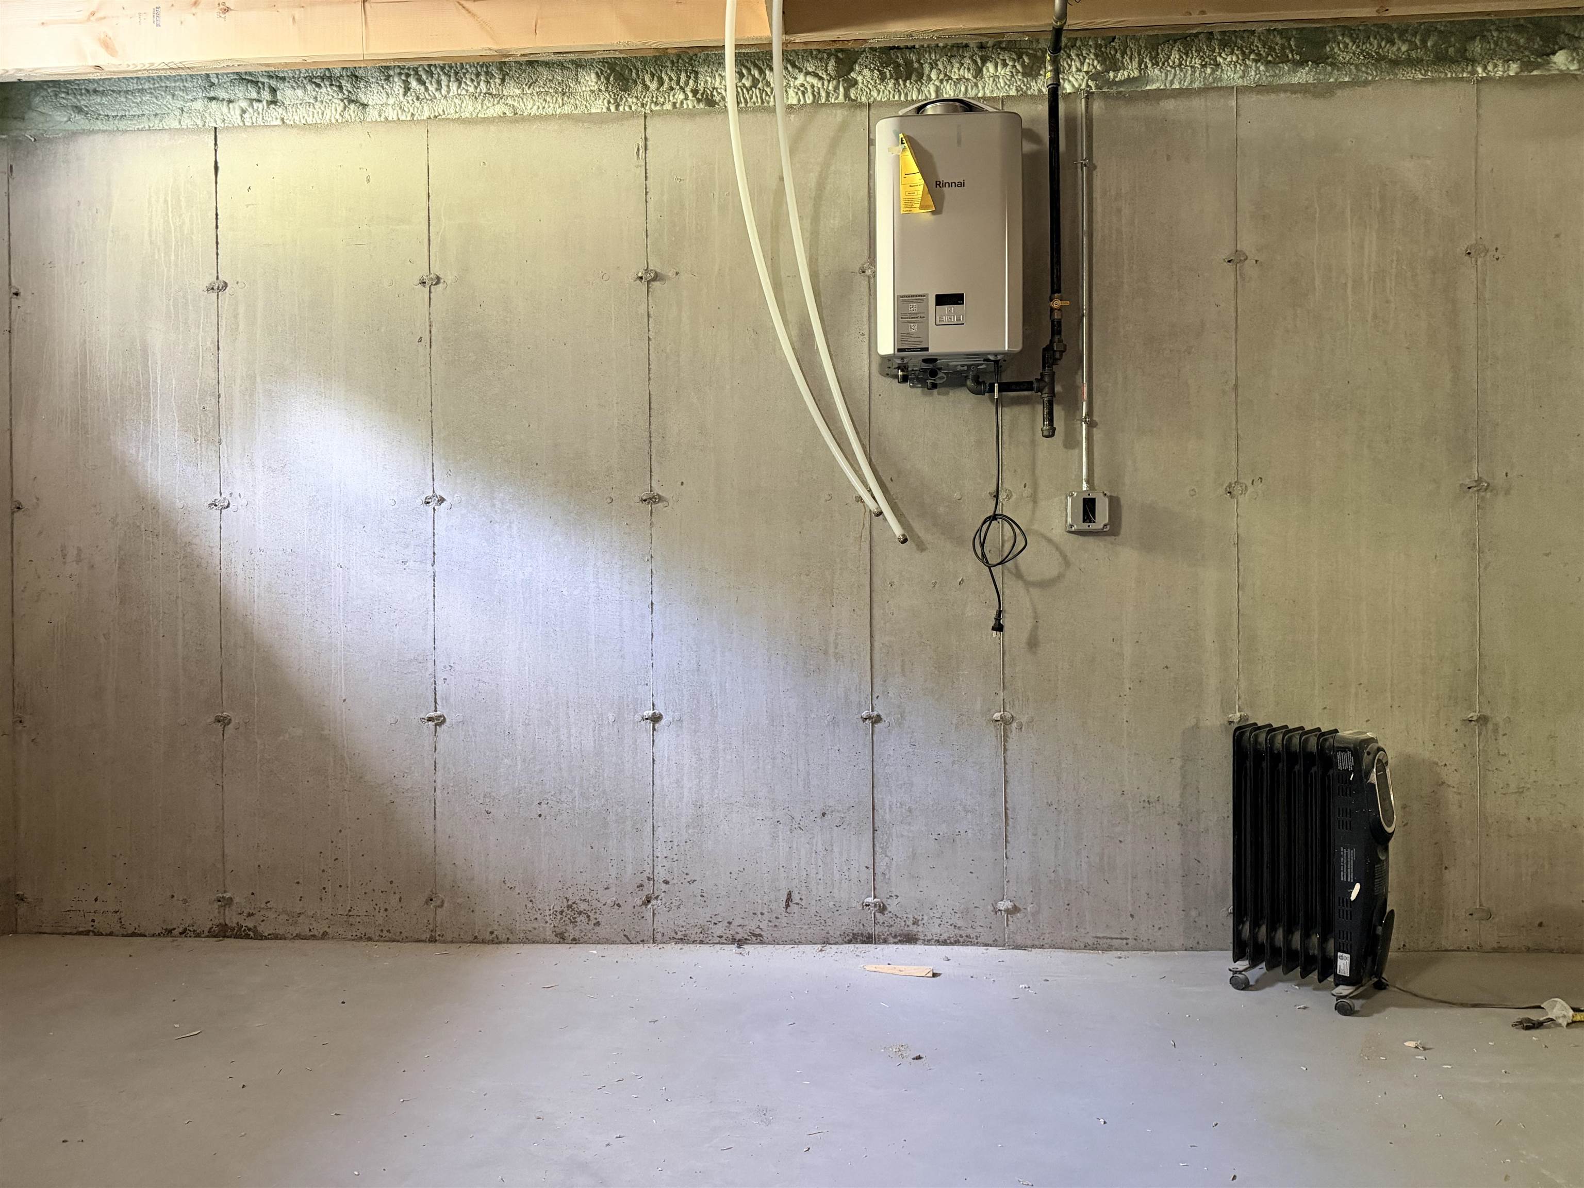
Basement: Full | Interior Stairs | Unfinished | Exterior Access
Construction Information:
Year Built: 2026
Type: Wood Frame | Vinyl Siding
Type: Wood Frame | Vinyl Siding
Building Info
Finished Sq.Ft.: 4991
Above Grade Sq.Ft.: 3455
Below Grade Sq.Ft.: 0
Apx Below Grade Unfinished Sq.Ft.: 1536
Exterior Info
Style: Colonial
Exterior Color Dark Grey
Roof: Architectural Shingle
Utilities
Electric: Circuit Breaker(s)
Water: Drilled Well
Sewer: Private
Land Description:
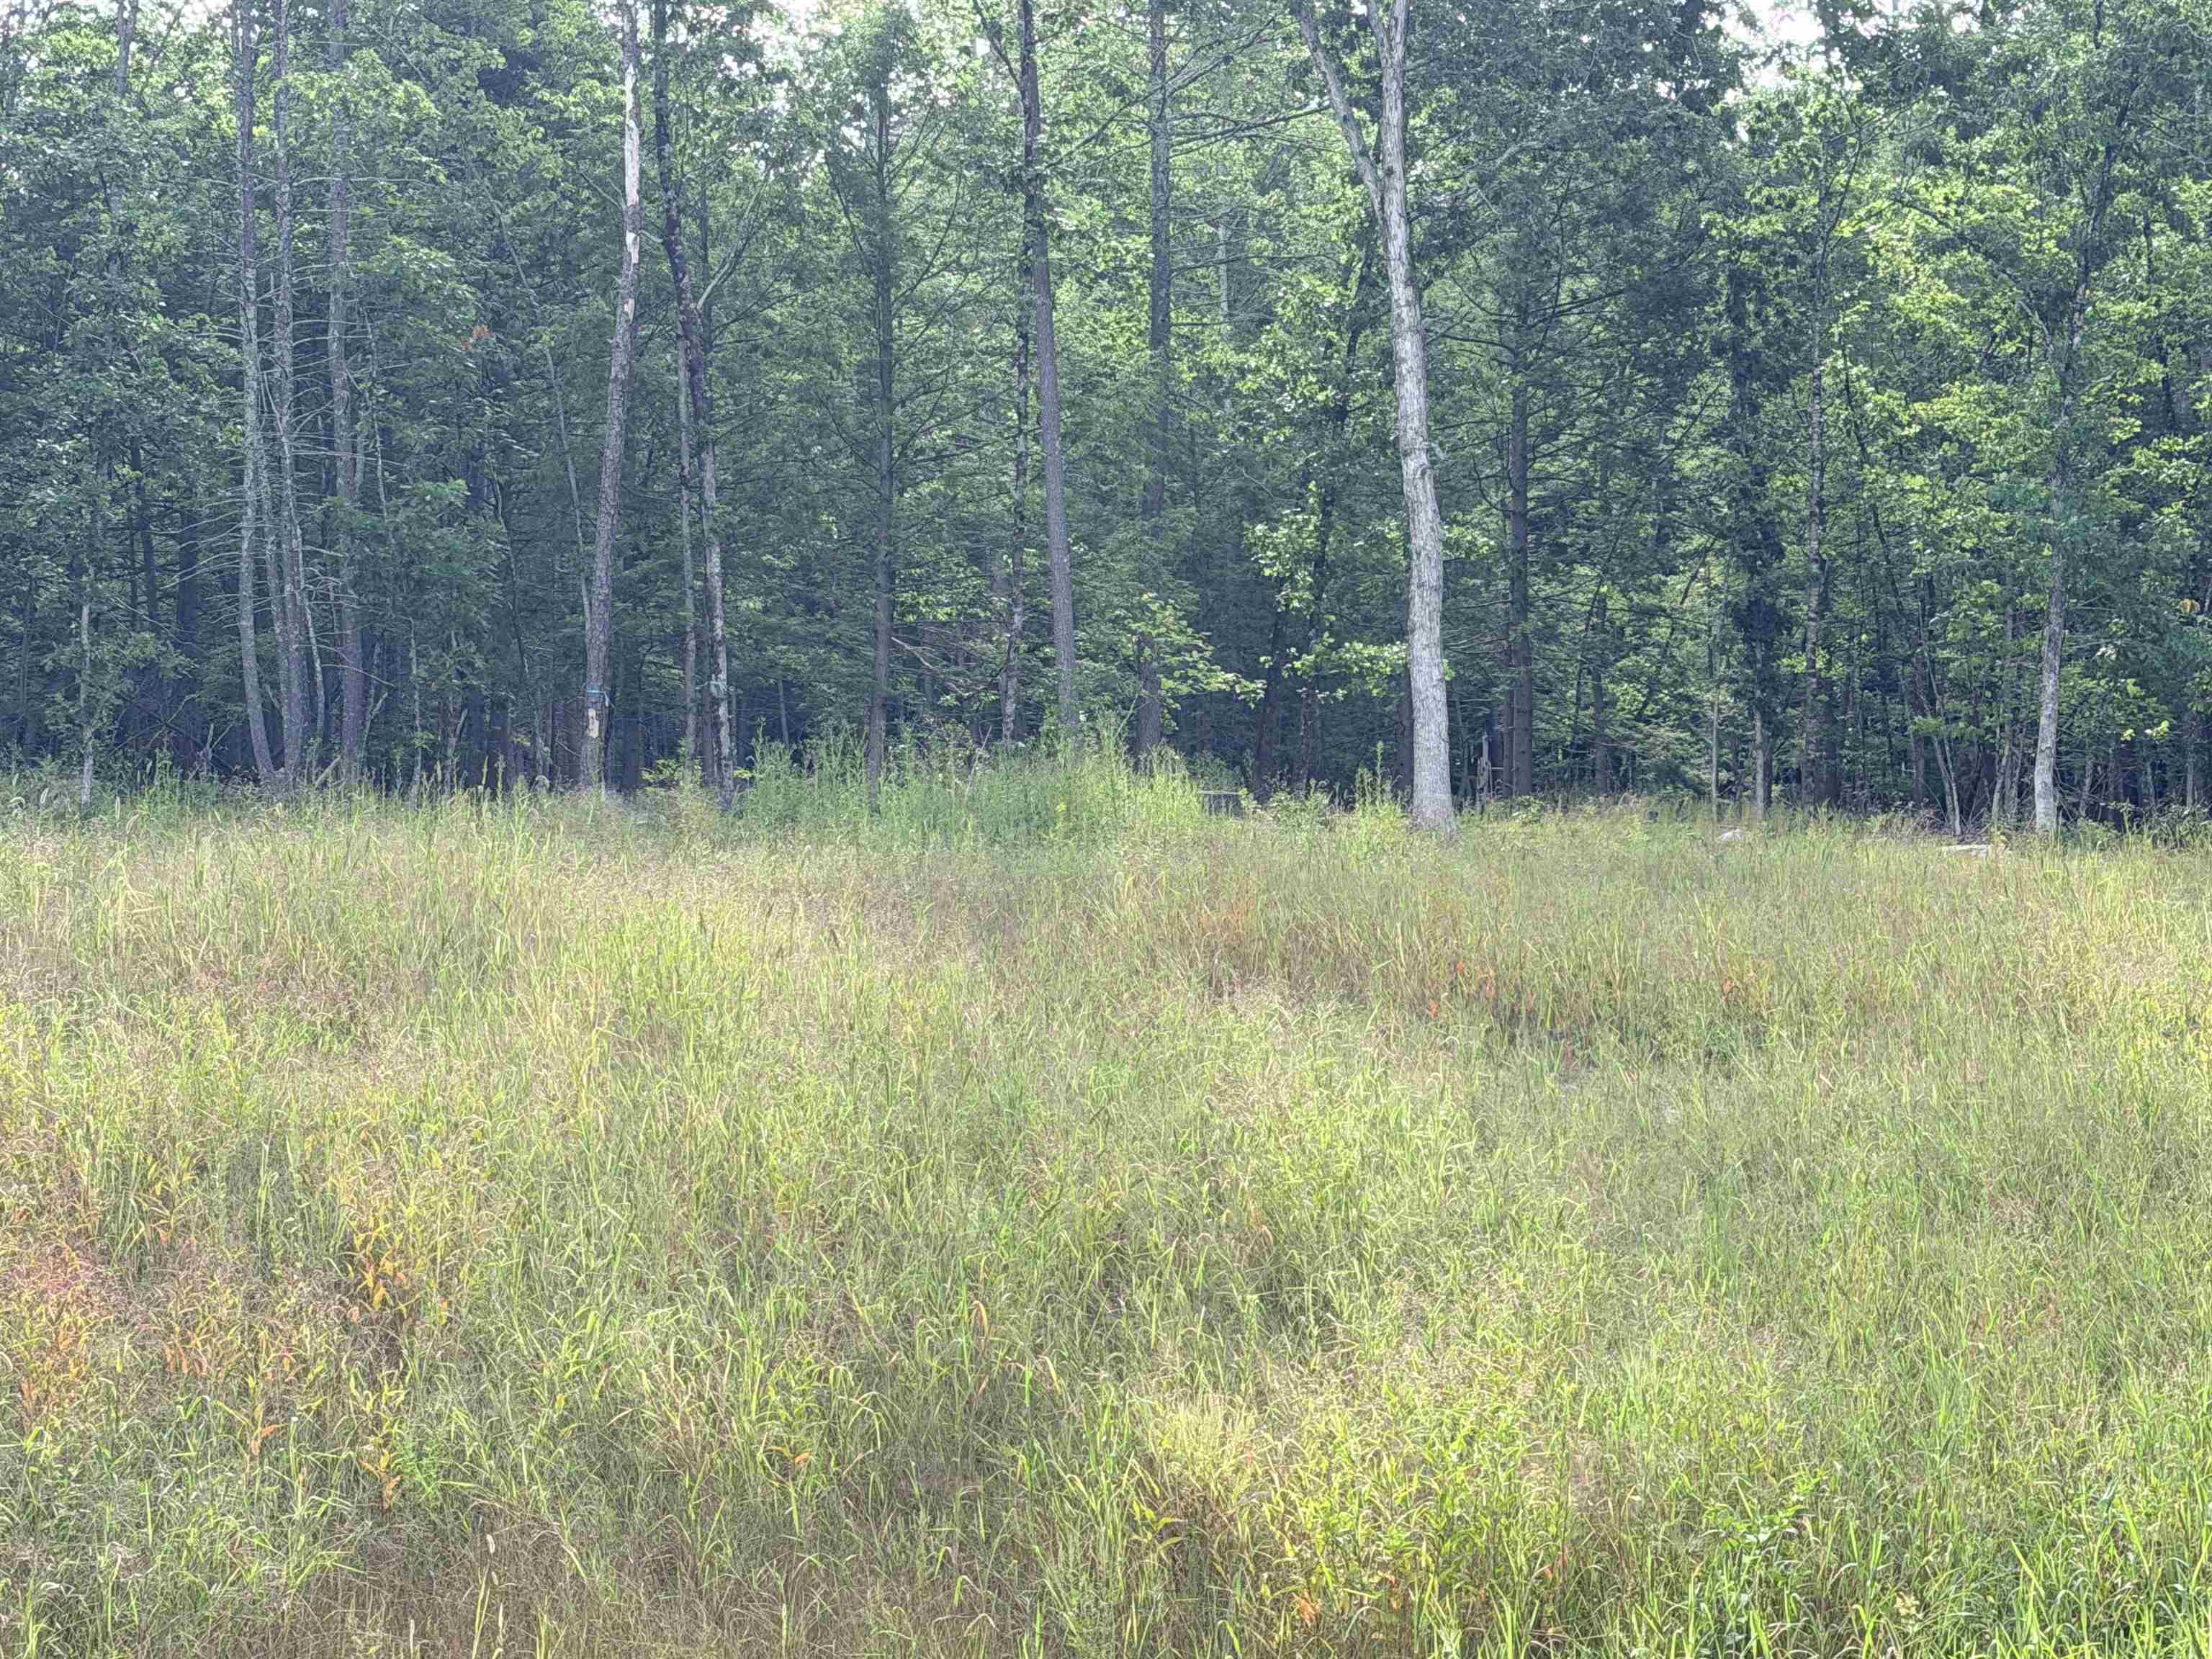
Sloping | Wooded
Lot size: 3.88 acres
Zoned: Residential
Surveyed: Yes
SurveyedBy: Keach Nordstrom
Flood Zone: No
Seasonal: No
Driveway: Common/Shared | Paved
Additional Information
Docs Available : Plot Plan | Septic Design
Easement - Yes
Block - 0000
Taxes $0
Assesed Value Not Reported
Docs Available : Plot Plan | Septic Design
Easement - Yes
Block - 0000
Taxes $0
Assesed Value Not Reported
Schools
School District: Merrimack Sch Dst SAU #26
Elementary School: Thorntons Ferry School
Middle School: Merrimack Middle School
High School: Merrimack High School
School District: Merrimack Sch Dst SAU #26
Elementary School: Thorntons Ferry School
Middle School: Merrimack Middle School
High School: Merrimack High School
