List Price: $495,000 | $225 per sq.ft. | 4 Bedroom | 2 Bathroom | 2 Story Single Family Home
Price Change! Reduced by $55,000 down 11% on August 26th 2026
on Winnipesaukee
Date Listed Thursday Jul 23, 2026 | MLS# 5101356
Price Change! Reduced by $55,000 down 11% on August 26th 2026
on Winnipesaukee
Date Listed Thursday Jul 23, 2026 | MLS# 5101356























To see this Listing
Address: 19 Stevens Avenue Meredith NH
Listed by The Platinum Group RE/MAX Innovative Bayside chriskelly@baysidenh.net
Description:
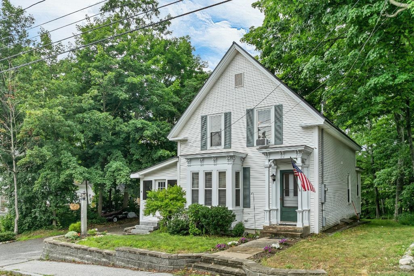
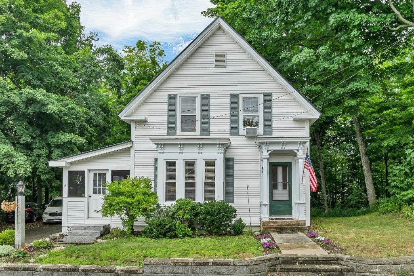
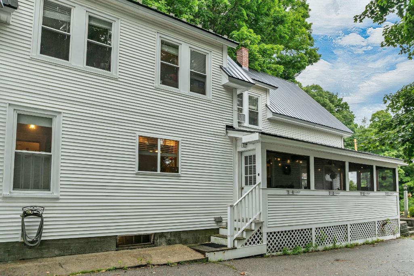
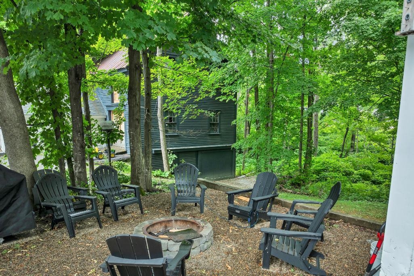
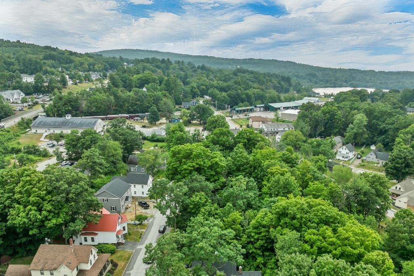
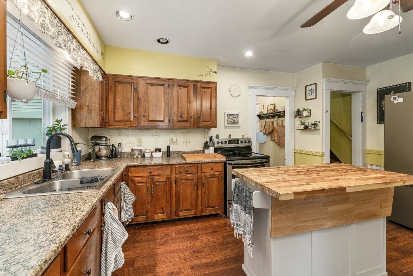
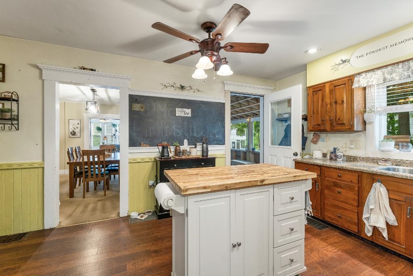
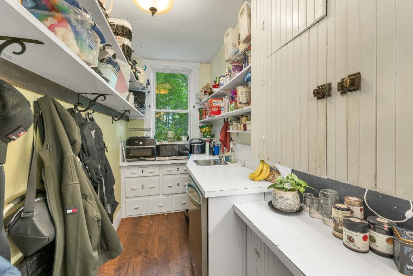
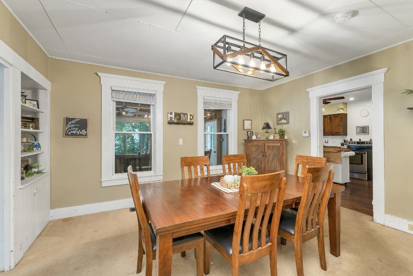
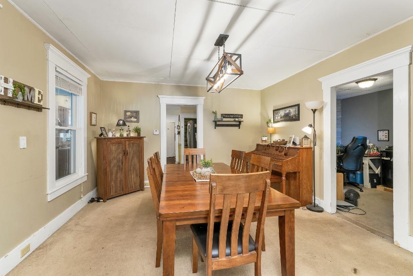
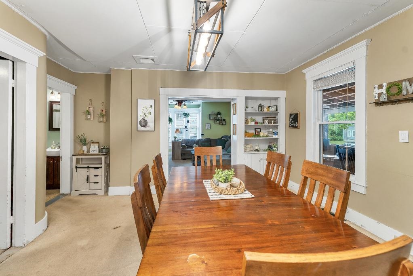
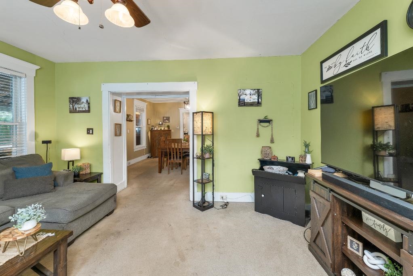
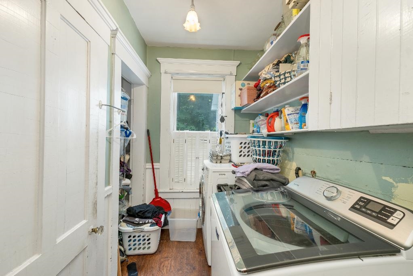
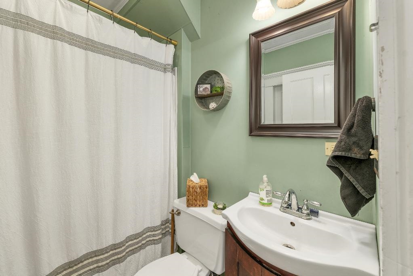
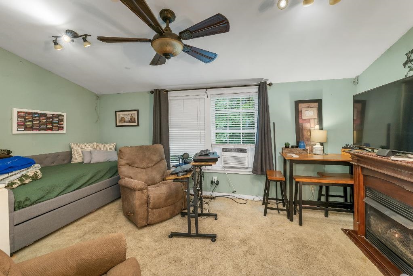
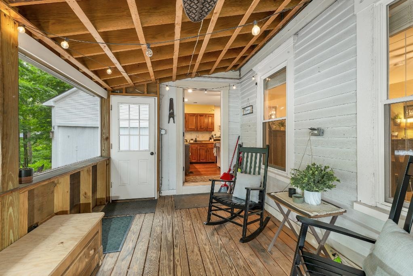
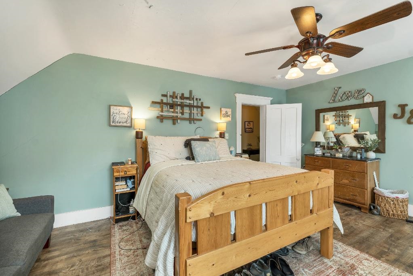
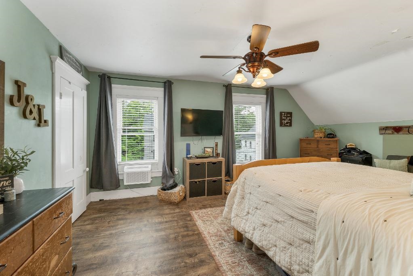
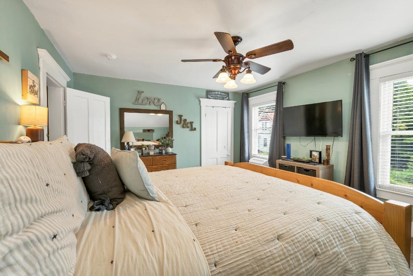
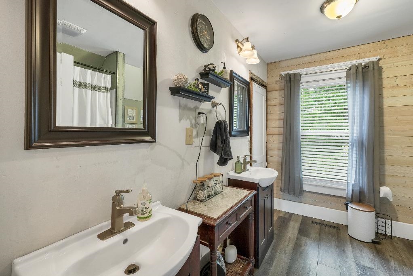
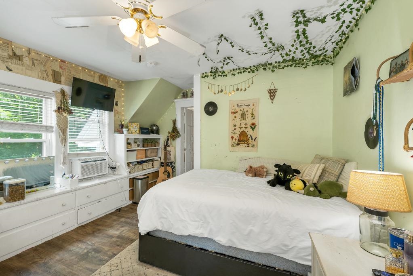
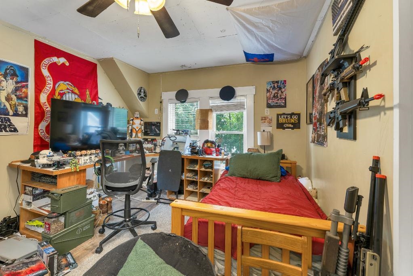
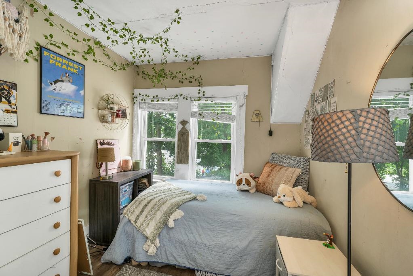
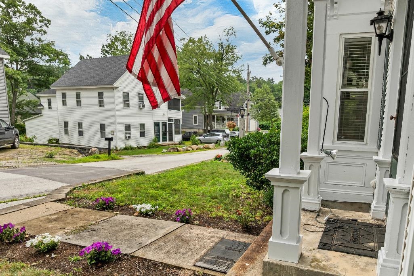
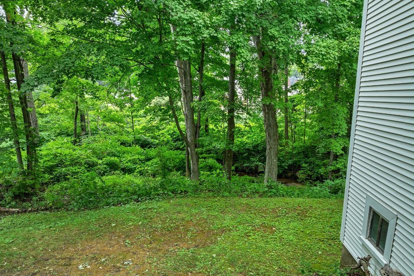
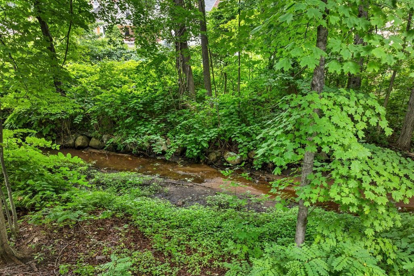
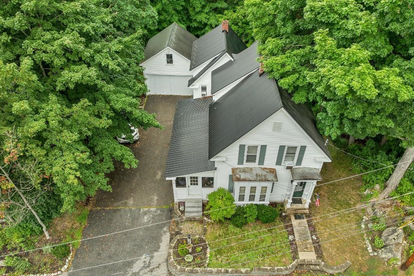
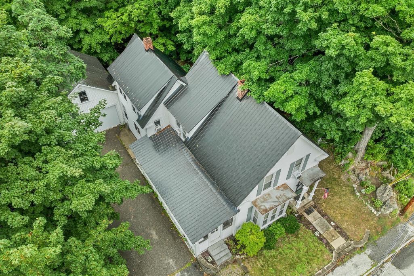
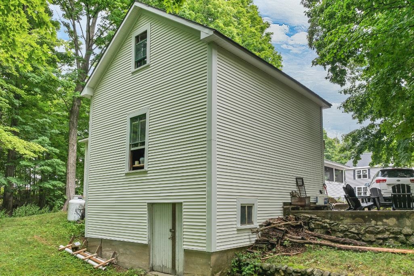
Classic New England charm meets everyday comfort in this spacious 4 bedroom, 2 bath home offering over 2,200 square feet of living space, ideally situated on a 0.28 acre lot just minutes from the heart of Downtown Meredith. Featuring an attached garage and a welcoming layout, this home is ready to accommodate both everyday living and special gatherings. The nicely sized kitchen offers warm wood cabinetry, ample work space, and a large butler's pantry, providing exceptional storage and prep space. Host holidays and memorable dinners in the formal dining room, which flows seamlessly into the expansive living room highlighted by a beautiful bay window that fills the space with natural light. Completing the main level are a full bathroom, home office, and a cozy family room, offering flexibility for today's lifestyle. Upstairs, you will find the spacious primary bedroom, three additional bedrooms, and an updated full bathroom featuring a double vanity. During the warmer months, the expansive screened-in porch is the perfect place to relax, entertain, or enjoy the time with family and friends while overlooking the yard. Conveniently located just a short walk from Meredith Bay, downtown shops, restaurants, the sculpture walk, and many other Lakes Region's most popular attractions. This classic New Englander offers the ideal combination of character, space, and an unbeatable location. Whether you are searching for a year round residence or a place to enjoy all that Meredith has to offer, this home is one you won't want to miss! Open House Saturday, 11-1pm.
Listed by The Platinum Group RE/MAX Innovative Bayside chriskelly@baysidenh.net
Description:
Classic New England charm meets everyday comfort in this spacious 4 bedroom, 2 bath home offering over 2,200 square feet of living space, ideally situated on a 0.28 acre lot just minutes from the heart of Downtown Meredith. Featuring an attached garage and a welcoming layout, this home is ready to accommodate both everyday living and special gatherings. The nicely sized kitchen offers warm wood cabinetry, ample work space, and a large butler's pantry, providing exceptional storage and prep space. Host holidays and memorable dinners in the formal dining room, which flows seamlessly into the expansive living room highlighted by a beautiful bay window that fills the space with natural light. Completing the main level are a full bathroom, home office, and a cozy family room, offering flexibility for today's lifestyle. Upstairs, you will find the spacious primary bedroom, three additional bedrooms, and an updated full bathroom featuring a double vanity. During the warmer months, the expansive screened-in porch is the perfect place to relax, entertain, or enjoy the time with family and friends while overlooking the yard. Conveniently located just a short walk from Meredith Bay, downtown shops, restaurants, the sculpture walk, and many other Lakes Region's most popular attractions. This classic New Englander offers the ideal combination of character, space, and an unbeatable location. Whether you are searching for a year round residence or a place to enjoy all that Meredith has to offer, this home is one you won't want to miss! Open House Saturday, 11-1pm.
Room Information:
Total Rooms: 10
Total Baths: 2
Flooring: Carpet | Laminate | Vinyl Plank
Full Baths: 2
Bedrooms: 4
Total Baths: 2
Flooring: Carpet | Laminate | Vinyl Plank
Full Baths: 2
Bedrooms: 4
Basement: Dirt Floor | Unfinished
Construction Information:
Year Built: 1880
Type: Wood Siding
Type: Wood Siding
Building Info
Finished Sq.Ft.: 3647
Above Grade Sq.Ft.: 2201
Below Grade Sq.Ft.: 0
Apx Below Grade Unfinished Sq.Ft.: 1086
Exterior Info
Style: New Englander
Exterior Color White
Roof: Metal
Utilities
Electric: Circuit Breaker(s)
Water: Public
Sewer: Public
Land Description:
Level | Sidewalks | Street Lights | In Town | Near Country Club | Near Golf Course | Near Paths | Near Shopping | Near Skiing | Near Snowmobile Trails | Neighborhood | Near Railroad | Near Hospital | Near School(s)
Lot size: 0.28 acres
SuitableUse: Residential
Zoned: Residential
Surveyed: Unk
Flood Zone: Unknown
Seasonal: No
Road Frontage: 80
Driveway: Paved
Additional Information
Docs Available : Aerials | Deed | Property Disclosure | Tax Map
Easement - Unknown
Block - 121
Taxes $4,372
Assesed Value Not Reported
Docs Available : Aerials | Deed | Property Disclosure | Tax Map
Easement - Unknown
Block - 121
Taxes $4,372
Assesed Value Not Reported
Schools
School District: Inter-Lakes Coop Sch Dst
Elementary School: Inter-Lakes Elementary
Middle School: Inter-Lakes Middle School
High School: Inter-Lakes High School
School District: Inter-Lakes Coop Sch Dst
Elementary School: Inter-Lakes Elementary
Middle School: Inter-Lakes Middle School
High School: Inter-Lakes High School
