List Price: $739,000 | $290 per sq.ft. | 4 Bedroom | 3 Bathroom | 3 Story Single Family Home Mountain view townhomes subdivision, on Winnipesaukee
Date Listed Monday Jul 13, 2026 | MLS# 5099591
Date Listed Monday Jul 13, 2026 | MLS# 5099591









To see this Listing
Address: 21 Upper Ladd Hill Road Meredith NH
Listed by Carly Howie KW Coastal and Lakes & Mountains Realty/Meredith
Description:
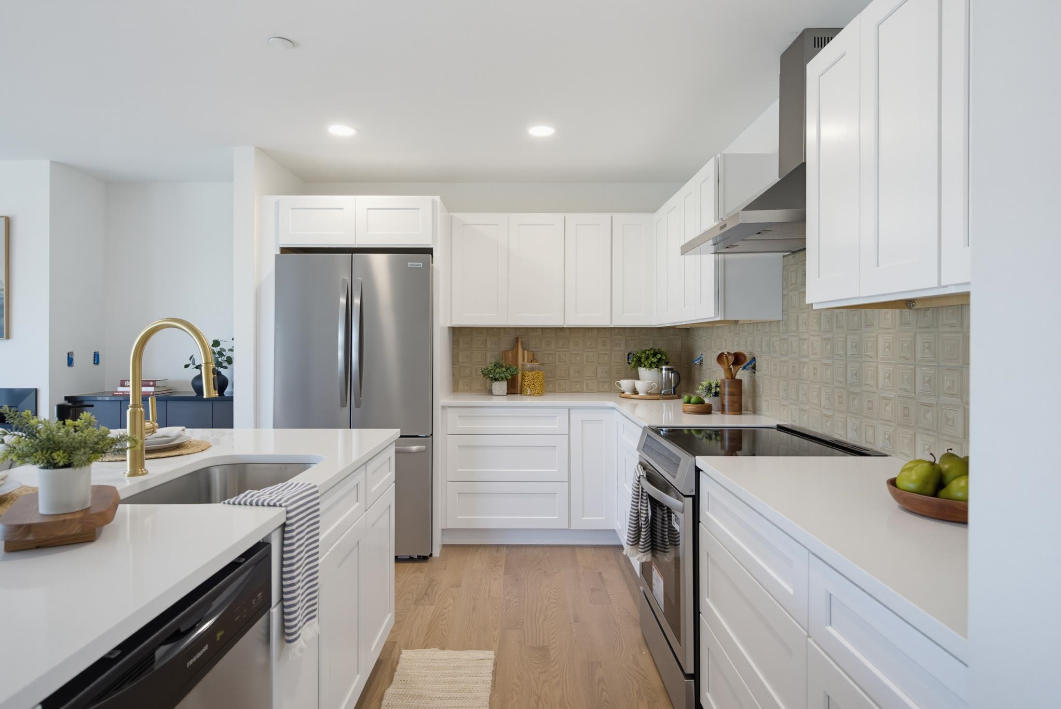
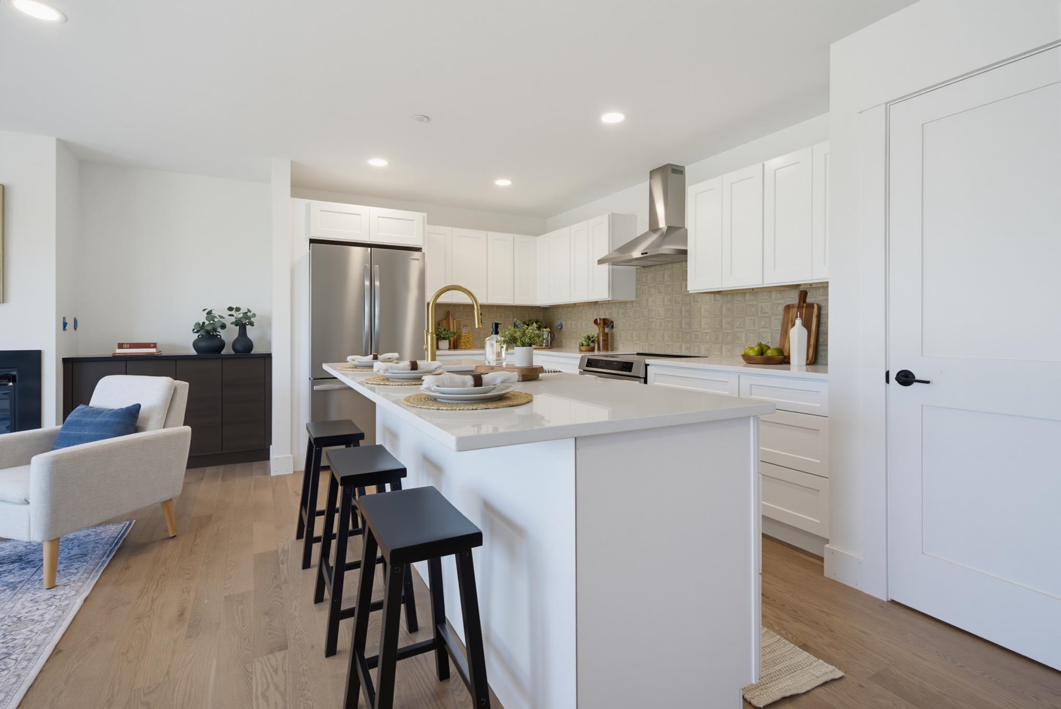
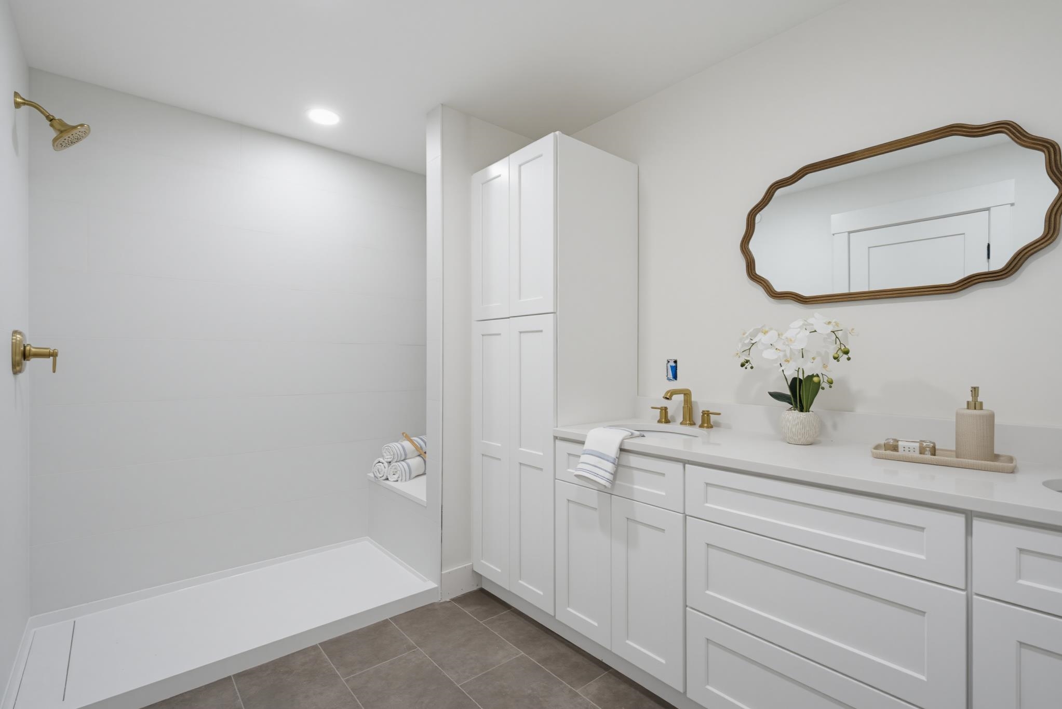
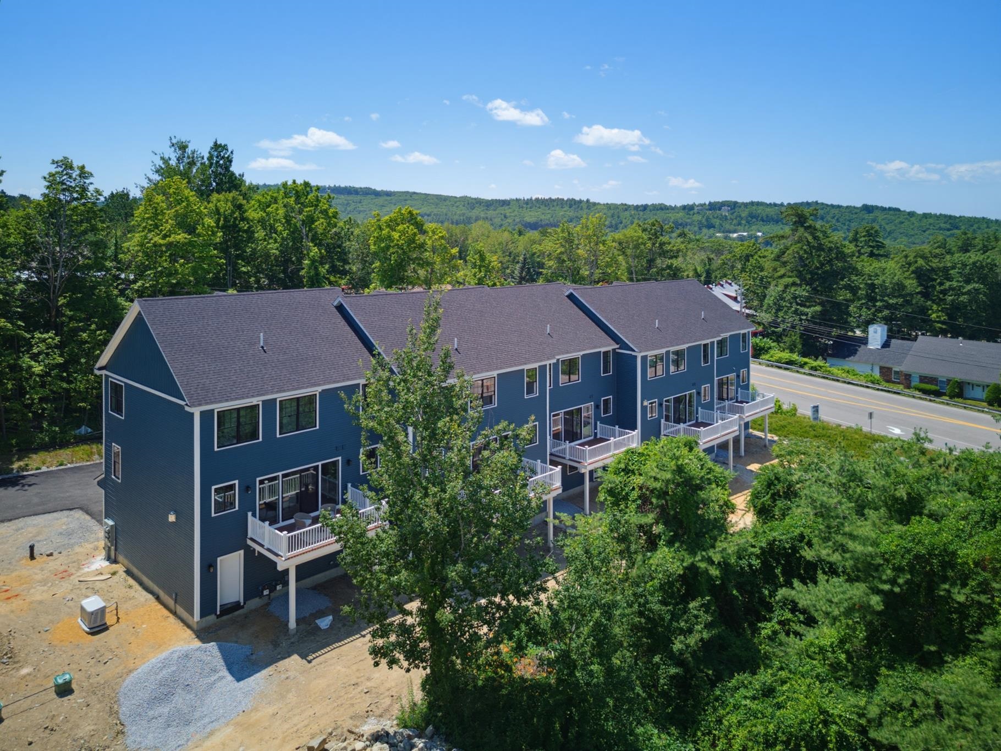
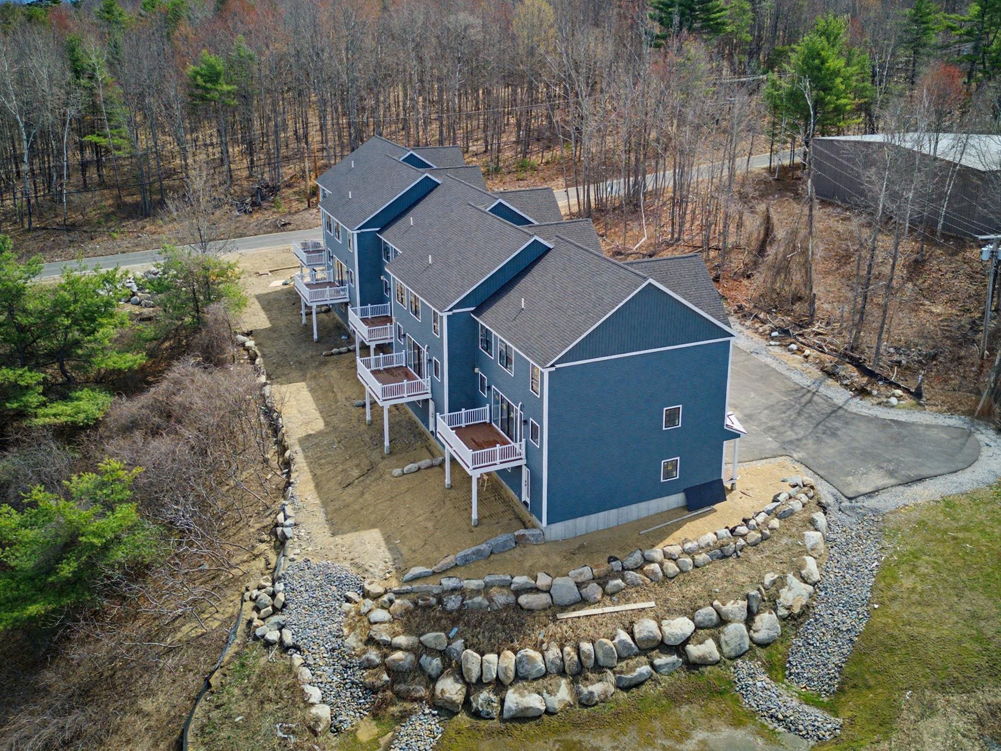
One of just five new-construction residences at Mountain View Townhomes, Unit D offers 2,547 square feet of thoughtfully designed living space, four bedrooms, three full bathrooms, and an attached two-car garage across three levels. The bright, open main level features wide-plank engineered hardwood, custom built-ins, a gas fireplace, and access to a private deck with western afternoon sun and mountain views. A main-level bedroom provides added flexibility for guests, a home office, or changing needs over time. At the center of the home, the designer kitchen includes quartz countertops with soft veining, shaker-style cabinetry with soft-close hardware, premium appliances, and a large pantry ideal for everyday living, holidays, and weekend entertaining. Upstairs, three additional bedrooms, laundry, and a spacious primary suite offer beautiful mountain views. Tile flooring in the bathrooms and laundry adds a polished, low-maintenance finish. The lower level includes a generous mudroom entry from the garage with space for coats, skis, bikes, and lake gear, along with walk-out access to a private patio and green space. The oversized two-car garage provides room for parking and valuable additional storage. Located just 0.8 miles from Meredith Marina, owners also have access to a marina partnership offering convenient valet service for days on Lake Winnipesaukee. Built by Blackdog Builders, Inc., Unit D is minutes from downtown Meredith, Lake Winnipesaukee, shops, restaurants, and year-round Lakes Region recreation. Schedule a private tour to experience the space, views, storage, and lifestyle Unit D has to offer.
Listed by Carly Howie KW Coastal and Lakes & Mountains Realty/Meredith
Description:
One of just five new-construction residences at Mountain View Townhomes, Unit D offers 2,547 square feet of thoughtfully designed living space, four bedrooms, three full bathrooms, and an attached two-car garage across three levels. The bright, open main level features wide-plank engineered hardwood, custom built-ins, a gas fireplace, and access to a private deck with western afternoon sun and mountain views. A main-level bedroom provides added flexibility for guests, a home office, or changing needs over time. At the center of the home, the designer kitchen includes quartz countertops with soft veining, shaker-style cabinetry with soft-close hardware, premium appliances, and a large pantry ideal for everyday living, holidays, and weekend entertaining. Upstairs, three additional bedrooms, laundry, and a spacious primary suite offer beautiful mountain views. Tile flooring in the bathrooms and laundry adds a polished, low-maintenance finish. The lower level includes a generous mudroom entry from the garage with space for coats, skis, bikes, and lake gear, along with walk-out access to a private patio and green space. The oversized two-car garage provides room for parking and valuable additional storage. Located just 0.8 miles from Meredith Marina, owners also have access to a marina partnership offering convenient valet service for days on Lake Winnipesaukee. Built by Blackdog Builders, Inc., Unit D is minutes from downtown Meredith, Lake Winnipesaukee, shops, restaurants, and year-round Lakes Region recreation. Schedule a private tour to experience the space, views, storage, and lifestyle Unit D has to offer.
Room Information:
Total Rooms: 10
Total Baths: 3
Flooring: Carpet | Ceramic Tile | Hardwood | Vinyl
Full Baths: 3
Bedrooms: 4
Total Baths: 3
Flooring: Carpet | Ceramic Tile | Hardwood | Vinyl
Full Baths: 3
Bedrooms: 4
Construction Information:
Year Built: 2026
Type: Wood Frame | Board and Batten Exterior | Cedar Exterior | Combination Exterior
Type: Wood Frame | Board and Batten Exterior | Cedar Exterior | Combination Exterior
Building Info
Finished Sq.Ft.: 2547
Above Grade Sq.Ft.: 2547
Below Grade Sq.Ft.: 0
Apx Below Grade Unfinished Sq.Ft.: 0
Exterior Info
Style: Contemporary
Roof: Architectural Shingle
Utilities
Electric: Circuit Breaker(s)
Water: Community
Sewer: Public
Land Description:
Landscaped | Mountain View | View
Zoned: CB
Surveyed: Yes
Flood Zone: No
Seasonal: No
Driveway: Paved
Additional Information
Block - 105
Taxes $0
Assesed Value Not Reported
Block - 105
Taxes $0
Assesed Value Not Reported
Schools
School District: Inter-Lakes Coop Sch Dst
Elementary School: Inter-Lakes Elementary
Middle School: Inter-Lakes Middle School
High School: Inter-Lakes High School
School District: Inter-Lakes Coop Sch Dst
Elementary School: Inter-Lakes Elementary
Middle School: Inter-Lakes Middle School
High School: Inter-Lakes High School
