List Price: $799,000 | $291 per sq.ft. | 3 Bedroom | 3 Bathroom | 2.5 Story Single Family Home
Under Contract Date Listed Wednesday Jun 24, 2026 | MLS# 5096424
Under Contract Date Listed Wednesday Jun 24, 2026 | MLS# 5096424

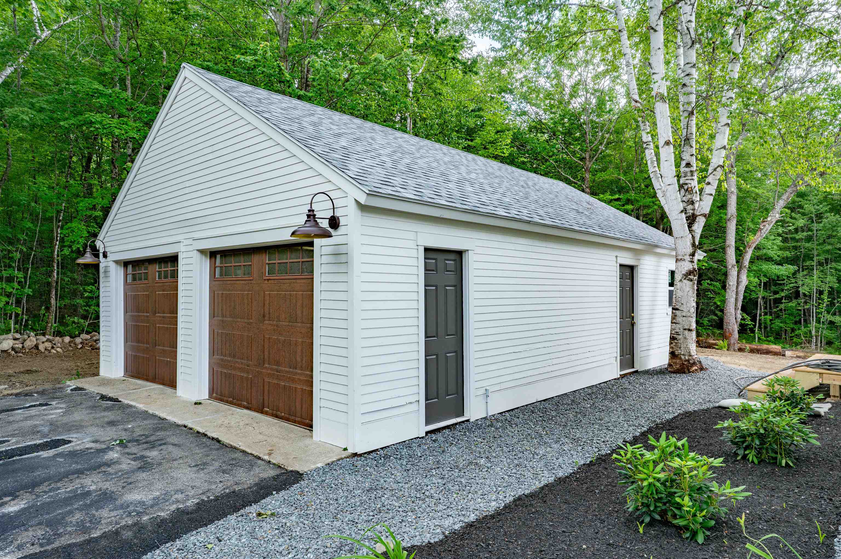
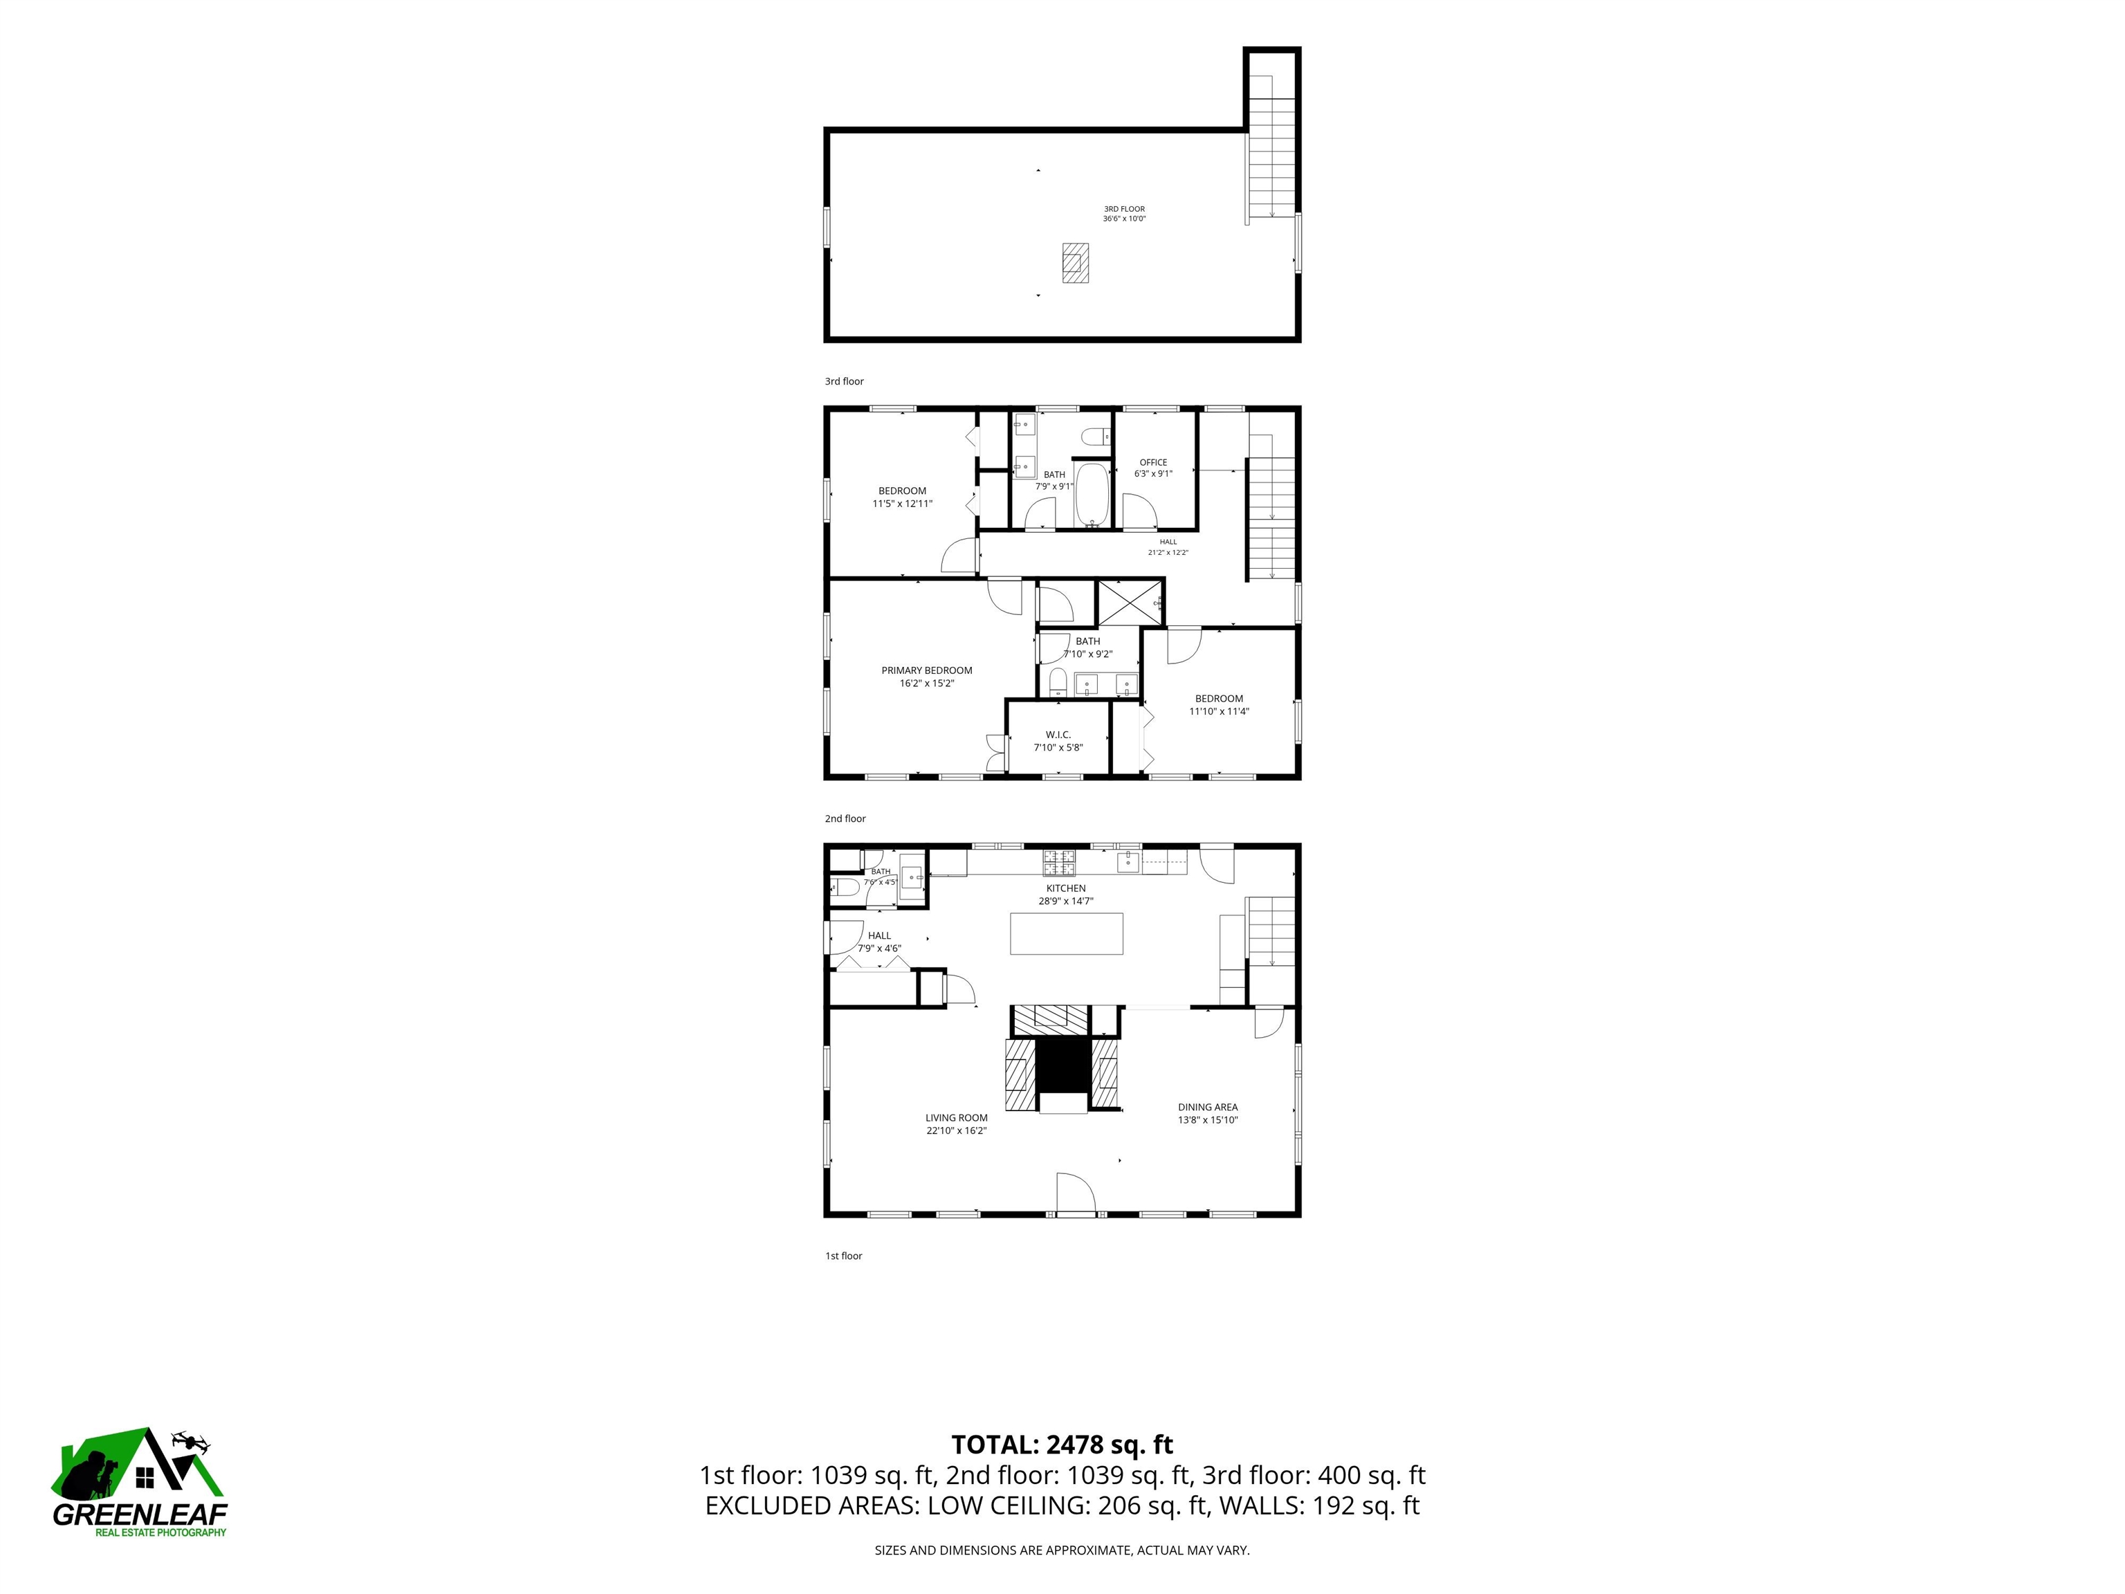
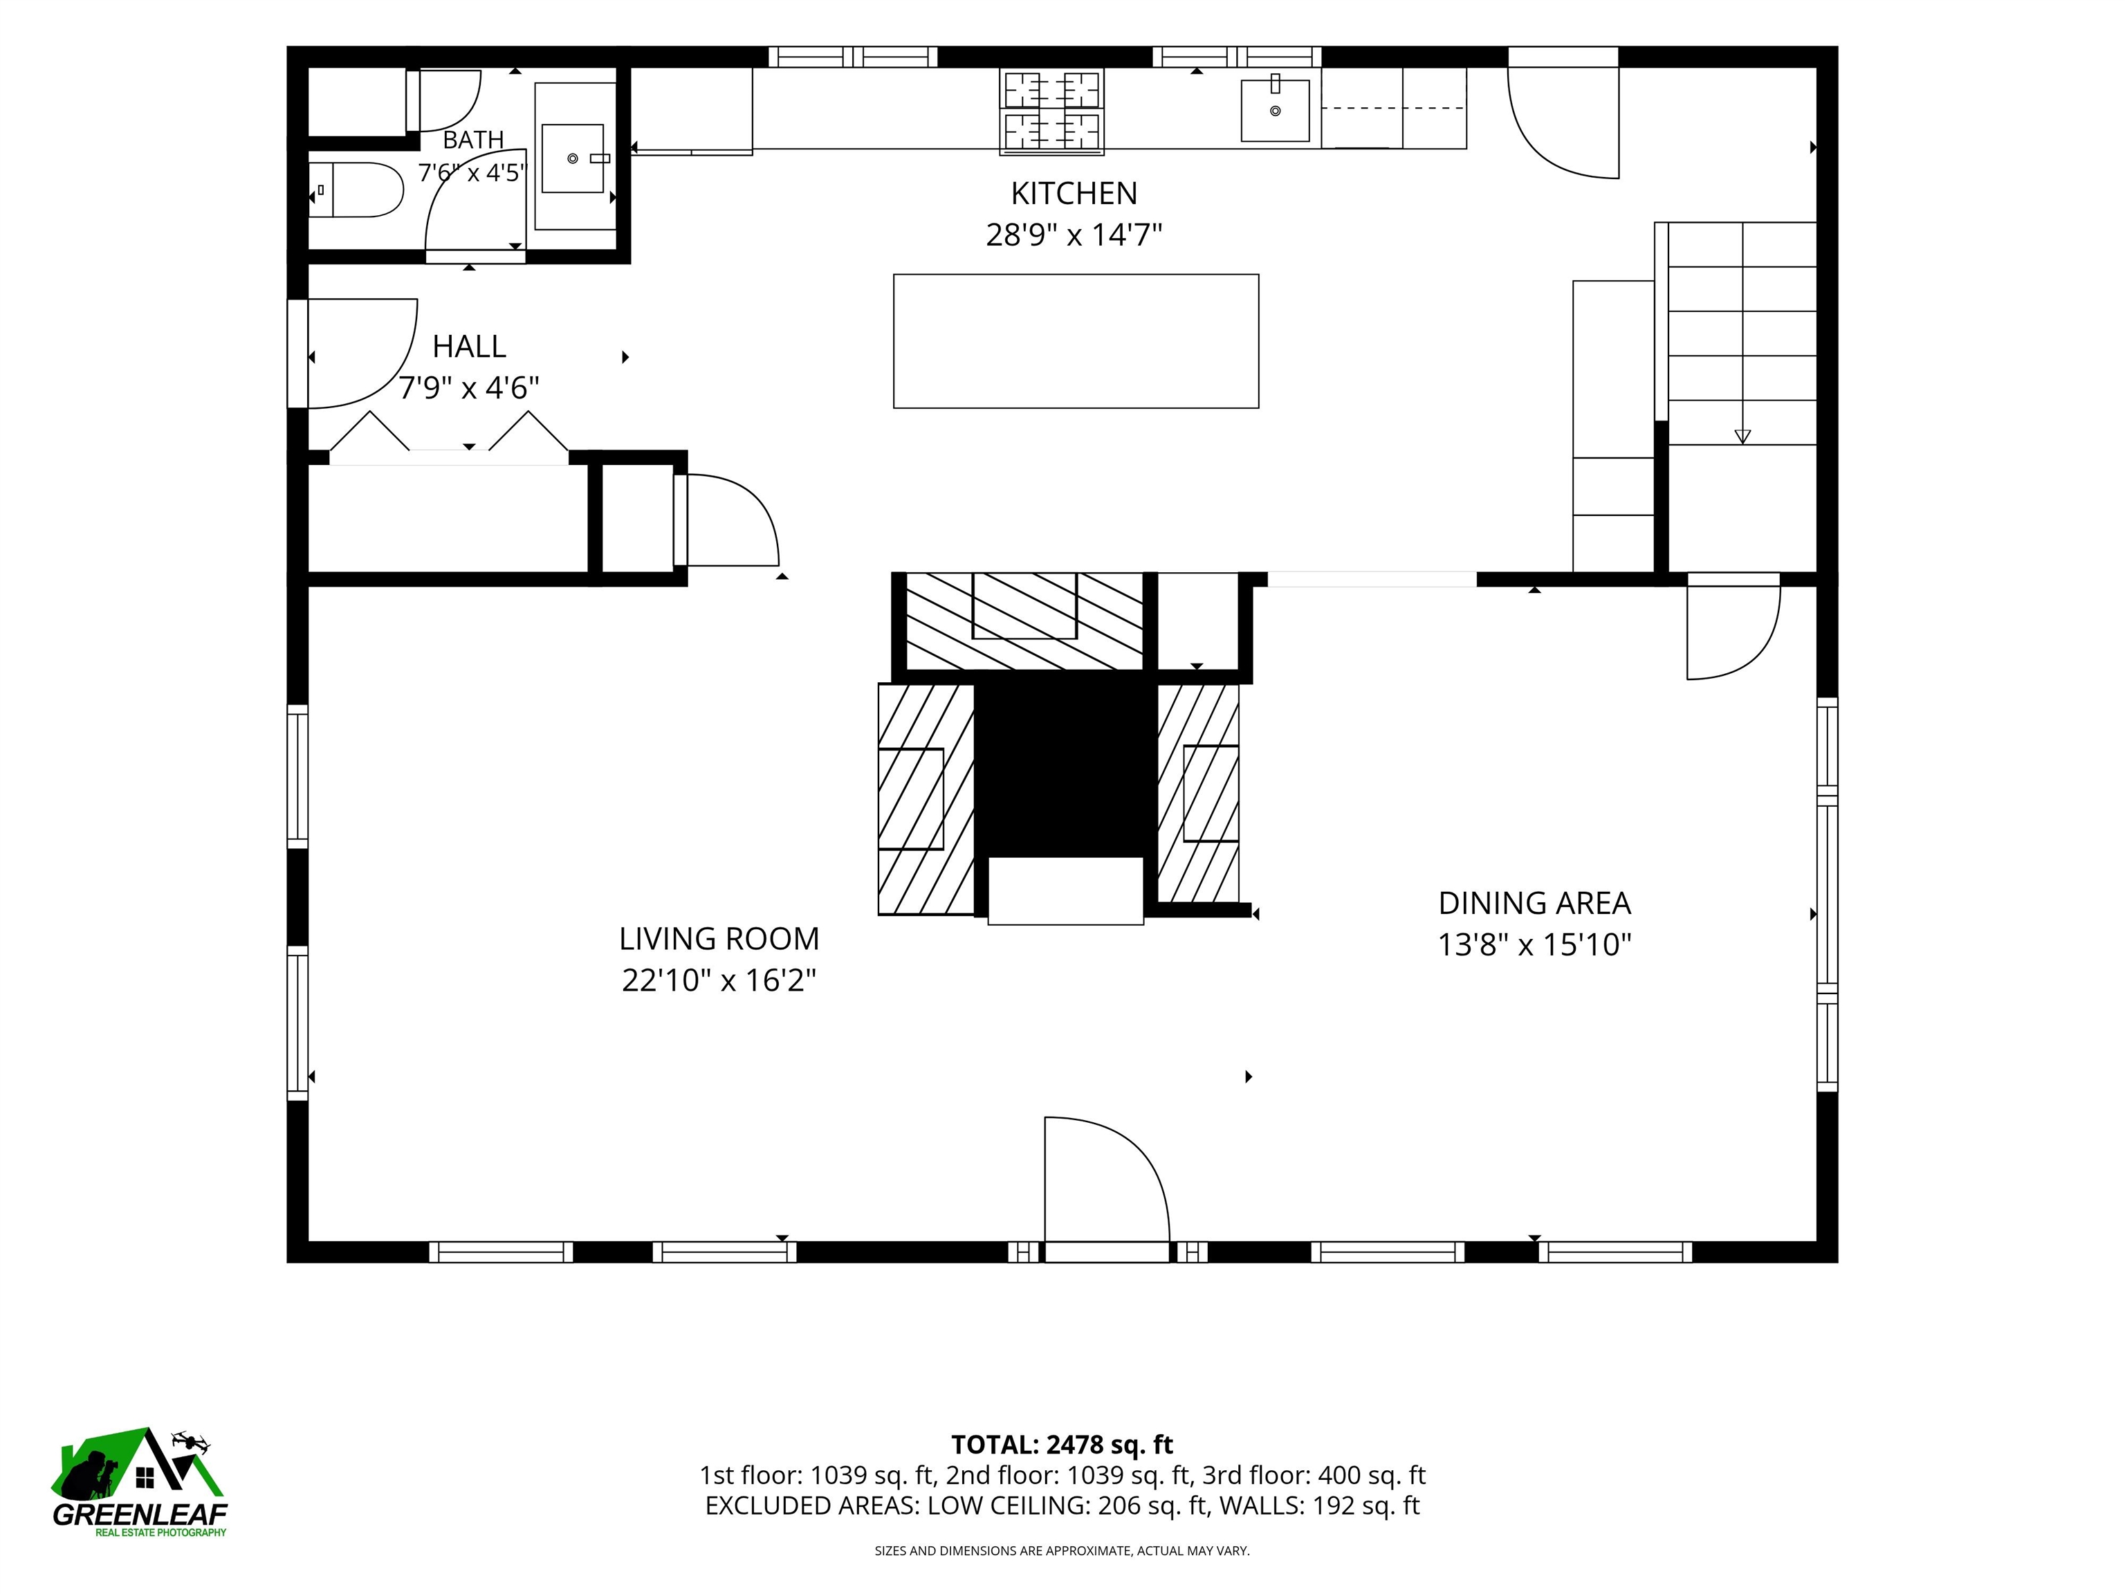
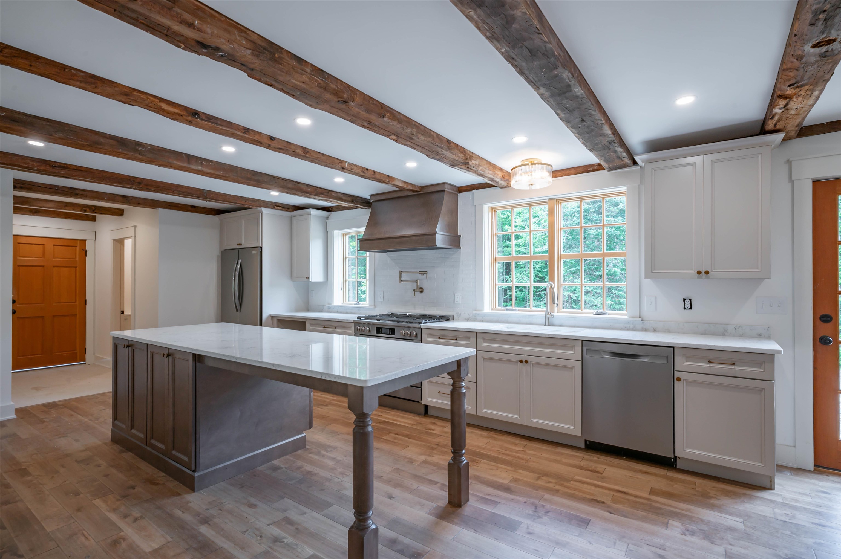
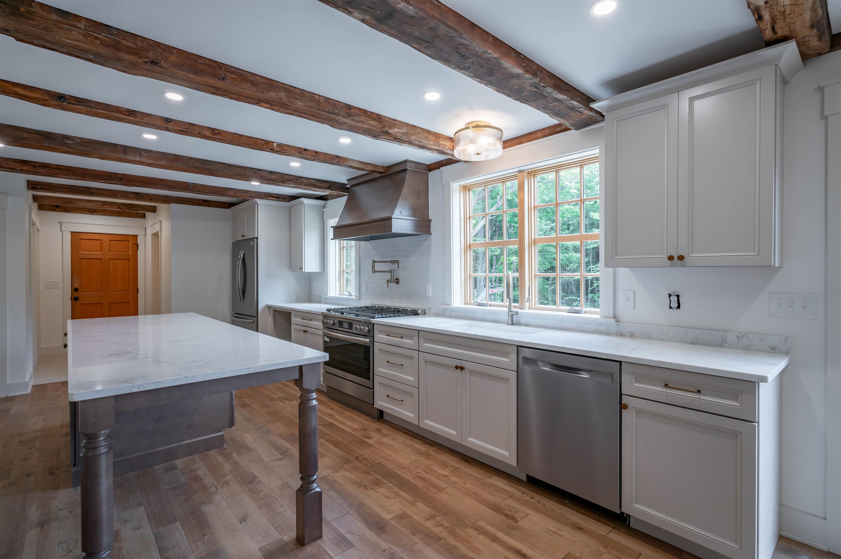
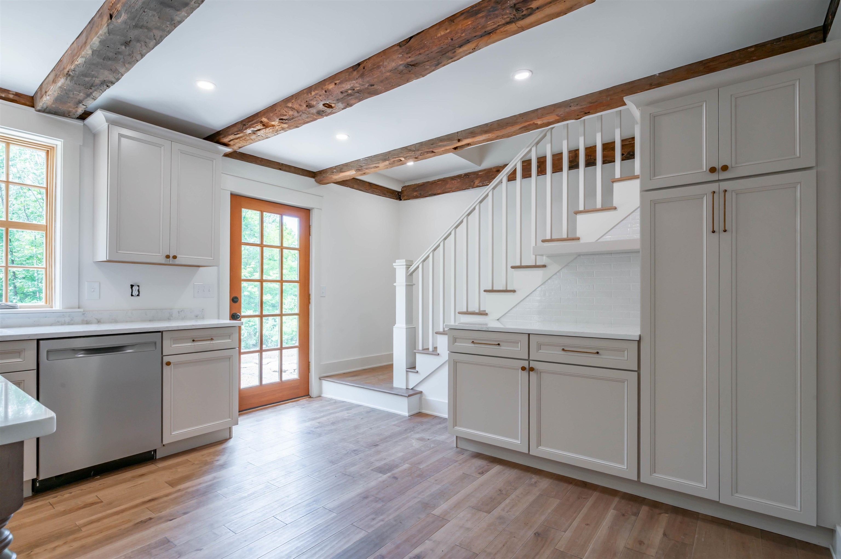
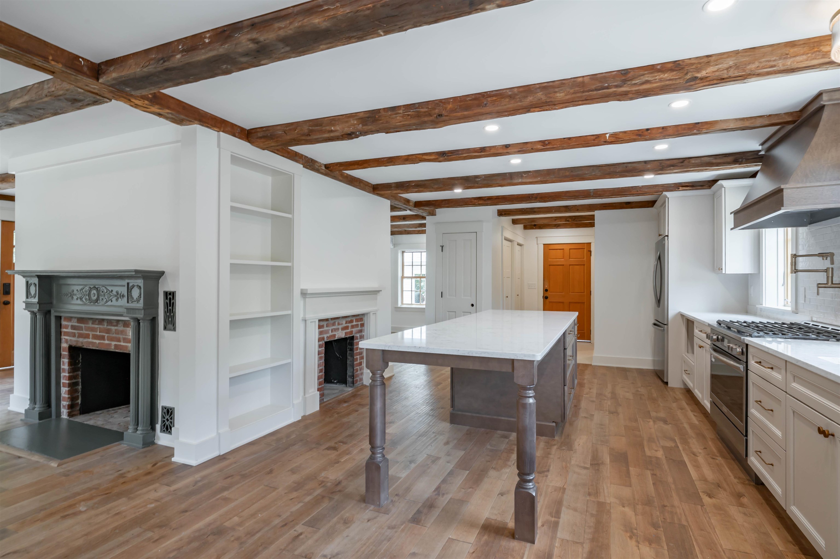
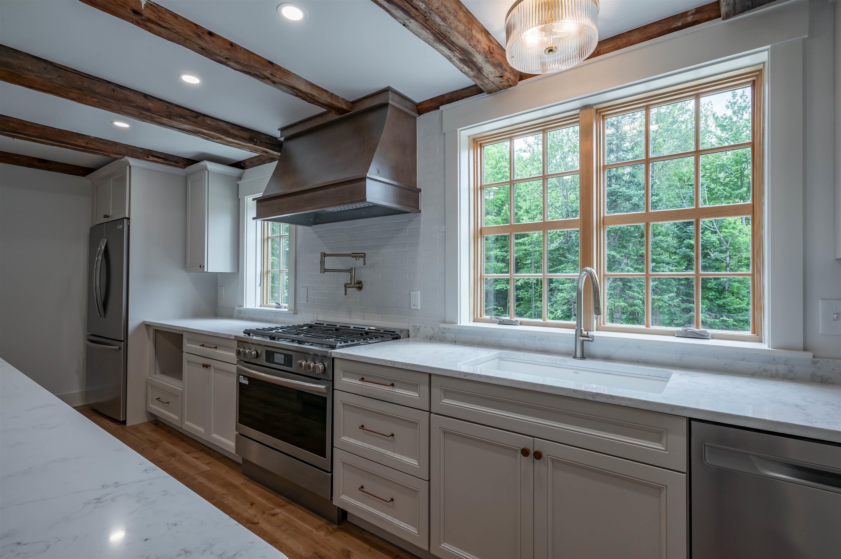
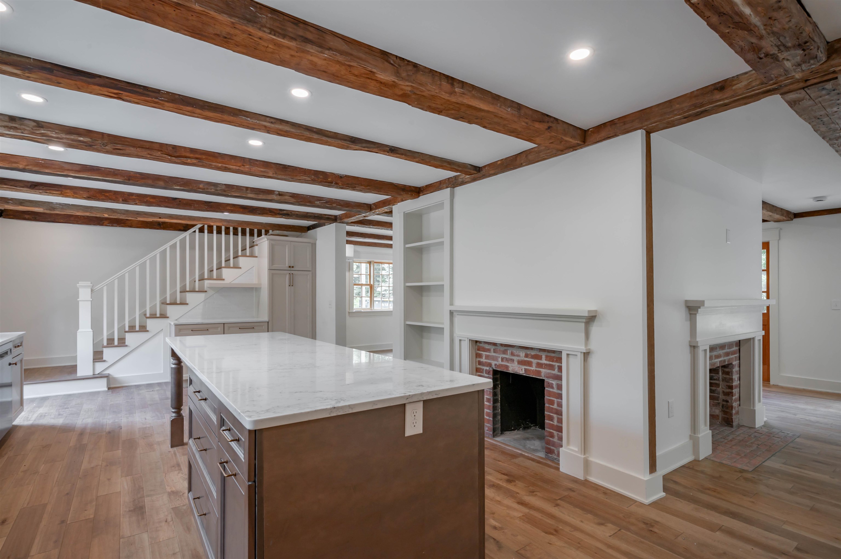
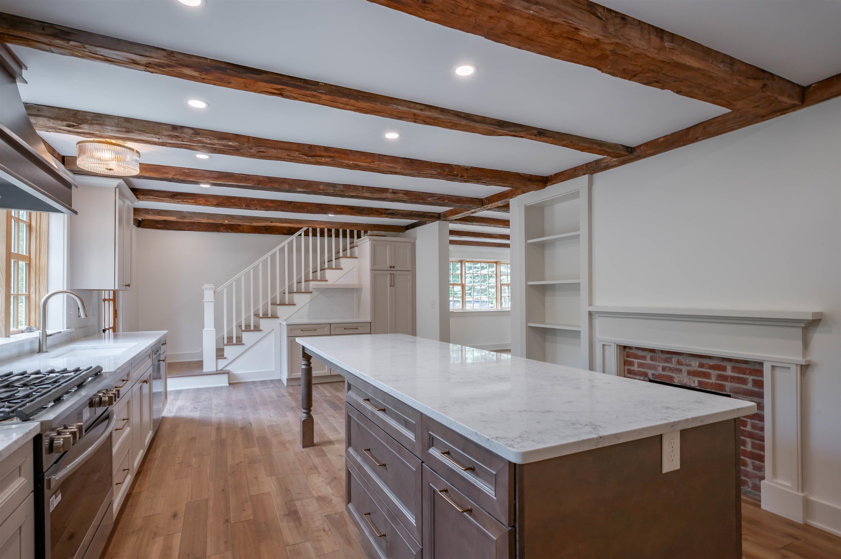
Gorgeous kitchen with HUGE island
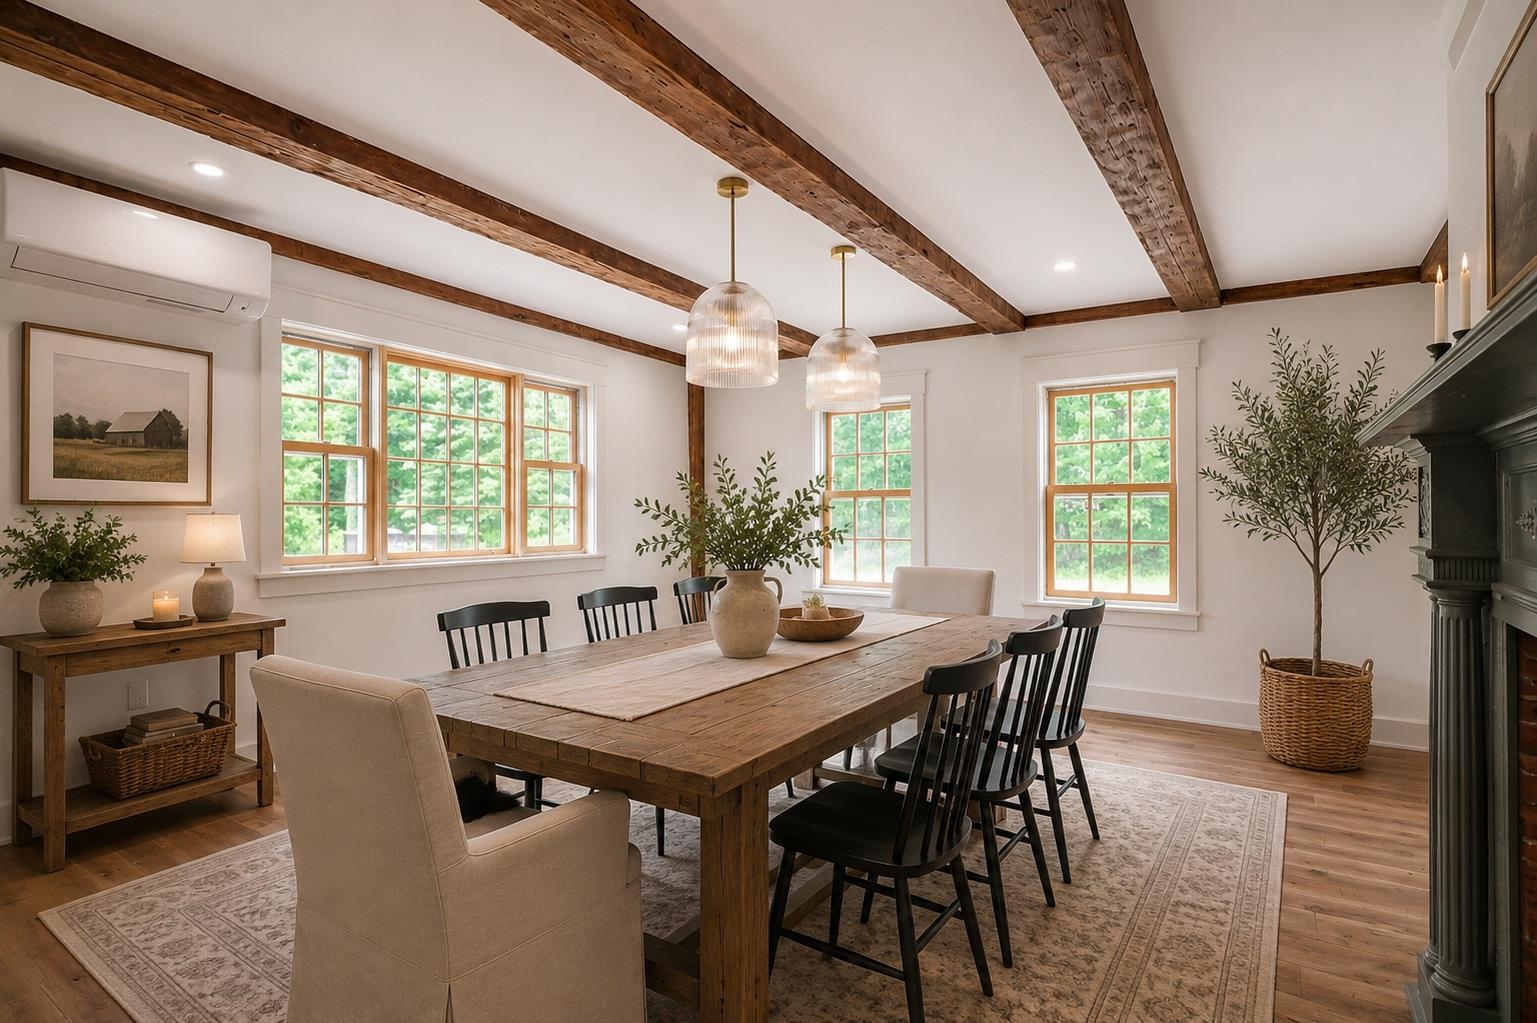
Spacious formal dining room
Diningroom
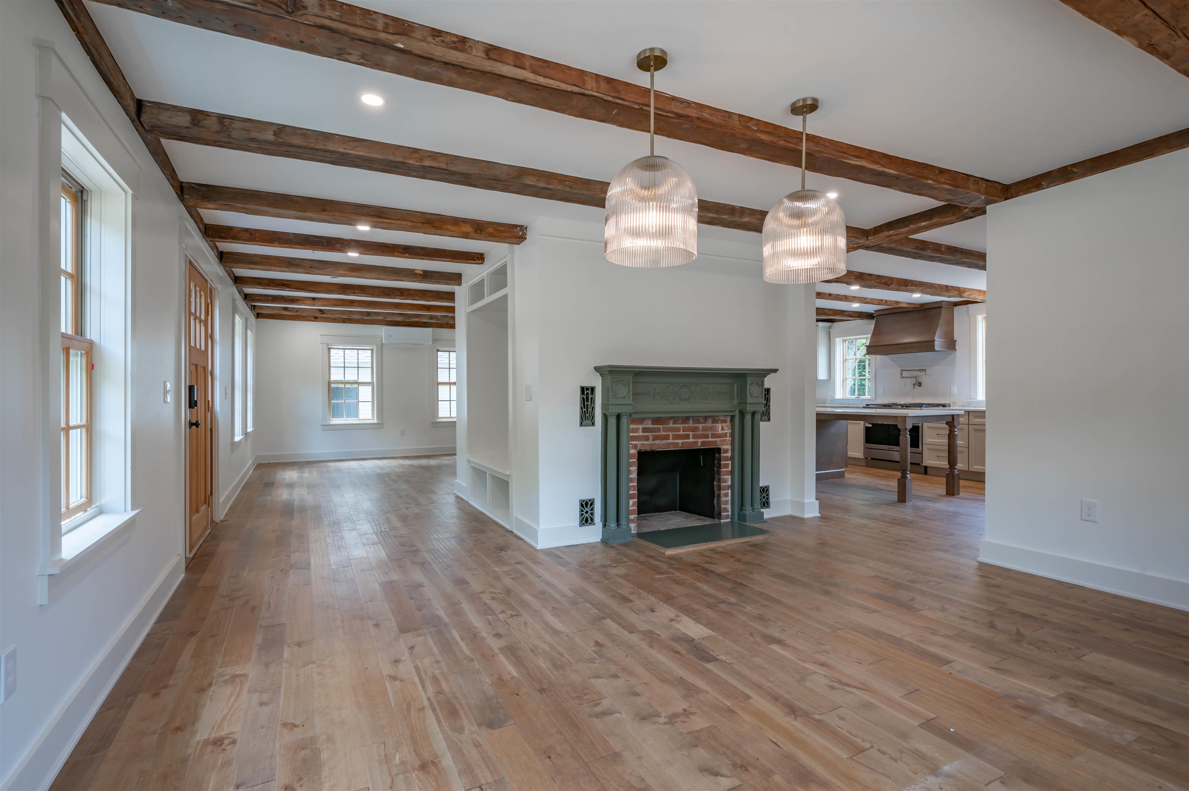
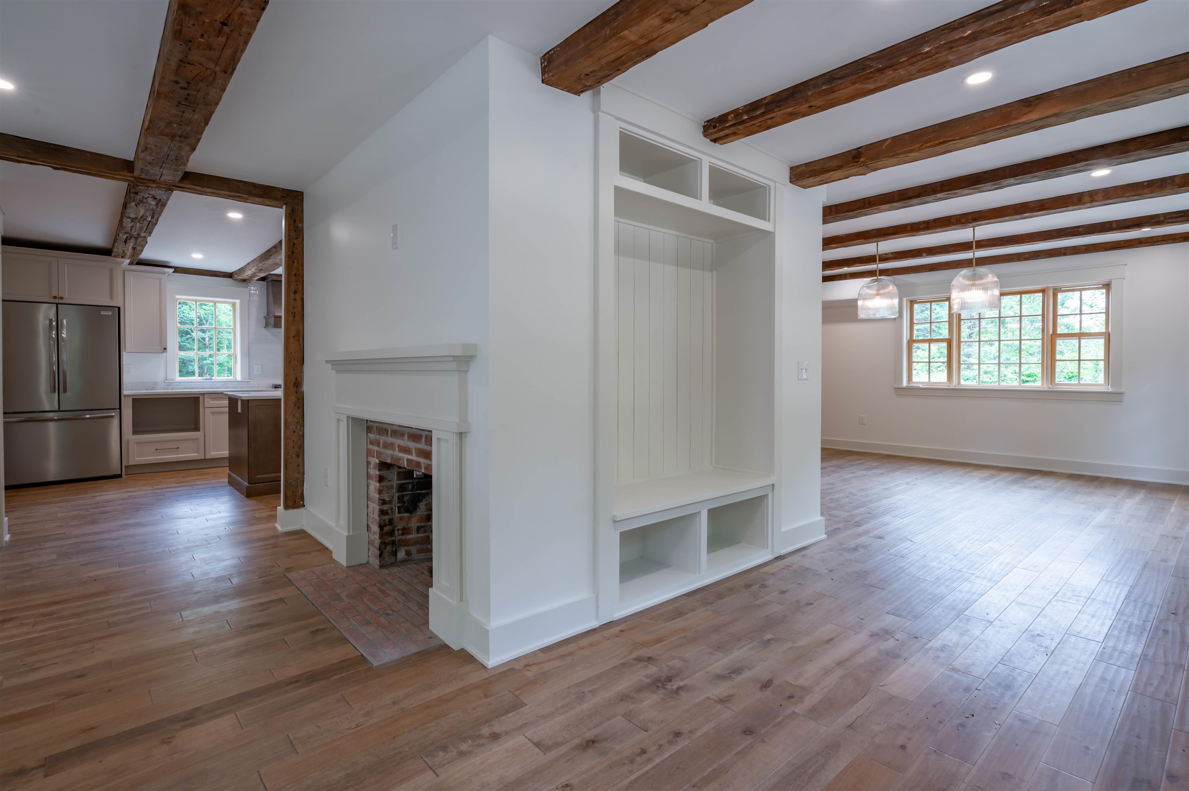
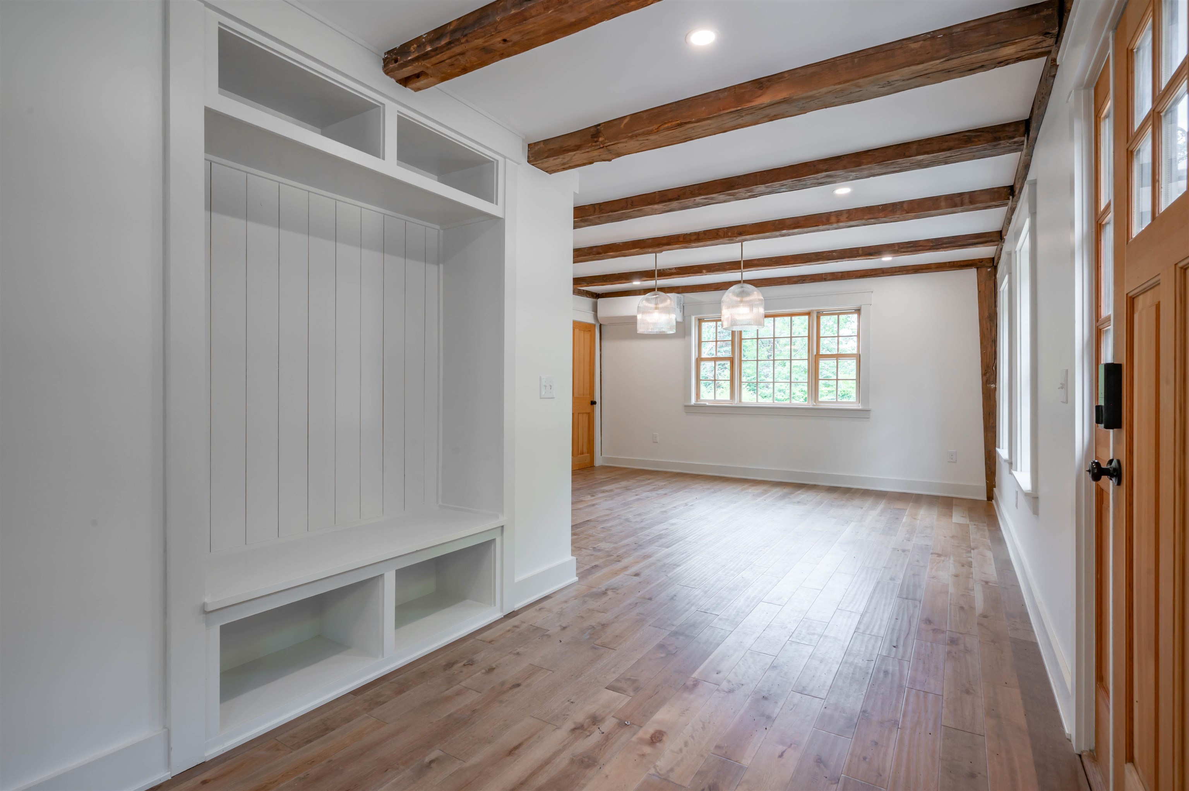
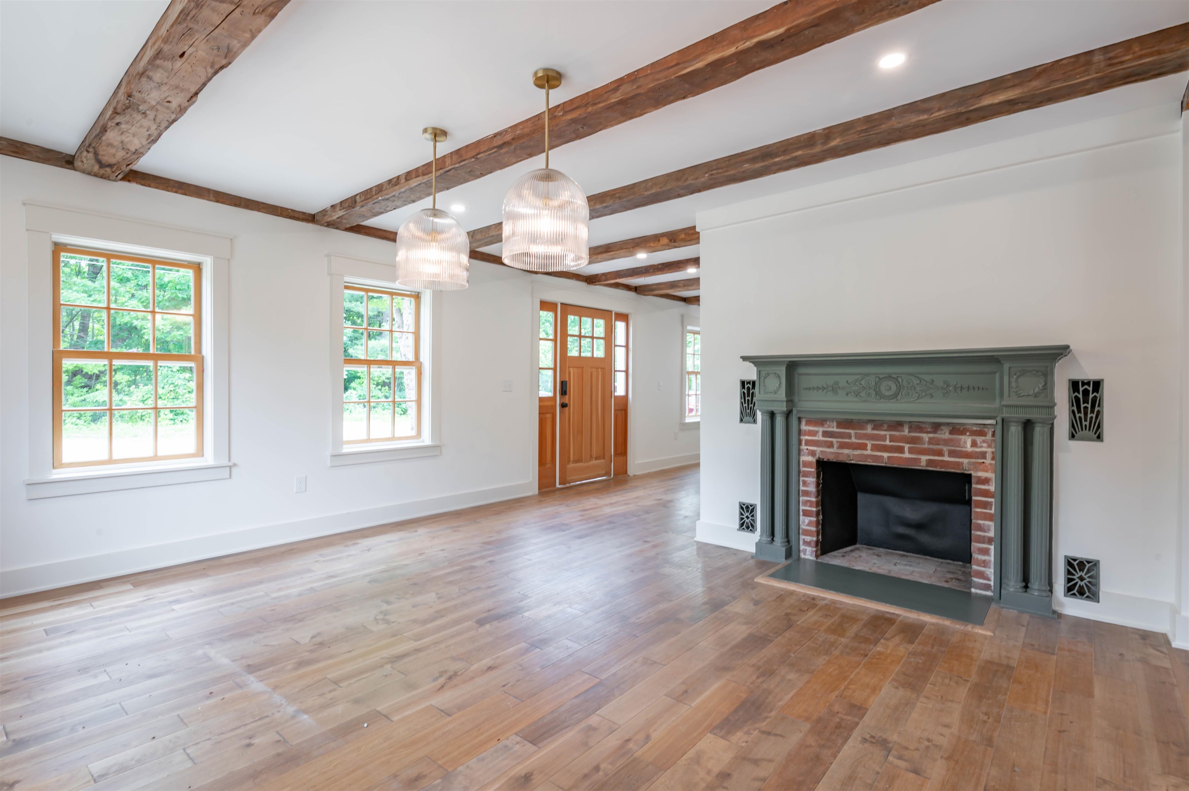
Entry with built ins
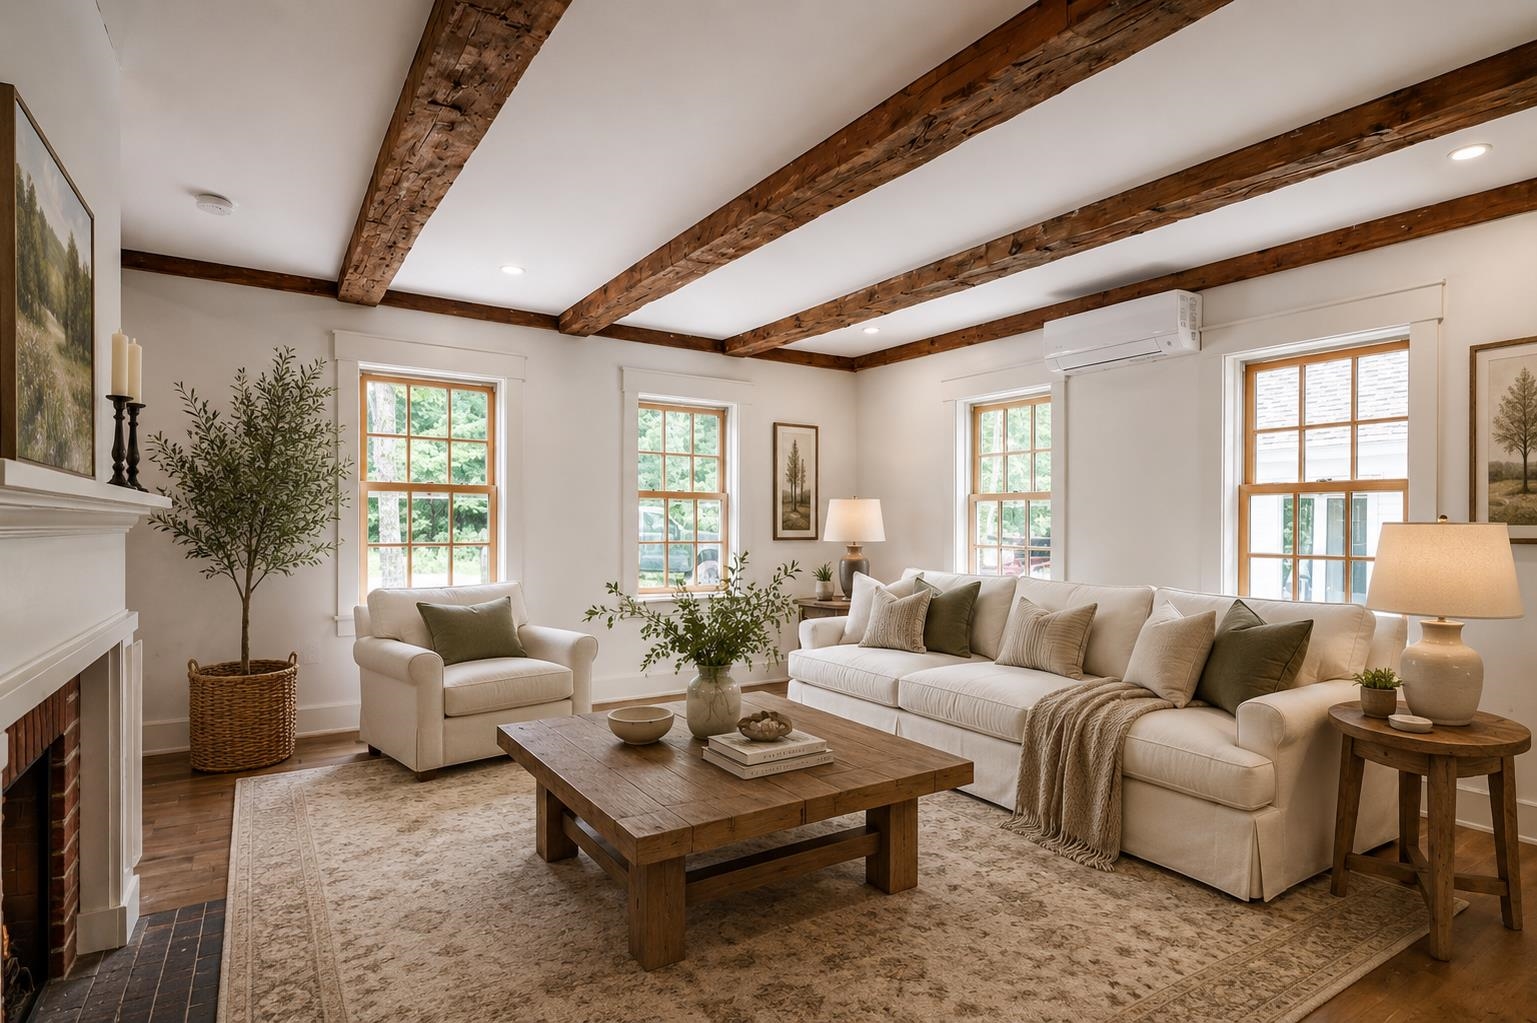
Livingroom
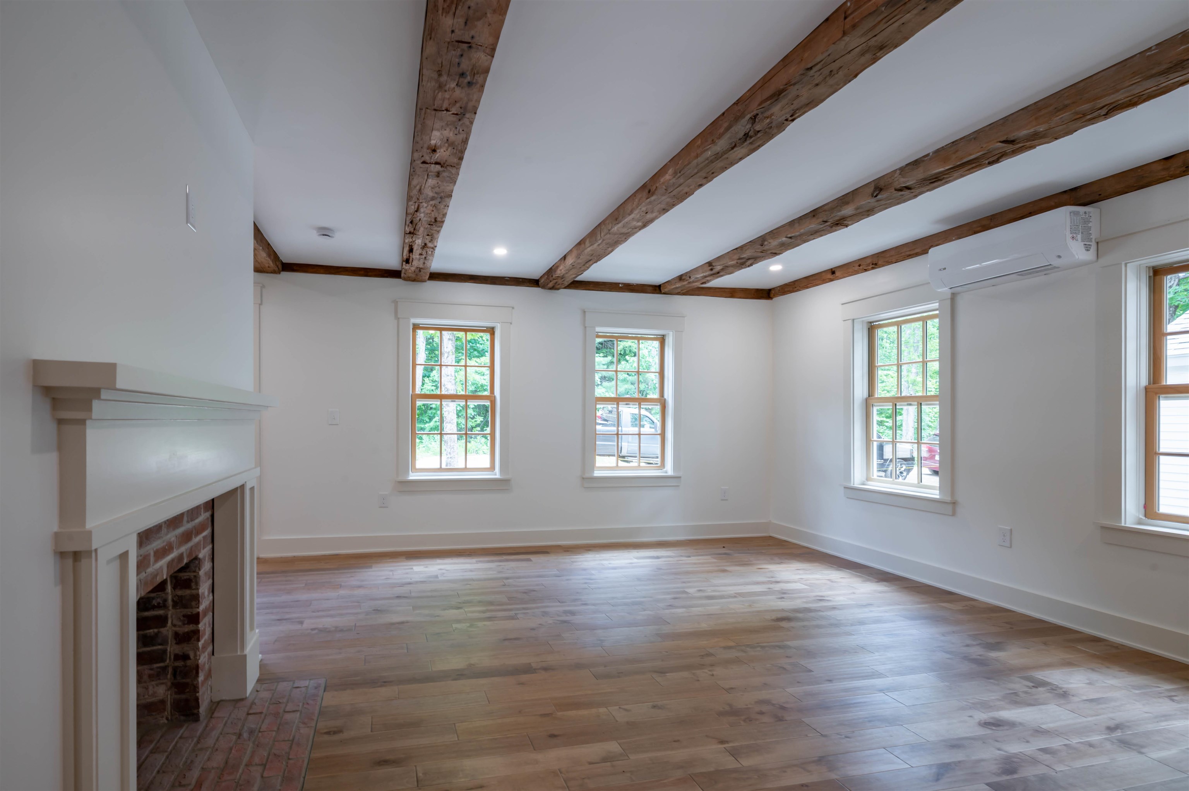
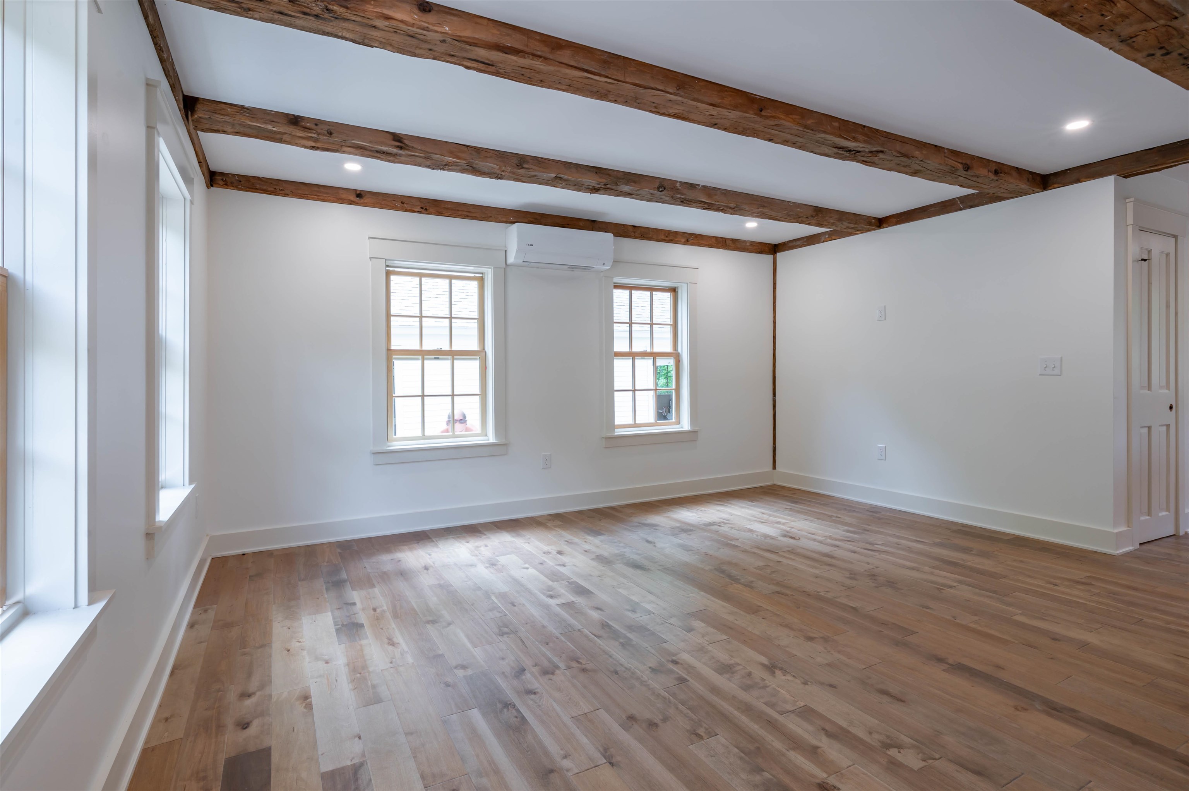
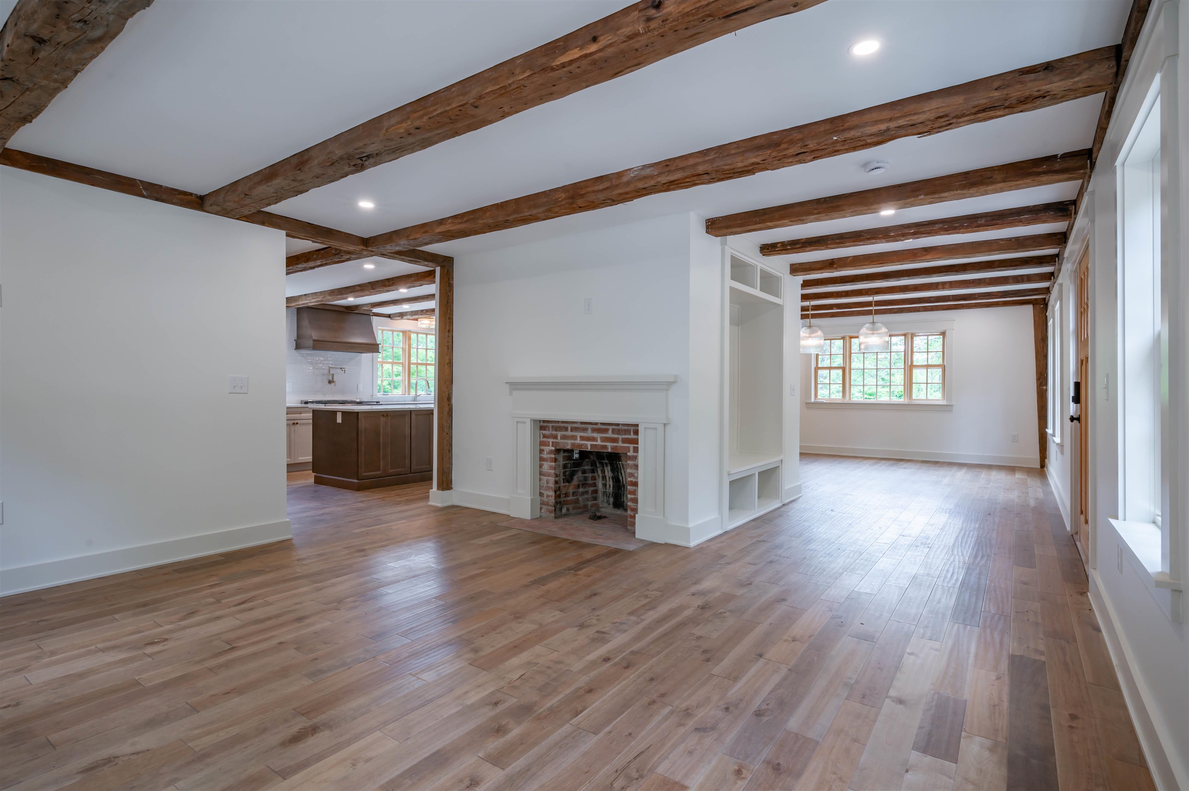
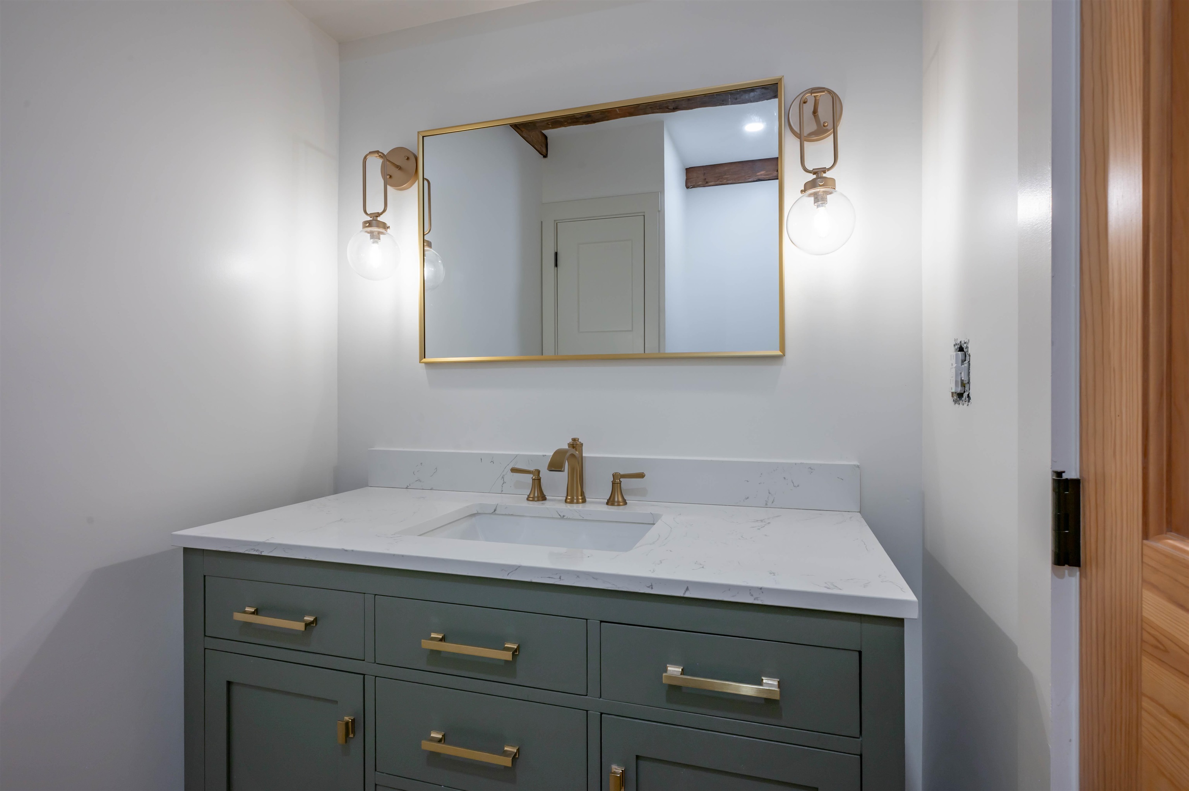
1st floor 1/2 bath
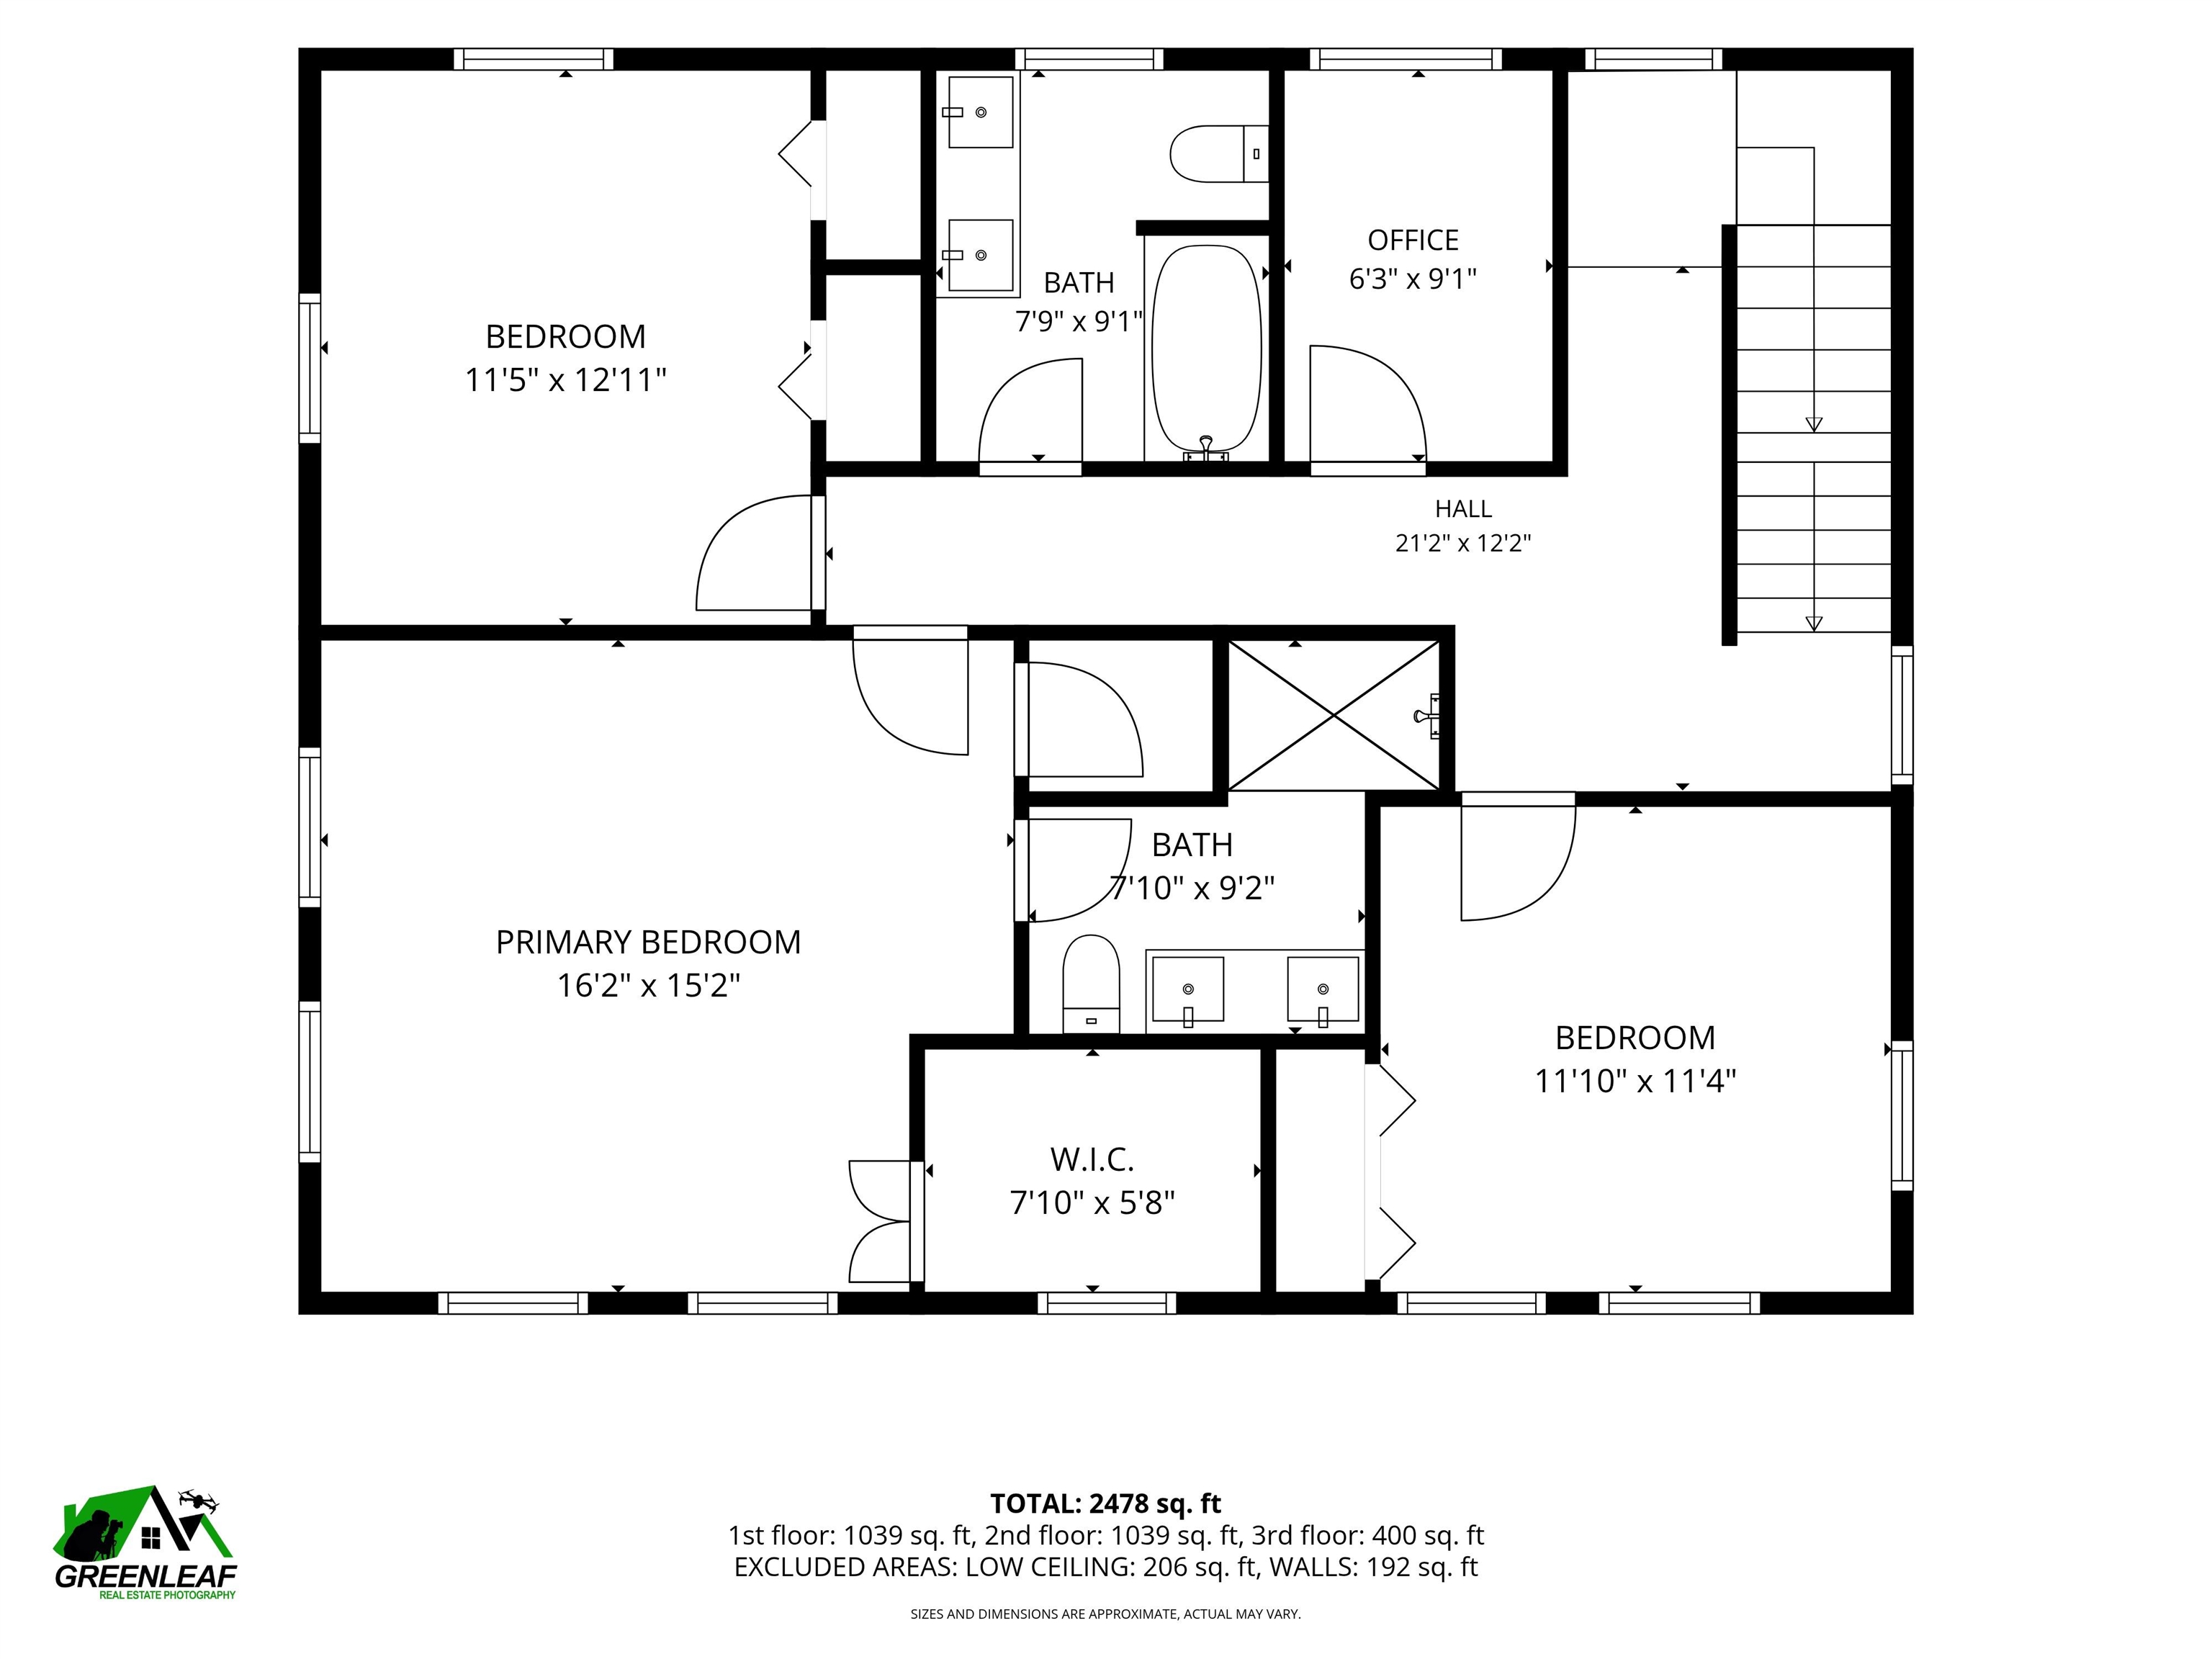
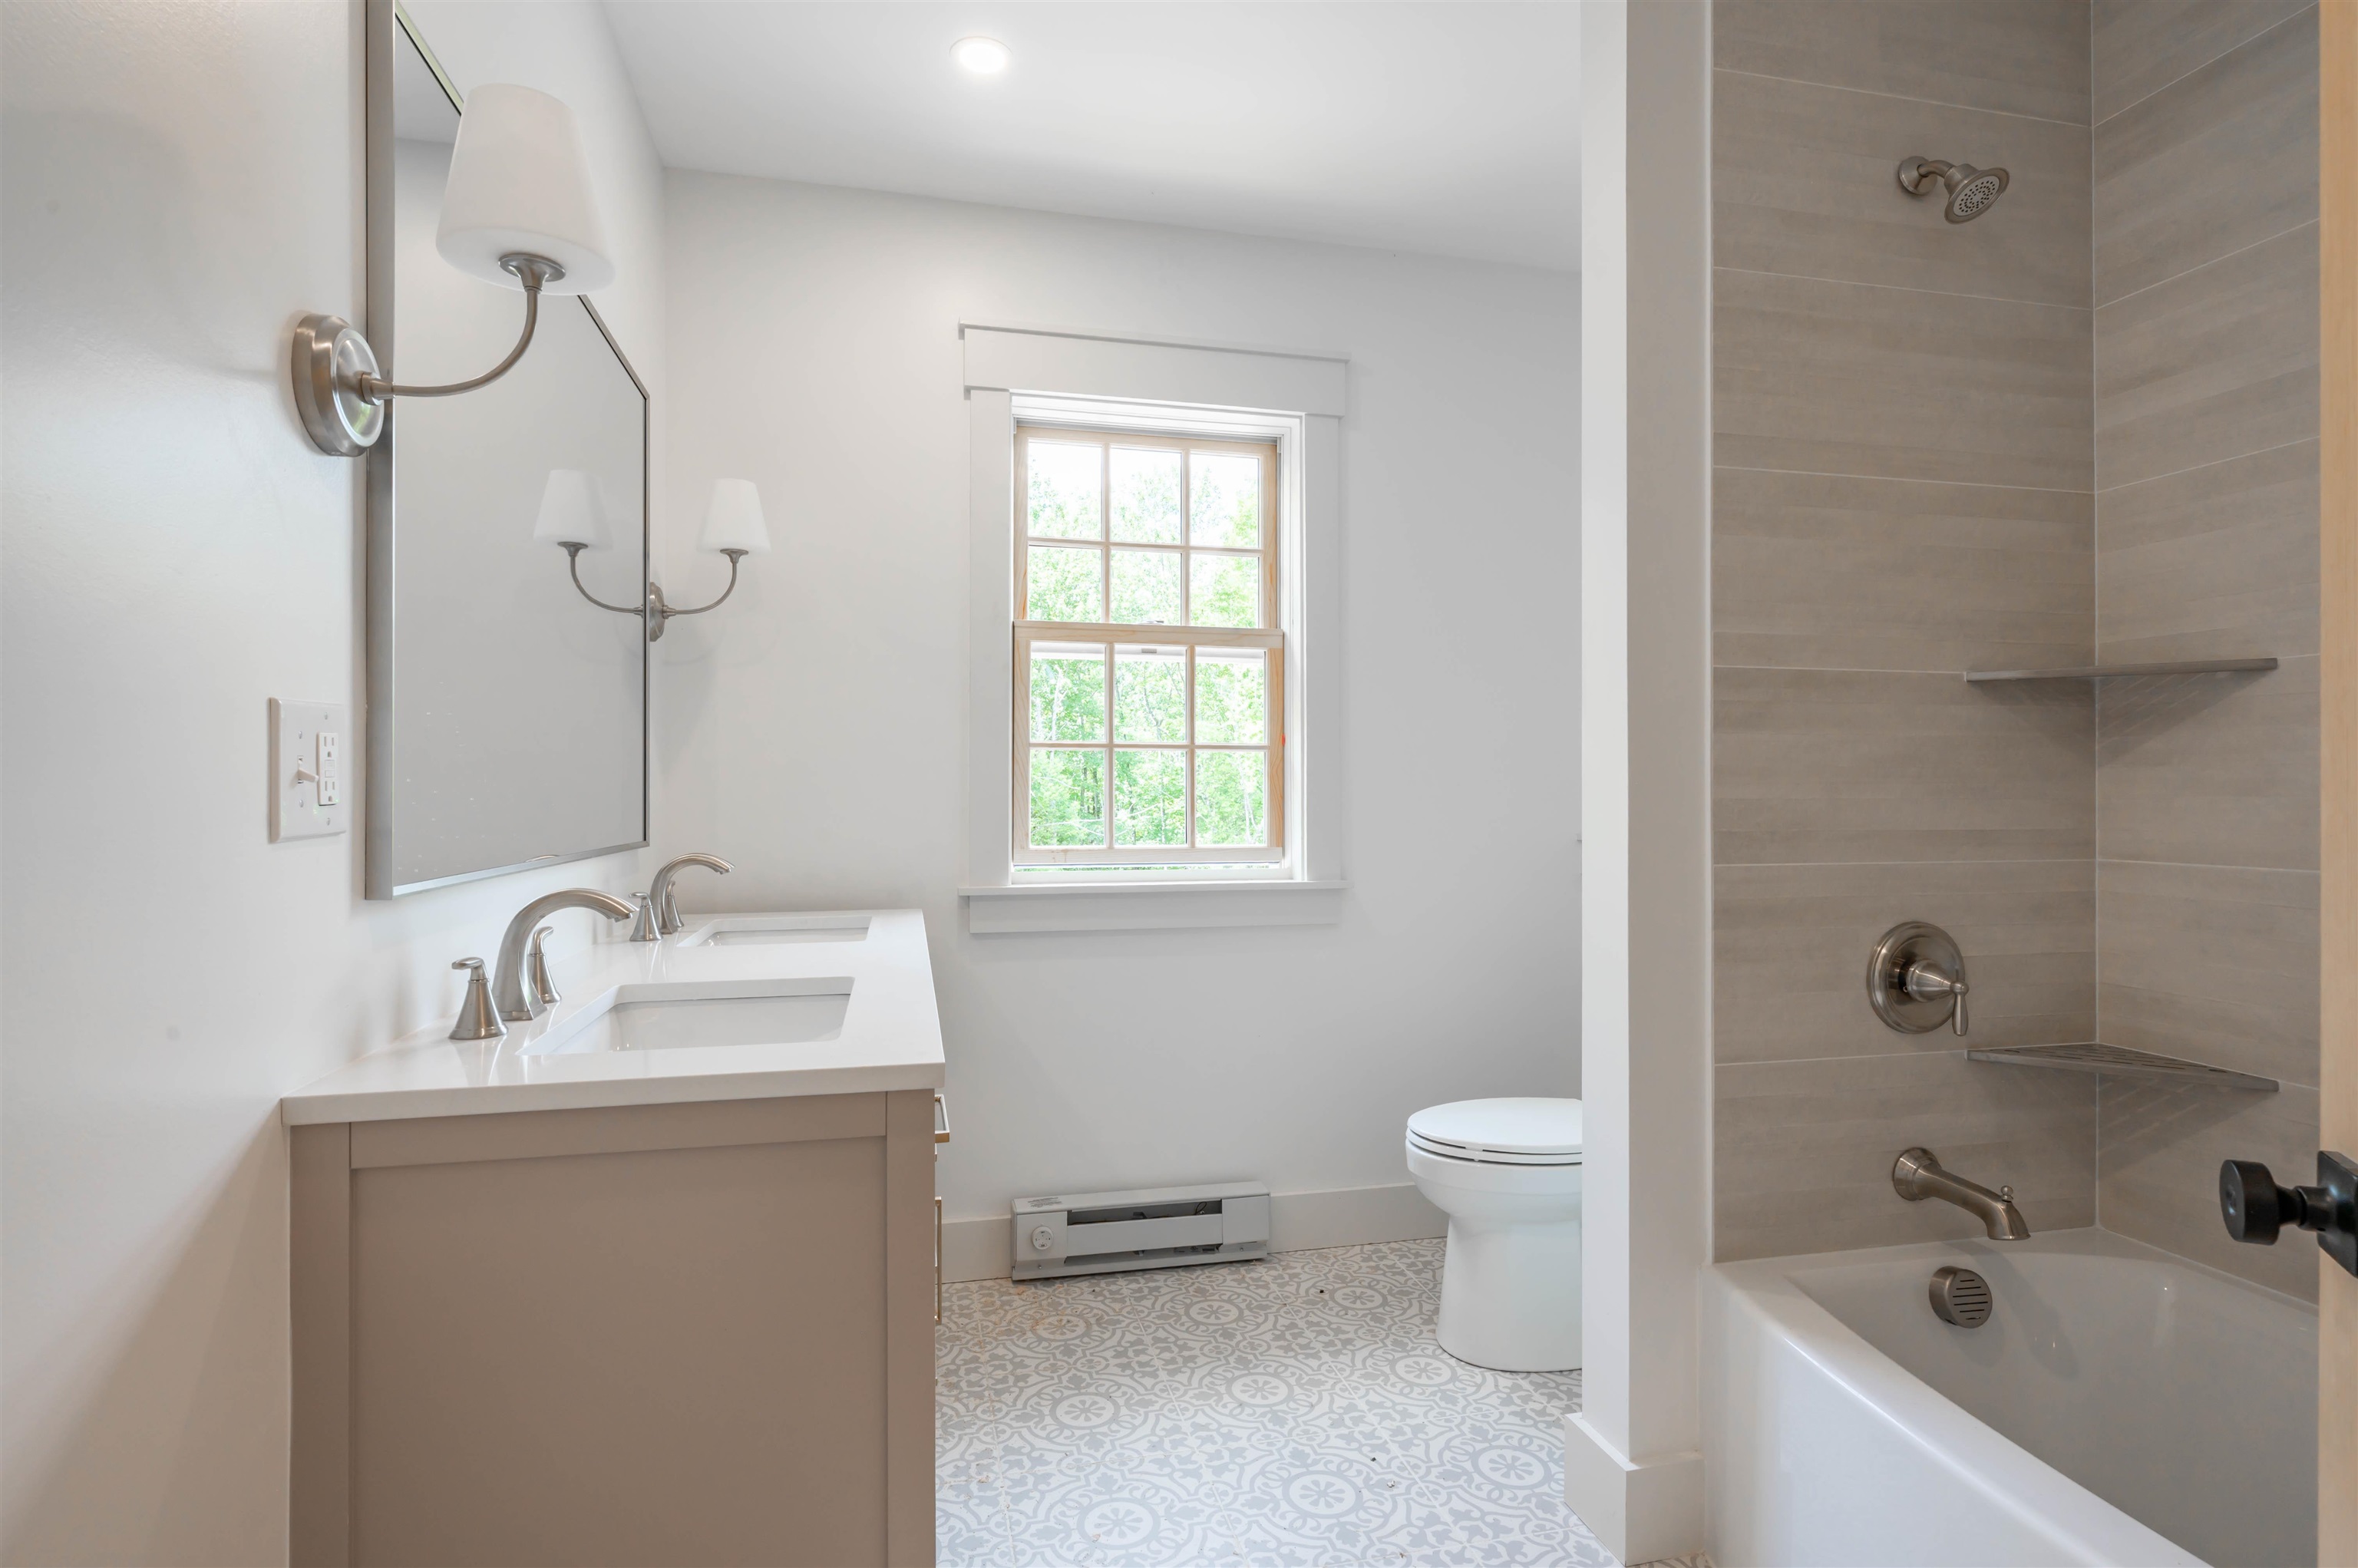
2nd floor main bathroom
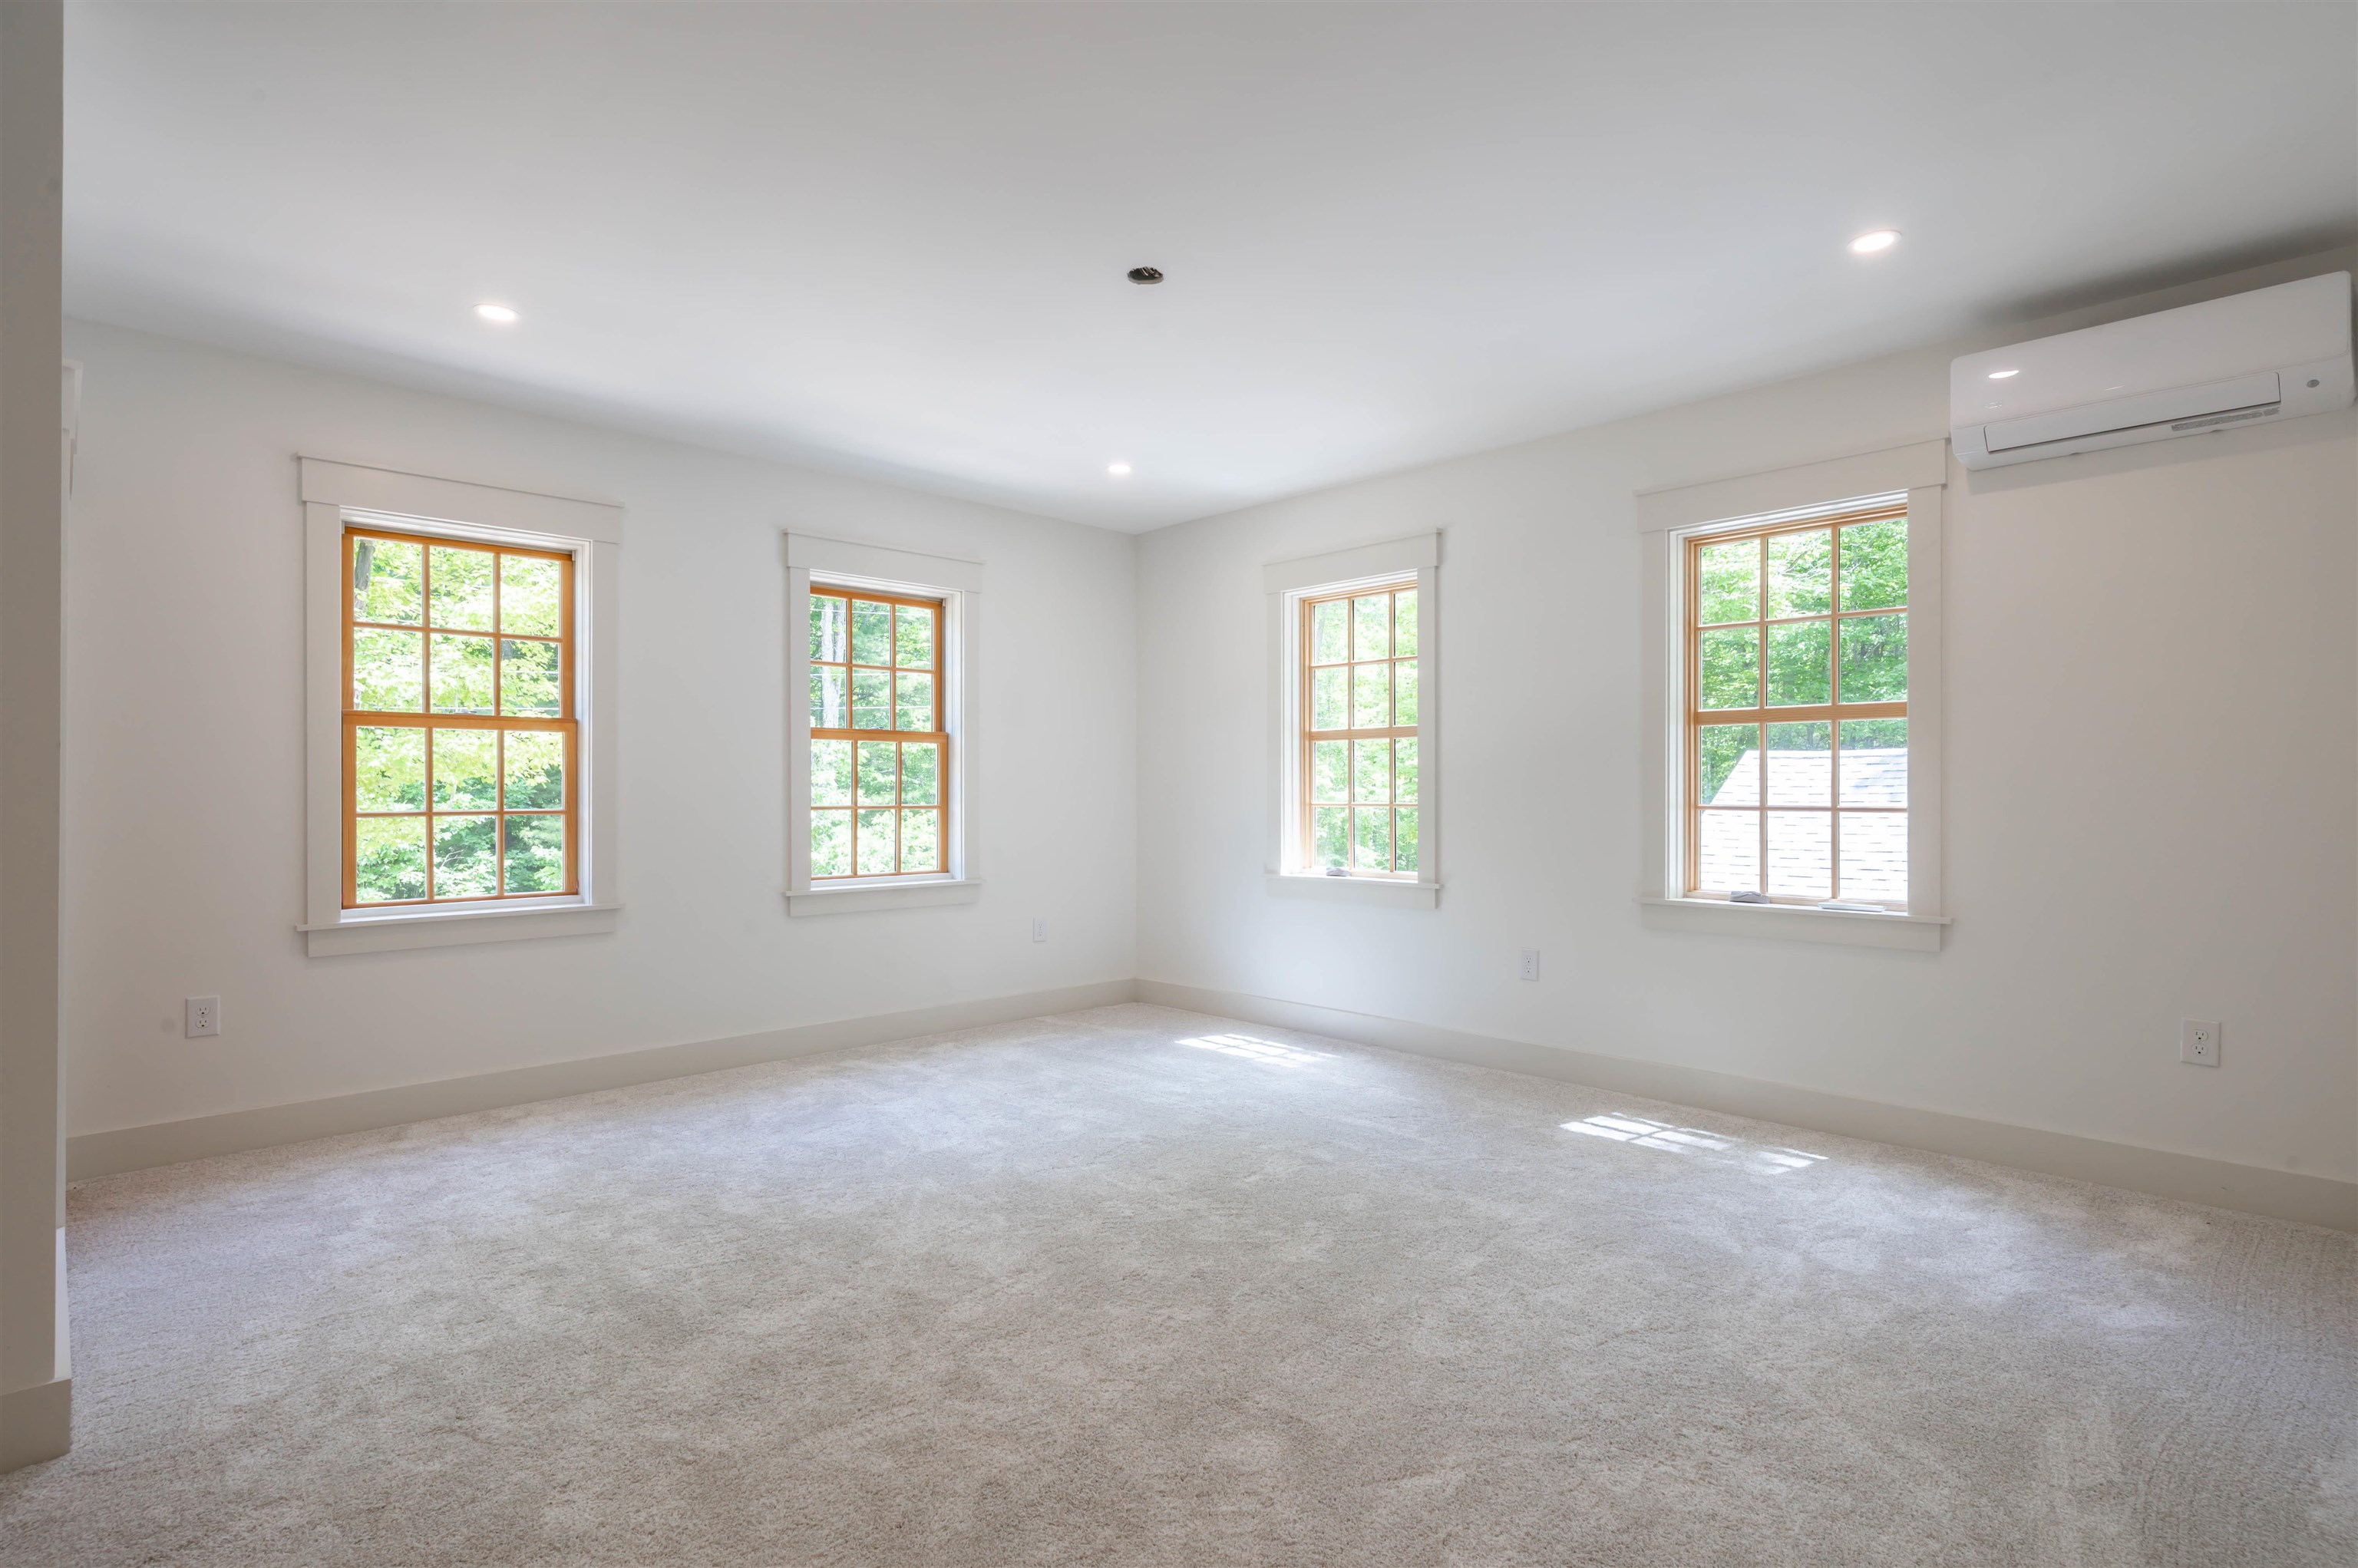
Primary en suite
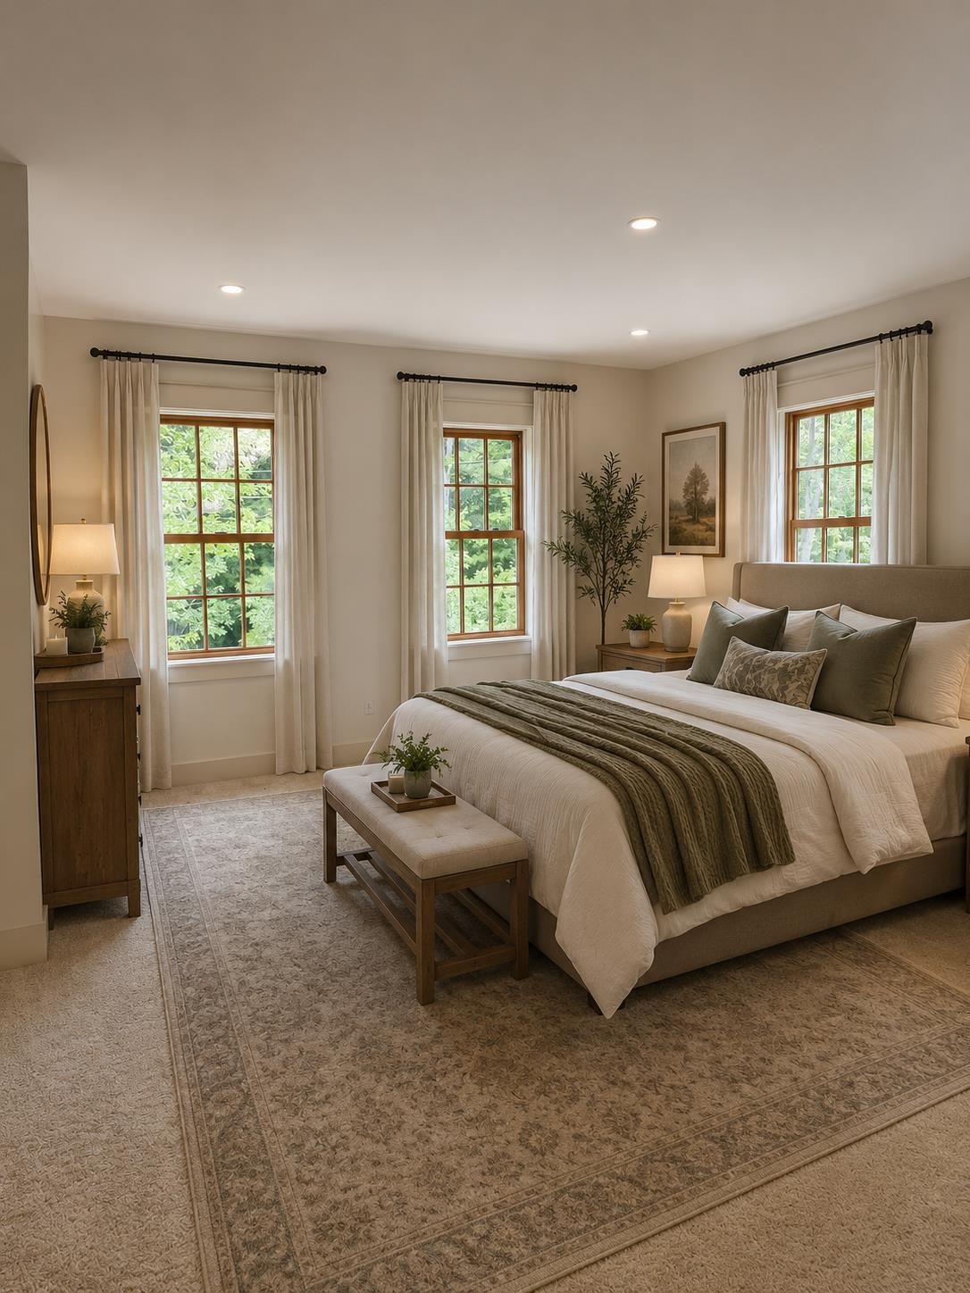
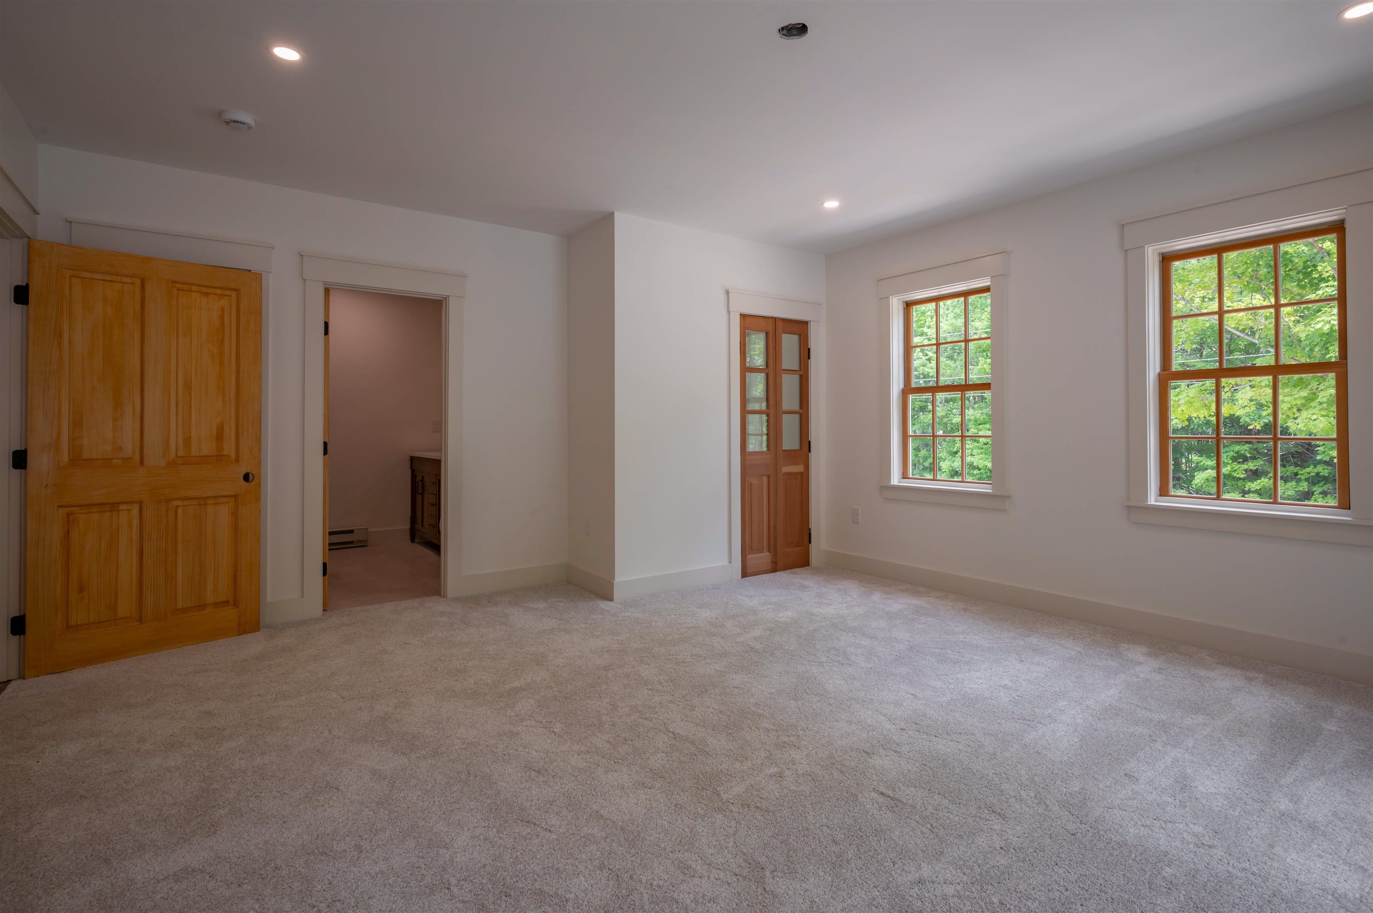
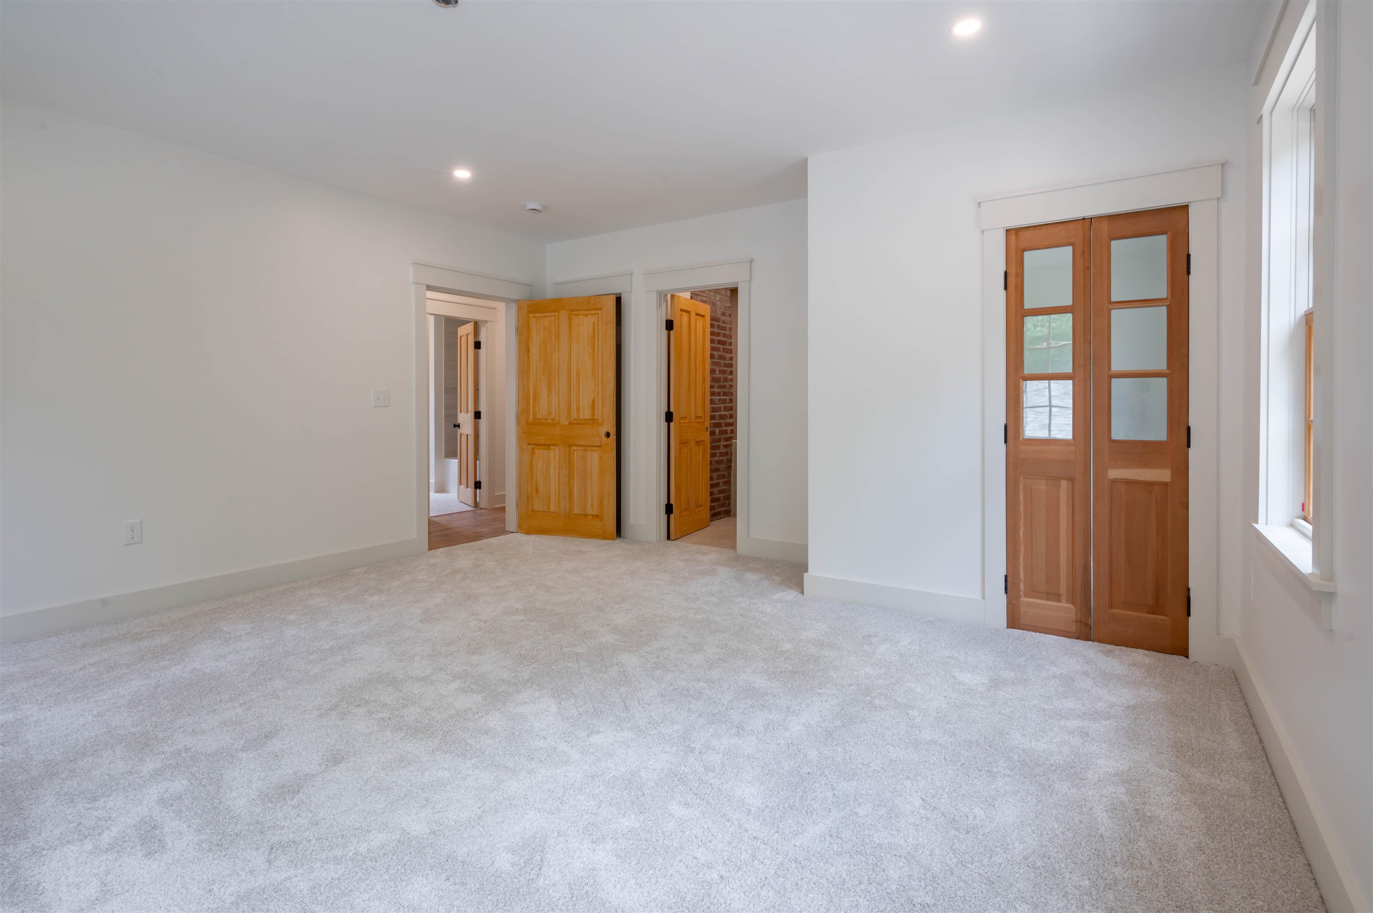
primary
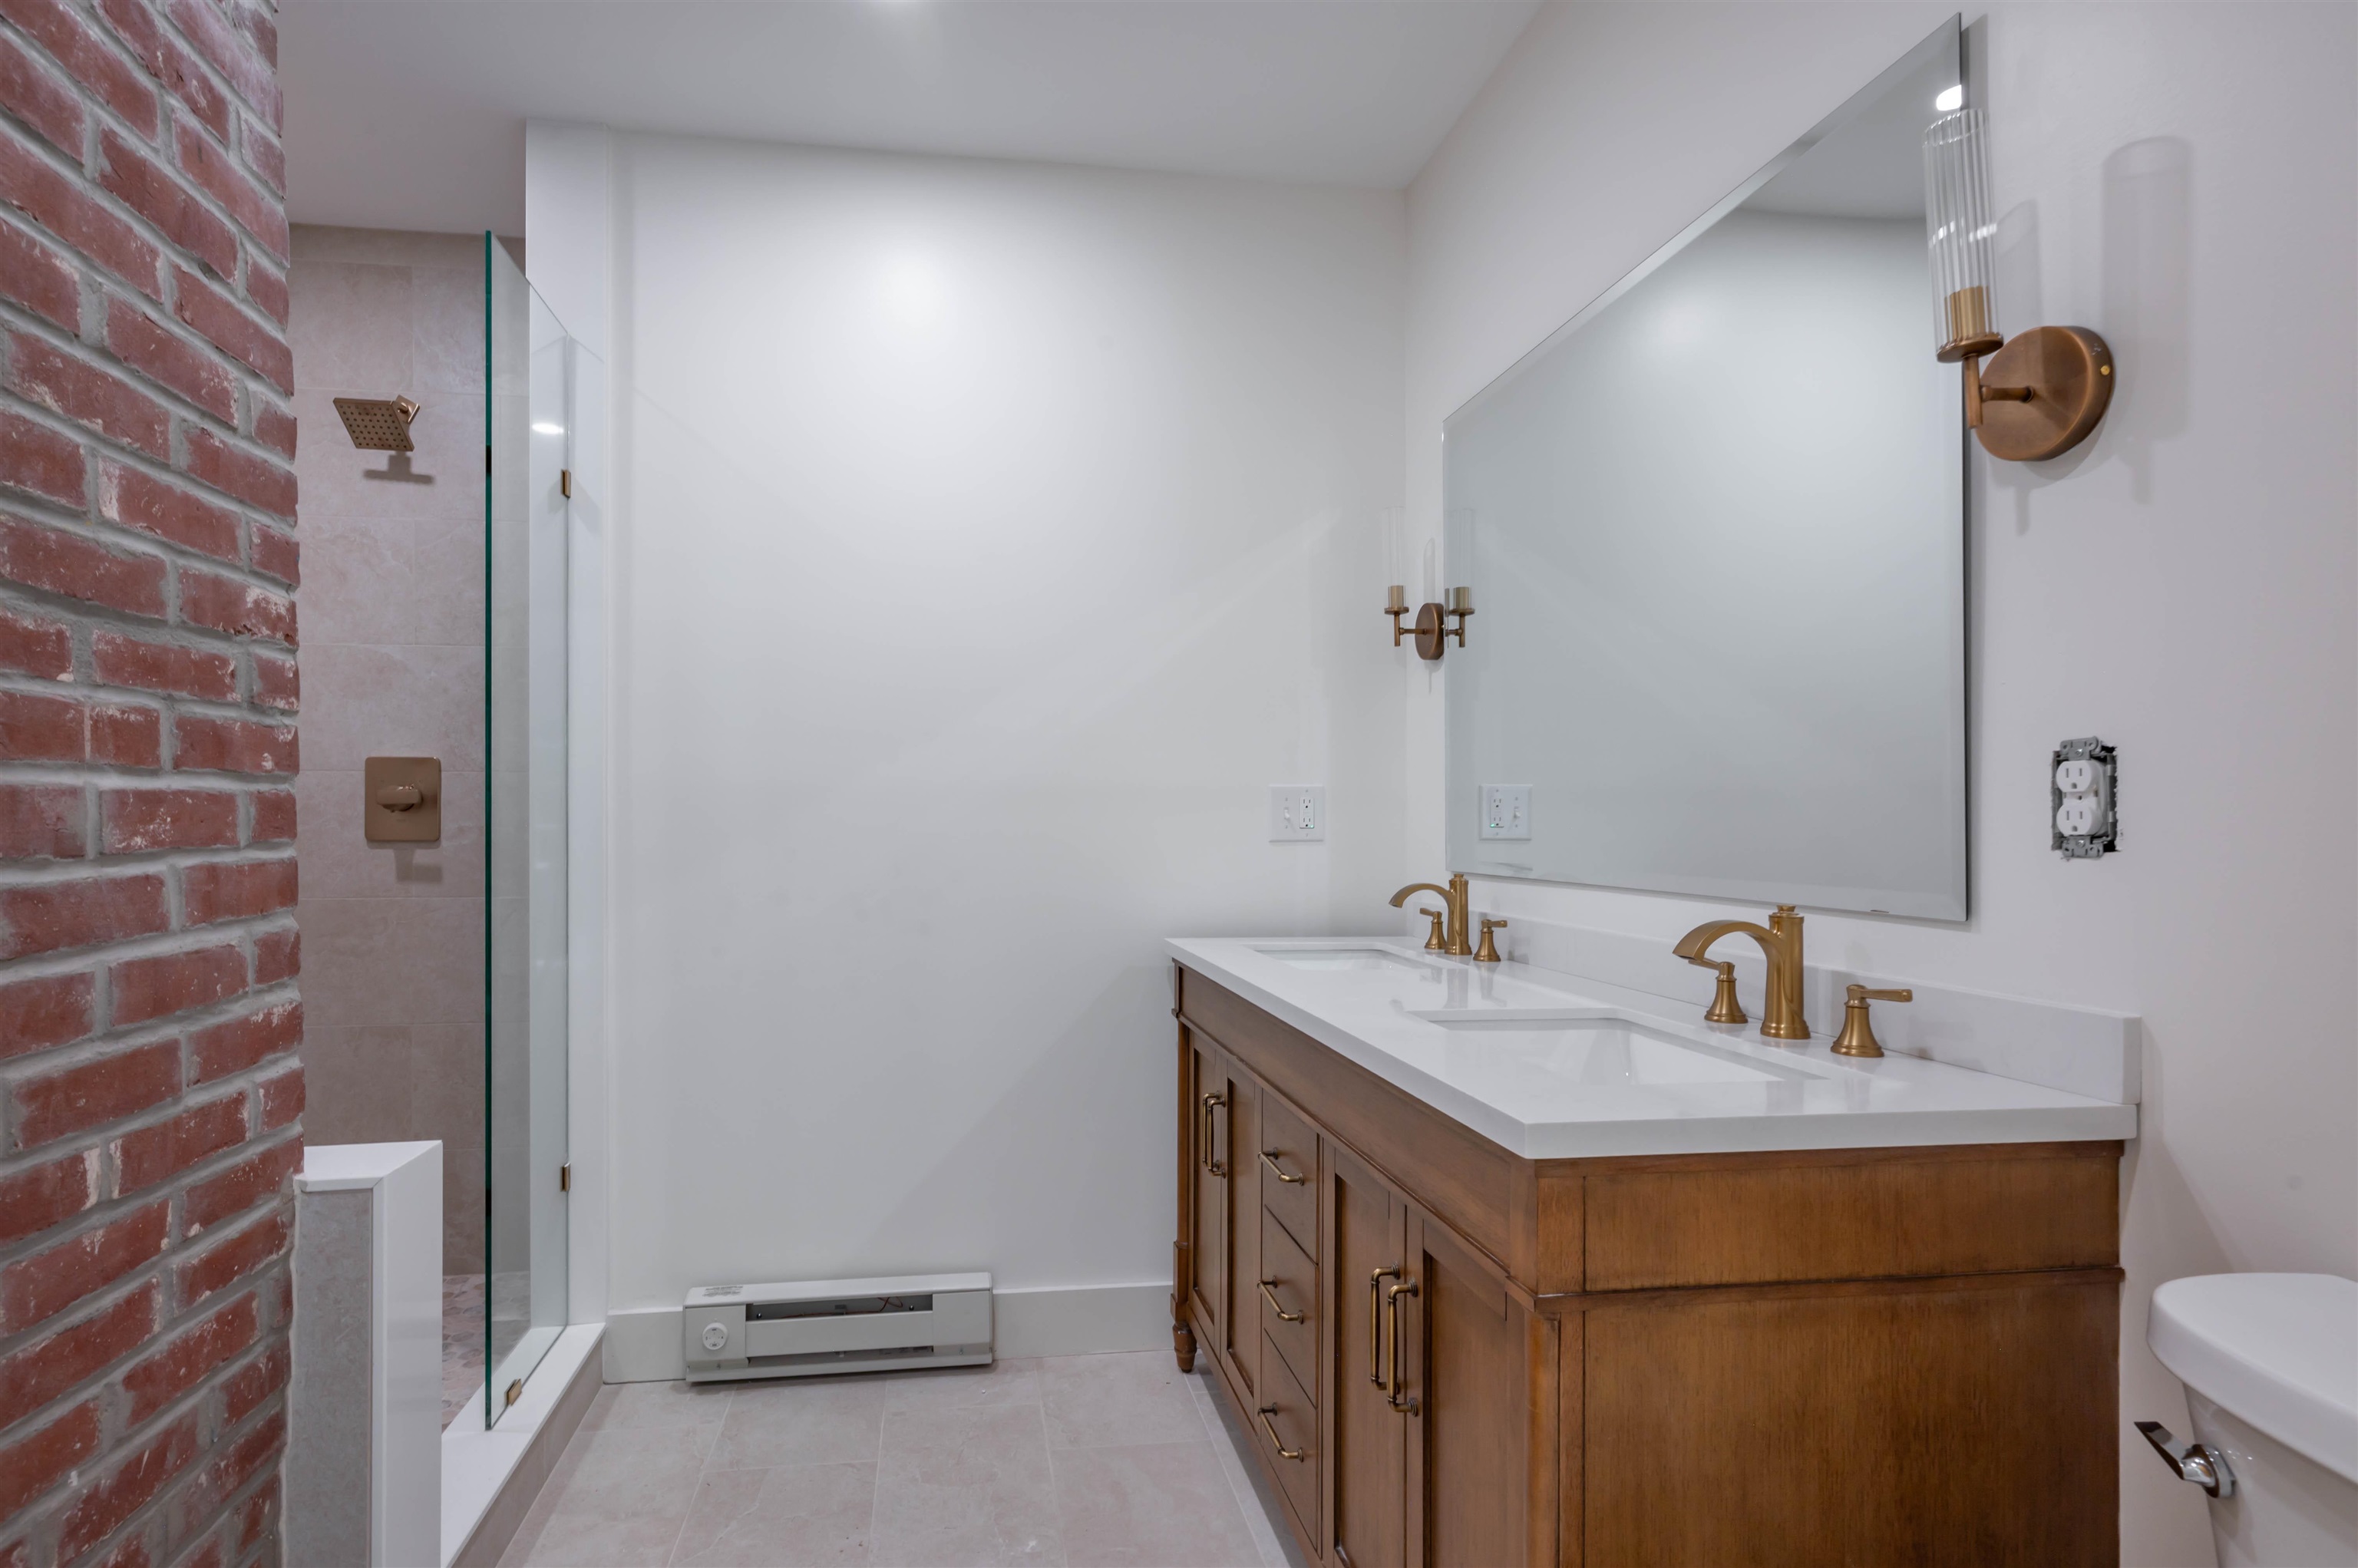
primary bathroom
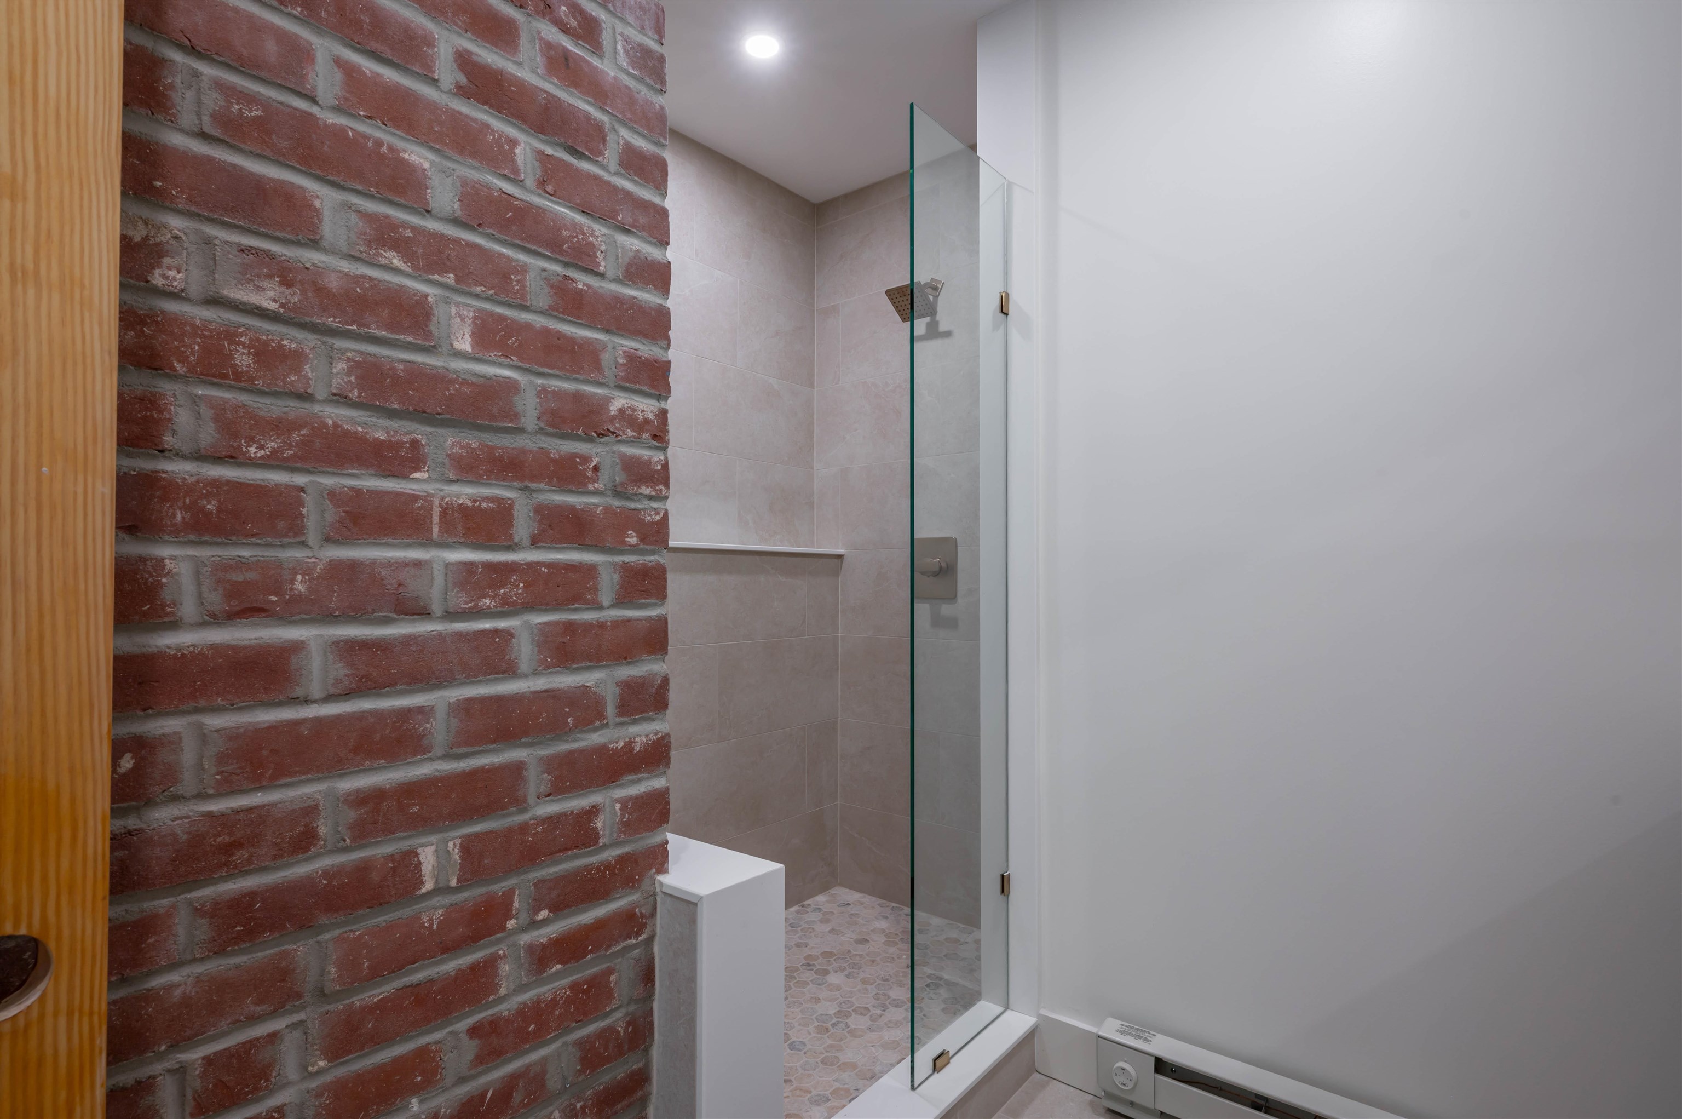
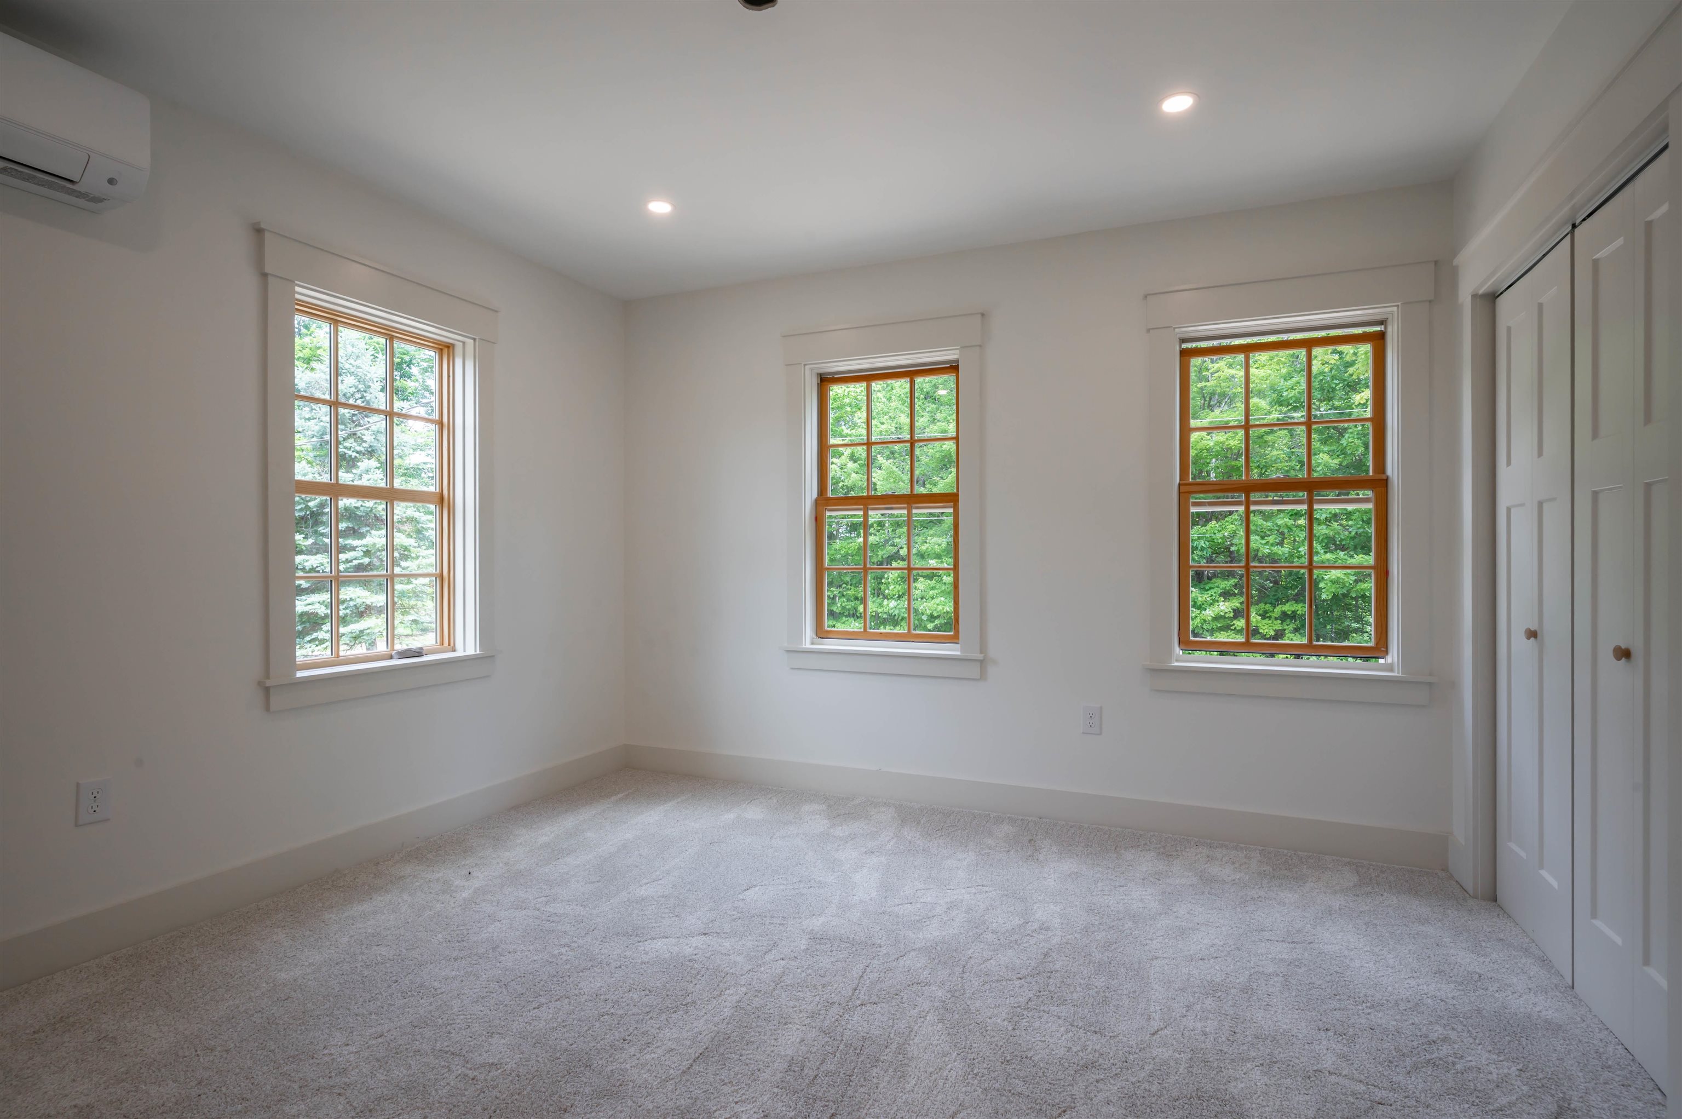
2nd bedroom
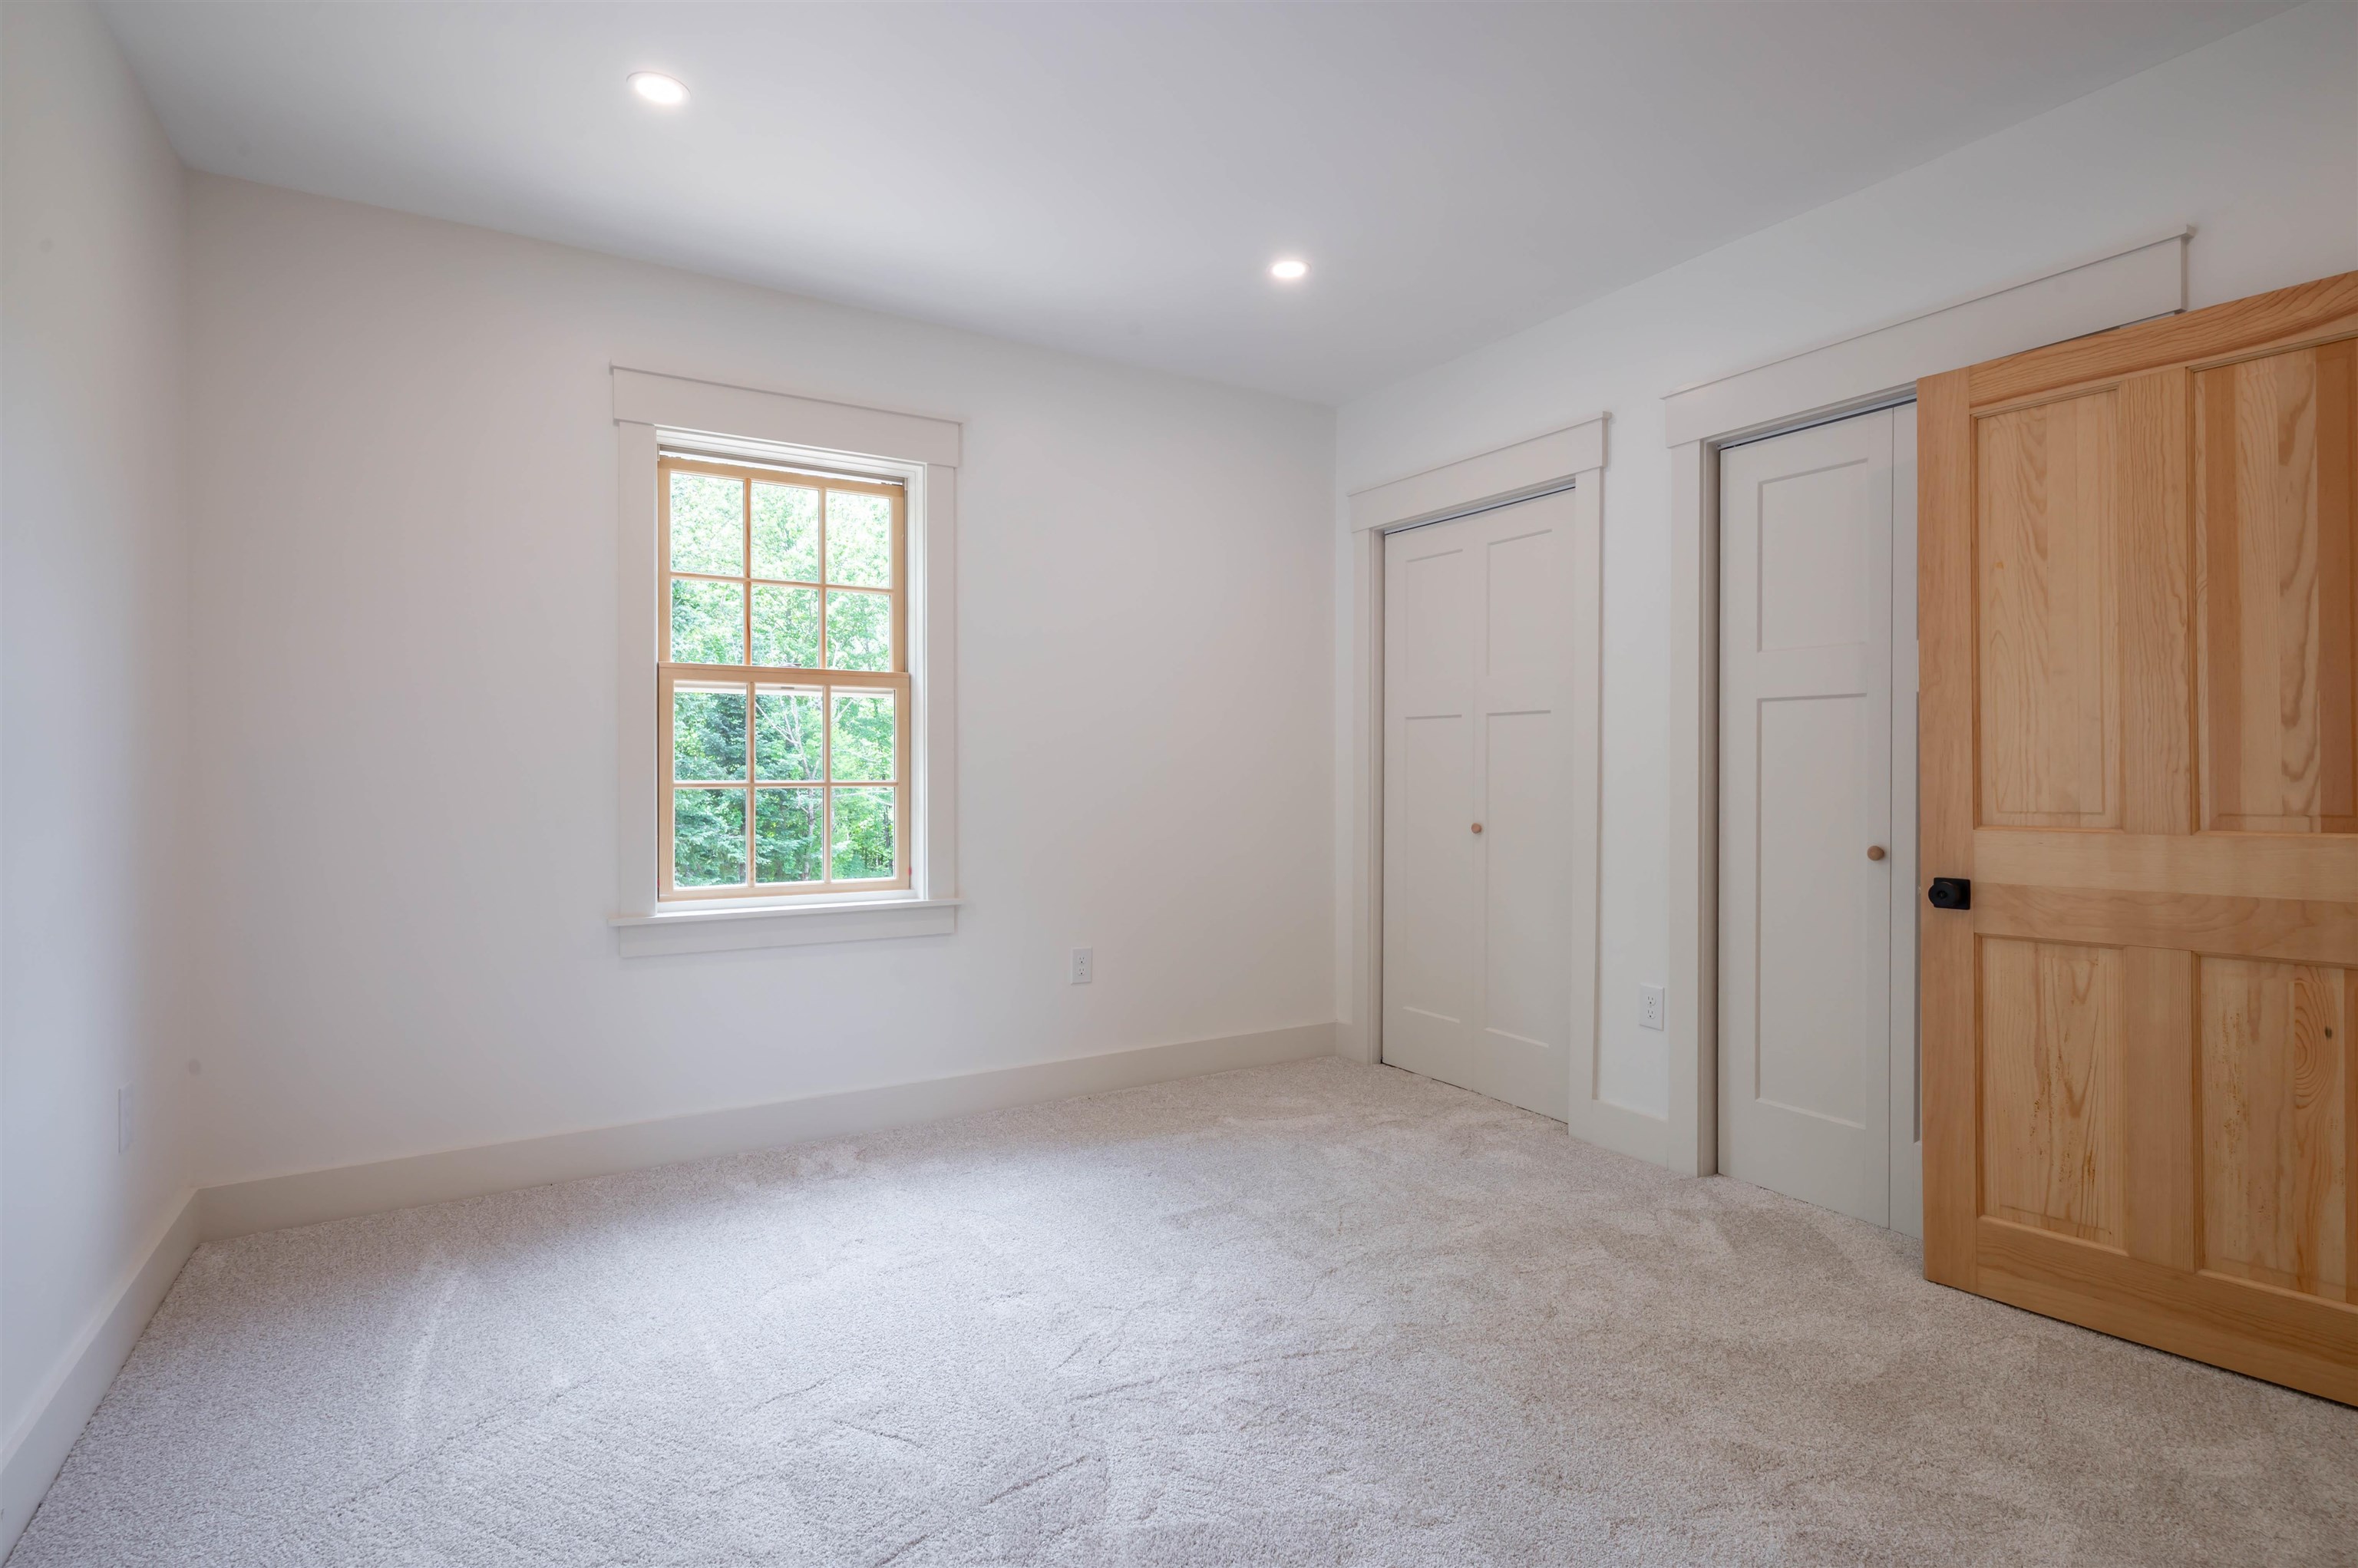
bedroom
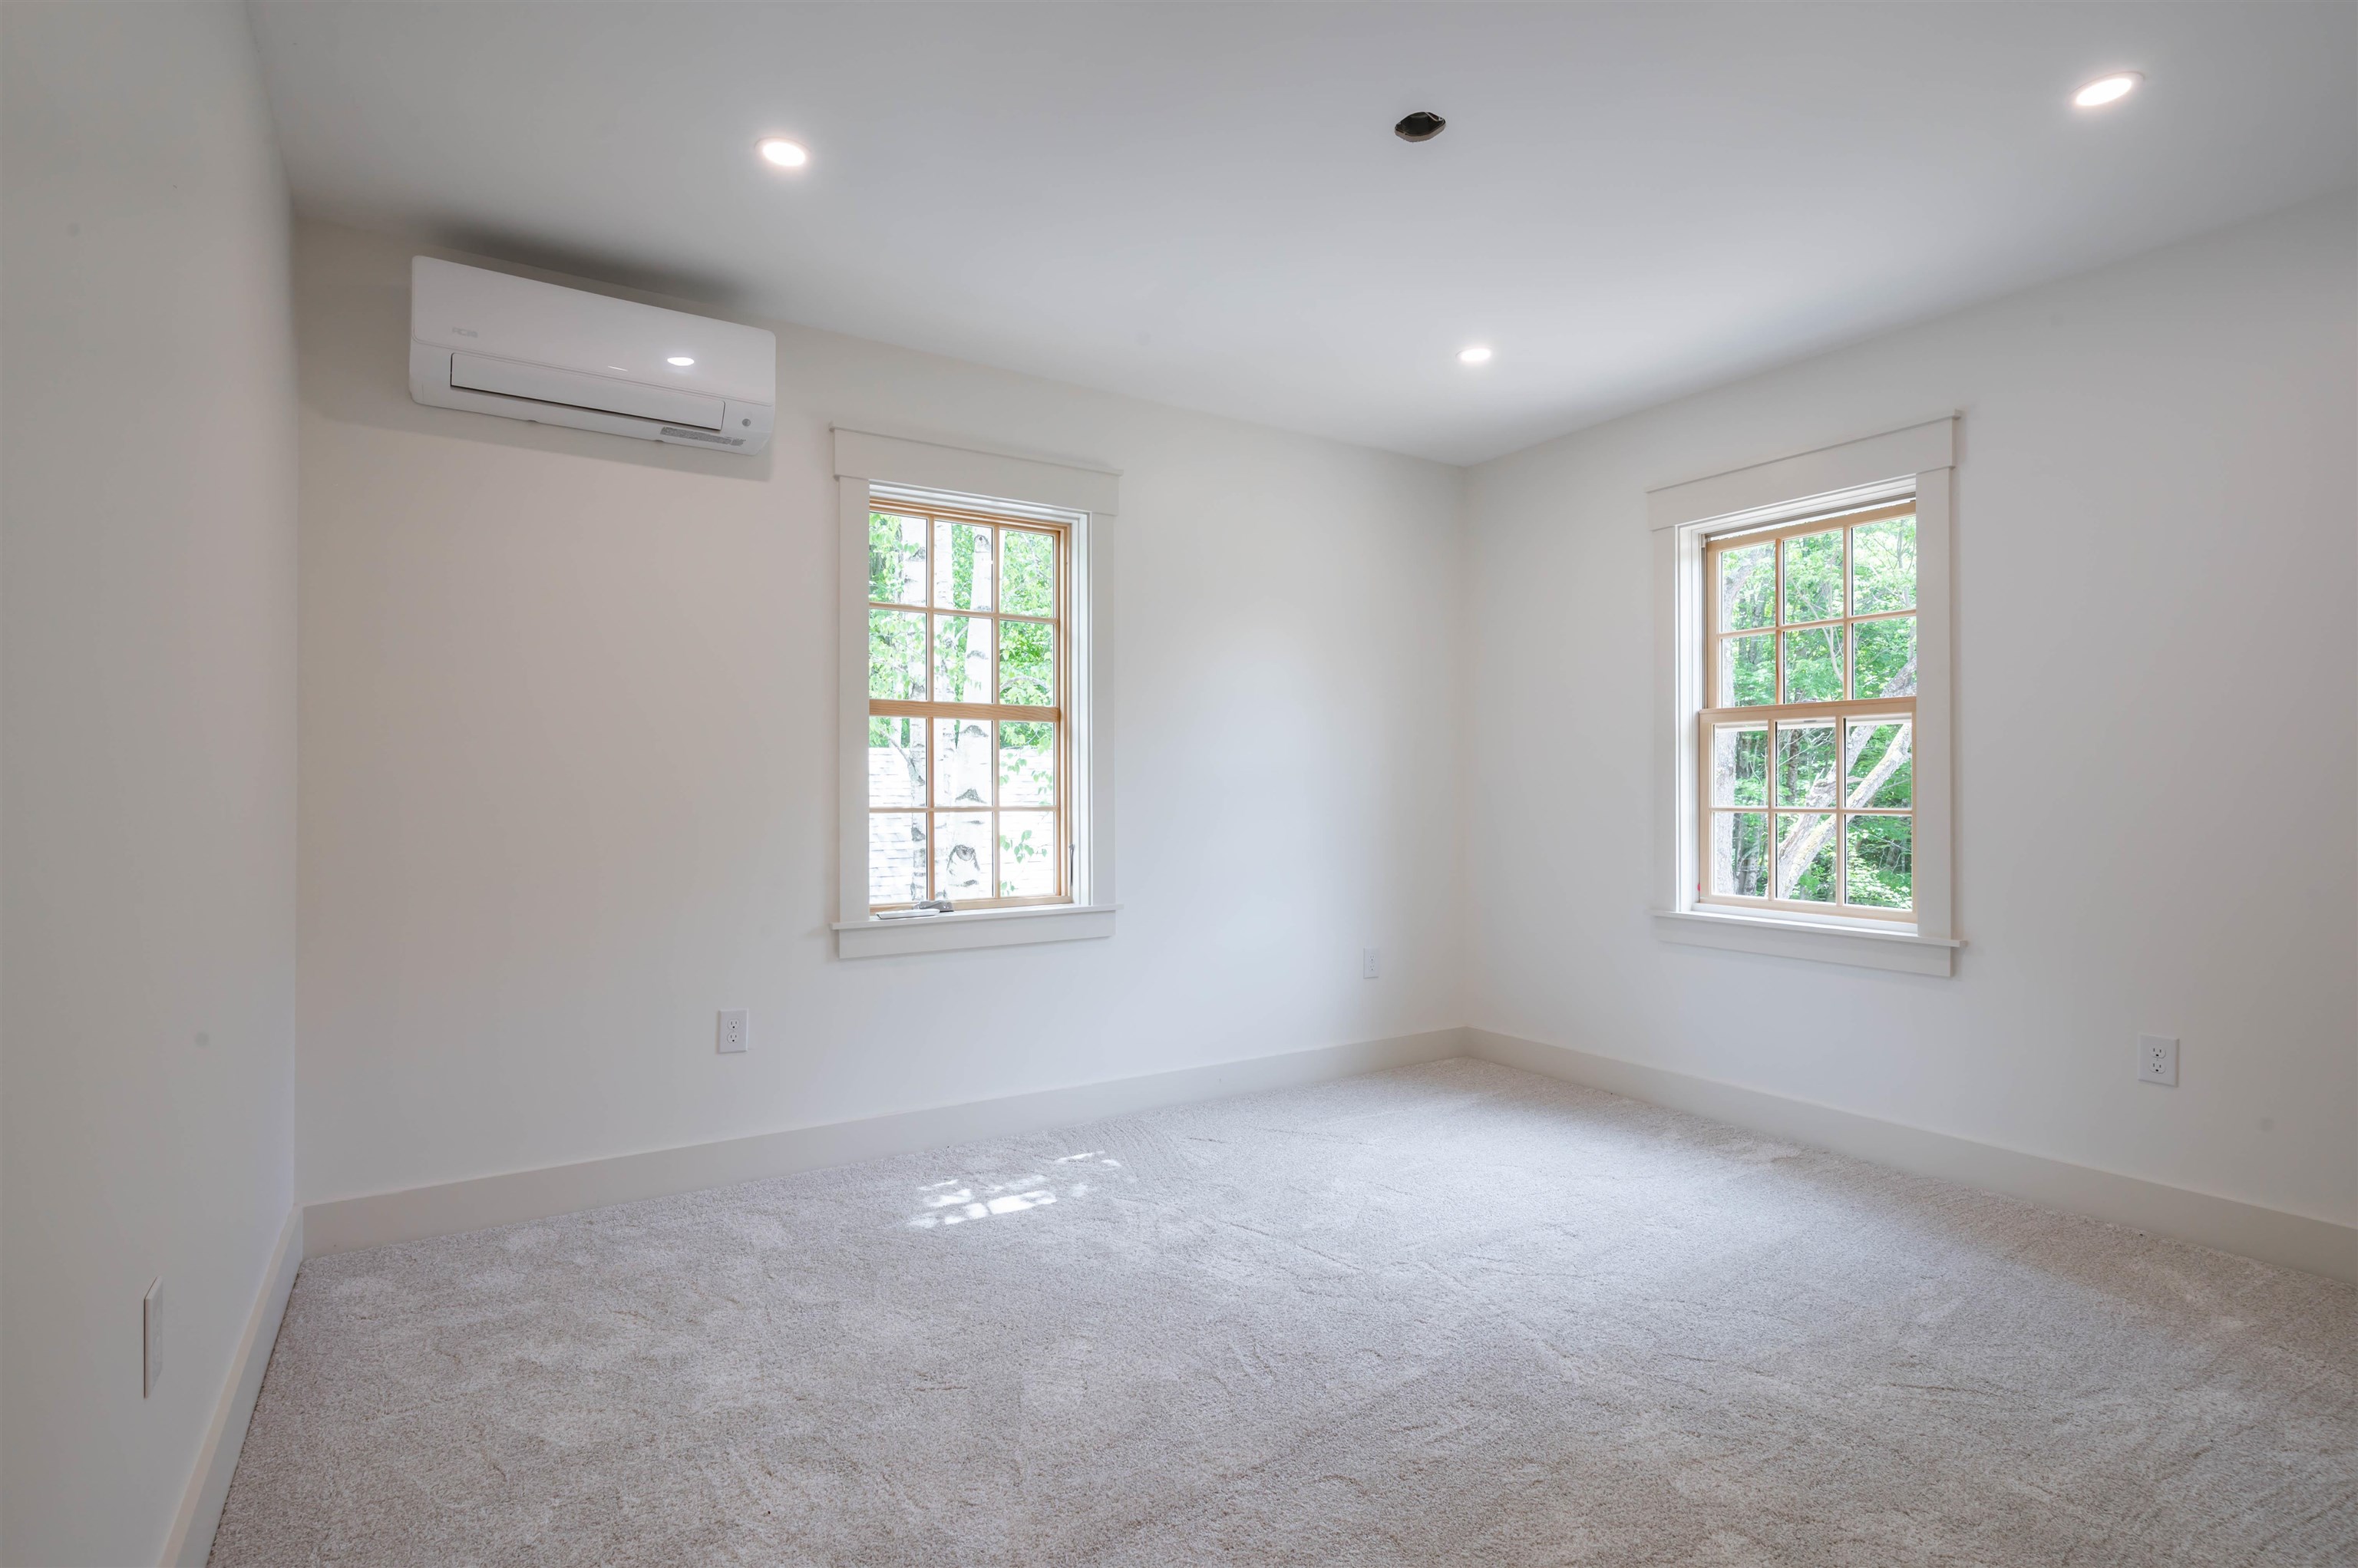
3rd bedroom
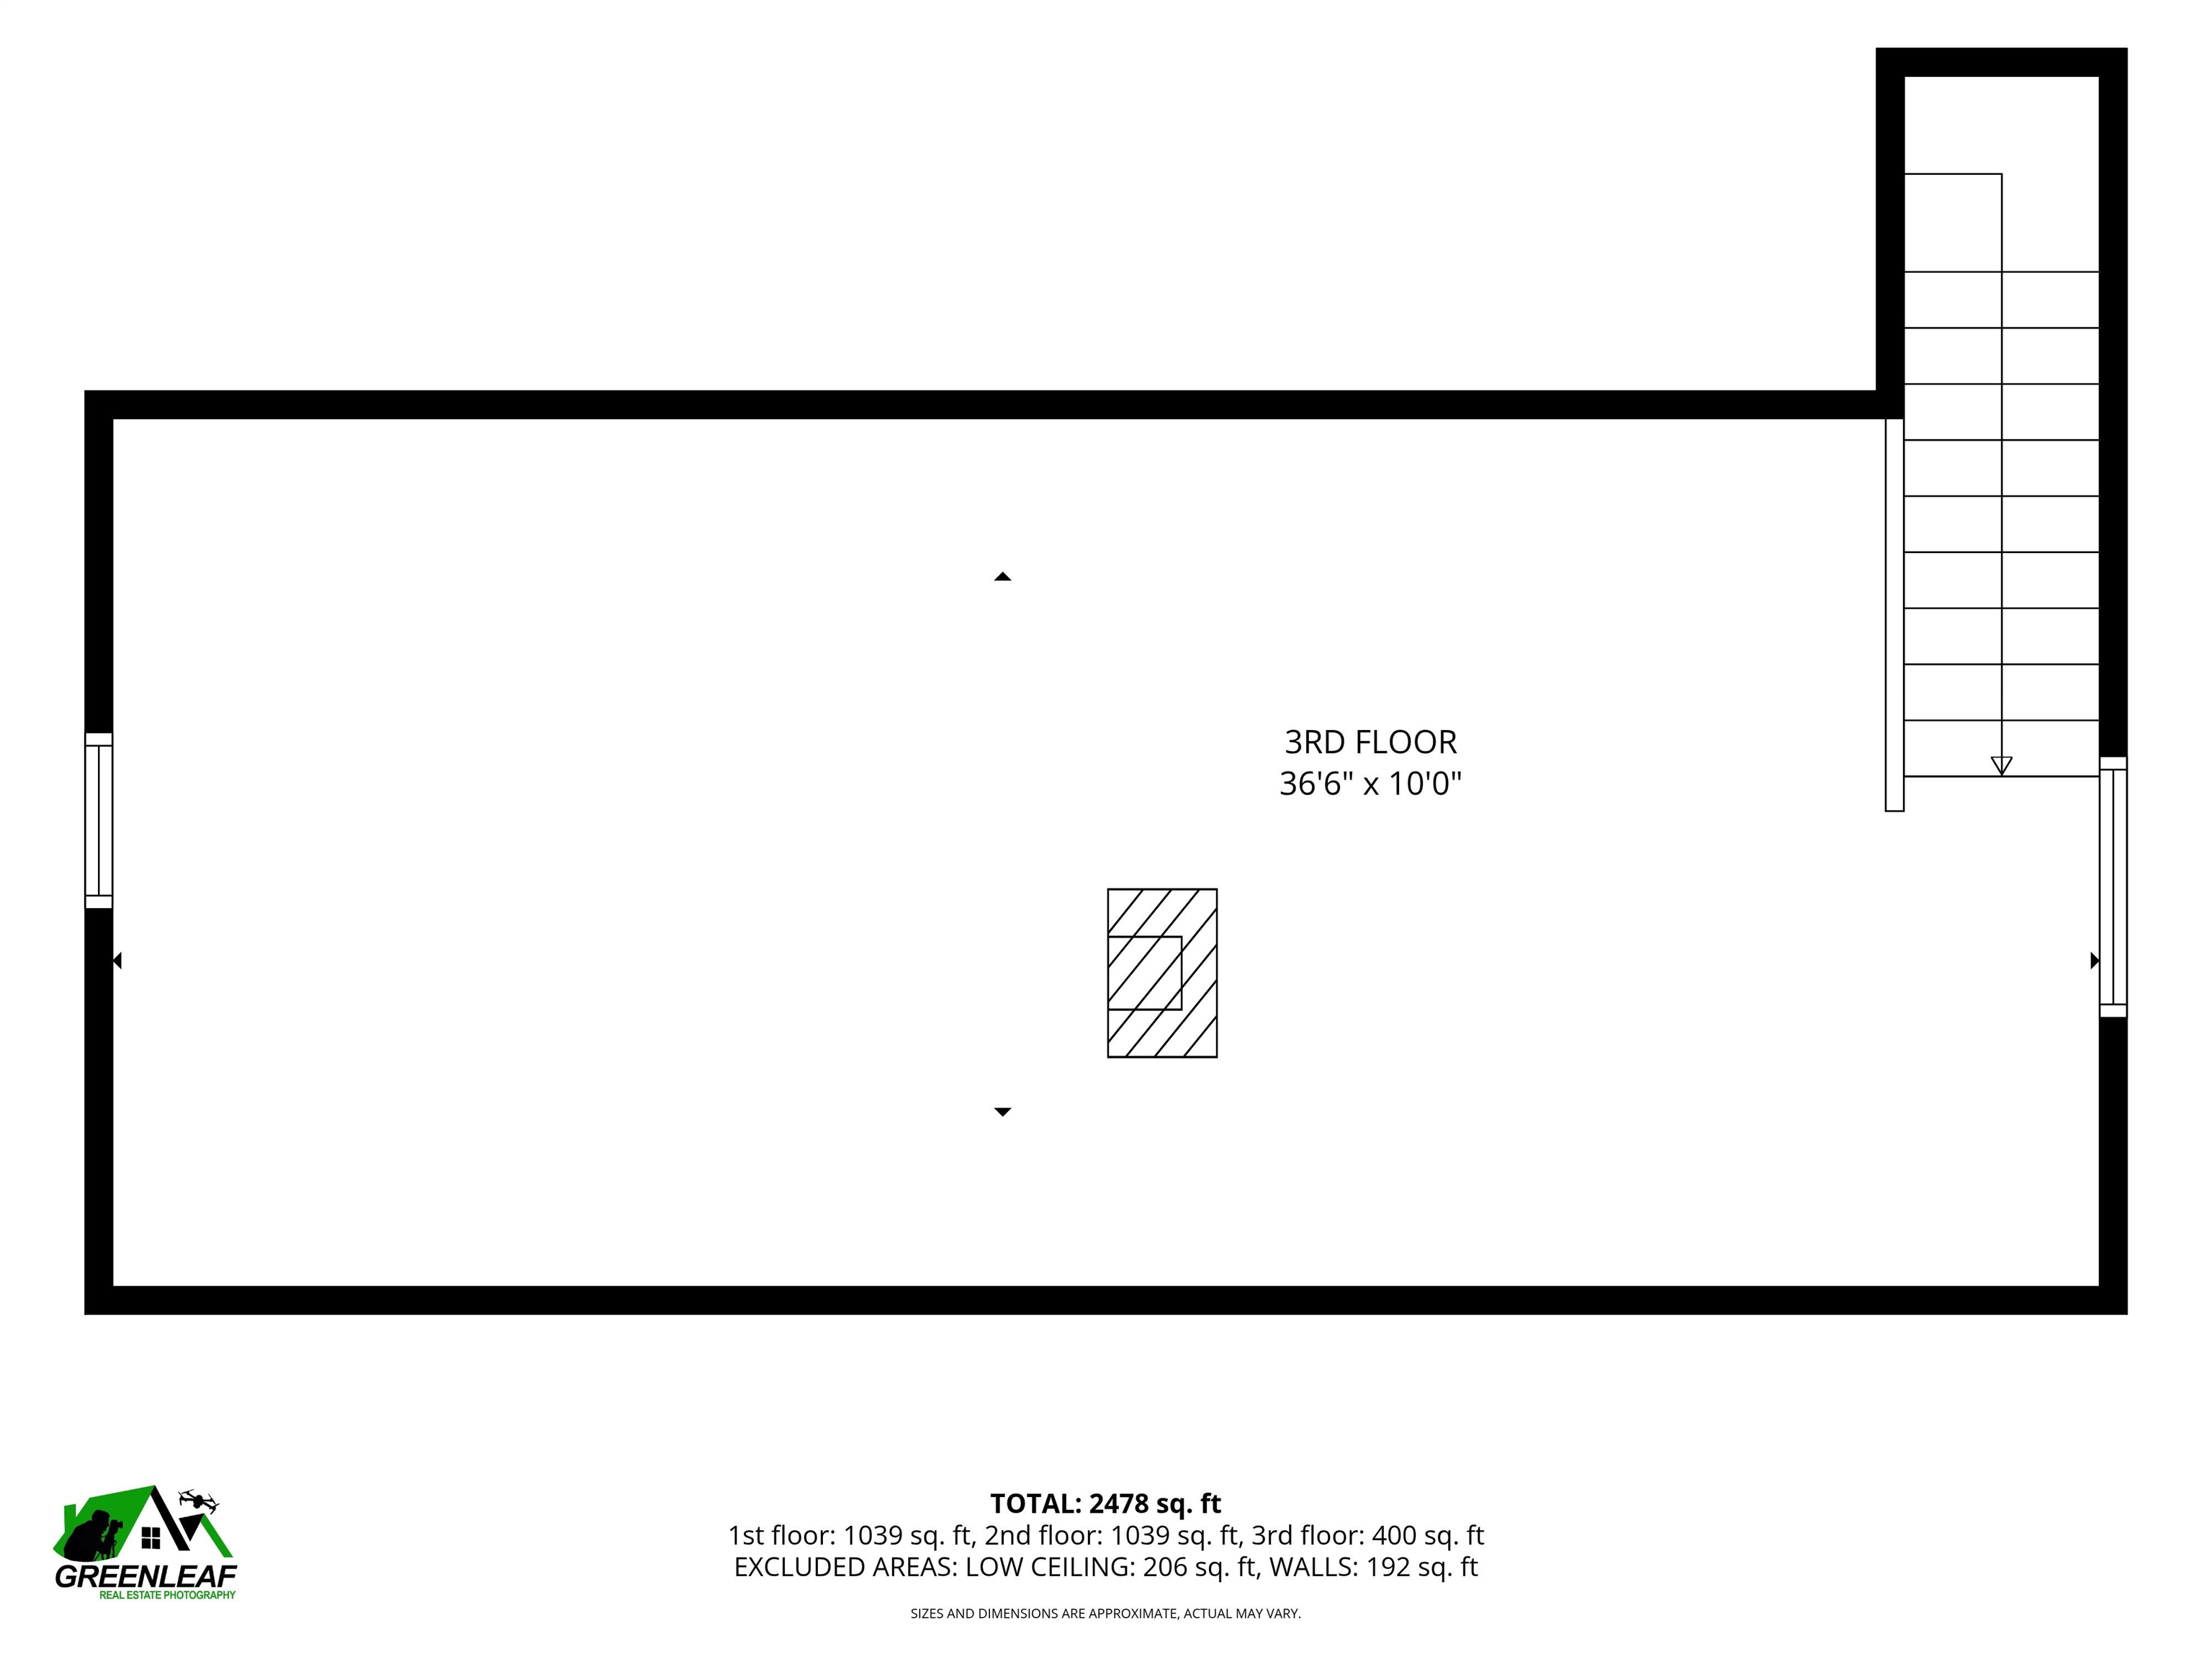
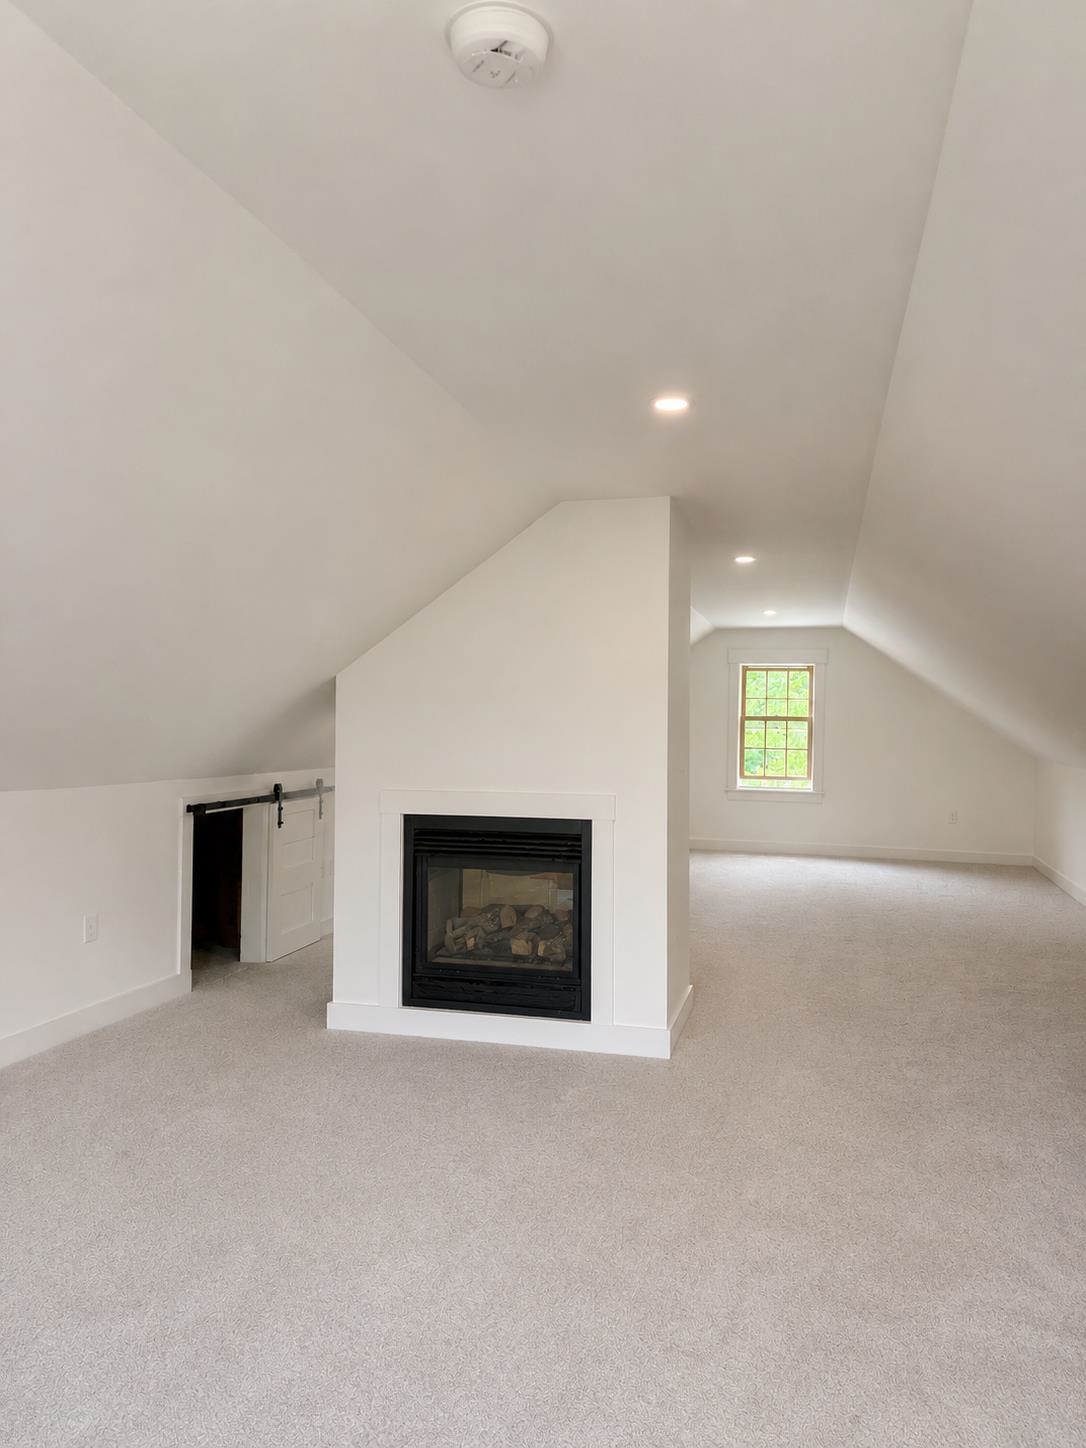
3rd floor bonus space
To see this Listing
Address: 76 Edgerly School Road Meredith NH
Listed by Sophia Weeks RE/MAX Synergy Cell: 603-264-5225
Description:
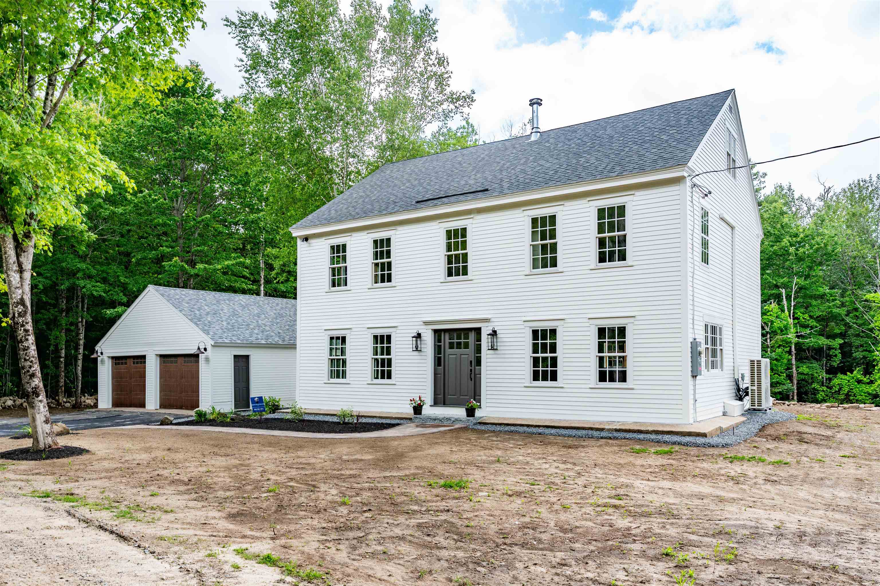
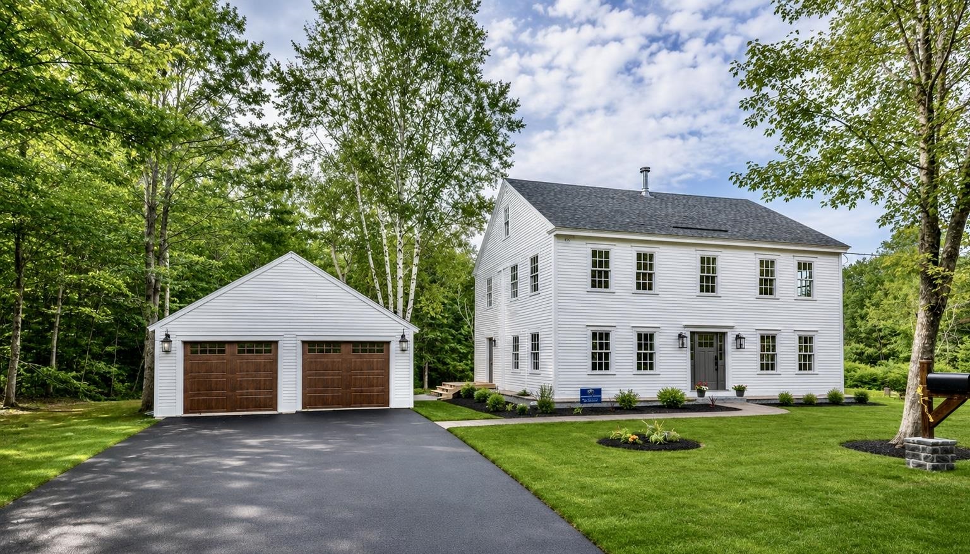
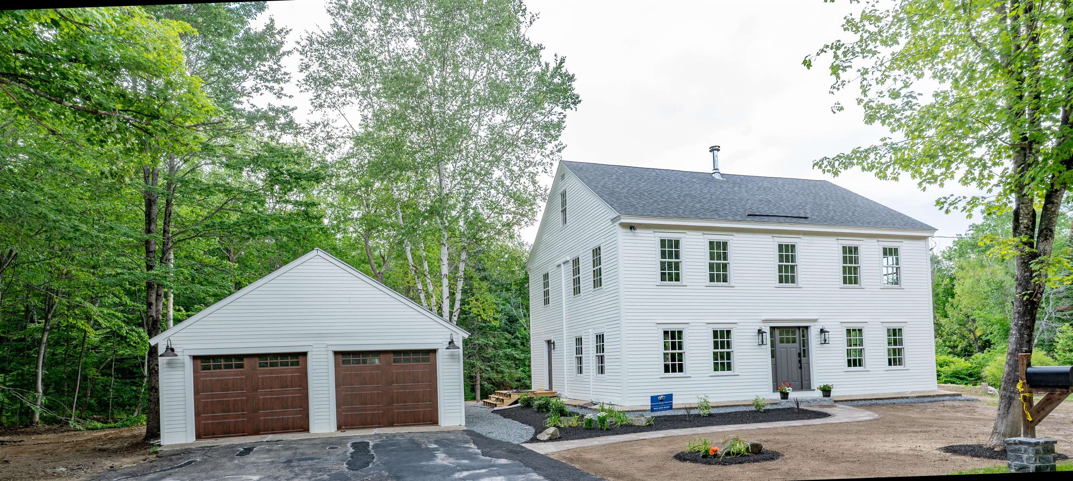
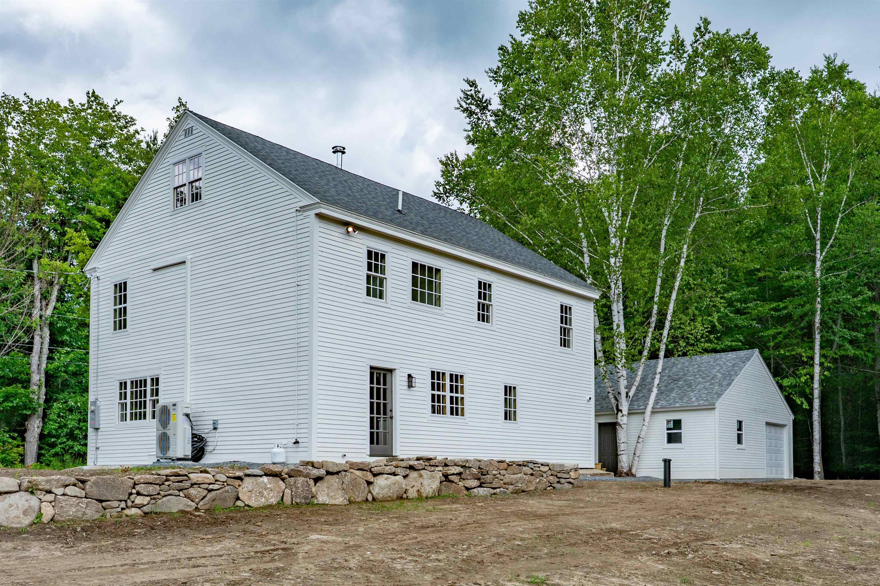
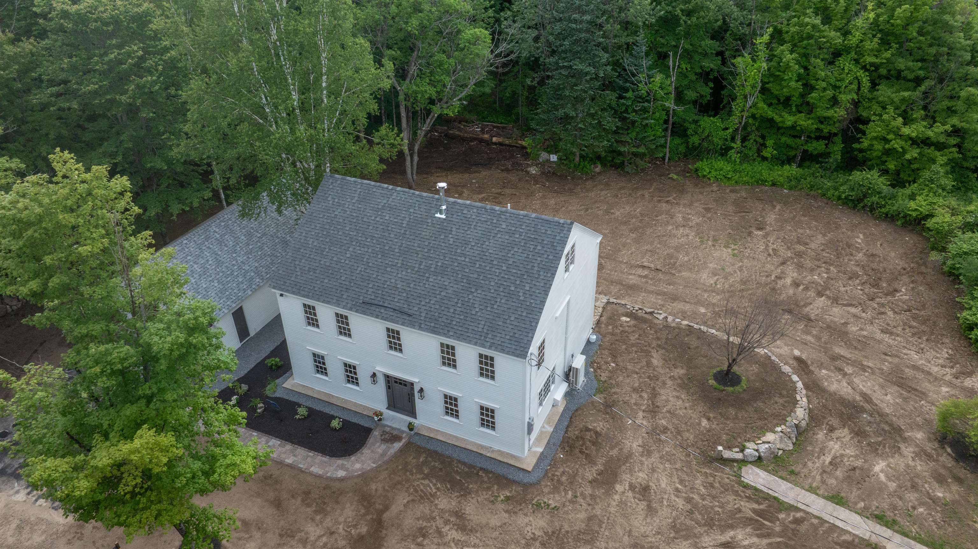
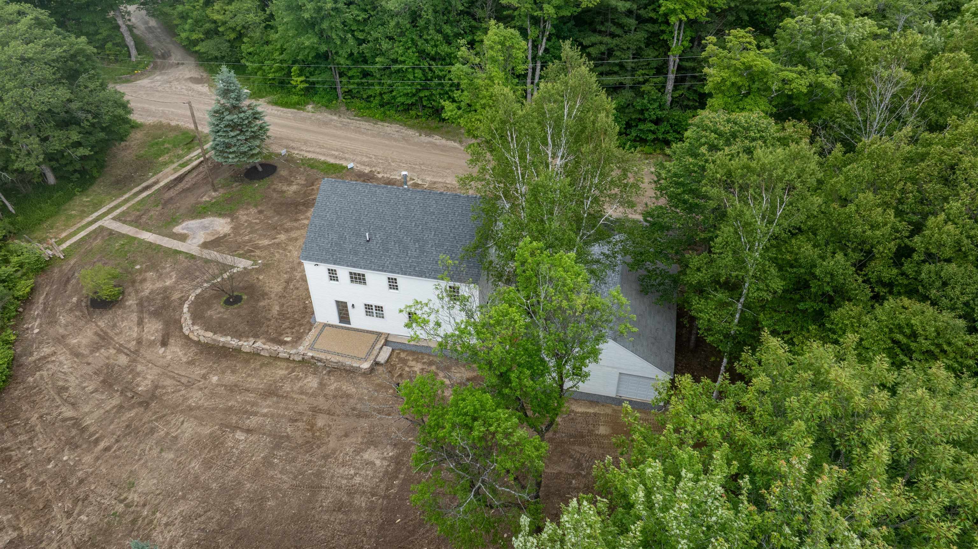
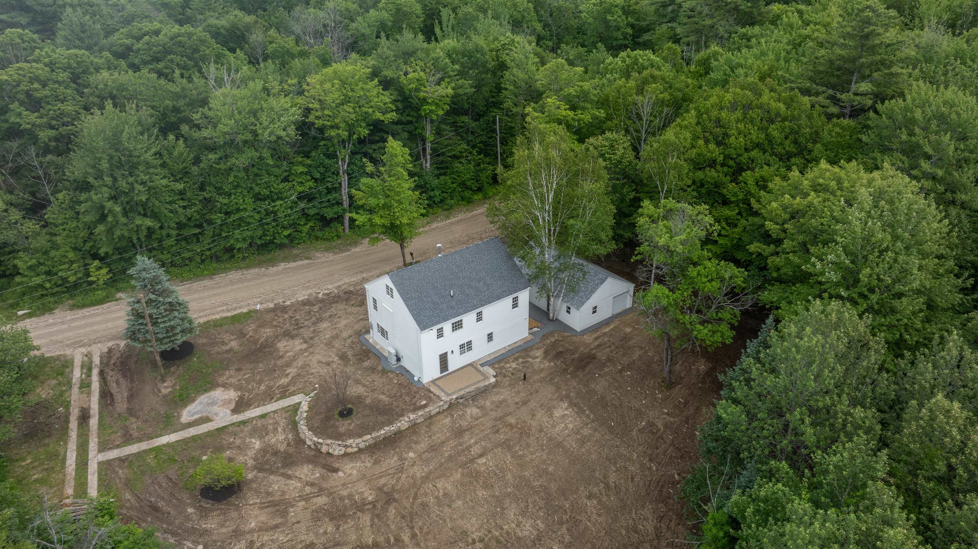
Set on 11 private acres in Meredith's sought-after Forestry and Conservation District, this fully renovated historic home offers a rare blend of privacy, character, and modern comfort. Just minutes from Lake Winnipesaukee, downtown Meredith, and I-93, the property provides a peaceful country setting in a convenient commuter location with access to all the Lakes Region has to offer. The home has undergone a comprehensive down-to-the-studs renovation and thoughtful expansion, preserving its historic character while delivering the efficiencies of modern living. Original hand-hewn beams, period details, and three preserved fireplaces showcase the home's rich history. While the fireplaces are non-functional, they have been preserved for their architectural appeal and are ready for electric inserts. A see-through propane fireplace adds warmth and ambiance to the bonus room. The beautifully appointed kitchen features quartz countertops, a large center island, stainless steel appliances, a professional-grade gas range with pot filler, and abundant cabinetry. Numerous windows fill the home with natural light, while maple flooring extends throughout the first floor. Offering three bedrooms, including a spacious primary suite, a dedicated office, two-and-a-half baths and a large bonus space, the home combines flexibility and comfort. Energy-efficient mini-split systems provide economical heating and cooling year-round. Surrounded by classic New England Charm and natural beauty, this exceptional property offers a rare combination of historic charm, modern amenities, and 11 acres of privacy in one of Meredith's most desirable settings. Showings begin Friday 6/26. Open House Saturday 11:00 am- 1:00 pm.
Listed by Sophia Weeks RE/MAX Synergy Cell: 603-264-5225
Description:
Set on 11 private acres in Meredith's sought-after Forestry and Conservation District, this fully renovated historic home offers a rare blend of privacy, character, and modern comfort. Just minutes from Lake Winnipesaukee, downtown Meredith, and I-93, the property provides a peaceful country setting in a convenient commuter location with access to all the Lakes Region has to offer. The home has undergone a comprehensive down-to-the-studs renovation and thoughtful expansion, preserving its historic character while delivering the efficiencies of modern living. Original hand-hewn beams, period details, and three preserved fireplaces showcase the home's rich history. While the fireplaces are non-functional, they have been preserved for their architectural appeal and are ready for electric inserts. A see-through propane fireplace adds warmth and ambiance to the bonus room. The beautifully appointed kitchen features quartz countertops, a large center island, stainless steel appliances, a professional-grade gas range with pot filler, and abundant cabinetry. Numerous windows fill the home with natural light, while maple flooring extends throughout the first floor. Offering three bedrooms, including a spacious primary suite, a dedicated office, two-and-a-half baths and a large bonus space, the home combines flexibility and comfort. Energy-efficient mini-split systems provide economical heating and cooling year-round. Surrounded by classic New England Charm and natural beauty, this exceptional property offers a rare combination of historic charm, modern amenities, and 11 acres of privacy in one of Meredith's most desirable settings. Showings begin Friday 6/26. Open House Saturday 11:00 am- 1:00 pm.
Room Information:
Total Rooms: 8
Total Baths: 3
Full Baths: 1
1/2 Baths: 1
3/4 Baths: 1
Bedrooms: 3
Total Baths: 3
Full Baths: 1
1/2 Baths: 1
3/4 Baths: 1
Bedrooms: 3
Basement: Unfinished
Construction Information:
Year Built: 1783
Type: Wood Frame
Type: Wood Frame
Building Info
Finished Sq.Ft.: 3890
Above Grade Sq.Ft.: 2750
Below Grade Sq.Ft.: 0
Apx Below Grade Unfinished Sq.Ft.: 1140
Exterior Info
Style: Colonial
Exterior Color White
Roof: Asphalt Shingle
Utilities
Electric: Circuit Breaker(s)
Water: Drilled Well
Sewer: Private
Land Description:
Country Setting | Landscaped
Lot size: 11.09 acres
Zoned: FC
Surveyed: Unk
Flood Zone: Unknown
Seasonal: No
Road Frontage: 450
Driveway: Paved
Additional Information
Block - 35
Taxes $2,339
Assesed Value Not Reported
Block - 35
Taxes $2,339
Assesed Value Not Reported
Schools
