List Price: $798,000 | $369 per sq.ft. | 4 Bedroom | 3 Bathroom | 2 Story Single Family Home
Price Change! Reduced by $200,000 down 25% on July 19th 2026
Date Listed Wednesday Jun 17, 2026 | MLS# 5095193
Price Change! Reduced by $200,000 down 25% on July 19th 2026
Date Listed Wednesday Jun 17, 2026 | MLS# 5095193

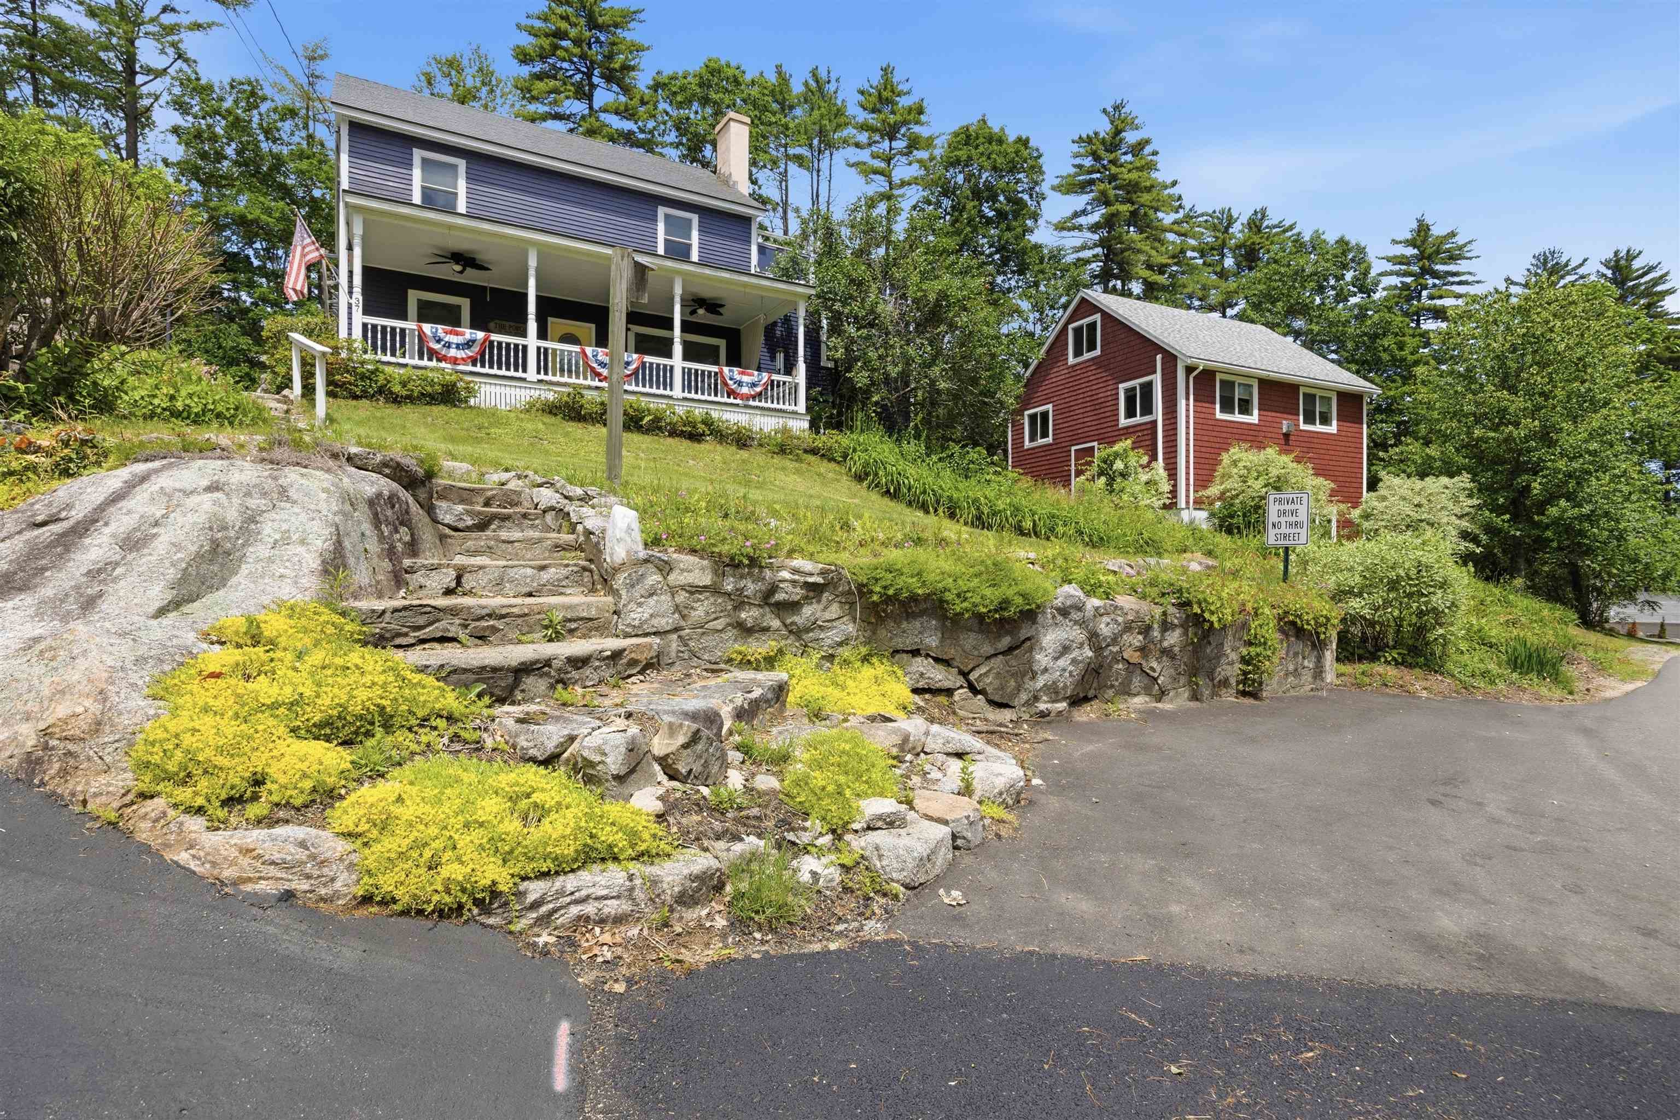
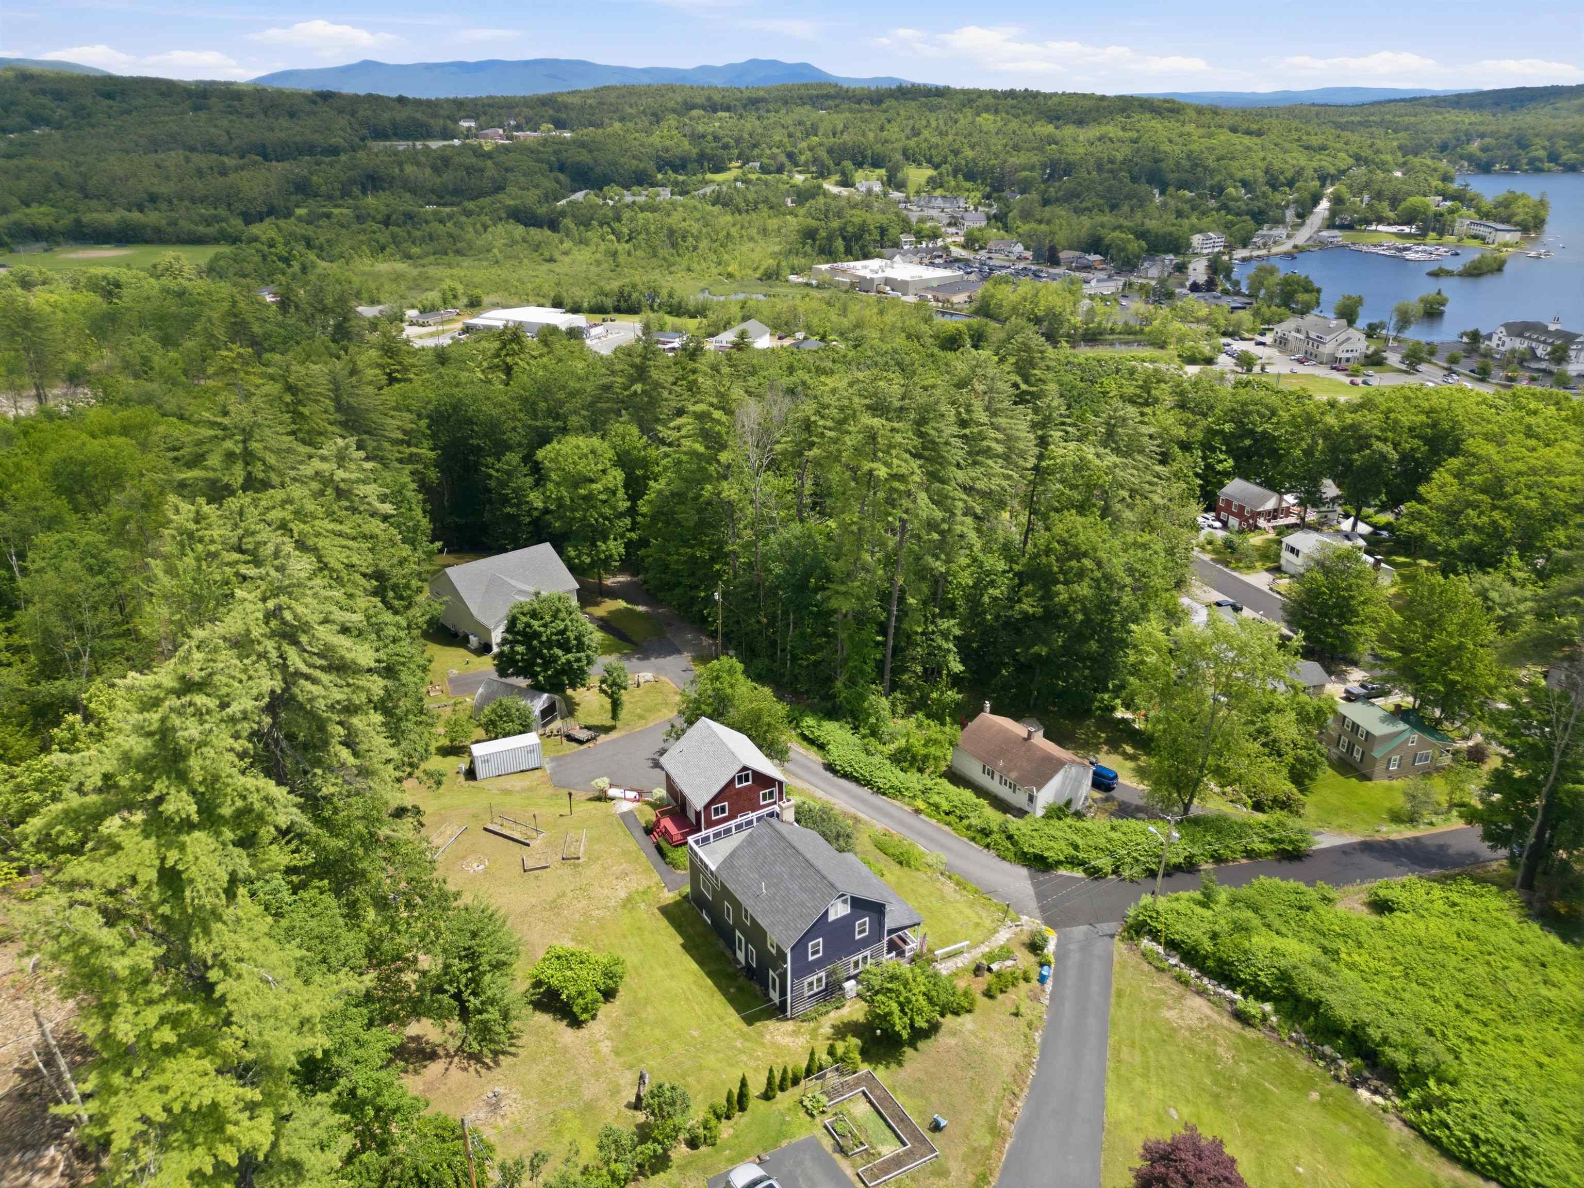
37 Highland St Meredith
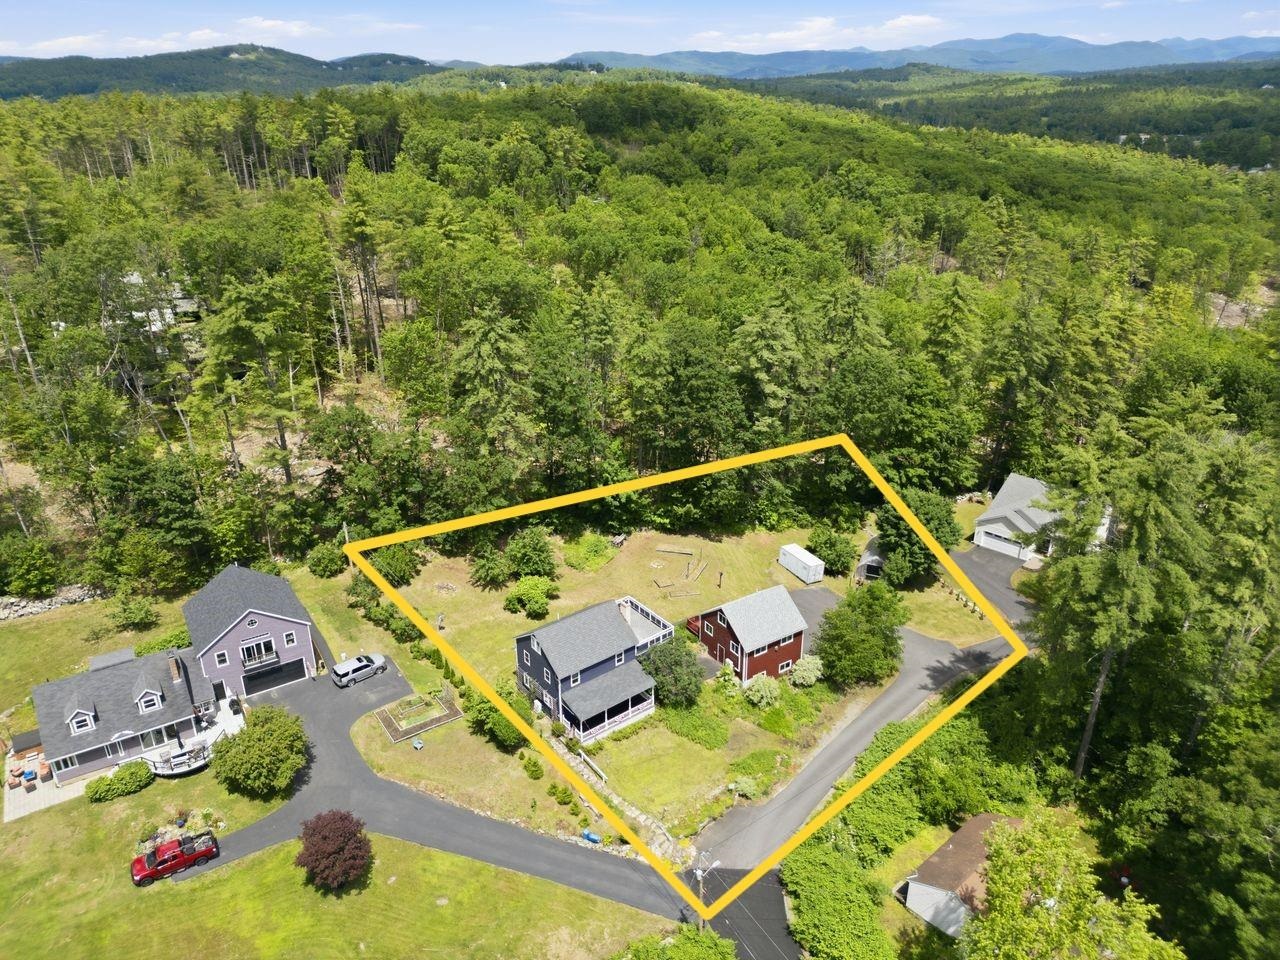
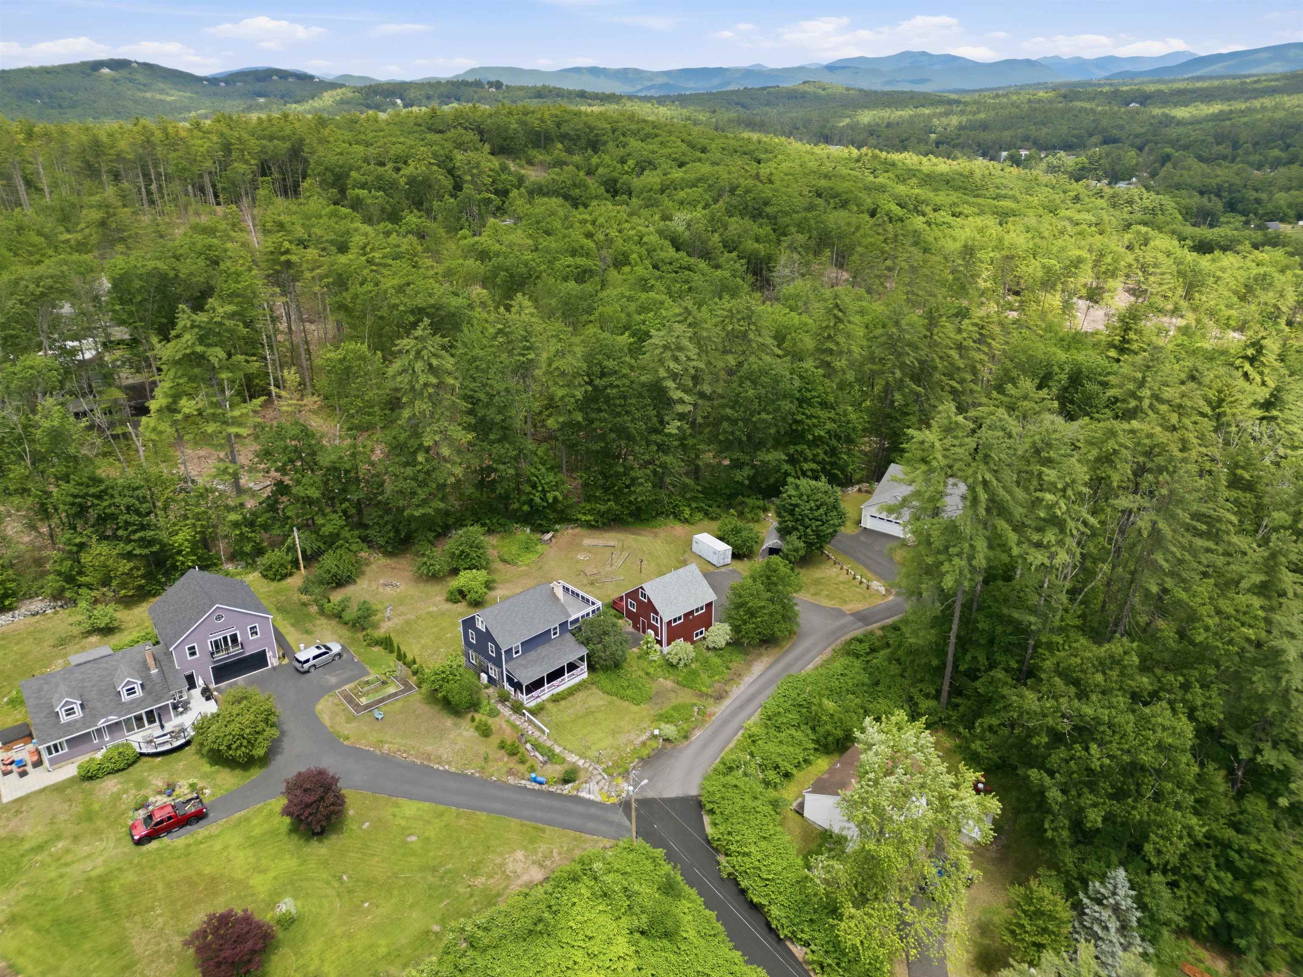
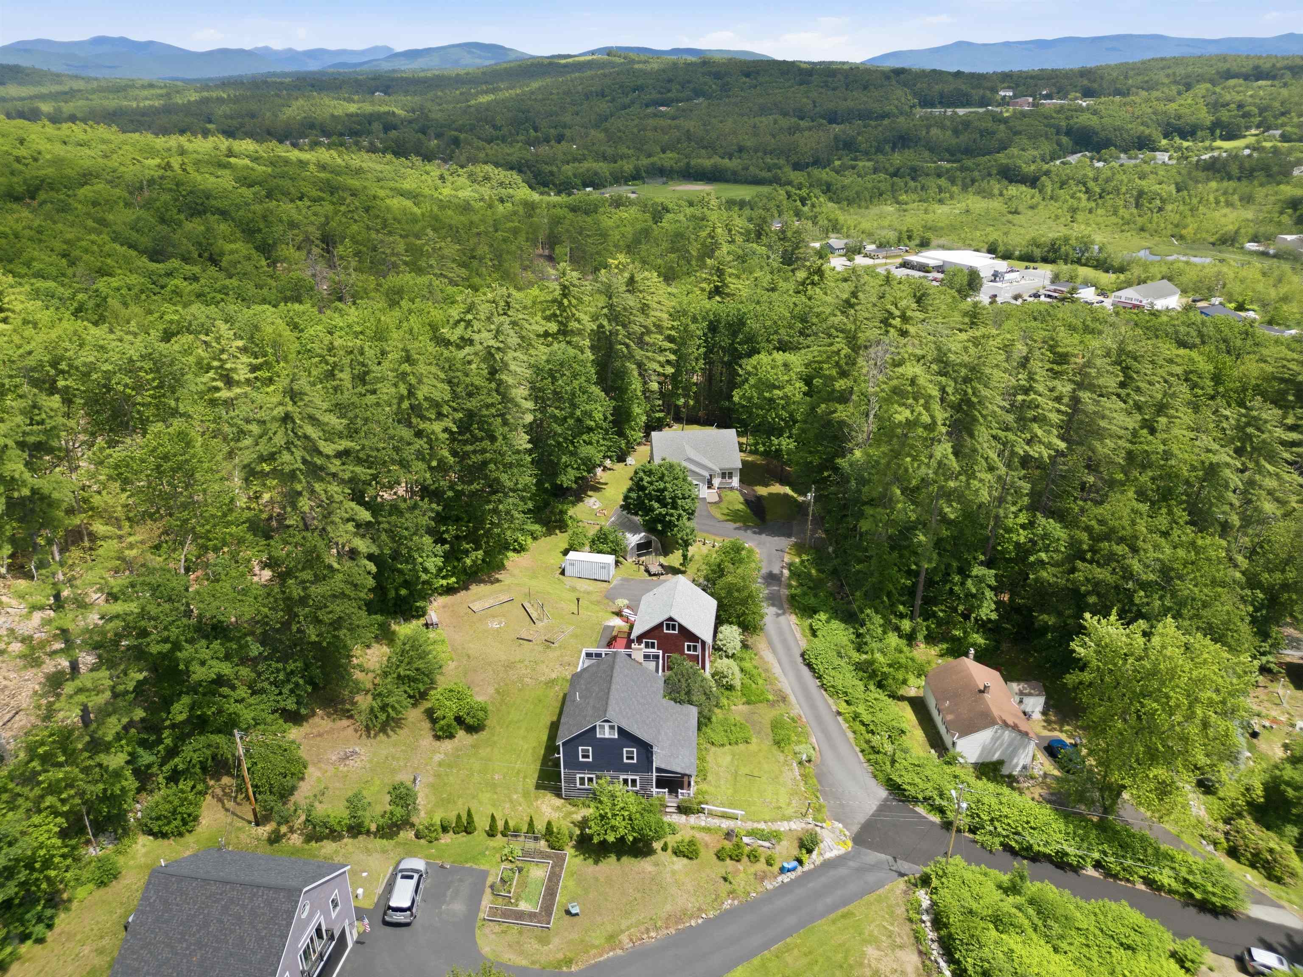
Approx boundaries of .69 Acre lot
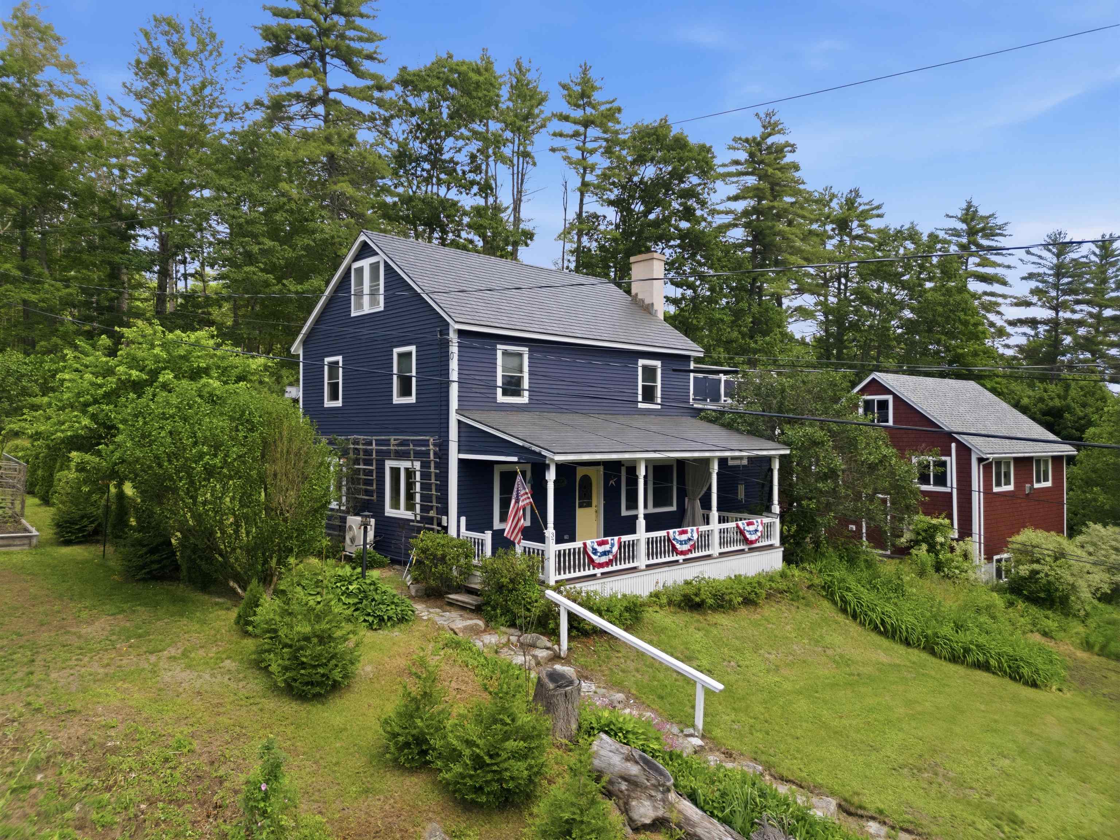
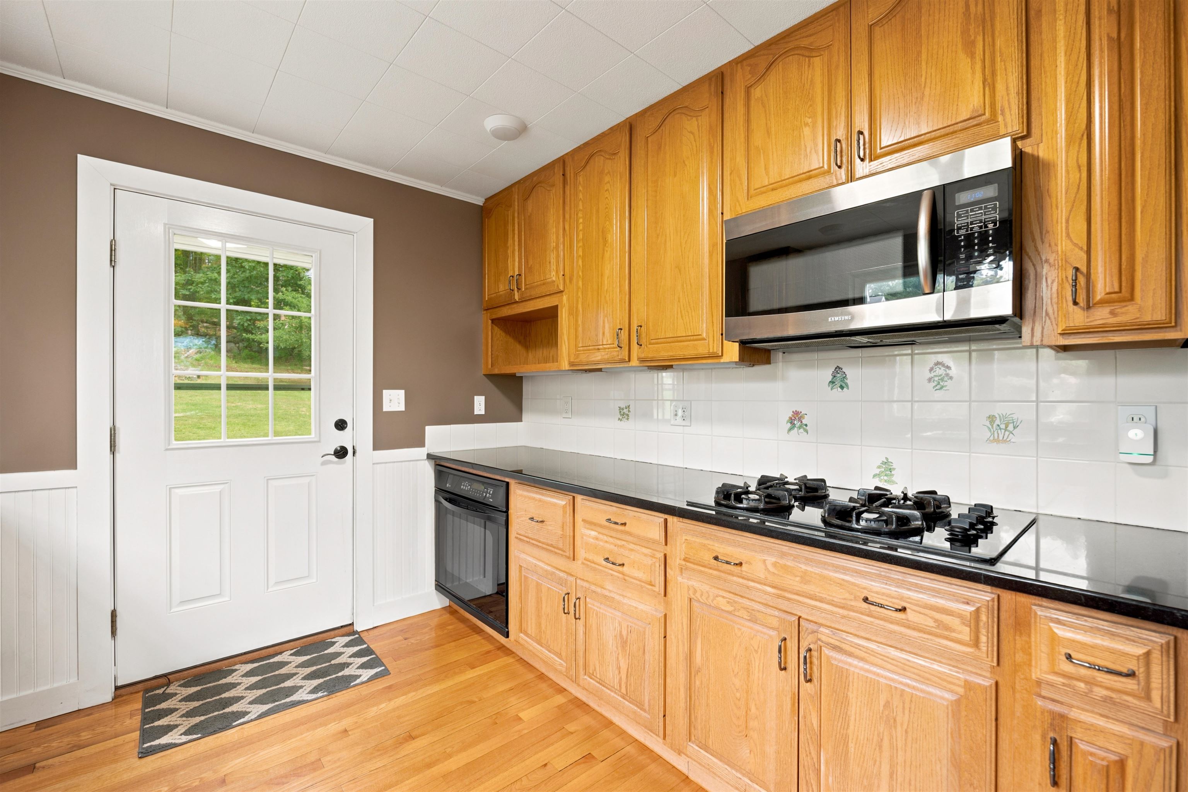
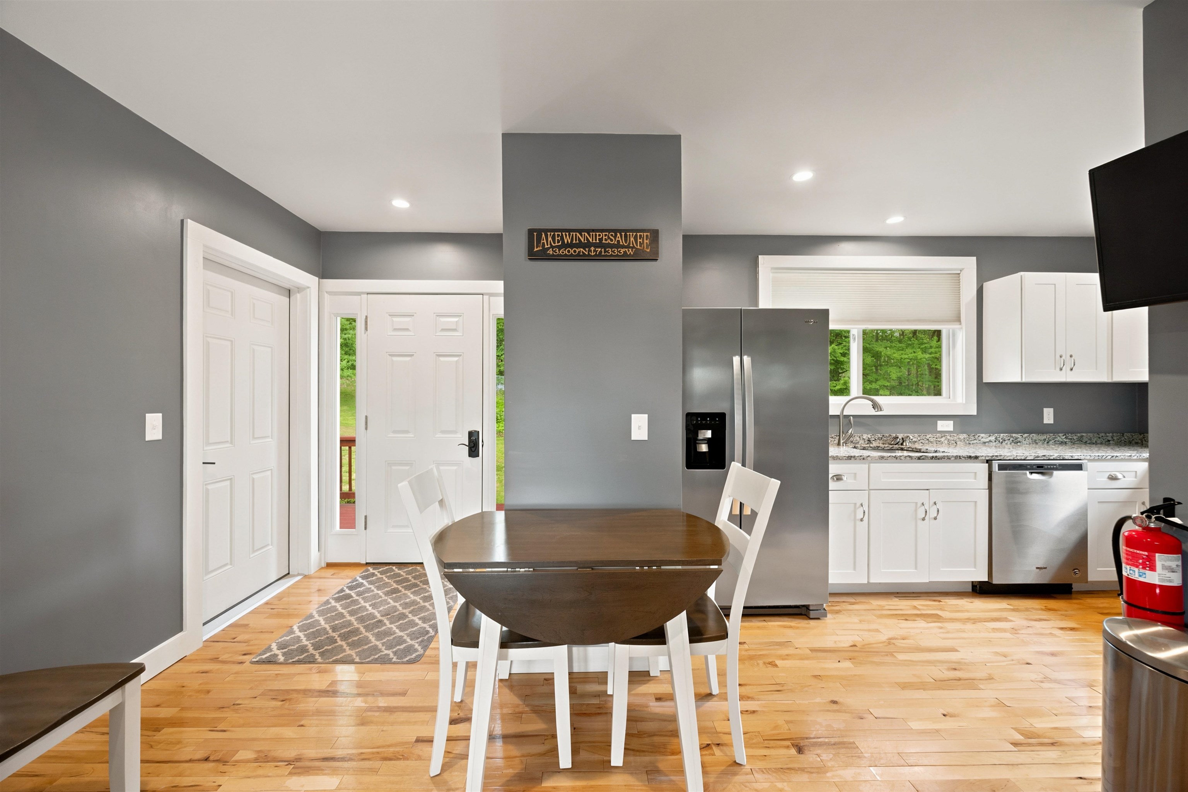
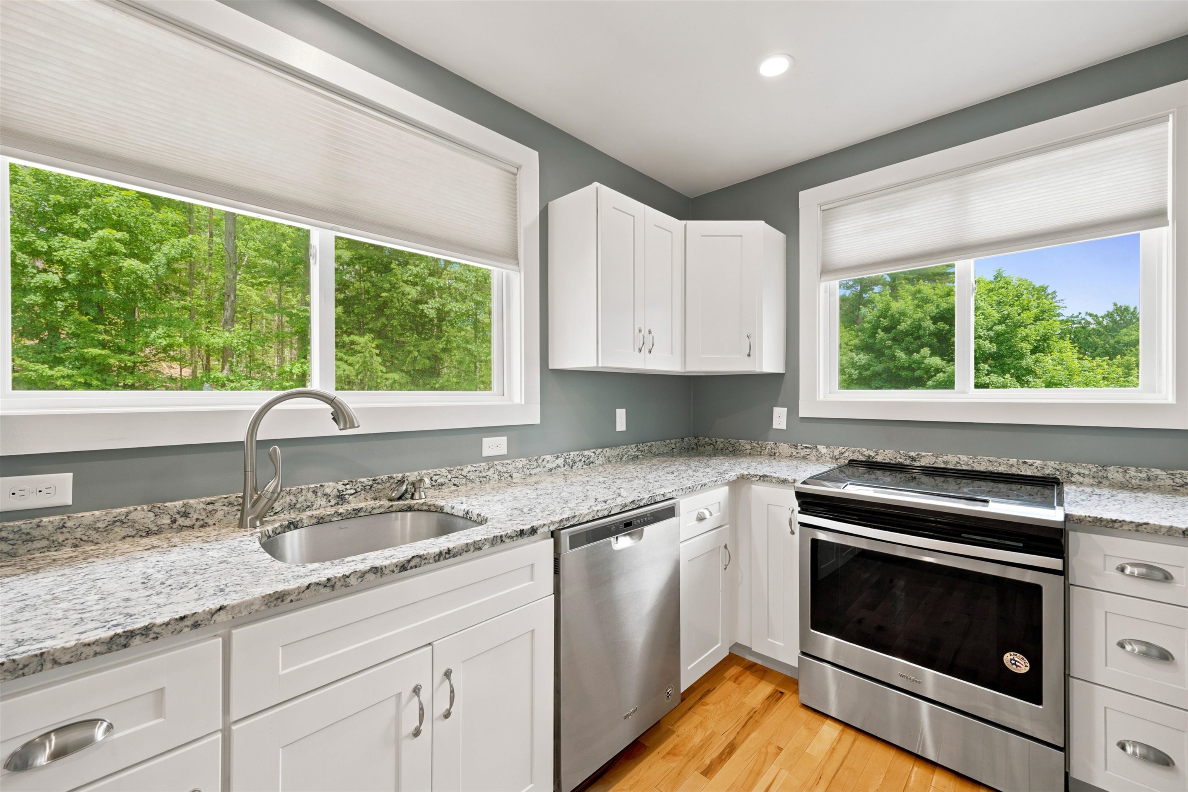
Updated Kitchen
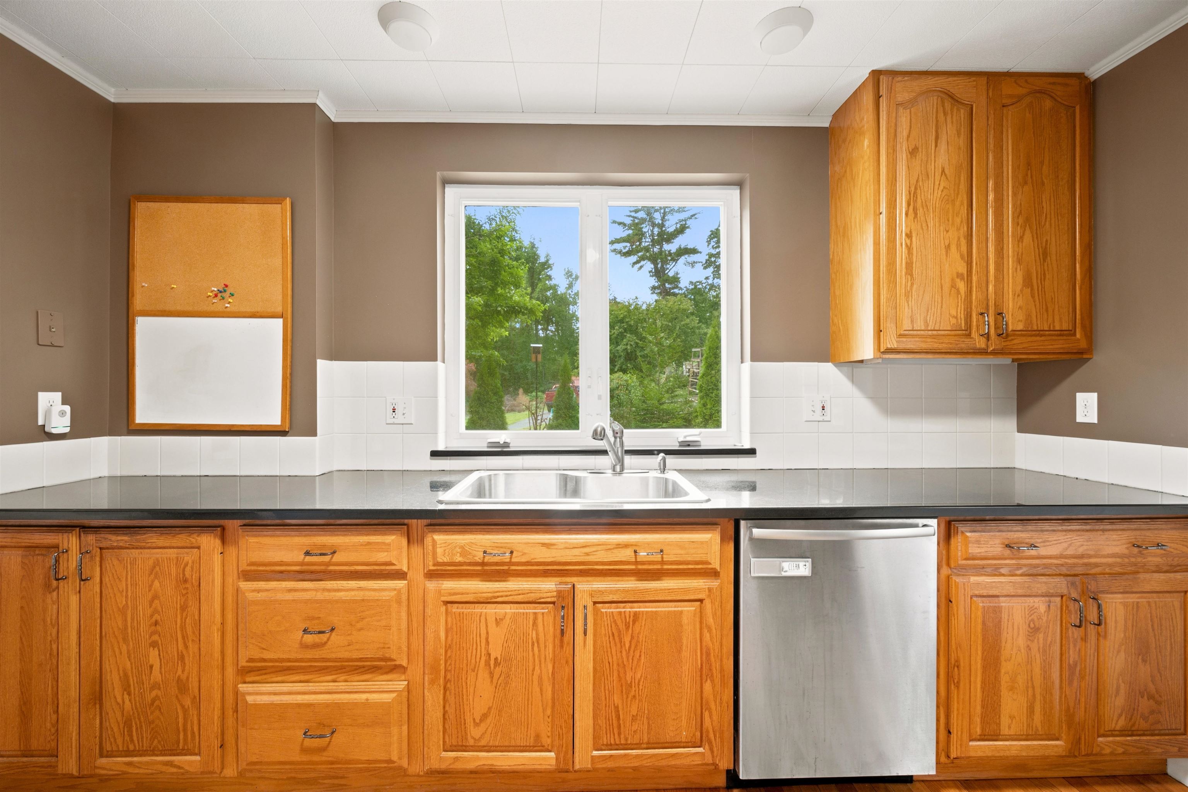
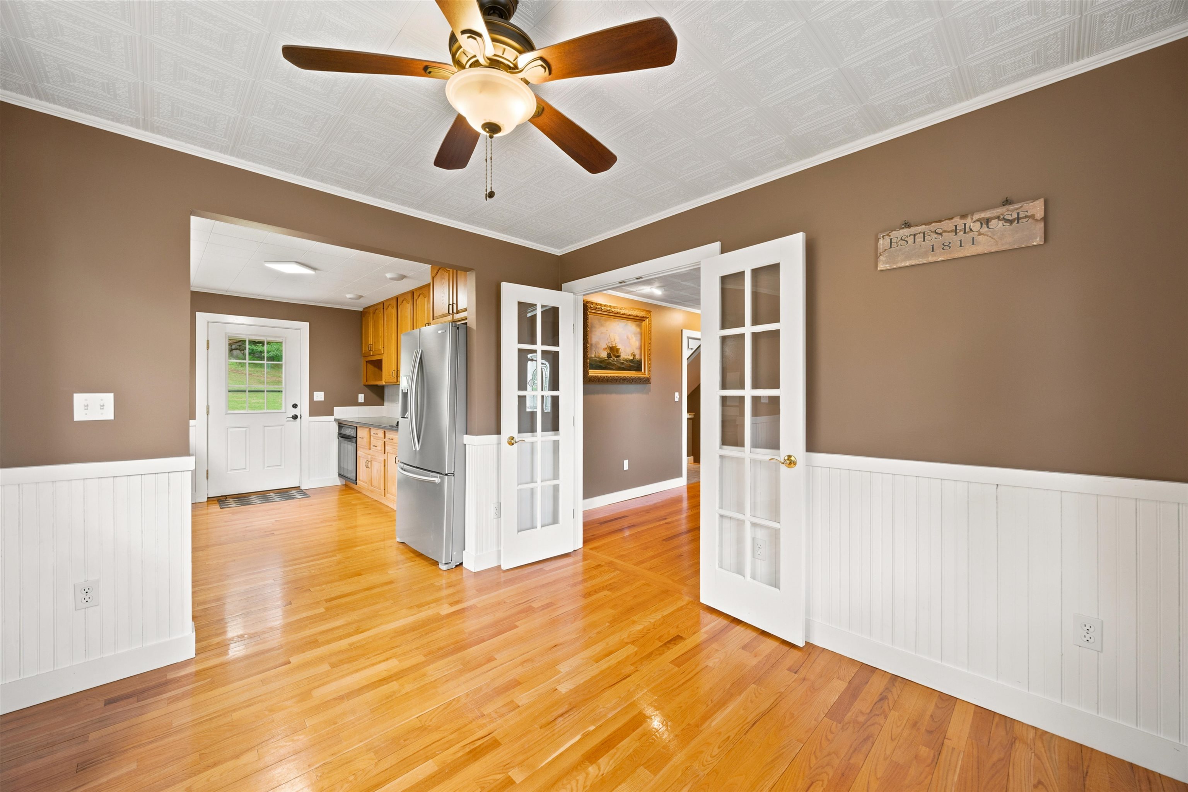
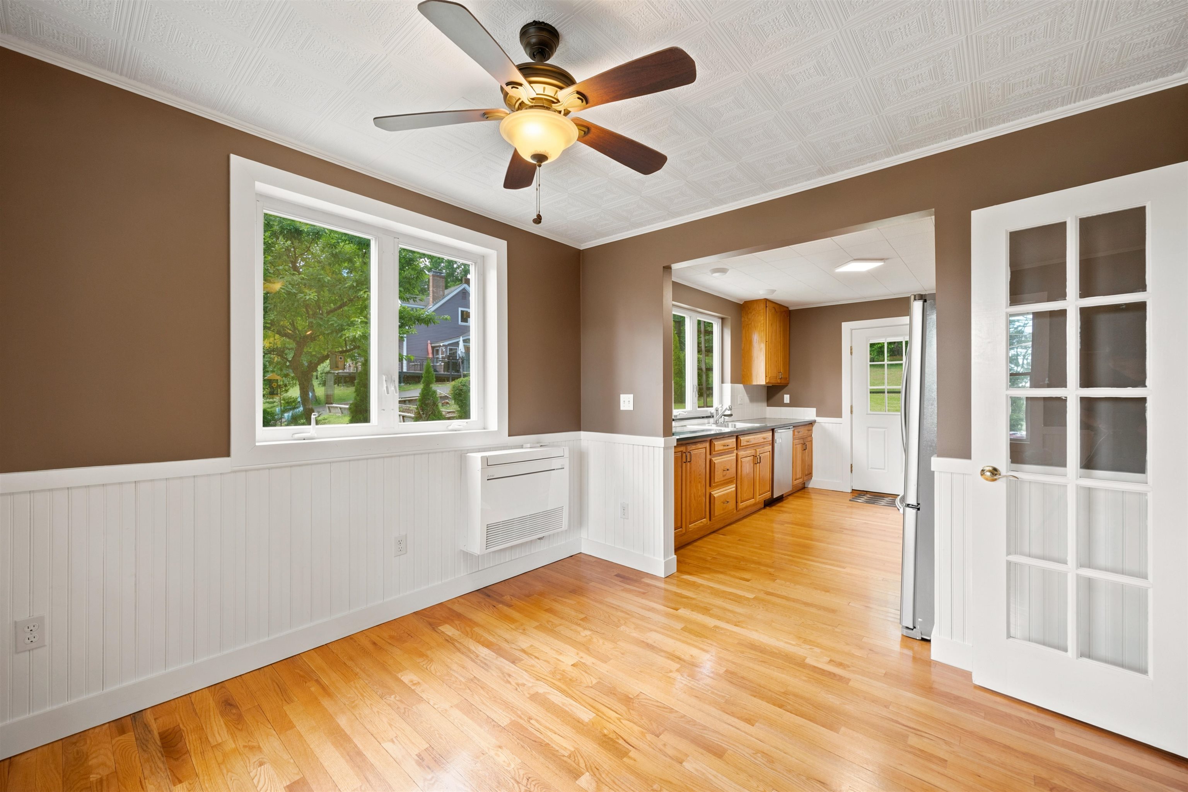
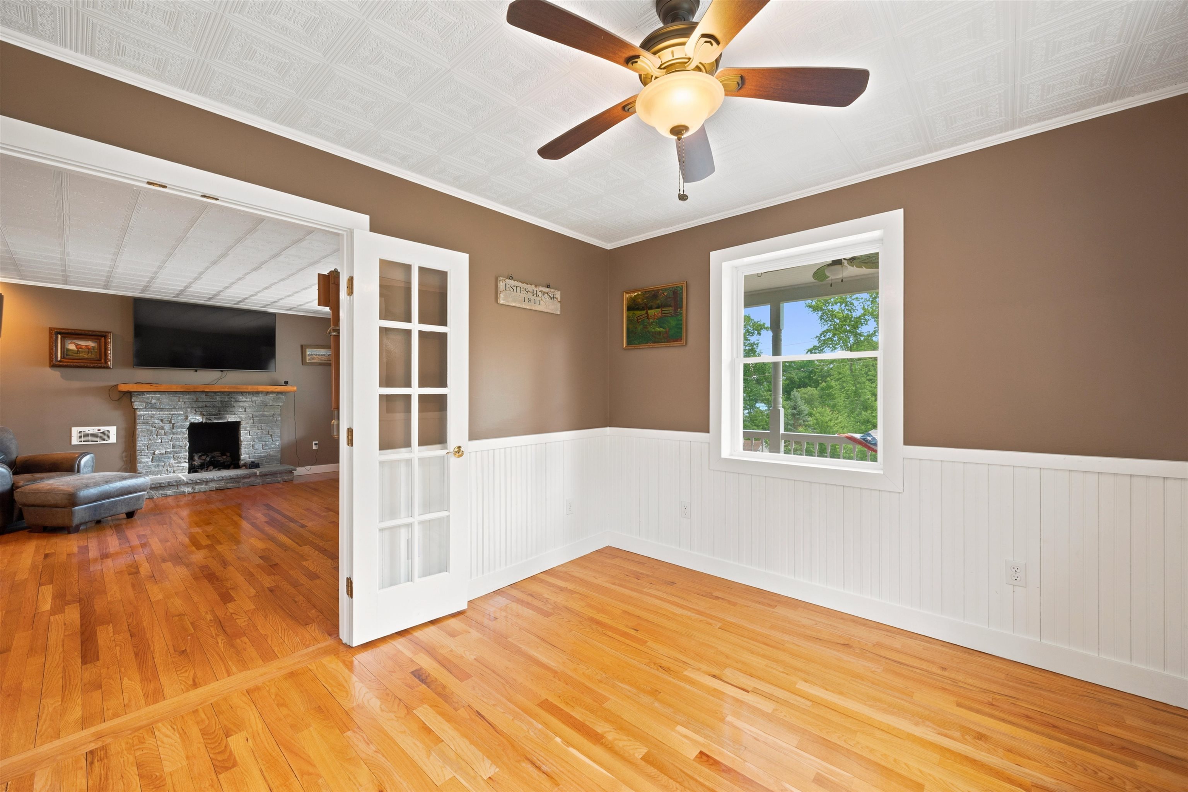
Dining Room
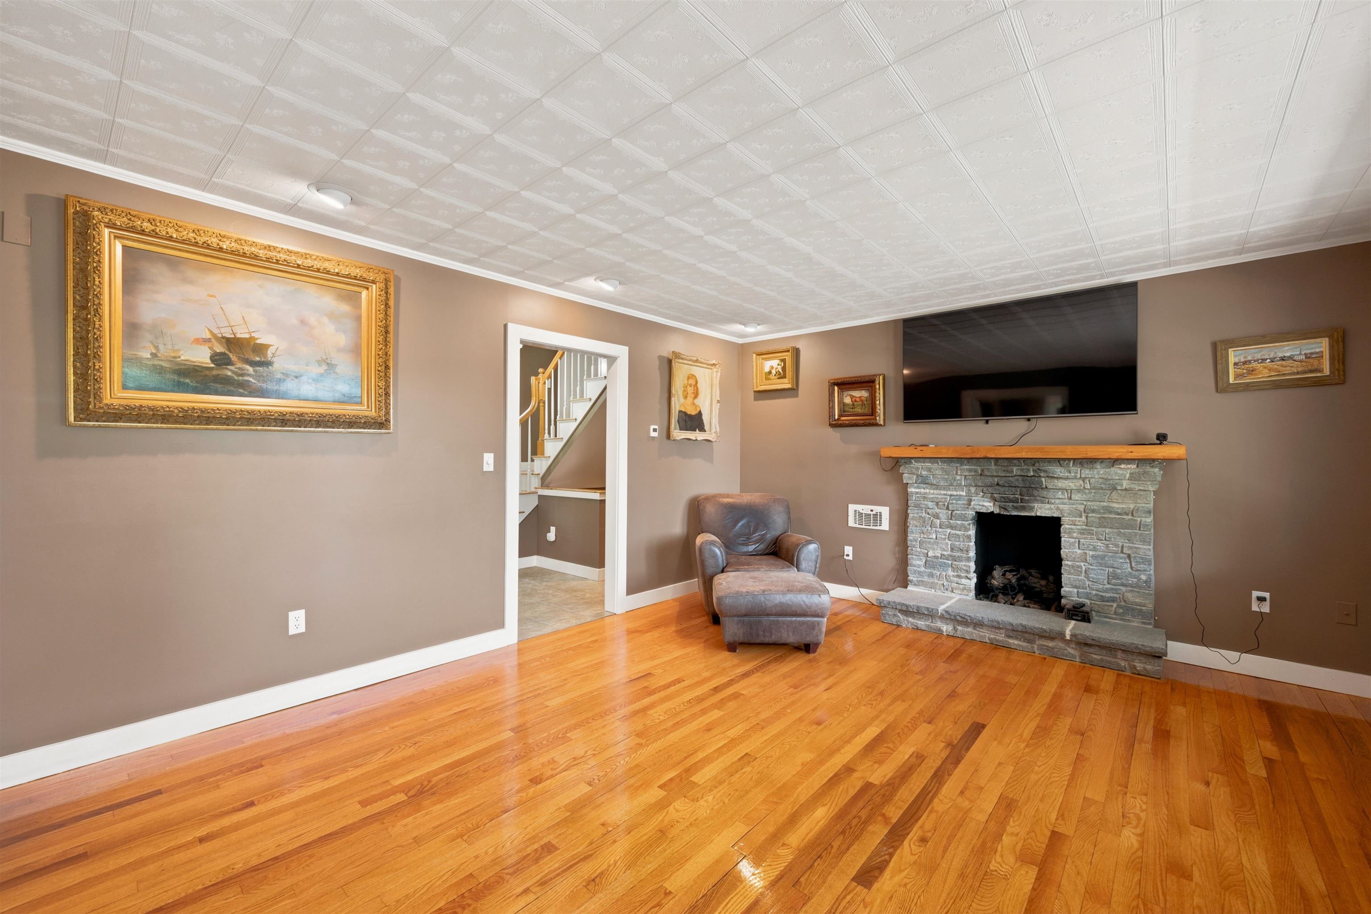
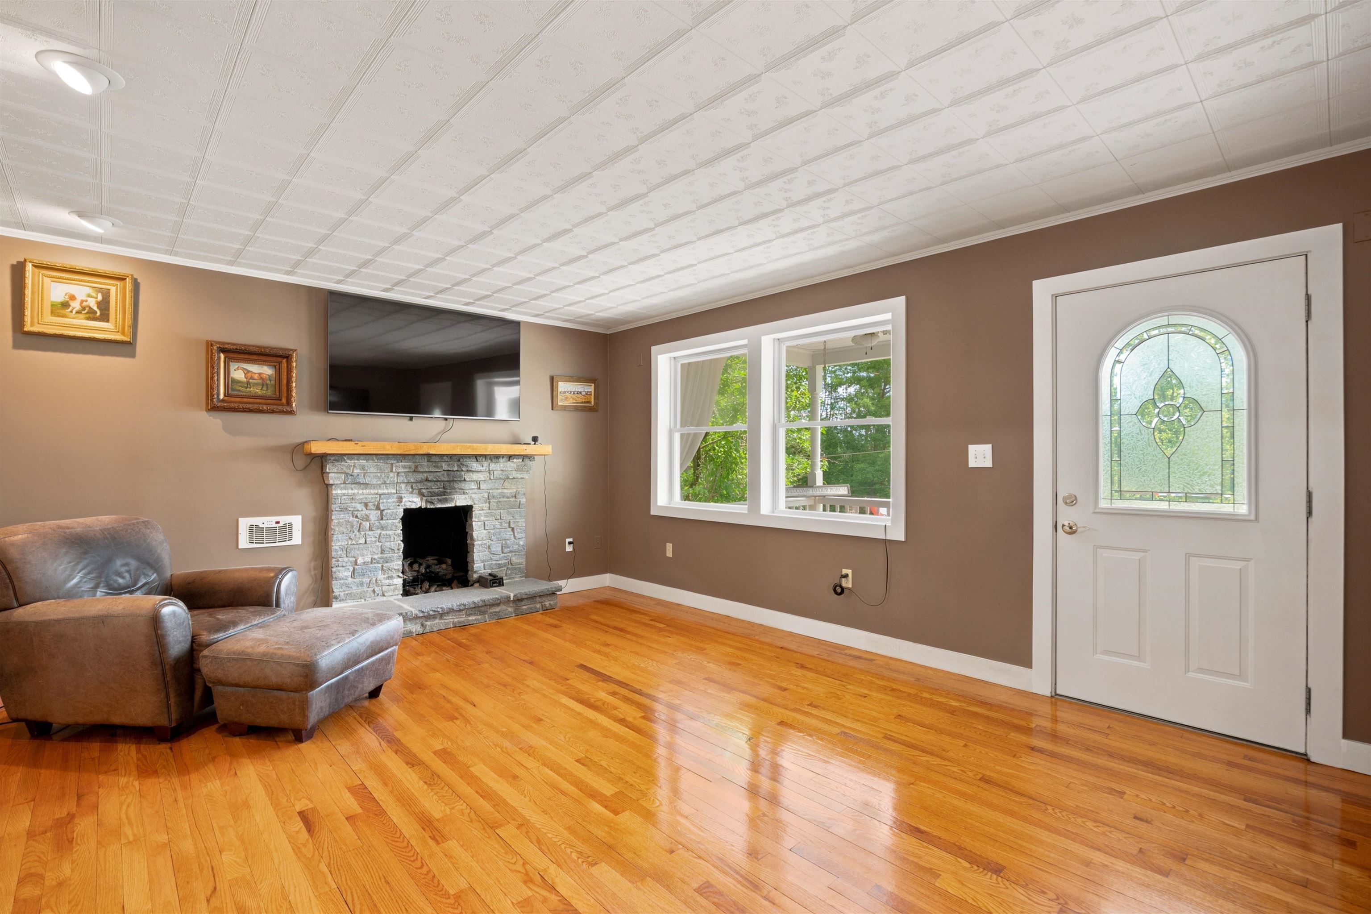
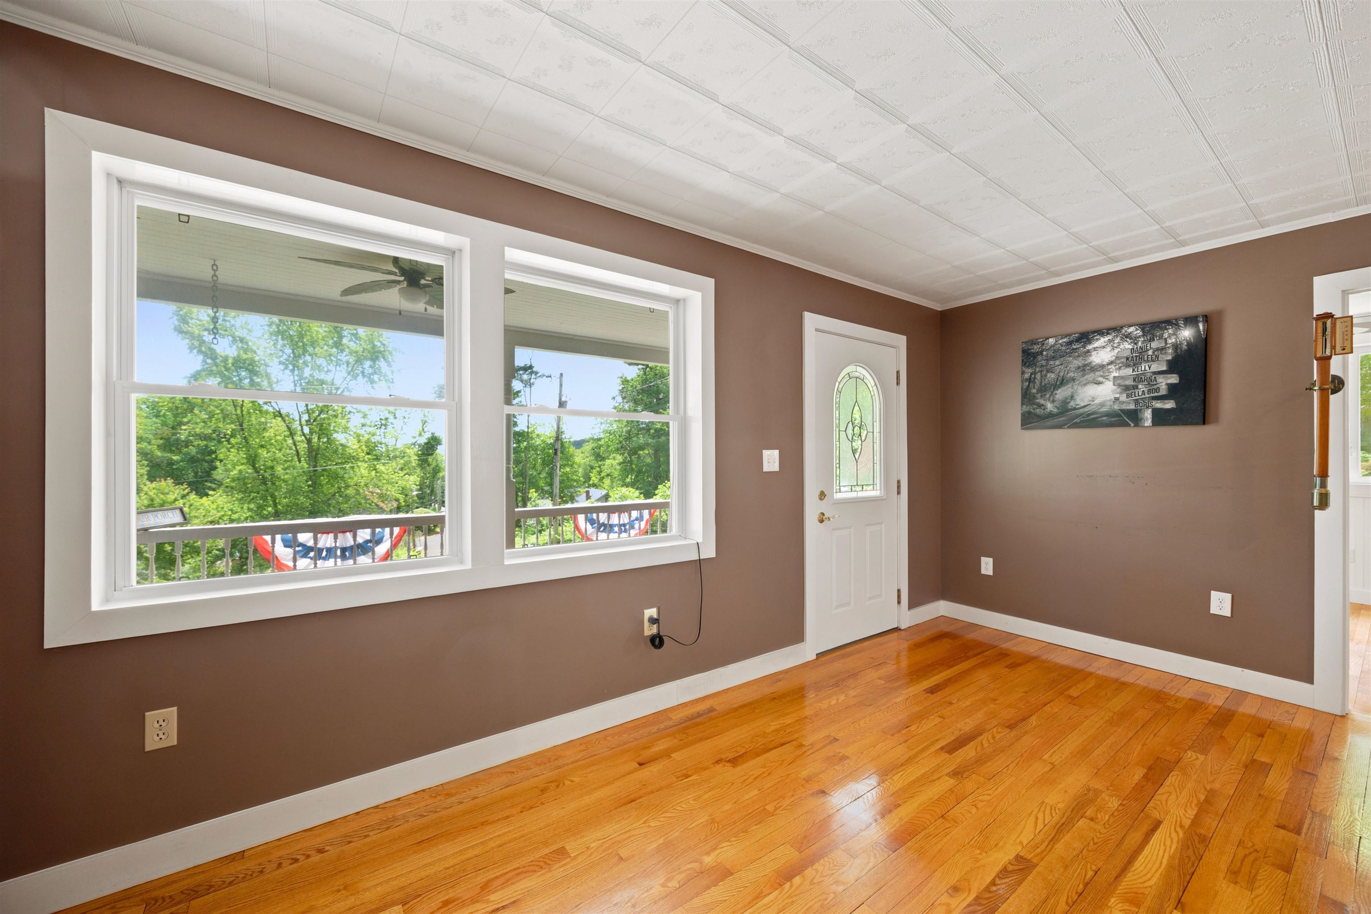
Living Room
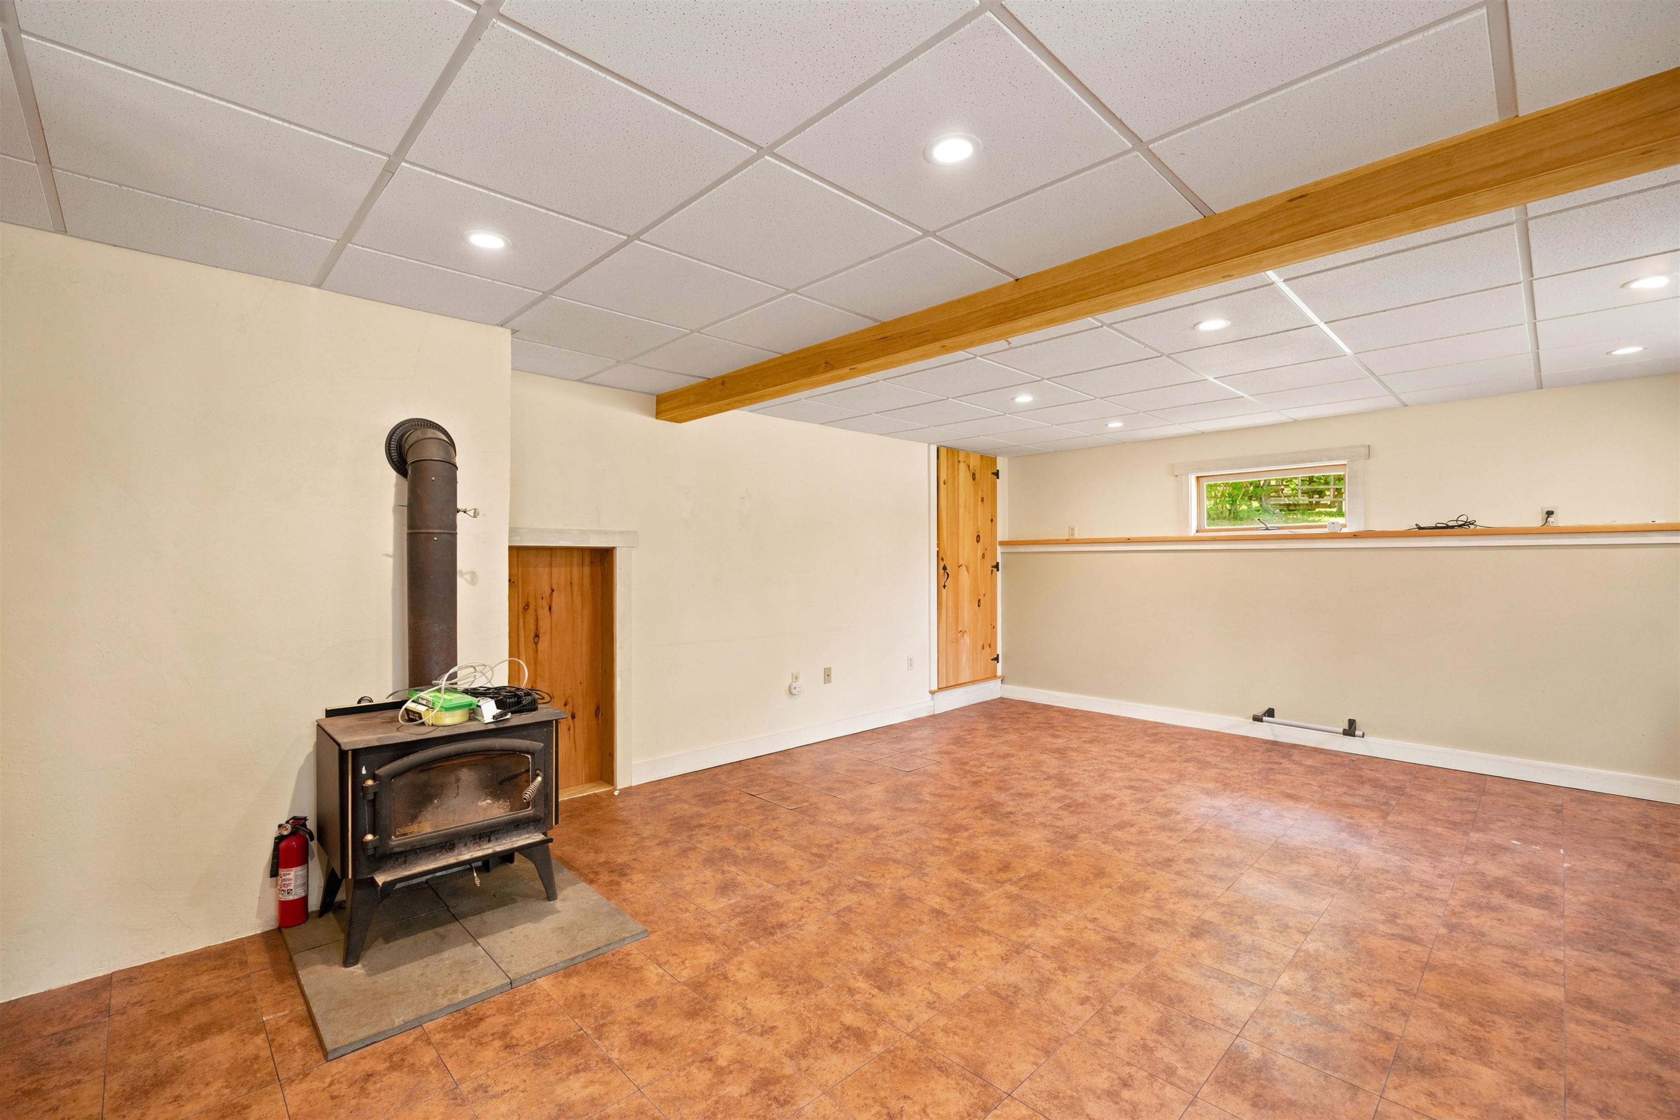
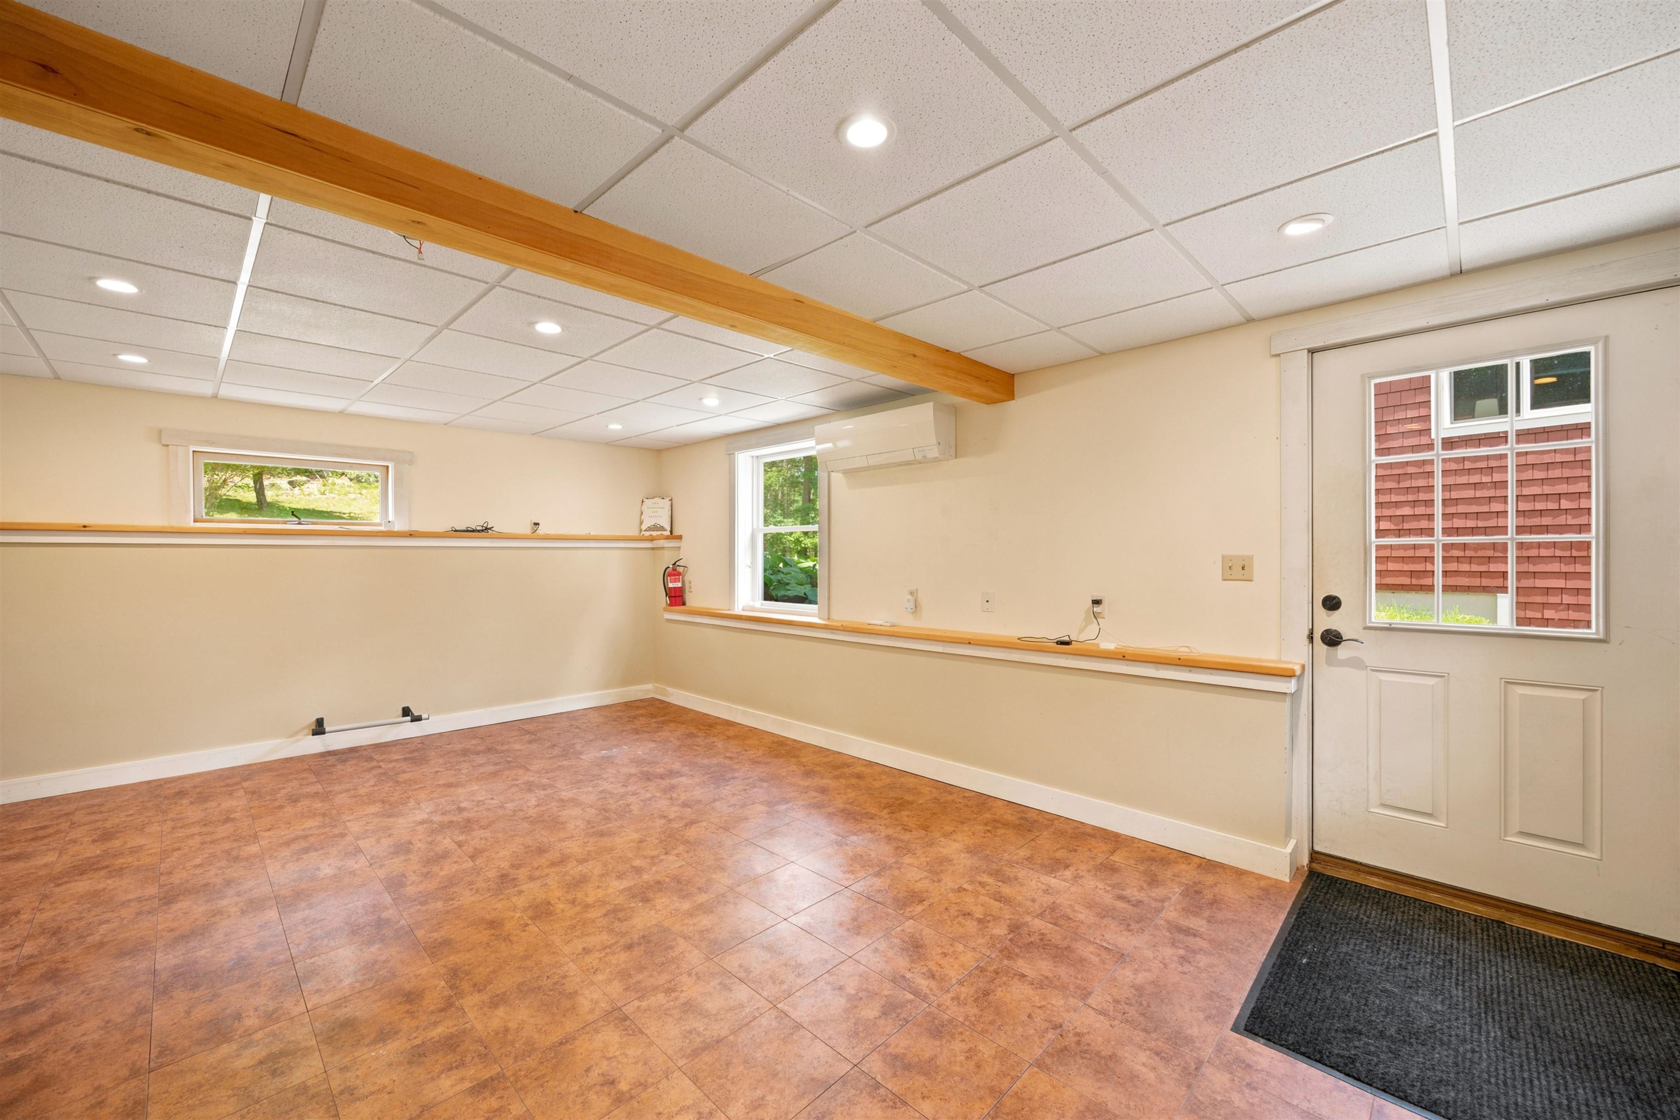
Finished Walk-out Basement/Family Room
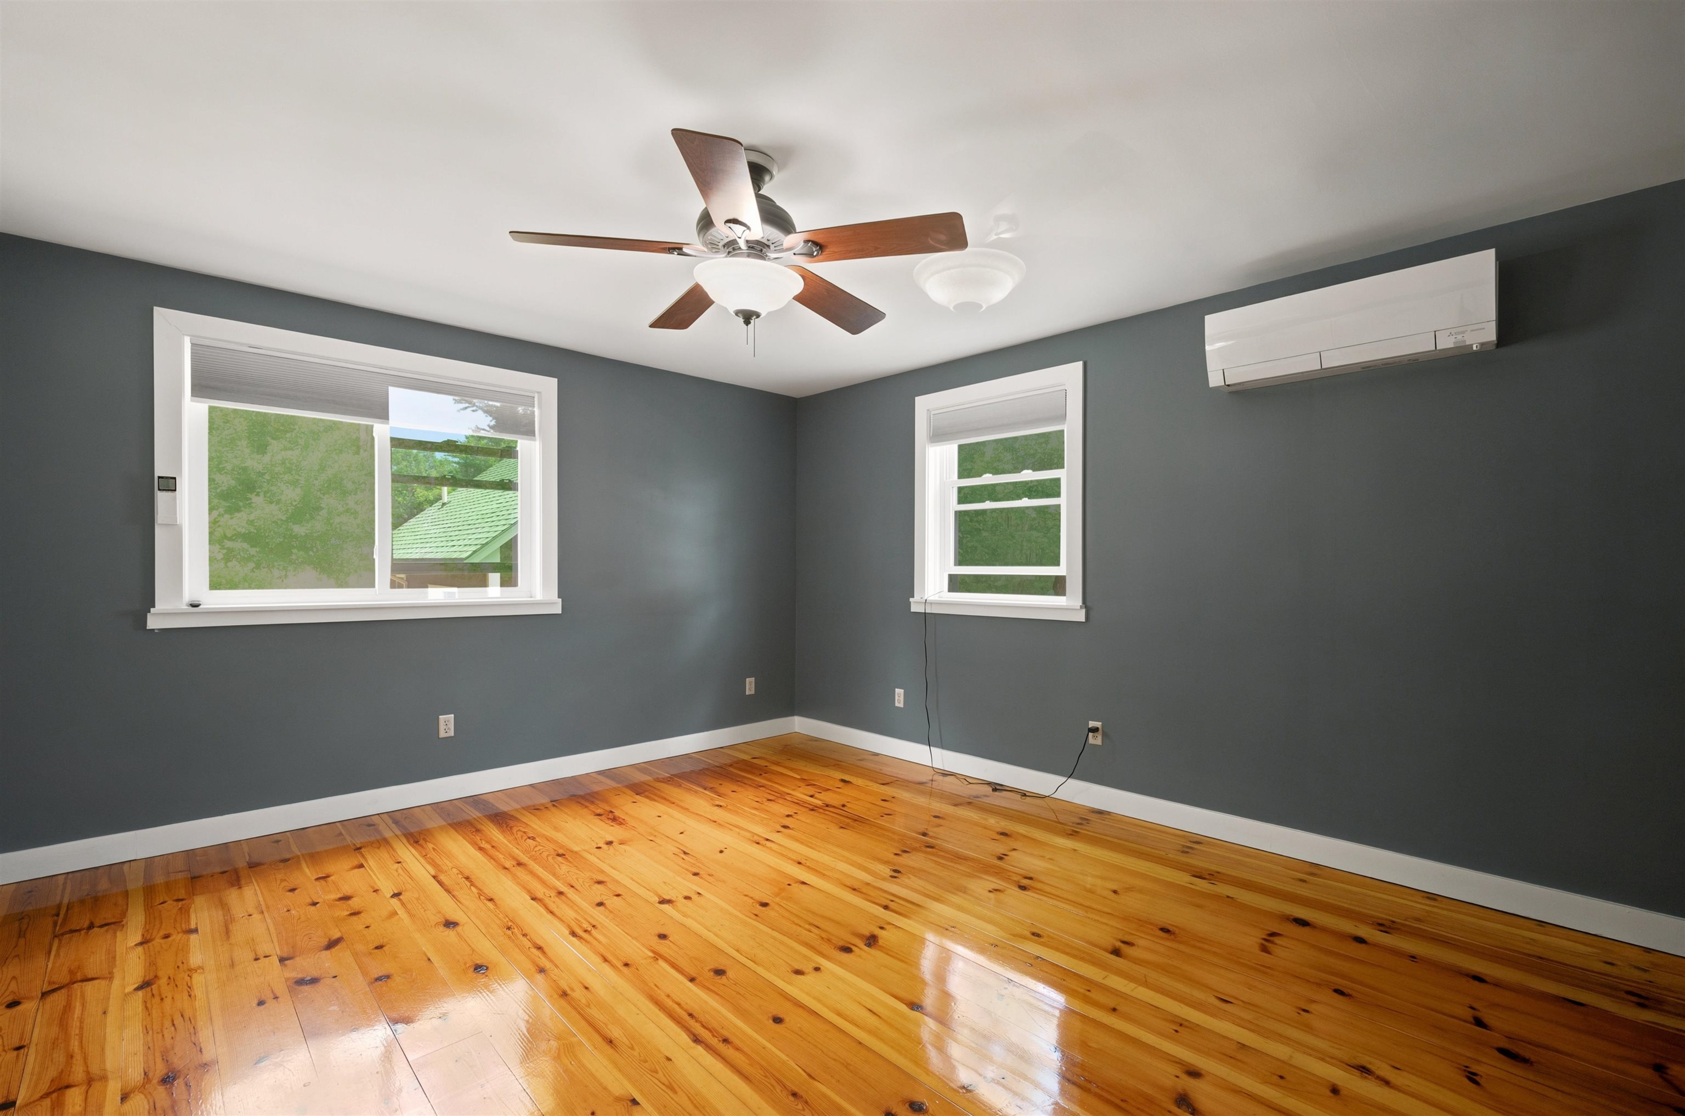
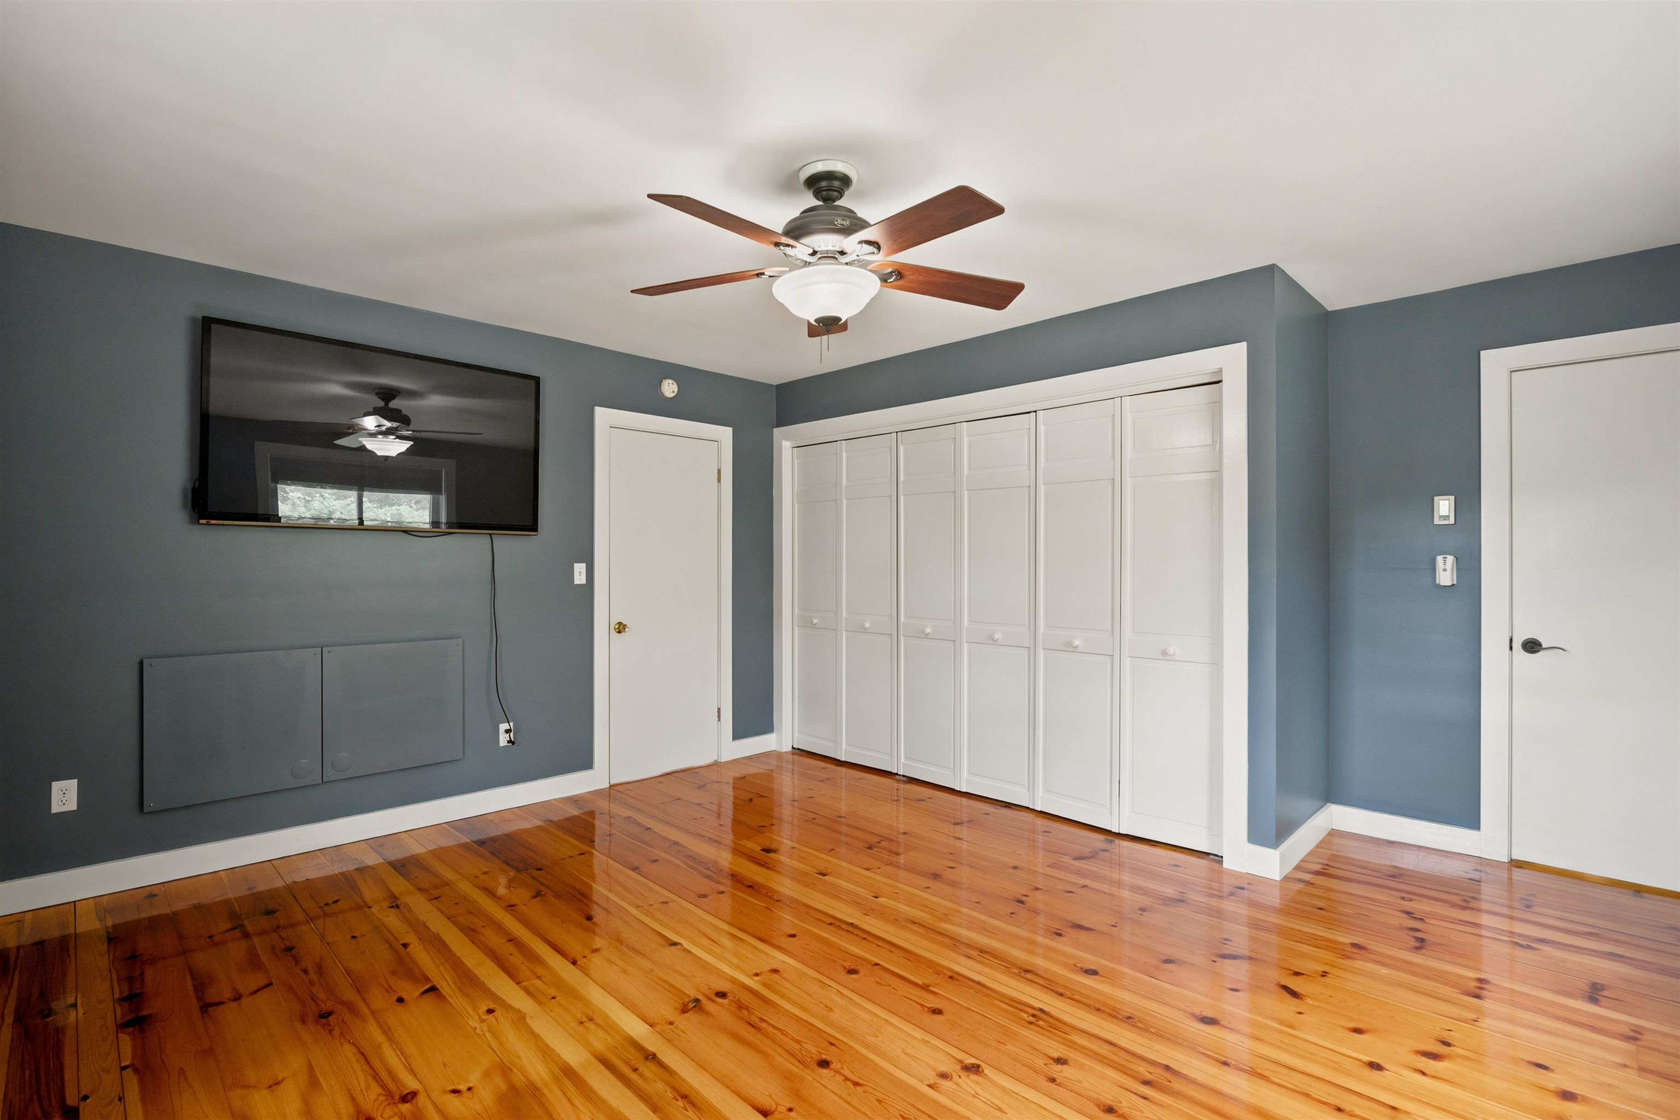
Primary with En Suite
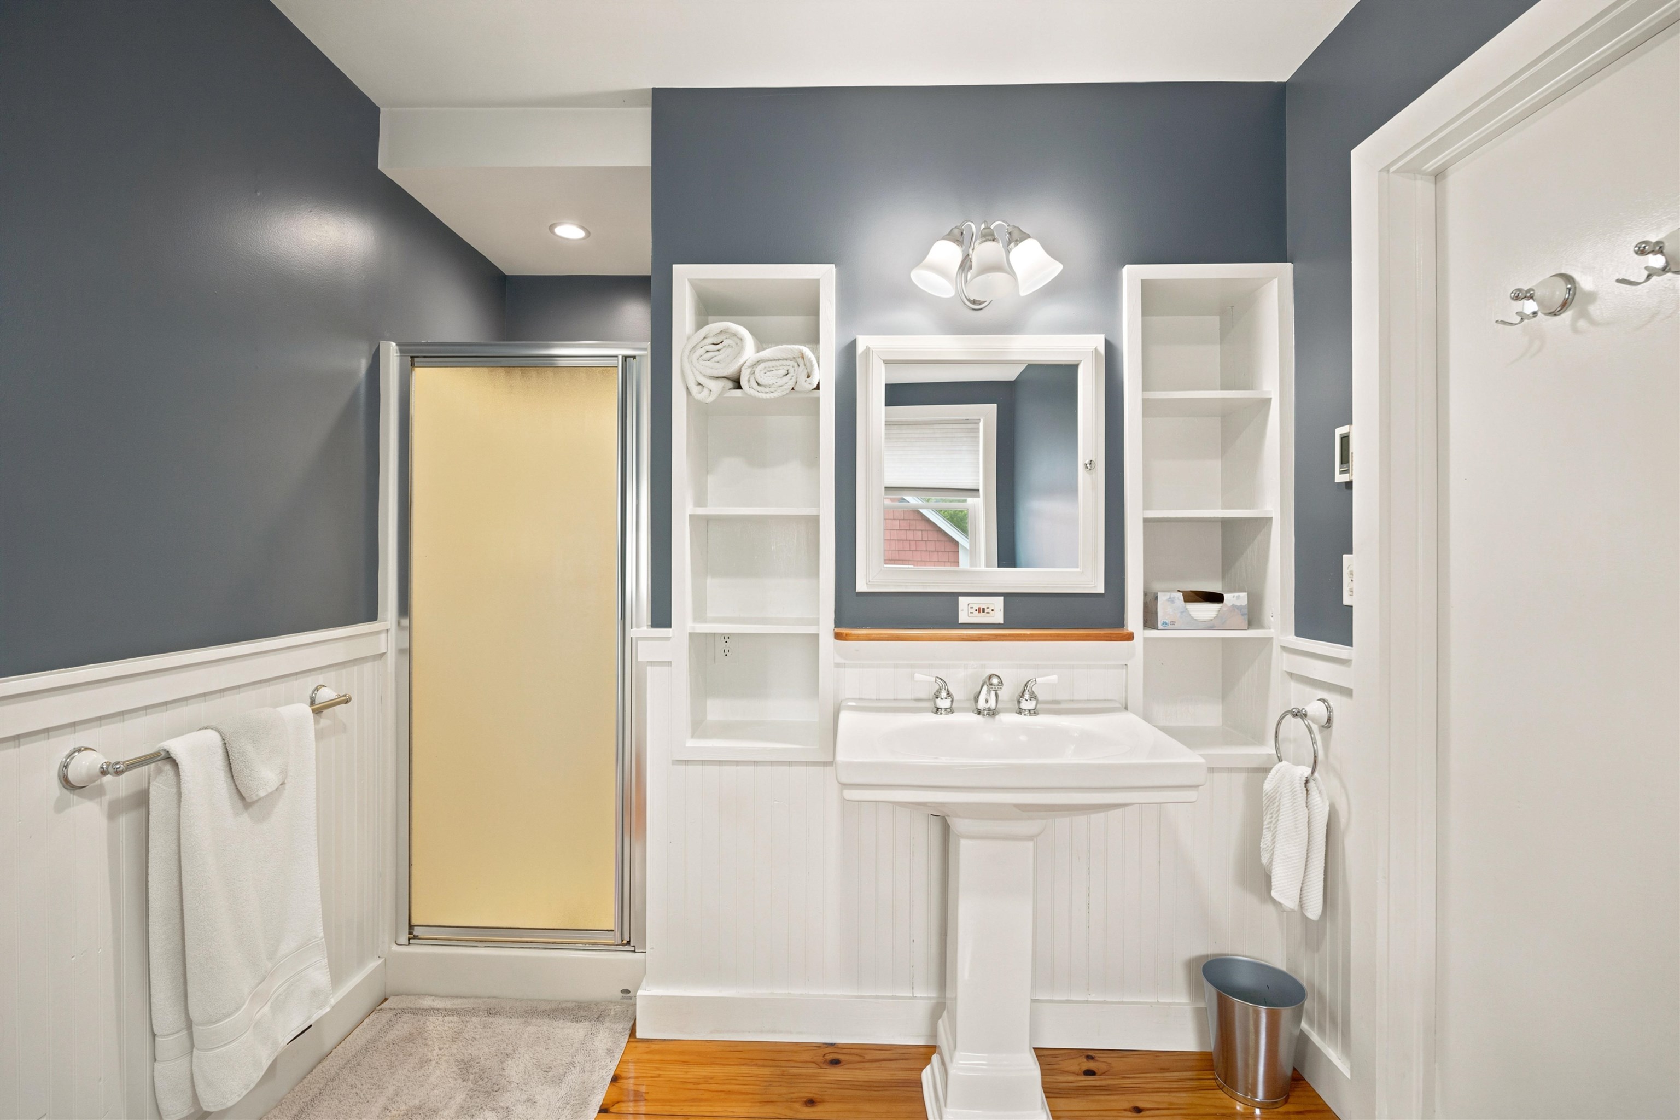
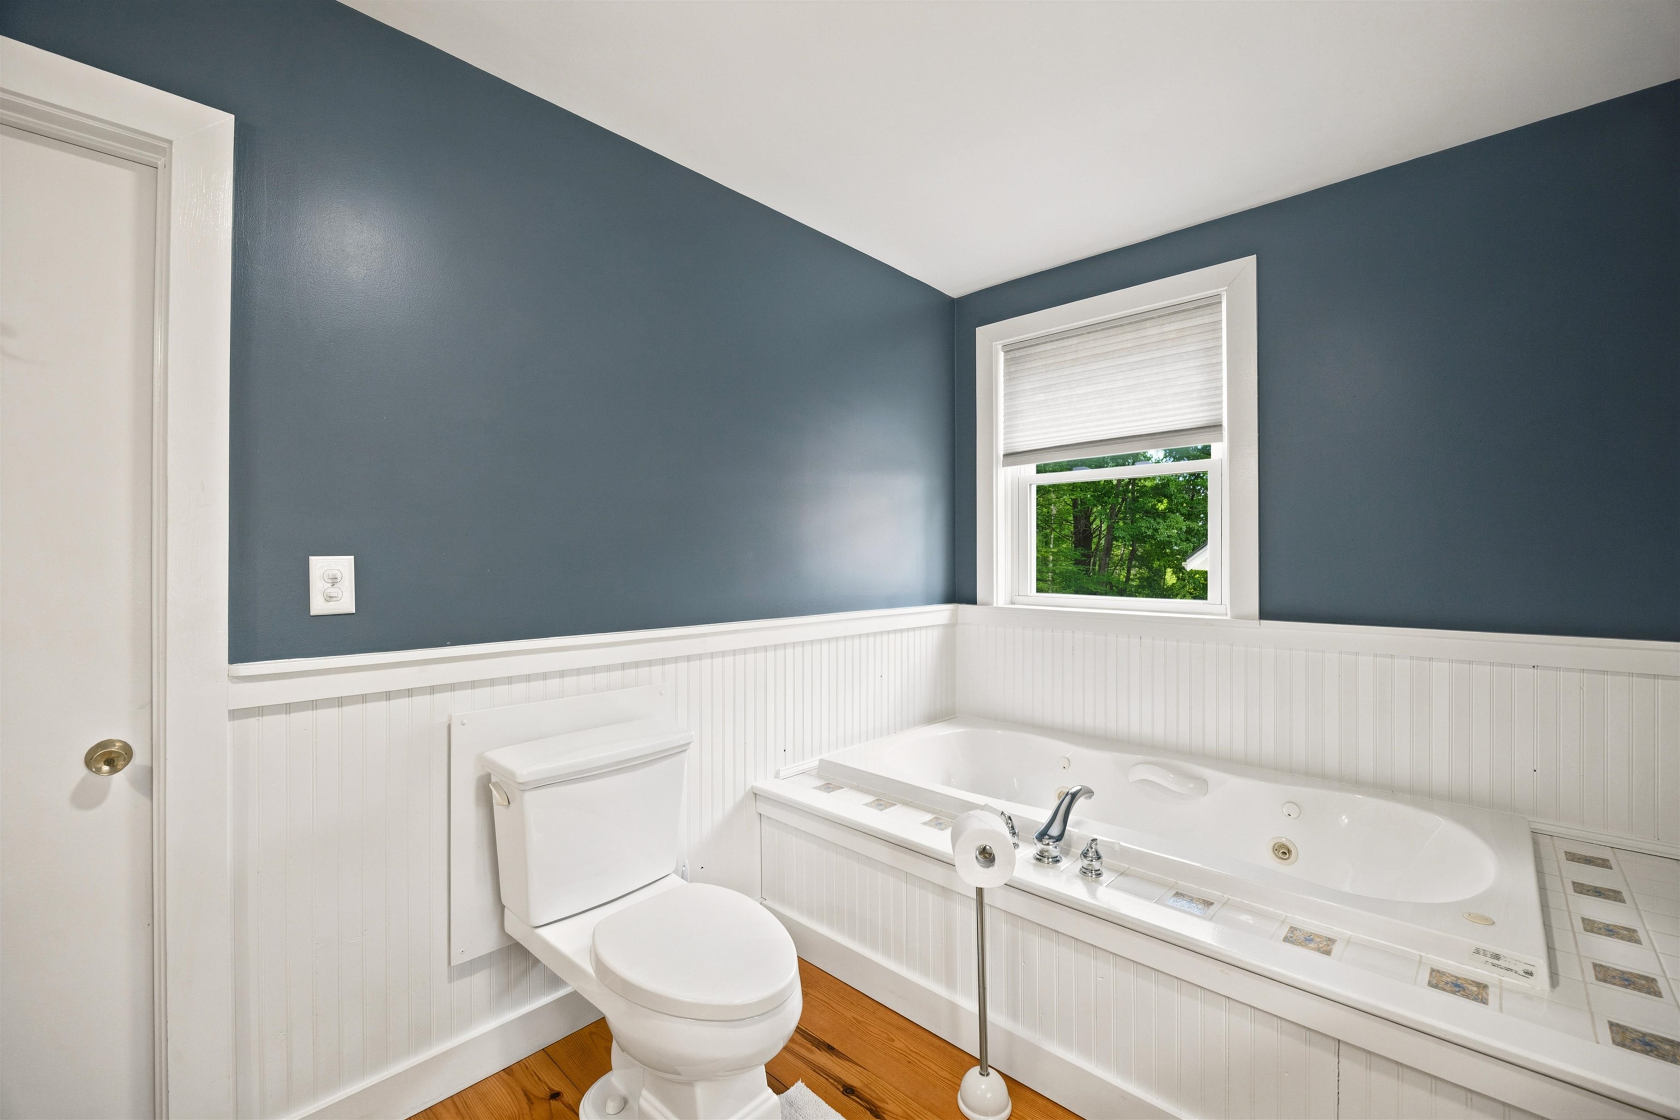
Primary Bath
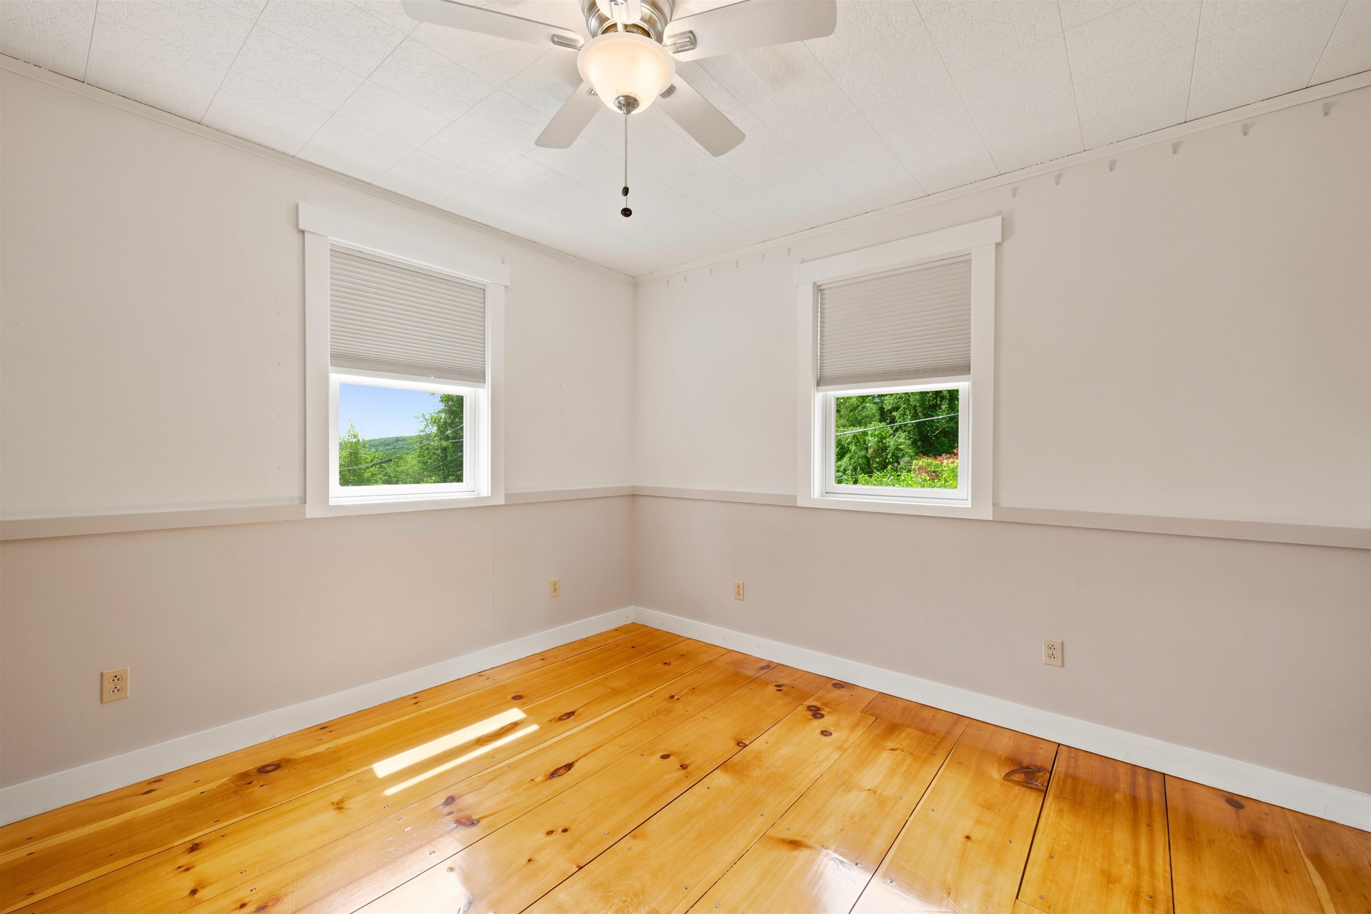
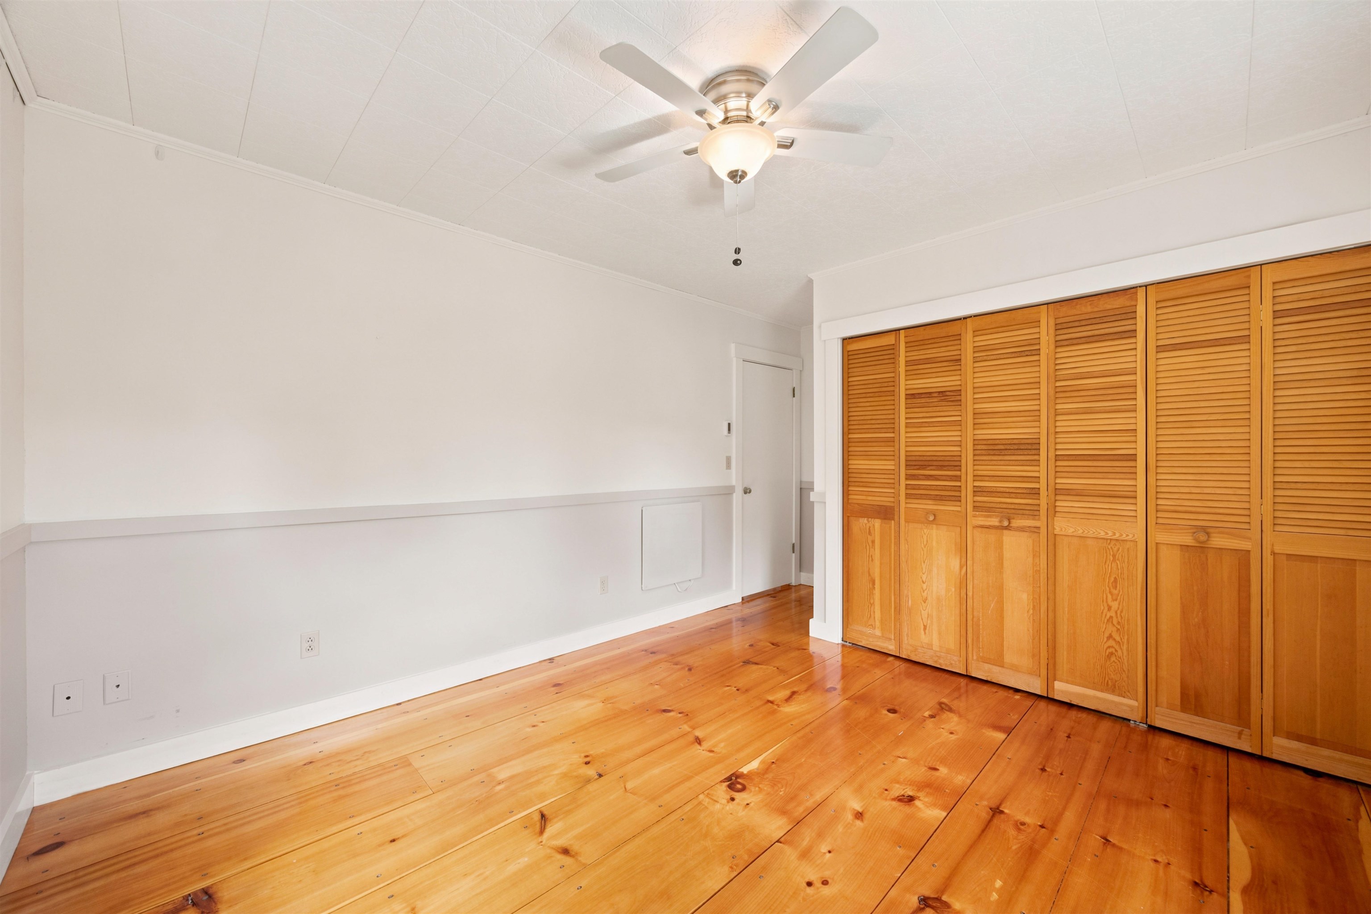
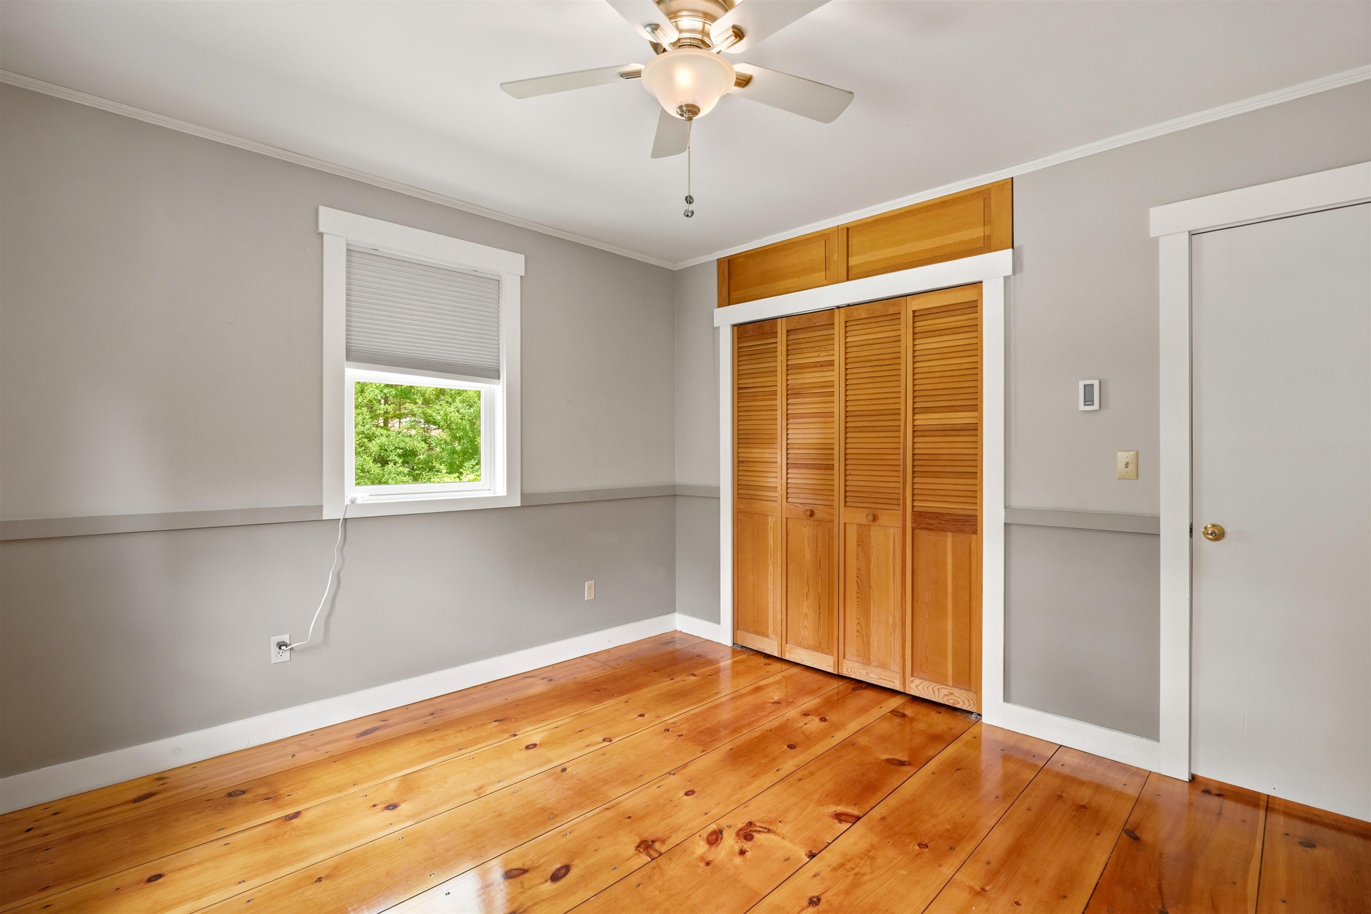
Bedroom 2
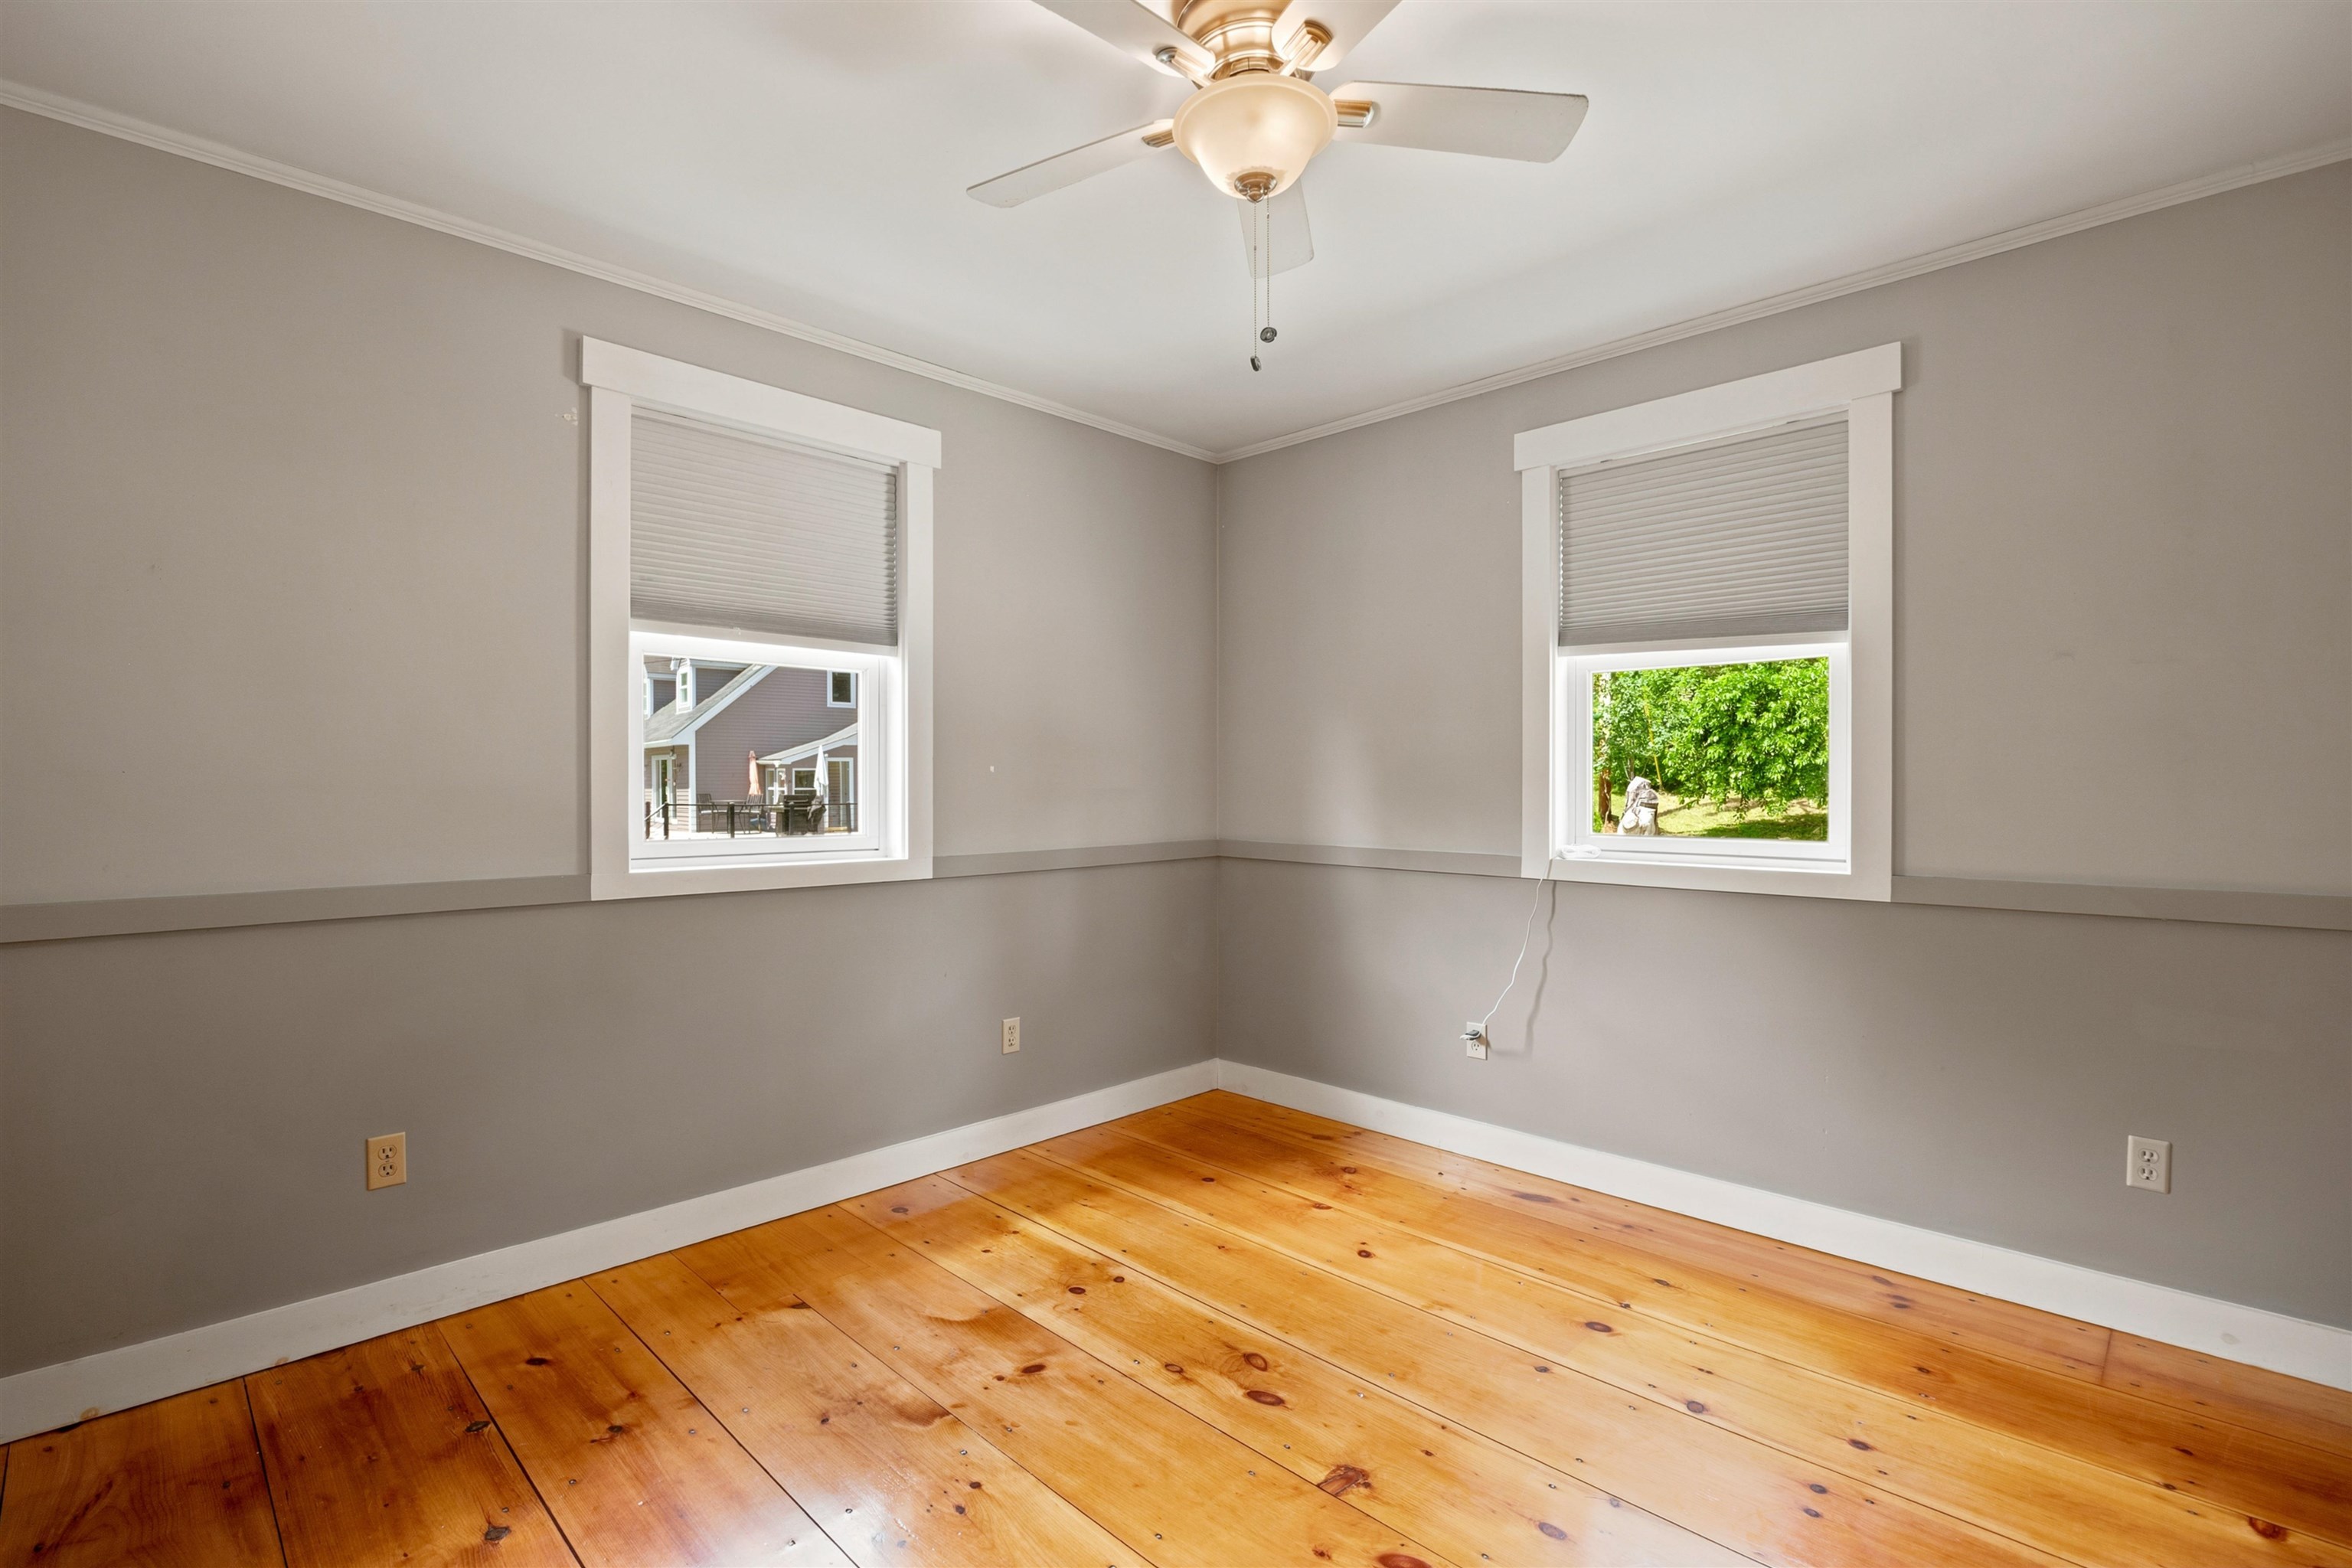
Bedroom 3
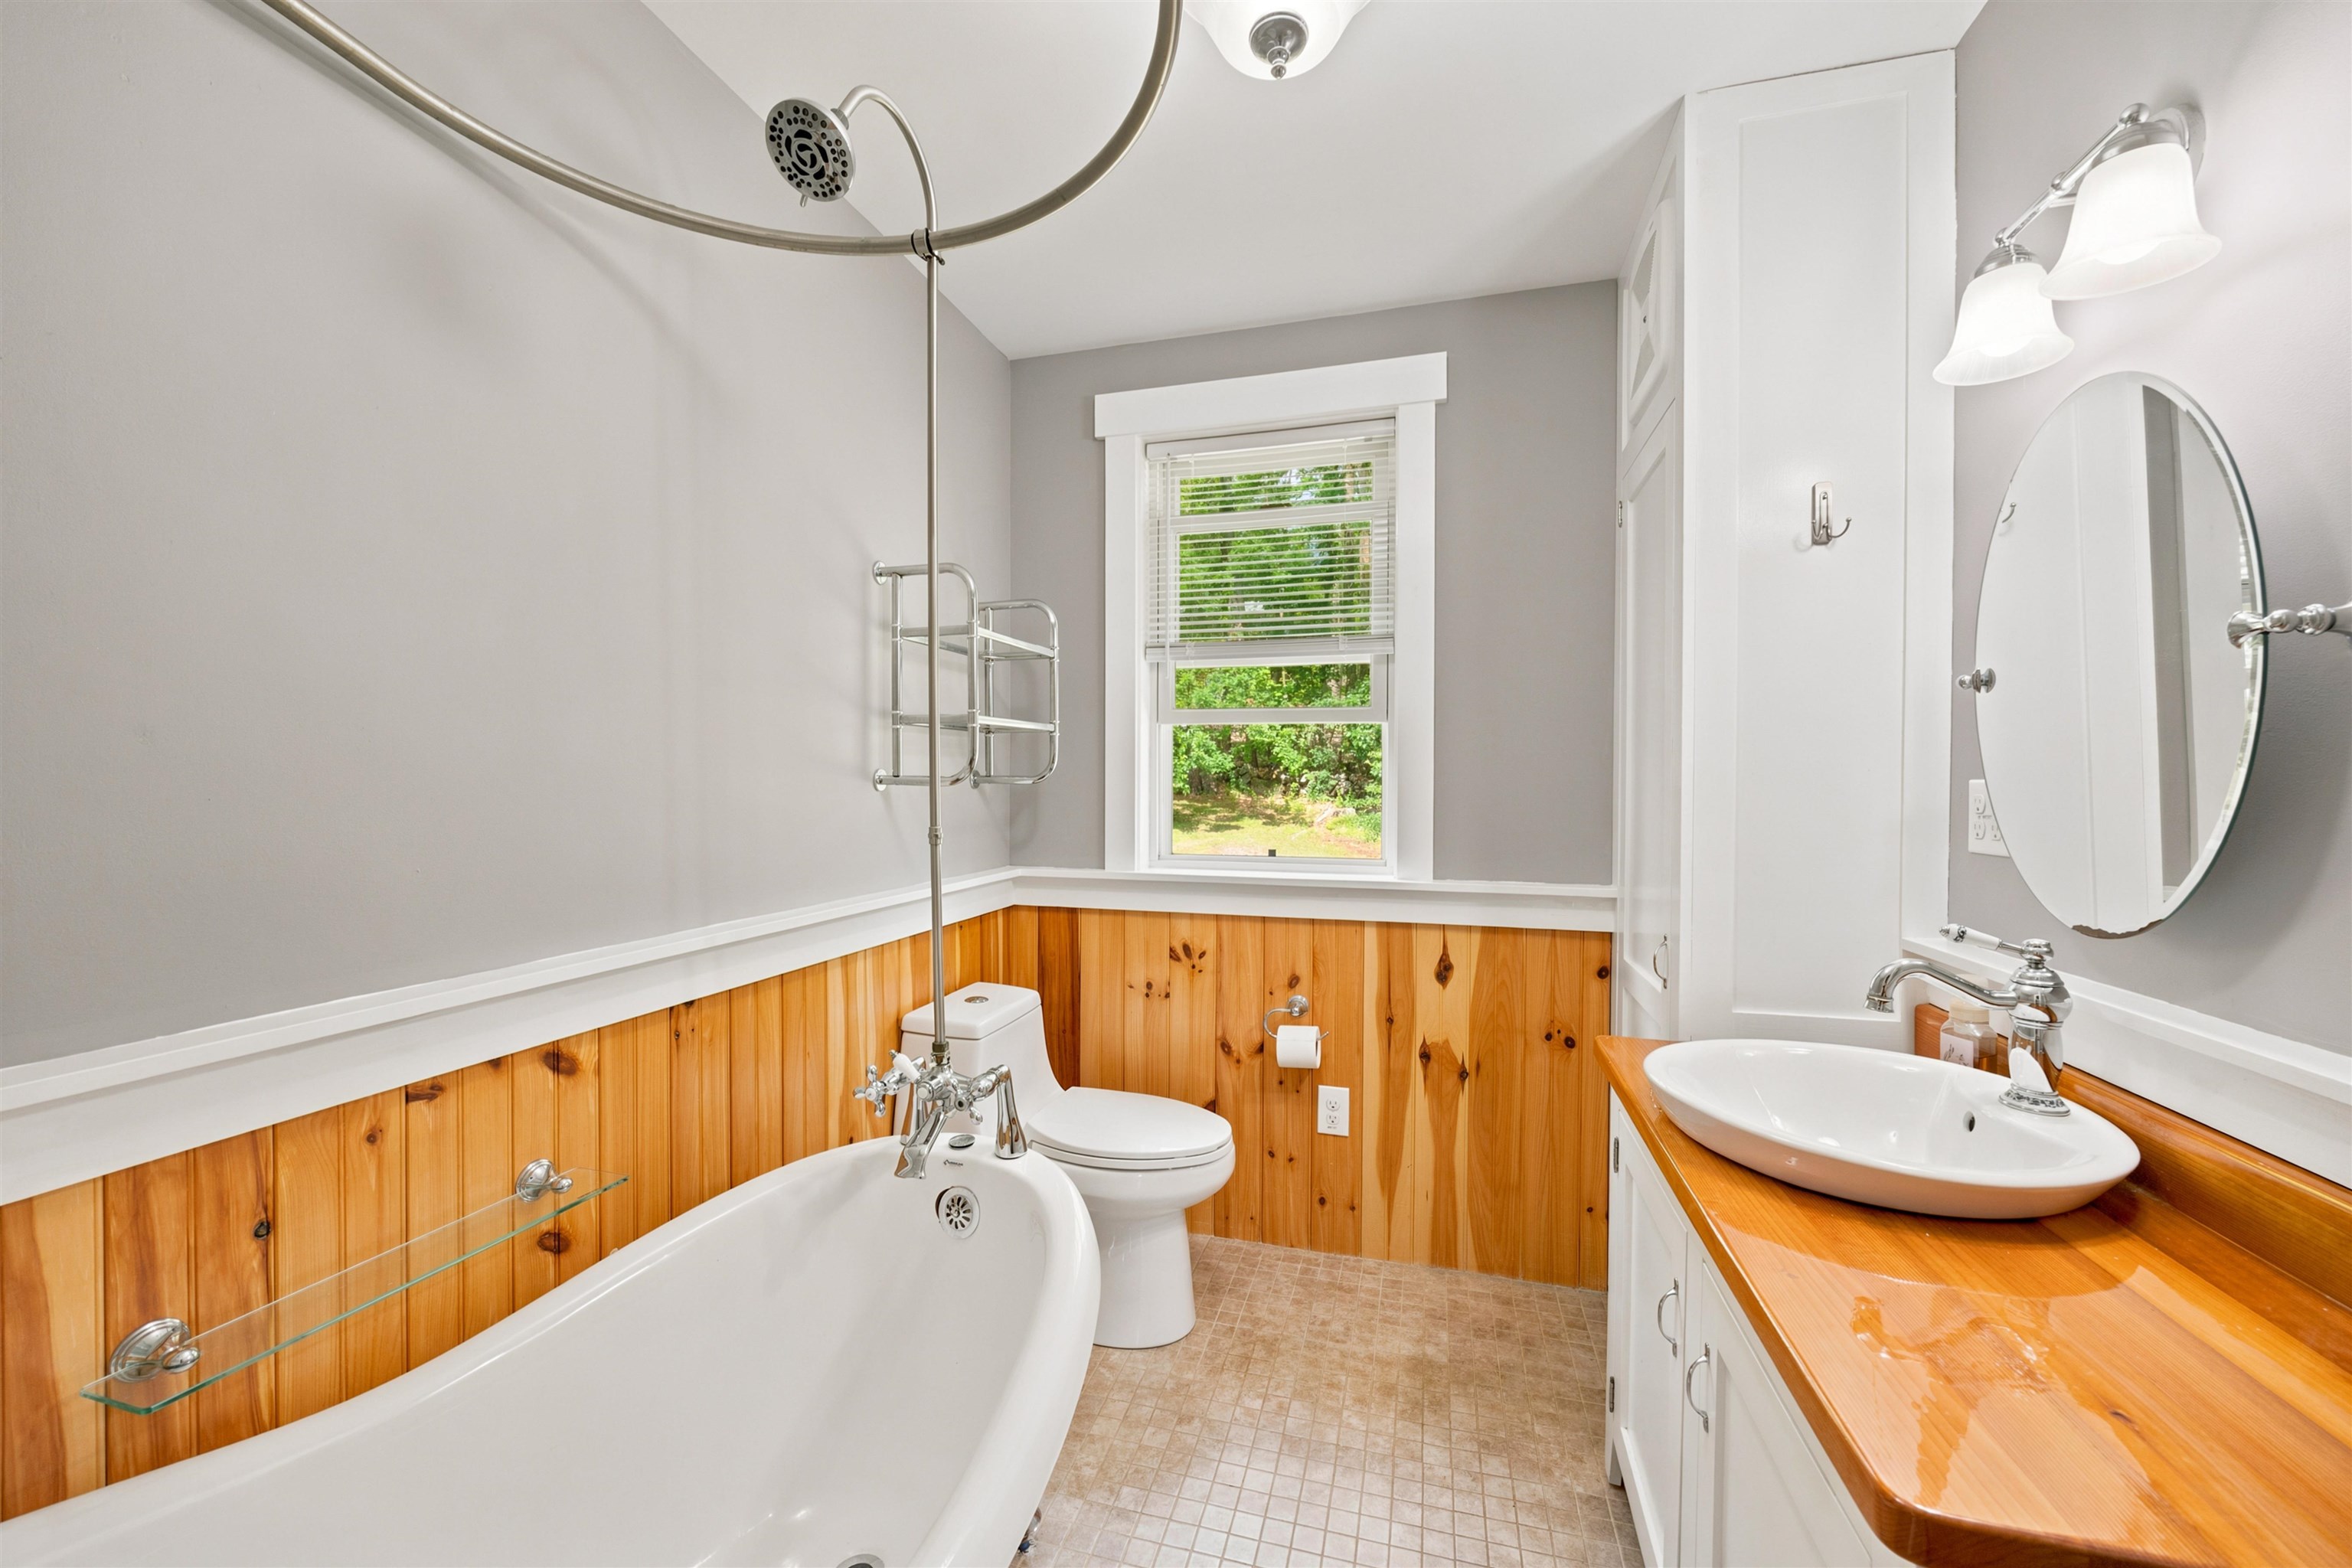
2nd Full Bath
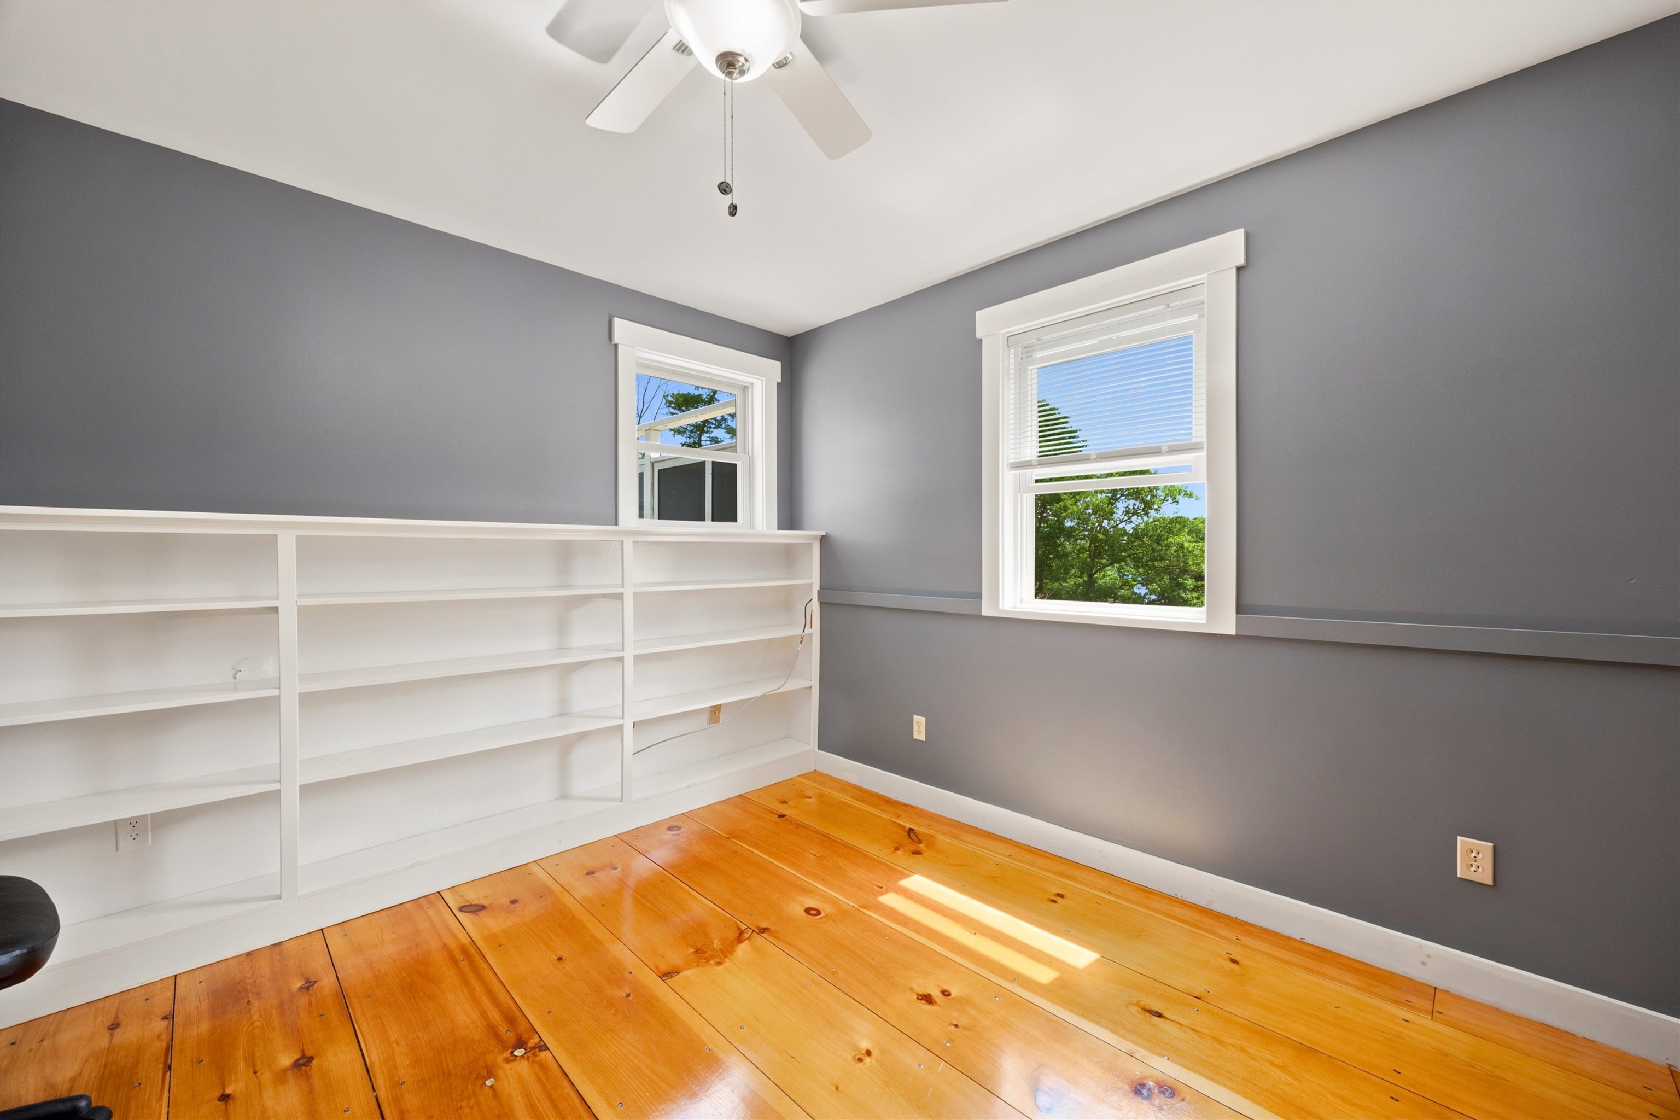
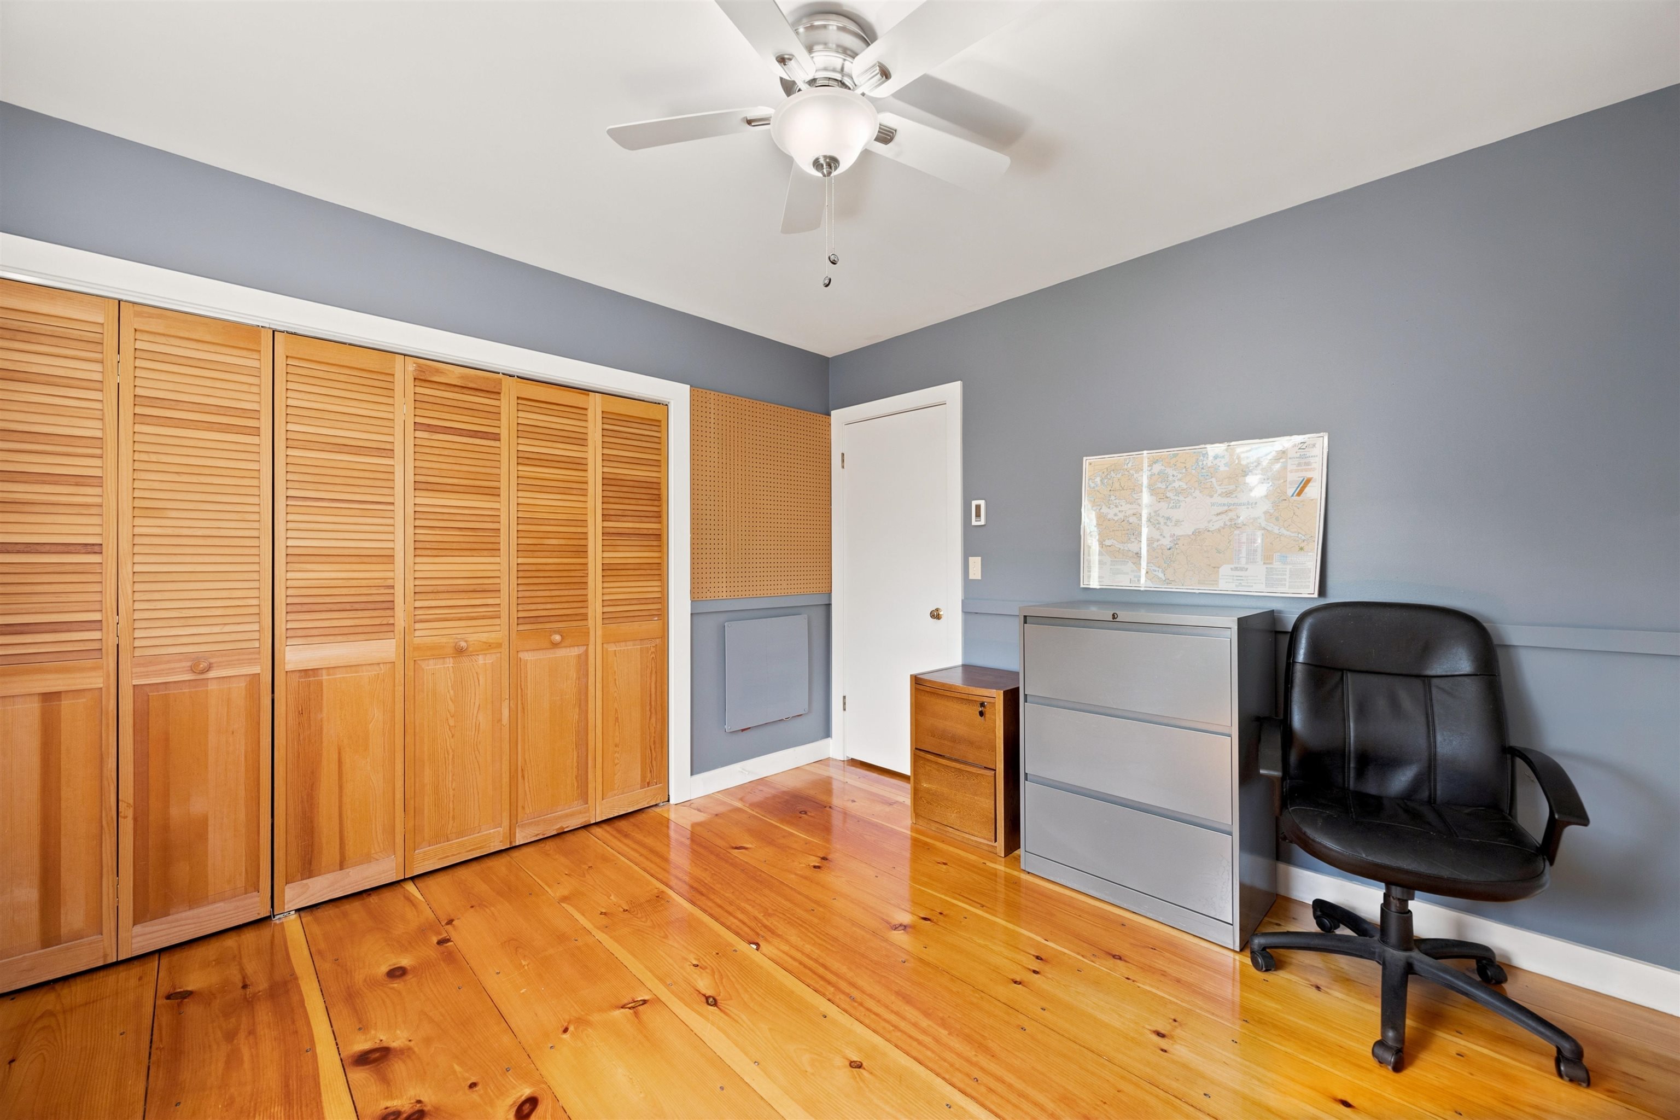
Bedroom 4 or Office
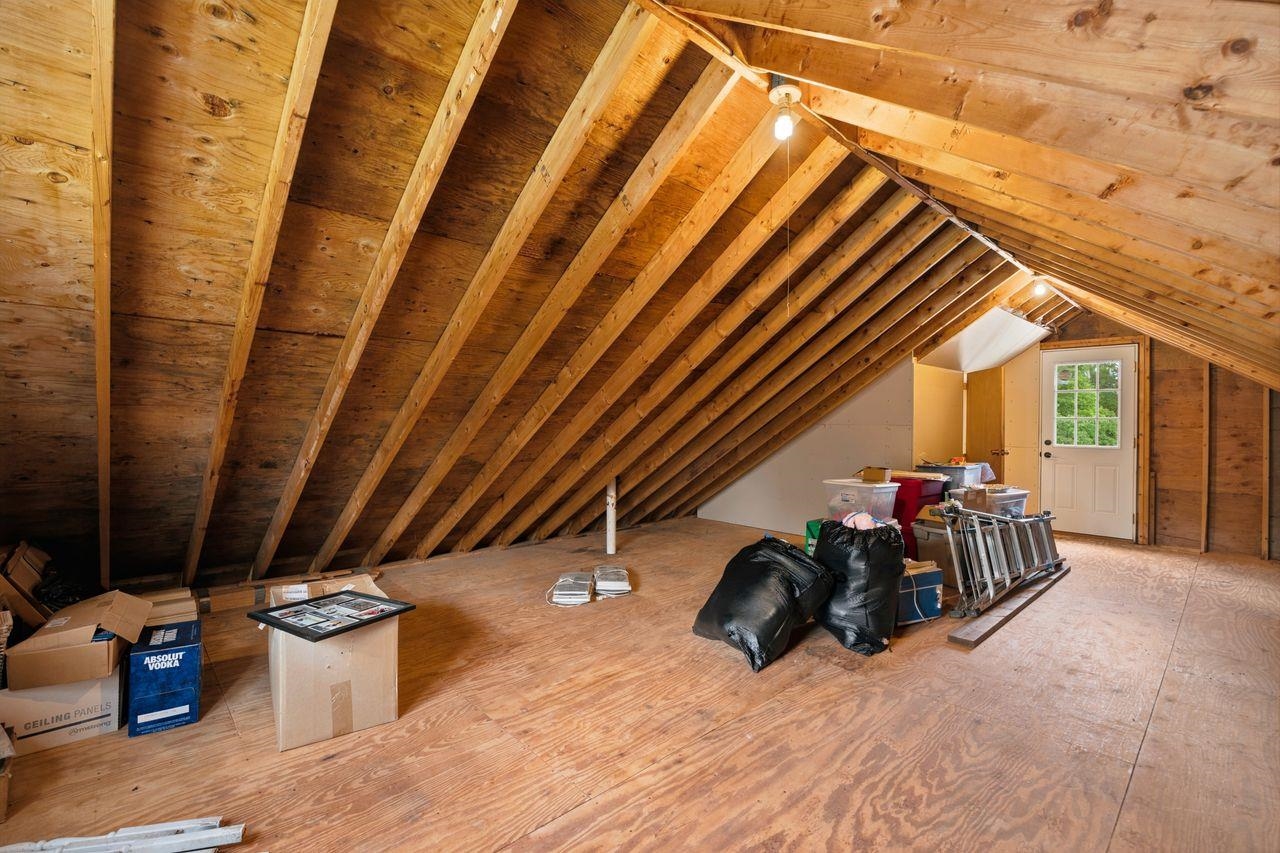
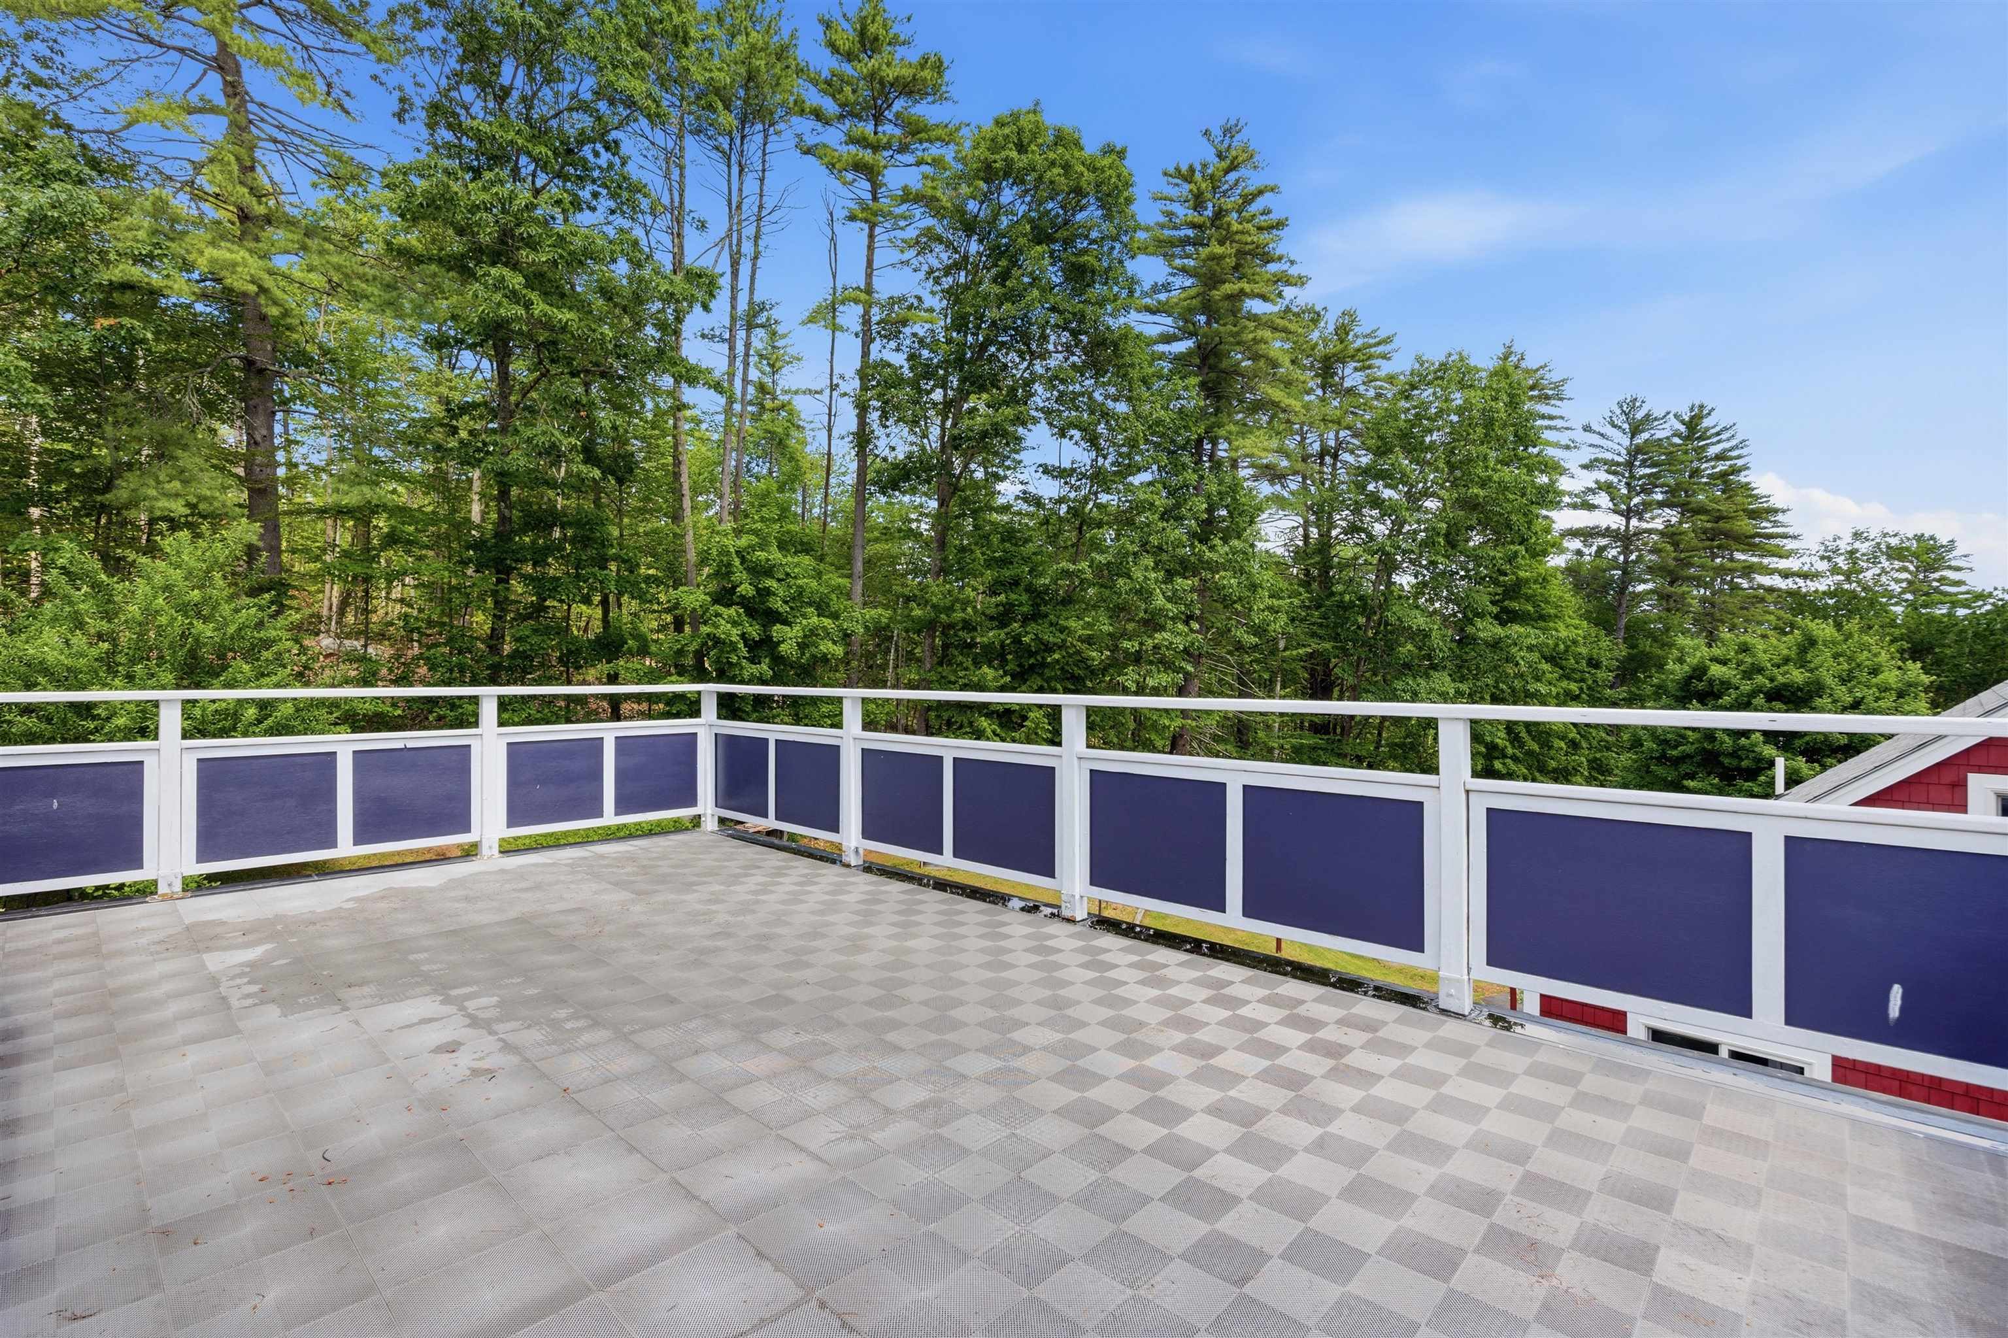
Walk up attic with access to rooftop deck
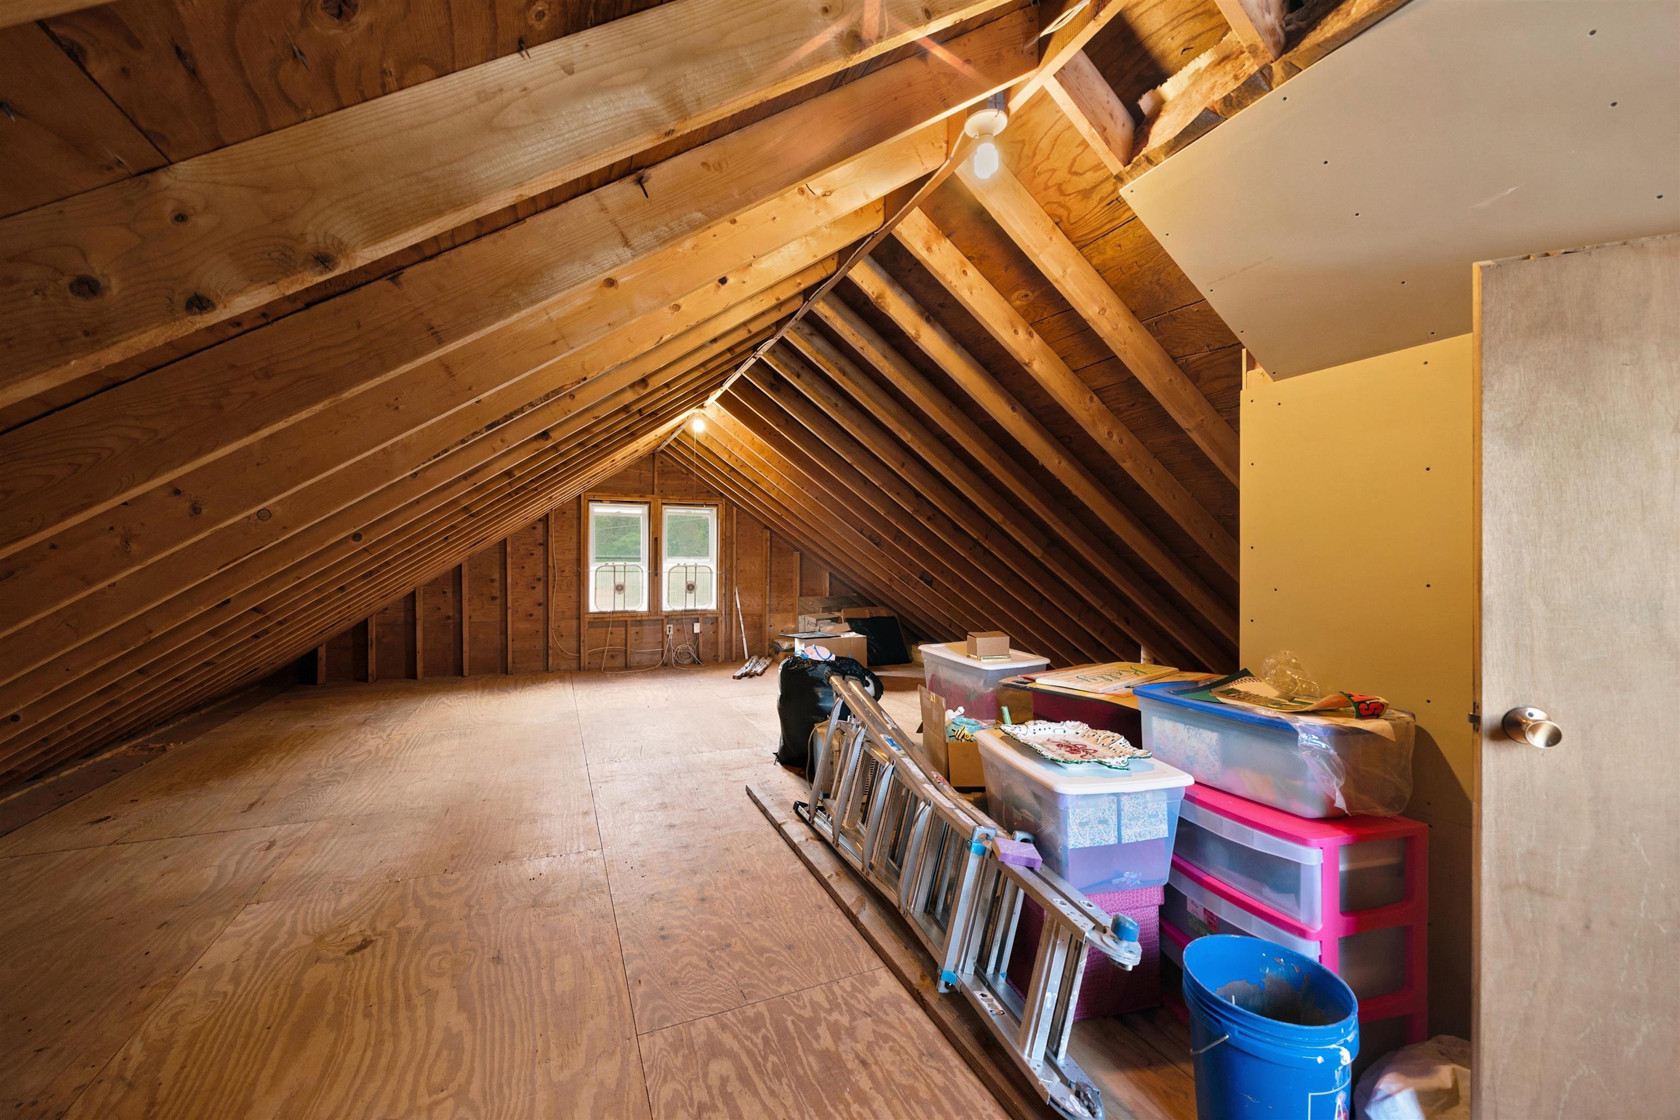
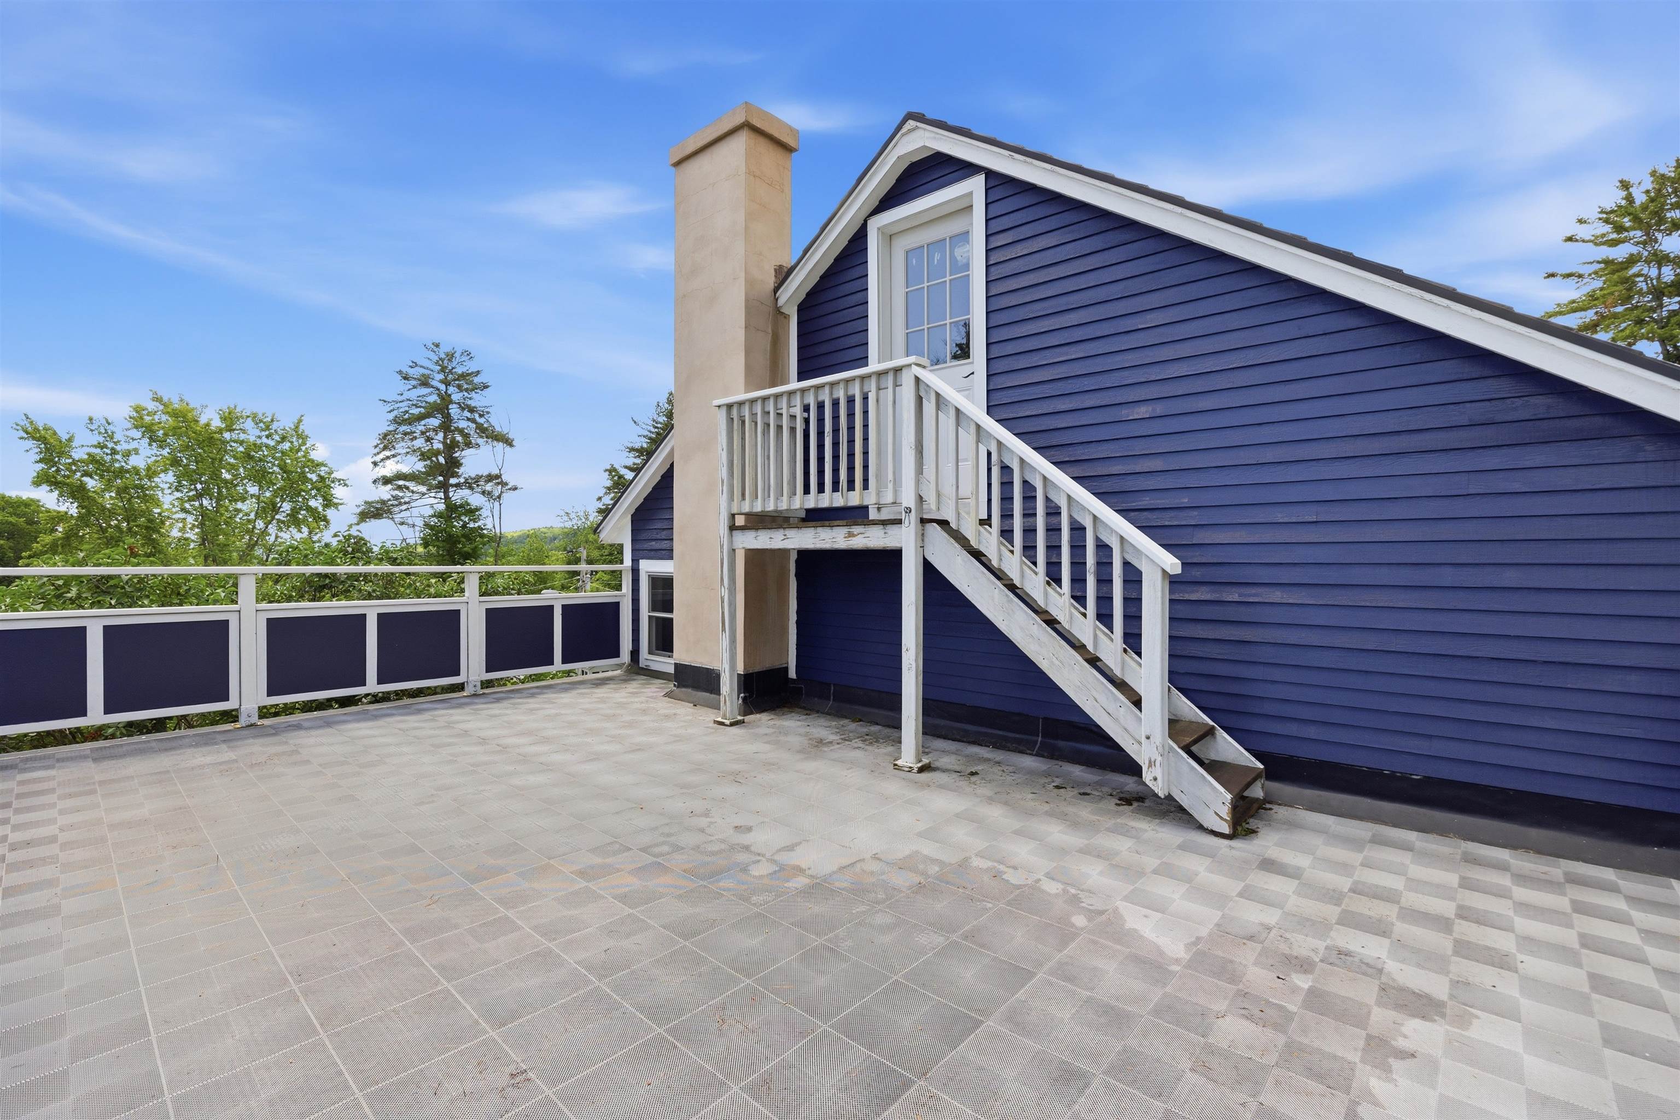
Rooftop Deck
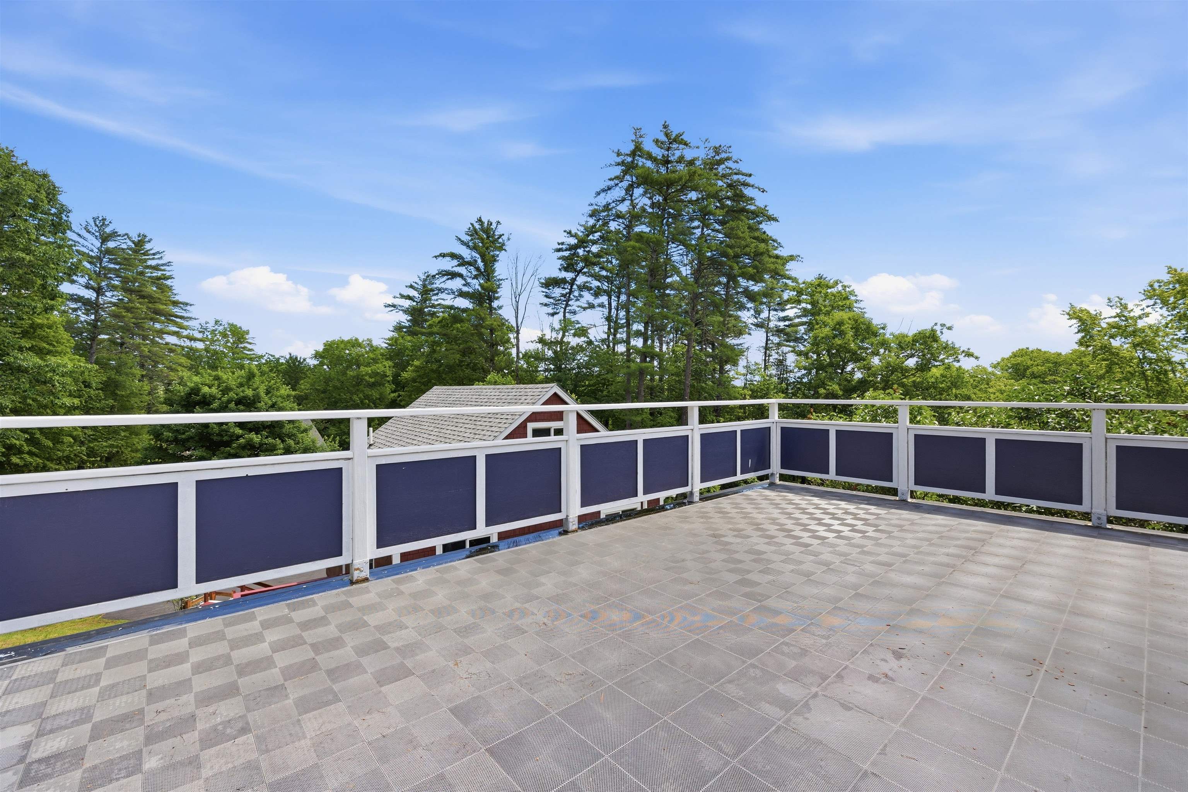
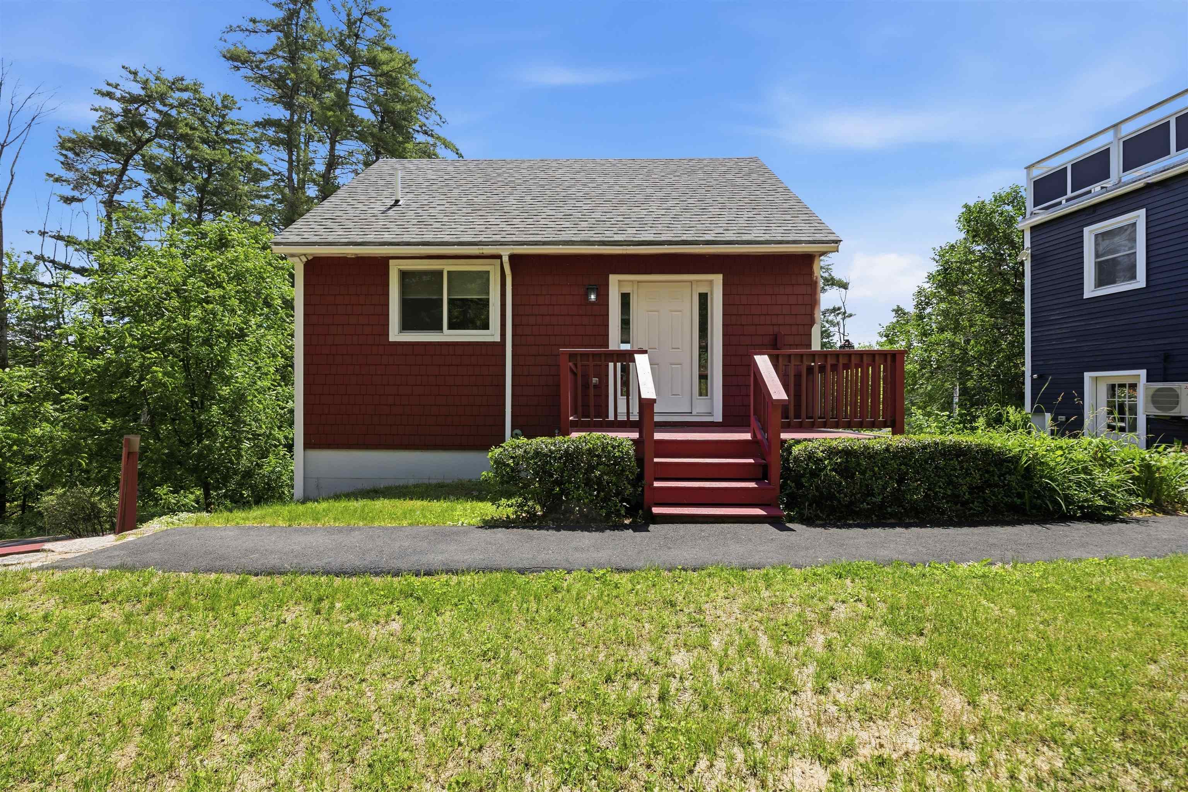
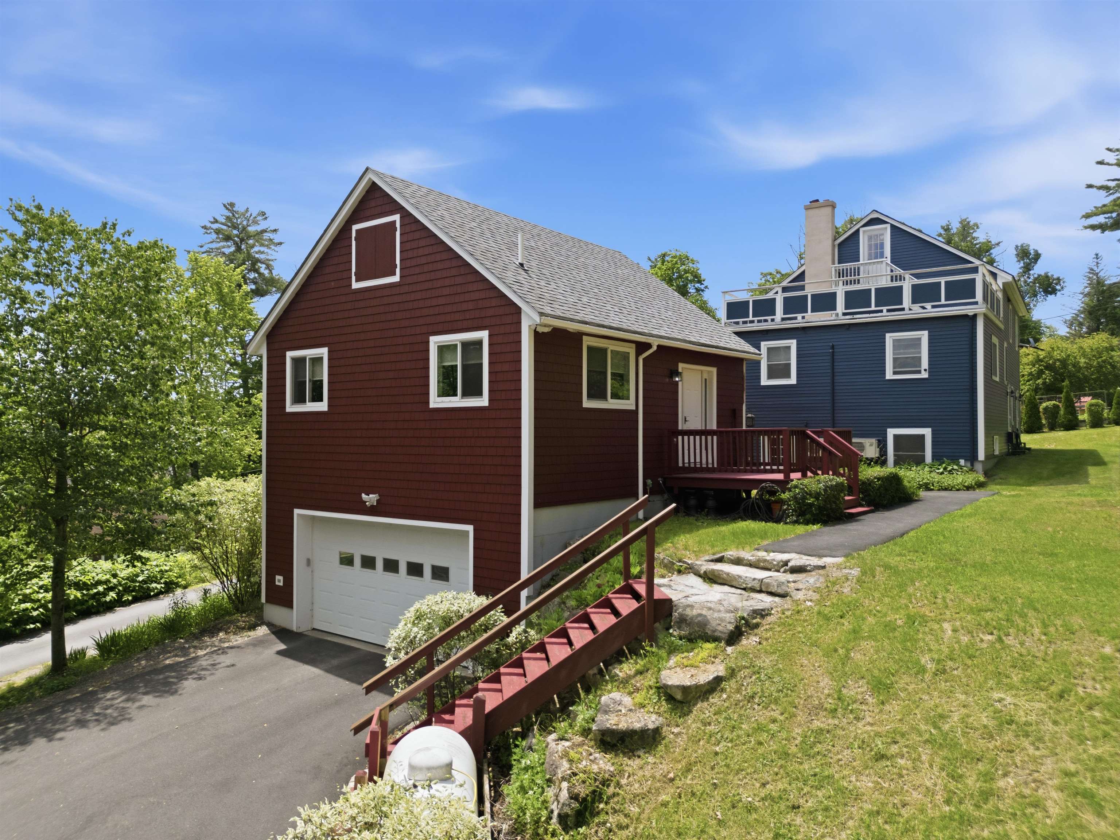
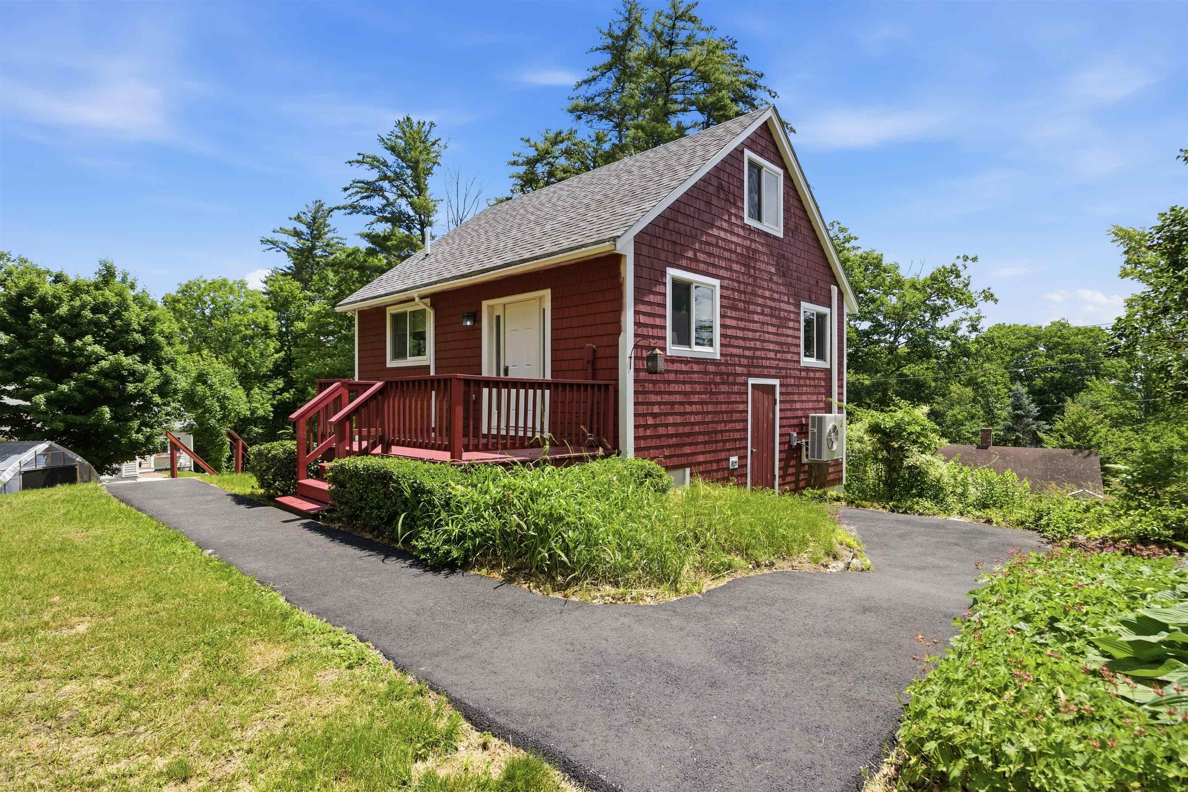
1 Bedroom Furnished Apt
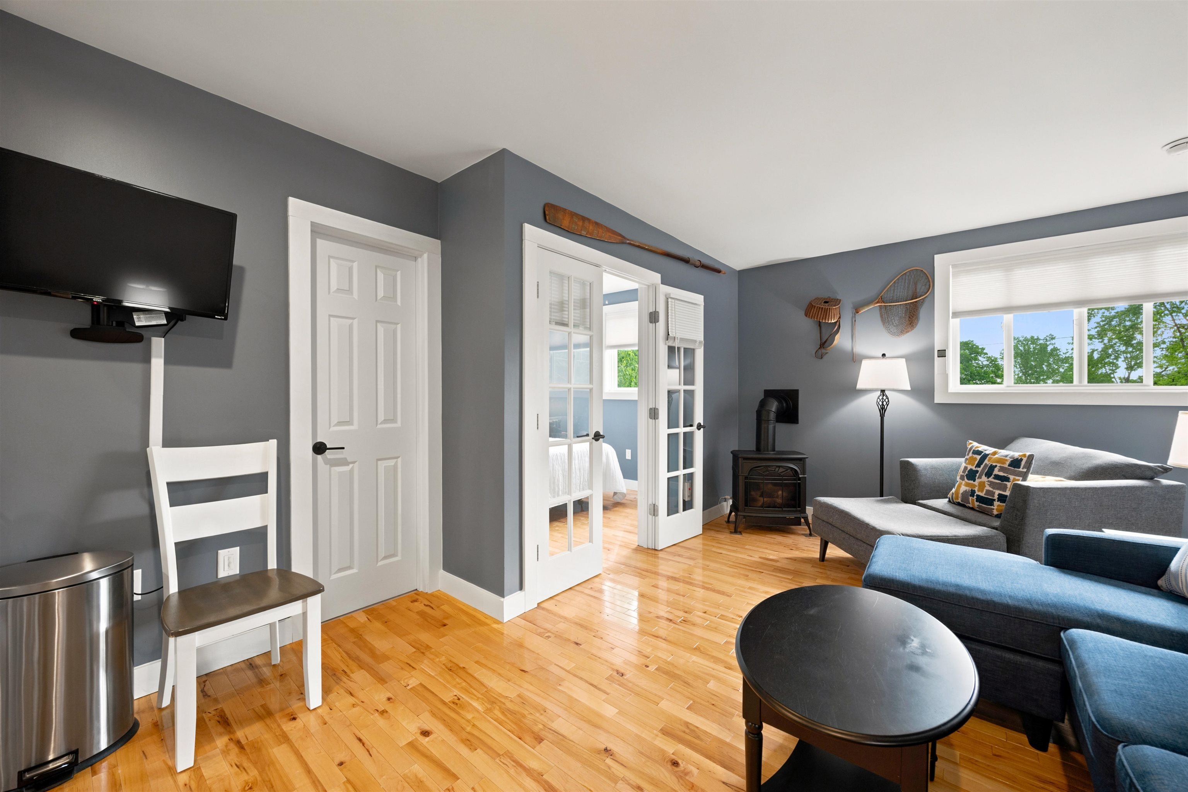
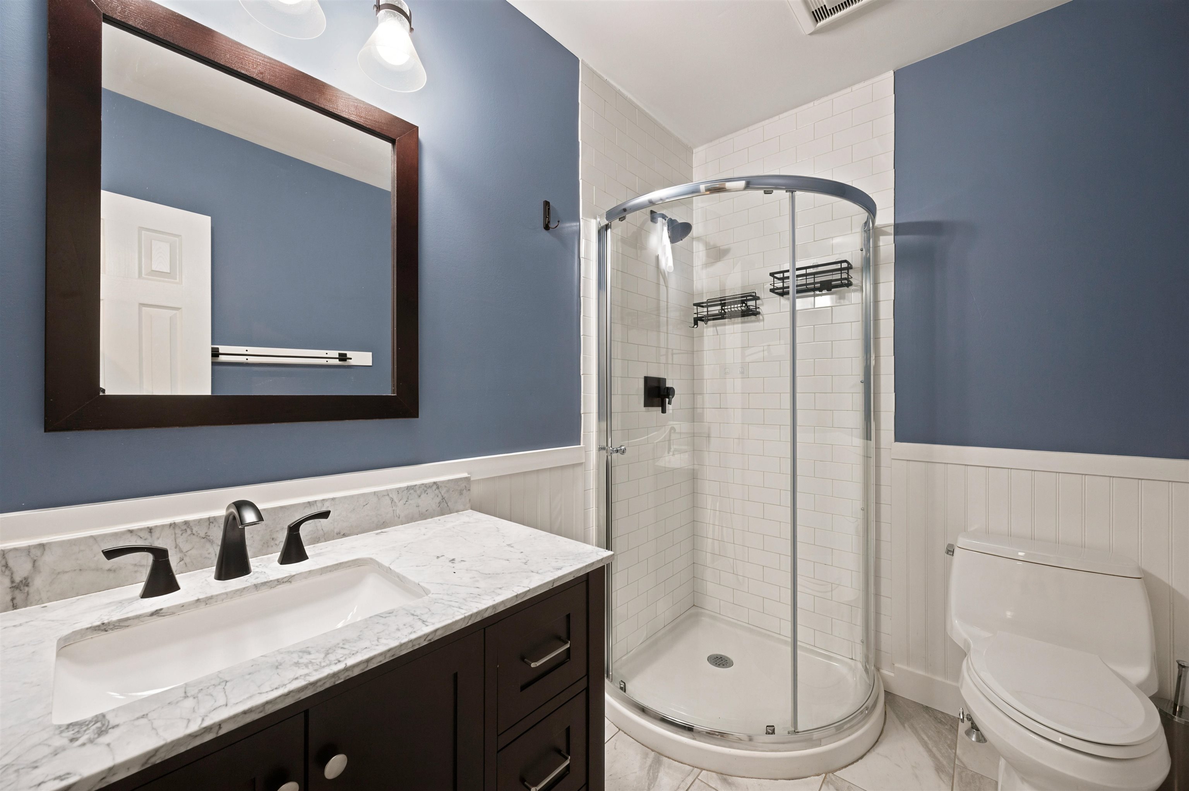
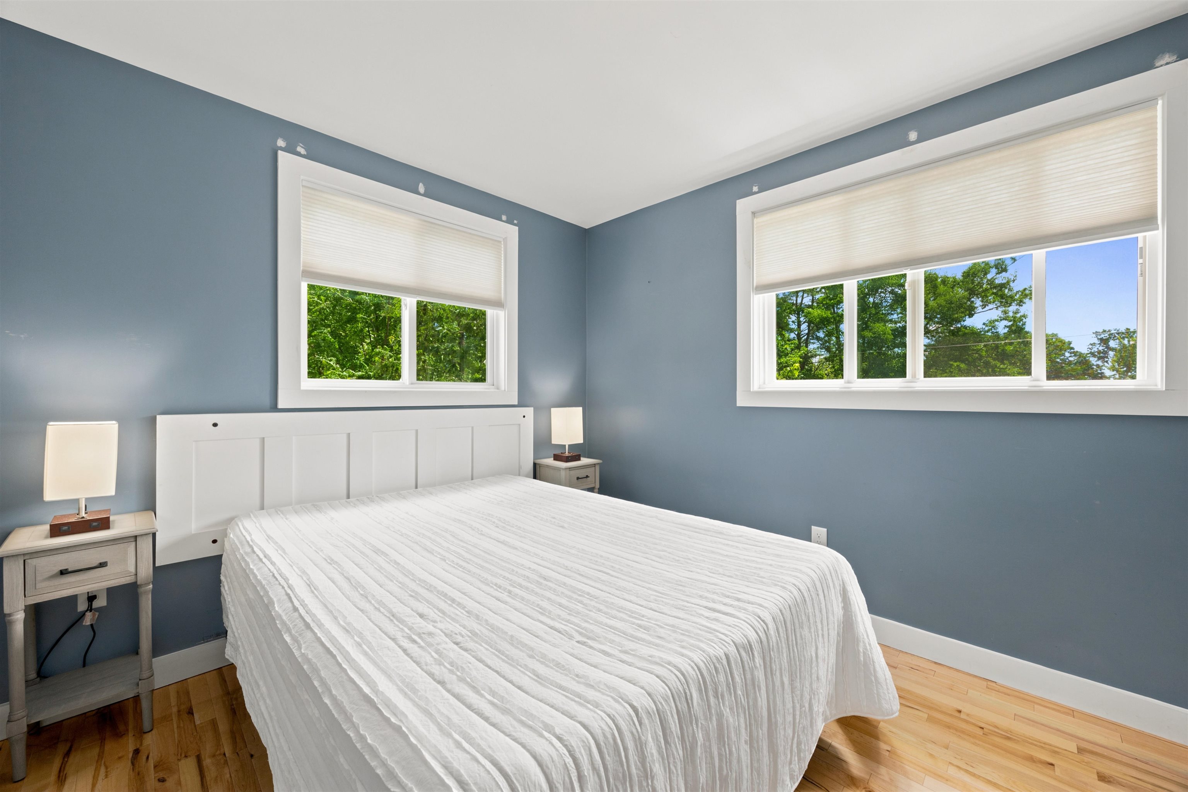
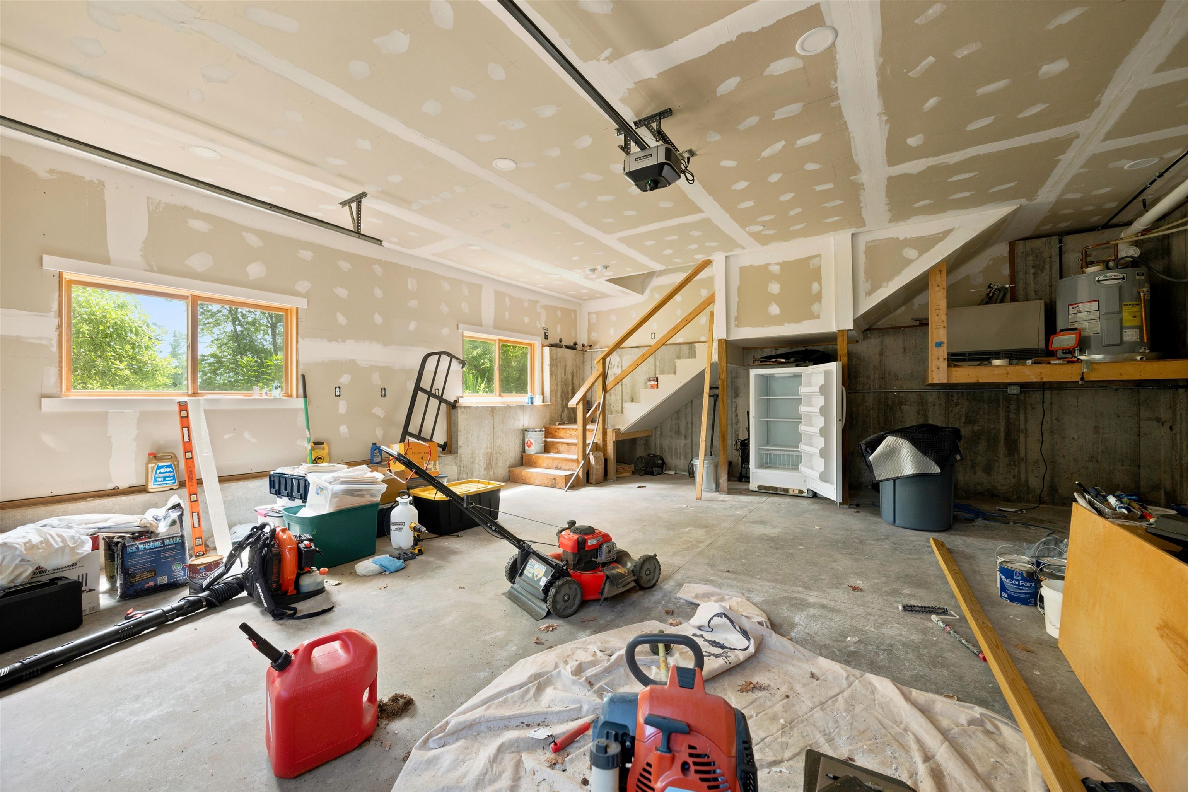
Heated 2 Car Garage below apartment
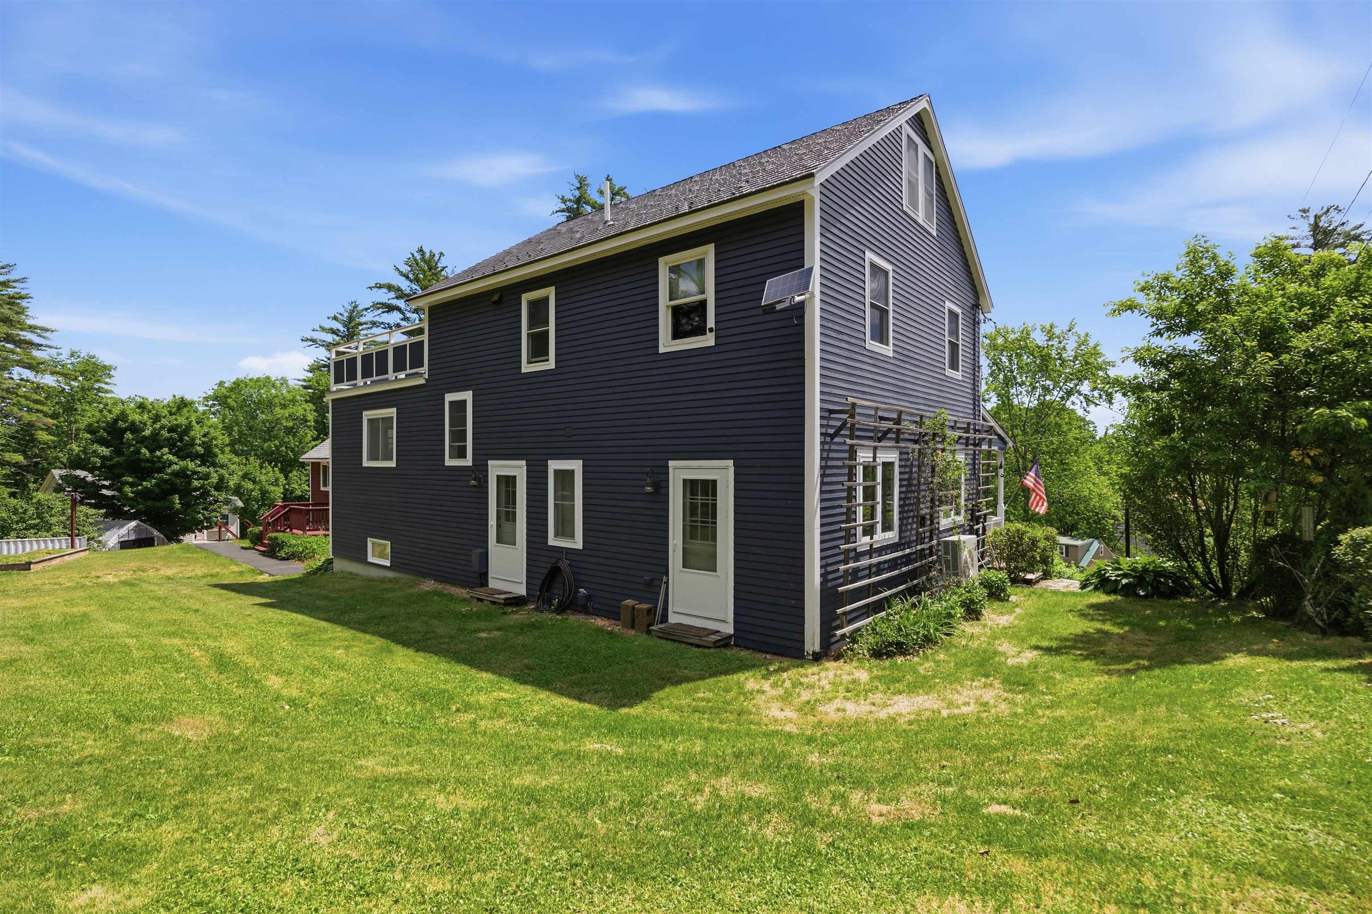
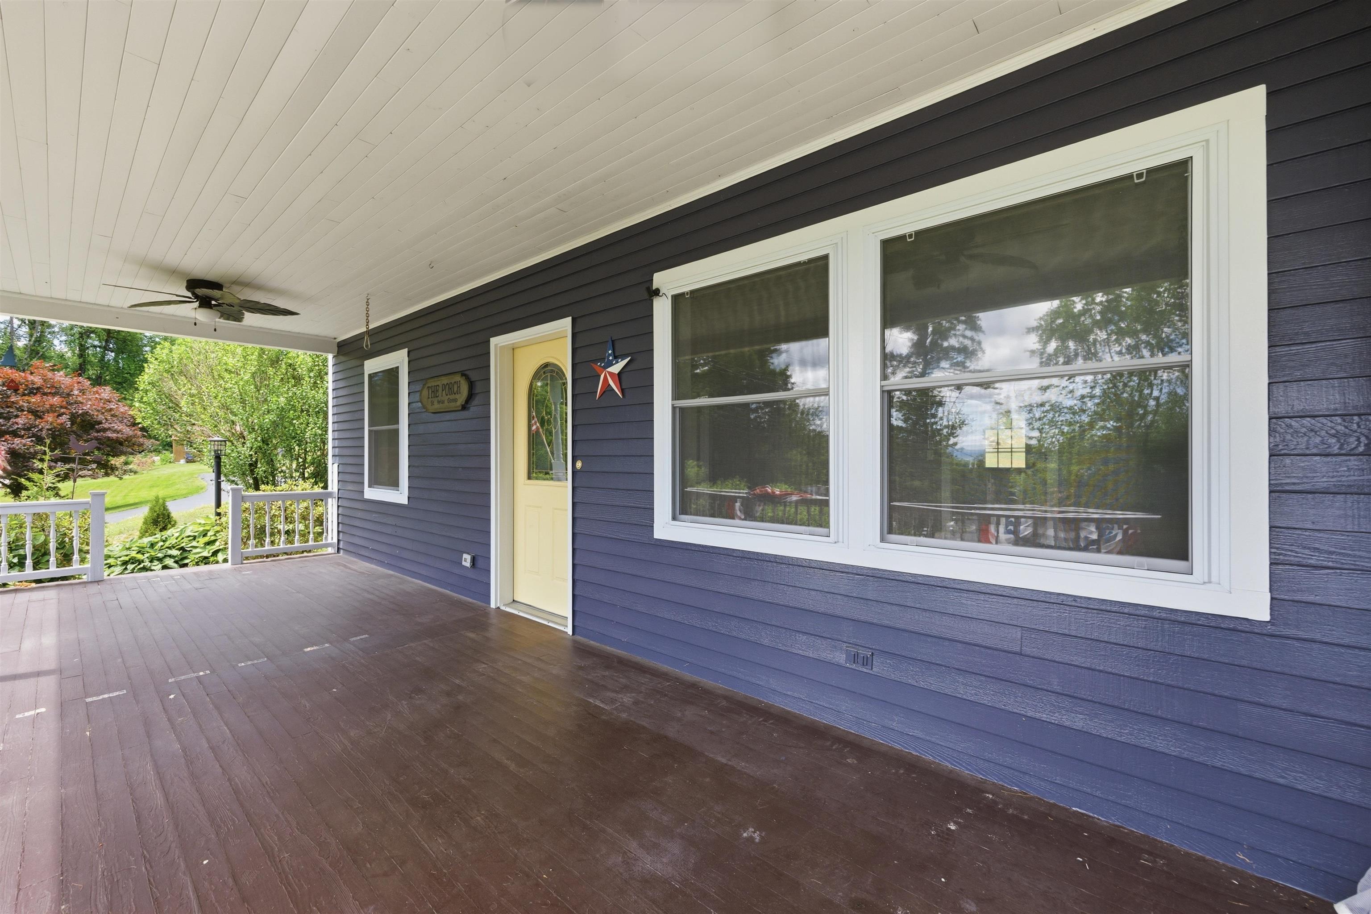
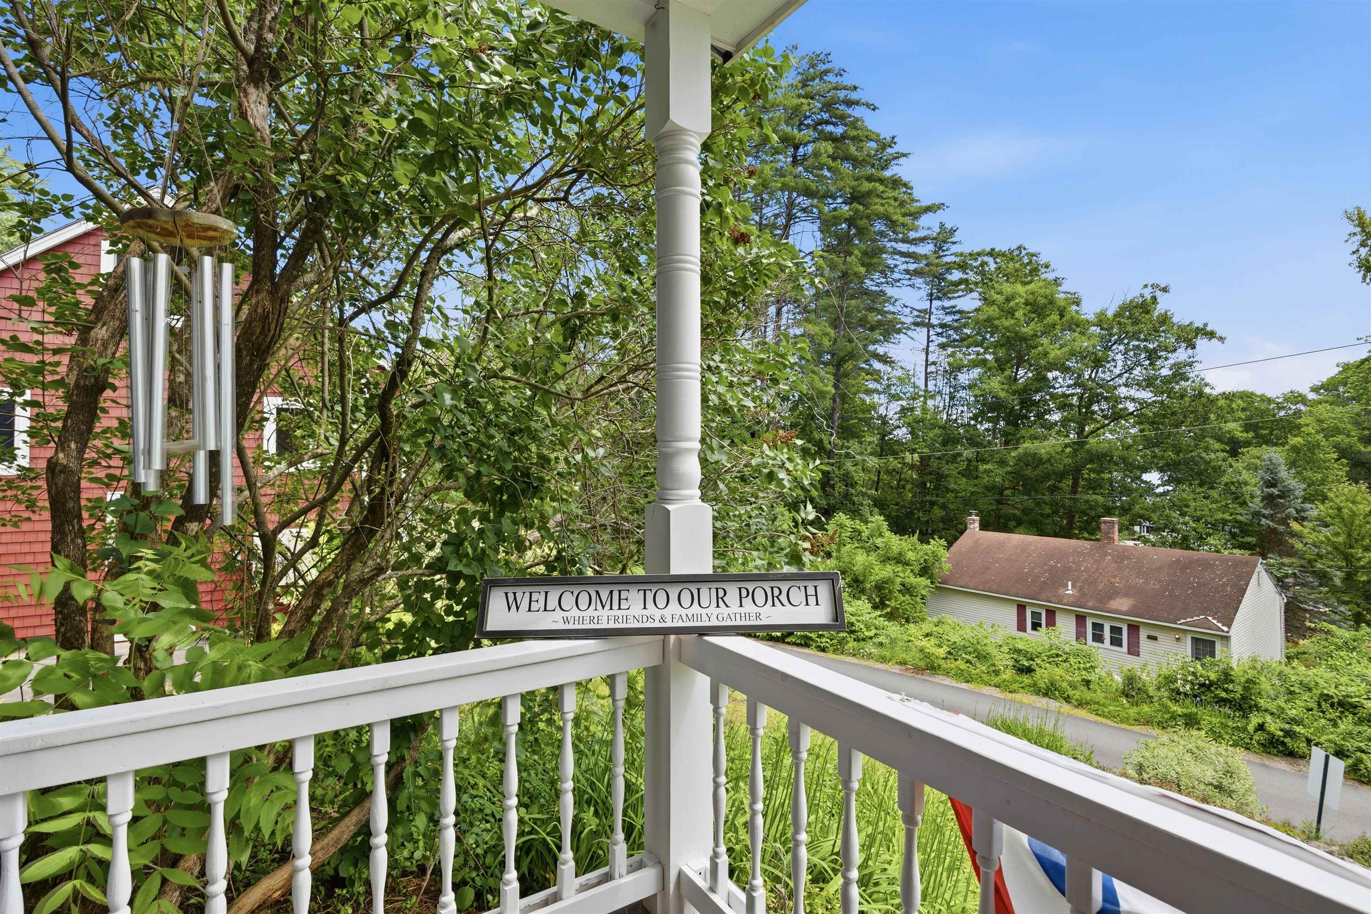
Front porch looking over Highland St
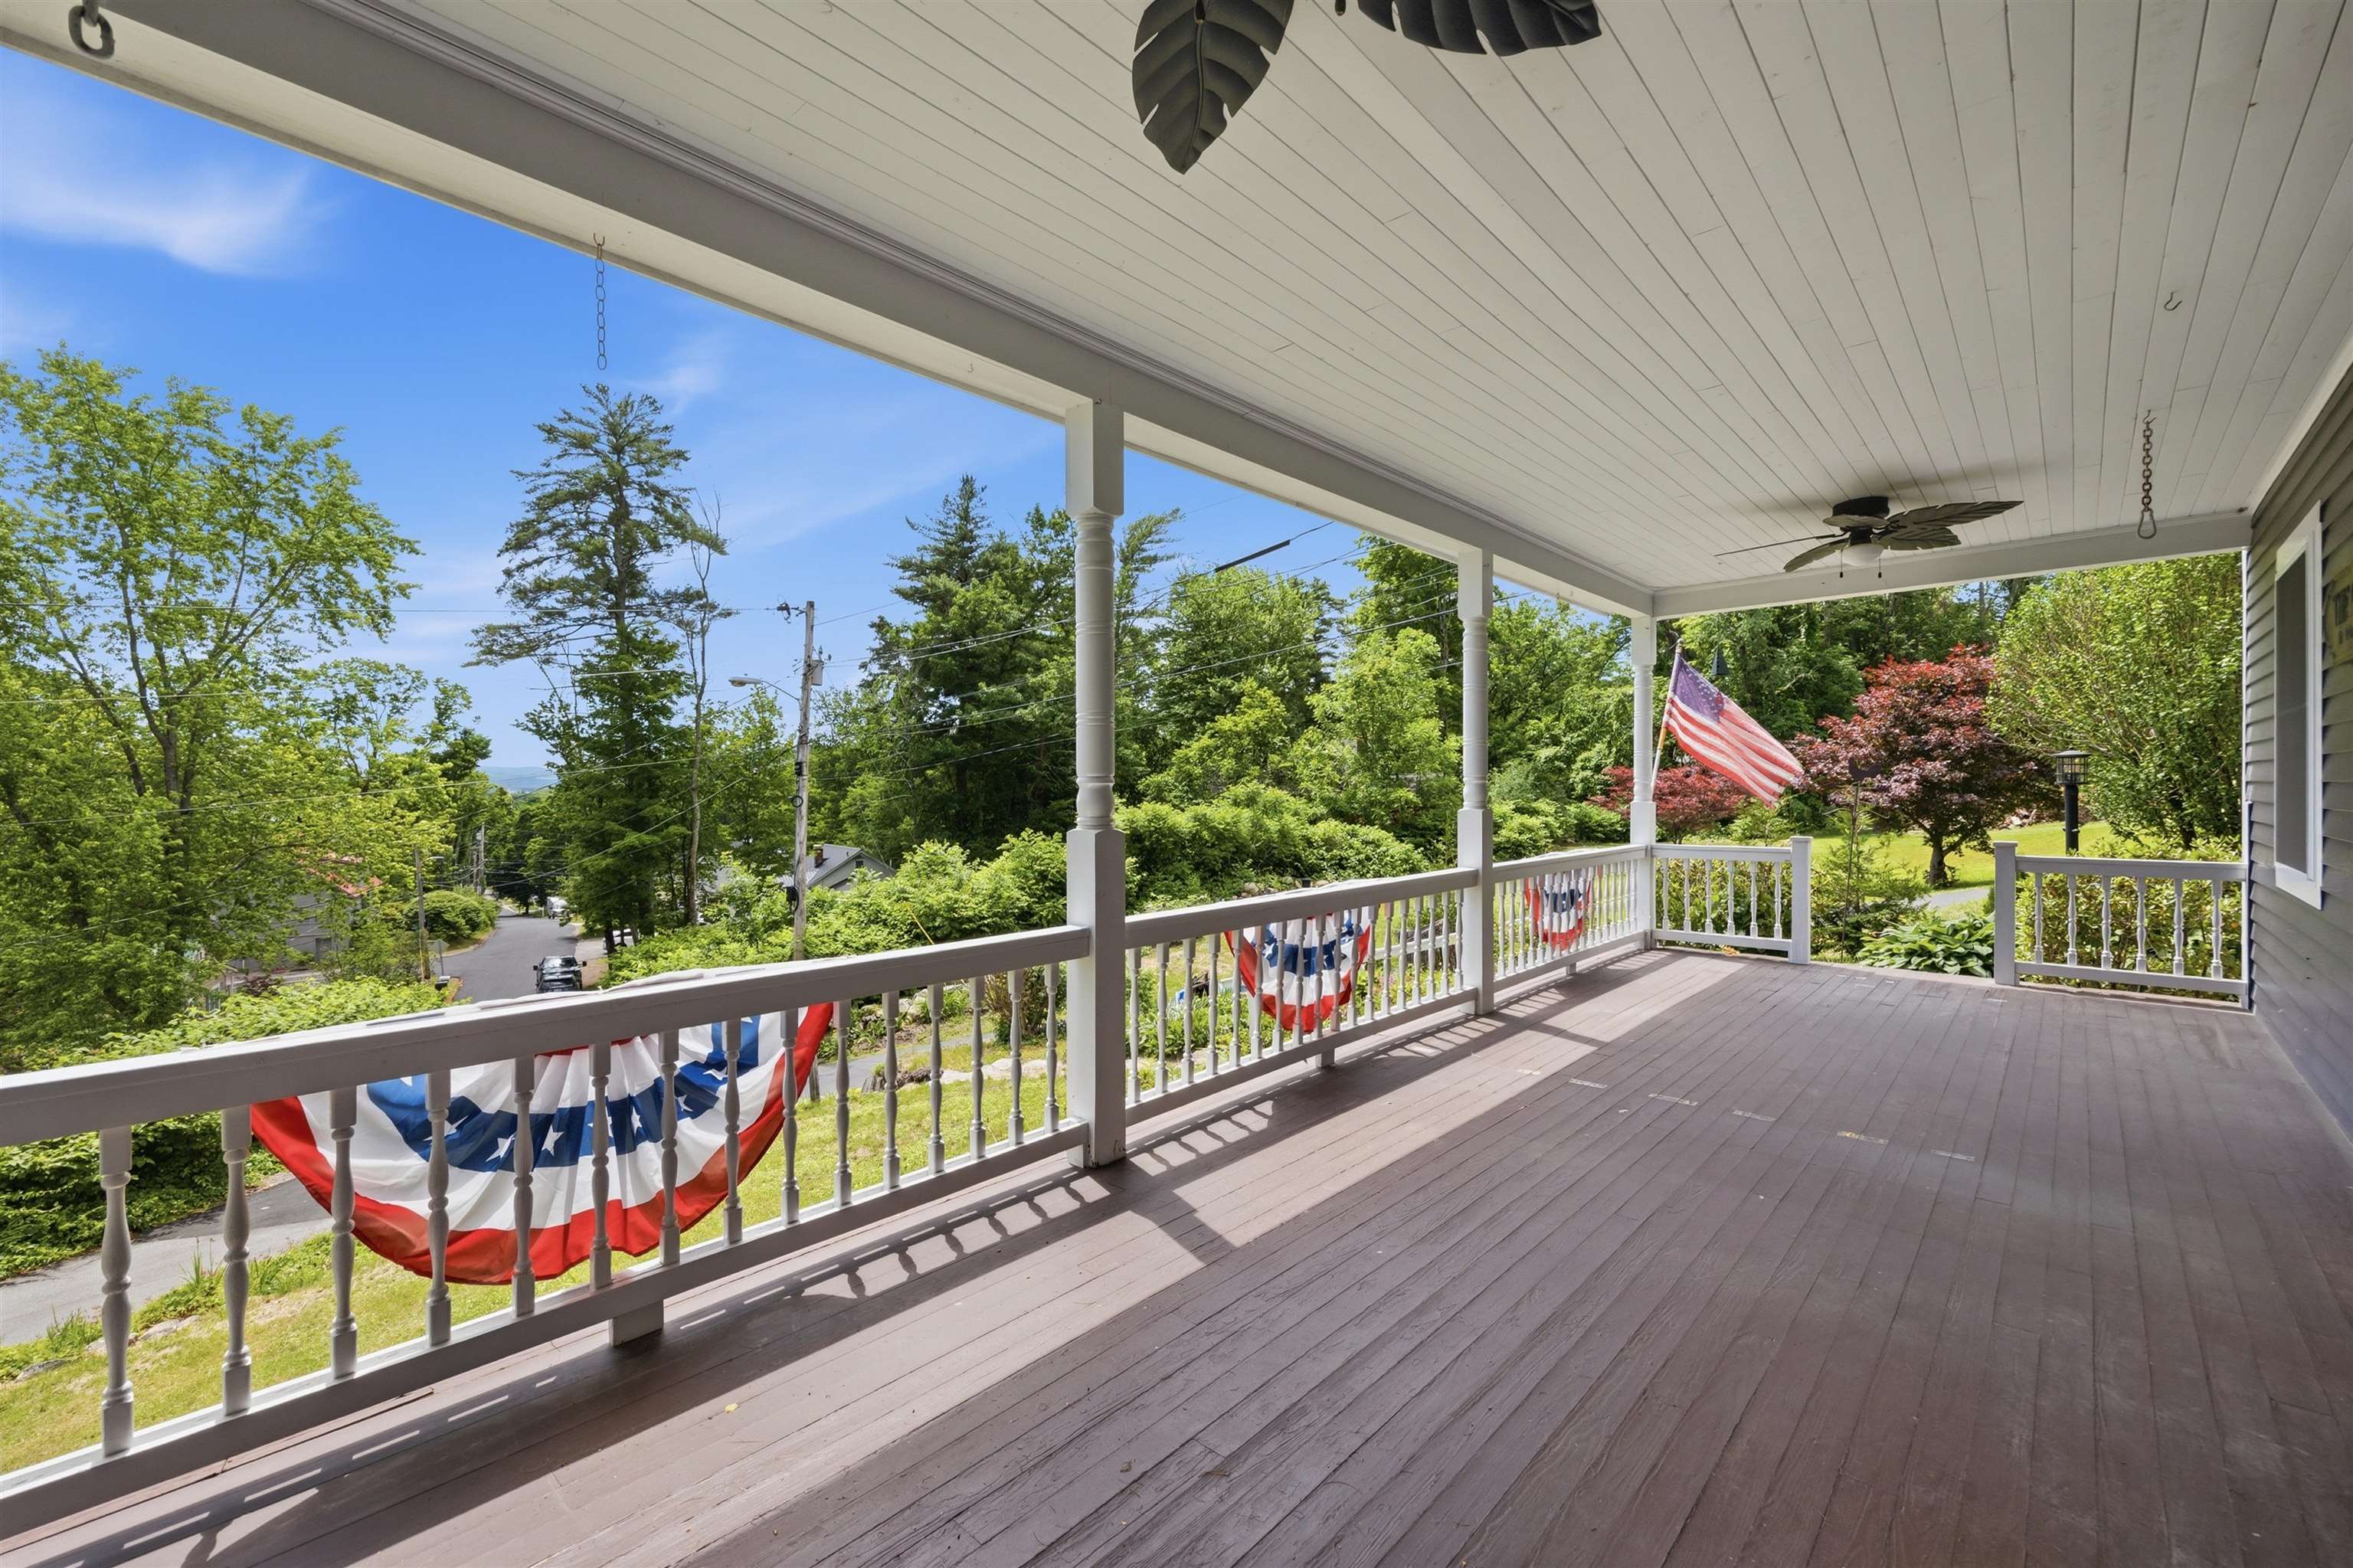
Seasonal views to Meredith Bay
To see this Listing
Address: 37 Highland Street Meredith NH
Listed by Kathleen Estes Coldwell Banker Realty Gilford NH Off: 603-524-2255
Description:
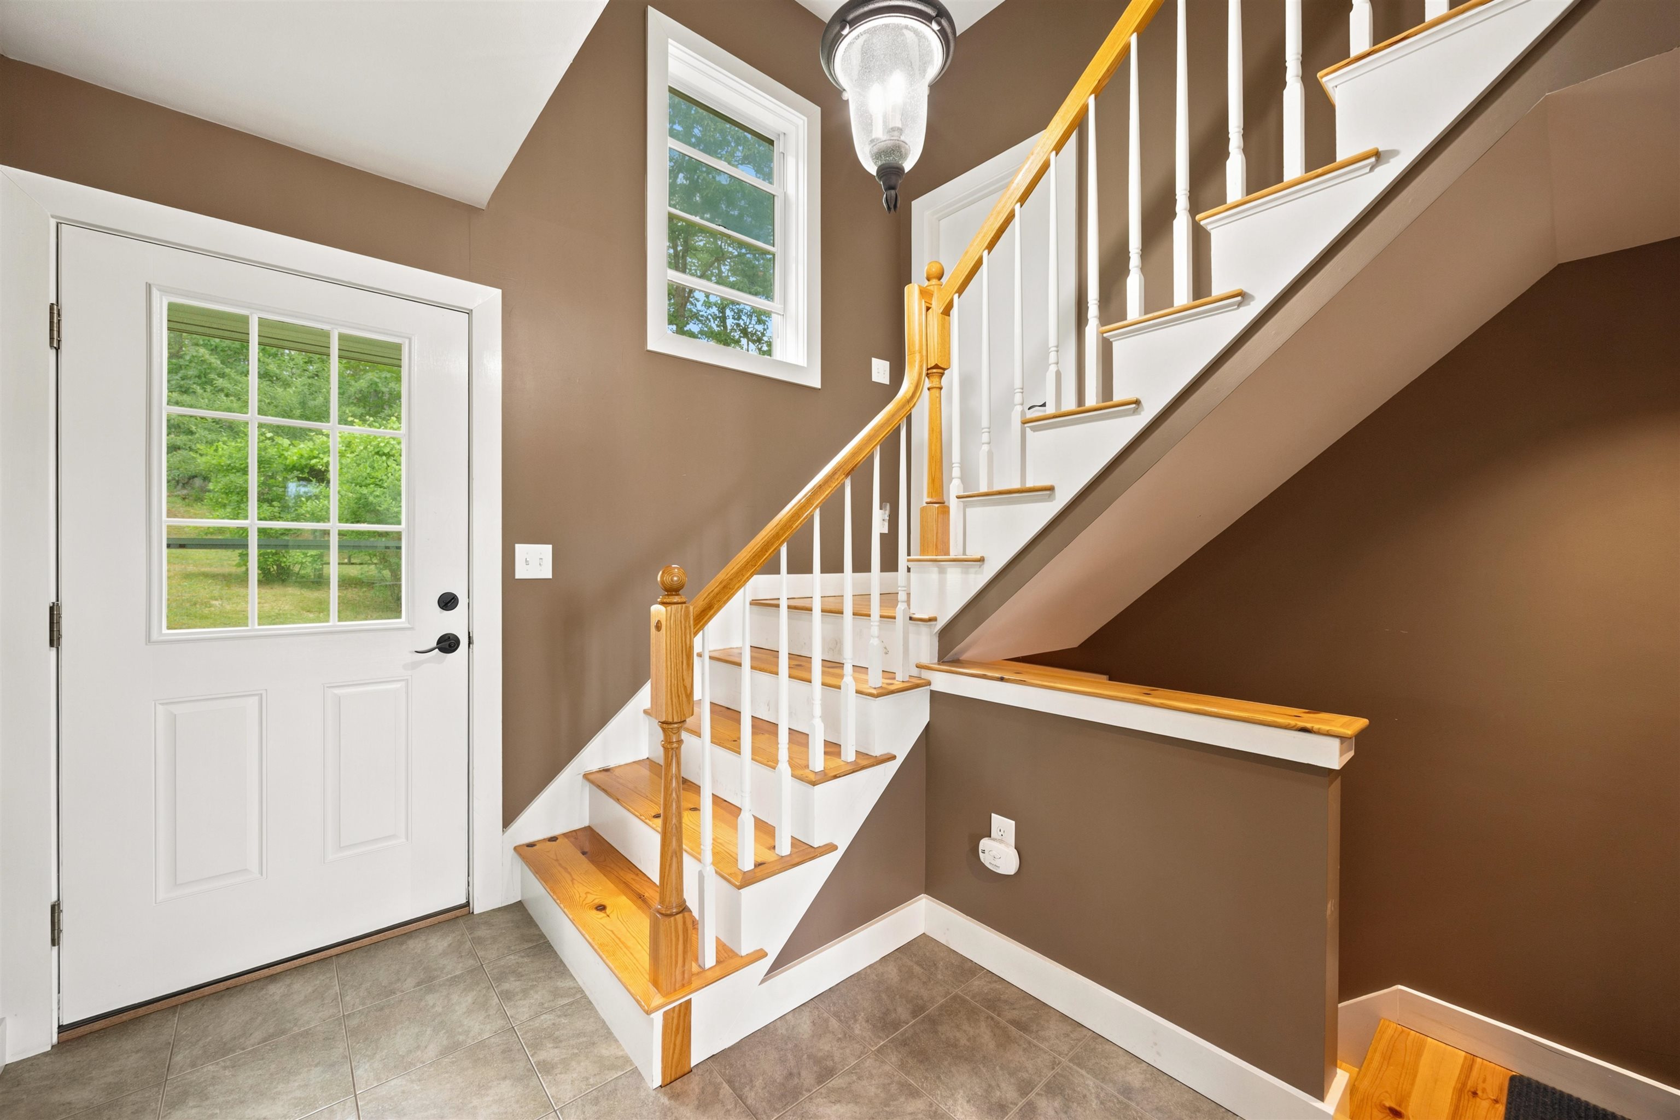
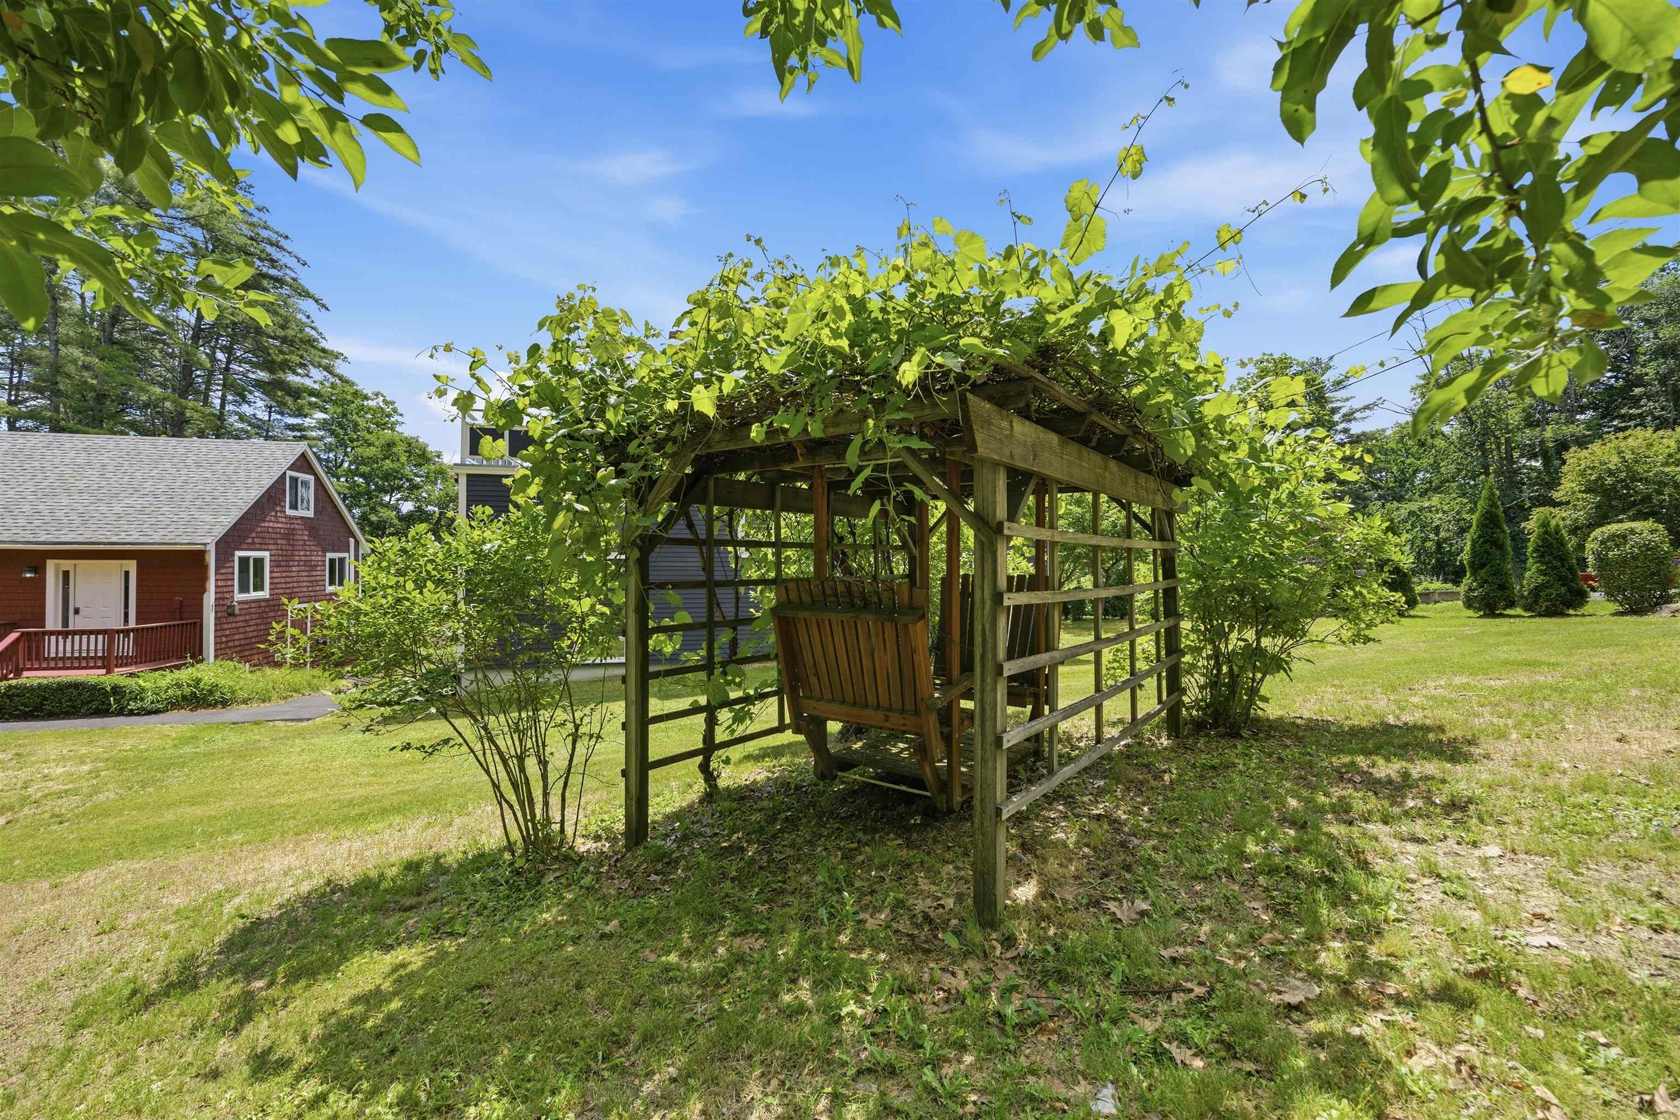
Location Location! Perched at the top of one of the nicest streets in town, this unique downtown Meredith property offers the perfect blend of convenience and serene privacy. Sited on a generous 0.69-acre lot, the home feels miles away from the lively activity of Meredith, yet sits just a short walk from the vibrant happenings of Downtown and Meredith Bay. The multi-level floor plan features warm hardwood floors, a cozy gas fireplace in the living room, a dining room off the kitchen, and convenient first-floor laundry. It offers 4 bedrooms and 2.5 bathrooms, including a private primary with en suite comfortably separated from the other rooms, all supported by a 3-bedroom septic system. A finished basement provides excellent additional living space for family or guests. Outside, a fantastic front farmers porch offers a partial seasonal view of Meredith Bay, great for gathering with neighbors. Complete with a spacious two-car detached garage, this property boasts a fully furnished, private one-bedroom apartment perfect for generating steady rental income or guests. The standout feature of the main home is a spectacular rooftop deck that overlooks a backyard featuring apple, pear & mulberry trees, blueberry bushes & grapes, beautifully landscaped grounds and gardens, while also offering seasonal lake views. Seller is NH Licensed Agent
Listed by Kathleen Estes Coldwell Banker Realty Gilford NH Off: 603-524-2255
Description:
Location Location! Perched at the top of one of the nicest streets in town, this unique downtown Meredith property offers the perfect blend of convenience and serene privacy. Sited on a generous 0.69-acre lot, the home feels miles away from the lively activity of Meredith, yet sits just a short walk from the vibrant happenings of Downtown and Meredith Bay. The multi-level floor plan features warm hardwood floors, a cozy gas fireplace in the living room, a dining room off the kitchen, and convenient first-floor laundry. It offers 4 bedrooms and 2.5 bathrooms, including a private primary with en suite comfortably separated from the other rooms, all supported by a 3-bedroom septic system. A finished basement provides excellent additional living space for family or guests. Outside, a fantastic front farmers porch offers a partial seasonal view of Meredith Bay, great for gathering with neighbors. Complete with a spacious two-car detached garage, this property boasts a fully furnished, private one-bedroom apartment perfect for generating steady rental income or guests. The standout feature of the main home is a spectacular rooftop deck that overlooks a backyard featuring apple, pear & mulberry trees, blueberry bushes & grapes, beautifully landscaped grounds and gardens, while also offering seasonal lake views. Seller is NH Licensed Agent
Room Information:
Total Rooms: 8
Total Baths: 3
Flooring: Hardwood | Softwood | Tile | Vinyl
Full Baths: 2
1/2 Baths: 1
Bedrooms: 4
Total Baths: 3
Flooring: Hardwood | Softwood | Tile | Vinyl
Full Baths: 2
1/2 Baths: 1
Bedrooms: 4
Basement: Crawl Space | Daylight | Finished | Interior Stairs | Walkout | Interior Access
Construction Information:
Year Built: 1962
Type: Wood Frame | Clapboard Exterior
Type: Wood Frame | Clapboard Exterior
Building Info
Finished Sq.Ft.: 2160
Above Grade Sq.Ft.: 2160
Below Grade Sq.Ft.: 0
Apx Below Grade Unfinished Sq.Ft.: 0
Exterior Info
Style: Colonial
Roof: Membrane | Metal
Utilities
Electric: 200+ Amp Service
Water: Public
Sewer: 1000 Gallon | Private | Septic
Land Description:
Landscaped | Sloping | In Town
Lot size: 0.69 acres
Zoned: R
Surveyed: Unk
Flood Zone: No
Seasonal: No
Road Frontage: 33
Driveway: Paved
Additional Information
Block - 0
Taxes $5,223
Assesed Value Not Reported
Block - 0
Taxes $5,223
Assesed Value Not Reported
Schools
