List Price: $359,000 | $554 per sq.ft. | 2 Bedroom | 1 Bathroom | Condo Eastbluff highlands subdivision, on Winnipesaukee
Date Listed Friday Aug 28, 2026 | MLS# 5107259
Date Listed Friday Aug 28, 2026 | MLS# 5107259



To see this Listing
Address: 1 E Bluff Highlands Meredith NH
Listed by Tracy Jenkins Legacy Group/ Real Broker NH, LLC Cell: 603-832-3163
Description:
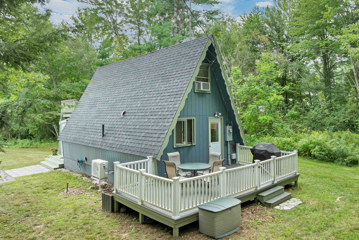
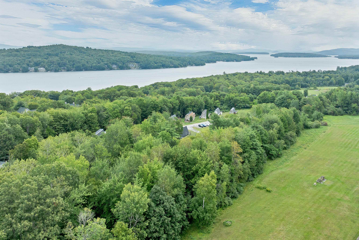
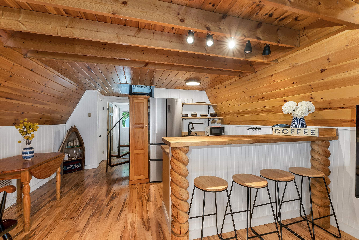
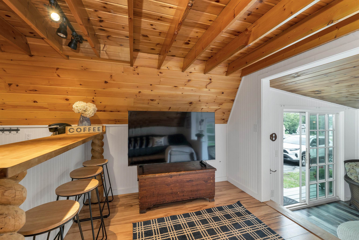
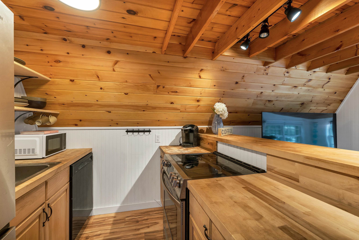
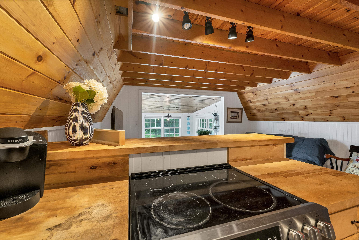
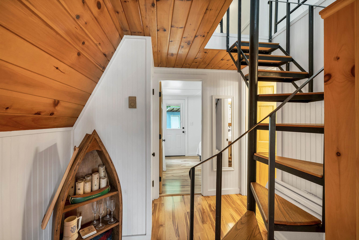
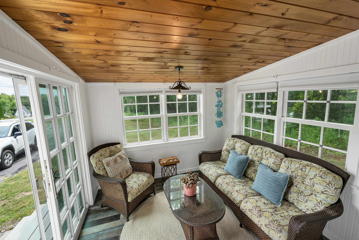
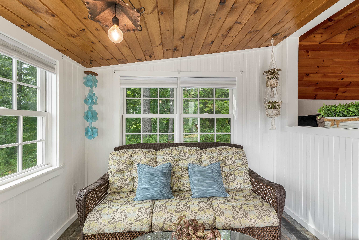
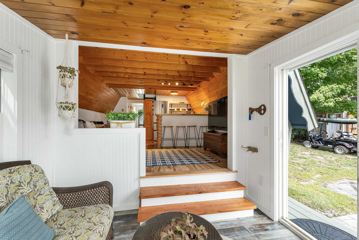
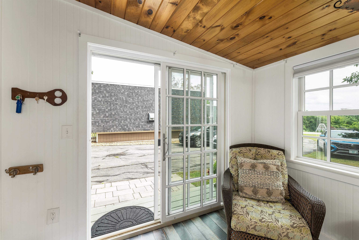
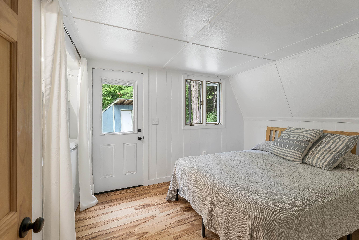
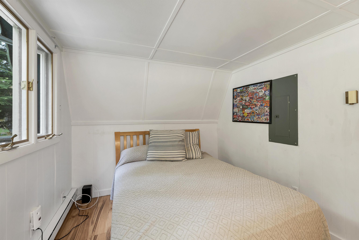
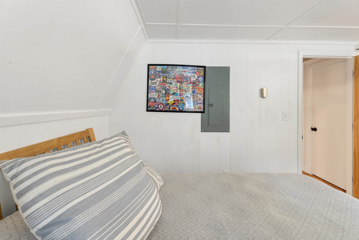
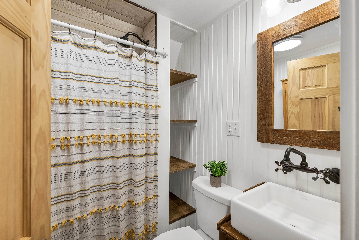
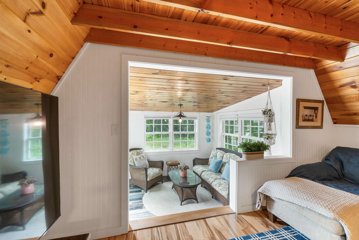
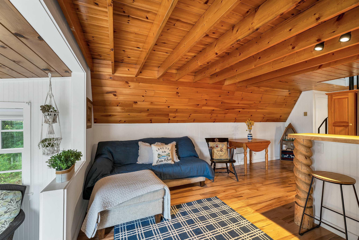
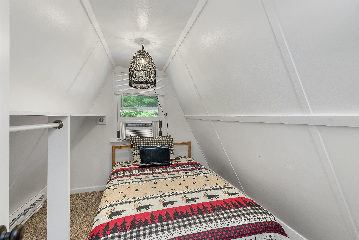
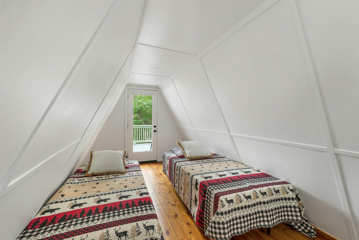

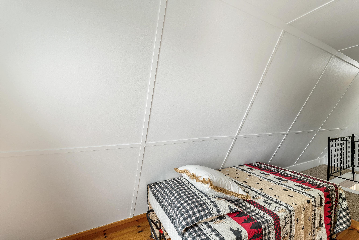
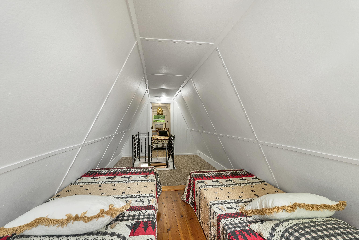
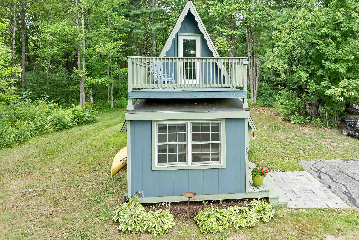
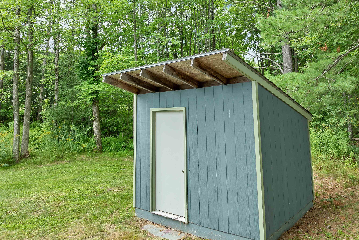
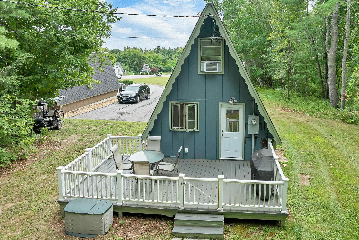
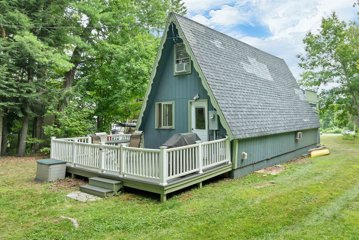
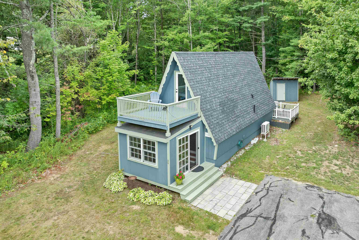
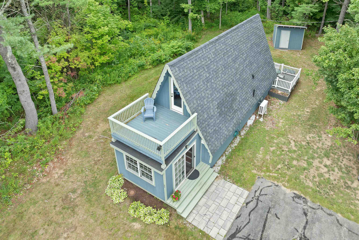
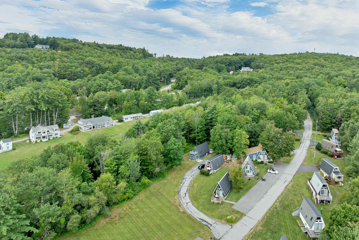
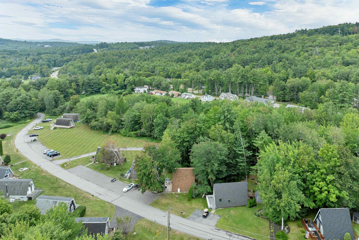
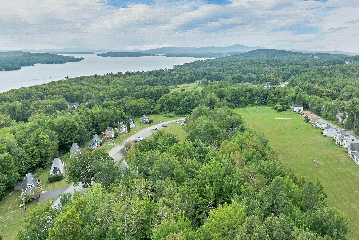
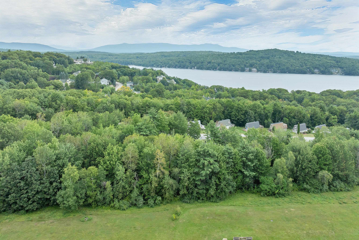
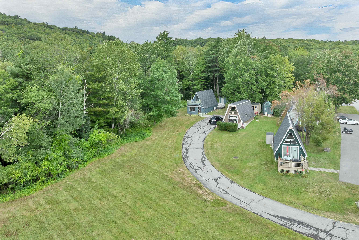
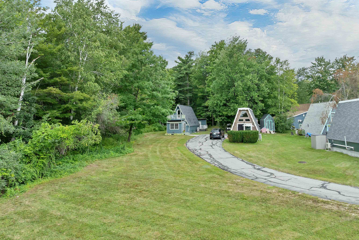
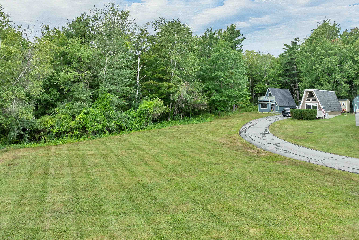
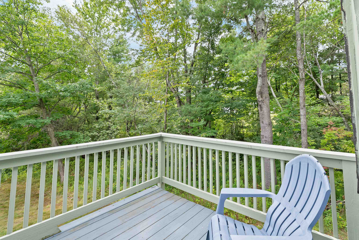
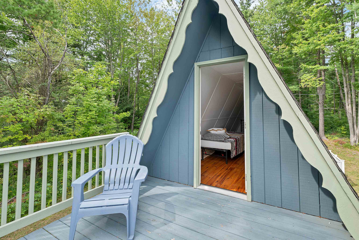
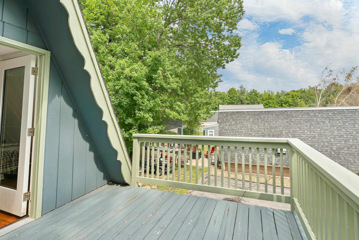
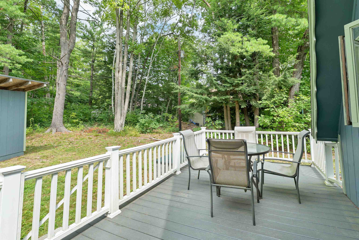
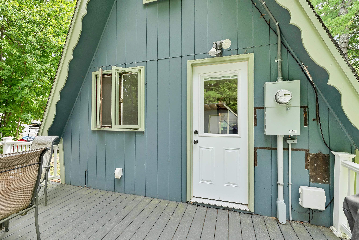

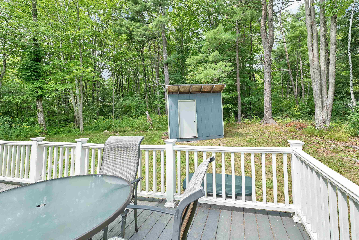
MEREDITH, NH - Come discover the sweetest Lakes Region hidden gem! This absolutely adorable A-frame has been recently renovated and is truly move-in ready, offering the perfect blend of charm, comfort and four-seasons of fun. Step inside to a welcoming dining area and beautiful open-concept living and kitchen space featuring butcher block counters and a breakfast bar. The bathroom shines with unique tilework in the shower and shelving for additional storage. The first-floor bedroom offers convenient laundry and direct access to the private back deck and yard. Upstairs, a spacious second bedroom features a large walk-in closet that could easily serve as office space or additional sleeping area, plus its own private deck with seasonal views of the Lake! Outside, enjoy two spacious decks, landscaped grounds, a fire pit area, large shed and plenty of privacy--perfect for morning coffee, summer gatherings or cozy fall evenings around the fire. The wonderful association adds even more Lakes Region enjoyment with an in-ground pool, private Lake Winnipesaukee day dock and kayak storage, with access by foot or golf cart. And the location is hard to beat! Just minutes to shopping, restaurants, Meredith Village and Lake Winnipesaukee. Enjoy boating, swimming and sunsets in summer; hiking and biking through the mountains and trails; fall foliage adventures; and winter skiing, snowboarding and tubing at Gunstock Mountain Resort. Catch concerts and events at Bank of New Hampshire Pavilion and return home to your cozy A-frame retreat. Whether you're looking for a year-round home, weekend getaway or a place to escape whenever your schedule allows, this charming property makes it easy to love Lakes Region living in every season!
Listed by Tracy Jenkins Legacy Group/ Real Broker NH, LLC Cell: 603-832-3163
Description:
MEREDITH, NH - Come discover the sweetest Lakes Region hidden gem! This absolutely adorable A-frame has been recently renovated and is truly move-in ready, offering the perfect blend of charm, comfort and four-seasons of fun. Step inside to a welcoming dining area and beautiful open-concept living and kitchen space featuring butcher block counters and a breakfast bar. The bathroom shines with unique tilework in the shower and shelving for additional storage. The first-floor bedroom offers convenient laundry and direct access to the private back deck and yard. Upstairs, a spacious second bedroom features a large walk-in closet that could easily serve as office space or additional sleeping area, plus its own private deck with seasonal views of the Lake! Outside, enjoy two spacious decks, landscaped grounds, a fire pit area, large shed and plenty of privacy--perfect for morning coffee, summer gatherings or cozy fall evenings around the fire. The wonderful association adds even more Lakes Region enjoyment with an in-ground pool, private Lake Winnipesaukee day dock and kayak storage, with access by foot or golf cart. And the location is hard to beat! Just minutes to shopping, restaurants, Meredith Village and Lake Winnipesaukee. Enjoy boating, swimming and sunsets in summer; hiking and biking through the mountains and trails; fall foliage adventures; and winter skiing, snowboarding and tubing at Gunstock Mountain Resort. Catch concerts and events at Bank of New Hampshire Pavilion and return home to your cozy A-frame retreat. Whether you're looking for a year-round home, weekend getaway or a place to escape whenever your schedule allows, this charming property makes it easy to love Lakes Region living in every season!
Room Information:
Total Rooms: 4
Total Baths: 1
Flooring: Carpet | Hardwood
Full Baths: 1
Bedrooms: 2
Total Baths: 1
Flooring: Carpet | Hardwood
Full Baths: 1
Bedrooms: 2
Basement: Crawl Space
Construction Information:
Year Built: 1970
Type: Wood Frame | Wood Siding
Type: Wood Frame | Wood Siding
Building Info
Finished Sq.Ft.: 648
Above Grade Sq.Ft.: 648
Below Grade Sq.Ft.: 0
Apx Below Grade Unfinished Sq.Ft.: 0
Exterior Info
Style: A Frame
Exterior Color Blue
Roof: Asphalt Shingle
Utilities
Electric: 200+ Amp Service | Circuit Breaker(s)
Water: Community | Private
Sewer: Community | Public
Land Description:
Landscaped | Level | In Town | Near Golf Course | Near Shopping | Near Skiing | Neighborhood | Near Hospital
Zoned: S
Surveyed: Unk
Flood Zone: Unknown
Seasonal: No
Driveway: Paved
Additional Information
Docs Available : Association Docs | Covenants | Deed | Plot Plan | Property Disclosure
Easement - Yes
Block - 35
Taxes $2,937
Assesed Value Not Reported
Docs Available : Association Docs | Covenants | Deed | Plot Plan | Property Disclosure
Easement - Yes
Block - 35
Taxes $2,937
Assesed Value Not Reported
Schools
School District: Inter-Lakes Coop Sch Dst
Elementary School: Inter-Lakes Elementary
Middle School: Inter-Lakes Middle School
High School: Inter-Lakes High School
School District: Inter-Lakes Coop Sch Dst
Elementary School: Inter-Lakes Elementary
Middle School: Inter-Lakes Middle School
High School: Inter-Lakes High School
