List Price: $995,000 | $707 per sq.ft. | 3 Bedroom | 3 Bathroom | Condo on Winnipesaukee
Under Contract Date Listed Thursday Aug 20, 2026 | MLS# 5105883
Under Contract Date Listed Thursday Aug 20, 2026 | MLS# 5105883





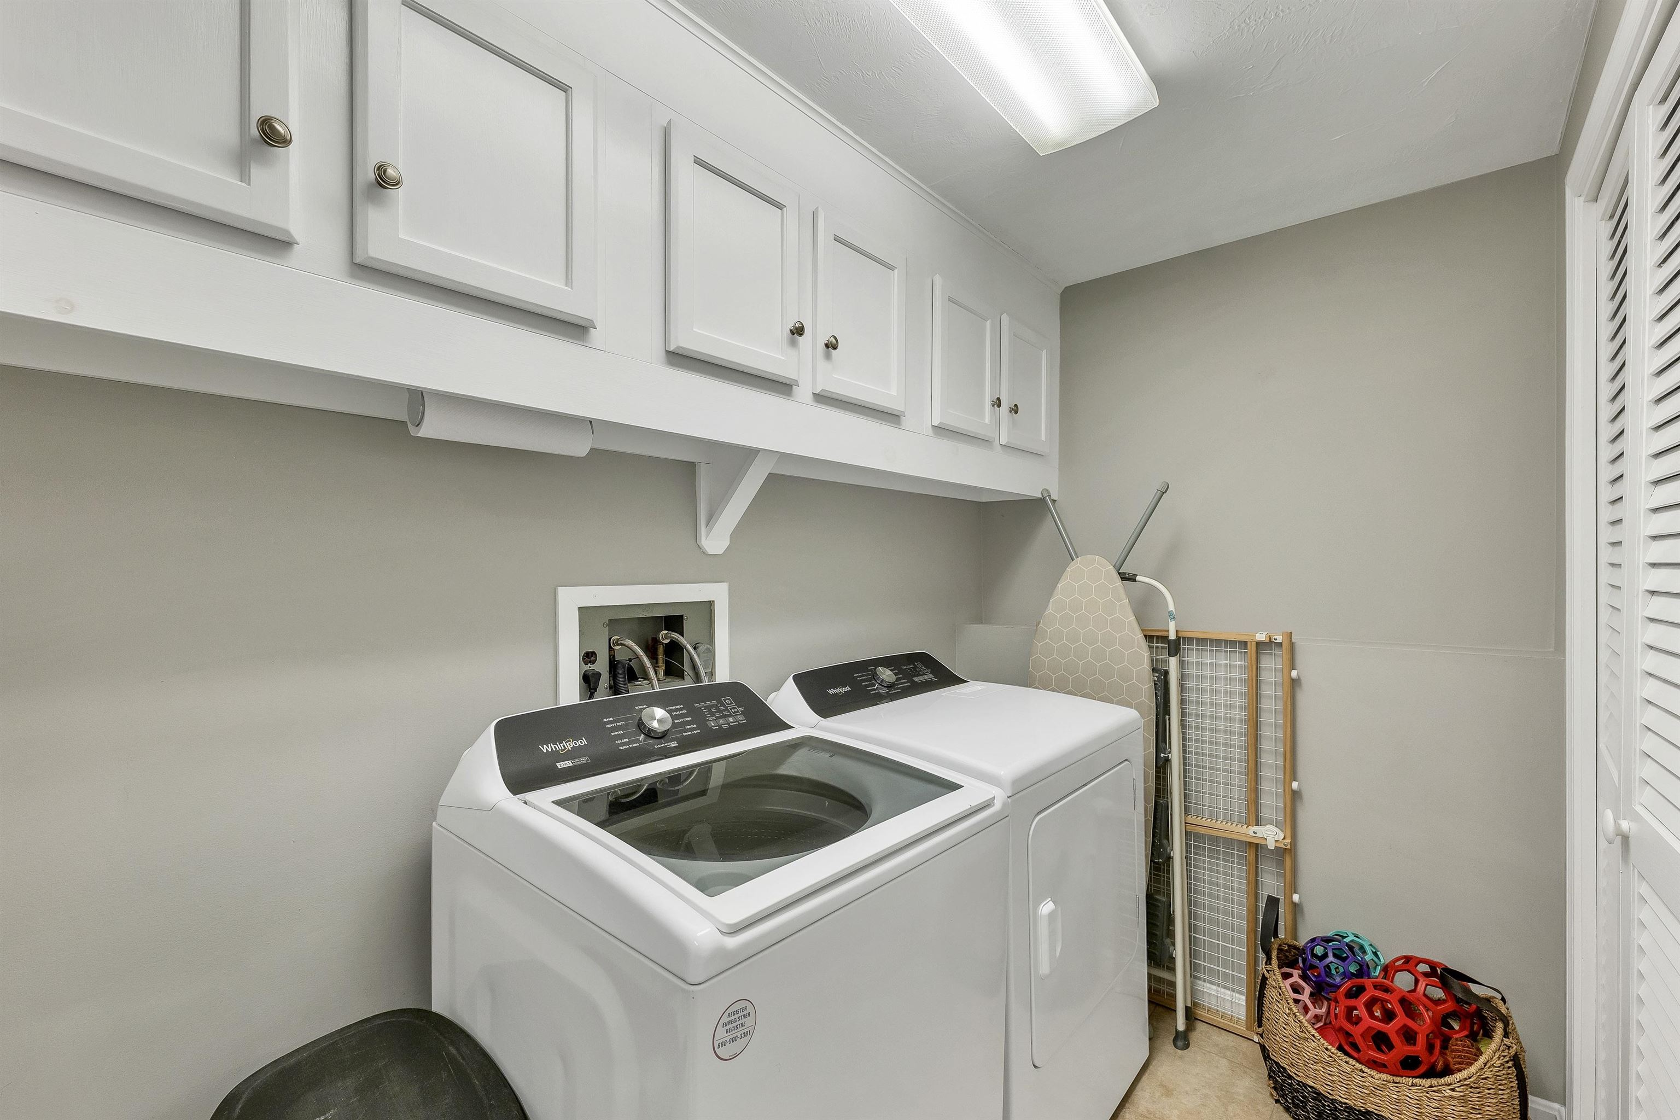
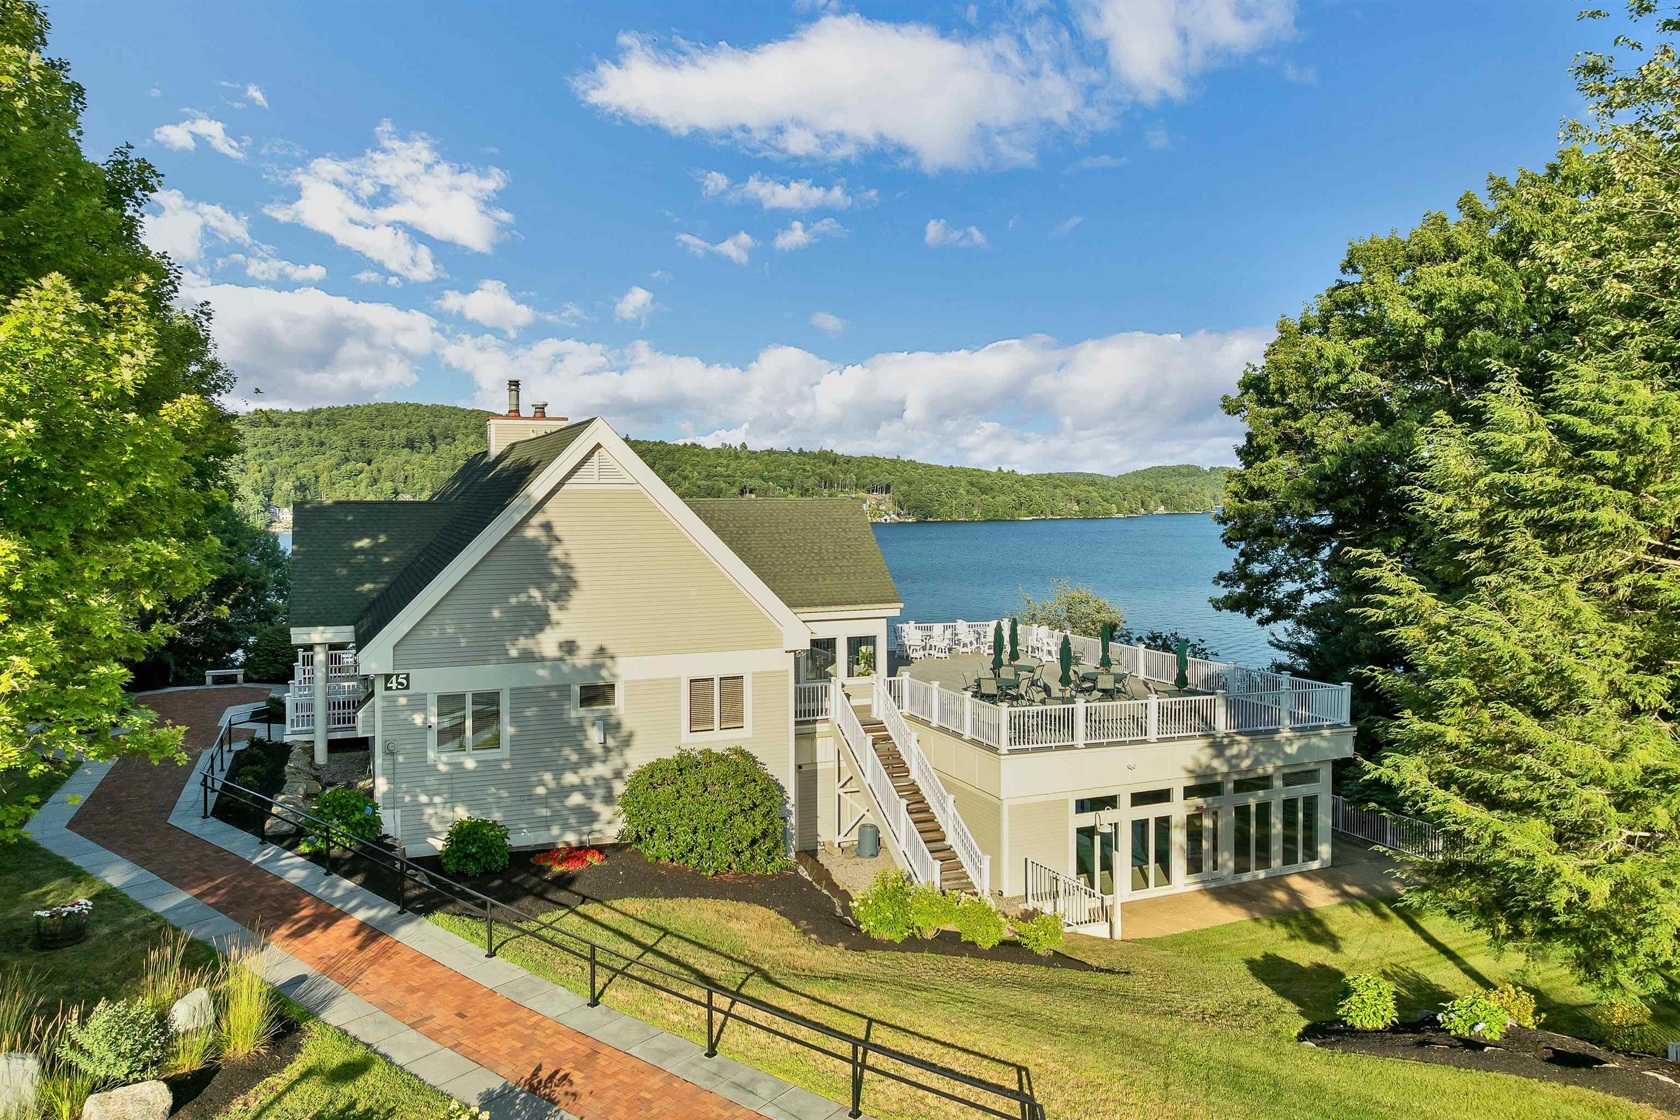
Clubhouse
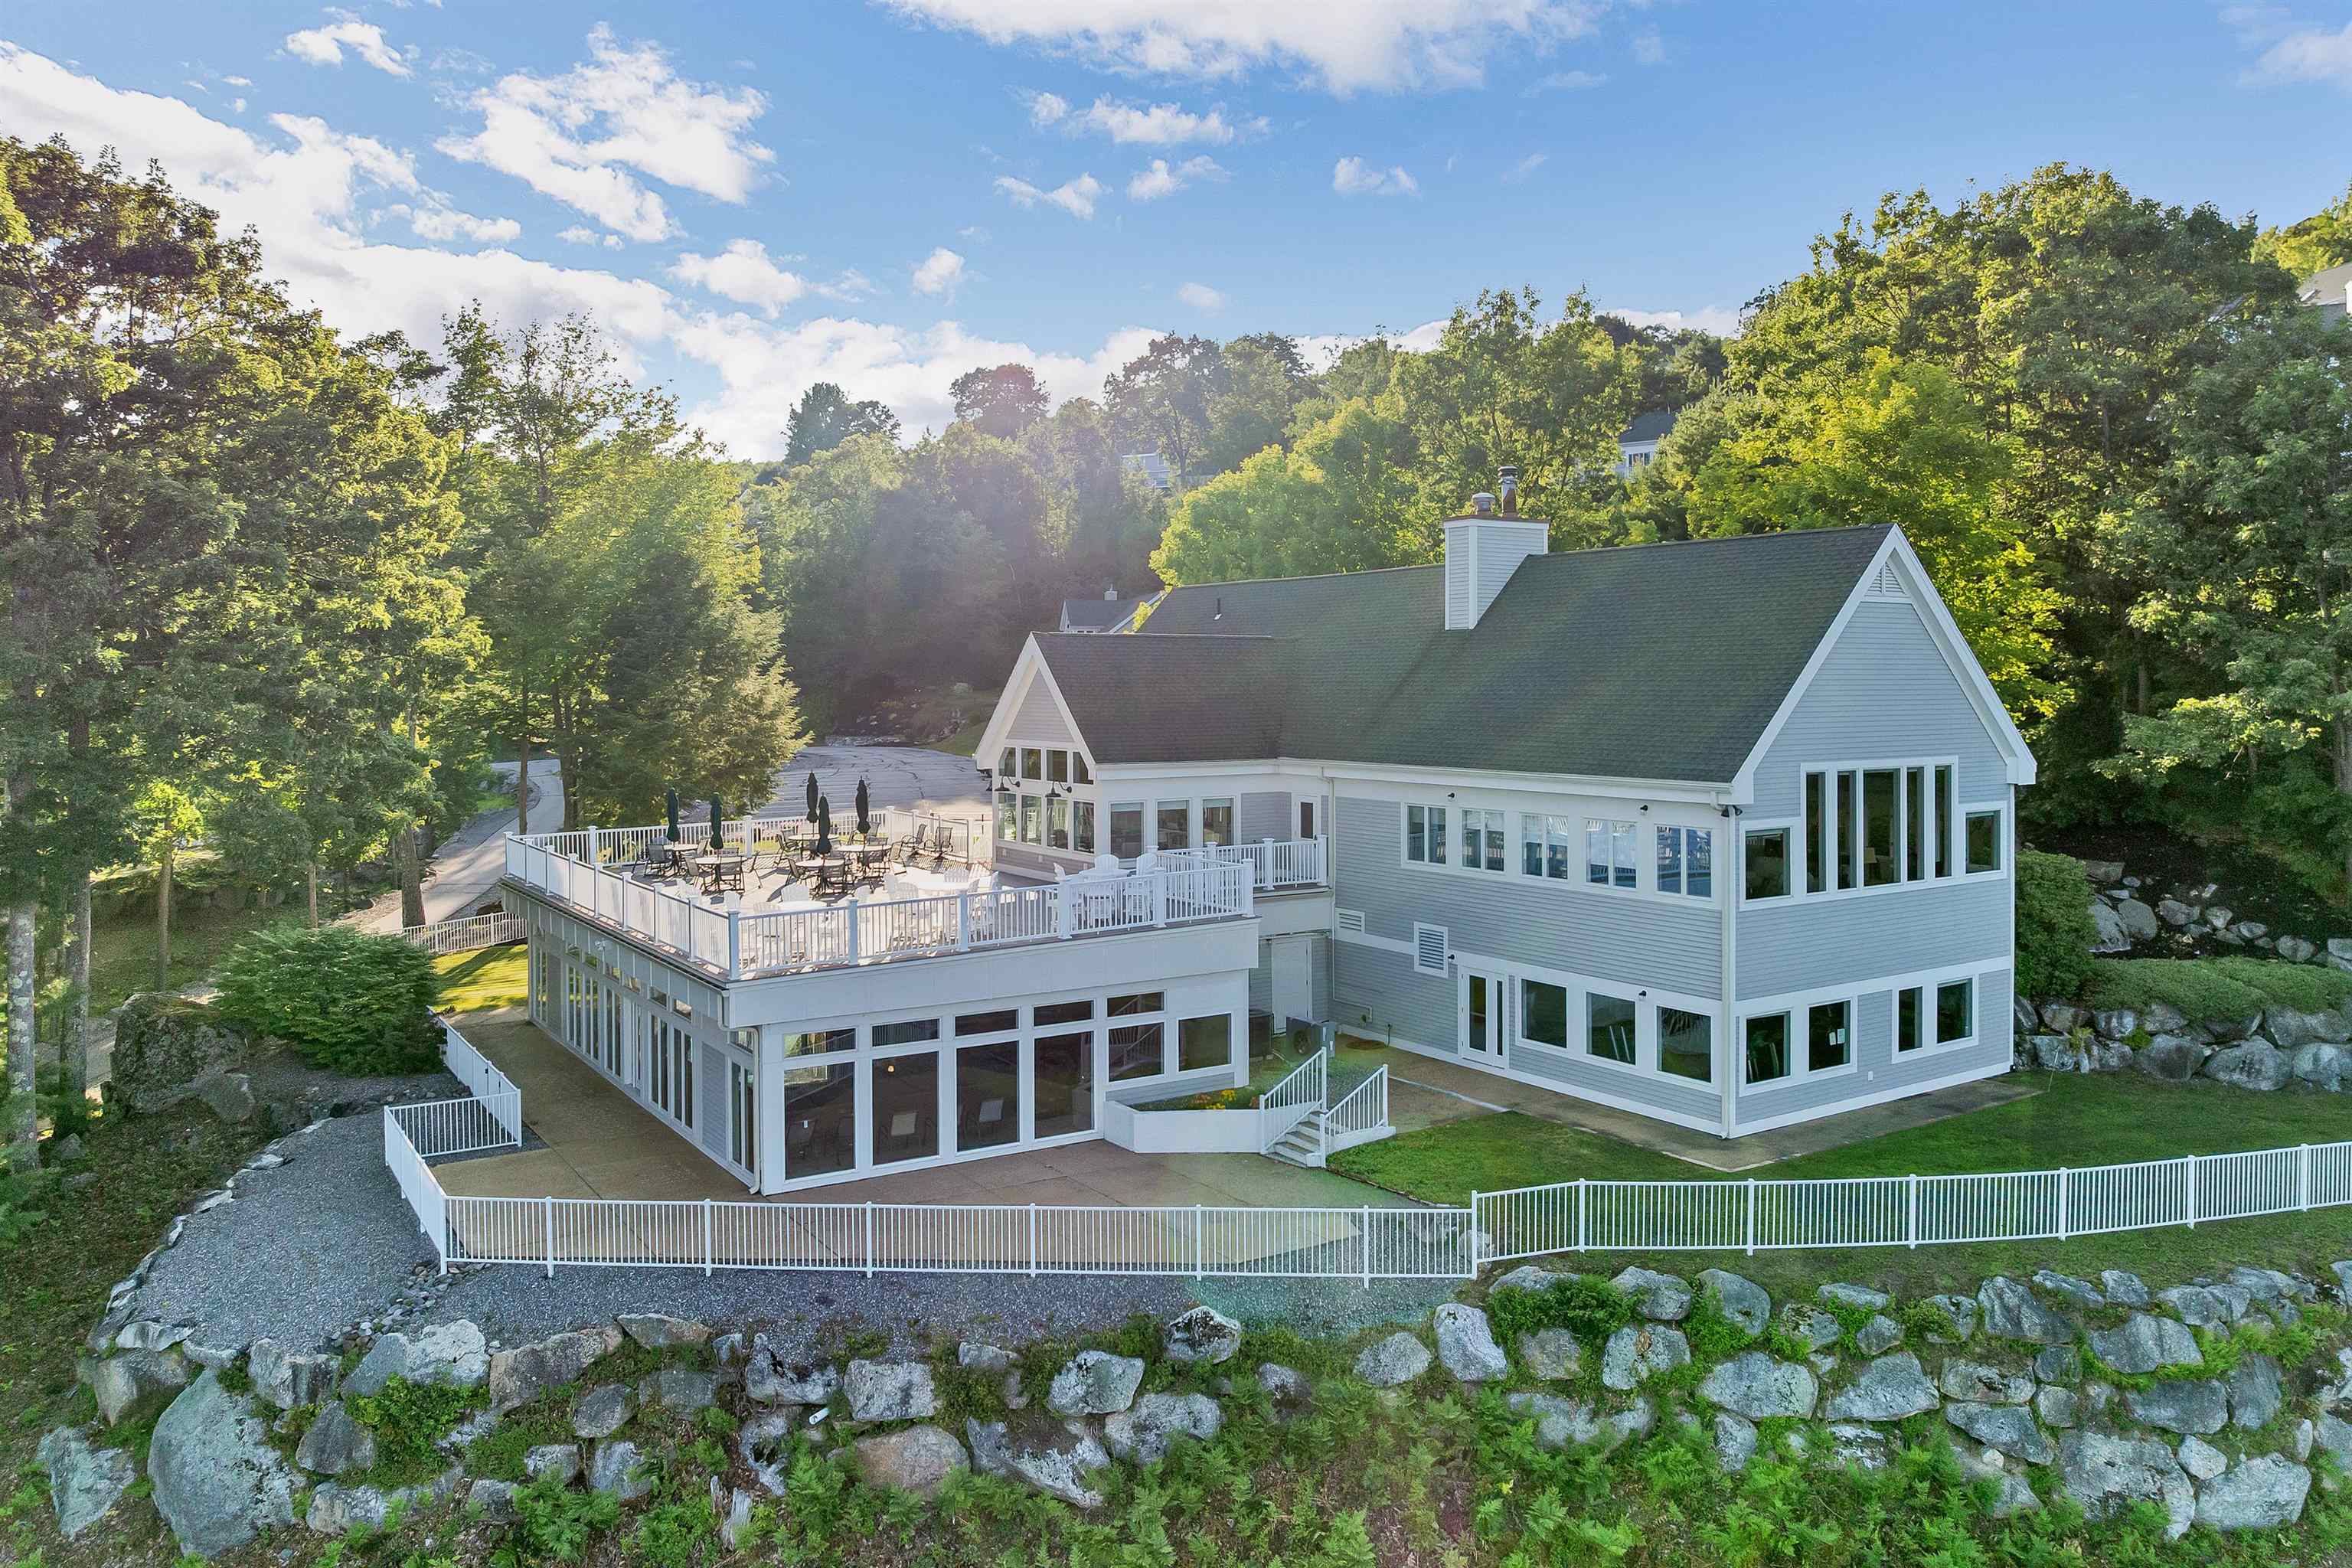
Clubhouse
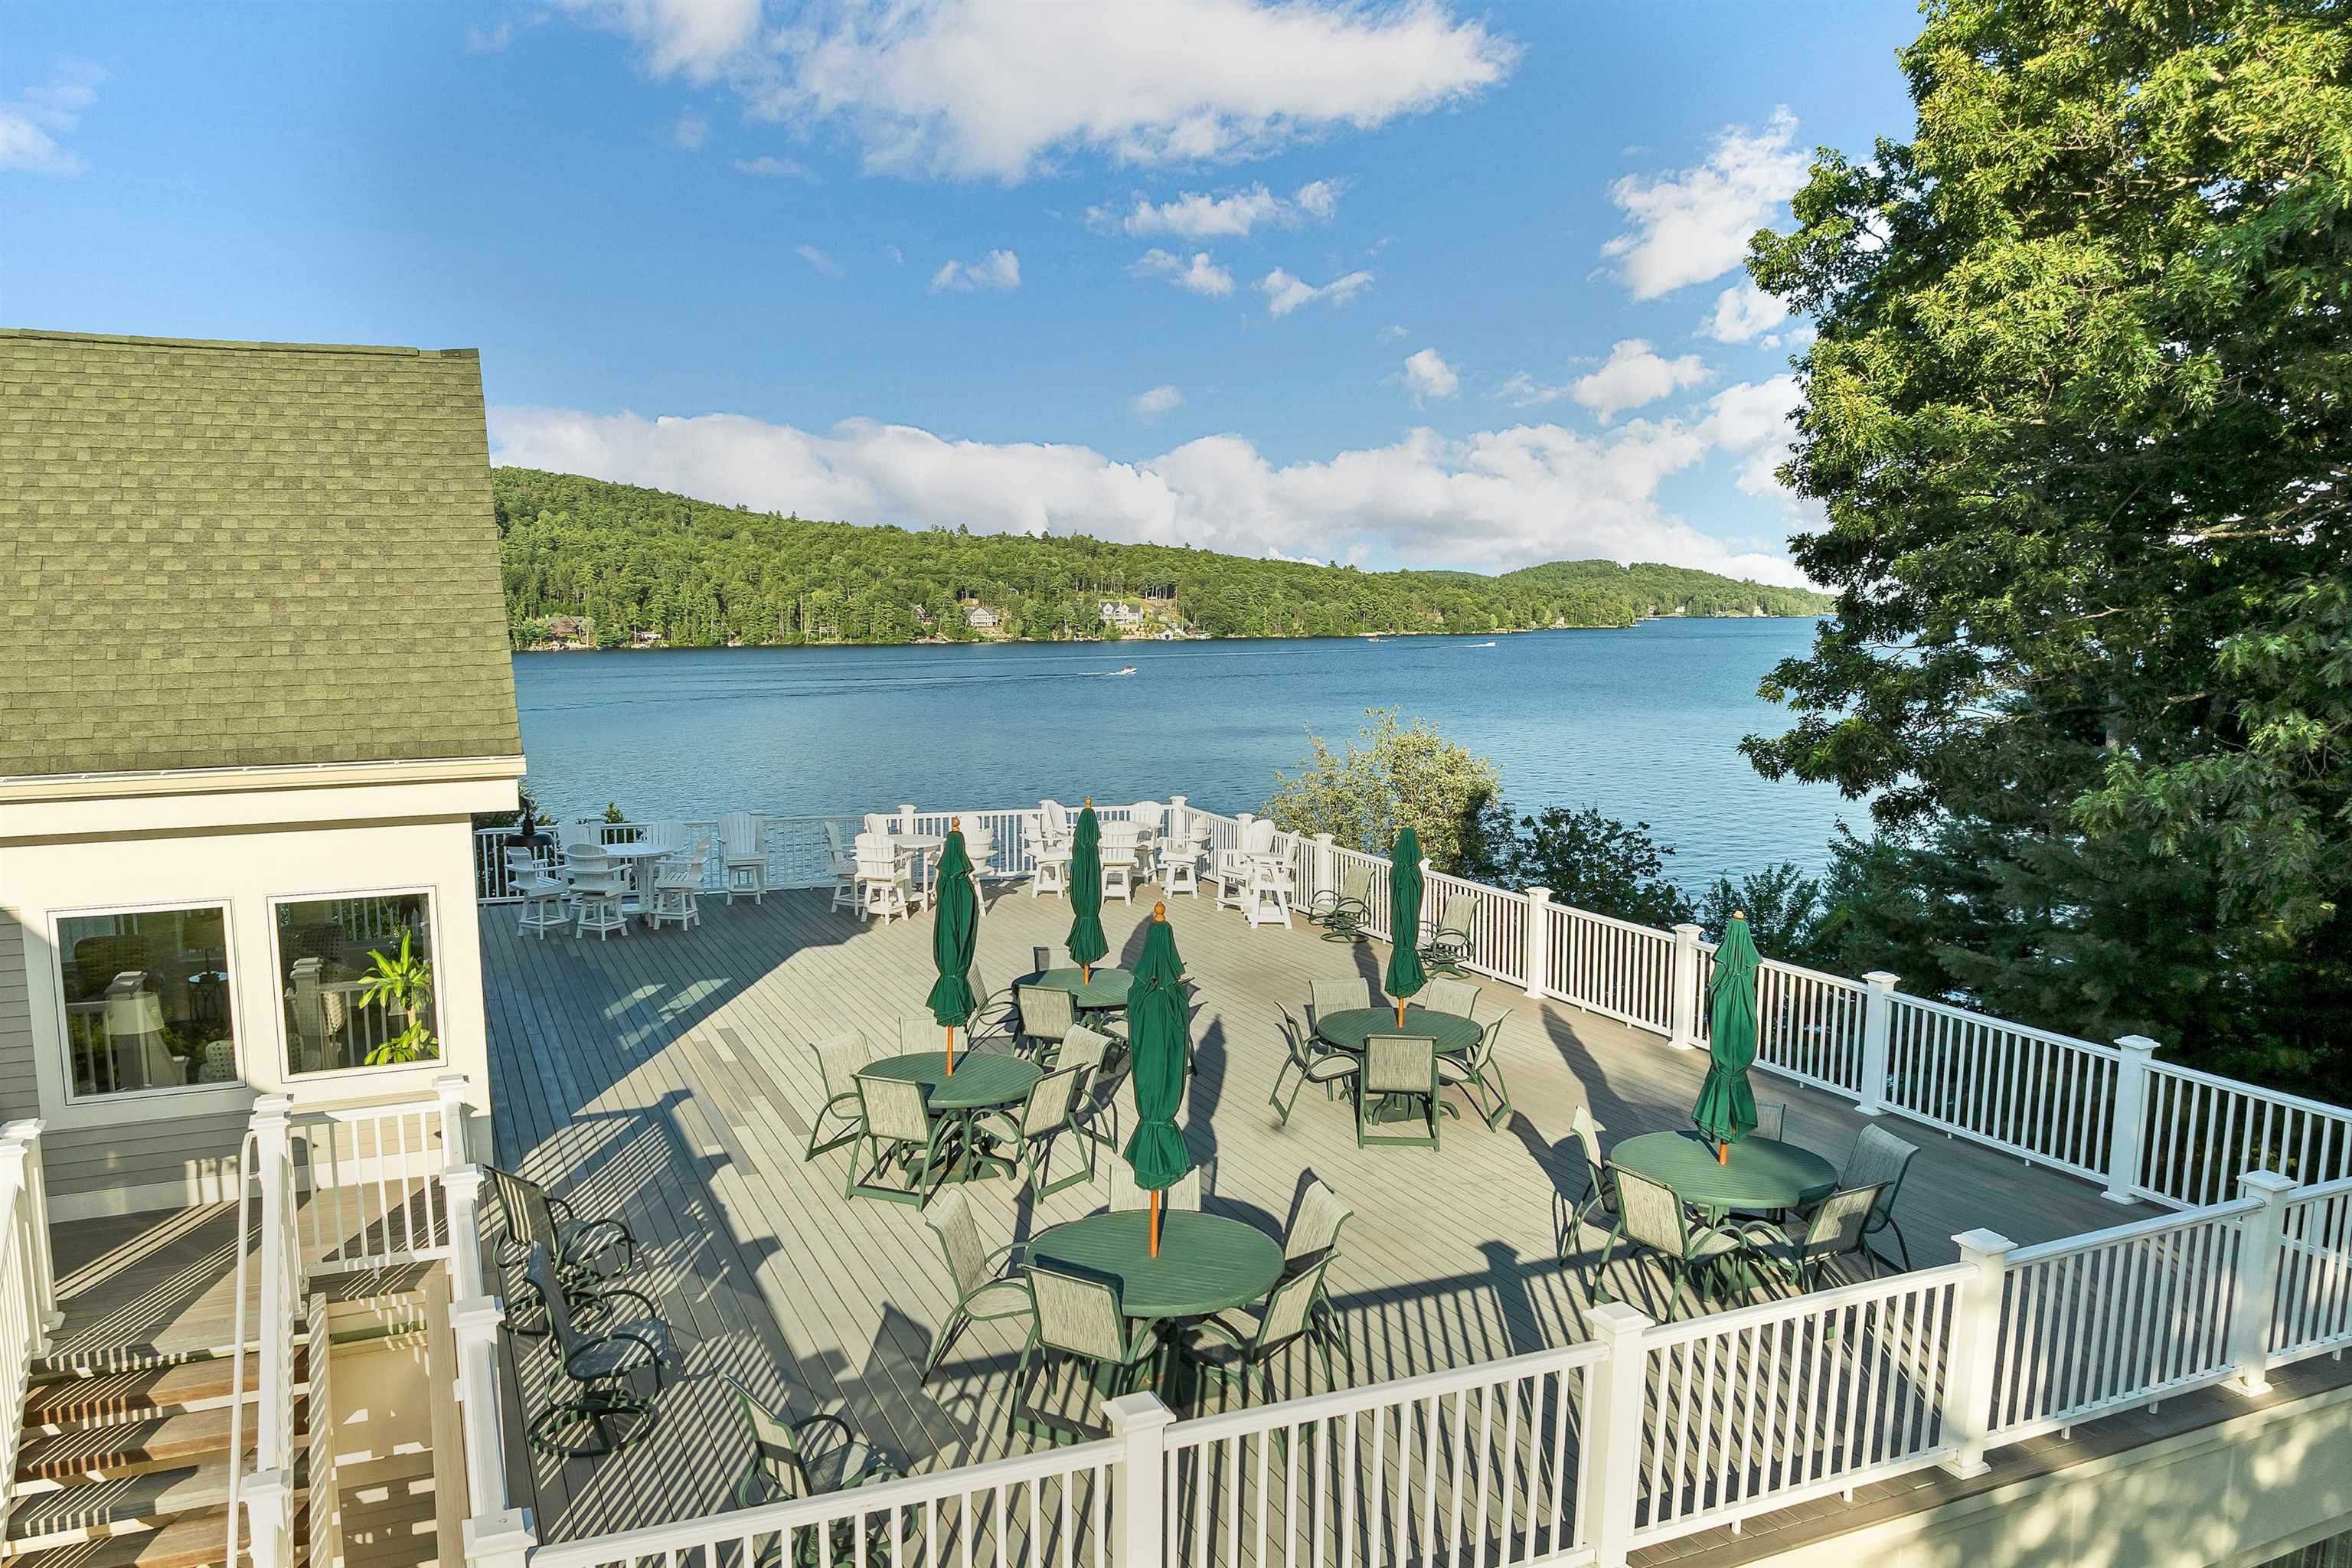
Clubhouse

Gathering room clubhouse
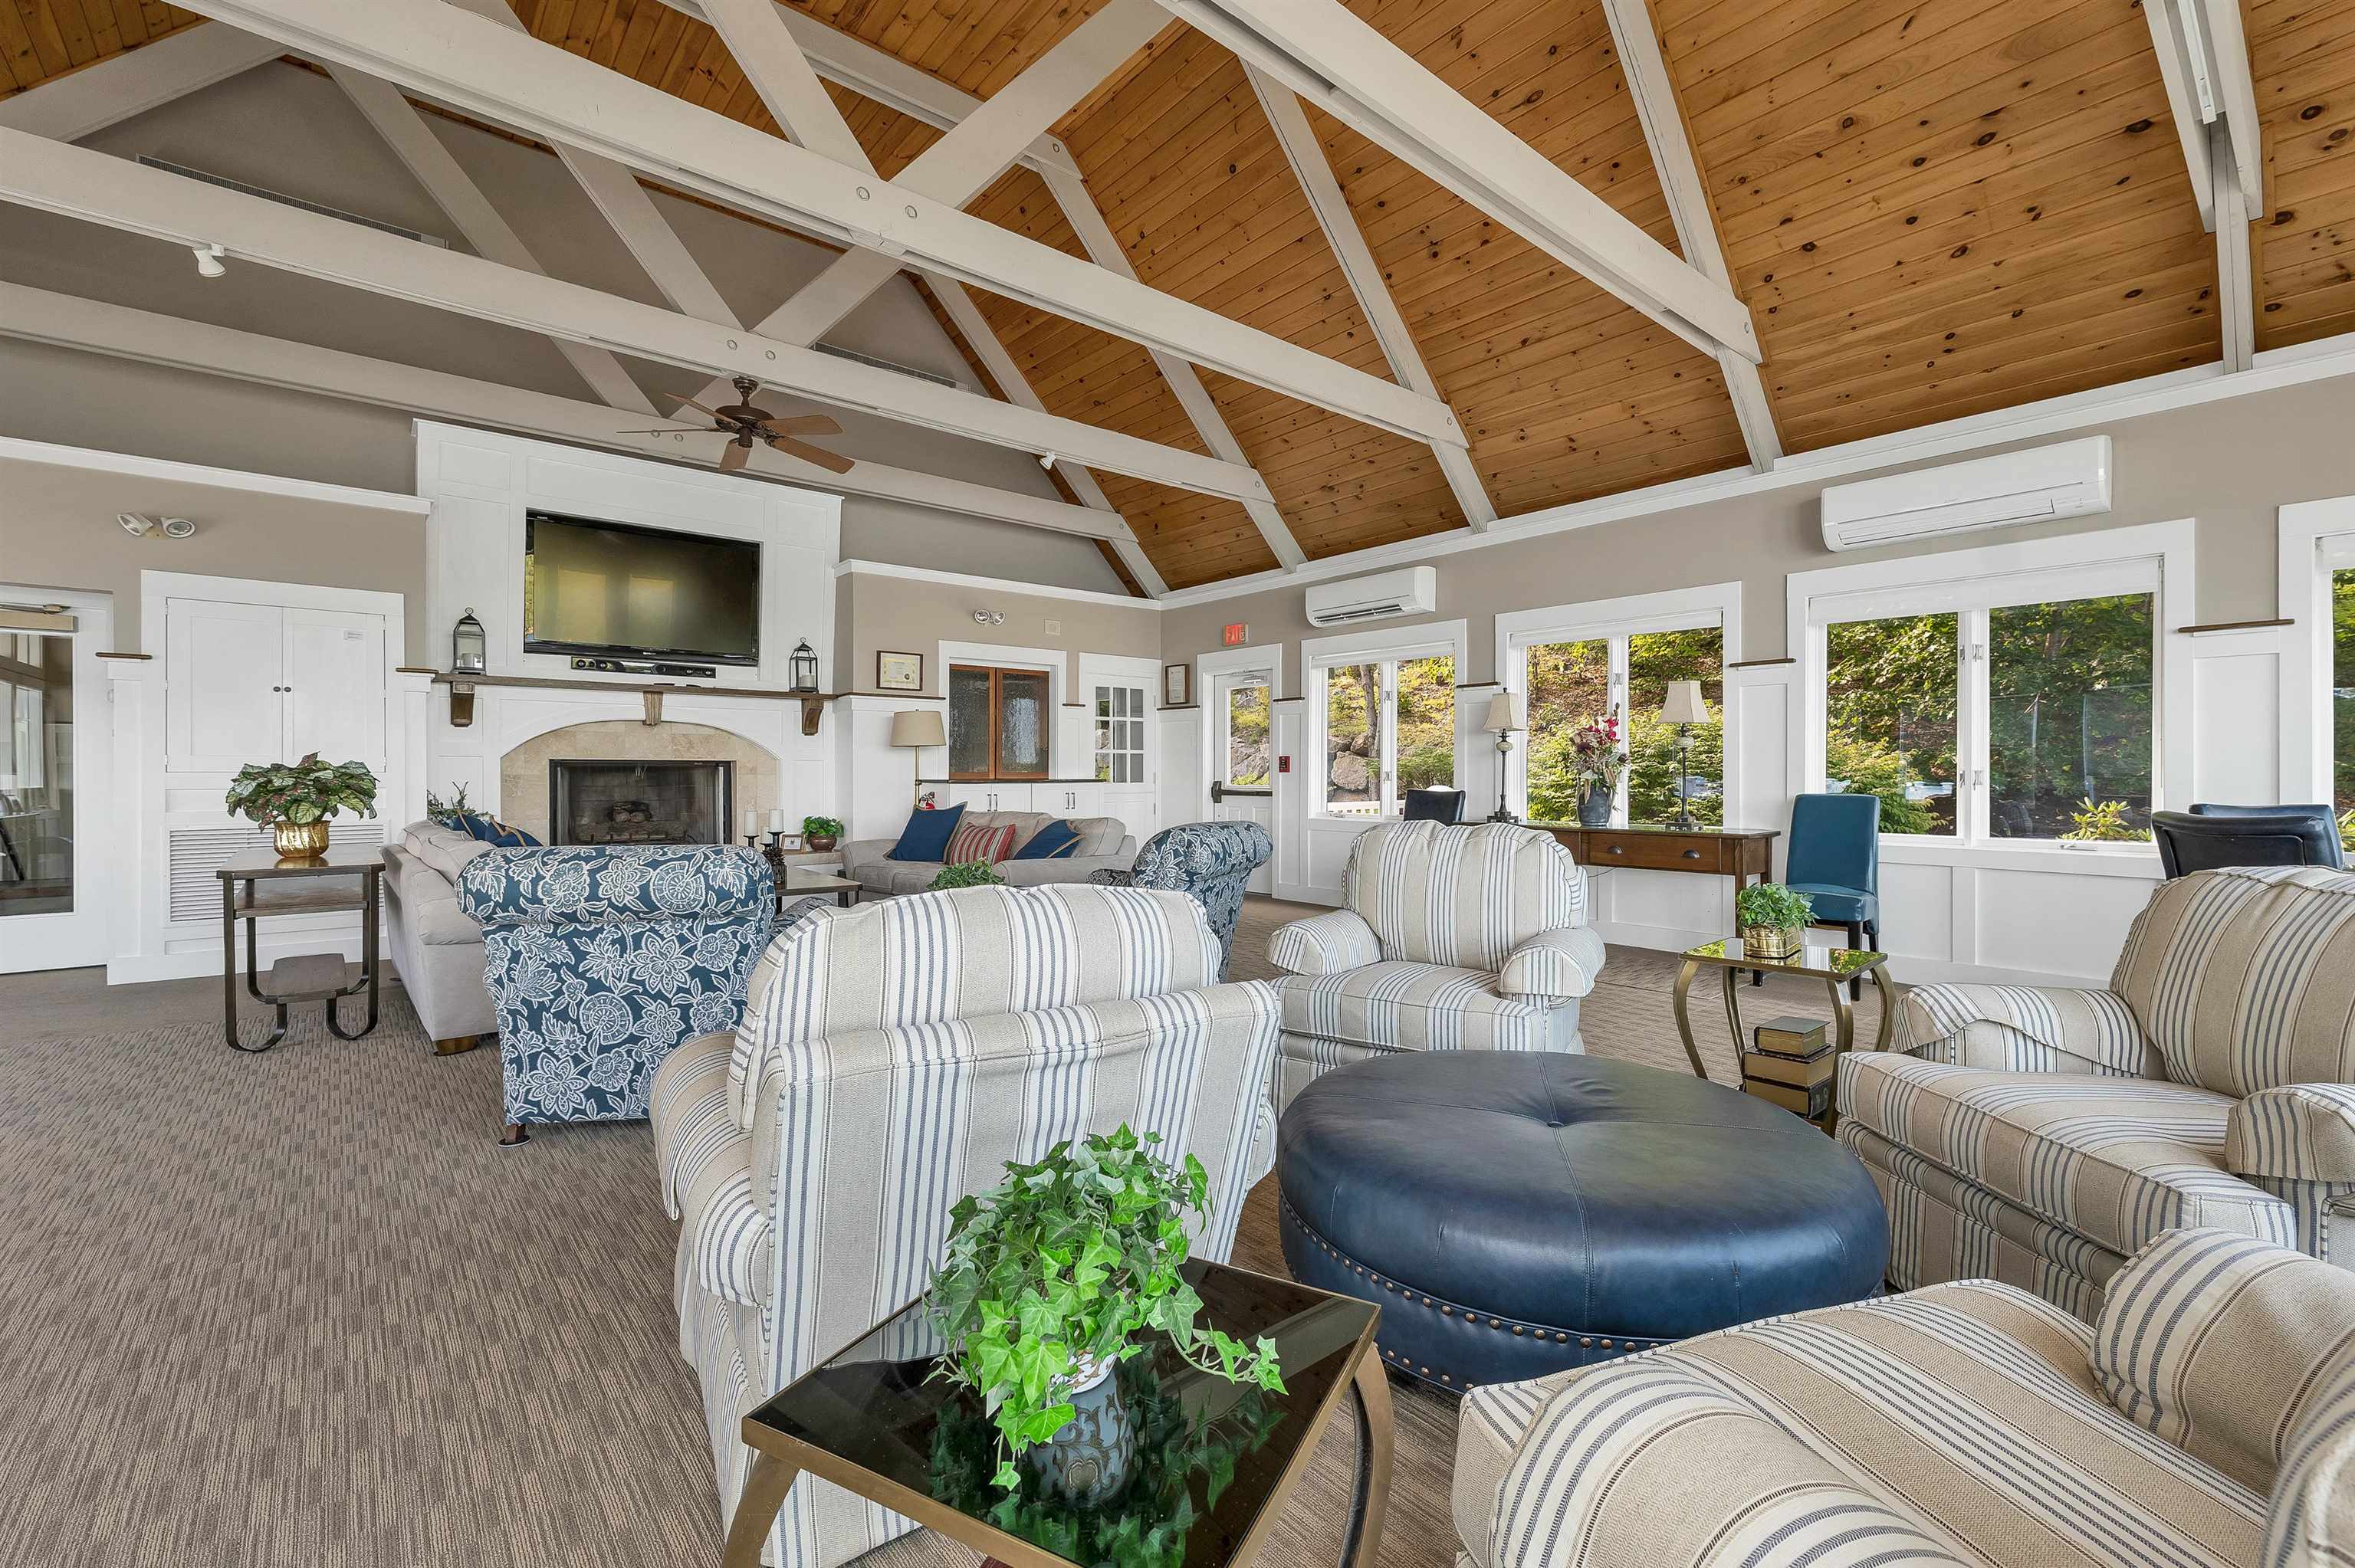
Gathering room clubhouse
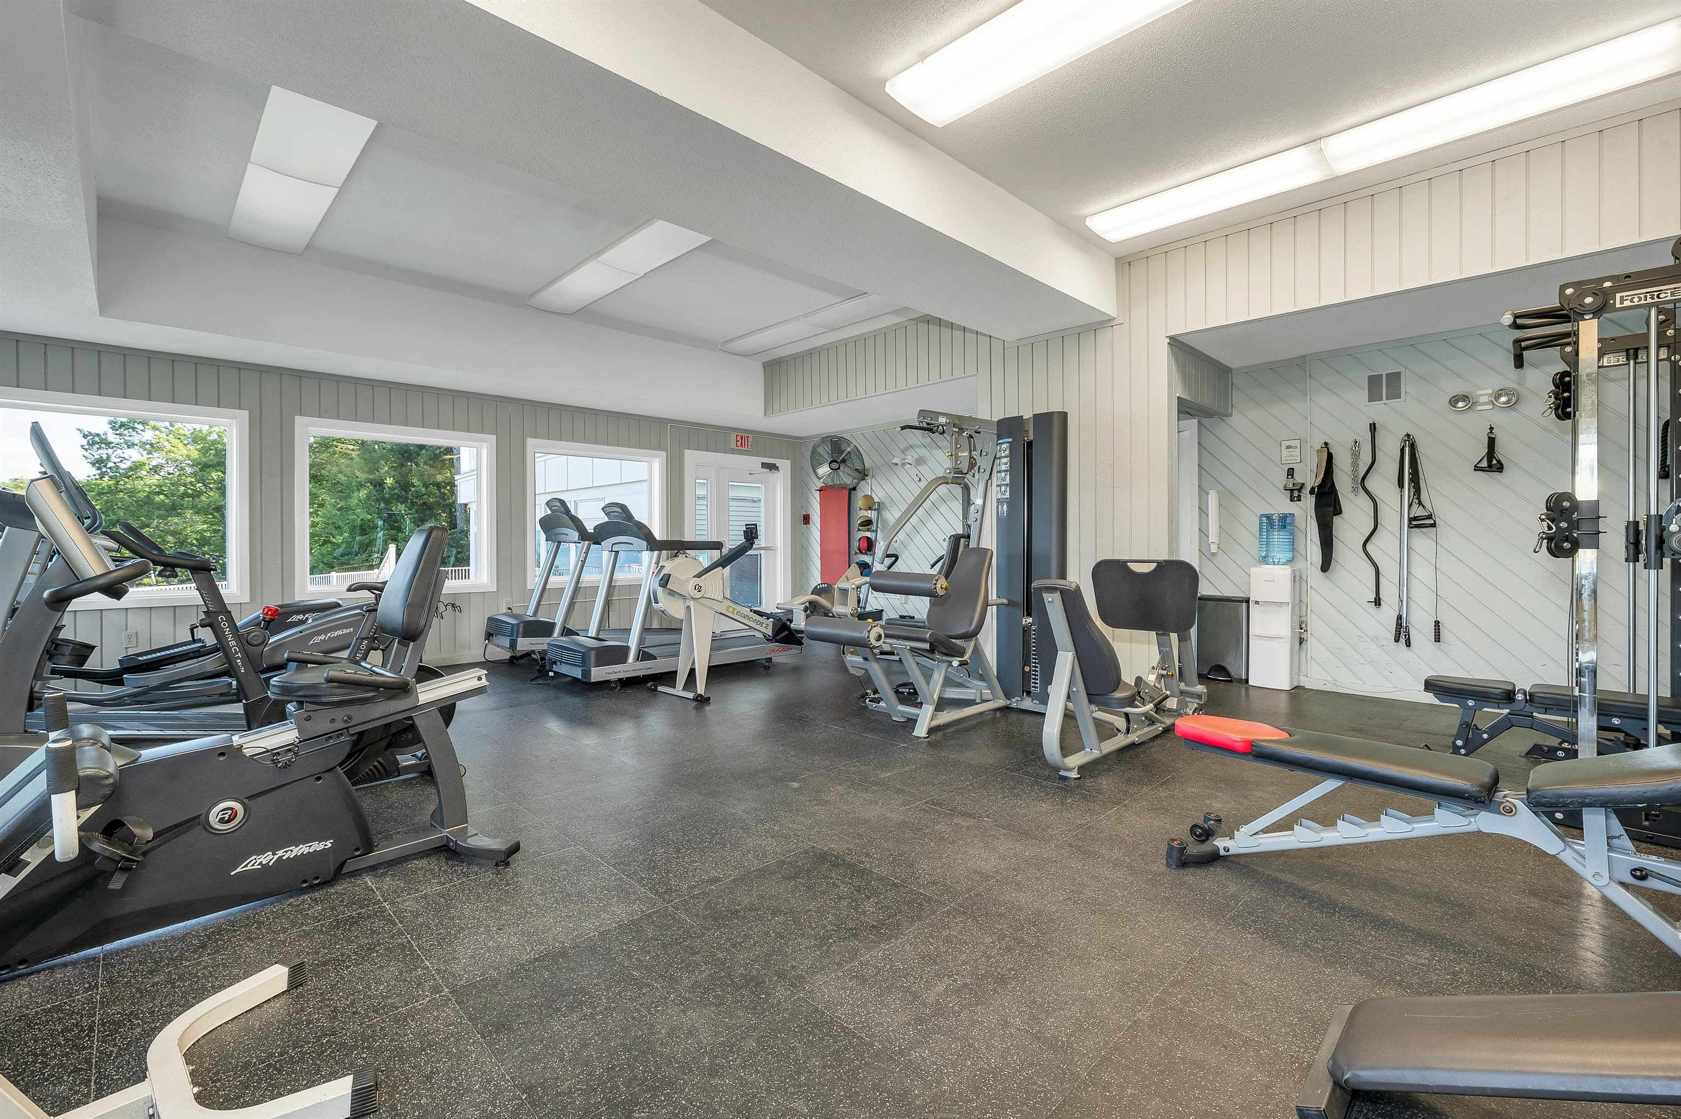
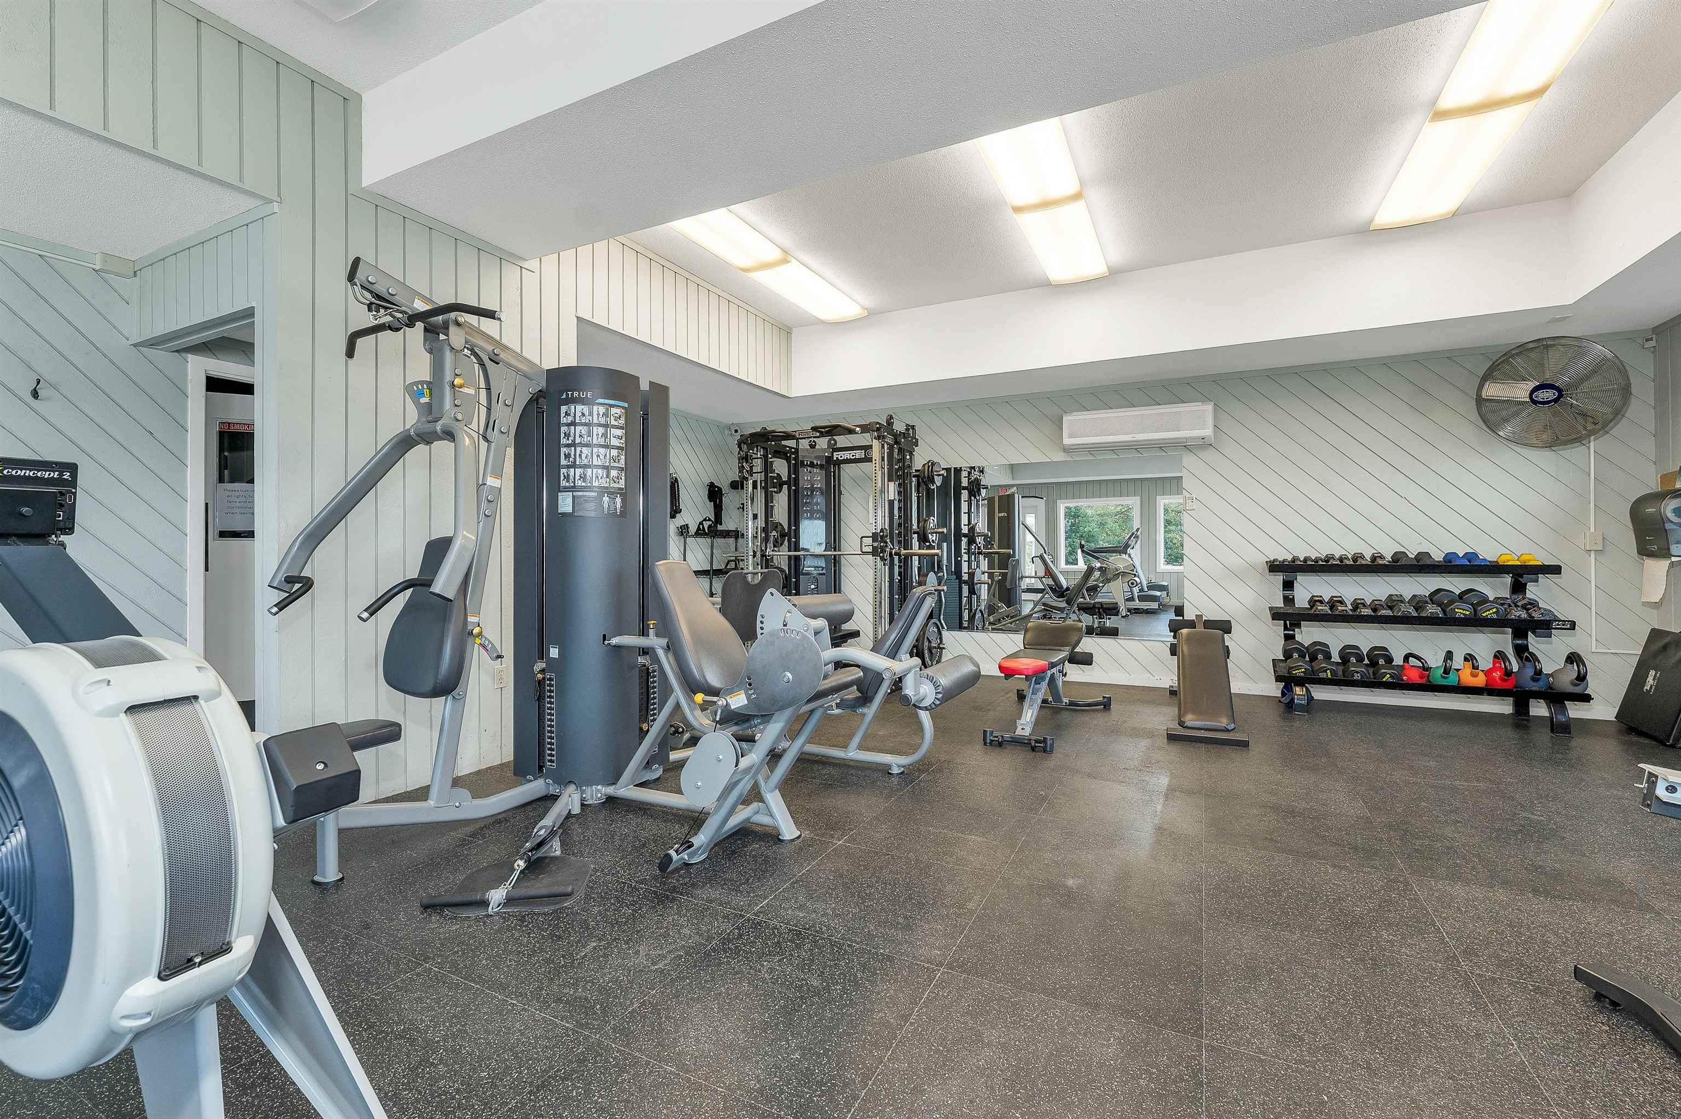
Gym clubhouse
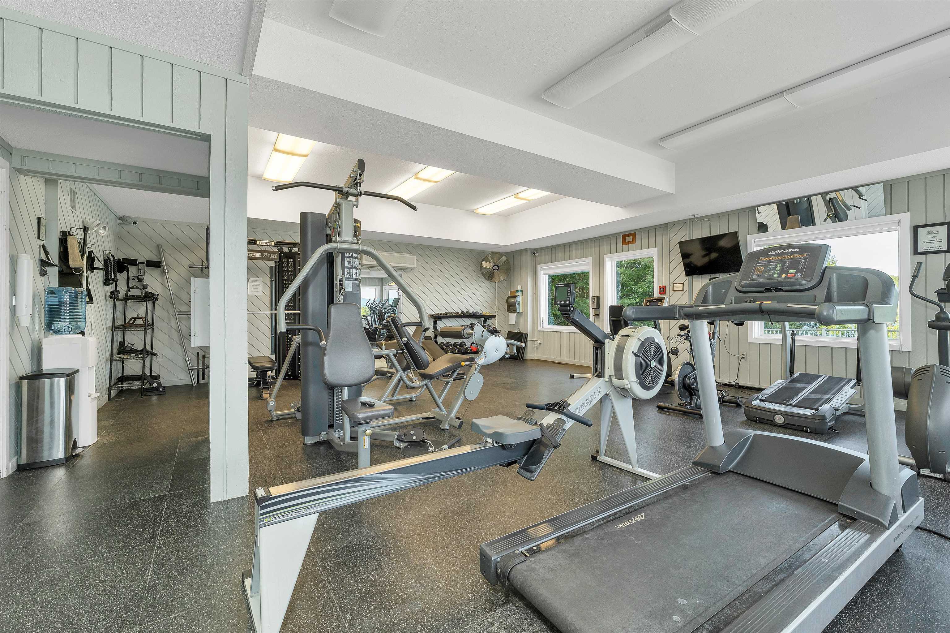
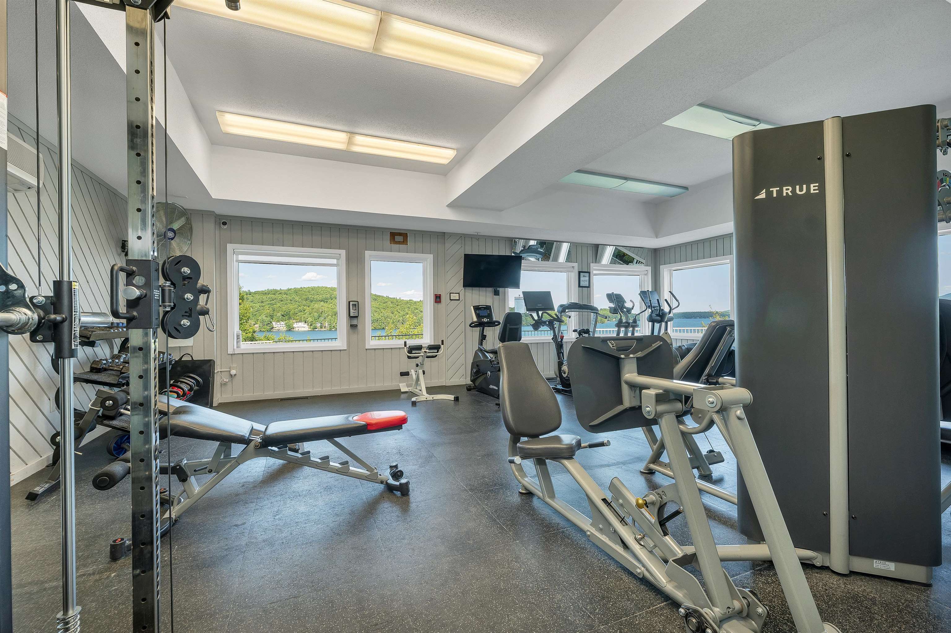
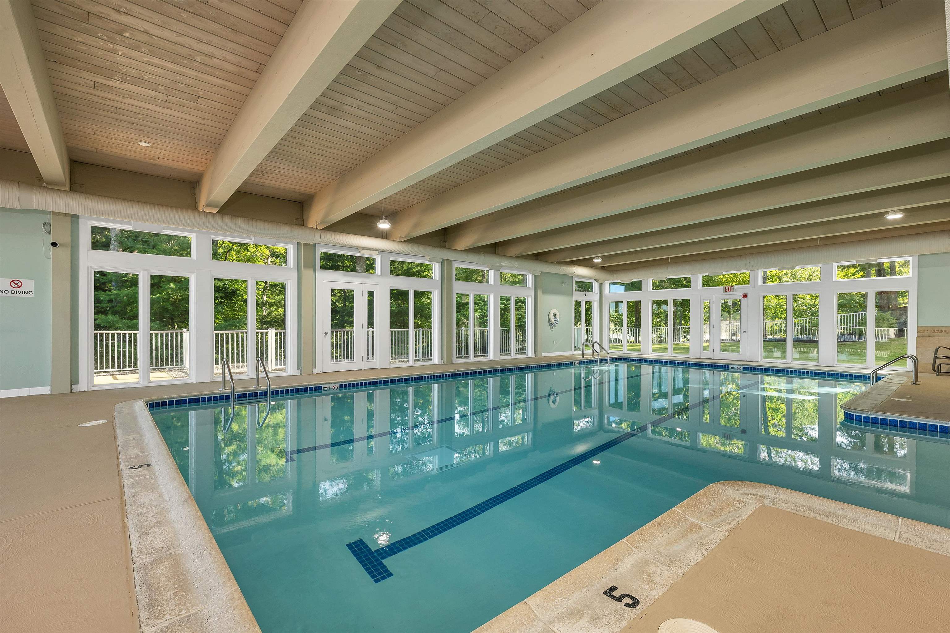
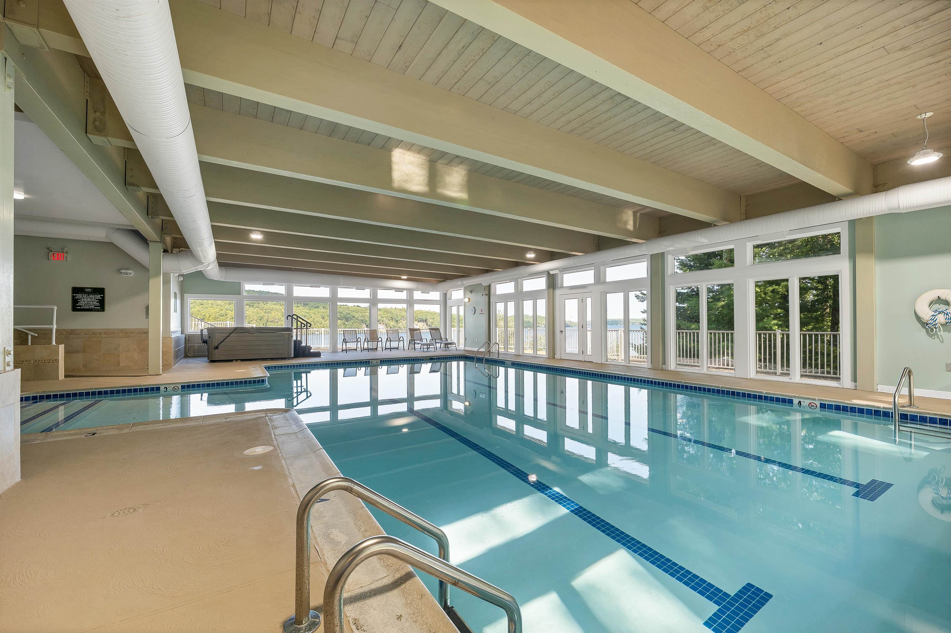
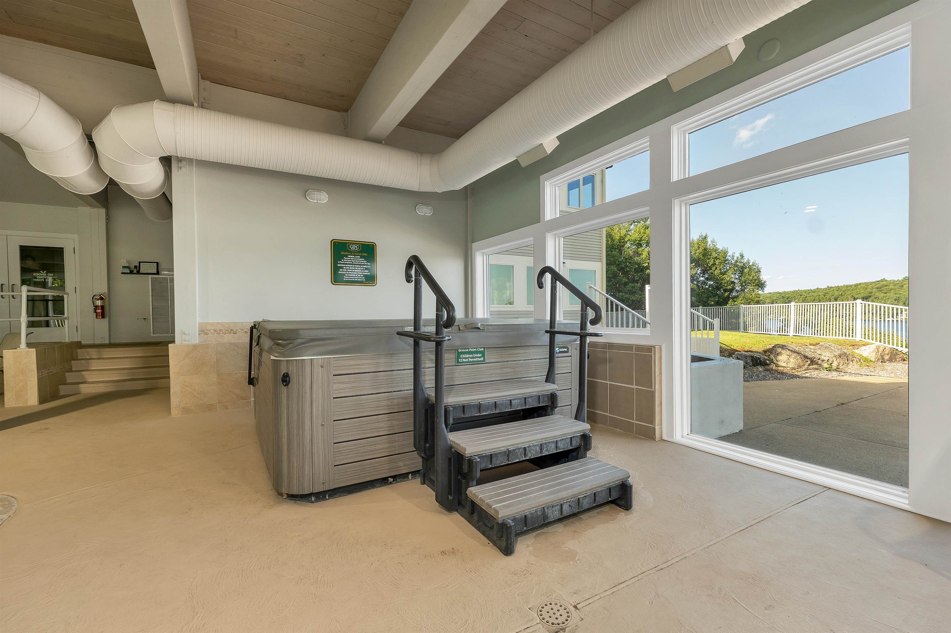
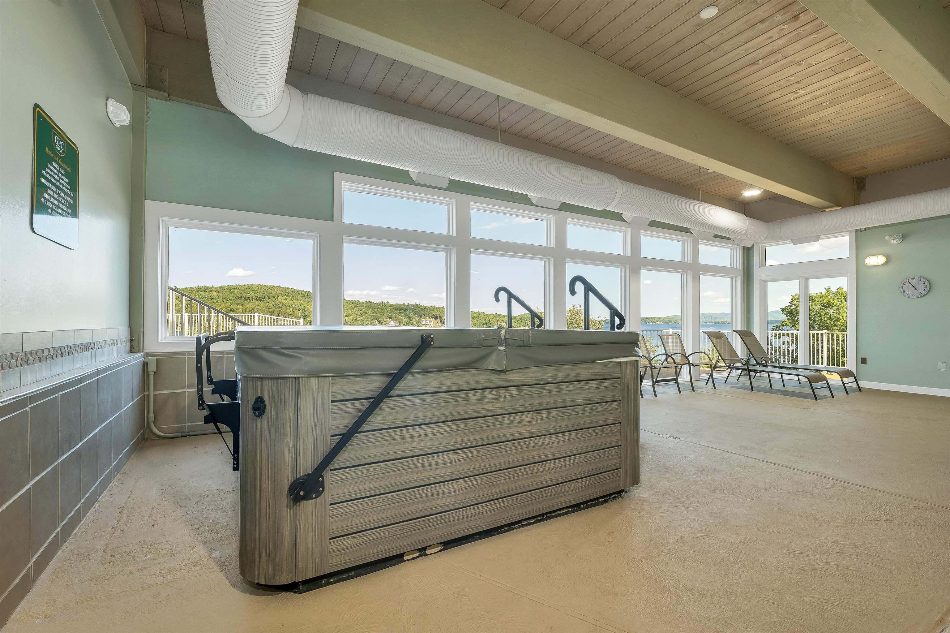
Indoor pool


To see this Listing
Address: 19 Hawk Ridge Road Meredith NH
Listed by Ellen Mulligan Coldwell Banker Realty Center Harbor NH Cell: 603-387-0369
Description:
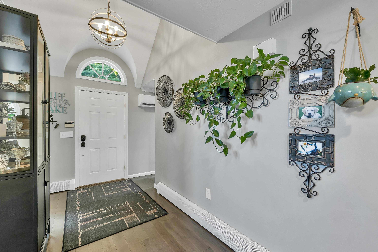
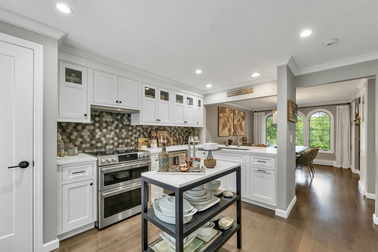
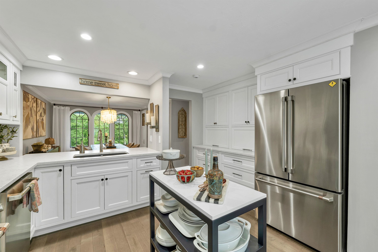
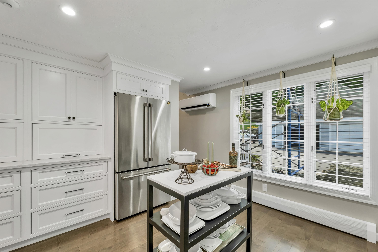
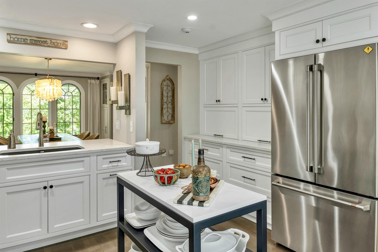
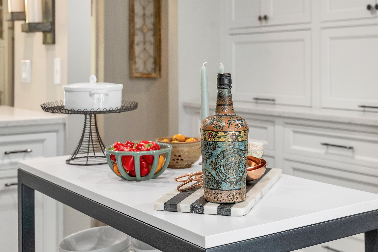
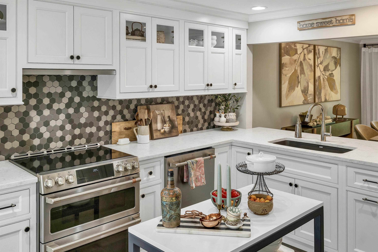
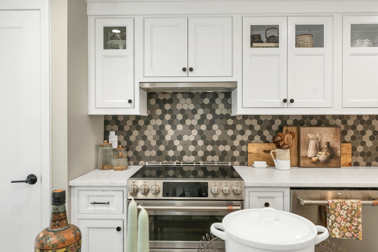
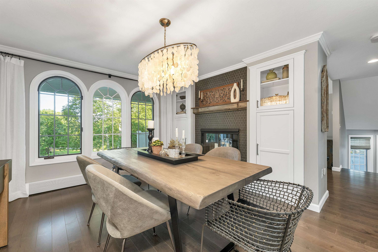
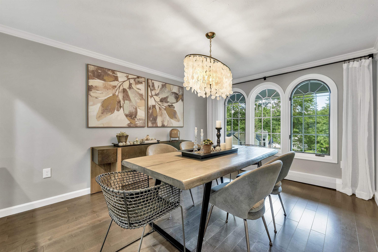
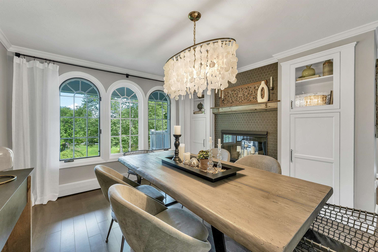
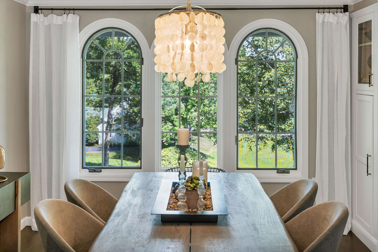
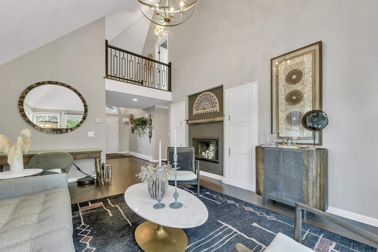
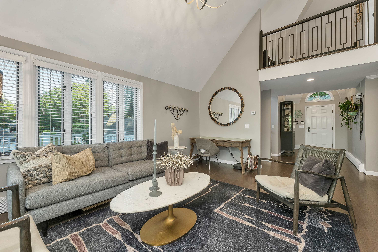
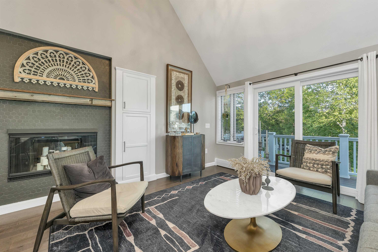
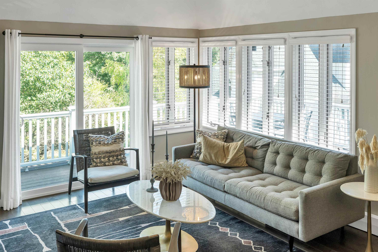
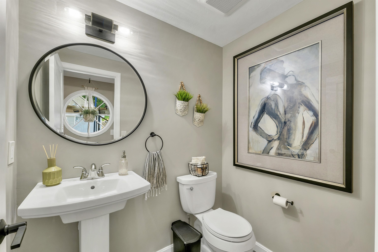
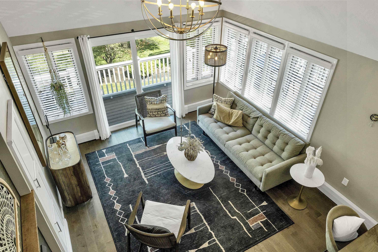
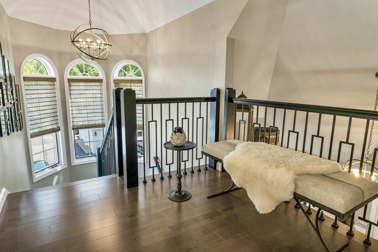
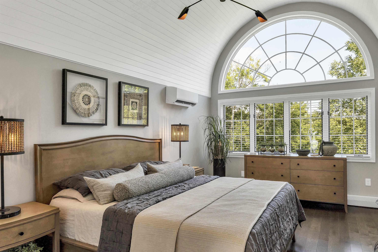
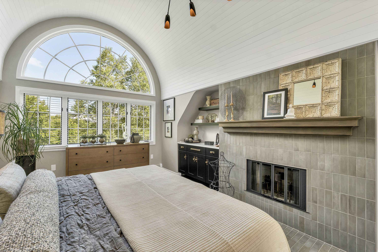
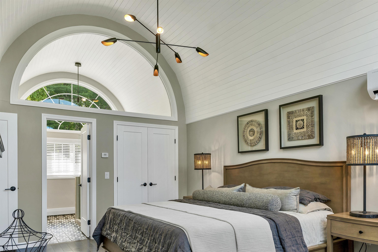
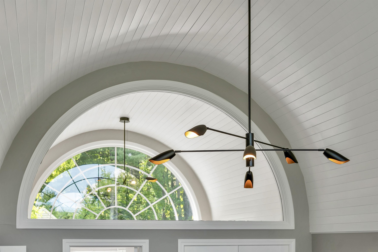
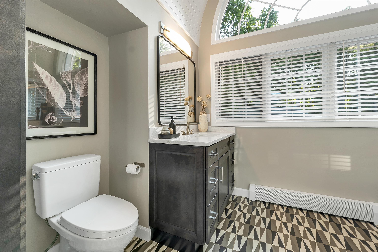
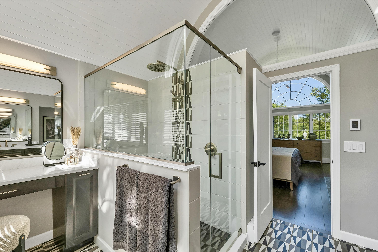
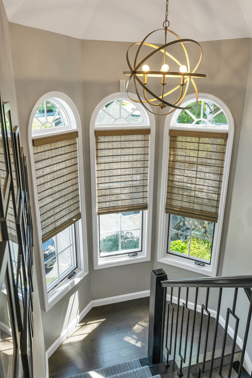
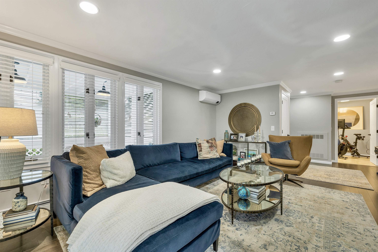
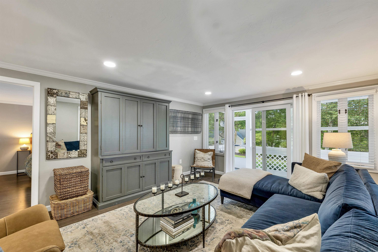
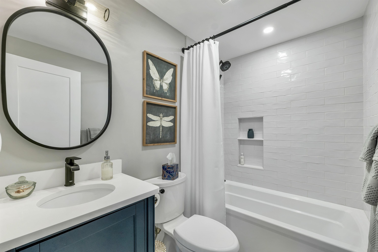
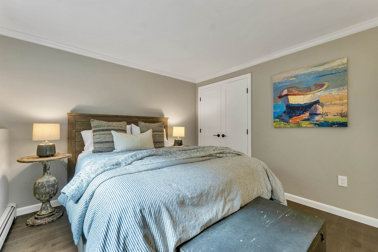
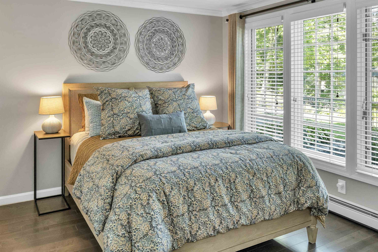
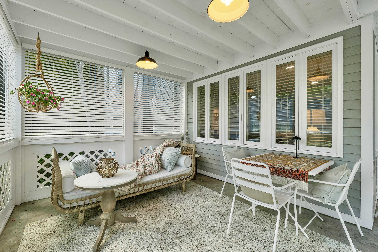
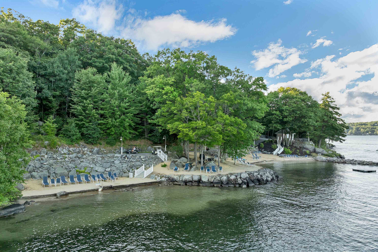
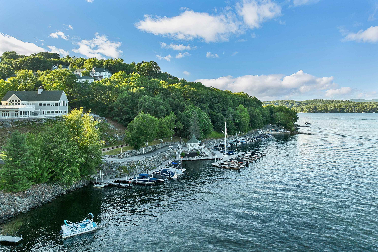
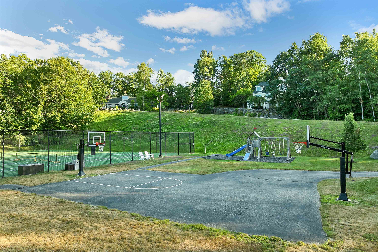
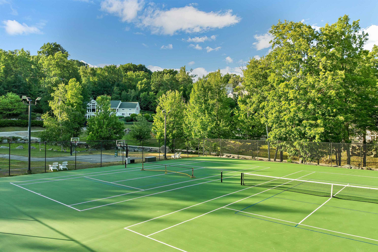
Stunning and impeccably renovated and beautifully appointed 3-bedroom, 3-bathroom condo in the gated Grouse Point community. Thoughtfully designed with both style and comfort in mind, the home features cathedral ceilings, a spacious great room with a two sided fireplace, and a stunning chef's kitchen that opens to a gorgeous dining room, also with a fireplace, perfect for entertaining or relaxing with family and friends. A large deck extends the living space outdoors and provides a wonderful spot to enjoy the peaceful surroundings. The upper level includes a private primary suite, with incredible barrel ceilings, stunning lighting and tile, built-ins and a fireplace. The finished lower level offers additional bedrooms, laundry/utility rooms and a cozy family room, creating plenty of space for guests and flexible living. A screened porch adds another inviting outdoor retreat. Steps from the front door is a detached garage for your car and your golf cart, (a must for easy travel to the beach & other amenities). Beyond the property itself, Grouse Point offers an exceptional lifestyle community with several association white sand beaches, a day dock, possible mooring or dock, clubhouse that has gathering space, conference rooms a huge deck with lots of tables and chairs overlooking stunning views. The lower level has an indoor pool, Jacuzzi, gym and locker rooms, tennis courts and playground within a private gated setting. Whether you're looking for a year-round residence or a luxurious getaway, this beautifully maintained home offers an ideal combination of comfort, amenities, and carefree Lakes Region living. Close to shopping, restaurants, skiing, hiking, attractions and even a world class concert venue. Living here is amazing!
Condo Name: Grouse Point
Listed by Ellen Mulligan Coldwell Banker Realty Center Harbor NH Cell: 603-387-0369
Description:
Stunning and impeccably renovated and beautifully appointed 3-bedroom, 3-bathroom condo in the gated Grouse Point community. Thoughtfully designed with both style and comfort in mind, the home features cathedral ceilings, a spacious great room with a two sided fireplace, and a stunning chef's kitchen that opens to a gorgeous dining room, also with a fireplace, perfect for entertaining or relaxing with family and friends. A large deck extends the living space outdoors and provides a wonderful spot to enjoy the peaceful surroundings. The upper level includes a private primary suite, with incredible barrel ceilings, stunning lighting and tile, built-ins and a fireplace. The finished lower level offers additional bedrooms, laundry/utility rooms and a cozy family room, creating plenty of space for guests and flexible living. A screened porch adds another inviting outdoor retreat. Steps from the front door is a detached garage for your car and your golf cart, (a must for easy travel to the beach & other amenities). Beyond the property itself, Grouse Point offers an exceptional lifestyle community with several association white sand beaches, a day dock, possible mooring or dock, clubhouse that has gathering space, conference rooms a huge deck with lots of tables and chairs overlooking stunning views. The lower level has an indoor pool, Jacuzzi, gym and locker rooms, tennis courts and playground within a private gated setting. Whether you're looking for a year-round residence or a luxurious getaway, this beautifully maintained home offers an ideal combination of comfort, amenities, and carefree Lakes Region living. Close to shopping, restaurants, skiing, hiking, attractions and even a world class concert venue. Living here is amazing!
Condo Name: Grouse Point
Room Information:
Total Rooms: 9
Total Baths: 3
Flooring: Tile | Wood
Full Baths: 1
1/2 Baths: 1
3/4 Baths: 1
Bedrooms: 3
Total Baths: 3
Flooring: Tile | Wood
Full Baths: 1
1/2 Baths: 1
3/4 Baths: 1
Bedrooms: 3
Basement: Finished | Full | Walkout
Construction Information:
Year Built: 1987
Type: Wood Frame | Clapboard Exterior
Type: Wood Frame | Clapboard Exterior
Building Info
Finished Sq.Ft.: 2526
Above Grade Sq.Ft.: 1408
Below Grade Sq.Ft.: 918
Apx Below Grade Unfinished Sq.Ft.: 200
Exterior Info
Style: Contemporary
Roof: Shingle
Utilities
Electric: Circuit Breaker(s)
Water: Public
Sewer: Public
Land Description:
Condo Development | Country Setting | Landscaped | View | Near Golf Course | Near Paths | Near Shopping | Near Skiing | Neighborhood | Near School(s)
Lot size: 1.79 acres
Zoned: S
Surveyed: Unk
Flood Zone: No
Seasonal: No
Driveway: Paved
Additional Information
Block - 37
Taxes $7,874
Assesed Value Not Reported
Block - 37
Taxes $7,874
Assesed Value Not Reported
Schools
School District: Inter-Lakes Coop Sch Dst
Elementary School: Inter-Lakes Elementary
Middle School: Inter-Lakes Middle School
High School: Inter-Lakes High School
School District: Inter-Lakes Coop Sch Dst
Elementary School: Inter-Lakes Elementary
Middle School: Inter-Lakes Middle School
High School: Inter-Lakes High School
