List Price: $669,000 | $304 per sq.ft. | 2 Bedroom | 3 Bathroom | Condo Brook hill subdivision,
Date Listed Monday Jul 27, 2026 | MLS# 5101874
Date Listed Monday Jul 27, 2026 | MLS# 5101874




To see this Listing
Address: 66 Brook Hill Meredith NH
Listed by Kevin Shaw Four Seasons Sotheby's Int'l Realty
Description:
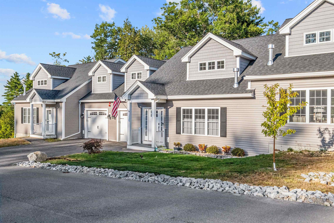
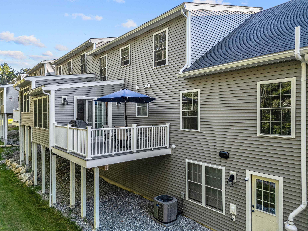
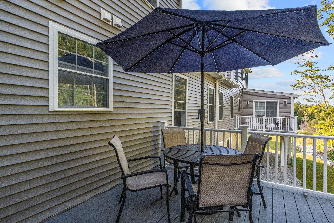
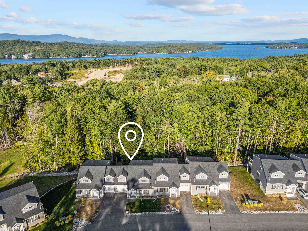
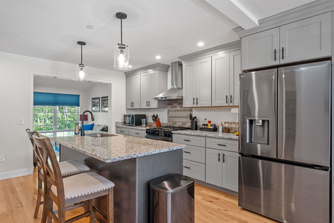
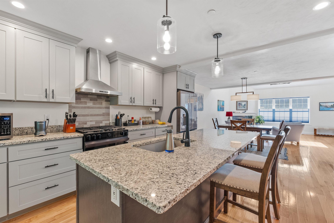
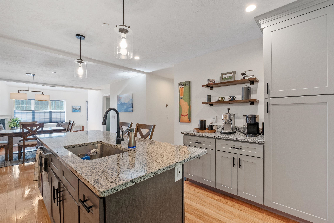
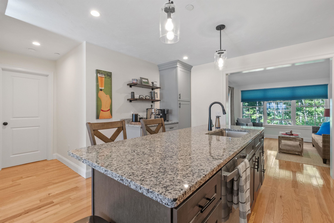
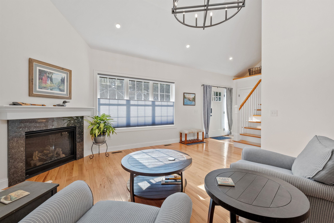
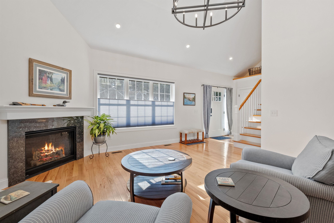
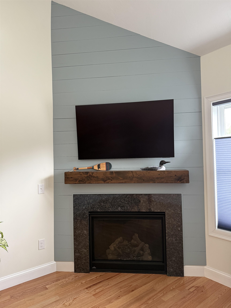
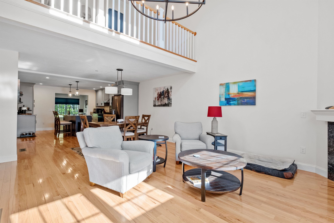
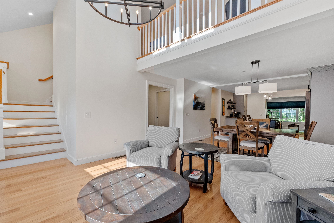
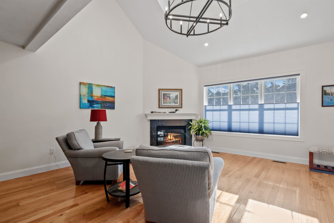
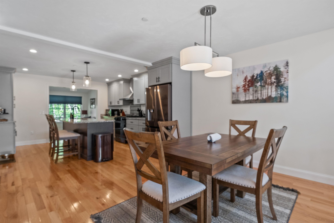
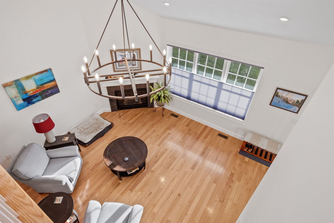
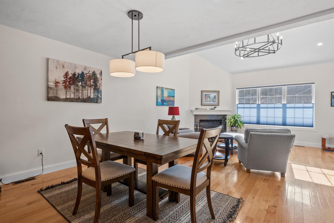
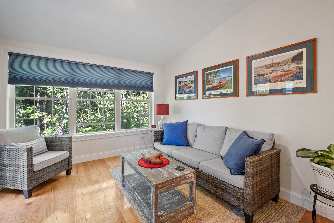
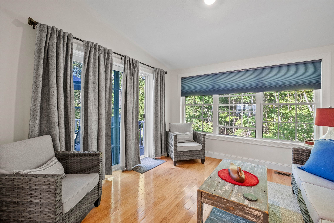
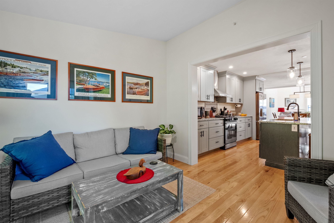
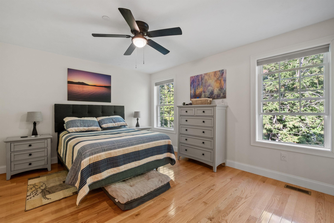
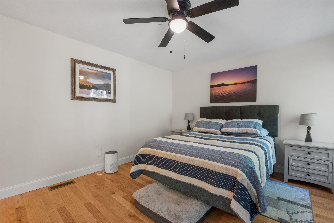
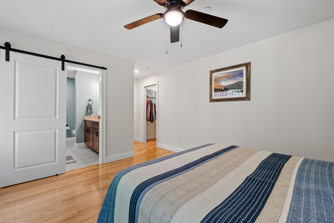
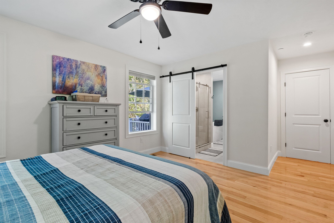
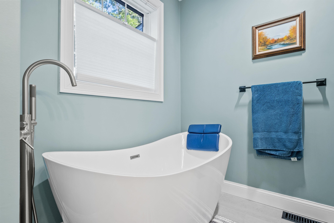
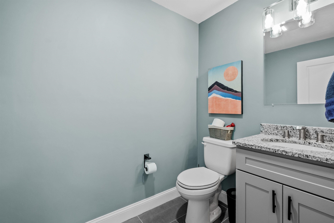
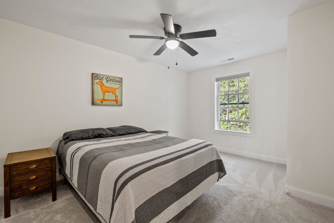
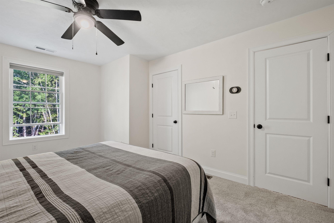
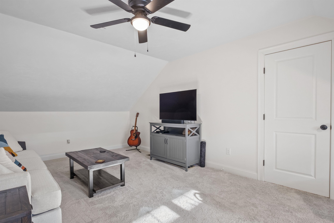
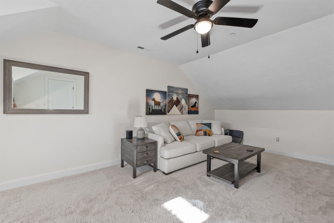
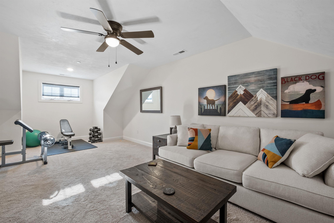
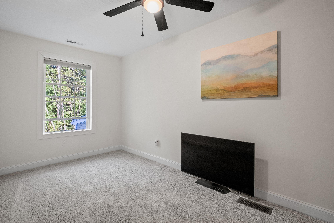
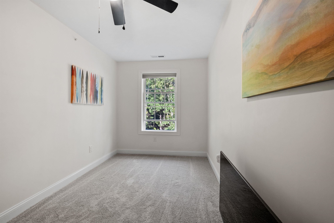
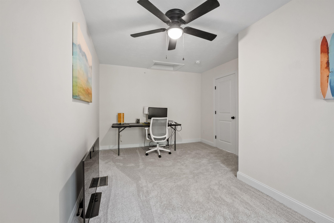
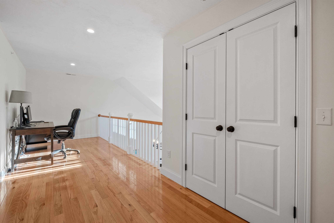
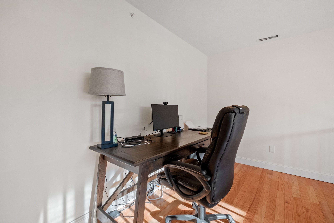
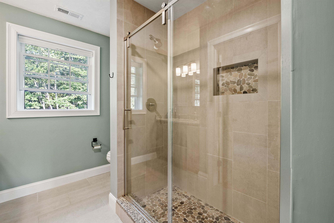
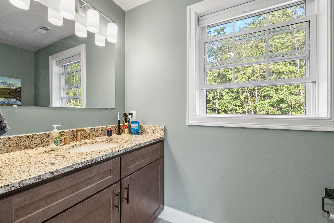
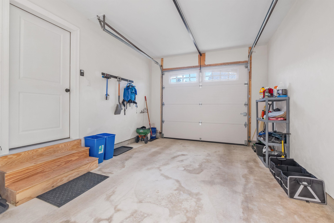
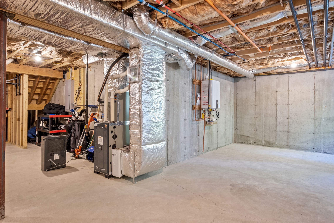
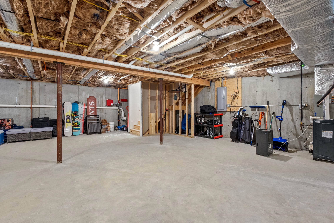
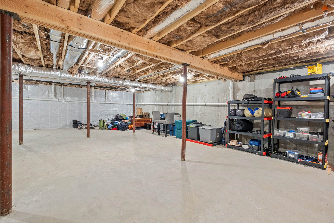
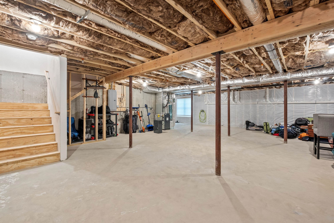
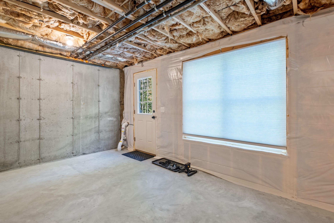
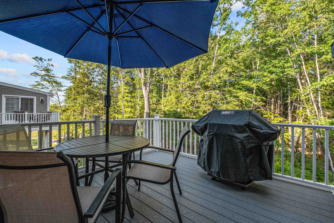
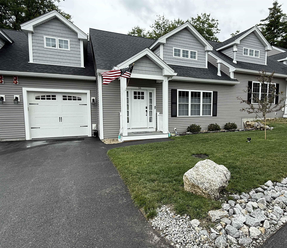
Welcome to Brook Hill. Just 2 miles from downtown Meredith and Weirs Beach. Set in the heart of the Lakes Region, this two year old, low maintenance townhouse has everything one needs on the main level, with an abundance of space upstairs for the kids or guests. A full unfinished walkout basement to finish if needed. Main level consists of an open concept from the living room, to the dining area, the kitchen, to the sunroom and out to the deck. Vaulted ceiling in the living room, large island in the kitchen to go along with the breakfast nook and pantry. The living room has a propane fireplace. Upgraded appliances in the kitchen.Hardwood floors throughout. The primary suite is on the main level with a soaking tub, and a beautiful tile shower. Going upstairs you will find the second bedroom, bathroom with an upgraded tile shower, office, and the bonus room. These units can be set up as 4 bedrooms if needed. The basement is enormous! An unfinished walkout basement that could be finished, or just use for storage. One car attached, direct entry garage, vinyl siding trex decking, for easy maintenance living. The heating system is forced air, central AC throughout, and propane on demand hot water on demand. Many upgrades in this unit. Come see for yourself!! 10 minutes toGunstock, Bank of NH Pavilion, many marinas and restaurants, Weirs Beach and downtown Meredith. Come enjoy everything that the Lakes Region has to offer!!
Condo Name: Brook Hill
Listed by Kevin Shaw Four Seasons Sotheby's Int'l Realty
Description:
Welcome to Brook Hill. Just 2 miles from downtown Meredith and Weirs Beach. Set in the heart of the Lakes Region, this two year old, low maintenance townhouse has everything one needs on the main level, with an abundance of space upstairs for the kids or guests. A full unfinished walkout basement to finish if needed. Main level consists of an open concept from the living room, to the dining area, the kitchen, to the sunroom and out to the deck. Vaulted ceiling in the living room, large island in the kitchen to go along with the breakfast nook and pantry. The living room has a propane fireplace. Upgraded appliances in the kitchen.Hardwood floors throughout. The primary suite is on the main level with a soaking tub, and a beautiful tile shower. Going upstairs you will find the second bedroom, bathroom with an upgraded tile shower, office, and the bonus room. These units can be set up as 4 bedrooms if needed. The basement is enormous! An unfinished walkout basement that could be finished, or just use for storage. One car attached, direct entry garage, vinyl siding trex decking, for easy maintenance living. The heating system is forced air, central AC throughout, and propane on demand hot water on demand. Many upgrades in this unit. Come see for yourself!! 10 minutes toGunstock, Bank of NH Pavilion, many marinas and restaurants, Weirs Beach and downtown Meredith. Come enjoy everything that the Lakes Region has to offer!!
Condo Name: Brook Hill
Room Information:
Total Rooms: 8
Total Baths: 3
Flooring: Carpet | Tile | Vinyl Plank
Full Baths: 1
1/2 Baths: 1
3/4 Baths: 1
Bedrooms: 2
Total Baths: 3
Flooring: Carpet | Tile | Vinyl Plank
Full Baths: 1
1/2 Baths: 1
3/4 Baths: 1
Bedrooms: 2
Basement: Concrete Floor | Daylight | Full | Unfinished | Walkout | Basement Stairs
Construction Information:
Year Built: 2022
Type: Wood Frame | Vinyl Siding
Type: Wood Frame | Vinyl Siding
Building Info
Finished Sq.Ft.: 3323
Above Grade Sq.Ft.: 2203
Below Grade Sq.Ft.: 0
Apx Below Grade Unfinished Sq.Ft.: 1120
Exterior Info
Style: Townhouse
Exterior Color Grey
Roof: Asphalt Shingle
Utilities
Electric: 200+ Amp Service | Circuit Breaker(s) | Underground
Water: Community | Drilled Well | Private
Sewer: Metered | Public
Land Description:
Trail/Near Trail | Walking Trails | Near Country Club | Near Golf Course | Near Paths | Near Shopping | Near Skiing | Near Snowmobile Trails | Near Hospital | Near School(s)
Zoned: Residential
Surveyed: Yes
Flood Zone: No
Seasonal: No
Driveway: Paved
Additional Information
Docs Available : Association Docs | Covenants | Deed | Property Disclosure | Public Offering
Block - 61
Taxes $5,509
Assesed Value Not Reported
Docs Available : Association Docs | Covenants | Deed | Property Disclosure | Public Offering
Block - 61
Taxes $5,509
Assesed Value Not Reported
Schools
School District: Inter-Lakes Coop Sch Dst
Elementary School: Inter-Lakes Elementary
Middle School: Inter-Lakes Middle School
High School: Inter-Lakes High School
School District: Inter-Lakes Coop Sch Dst
Elementary School: Inter-Lakes Elementary
Middle School: Inter-Lakes Middle School
High School: Inter-Lakes High School
