List Price: $262,000 | $286 per sq.ft. | 2 Bedroom | 1 Bathroom | Condo
Date Listed Monday Aug 3, 2026 | MLS# 5103094
Date Listed Monday Aug 3, 2026 | MLS# 5103094



To see this Listing
Address: 118 Gateway Court Mendon VT
Listed by Laura Derderian Killington Valley Real Estate
Description:
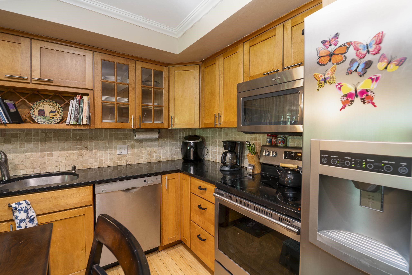
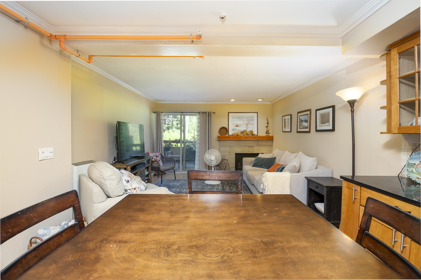
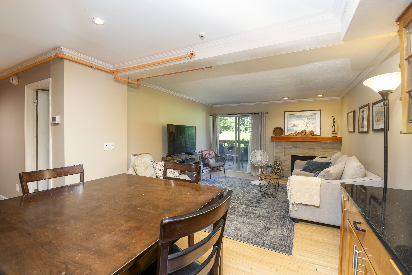
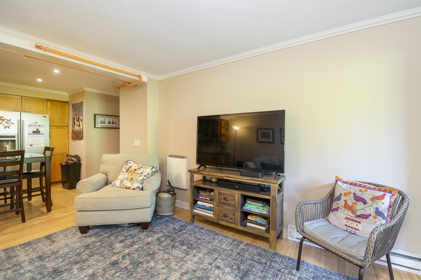
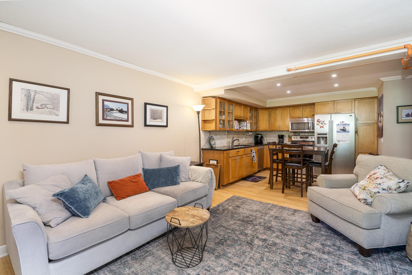
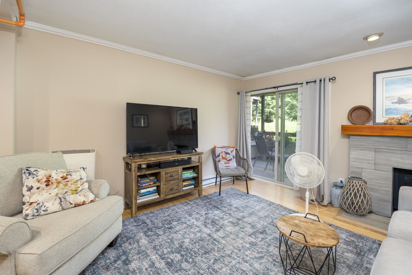
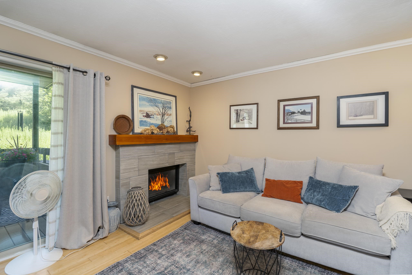
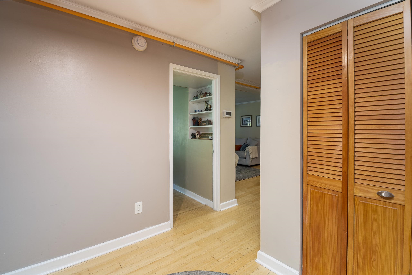
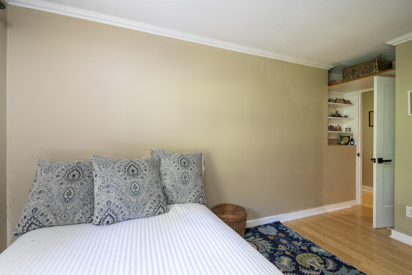
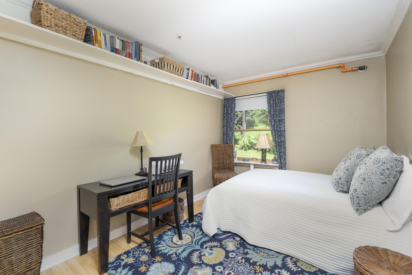
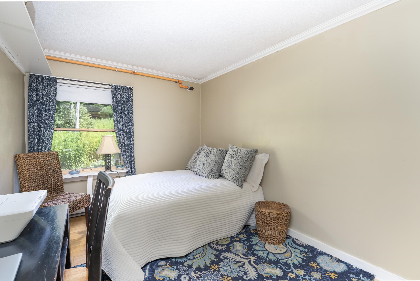
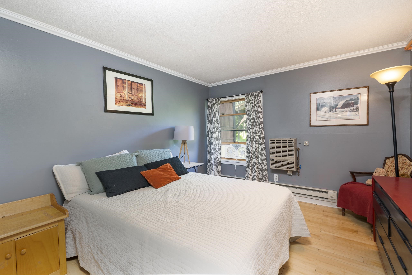
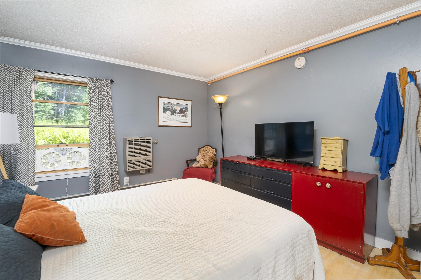
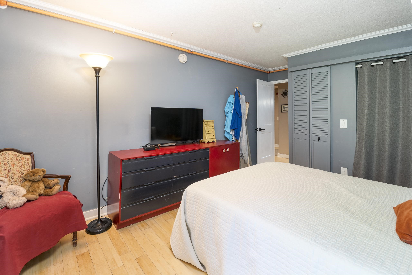
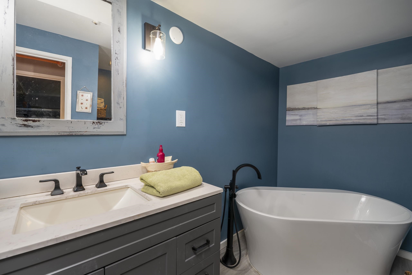
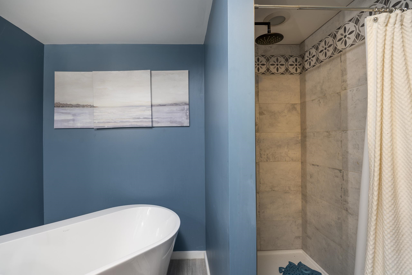
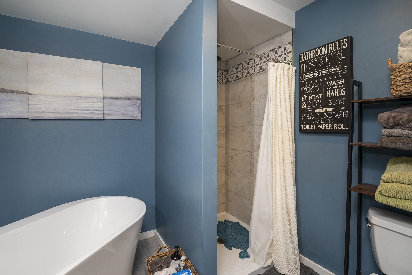
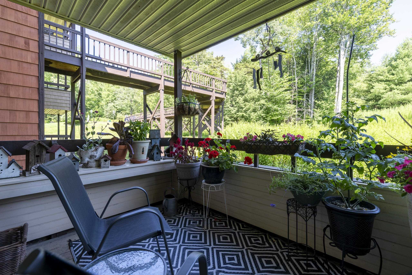
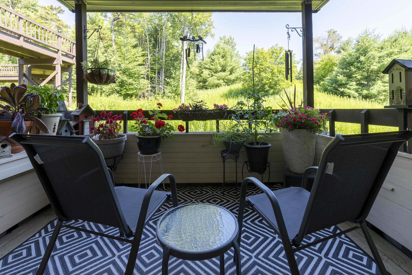
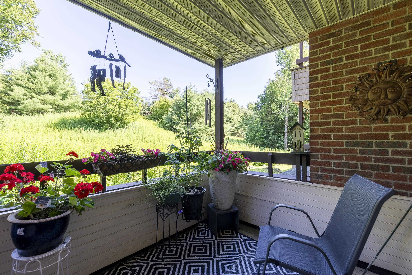
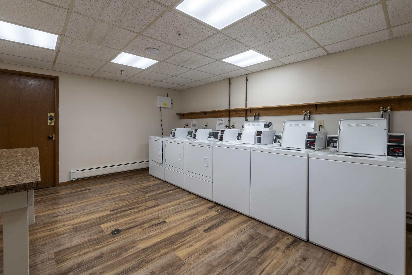
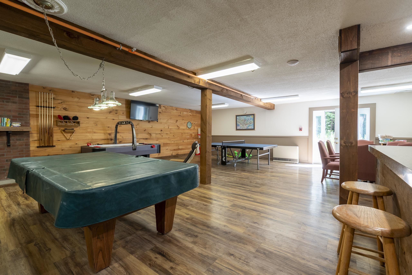
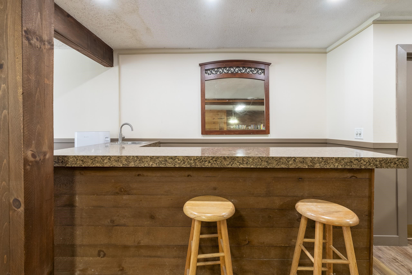
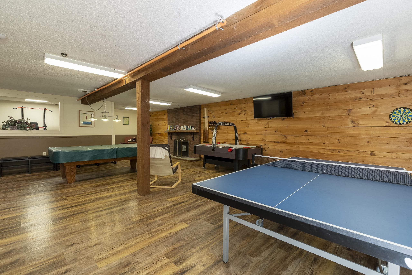
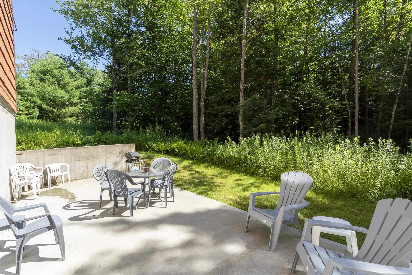
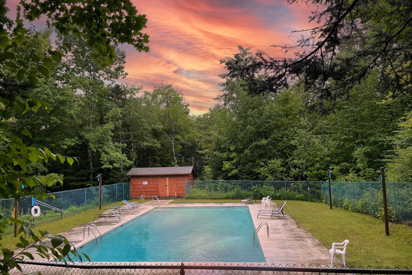
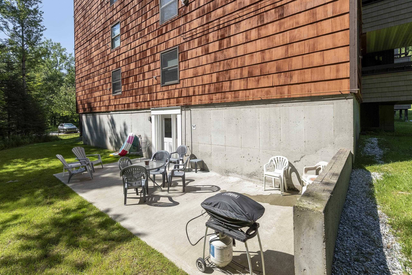
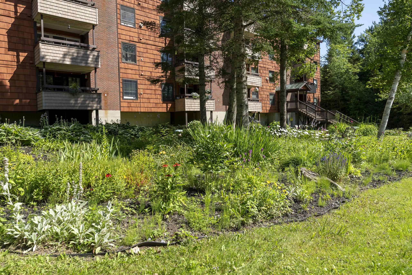
Enjoy comfort, style, and convenience in this beautifully maintained, fully furnished and equipped, 2-bedroom Gateway condo. Thoughtfully renovated with quality improvements throughout, this inviting condo is ready to enjoy as a year-round residence, vacation retreat, or investment property. The living area features a new propane fireplace that creates a warm and welcoming atmosphere after a day on the slopes or exploring the Green Mountains. Bamboo flooring extends throughout the unit, adding a modern look with easy maintenance. The kitchen features a new oven and flows seamlessly into the living area, creating an inviting space for everyday living and entertaining. The completely renovated bathroom was taken down to the studs and rebuilt with updated finishes for lasting quality. Both bedrooms have new windows, providing improved energy efficiency and abundant natural light. Step outside onto the newer deck, offering a great space to relax and enjoy the fresh Vermont air. Gateway's amenities add to the appeal, featuring a seasonal outdoor pool, tennis court, patio with a grill for gathering with family and friends, and a game room for year-round enjoyment. Additional conveniences include coin-operated laundry facilities located in the building. Ski enthusiasts will appreciate the indoor ski lockers, providing a convenient place to store gear securely between adventures. Located just minutes from Killington and Pico Mountain, this Gateway condo offers easy access to skiing, hiking, mountain biking, golf, dining, and all the year-round recreation that central Vermont has to offer. Whether you're looking for a weekend getaway, rental opportunity, or full-time home, this updated condo is a fantastic opportunity in a desirable location.
Condo Name: Killington Gateway
Listed by Laura Derderian Killington Valley Real Estate
Description:
Enjoy comfort, style, and convenience in this beautifully maintained, fully furnished and equipped, 2-bedroom Gateway condo. Thoughtfully renovated with quality improvements throughout, this inviting condo is ready to enjoy as a year-round residence, vacation retreat, or investment property. The living area features a new propane fireplace that creates a warm and welcoming atmosphere after a day on the slopes or exploring the Green Mountains. Bamboo flooring extends throughout the unit, adding a modern look with easy maintenance. The kitchen features a new oven and flows seamlessly into the living area, creating an inviting space for everyday living and entertaining. The completely renovated bathroom was taken down to the studs and rebuilt with updated finishes for lasting quality. Both bedrooms have new windows, providing improved energy efficiency and abundant natural light. Step outside onto the newer deck, offering a great space to relax and enjoy the fresh Vermont air. Gateway's amenities add to the appeal, featuring a seasonal outdoor pool, tennis court, patio with a grill for gathering with family and friends, and a game room for year-round enjoyment. Additional conveniences include coin-operated laundry facilities located in the building. Ski enthusiasts will appreciate the indoor ski lockers, providing a convenient place to store gear securely between adventures. Located just minutes from Killington and Pico Mountain, this Gateway condo offers easy access to skiing, hiking, mountain biking, golf, dining, and all the year-round recreation that central Vermont has to offer. Whether you're looking for a weekend getaway, rental opportunity, or full-time home, this updated condo is a fantastic opportunity in a desirable location.
Condo Name: Killington Gateway
Room Information:
Total Rooms: 4
Total Baths: 1
Full Baths: 1
Bedrooms: 2
Total Baths: 1
Full Baths: 1
Bedrooms: 2
Construction Information:
Year Built: 1978
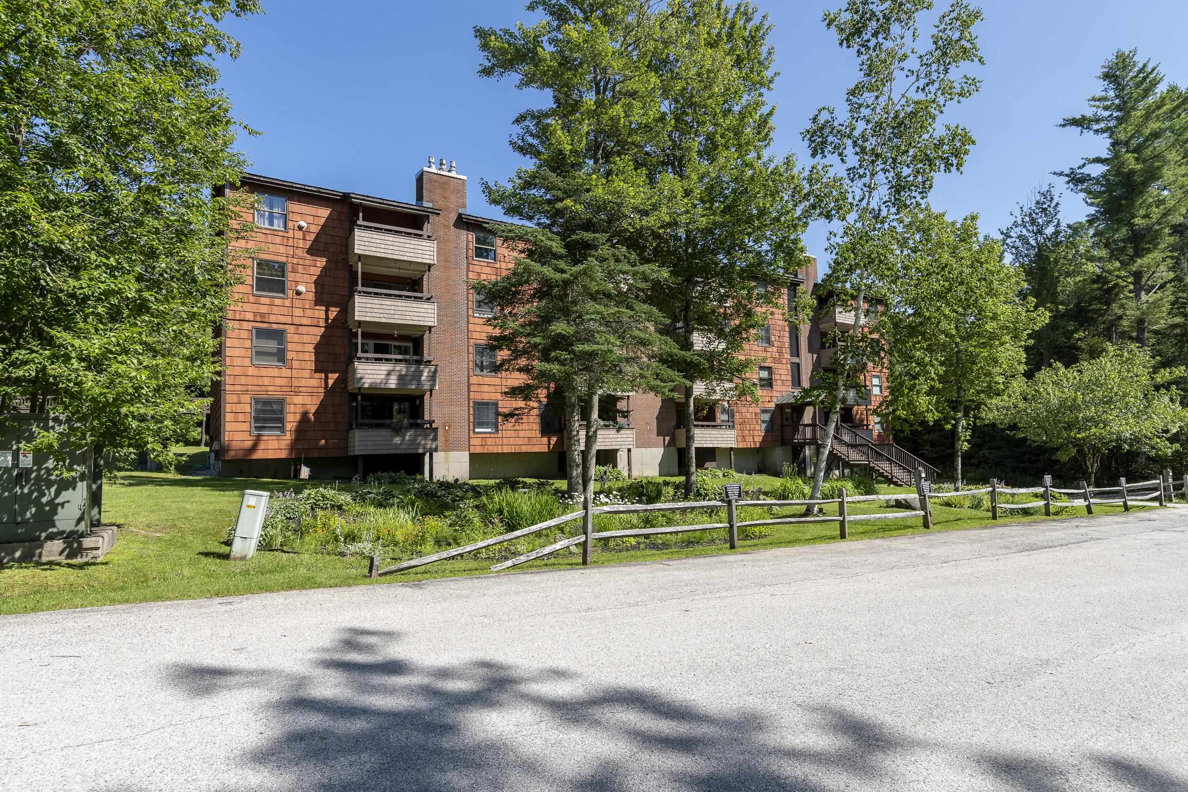
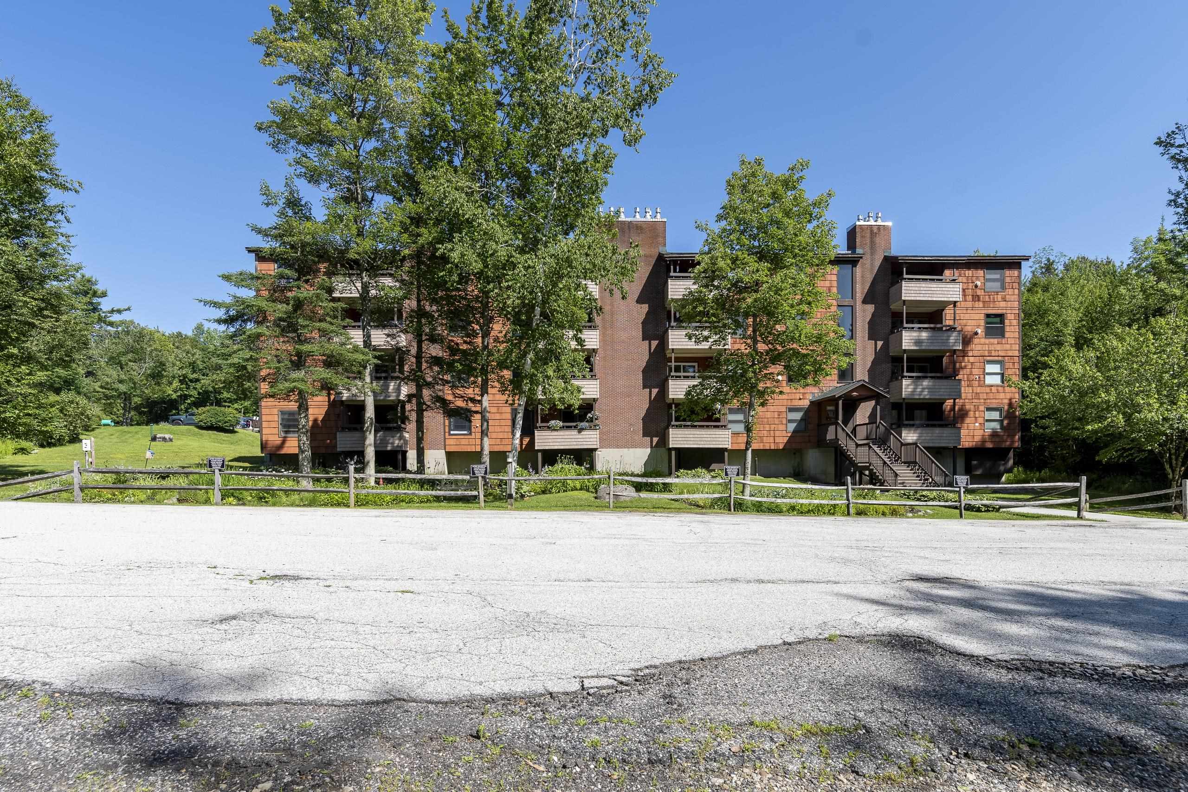
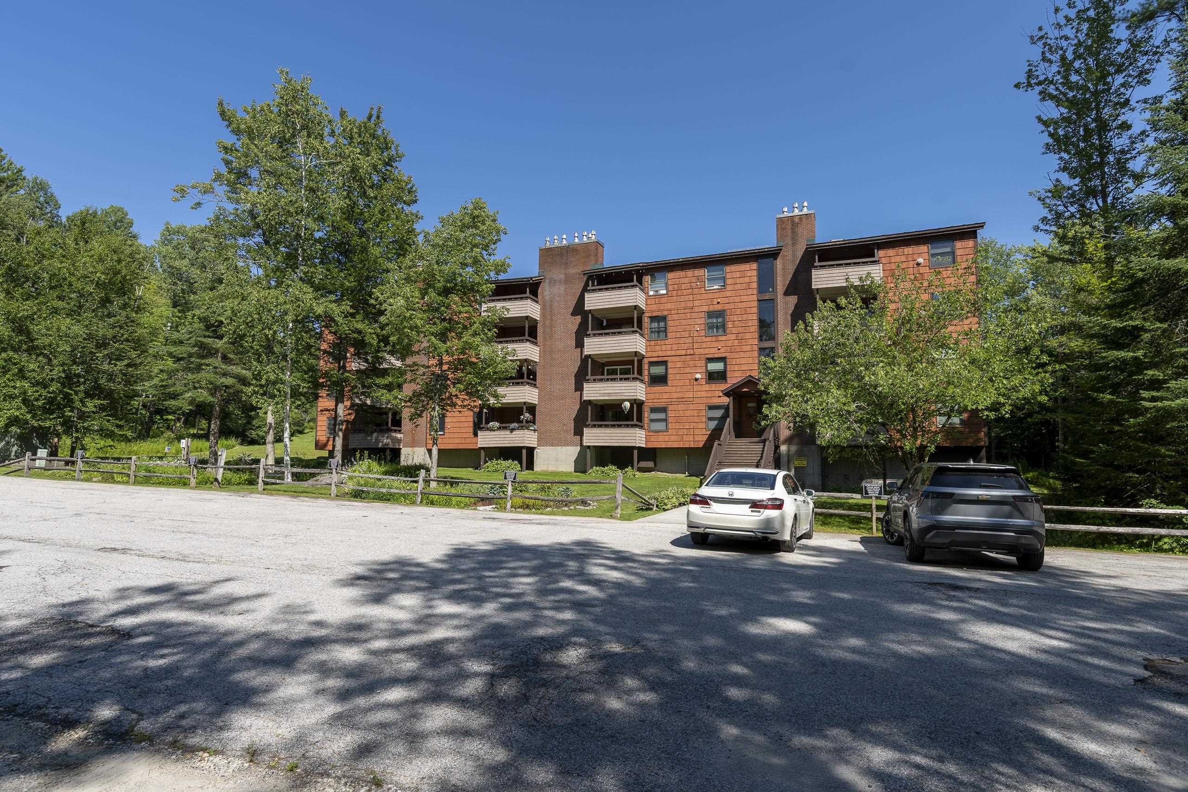
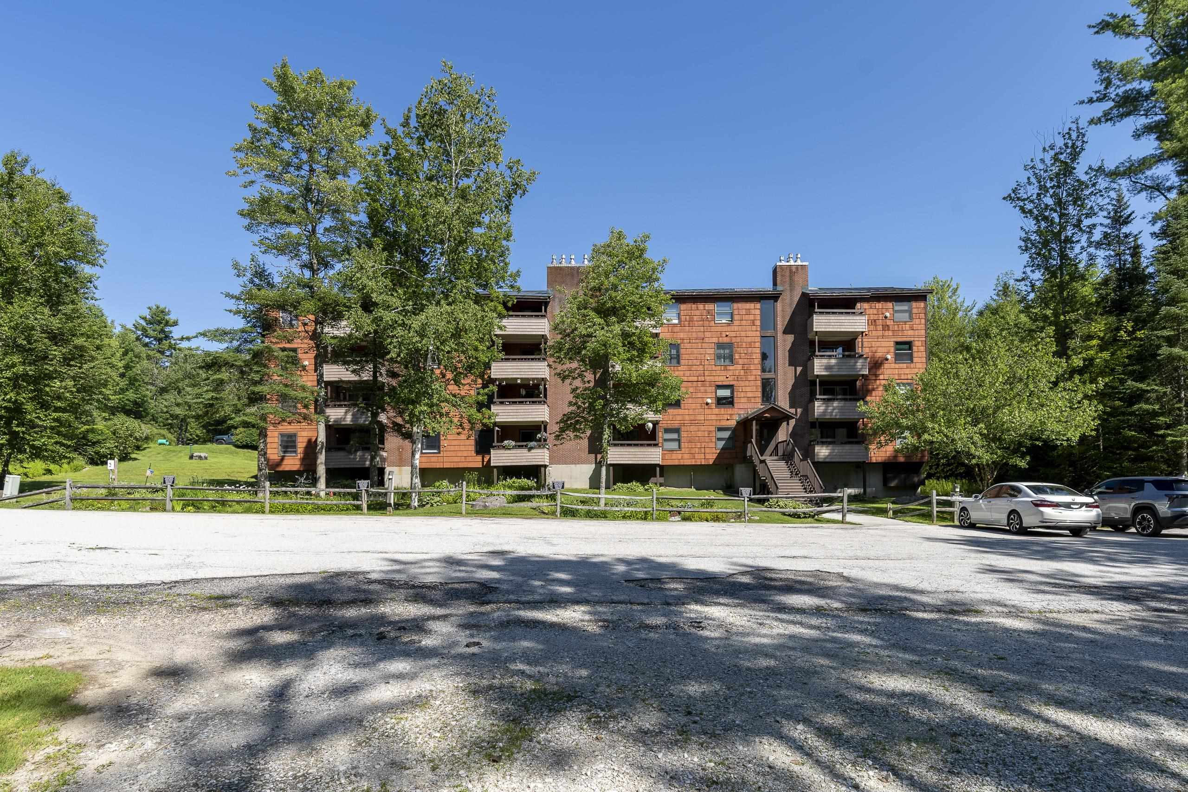
Type: Wood Frame | Cedar Exterior | Shingle Siding
Type: Wood Frame | Cedar Exterior | Shingle Siding
Building Info
Finished Sq.Ft.: 915
Above Grade Sq.Ft.: 915
Below Grade Sq.Ft.: 0
Apx Below Grade Unfinished Sq.Ft.: 0
Exterior Info
Style: Apartment Building
Roof: Metal | Standing Seam
Utilities
Electric: Circuit Breaker(s)
Water: Drilled Well | Public
Sewer: Public
Land Description:
Condo Development | Landscaped | Near Skiing | Near Snowmobile Trails
Zoned: Residential
Surveyed: Yes
Flood Zone: No
Seasonal: No
Road Frontage: 581
Driveway: Common/Shared | Paved
Additional Information
Taxes $2,079
Assesed Value Not Reported
Taxes $2,079
Assesed Value Not Reported
Schools
Elementary School: Barstow Memorial School
Middle School: Barstow Memorial School
Elementary School: Barstow Memorial School
Middle School: Barstow Memorial School
