List Price: $410,000 | $372 per sq.ft. | 2 Bedroom | 2 Bathroom | 2 Story Single Family Home
Under Contract Date Listed Friday Aug 14, 2026 | MLS# 5105081
Under Contract Date Listed Friday Aug 14, 2026 | MLS# 5105081



To see this Listing
Address: 180 Washington Pond Road Marlow NH
Listed by Anna Schierioth HKS Associates, Inc.
Description:
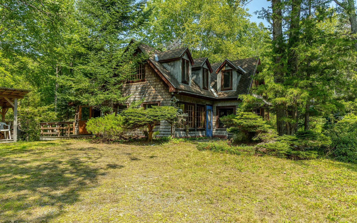
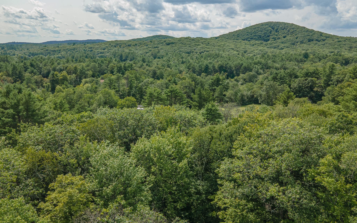
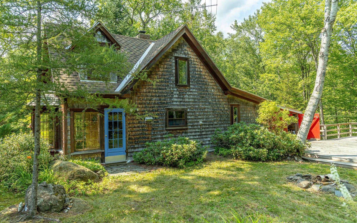
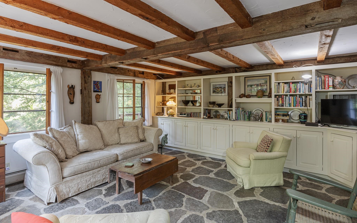
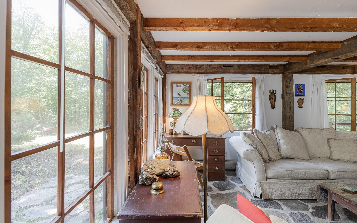
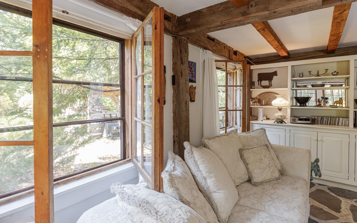
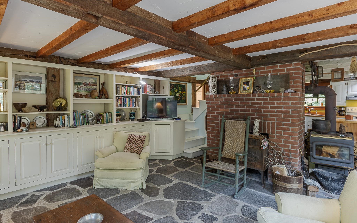
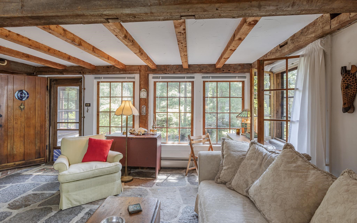
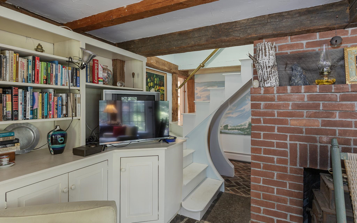
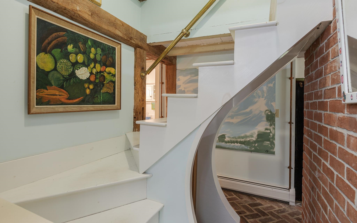
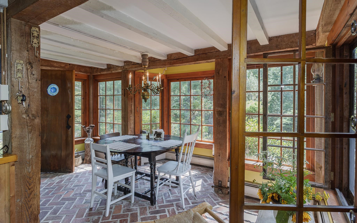
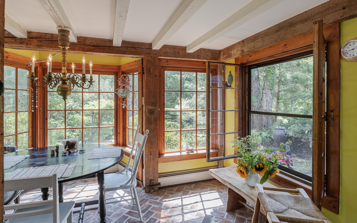
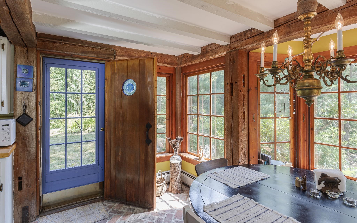
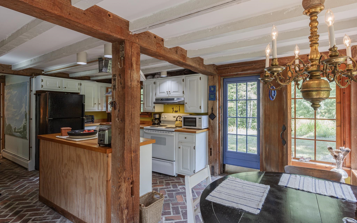
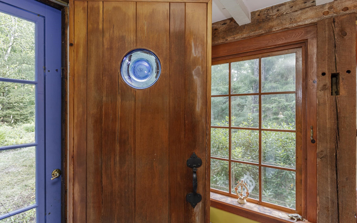
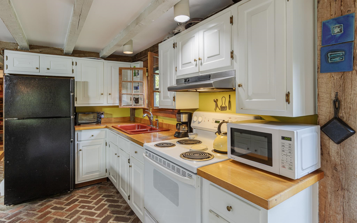
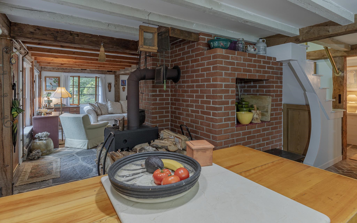
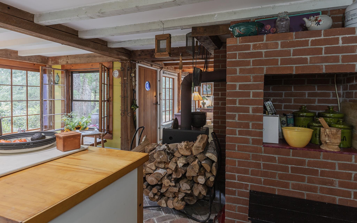
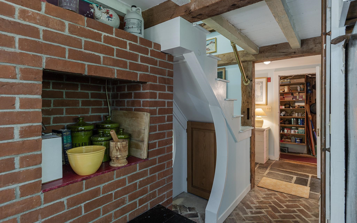
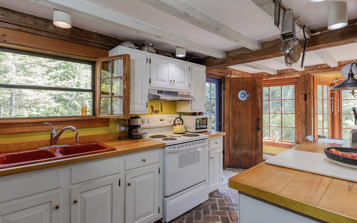
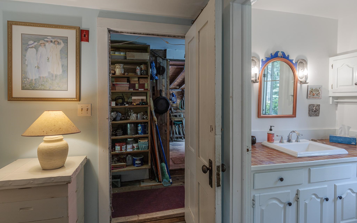
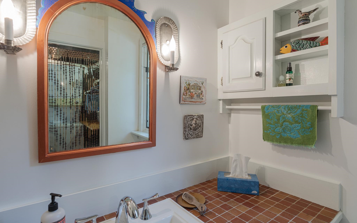
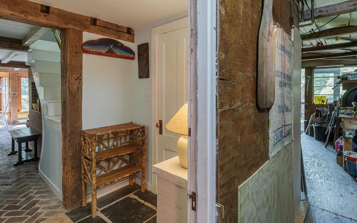
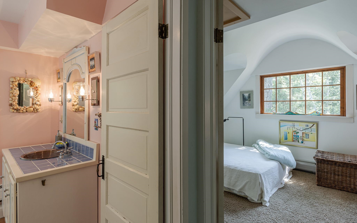
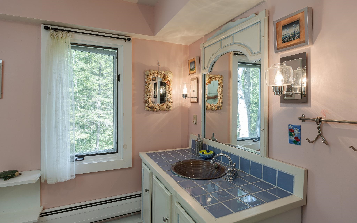
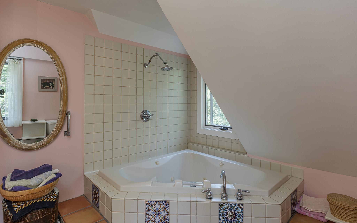
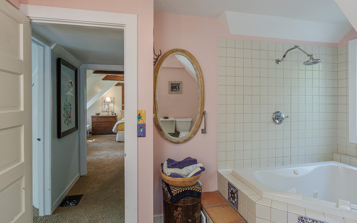
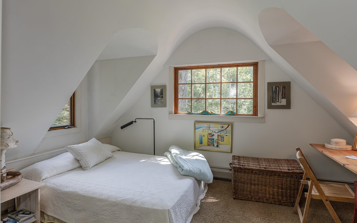
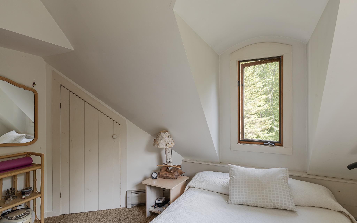
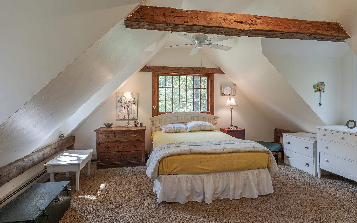
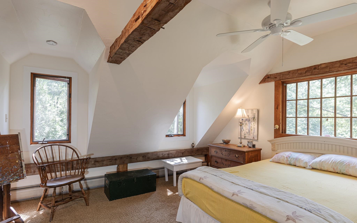
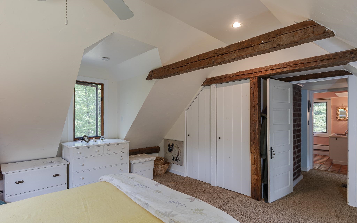
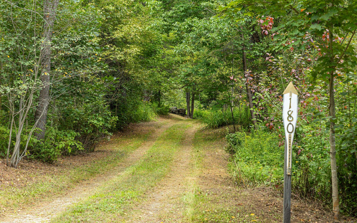
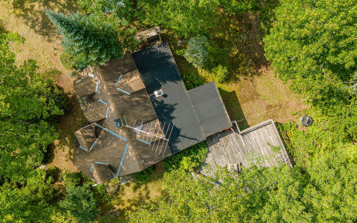
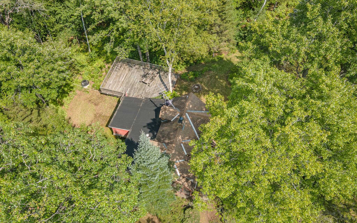
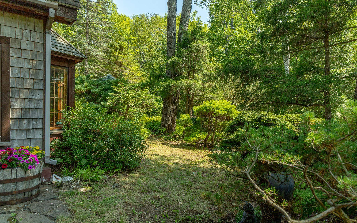
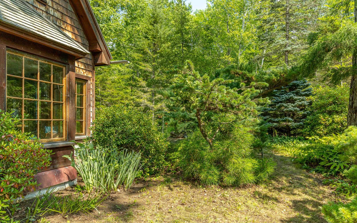
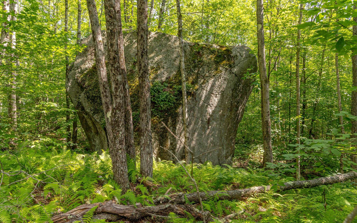
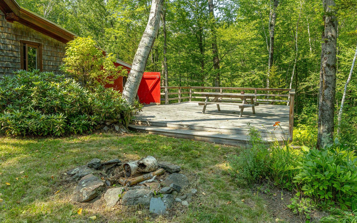
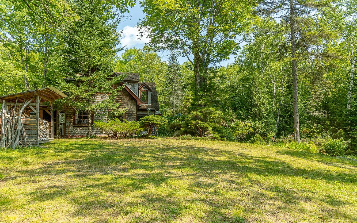
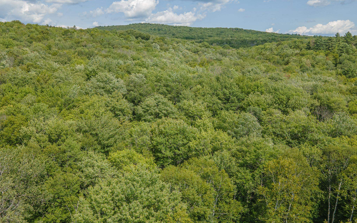
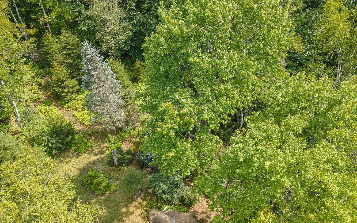
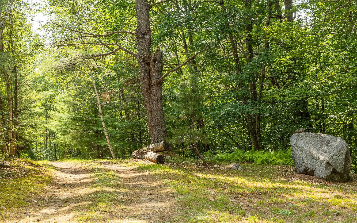
Tucked into a wonderfully private, magical wooded setting, with a winding driveway, this authentic post-and-beam barn, dismantled and reassembled on site, has been beautifully repurposed into a warm and distinctive residence blending rustic New England character with an artistic, one-of-a-kind personality. Mature specimen plantings, old crab apple orchard, blueberry bushes, established gardens, stone walls, glacial rock outcroppings, and towering trees surround the home, creating a peaceful setting that feels wonderfully removed from the everyday. Inside, the home is rich with architectural interest. Exposed hand-hewn beams and timbers, wide expanses of windows, brick and stone flooring, and warm natural woodwork give the rooms an inviting sense of history and character. The living room features a dramatic stone floor, built-in cabinetry and bookshelves, and walls of windows overlooking the surrounding landscape. A light-filled dining area is wrapped in windows, bringing the gardens and changing seasons into the home. Even the curved staircase adds unexpected architectural detail. The exterior is equally appealing, with weathered wood shingles, multiple gables and dormers that give the home the charm of a woodland cottage. For the buyer looking beyond the ordinary, this is a home with warmth, texture, craftsmanship and a strong connection to its natural surroundings. Set on more than 16 acres, the property offers privacy and tranquility while remaining within easy reach of larger towns for shopping, dining, healthcare, and other everyday amenities. Subject to a 50-foot-wide private right of way shown on the Plan. Comes fully furnished
Listed by Anna Schierioth HKS Associates, Inc.
Description:
Tucked into a wonderfully private, magical wooded setting, with a winding driveway, this authentic post-and-beam barn, dismantled and reassembled on site, has been beautifully repurposed into a warm and distinctive residence blending rustic New England character with an artistic, one-of-a-kind personality. Mature specimen plantings, old crab apple orchard, blueberry bushes, established gardens, stone walls, glacial rock outcroppings, and towering trees surround the home, creating a peaceful setting that feels wonderfully removed from the everyday. Inside, the home is rich with architectural interest. Exposed hand-hewn beams and timbers, wide expanses of windows, brick and stone flooring, and warm natural woodwork give the rooms an inviting sense of history and character. The living room features a dramatic stone floor, built-in cabinetry and bookshelves, and walls of windows overlooking the surrounding landscape. A light-filled dining area is wrapped in windows, bringing the gardens and changing seasons into the home. Even the curved staircase adds unexpected architectural detail. The exterior is equally appealing, with weathered wood shingles, multiple gables and dormers that give the home the charm of a woodland cottage. For the buyer looking beyond the ordinary, this is a home with warmth, texture, craftsmanship and a strong connection to its natural surroundings. Set on more than 16 acres, the property offers privacy and tranquility while remaining within easy reach of larger towns for shopping, dining, healthcare, and other everyday amenities. Subject to a 50-foot-wide private right of way shown on the Plan. Comes fully furnished
Room Information:
Total Rooms: 4
Total Baths: 2
Flooring: Brick | Carpet | Ceramic Tile | Slate/Stone
Full Baths: 1
1/2 Baths: 1
Bedrooms: 2
Total Baths: 2
Flooring: Brick | Carpet | Ceramic Tile | Slate/Stone
Full Baths: 1
1/2 Baths: 1
Bedrooms: 2
Basement: Slab
Construction Information:
Year Built: 1983
Type: Post and Beam | Wood Siding
Type: Post and Beam | Wood Siding
Building Info
Finished Sq.Ft.: 1323
Above Grade Sq.Ft.: 1103
Below Grade Sq.Ft.: 0
Apx Below Grade Unfinished Sq.Ft.: 0
Exterior Info
Style: Cape | Post and Beam
Exterior Color Natural
Roof: Asphalt Shingle
Utilities
Electric: 100 Amp Service | Circuit Breaker(s)
Water: Dug Well | Private
Sewer: Leach Field | Private | Septic
Land Description:
Country Setting | Landscaped | Level | View | Wooded
Lot size: 16.52 acres
Zoned: RESIDE
Surveyed: Yes
SurveyedBy: Waye McCutcheon
Flood Zone: Unknown
Seasonal: No
Road Frontage: 175
Driveway: Gated | Gravel
Additional Information
ROW Length: 1428
ROW Width: 50
Row For Other Parcel: Y
Block - 0
Taxes $4,397
Assesed Value Not Reported
ROW Length: 1428
ROW Width: 50
Row For Other Parcel: Y
Block - 0
Taxes $4,397
Assesed Value Not Reported
Schools
School District: Marlow
Elementary School: John Perkins Elem School
Middle School: Keene Middle School
High School: Keene High School
School District: Marlow
Elementary School: John Perkins Elem School
Middle School: Keene Middle School
High School: Keene High School
