List Price: $357,000 | $127 per sq.ft. | 5 Bedroom | 2 Bathroom | 3 Story Single Family Home
Price Change! Reduced by $18,000 down 5% on July 10th 2026
Under Contract Date Listed Tuesday Apr 7, 2026 | MLS# 5082393
Price Change! Reduced by $18,000 down 5% on July 10th 2026
Under Contract Date Listed Tuesday Apr 7, 2026 | MLS# 5082393

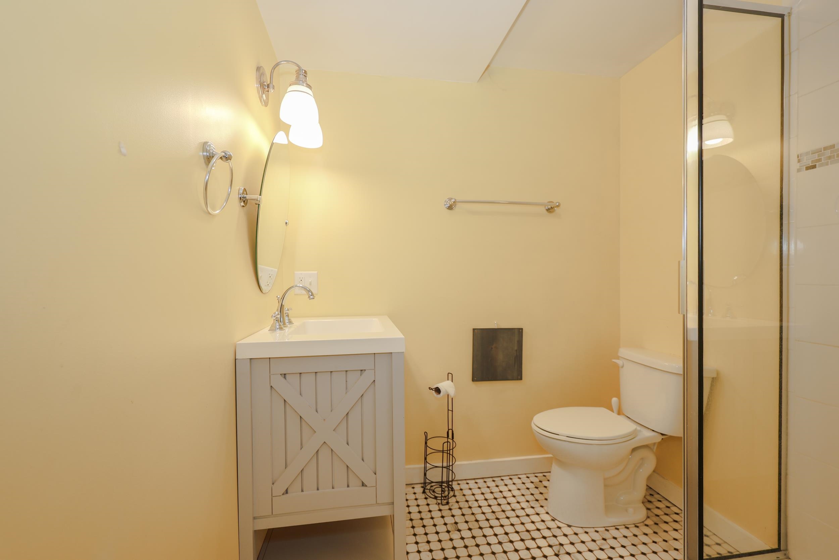
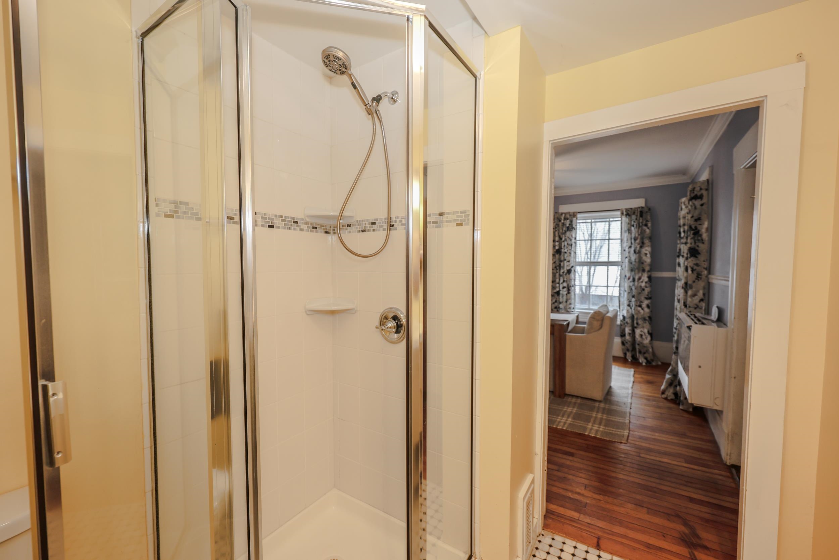
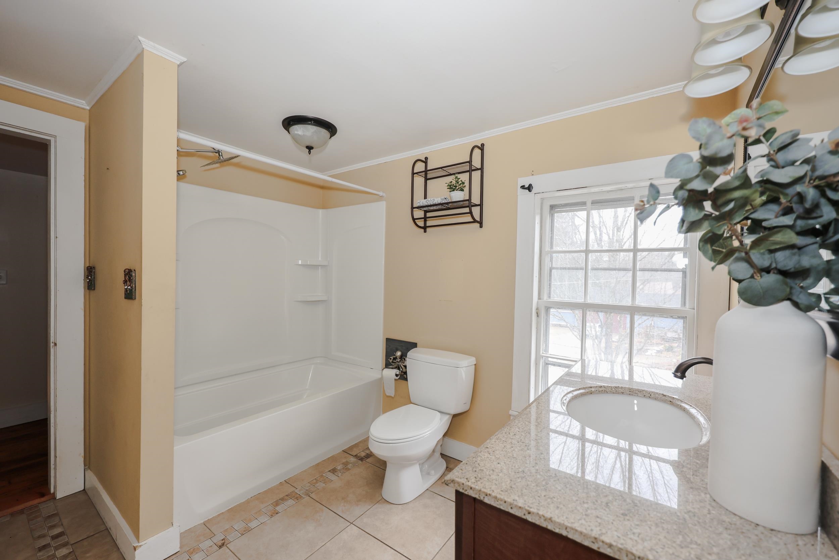
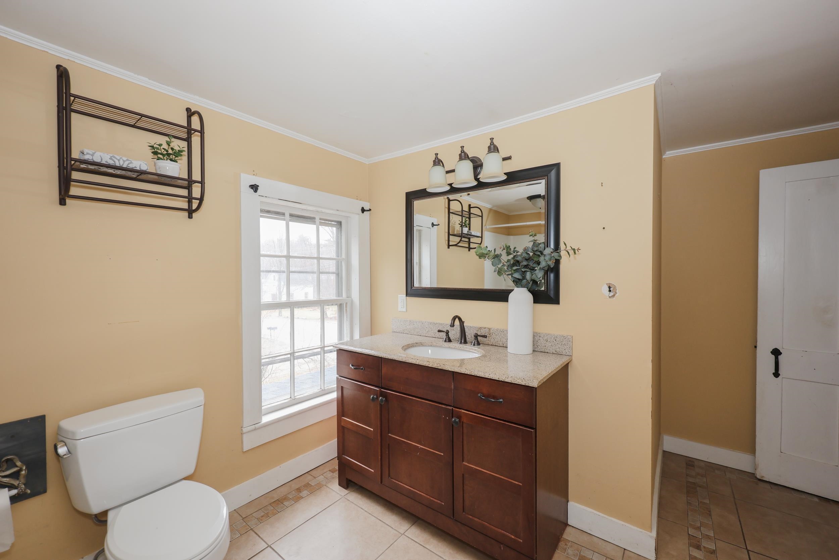
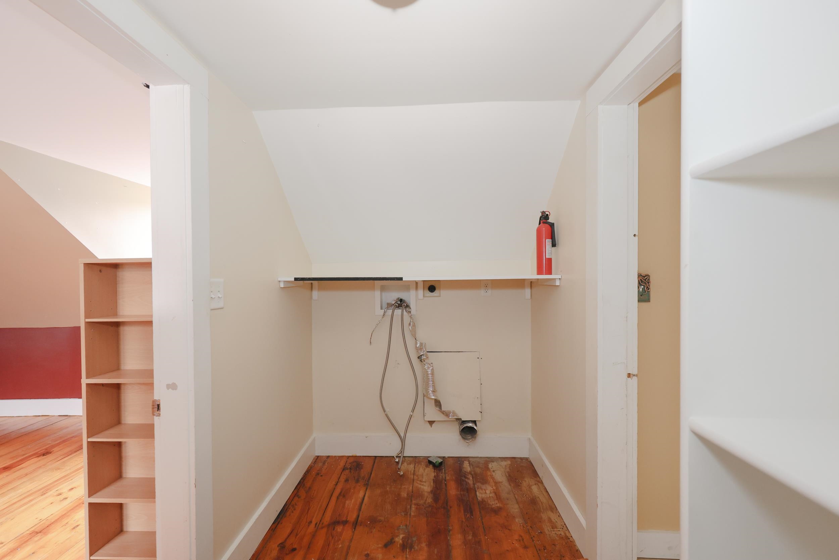
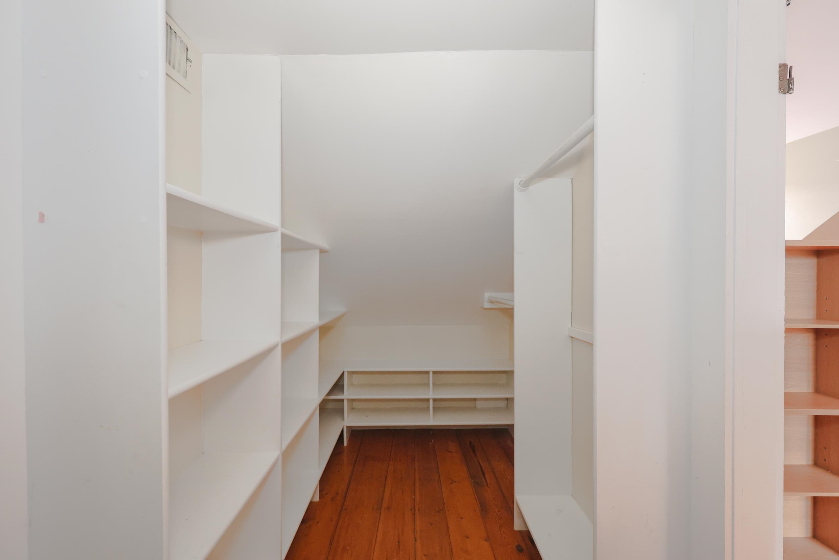
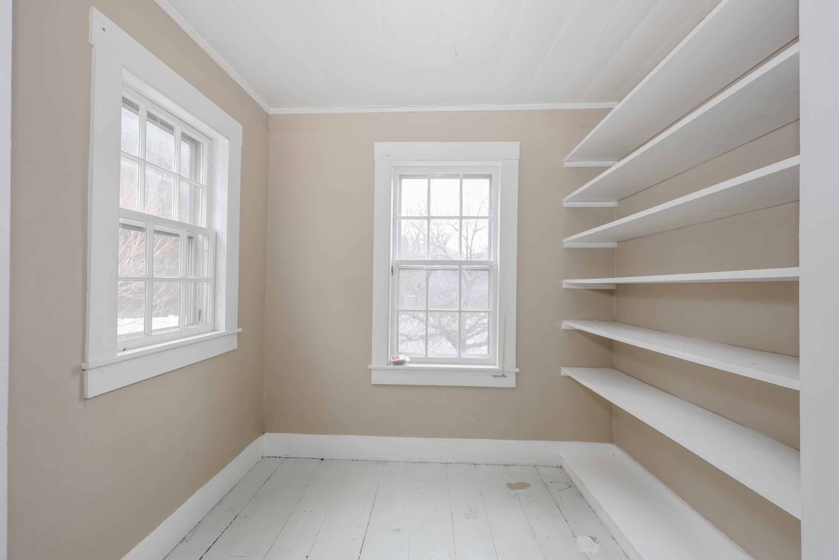
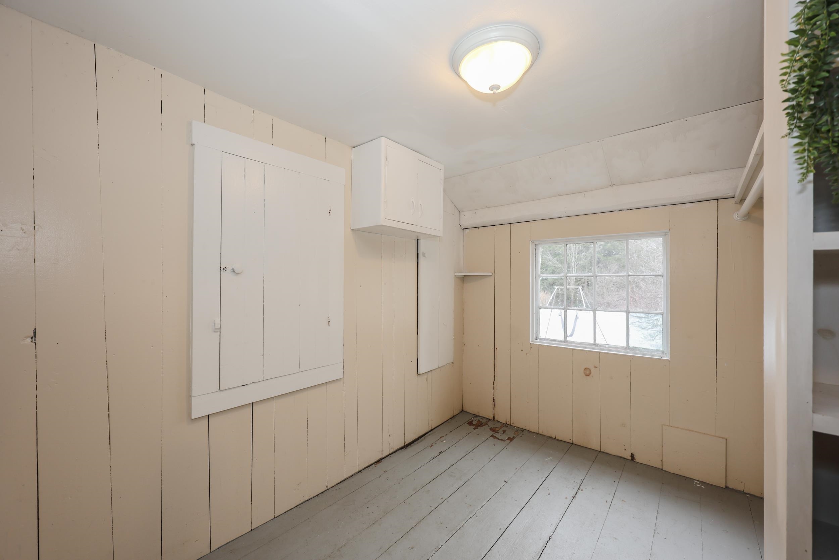
To see this Listing
Address: 291 Main Street Marlborough NH
Listed by Hvizda Realty Group EXP Realty Cell: 603-557-6661
Description:
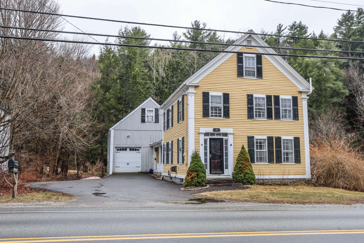
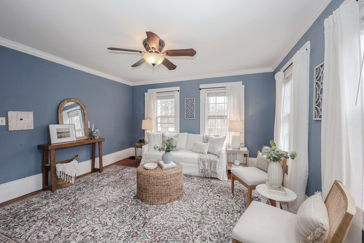
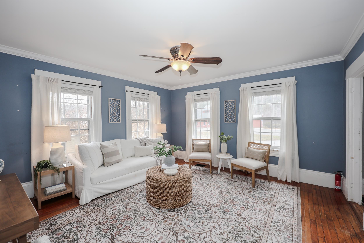
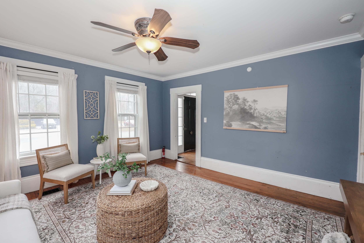
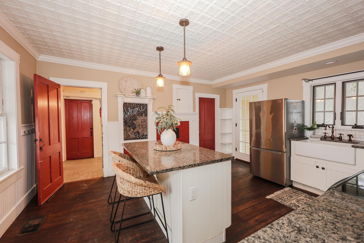
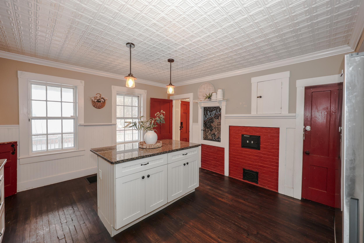
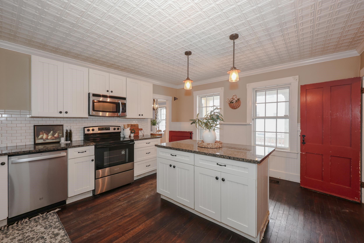
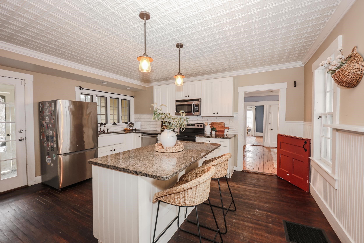
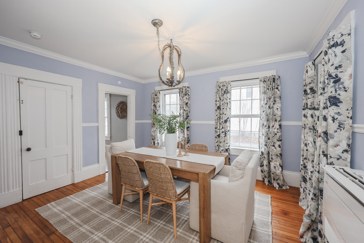
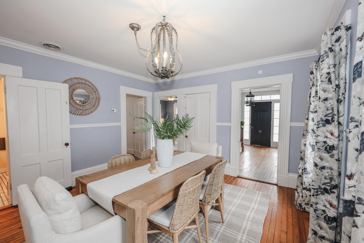
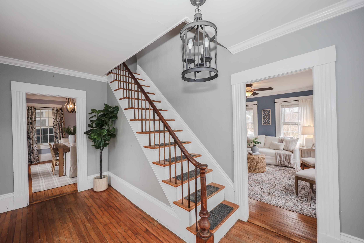
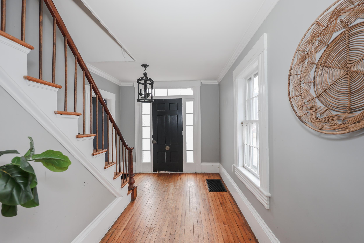
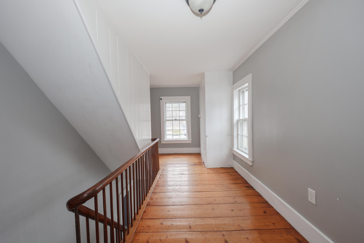
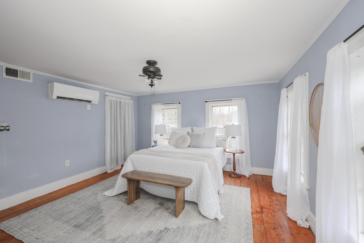
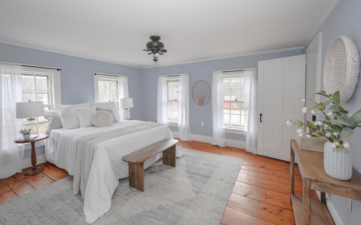
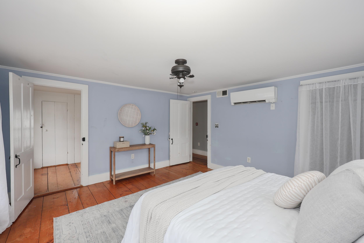
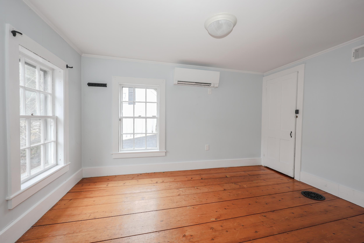
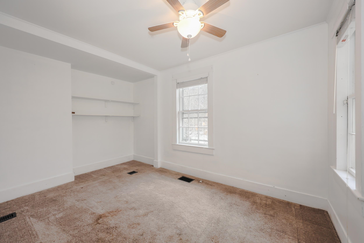
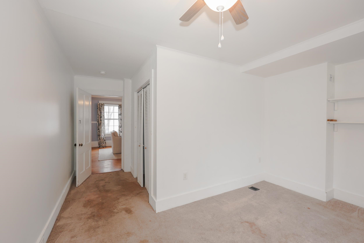
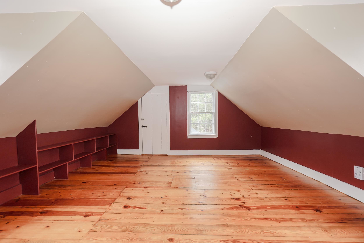
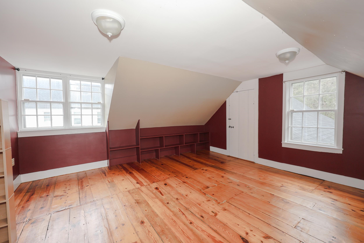
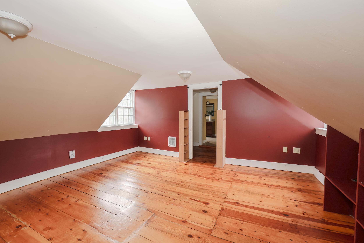
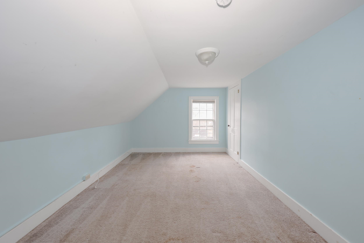
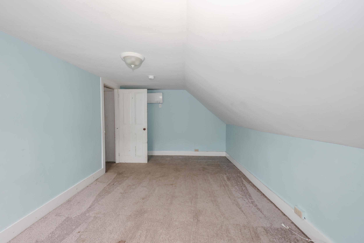
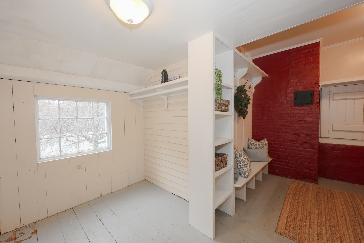
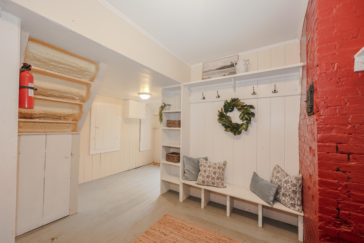
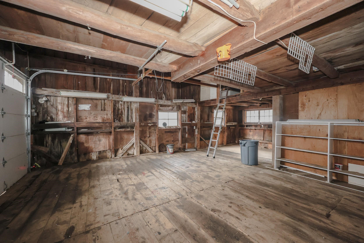
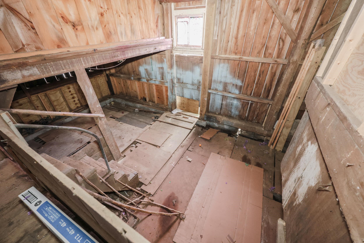
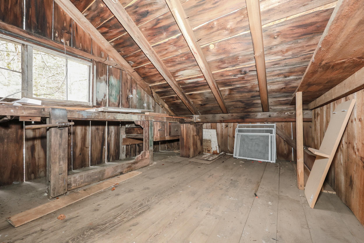
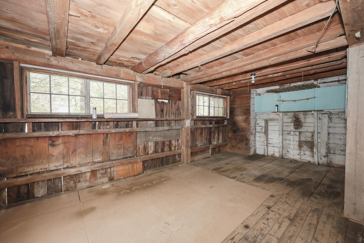
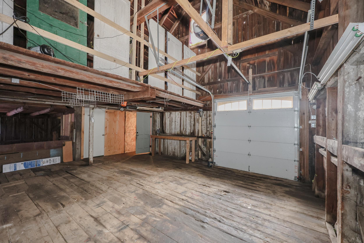
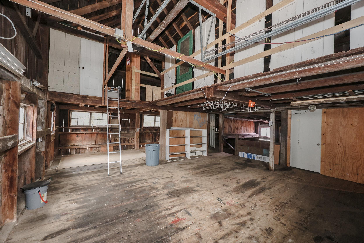
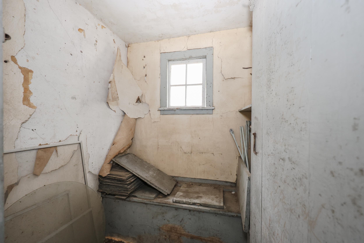
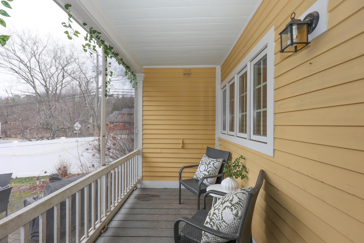
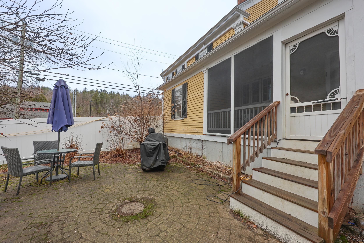
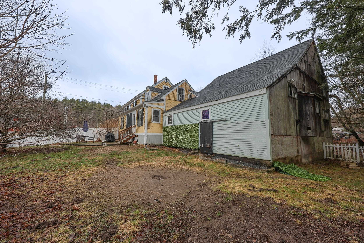
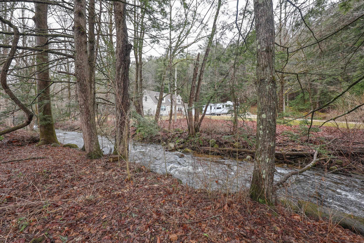
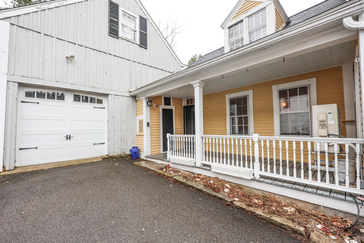
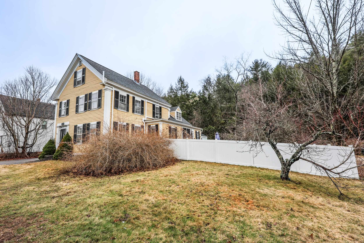
New beginnings start here. This classic 1880 New Englander sits prominently on Main Street in Marlborough, blending timeless charm with thoughtful system updates. Rich in character, the home showcases hardwood floors and original details throughout, including a striking tin ceiling in the kitchen. A spacious mudroom entry leads into the updated kitchen, complete with granite countertops, updated appliances, and an oversized pantry designed for everyday functionality. Just off the kitchen, a screened porch overlooks a private courtyard, offering the perfect setting for outdoor dining, gardening, and relaxing to the peaceful sounds of the nearby babbling brook. The flexible floor plan includes a first-floor bedroom and three-quarter bath, ideal for multigenerational living or guests. The light-filled dining room provides an inviting space for gathering, while the second floor offers multiple living areas to suit a variety of lifestyle needs. A true standout, the attached three-story barn opens the door to endless possibilities, whether for storage, workshop space, or an in-home business. Recent improvements include a newer roof, oil tank, hot water heater, and new HVAC 4 Zone heat pump offering, offering added efficiency and peace of mind. A property filled with character, versatility, and opportunity. Come experience all that this special home has to offer. Village setting, 10 minute commute to Keene and 20 minutes to Peterborough. Seller offering a $15,000 concession towards exterior painting.
Listed by Hvizda Realty Group EXP Realty Cell: 603-557-6661
Description:
New beginnings start here. This classic 1880 New Englander sits prominently on Main Street in Marlborough, blending timeless charm with thoughtful system updates. Rich in character, the home showcases hardwood floors and original details throughout, including a striking tin ceiling in the kitchen. A spacious mudroom entry leads into the updated kitchen, complete with granite countertops, updated appliances, and an oversized pantry designed for everyday functionality. Just off the kitchen, a screened porch overlooks a private courtyard, offering the perfect setting for outdoor dining, gardening, and relaxing to the peaceful sounds of the nearby babbling brook. The flexible floor plan includes a first-floor bedroom and three-quarter bath, ideal for multigenerational living or guests. The light-filled dining room provides an inviting space for gathering, while the second floor offers multiple living areas to suit a variety of lifestyle needs. A true standout, the attached three-story barn opens the door to endless possibilities, whether for storage, workshop space, or an in-home business. Recent improvements include a newer roof, oil tank, hot water heater, and new HVAC 4 Zone heat pump offering, offering added efficiency and peace of mind. A property filled with character, versatility, and opportunity. Come experience all that this special home has to offer. Village setting, 10 minute commute to Keene and 20 minutes to Peterborough. Seller offering a $15,000 concession towards exterior painting.
Room Information:
Total Rooms: 11
Total Baths: 2
Flooring: Carpet | Ceramic Tile | Hardwood | Wood
Full Baths: 1
3/4 Baths: 1
Bedrooms: 5
Total Baths: 2
Flooring: Carpet | Ceramic Tile | Hardwood | Wood
Full Baths: 1
3/4 Baths: 1
Bedrooms: 5
Basement: Concrete Floor | Insulated | Unfinished
Construction Information:
Year Built: 1880
Type: Wood Frame | Clapboard Exterior
Type: Wood Frame | Clapboard Exterior
Building Info
Finished Sq.Ft.: 3423
Above Grade Sq.Ft.: 2808
Below Grade Sq.Ft.: 0
Apx Below Grade Unfinished Sq.Ft.: 615
Exterior Info
Style: New Englander
Exterior Color Yellow
Roof: Architectural Shingle
Utilities
Electric: 200+ Amp Service
Water: Public Water On-Site
Sewer: Public Sewer at Street
Land Description:
Level | In Town | Near Shopping
Lot size: 0.44 acres
Zoned: Res
Surveyed: Unk
Flood Zone: No
Seasonal: No
Driveway: Paved
Additional Information
Block - 000
Taxes $7,989
Assesed Value Not Reported
Block - 000
Taxes $7,989
Assesed Value Not Reported
Schools
School District: Marlborough School District
Elementary School: Marlborough School
Middle School: Marlborough School
High School: Keene High School
School District: Marlborough School District
Elementary School: Marlborough School
Middle School: Marlborough School
High School: Keene High School
