List Price: $1,775,000 | $592 per sq.ft. | 4 Bedroom | 4 Bathroom | 2 Story Single Family Home
Price Change! Reduced by $425,000 down 24% on August 14th 2026
Date Listed Thursday Jun 11, 2026 | MLS# 5094155
Price Change! Reduced by $425,000 down 24% on August 14th 2026
Date Listed Thursday Jun 11, 2026 | MLS# 5094155
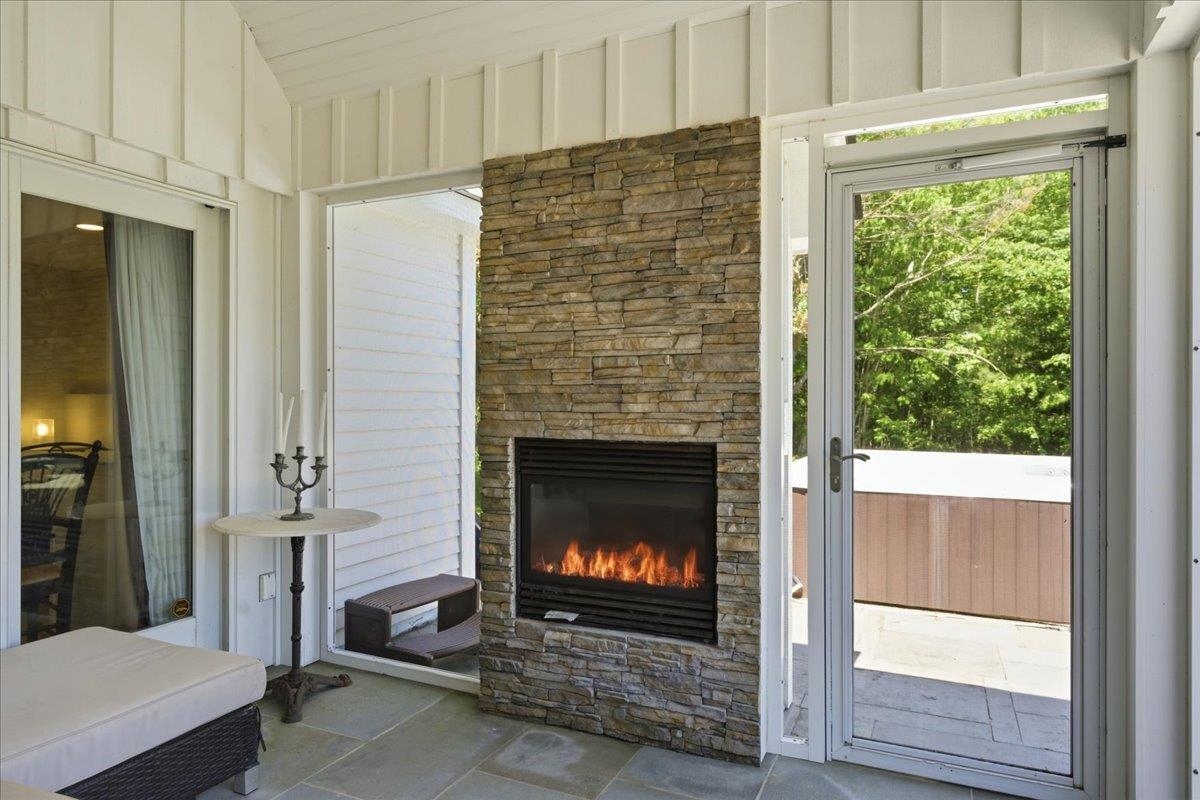
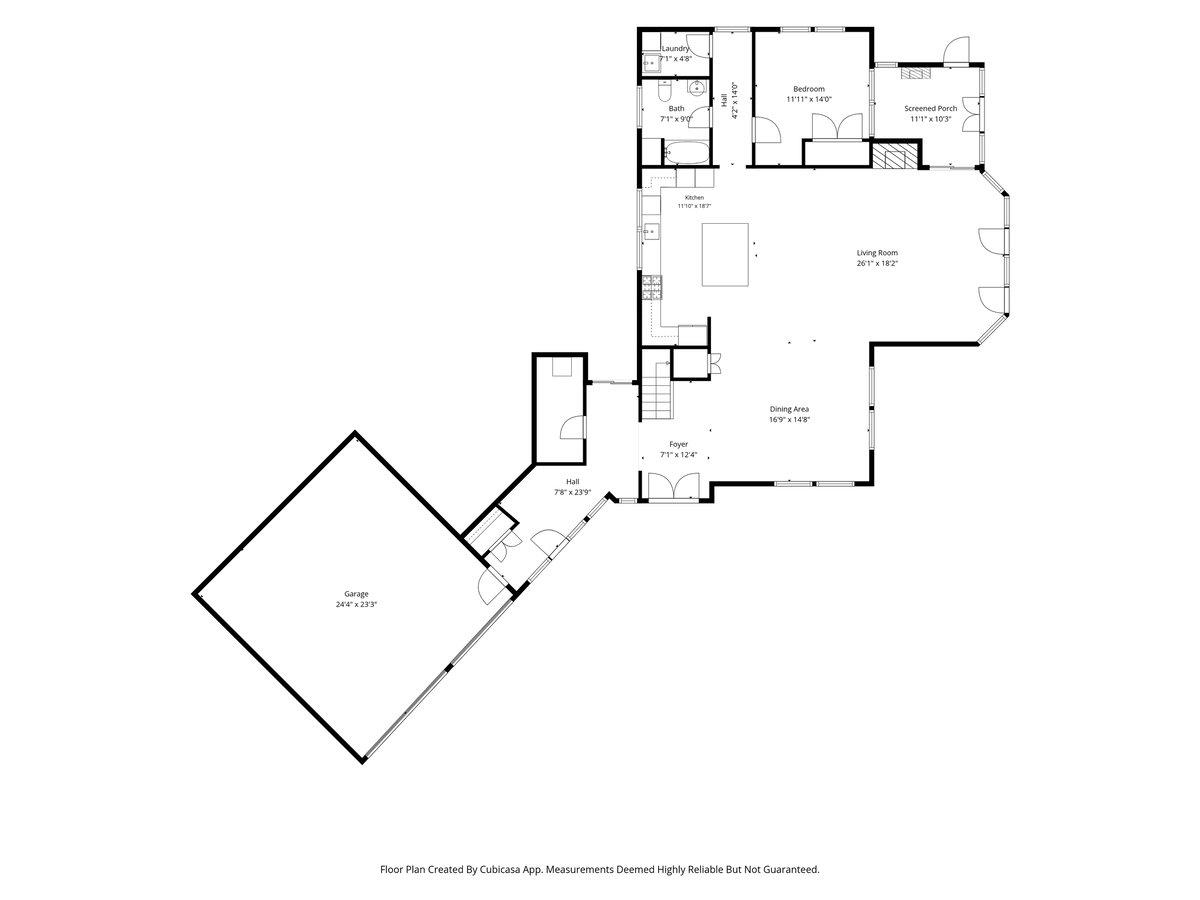
screened porch with fireplace
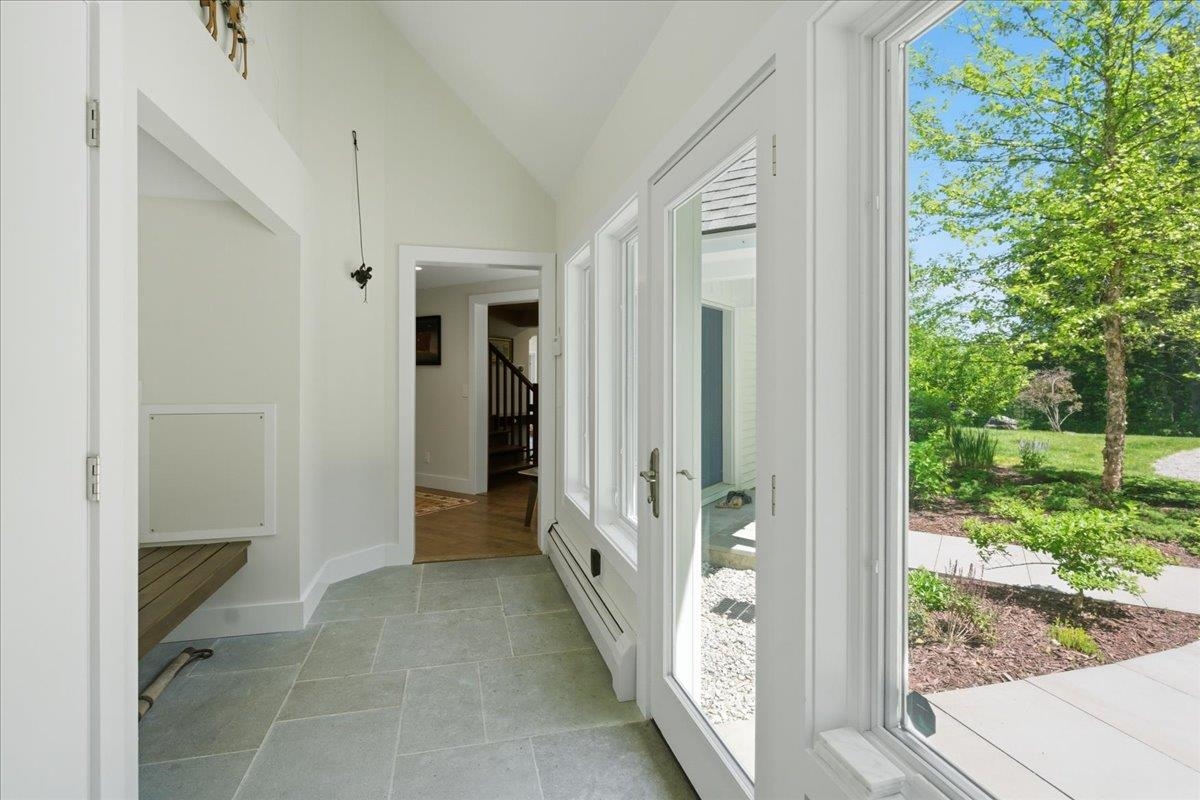
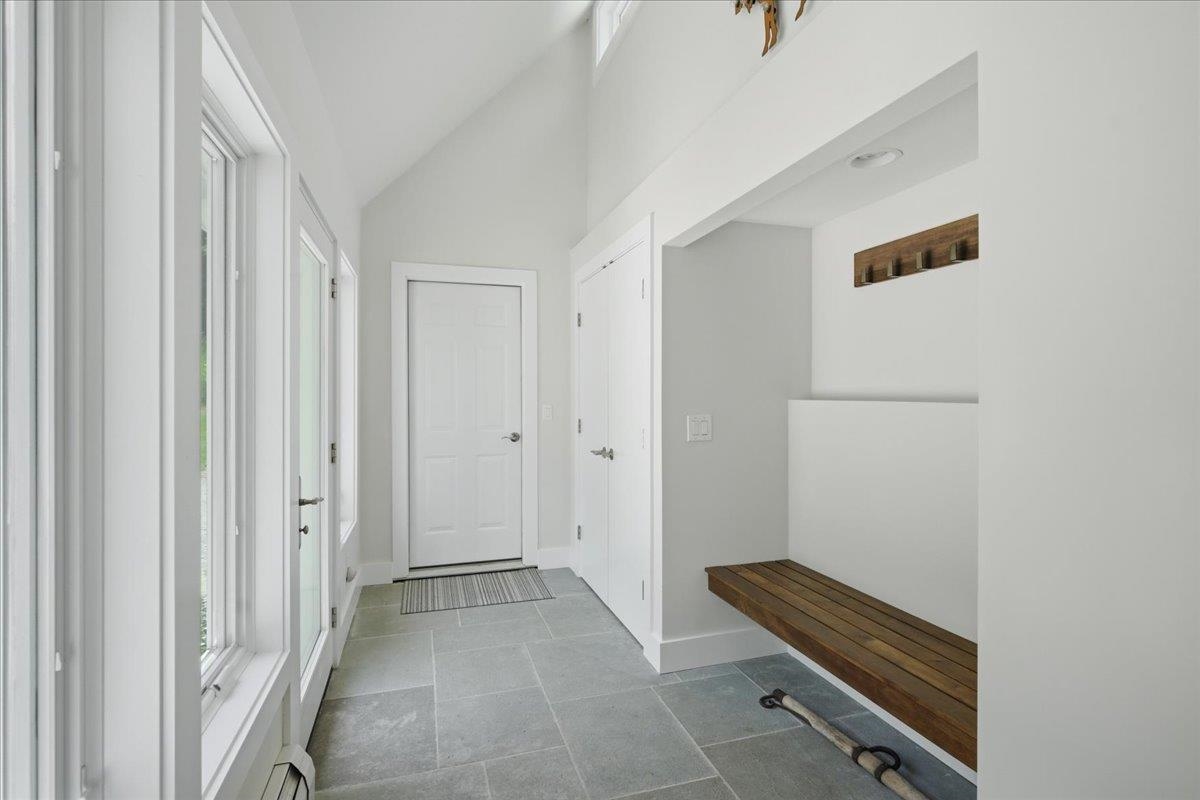
mudroom hallway from entry to garage
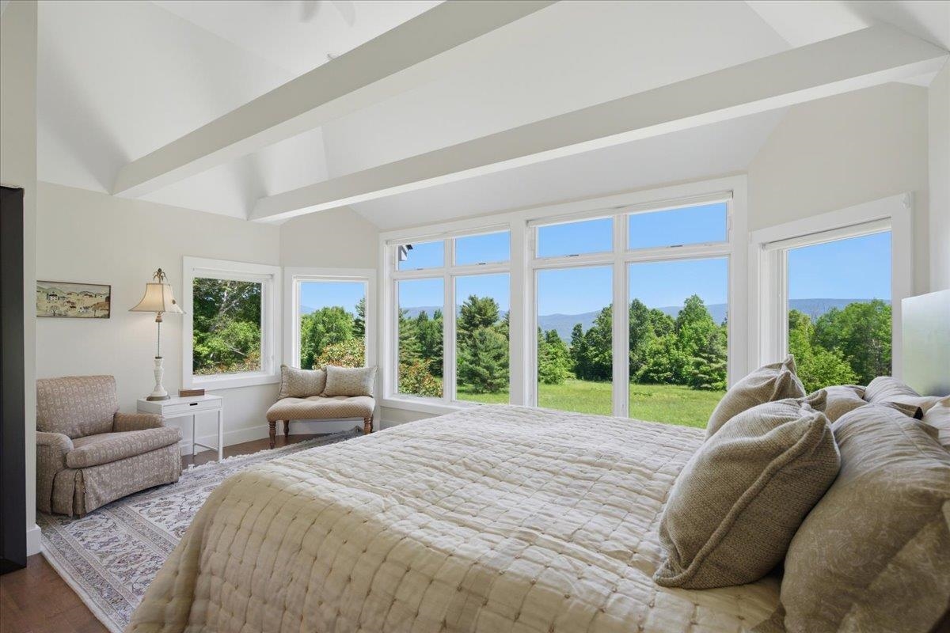
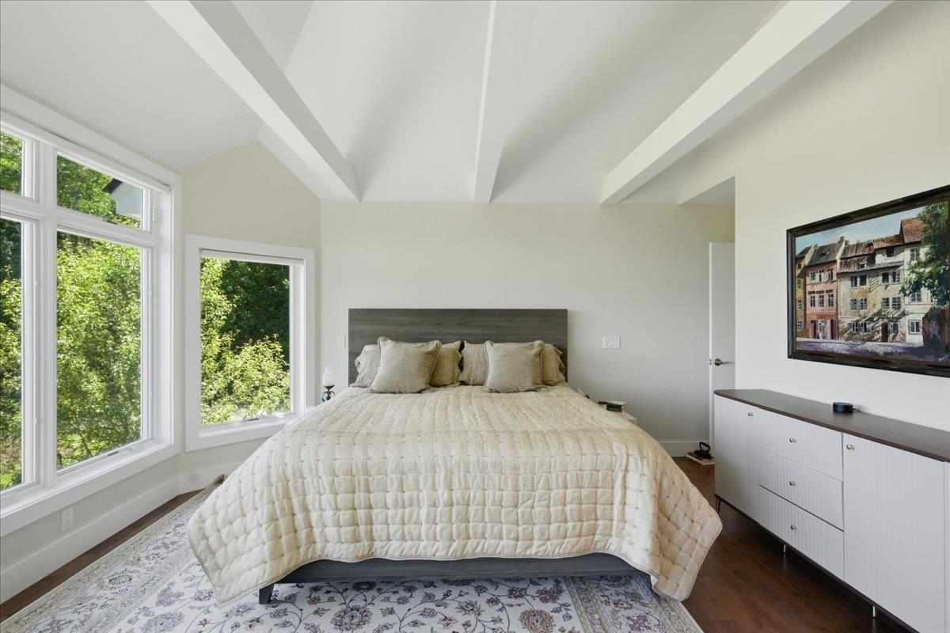
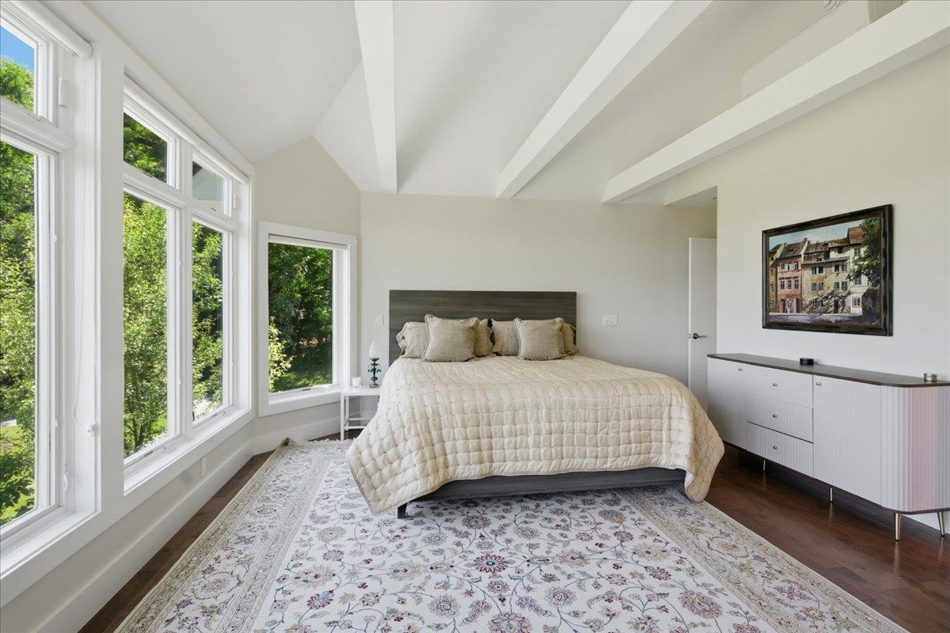
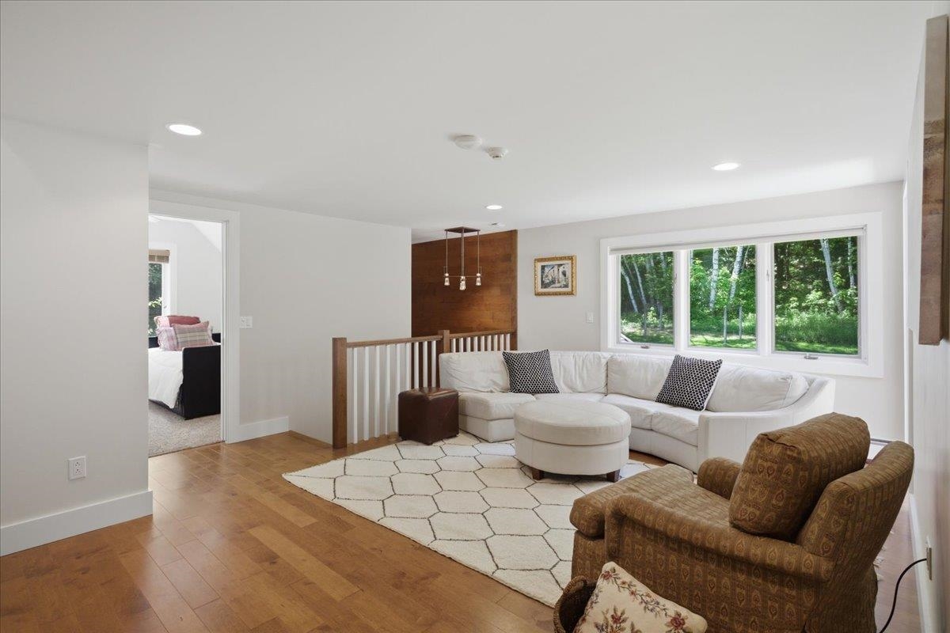
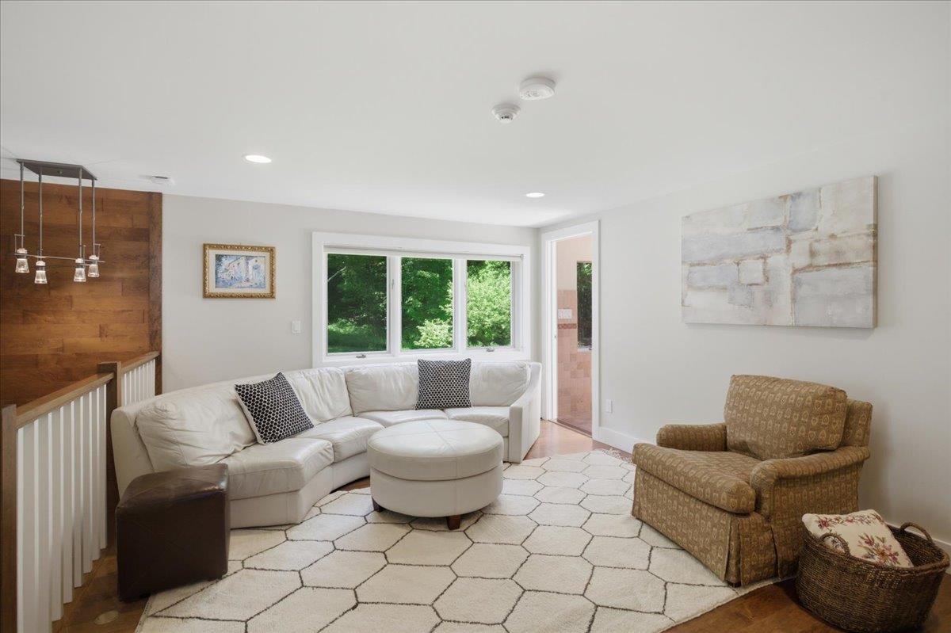
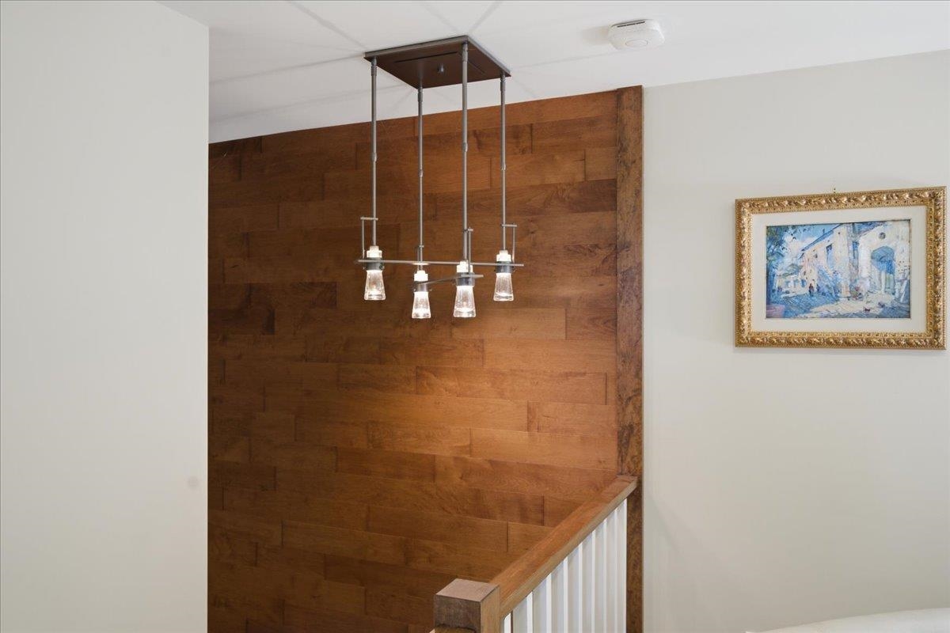
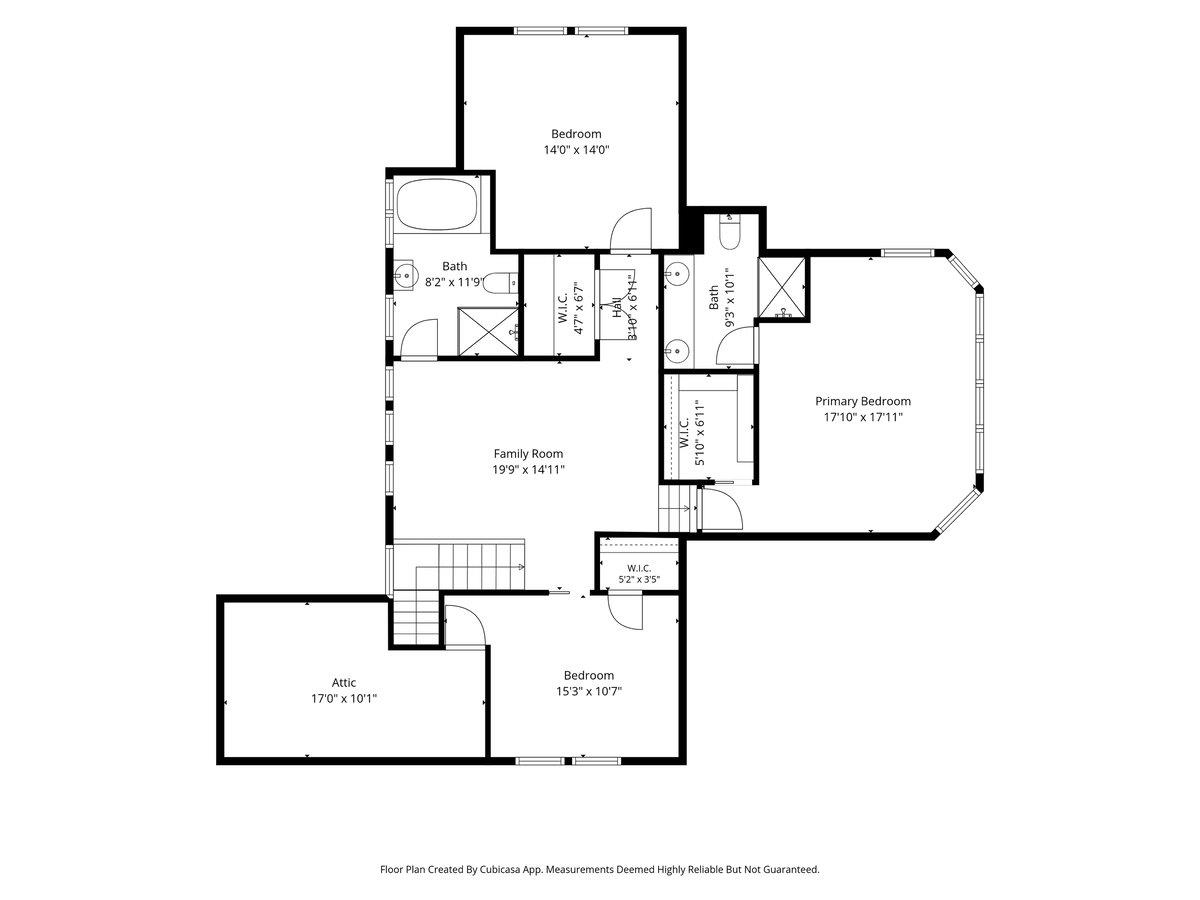
second living room on upper floor
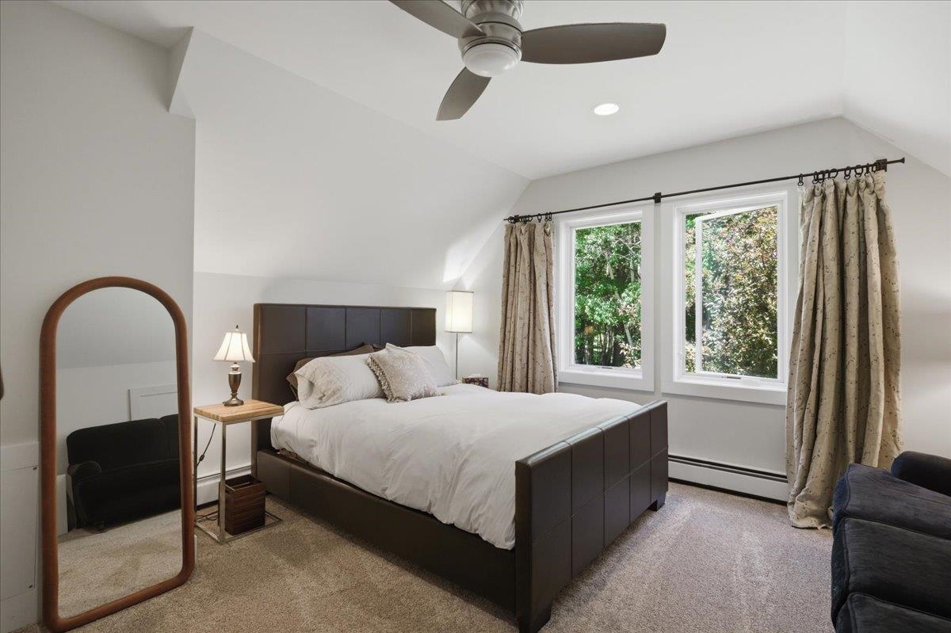
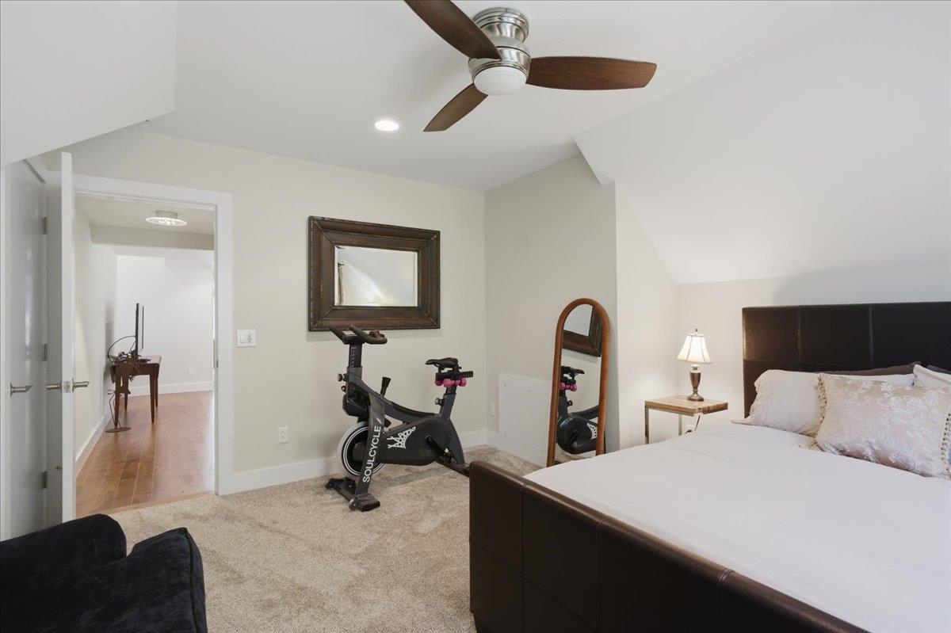
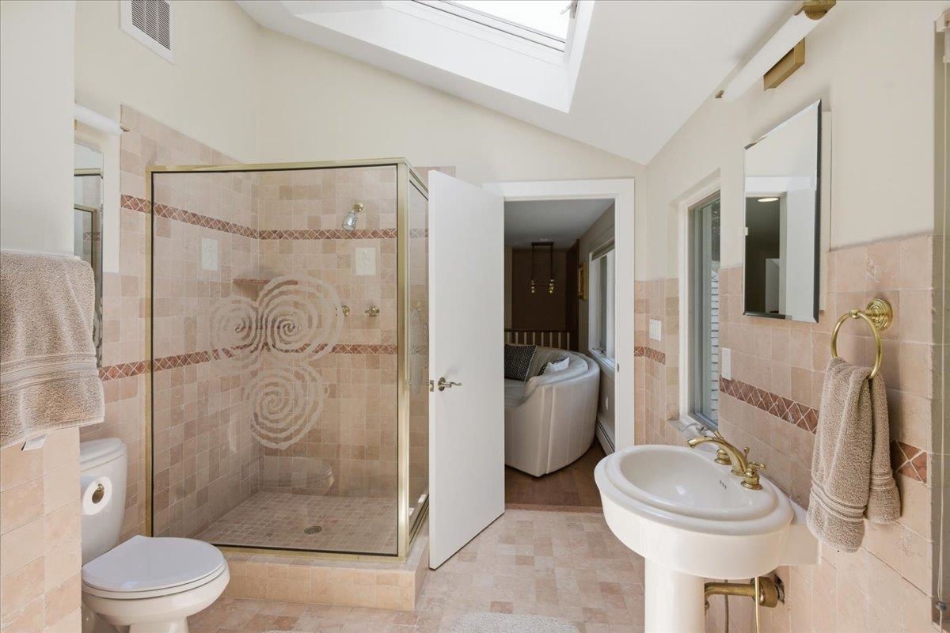
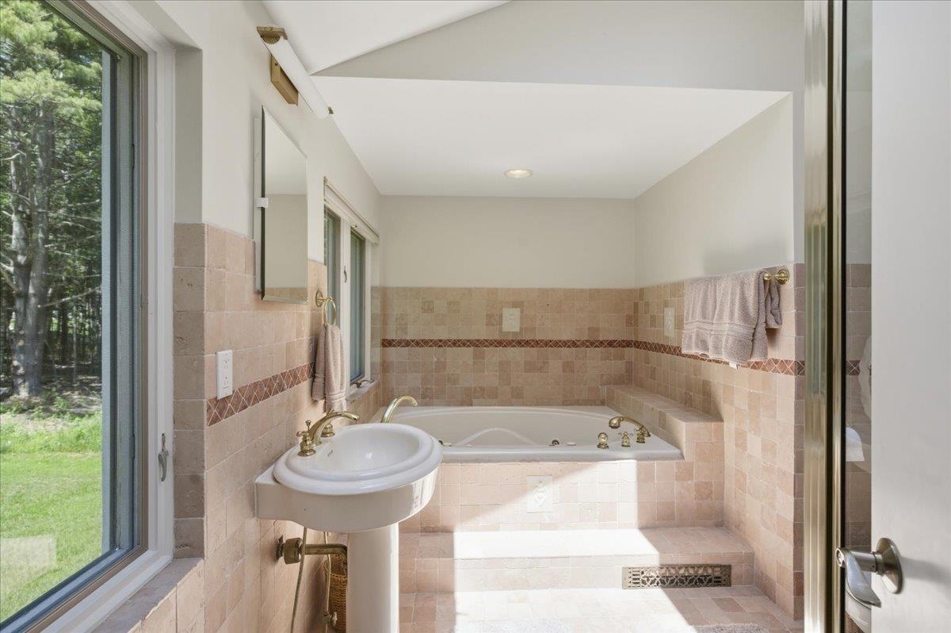
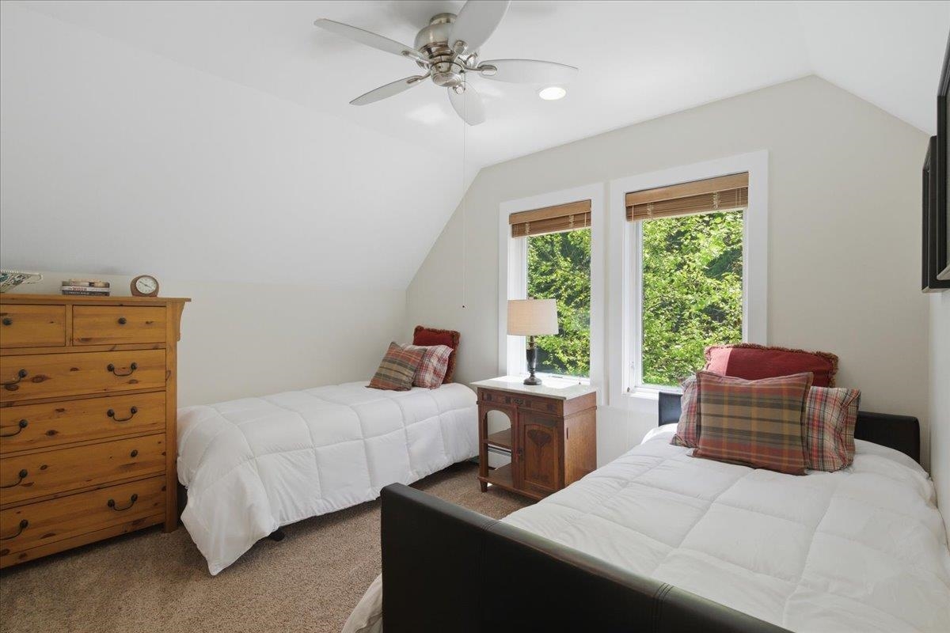
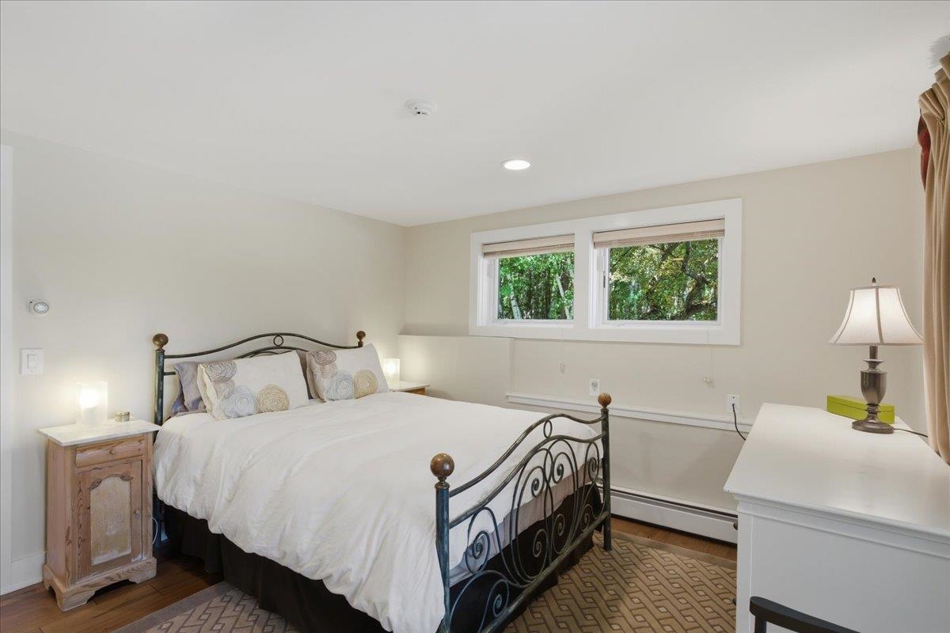
main floor bedroom
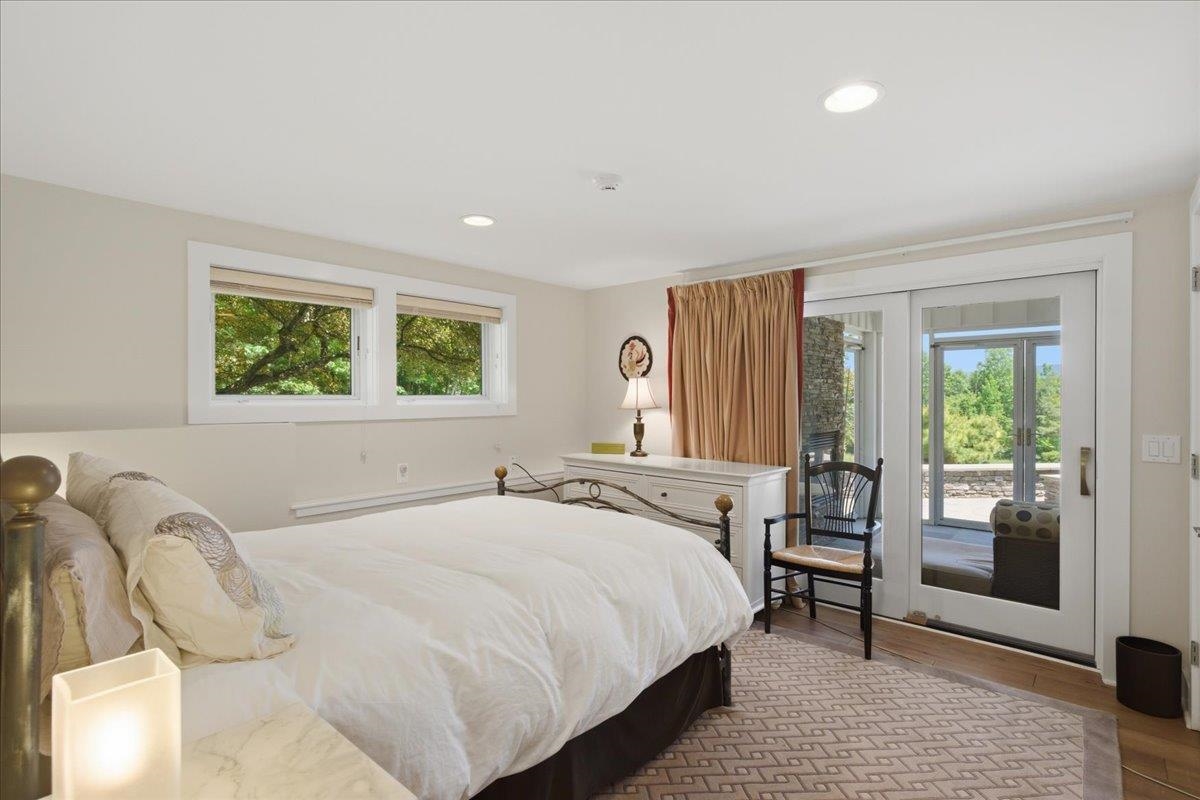
main floor bedroom opens to screen porch
To see this Listing
Address: 312 Beartown Road Manchester VT
Listed by Christiane Carroccio TPW Real Estate
Description:
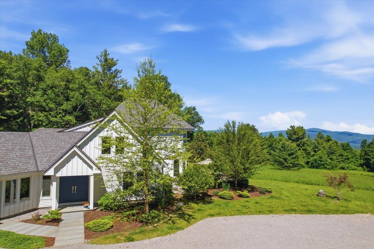
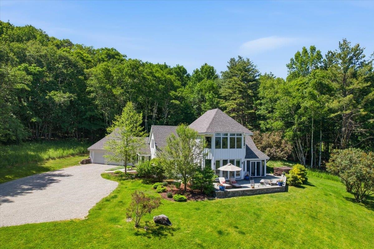
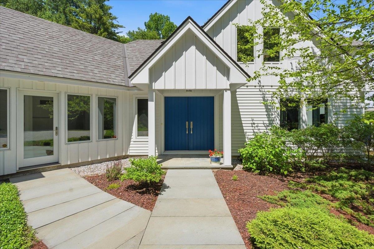
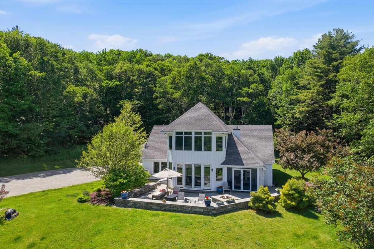
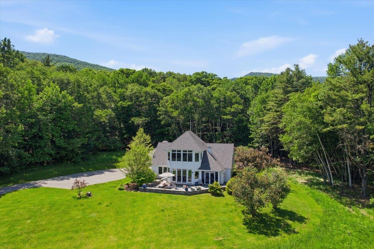
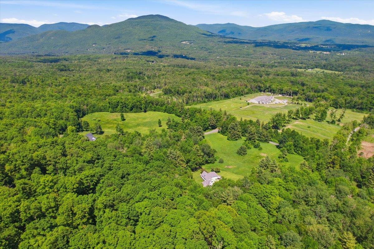
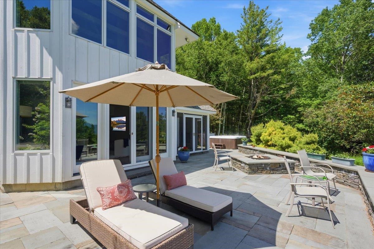
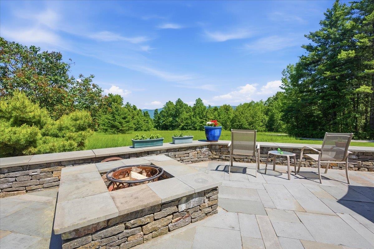
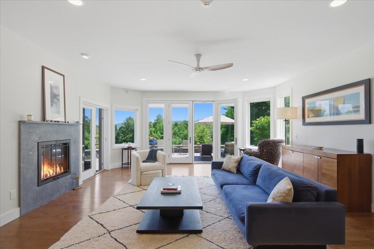
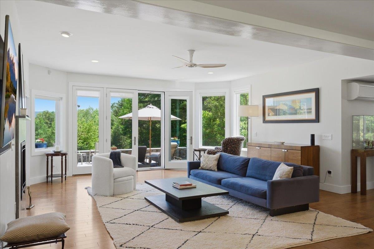
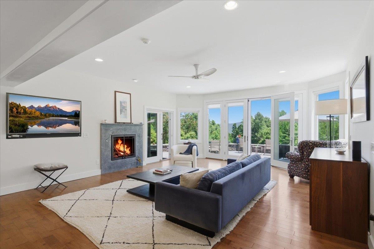
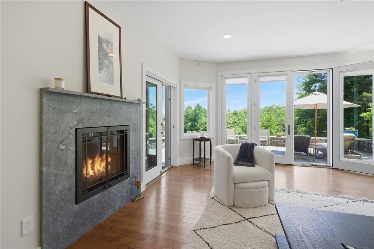
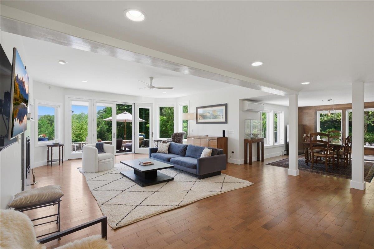
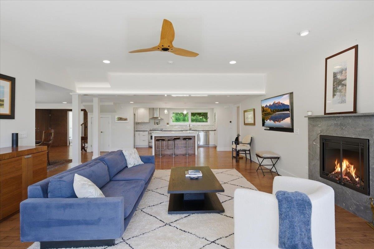
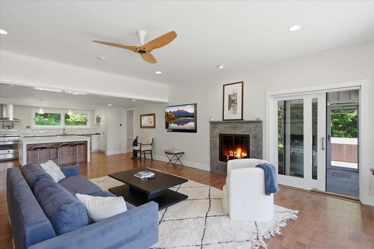
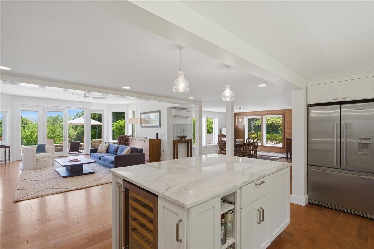
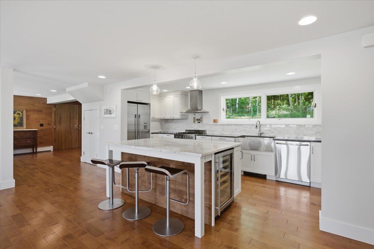
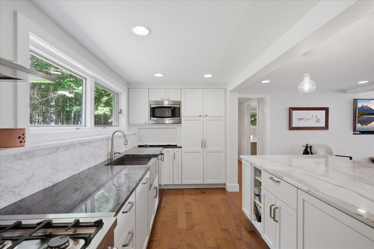
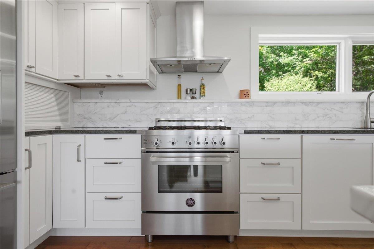
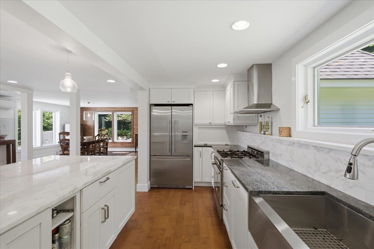
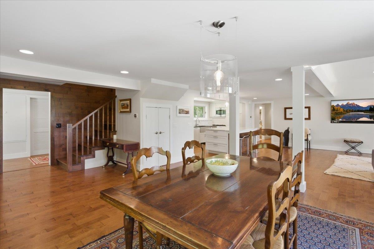
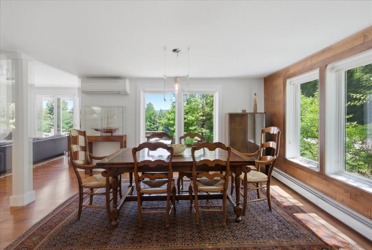
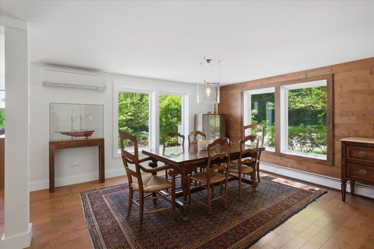
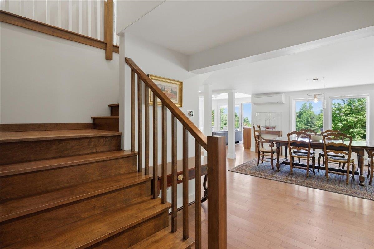
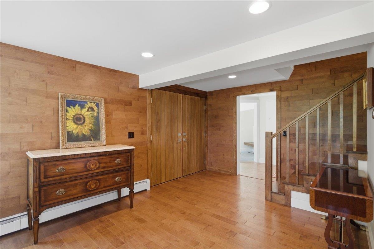
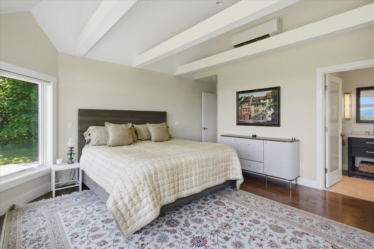
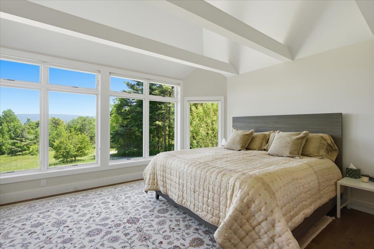
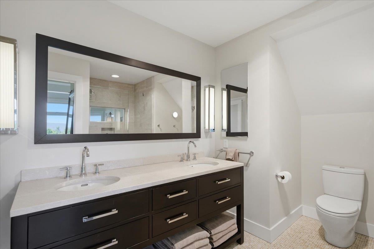
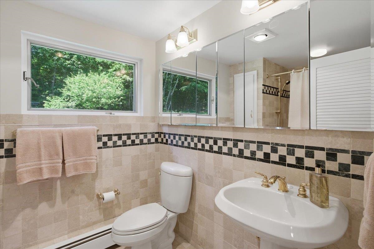
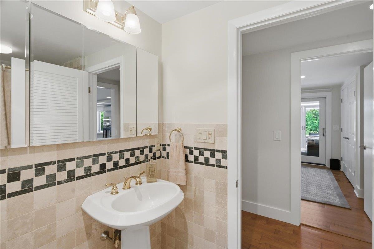
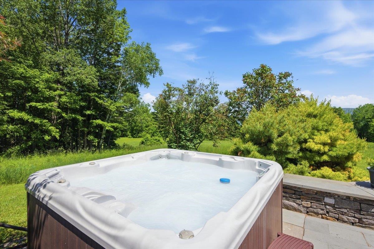
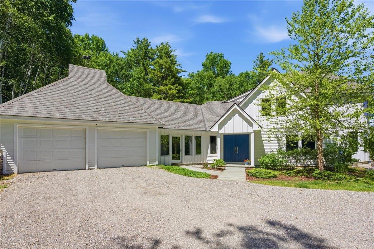
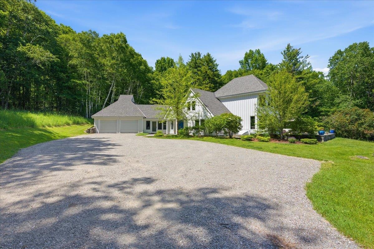
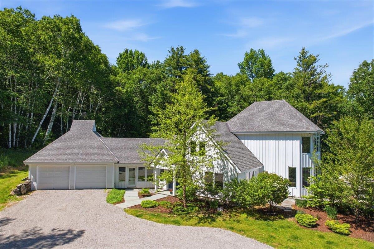
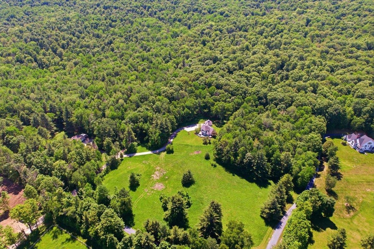
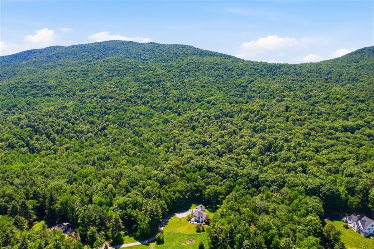
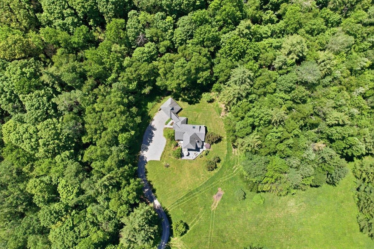
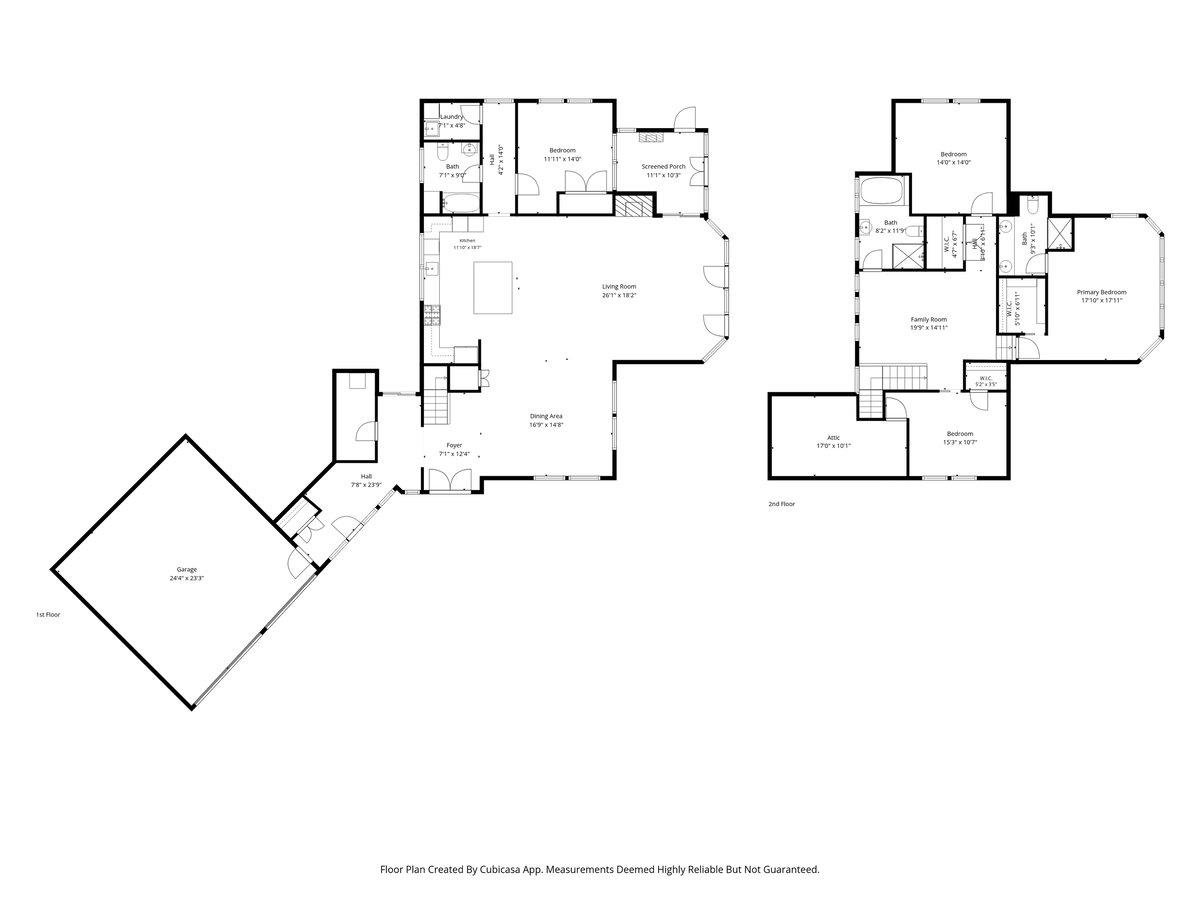
Set on 24 private acres with sweeping mountain views, 312 Beartown Road offers a sense of complete escape while remaining moments from Manchester. Filled with natural light, the four-bedroom residence is thoughtfully designed to capture its extraordinary setting. Every room is oriented to the outdoors, with expansive windows that keep the Vermont landscape always in view. The chef's kitchen serves as the heart of the home and features a marble center island, generous workspaces, a Bertazzoni propane range, Fisher & Paykel refrigerator, and a stainless farmhouse sink. A bluestone mudroom leads into the living room with a fireplace and panoramic views. The main level includes a guest bedroom and full bath. Upstairs, the primary suite enjoys mountain vistas and a walk-in closet, joined by two additional bedrooms, a full bath, and a second living area. A screened porch with its own gas fireplace extends the living space through three seasons. Throughout the home, a thoughtful blend of natural materials, including wood, marble, and stone, creates an atmosphere that is both refined and comfortable. Outside, a newly constructed bluestone patio with fire pit creates an ideal setting for entertaining, while a nearby hot tub offers a private retreat beneath the stars. The level grounds offer endless possibilities for gardening, recreation, or simply enjoying the serenity of the surrounding landscape. Hike Mount Equinox from your doorstep and enjoy quick access to skiing at Bromley, Stratton, and Magic. Minutes to Manchester dining, shopping, and amenities. The parcel borders thousands of acres of conserved lands.
Listed by Christiane Carroccio TPW Real Estate
Description:
Set on 24 private acres with sweeping mountain views, 312 Beartown Road offers a sense of complete escape while remaining moments from Manchester. Filled with natural light, the four-bedroom residence is thoughtfully designed to capture its extraordinary setting. Every room is oriented to the outdoors, with expansive windows that keep the Vermont landscape always in view. The chef's kitchen serves as the heart of the home and features a marble center island, generous workspaces, a Bertazzoni propane range, Fisher & Paykel refrigerator, and a stainless farmhouse sink. A bluestone mudroom leads into the living room with a fireplace and panoramic views. The main level includes a guest bedroom and full bath. Upstairs, the primary suite enjoys mountain vistas and a walk-in closet, joined by two additional bedrooms, a full bath, and a second living area. A screened porch with its own gas fireplace extends the living space through three seasons. Throughout the home, a thoughtful blend of natural materials, including wood, marble, and stone, creates an atmosphere that is both refined and comfortable. Outside, a newly constructed bluestone patio with fire pit creates an ideal setting for entertaining, while a nearby hot tub offers a private retreat beneath the stars. The level grounds offer endless possibilities for gardening, recreation, or simply enjoying the serenity of the surrounding landscape. Hike Mount Equinox from your doorstep and enjoy quick access to skiing at Bromley, Stratton, and Magic. Minutes to Manchester dining, shopping, and amenities. The parcel borders thousands of acres of conserved lands.
Room Information:
Total Rooms: 6
Total Baths: 4
Flooring: Tile | Wood
Full Baths: 3
1/2 Baths: 1
Bedrooms: 4
Total Baths: 4
Flooring: Tile | Wood
Full Baths: 3
1/2 Baths: 1
Bedrooms: 4
Basement: Crawl Space | Unfinished
Construction Information:
Year Built: 1981
Type: Clapboard Exterior
Type: Clapboard Exterior
Building Info
Finished Sq.Ft.: 6000
Above Grade Sq.Ft.: 3000
Below Grade Sq.Ft.: 0
Apx Below Grade Unfinished Sq.Ft.: 3000
Exterior Info
Style: Contemporary
Exterior Color White
Roof: Asphalt Shingle
Utilities
Electric: 220 Plug
Water: Drilled Well
Sewer: Septic
Land Description:
Country Setting | Mountain View | Secluded | View | Wooded | Rural | Private
Lot size: 24.1 acres
Zoned: RESD 2
Surveyed: Unk
Flood Zone: No
Seasonal: No
Road Frontage: 2095
Driveway: Crushed Stone
Additional Information
Taxes $11,769
Assesed Value Not Reported
Taxes $11,769
Assesed Value Not Reported
Schools
School District: Bennington/Rutland
Elementary School: Manchester Elem/Middle School
Middle School: Manchester Elementary& Middle
High School: Choice
School District: Bennington/Rutland
Elementary School: Manchester Elem/Middle School
Middle School: Manchester Elementary& Middle
High School: Choice
