List Price: $1,450,000 | $418 per sq.ft. | 4 Bedroom | 6 Bathroom | 2 Story Single Family Home
Price Change! Reduced by $125,000 down 9% on July 23rd 2026
Sleighbell lane subdivision,
Date Listed Monday May 18, 2026 | MLS# 5089425
Price Change! Reduced by $125,000 down 9% on July 23rd 2026
Sleighbell lane subdivision,
Date Listed Monday May 18, 2026 | MLS# 5089425
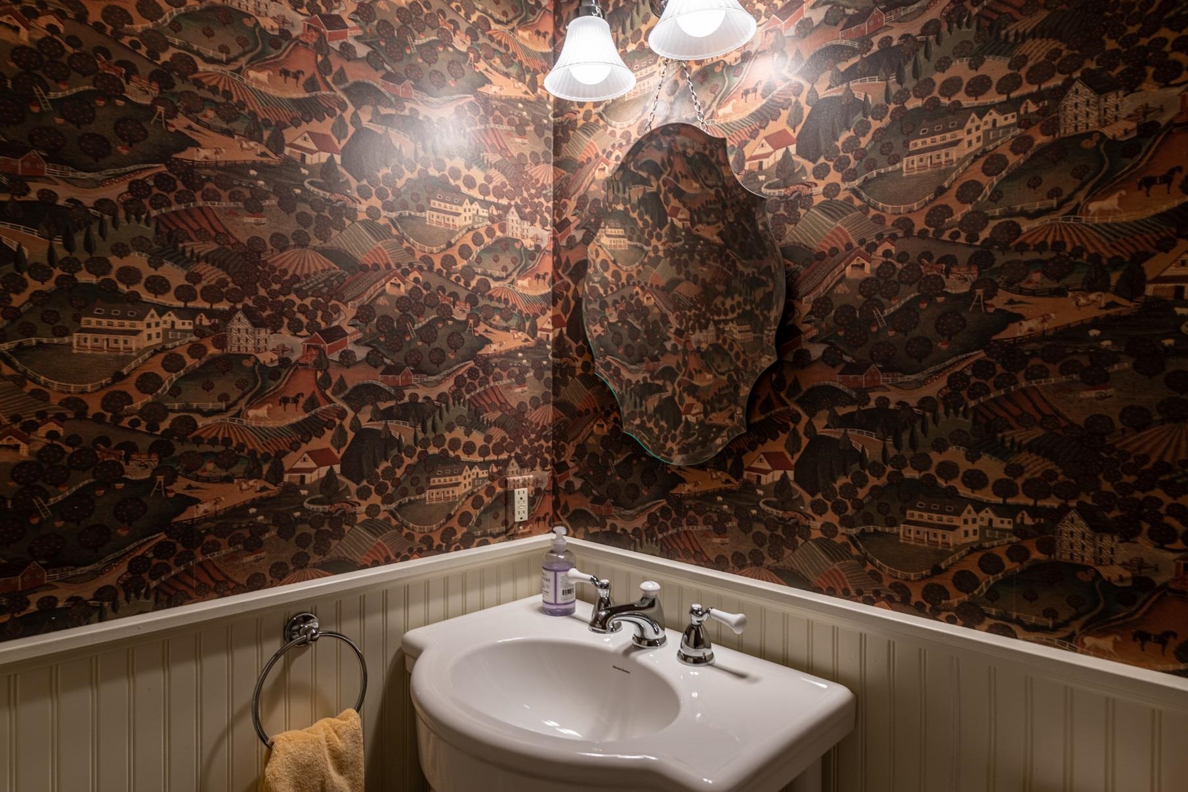
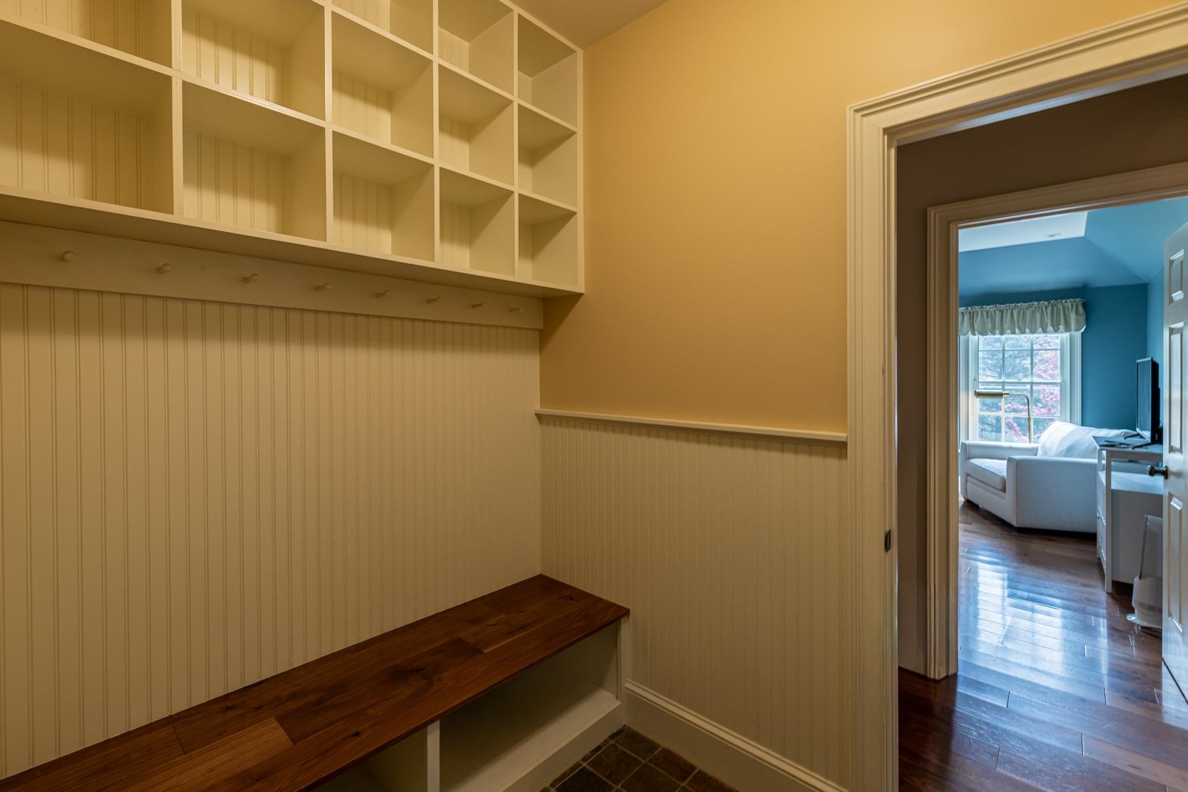
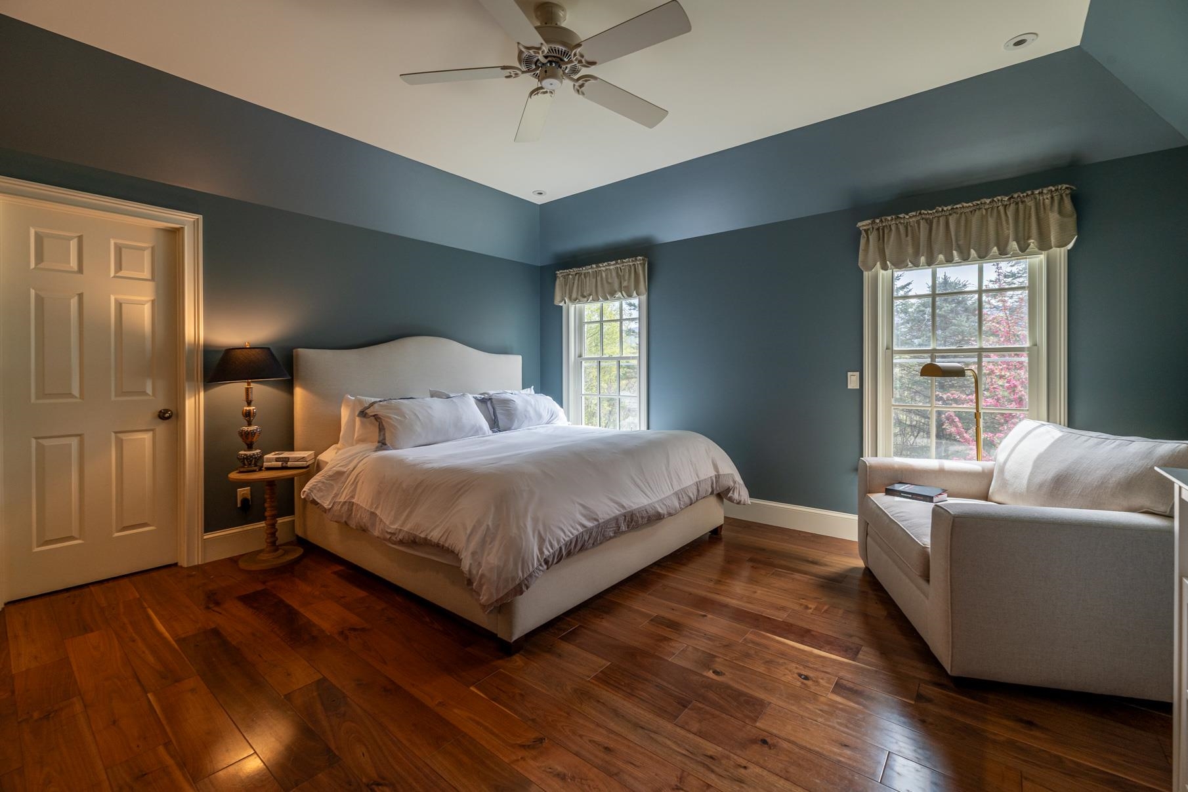
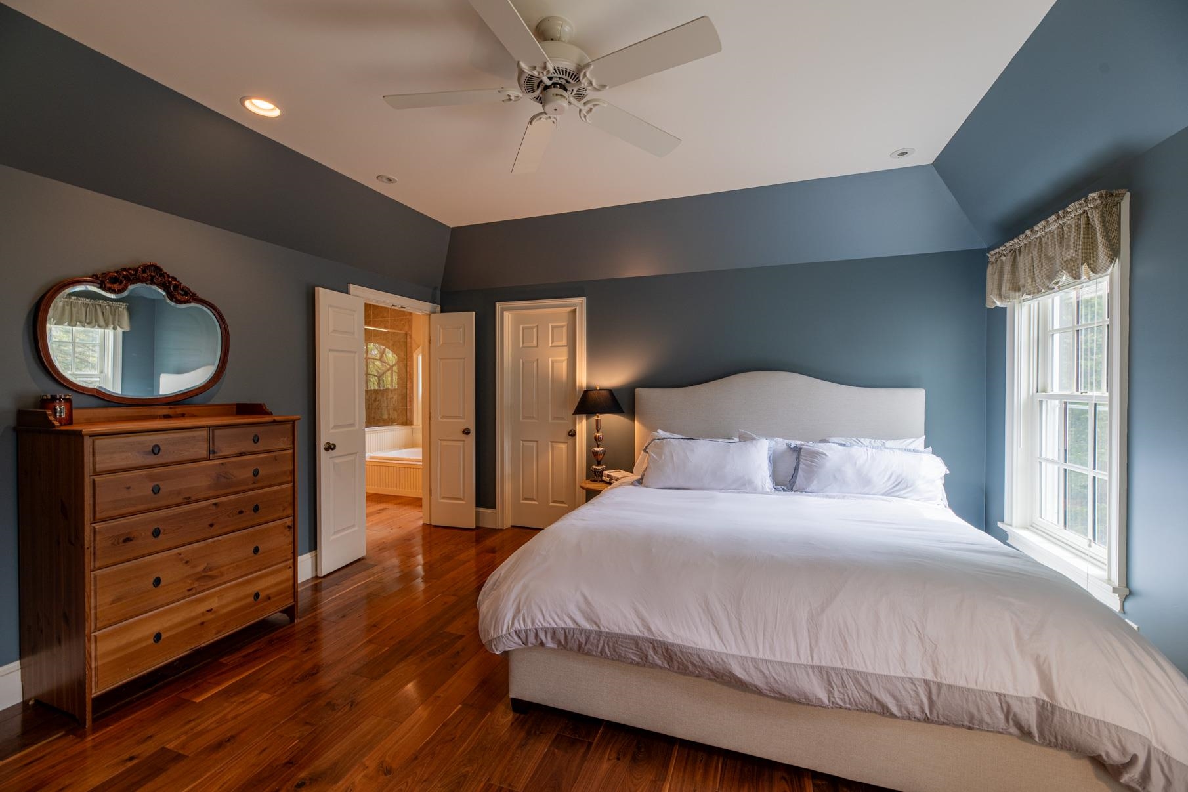
To see this Listing
Address: 527 Sleighbell Lane Manchester VT
Listed by David Halligan Four Seasons Sotheby's Int'l Realty
Description:
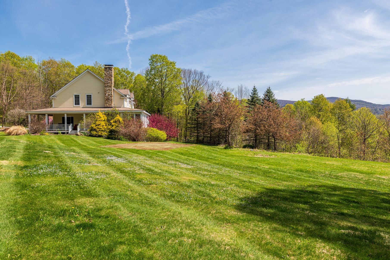
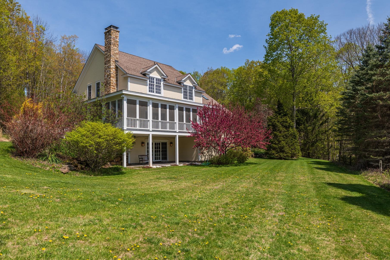
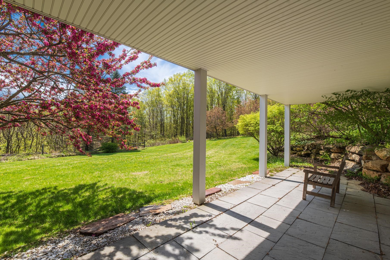
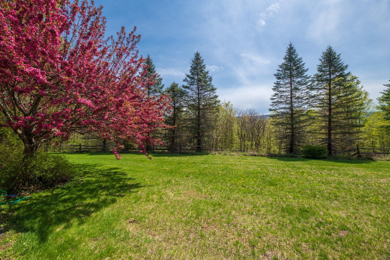
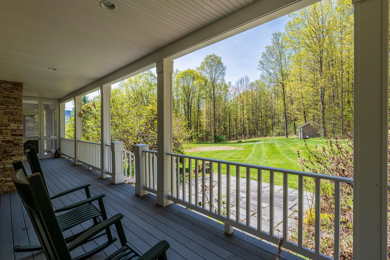
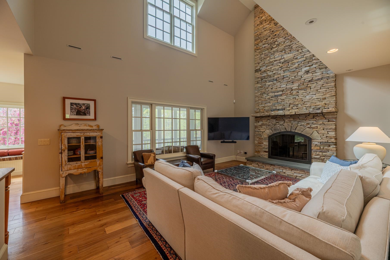
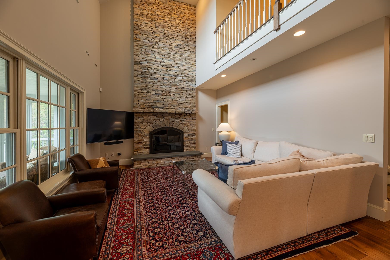
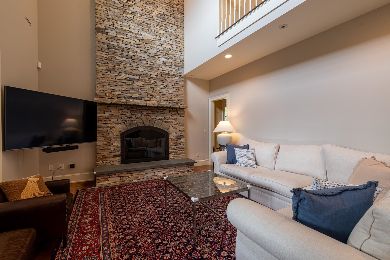
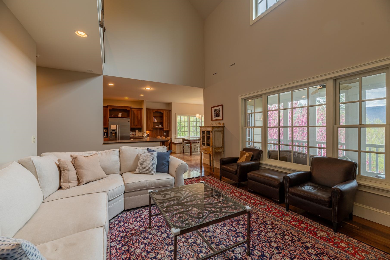
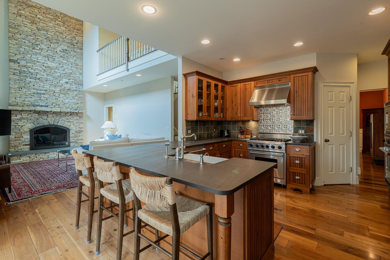
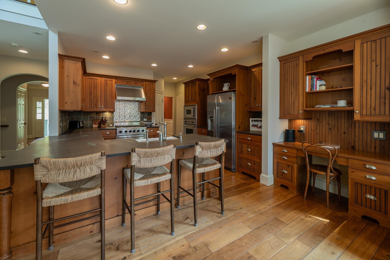
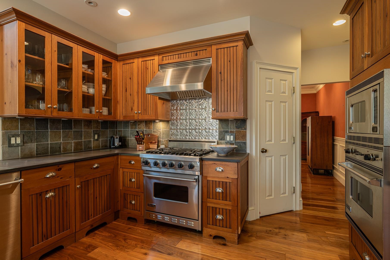
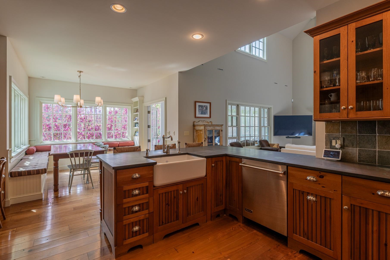
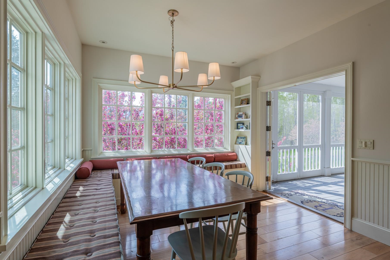
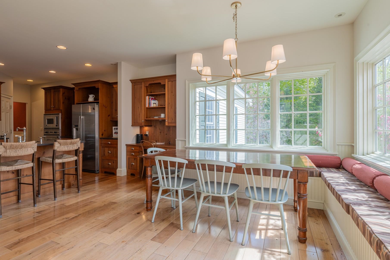
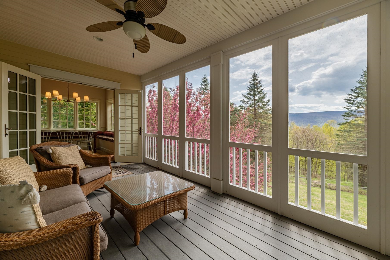
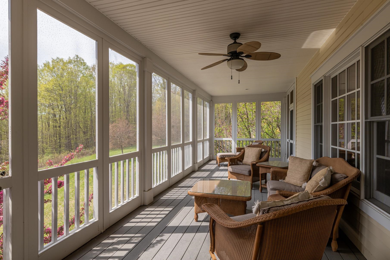
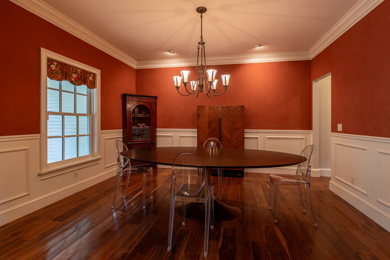
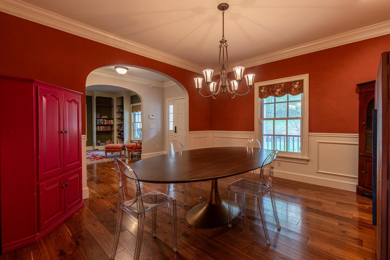
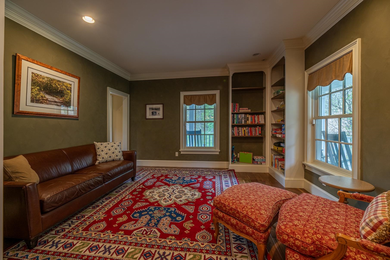
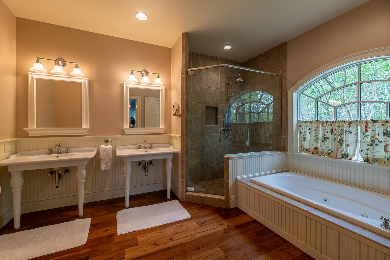
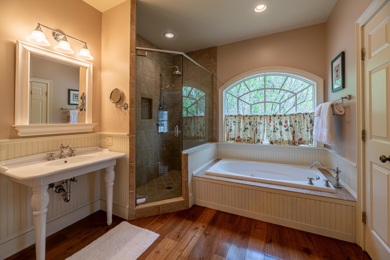
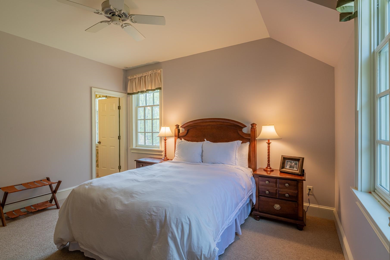
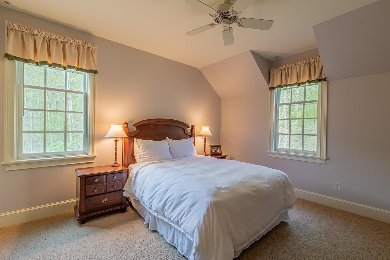
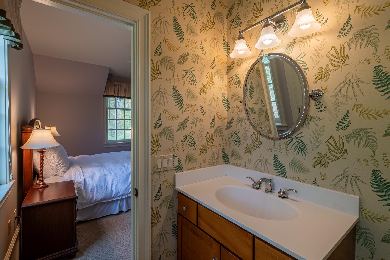
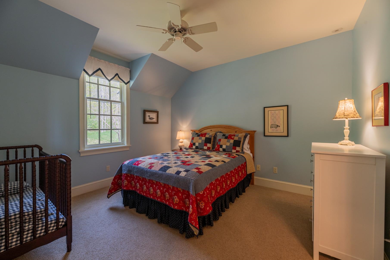
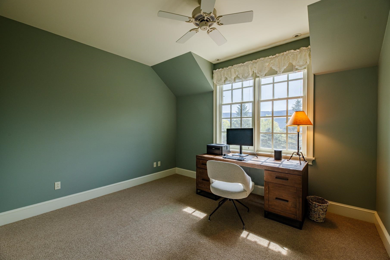
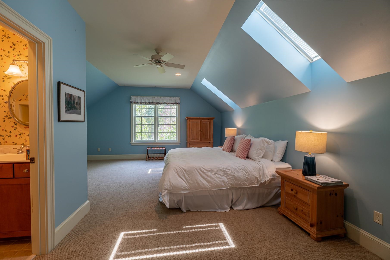
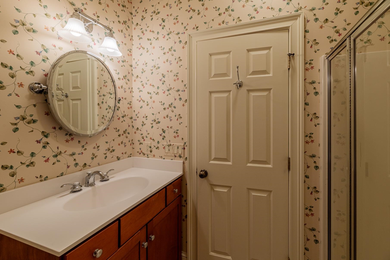
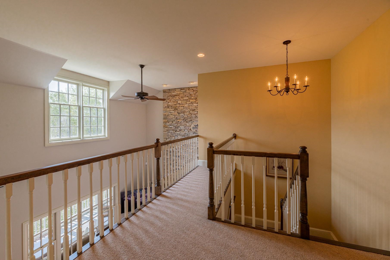
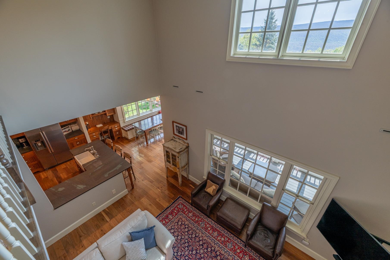
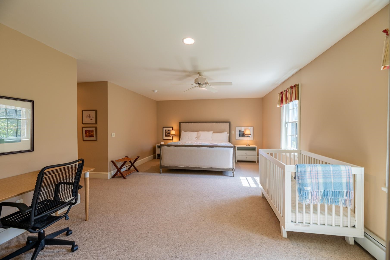
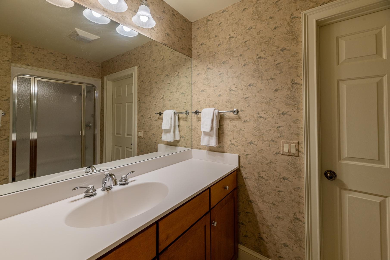
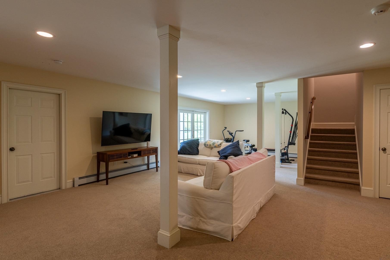
Set on over 11.5 private acres, this custom-built Colonial offers the kind of comfort, craftsmanship, and peace of mind that's increasingly hard to find. Thoughtfully designed and maintained since it was built in 2004, this home blends timeless style with practical features for everyday living. With over 4,300 square feet, the layout provides generous space without feeling overwhelming. The home is permitted for four bedrooms, with flexibility for additional rooms to accommodate guests, hobbies, or a home office. Five full bathrooms and a half bath ensure convenience for both residents and visitors. The main level is designed for ease and accessibility, featuring a spacious primary suite with a spa-like bathroom, complete with a soaking tub. A two-story great room with a striking floor-to-ceiling stone fireplace creates a welcoming gathering space, while hardwood floors and central air conditioning add comfort throughout. The kitchen is equipped with high-quality Viking appliances, ideal for those who enjoy cooking and entertaining. Outside, the property has been thoughtfully improved to enhance mountain views and to maximize natural light. Additional features include a heated two-car garage, a large laundry room, ample storage space, and a finished lower level with a recreation or fitness area that opens directly to a bluestone patio. An elevated screened porch offers a quiet place to relax and enjoy the surrounding landscape.
Listed by David Halligan Four Seasons Sotheby's Int'l Realty
Description:
Set on over 11.5 private acres, this custom-built Colonial offers the kind of comfort, craftsmanship, and peace of mind that's increasingly hard to find. Thoughtfully designed and maintained since it was built in 2004, this home blends timeless style with practical features for everyday living. With over 4,300 square feet, the layout provides generous space without feeling overwhelming. The home is permitted for four bedrooms, with flexibility for additional rooms to accommodate guests, hobbies, or a home office. Five full bathrooms and a half bath ensure convenience for both residents and visitors. The main level is designed for ease and accessibility, featuring a spacious primary suite with a spa-like bathroom, complete with a soaking tub. A two-story great room with a striking floor-to-ceiling stone fireplace creates a welcoming gathering space, while hardwood floors and central air conditioning add comfort throughout. The kitchen is equipped with high-quality Viking appliances, ideal for those who enjoy cooking and entertaining. Outside, the property has been thoughtfully improved to enhance mountain views and to maximize natural light. Additional features include a heated two-car garage, a large laundry room, ample storage space, and a finished lower level with a recreation or fitness area that opens directly to a bluestone patio. An elevated screened porch offers a quiet place to relax and enjoy the surrounding landscape.
Room Information:
Total Rooms: 9
Total Baths: 6
Flooring: Carpet | Hardwood | Slate/Stone | Tile
Full Baths: 2
1/2 Baths: 1
3/4 Baths: 3
Bedrooms: 4
Total Baths: 6
Flooring: Carpet | Hardwood | Slate/Stone | Tile
Full Baths: 2
1/2 Baths: 1
3/4 Baths: 3
Bedrooms: 4
Basement: Concrete | Concrete Floor | Exterior Access | Full | Interior Access | Interior Stairs | Partially Finished | Storage Space | Walkout
Construction Information:
Year Built: 2004
Type: Wood Frame | Clapboard Exterior
Type: Wood Frame | Clapboard Exterior
Building Info
Finished Sq.Ft.: 5338
Above Grade Sq.Ft.: 3466
Below Grade Sq.Ft.: 1064
Apx Below Grade Unfinished Sq.Ft.: 808
Exterior Info
Style: Colonial
Exterior Color Biege
Roof: Asphalt Shingle
Utilities
Electric: Circuit Breaker(s) | Underground
Water: Drilled Well
Sewer: 1000 Gallon | Concrete | Leach Field | Pumping Station
Land Description:
Country Setting | Landscaped | Mountain View | Secluded | Subdivision | View | Wooded | Neighborhood | Rural
Lot size: 11.55 acres
SuitableUse: Residential
Zoned: residential
Surveyed: Unk
Flood Zone: No
Seasonal: No
Road Frontage: 339
Driveway: Circular | Gravel
Additional Information
Docs Available : Deed | Property Disclosure | Right-Of-Way (ROW) | Tax Map
Row For Other Parcel: N
Block - 20
Taxes $19,668
Assesed Value Not Reported
Docs Available : Deed | Property Disclosure | Right-Of-Way (ROW) | Tax Map
Row For Other Parcel: N
Block - 20
Taxes $19,668
Assesed Value Not Reported
Schools
School District: Bennington/Rutland
Elementary School: Manchester Elem/Middle School
Middle School: Manchester Elementary& Middle
High School: Burr and Burton Academy
School District: Bennington/Rutland
Elementary School: Manchester Elem/Middle School
Middle School: Manchester Elementary& Middle
High School: Burr and Burton Academy
