List Price: $549,000 | $246 per sq.ft. | 3 Bedroom | 3 Bathroom | Condo
Price Change! Reduced by $50,000 down 9% on August 6th 2026
Eagle rise subdivision,
Date Listed Sunday Mar 15, 2026 | MLS# 5079423
Price Change! Reduced by $50,000 down 9% on August 6th 2026
Eagle rise subdivision,
Date Listed Sunday Mar 15, 2026 | MLS# 5079423
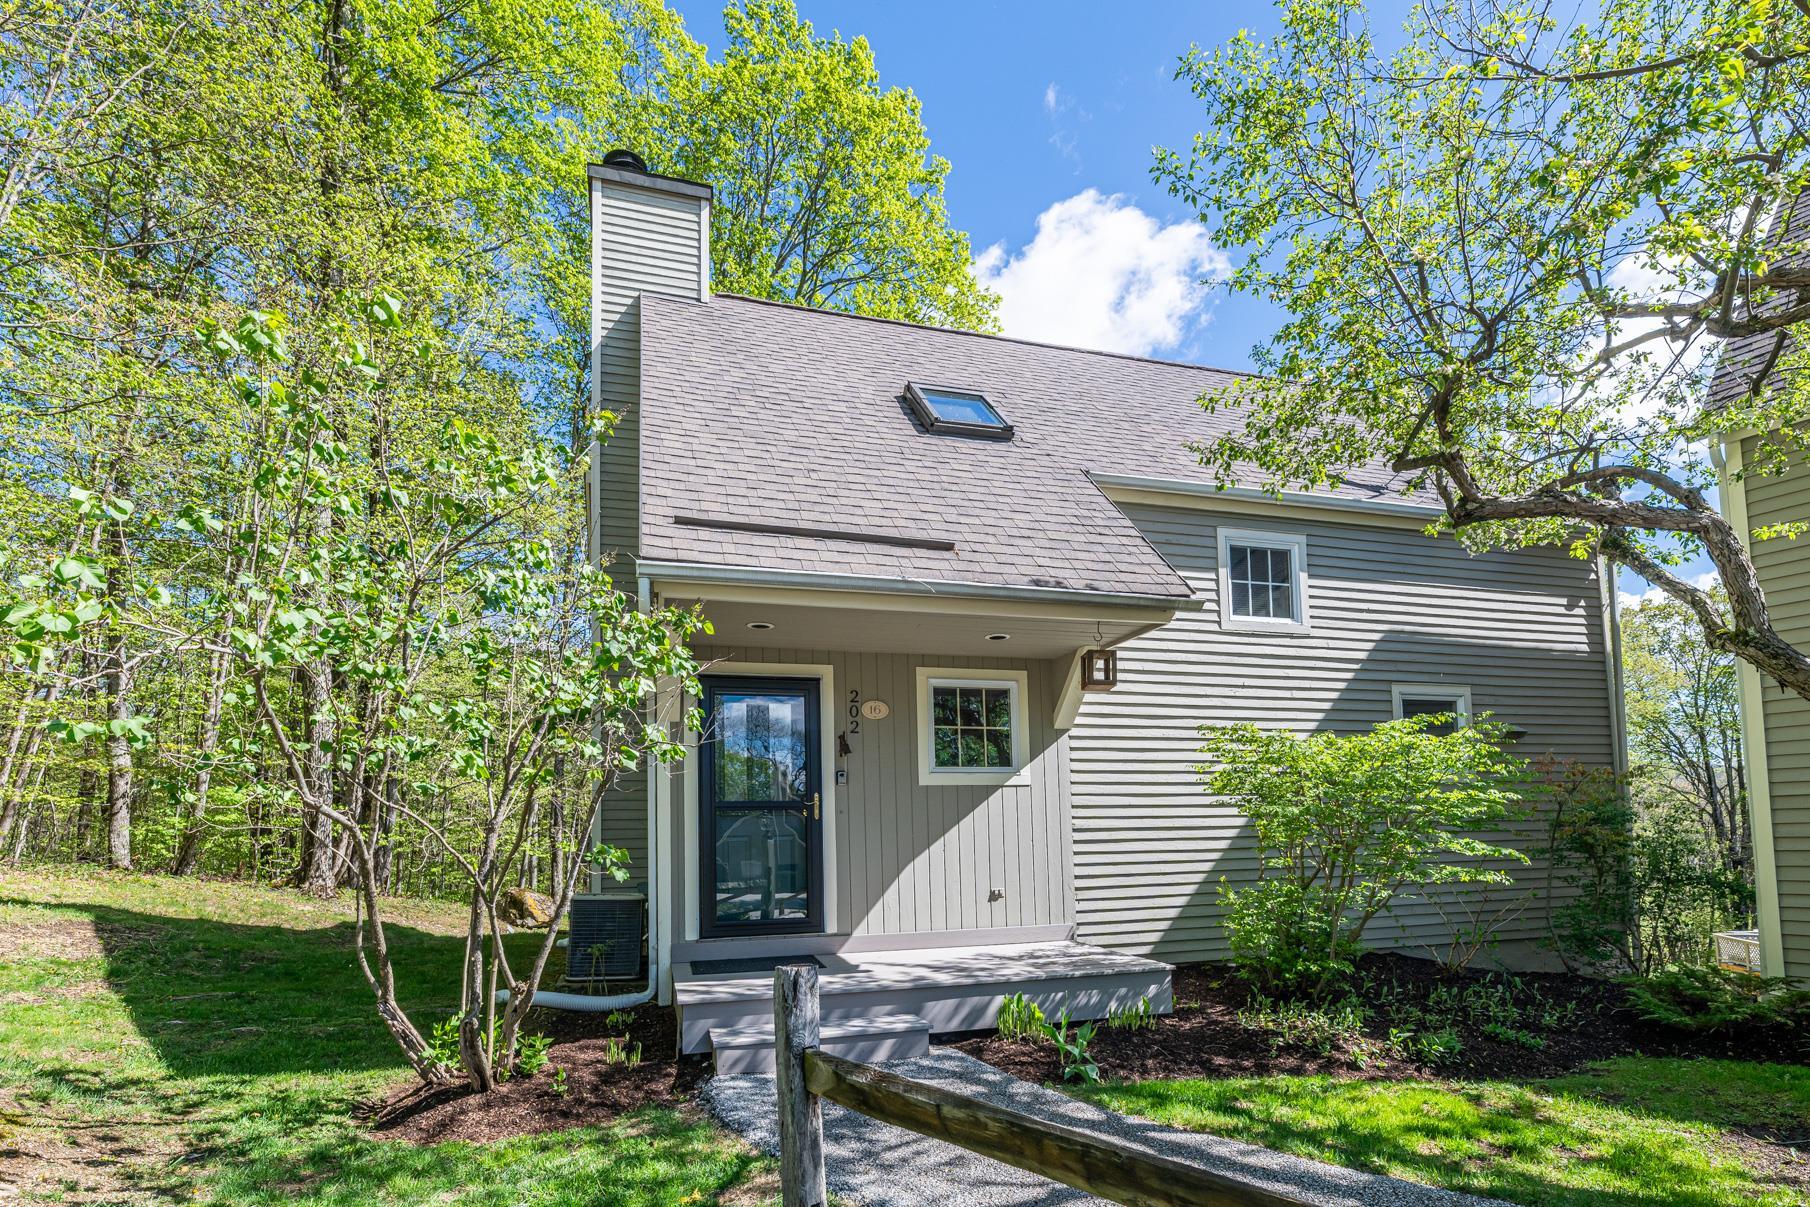
Front view - covered porch
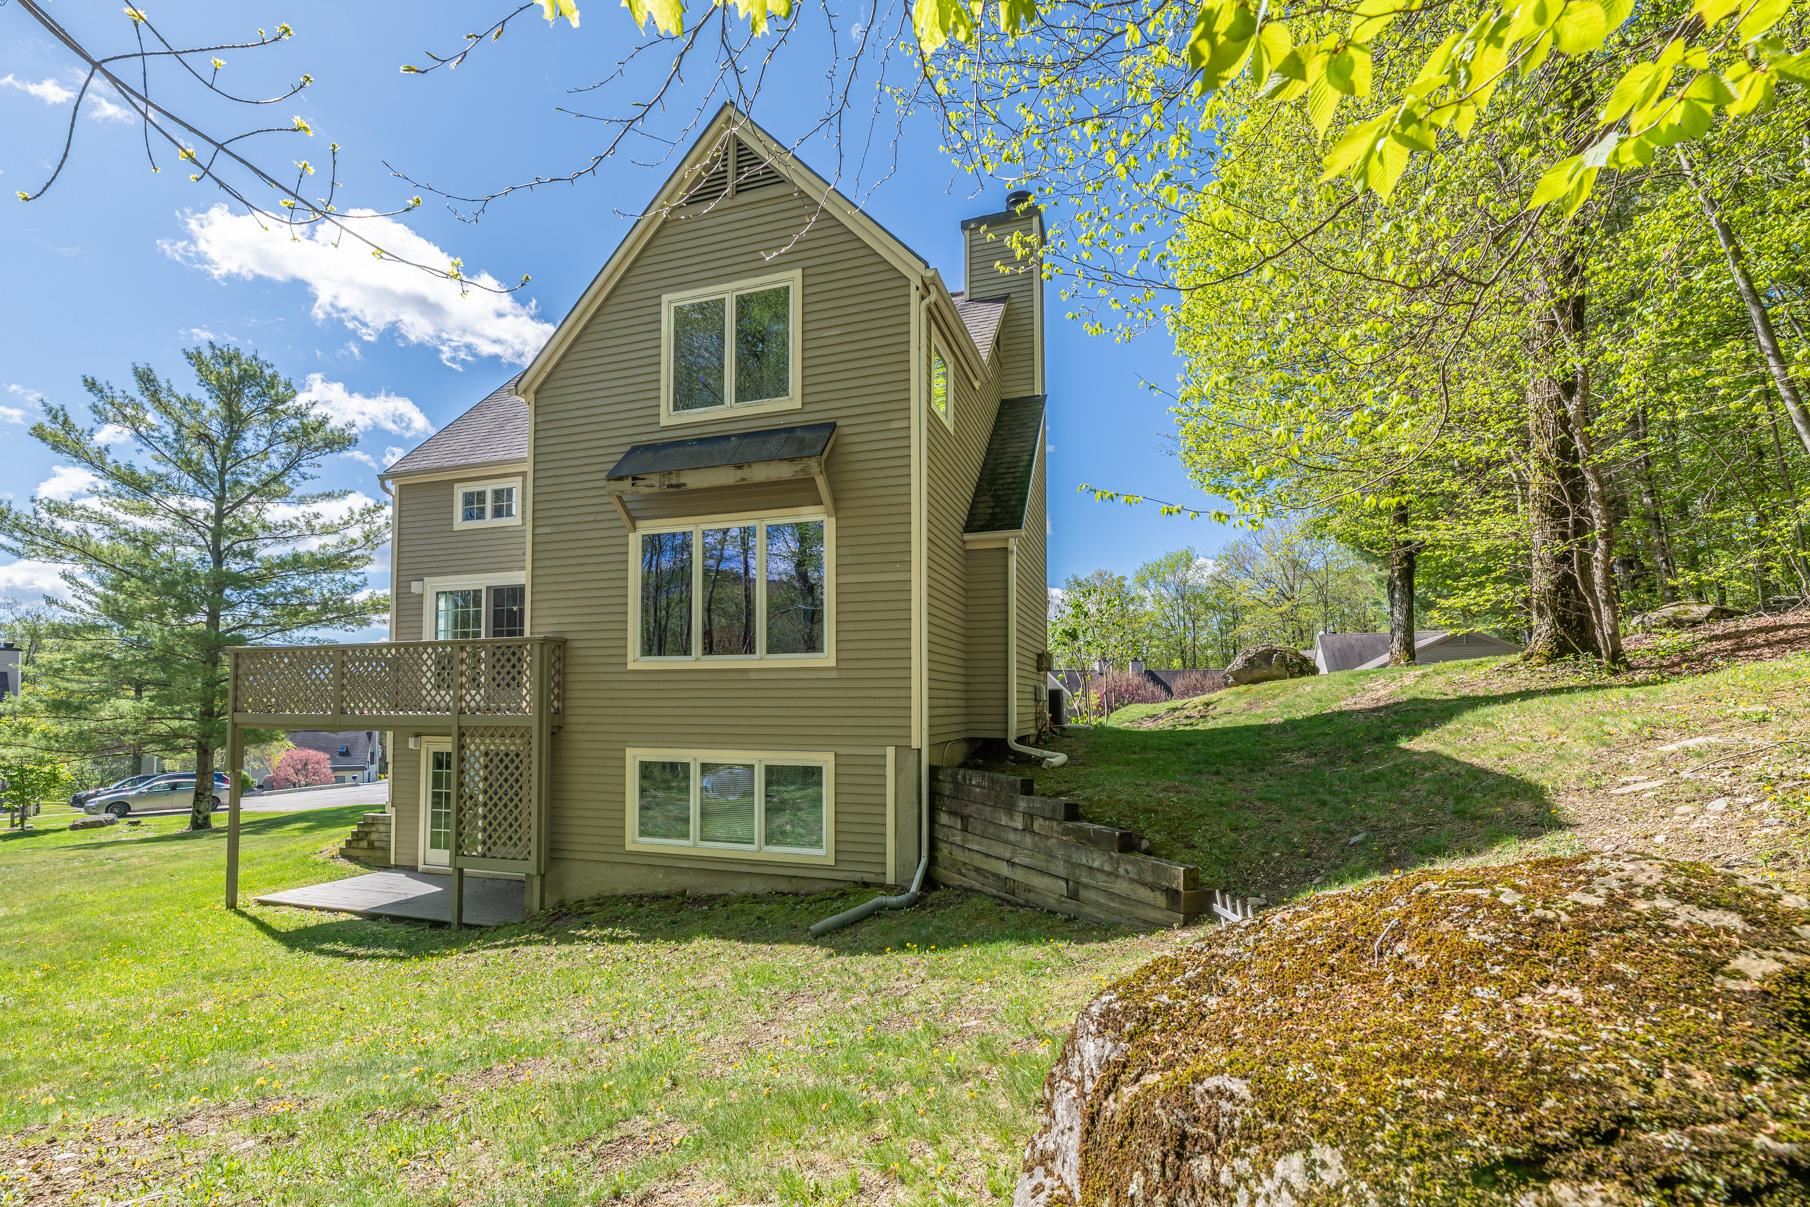
Tri-level living
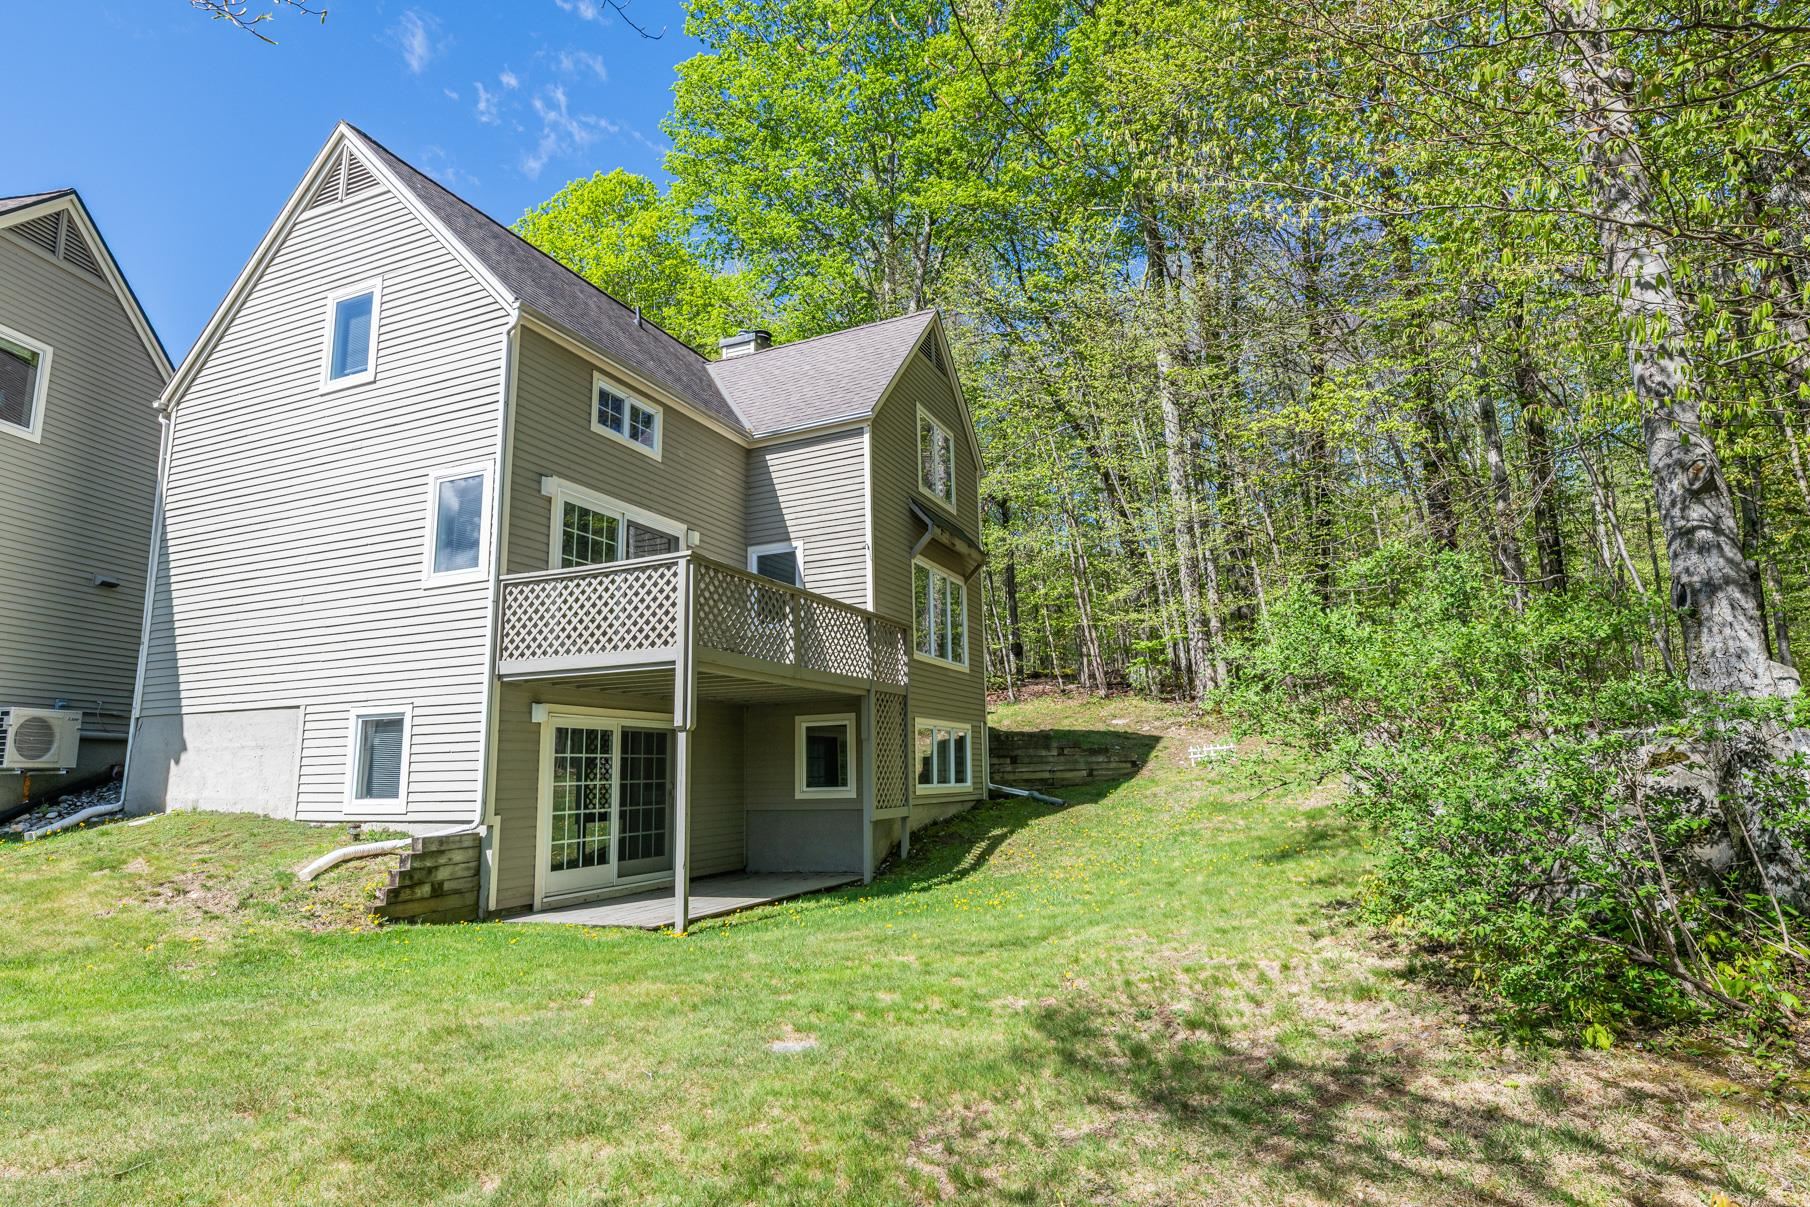
Elevated sun deck
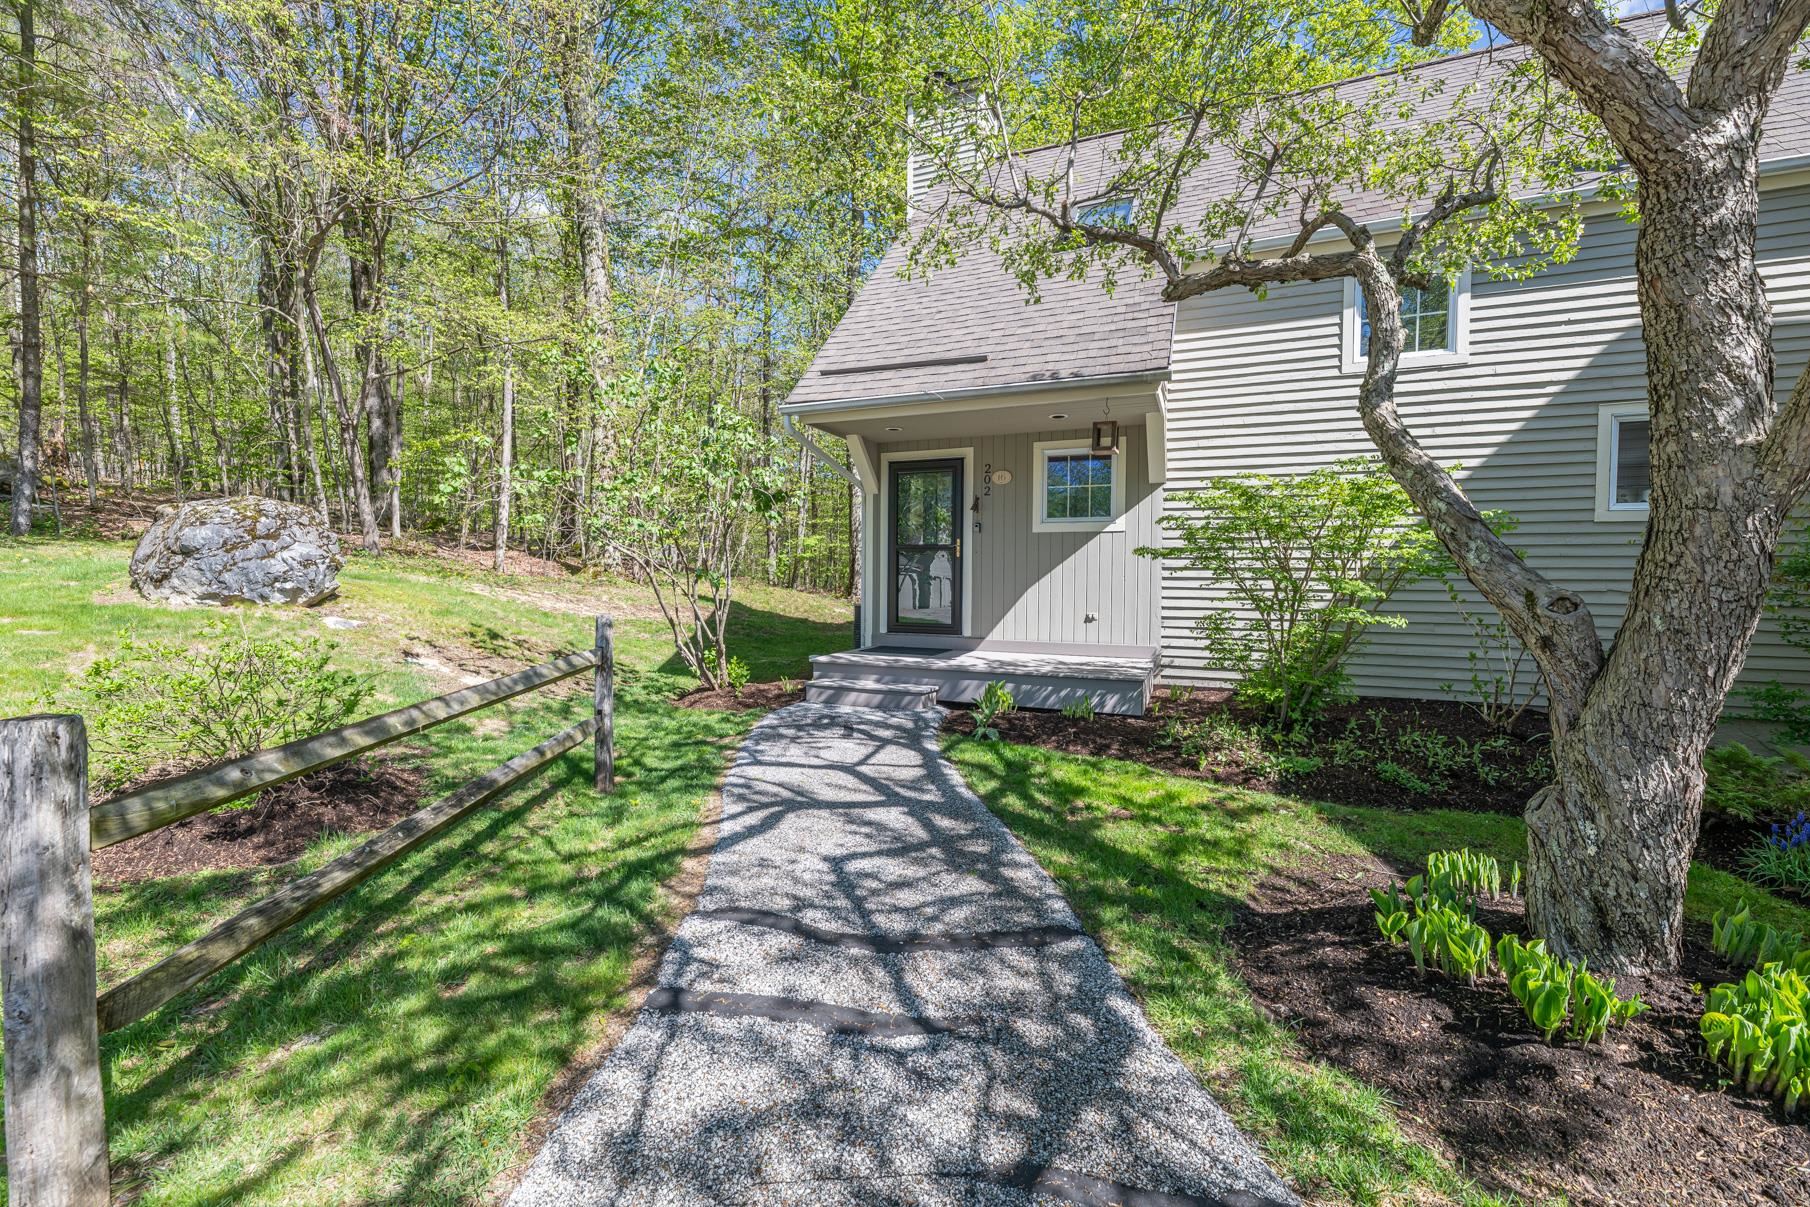
paved walkway to front door
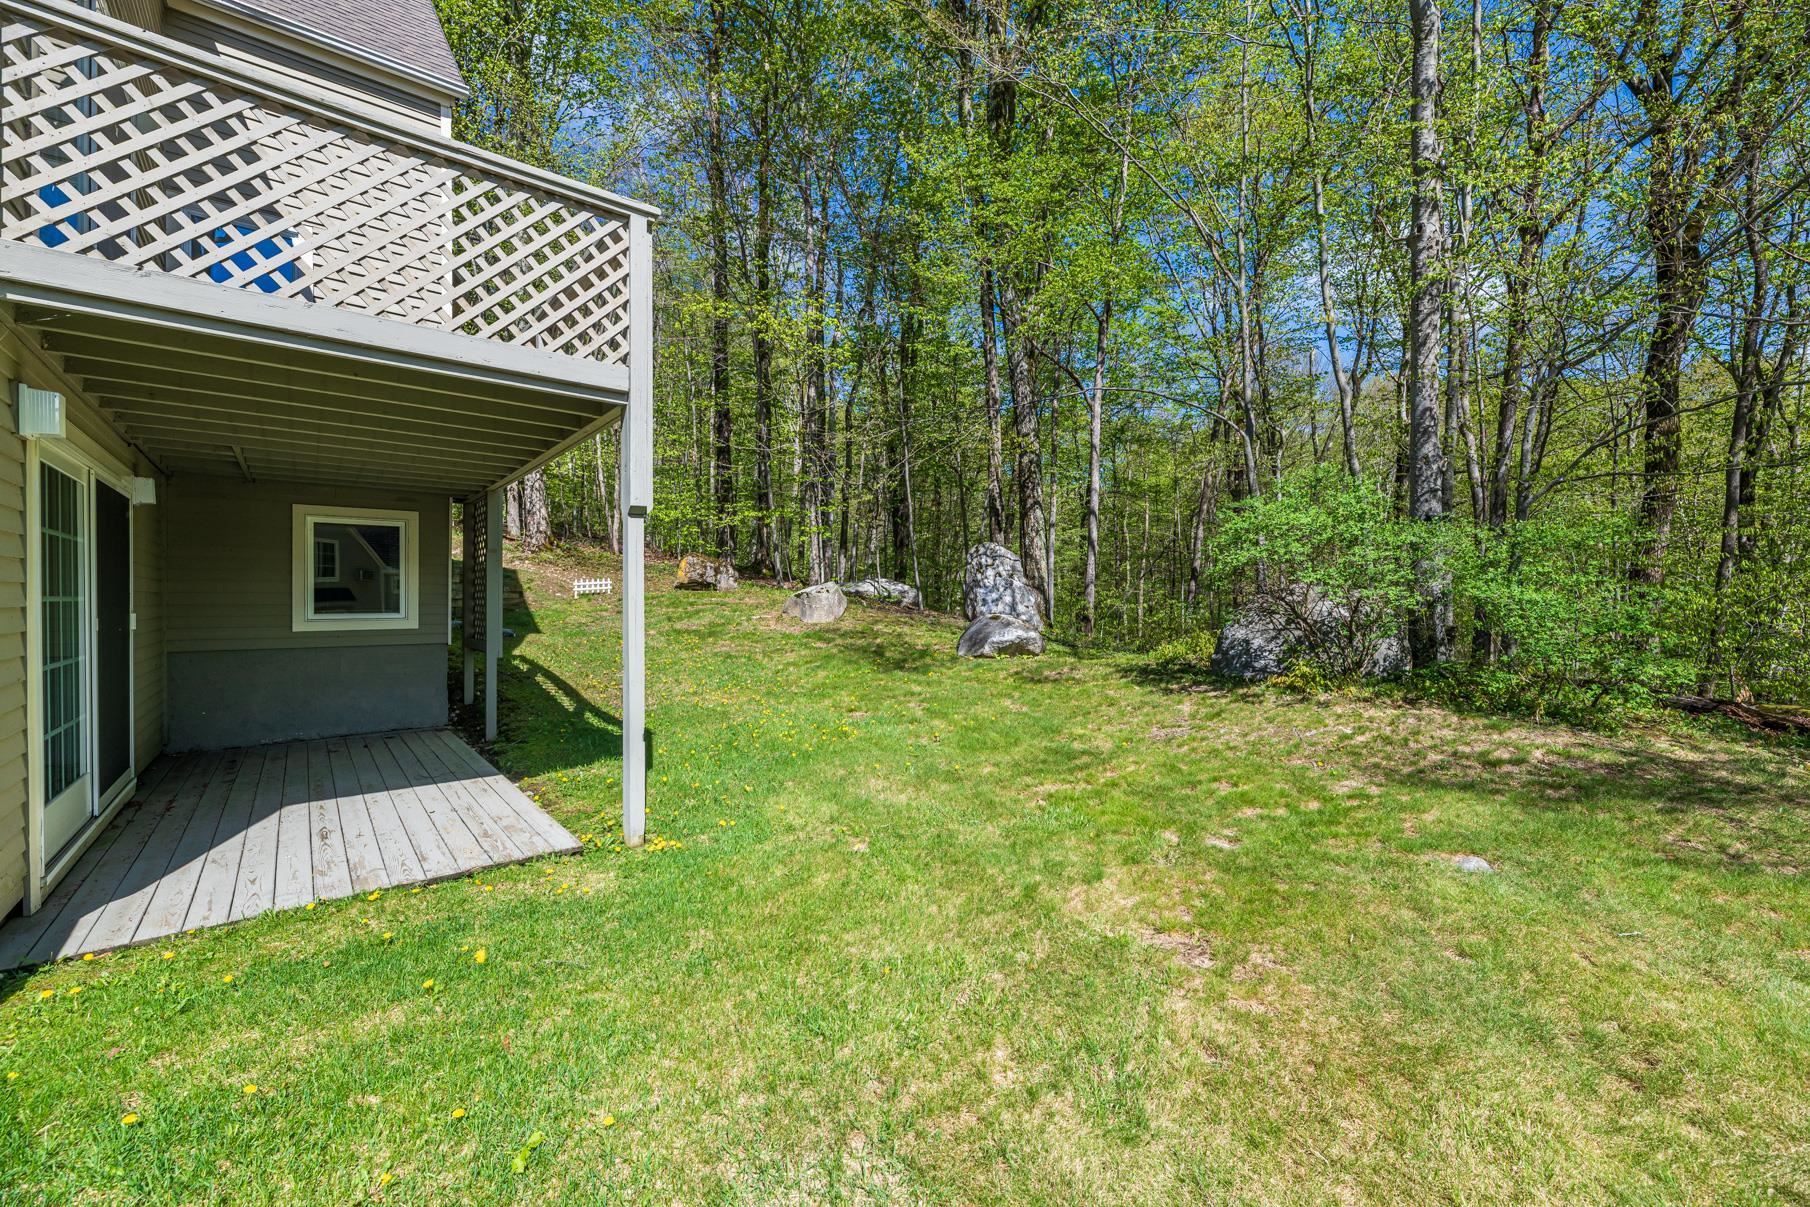
deck

Granite counter tops, hickory cabinets

Breakfast bar seating

Open floor plan

Dining area slider to deck

Hardwood flooring

Living room - central a/c

Propane gas fireplace

Main floor - half bath updated

Primary suite - second floor


Primary suite full bath

Second vanity


Baseboard hot water heat

Guest bedroom - second floor

Lots of windows

Lower level - guest bedroom

Lower level - family room - walk out to deck

New ceiling added with hi hat lighting

Lower level - full bath

Laundry area


Front garden view
To see this Listing
Address: 202 Eagle Rise Road Manchester VT
Listed by David Halligan Four Seasons Sotheby's Int'l Realty
Description:
This Eagle Rise Condo with three bedrooms and two & half baths is in an exclusive residential area accessed off scenic Manchester West Road. The Condo offers an open floor plan design, central air, propane baseboard hot water heat, hardwood floors and elevated deck. Recent improvements include new kitchen w/ granite counter tops, hickory cabinets with soft close drawers & doors, stainless steel appliances, tile flooring, new washer/dryer and Azek front porch. The main level has a living room with propane fireplace, dining area with sliding glass door leading to elevated deck, beautifully updated kitchen, half bath and air lock mudroom entry. The second level offers two large bedrooms, full bath and linen closet. The primary bedroom has a walk-in closet, full tile bath and additional wash area. The lower level has a Den/TV Room with slider leading to second wood deck, large guest bedroom, second full bath and full-size laundry area. This unit is located at the top of a hill offering privacy, some mountain views and two parking spaces. Eagle Rise is one of the only condos in the area with a community generator affording owners a quick backup during storms. Come enjoy all Manchester, VT has to offer and let somebody else worry about mowing the grass and plowing the driveway. Life is short,,, have some fun. All room measurements are approximate.
Condo Name: Eagle Rise
Listed by David Halligan Four Seasons Sotheby's Int'l Realty
Description:
This Eagle Rise Condo with three bedrooms and two & half baths is in an exclusive residential area accessed off scenic Manchester West Road. The Condo offers an open floor plan design, central air, propane baseboard hot water heat, hardwood floors and elevated deck. Recent improvements include new kitchen w/ granite counter tops, hickory cabinets with soft close drawers & doors, stainless steel appliances, tile flooring, new washer/dryer and Azek front porch. The main level has a living room with propane fireplace, dining area with sliding glass door leading to elevated deck, beautifully updated kitchen, half bath and air lock mudroom entry. The second level offers two large bedrooms, full bath and linen closet. The primary bedroom has a walk-in closet, full tile bath and additional wash area. The lower level has a Den/TV Room with slider leading to second wood deck, large guest bedroom, second full bath and full-size laundry area. This unit is located at the top of a hill offering privacy, some mountain views and two parking spaces. Eagle Rise is one of the only condos in the area with a community generator affording owners a quick backup during storms. Come enjoy all Manchester, VT has to offer and let somebody else worry about mowing the grass and plowing the driveway. Life is short,,, have some fun. All room measurements are approximate.
Condo Name: Eagle Rise
Room Information:
Total Rooms: 7
Total Baths: 3
Flooring: Carpet | Hardwood | Tile
Full Baths: 2
1/2 Baths: 1
Bedrooms: 3
Total Baths: 3
Flooring: Carpet | Hardwood | Tile
Full Baths: 2
1/2 Baths: 1
Bedrooms: 3
Basement: Concrete | Slab
Construction Information:
Year Built: 1988
Type: Wood Siding
Type: Wood Siding
Building Info
Finished Sq.Ft.: 2234
Above Grade Sq.Ft.: 2234
Below Grade Sq.Ft.: 0
Apx Below Grade Unfinished Sq.Ft.: 0
Exterior Info
Style: Tri-Level | Walkout Lower Level
Exterior Color Gray
Roof: Asphalt Shingle
Utilities
Electric: 100 Amp Service | Circuit Breaker(s)
Water: Community
Sewer: Community
Land Description:
Condo Development | Country Setting | Landscaped | Mountain View
SuitableUse: Residential
Zoned: Residential
Surveyed: Yes
Flood Zone: No
Seasonal: No
Driveway: Common/Shared | Paved
Additional Information
Occupant Restrictions : None
Docs Available : Deed | Property Disclosure | Tax Map
Easement - Yes
Row For Other Parcel: N
Block - 20
Taxes $5,545
Assesed Value Not Reported
Occupant Restrictions : None
Docs Available : Deed | Property Disclosure | Tax Map
Easement - Yes
Row For Other Parcel: N
Block - 20
Taxes $5,545
Assesed Value Not Reported
Schools
School District: Taconic and Green Regional
Elementary School: Manchester Elem/Middle School
Middle School: Manchester Elementary& Middle
High School: Burr and Burton Academy
School District: Taconic and Green Regional
Elementary School: Manchester Elem/Middle School
Middle School: Manchester Elementary& Middle
High School: Burr and Burton Academy
