List Price: $575,000 | $186 per sq.ft. Multi Family A 2 Unit Multi Family Home
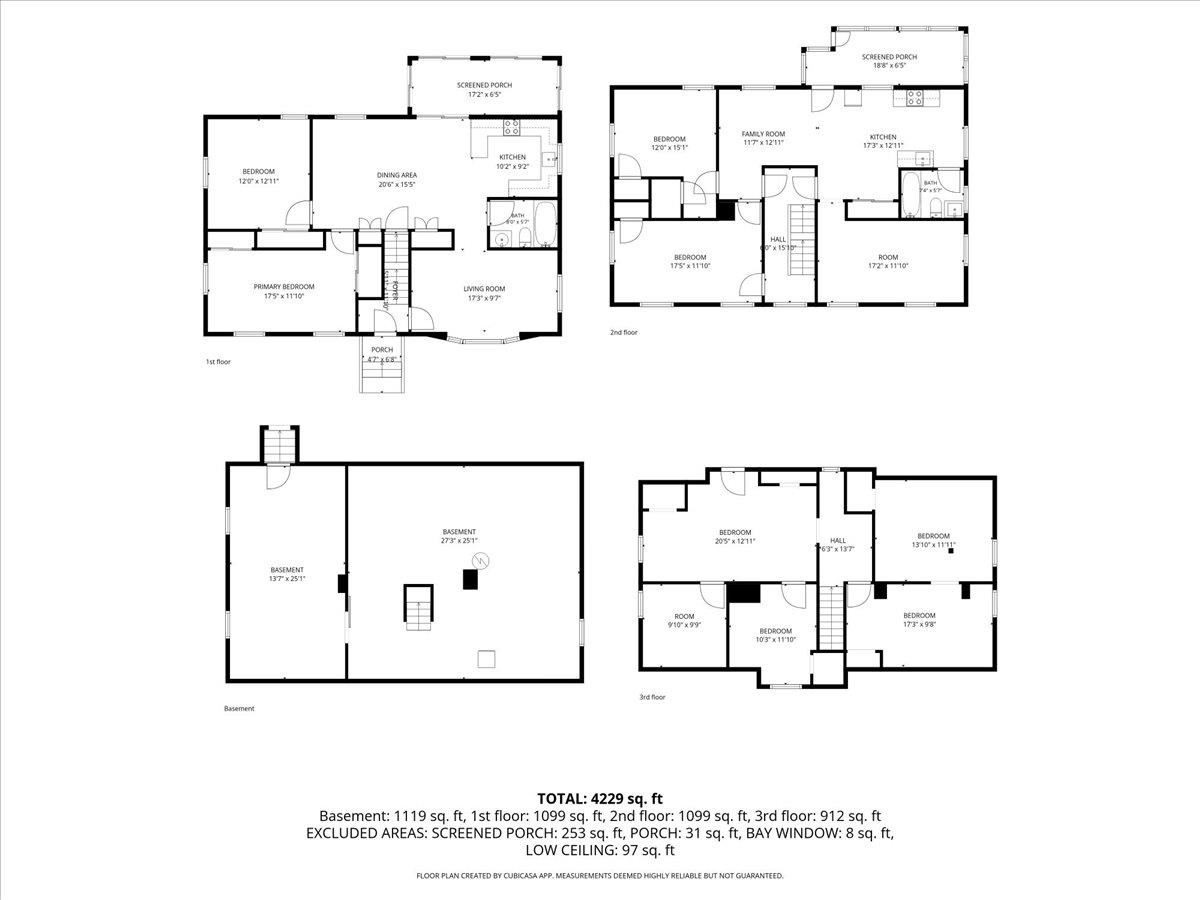
With 0 One Bedroom Units , 2 - Two Bedroom Units ,1 - Three Bedroom Units
Date Listed Friday Aug 28, 2026 | MLS# 5107153
With 0 One Bedroom Units , 2 - Two Bedroom Units ,1 - Three Bedroom Units
Date Listed Friday Aug 28, 2026 | MLS# 5107153

To see this Listing
Address: 373 Bartlett Street Manchester NH
Listed by Amanda Plecinoga Keller Williams Realty-Metropolitan
Description:
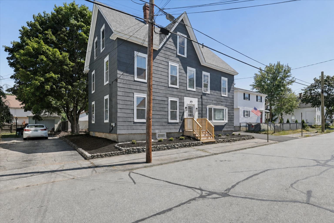
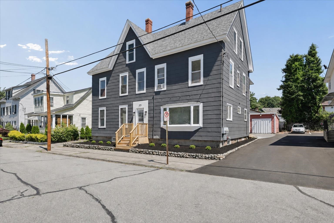
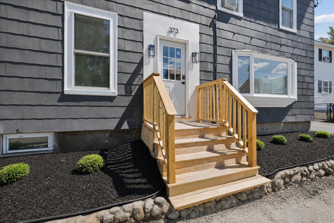
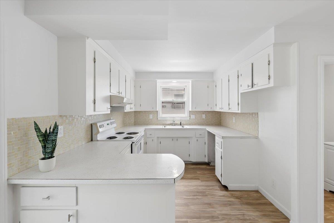
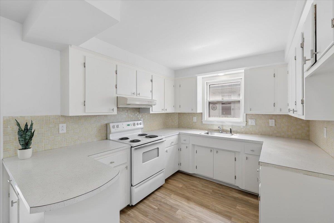
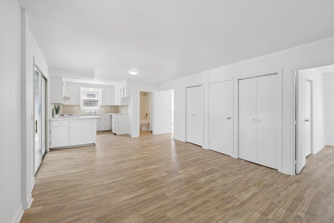
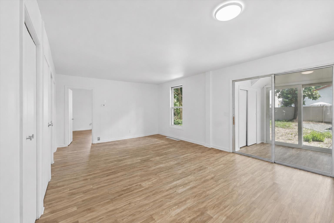
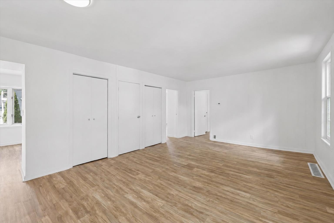
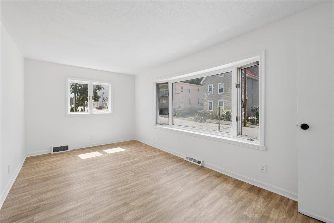
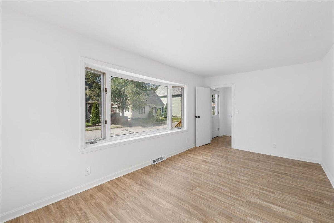
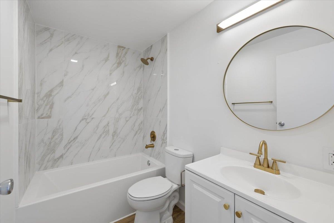
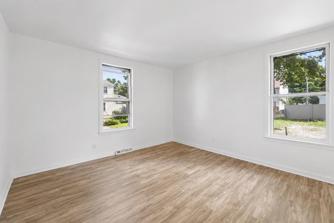
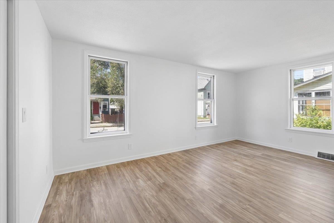
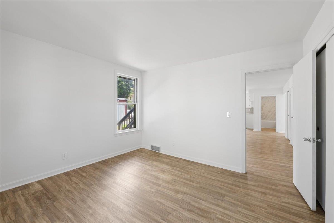
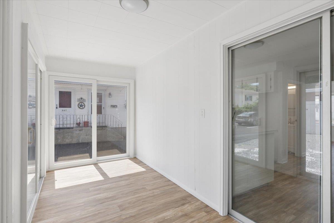
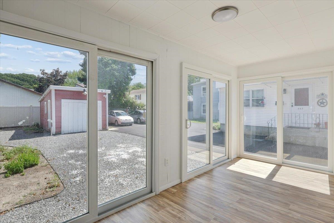
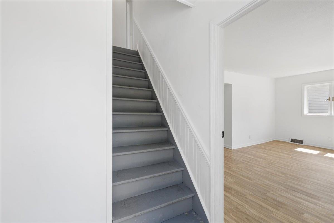
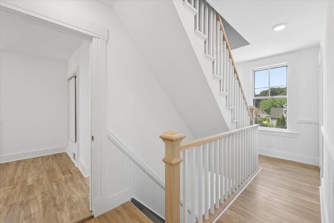
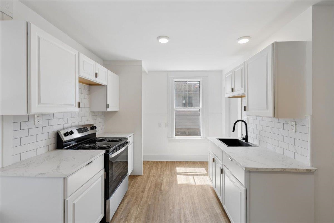
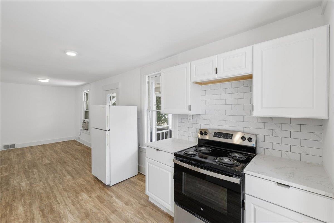
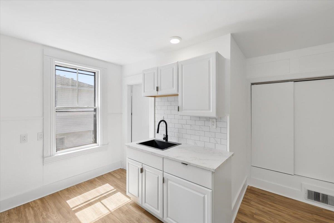
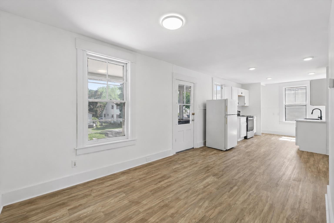
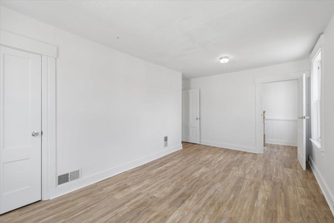
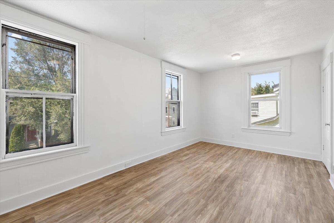
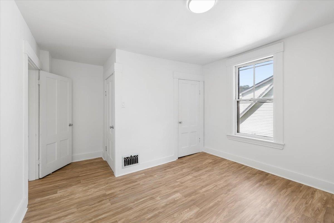
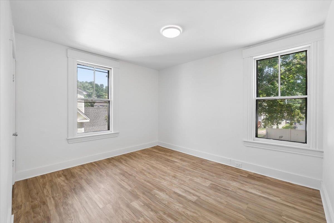
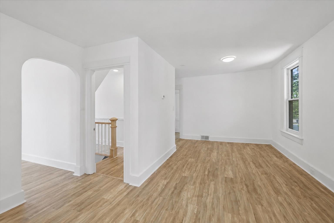

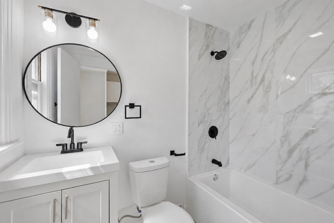
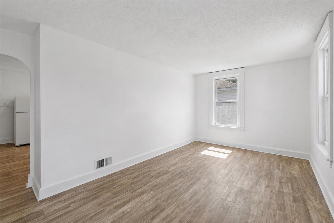
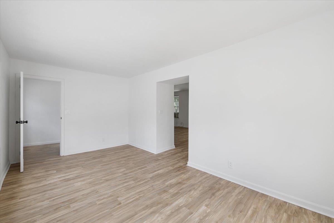
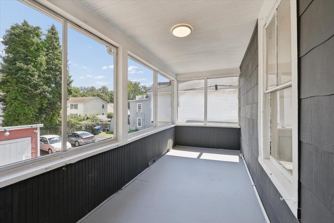
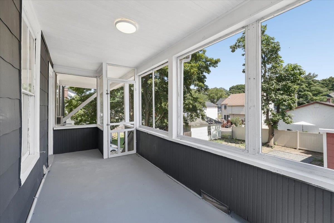
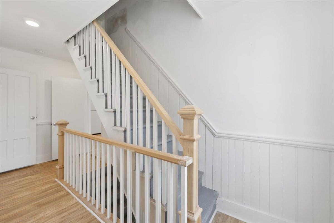
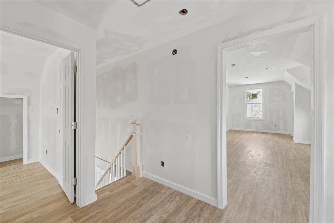
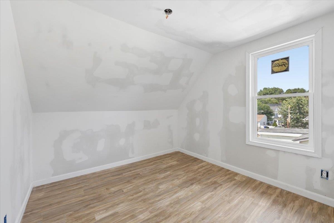
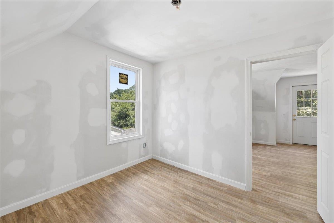
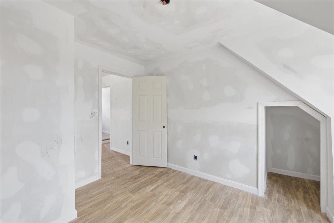
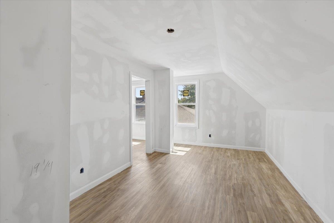
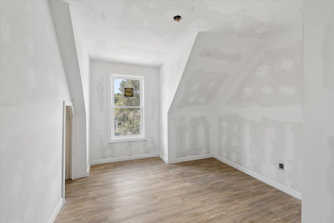
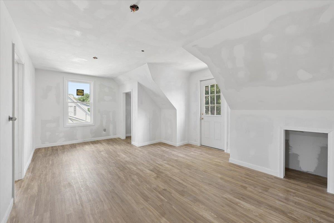
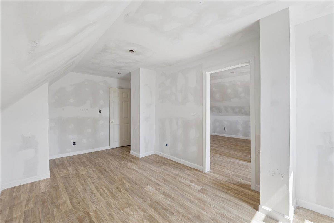
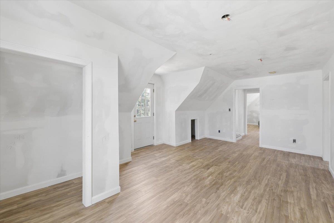
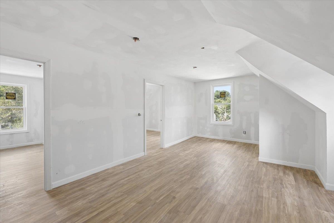
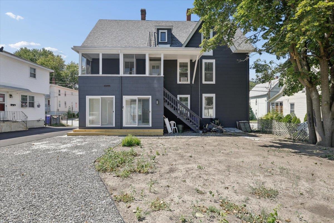
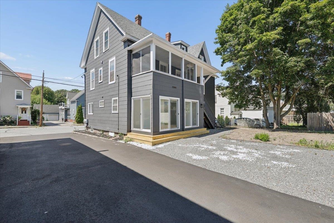
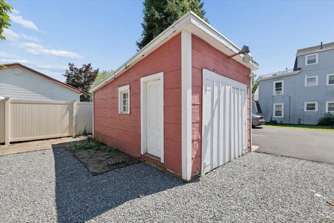
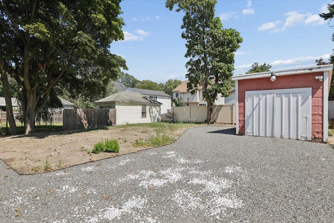
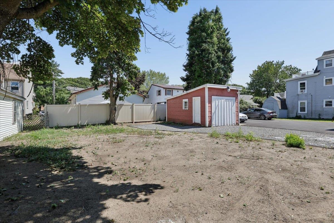
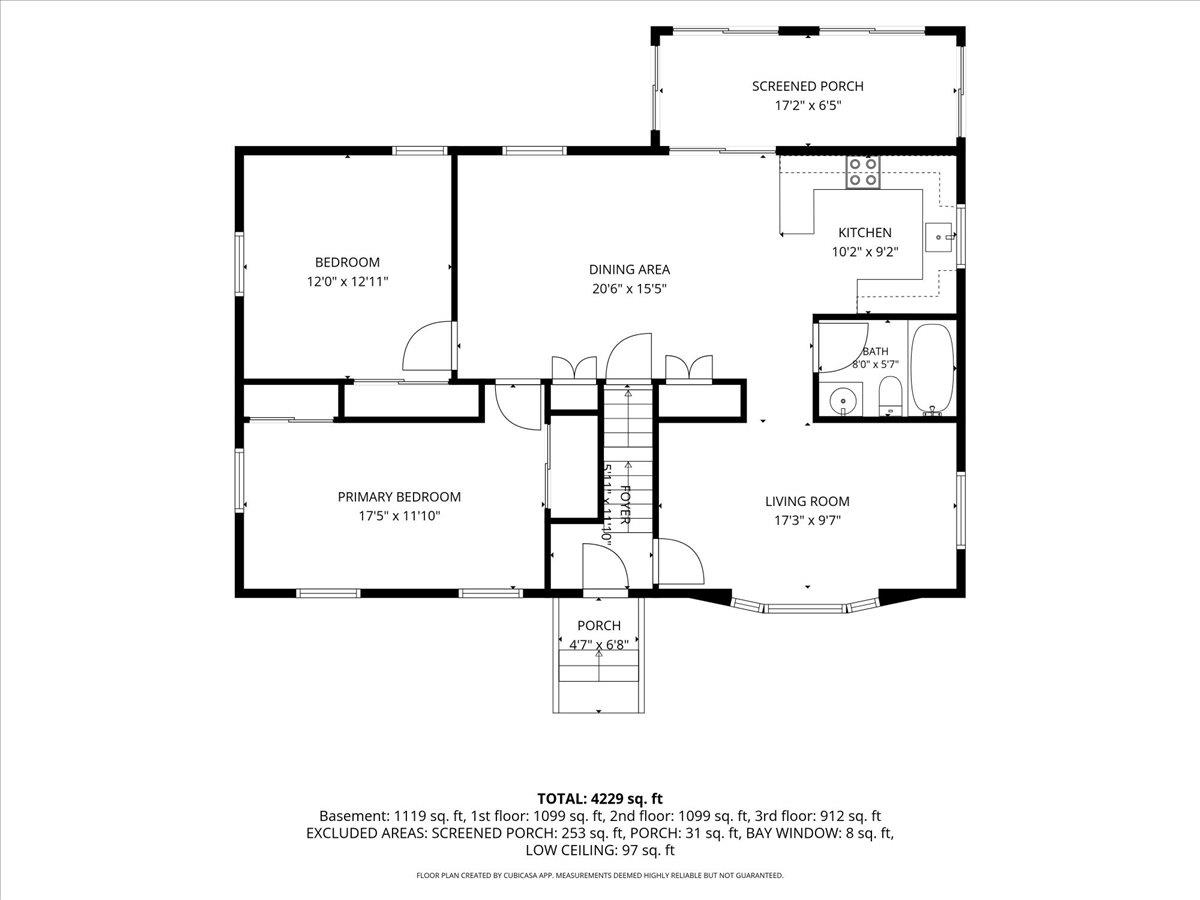
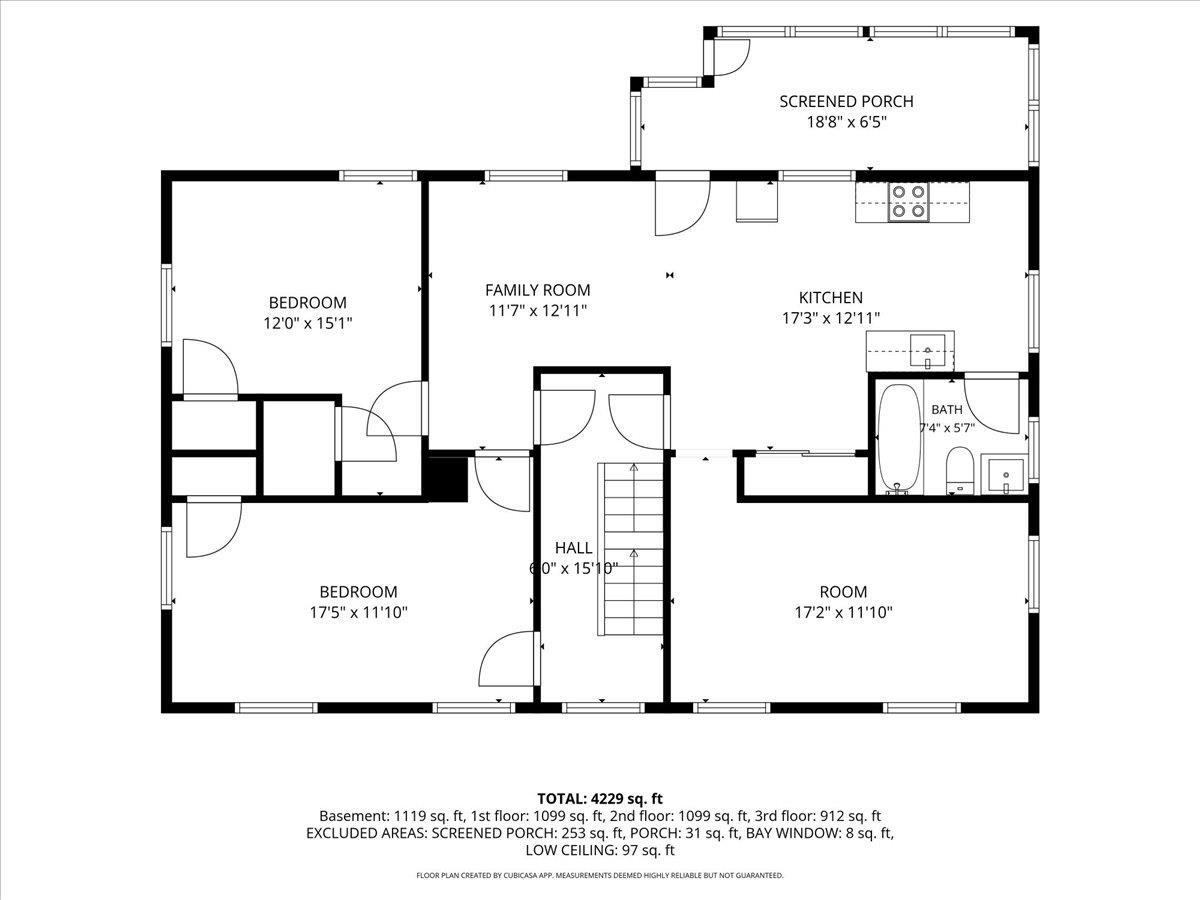
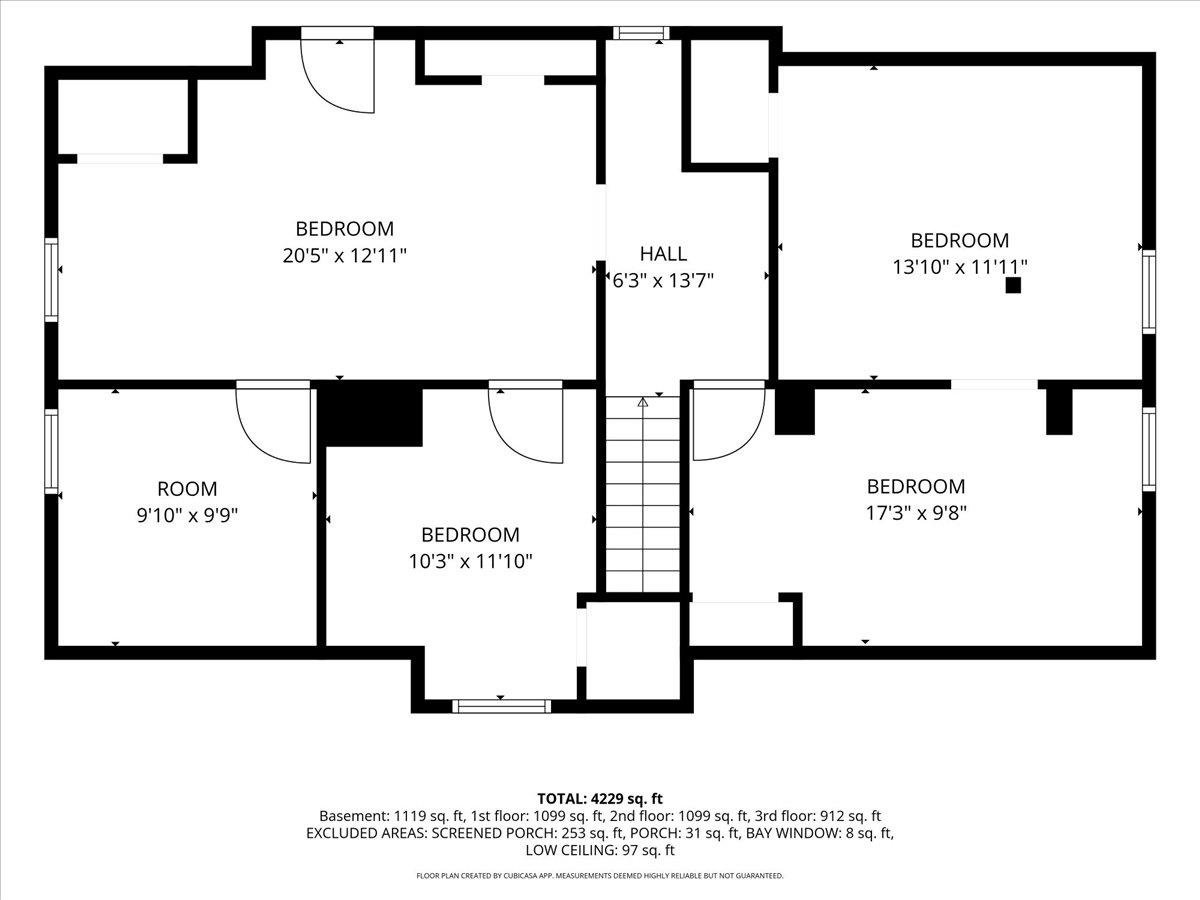
Fully remodeled and ready for its next chapter, this updated multi-family property offers a strong opportunity for owner-occupants, investors, or anyone seeking a flexible income-producing property. With a fresh interior, updated finishes, new flooring, bright neutral paint, modern kitchens, refreshed baths, and a clean, move-in-ready feel throughout, much of the heavy lifting has already been done. The first-floor unit offers comfortable single-level living with a sunroom that adds flexible space for relaxing, dining, work-from-home needs, or additional everyday living. Spanning the second and third floors, the upper unit offers a spacious layout with multiple living areas, laundry hookup, a screened porch, and room to spread out. A fresh coat of paint is all that's needed for the finished third floor, which offers valuable bonus space and flexibility for future use. Both units are currently vacant, giving the next owner the ability to select tenants, set rents, or occupy one unit while renting the other. Separate utilities, multiple electric meters, public water and sewer, off-street parking, and a detached garage add to the property's practicality and income potential. The garage and storage areas may offer additional rental or personal-use options, depending on the buyer's needs. Set on a level lot near shopping, public transportation, commuter routes, and everyday services, this property combines convenience with versatility. Whether you are looking to expand your portfolio, live in one unit while generating income from the other, or secure a freshly updated property with long-term potential, this is a smart and flexible opportunity in Manchester. Third floor to be professionally painted by Seller prior to closing.
Annual Expenses
Taxes: $6,887
Taxes: $6,887
Income
UNIT 1 INFORMATION
Beds: 2
Baths: 1
Rooms: 5
Sq.Ft.: 1092
Level: 1
Info : Heat,Oil Heat,Laundry Hookup,Electric Range,Sunroom
Signed Lease : No
UNIT 2 INFORMATION
Beds: 2
Baths: 1
Rooms: 10
Sq.Ft.: 2004
Level: 2,3
Info : Heat,Oil Heat,Laundry Hookup,Screened Porch,Electric Range,Refrigerator
Signed Lease : No
Construction: Wood Frame
Year Built: 1890
Style: Colonial | Multi-Family
Floors | Stories: 3
No. Elevators:
Total Sq.Ft. Finished: 4188
Above Grade Sq.Ft.: 3096
Basement: Bulkhead | Full | Interior Stairs | Unfinished
Foundation size 42x26.
Year Built: 1890
Style: Colonial | Multi-Family
Floors | Stories: 3
No. Elevators:
Total Sq.Ft. Finished: 4188
Above Grade Sq.Ft.: 3096
Basement: Bulkhead | Full | Interior Stairs | Unfinished
Foundation size 42x26.
Exterior Color: blue
Roof: Architectural Shingle
Seasonal: No
Roof: Architectural Shingle
Seasonal: No
Heating: Oil | Forced Air
Cooling: None
Electric: 100 Amp Service
Utilities: None
Electric Meters: 3
Gas_Meters: 0
Water: Public
Sewer: Public
Cooling: None
Electric: 100 Amp Service
Utilities: None
Electric Meters: 3
Gas_Meters: 0
Water: Public
Sewer: Public
Land Information
City Lot | Level | Near Shopping | Neighborhood | Near Public Transport
Lot size: 0.11 acres
Zoned: mx-1 mixed use)
Surveyed: Unk
Flood Zone: Unknown
Road Frontage: 50
Driveway: Gravel | Paved
City Lot | Level | Near Shopping | Neighborhood | Near Public Transport
Lot size: 0.11 acres
Zoned: mx-1 mixed use)
Surveyed: Unk
Flood Zone: Unknown
Road Frontage: 50
Driveway: Gravel | Paved
Additional Information
Docs Available : Deed | Other | Property Disclosure | Tax Map
Easement - Yes
Block - 000
Taxes $6,887
Assesed Value Not Reported
Docs Available : Deed | Other | Property Disclosure | Tax Map
Easement - Yes
Block - 000
Taxes $6,887
Assesed Value Not Reported
Schools
School District: Manchester Sch Dst SAU #37
Elementary School: Gossler Park Elementary School
Middle School: Middle School at Parkside
High School: Manchester West High School
School District: Manchester Sch Dst SAU #37
Elementary School: Gossler Park Elementary School
Middle School: Middle School at Parkside
High School: Manchester West High School
