List Price: $799,900 | $226 per sq.ft. Multi Family A 4 Unit Multi Family Home
With 2 One Bedroom Units , 0 - Two Bedroom Units ,2 - Three Bedroom Units
Date Listed Monday Aug 24, 2026 | MLS# 5106438
With 2 One Bedroom Units , 0 - Two Bedroom Units ,2 - Three Bedroom Units
Date Listed Monday Aug 24, 2026 | MLS# 5106438

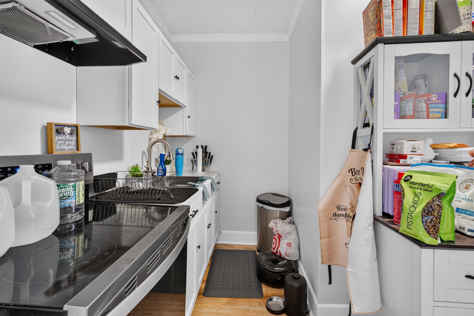
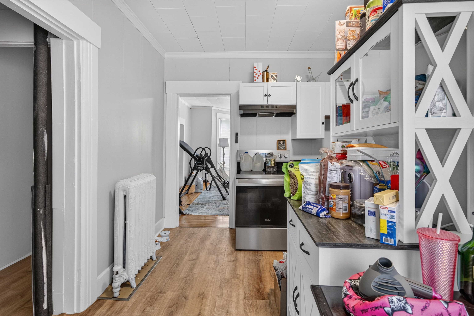
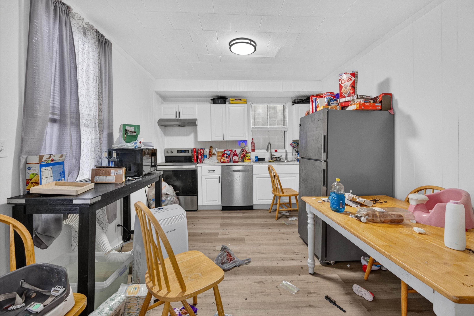
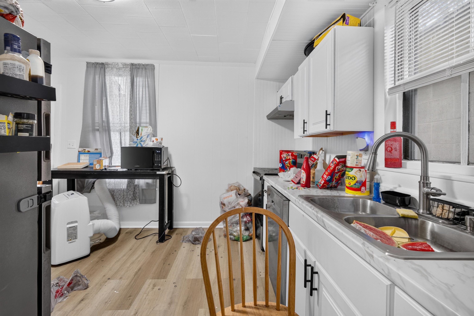
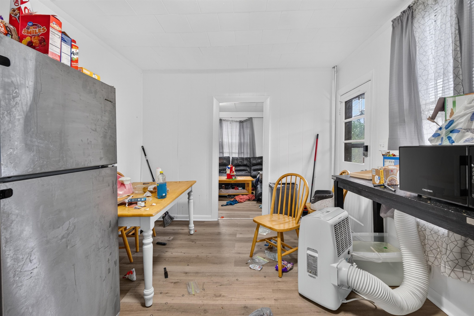
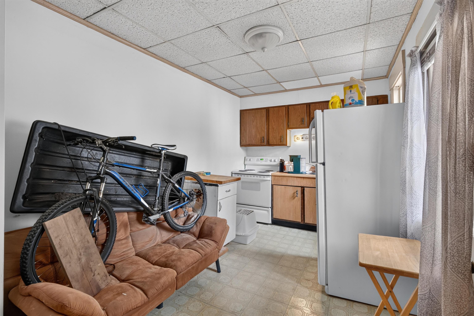
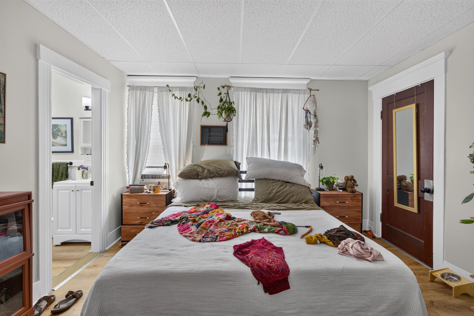
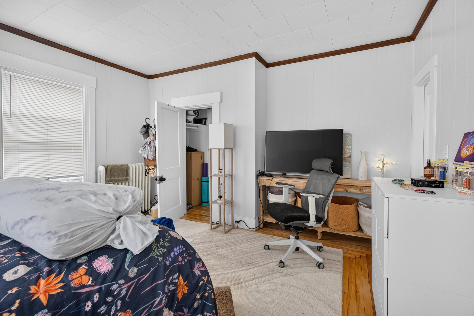
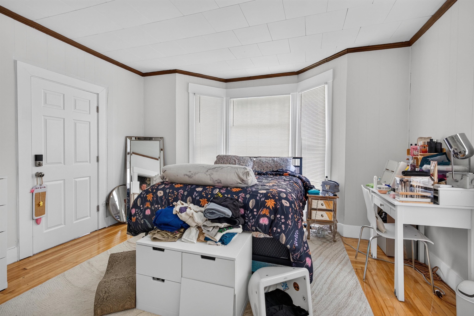
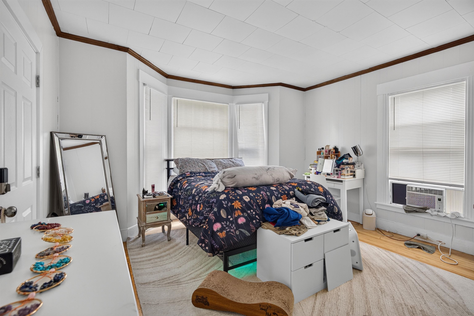
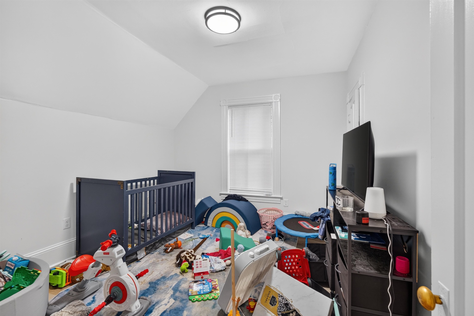
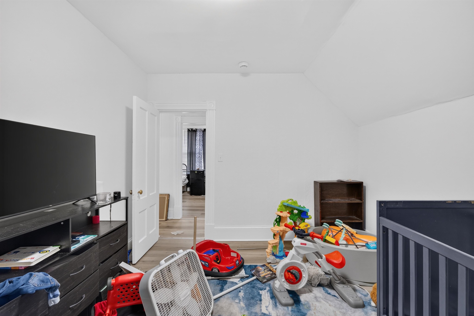
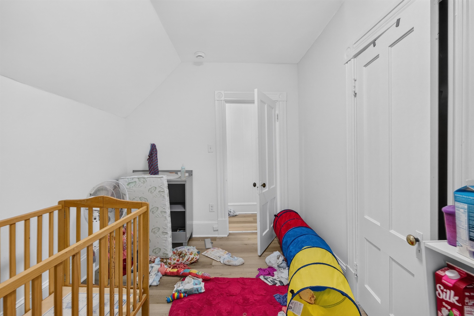
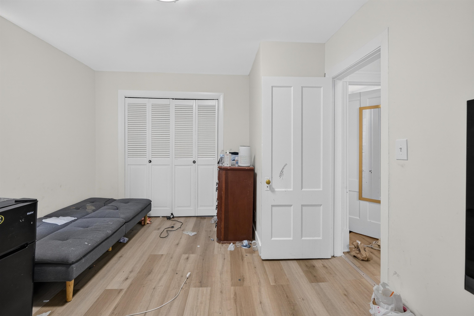
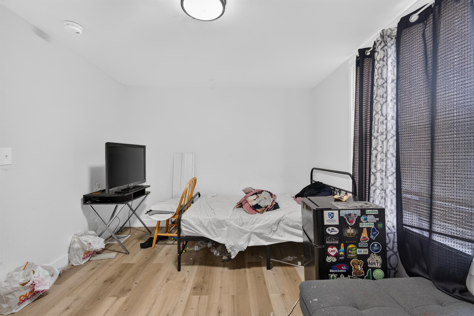
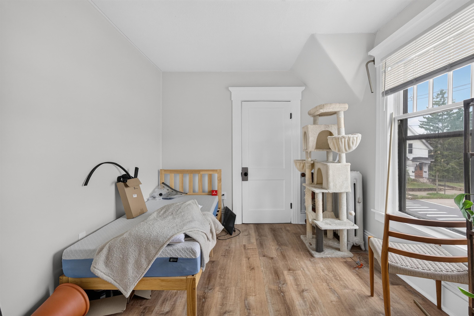
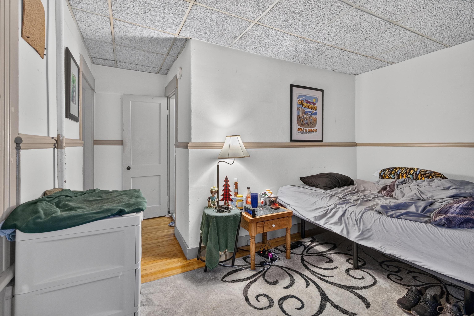
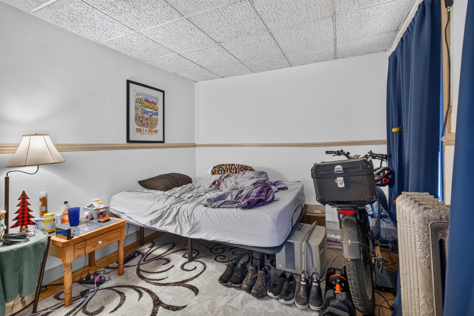
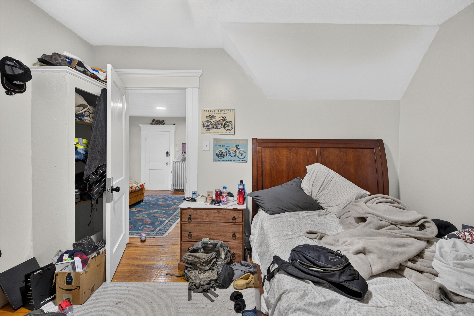
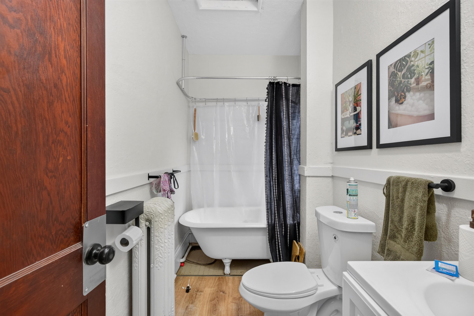
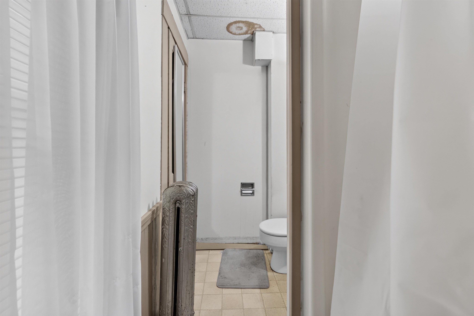
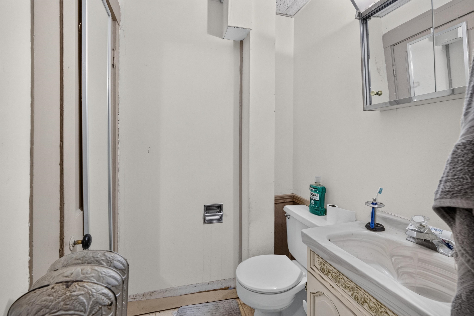
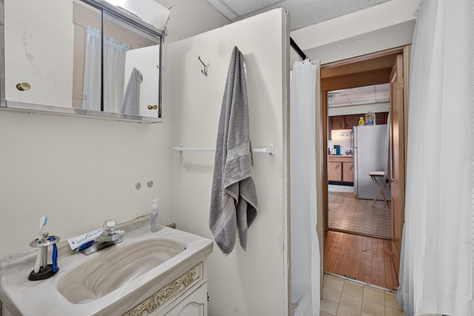
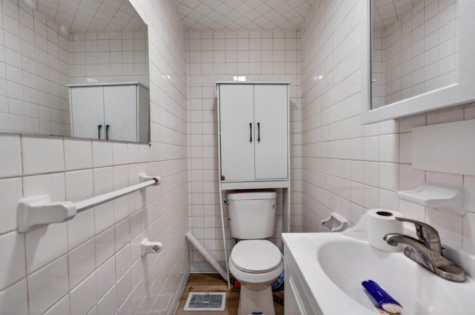
To see this Listing
Address: 475 wilson Street Manchester NH
Listed by Andrew Caudill RE/MAX Synergy Cell: 603-384-8999
Description:
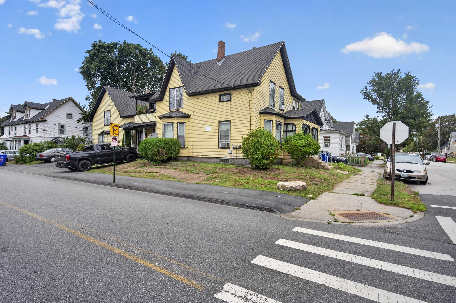
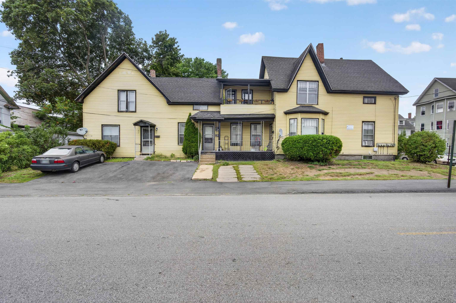
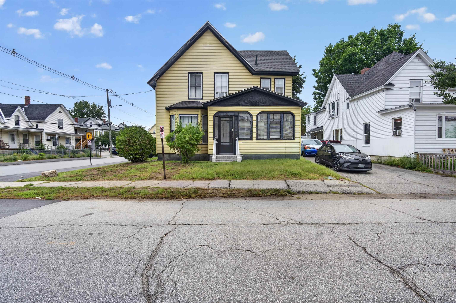
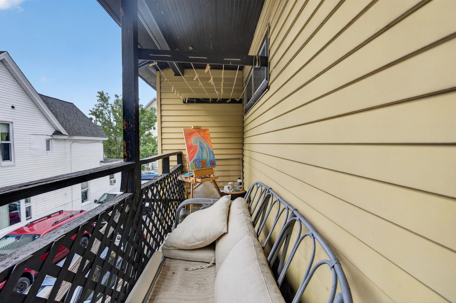
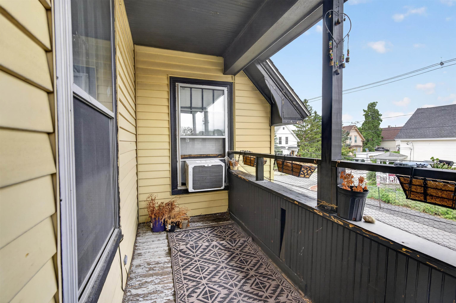
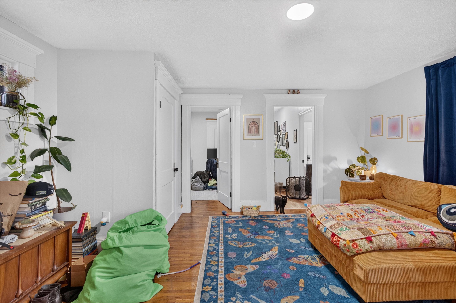
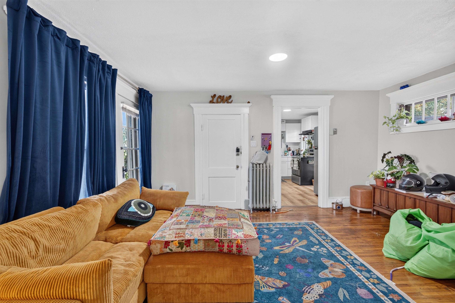
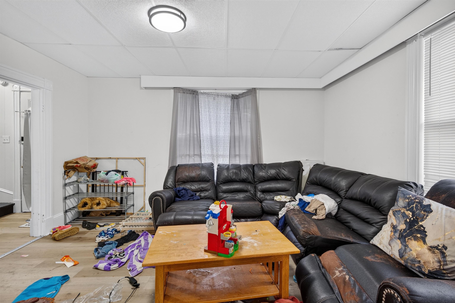
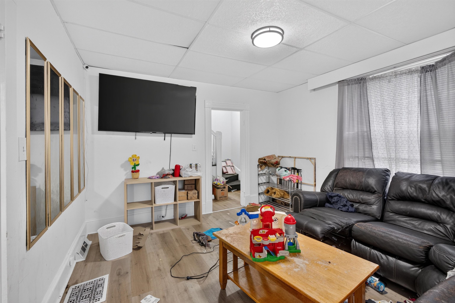
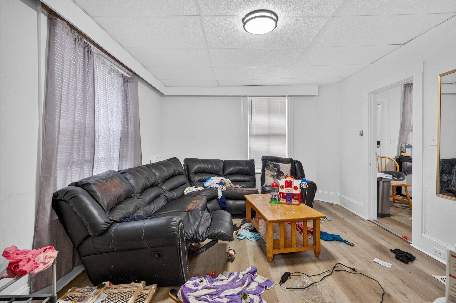
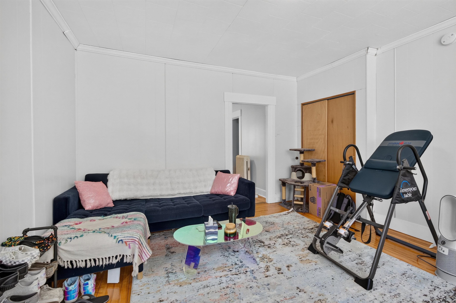
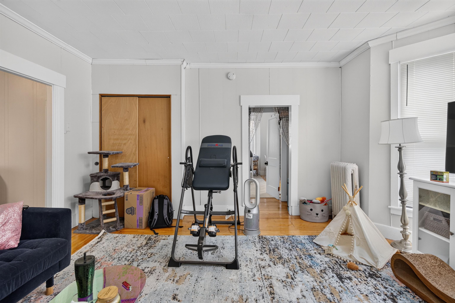
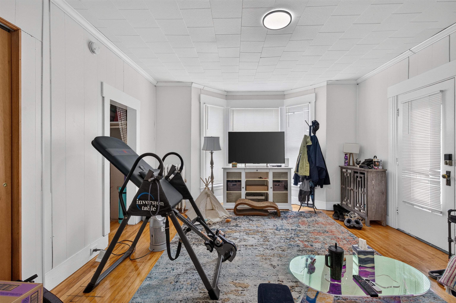
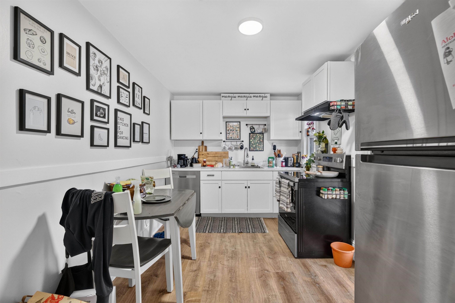
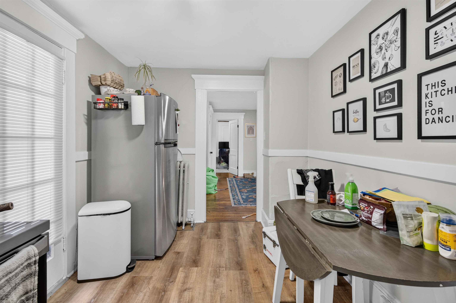

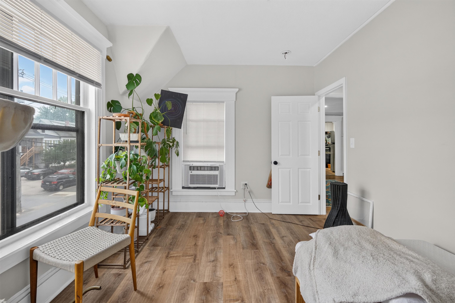
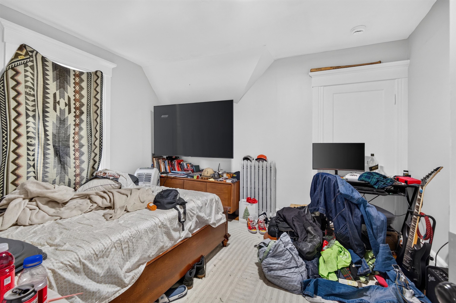
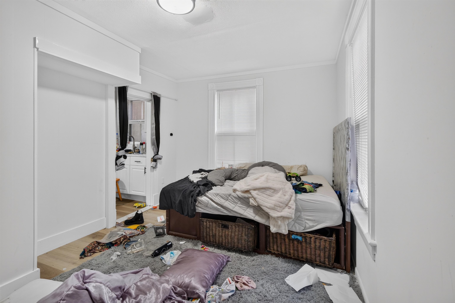
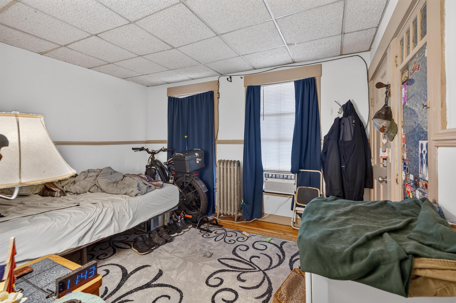
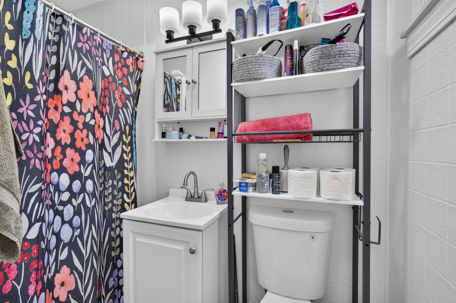
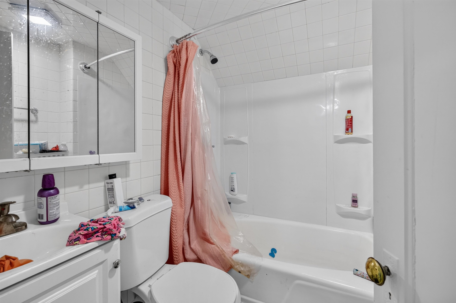
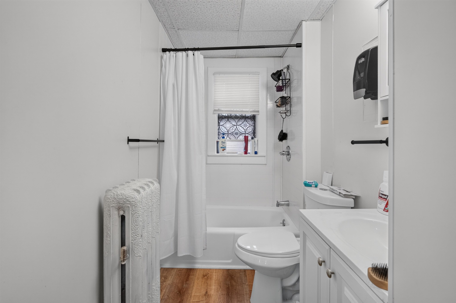
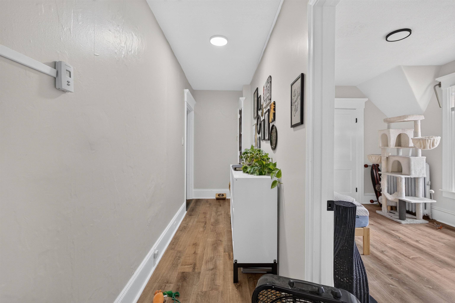
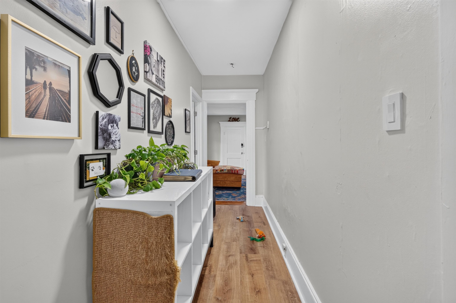
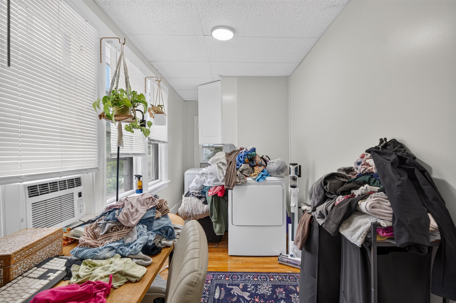
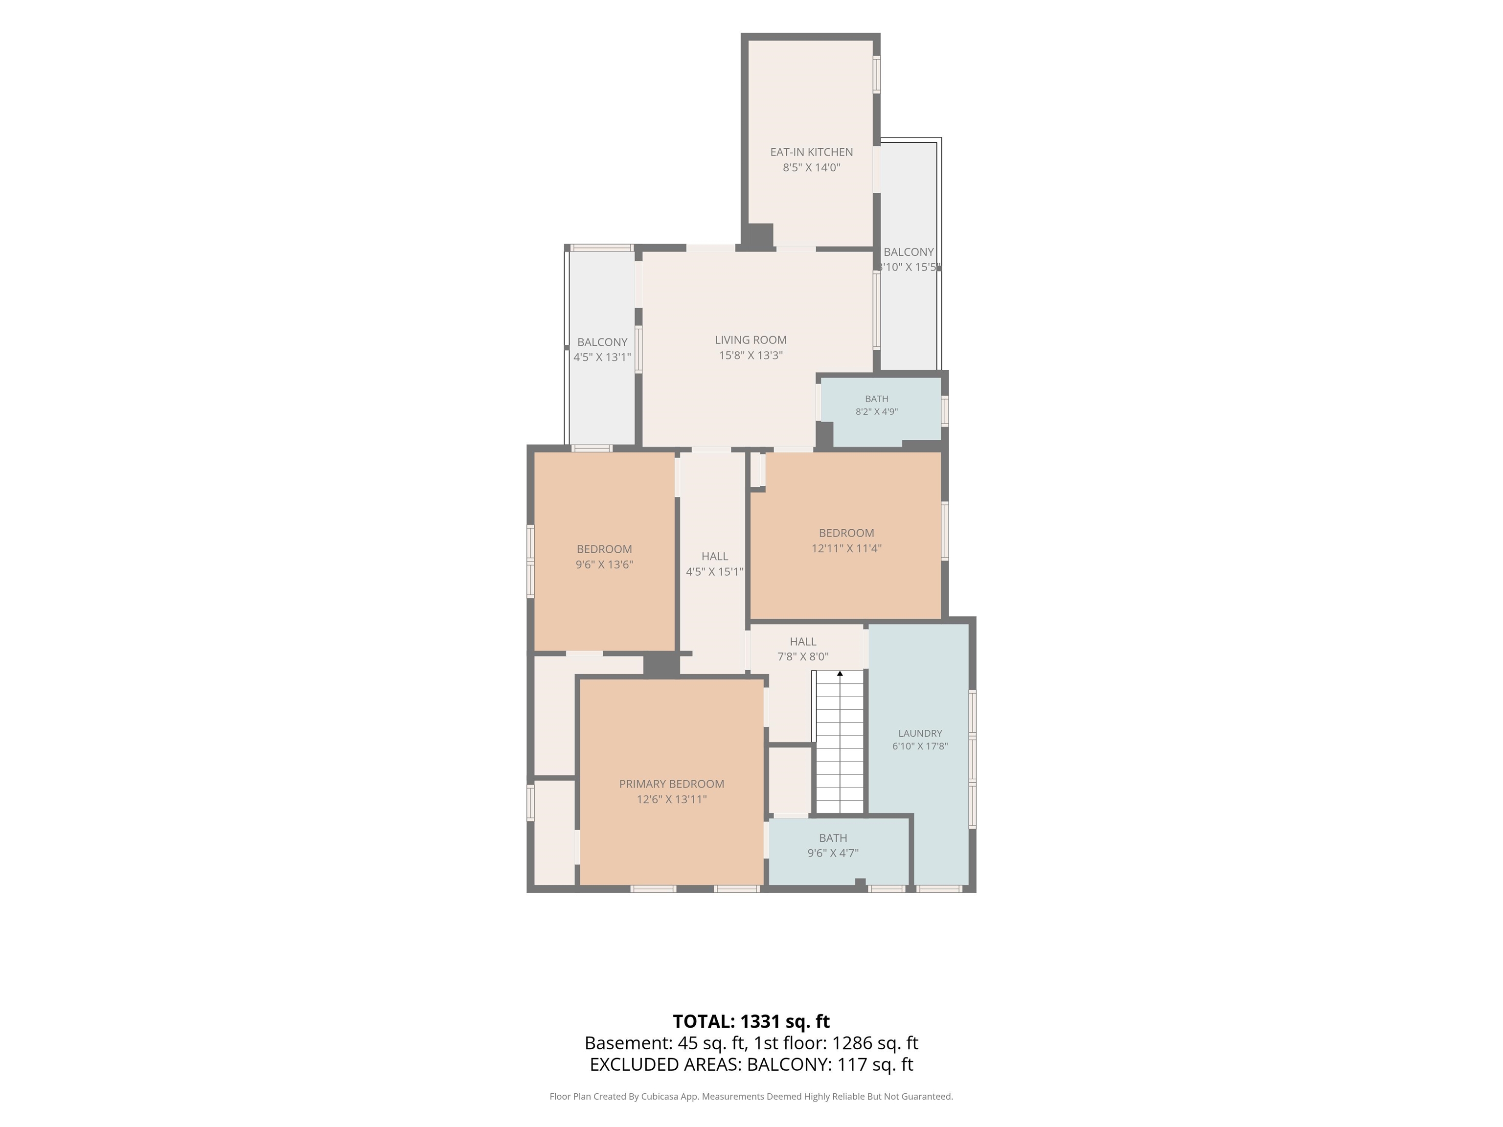
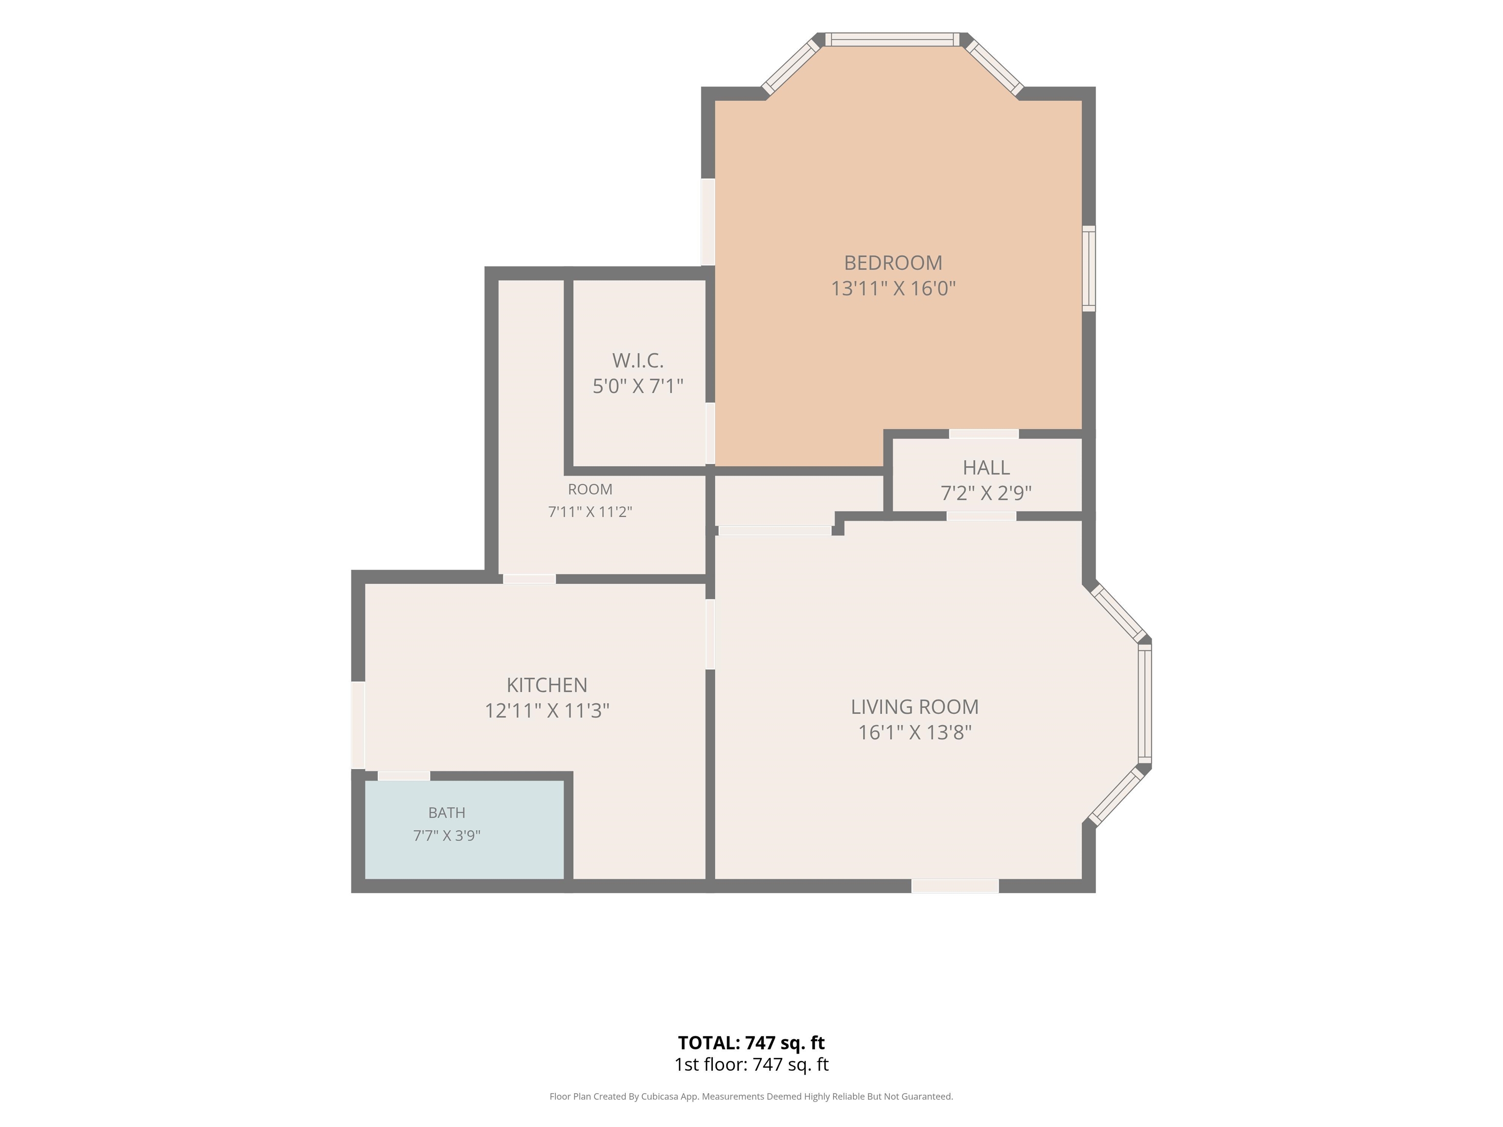
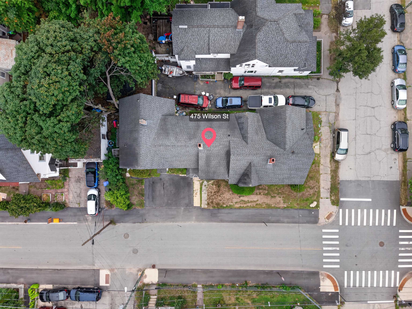
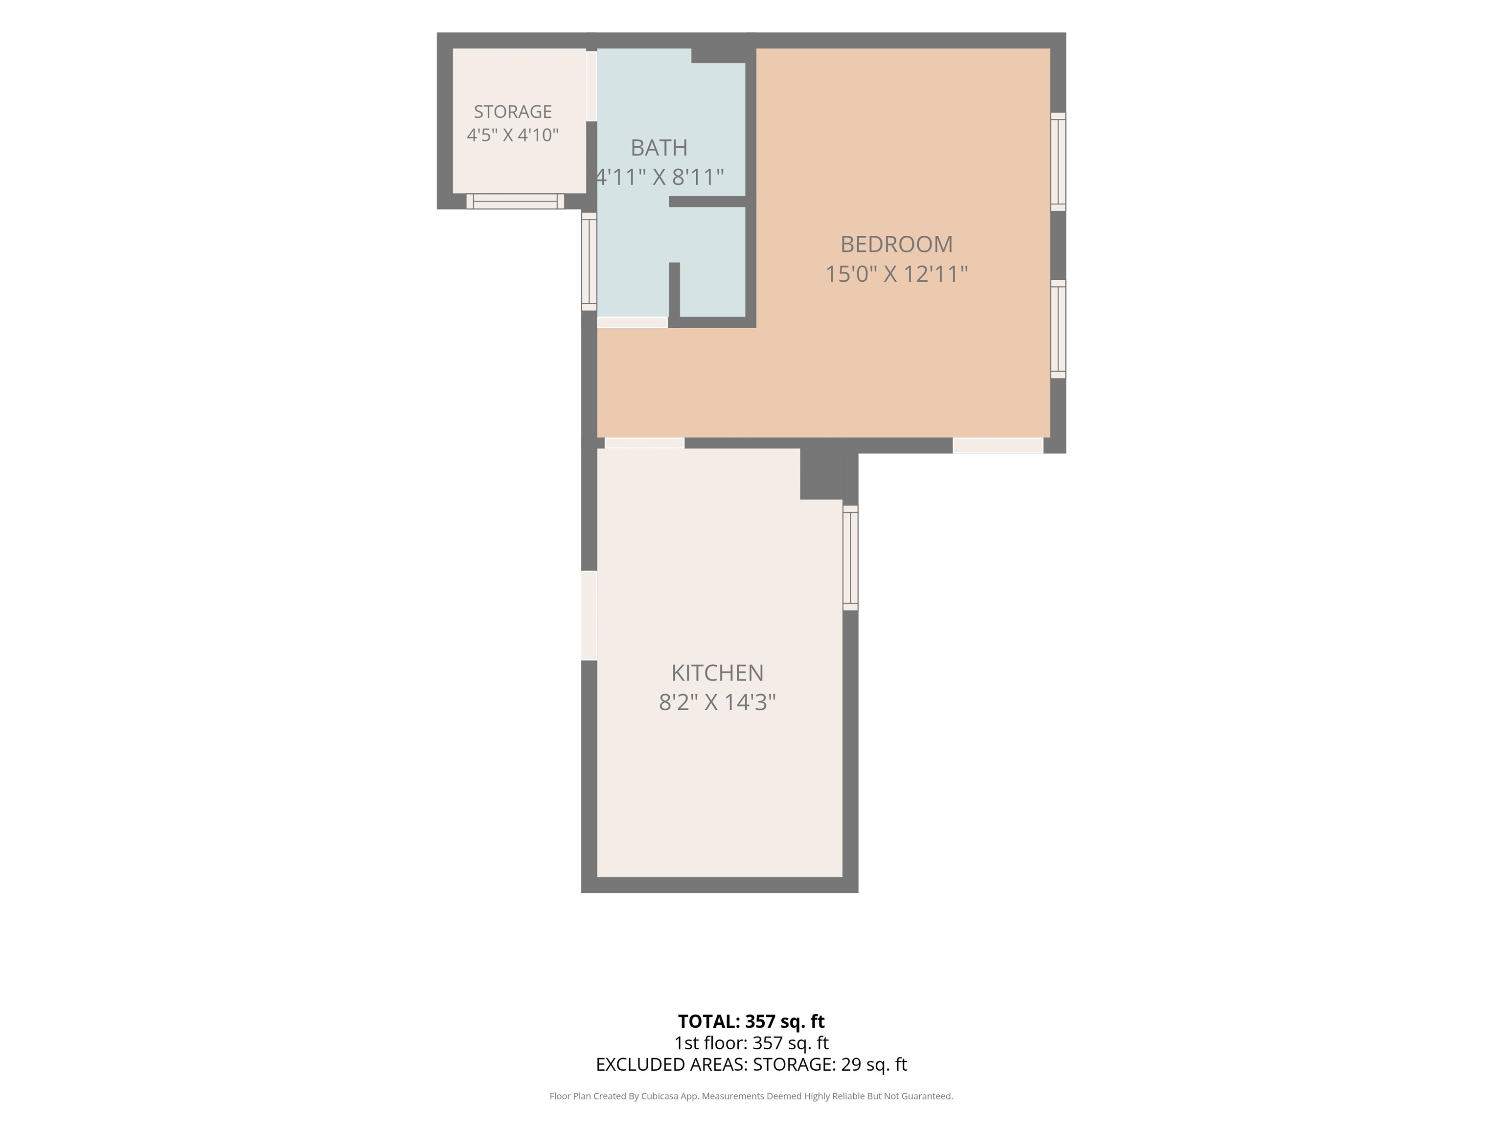
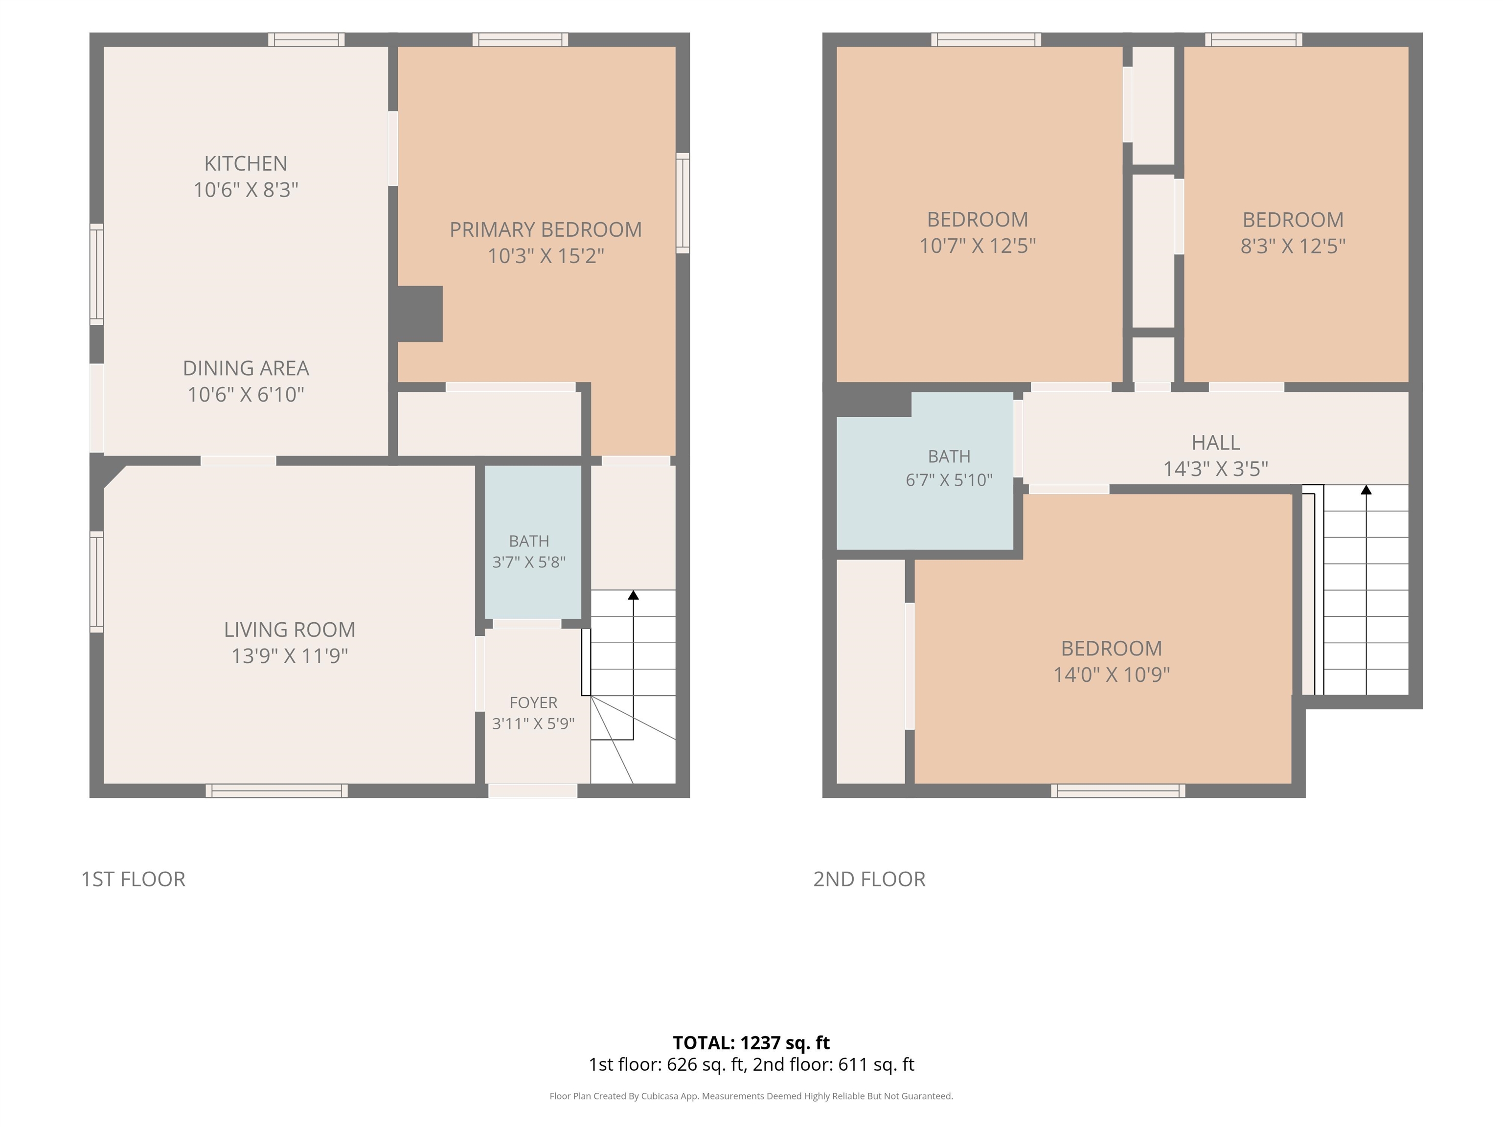
Prime manchester location 4 unit investment opportunity! This 4 unit multifamily property with a 4bed/1.5bath unit, a 3bed/ 2 bath unit and two 1bed/1bath units puts you minutes from everything the city has to offer; restaurants and nightlife of downtown, local parks and trails, quick highway access, hospitals, and shopping all within a 20-minute drive. Whether you're commuting or just want easy access to daily errands, this location is perfect. All four units were fully renovated at turnover and currently rented at market rate, giving you immediate income from day one. the 3 bed/2 bath uniit will be delivered vacant at closing for an owner-occupant looking to move in, or a chance to place a new tenant at current rates and boost potential returns even further. off-street parking for four vehicles with room to expand on a 5,460 sq ft lot This is a rare opportunity in one of the country's hottest multifamily markets. GROUP SHOWING SUNDAY 8/30 @ 5PM. Or schedule a private tour today. Minimum of 24 hour notice required. Agents see private remarks
Annual Expenses
Taxes: $8,386
Taxes: $8,386
Income
UNIT 1 INFORMATION
Beds: 4
Baths: 2
Rooms: 7
Lease Term : Annual
Signed Lease : Yes
UNIT 2 INFORMATION
Beds: 3
Baths: 2
Rooms: 8
Lease Term : Month to Month
Signed Lease : Yes
UNIT 3 INFORMATION
Beds: 1
Baths: 1
Rooms: 5
Lease Term : Annual
Signed Lease : Yes
UNIT 4 INFORMATION
Beds: 1
Baths: 1
Rooms: 3
Lease Term : Month to Month
Construction: Wood Frame | Vinyl Siding
Year Built: 1920
Style: Multi-Family
Floors | Stories: 2
No. Elevators:
Total Sq.Ft. Finished: 6418
Above Grade Sq.Ft.: 3547
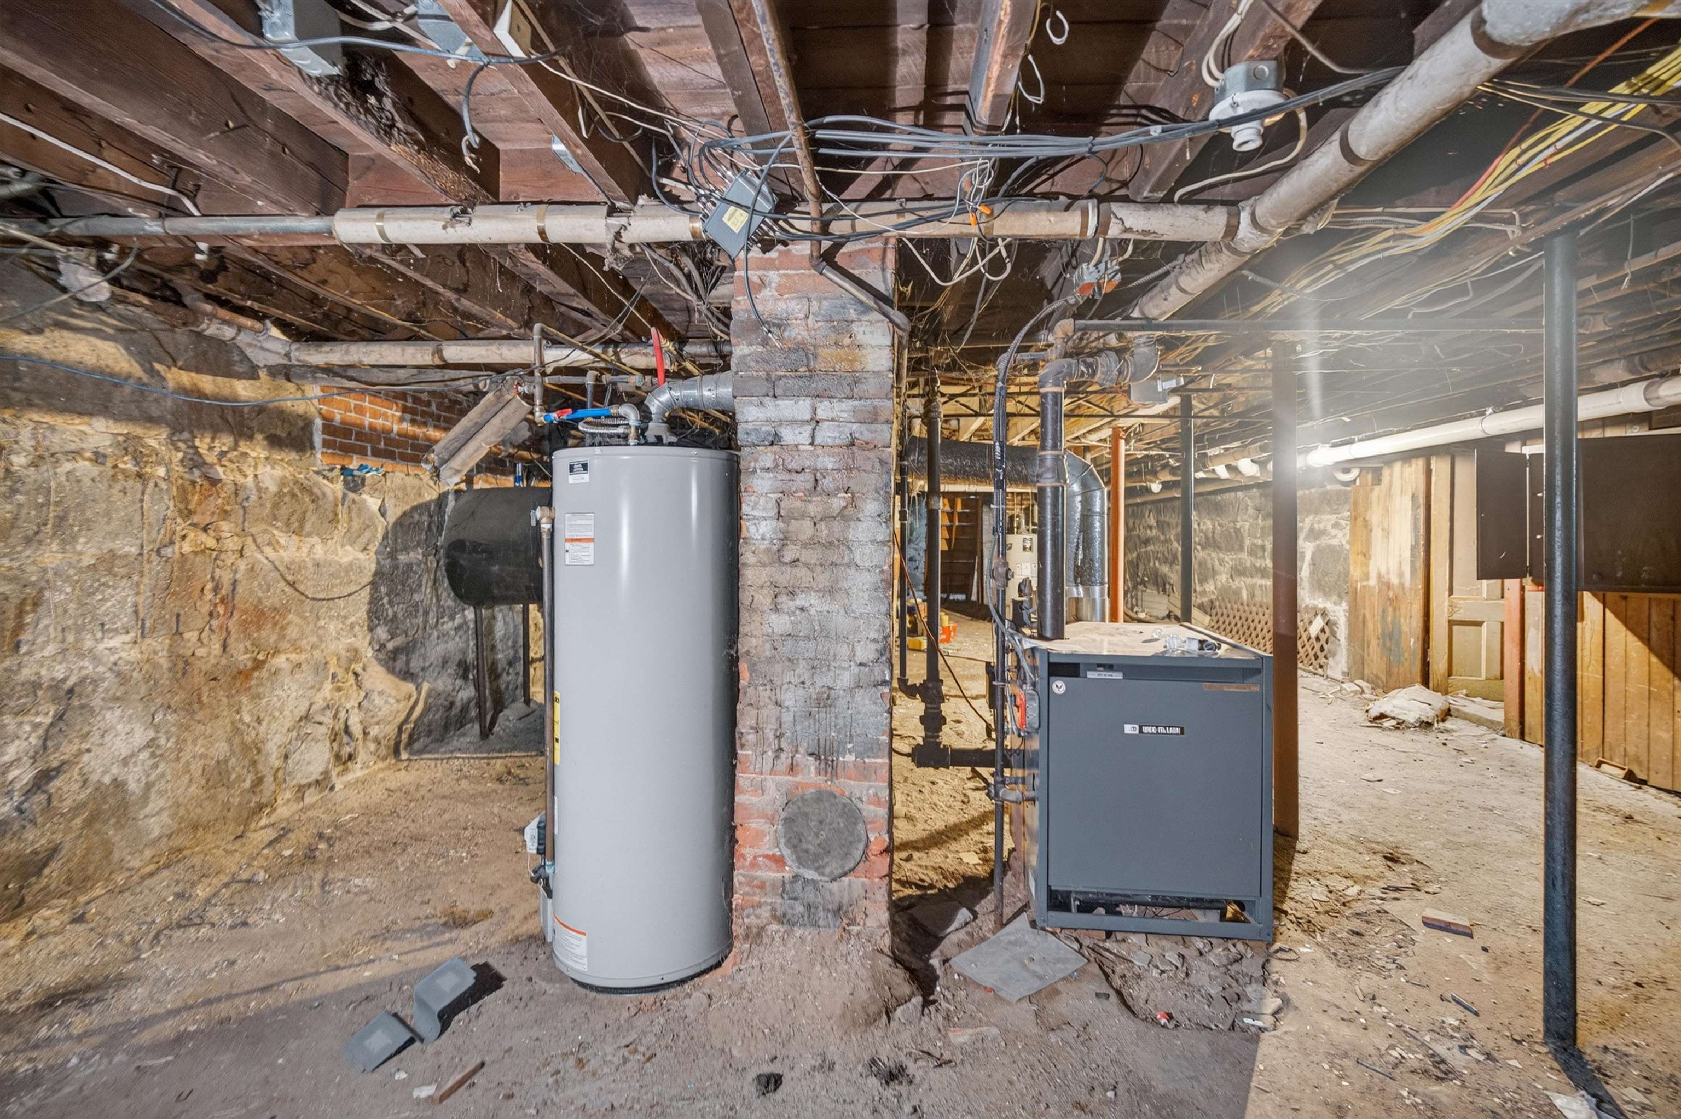
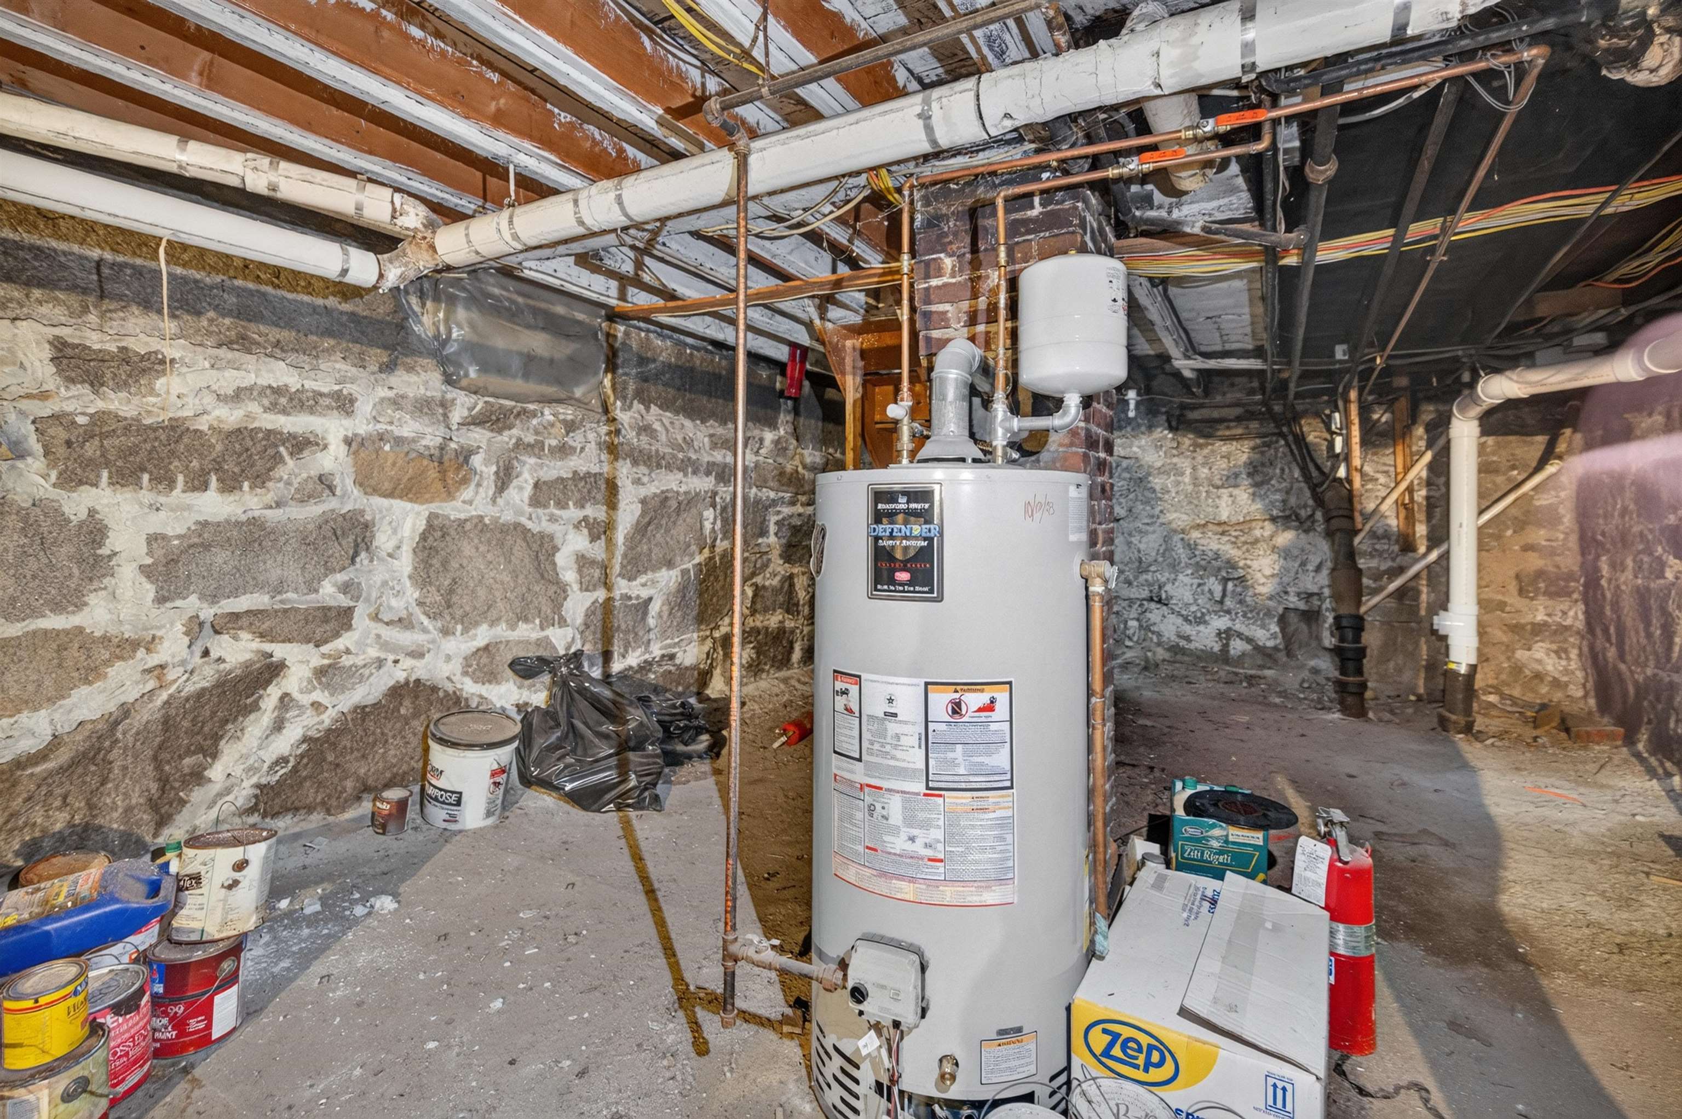
Basement: Concrete Floor | Unfinished
Year Built: 1920
Style: Multi-Family
Floors | Stories: 2
No. Elevators:
Total Sq.Ft. Finished: 6418
Above Grade Sq.Ft.: 3547
Basement: Concrete Floor | Unfinished
Roof: Architectural Shingle
Seasonal: No
Seasonal: No
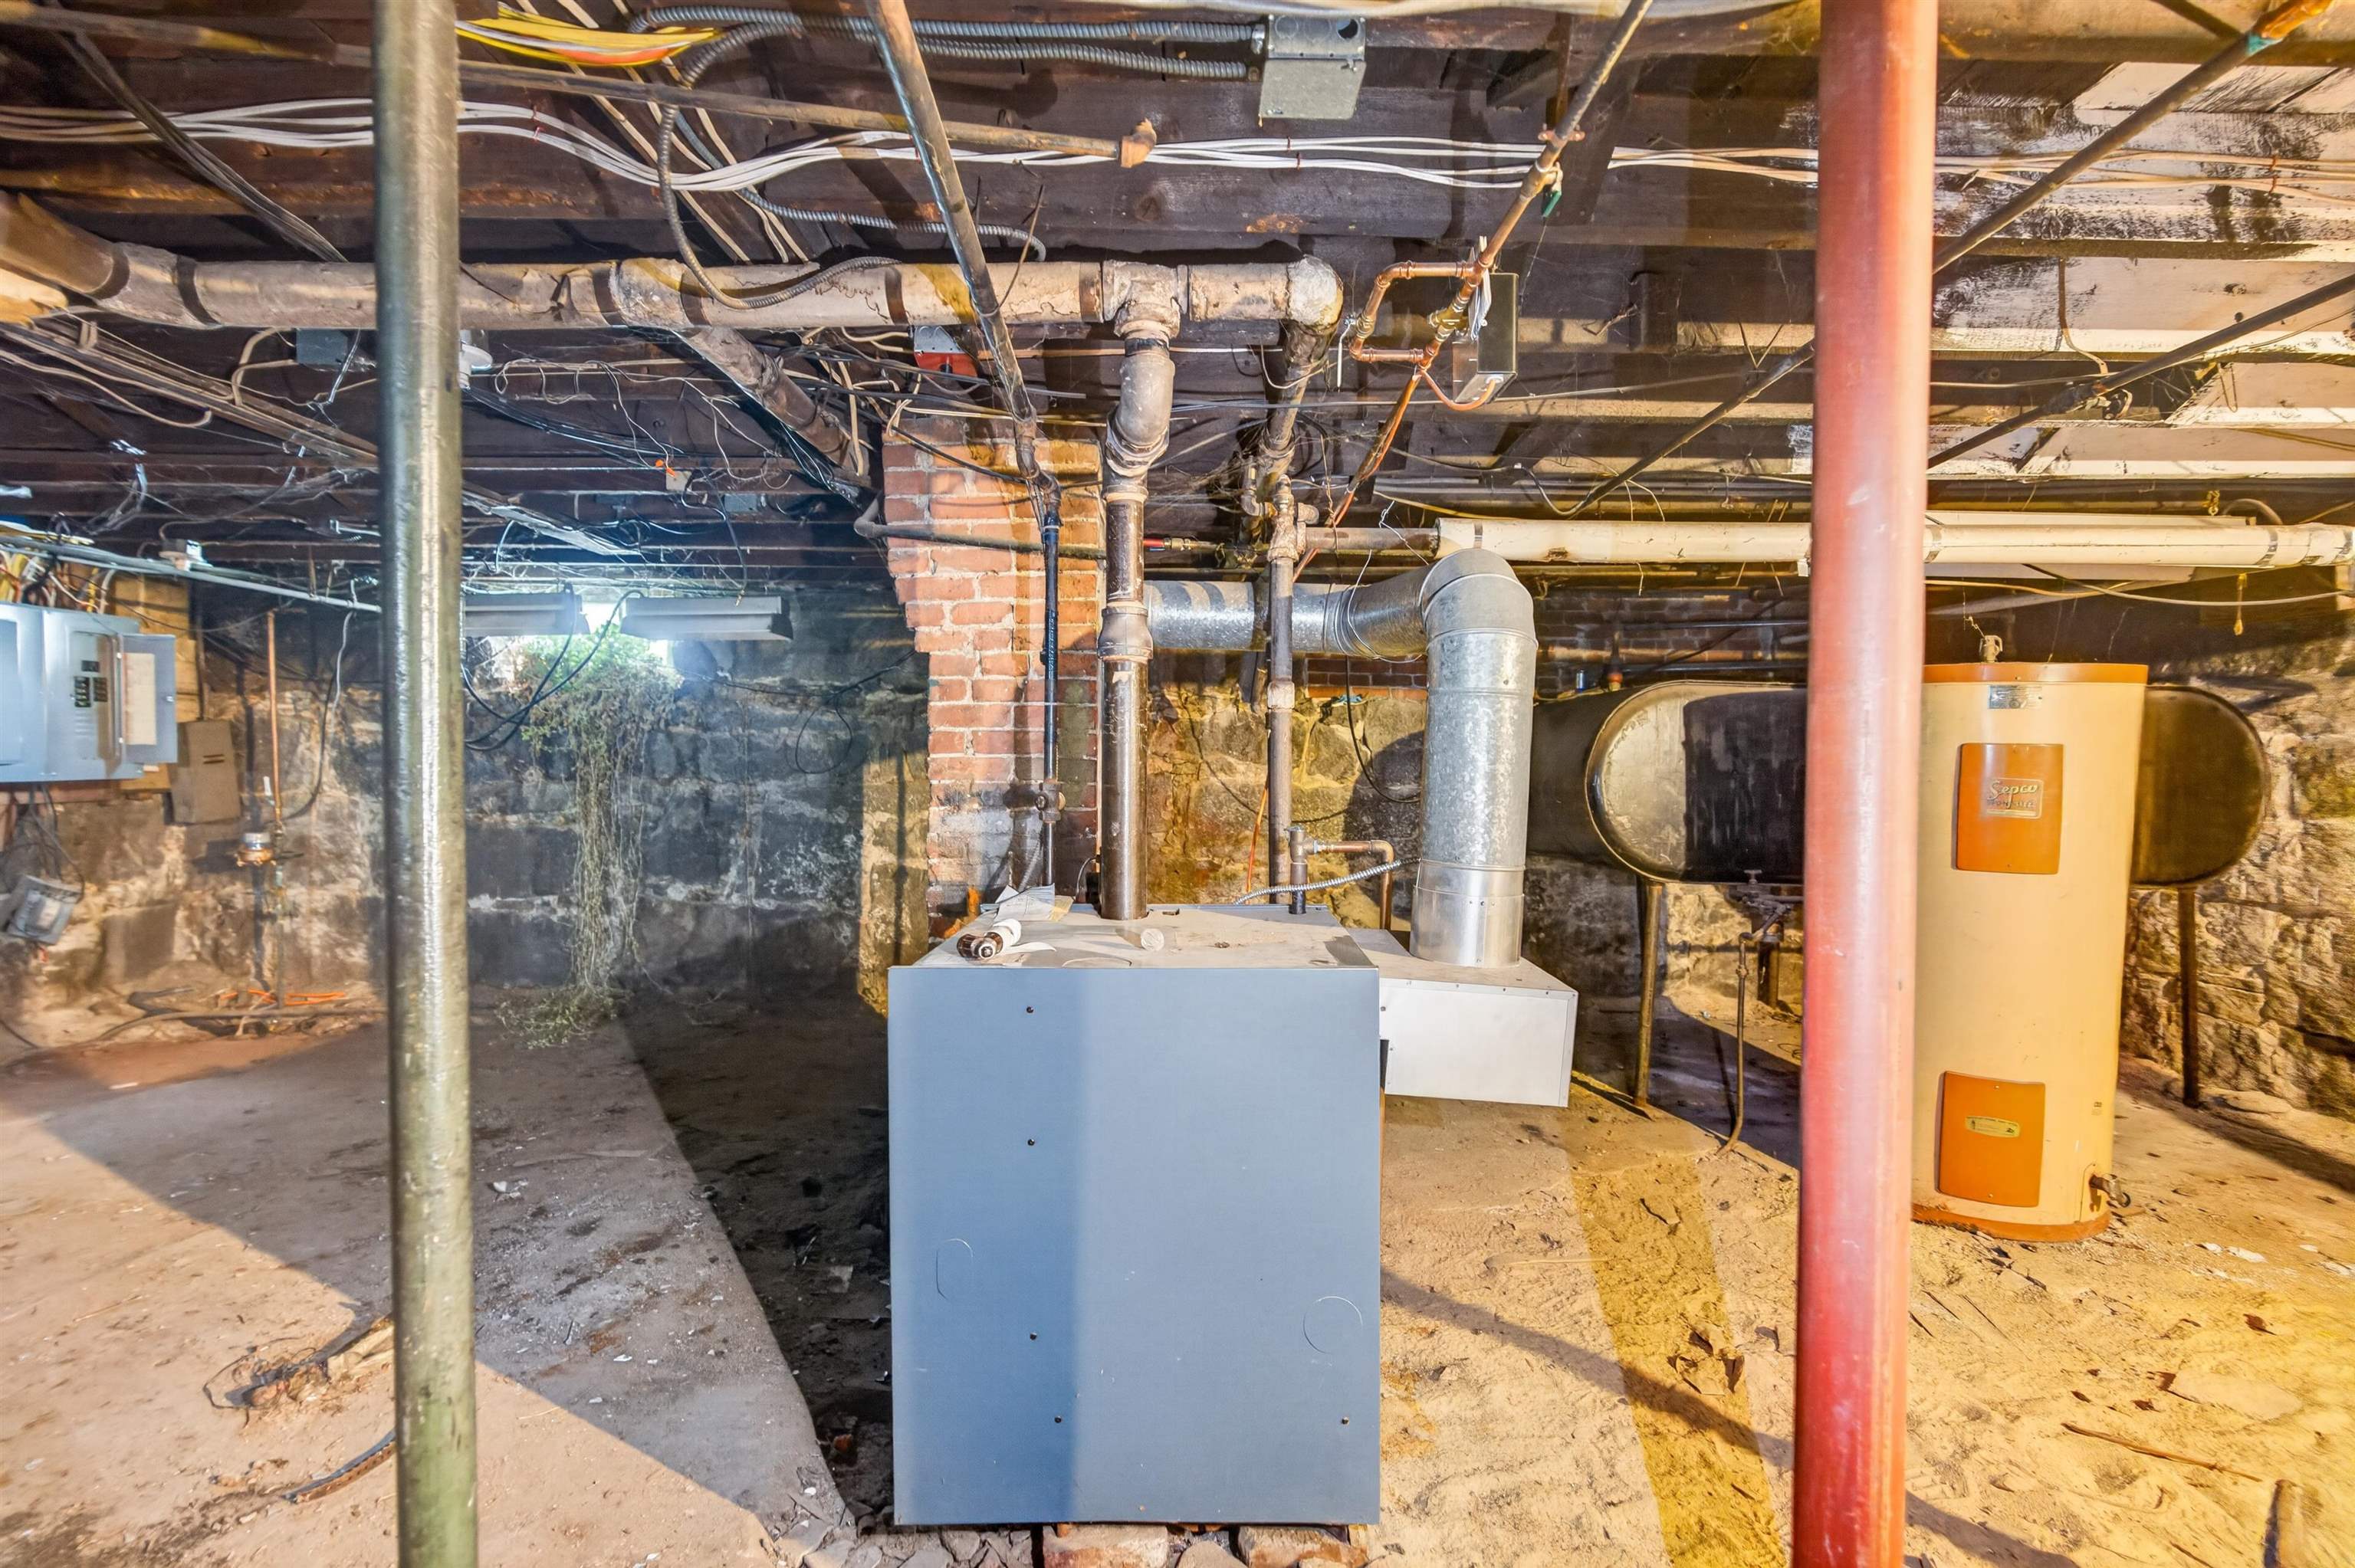
Heating: Natural Gas | Oil | Hot Air | Steam
Cooling: None
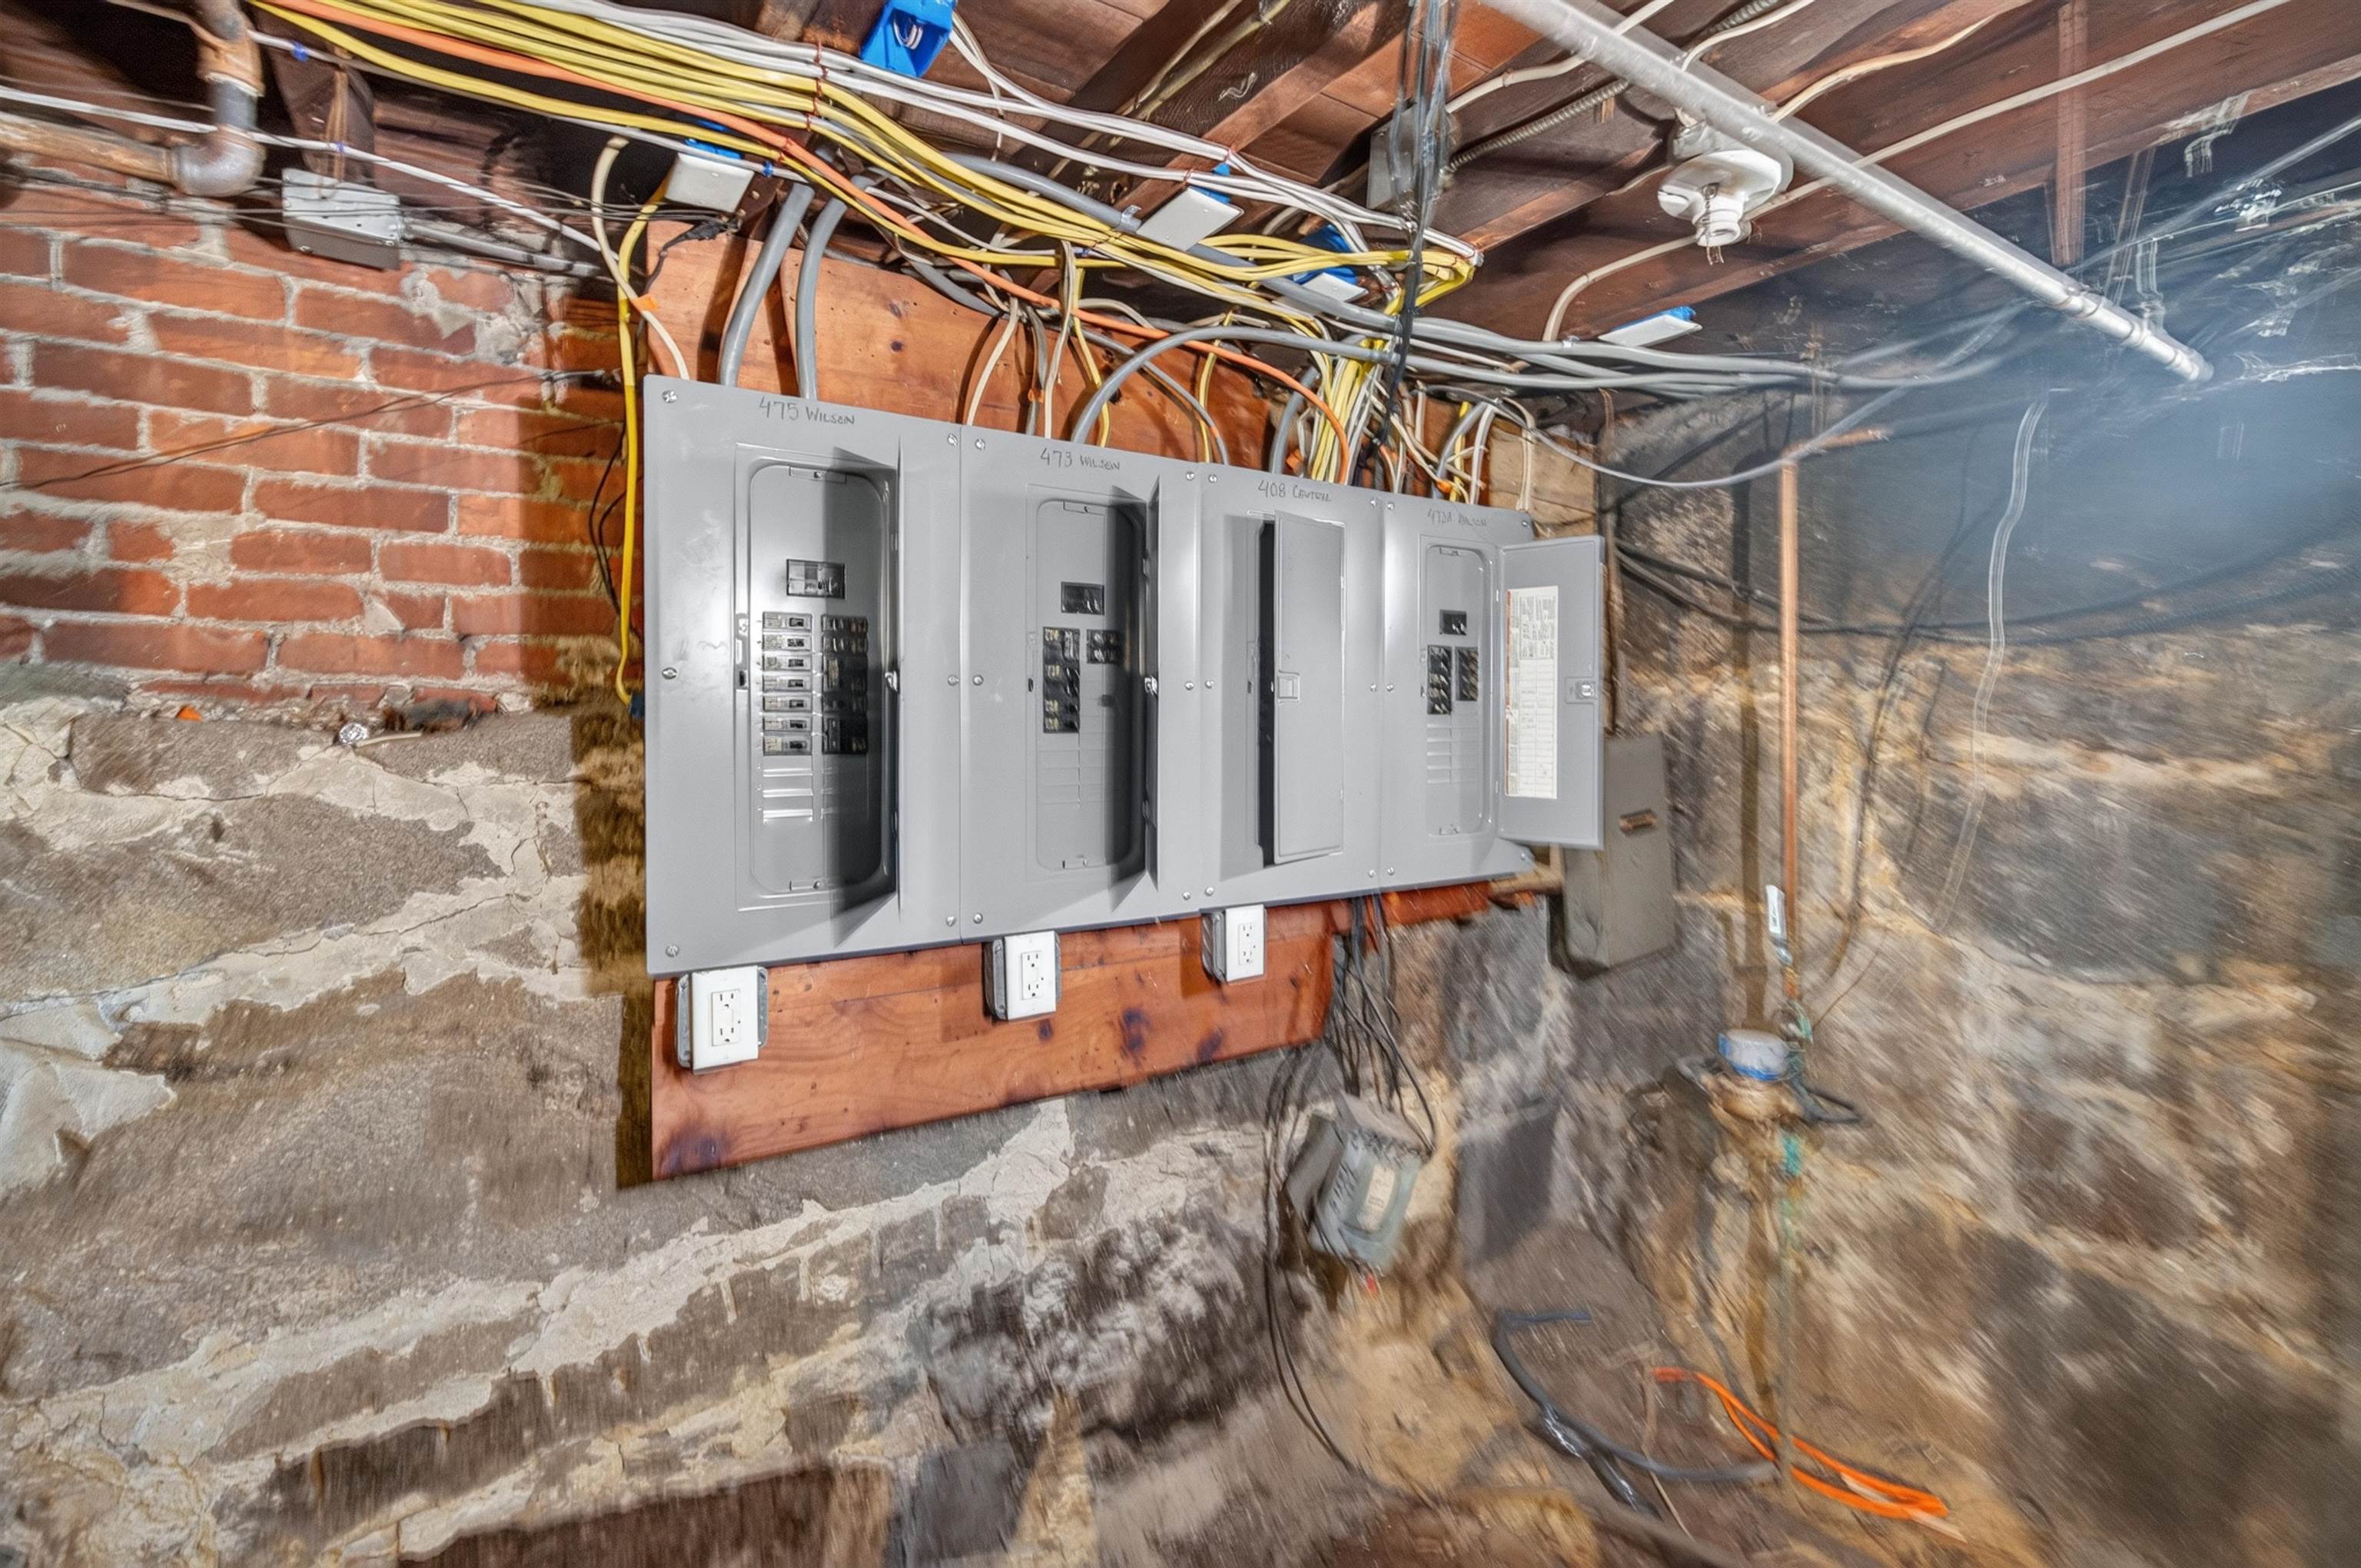
Electric: Circuit Breaker(s)
Utilities: Other
Electric Meters:
Water: Public
Sewer: Public
Cooling: None
Electric: Circuit Breaker(s)
Utilities: Other
Electric Meters:
Water: Public
Sewer: Public
Land Information
City Lot | Corner
Lot size: 0.13 acres
Zoned: mx-2)
Surveyed: Unk
Flood Zone: No
Road Frontage: 161
Driveway: Common/Shared | Paved
City Lot | Corner
Lot size: 0.13 acres
Zoned: mx-2)
Surveyed: Unk
Flood Zone: No
Road Frontage: 161
Driveway: Common/Shared | Paved
Additional Information
Block - 0000
Taxes $8,386
Assesed Value Not Reported
Block - 0000
Taxes $8,386
Assesed Value Not Reported
Schools
