List Price: $489,900 | $359 per sq.ft. | 3 Bedroom | 2 Bathroom | 1.75 Story Single Family Home
Date Listed Wednesday Aug 26, 2026 | MLS# 5106858
Date Listed Wednesday Aug 26, 2026 | MLS# 5106858

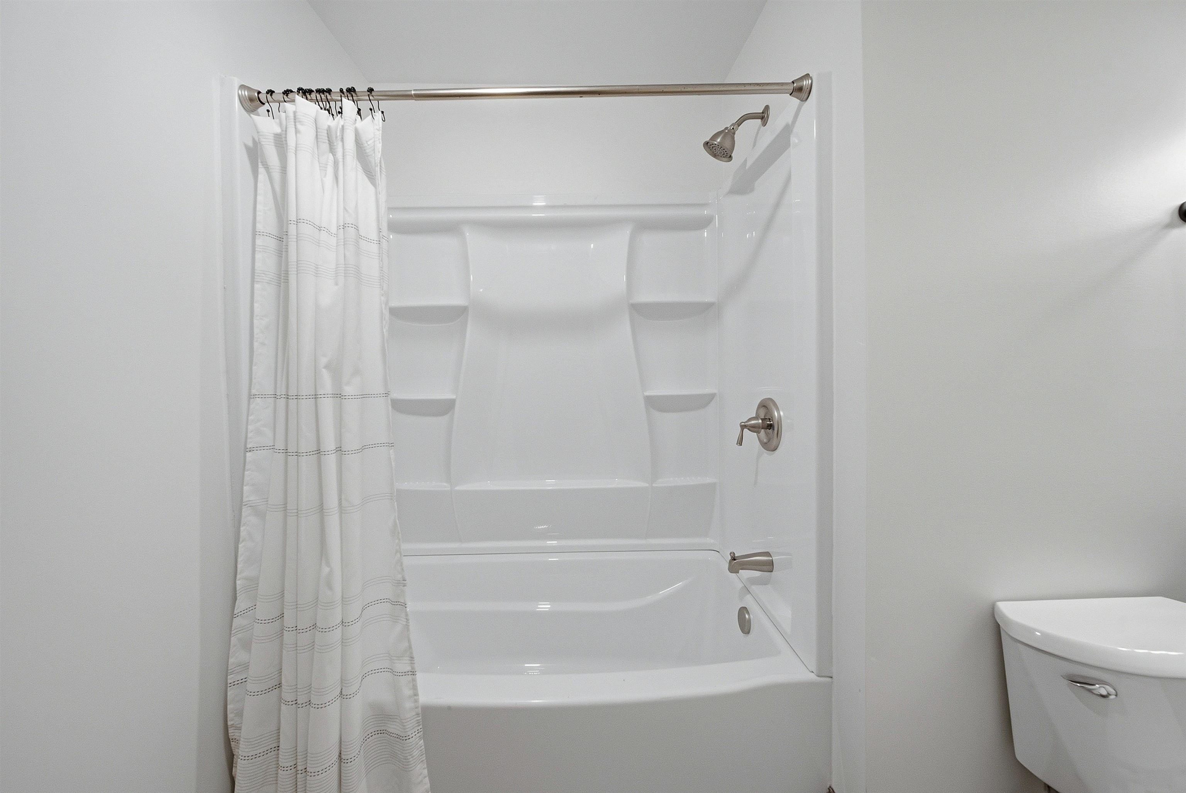
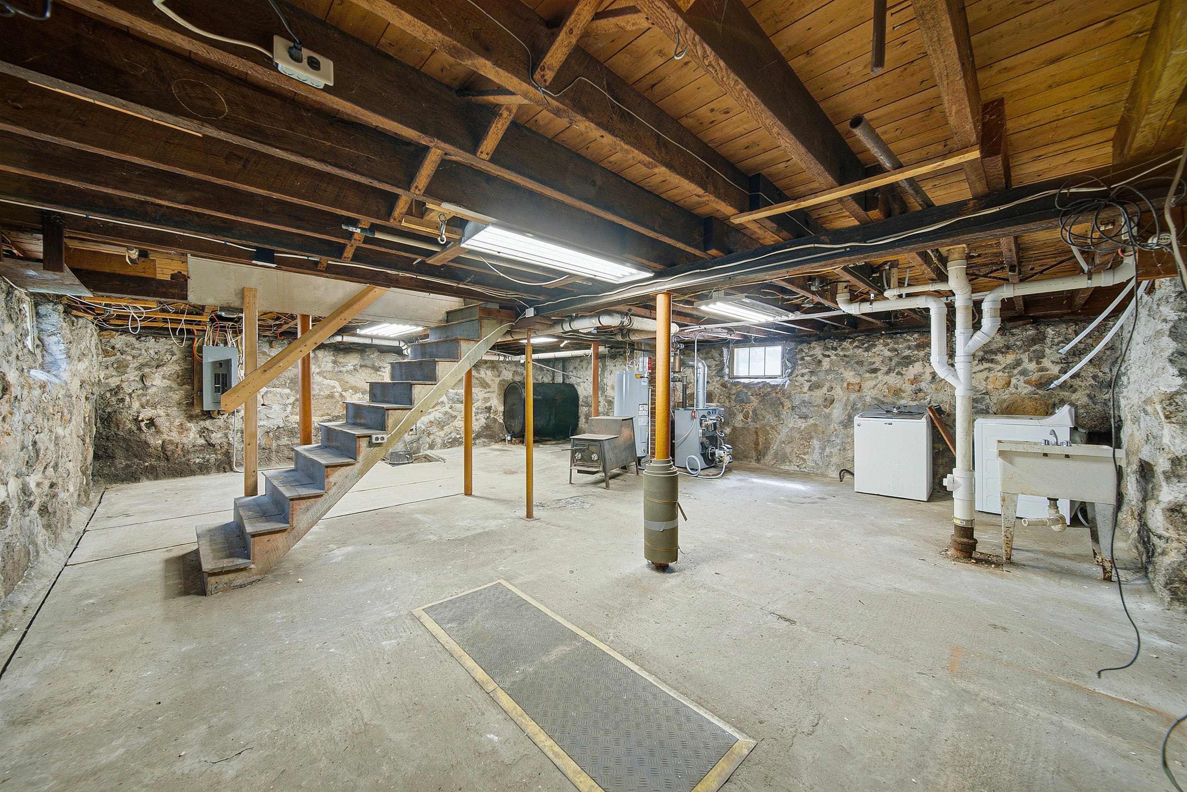
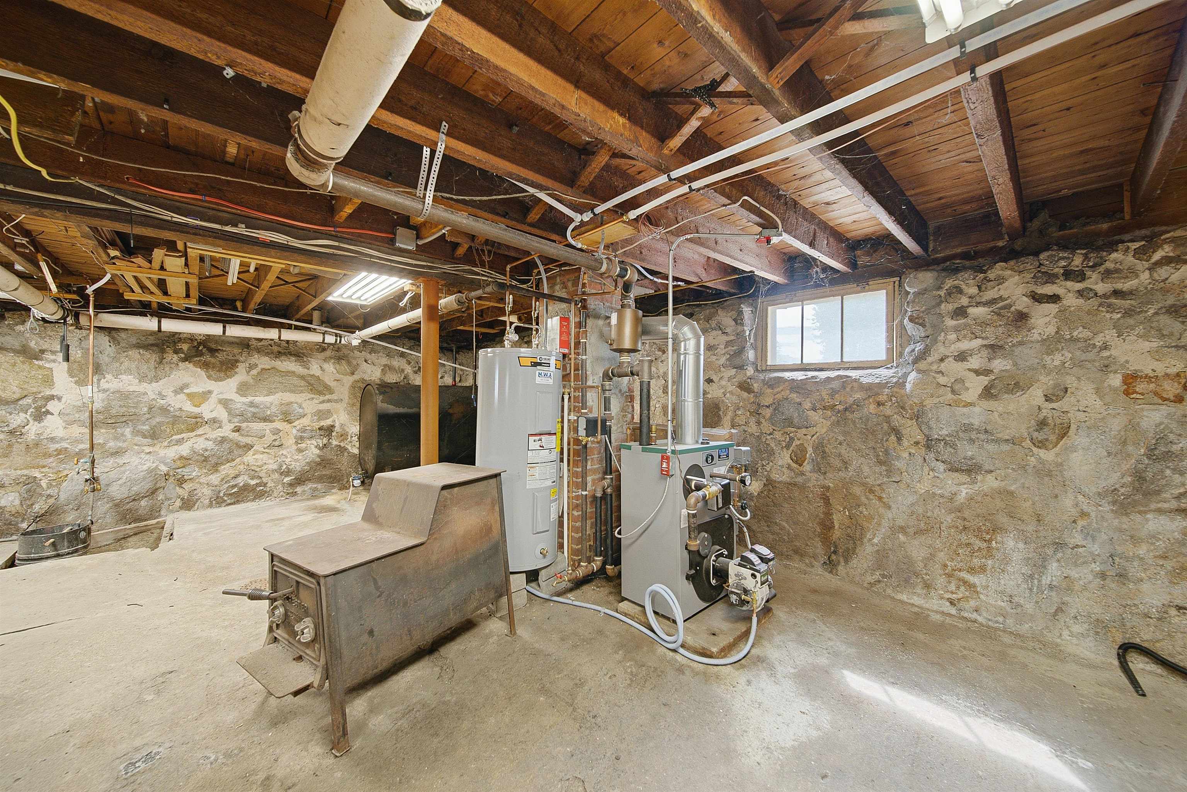
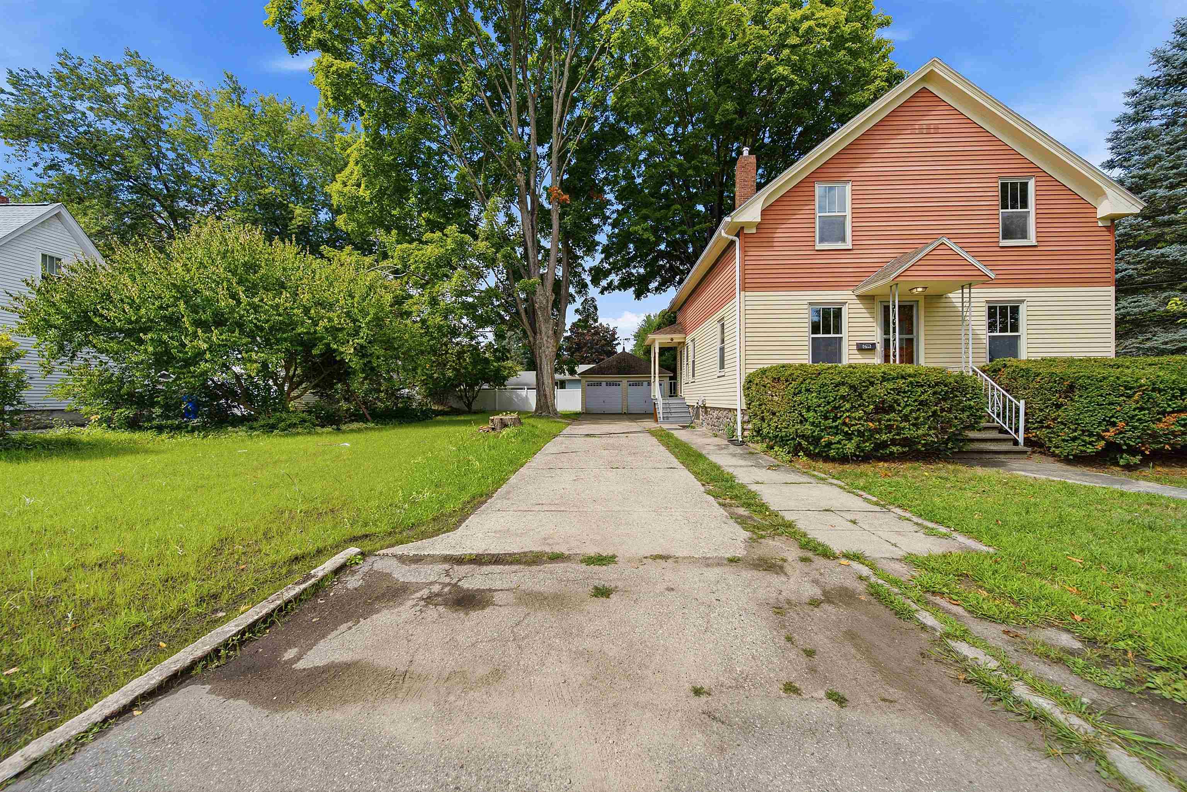
To see this Listing
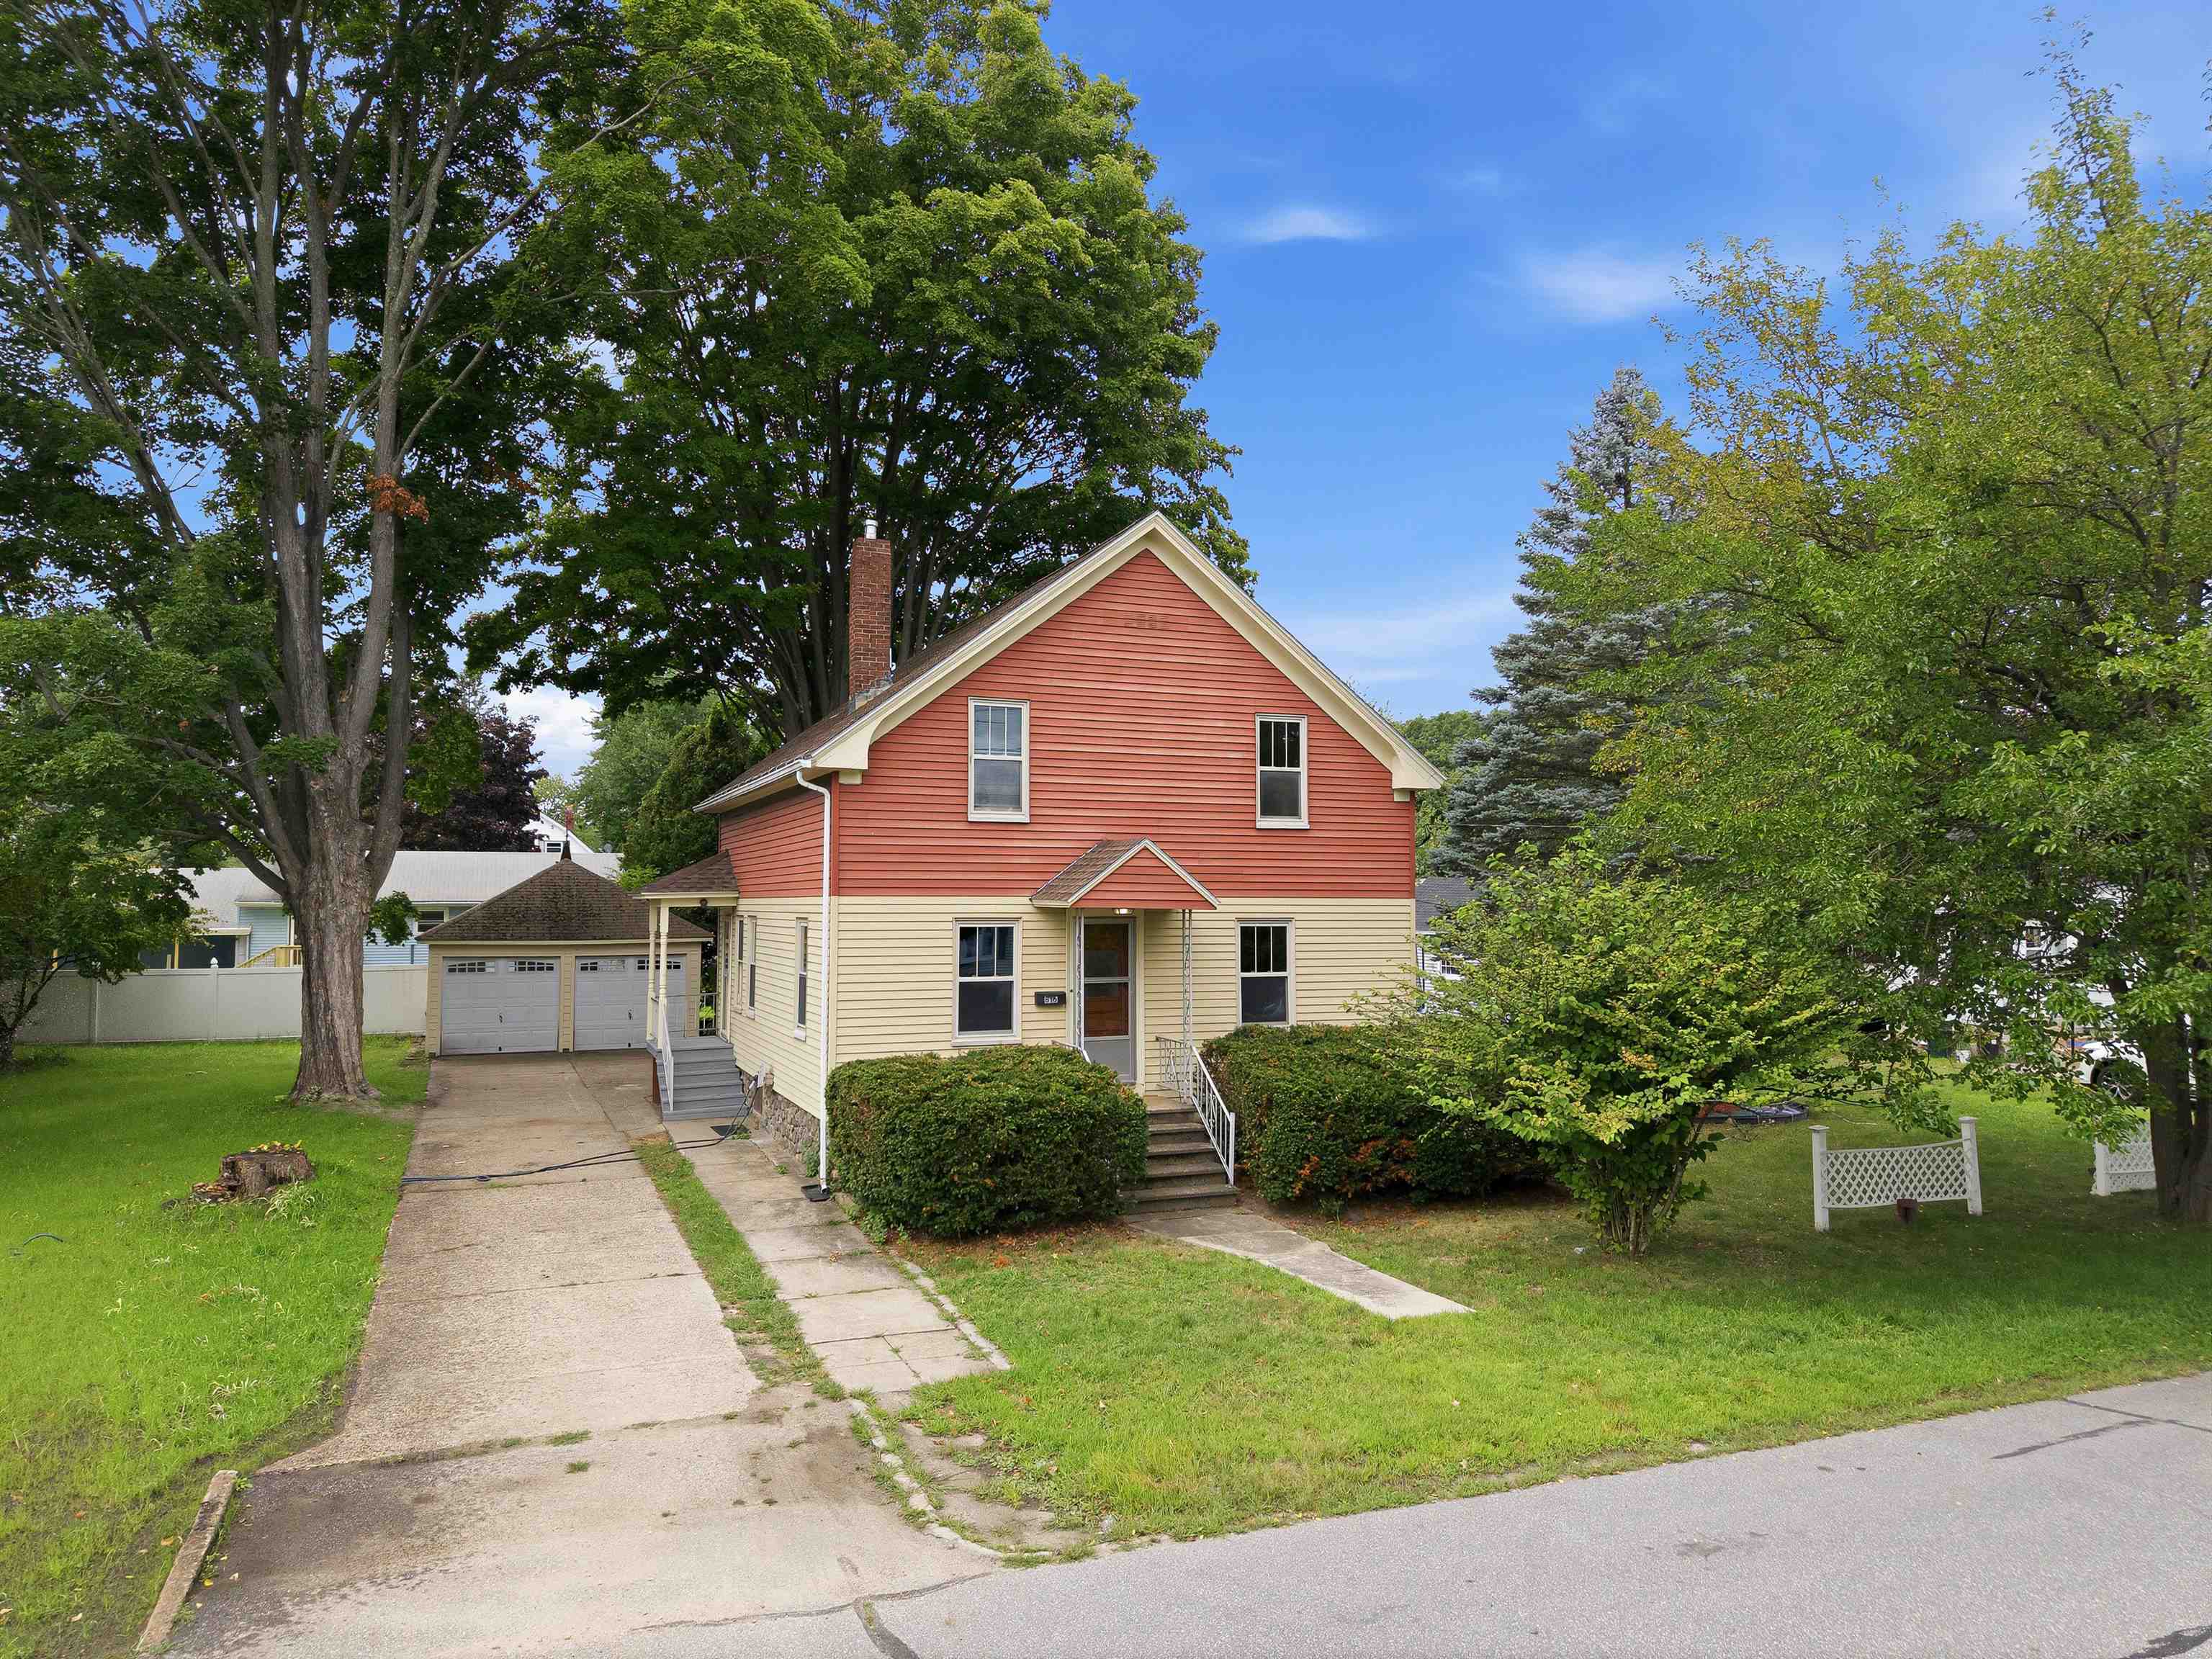
Address: 816 Page Street Manchester NH
Listed by Joshua Winn Realty One Group Next Level
Description:
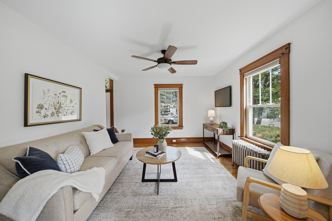
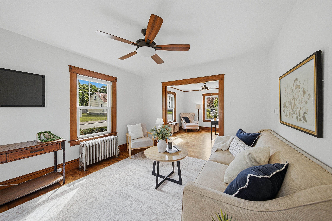
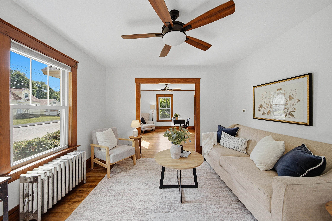
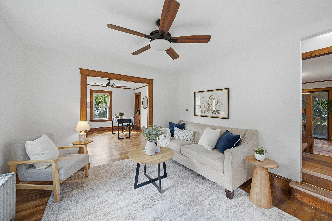
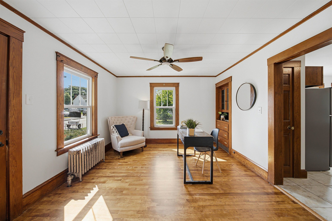
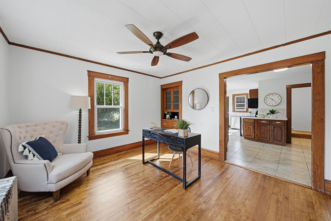
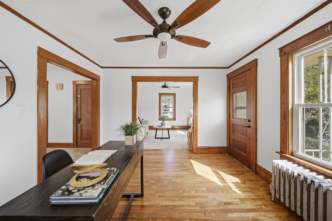
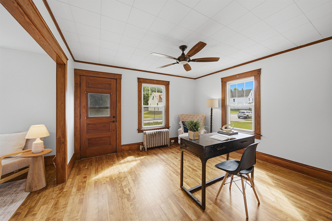
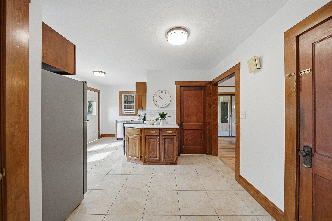
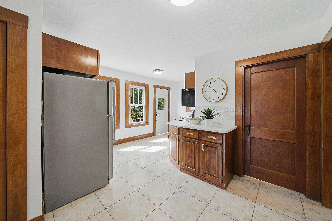
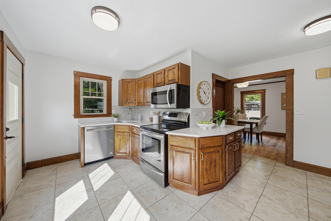
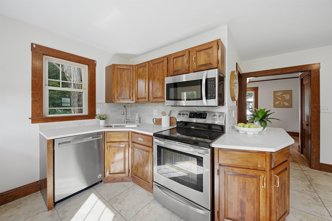
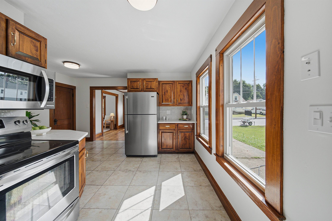
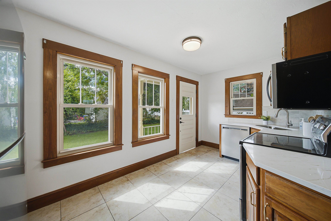
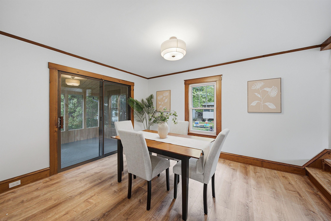
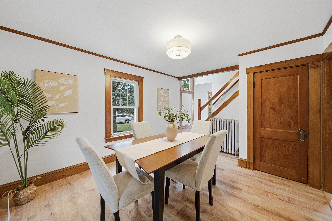
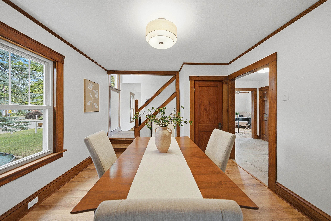
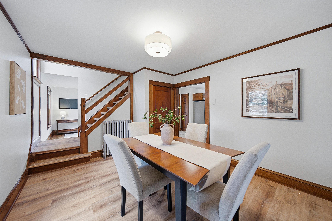
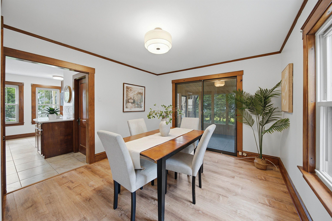
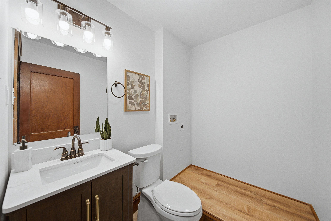
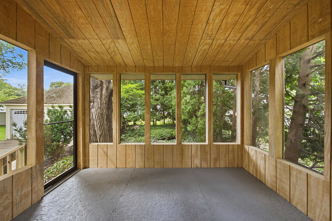
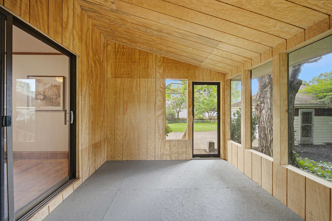
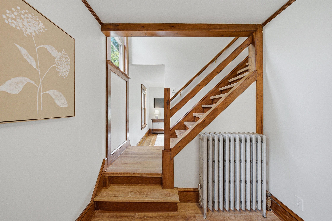
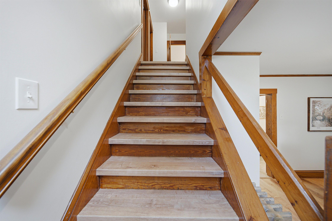
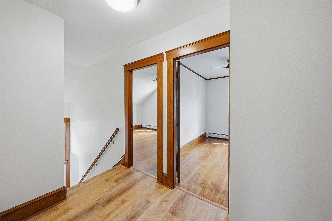
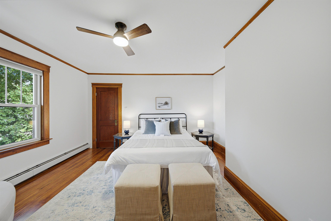
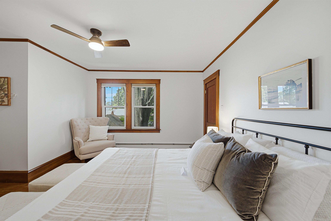
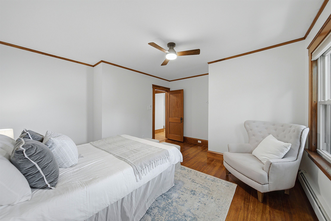
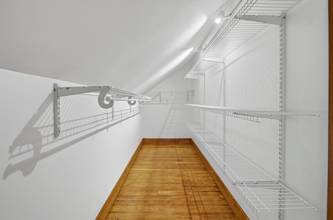
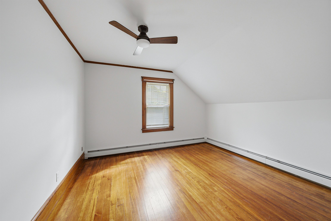
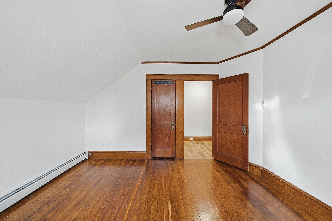
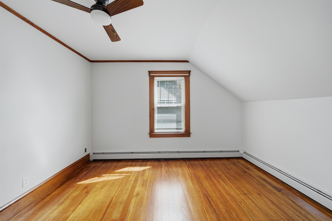
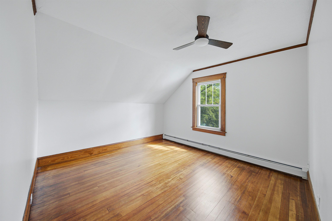
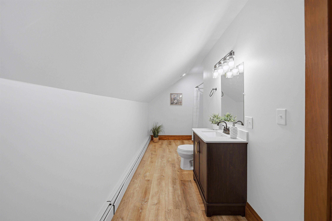
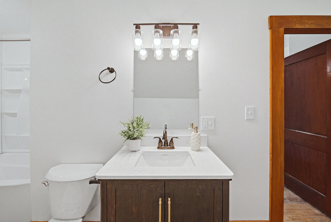
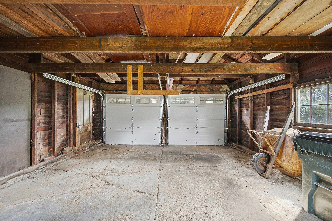
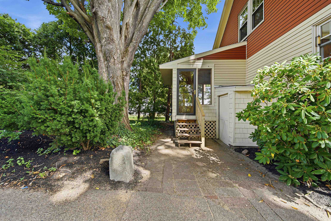
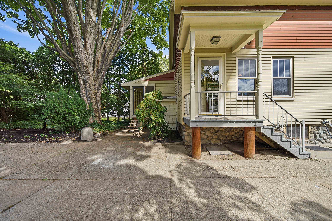
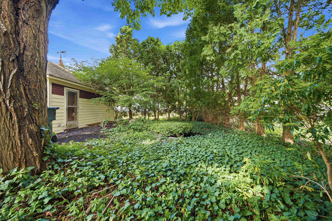
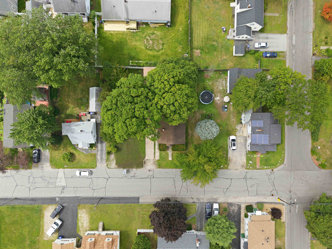
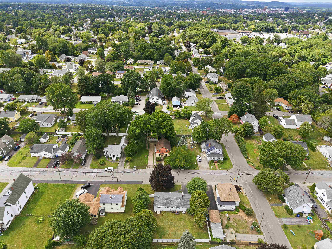
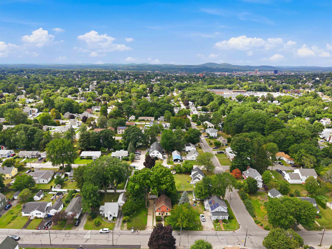
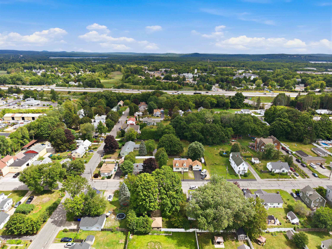
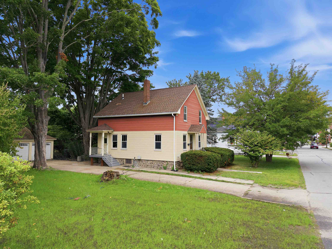
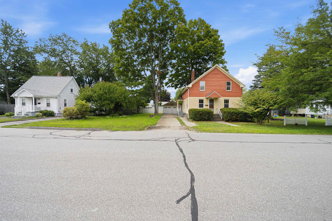
816 Page St been carefully renovated to preserve its original character, while adding modern features to cater to today's buyers. Admire the unpainted wood trim throughout, paired with freshly painted walls in every room. Marvel at the antique built-ins, timeless radiators, and original doors, while also appreciating the stainless steel appliances, first-floor laundry hookups, and quartz countertops in the kitchen. Unlike many classic homes of this age in Manchester, the entire first floor flows in a circle, making the space feel larger. The first floor is all living space (kitchen, living, dining, sunroom) and the second floor features 3 spacious bedrooms and a full bathroom, the primary having a walk-in closet. Outside, you have a shady yard with fresh grass and a 2 car garage. Page St runs perpendicular to busier streets like Hanover and Candia, providing for a quieter, more walkable neighborhood. A minute from your front door is the entrance to the Rockingham Recreational Trail, a ~25 mile, well-maintained trail for walking, cycling, and running. This home is located minutes from Dunkins, Hannafords, has stations, church, and everything you need to thrive in East Manchester. Schedule your private showing today.
Listed by Joshua Winn Realty One Group Next Level
Description:
816 Page St been carefully renovated to preserve its original character, while adding modern features to cater to today's buyers. Admire the unpainted wood trim throughout, paired with freshly painted walls in every room. Marvel at the antique built-ins, timeless radiators, and original doors, while also appreciating the stainless steel appliances, first-floor laundry hookups, and quartz countertops in the kitchen. Unlike many classic homes of this age in Manchester, the entire first floor flows in a circle, making the space feel larger. The first floor is all living space (kitchen, living, dining, sunroom) and the second floor features 3 spacious bedrooms and a full bathroom, the primary having a walk-in closet. Outside, you have a shady yard with fresh grass and a 2 car garage. Page St runs perpendicular to busier streets like Hanover and Candia, providing for a quieter, more walkable neighborhood. A minute from your front door is the entrance to the Rockingham Recreational Trail, a ~25 mile, well-maintained trail for walking, cycling, and running. This home is located minutes from Dunkins, Hannafords, has stations, church, and everything you need to thrive in East Manchester. Schedule your private showing today.
Room Information:
Total Rooms: 9
Total Baths: 2
Flooring: Hardwood | Tile | Vinyl Plank
Full Baths: 1
1/2 Baths: 1
Bedrooms: 3
Total Baths: 2
Flooring: Hardwood | Tile | Vinyl Plank
Full Baths: 1
1/2 Baths: 1
Bedrooms: 3
Basement: Full
Construction Information:
Year Built: 1900
Type: Wood Frame
Type: Wood Frame
Building Info
Finished Sq.Ft.: 2145
Above Grade Sq.Ft.: 1365
Below Grade Sq.Ft.: 0
Apx Below Grade Unfinished Sq.Ft.: 780
Exterior Info
Style: New Englander
Roof: Asphalt Shingle
Utilities
Electric: 200+ Amp Service
Water: Public
Sewer: Public
Land Description:
Landscaped | Level | Near Country Club | Near Shopping | Near Hospital | Near School(s)
Lot size: 0.2 acres
Zoned: residential
Surveyed: Unk
Flood Zone: No
Seasonal: No
Road Frontage: 0
Driveway: Paved
Additional Information
Easement - No
Block - 0030
Taxes $1,384
Assesed Value Not Reported
Easement - No
Block - 0030
Taxes $1,384
Assesed Value Not Reported
Schools
School District: Manchester School District
Elementary School: Weston Elementary School
Middle School: McLaughlin Middle School
High School: Manchester Memorial High Sch
School District: Manchester School District
Elementary School: Weston Elementary School
Middle School: McLaughlin Middle School
High School: Manchester Memorial High Sch
