List Price: $475,000 | $249 per sq.ft. | 4 Bedroom | 2 Bathroom | 2 Story Single Family Home
Date Listed Wednesday Aug 5, 2026 | MLS# 5103426
Date Listed Wednesday Aug 5, 2026 | MLS# 5103426

1347 Candia Road, Manchester NH 03109
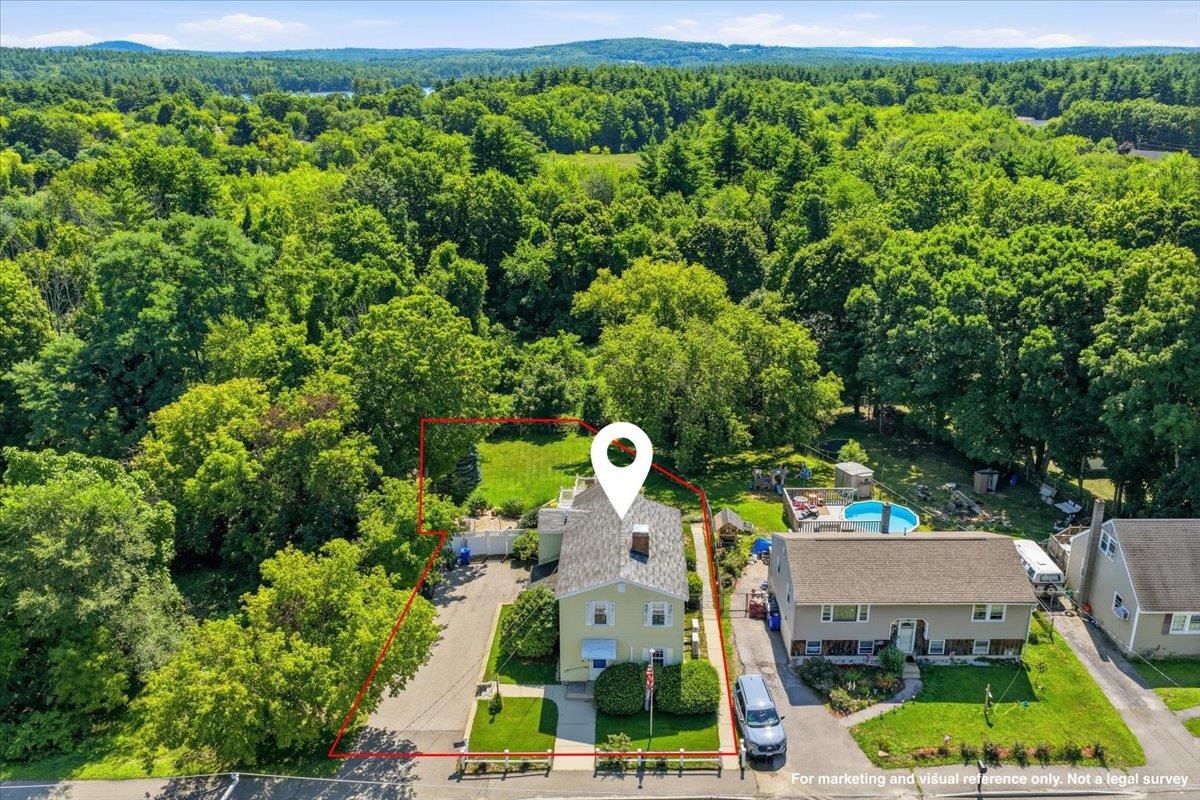
Outline of the lot
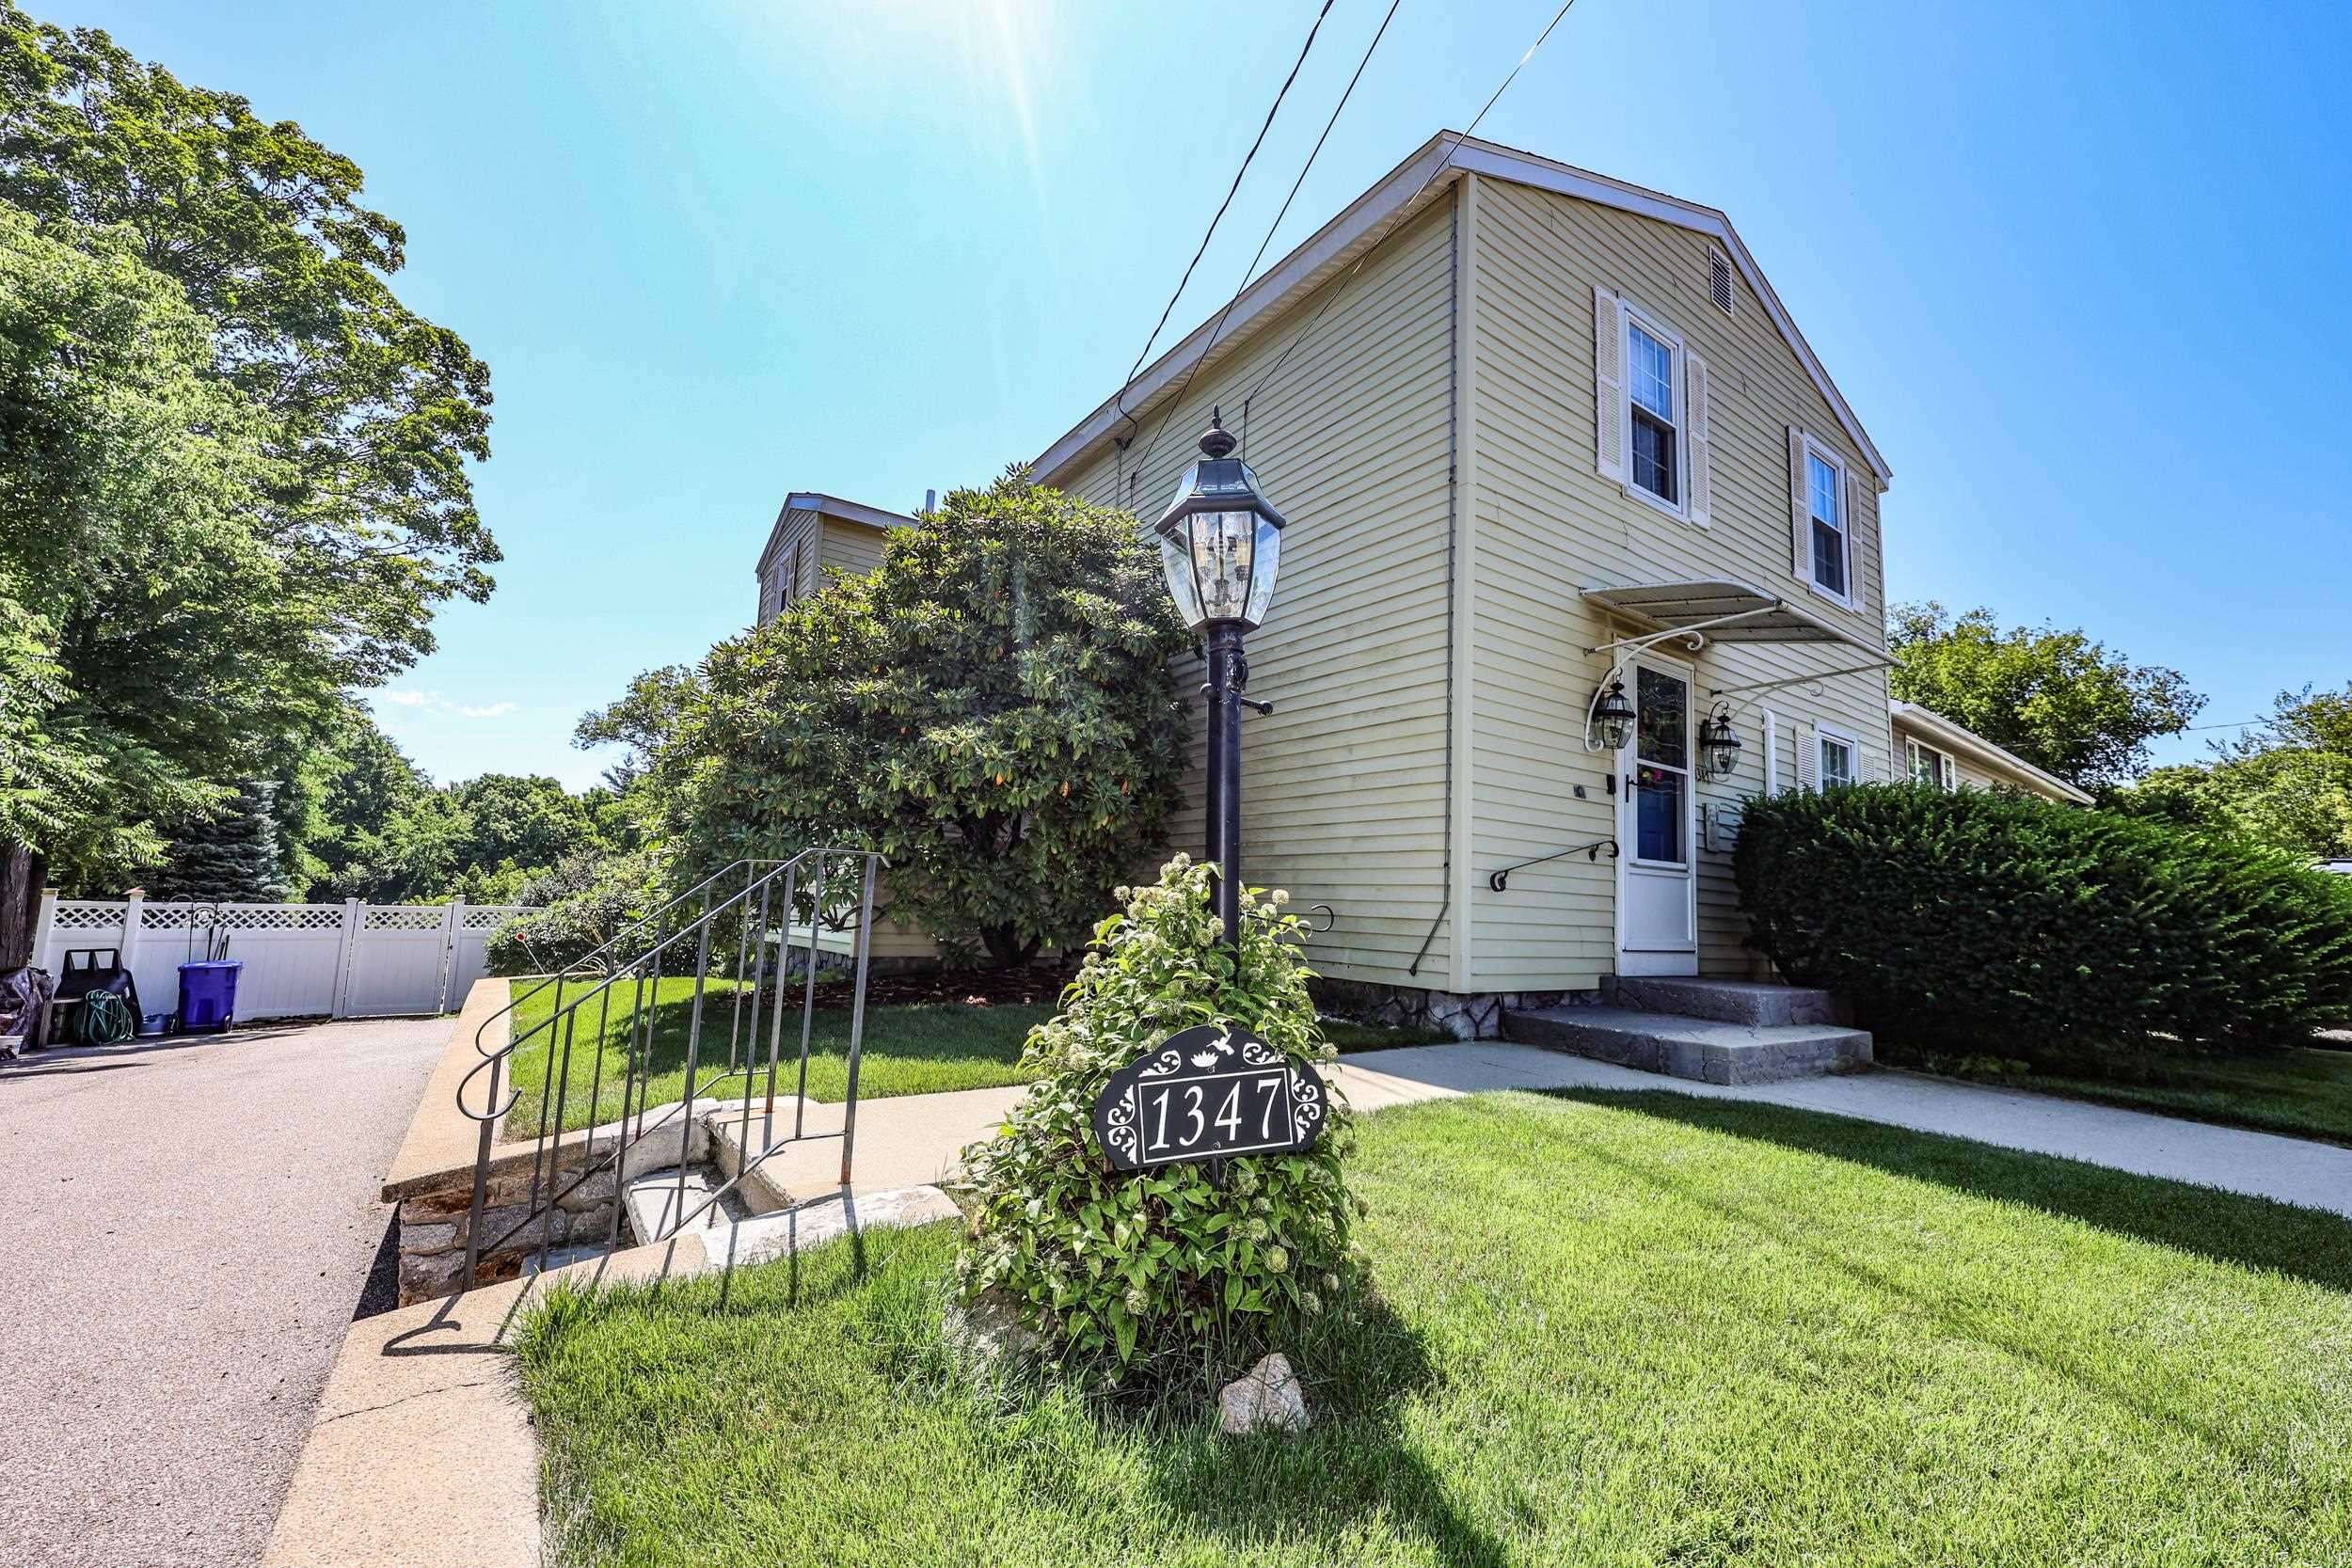
1347 Candia Road, Manchester NH 03109
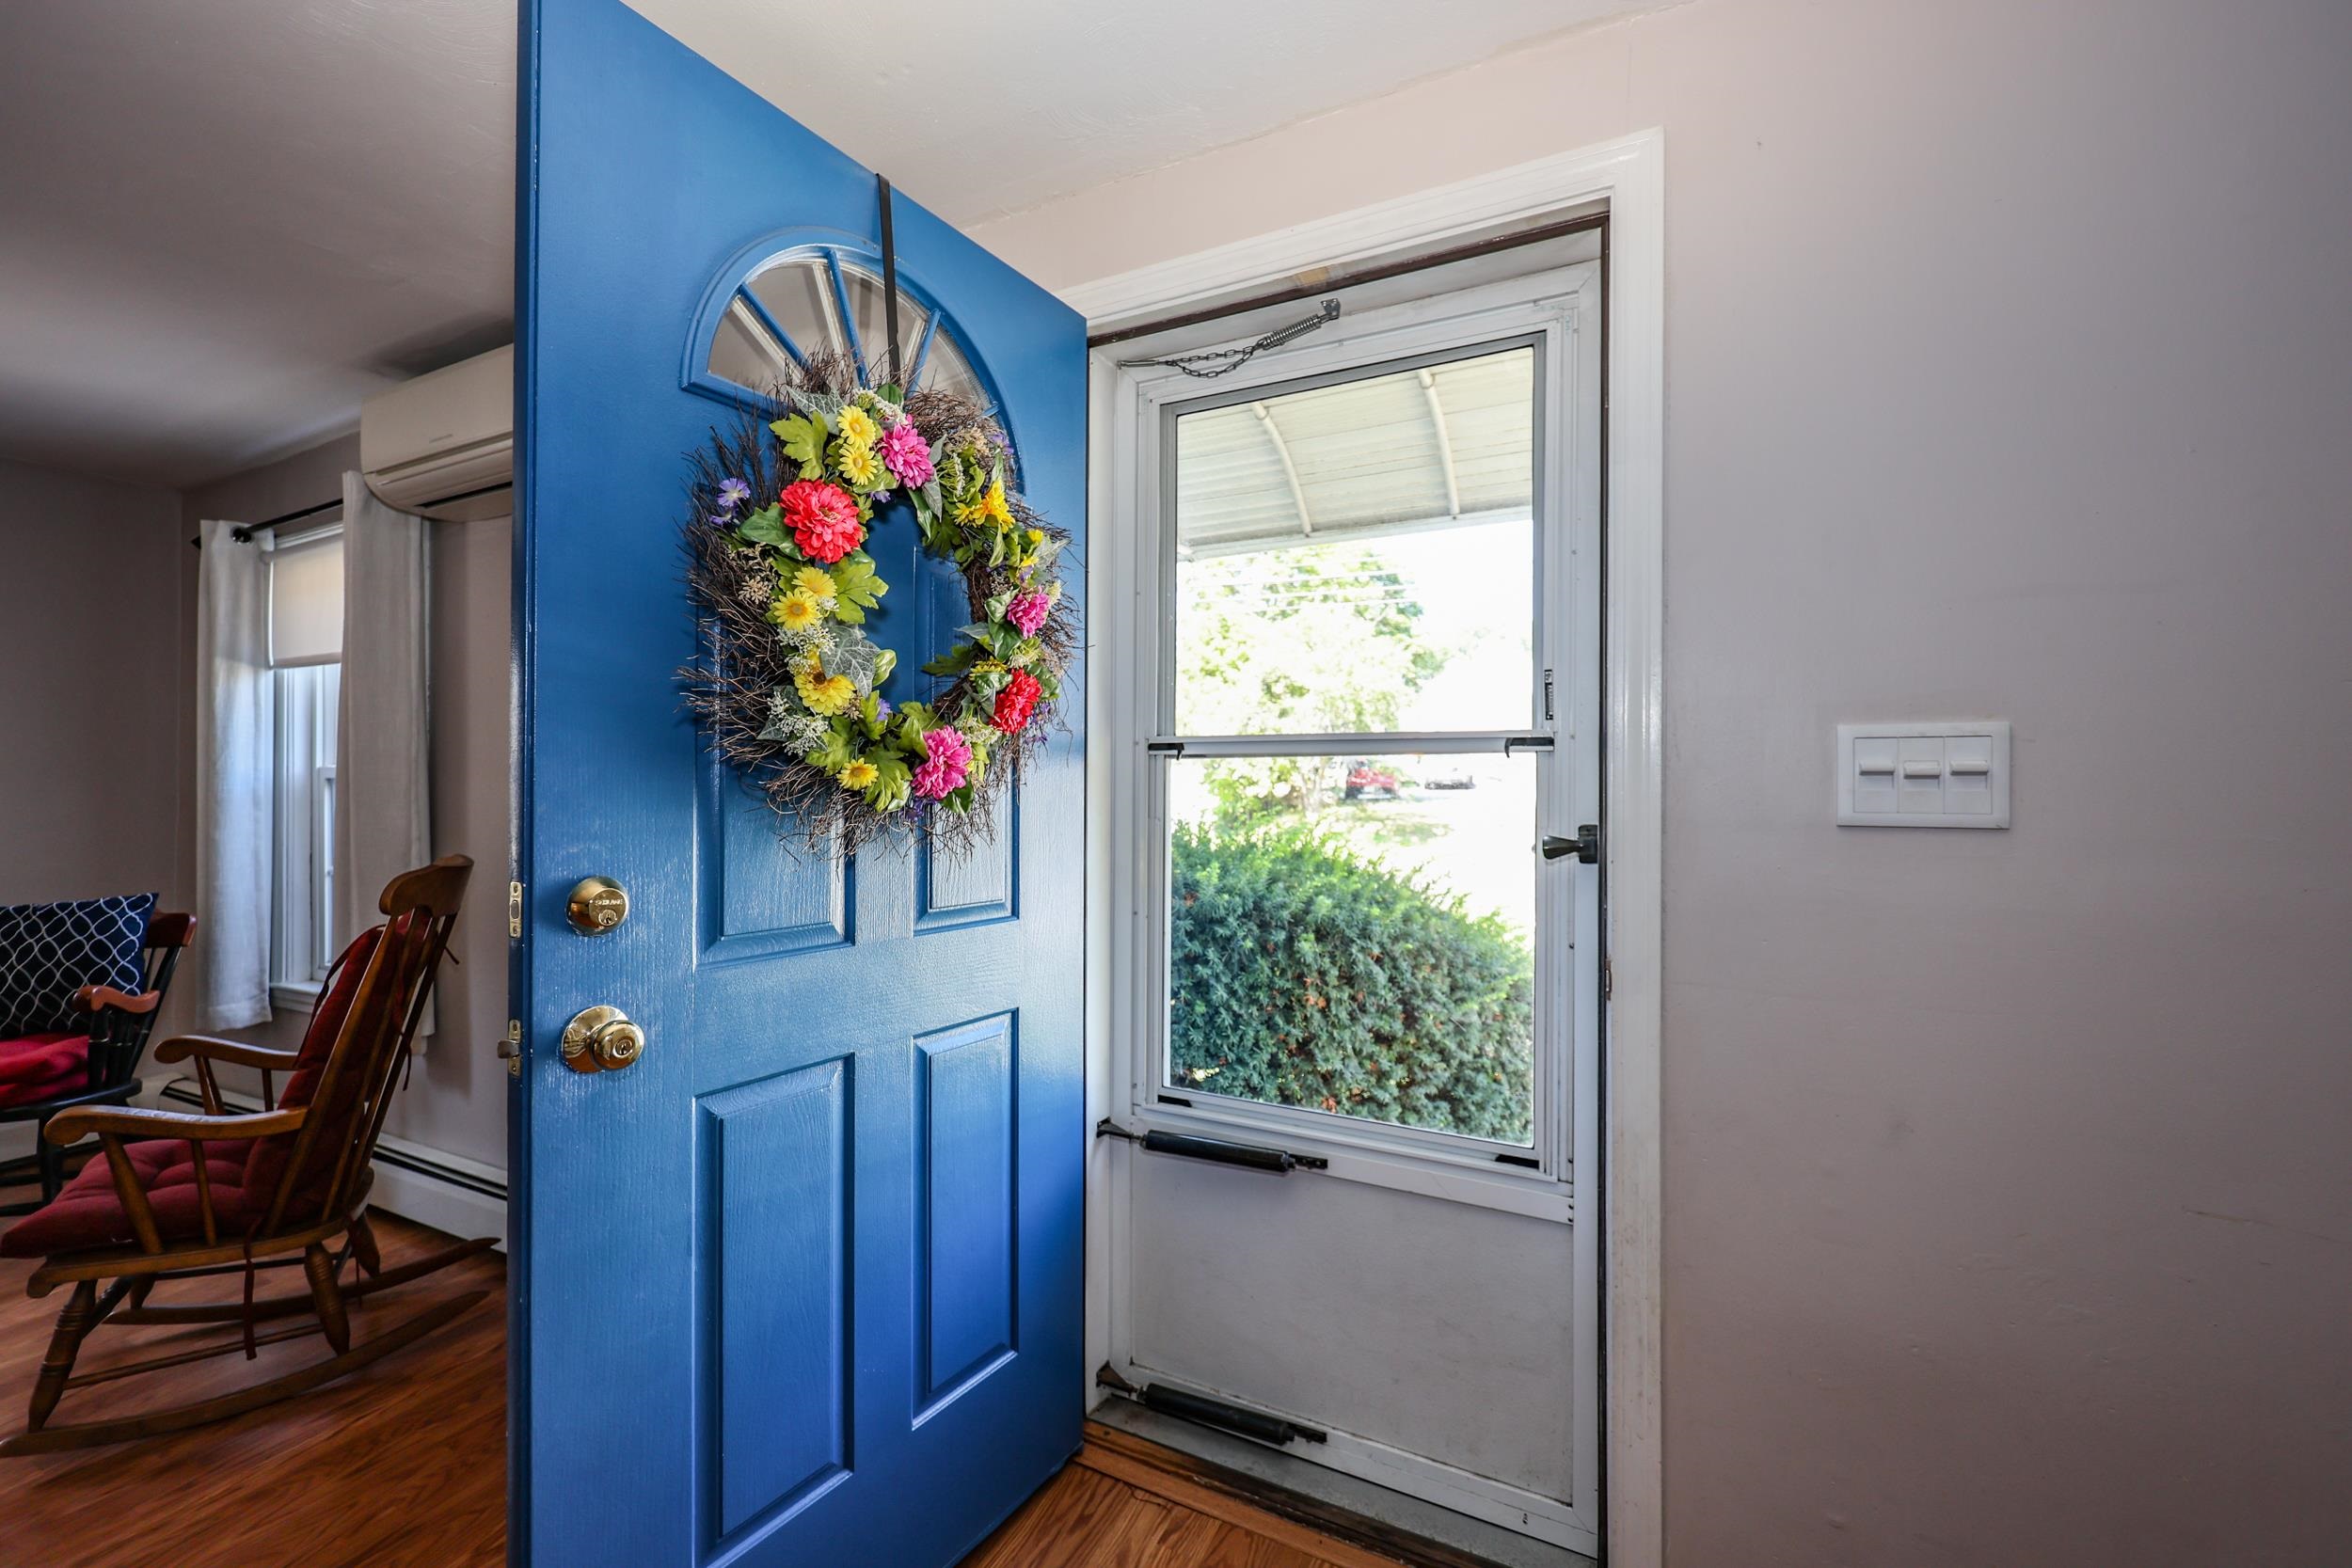
Front entrance
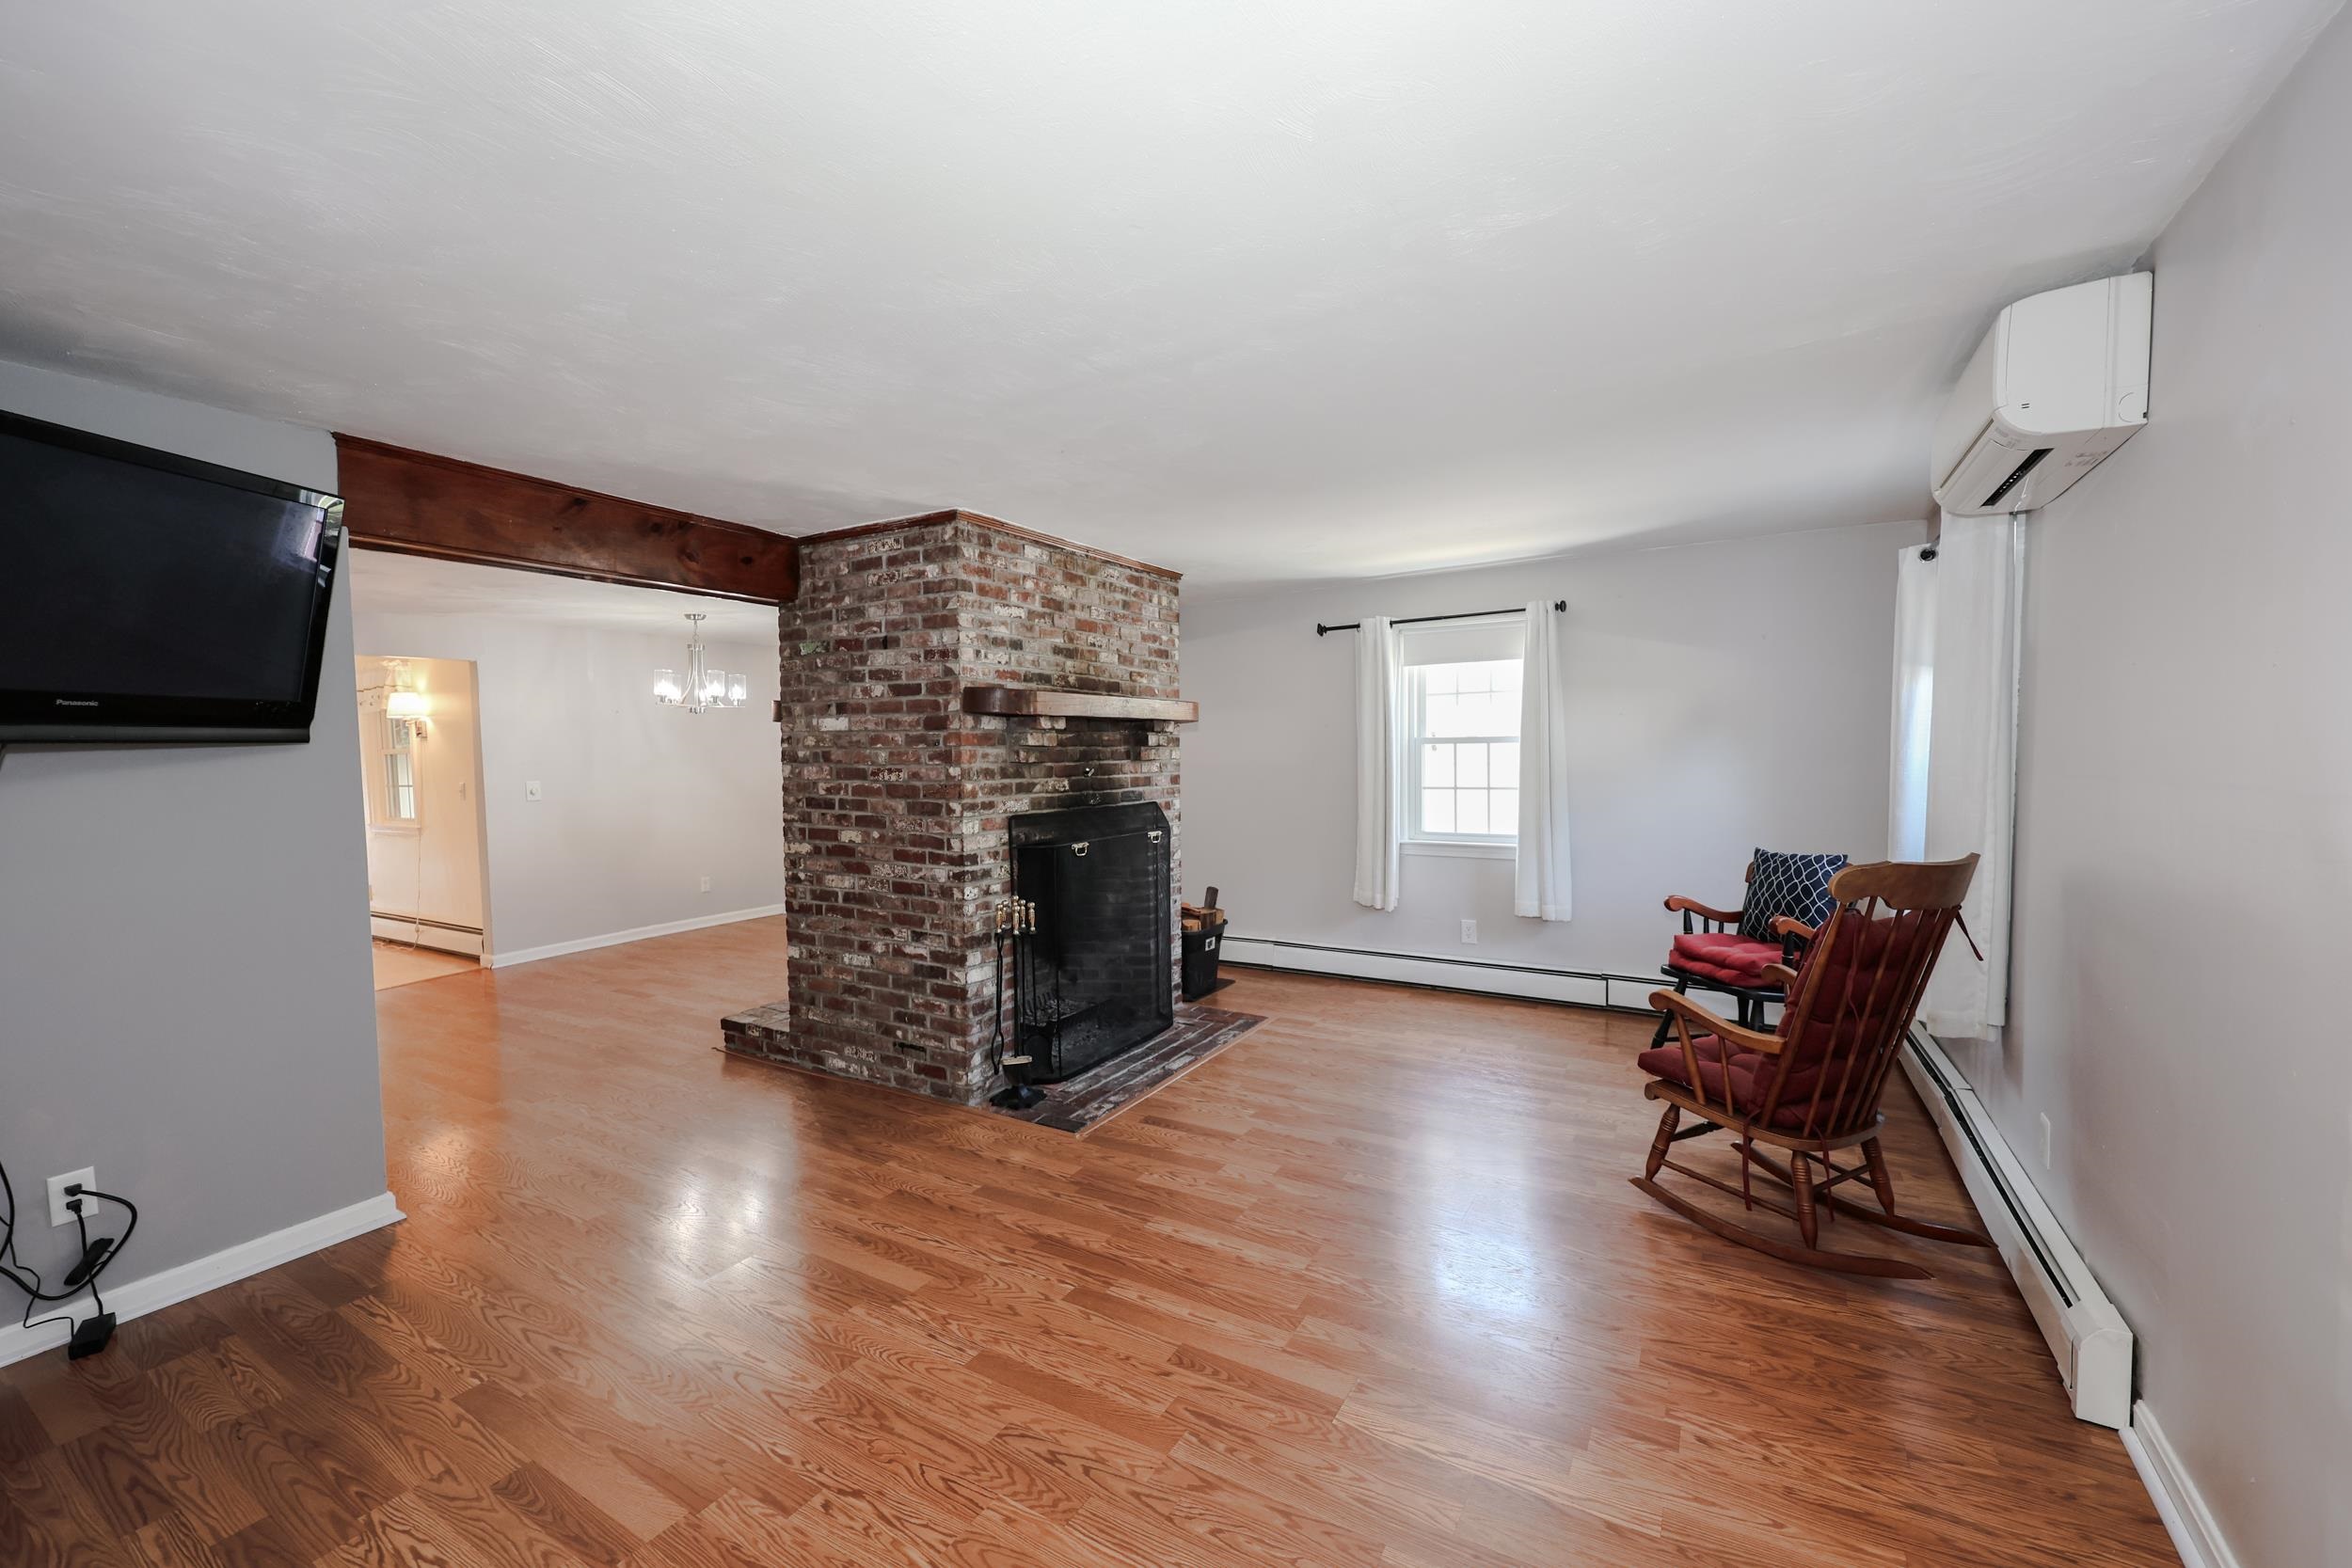
Front living room
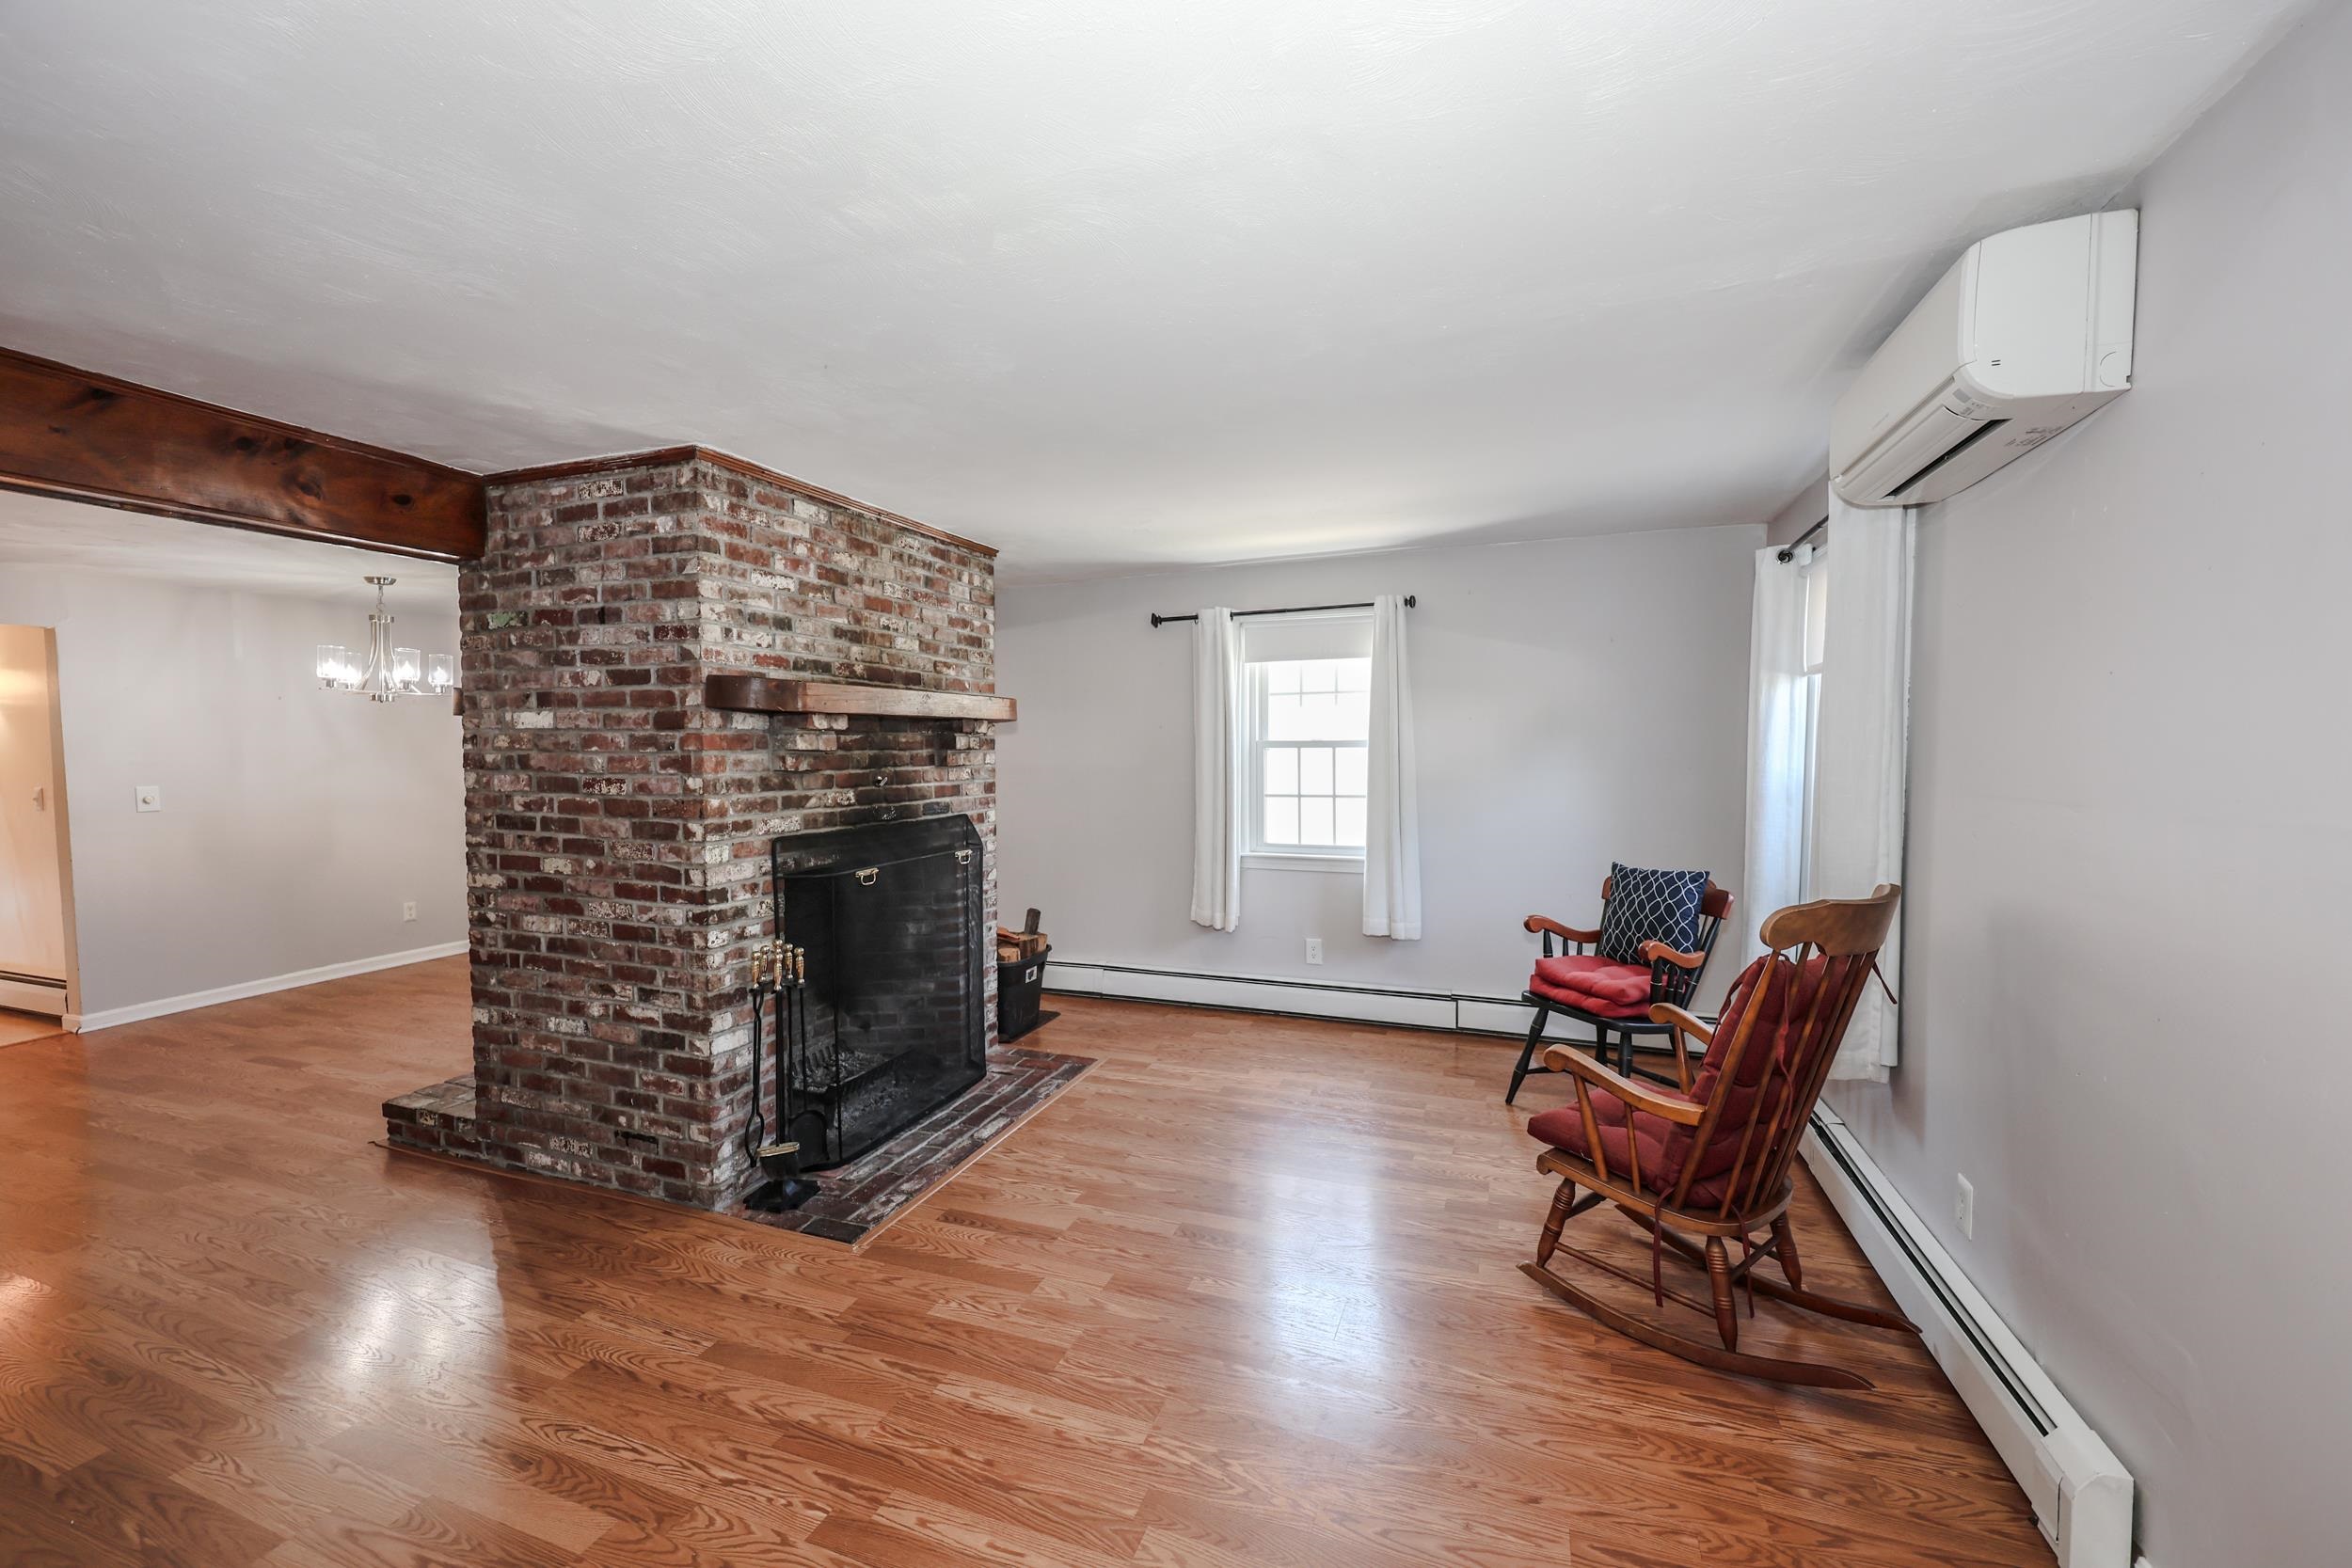
Mini split
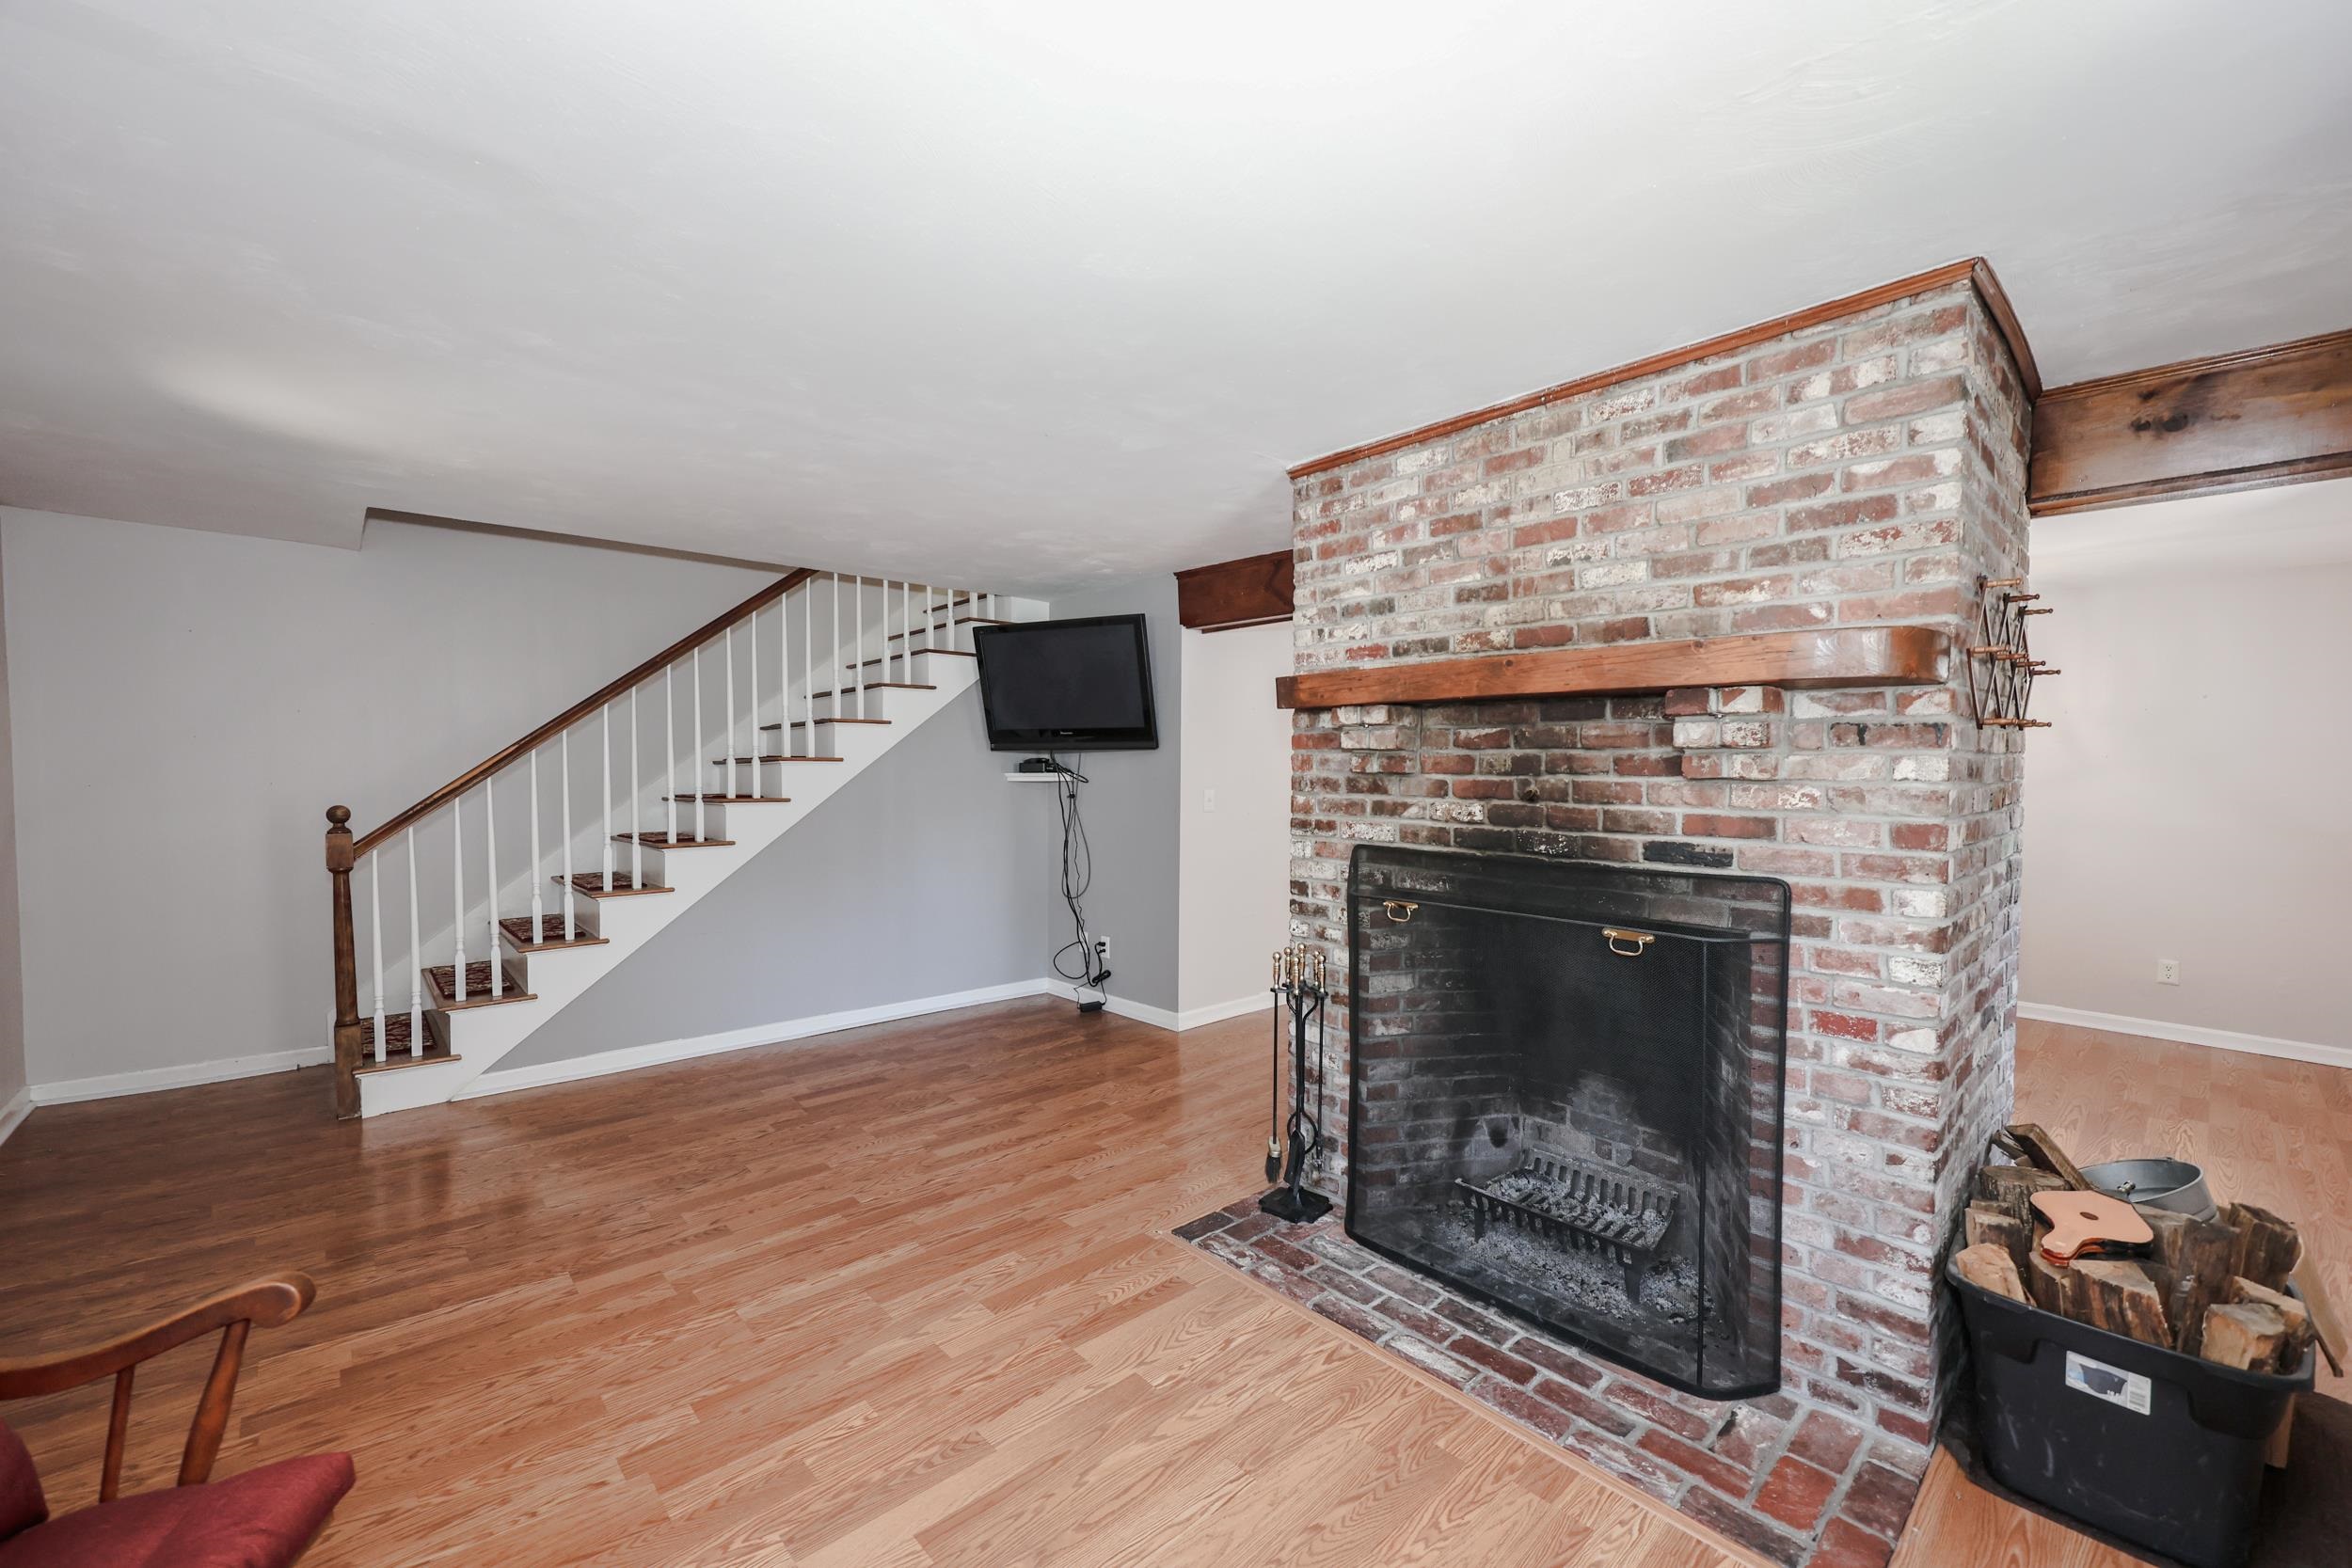
Two sided chimney!
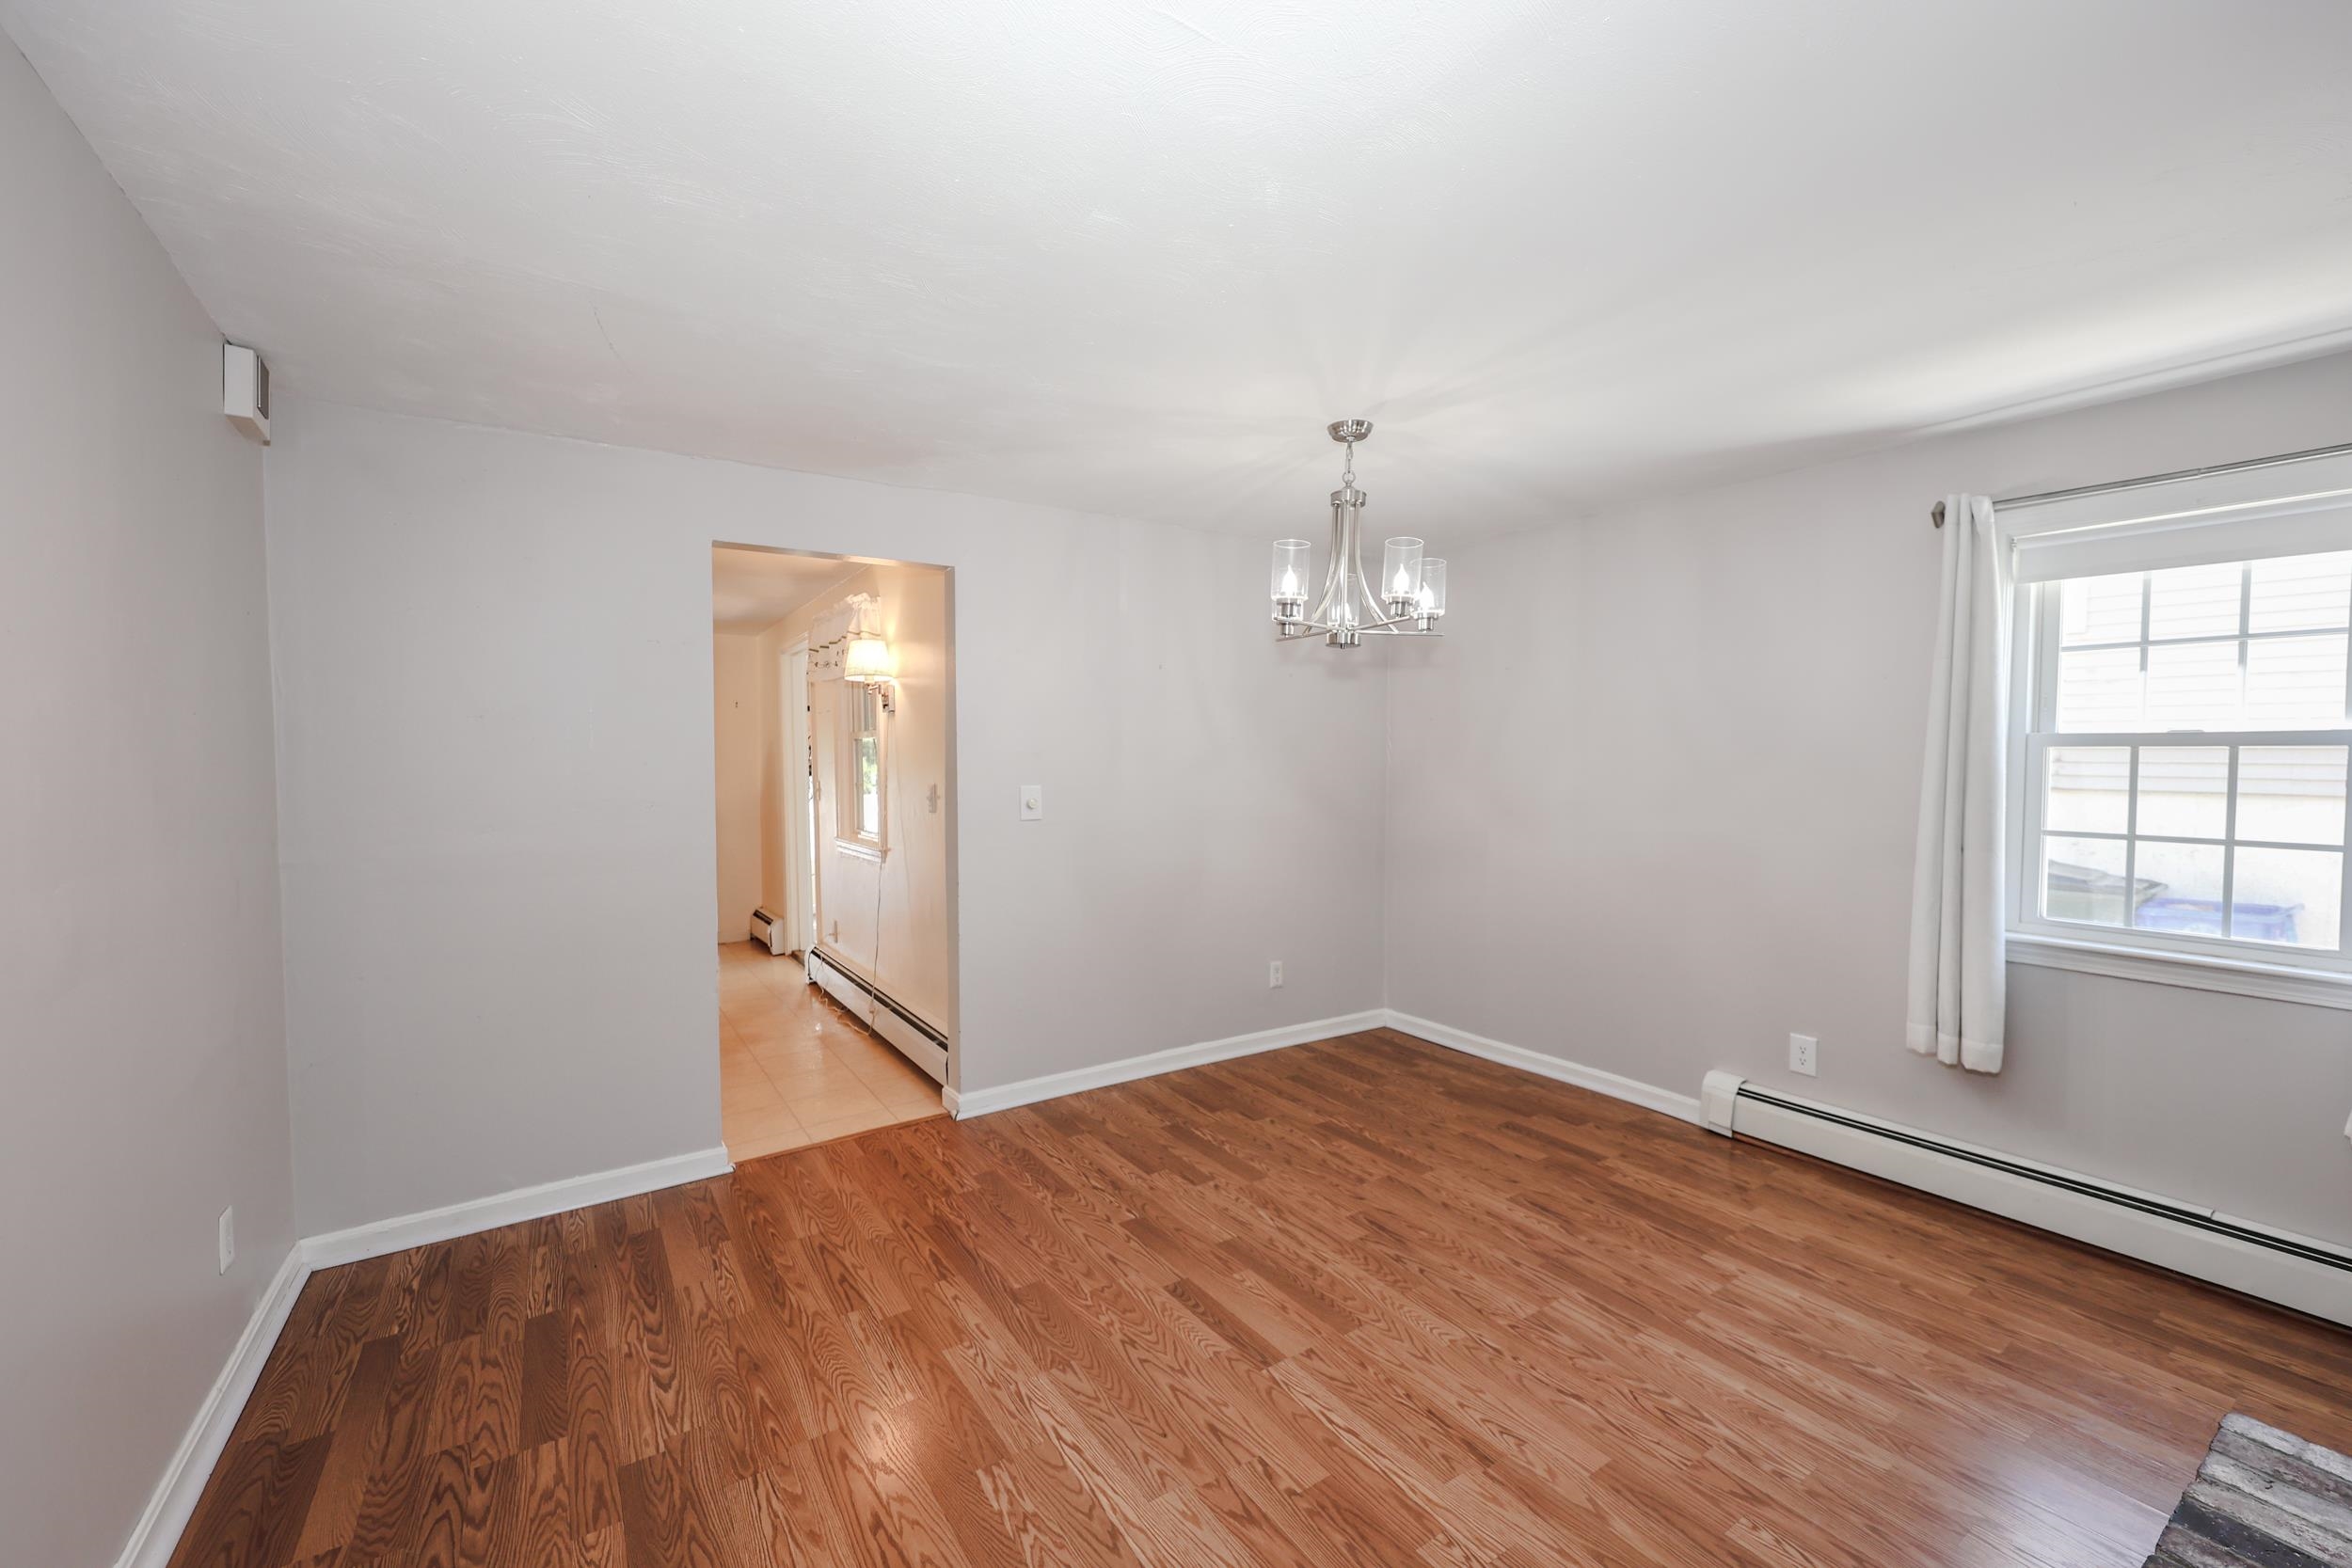
Dining room
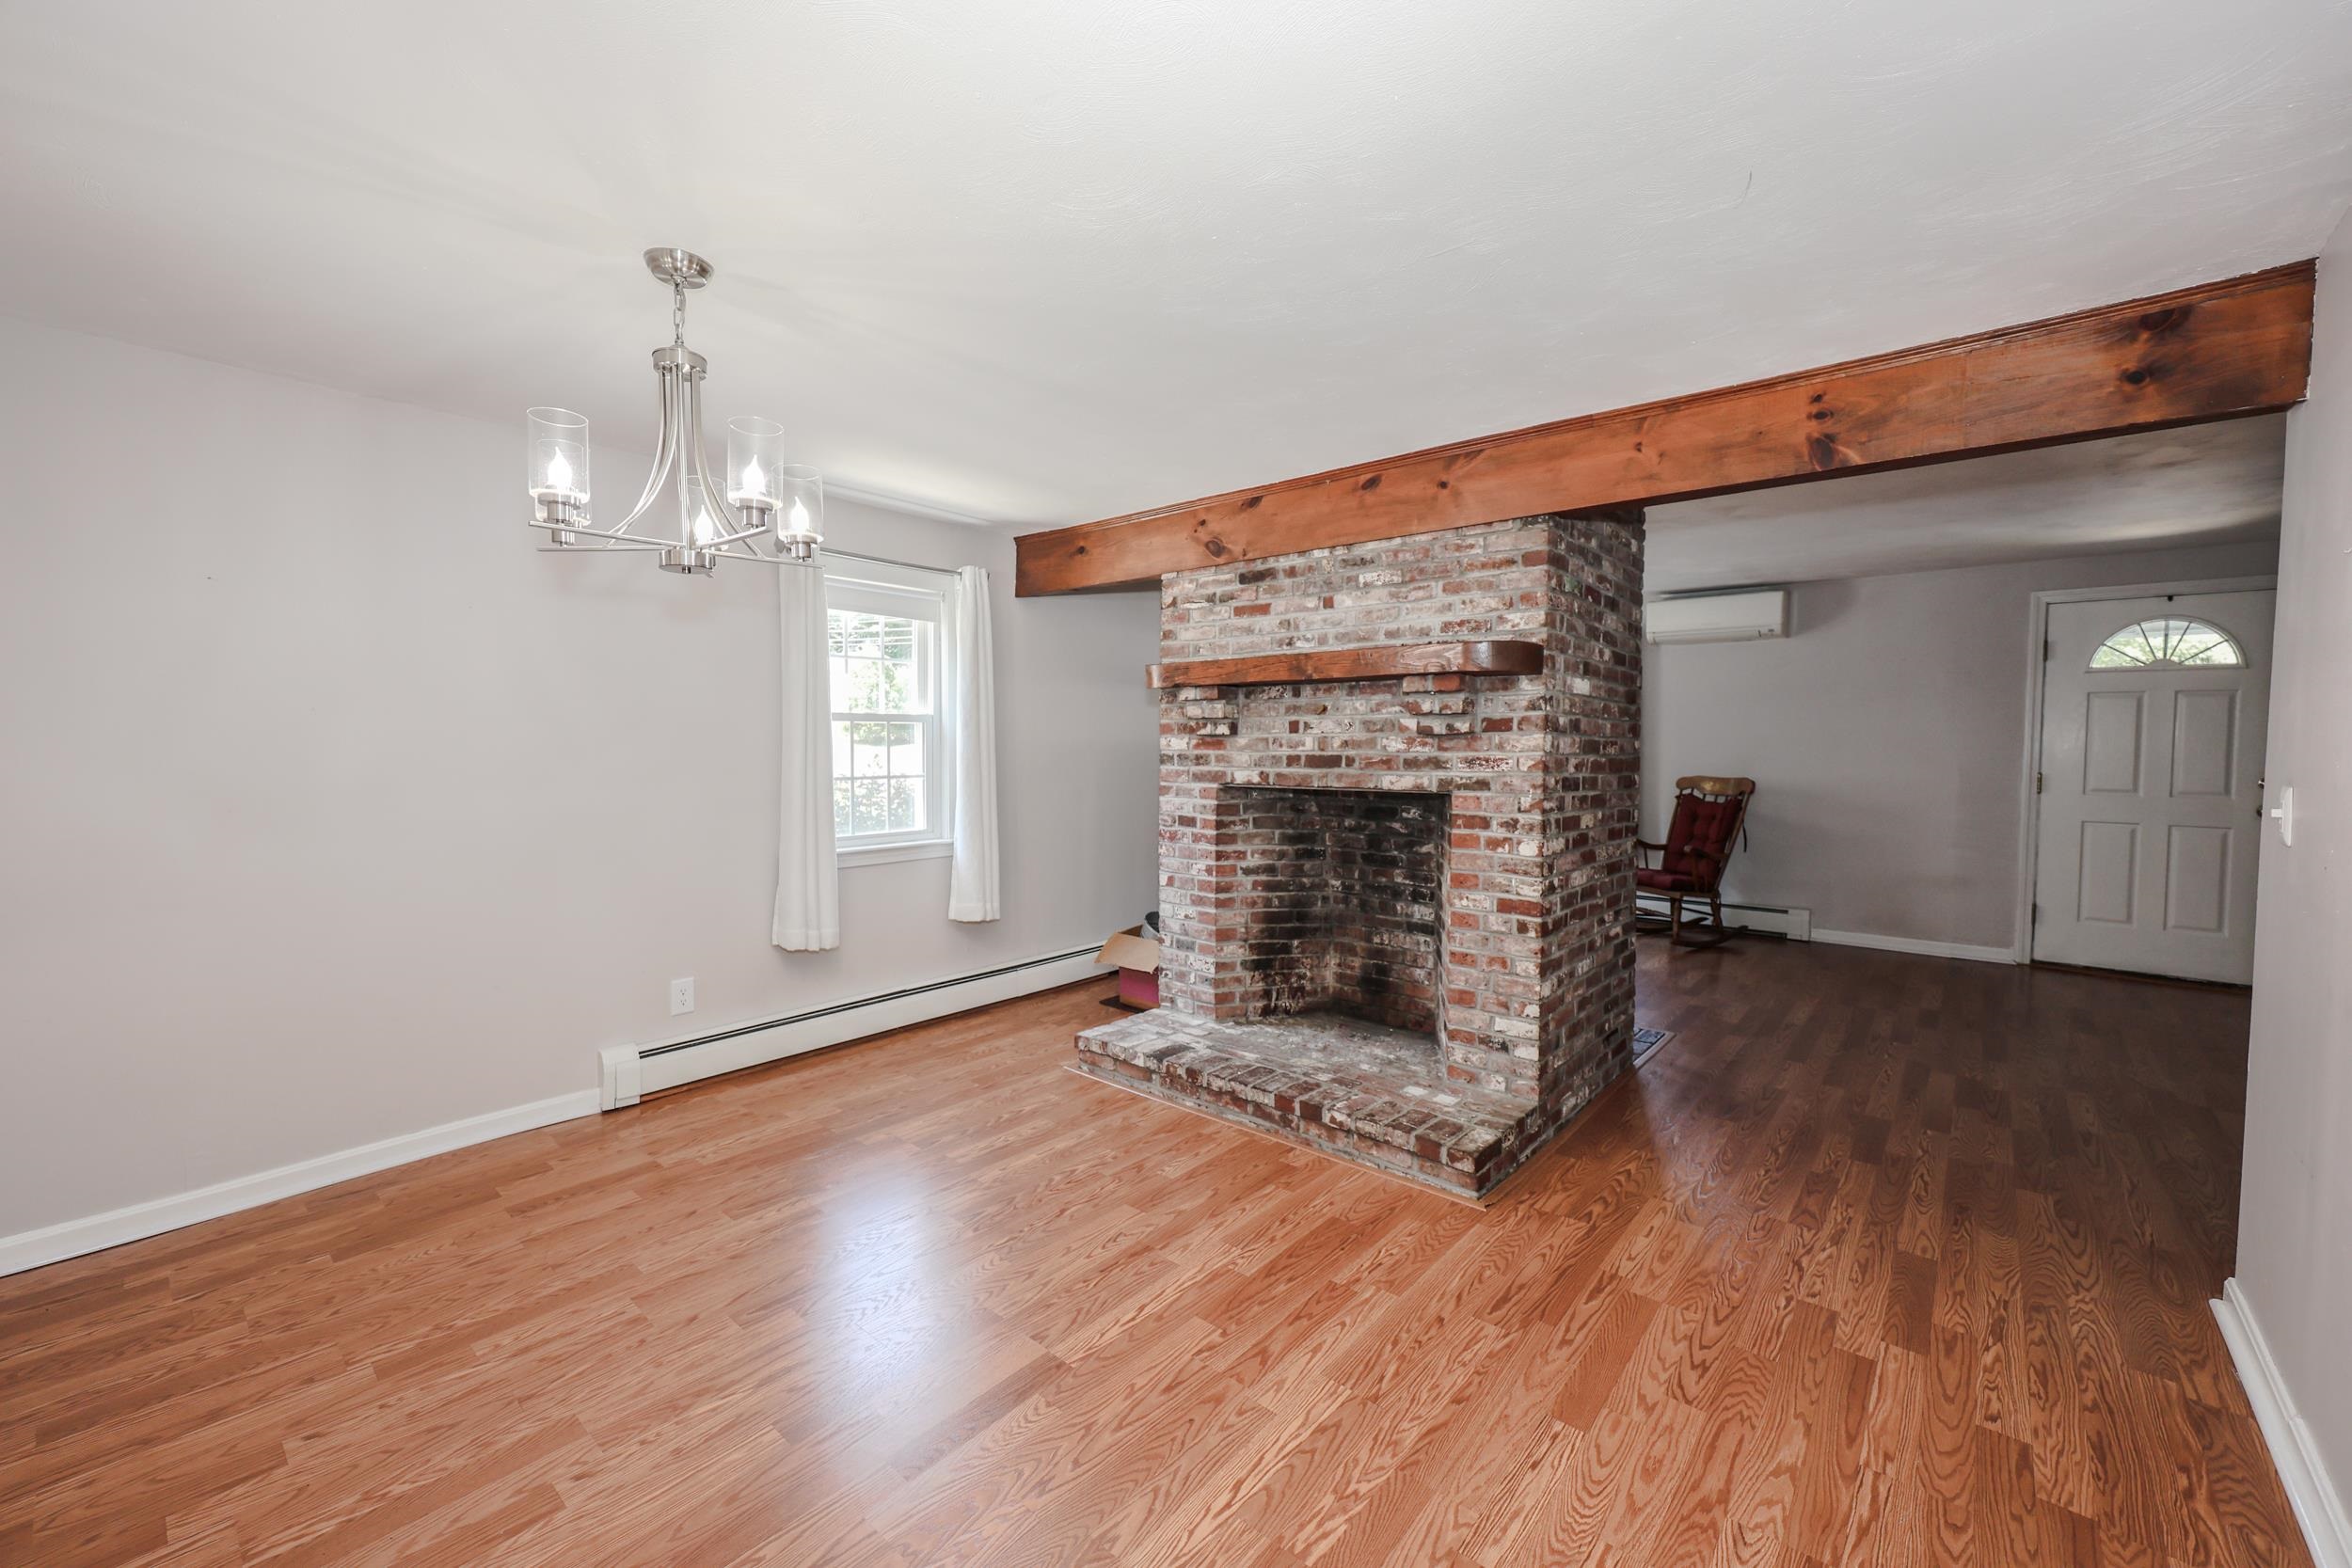
Dining room
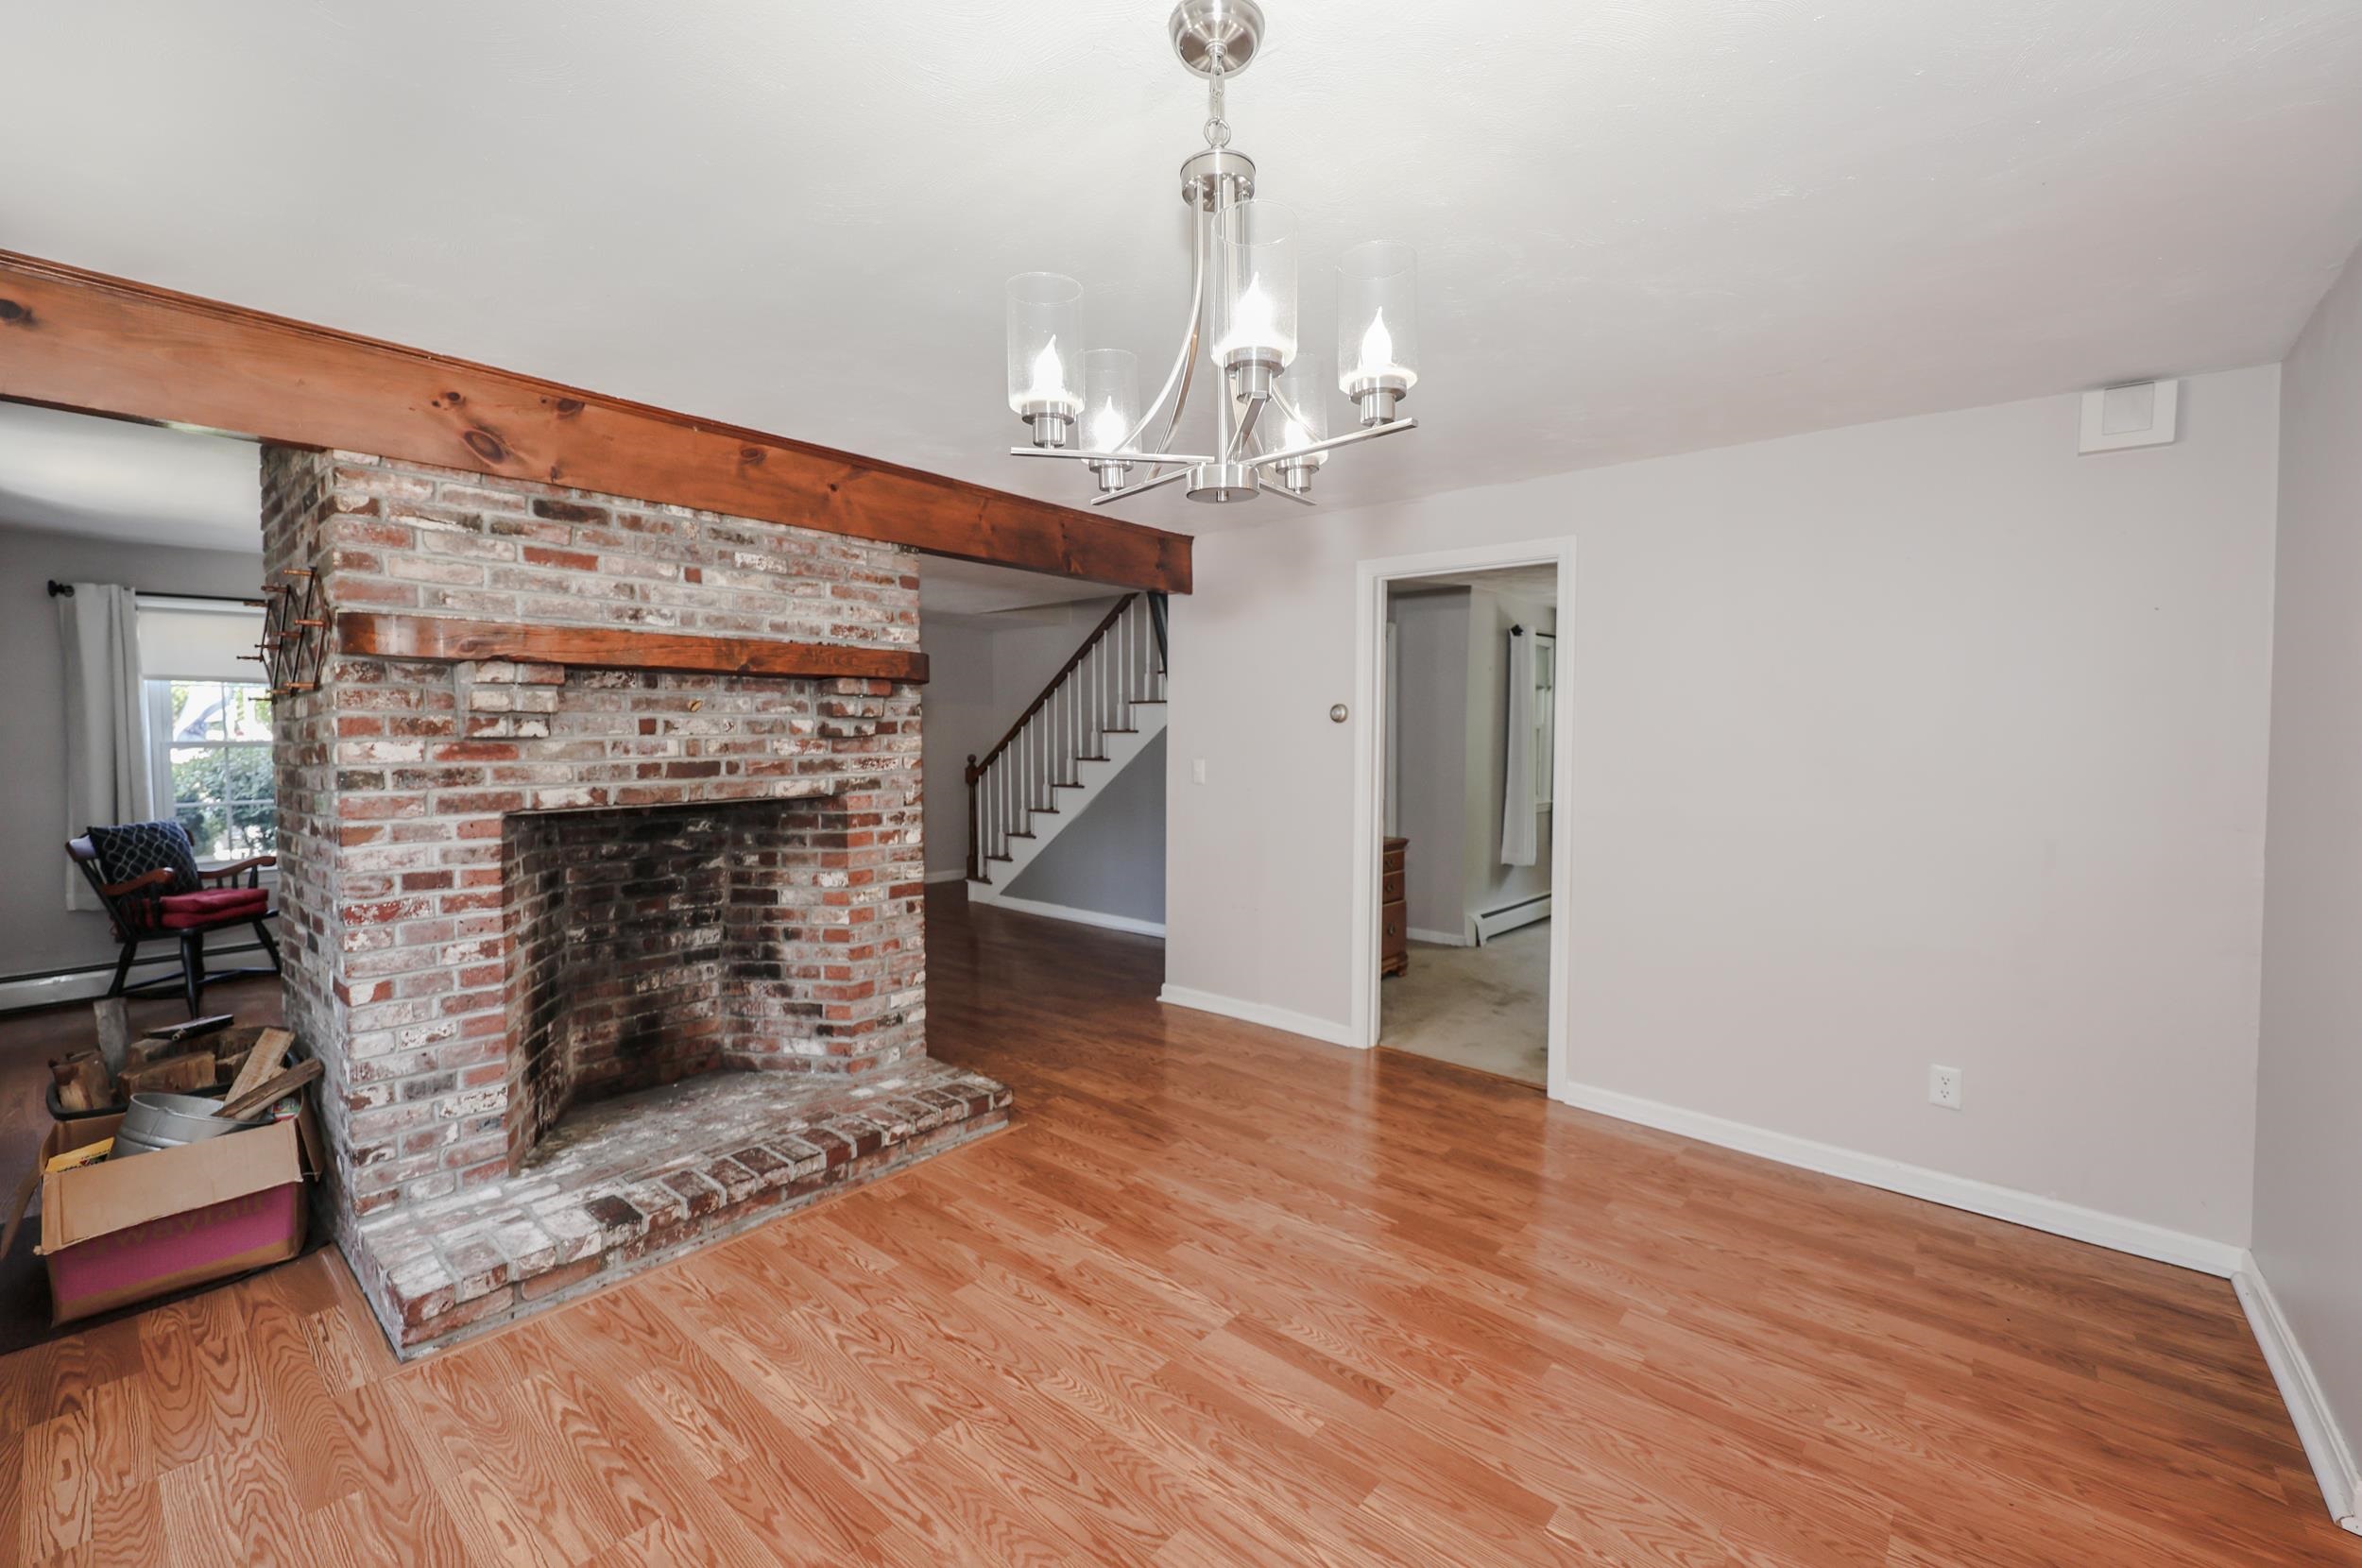
Dining Room into Office/Bedroom
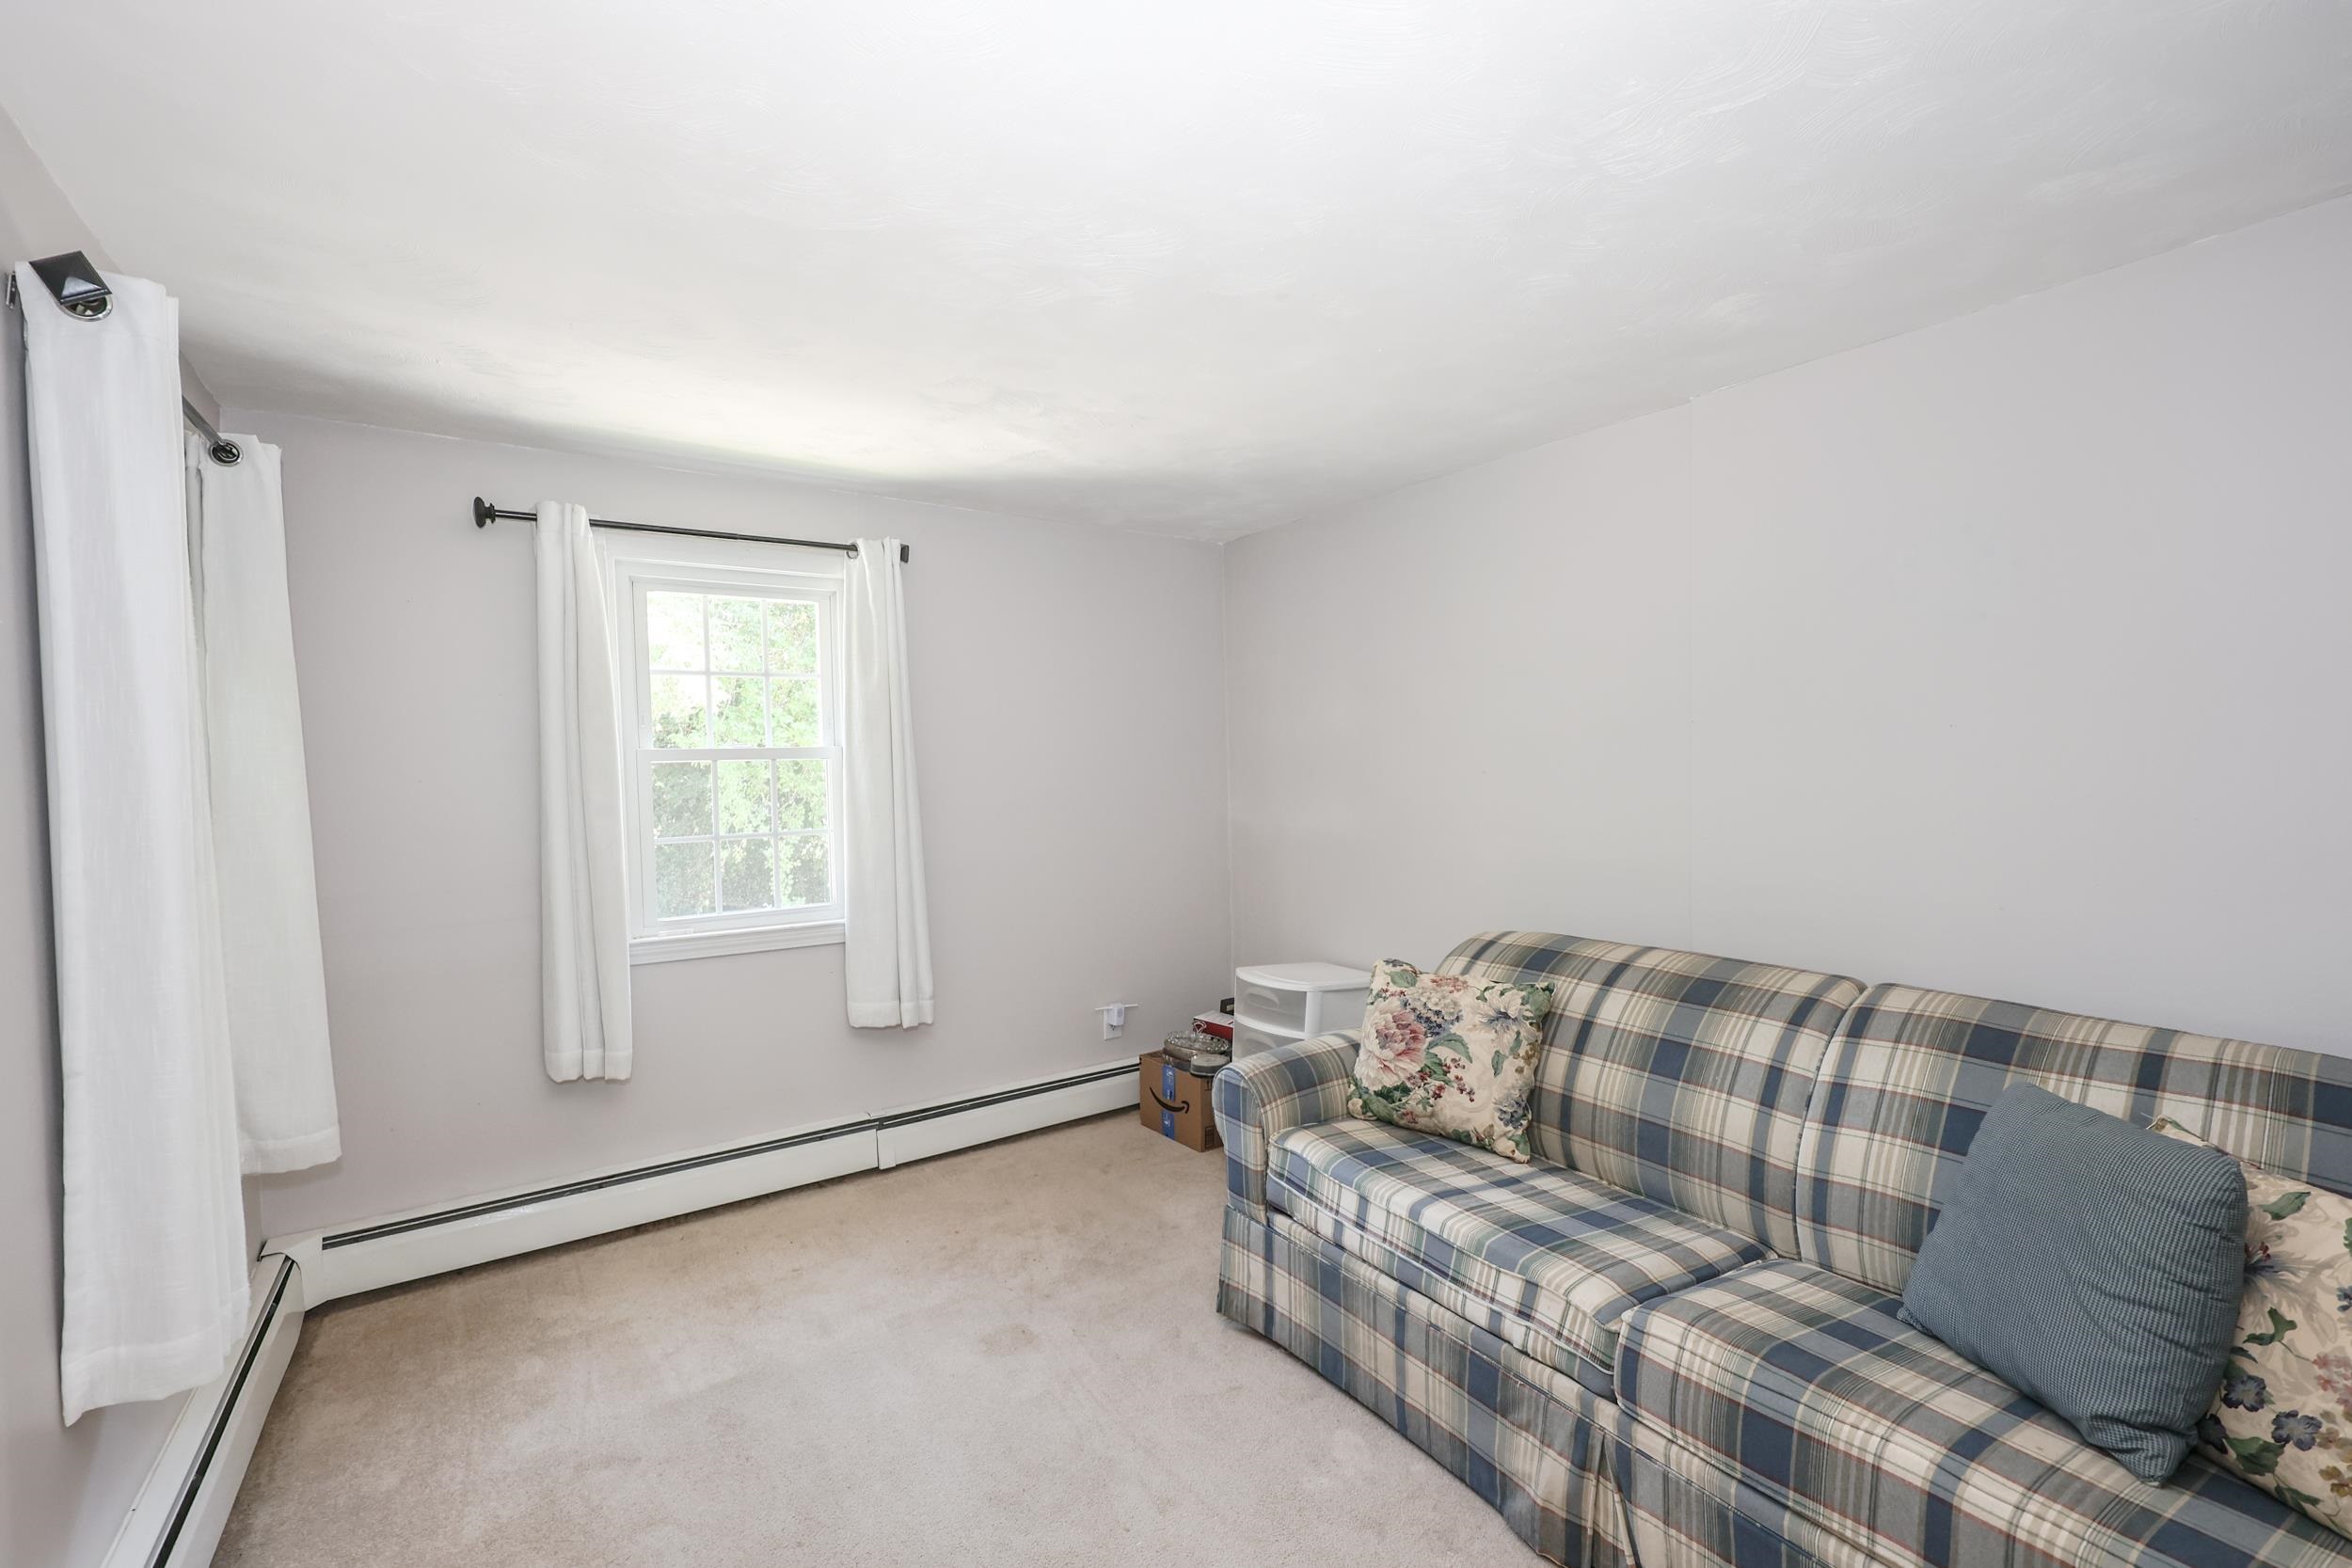
First floor office/bedroom
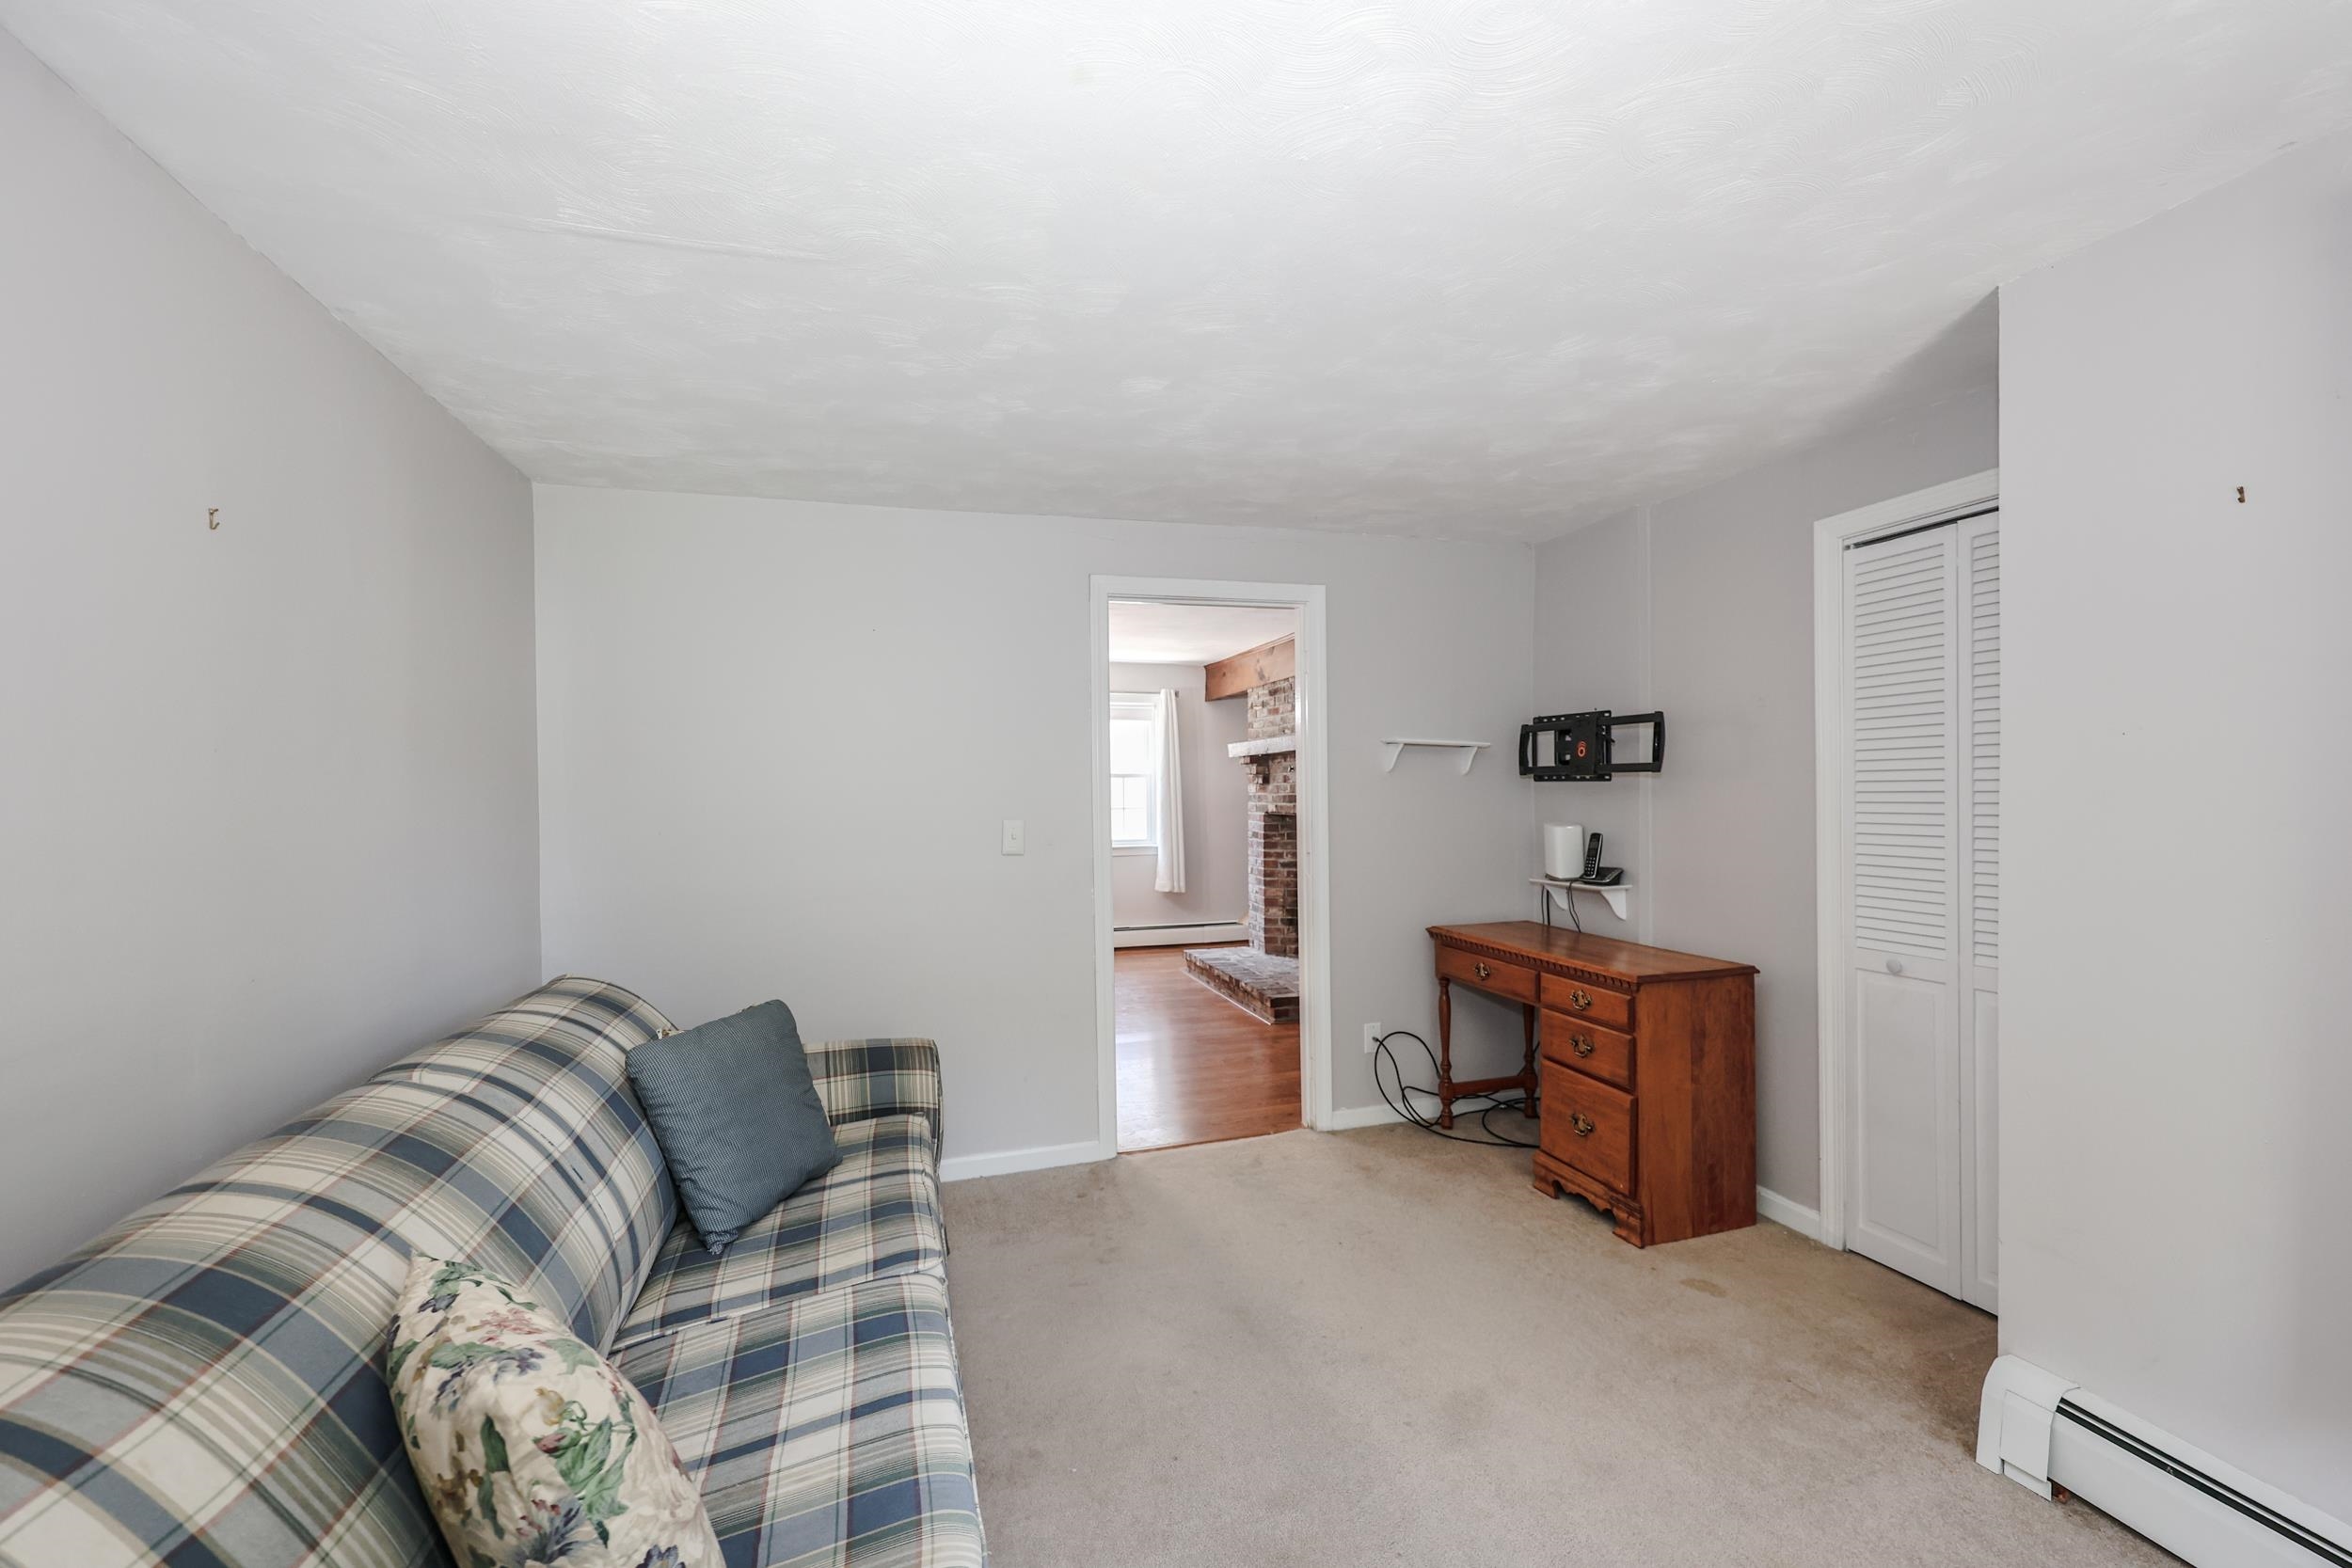
First floor office/bedroom
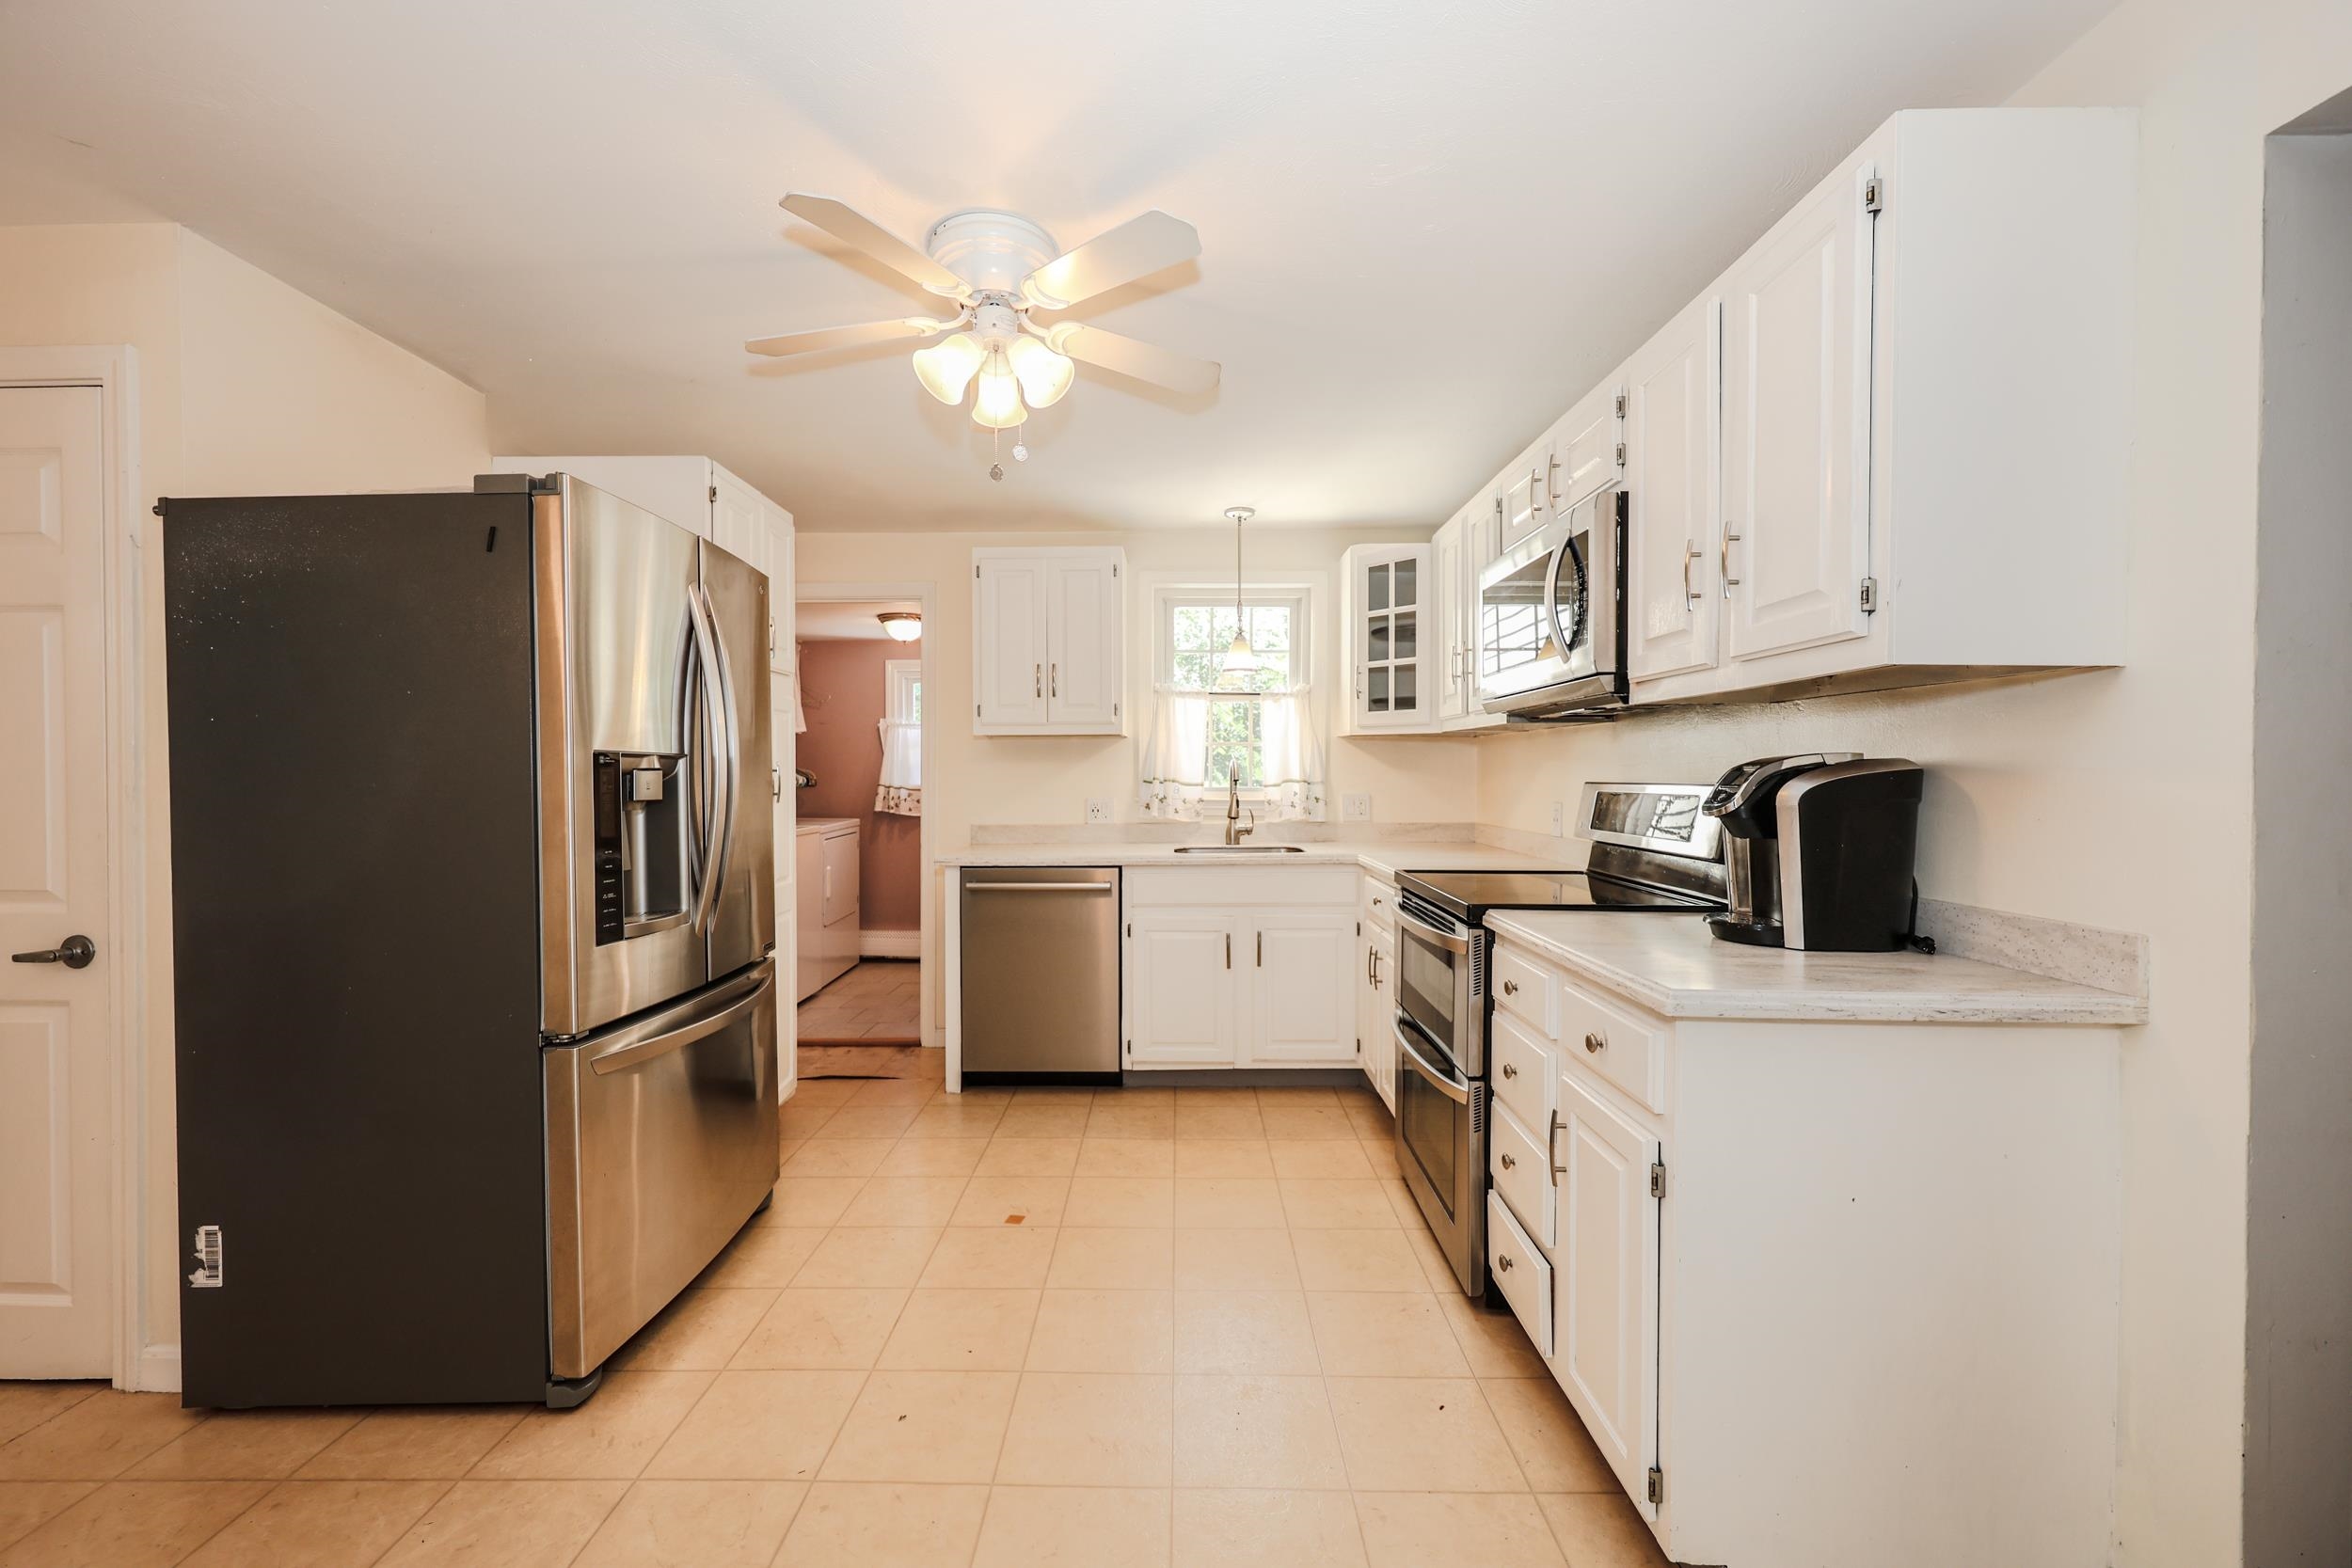
Kitchen
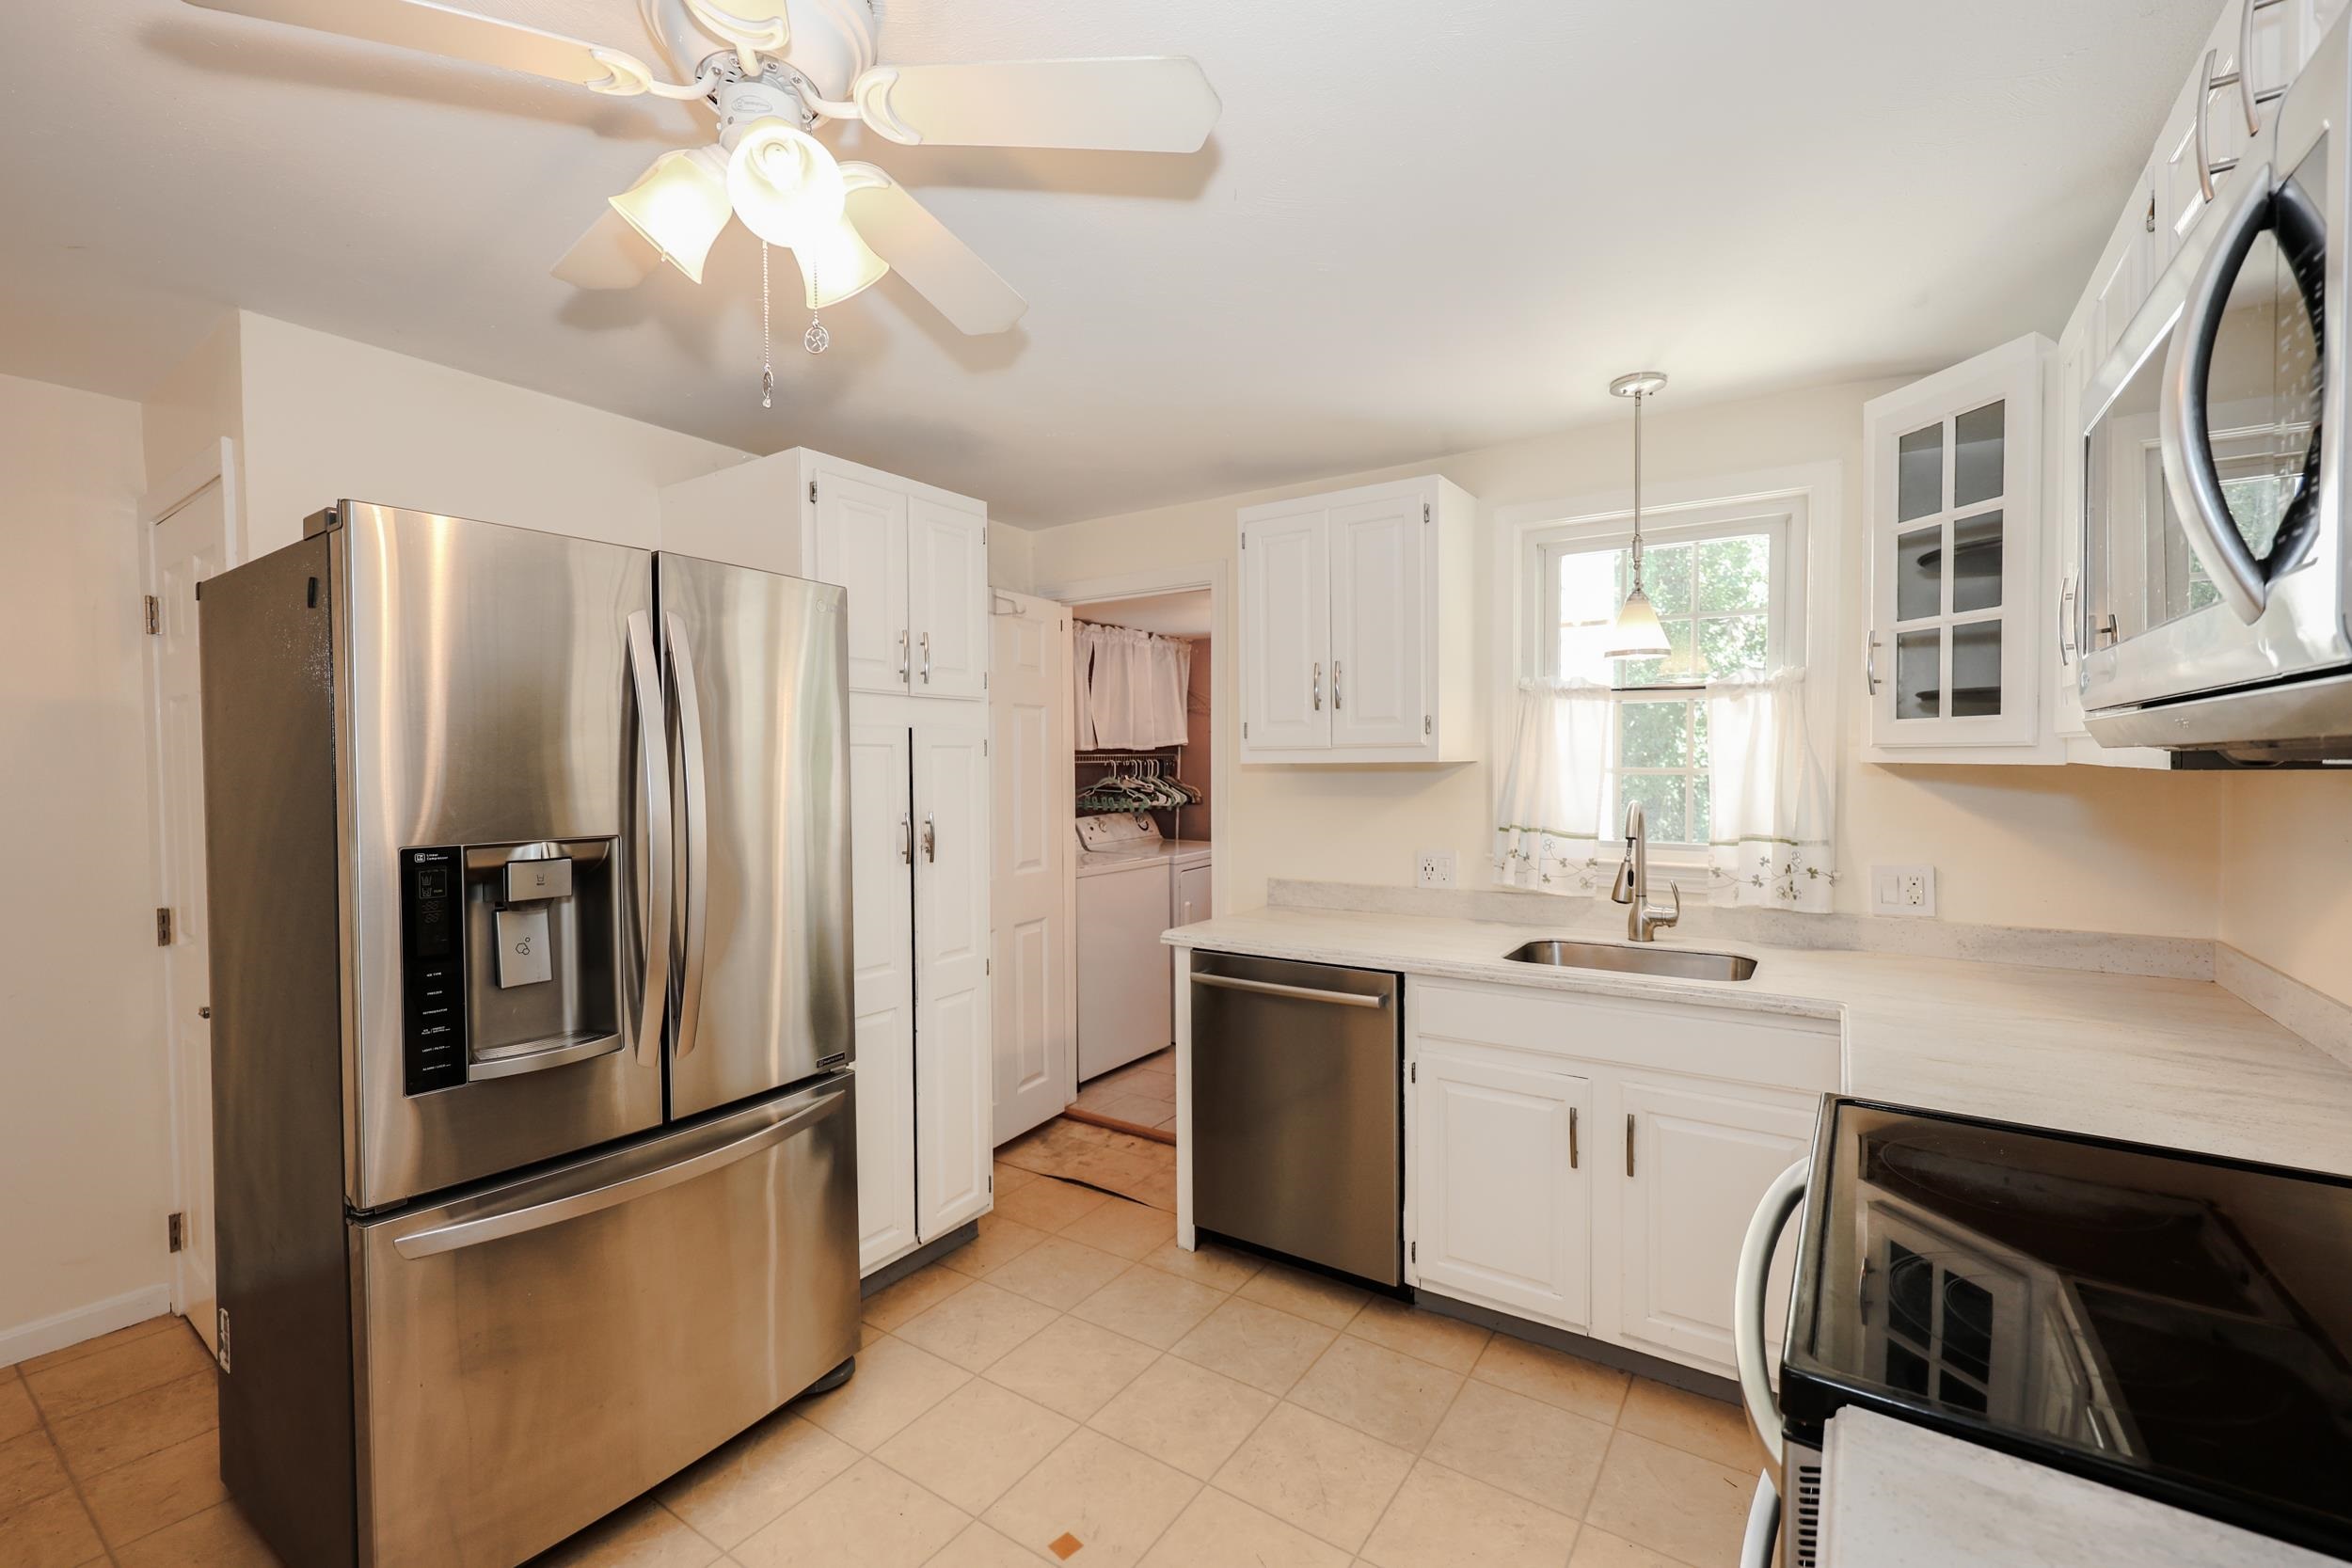
Kitchen to bath
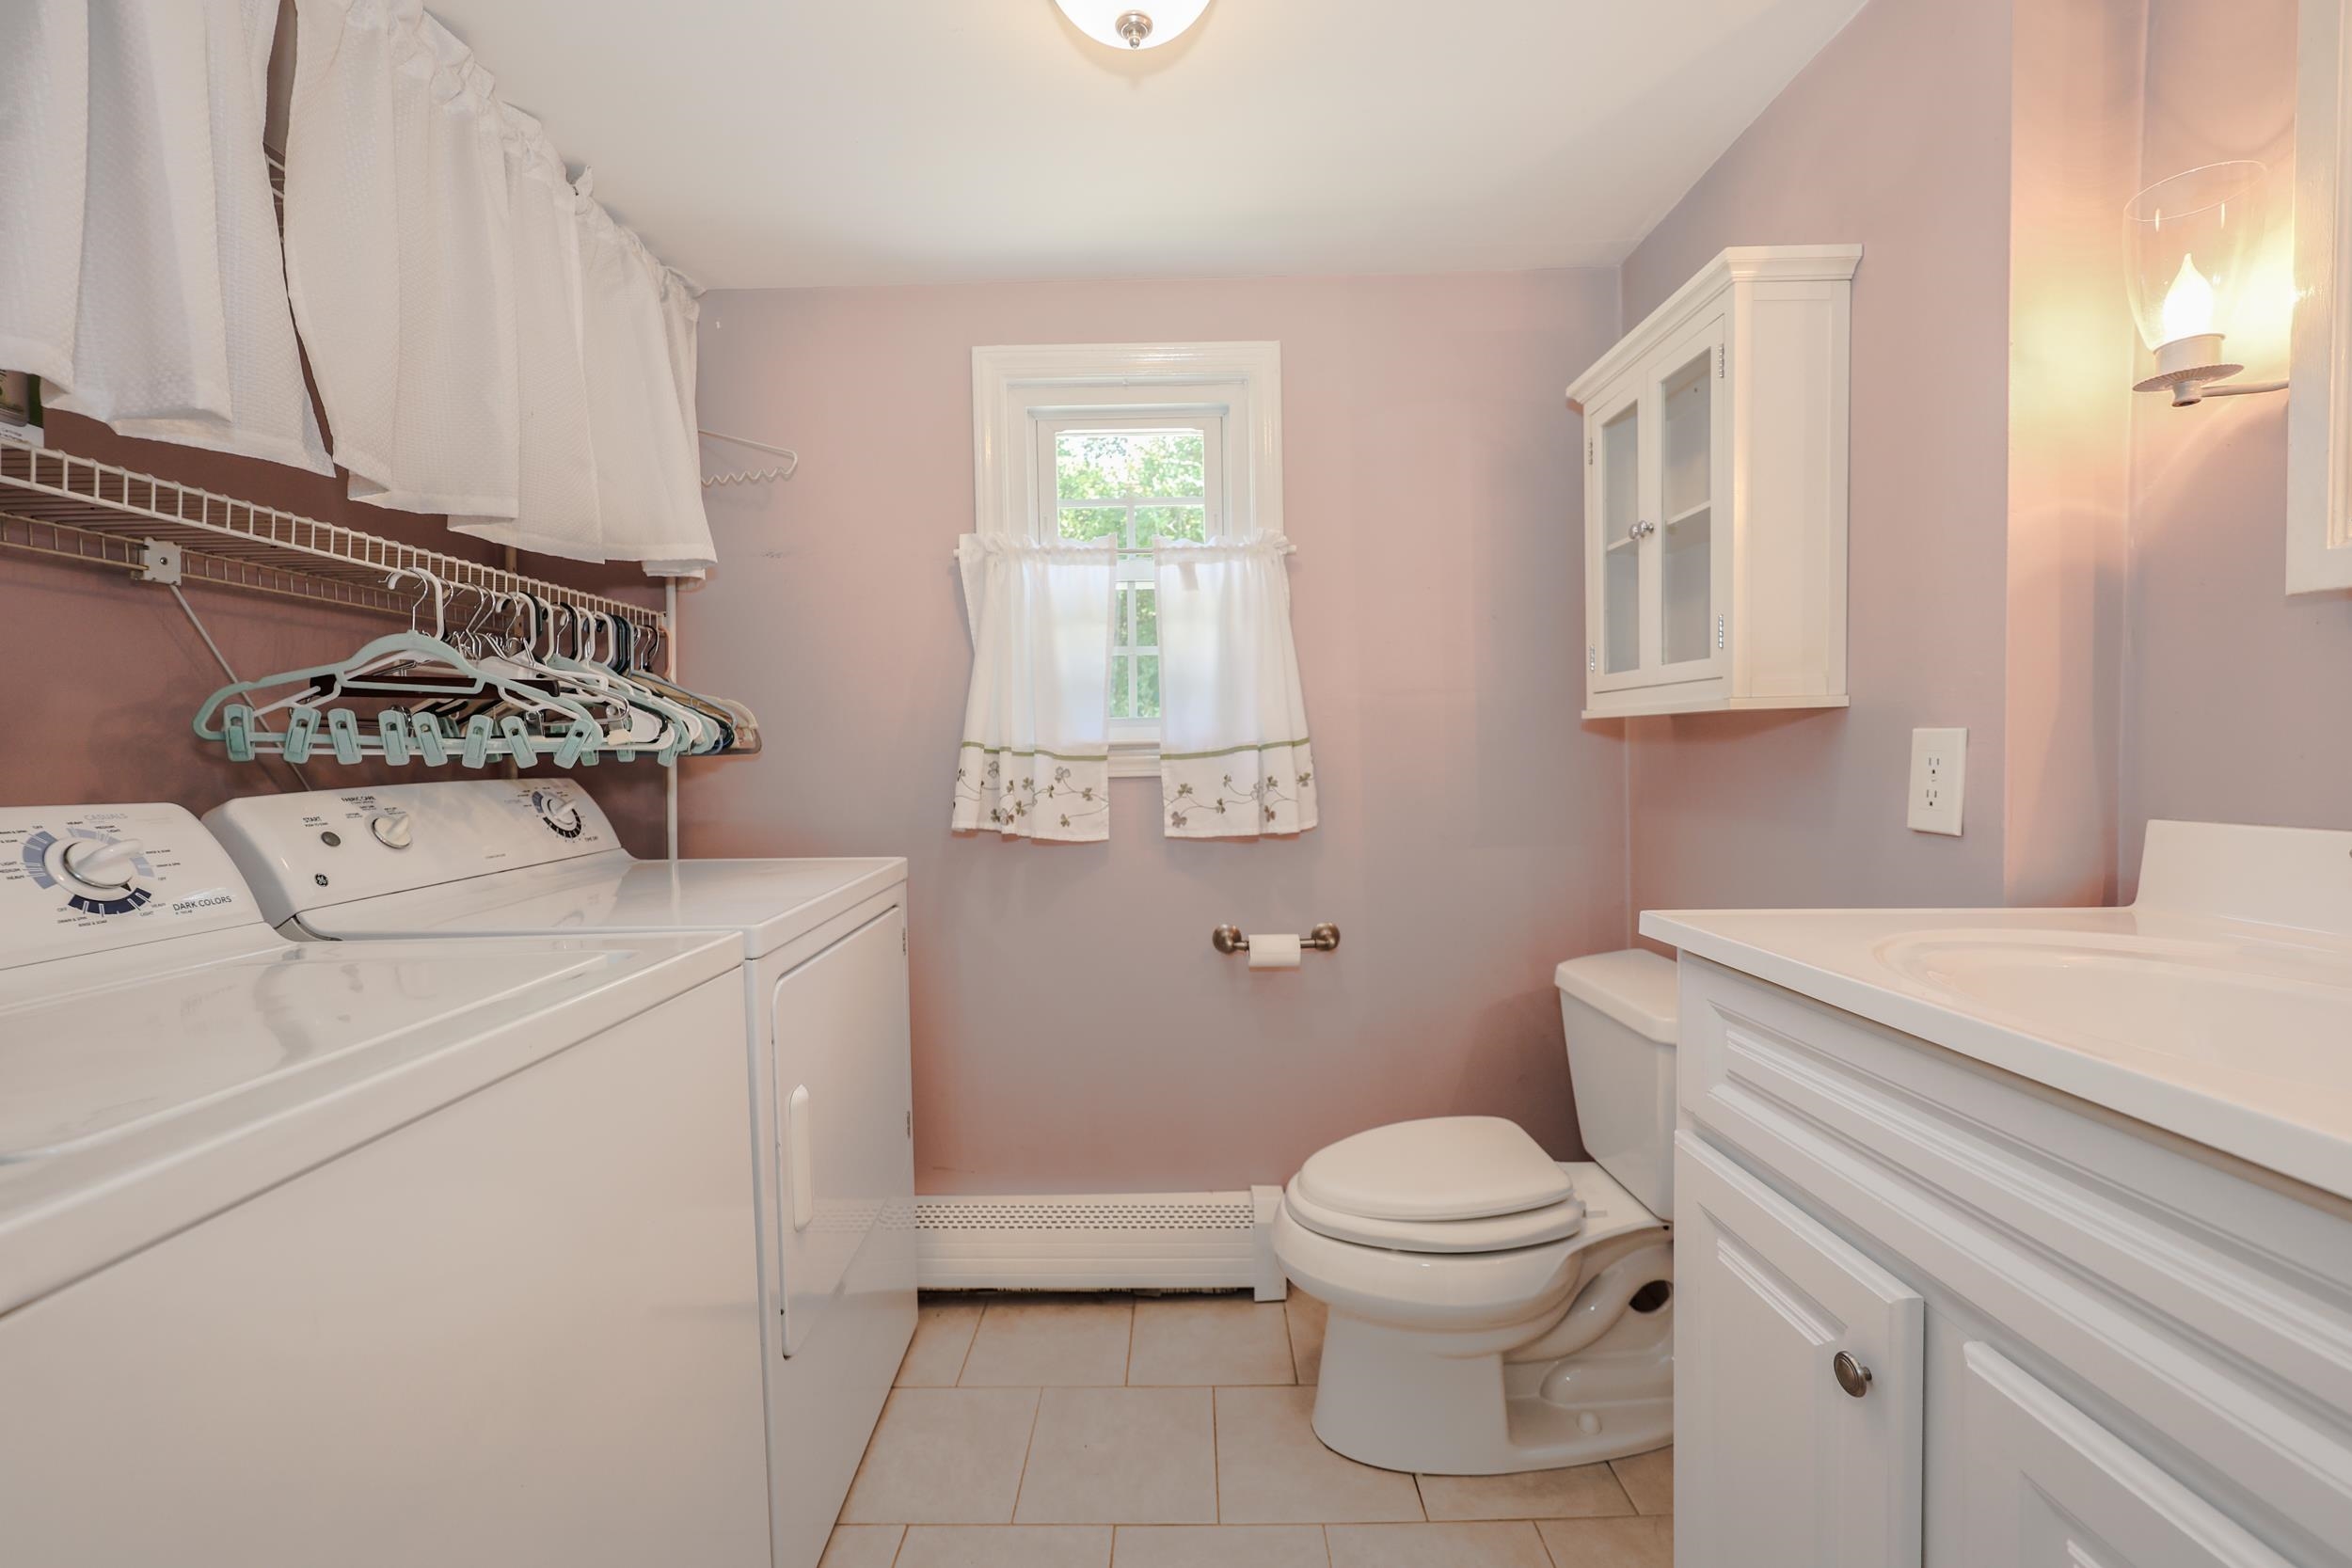
Half bathroom with laundry
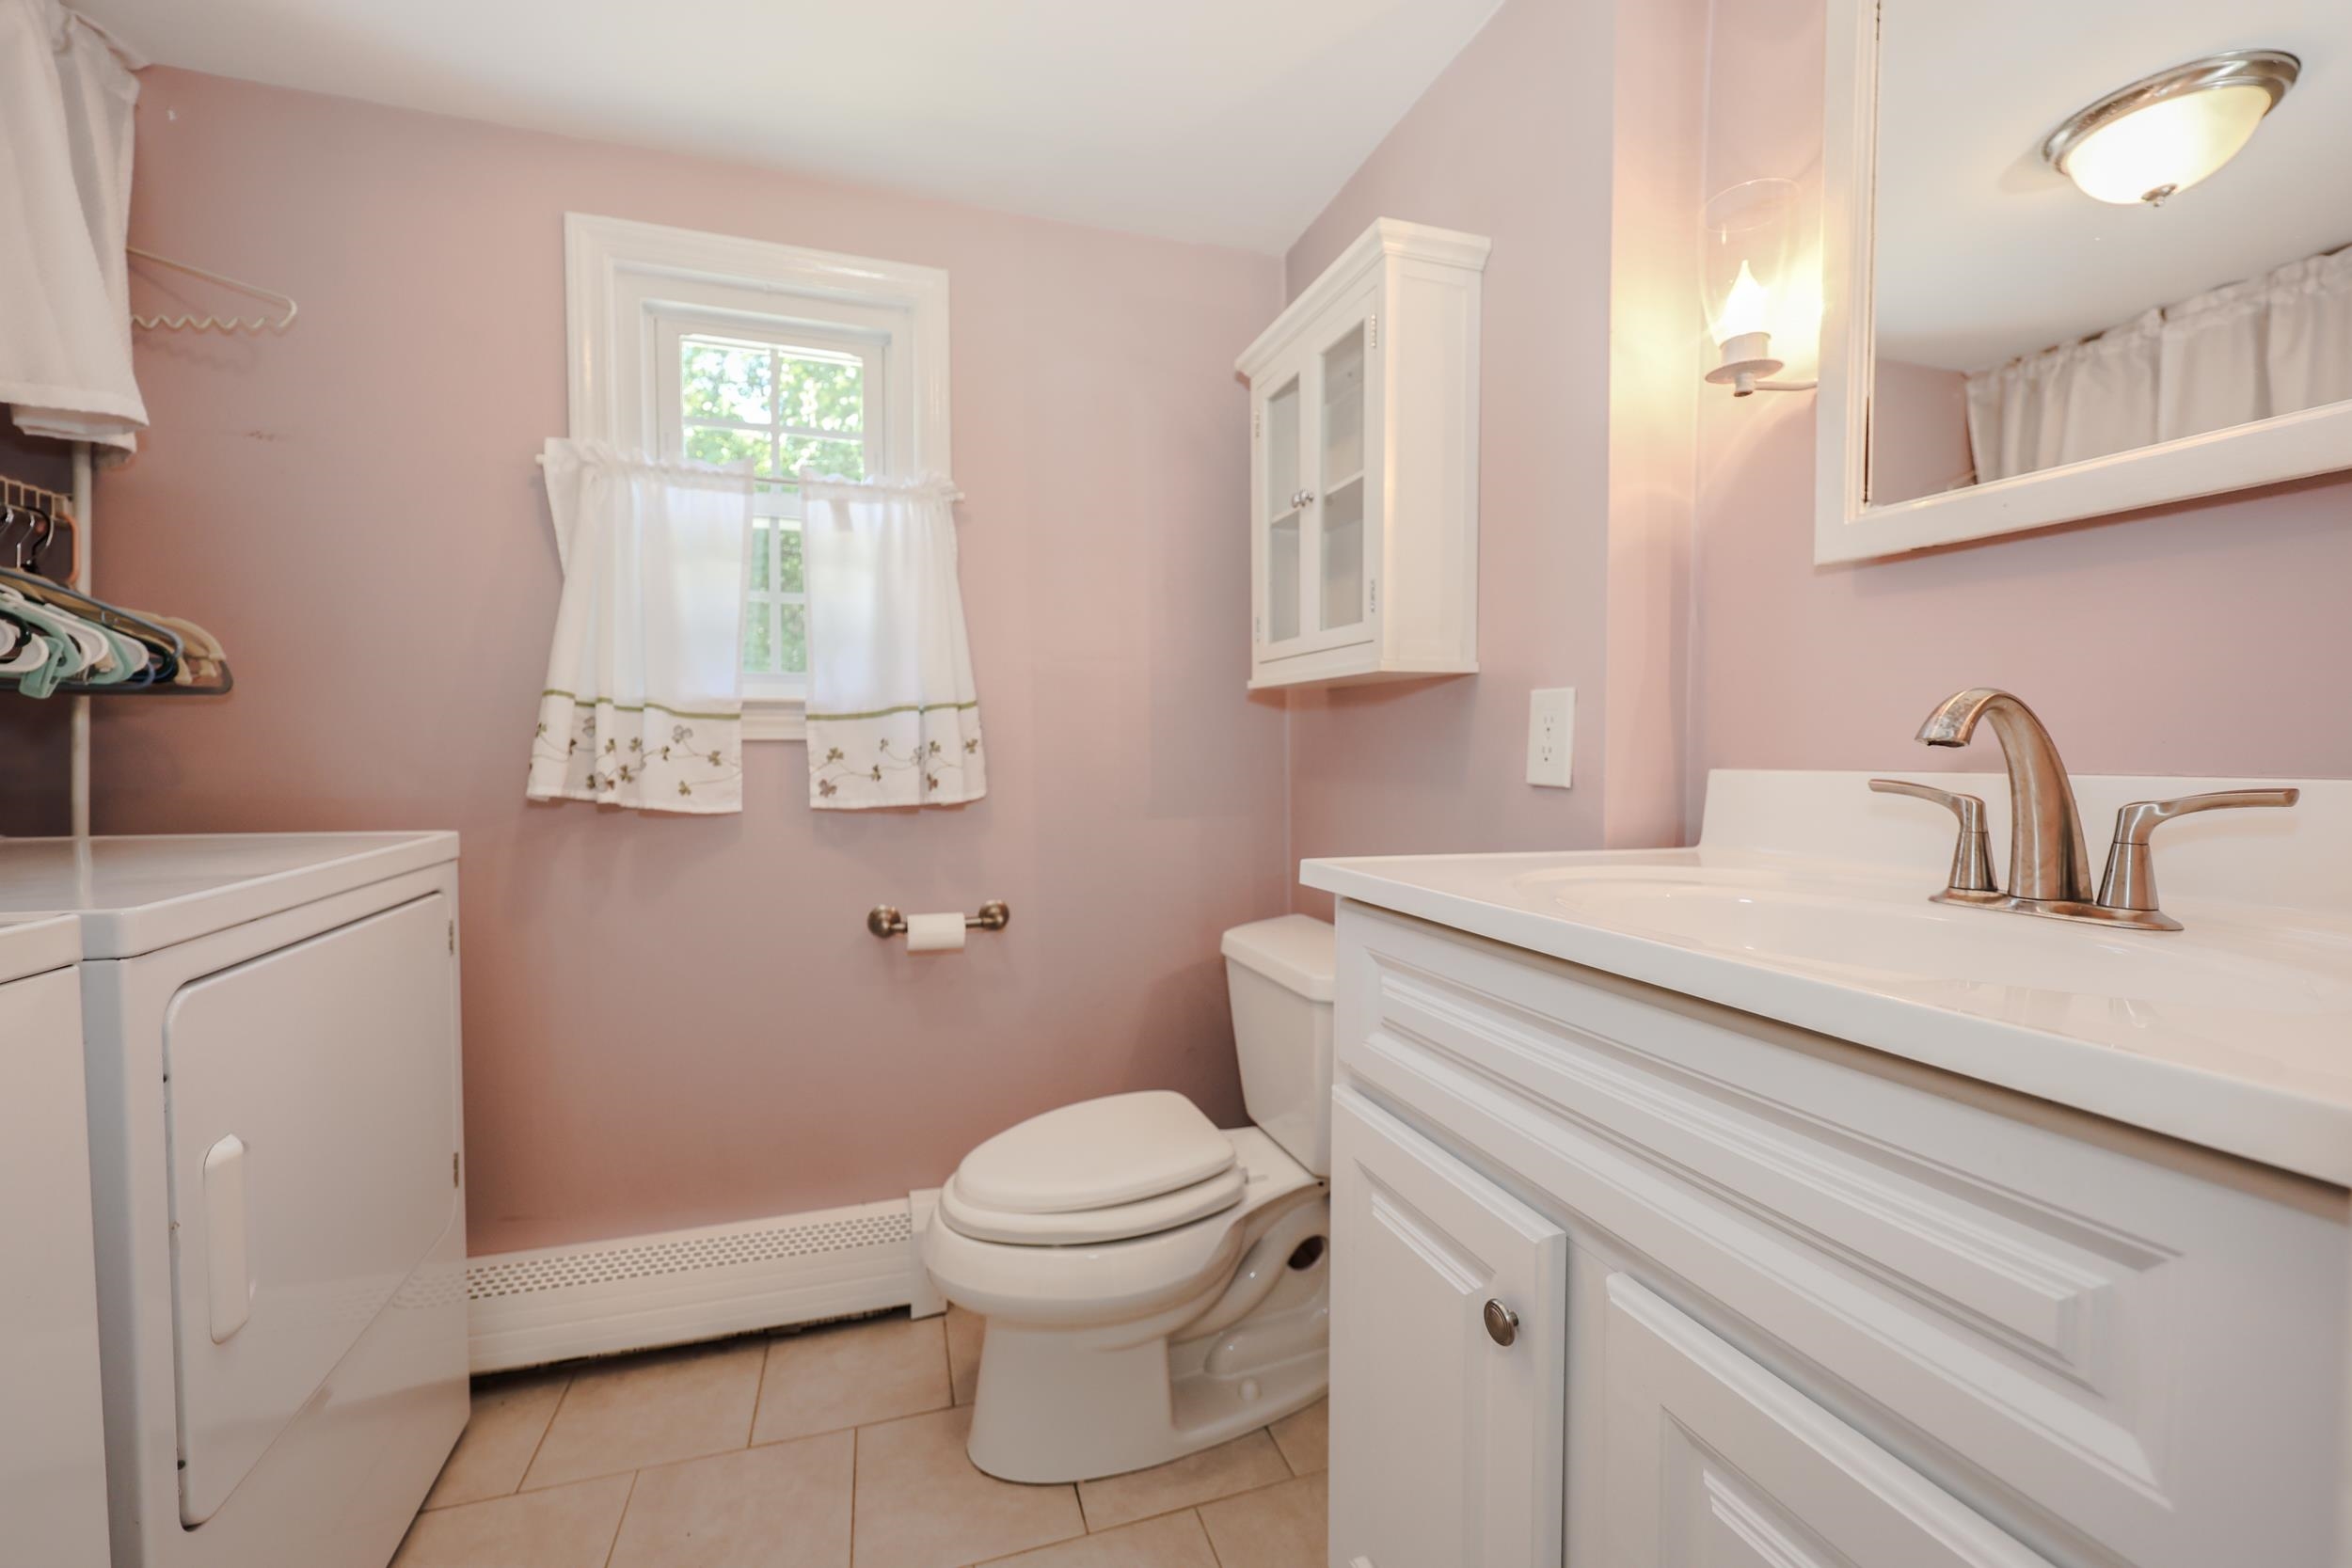
Half bathroom with laundry
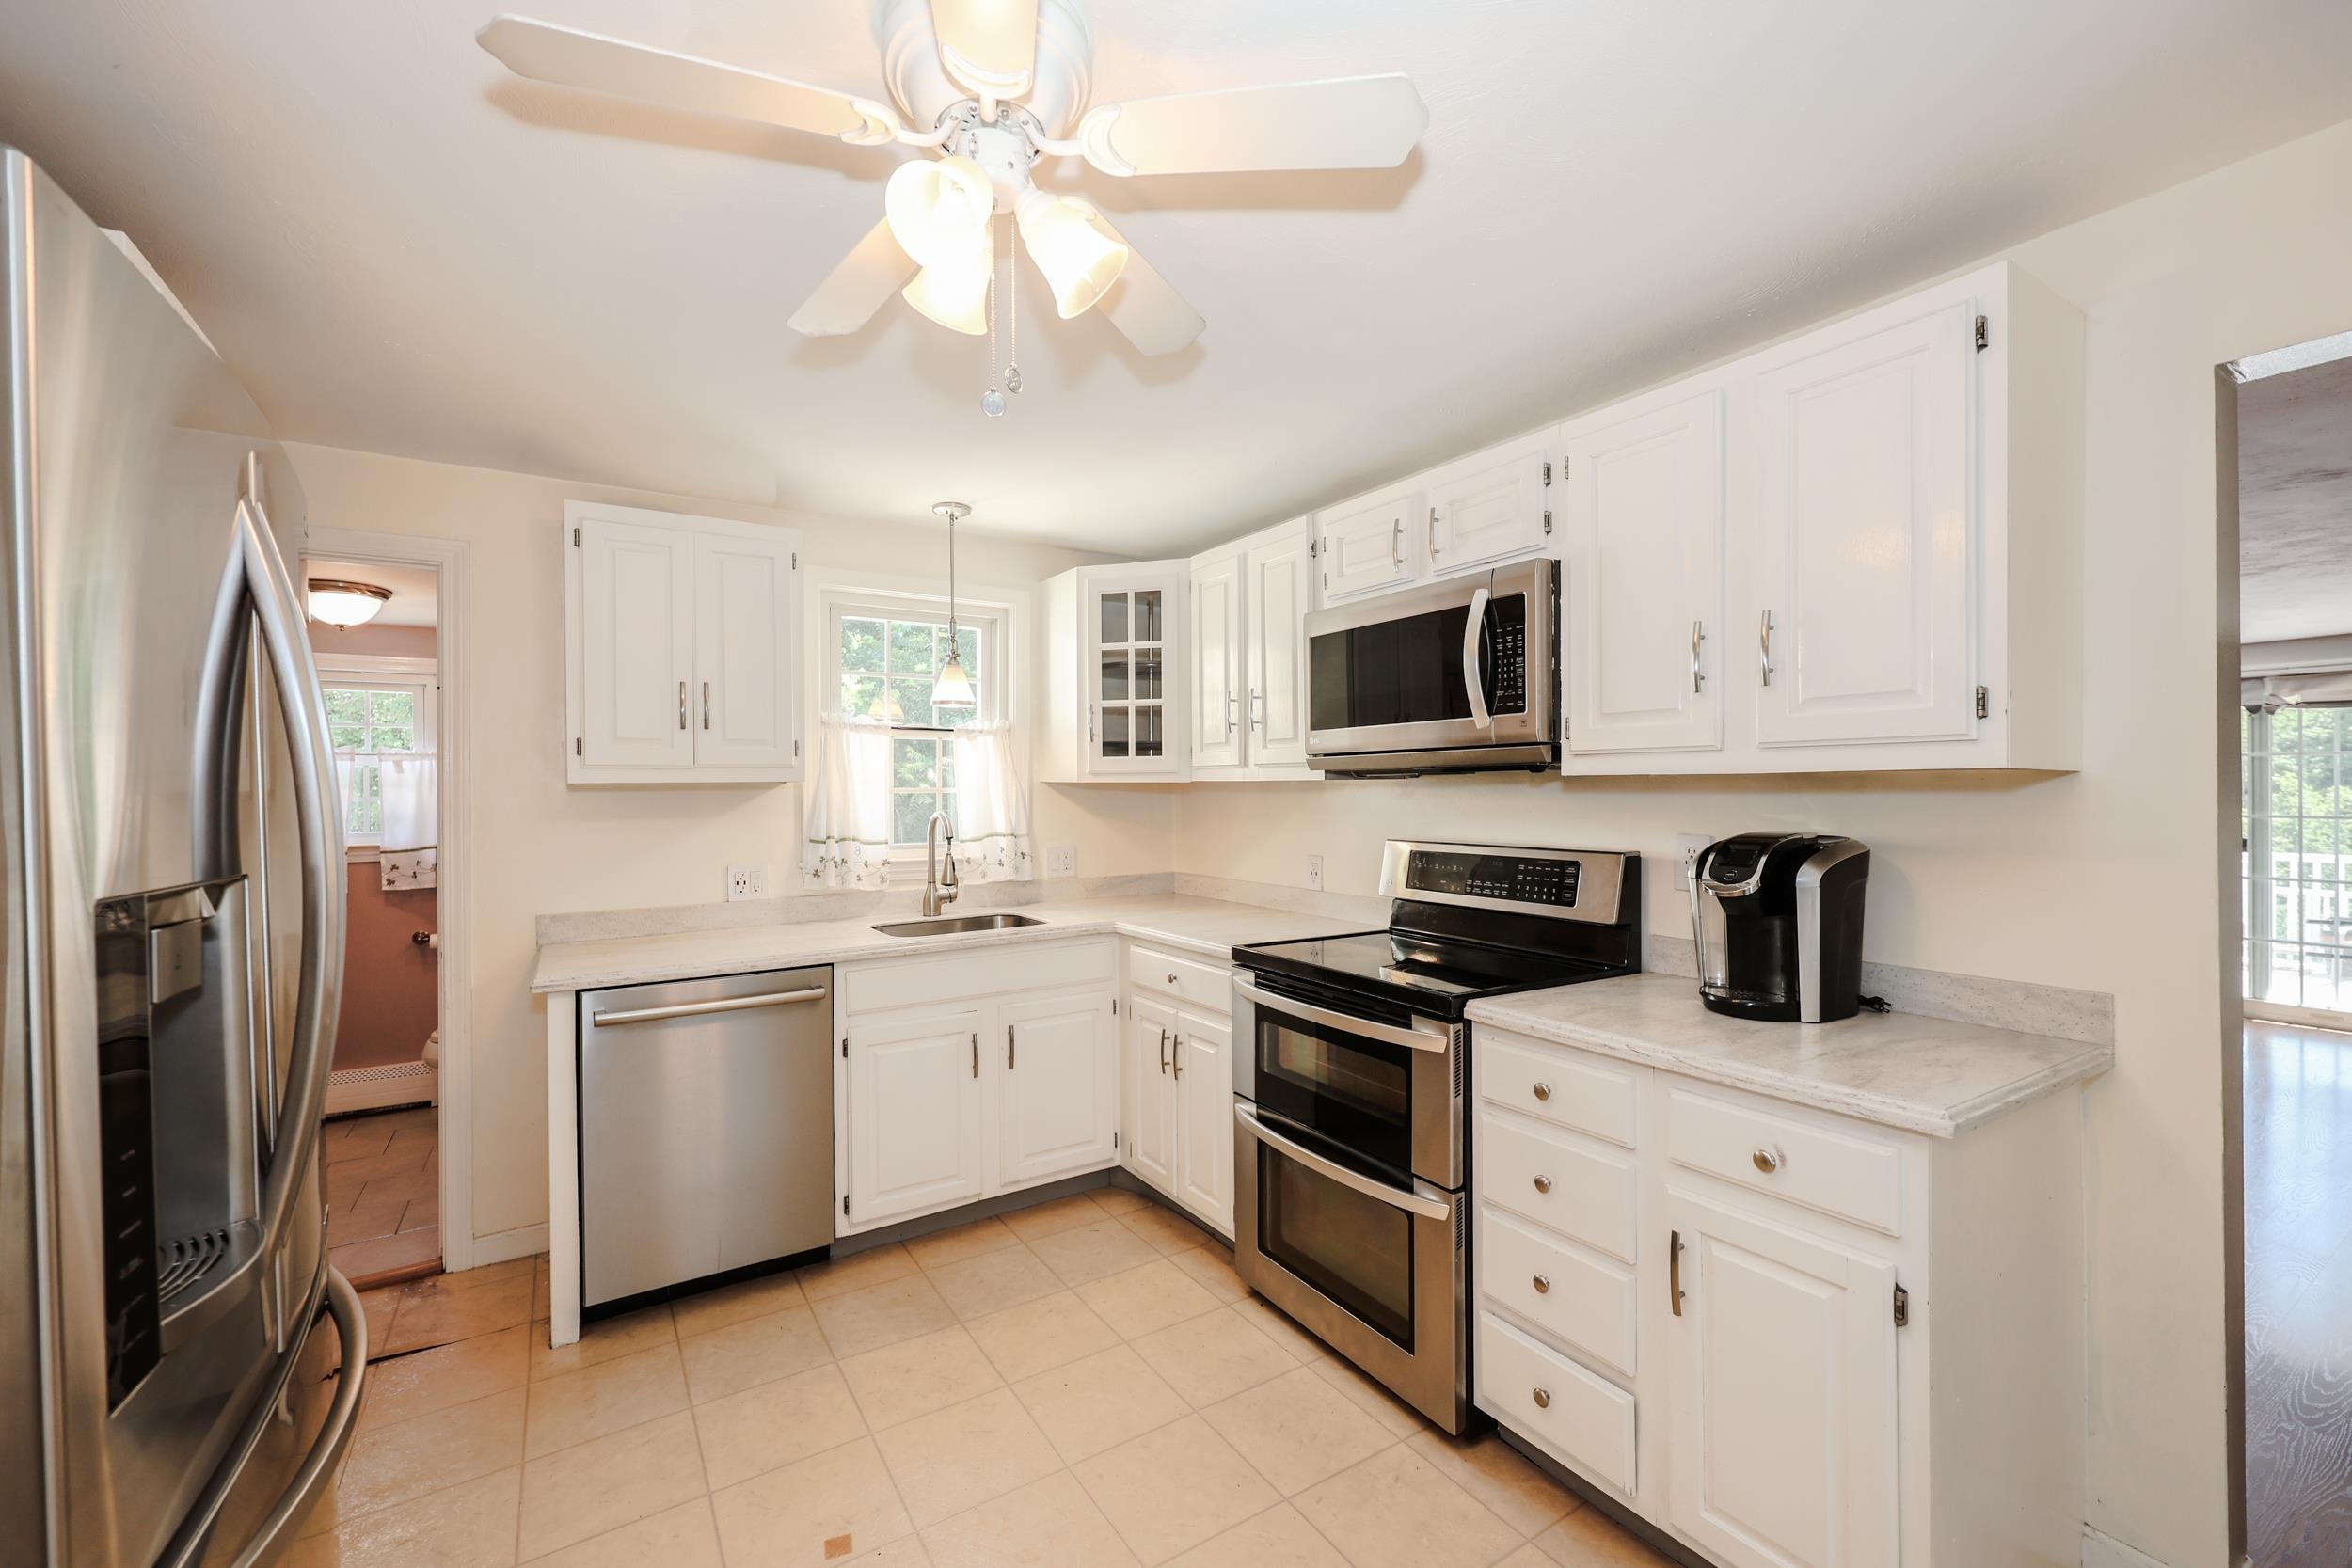
Modern appliances
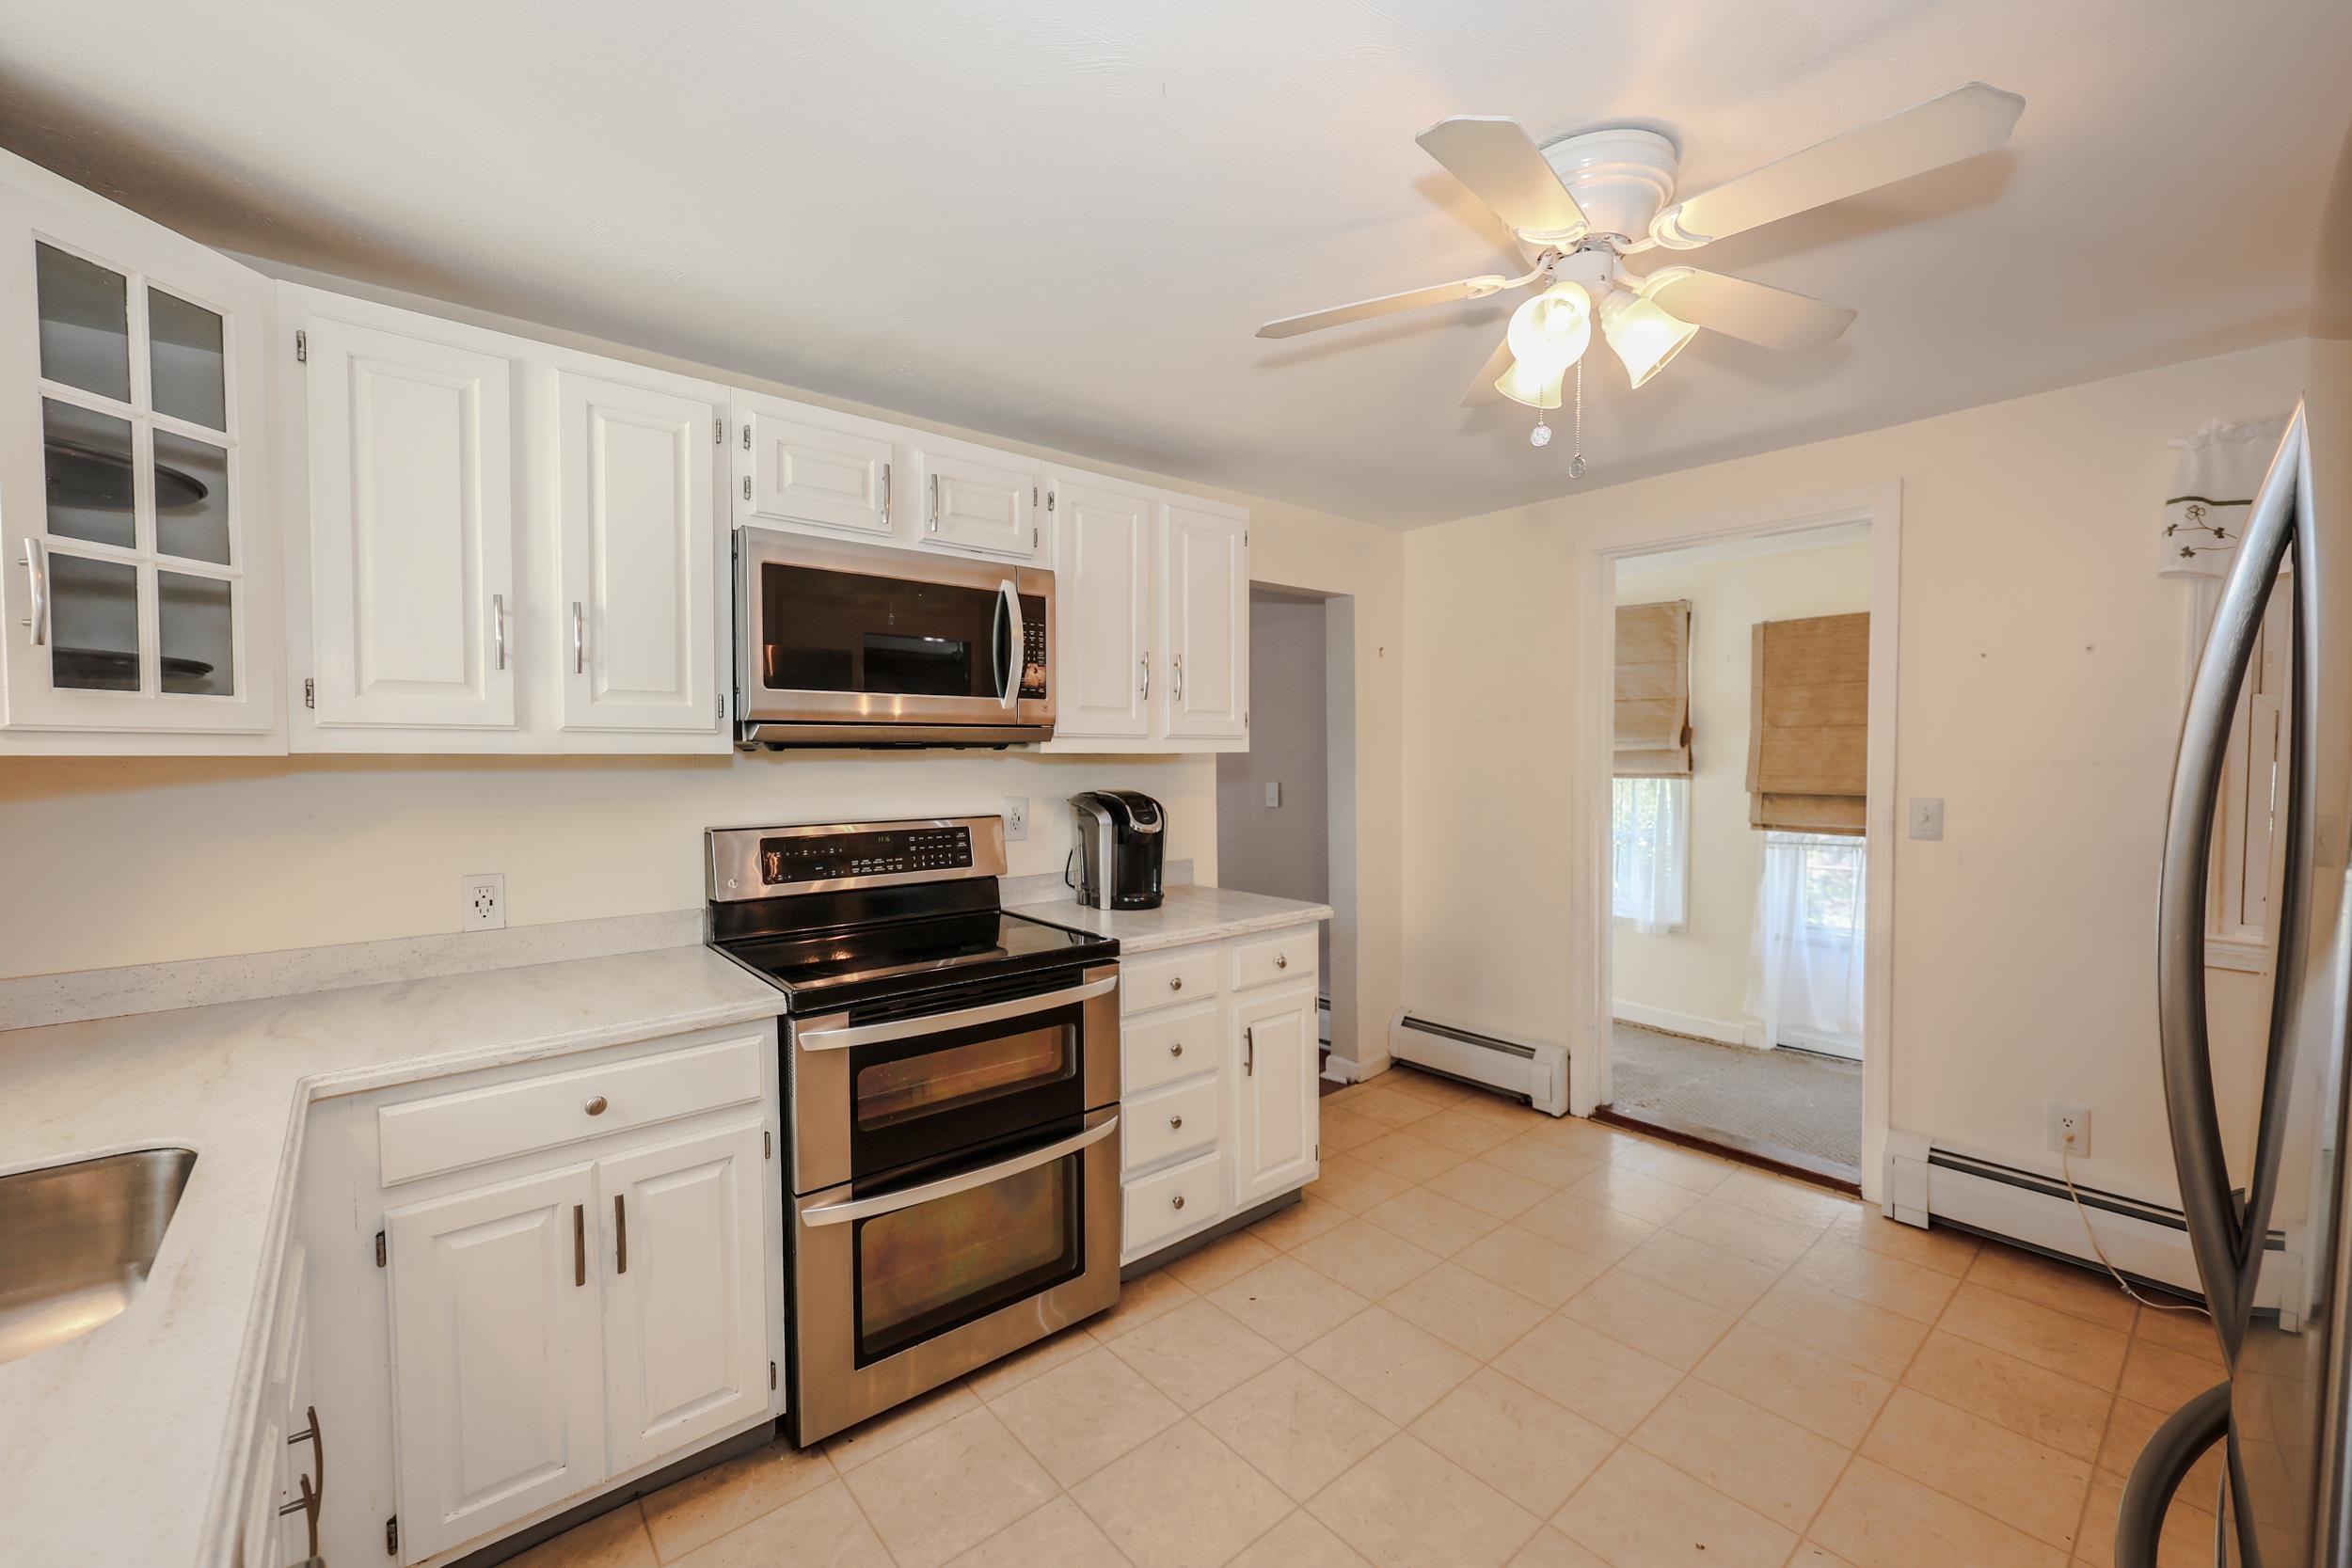
Kitchen to sunroom
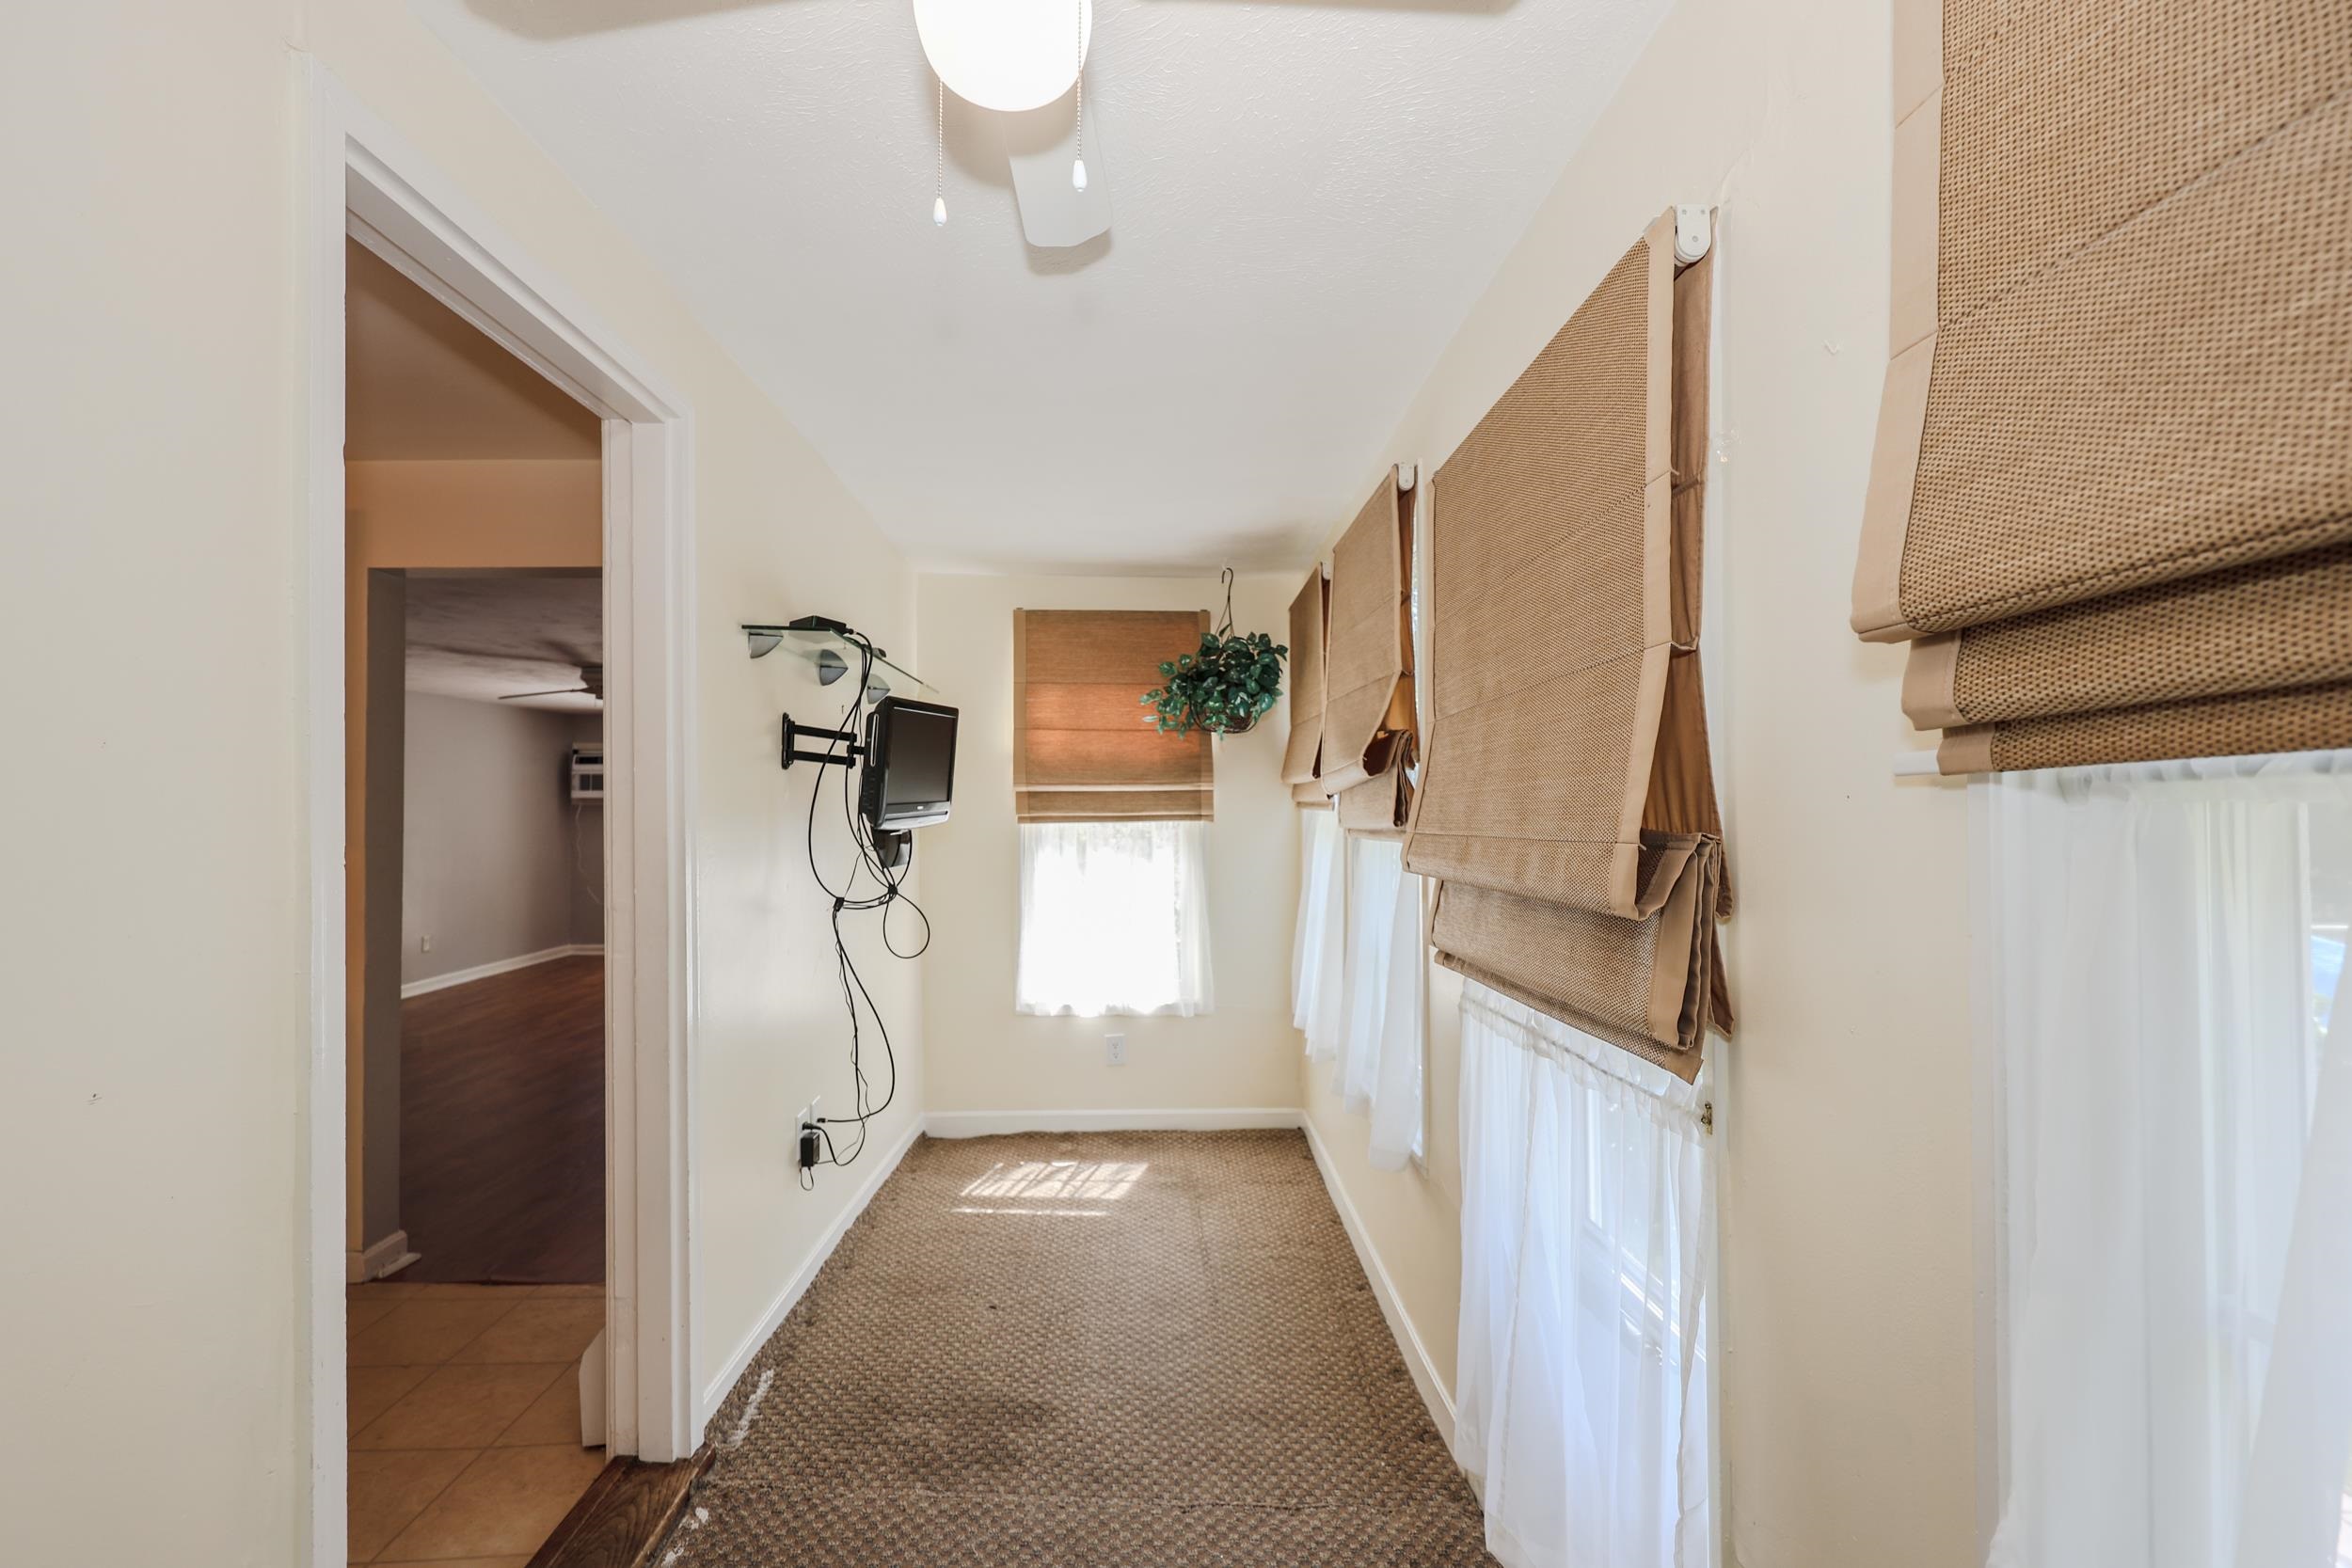
Sunroom with mini split
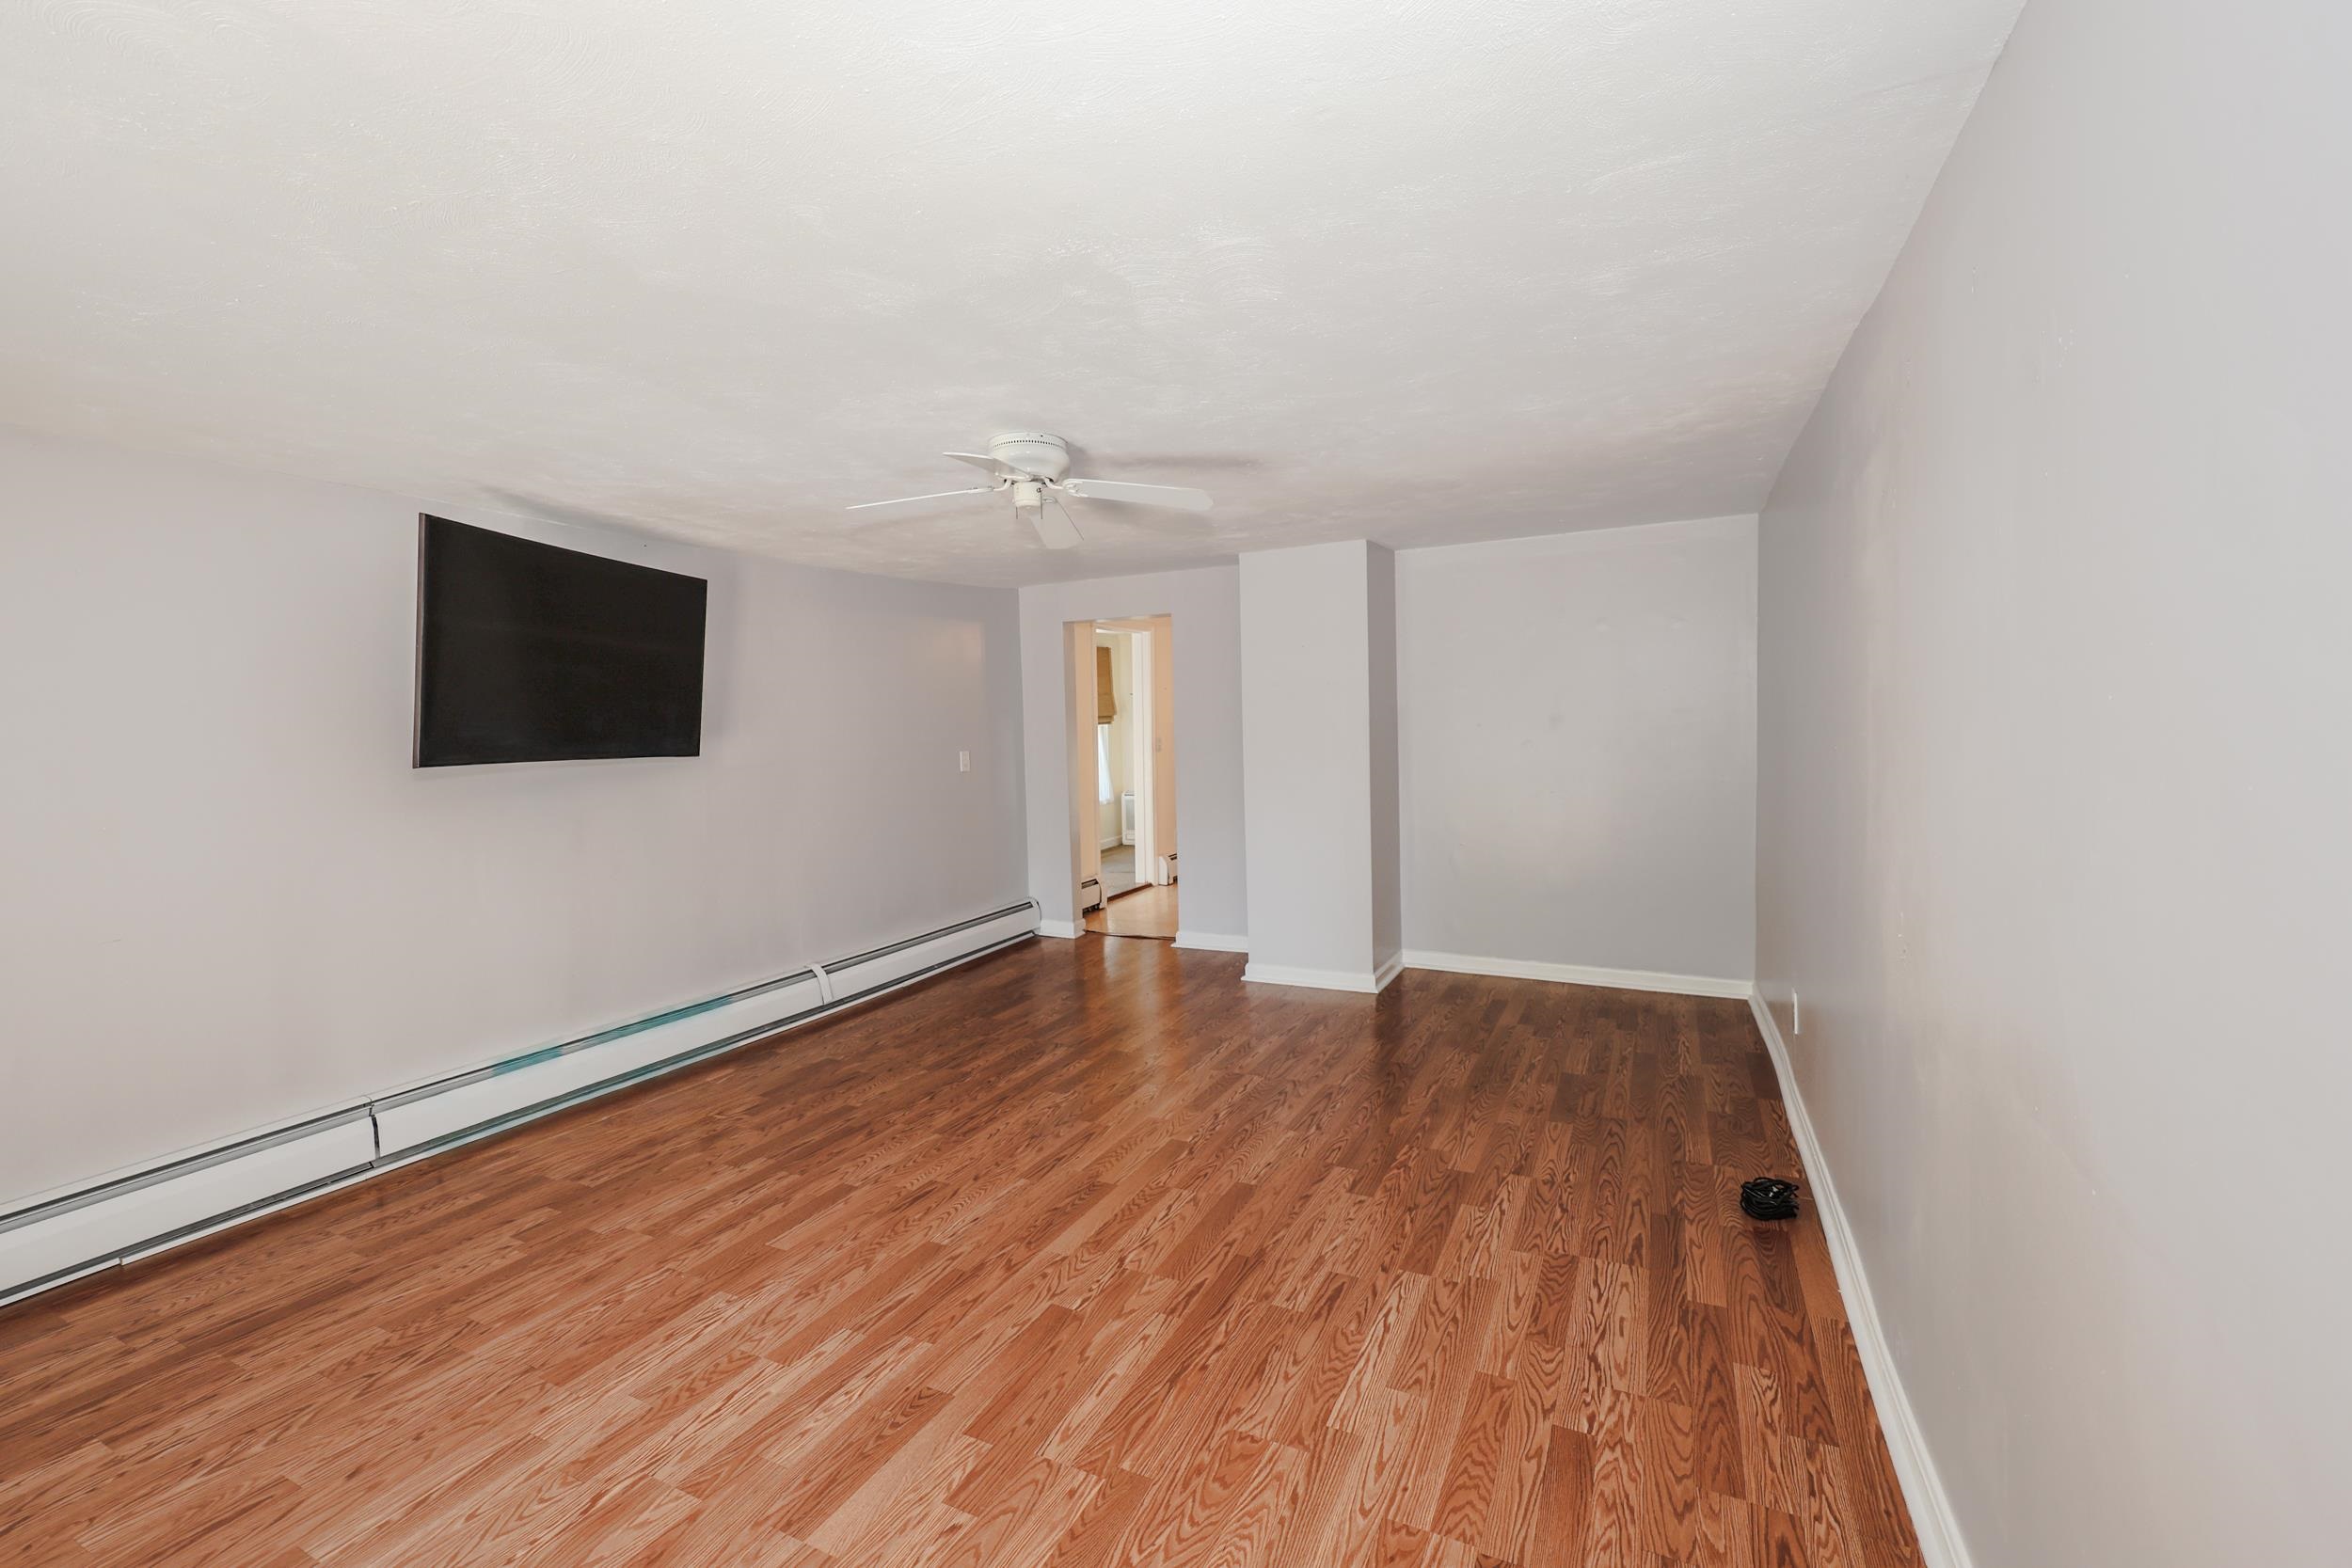
Living room in the back of the house
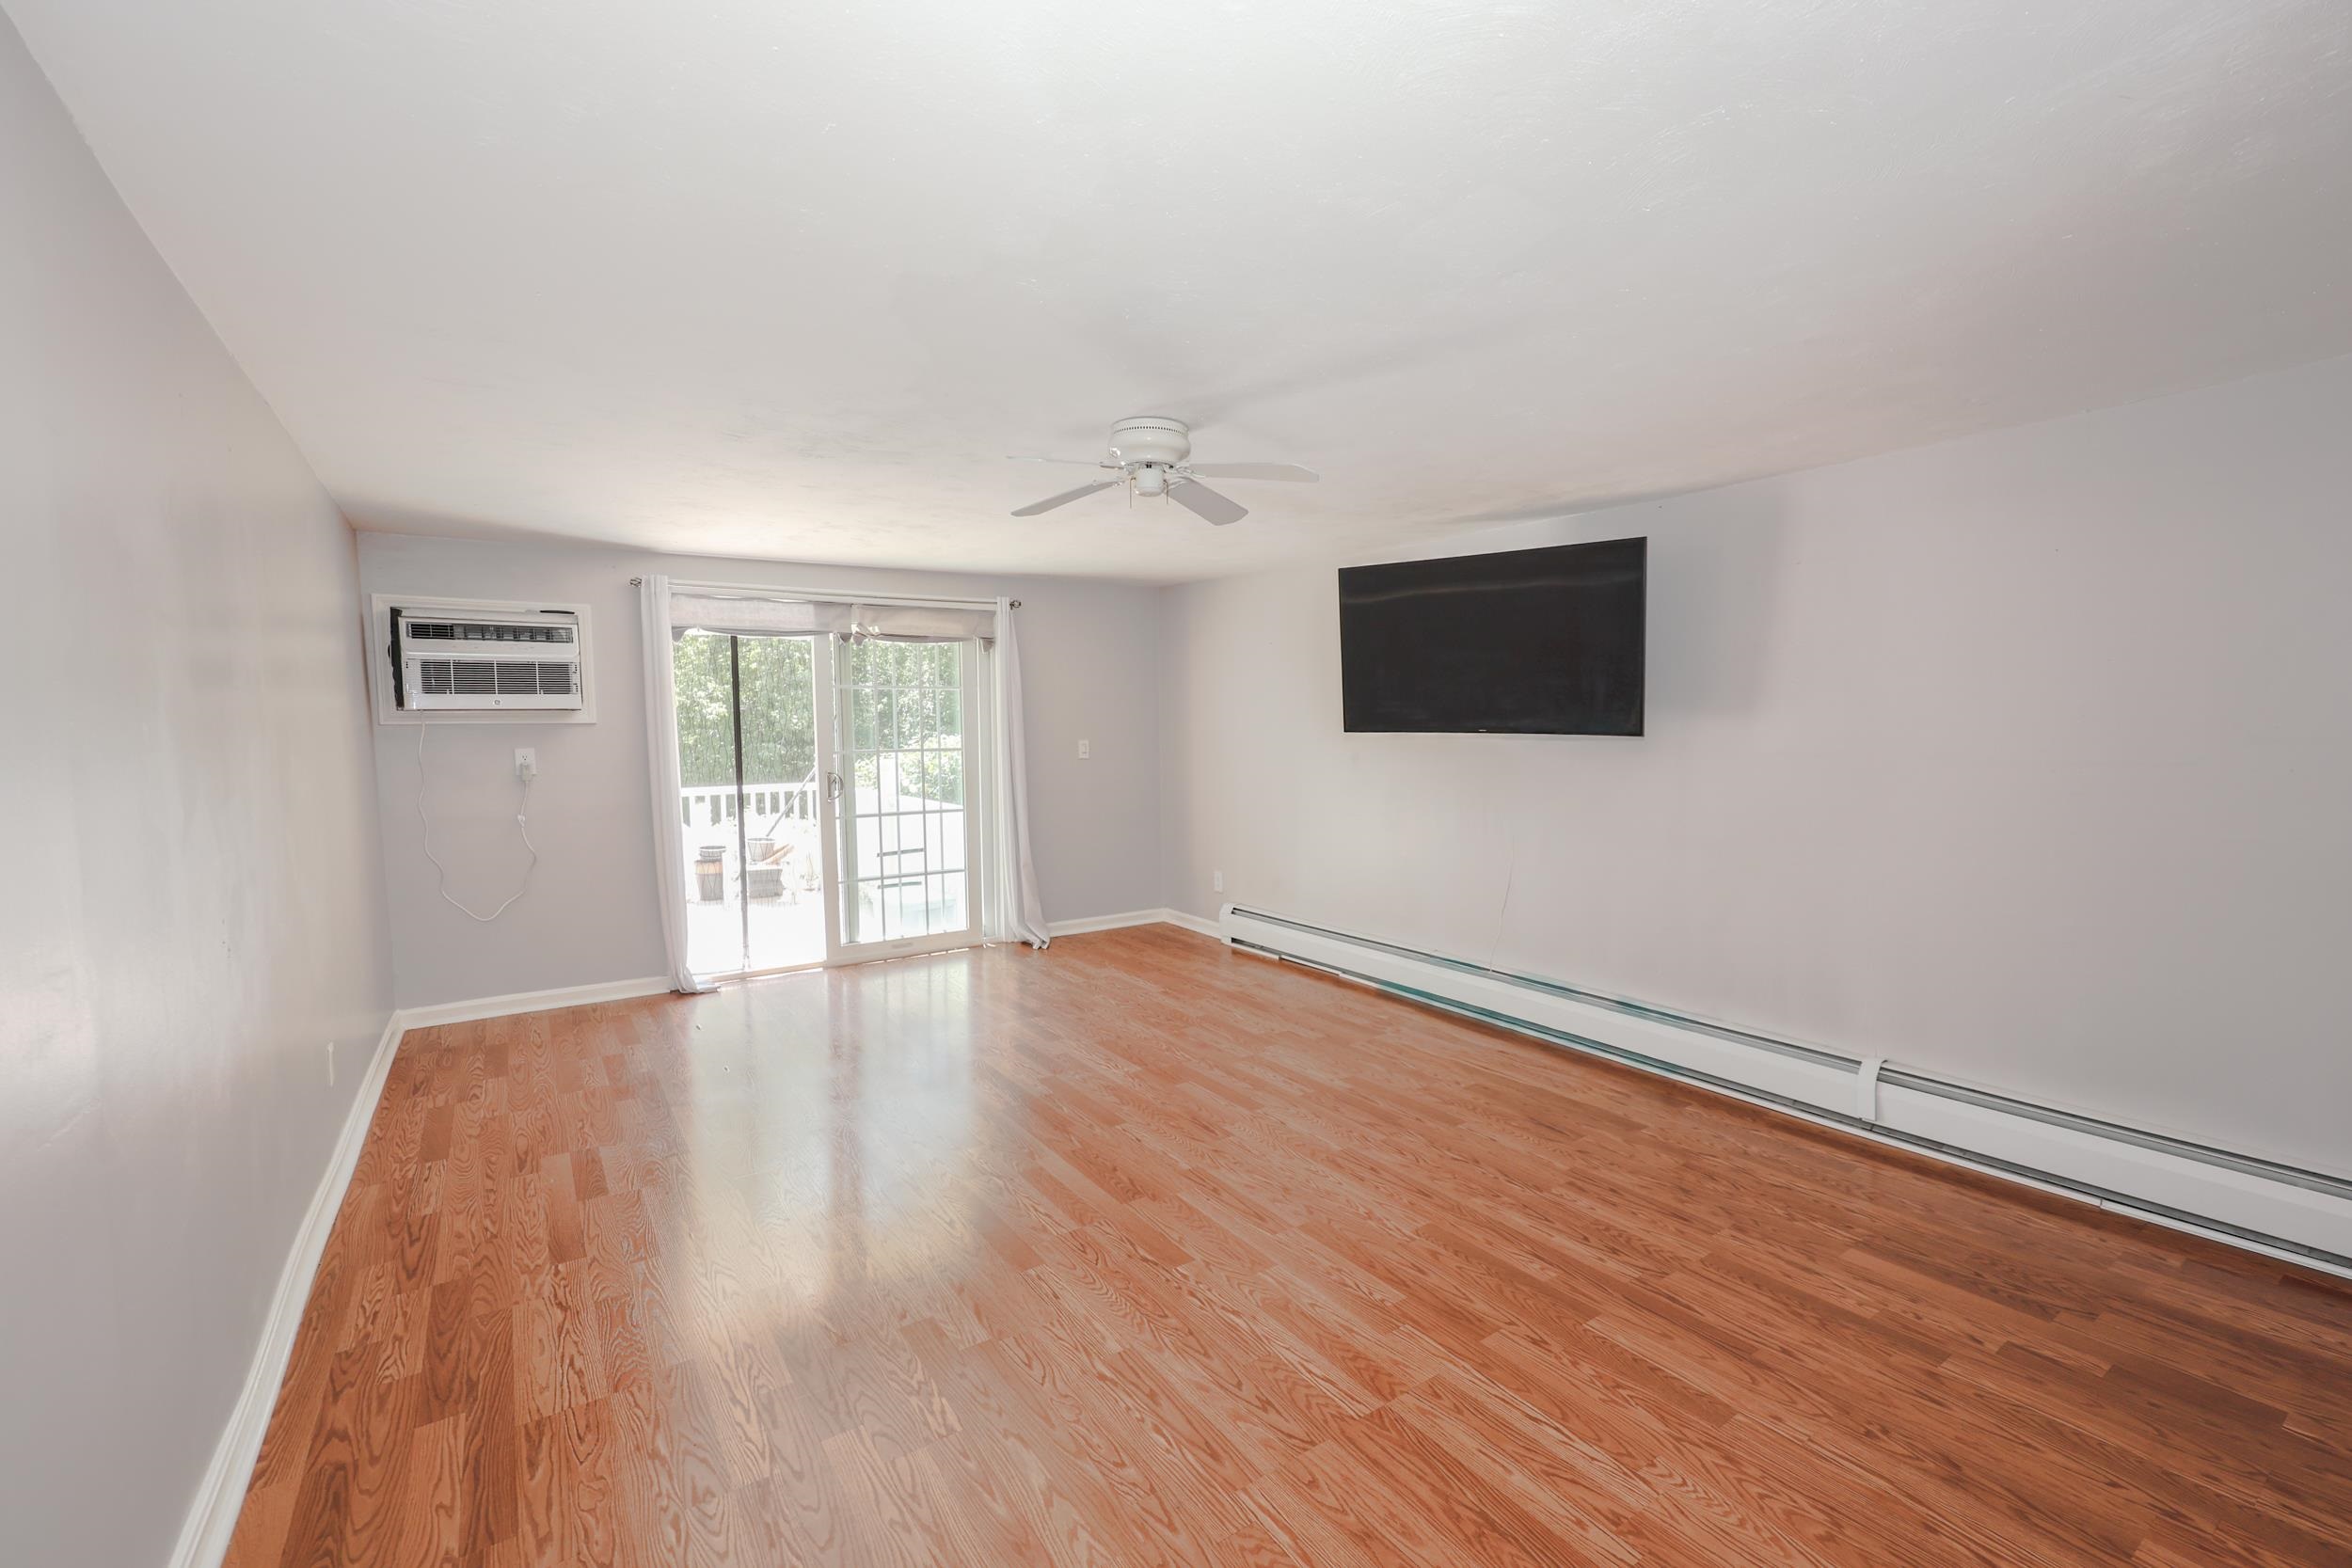
From the slider to the deck!
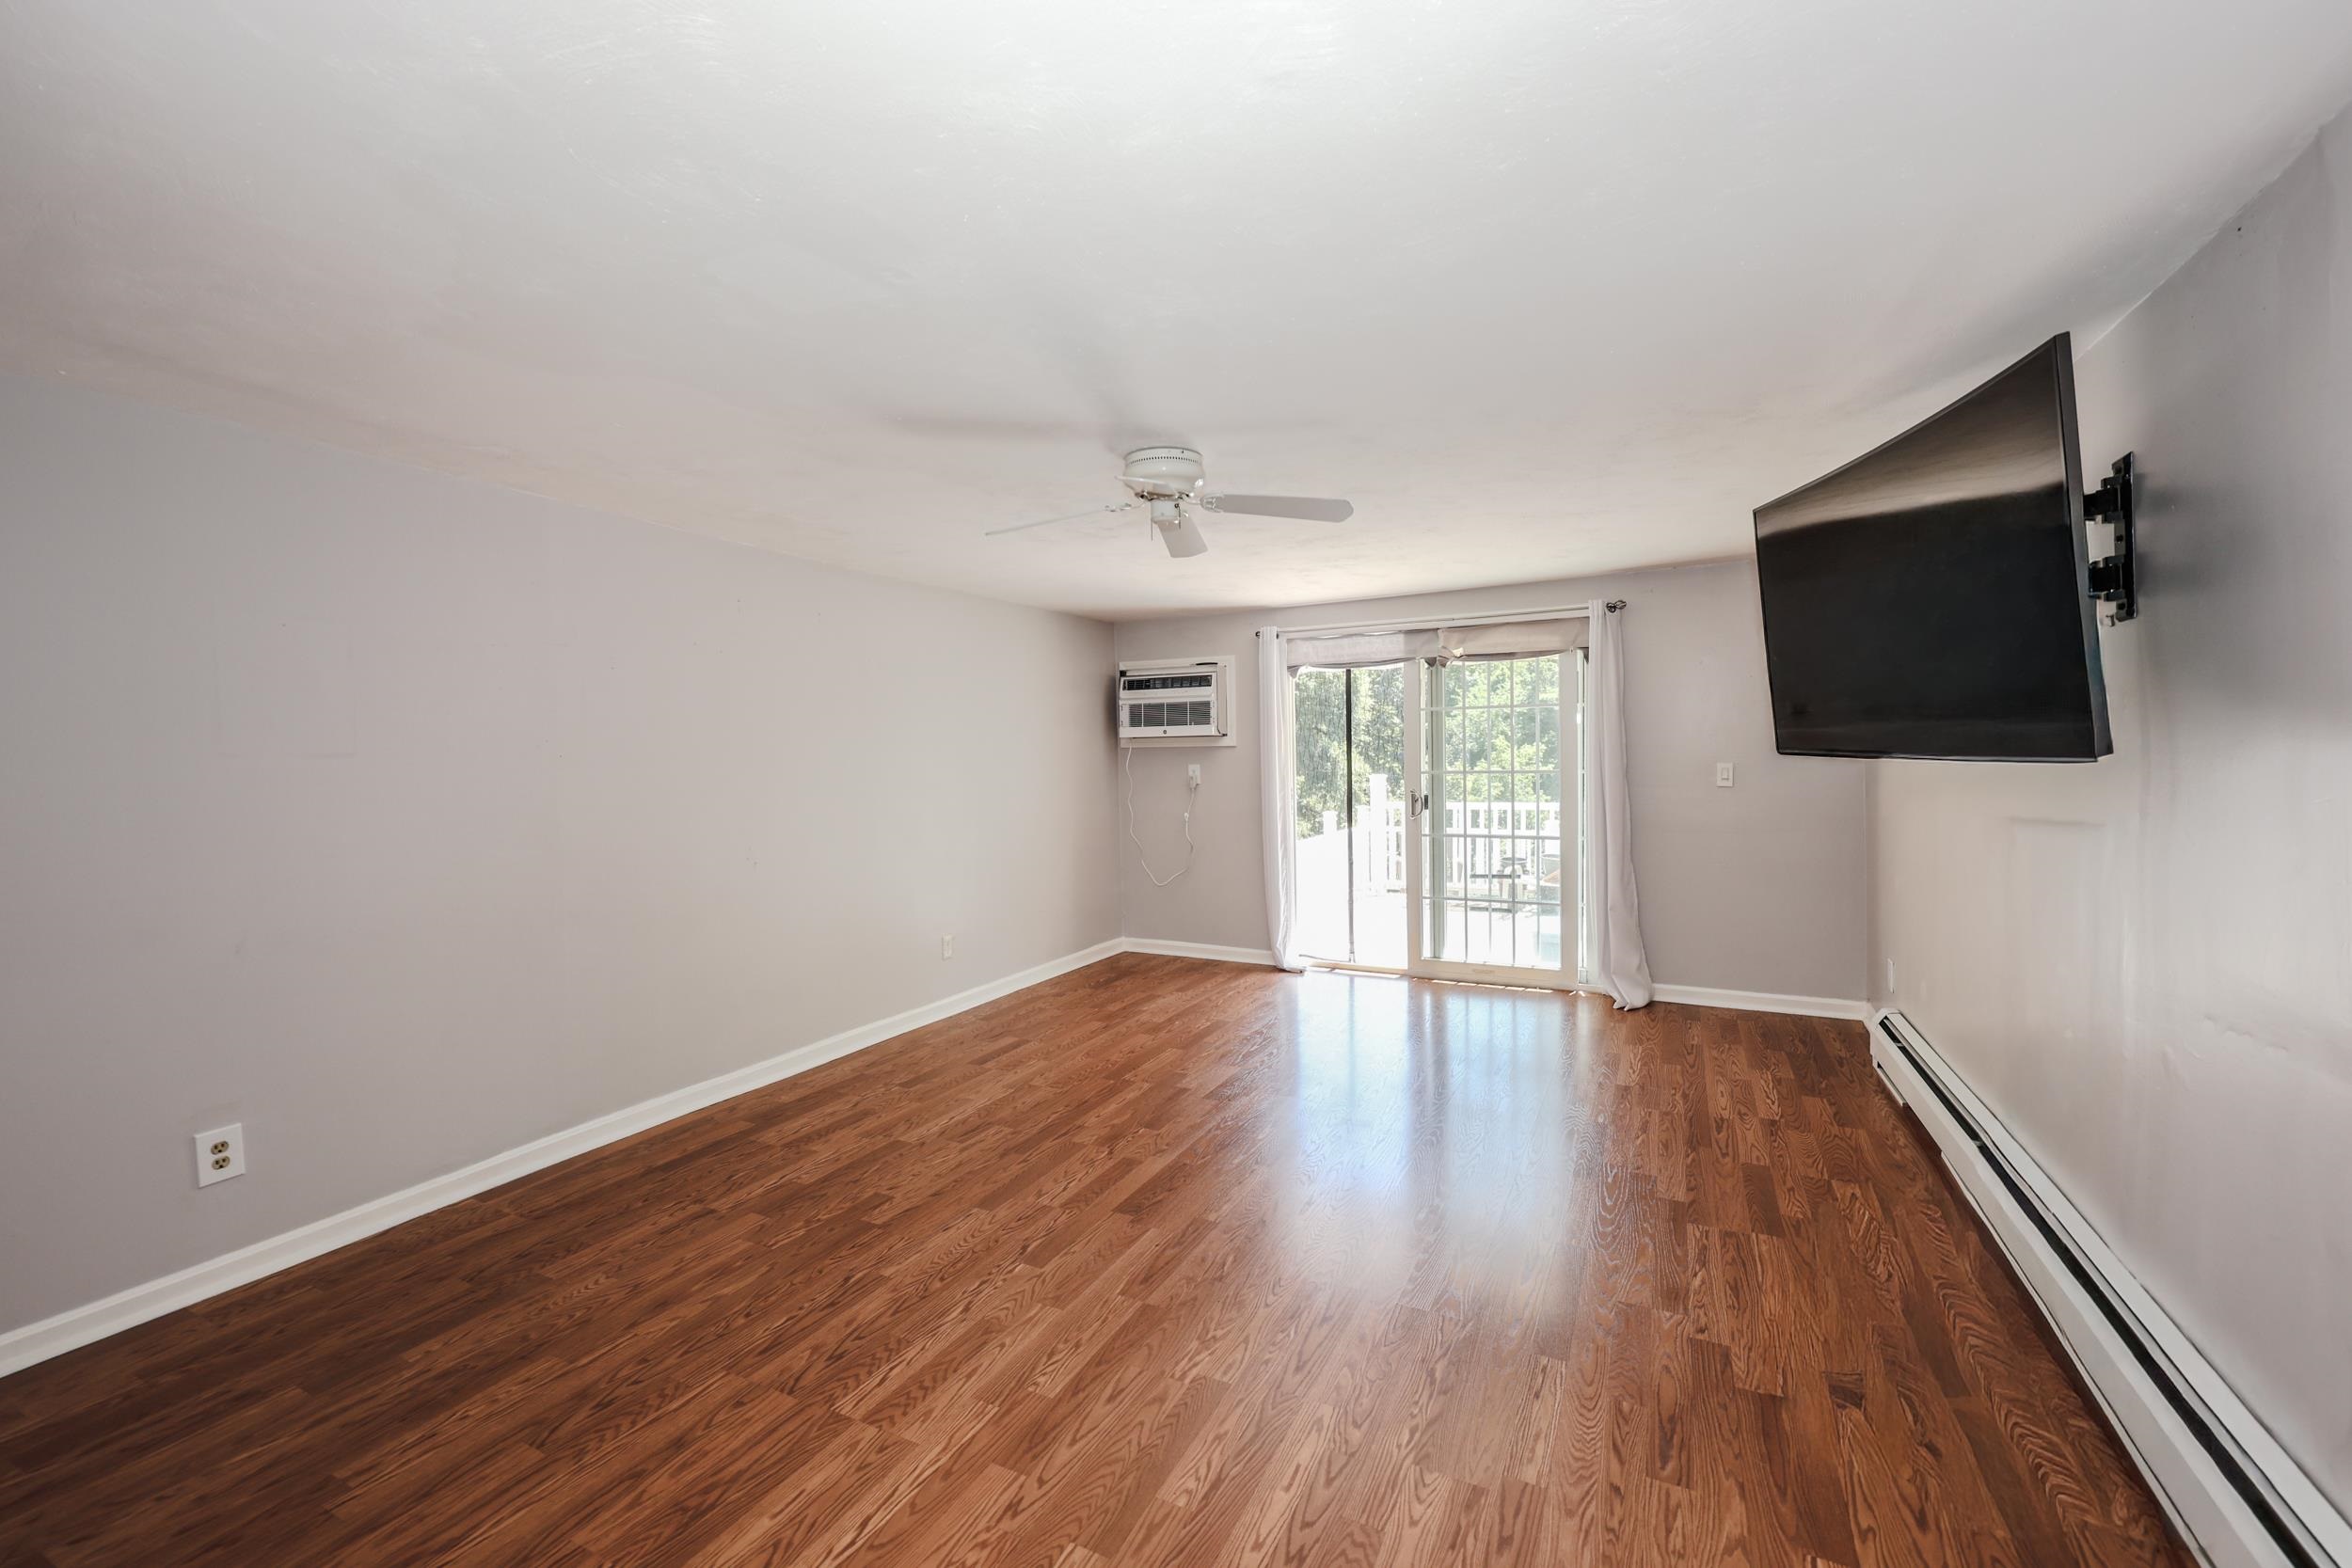
Living room in the back of the house
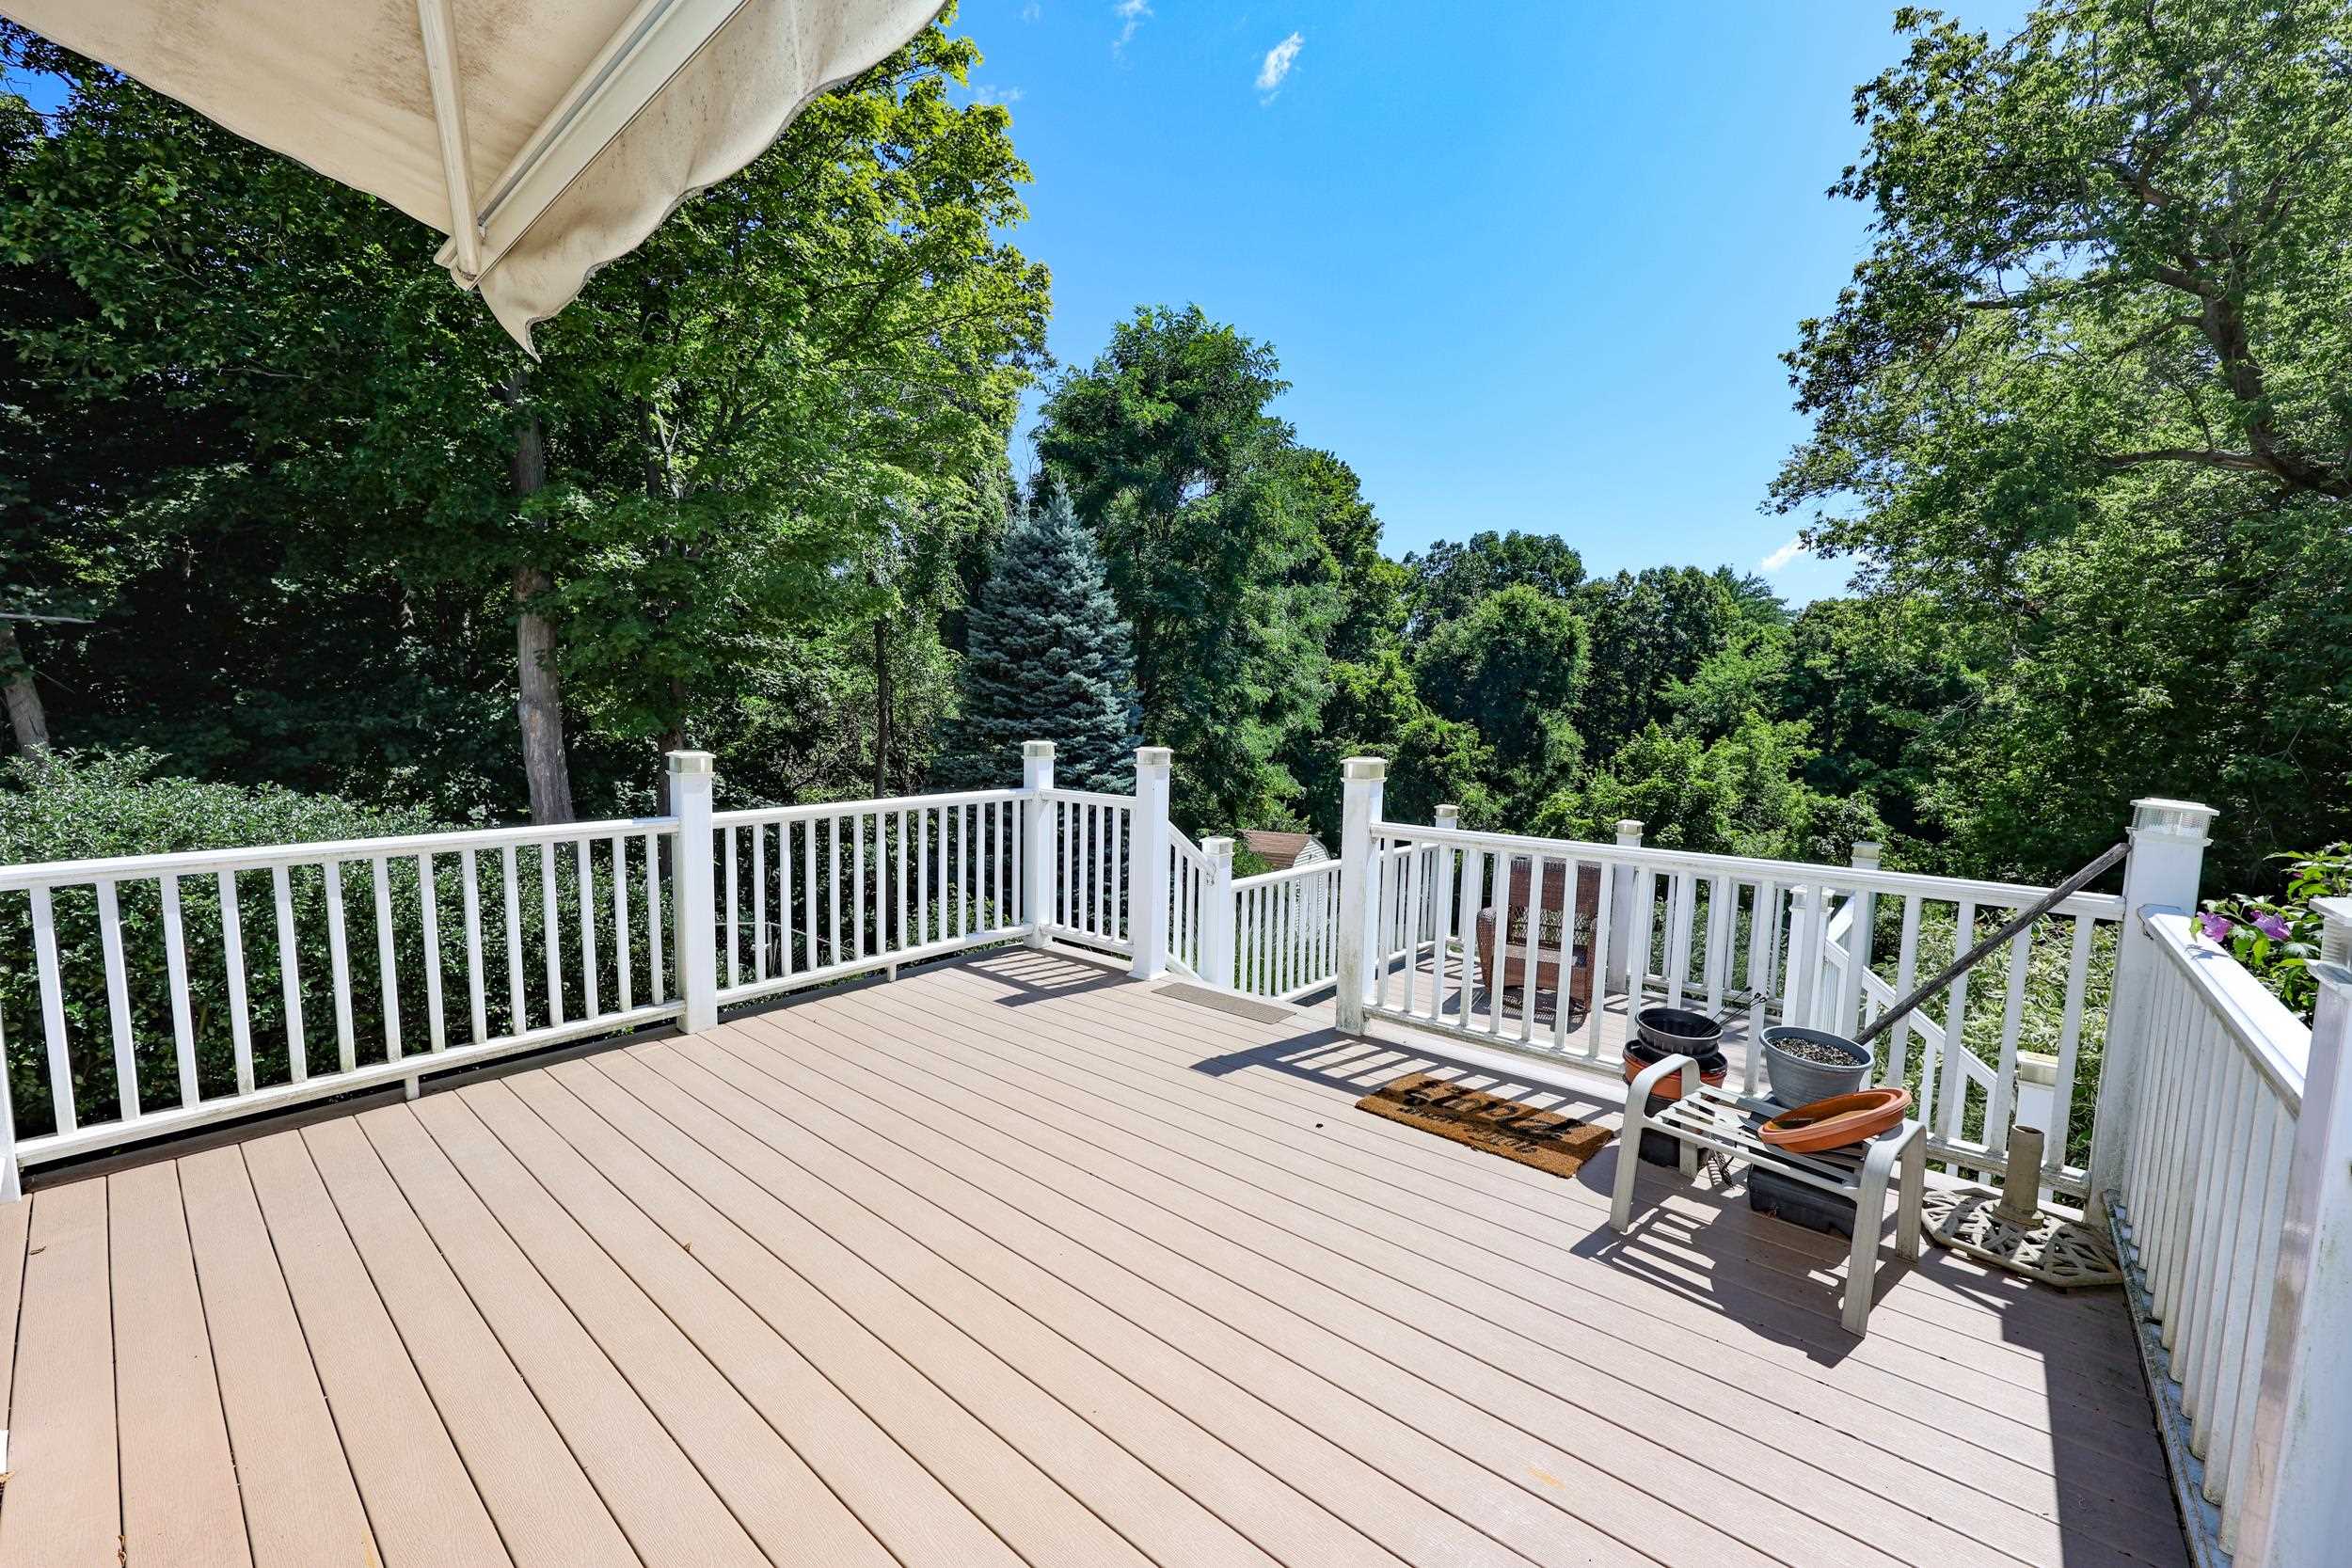
Two level deck!
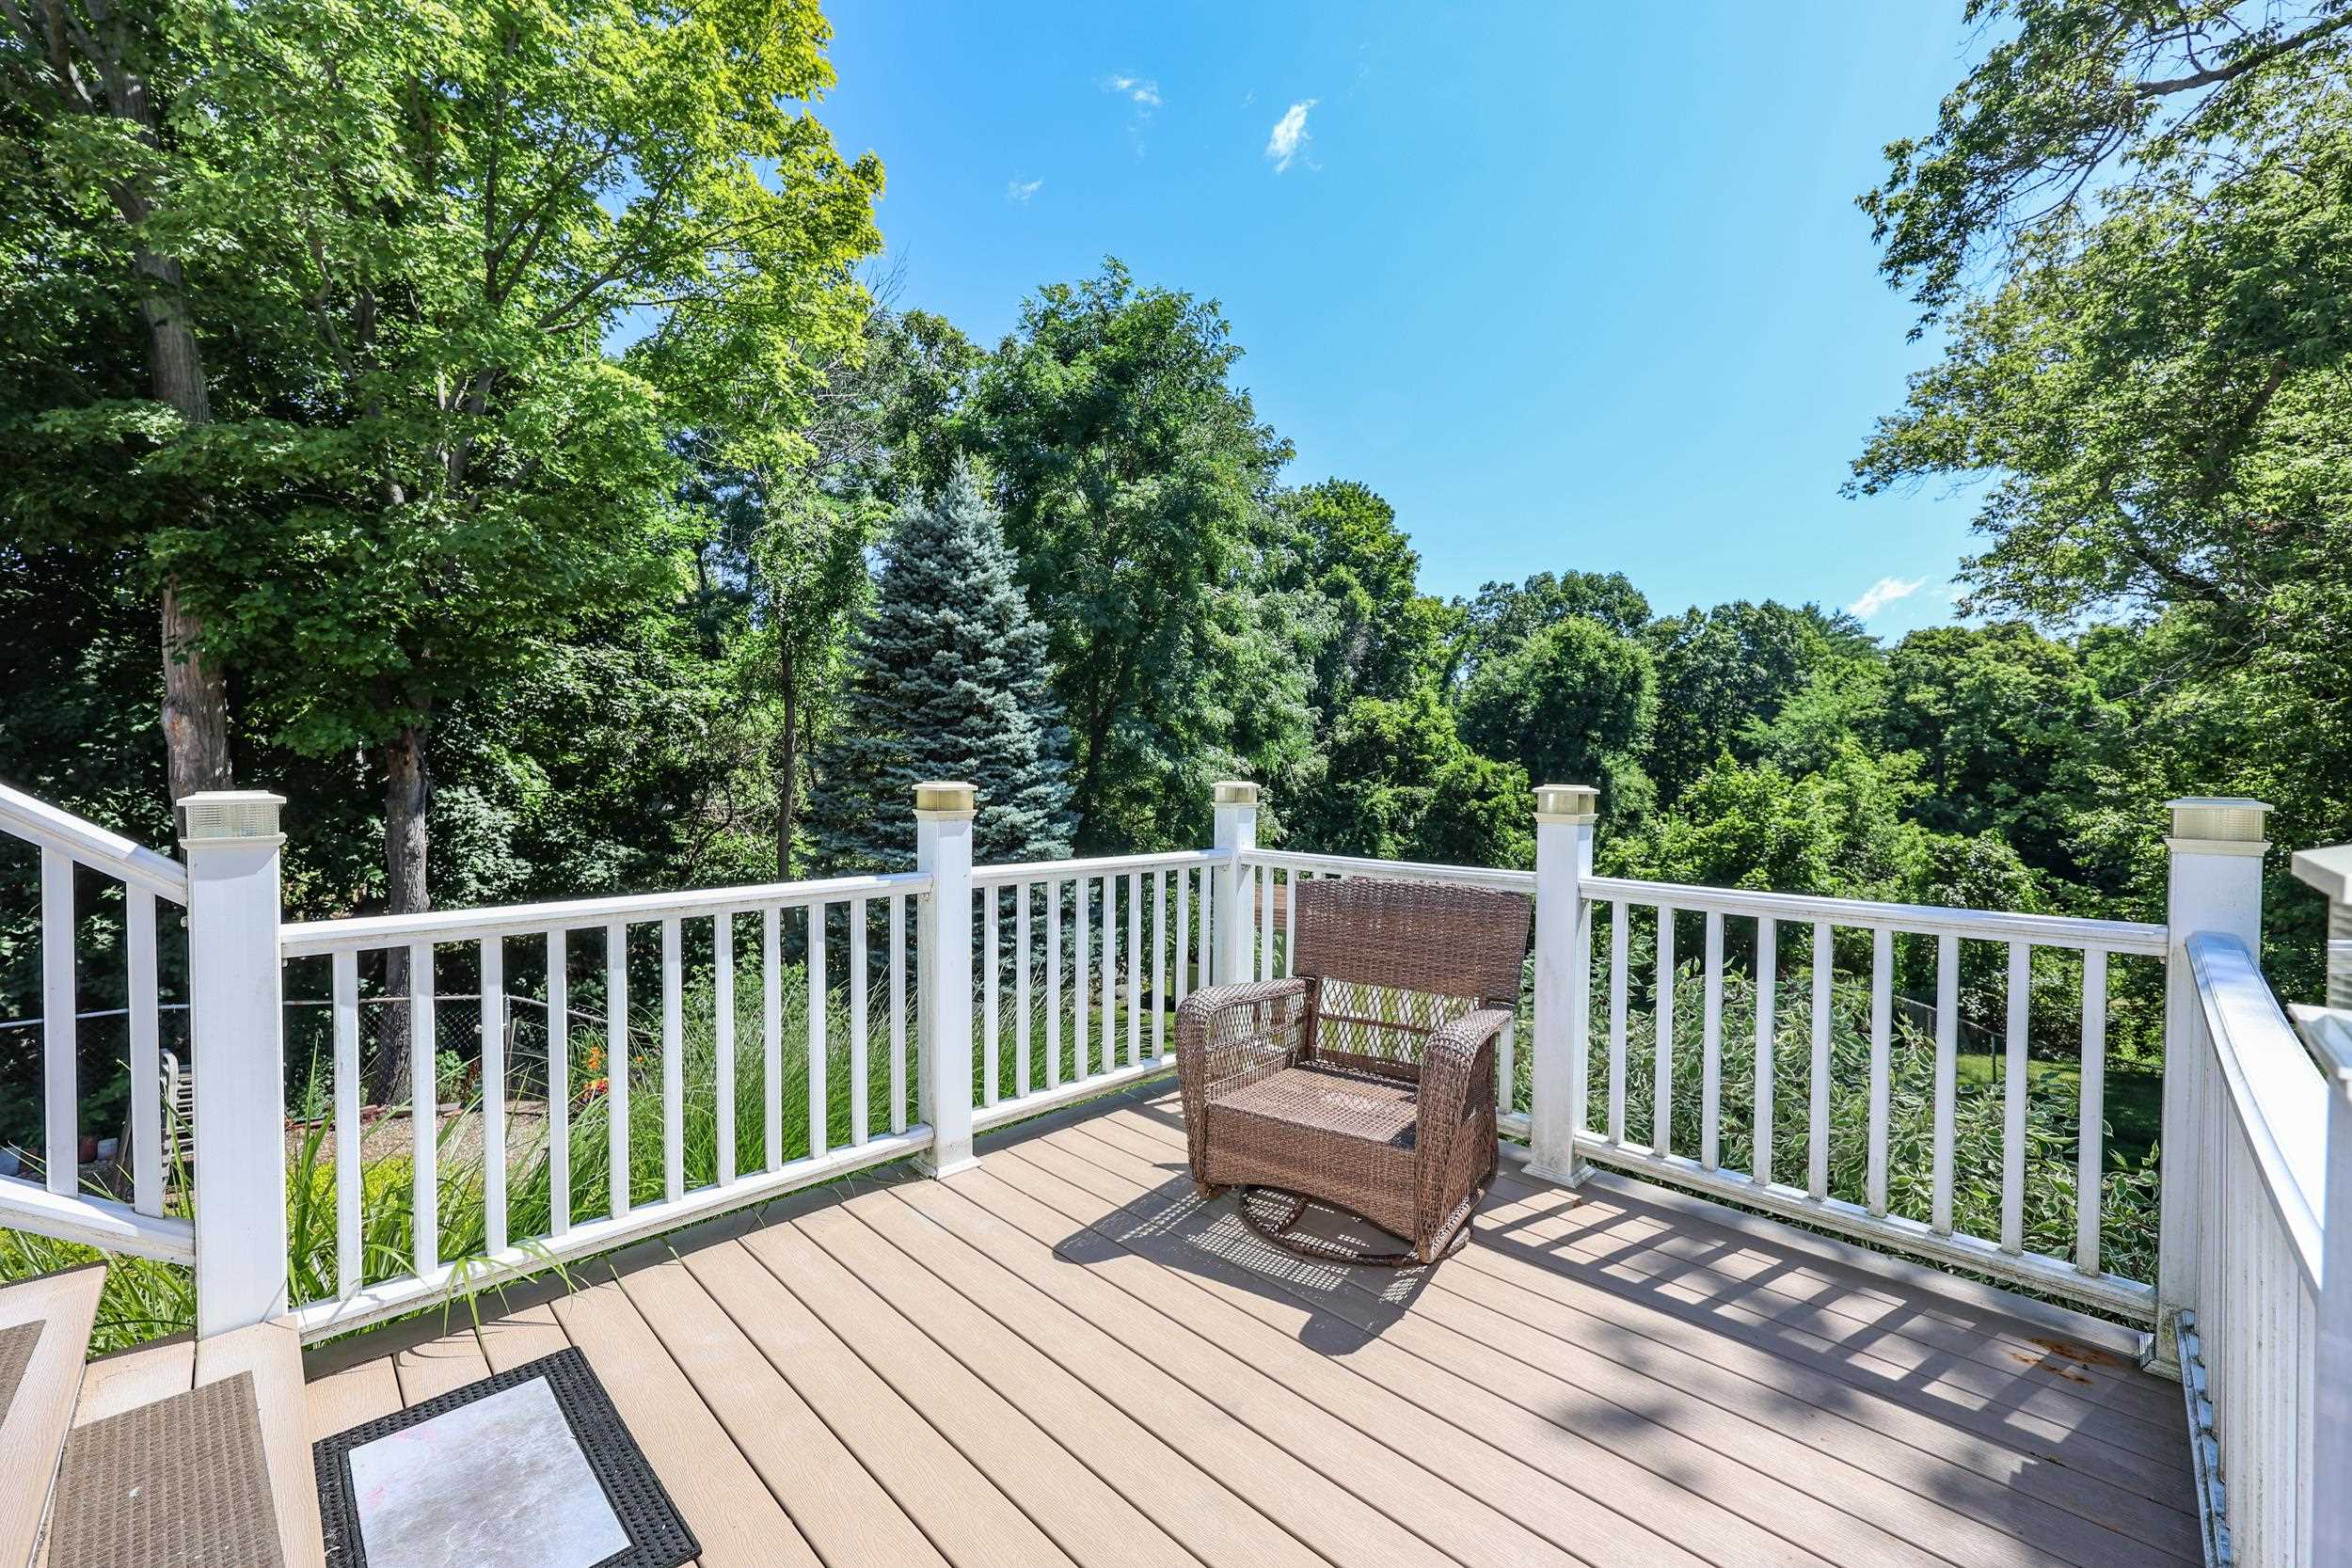
Two level deck!
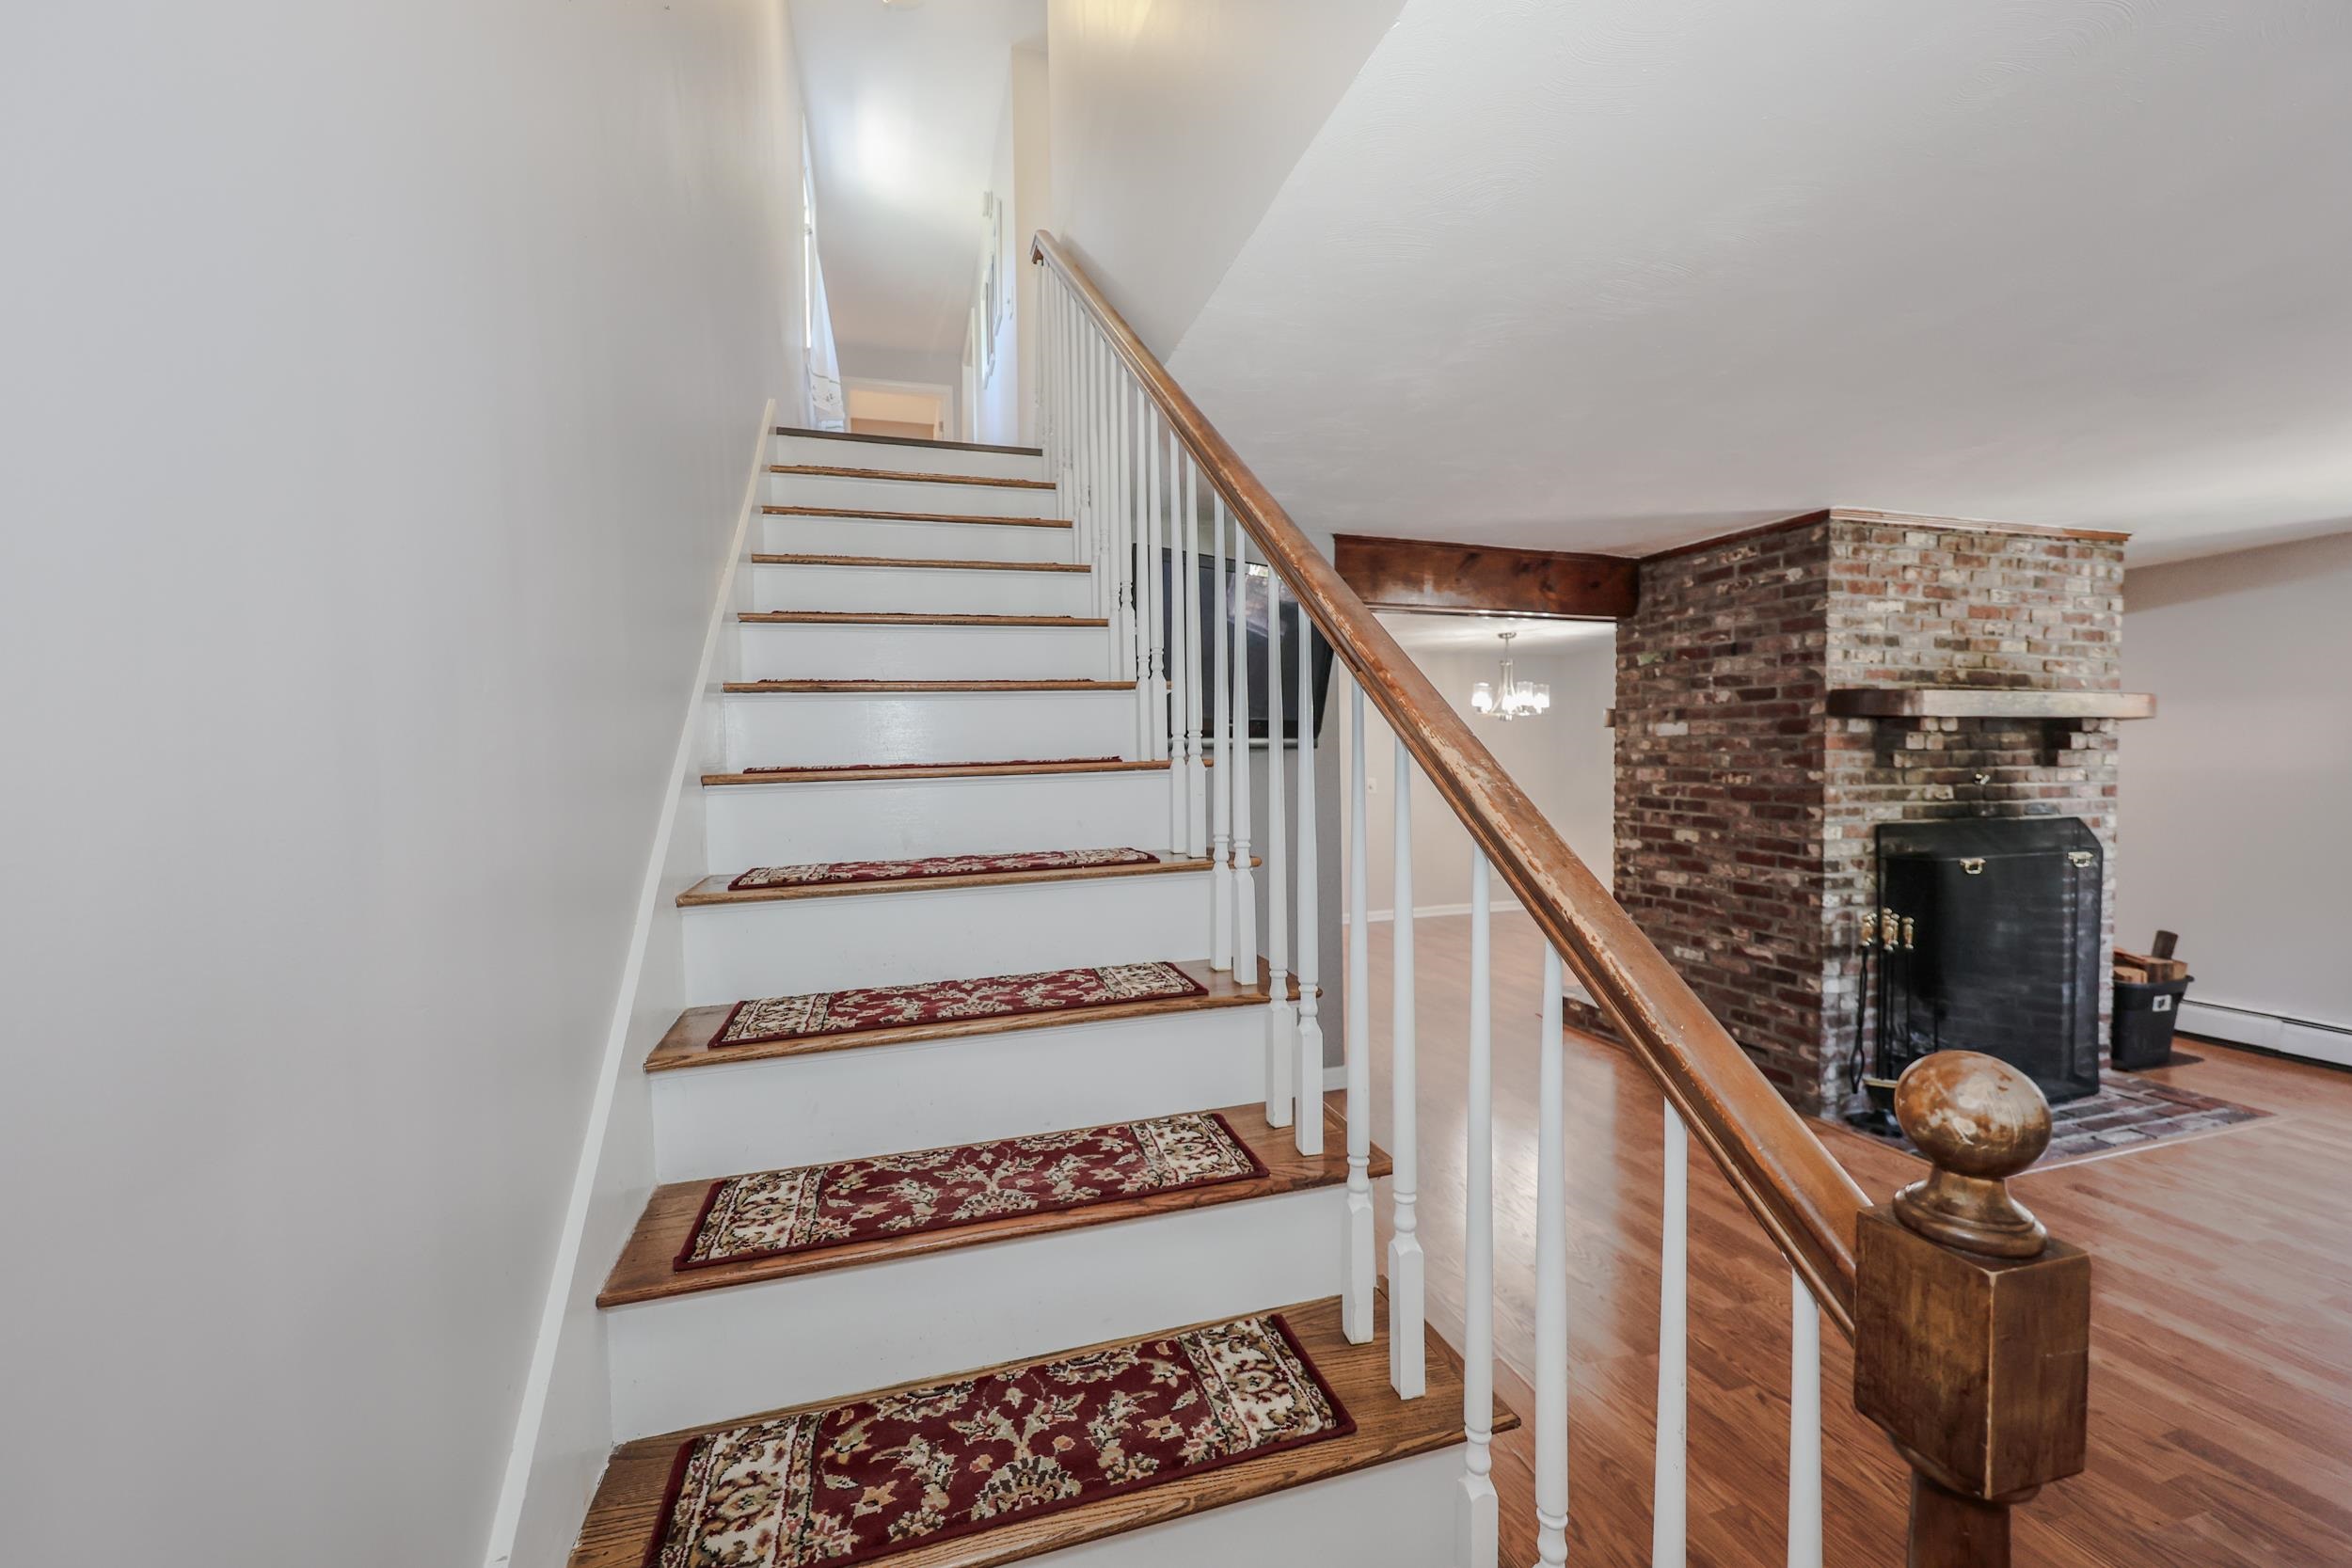
Upstairs
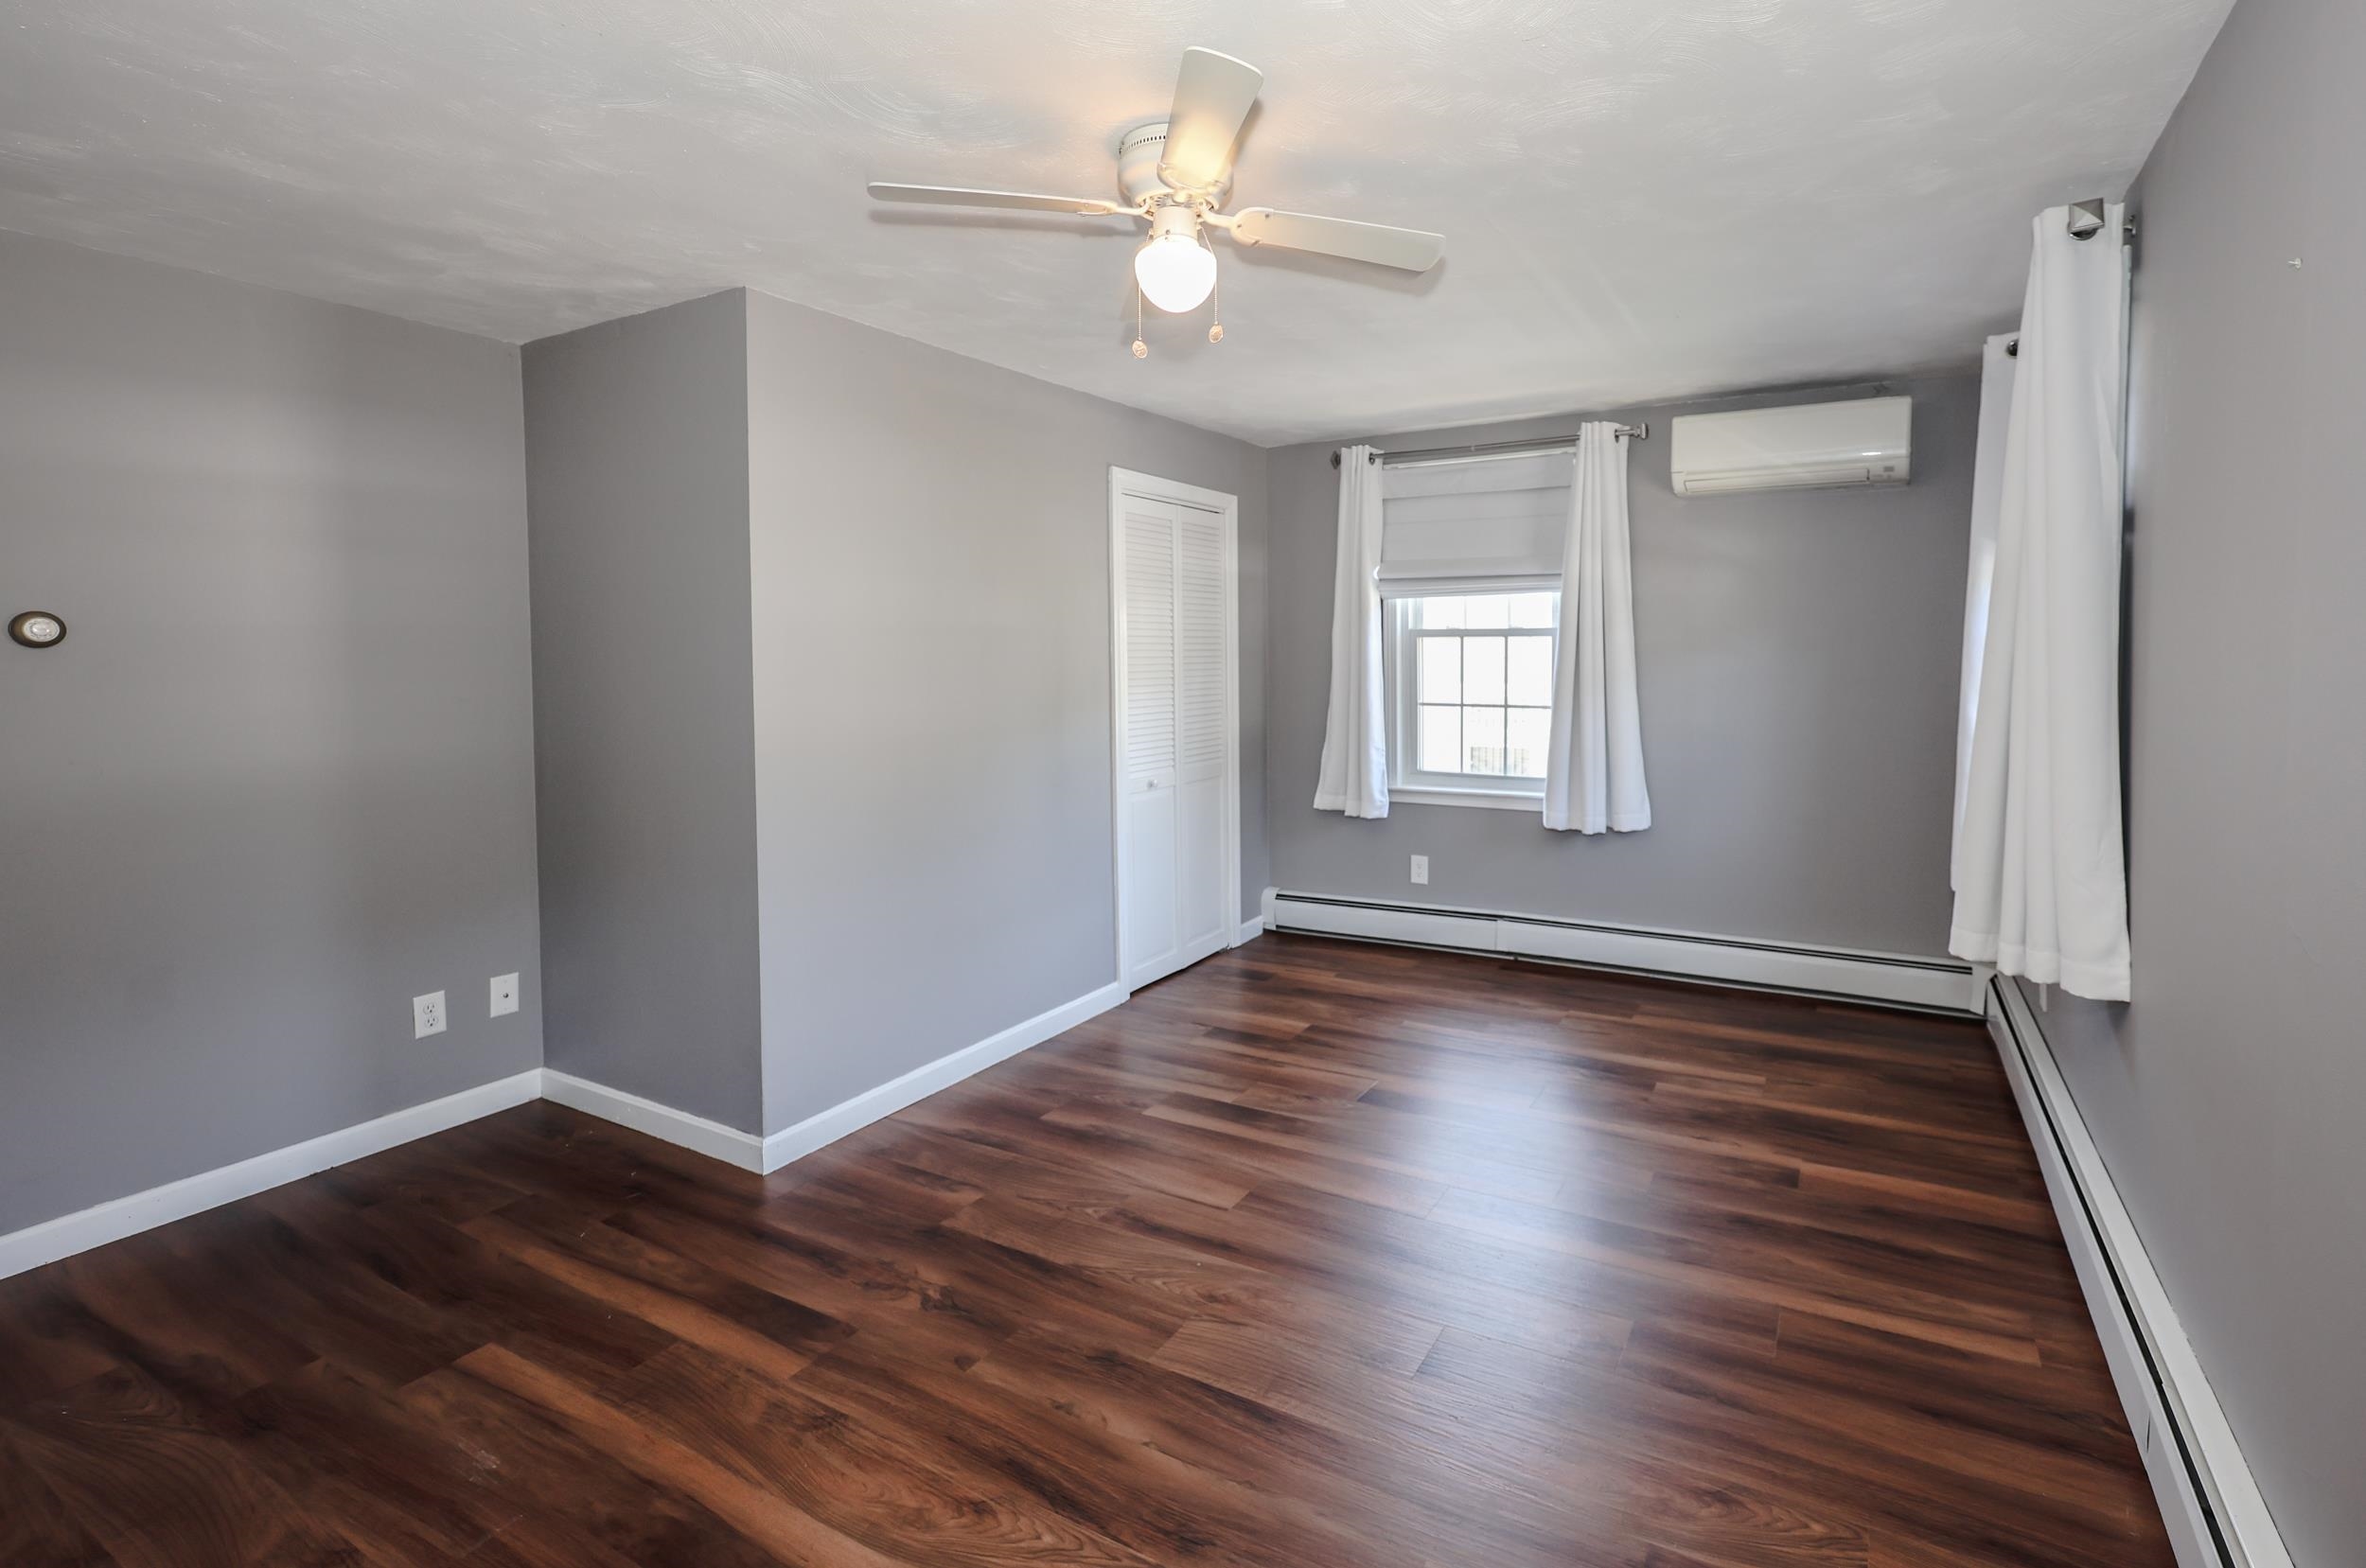
Primary bedroom upstairs
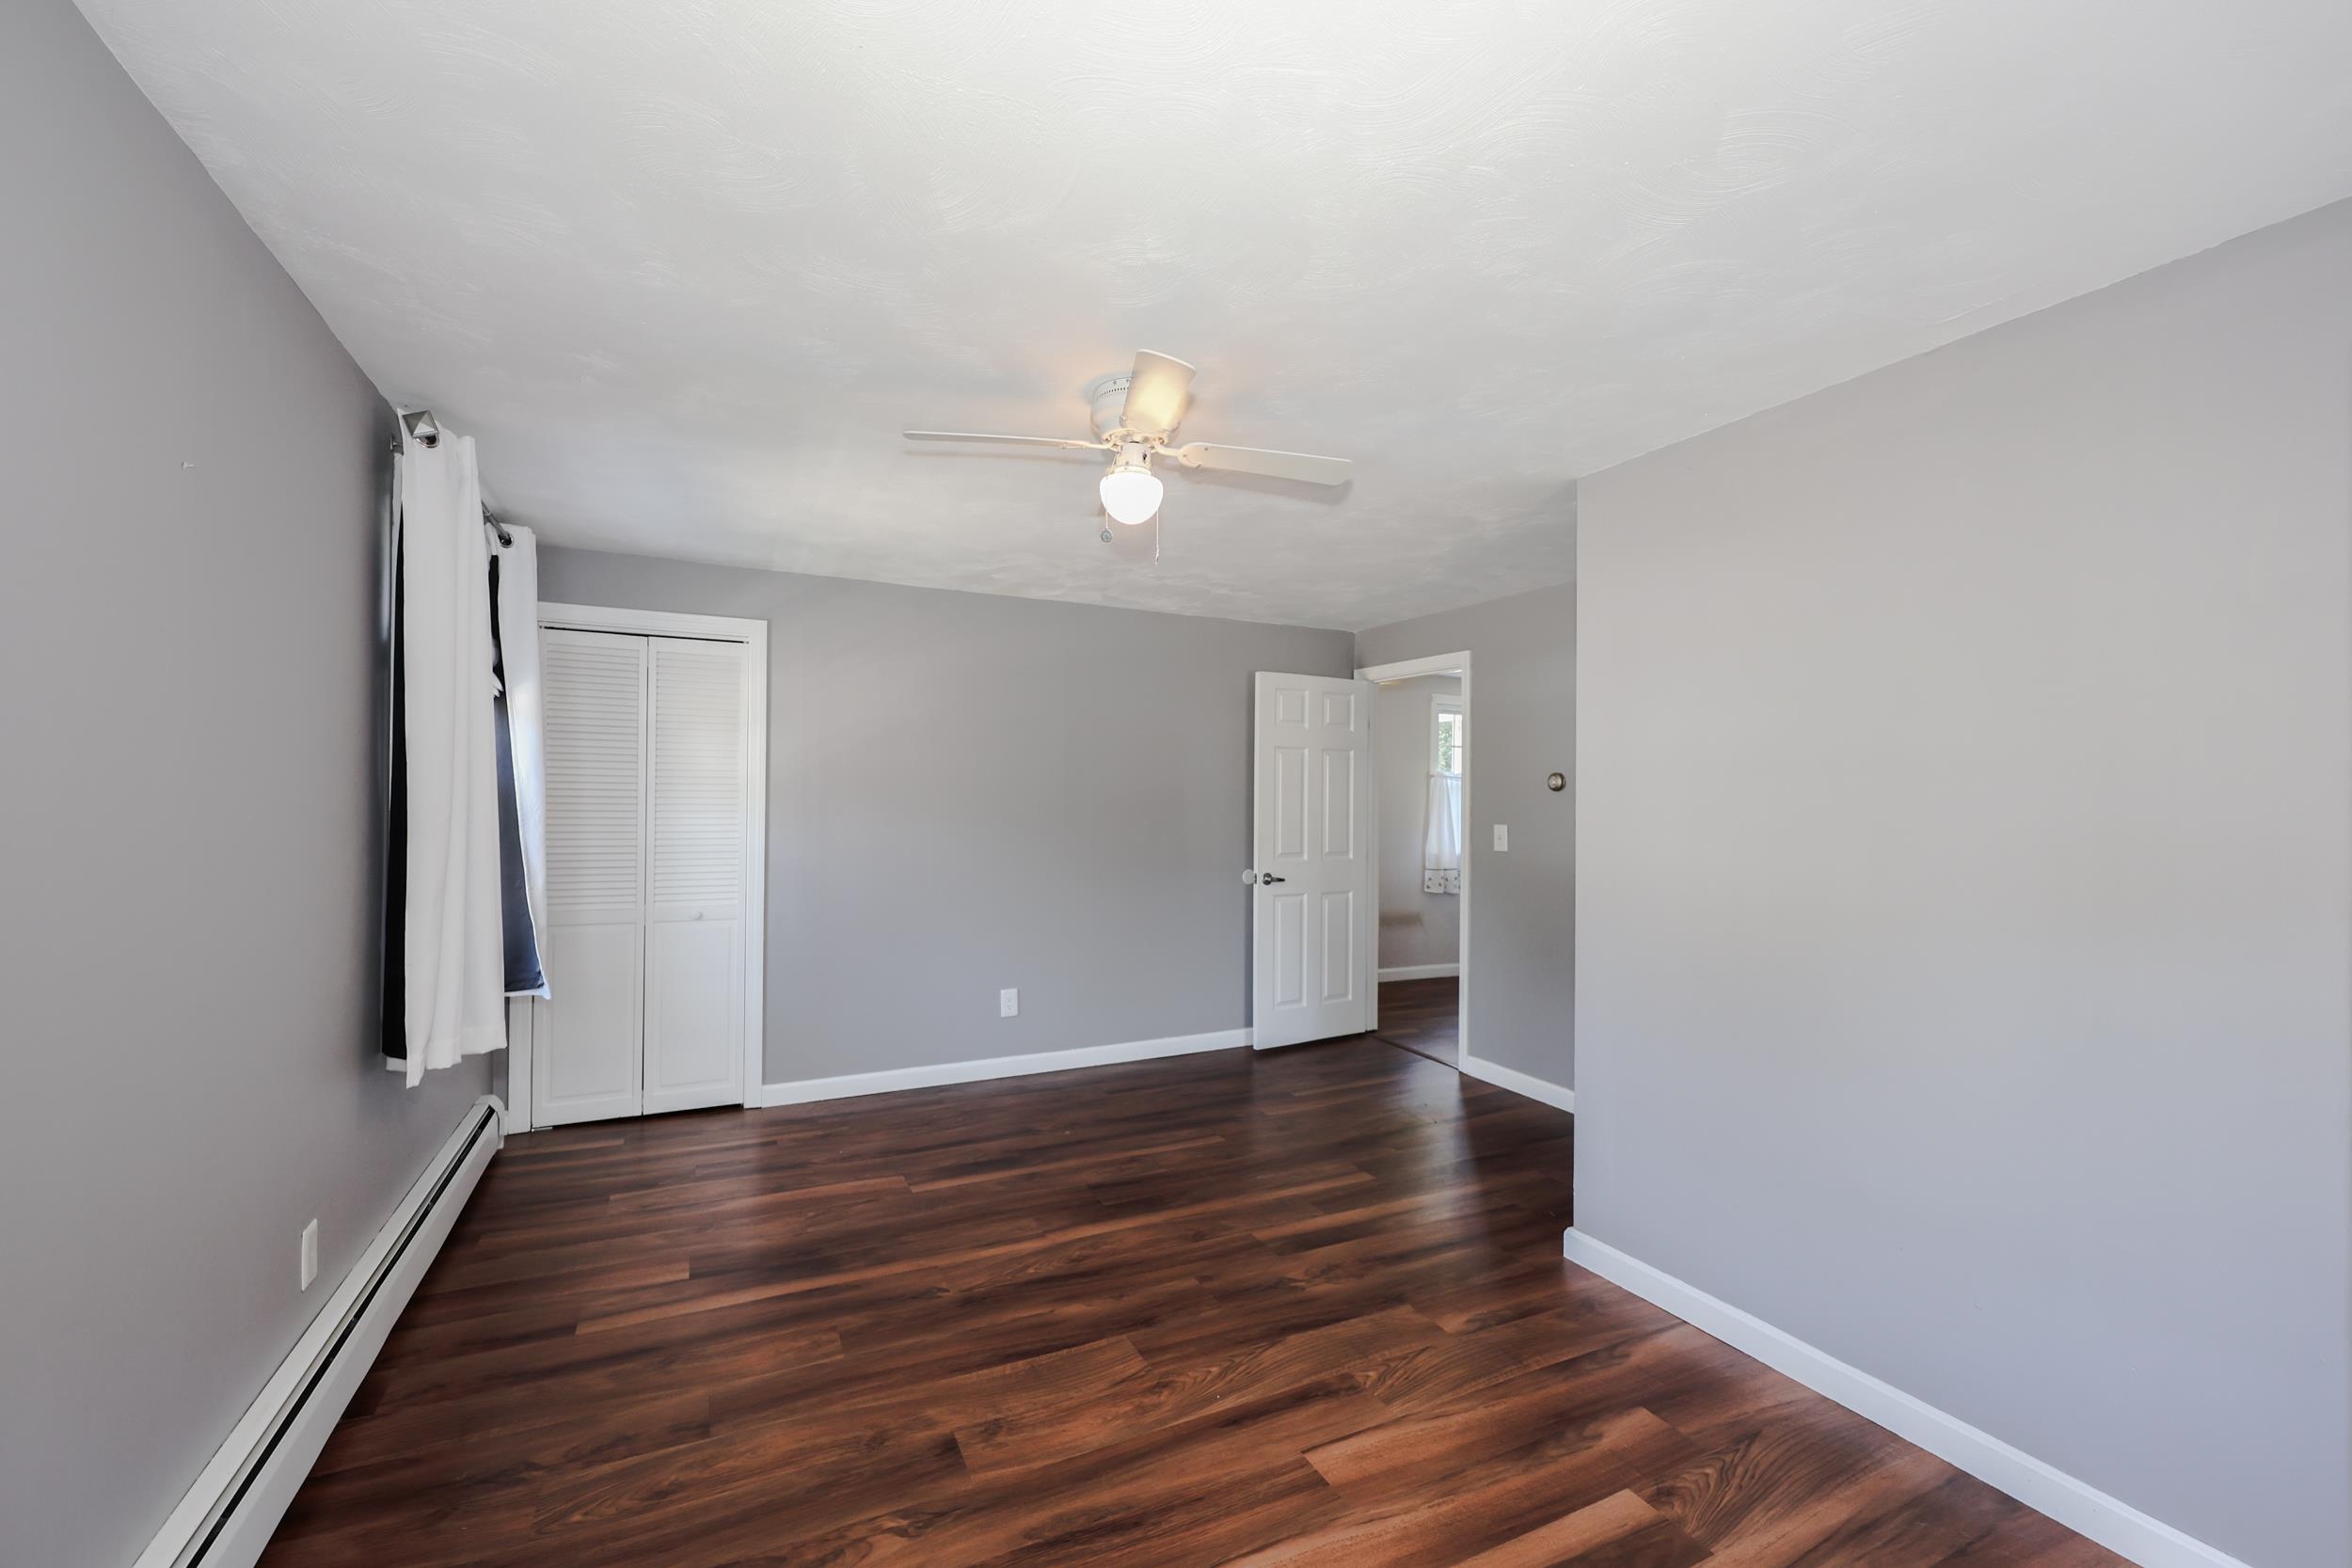
Primary bedroom upstairs
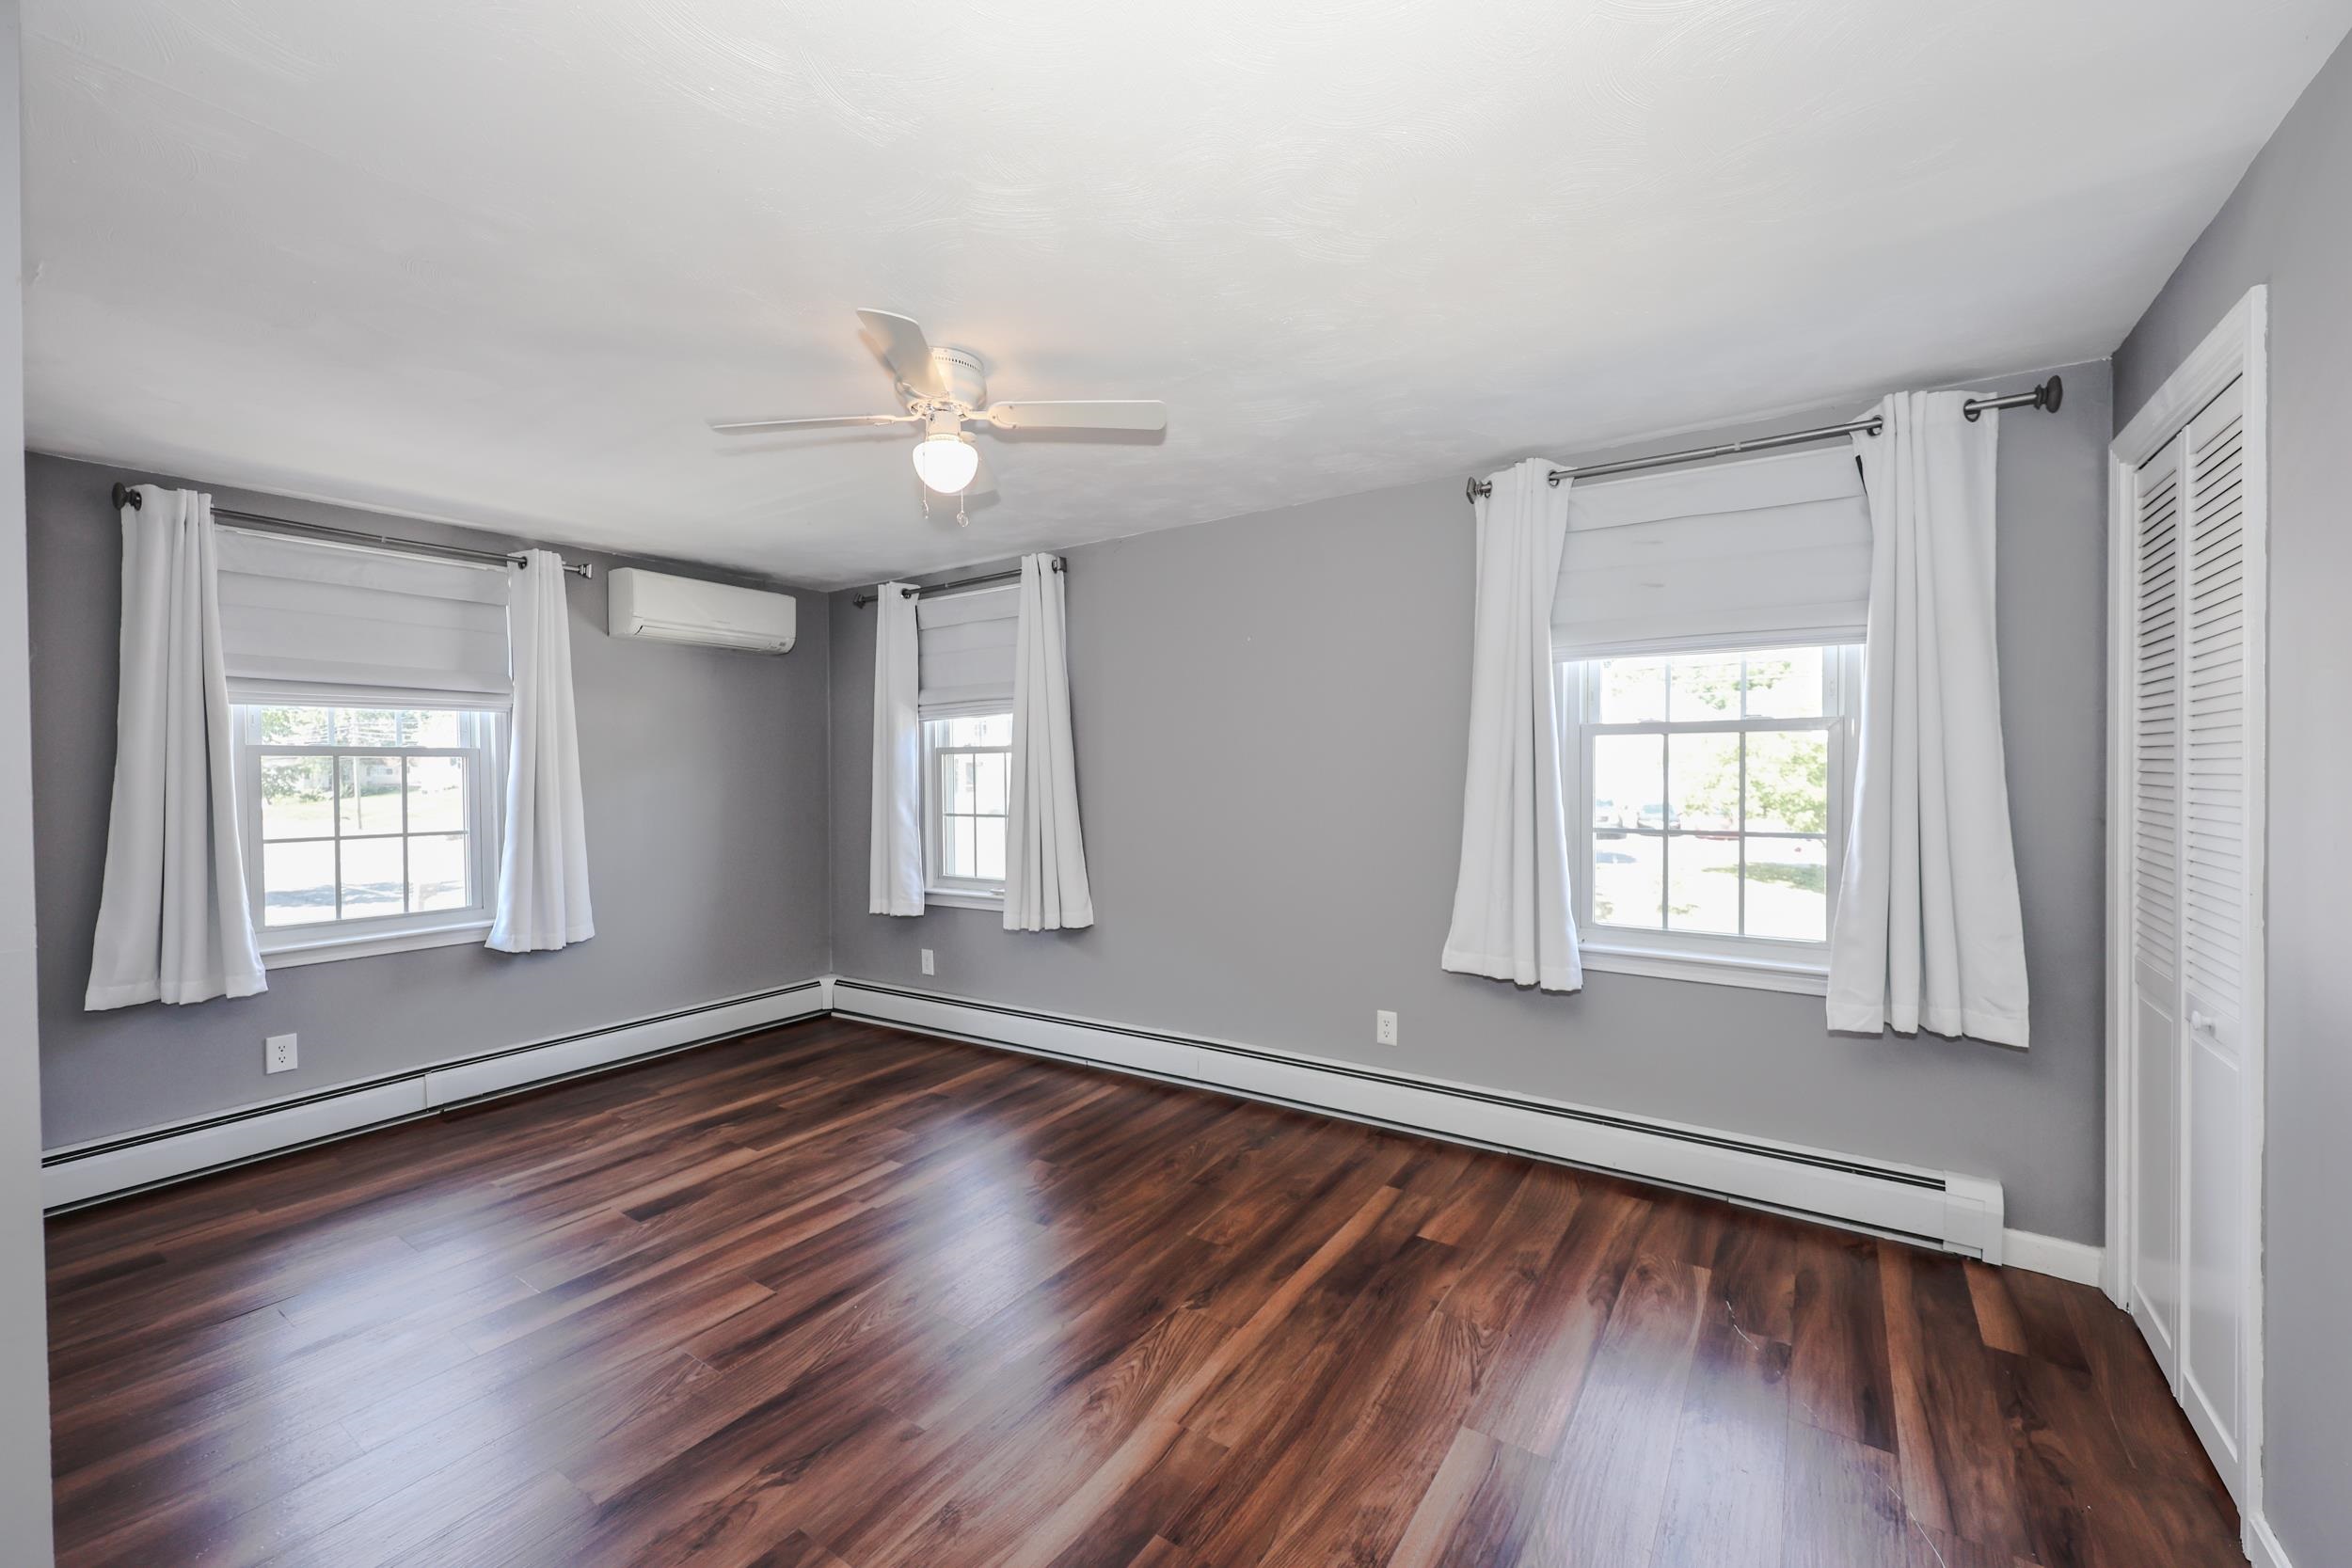
Primary bedroom upstairs
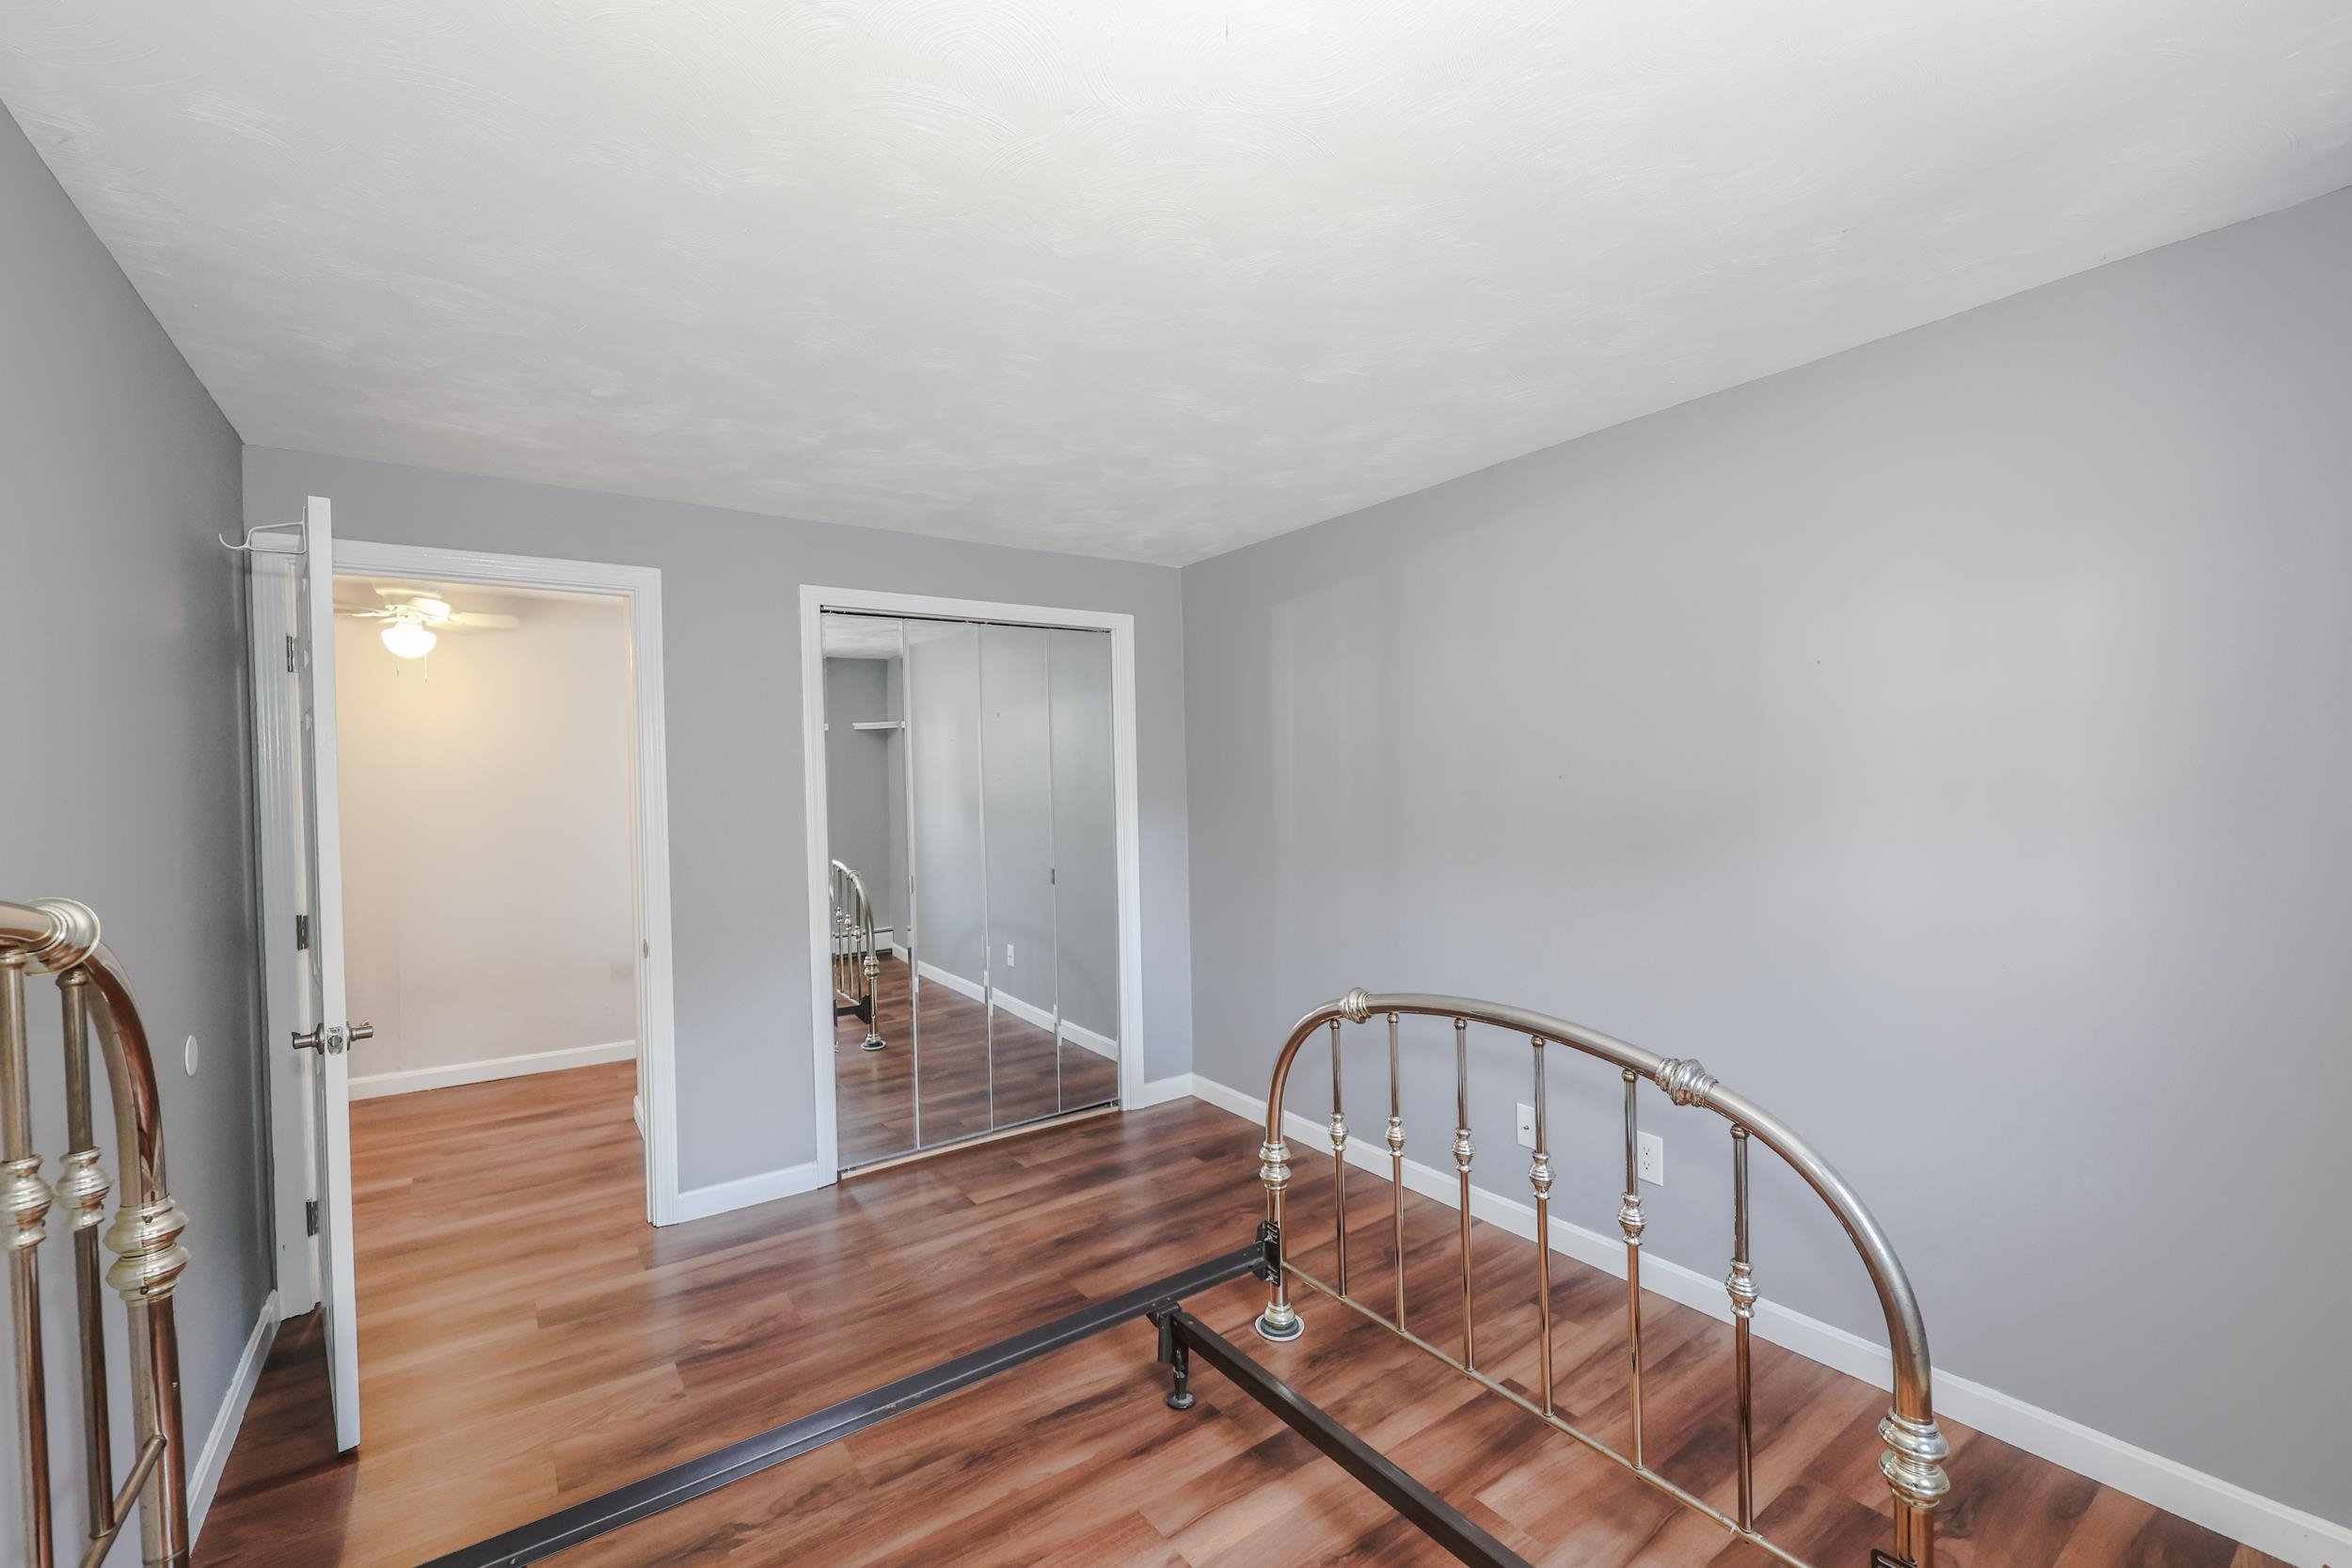
Bedroom 2 upstairs
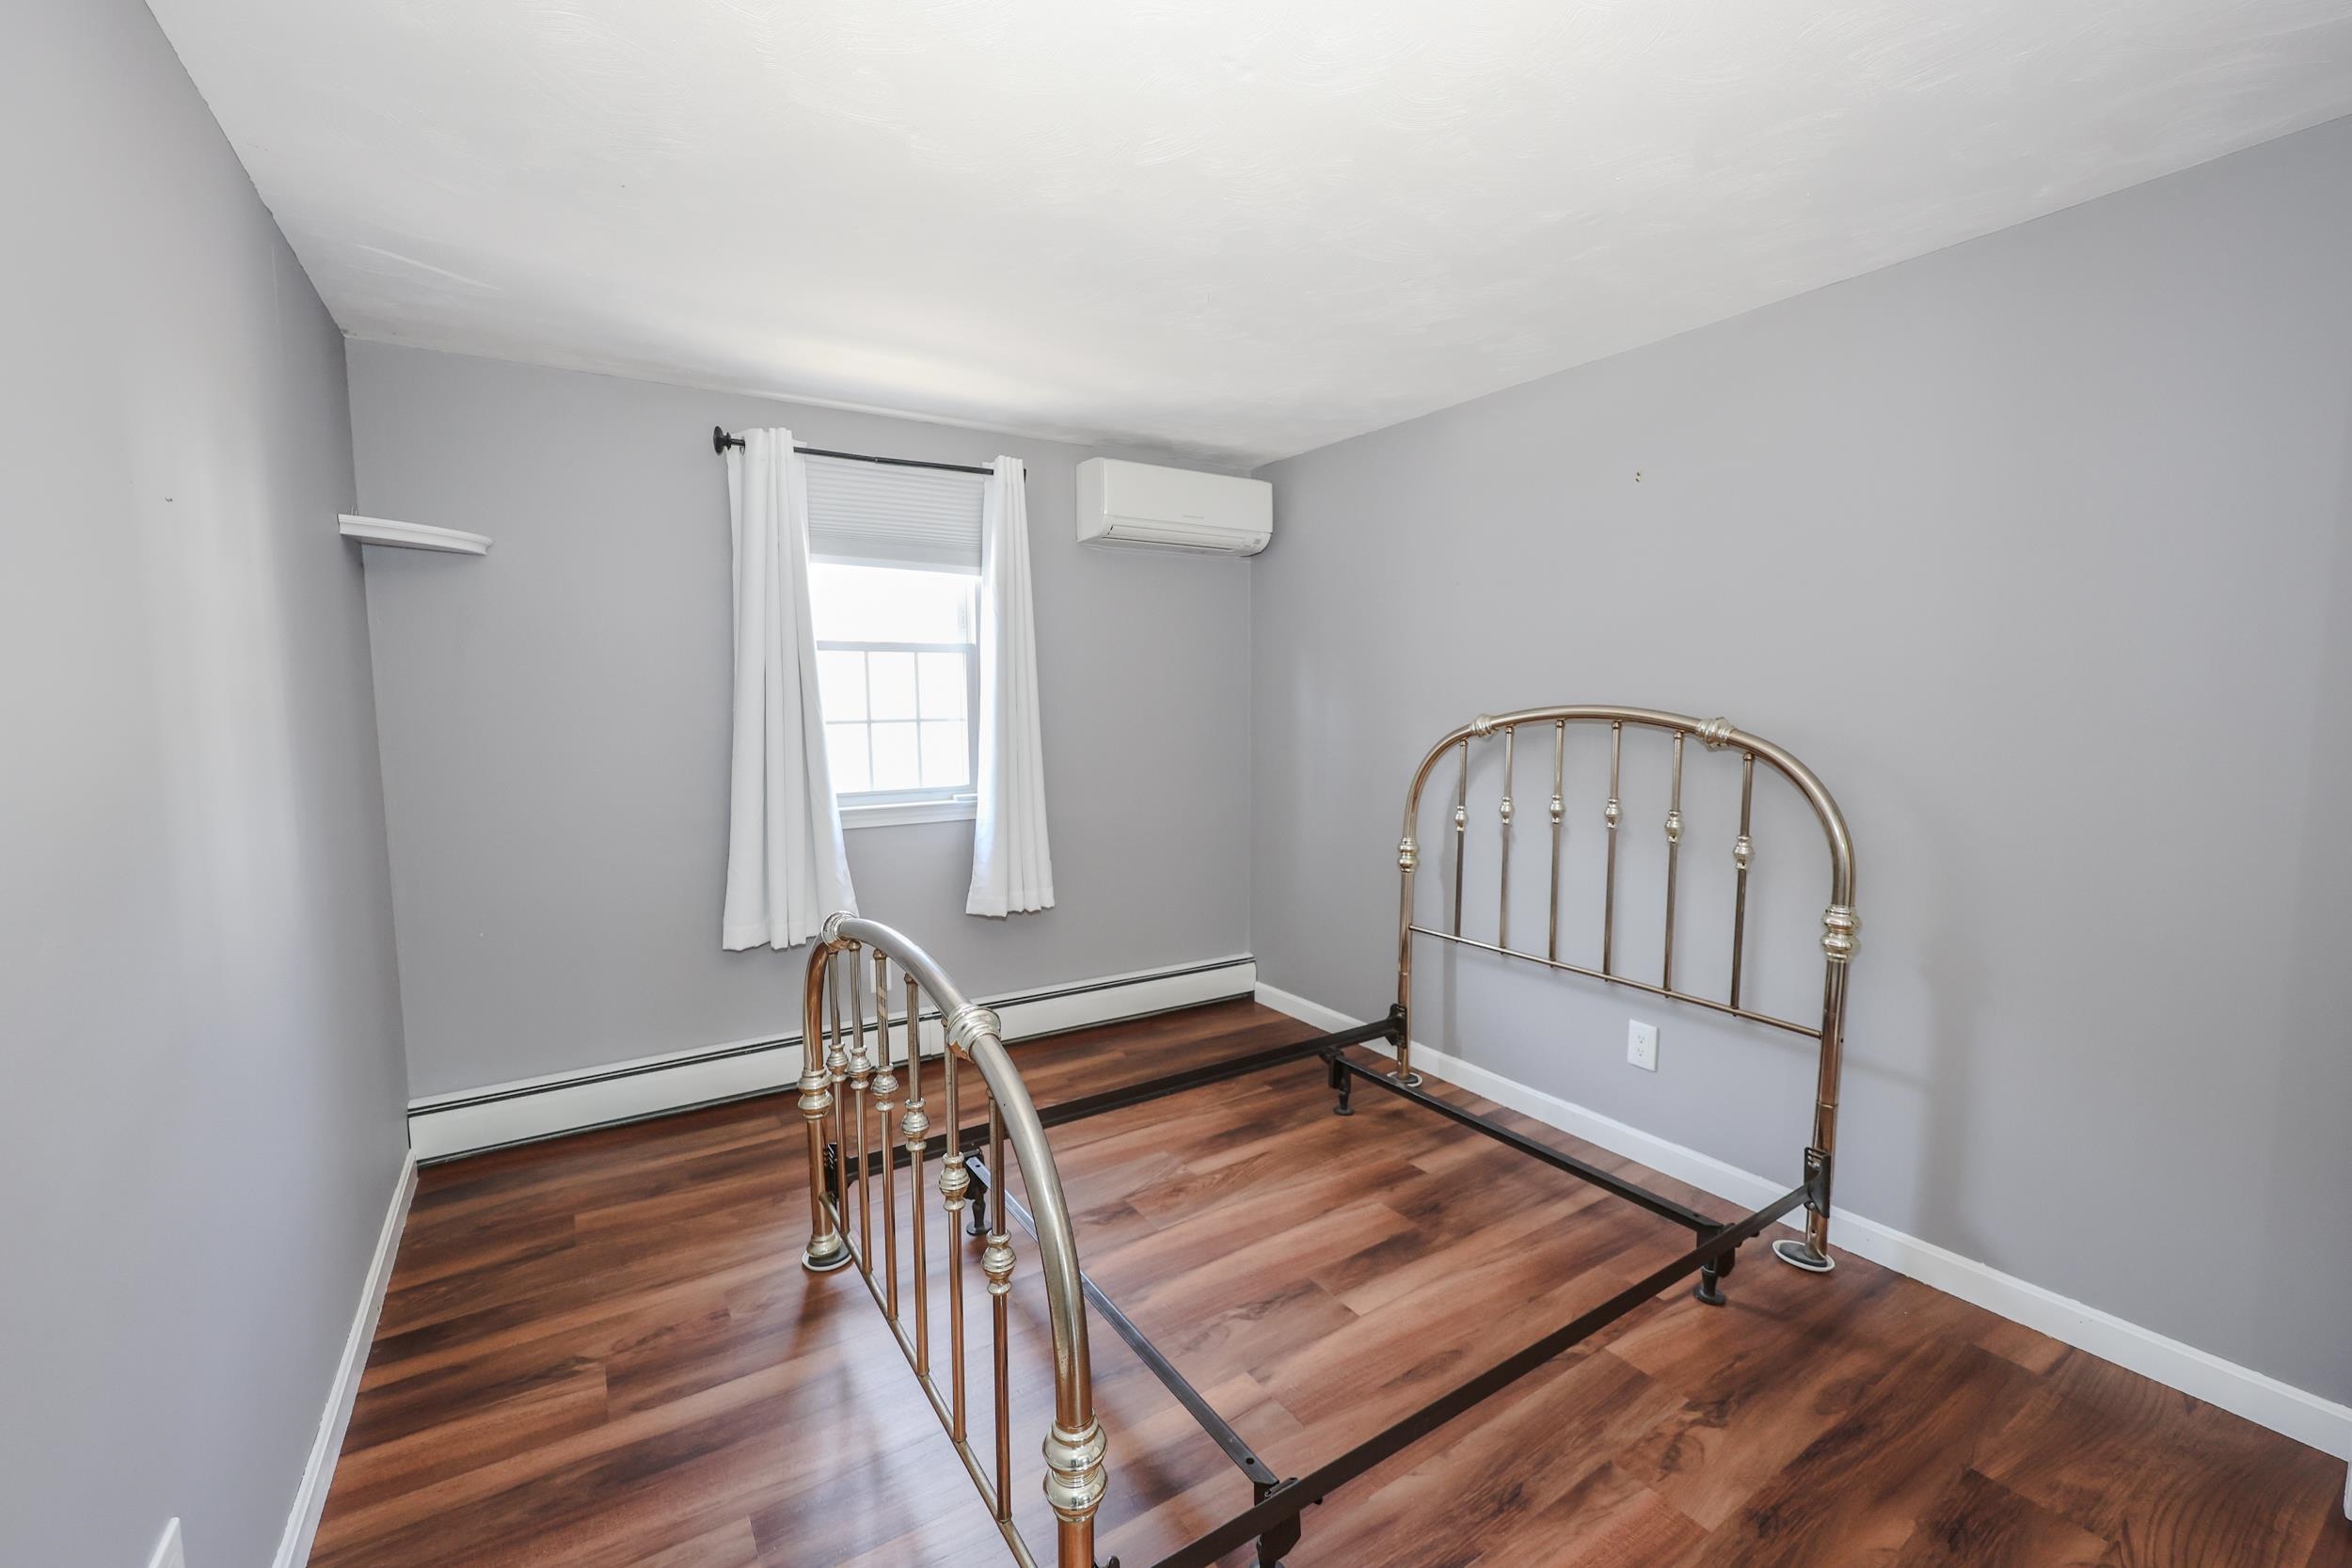
Bedroom 2 upstairs
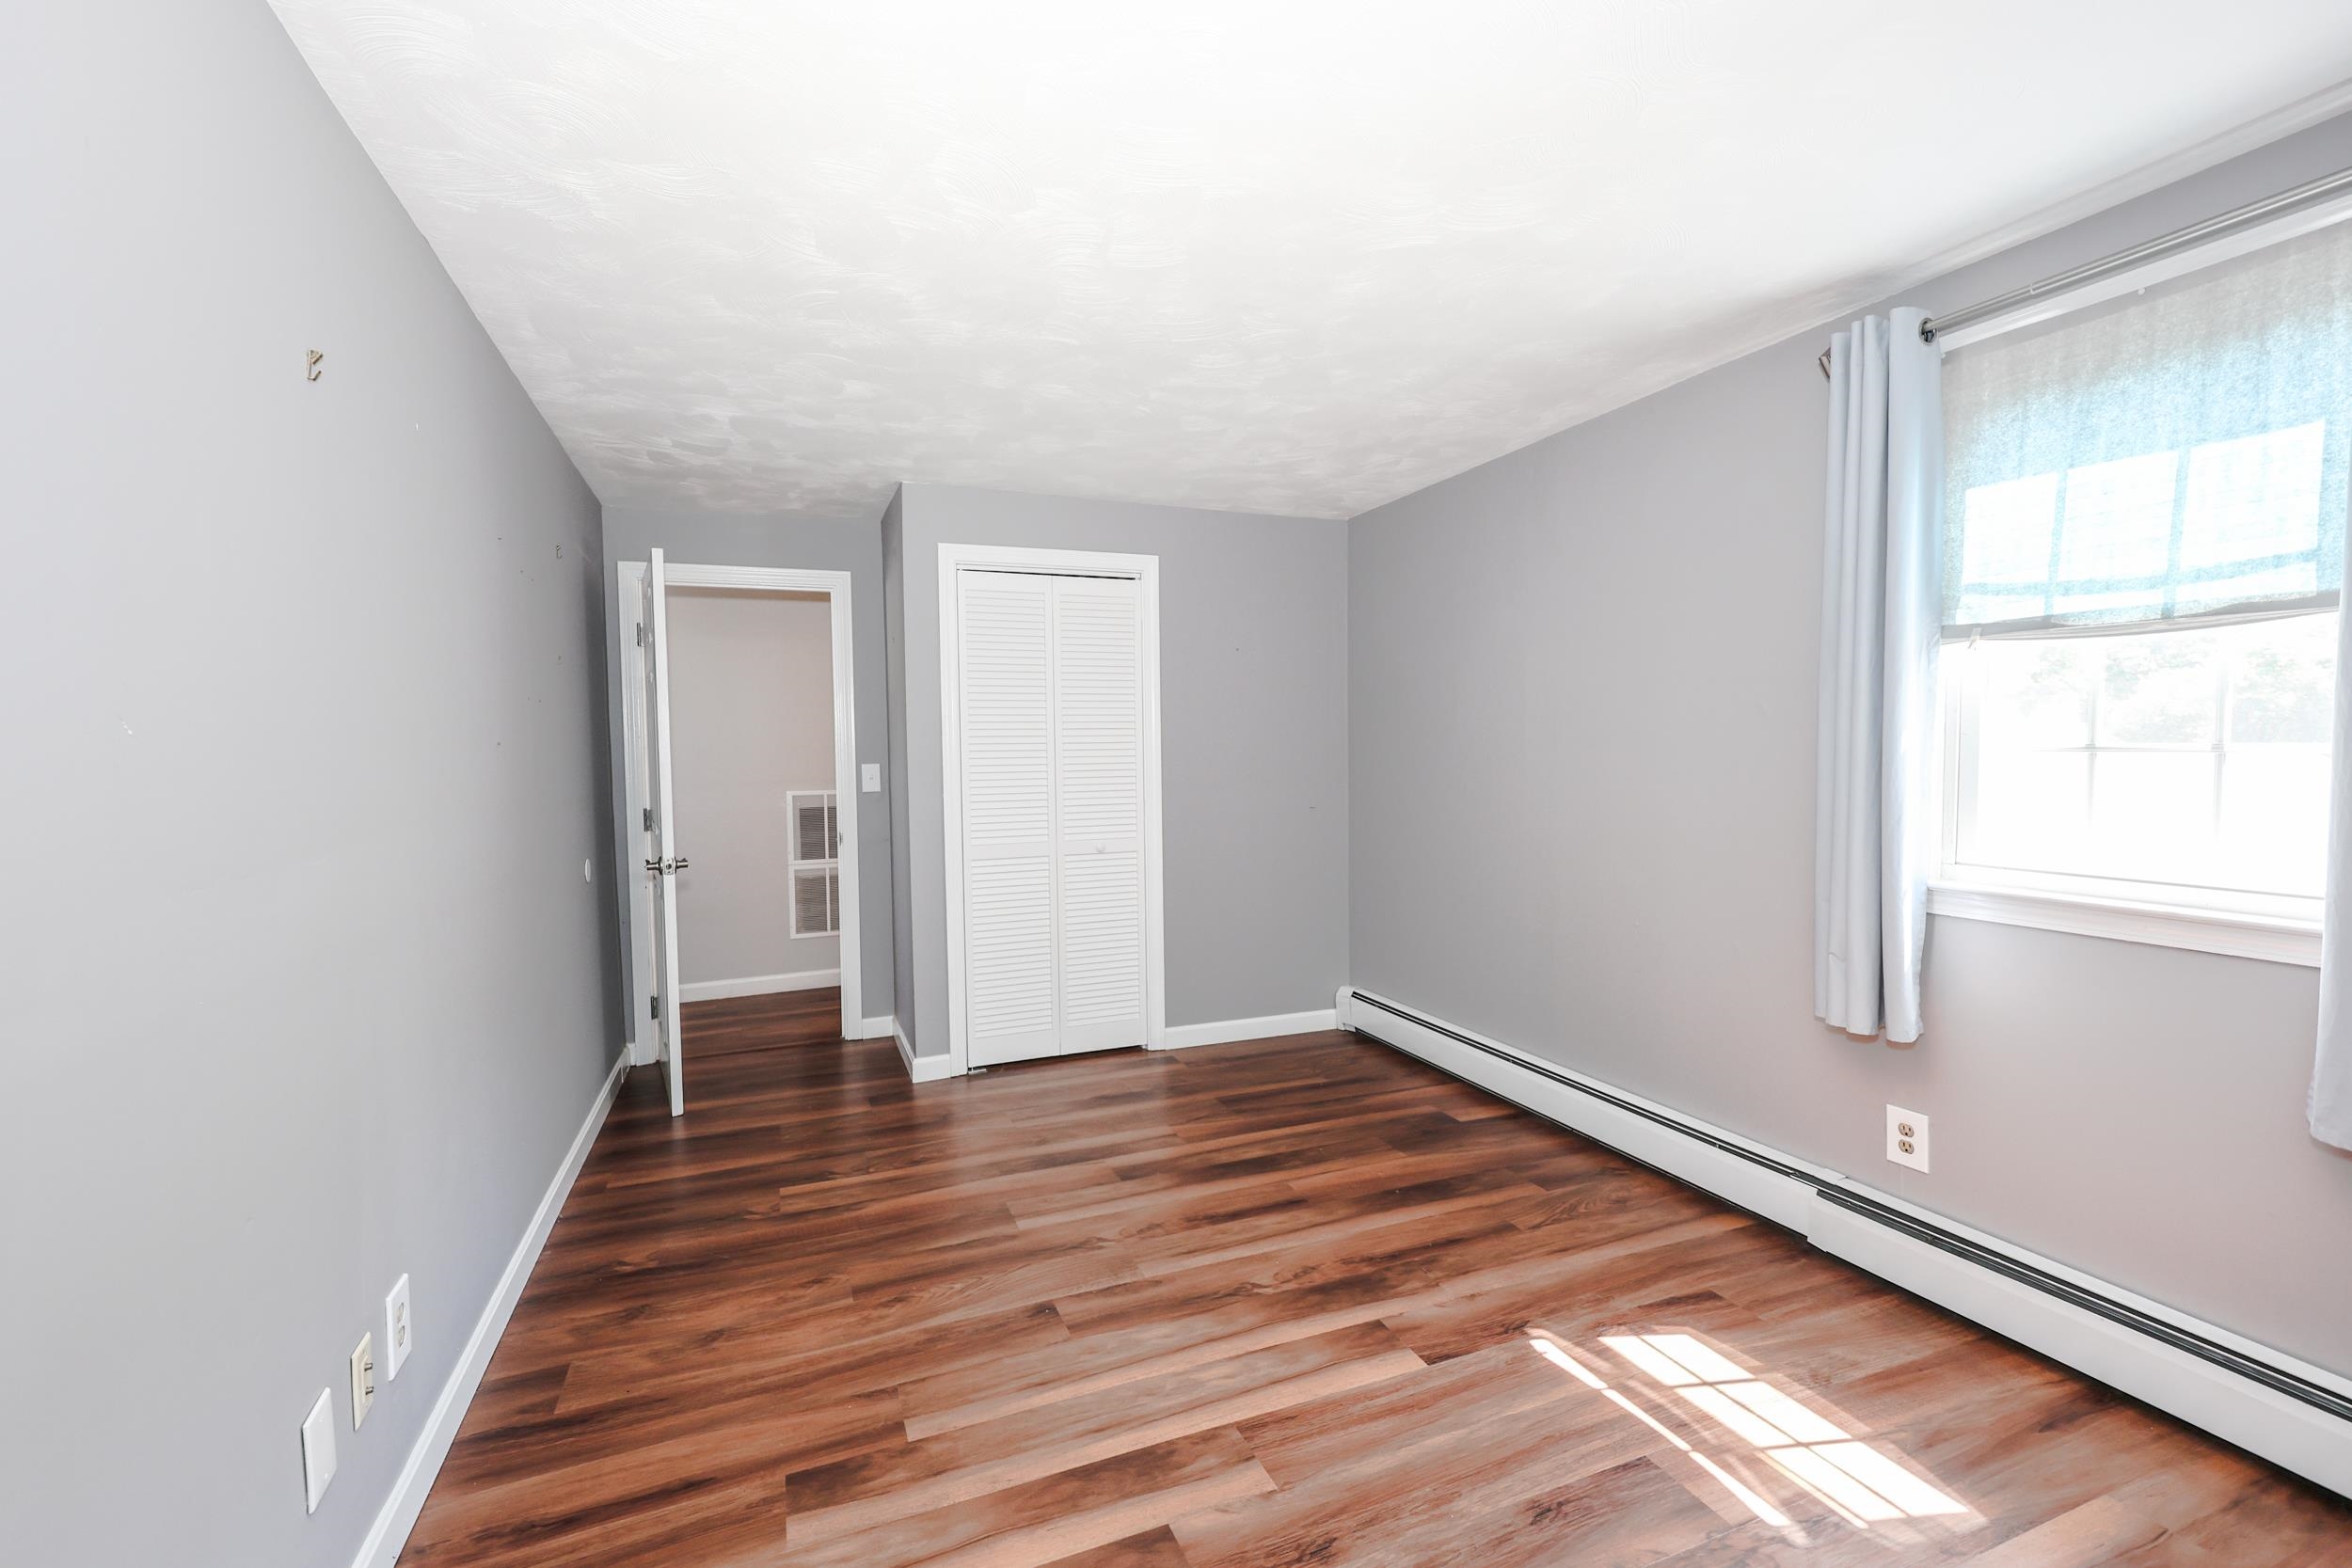
Bedroom 3 upstairs
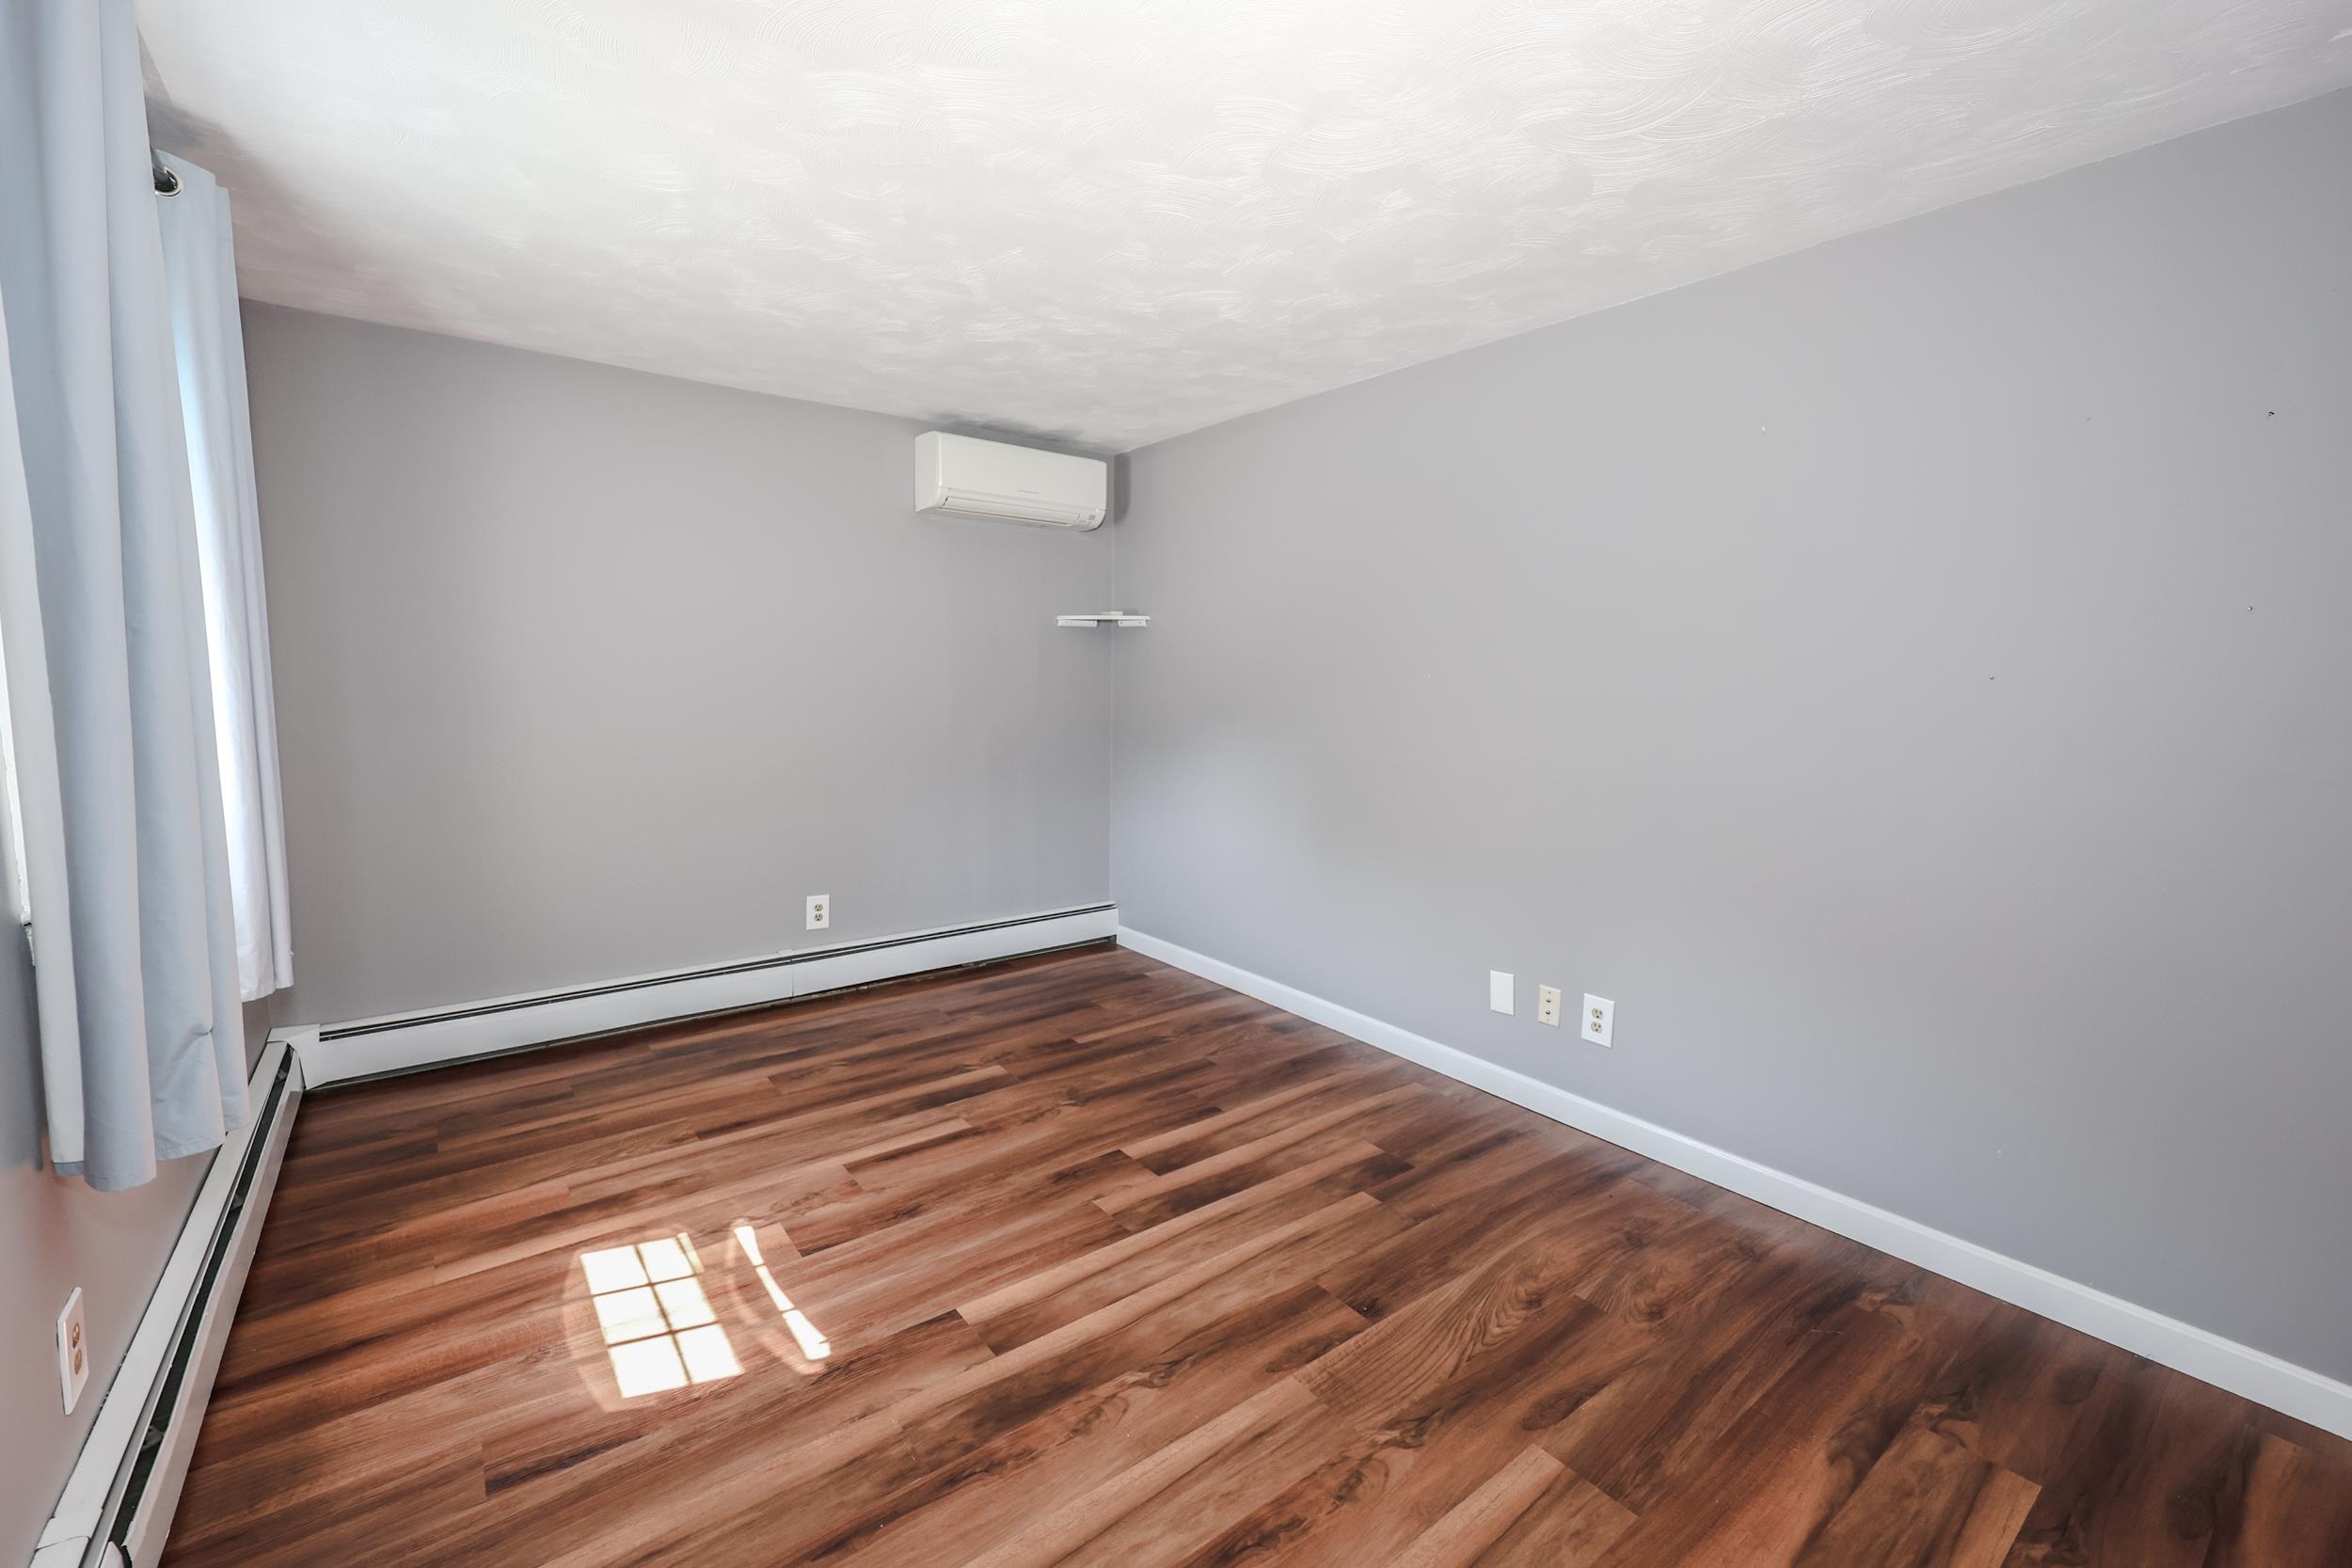
Bedroom 3 upstairs
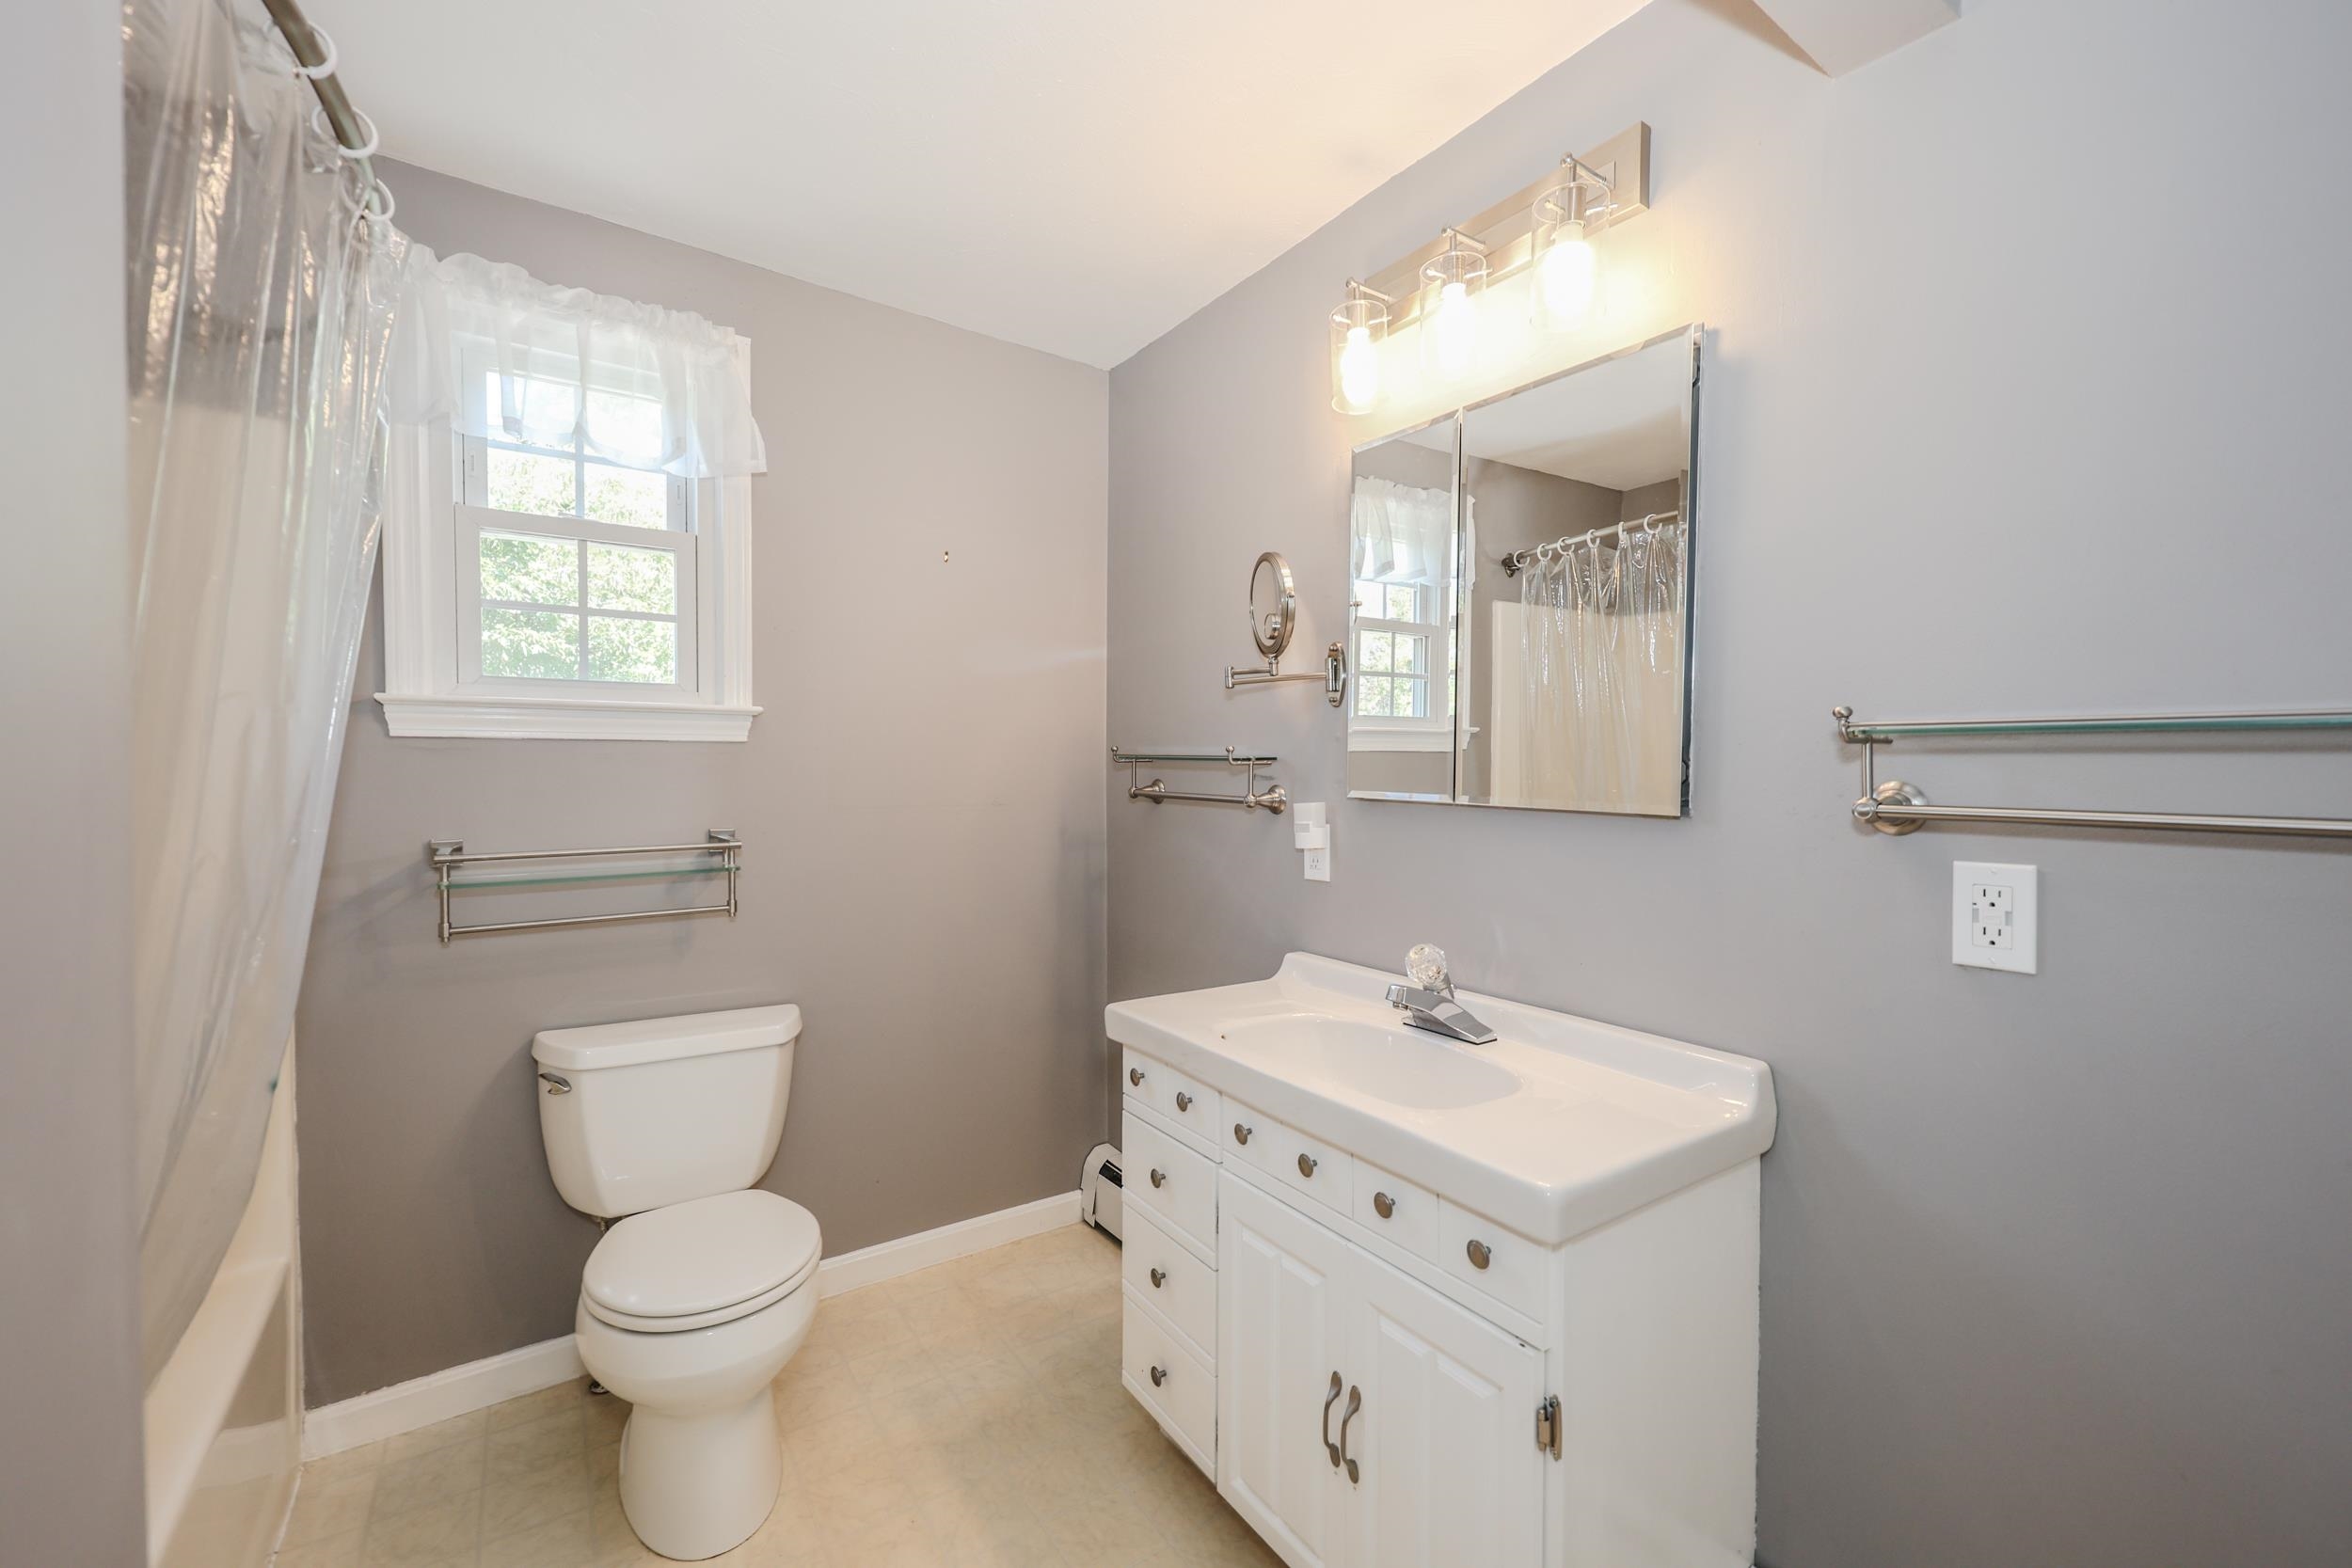
Upstairs full bathroom
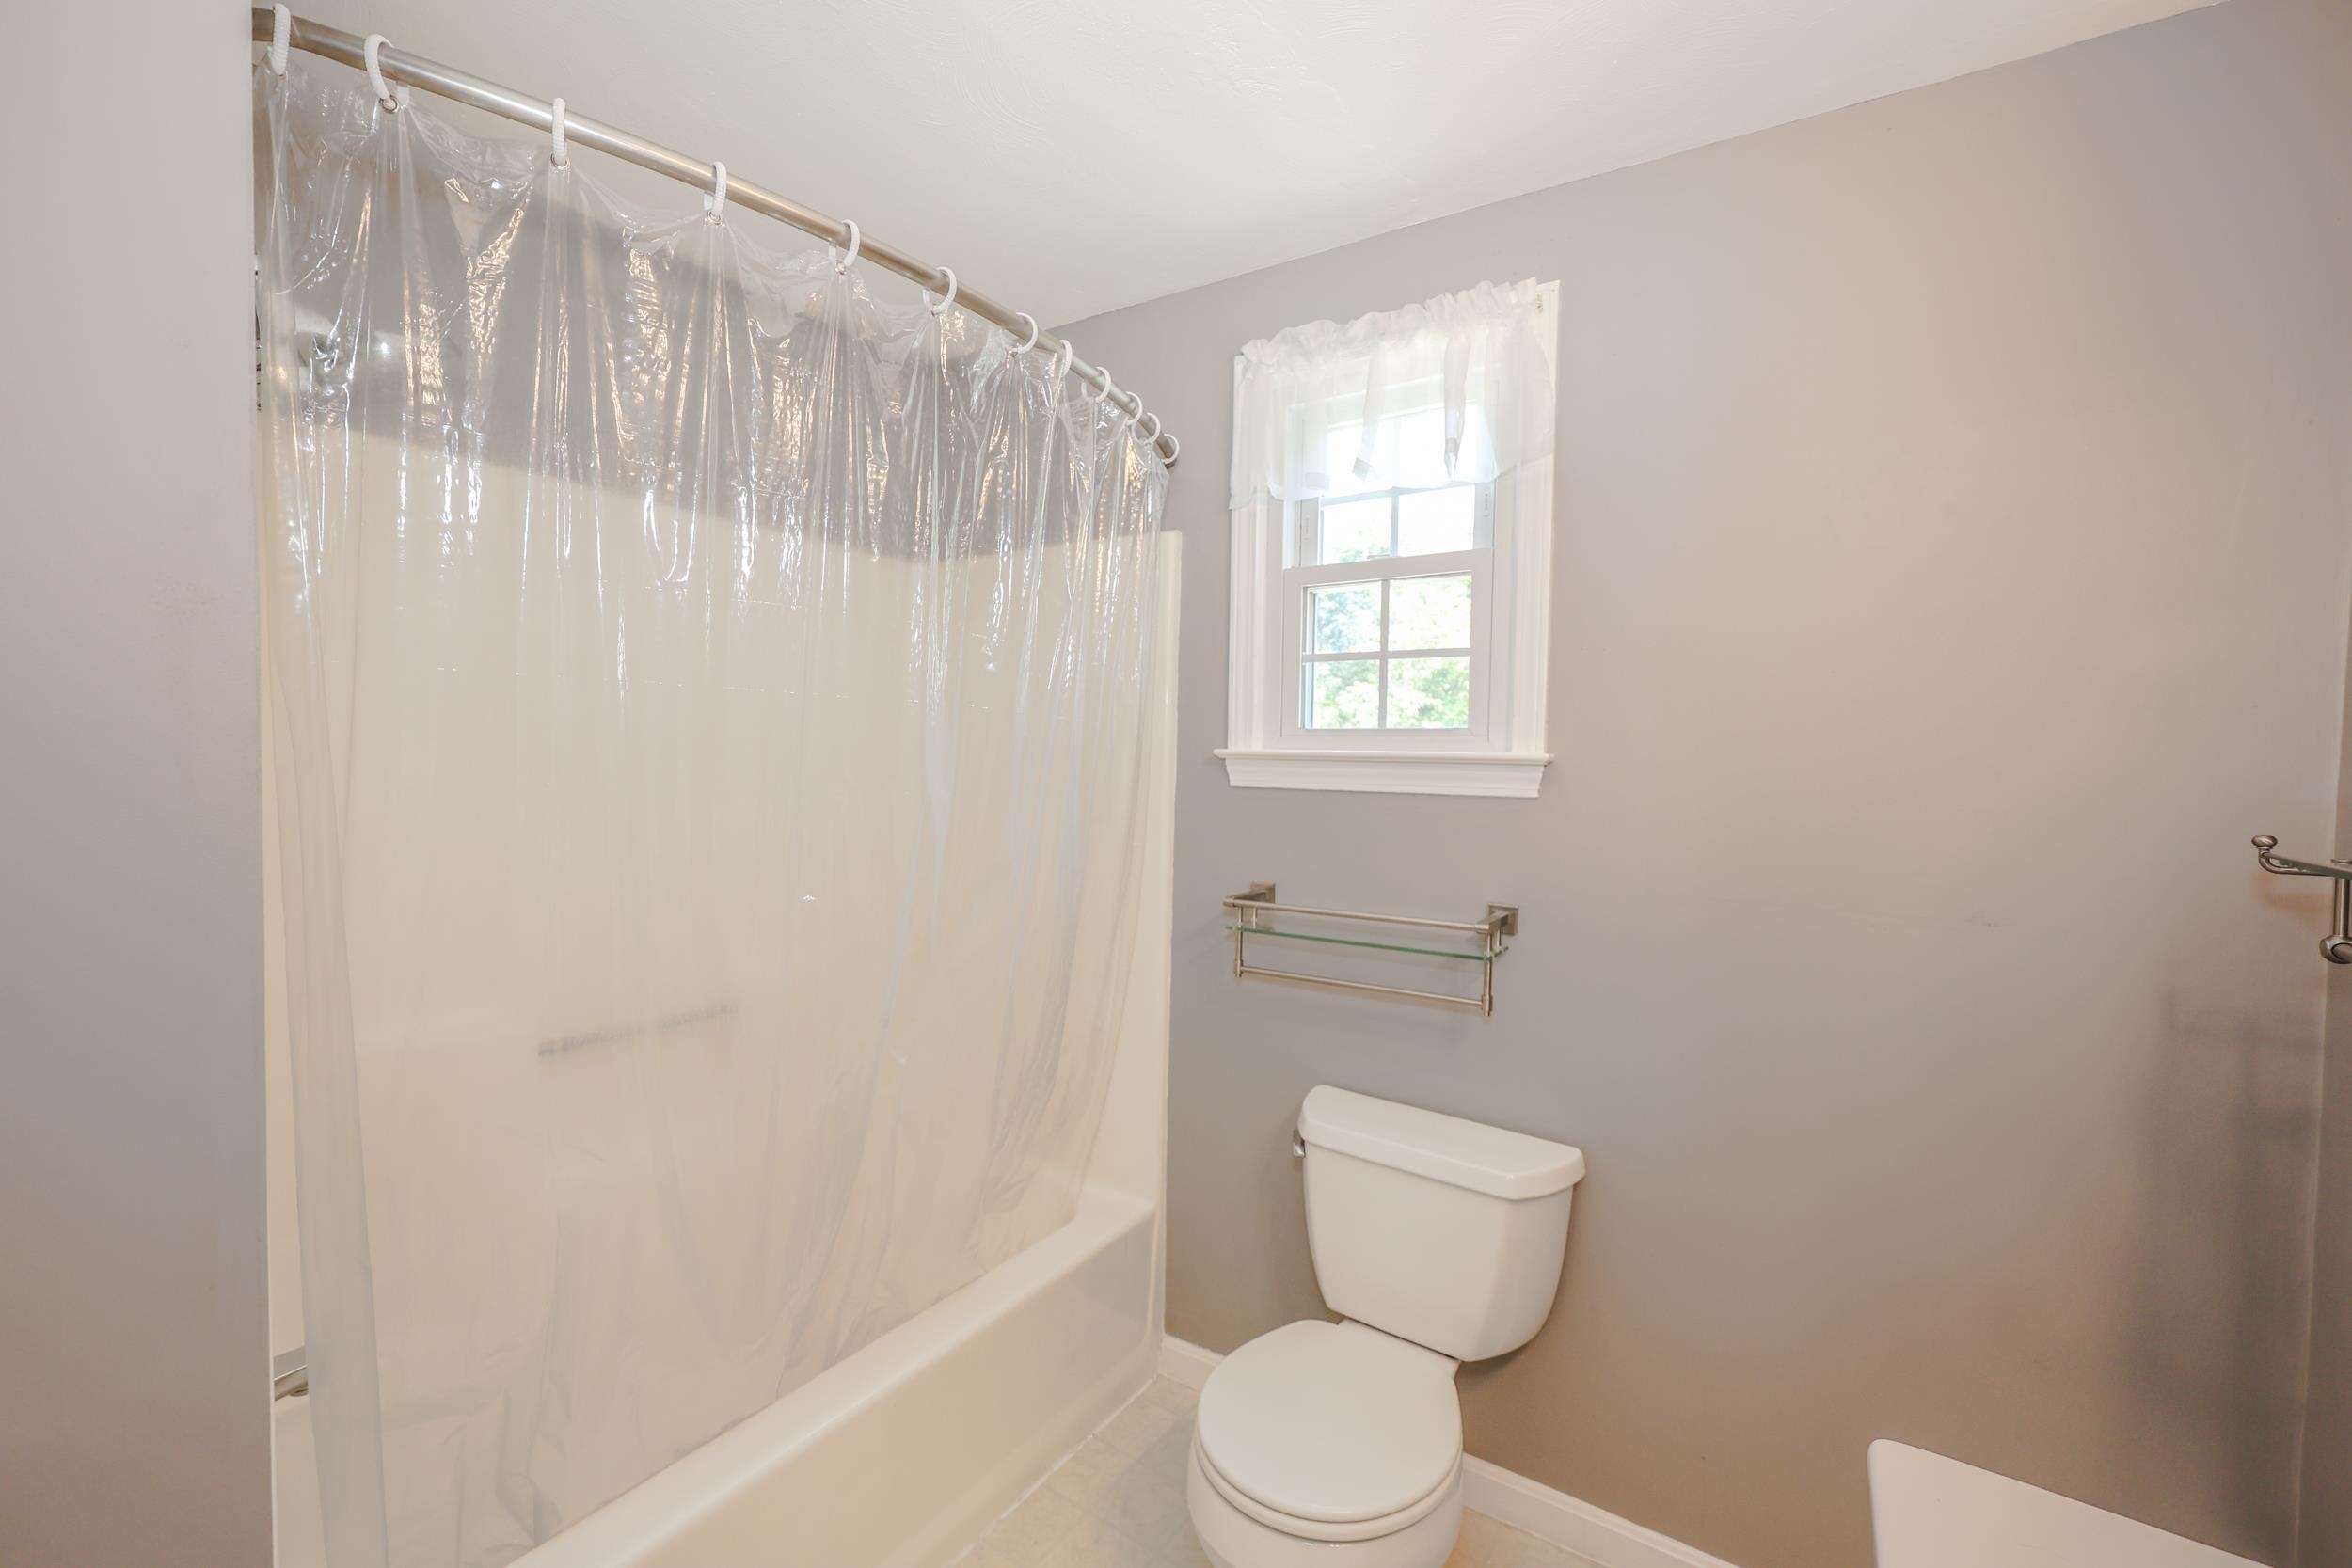
Upstairs full bathroom
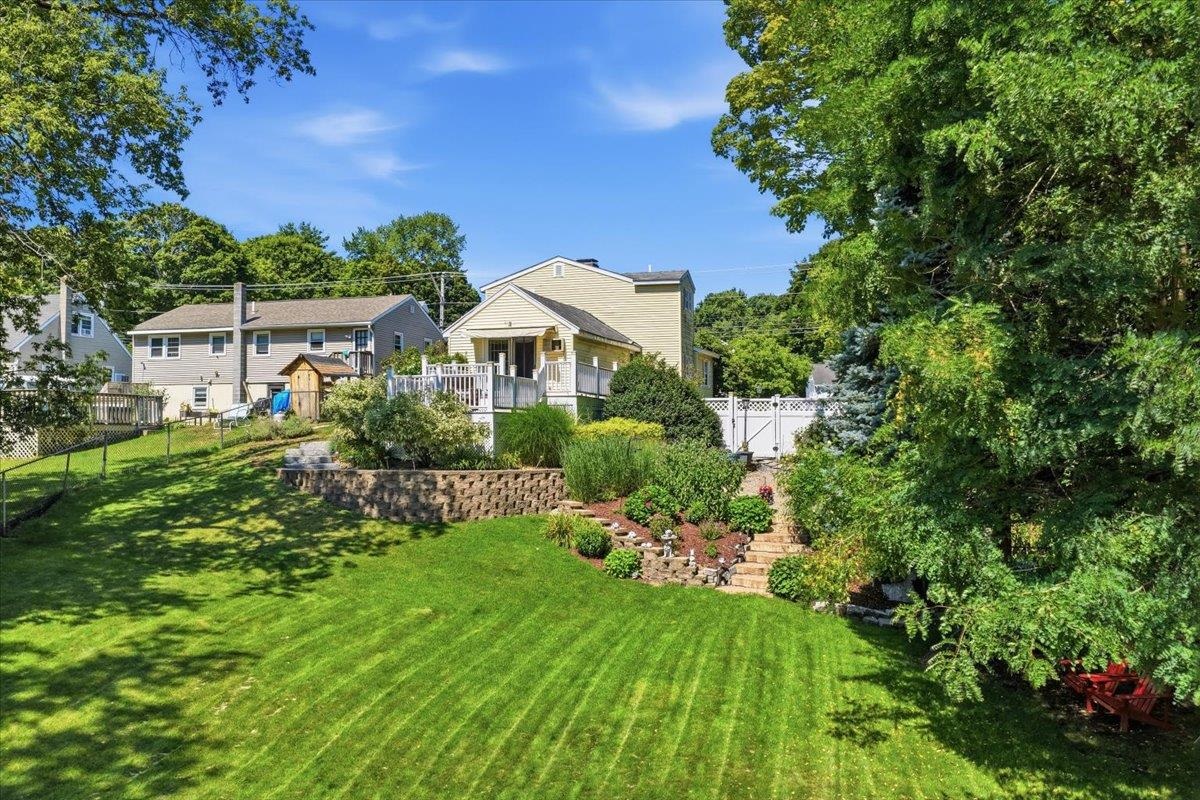
Back view
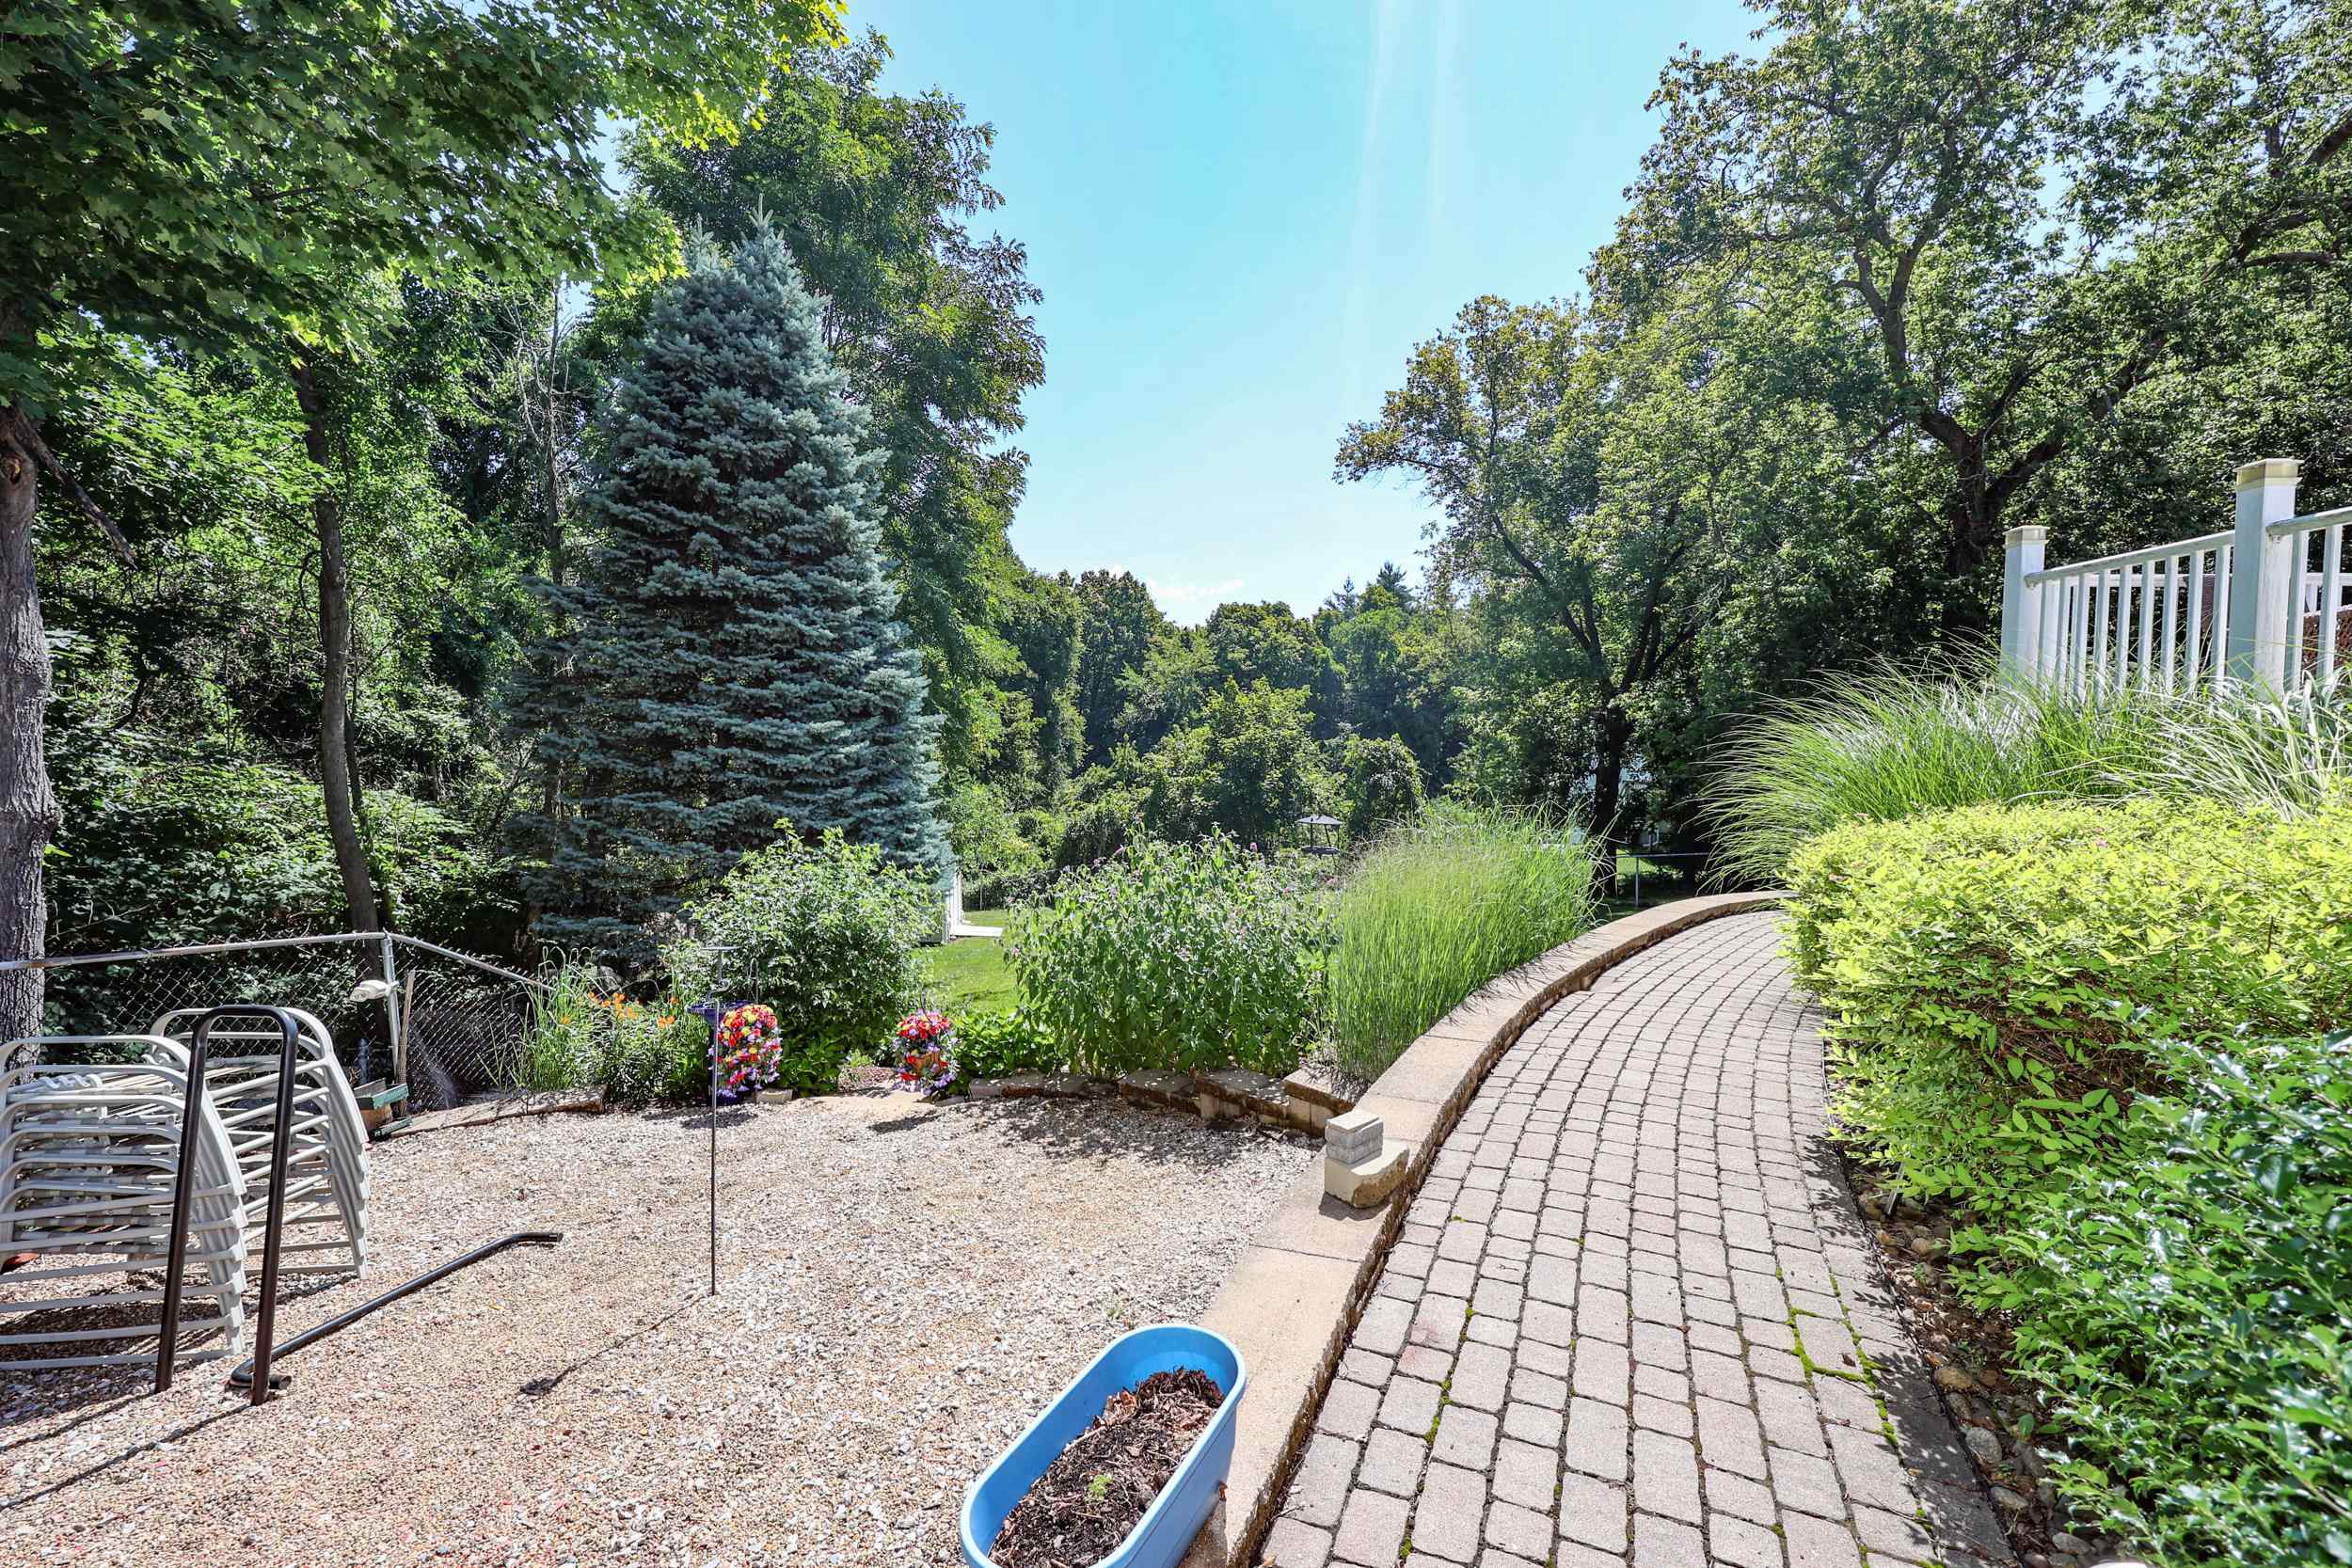
Stunning landscapes
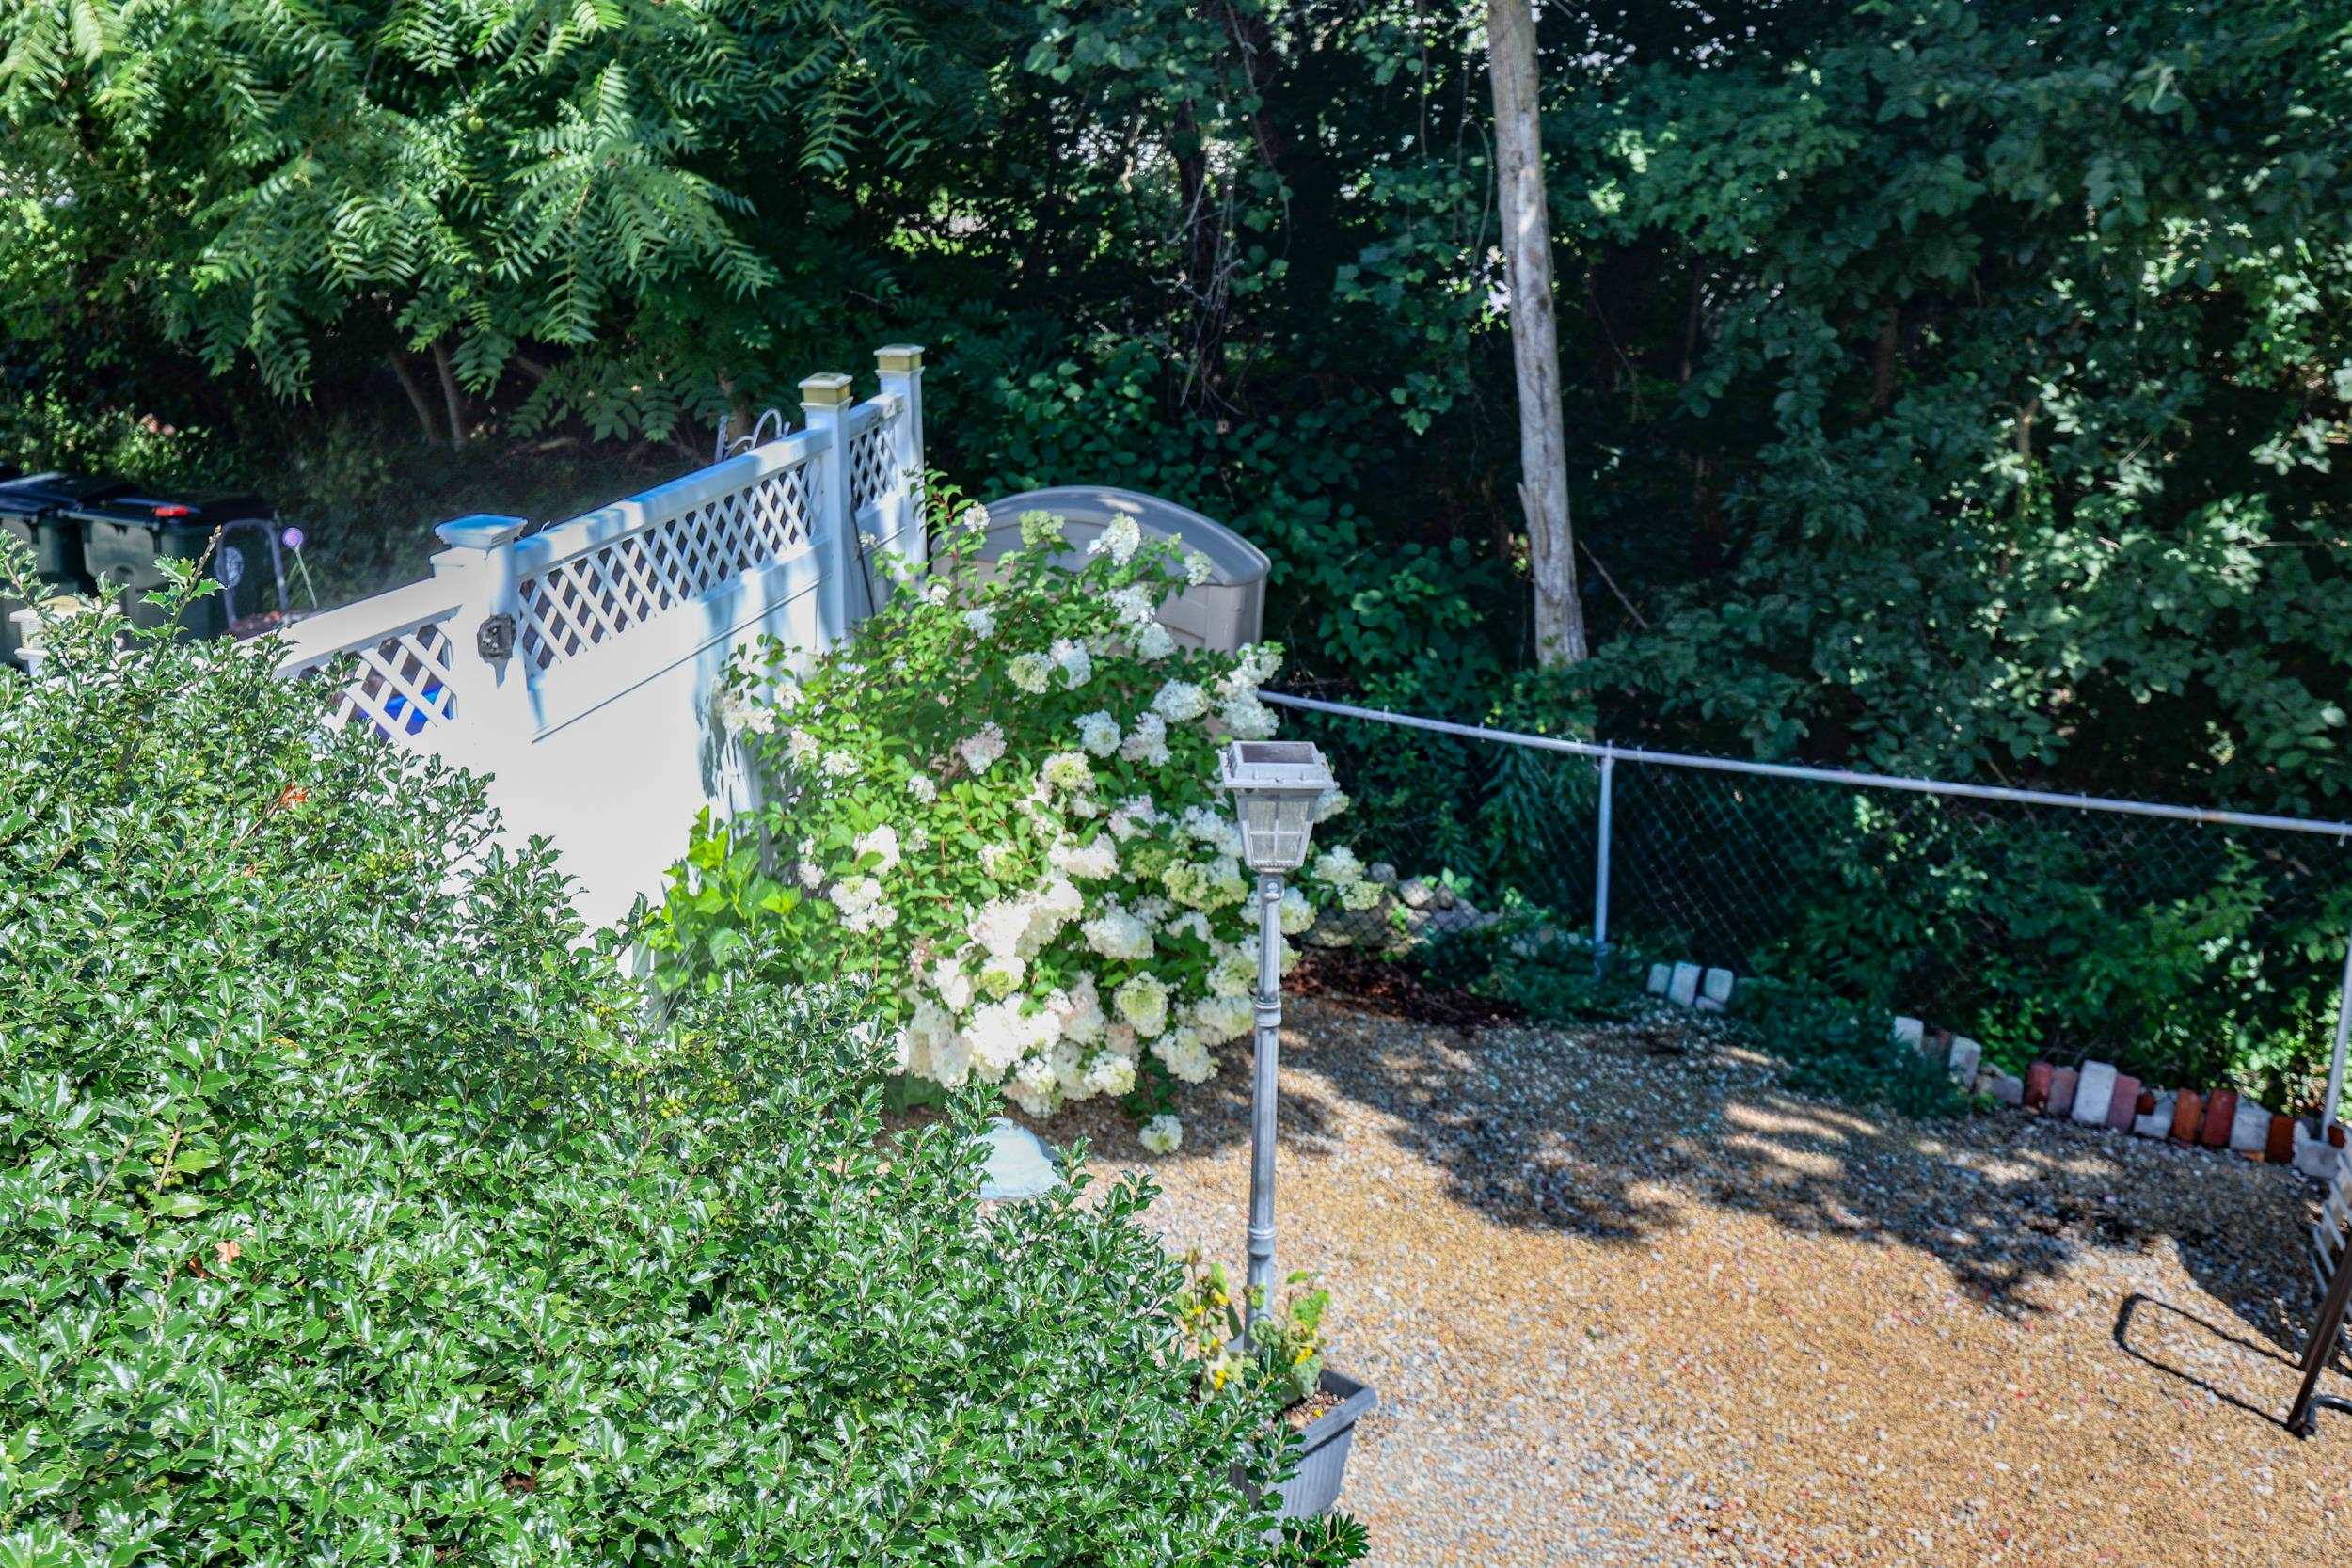
Fully fenced in yard
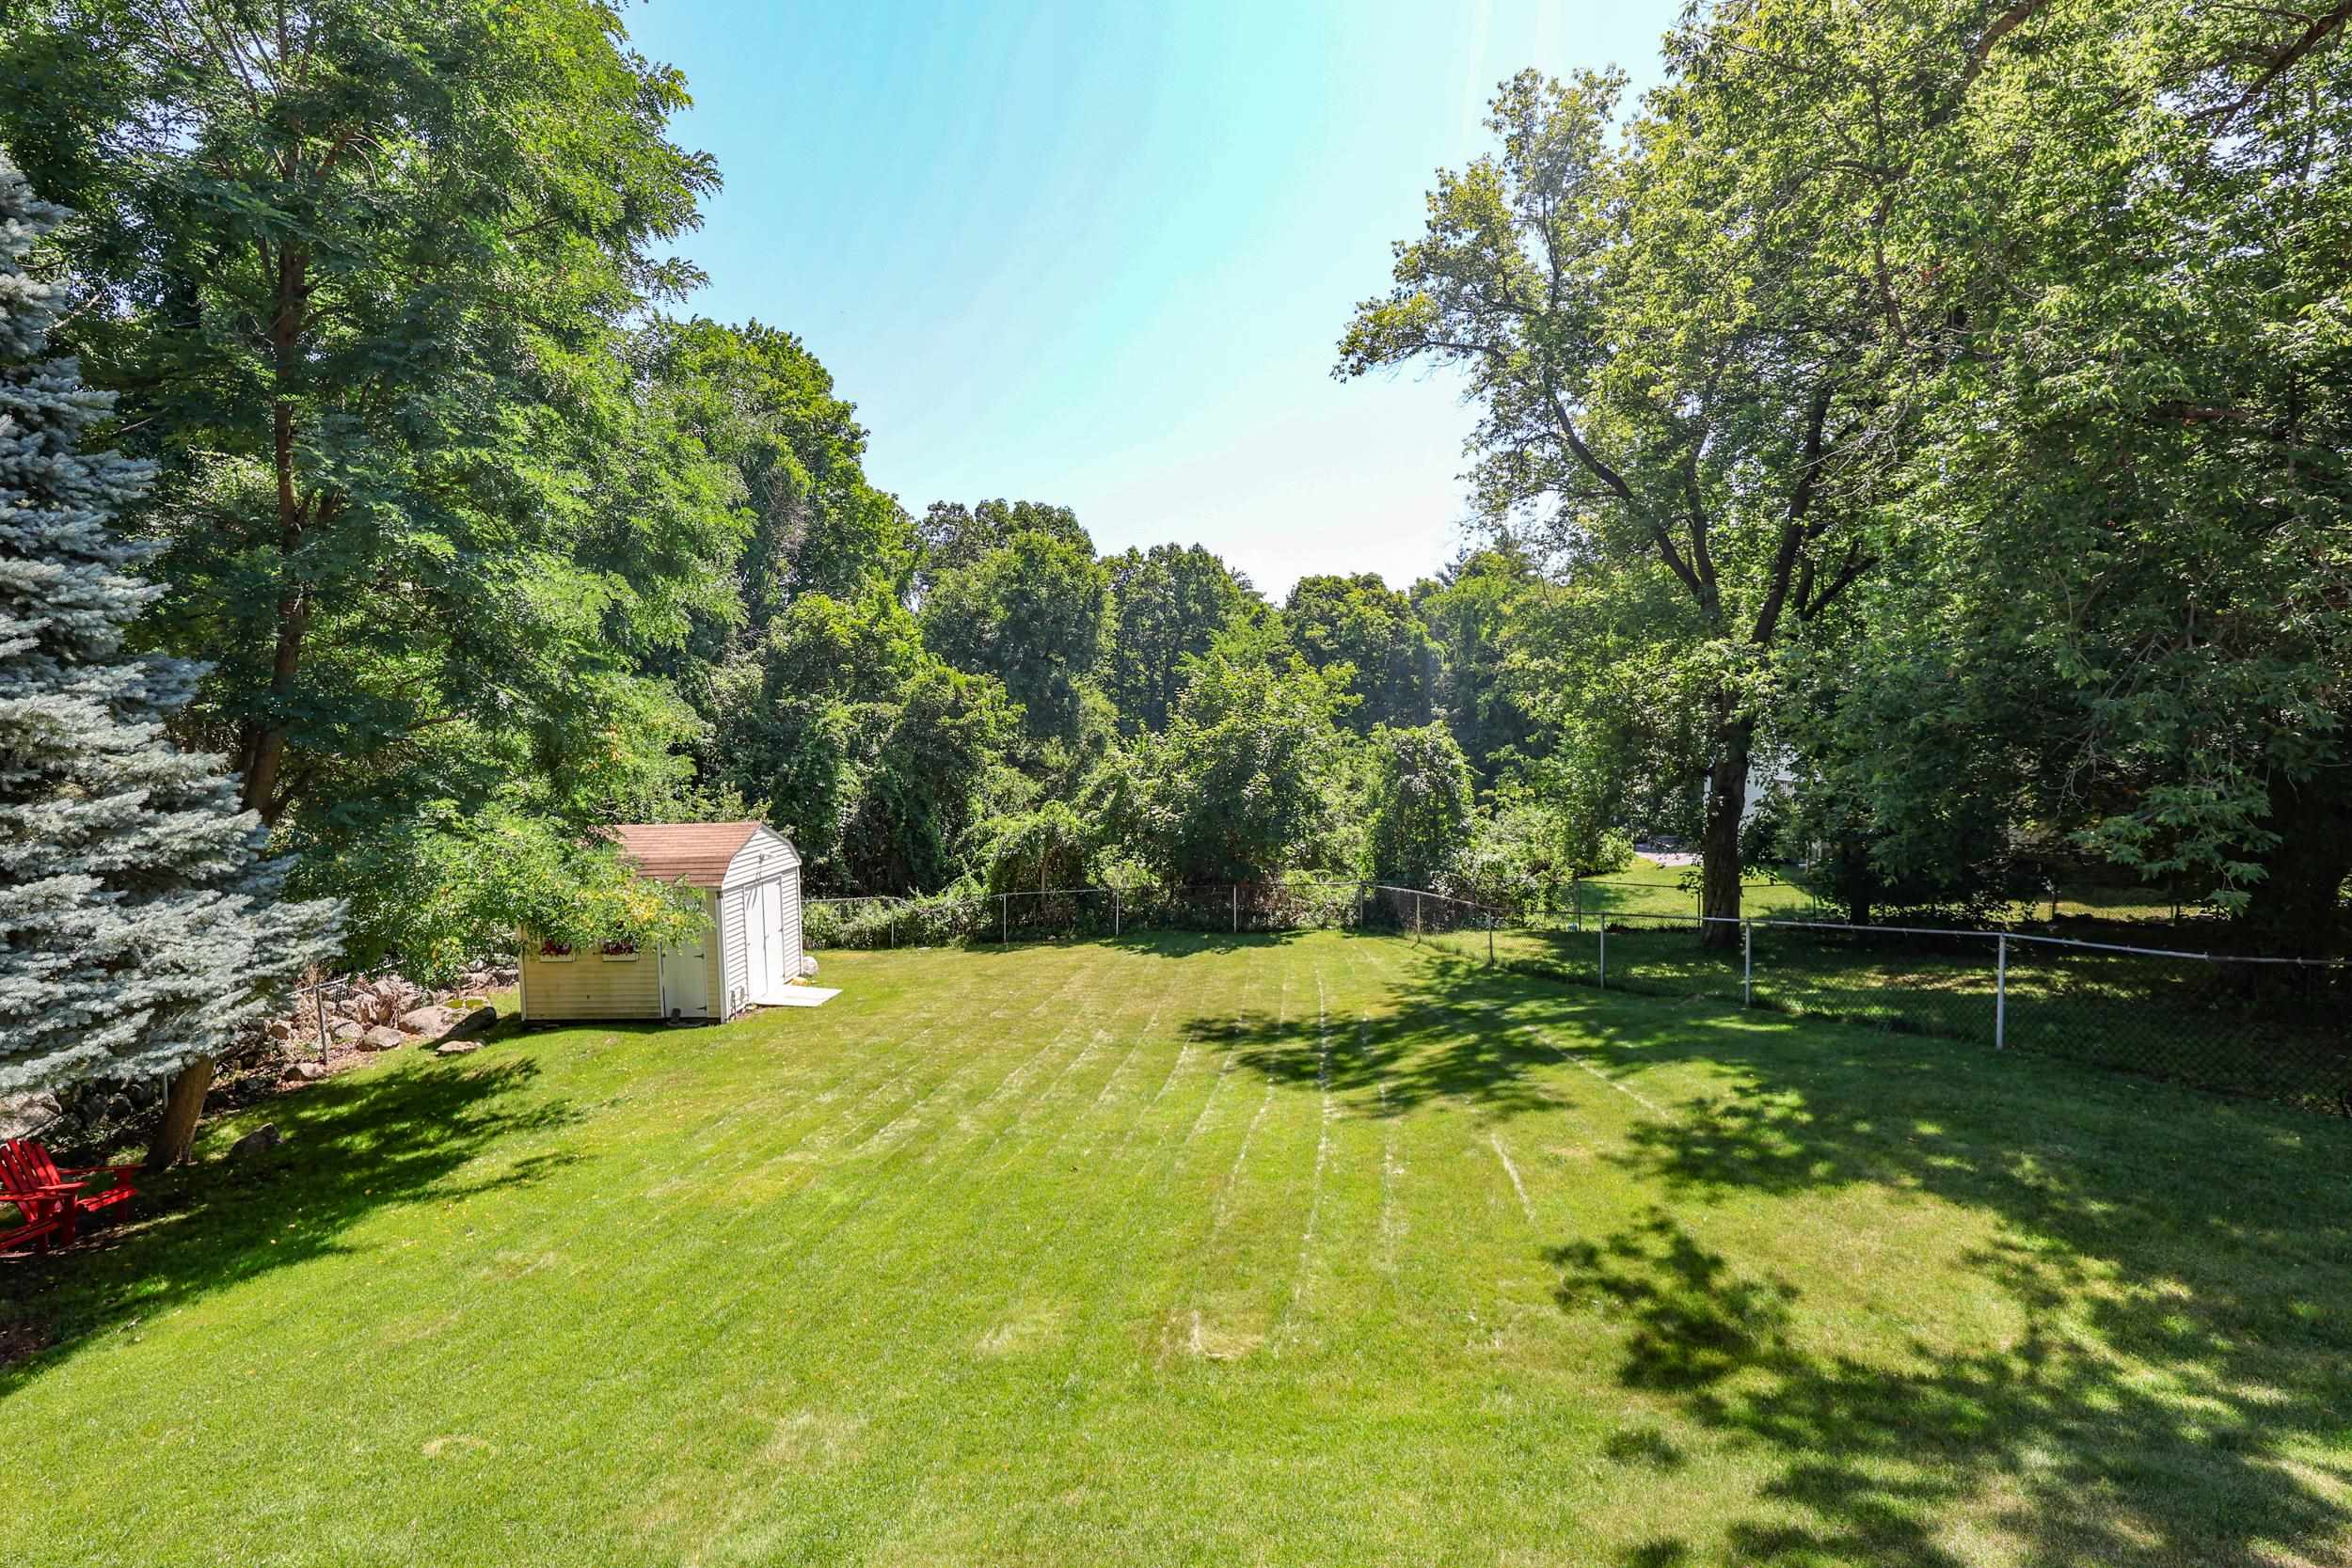
Fully fenced in yard
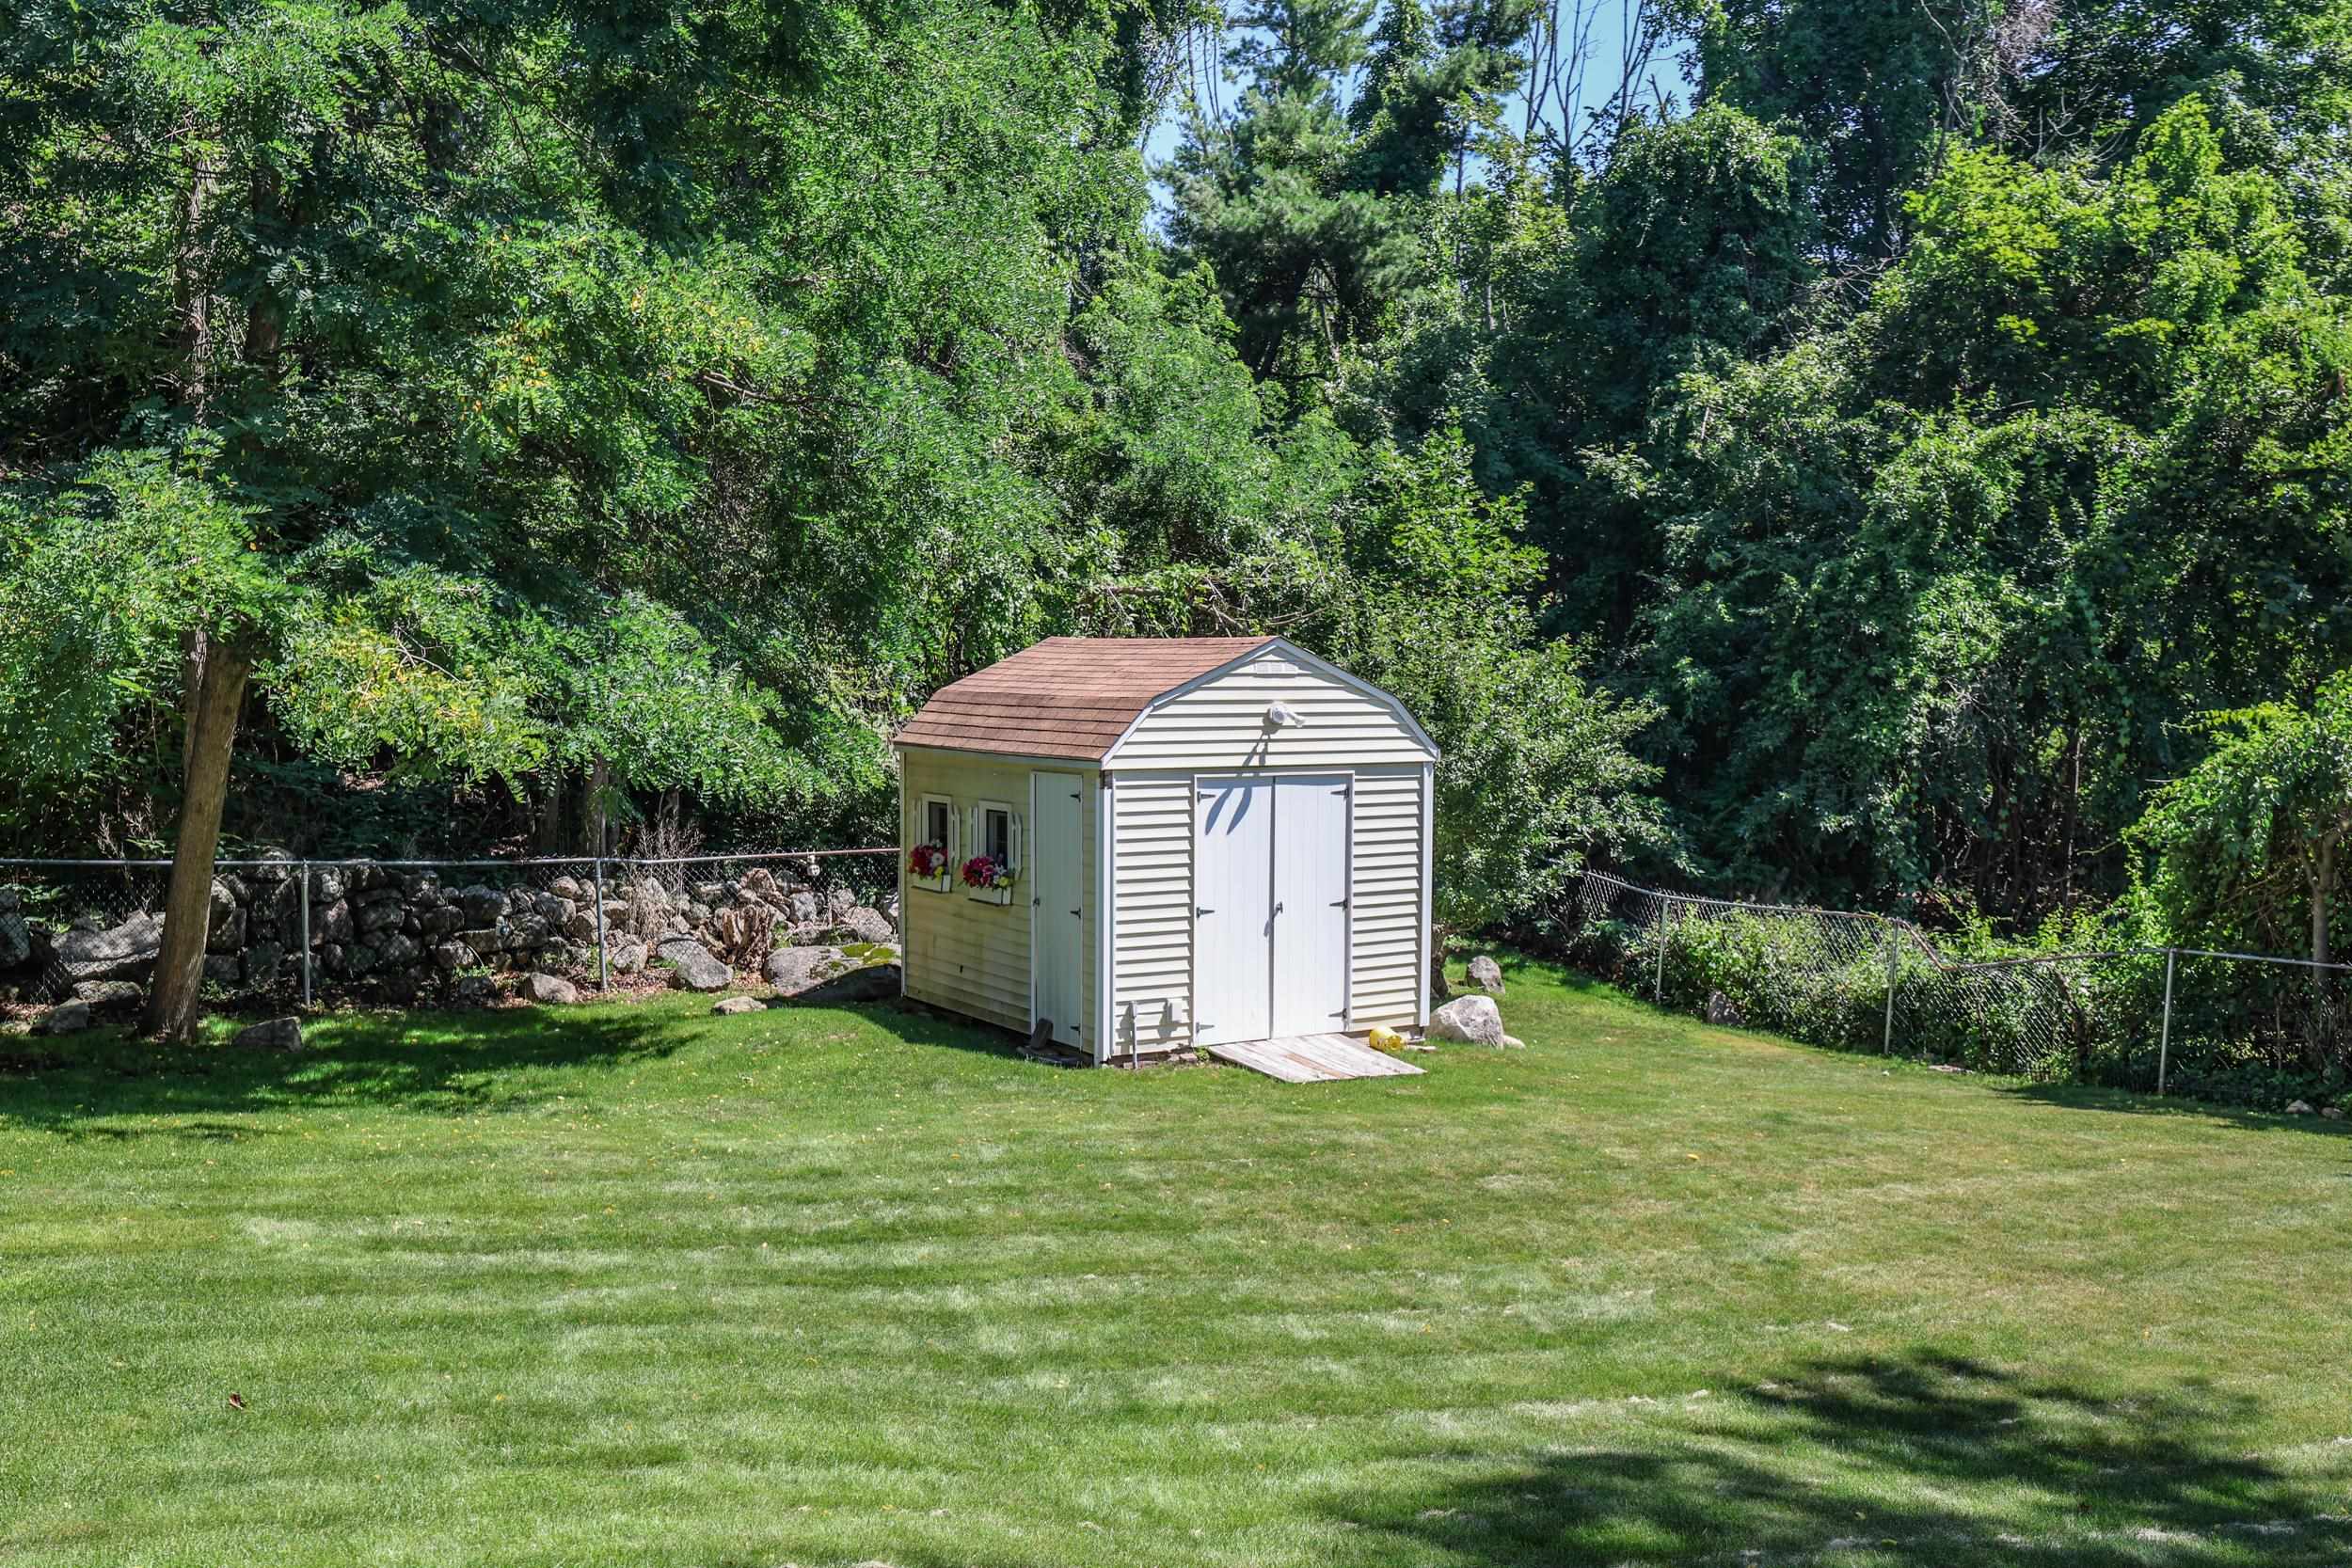
Shed with electricity!
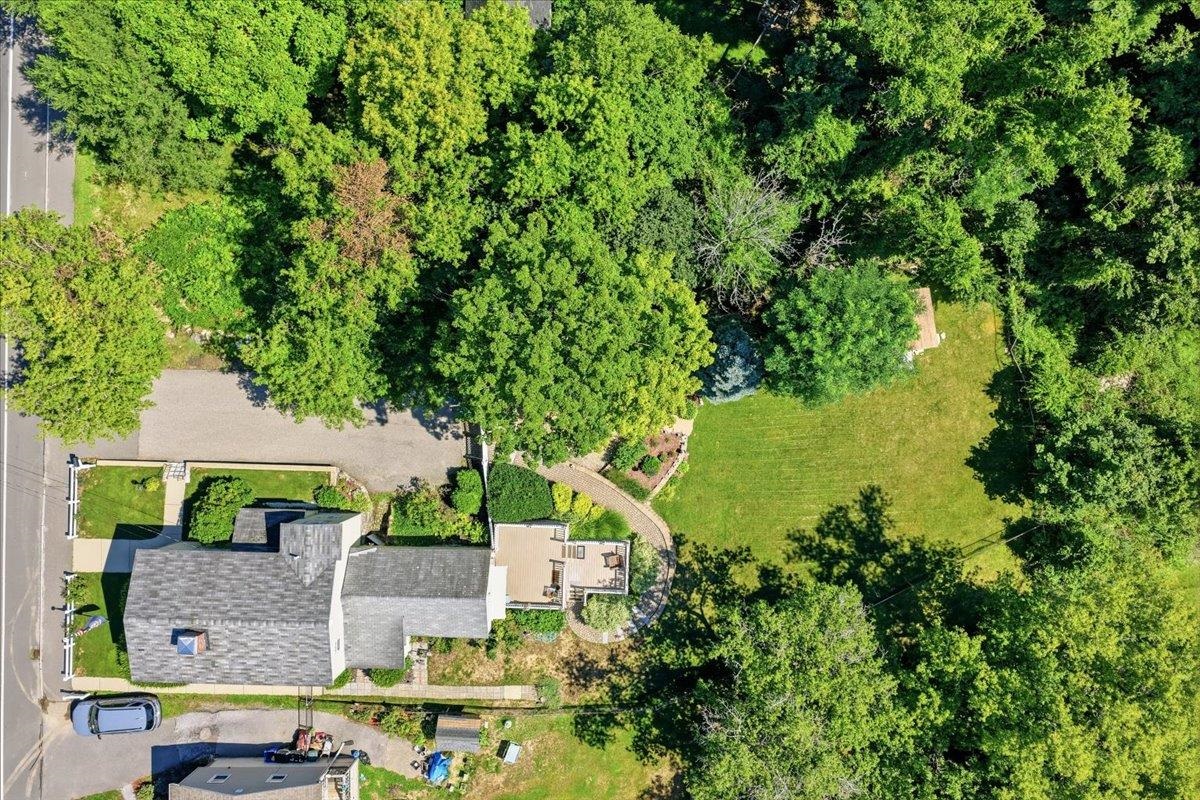
Amazing backyard!!
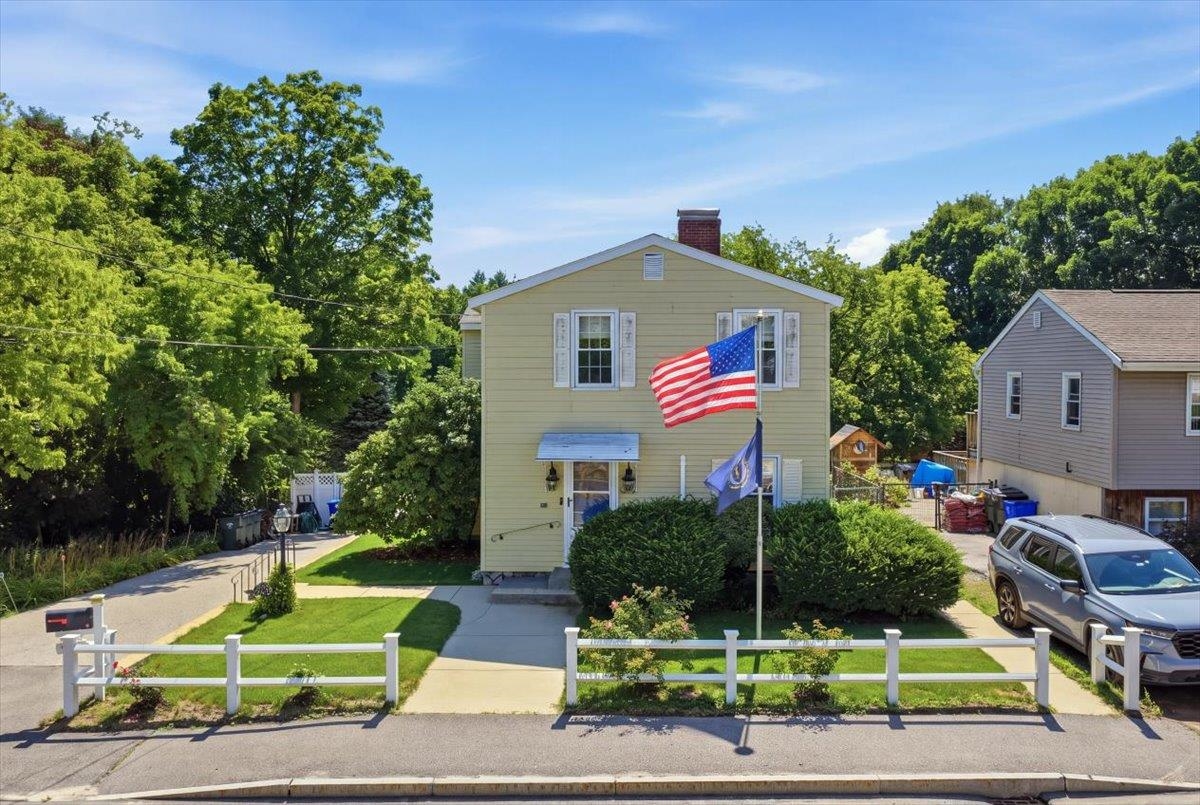
Front view
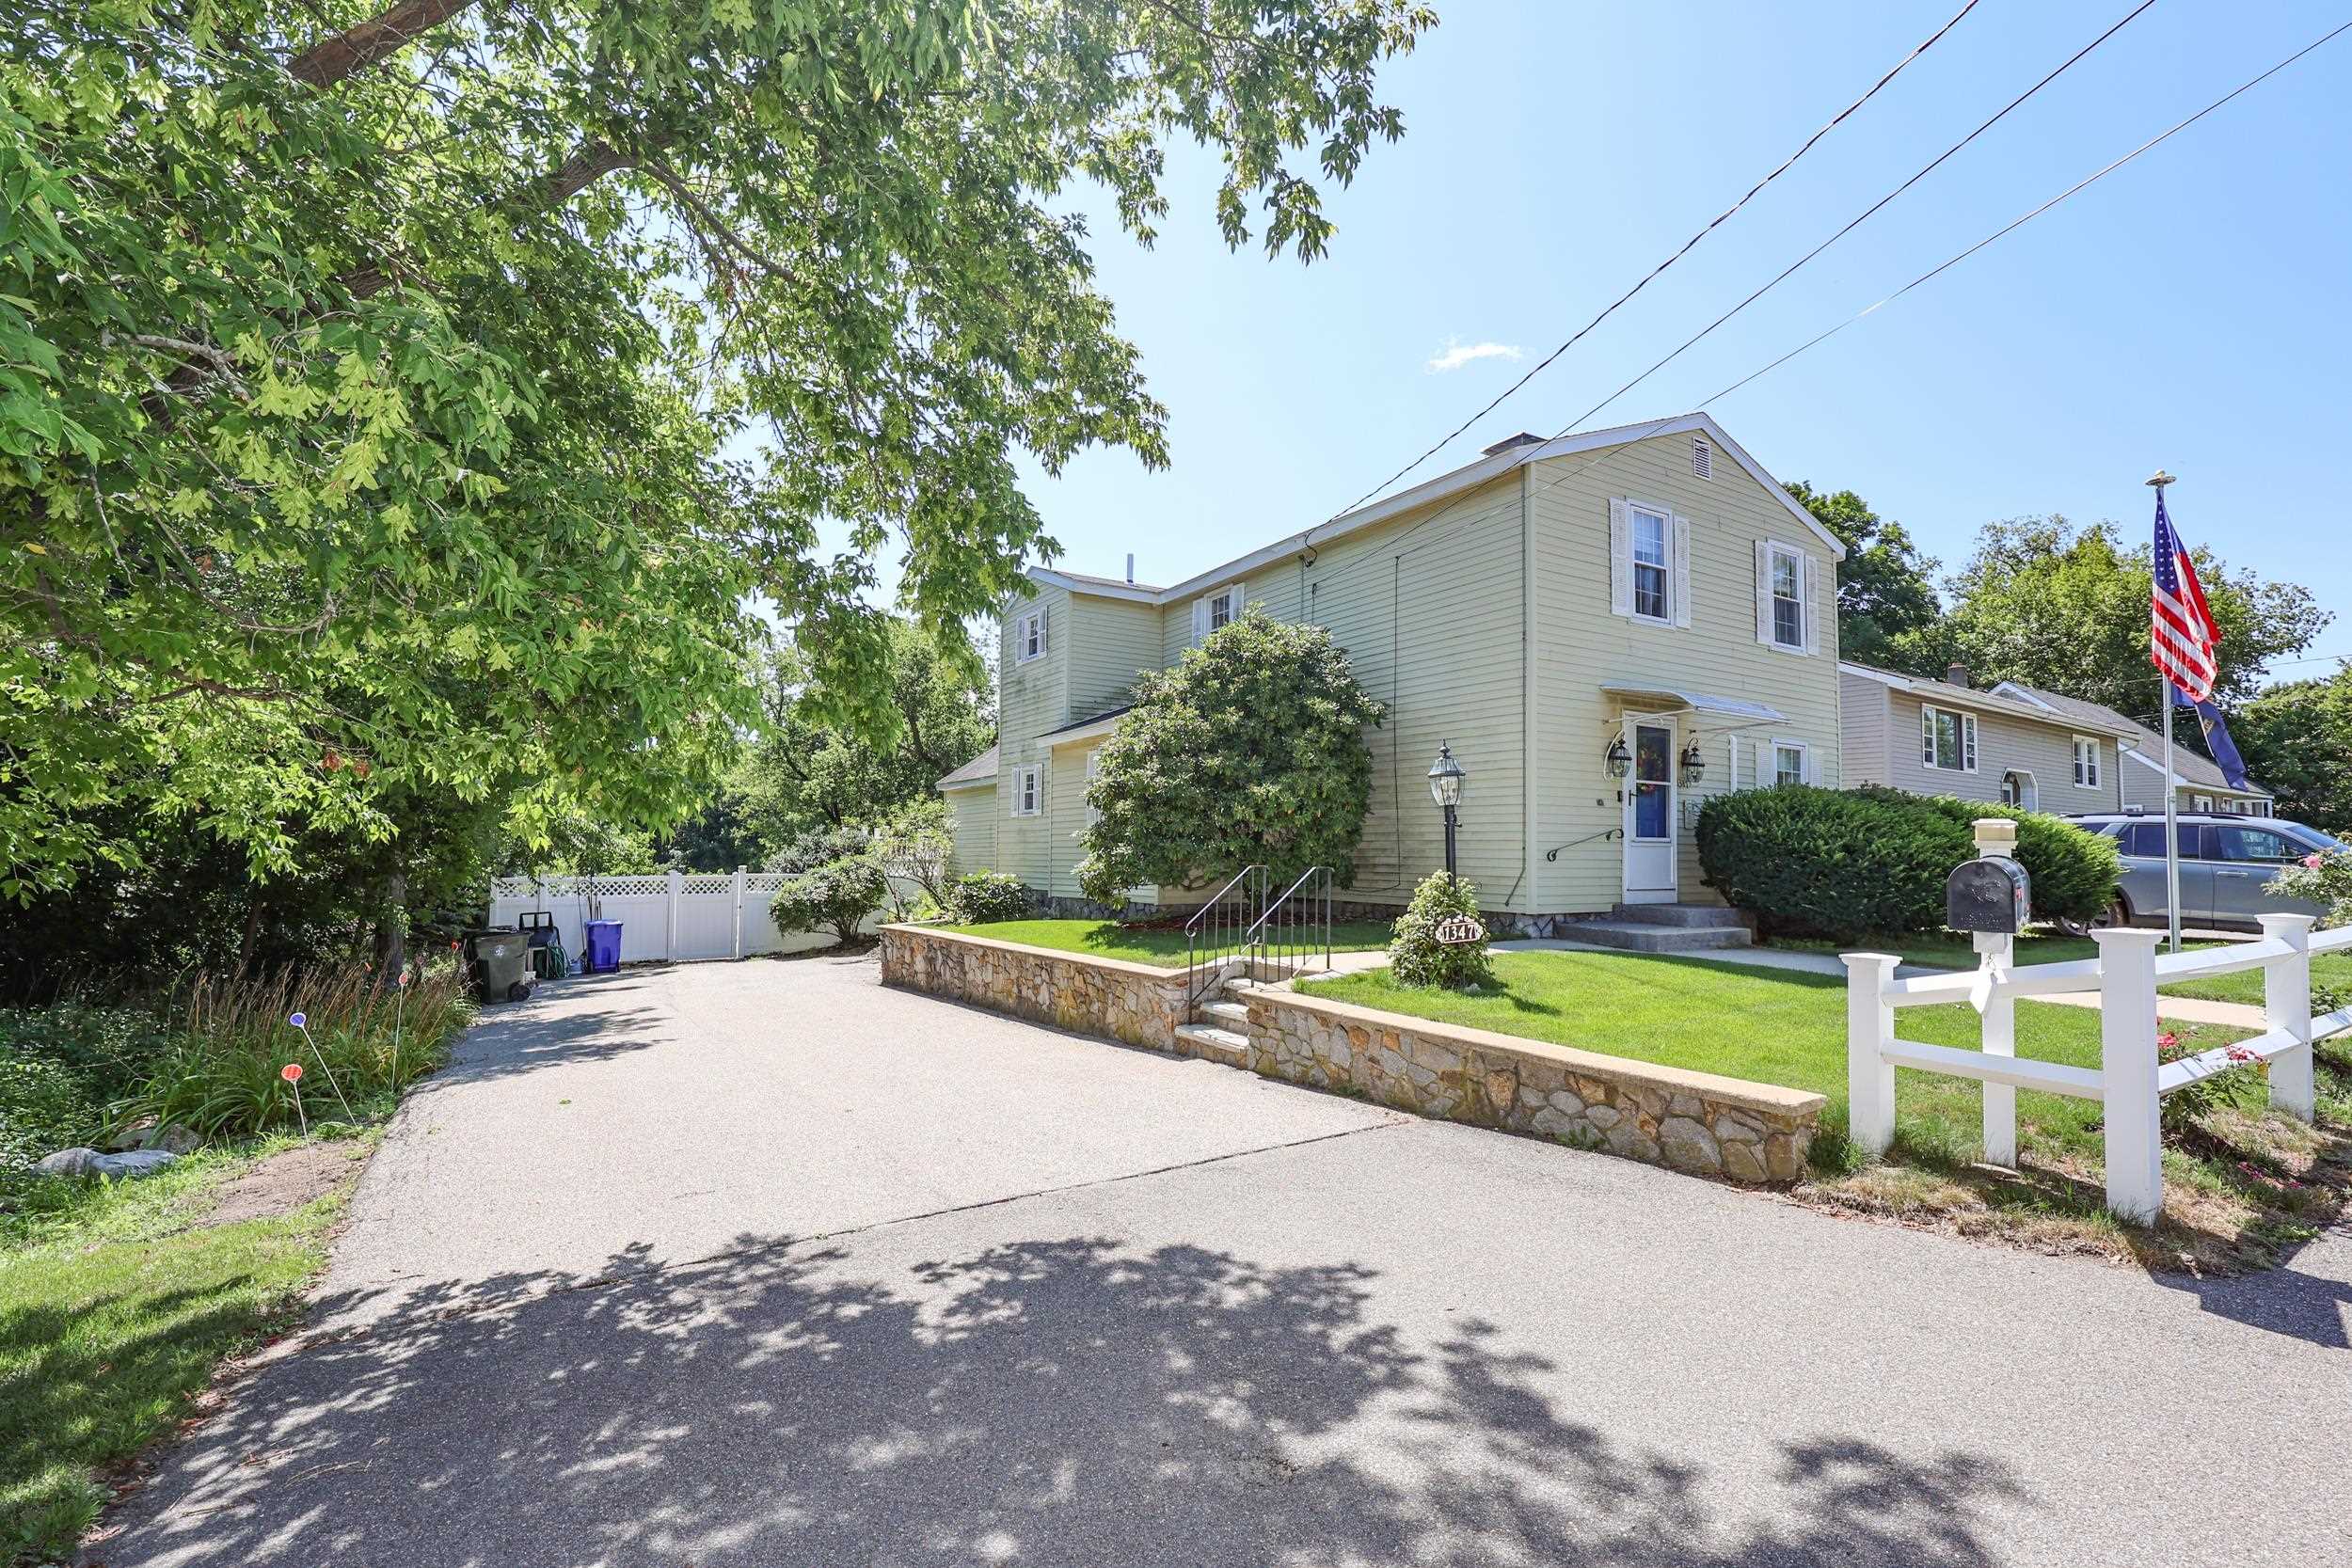
Welcome home!
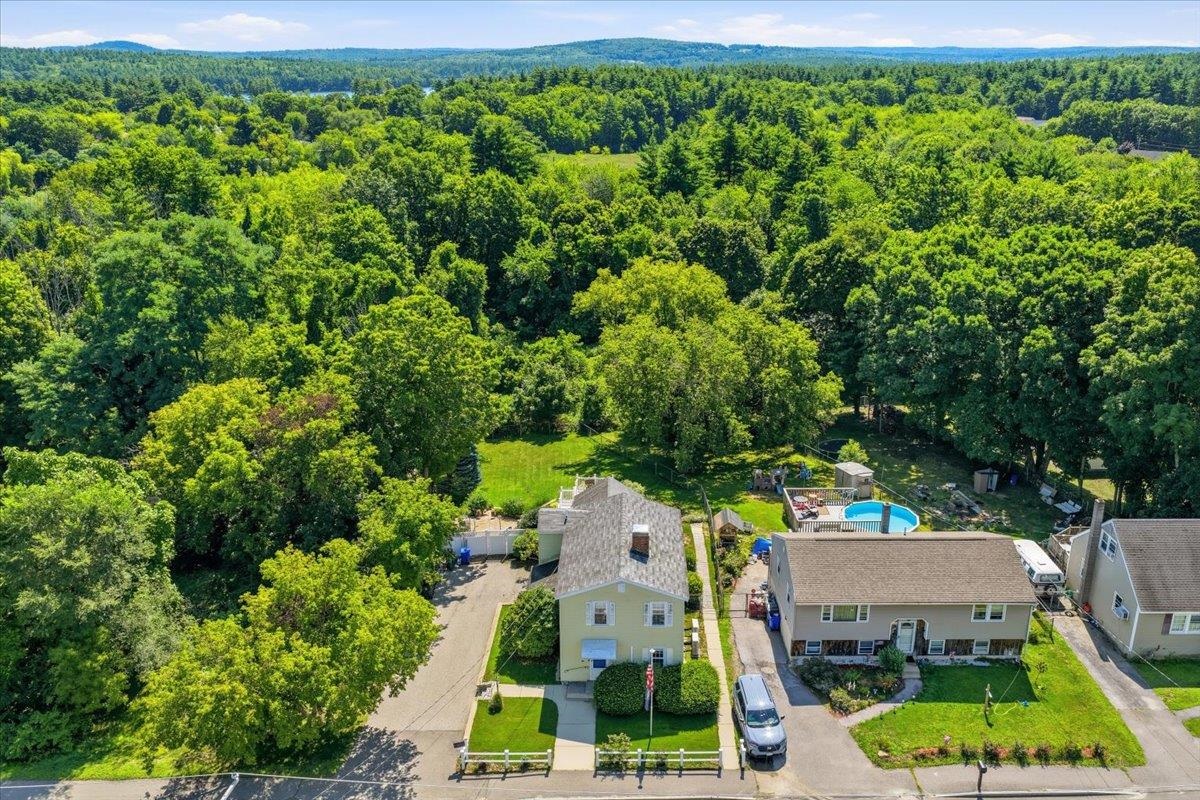
Drone view
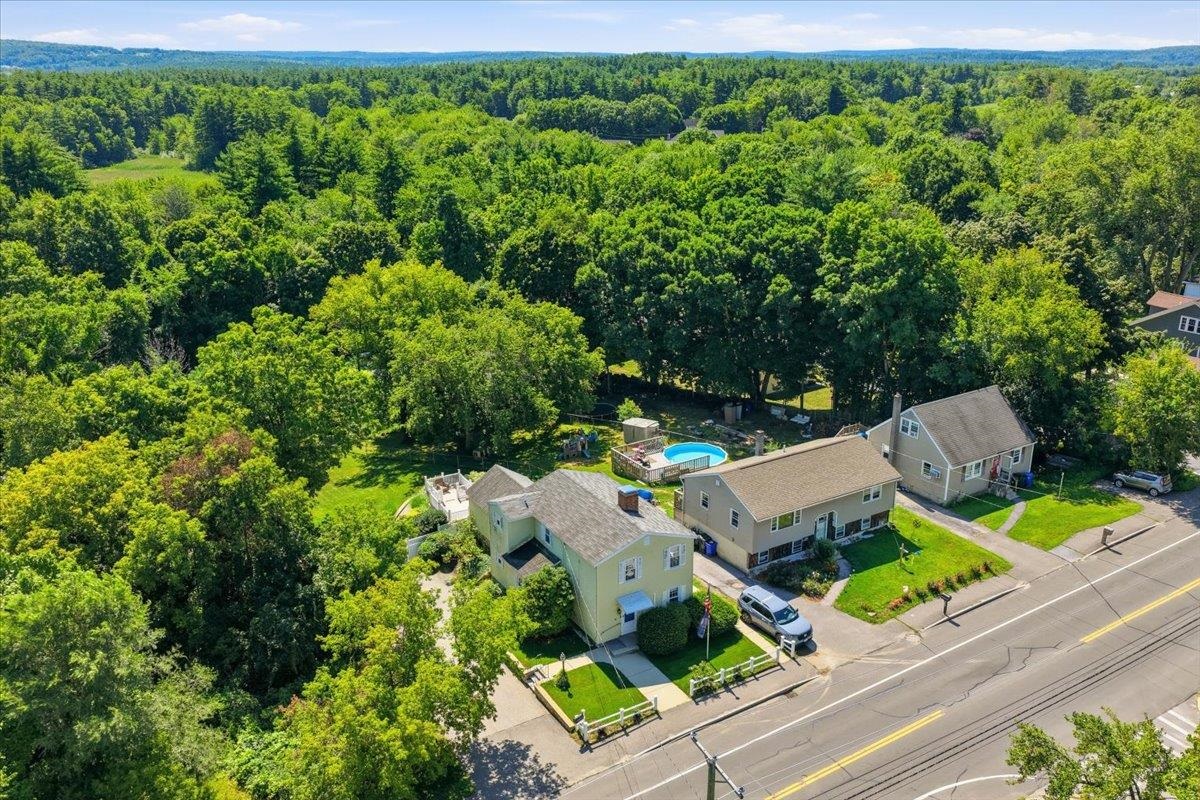
Schedule your showing today!
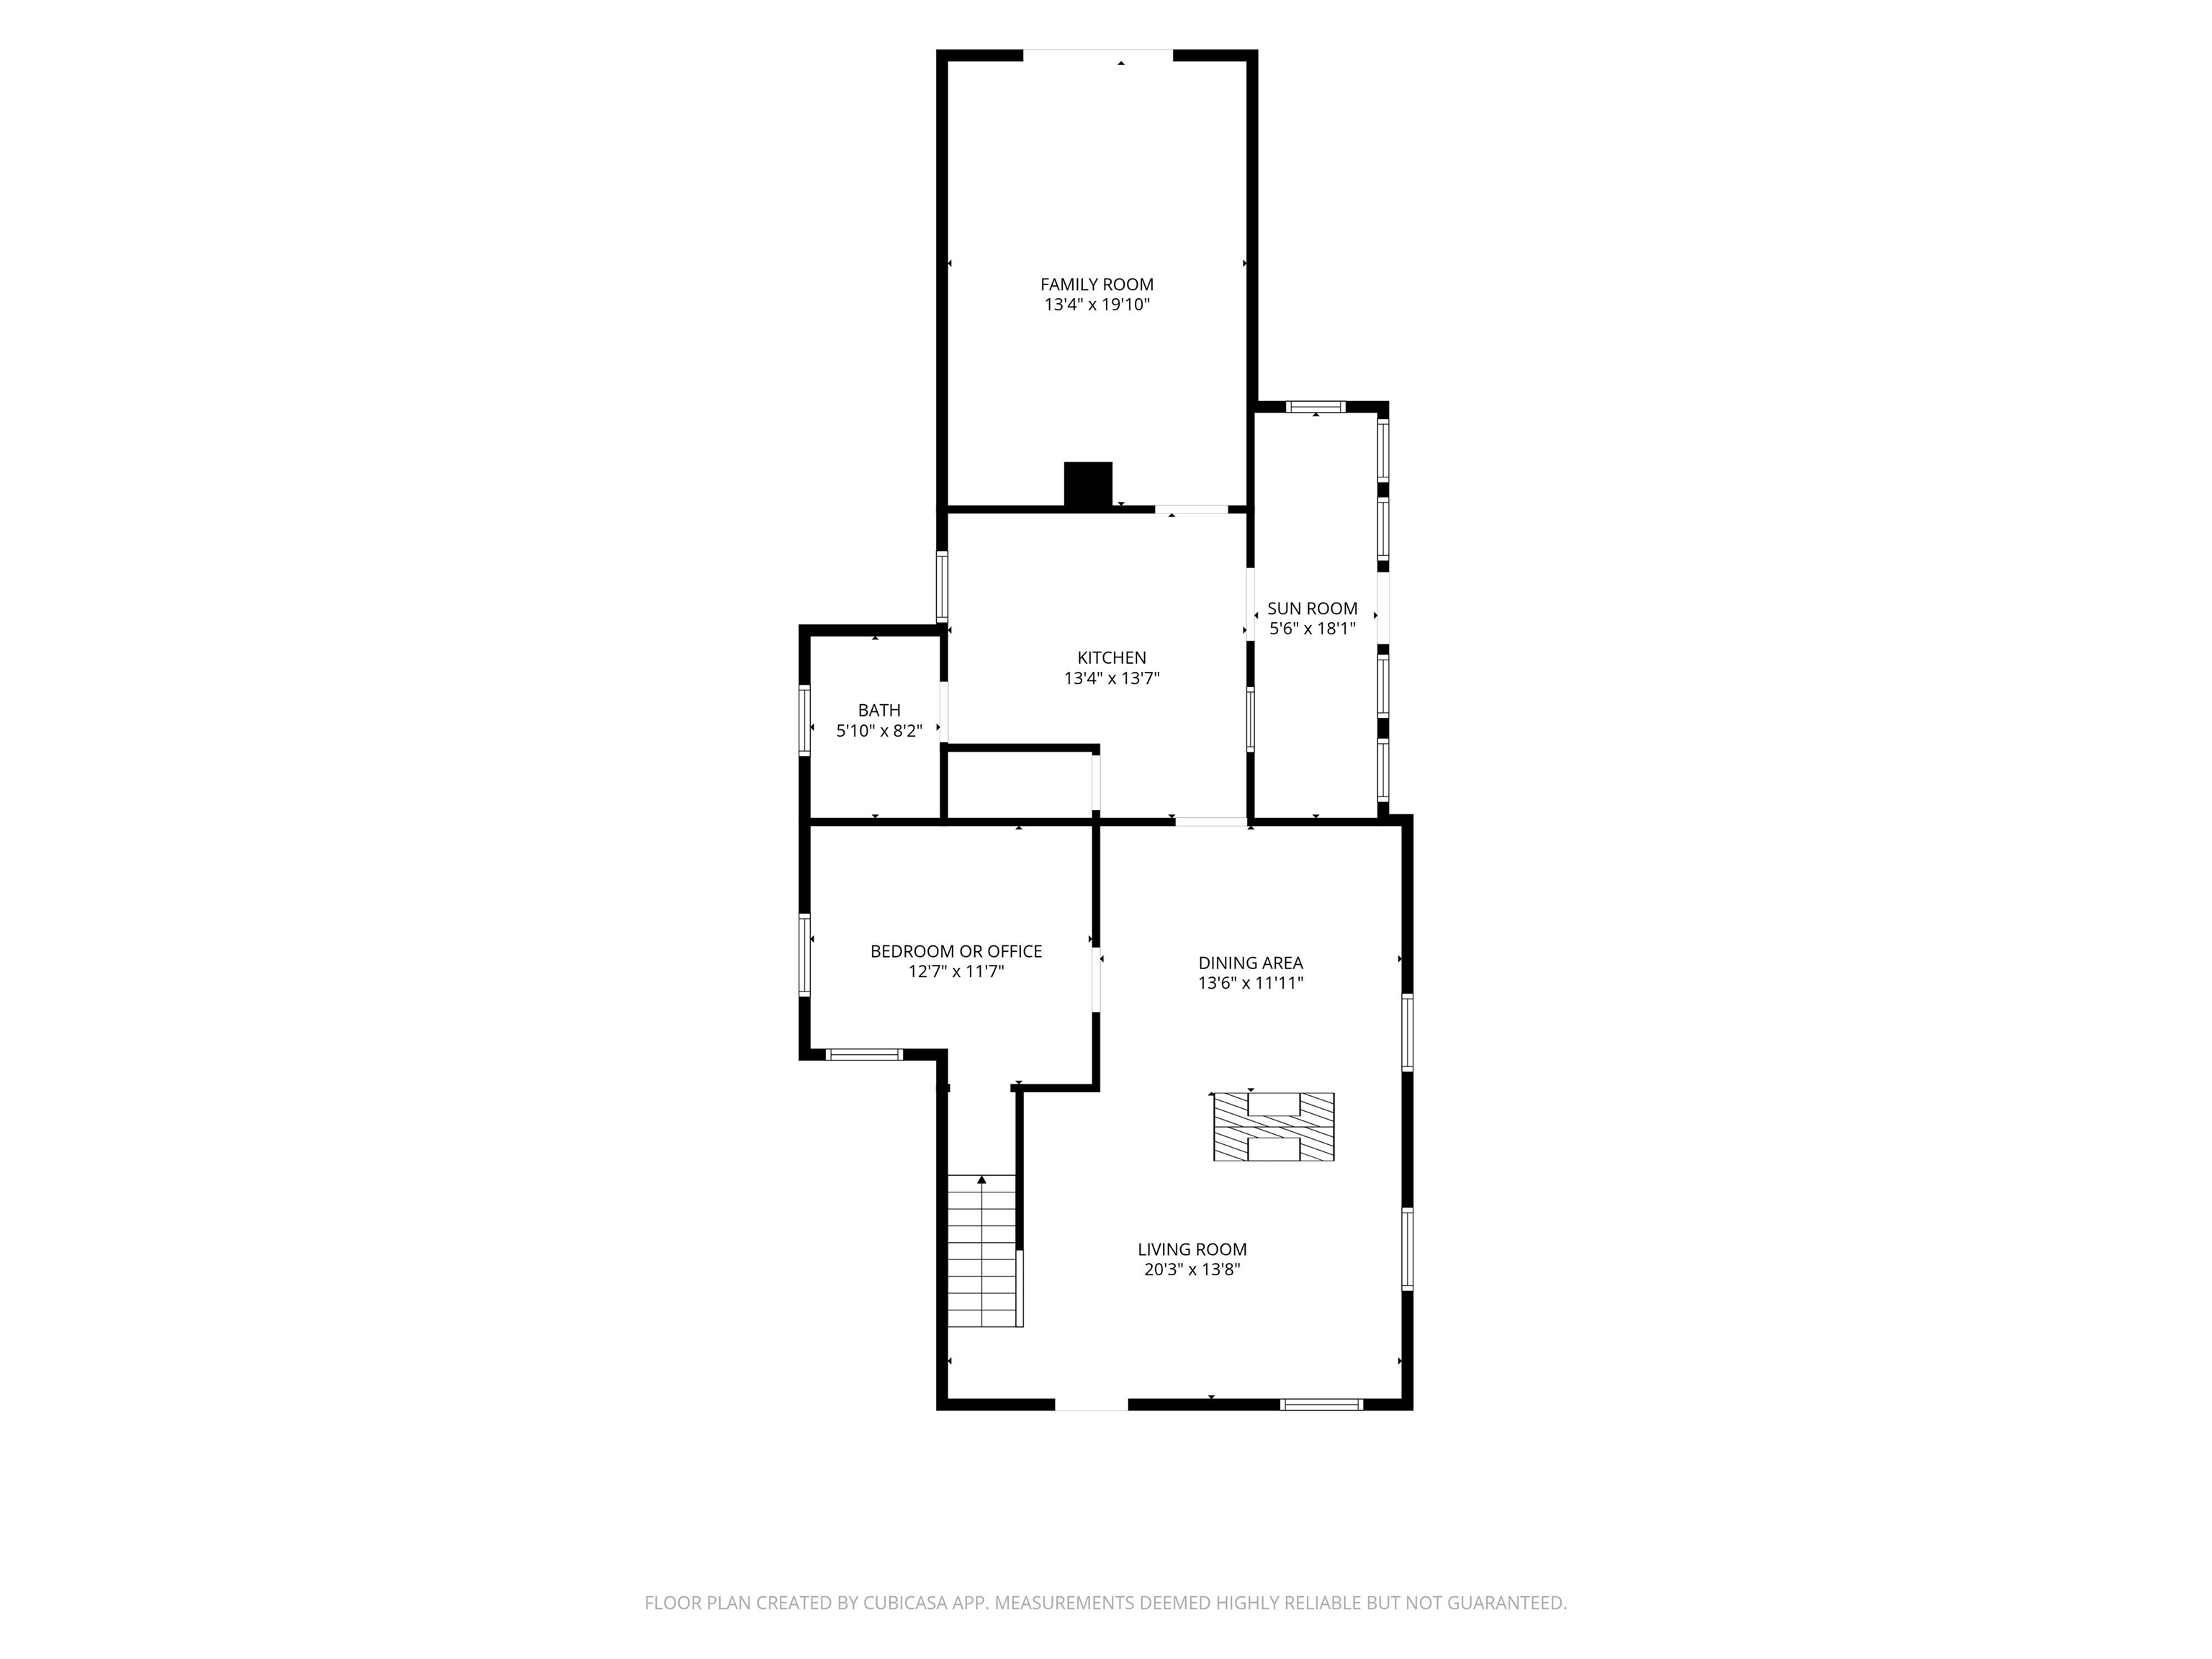
First floor
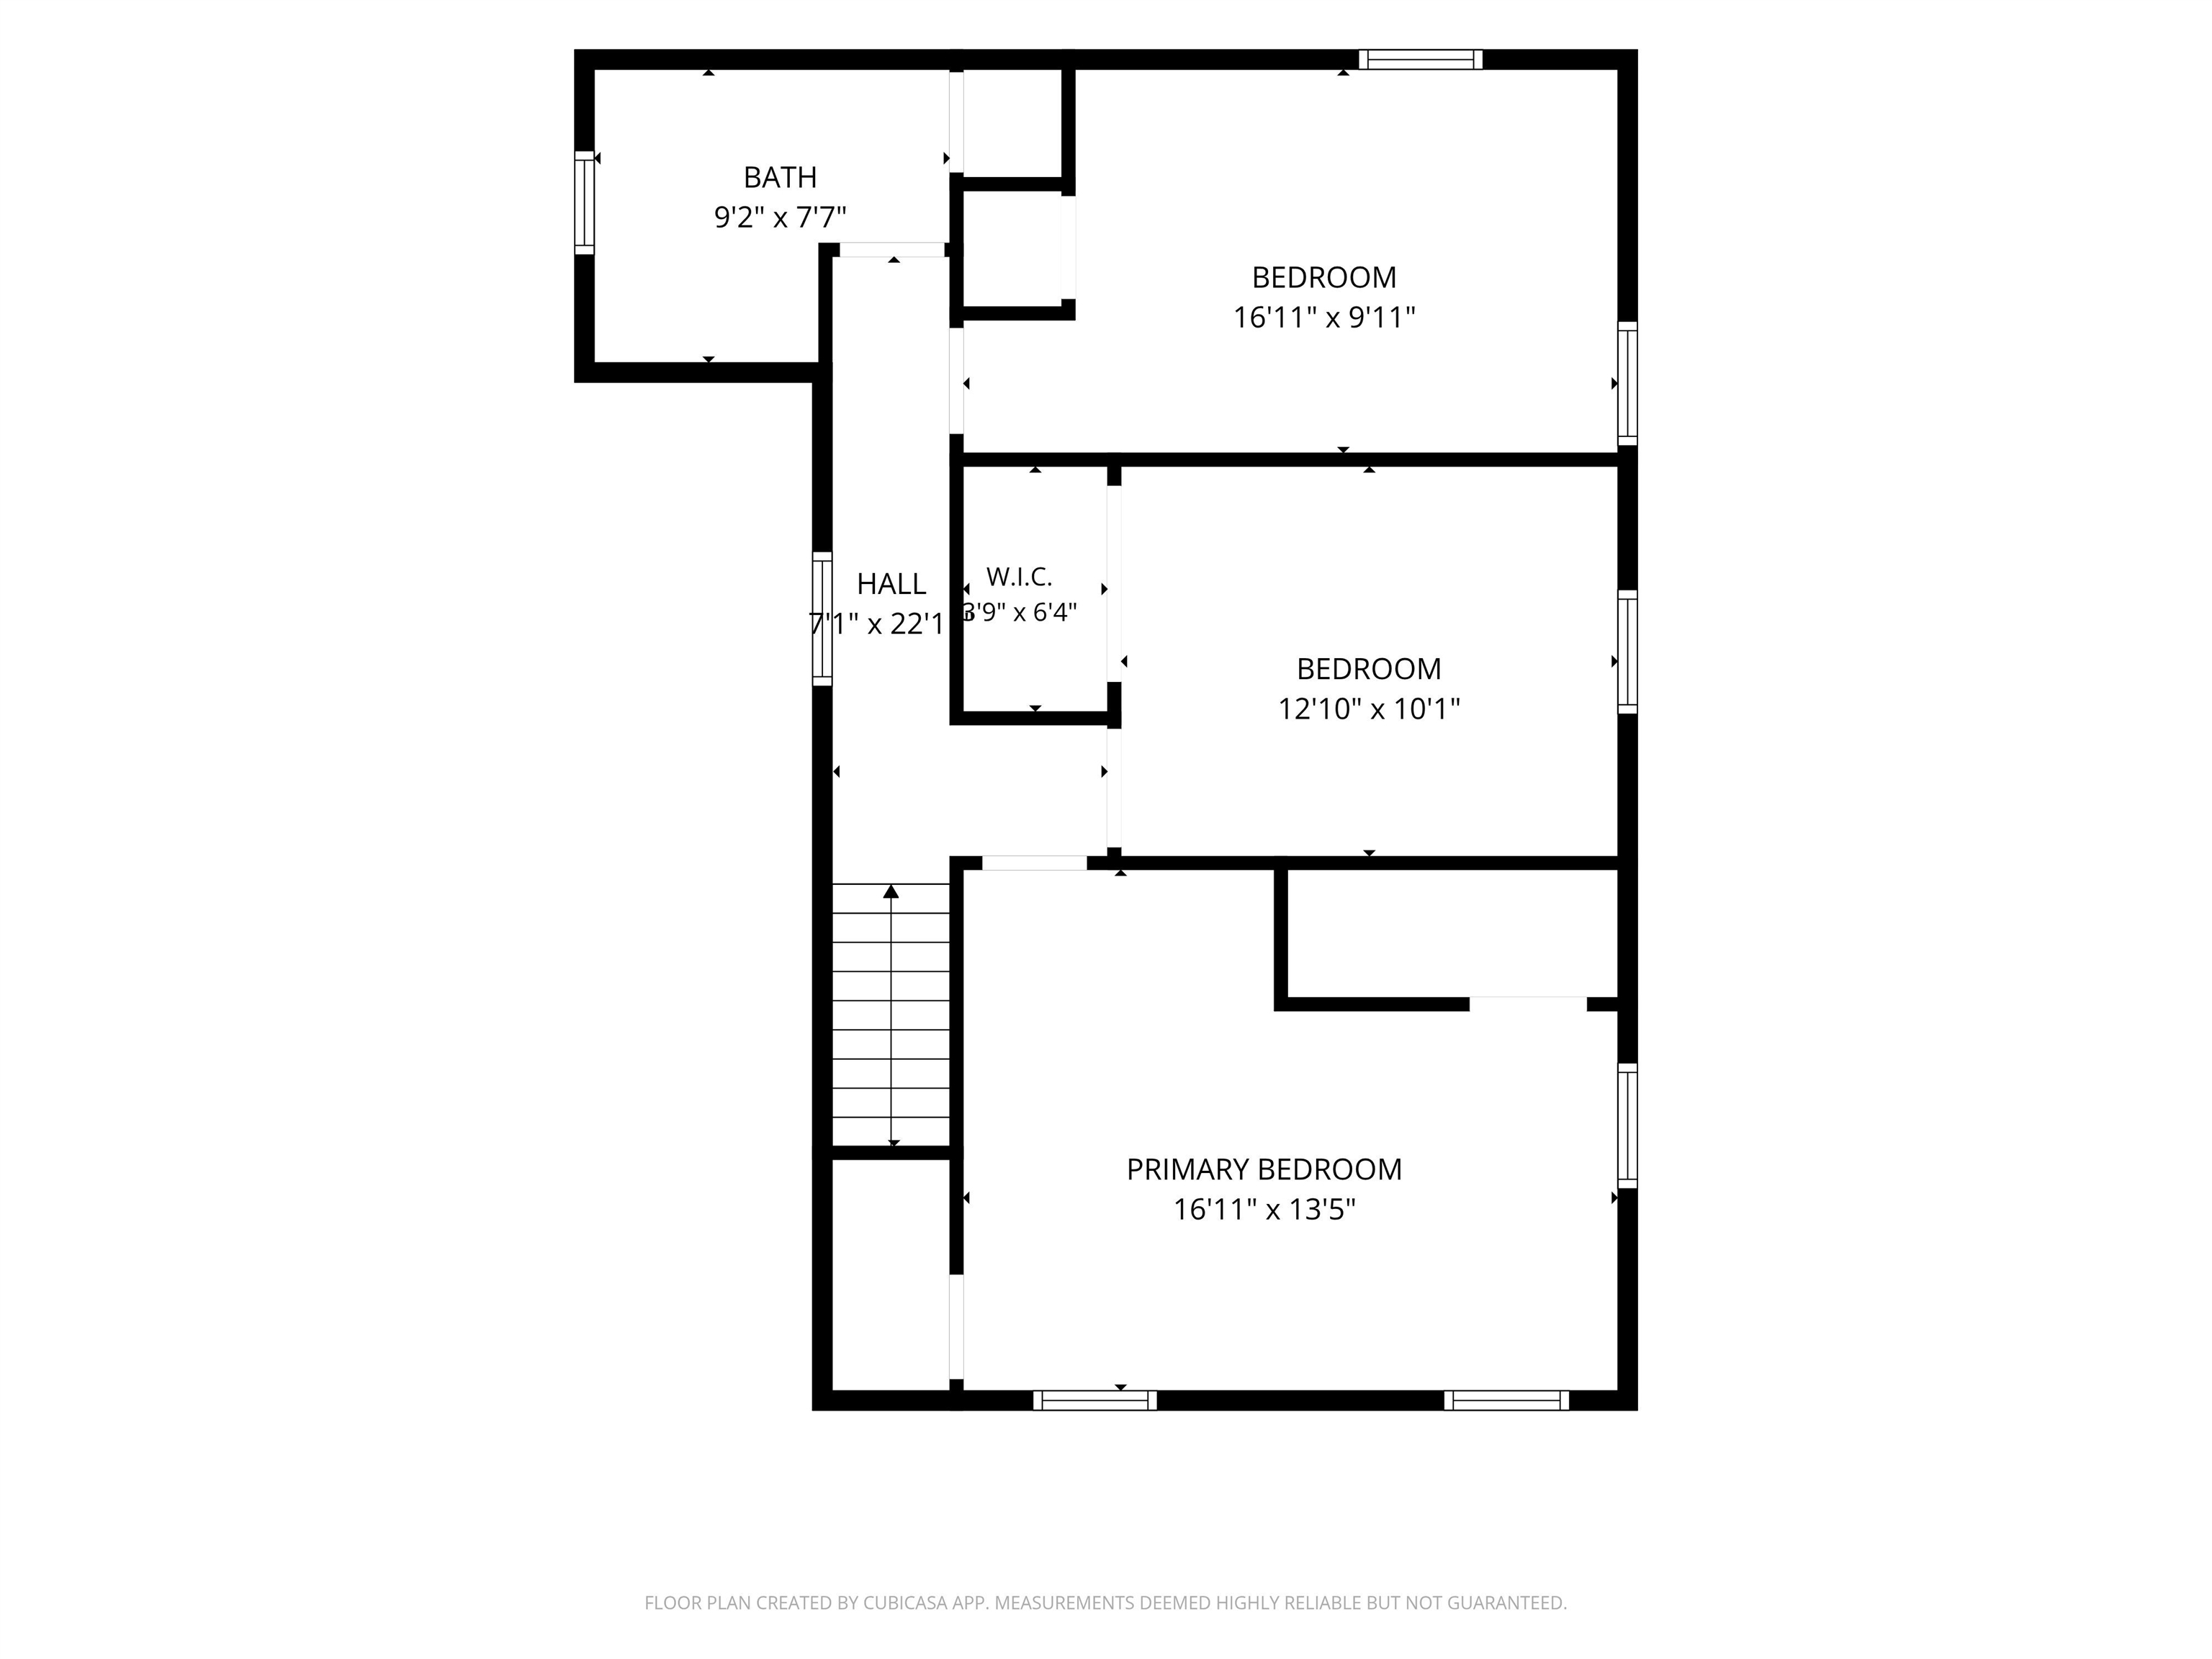
Second floor
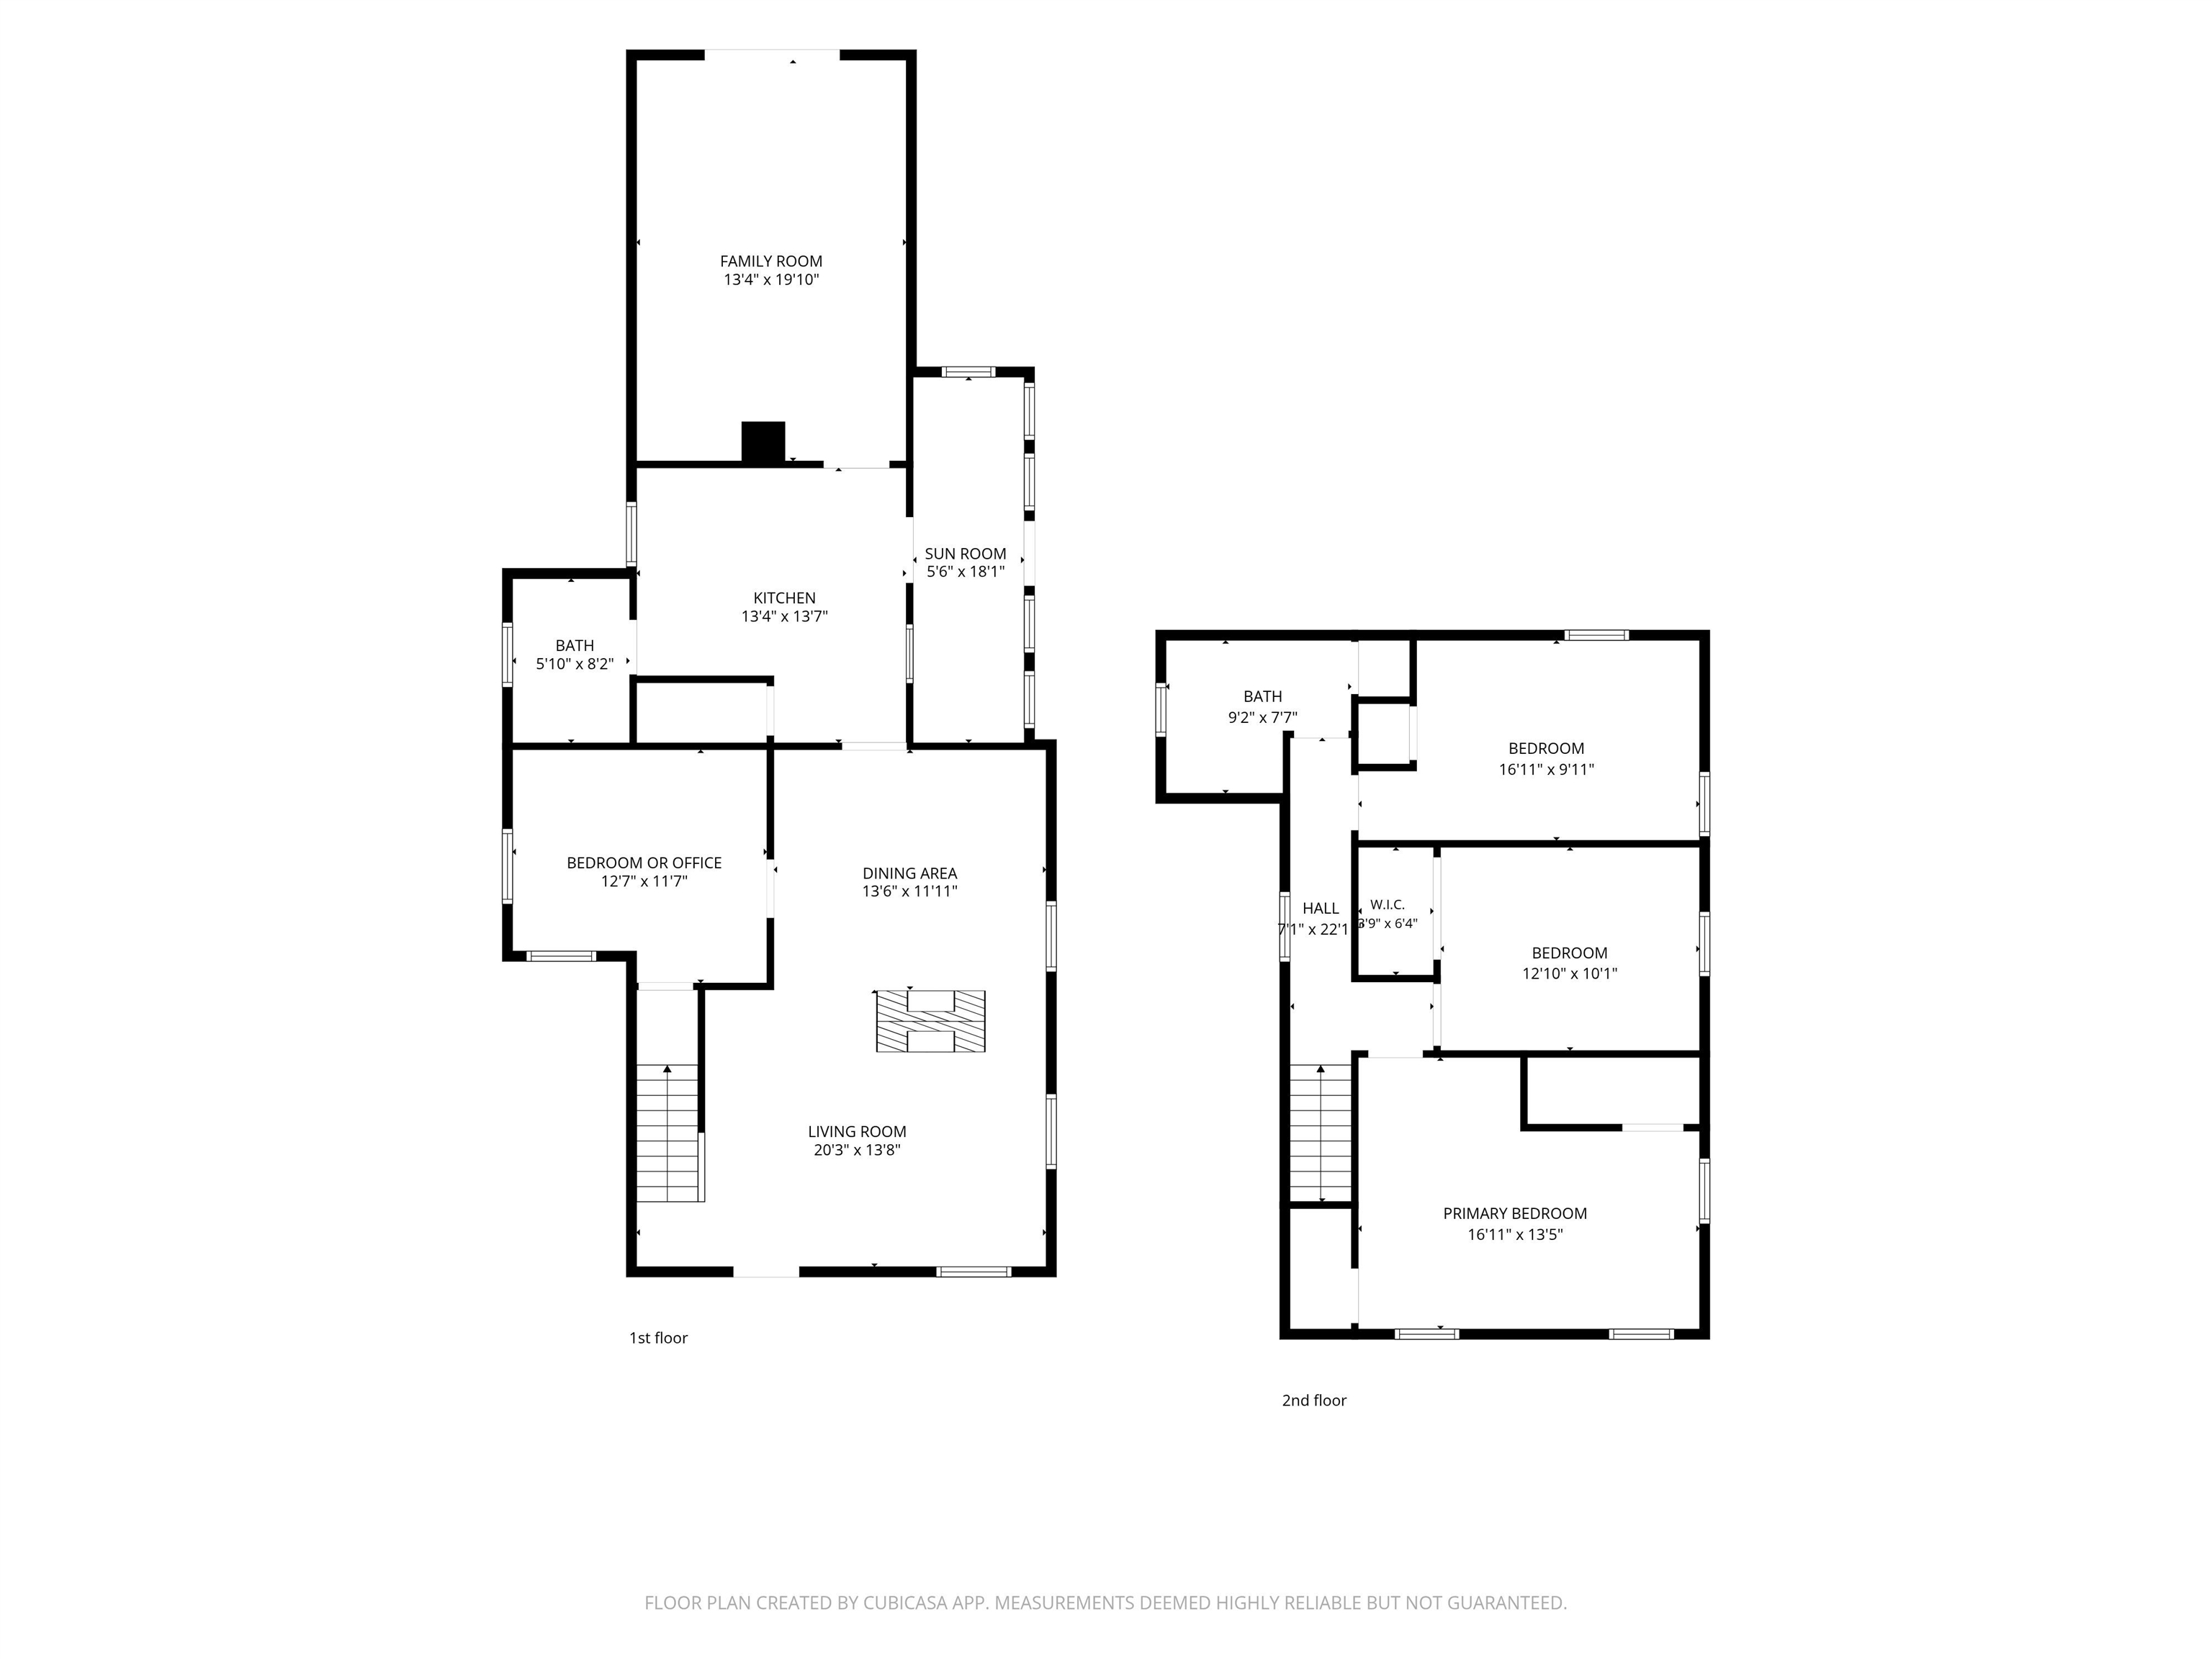
All floors
To see this Listing
Address: 1347 Candia Road Manchester NH
Listed by Victoria Mead Realty One Group Next Level
Description:
This four bedroom, two bathroom expansive New Englander provides tons of space to give you a versatile floorplan to fit your needs, as well as all of the modern comforts! Driving up, you will notice the gorgeous mature landscaping and curb appeal. Inside, through the front door, you will be greeted by the stunning two-sided wood fireplace in the front living room, complete with gleaming laminate flooring and a mini split. Continuing on, you will notice a generous sized first floor bedroom or home office off of the dining room. The dining room offers a modern chandelier and the second side of the wood fireplace. Next to the kitchen with tons of cabinet space, gorgeous countertops, and modern appliances. The half bathroom is accessed through the kitchen, featuring the washer and dryer. From the kitchen you will enter into the four-season sunroom with a mini split and tons of natural light. The back living room is expansive, featuring laminate flooring and wall ac, you will love the possibilities to entertain here! The three tv's mounted and mount in the office are staying for the next owner to enjoy. Upstairs to the second floor, you will find the massive primary bedroom with two closets, laminate flooring and a mini split. Down the hall, you will find the other two bedrooms, also with mini splits and both generous in size. At the end of the hall, is the full bathroom, complete with a modern vanity and linen closet. The exterior of the property is stunning with the hardscapes and landscaping including brick walk ways, retaining walls, all of the gorgeous flowers, and gorgeous rock wall, but it's also an amazing space to entertain with the fully fenced in yard, large two-level modern deck with awning, shed with electricity, and access to it all from either the driveway or from the house. Just minutes to the highway, restaurants, and stores, this home is one of a kind!
Listed by Victoria Mead Realty One Group Next Level
Description:
This four bedroom, two bathroom expansive New Englander provides tons of space to give you a versatile floorplan to fit your needs, as well as all of the modern comforts! Driving up, you will notice the gorgeous mature landscaping and curb appeal. Inside, through the front door, you will be greeted by the stunning two-sided wood fireplace in the front living room, complete with gleaming laminate flooring and a mini split. Continuing on, you will notice a generous sized first floor bedroom or home office off of the dining room. The dining room offers a modern chandelier and the second side of the wood fireplace. Next to the kitchen with tons of cabinet space, gorgeous countertops, and modern appliances. The half bathroom is accessed through the kitchen, featuring the washer and dryer. From the kitchen you will enter into the four-season sunroom with a mini split and tons of natural light. The back living room is expansive, featuring laminate flooring and wall ac, you will love the possibilities to entertain here! The three tv's mounted and mount in the office are staying for the next owner to enjoy. Upstairs to the second floor, you will find the massive primary bedroom with two closets, laminate flooring and a mini split. Down the hall, you will find the other two bedrooms, also with mini splits and both generous in size. At the end of the hall, is the full bathroom, complete with a modern vanity and linen closet. The exterior of the property is stunning with the hardscapes and landscaping including brick walk ways, retaining walls, all of the gorgeous flowers, and gorgeous rock wall, but it's also an amazing space to entertain with the fully fenced in yard, large two-level modern deck with awning, shed with electricity, and access to it all from either the driveway or from the house. Just minutes to the highway, restaurants, and stores, this home is one of a kind!
Room Information:
Total Rooms: 8
Total Baths: 2
Flooring: Laminate
Full Baths: 1
1/2 Baths: 1
Bedrooms: 4
Total Baths: 2
Flooring: Laminate
Full Baths: 1
1/2 Baths: 1
Bedrooms: 4
Basement: Concrete Floor | Interior Stairs | Unfinished | Walkout | Interior Access
Construction Information:
Year Built: 1900
Type: Wood Siding
Type: Wood Siding
Building Info
Finished Sq.Ft.: 2686
Above Grade Sq.Ft.: 1906
Below Grade Sq.Ft.: 0
Apx Below Grade Unfinished Sq.Ft.: 780
Exterior Info
Style: Colonial | New Englander
Exterior Color Yellow
Roof: Shingle
Utilities
Electric: Circuit Breaker(s)
Water: Public
Sewer: Public
Land Description:
Landscaped | In Town
Lot size: 0.29 acres
Zoned: 1010
Surveyed: Yes
Flood Zone: No
Seasonal: No
Road Frontage: 64
Driveway: Paved
Additional Information
Easement - Unknown
Row For Other Parcel: U
Block - 001
Taxes $5,696
Assesed Value Not Reported
Easement - Unknown
Row For Other Parcel: U
Block - 001
Taxes $5,696
Assesed Value Not Reported
Schools
School District: Manchester Sch Dst SAU #37
Elementary School: Weston Elementary School
Middle School: McLaughlin Middle School
High School: Manchester Memorial High Sch
School District: Manchester Sch Dst SAU #37
Elementary School: Weston Elementary School
Middle School: McLaughlin Middle School
High School: Manchester Memorial High Sch
