List Price: $415,000 | $284 per sq.ft. | 4 Bedroom | 1 Bathroom | 2 Story Single Family Home
Under Contract Date Listed Monday Aug 3, 2026 | MLS# 5103195
Under Contract Date Listed Monday Aug 3, 2026 | MLS# 5103195

To see this Listing
Address: 123 Jewett Street Manchester NH
Listed by Karin Marineau BHHS Verani Londonderry karin.marineau@verani.com
Description:
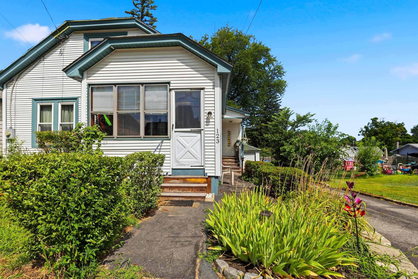
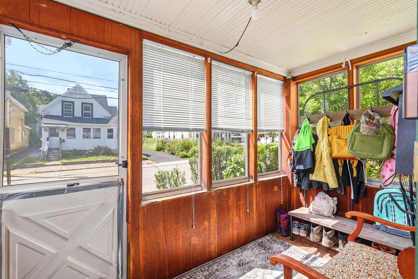
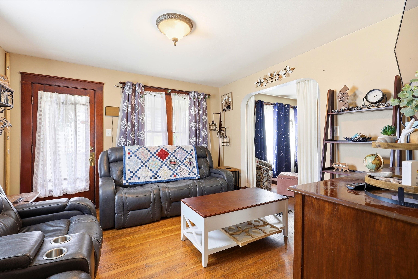
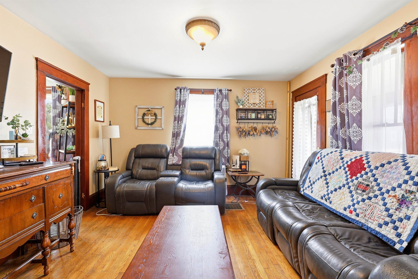
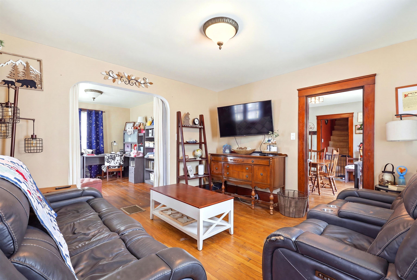
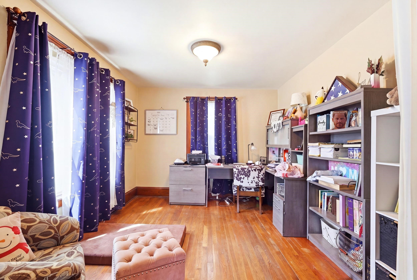
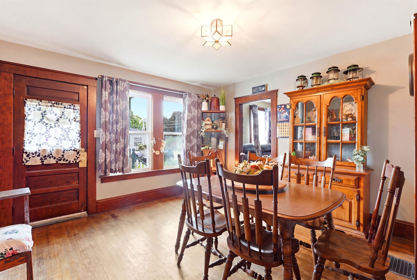
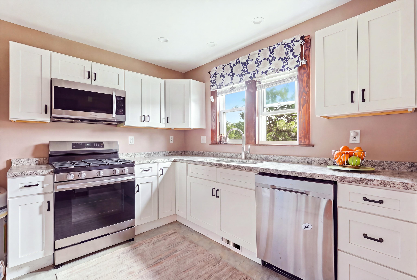
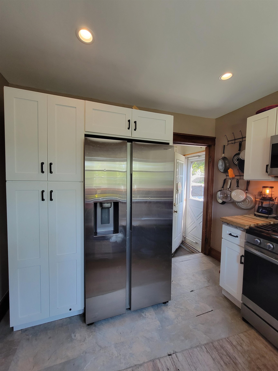
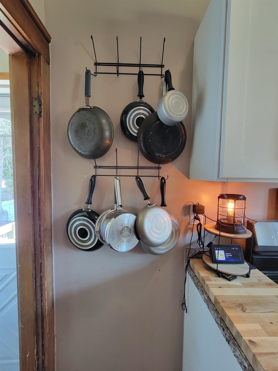
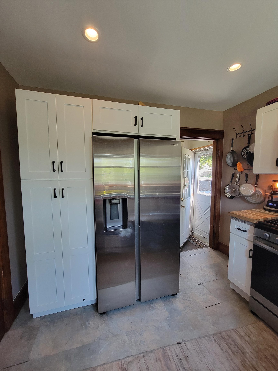
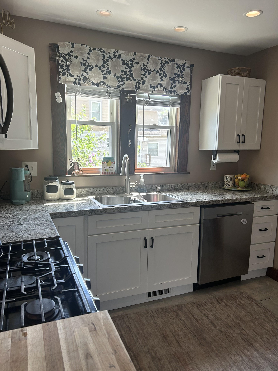
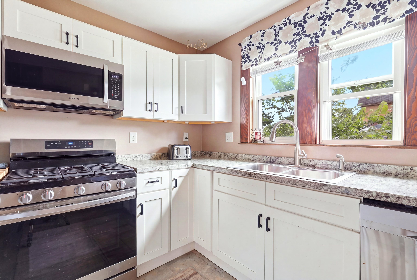
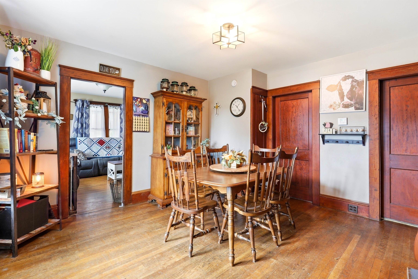
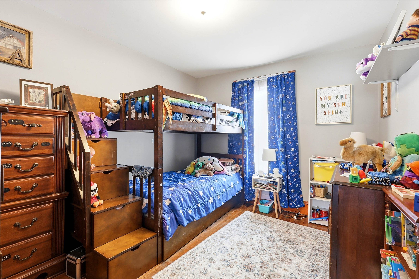
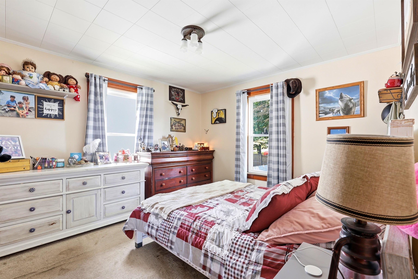
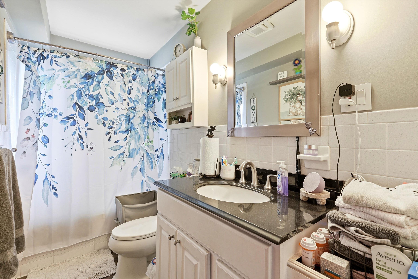
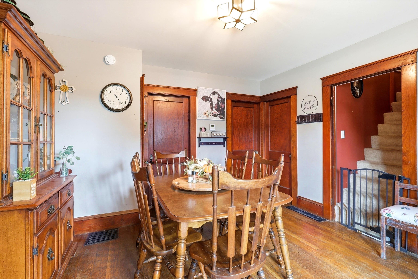
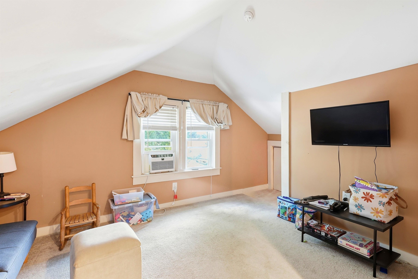
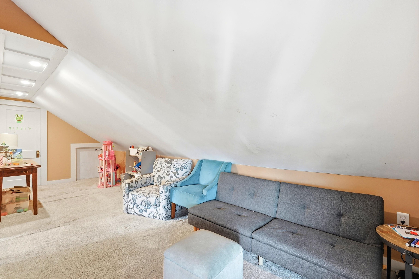
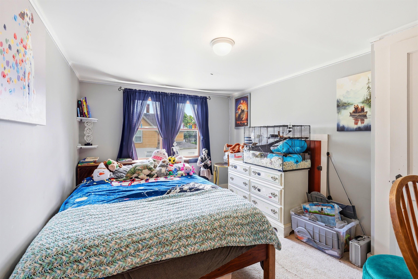
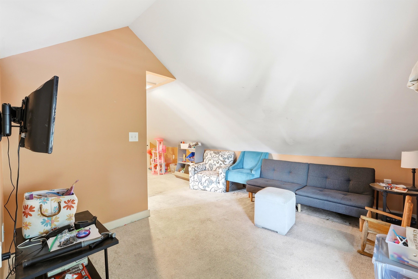
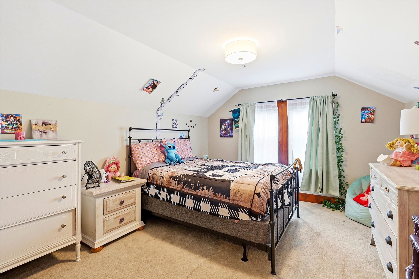
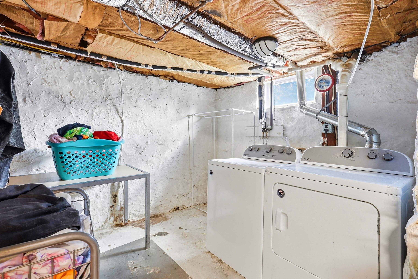
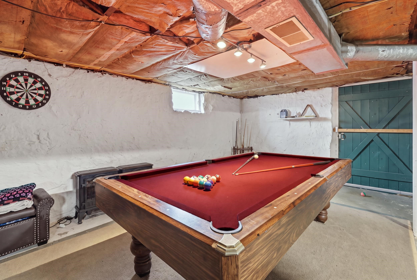
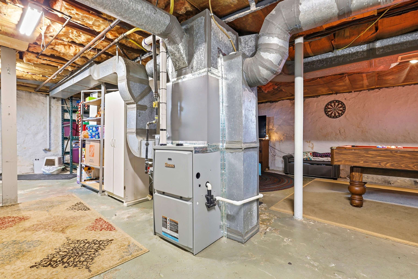
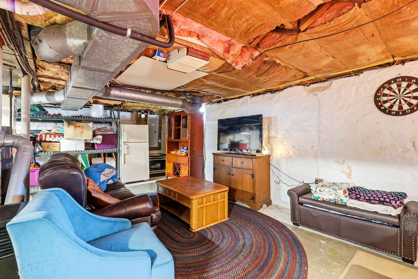
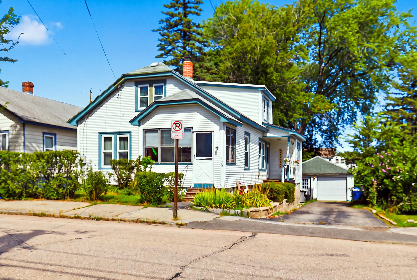
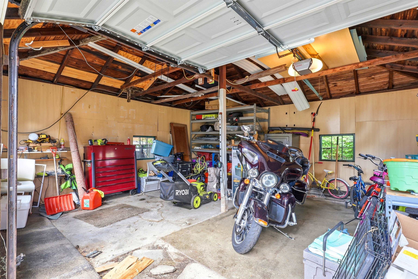
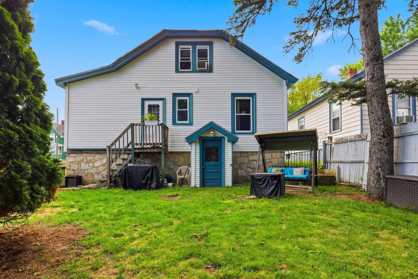
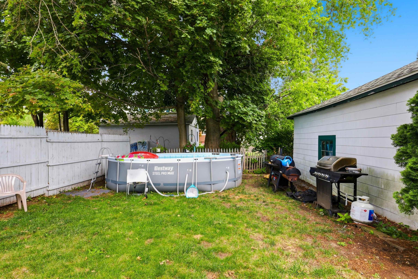
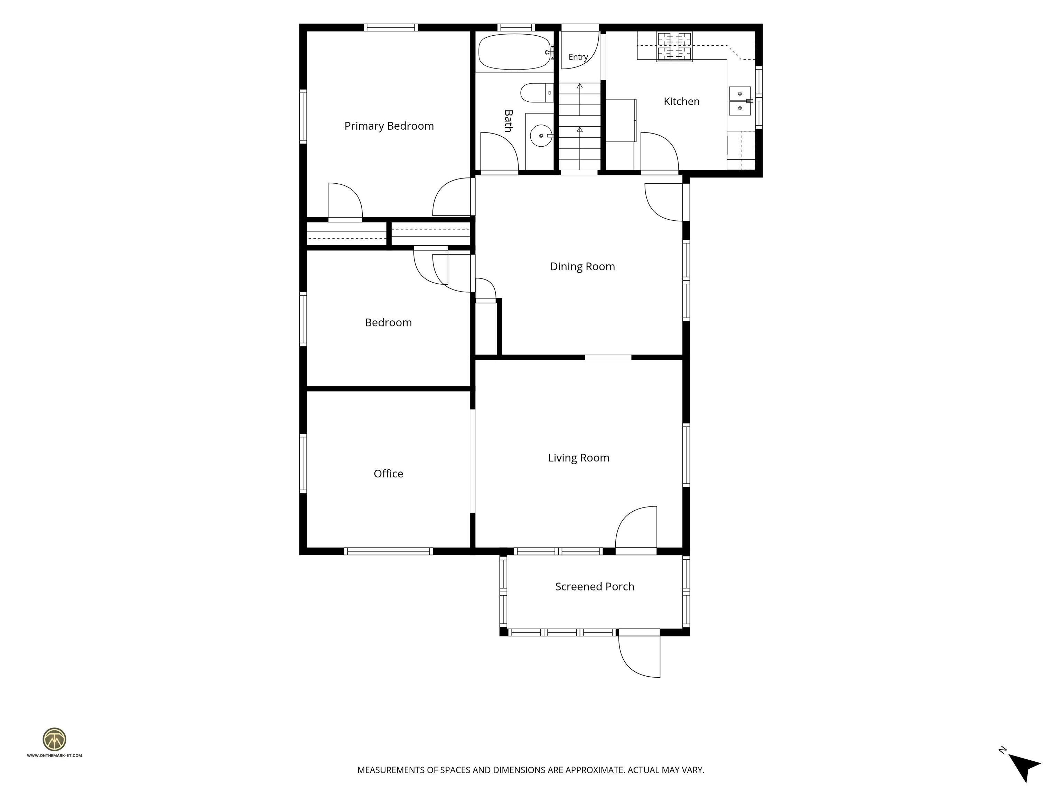
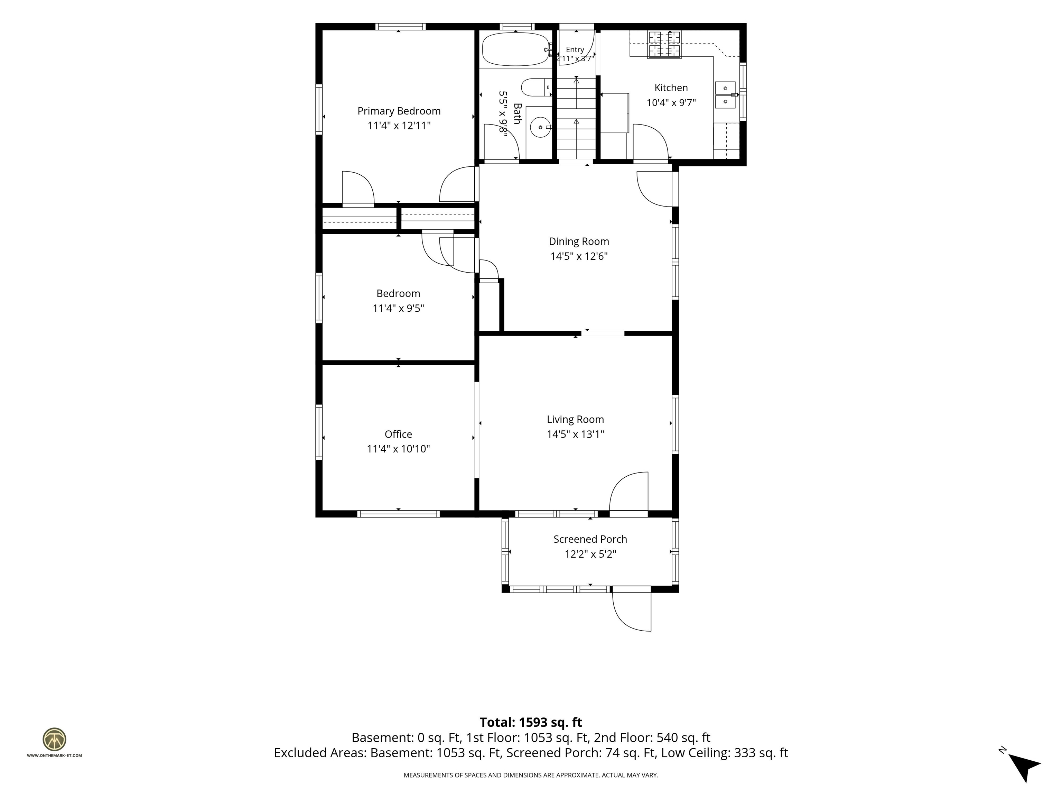
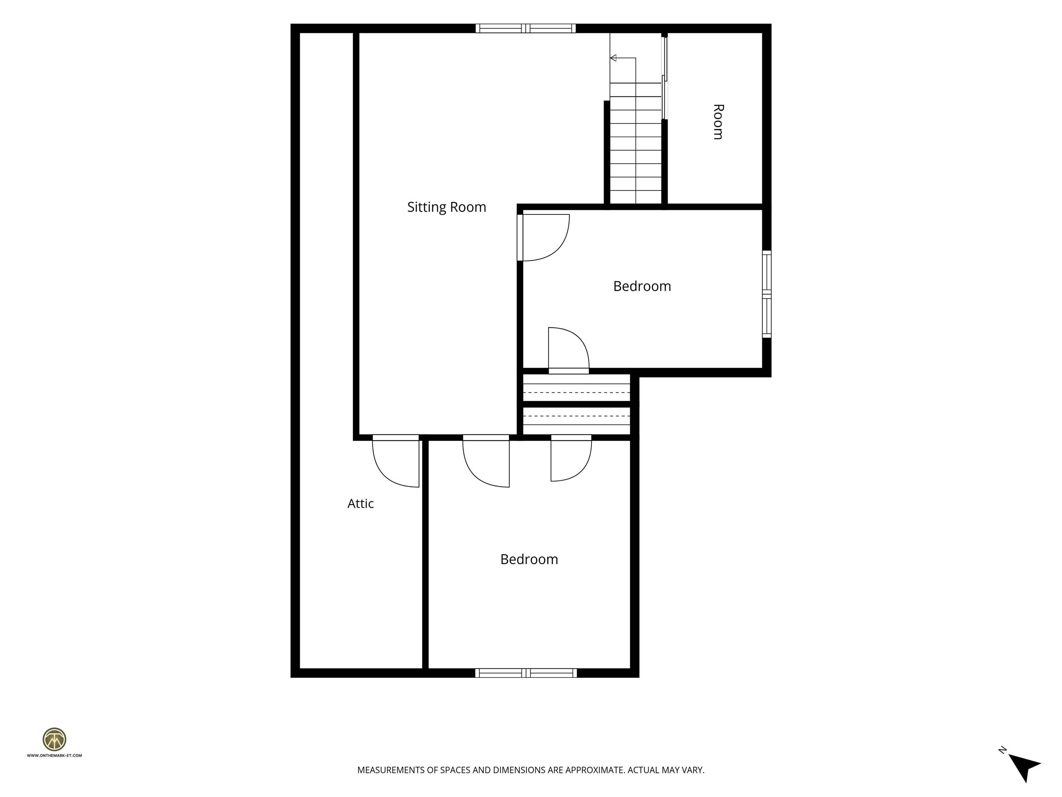
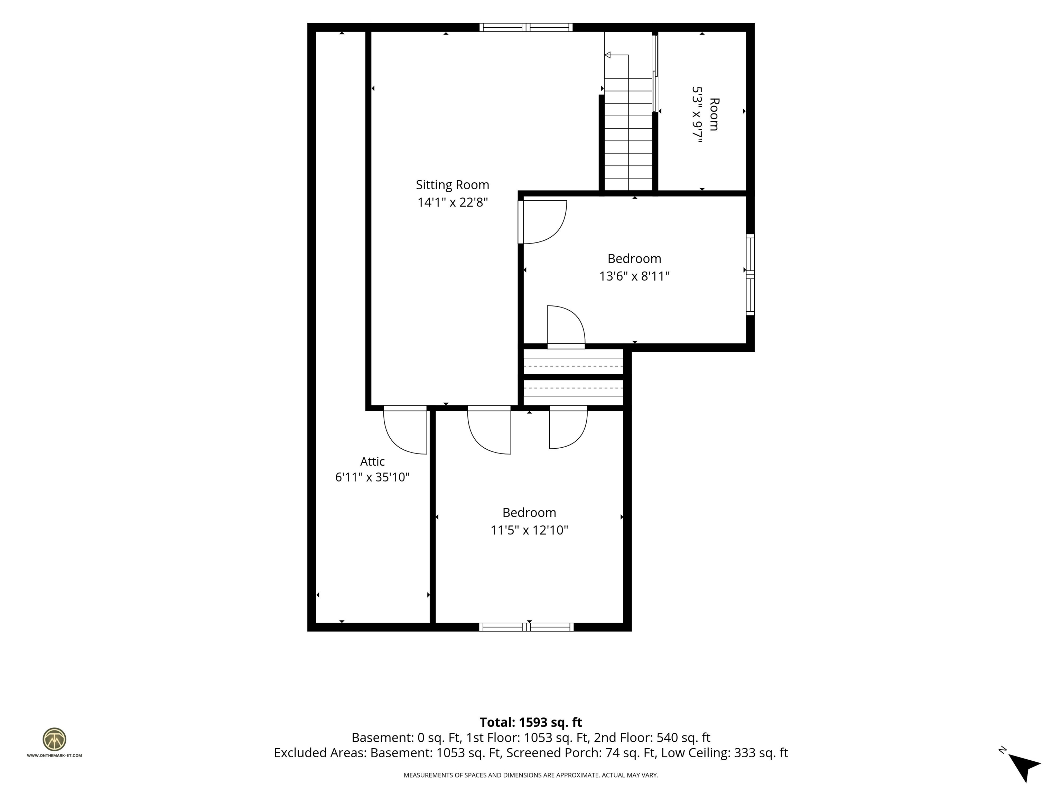
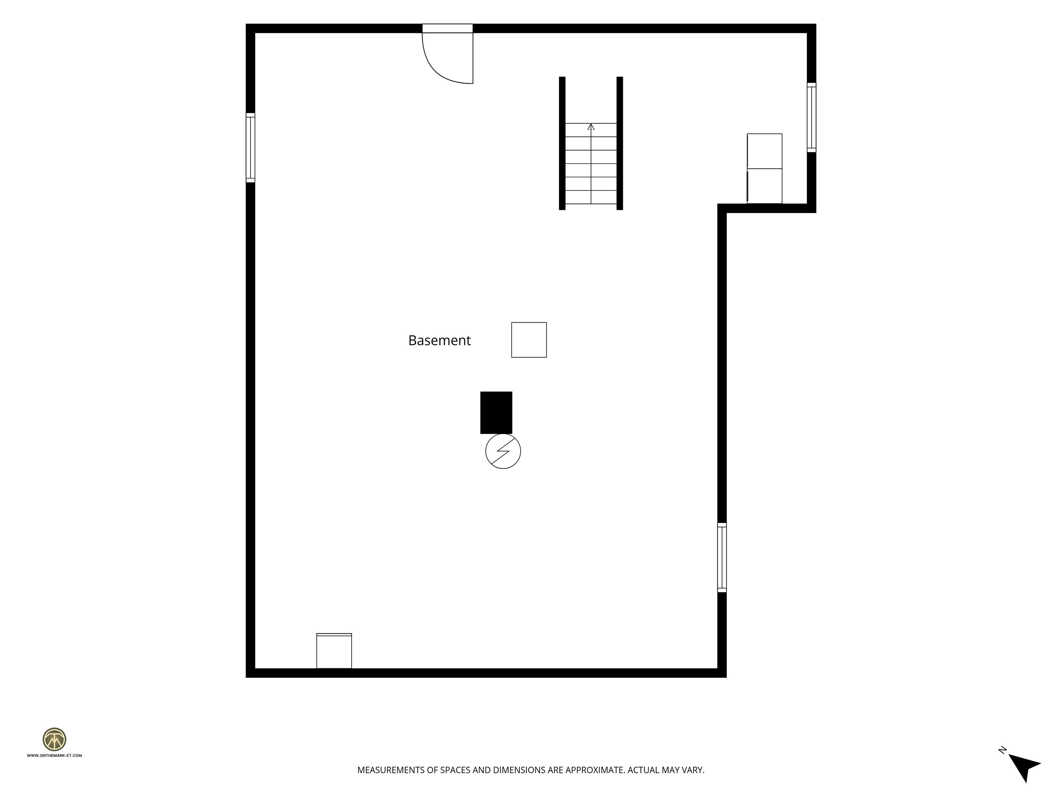
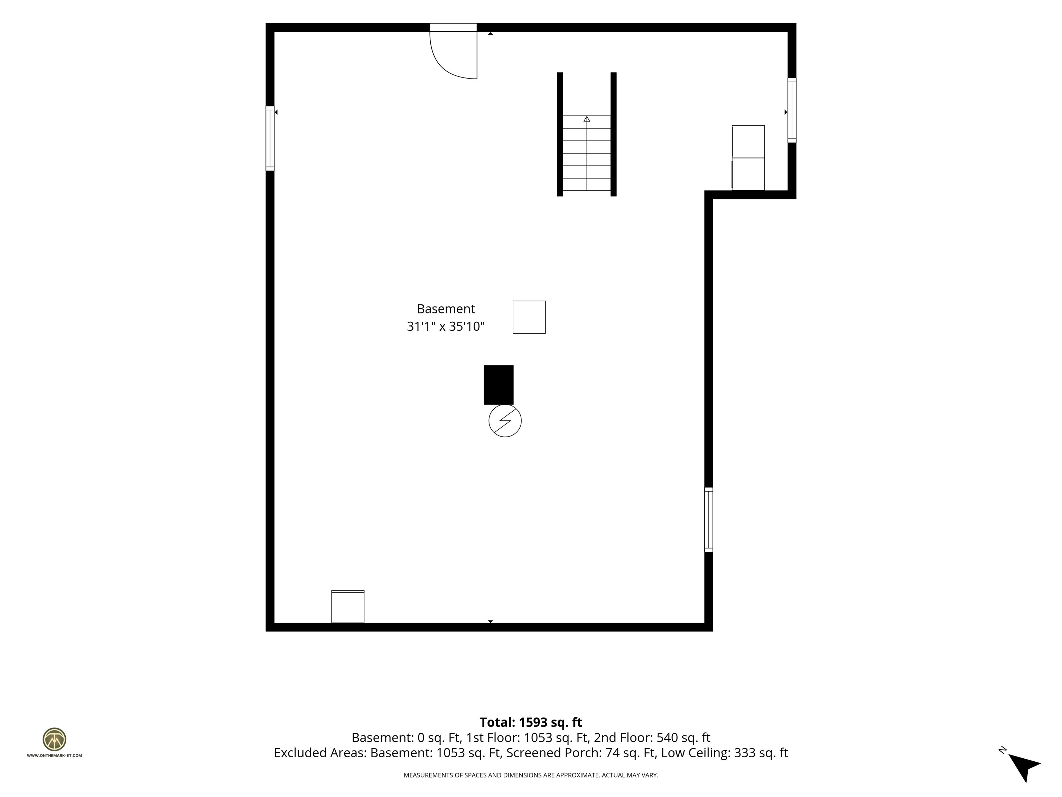
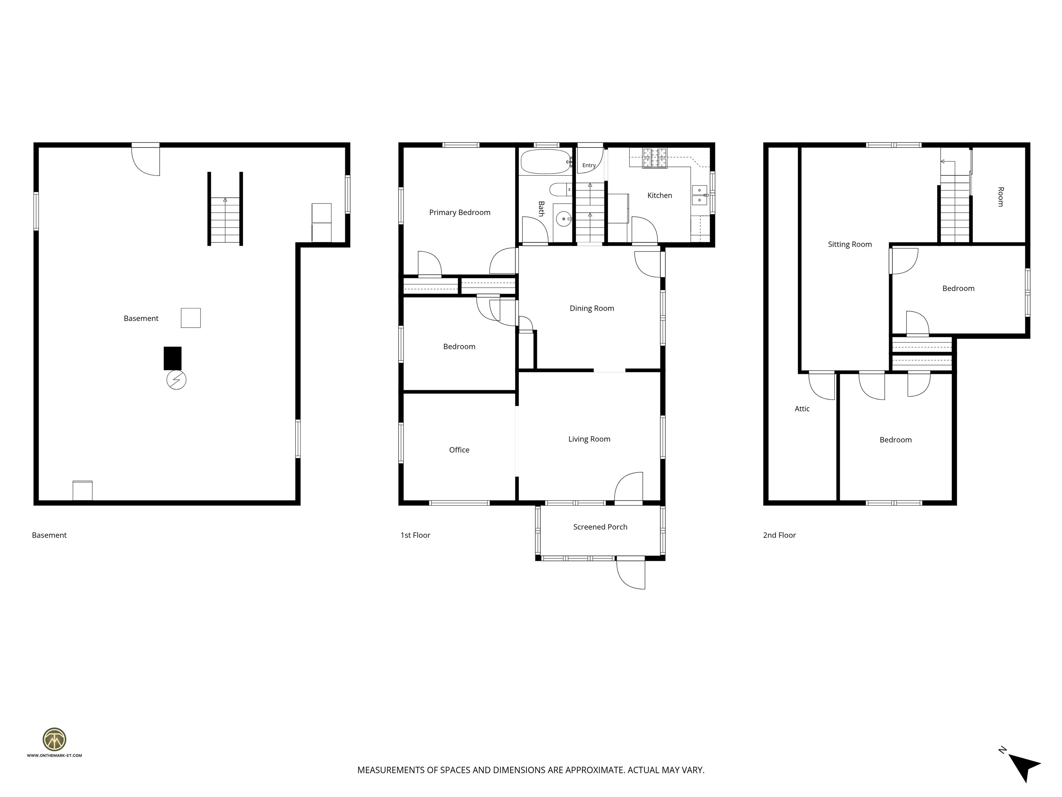
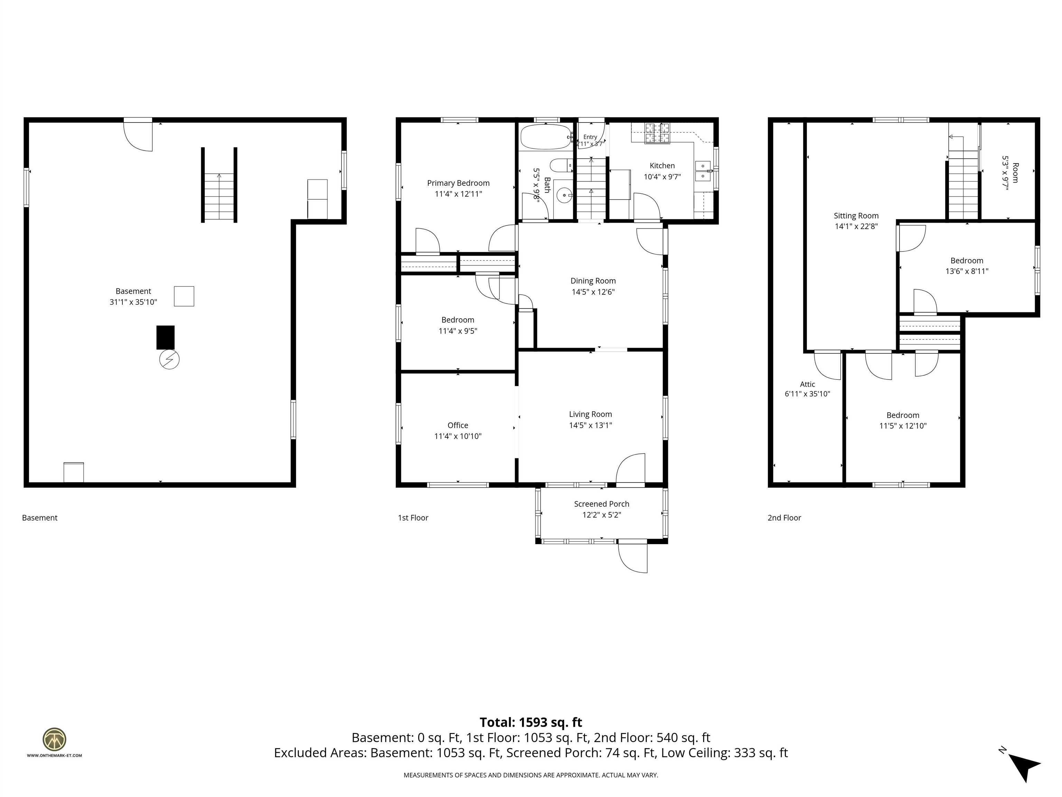
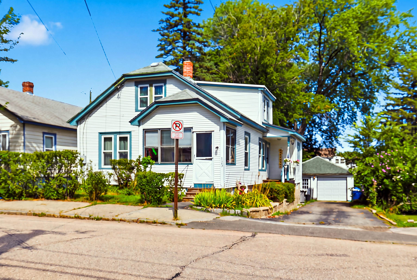
Best house for sale in Manchester at this price point with 9 rooms, 4 bedrooms, front porch, fenced back yard, side porch, central air, detached garage and impressive clean basement. You'll love the hardwood floors, natural woodwork, flexibility and space! The bright newer kitchen was redone in 2022, including new appliances. The home has natural gas heat, and the heating system was also redone in the past 4 years. The floorplan offers much flexibility, with bedrooms on both levels. On the 1st floor are the living room, dining room, office, kitchen, 2 bedrooms and a full bath. The back door off the kitchen opens up into the fully fenced backyard. The upstairs features 2 bedrooms and a playroom. Laundry is in the bright, clean, walk-out basement. The pool table, which stays, is also in the basement. The yard is big enough for play and an above ground pool. The detached garage is perfect for holding everything needed for outside maintenance, as well as small vehicles, such as a motorcycle. The home is a short distance to schools, shopping and most conveniences, as well as major routes. Room dimensions provided by photographer are approximate.
Listed by Karin Marineau BHHS Verani Londonderry karin.marineau@verani.com
Description:
Best house for sale in Manchester at this price point with 9 rooms, 4 bedrooms, front porch, fenced back yard, side porch, central air, detached garage and impressive clean basement. You'll love the hardwood floors, natural woodwork, flexibility and space! The bright newer kitchen was redone in 2022, including new appliances. The home has natural gas heat, and the heating system was also redone in the past 4 years. The floorplan offers much flexibility, with bedrooms on both levels. On the 1st floor are the living room, dining room, office, kitchen, 2 bedrooms and a full bath. The back door off the kitchen opens up into the fully fenced backyard. The upstairs features 2 bedrooms and a playroom. Laundry is in the bright, clean, walk-out basement. The pool table, which stays, is also in the basement. The yard is big enough for play and an above ground pool. The detached garage is perfect for holding everything needed for outside maintenance, as well as small vehicles, such as a motorcycle. The home is a short distance to schools, shopping and most conveniences, as well as major routes. Room dimensions provided by photographer are approximate.
Room Information:
Total Rooms: 9
Total Baths: 1
Flooring: Vinyl | Wood
Full Baths: 1
Bedrooms: 4
Total Baths: 1
Flooring: Vinyl | Wood
Full Baths: 1
Bedrooms: 4
Basement: Concrete Floor | Daylight | Unfinished | Walkout
Construction Information:
Year Built: 1930
Type: Wood Frame | Vinyl Siding
Type: Wood Frame | Vinyl Siding
Building Info
Finished Sq.Ft.: 2542
Above Grade Sq.Ft.: 1459
Below Grade Sq.Ft.: 0
Apx Below Grade Unfinished Sq.Ft.: 991
Foundation size 26x36 + 12x6 + 5x7 + 11x5.
Exterior Info
Style: New Englander
Exterior Color white
Roof: Asphalt Shingle
Utilities
Electric: 100 Amp Service
Water: Public
Sewer: Public
Land Description:
City Lot | Landscaped | Level | Sidewalks | Street Lights | In Town | Neighborhood | Near Hospital | Near School(s)
Lot size: 0.12 acres
Zoned: residential
Surveyed: Unk
Flood Zone: No
Seasonal: No
Road Frontage: 50
Driveway: Paved
Additional Information
Block - 0206
Taxes $5,335
Assesed Value Not Reported
Block - 0206
Taxes $5,335
Assesed Value Not Reported
Schools
Elementary School: Jewett School
Middle School: Southside Middle School
High School: Manchester Memorial High Sch
Elementary School: Jewett School
Middle School: Southside Middle School
High School: Manchester Memorial High Sch
