List Price: $438,900 | $366 per sq.ft. | 4 Bedroom | 2 Bathroom | 1.75 Story Single Family Home
Price Change! Reduced by $3,000 down 1% on July 17th 2026
Date Listed Tuesday Jul 7, 2026 | MLS# 5098576
Price Change! Reduced by $3,000 down 1% on July 17th 2026
Date Listed Tuesday Jul 7, 2026 | MLS# 5098576

To see this Listing
Address: 46 Clough Avenue Manchester NH
Listed by Donna Giniusz BHHS Verani Nashua Cell: 603-493-7565
Description:
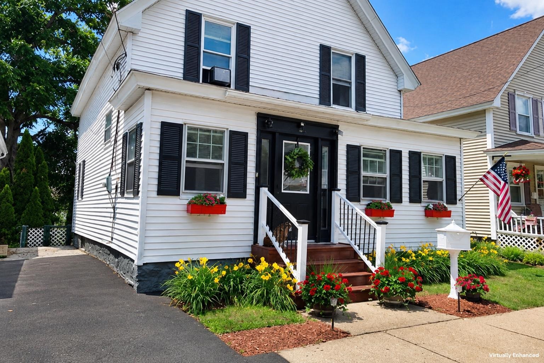
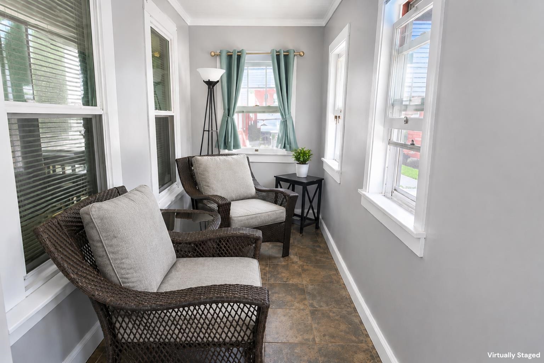
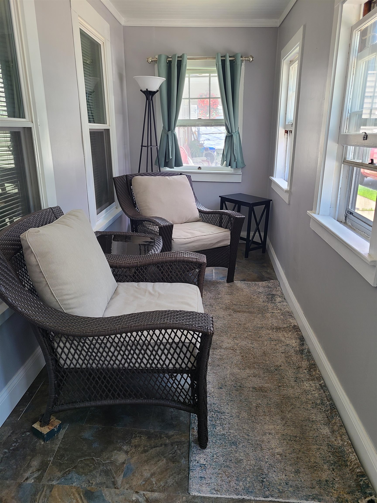
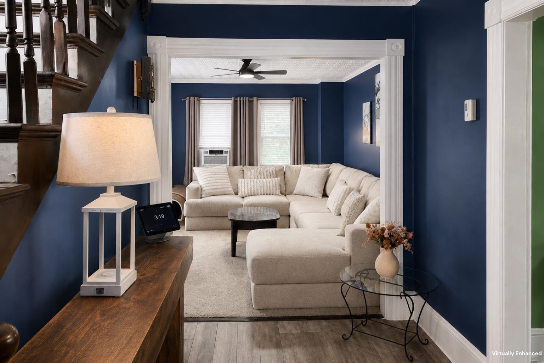
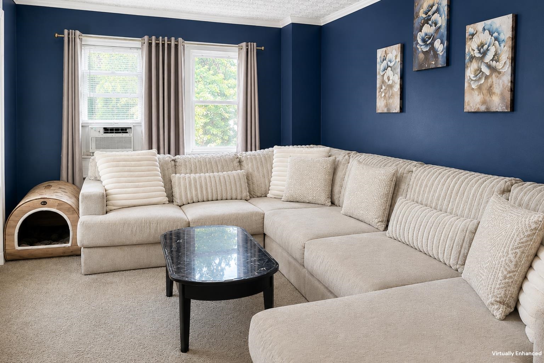
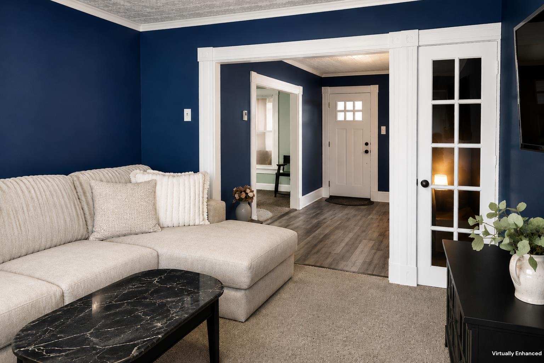
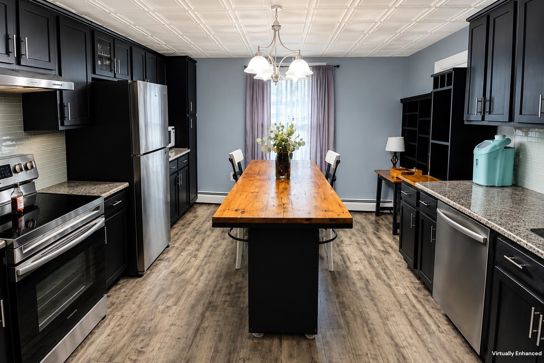
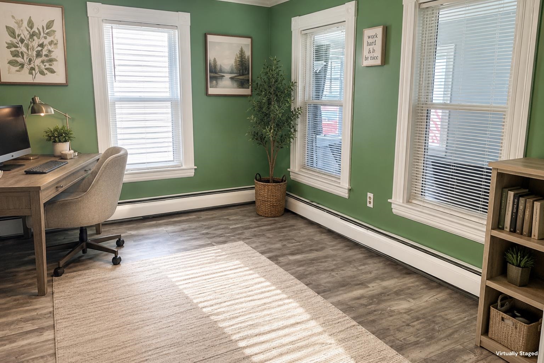
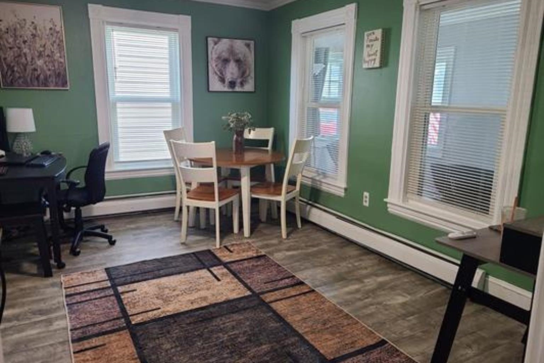
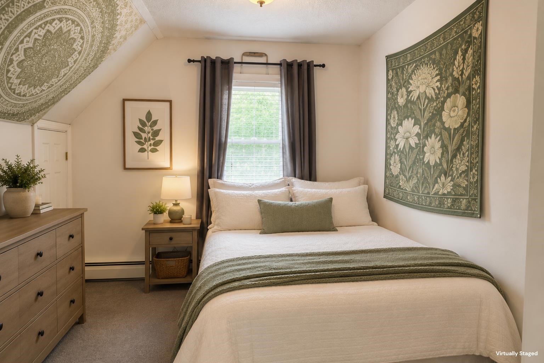
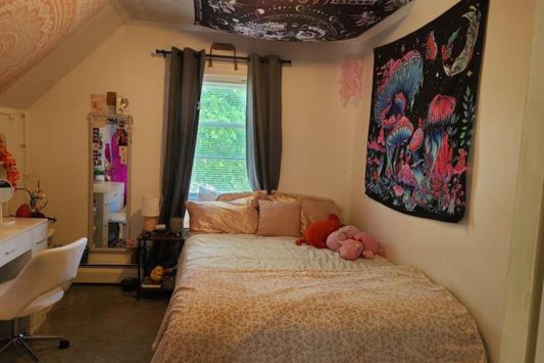
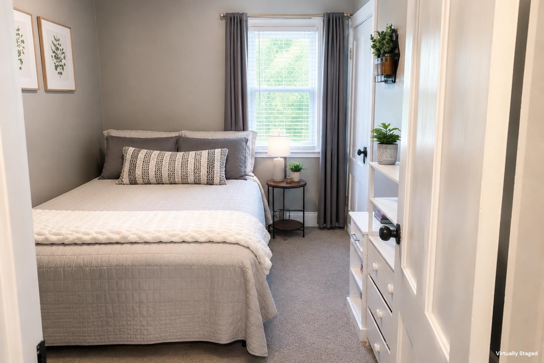
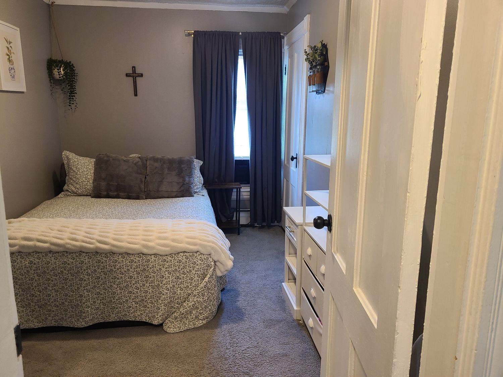
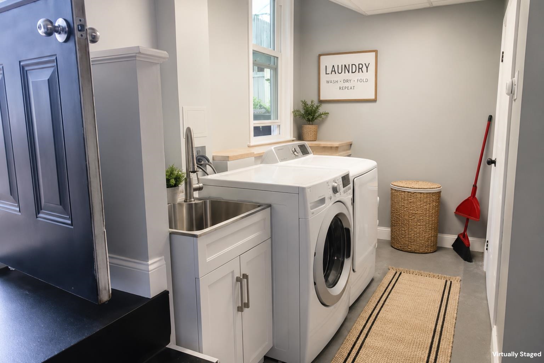
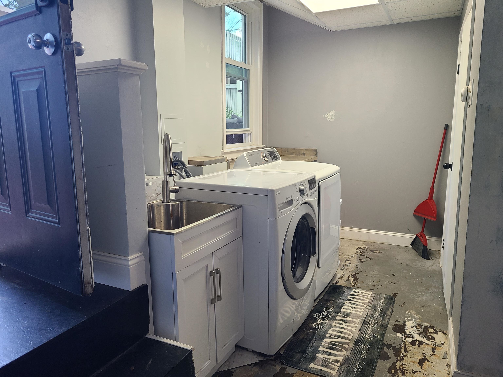
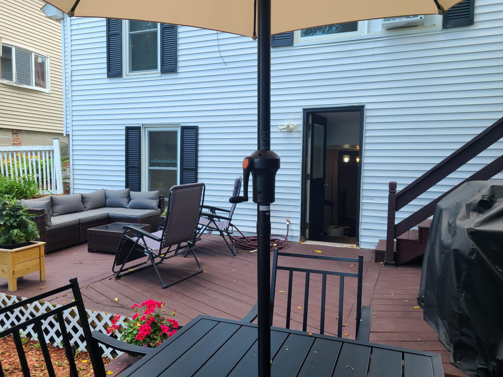
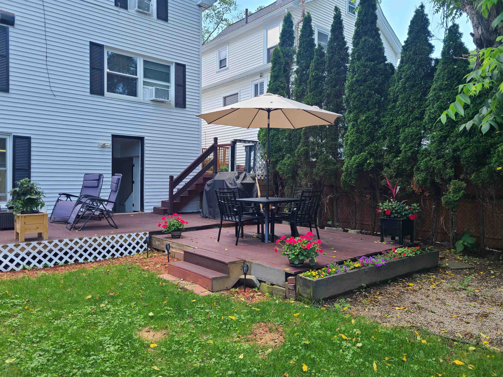
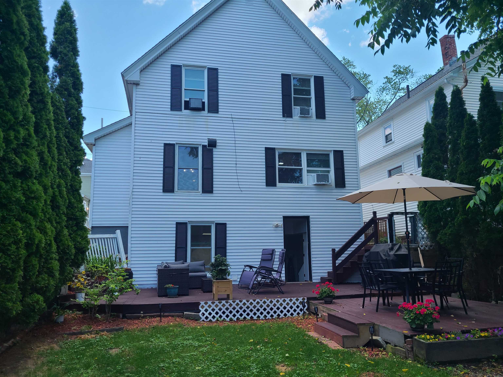
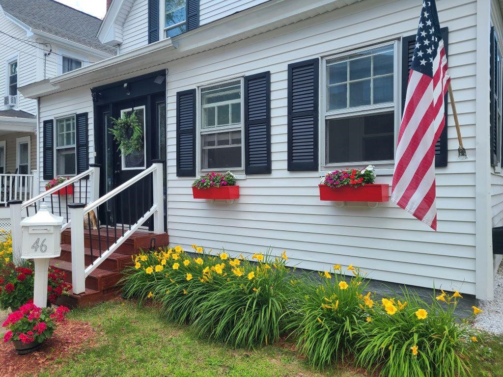
The classic New Englander you've been looking for is ready for its next chapter. Situated on a charming dead-end street in a convenient Manchester neighborhood, this well-maintained home has been thoughtfully updated over the years, including the furnace and roof. Offering four bedrooms and the timeless character you'd expect in a classic New Englander, this home blends charm with everyday functionality. A welcoming enclosed front porch, festive window boxes, and a front garden create inviting curb appeal. Inside, you'll find a spacious open foyer, generous living and dining rooms, a large kitchen, and a convenient half bath, all on the first floor. Outside, enjoy the spacious fenced backyard featuring beautiful gardens, decks, and tall evergreens that provide shade and added privacy. The partially finished walkout basement offers laundry with a utility sink, natural light from the windows, excellent storage, and flexible space that could be used for a home office, hobby area, or additional workspace. Four bedrooms and a full bath complete the second floor.
Listed by Donna Giniusz BHHS Verani Nashua Cell: 603-493-7565
Description:
The classic New Englander you've been looking for is ready for its next chapter. Situated on a charming dead-end street in a convenient Manchester neighborhood, this well-maintained home has been thoughtfully updated over the years, including the furnace and roof. Offering four bedrooms and the timeless character you'd expect in a classic New Englander, this home blends charm with everyday functionality. A welcoming enclosed front porch, festive window boxes, and a front garden create inviting curb appeal. Inside, you'll find a spacious open foyer, generous living and dining rooms, a large kitchen, and a convenient half bath, all on the first floor. Outside, enjoy the spacious fenced backyard featuring beautiful gardens, decks, and tall evergreens that provide shade and added privacy. The partially finished walkout basement offers laundry with a utility sink, natural light from the windows, excellent storage, and flexible space that could be used for a home office, hobby area, or additional workspace. Four bedrooms and a full bath complete the second floor.
Room Information:
Total Rooms: 7
Total Baths: 2
Flooring: Carpet | Laminate
Full Baths: 1
1/2 Baths: 1
Bedrooms: 4
Total Baths: 2
Flooring: Carpet | Laminate
Full Baths: 1
1/2 Baths: 1
Bedrooms: 4
Basement: Daylight
Construction Information:
Year Built: 1915
Type: Wood Frame
Type: Wood Frame
Building Info
Finished Sq.Ft.: 1344
Above Grade Sq.Ft.: 1200
Below Grade Sq.Ft.: 0
Apx Below Grade Unfinished Sq.Ft.: 144
Exterior Info
Style: New Englander
Exterior Color White
Roof: Asphalt Shingle
Utilities
Electric: Circuit Breaker(s)
Water: Public
Sewer: Public
Land Description:
City Lot | Landscaped
Lot size: 0.08 acres
Zoned: Res
Surveyed: Unk
Flood Zone: Unknown
Seasonal: No
Driveway: Paved
Additional Information
Easement - Unknown
Block - 0022
Taxes $4,930
Assesed Value Not Reported
Easement - Unknown
Block - 0022
Taxes $4,930
Assesed Value Not Reported
Schools
School District: Manchester Sch Dst SAU #37
Elementary School: Beech Street School
Middle School: Hillside Middle School
High School: Central High School
School District: Manchester Sch Dst SAU #37
Elementary School: Beech Street School
Middle School: Hillside Middle School
High School: Central High School
