List Price: $499,900 | $342 per sq.ft. | 4 Bedroom | 2 Bathroom | 2 Story Single Family Home
Price Change! Reduced by $25,100 down 5% on July 5th 2026
Under Contract Date Listed Thursday Jun 25, 2026 | MLS# 5096818
Price Change! Reduced by $25,100 down 5% on July 5th 2026
Under Contract Date Listed Thursday Jun 25, 2026 | MLS# 5096818









To see this Listing
Address: 123 Smyth Road Manchester NH
Listed by Mei Howes Greatland Real Estate LLC
Description:
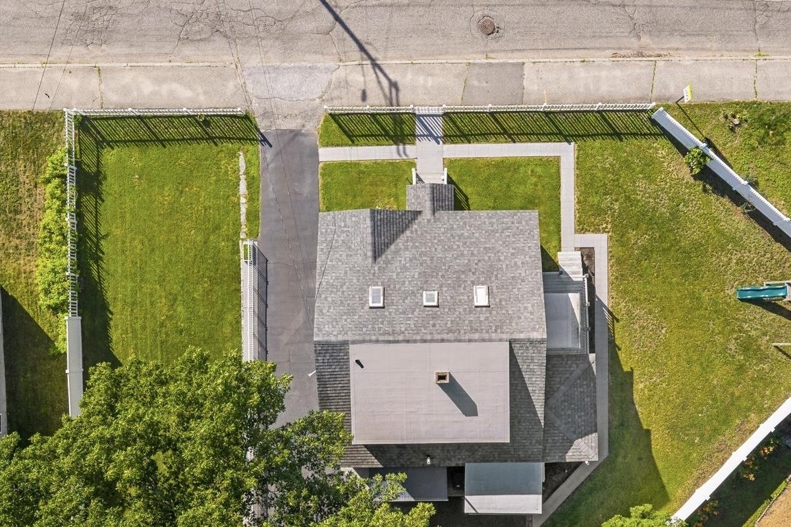
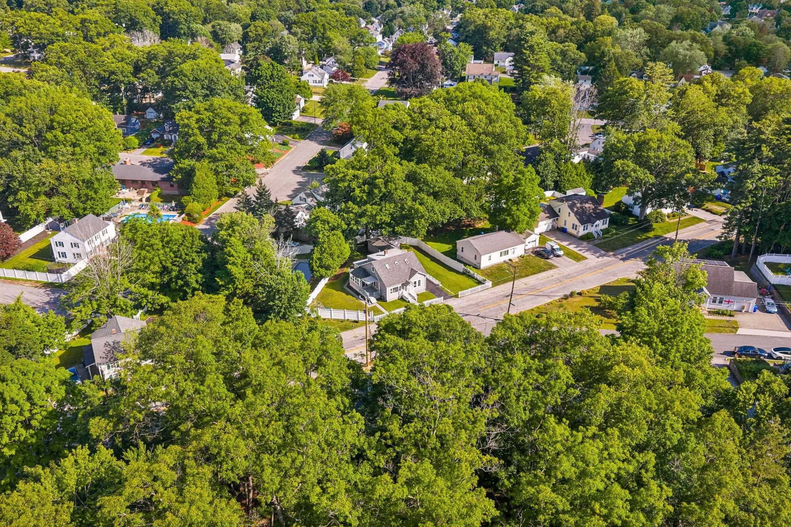
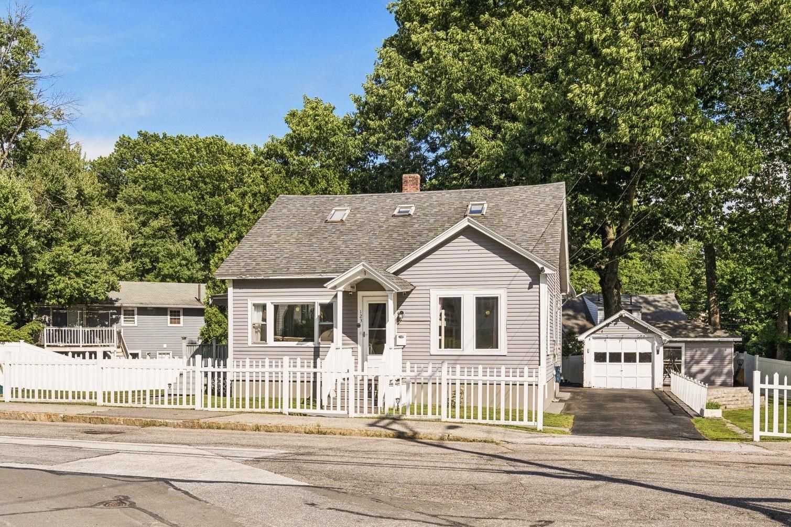
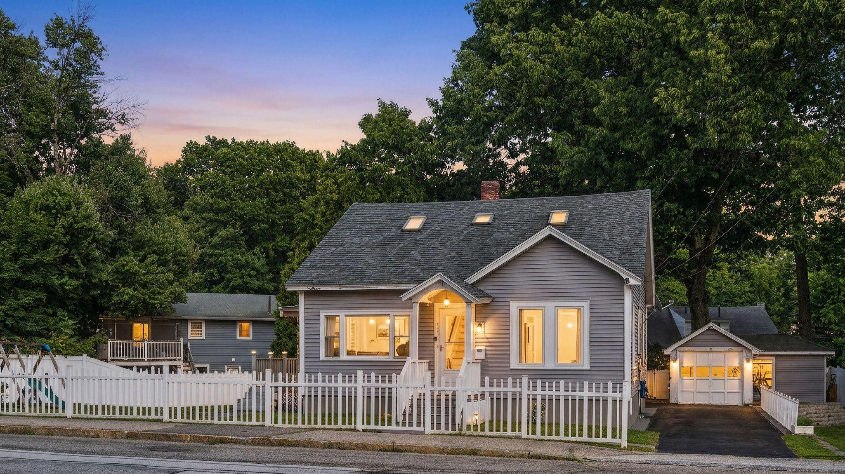
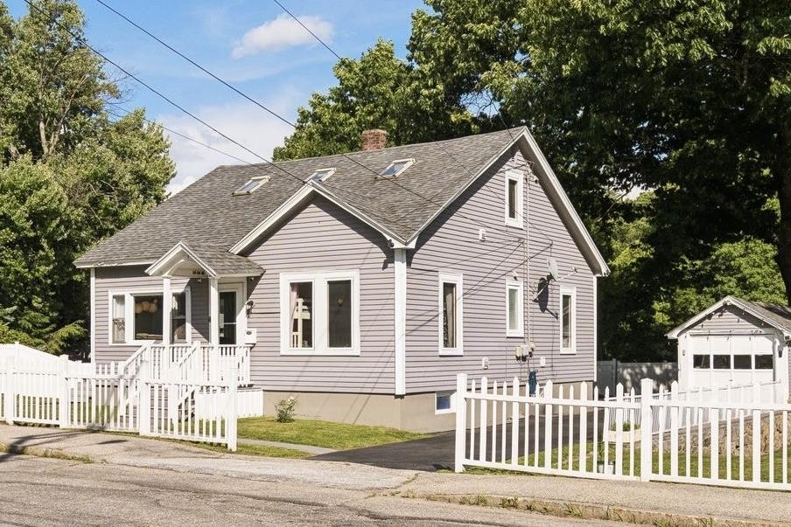
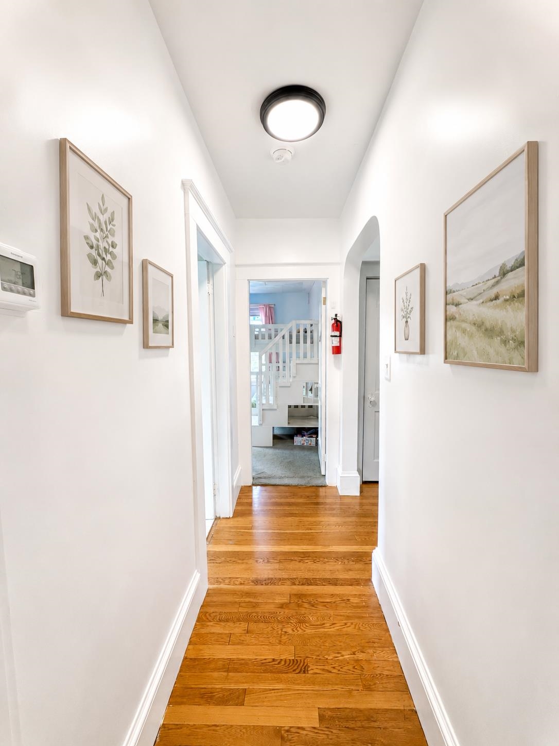
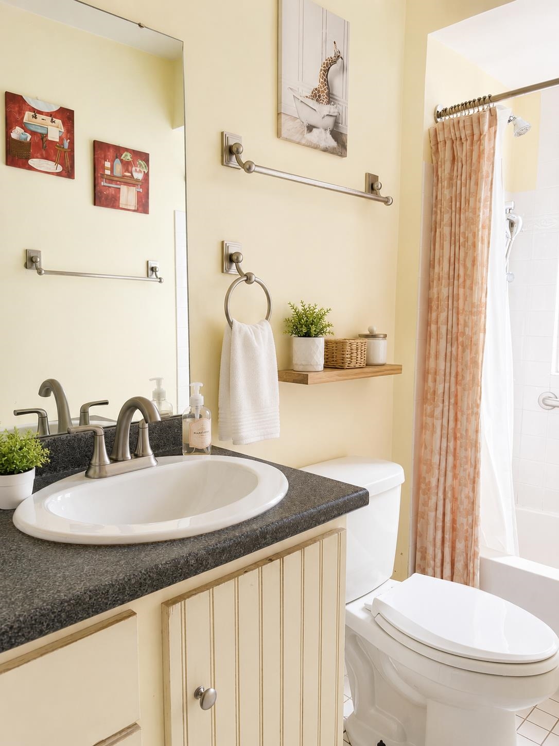
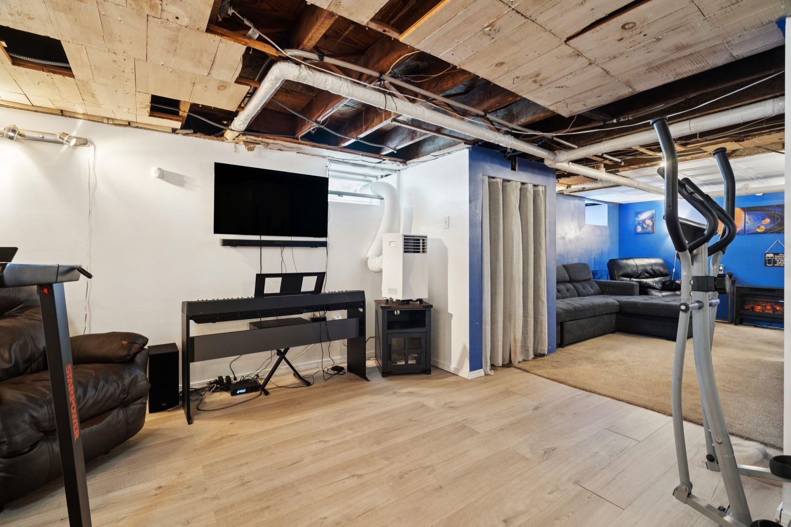
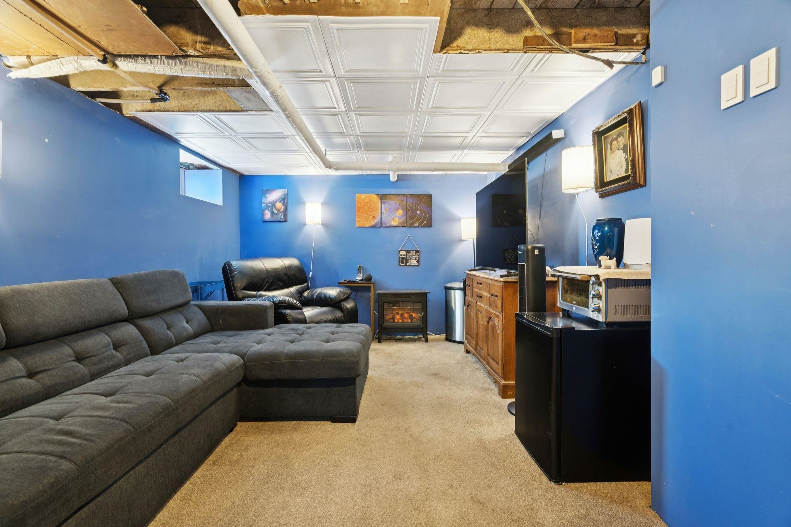
Welcome to 123 Smyth Road, a beautifully updated 4-bedroom, 2-full-bath home in Manchester's highly desirable North End. Located on an exceptionally quiet street in one of the city's most established neighborhoods, this move-in-ready home blends classic charm, modern upgrades, and everyday convenience. The flexible floor plan includes two bedrooms and a full bath on the first floor. Inside, you'll find refinished hardwood floors, an open living and dining area, an updated kitchen with stainless-steel appliances, and approximately 75% of the basement finished for additional living space. A true highlight is the bright dining room, surrounded by windows and filled with natural light. It opens directly onto the spacious deck, creating an inviting setting for family meals, entertaining, or simply enjoying the peaceful backyard. The fully fenced backyard offers mature landscaping and plenty of room for children, pets, gardening, and relaxation. A large deck with retractable awning, stone patios and walkways, and a newly paved driveway add comfort and curb appeal. Recent improvements include an energy-efficient tankless heating and hot water system, ductless mini-split A/C on each floor, whole-house insulation upgrades, fresh paint, updated electrical outlets, and a SimpliSafe security system. The location is equally impressive. The elementary school is just a two-minute walk away, while the middle school and a nearby church are also within easy walking distance. Livingston Park, shopping, dining, and major commuter routes are all nearby. Beautifully maintained and thoughtfully updated, this exceptional North End home offers comfort, efficiency, flexibility, and a peaceful lifestyle in one of Manchester's most desirable neighborhoods.
Listed by Mei Howes Greatland Real Estate LLC
Description:
Welcome to 123 Smyth Road, a beautifully updated 4-bedroom, 2-full-bath home in Manchester's highly desirable North End. Located on an exceptionally quiet street in one of the city's most established neighborhoods, this move-in-ready home blends classic charm, modern upgrades, and everyday convenience. The flexible floor plan includes two bedrooms and a full bath on the first floor. Inside, you'll find refinished hardwood floors, an open living and dining area, an updated kitchen with stainless-steel appliances, and approximately 75% of the basement finished for additional living space. A true highlight is the bright dining room, surrounded by windows and filled with natural light. It opens directly onto the spacious deck, creating an inviting setting for family meals, entertaining, or simply enjoying the peaceful backyard. The fully fenced backyard offers mature landscaping and plenty of room for children, pets, gardening, and relaxation. A large deck with retractable awning, stone patios and walkways, and a newly paved driveway add comfort and curb appeal. Recent improvements include an energy-efficient tankless heating and hot water system, ductless mini-split A/C on each floor, whole-house insulation upgrades, fresh paint, updated electrical outlets, and a SimpliSafe security system. The location is equally impressive. The elementary school is just a two-minute walk away, while the middle school and a nearby church are also within easy walking distance. Livingston Park, shopping, dining, and major commuter routes are all nearby. Beautifully maintained and thoughtfully updated, this exceptional North End home offers comfort, efficiency, flexibility, and a peaceful lifestyle in one of Manchester's most desirable neighborhoods.
Room Information:
Total Rooms: 10
Total Baths: 2
Flooring: Carpet | Hardwood
Full Baths: 2
Bedrooms: 4
Total Baths: 2
Flooring: Carpet | Hardwood
Full Baths: 2
Bedrooms: 4
Basement: Full | Insulated | Partially Finished | Interior Stairs | Storage Space | Interior Access
Construction Information:
Year Built: 1931
Type: Aluminum Siding
Type: Aluminum Siding
Building Info
Finished Sq.Ft.: 2259
Above Grade Sq.Ft.: 1461
Below Grade Sq.Ft.: 525
Apx Below Grade Unfinished Sq.Ft.: 273
Exterior Info
Style: Cape
Exterior Color Gray
Roof: Asphalt Shingle
Utilities
Electric: Circuit Breaker(s)
Water: Public
Sewer: Public
Land Description:
Near Paths | Near Shopping | Near School(s)
Lot size: 0.2 acres
Zoned: Residential
Surveyed: Unk
Flood Zone: No
Seasonal: No
Road Frontage: 36
Driveway: Paved
Additional Information
Block - 000
Taxes $6,398
Assesed Value Not Reported
Block - 000
Taxes $6,398
Assesed Value Not Reported
Schools
School District: Manchester Sch Dst SAU #37
Elementary School: Smyth Road School
Middle School: Hillside Middle School
High School: Manchester Central High Sch
School District: Manchester Sch Dst SAU #37
Elementary School: Smyth Road School
Middle School: Hillside Middle School
High School: Manchester Central High Sch
