List Price: $494,900 | $497 per sq.ft. | 3 Bedroom | 2 Bathroom | 2 Story Single Family Home
Price Change! Reduced by $5,000 down 1% on July 7th 2026
Under Contract Date Listed Monday Jun 15, 2026 | MLS# 5094868
Price Change! Reduced by $5,000 down 1% on July 7th 2026
Under Contract Date Listed Monday Jun 15, 2026 | MLS# 5094868

To see this Listing
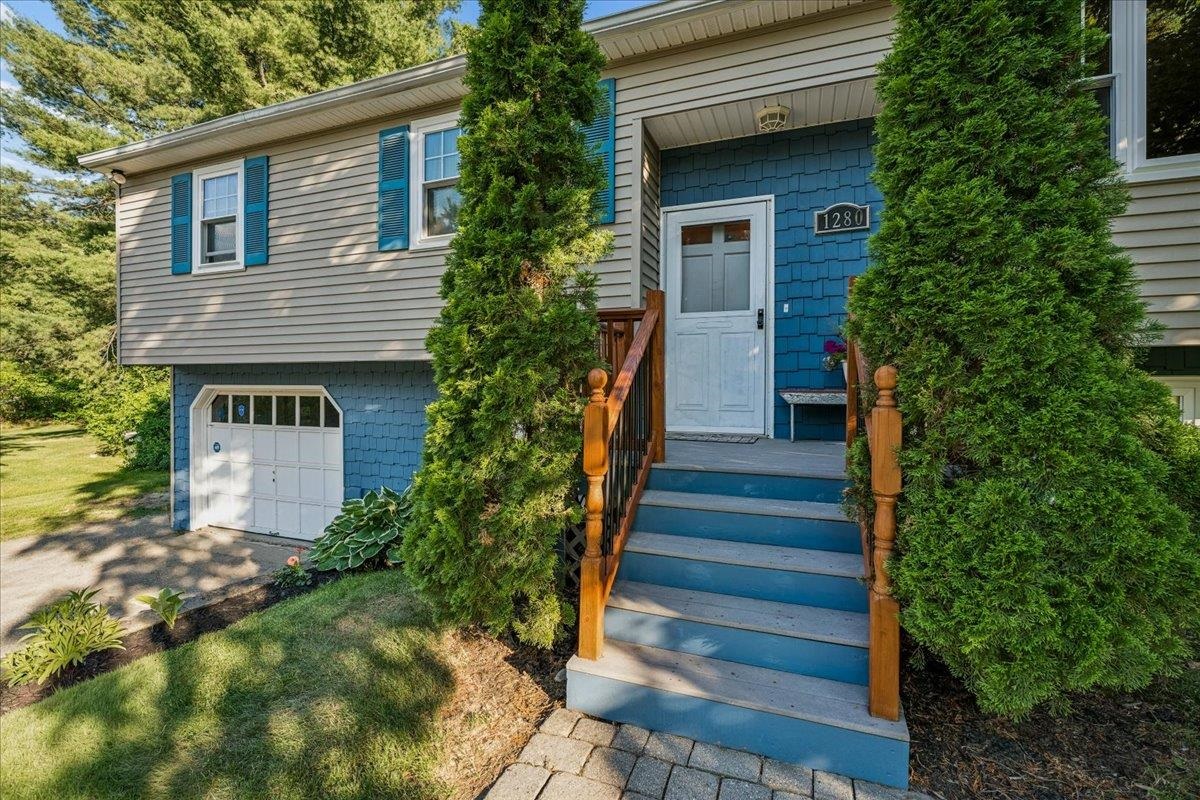
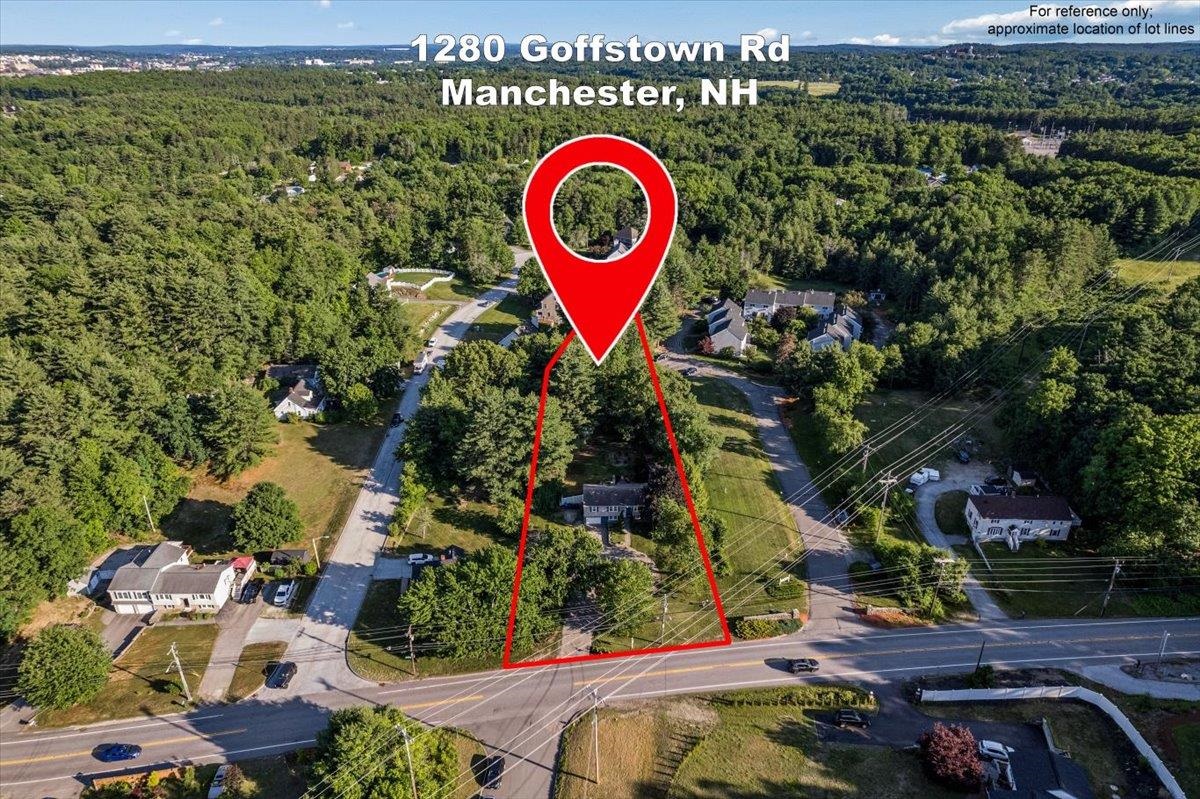
Address: 1280 Goffstown Road Manchester NH
Listed by Mayelin Valentin Keller Williams Realty-Metropolitan
Description:
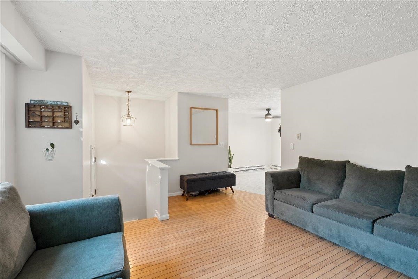
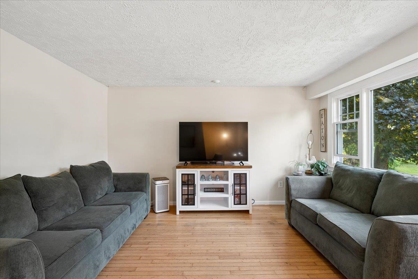
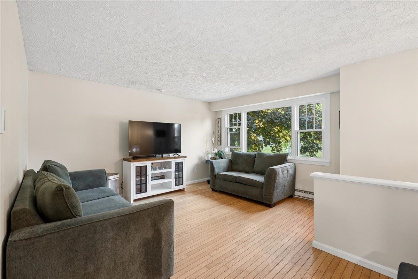
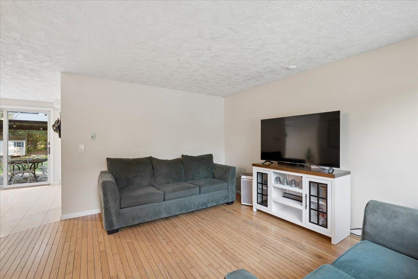
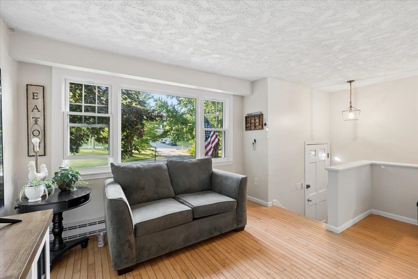
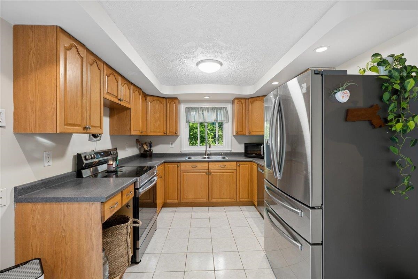
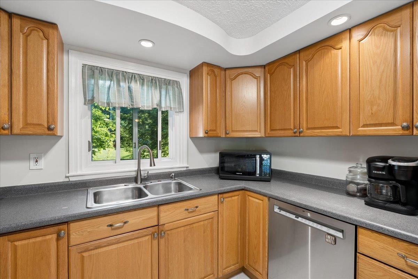
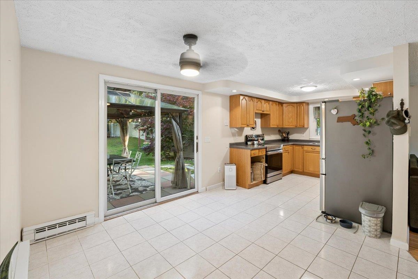
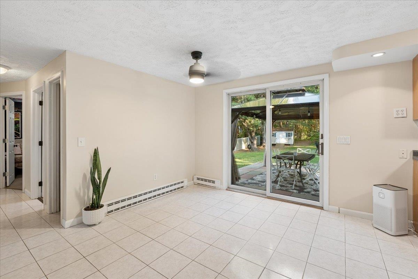
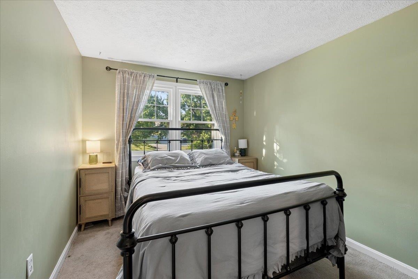
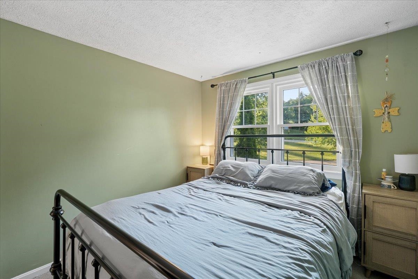
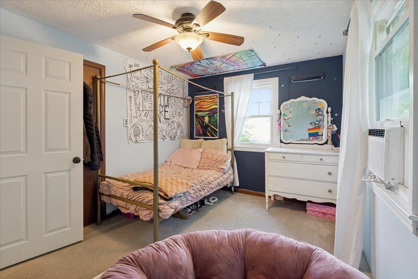
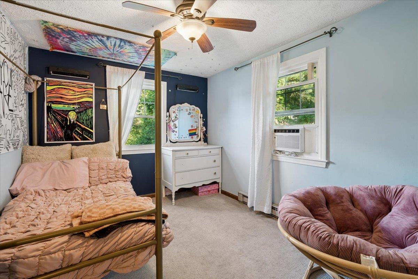
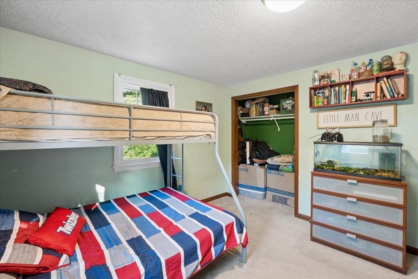
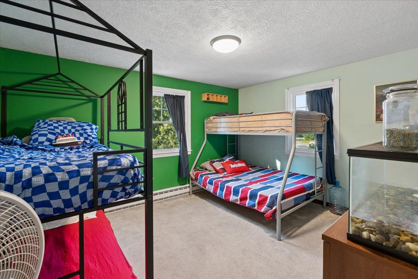
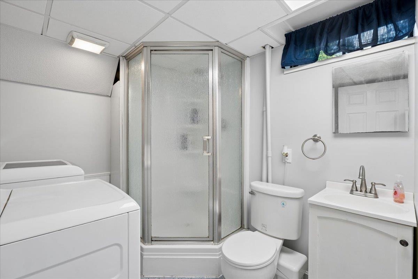
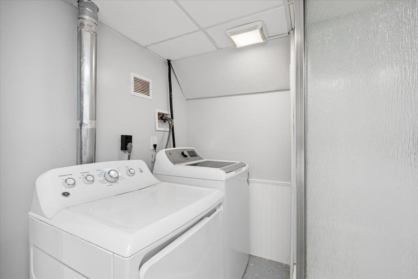
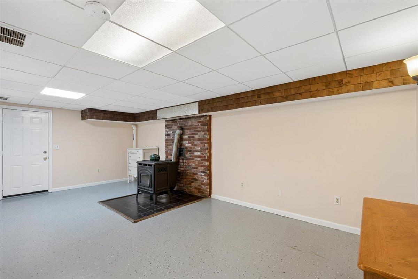
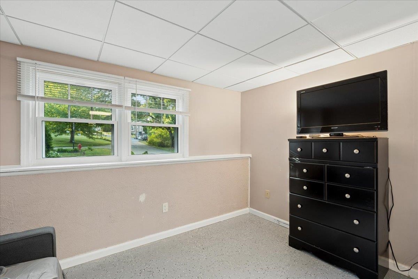
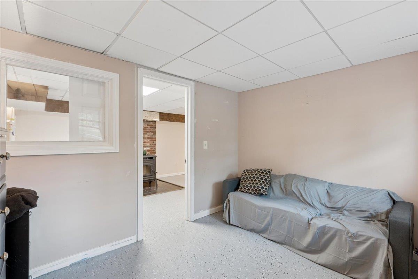
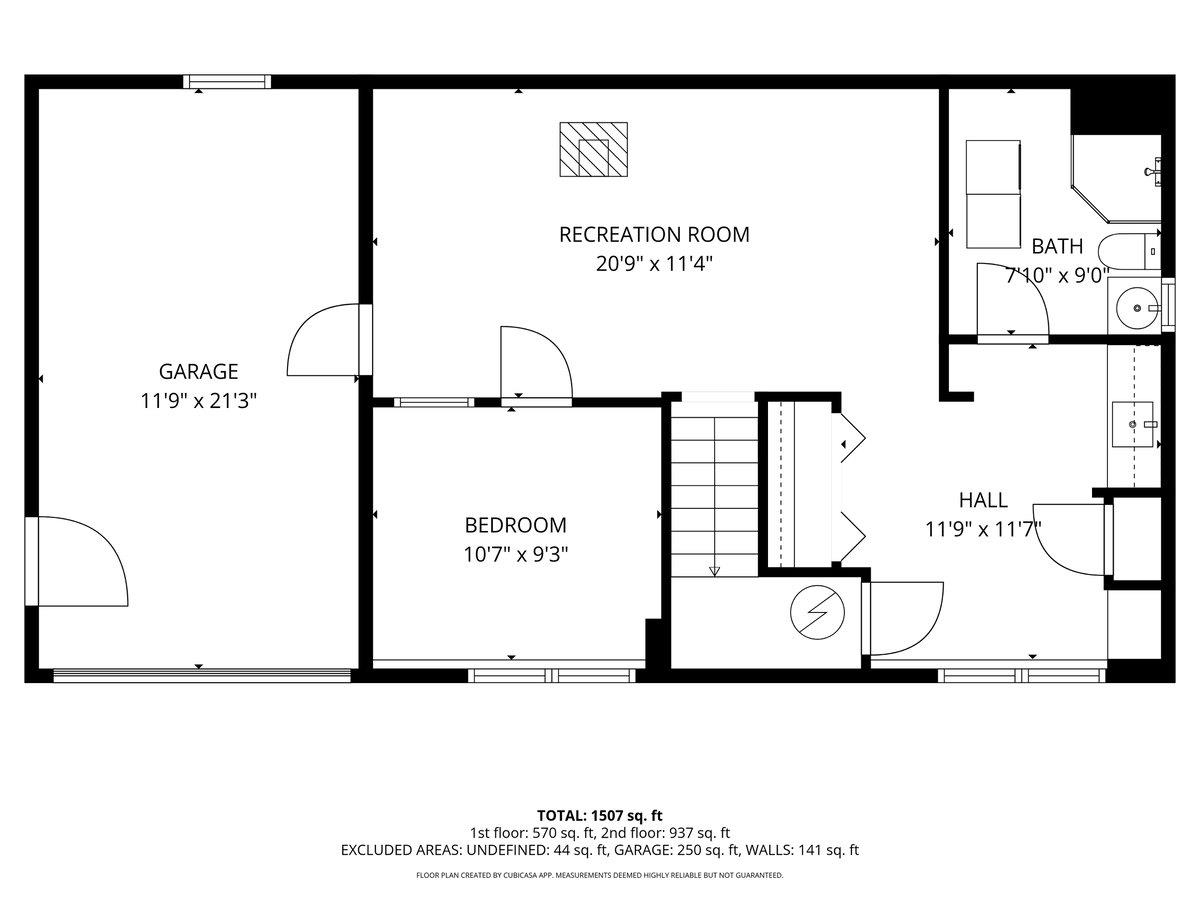
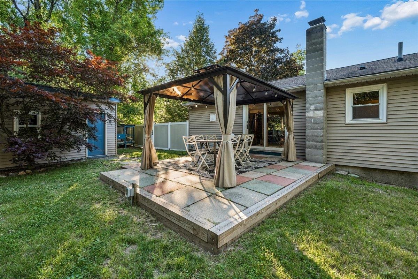
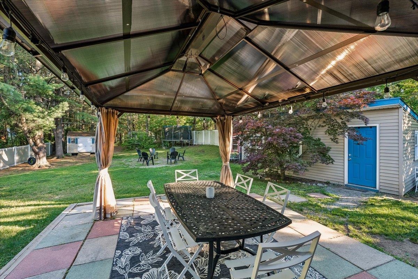
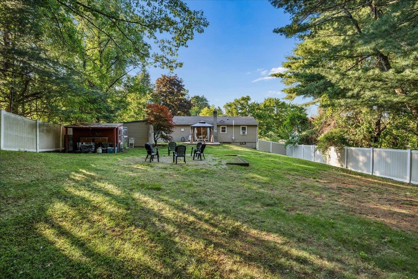
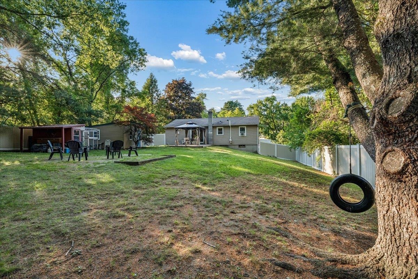
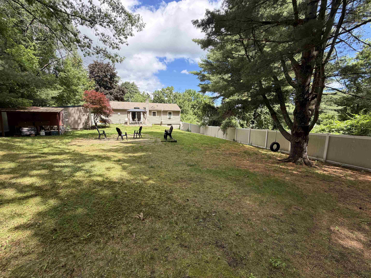
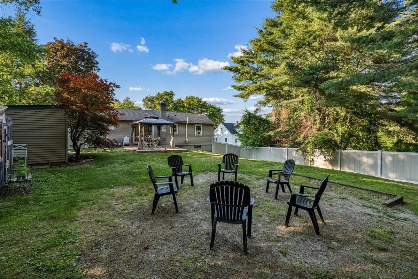
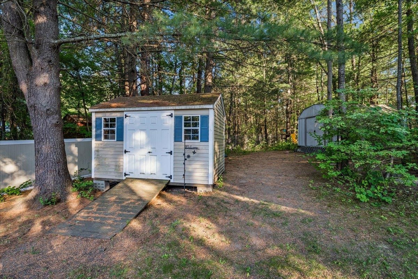
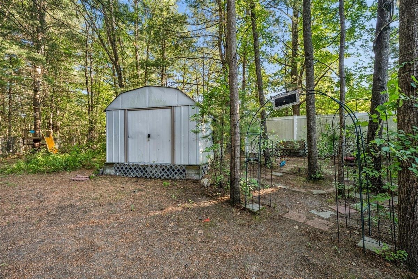
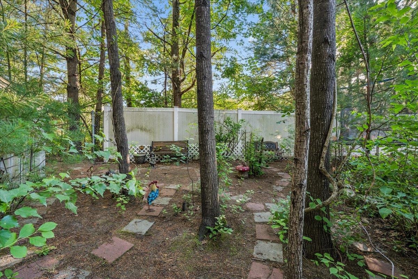
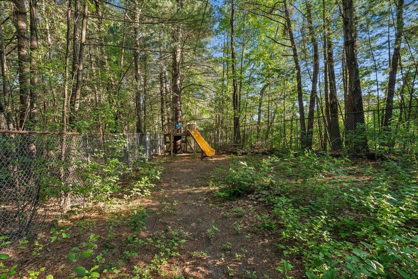
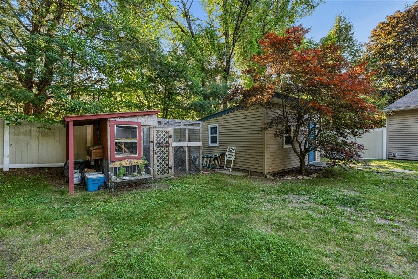
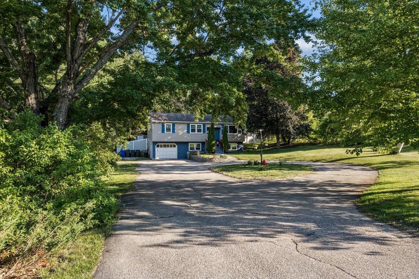
Welcome to 1280 Goffstown Road! Enjoy the best of both worlds with a Goffstown feel and Manchester taxes in this spacious, well maintained home, ideally located just minutes from the Goffstown line and I-293 for an easy commute. Inside, you'll find a versatile floor plan featuring a finished lower level with potential for an in-law suite, offering flexibility for multi-generational living, guests, or additional living space. Stay cozy all winter with the efficient pellet stove that helps heat the entire home. Outside, the property truly shines with a large, fully fenced backyard, a beautiful patio with pergola, and a dedicated outdoor "man cave" complete with insulation, epoxy floors, and its own electrical panel, perfect for entertaining, hobbies, or a workshop. Additional highlights include a 1 car garage, a circular driveway, and a home that sits comfortably set back from the road, providing added privacy and curb appeal. Don't miss this opportunity to own a home that offers space, flexibility, and an unbeatable location. Come see it in person, you'll appreciate everything it has to offer!
Listed by Mayelin Valentin Keller Williams Realty-Metropolitan
Description:
Welcome to 1280 Goffstown Road! Enjoy the best of both worlds with a Goffstown feel and Manchester taxes in this spacious, well maintained home, ideally located just minutes from the Goffstown line and I-293 for an easy commute. Inside, you'll find a versatile floor plan featuring a finished lower level with potential for an in-law suite, offering flexibility for multi-generational living, guests, or additional living space. Stay cozy all winter with the efficient pellet stove that helps heat the entire home. Outside, the property truly shines with a large, fully fenced backyard, a beautiful patio with pergola, and a dedicated outdoor "man cave" complete with insulation, epoxy floors, and its own electrical panel, perfect for entertaining, hobbies, or a workshop. Additional highlights include a 1 car garage, a circular driveway, and a home that sits comfortably set back from the road, providing added privacy and curb appeal. Don't miss this opportunity to own a home that offers space, flexibility, and an unbeatable location. Come see it in person, you'll appreciate everything it has to offer!
Room Information:
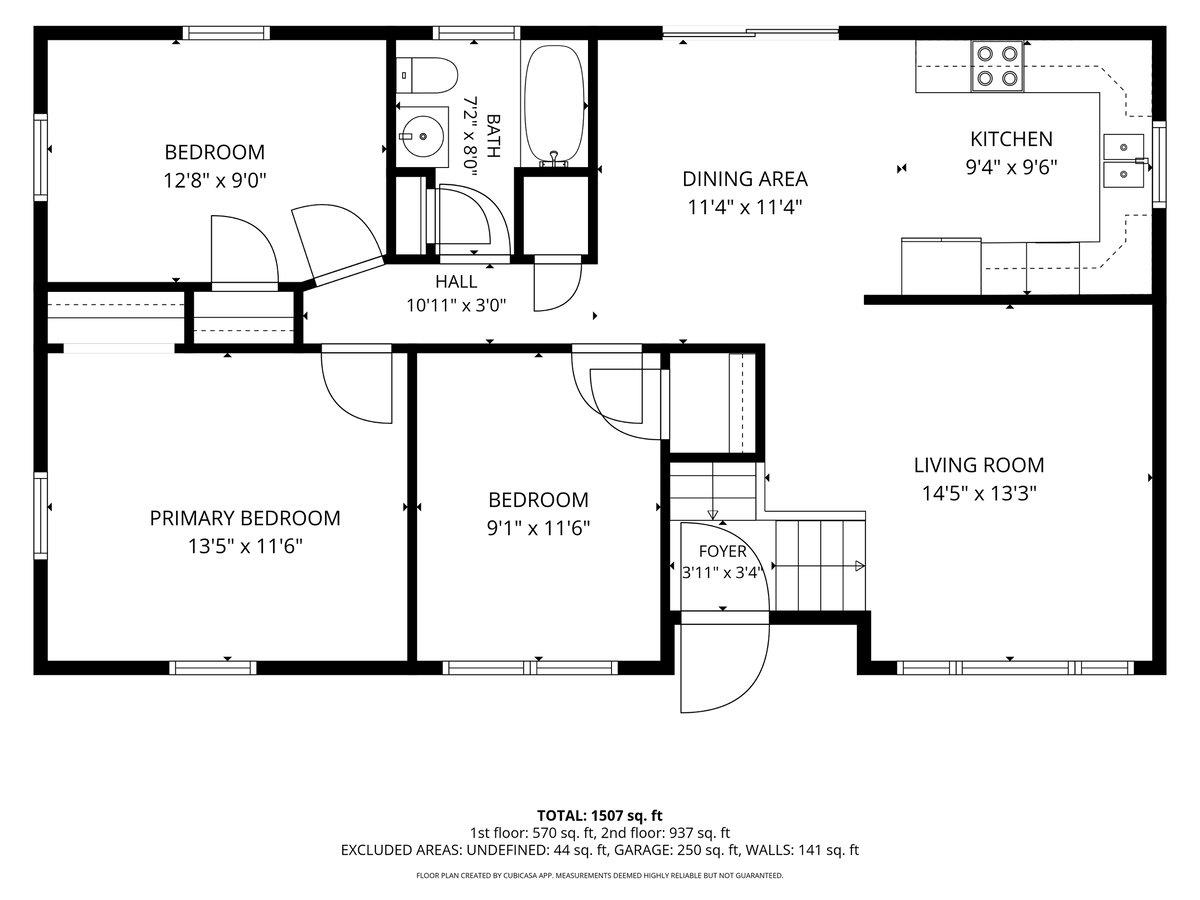
Total Rooms: 7
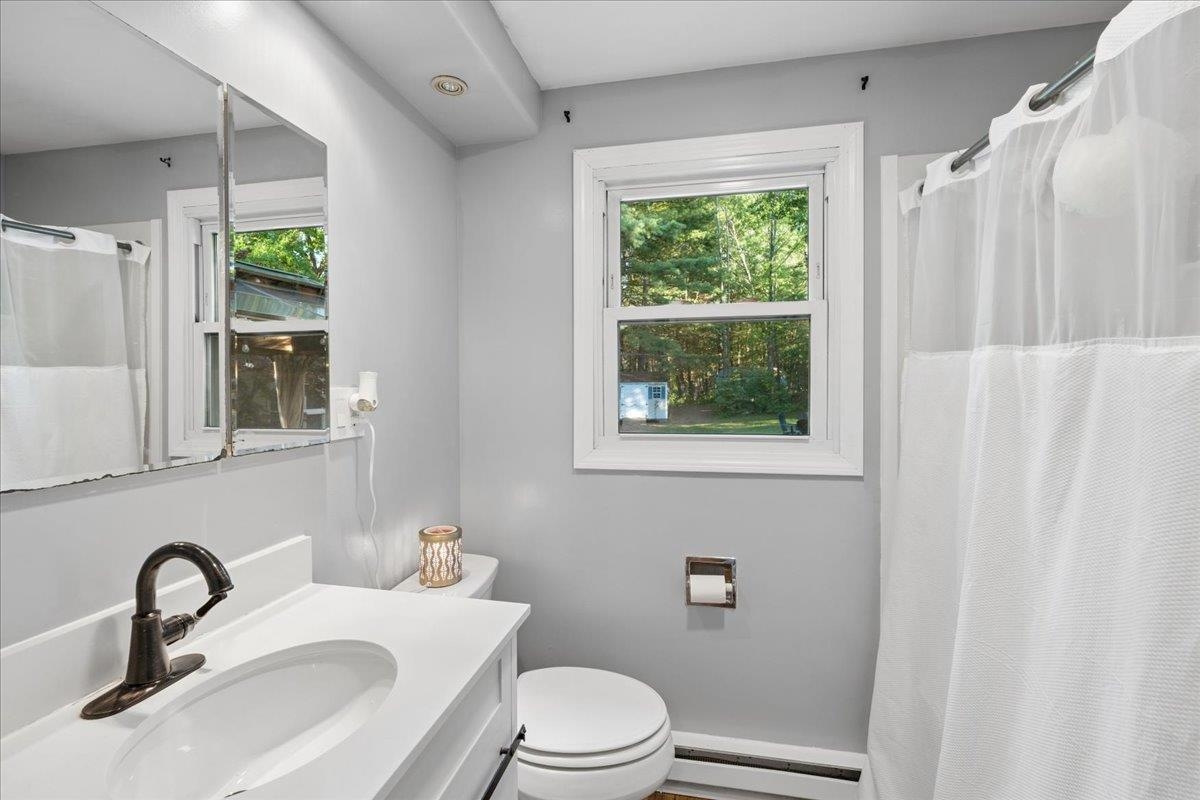
Total Baths: 2
Flooring: Carpet | Hardwood | Vinyl
Full Baths: 1
3/4 Baths: 1
Bedrooms: 3
Total Baths: 2
Flooring: Carpet | Hardwood | Vinyl
Full Baths: 1
3/4 Baths: 1
Bedrooms: 3
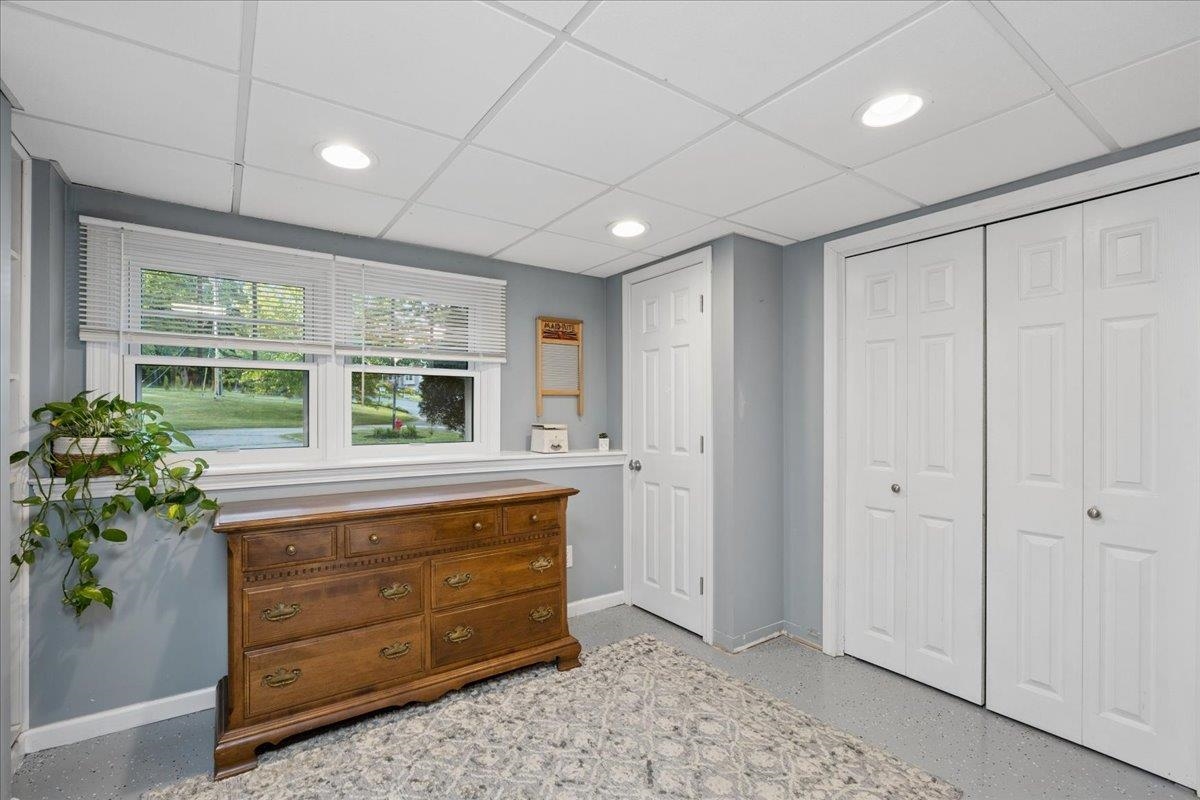
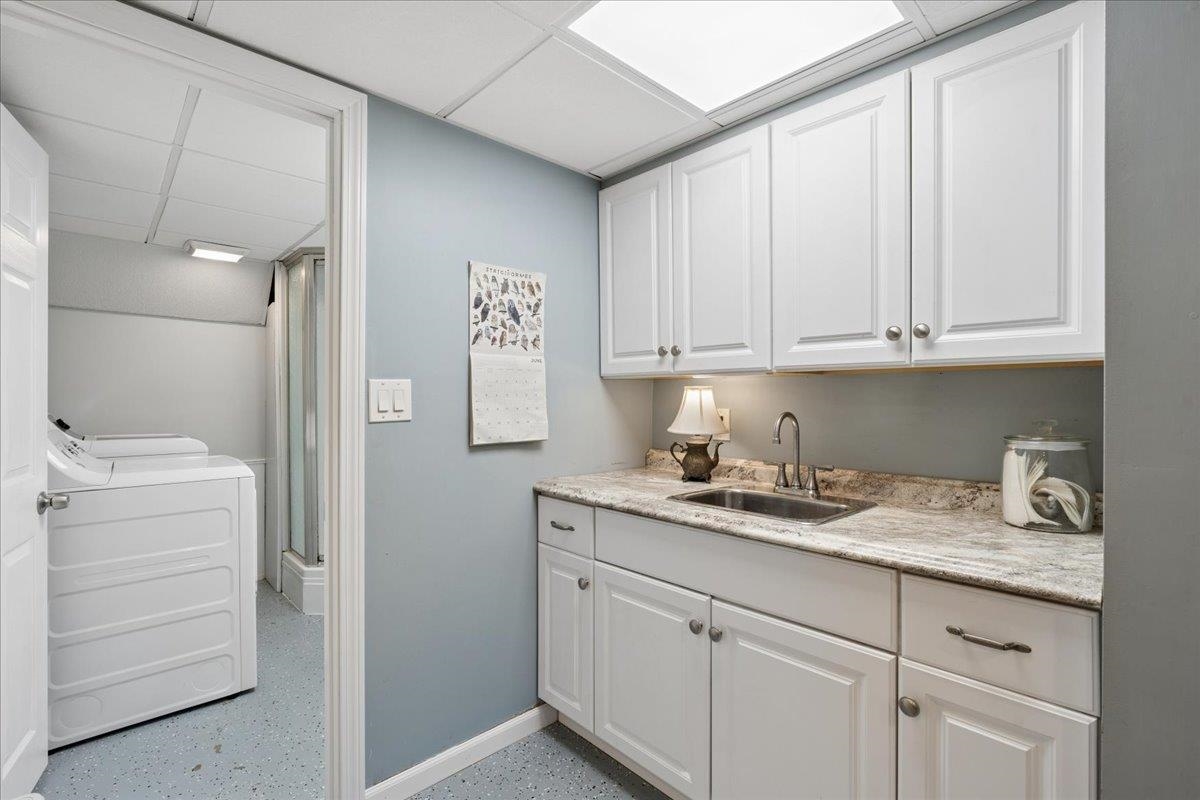
Basement: Finished | Walkout
Construction Information:
Year Built: 1974
Type: Vinyl Exterior
Type: Vinyl Exterior
Building Info
Finished Sq.Ft.: 1920
Above Grade Sq.Ft.: 996
Below Grade Sq.Ft.: 660
Apx Below Grade Unfinished Sq.Ft.: 264
Exterior Info
Style: Split Level
Roof: Asphalt Shingle
Utilities
Electric: 200+ Amp Service
Water: Public
Sewer: Private
Land Description:
Landscaped | Level | Secluded | Wooded | Near Golf Course | Near Public Transport | Near Hospital
Lot size: 0.53 acres
Zoned: Residential
Surveyed: Unk
Flood Zone: No
Seasonal: No
Driveway: Circular | Paved
Additional Information
Block - 0
Taxes $5,606
Assesed Value Not Reported
Block - 0
Taxes $5,606
Assesed Value Not Reported
Schools
School District: Manchester Sch Dst SAU #37
Elementary School: Northwest Elementary School
Middle School: Parkside Middle School
High School: Manchester West High School
School District: Manchester Sch Dst SAU #37
Elementary School: Northwest Elementary School
Middle School: Parkside Middle School
High School: Manchester West High School
