List Price: $799,000 | $195 per sq.ft. | 6 Bedroom | 3 Bathroom | 4+ Story Single Family Home
Price Change! Reduced by $150,900 down 19% on July 9th 2026
Date Listed Thursday May 28, 2026 | MLS# 5091441
Price Change! Reduced by $150,900 down 19% on July 9th 2026
Date Listed Thursday May 28, 2026 | MLS# 5091441


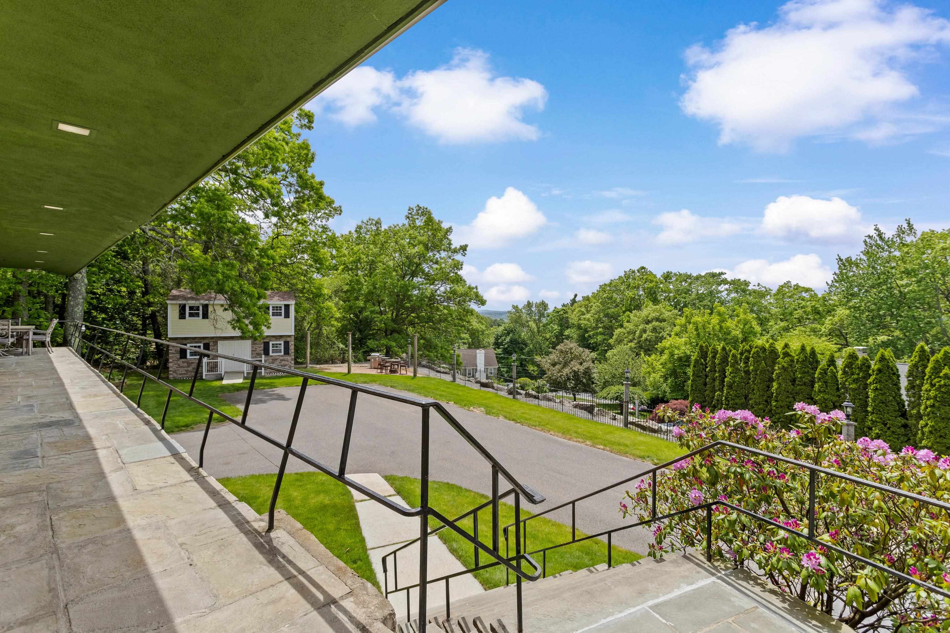
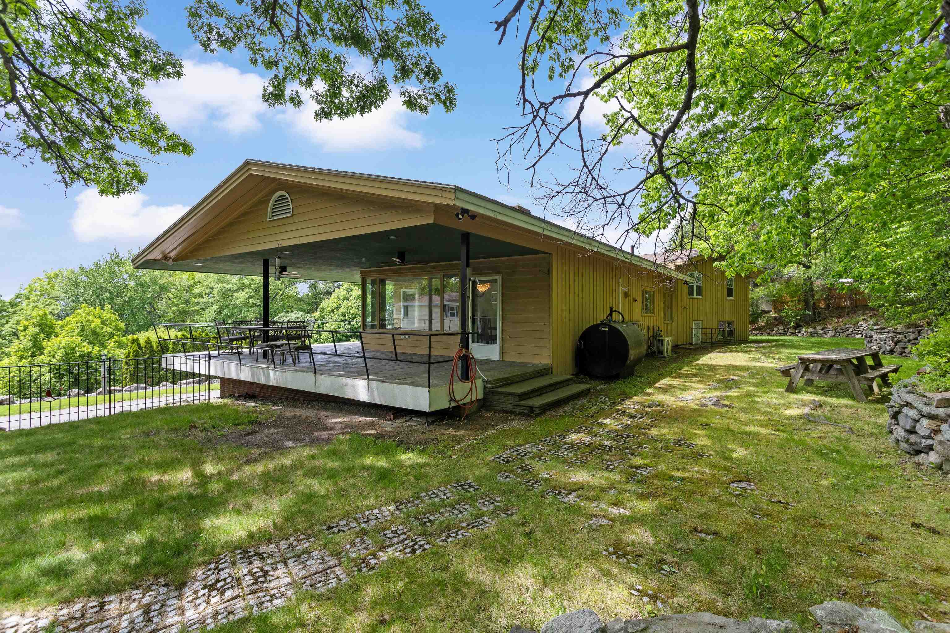
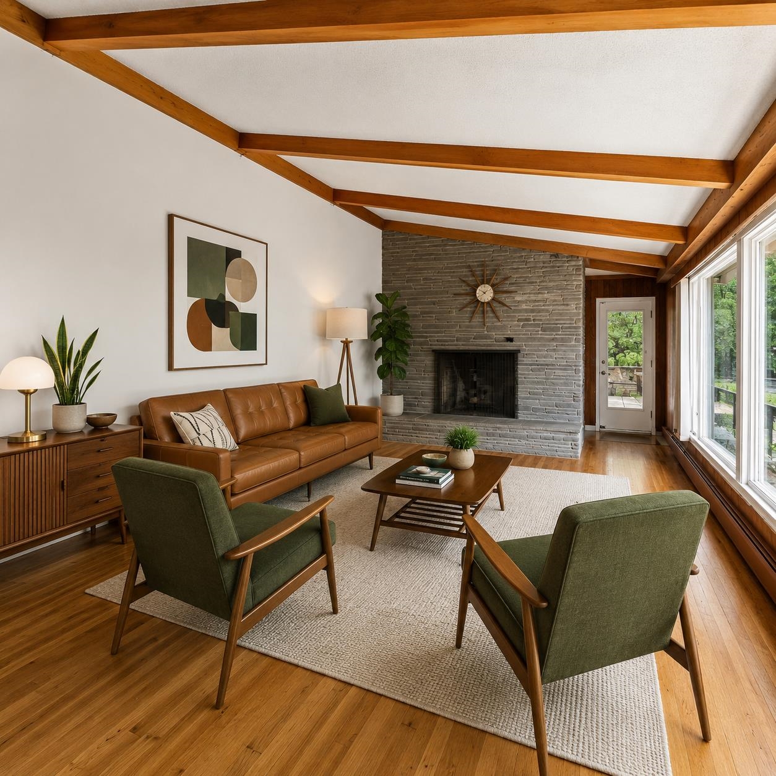
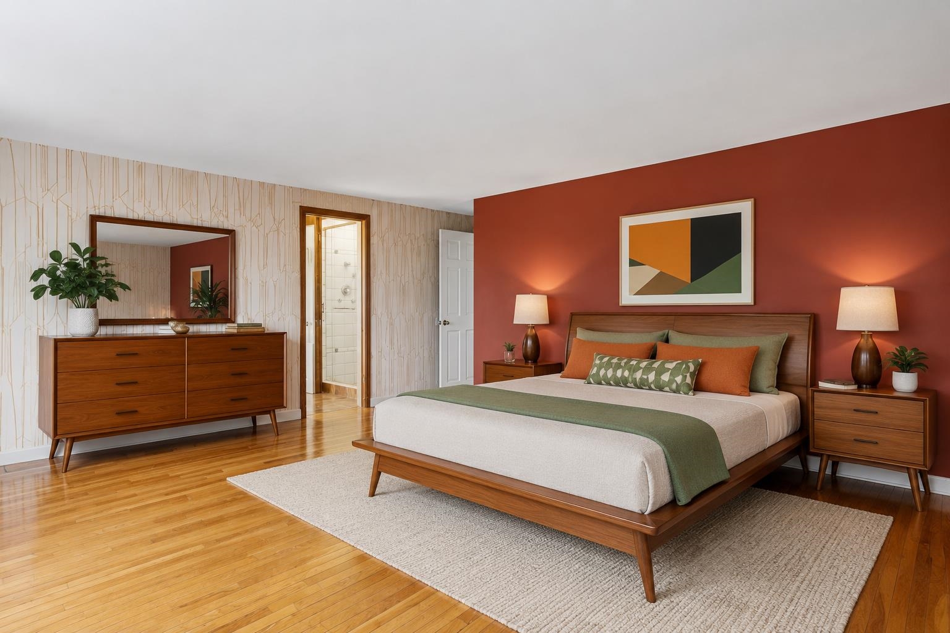
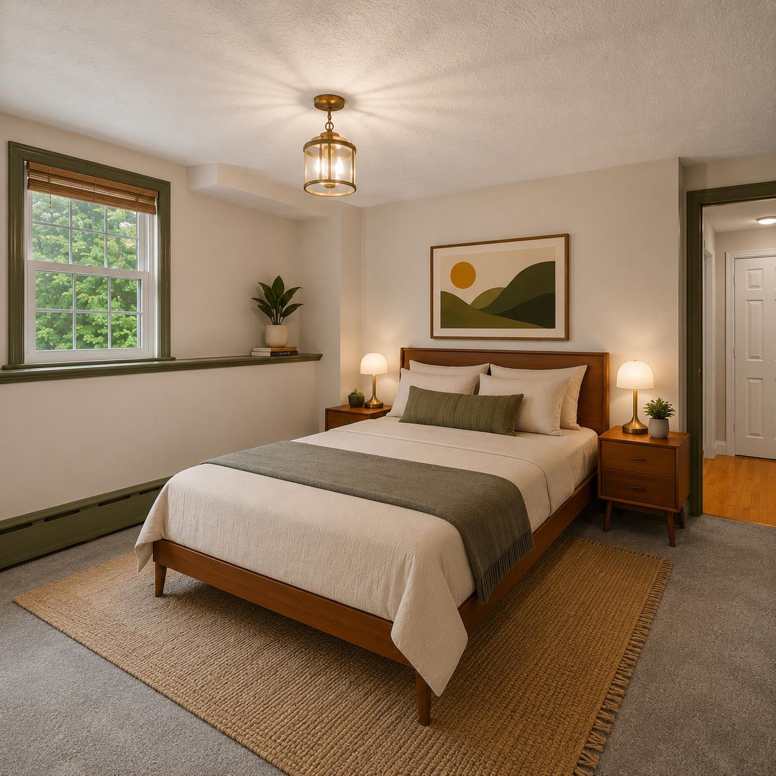
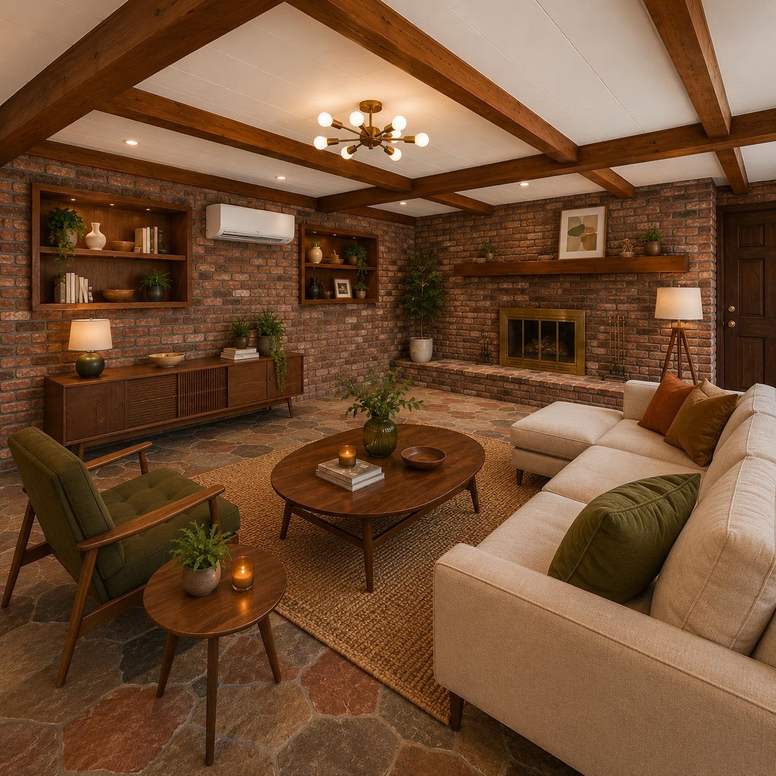
virtually staged
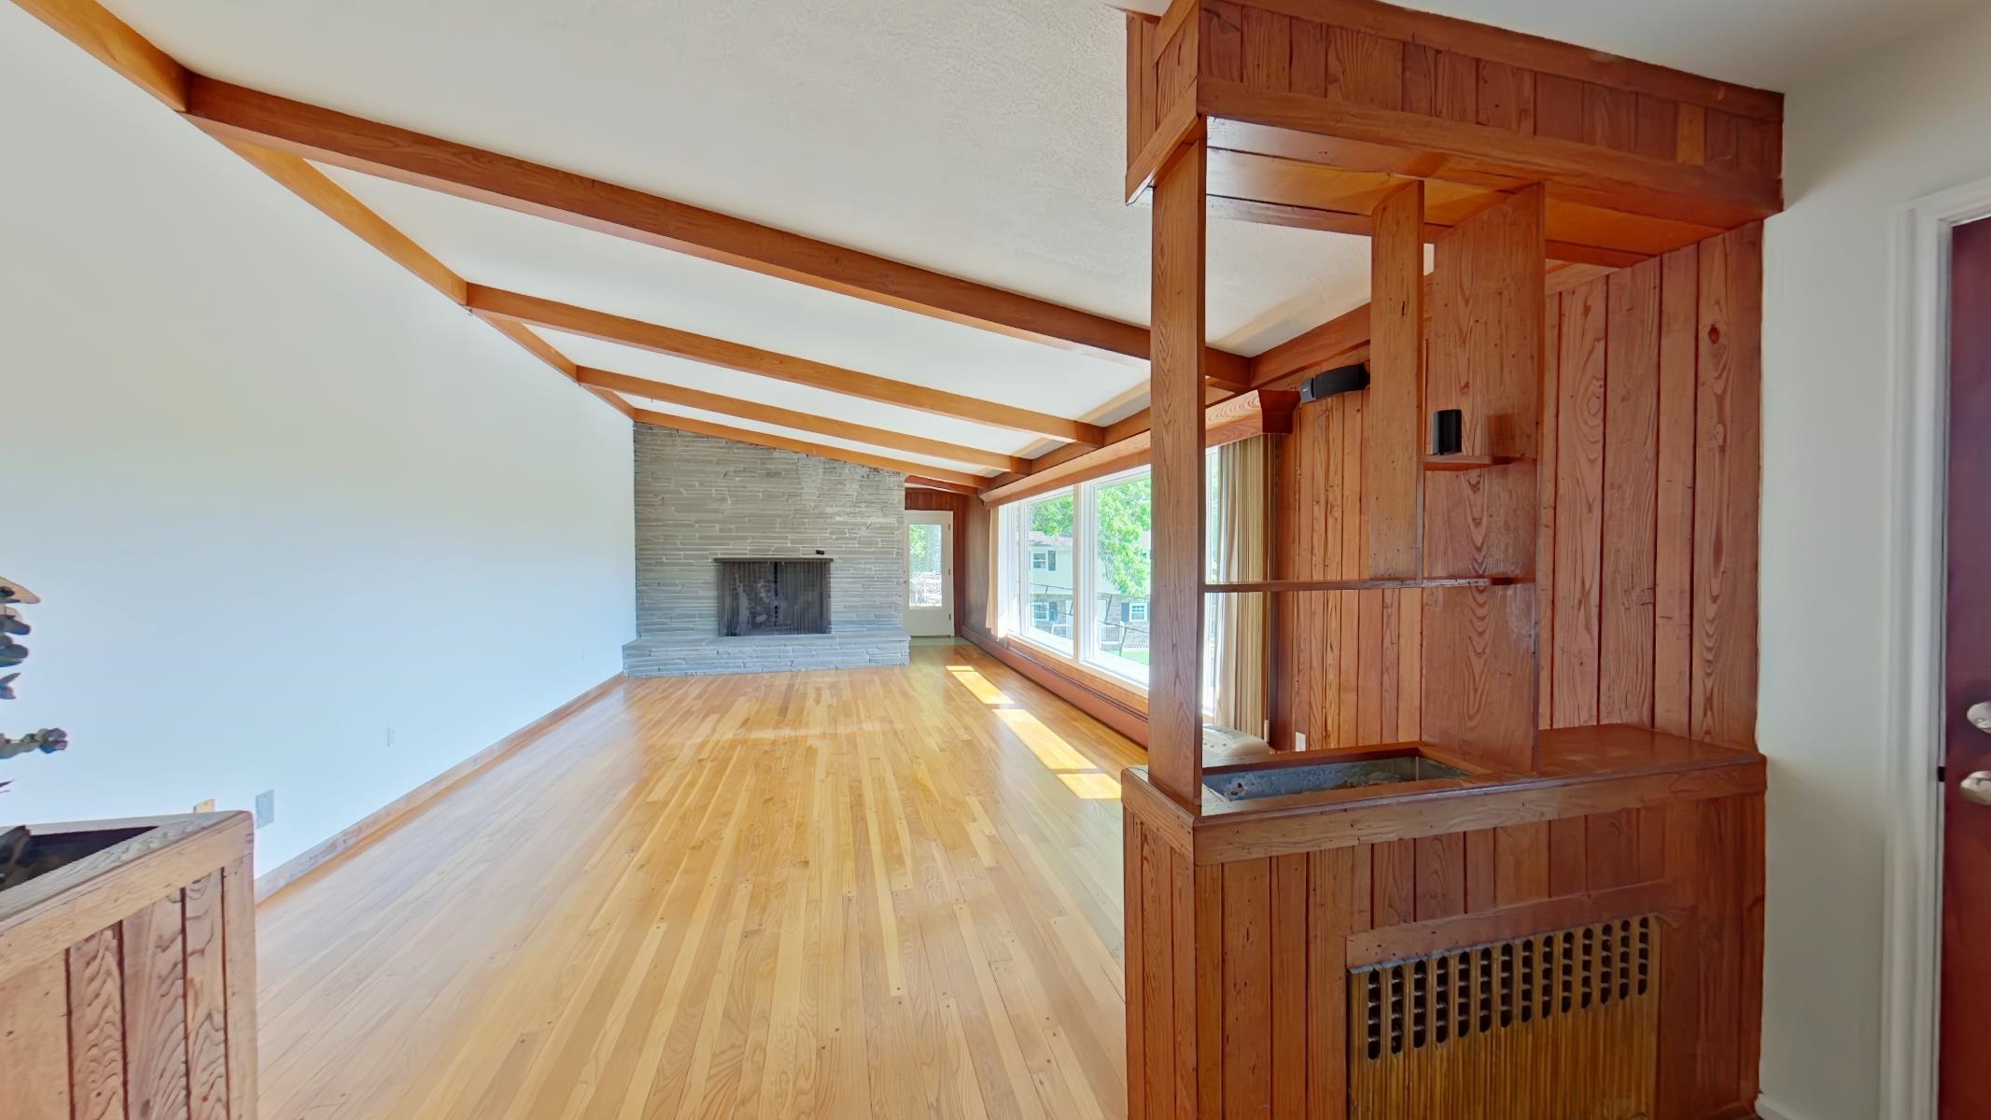
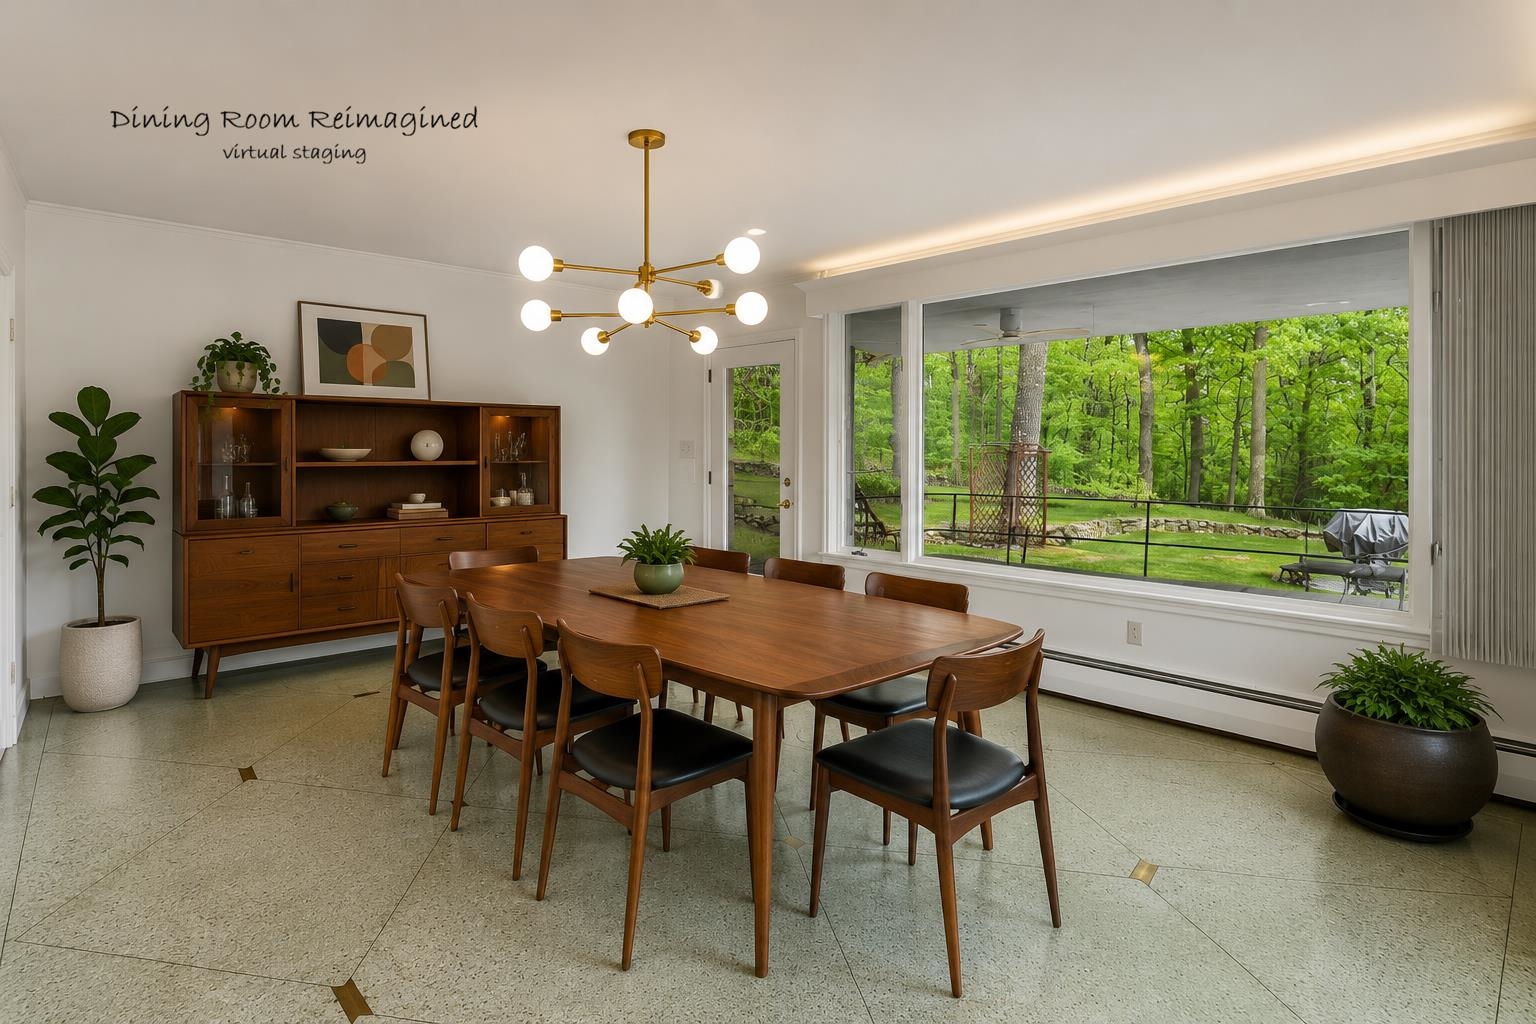
Virtually Staged DiningRm
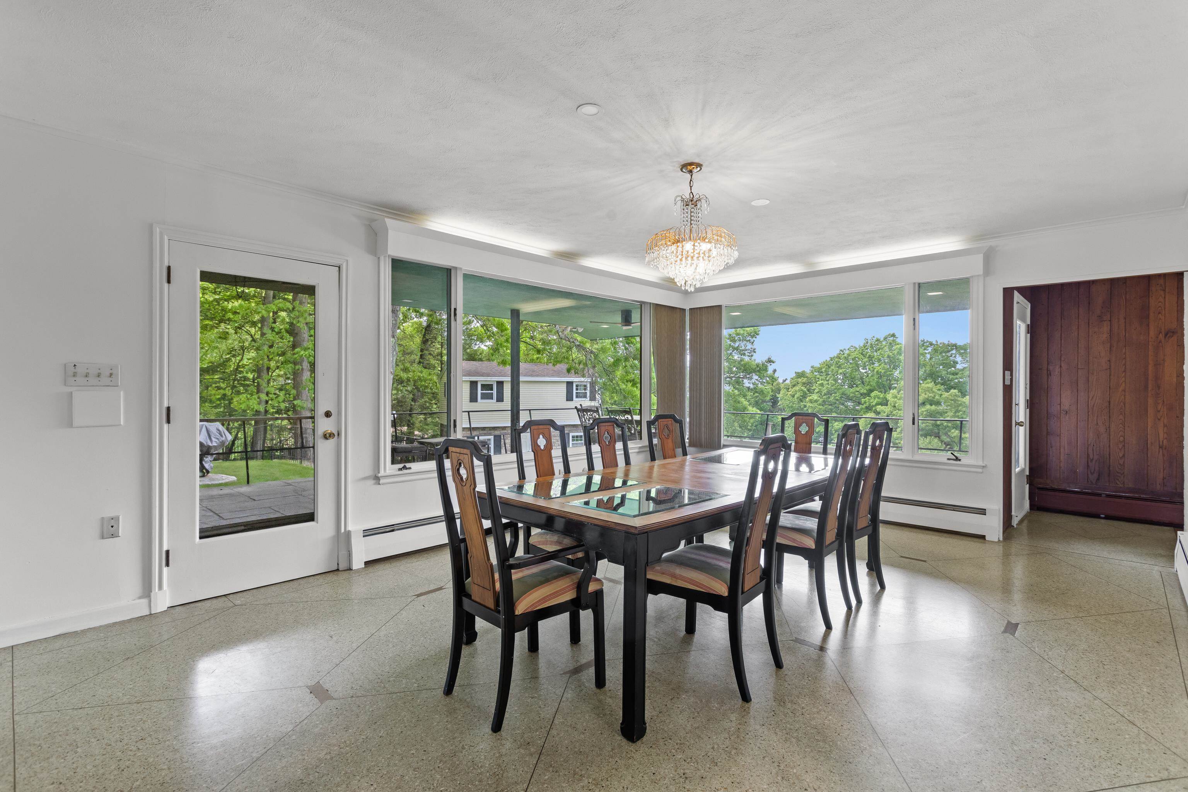
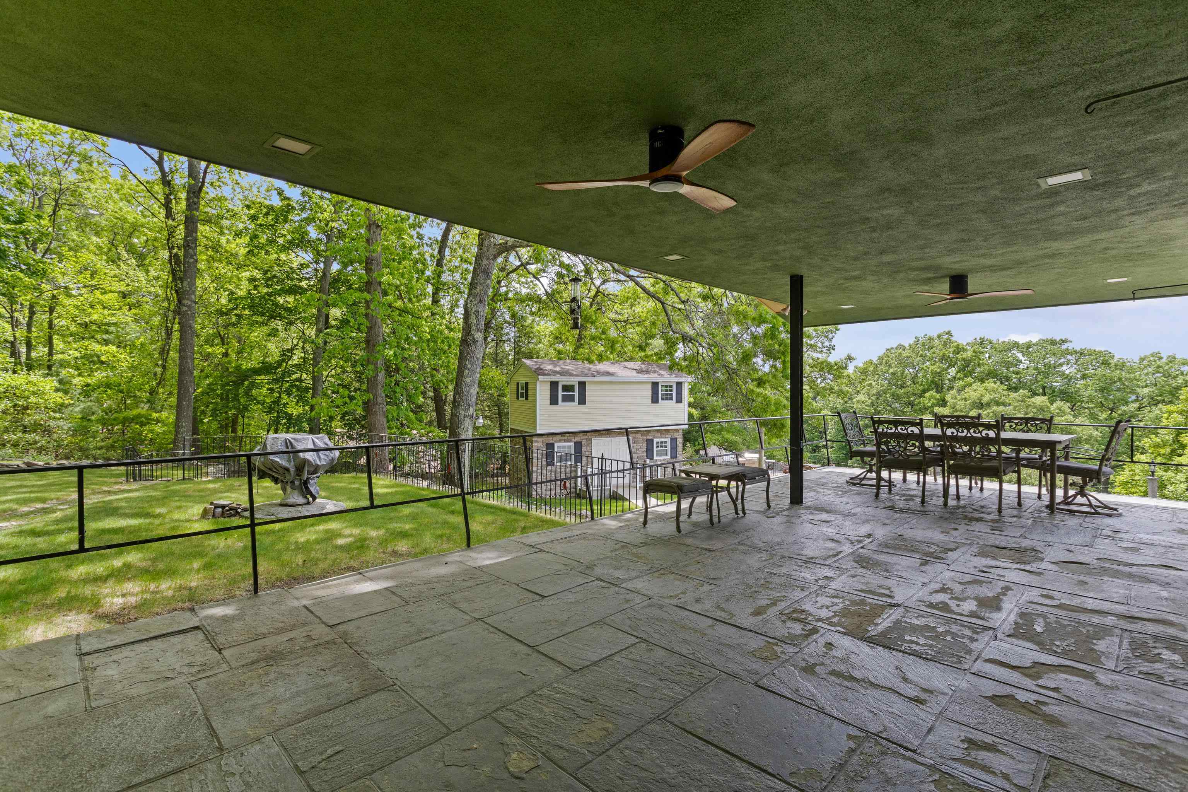
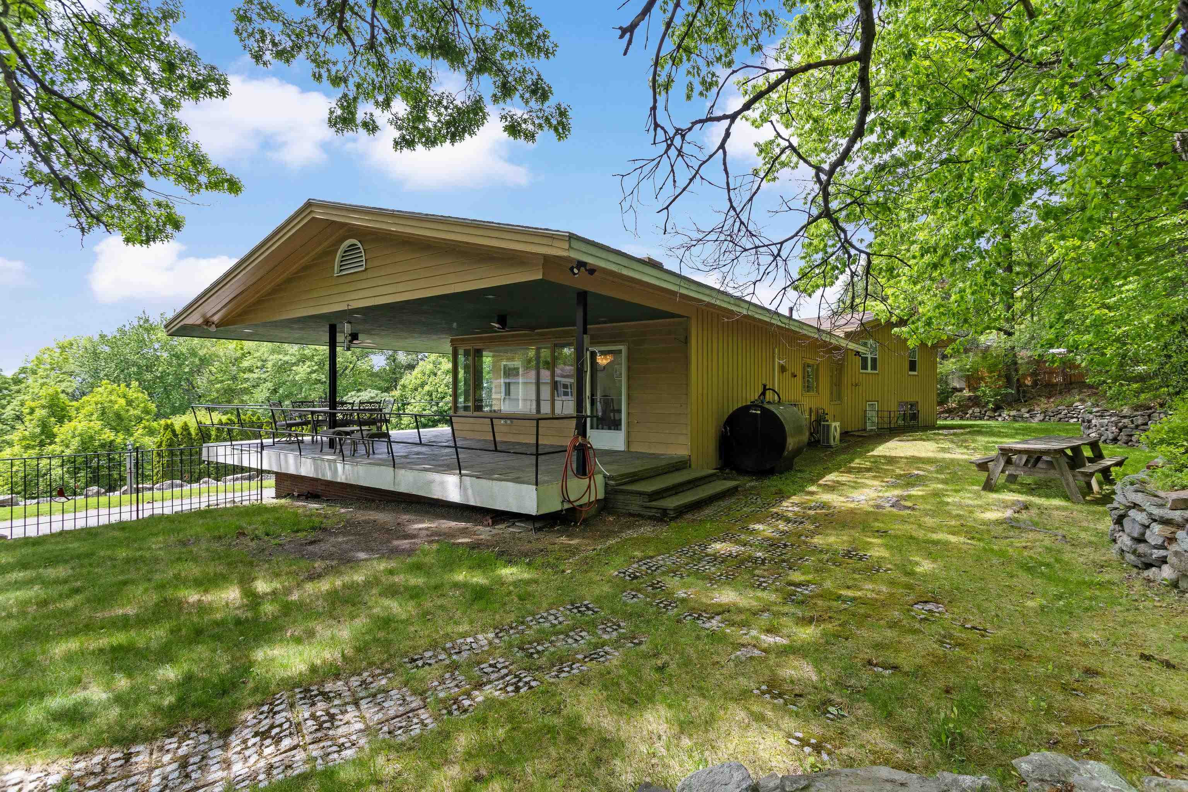
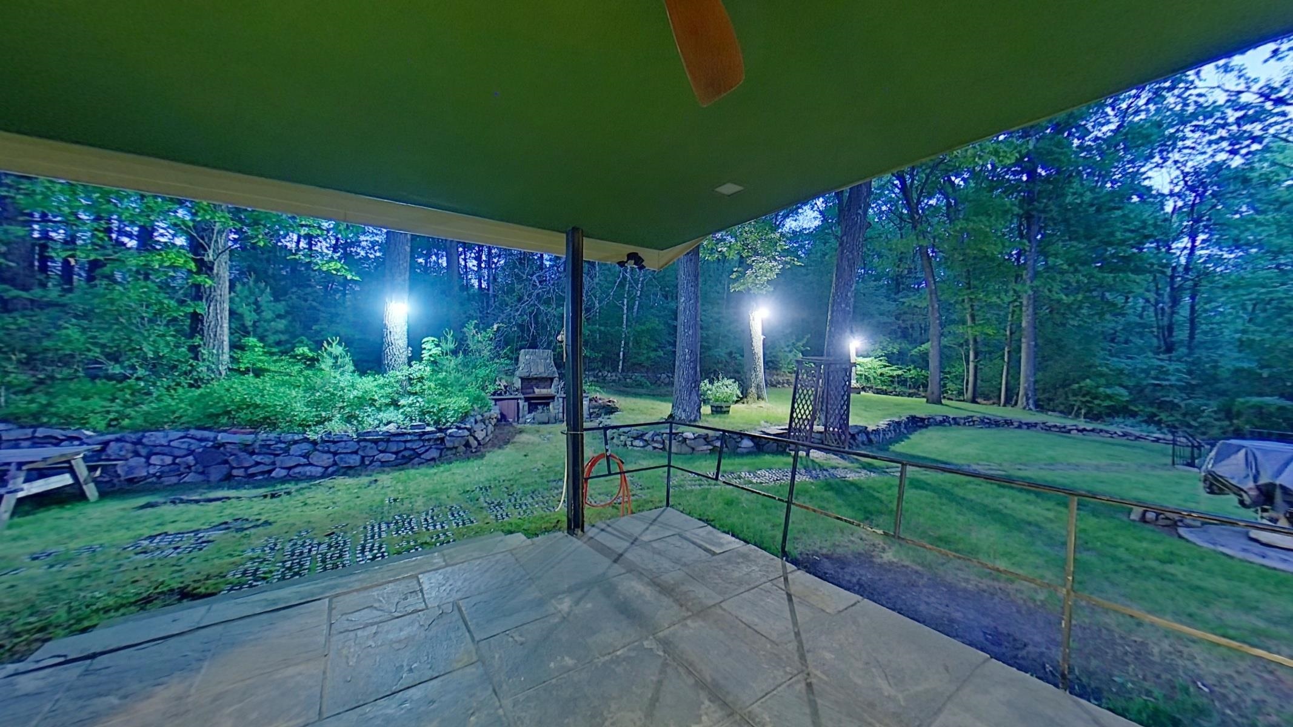
Covered Patio off Dining room
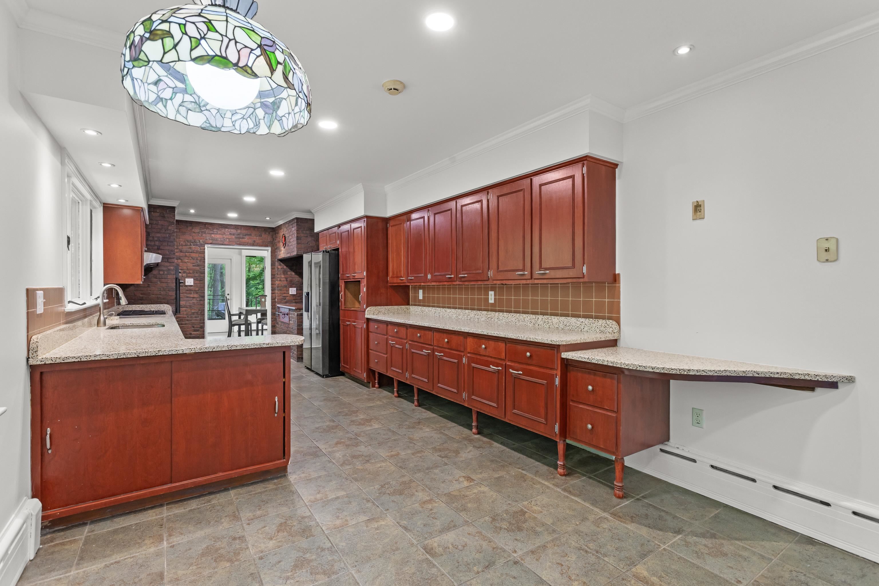
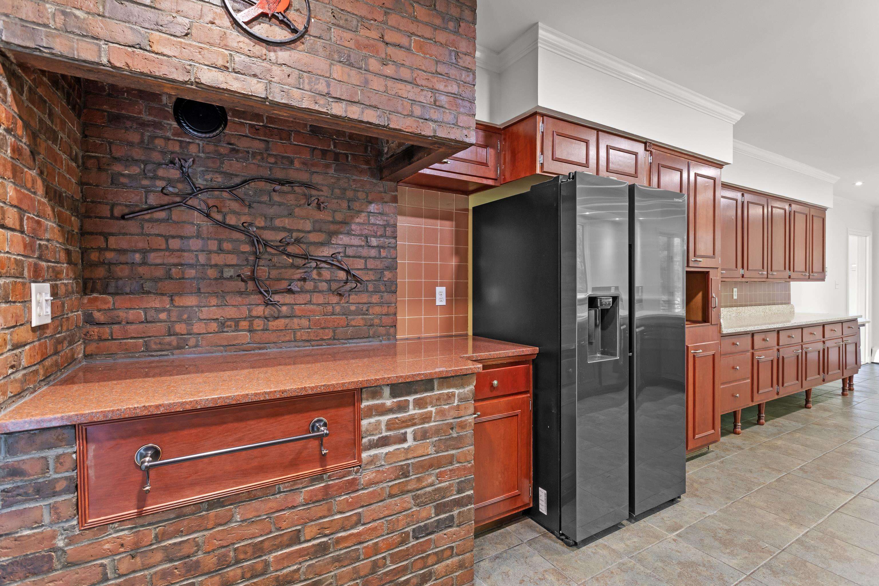
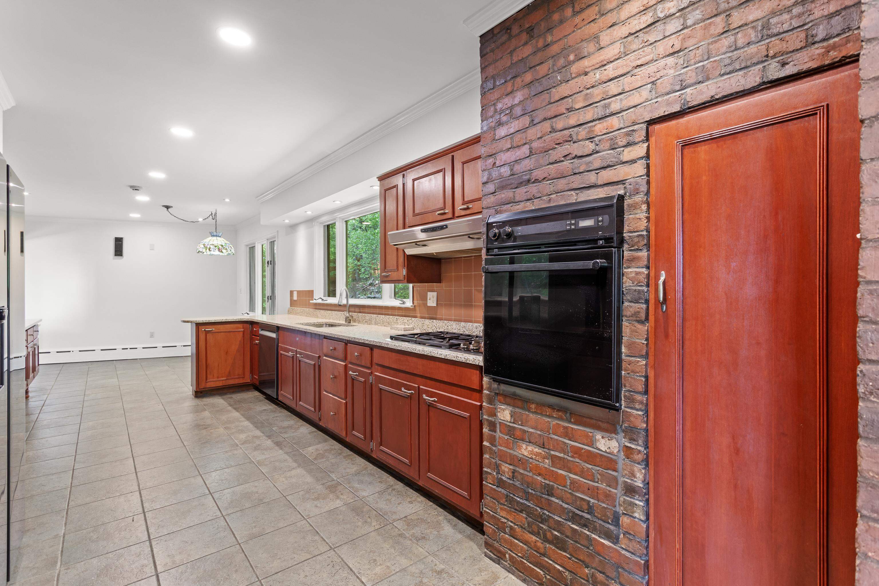
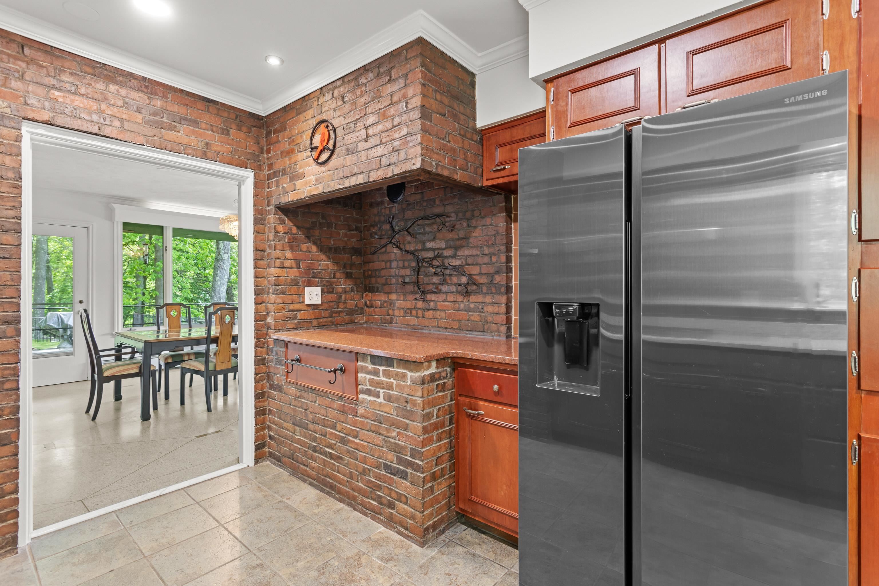
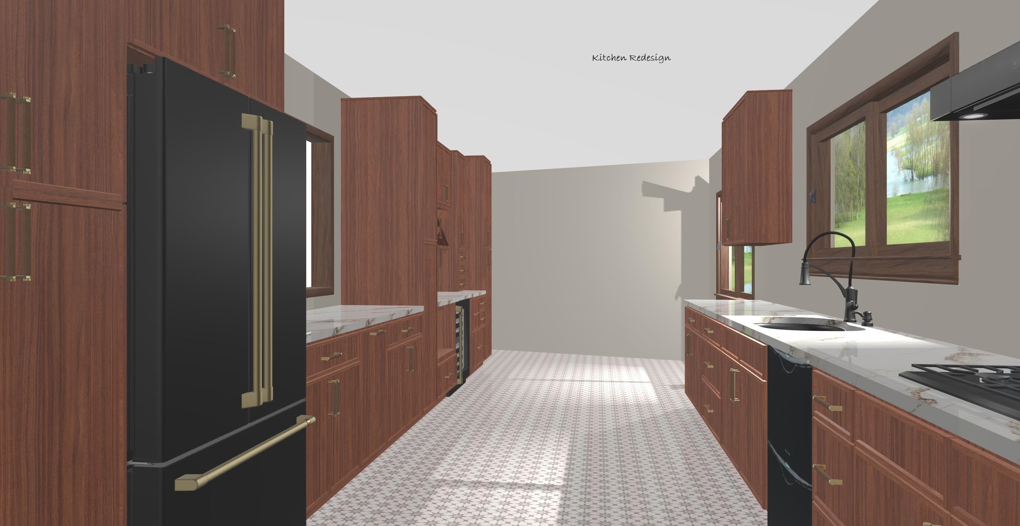
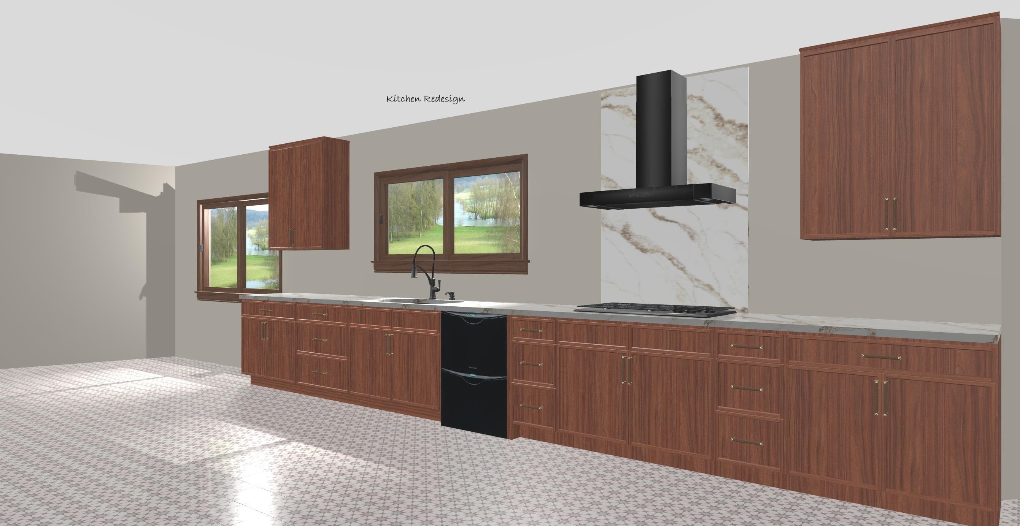
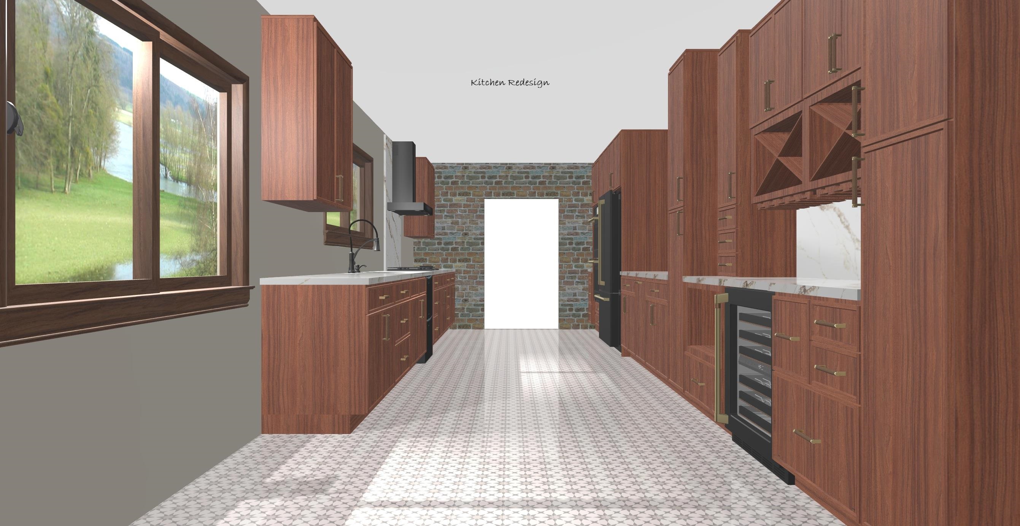
Kitchen
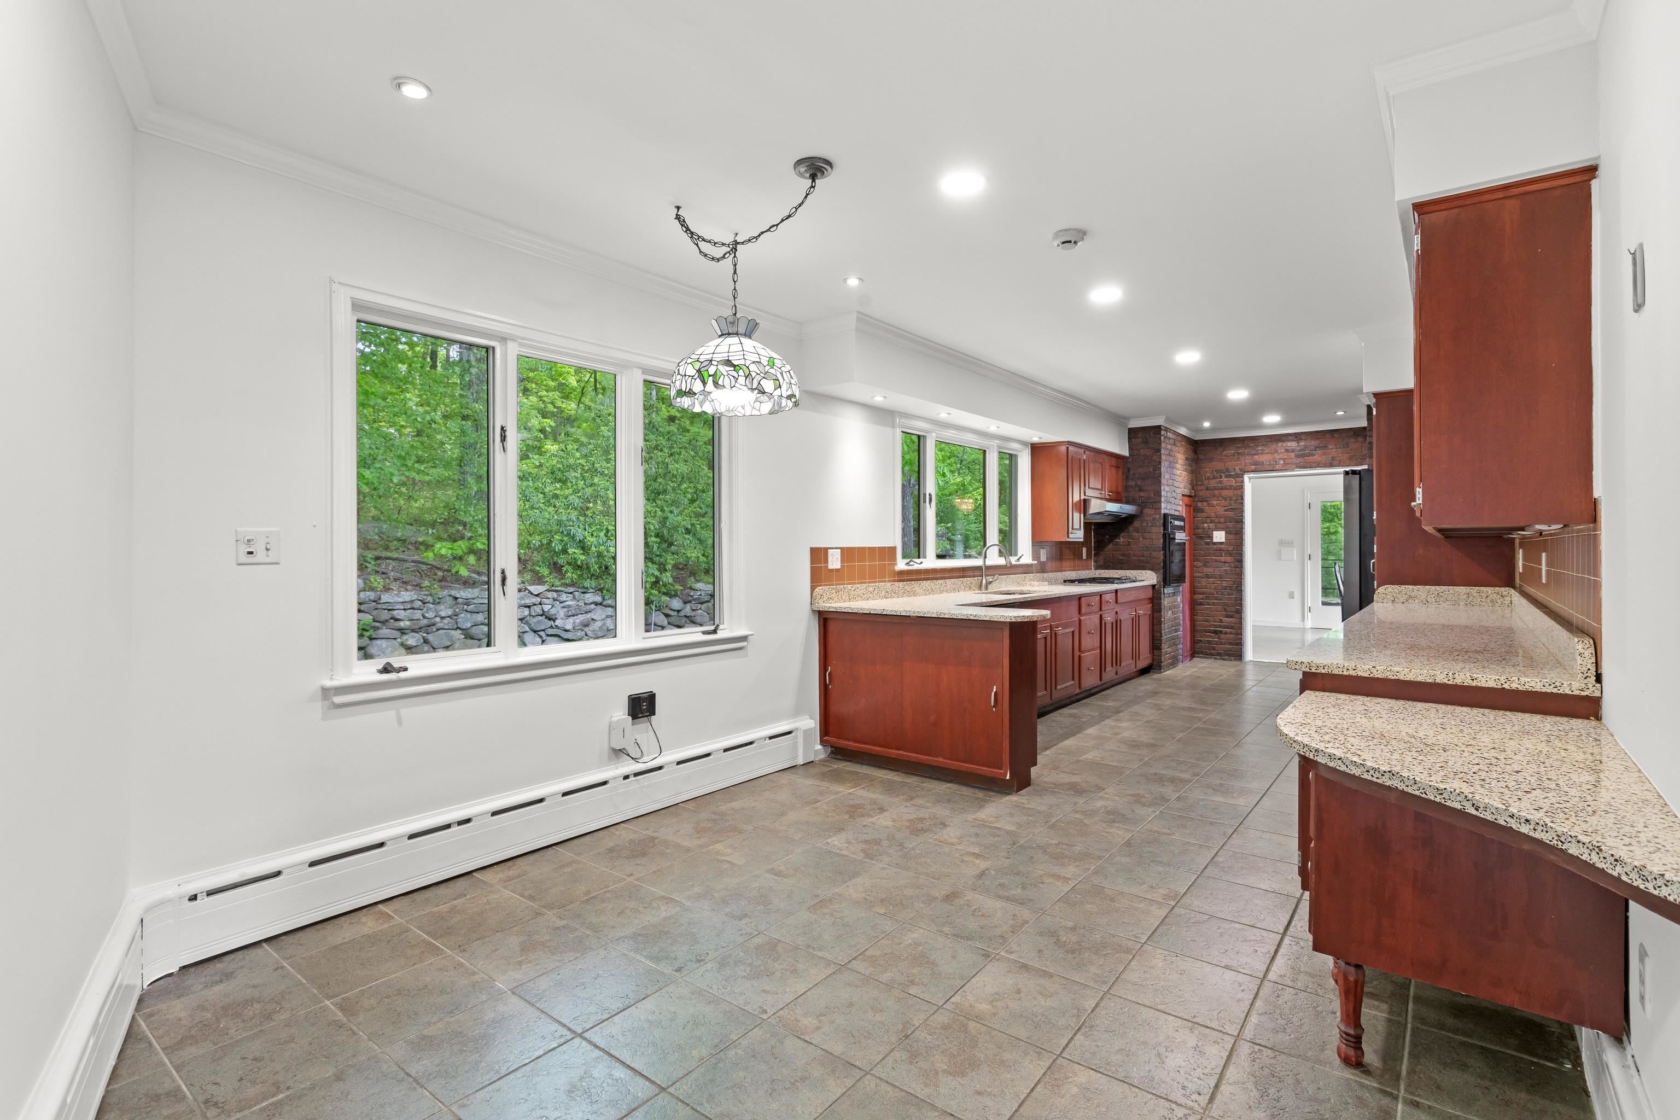
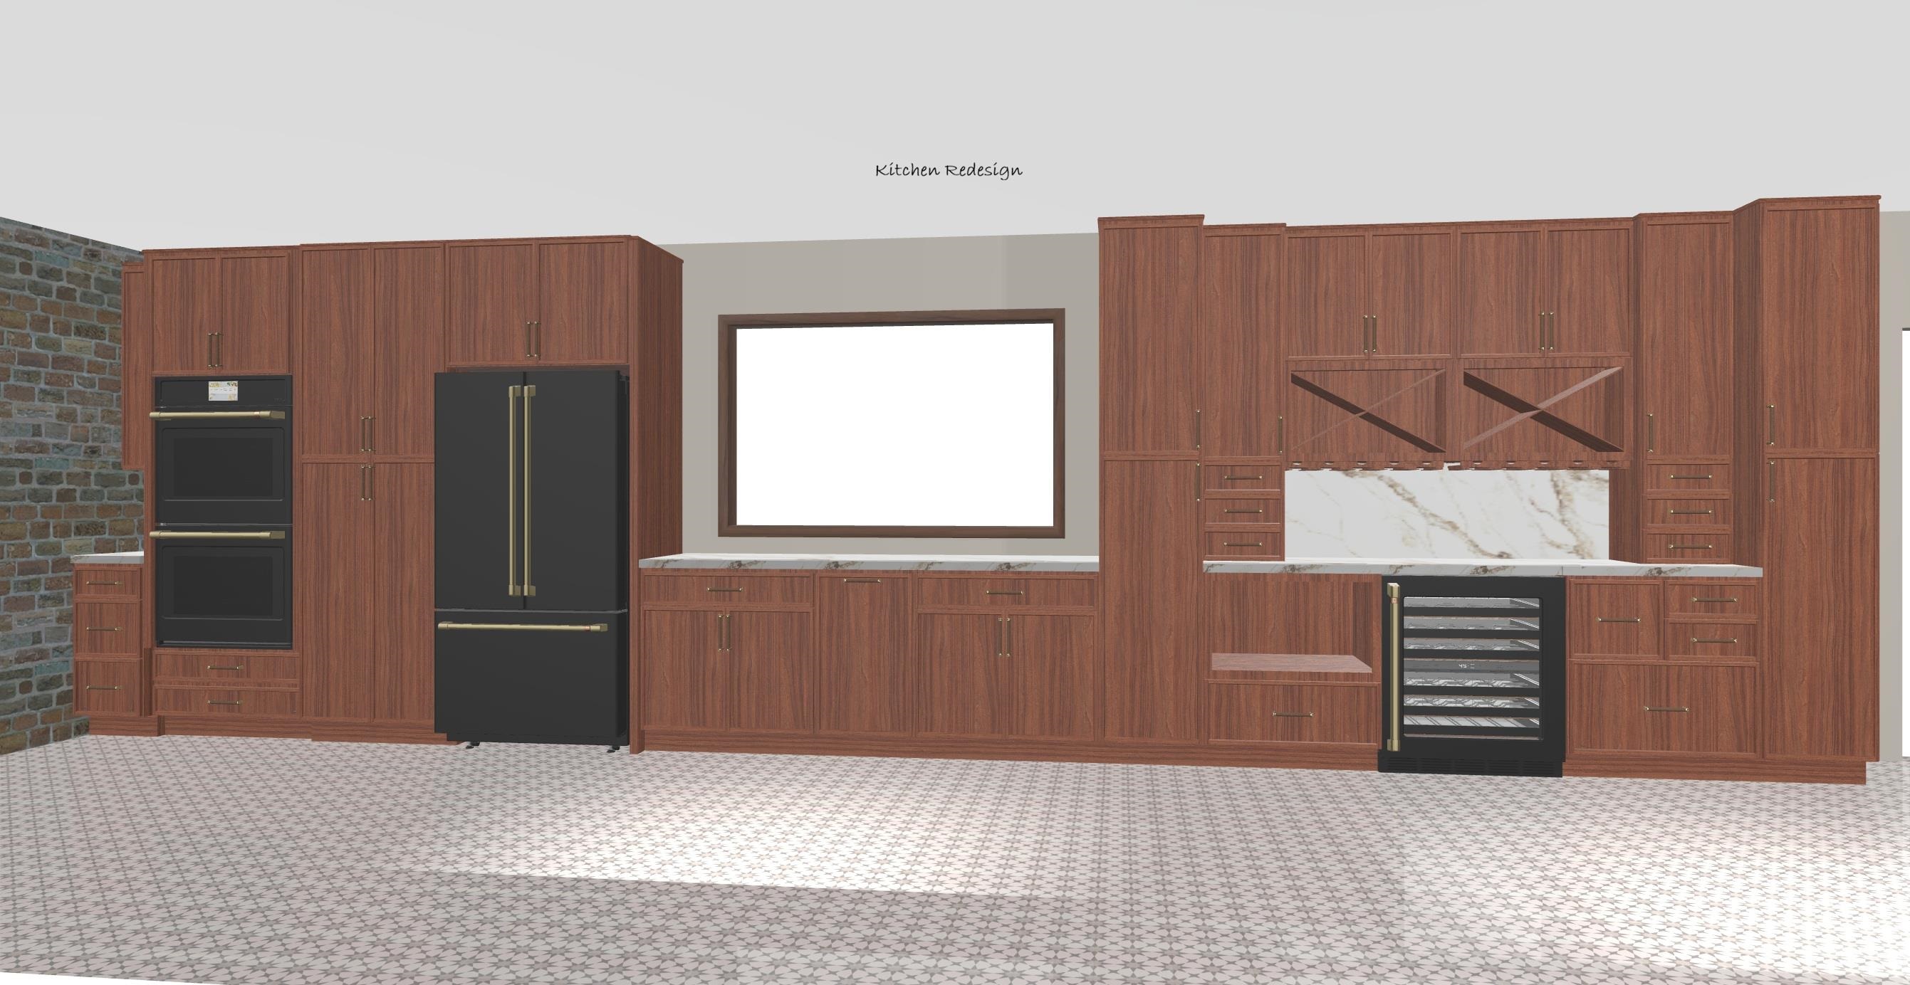
Kitchen Redesign
Family Room
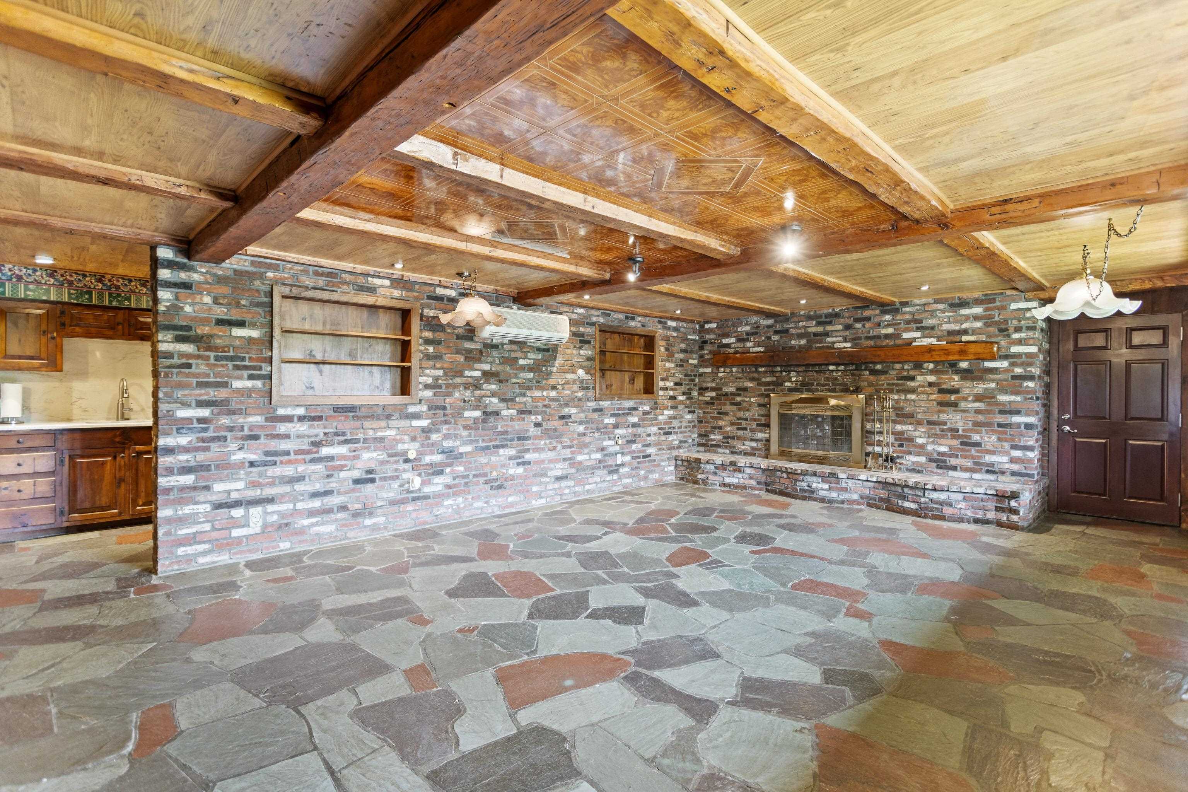
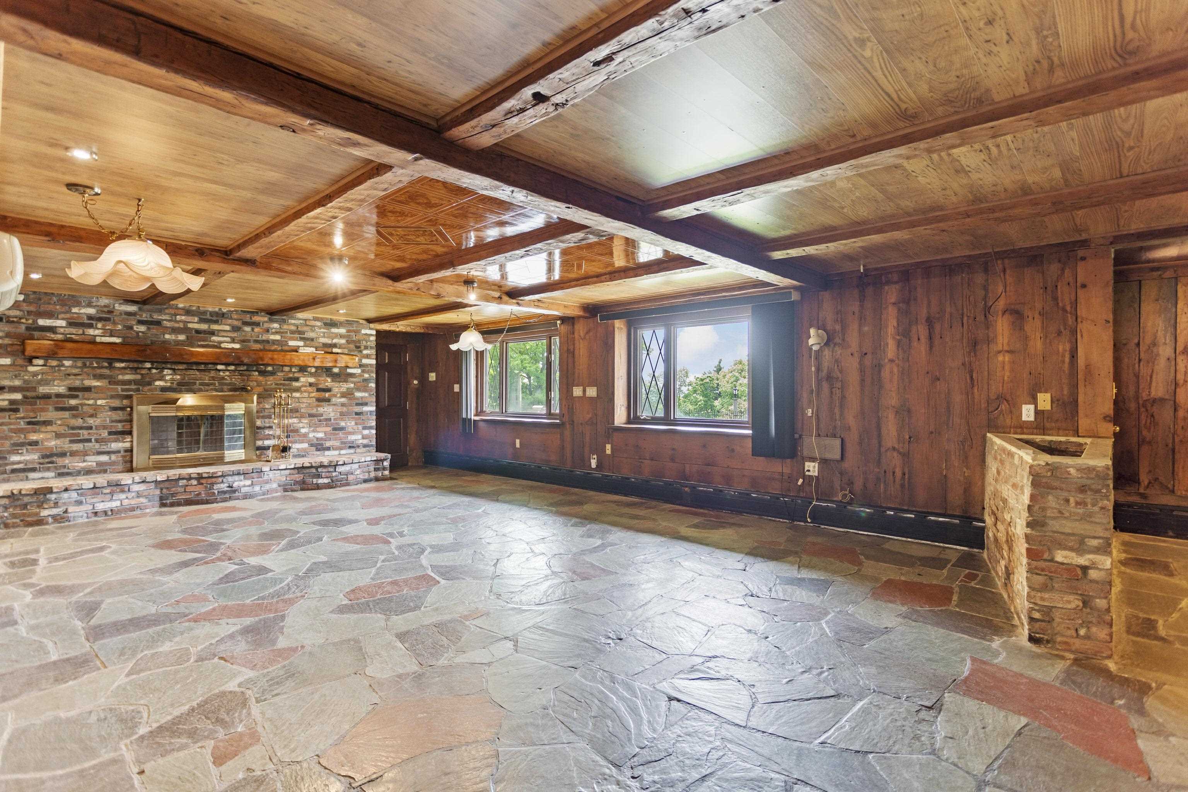
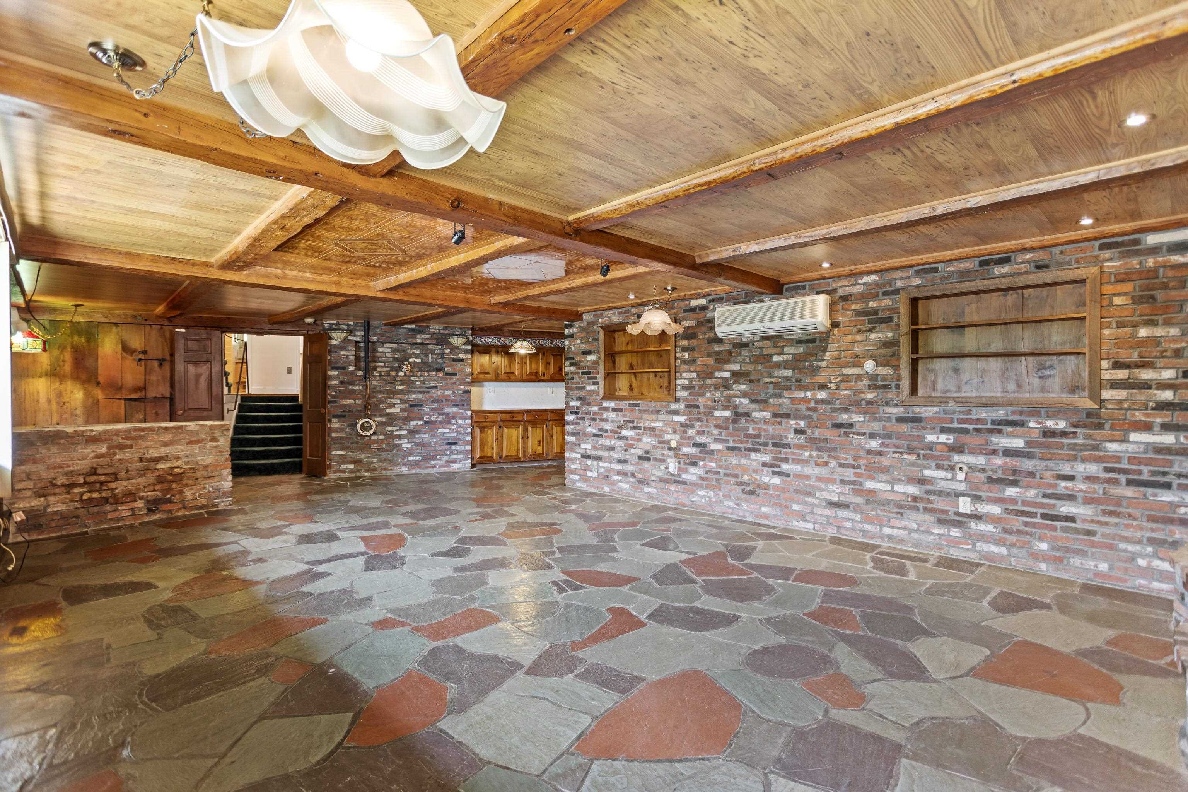
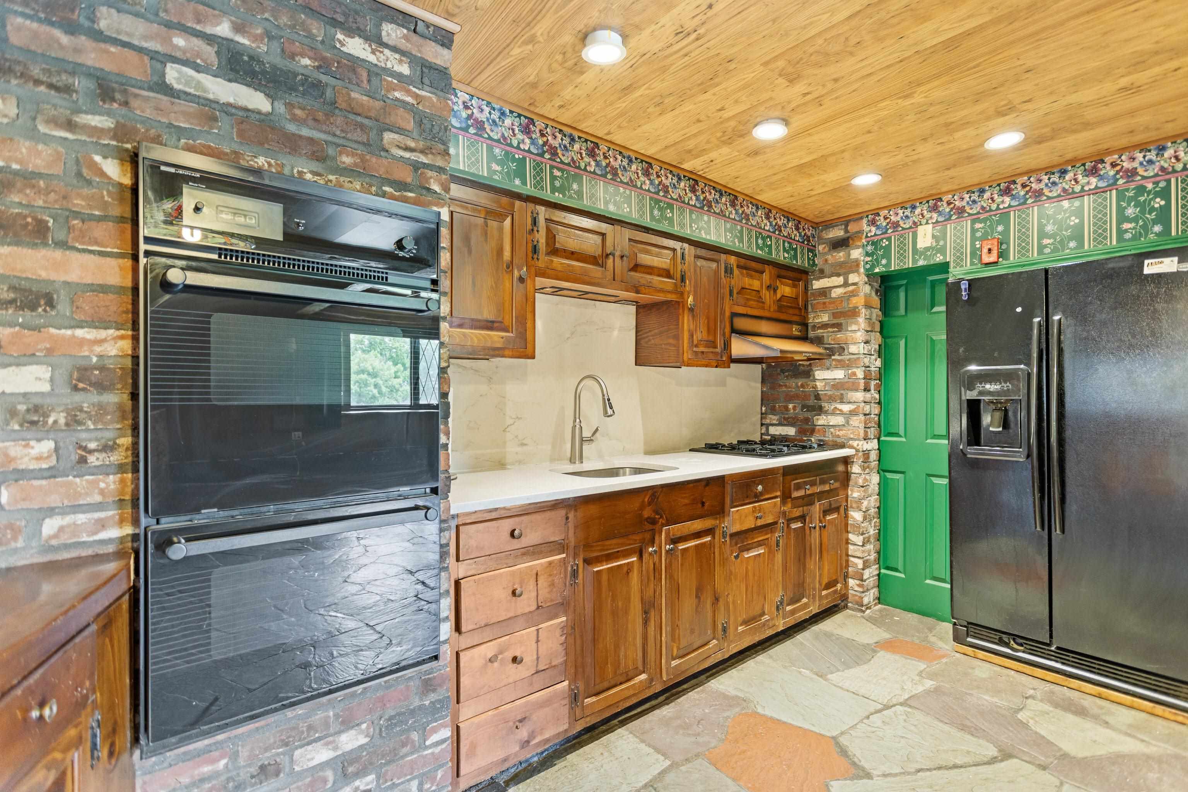
Full Kitchen in Family Room Level
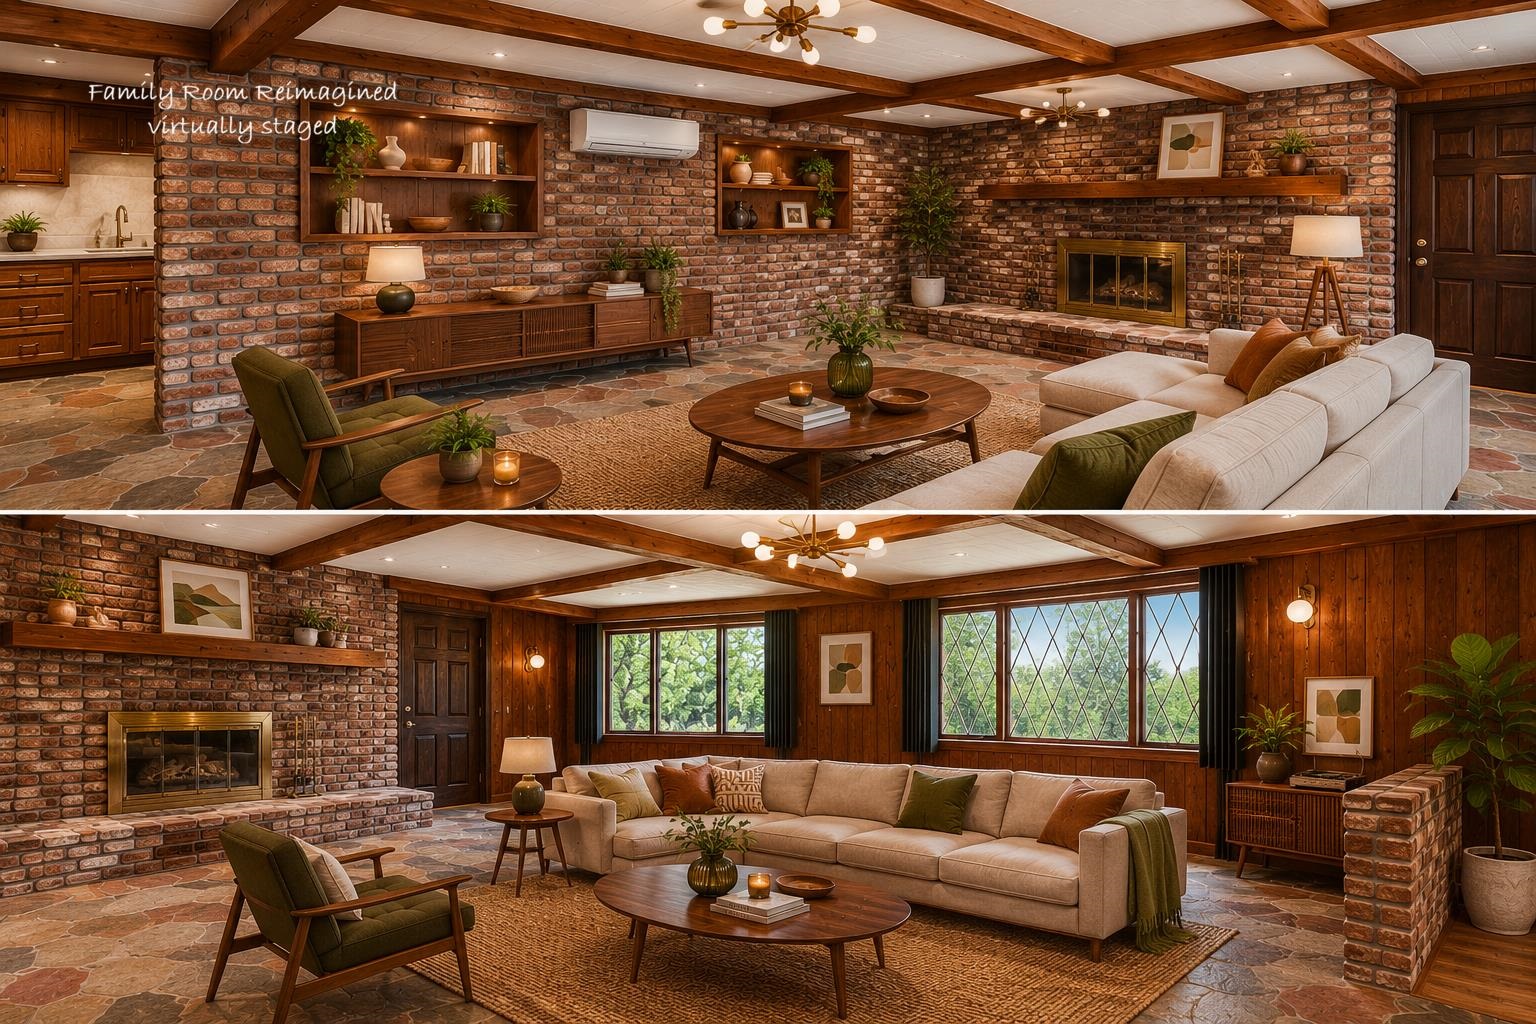
Virtually Staged Family Room
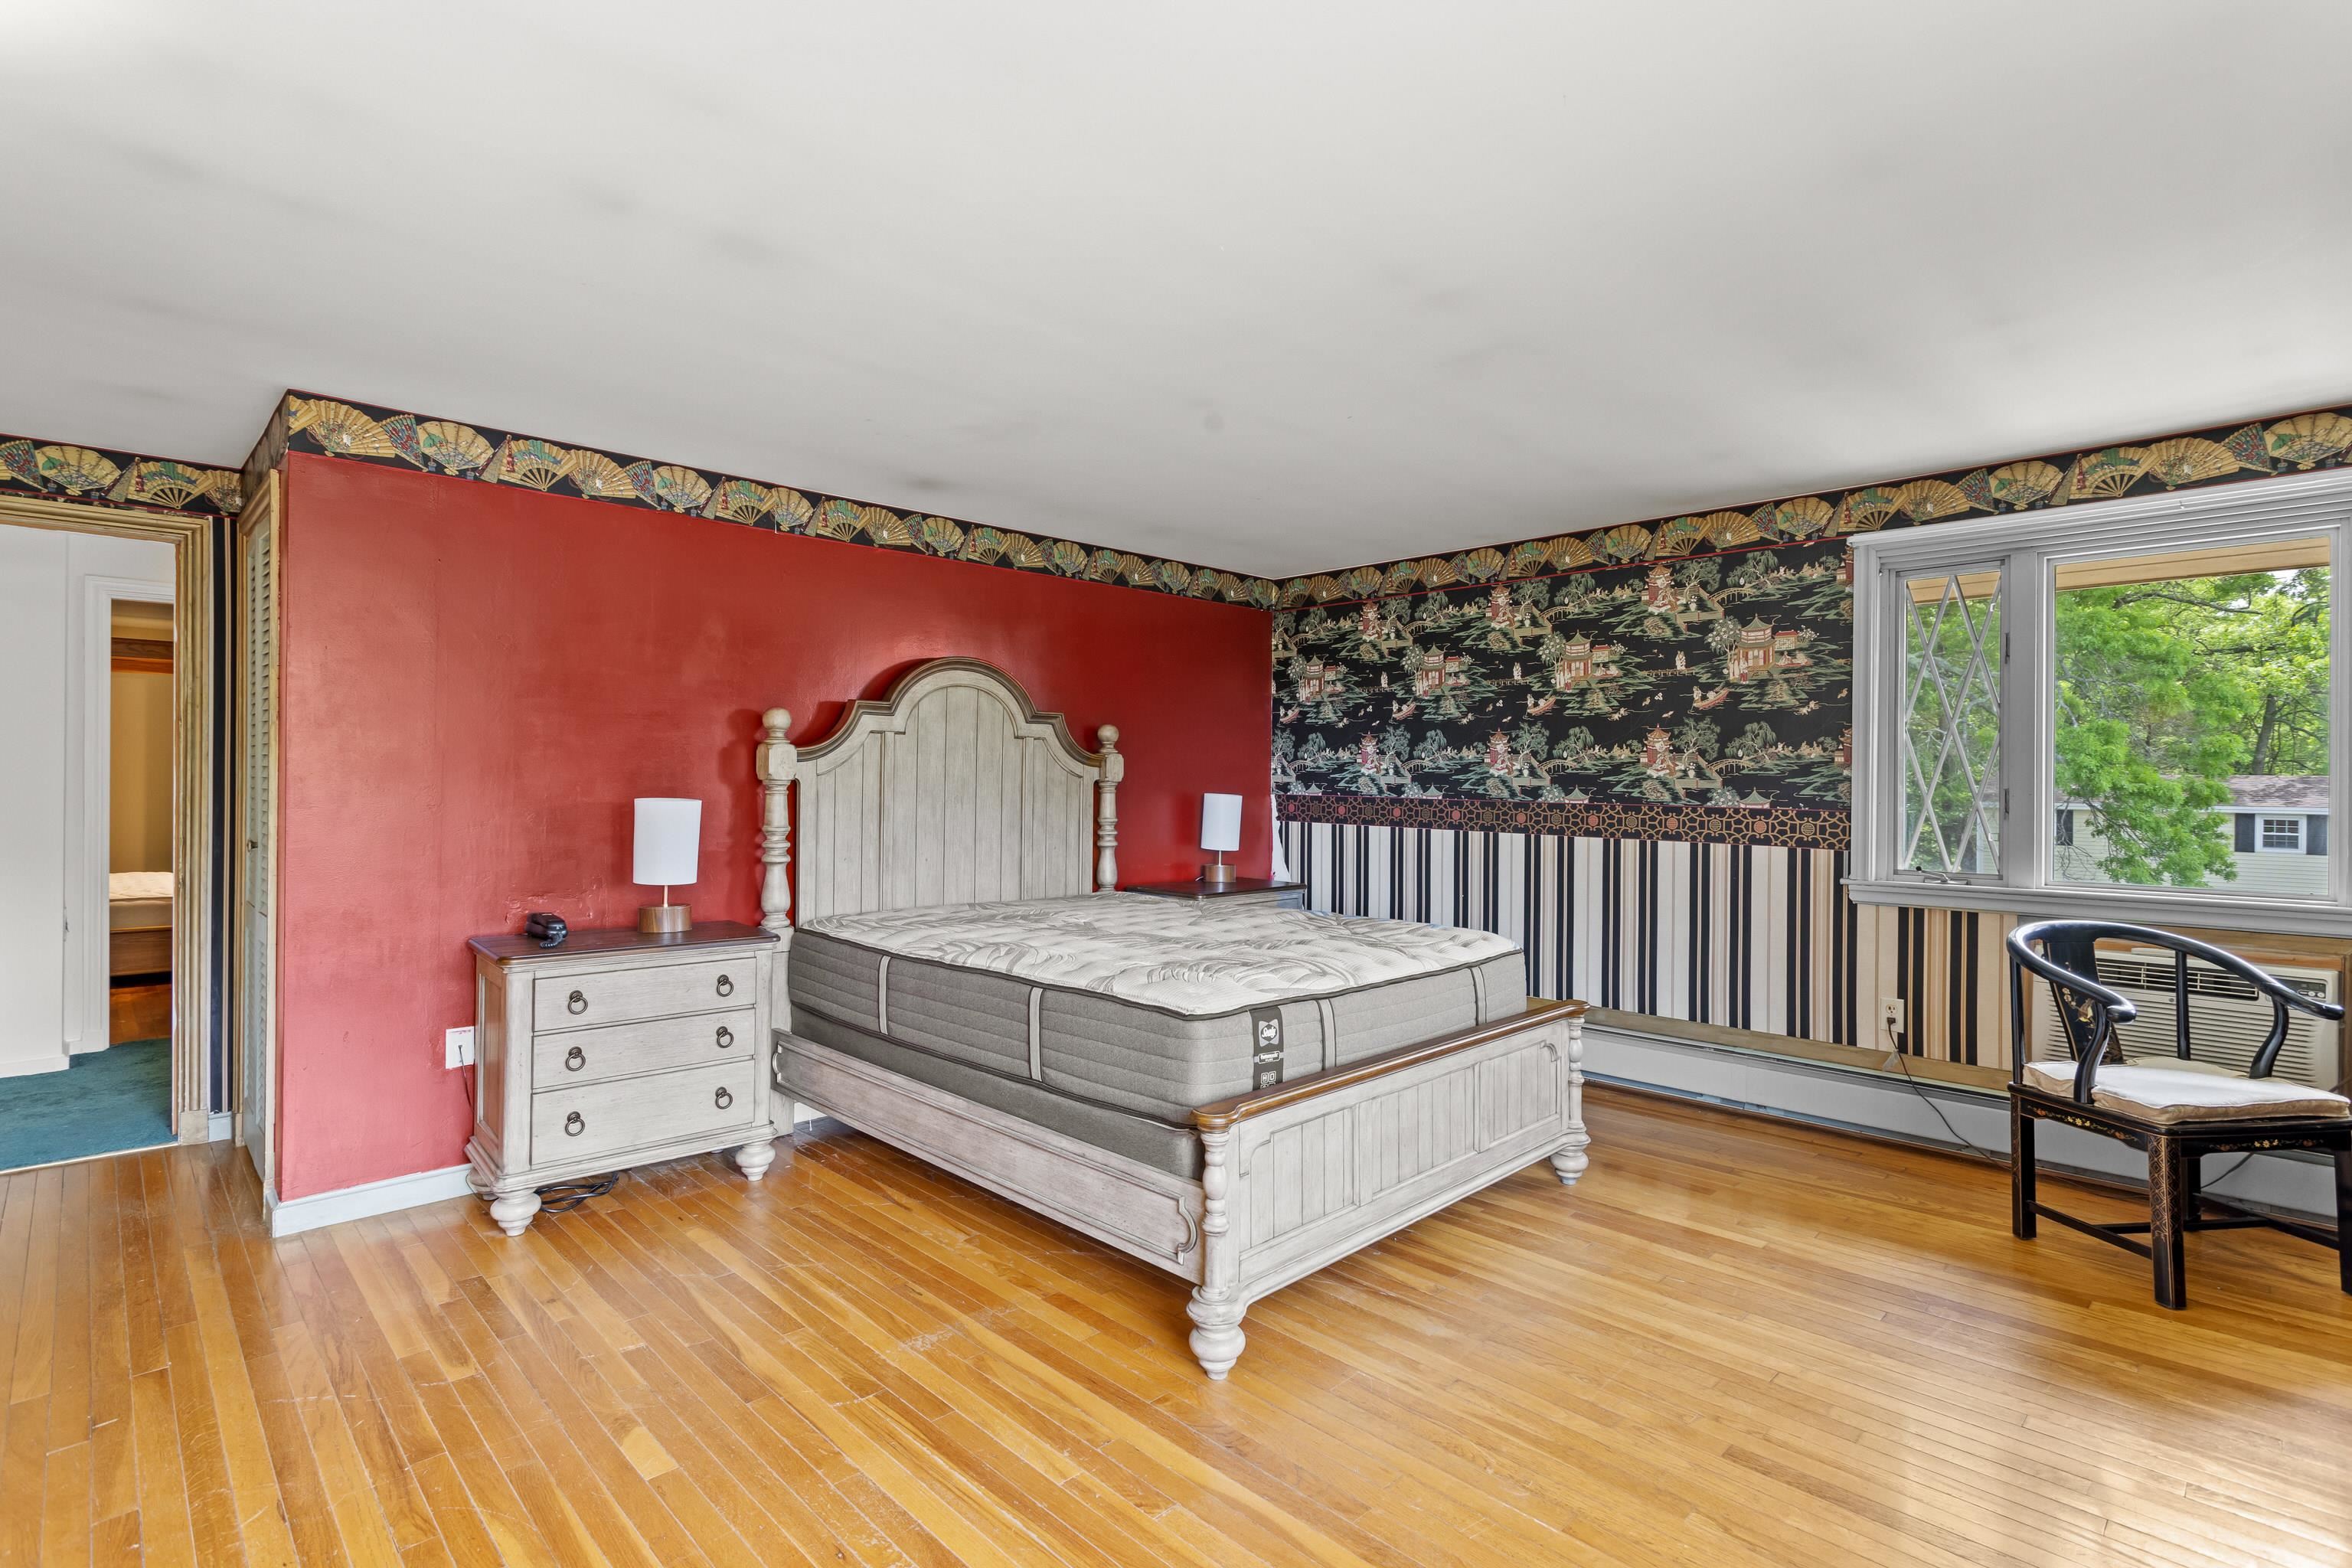
Primary BR w/ 2 Walk In Closets
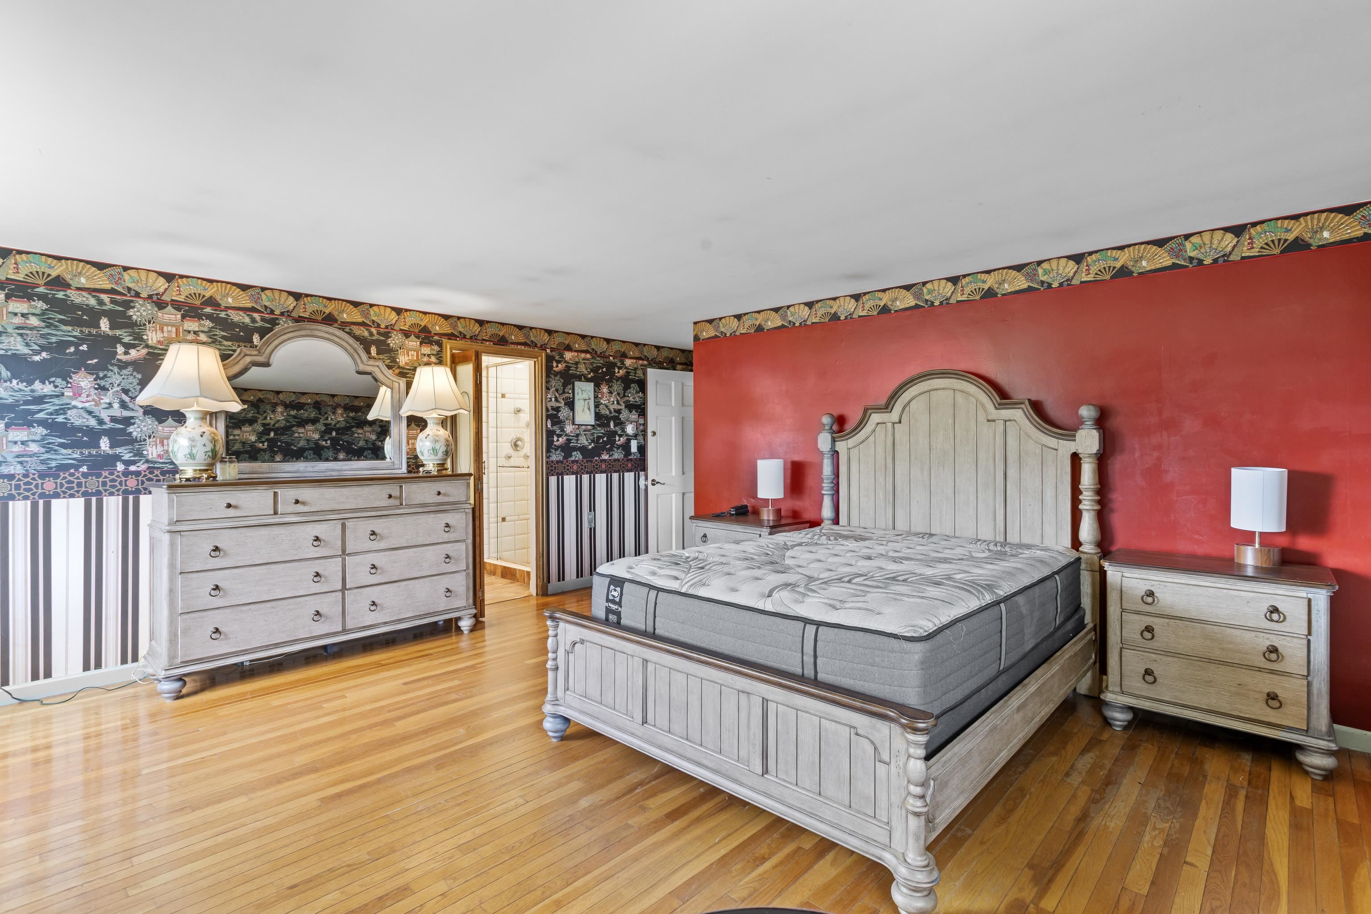
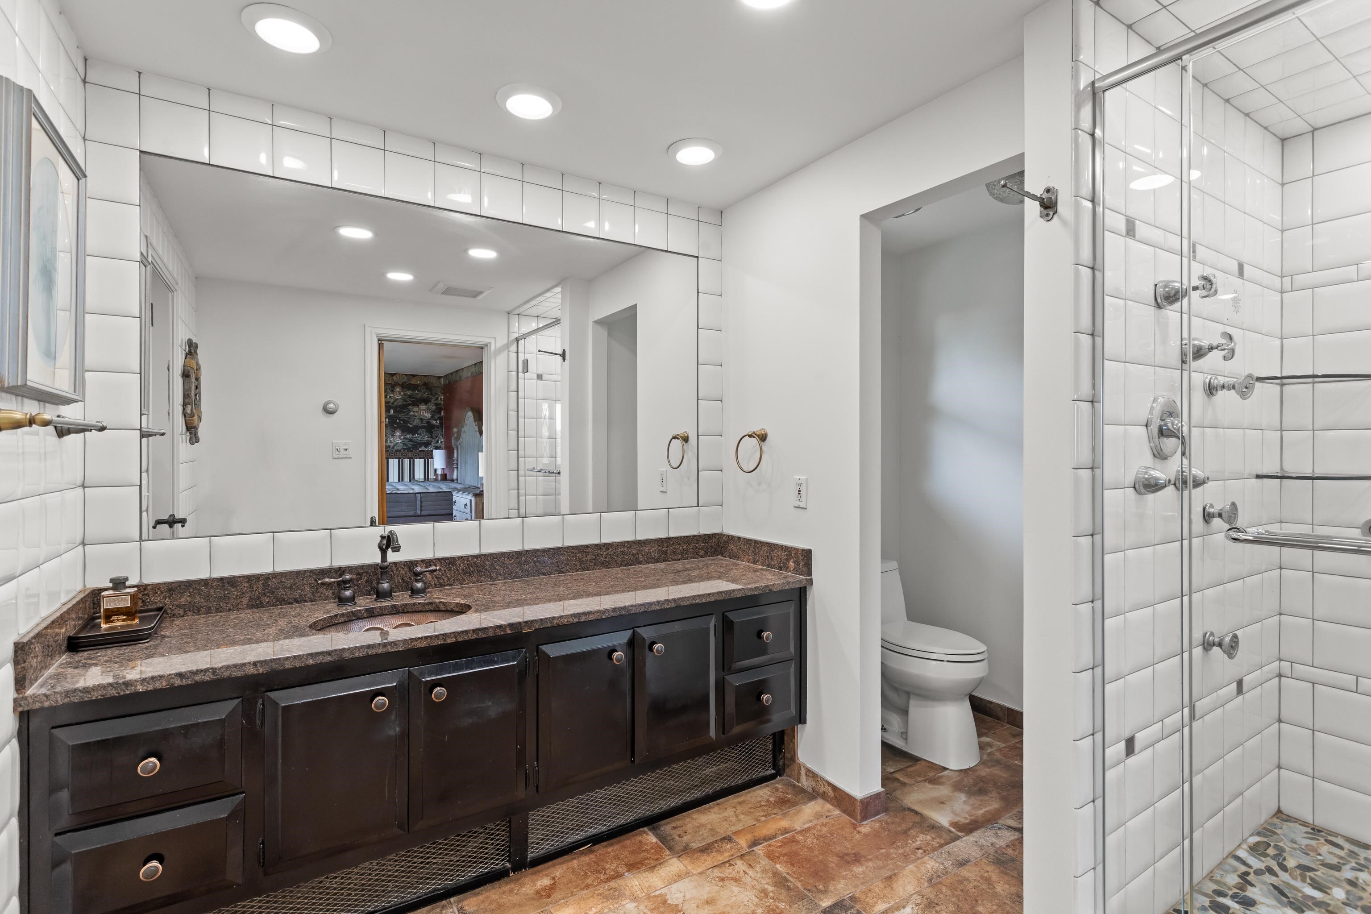
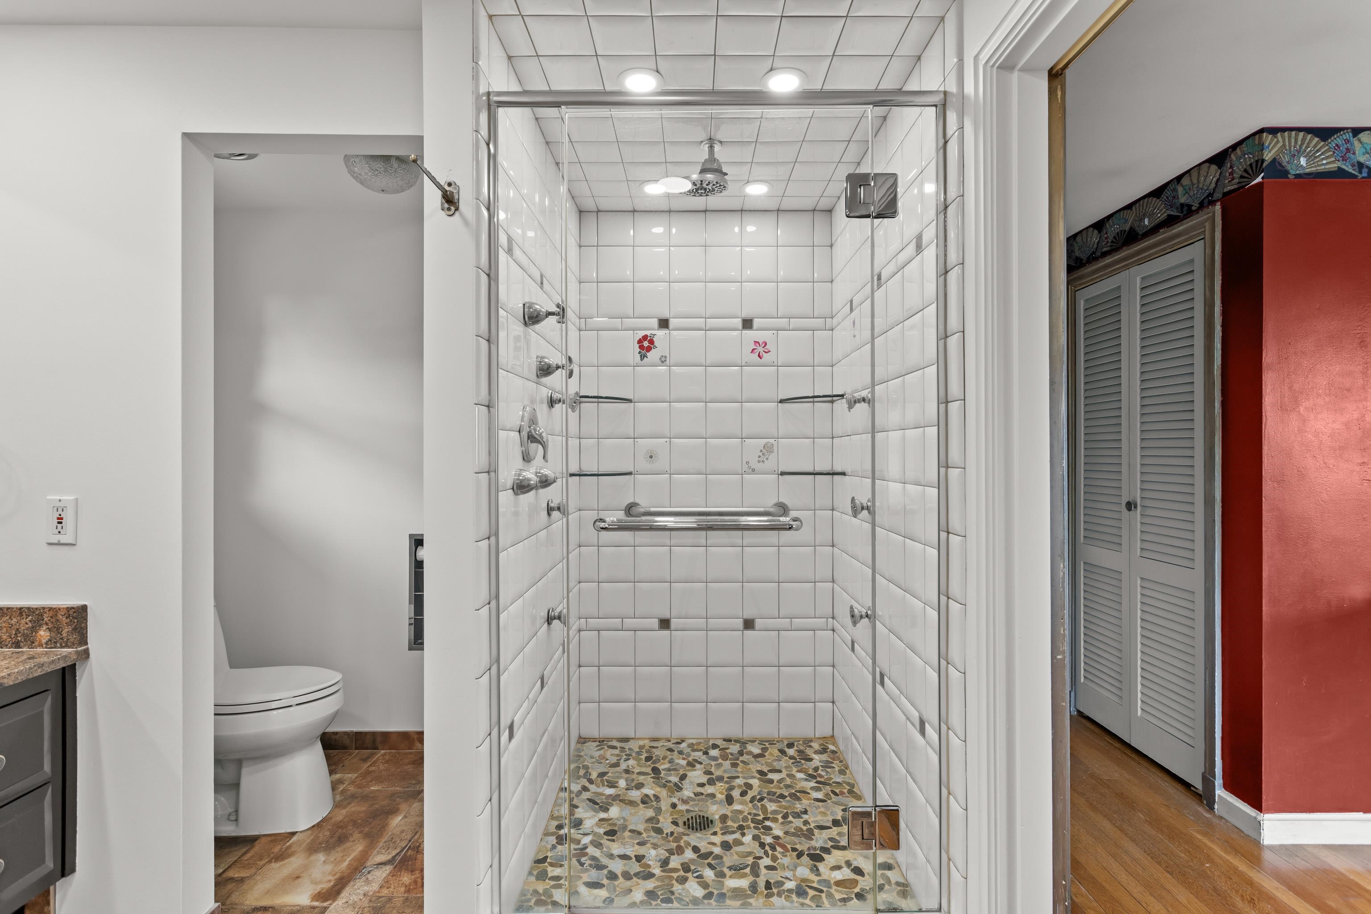
Primary Bathroom
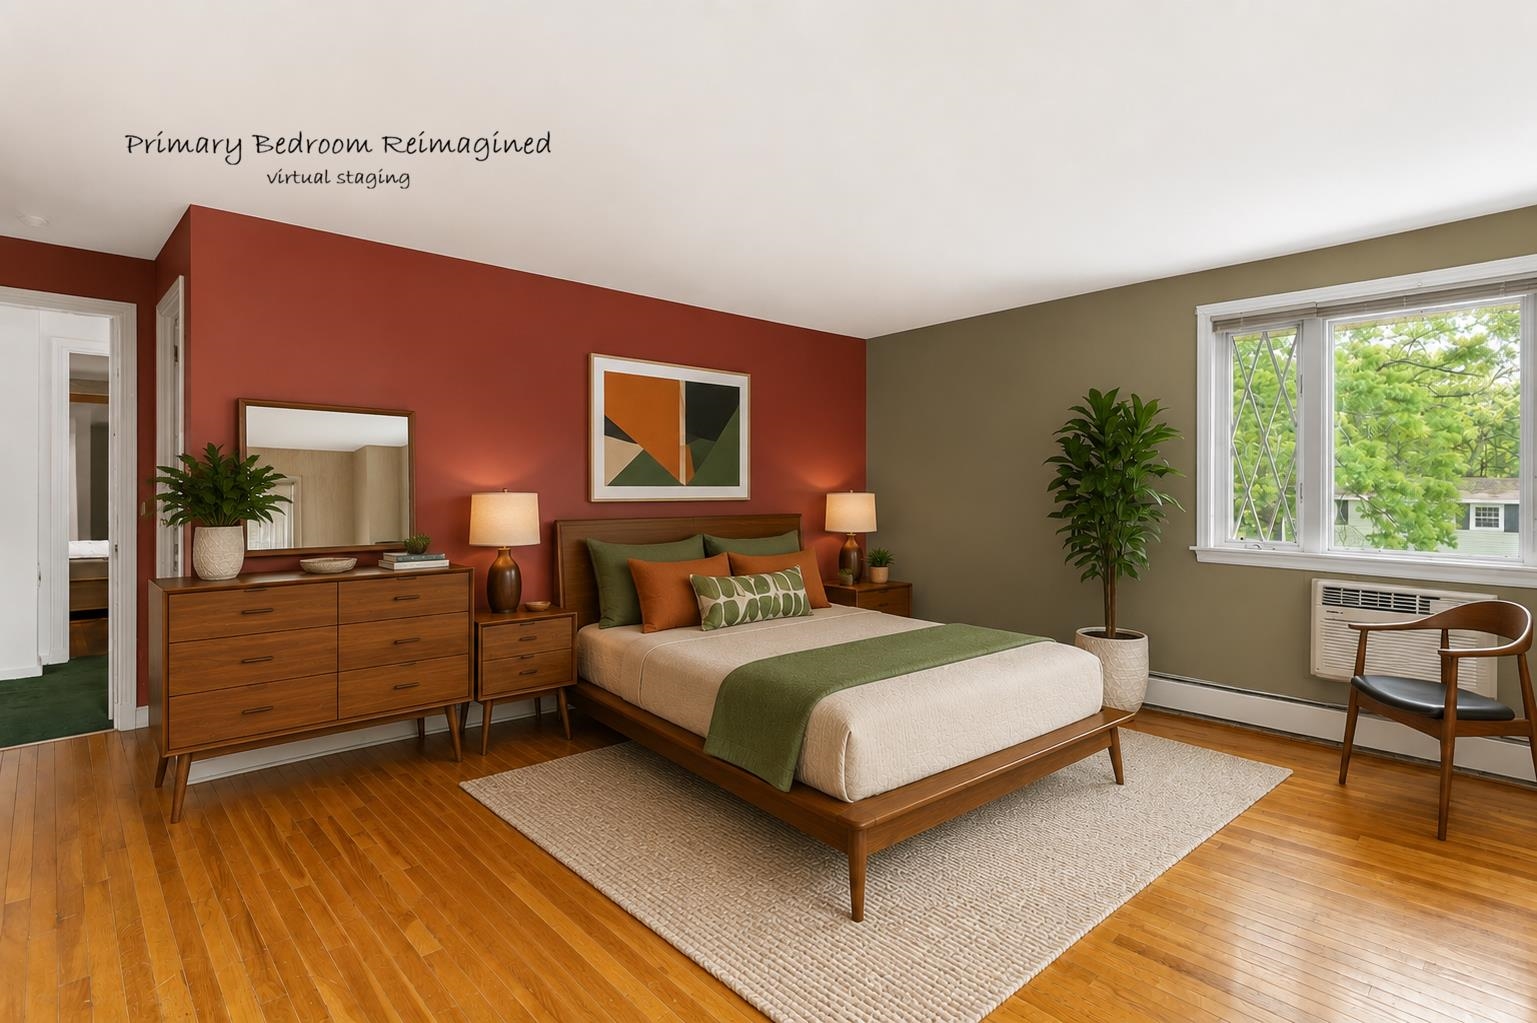
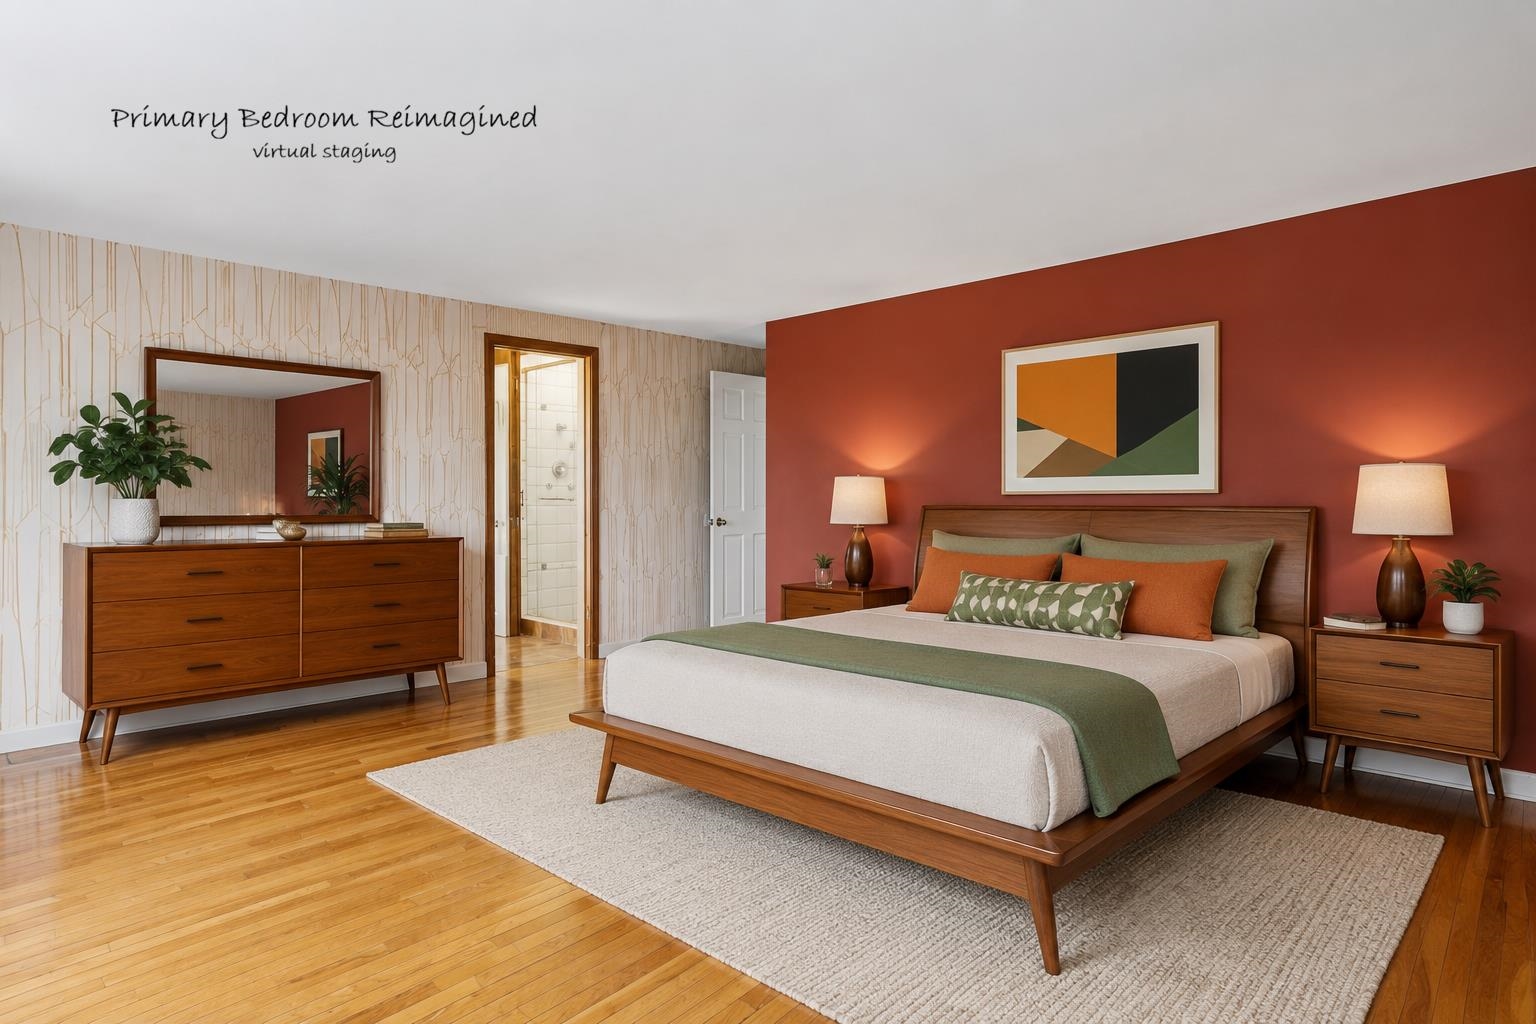
Primary BR Vitrually Staged
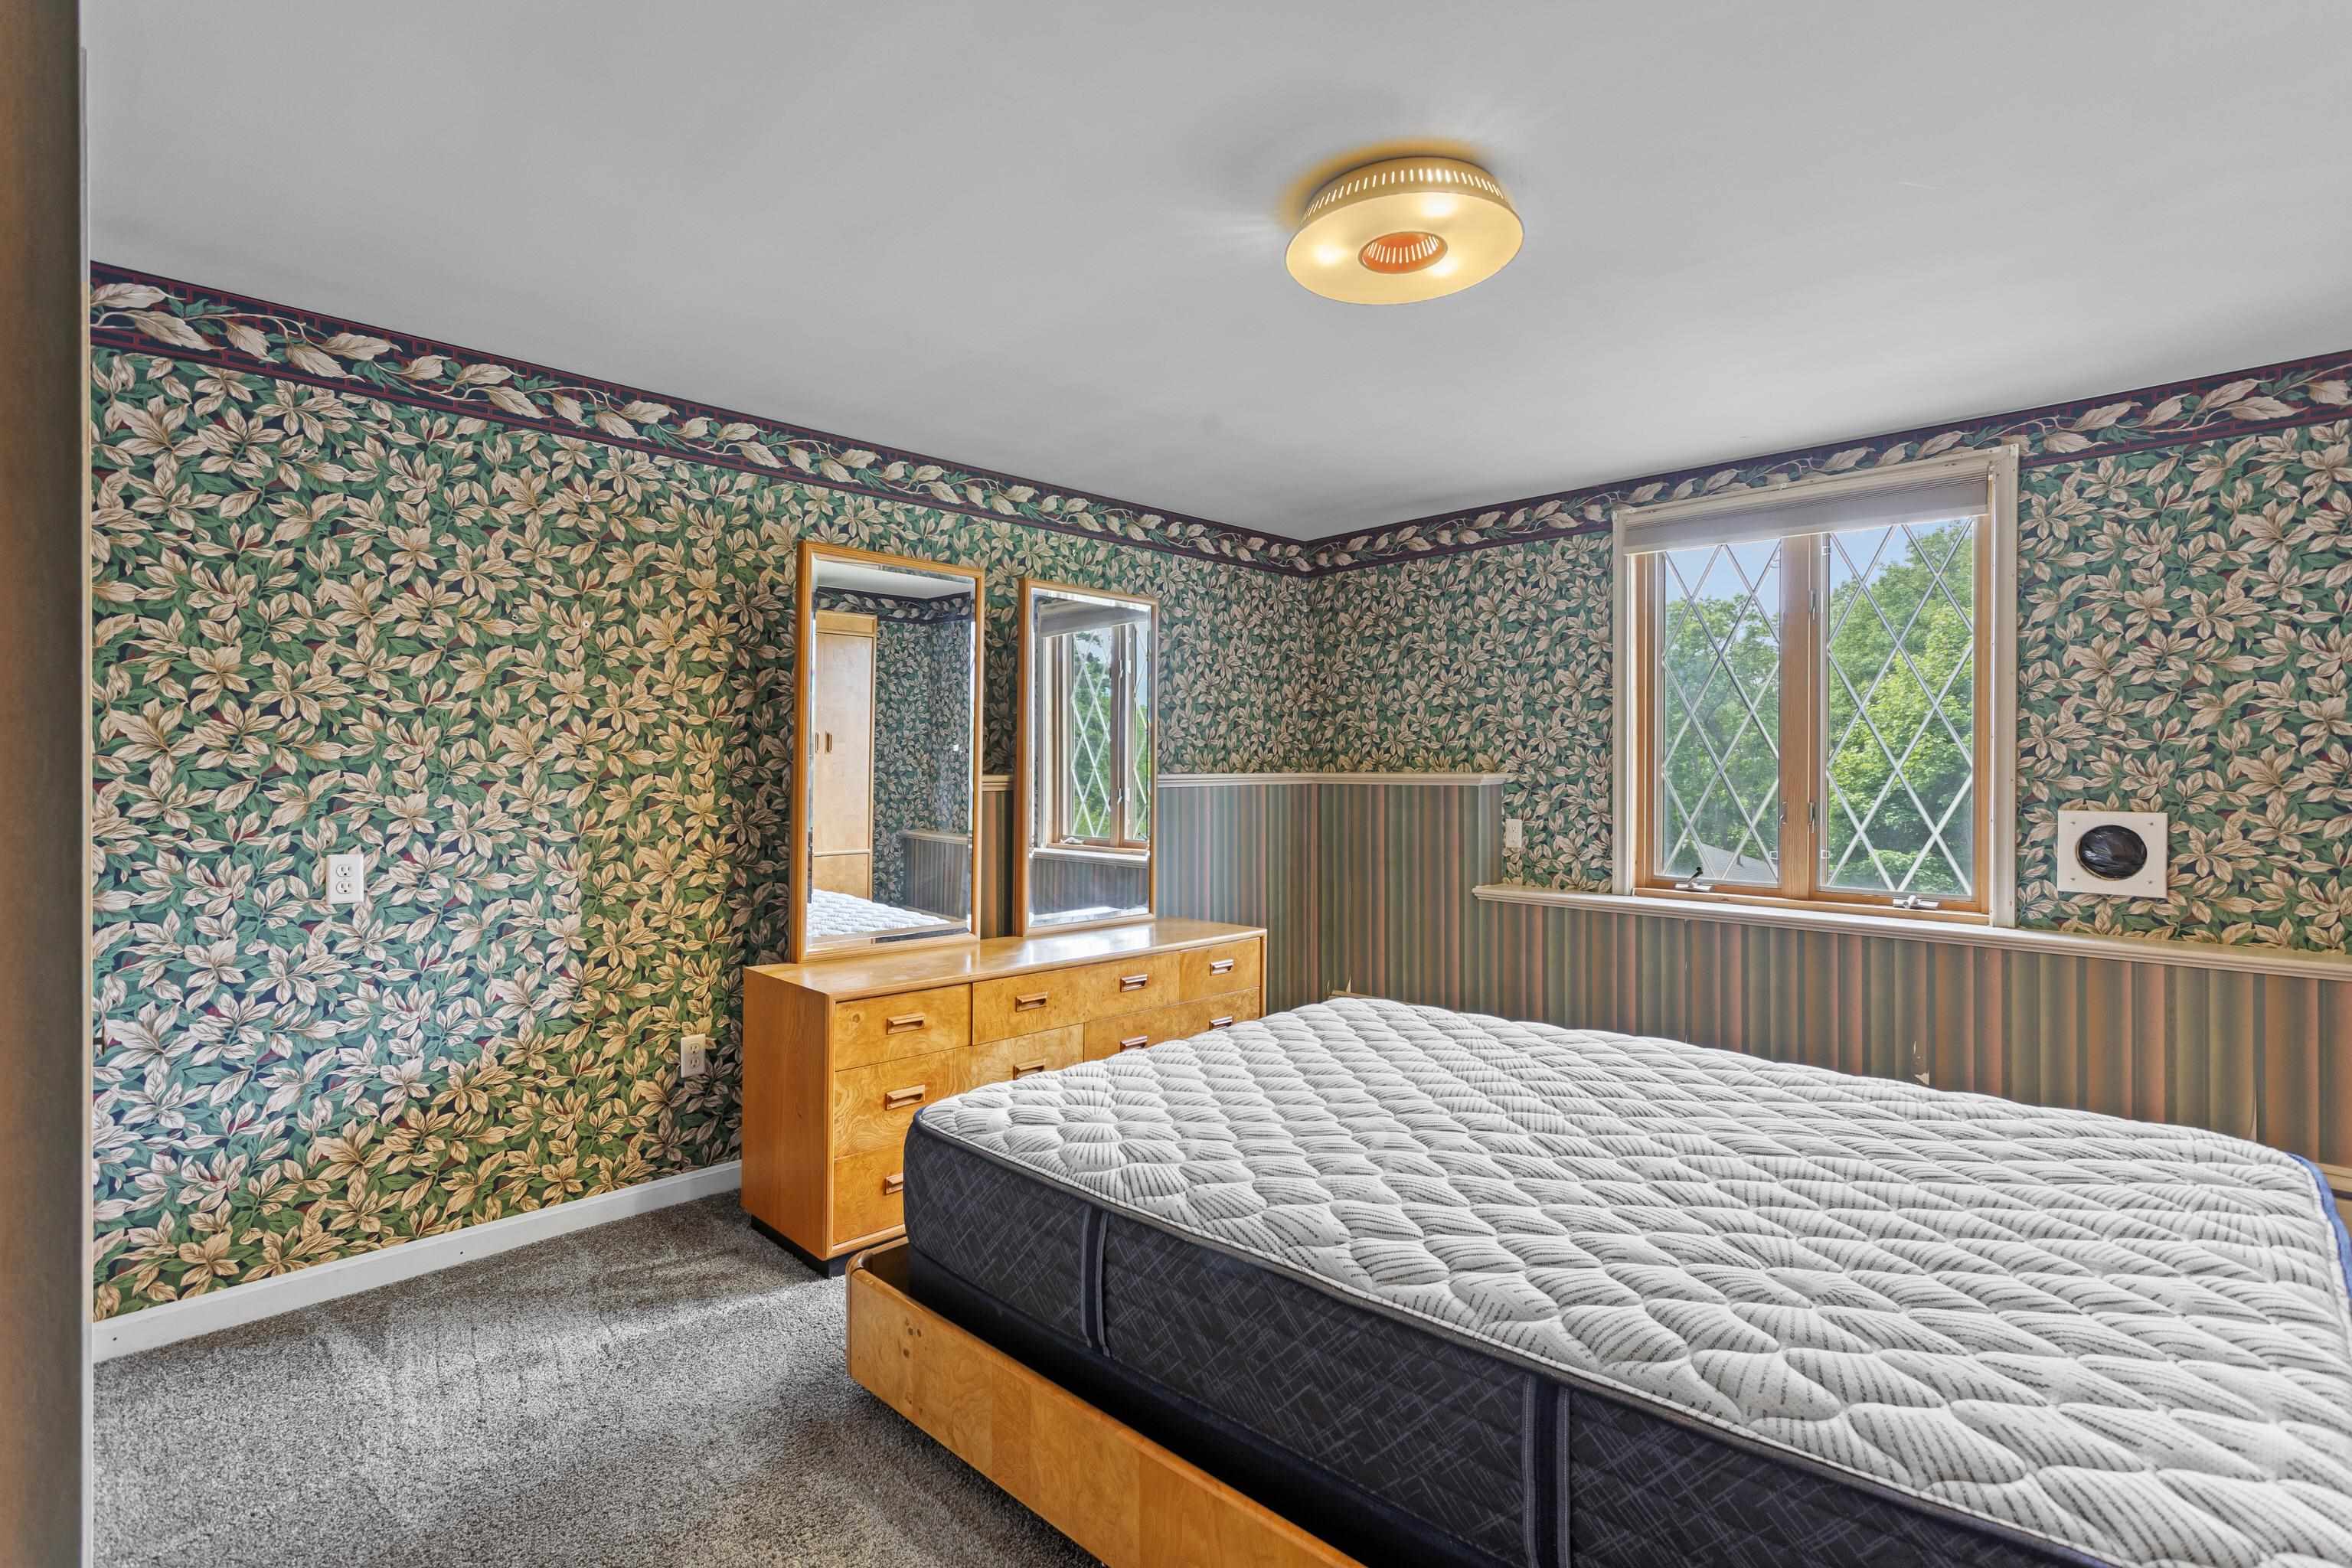
Bedroom 1
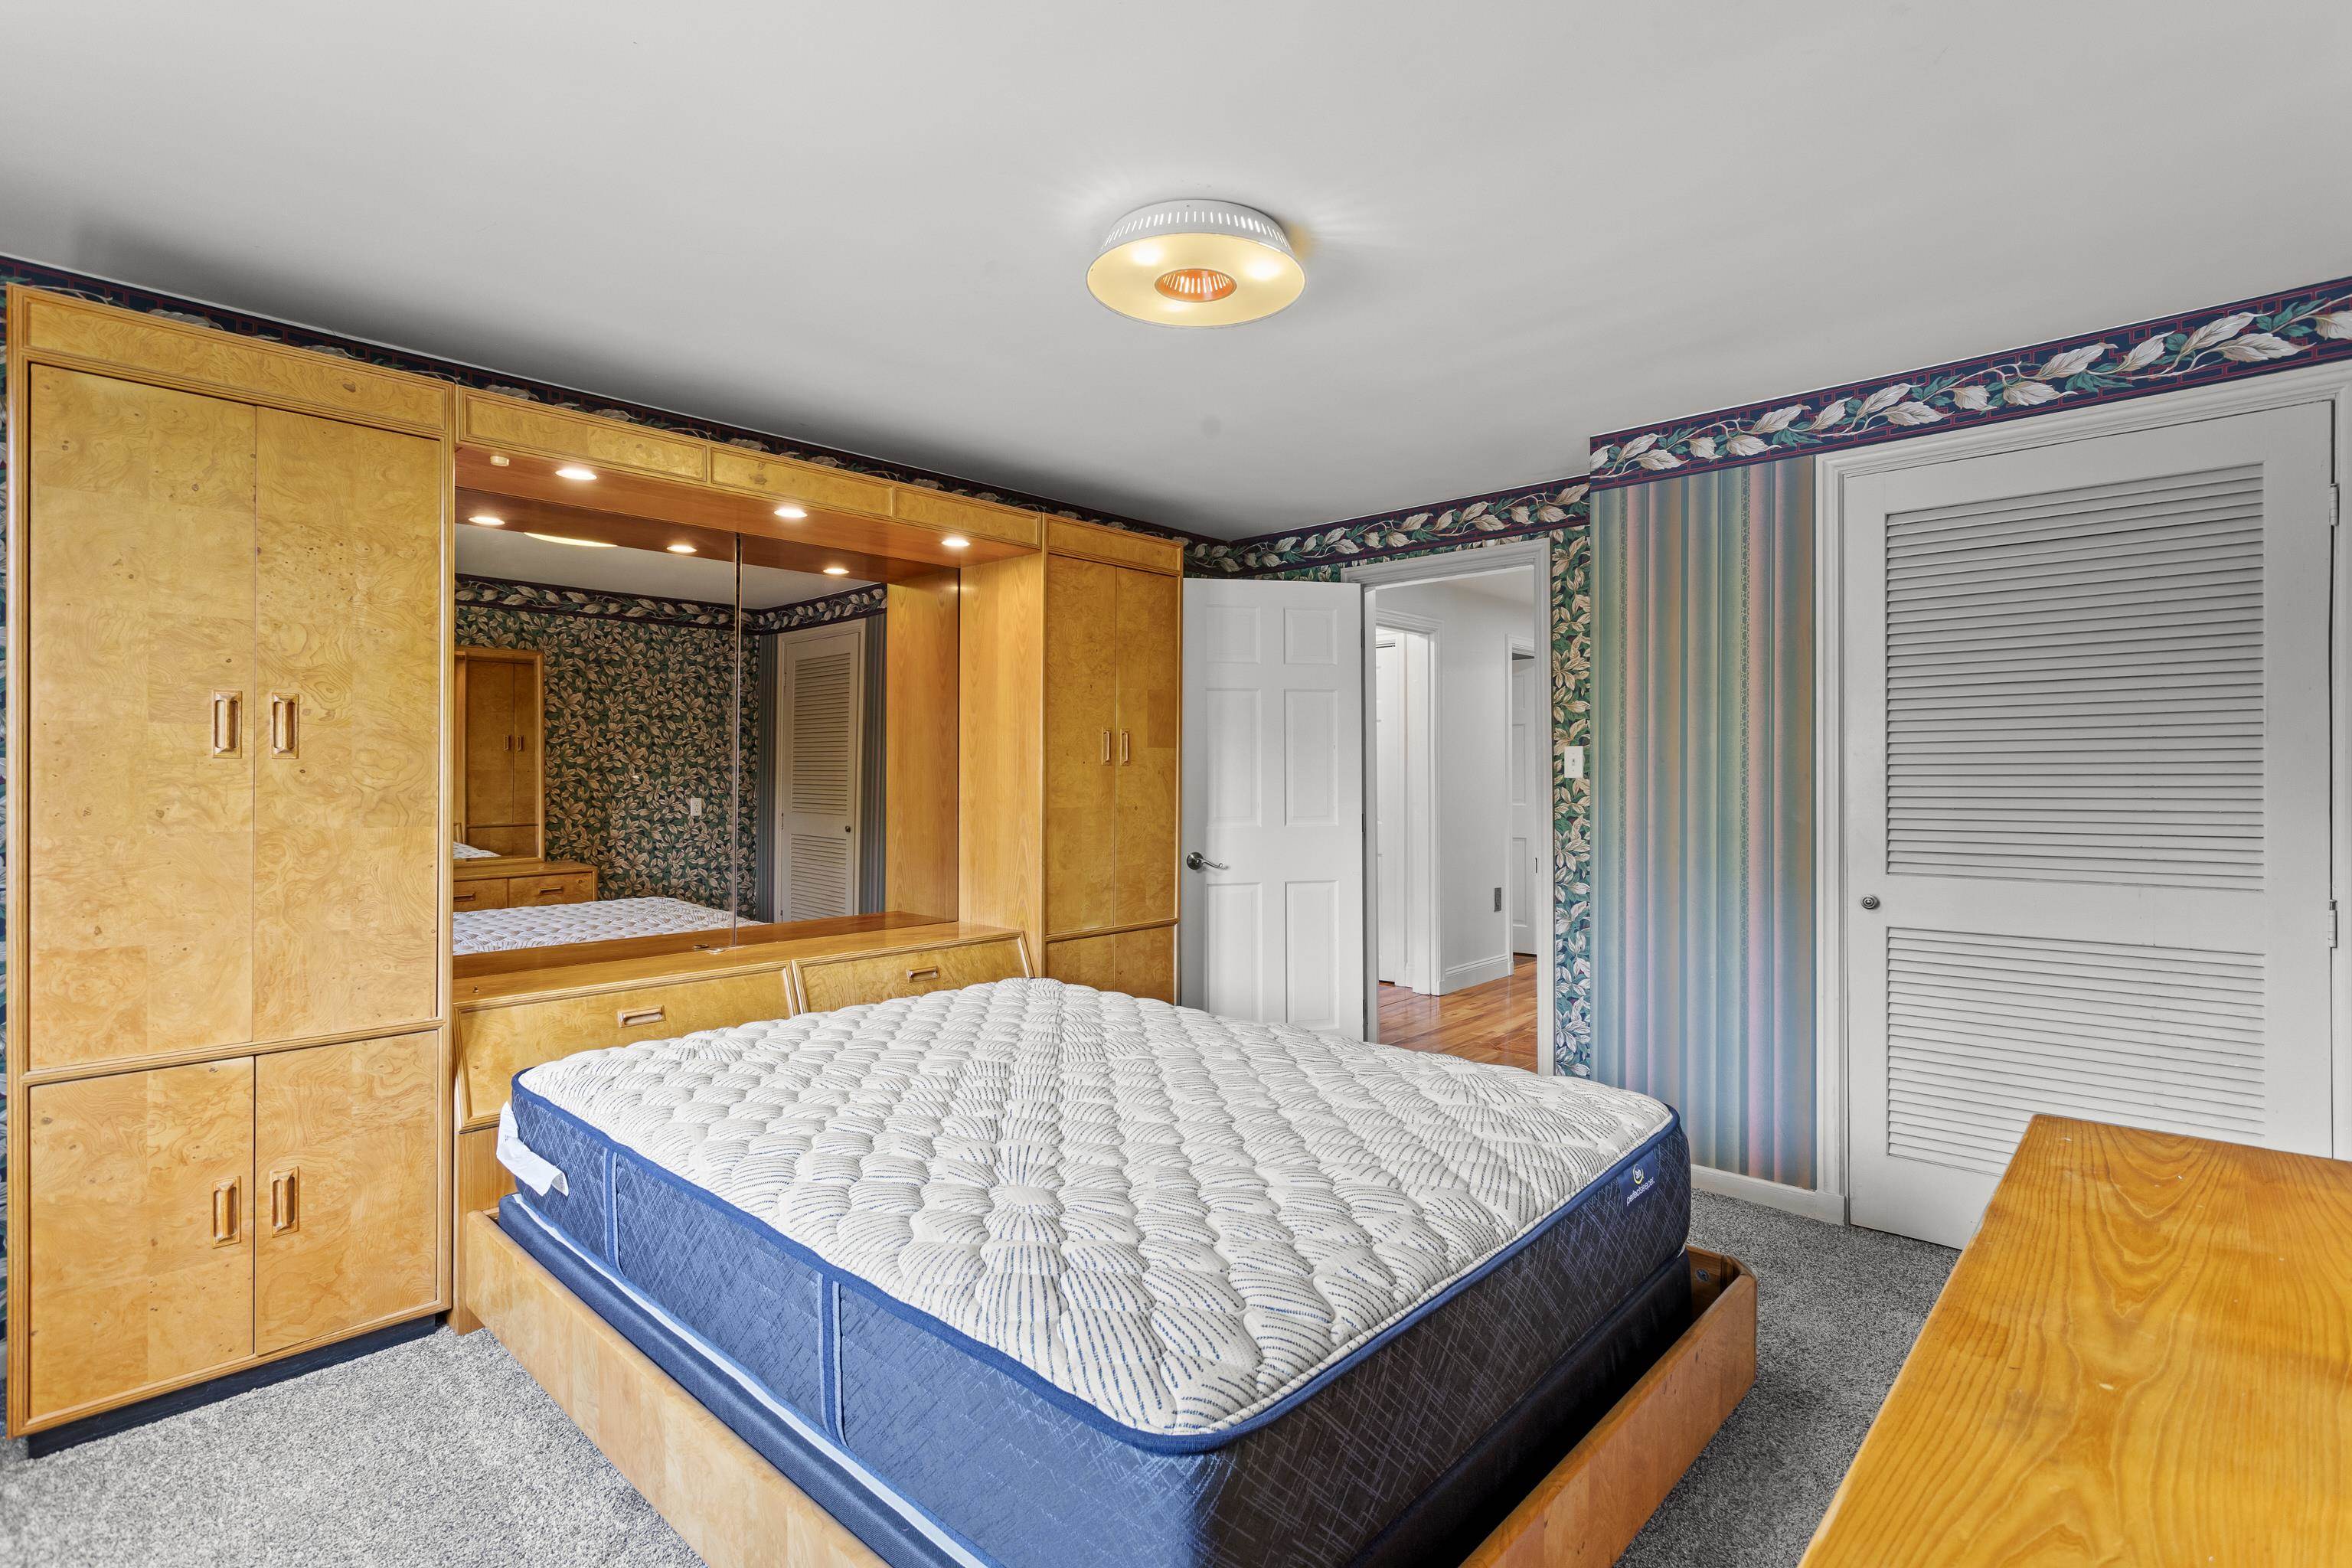
BR 1
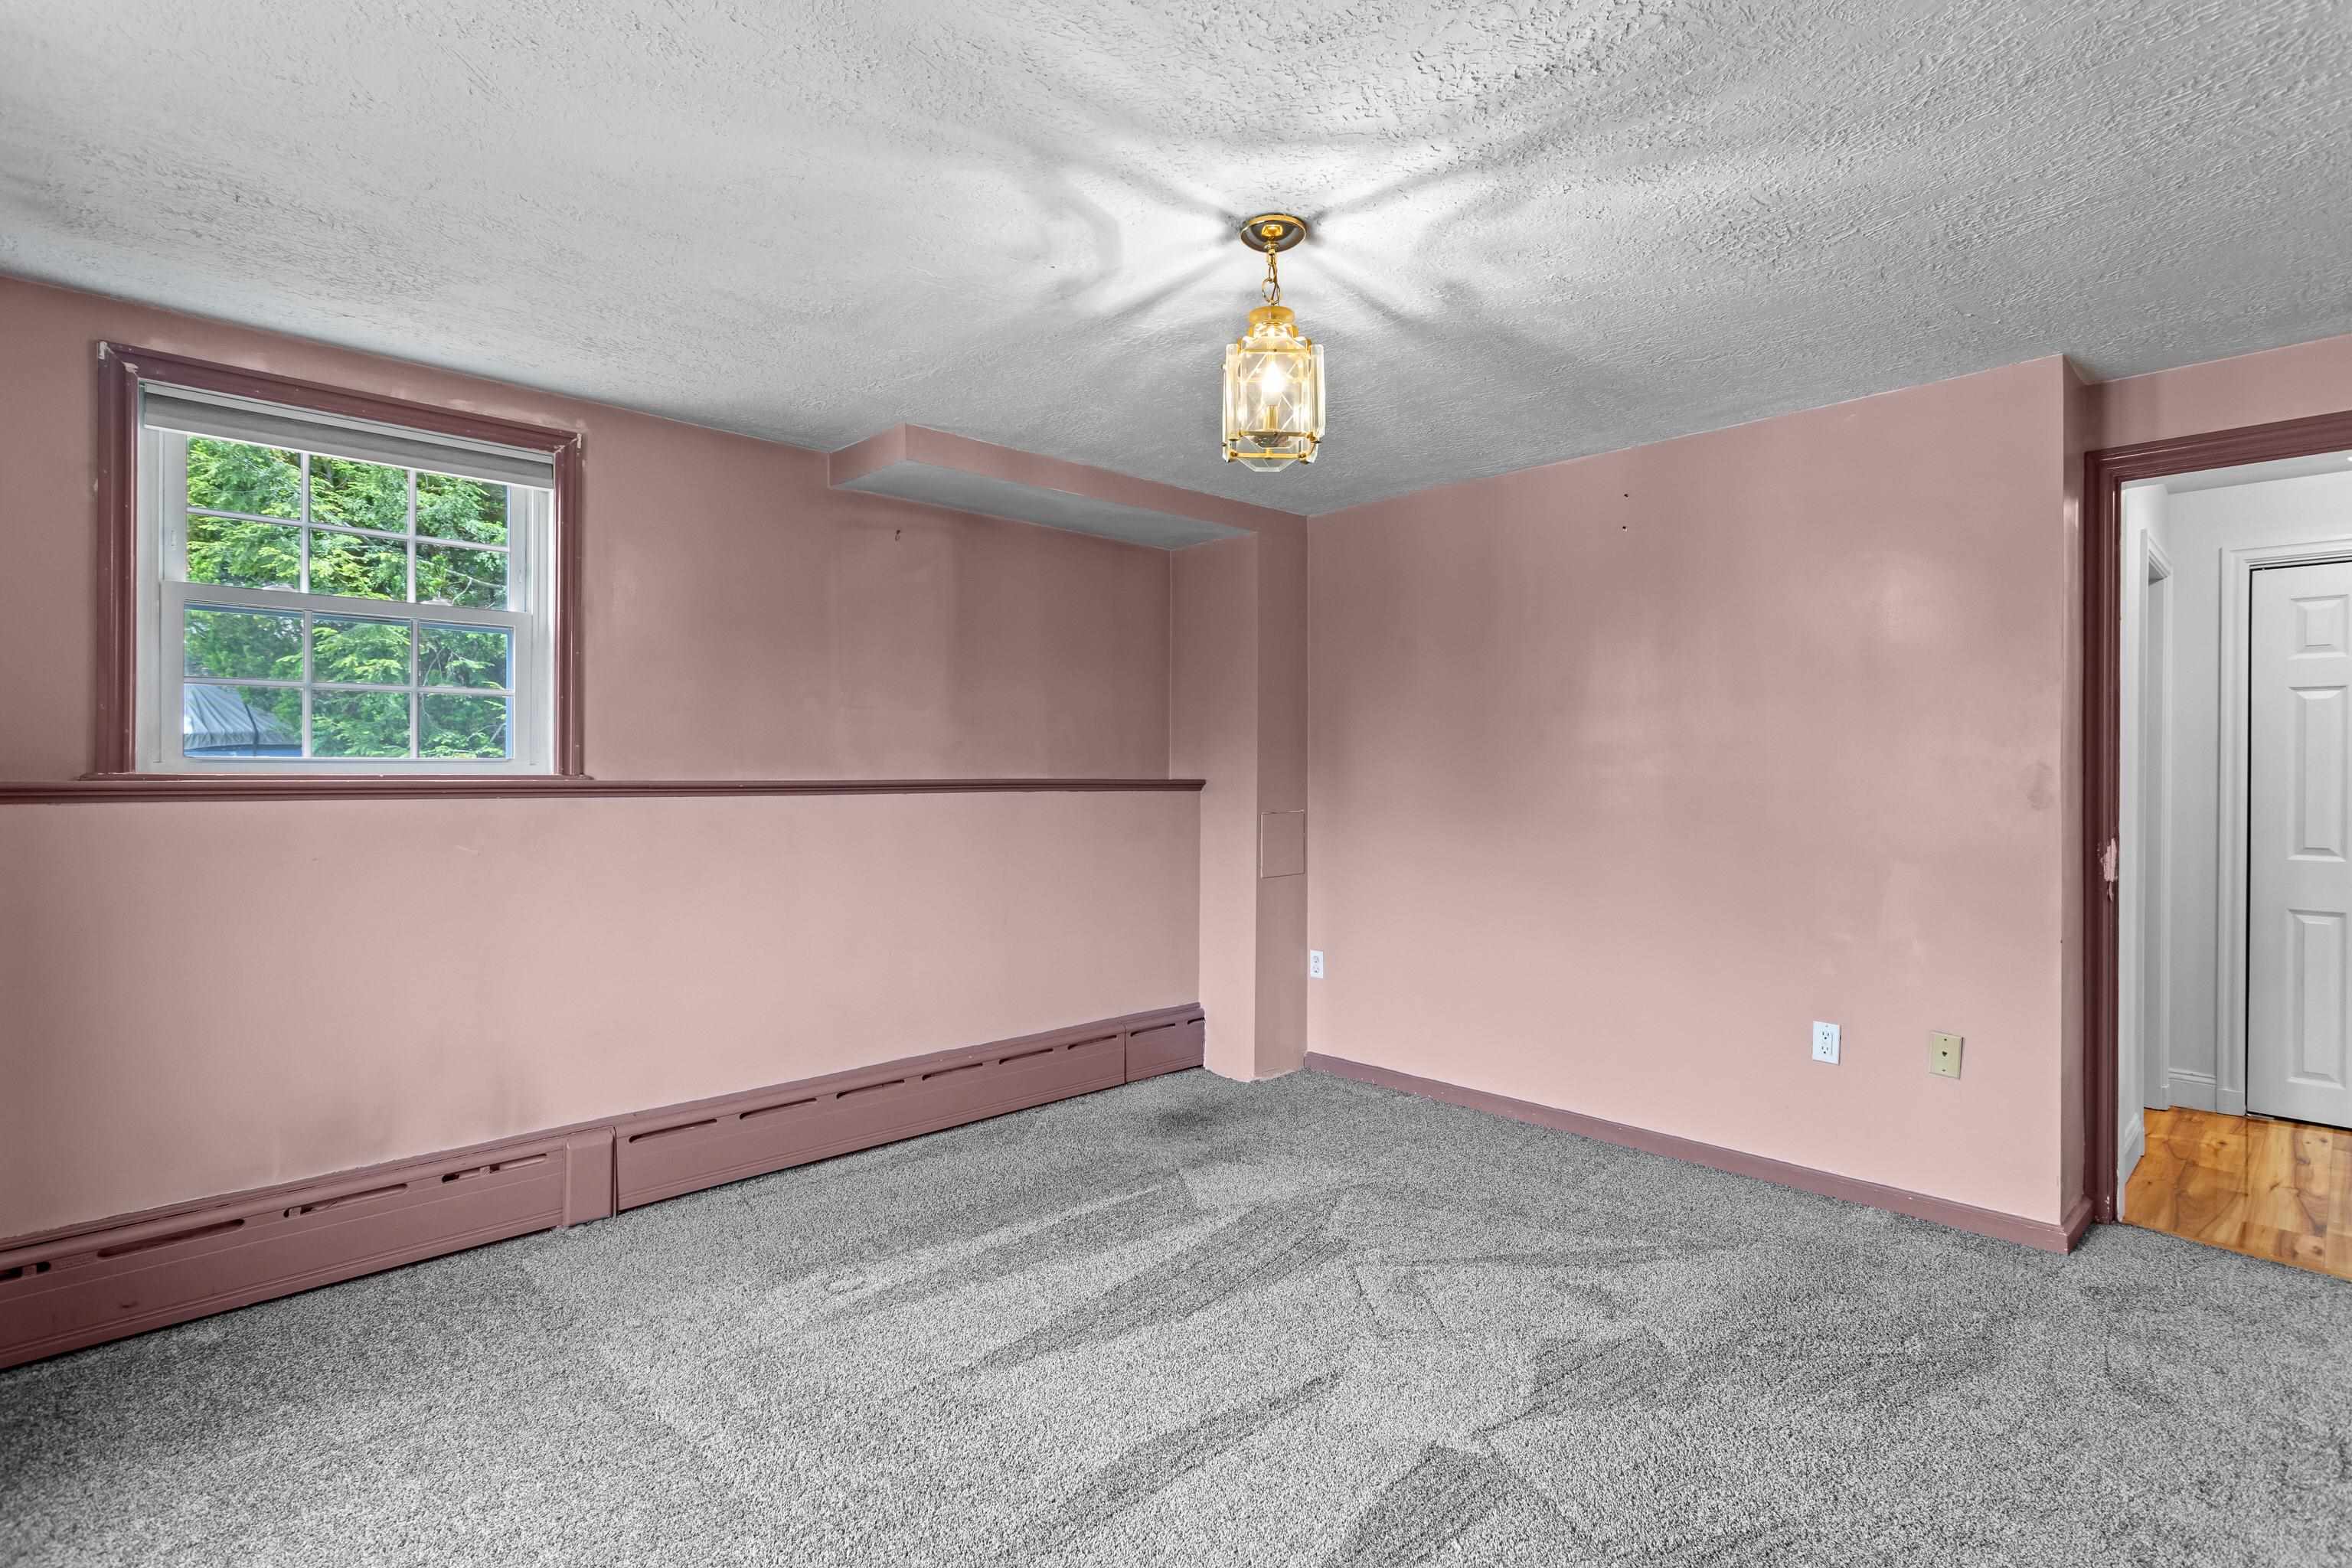
Bedroom 2
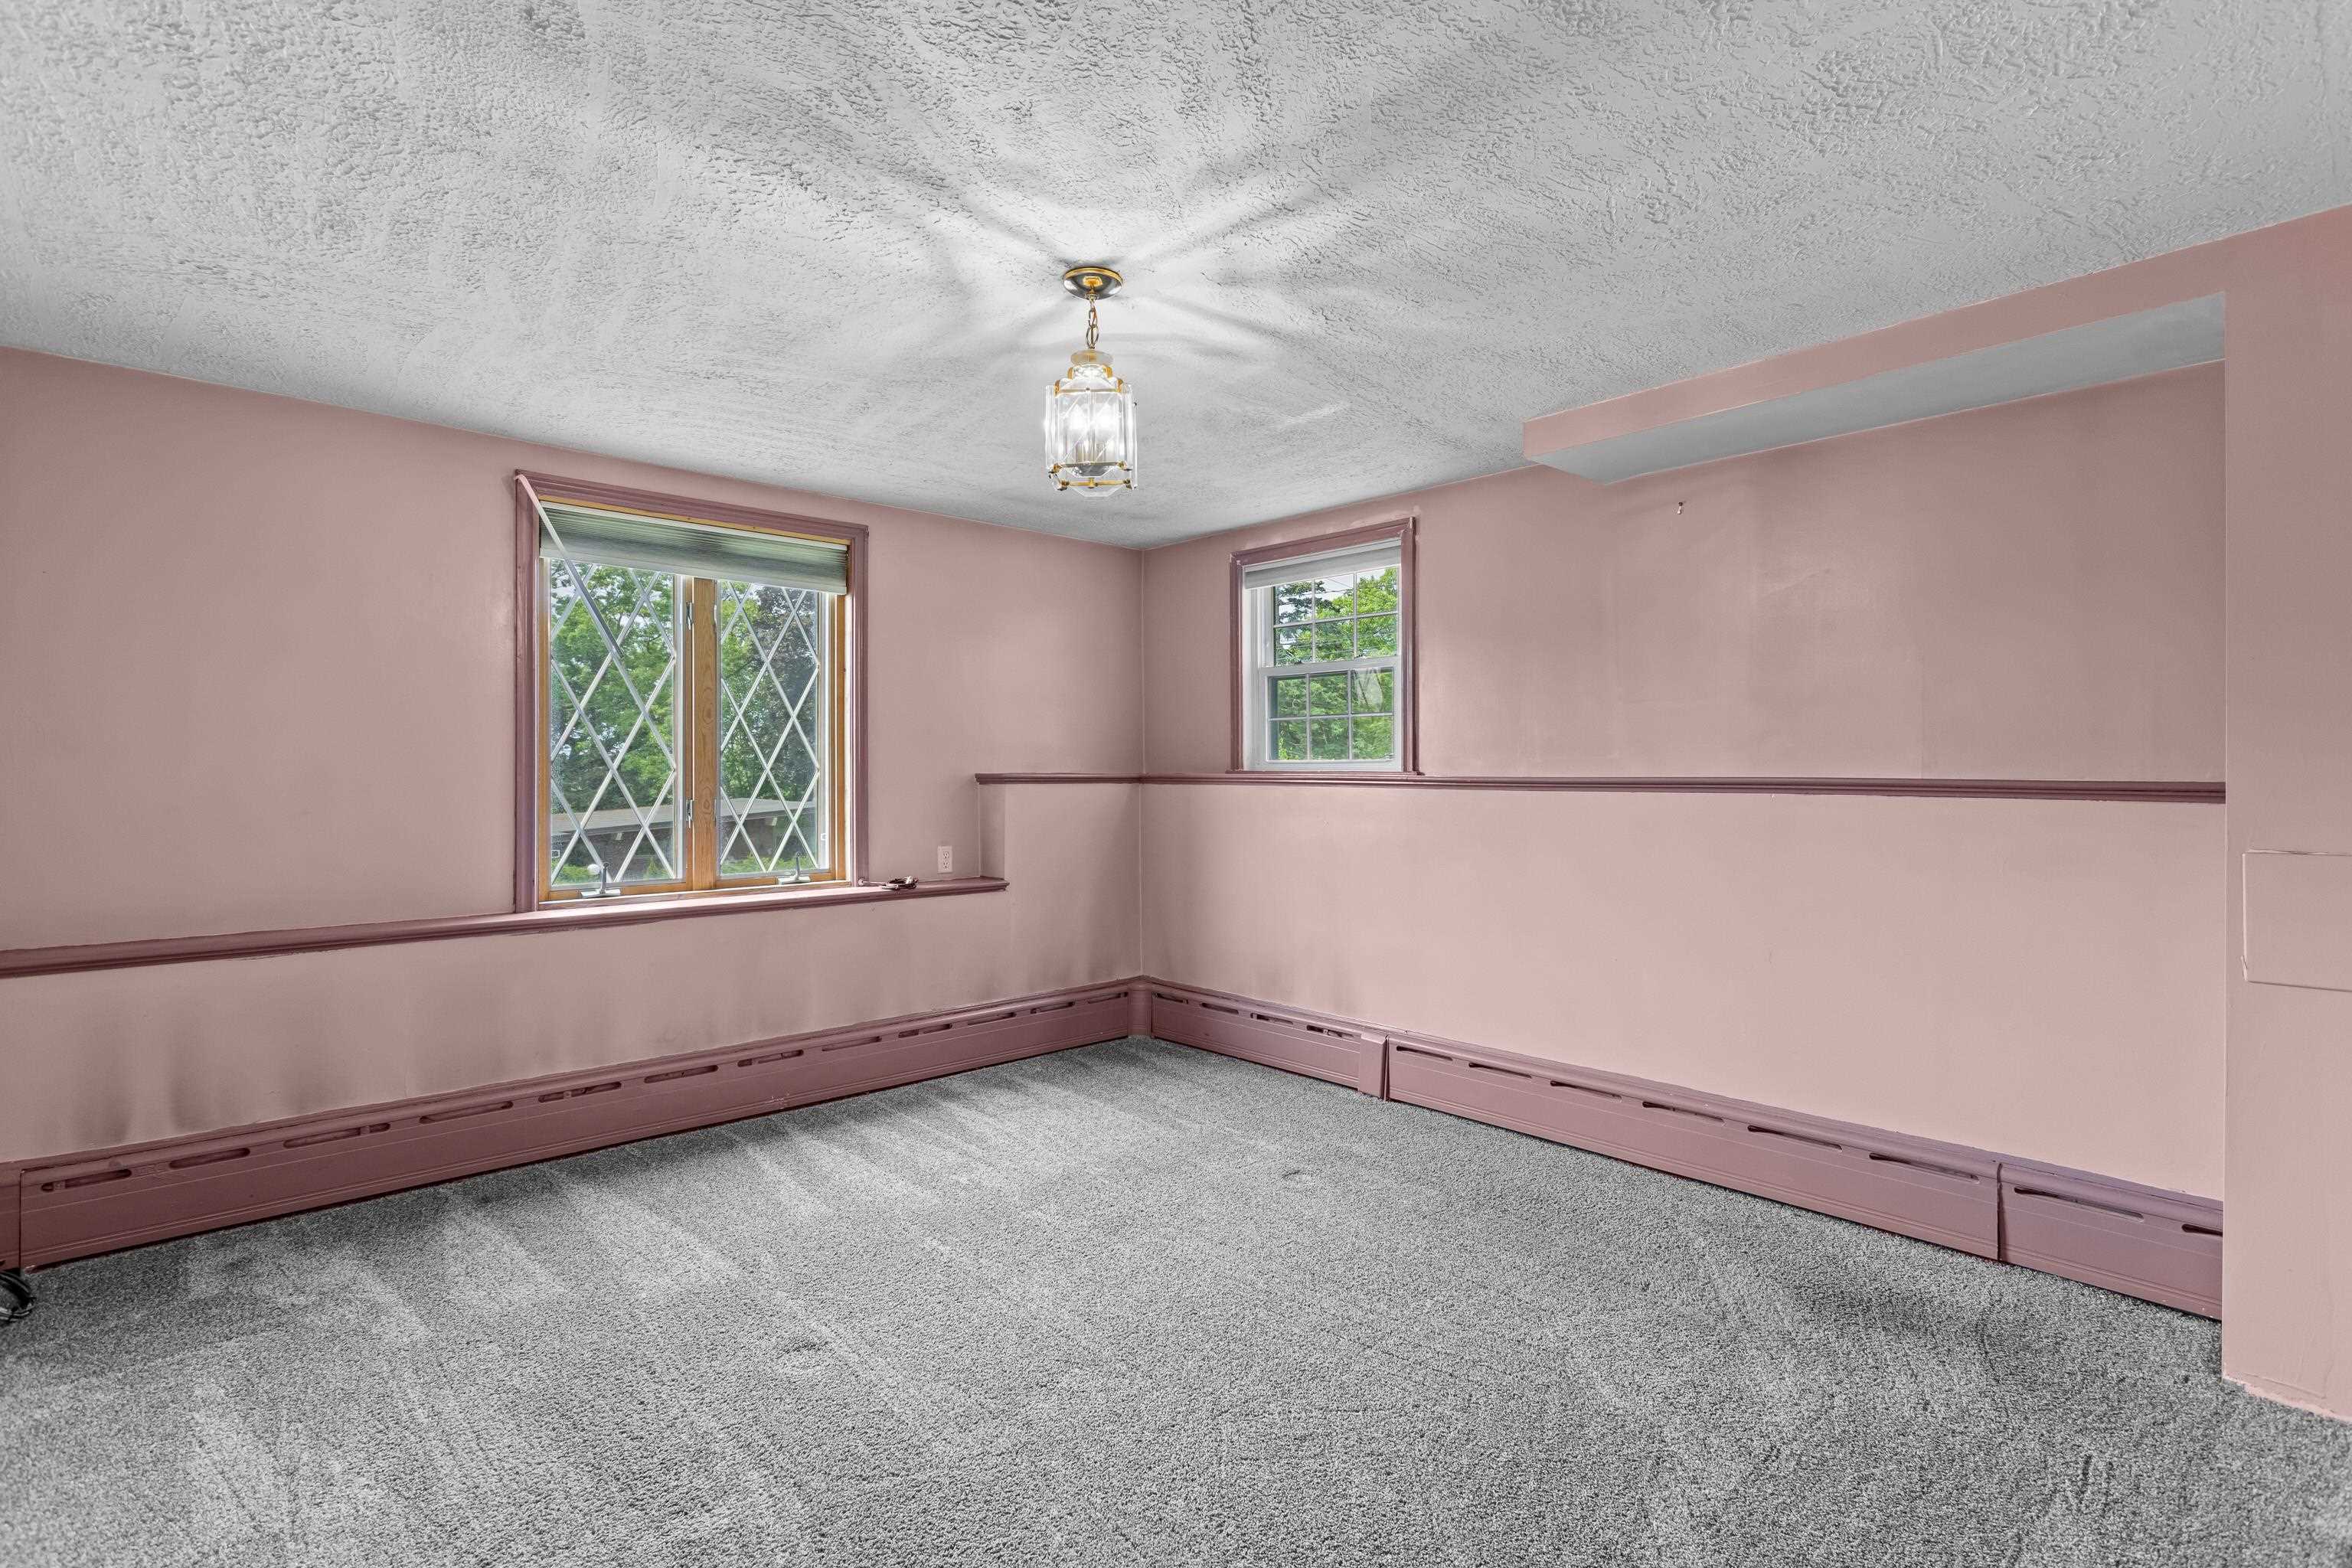
Bedroom 2
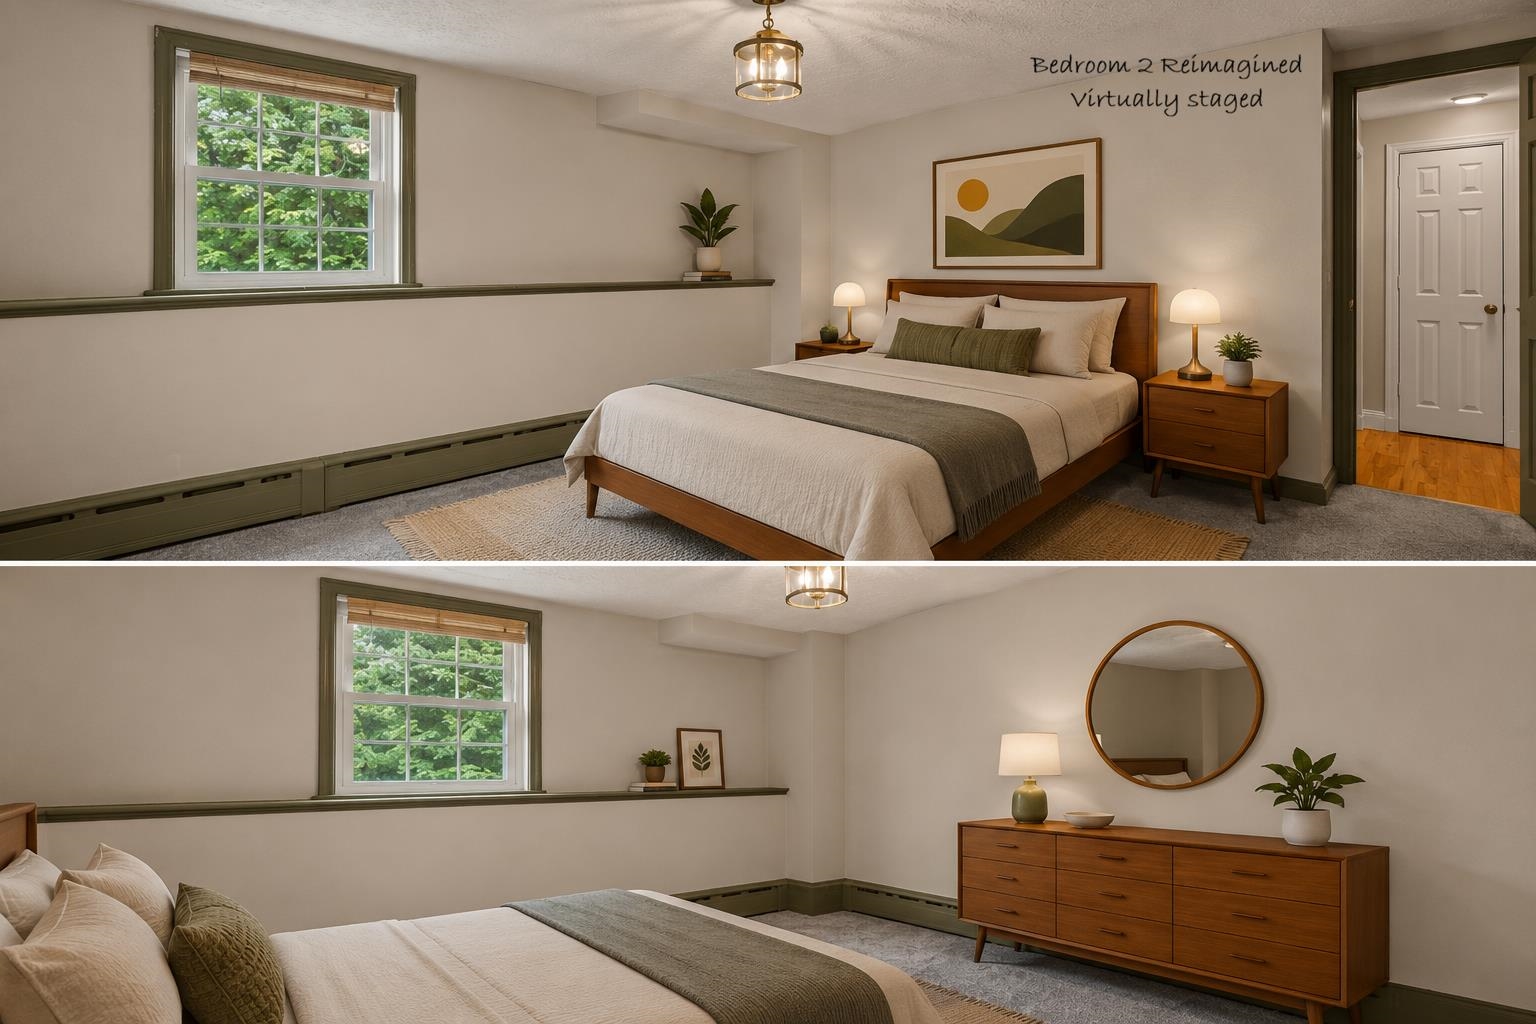
Bedroom 2 Virtually Staged
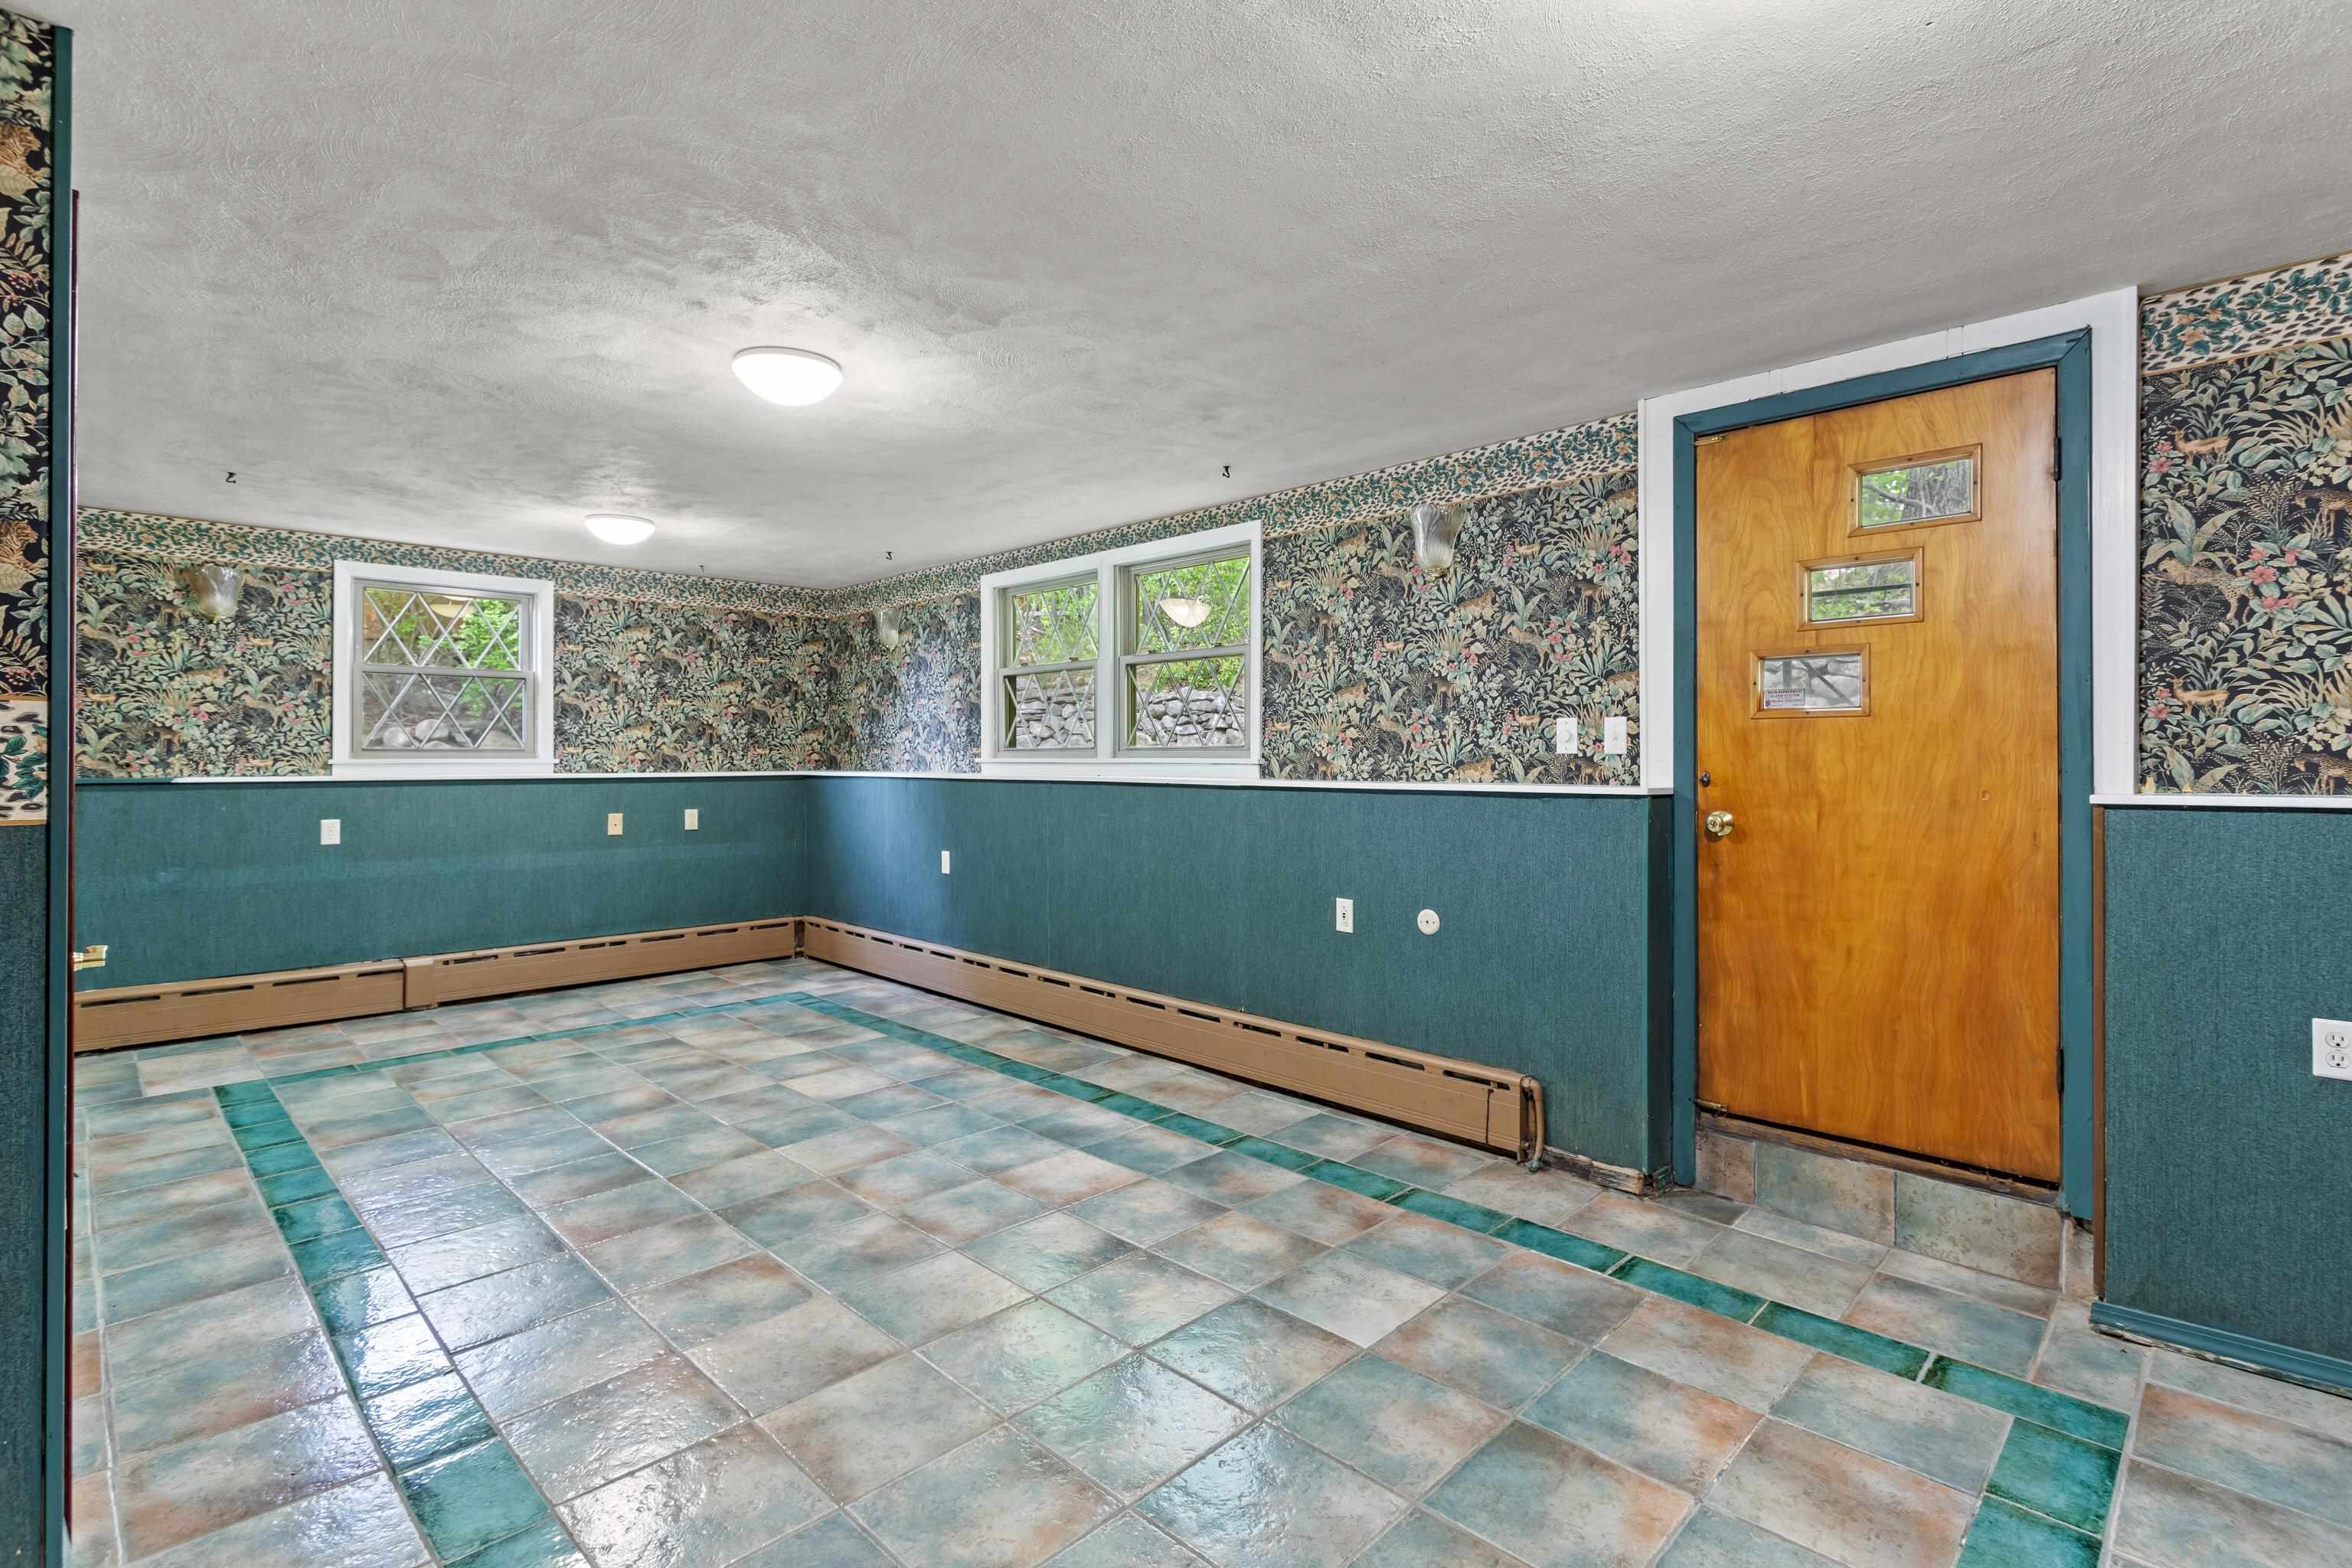
Bedroom 3
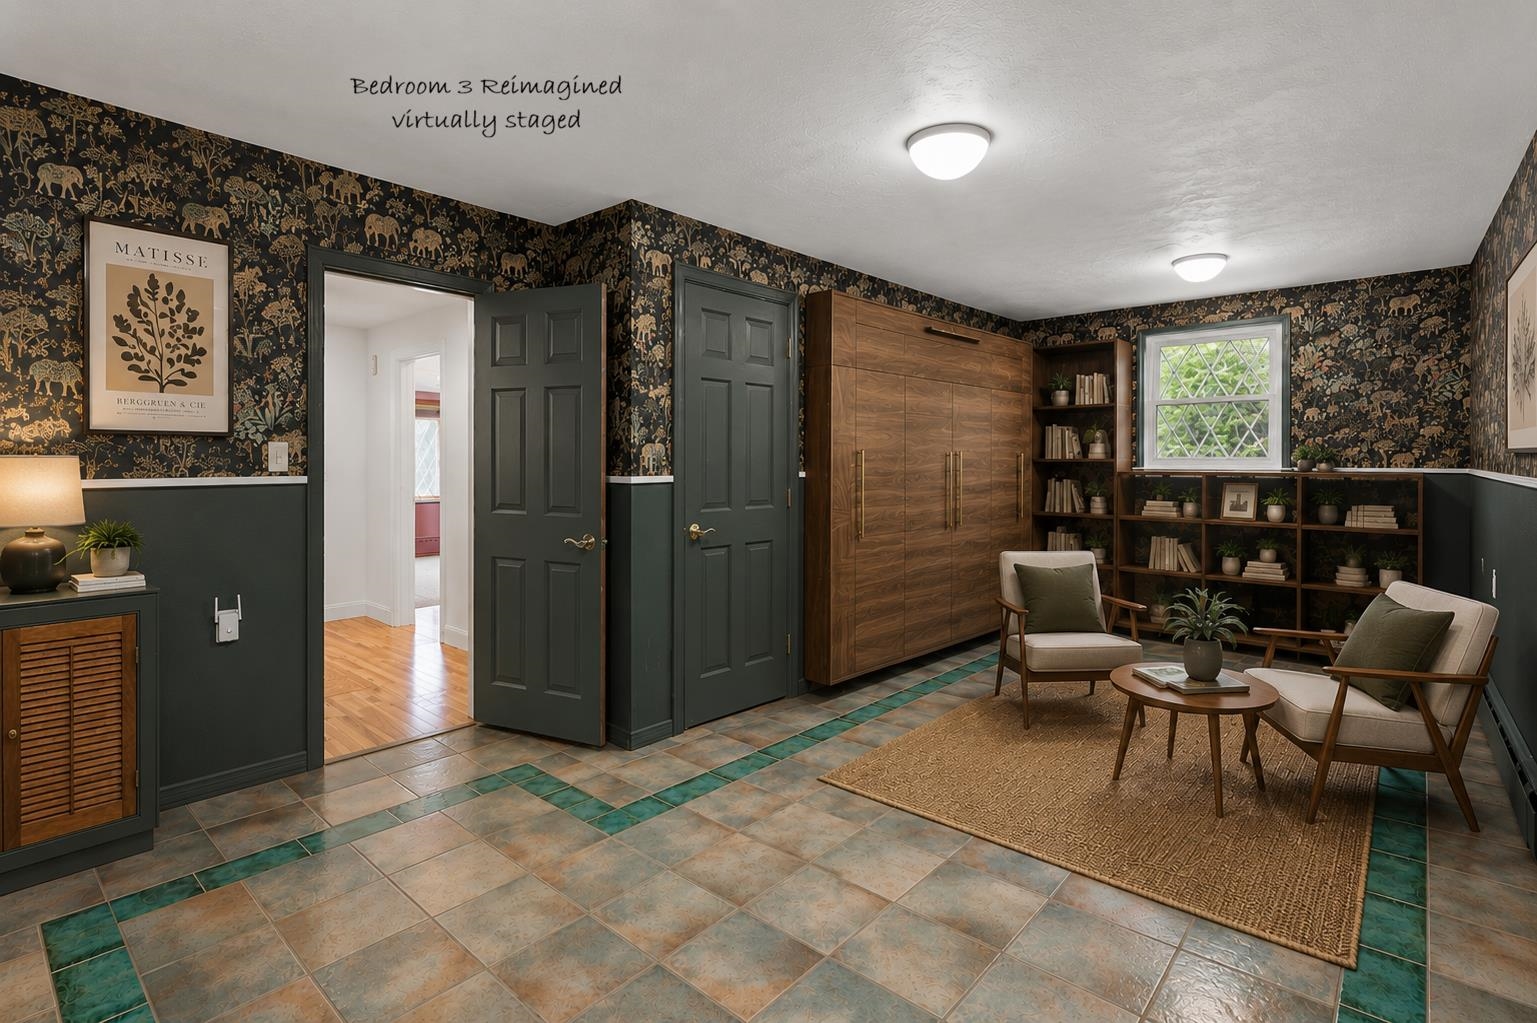
Bedroom 3 Virtually Staged
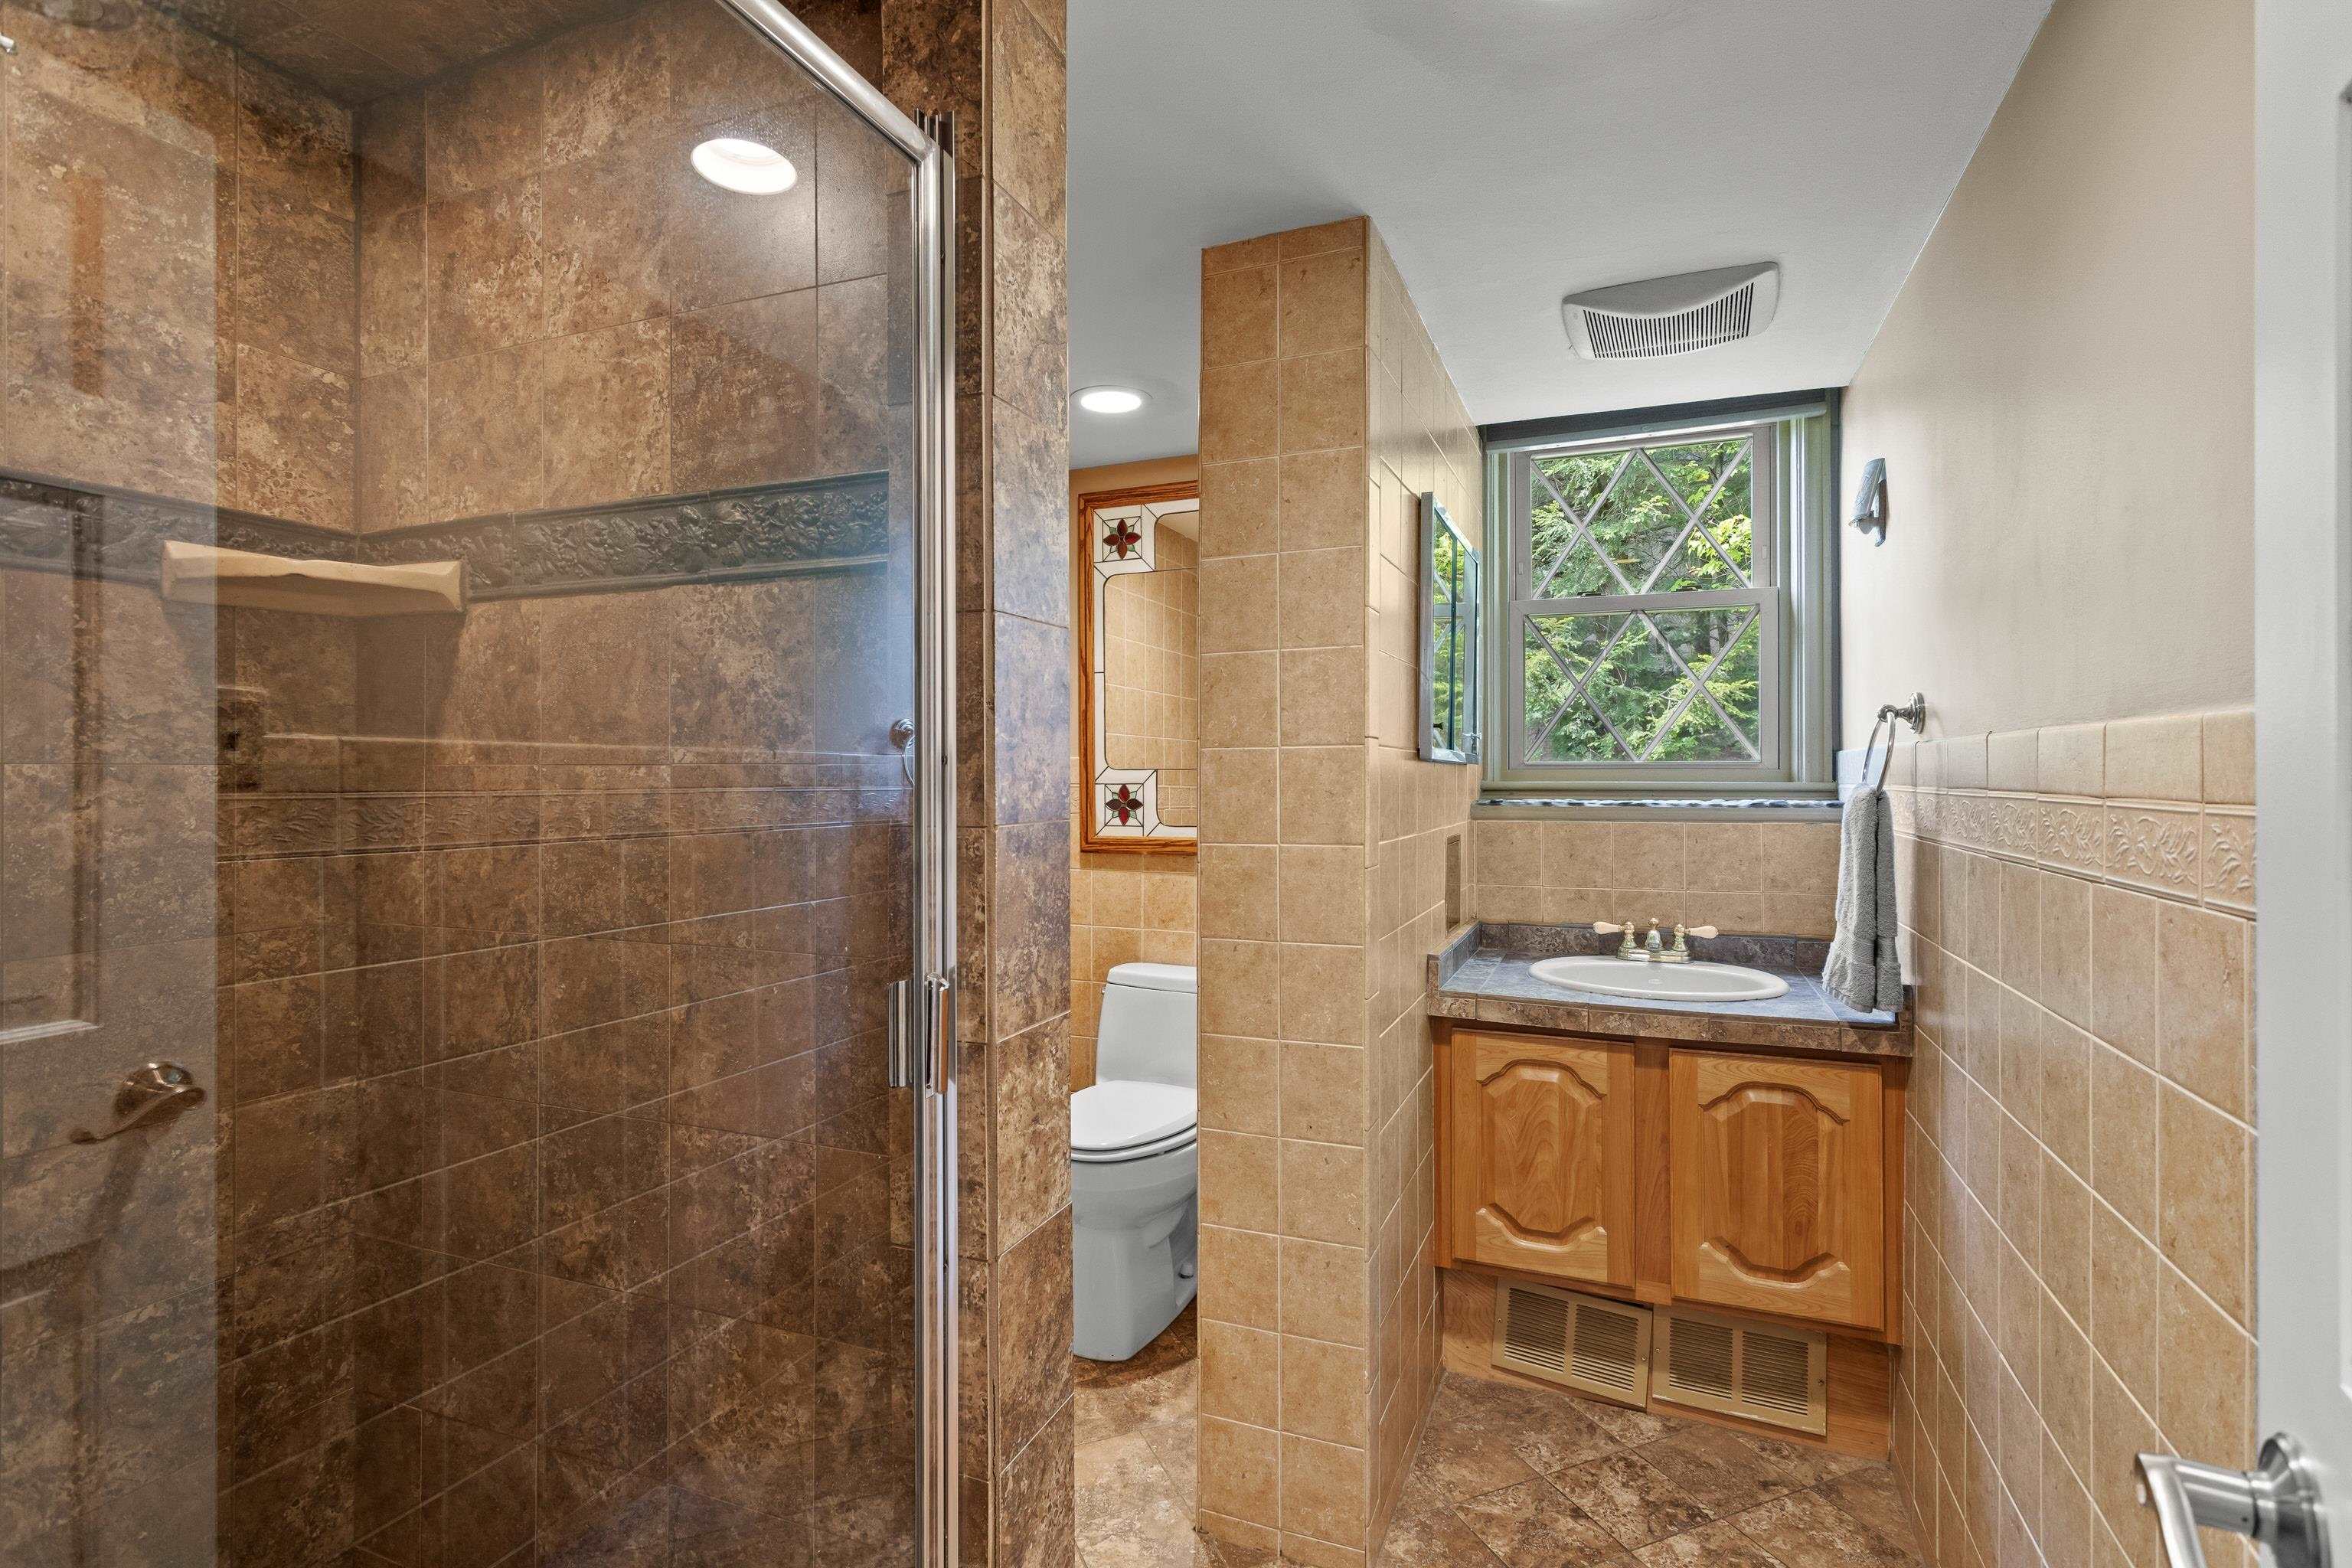
Bath for BR 1-3
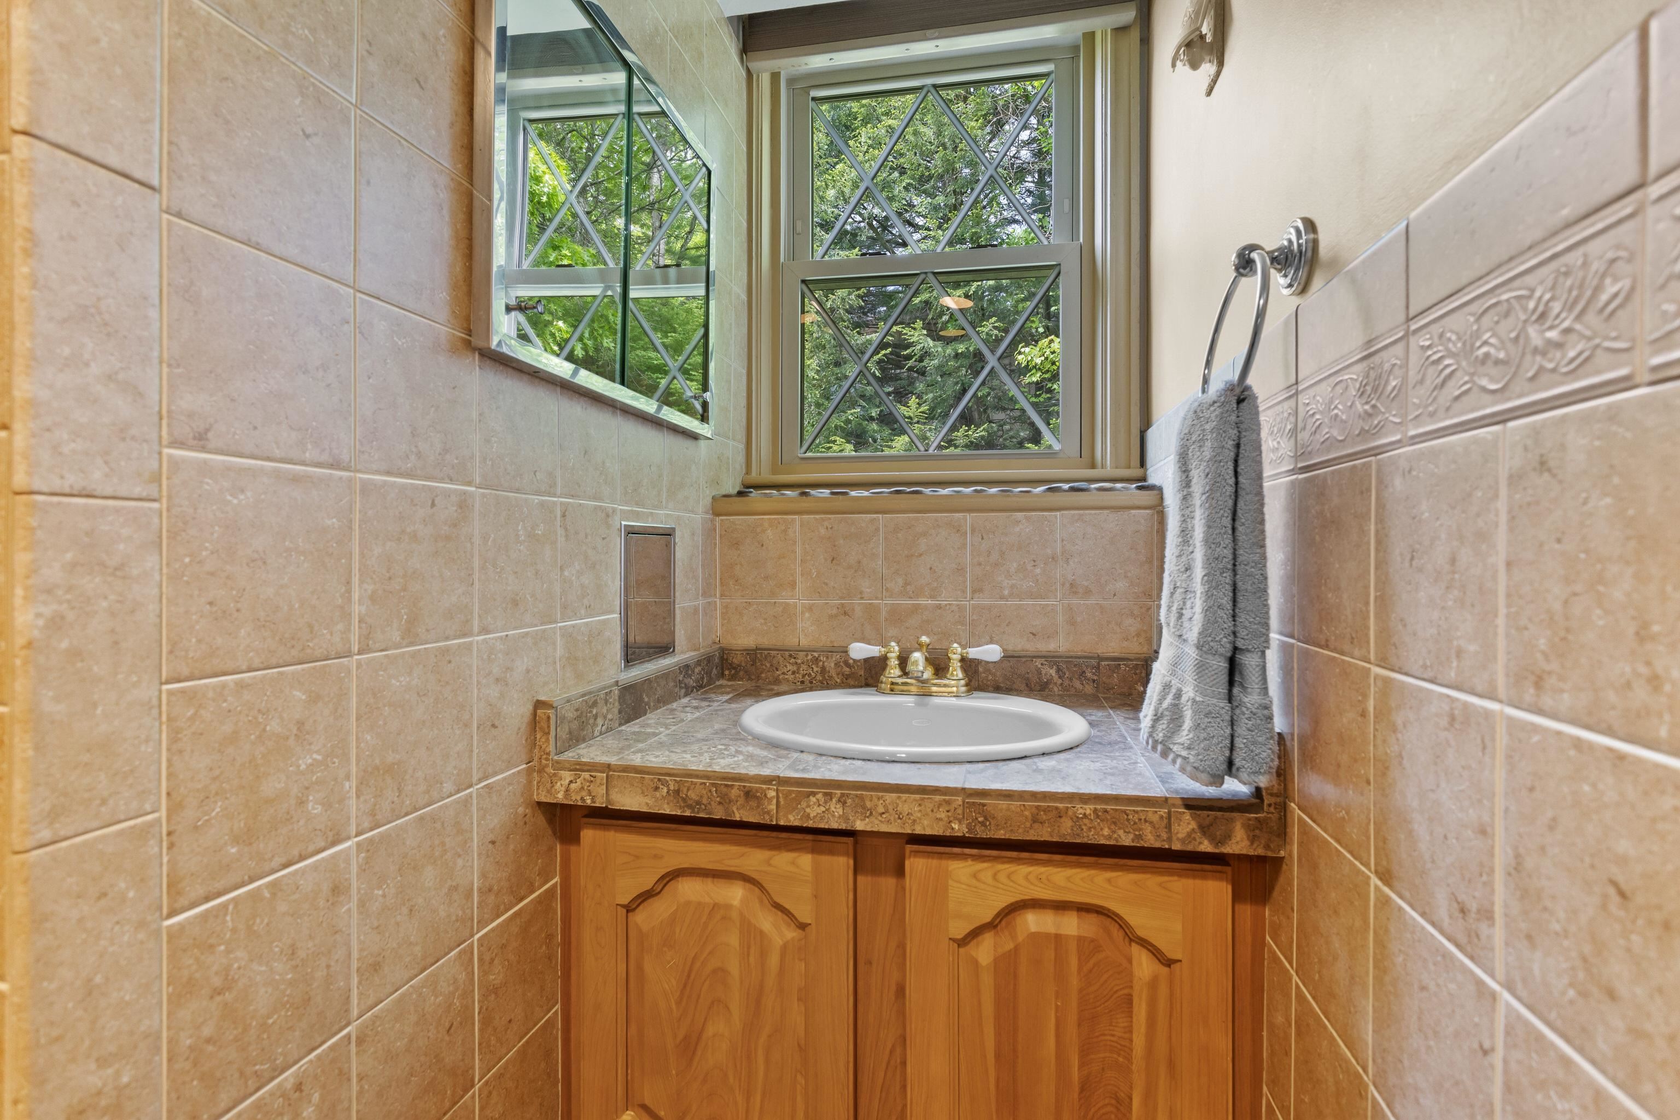
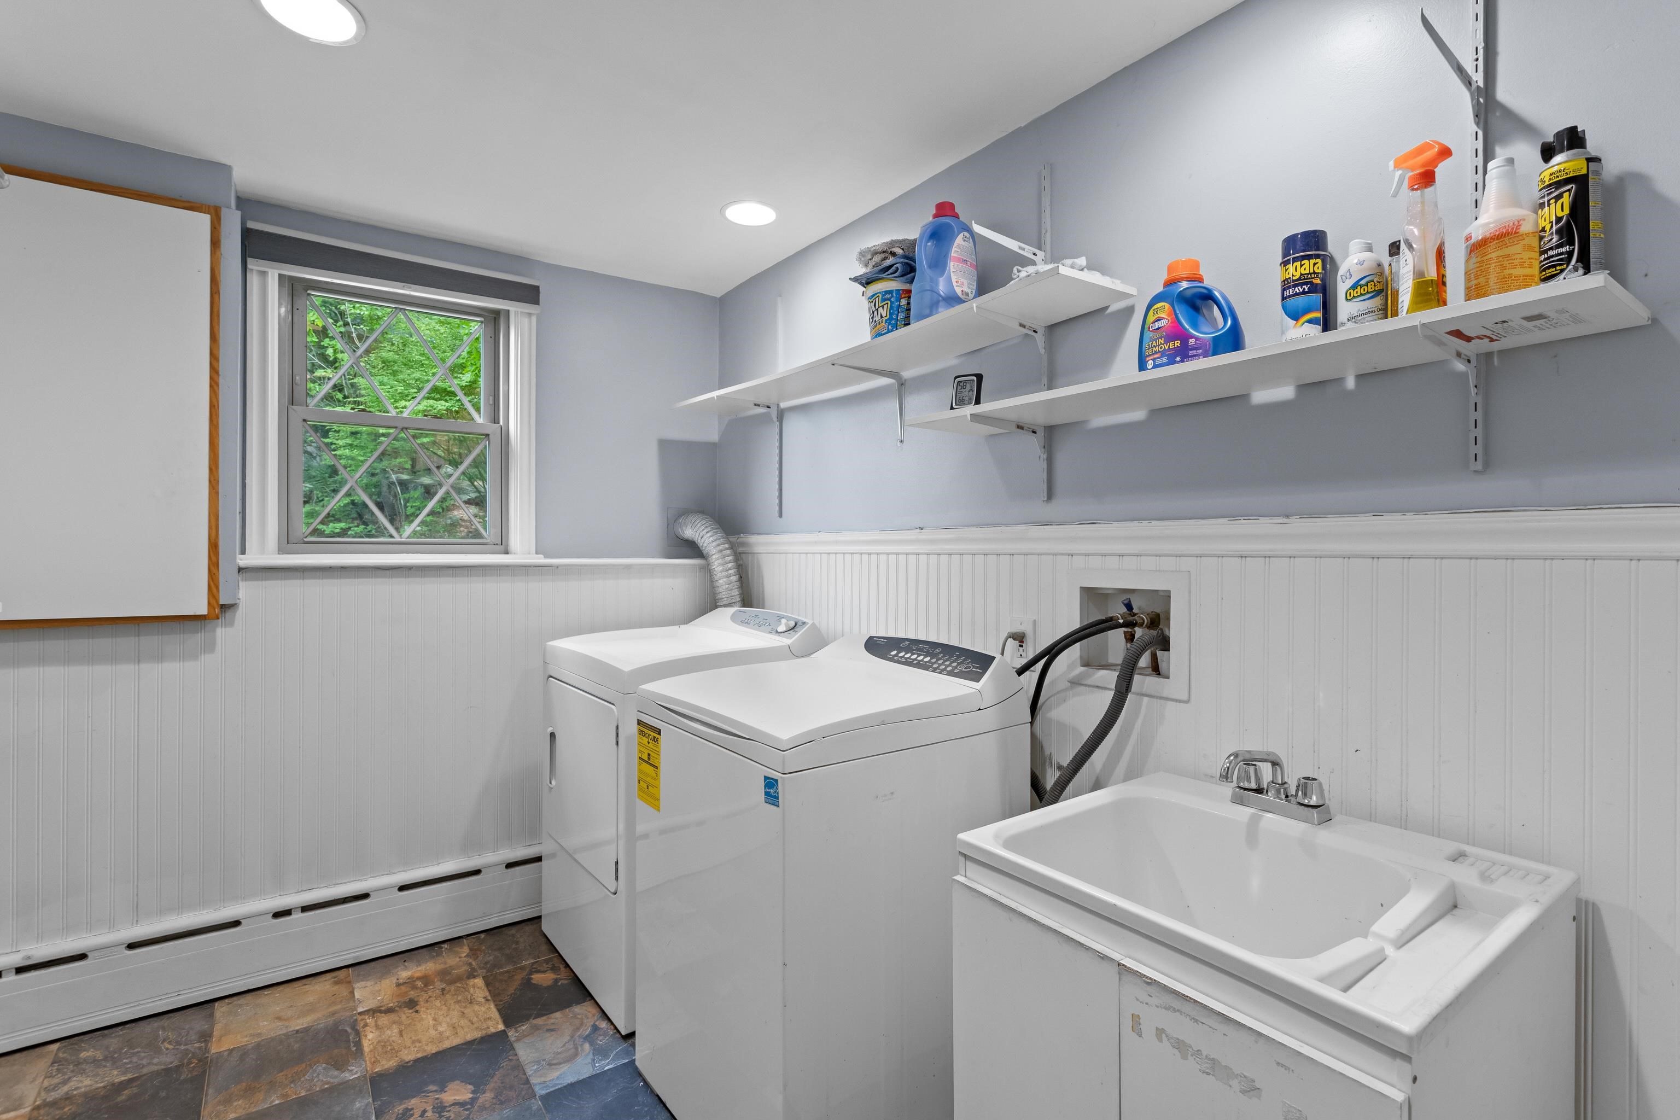
Laundry Room
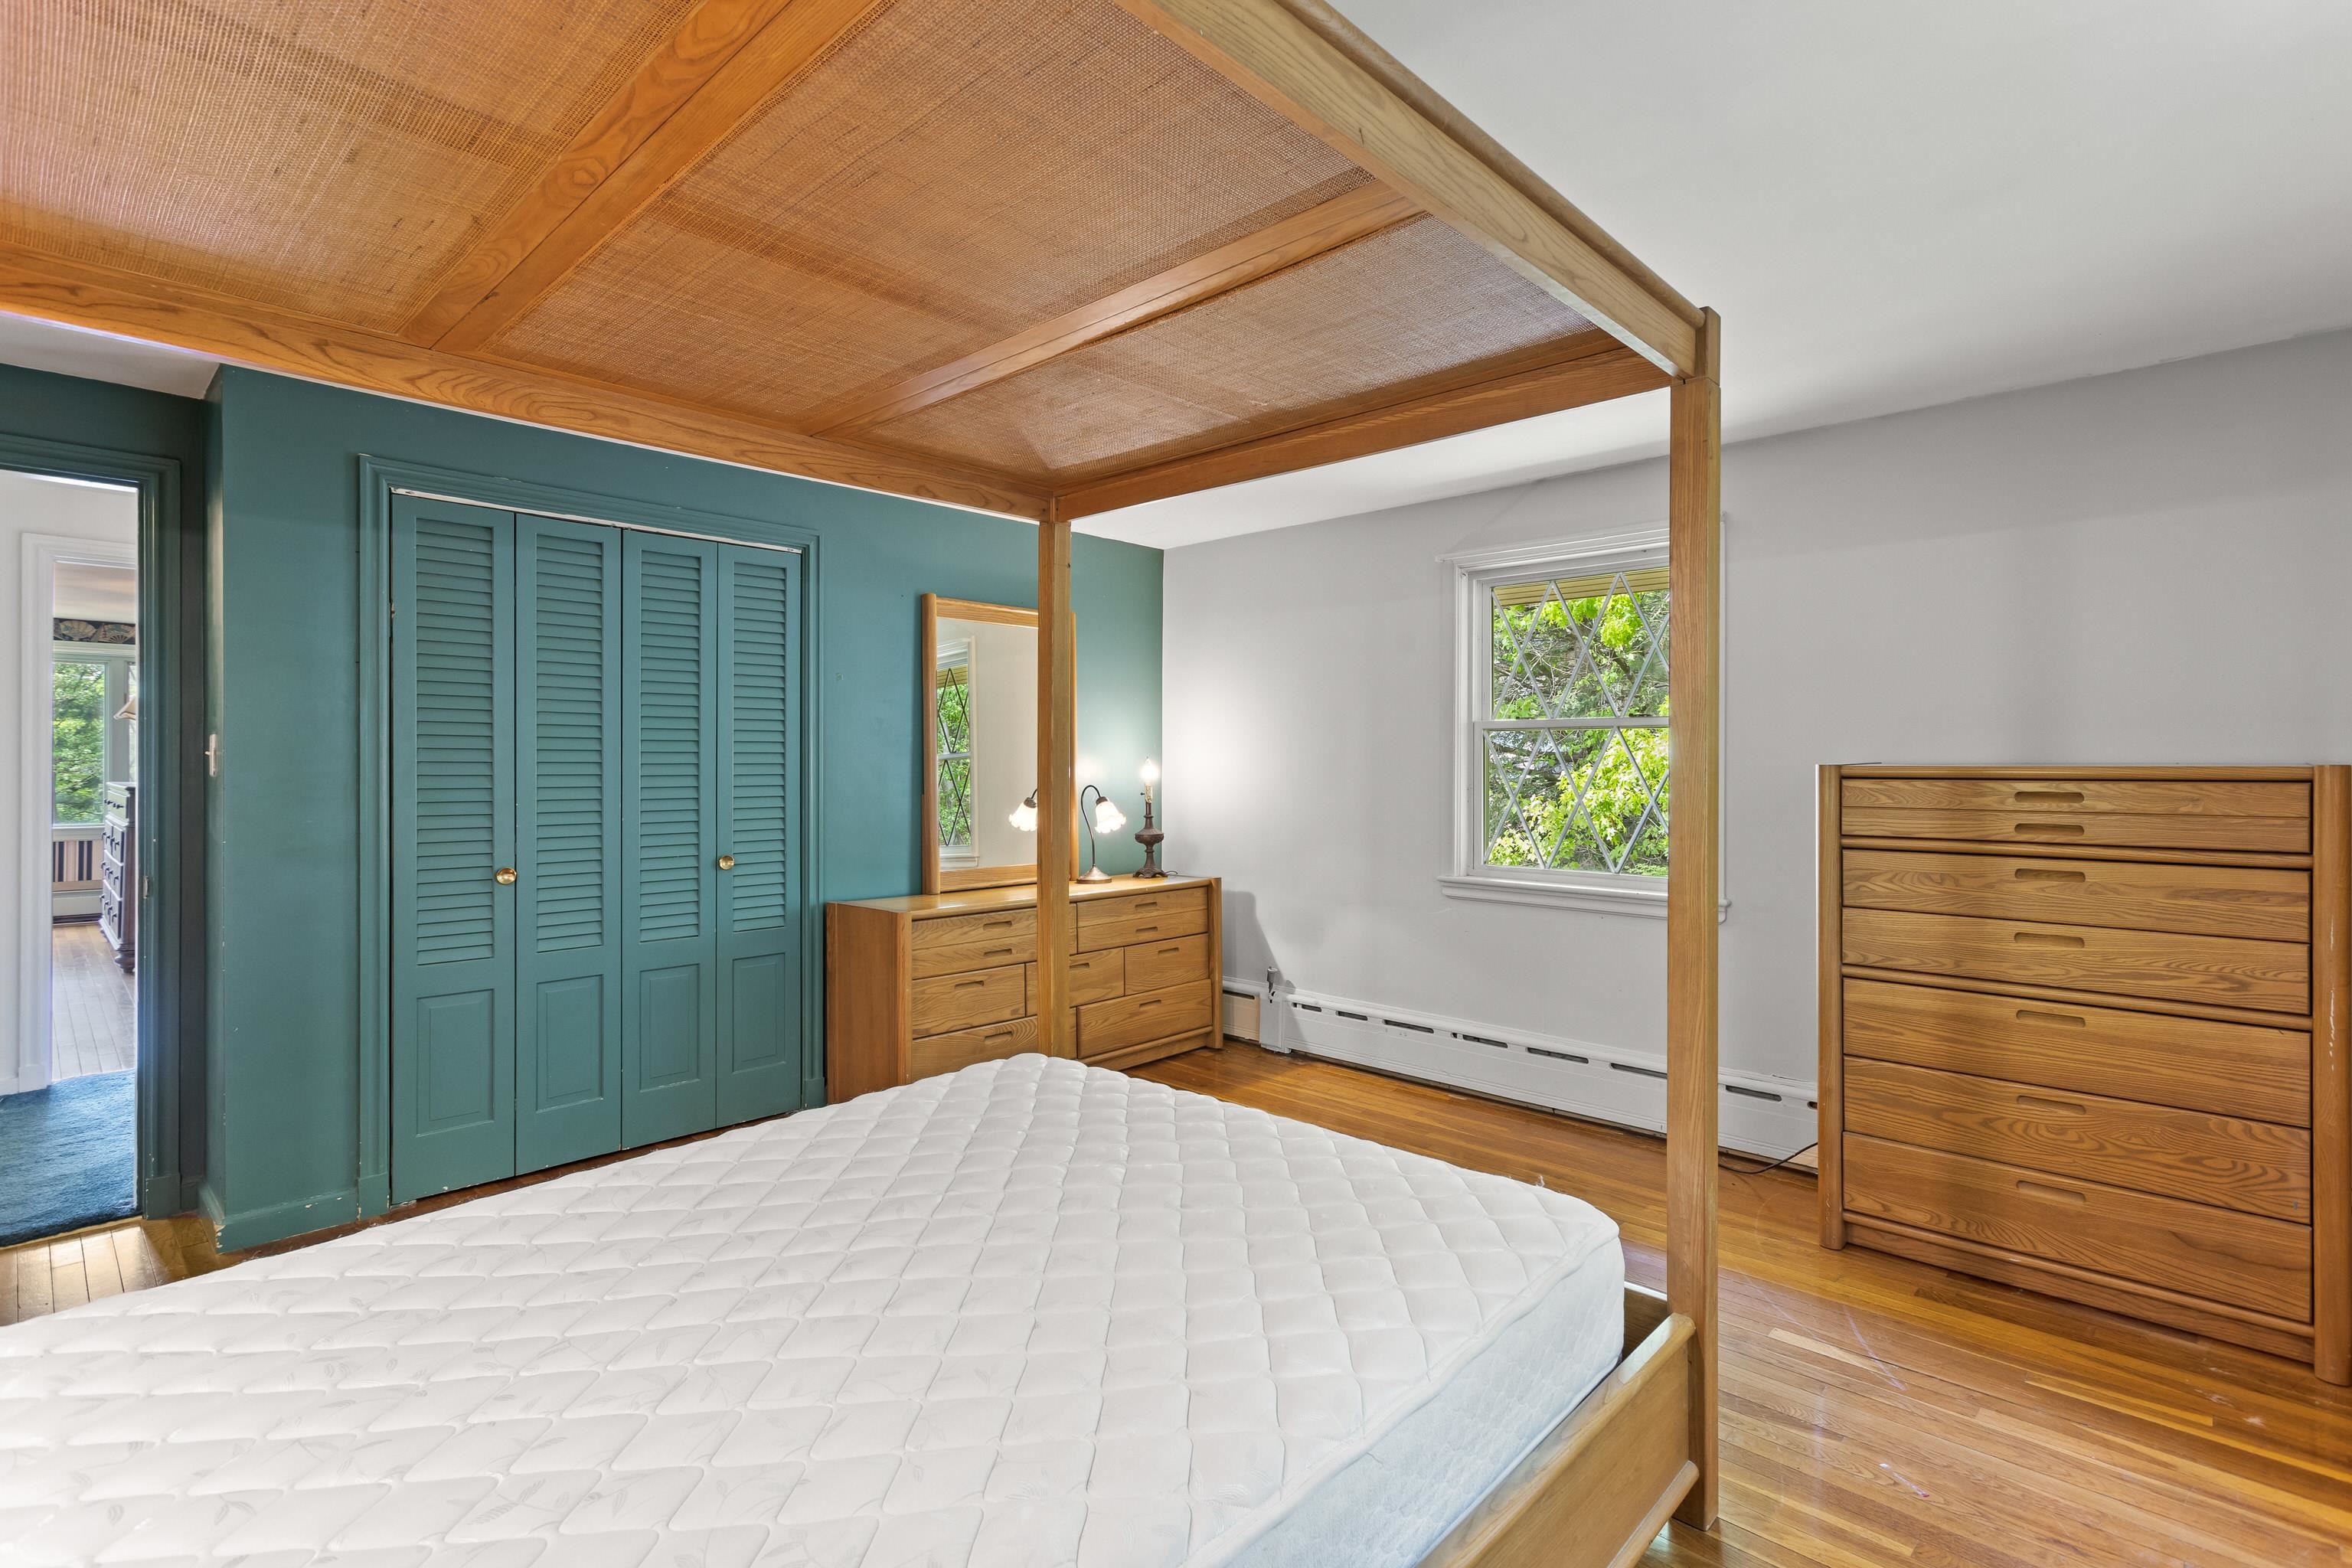
BR 5
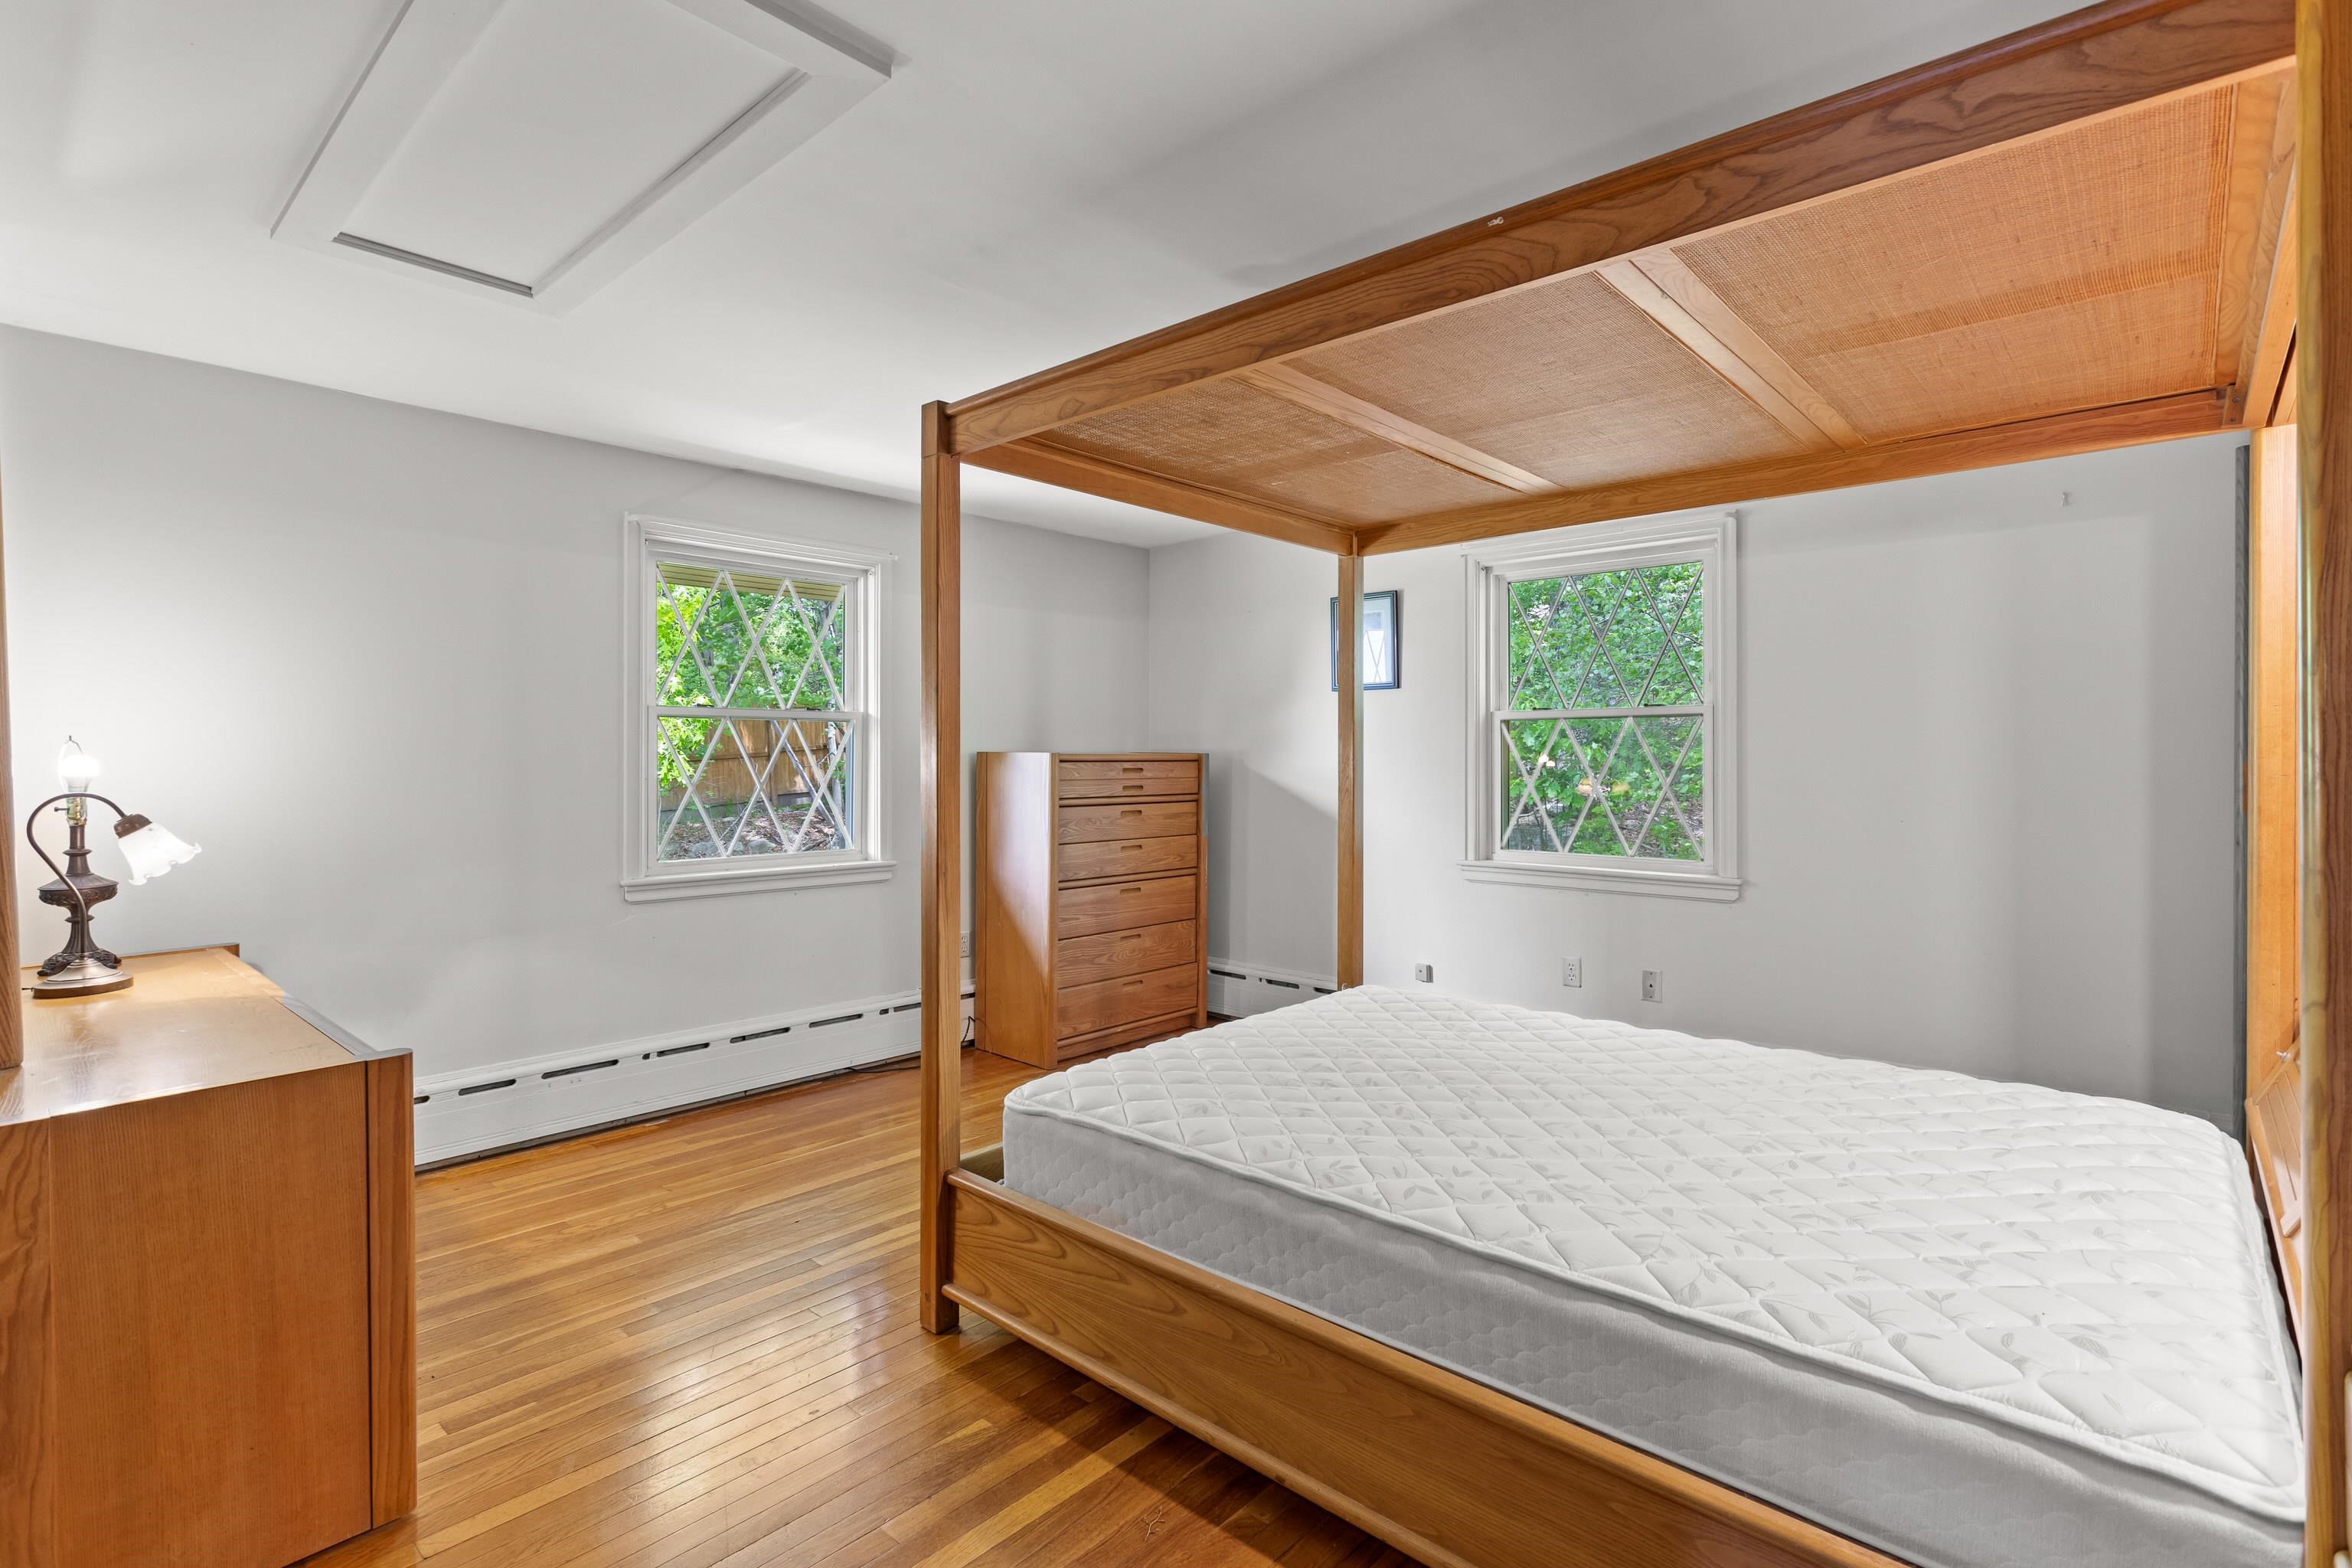
BR 5
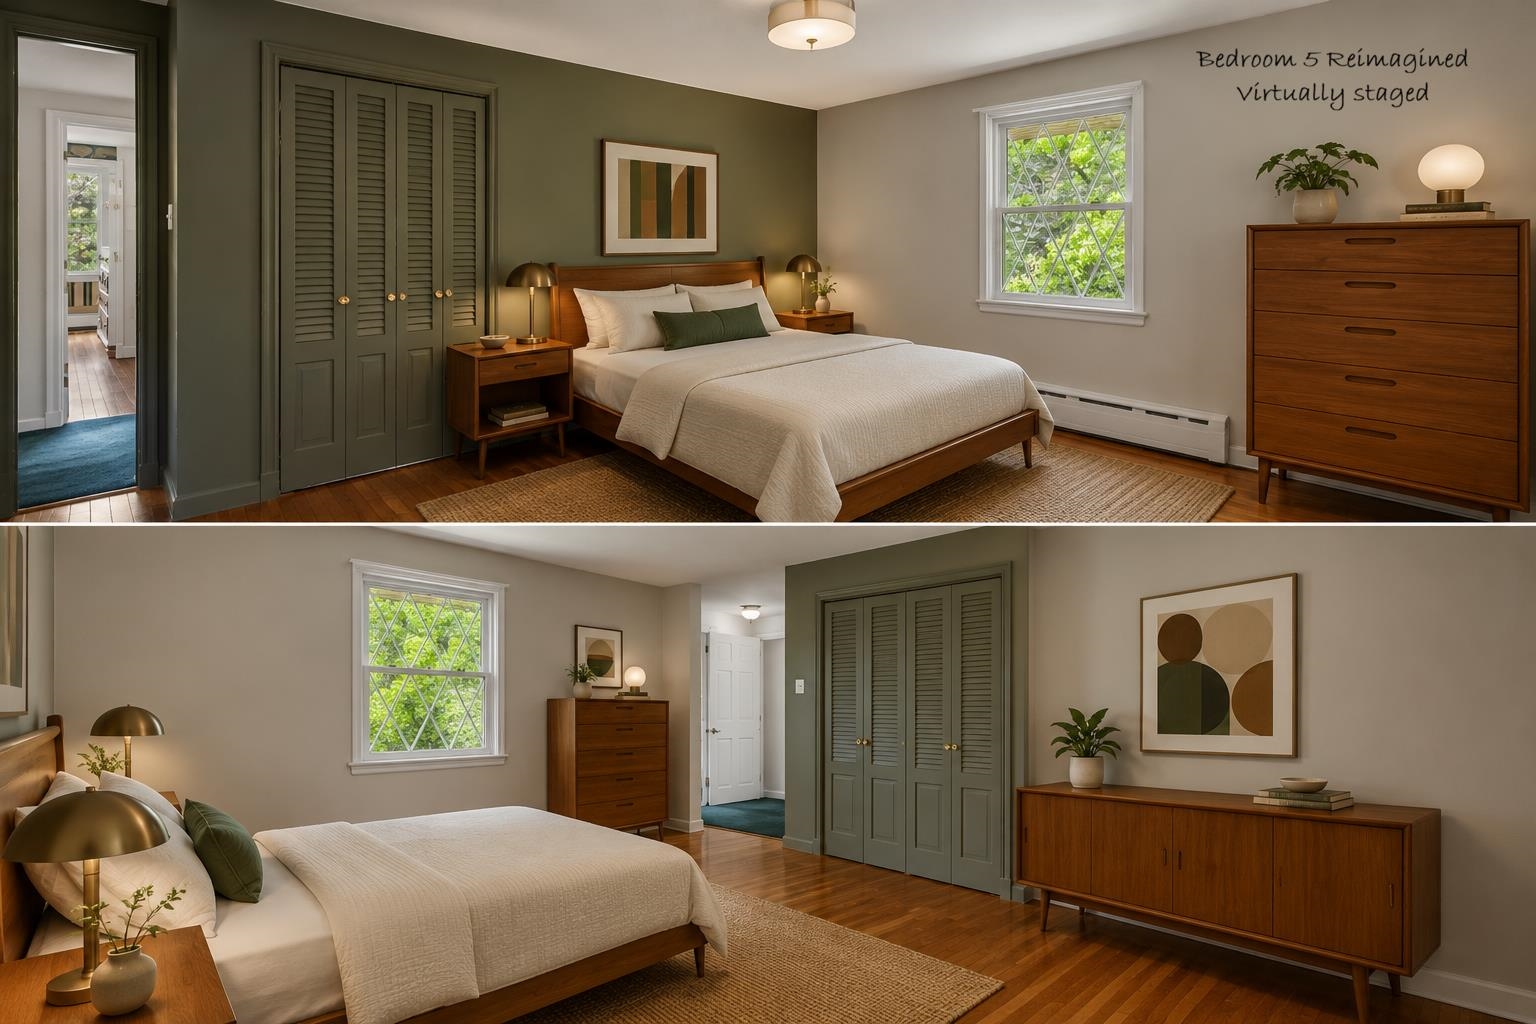
Bedroom 5
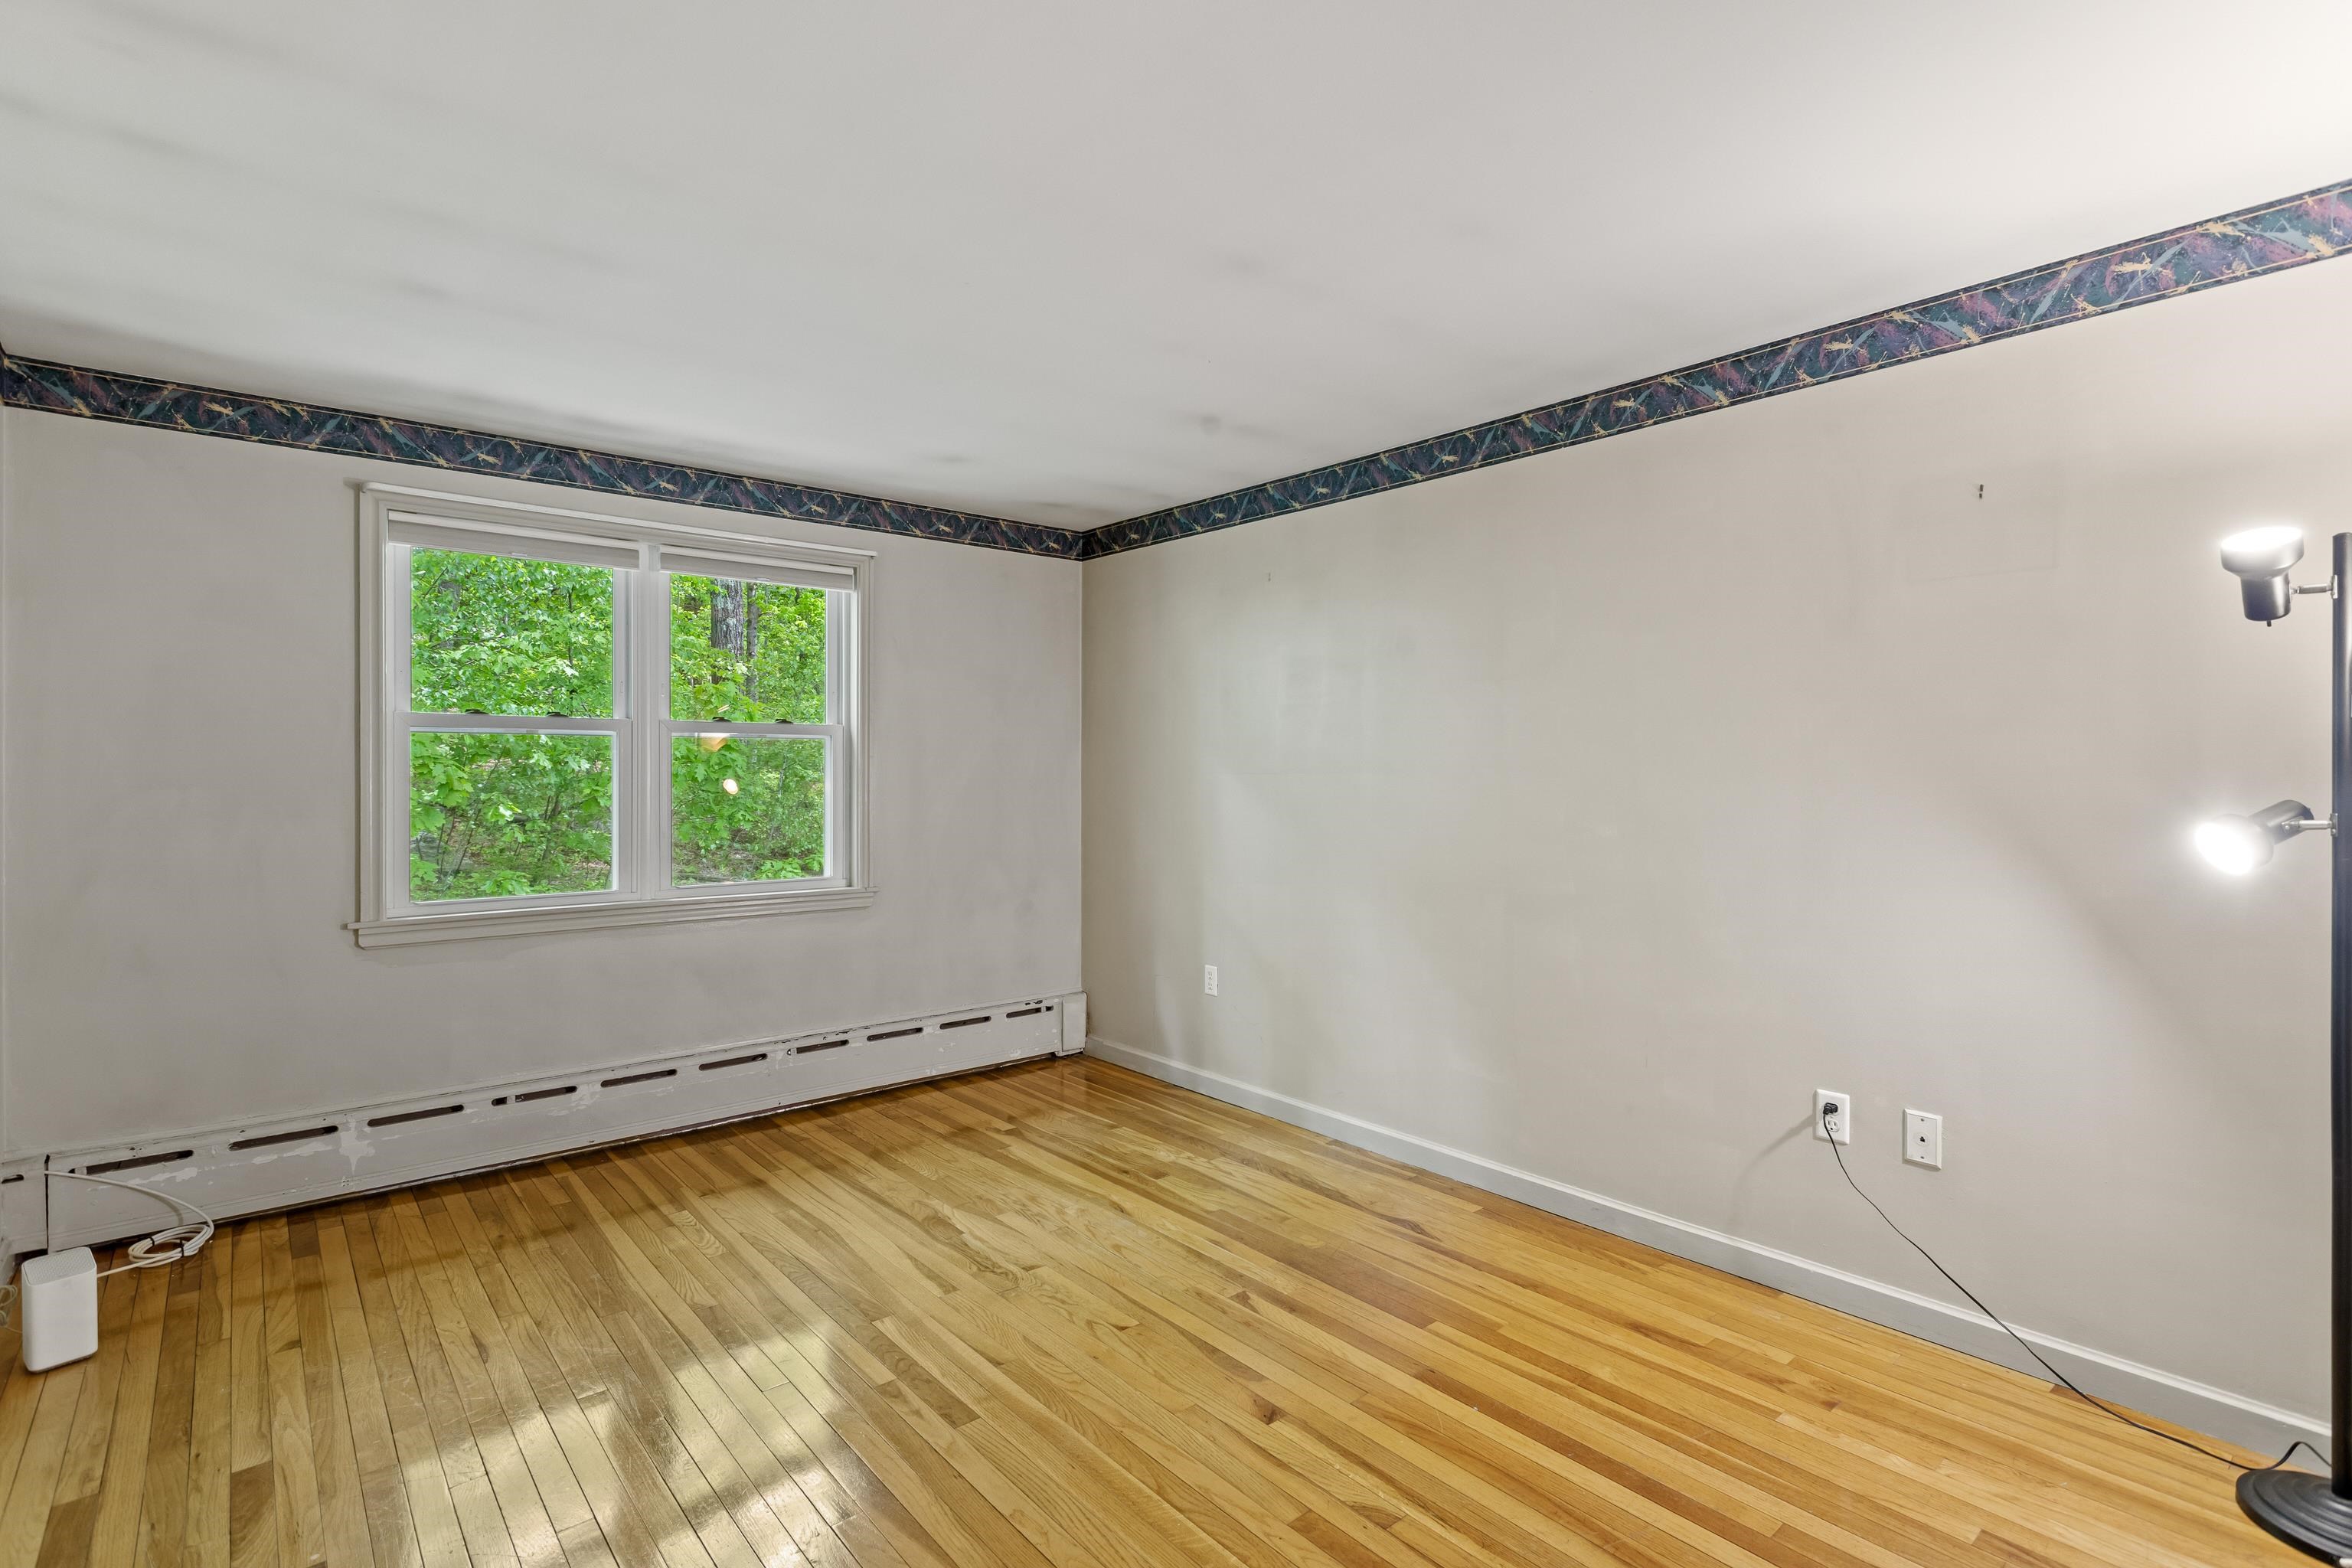
Bedroom4
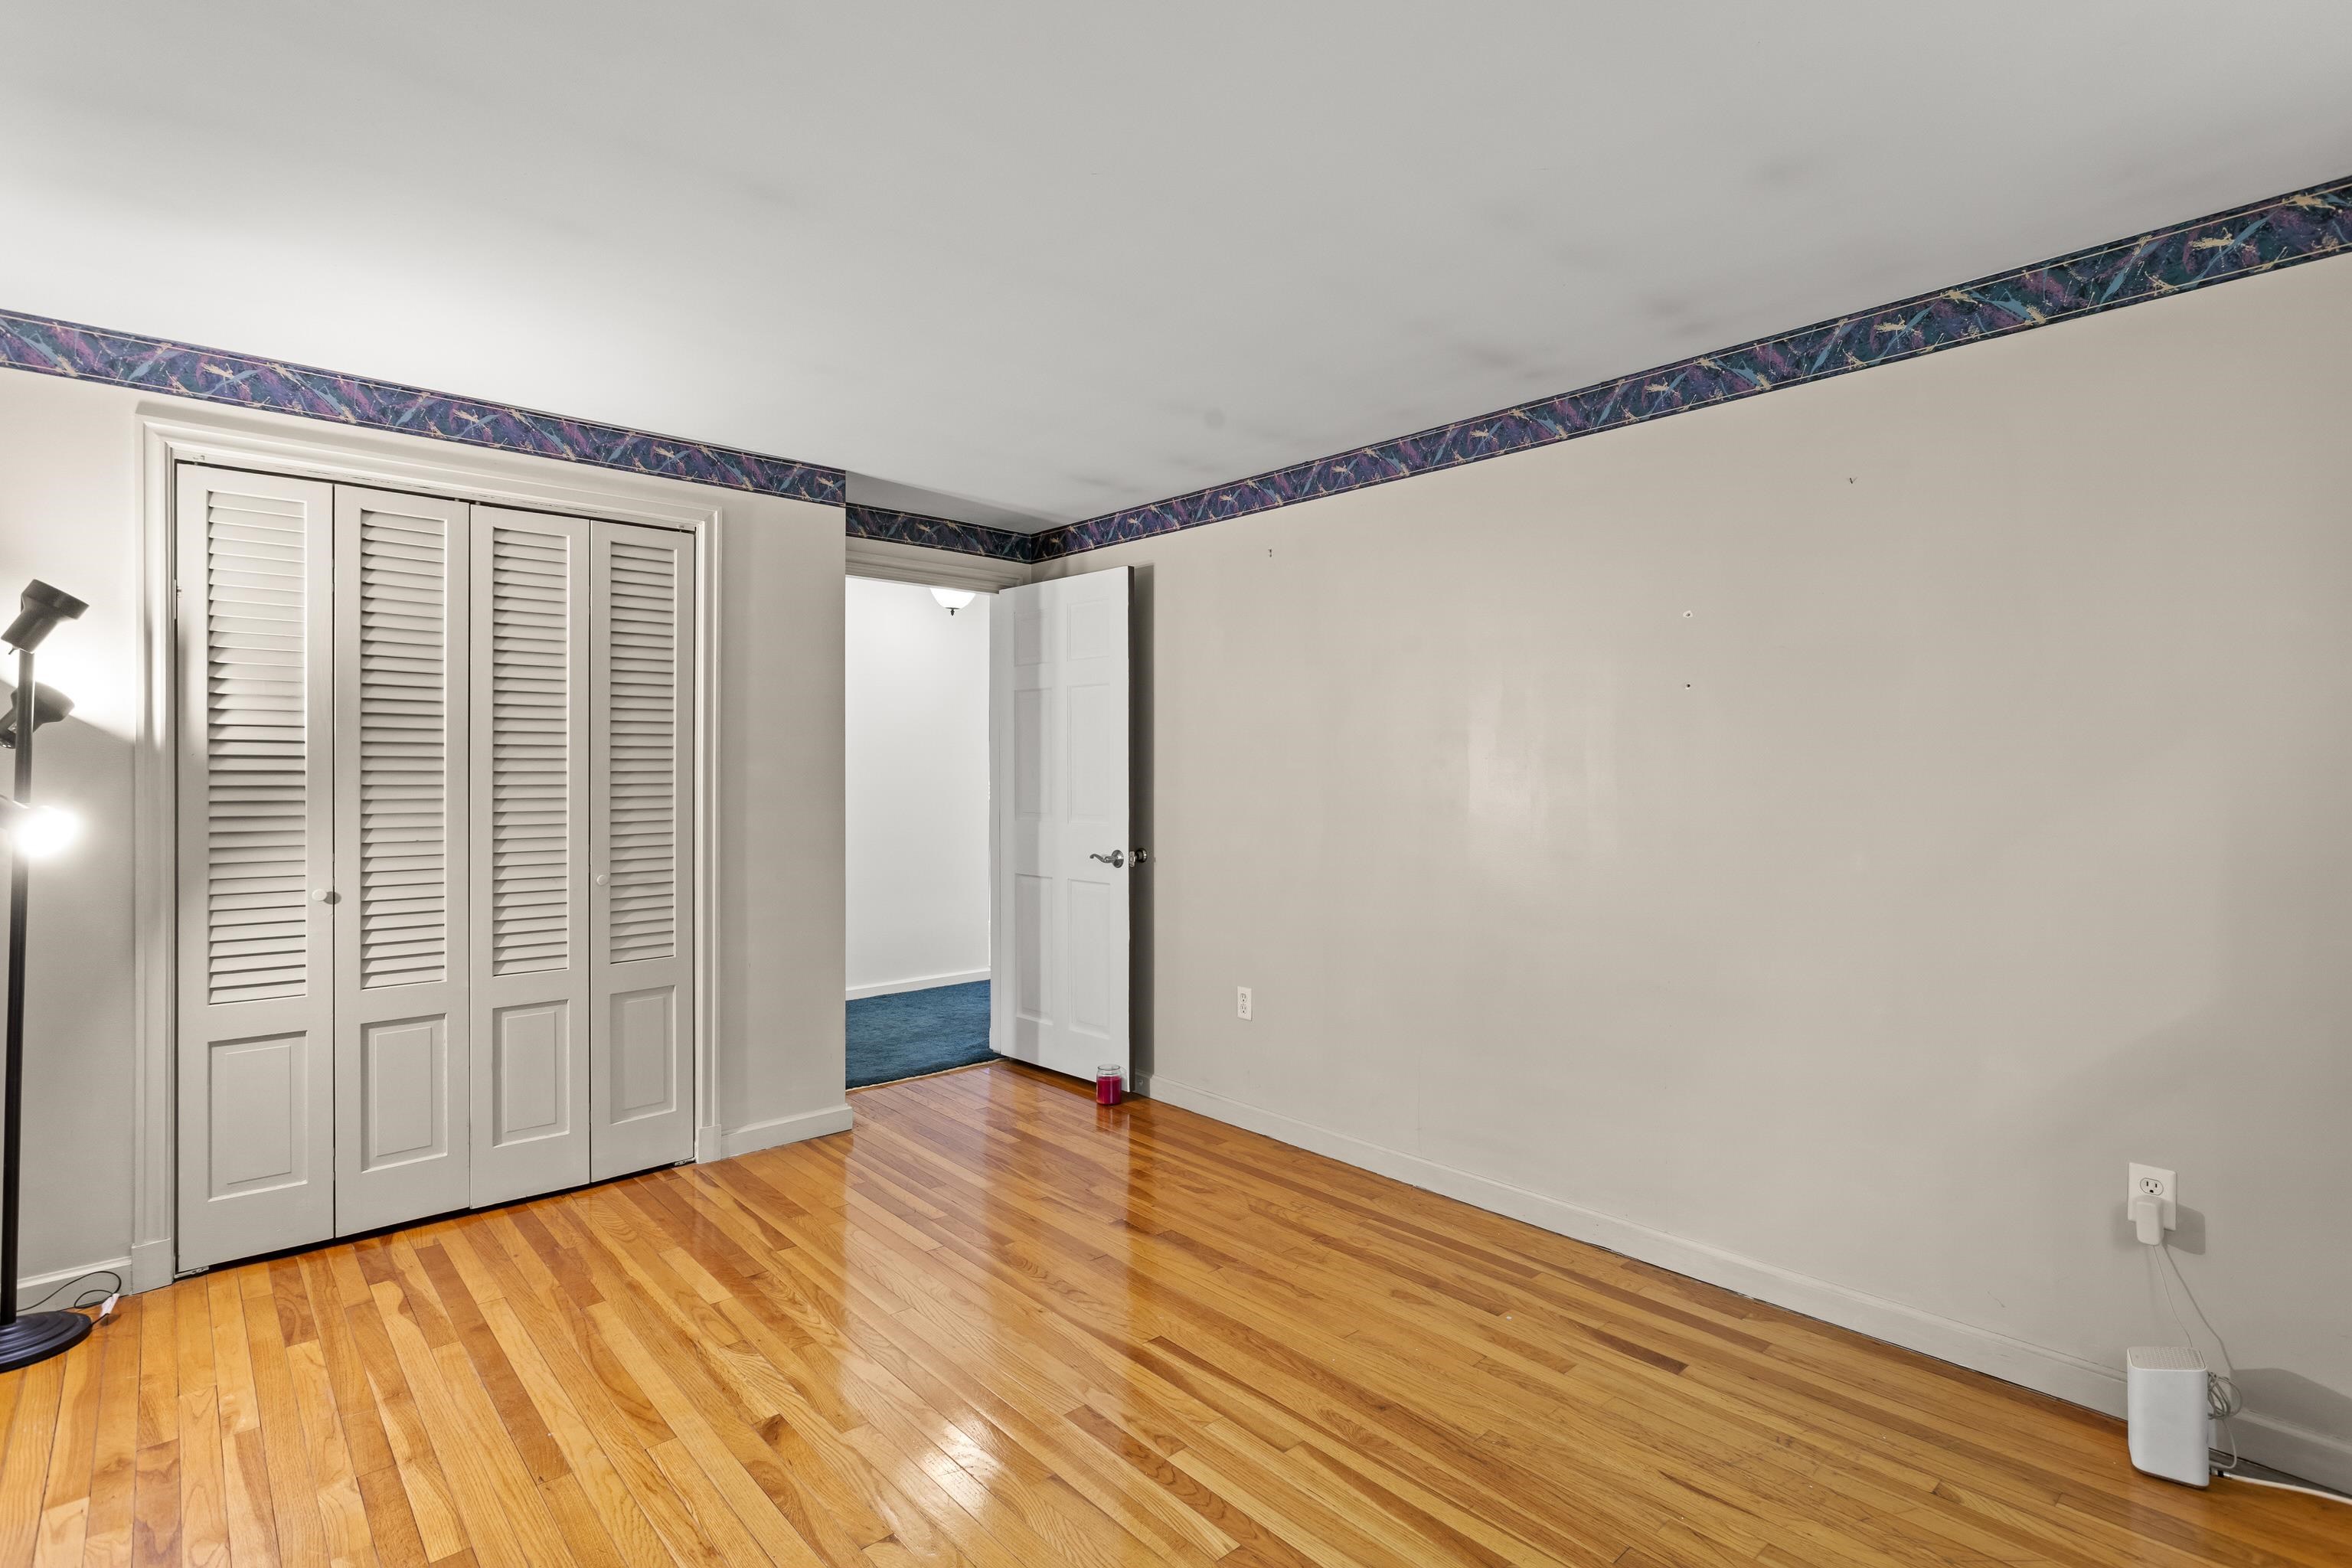
Bedroom4
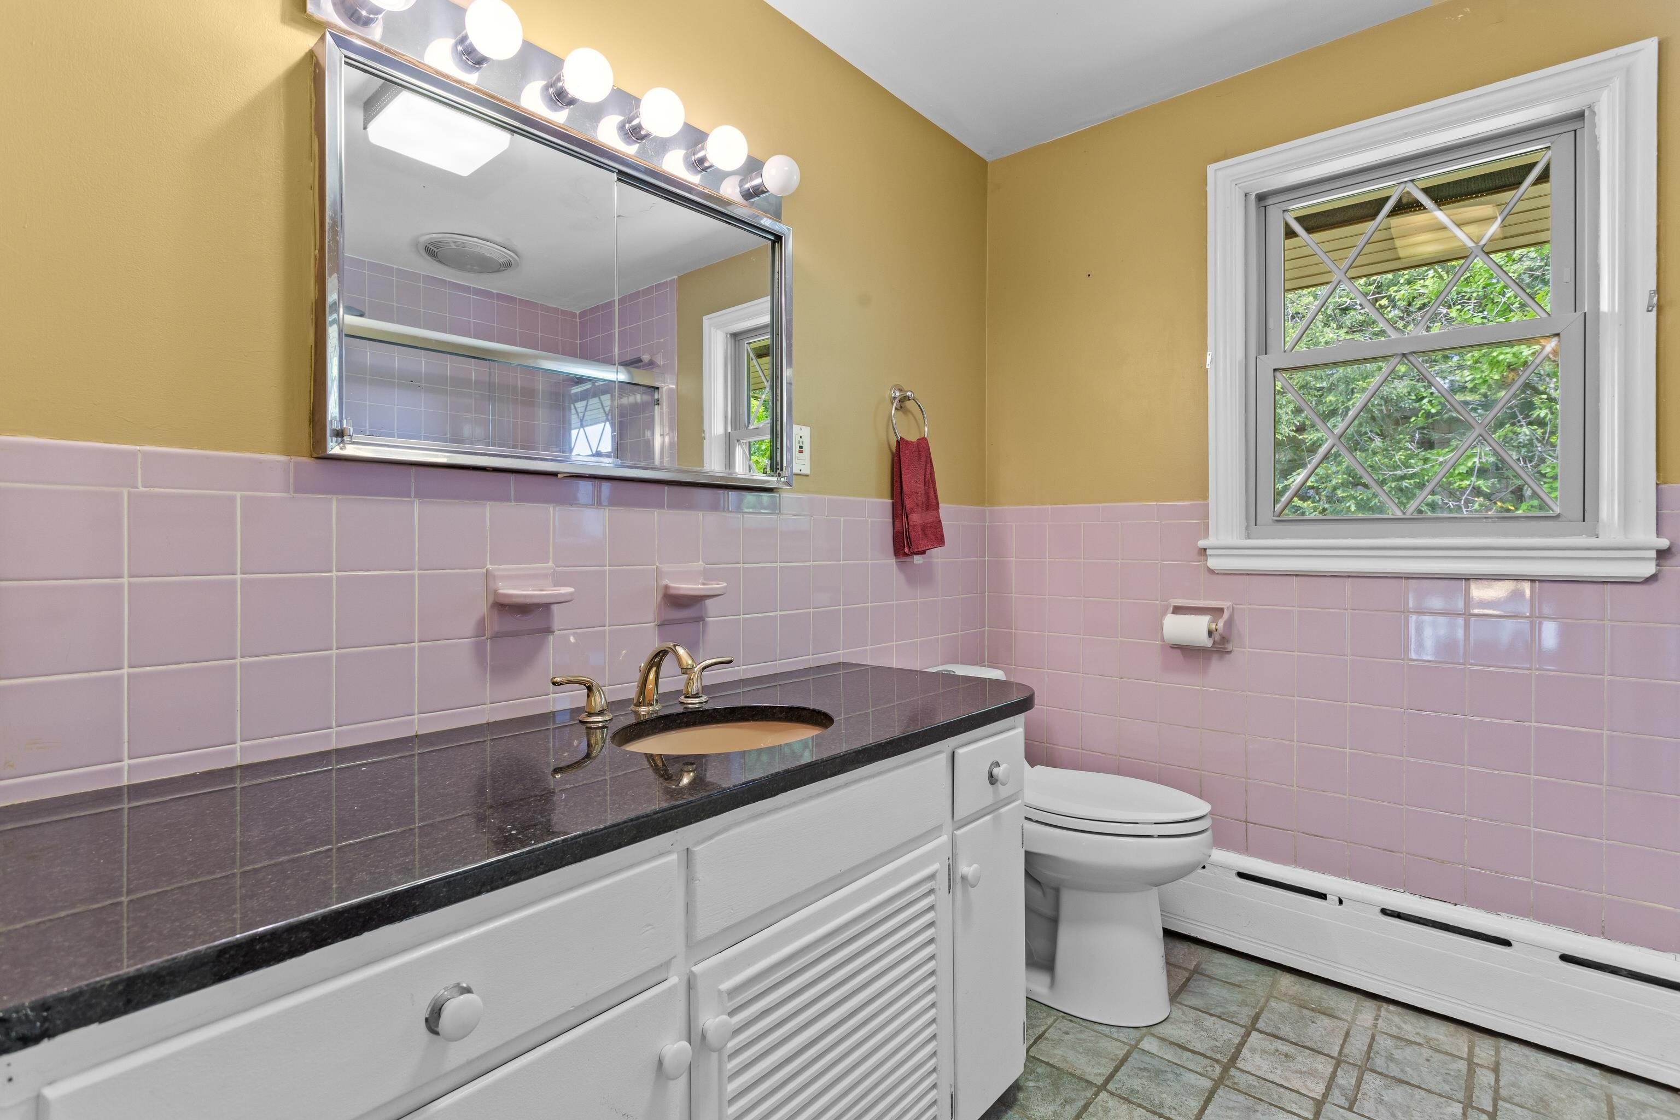
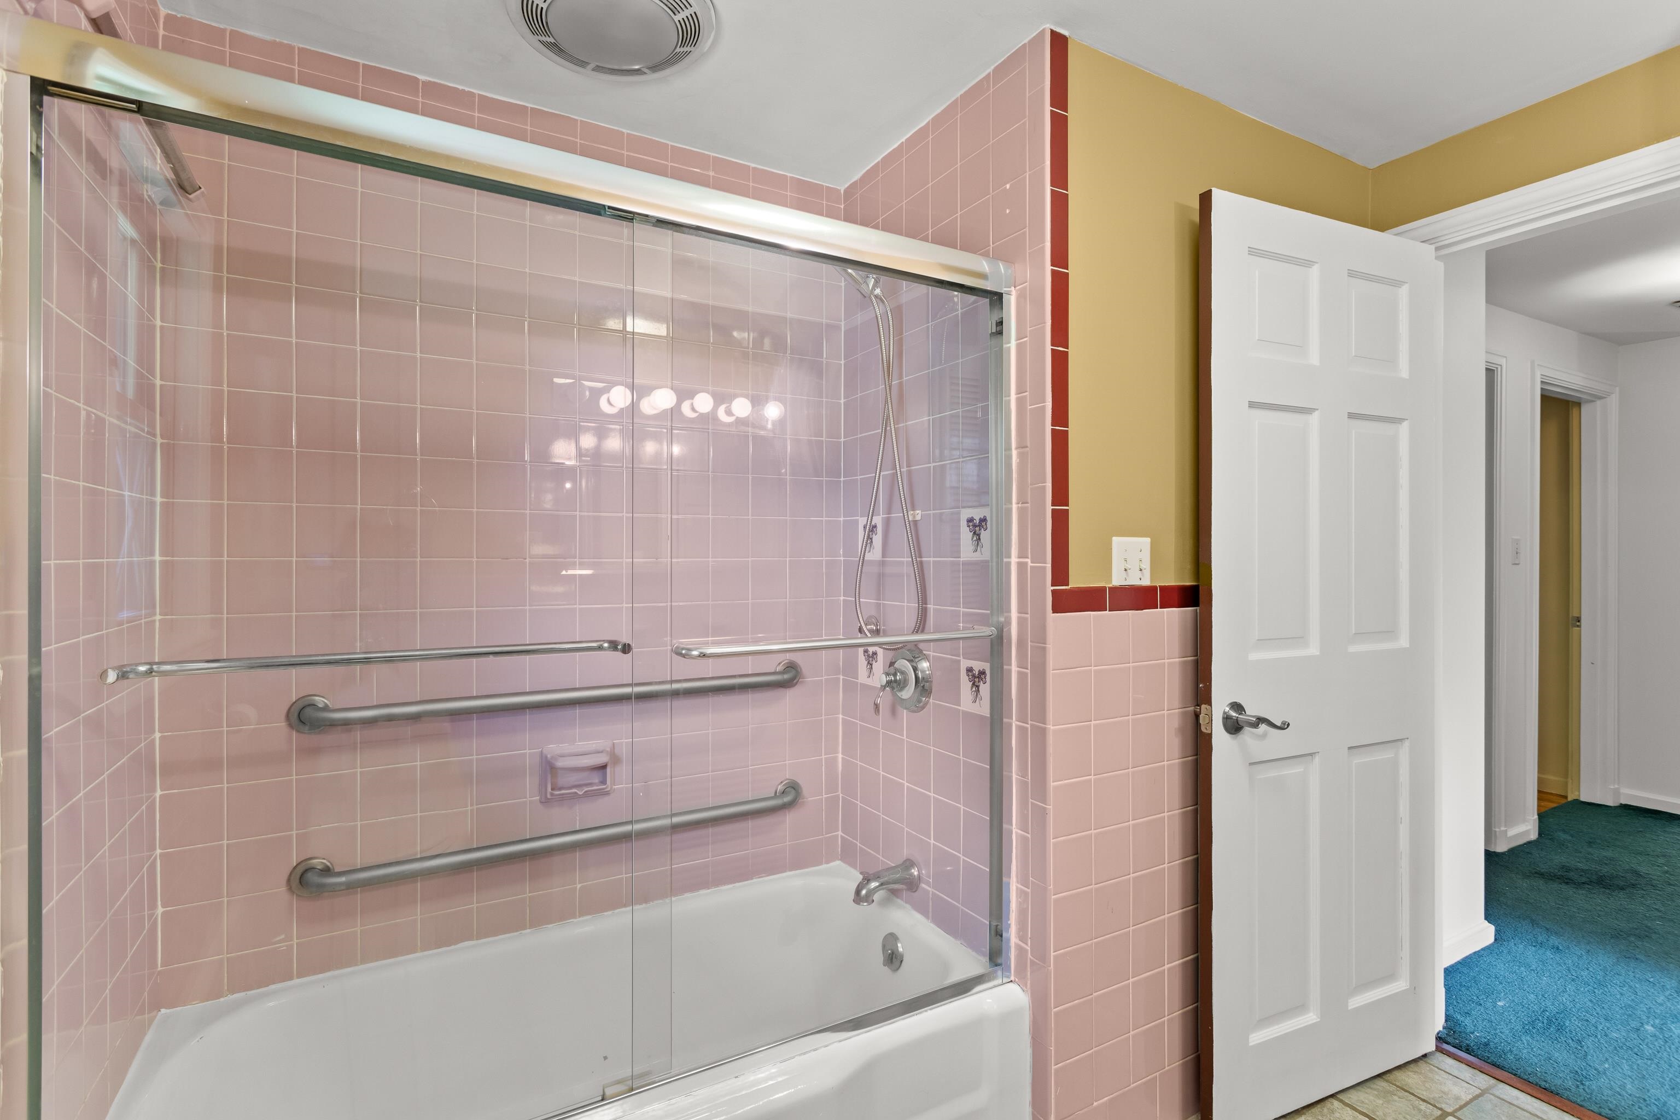
Bath for BR 4&5
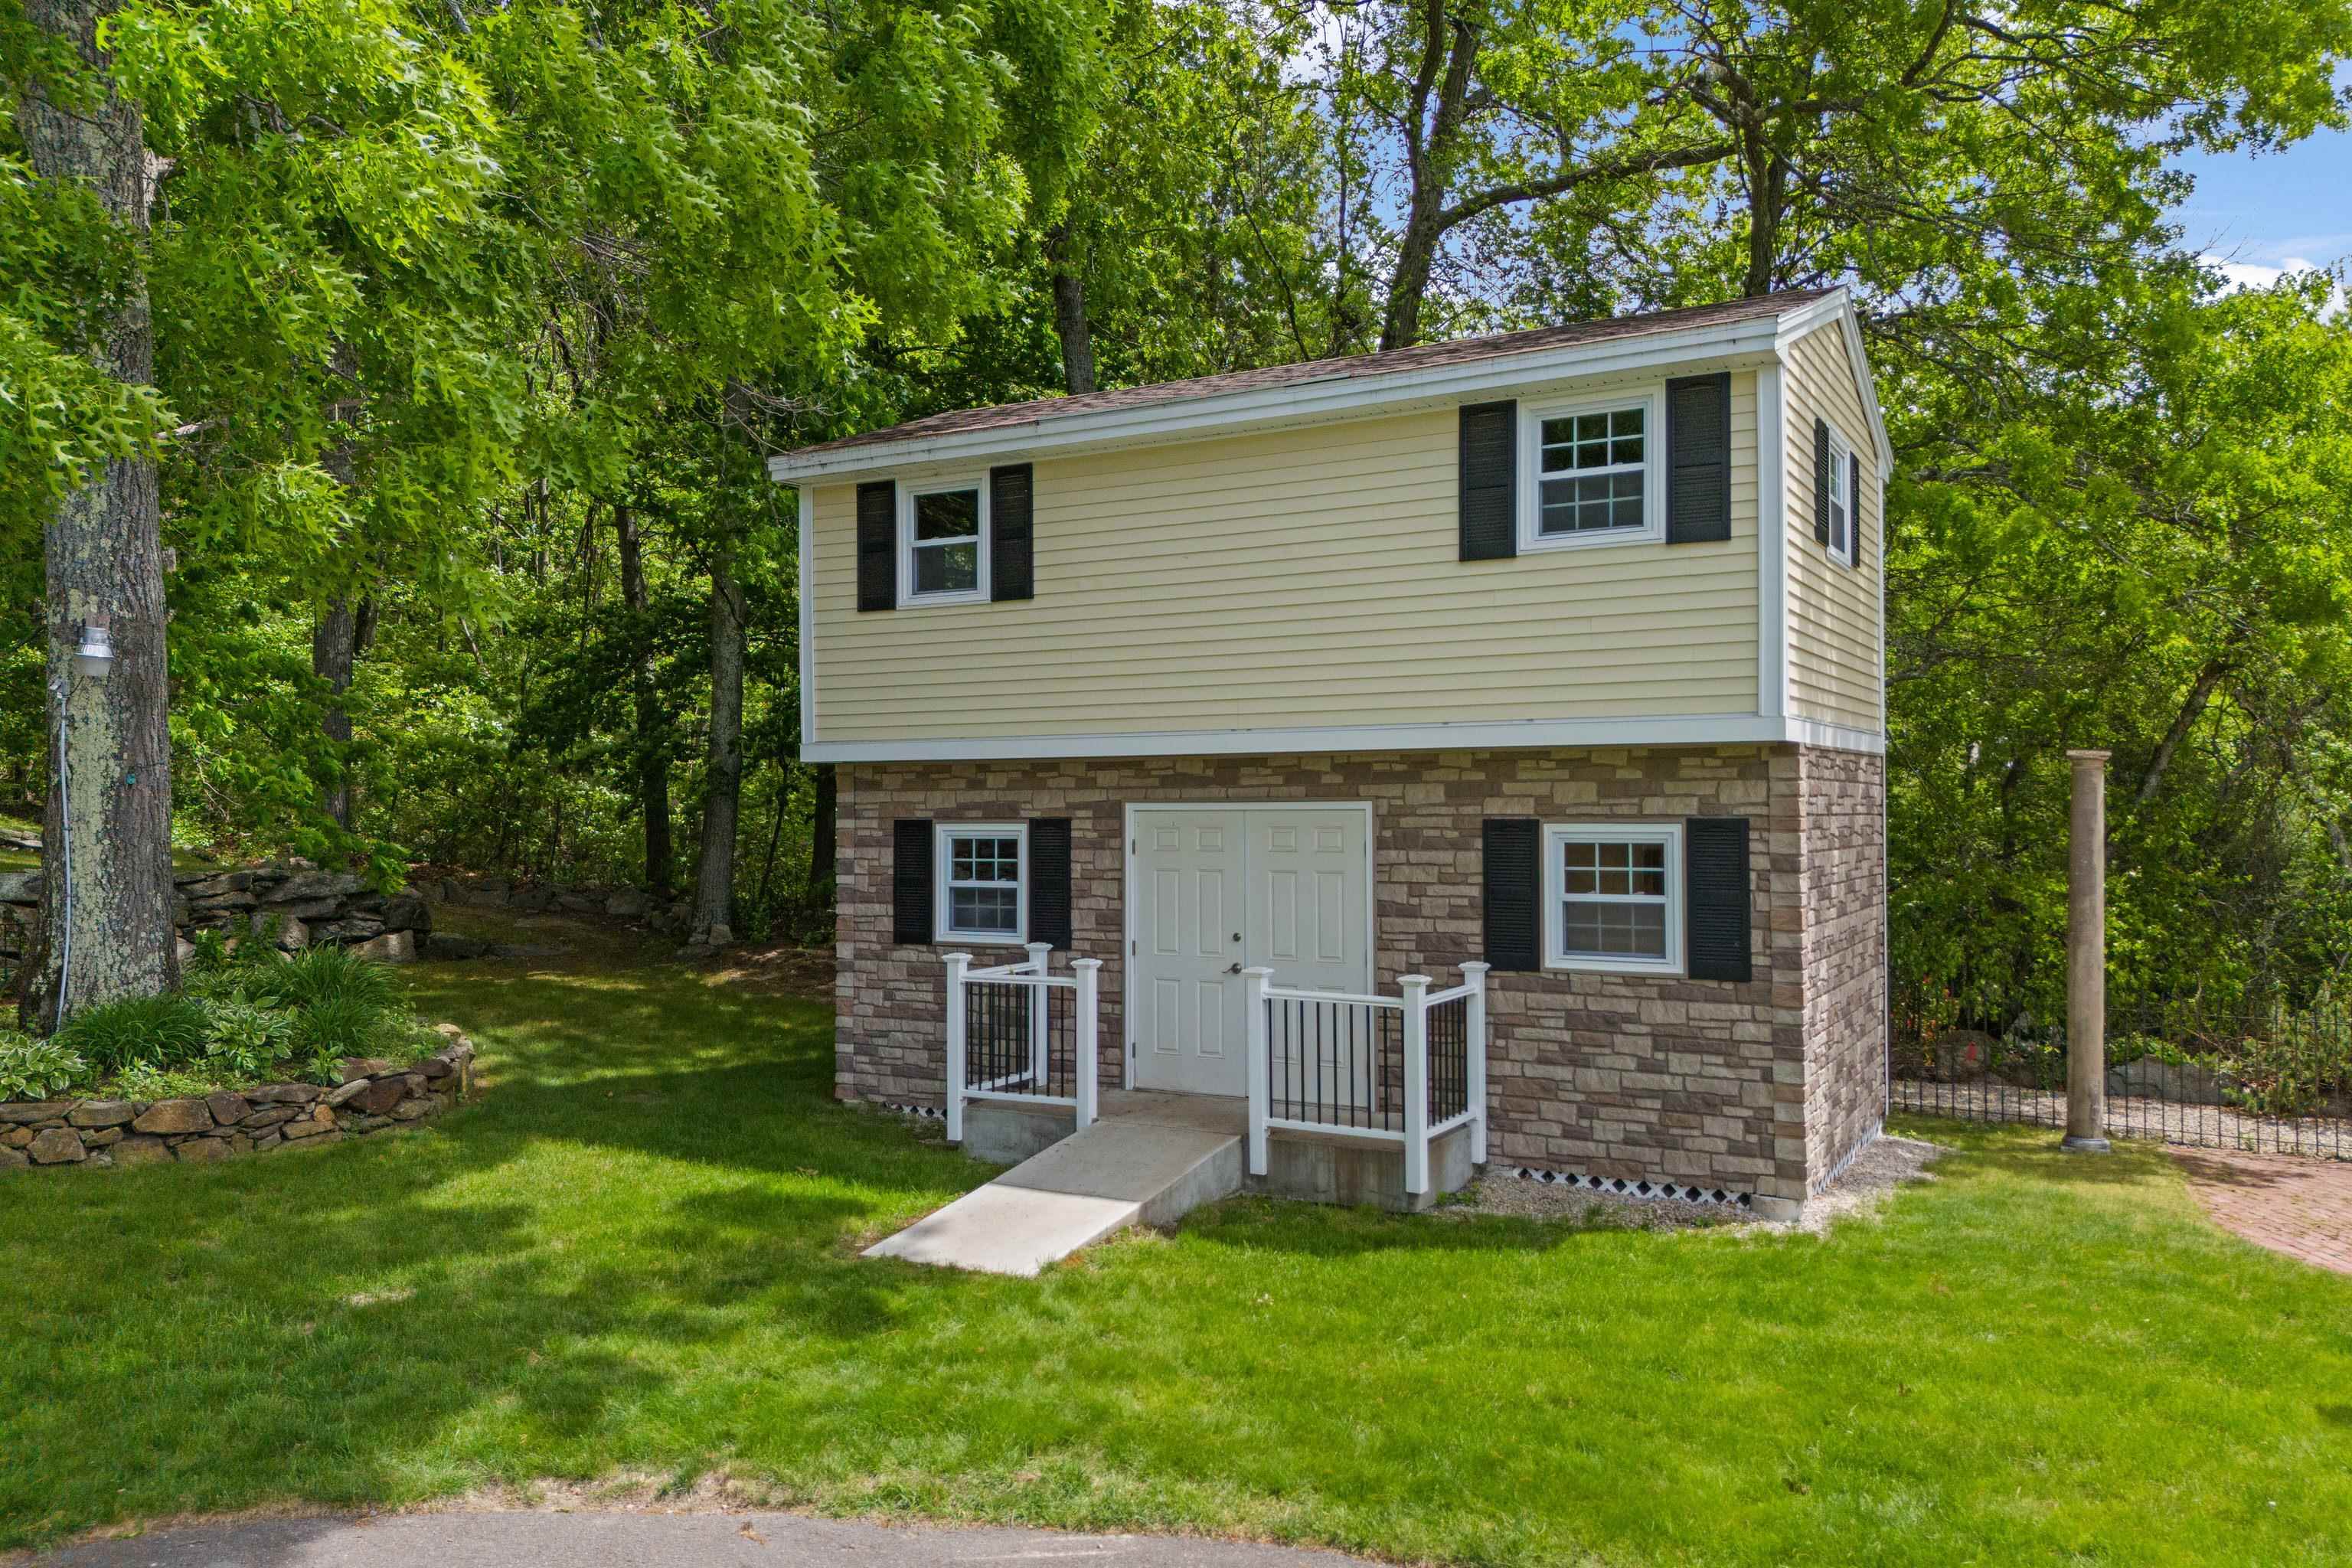
2 Story Shed w/ Electric
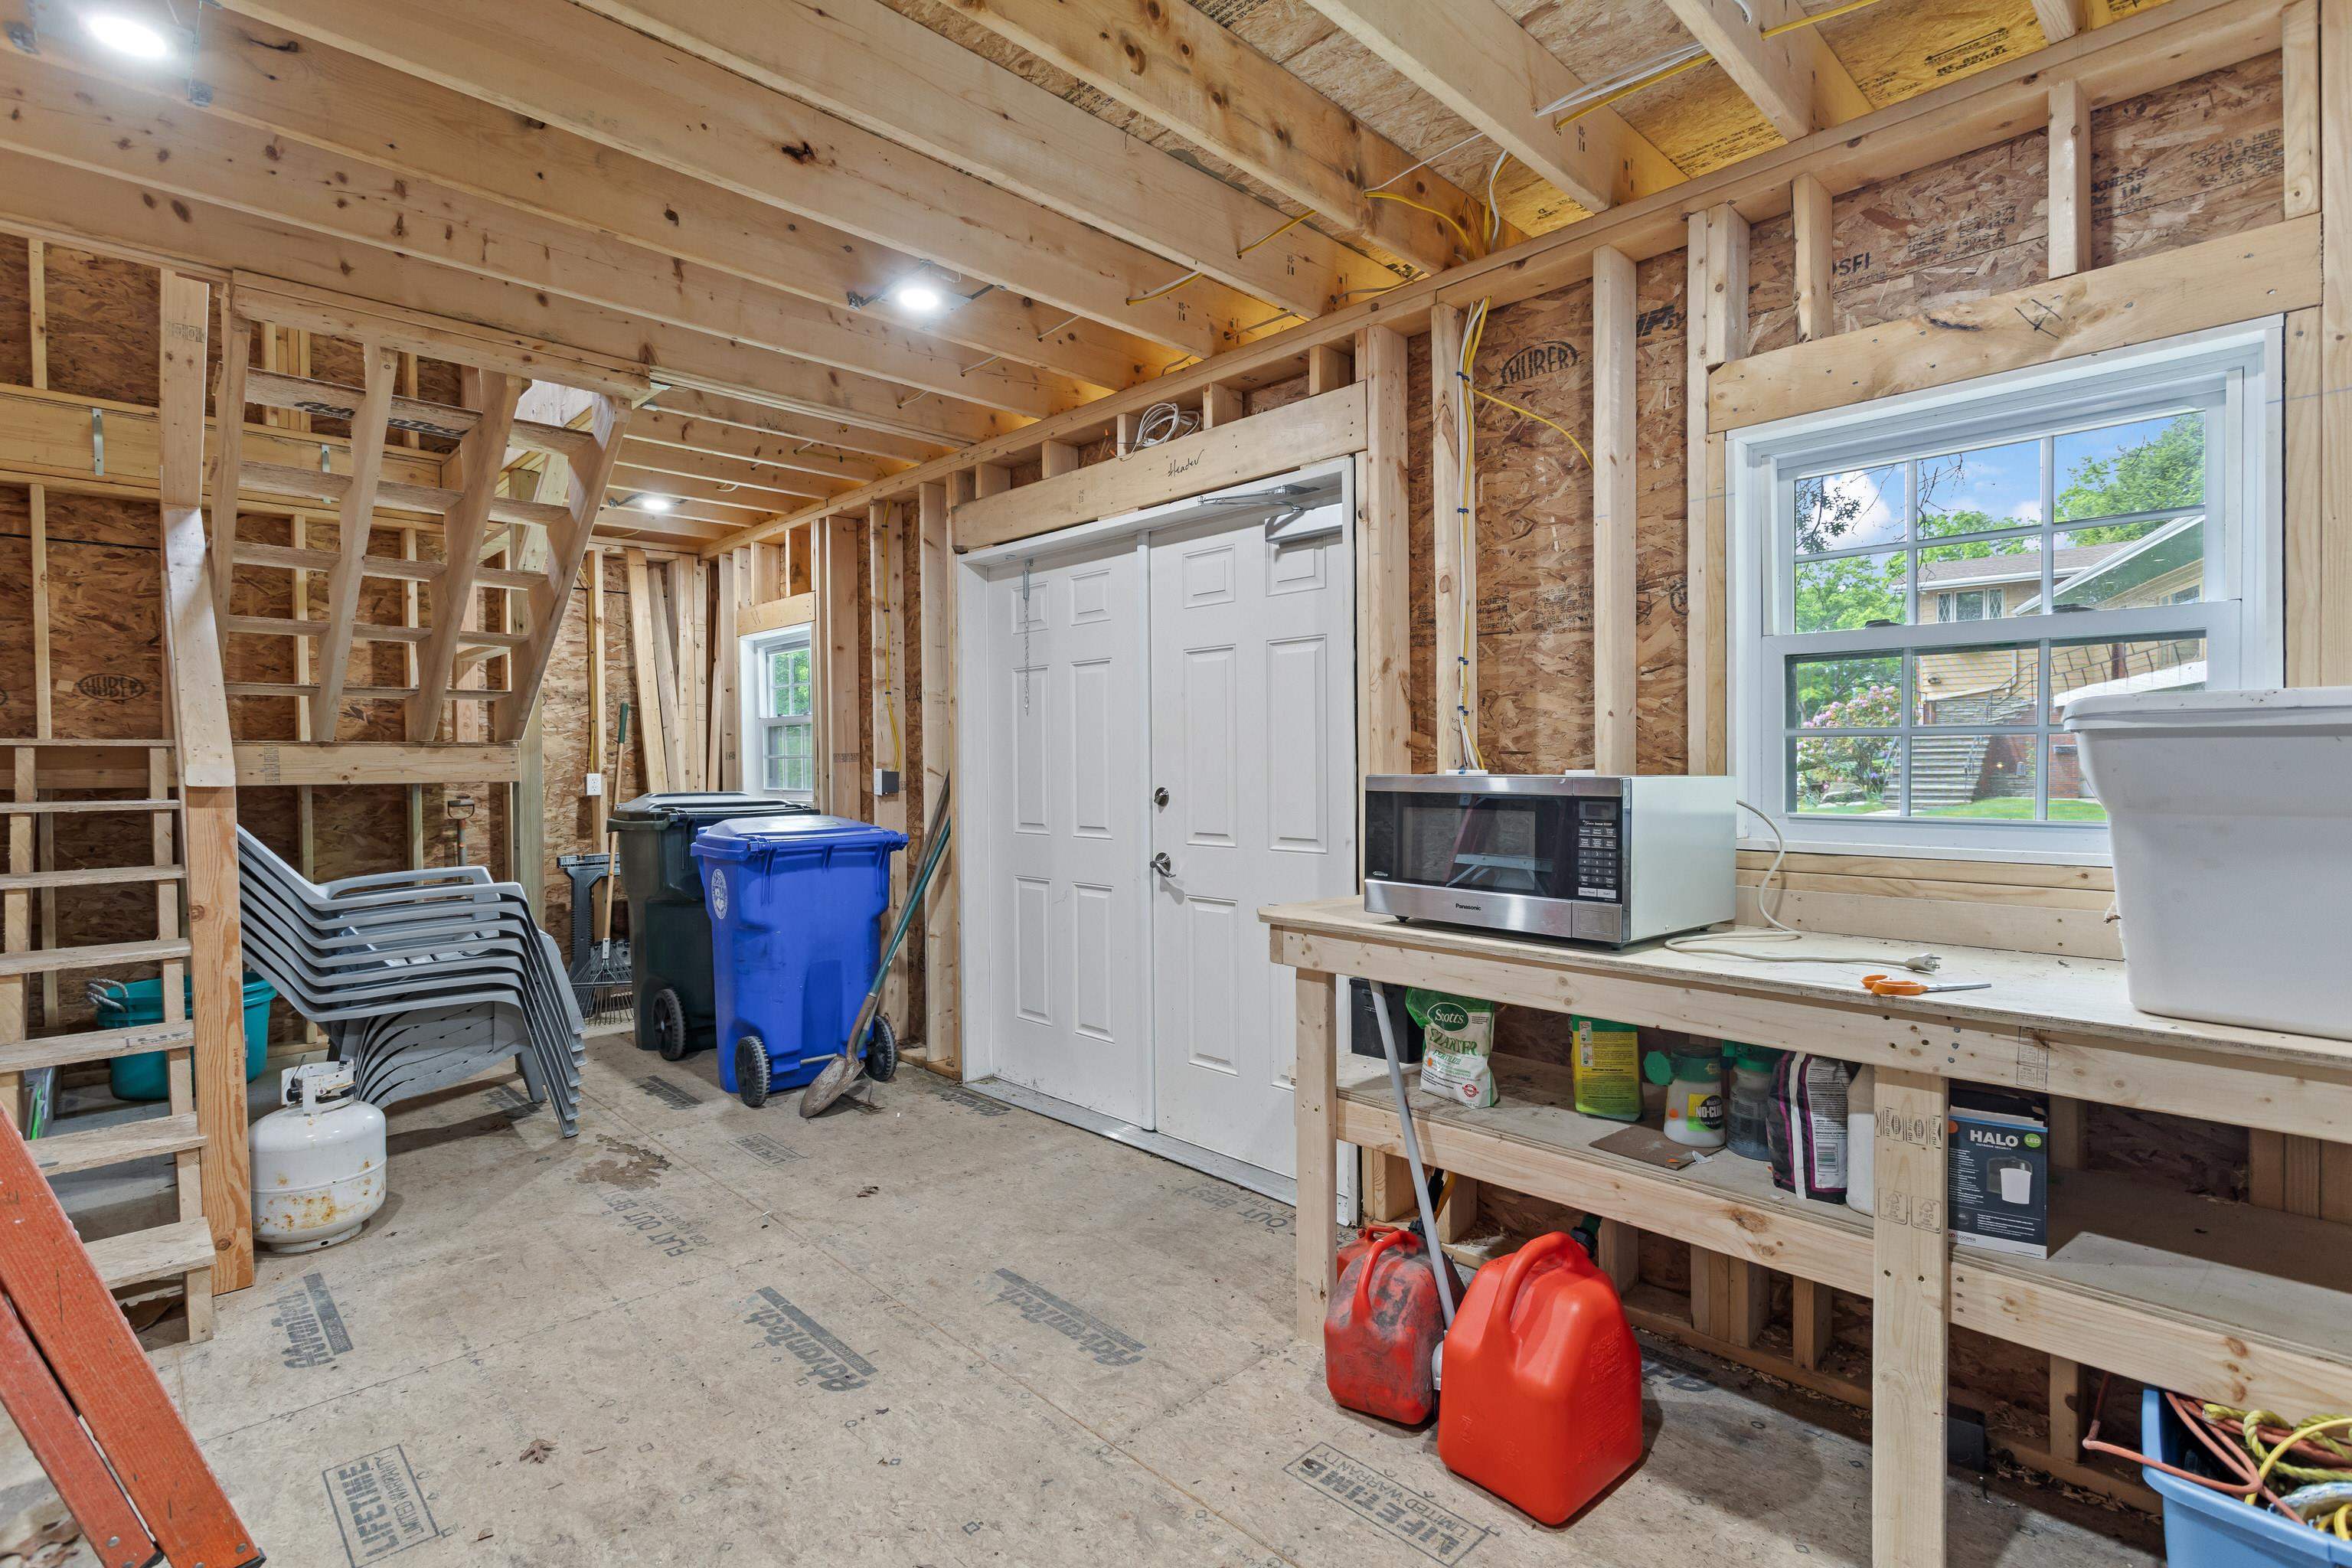
Interior of Shed
To see this Listing
Address: 33 High Ridge Road Manchester NH
Listed by NH Realty Gals RE/MAX Synergy Cell: 603-860-9464
Description:
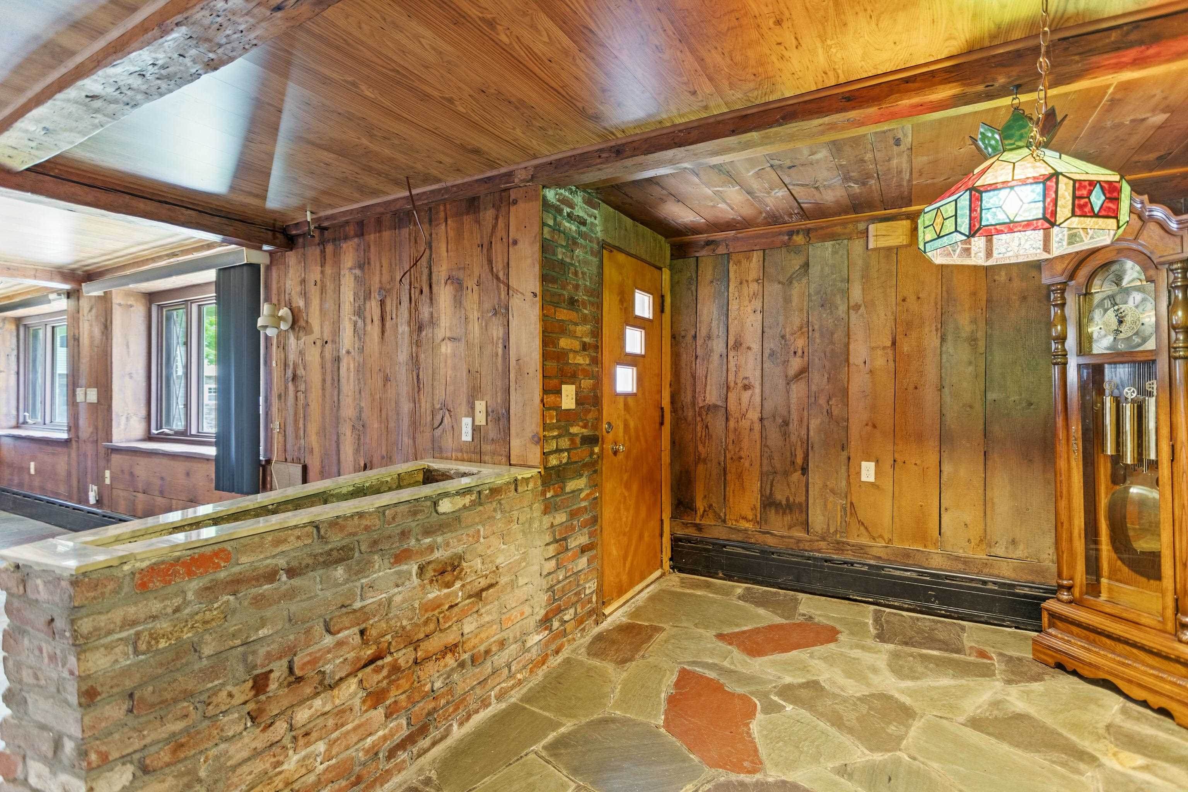
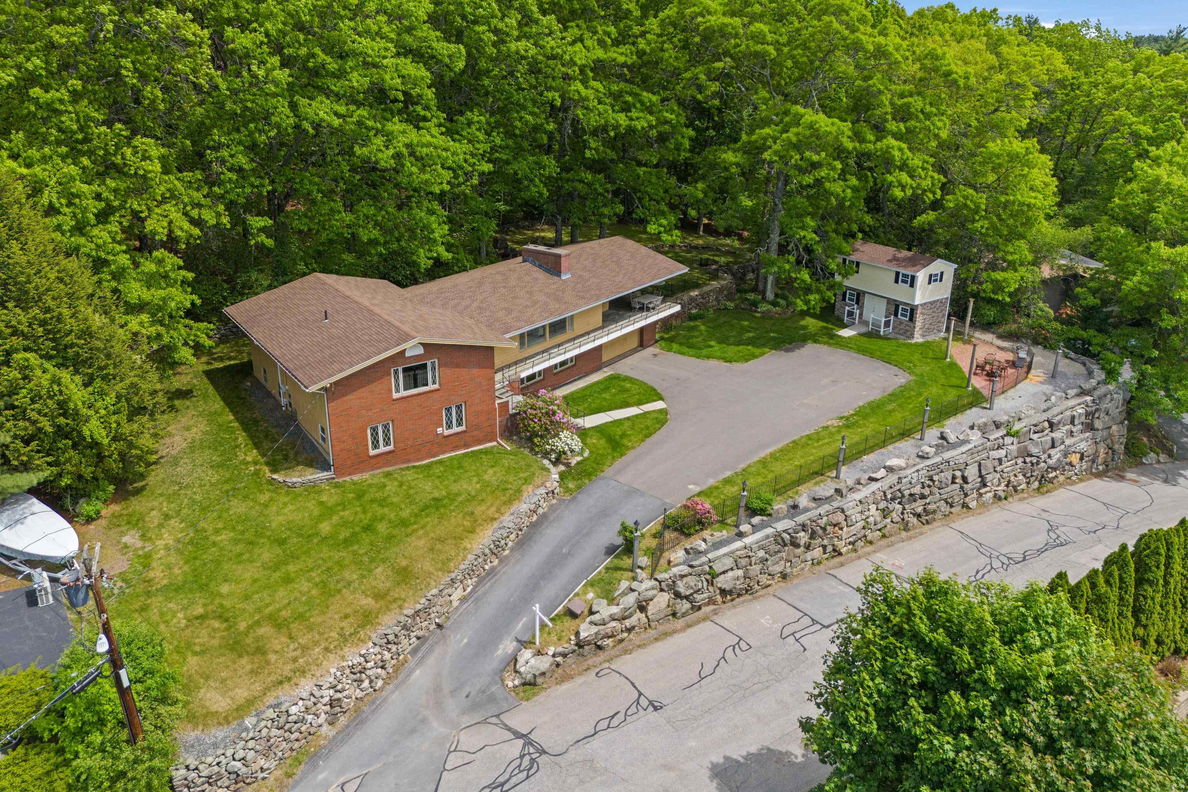
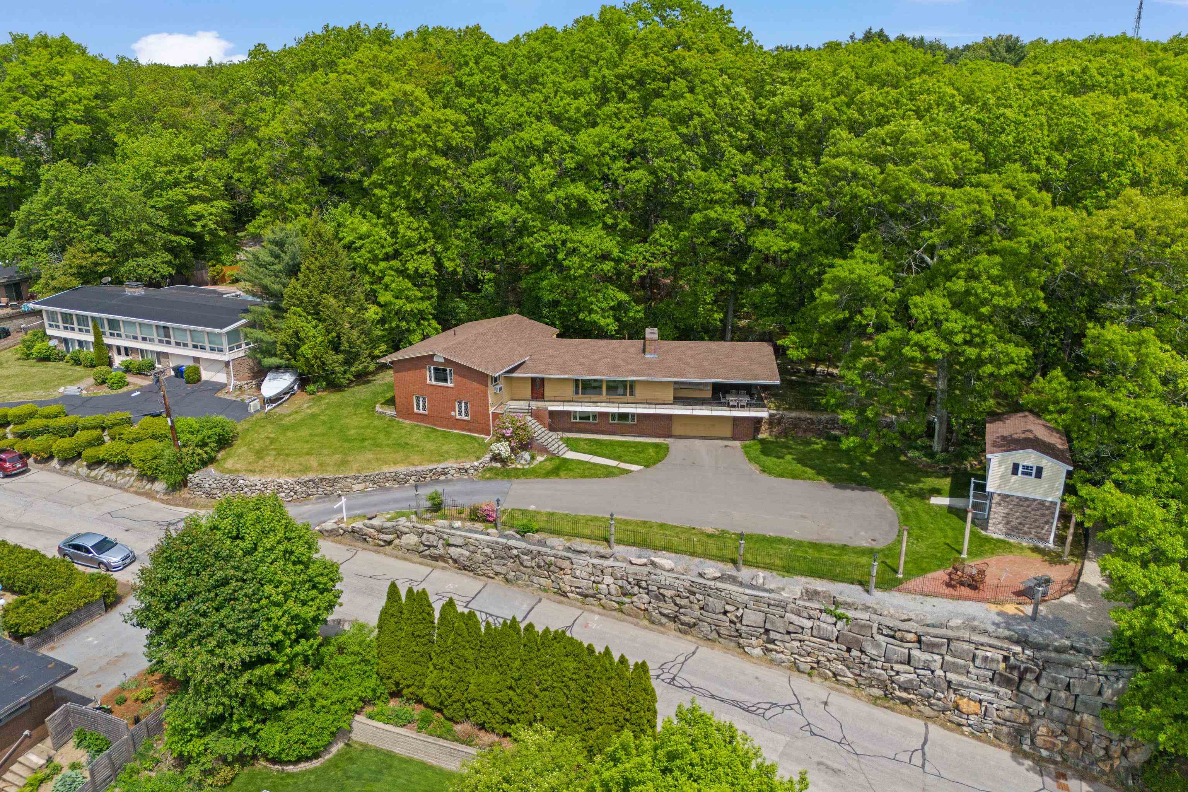
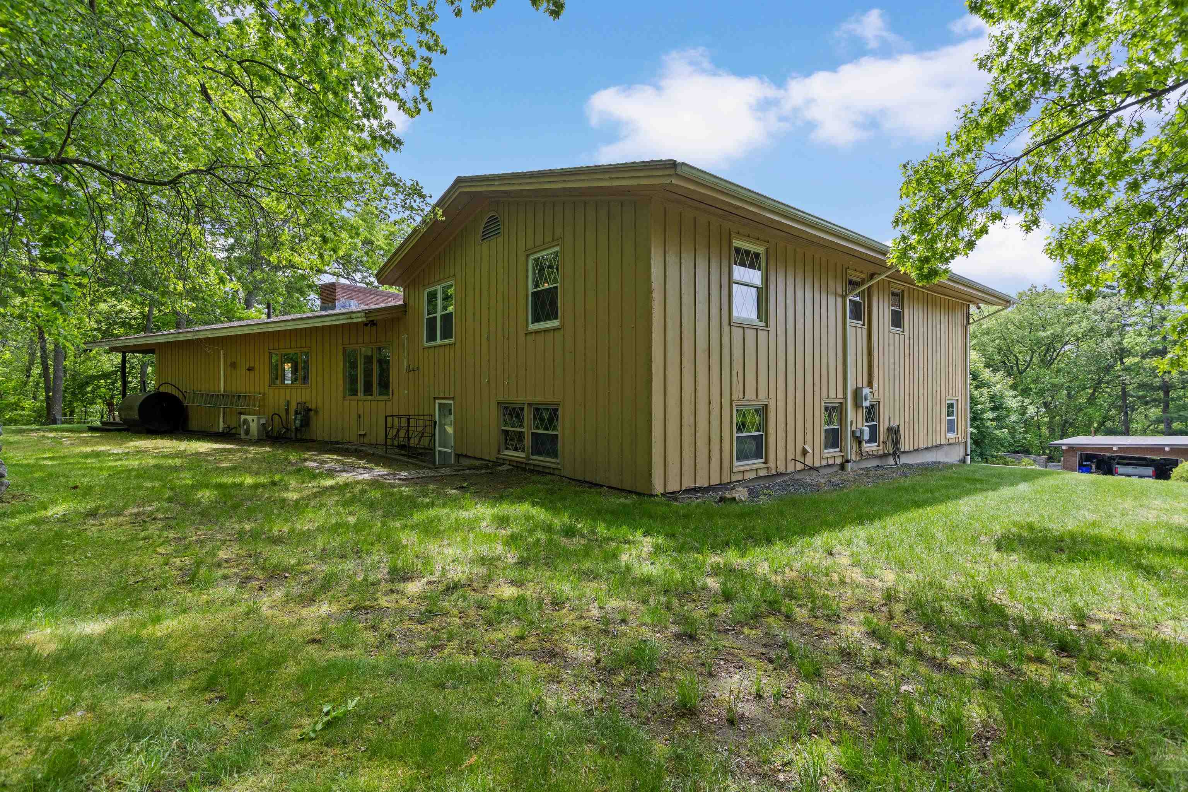
Ready to create your own mid-century masterpiece? Perched above the city with sweeping panoramic views, this architecturally distinctive 6-bedroom, 3-bath residence offers a rare opportunity to own one of Manchester's most unique homes. Thoughtfully designed to embrace its setting, the home showcases dramatic living spaces, timeless mid-century details, and incredible potential for the next owner to make it their own. Spanning four levels, the flexible floor plan offers over-sized living and entertaining areas rarely found in today's homes. The lower level features a spacious family room, full summer kitchen, and entertaining space ideal for gatherings. The next level offers three bedrooms, laundry, and a full bath. The main living level is the heart of the home, featuring soaring vaulted ceilings with exposed beams, a dramatic floor-to-ceiling stone fireplace, expansive windows, and a formal dining room highlighted by terrazzo flooring with brass inlays. The spacious kitchen offers brick accents, wall ovens, gas cooktop, abundant cabinetry, and endless possibilities for redesign. The upper level features three additional bedrooms, including a private primary suite complete with sweeping views, dual walk-in closets, and a custom multi-head shower. Outside, enjoy a spectacular wraparound covered porch designed to capture the views and create seamless indoor-outdoor living. The private yard sits above the road, offering a unique sense of privacy and tranquility. Additional features include central vacuum, whole-house fan, laundry chute, multiple outdoor living spaces, and an impressive two-story shed/workshop perfect for hobbies, storage, woodworking or creative space. For buyers seeking something beyond the ordinary, this home offers the perfect blend of architectural character, incredible views, generous living space & the opportunity to create substantial value through thoughtful updates. Bring your vision. all interior pics are virtually staged
Listed by NH Realty Gals RE/MAX Synergy Cell: 603-860-9464
Description:
Ready to create your own mid-century masterpiece? Perched above the city with sweeping panoramic views, this architecturally distinctive 6-bedroom, 3-bath residence offers a rare opportunity to own one of Manchester's most unique homes. Thoughtfully designed to embrace its setting, the home showcases dramatic living spaces, timeless mid-century details, and incredible potential for the next owner to make it their own. Spanning four levels, the flexible floor plan offers over-sized living and entertaining areas rarely found in today's homes. The lower level features a spacious family room, full summer kitchen, and entertaining space ideal for gatherings. The next level offers three bedrooms, laundry, and a full bath. The main living level is the heart of the home, featuring soaring vaulted ceilings with exposed beams, a dramatic floor-to-ceiling stone fireplace, expansive windows, and a formal dining room highlighted by terrazzo flooring with brass inlays. The spacious kitchen offers brick accents, wall ovens, gas cooktop, abundant cabinetry, and endless possibilities for redesign. The upper level features three additional bedrooms, including a private primary suite complete with sweeping views, dual walk-in closets, and a custom multi-head shower. Outside, enjoy a spectacular wraparound covered porch designed to capture the views and create seamless indoor-outdoor living. The private yard sits above the road, offering a unique sense of privacy and tranquility. Additional features include central vacuum, whole-house fan, laundry chute, multiple outdoor living spaces, and an impressive two-story shed/workshop perfect for hobbies, storage, woodworking or creative space. For buyers seeking something beyond the ordinary, this home offers the perfect blend of architectural character, incredible views, generous living space & the opportunity to create substantial value through thoughtful updates. Bring your vision. all interior pics are virtually staged
Room Information:
Total Rooms: 12
Total Baths: 3
Flooring: Carpet | Hardwood | Tile
Full Baths: 3
Bedrooms: 6
Total Baths: 3
Flooring: Carpet | Hardwood | Tile
Full Baths: 3
Bedrooms: 6
Basement: Finished
Construction Information:
Year Built: 1956
Type: Brick Veneer Exterior | Clapboard Exterior
Type: Brick Veneer Exterior | Clapboard Exterior
Building Info
Finished Sq.Ft.: 4946
Above Grade Sq.Ft.: 4102
Below Grade Sq.Ft.: 0
Apx Below Grade Unfinished Sq.Ft.: 844
Exterior Info
Style: Contemporary | Multi-Level | Tri-Level
Exterior Color Brick
Roof: Asphalt Shingle
Utilities
Electric: Circuit Breaker(s)
Water: Public
Sewer: Public
Land Description:
Landscaped | Trail/Near Trail | View | Abuts Conservation | Near Skiing | Neighborhood | Near School(s)
Lot size: 0.45 acres
Zoned: R-1B
Surveyed: Unk
Flood Zone: No
Seasonal: No
Road Frontage: 100
Driveway: Paved
Additional Information
Block - 0
Taxes $11,009
Assesed Value Not Reported
Block - 0
Taxes $11,009
Assesed Value Not Reported
Schools
Elementary School: Smyth Road School
Middle School: Hillside Middle School
High School: Manchester Central High Sch
Elementary School: Smyth Road School
Middle School: Hillside Middle School
High School: Manchester Central High Sch
