List Price: $499,000 | $301 per sq.ft. | 2 Bedroom | 3 Bathroom | Condo
Price Change! Reduced by $20,000 down 4% on August 13th 2026
Woodview townhomes subdivision,
Under Contract Date Listed Friday Aug 7, 2026 | MLS# 5103842
Price Change! Reduced by $20,000 down 4% on August 13th 2026
Woodview townhomes subdivision,
Under Contract Date Listed Friday Aug 7, 2026 | MLS# 5103842

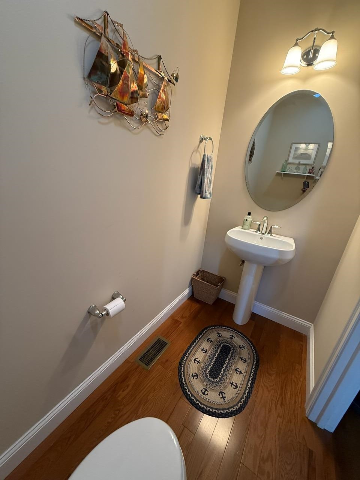
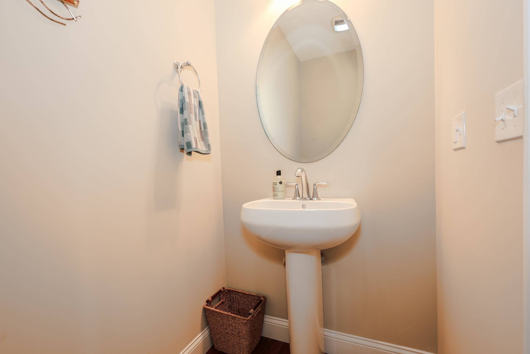
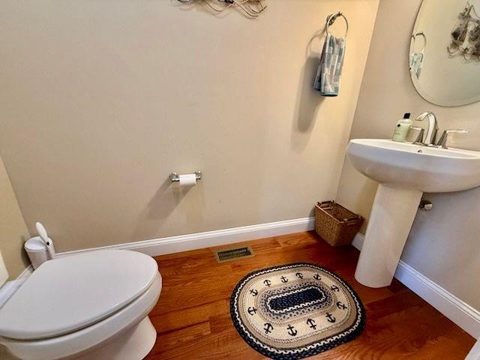
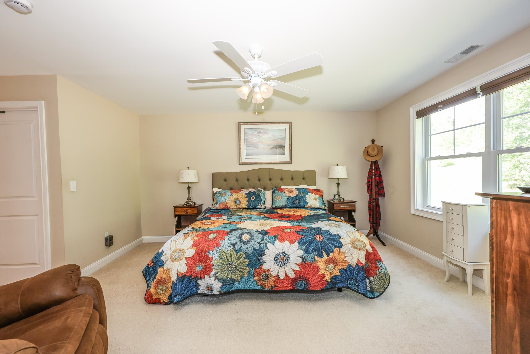
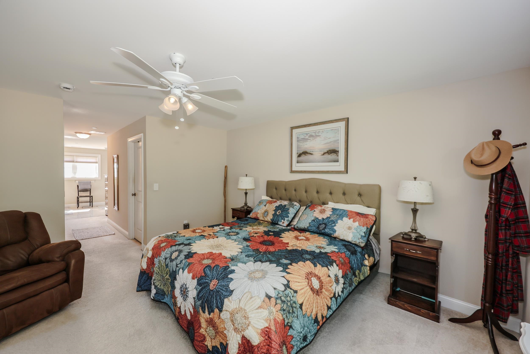
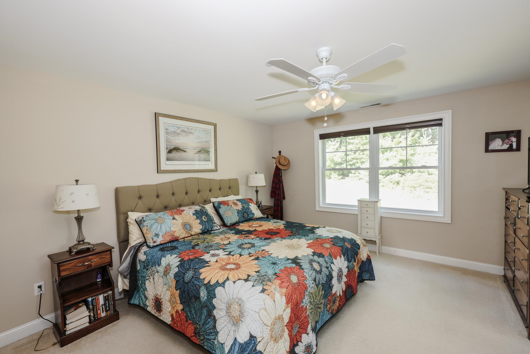
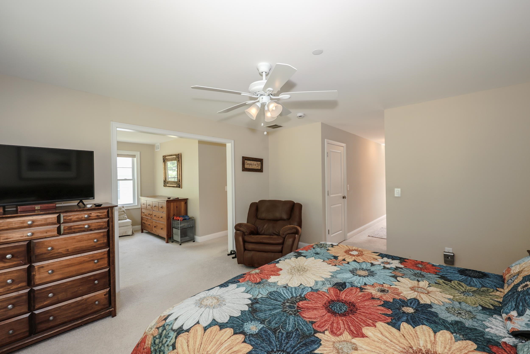

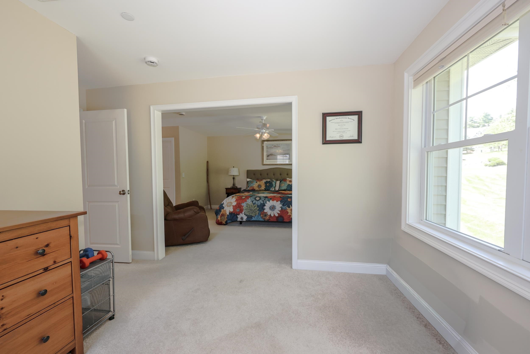
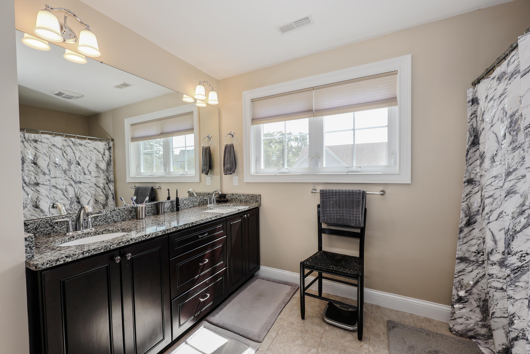
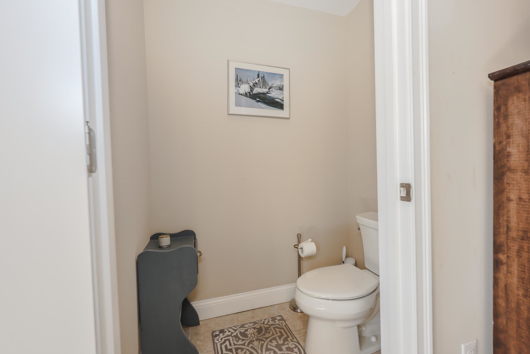
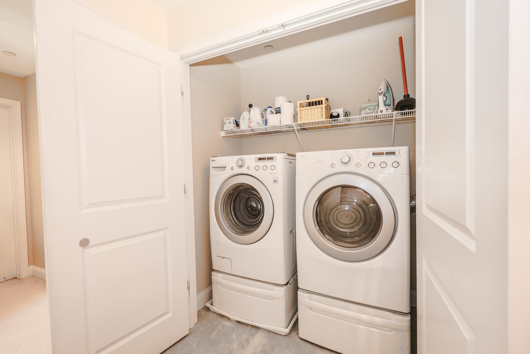
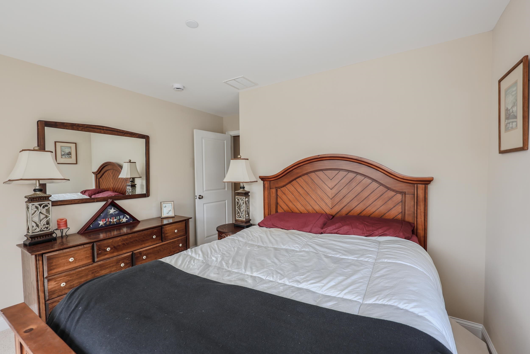
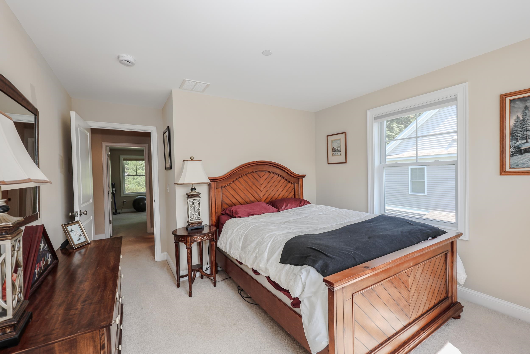
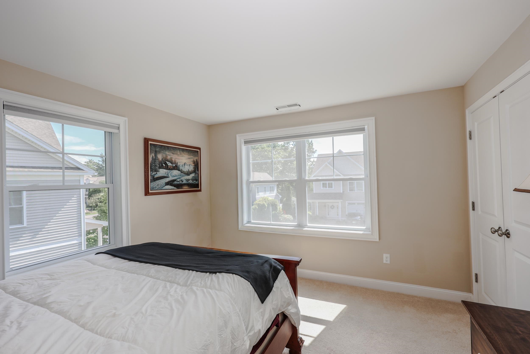
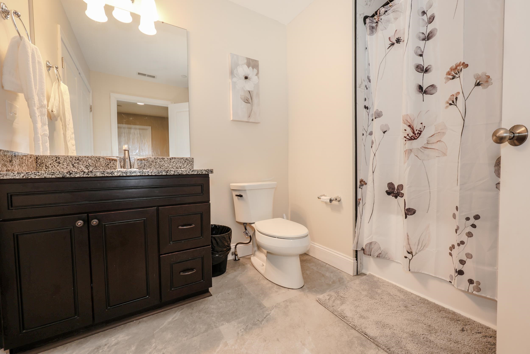
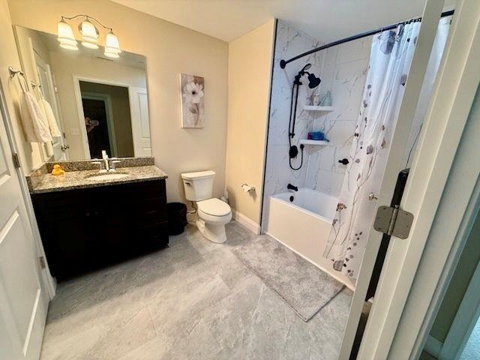
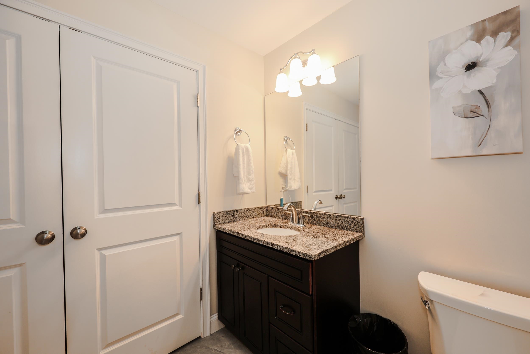
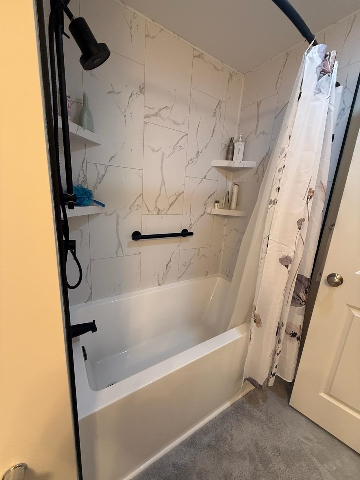
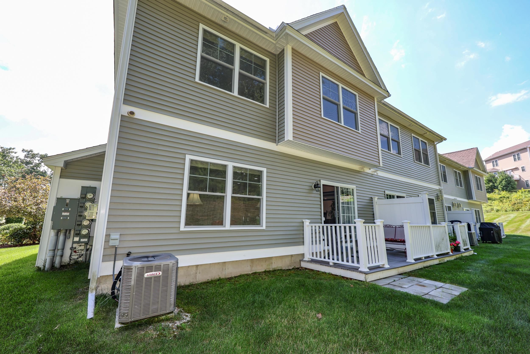
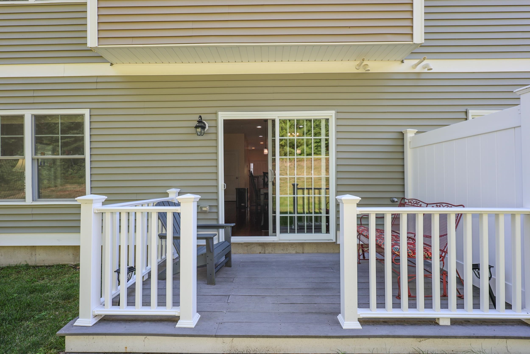

To see this Listing
Address: 105 Woodview Way Manchester NH
Listed by Beth Decato Keller Williams Realty-Metropolitan
Description:
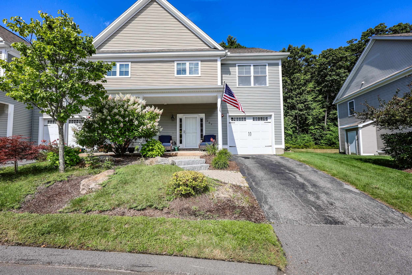
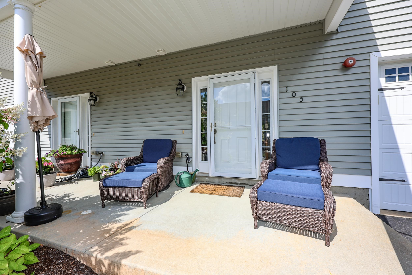
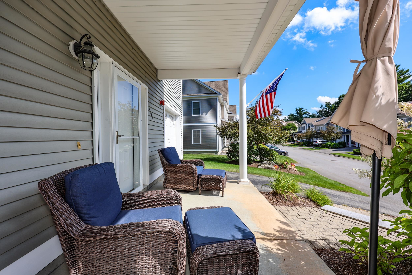
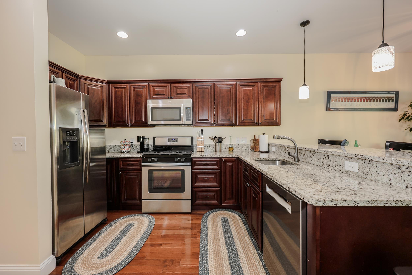
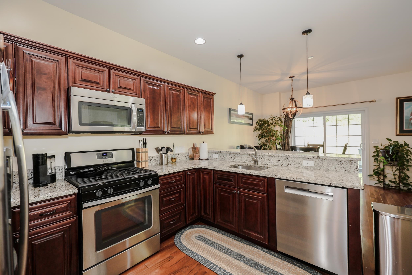
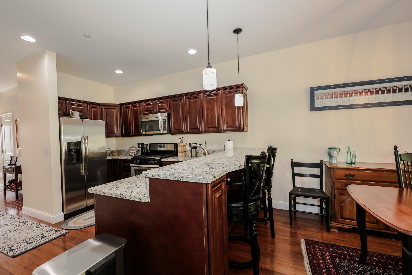
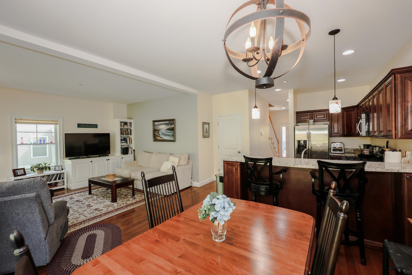
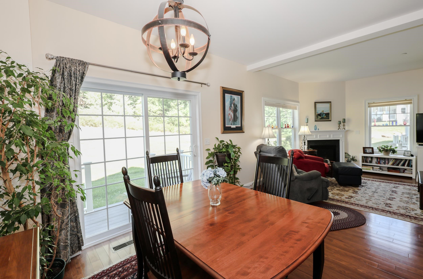
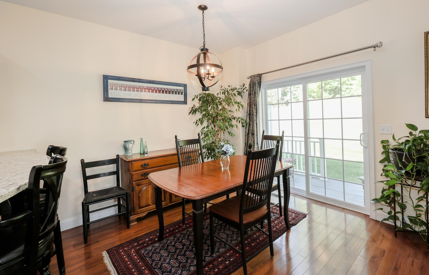
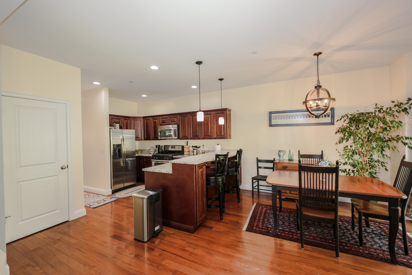
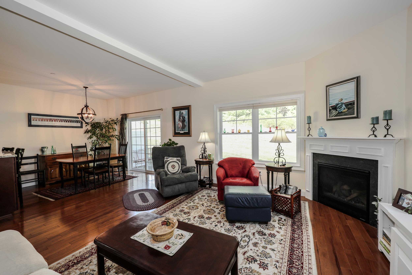
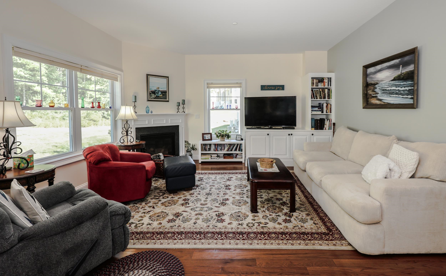
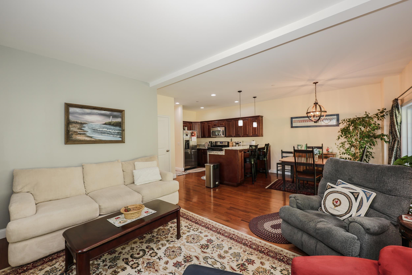
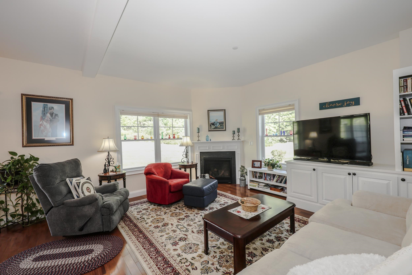
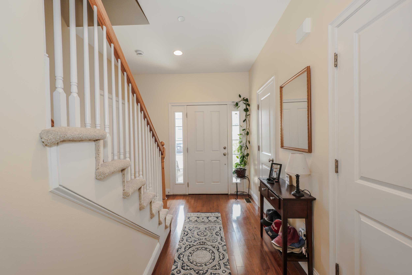
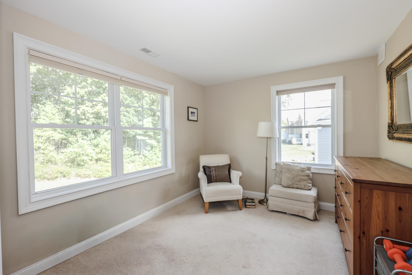
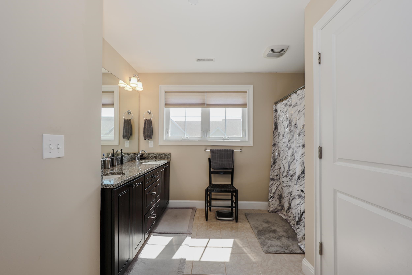
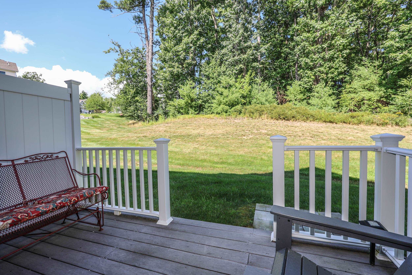
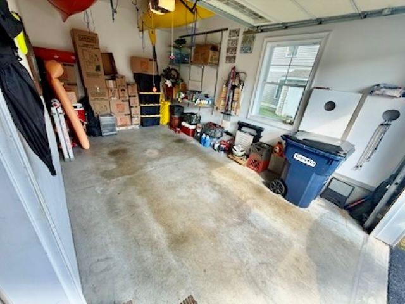
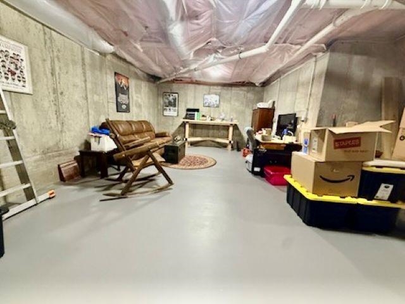
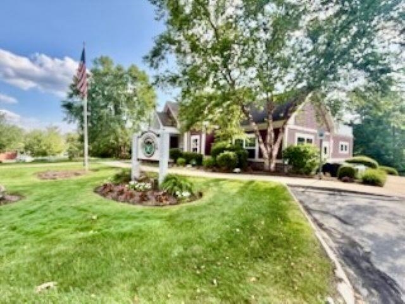
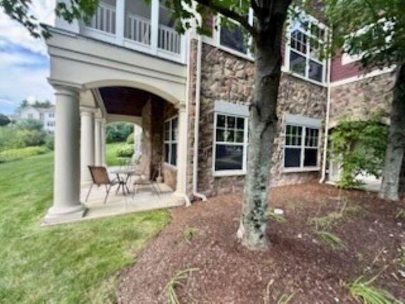
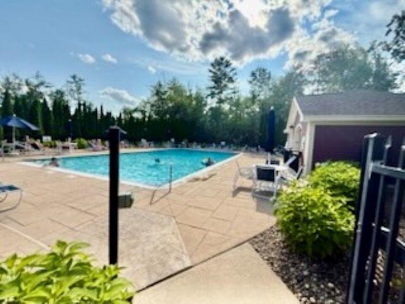
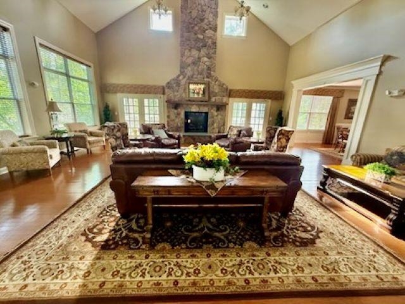
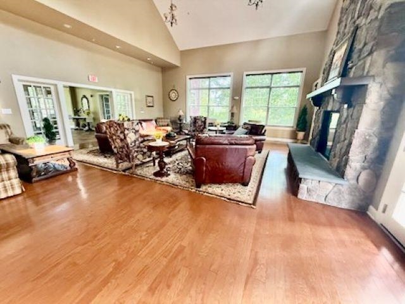
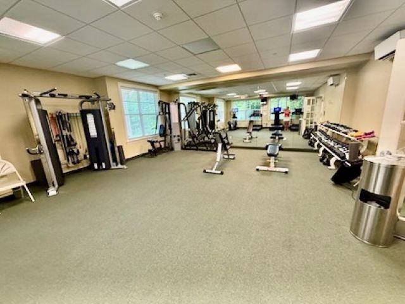
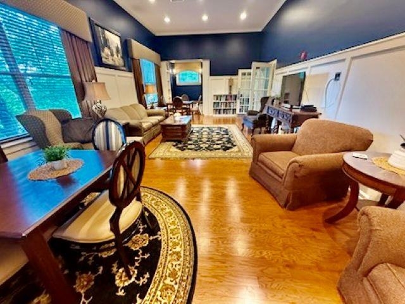
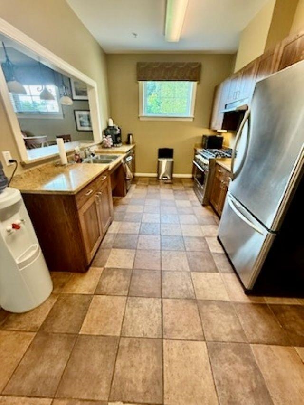
Welcome to 105 Woodview, a beautifully maintained townhouse style condominium offering a flexible 2,3 bedroom floor plan with a partially finished lower level perfect for a third bedroom, home office, family room, or fitness space. The main level features an inviting open-concept design highlighted by gleaming hardwood floors and an updated kitchen with granite countertops and stainless steel appliances, making it ideal for both everyday living and entertaining. Enjoy a direct entry garage for winter months and a semi private deck in the back bracing the wood line Enjoy the convenience of second-floor laundry, with the bedrooms thoughtfully located on the upper level for privacy and functionality. The partially finished lower level provides additional living space to suit your lifestyle. This pet-friendly community offers exceptional amenities, including an expansive clubhouse complete with a swimming pool, theater, library, and a variety of social activities for residents who enjoy an active lifestyle and opportunities to connect with neighbors. A quick closing is possible, as the seller has already secured housing, making this a wonderful opportunity for buyers looking for a smooth transition. Conveniently located near shopping, dining, and major commuter routes, this move-in-ready home combines comfort, style, and low-maintenance living in one exceptional package.
Building #: 7
Listed by Beth Decato Keller Williams Realty-Metropolitan
Description:
Welcome to 105 Woodview, a beautifully maintained townhouse style condominium offering a flexible 2,3 bedroom floor plan with a partially finished lower level perfect for a third bedroom, home office, family room, or fitness space. The main level features an inviting open-concept design highlighted by gleaming hardwood floors and an updated kitchen with granite countertops and stainless steel appliances, making it ideal for both everyday living and entertaining. Enjoy a direct entry garage for winter months and a semi private deck in the back bracing the wood line Enjoy the convenience of second-floor laundry, with the bedrooms thoughtfully located on the upper level for privacy and functionality. The partially finished lower level provides additional living space to suit your lifestyle. This pet-friendly community offers exceptional amenities, including an expansive clubhouse complete with a swimming pool, theater, library, and a variety of social activities for residents who enjoy an active lifestyle and opportunities to connect with neighbors. A quick closing is possible, as the seller has already secured housing, making this a wonderful opportunity for buyers looking for a smooth transition. Conveniently located near shopping, dining, and major commuter routes, this move-in-ready home combines comfort, style, and low-maintenance living in one exceptional package.
Building #: 7
Room Information:
Total Rooms: 6
Total Baths: 3
Flooring: Carpet | Hardwood
Full Baths: 2
1/2 Baths: 1
Bedrooms: 2
Total Baths: 3
Flooring: Carpet | Hardwood
Full Baths: 2
1/2 Baths: 1
Bedrooms: 2
Construction Information:
Year Built: 2014
Type: Wood Frame
Type: Wood Frame
Building Info
Finished Sq.Ft.: 2356
Above Grade Sq.Ft.: 1660
Below Grade Sq.Ft.: 0
Apx Below Grade Unfinished Sq.Ft.: 0
Exterior Info
Style: Townhouse
Roof: Asphalt Shingle
Utilities
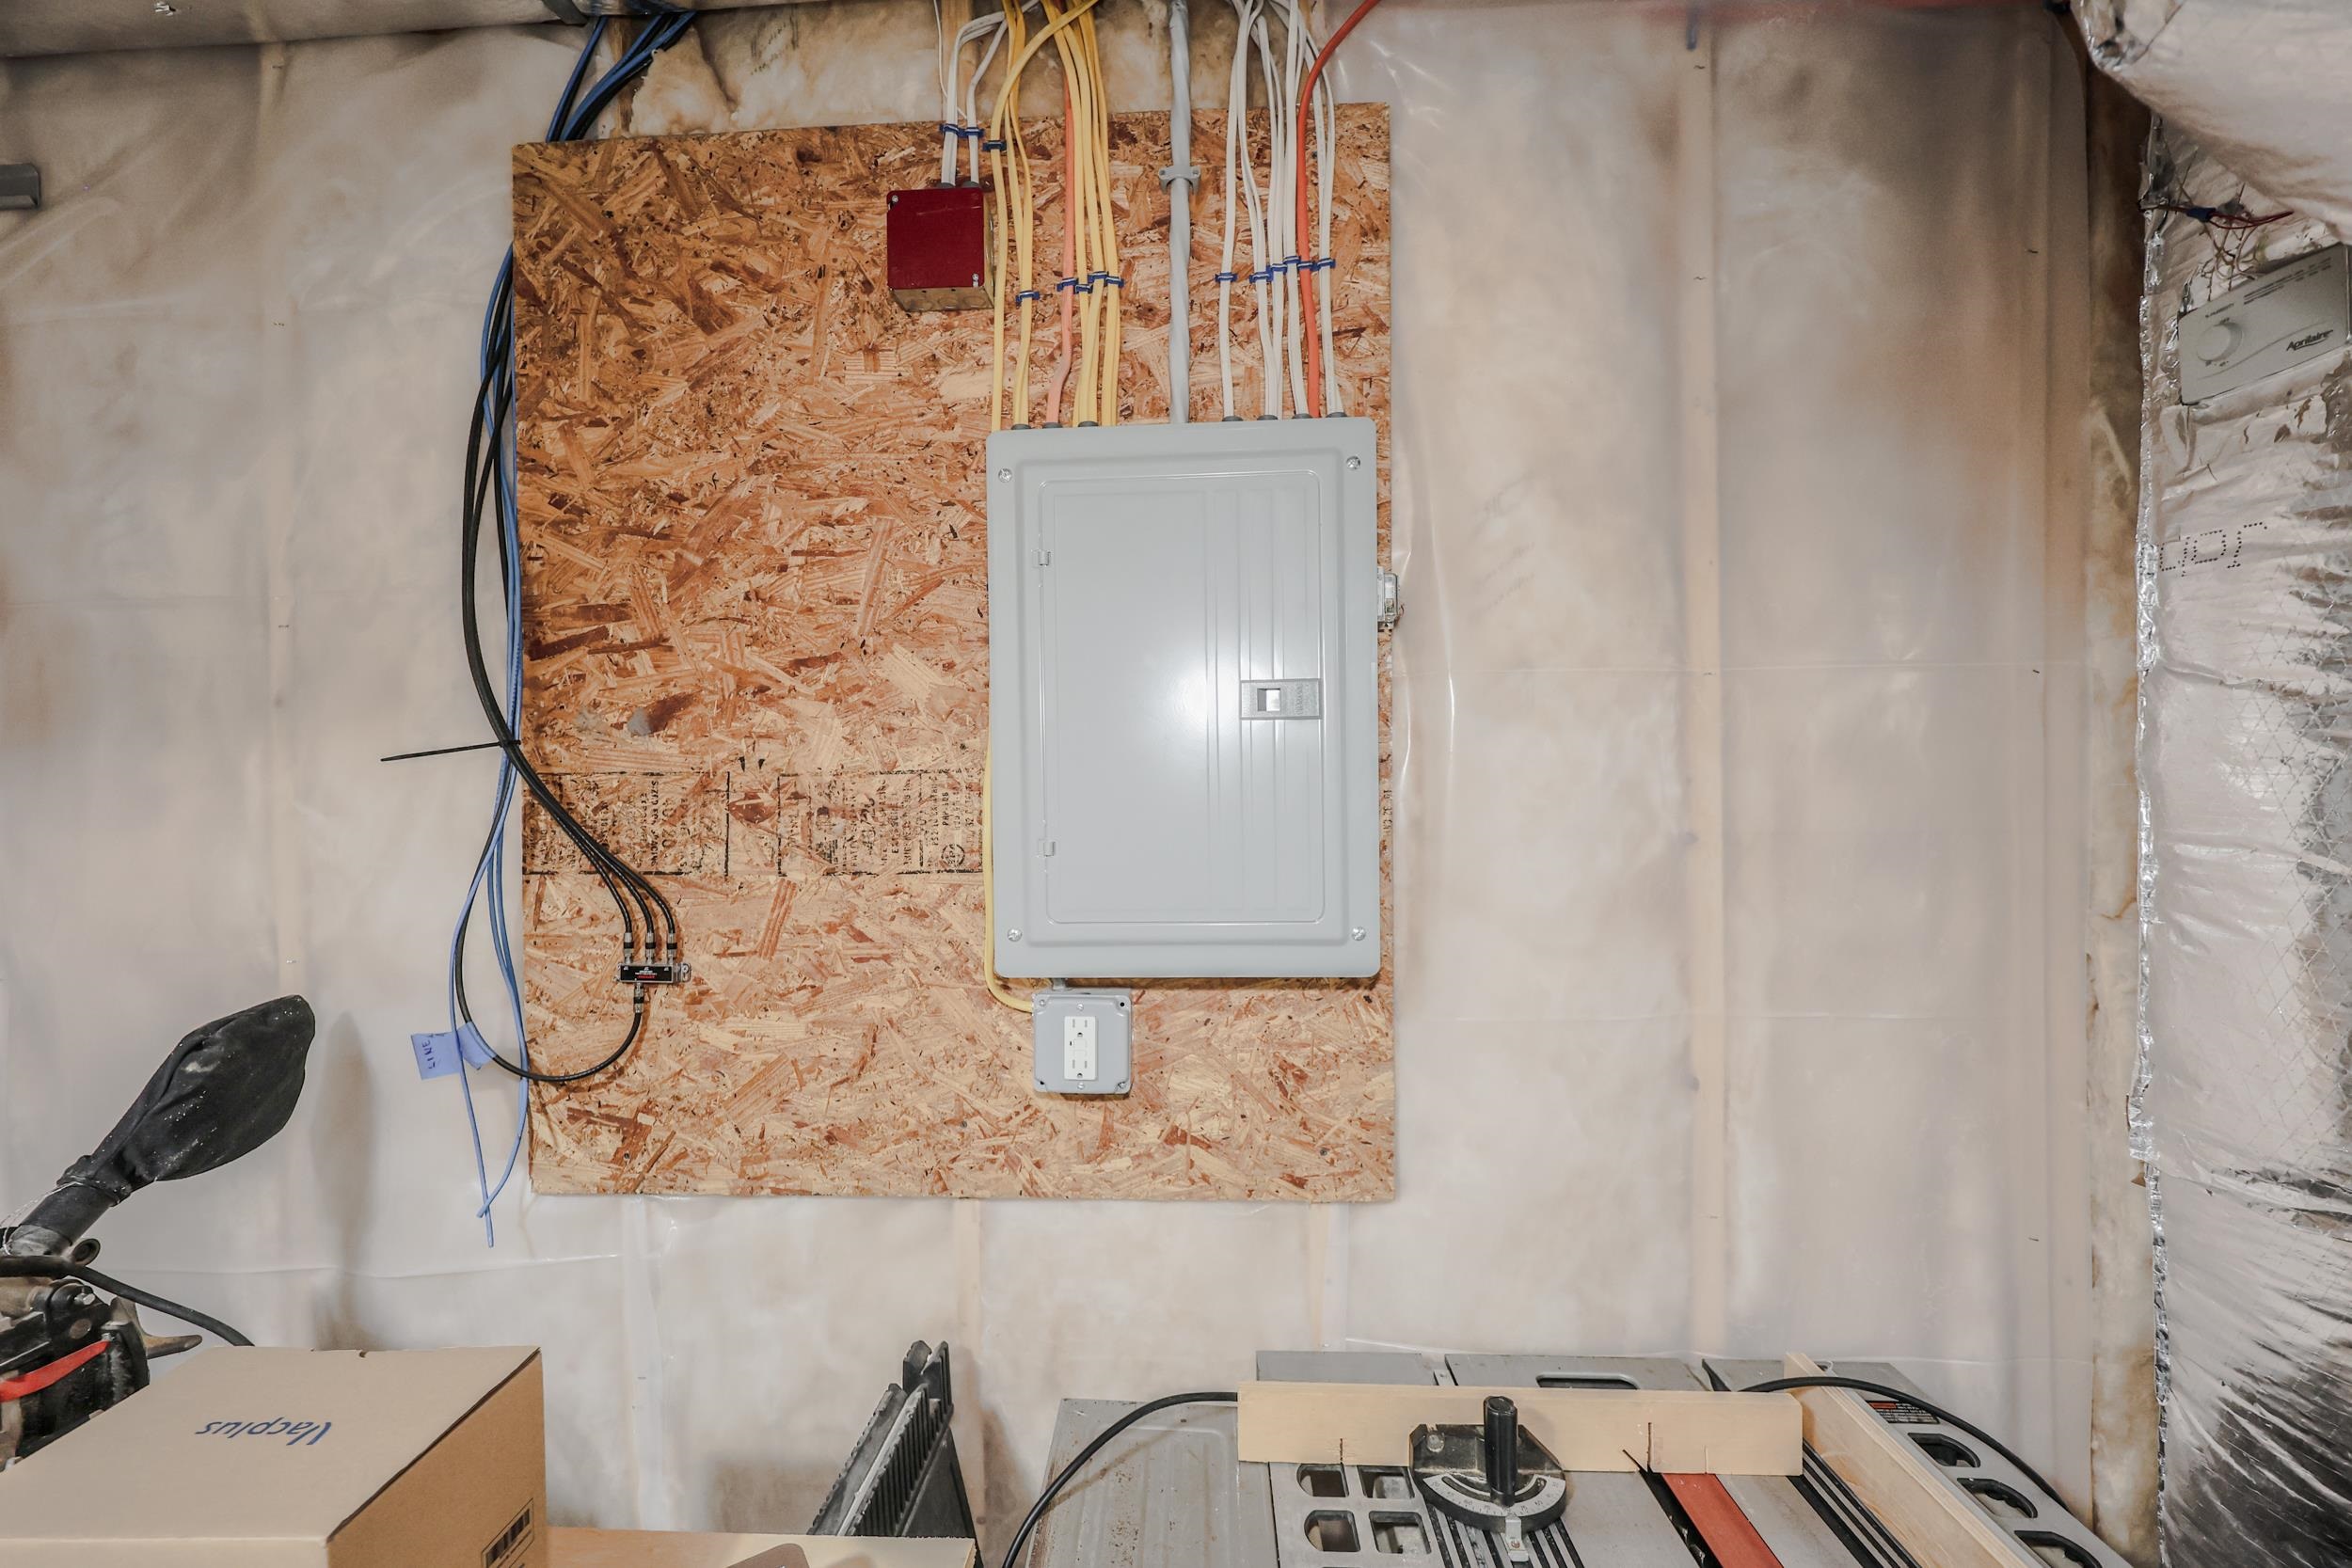
Electric: Circuit Breaker(s)
Water: Public
Sewer: Public
Land Description:
Condo Development
Zoned: res
Surveyed: Unk
Flood Zone: No
Seasonal: Unk
Road Frontage: 12
Driveway: Paved
Additional Information
Block - -
Taxes $6,534
Assesed Value Not Reported
Block - -
Taxes $6,534
Assesed Value Not Reported
Schools
School District: Manchester Sch Dst SAU #37
Elementary School: Northwest Elementary School
Middle School: Parkside Middle School
High School: Manchester West High School
School District: Manchester Sch Dst SAU #37
Elementary School: Northwest Elementary School
Middle School: Parkside Middle School
High School: Manchester West High School
