List Price: $197,500 | $308 per sq.ft. | 1 Bedroom | 1 Bathroom | Condo
Price Change! Reduced by $7,500 down 4% on August 12th 2026
Under Contract Date Listed Thursday Aug 6, 2026 | MLS# 5103799
Price Change! Reduced by $7,500 down 4% on August 12th 2026
Under Contract Date Listed Thursday Aug 6, 2026 | MLS# 5103799



To see this Listing
Address: 33 Andrew Street Manchester NH
Listed by Lori Bellemore Resolute Realty Group, LLC
Description:
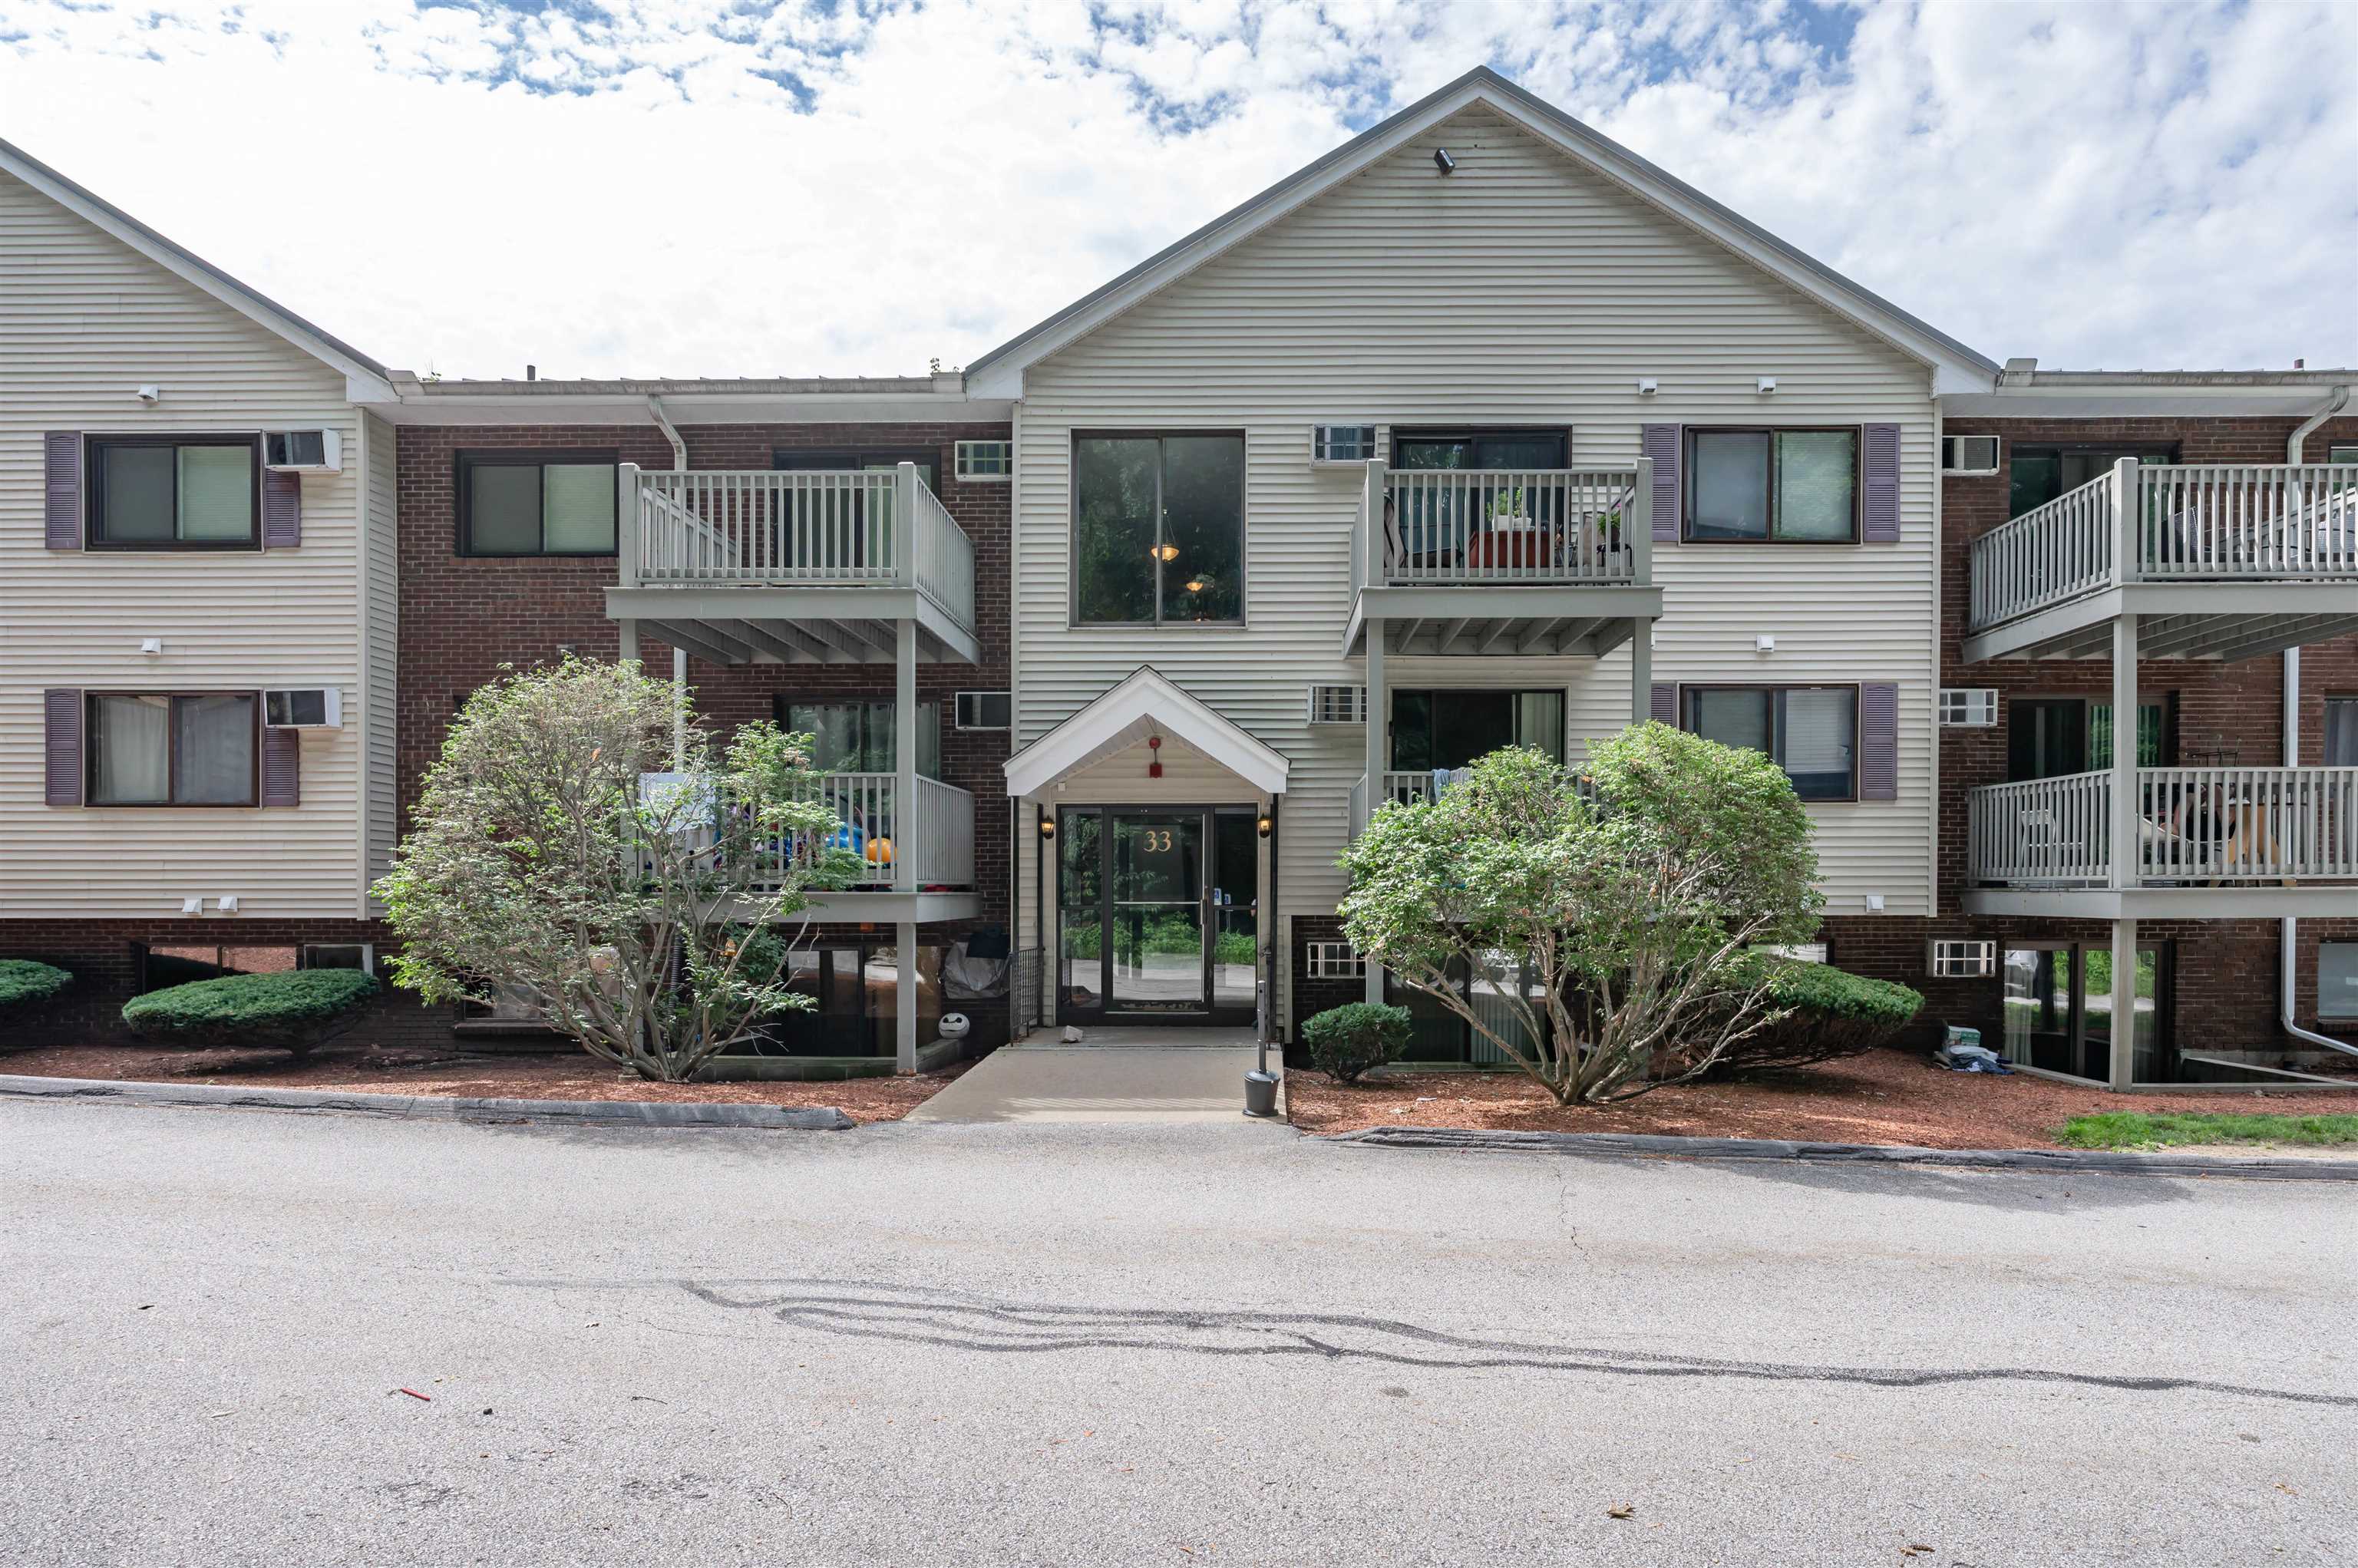
HEAT AND HOT WATER INCLUDED IN CONDO FEE!! Beautifully maintained 1-bedroom, 1-bath condominium tucked away in North End Estates, one of Manchester's most desirable and conveniently located North End communities. This inviting unit features a spacious floor plan with a large eat-in kitchen, a generously sized living room, and a well-appointed bedroom, offering comfortable, easy living. Additional features include a built-in air conditioner, a private balcony for relaxing outdoors, a secure, locked building, two unassigned parking spaces, and a private attic storage unit. The monthly condominium fee includes heat, hot water, water, sewer, landscaping, snow removal, and trash removal, providing truly low-maintenance, worry-free living. Residents also enjoy association amenities, including an in-ground swimming pool and on-site laundry facilities. Cats and dogs are welcome with association approval, making this an excellent choice for pet owners. Ideally situated just minutes from I-93, I-293, and downtown Manchester's vibrant Elm Street, this home offers exceptional convenience for commuters, dining, shopping, and entertainment. Whether you're searching for your first home, looking to downsize, or seeking a solid investment opportunity in Manchester's strong rental market, this property is one you won't want to miss.
Condo Name: North End Estates
Building #: 33
Listed by Lori Bellemore Resolute Realty Group, LLC
Description:
HEAT AND HOT WATER INCLUDED IN CONDO FEE!! Beautifully maintained 1-bedroom, 1-bath condominium tucked away in North End Estates, one of Manchester's most desirable and conveniently located North End communities. This inviting unit features a spacious floor plan with a large eat-in kitchen, a generously sized living room, and a well-appointed bedroom, offering comfortable, easy living. Additional features include a built-in air conditioner, a private balcony for relaxing outdoors, a secure, locked building, two unassigned parking spaces, and a private attic storage unit. The monthly condominium fee includes heat, hot water, water, sewer, landscaping, snow removal, and trash removal, providing truly low-maintenance, worry-free living. Residents also enjoy association amenities, including an in-ground swimming pool and on-site laundry facilities. Cats and dogs are welcome with association approval, making this an excellent choice for pet owners. Ideally situated just minutes from I-93, I-293, and downtown Manchester's vibrant Elm Street, this home offers exceptional convenience for commuters, dining, shopping, and entertainment. Whether you're searching for your first home, looking to downsize, or seeking a solid investment opportunity in Manchester's strong rental market, this property is one you won't want to miss.
Condo Name: North End Estates
Building #: 33
Room Information:
Total Rooms: 3
Total Baths: 1
Flooring: Laminate | Vinyl
Full Baths: 1
Bedrooms: 1
Total Baths: 1
Flooring: Laminate | Vinyl
Full Baths: 1
Bedrooms: 1
Construction Information:
Year Built: 1974
Type: Wood Frame
Type: Wood Frame
Building Info
Finished Sq.Ft.: 641
Above Grade Sq.Ft.: 641
Below Grade Sq.Ft.: 0
Apx Below Grade Unfinished Sq.Ft.: 0
Exterior Info
Style: Garden
Roof: Metal
Utilities
Electric: 100 Amp Service | Circuit Breaker(s)
Water: Public
Sewer: Public
Land Description:
Condo Development
Zoned: Residential
Surveyed: Unk
Flood Zone: Unknown
Seasonal: No
Driveway: Common/Shared | Paved
Additional Information
Docs Available : Association Docs | Deed | Property Disclosure
Block - 7
Taxes $2,145
Assesed Value Not Reported
Docs Available : Association Docs | Deed | Property Disclosure
Block - 7
Taxes $2,145
Assesed Value Not Reported
Schools
School District: Manchester Sch Dst SAU #37
Elementary School: Webster Elementary School
Middle School: Hillside Middle School
High School: Manchester Central High Sch
School District: Manchester Sch Dst SAU #37
Elementary School: Webster Elementary School
Middle School: Hillside Middle School
High School: Manchester Central High Sch
