List Price: $325,000 | $291 per sq.ft. | 2 Bedroom | 2 Bathroom | Condo
Under Contract Date Listed Tuesday Jun 16, 2026 | MLS# 5095062
Under Contract Date Listed Tuesday Jun 16, 2026 | MLS# 5095062

To see this Listing
Address: 94 Golfview Drive Manchester NH
Listed by Angie Martinez-Rubio Keller Williams Realty-Metropolitan
Description:
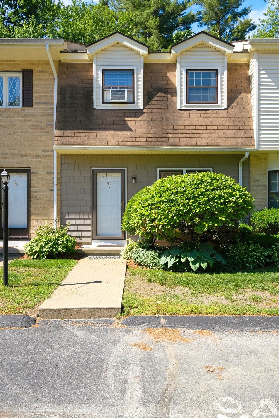
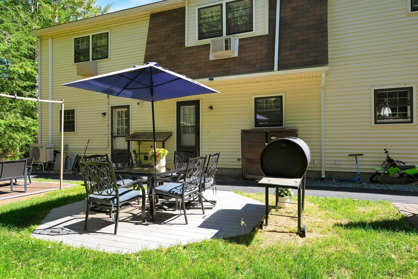
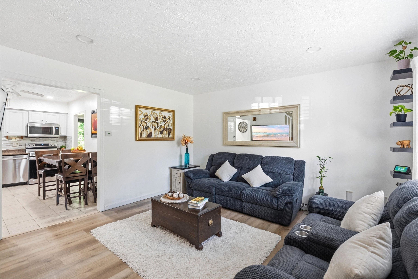
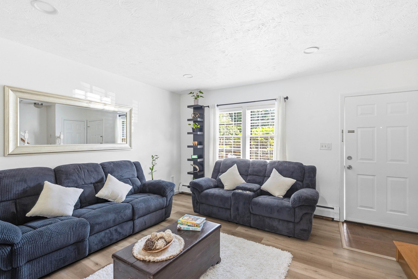
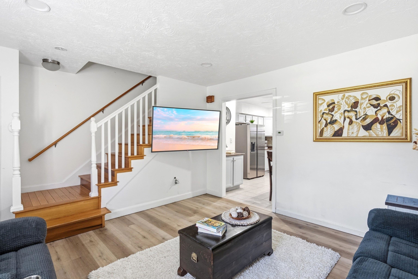
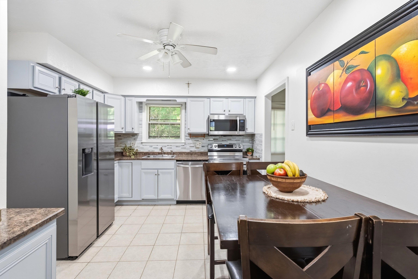
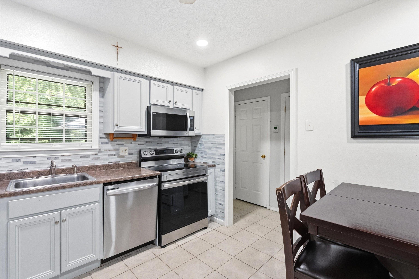
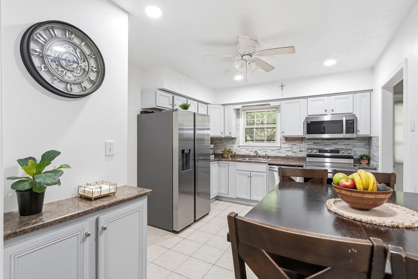
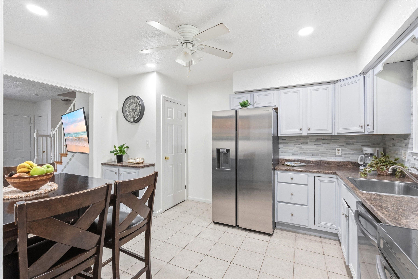
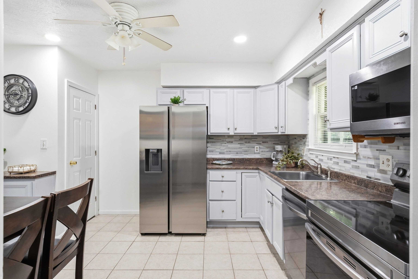
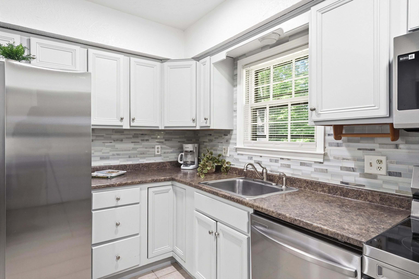
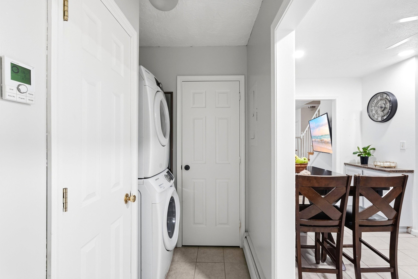
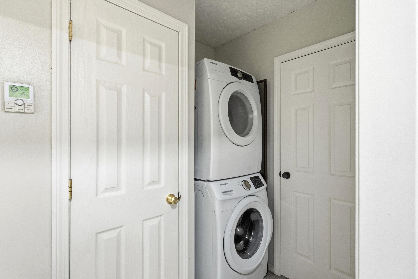
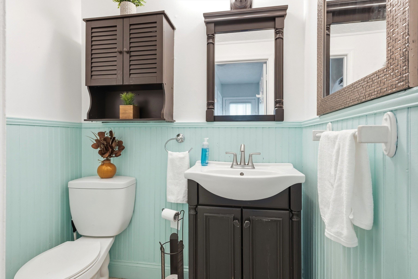
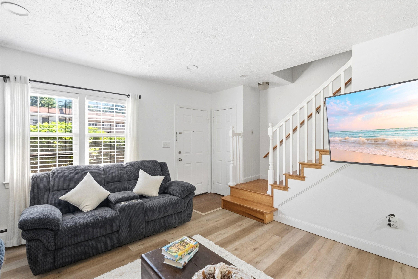
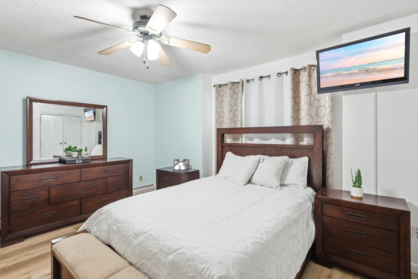
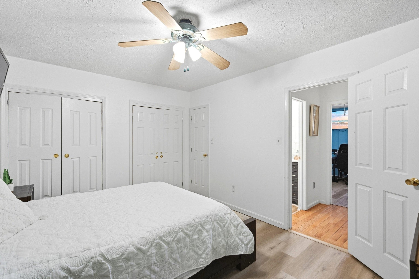
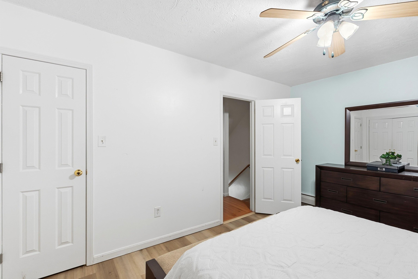
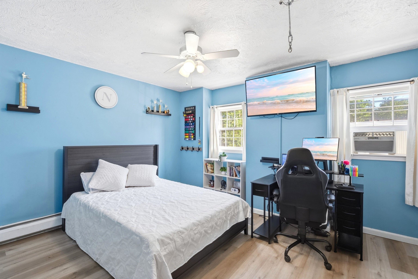
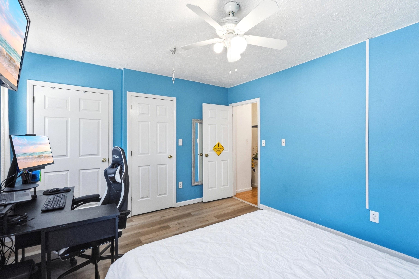
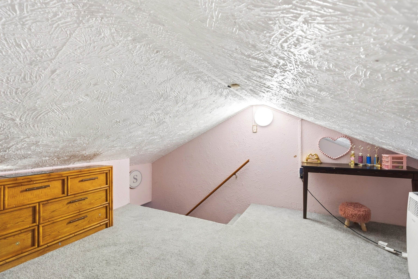
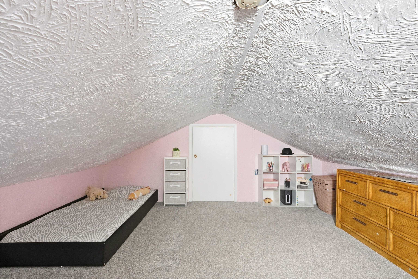
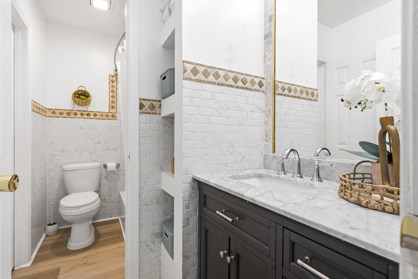
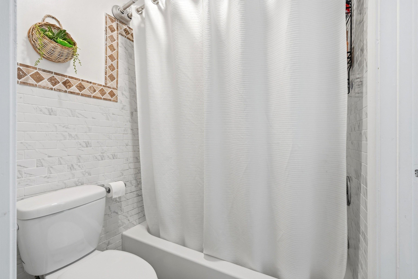
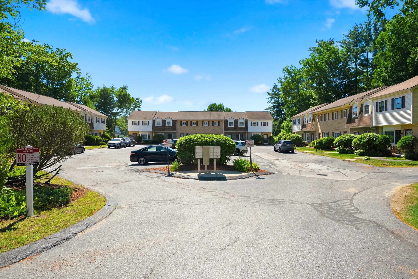
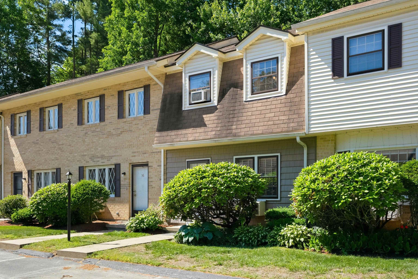
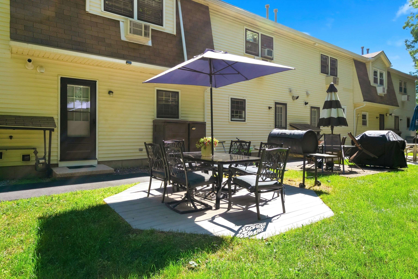
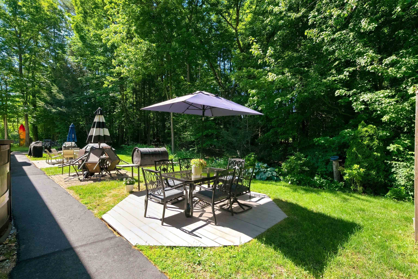
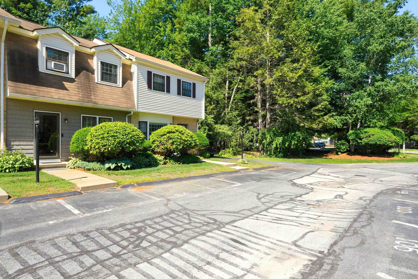
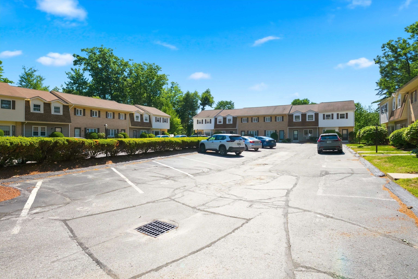
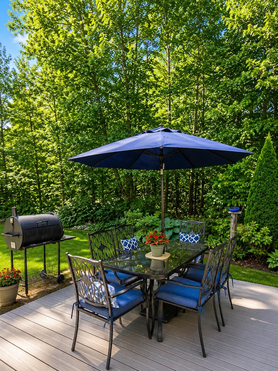
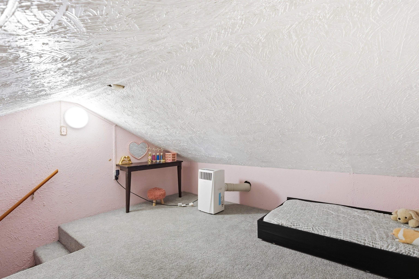
Open House Sat. 6/20 11-12:30 & Sunday 10:30-12:00 Tucked away in the desirable Golfview community, this move-in ready townhouse offers the perfect combination of affordability, convenience, and low-maintenance living. Picture yourself starting the day with a cup of coffee or tea on your private patio surrounded by mature trees and peaceful greenery. Inside, updated flooring throughout the main living area creates a fresh and welcoming atmosphere that's both comfortable and easy to maintain. The bright living room flows into a cozy dine-in kitchen featuring newer appliances and direct access to the patio, making everyday living and entertaining effortless. Enjoy the added convenience of a first-floor laundry area and half bath. Upstairs, you'll find two spacious bedrooms with generous closet space and a full bathroom. The finished attic expands the home's possibilities, offering a comfortable space for a home office, hobby room, media room, guest retreat, fitness area, or simply the extra room you've been looking for. From daily commutes to weekend outings, this convenient location (next to I-93 and Route 3) puts shopping, dining, golf, major highways and down town Manchester amenities within easy reach while still providing a peaceful place to call home. Whether you're purchasing your first home, downsizing, or looking for carefree living in a welcoming community, flexibility, and exceptional value. Call us for a private showing today before it's too late.
Condo Name: Greenview III
Listed by Angie Martinez-Rubio Keller Williams Realty-Metropolitan
Description:
Open House Sat. 6/20 11-12:30 & Sunday 10:30-12:00 Tucked away in the desirable Golfview community, this move-in ready townhouse offers the perfect combination of affordability, convenience, and low-maintenance living. Picture yourself starting the day with a cup of coffee or tea on your private patio surrounded by mature trees and peaceful greenery. Inside, updated flooring throughout the main living area creates a fresh and welcoming atmosphere that's both comfortable and easy to maintain. The bright living room flows into a cozy dine-in kitchen featuring newer appliances and direct access to the patio, making everyday living and entertaining effortless. Enjoy the added convenience of a first-floor laundry area and half bath. Upstairs, you'll find two spacious bedrooms with generous closet space and a full bathroom. The finished attic expands the home's possibilities, offering a comfortable space for a home office, hobby room, media room, guest retreat, fitness area, or simply the extra room you've been looking for. From daily commutes to weekend outings, this convenient location (next to I-93 and Route 3) puts shopping, dining, golf, major highways and down town Manchester amenities within easy reach while still providing a peaceful place to call home. Whether you're purchasing your first home, downsizing, or looking for carefree living in a welcoming community, flexibility, and exceptional value. Call us for a private showing today before it's too late.
Condo Name: Greenview III
Room Information:
Total Rooms: 5
Total Baths: 2
Flooring: Combination
Full Baths: 1
1/2 Baths: 1
Bedrooms: 2
Total Baths: 2
Flooring: Combination
Full Baths: 1
1/2 Baths: 1
Bedrooms: 2
Construction Information:
Year Built: 1985
Type: Wood Frame
Type: Wood Frame
Building Info
Finished Sq.Ft.: 1116
Above Grade Sq.Ft.: 1116
Below Grade Sq.Ft.: 0
Apx Below Grade Unfinished Sq.Ft.: 0
Exterior Info
Style: Townhouse
Exterior Color Beige
Roof: Other
Utilities
Electric: 100 Amp Service | Circuit Breaker(s)
Water: Public
Sewer: Public
Land Description:
Landscaped | Wooded | Near Golf Course | Private
Zoned: R
Surveyed: No
Flood Zone: No
Seasonal: No
Driveway: None
Additional Information
Docs Available : Aerials | Association Docs | Deed | Property Disclosure
Easement - Yes
Block - C
Taxes $3,864
Assesed Value Not Reported
Docs Available : Aerials | Association Docs | Deed | Property Disclosure
Easement - Yes
Block - C
Taxes $3,864
Assesed Value Not Reported
Schools
Elementary School: Northwest Elementary School
Middle School: Middle School at Parkside
High School: Manchester West High School
Elementary School: Northwest Elementary School
Middle School: Middle School at Parkside
High School: Manchester West High School
