List Price: $560,000 | $247 per sq.ft. | 2 Bedroom | 3 Bathroom | 2 Story Single Family Home on Pea Porridge Pond
Date Listed Saturday Jul 25, 2026 | MLS# 5101702
Date Listed Saturday Jul 25, 2026 | MLS# 5101702



















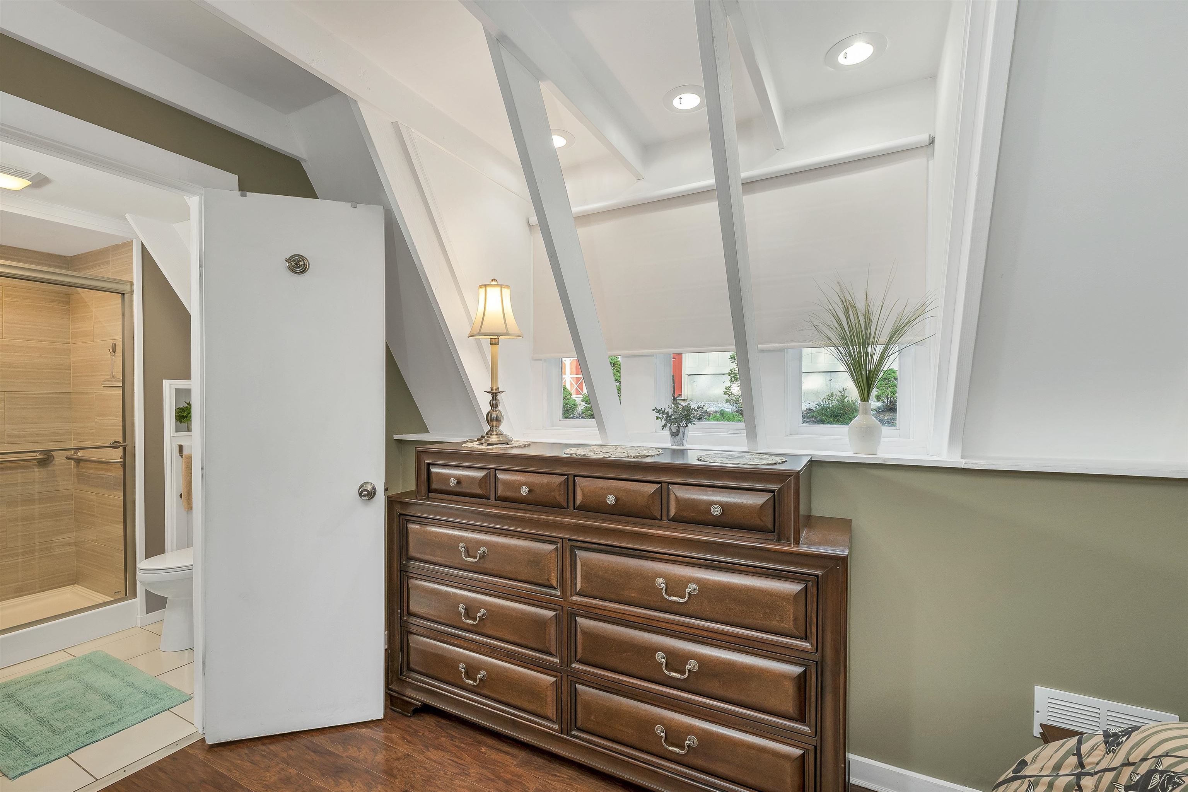
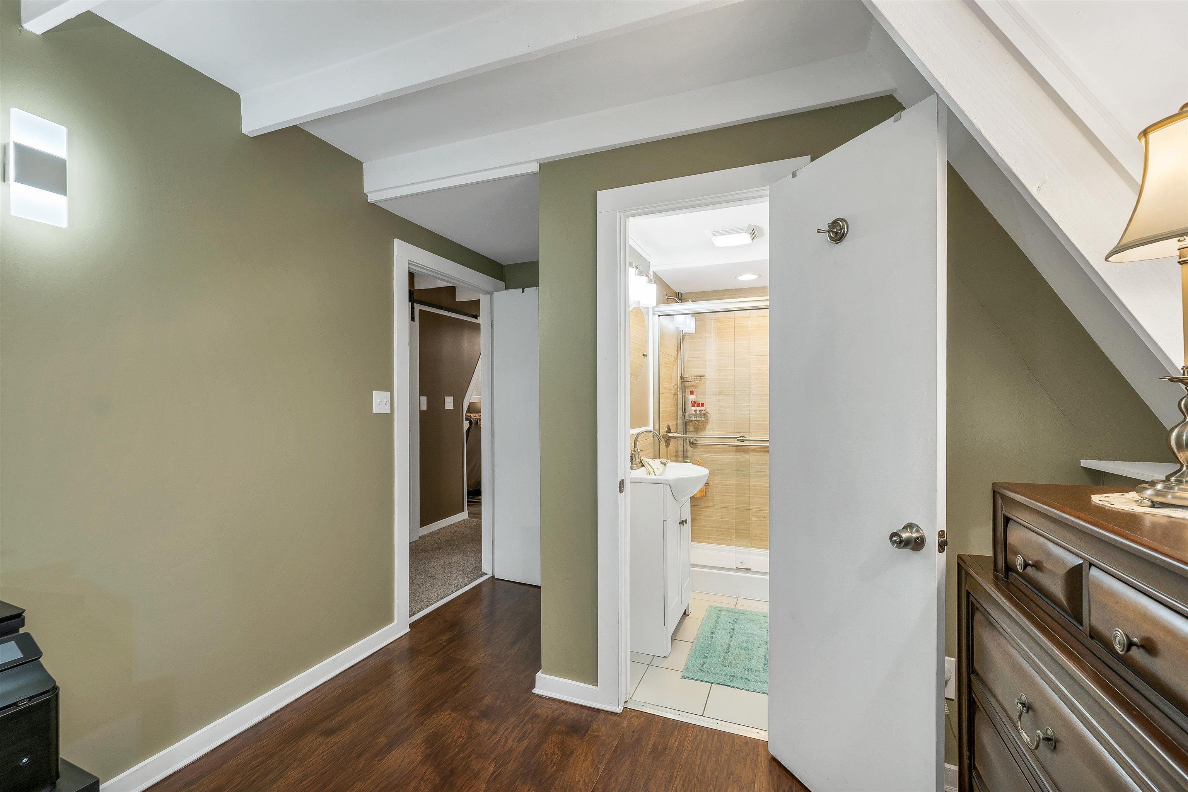
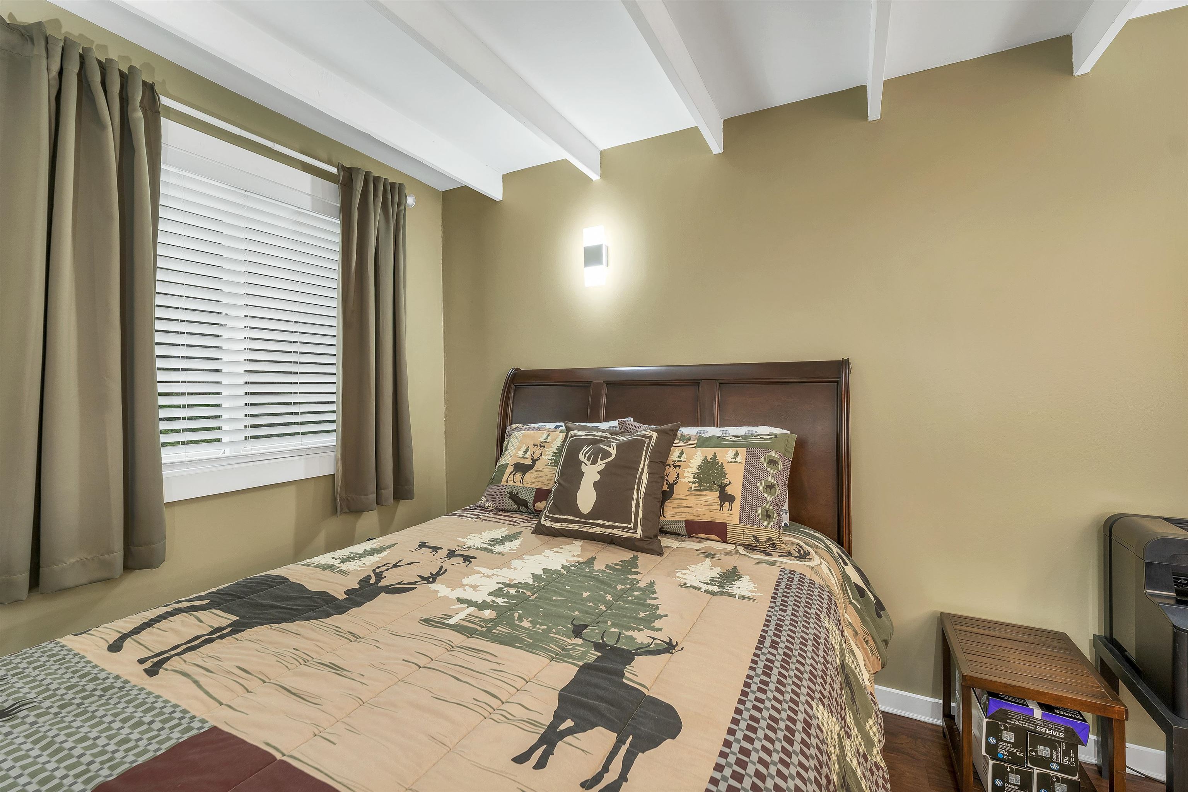


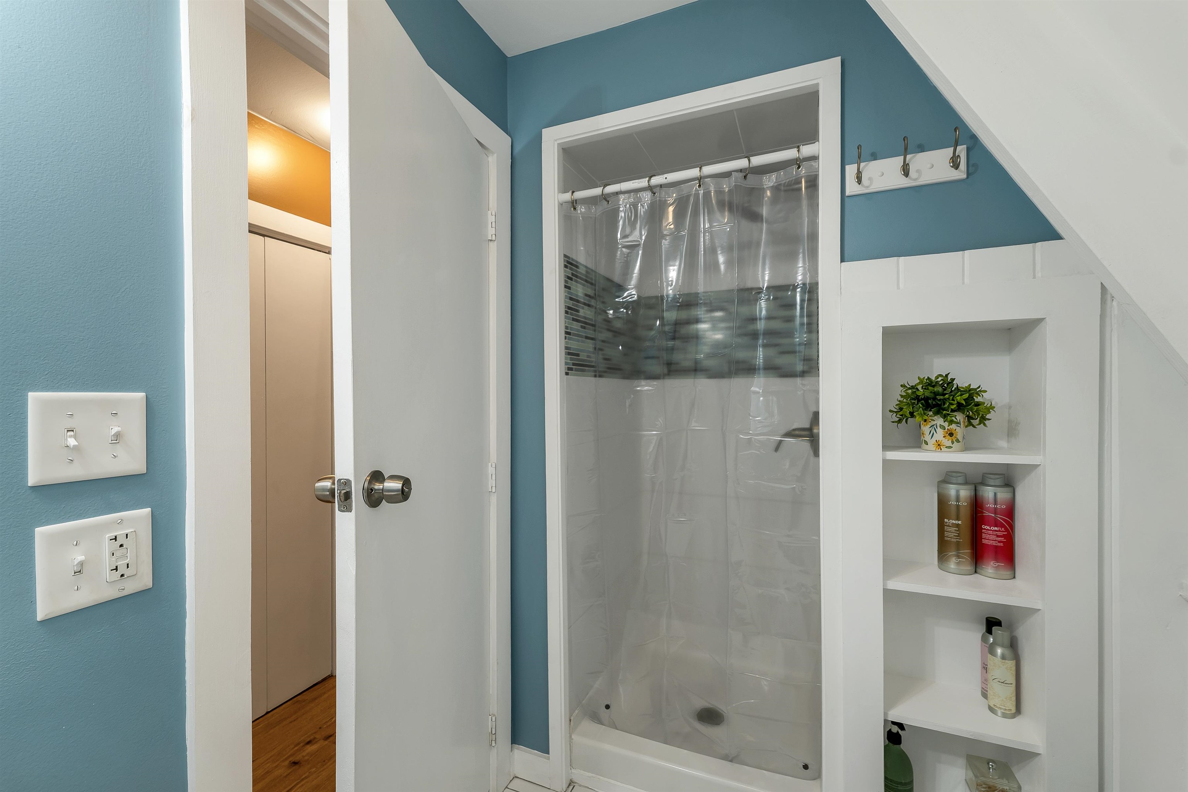

To see this Listing
Address: 13 Chestnut Lane Madison NH
Listed by Vicky Galkina BHHS Verani Wolfeboro Phone: 207-228-3881
Description:
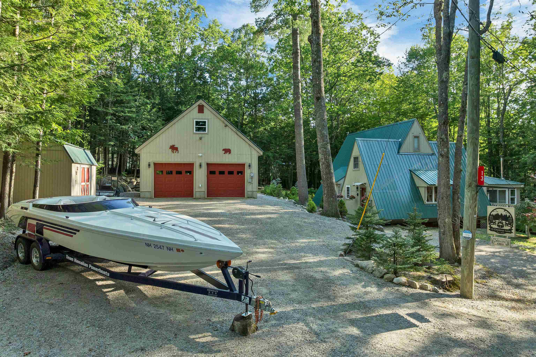
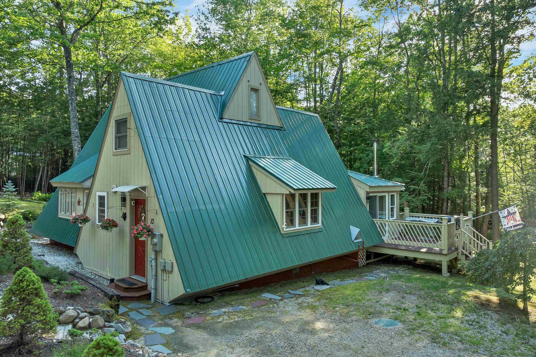
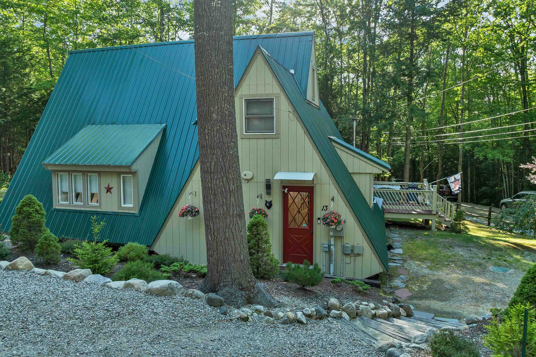
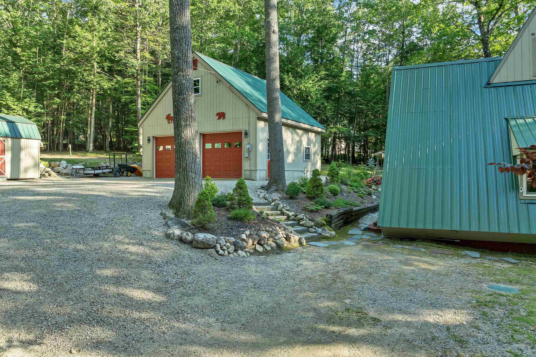
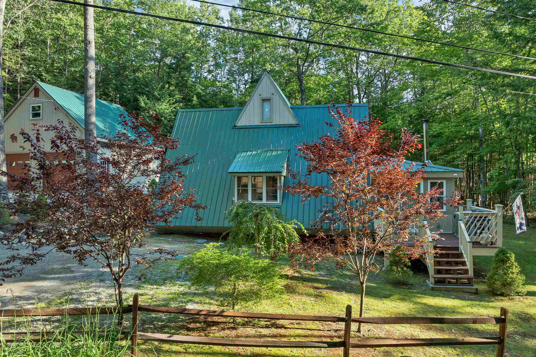
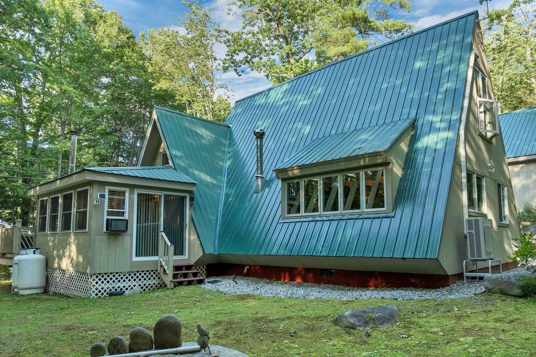
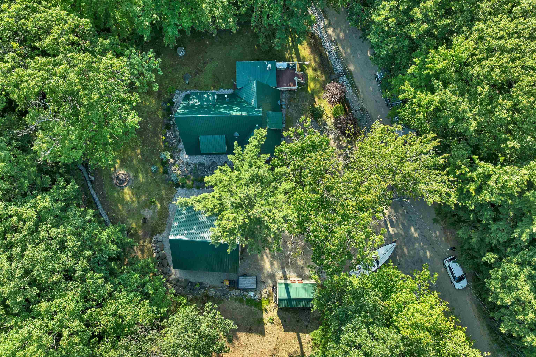
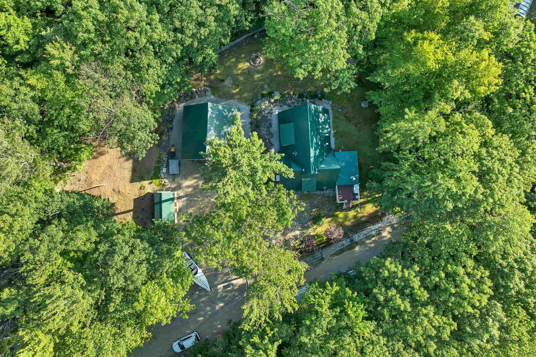
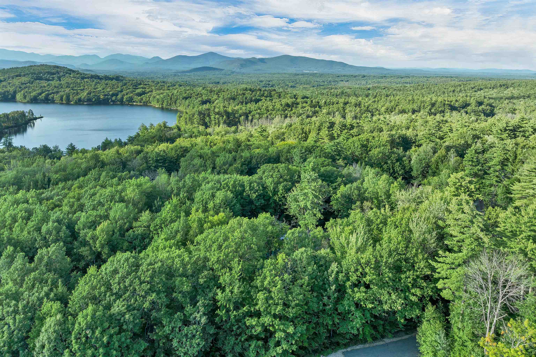
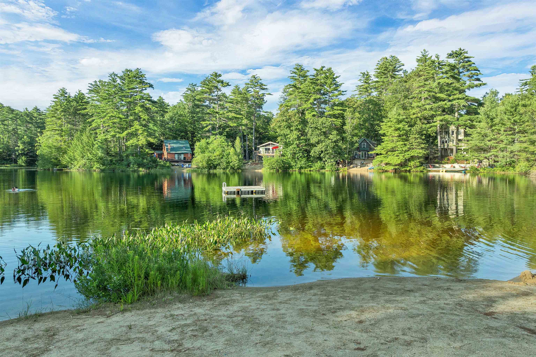
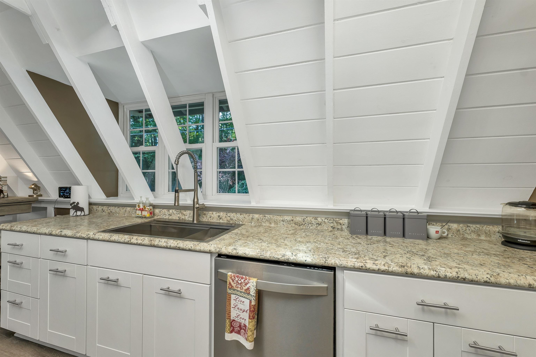
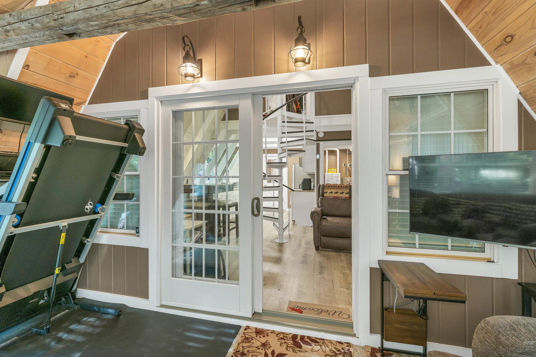
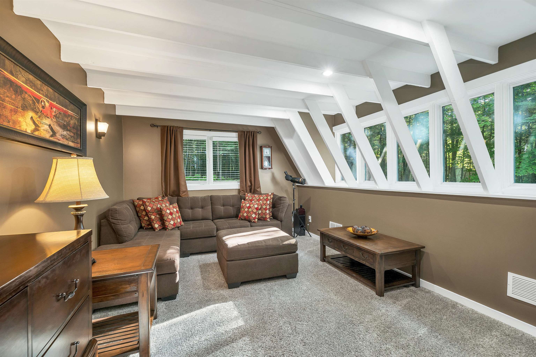
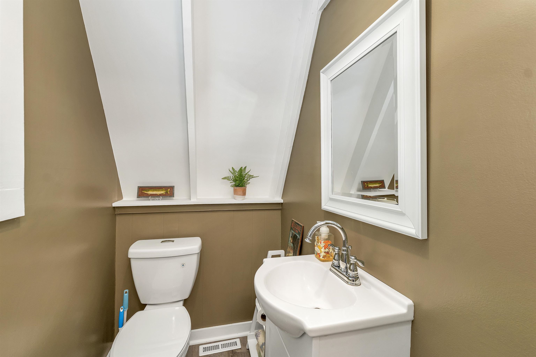
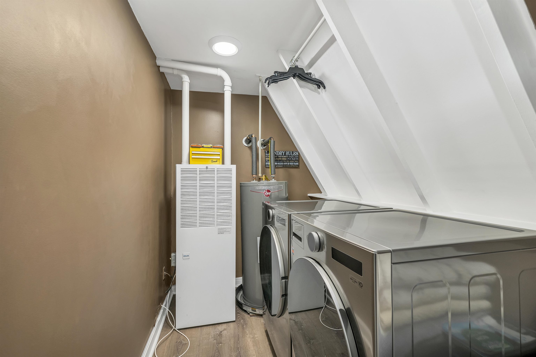
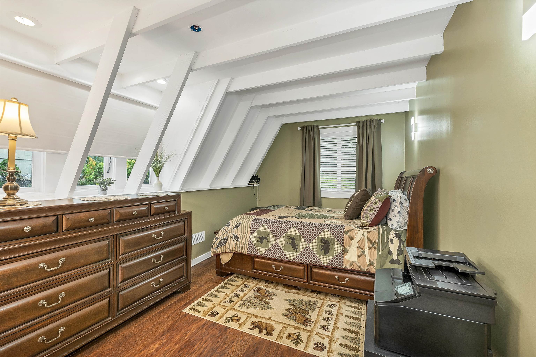
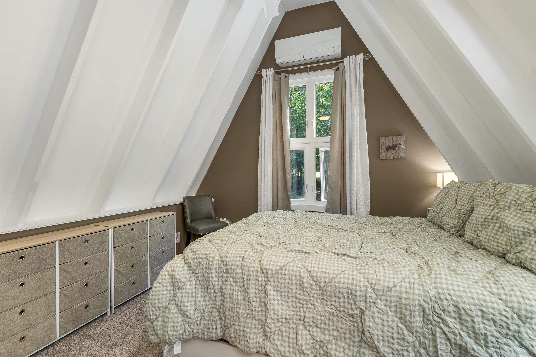
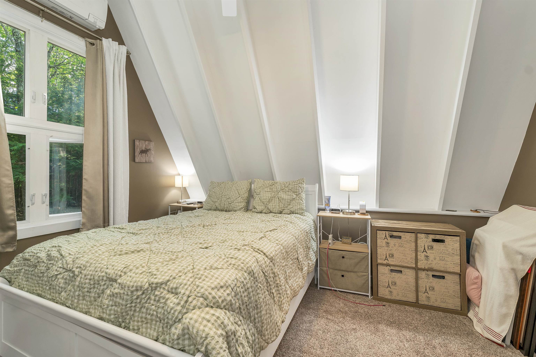
OPEN HOUSE SAT 08/01 1 PM - 3 PM. Turn the key and start enjoying everything the Mount Washington Valley has to offer! This beautifully remodeled A-frame at 13 Chestnut Lane combines timeless character with thoughtful updates to create a home that feels far more spacious than its footprint suggests. Meticulously maintained inside and out, this property is truly move-in ready and is being offered partially furnished for an easy transition. The impressive list of improvements includes a stunning new kitchen, updated bathrooms, new appliances, new flooring, two new pellet stoves, energy-efficient mini-splits/heat pumps, programmable lighting, custom blinds, a new water heater, and a new water filtration system, with many additional upgrades throughout. Outside, you'll appreciate the oversized two-bay garage with abundant storage space above, a brand-new 10' x 16' tool shed, low-maintenance landscaping featuring evergreens, shrubs, and perennials, plus French drains installed around the home for added peace of mind. You'll enjoy deeded access to Pea Porridge Pond beaches and boat ramp, perfect for swimming, kayaking, fishing, and relaxing by the water. Playgrounds, basketball courts, and scenic roads ideal for walking and biking are also close by. Year-round recreation is just minutes away, with King Pine and Cranmore Mountain Resorts, miles of snowmobile trails, hiking, golf, North Conway's shopping and restaurants, Settlers Green outlets, and Memorial Hospital all within easy reach. Whether you're searching for a primary residence, vacation getaway, or investment property, this turnkey home offers exceptional value with low Madison taxes and an unbeatable four-season lifestyle.
Listed by Vicky Galkina BHHS Verani Wolfeboro Phone: 207-228-3881
Description:
OPEN HOUSE SAT 08/01 1 PM - 3 PM. Turn the key and start enjoying everything the Mount Washington Valley has to offer! This beautifully remodeled A-frame at 13 Chestnut Lane combines timeless character with thoughtful updates to create a home that feels far more spacious than its footprint suggests. Meticulously maintained inside and out, this property is truly move-in ready and is being offered partially furnished for an easy transition. The impressive list of improvements includes a stunning new kitchen, updated bathrooms, new appliances, new flooring, two new pellet stoves, energy-efficient mini-splits/heat pumps, programmable lighting, custom blinds, a new water heater, and a new water filtration system, with many additional upgrades throughout. Outside, you'll appreciate the oversized two-bay garage with abundant storage space above, a brand-new 10' x 16' tool shed, low-maintenance landscaping featuring evergreens, shrubs, and perennials, plus French drains installed around the home for added peace of mind. You'll enjoy deeded access to Pea Porridge Pond beaches and boat ramp, perfect for swimming, kayaking, fishing, and relaxing by the water. Playgrounds, basketball courts, and scenic roads ideal for walking and biking are also close by. Year-round recreation is just minutes away, with King Pine and Cranmore Mountain Resorts, miles of snowmobile trails, hiking, golf, North Conway's shopping and restaurants, Settlers Green outlets, and Memorial Hospital all within easy reach. Whether you're searching for a primary residence, vacation getaway, or investment property, this turnkey home offers exceptional value with low Madison taxes and an unbeatable four-season lifestyle.
Room Information:
Total Rooms: 5
Total Baths: 3
Flooring: Carpet | Combination | Vinyl Plank
Full Baths: 1
1/2 Baths: 1
3/4 Baths: 1
Bedrooms: 2
Total Baths: 3
Flooring: Carpet | Combination | Vinyl Plank
Full Baths: 1
1/2 Baths: 1
3/4 Baths: 1
Bedrooms: 2
Basement: Basement Stairs
Construction Information:
Year Built: 1970
Type: Vertical Siding
Type: Vertical Siding
Building Info
Finished Sq.Ft.: 3172
Above Grade Sq.Ft.: 2268
Below Grade Sq.Ft.: 0
Apx Below Grade Unfinished Sq.Ft.: 904
Exterior Info
Style: A Frame
Roof: Metal
Utilities
Electric: 200+ Amp Service | Circuit Breaker(s)
Water: Dug Well | Purifier/Soft
Sewer: 1250 Gallon | Private | Septic
Land Description:
Corner | Level | Recreational | Near Paths | Near Shopping | Near Skiing | Near Snowmobile Trails | Rural | Near ATV Trail
Lot size: 0.71 acres
Zoned: RURAL
Surveyed: Unk
Flood Zone: No
Seasonal: No
Road Frontage: 351
Driveway: Gravel
Additional Information
Block - 016
Taxes $3,431
Assesed Value Not Reported
Block - 016
Taxes $3,431
Assesed Value Not Reported
Schools
School District: Madison
Elementary School: Madison Elementary School
Middle School: A. Crosby Kennett Middle Sch
High School: A. Crosby Kennett Sr. High
School District: Madison
Elementary School: Madison Elementary School
Middle School: A. Crosby Kennett Middle Sch
High School: A. Crosby Kennett Sr. High
