List Price: $579,000 | $366 per sq.ft. | 3 Bedroom | 2 Bathroom | 2.5 Story Single Family Home
Under Contract Date Listed Tuesday Jun 30, 2026 | MLS# 5097519
Under Contract Date Listed Tuesday Jun 30, 2026 | MLS# 5097519

To see this Listing
Address: 31 Plumley Ridge Ludlow VT
Listed by Teresa DiNapoli Four Seasons Sotheby's Int'l Realty teresa.dinapoli@fourseasonssir.com
Description:
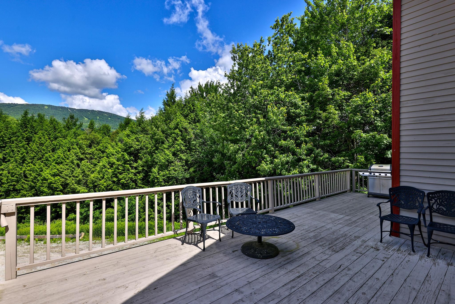
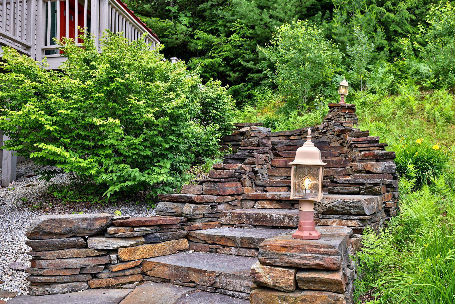
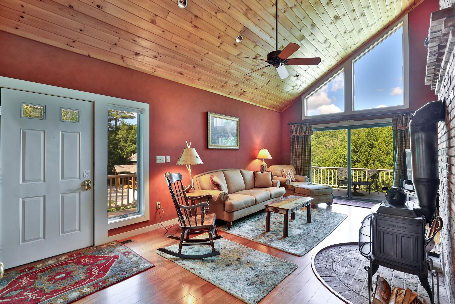
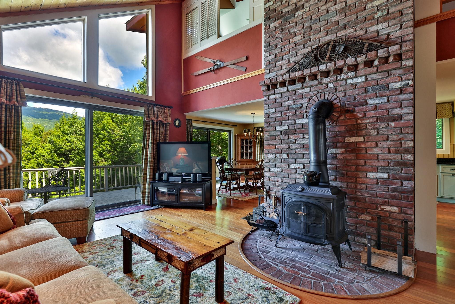
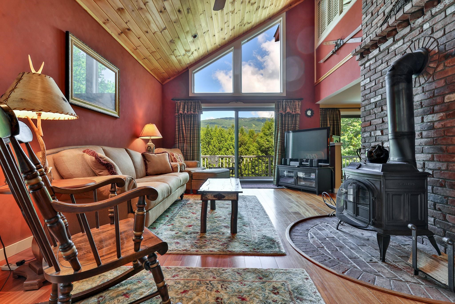
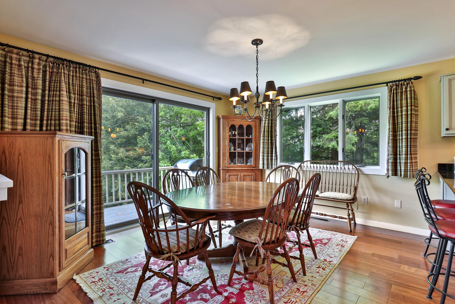
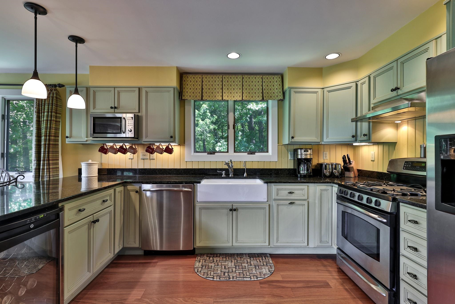
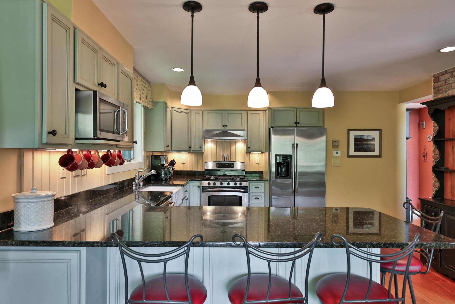
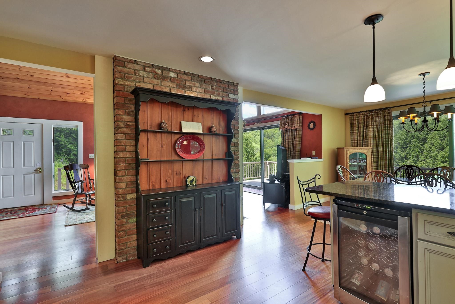
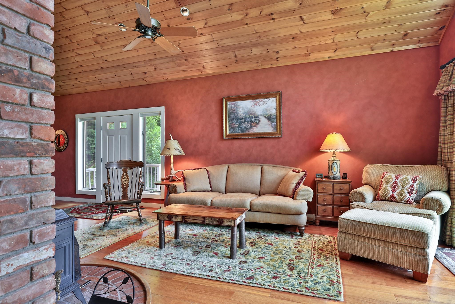
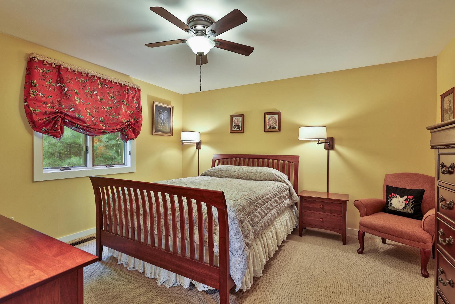
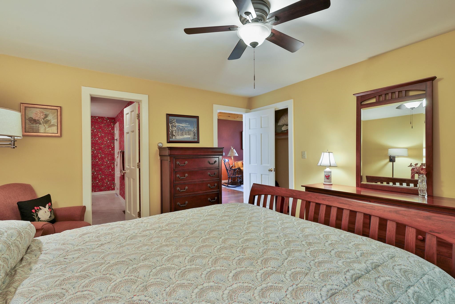
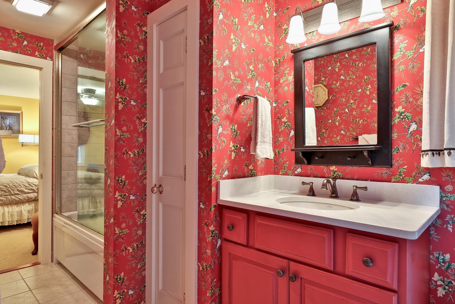
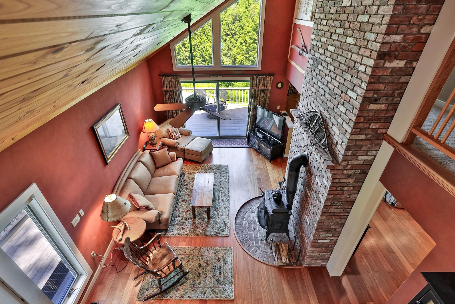
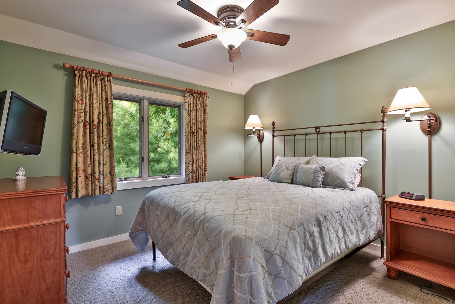
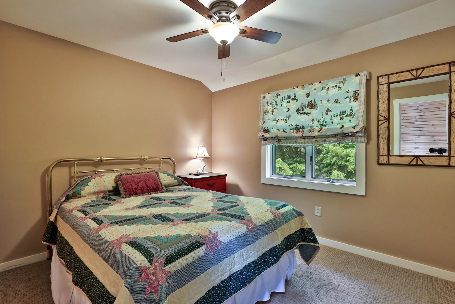
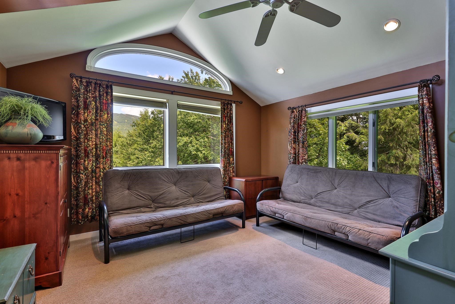
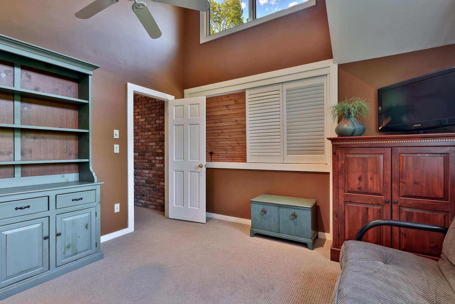
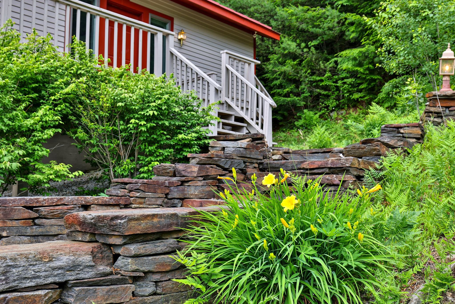
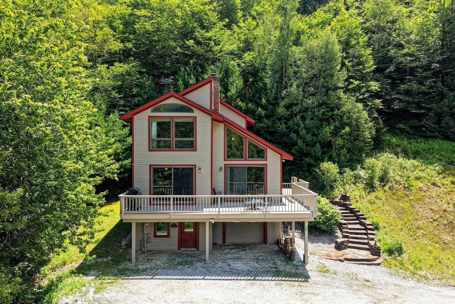
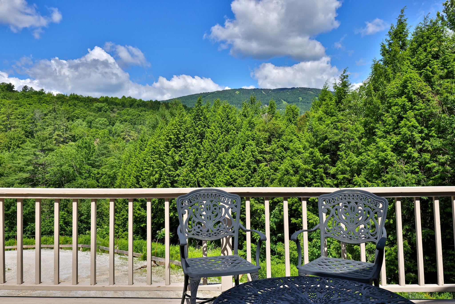
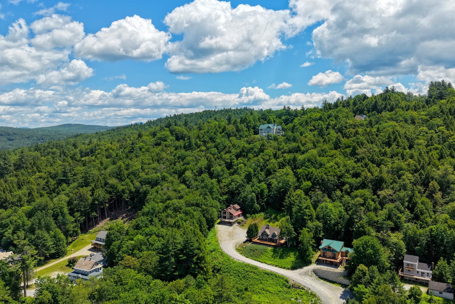
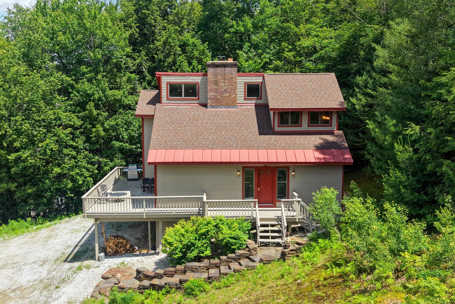
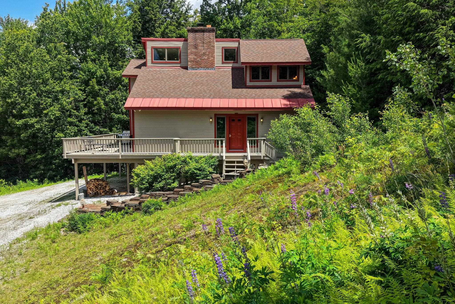
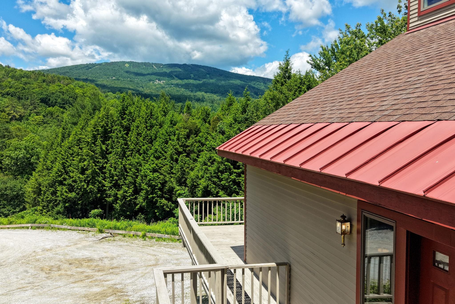
This light-filled contemporary home offers end-of-road peace and quiet privacy yet within walking distance to Ludlow Village shops and restaurants. Enjoy Okemo Mountain views from the great room with vaulted ceilings, cherrywood floors, a floor-to-ceiling brick chimney with wood stove, and walls of glass open to the spacious outside deck. The kitchen offers a granite island with seating that flows into the dining room making it ideal for entertaining. The main-level primary suite provides easy one-level living, while the upper level includes two additional bedrooms, a bath, and a bright loft-style family room with mountain vistas. The lower level includes an attached garage, laundry area and bonus space. Envision yourself having morning coffee on the deck, gathering around the fire after a day of skiing and enough separate space for family and guests to spread out. Quality construction throughout, this home is perfect for those seeking an easy keeper!
Listed by Teresa DiNapoli Four Seasons Sotheby's Int'l Realty teresa.dinapoli@fourseasonssir.com
Description:
This light-filled contemporary home offers end-of-road peace and quiet privacy yet within walking distance to Ludlow Village shops and restaurants. Enjoy Okemo Mountain views from the great room with vaulted ceilings, cherrywood floors, a floor-to-ceiling brick chimney with wood stove, and walls of glass open to the spacious outside deck. The kitchen offers a granite island with seating that flows into the dining room making it ideal for entertaining. The main-level primary suite provides easy one-level living, while the upper level includes two additional bedrooms, a bath, and a bright loft-style family room with mountain vistas. The lower level includes an attached garage, laundry area and bonus space. Envision yourself having morning coffee on the deck, gathering around the fire after a day of skiing and enough separate space for family and guests to spread out. Quality construction throughout, this home is perfect for those seeking an easy keeper!
Room Information:
Total Rooms: 7
Total Baths: 2
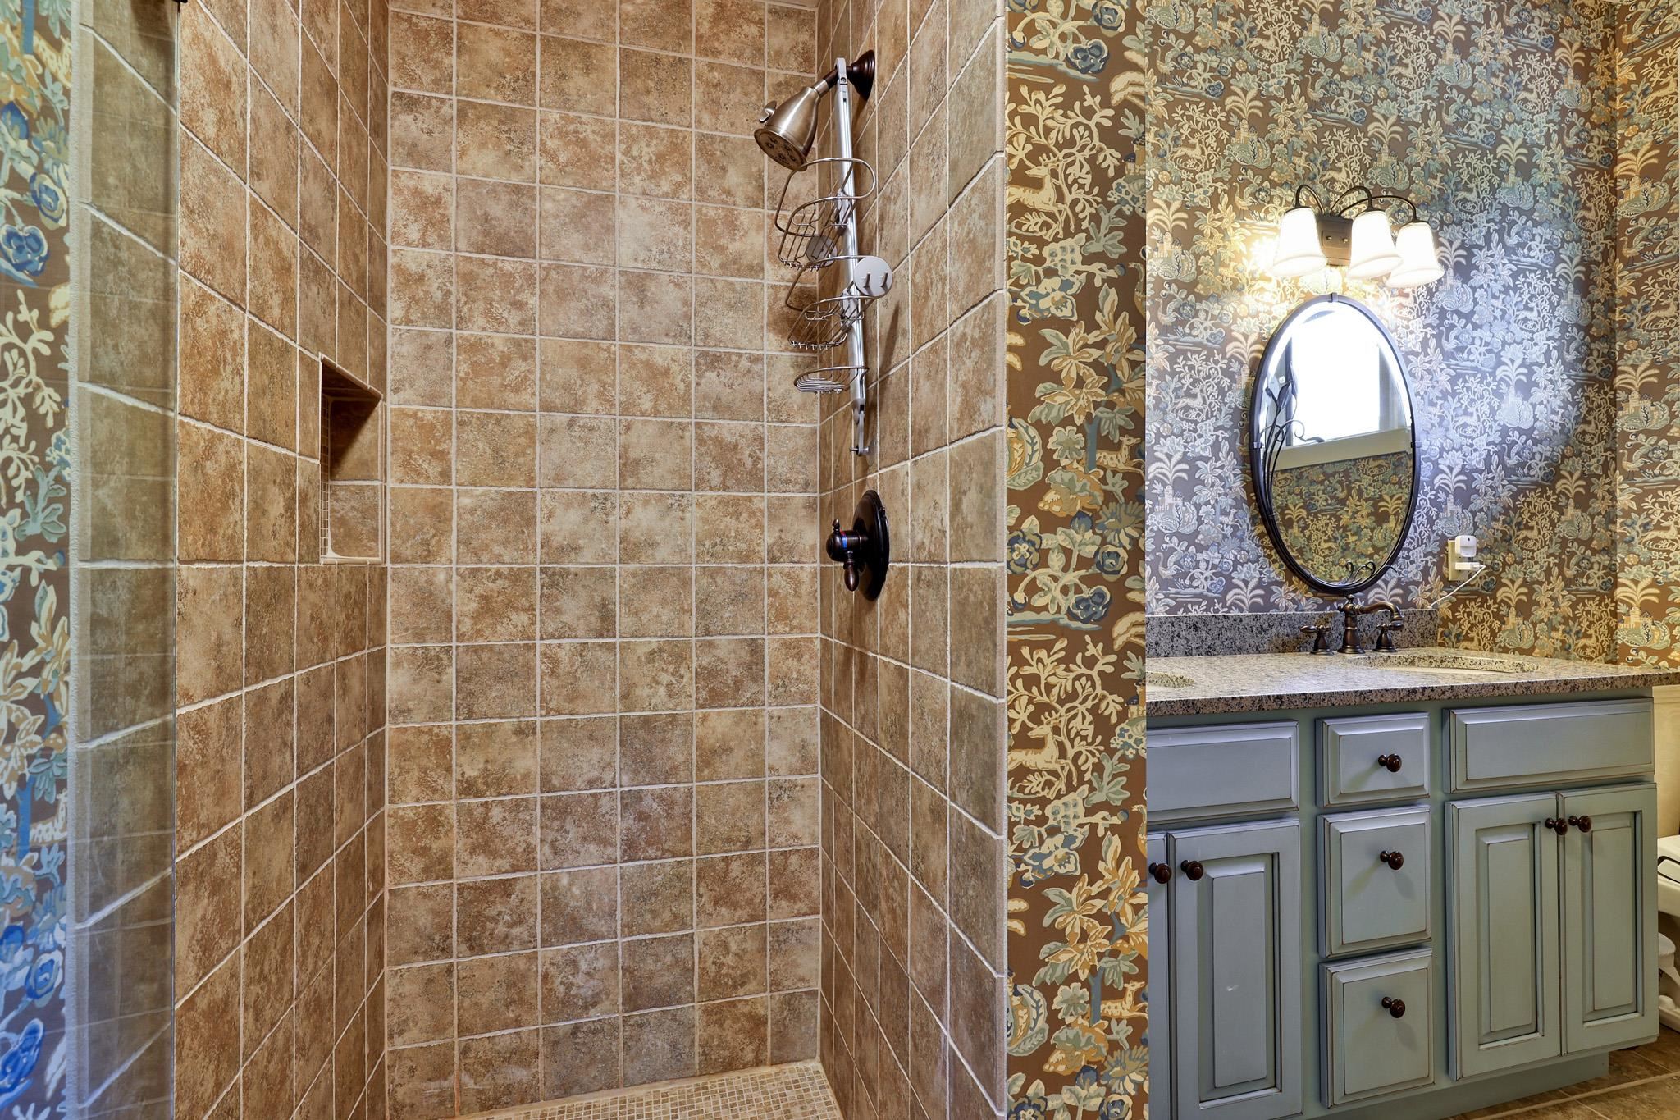
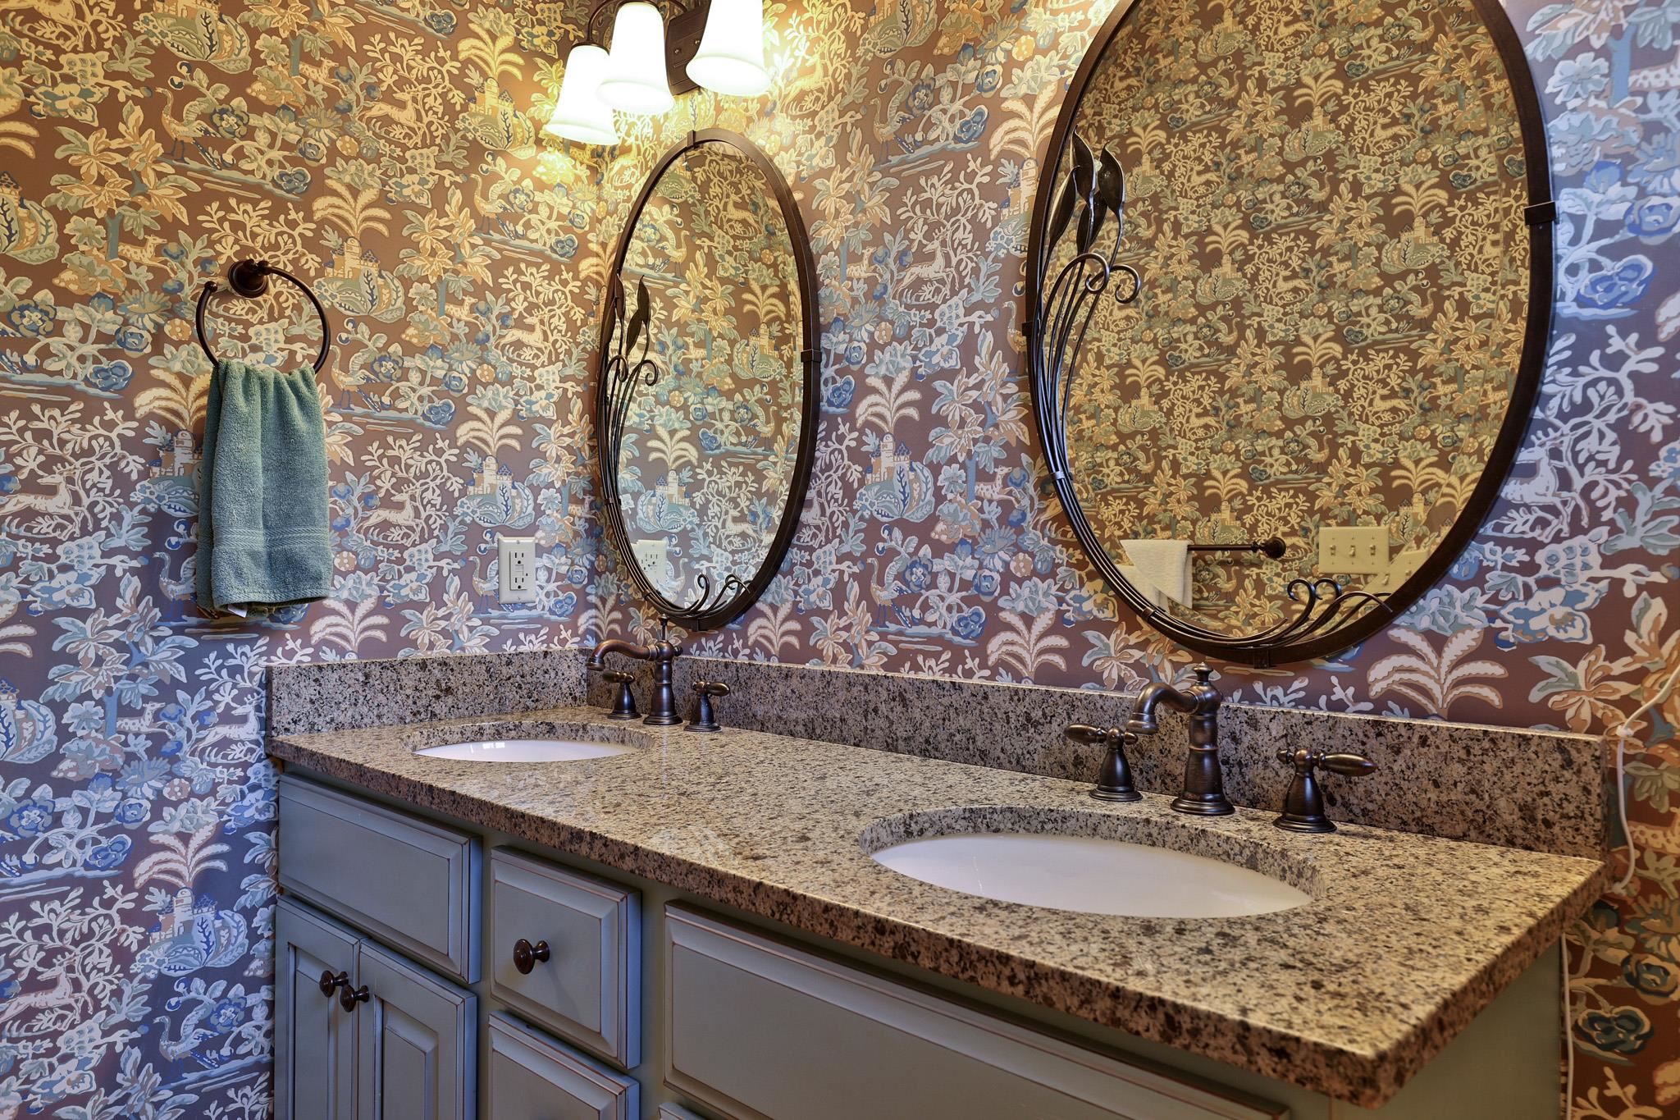
Flooring: Carpet | Tile | Wood
Full Baths: 1
3/4 Baths: 1
Bedrooms: 3
Total Baths: 2
Flooring: Carpet | Tile | Wood
Full Baths: 1
3/4 Baths: 1
Bedrooms: 3
Basement: Unfinished
Construction Information:
Year Built: 1993
Type: Wood Frame
Type: Wood Frame
Building Info
Finished Sq.Ft.: 2588
Above Grade Sq.Ft.: 1580
Below Grade Sq.Ft.: 0
Apx Below Grade Unfinished Sq.Ft.: 1008
Exterior Info
Style: Contemporary | Multi-Level
Exterior Color tan
Roof: Shingle
Utilities
Electric: Circuit Breaker(s)
Water: Drilled Well
Sewer: Public
Land Description:
Country Setting | Mountain View | Ski Area | Sloping | View | Near Golf Course | Near Shopping | Near Skiing | Near School(s)
Lot size: 1.01 acres
Zoned: residential
Surveyed: Yes
Flood Zone: No
Seasonal: No
Road Frontage: 110
Driveway: Common/Shared | Gravel
Additional Information
Docs Available : Deed | Property Disclosure | Tax Map
Row For Other Parcel: Y
Taxes $6,735
Assesed Value Not Reported
Docs Available : Deed | Property Disclosure | Tax Map
Row For Other Parcel: Y
Taxes $6,735
Assesed Value Not Reported
Schools
Elementary School: Ludlow Elementary School
Middle School: Choice
High School: Choice
Elementary School: Ludlow Elementary School
Middle School: Choice
High School: Choice
