List Price: $950,000 | $249 per sq.ft. | 3 Bedroom | 3 Bathroom | 3 Story Single Family Home
Under Contract Date Listed Monday Jun 29, 2026 | MLS# 5097251
Under Contract Date Listed Monday Jun 29, 2026 | MLS# 5097251

27 Johnson Loop
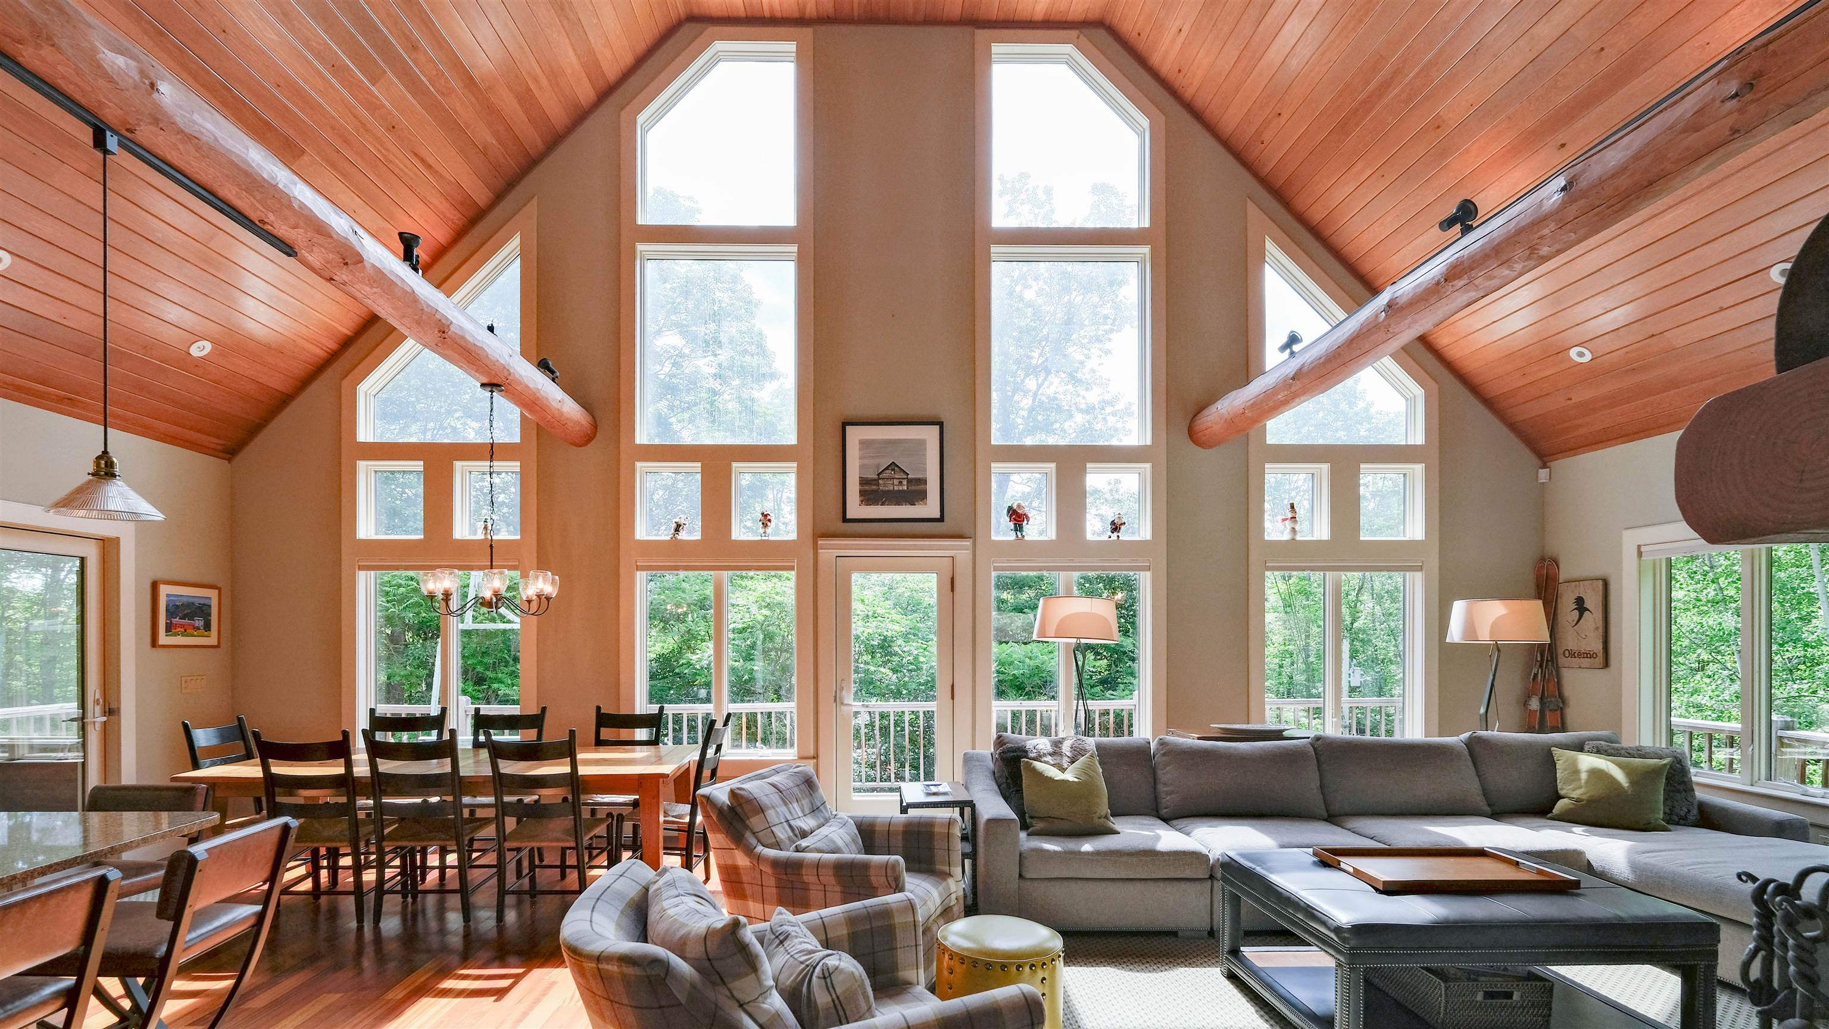
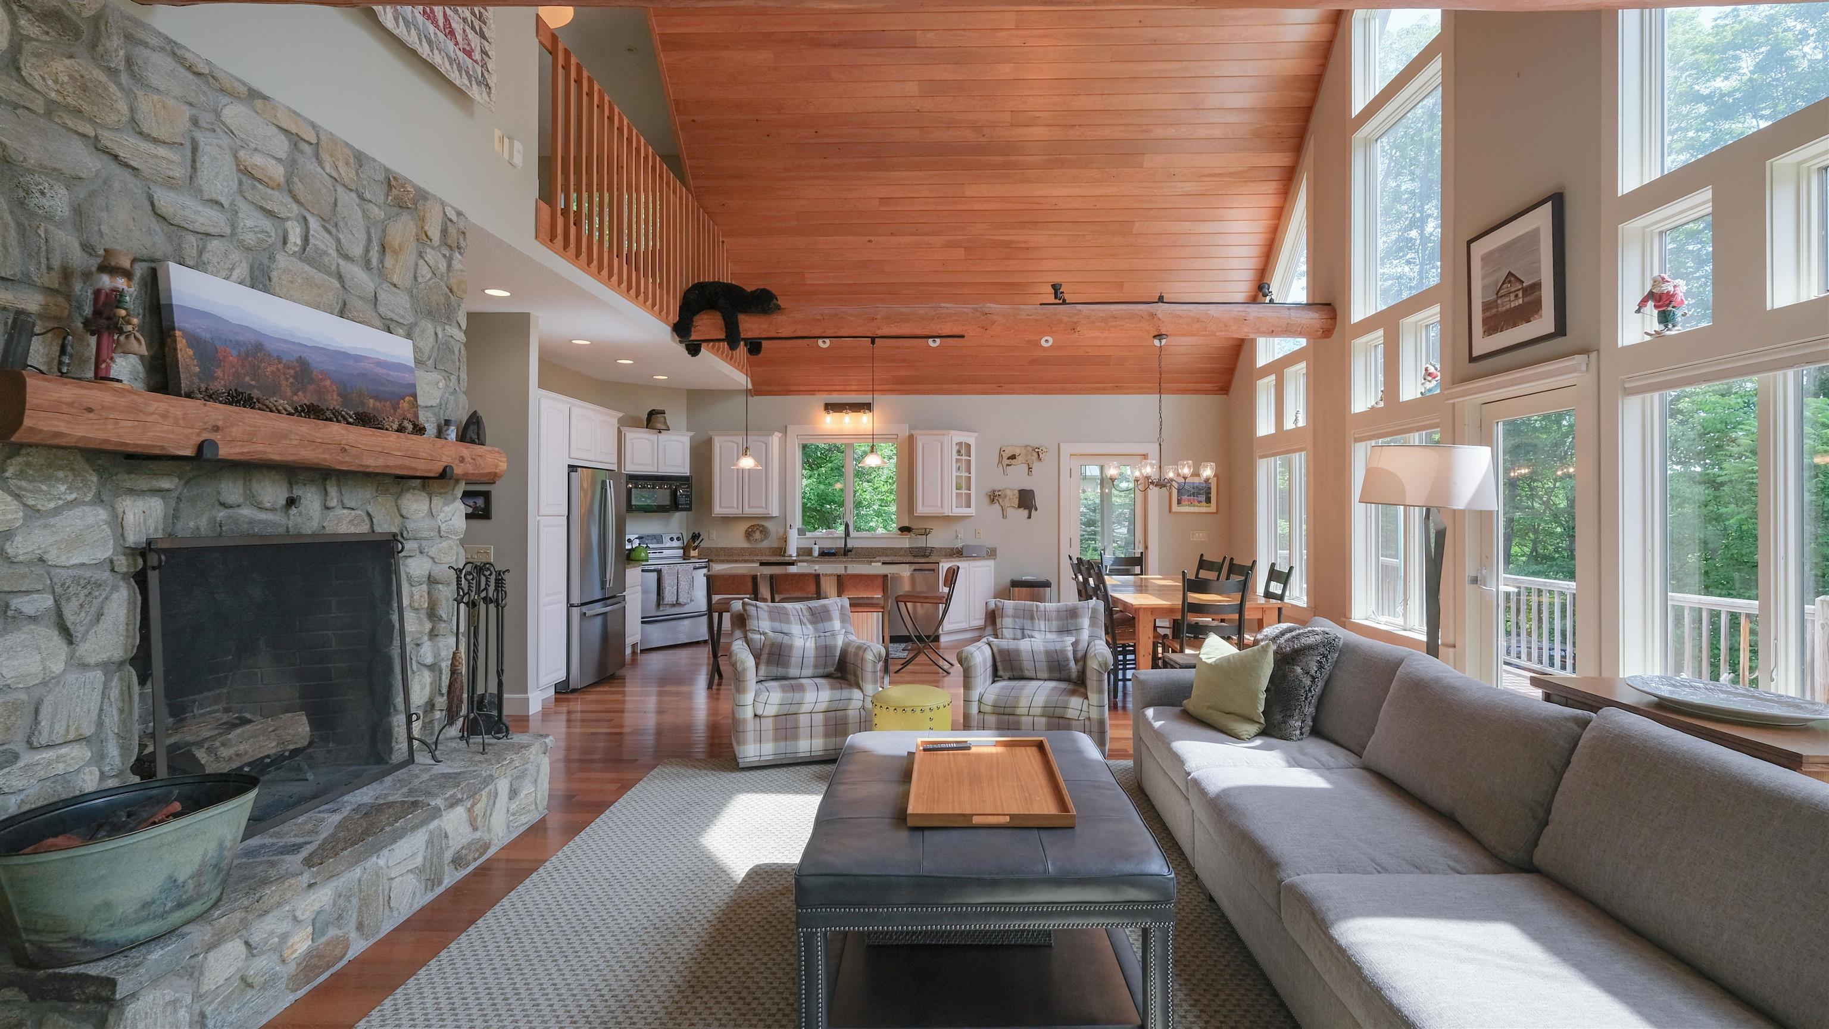
Living room and dining area
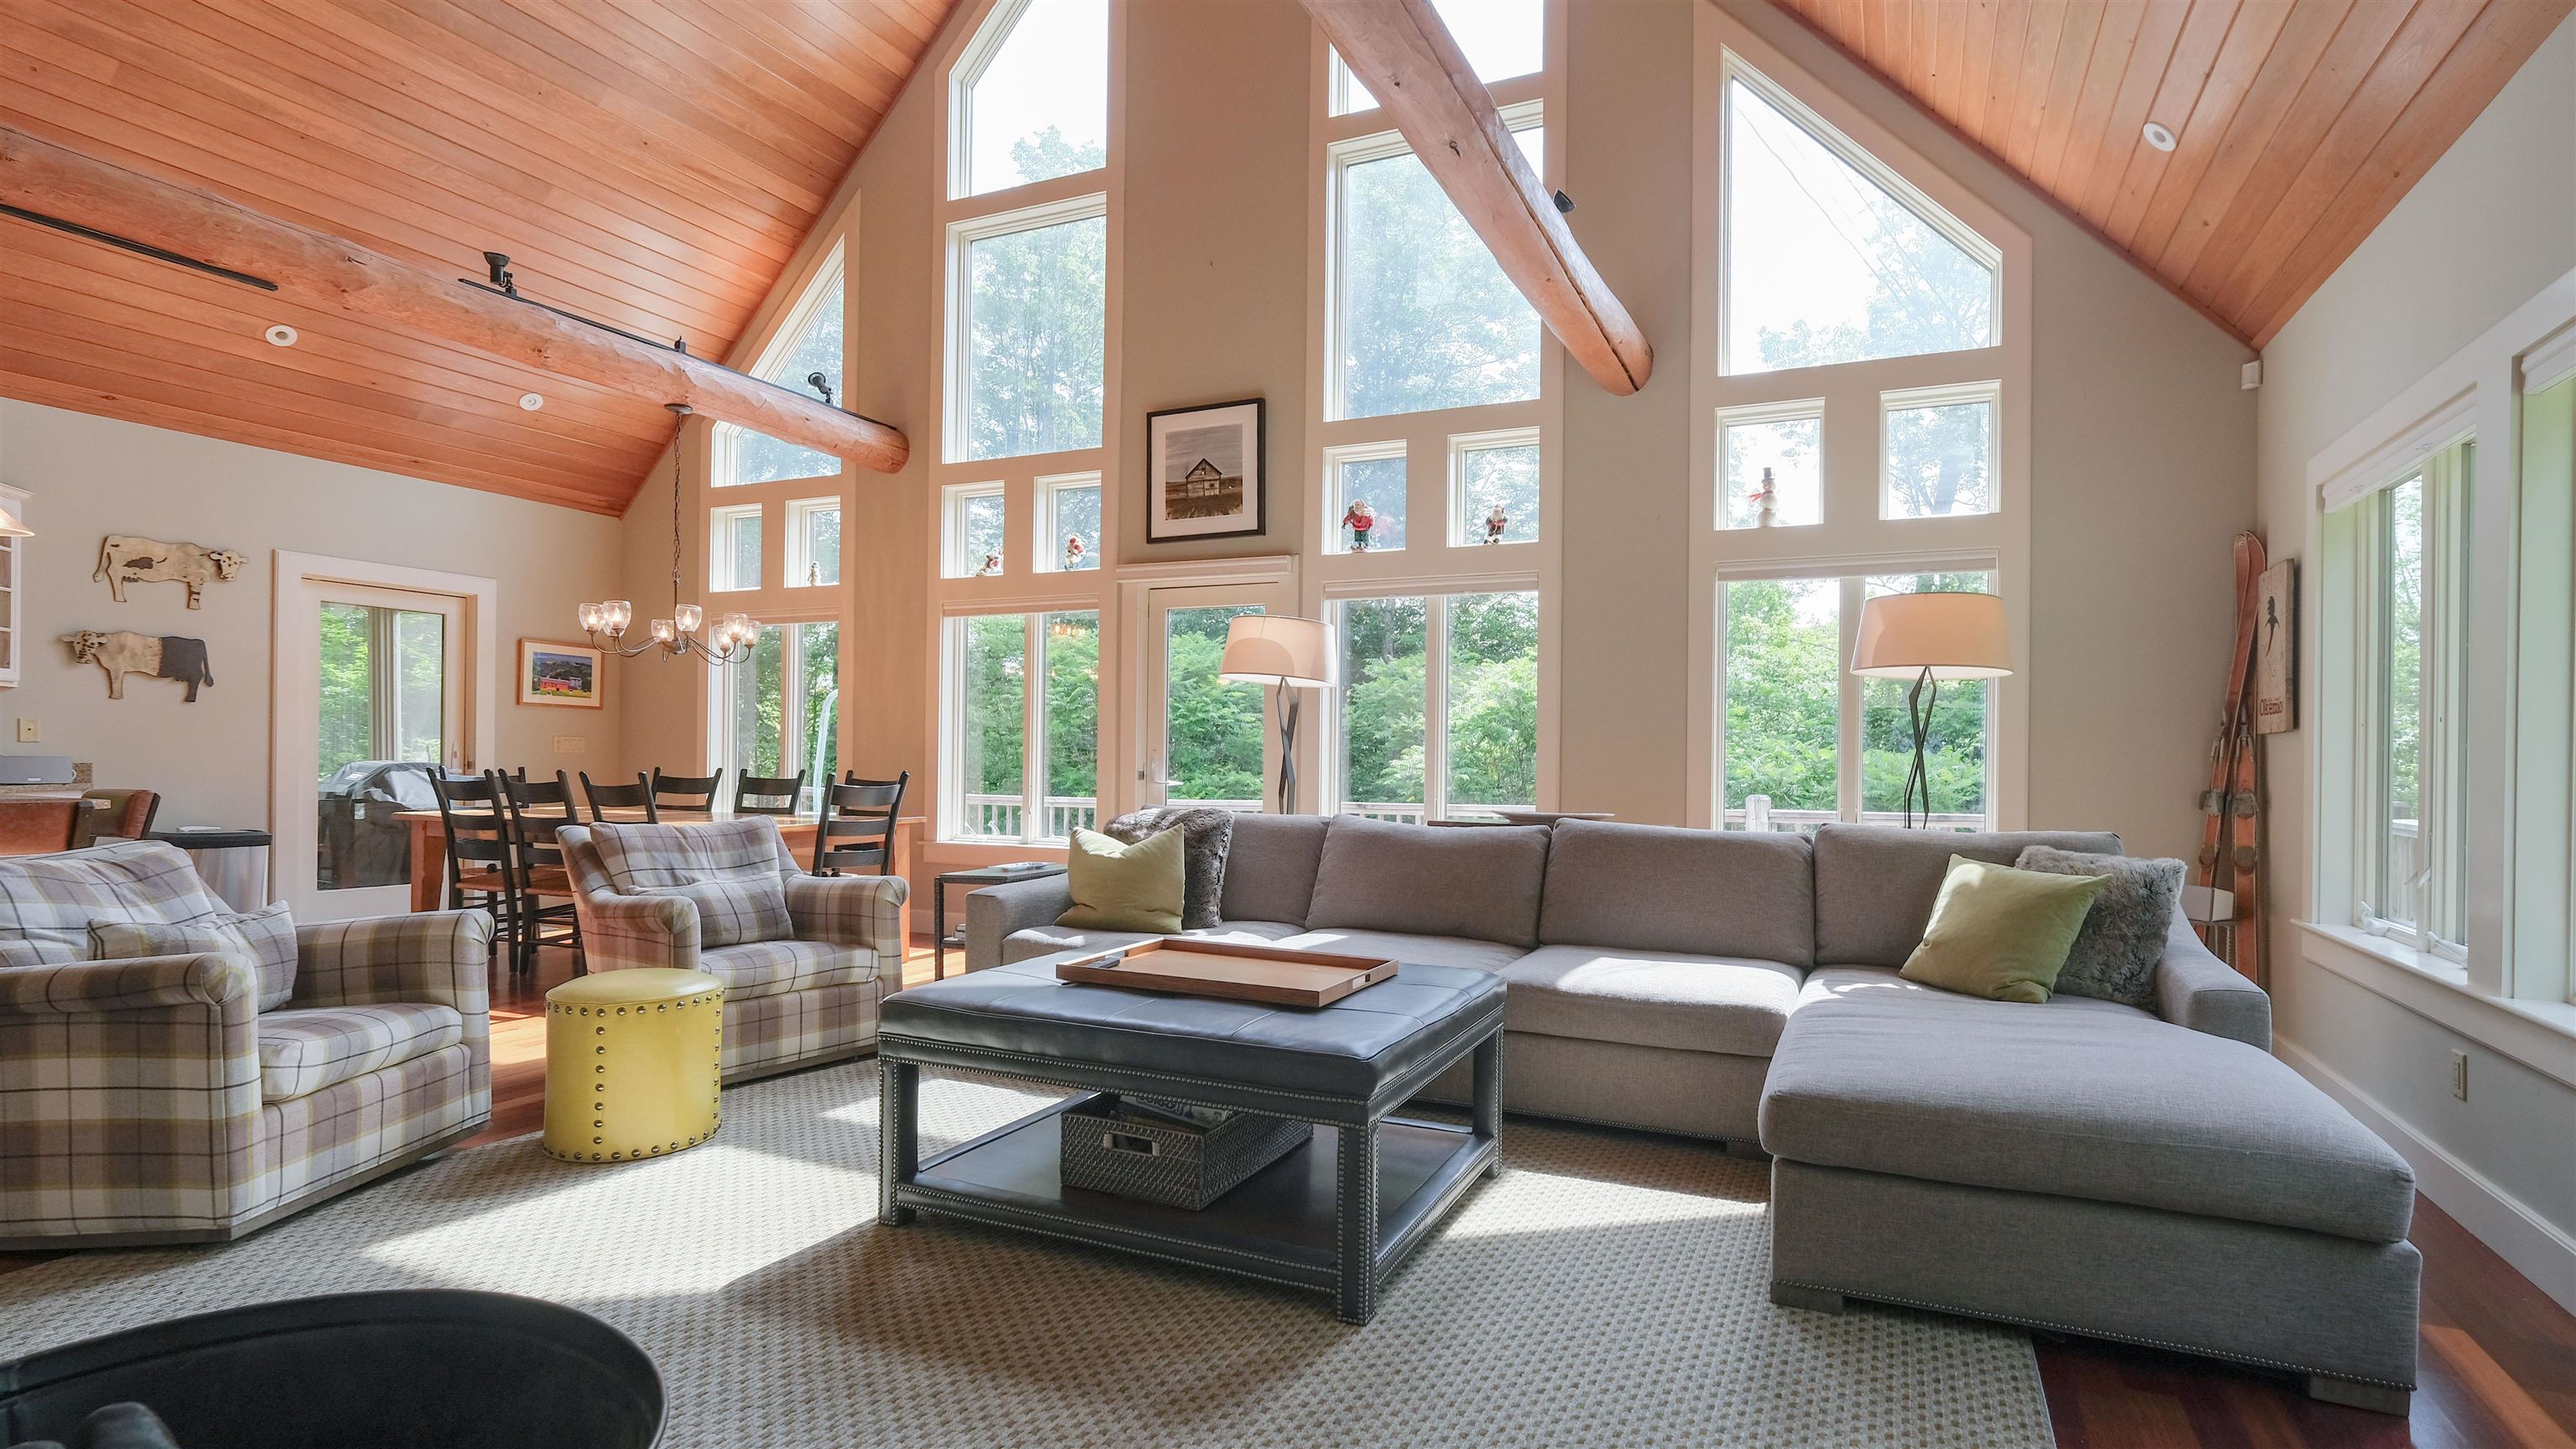
Floor to ceiling windows
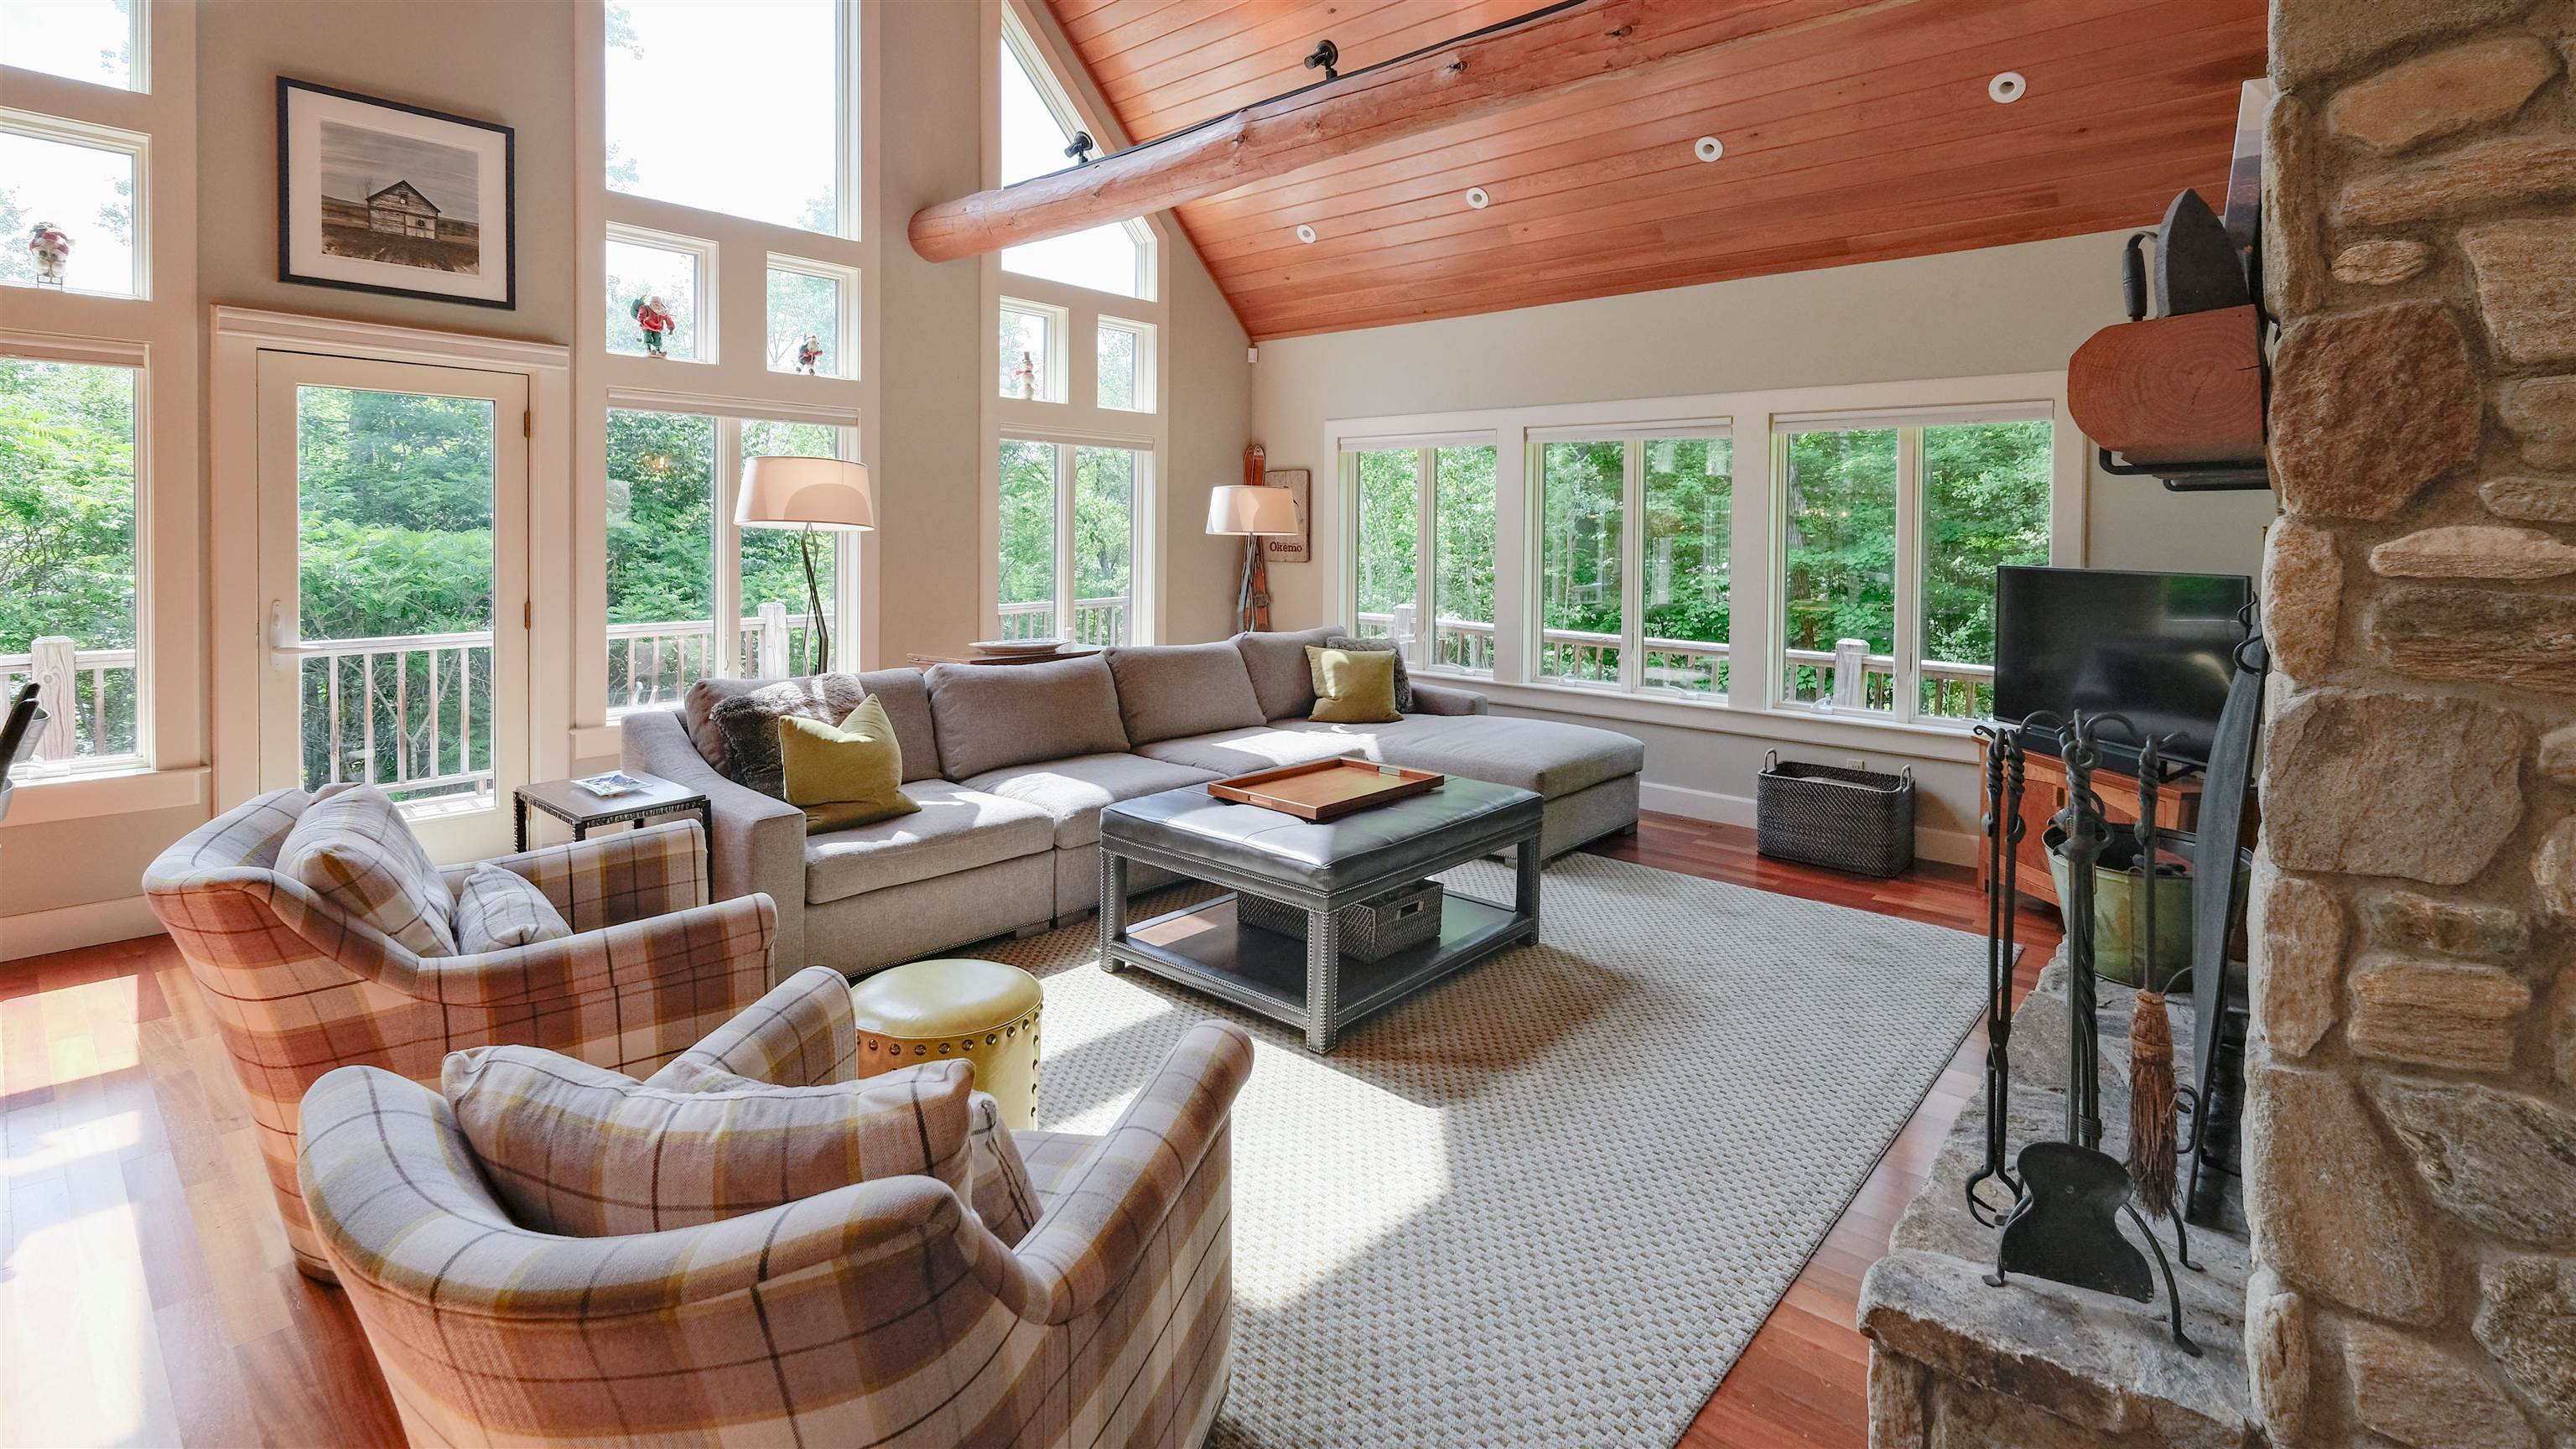
Living room
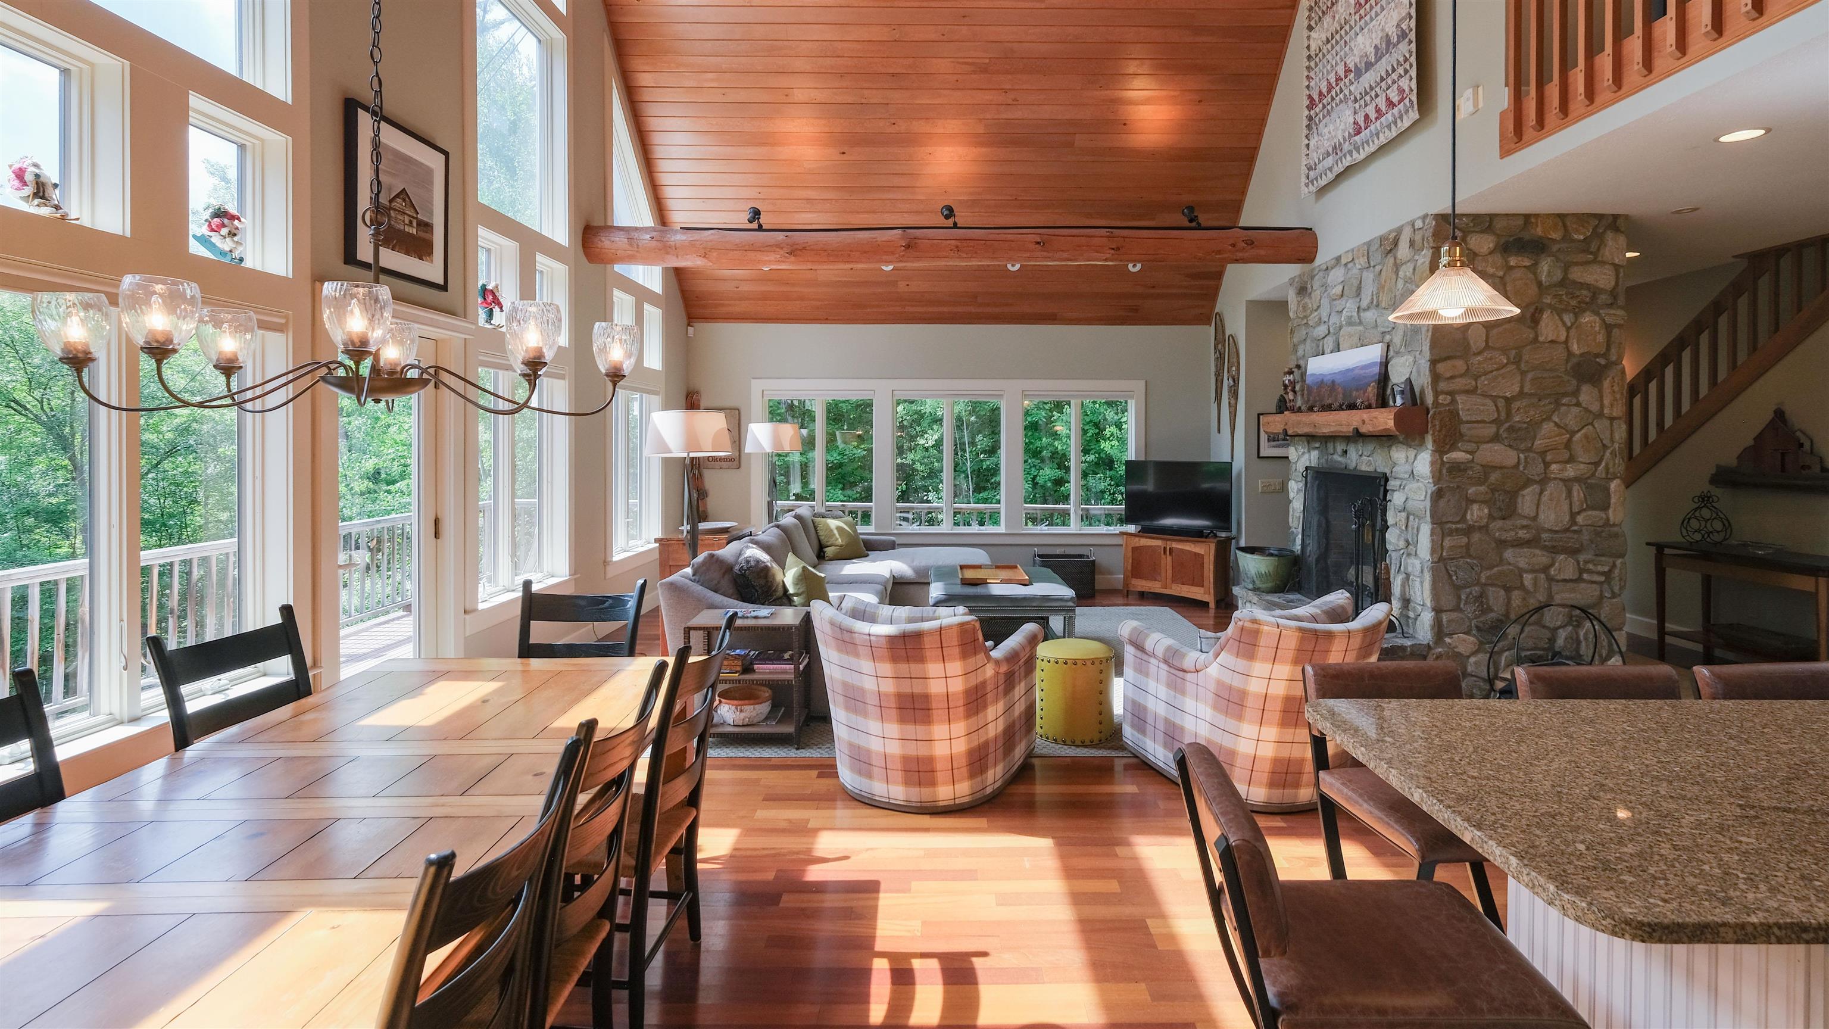
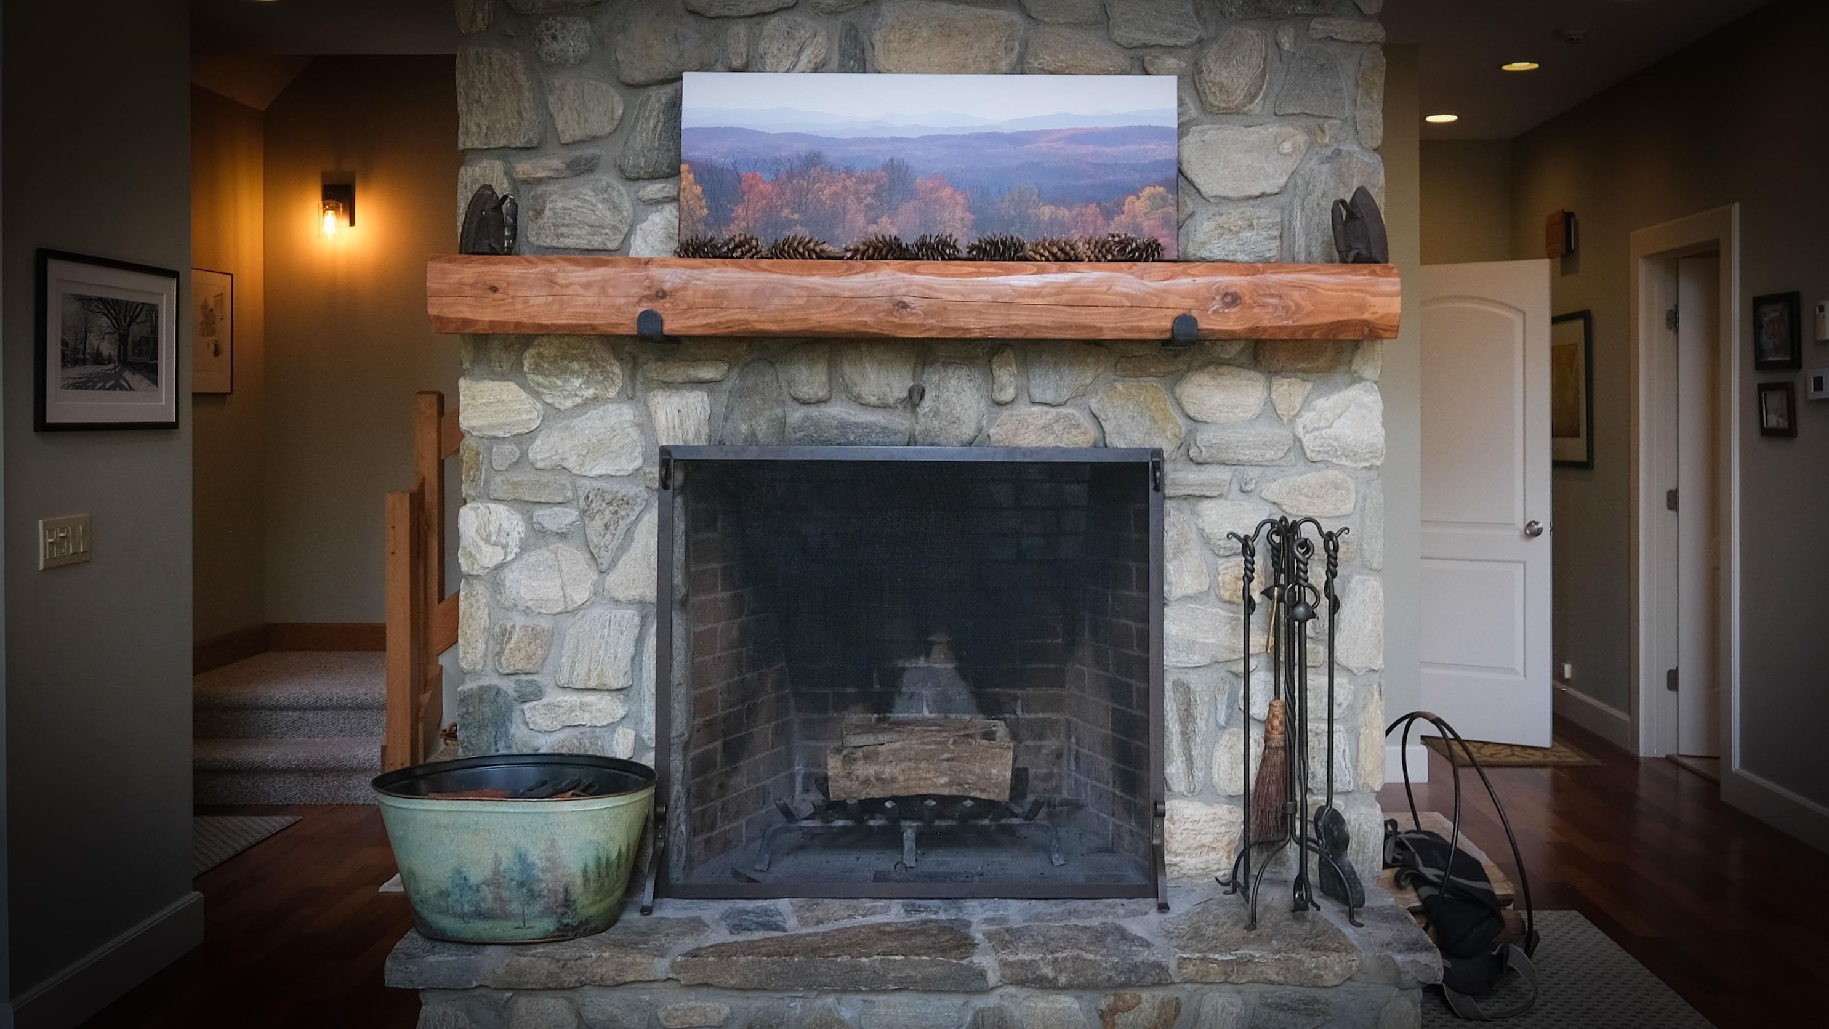
Wood burning fireplace
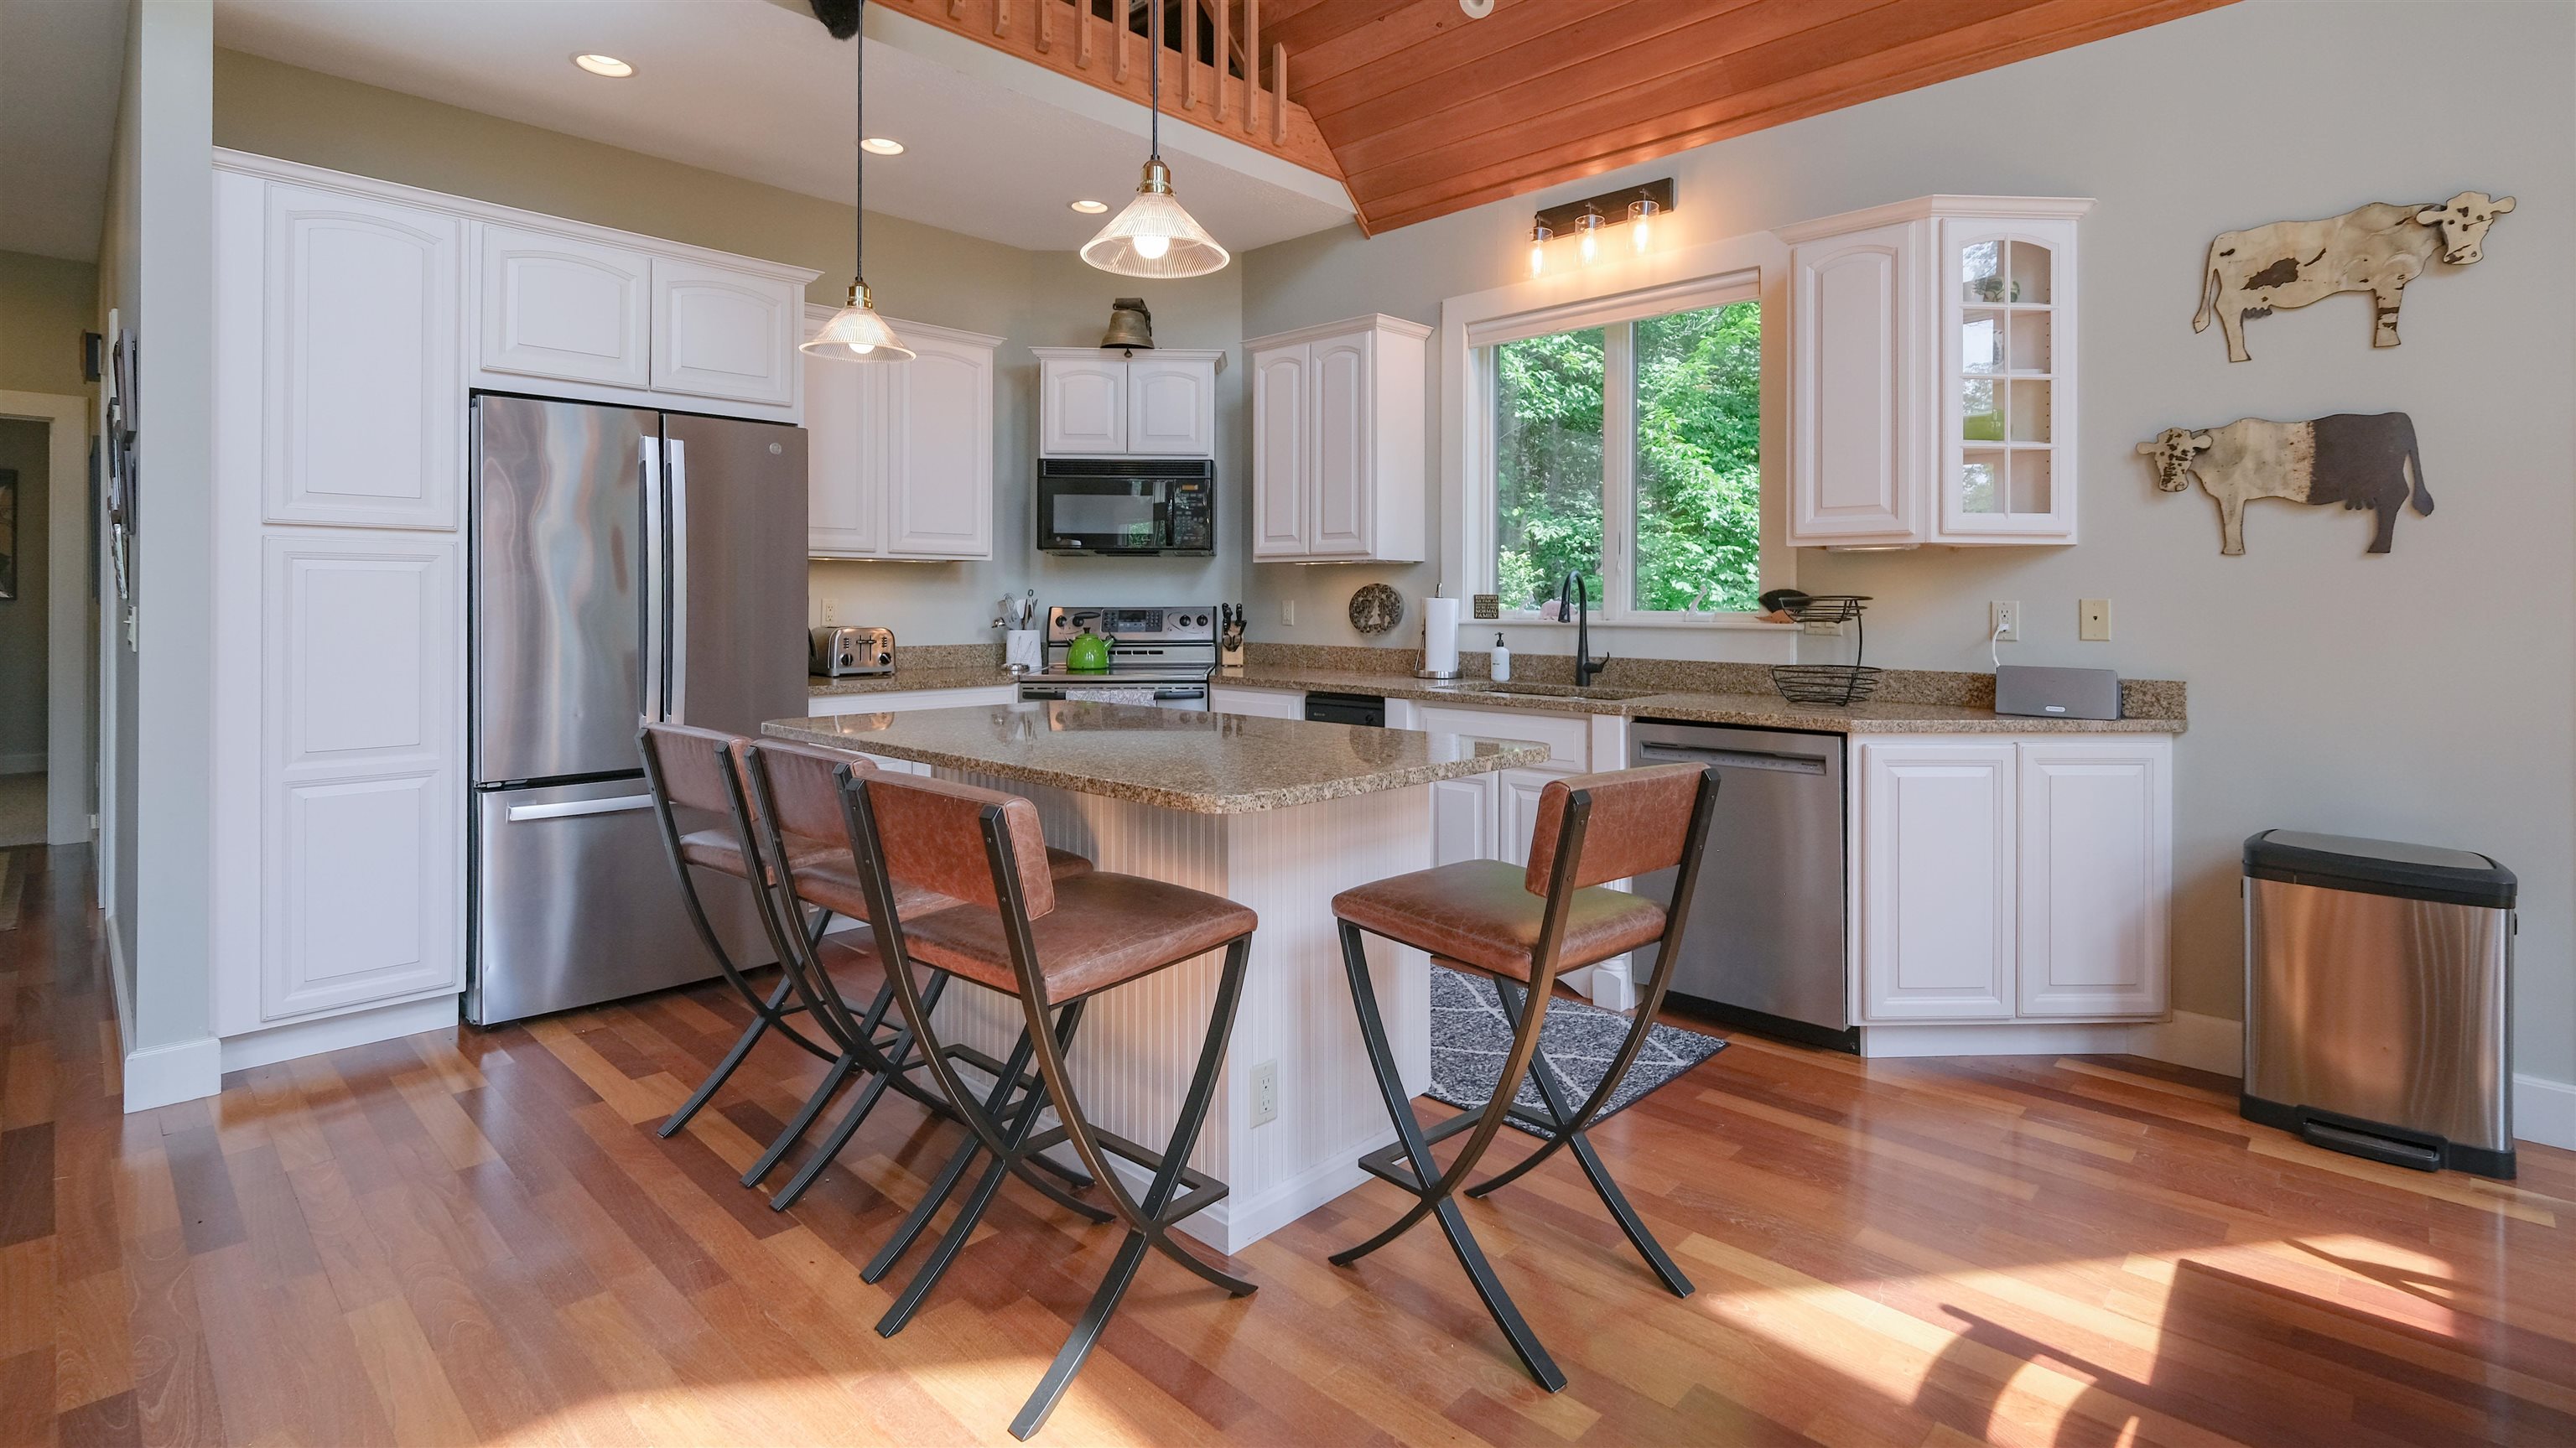
Kitchen
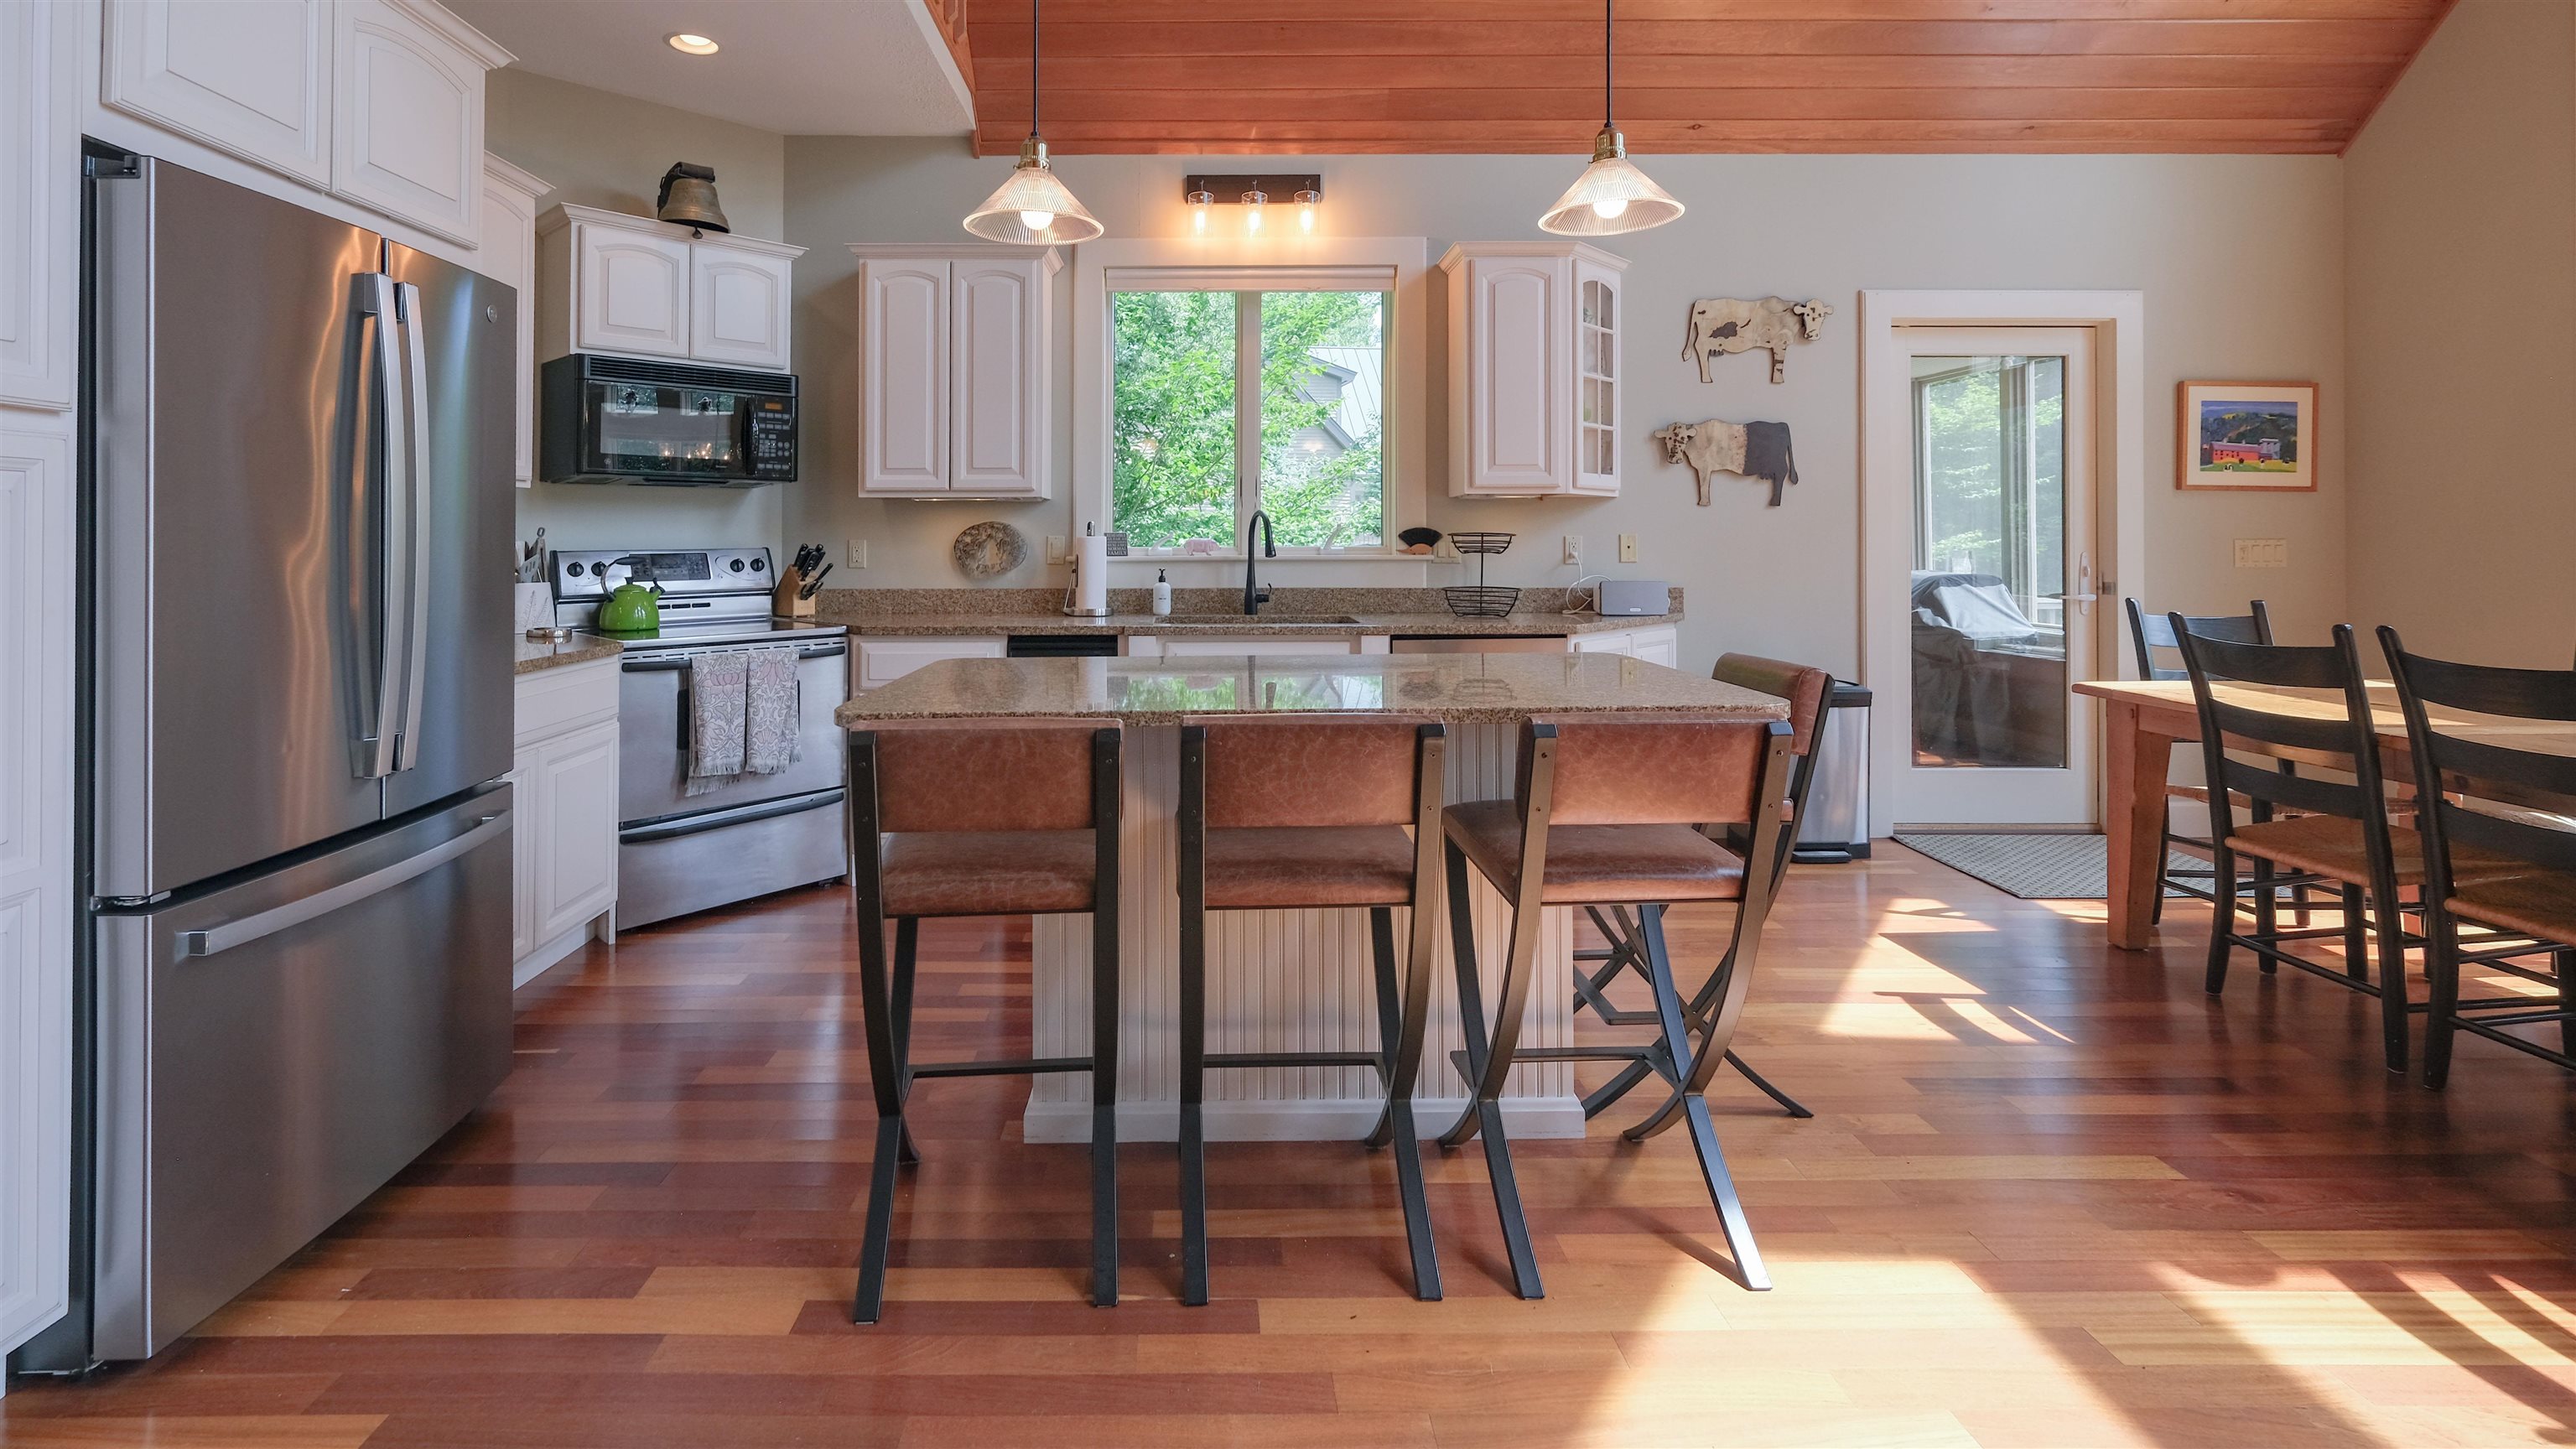
Kitchen and dining area
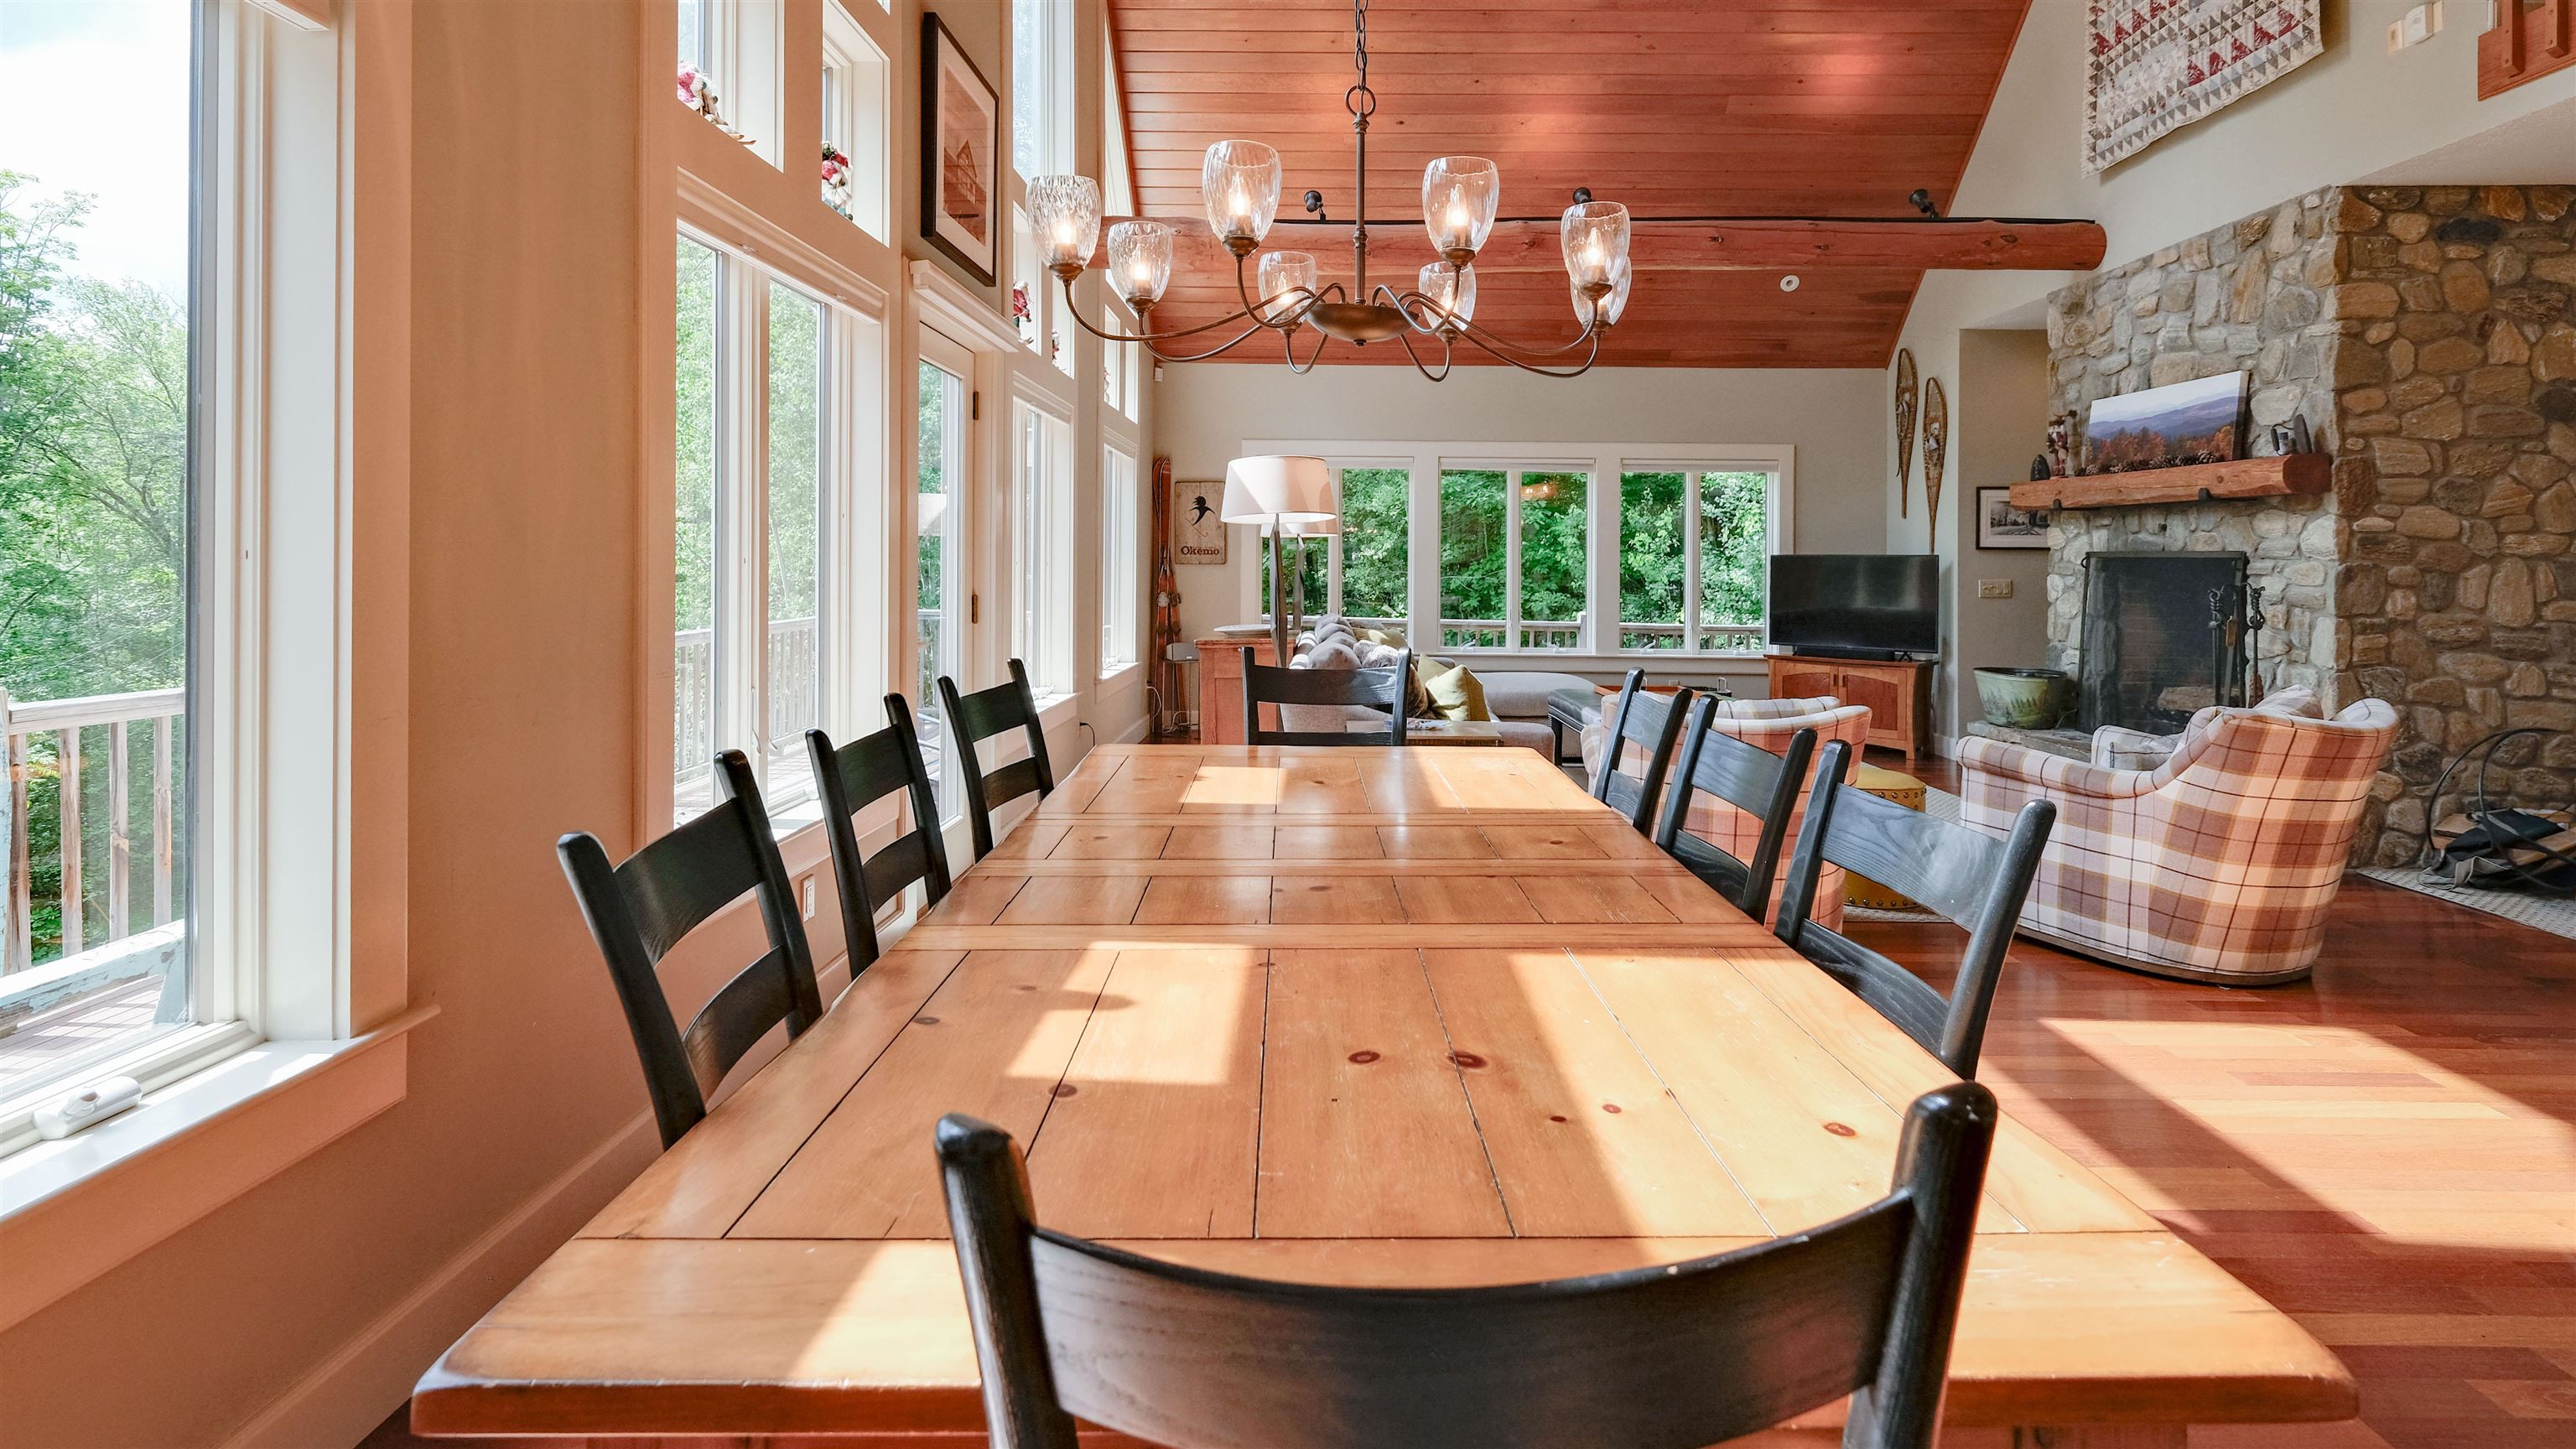
Dining area
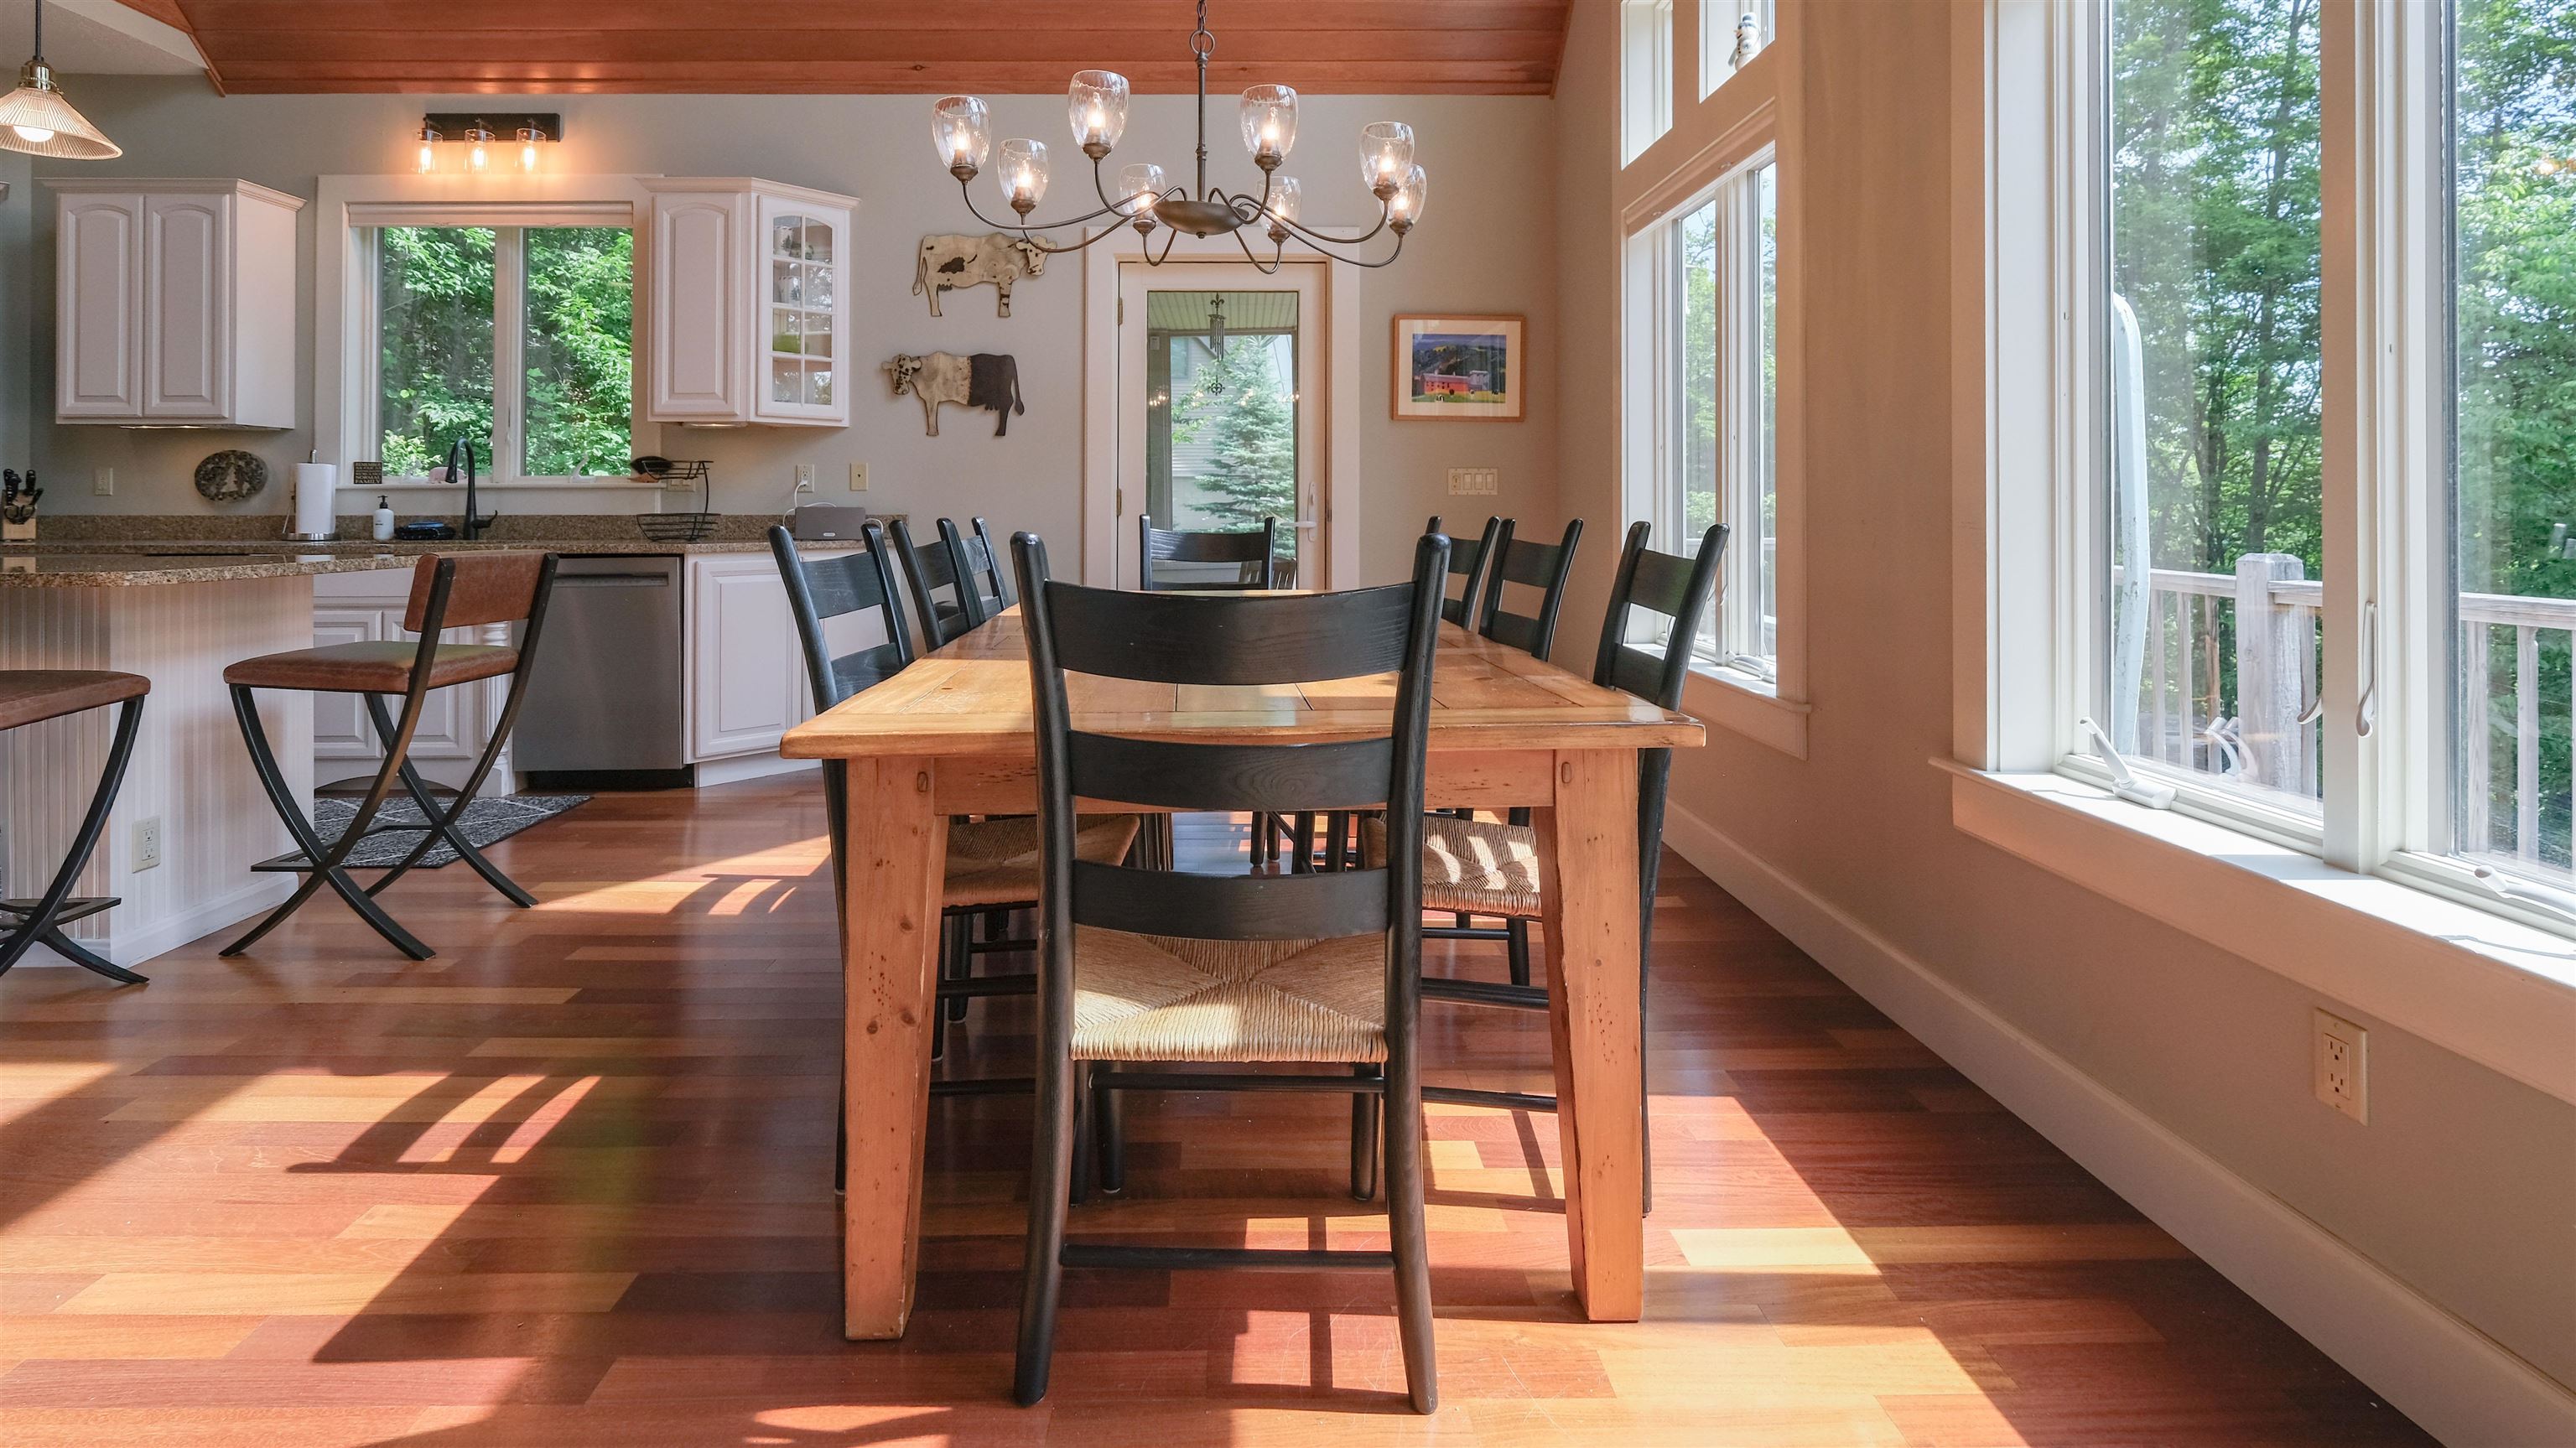
Dining area with access to screened in porch
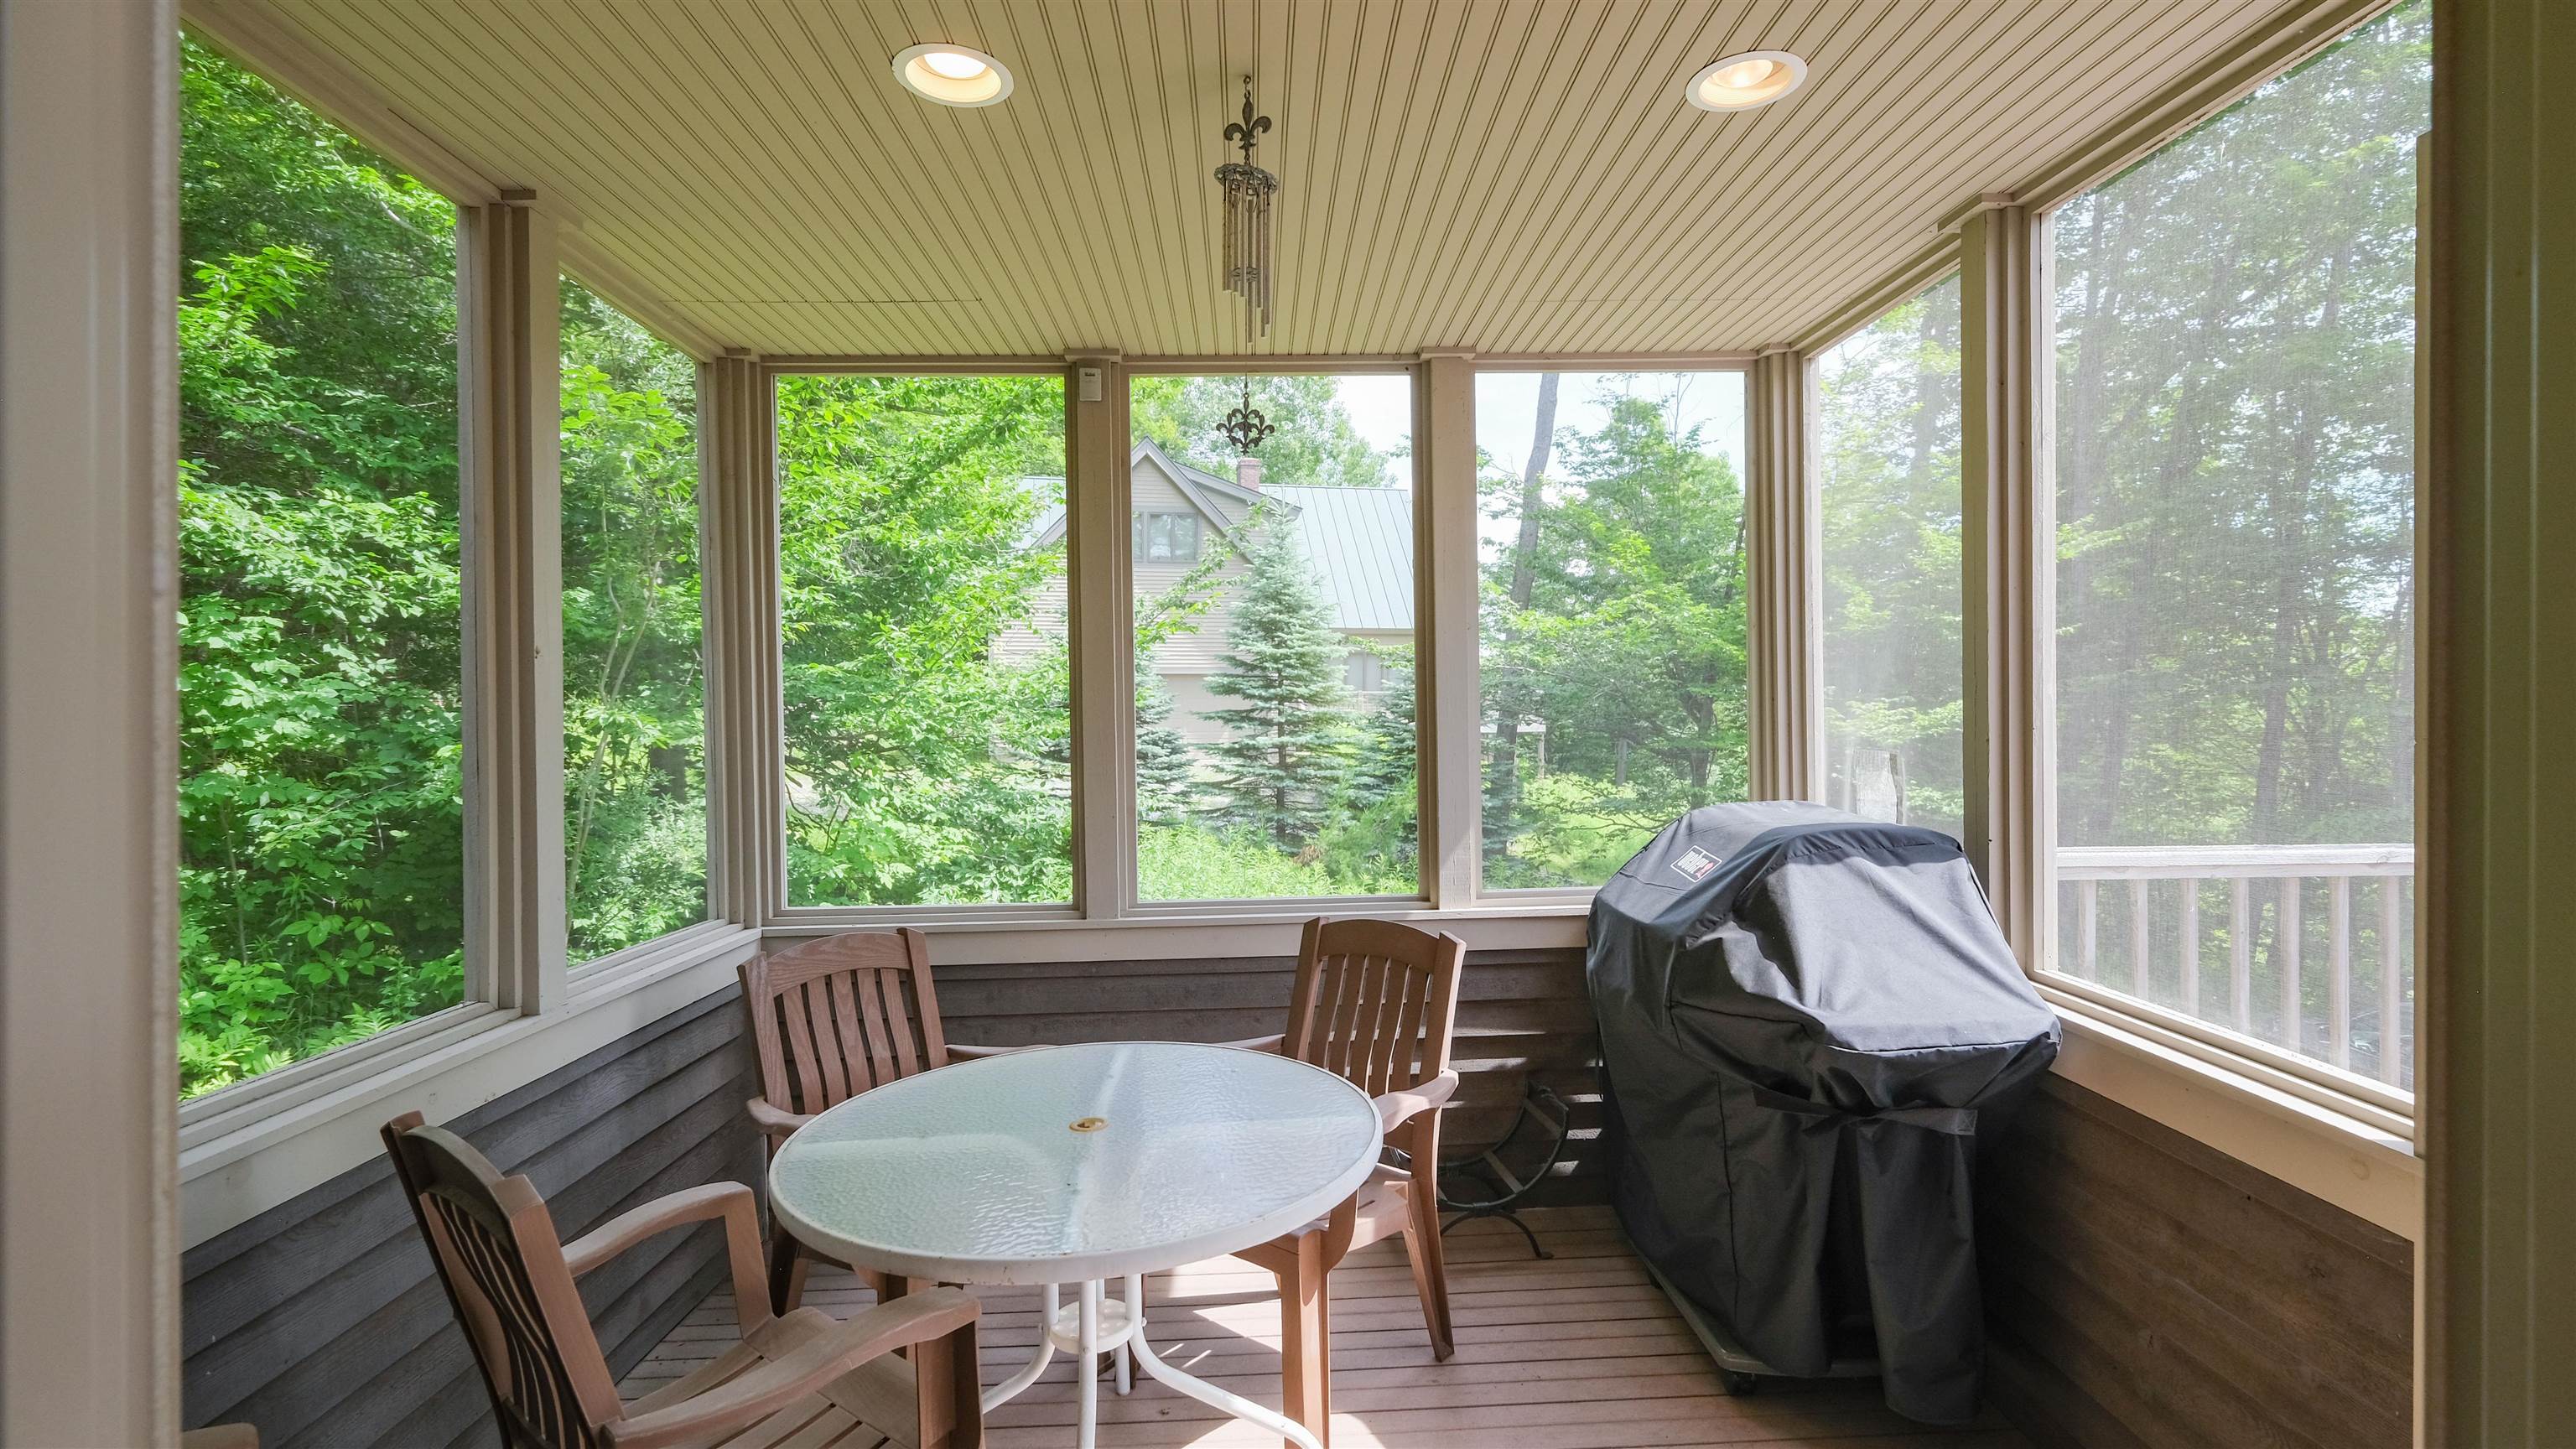
Screened in porch
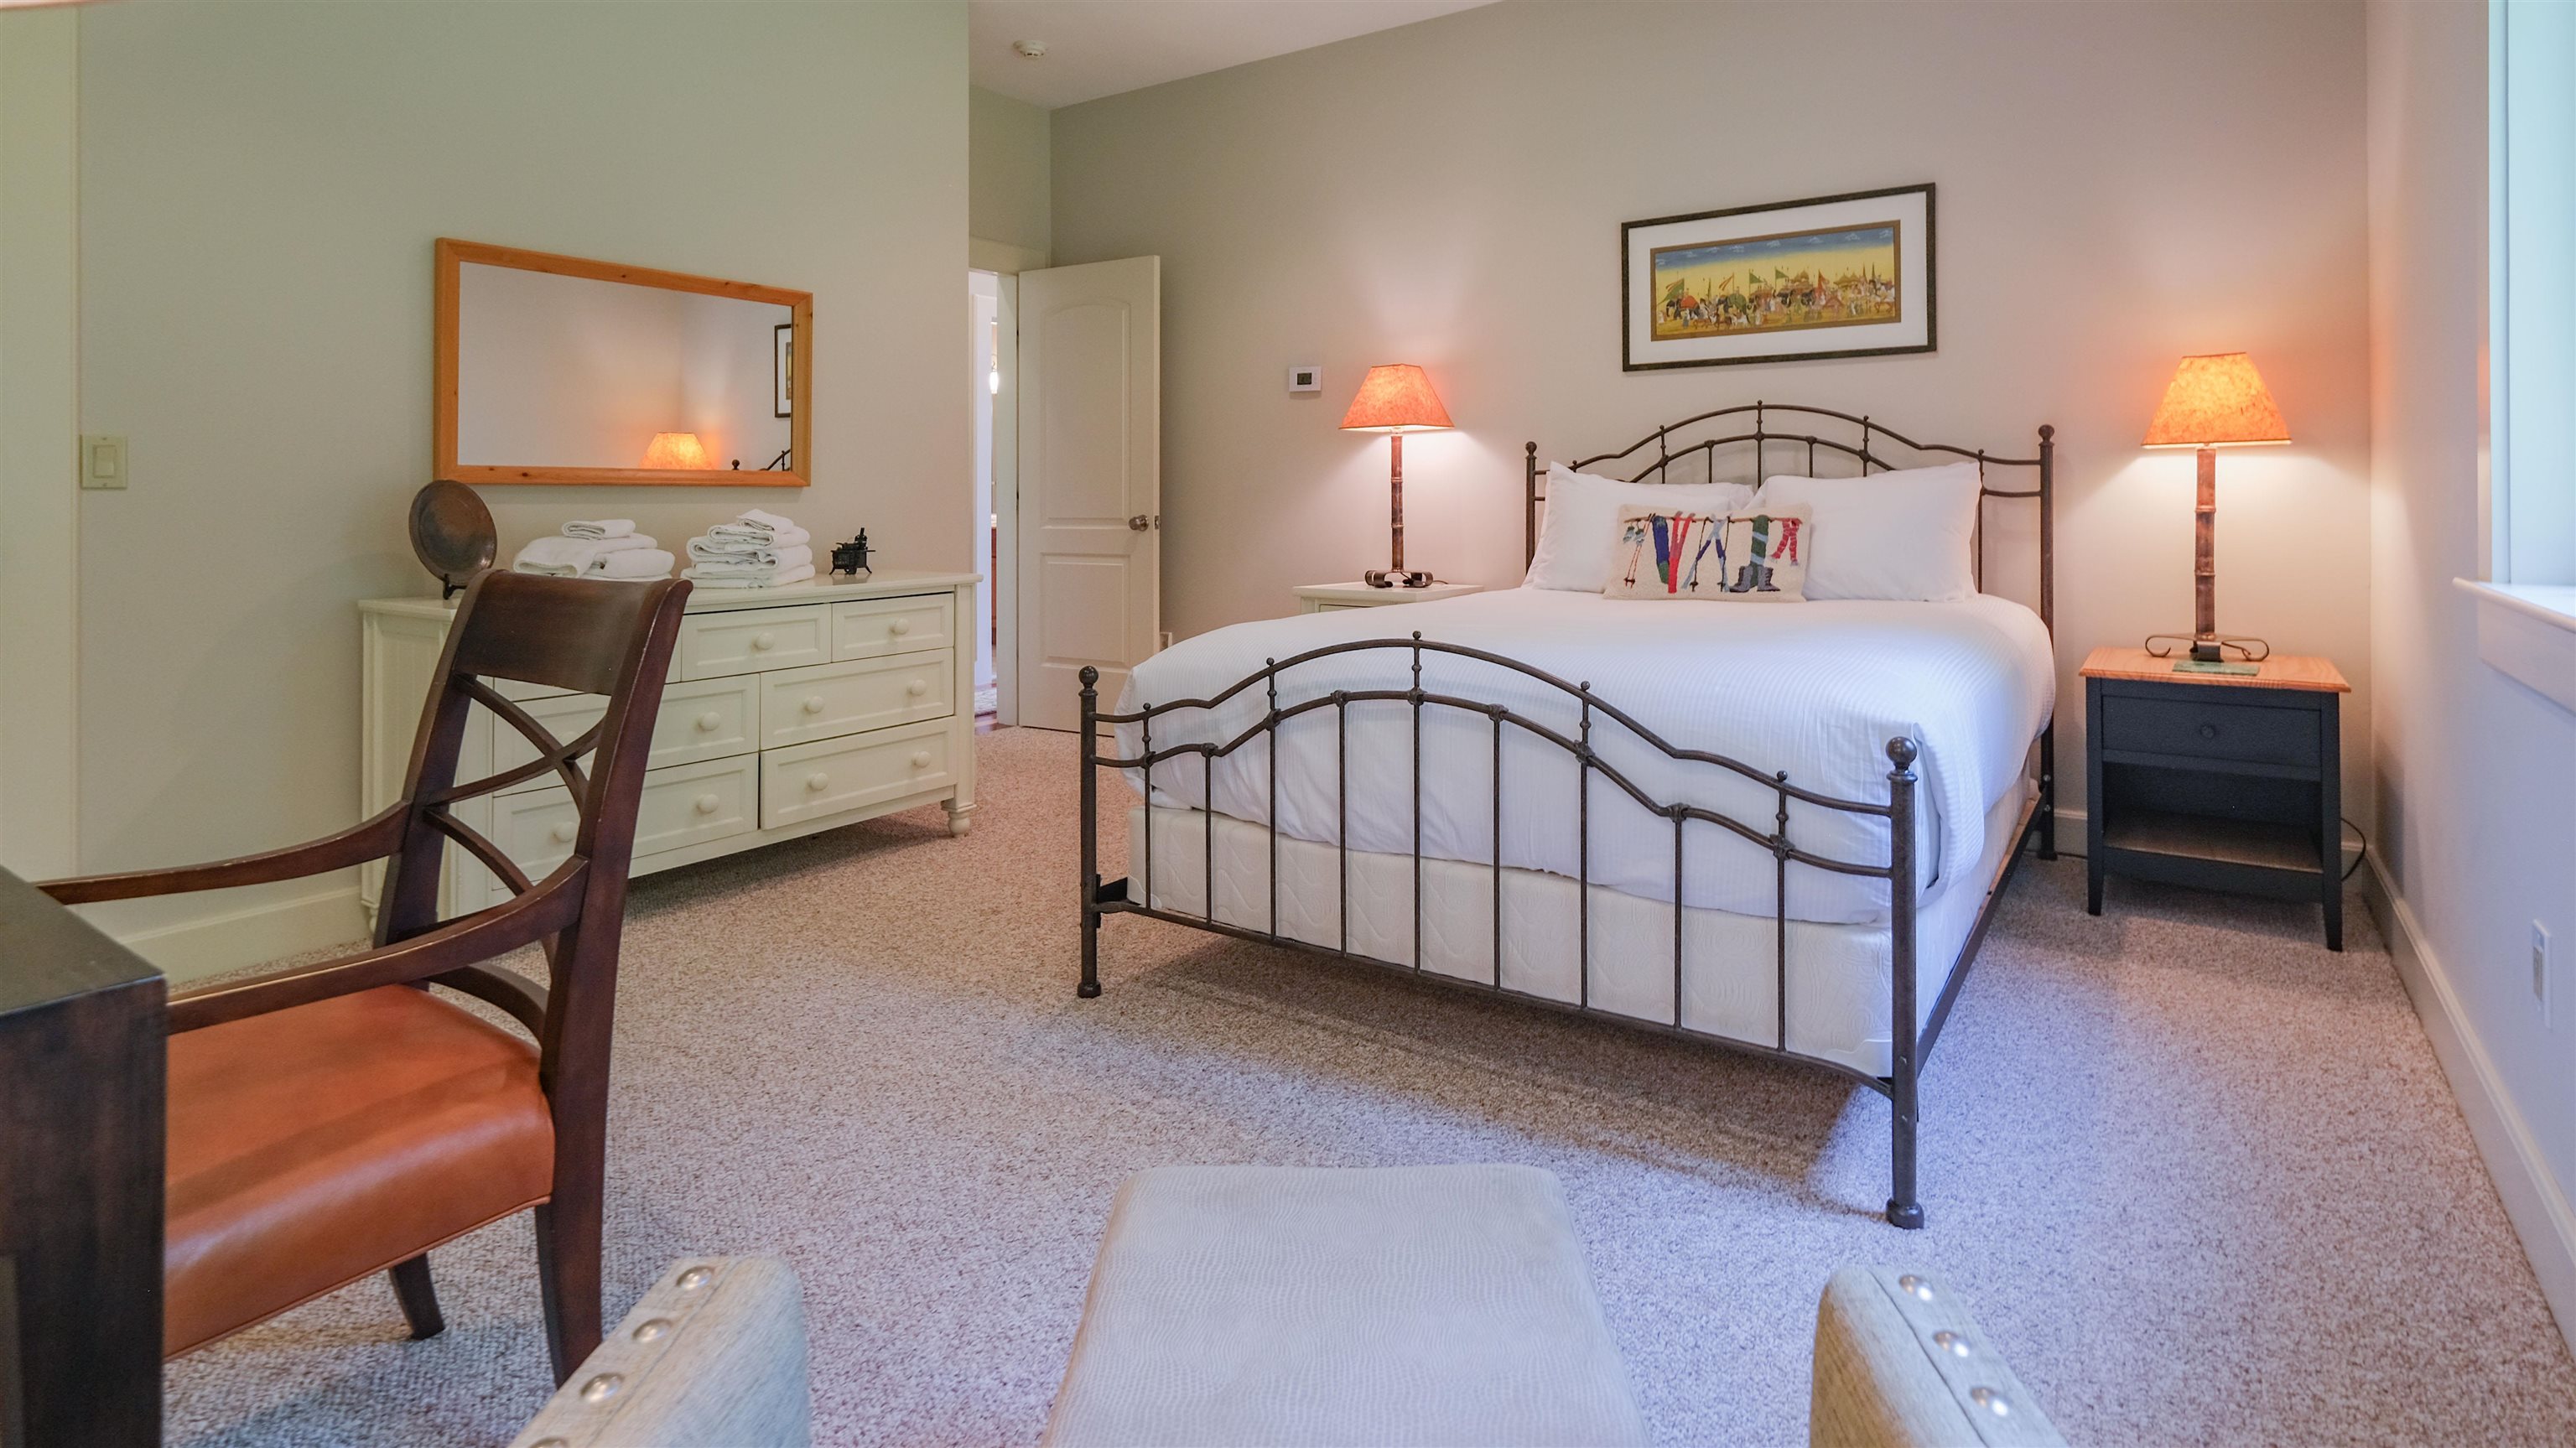
Bedroom on main level
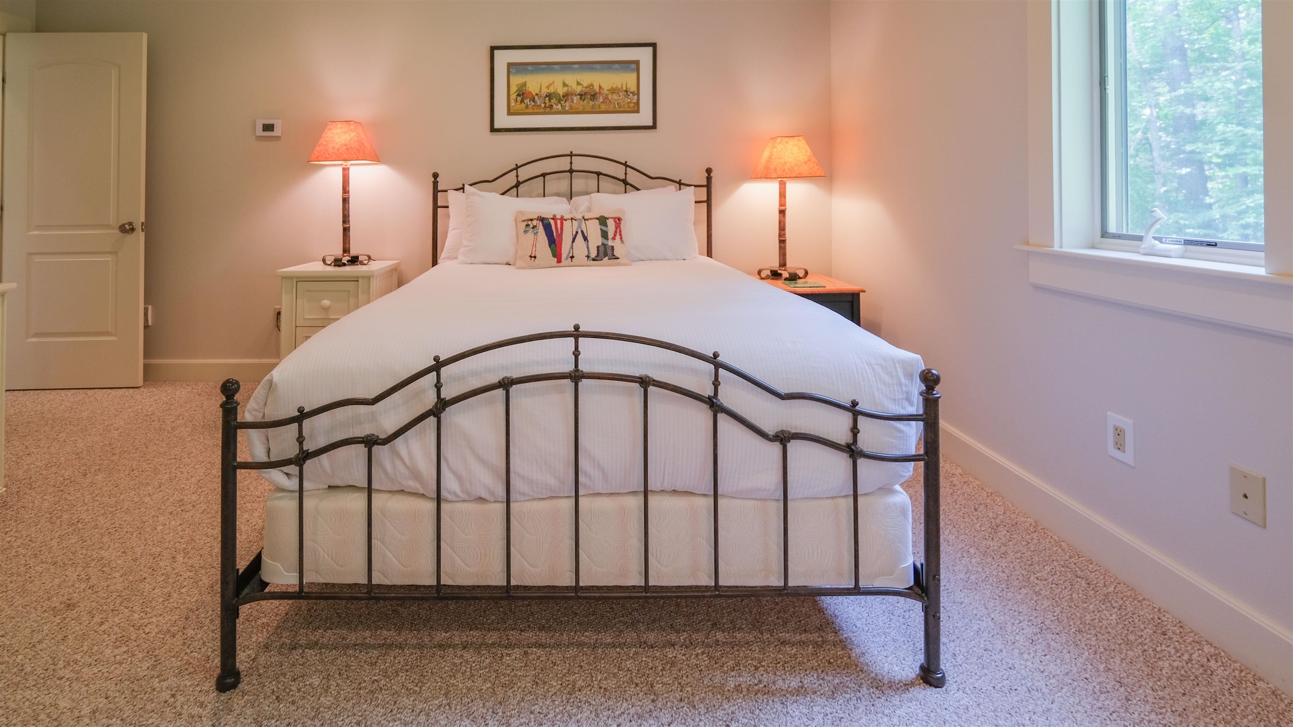
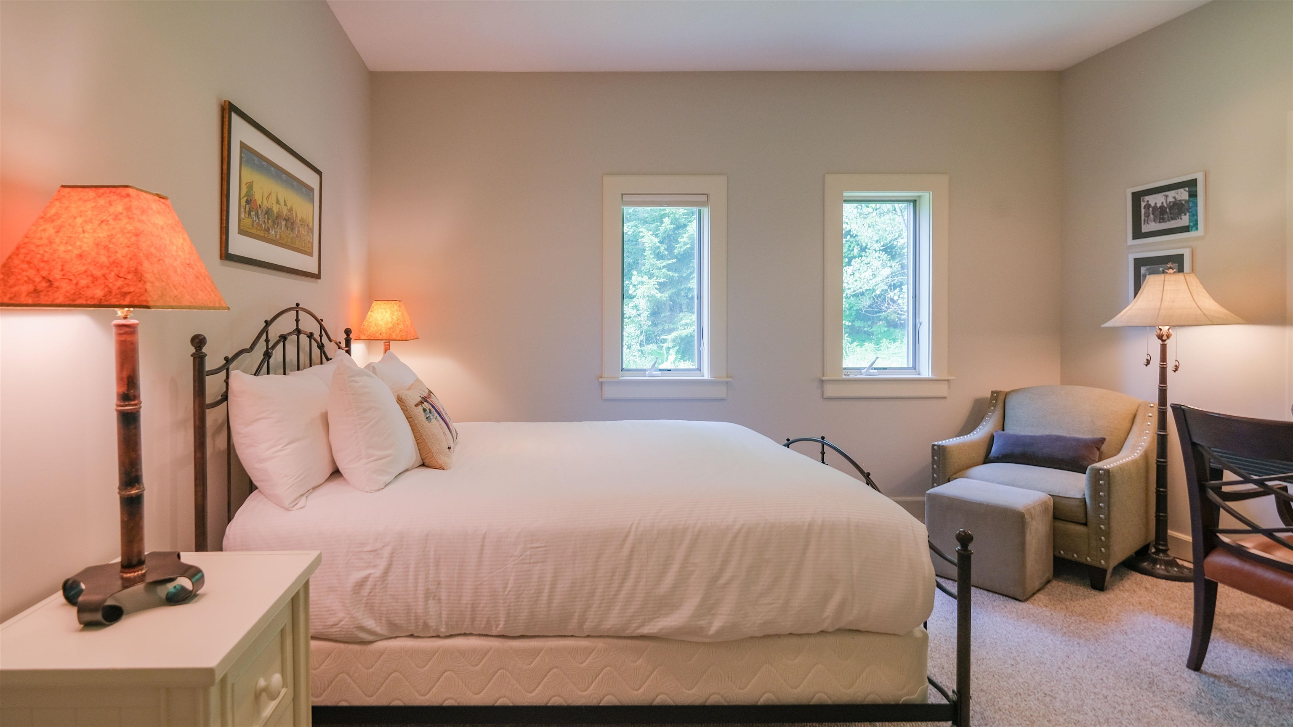
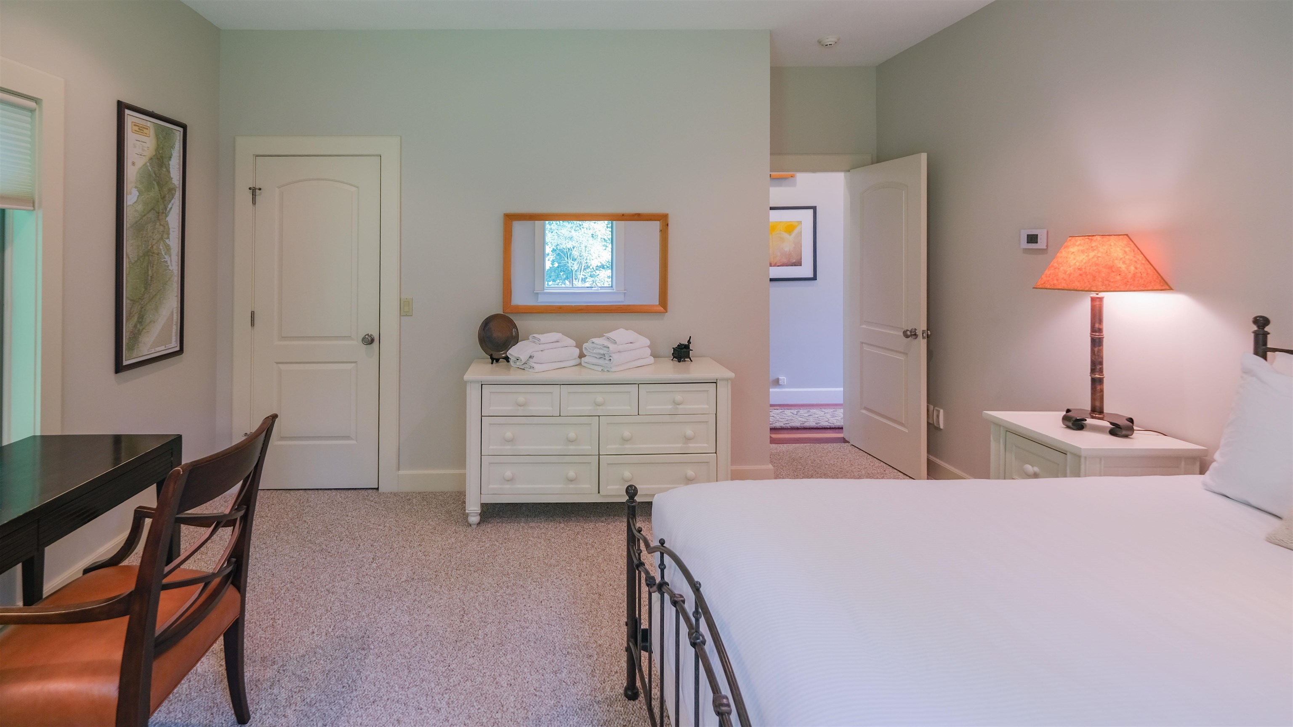
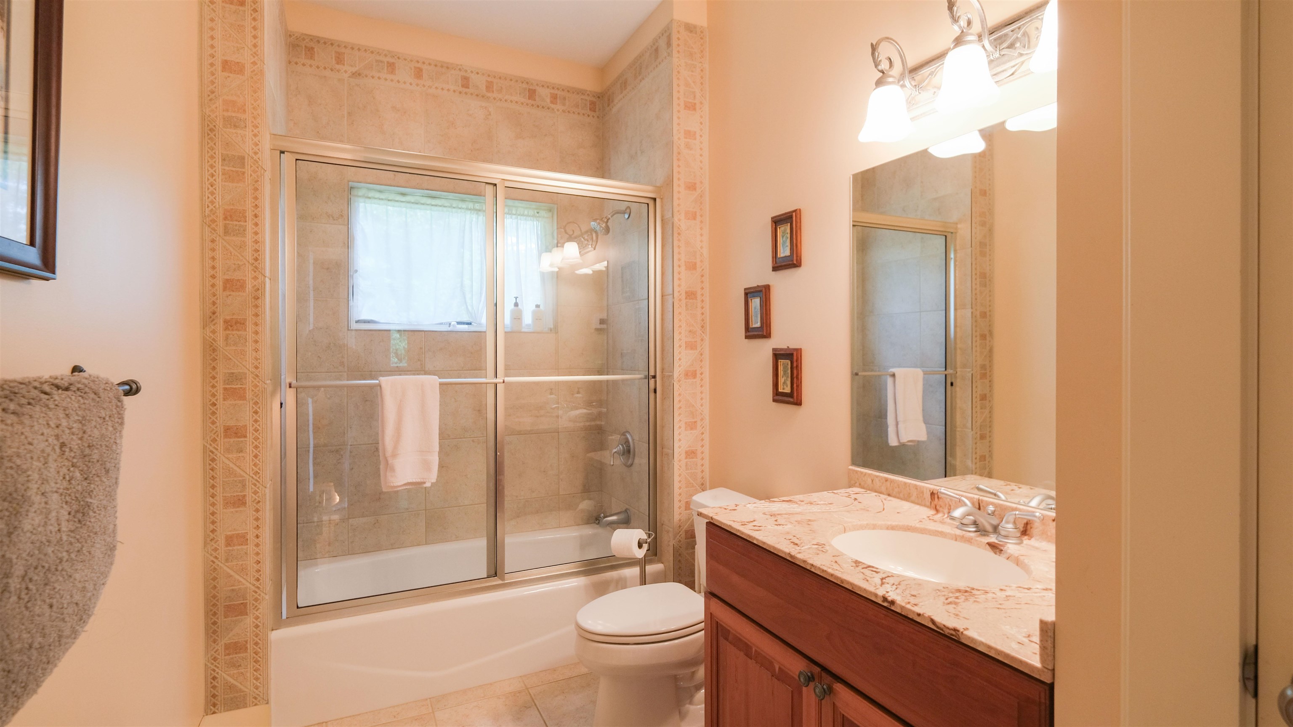
Full bathroom on main level
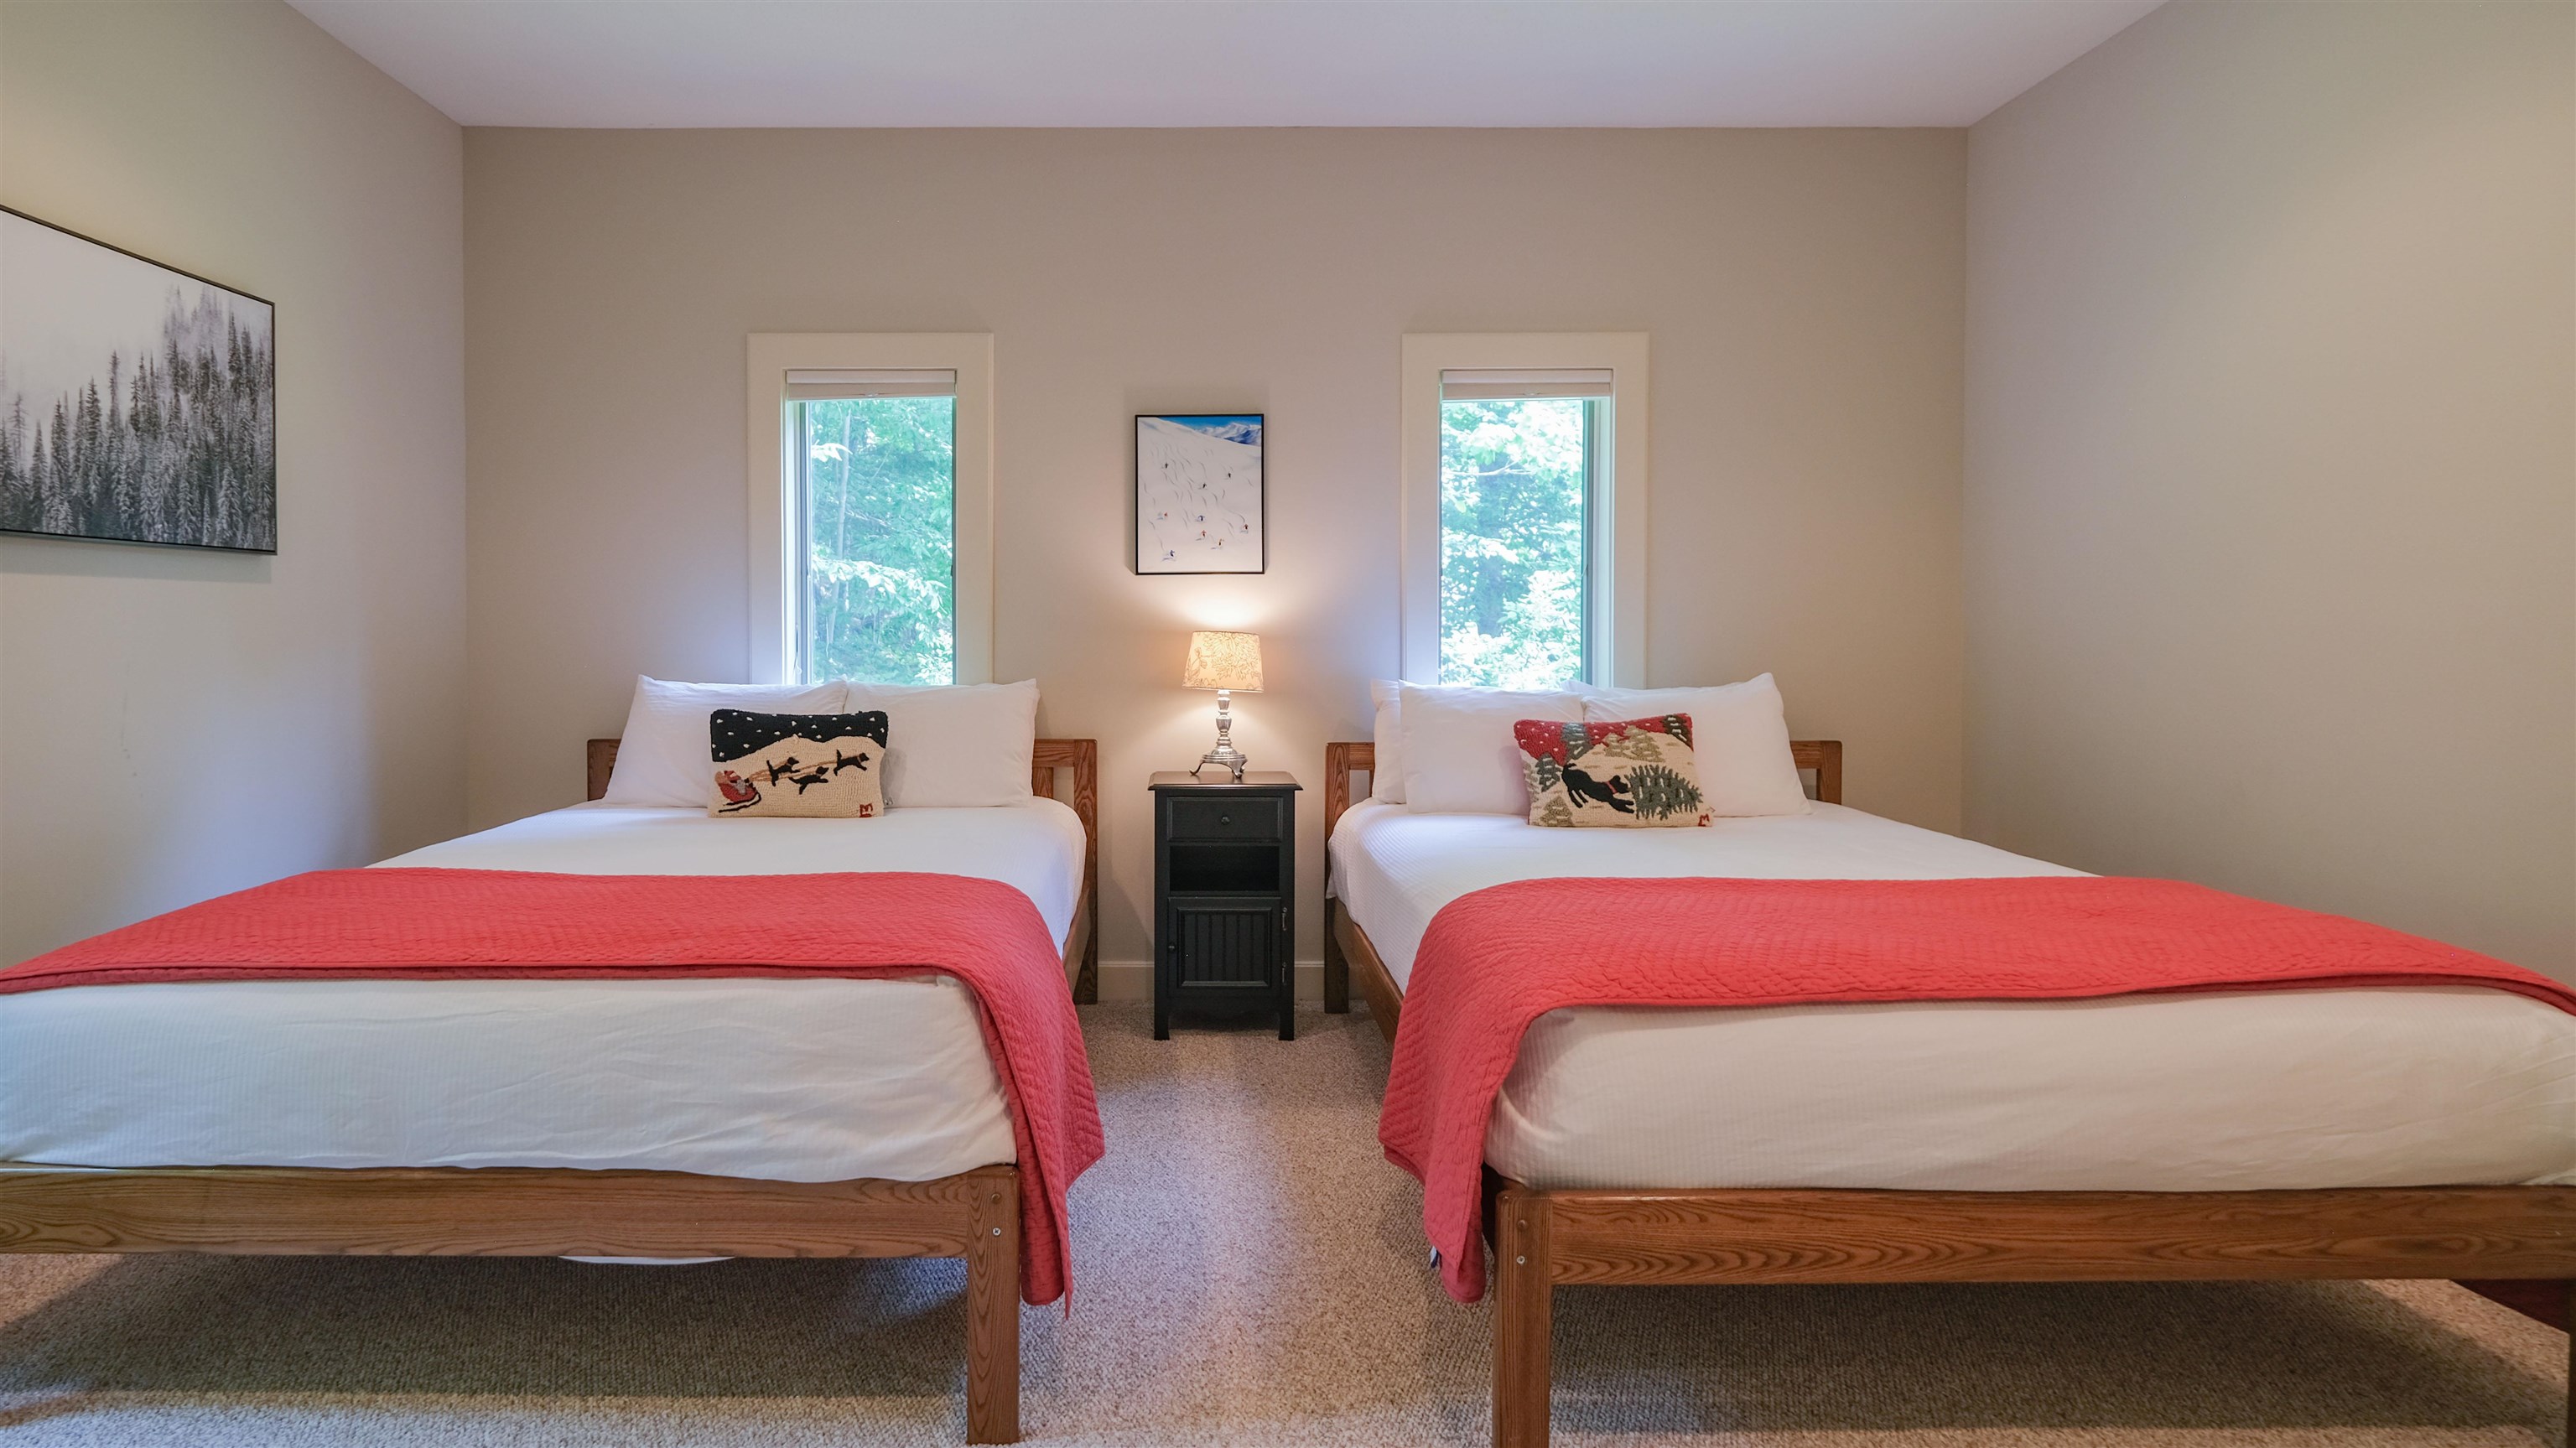
Bedroom on main level
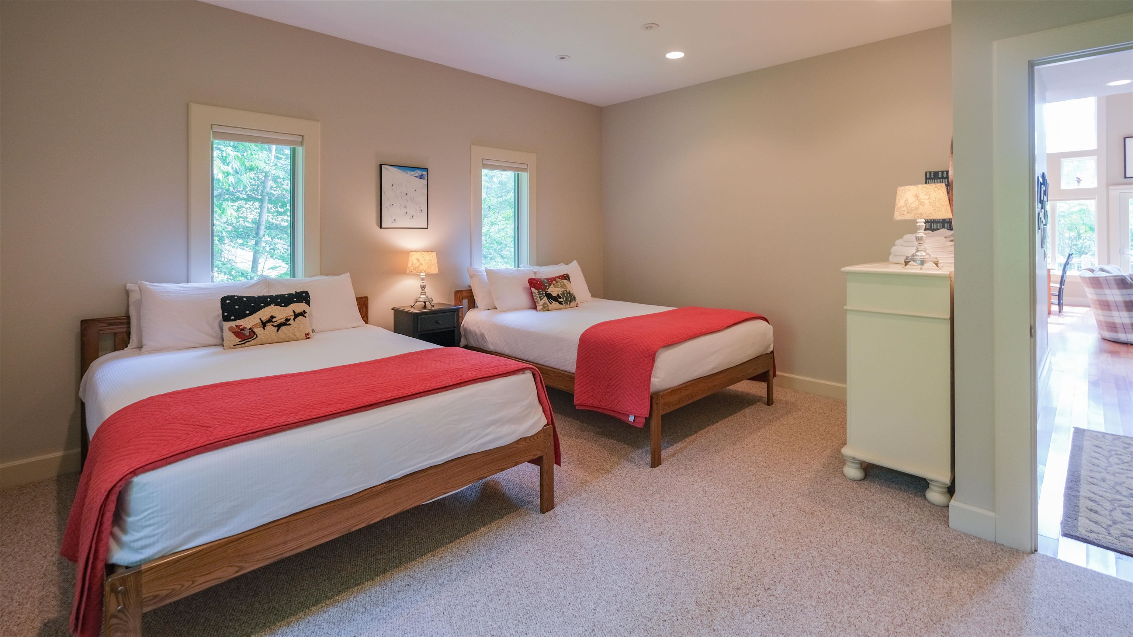
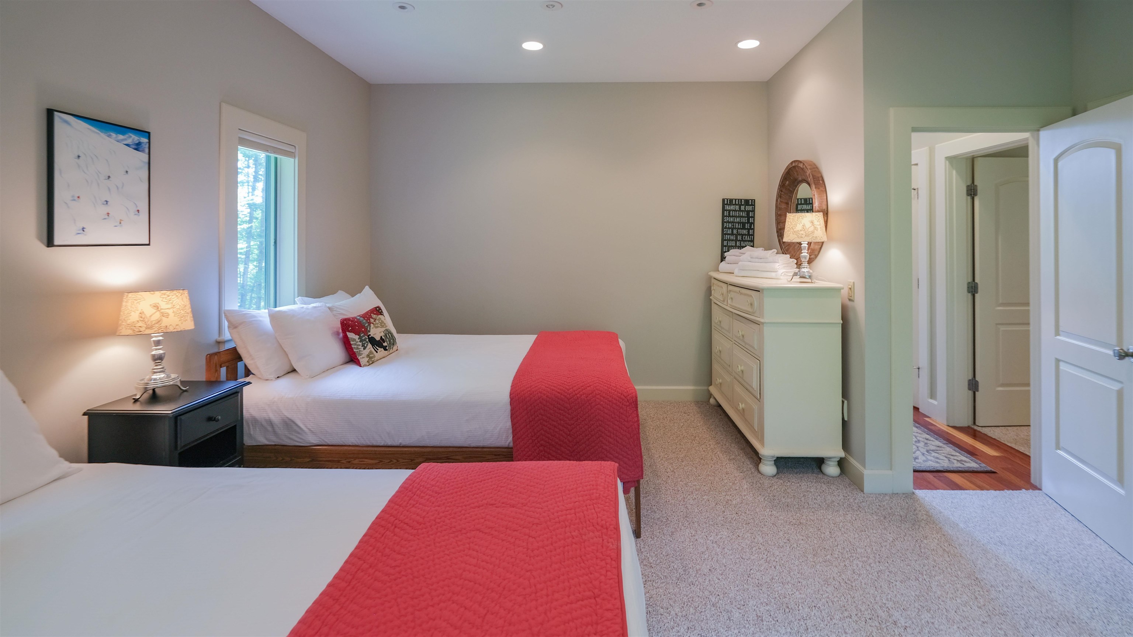
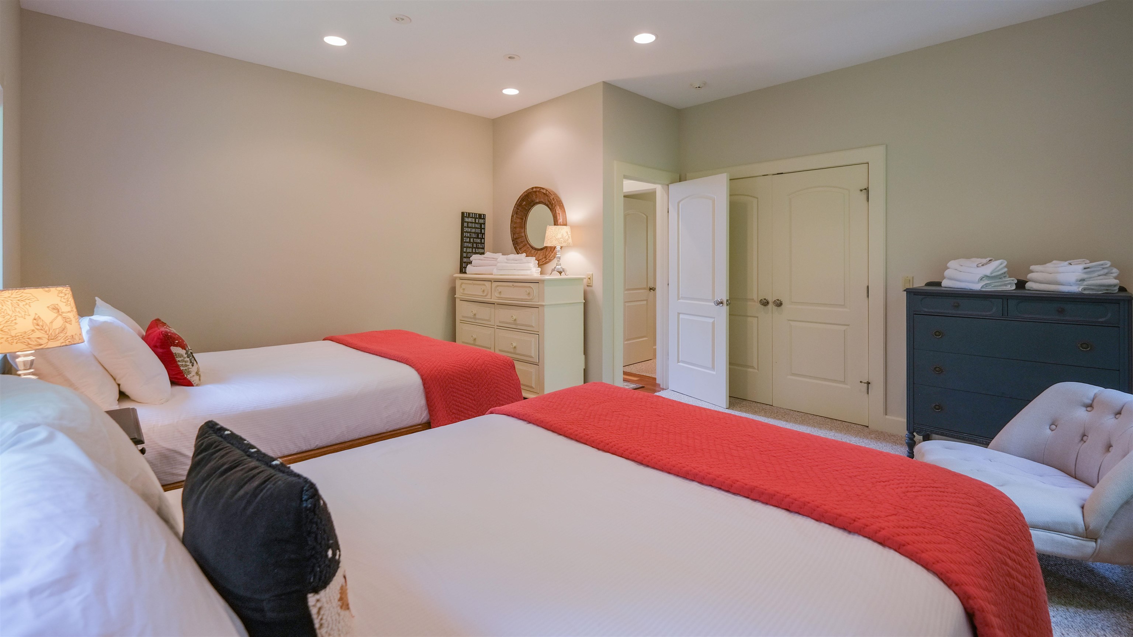
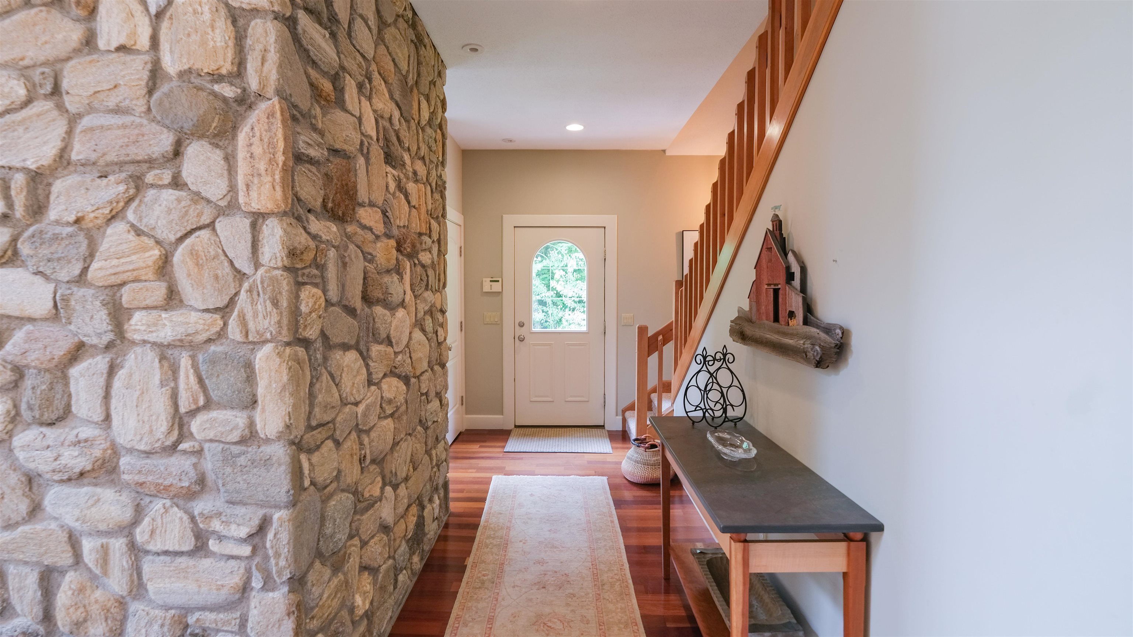
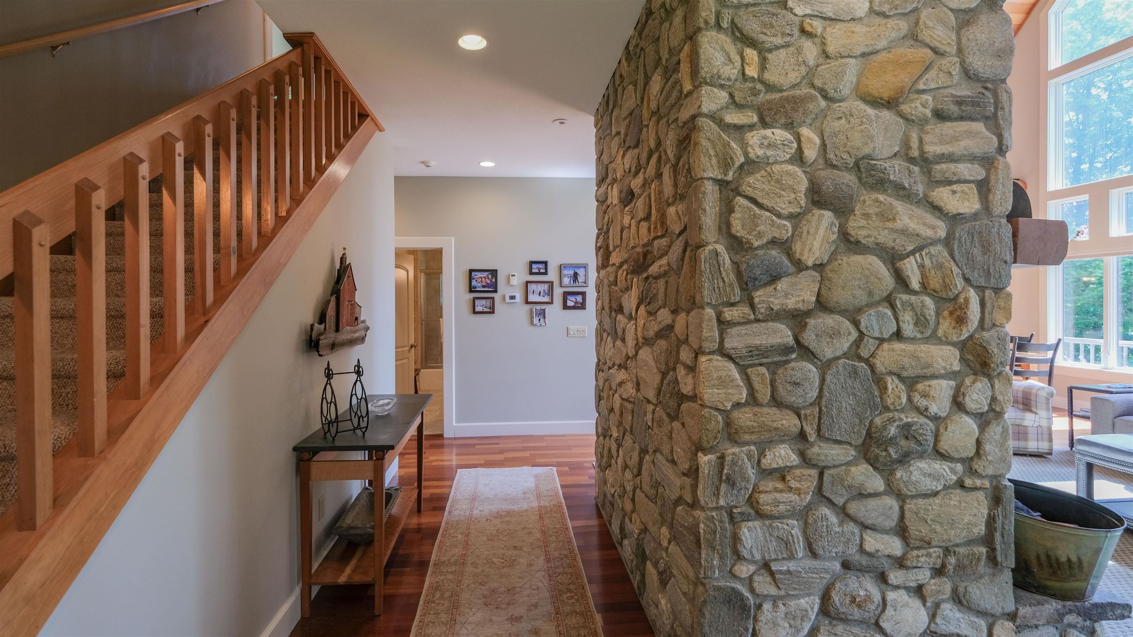
Access to top floor
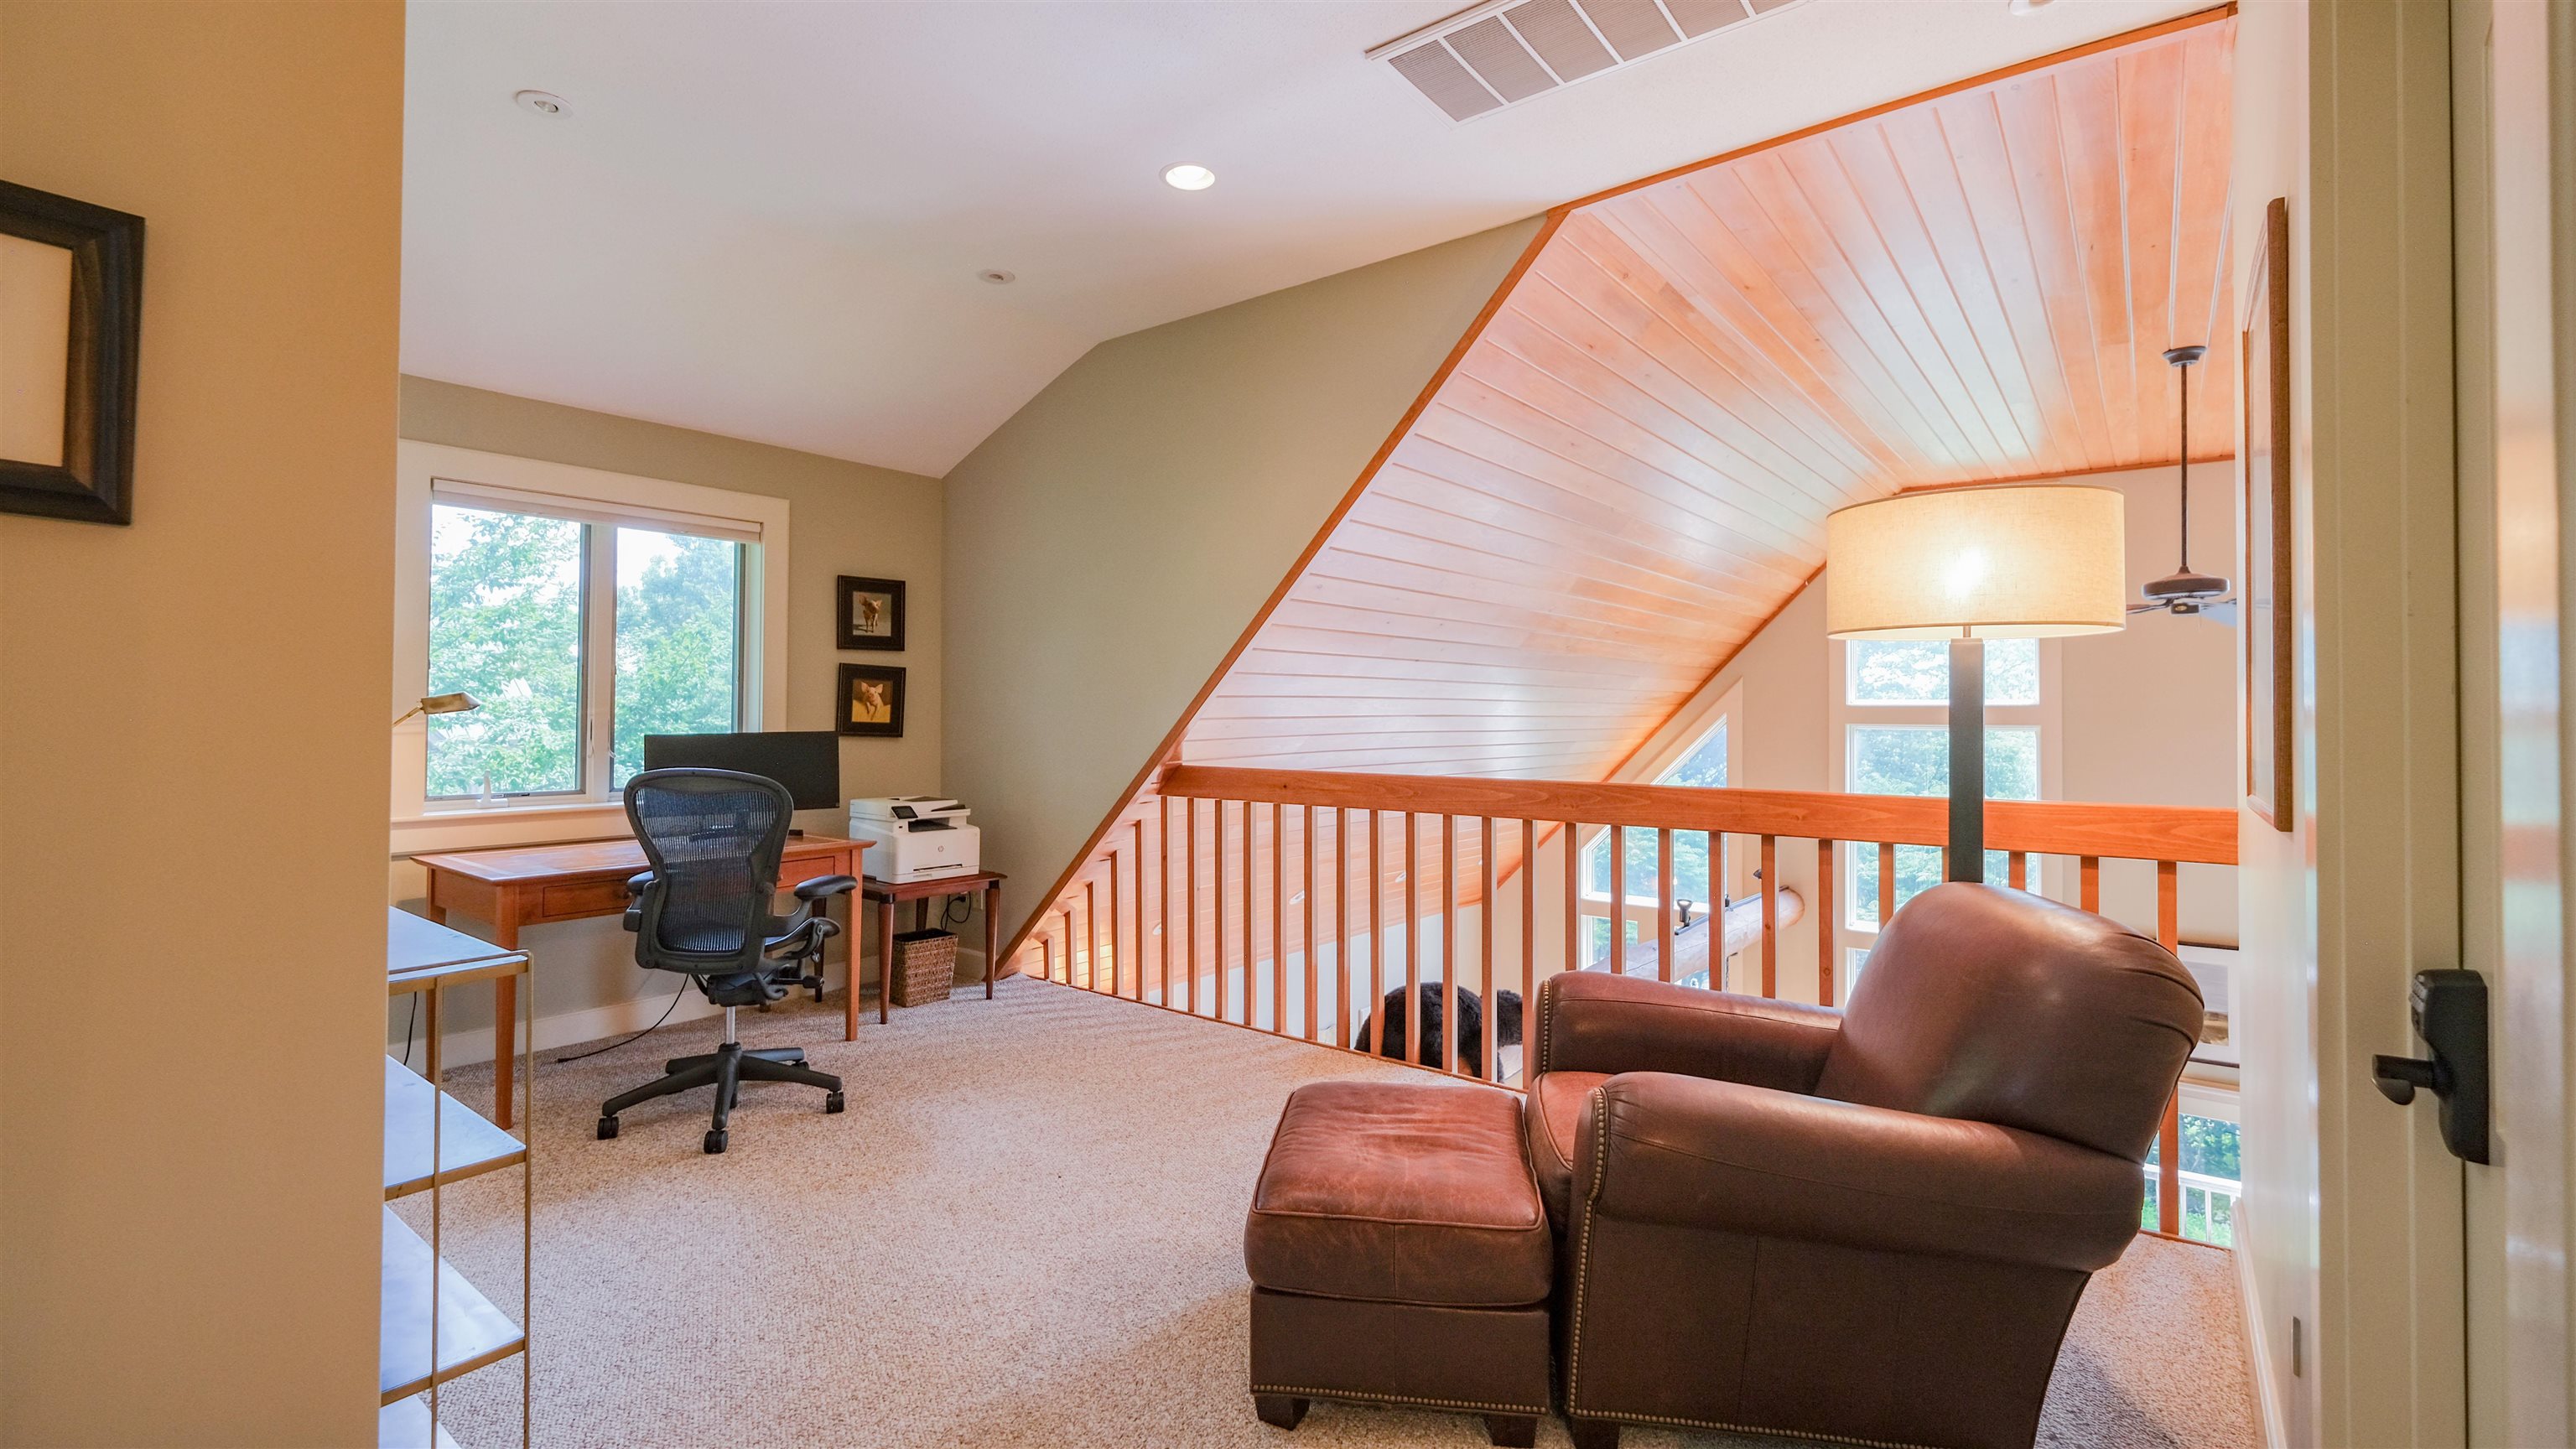
Loft area
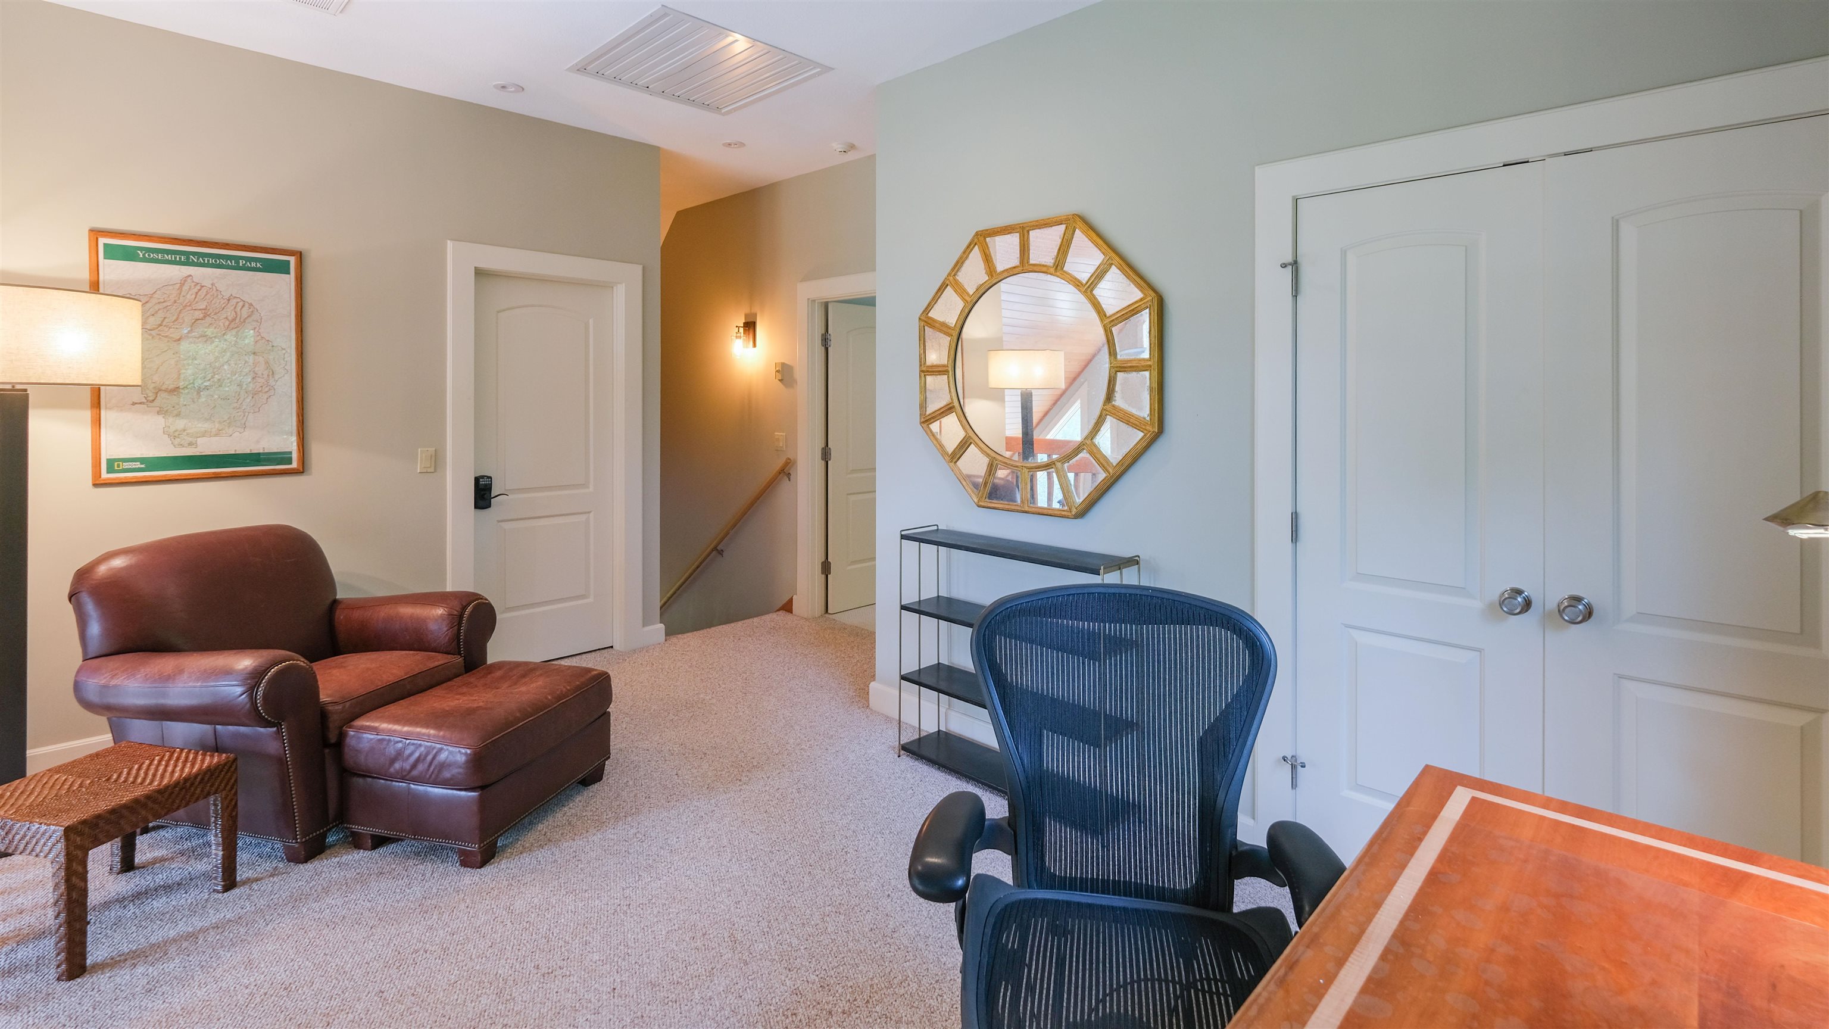
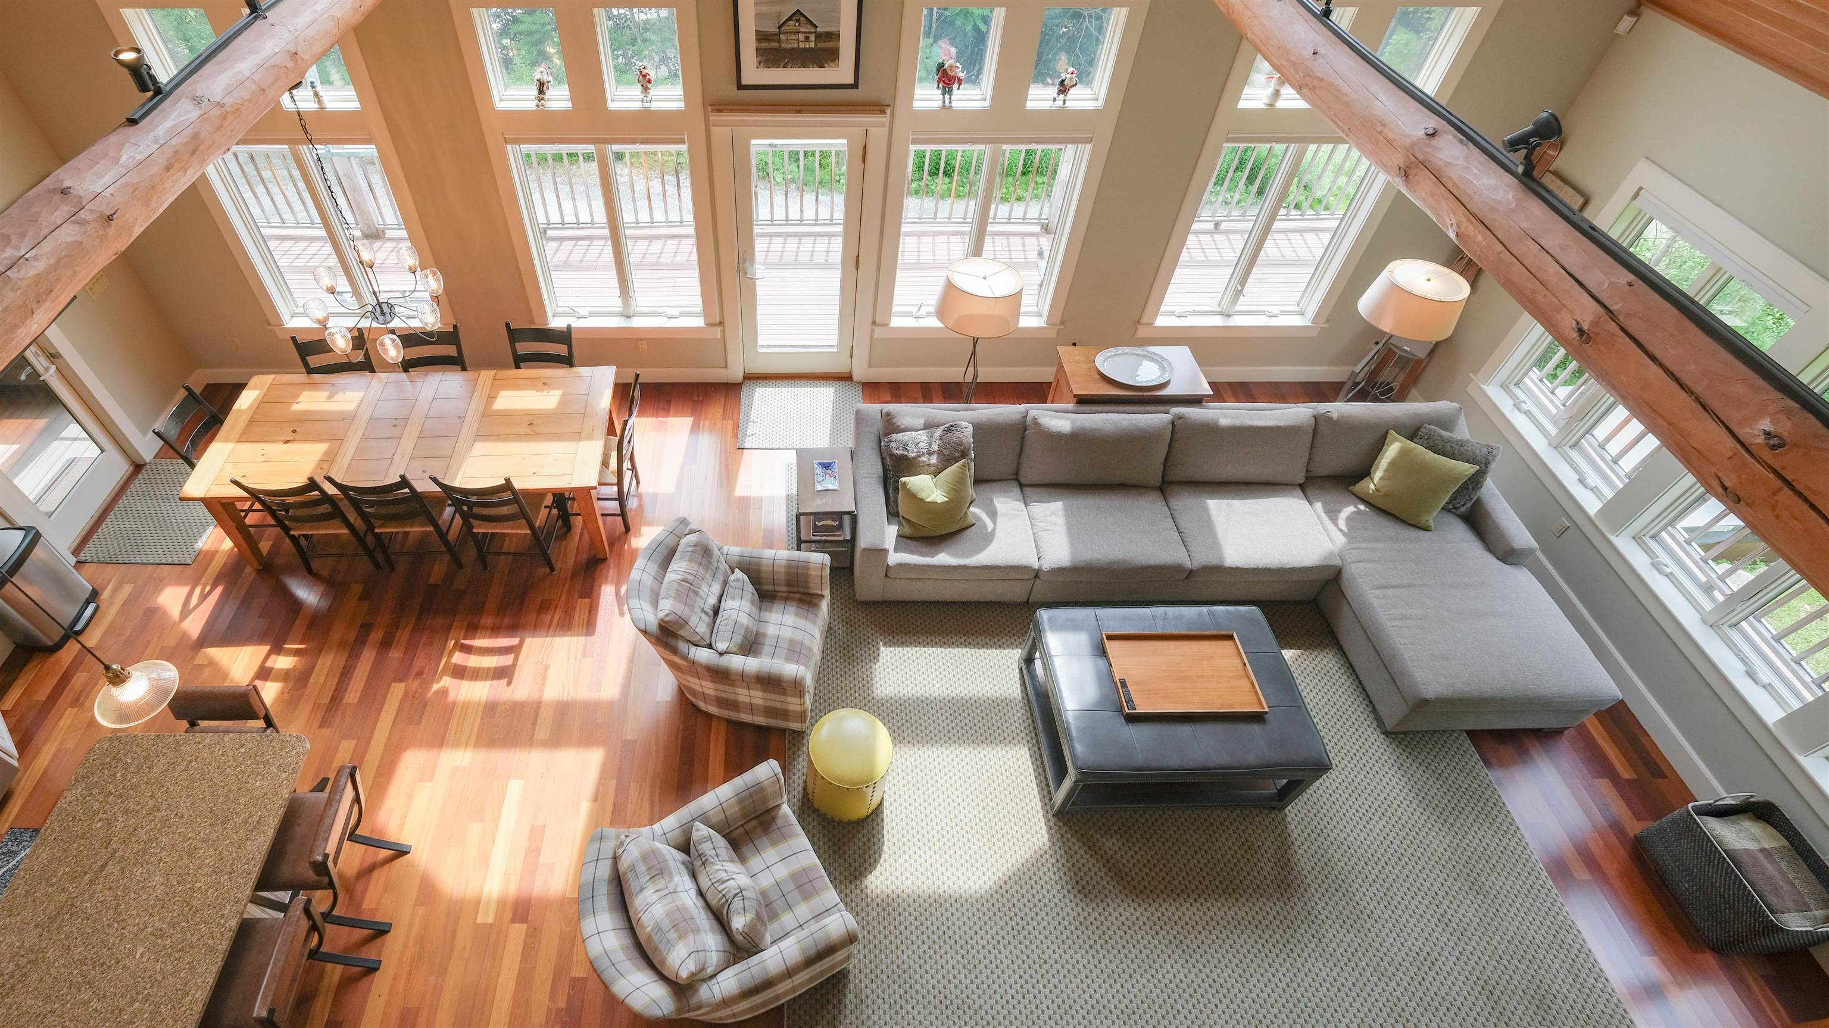
View from loft
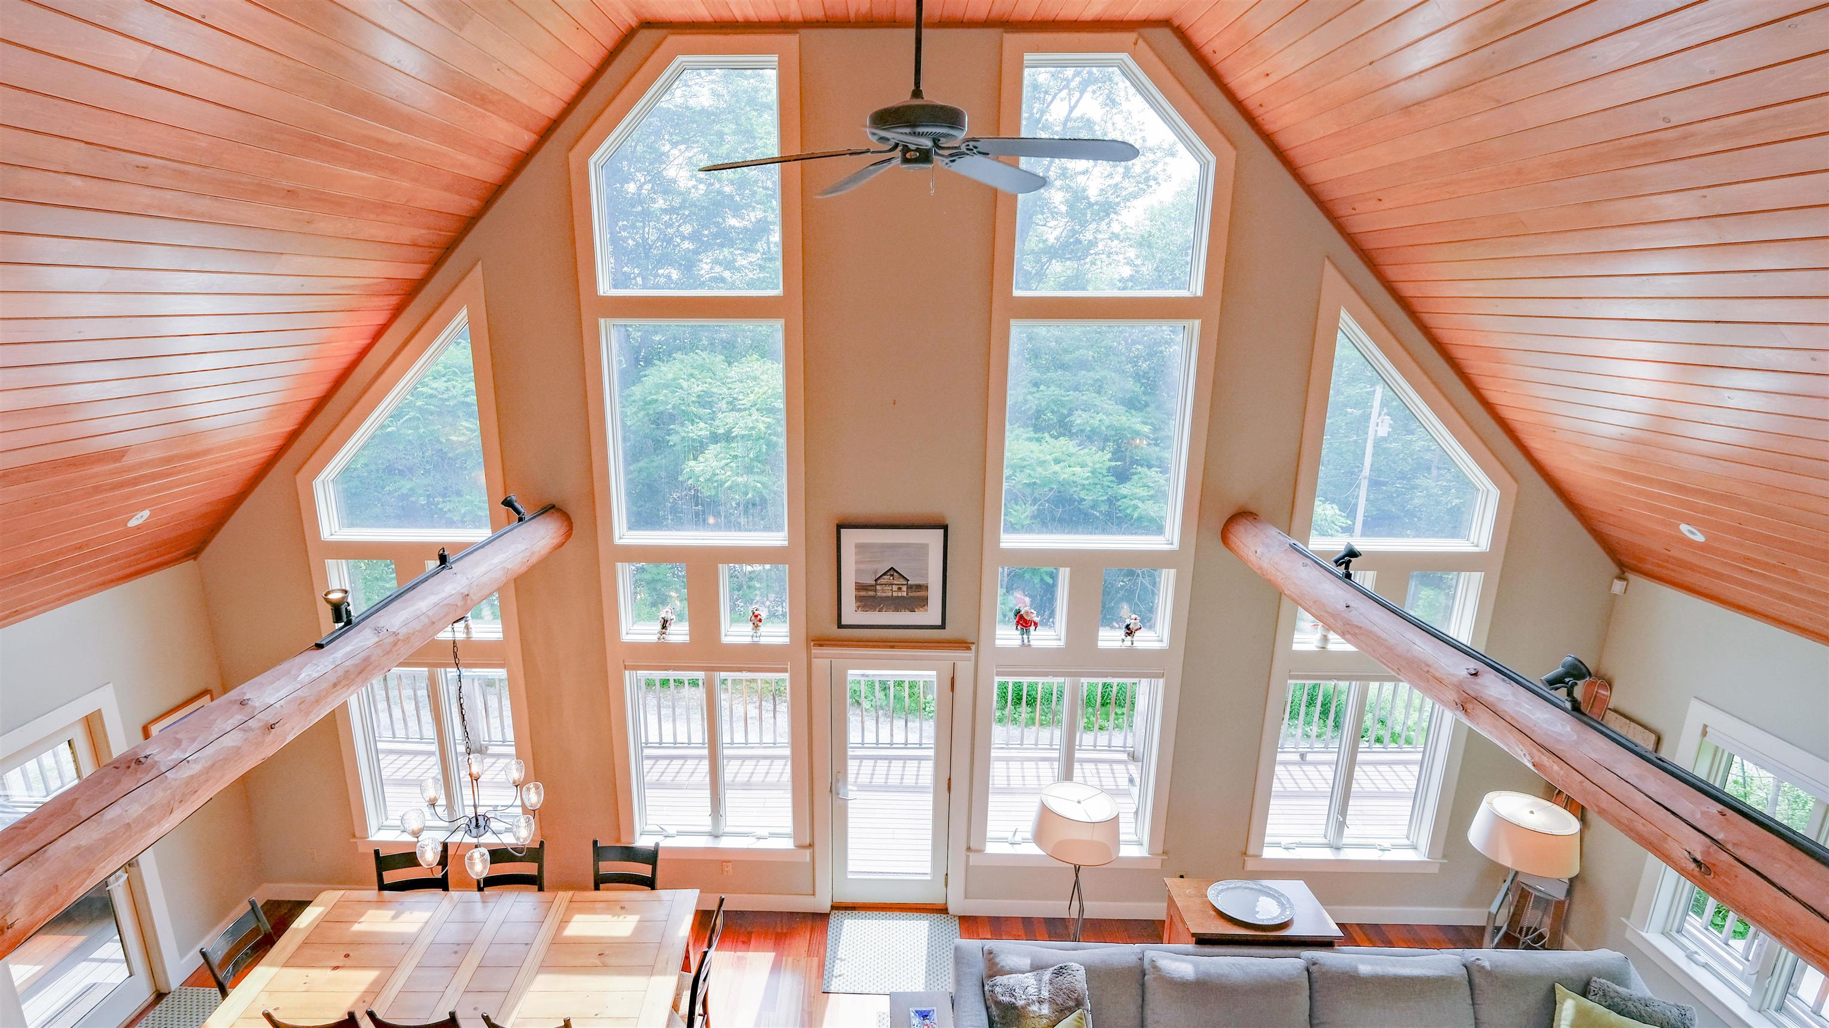
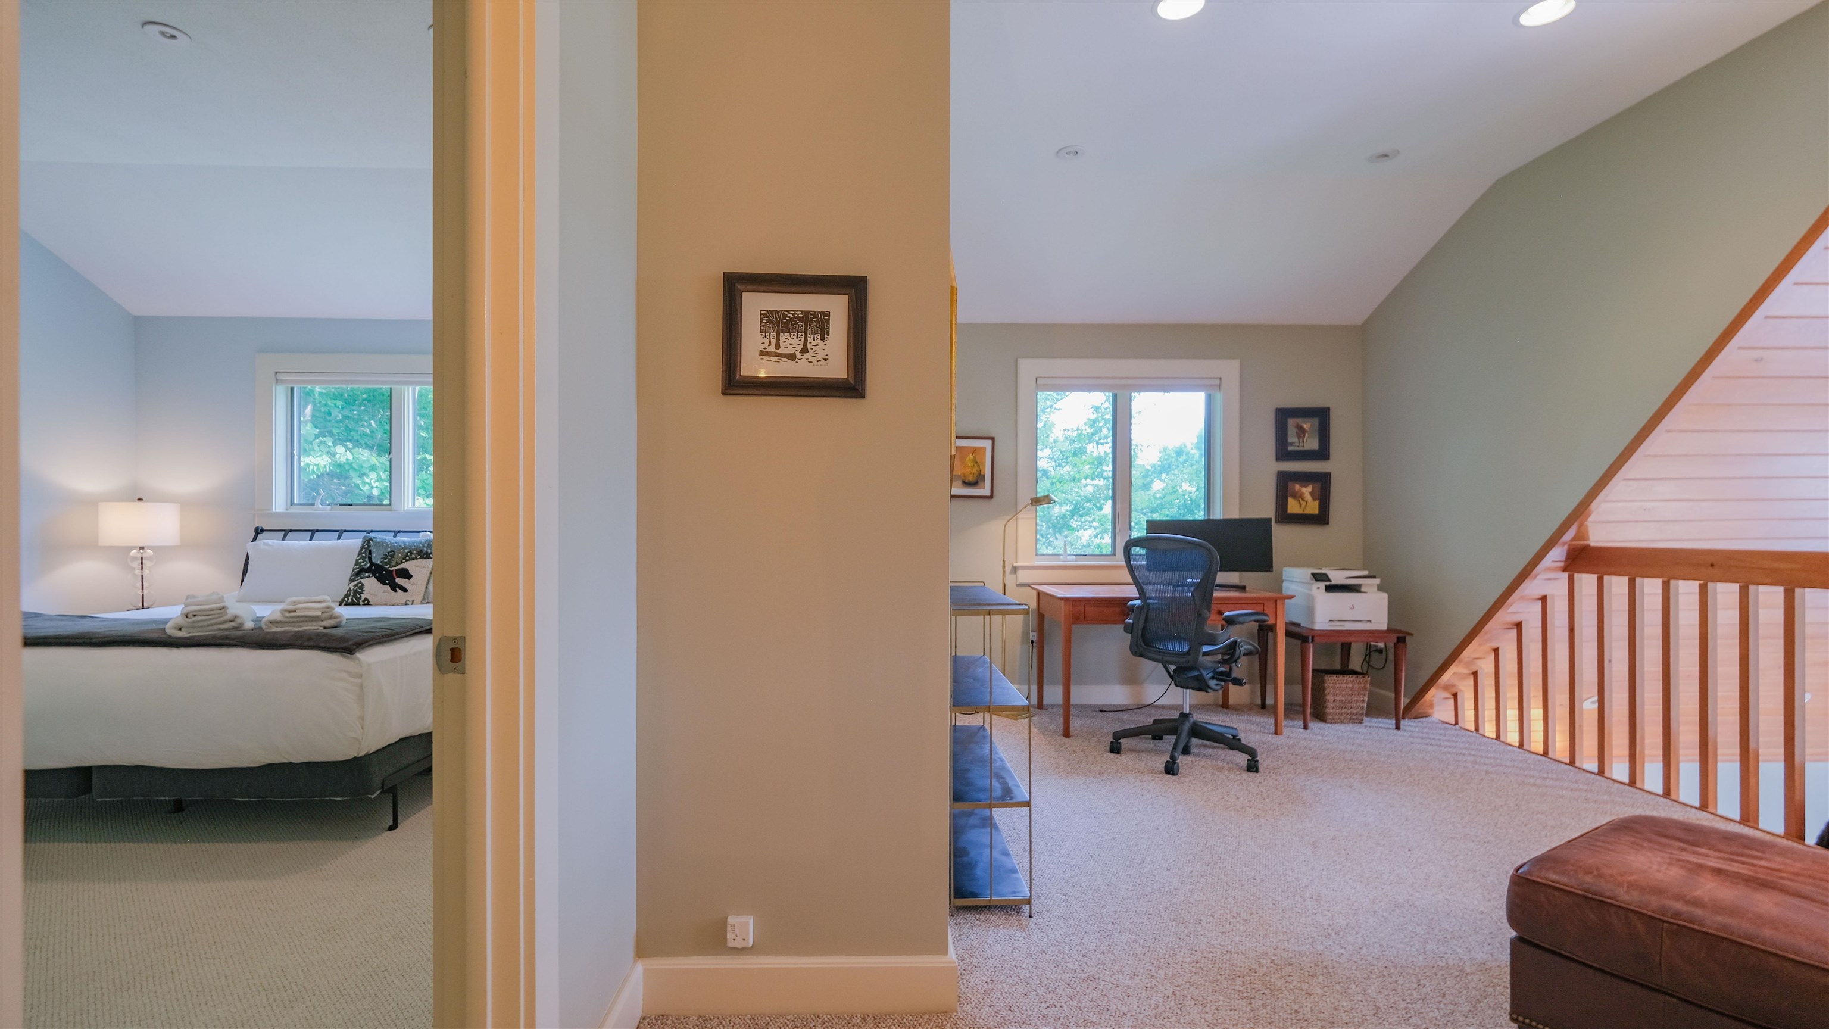
Loft and primary bedroom
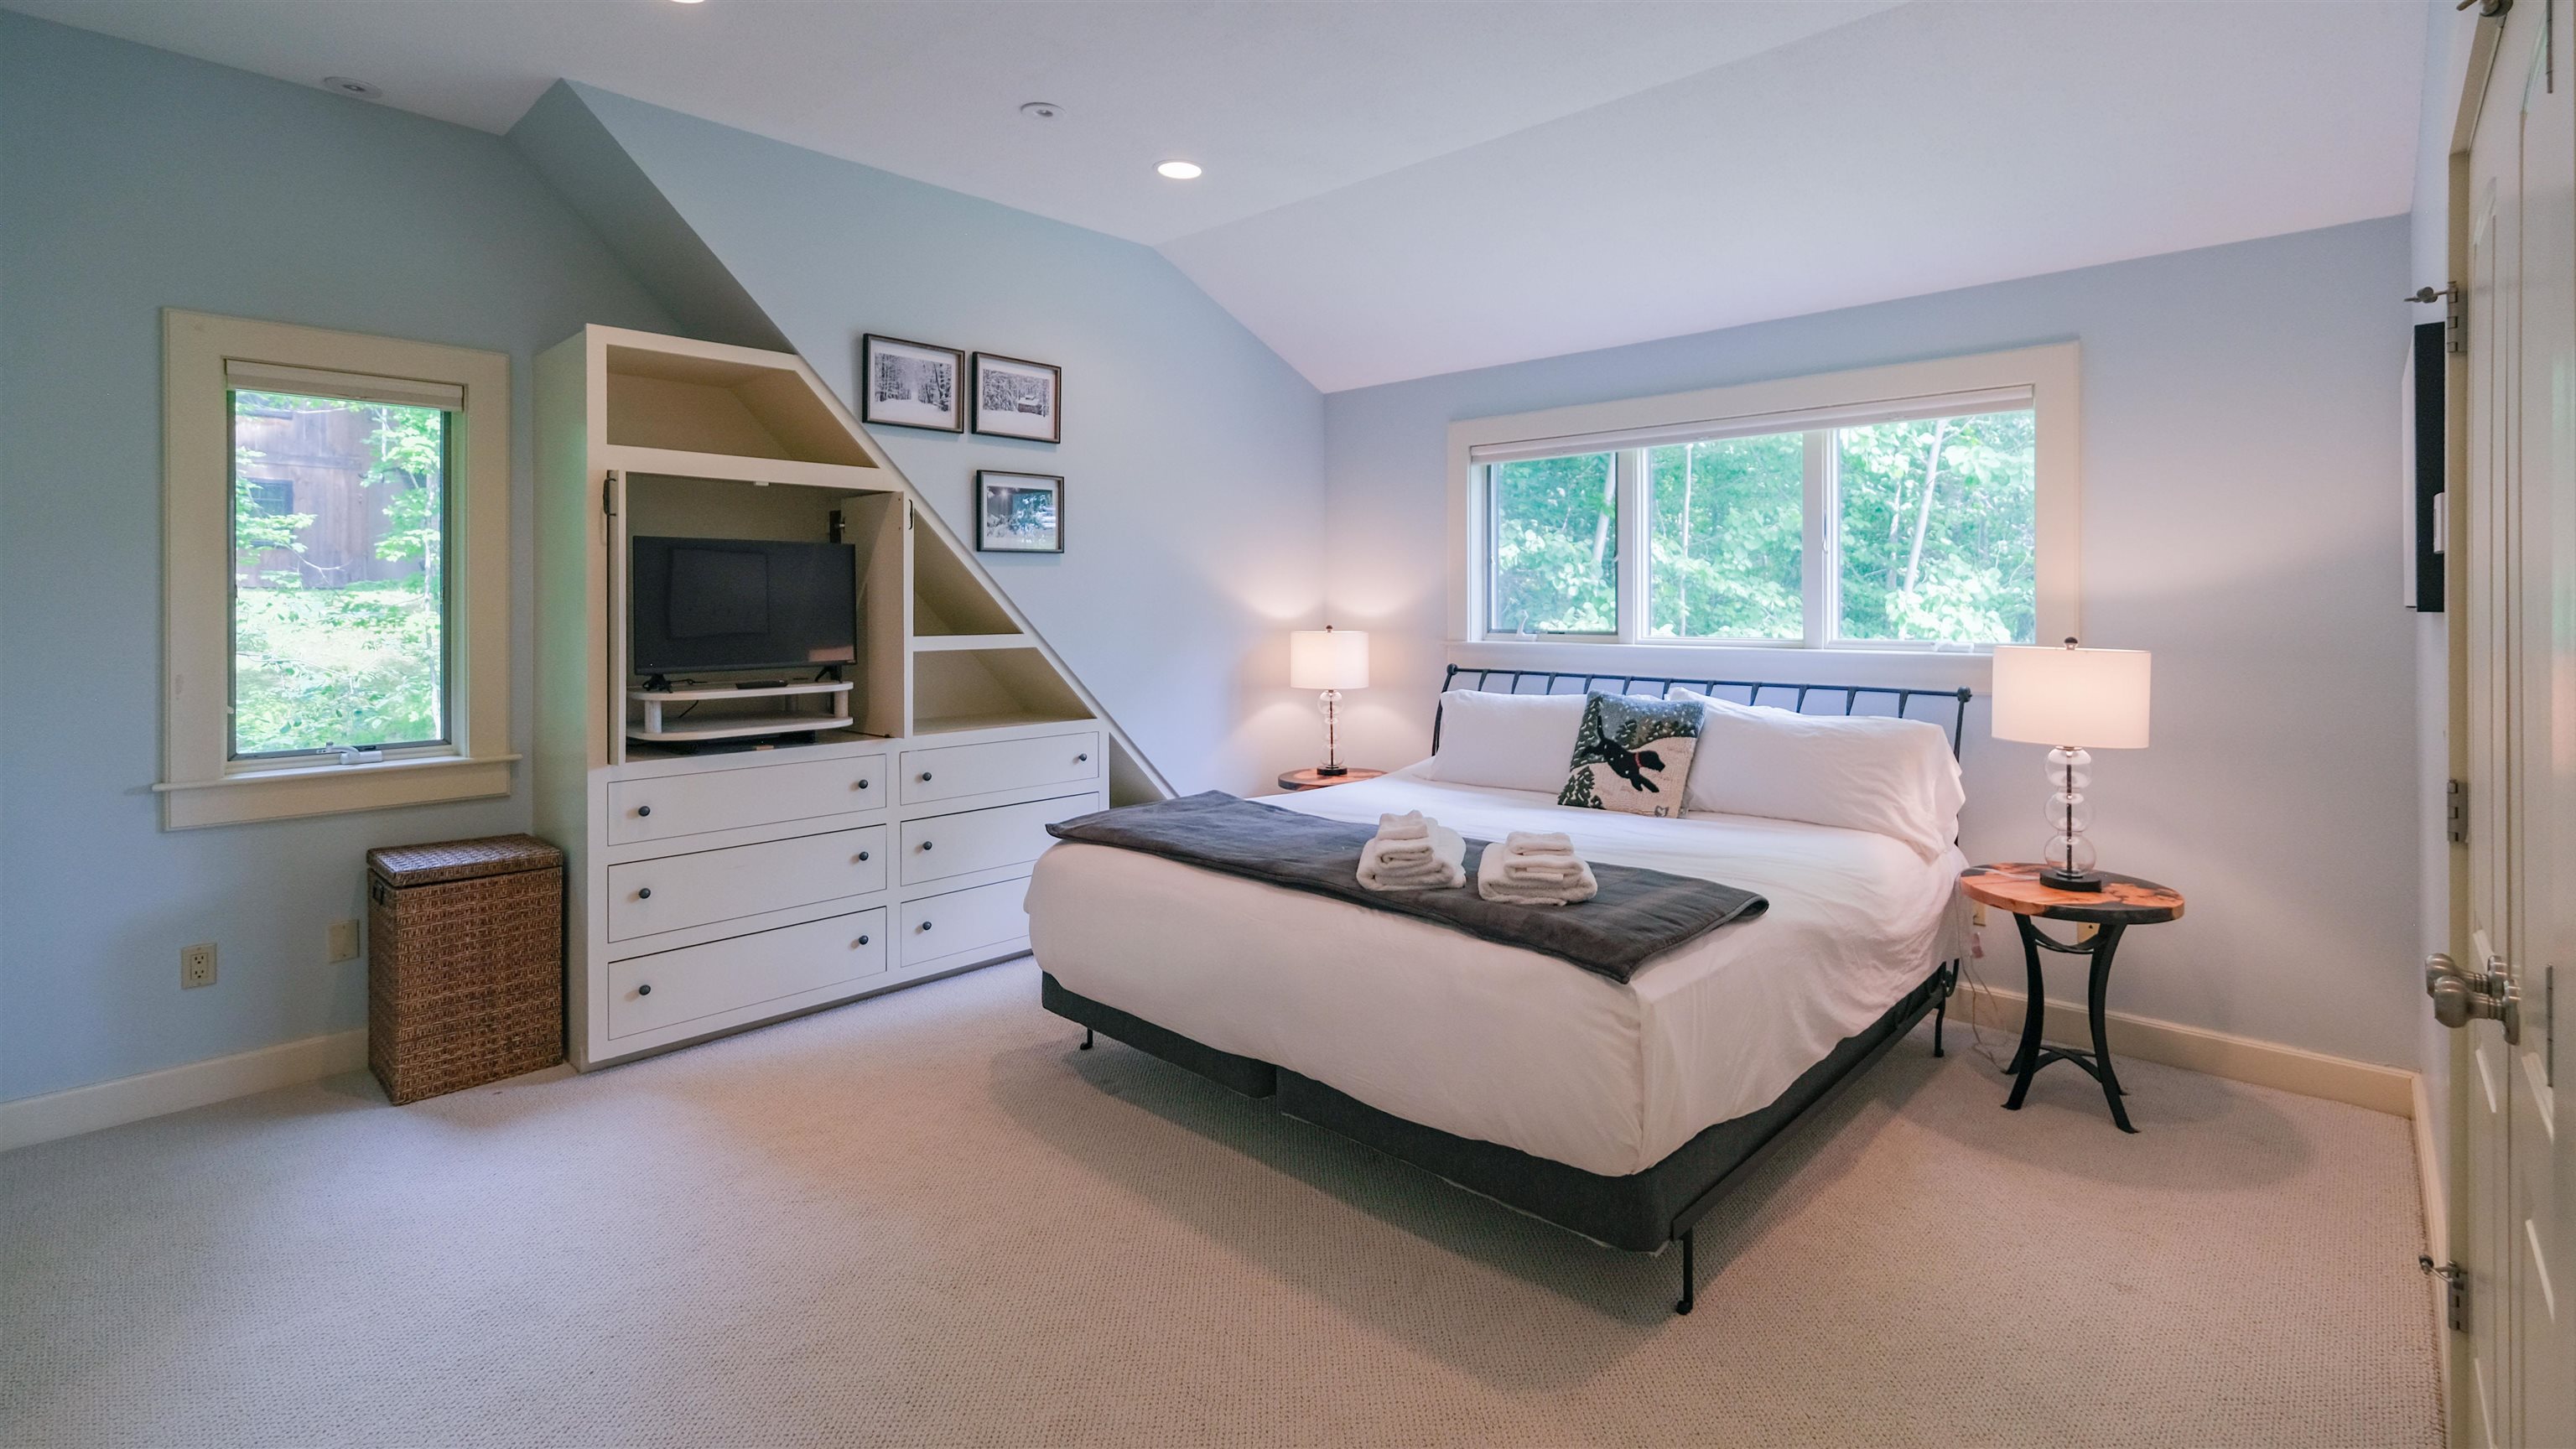
Primary bedroom
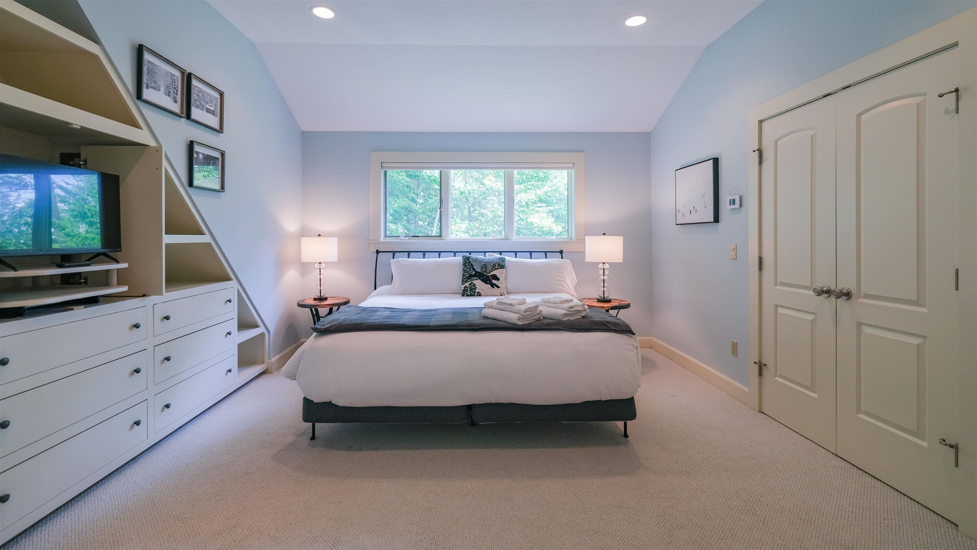
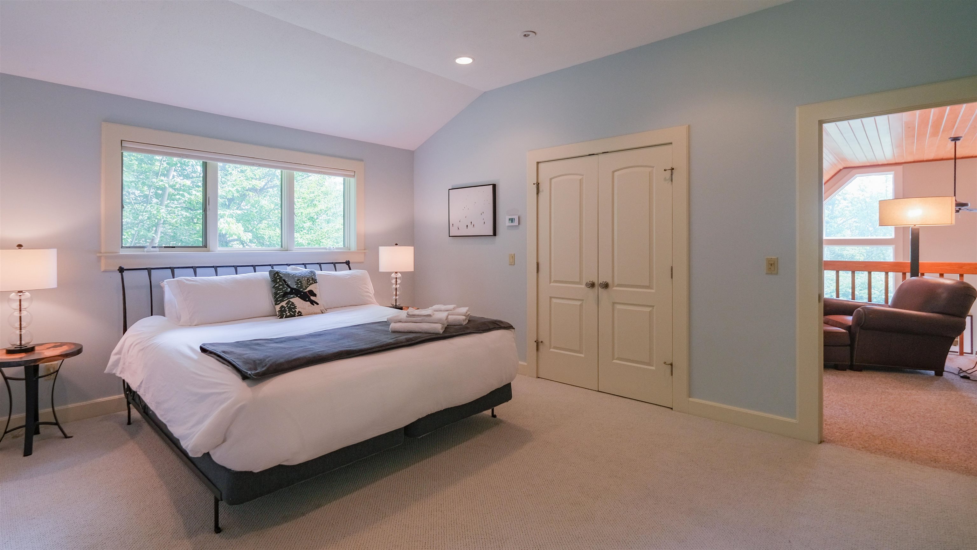
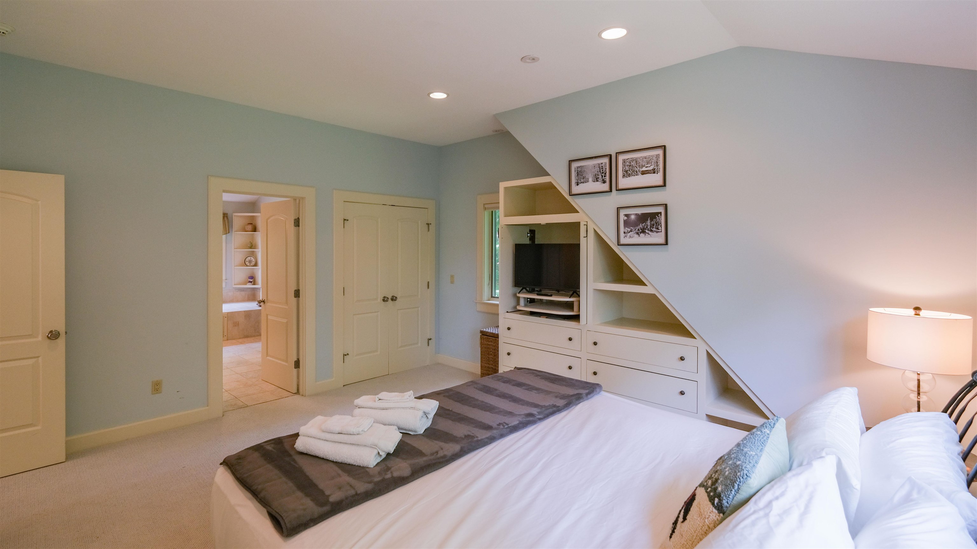
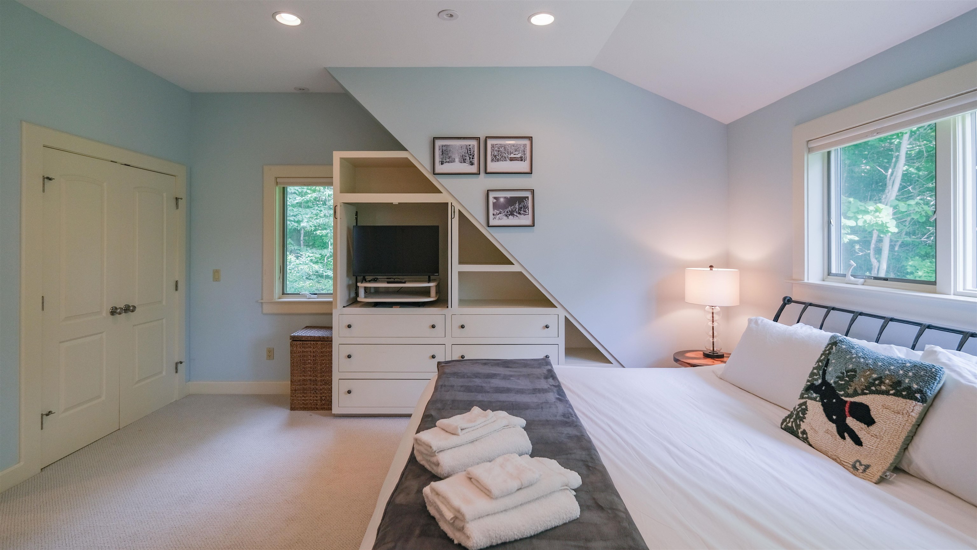
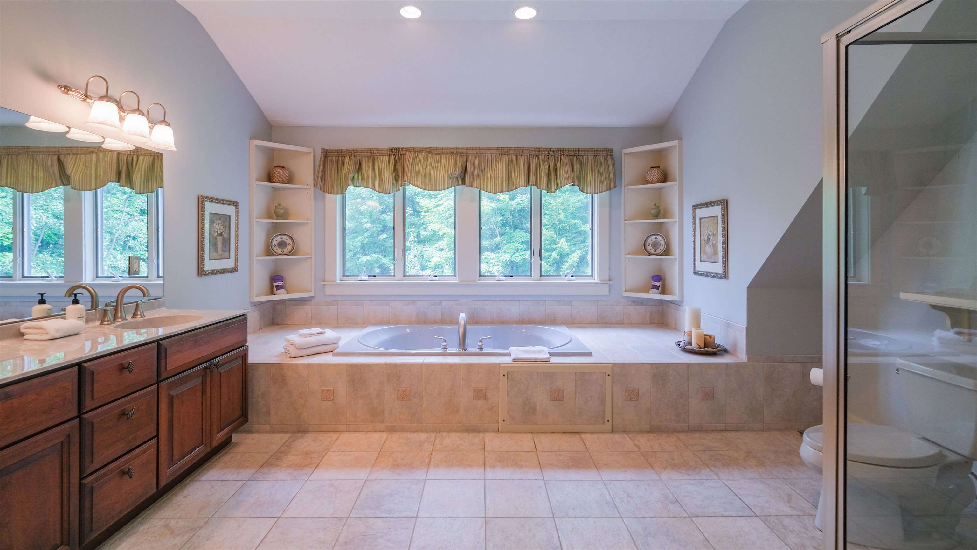
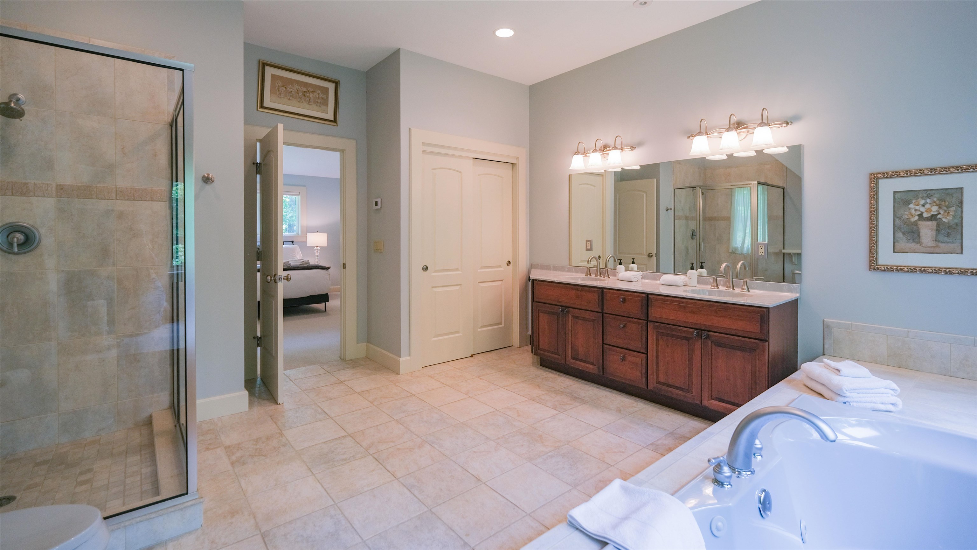
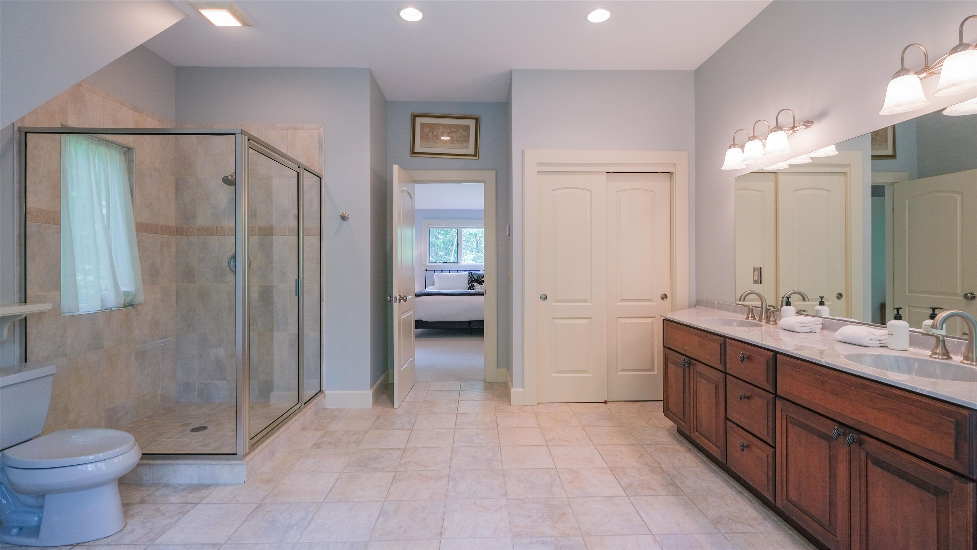
Primary bathroom
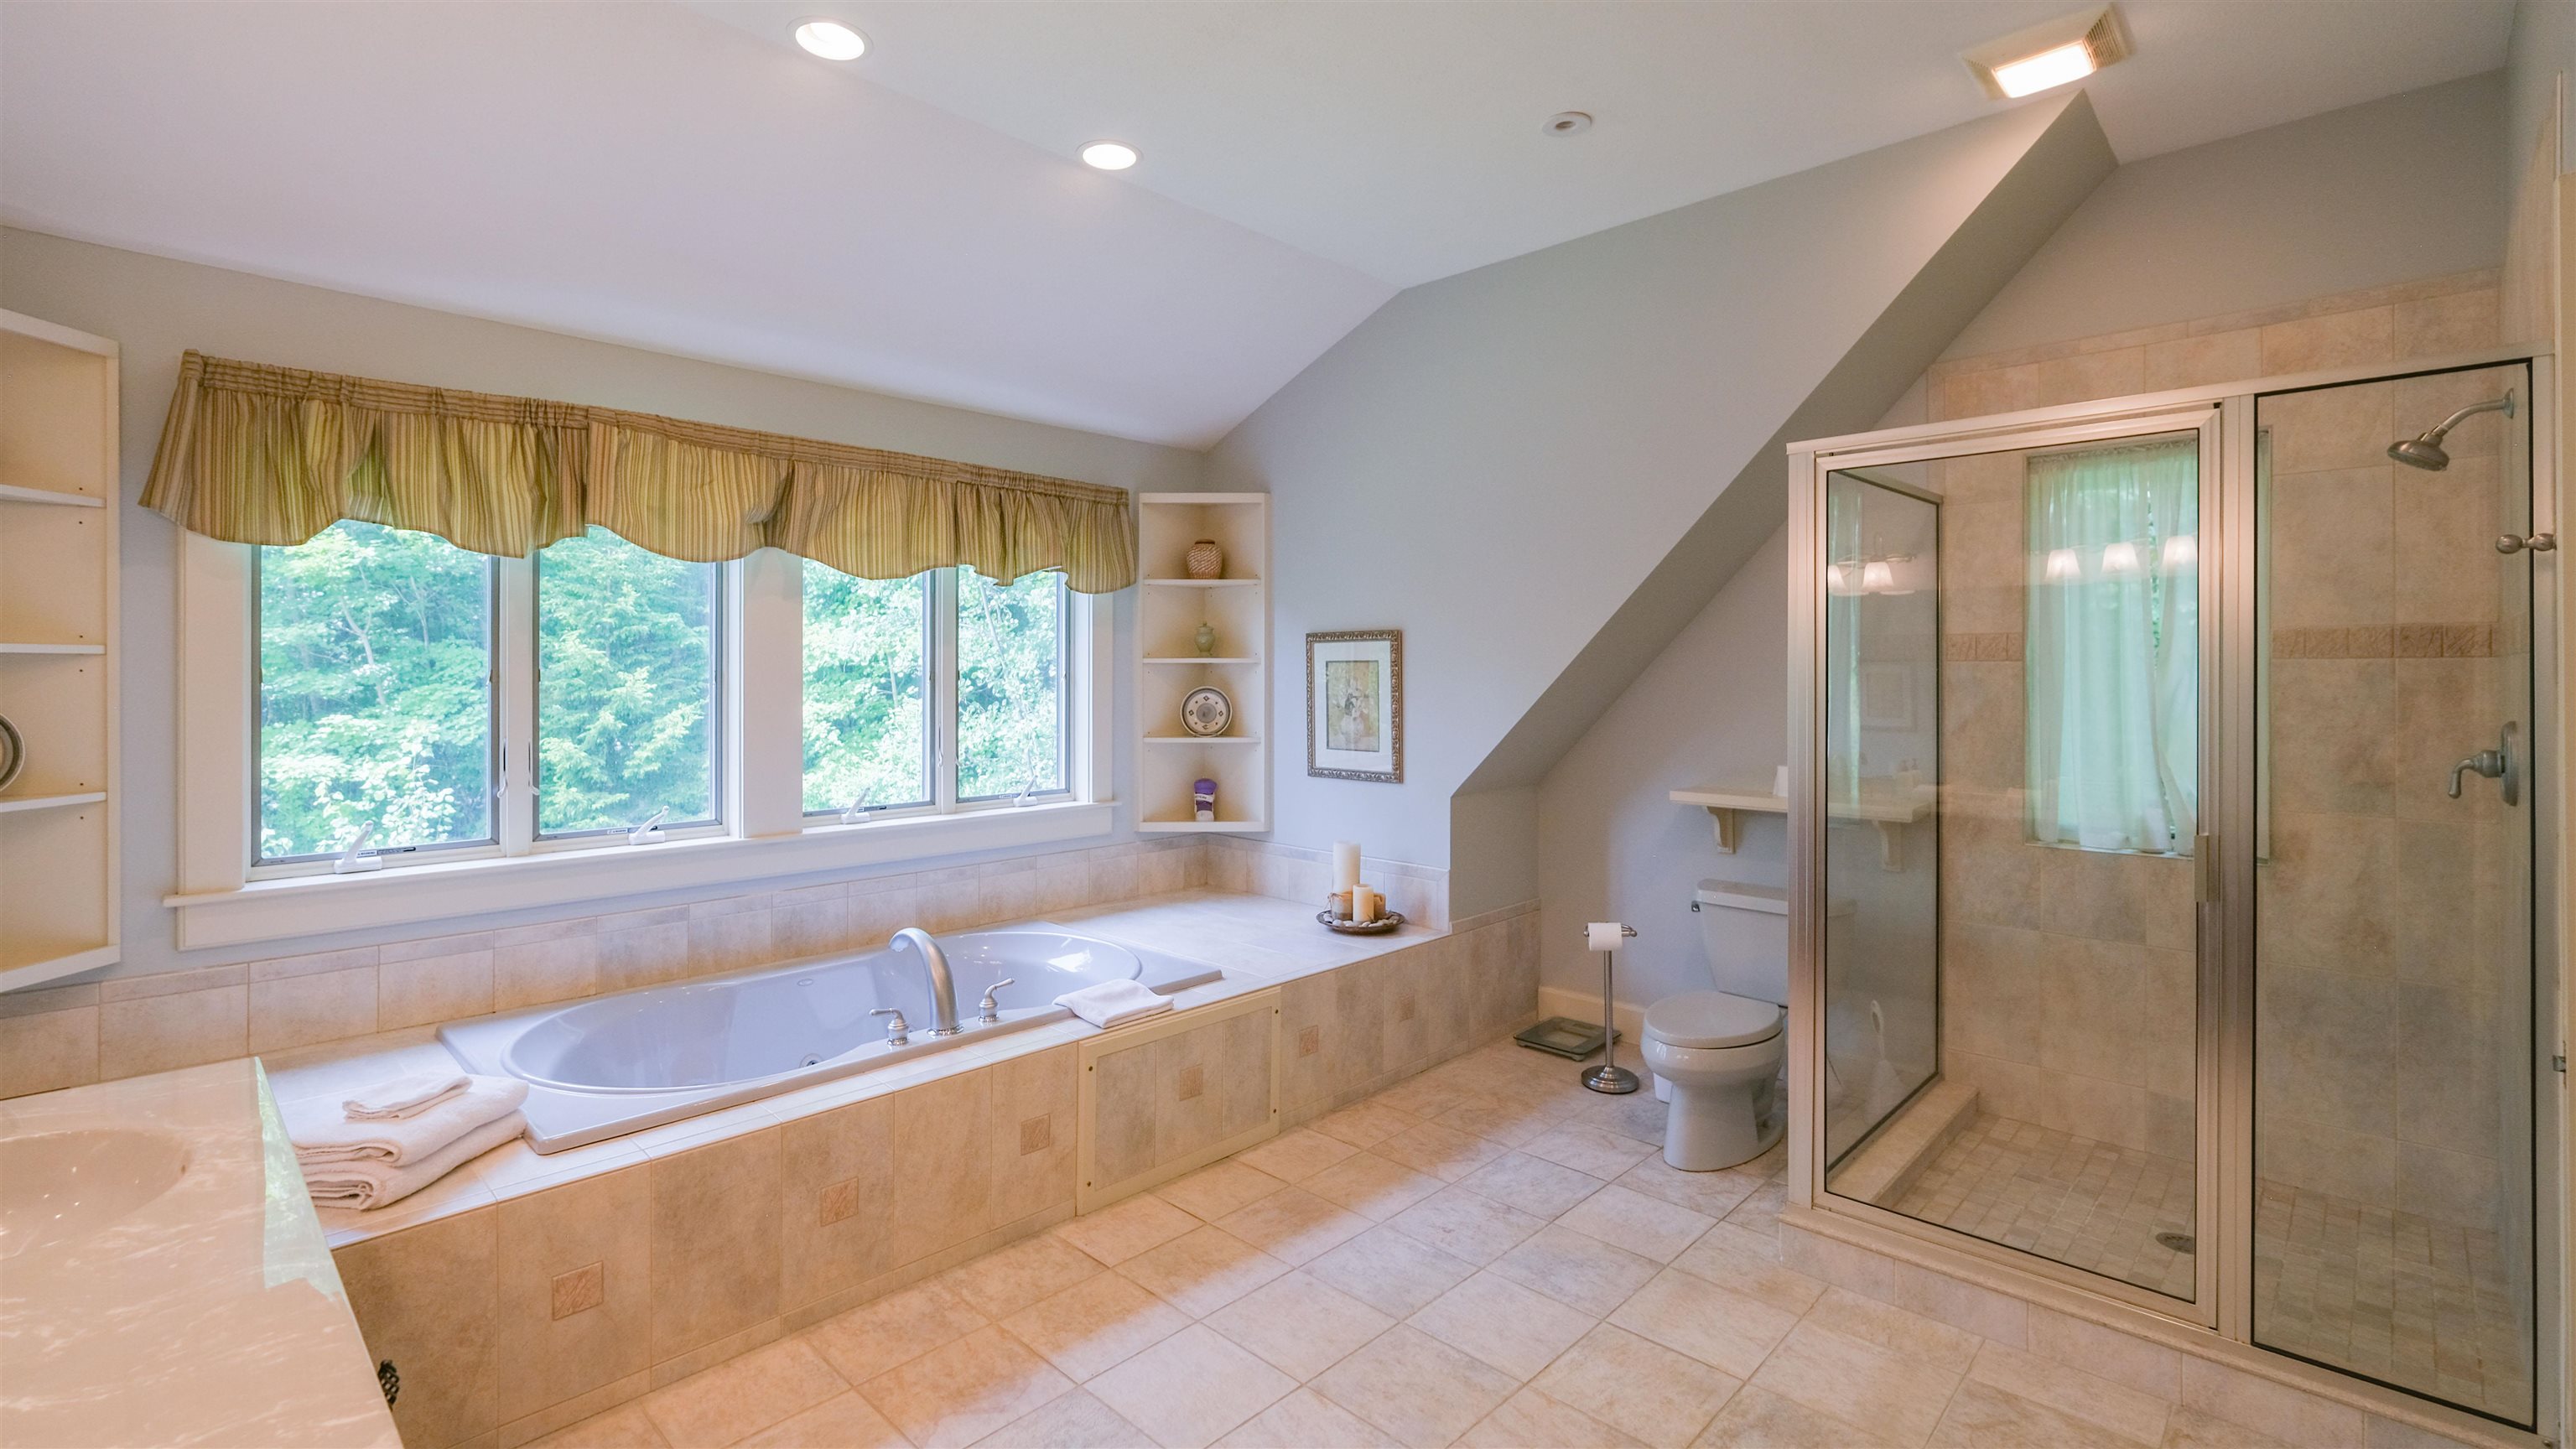
Full bathroom with soaking tub
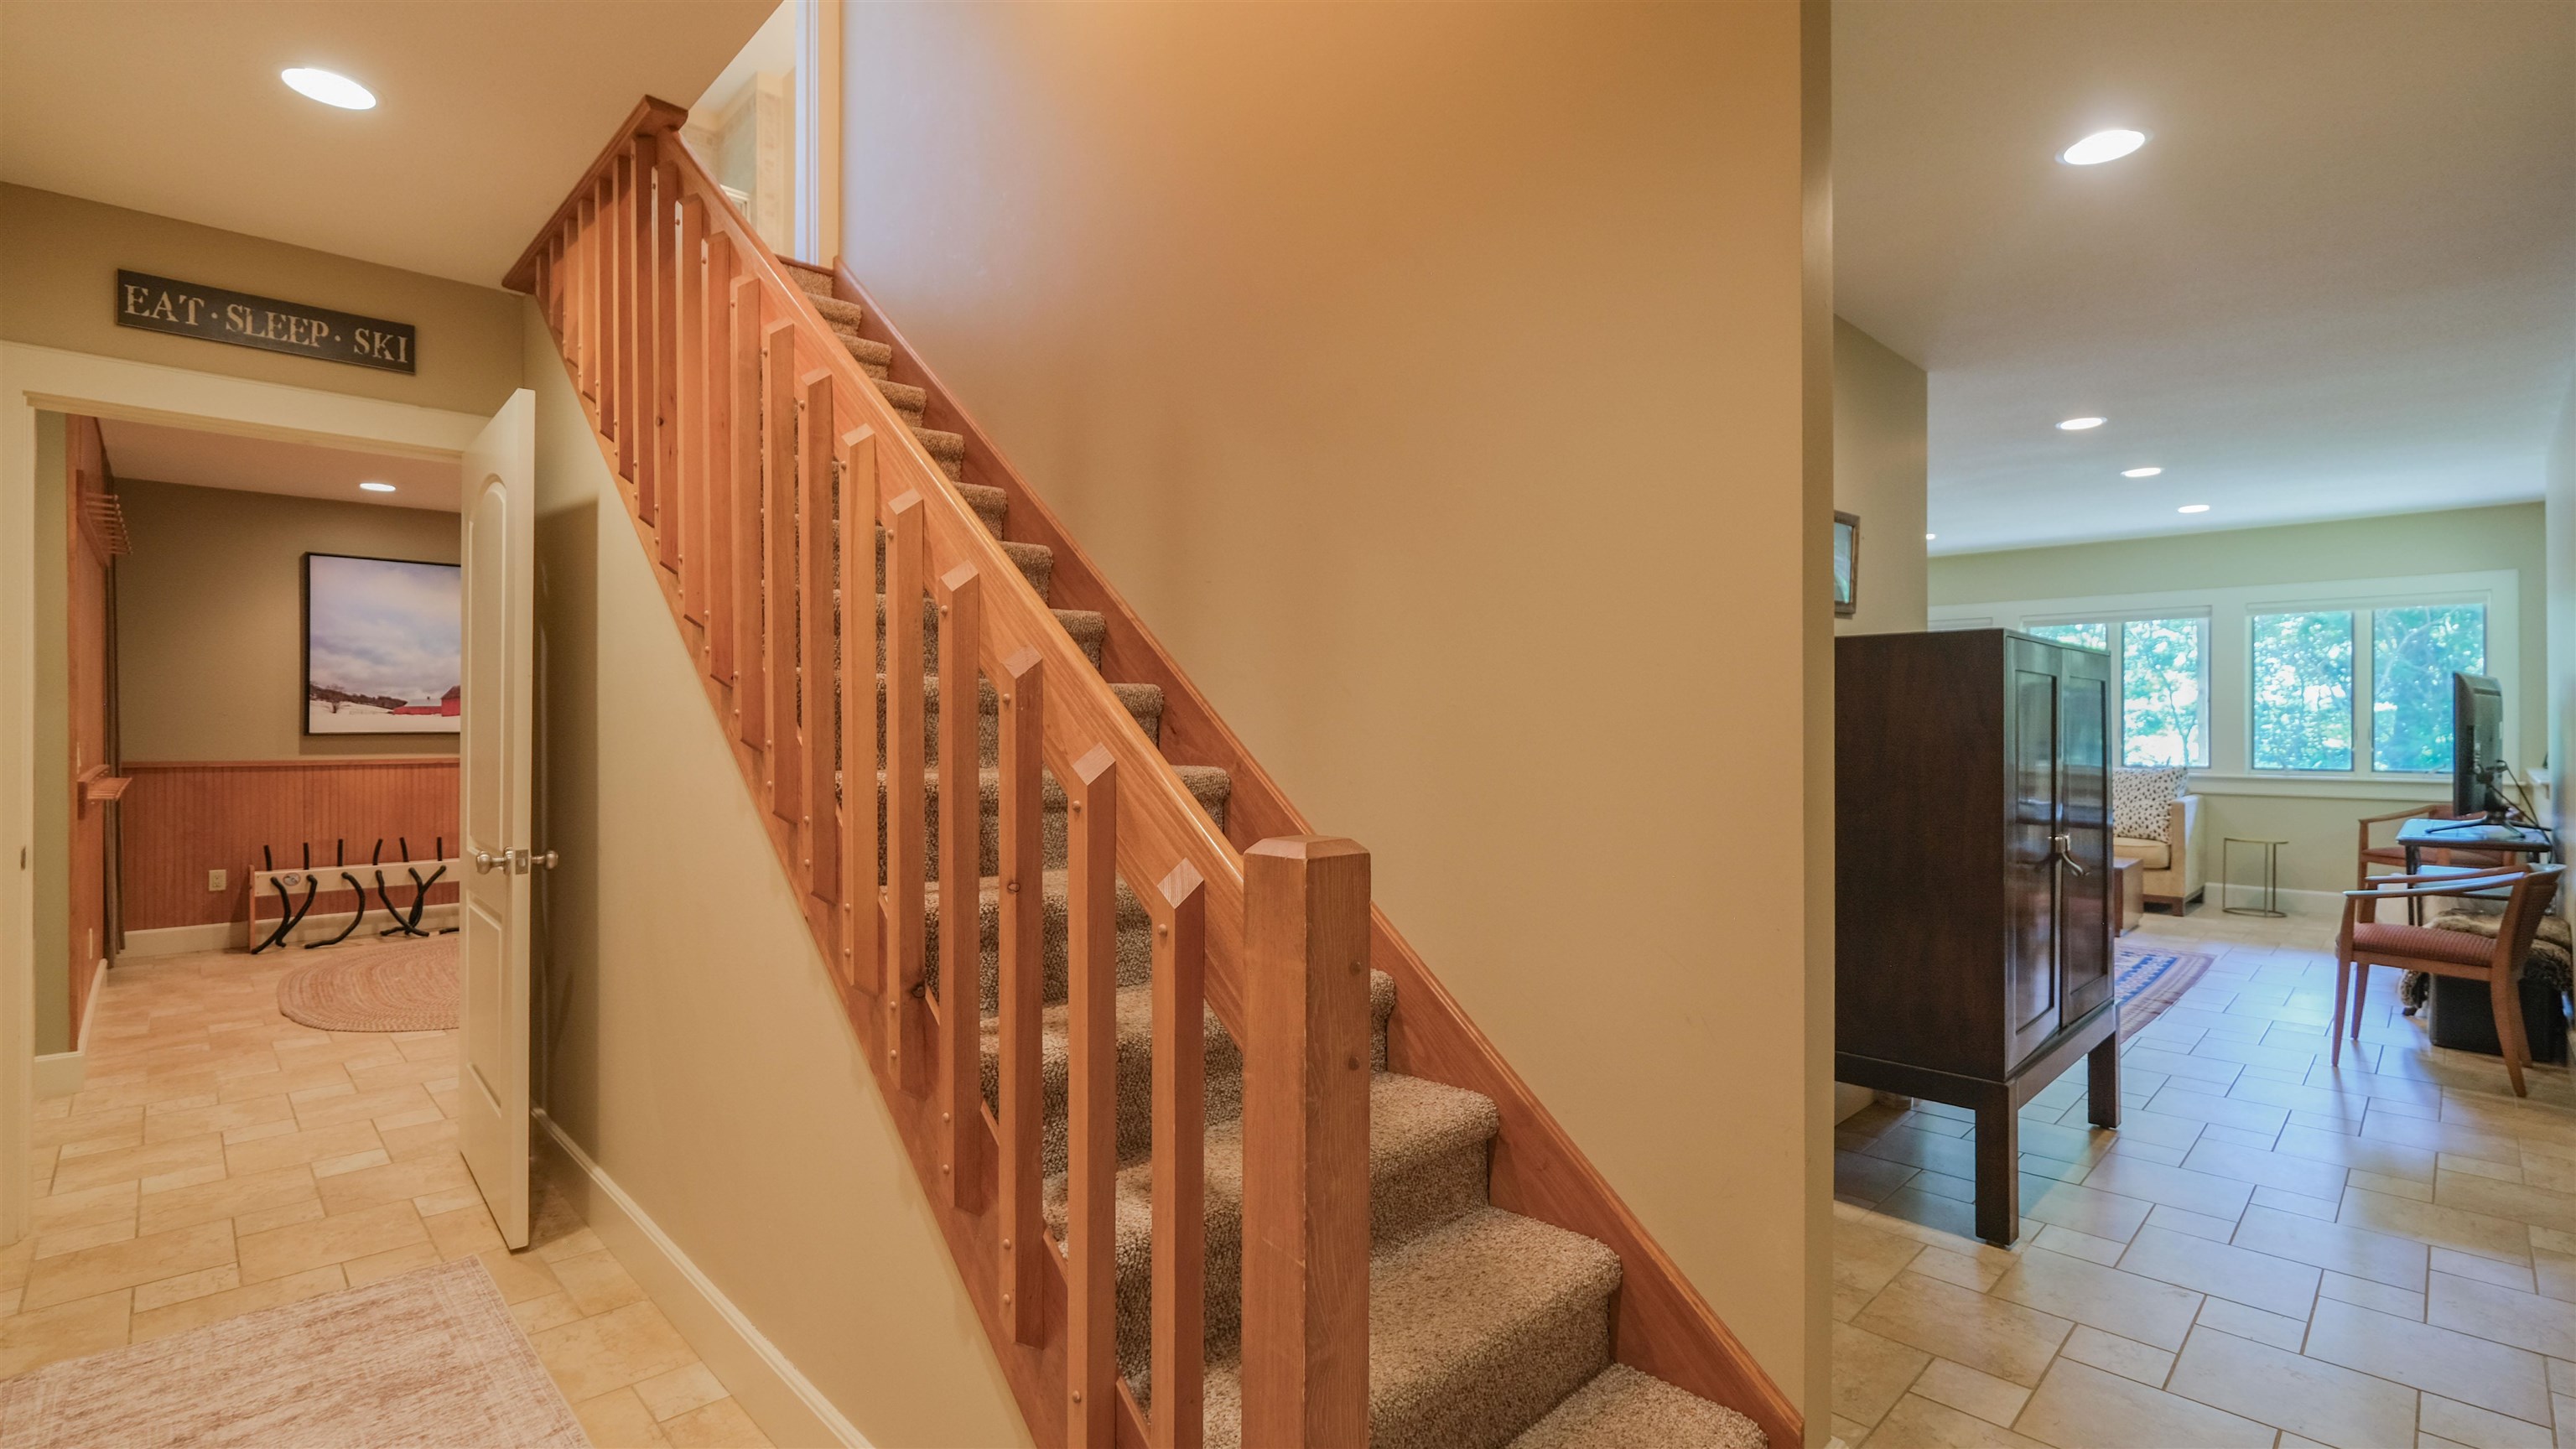
Access to lower level
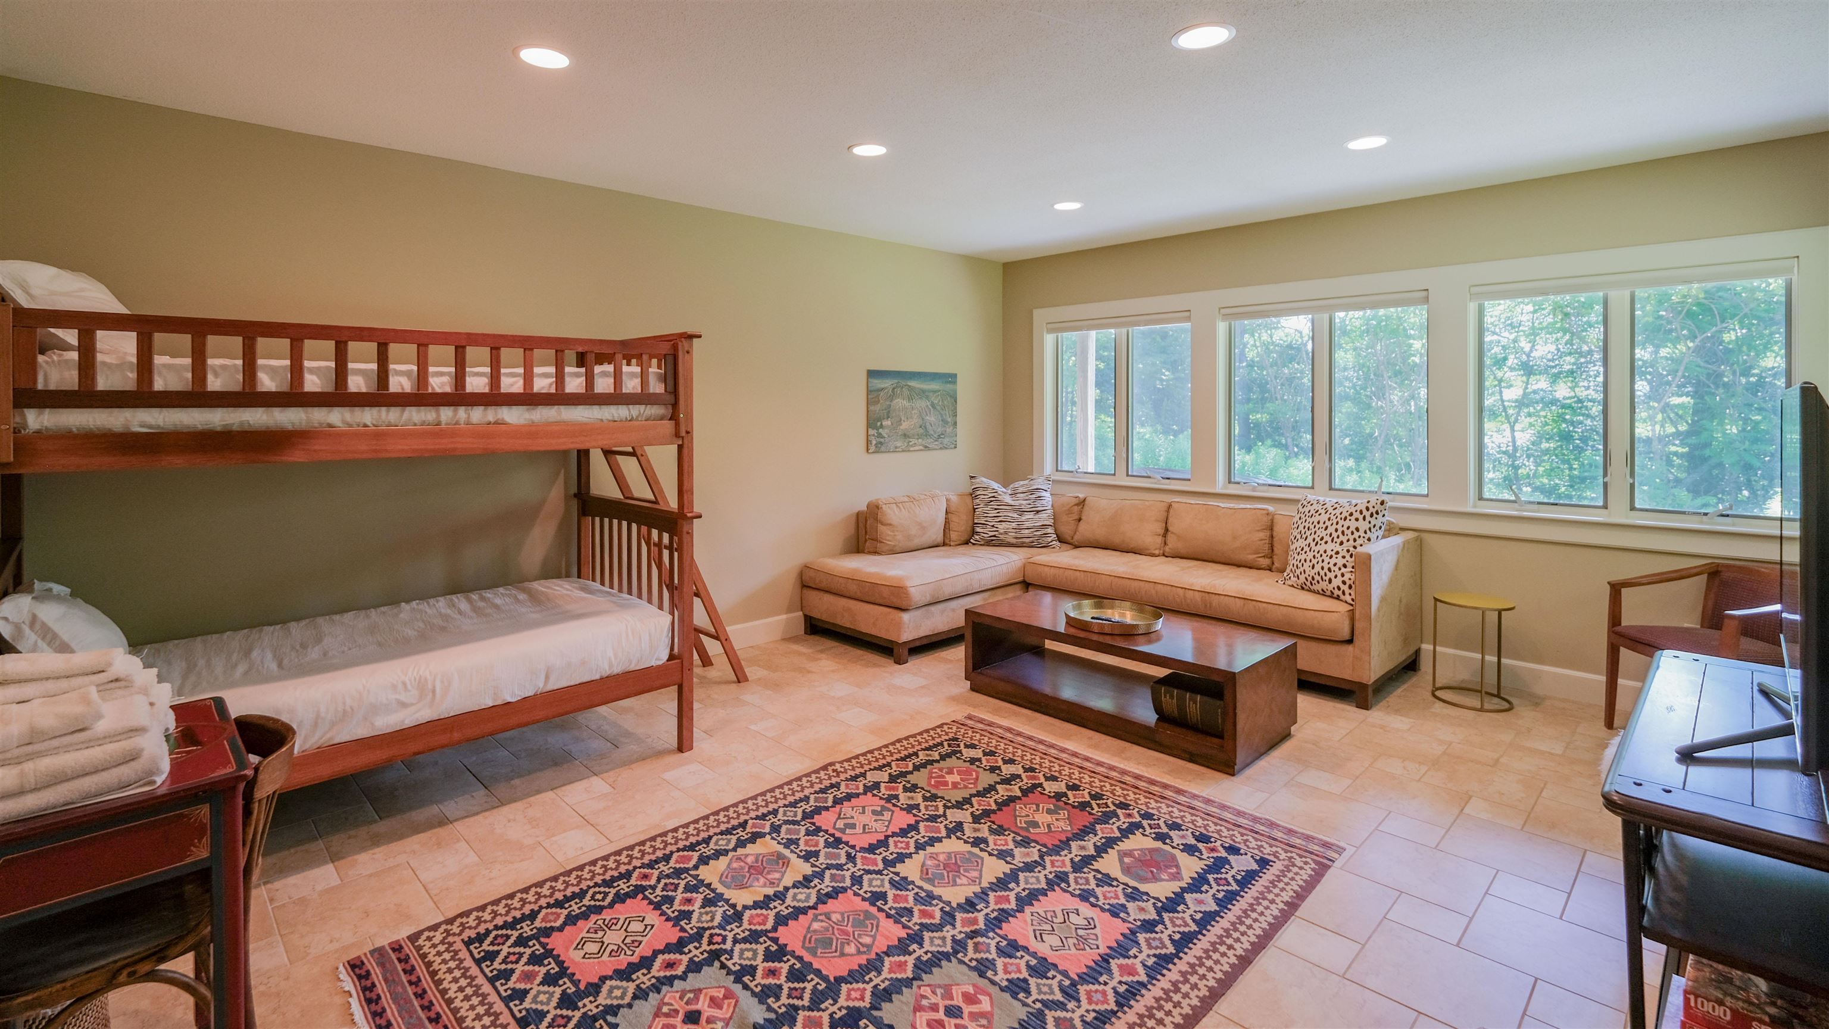
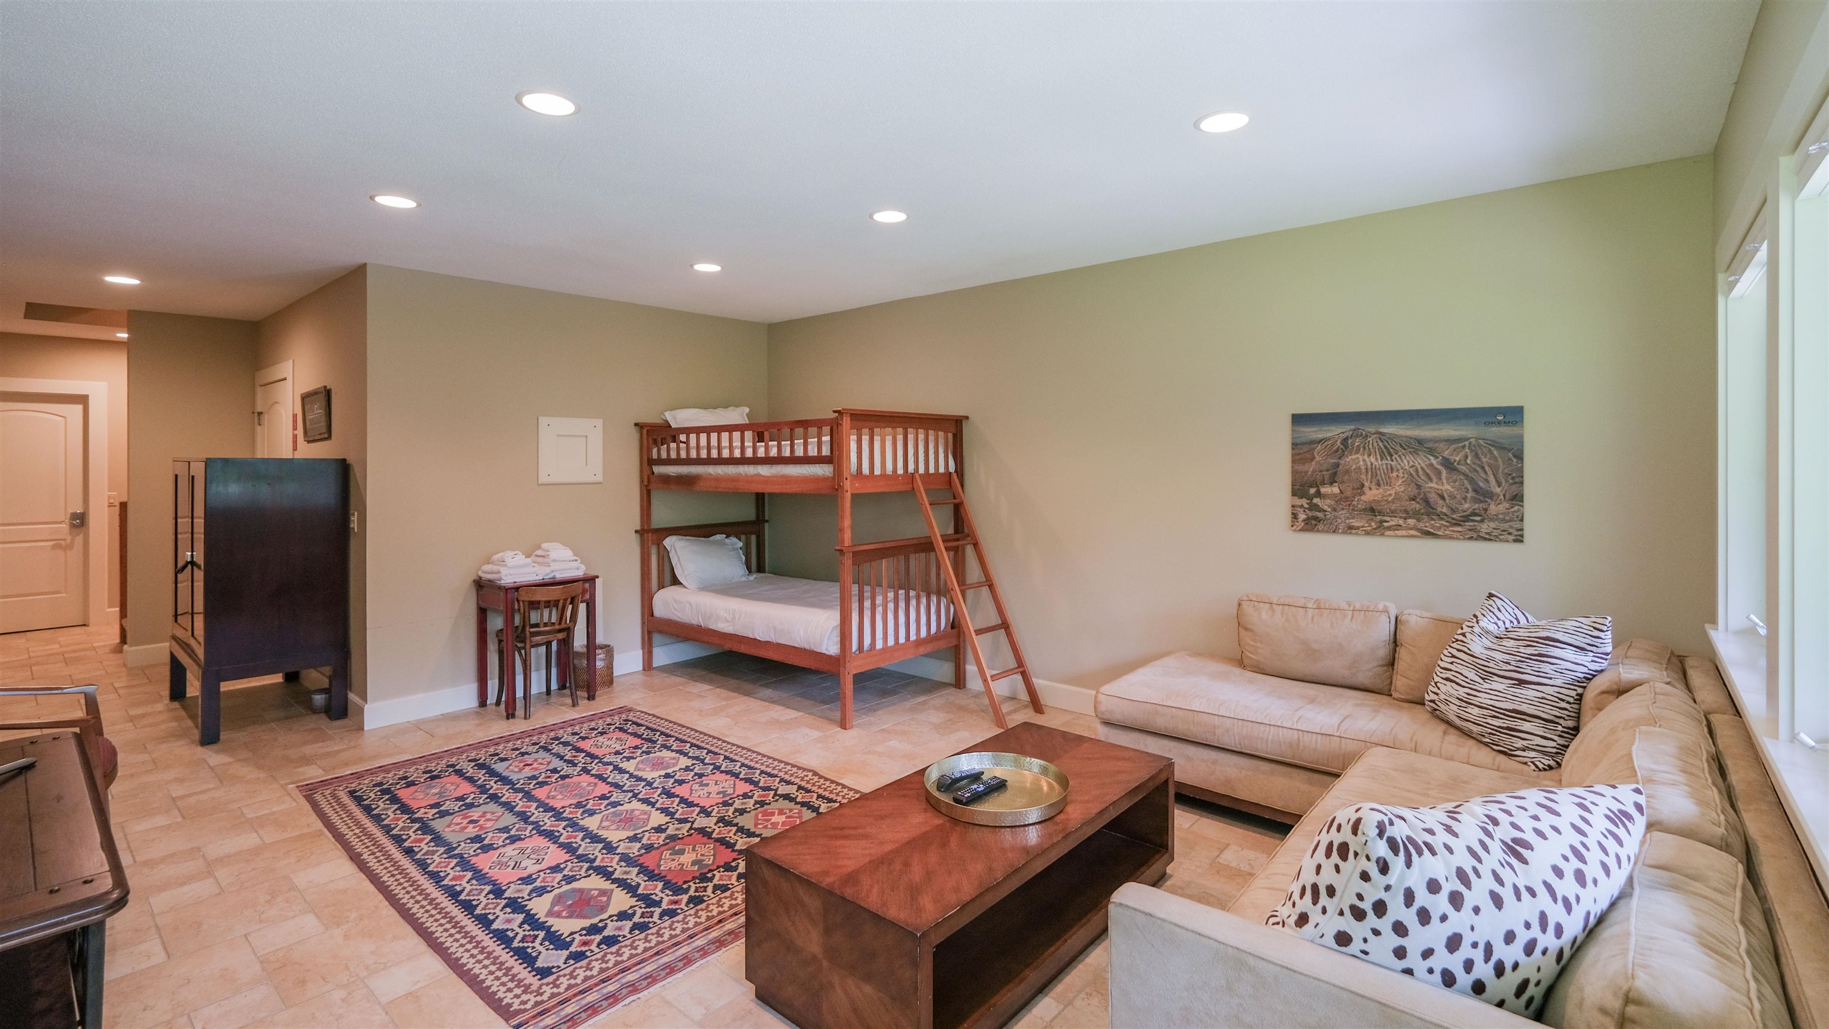
Lower level family room
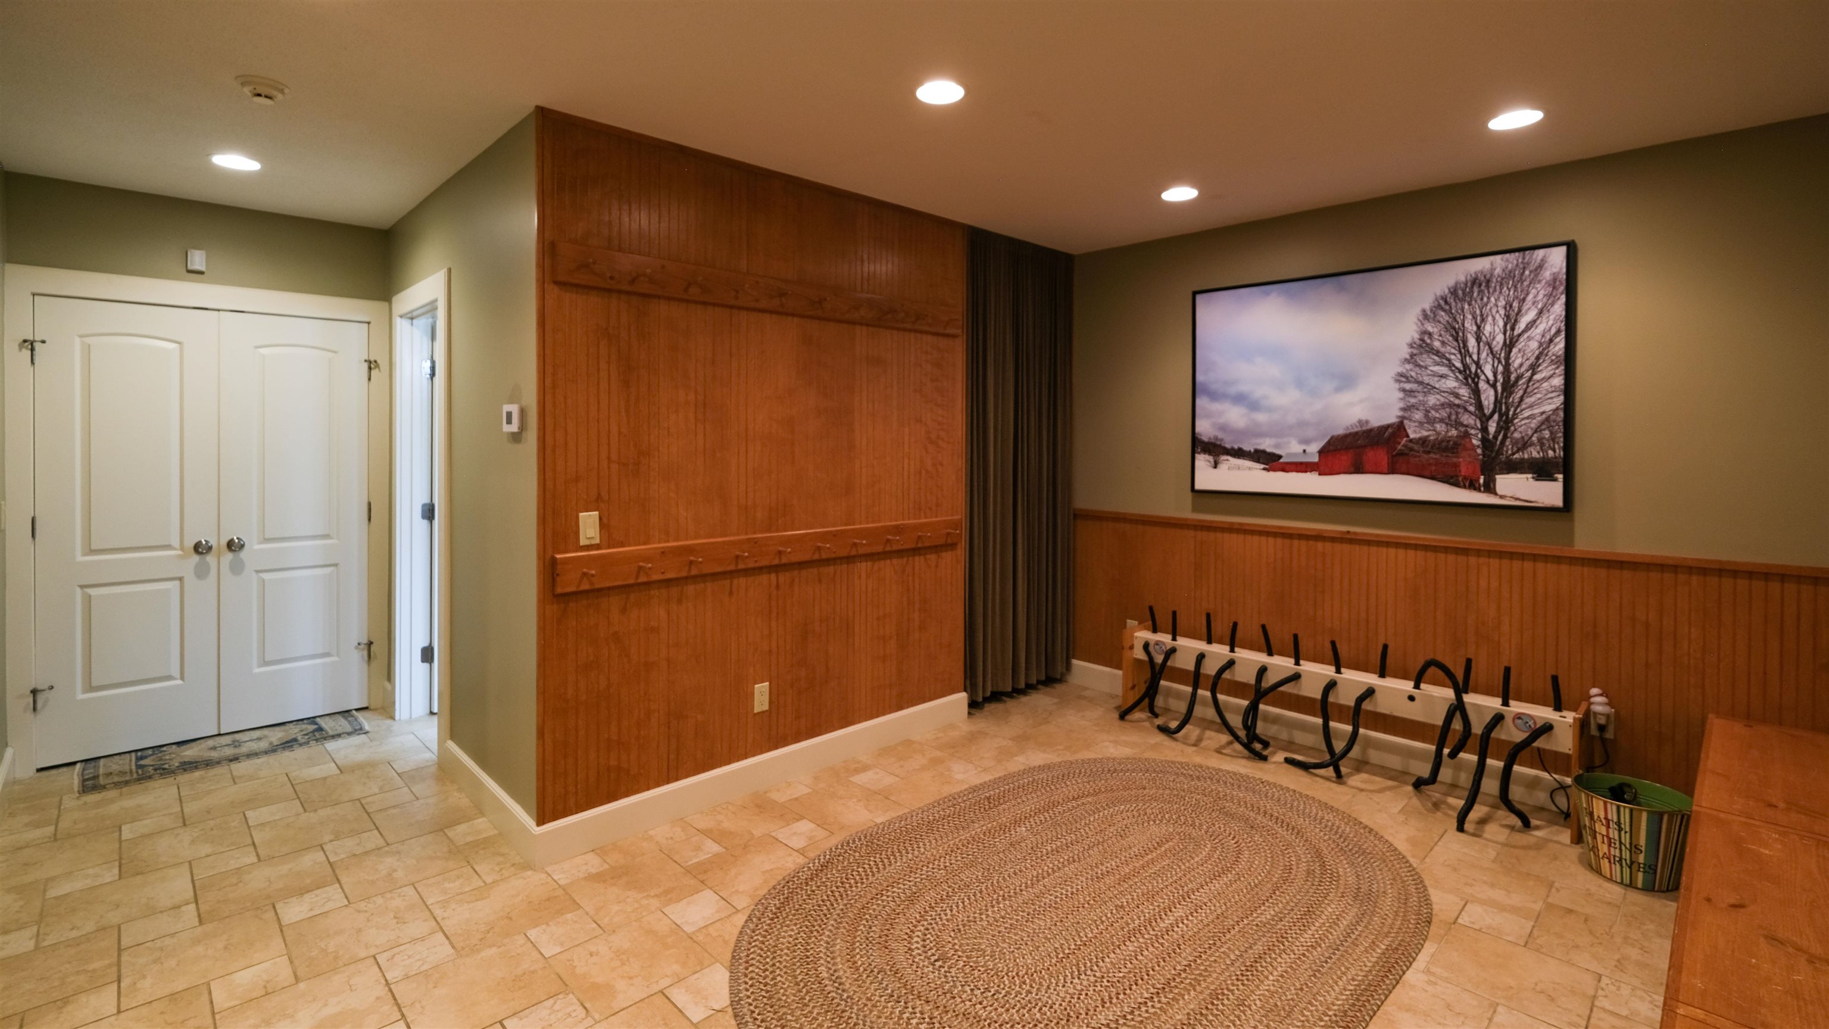
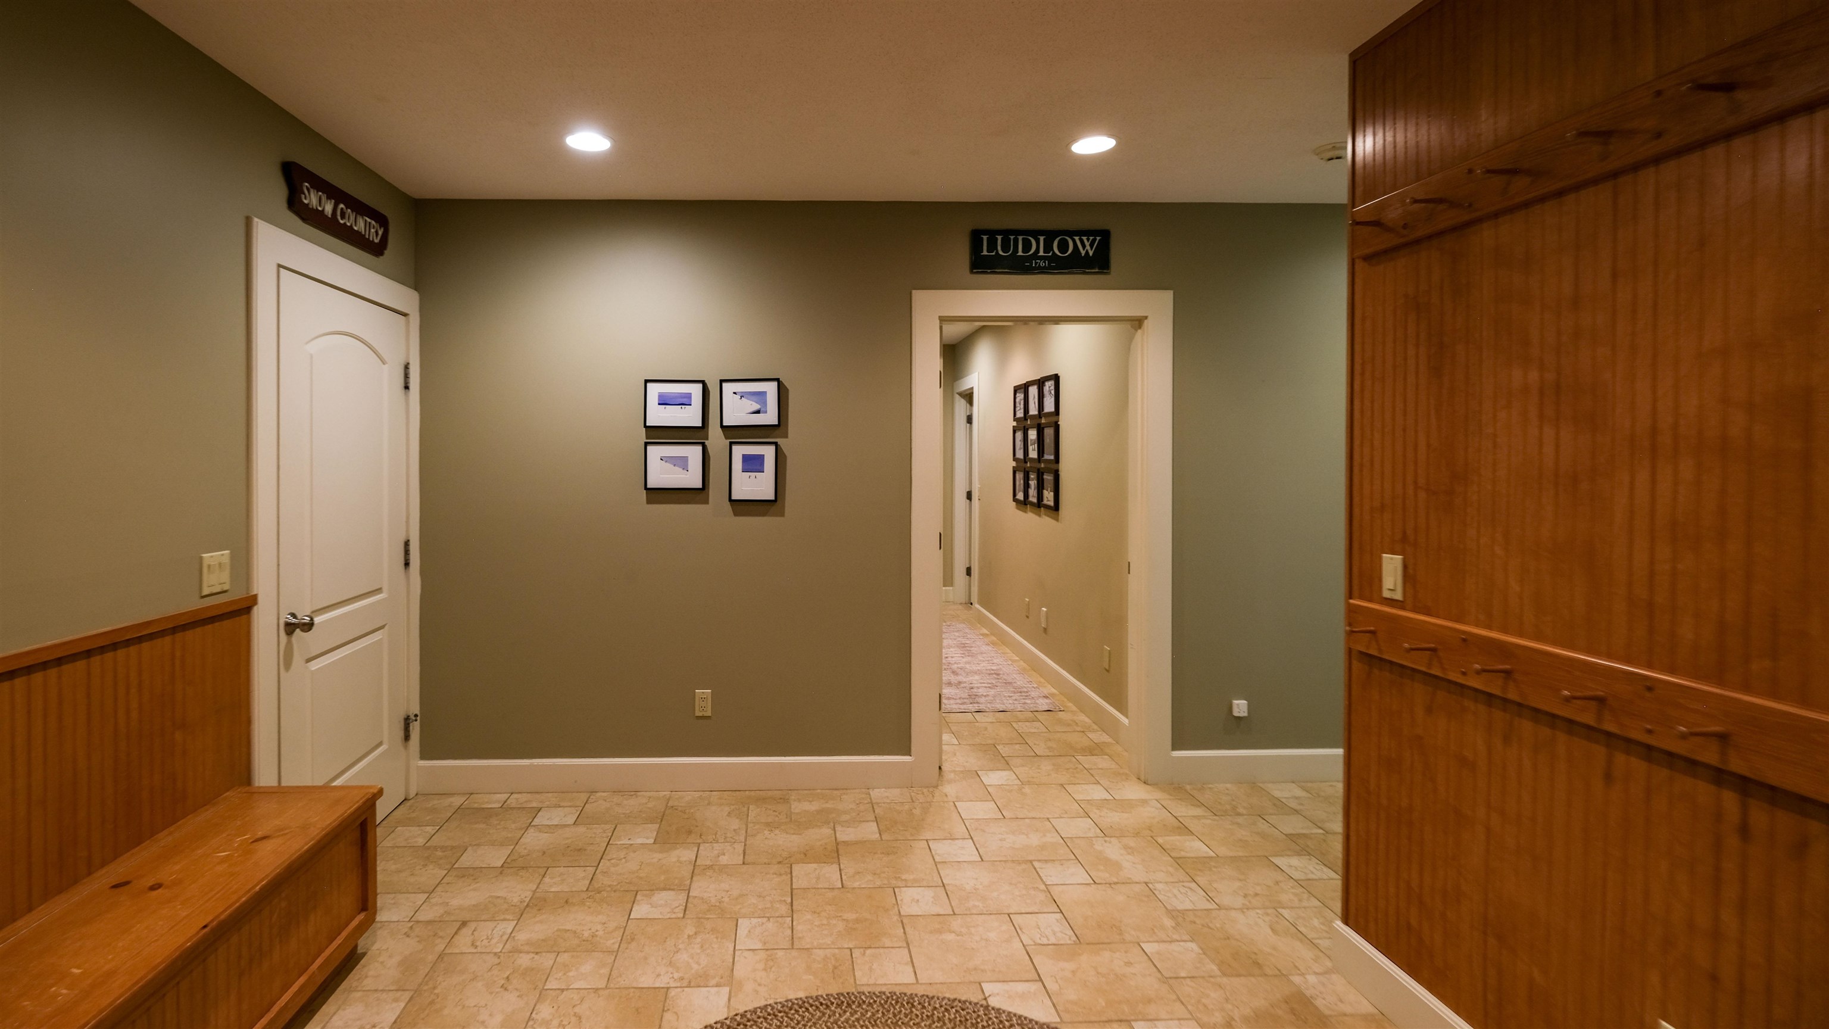
Mudroom
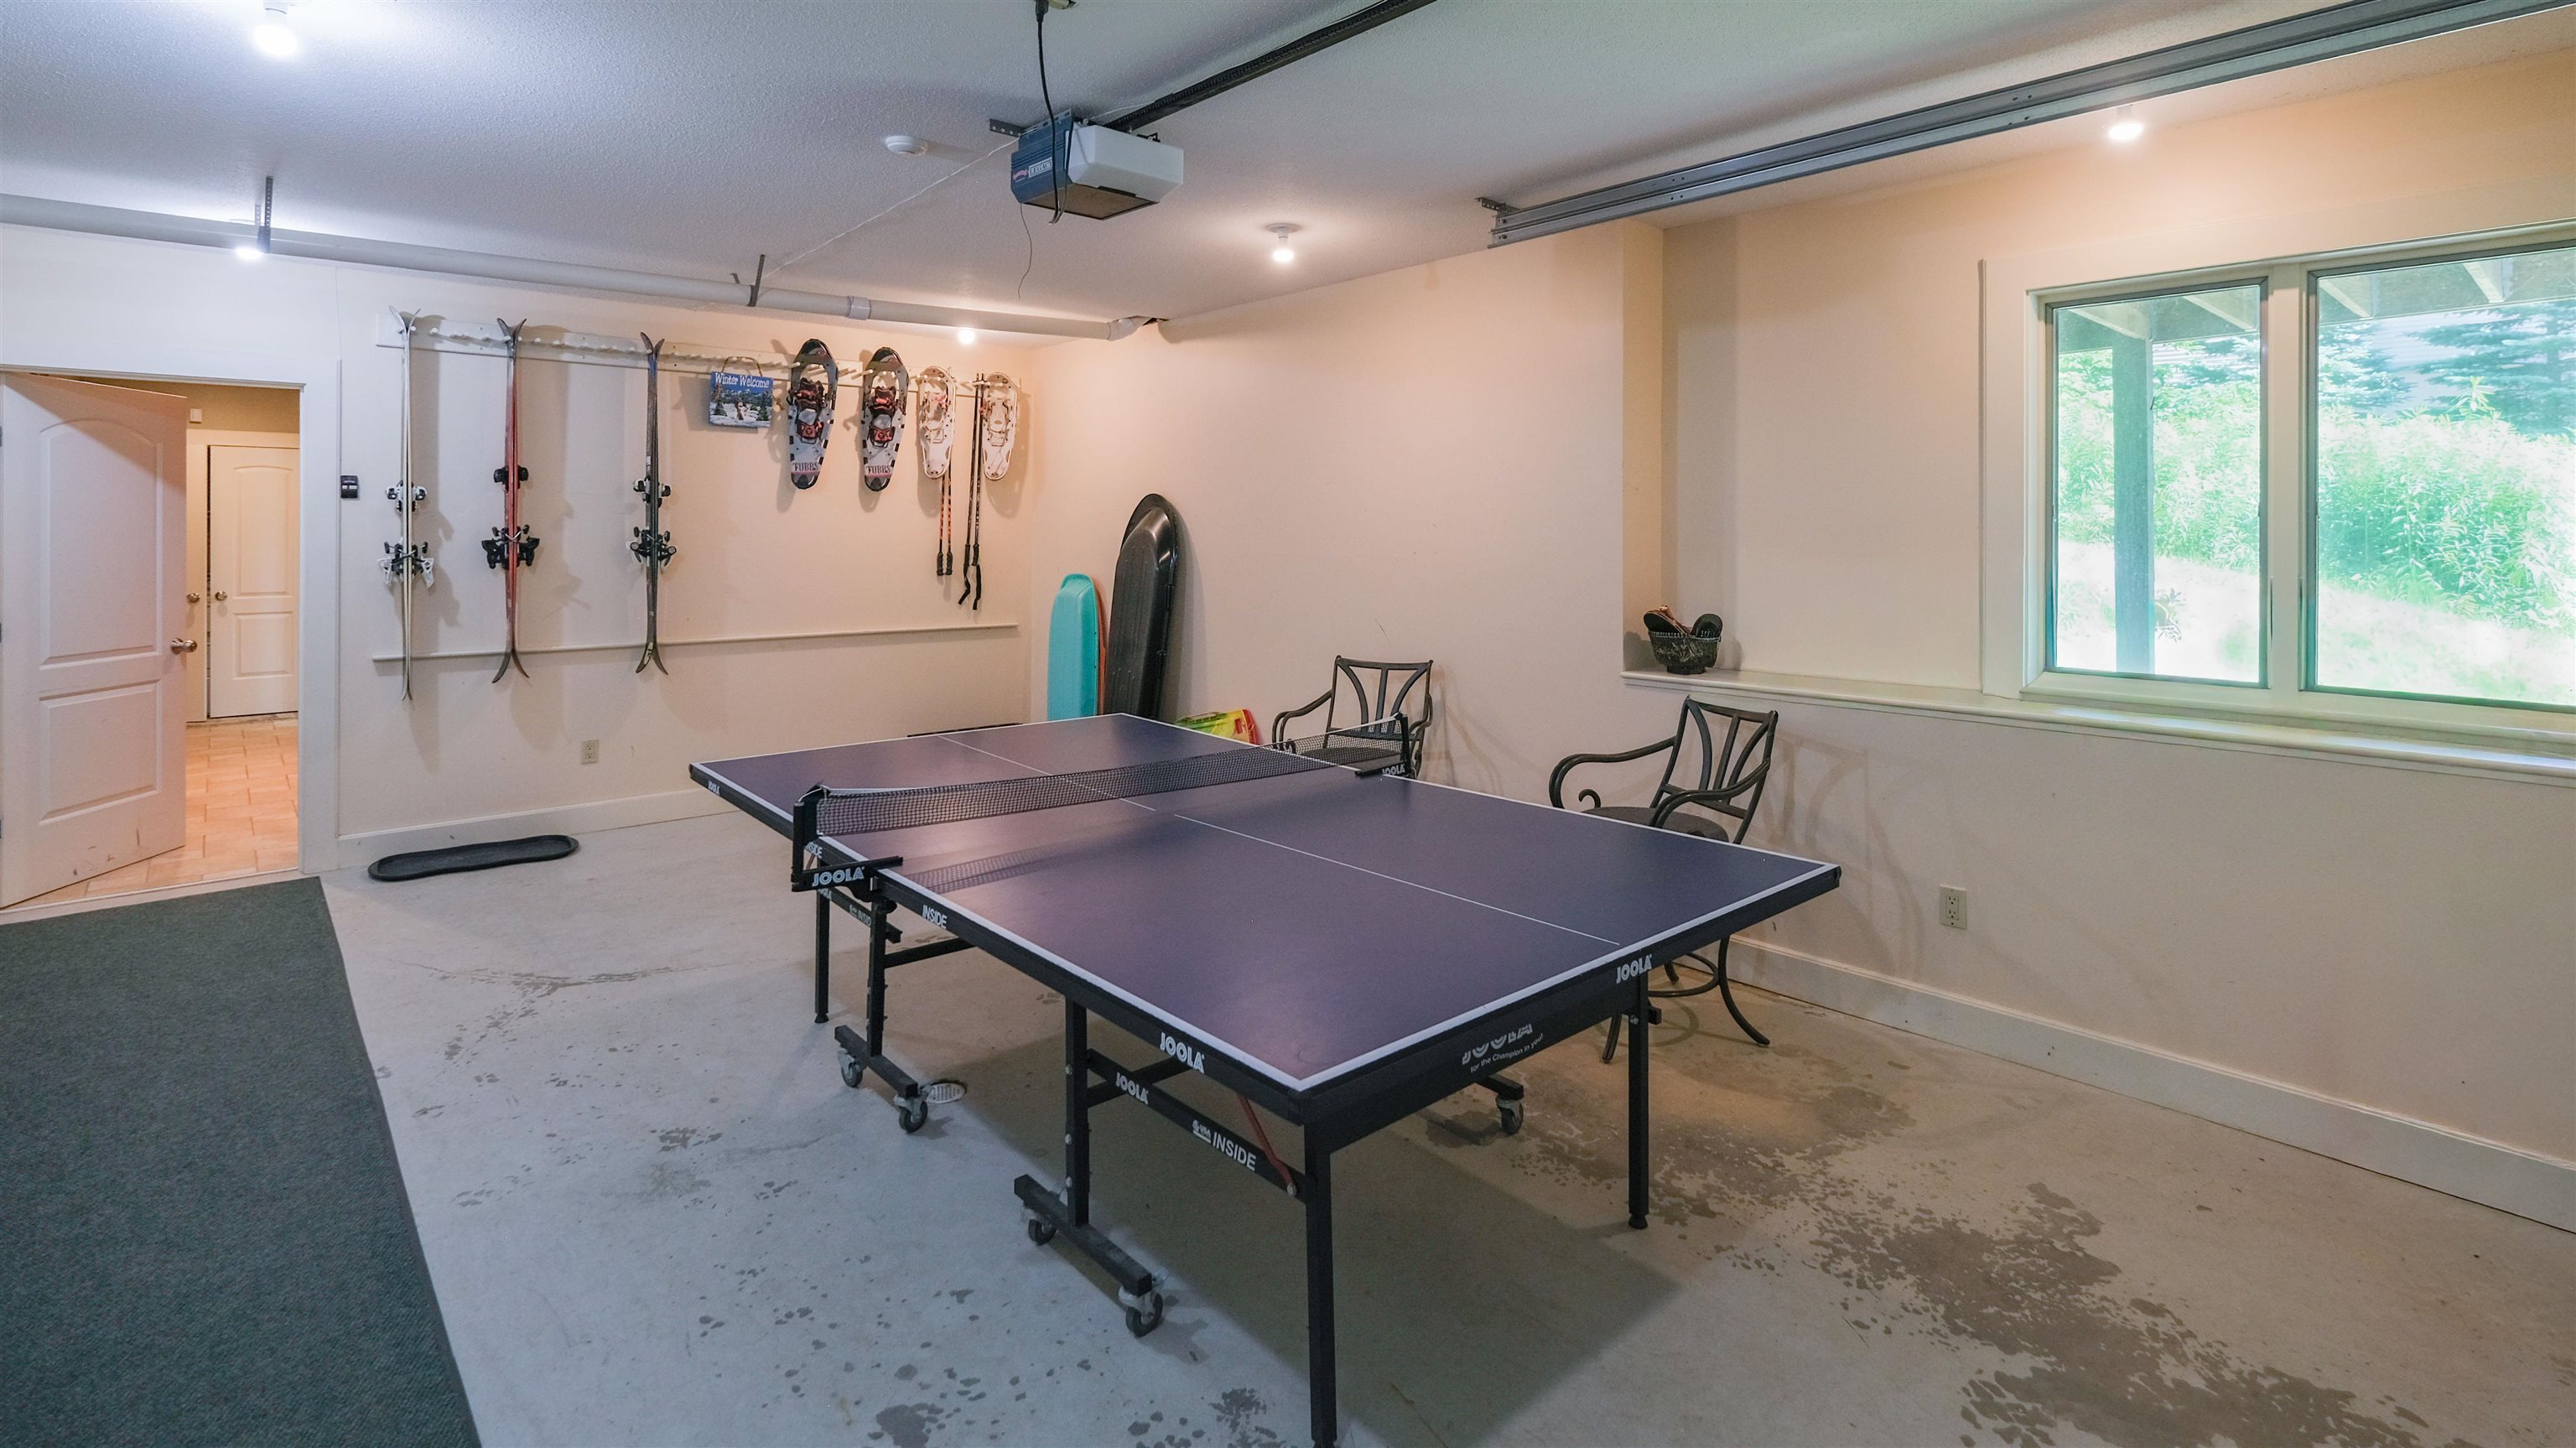
Game room
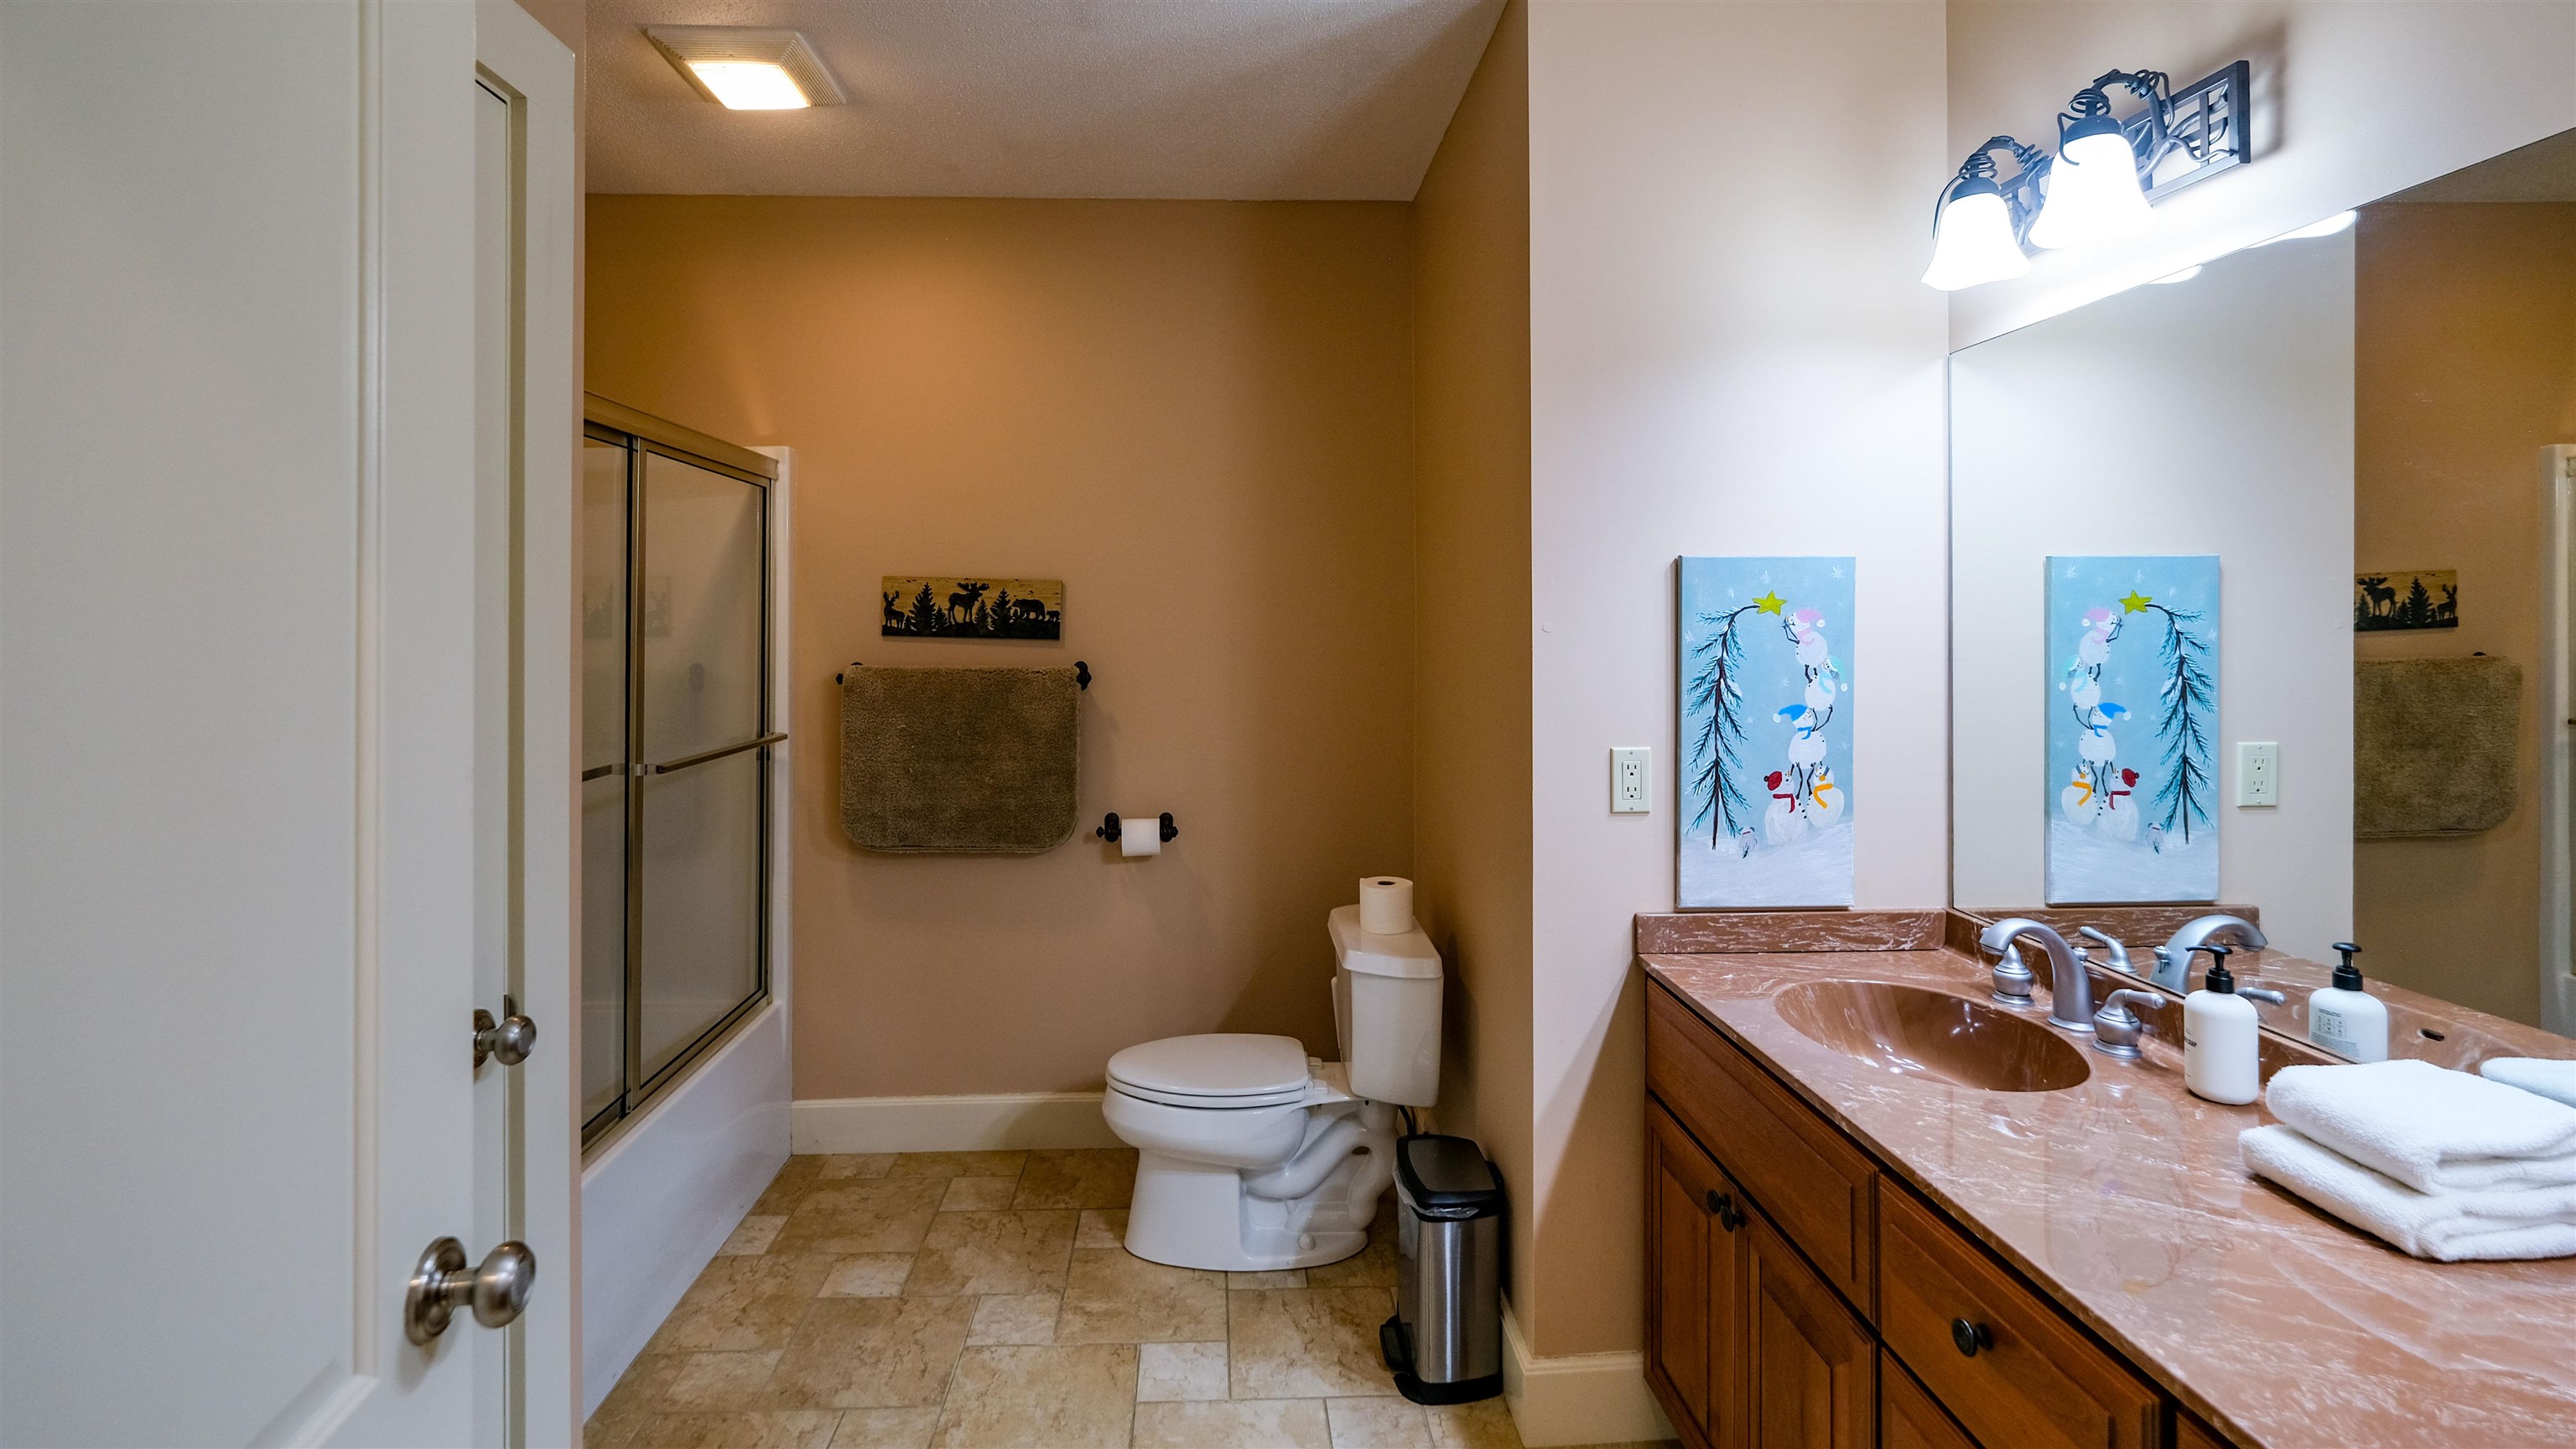
Full bathroom on lower level
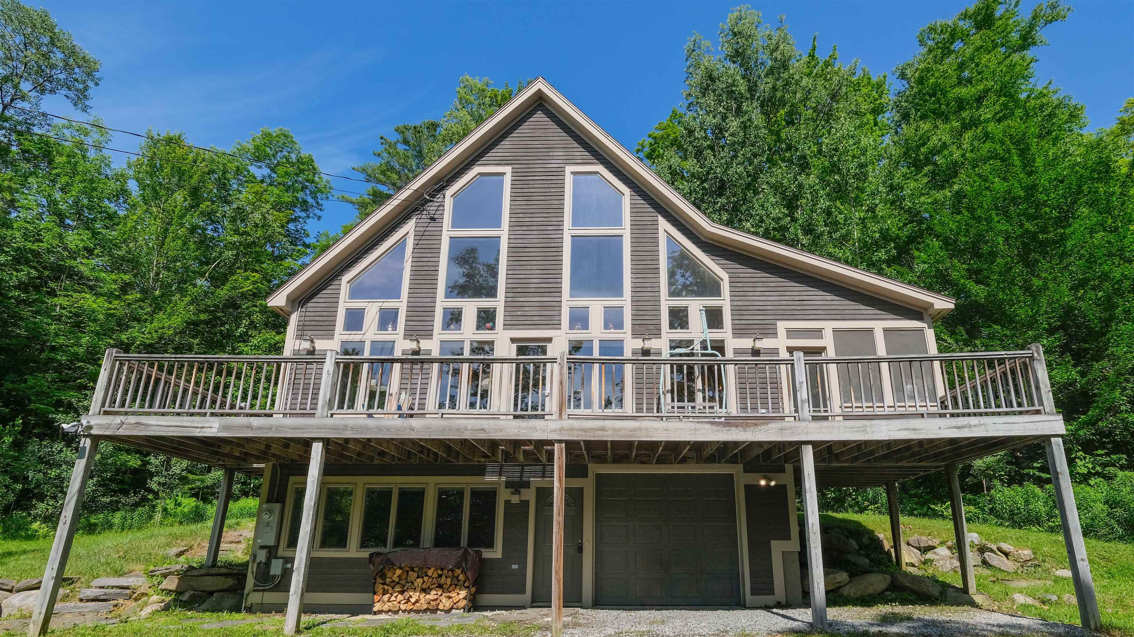
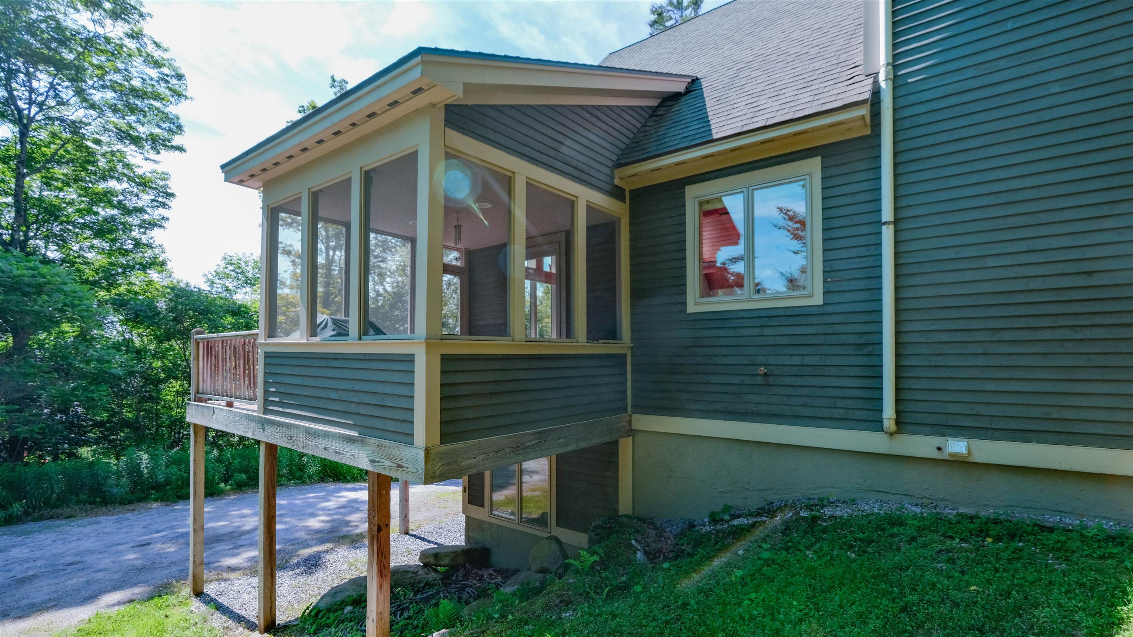
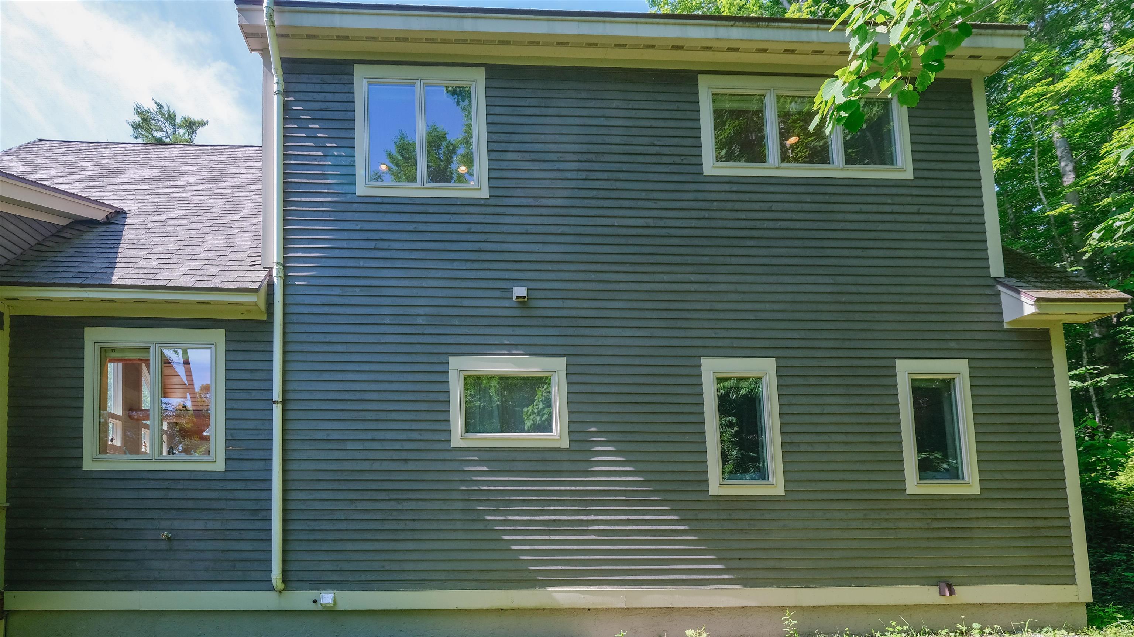
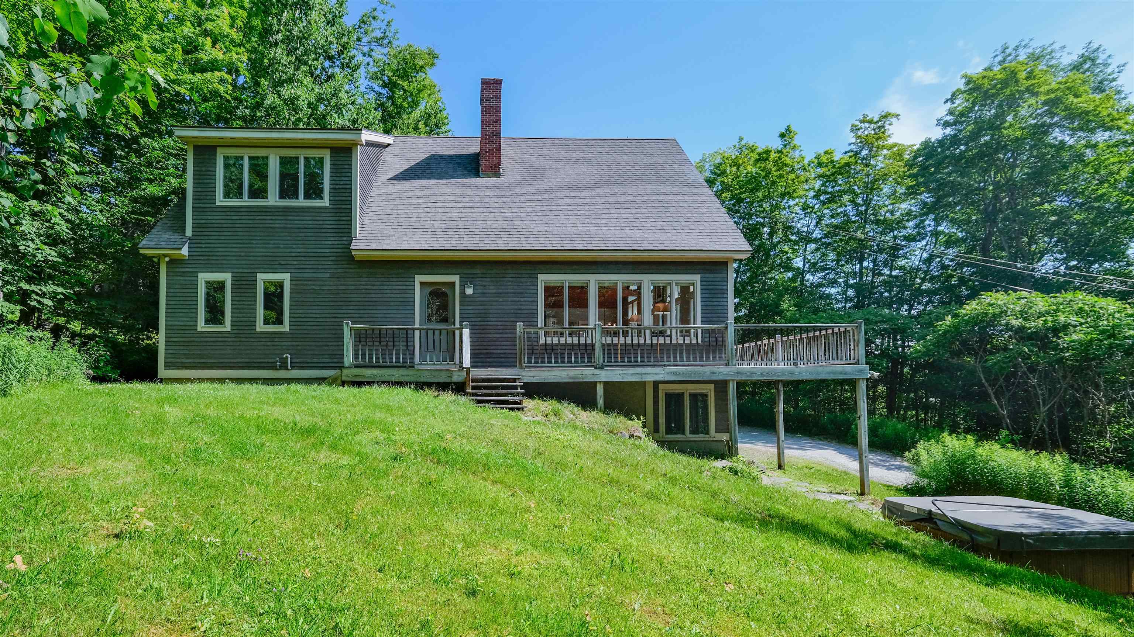
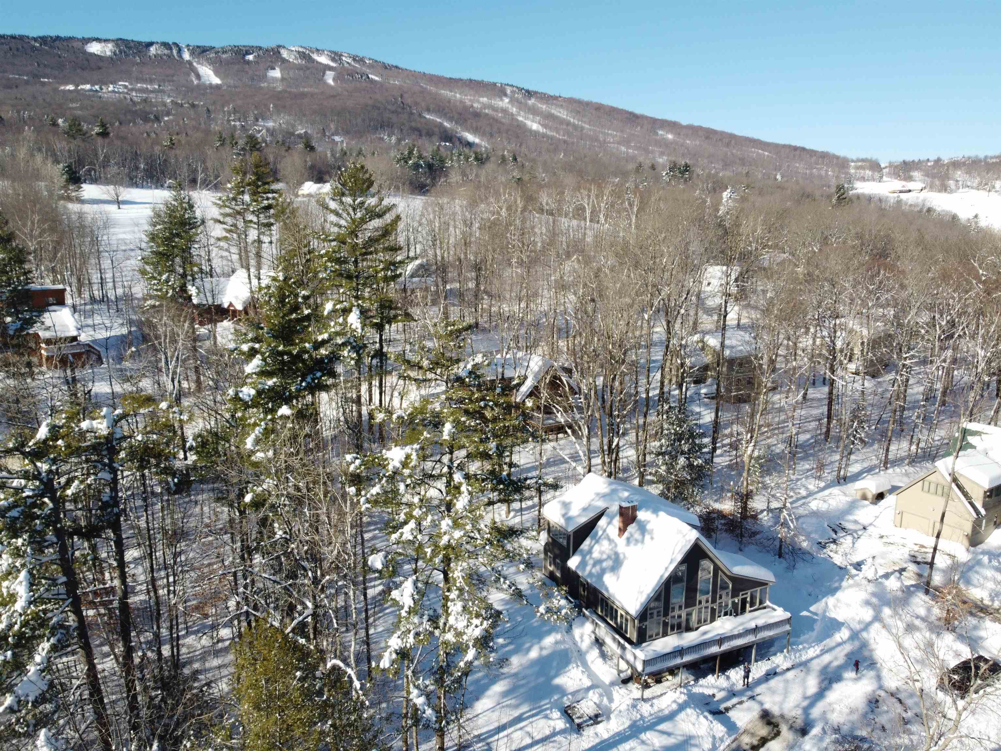
On Okemo Mountain
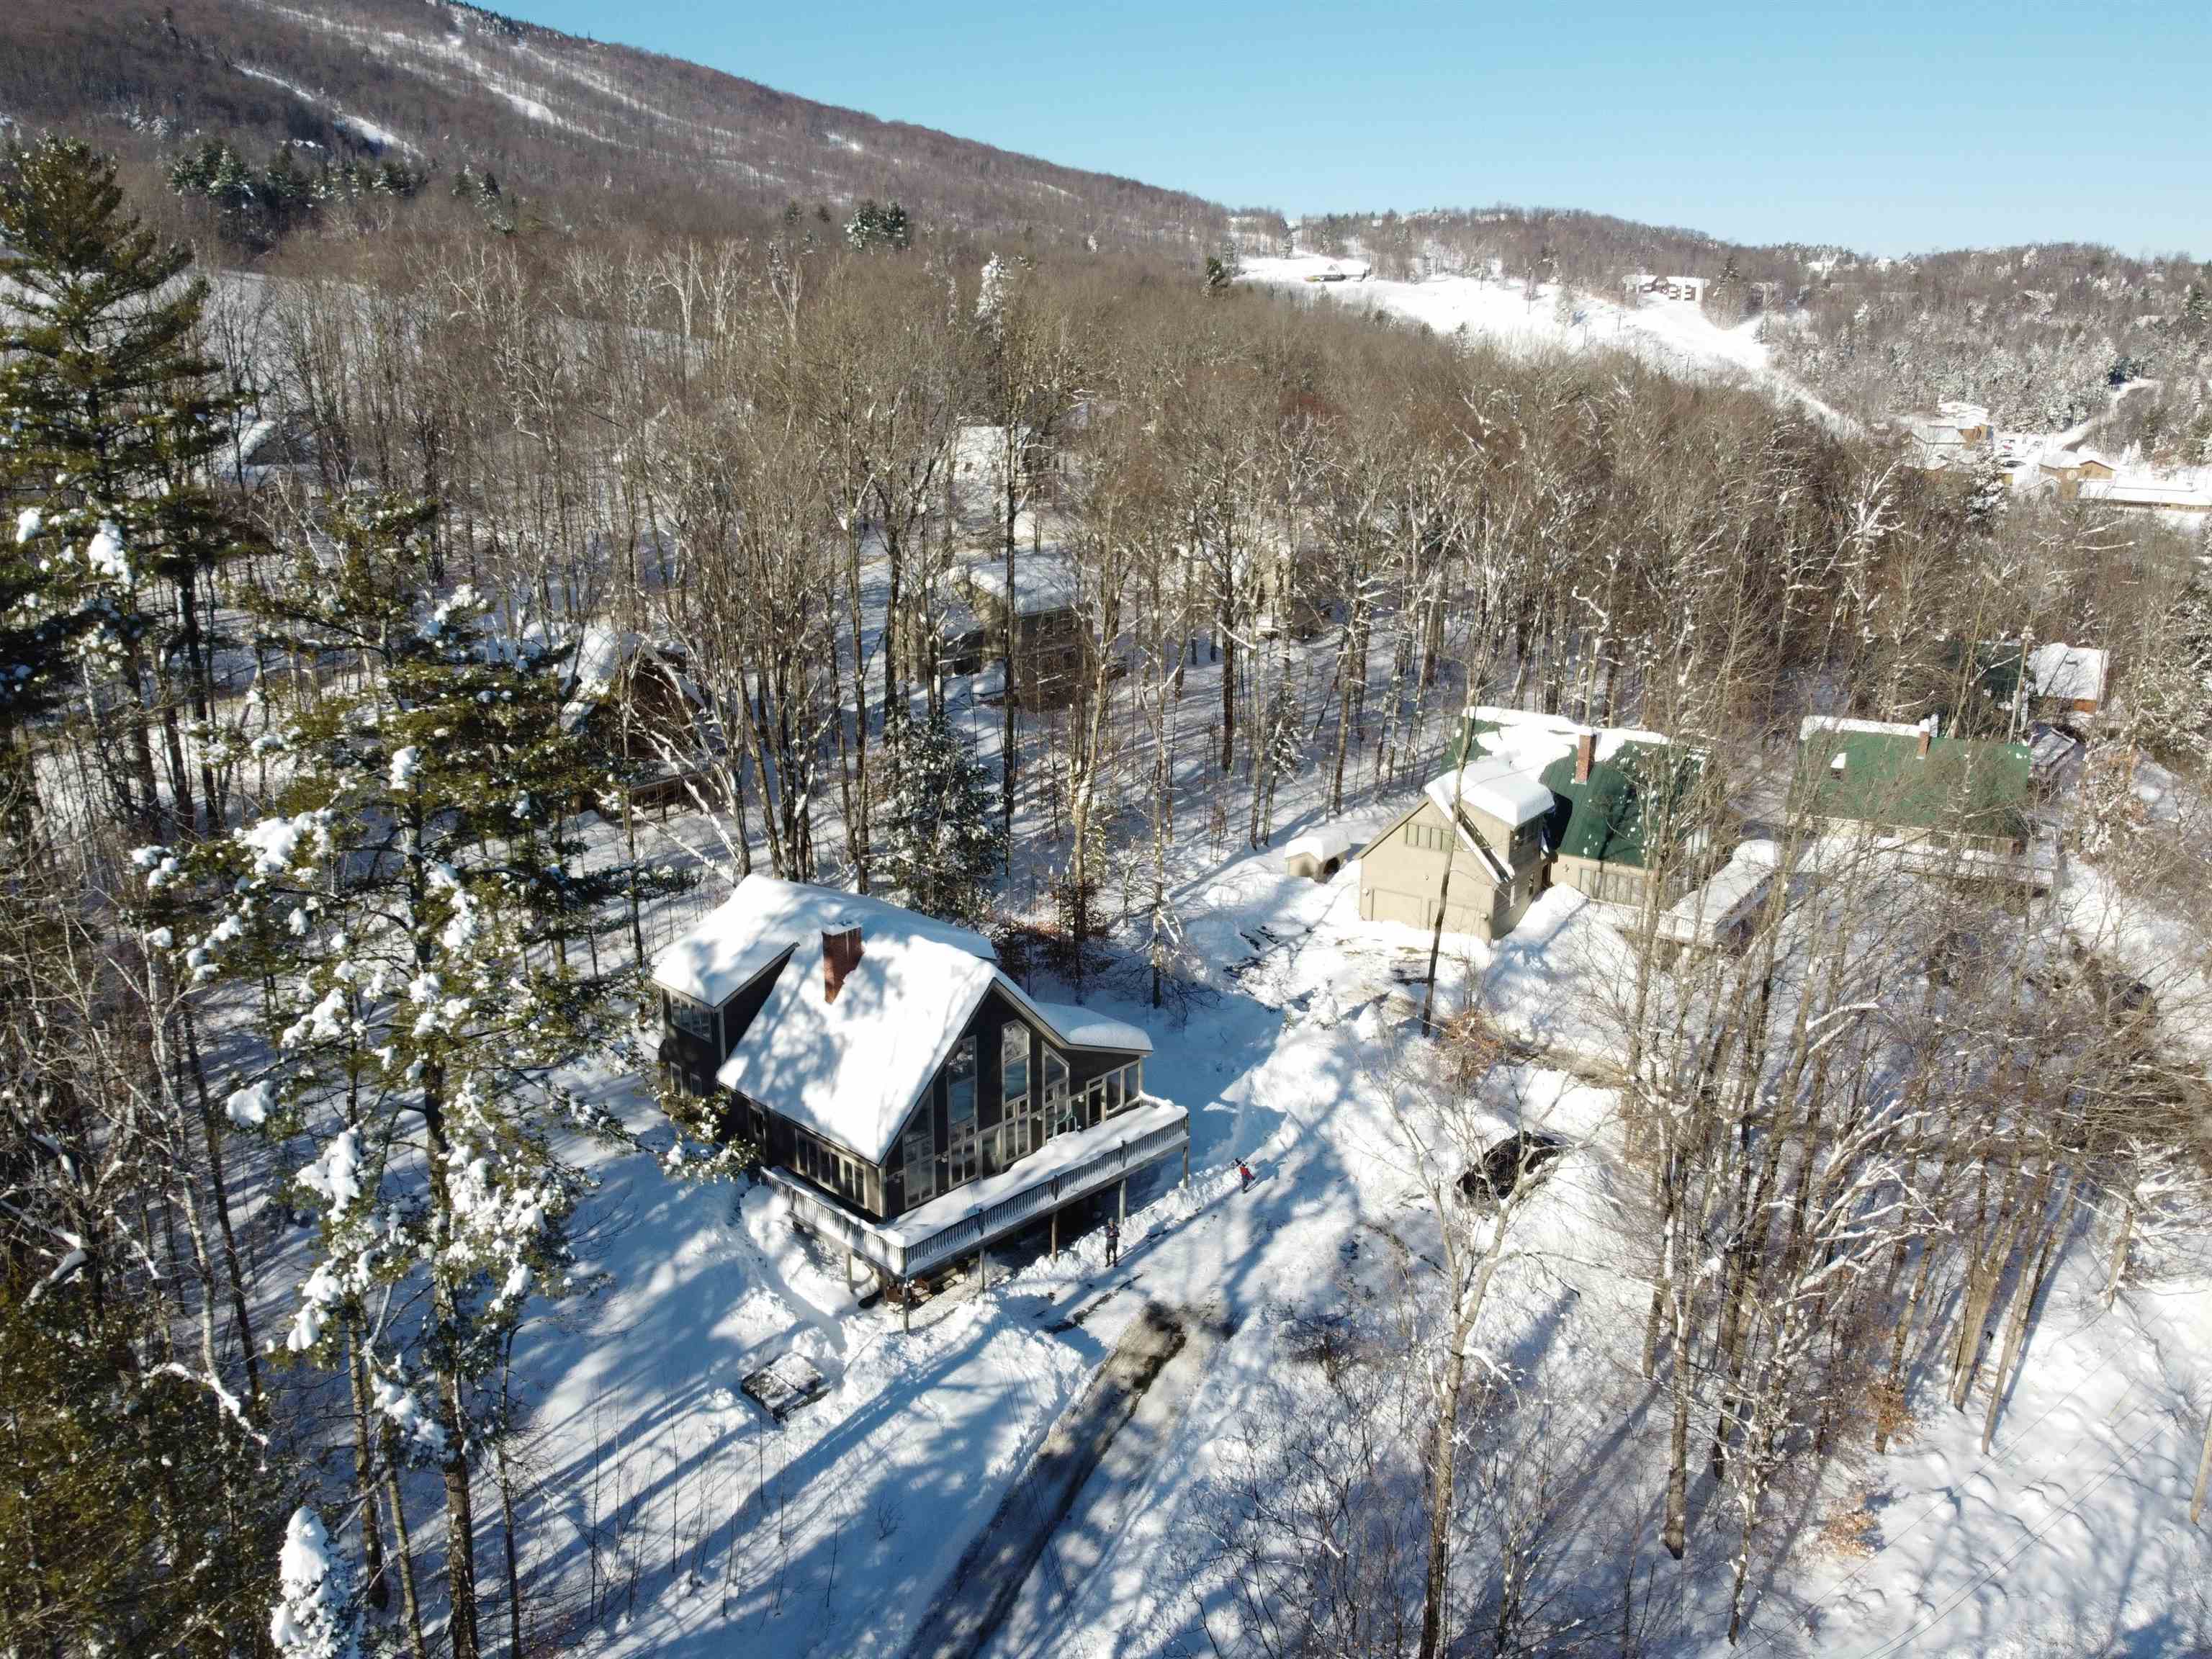
Near Okemo Mountain's Clocktower Base
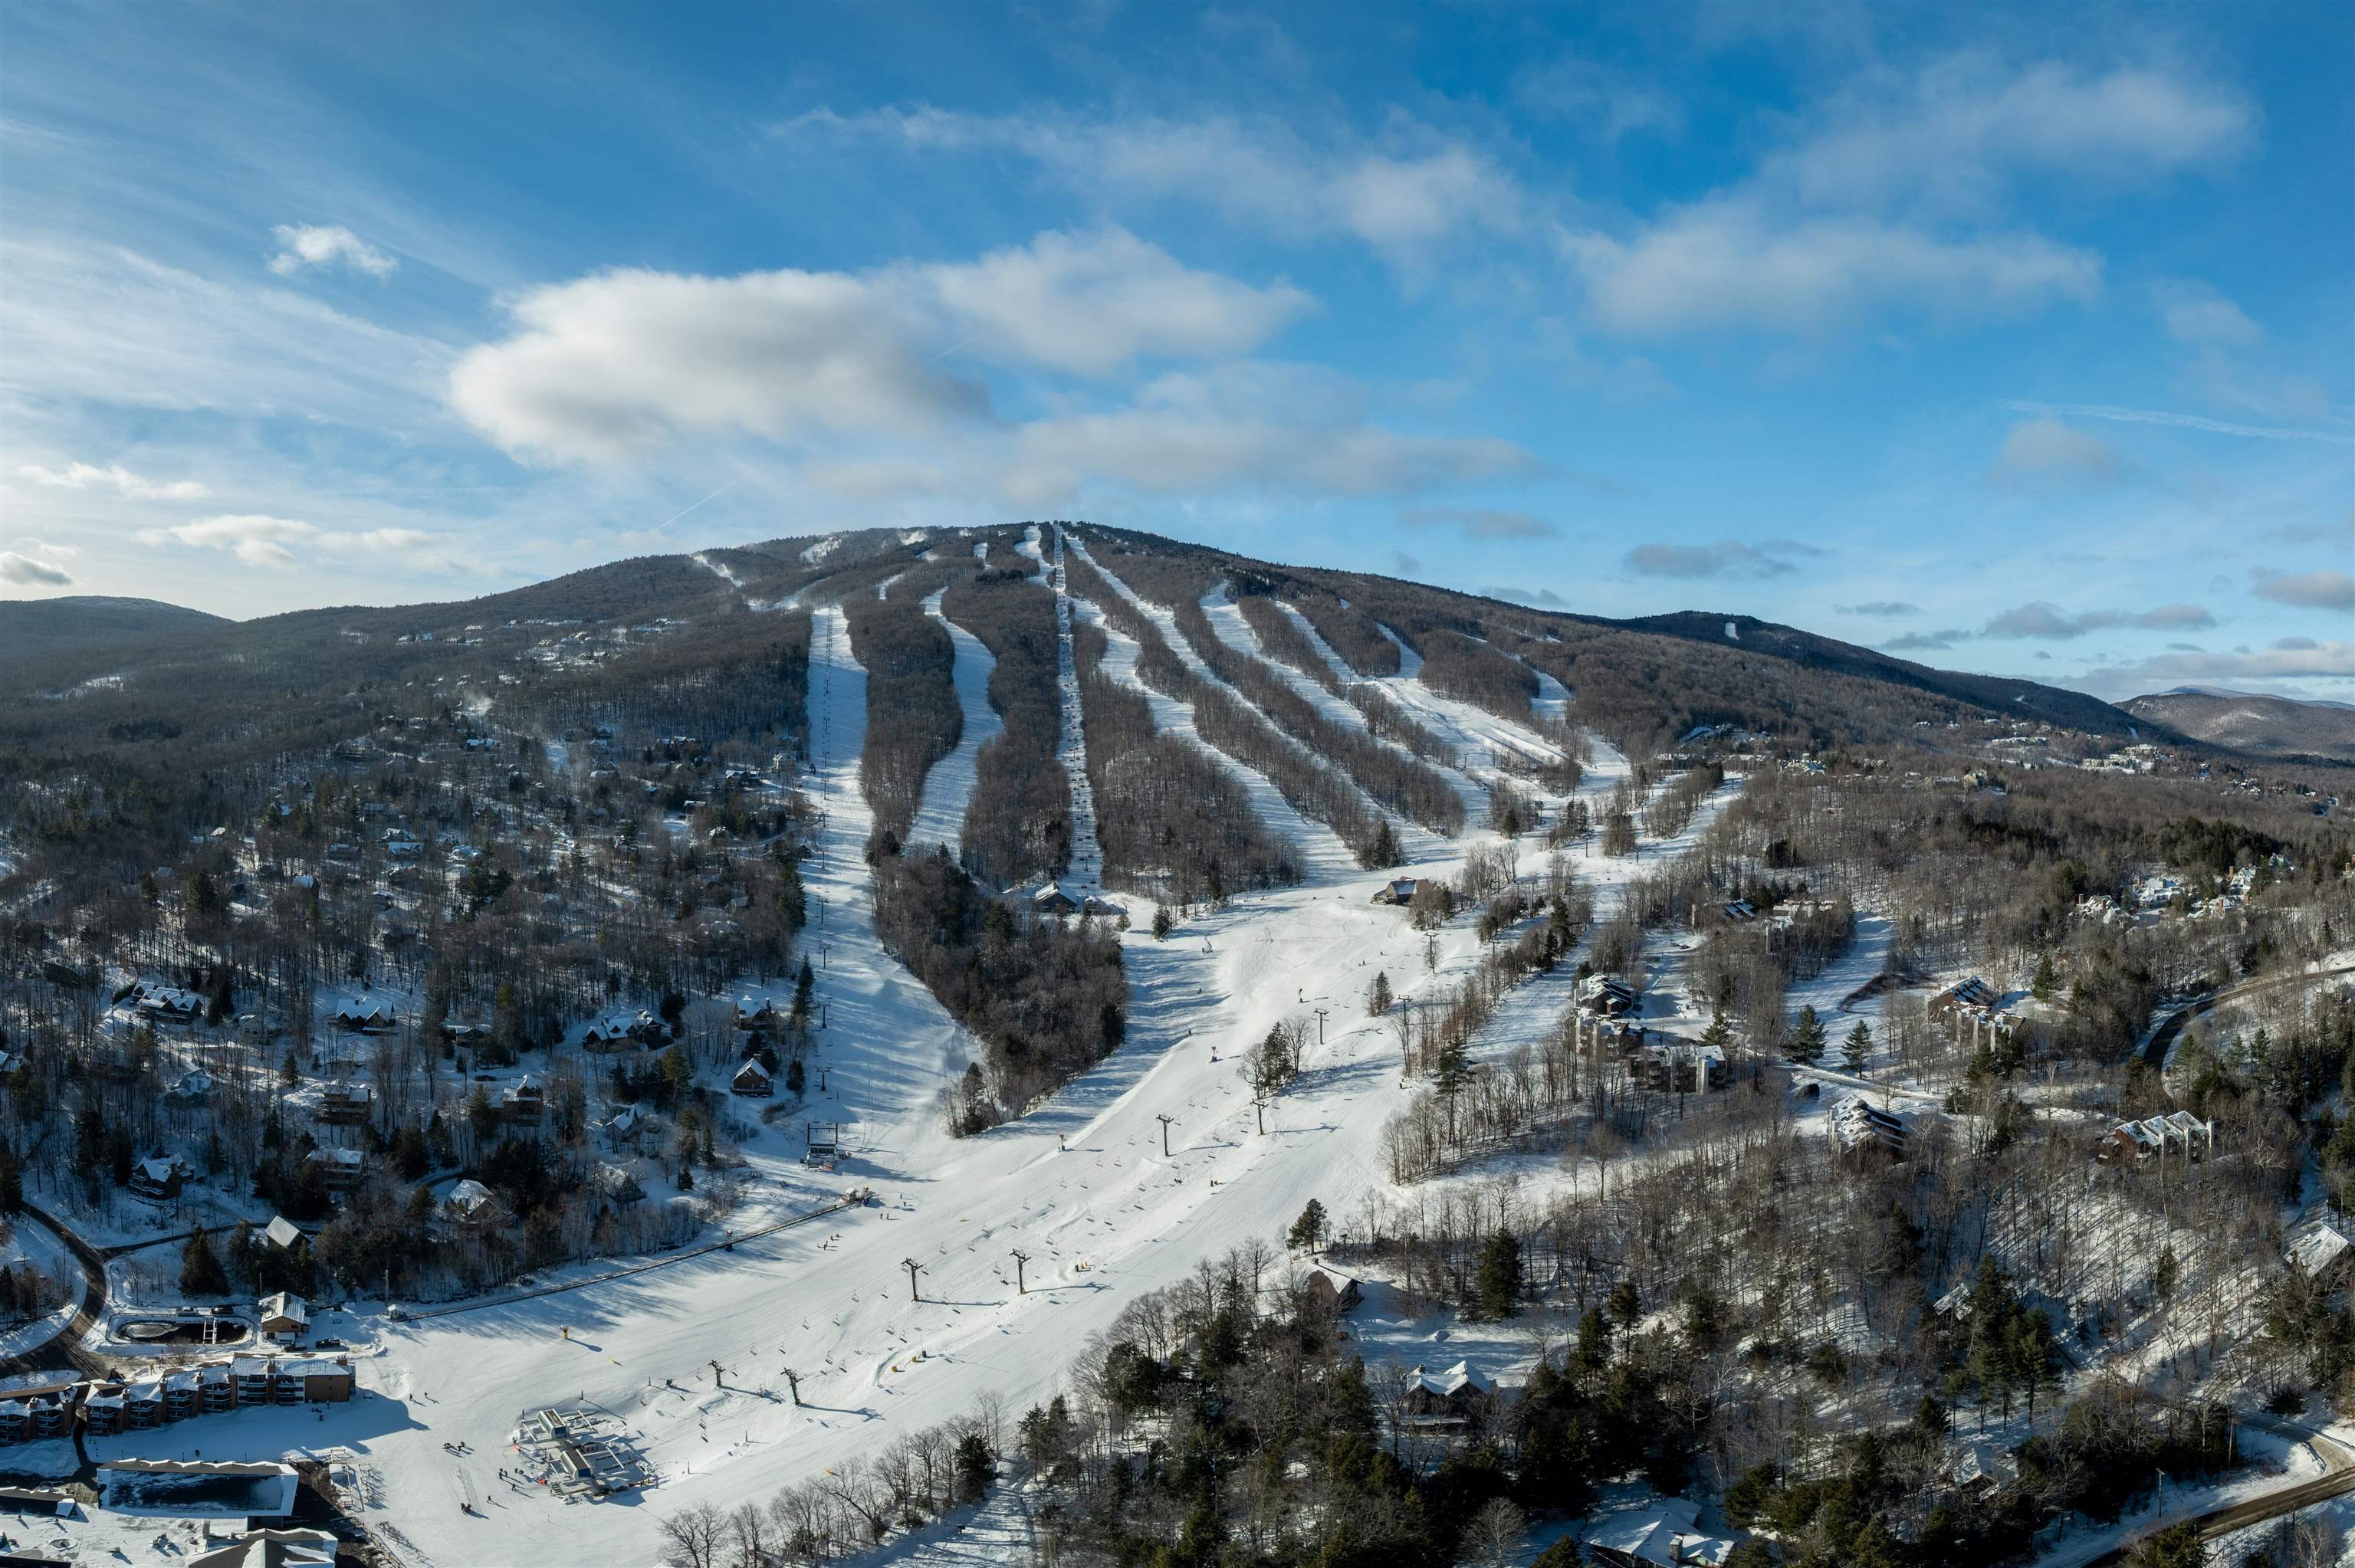
Okemo Mountain's Clocktower Base

Ludlow Village

Ski Okemo
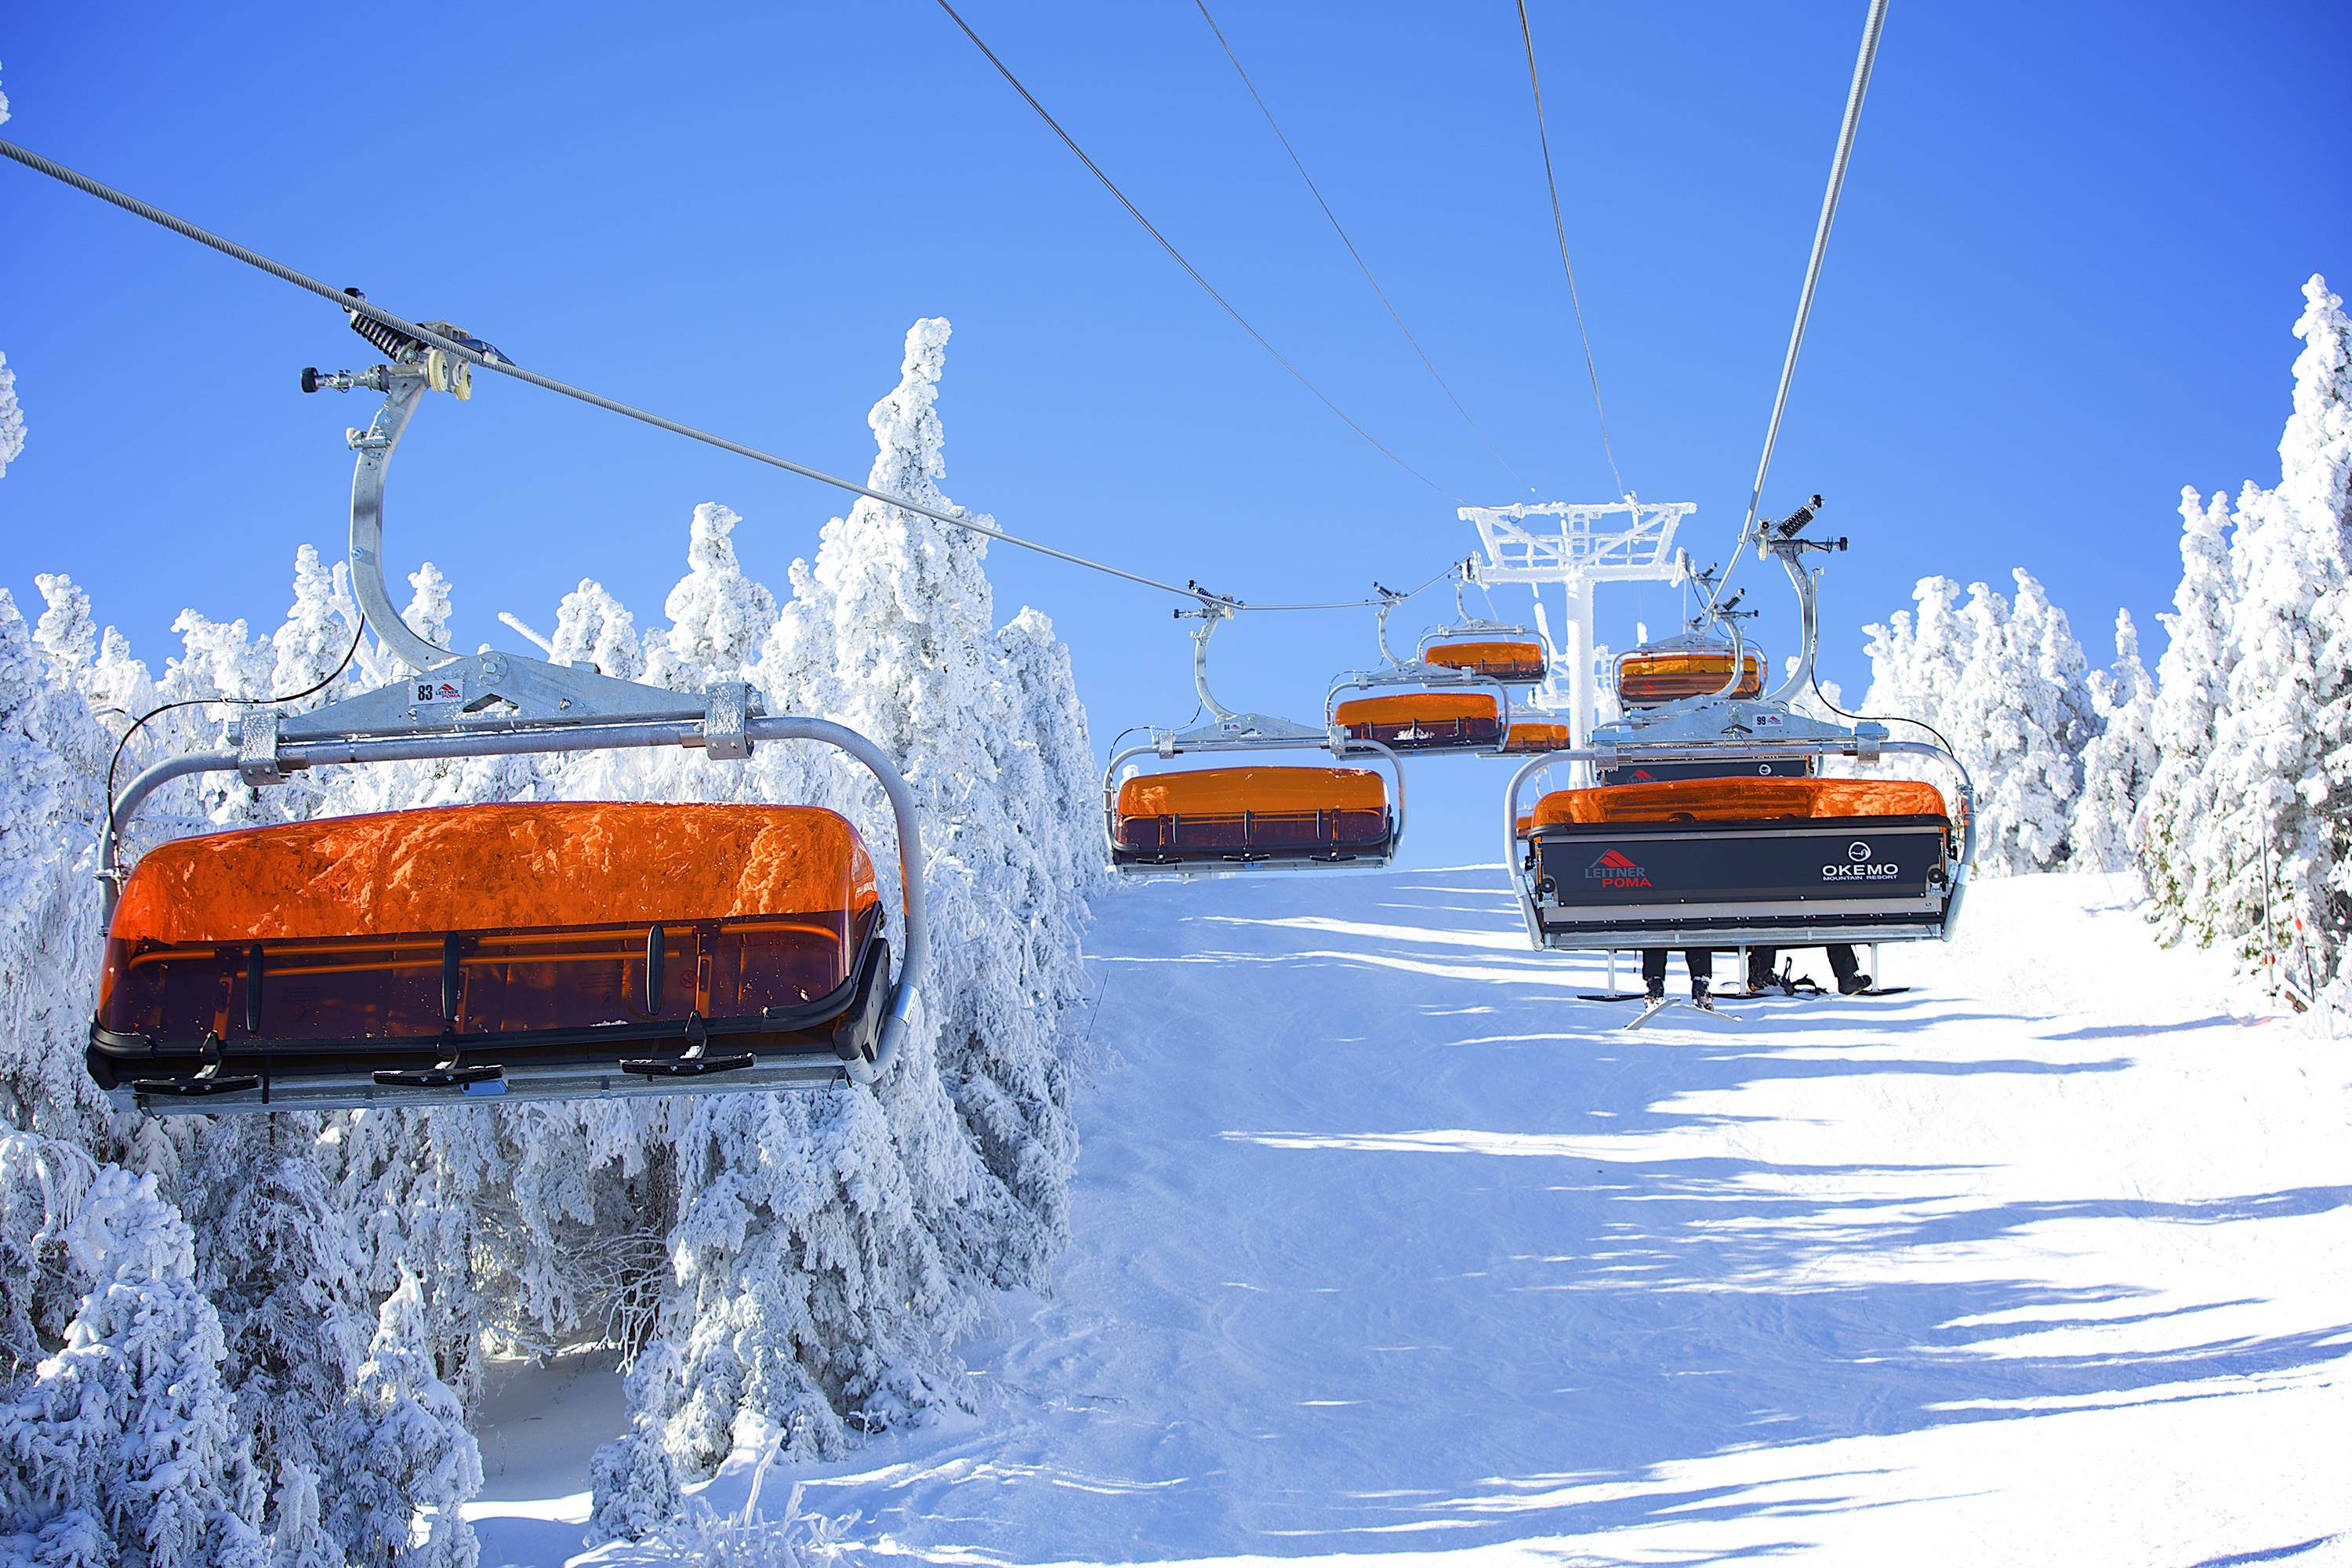

Year round fun at Okemo
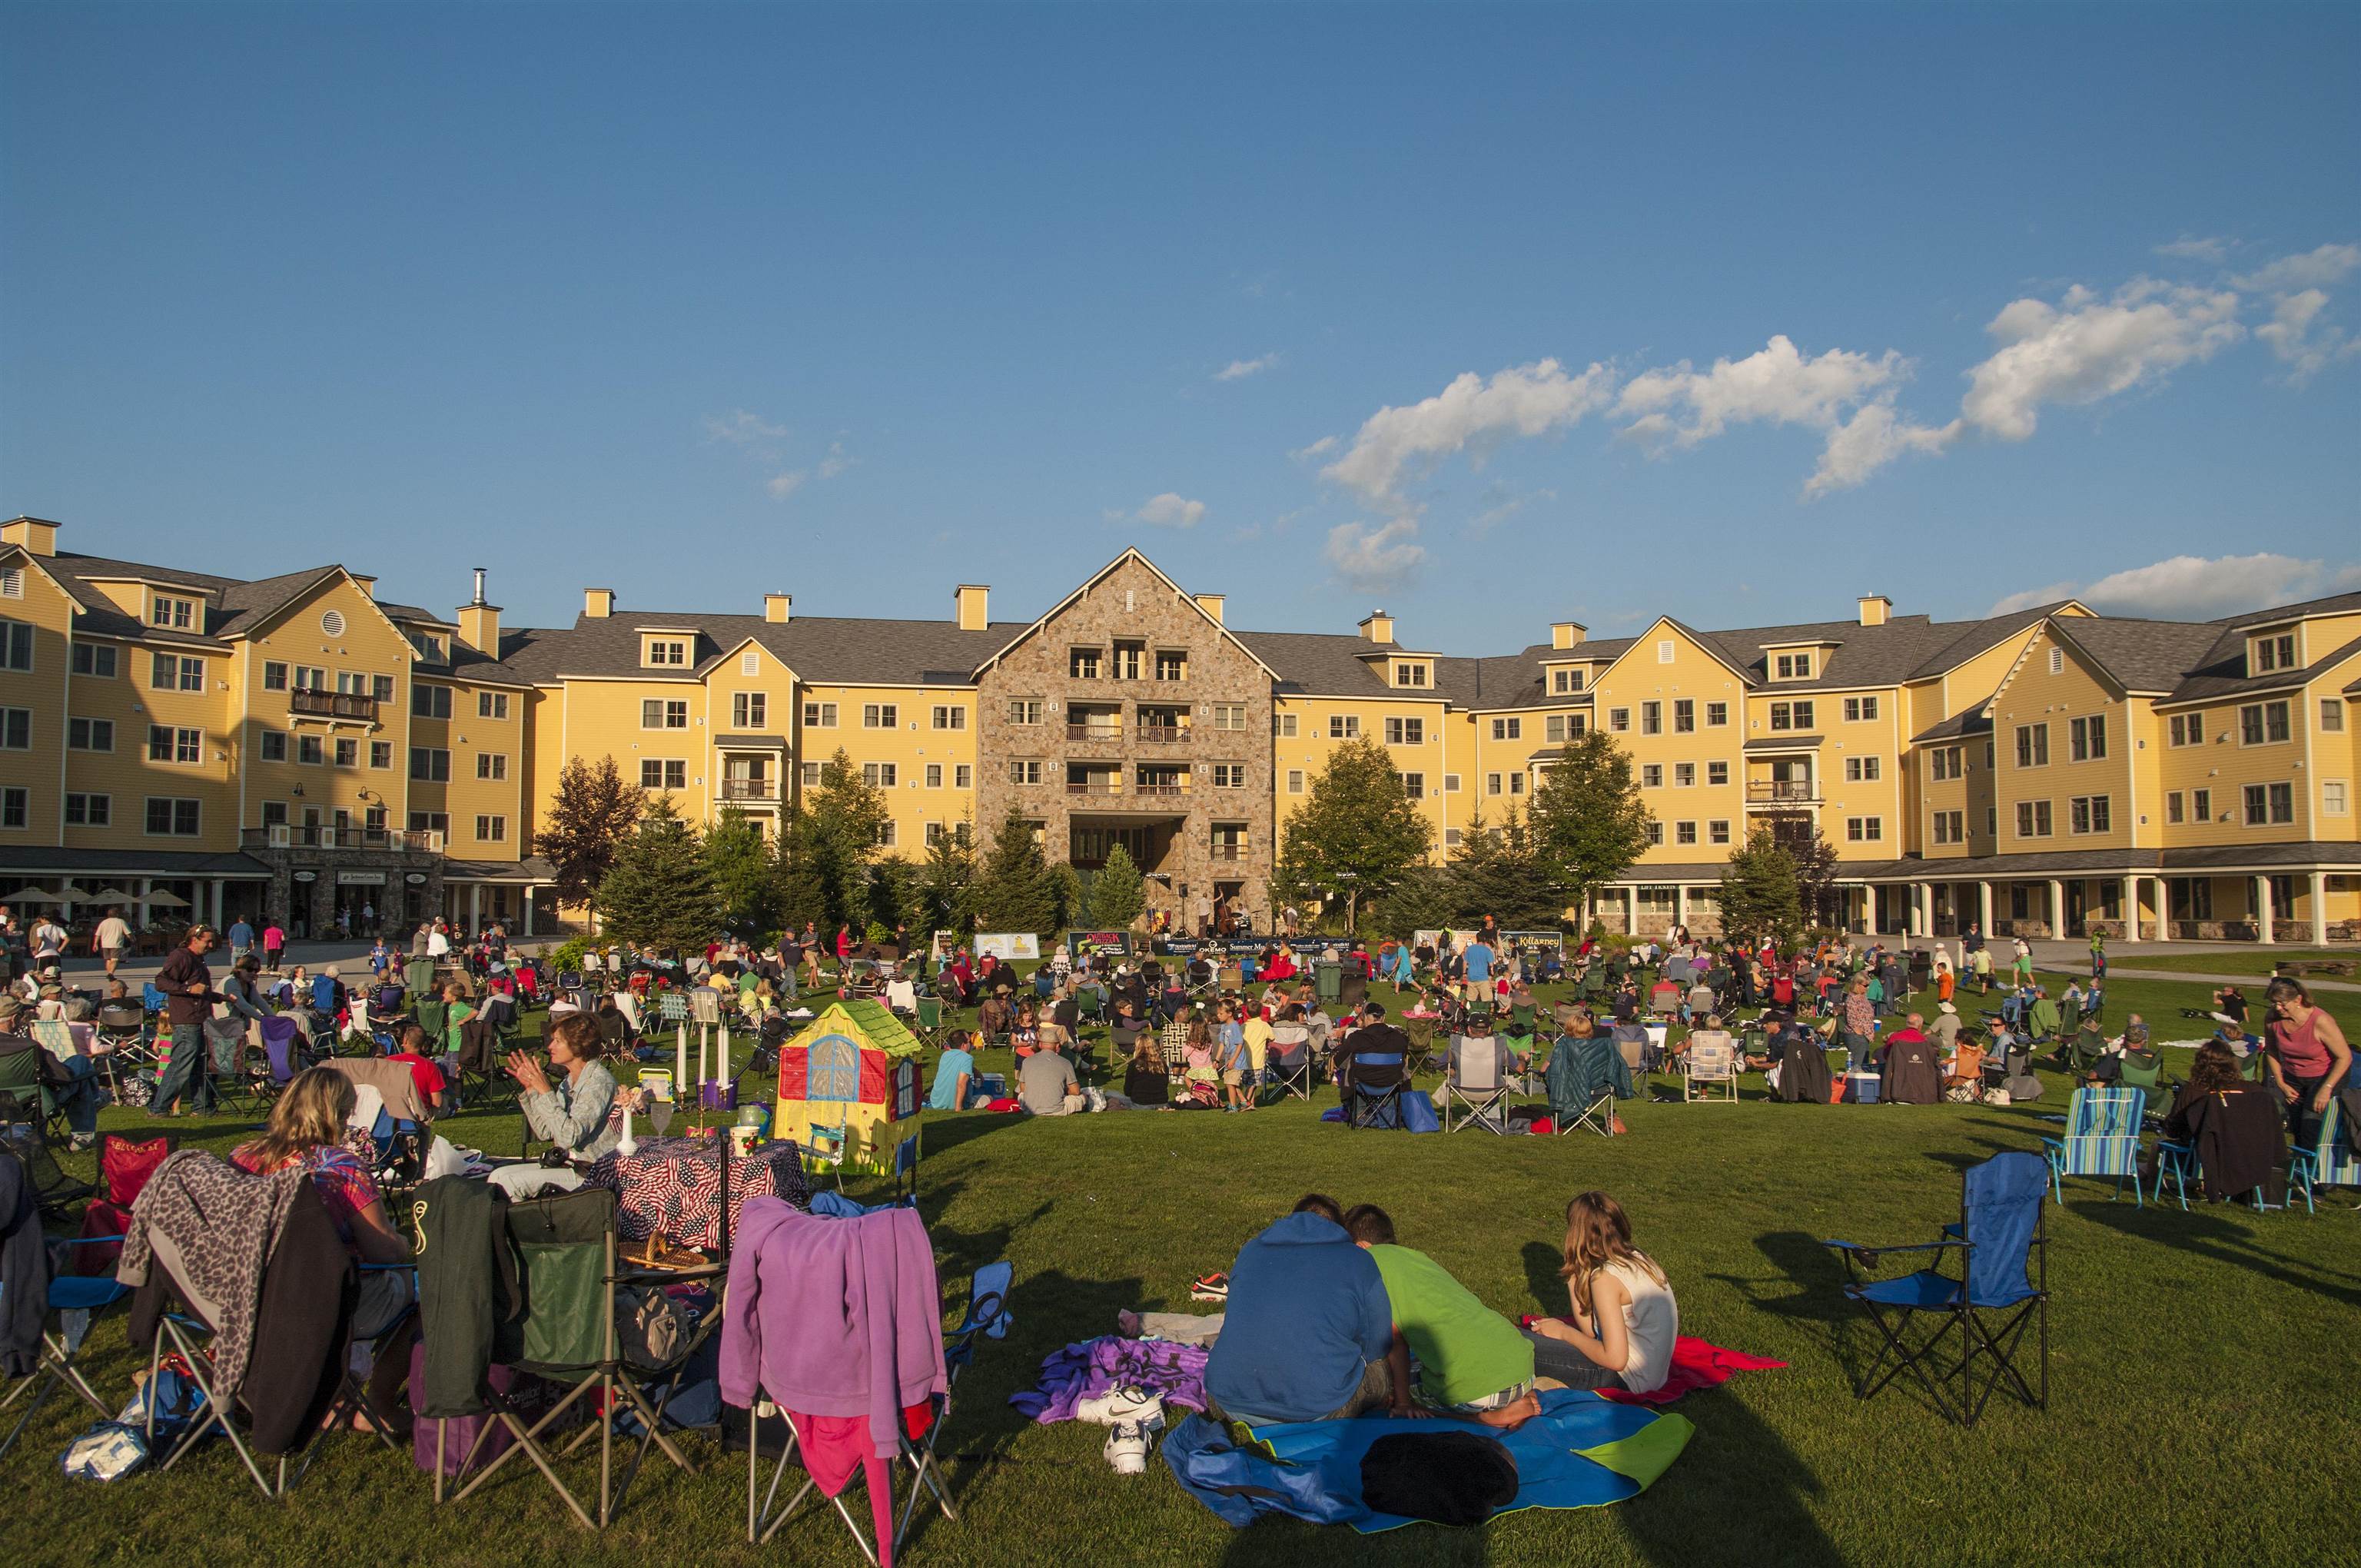
Free summer concerts at Okemo

Golf course in town
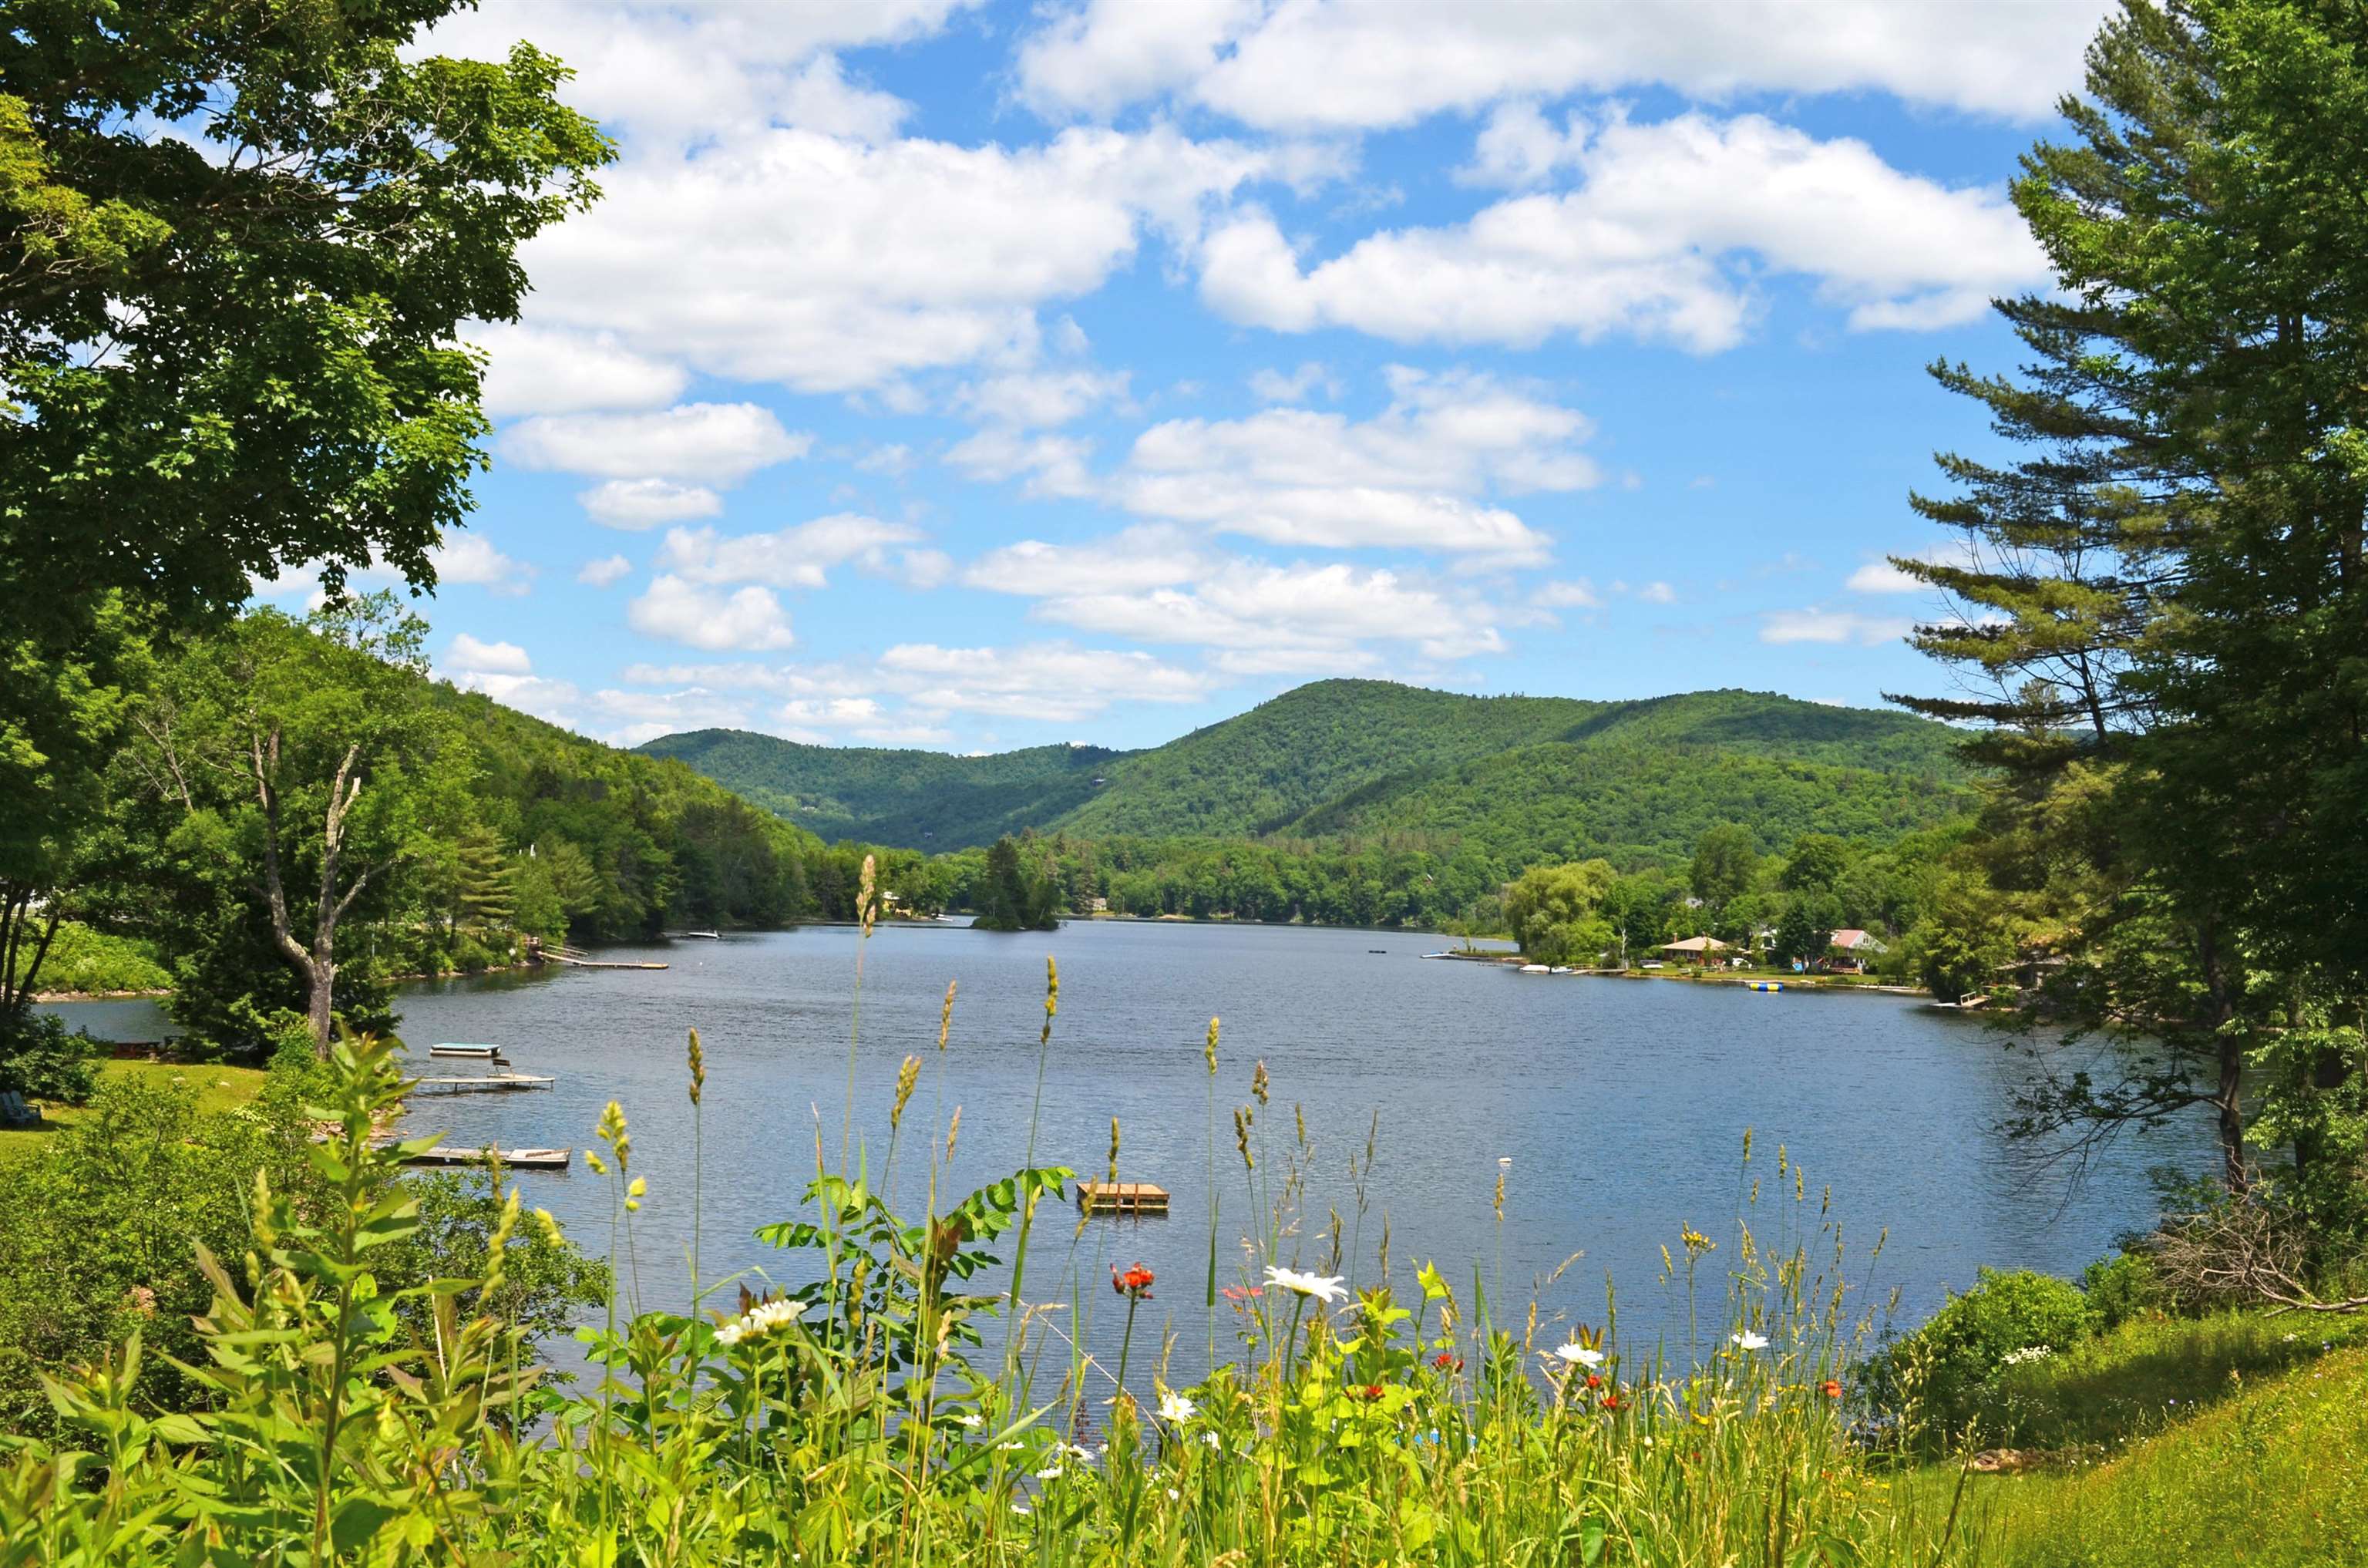
Lakes nearby
To see this Listing
Address: 27 Johnson Loop Ludlow VT
Listed by Katherine Burns William Raveis Real Estate Vermont Properties Off: 802-228-8877
Description:
Situated on a peaceful street just moments from the Okemo Base Lodge, this exceptional residence masterfully combines premium craftsmanship with the ultimate ski-town convenience. A short walk from the Okemo Mountain Shuttle. Designed for effortless mountain living, the location offers unparalleled flexibility for your ski days: hop on the neighborhood shuttle, take a short stroll, or make the one-minute drive to be on the lifts in no time. The heart of the home is a dramatic, sun-drenched great room on the main level, anchored by a custom wall of architectural windows that floods the space with natural light. Soaring timber ceilings and rich cherry flooring frame the open-concept living, dining, and kitchen areas, while a commanding stone fireplace serves as the perfect centerpiece for après-ski gatherings. The epicurean kitchen is beautifully appointed with custom cabinetry, a central hosting island, and premium granite countertops. Ultimate comfort is engineered into every floor, featuring high-volume ceilings on all levels and a full radiant heating system complemented by roughed-in central air conditioning. Retreat to three spacious, thoughtfully designed bedrooms and three custom-tiled baths. Functional alpine design shines in the tiled mudroom entry, complete with bespoke built-ins for gear storage, which leads to an attached, heated one-car garage. Outdoor living is equally refined, featuring an expansive front deck that flows into an elegant screened room--ideal for seamless indoor-outdoor entertaining all year round. Visit the Okemo real estate community today. Taxes are based on town assessment. ROFR
Listed by Katherine Burns William Raveis Real Estate Vermont Properties Off: 802-228-8877
Description:
Situated on a peaceful street just moments from the Okemo Base Lodge, this exceptional residence masterfully combines premium craftsmanship with the ultimate ski-town convenience. A short walk from the Okemo Mountain Shuttle. Designed for effortless mountain living, the location offers unparalleled flexibility for your ski days: hop on the neighborhood shuttle, take a short stroll, or make the one-minute drive to be on the lifts in no time. The heart of the home is a dramatic, sun-drenched great room on the main level, anchored by a custom wall of architectural windows that floods the space with natural light. Soaring timber ceilings and rich cherry flooring frame the open-concept living, dining, and kitchen areas, while a commanding stone fireplace serves as the perfect centerpiece for après-ski gatherings. The epicurean kitchen is beautifully appointed with custom cabinetry, a central hosting island, and premium granite countertops. Ultimate comfort is engineered into every floor, featuring high-volume ceilings on all levels and a full radiant heating system complemented by roughed-in central air conditioning. Retreat to three spacious, thoughtfully designed bedrooms and three custom-tiled baths. Functional alpine design shines in the tiled mudroom entry, complete with bespoke built-ins for gear storage, which leads to an attached, heated one-car garage. Outdoor living is equally refined, featuring an expansive front deck that flows into an elegant screened room--ideal for seamless indoor-outdoor entertaining all year round. Visit the Okemo real estate community today. Taxes are based on town assessment. ROFR
Room Information:
Total Rooms: 12
Total Baths: 3
Flooring: Carpet | Tile | Wood
Full Baths: 3
Bedrooms: 3
Total Baths: 3
Flooring: Carpet | Tile | Wood
Full Baths: 3
Bedrooms: 3
Basement: Finished | Full | Insulated | Interior Stairs | Interior Access
Construction Information:
Year Built: 2003
Type: Wood Frame | Clapboard Exterior
Type: Wood Frame | Clapboard Exterior
Building Info
Finished Sq.Ft.: 5314
Above Grade Sq.Ft.: 3810
Below Grade Sq.Ft.: 1354
Apx Below Grade Unfinished Sq.Ft.: 150
Exterior Info
Style: Chalet | Contemporary | Multi-Level
Roof: Shingle | Asphalt Shingle
Utilities
Electric: Circuit Breaker(s)
Water: Drilled Well
Sewer: Private | Septic
Land Description:
Country Setting | Ski Area | Sloping | Timber | Wooded | Mountain | Near Golf Course | Near Shopping | Near Skiing | Near Snowmobile Trails | Near School(s)
Lot size: 0.48 acres
Zoned: Mtn Rec
Surveyed: Unk
Flood Zone: No
Seasonal: No
Road Frontage: 179
Driveway: Dirt | Gravel
Additional Information
Occupant Restrictions : None
Docs Available : Deed
Taxes $11,999
Assesed Value Not Reported
Occupant Restrictions : None
Docs Available : Deed
Taxes $11,999
Assesed Value Not Reported
Schools
School District: Two Rivers Supervisory Union
Elementary School: Ludlow Elementary School
Middle School: Choice
High School: Choice
School District: Two Rivers Supervisory Union
Elementary School: Ludlow Elementary School
Middle School: Choice
High School: Choice
