List Price: $750,000 | $531 per sq.ft. | 2 Bedroom | 2 Bathroom | 2 Story Single Family Home
Under Contract Date Listed Wednesday Jun 24, 2026 | MLS# 5096523
Under Contract Date Listed Wednesday Jun 24, 2026 | MLS# 5096523

1141 South Hill Road
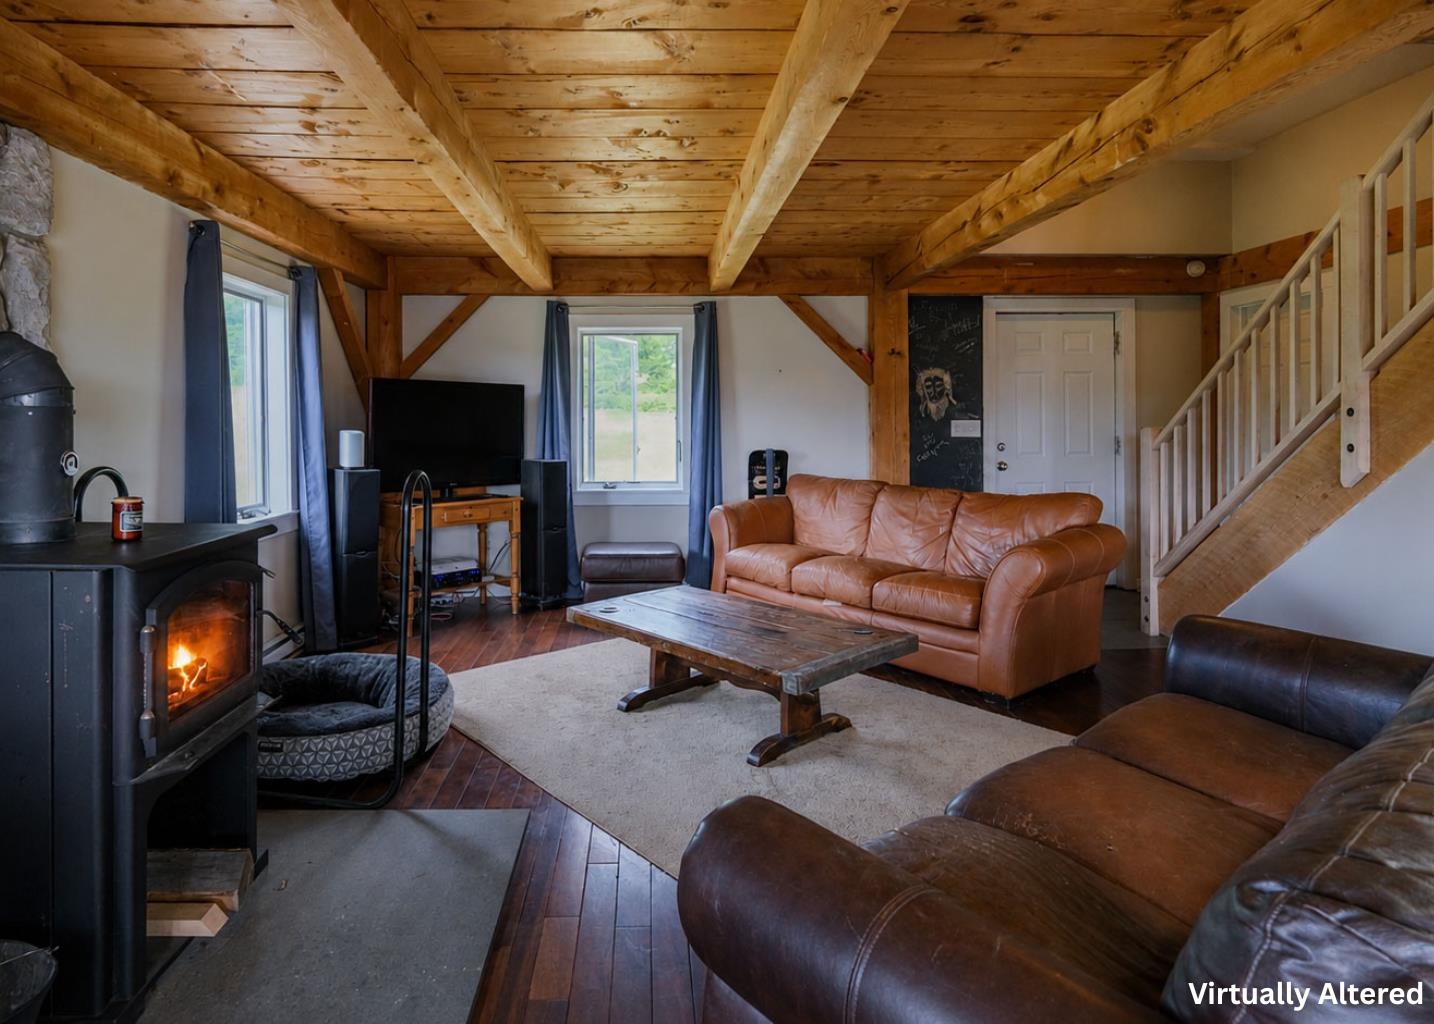
Living room
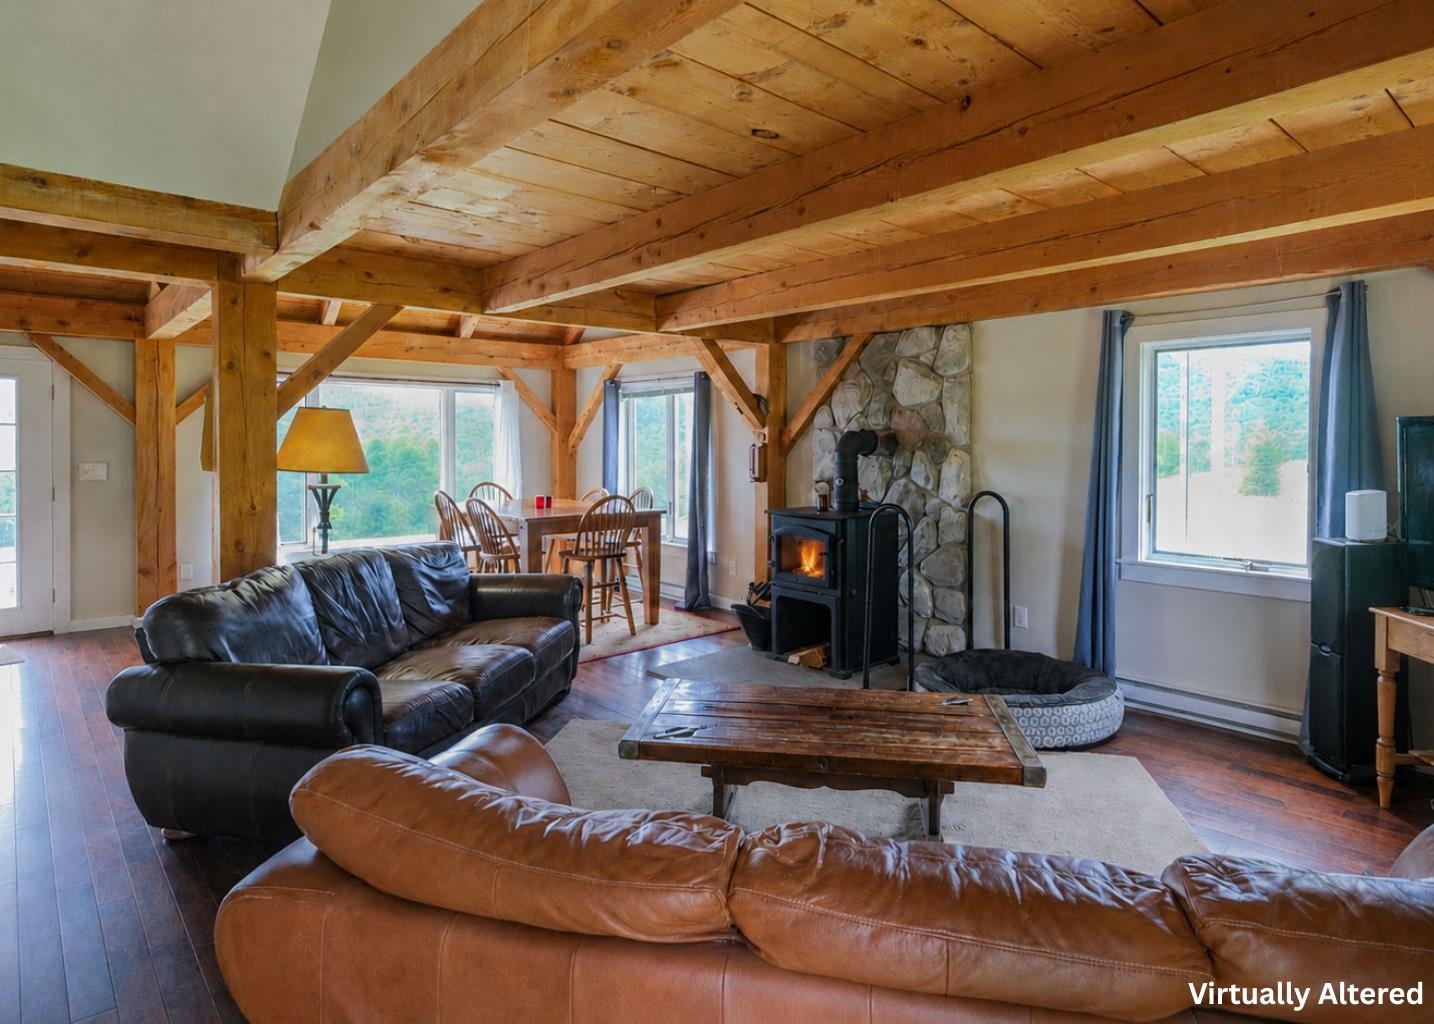
Wood burning stove
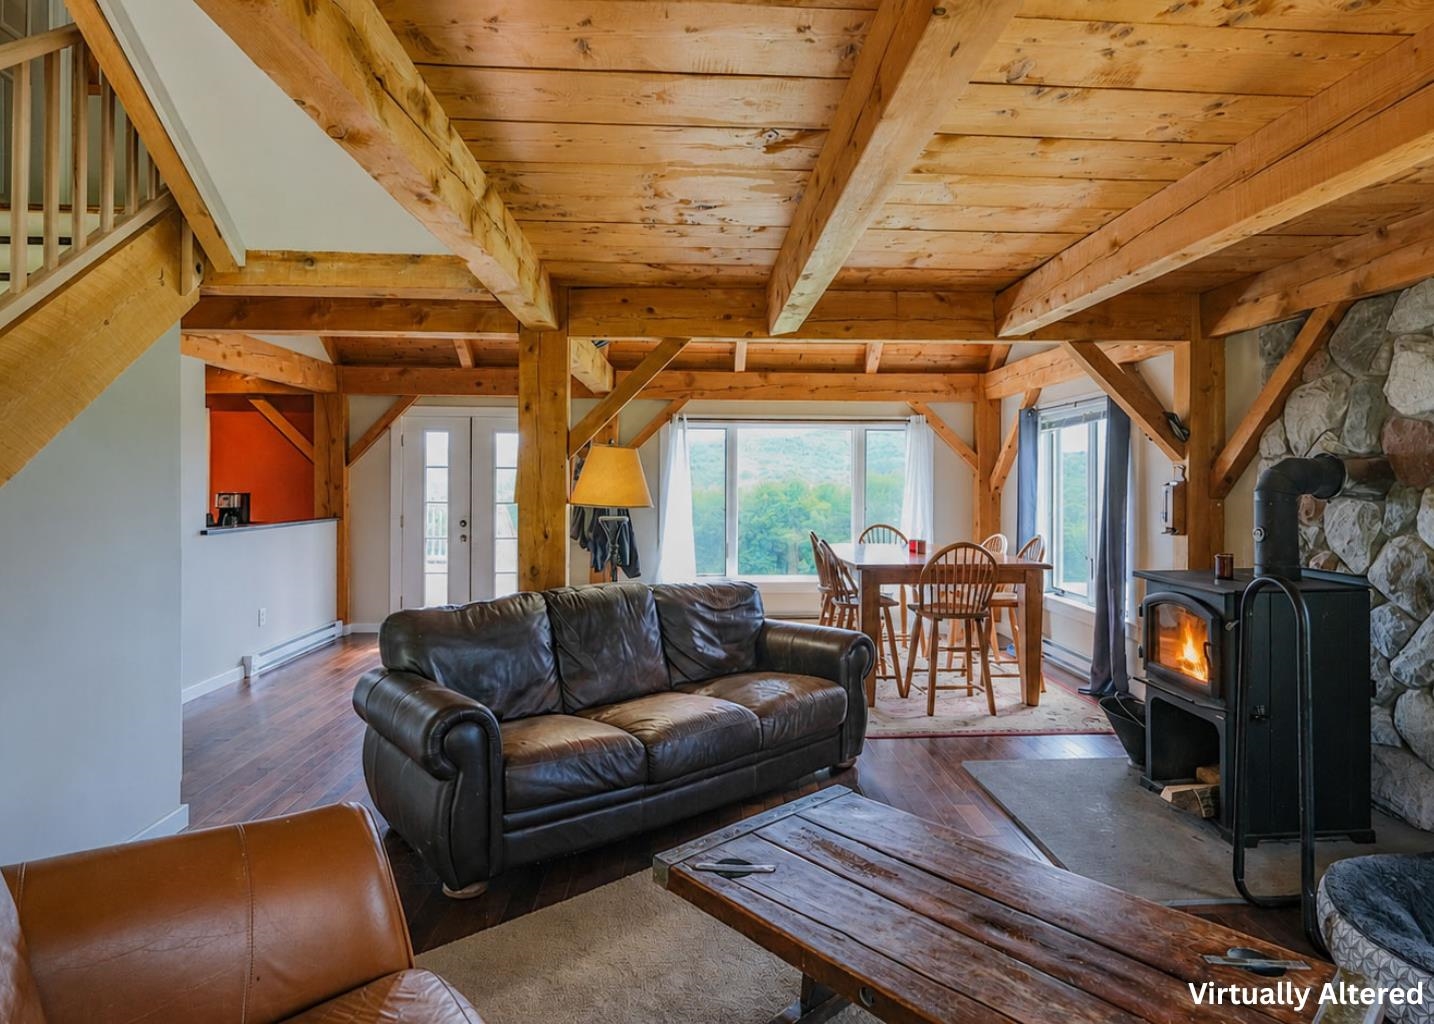
Post and Beam home
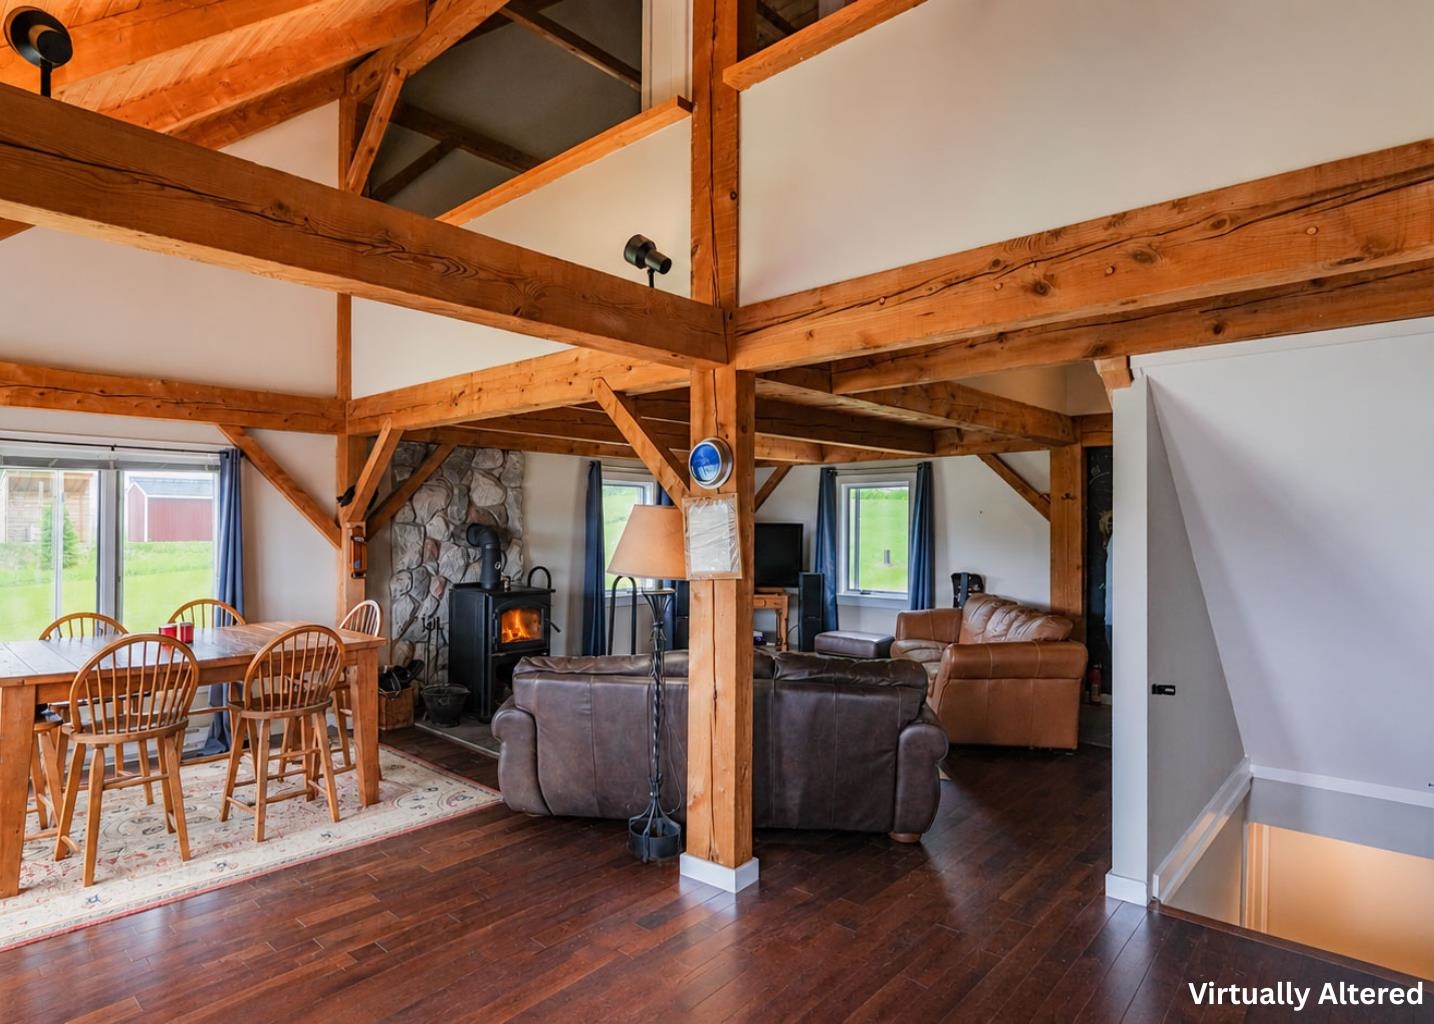
Vaulted Ceilings
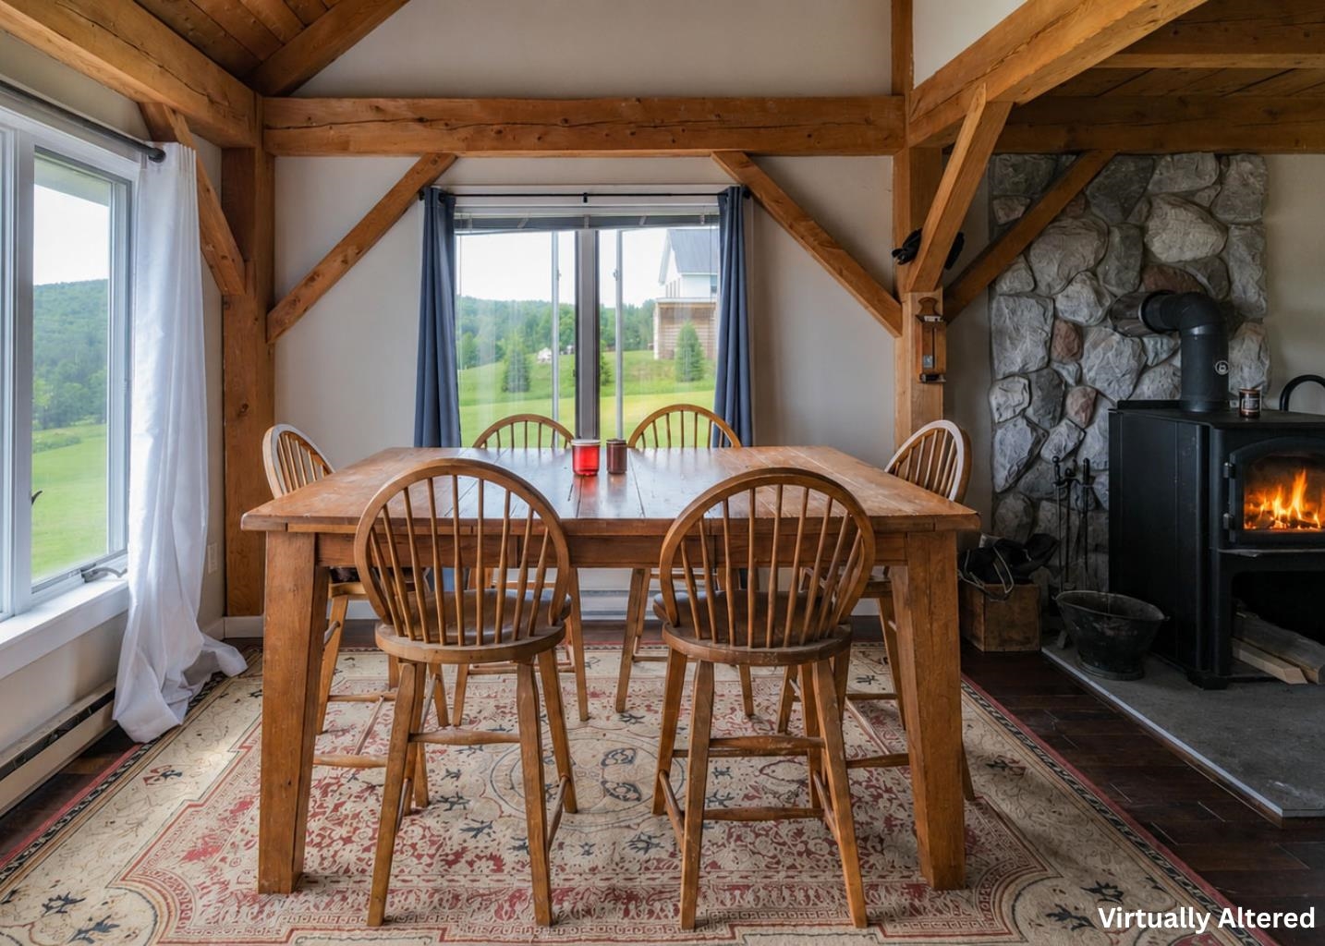
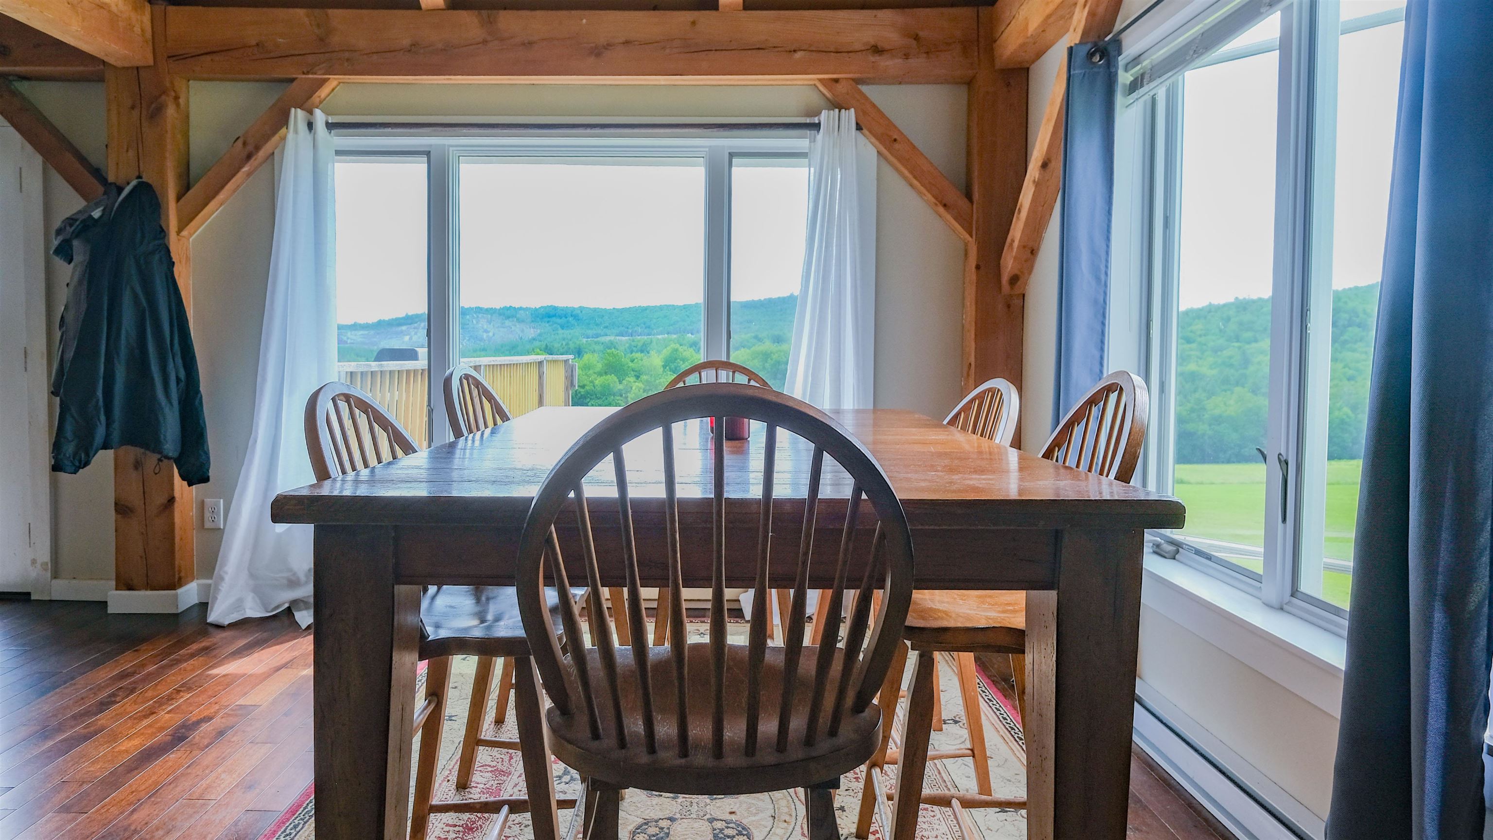
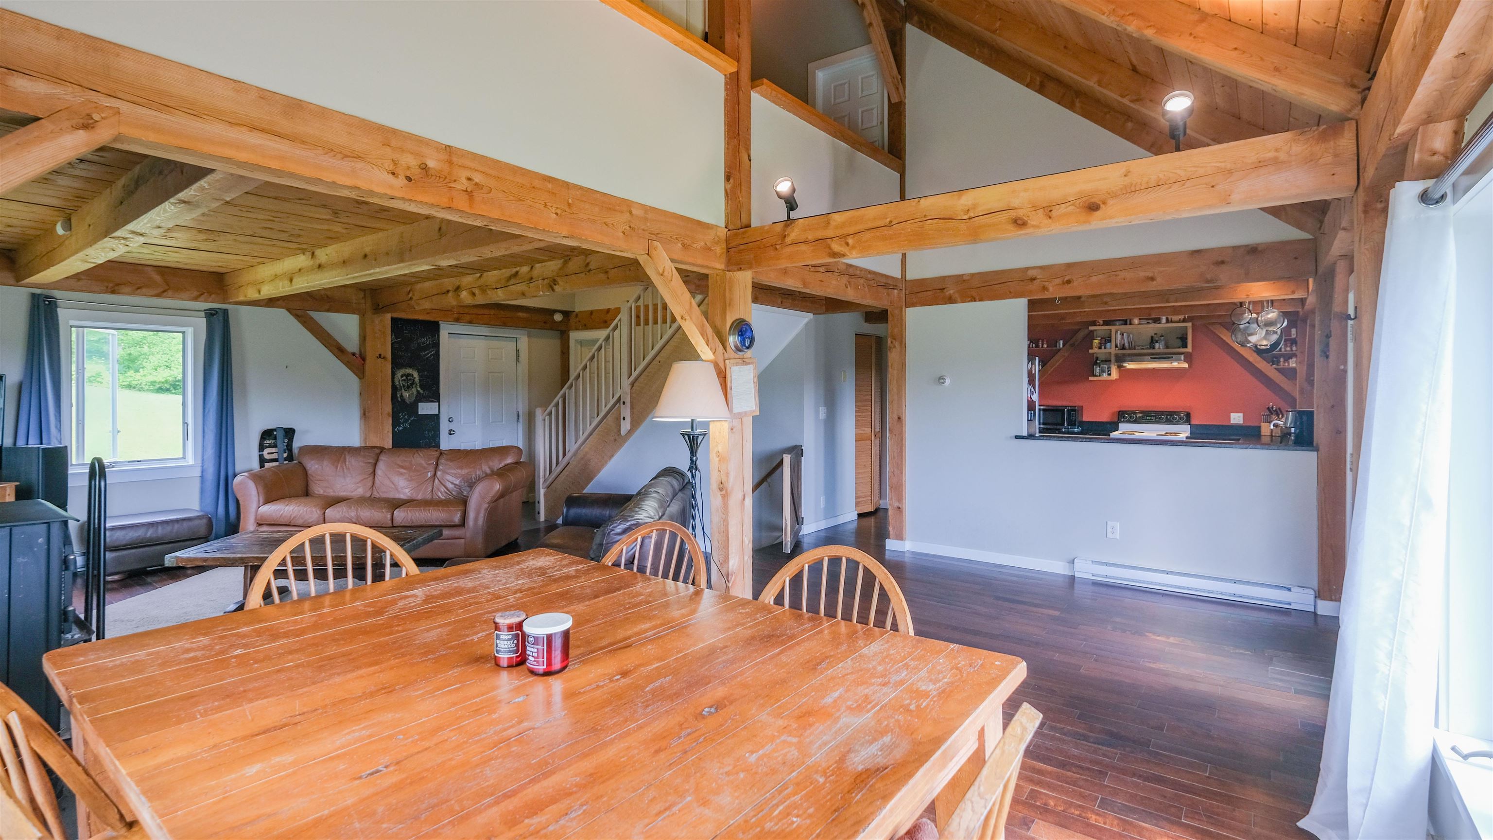
Dining area
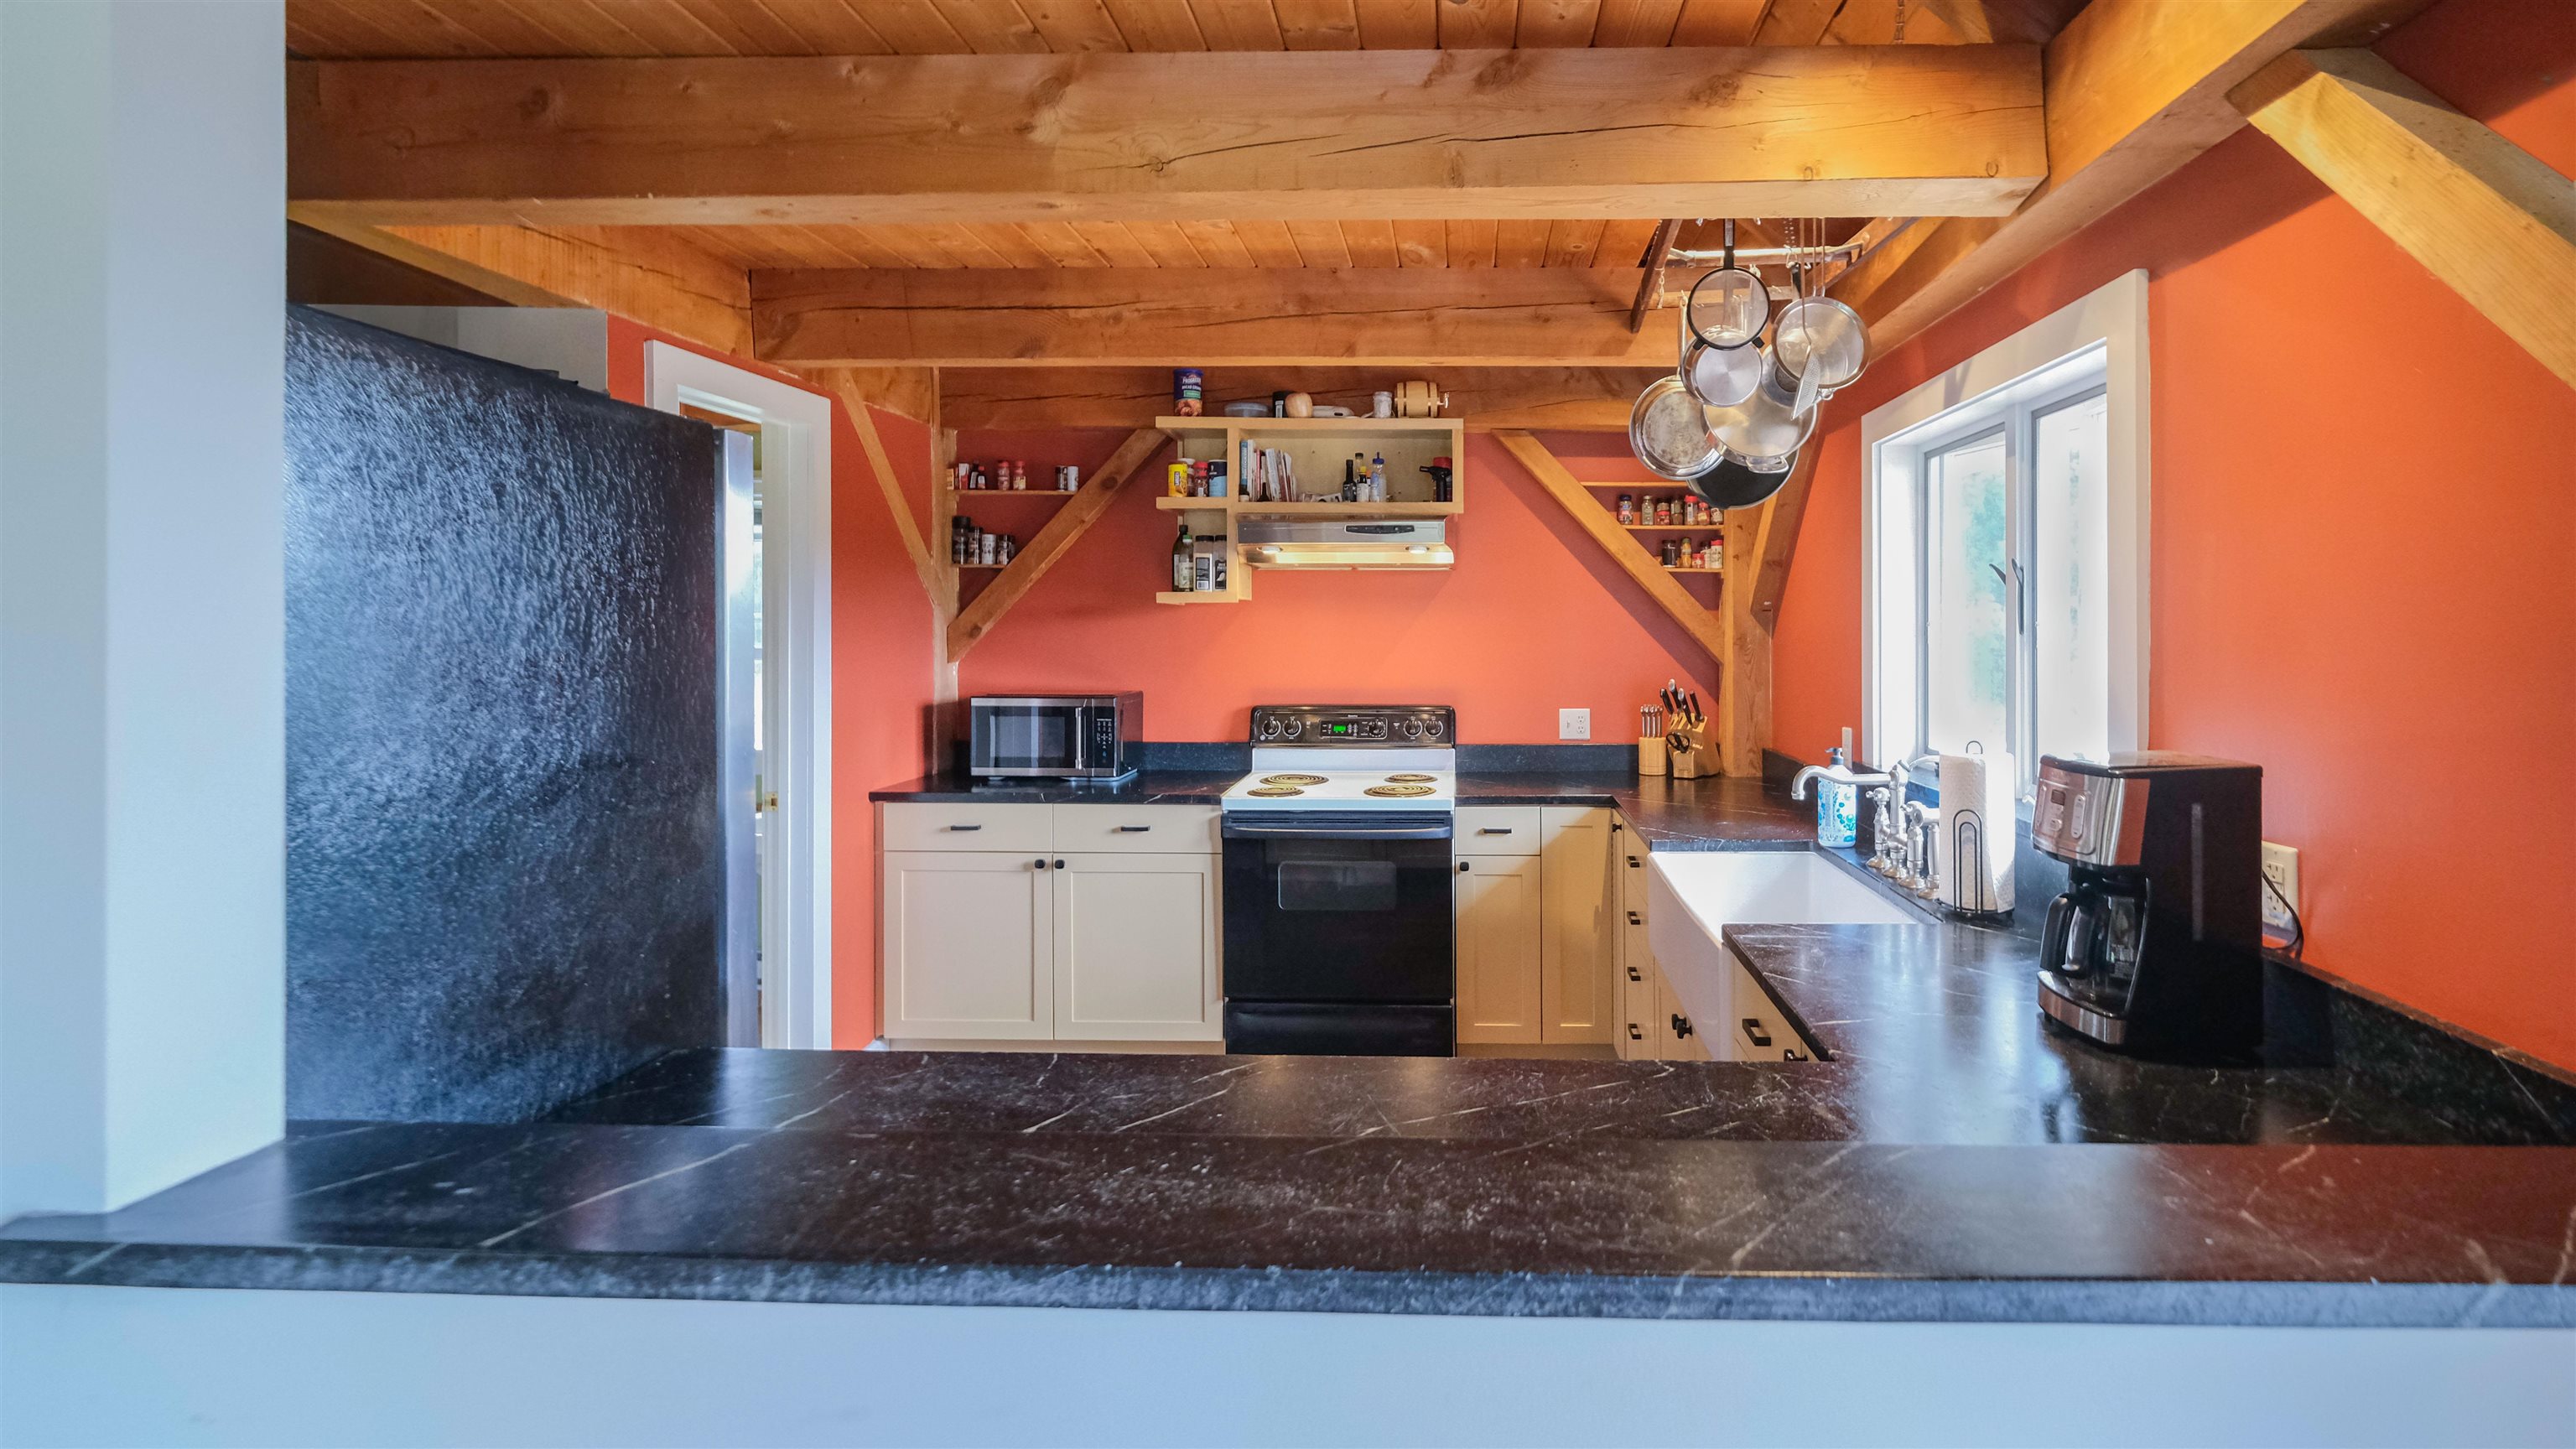
Kitchen
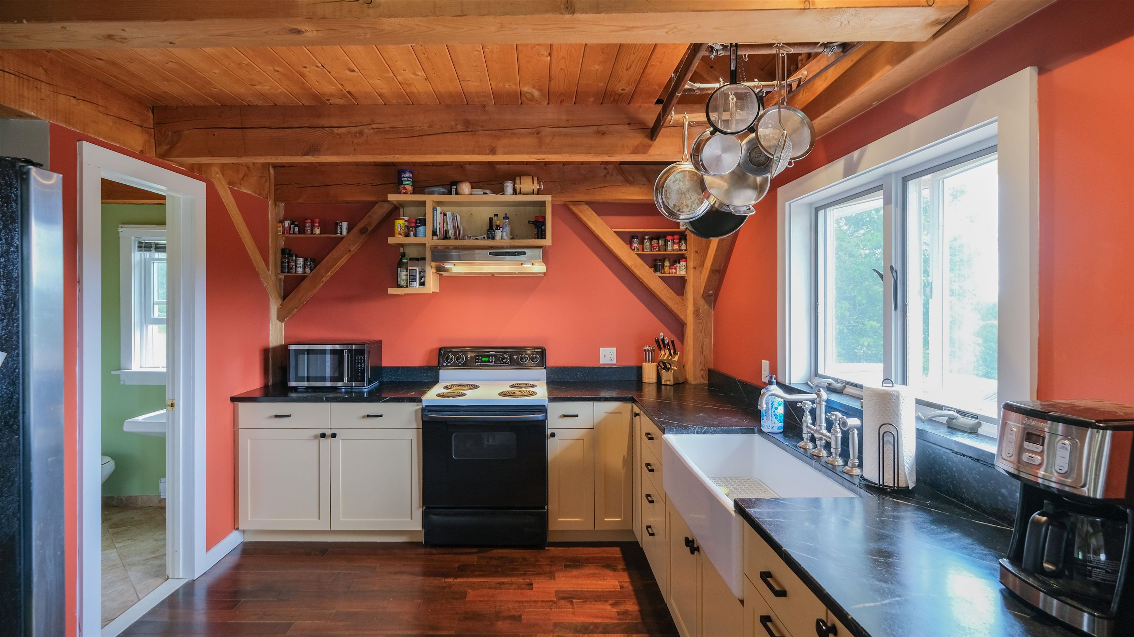
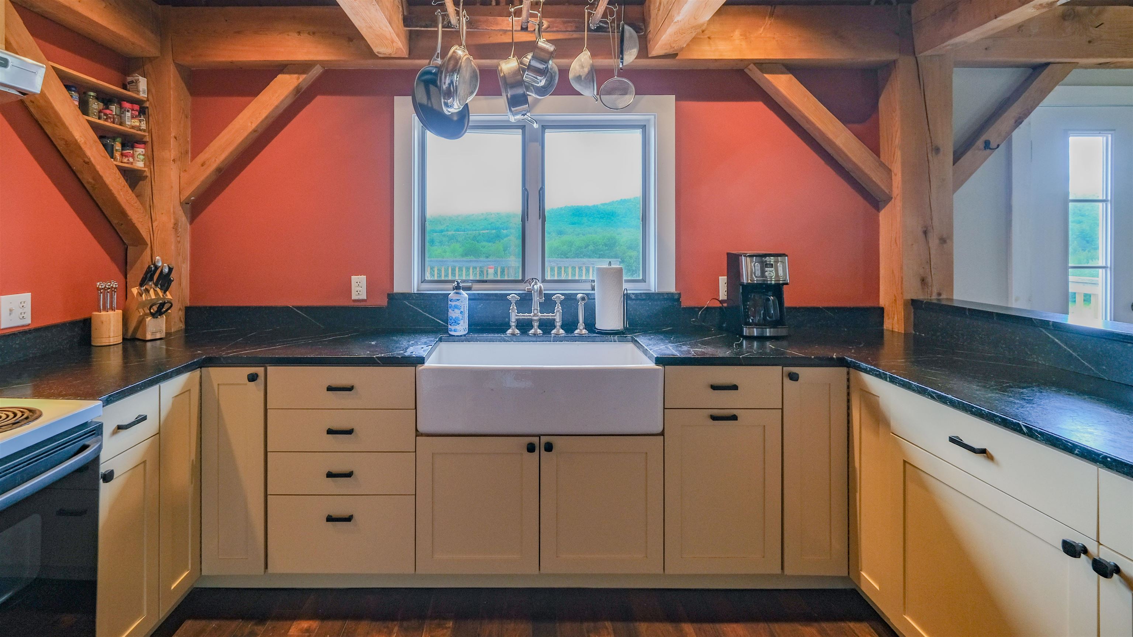
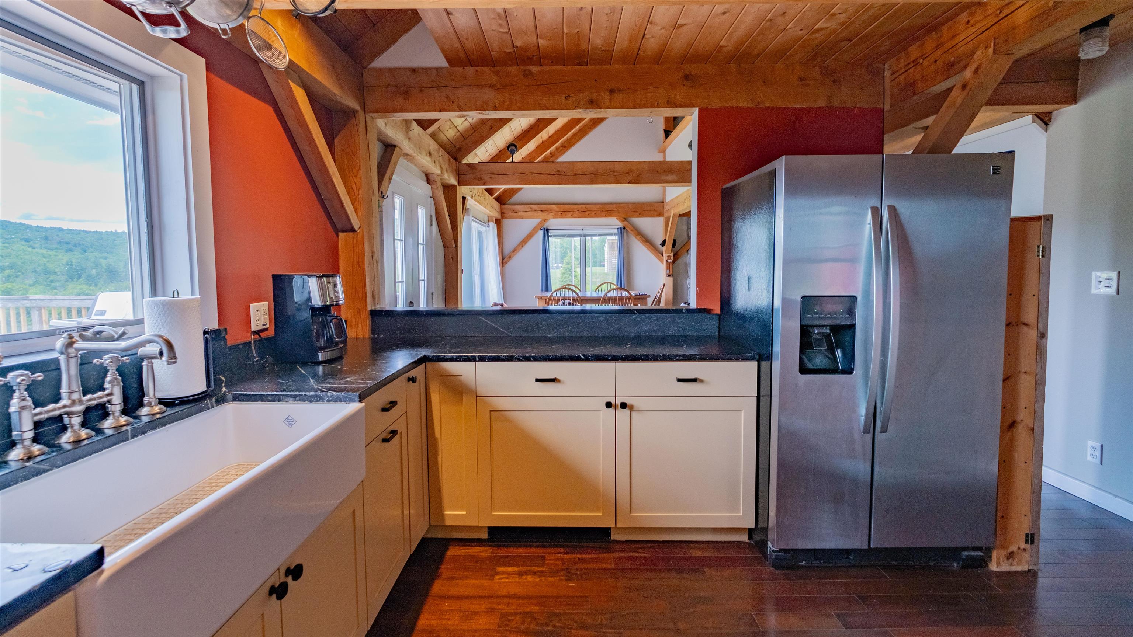
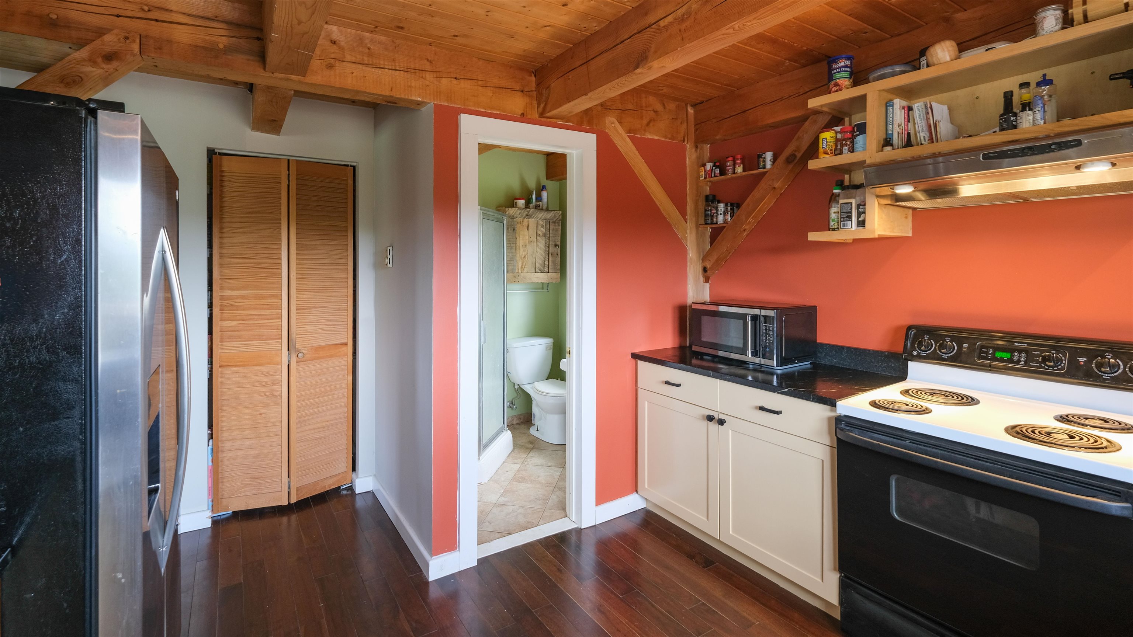
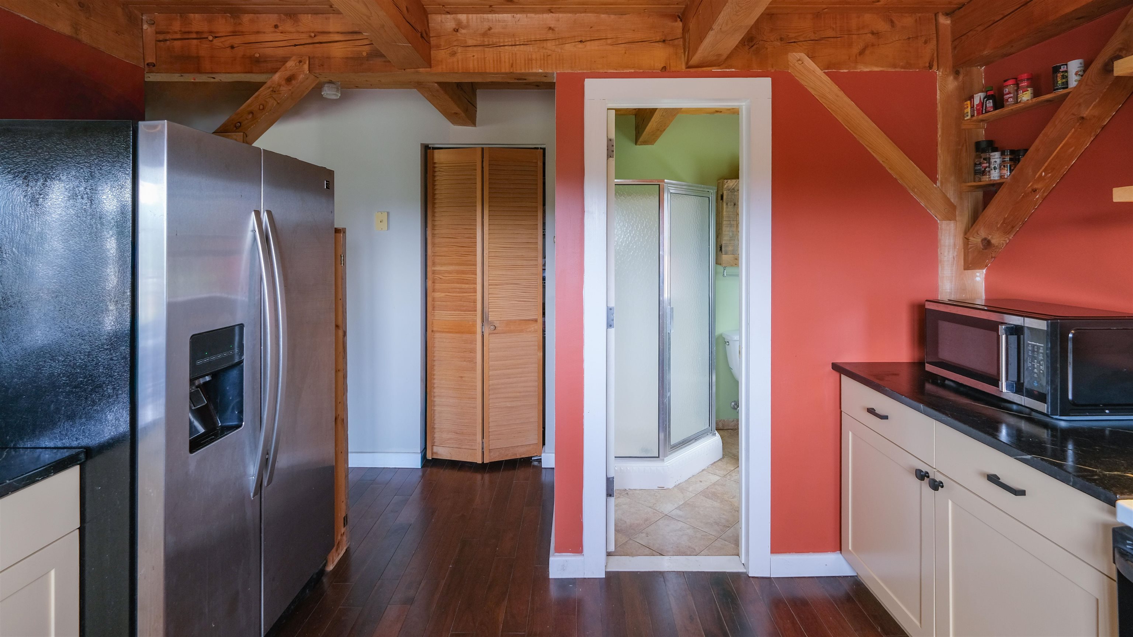
Kitchen with bathroom
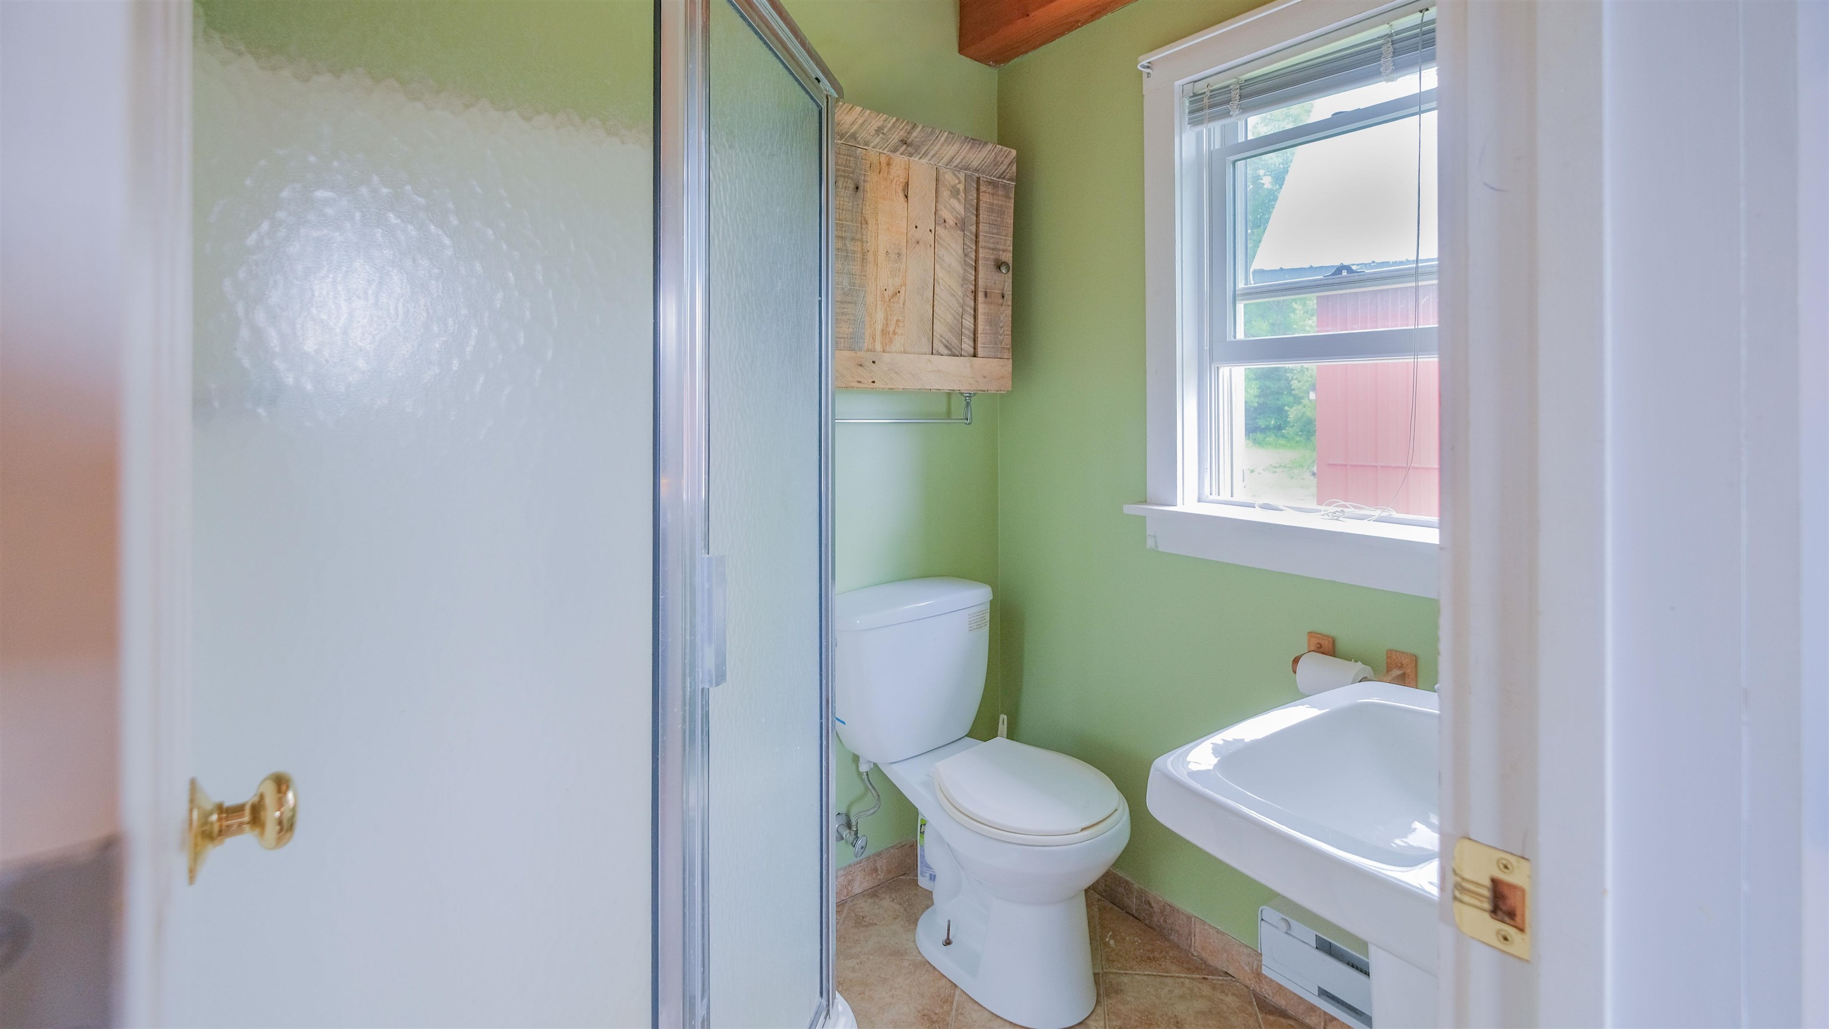
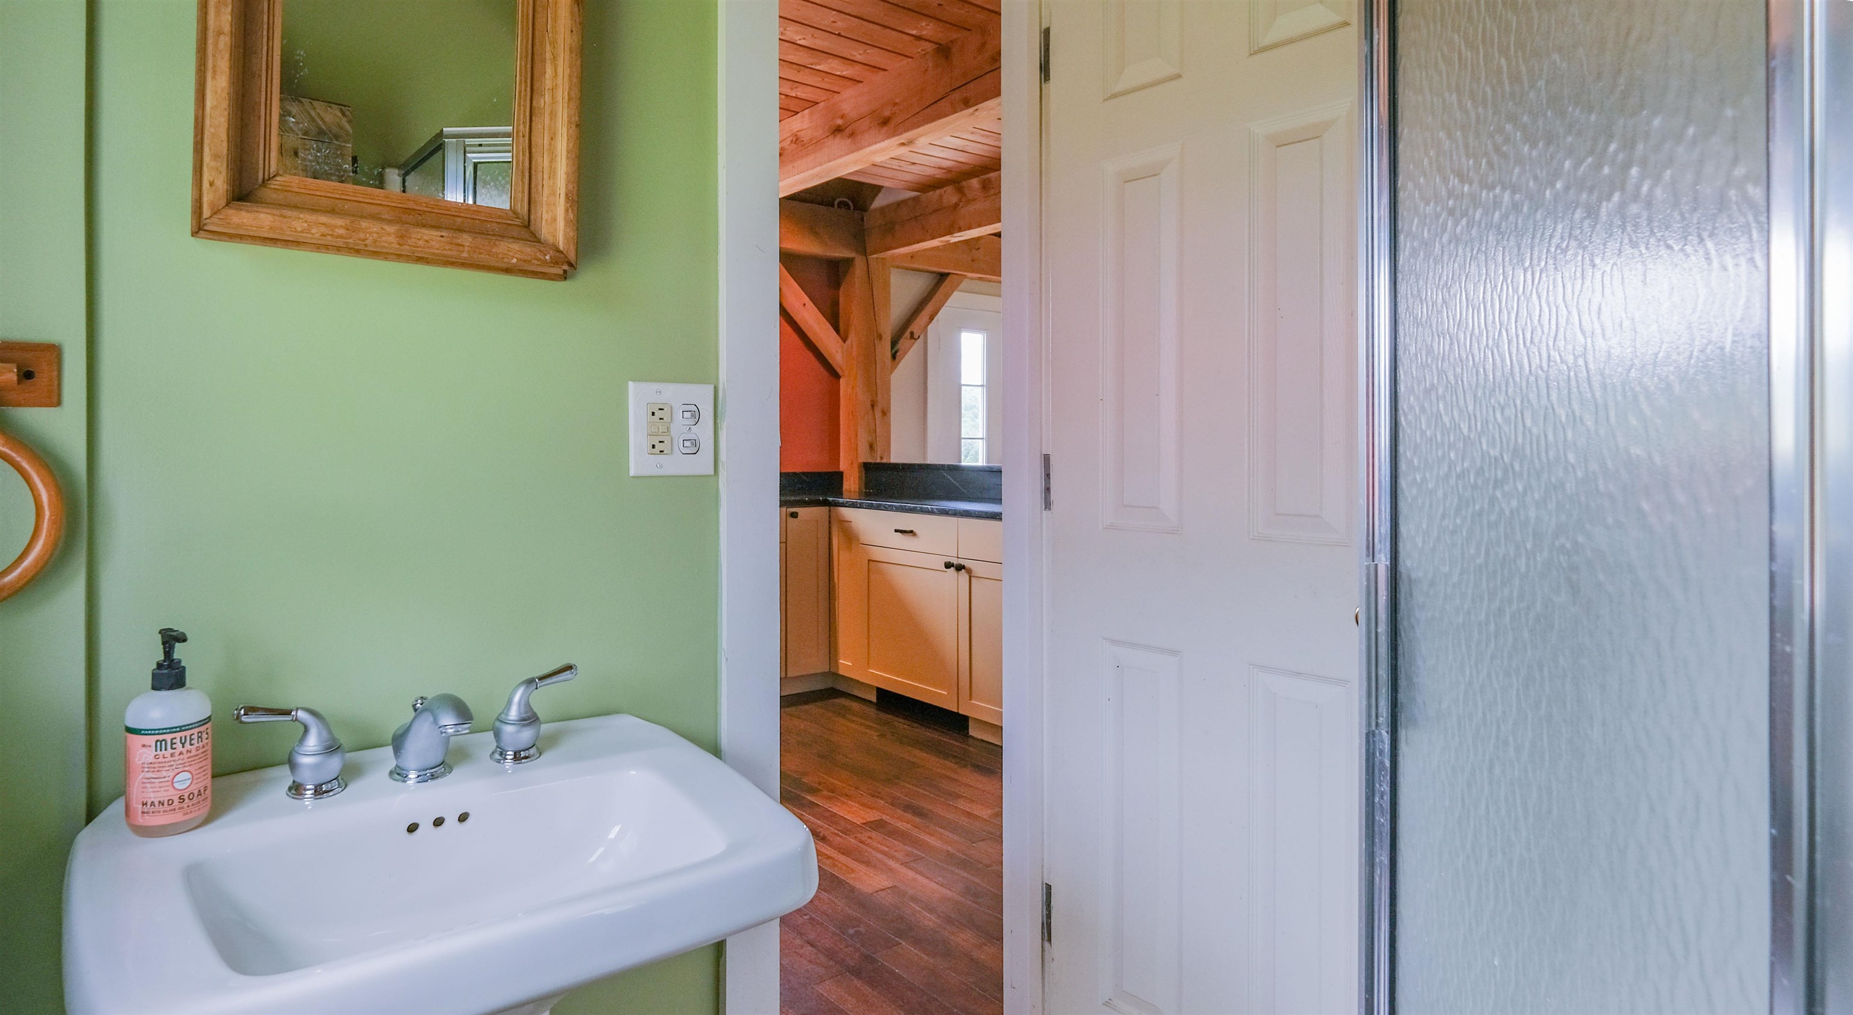
3/4 bathroom off kitchen
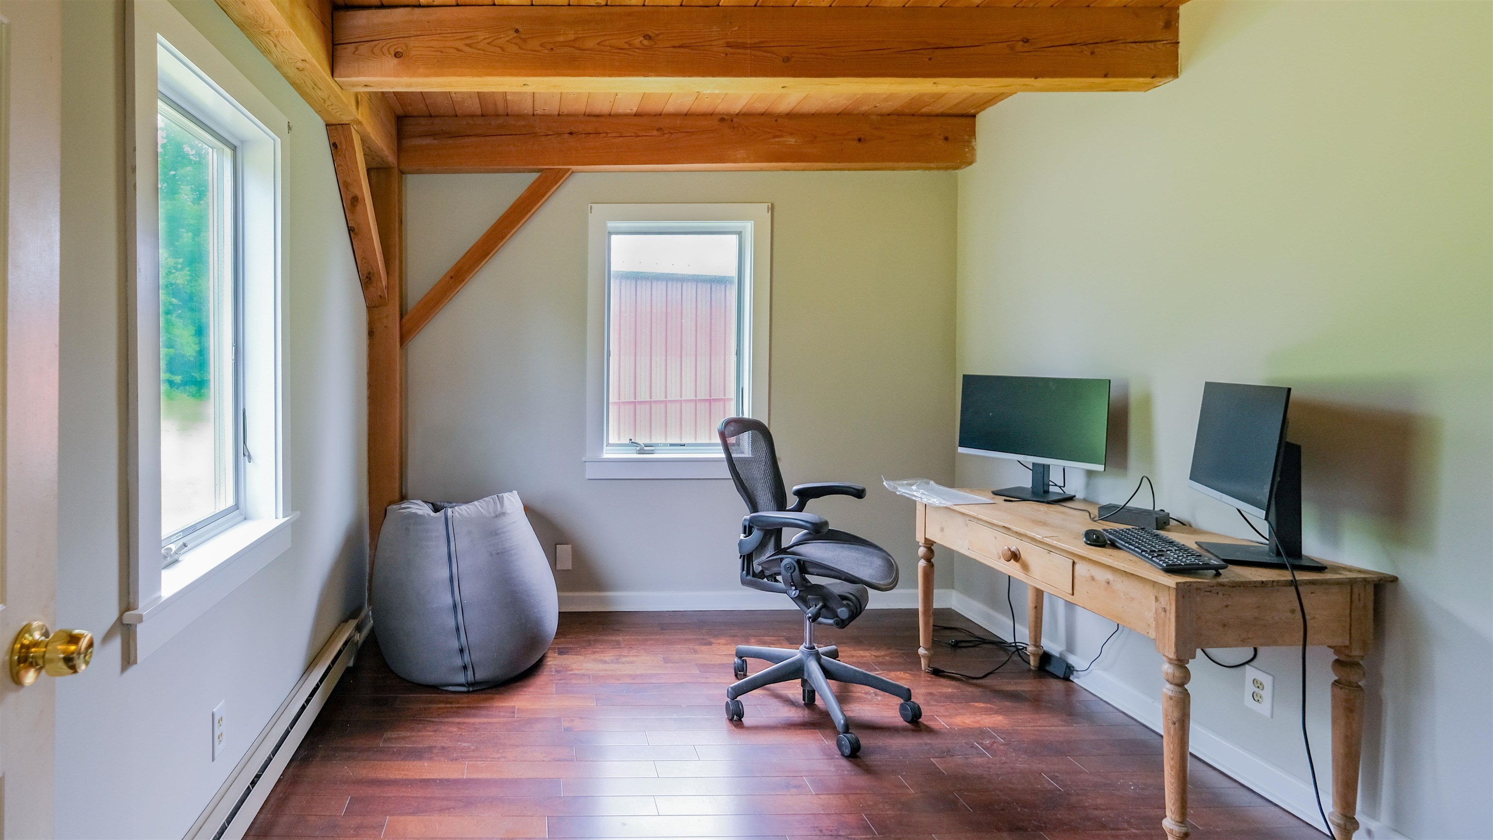
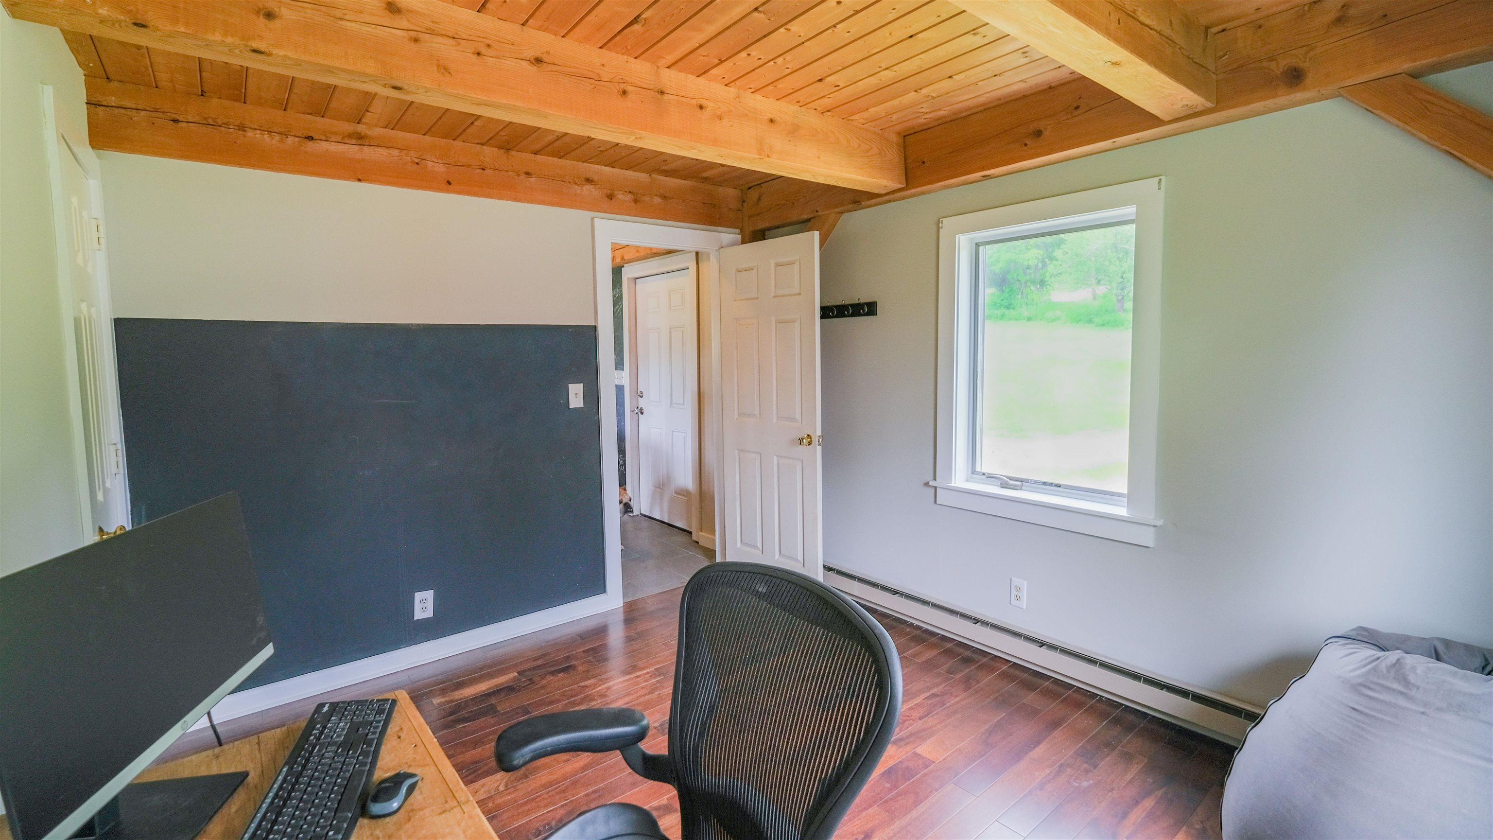
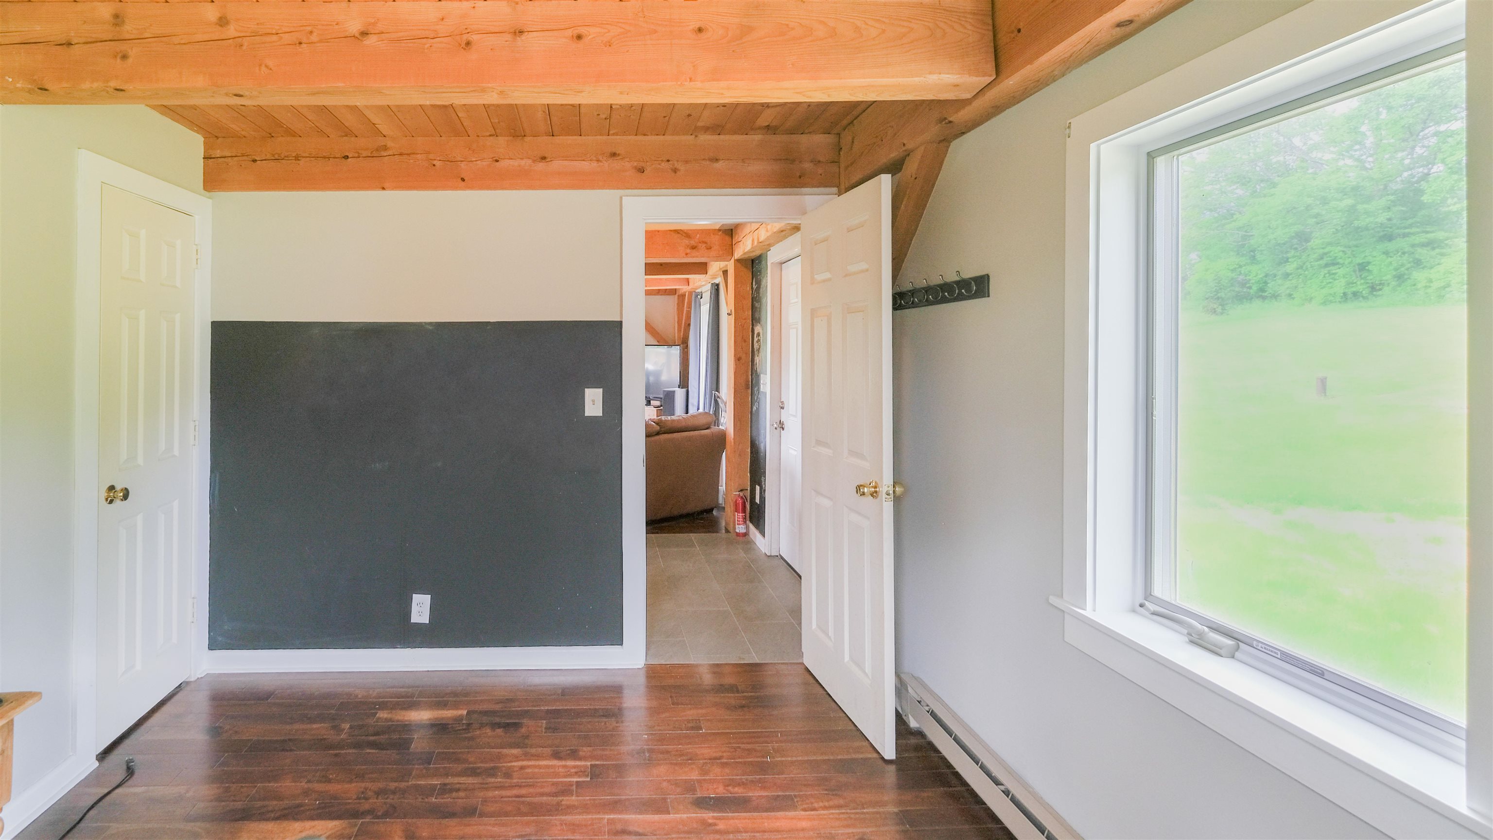
Office/den on main level
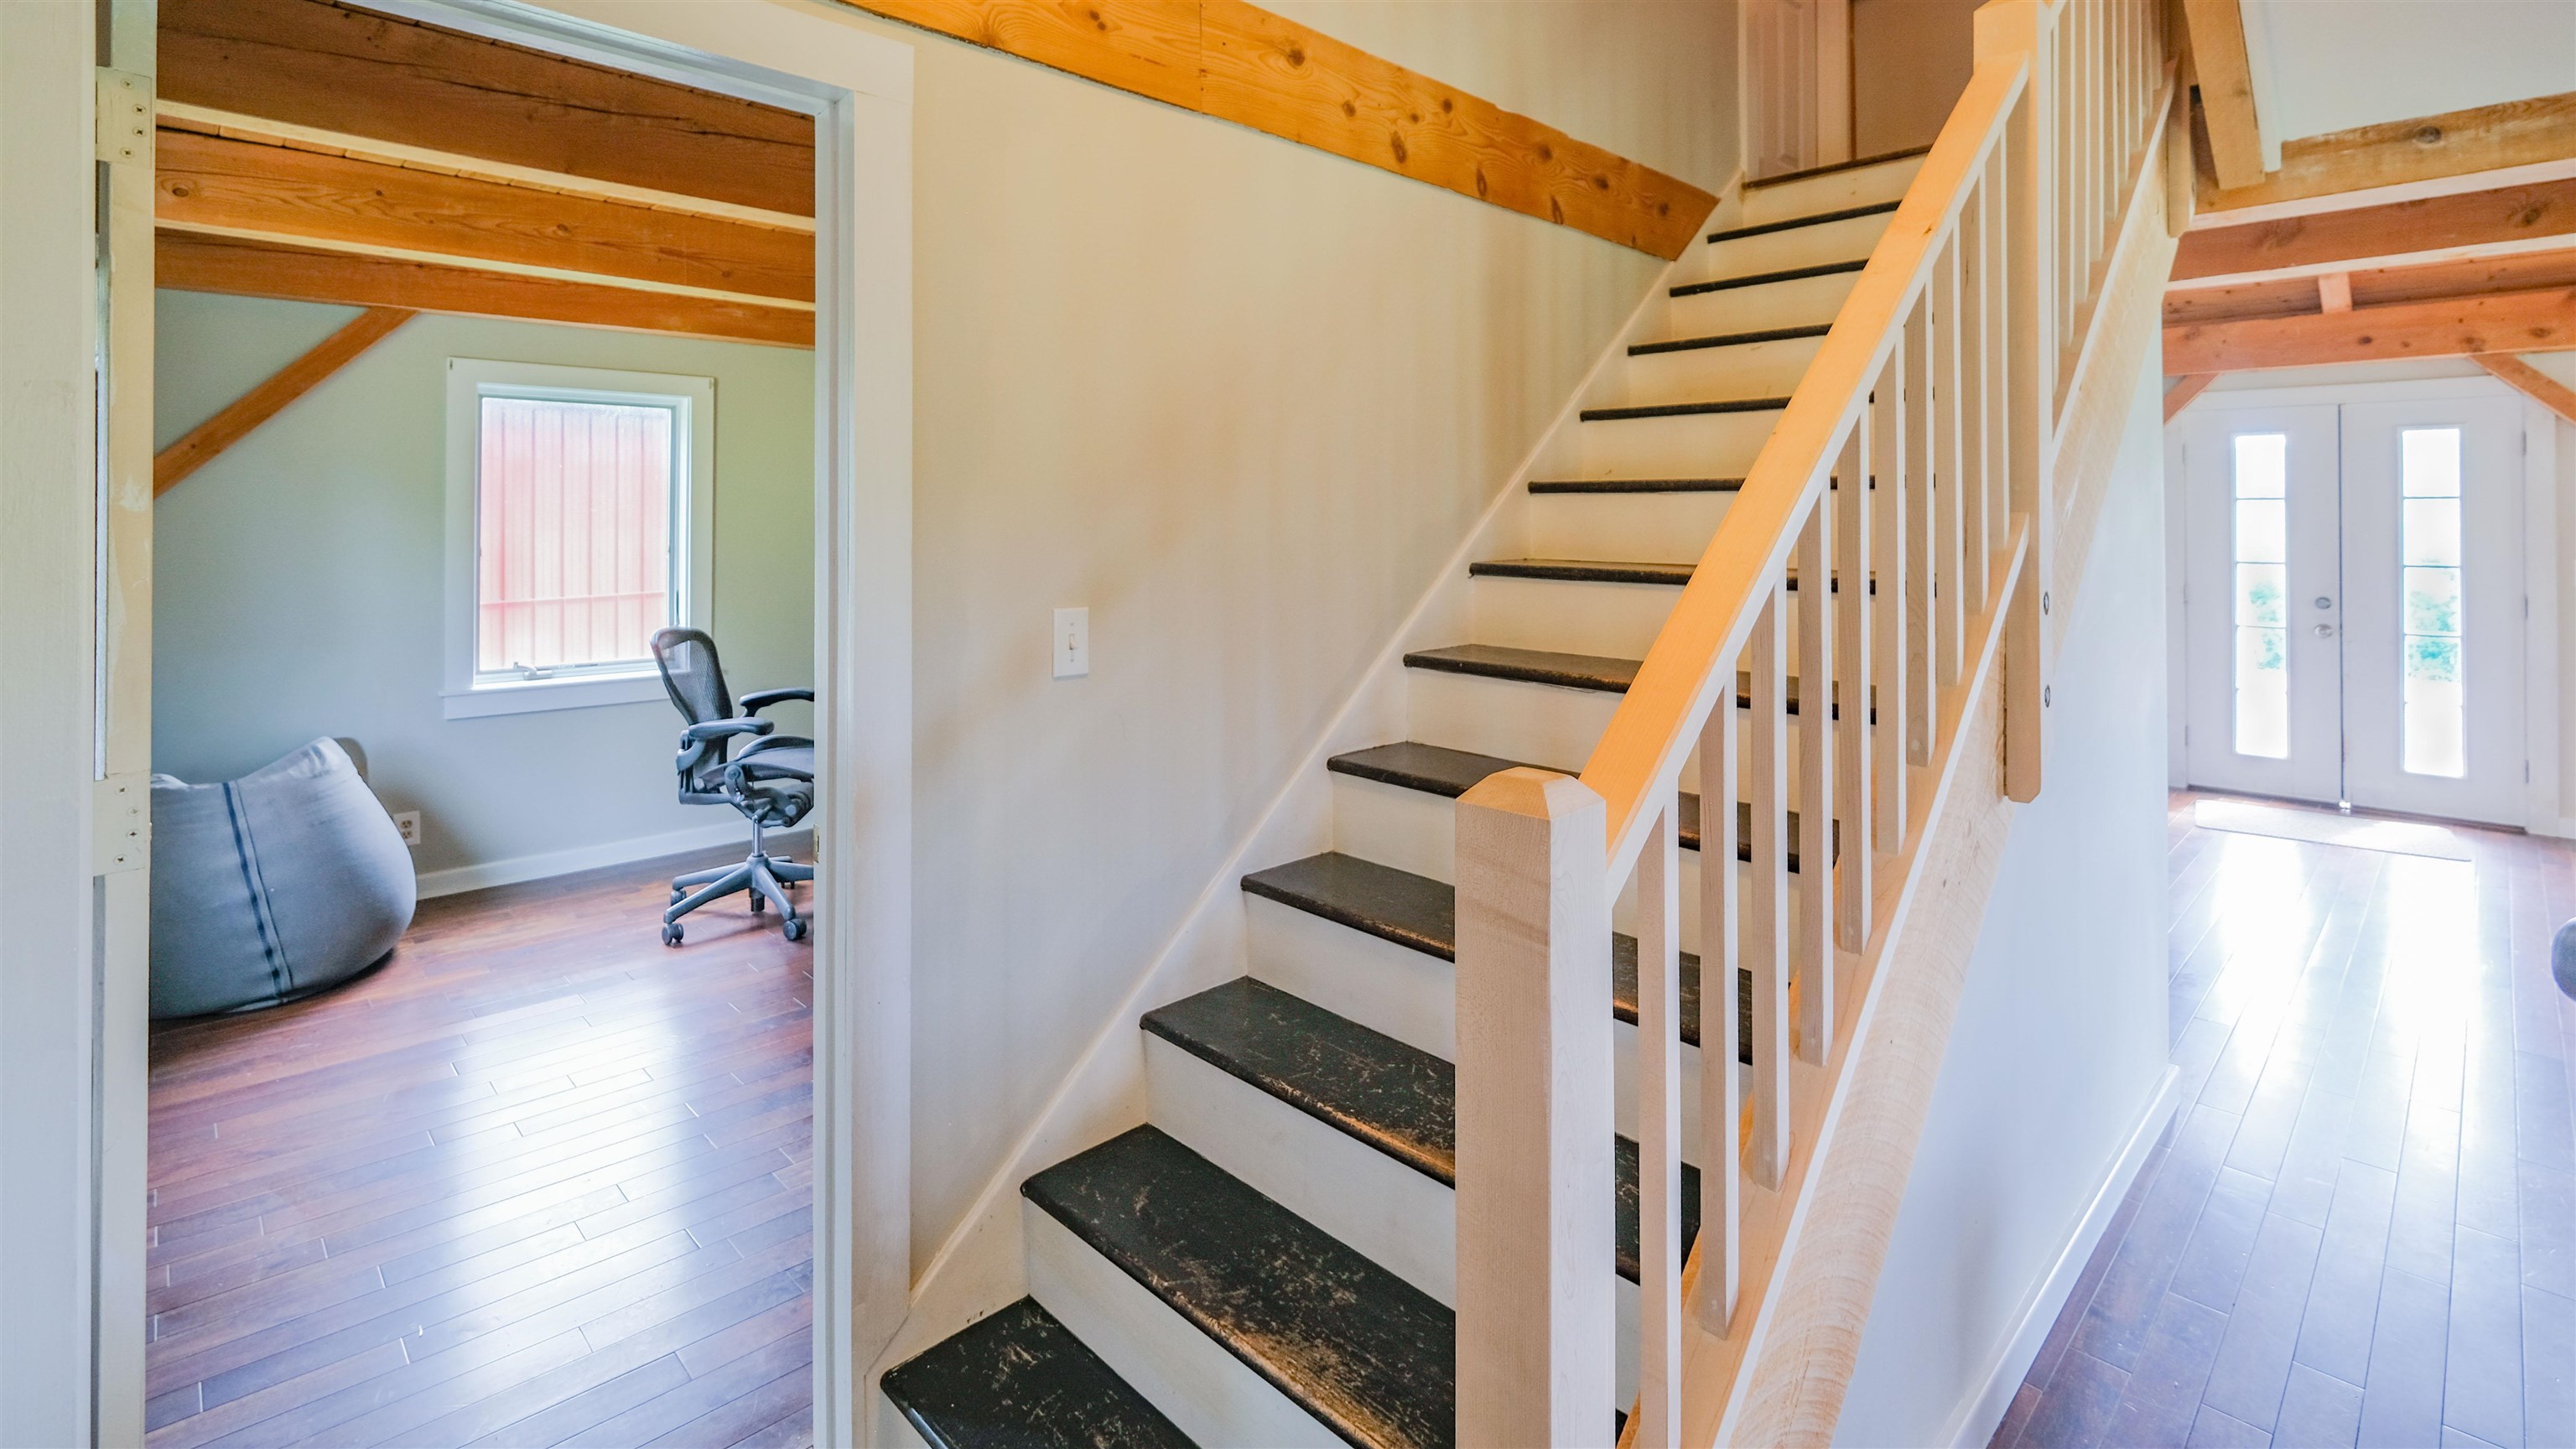
Access to top level
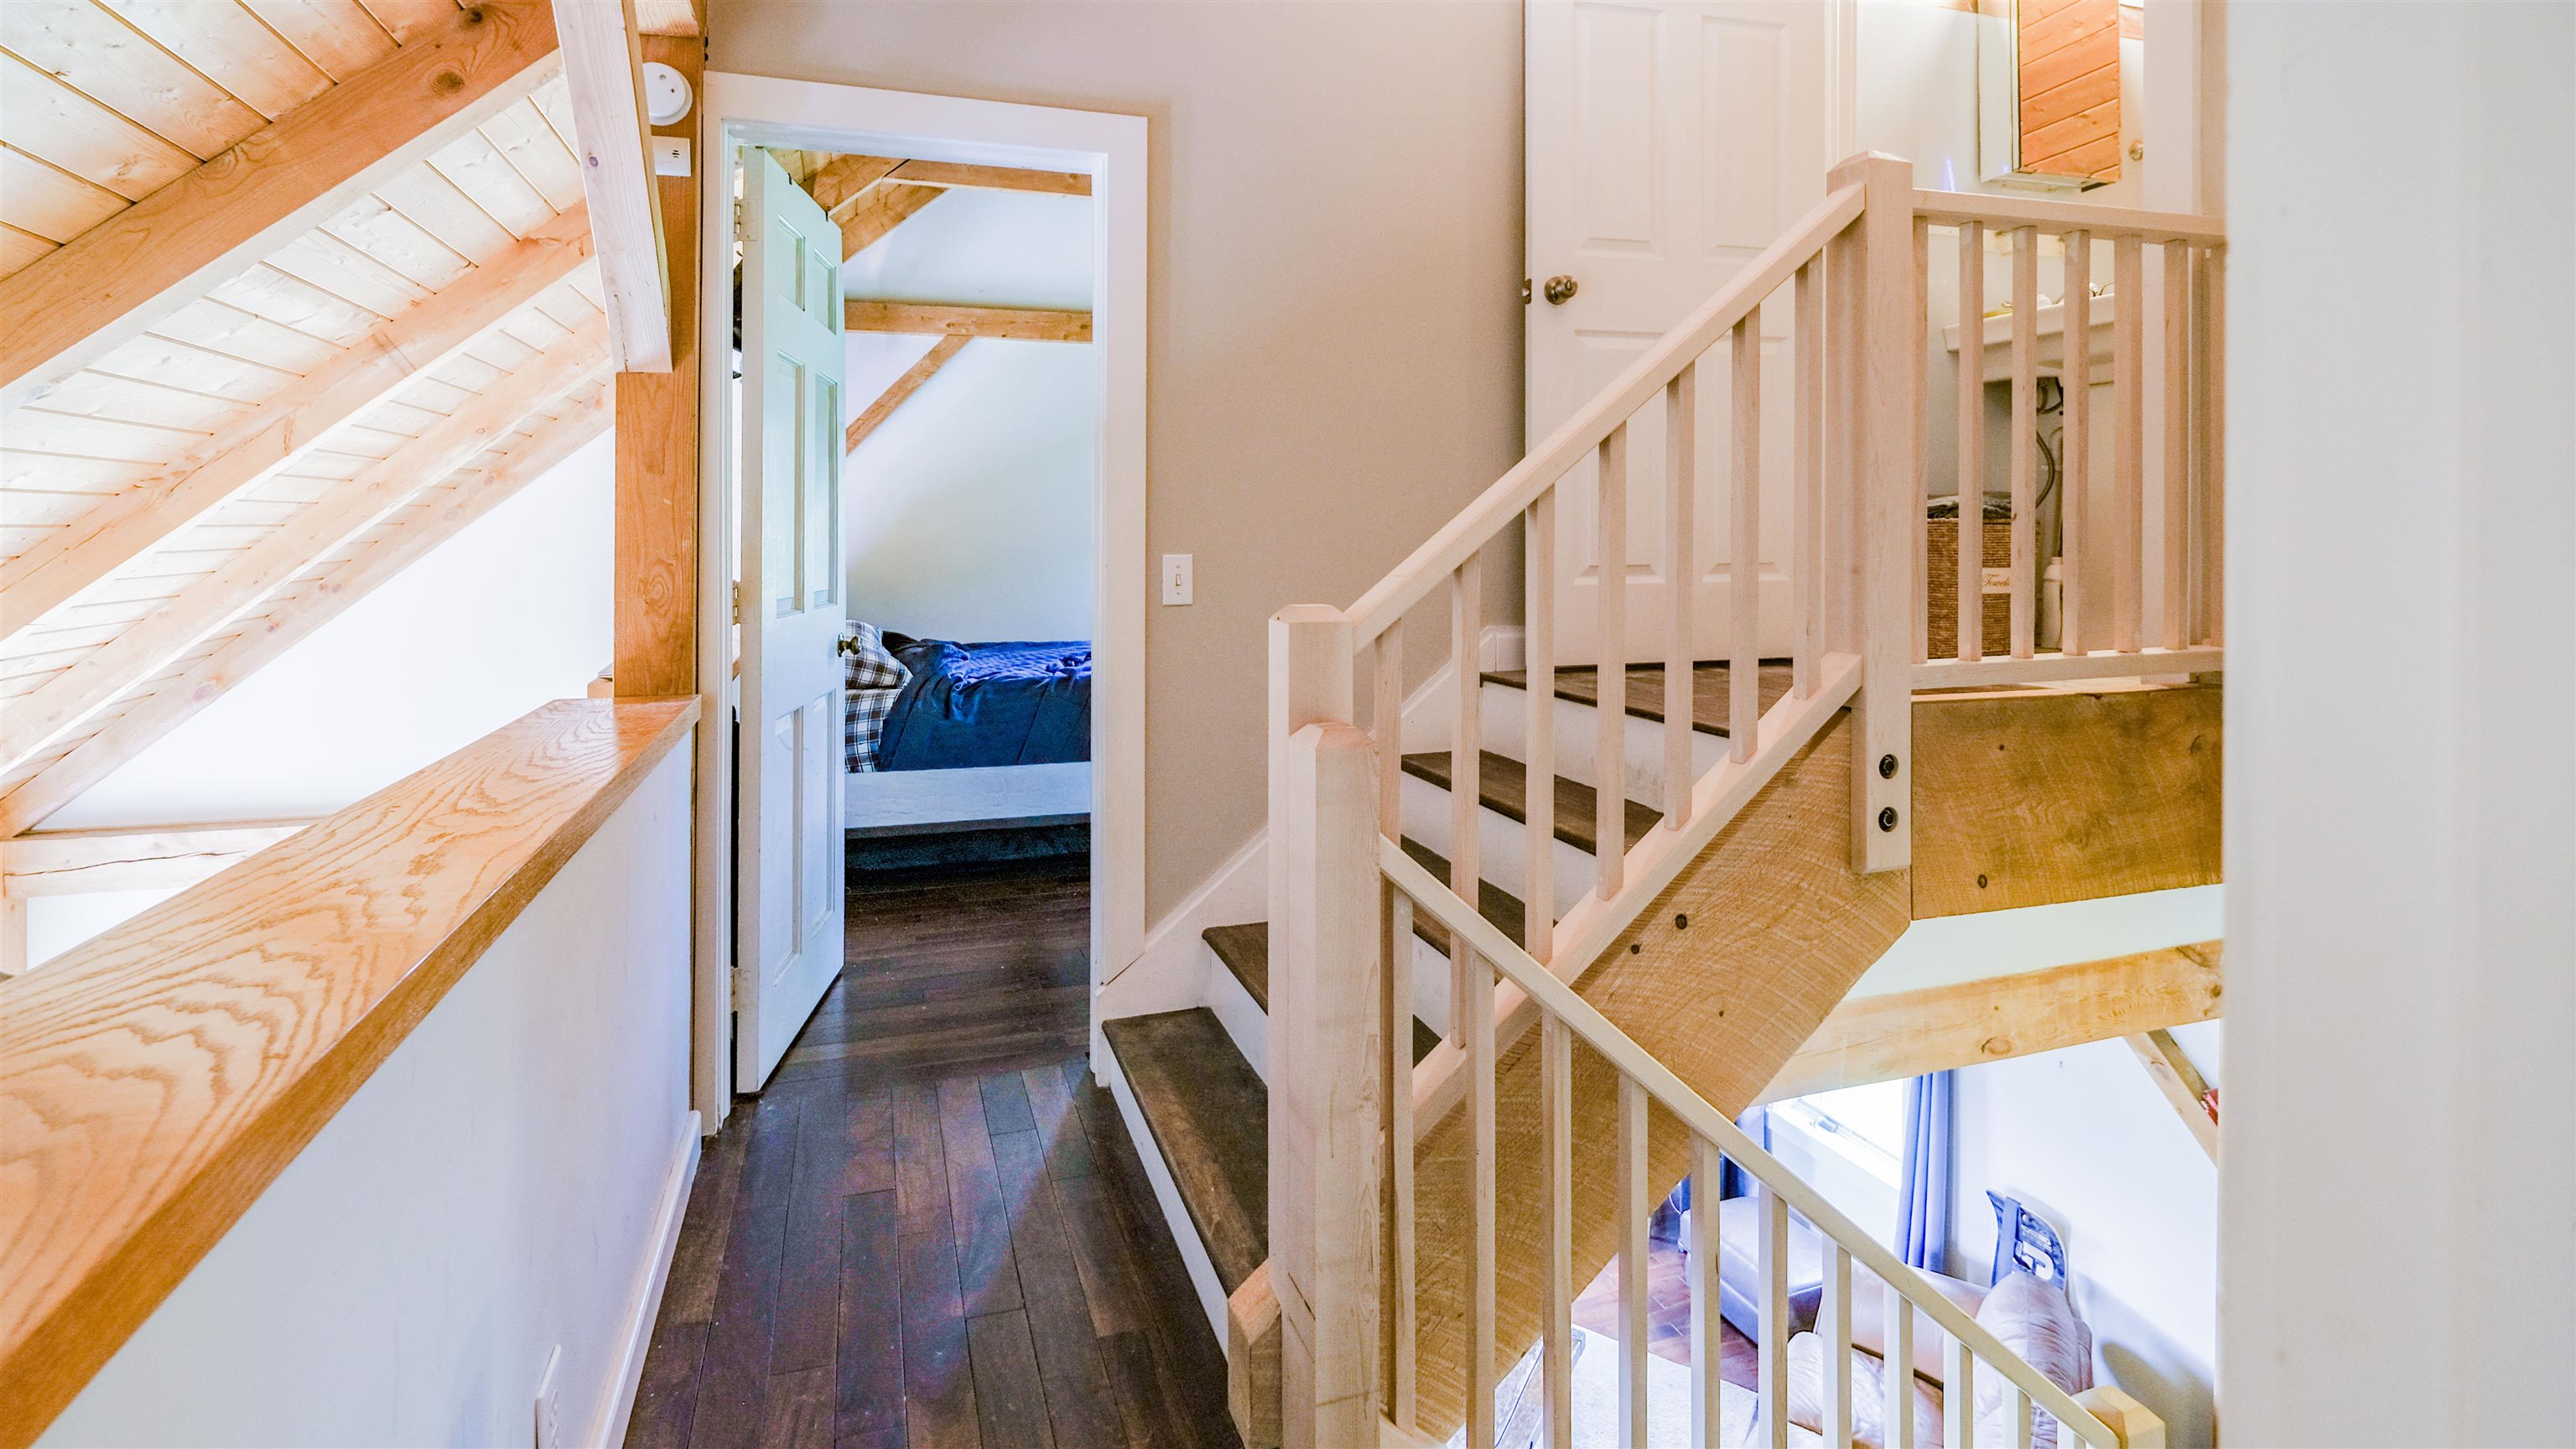
Access to primary bedroom
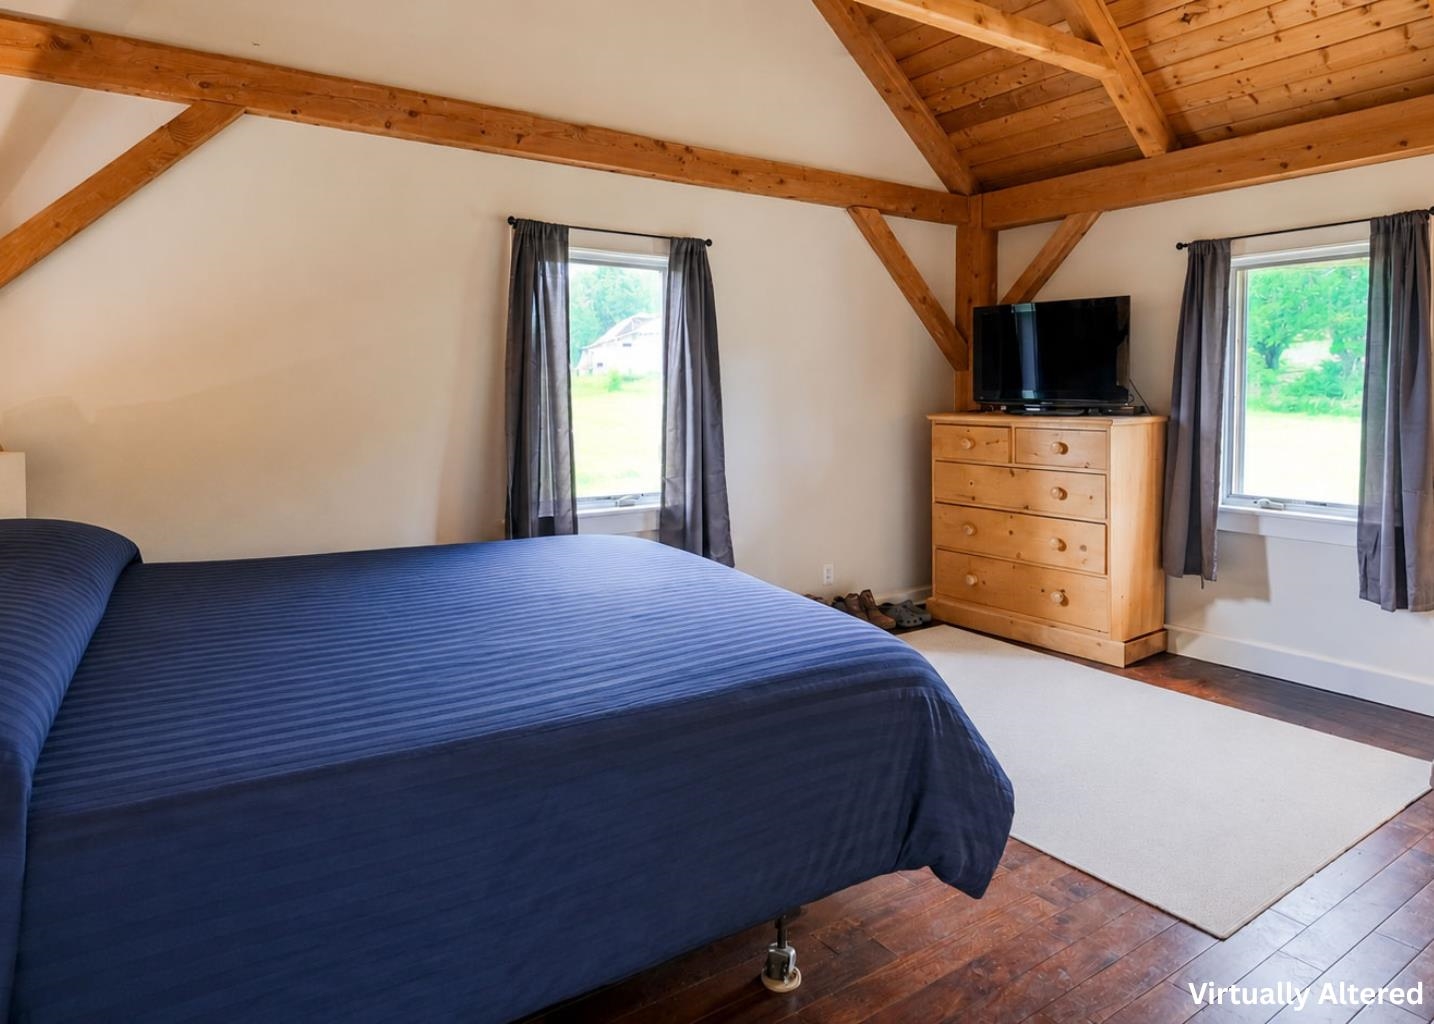
Primary bedroom
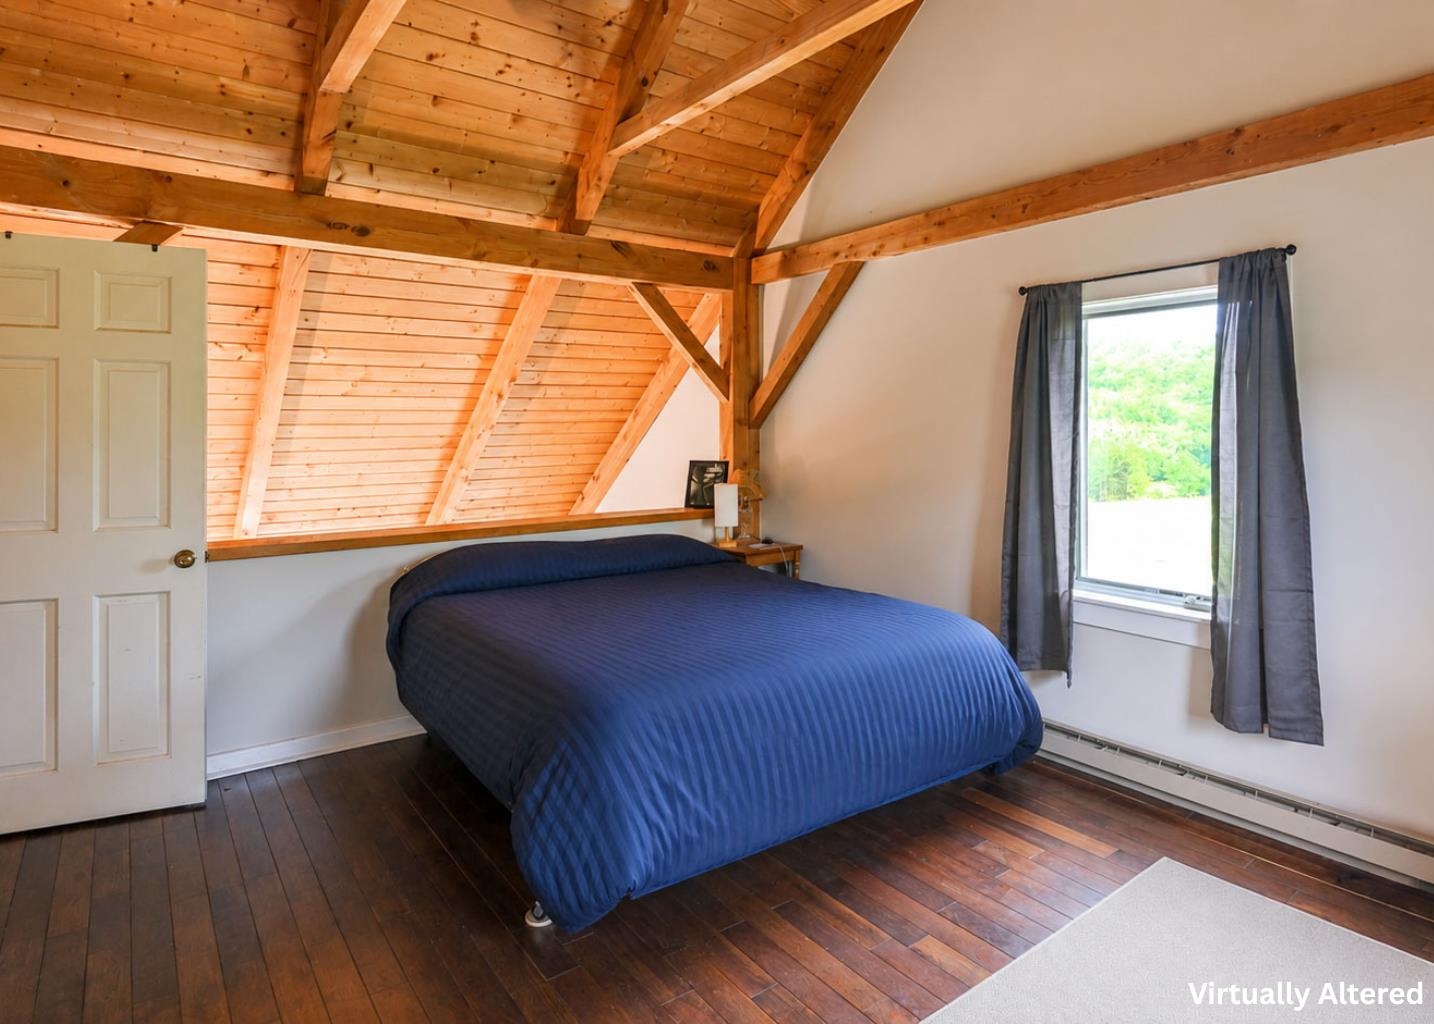
Primary bedroom overlooks lower level
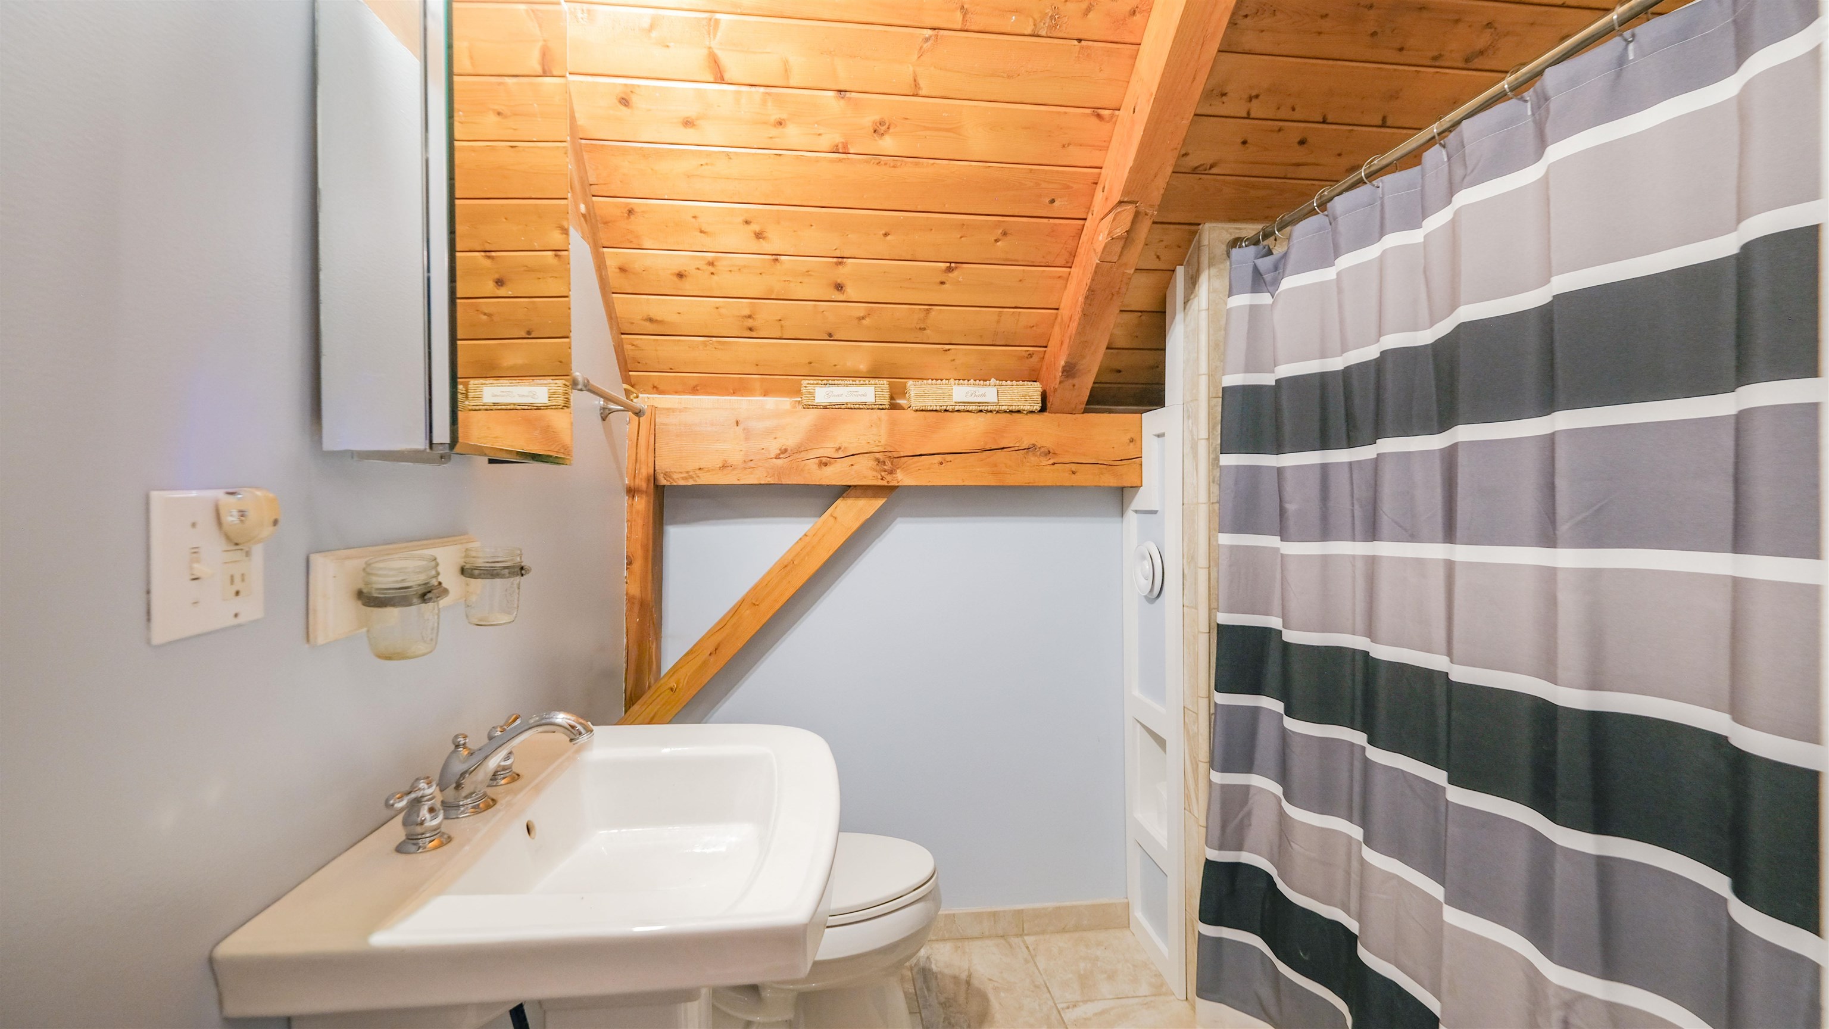
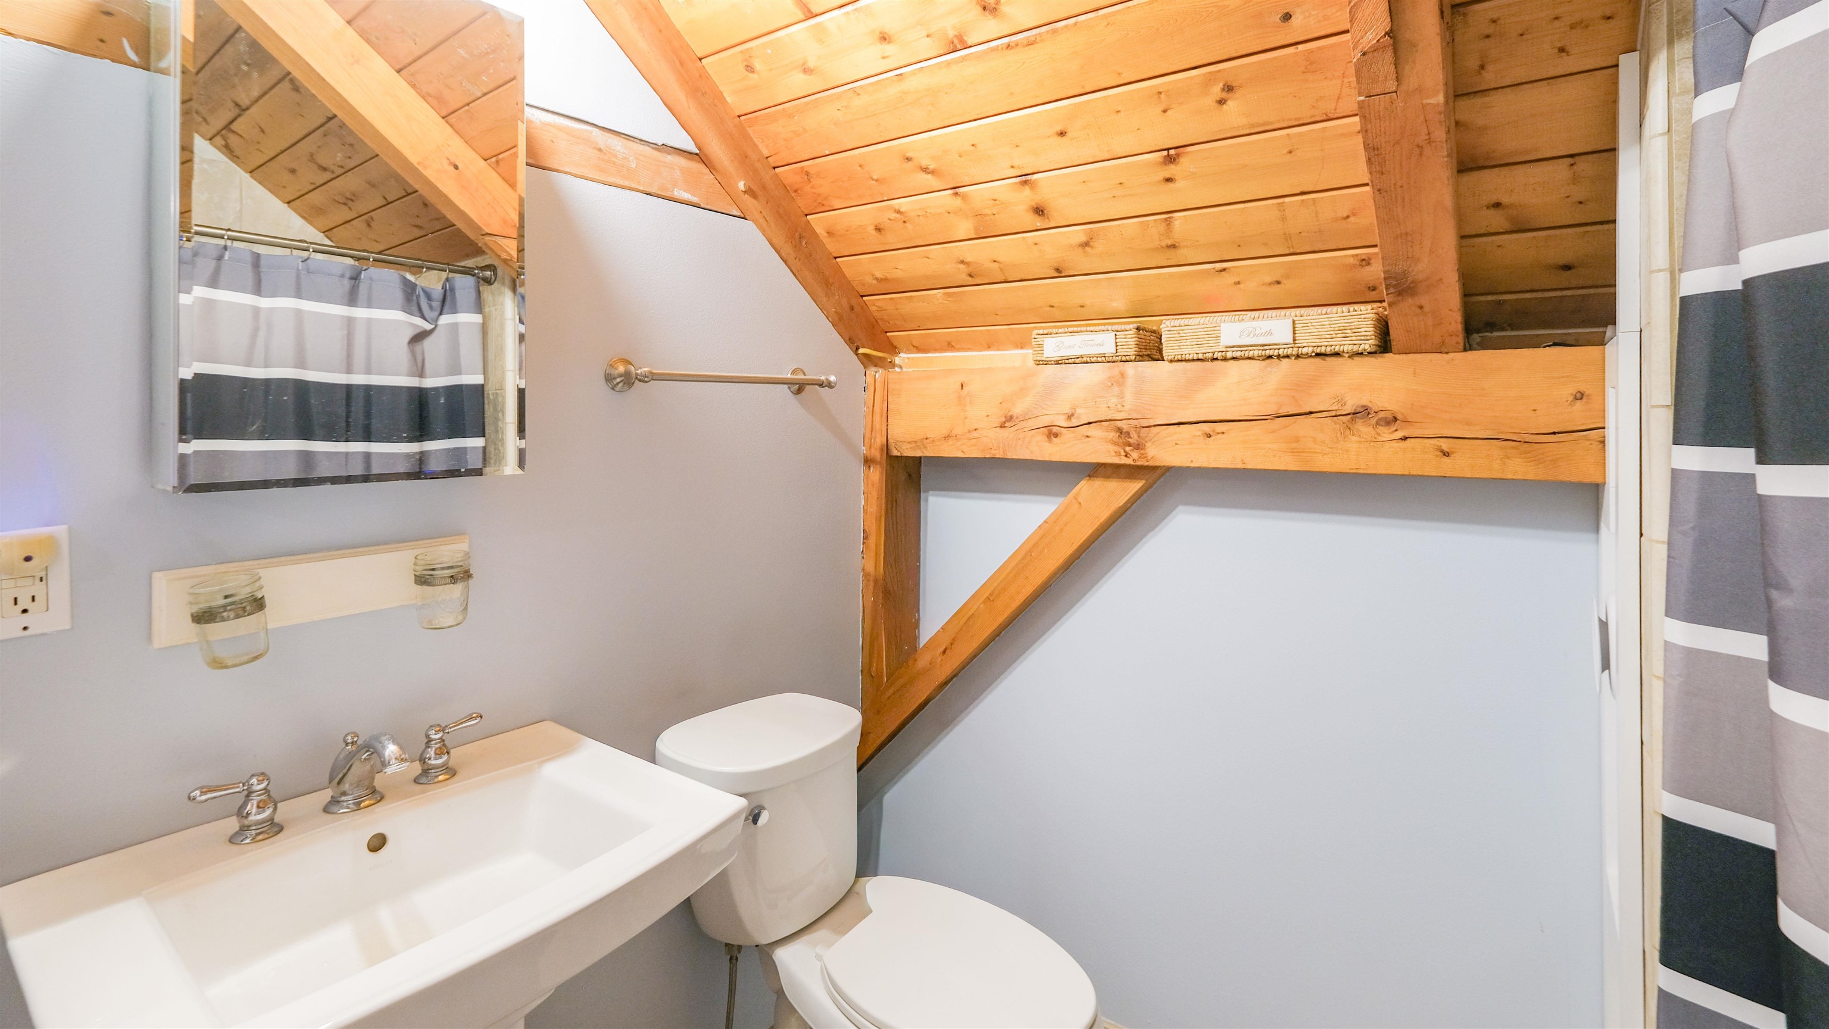
Full bathroom on second level
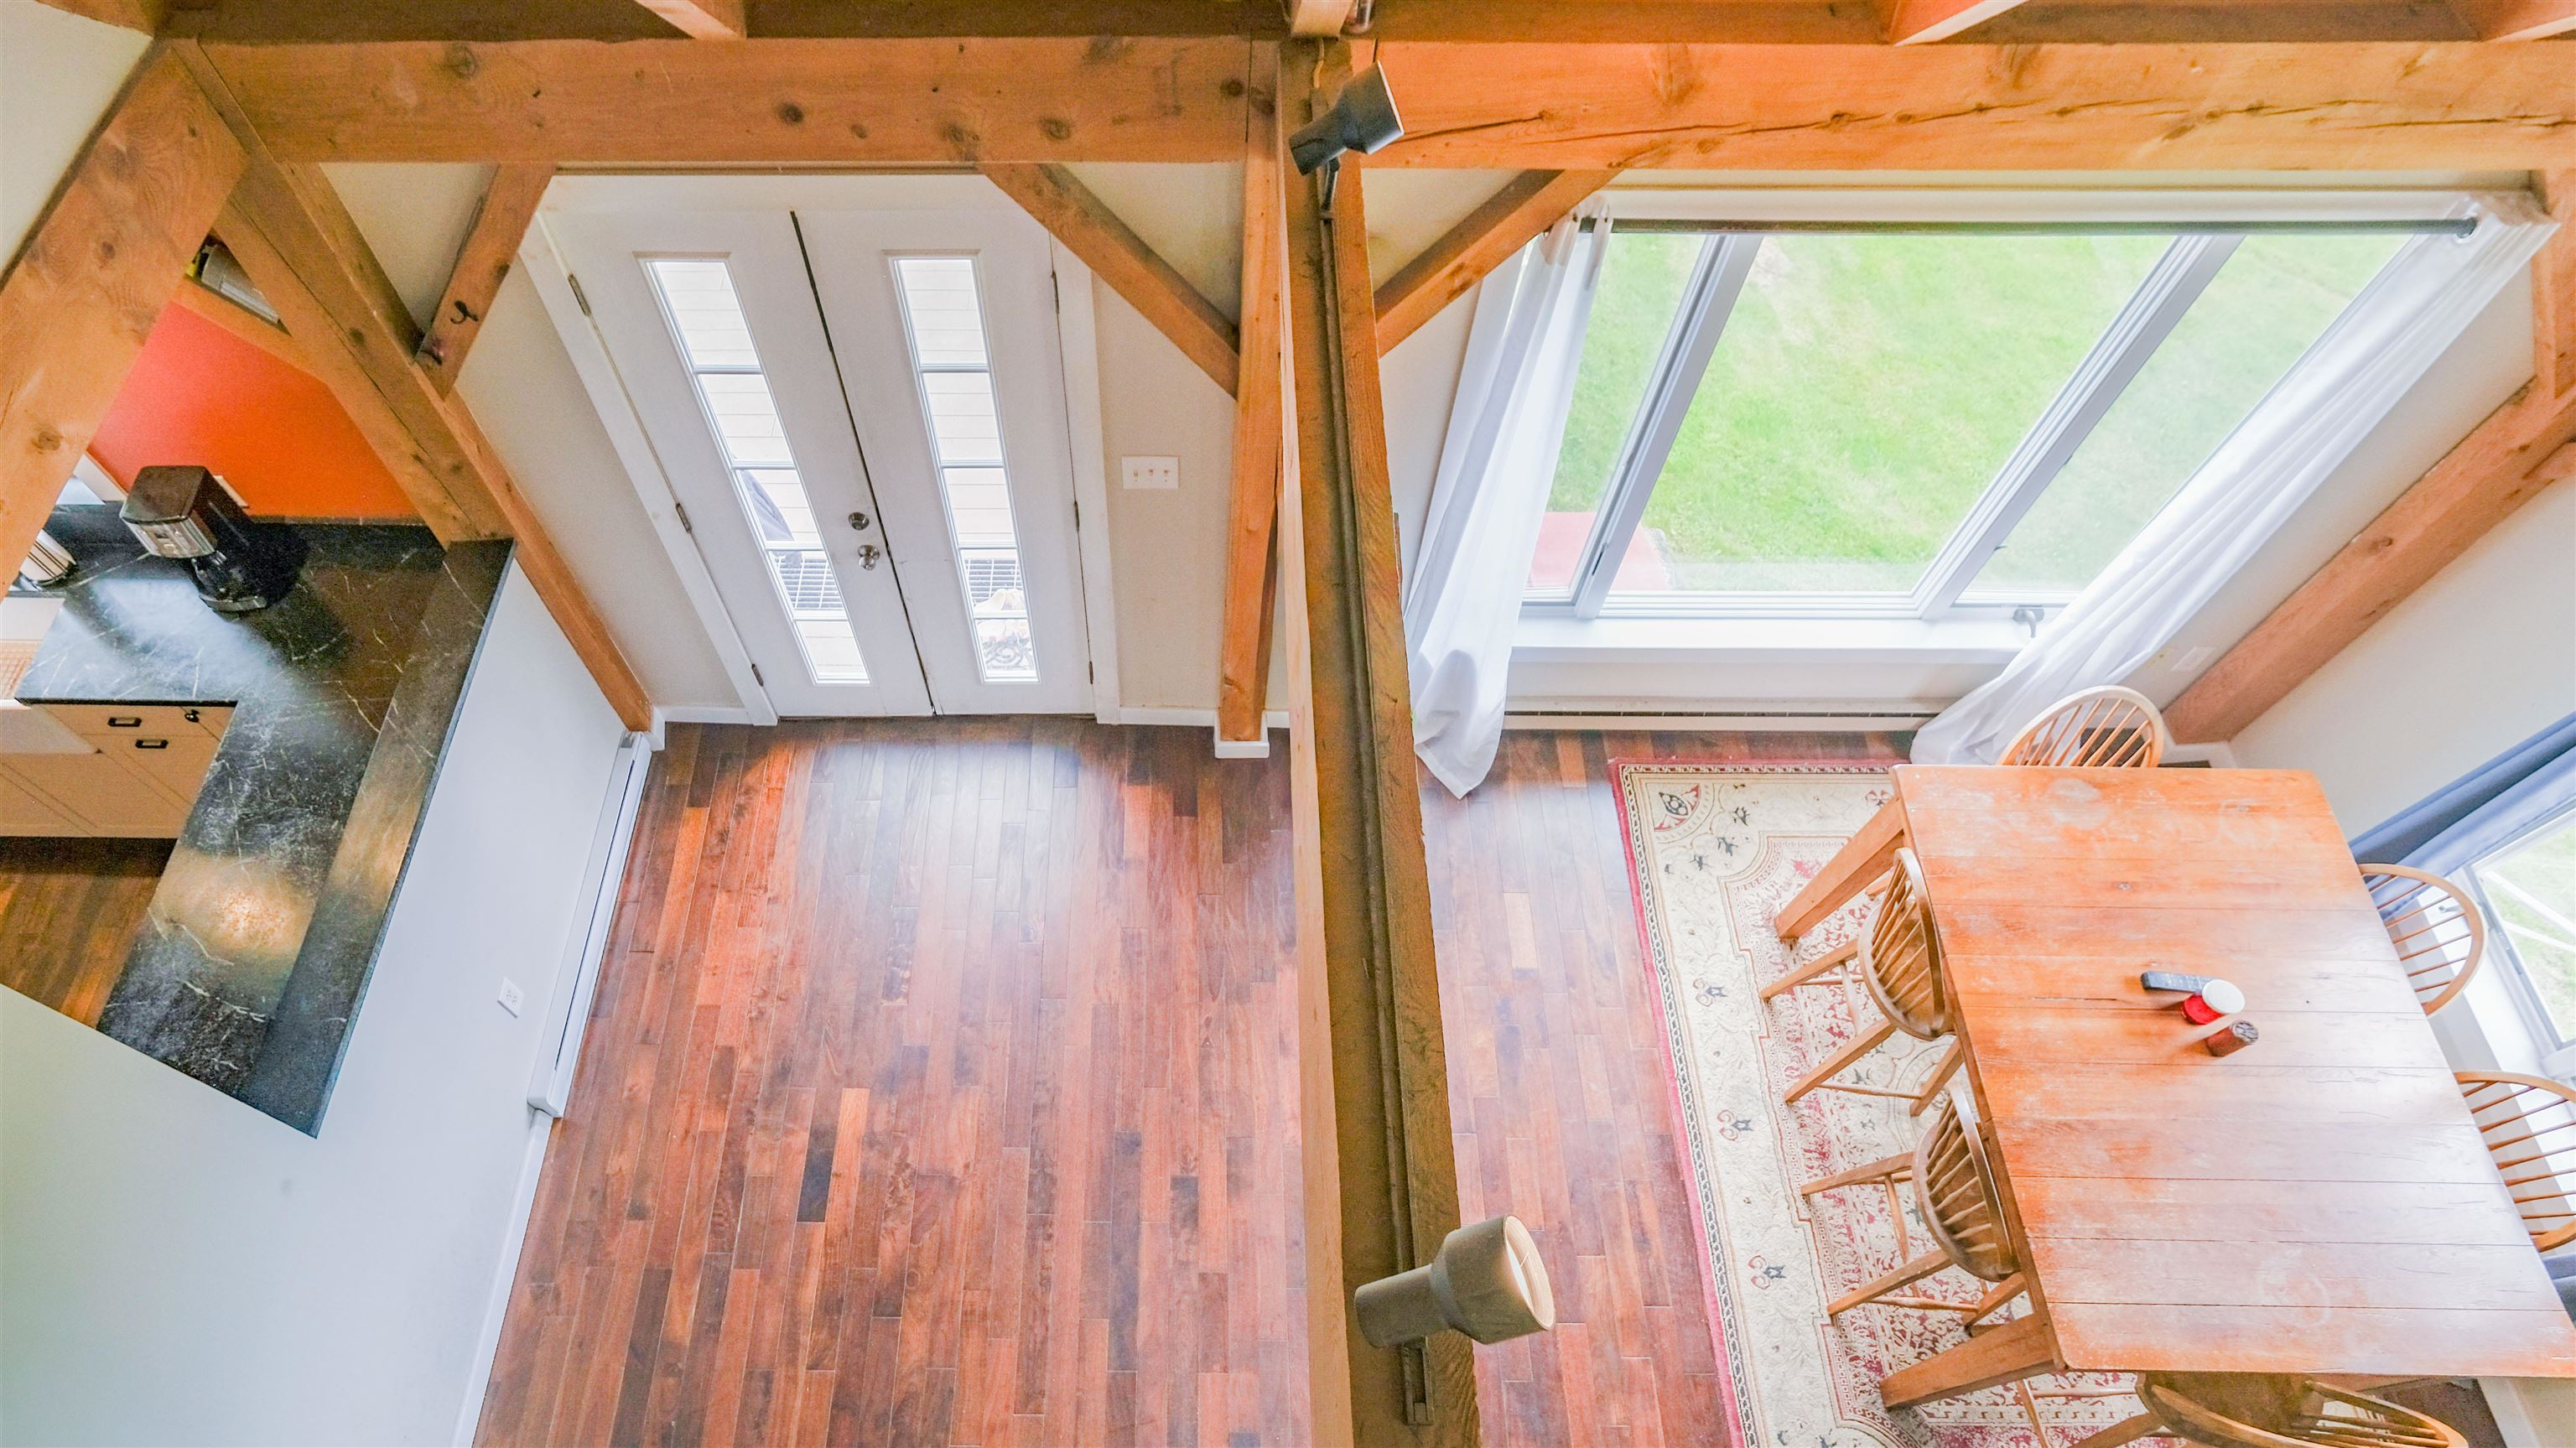
View from primary bedroom
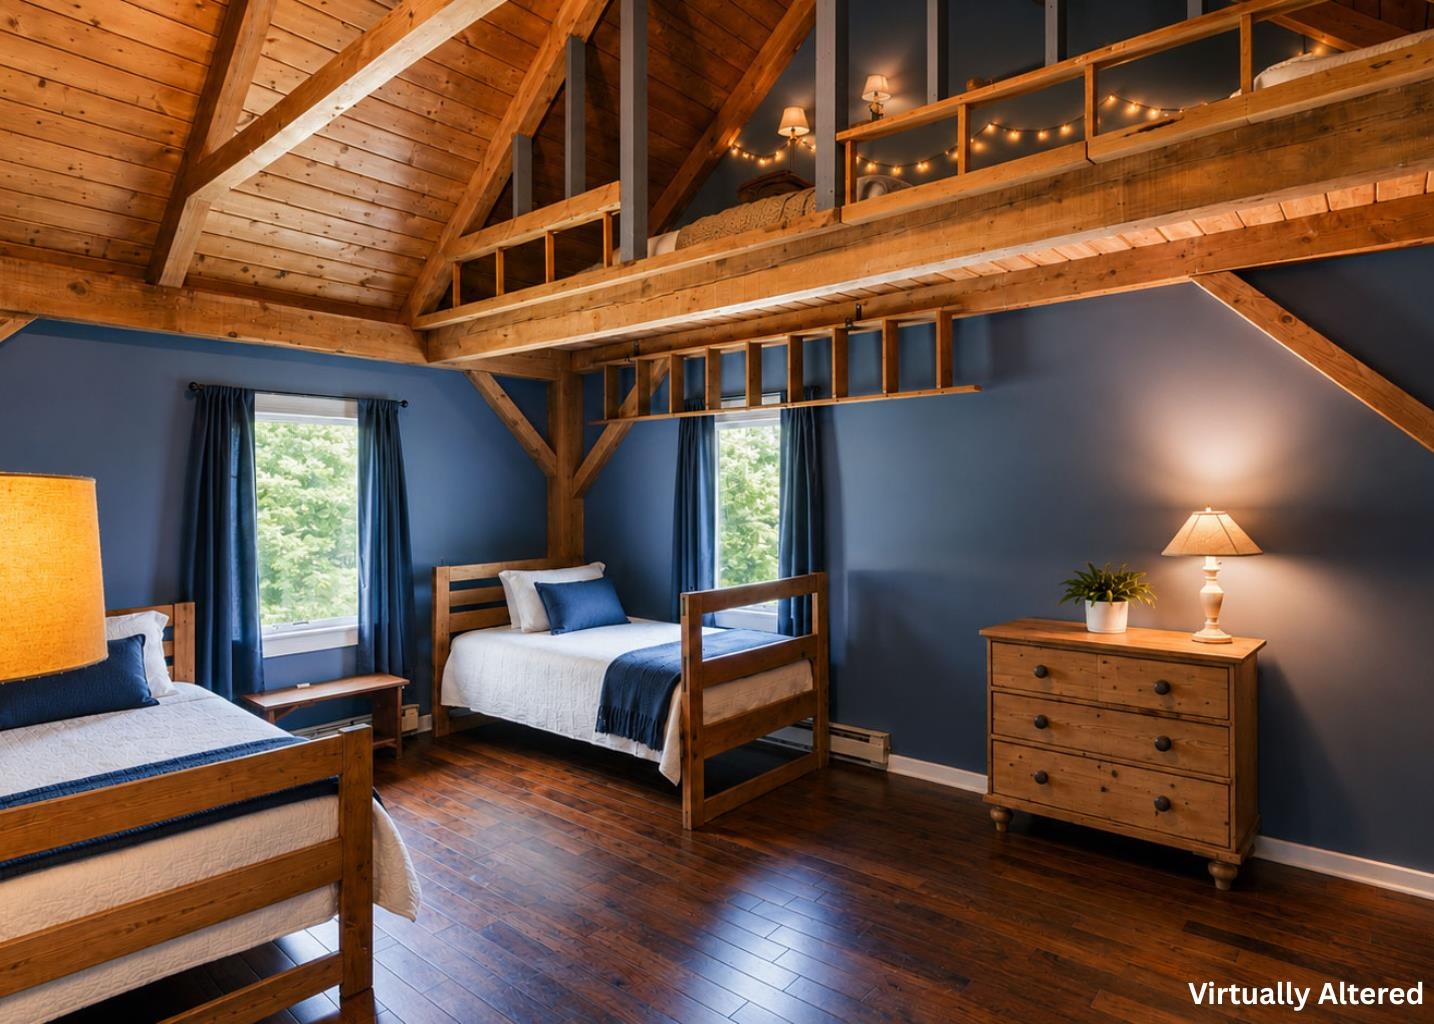
Bedroom with loft
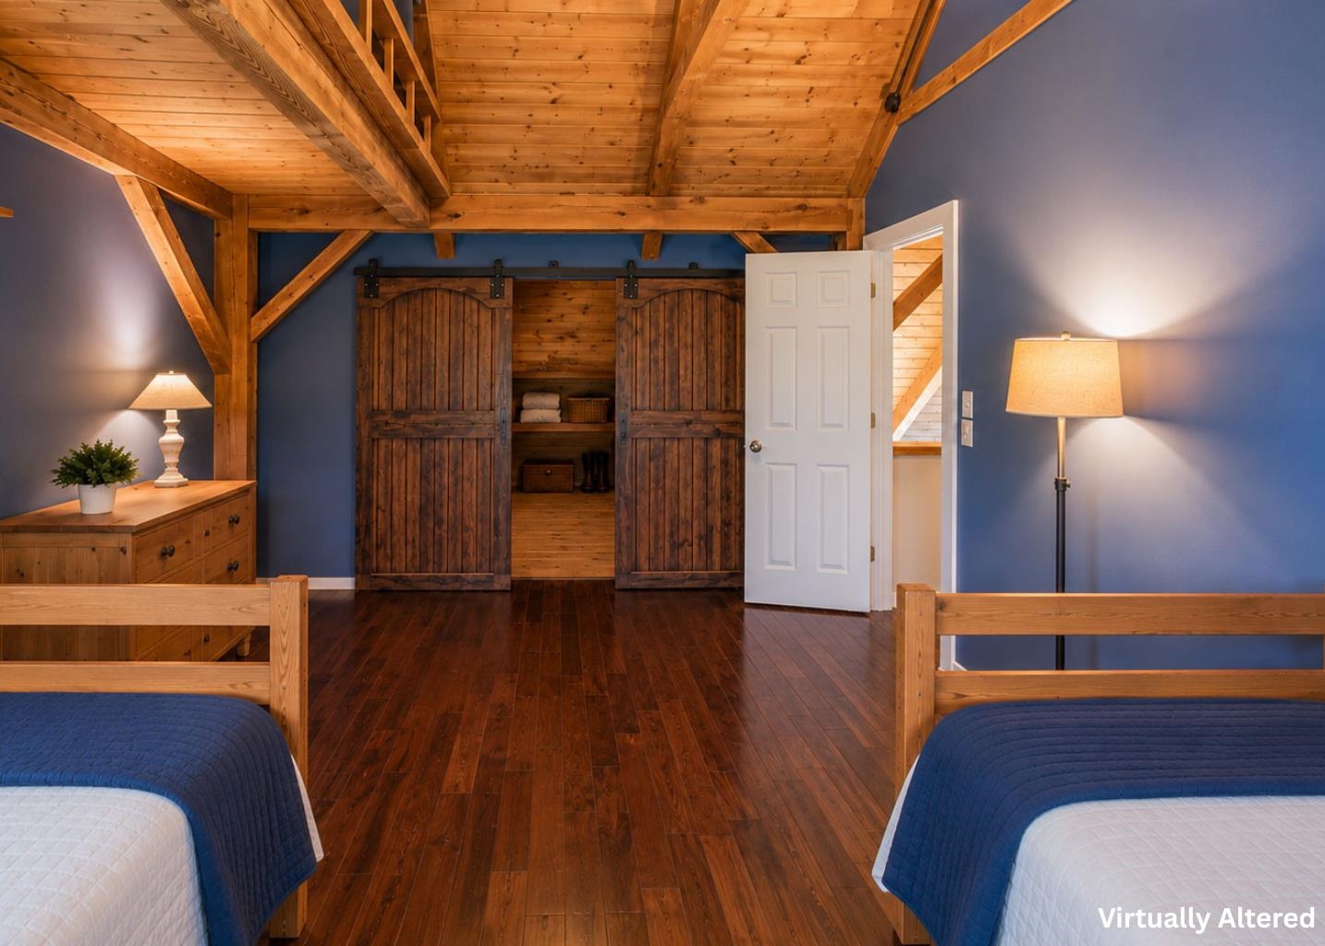
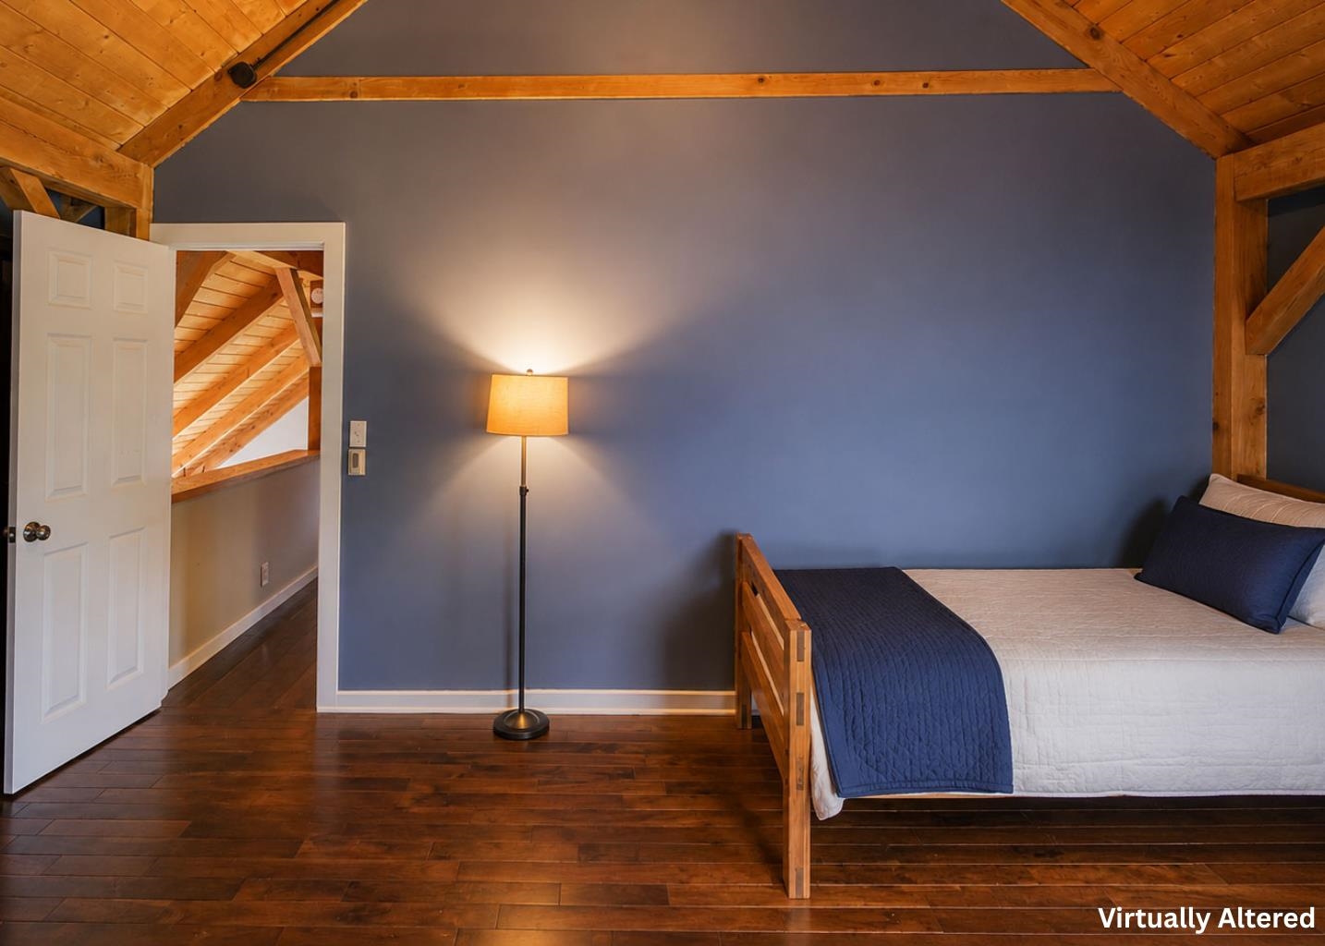
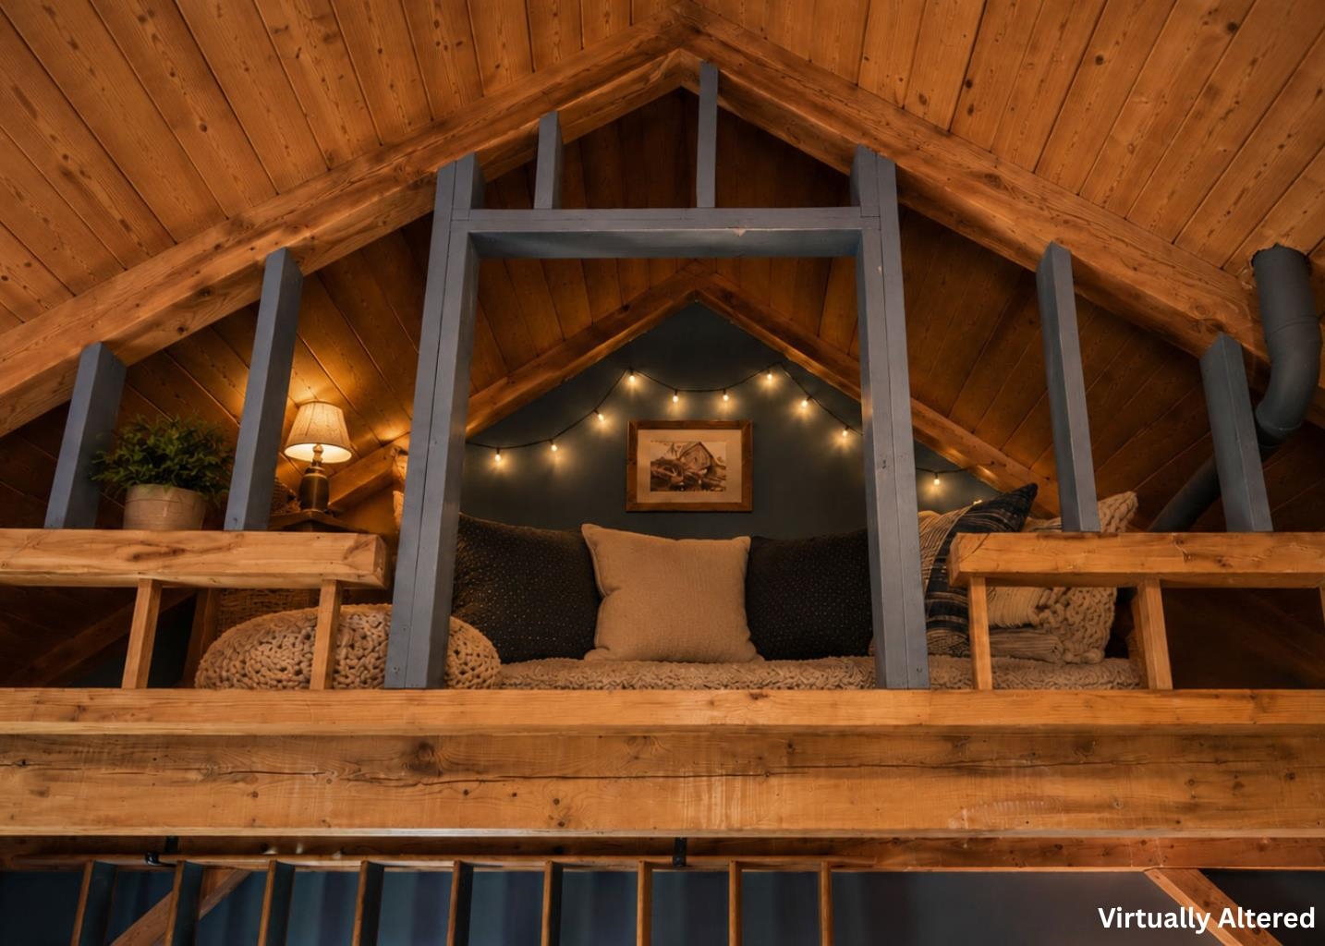
Loft in bedroom
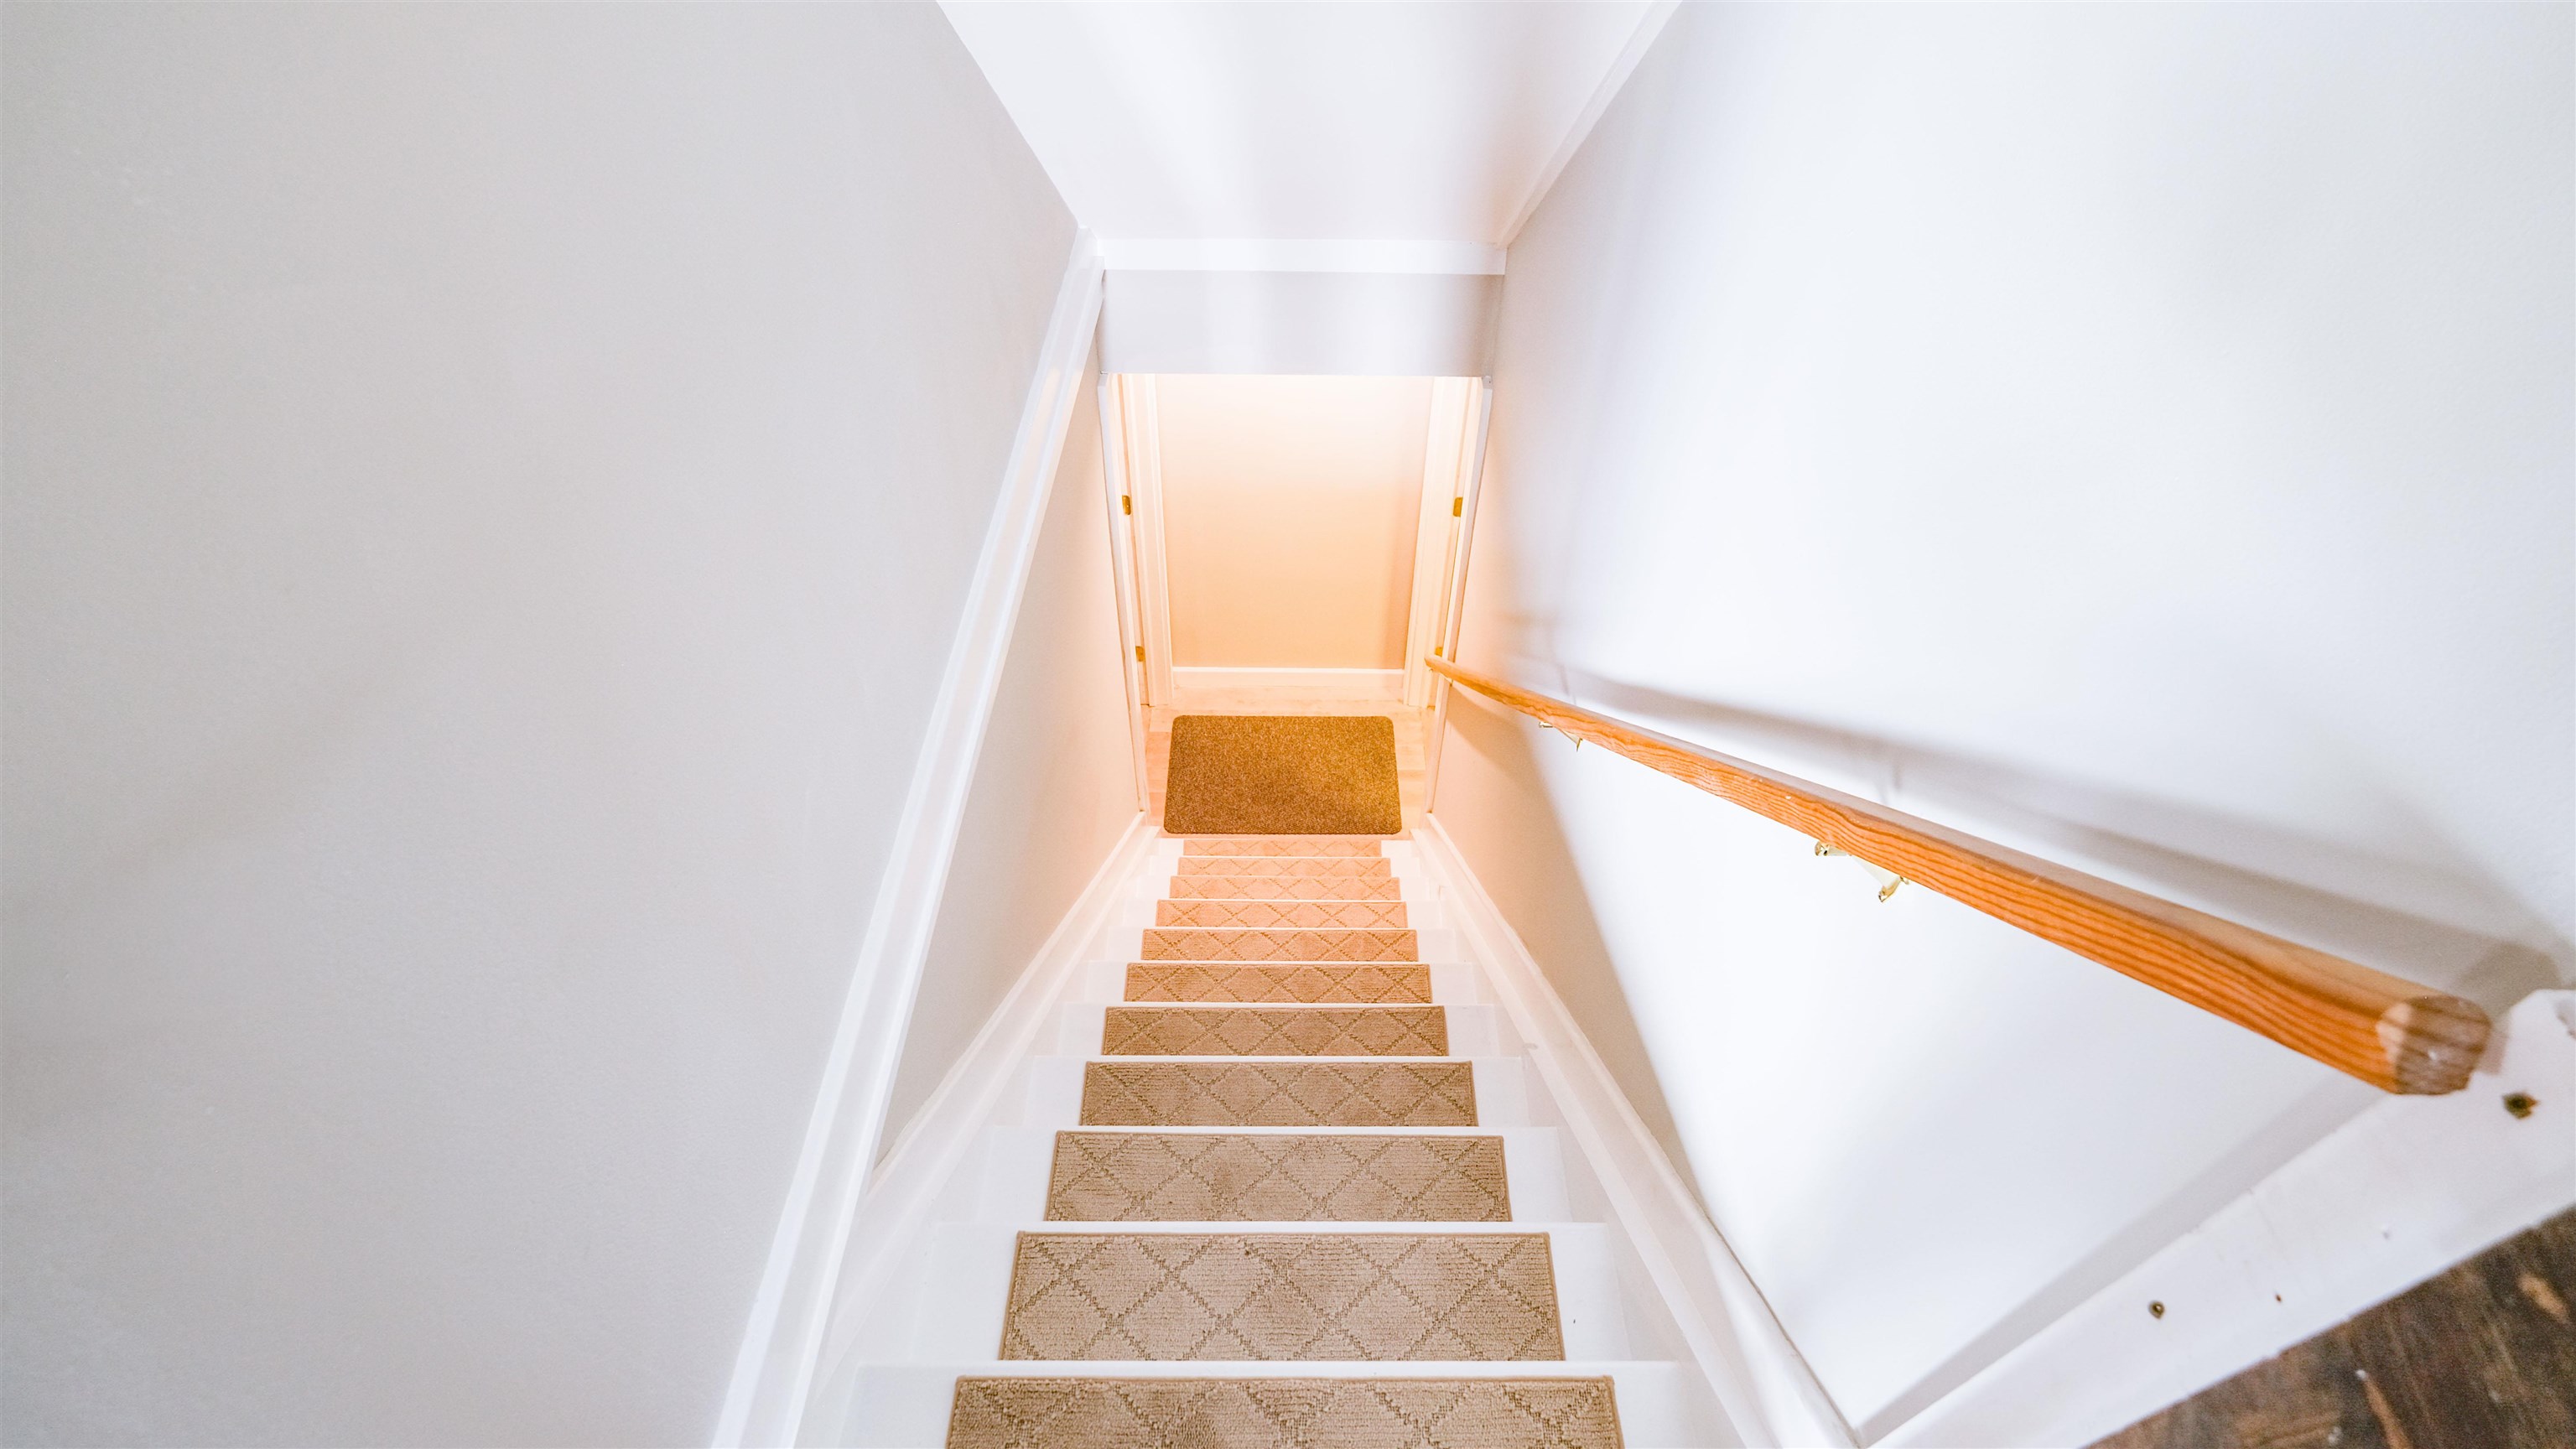
Stairs to lower level
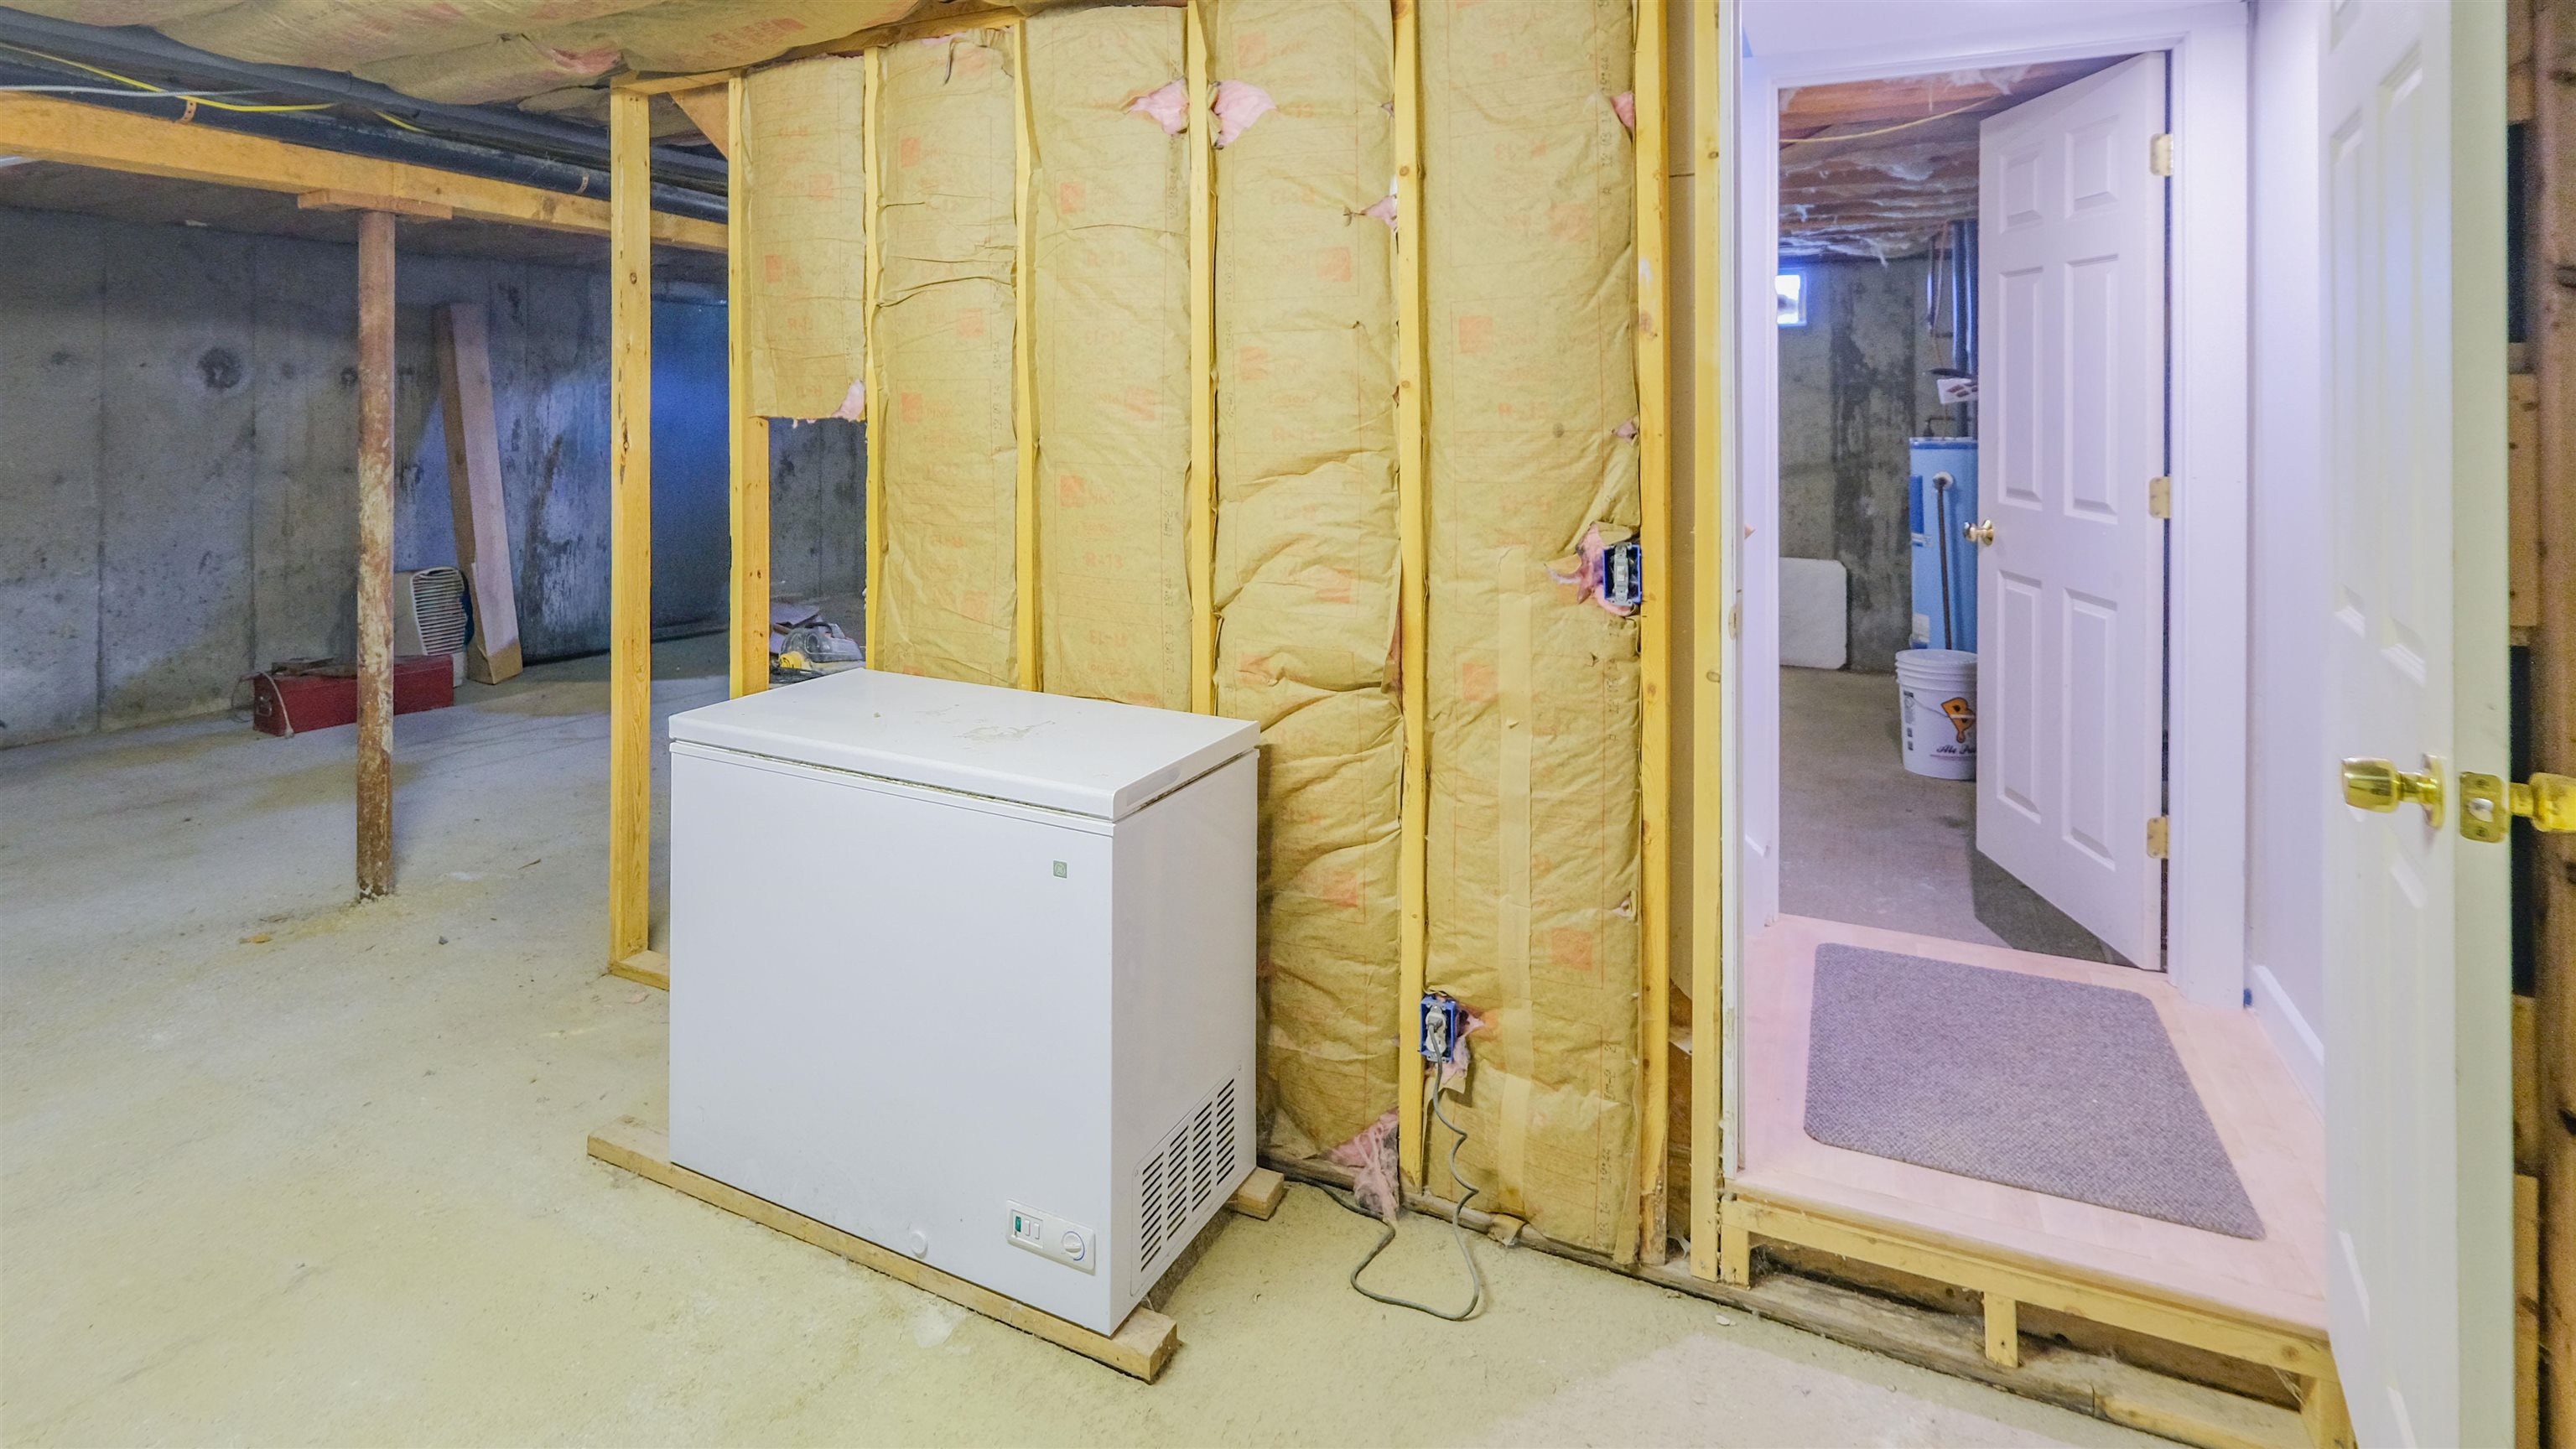
Basement
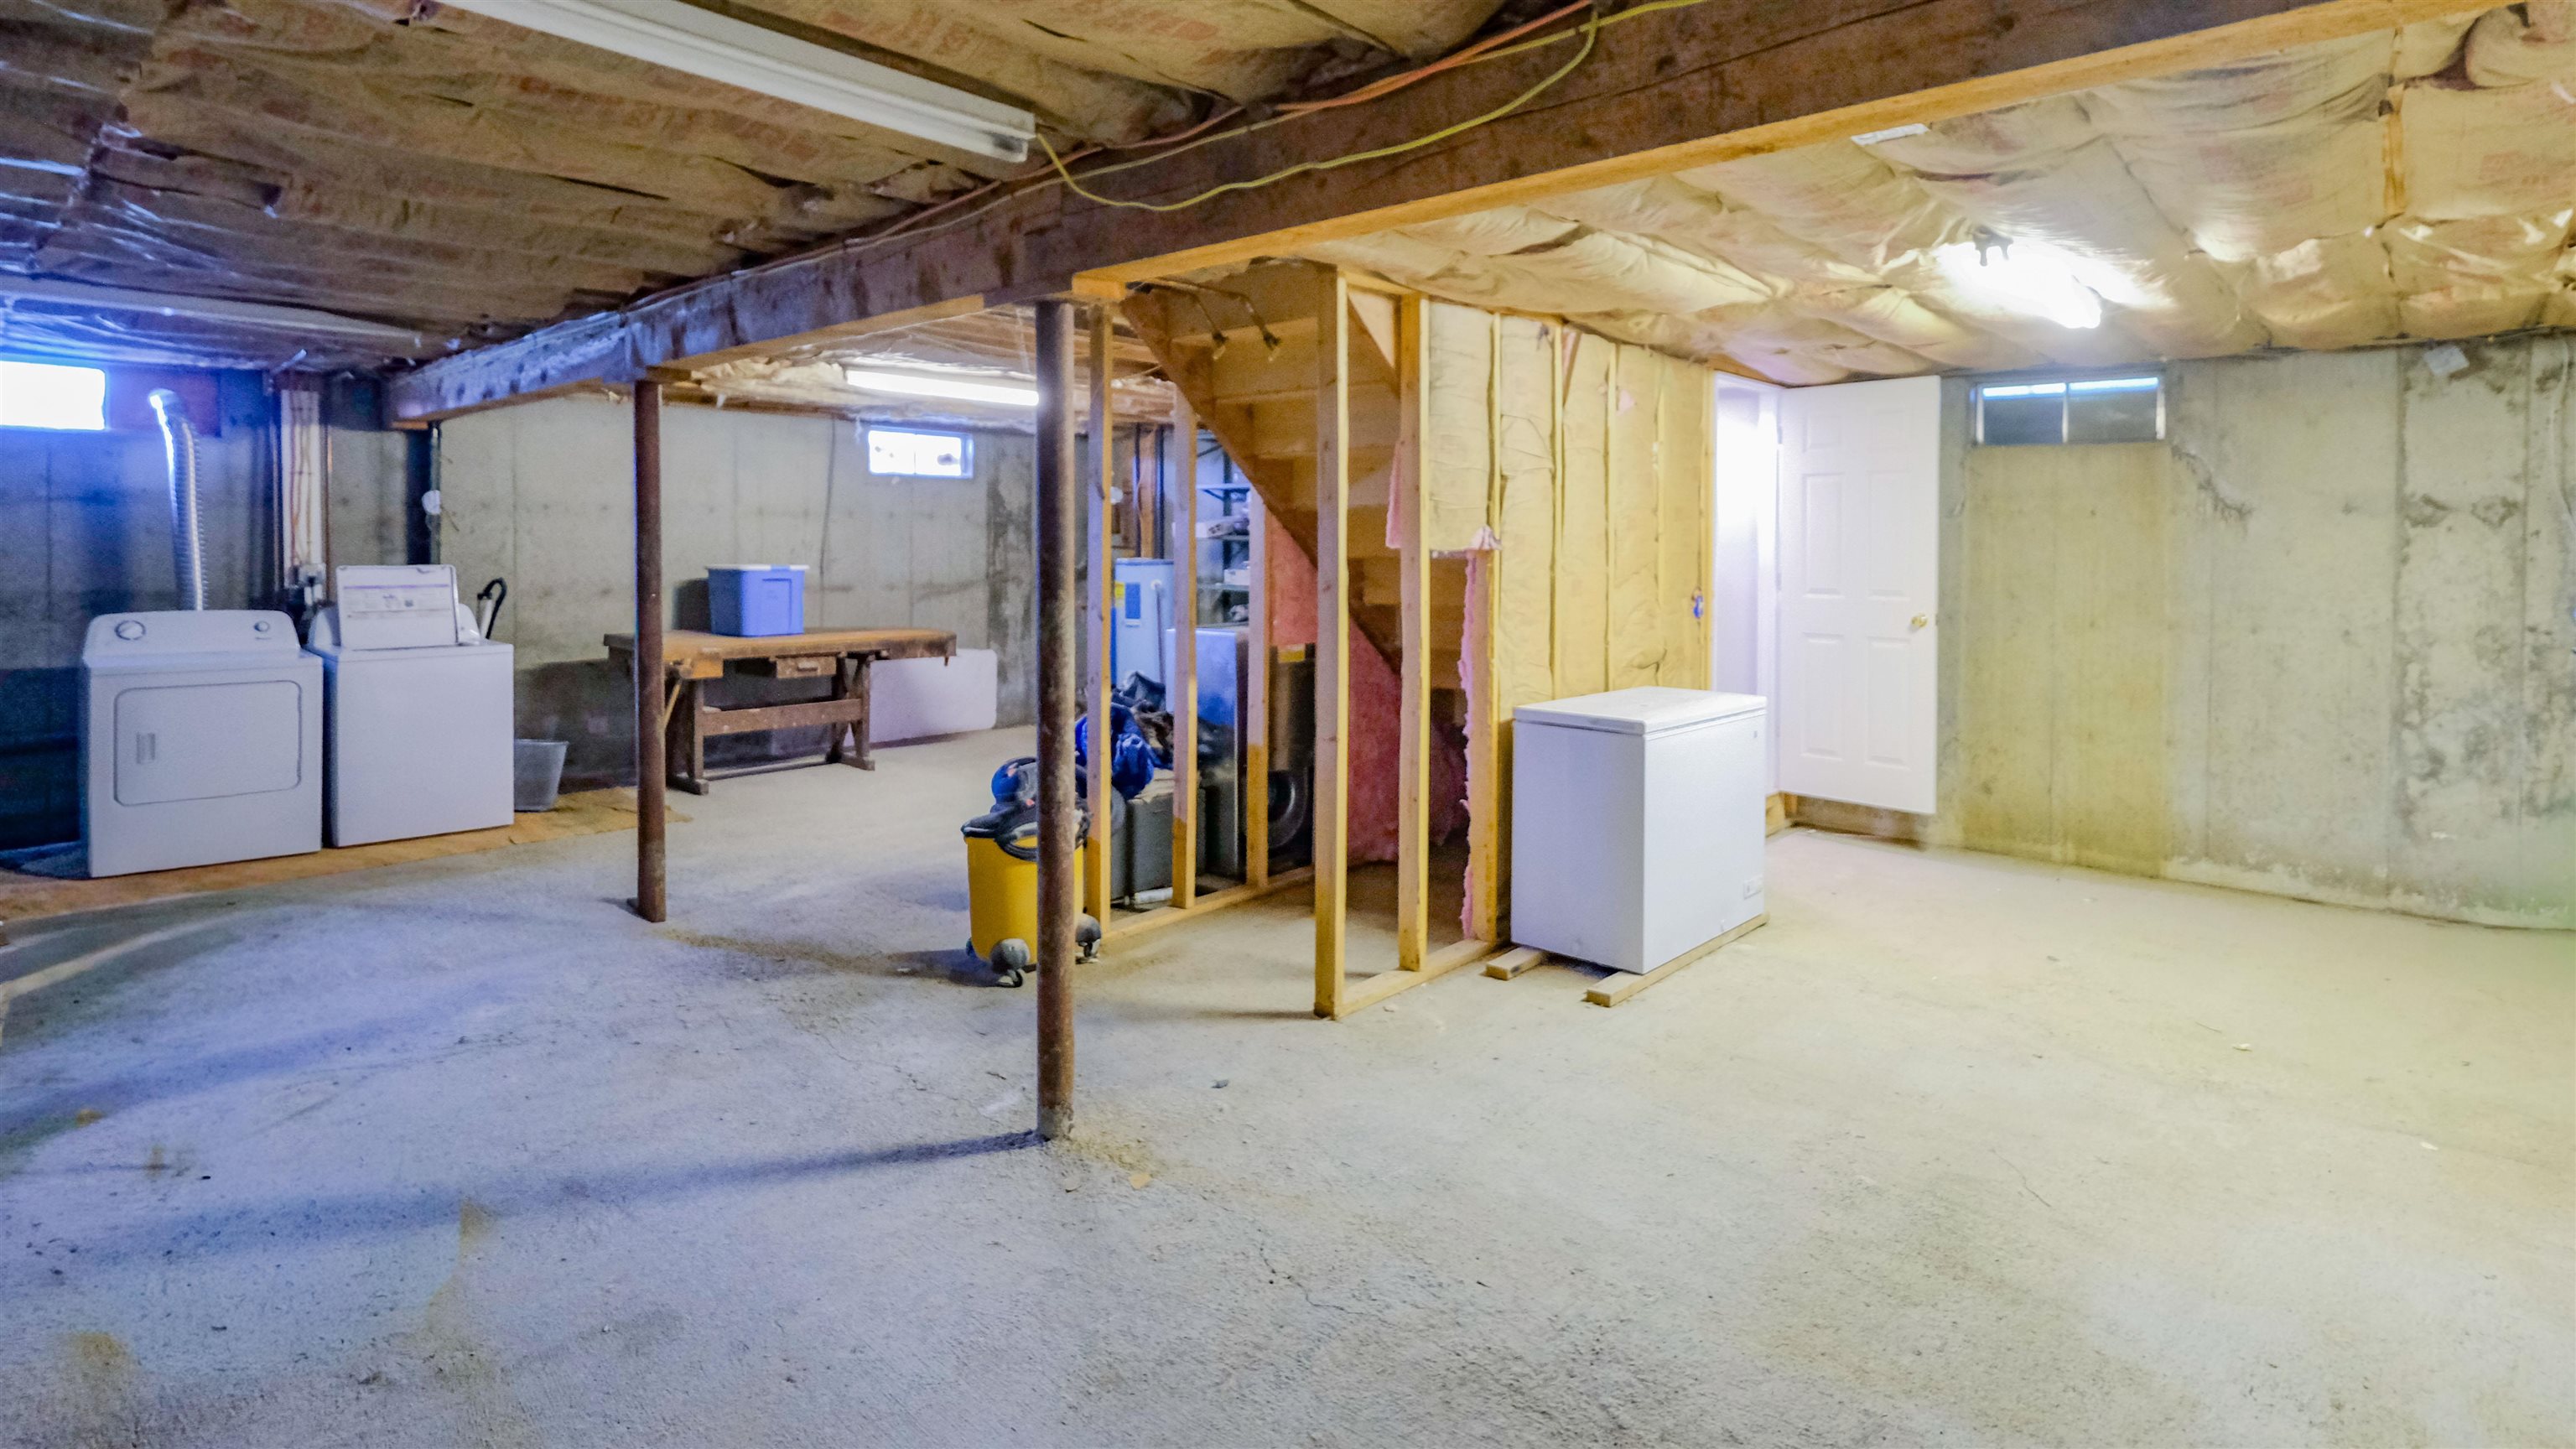
Laundry in basement
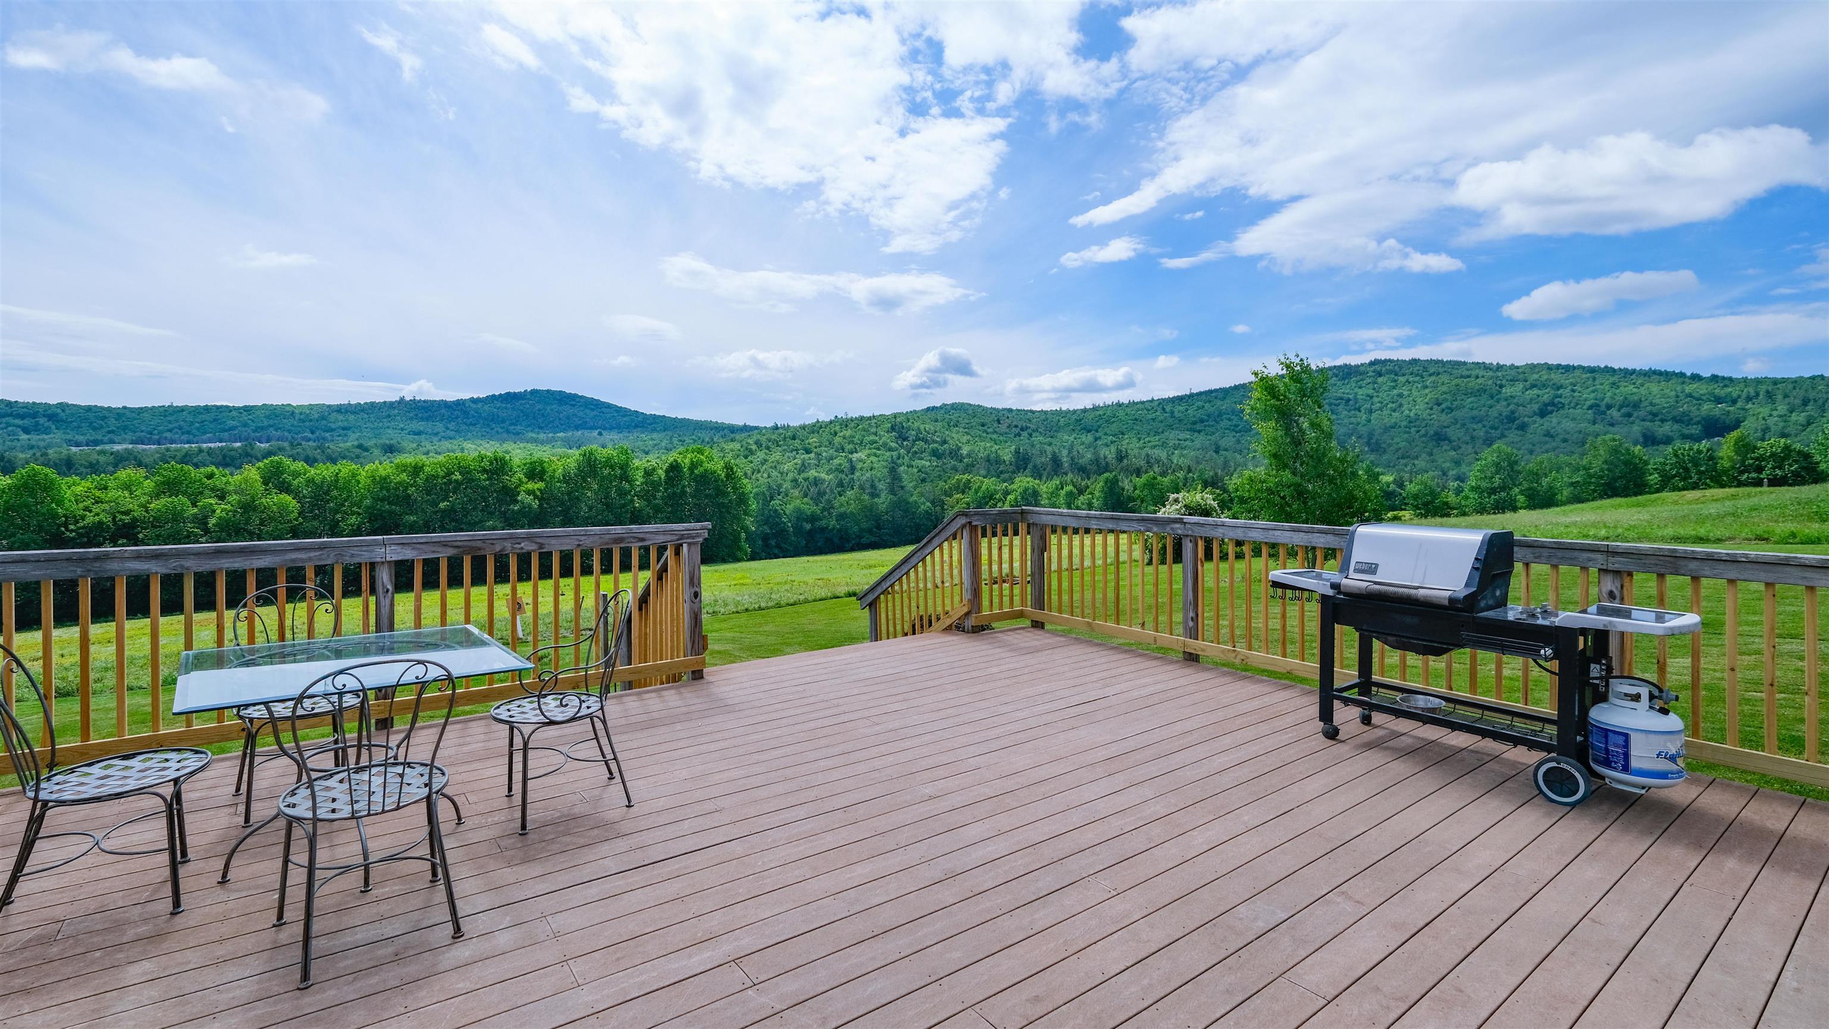
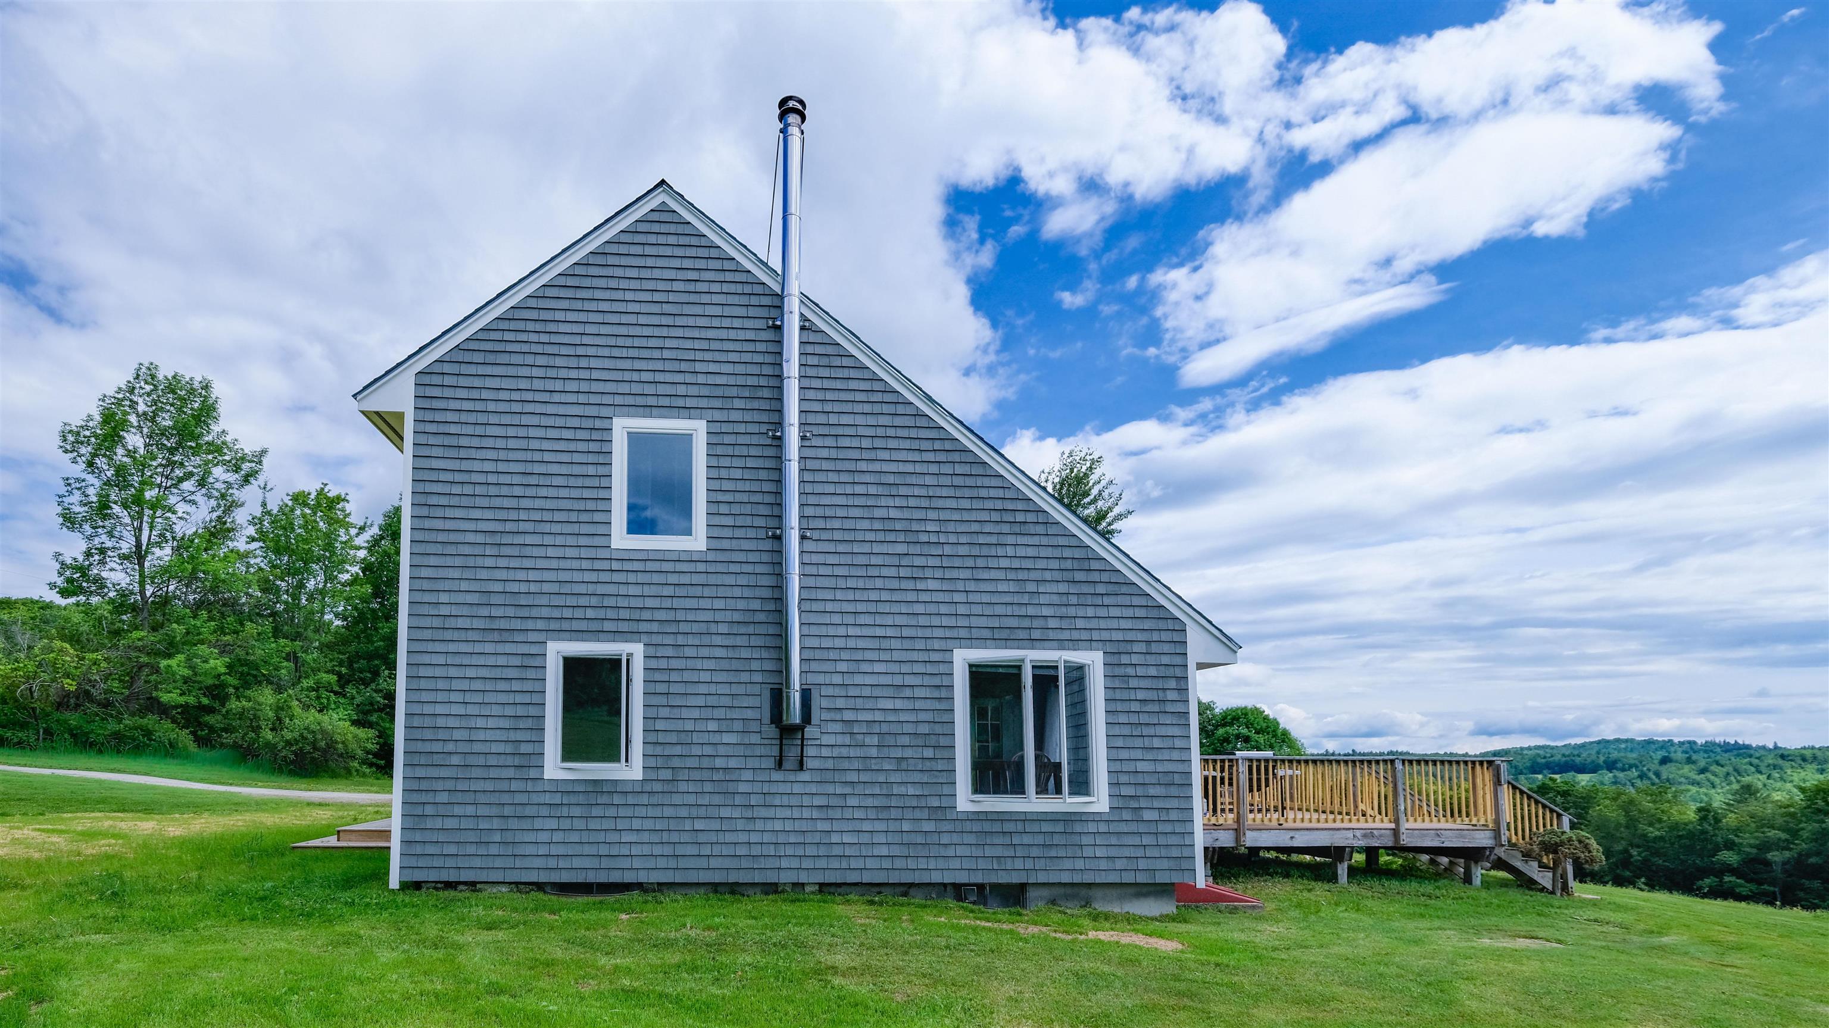
Large back deck
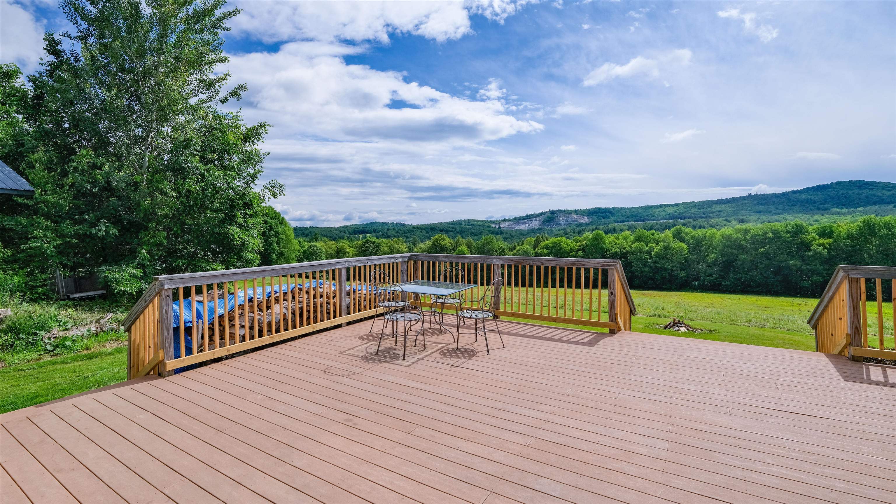
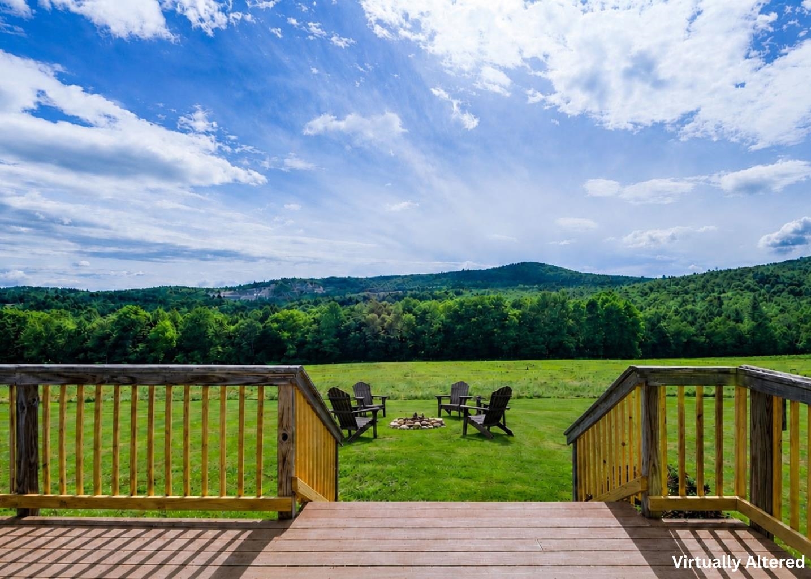
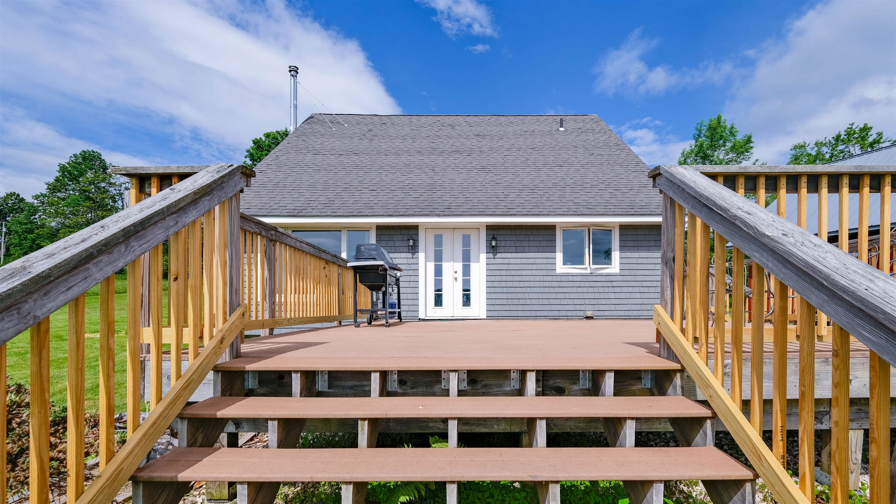
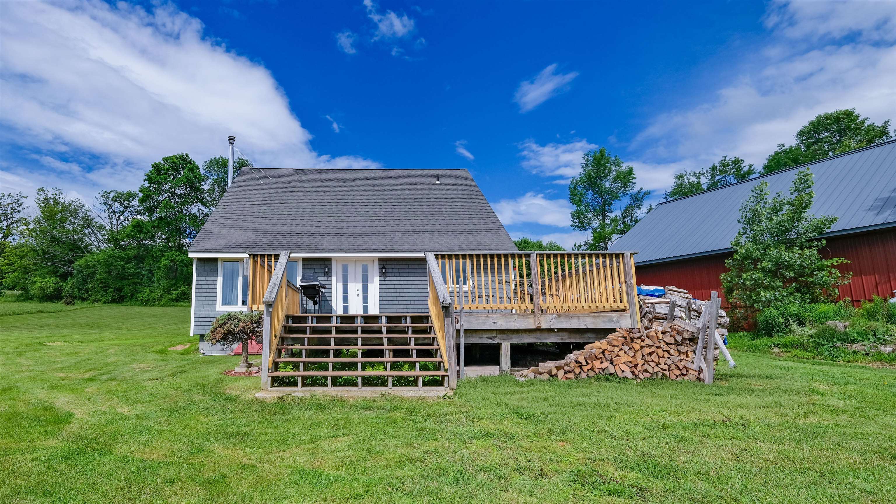
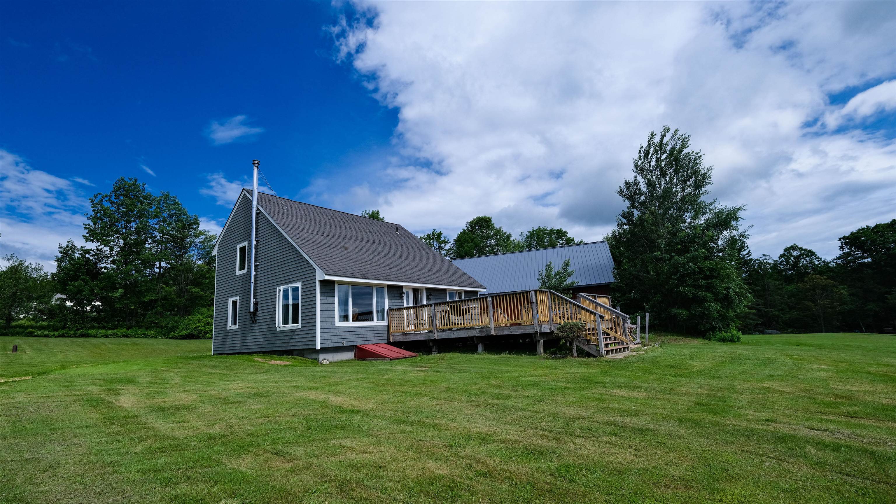
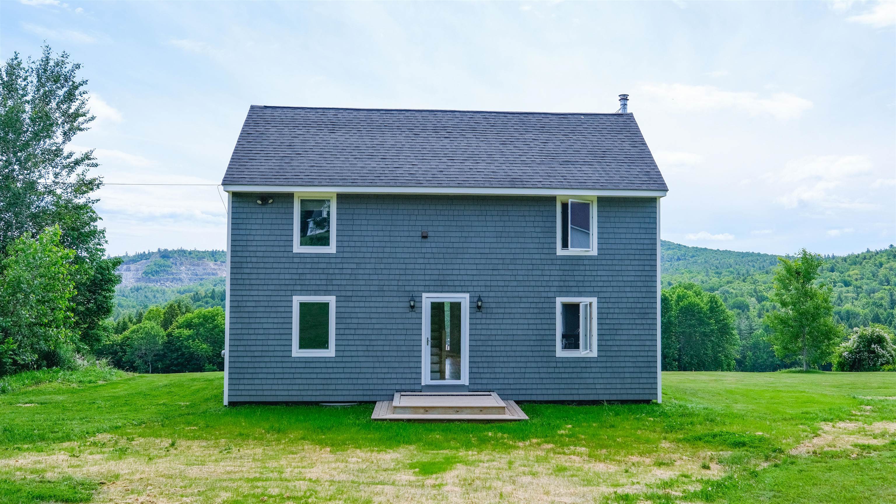
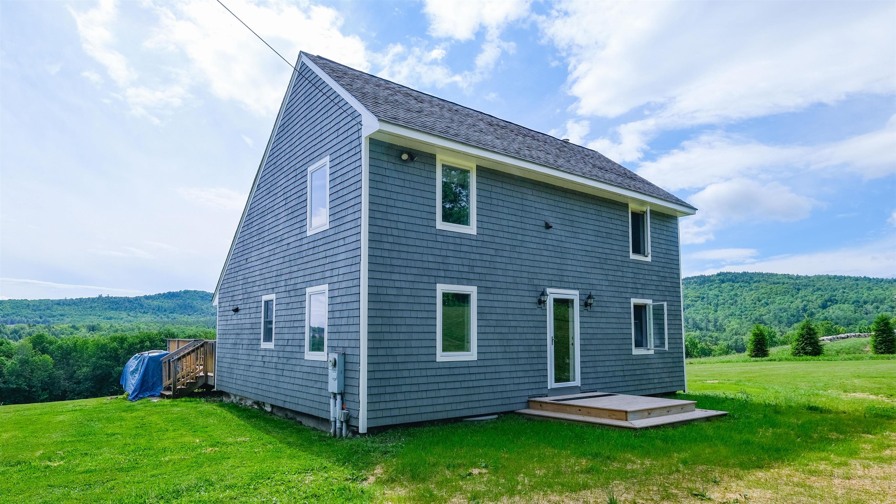
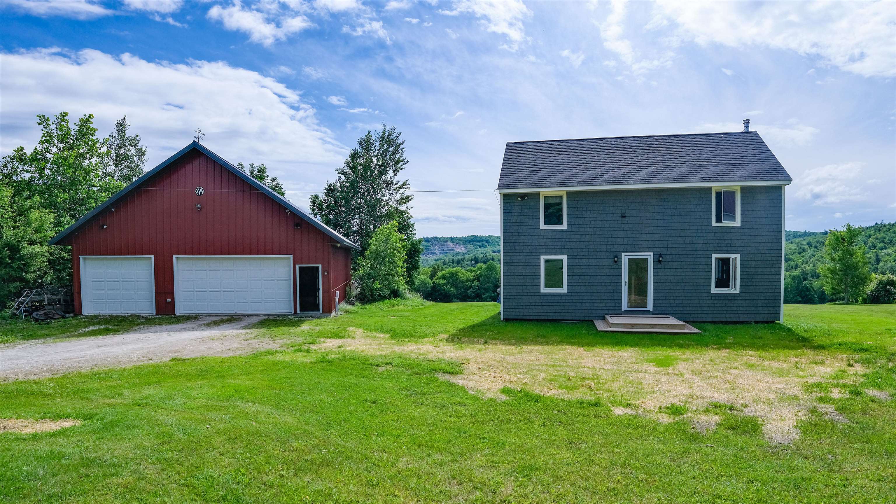
Open yard
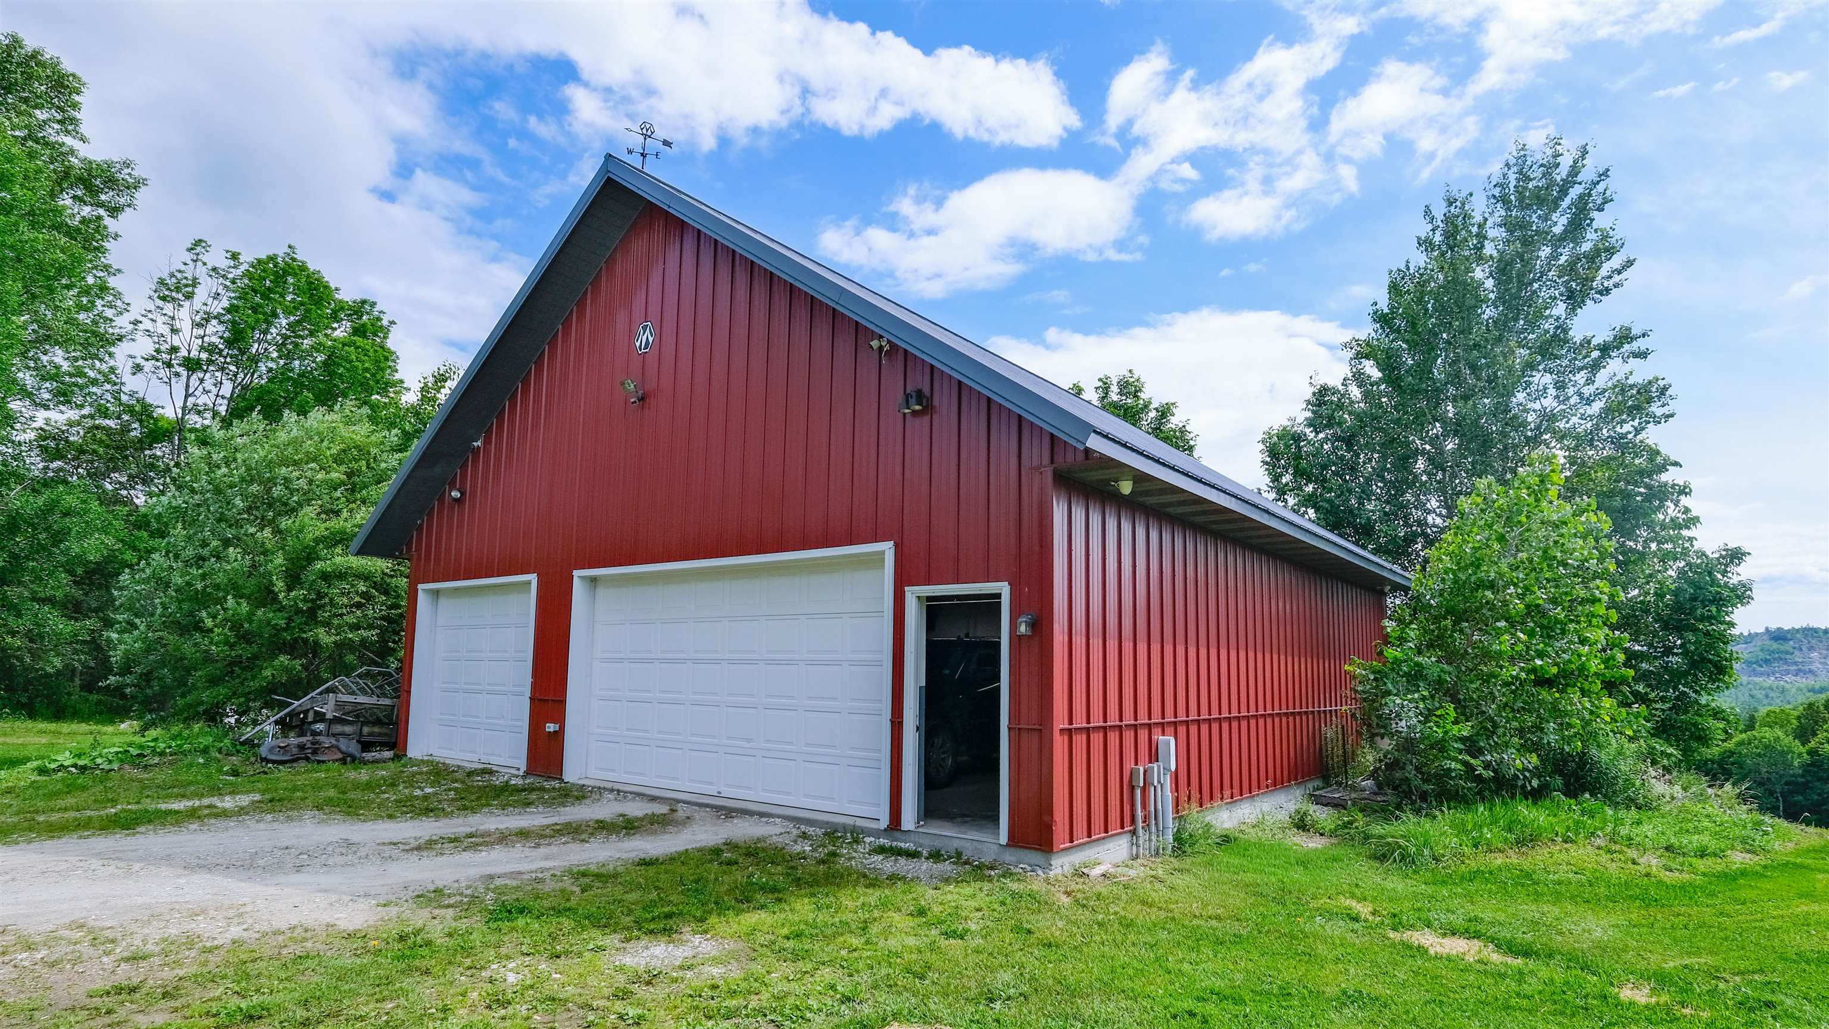
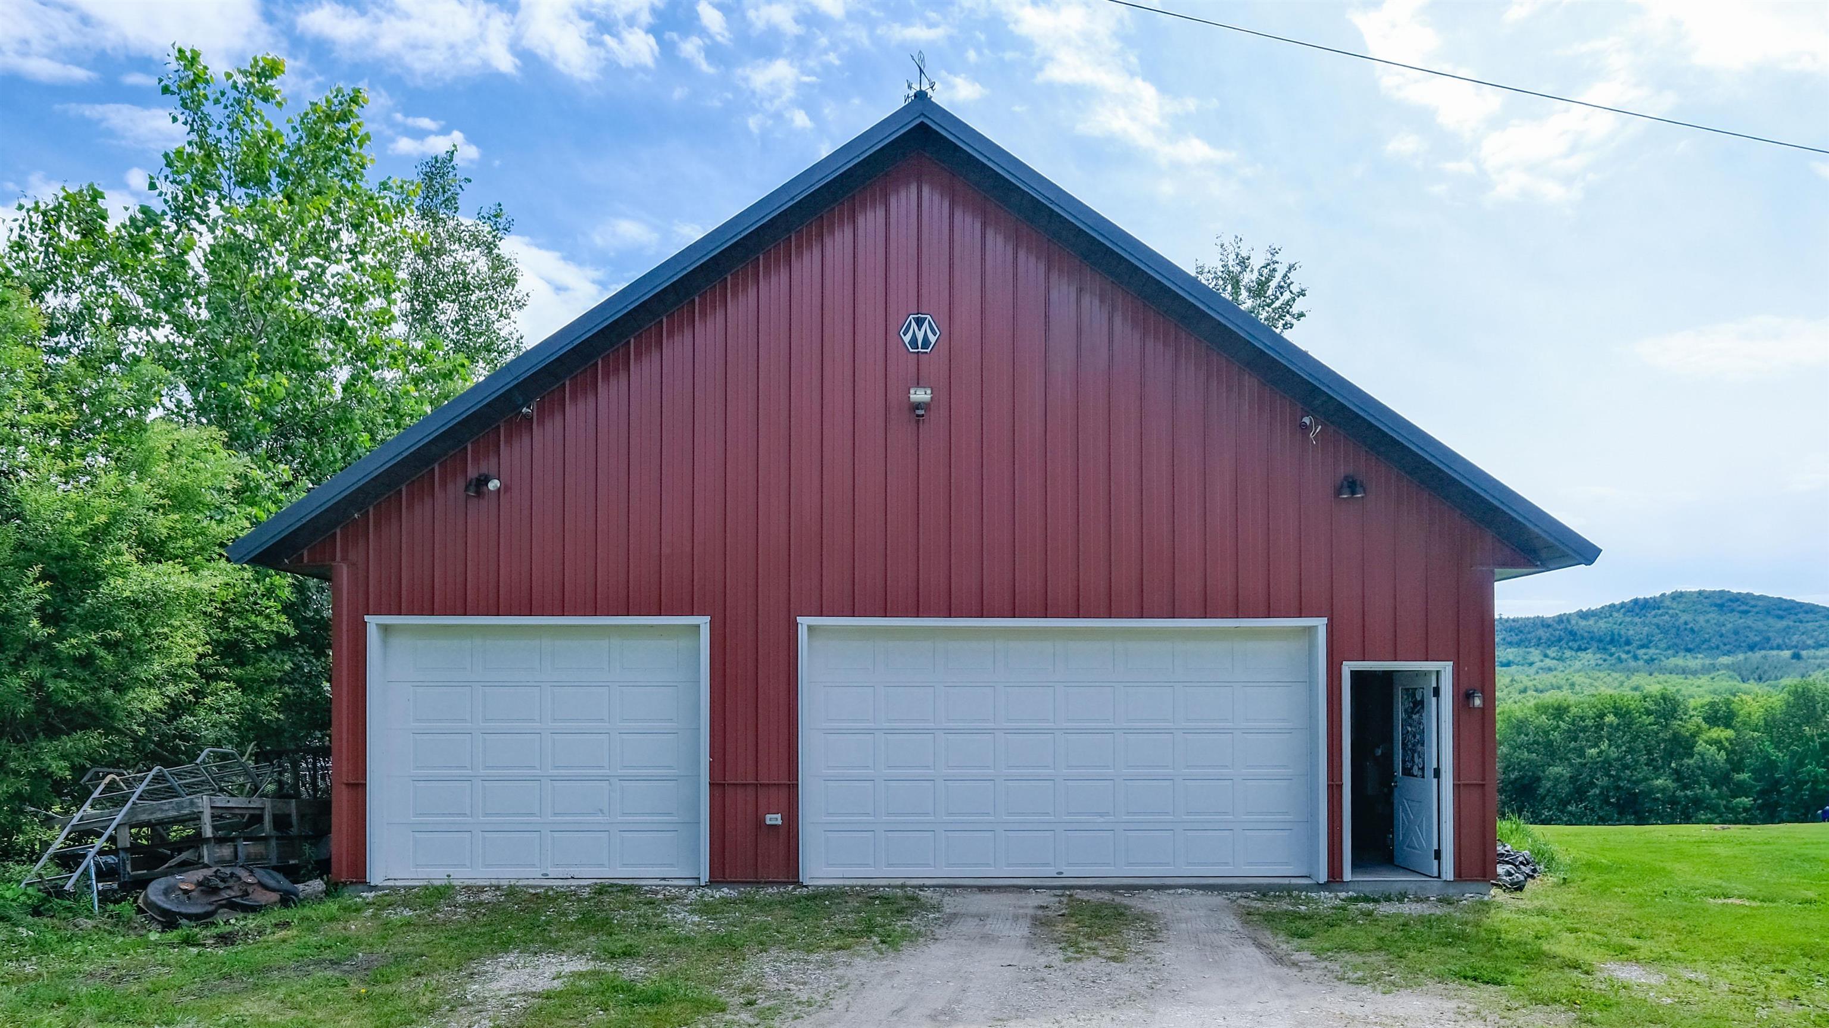
Detached garage
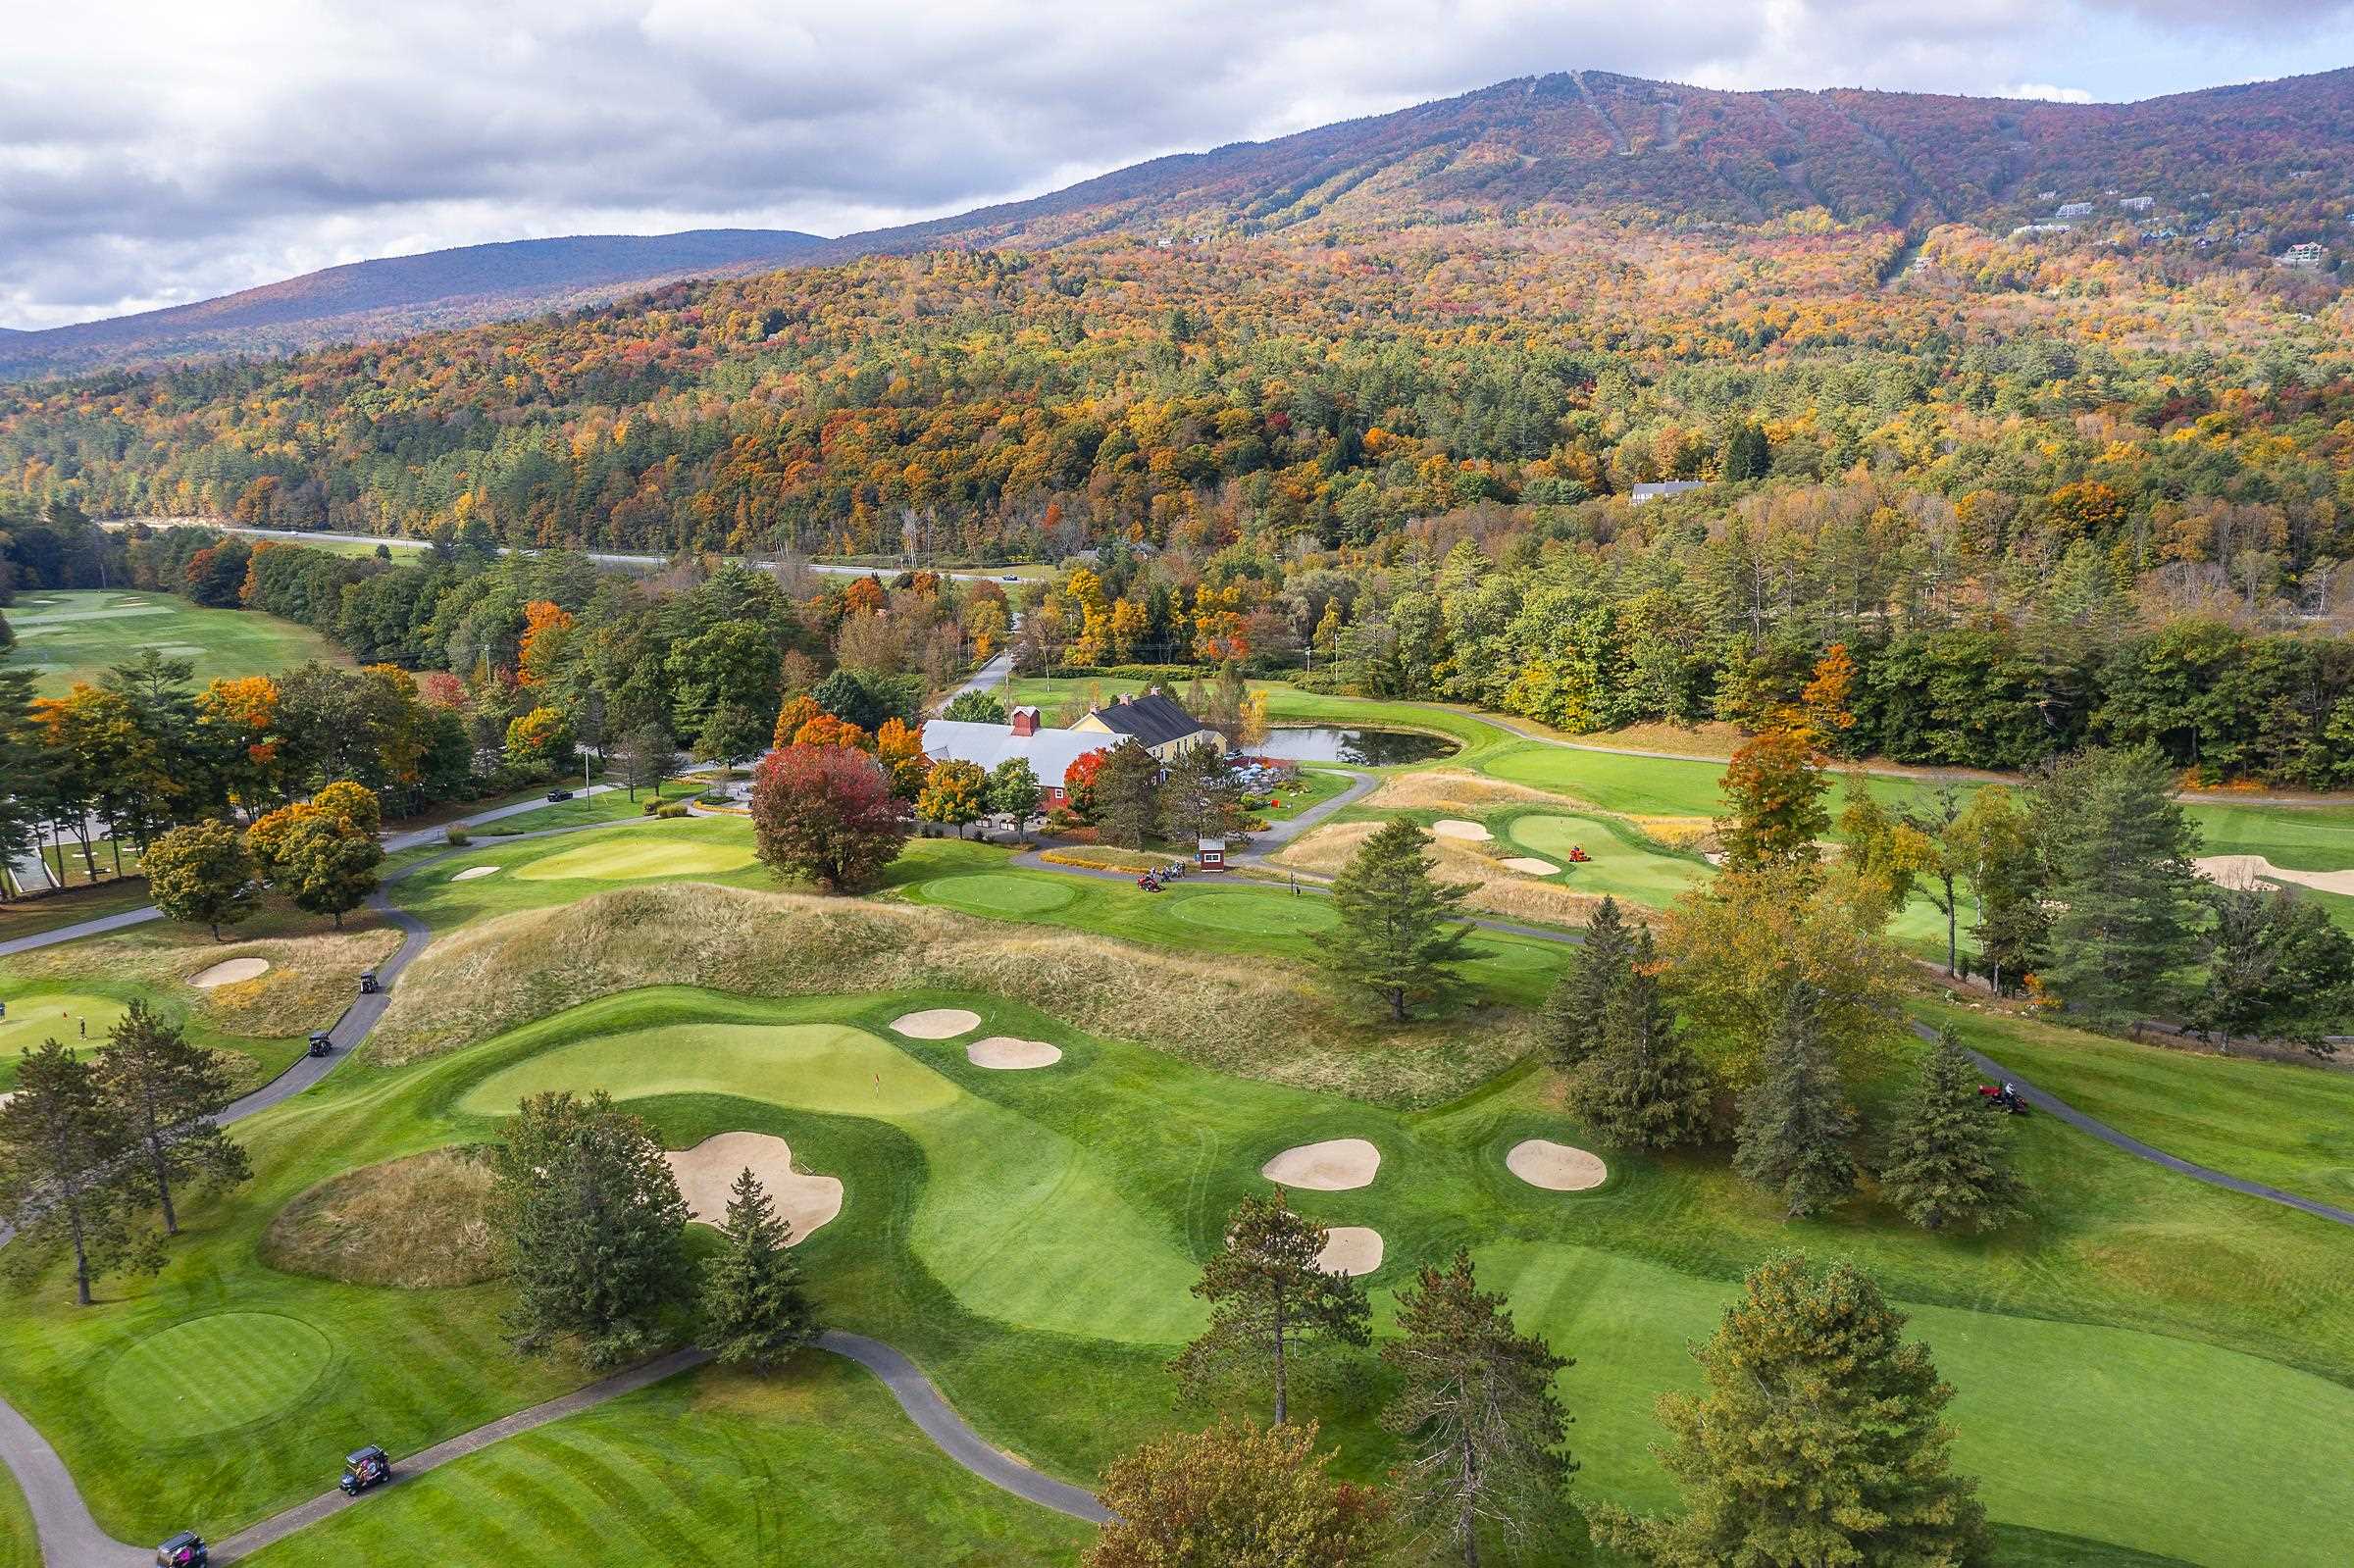
Golf course in town
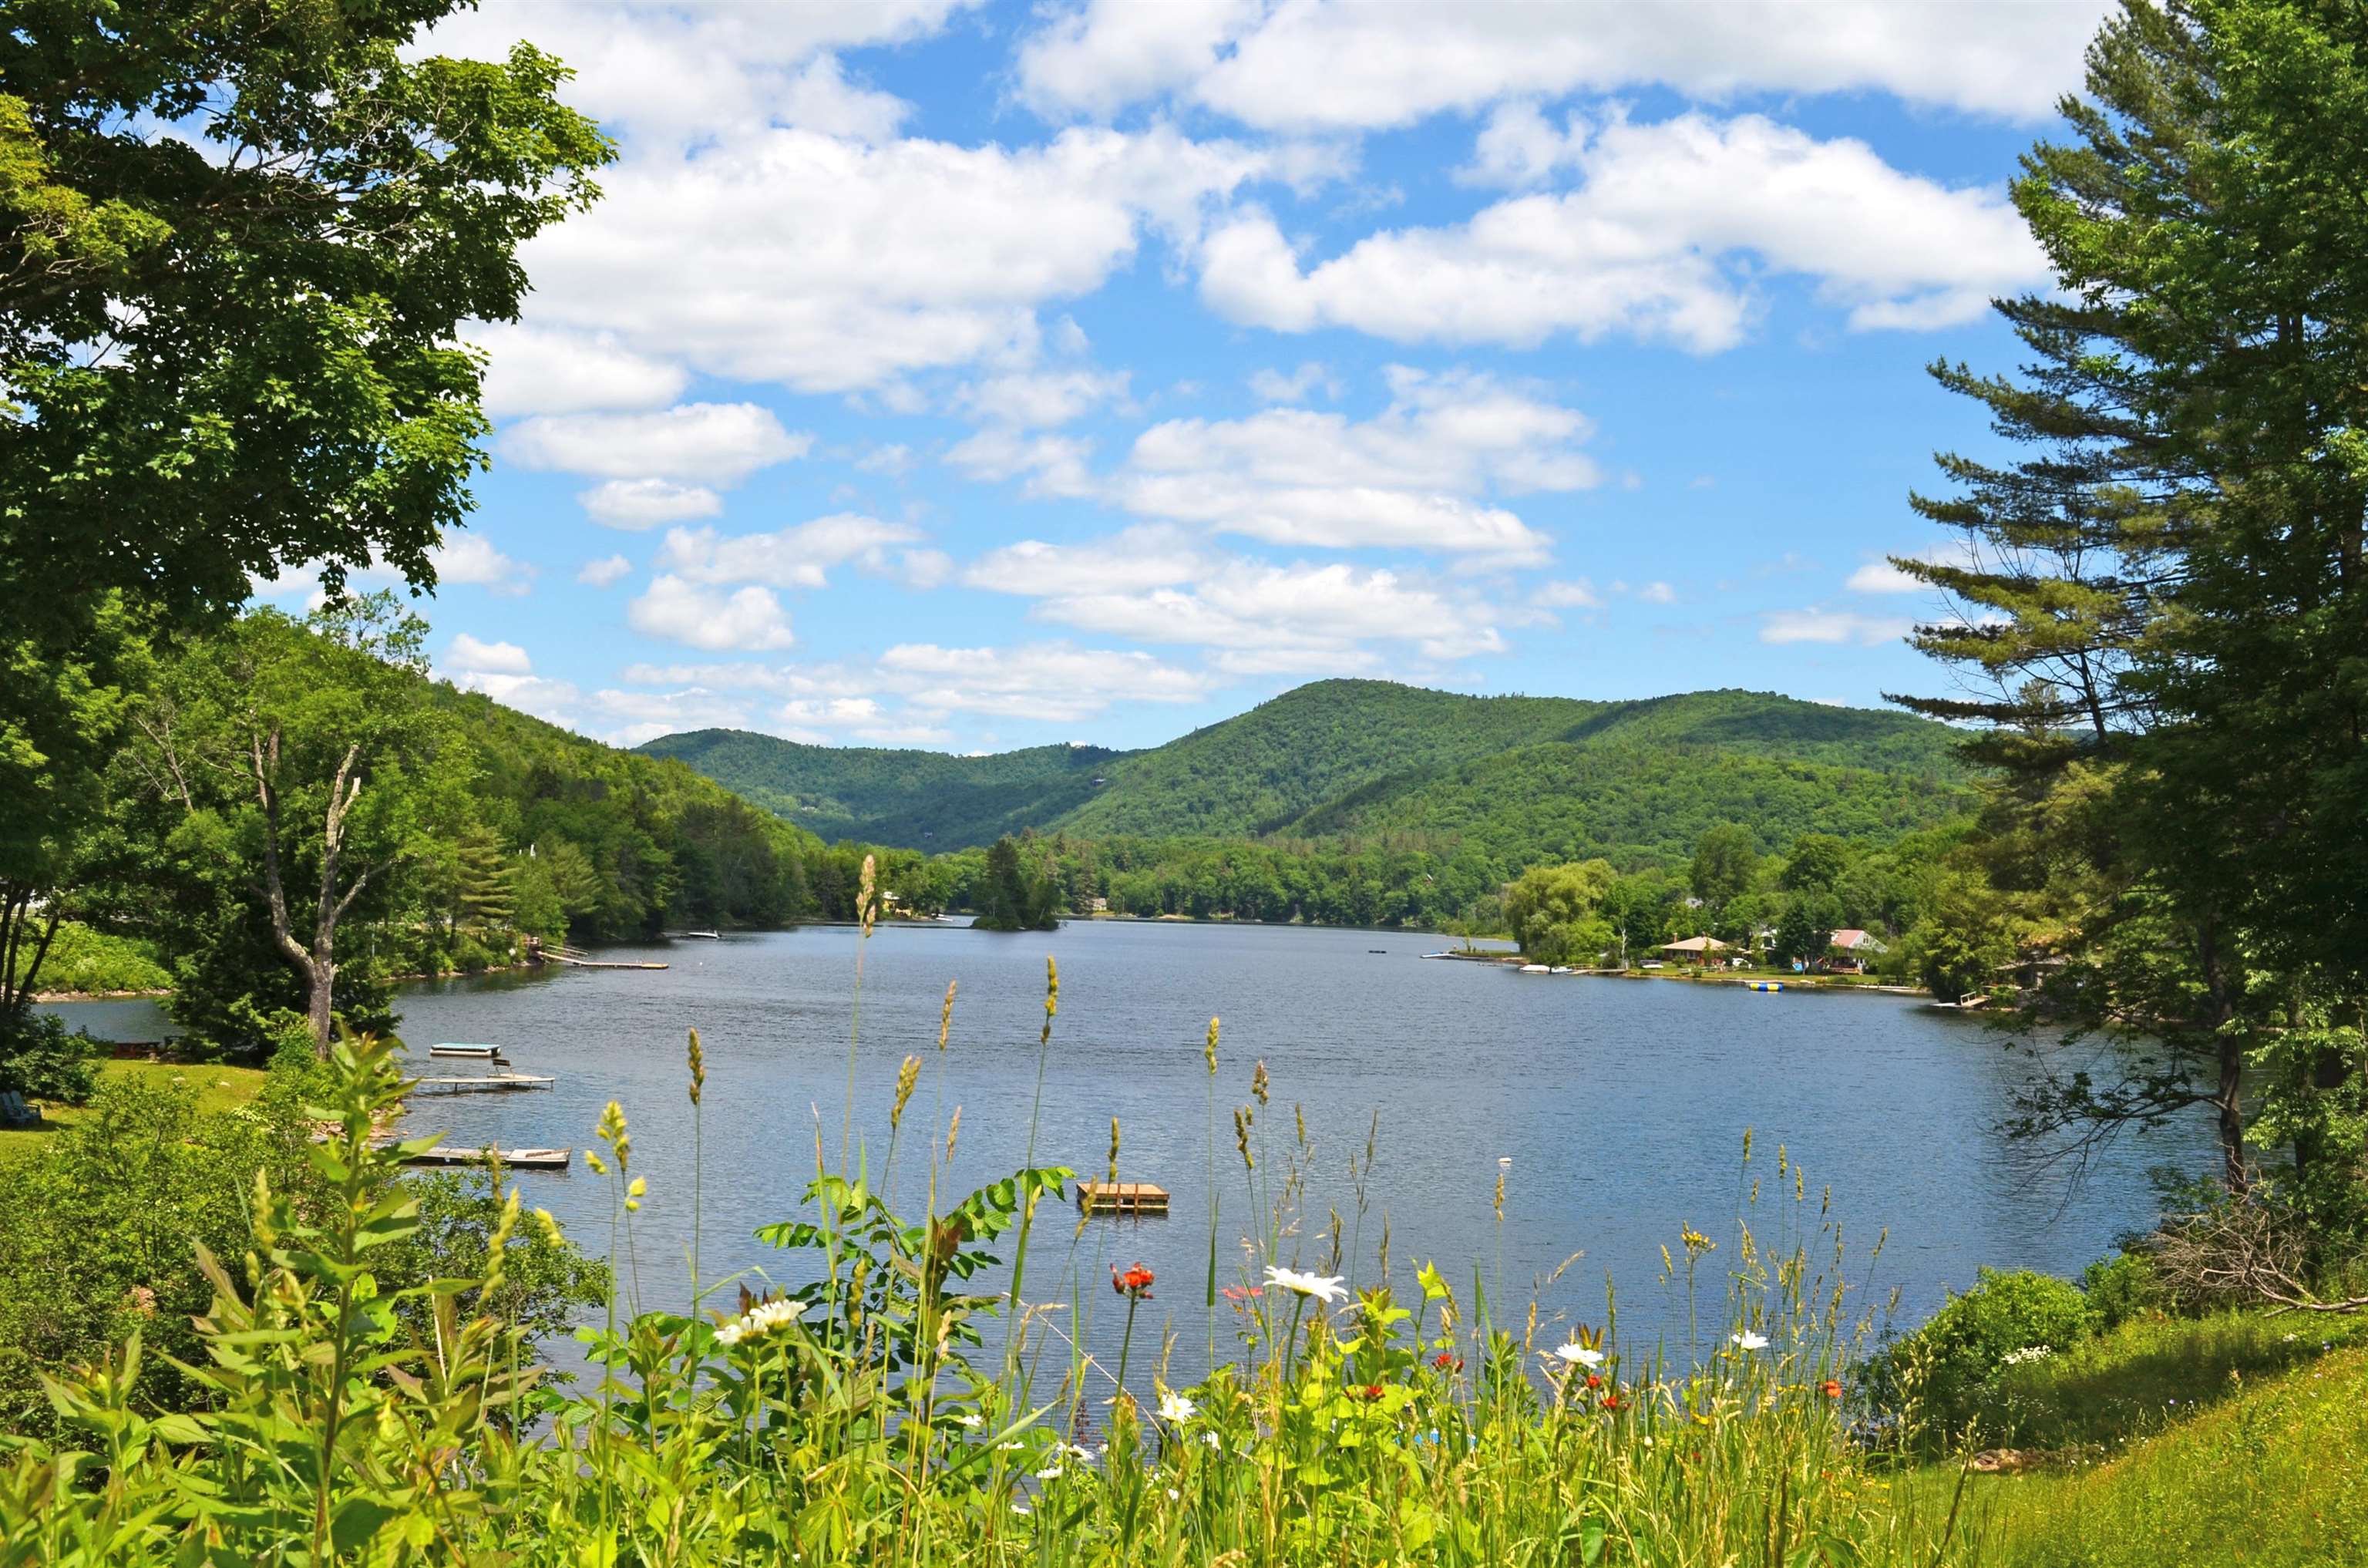
Lakes nearby
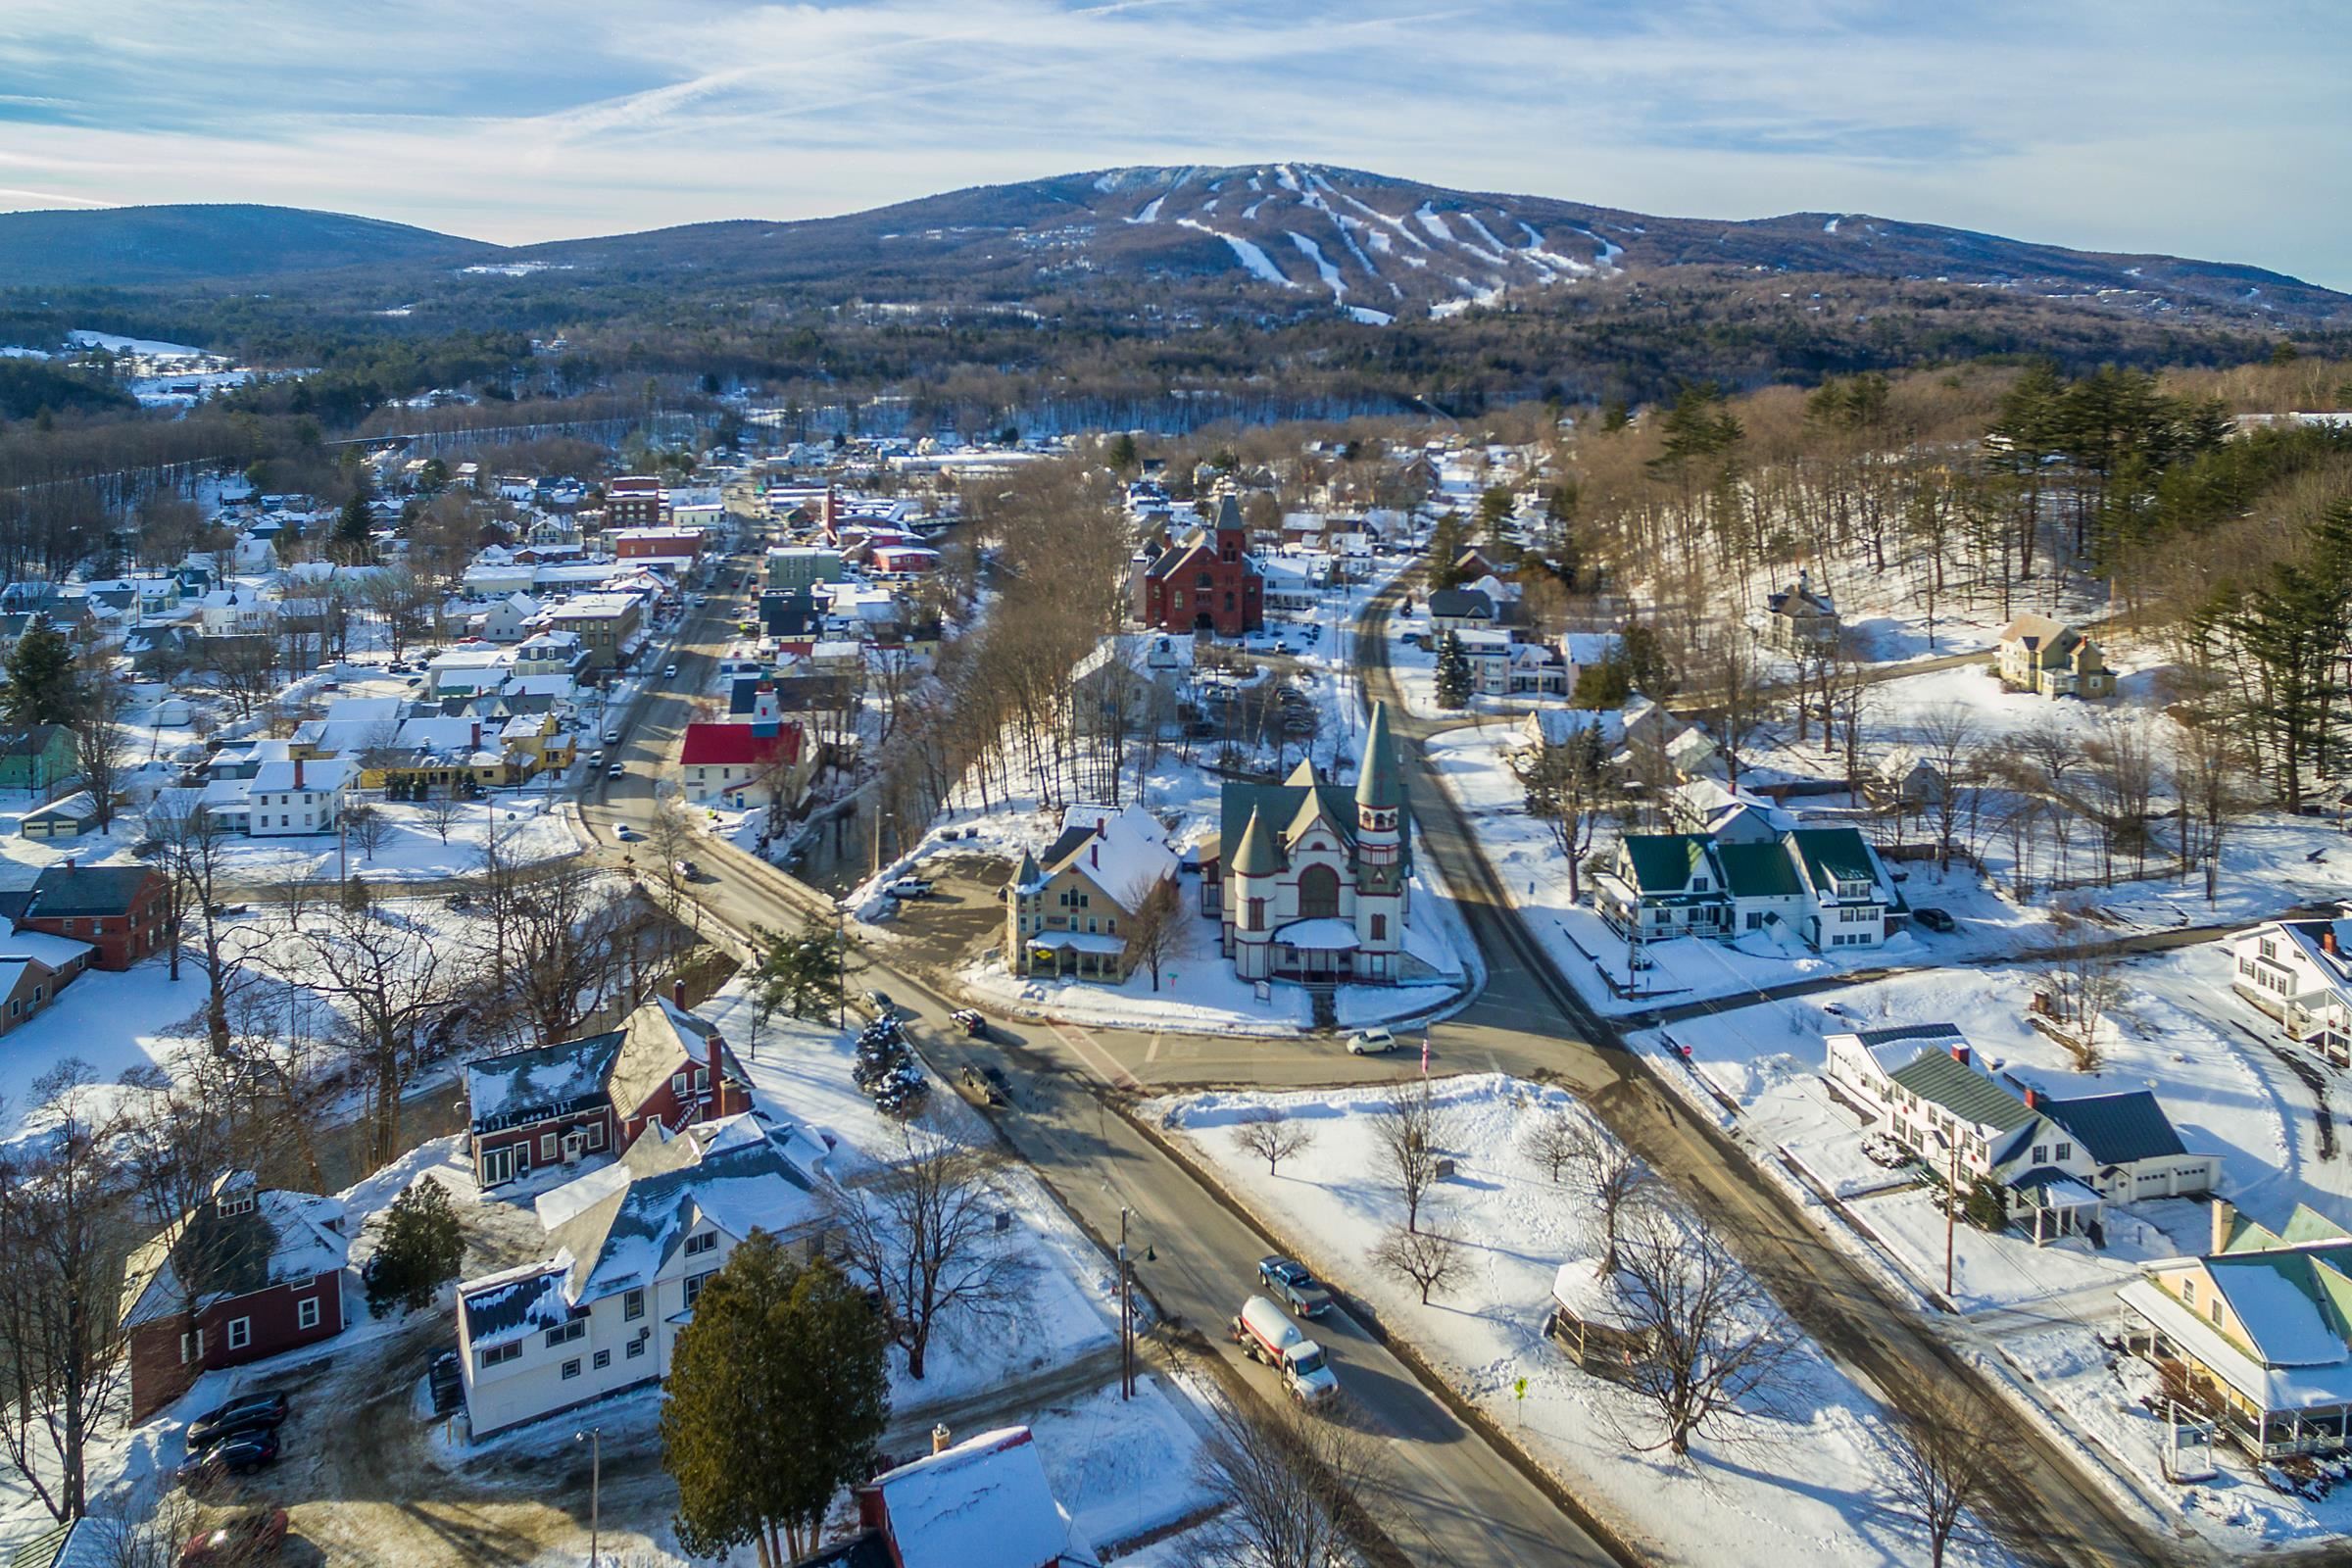
Ludlow Village
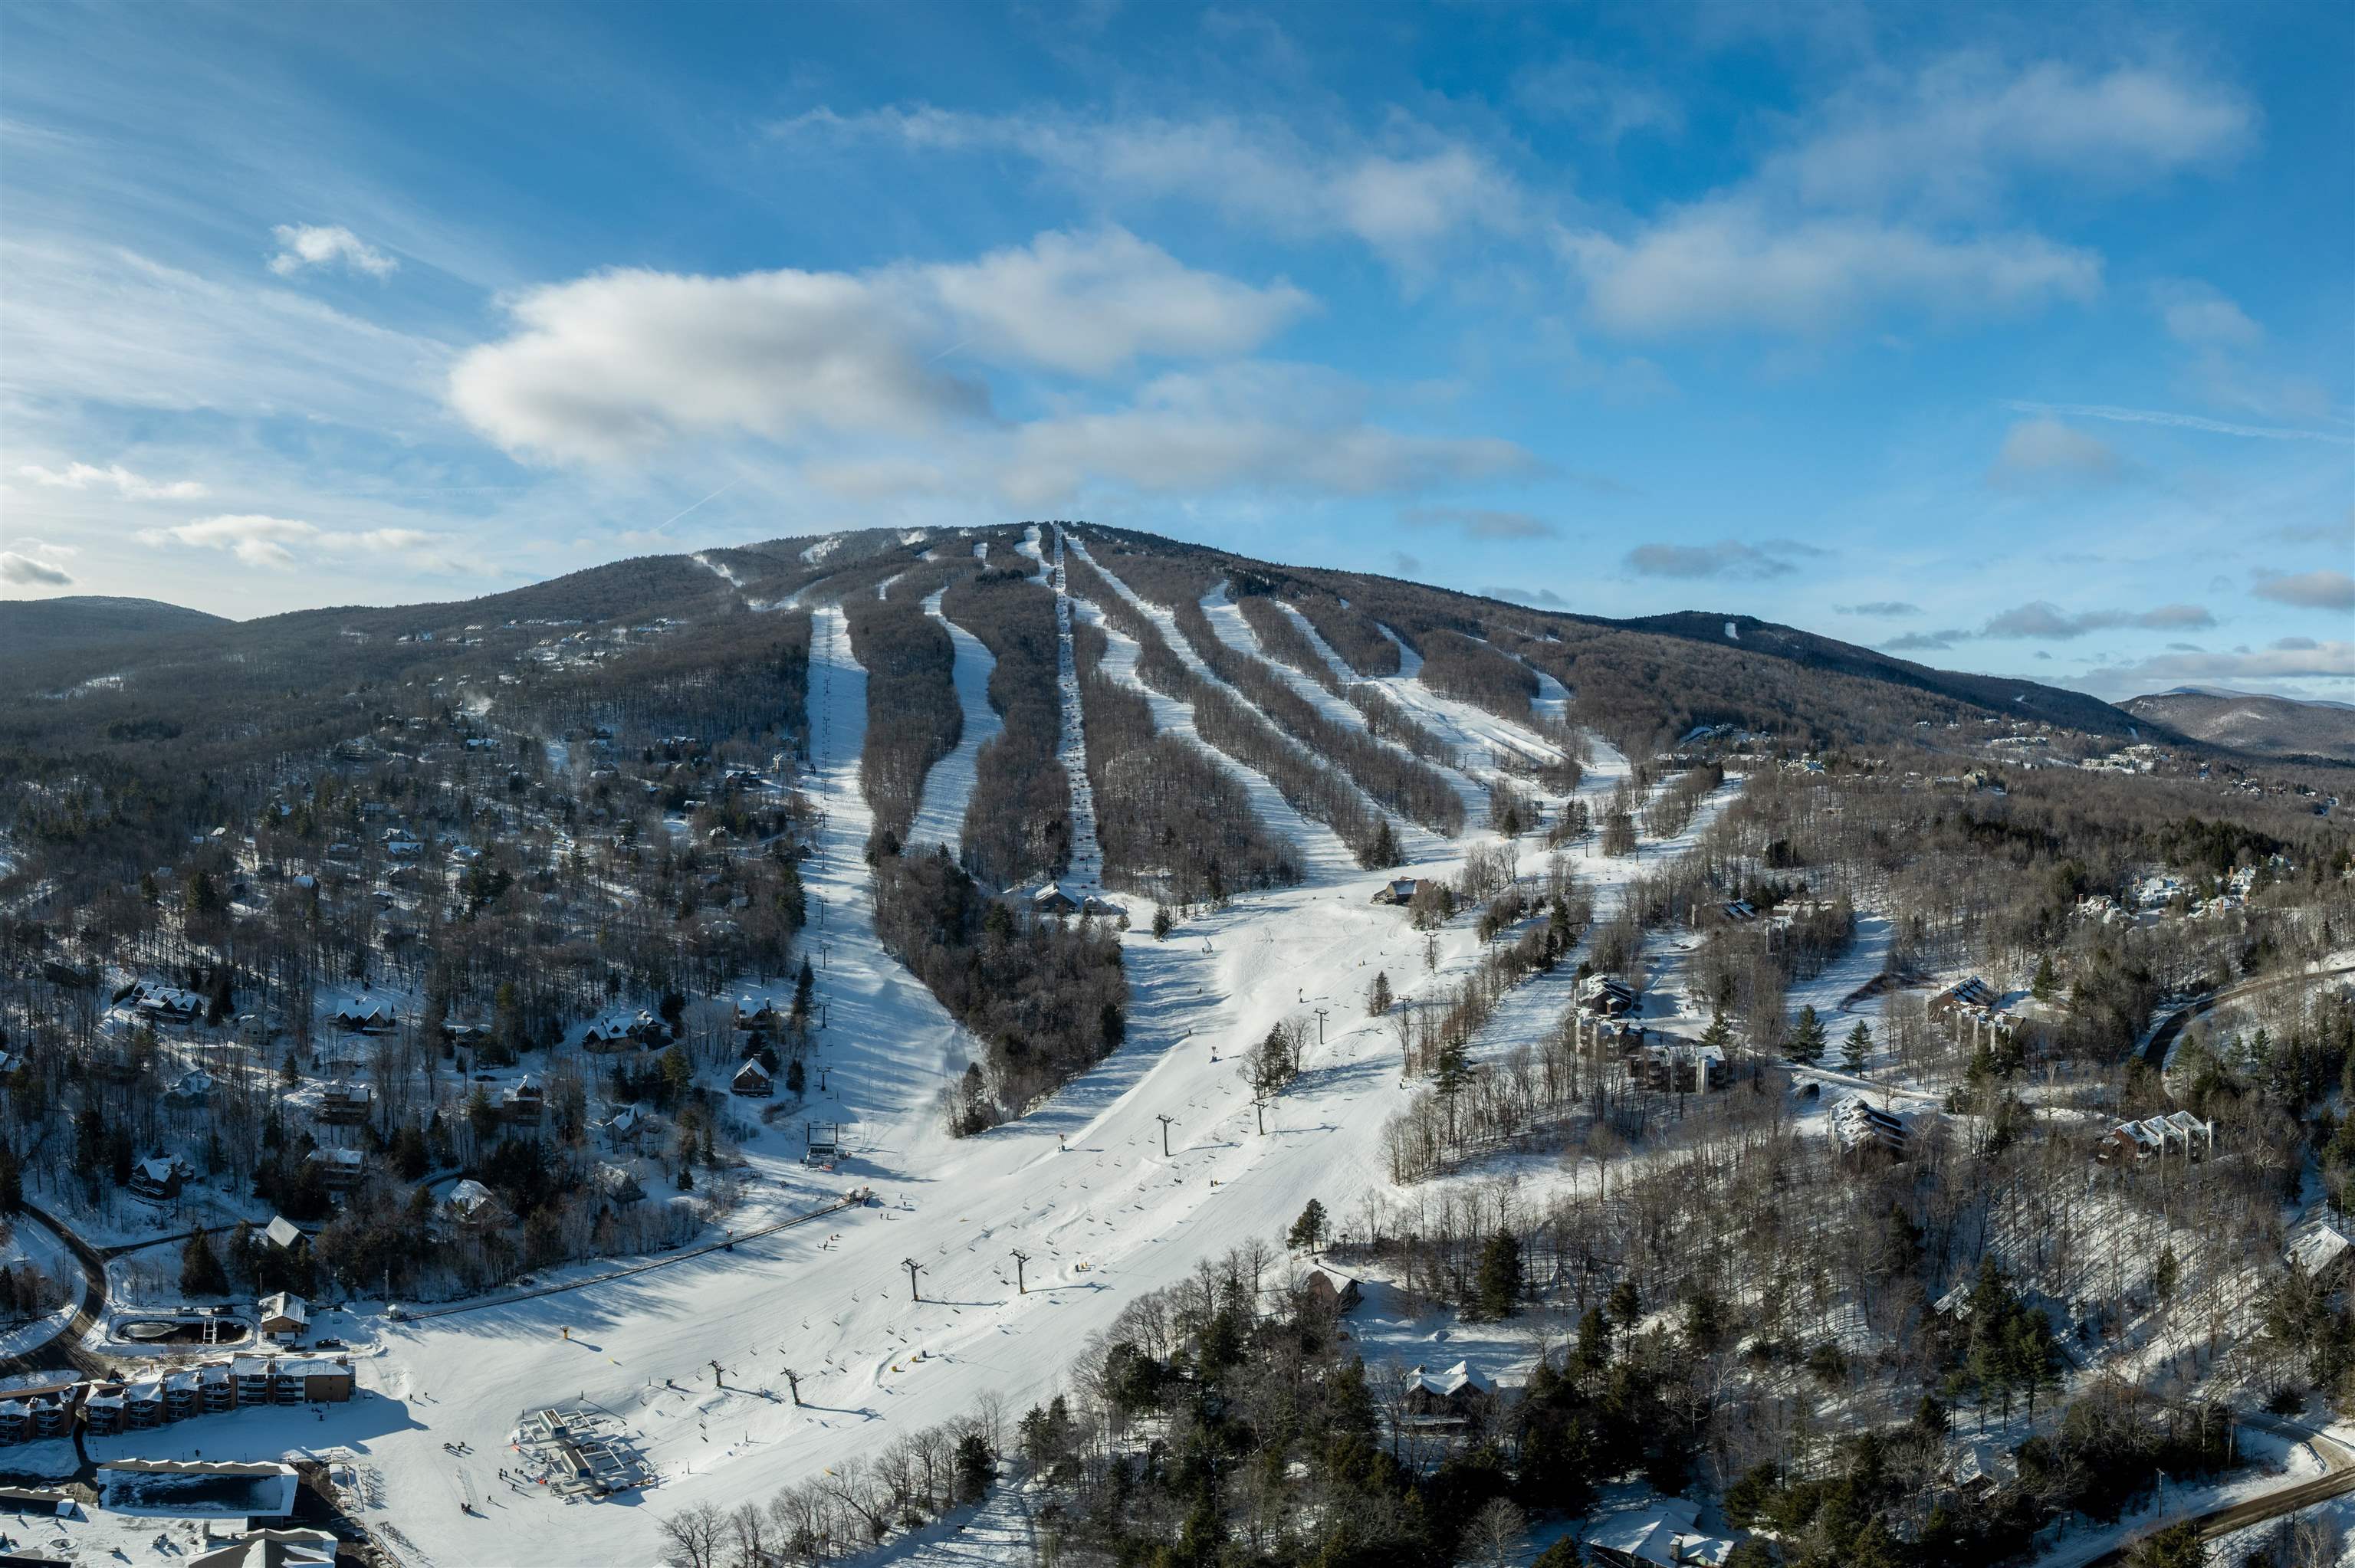
Okemo Base Lodge

Ski Okemo
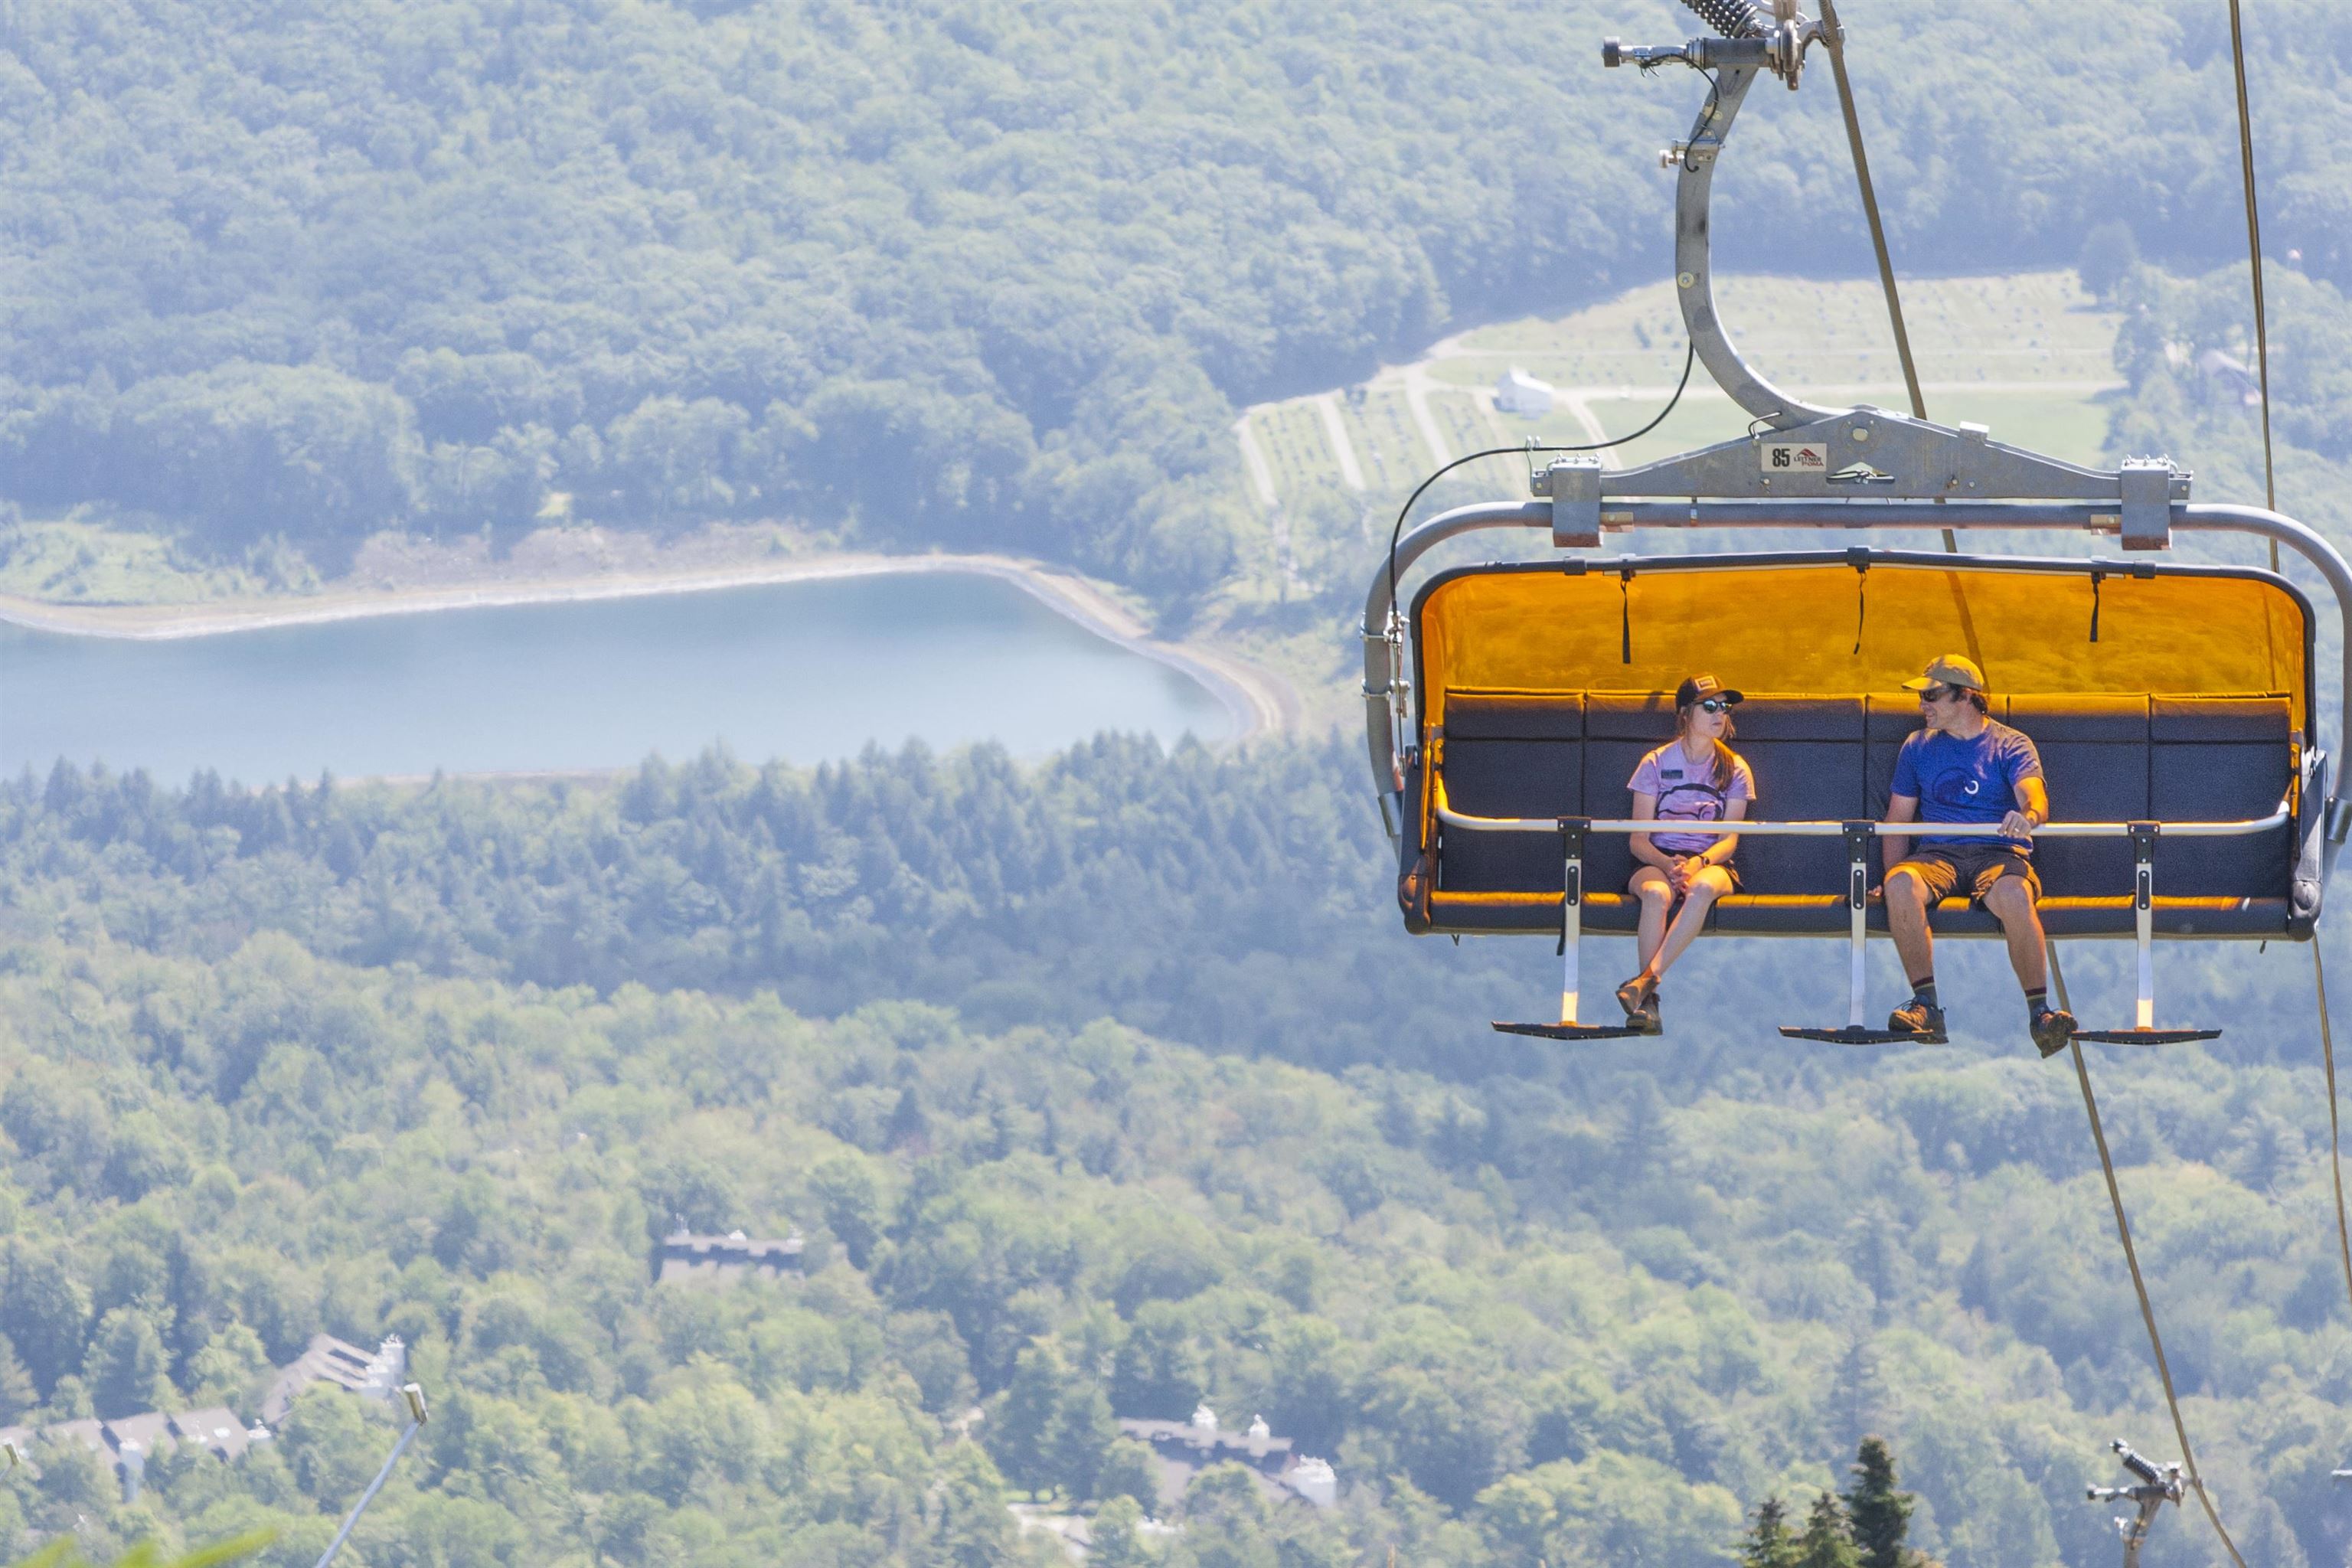
Year round fun at Okemo Mountain
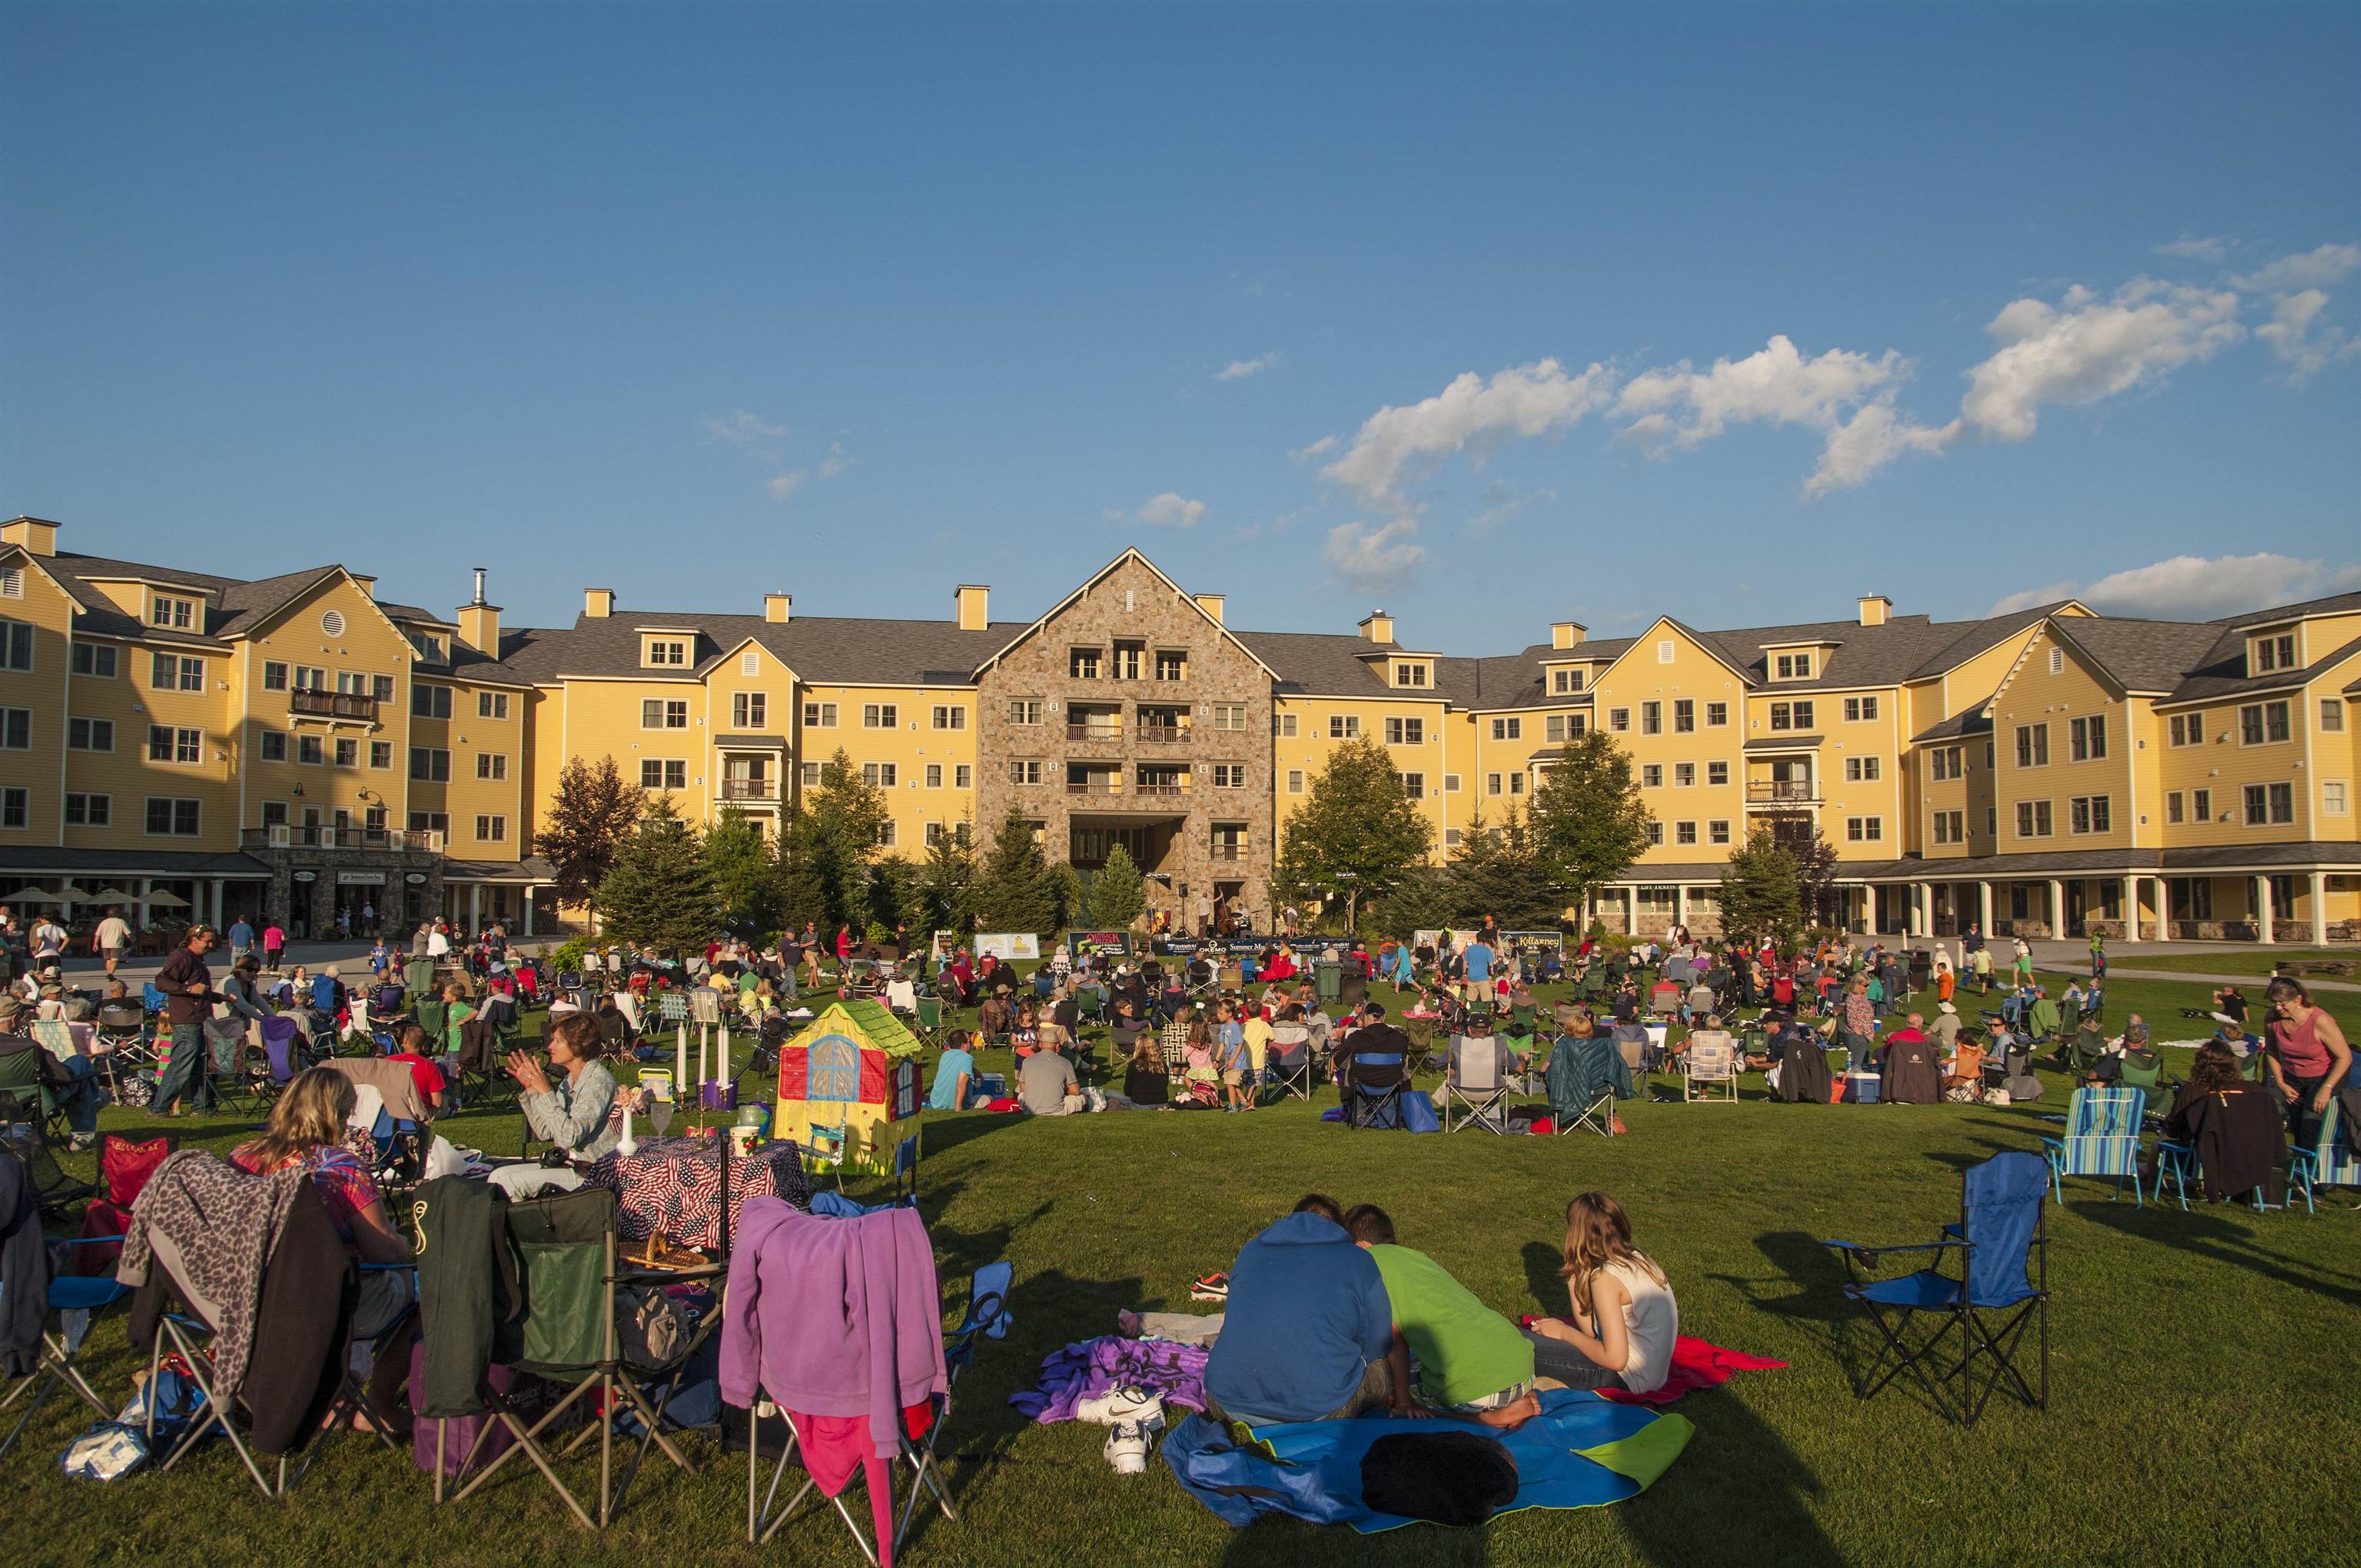
Summer concerts at Okemo Mountain
To see this Listing
Address: 1141 South Hill Road Ludlow VT
Listed by Brendan McNamara William Raveis Real Estate Vermont Properties Off: 802-228-8877
Description:
Perched on South Hill with sweeping views of the surrounding Vermont landscape, this authentic timber frame home offers the quintessential Green Mountain lifestyle on 10+/- private acres. Soaring exposed post-and-beam construction, tongue-and-groove cathedral ceilings, and rich hardwood floors flow throughout, giving the home a warmth and character that simply can't be replicated. The open main level is anchored by a stone hearth and wood stove -- the heart of the home on a crisp Vermont evening. The living and dining areas open seamlessly beneath an impressive timber truss system, while the kitchen features stainless steel appliances and dark stone countertops. A first-floor bath adds convenience. Upstairs, the timber frame continues to impress with vaulted bedroom spaces, loft potential, and views that remind you why you came to Vermont in the first place. The unfinished basement offers a blank canvas -- workshop, additional living space, or storage. Outside, a classic red barn with two-car garage bays provides exceptional storage or hobby space, and the expansive deck is made for summer evenings with a view of the sunrise. The grounds offer room to garden, roam, and breathe. Minutes to Okemo Mountain Resort, downtown Ludlow dining and shops, and the crown jewel of Vermont four-season living. Visit the Okemo real estate community today. Taxes are based on the town assessment.
Listed by Brendan McNamara William Raveis Real Estate Vermont Properties Off: 802-228-8877
Description:
Perched on South Hill with sweeping views of the surrounding Vermont landscape, this authentic timber frame home offers the quintessential Green Mountain lifestyle on 10+/- private acres. Soaring exposed post-and-beam construction, tongue-and-groove cathedral ceilings, and rich hardwood floors flow throughout, giving the home a warmth and character that simply can't be replicated. The open main level is anchored by a stone hearth and wood stove -- the heart of the home on a crisp Vermont evening. The living and dining areas open seamlessly beneath an impressive timber truss system, while the kitchen features stainless steel appliances and dark stone countertops. A first-floor bath adds convenience. Upstairs, the timber frame continues to impress with vaulted bedroom spaces, loft potential, and views that remind you why you came to Vermont in the first place. The unfinished basement offers a blank canvas -- workshop, additional living space, or storage. Outside, a classic red barn with two-car garage bays provides exceptional storage or hobby space, and the expansive deck is made for summer evenings with a view of the sunrise. The grounds offer room to garden, roam, and breathe. Minutes to Okemo Mountain Resort, downtown Ludlow dining and shops, and the crown jewel of Vermont four-season living. Visit the Okemo real estate community today. Taxes are based on the town assessment.
Room Information:
Total Rooms: 8
Total Baths: 2
Flooring: Hardwood
Full Baths: 1
3/4 Baths: 1
Bedrooms: 2
Kitchen size: 11'8 x 13'2"
Total Baths: 2
Flooring: Hardwood
Full Baths: 1
3/4 Baths: 1
Bedrooms: 2
Kitchen size: 11'8 x 13'2"
Basement: Bulkhead | Concrete | Concrete Floor | Full | Insulated | Interior Stairs | Storage Space | Unfinished | Interior Access | Basement Stairs
Construction Information:
Year Built: 1983
Type: Post and Beam | Wood Frame
Type: Post and Beam | Wood Frame
Building Info
Finished Sq.Ft.: 2233
Above Grade Sq.Ft.: 1413
Below Grade Sq.Ft.: 0
Apx Below Grade Unfinished Sq.Ft.: 820
Exterior Info
Style: Colonial | Multi-Level | Post and Beam
Roof: Shingle | Asphalt Shingle
Utilities
Electric: 100 Amp Service
Water: Drilled Well
Sewer: 1000 Gallon | Septic
Land Description:
Field/Pasture | Mountain View | View | Rural
Lot size: 10 acres
Zoned: Residential
Surveyed: Unk
Flood Zone: No
Seasonal: No
Road Frontage: 250
Driveway: Gravel
Additional Information
Occupant Restrictions : None
Docs Available : Deed
Taxes $8,393
Assesed Value Not Reported
Occupant Restrictions : None
Docs Available : Deed
Taxes $8,393
Assesed Value Not Reported
Schools
School District: Two Rivers Supervisory Union
Elementary School: Ludlow Elementary School
Middle School: Choice
High School: Choice
School District: Two Rivers Supervisory Union
Elementary School: Ludlow Elementary School
Middle School: Choice
High School: Choice
