List Price: $579,000 | $394 per sq.ft. | 3 Bedroom | 2 Bathroom | Condo
Date Listed Friday Jul 17, 2026 | MLS# 5100439
Date Listed Friday Jul 17, 2026 | MLS# 5100439

Trailside 9C
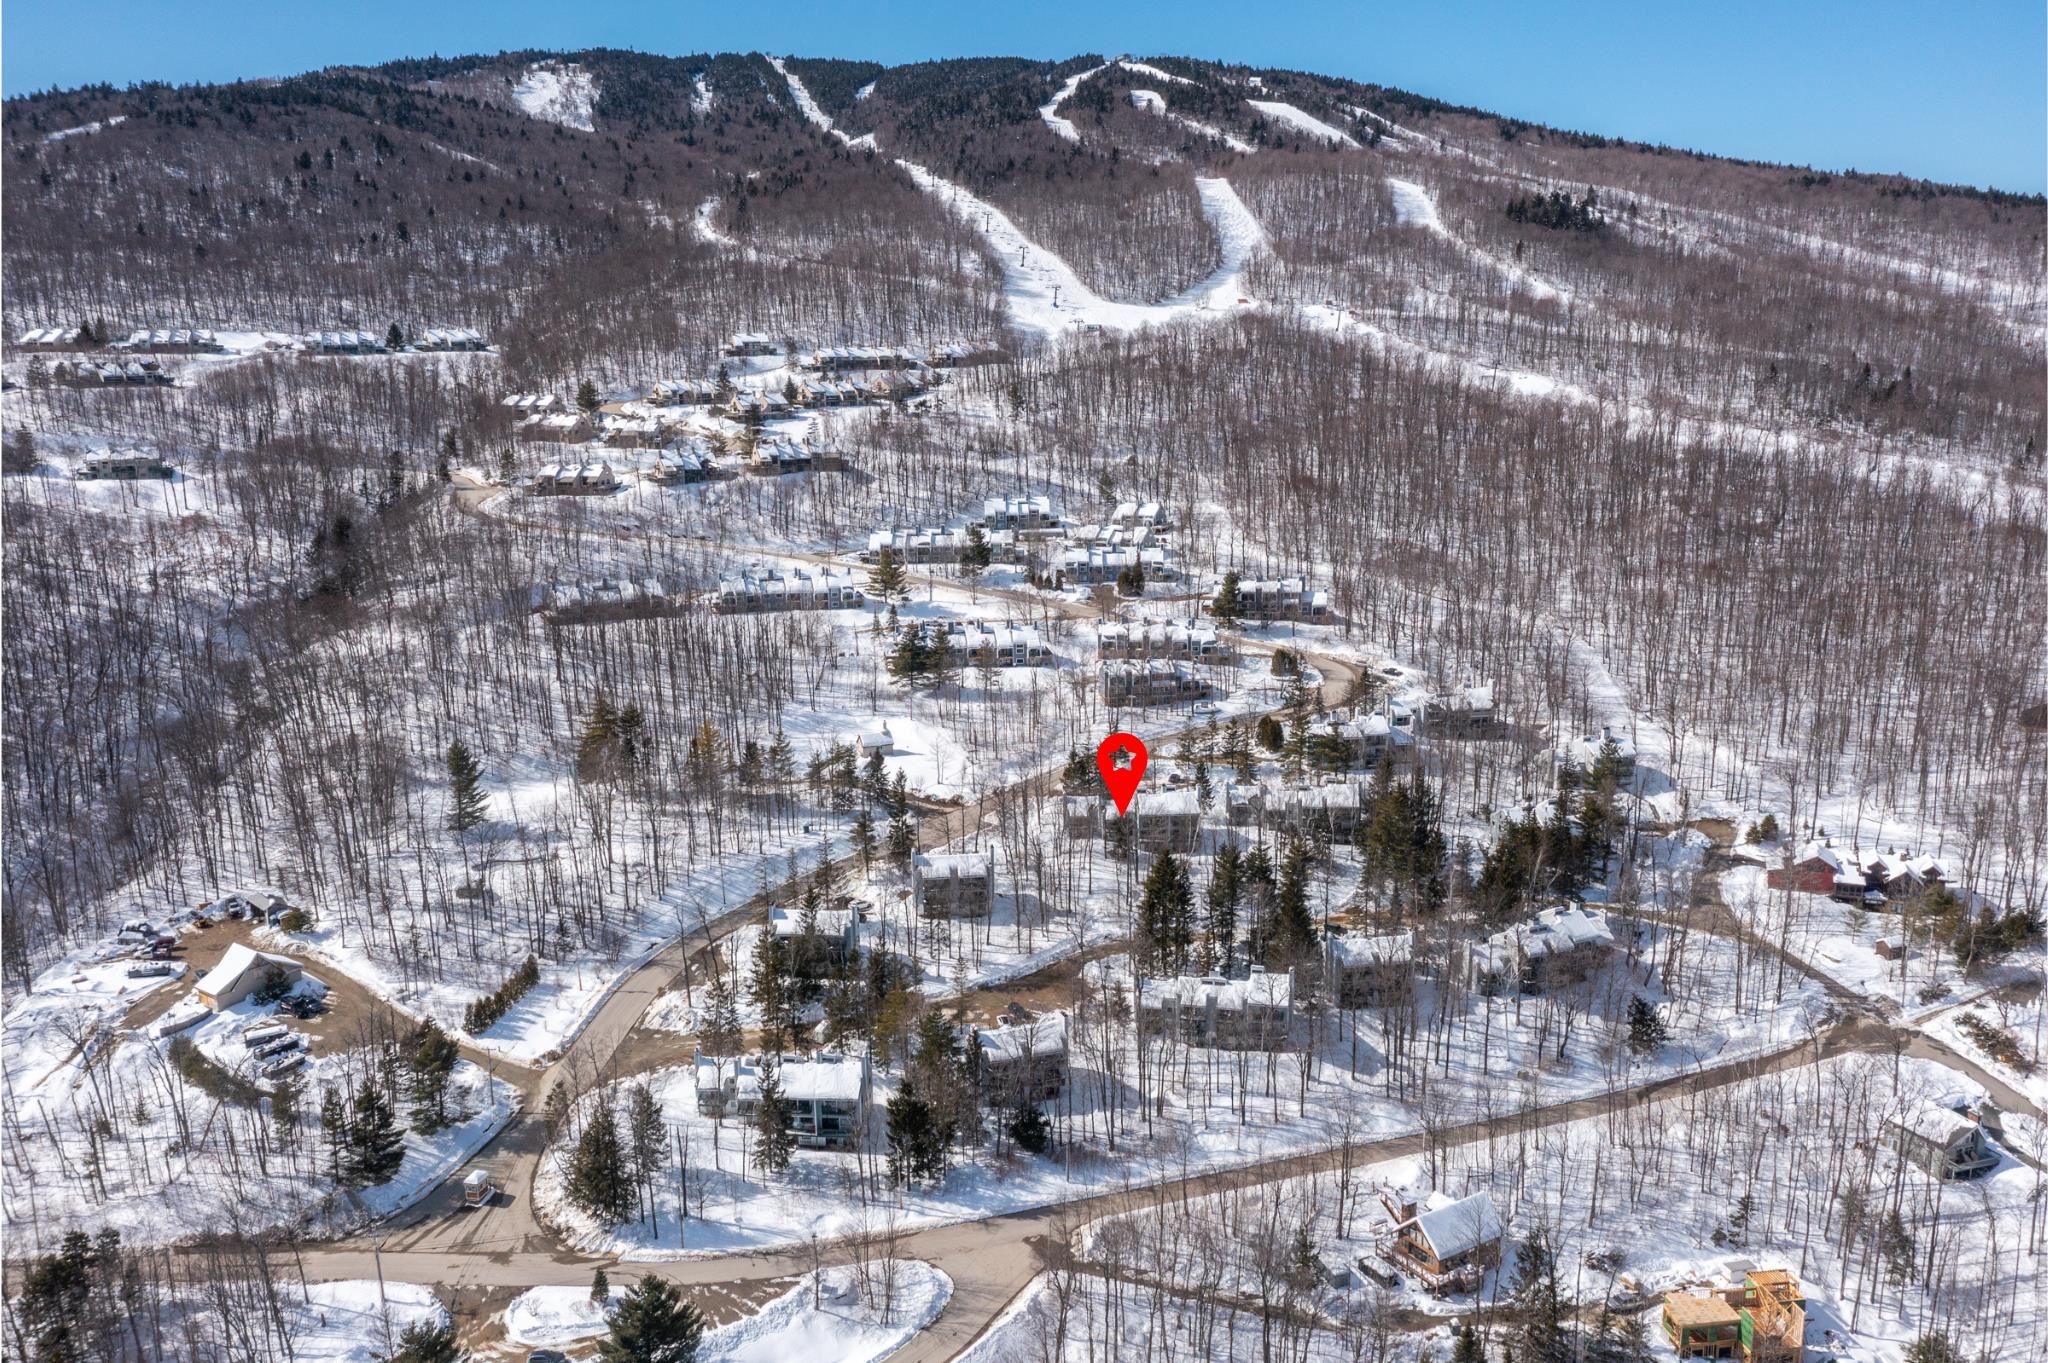
Trailside Complex
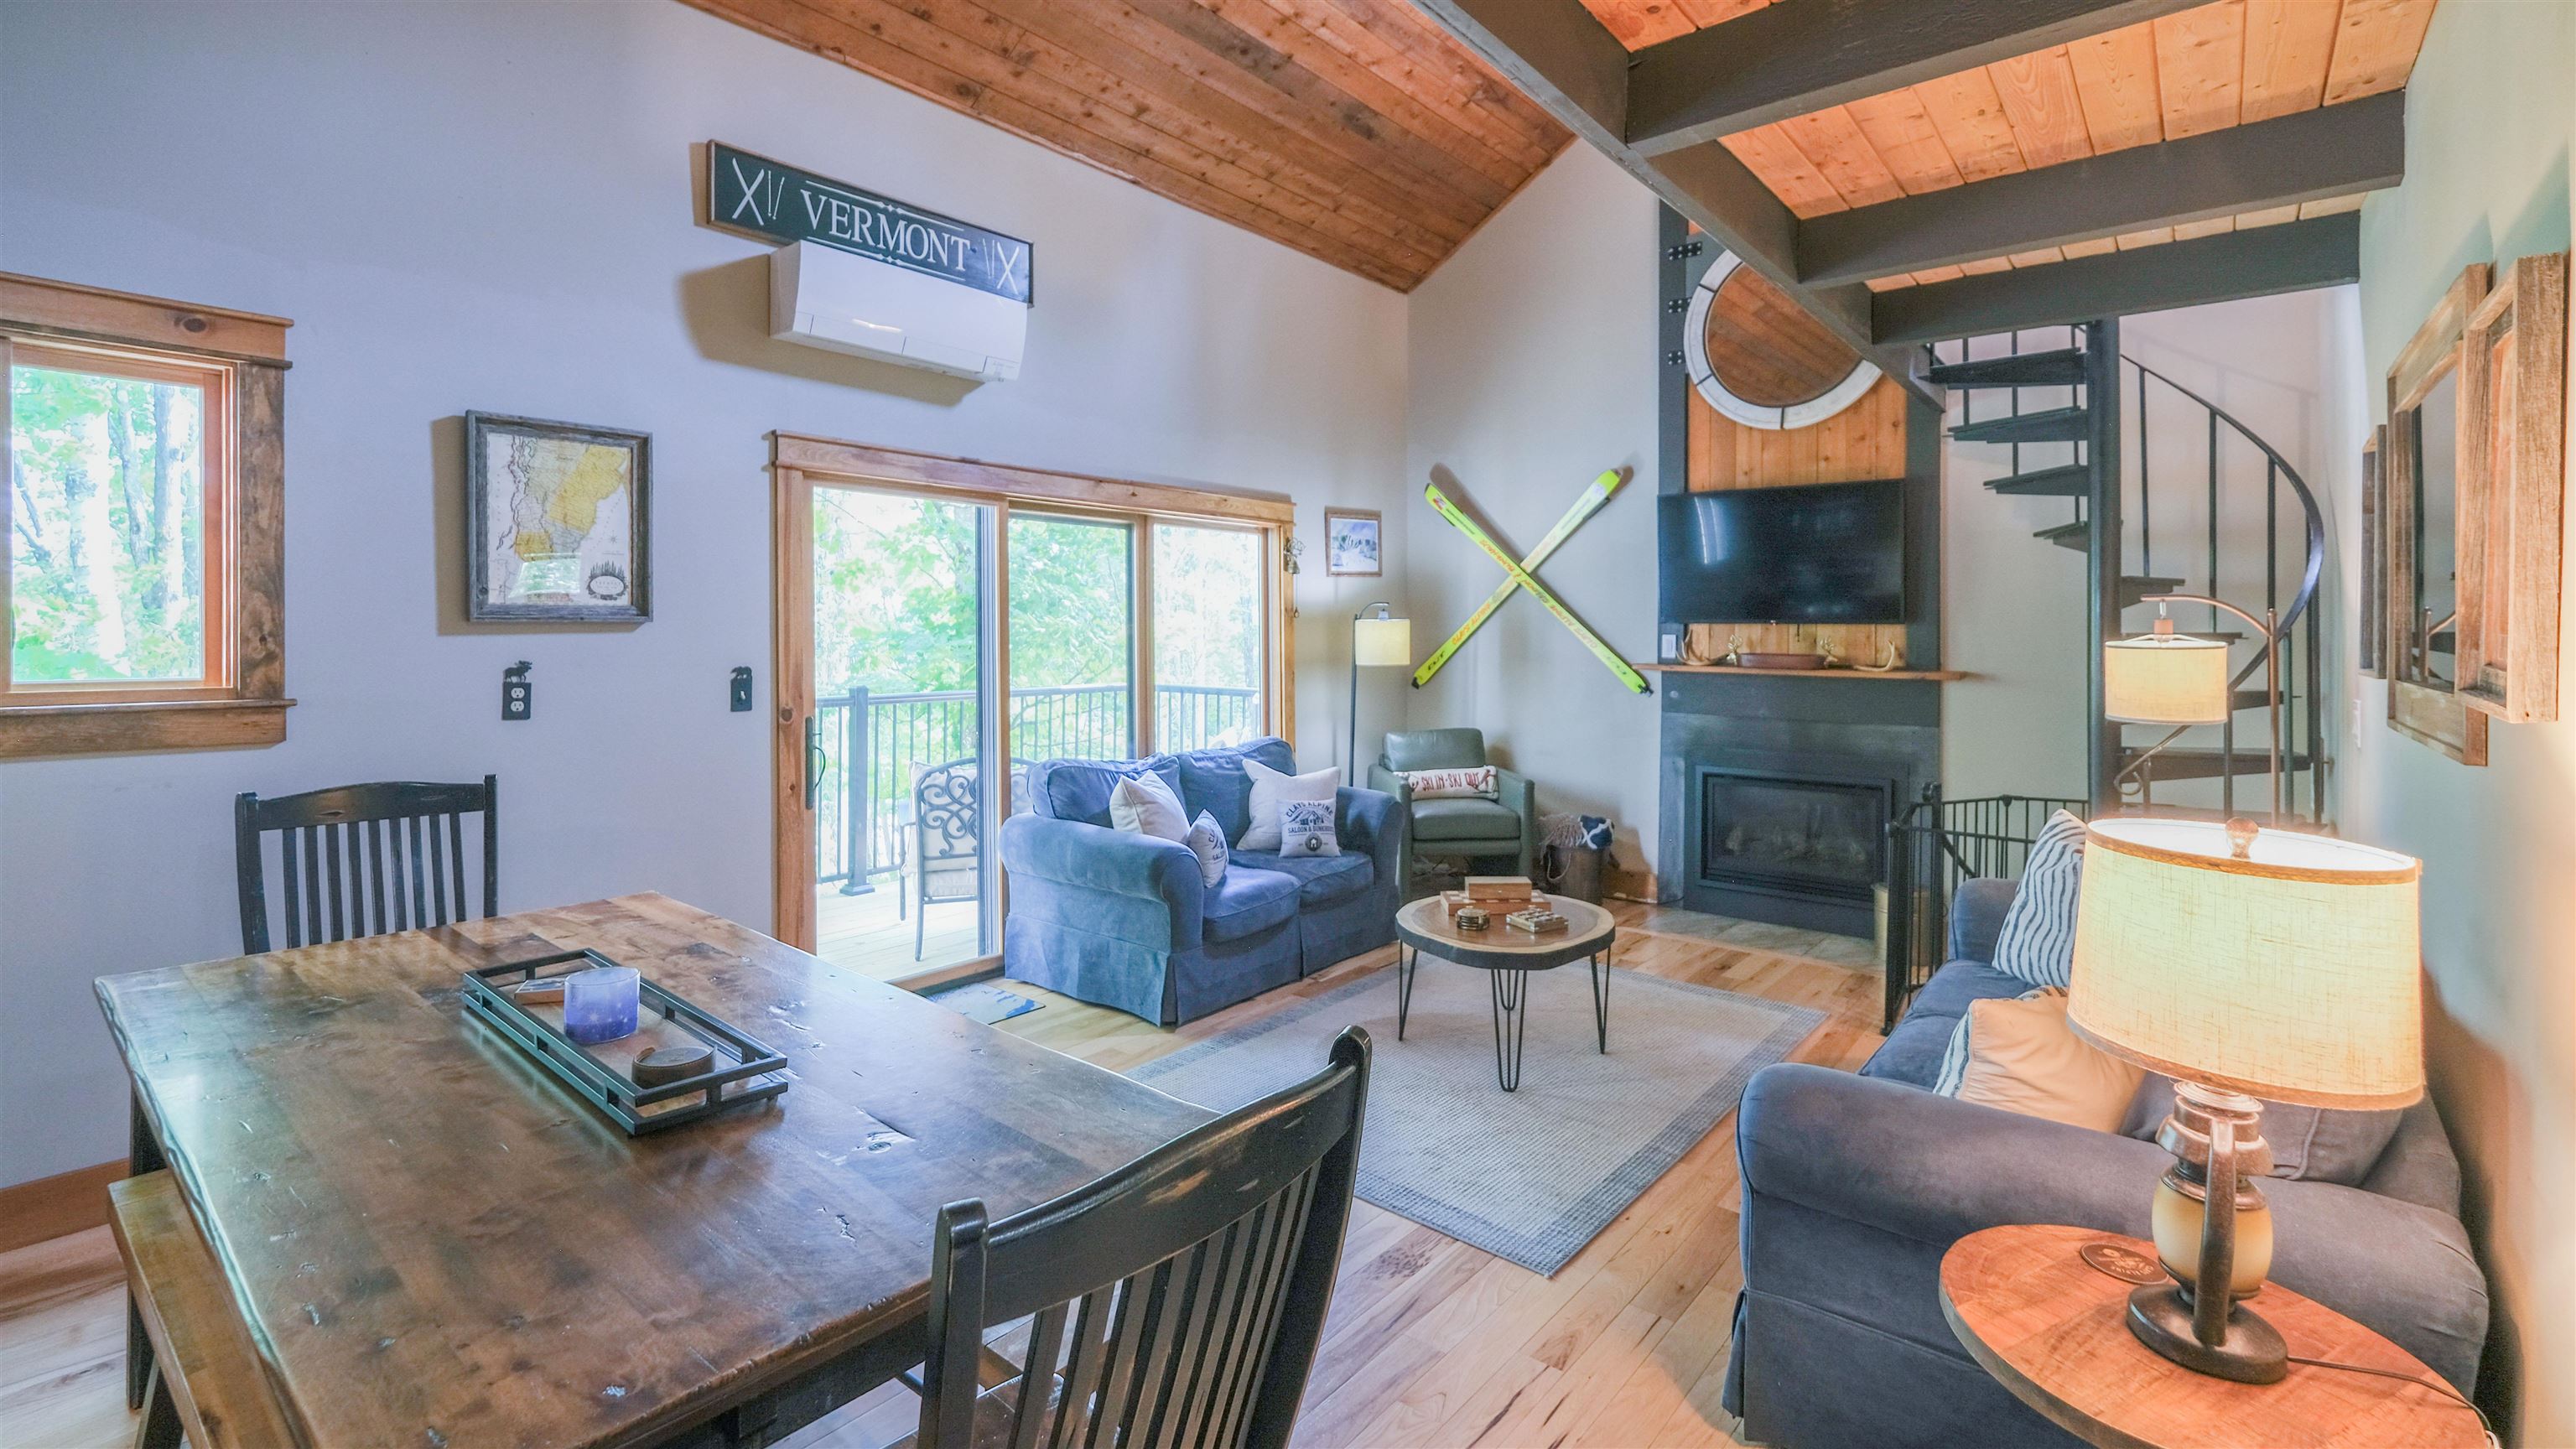
Open living with loft above
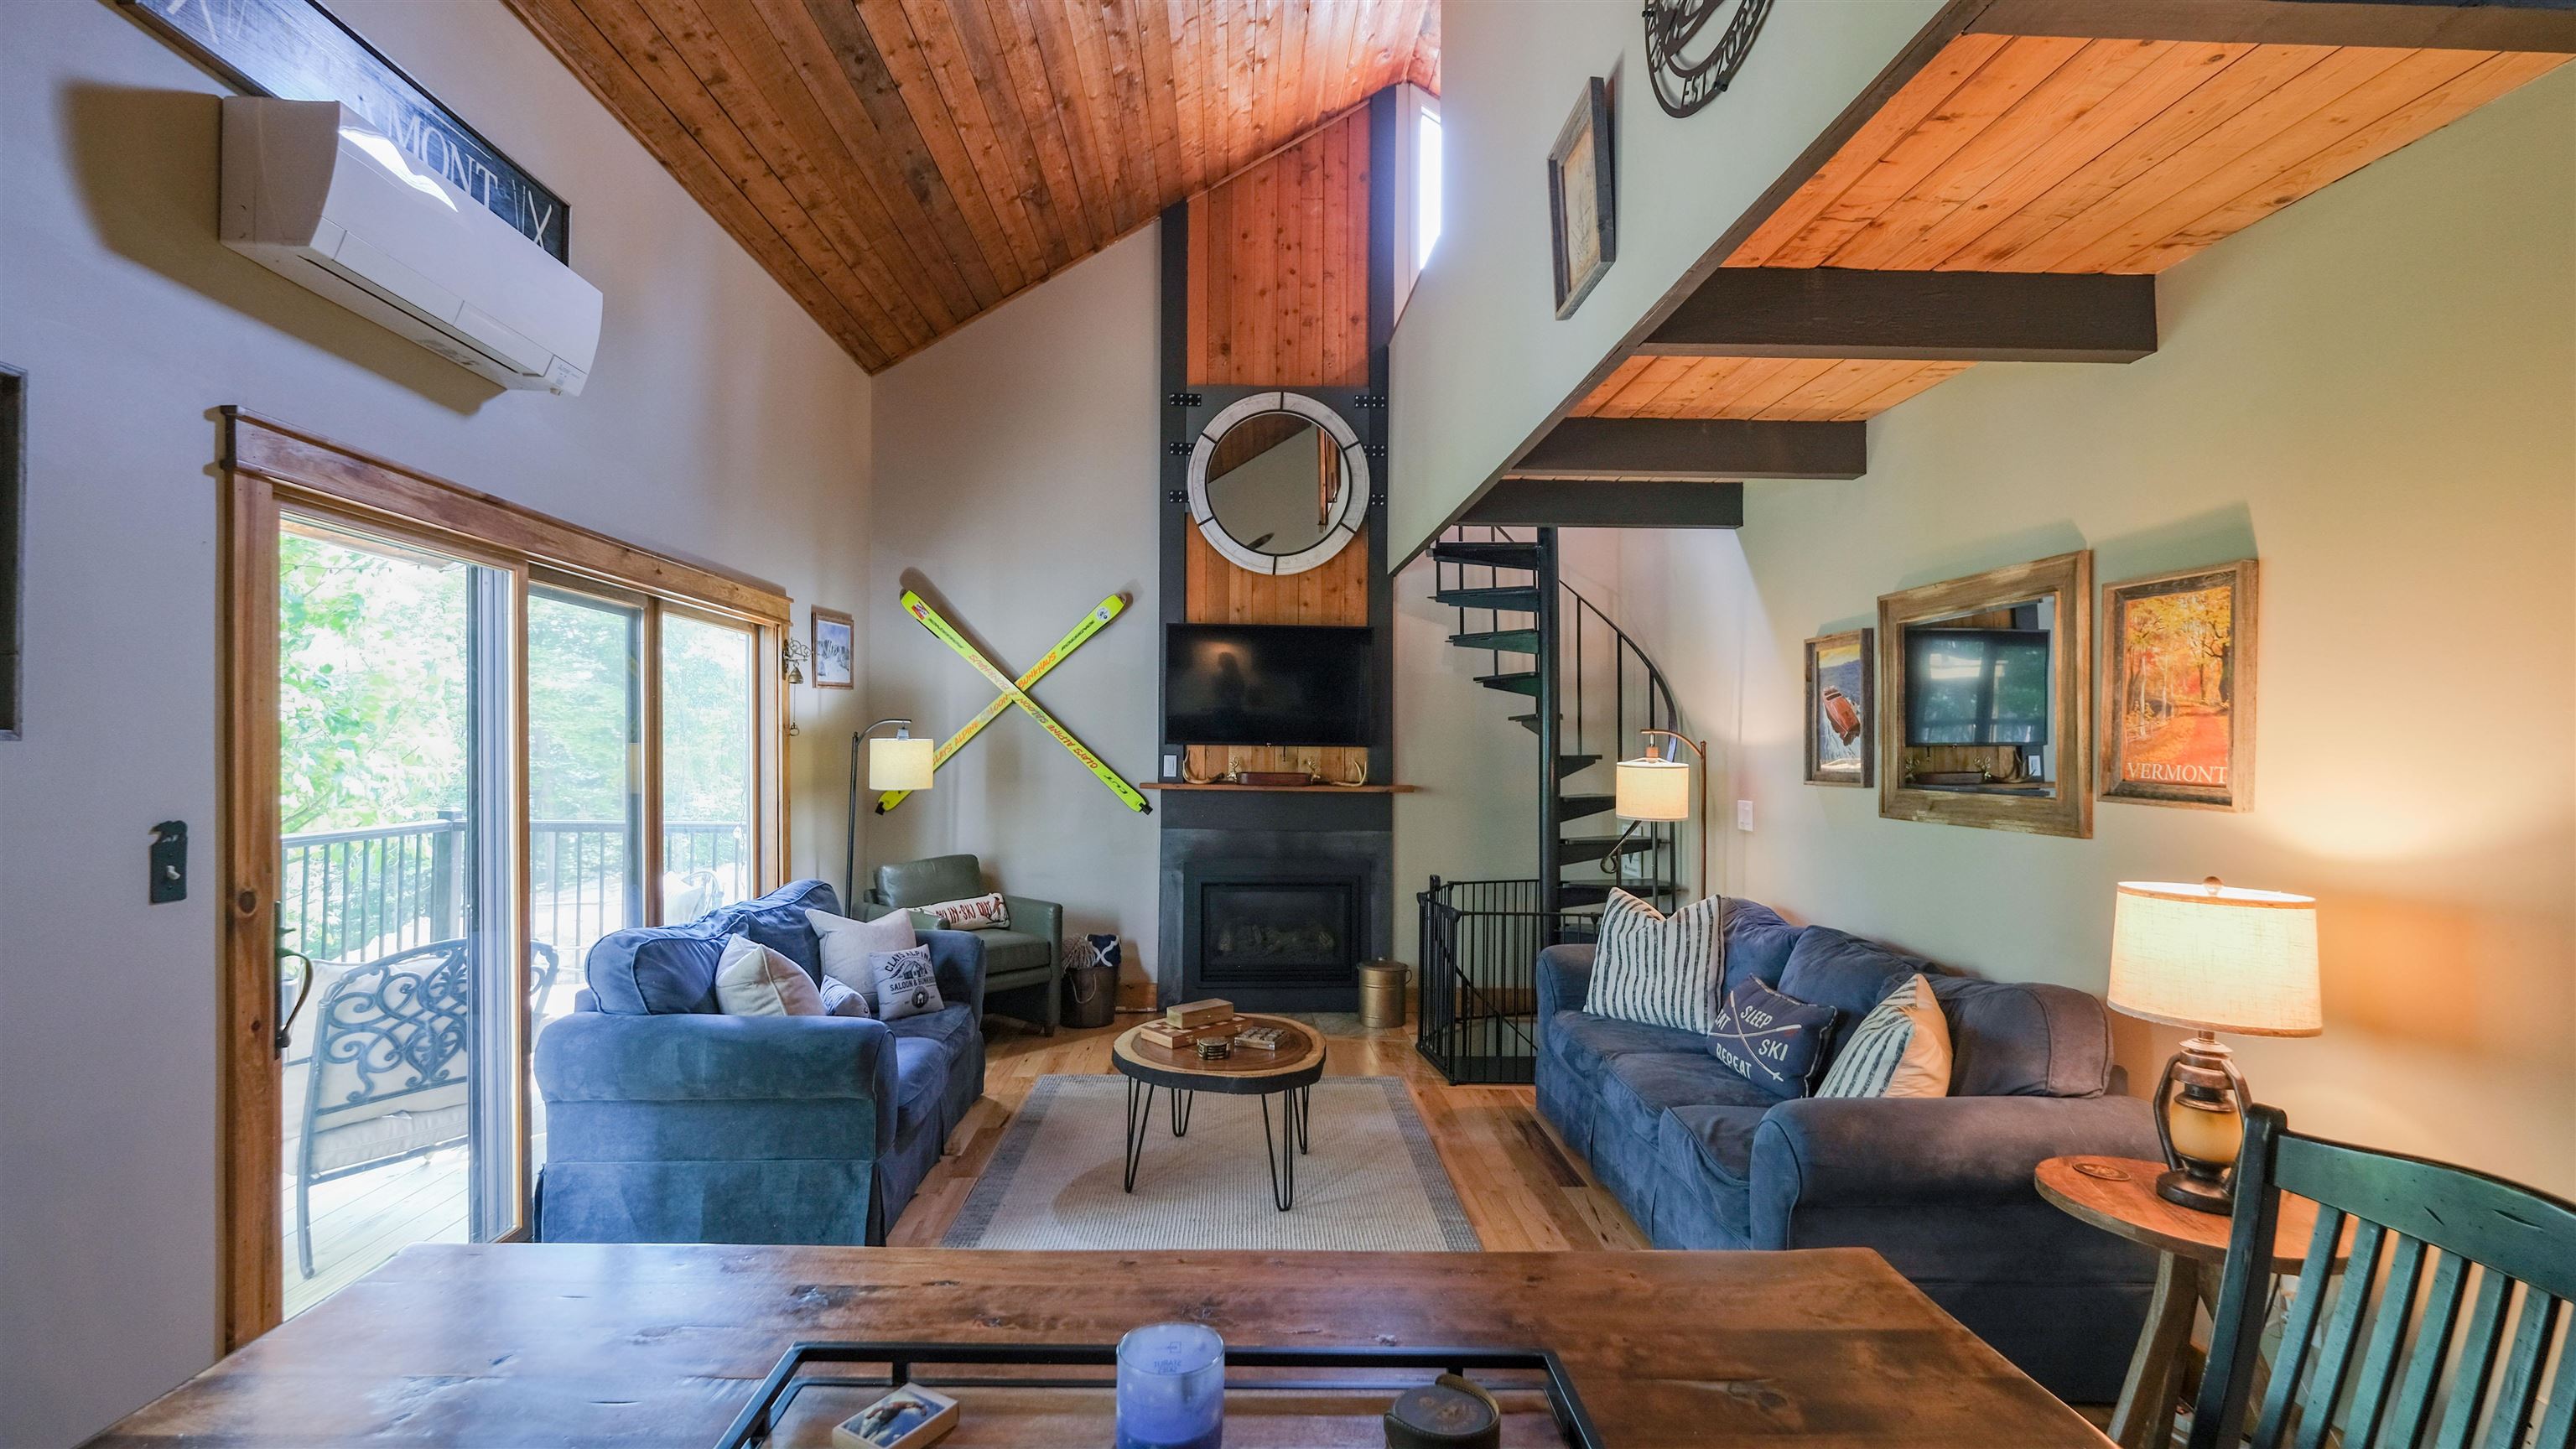
Mini splits and newer fireplace
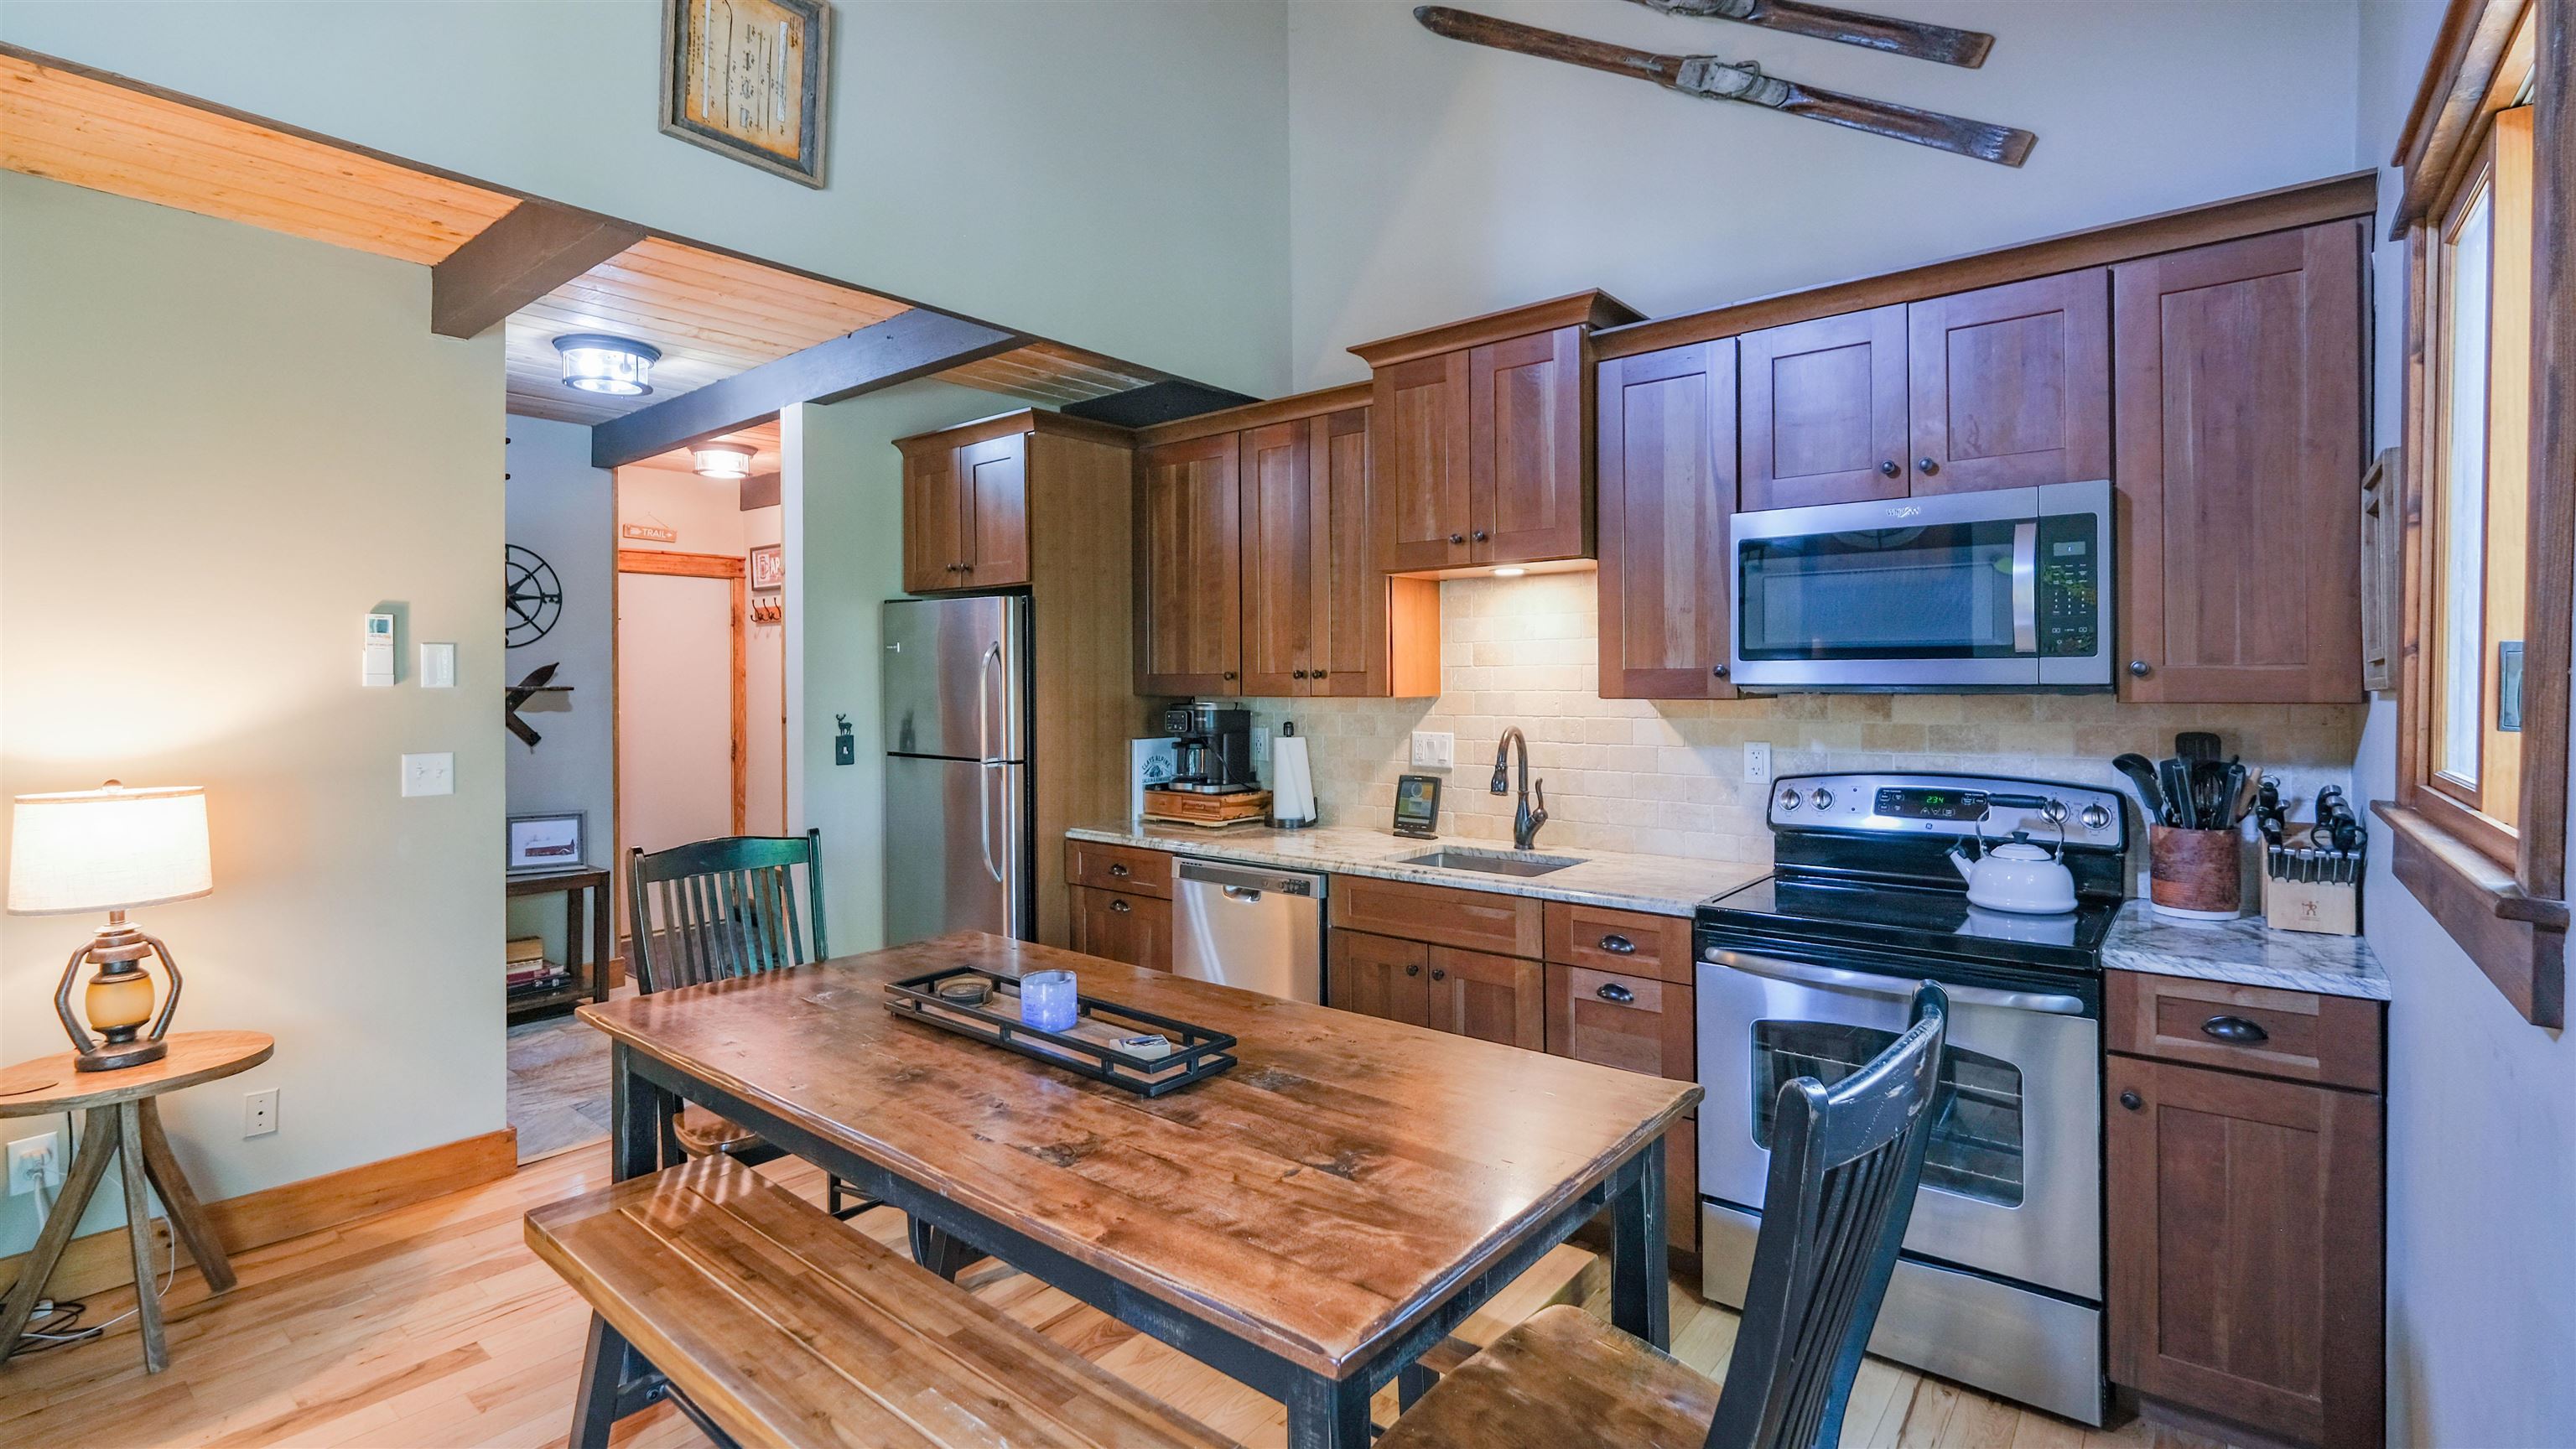
Renovated kitchen
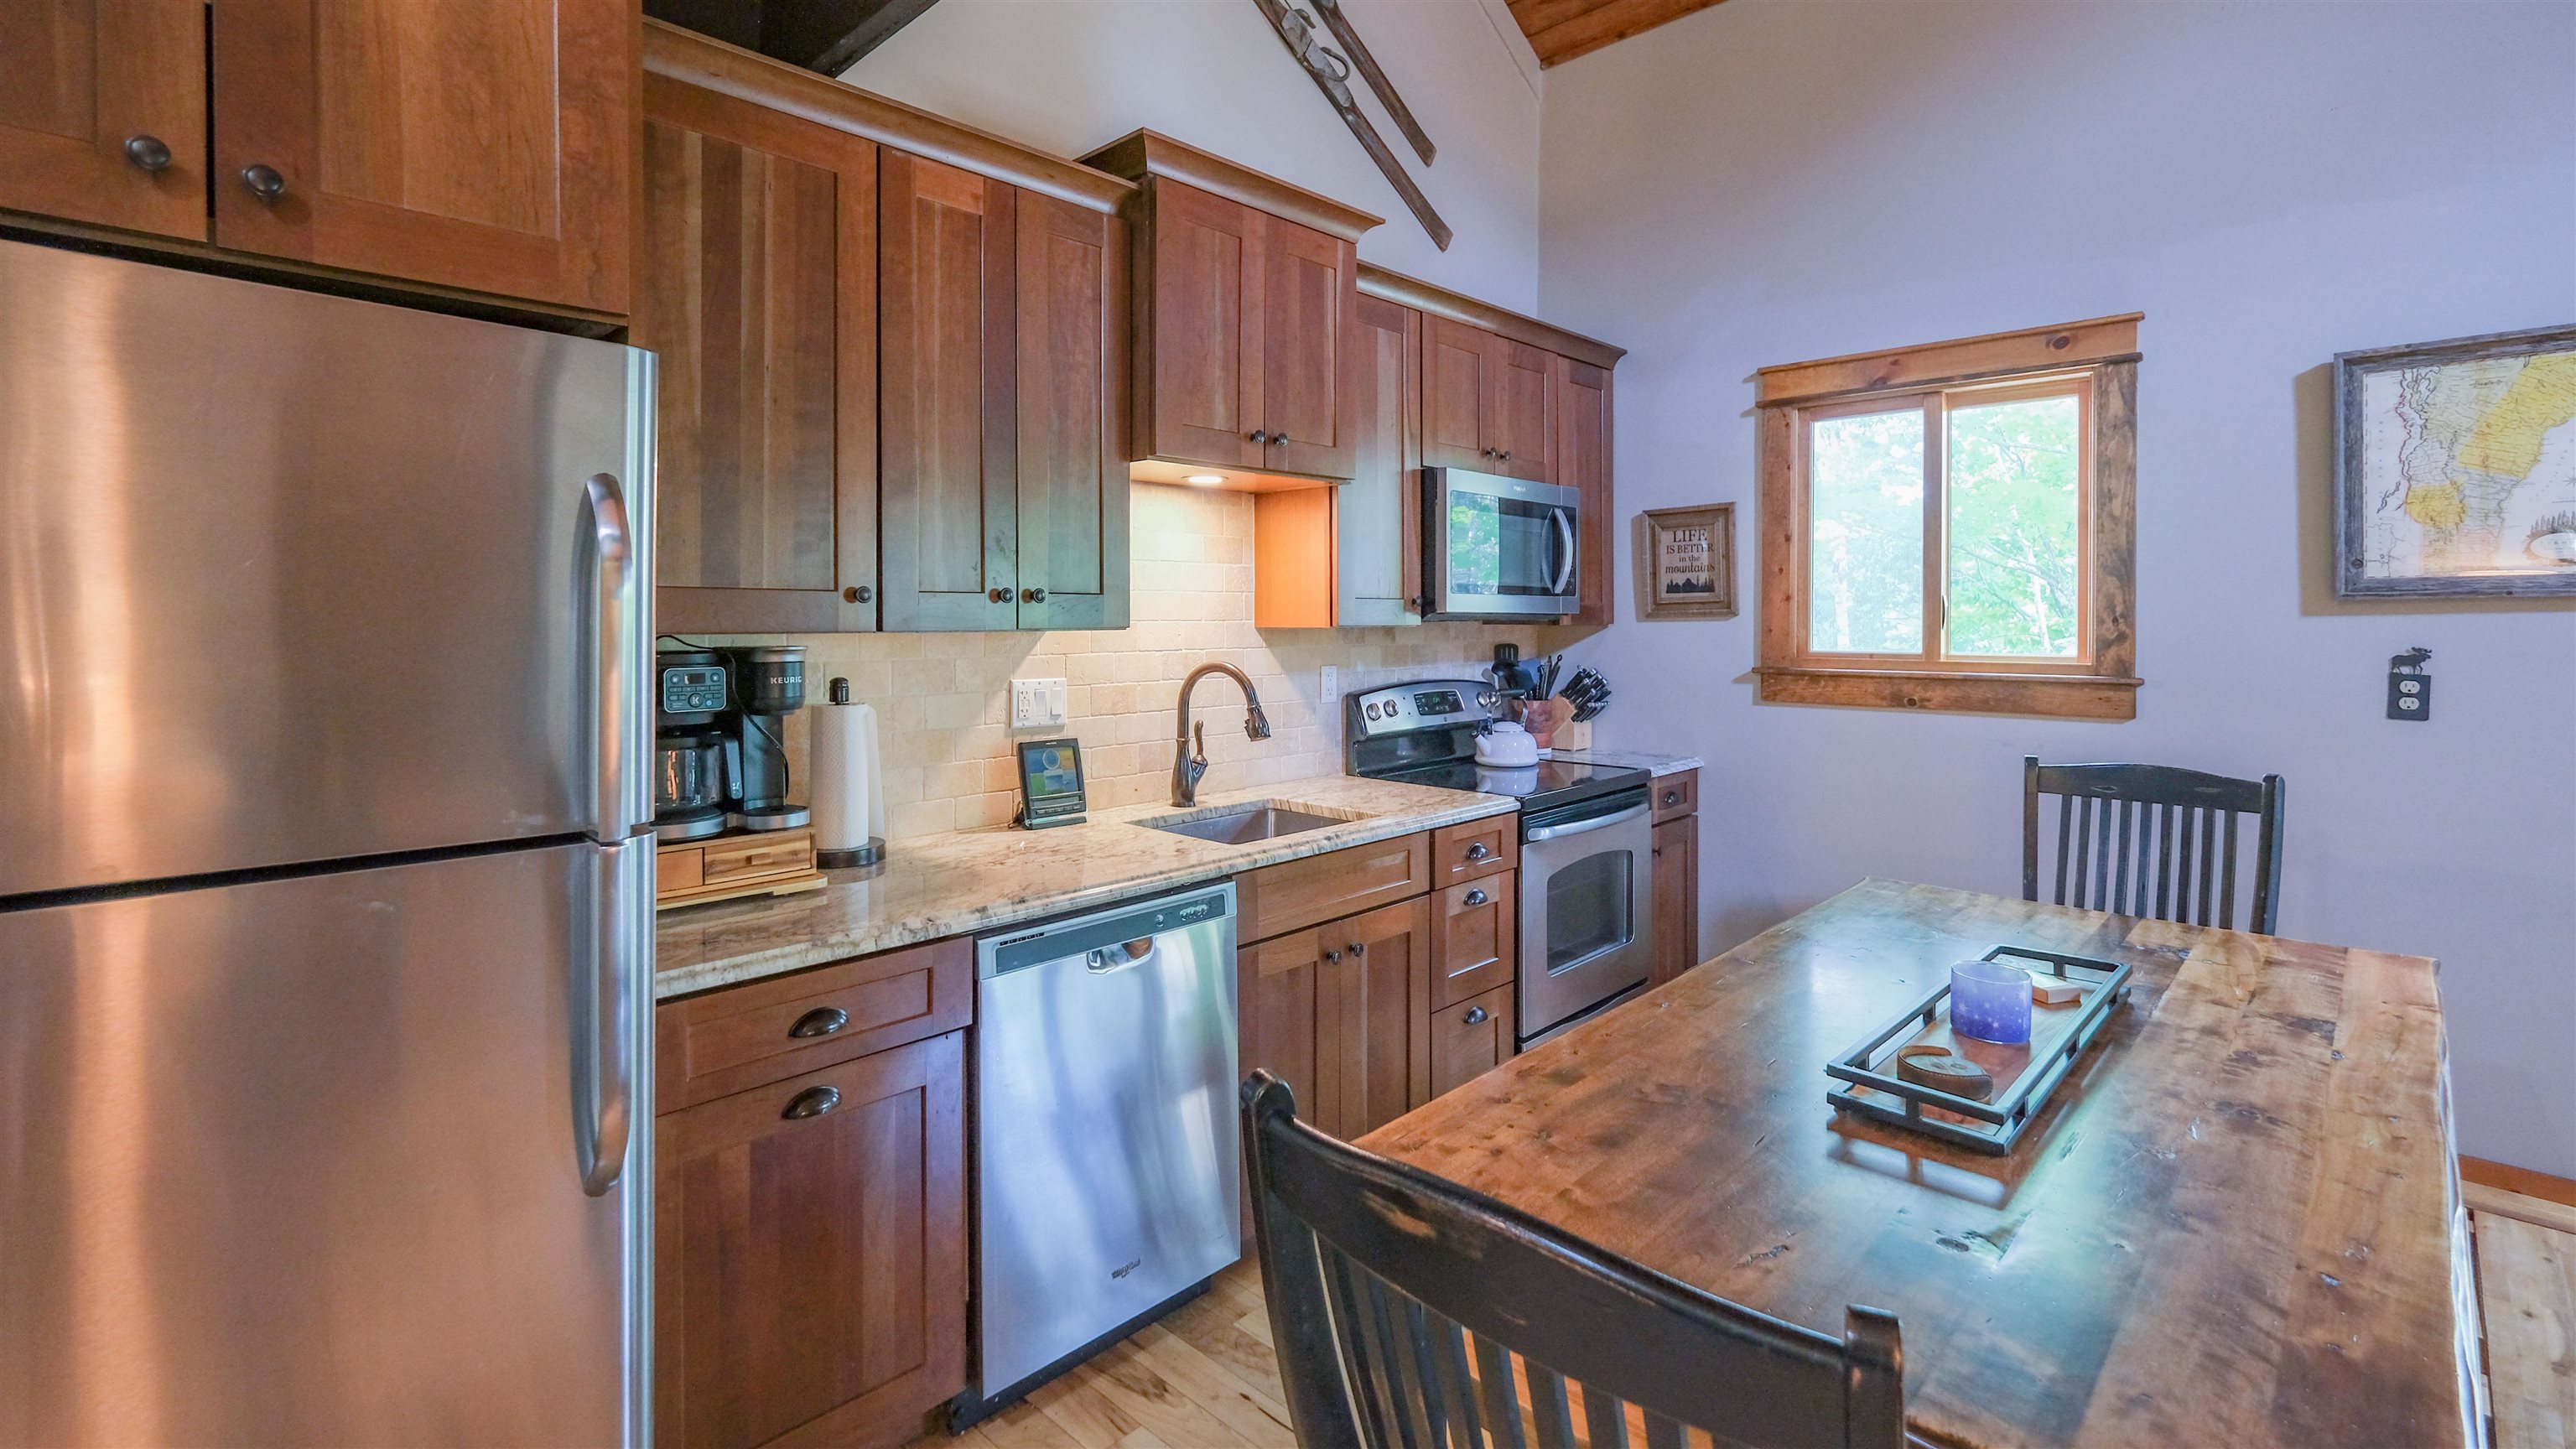
Fun eat in kitchen
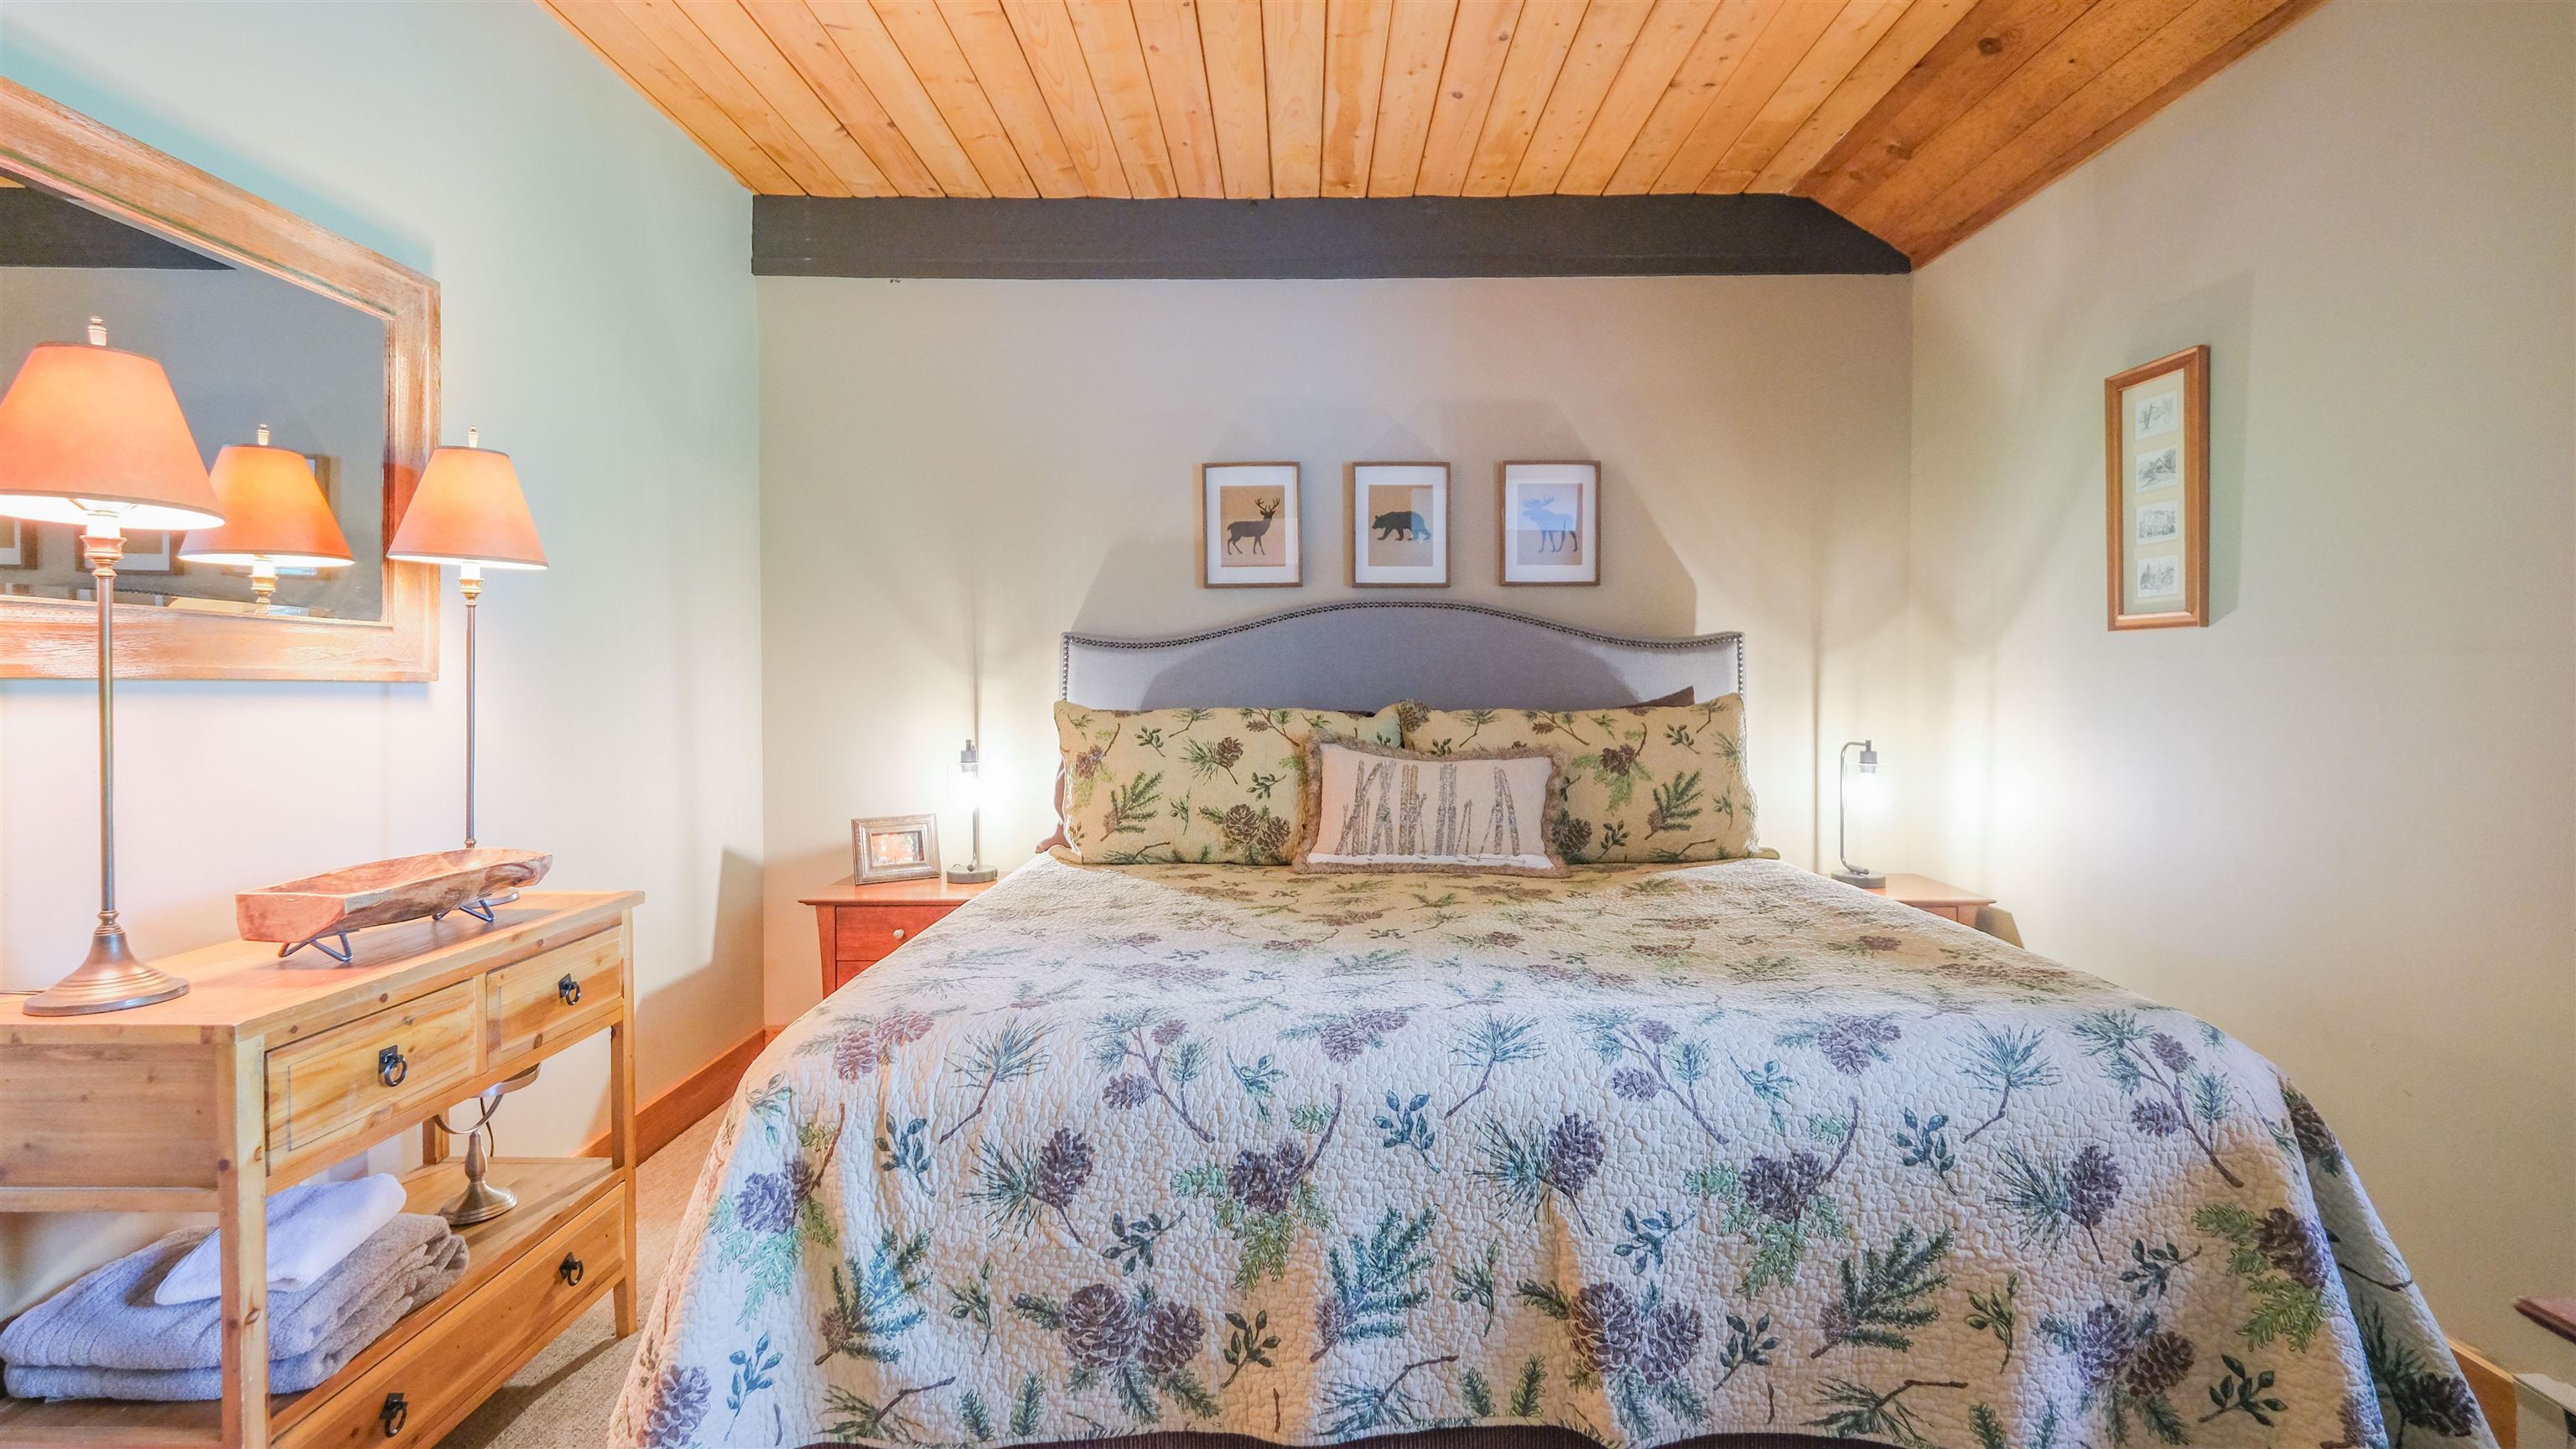
Primary bedroom
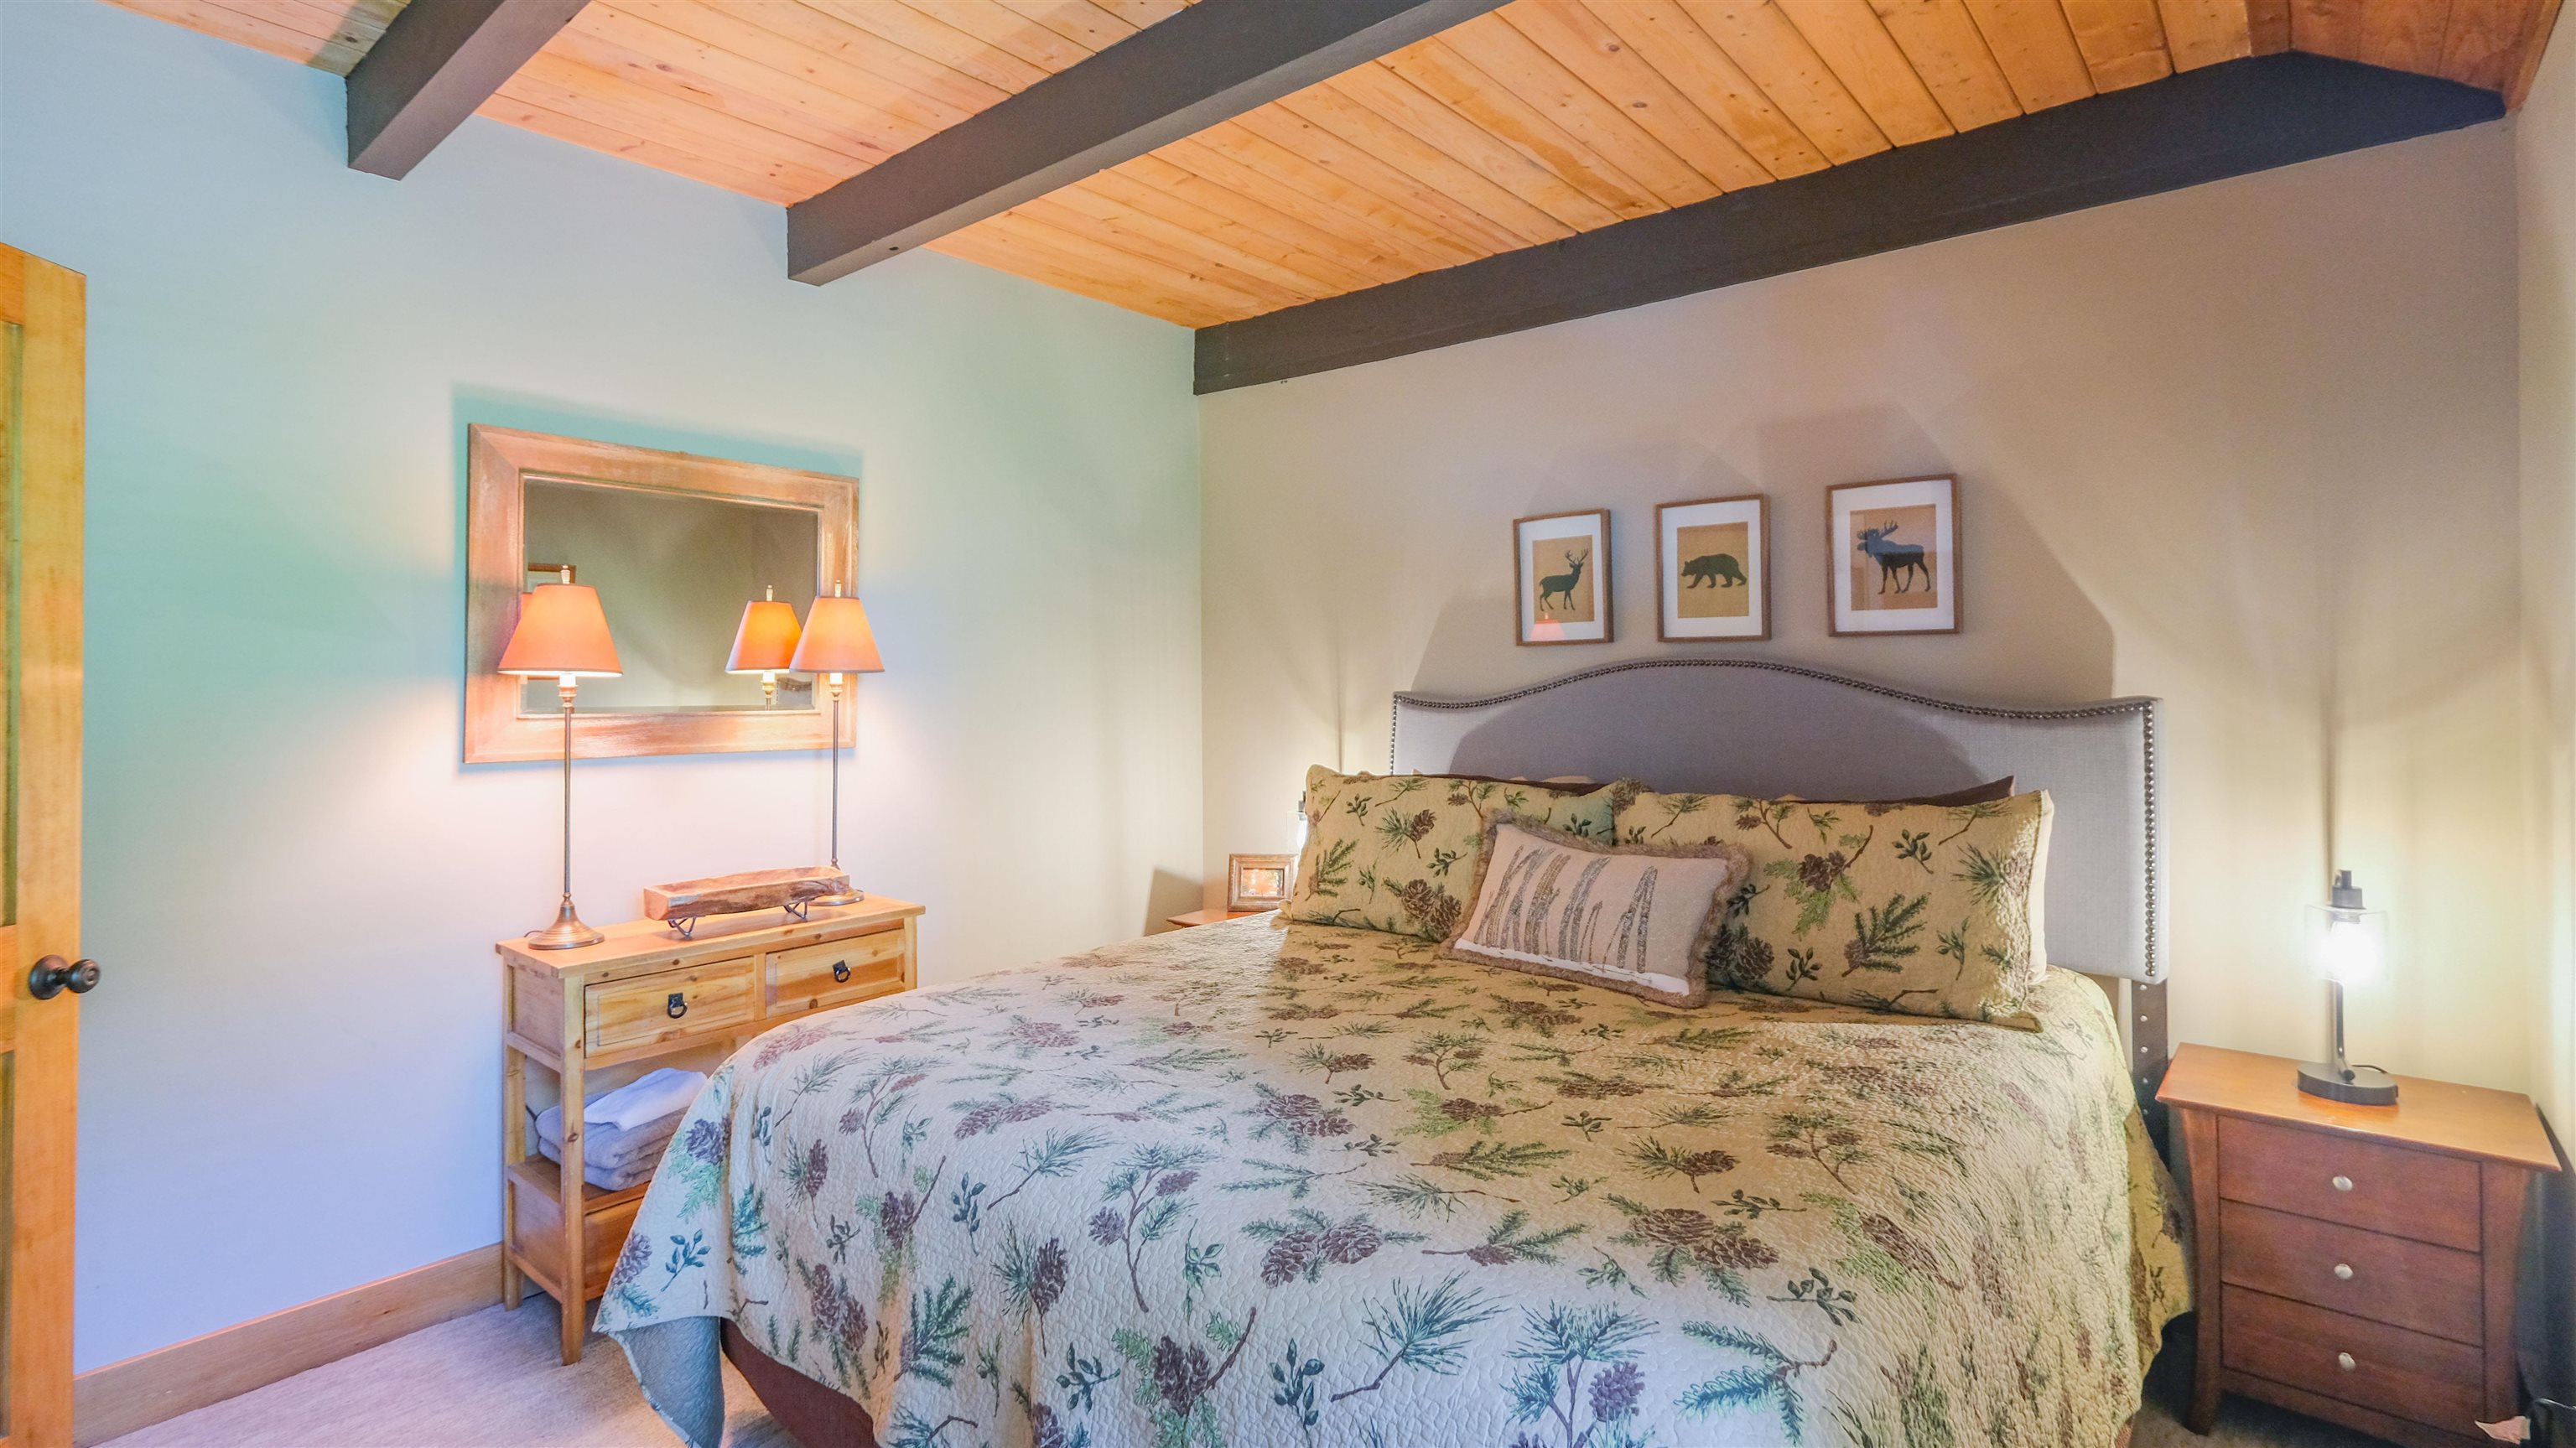
Nice beam work
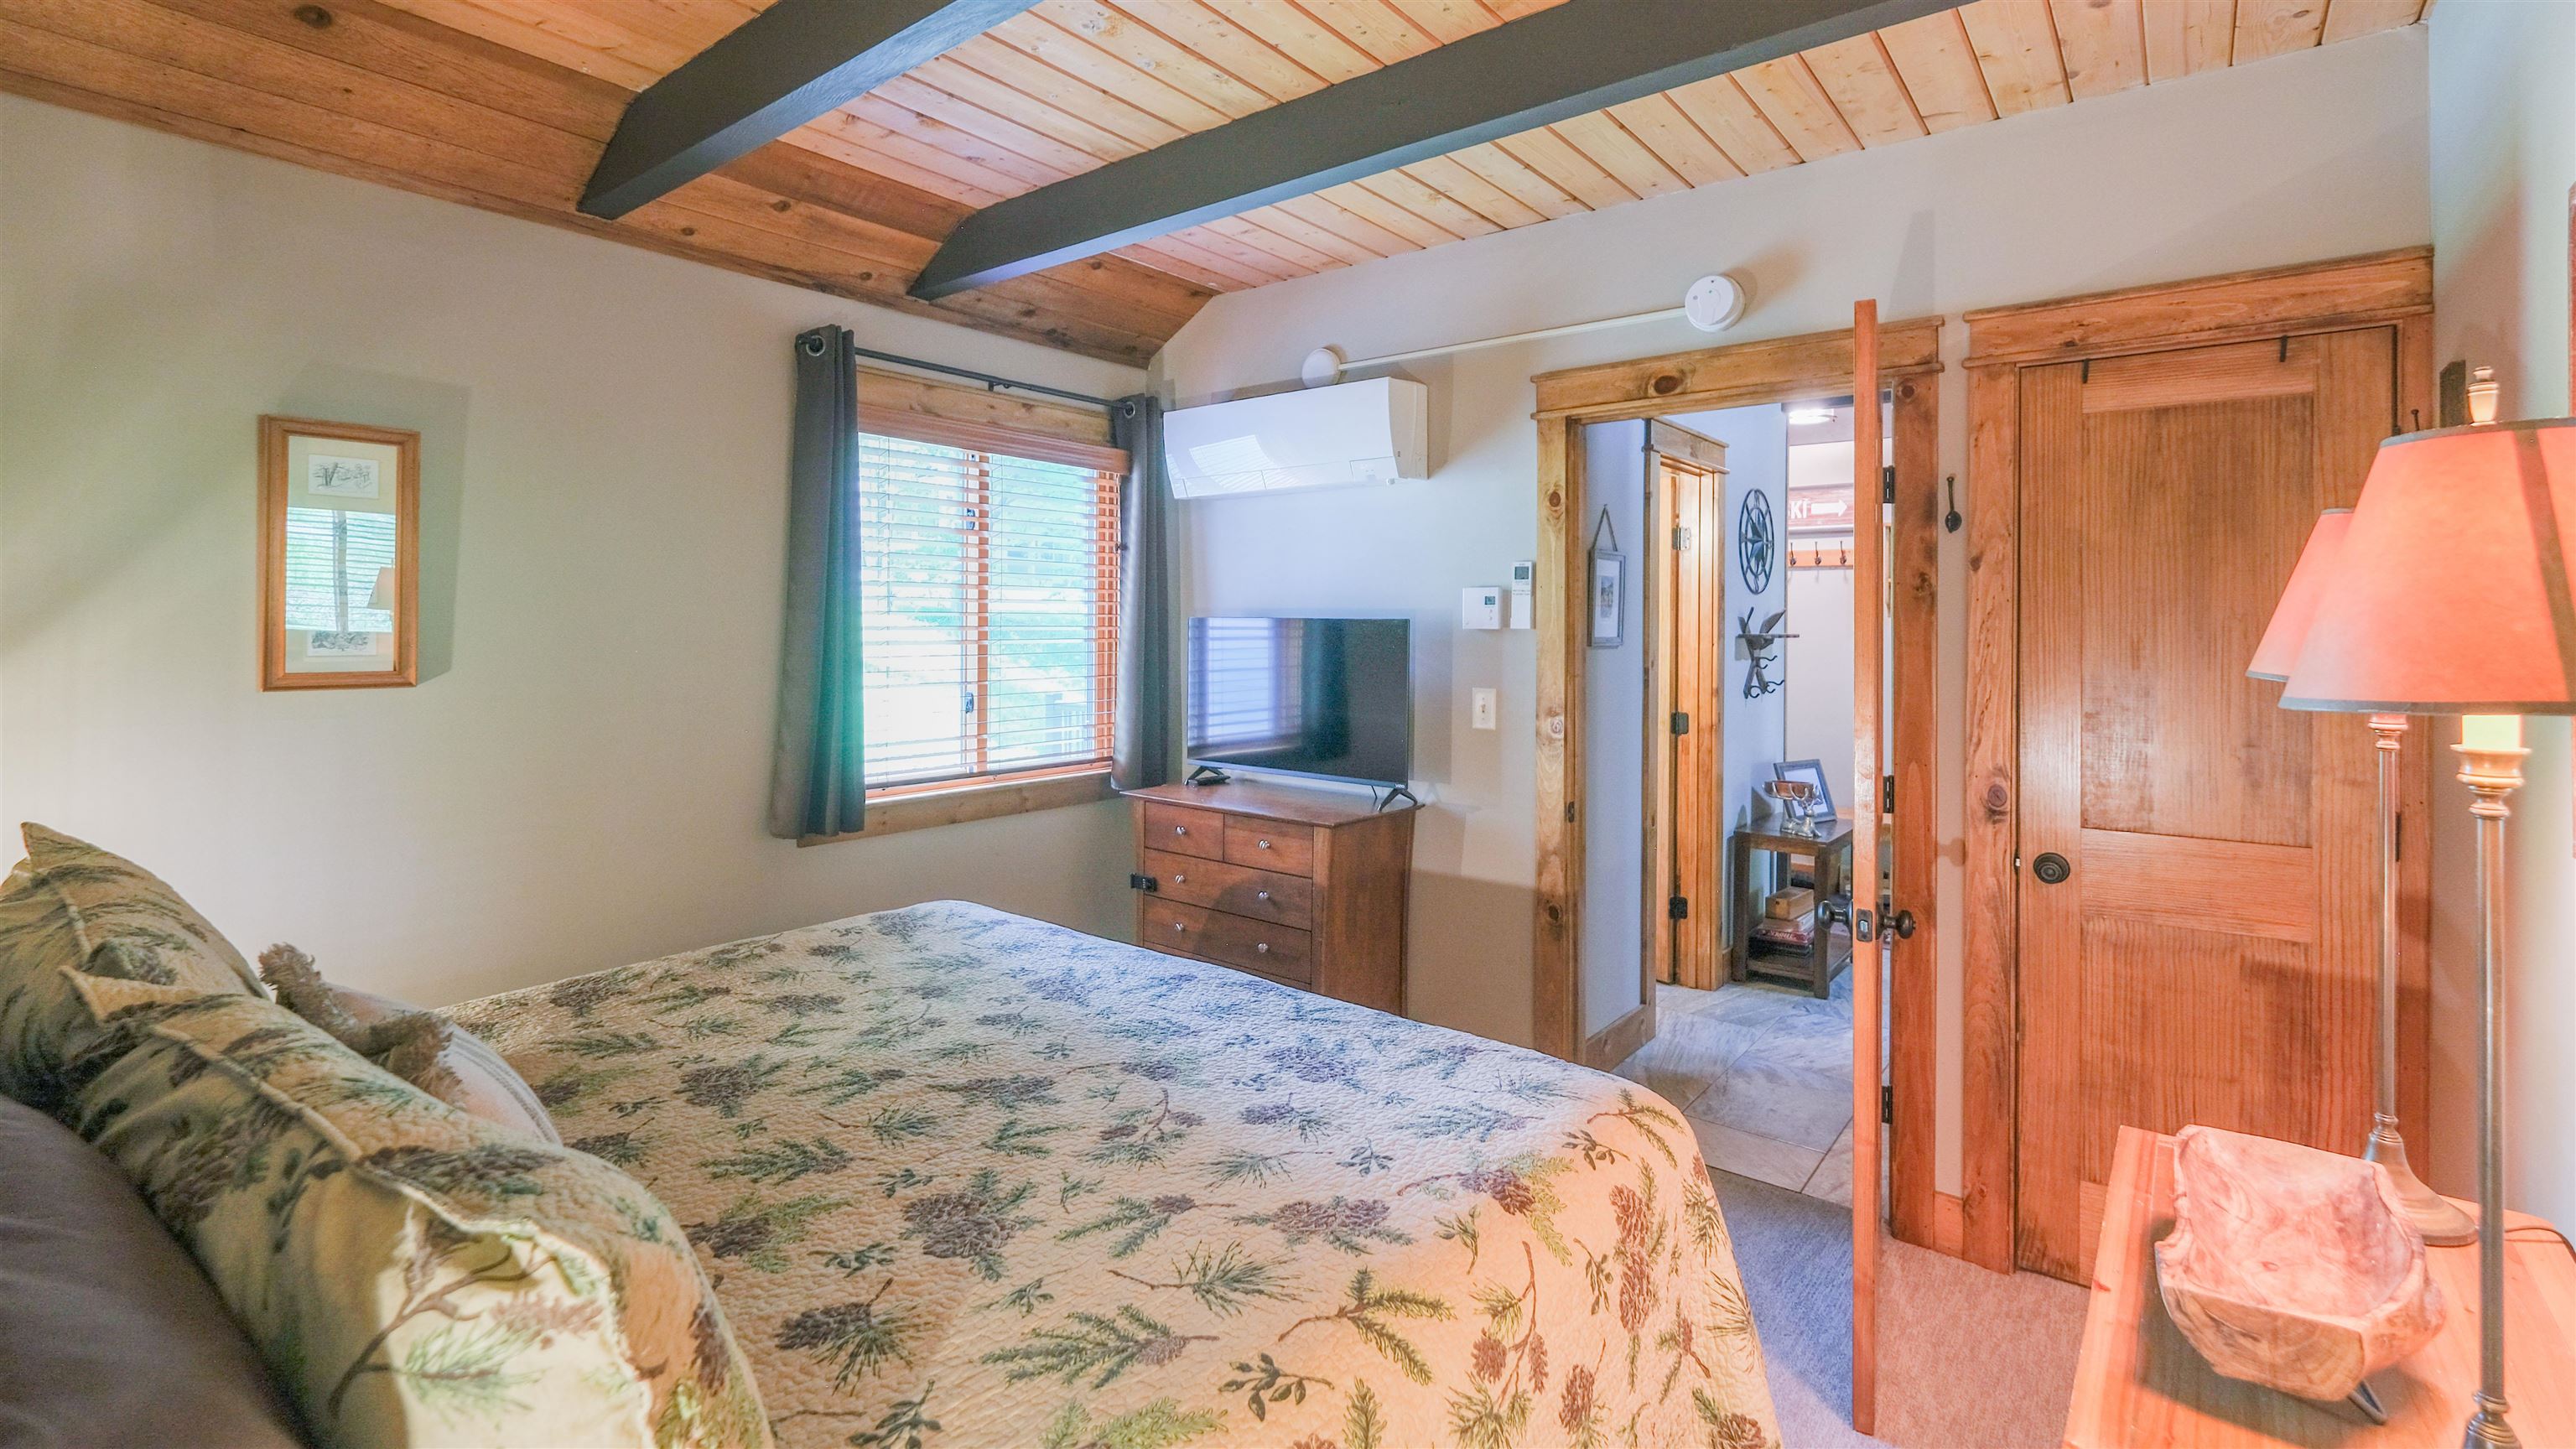
Main level bedroom
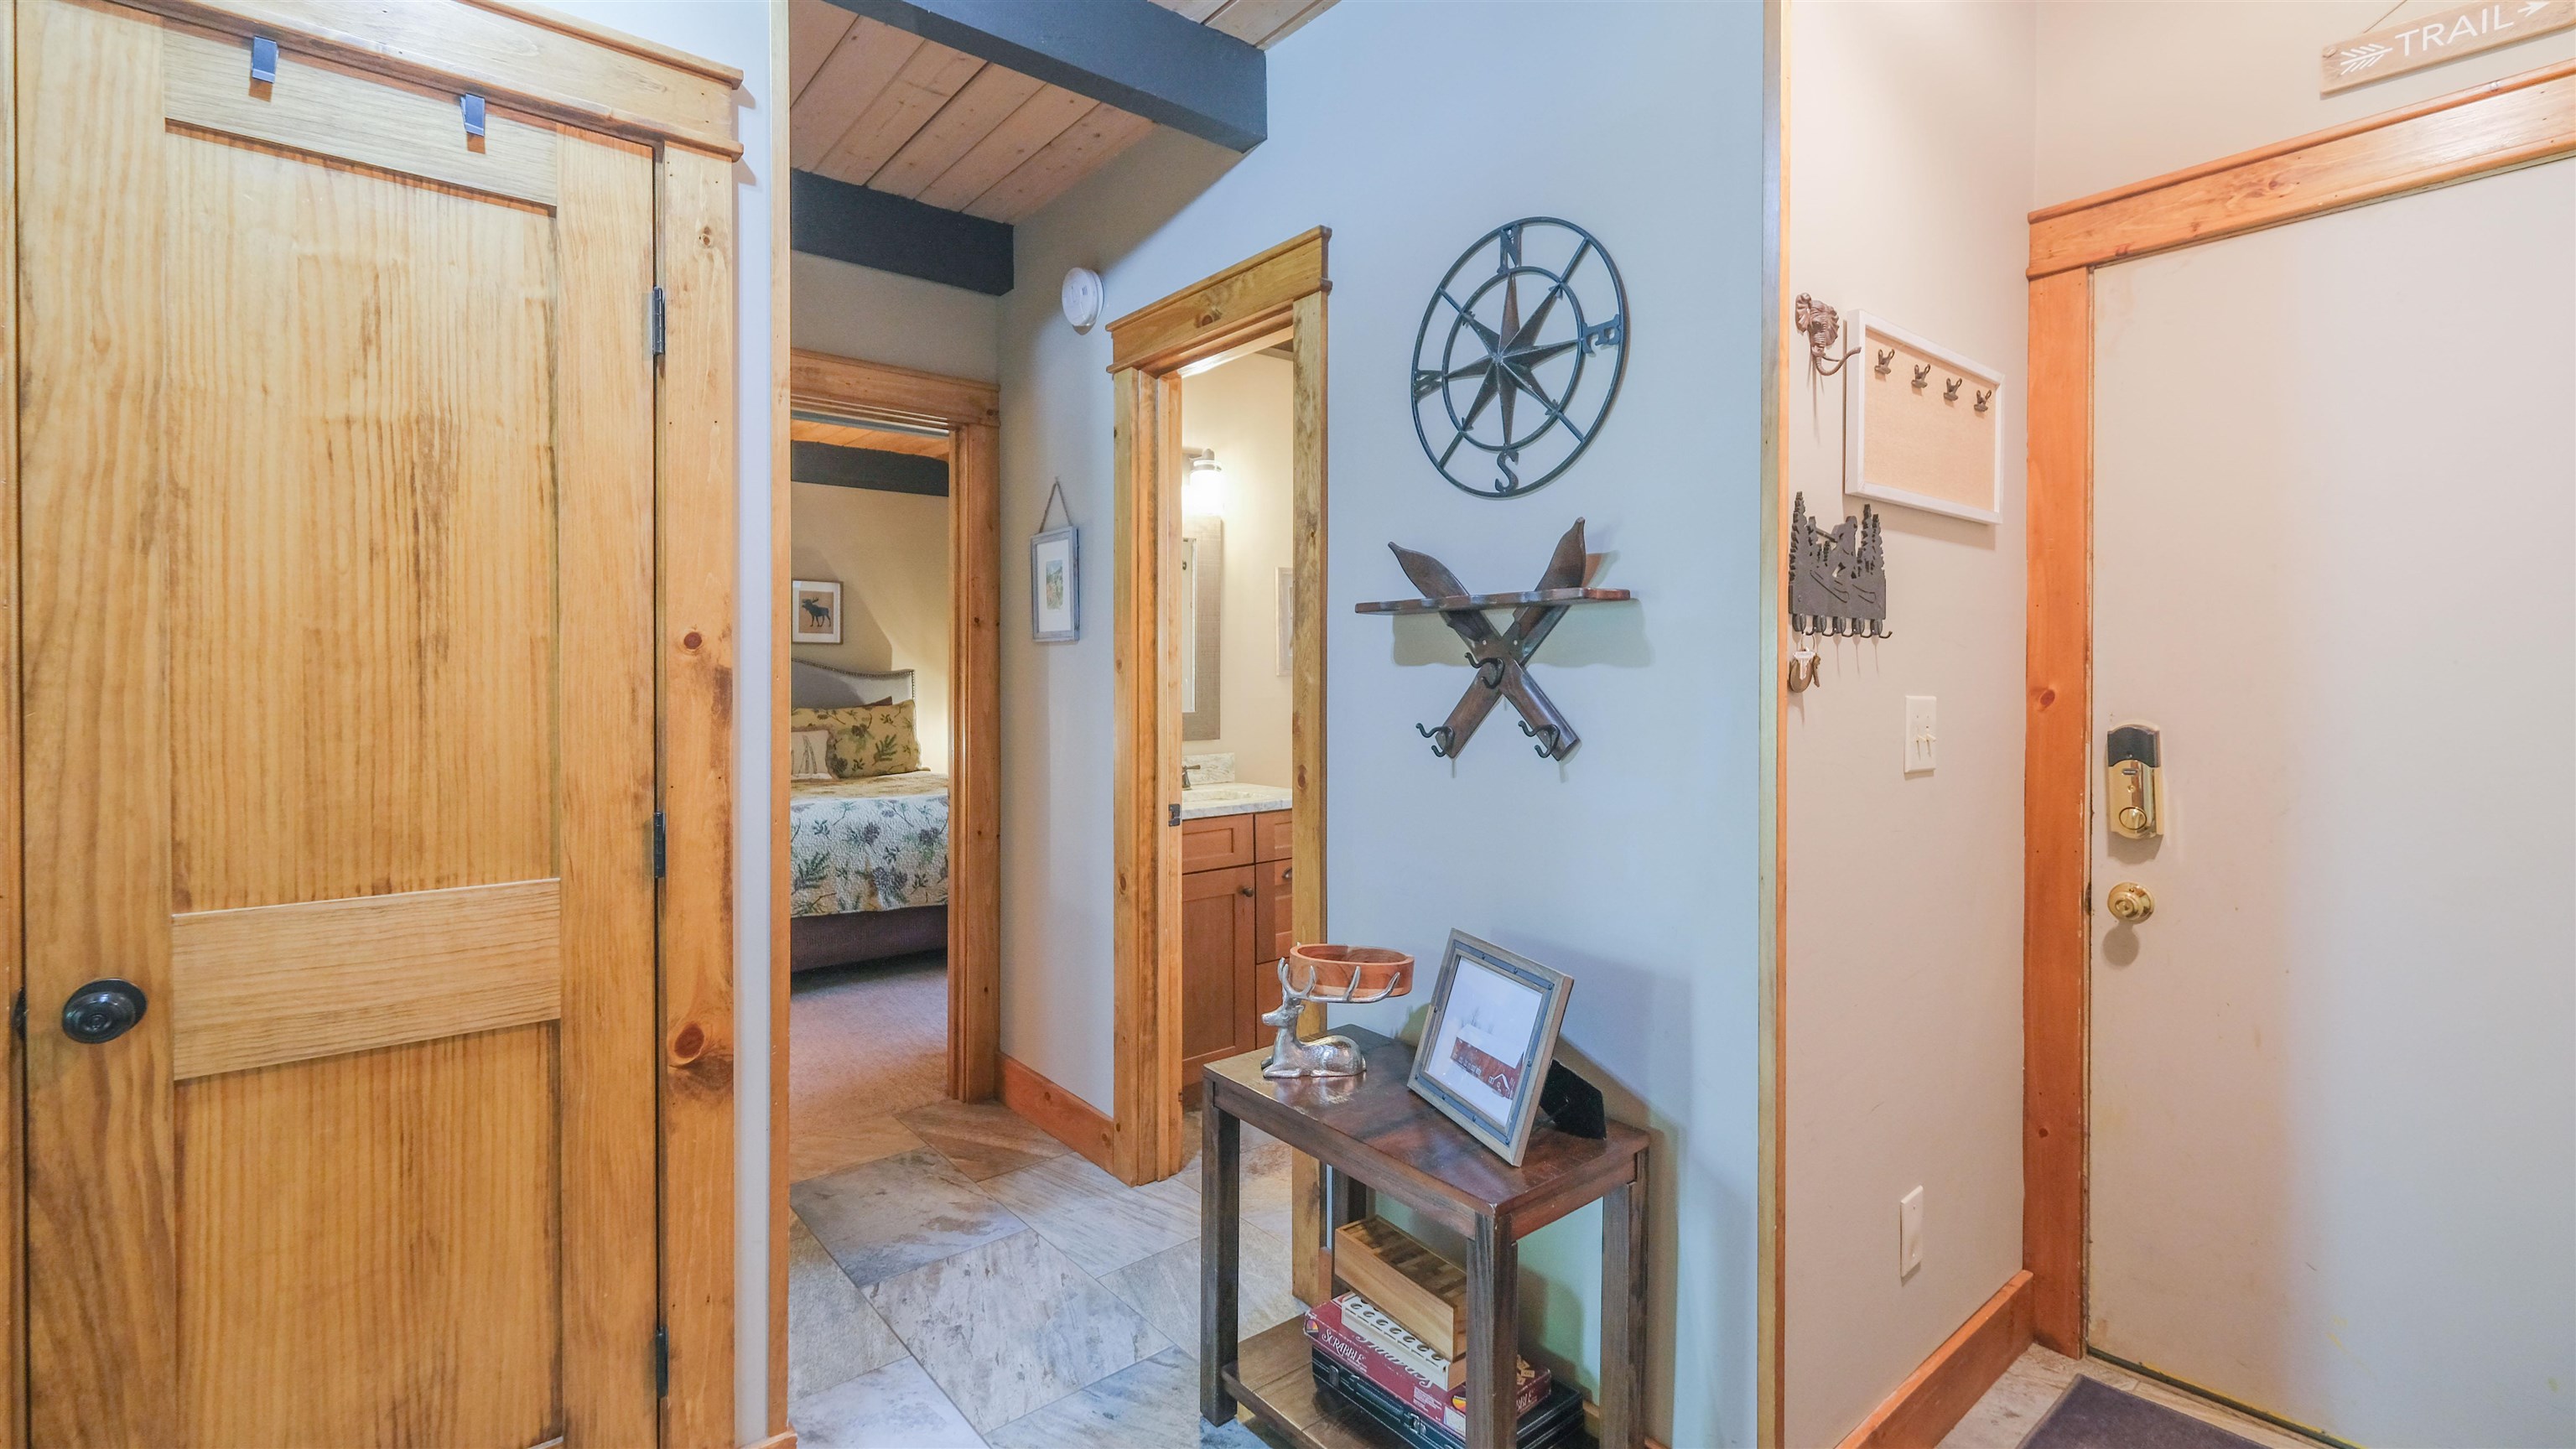
Entry area
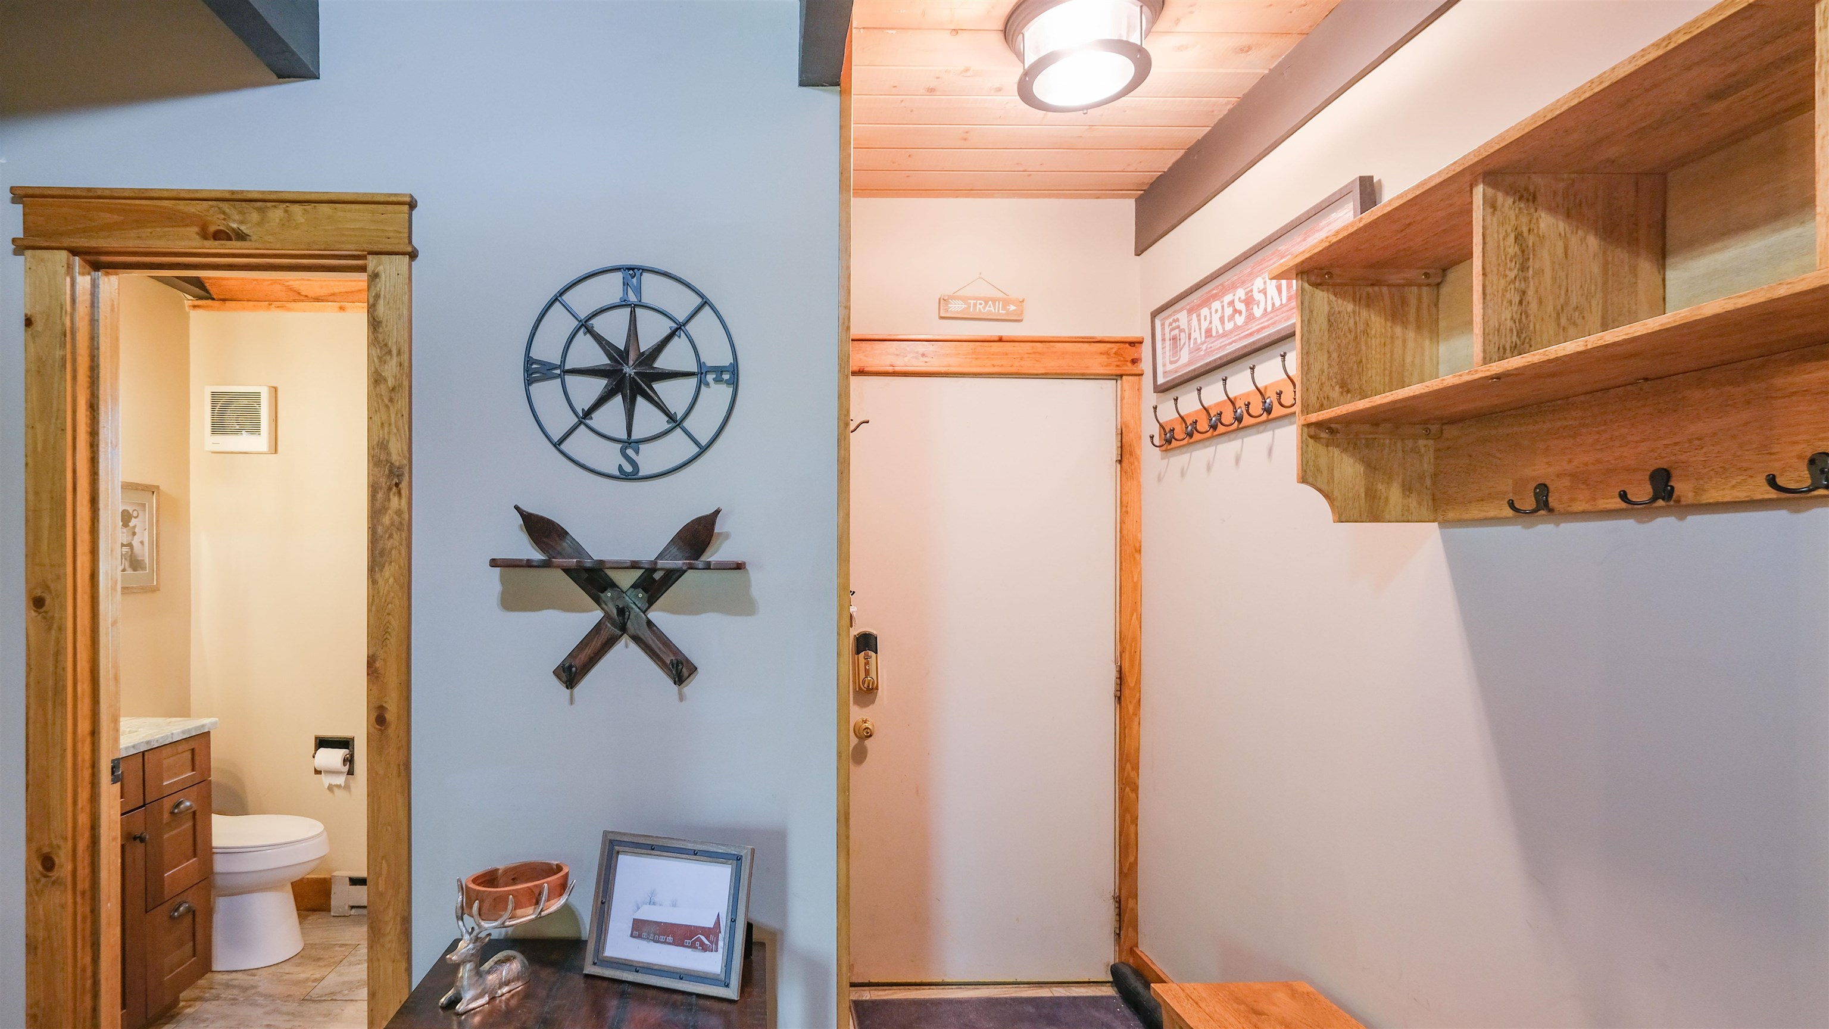
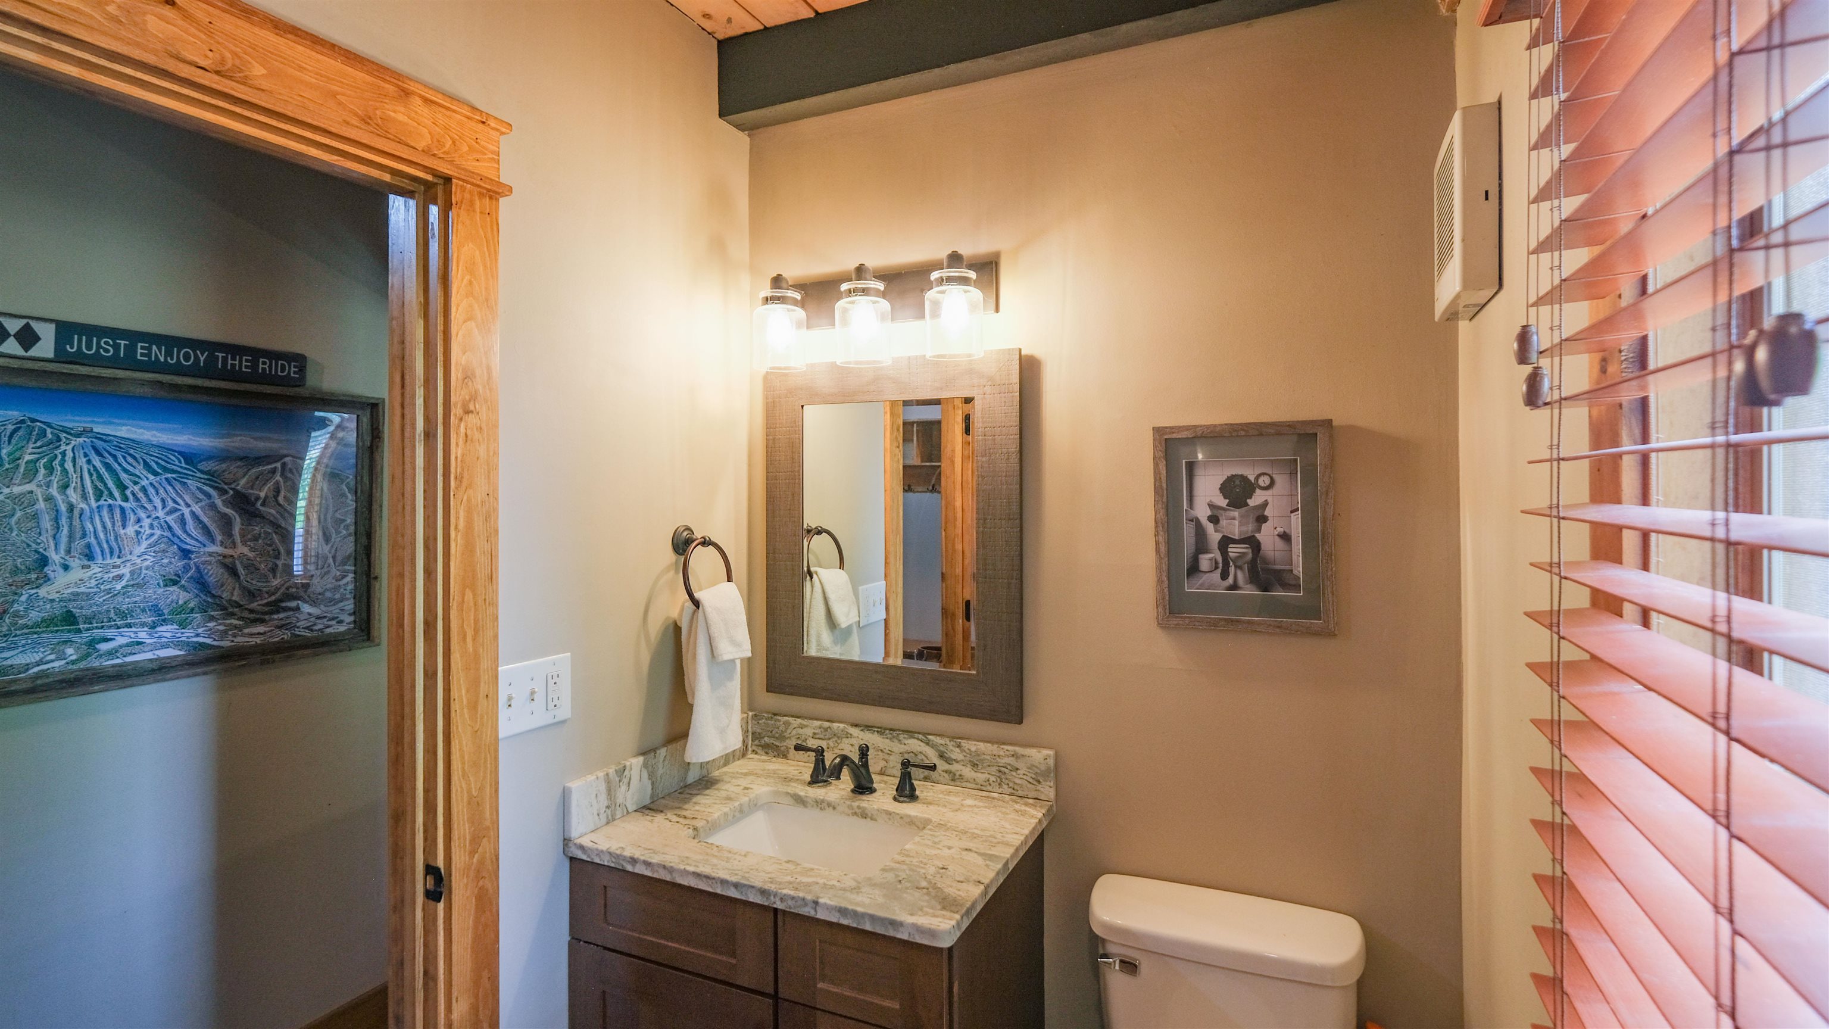
Bathroom off mudroom
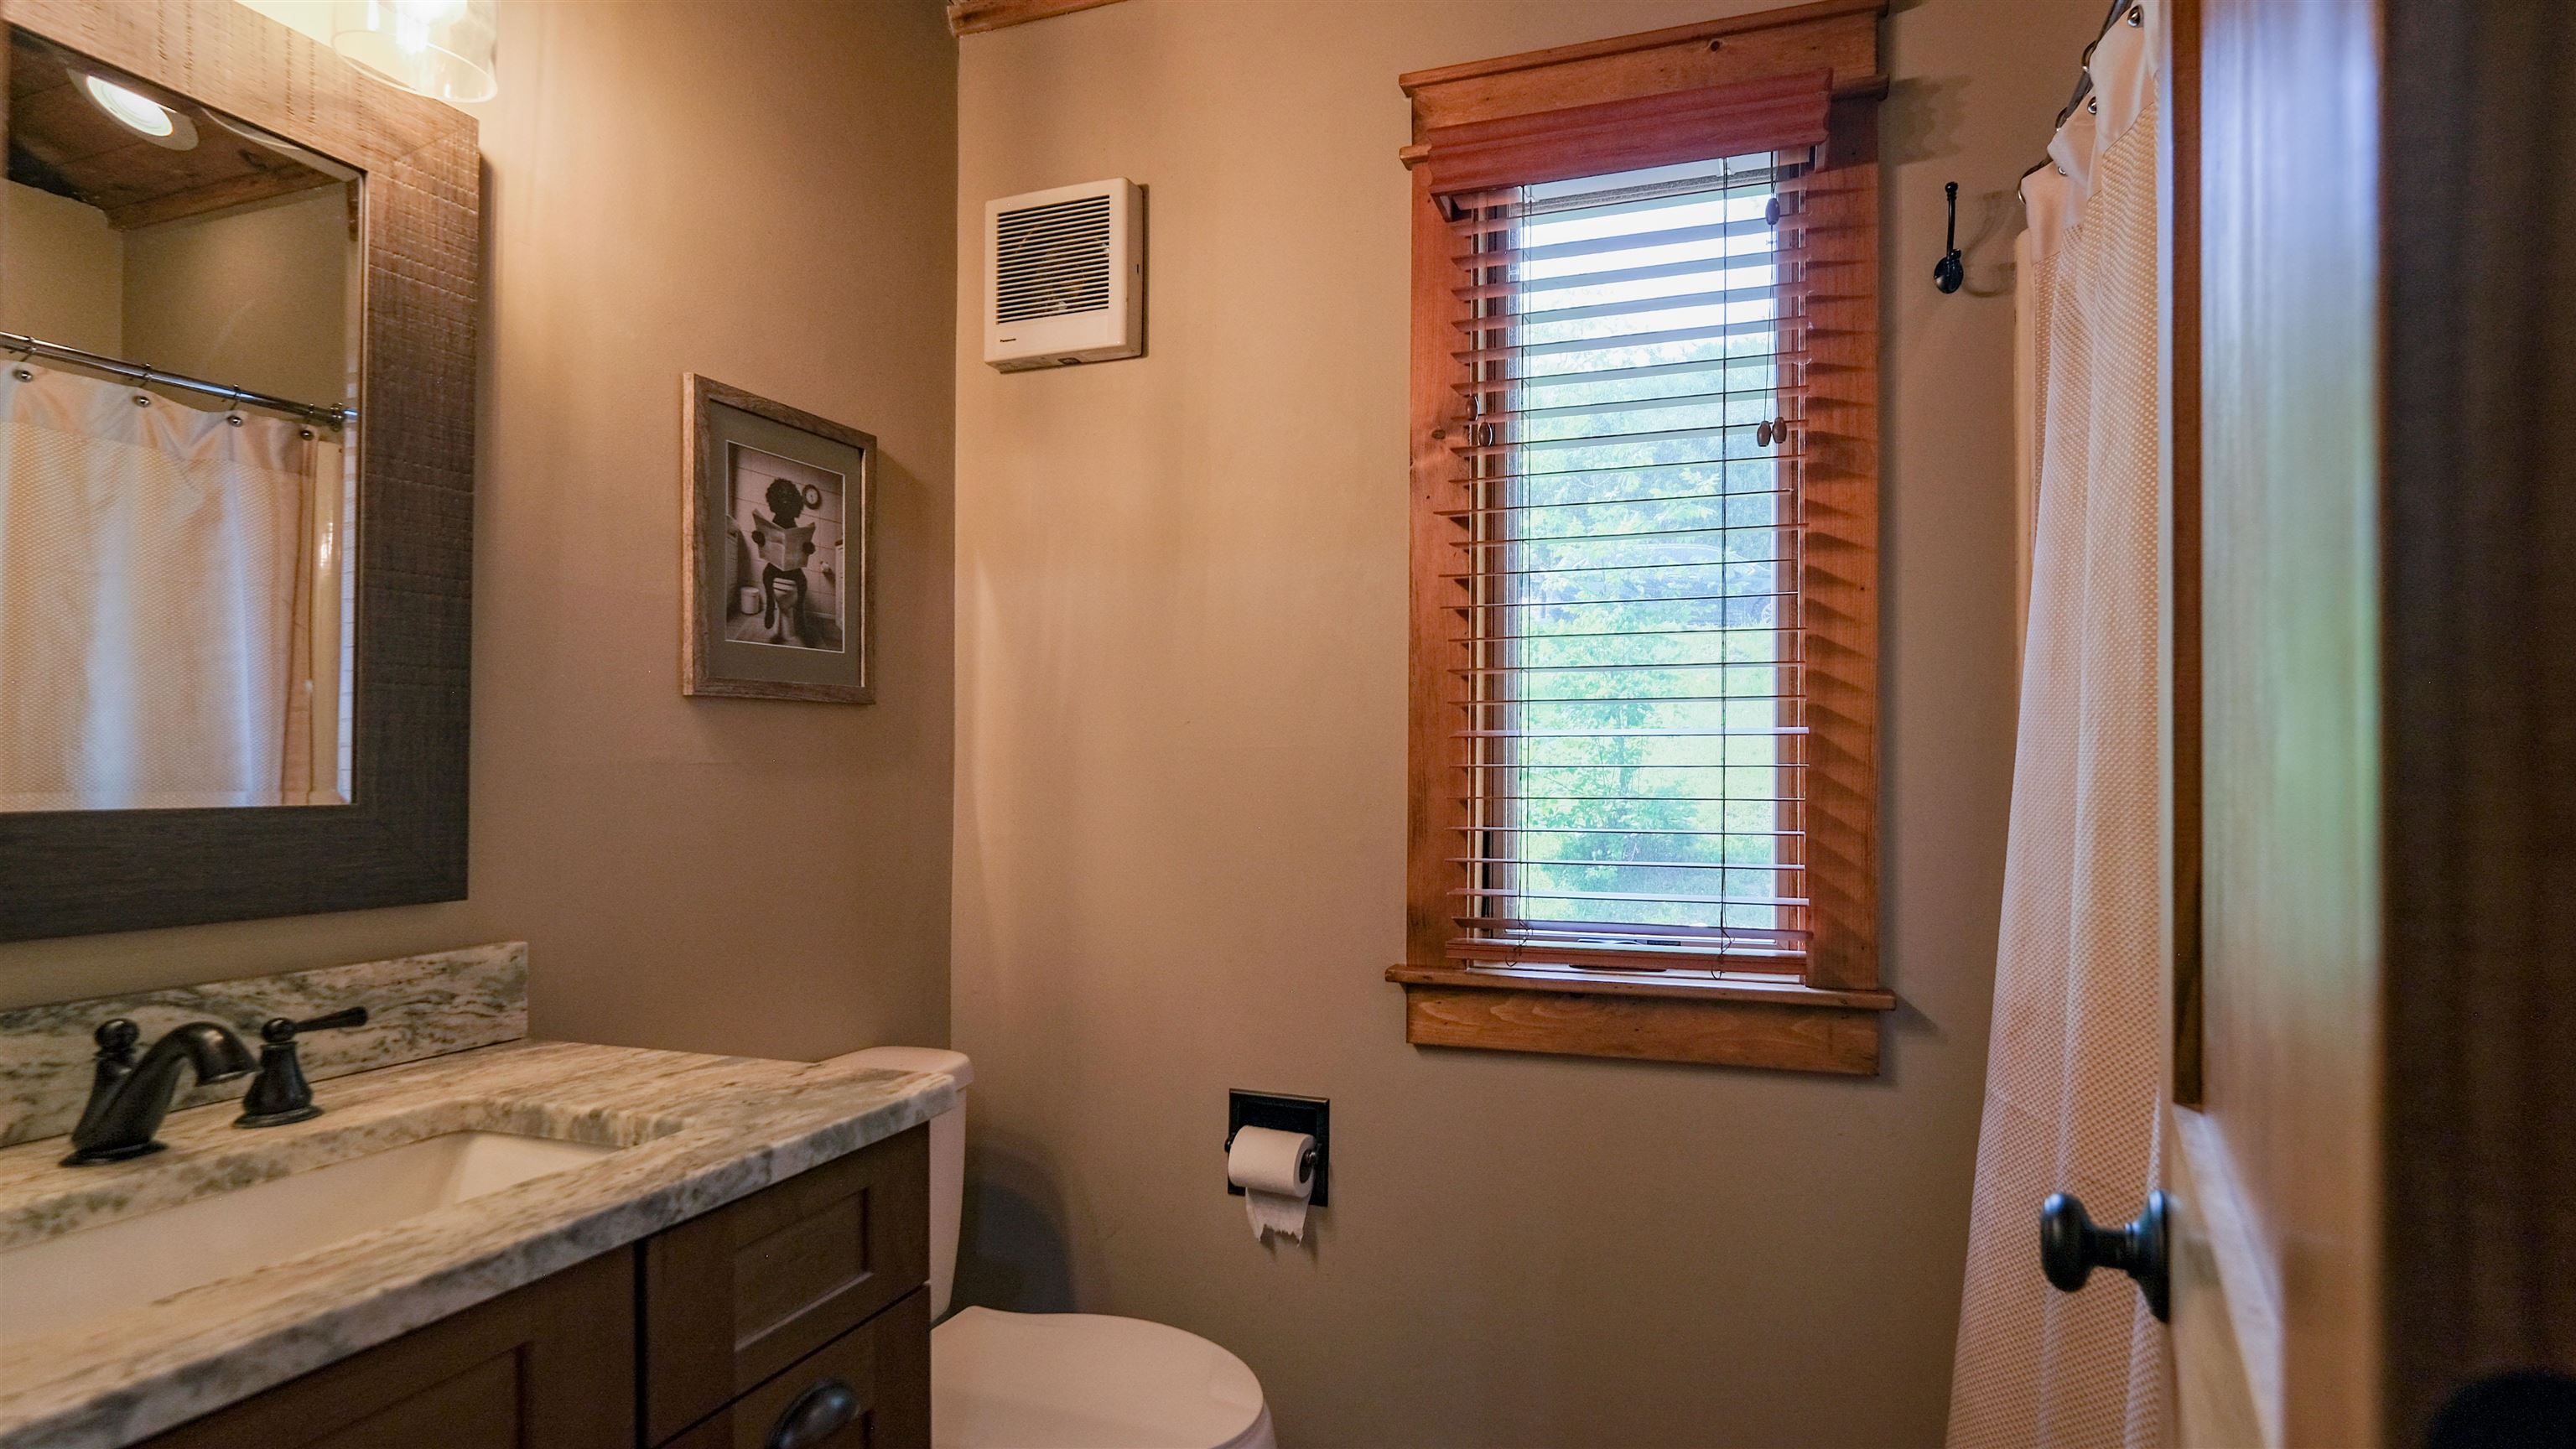
Full bath on main floor
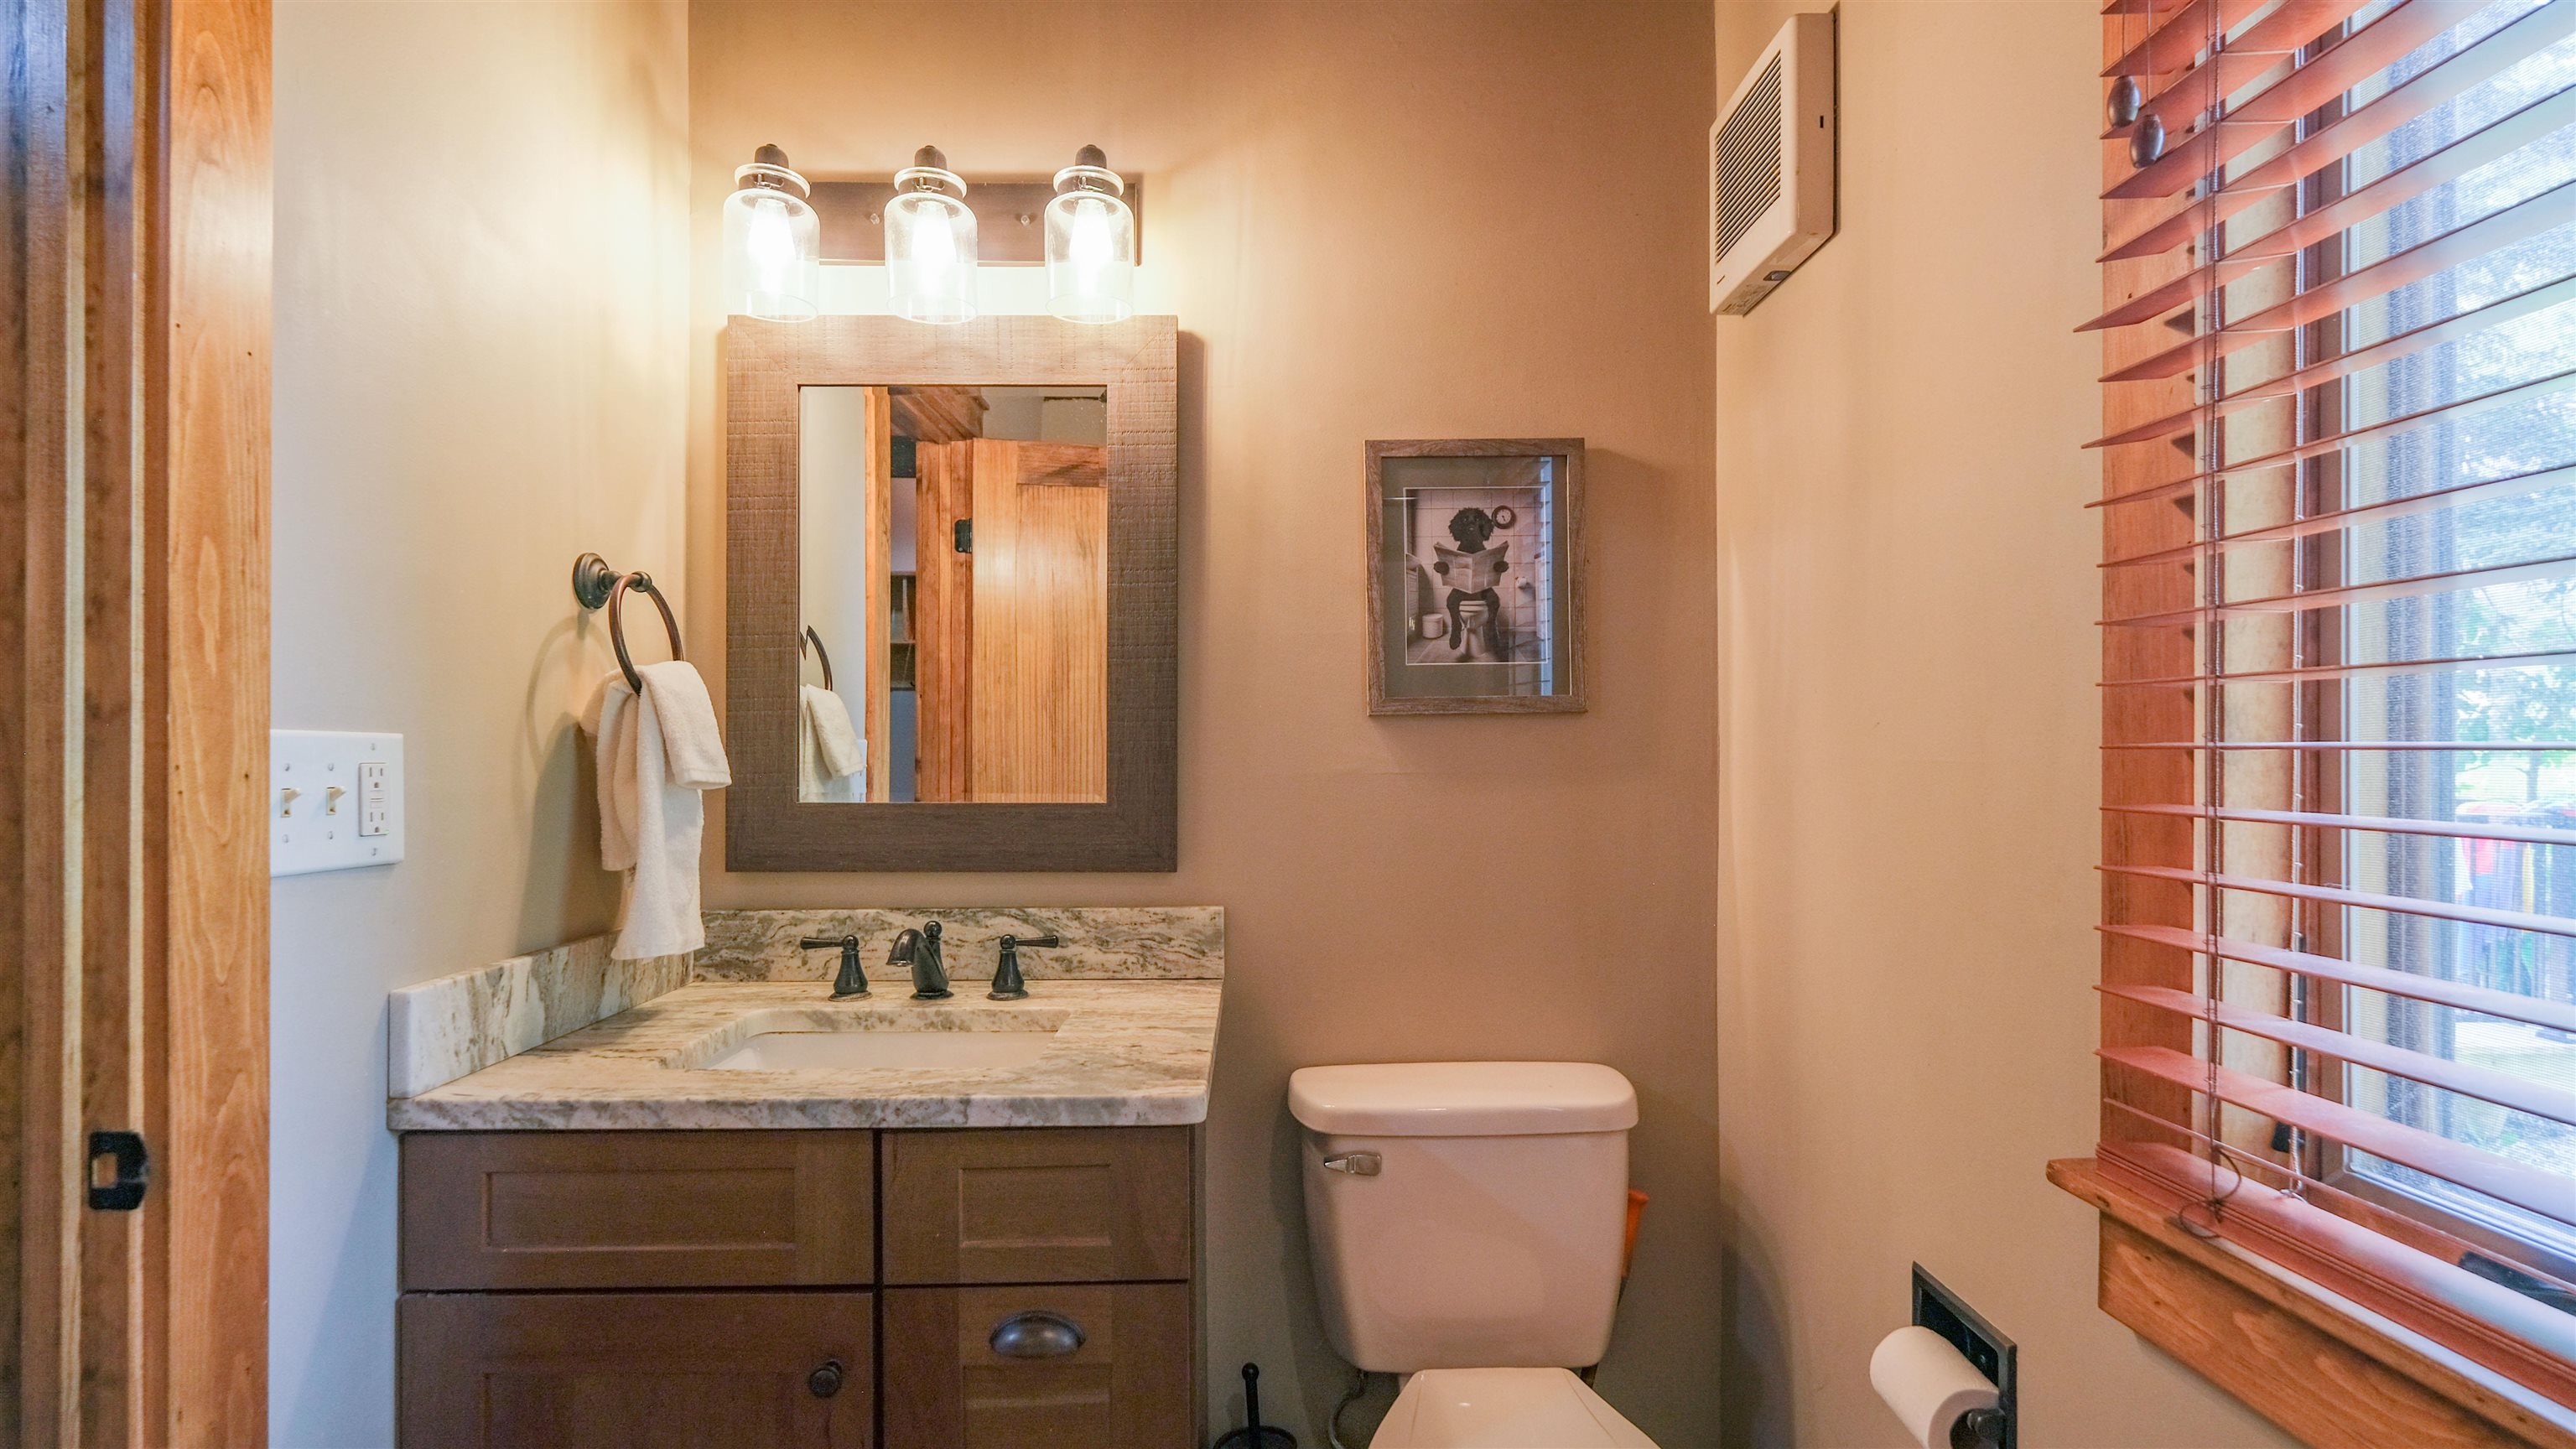
Nicely remodeled
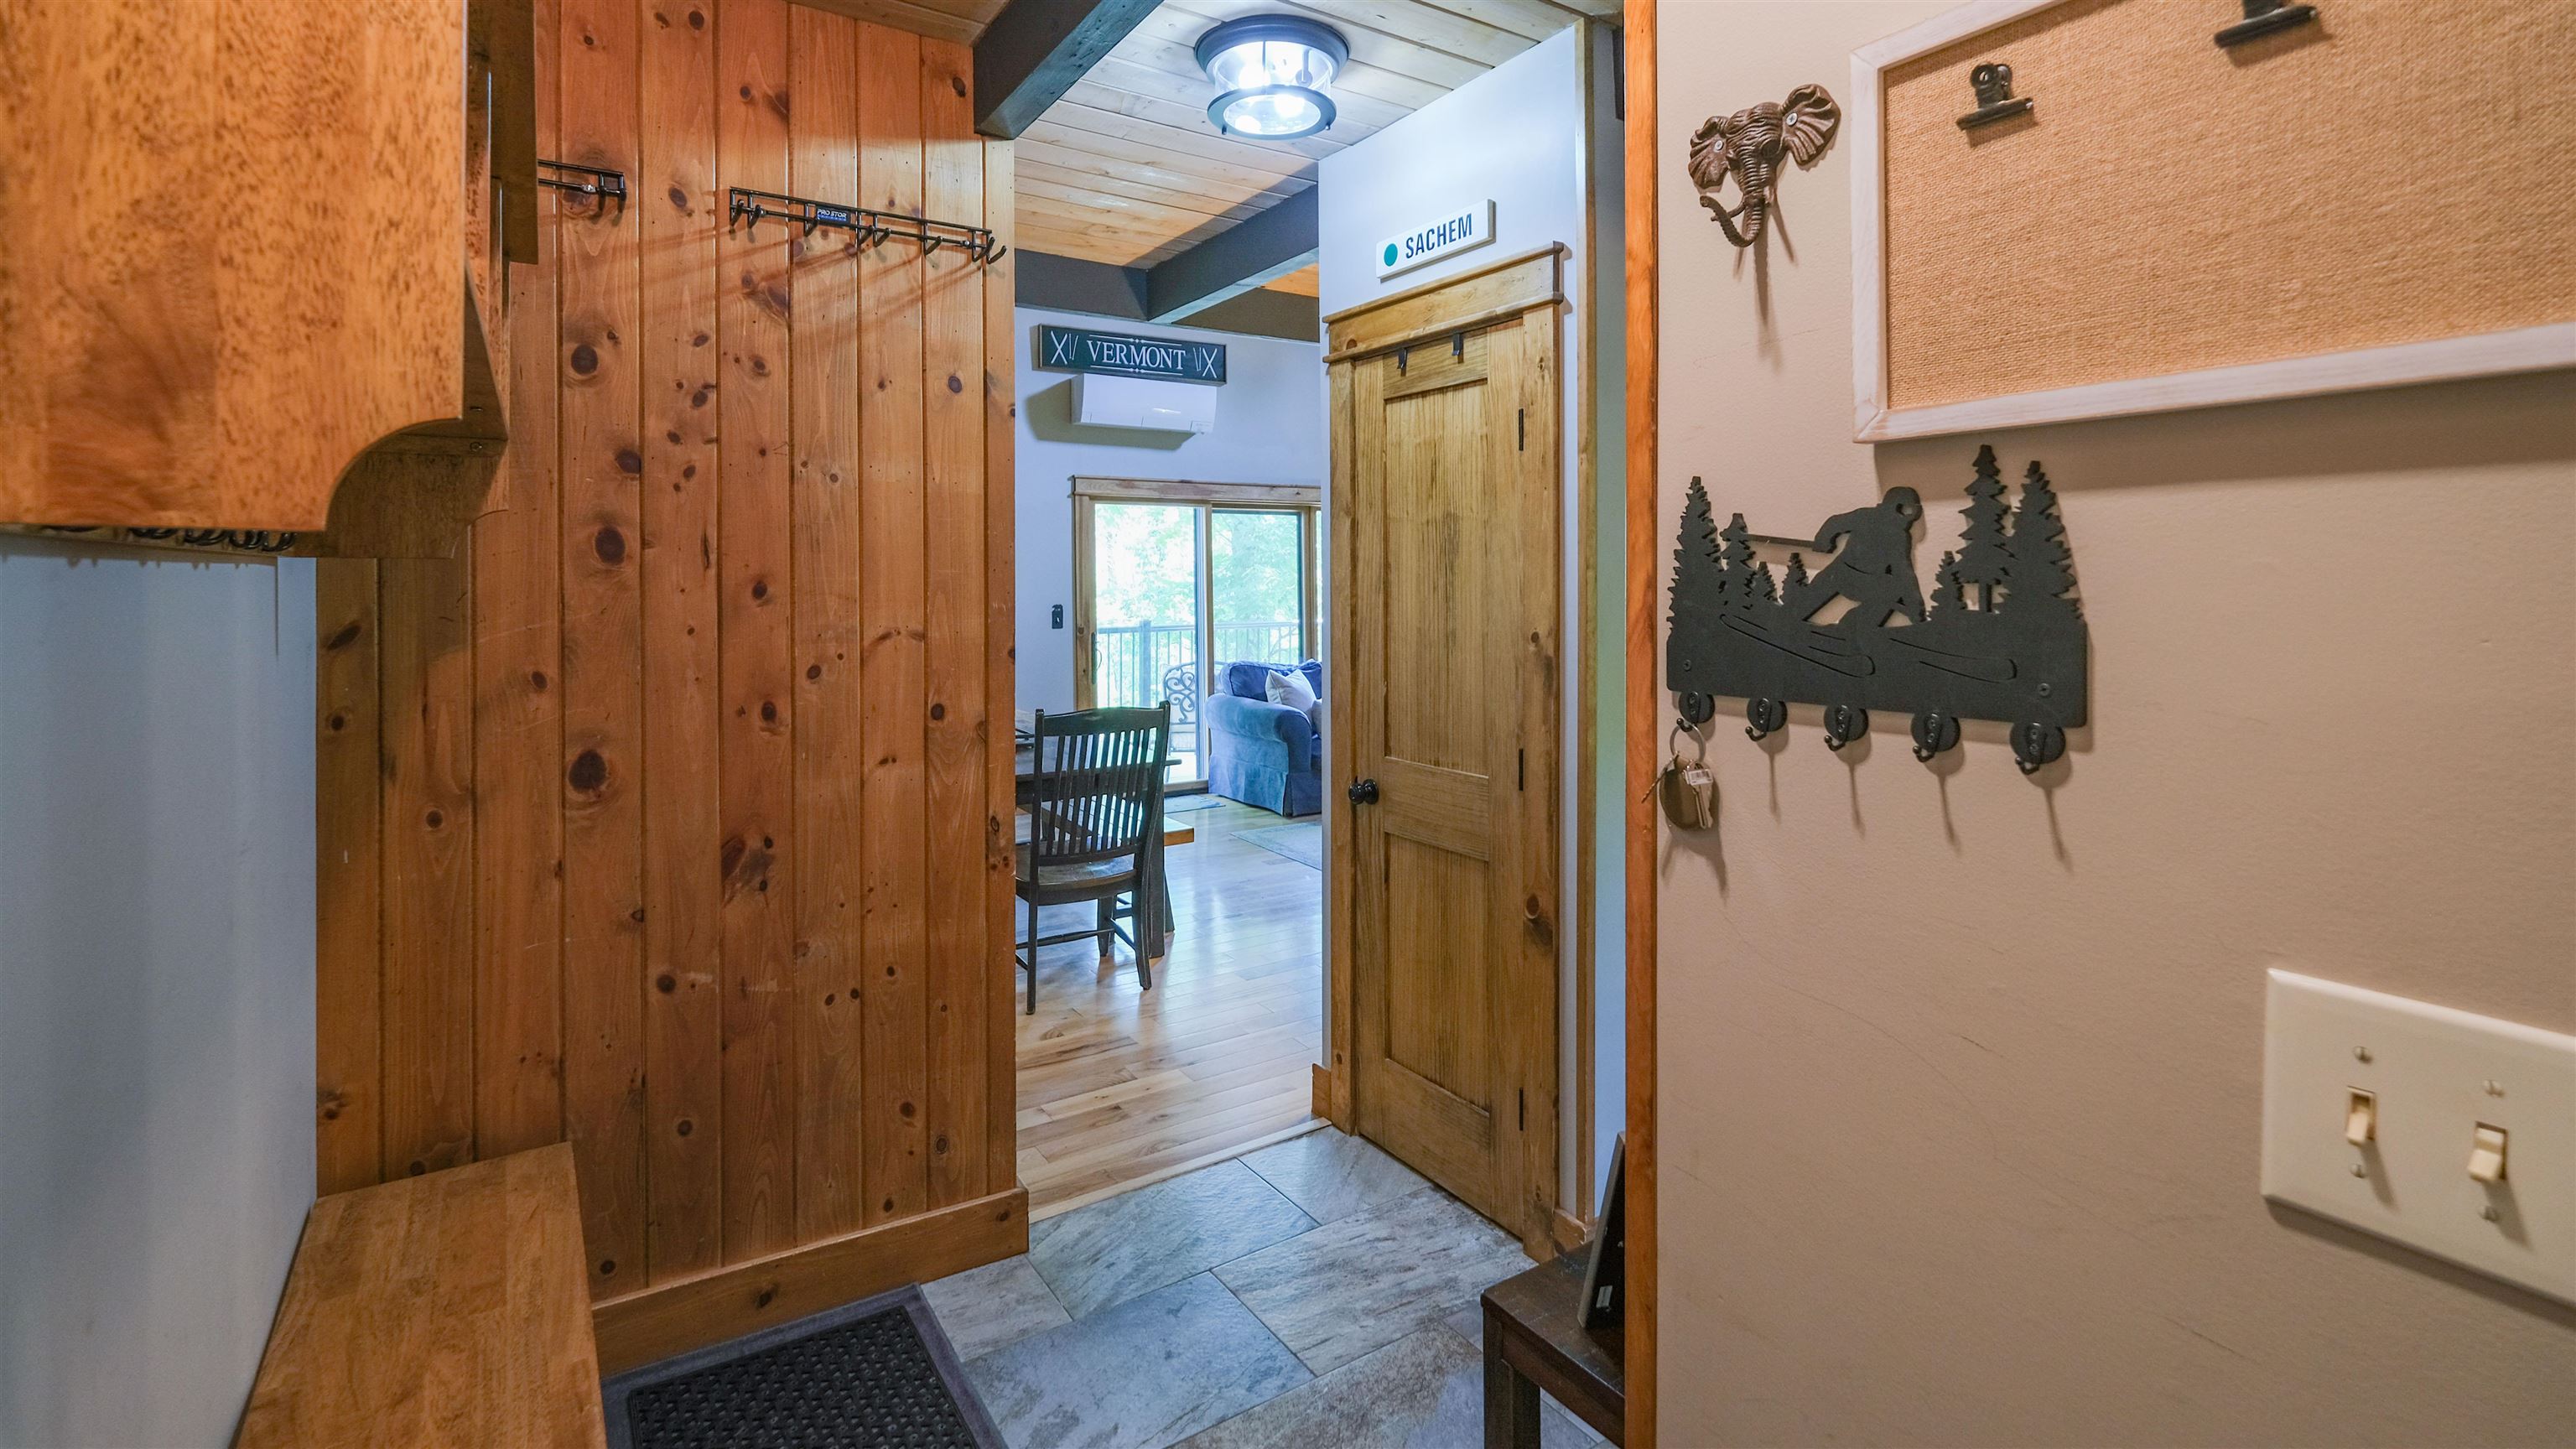
Ski room
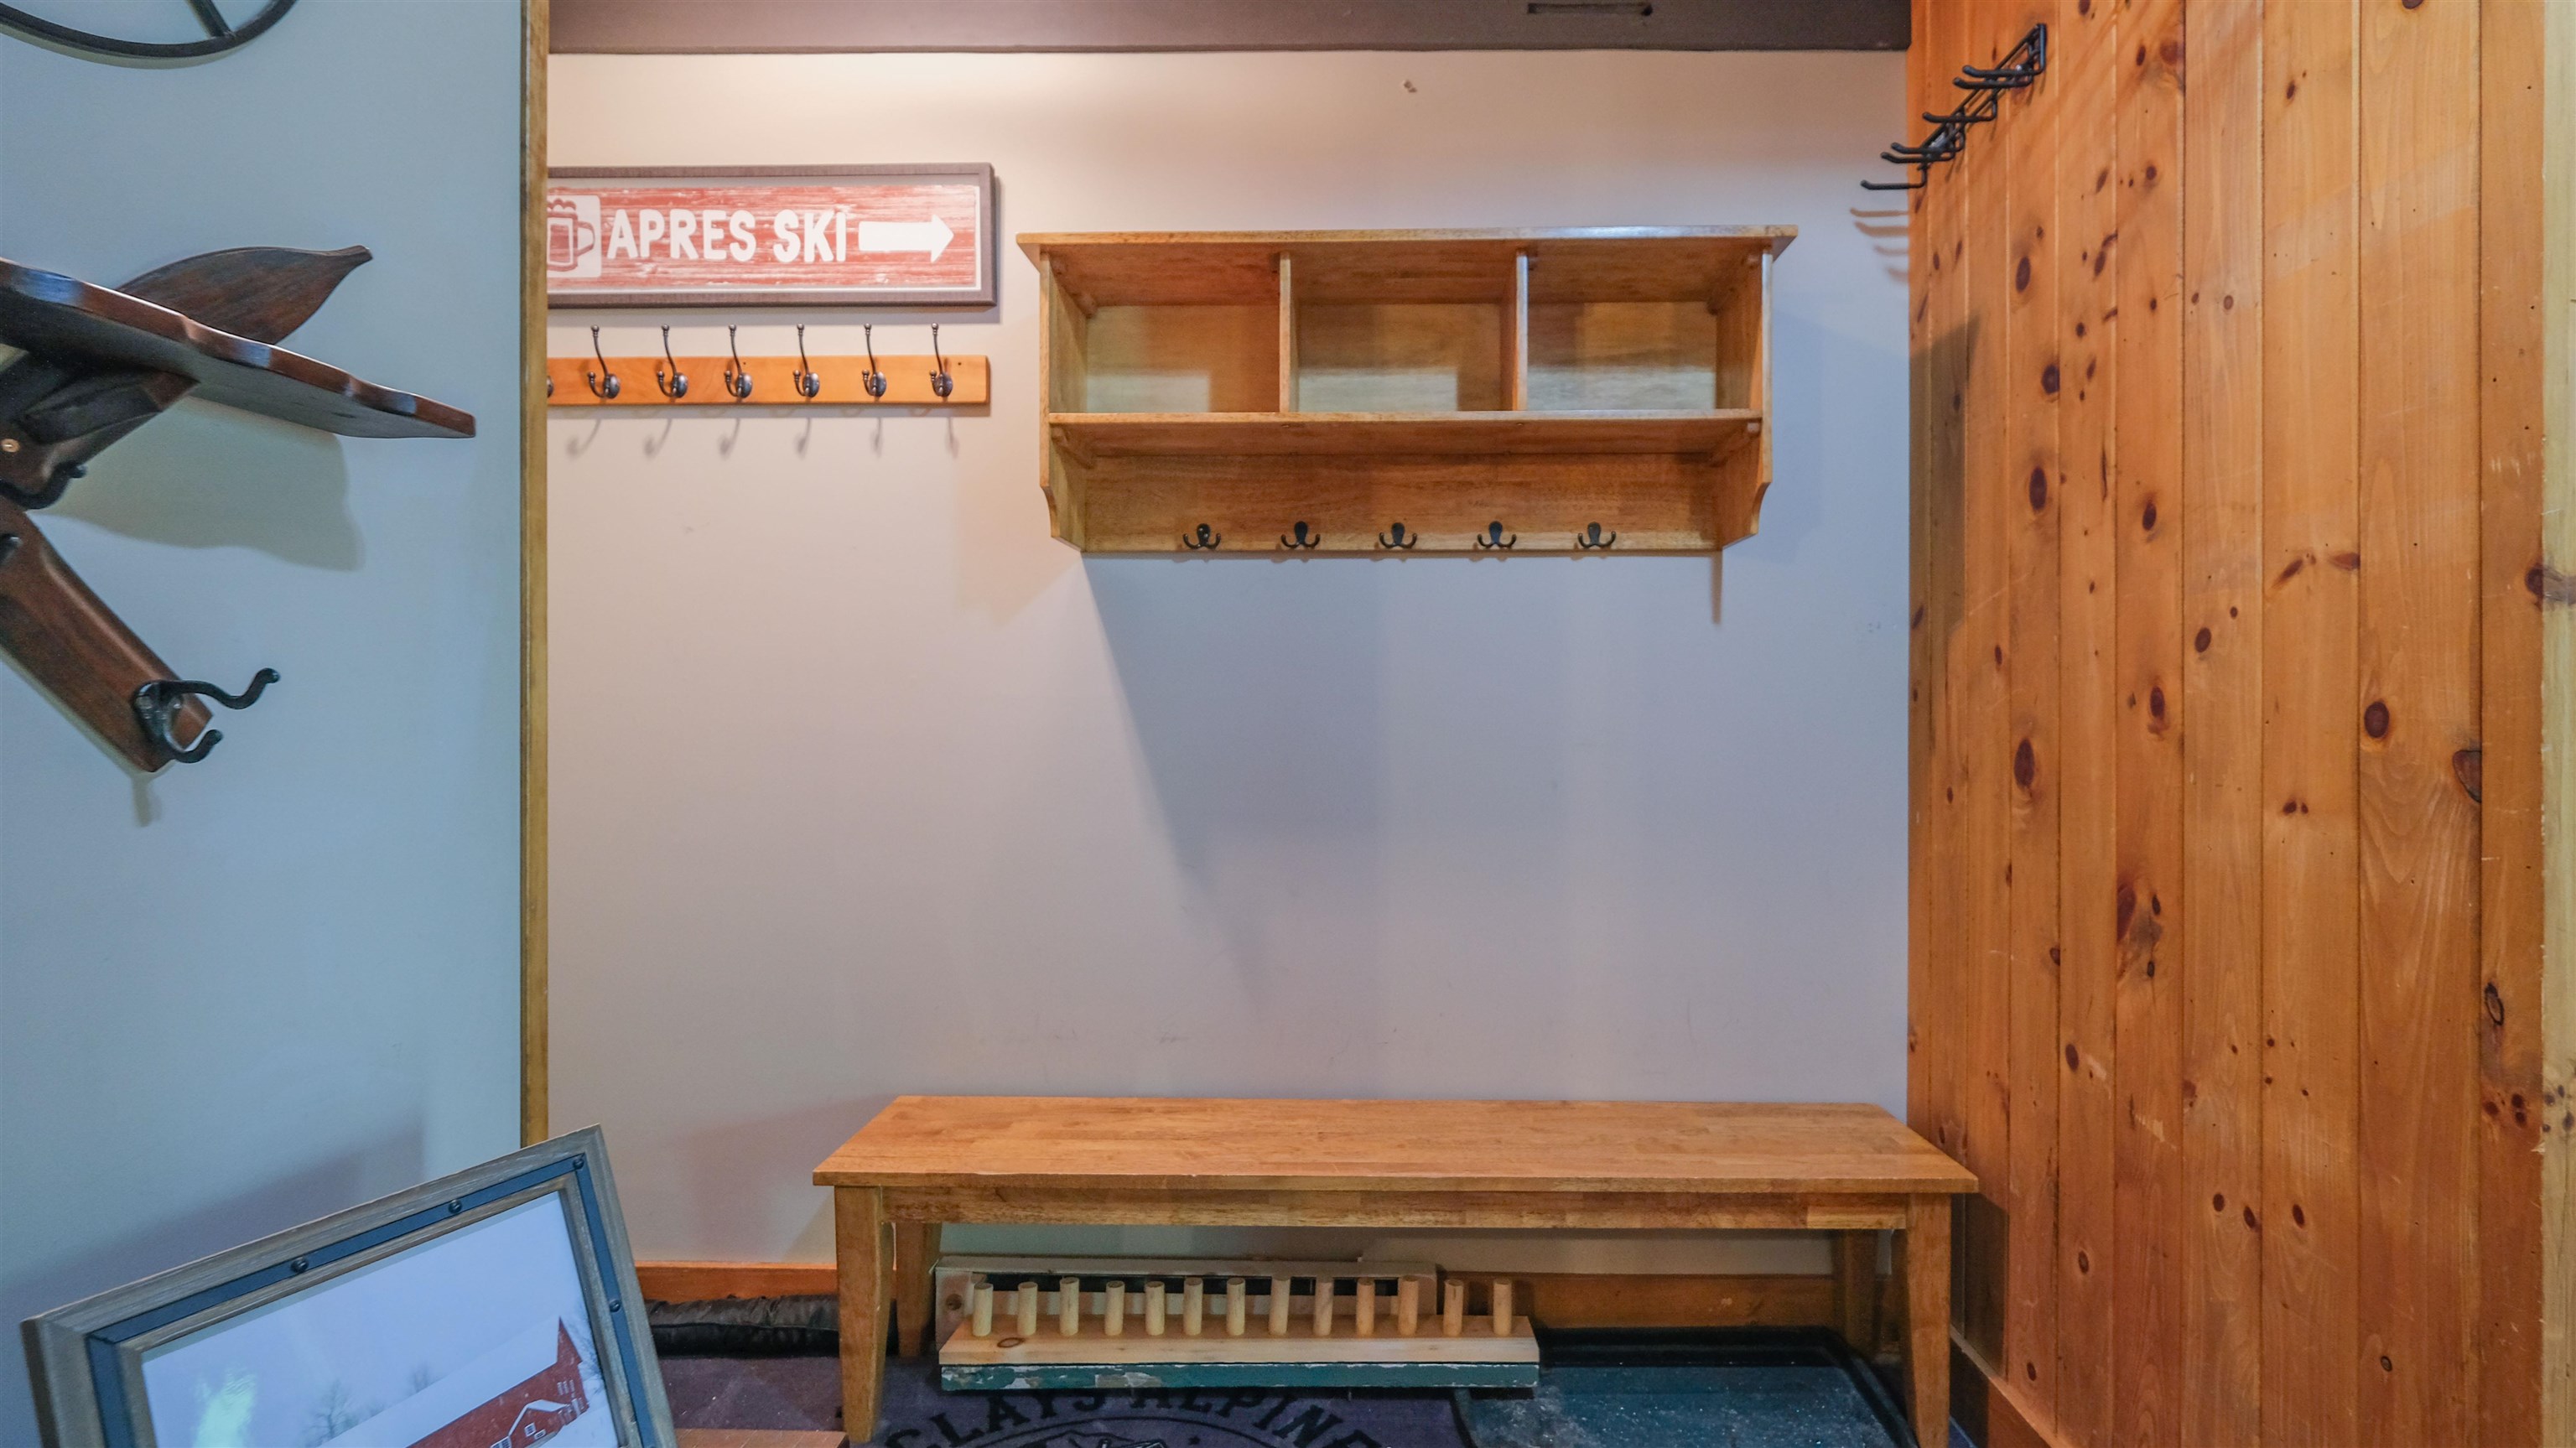
Good ski room storage
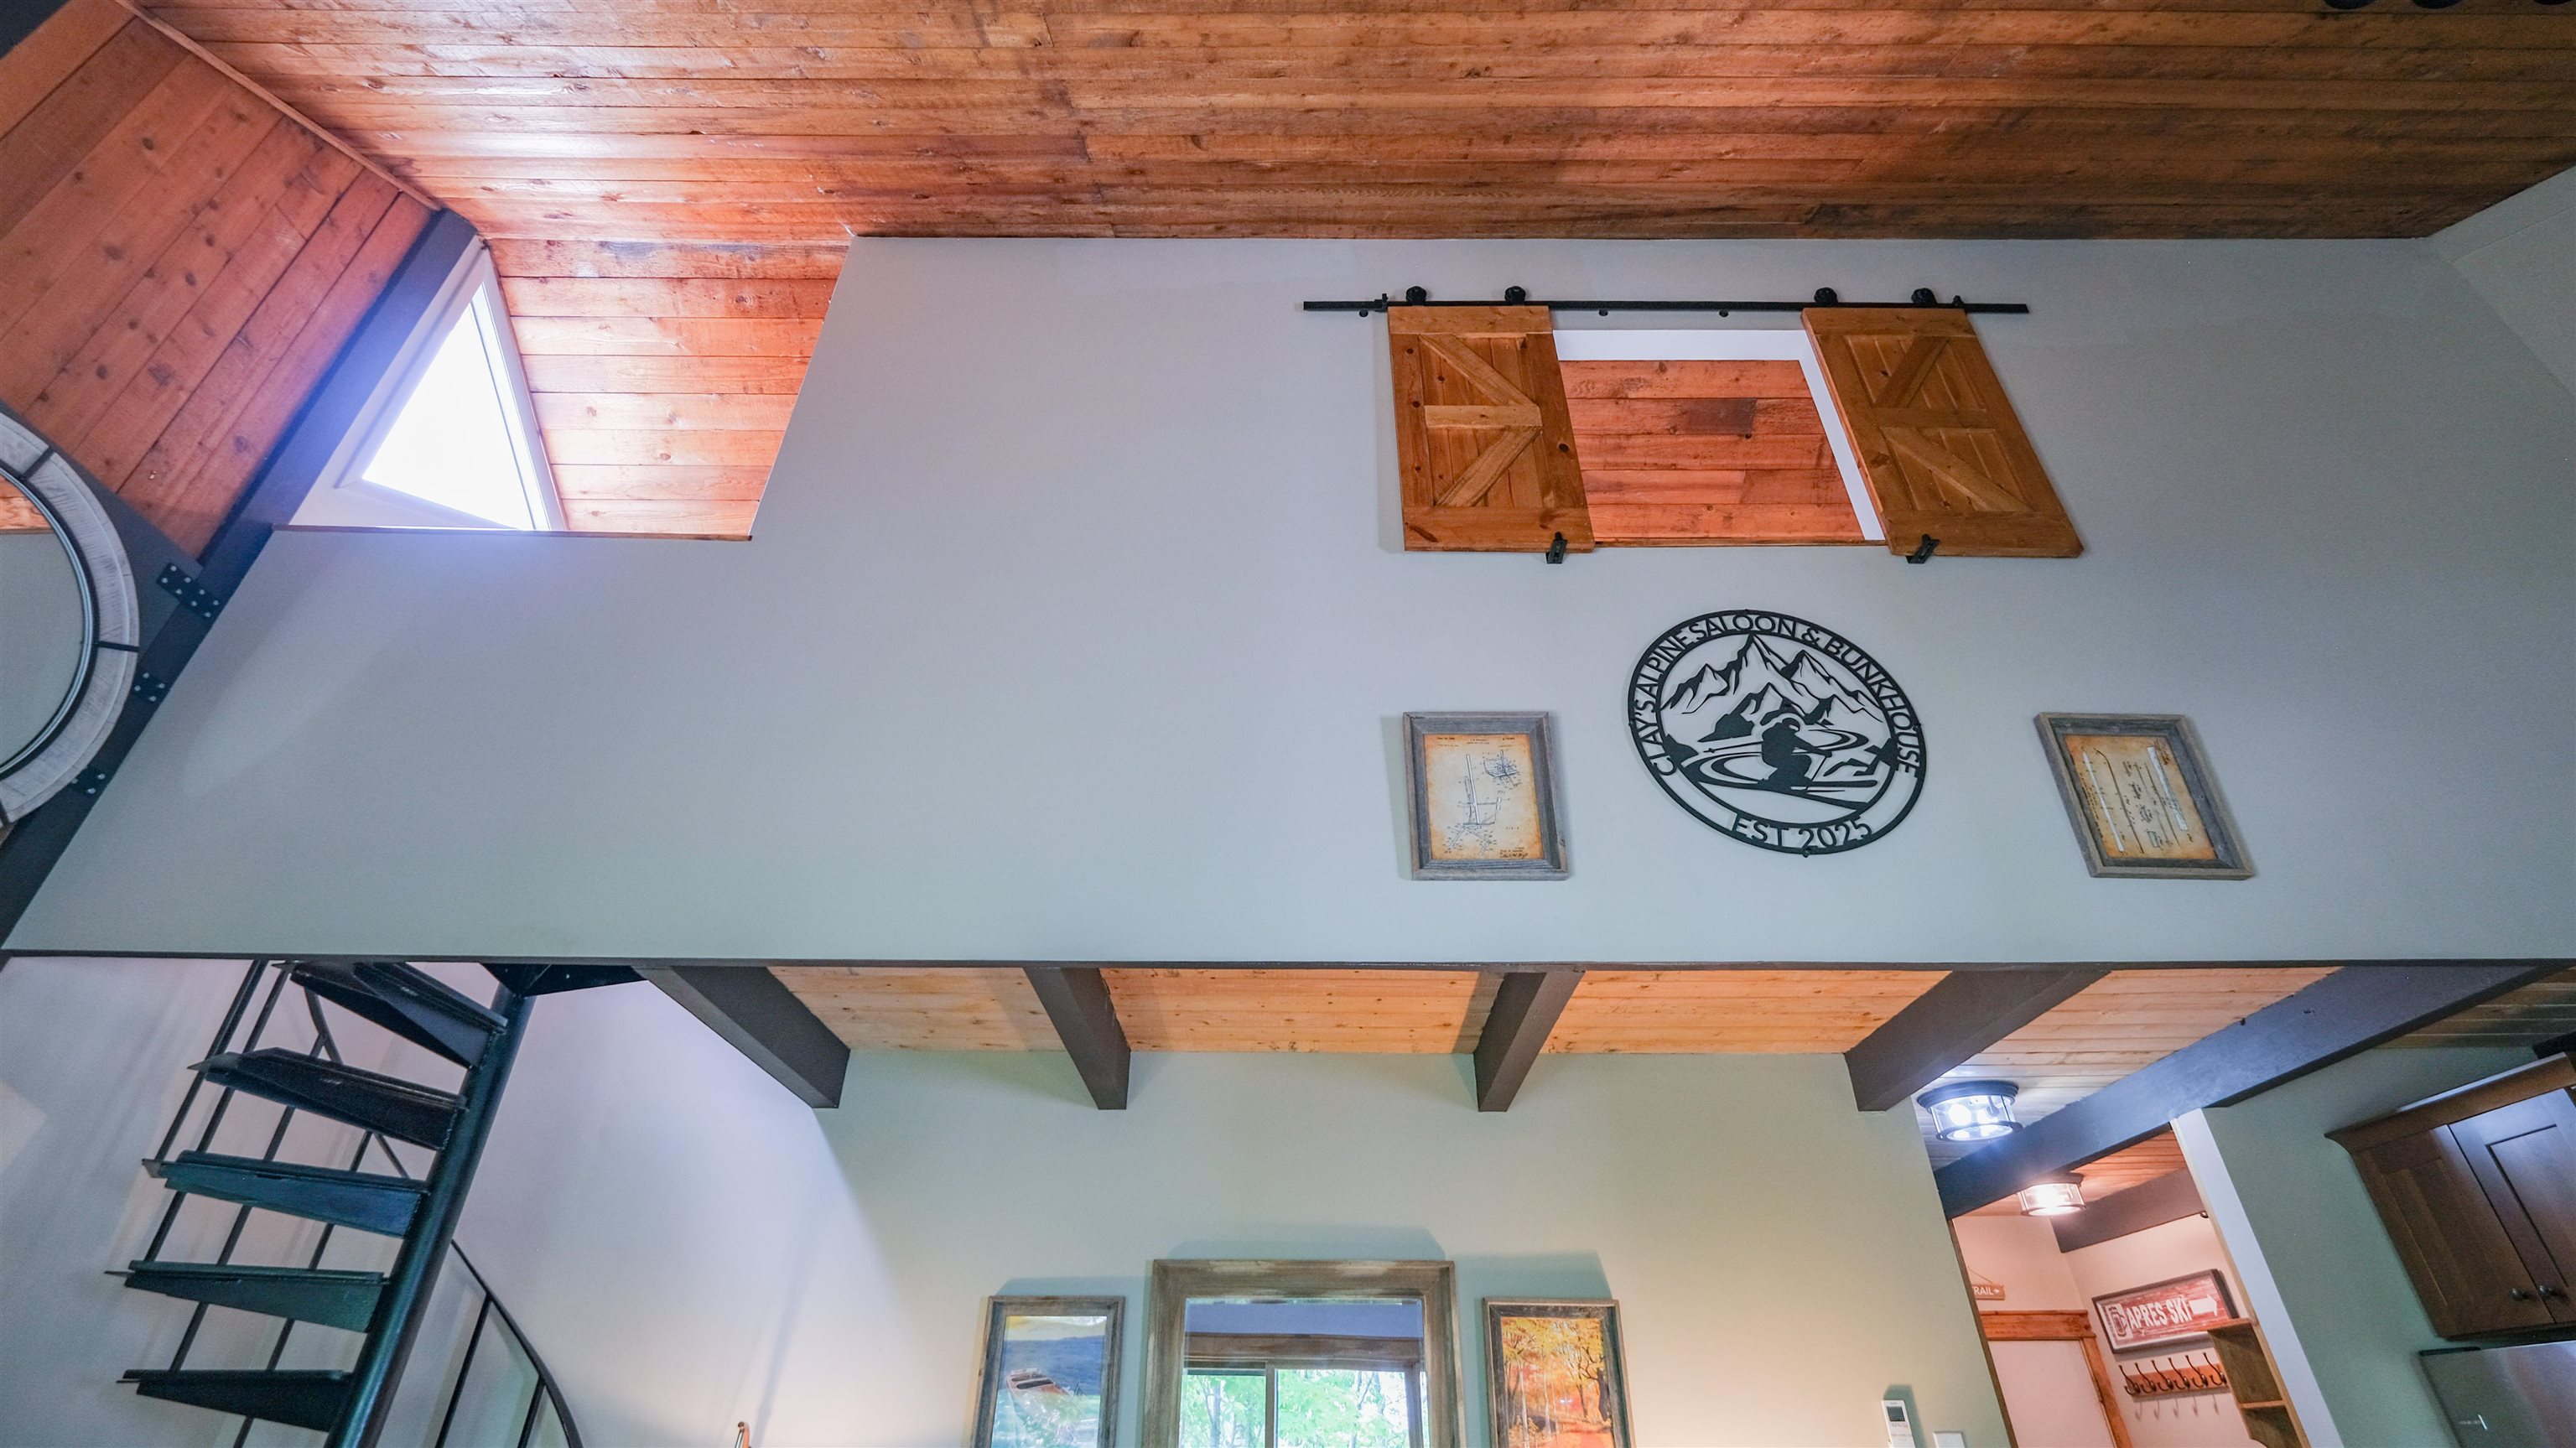
Loft above living
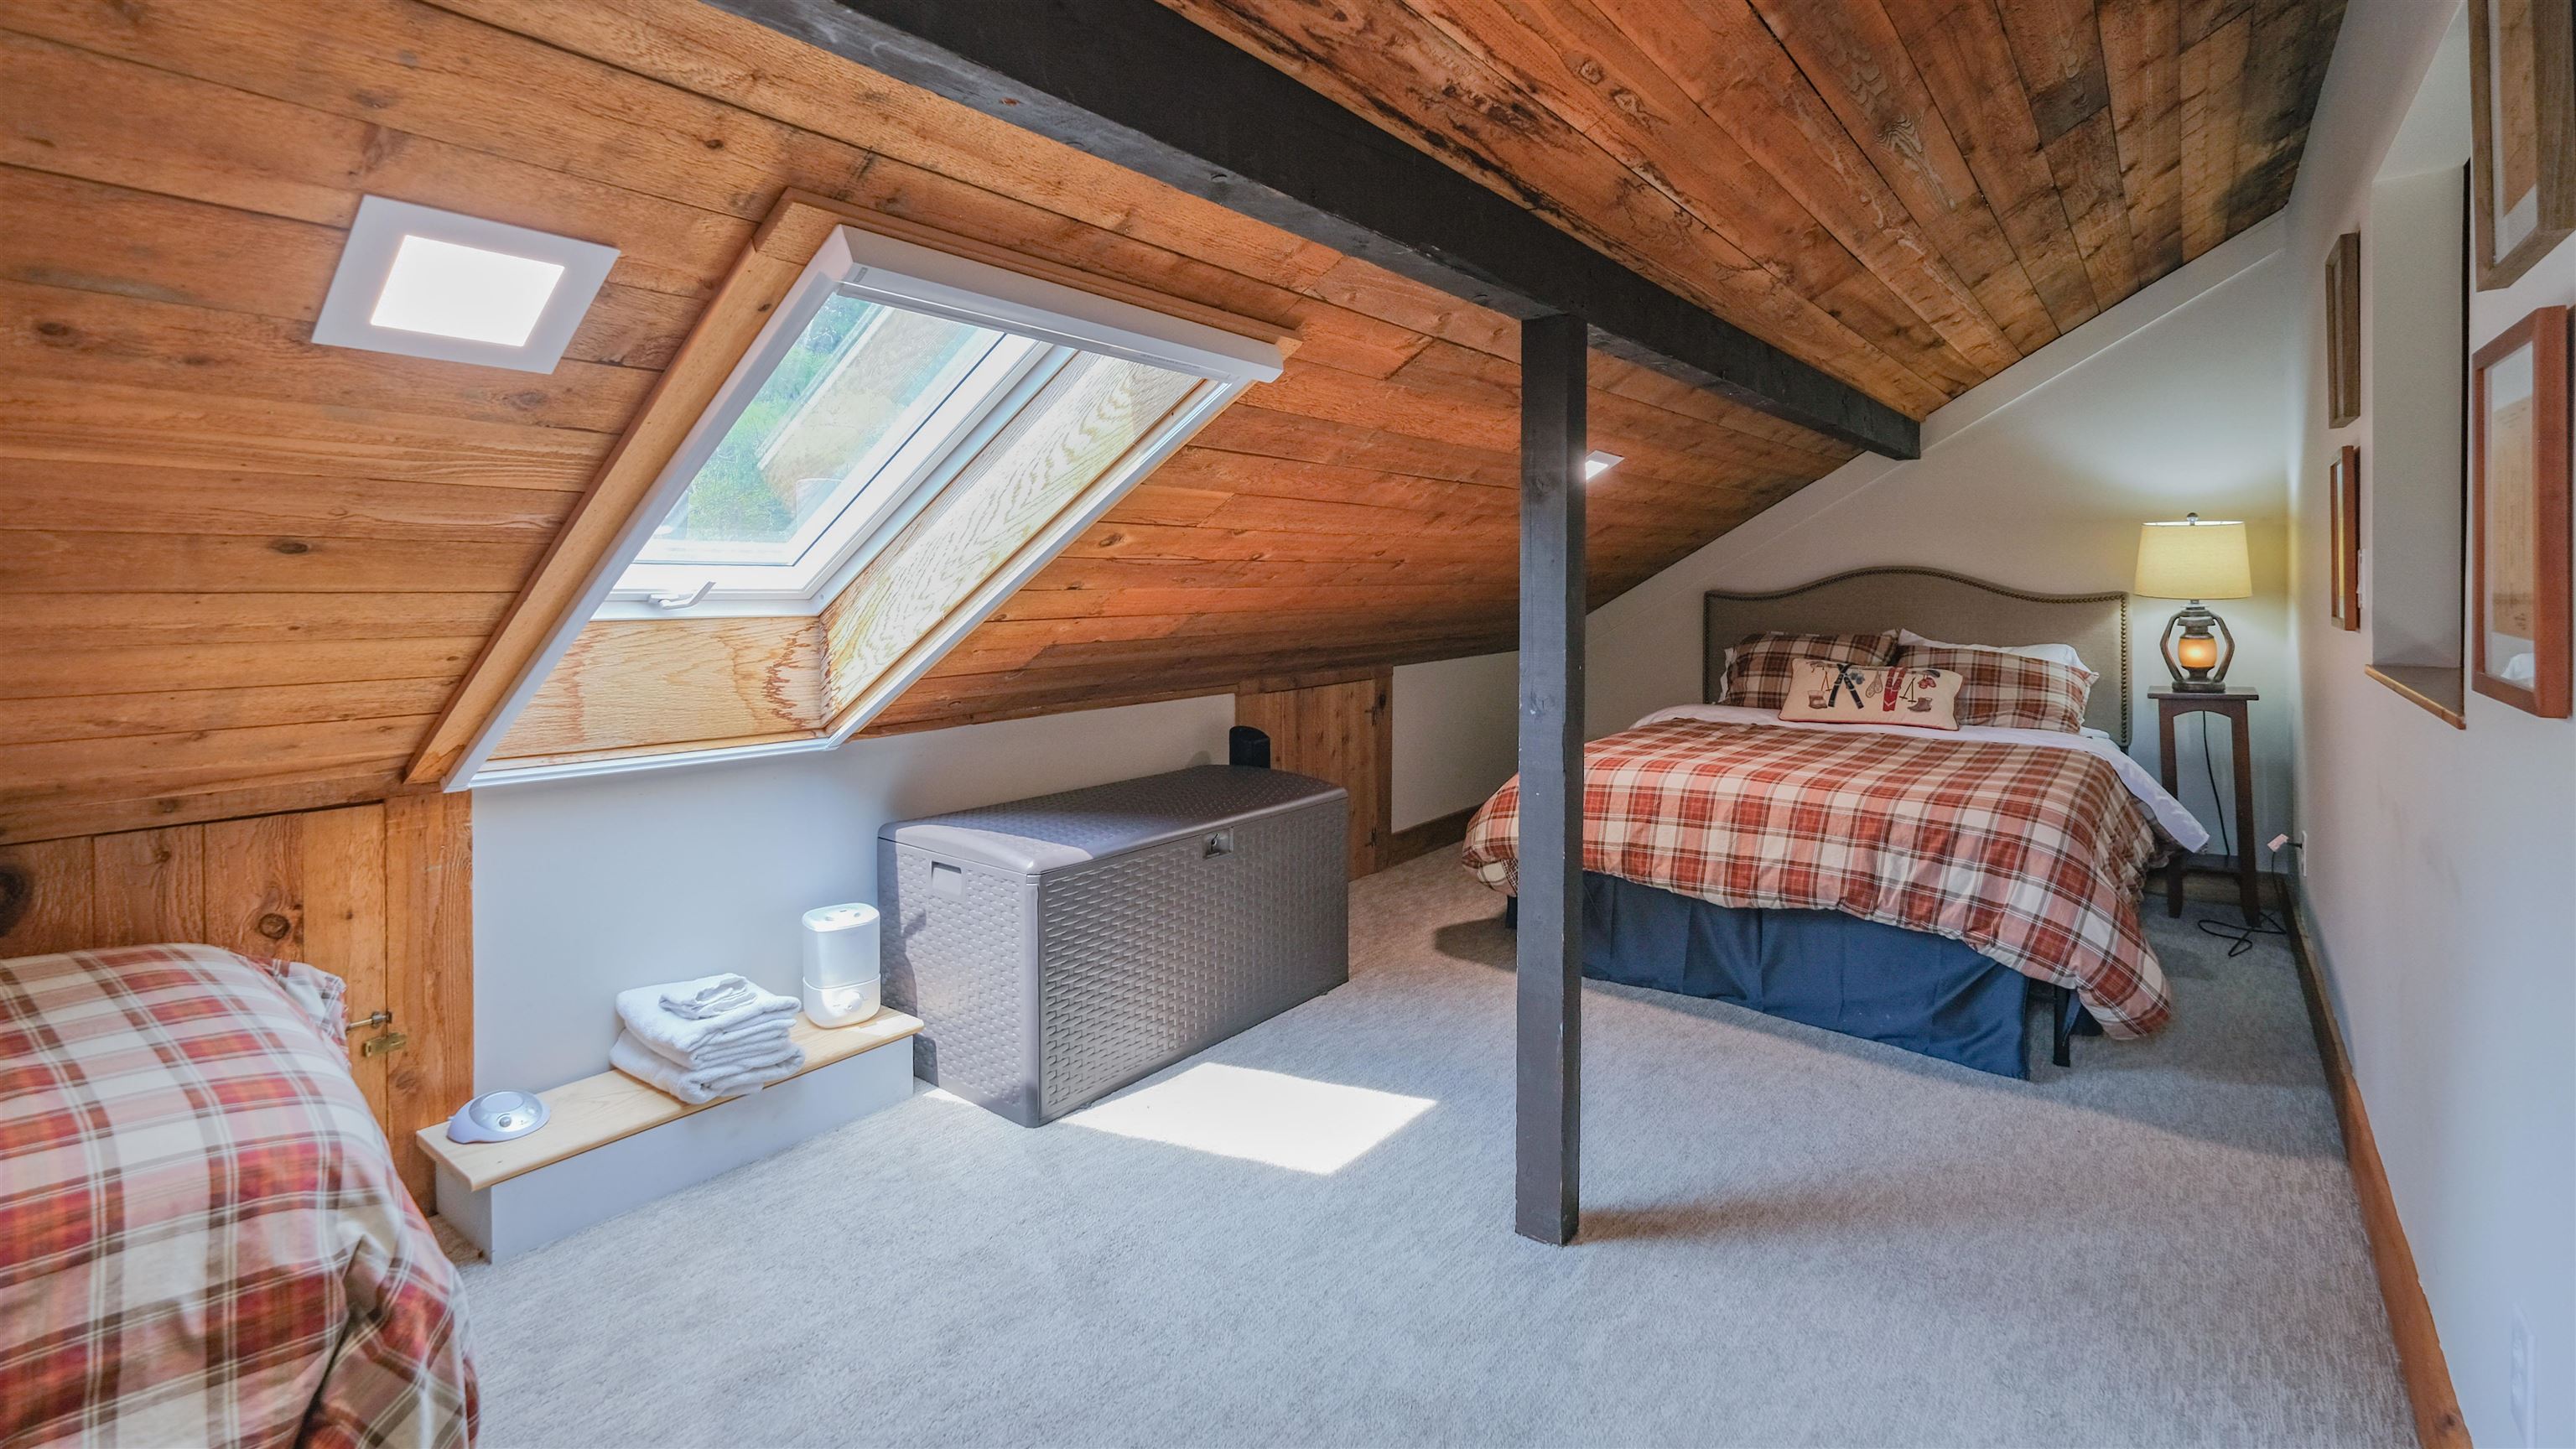
Loft skylight
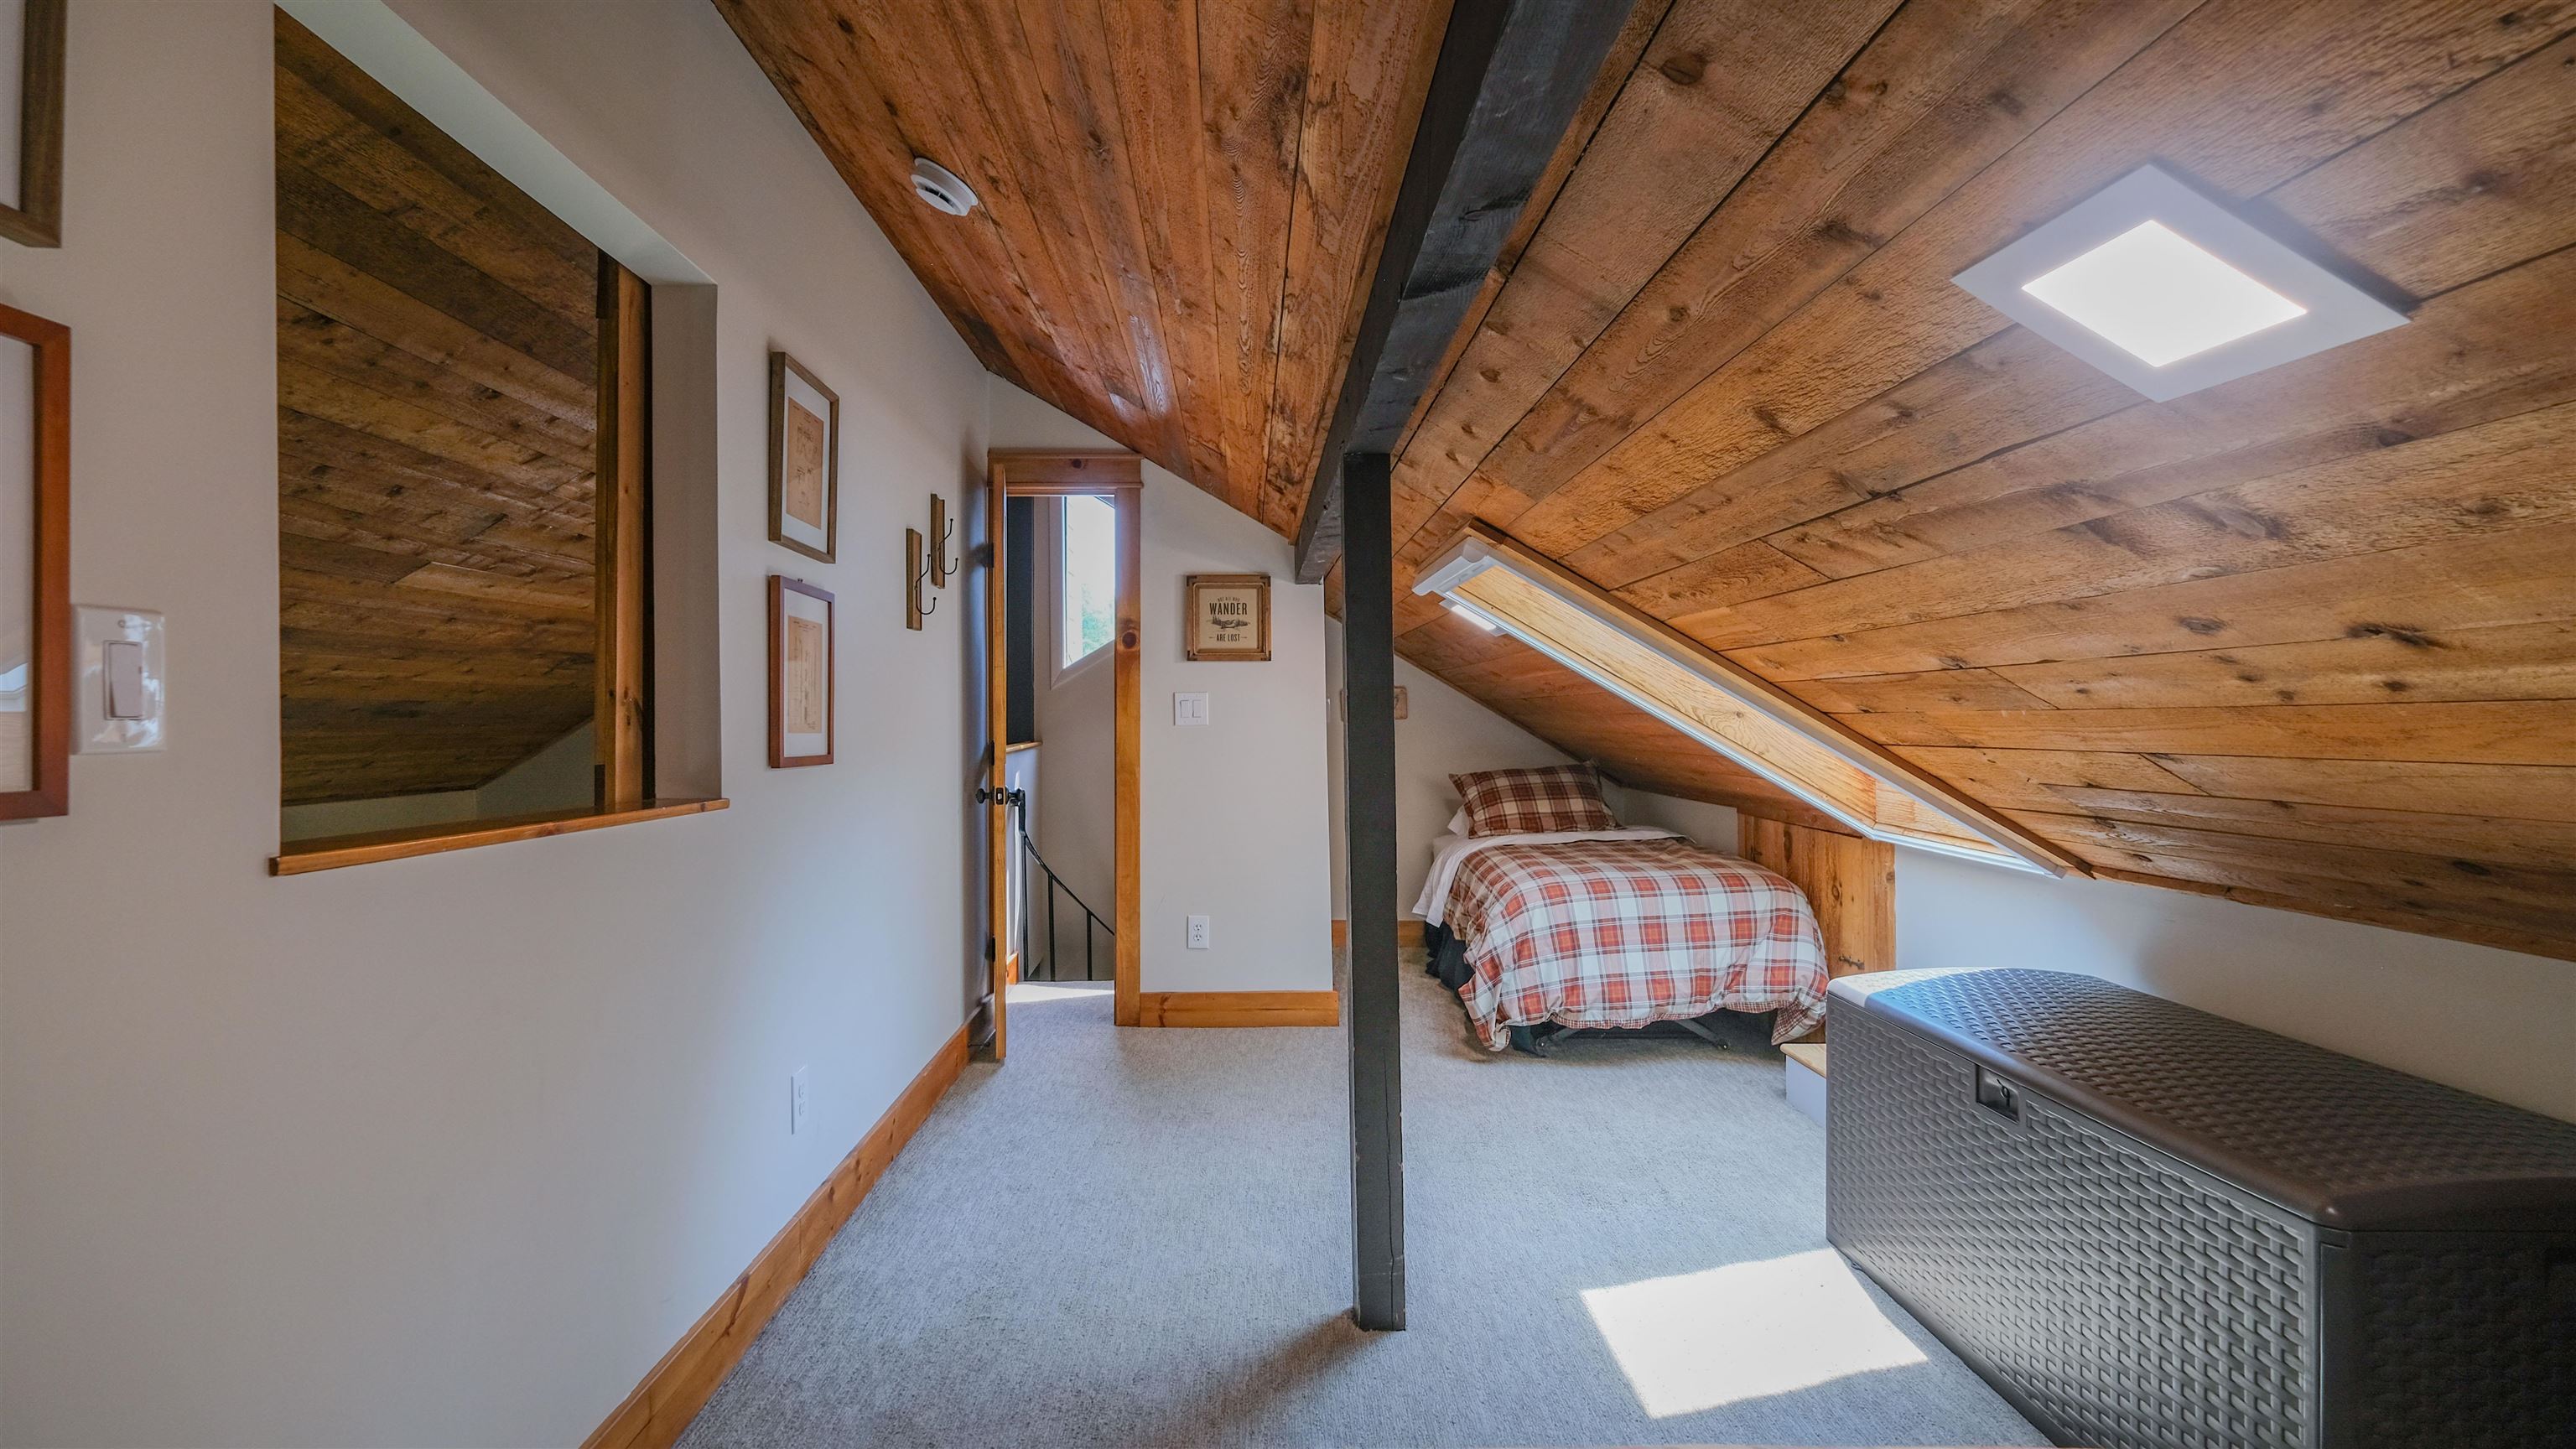
Extra sleeping area
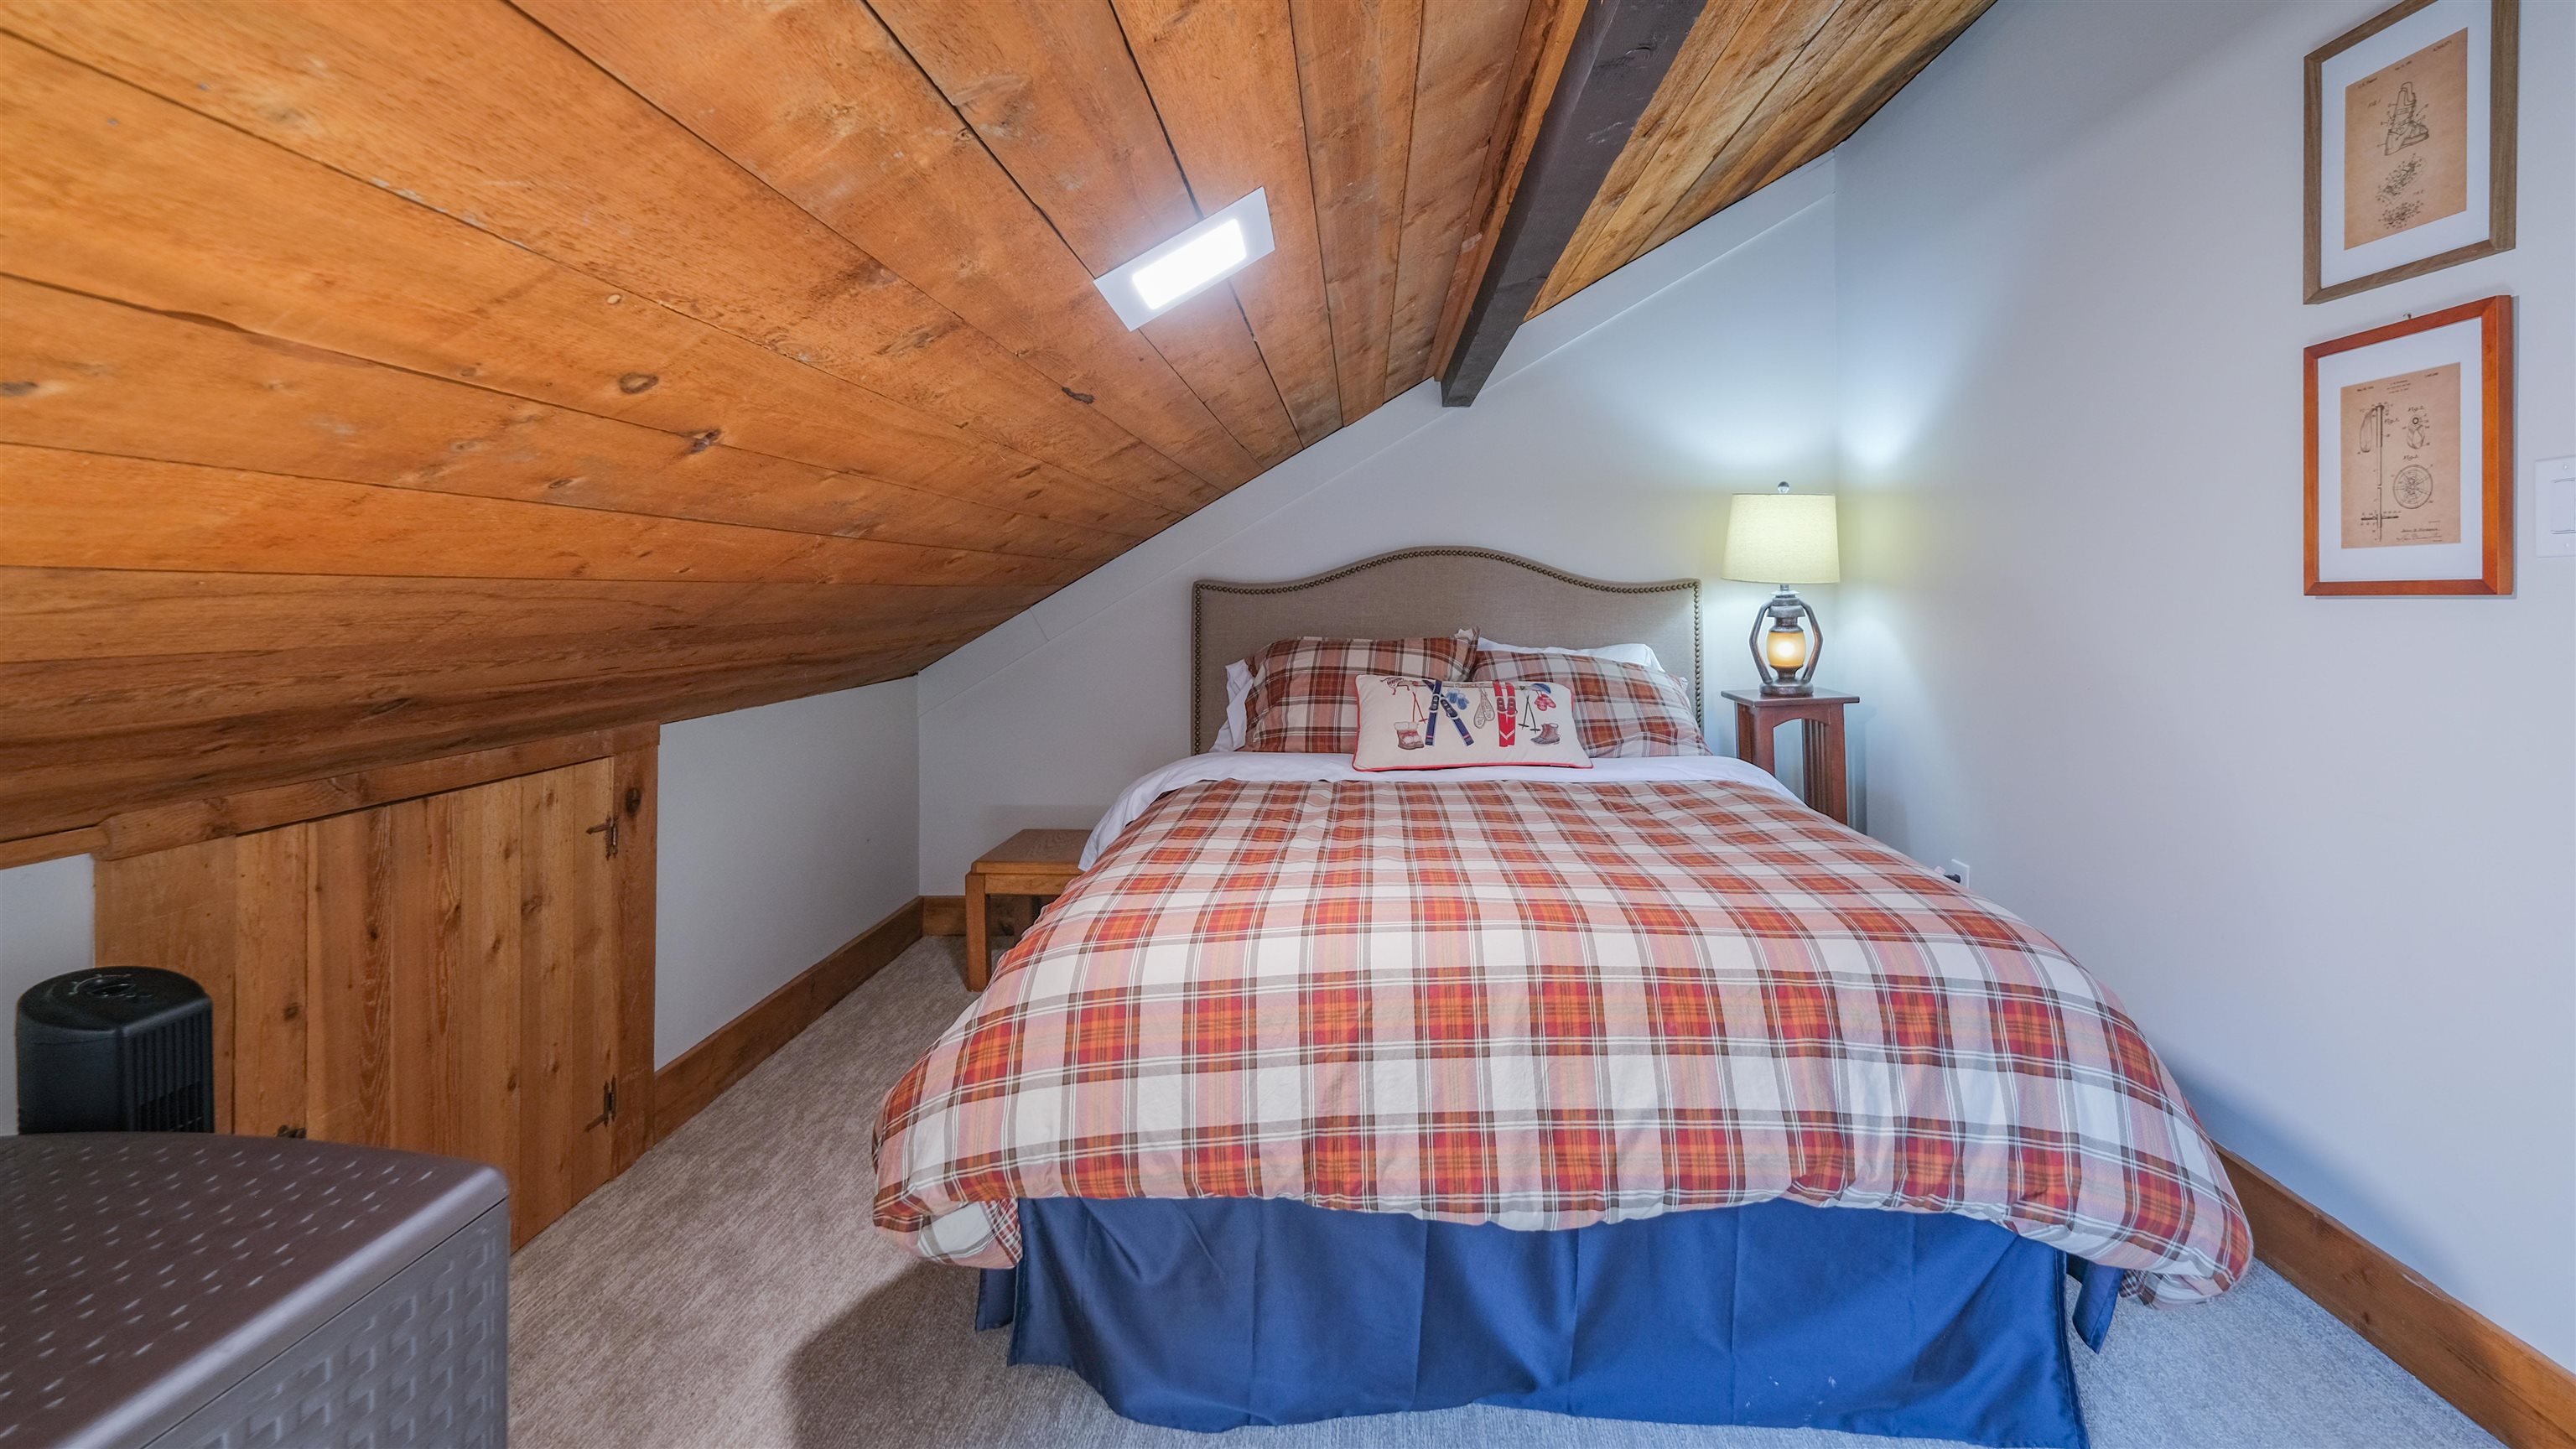
Full bed
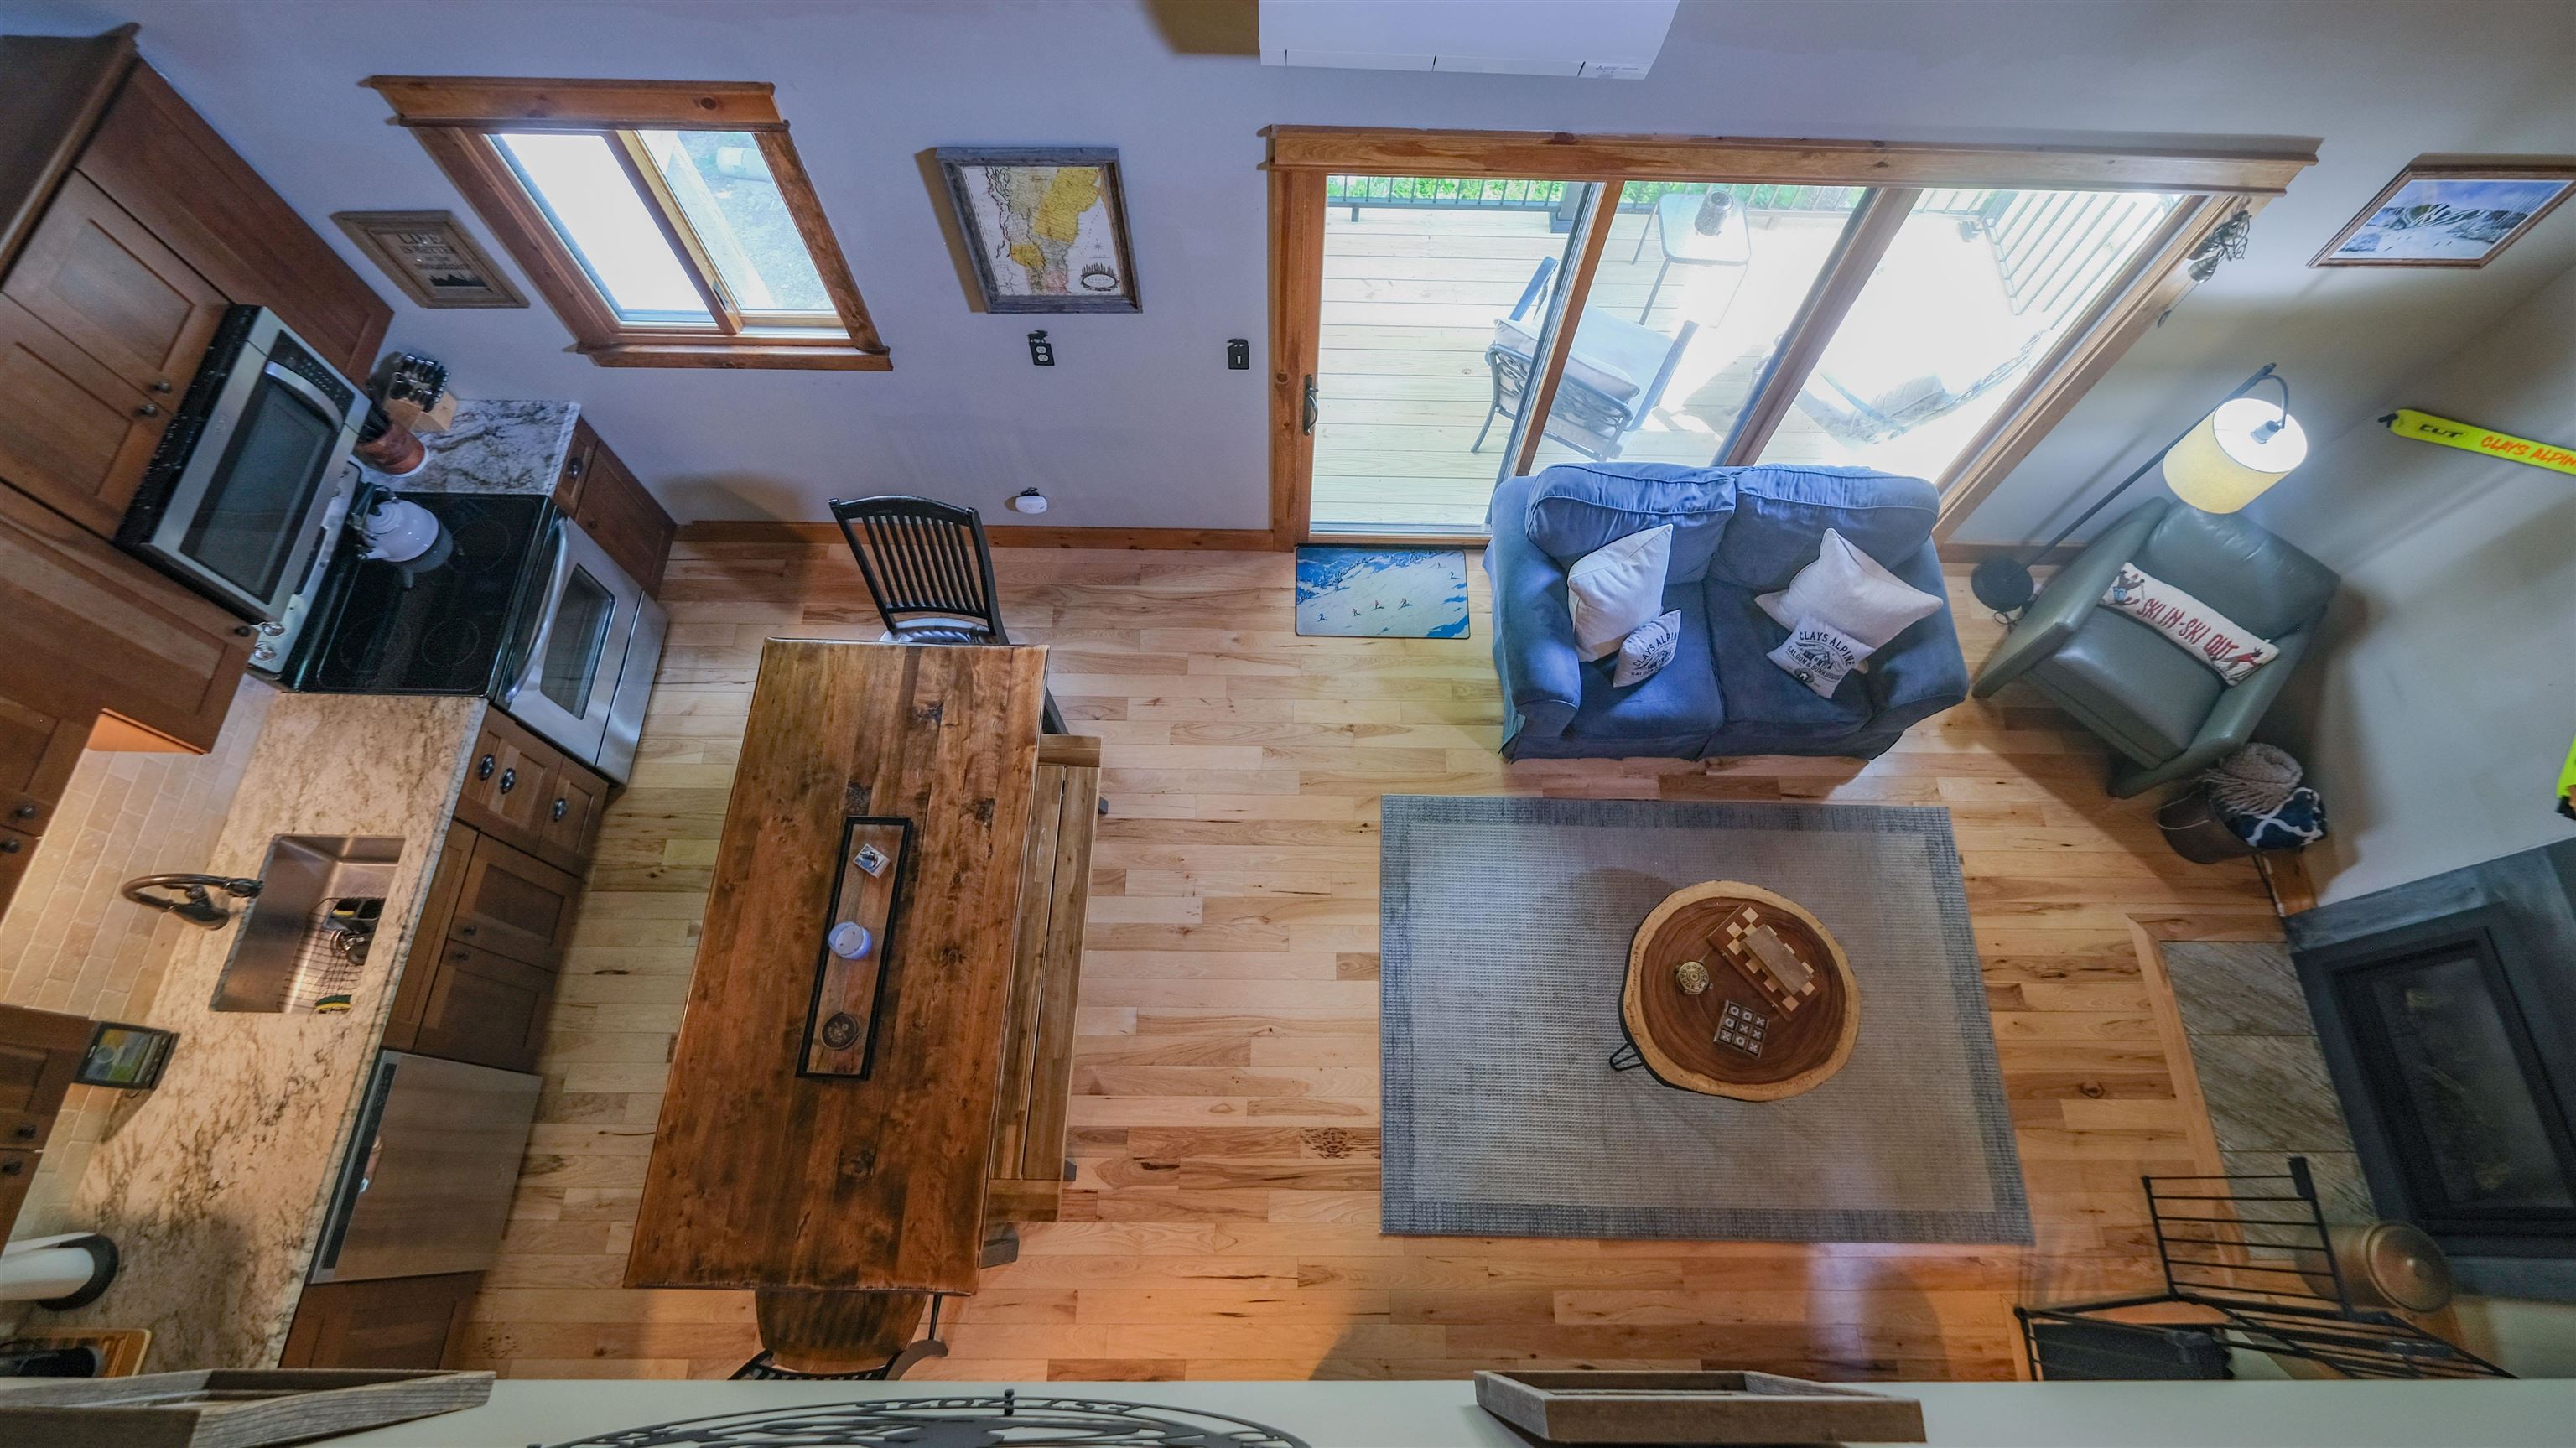
View from loft
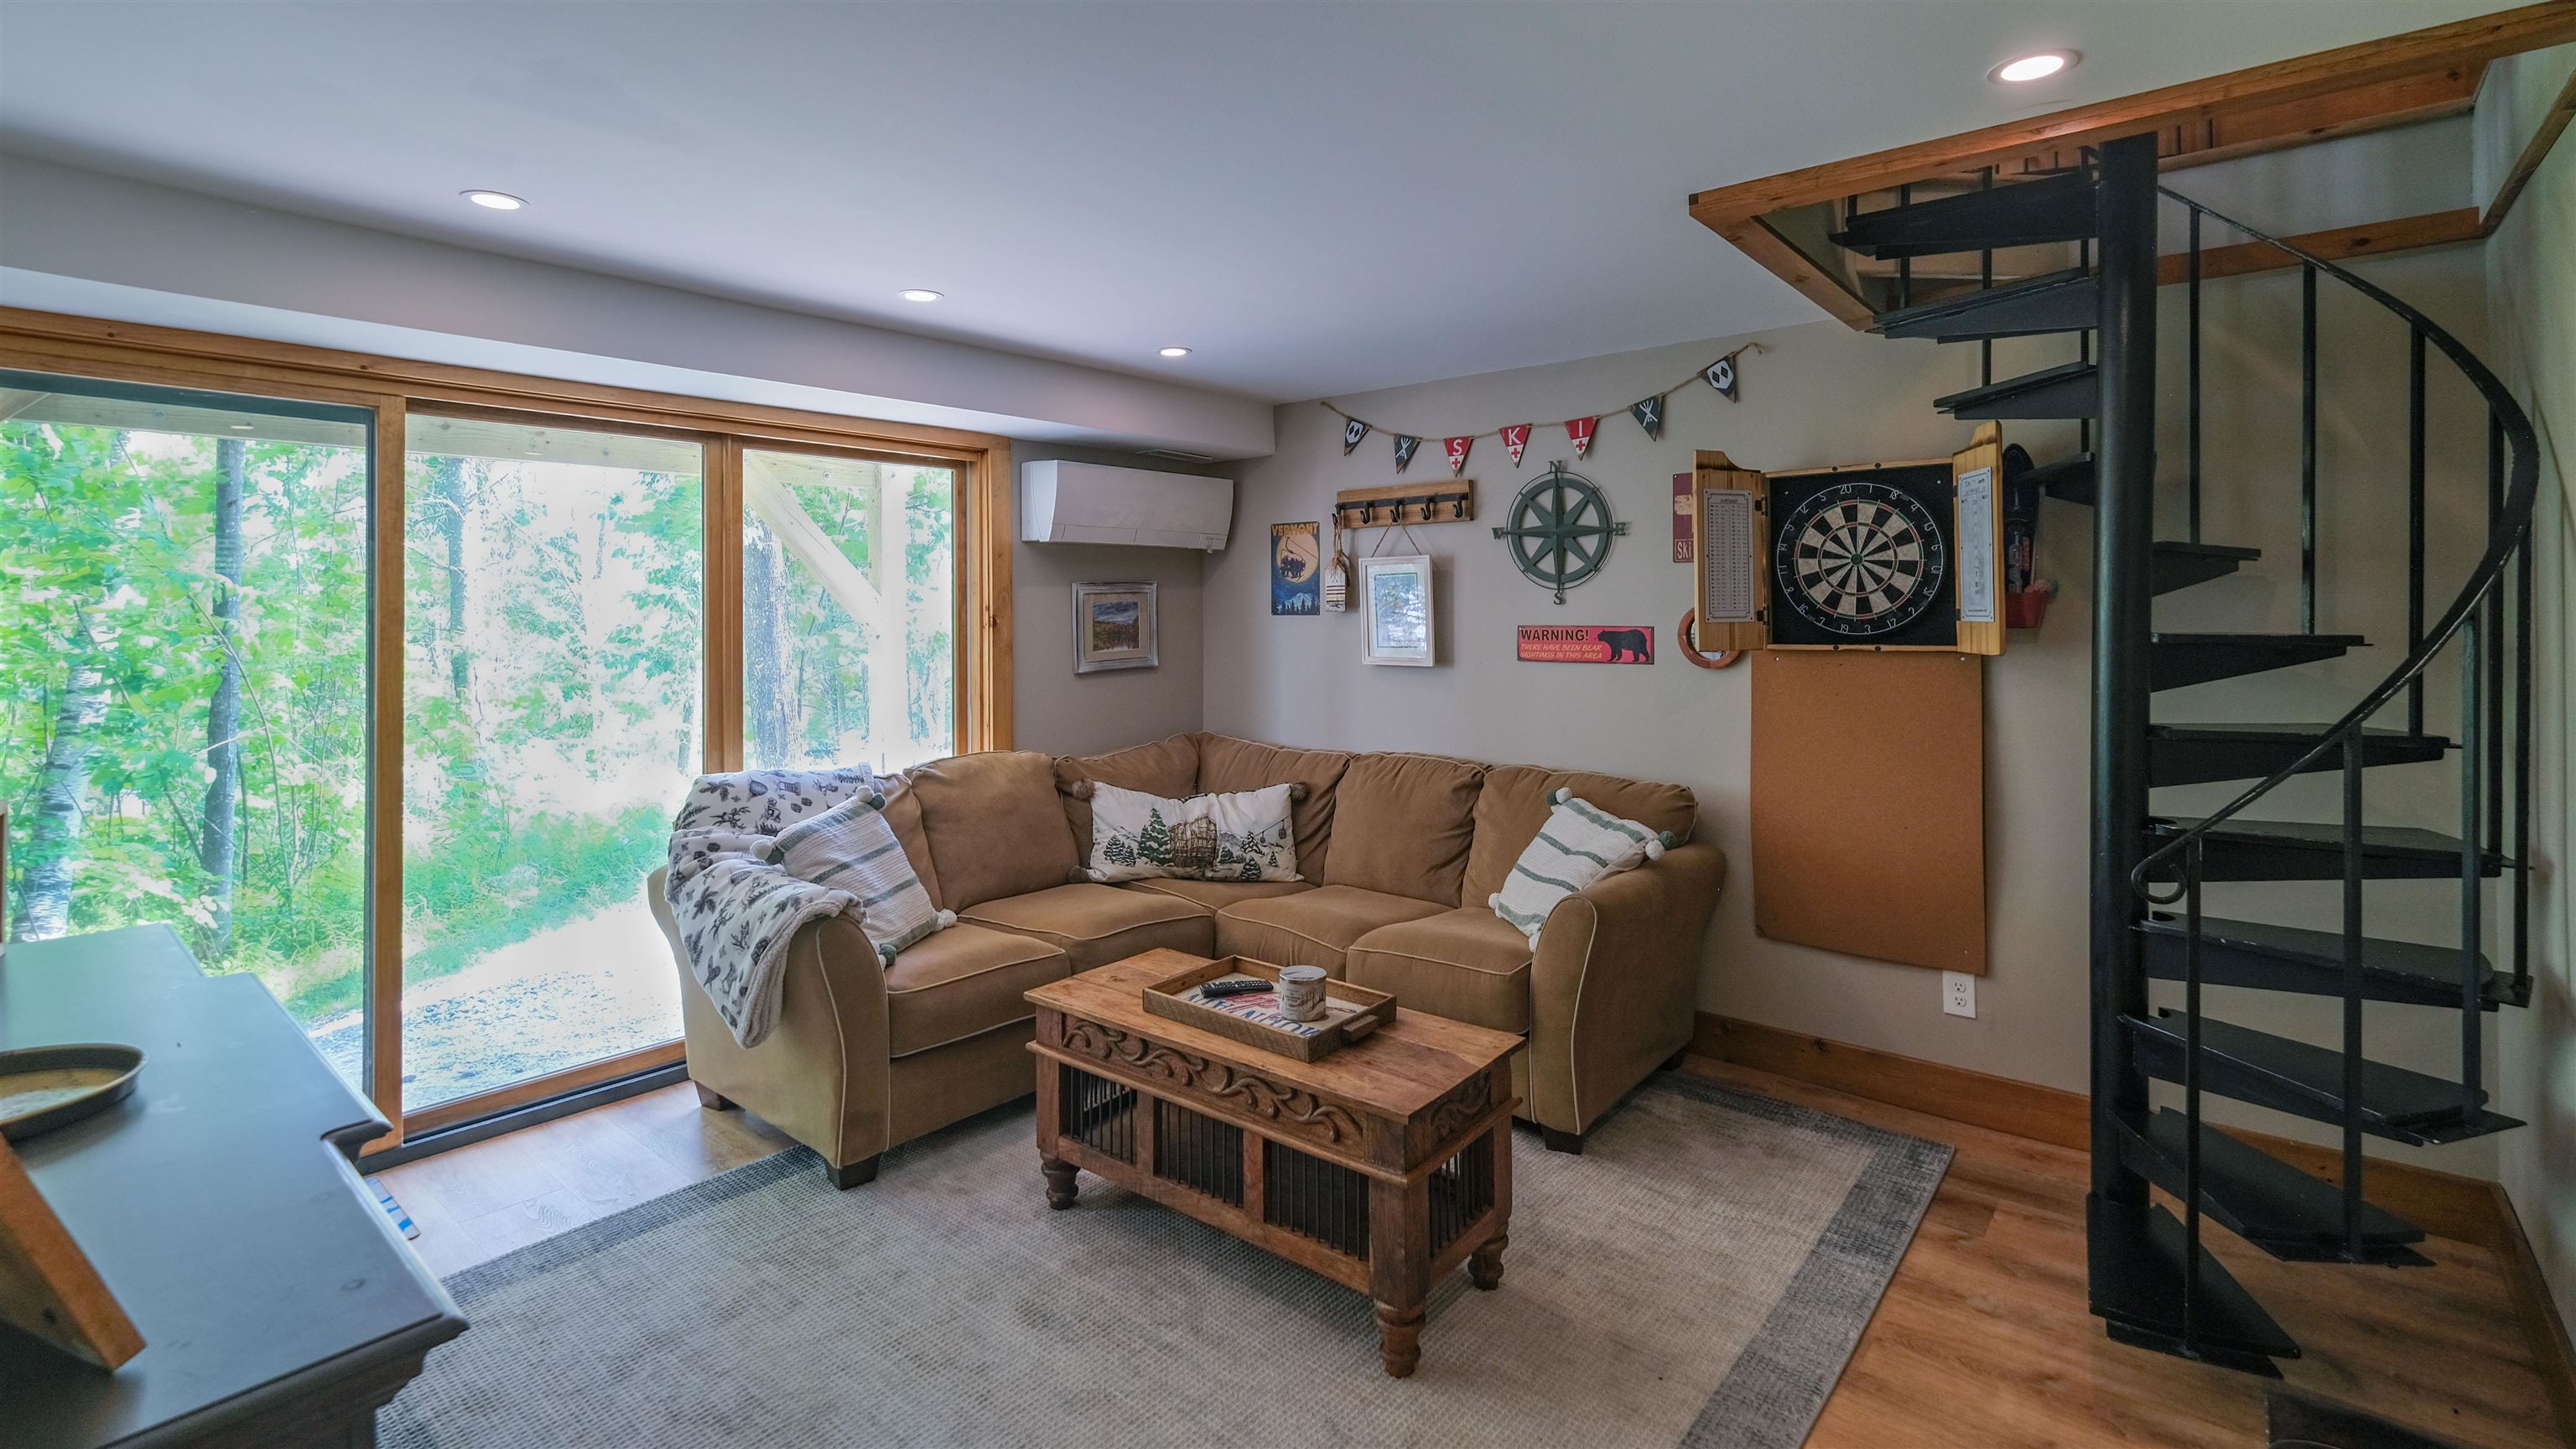
Lower level family room
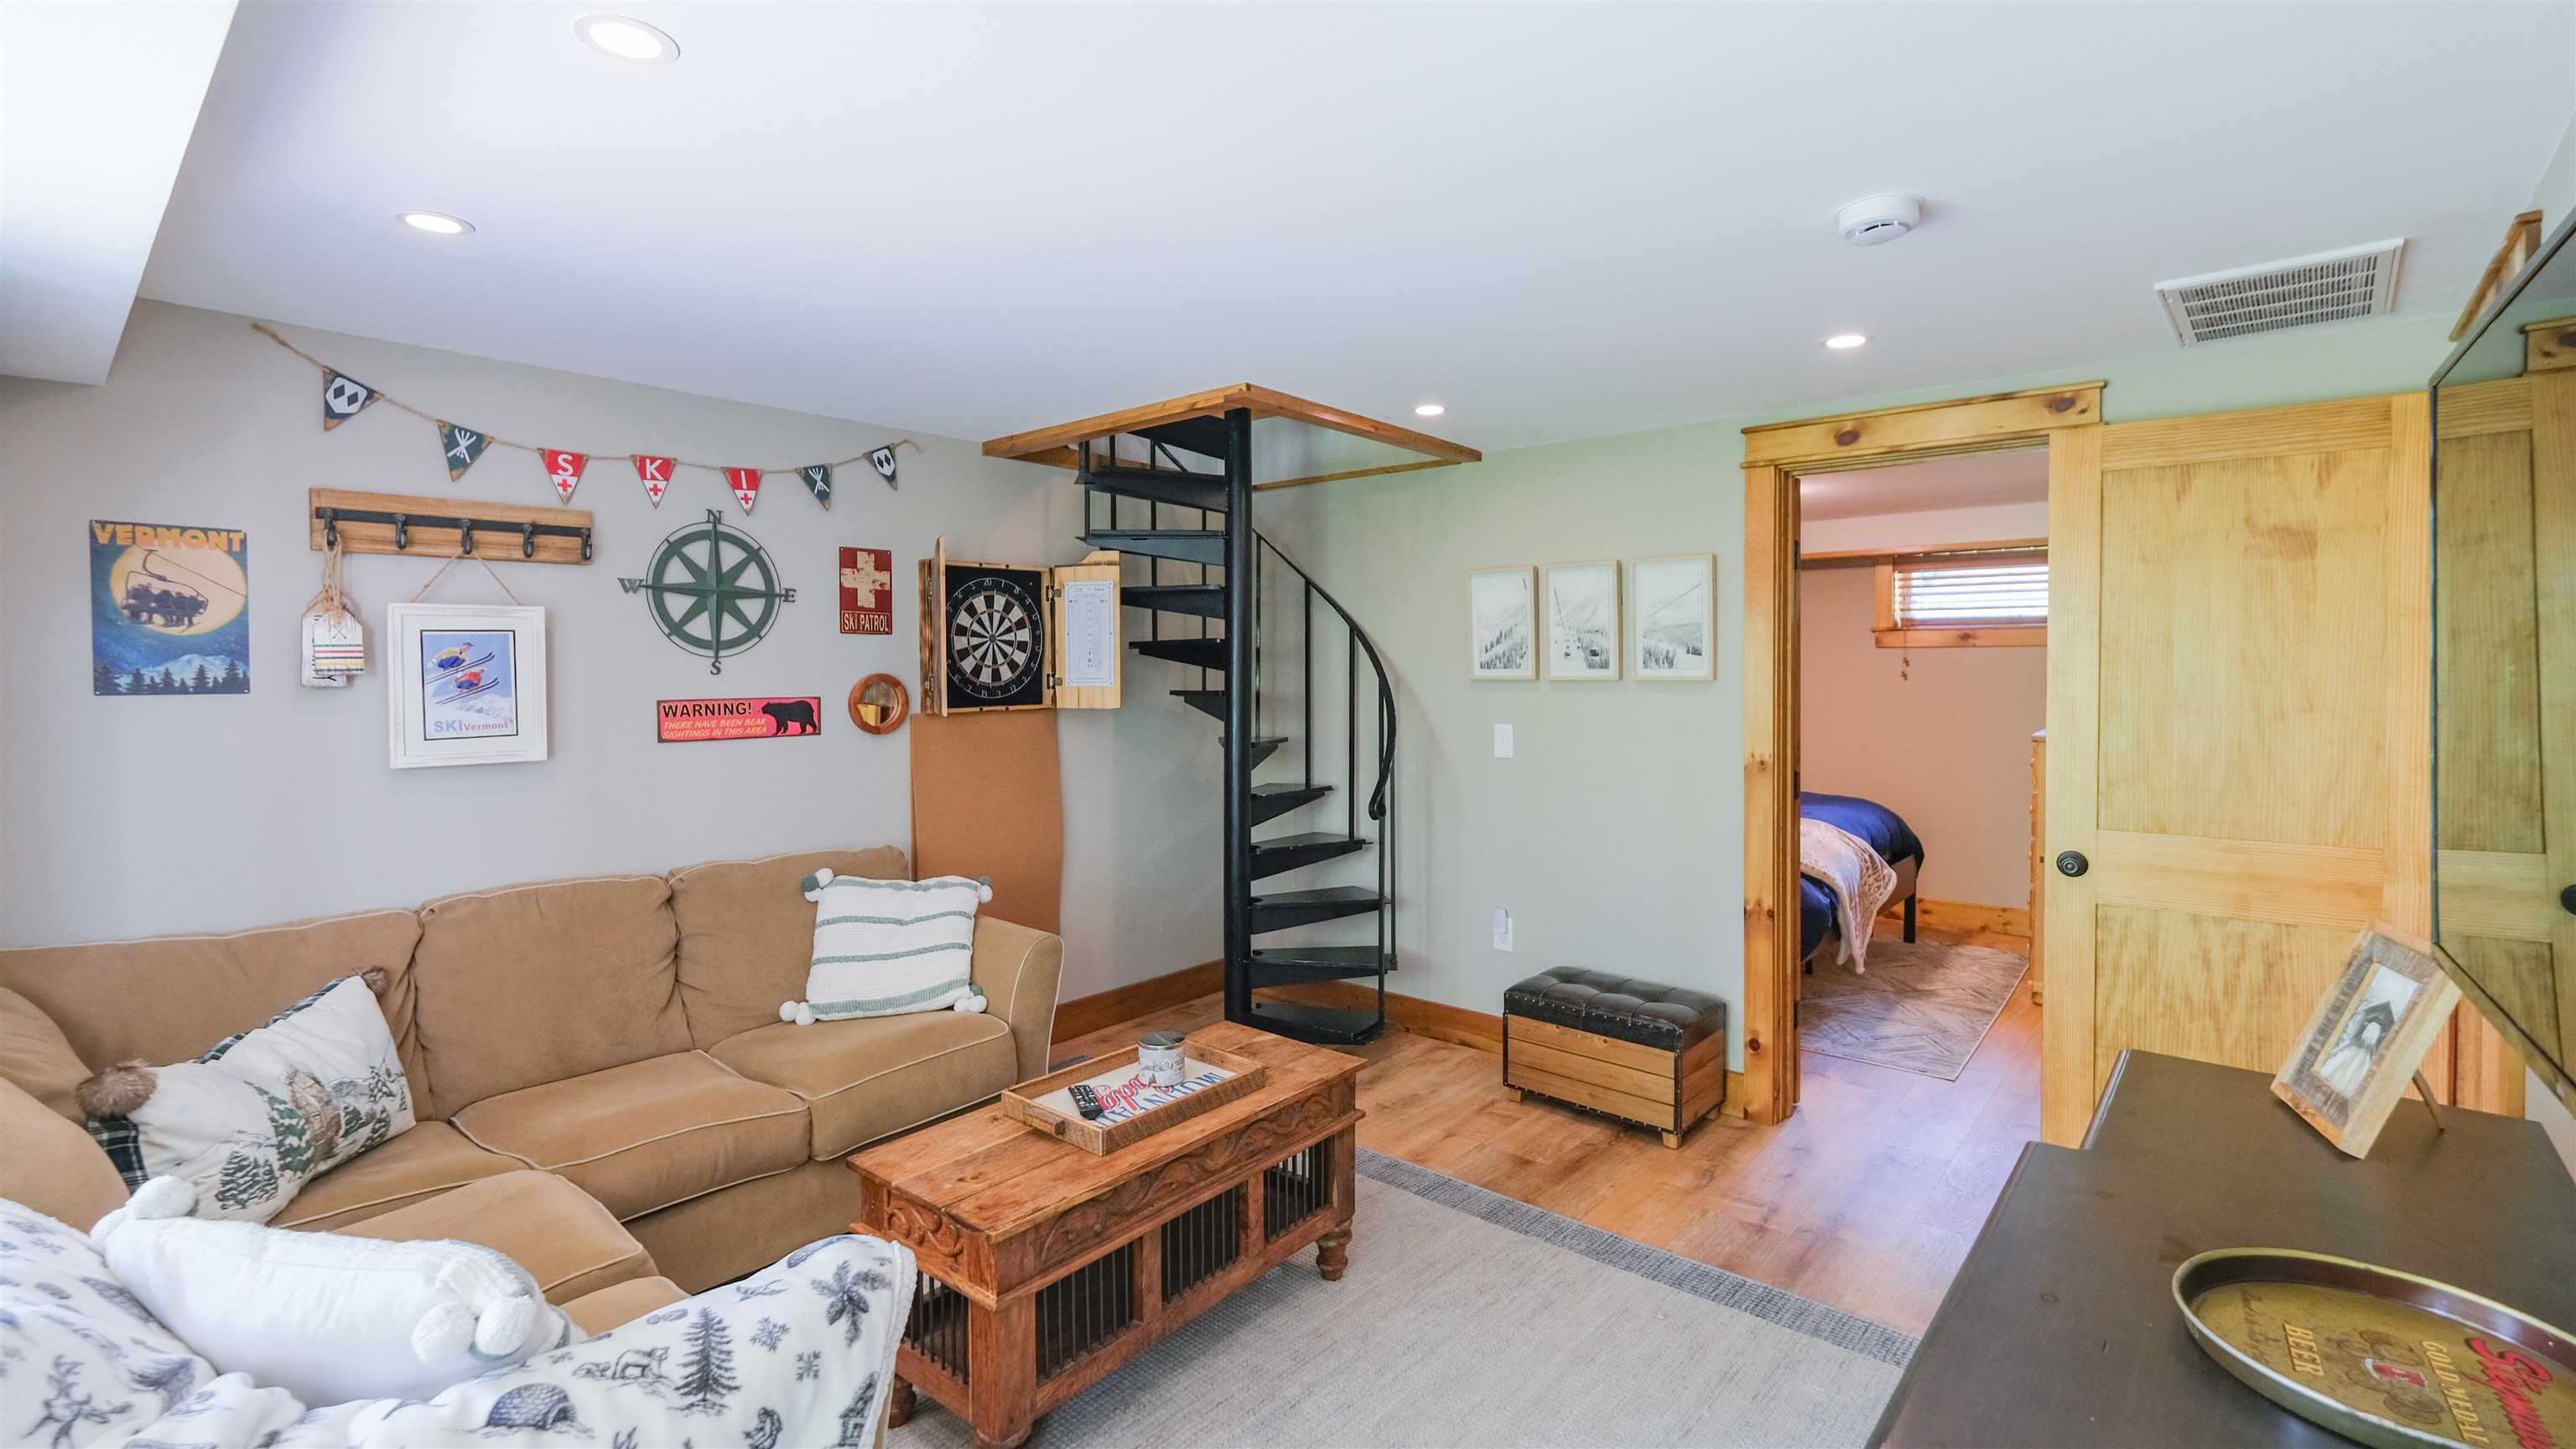
Great entertainment space
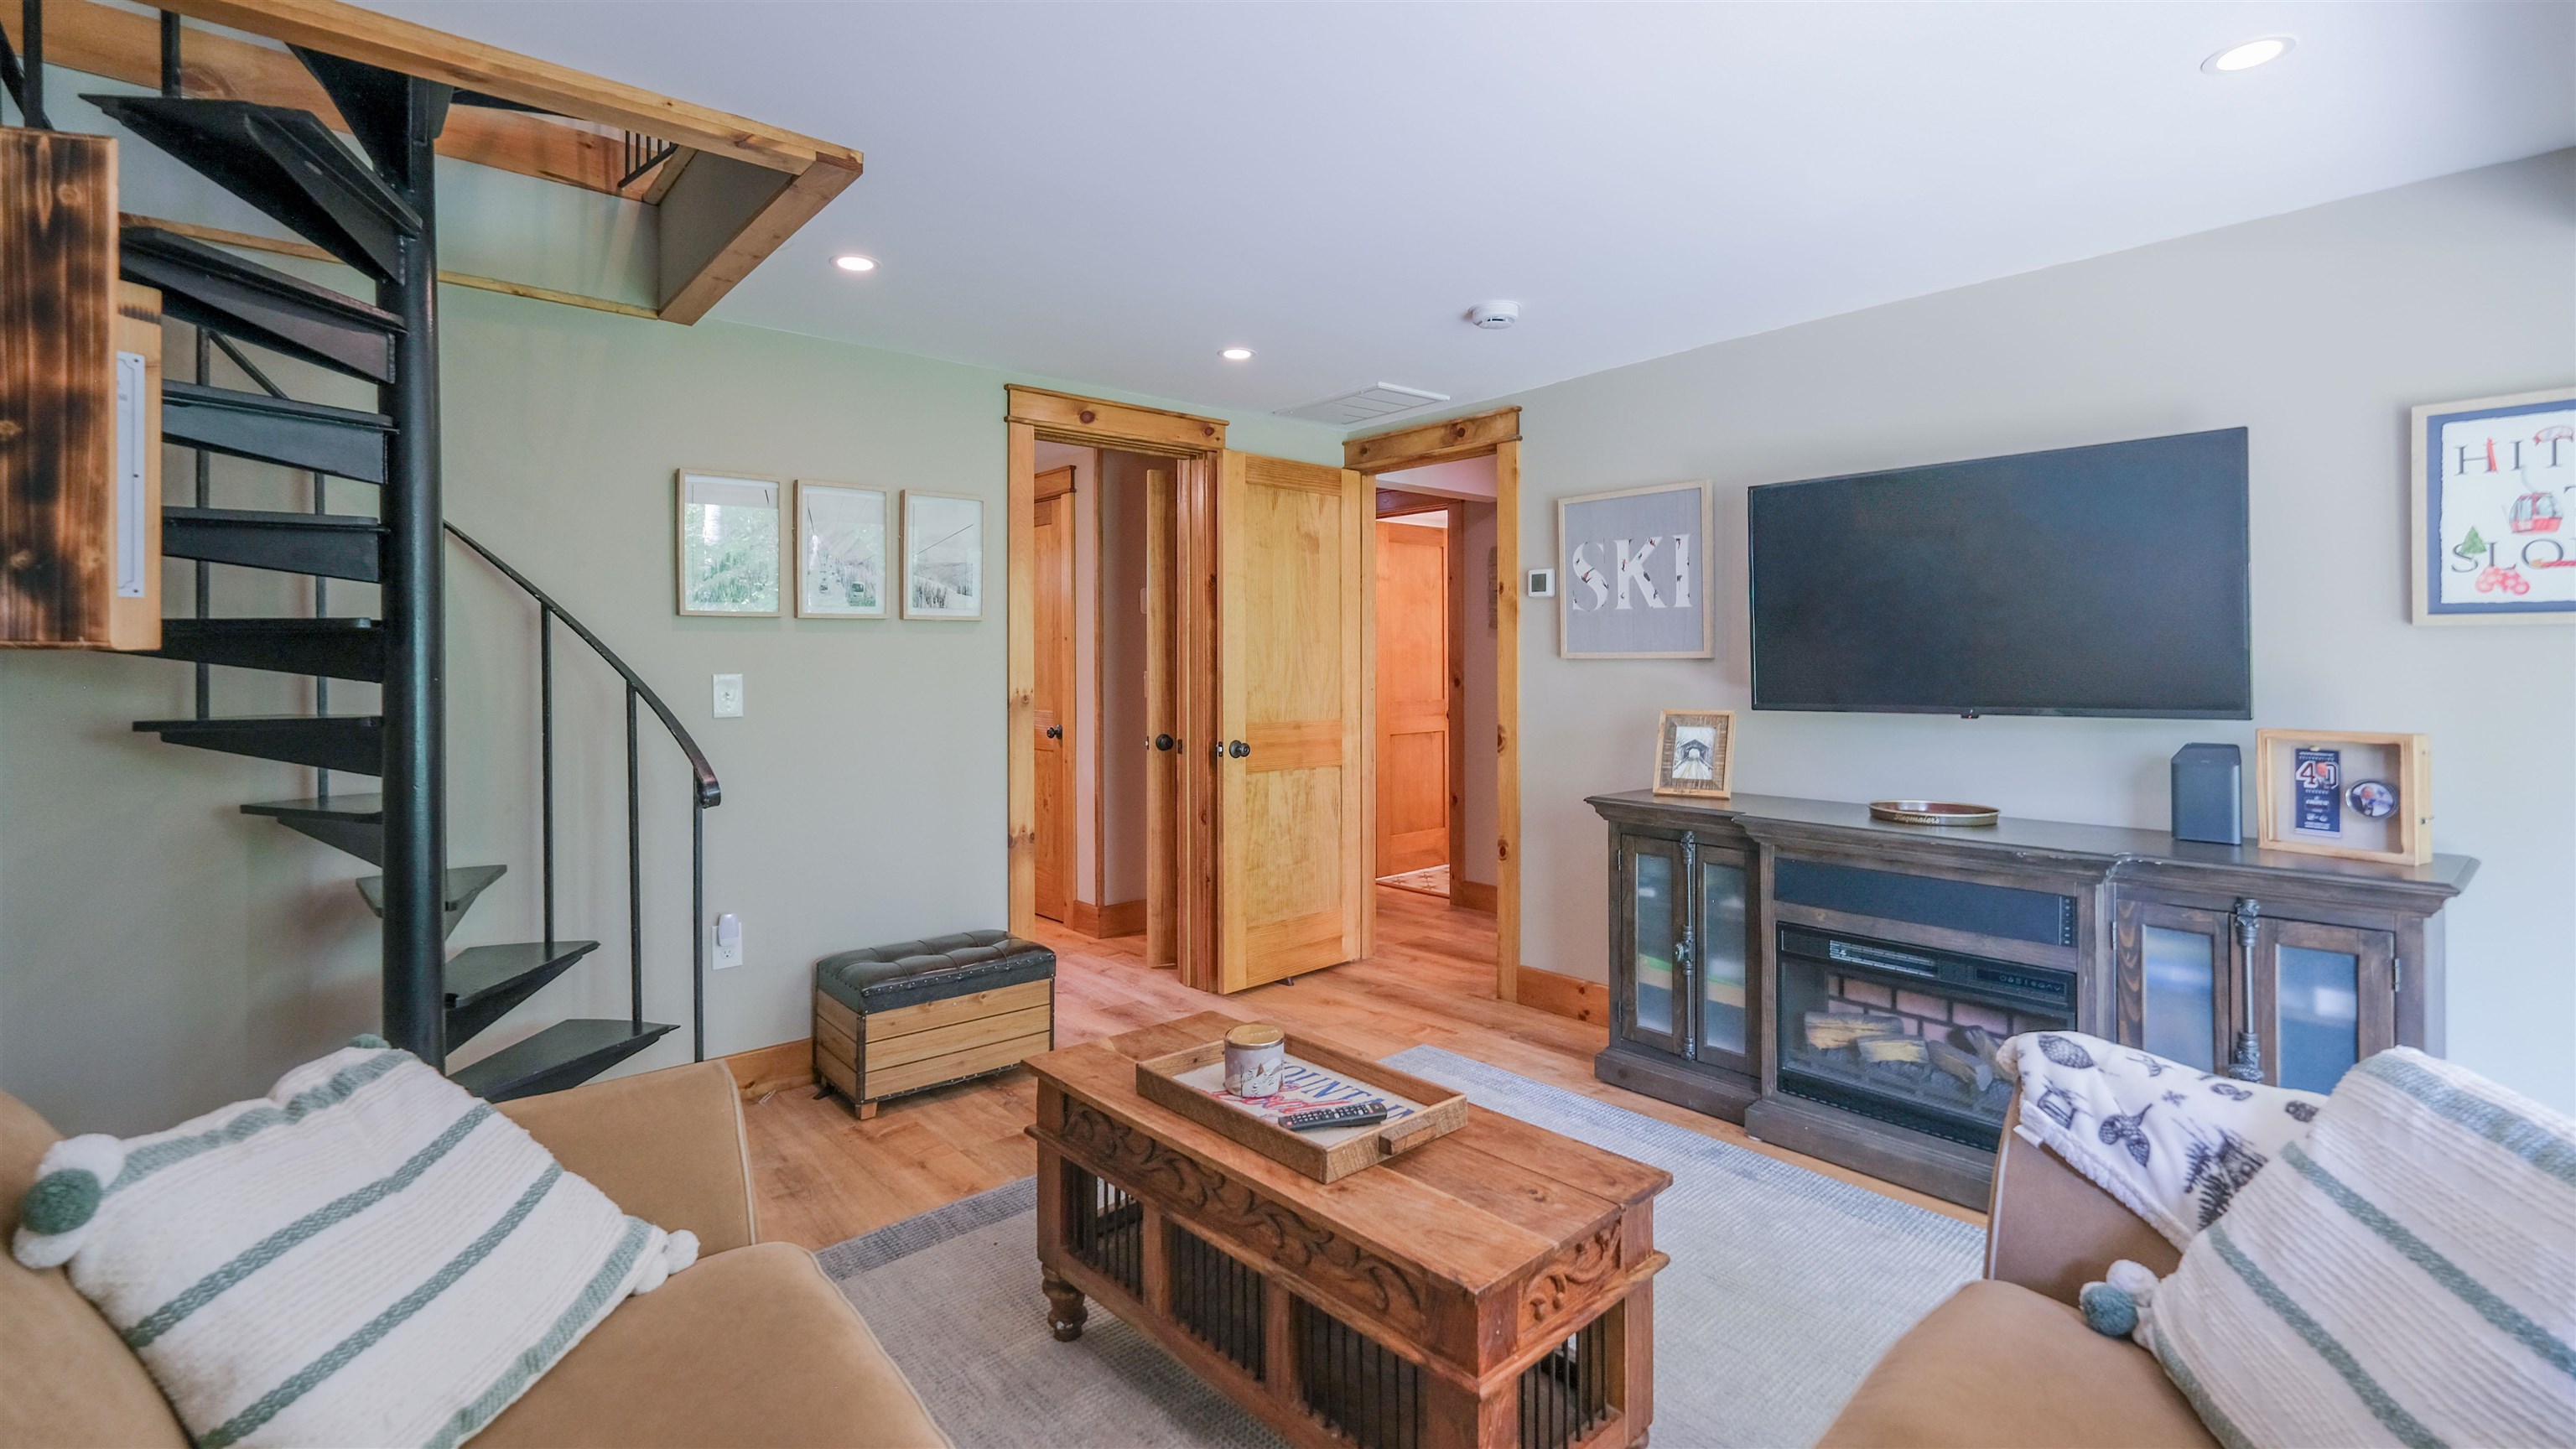
Movie time
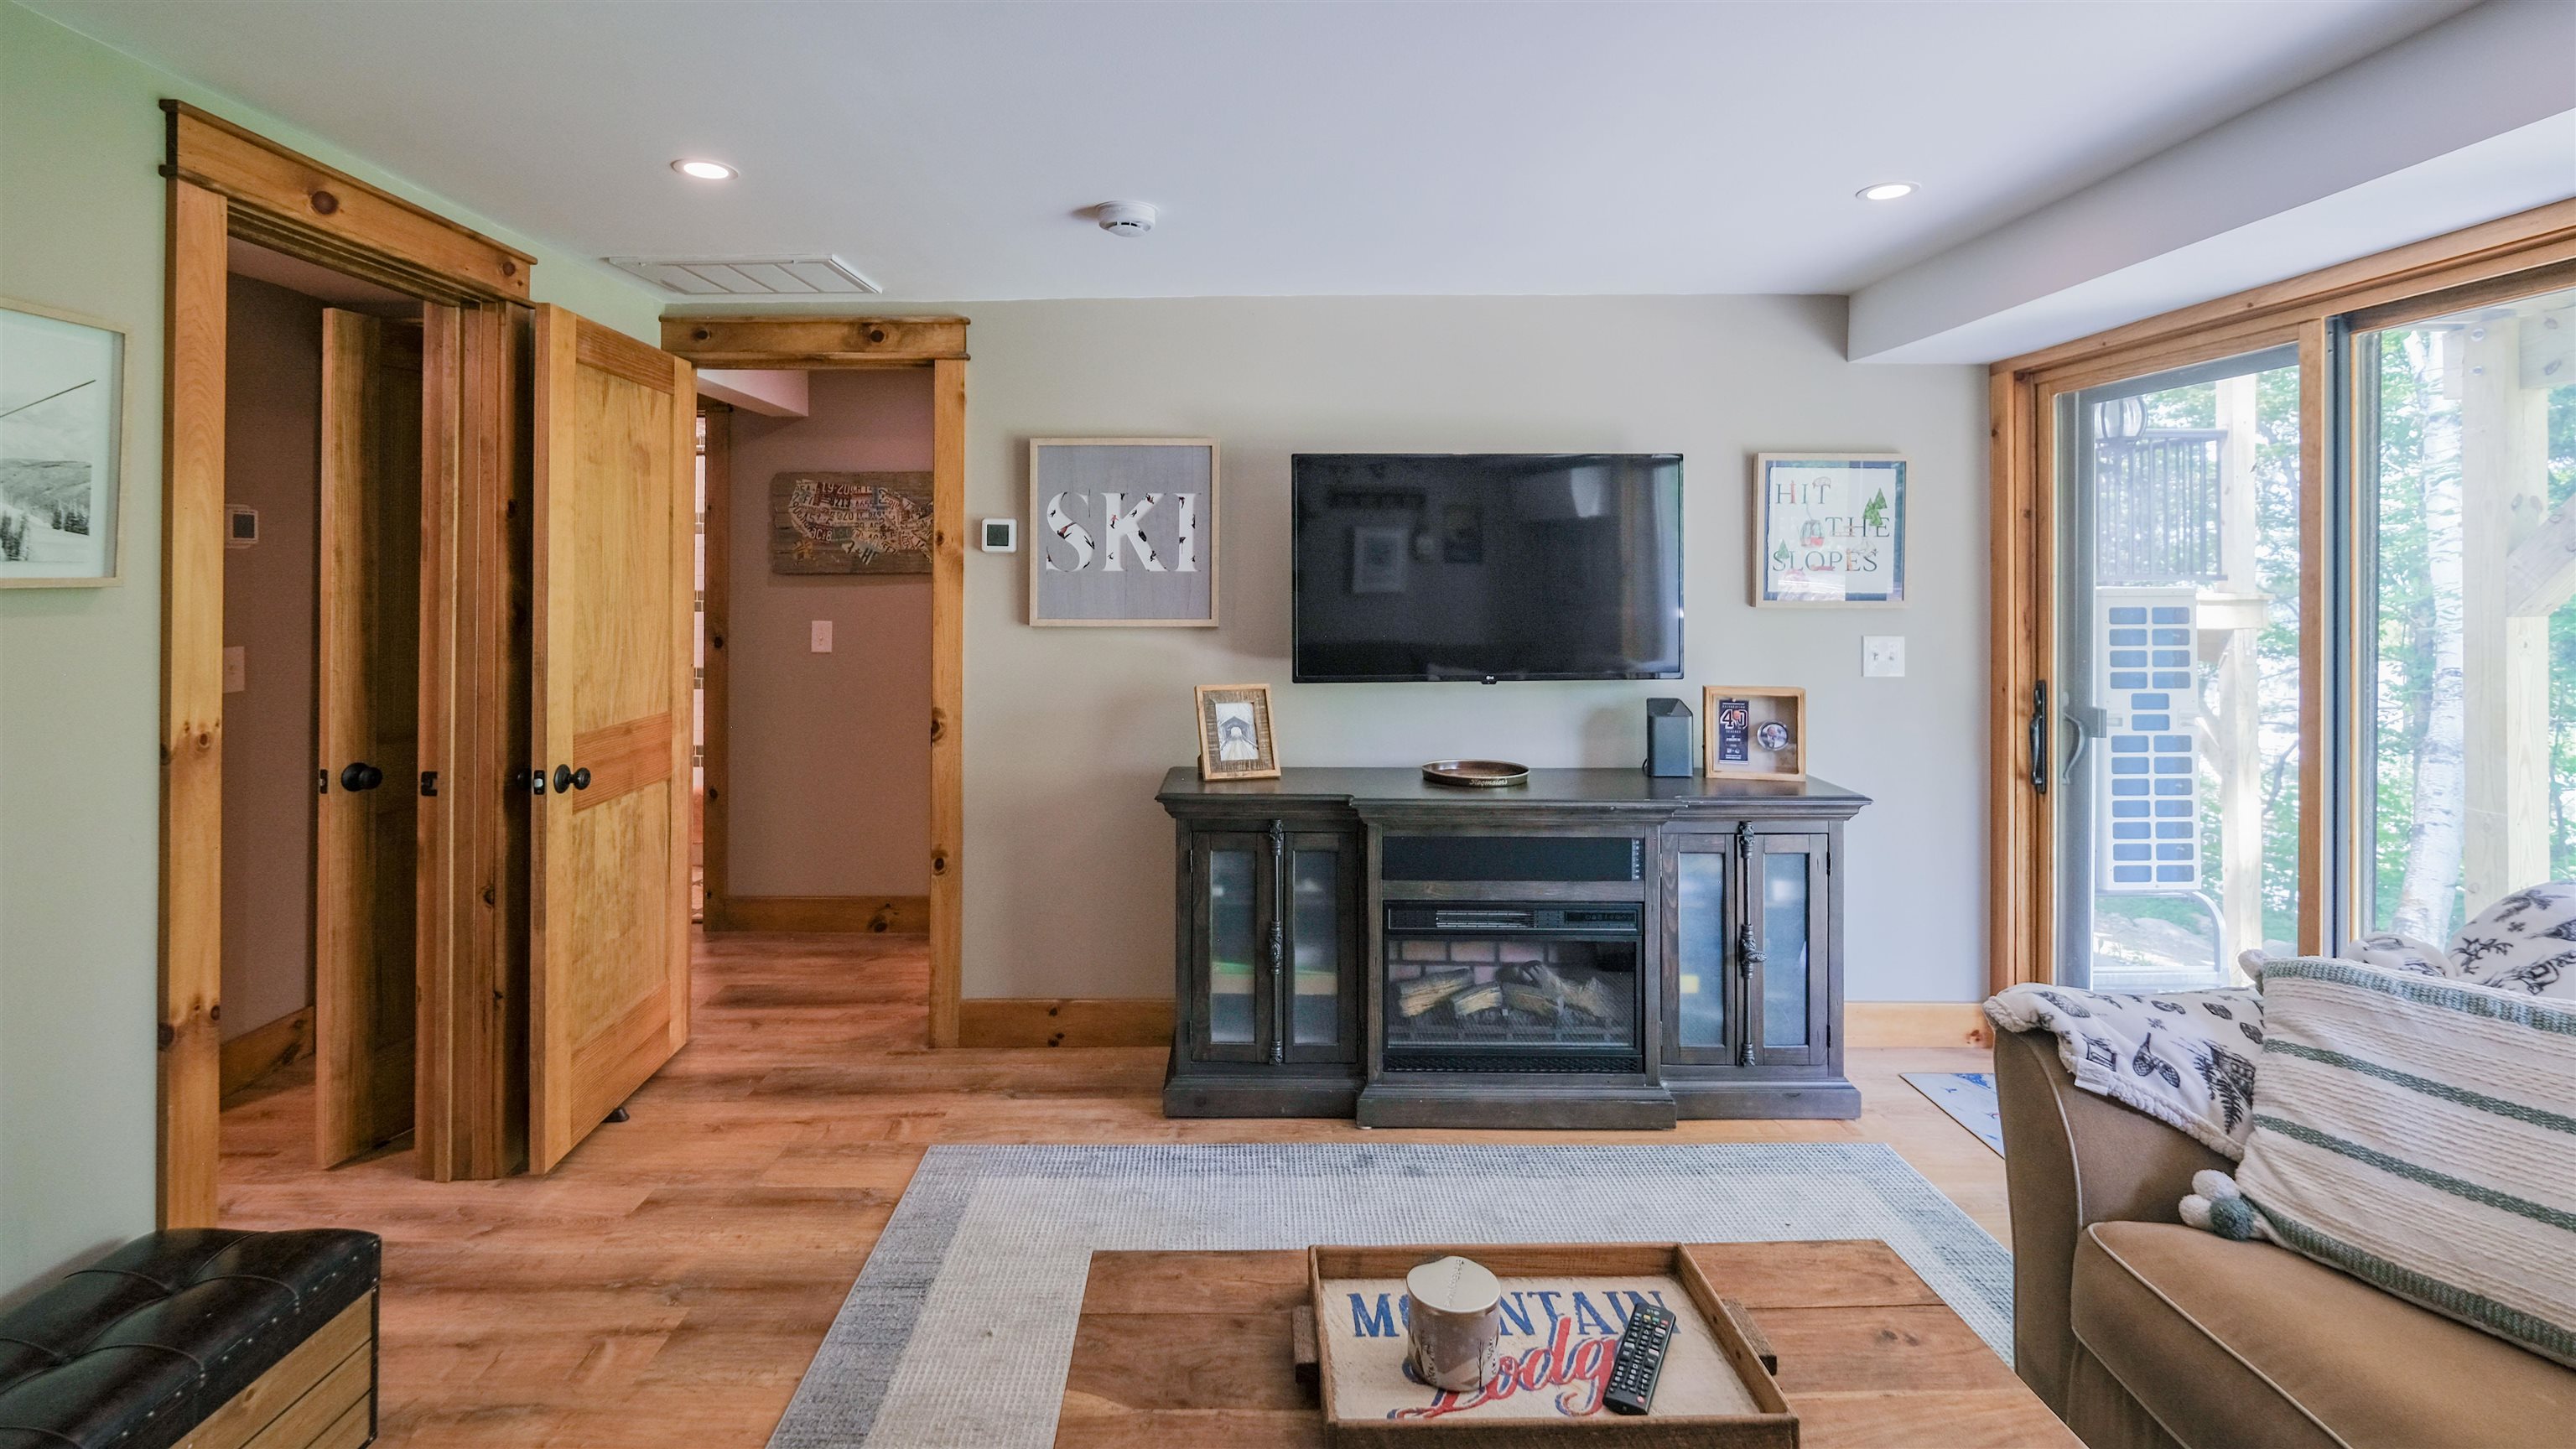
Access to patio
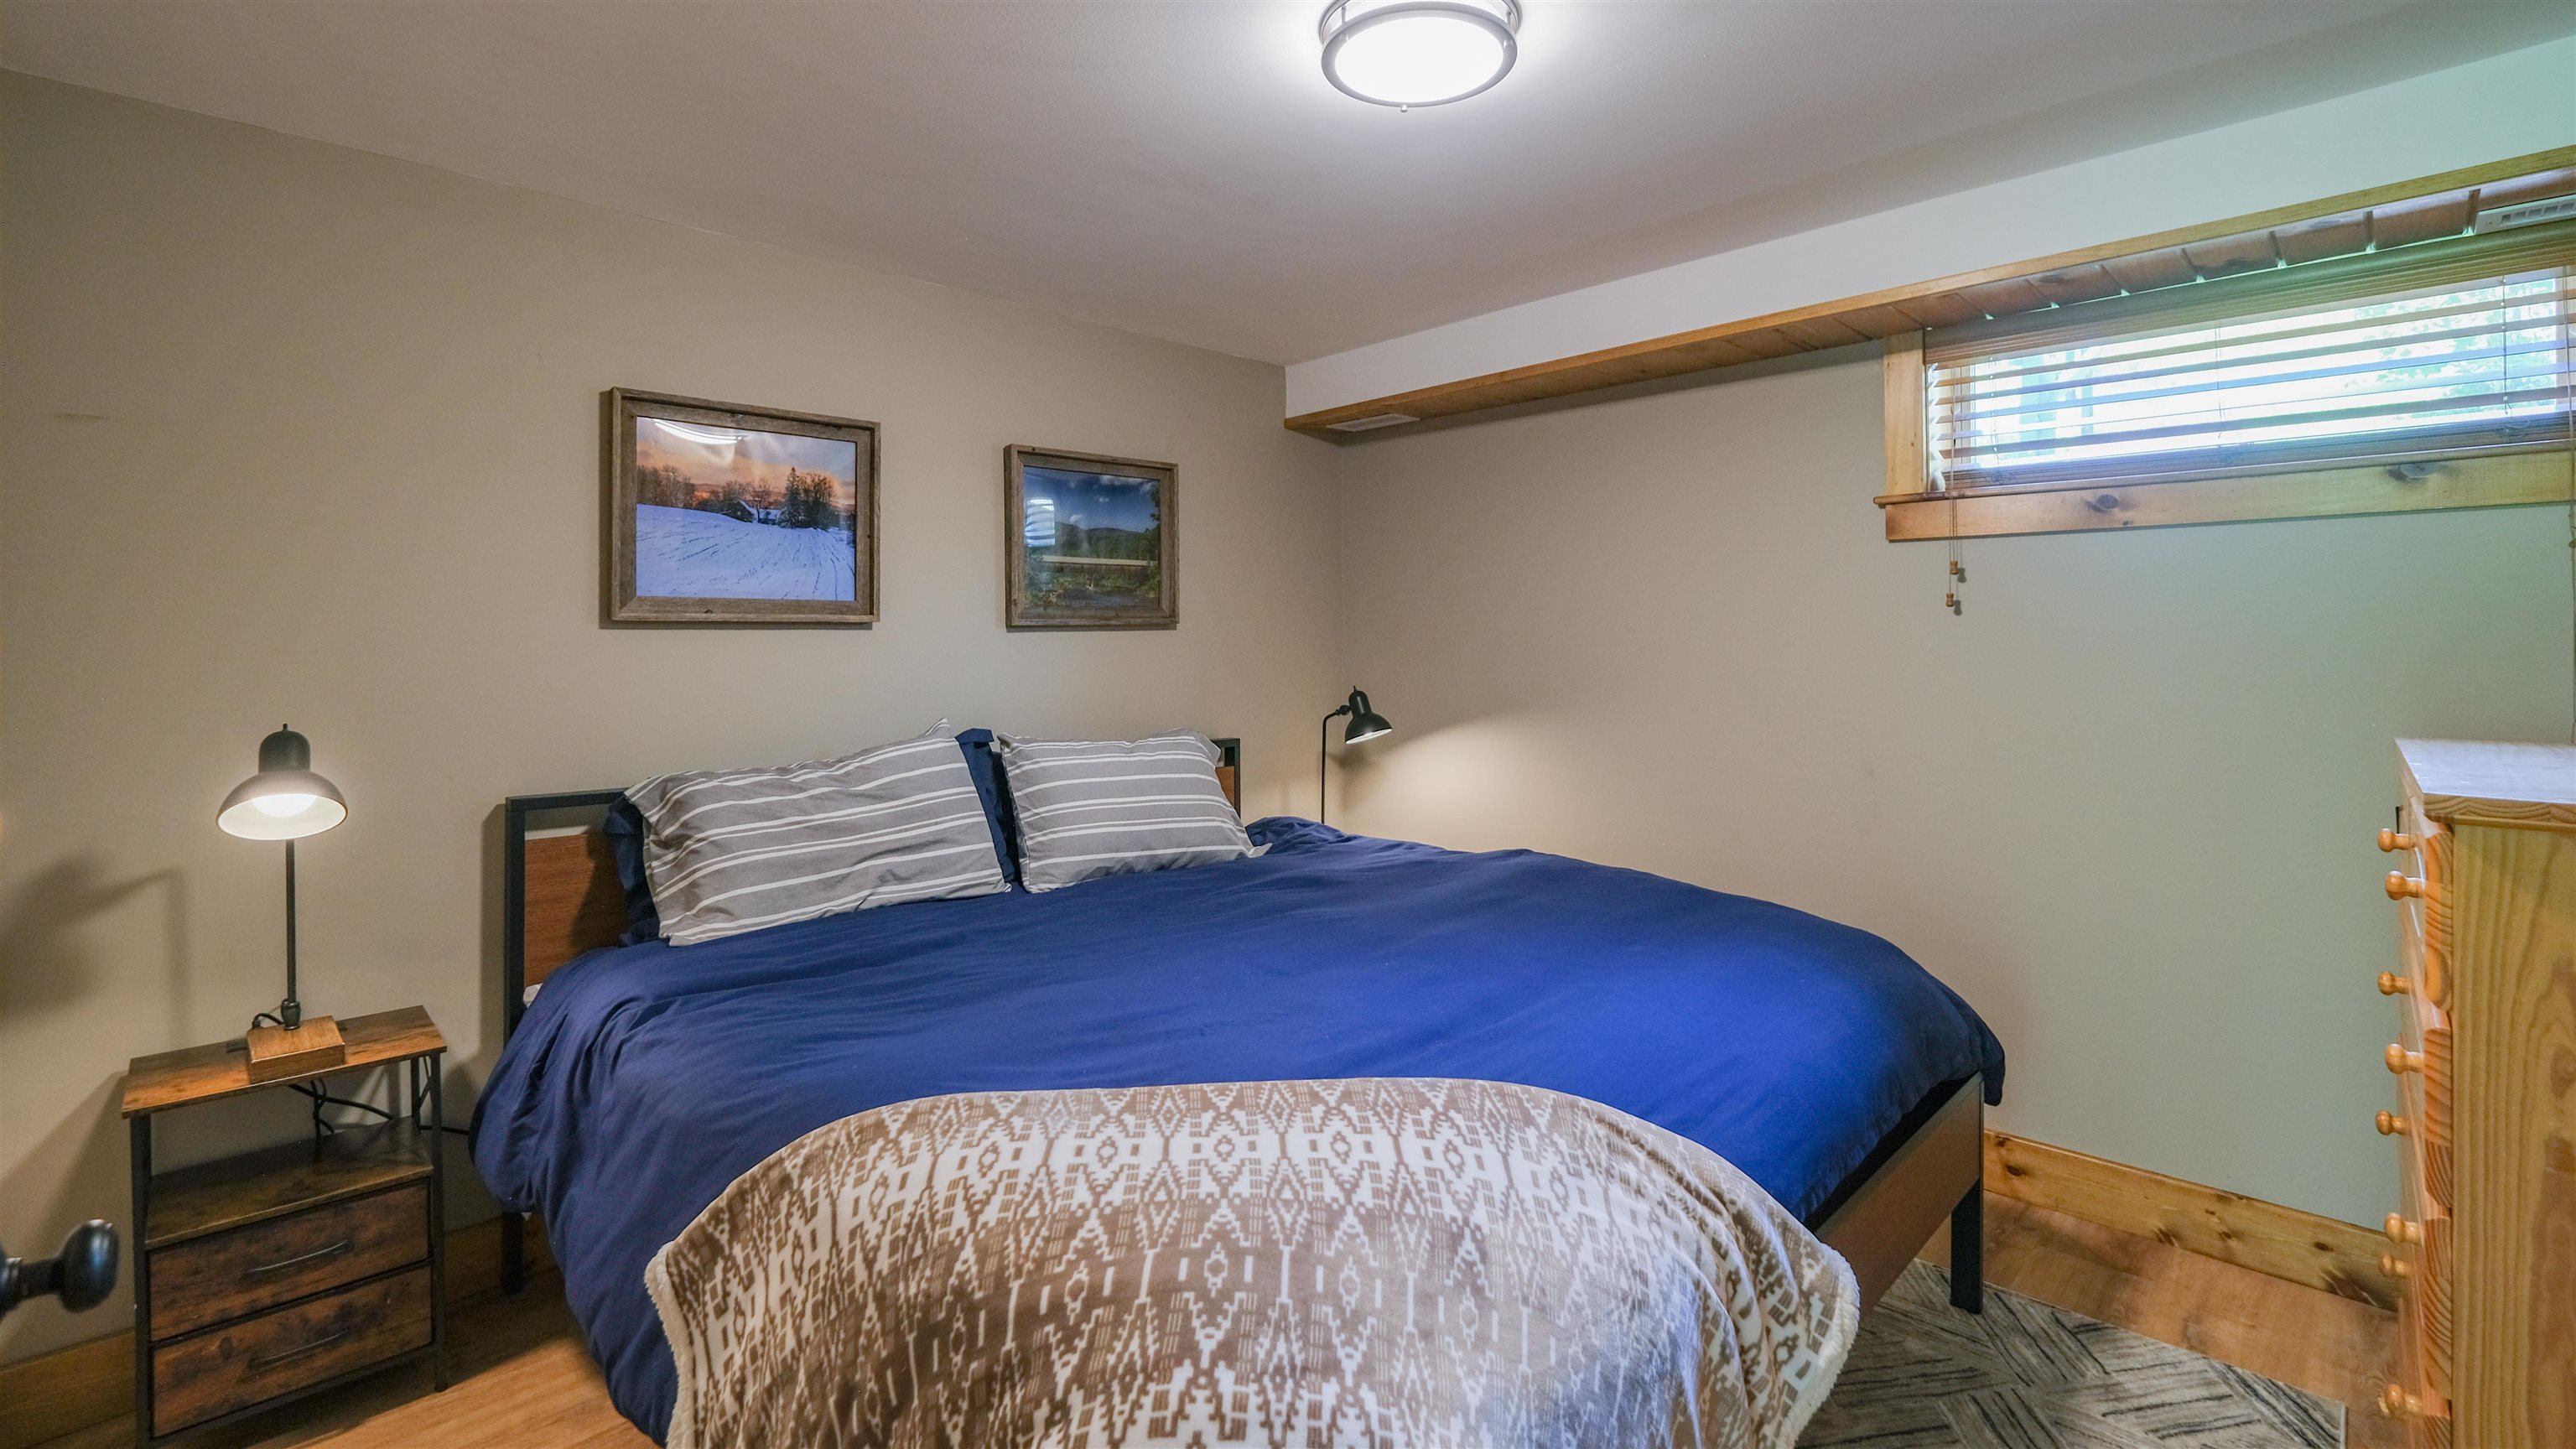
Bedroom 2
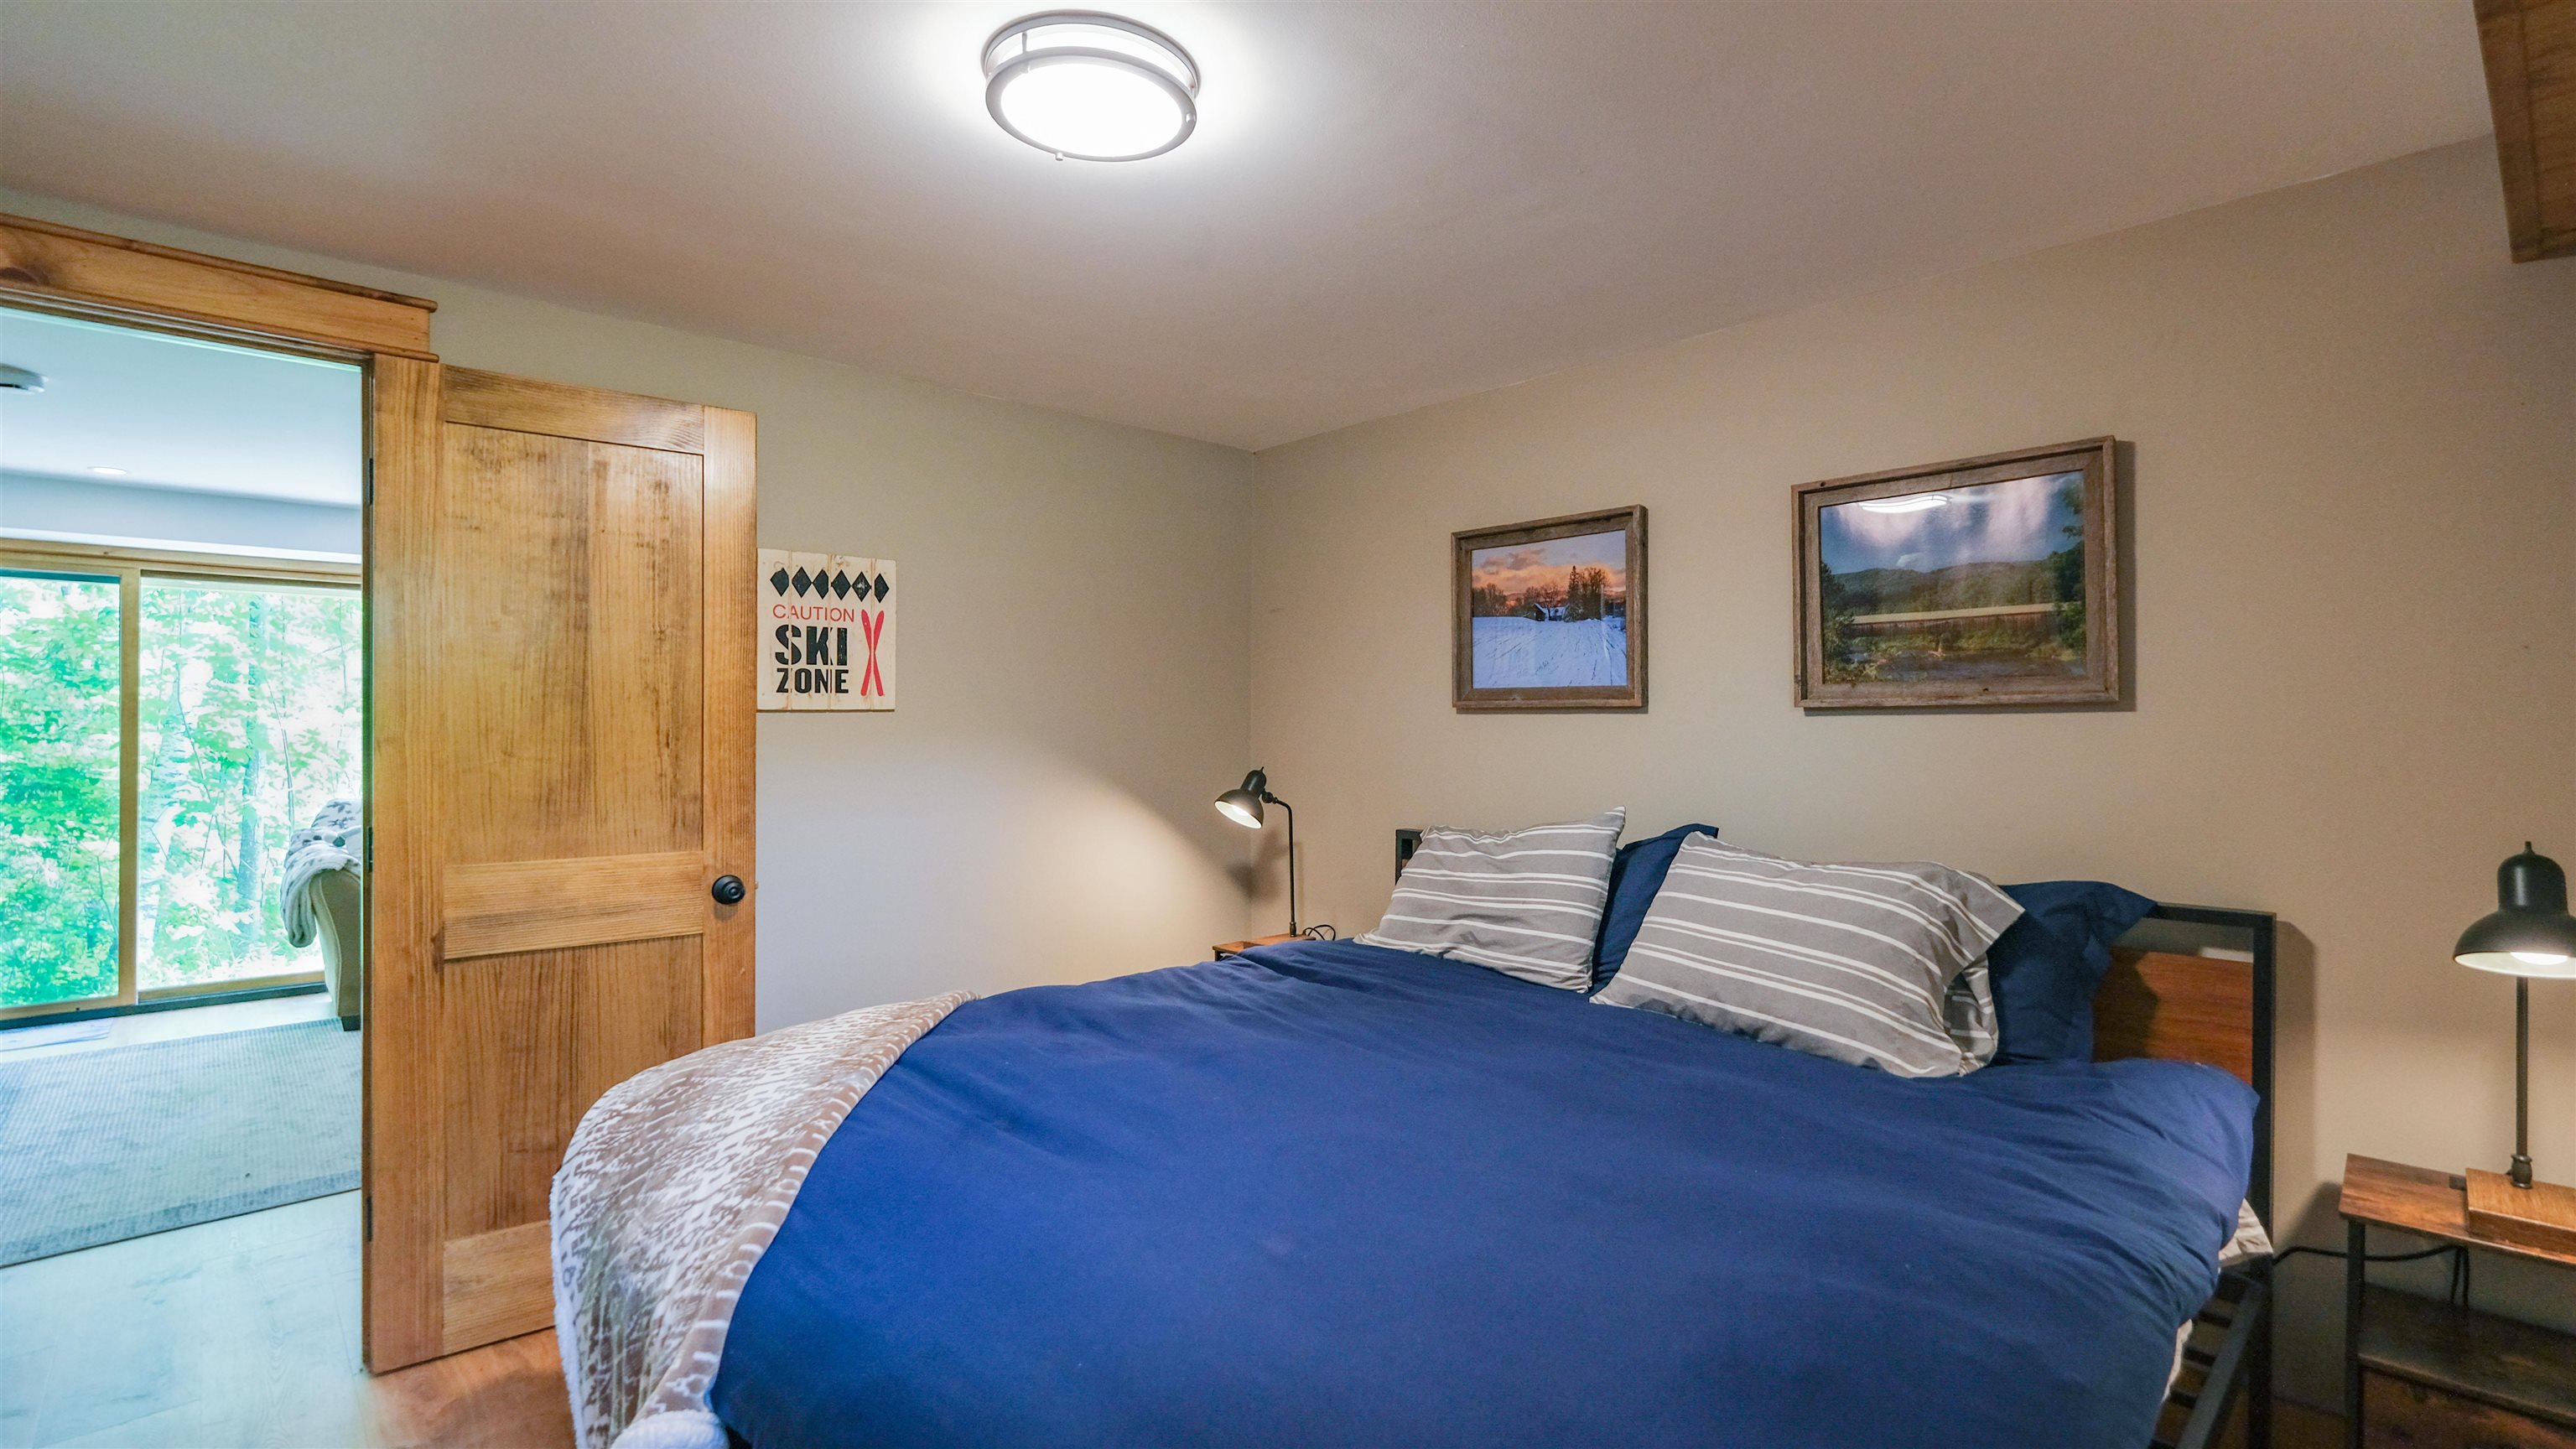
King bed
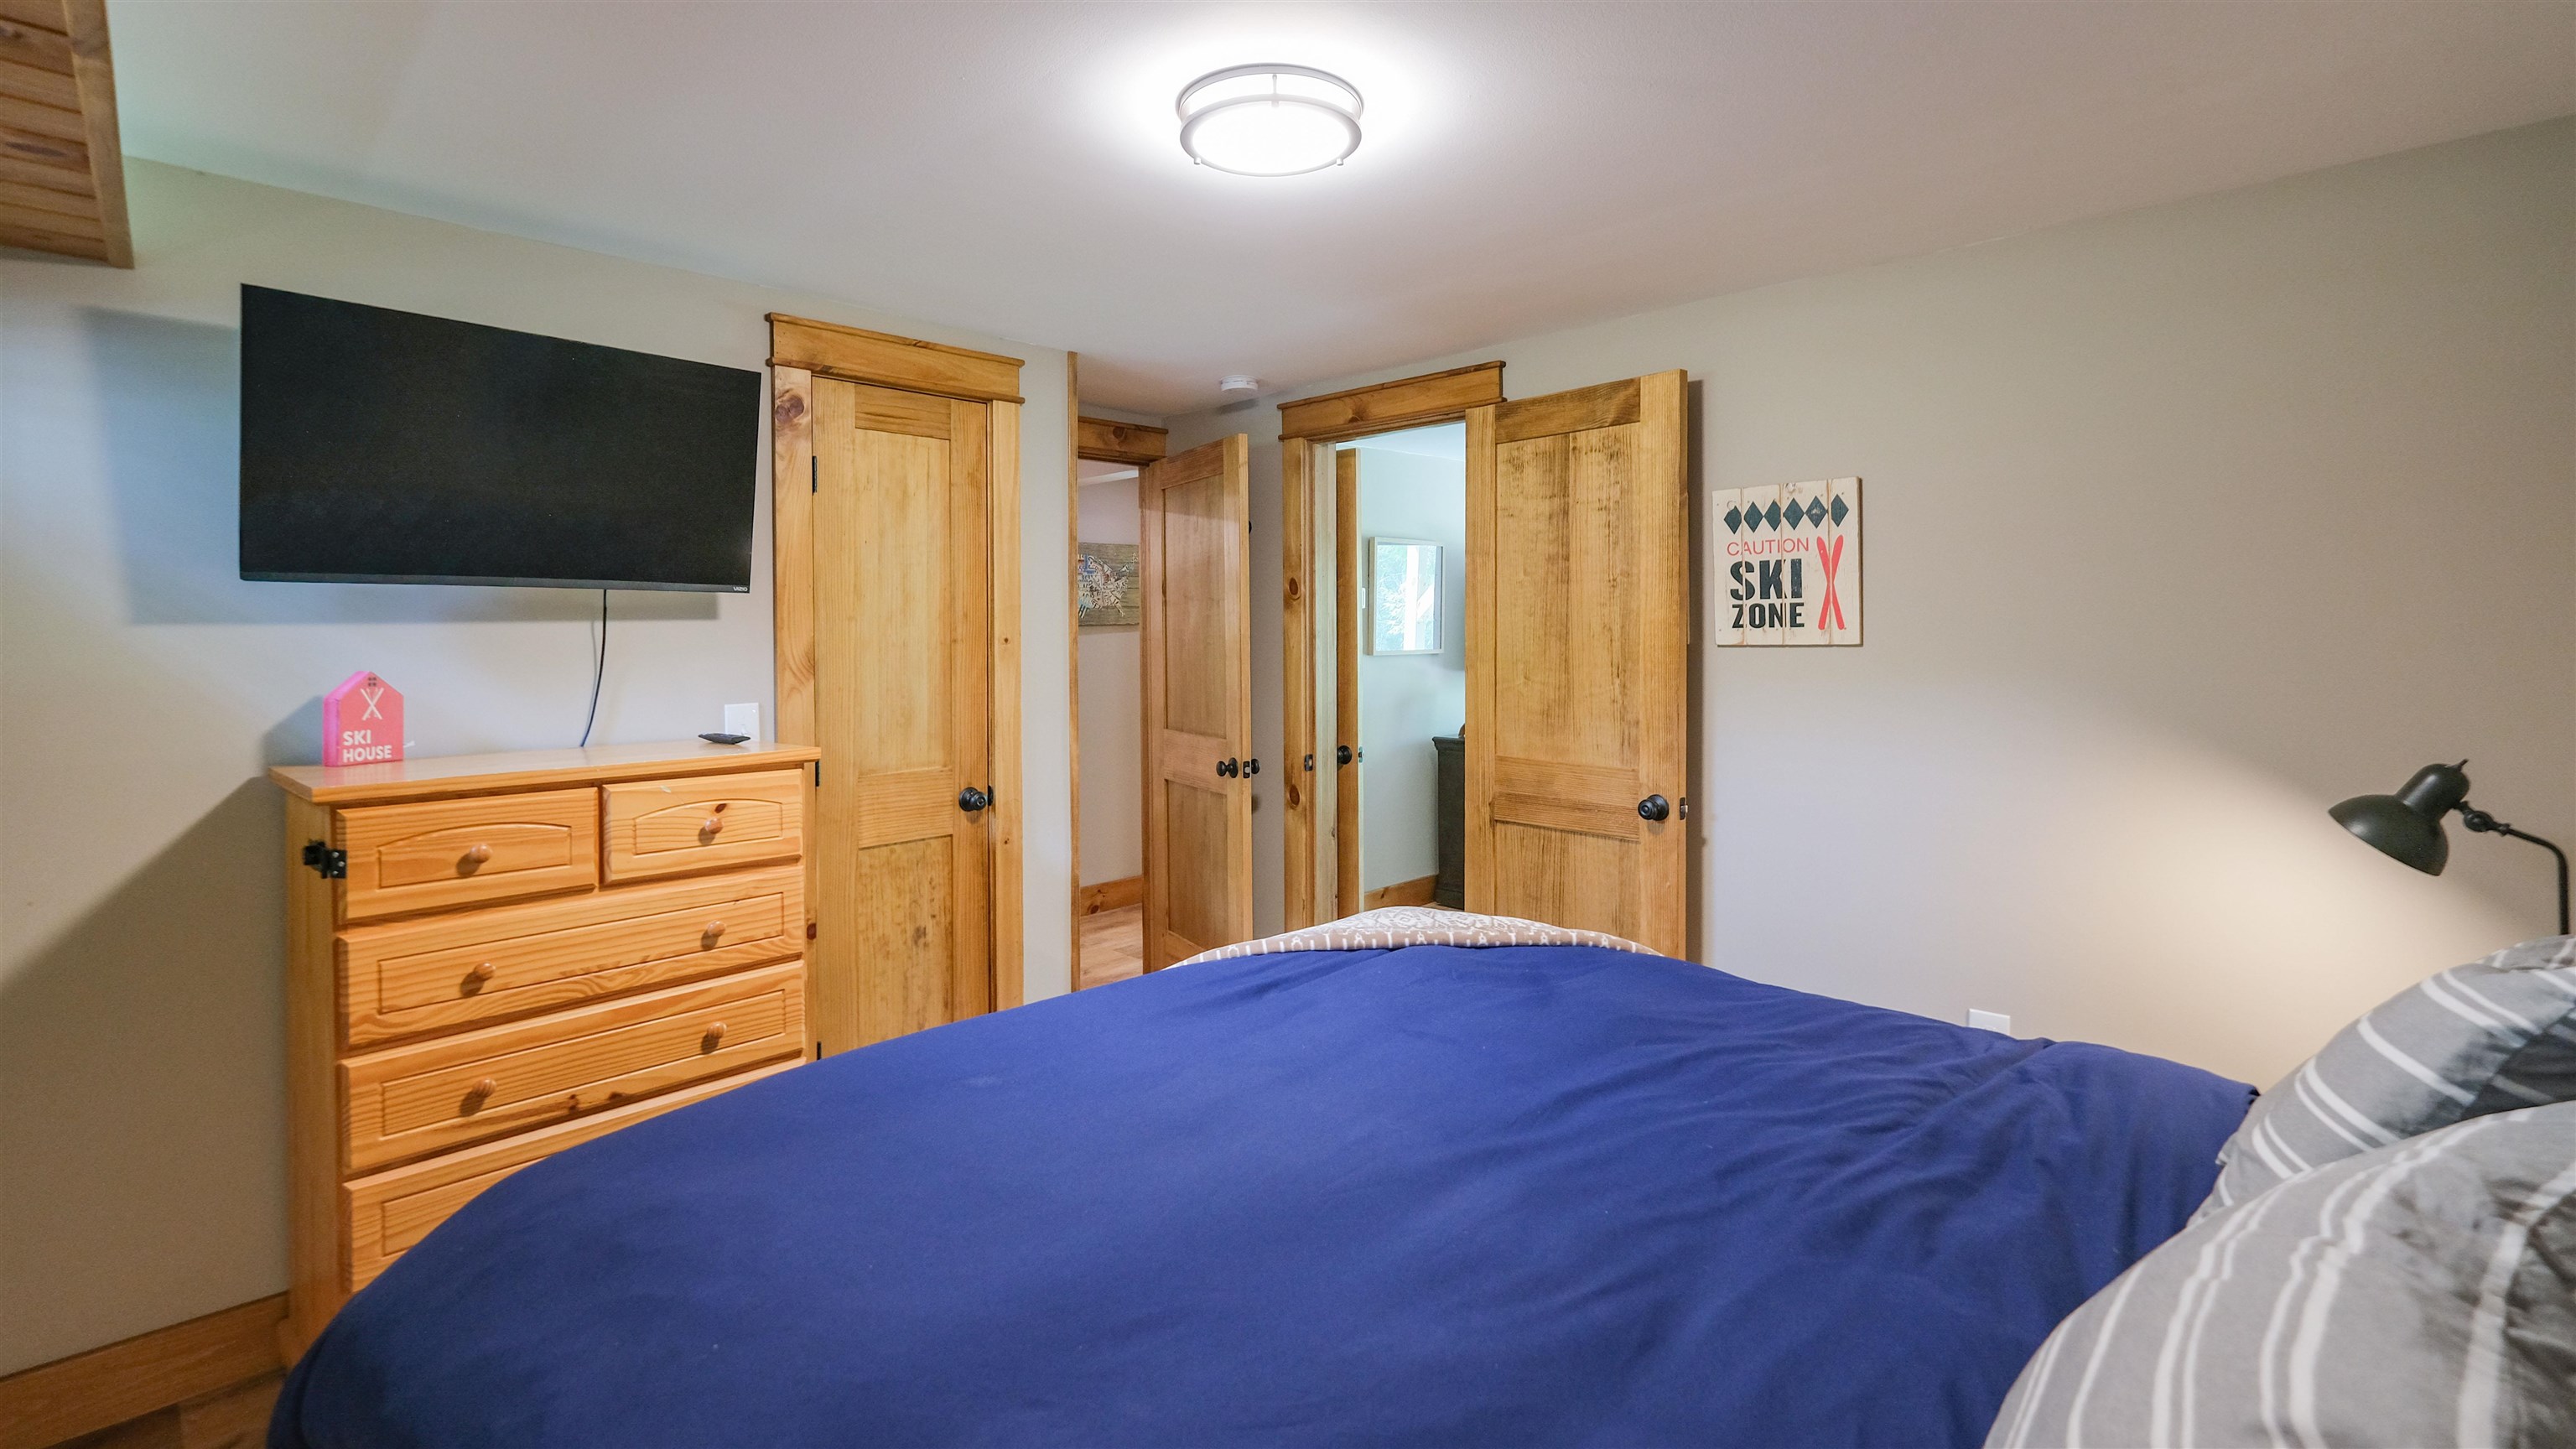
Good closet space
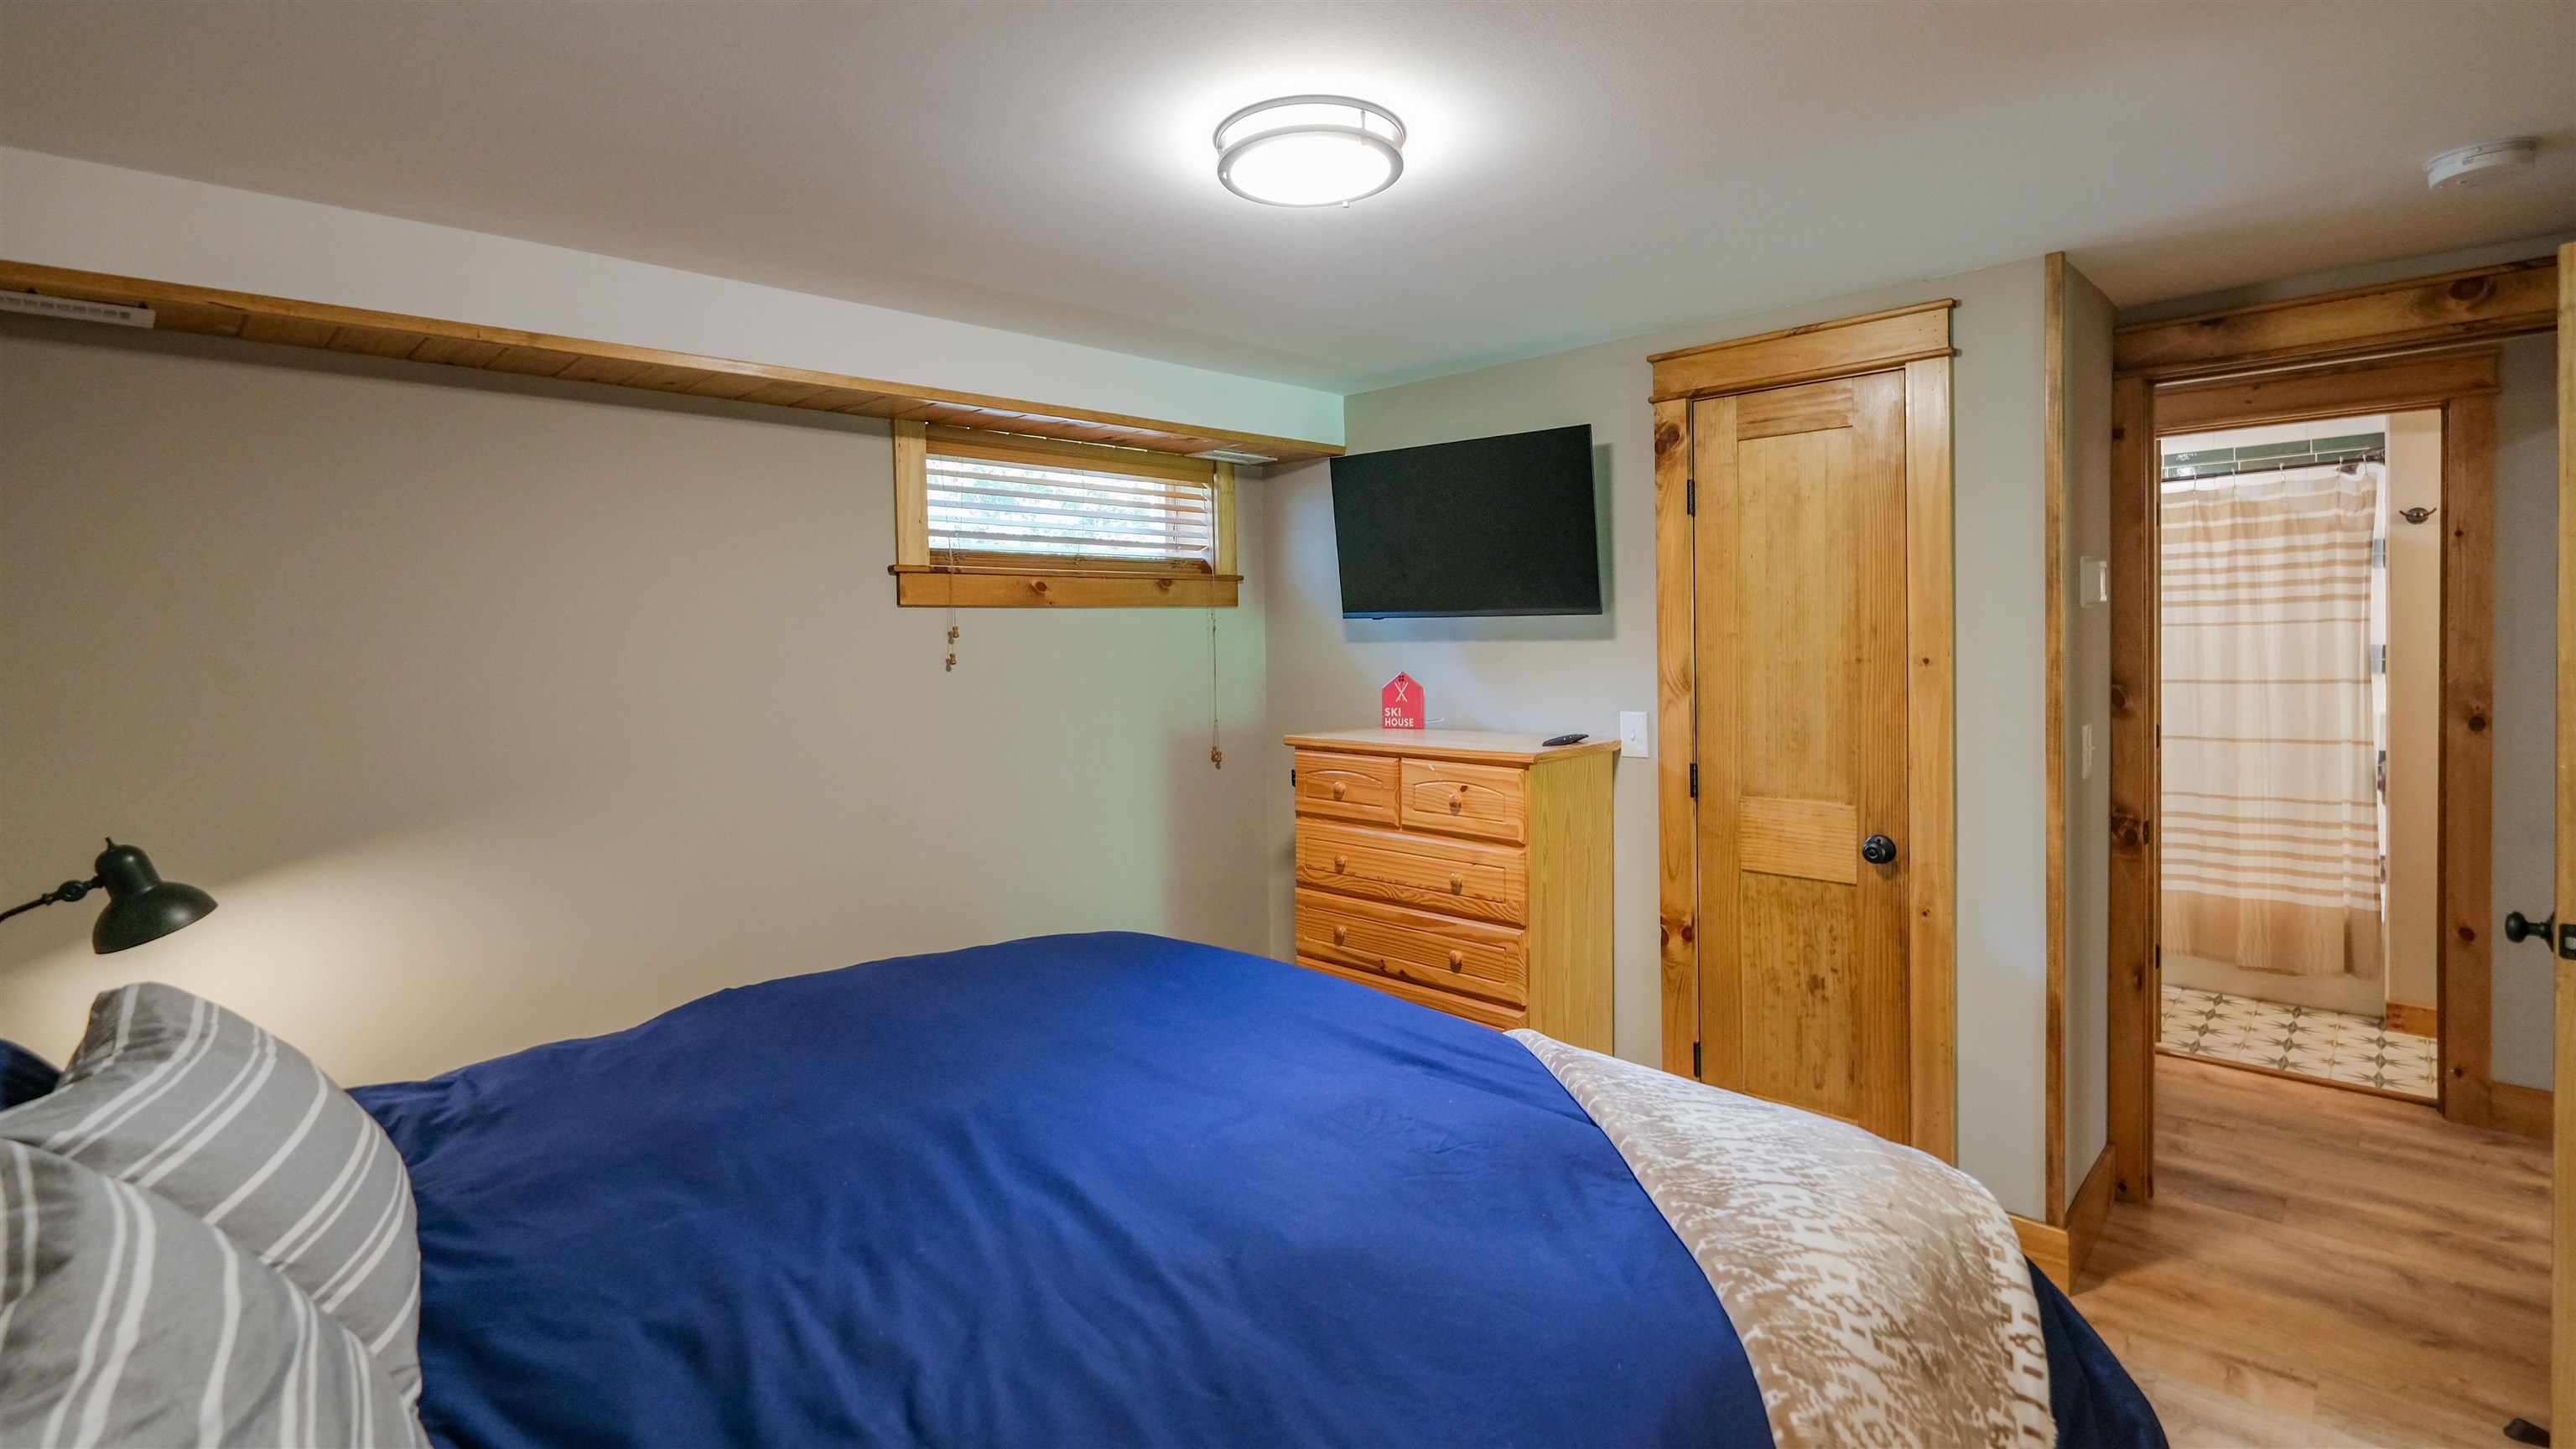
Easy access to bath
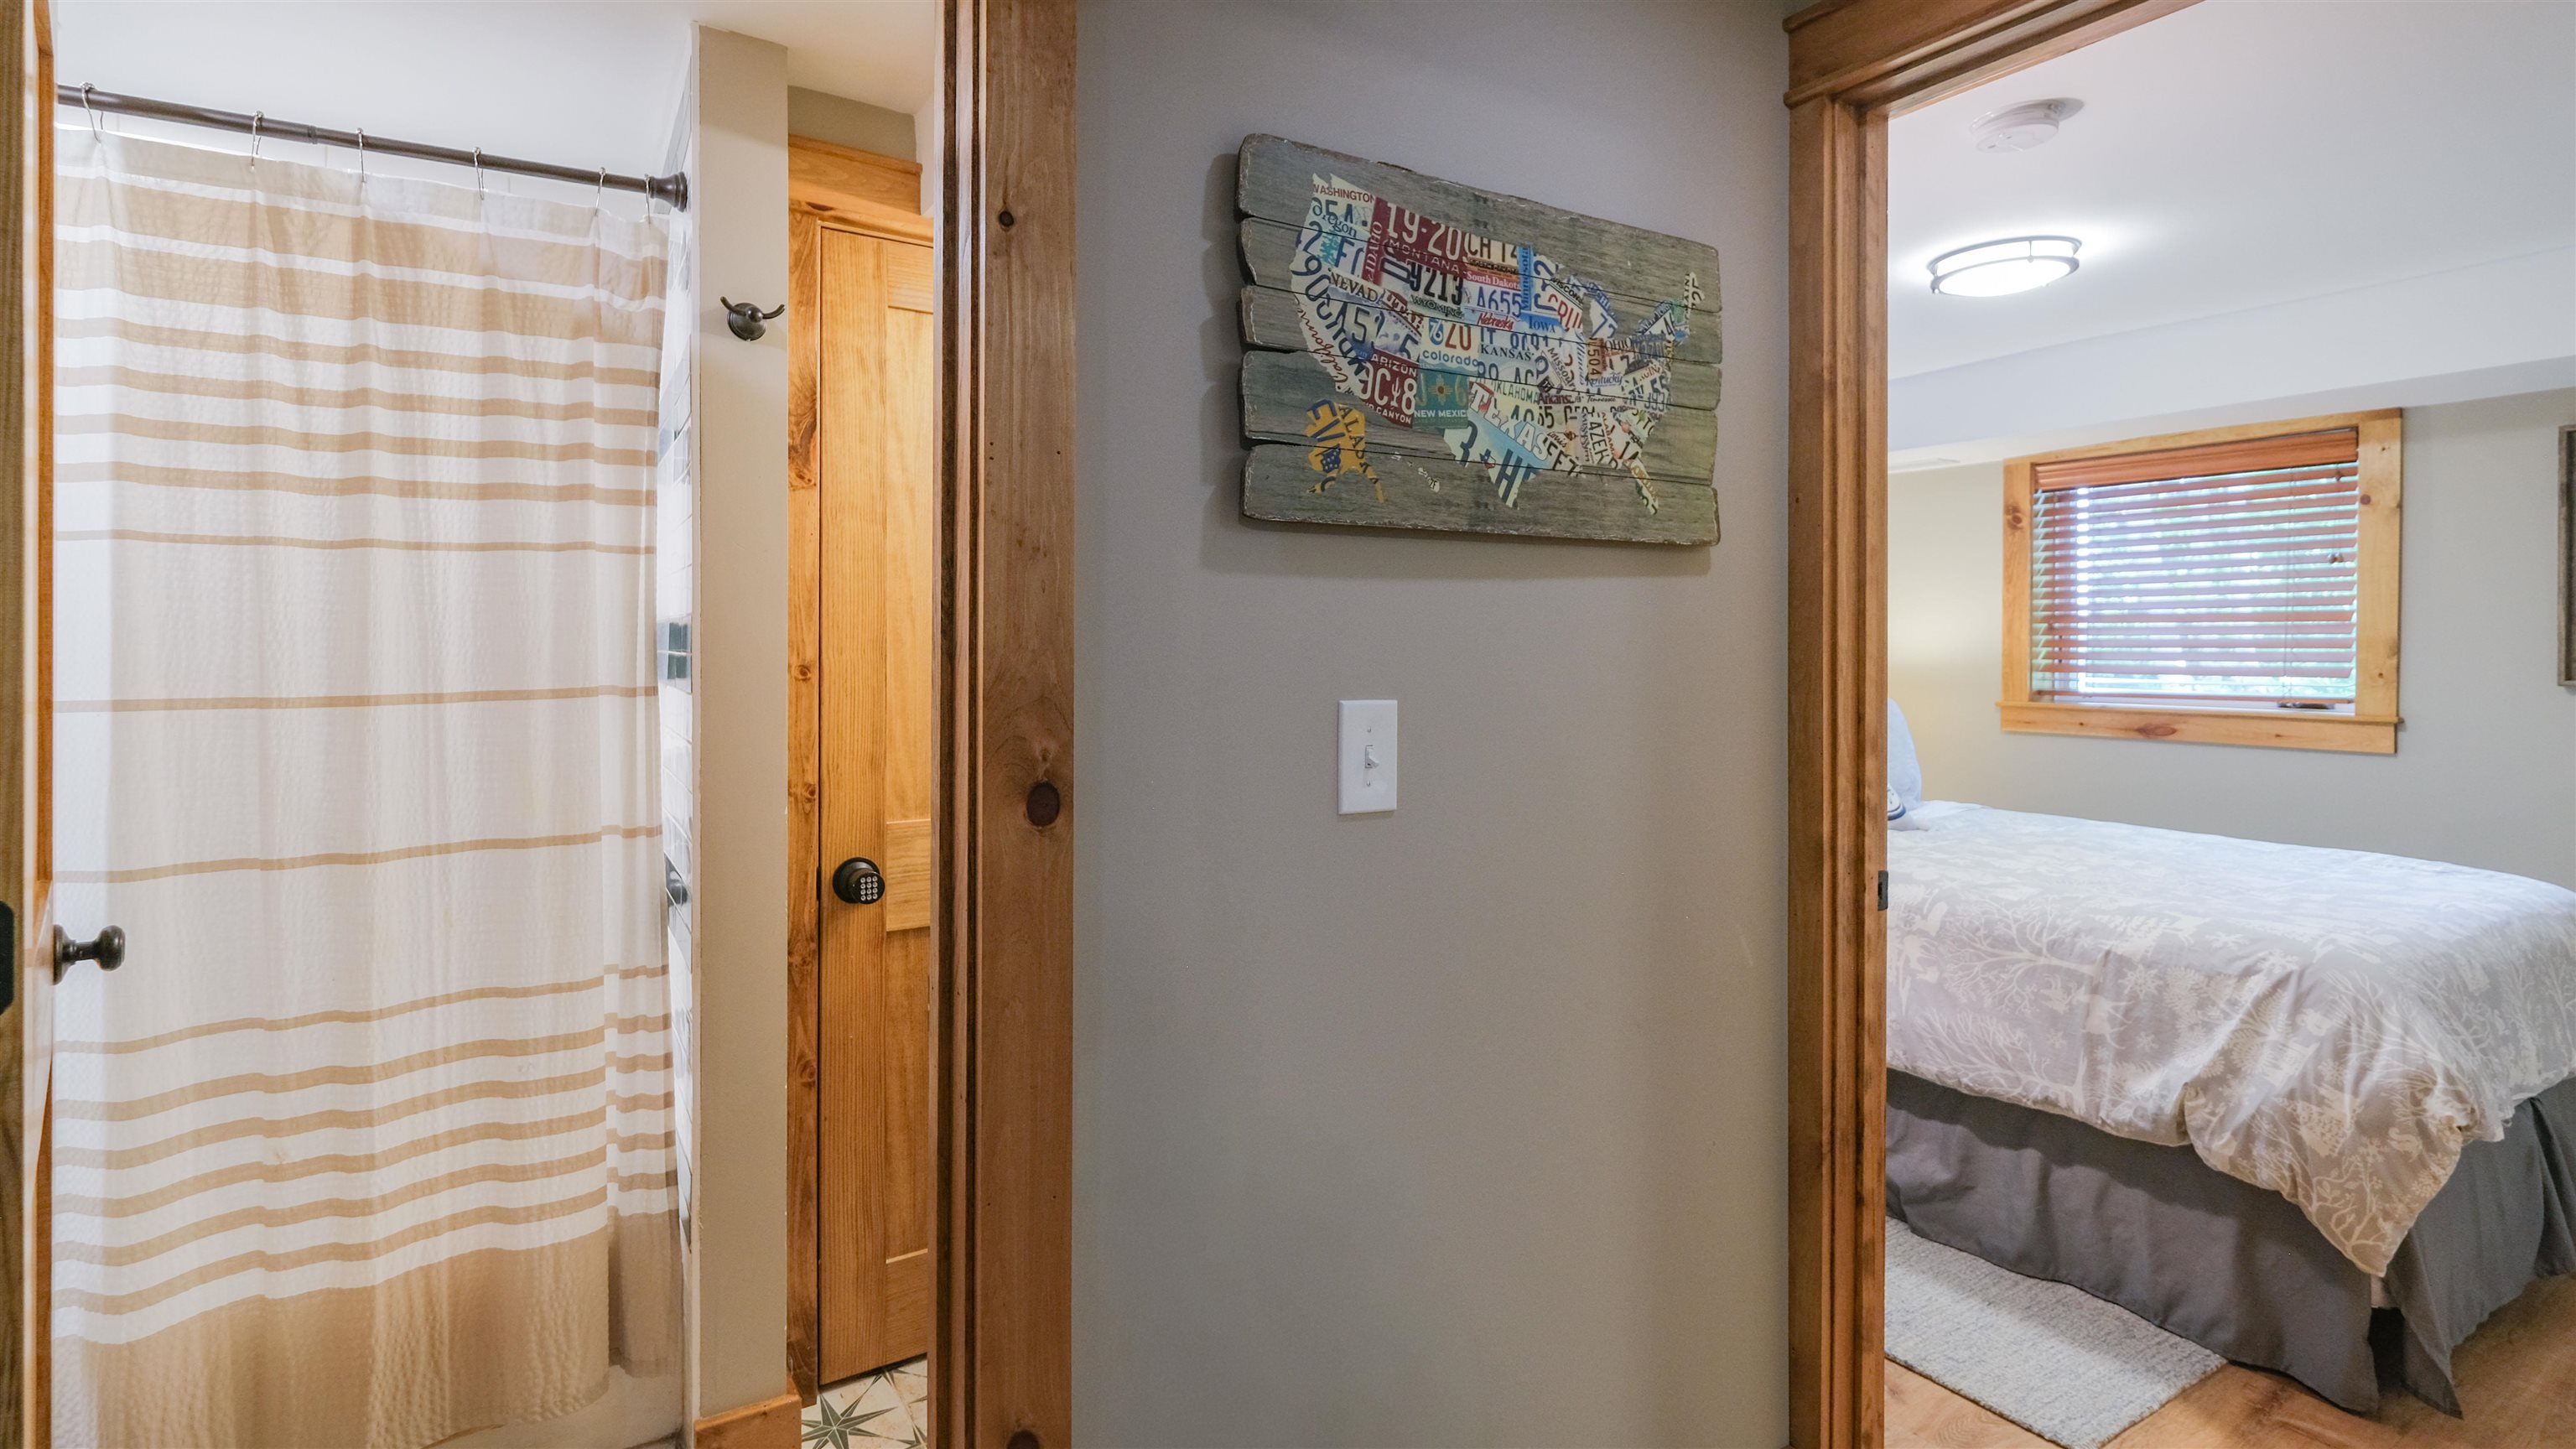
Full bath off lower hall
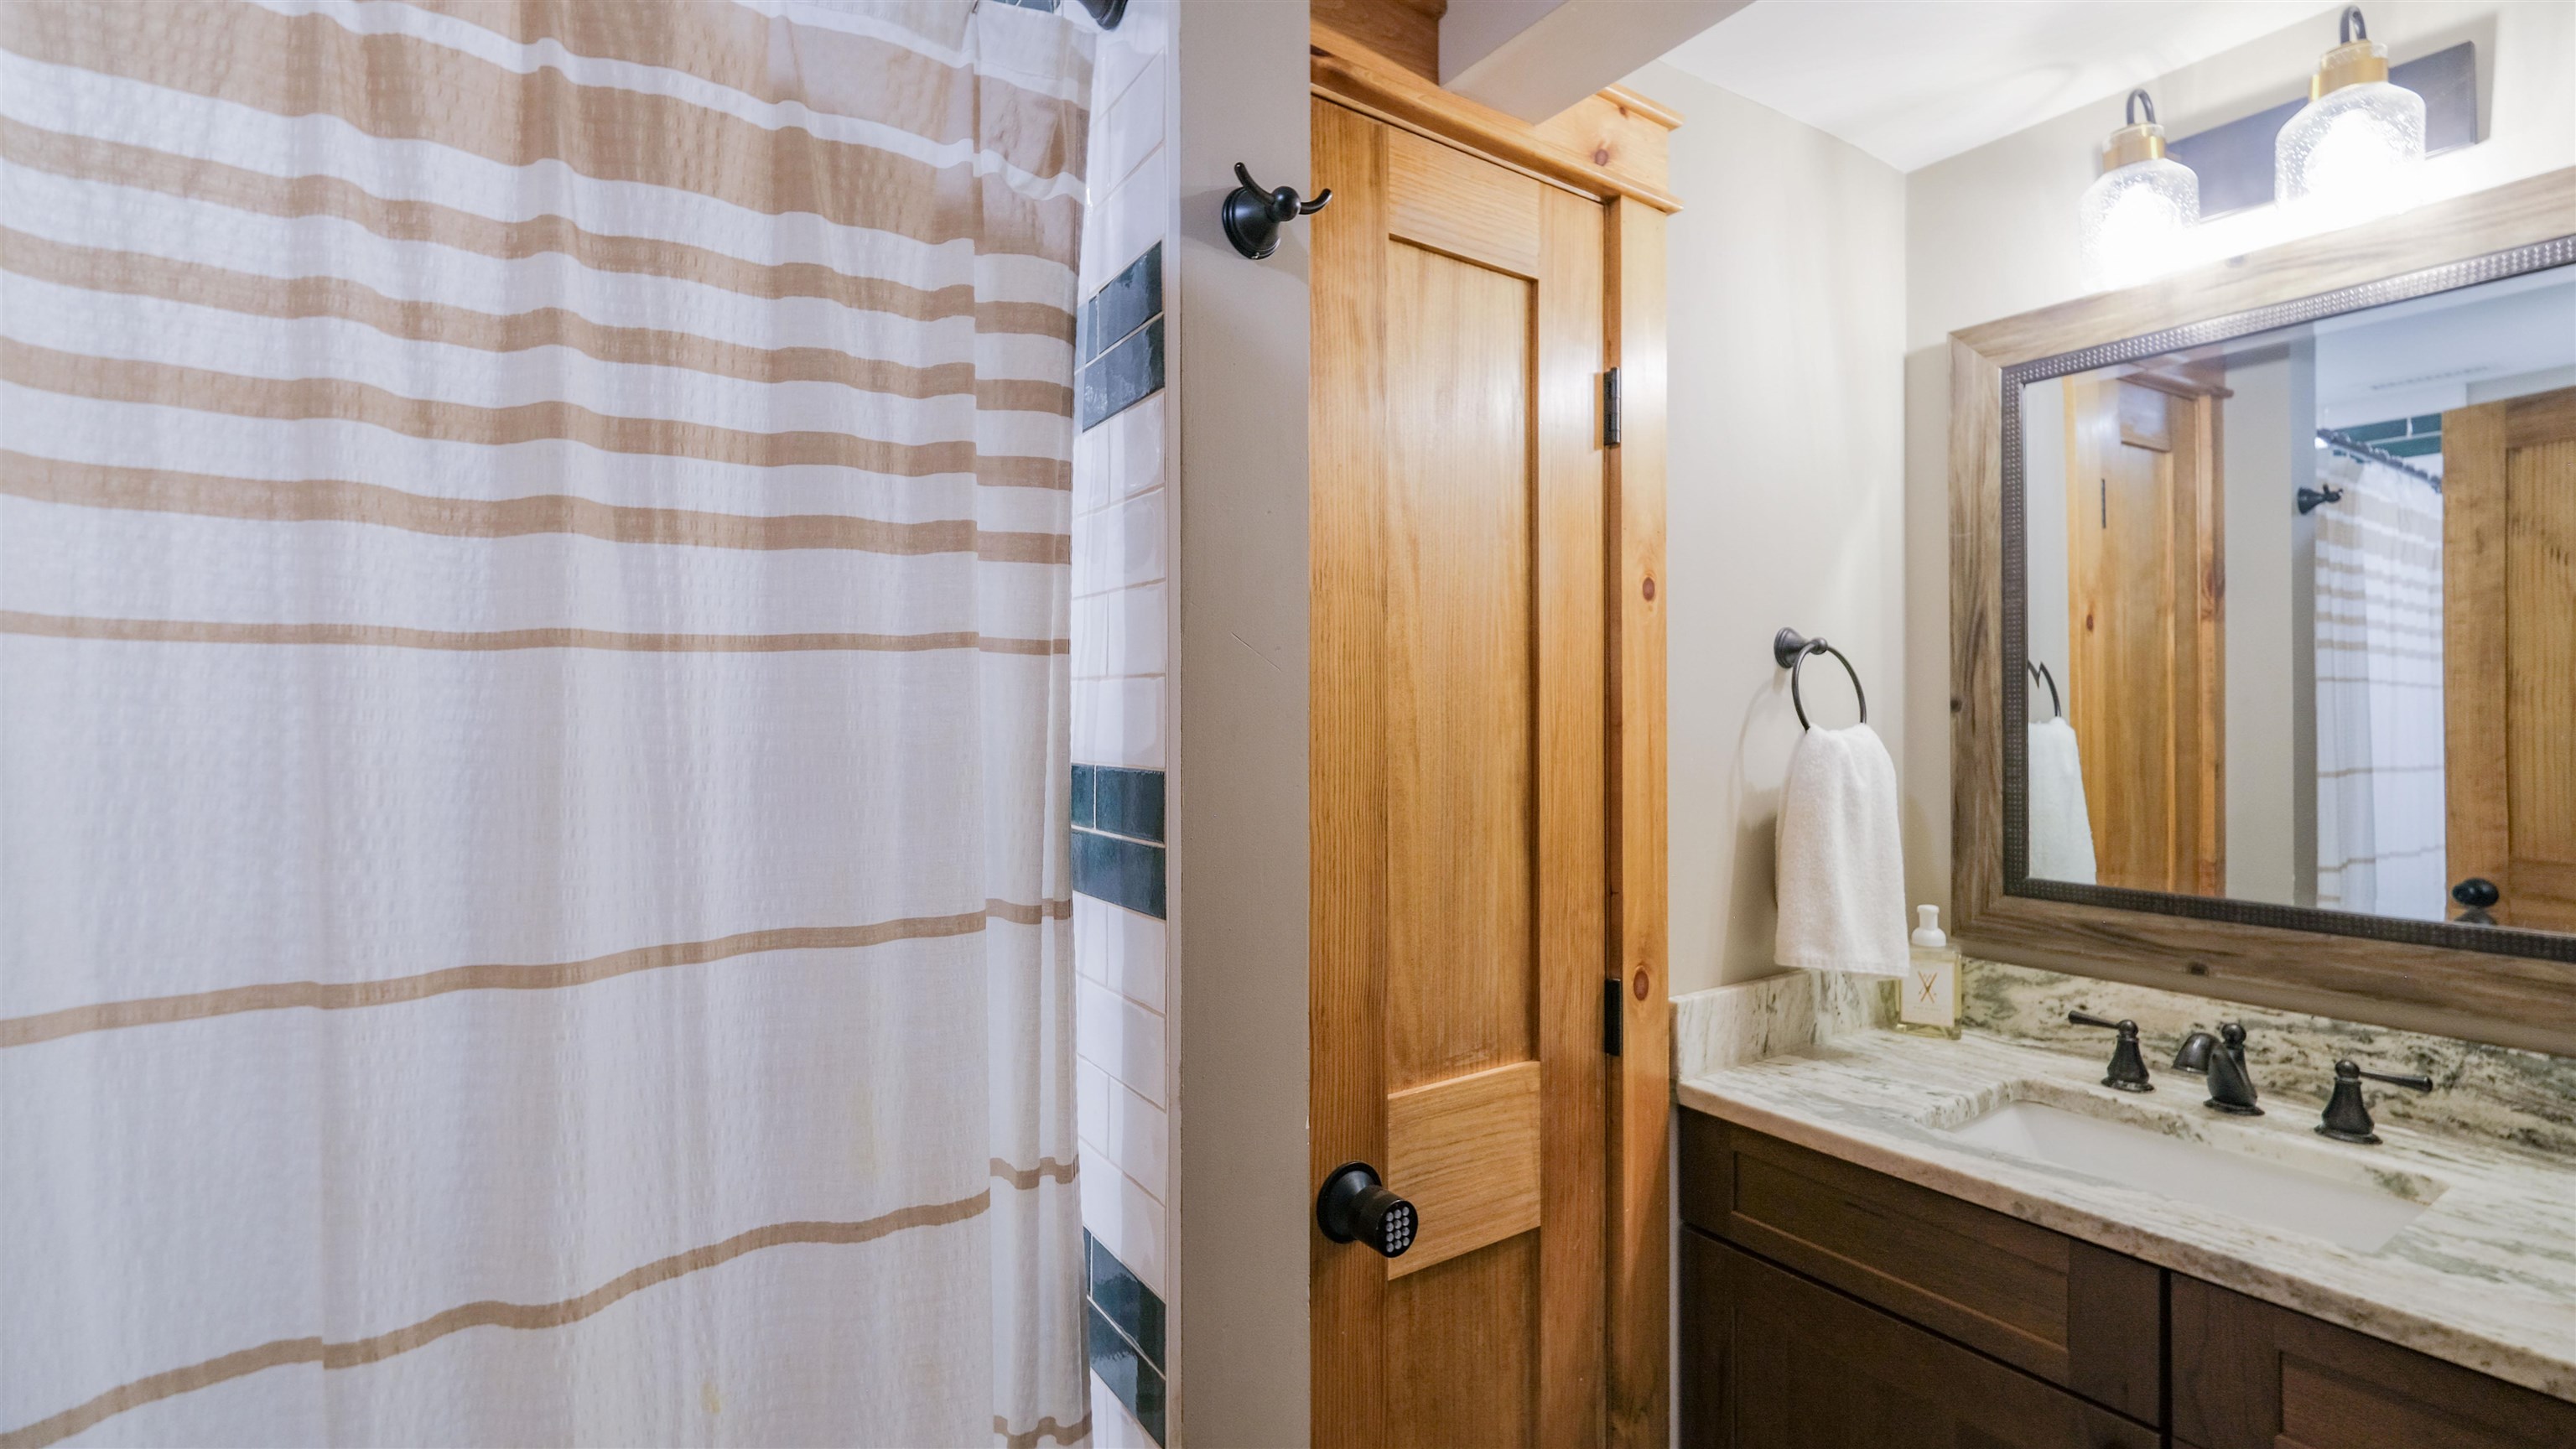
Full bathroom on lower level
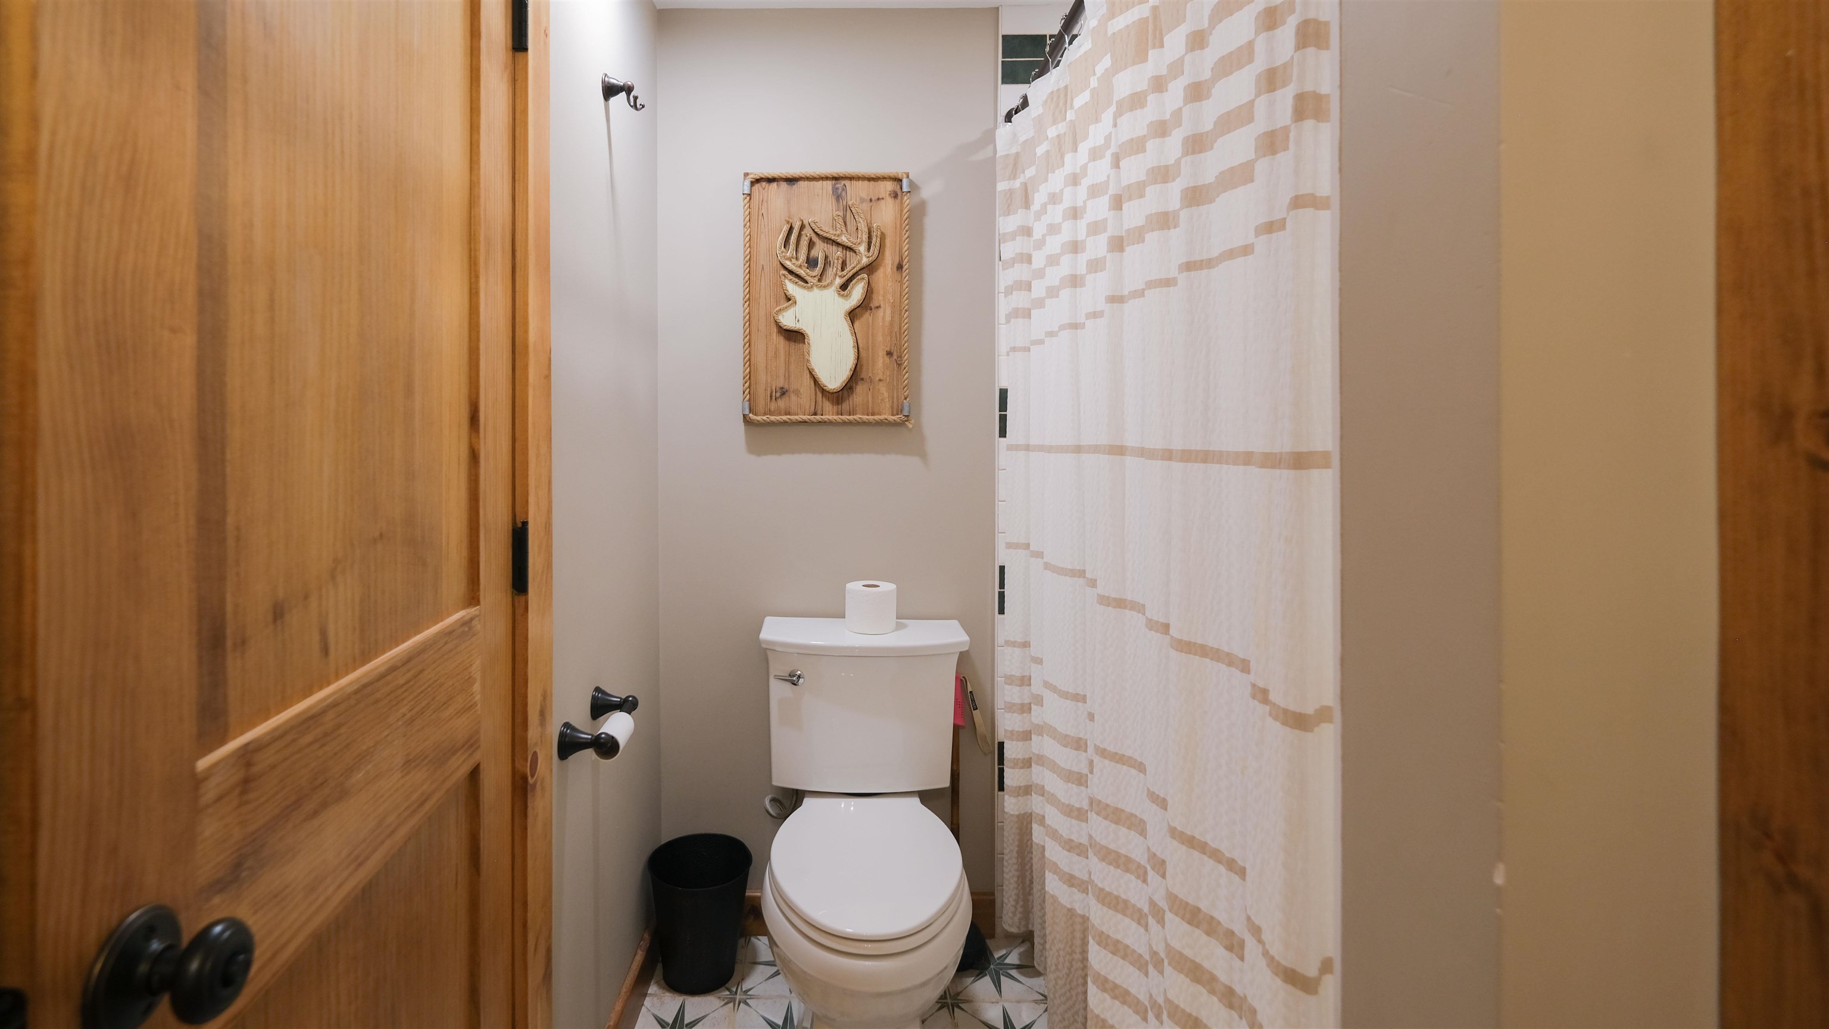
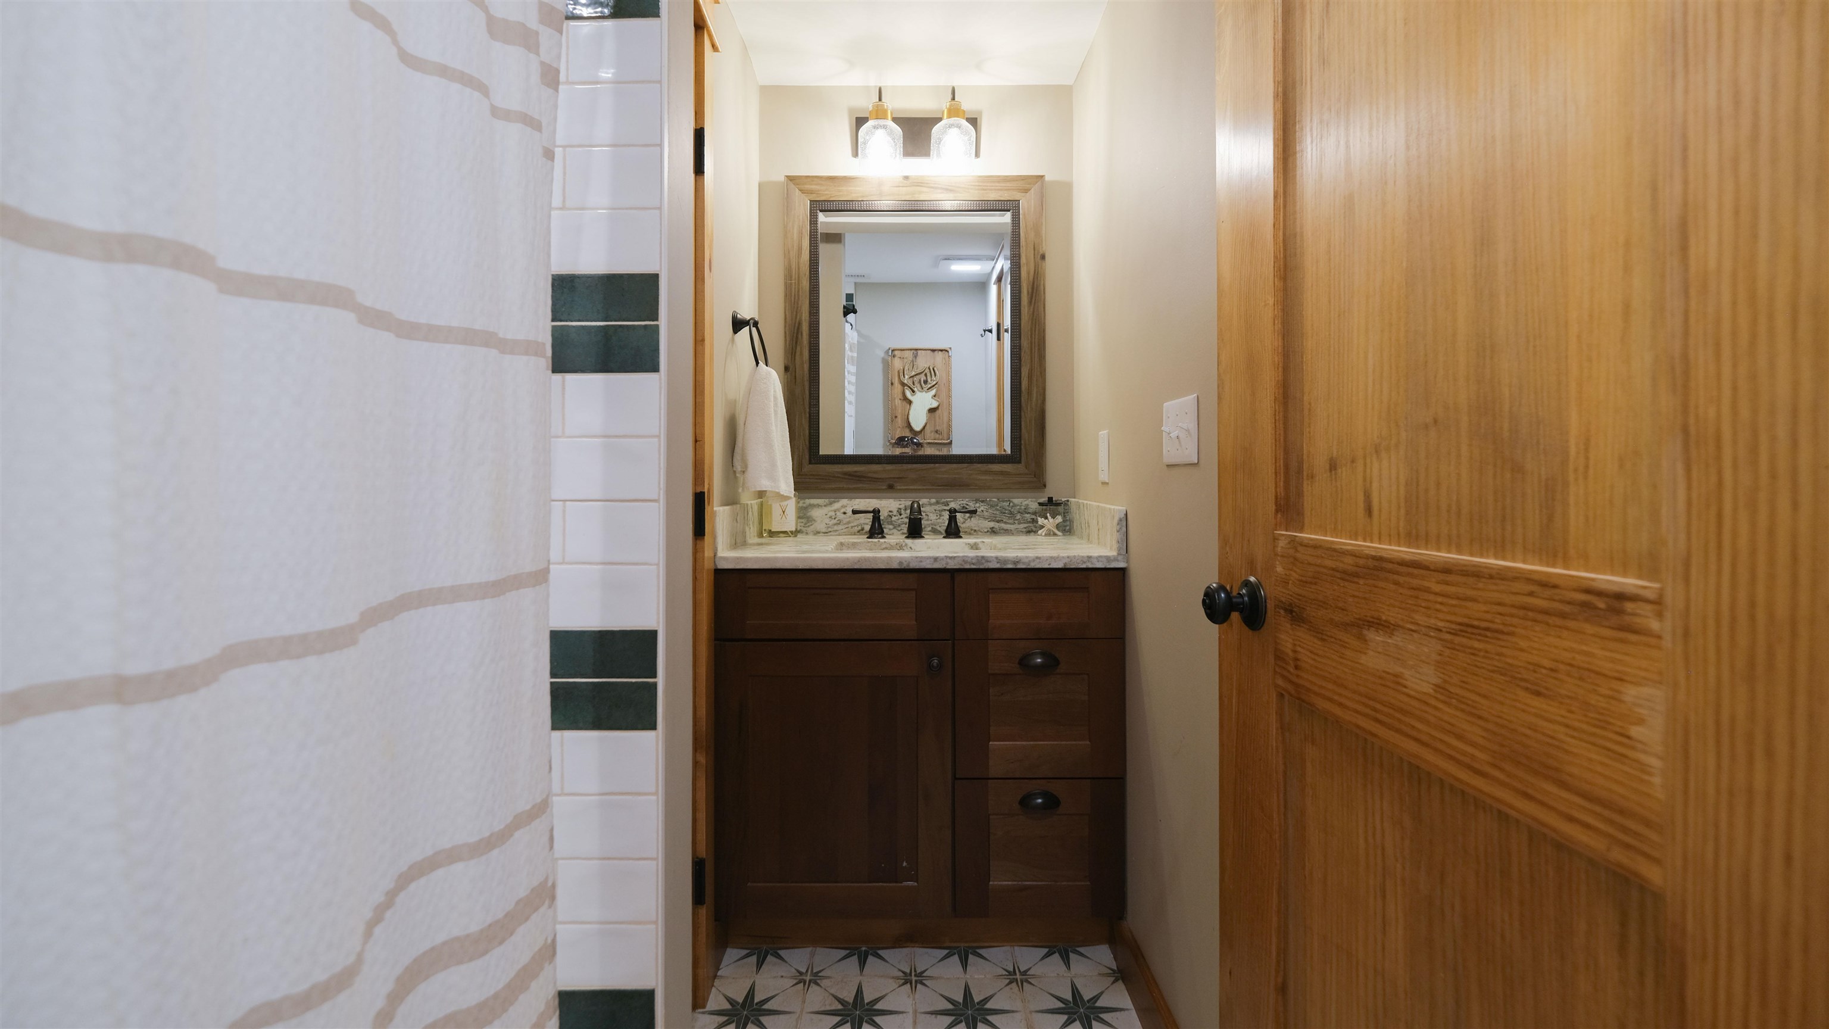
Tiled tub with shower
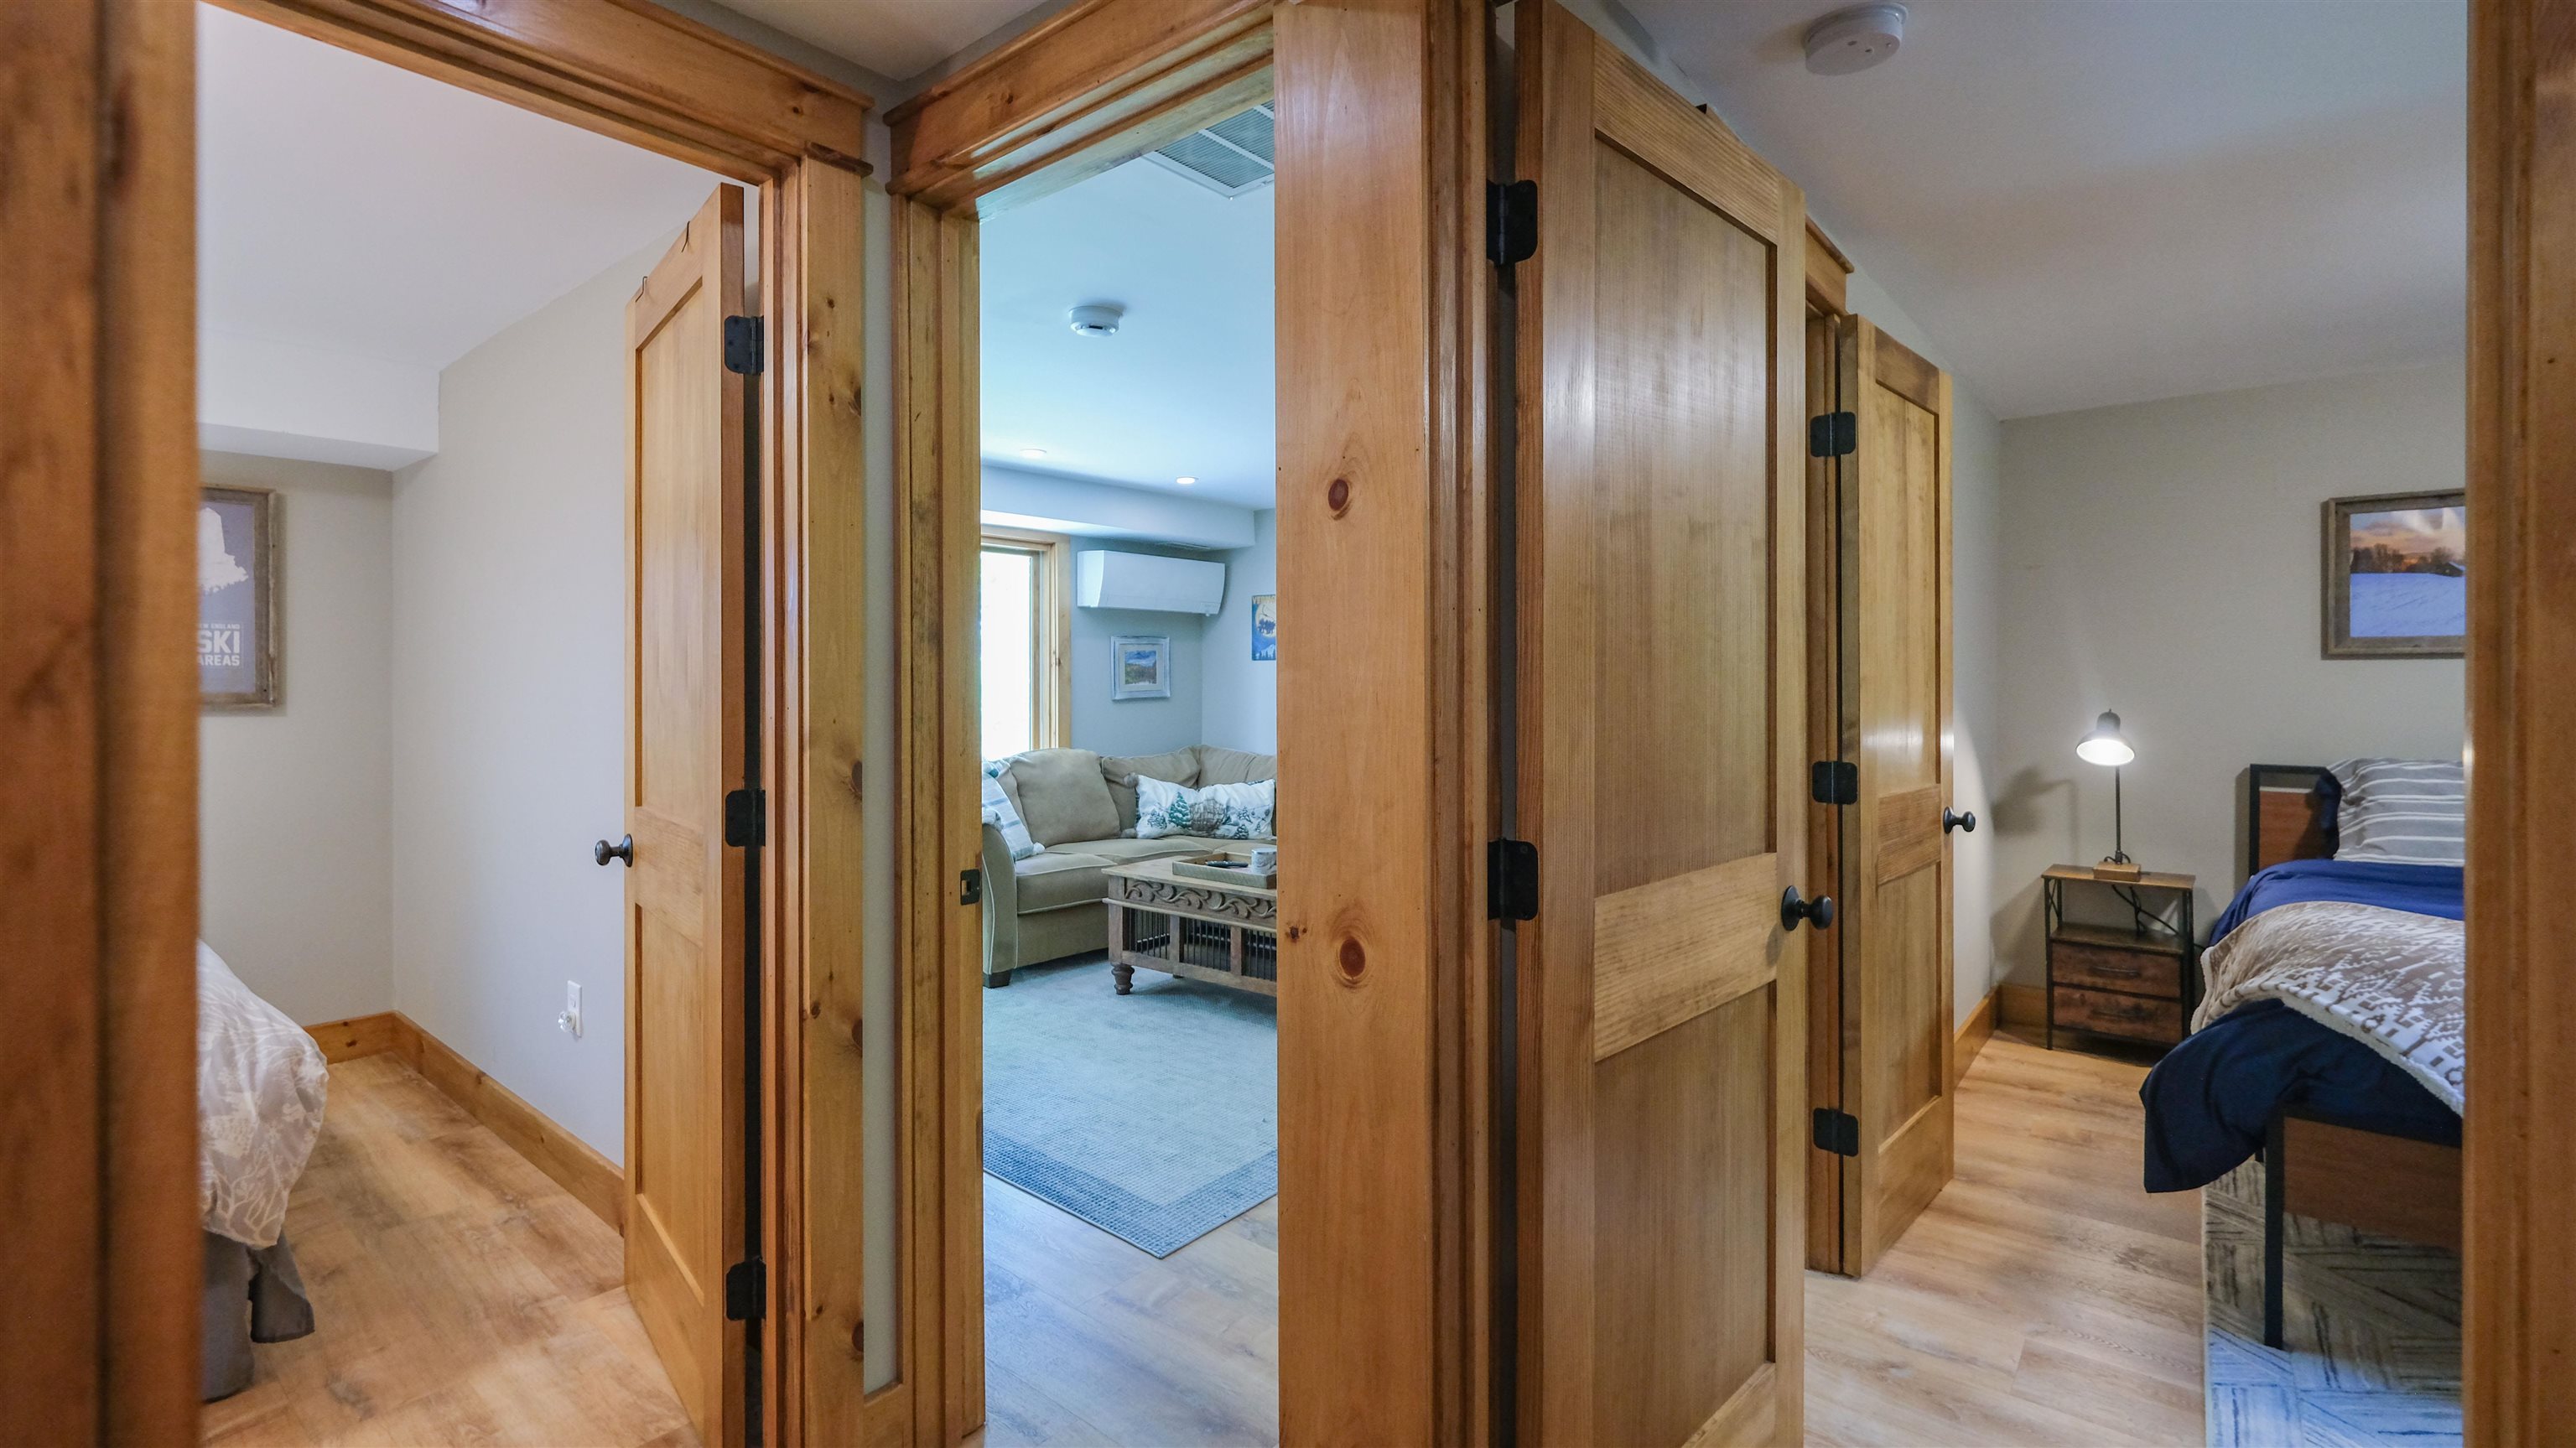
Lower level hall
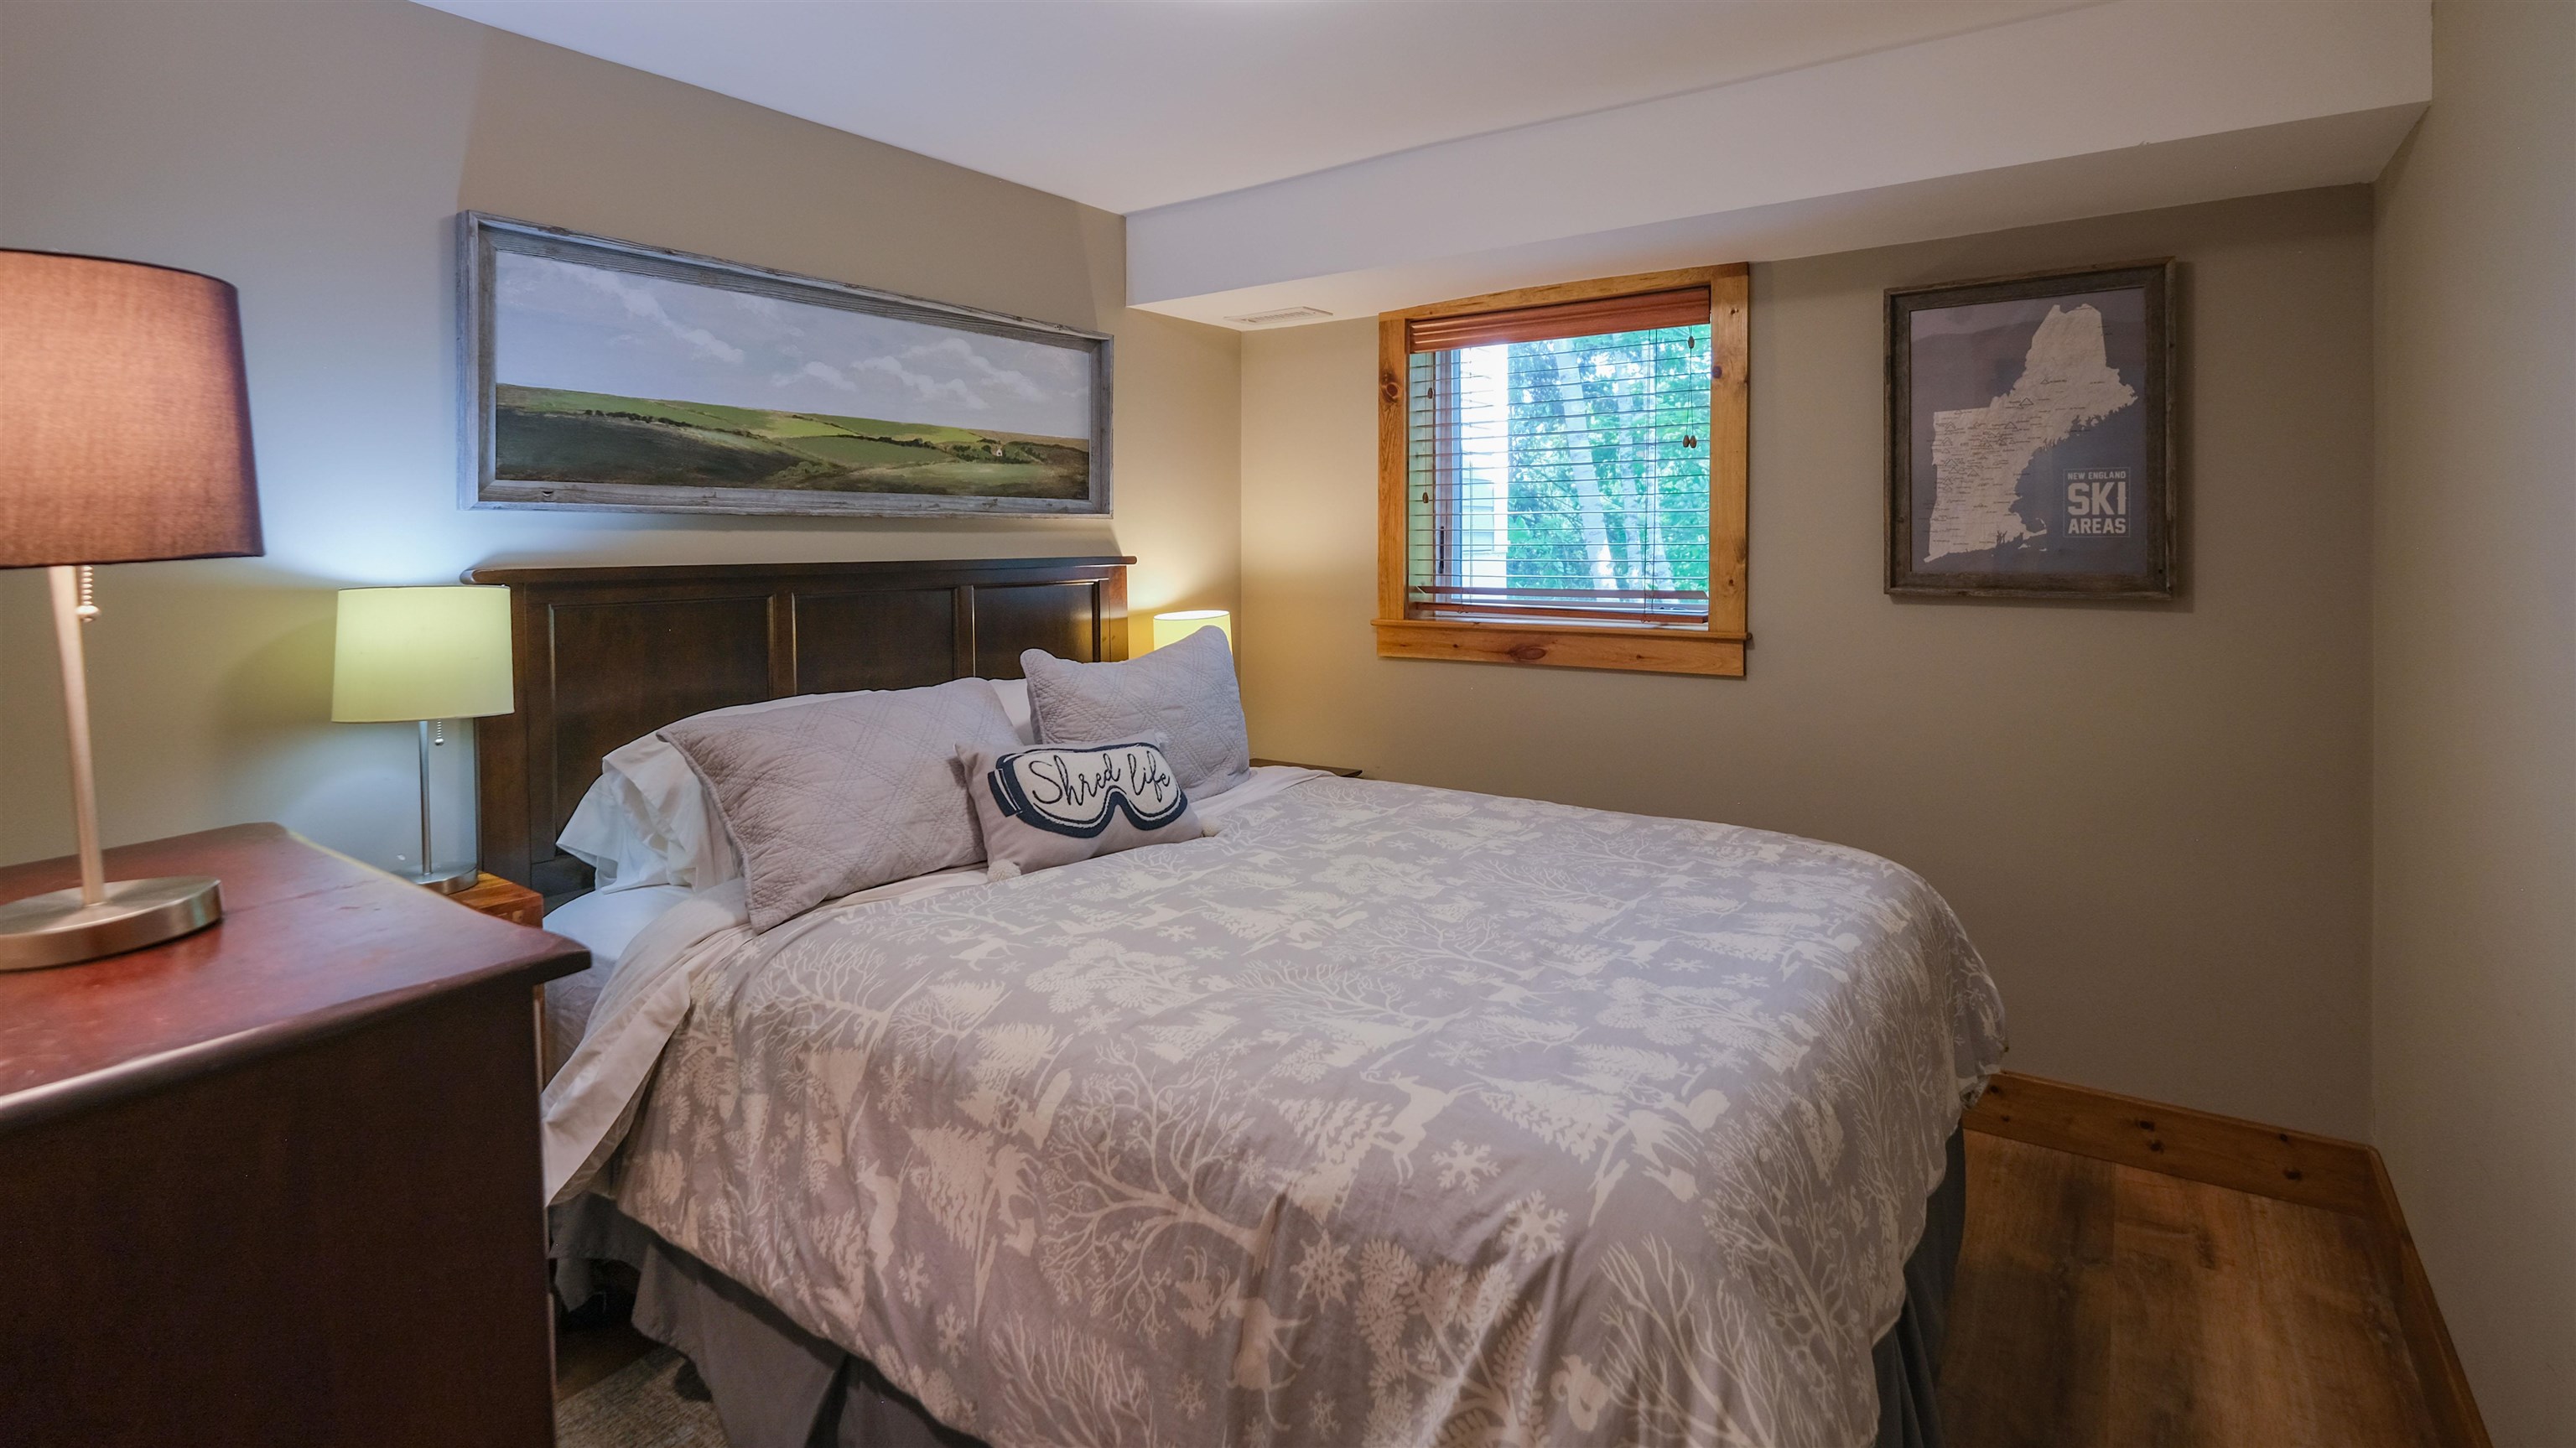
Bedroom 3
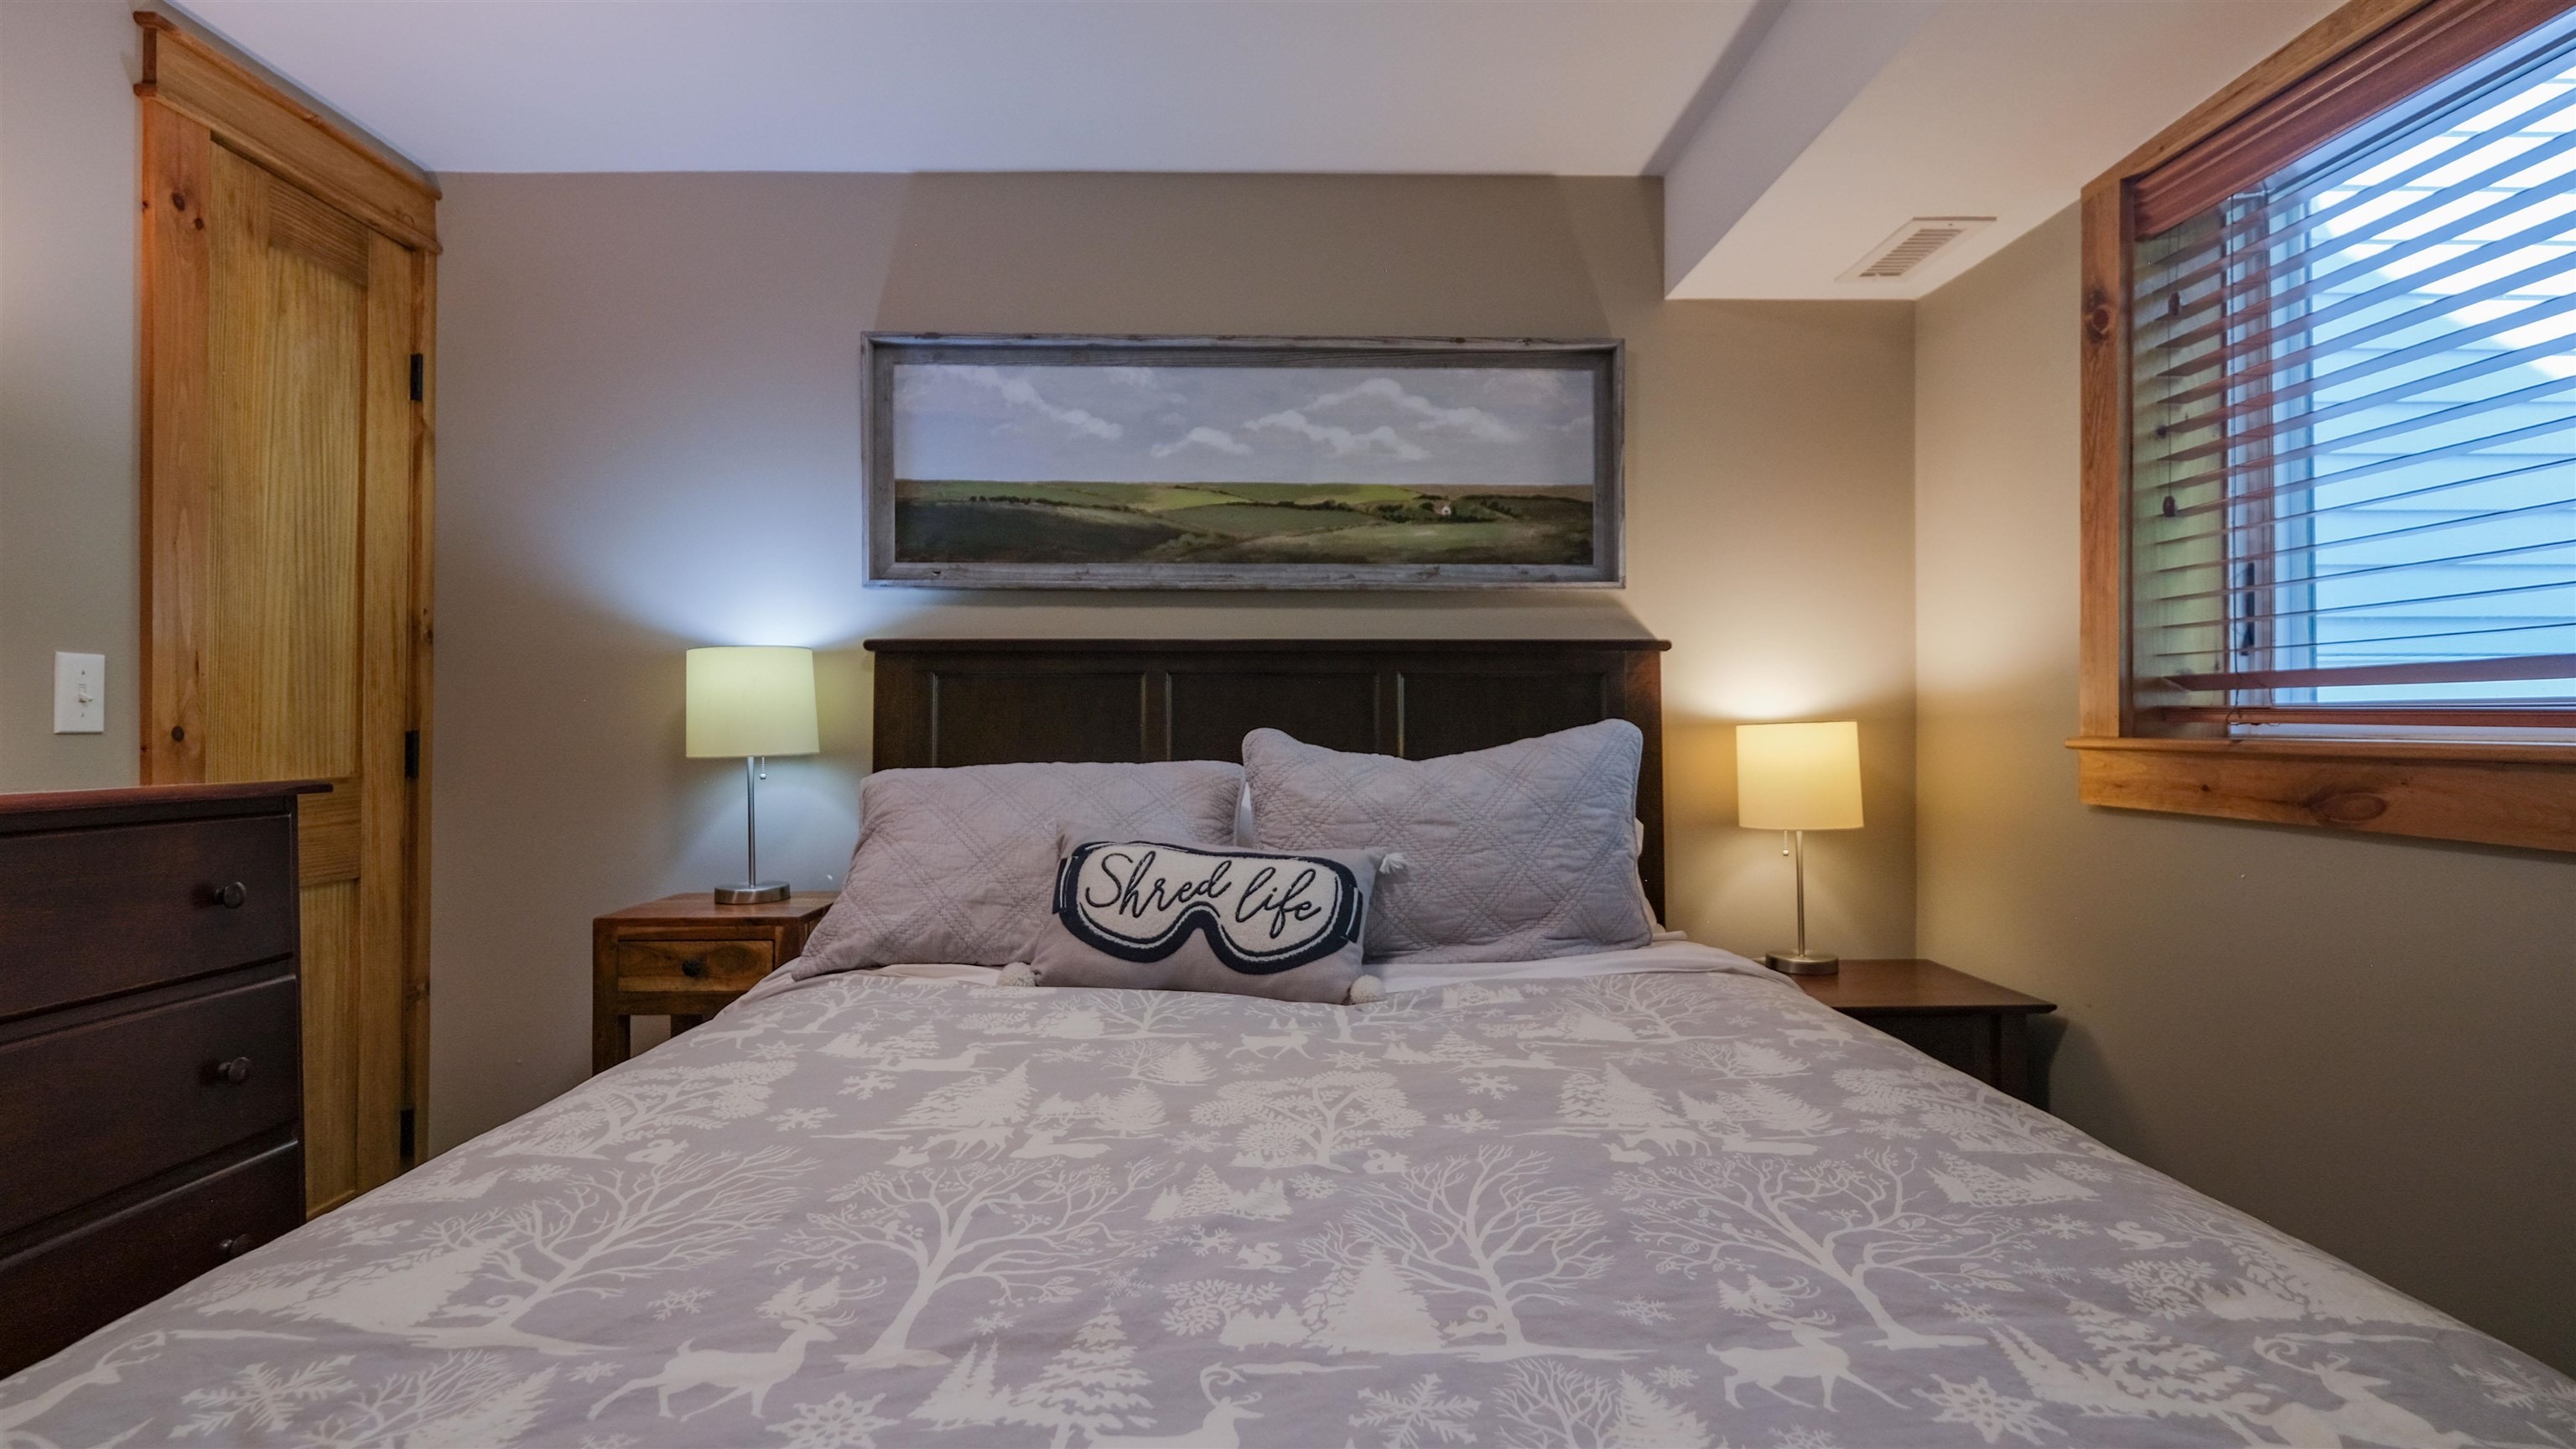
Queen bed
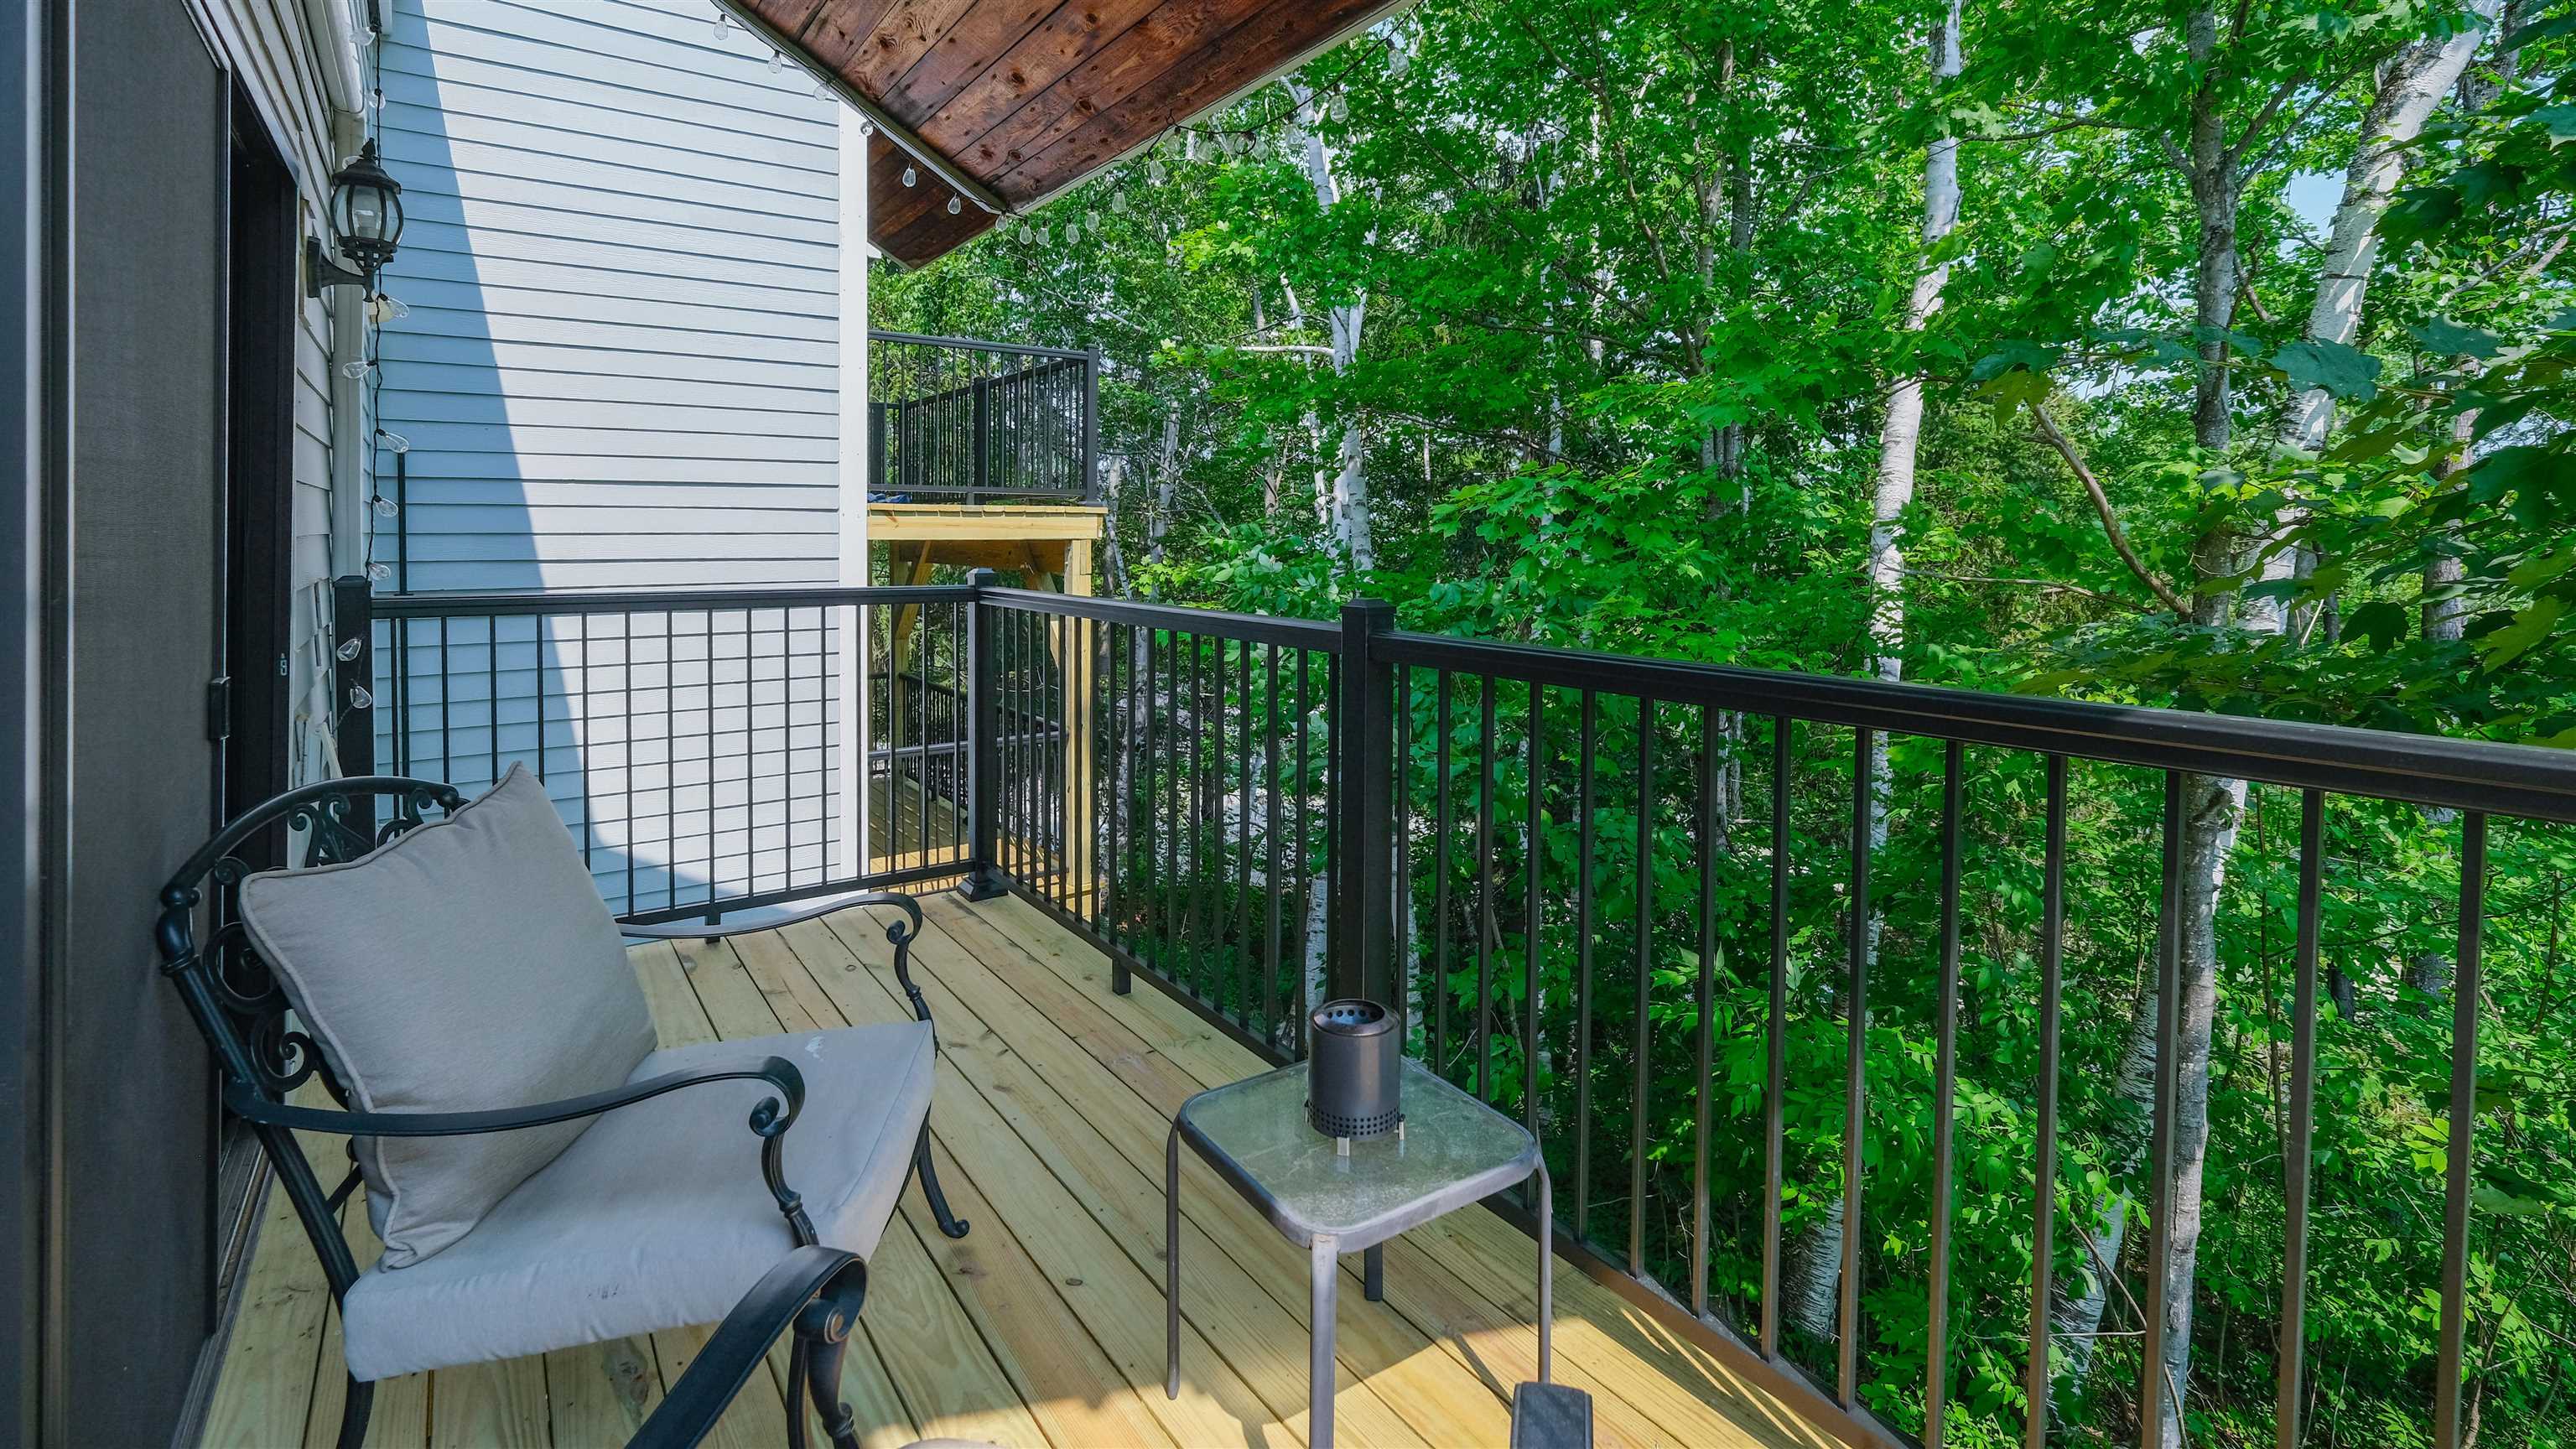
Deck off the living room
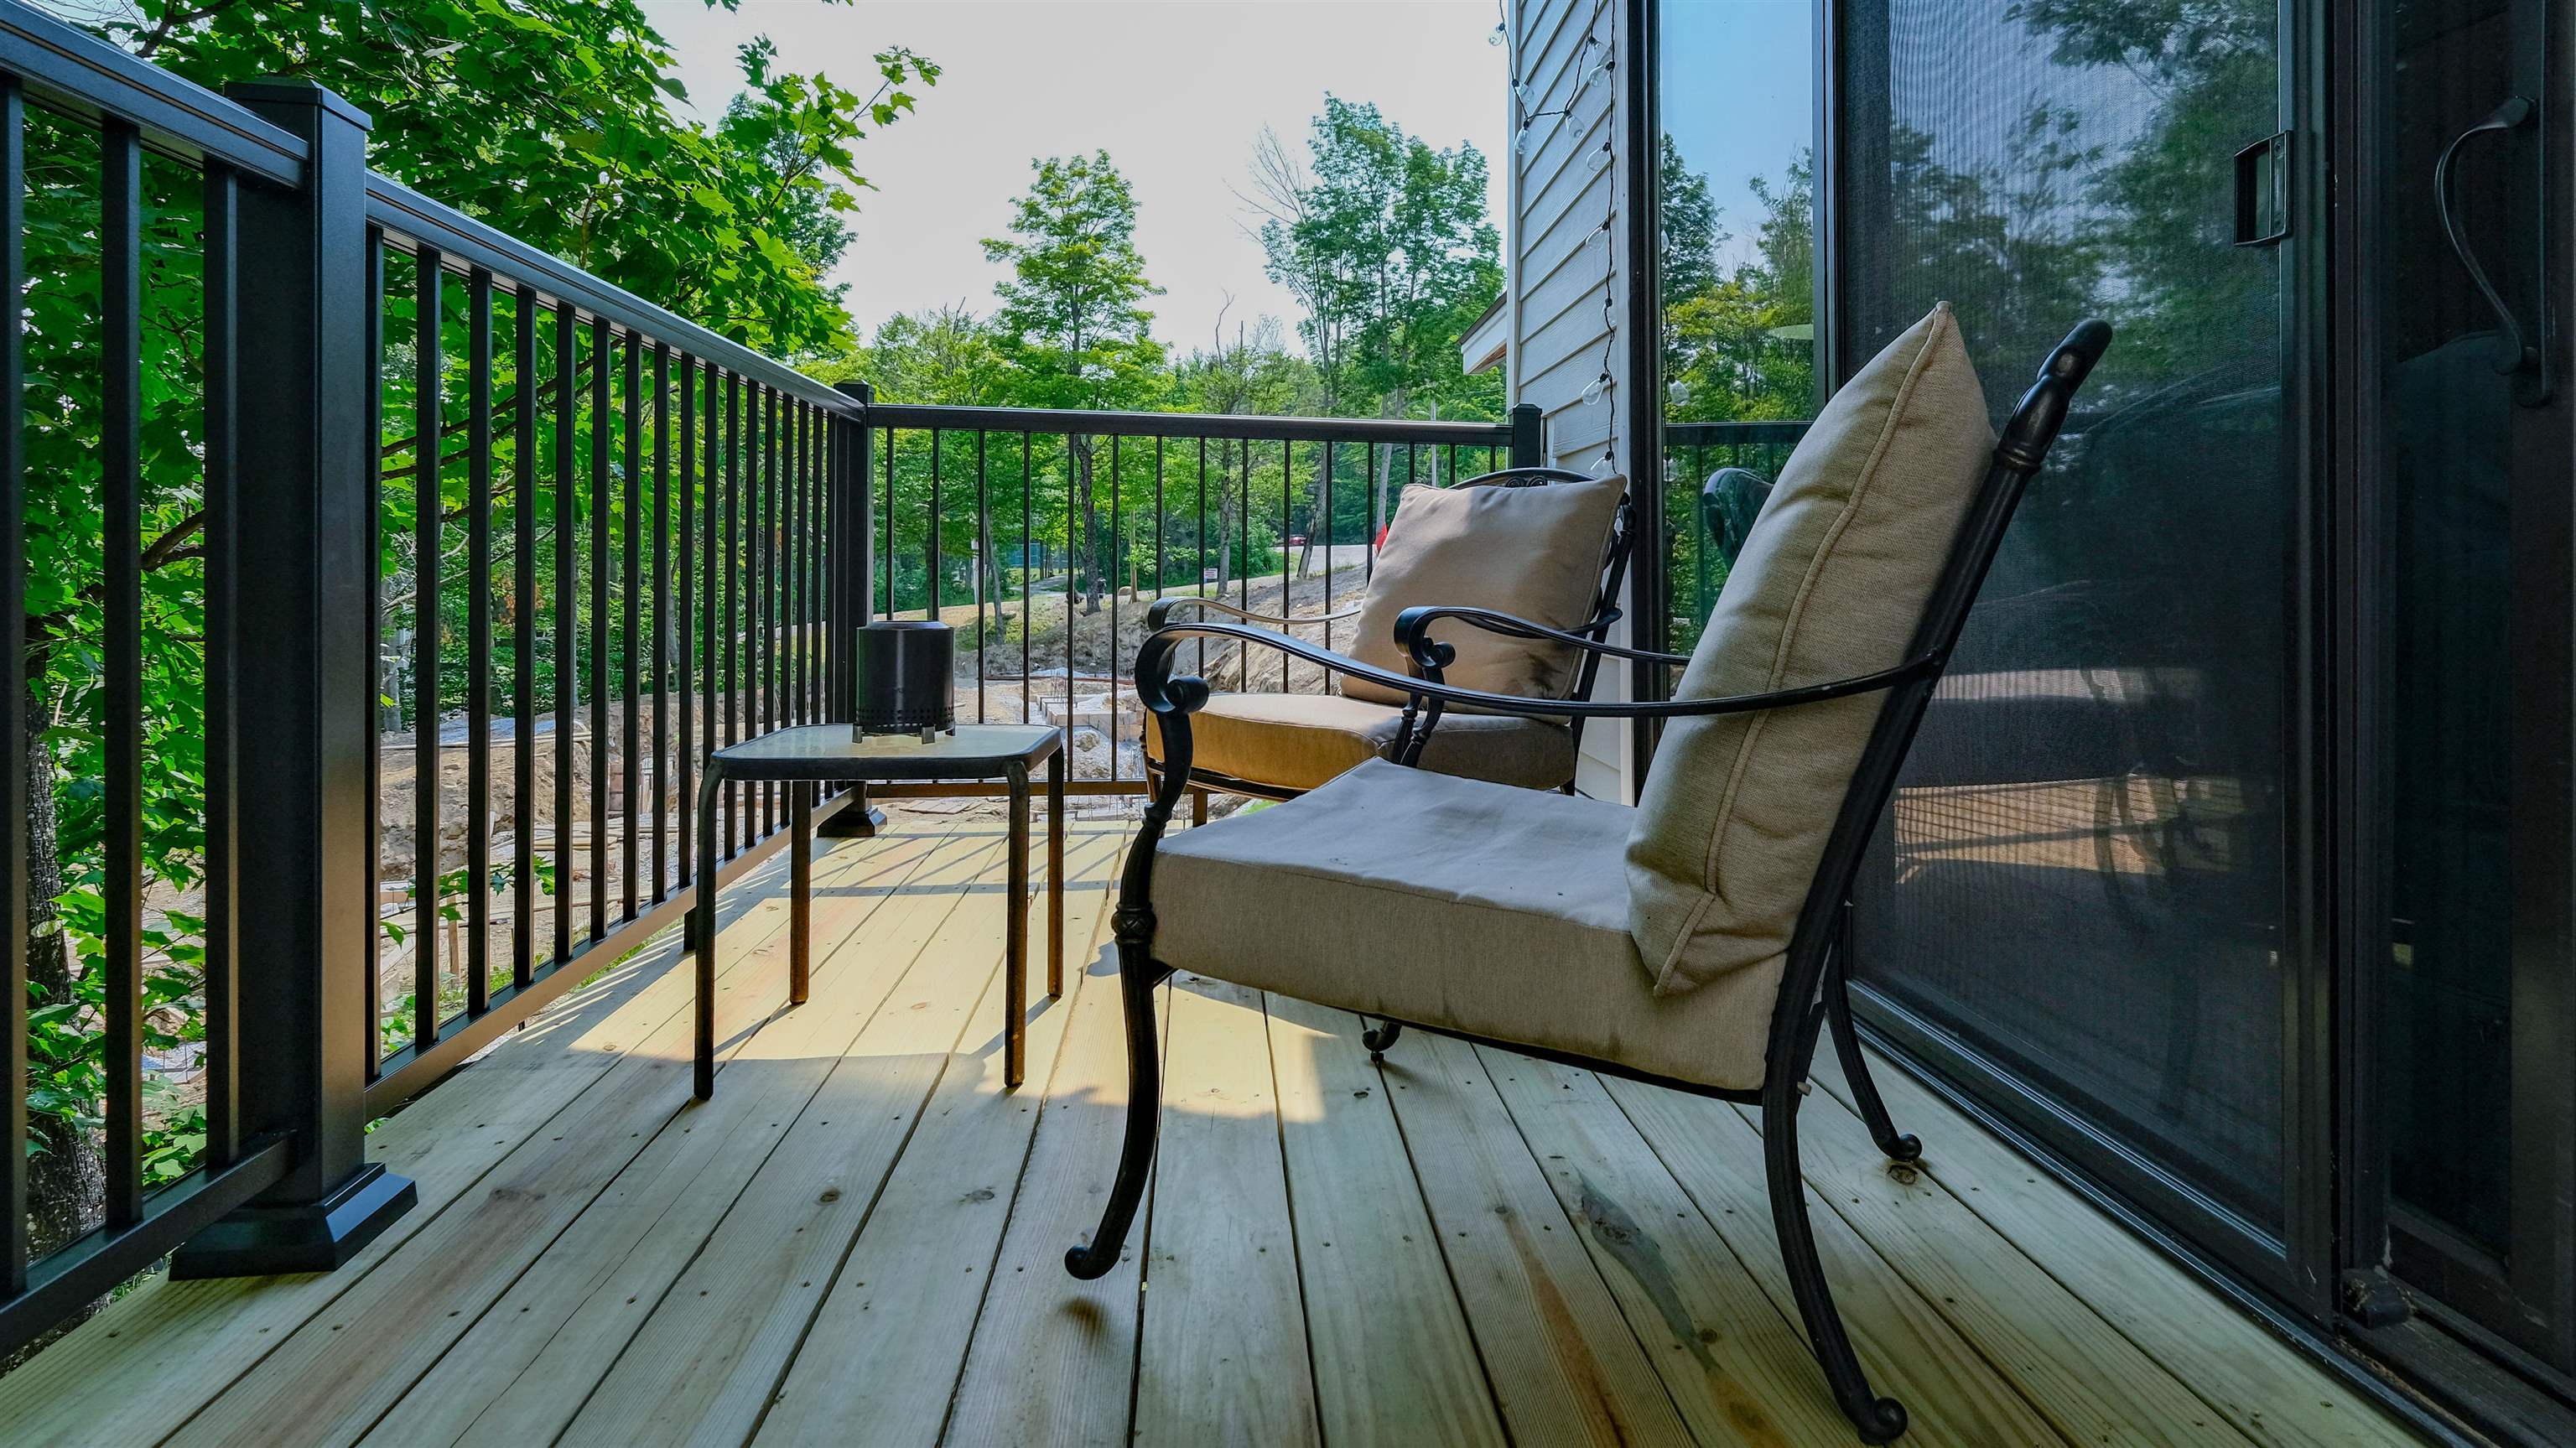
Recently replaced
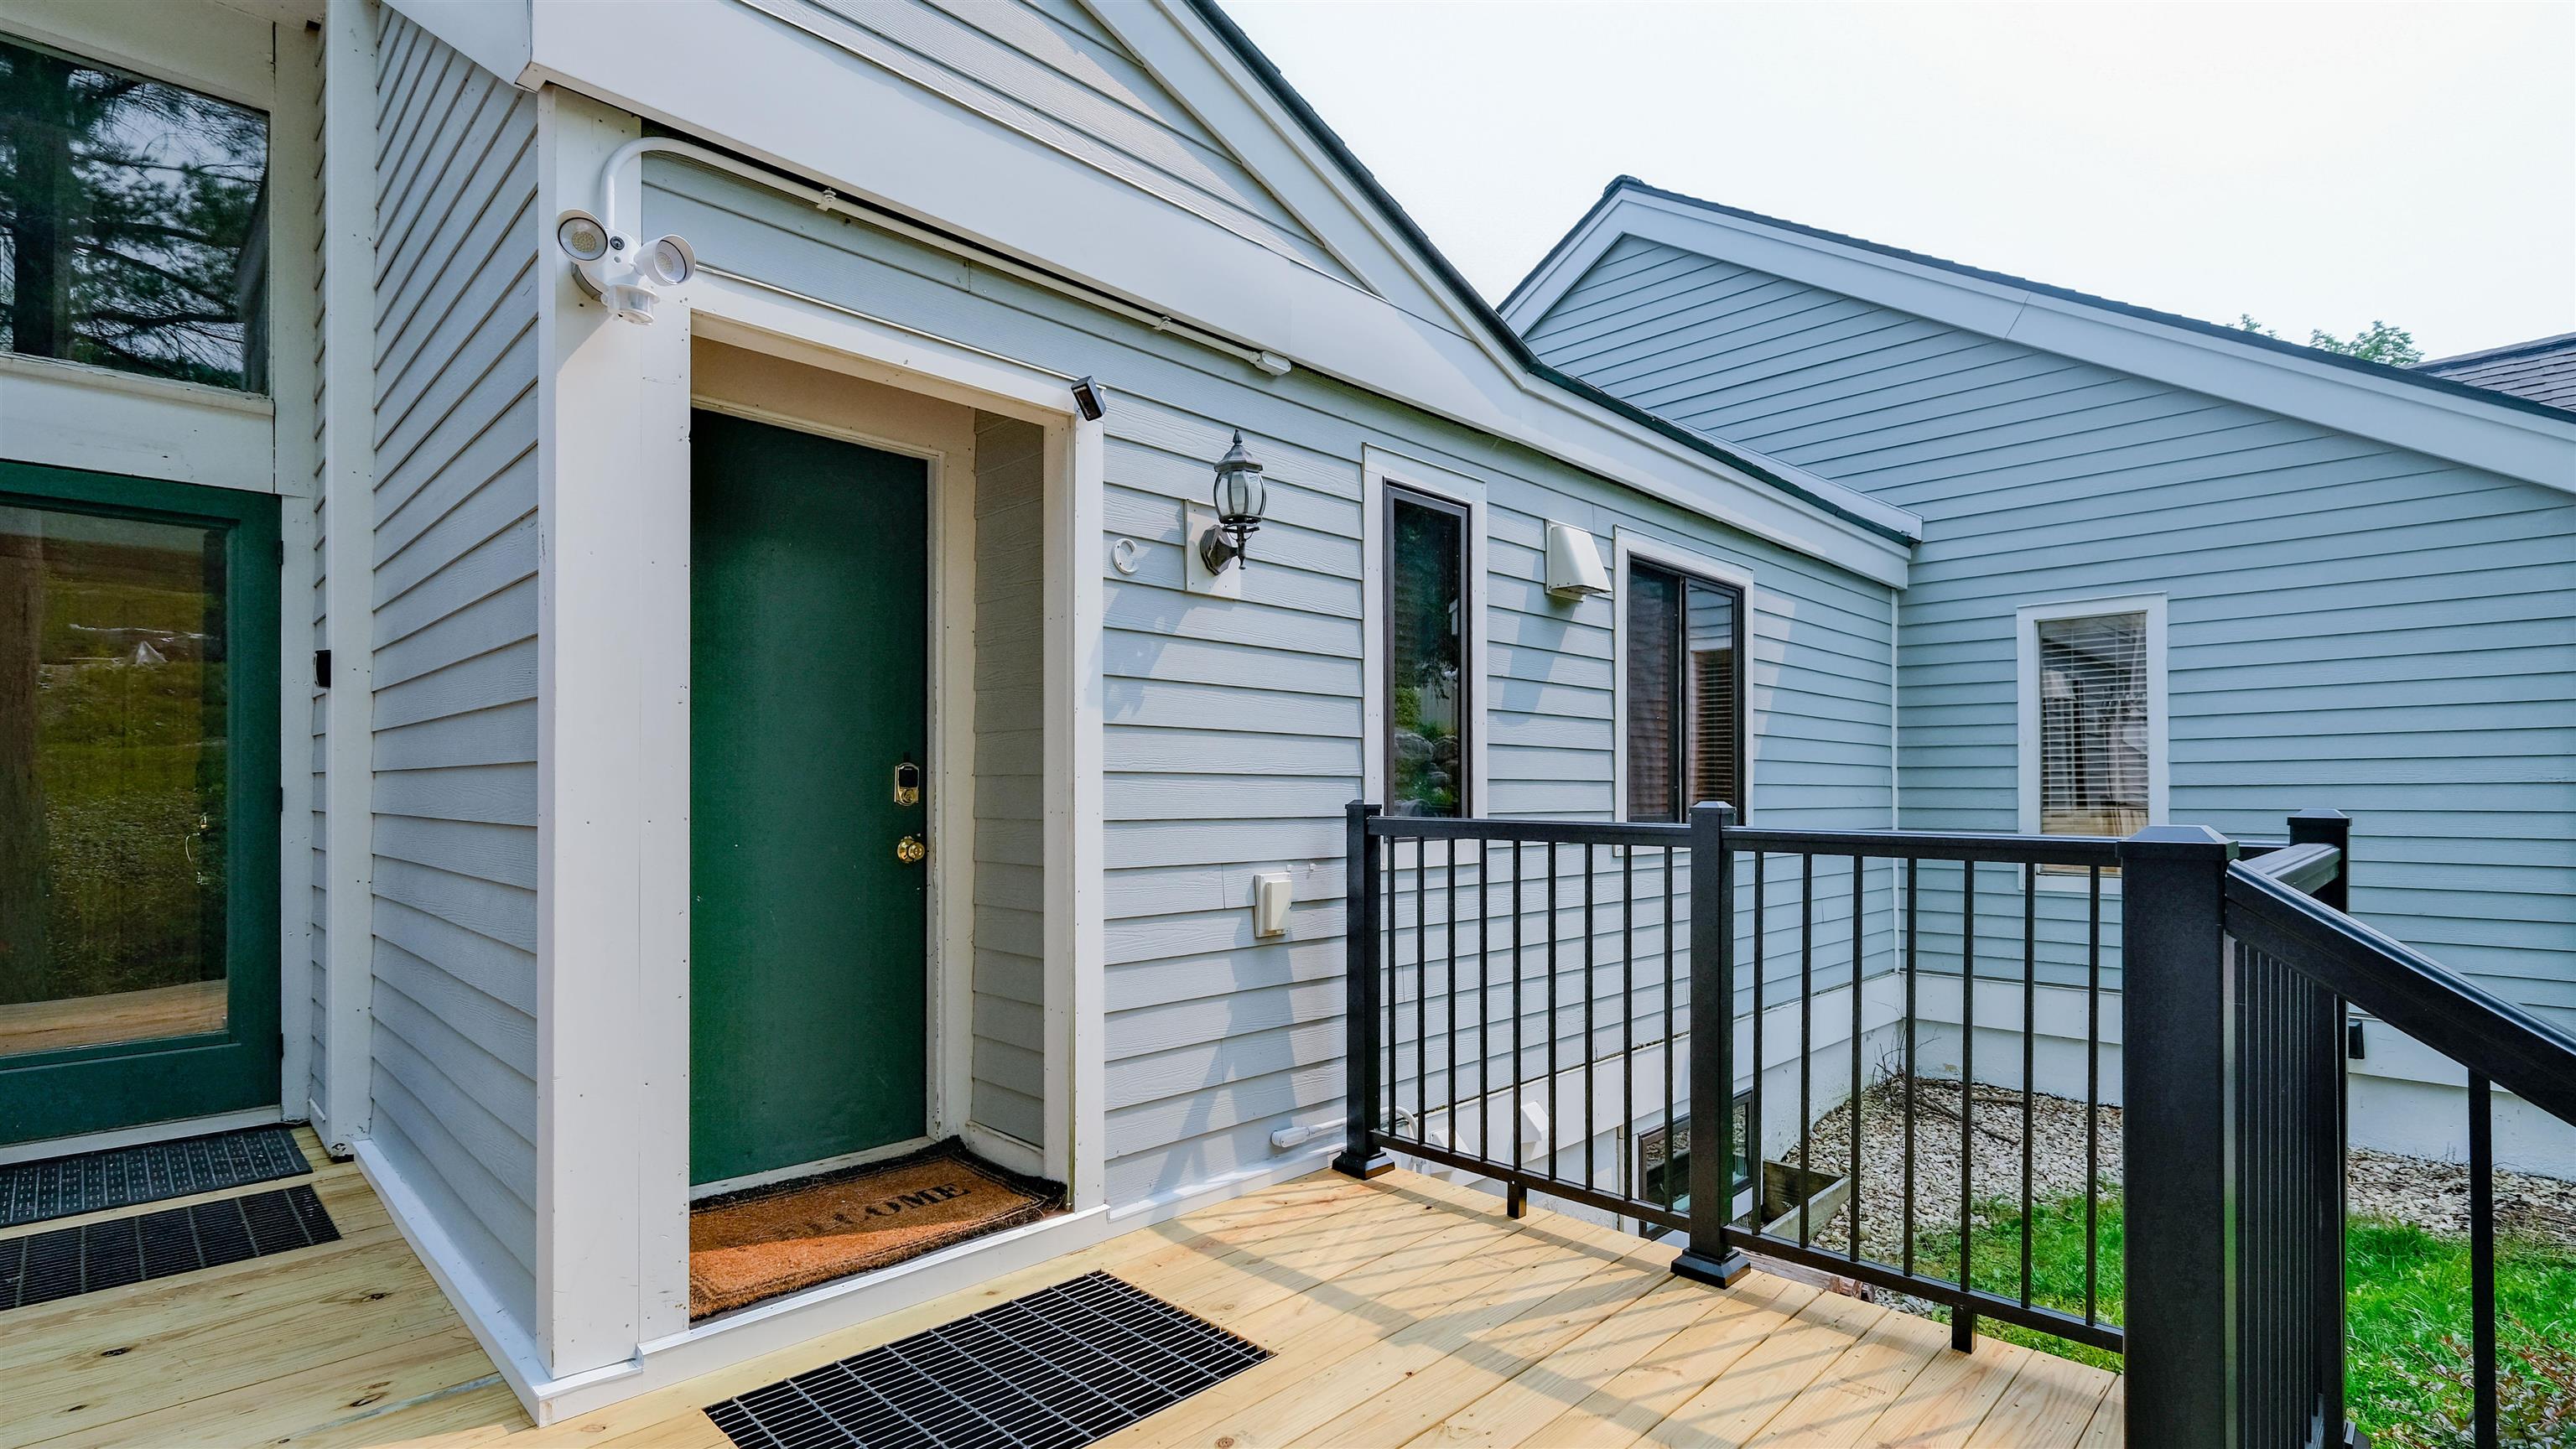
Entrance to 9C
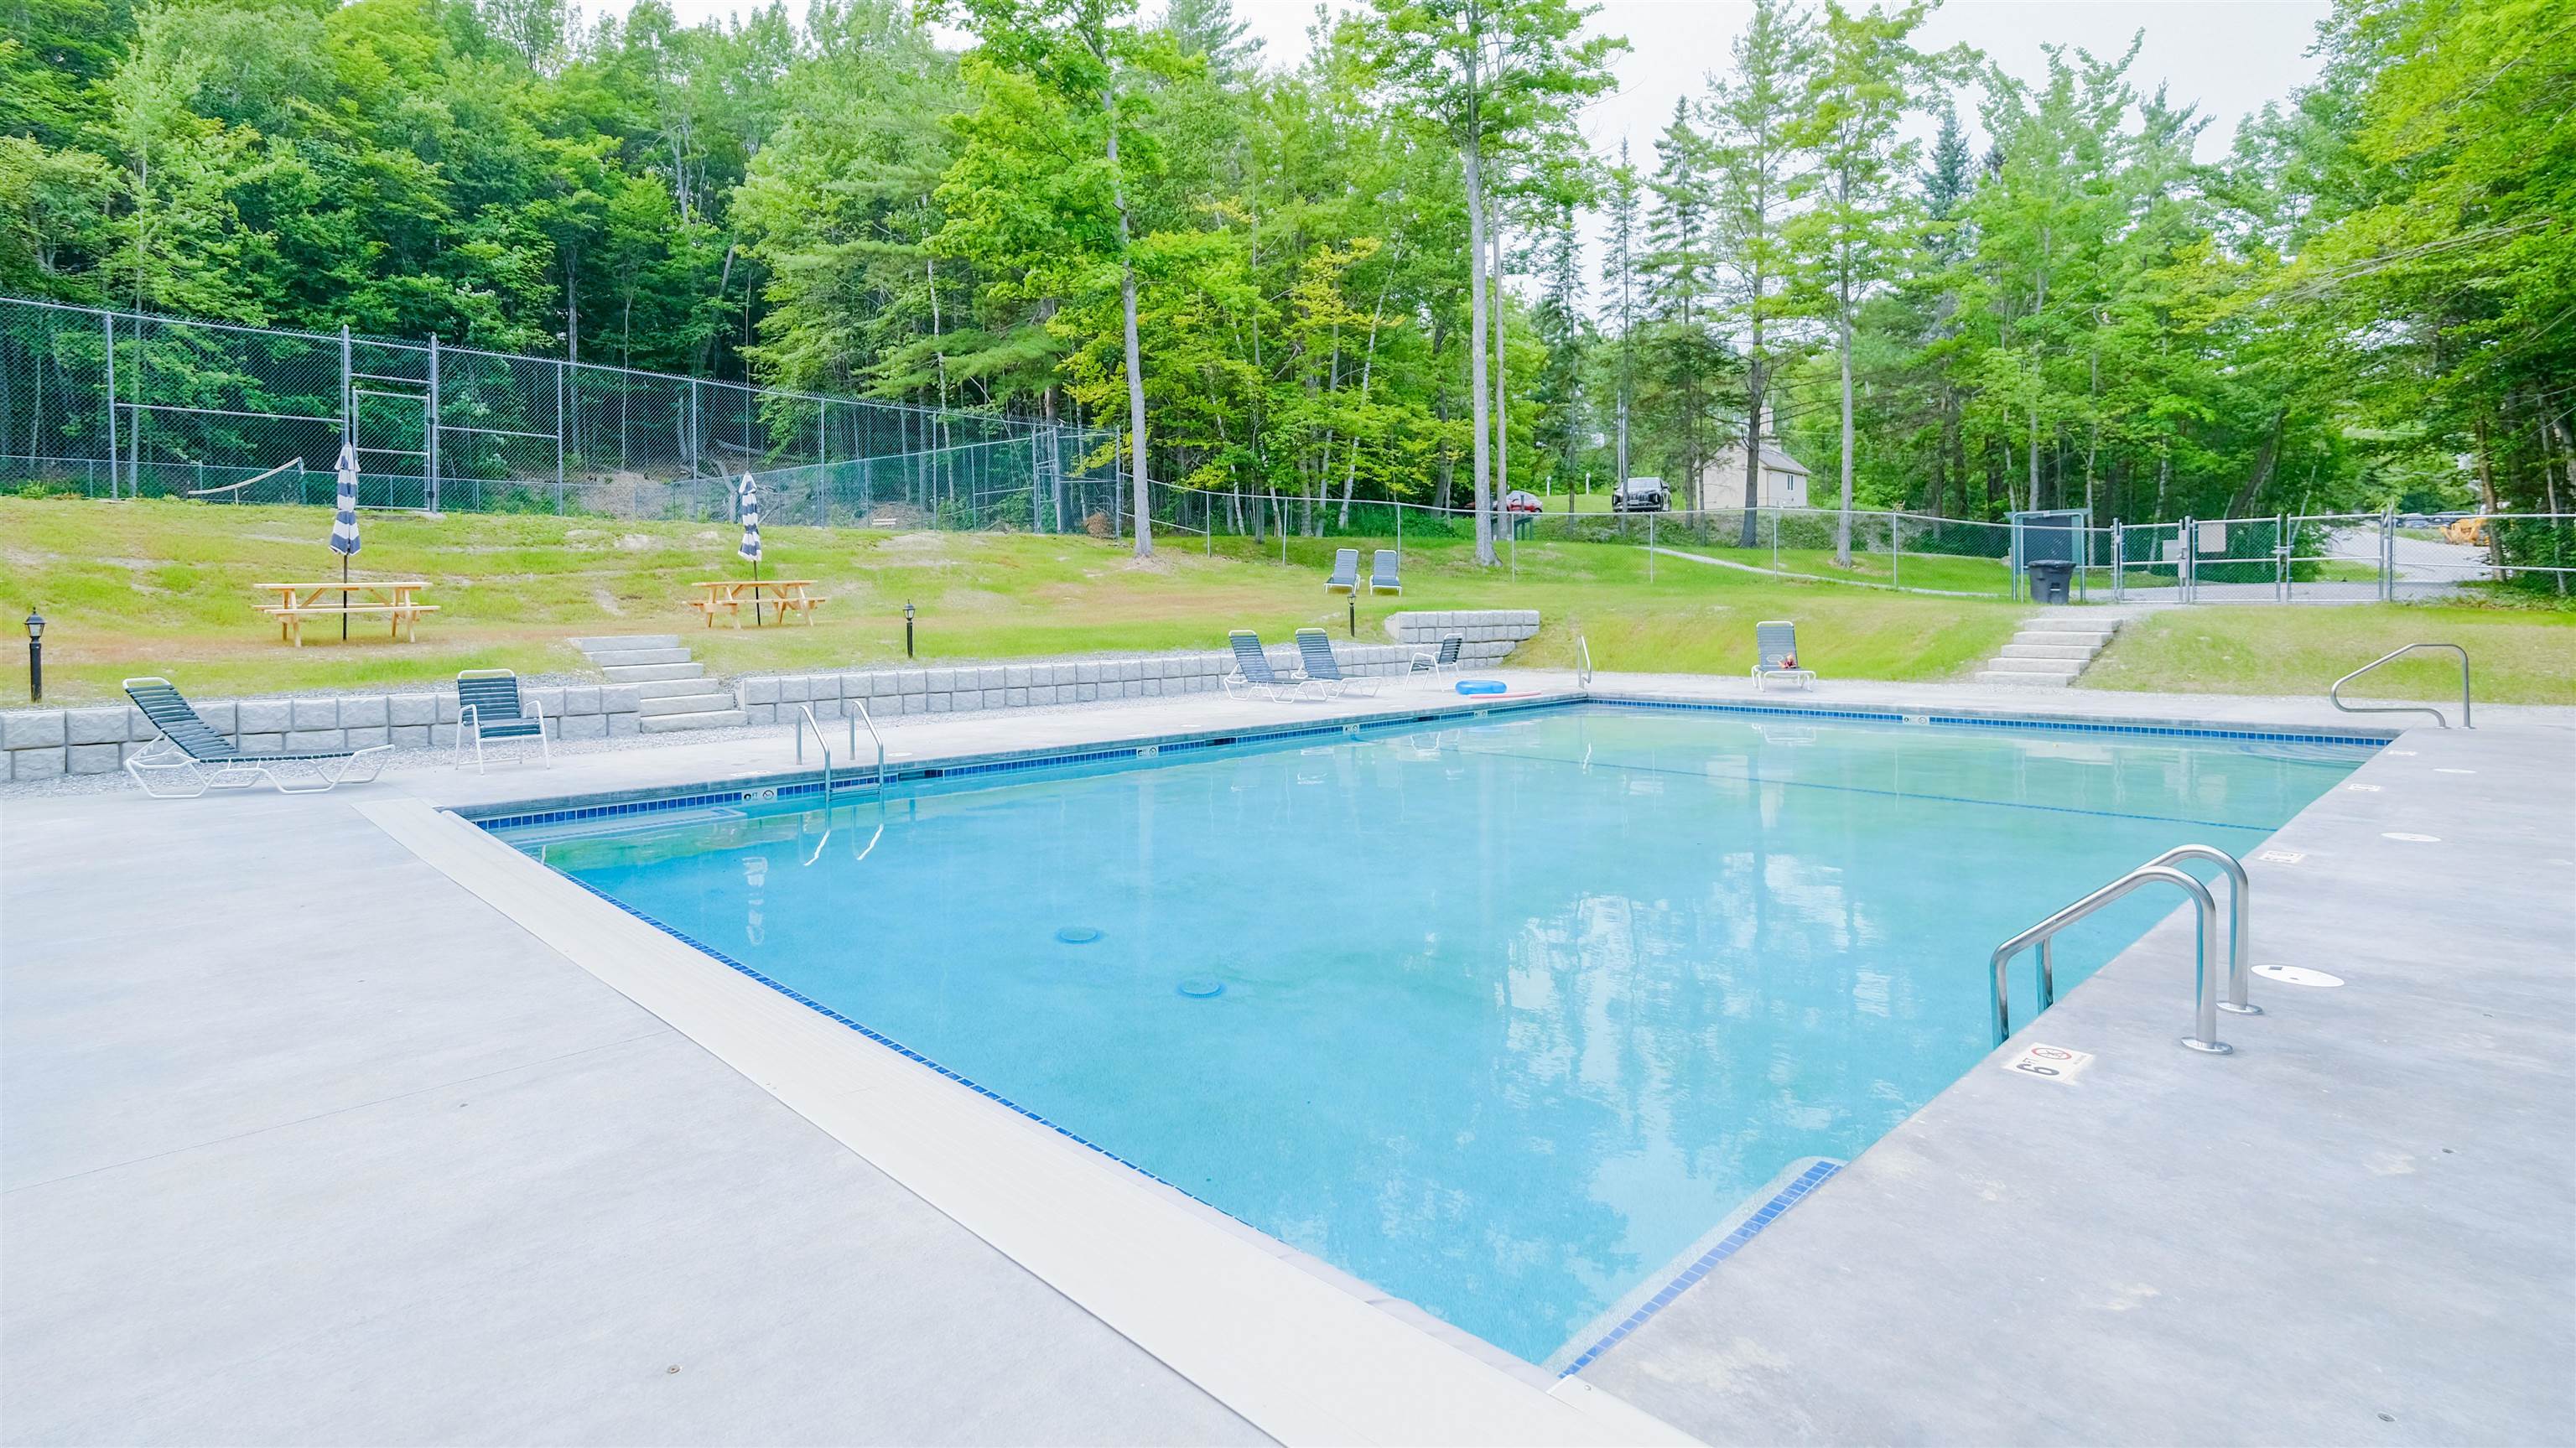
Seasonal Pool
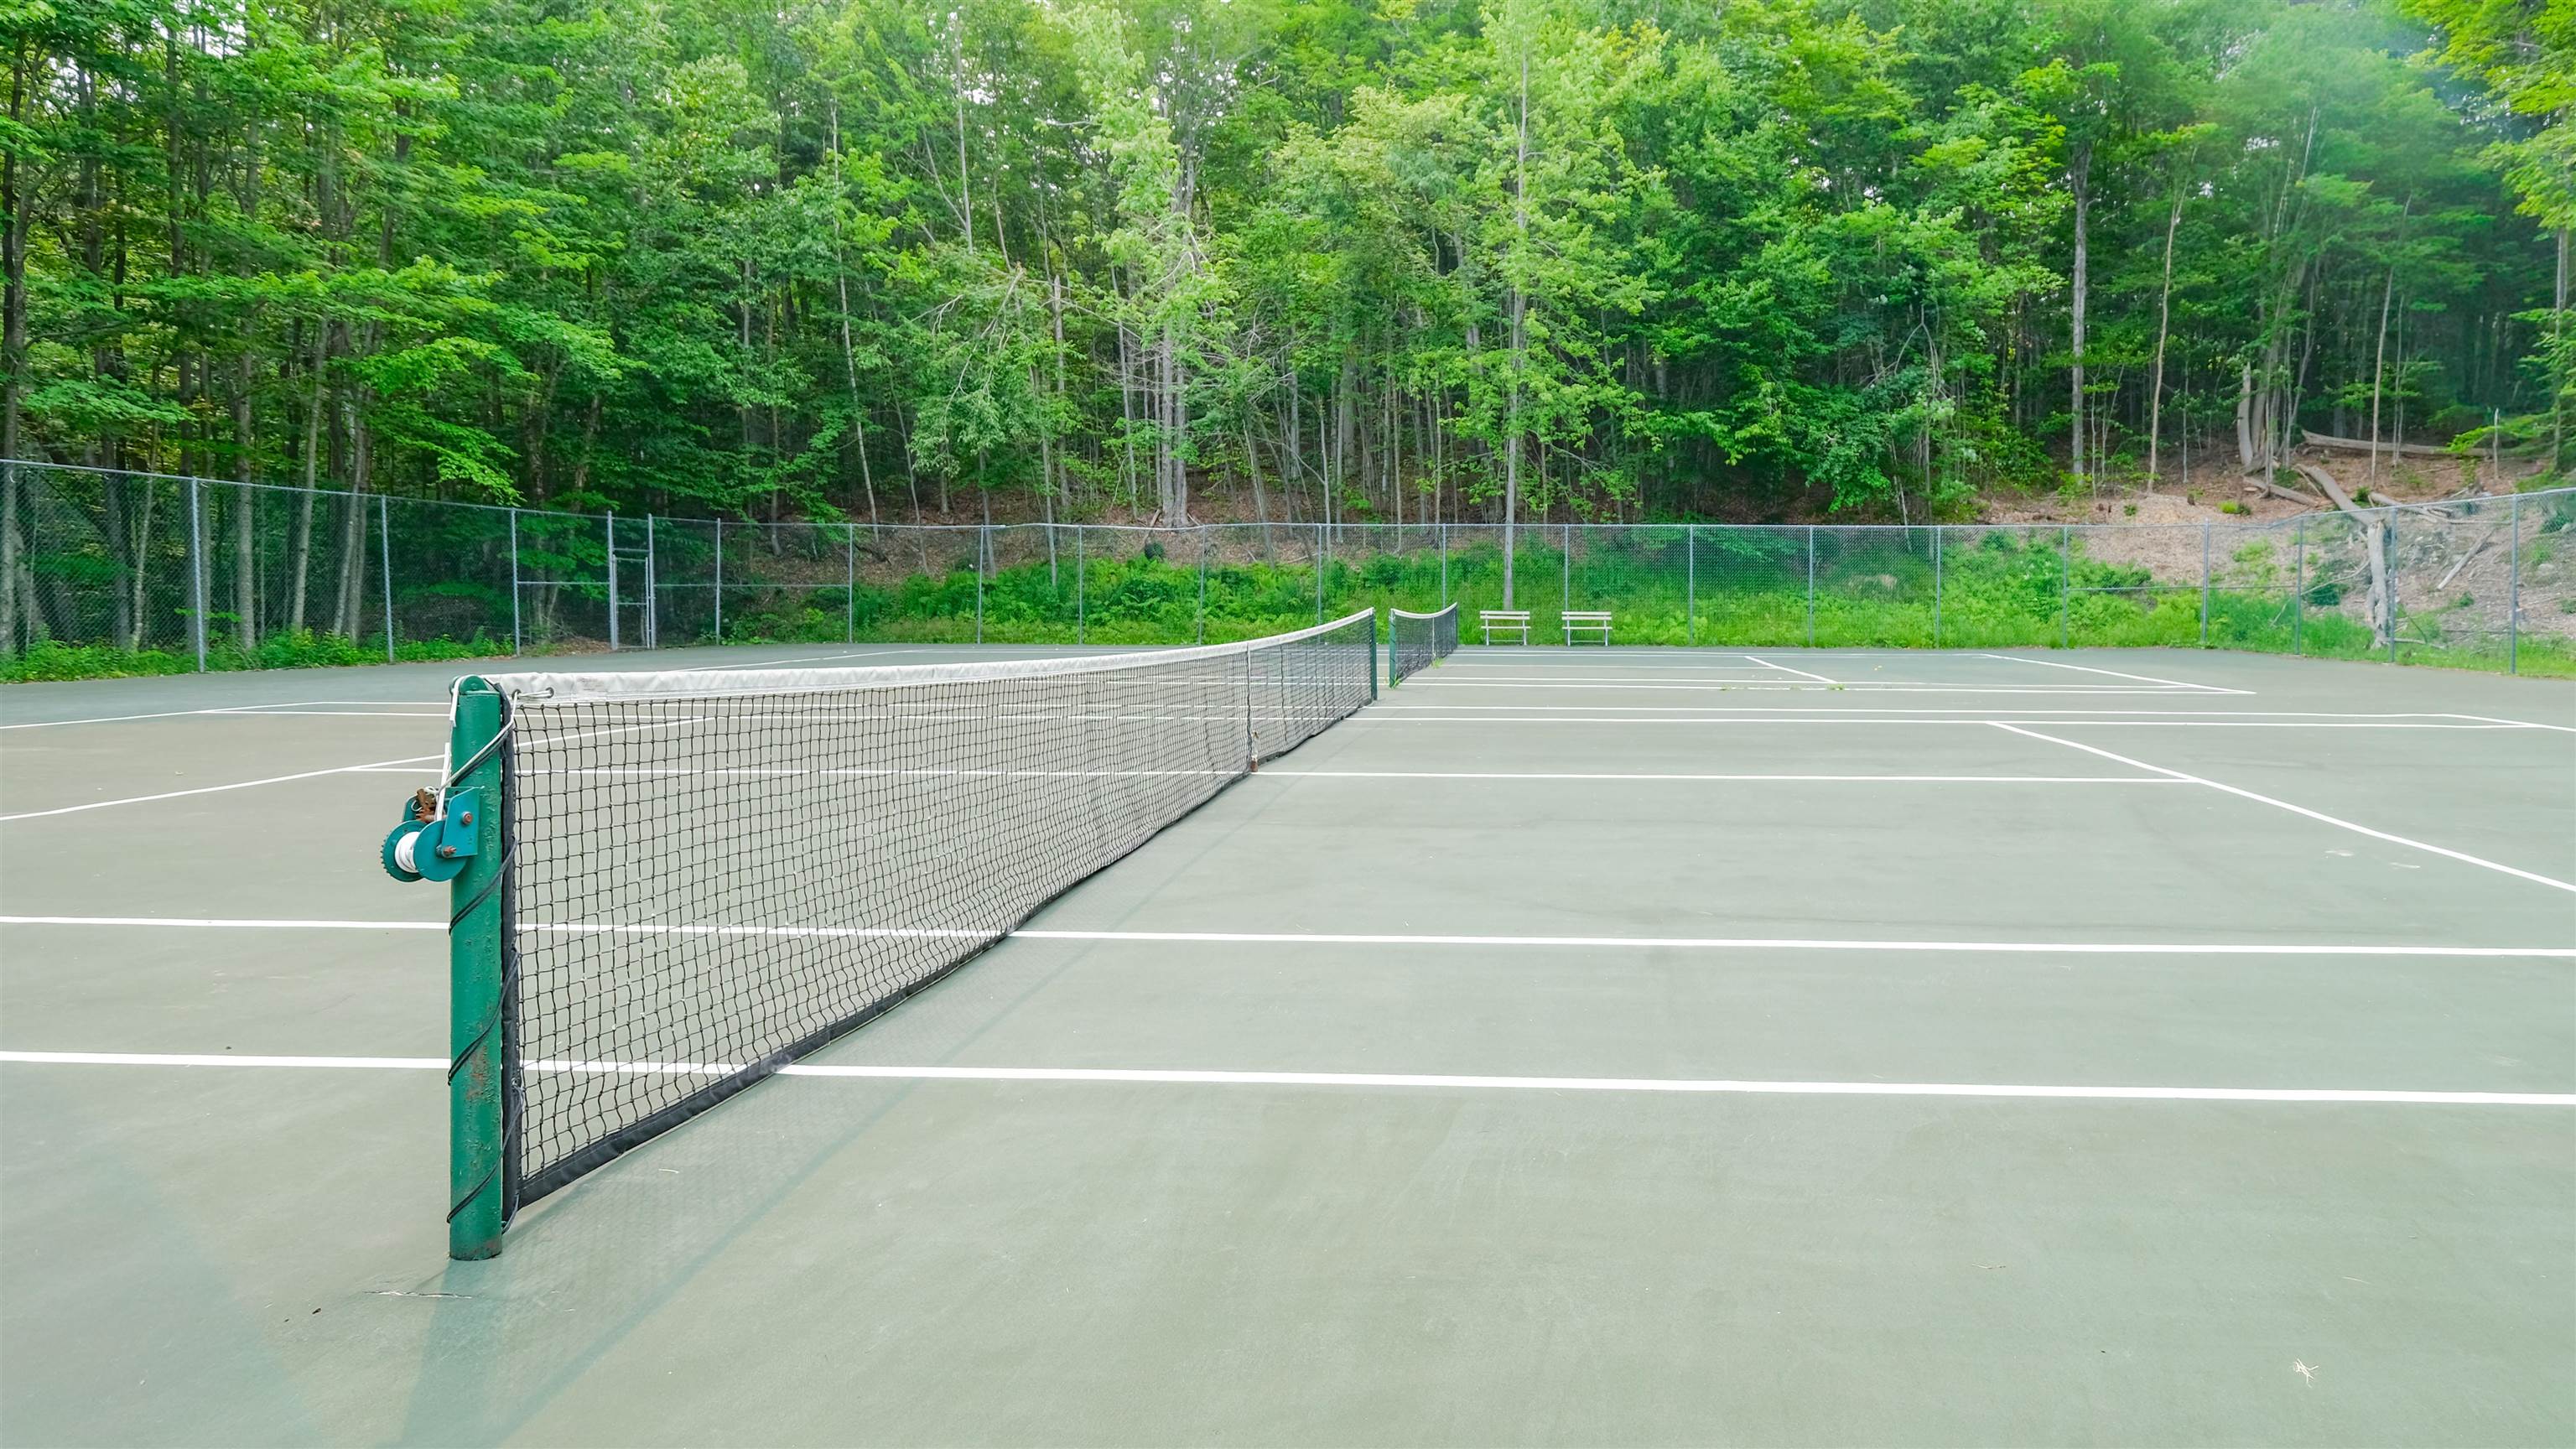
Tennis courts
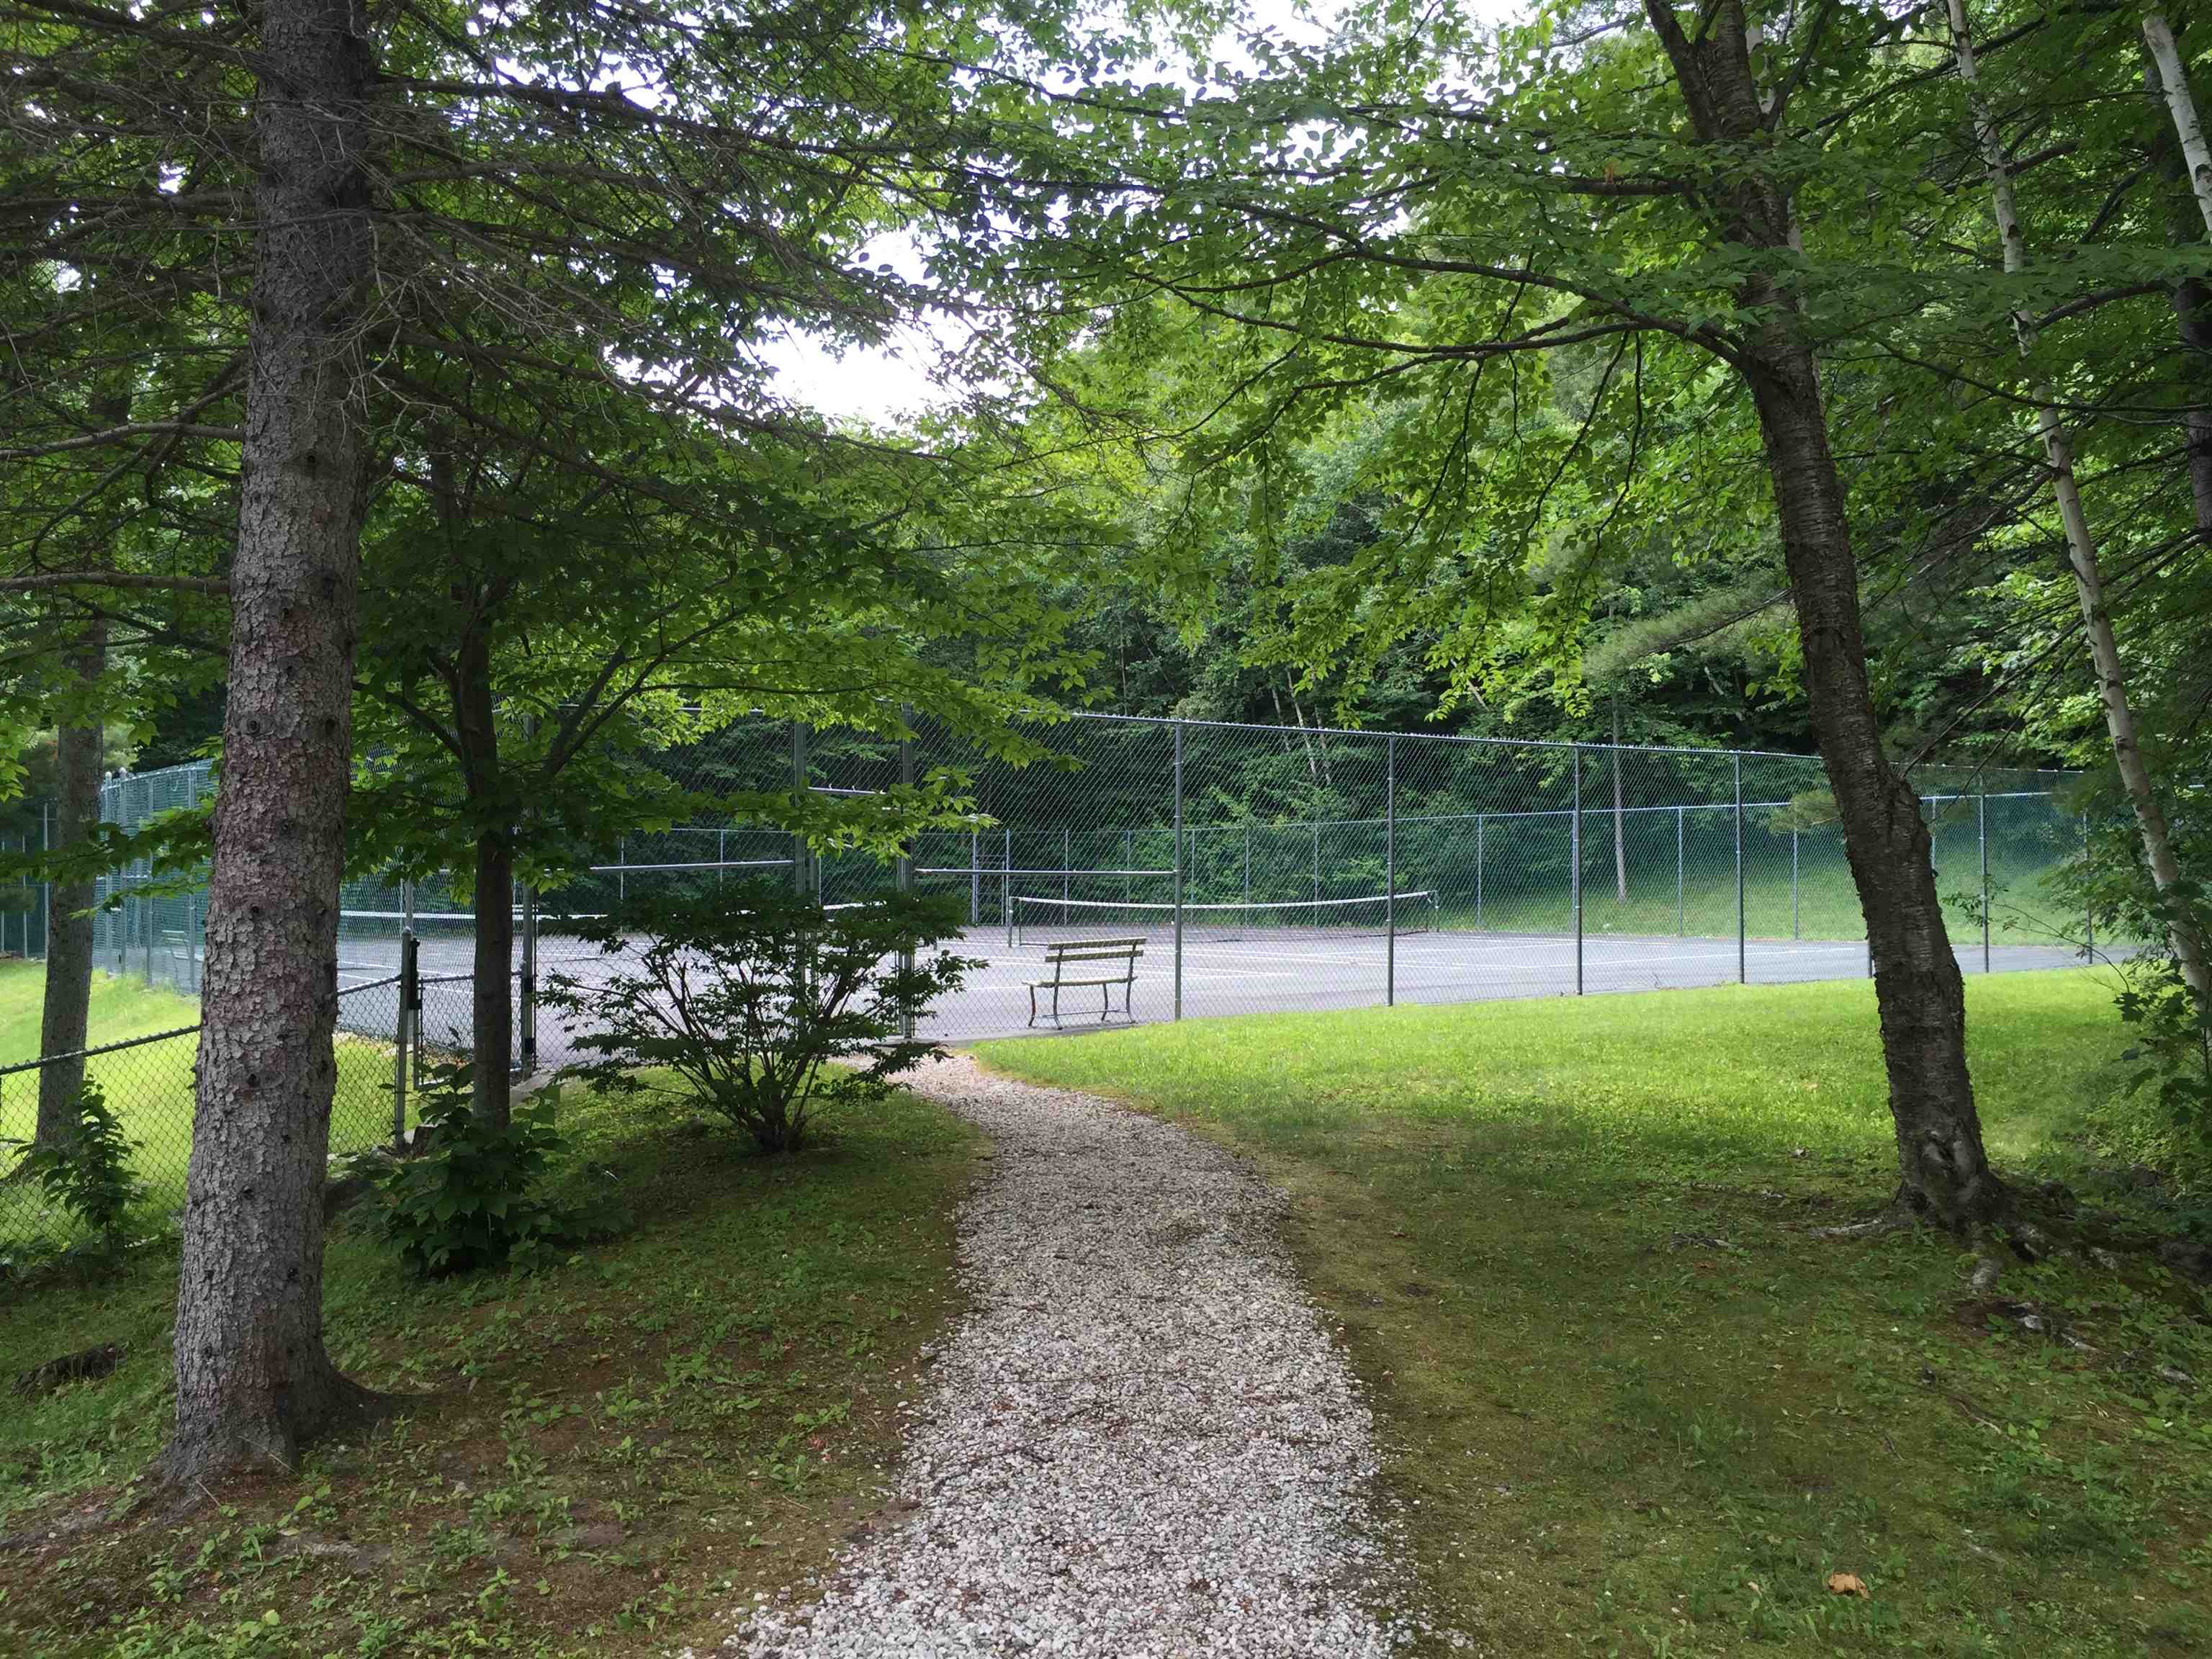
Trailside Tennis Court
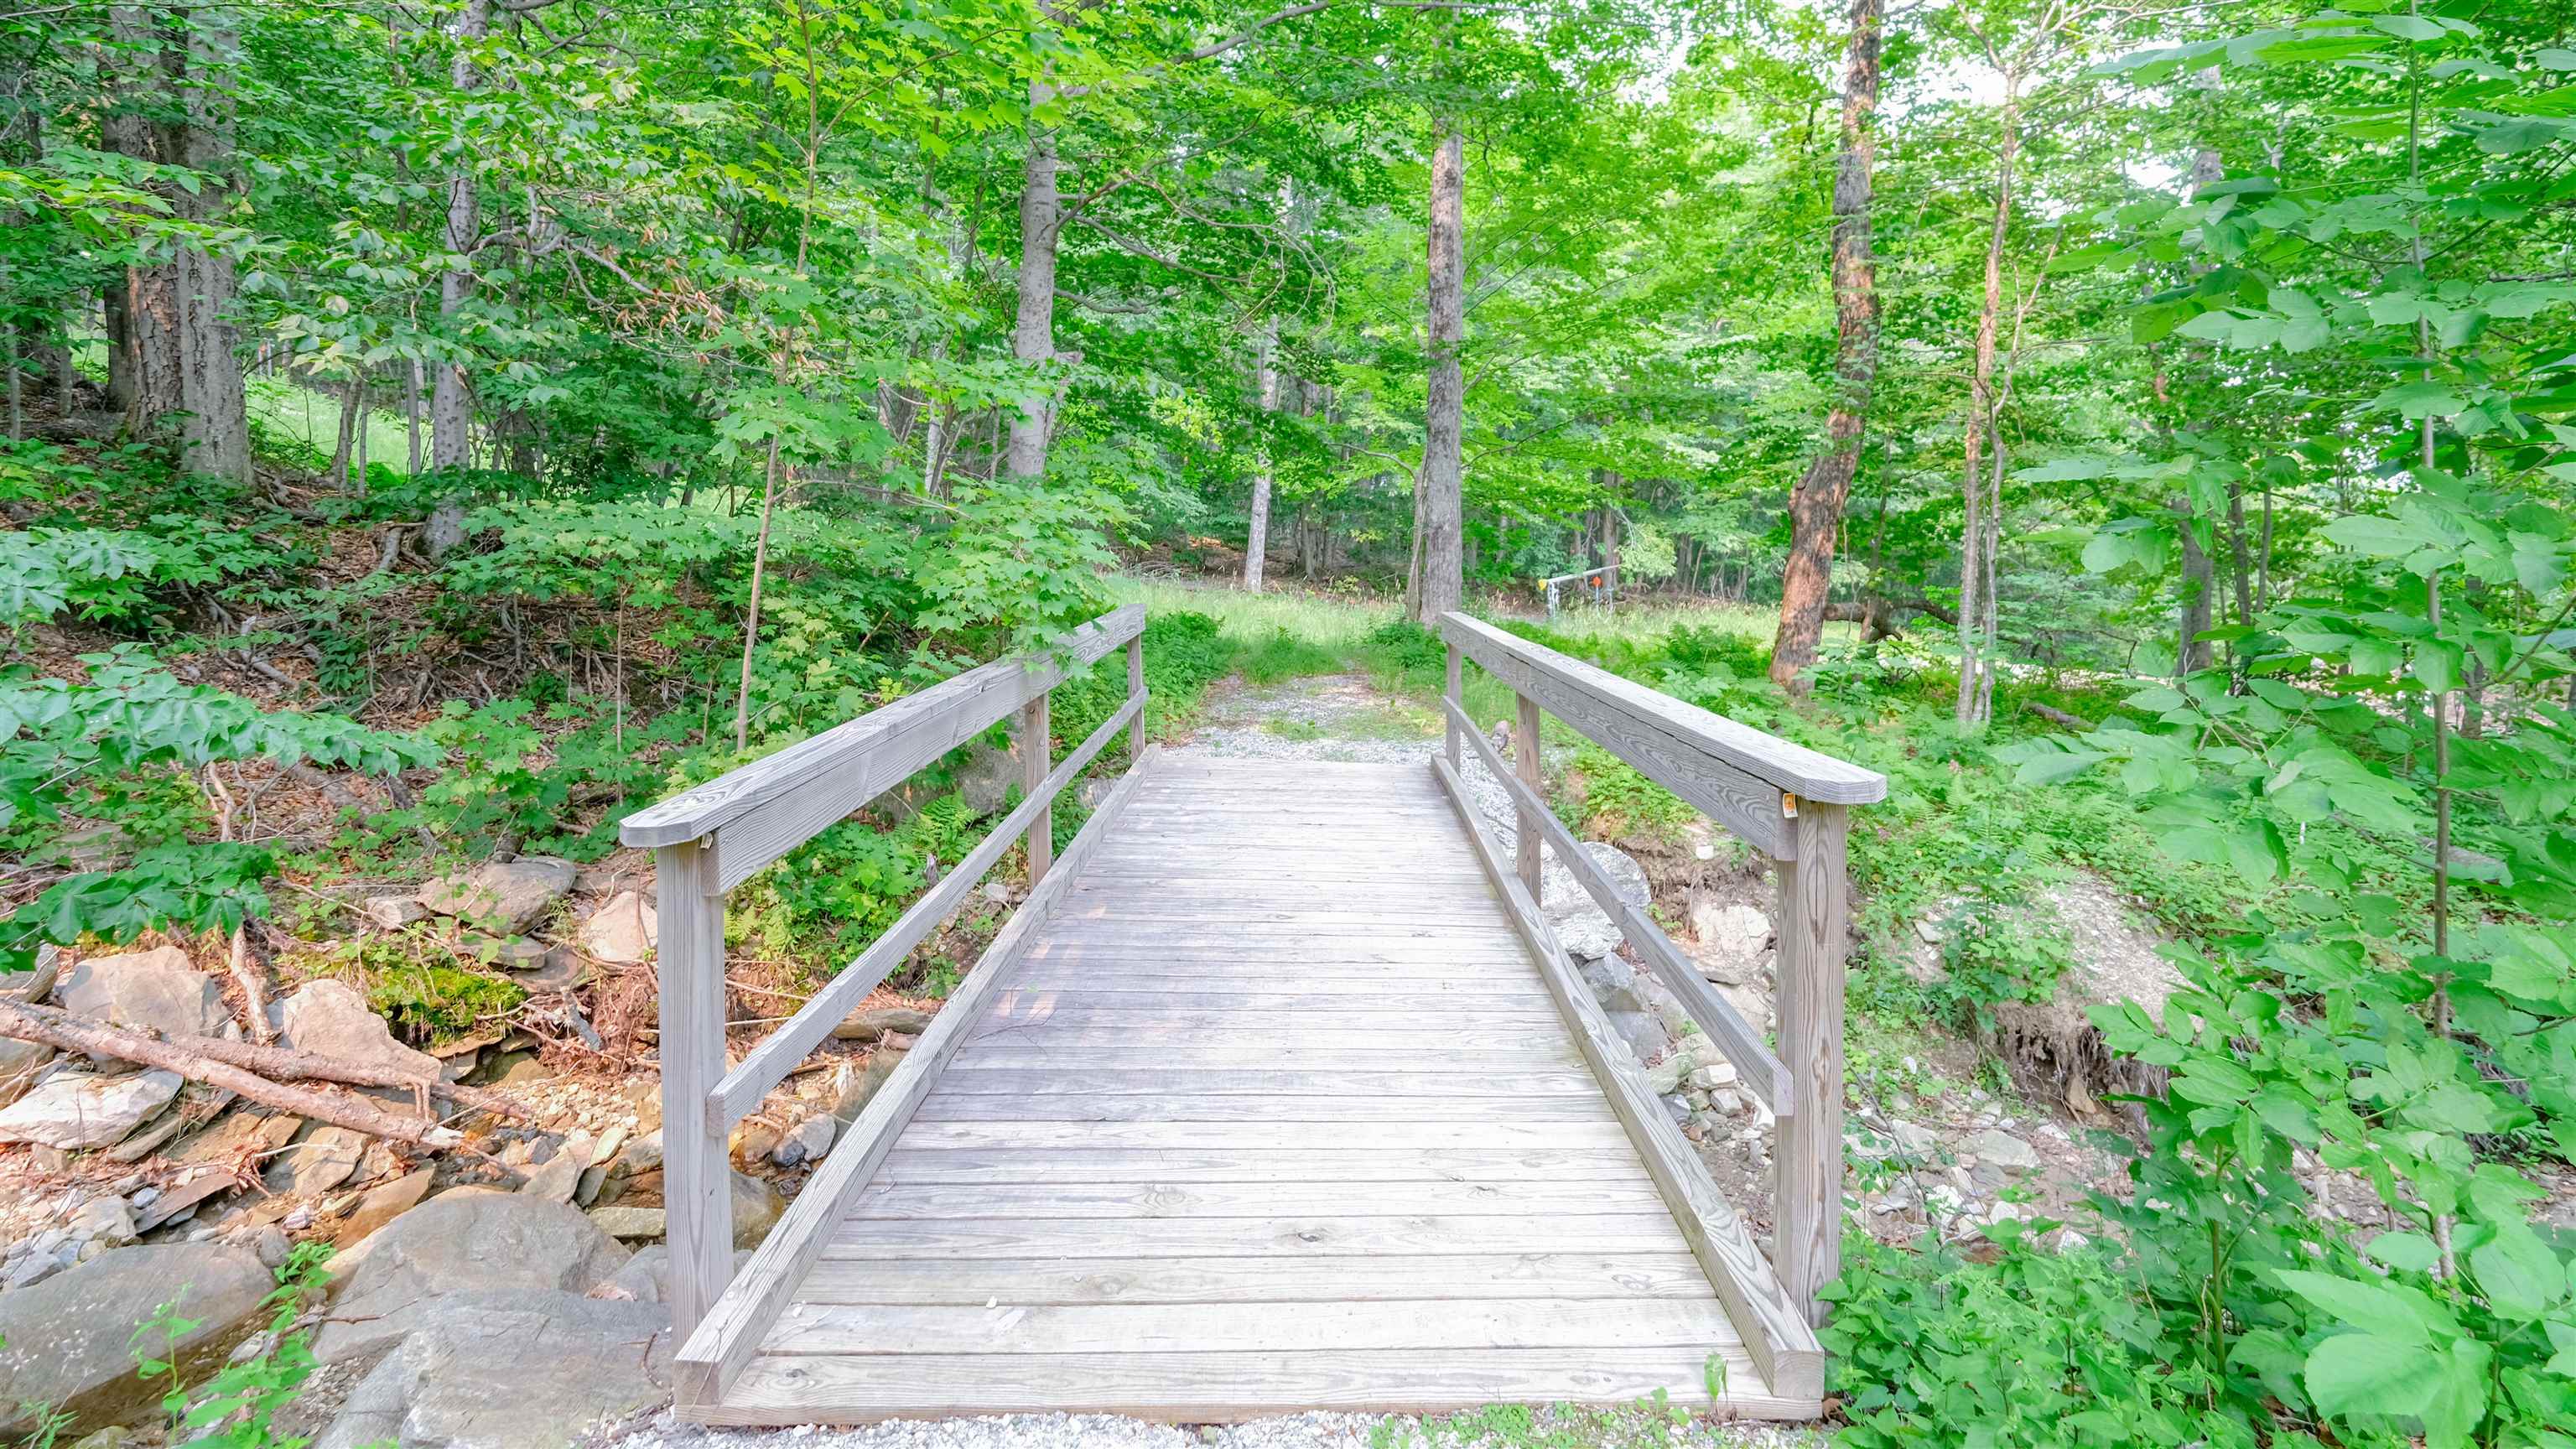
Ski bridge to Sachem Trail
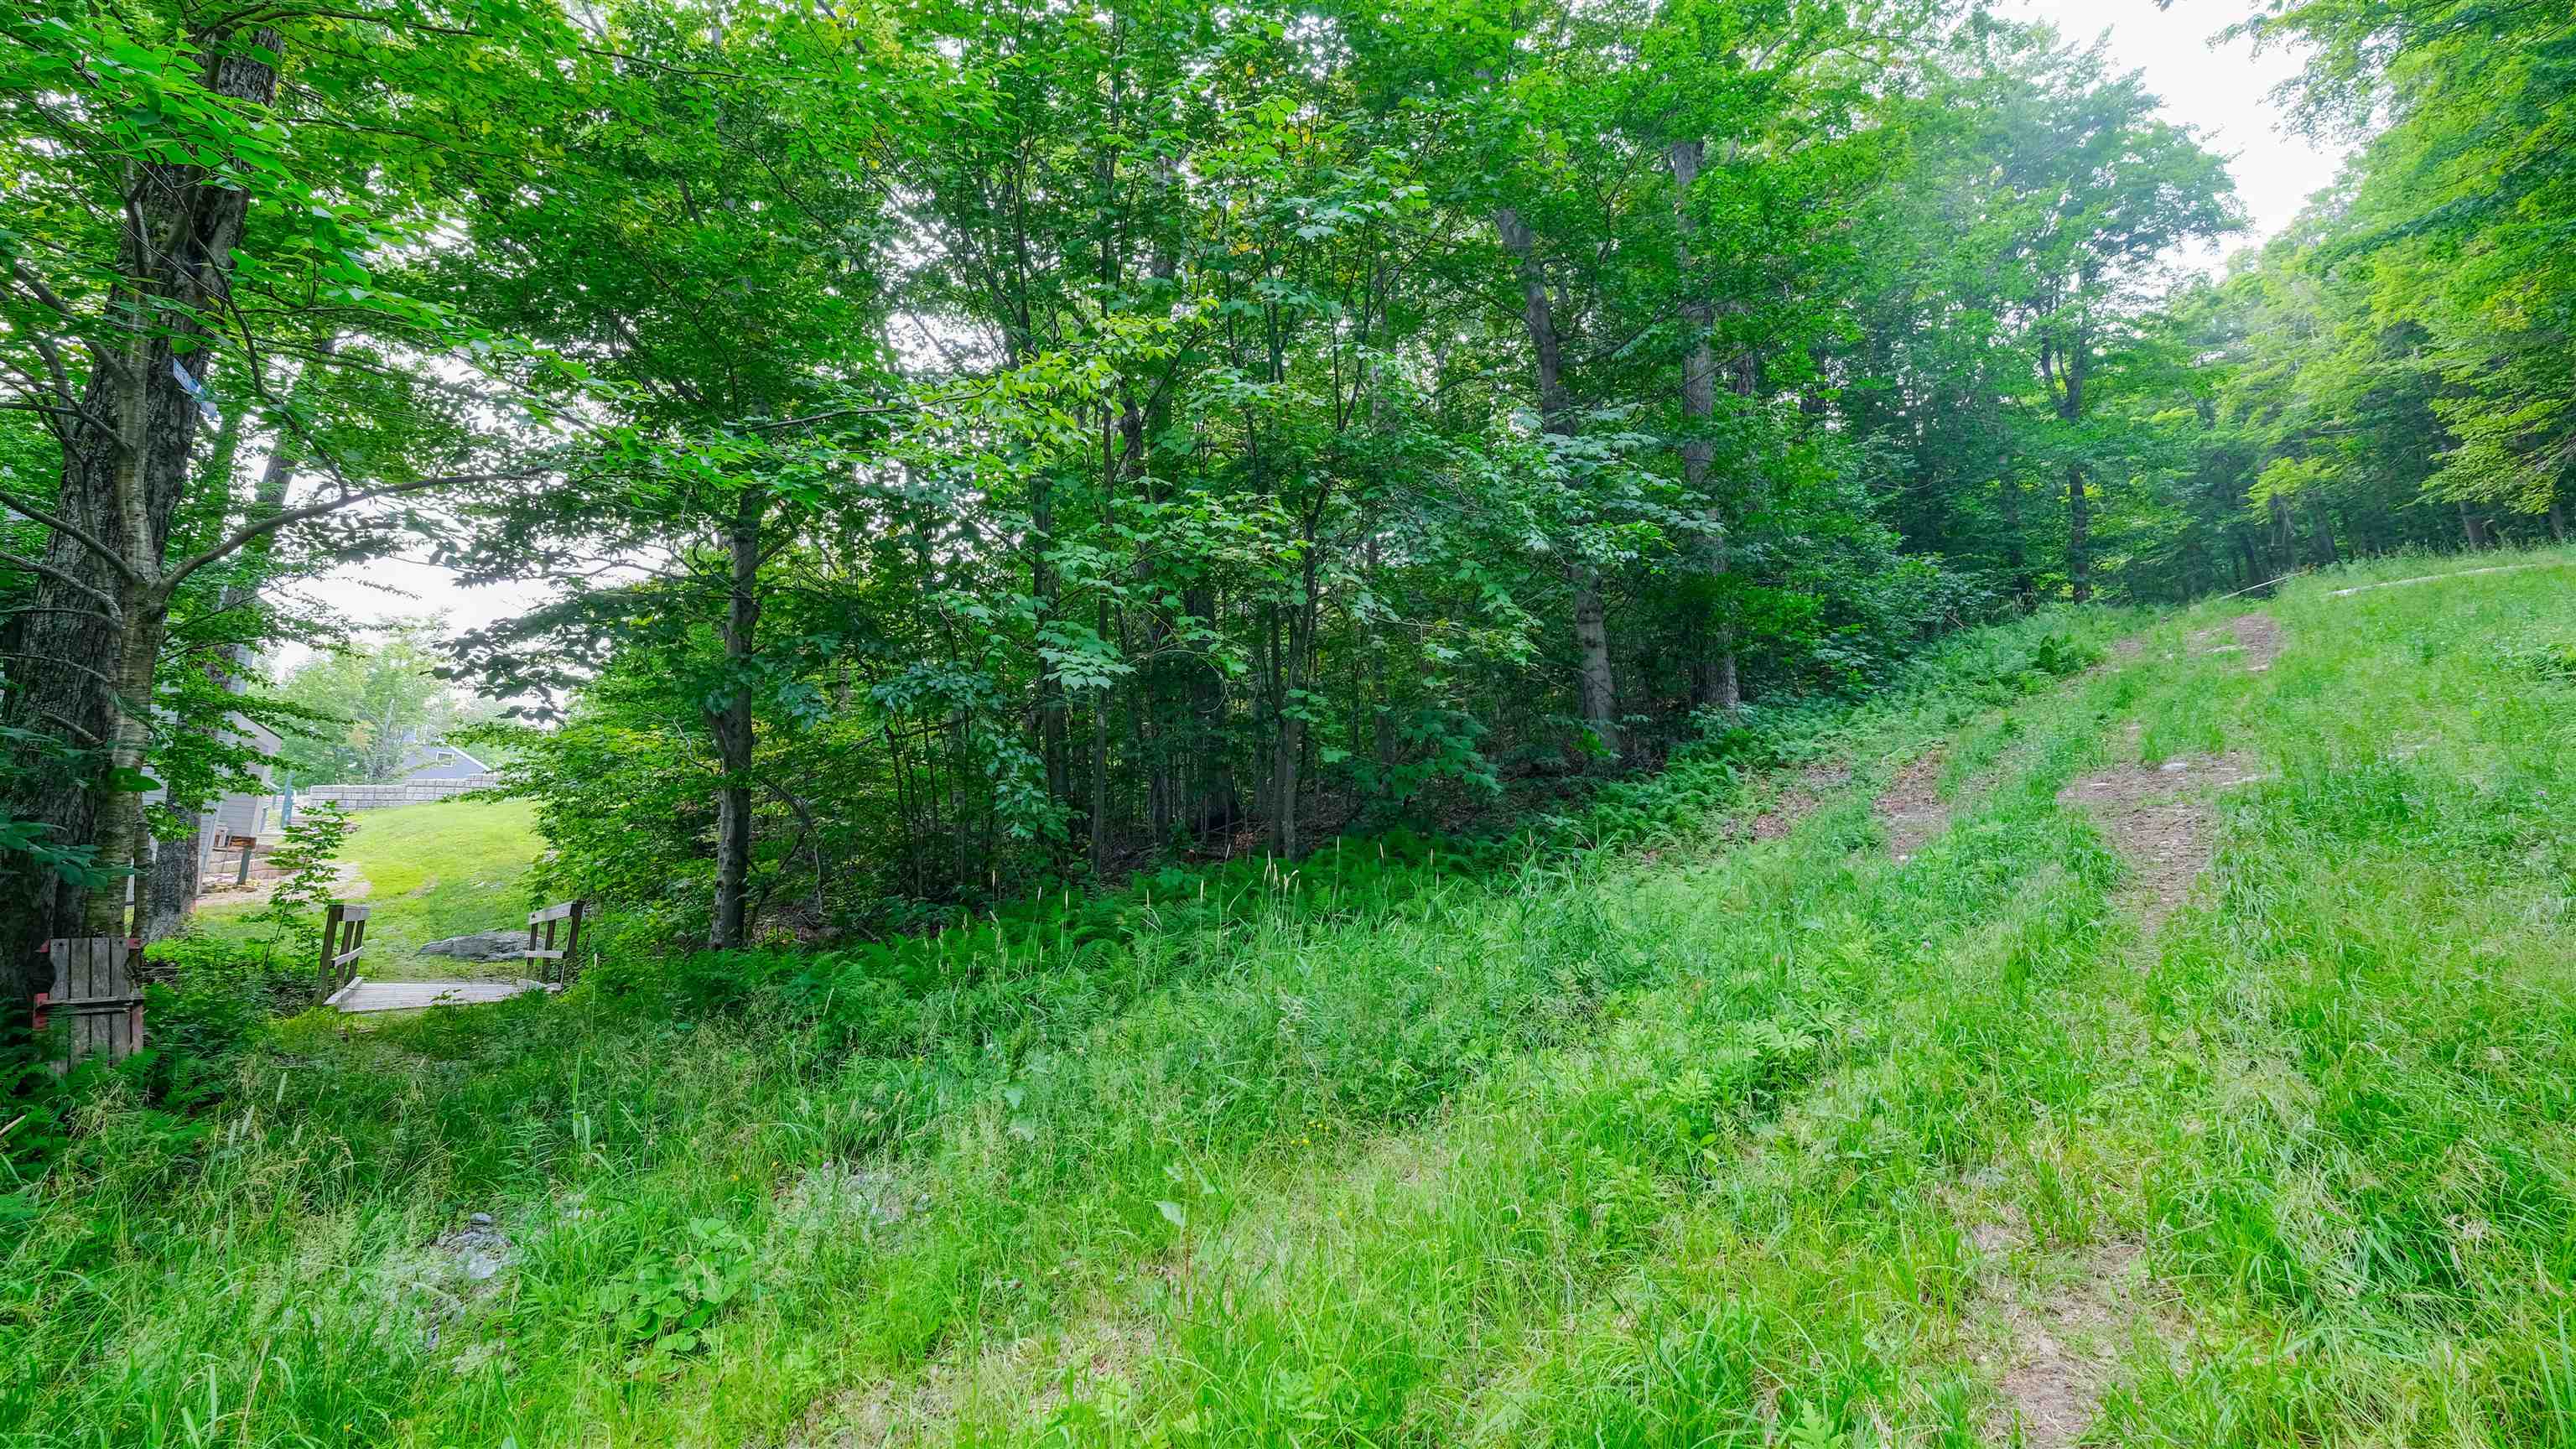
Sachem trail
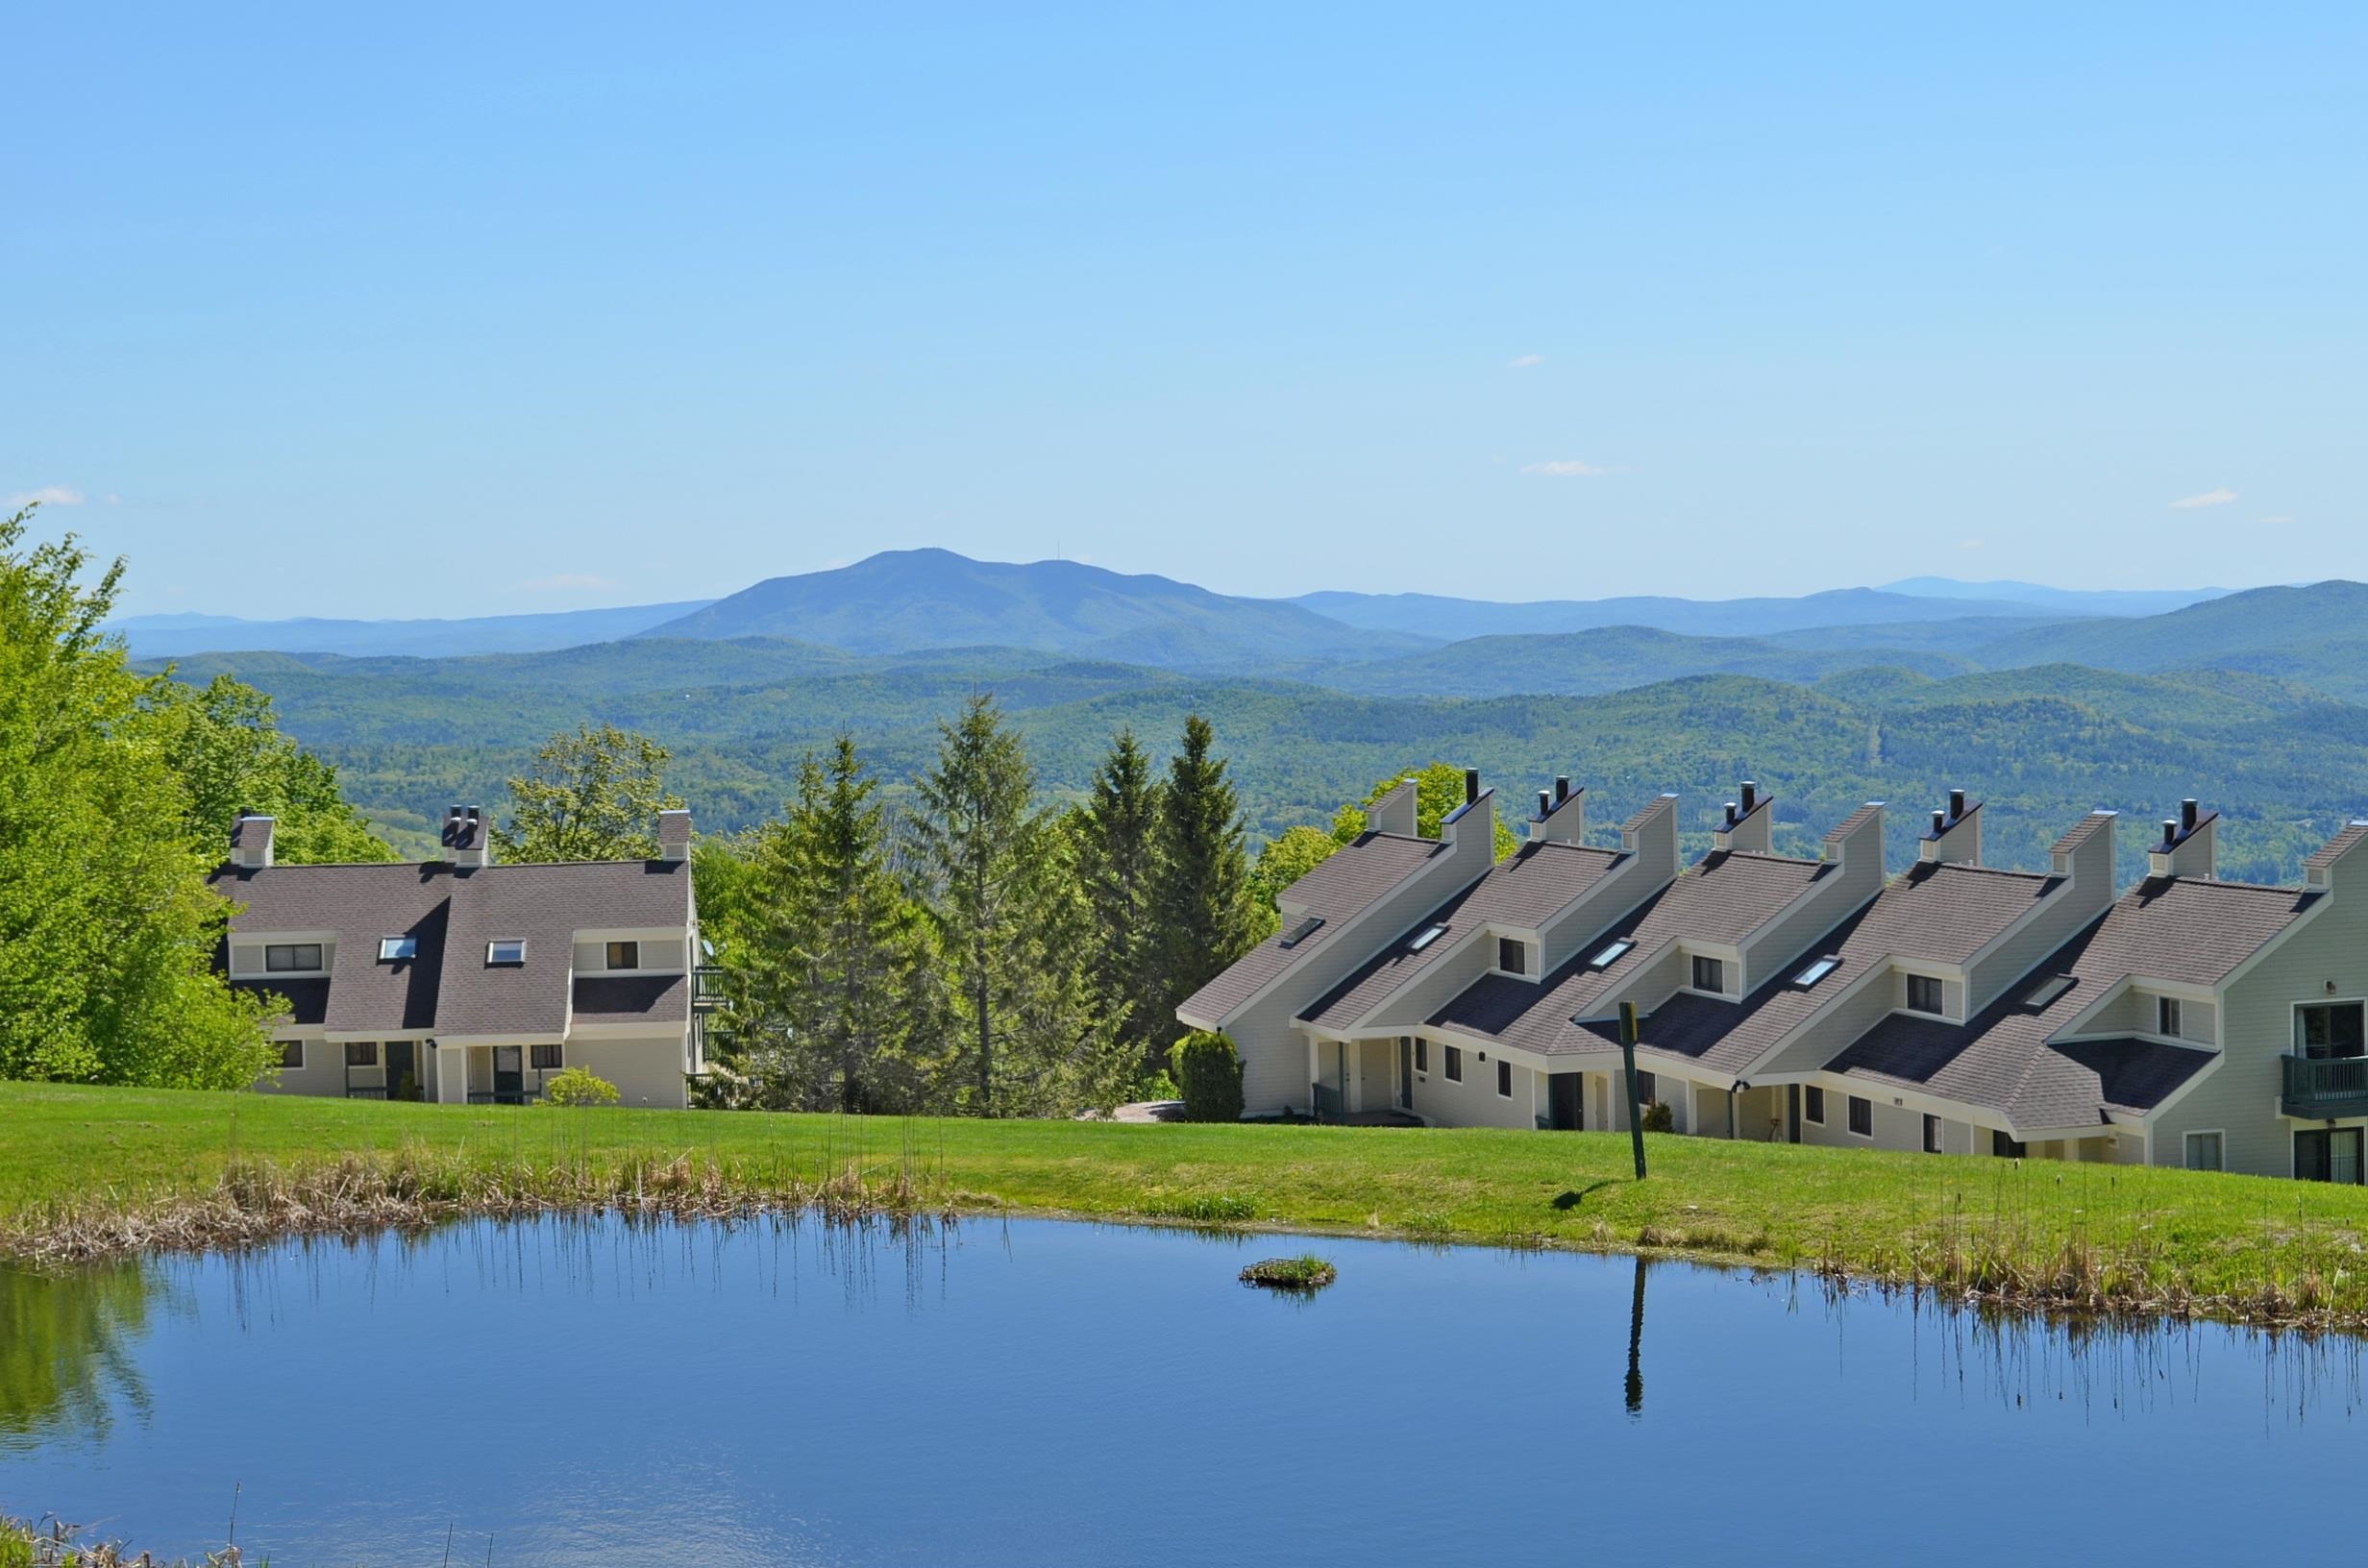
Beautiful views from Trailside complex
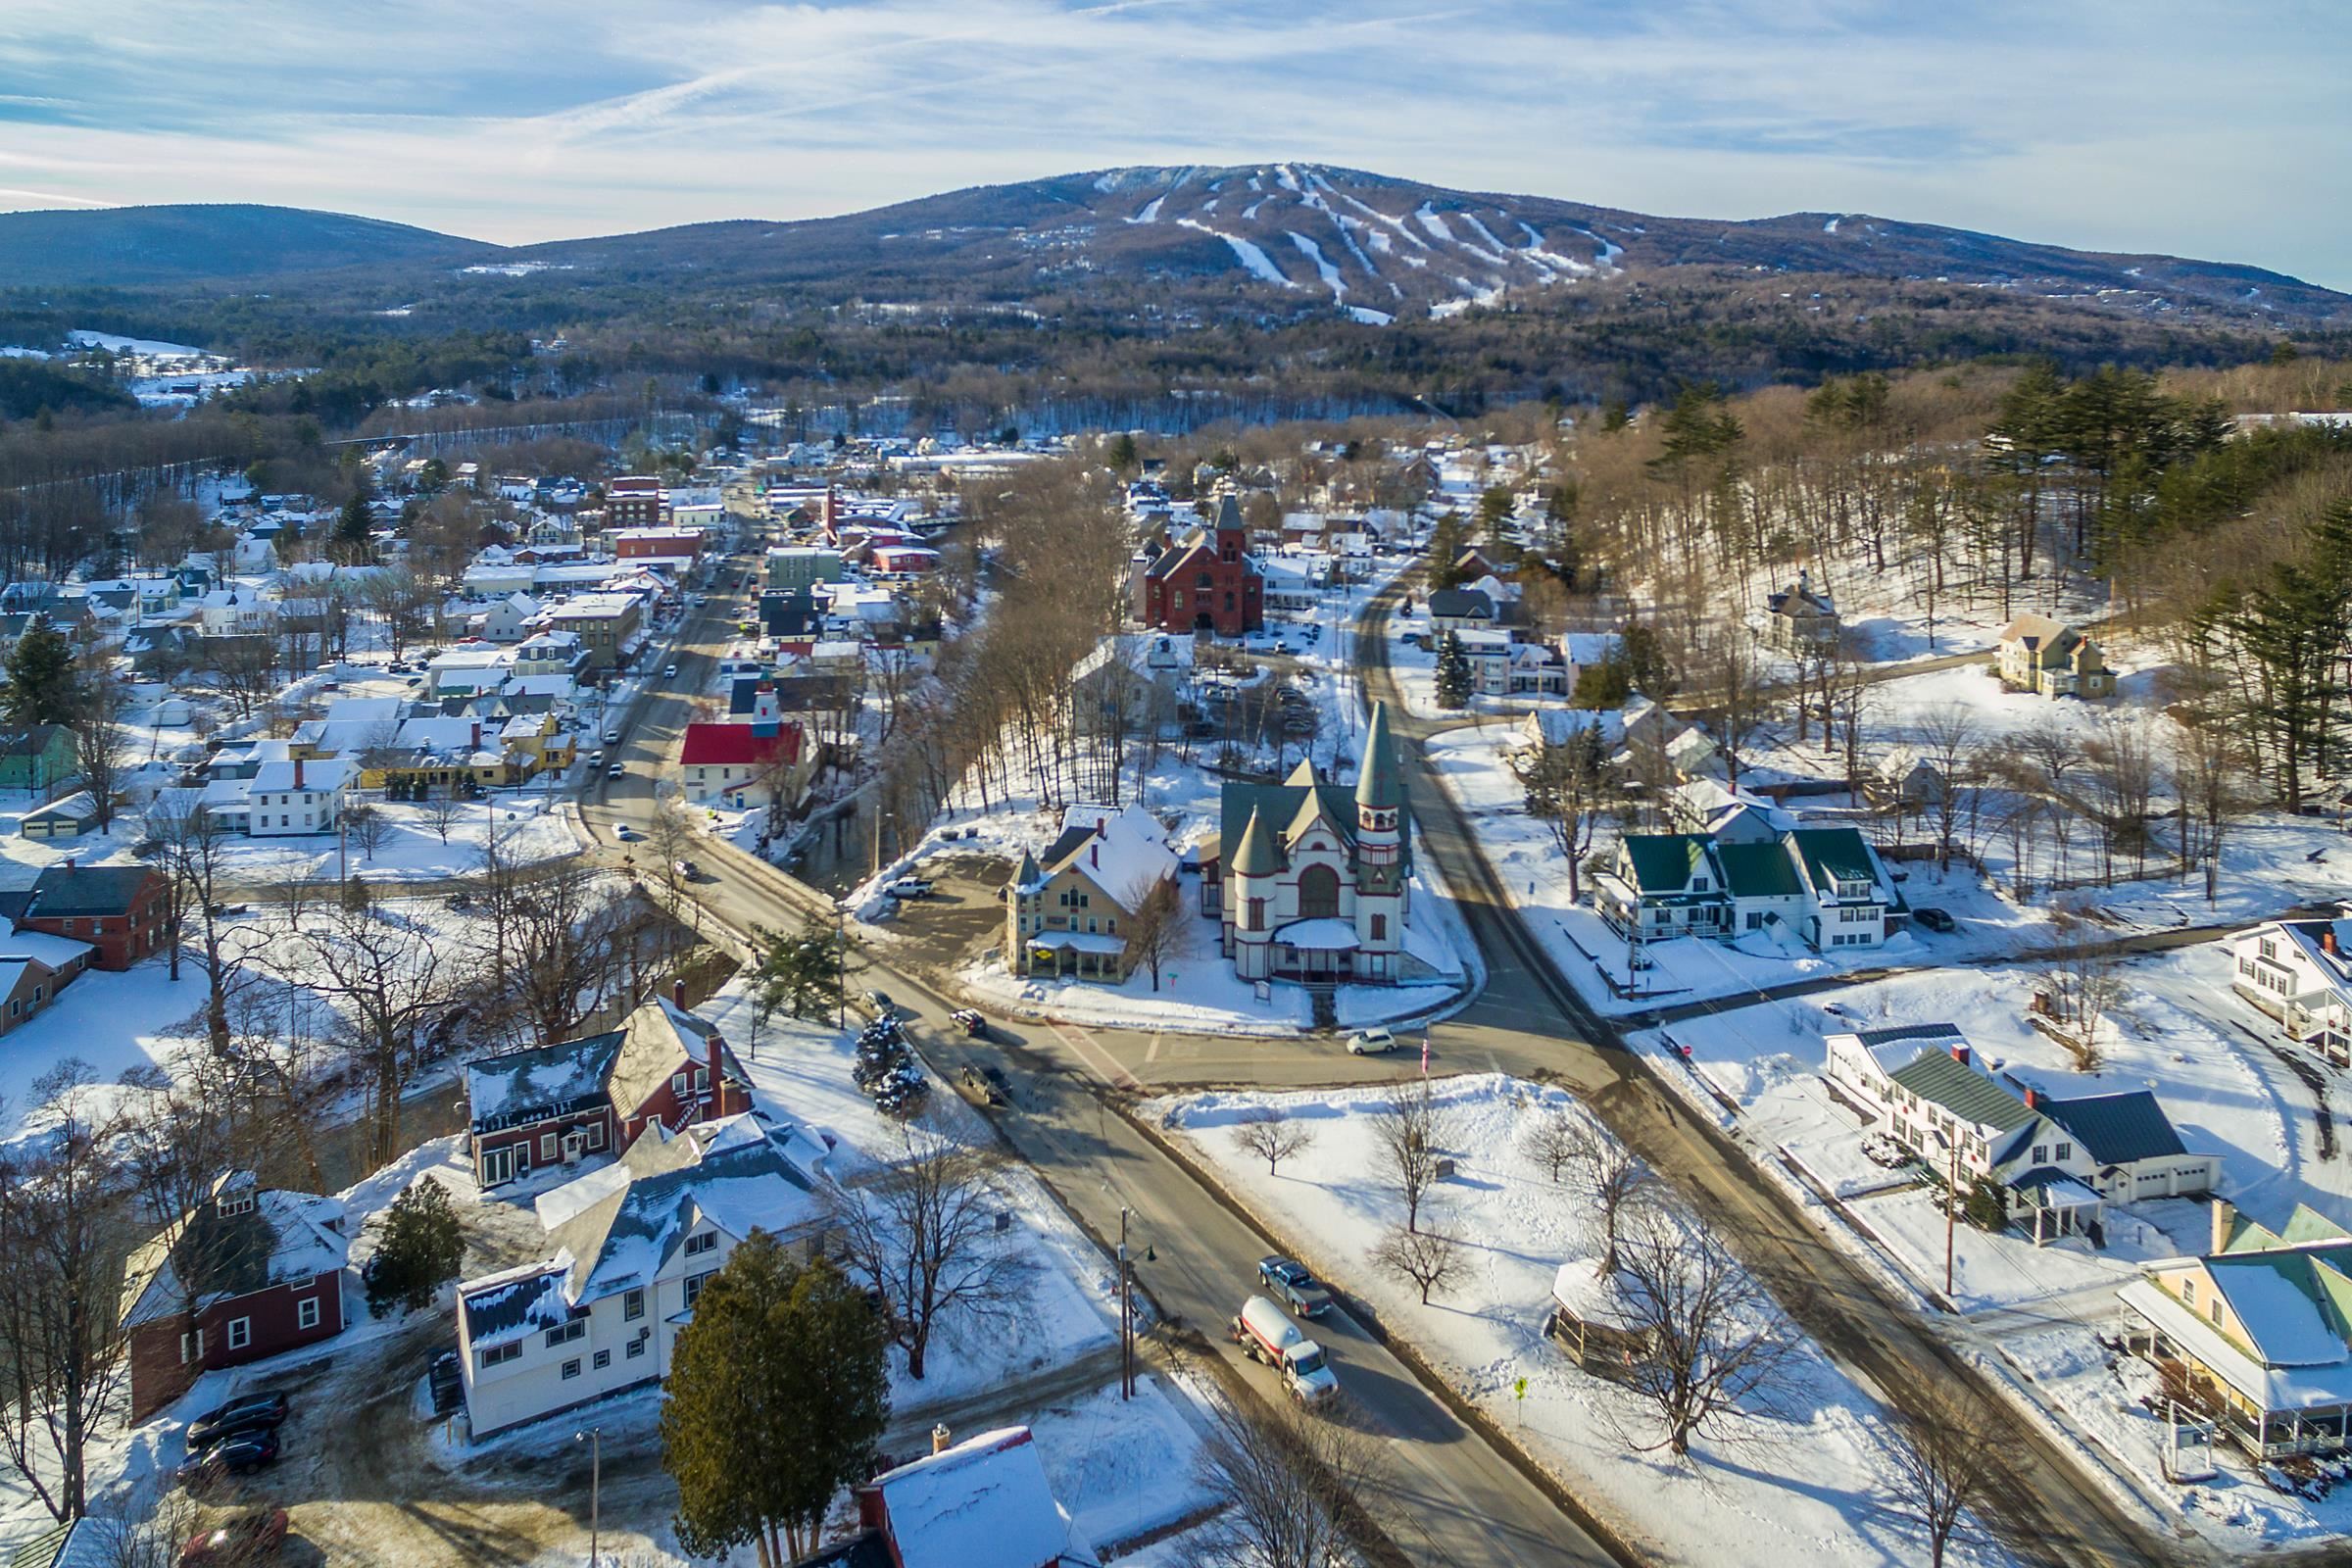
Ludlow Village

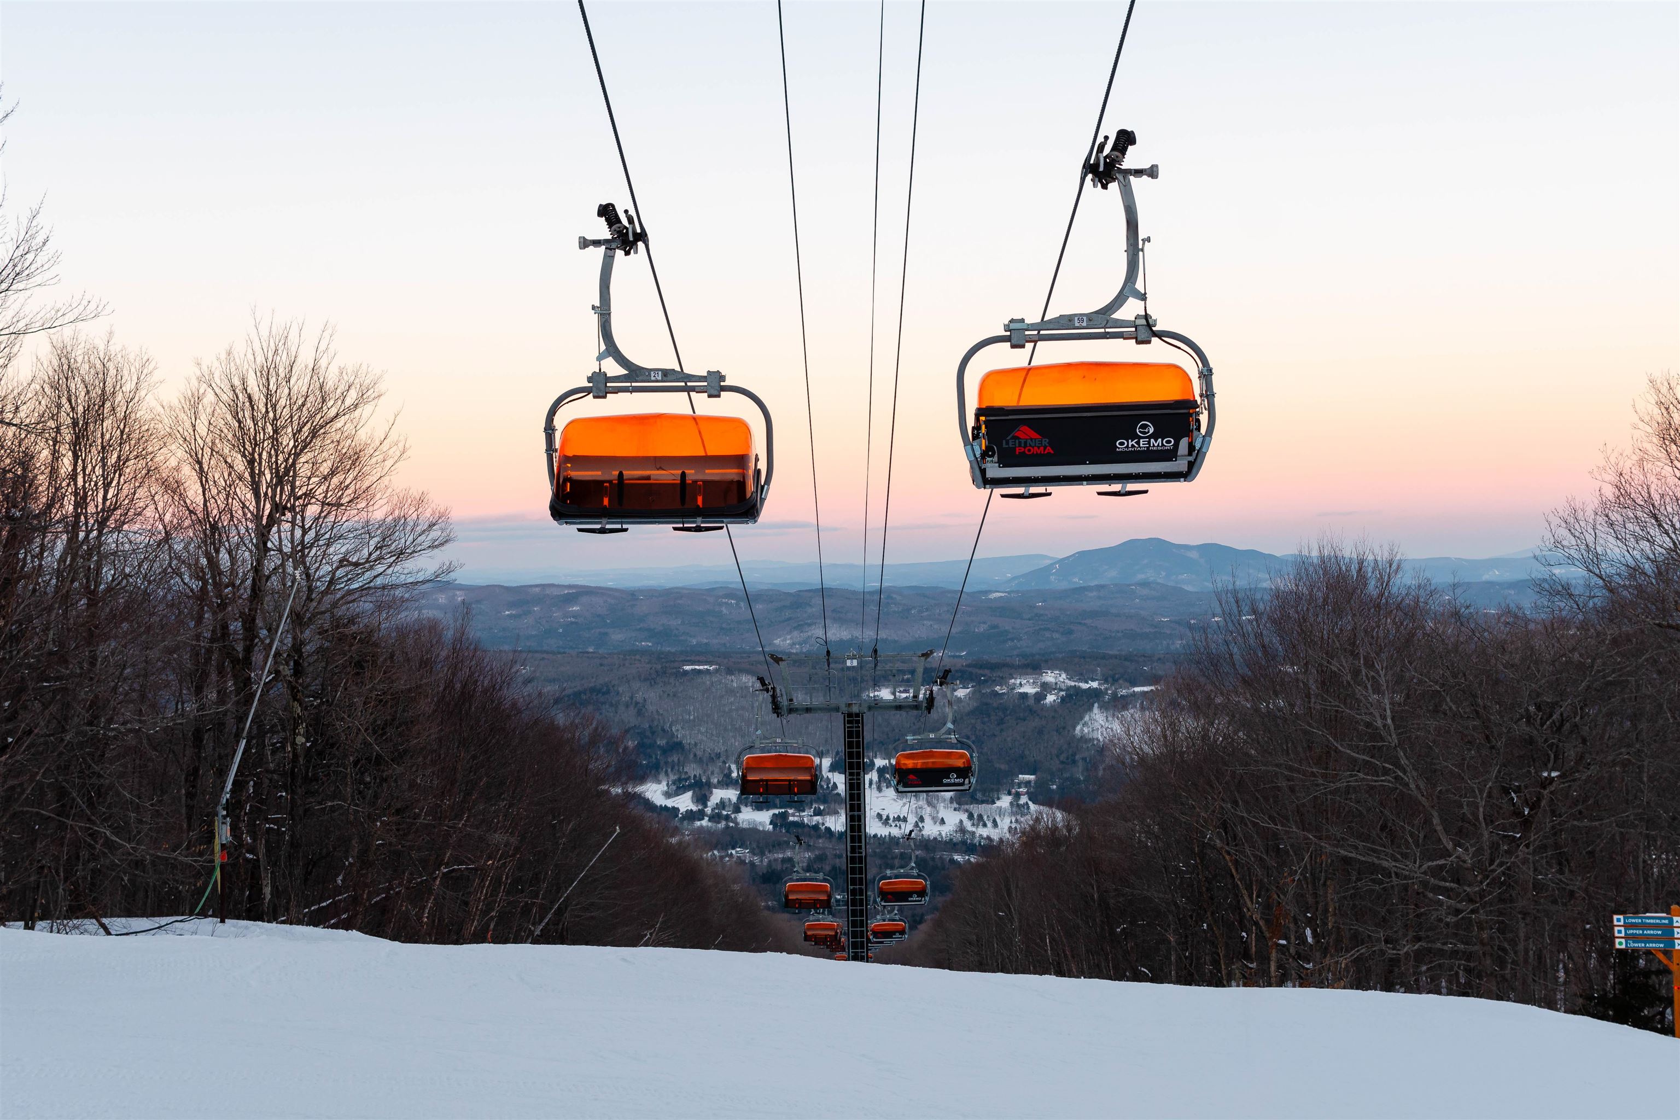
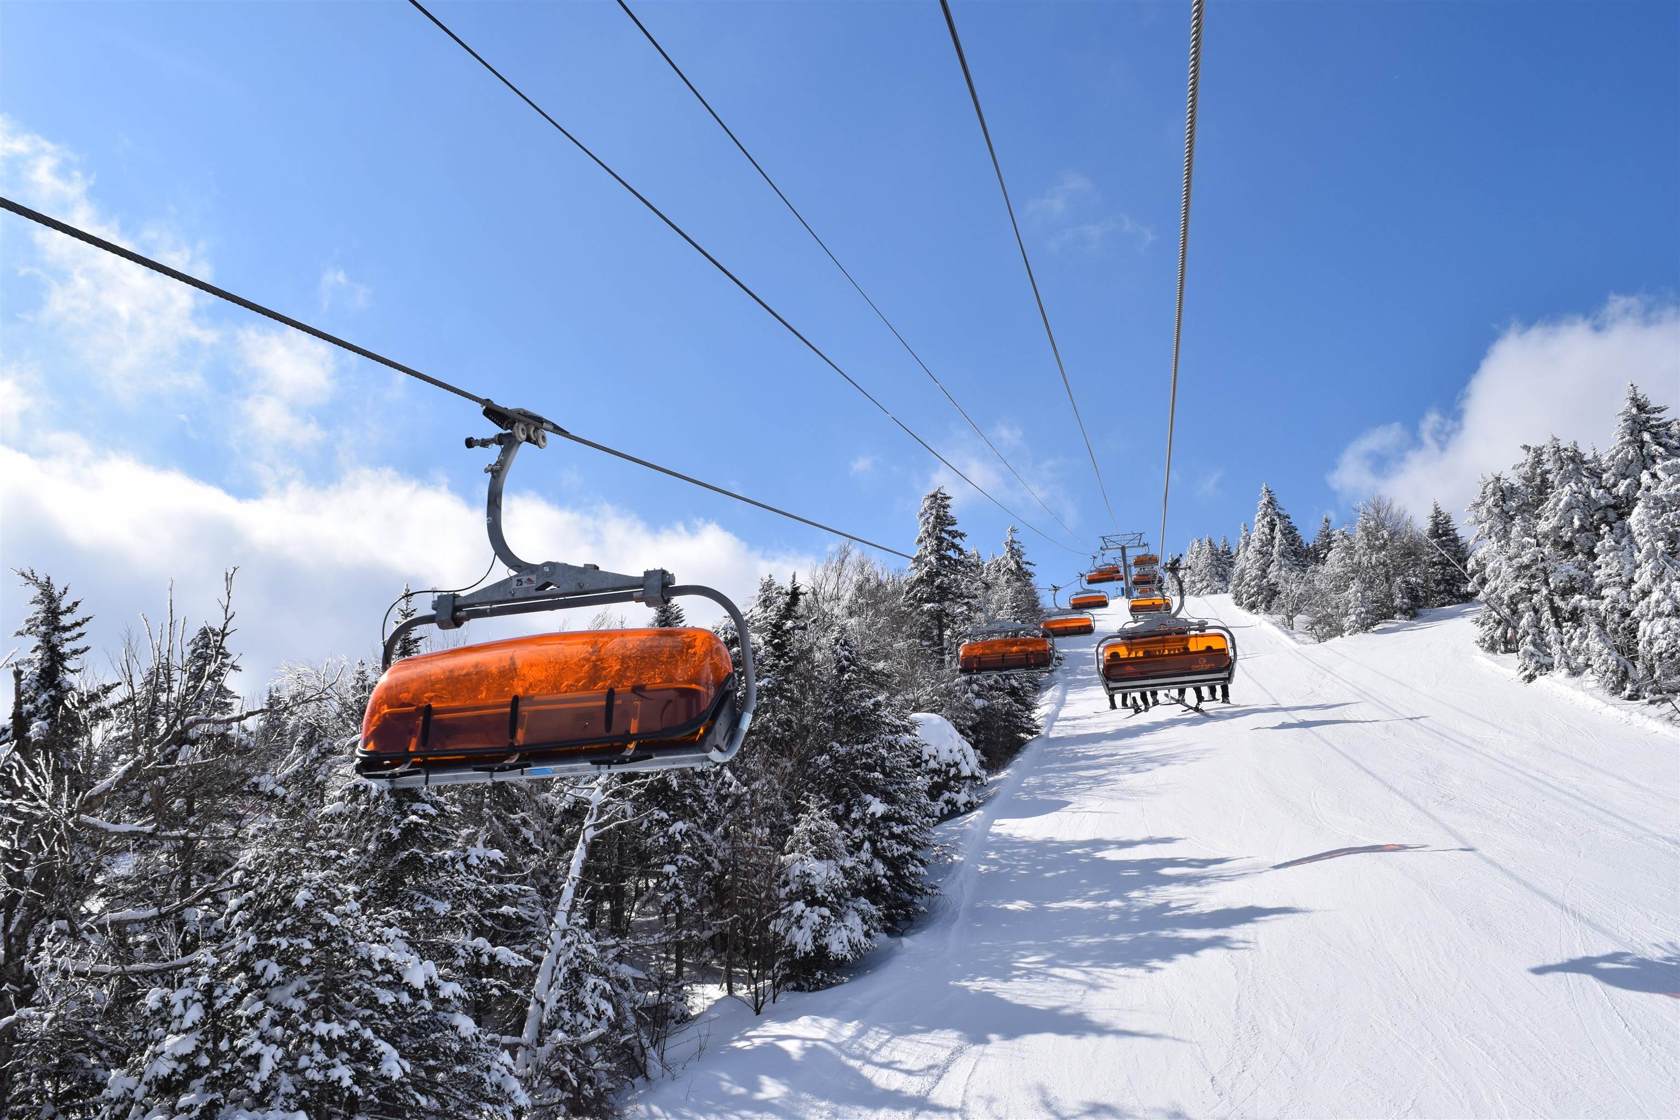
Ski Okemo
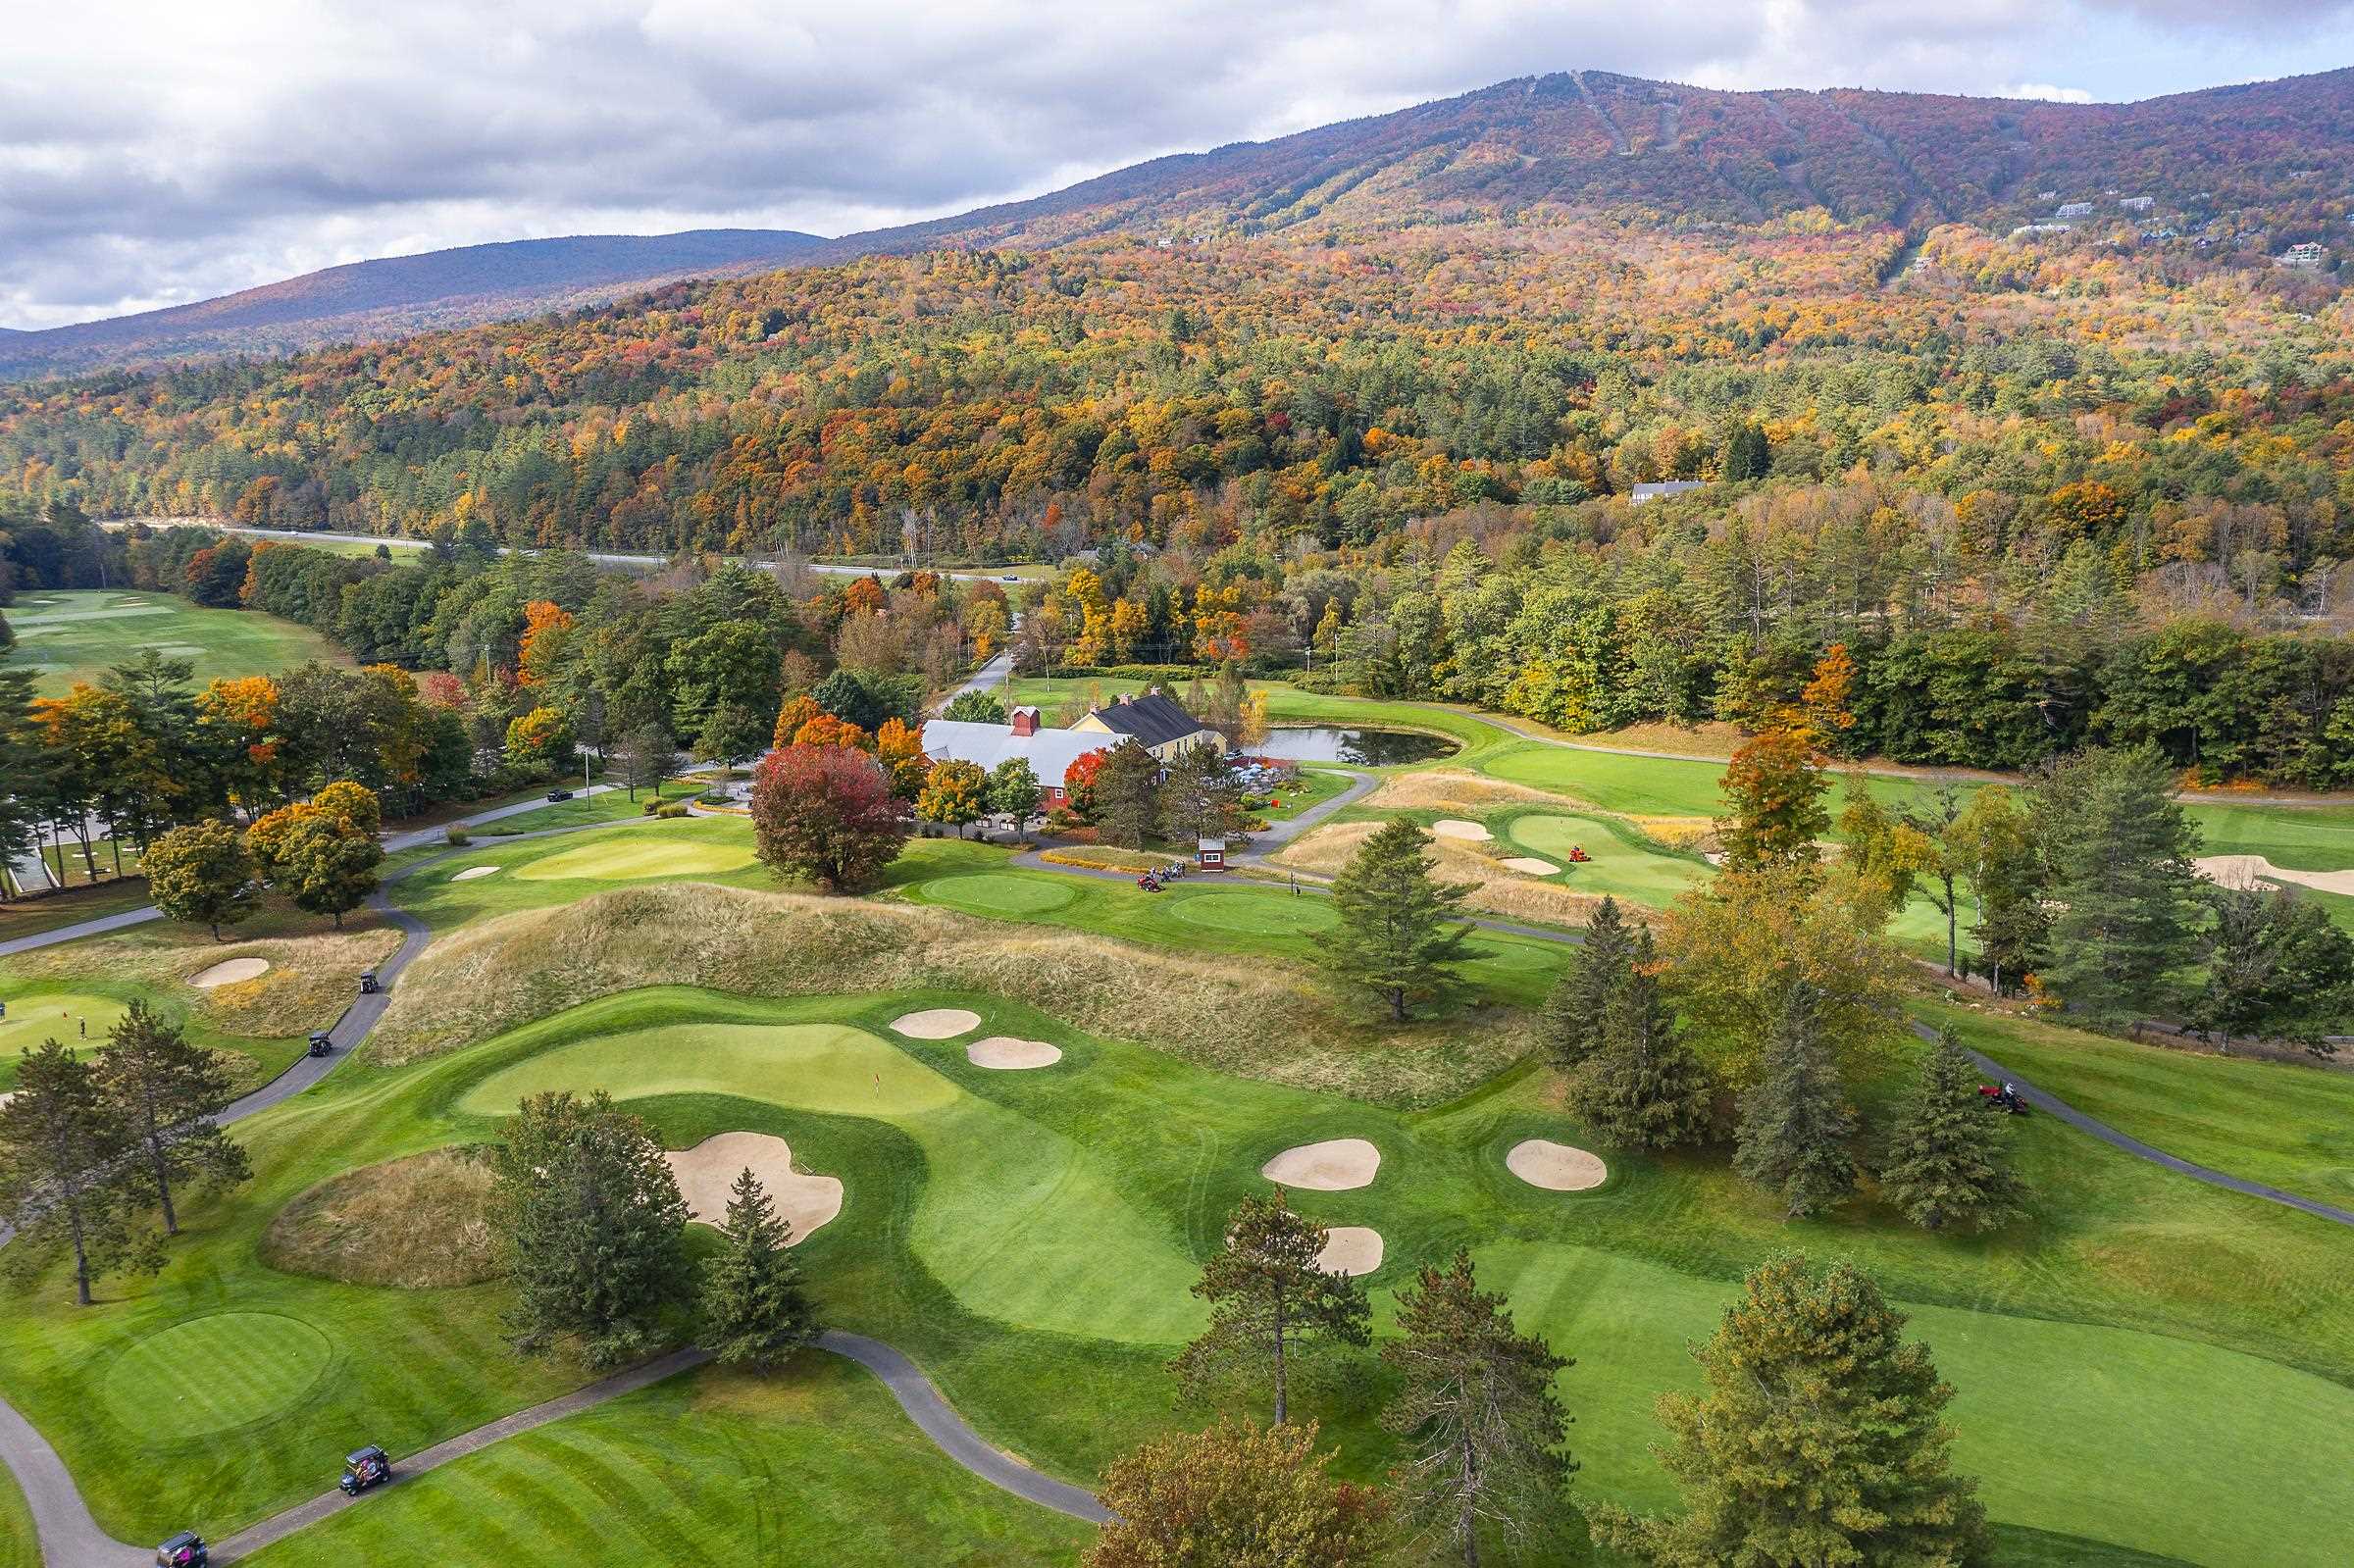
Golf course in town
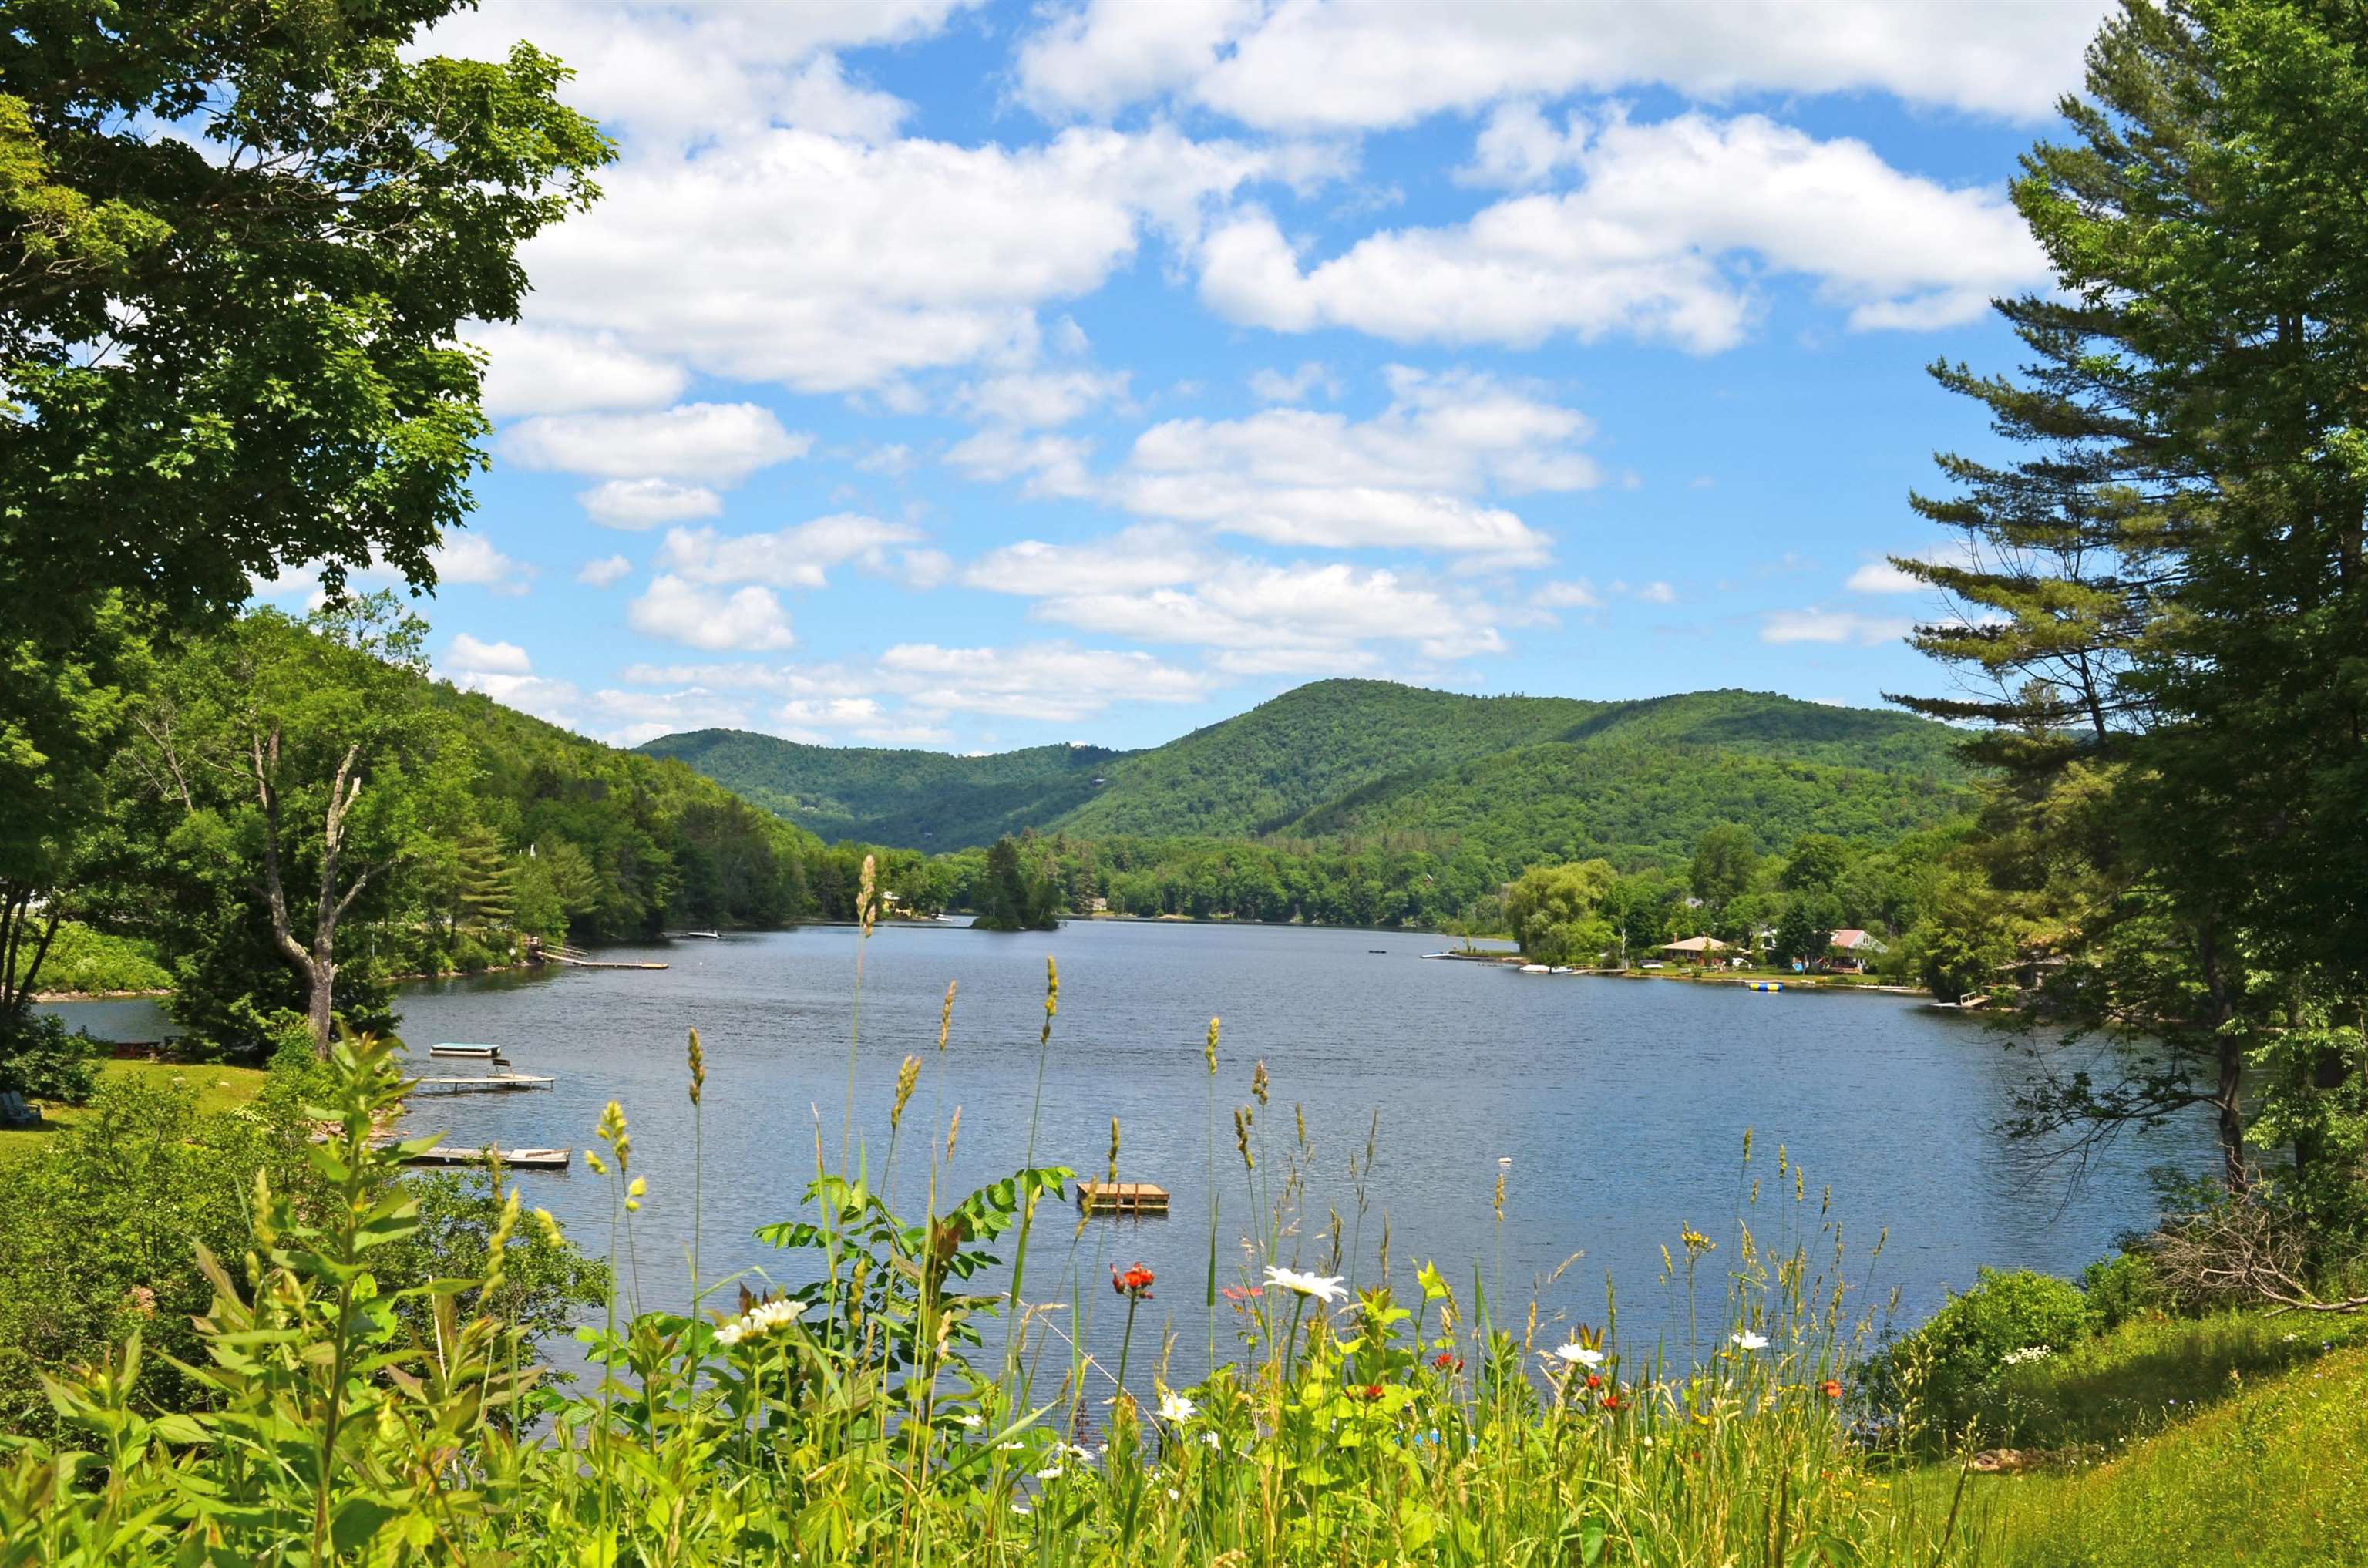
Lakes nearby
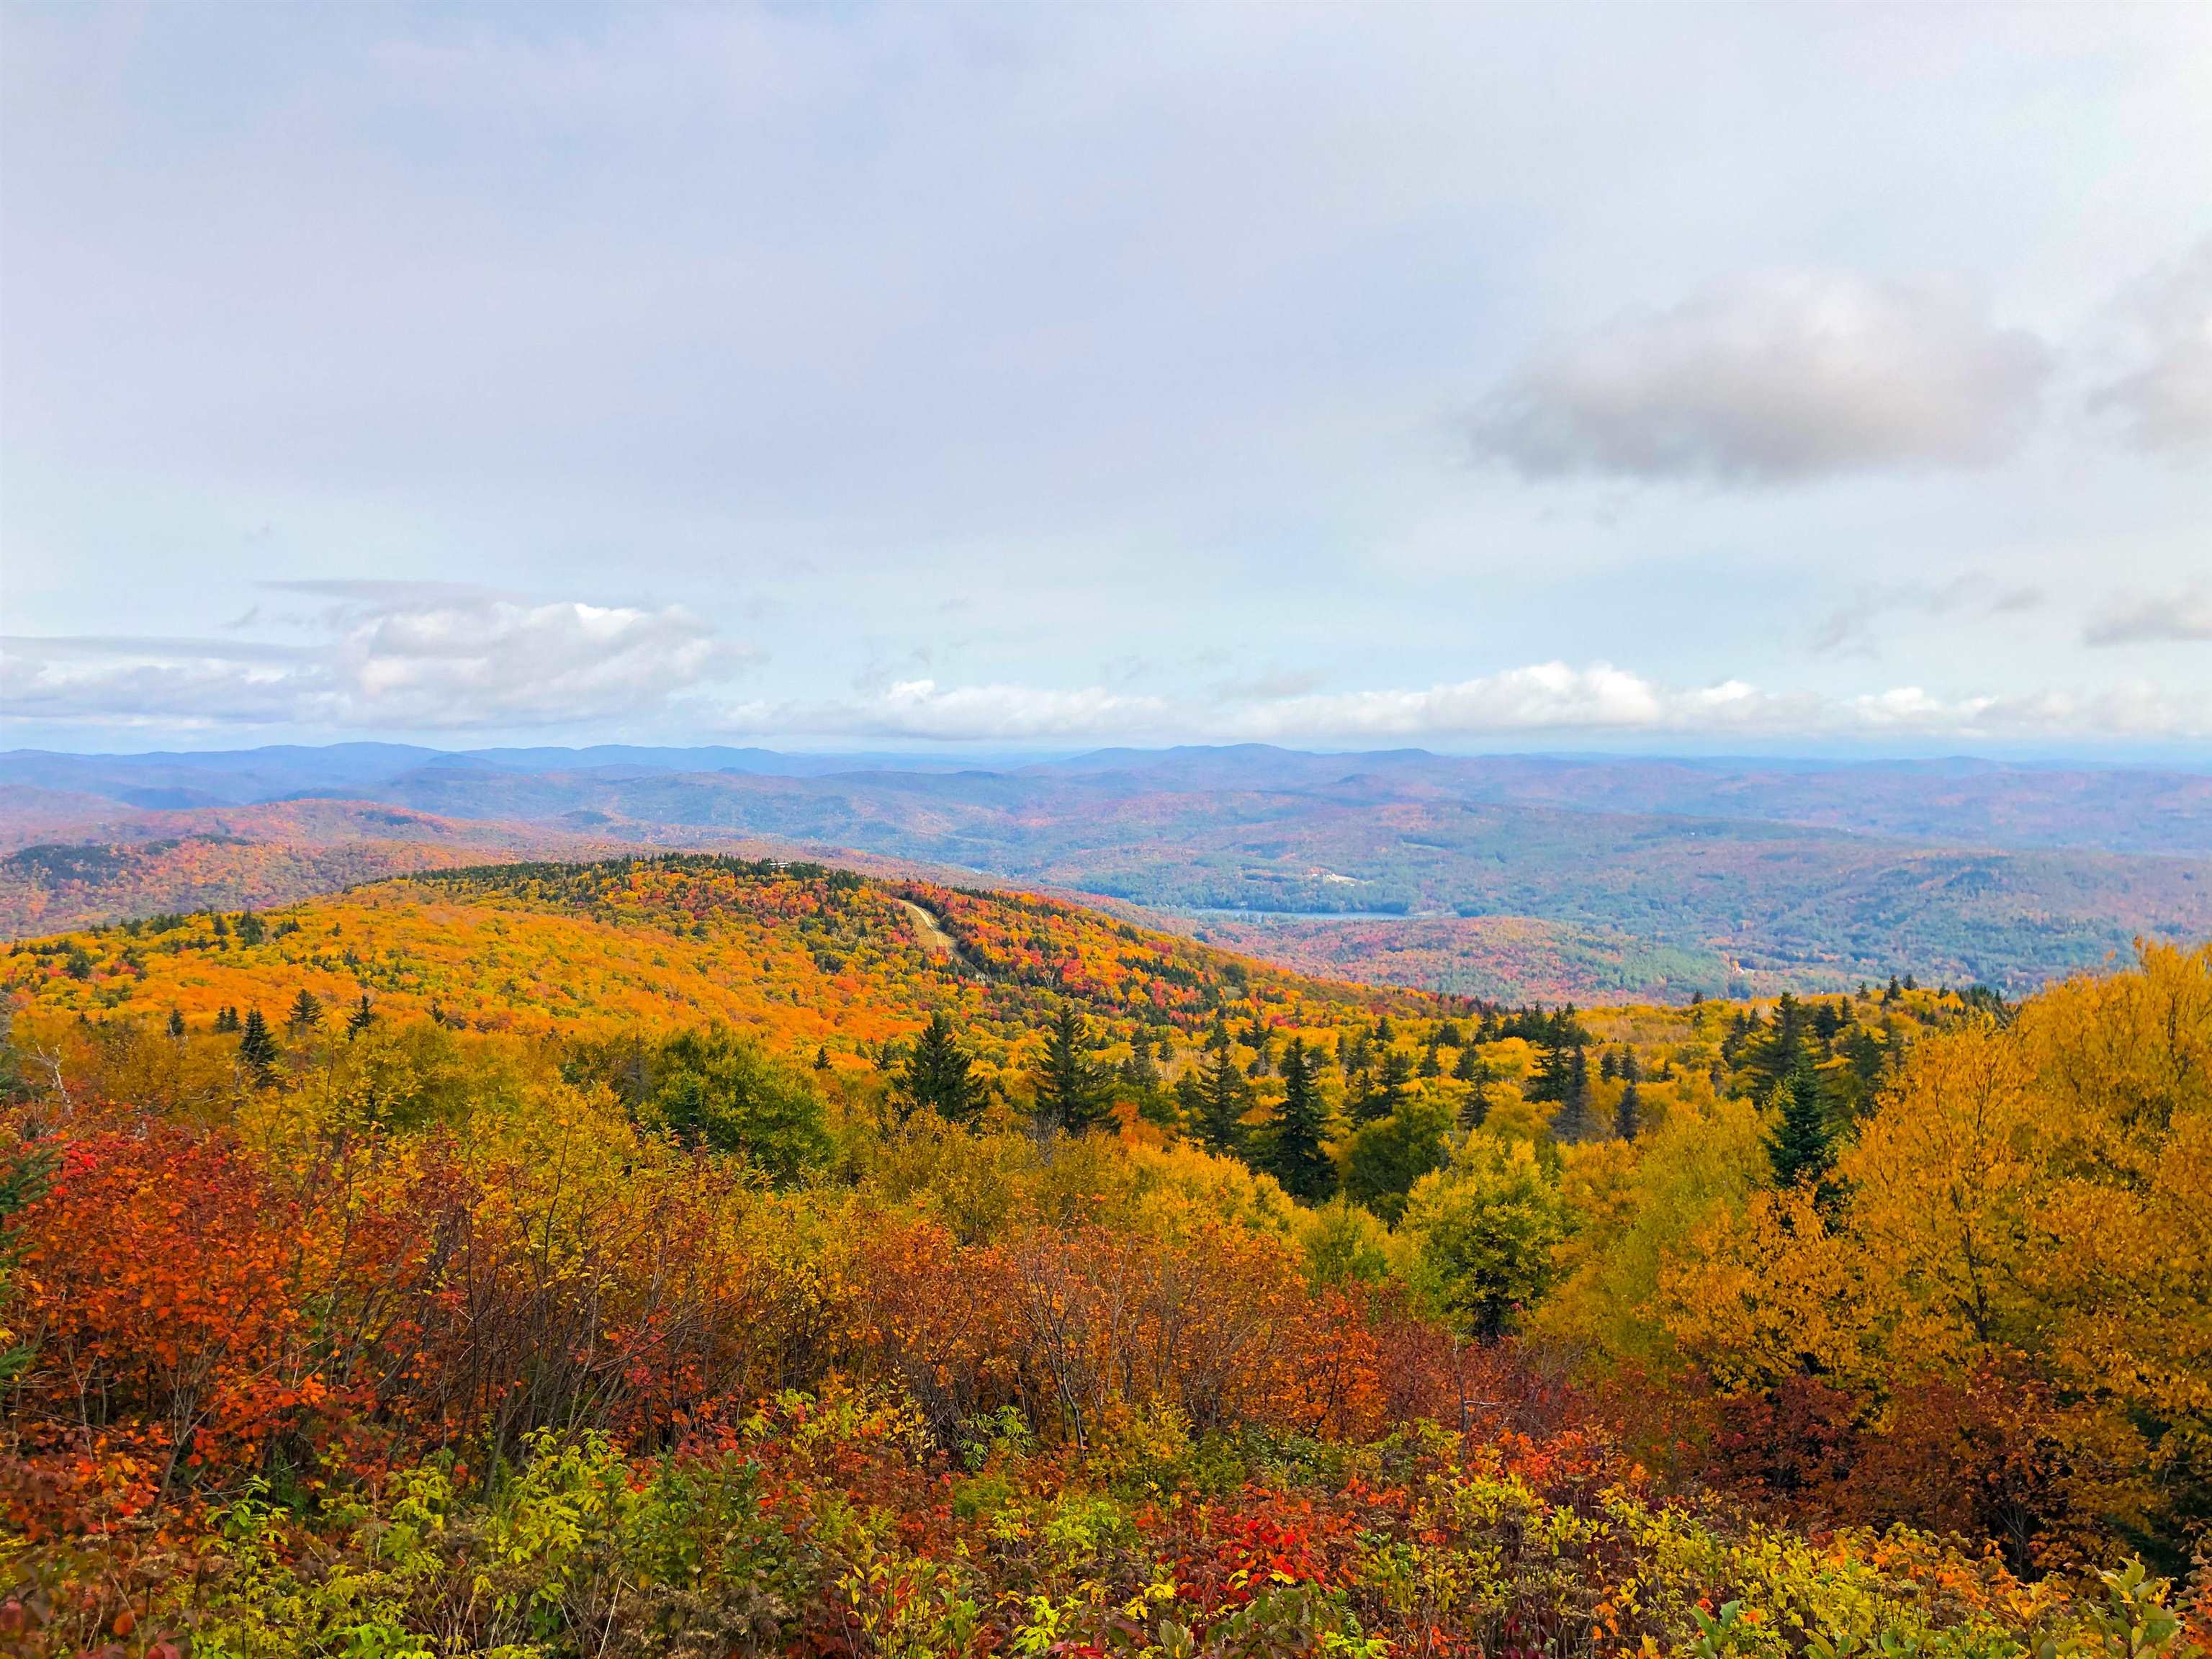
Year round beauty at Okemo
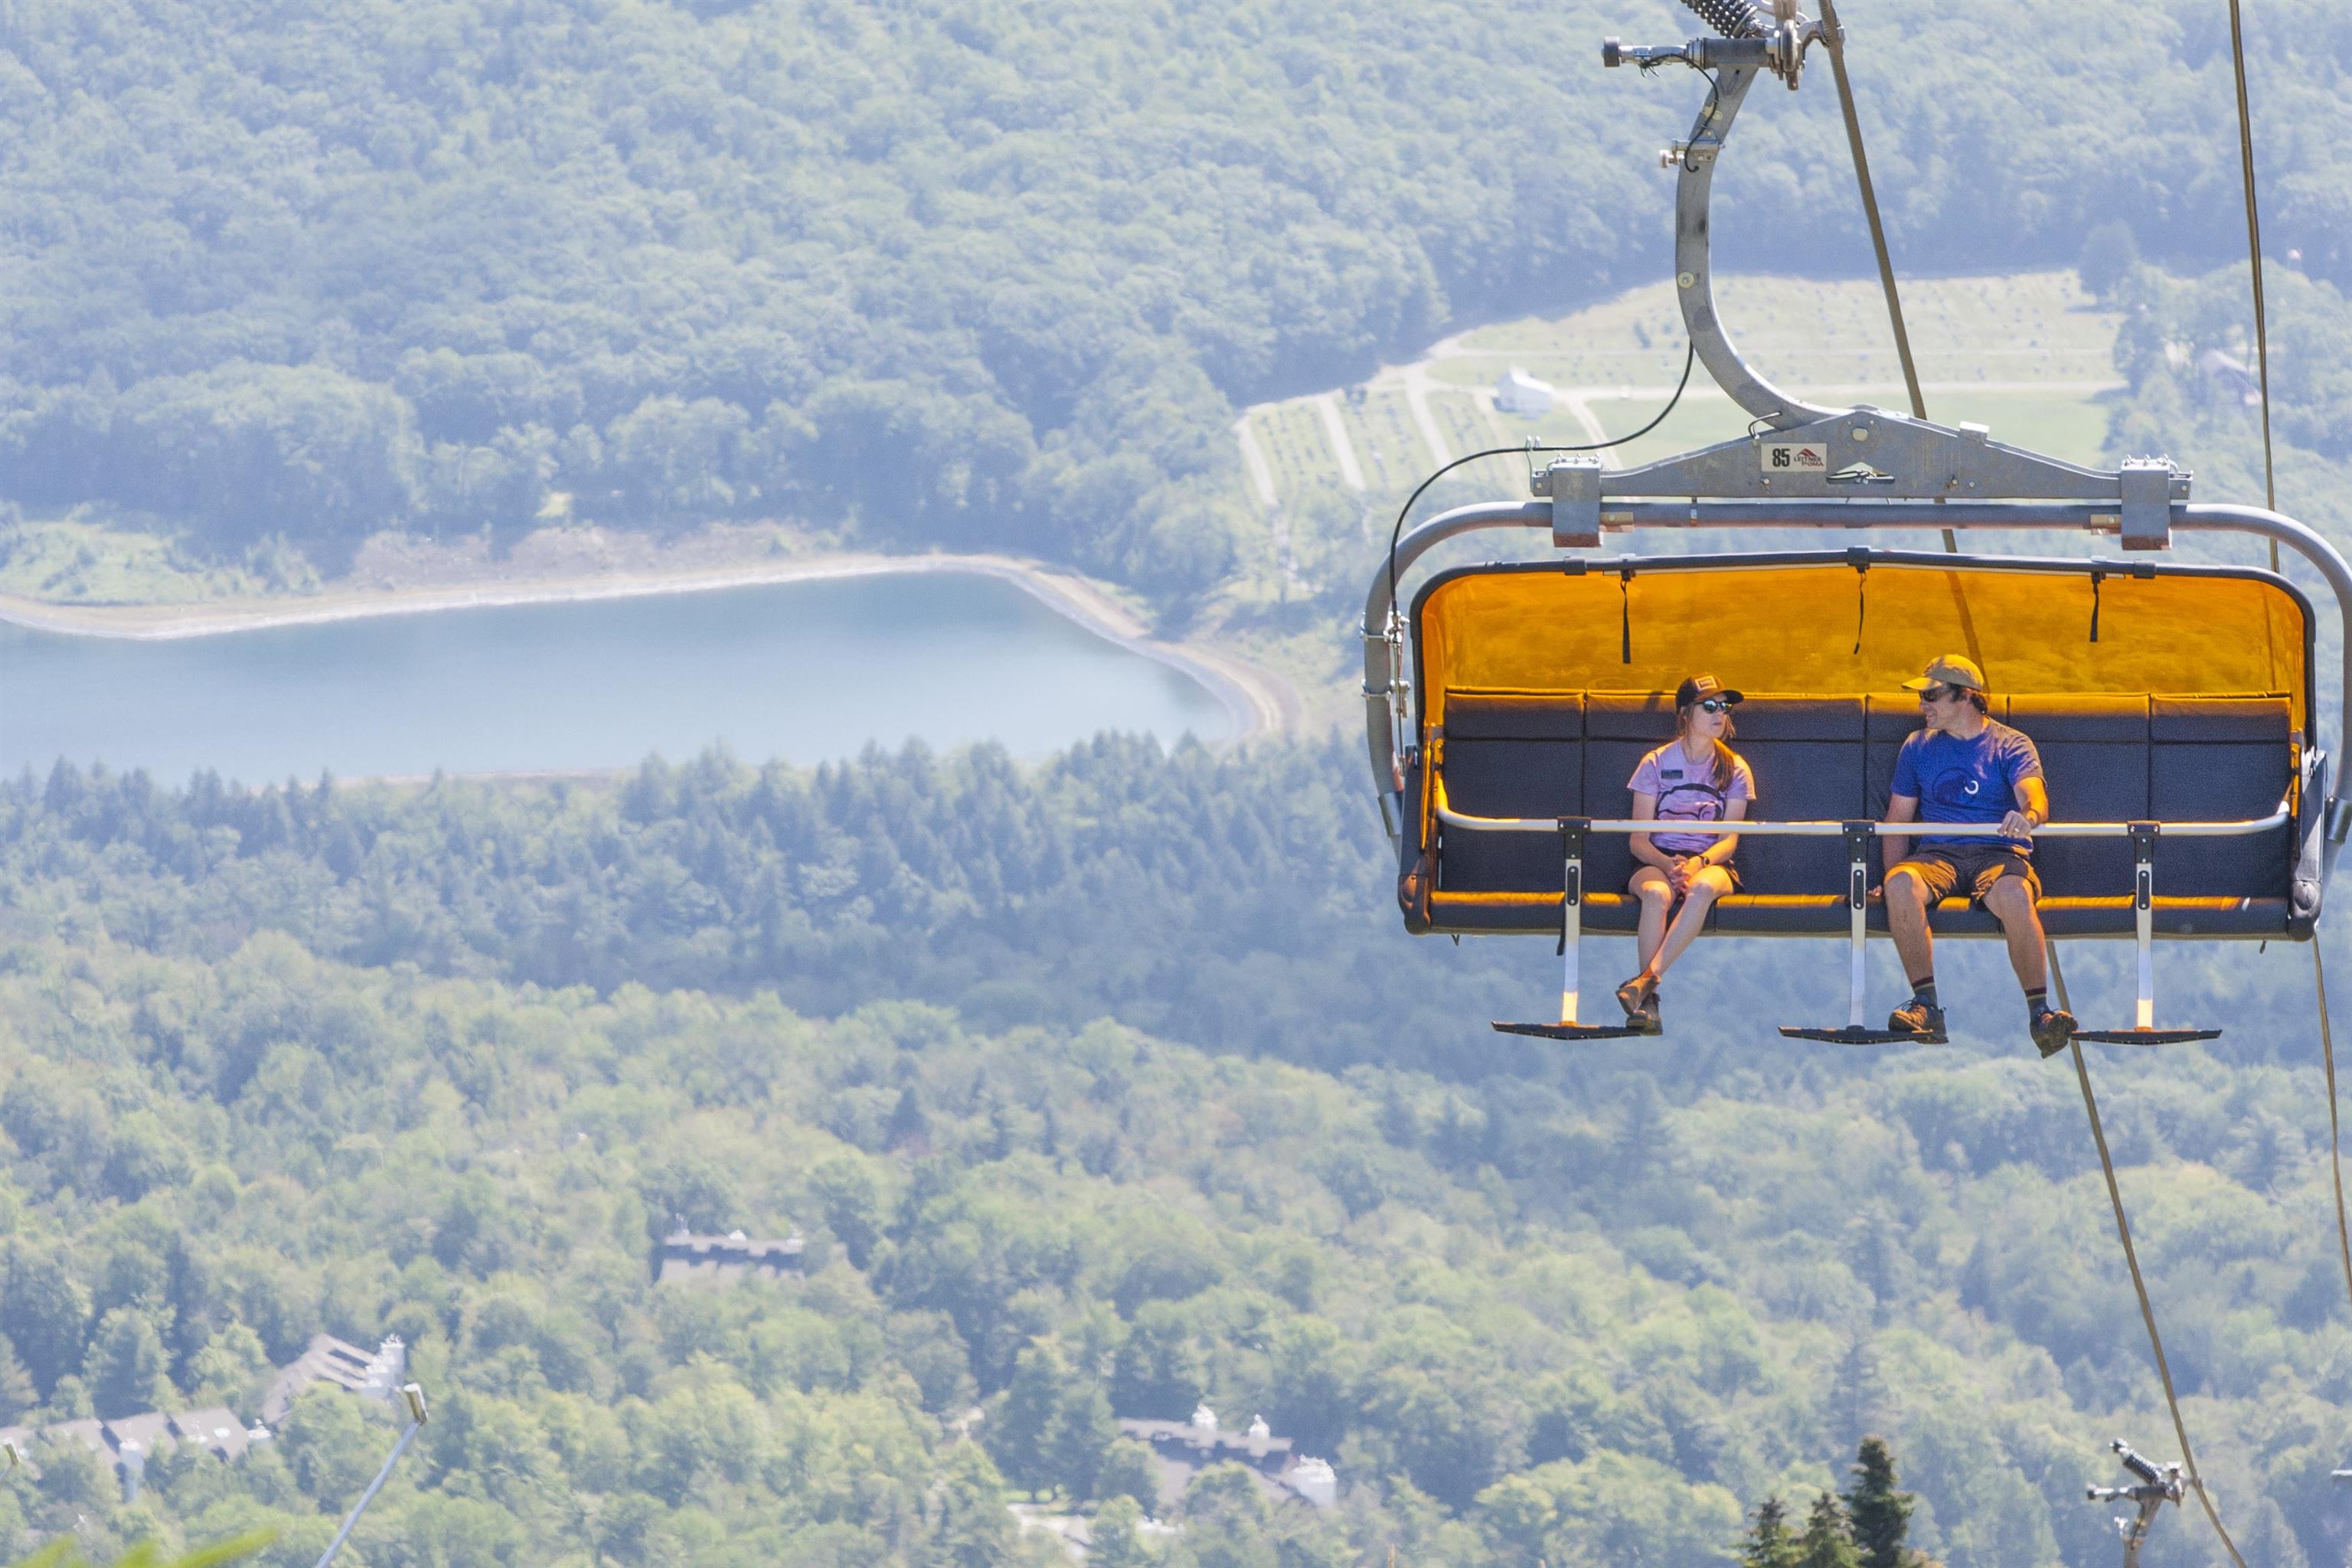
Year round activities at Okemo
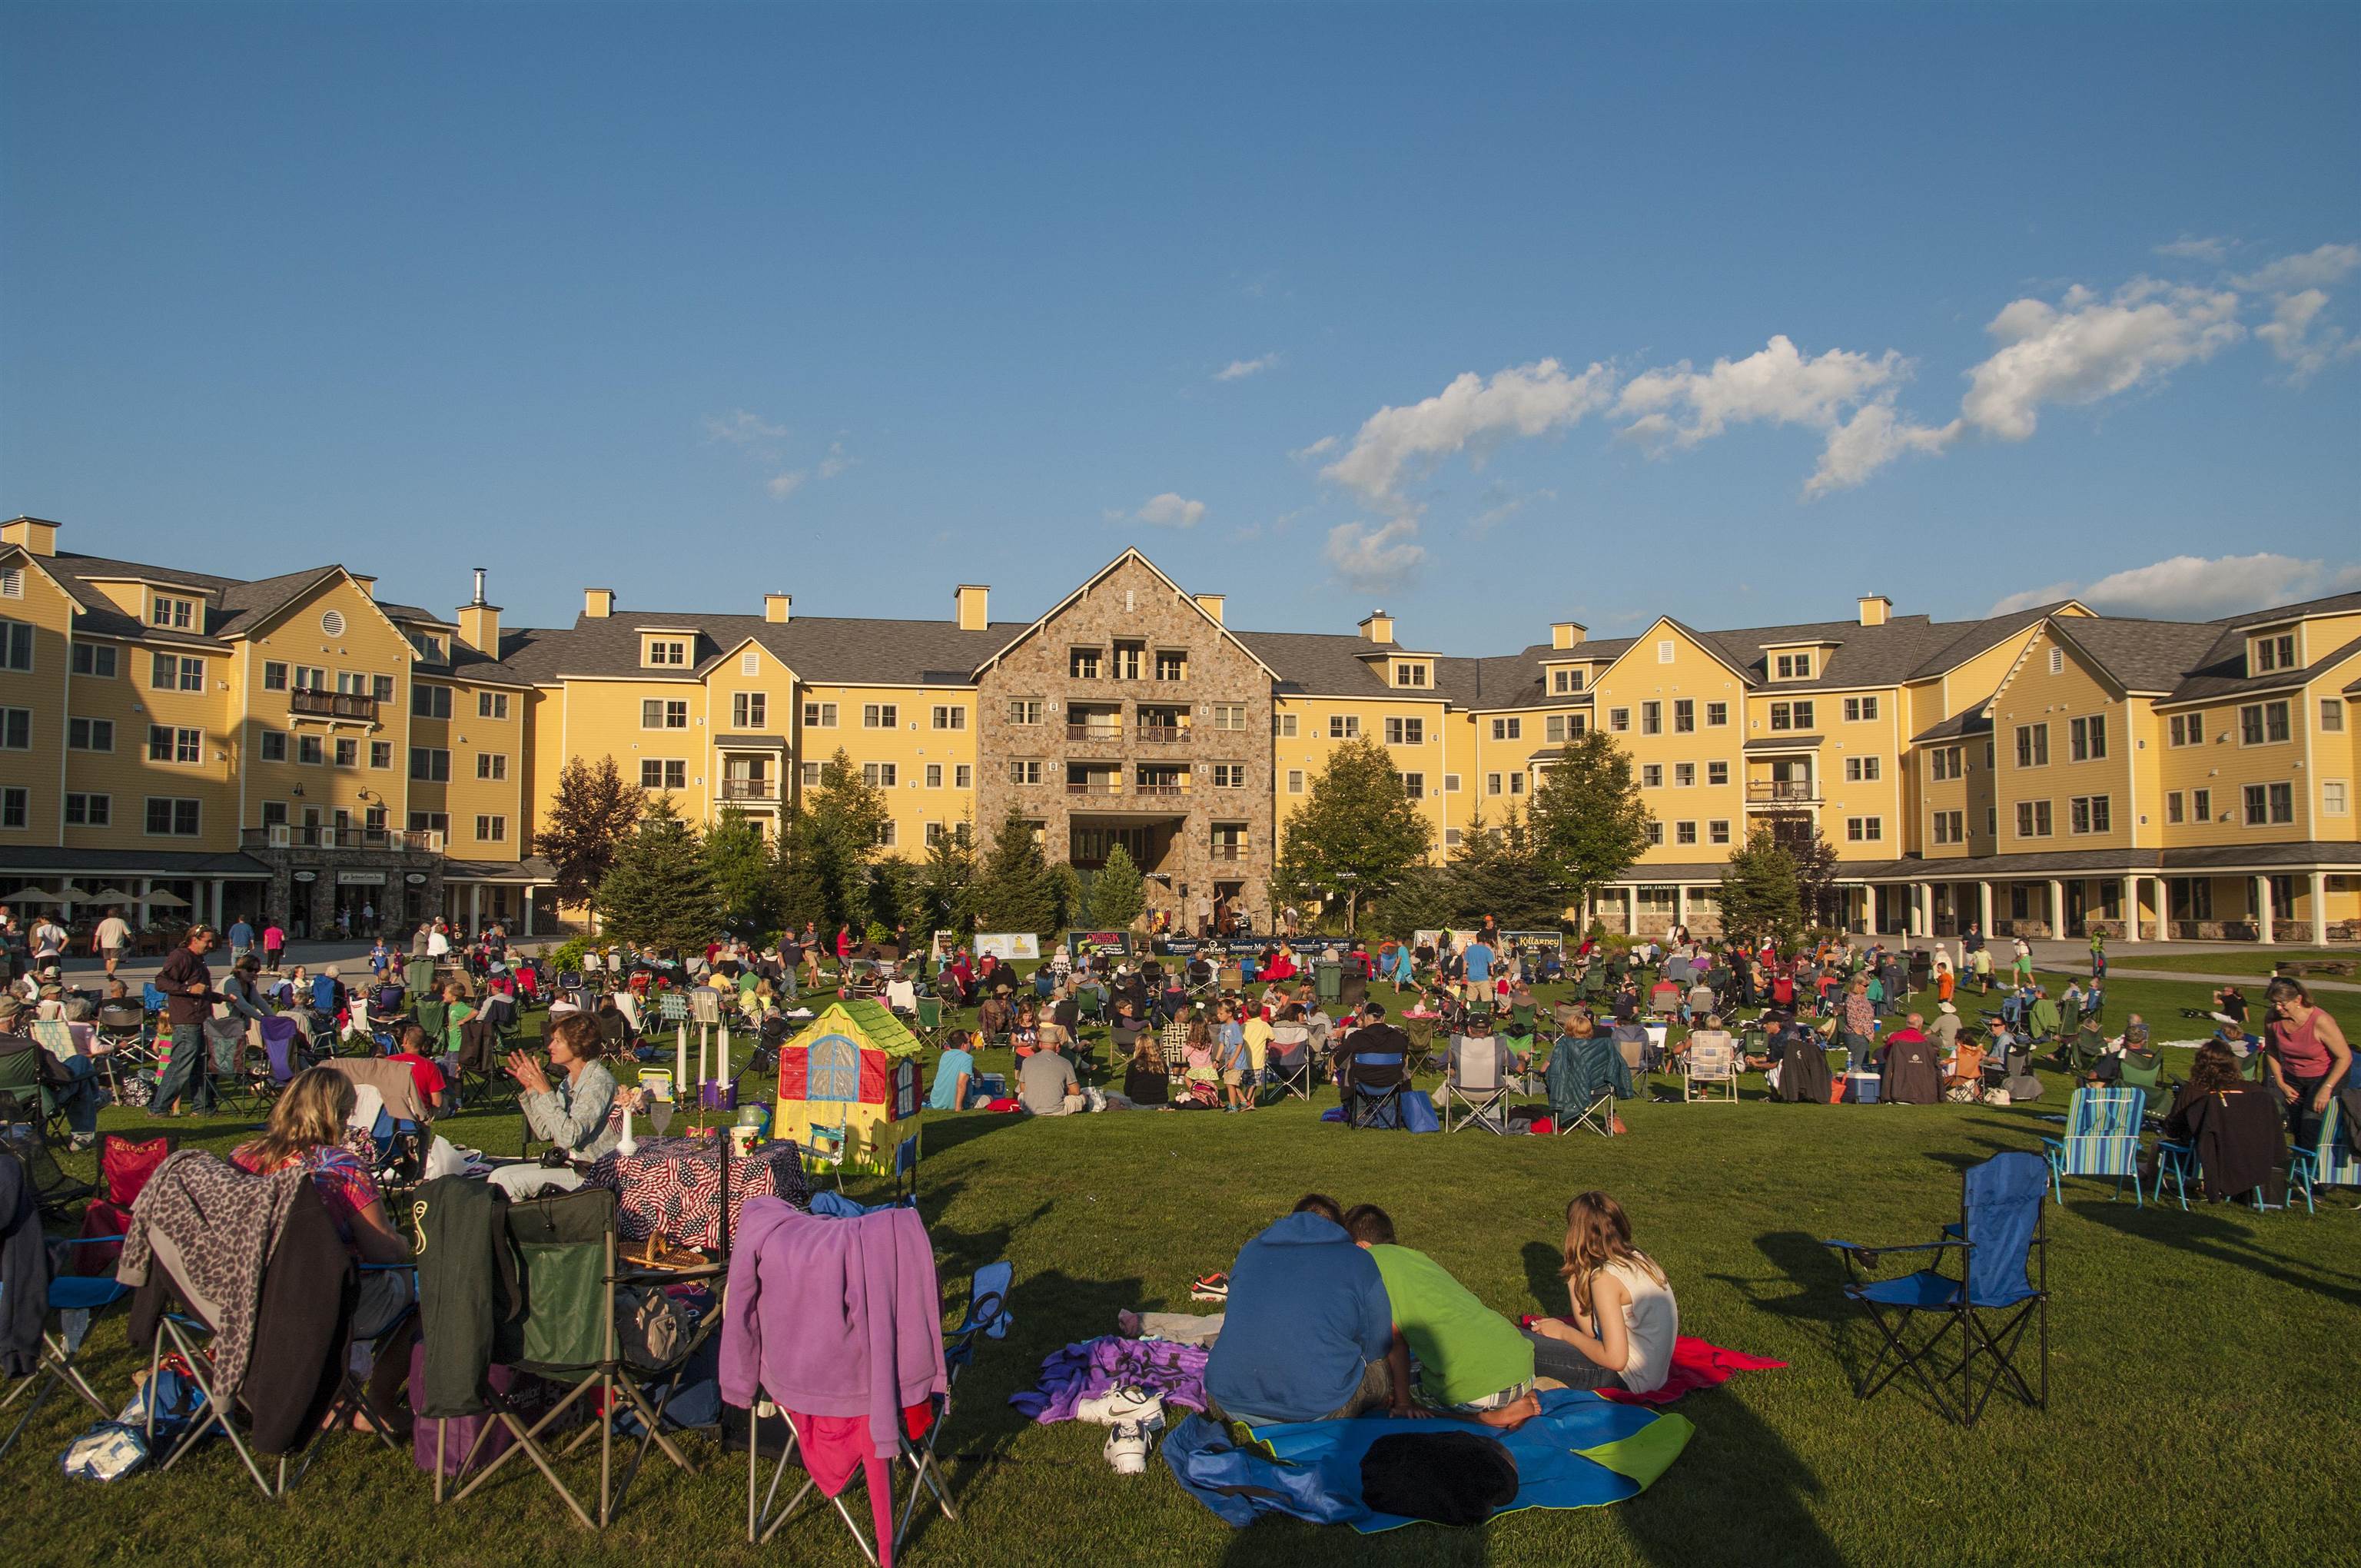
Free summer concerts at Okemo
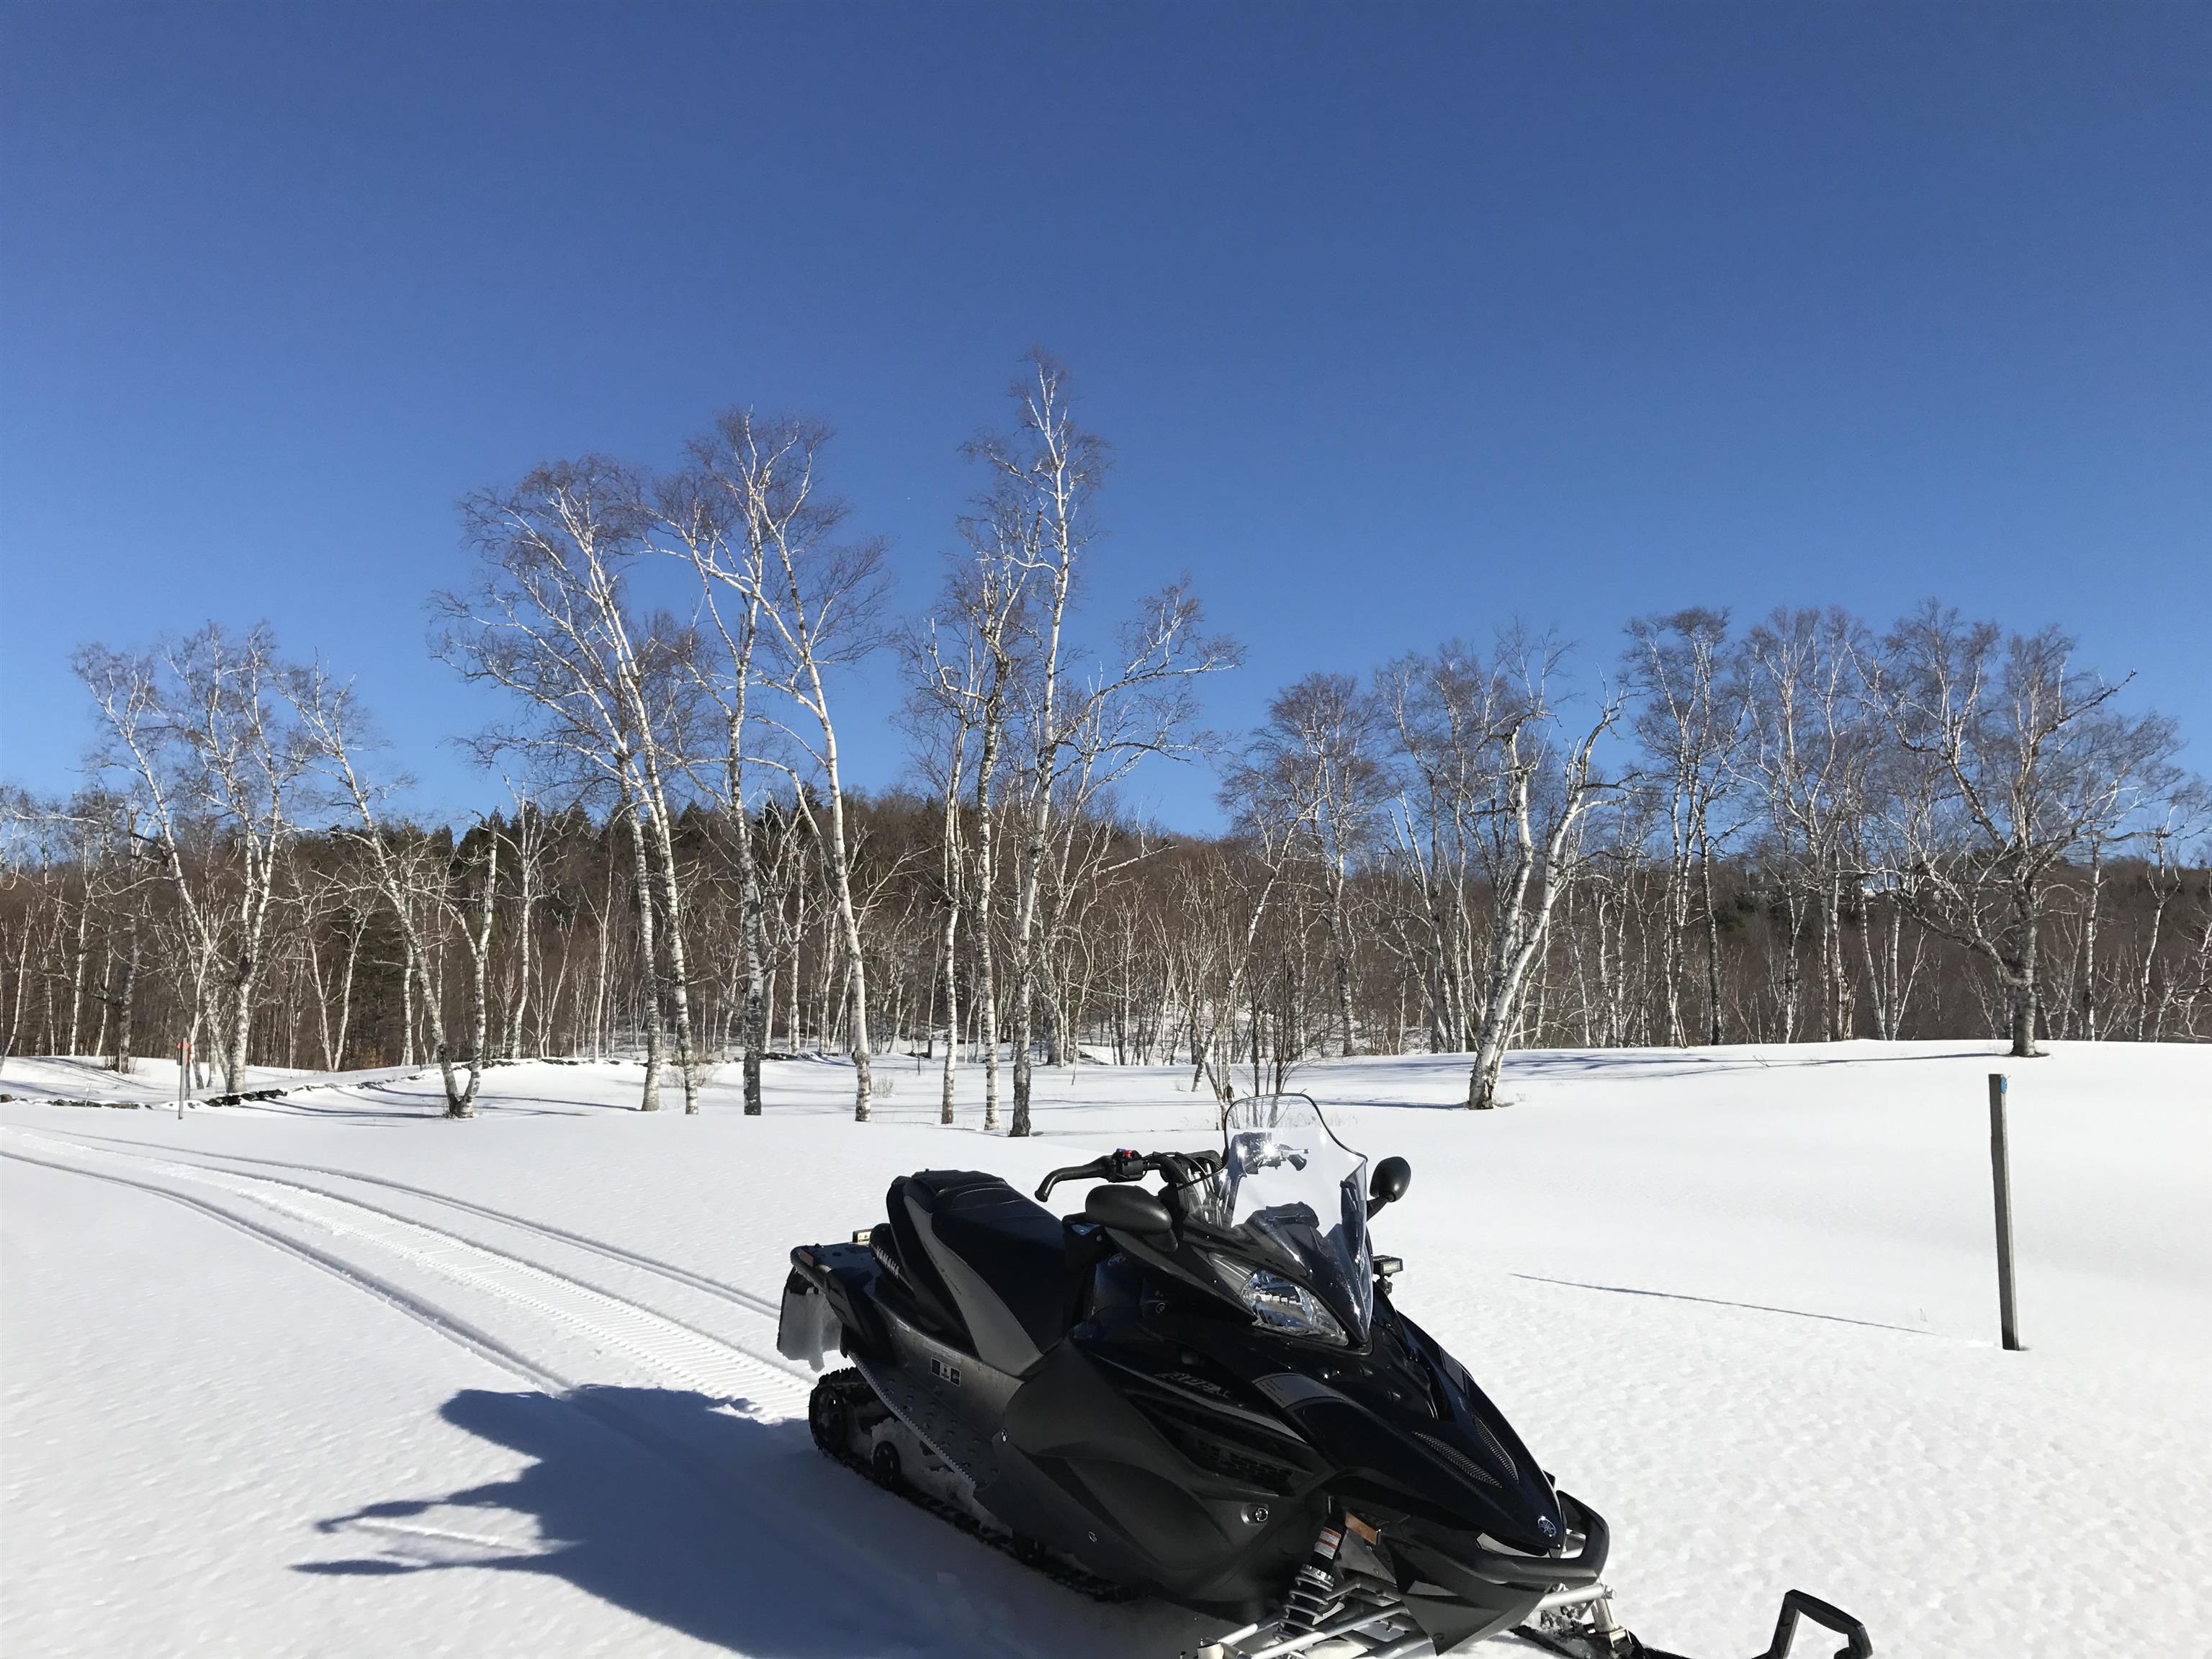
Near snowmobile trails
To see this Listing
Address: 62 Okemo Trailside Extension Ludlow VT
Listed by Kevin Barnes William Raveis Real Estate Vermont Properties Off: 802-228-8877
Description:
Trailside Village on Okemo, Unit 9C, is a meticulously maintained three-bedroom plus loft, two-bath condominium with direct ski access to the Sachem Trail. Beautifully updated throughout, the home features a renovated kitchen and bathrooms, custom wood trim, solid wood interior doors, and a warm blend of hickory hardwood flooring, tile, and plush carpeting. Thoughtful upgrades include enhanced lighting, newer appliances, and a recently installed washer and dryer. The spacious lower-level family room provides the perfect gathering space after a day on the slopes. Step outside through the sliding doors to a future outdoor retreat, where association-approved plans for a 9' x 9' deck or patio are already in place. With exterior wiring and a water spigot already installed, the space is ready for your dream hot tub. Designed for year-round comfort, the home features a Mitsubishi three-zone heat pump with WiFi controls, providing efficient heating and cooling for every season. Offered fully furnished, this turnkey property is ready for immediate enjoyment, whether you're looking for a personal mountain getaway, a full-time residence, or an investment opportunity. Visit the Okemo real estate community today. Taxes are based on the current Town of Ludlow assessment.
Condo Name: Trailside Village
Listed by Kevin Barnes William Raveis Real Estate Vermont Properties Off: 802-228-8877
Description:
Trailside Village on Okemo, Unit 9C, is a meticulously maintained three-bedroom plus loft, two-bath condominium with direct ski access to the Sachem Trail. Beautifully updated throughout, the home features a renovated kitchen and bathrooms, custom wood trim, solid wood interior doors, and a warm blend of hickory hardwood flooring, tile, and plush carpeting. Thoughtful upgrades include enhanced lighting, newer appliances, and a recently installed washer and dryer. The spacious lower-level family room provides the perfect gathering space after a day on the slopes. Step outside through the sliding doors to a future outdoor retreat, where association-approved plans for a 9' x 9' deck or patio are already in place. With exterior wiring and a water spigot already installed, the space is ready for your dream hot tub. Designed for year-round comfort, the home features a Mitsubishi three-zone heat pump with WiFi controls, providing efficient heating and cooling for every season. Offered fully furnished, this turnkey property is ready for immediate enjoyment, whether you're looking for a personal mountain getaway, a full-time residence, or an investment opportunity. Visit the Okemo real estate community today. Taxes are based on the current Town of Ludlow assessment.
Condo Name: Trailside Village
Room Information:
Total Rooms: 11
Total Baths: 2
Flooring: Carpet | Ceramic Tile
Full Baths: 2
Bedrooms: 3
Total Baths: 2
Flooring: Carpet | Ceramic Tile
Full Baths: 2
Bedrooms: 3
Basement: Finished | Interior Stairs | Interior Access
Construction Information:
Year Built: 1973
Type: Wood Frame | Composition Exterior
Type: Wood Frame | Composition Exterior
Building Info
Finished Sq.Ft.: 1470
Above Grade Sq.Ft.: 1470
Below Grade Sq.Ft.: 0
Apx Below Grade Unfinished Sq.Ft.: 0
Exterior Info
Style: Contemporary | Multi-Level | Tri-Level | Walkout Lower Level
Roof: Shingle
Utilities
Electric: Circuit Breaker(s)
Water: Community
Sewer: Public
Land Description:
Condo Development | Landscaped | Mountain View | Ski Area | Sloping | Trail/Near Trail | View | Walking Trails | Mountain | Near Golf Course | Near Shopping | Near Skiing | Near Snowmobile Trails | Near School(s)
Zoned: Mtn Rec
Surveyed: Unk
Flood Zone: No
Seasonal: No
Driveway: Common/Shared | Gravel
Additional Information
Docs Available : Deed
Taxes $7,496
Assesed Value Not Reported
Docs Available : Deed
Taxes $7,496
Assesed Value Not Reported
Schools
School District: Two Rivers Supervisory Union
Elementary School: Ludlow Elementary School
Middle School: Choice
High School: Choice
School District: Two Rivers Supervisory Union
Elementary School: Ludlow Elementary School
Middle School: Choice
High School: Choice
