List Price: $660,000 | $399 per sq.ft. | 3 Bedroom | 3 Bathroom | Condo Okemo trailside subdivision,
Date Listed Thursday Jul 16, 2026 | MLS# 5100213
Date Listed Thursday Jul 16, 2026 | MLS# 5100213

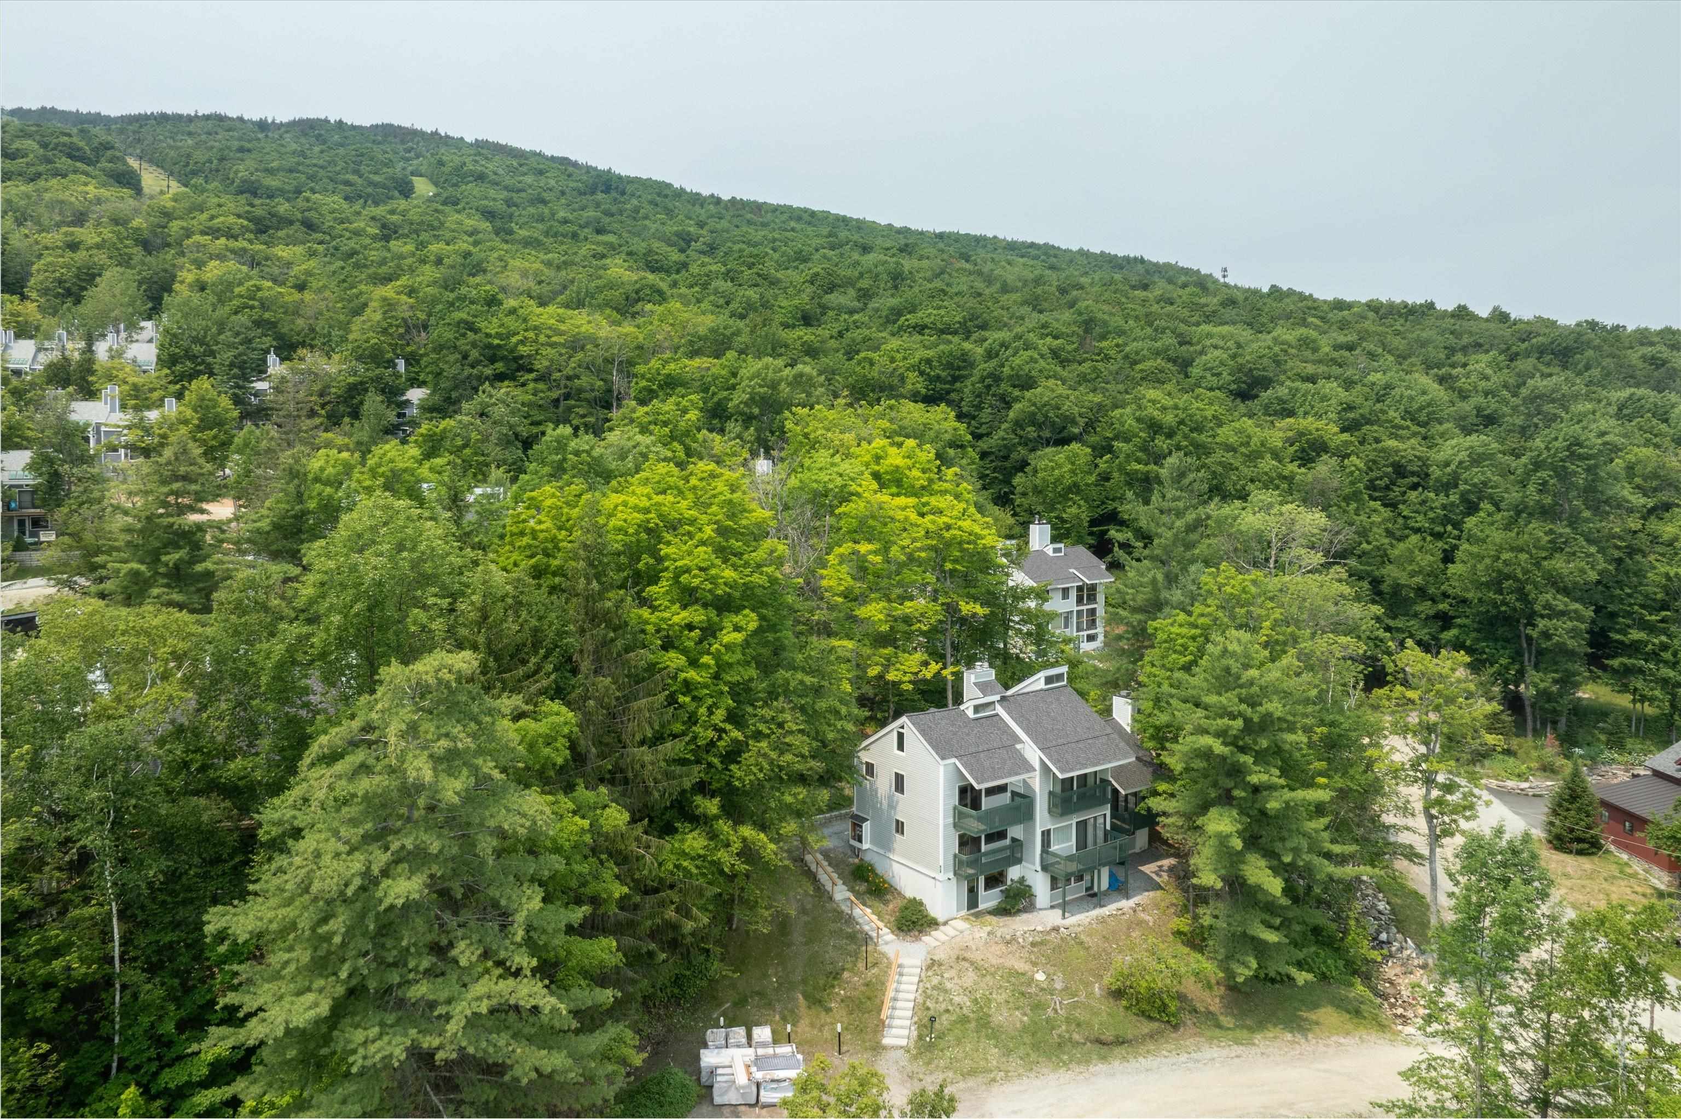
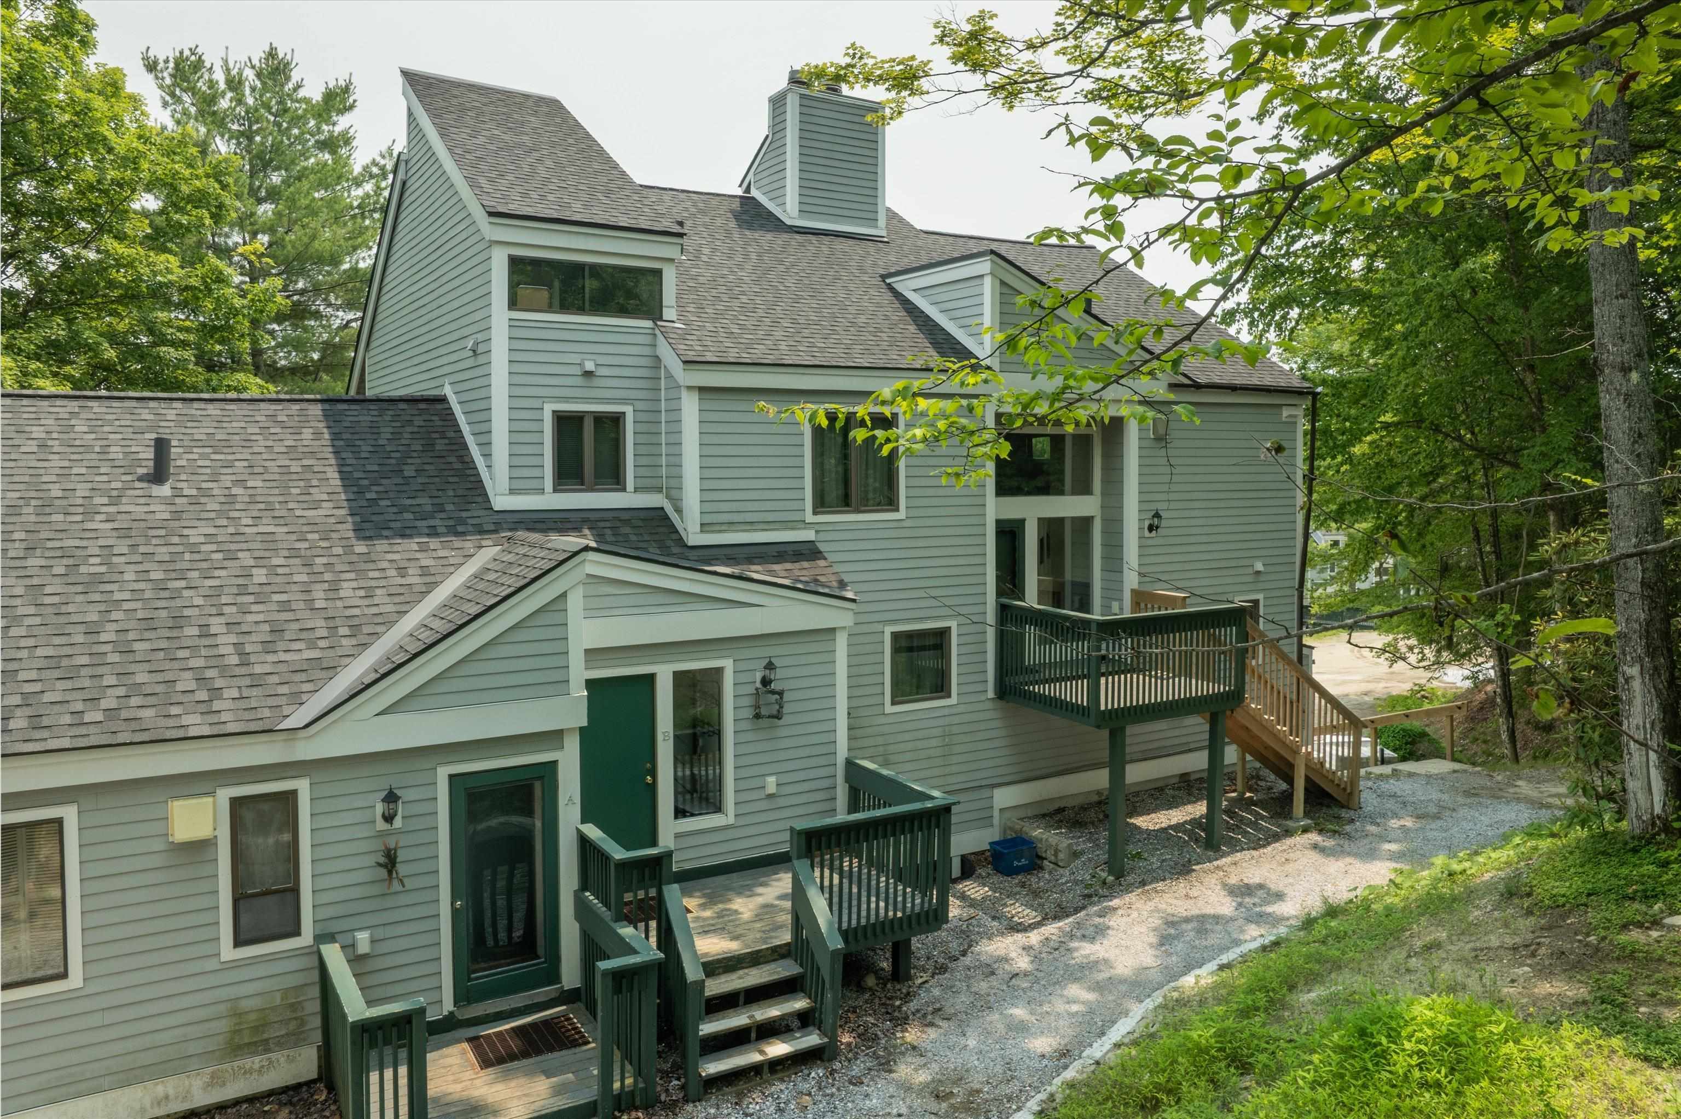
Three Story Townhome
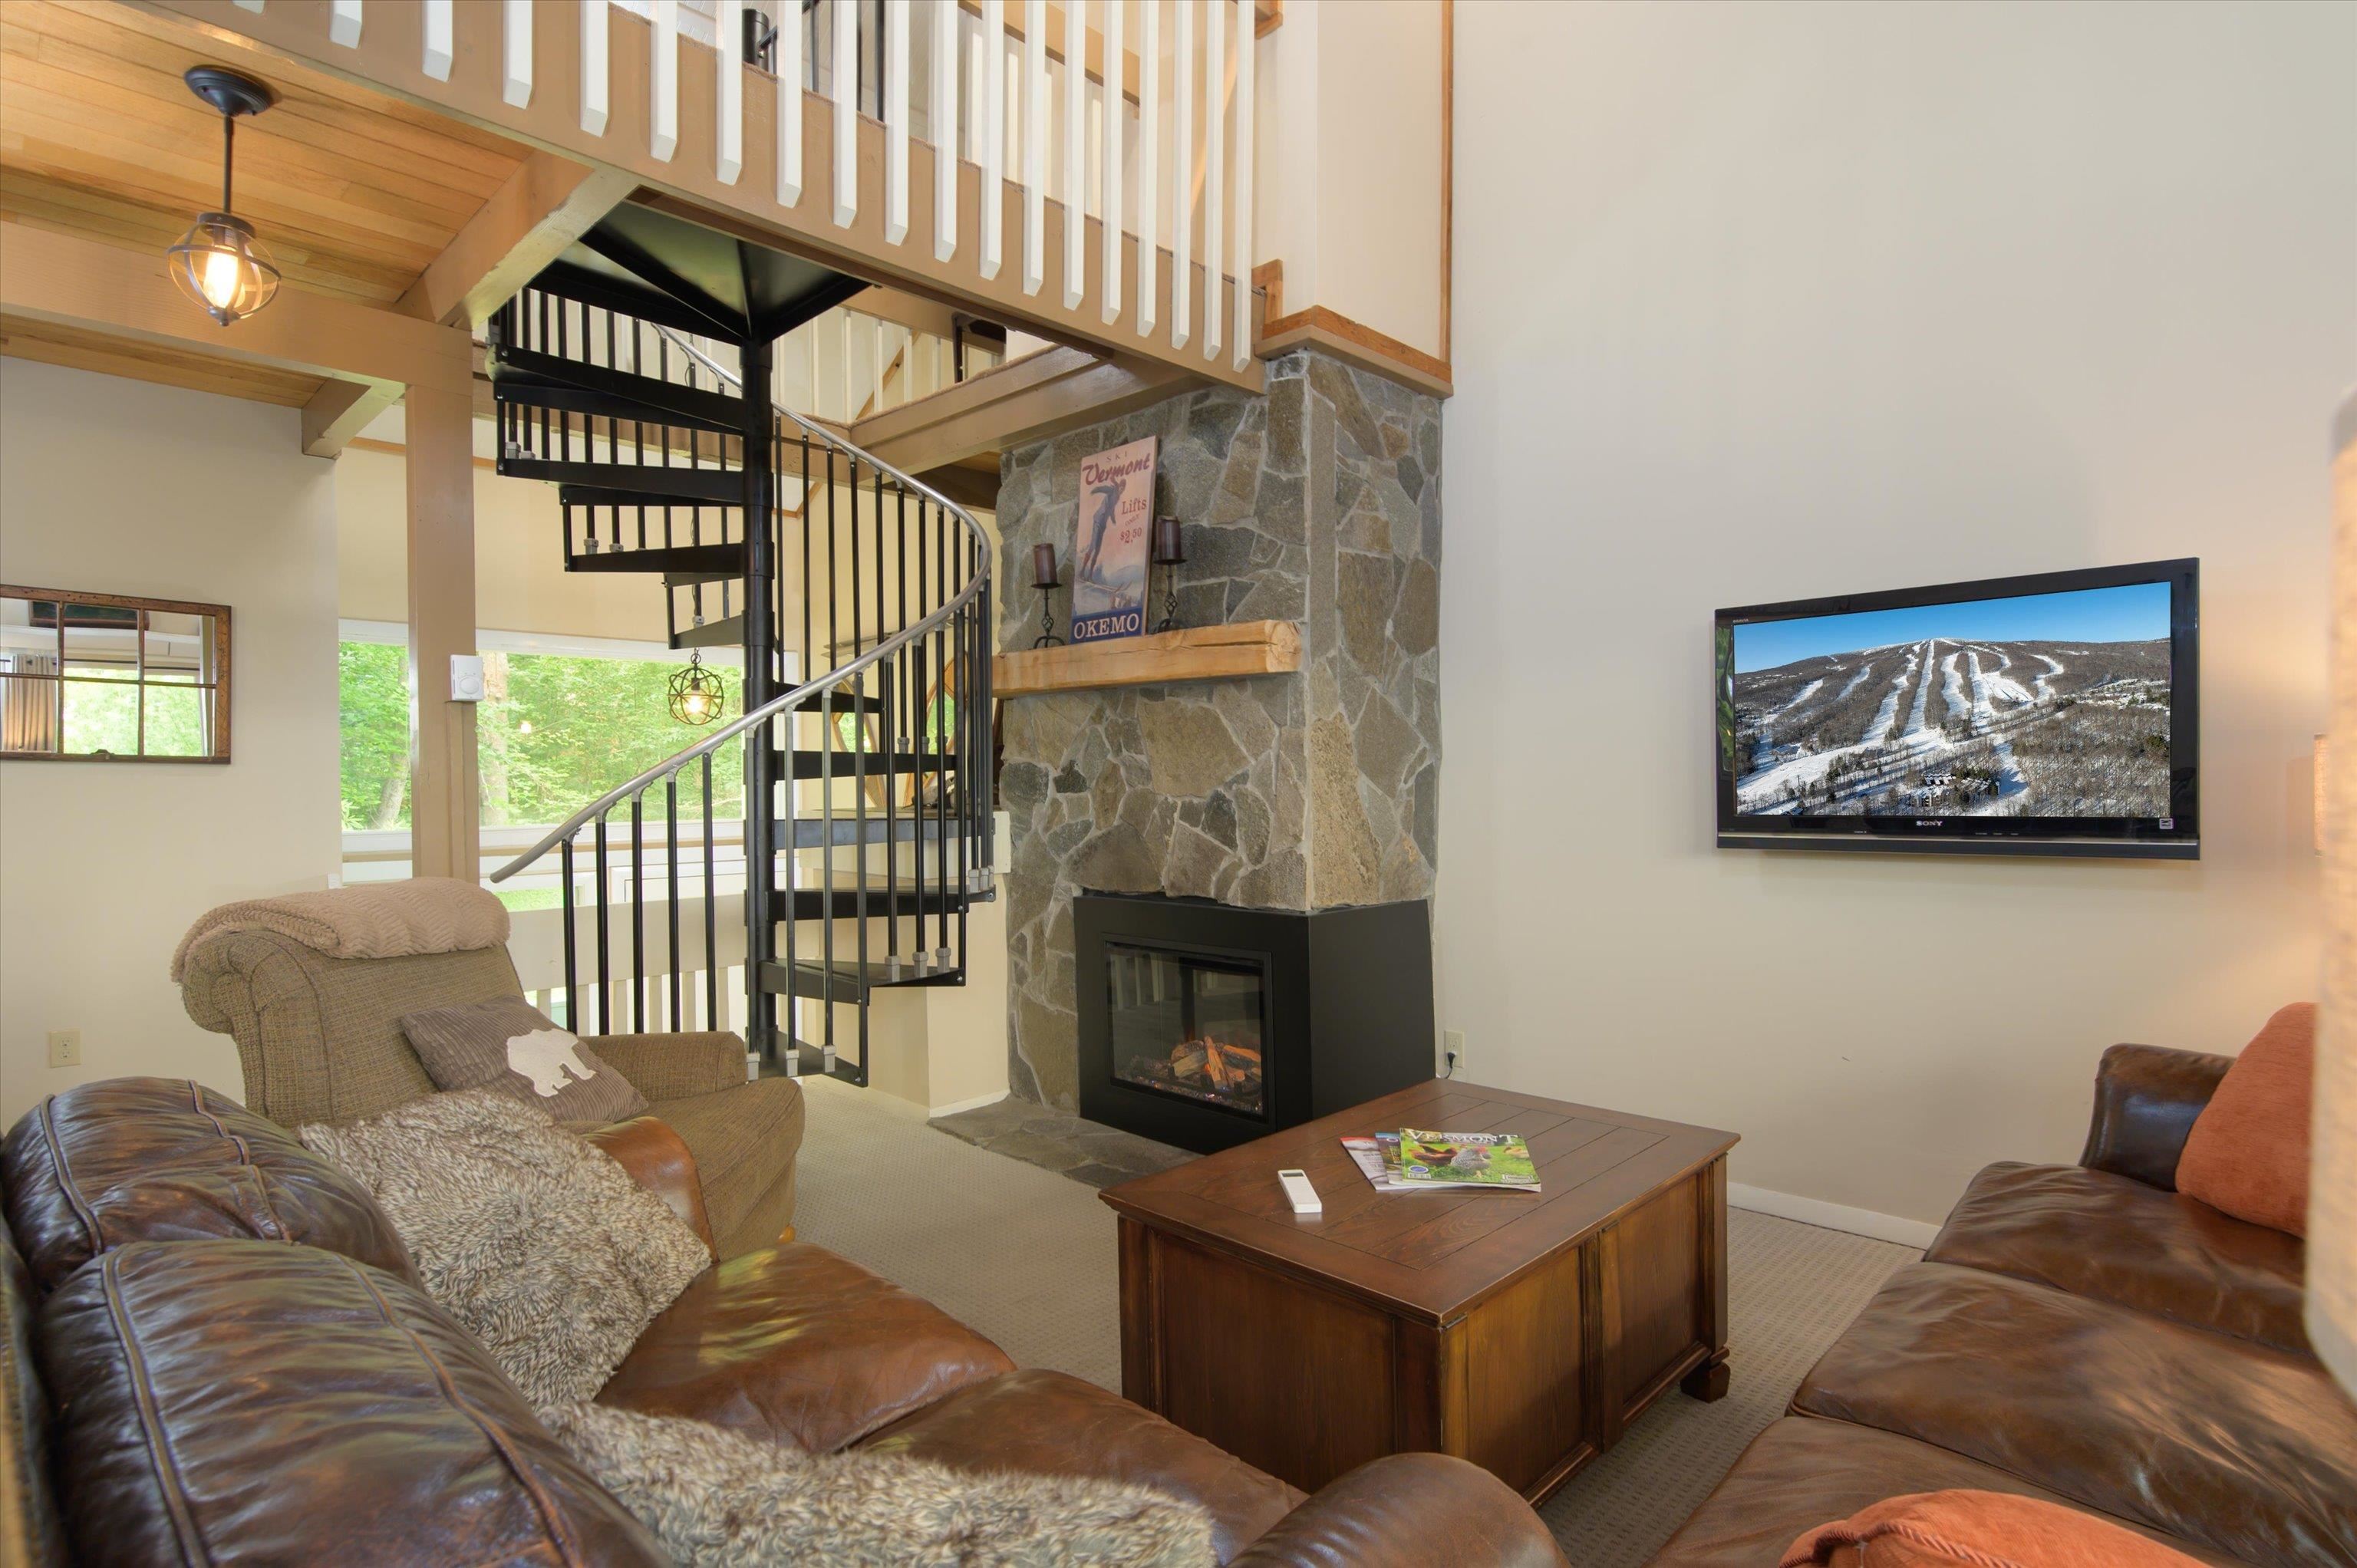
Open Dinning and Living Area
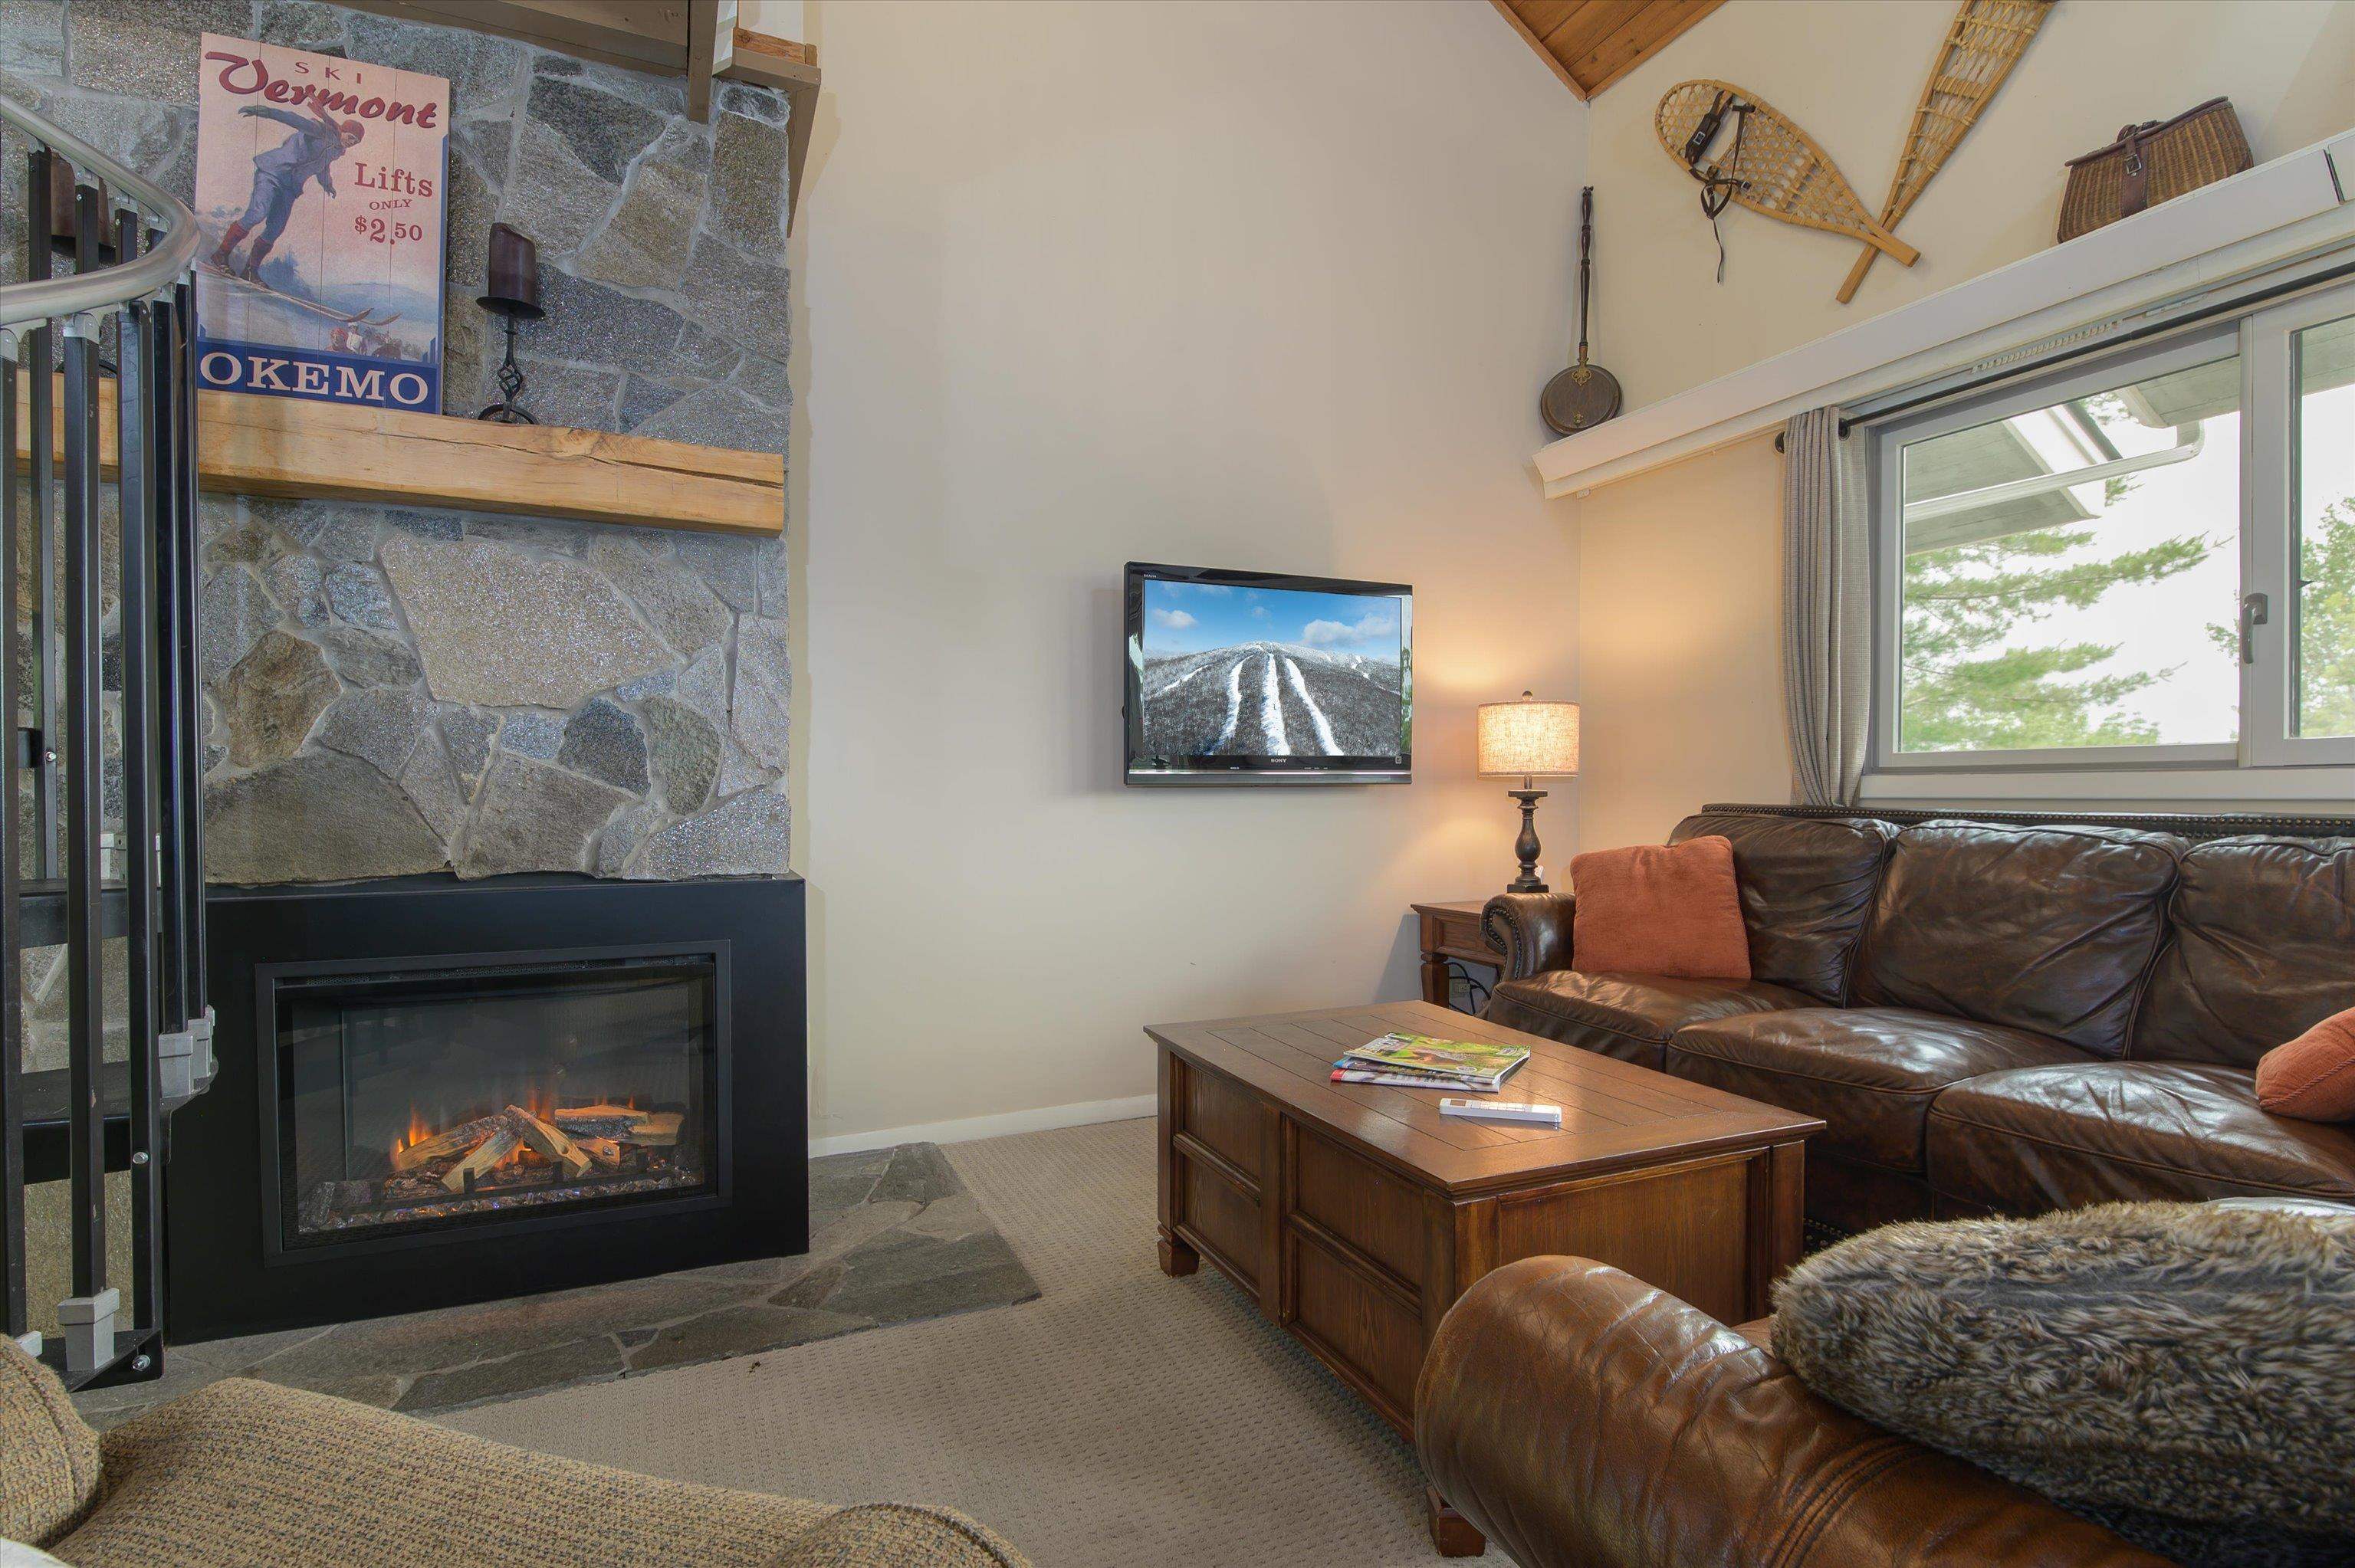
Cozy Livingroom Freshly Painted
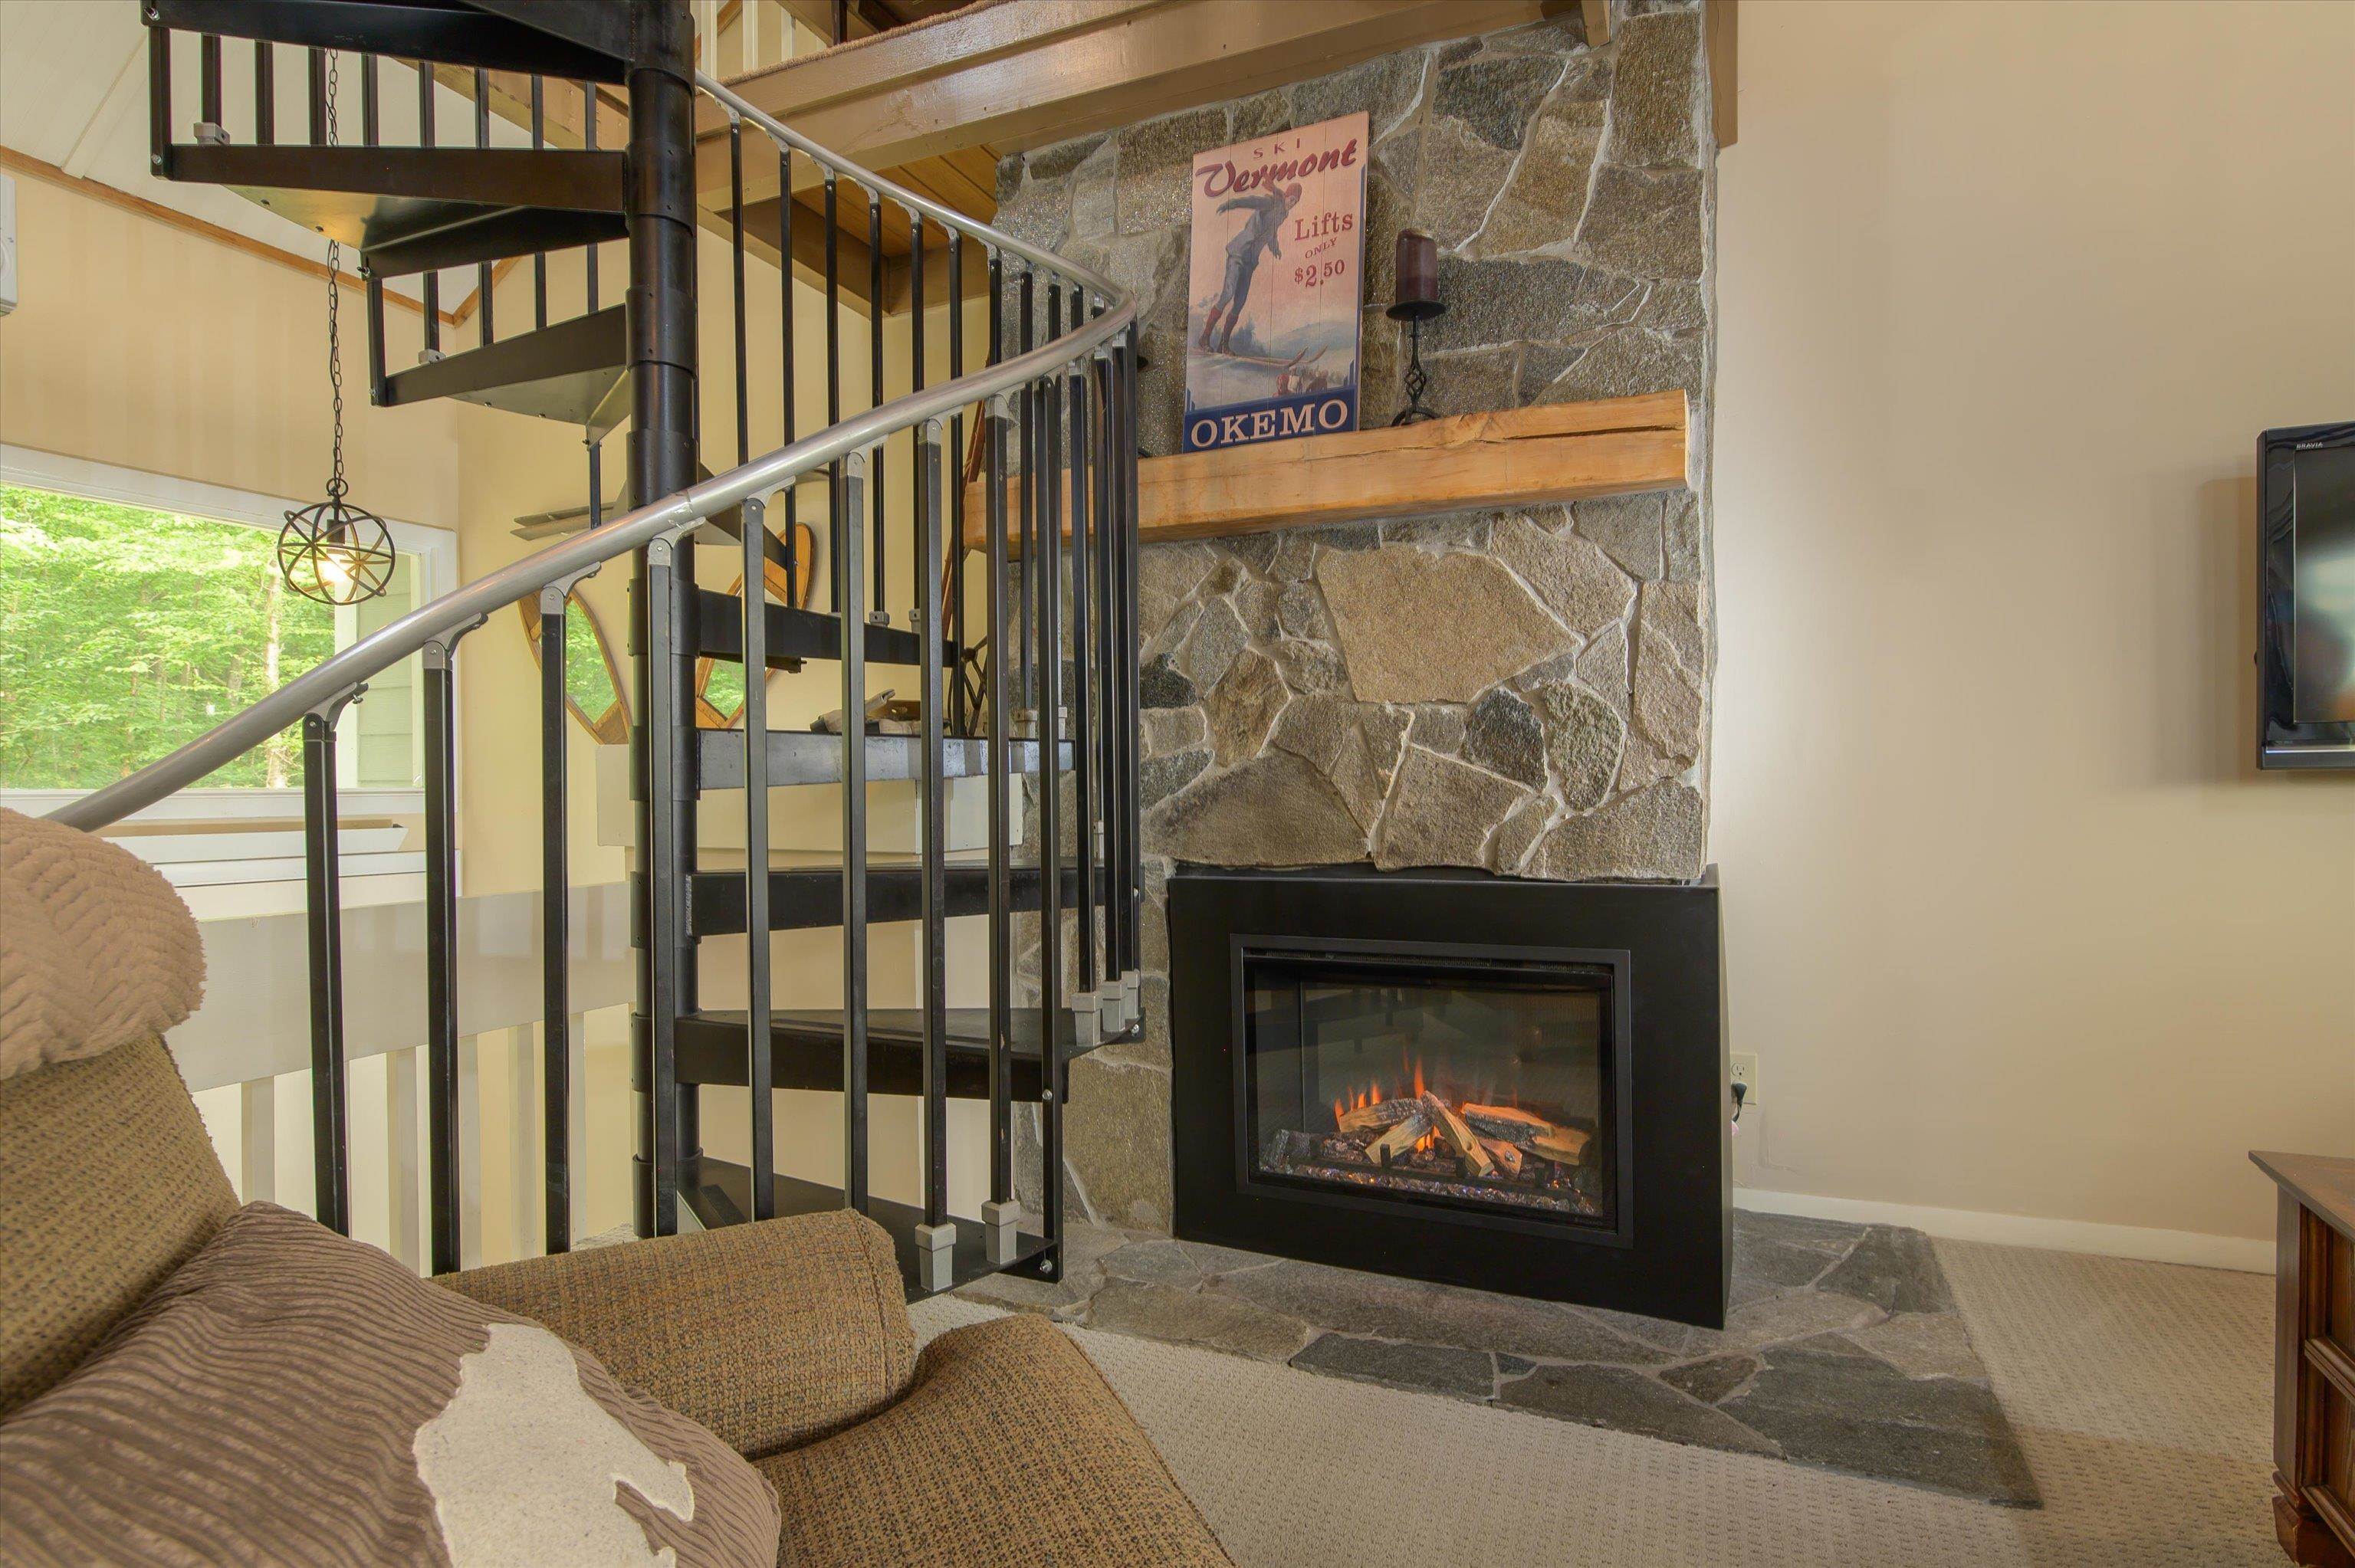
Wide Stairs to the Sleeping Loft
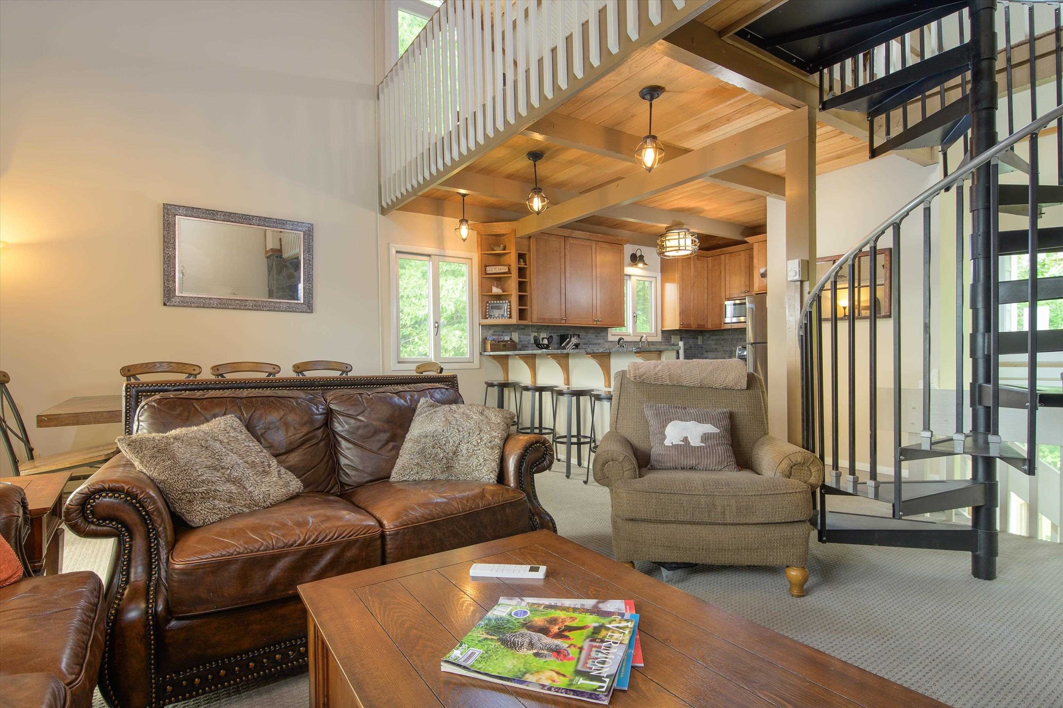
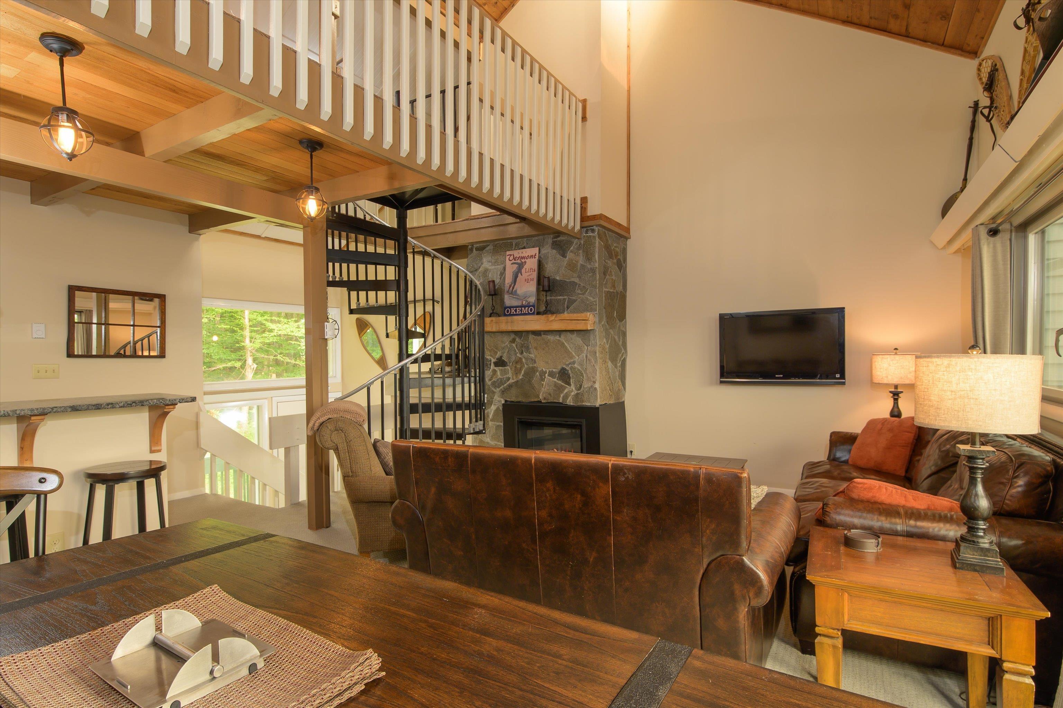
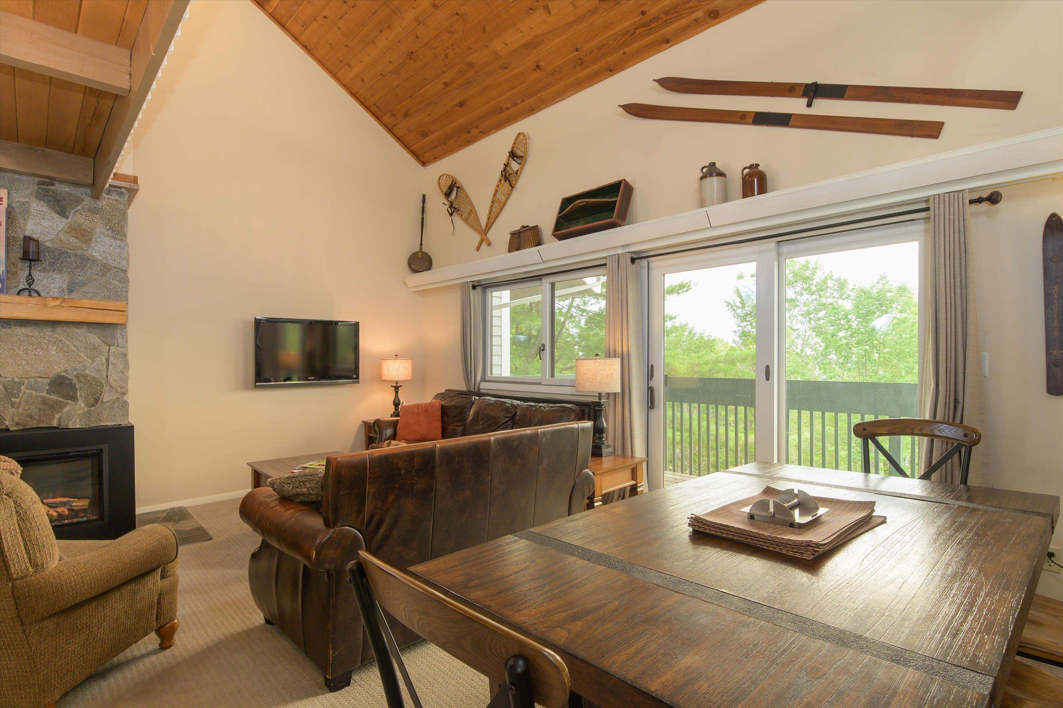
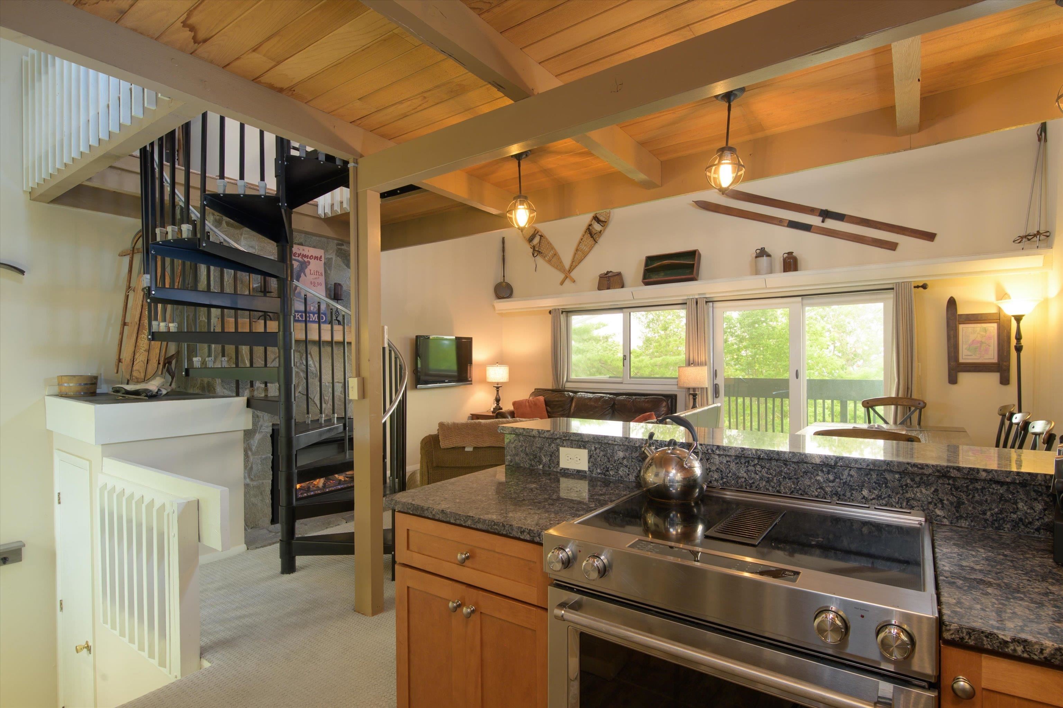
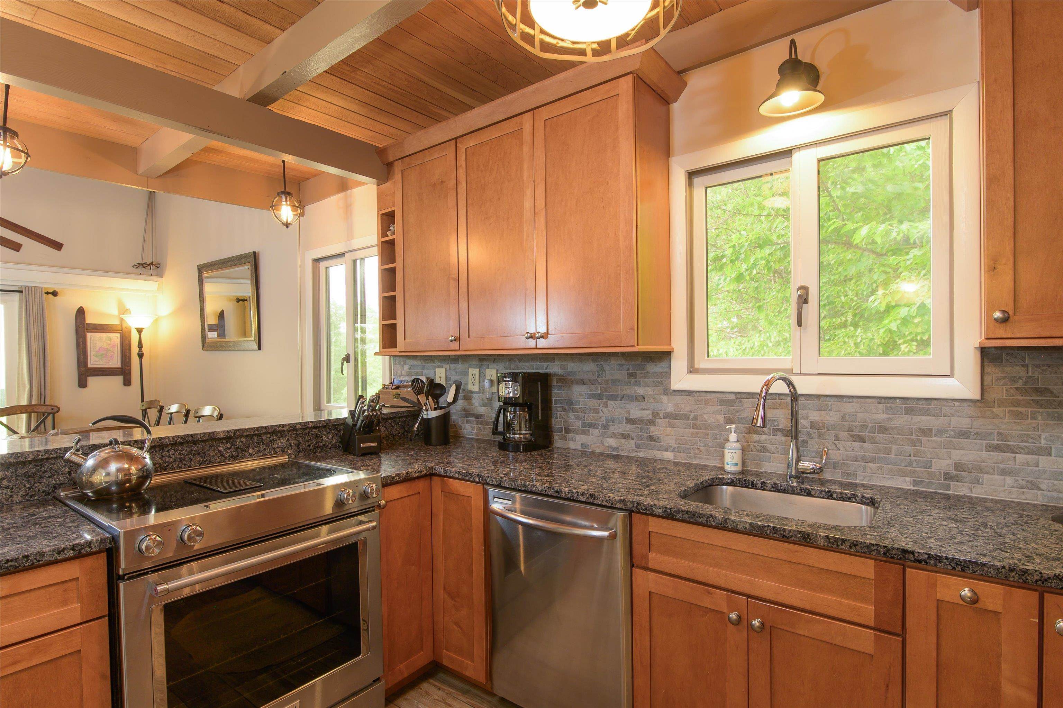
Newly Remodeled Kitchen
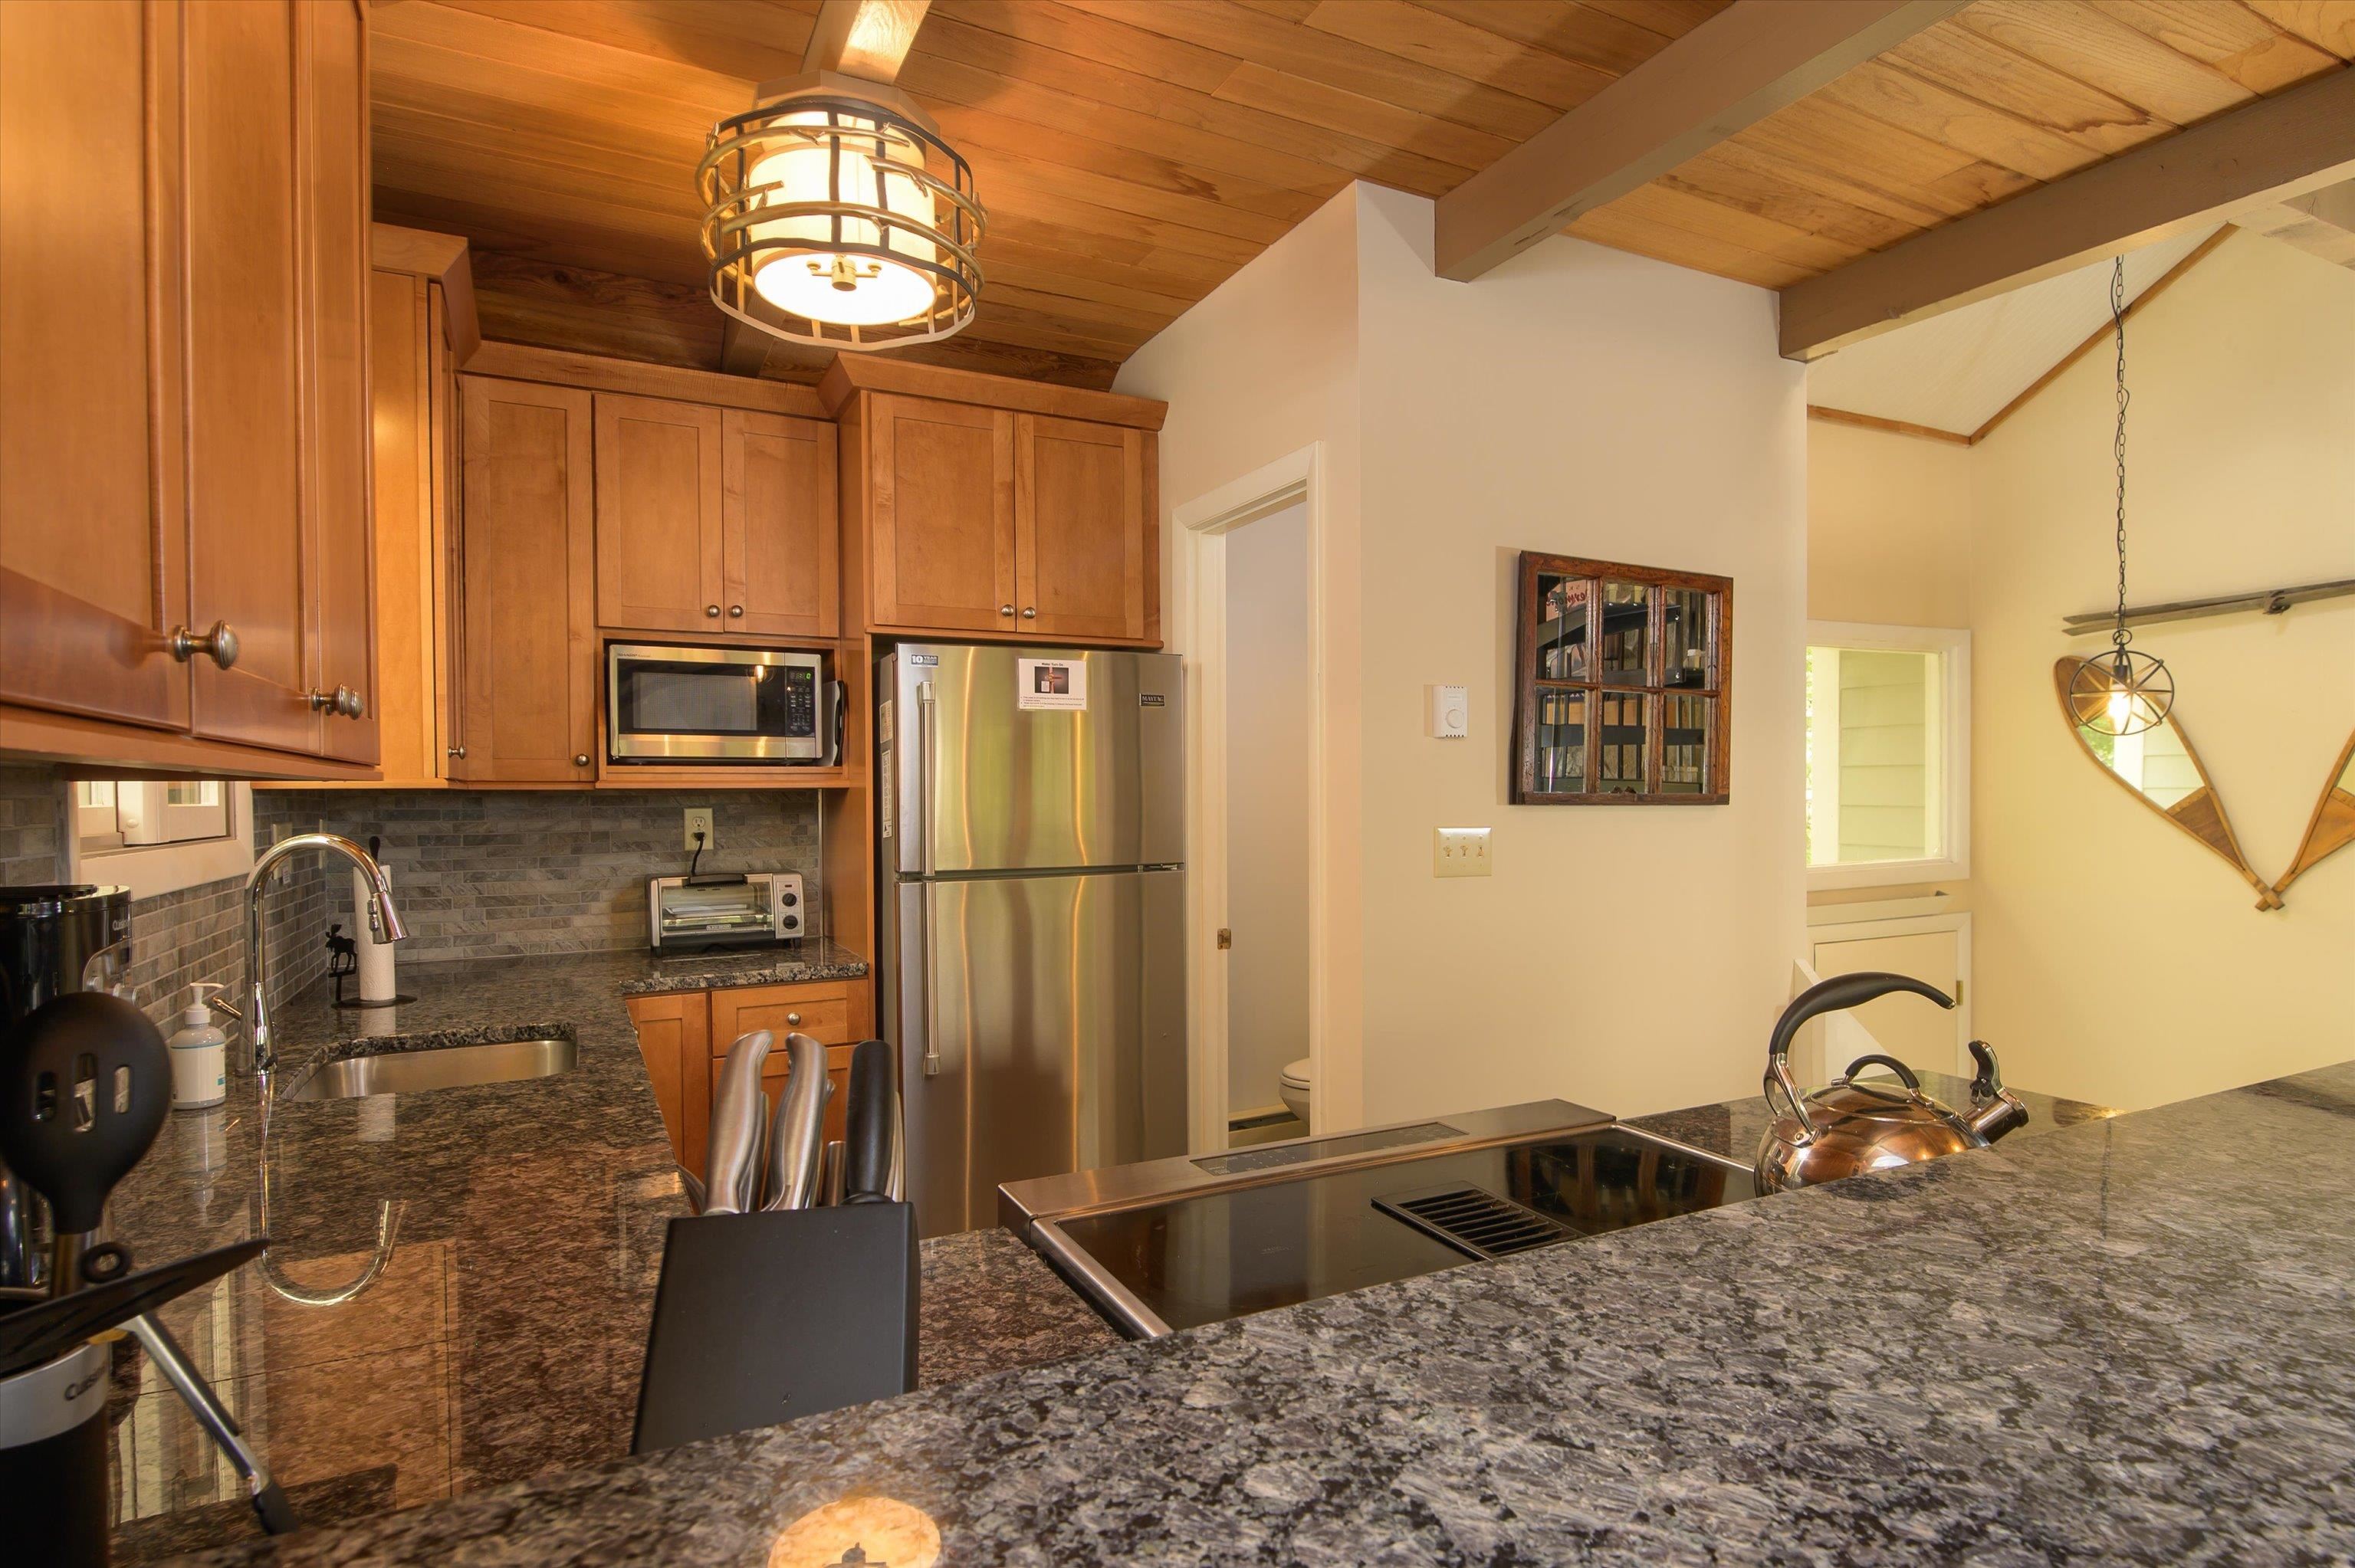
Lots of Storage
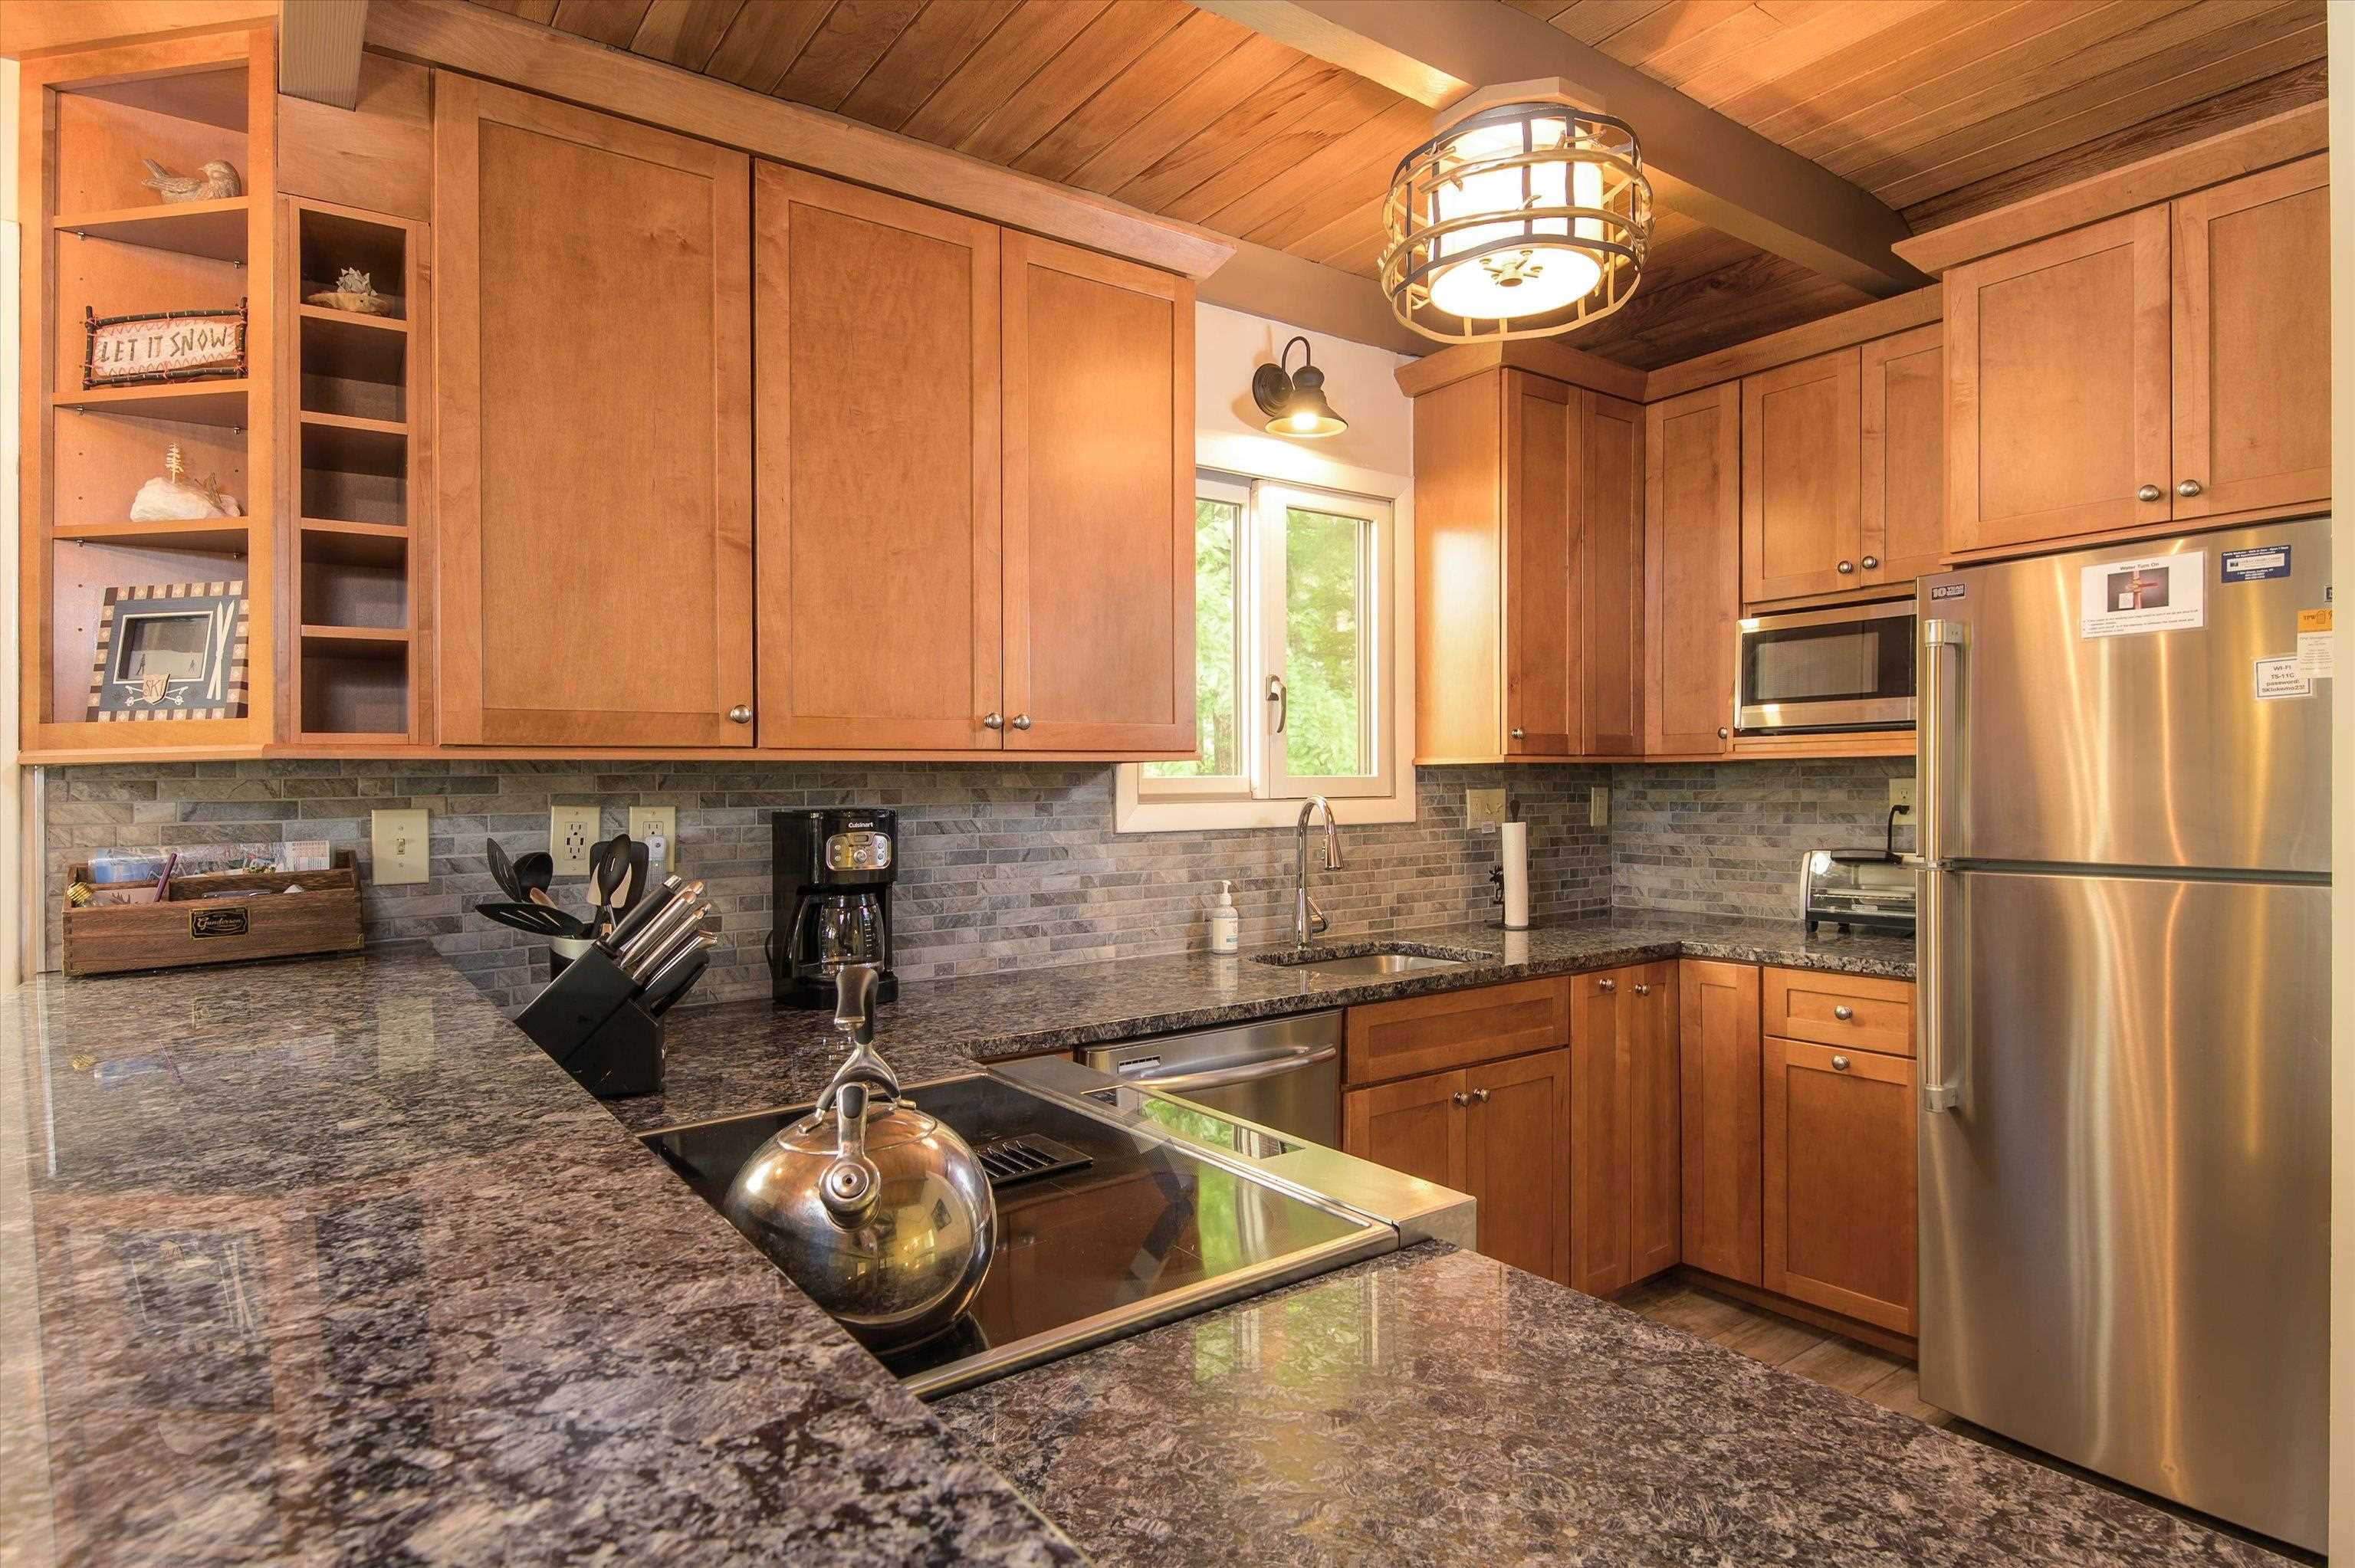
Breakfast Island For Extra Seats
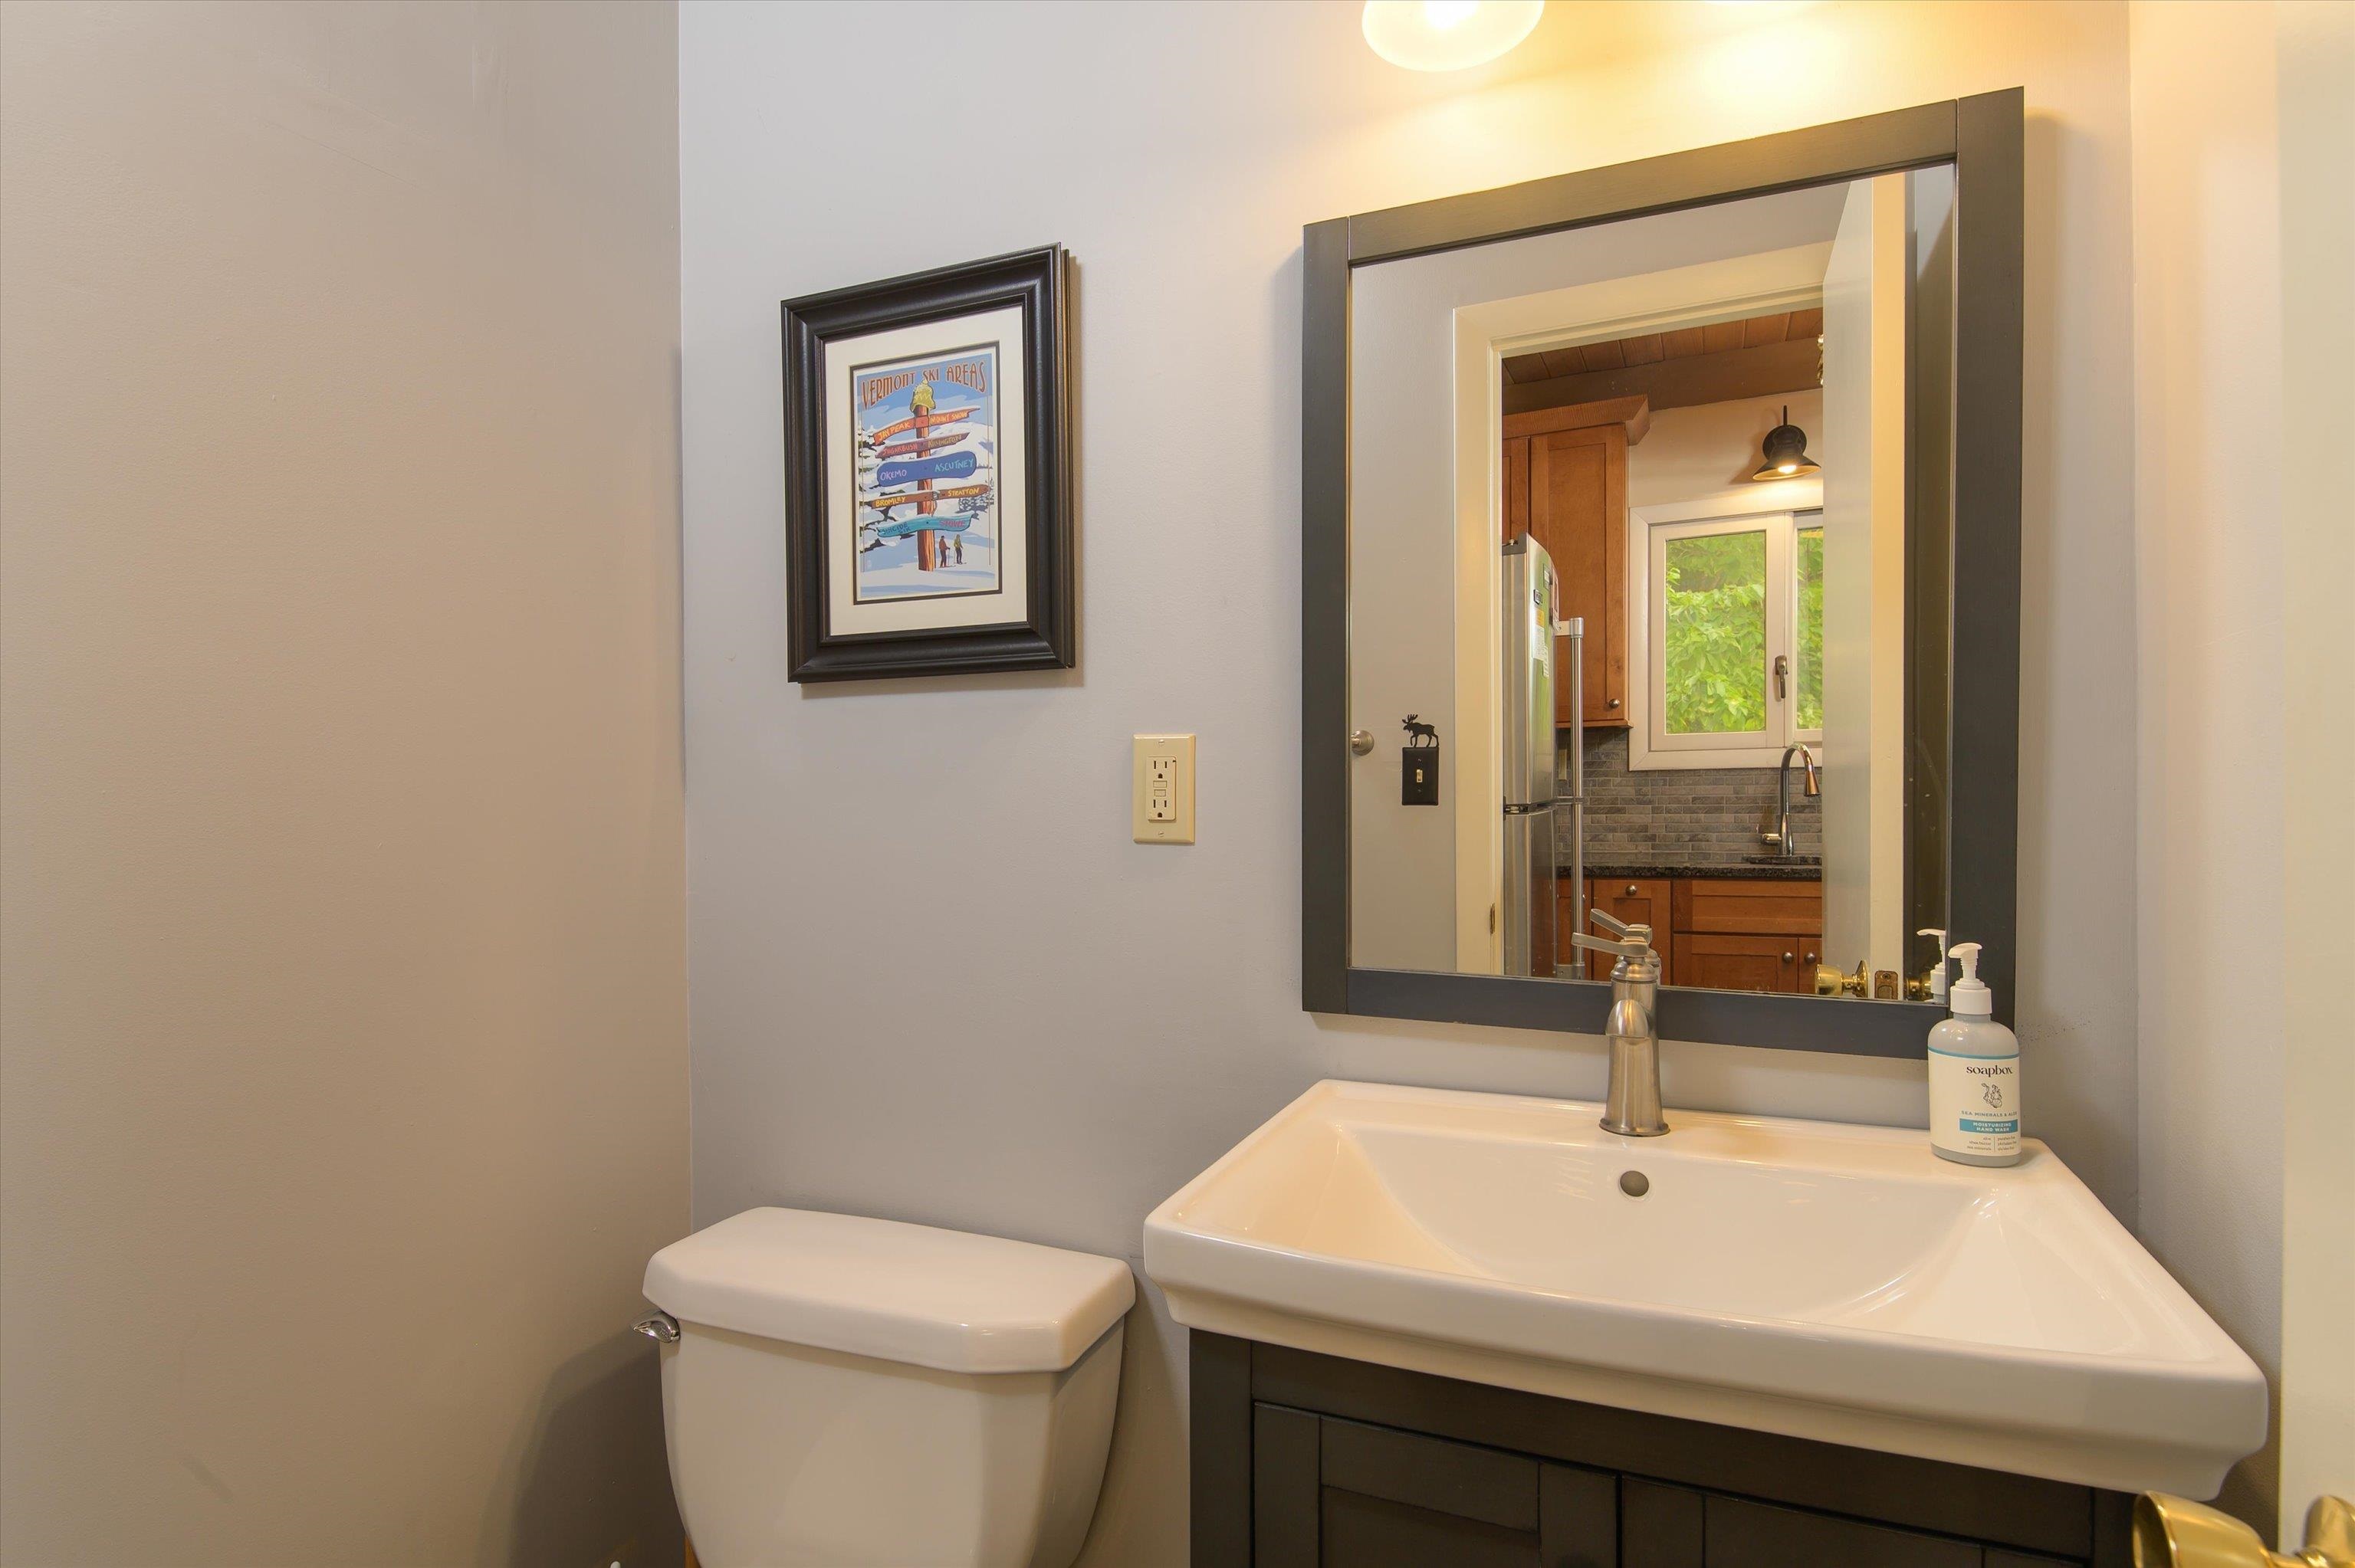
Updated Powder Room off The Kitchen
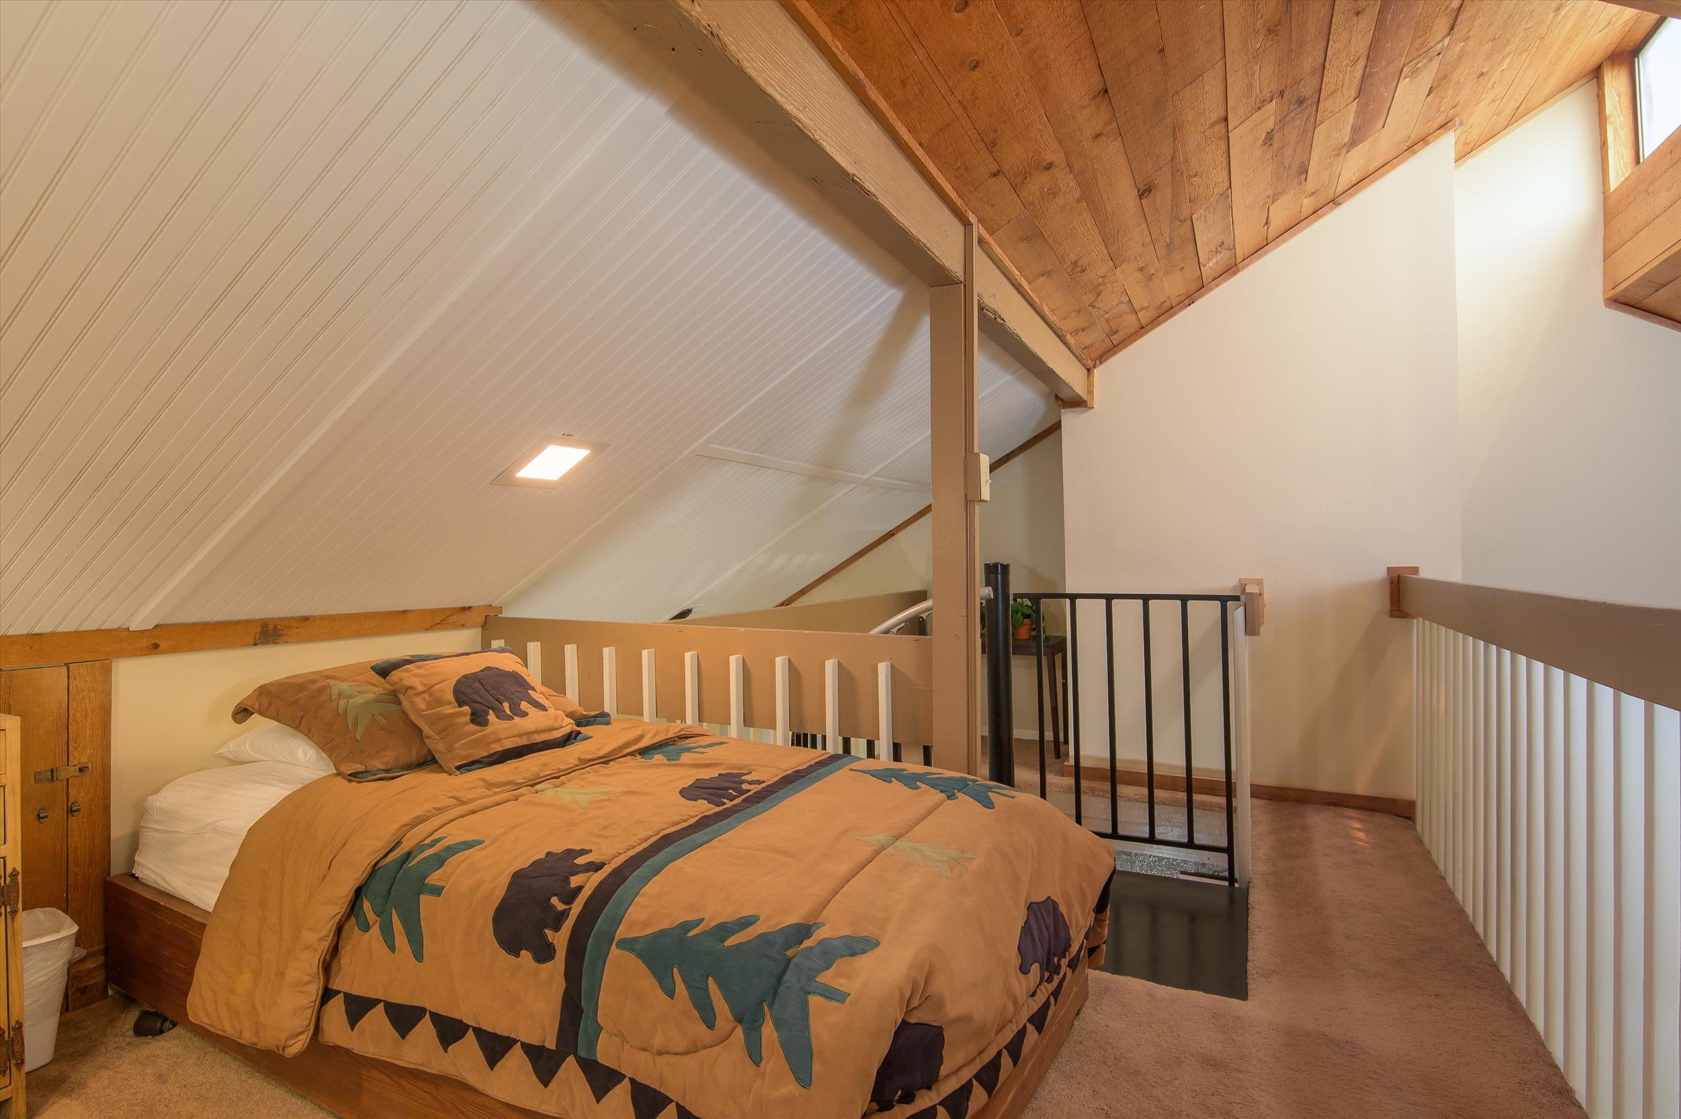
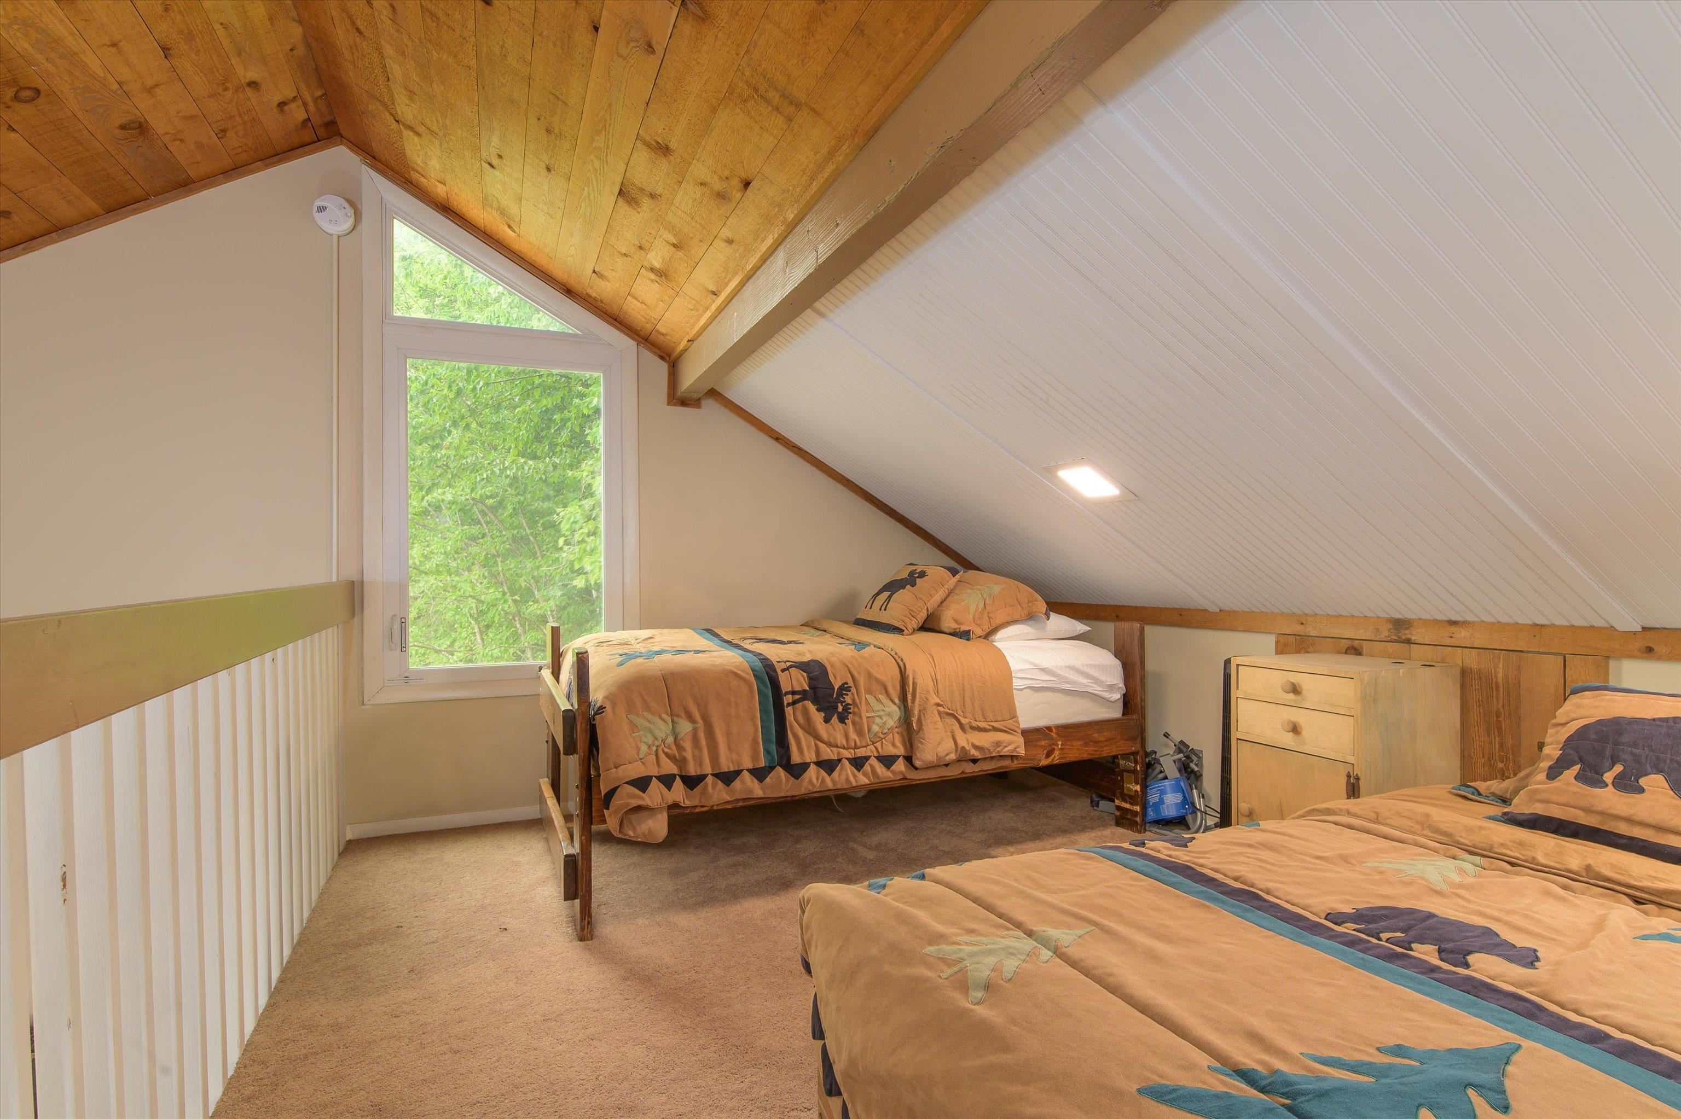
Overflow Sleeping Space
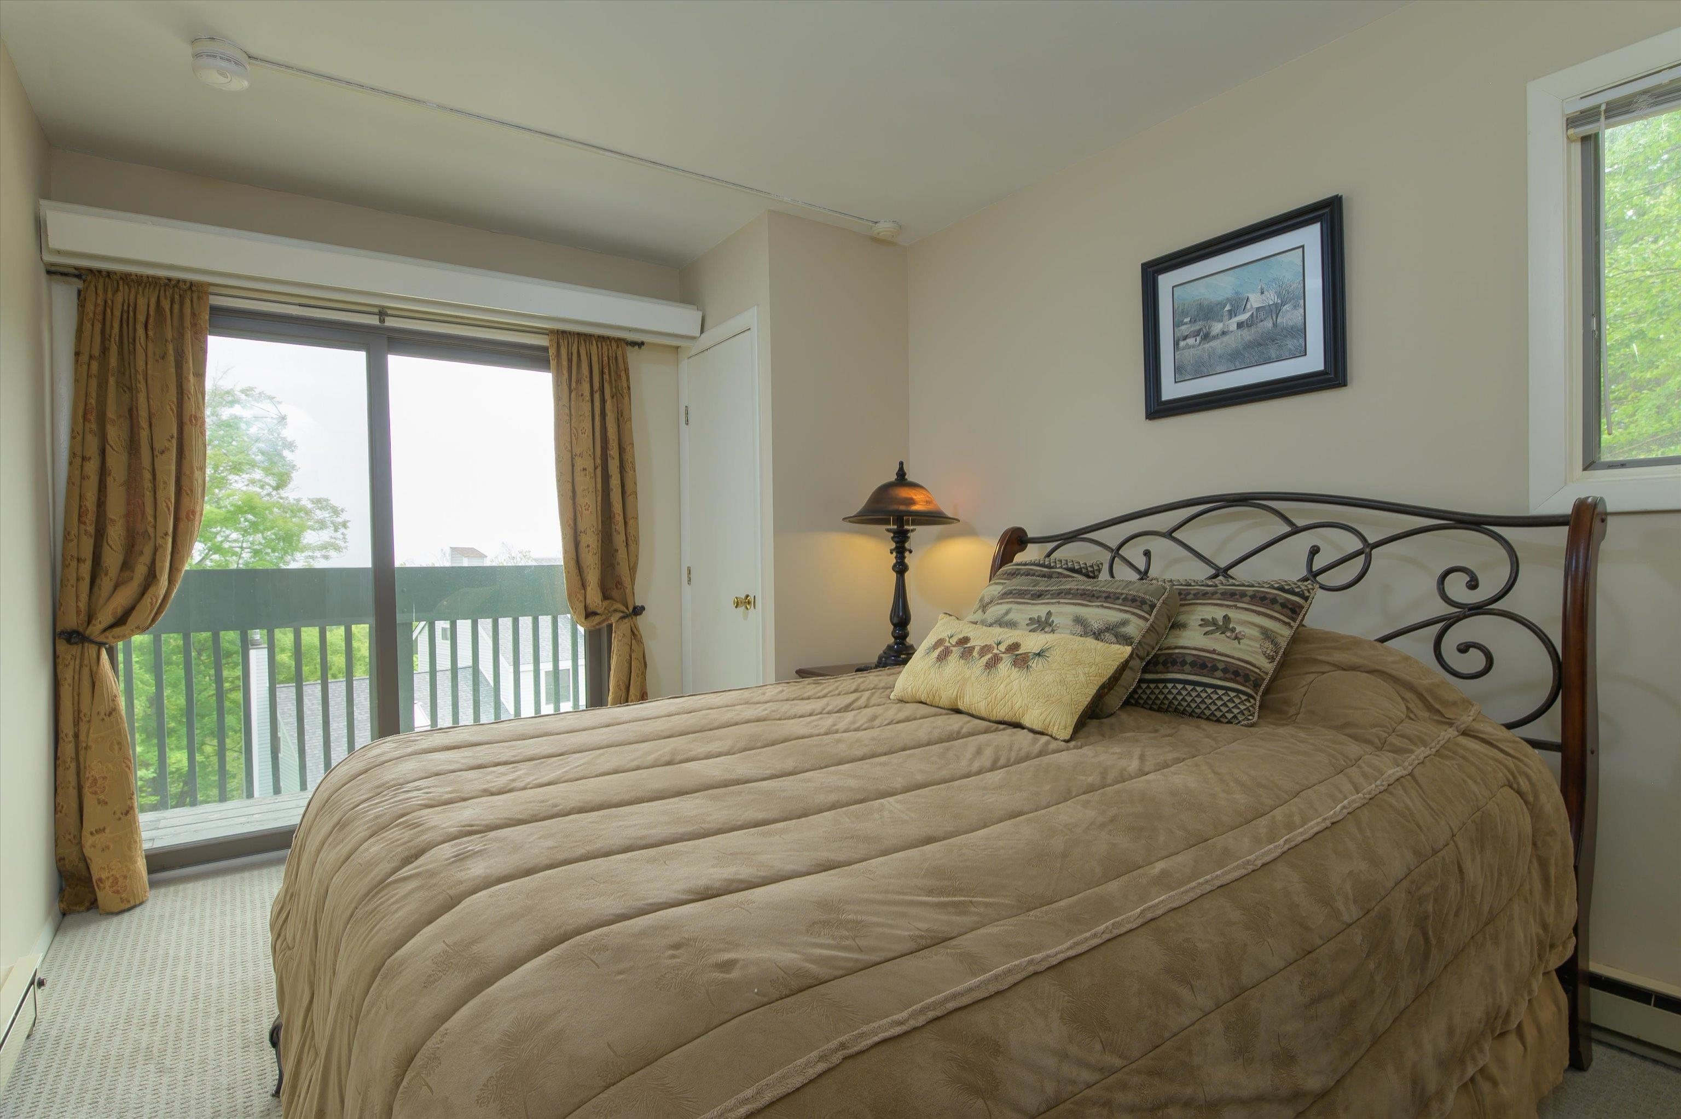
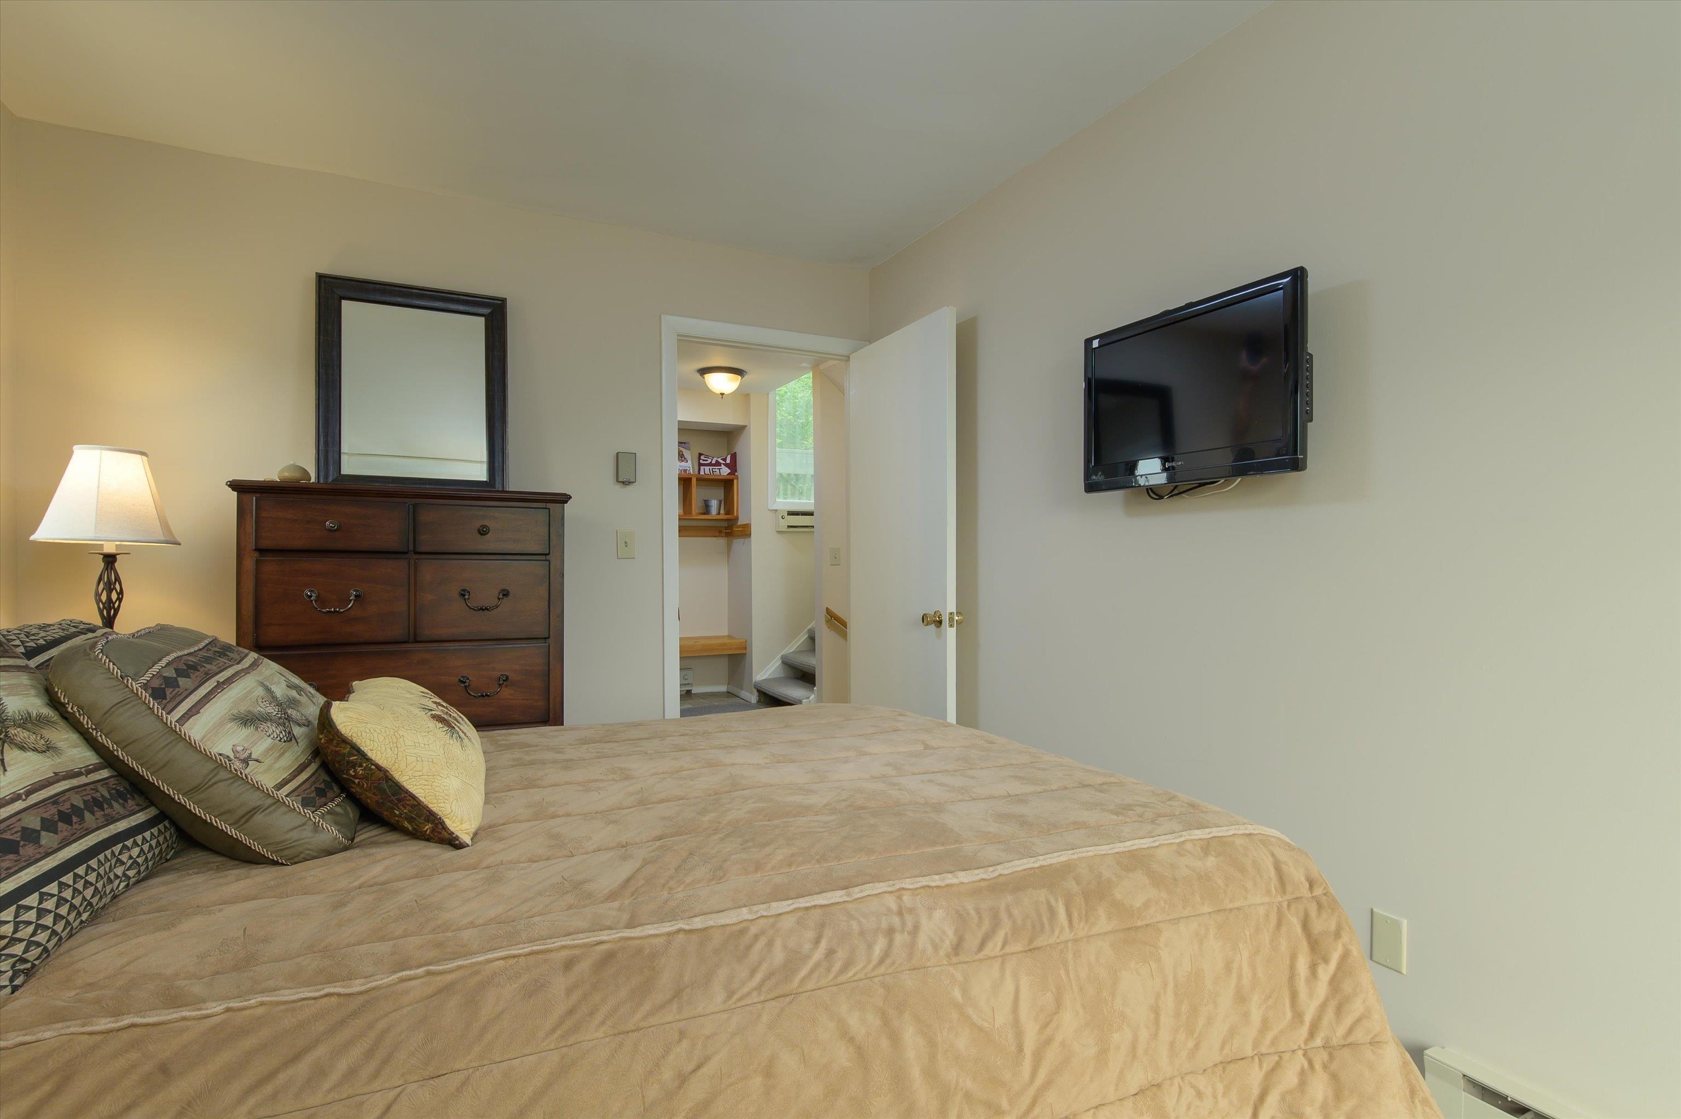
Bedroom With Access to Deck
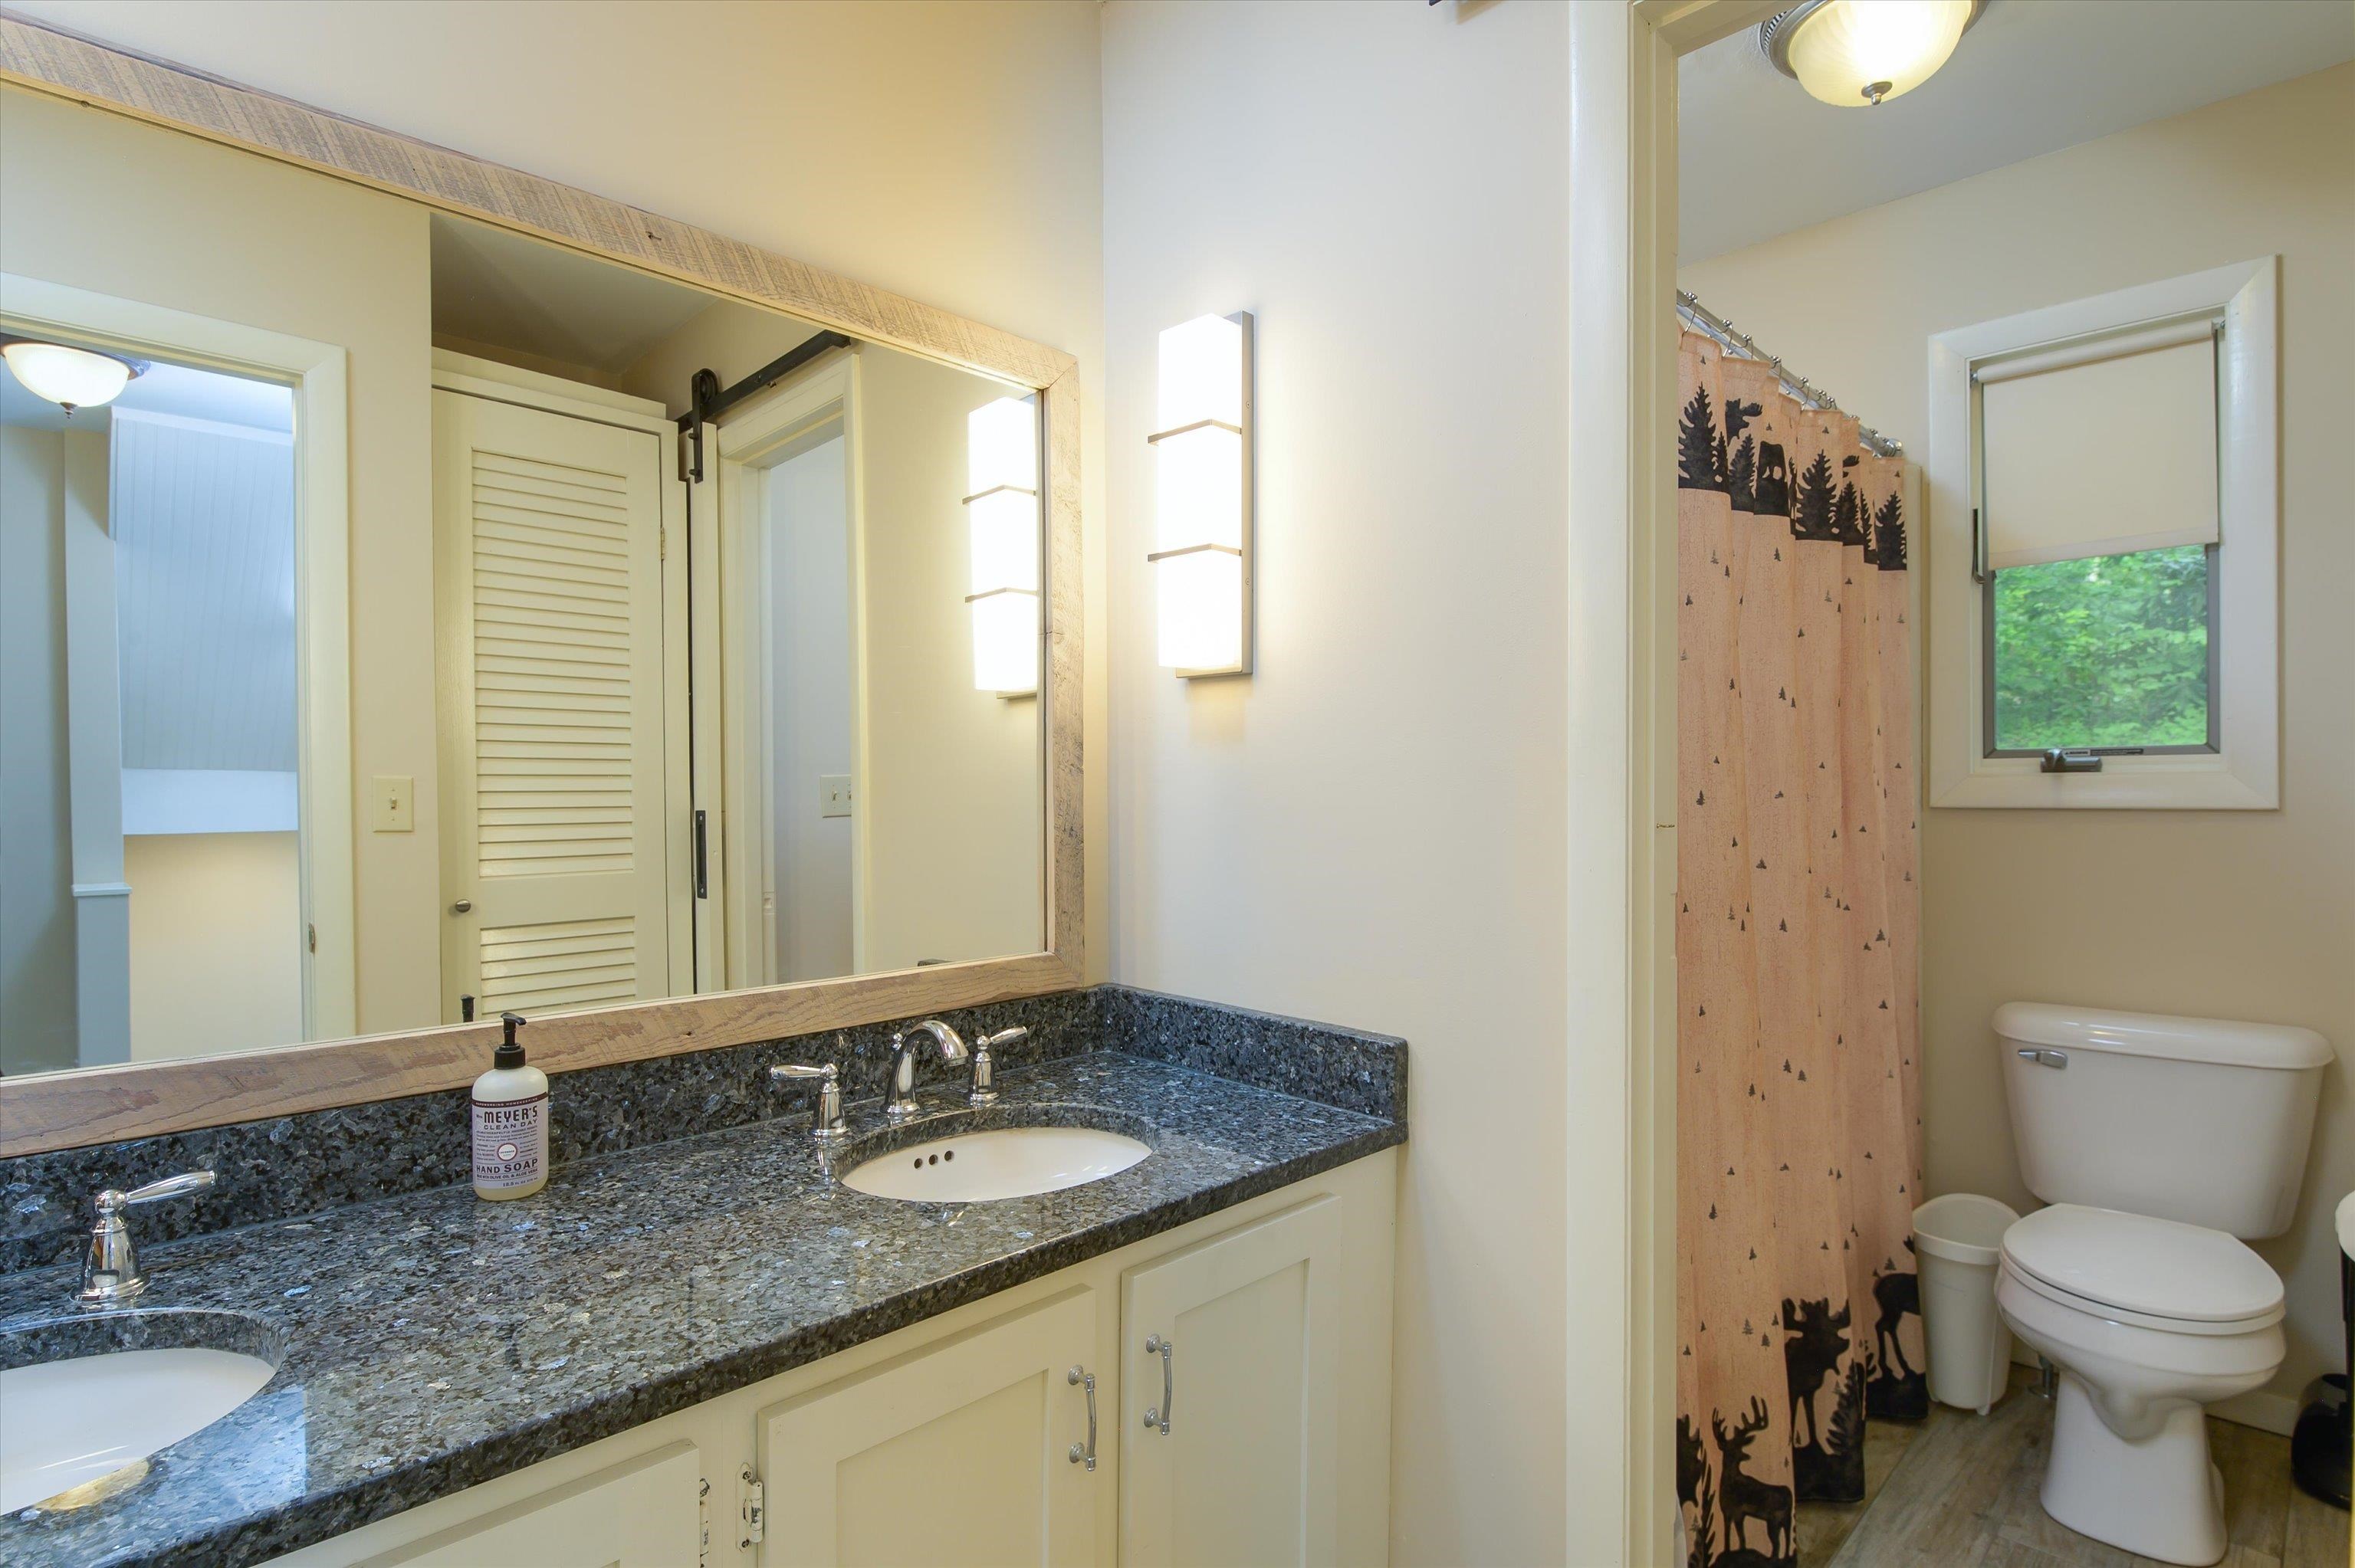
Split Bath
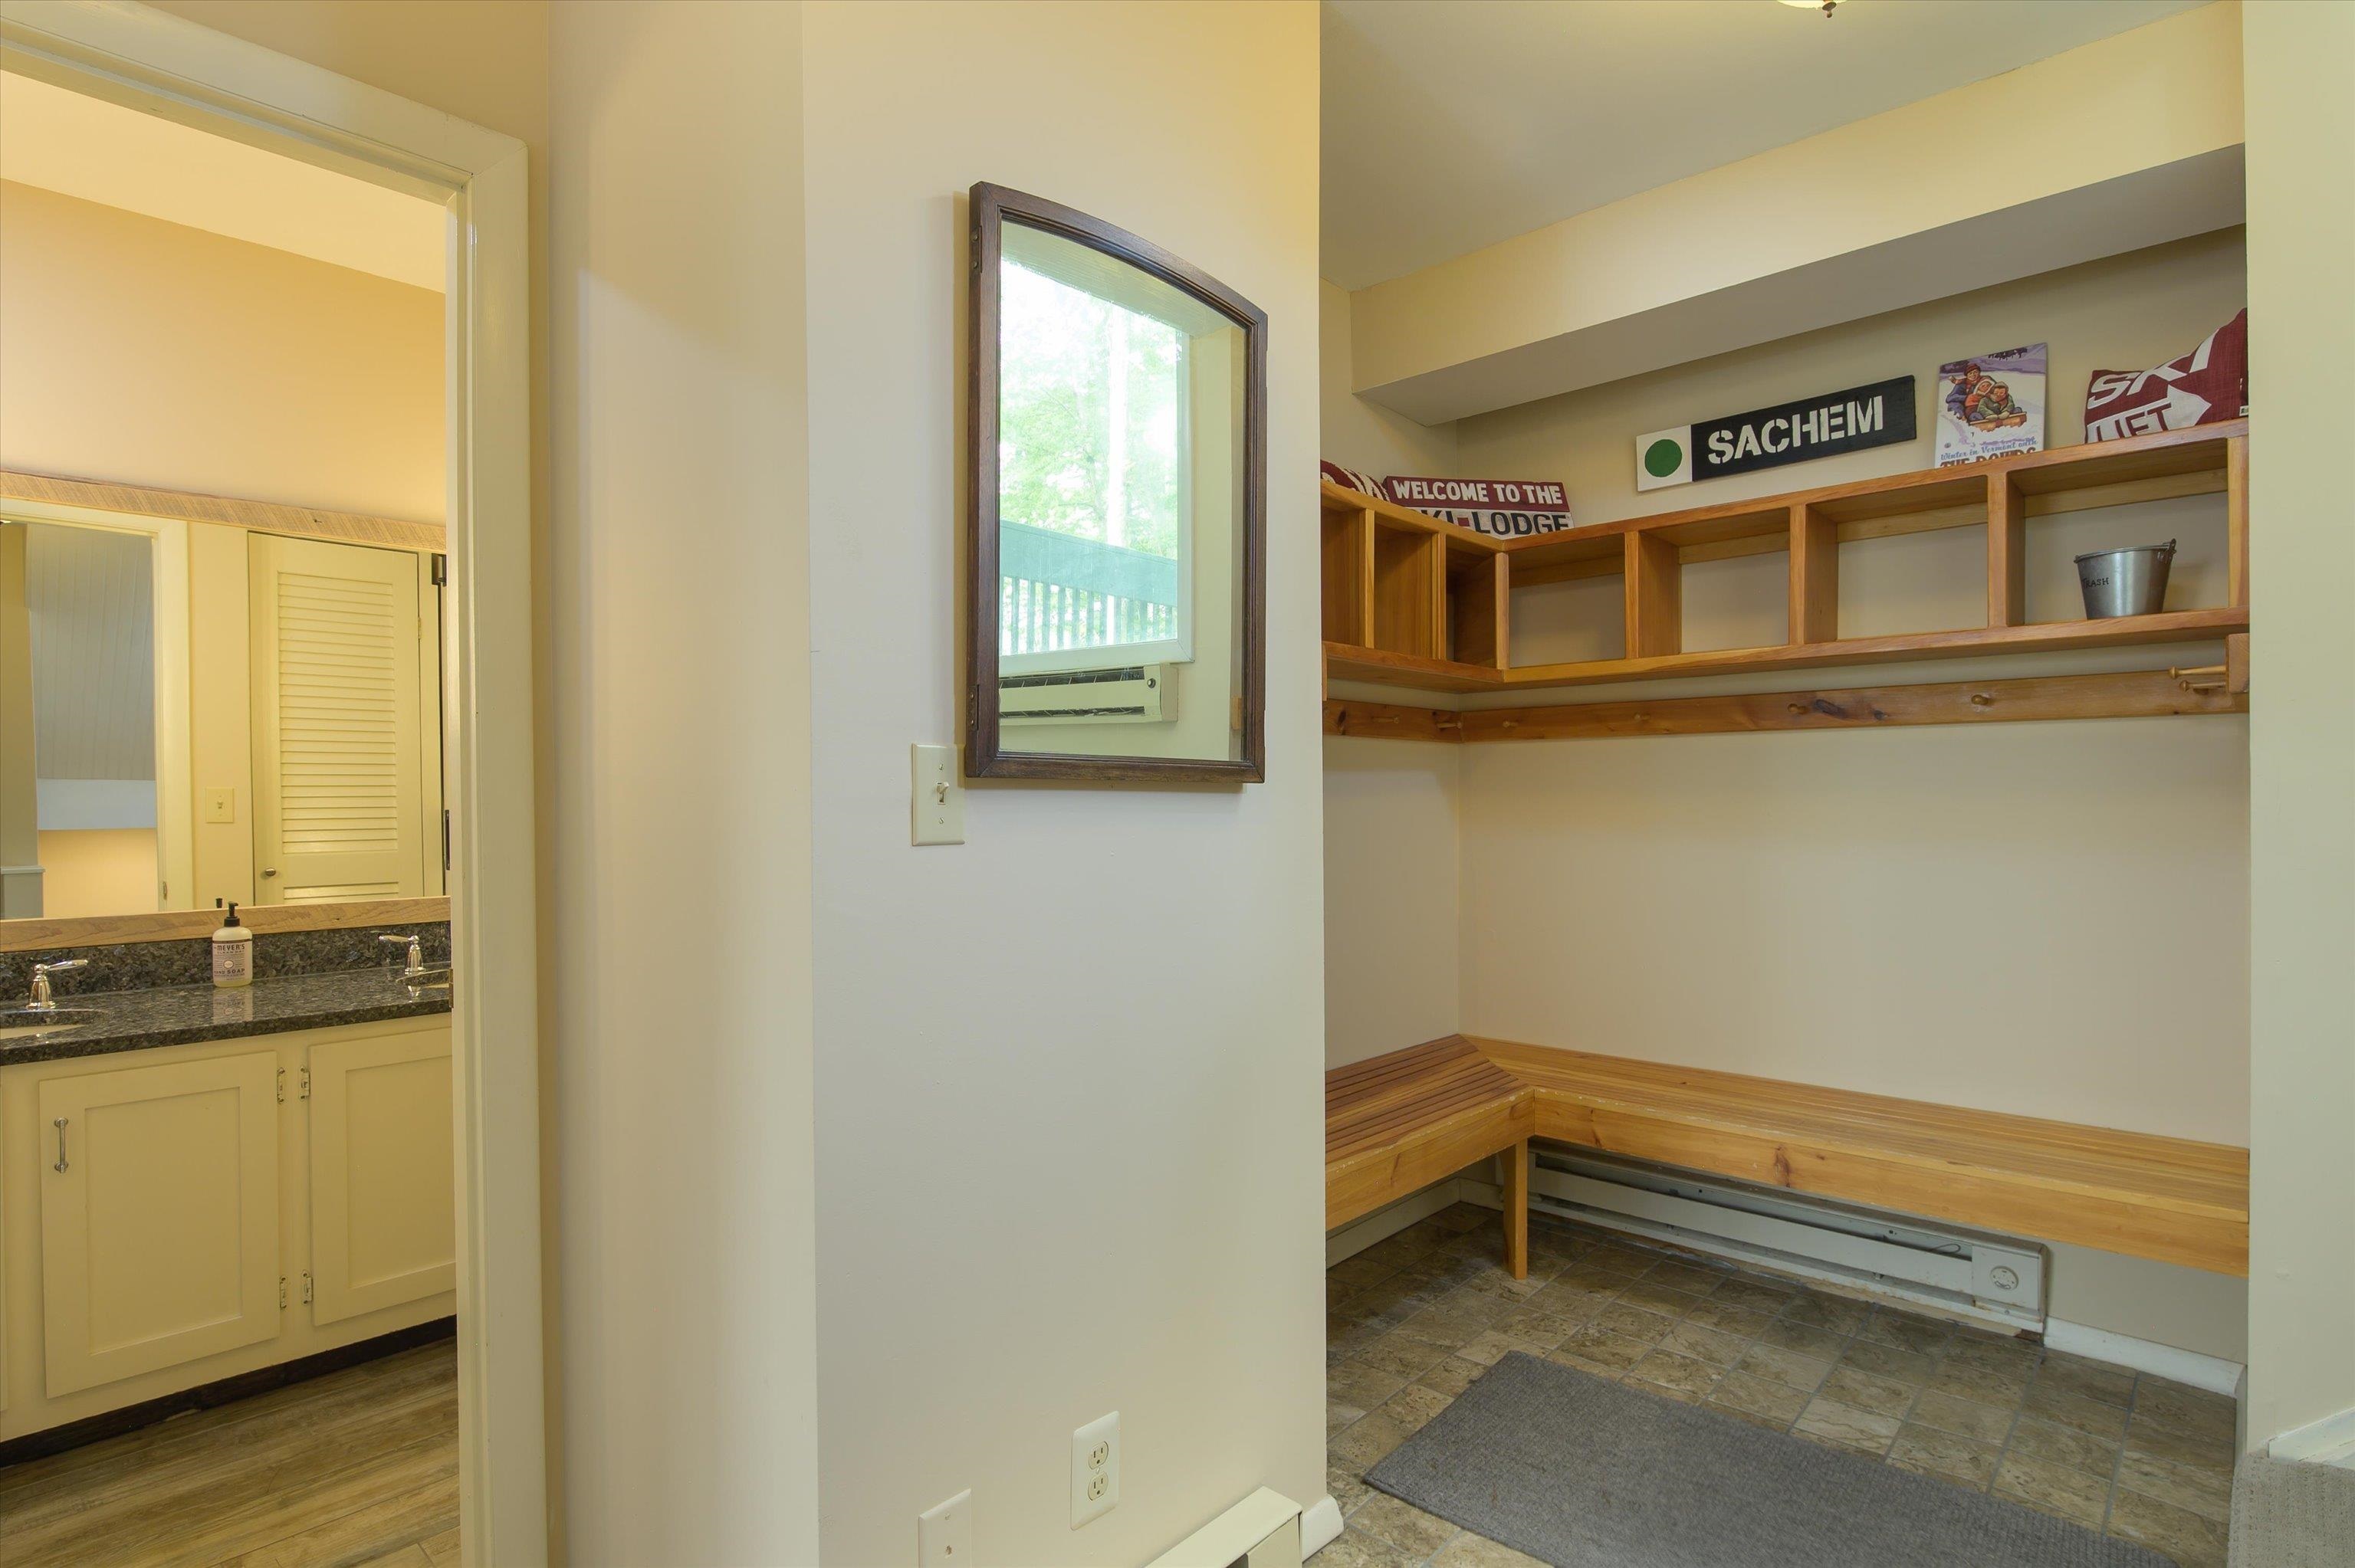
Great Spot to Get Geared up for the Slopes
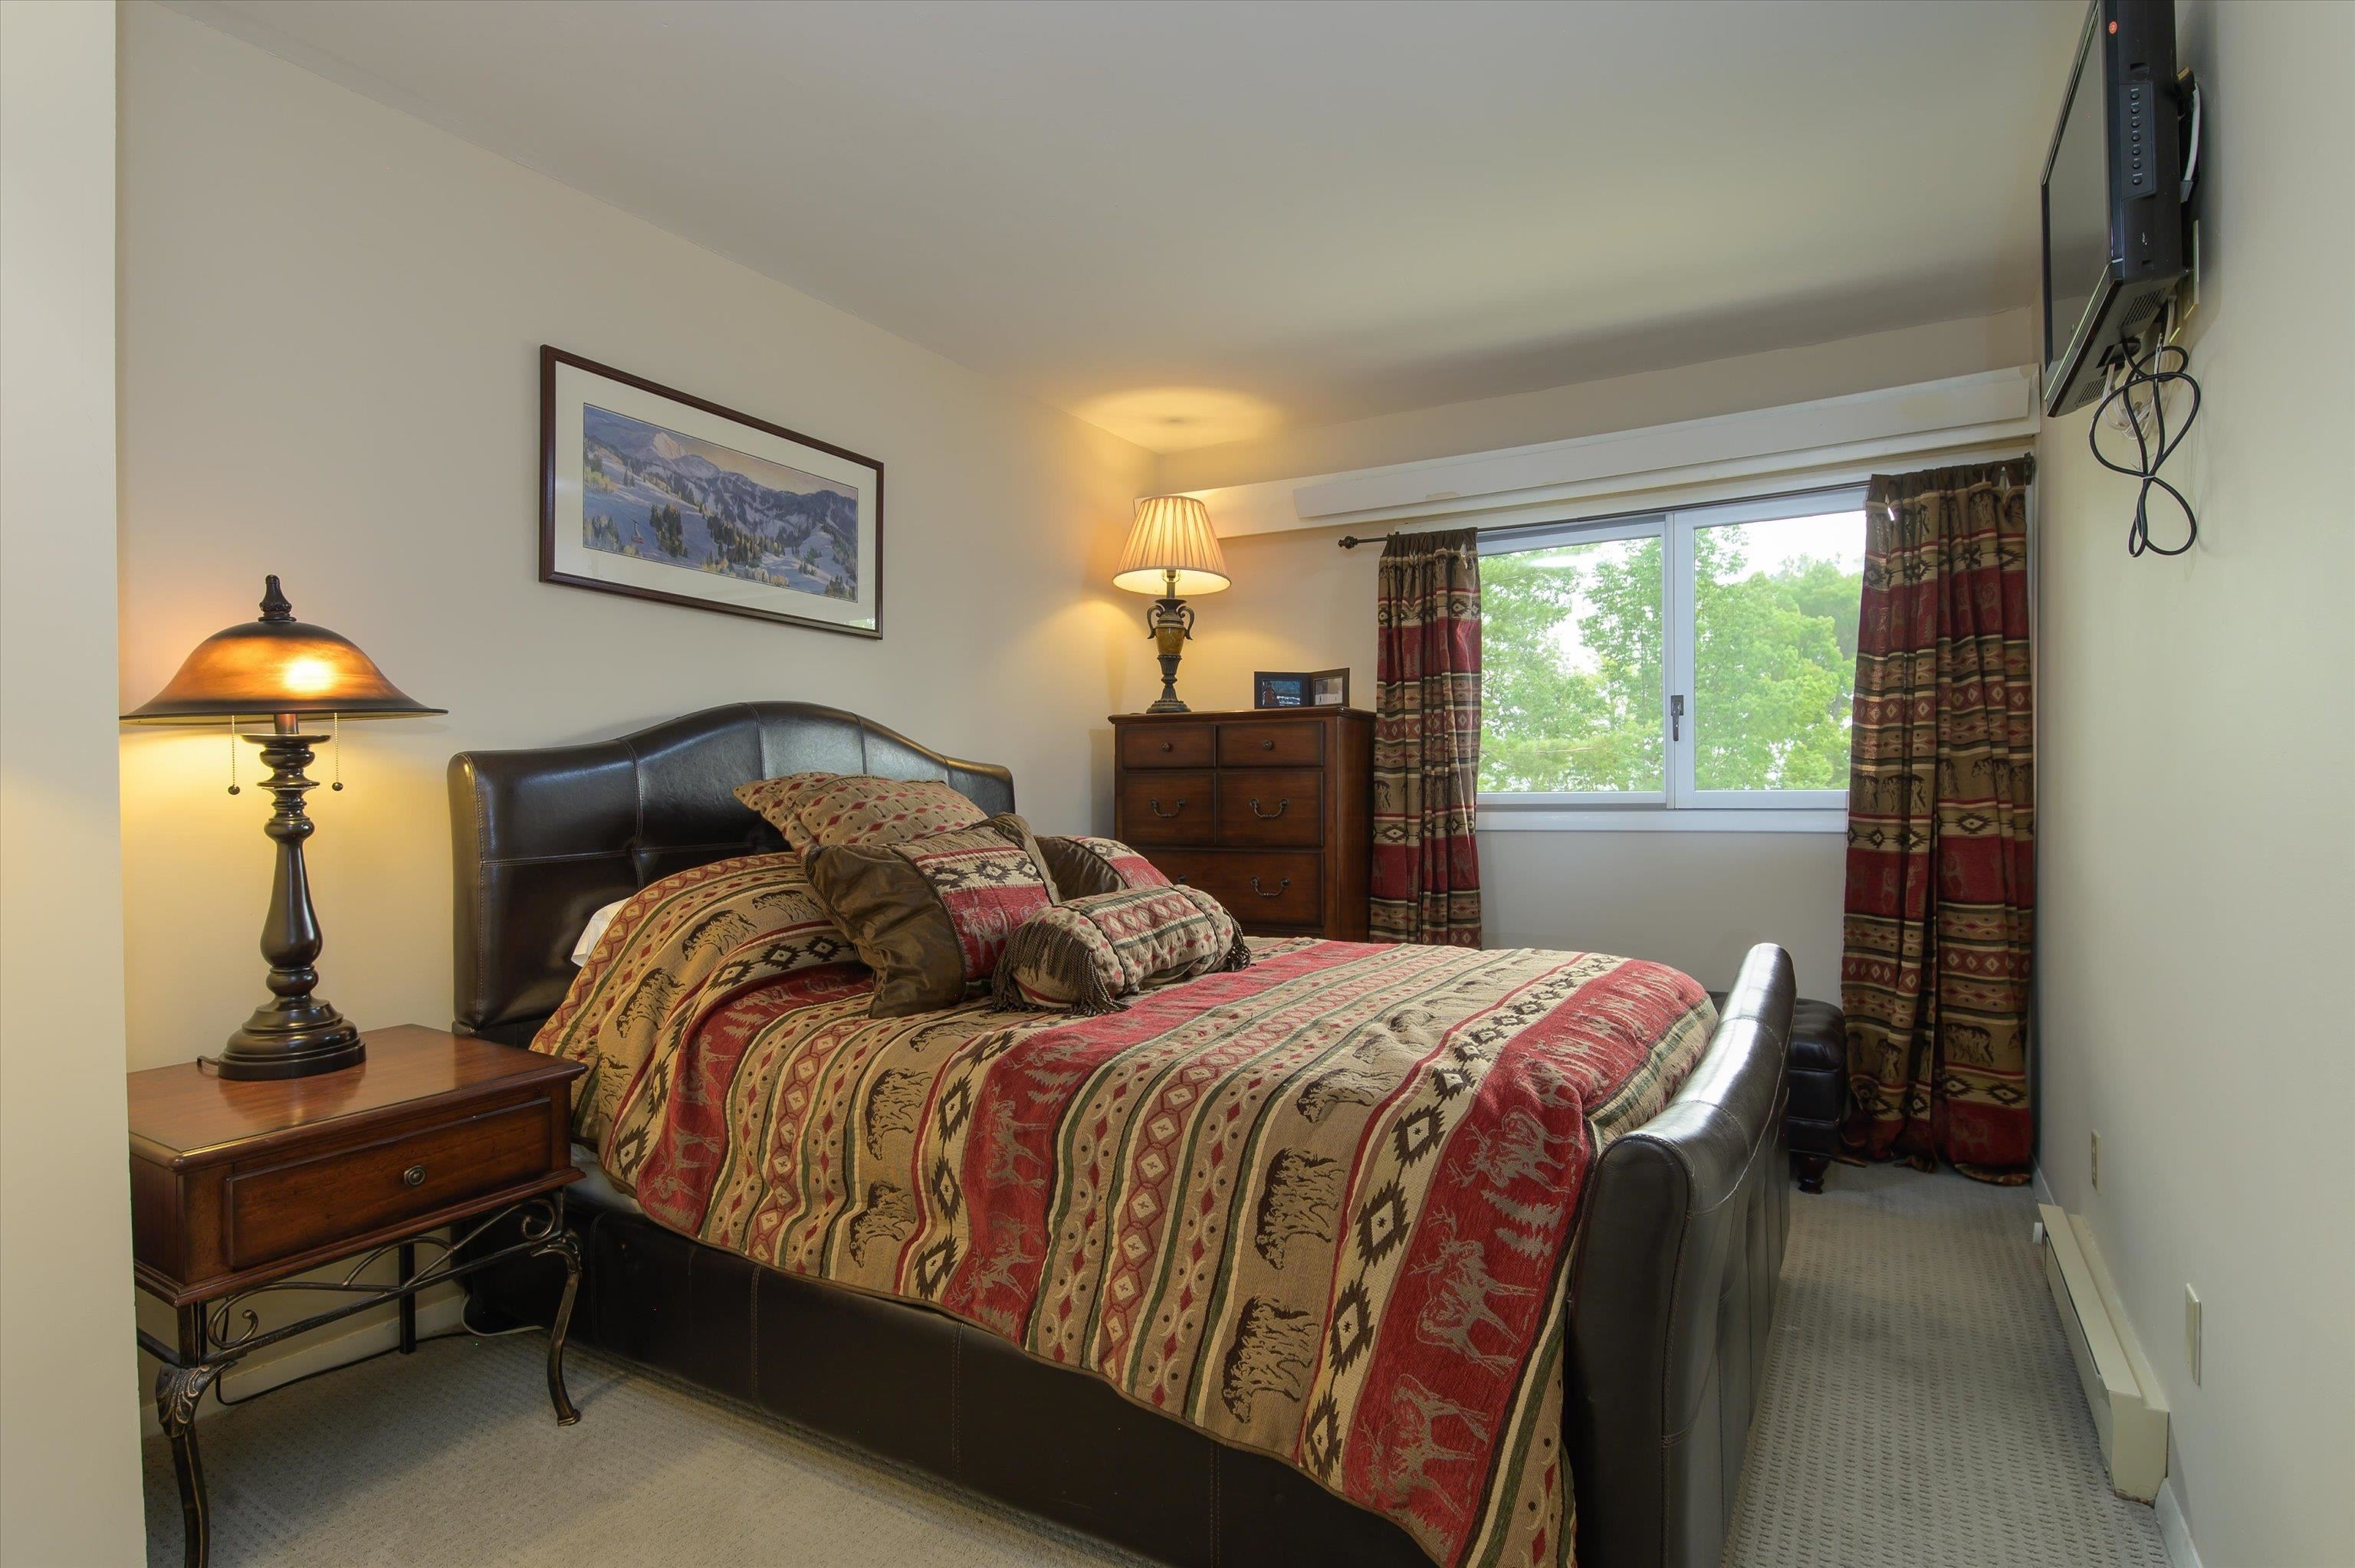
Bedroom 2
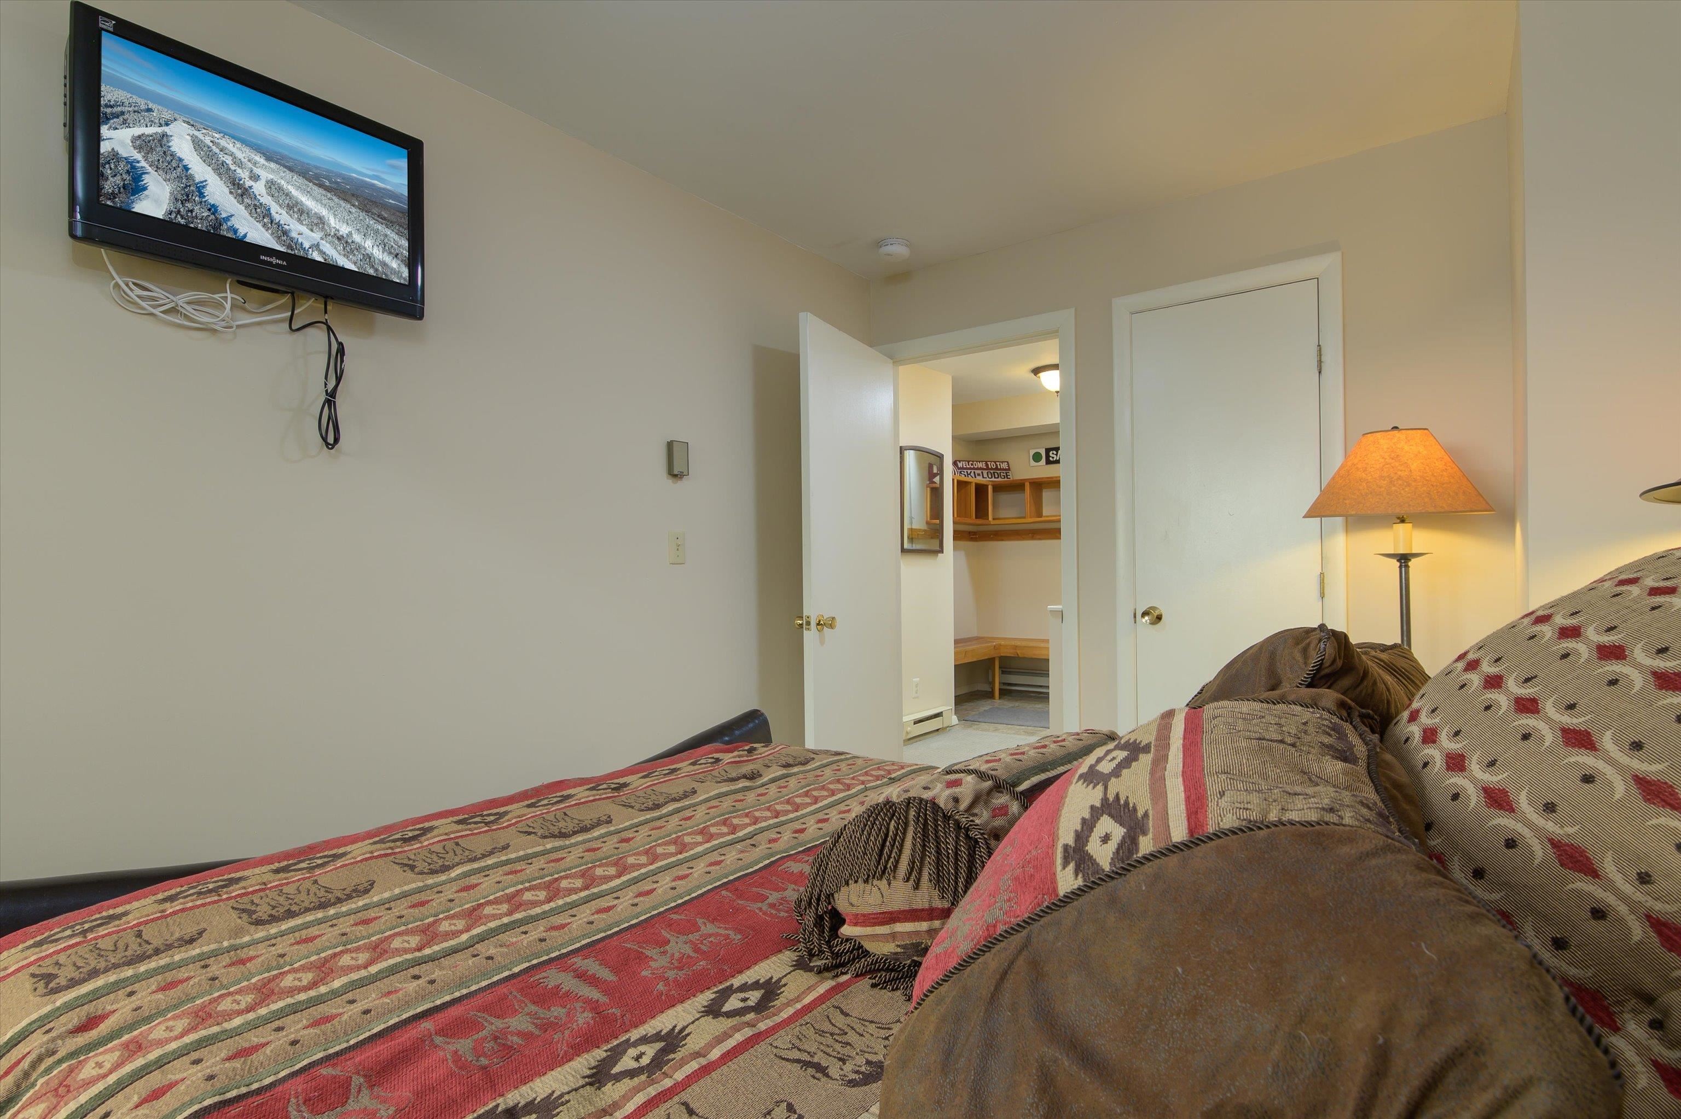
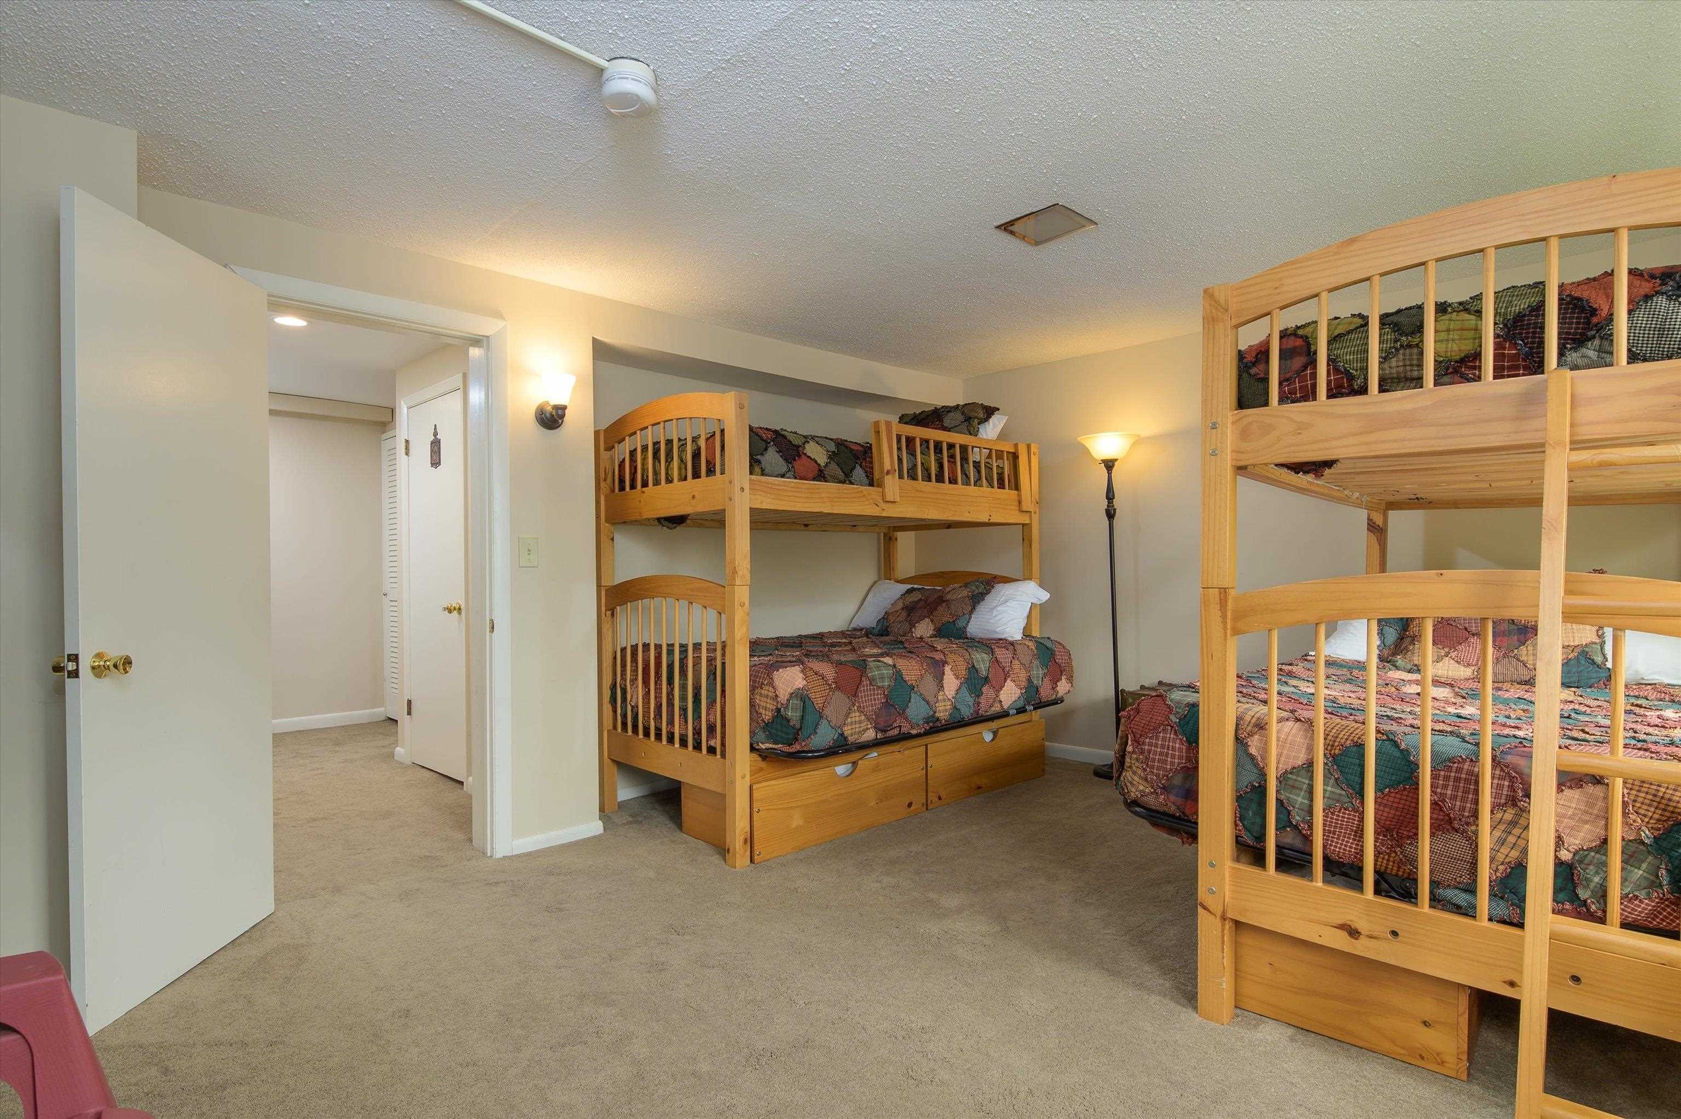
Lower Level Bedroom with Walkout
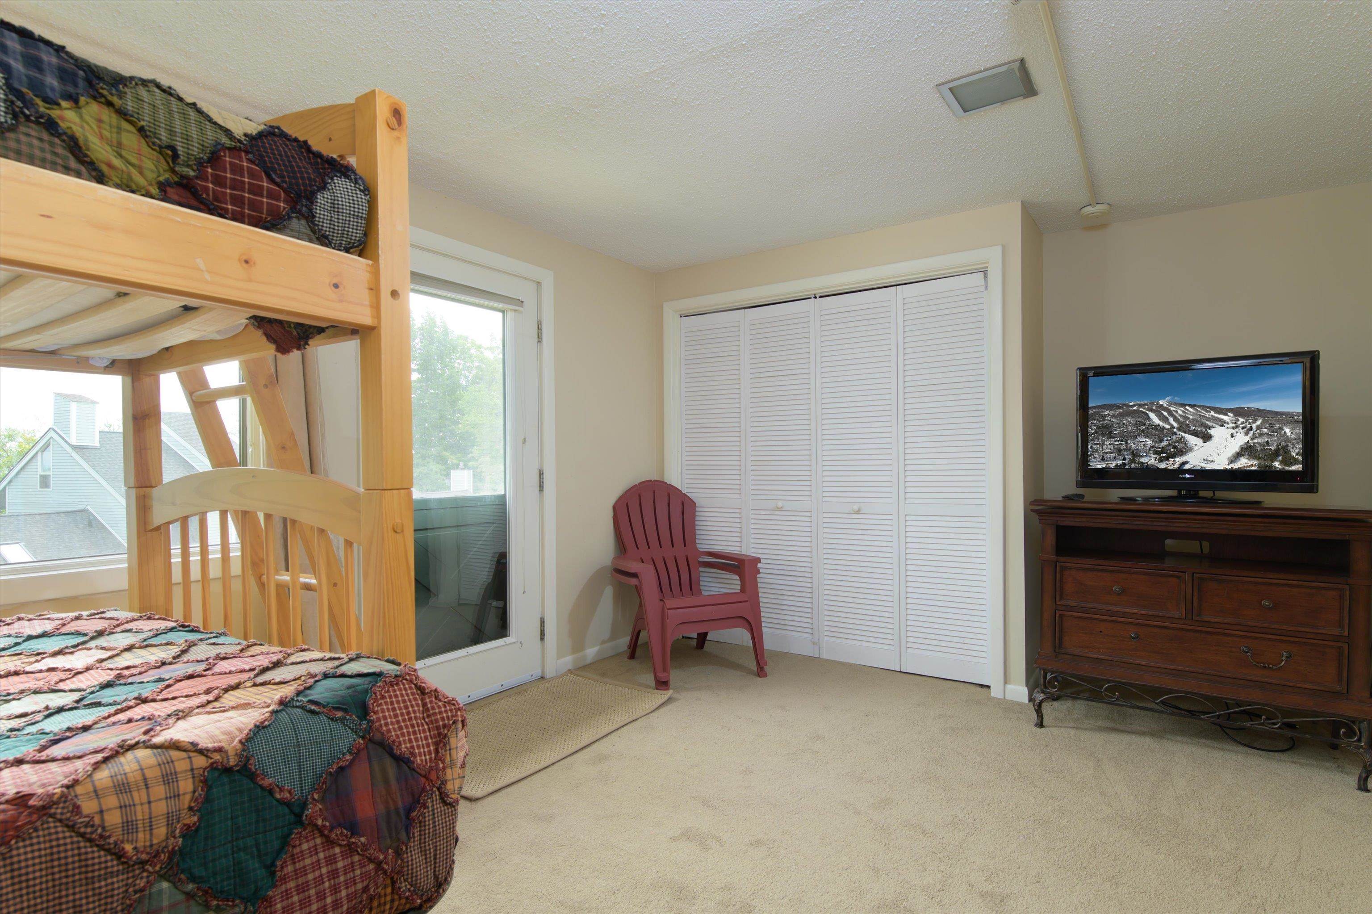
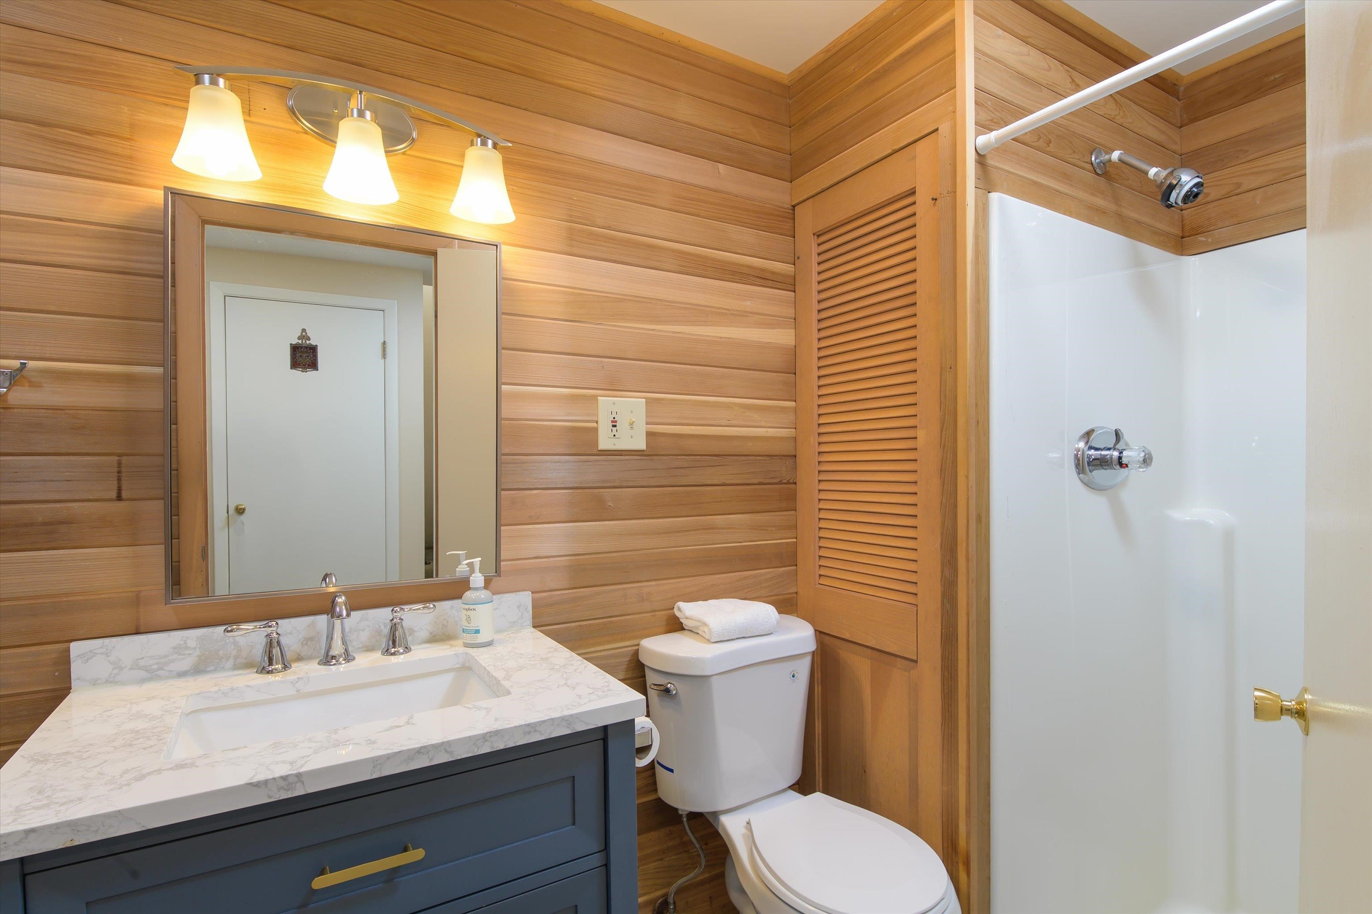
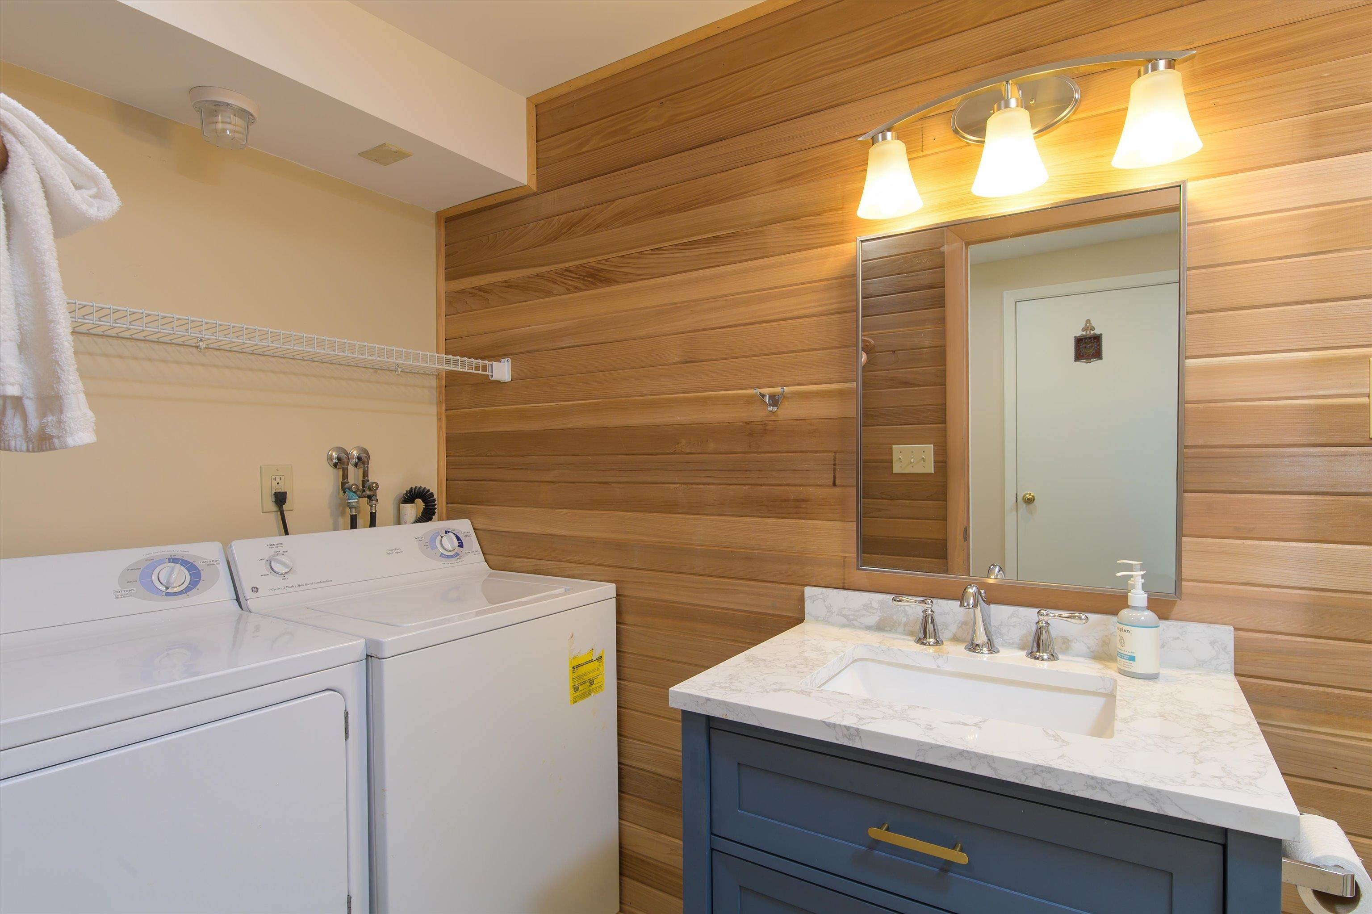
Lower Level Bath Could be Private Ensuite


To see this Listing
Address: 61 Rimrock Road Ludlow VT
Listed by Suzanne Garvey Mary W. Davis Realtor & Assoc., Inc. Off: 802-228-8811
Description:
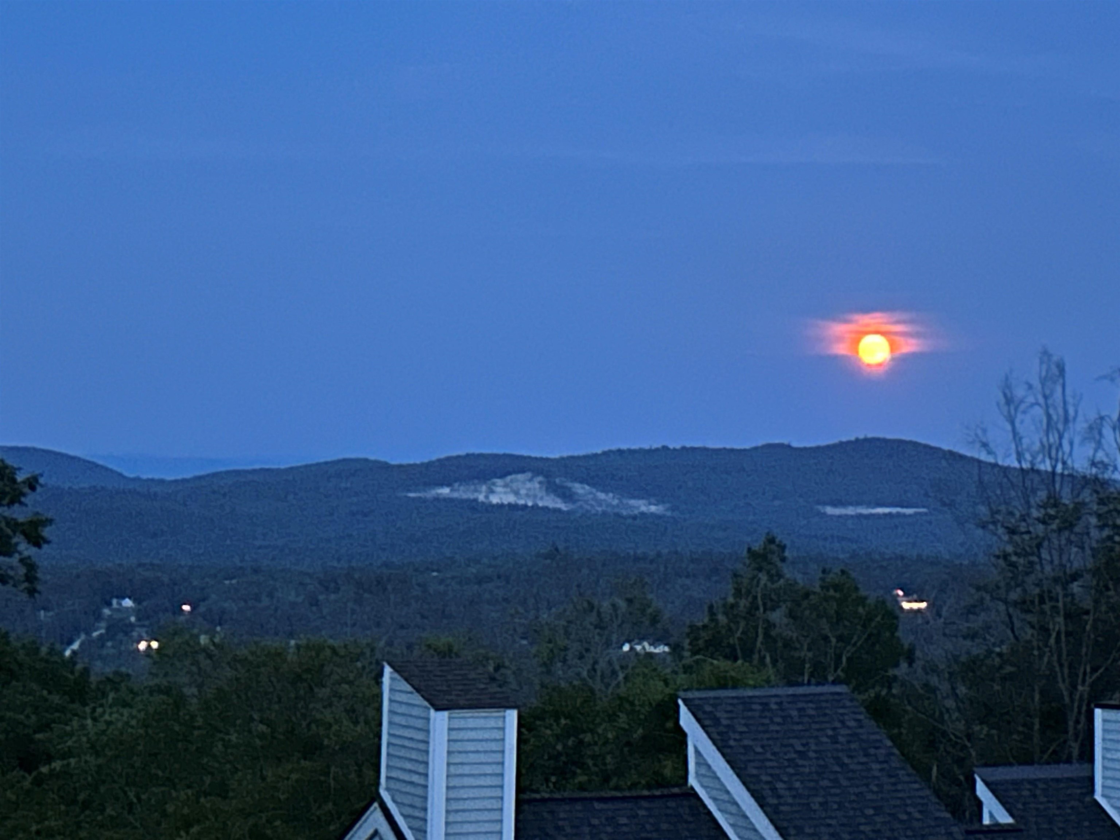
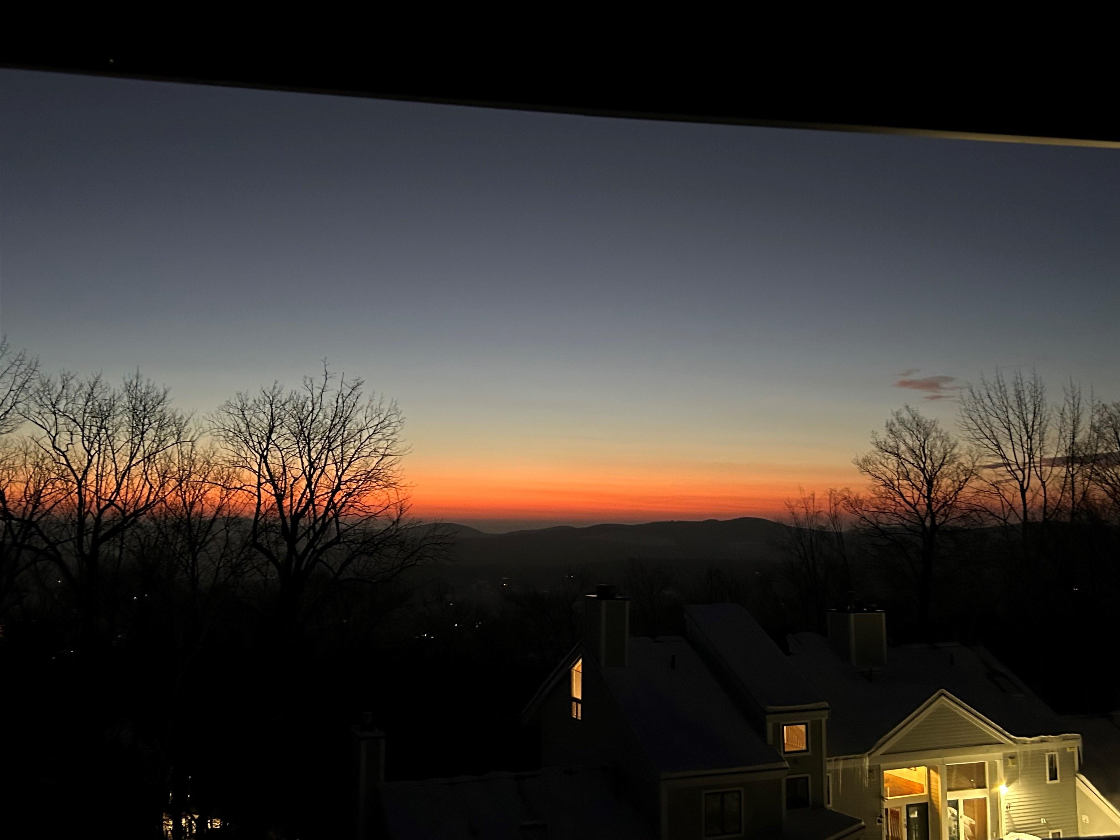
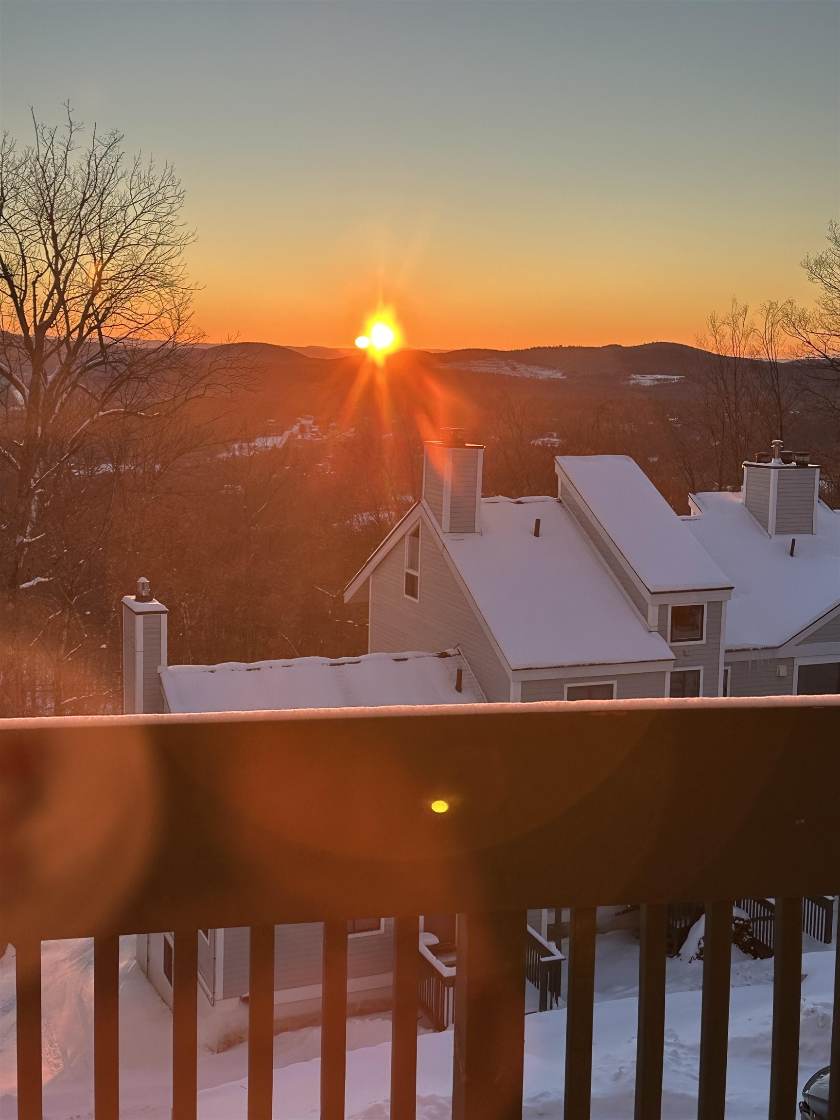
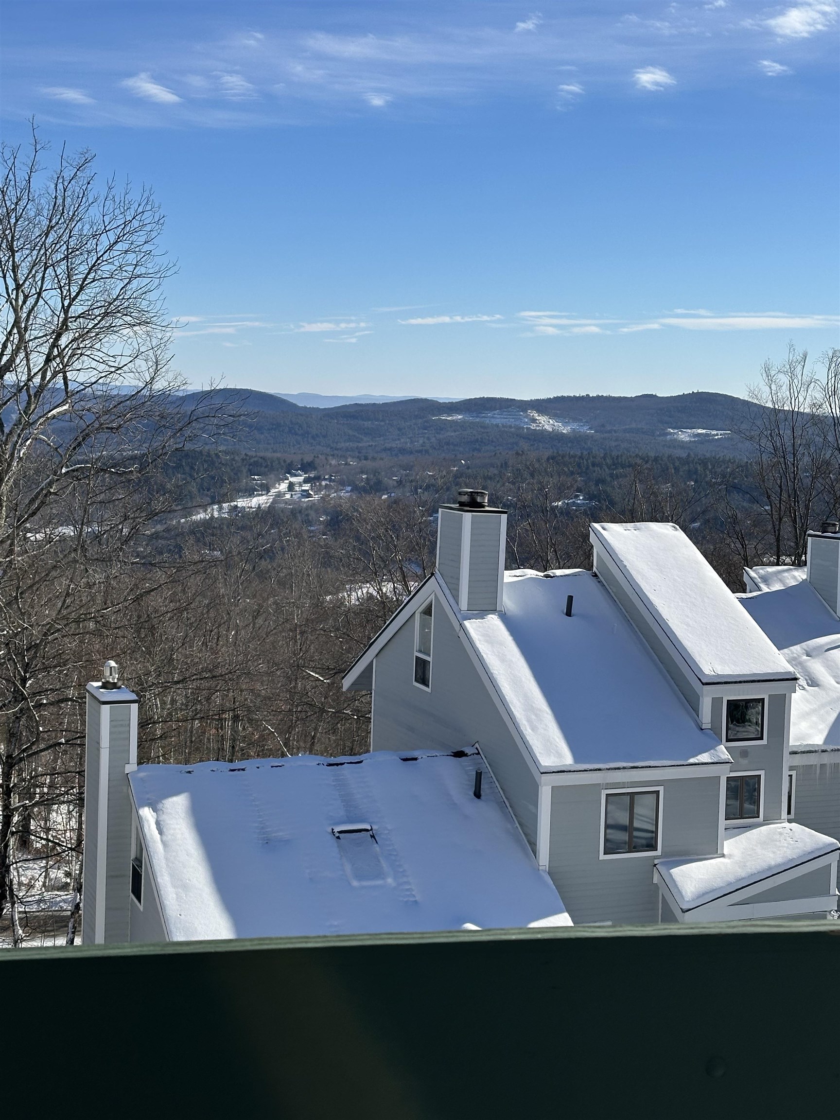
Location, Location, Ski Access! Experience the best of mountain living in this spacious three-level end-unit townhome offering exceptional ski access and room for family and friends. Beautifully updated and move-in ready, this home features a newly remodeled kitchen with stainless steel appliances, granite countertops, updated bathrooms, and fresh paint throughout. With three bedrooms, a sleeping loft, and two-and-a-half baths, there's plenty of space to accommodate everyone. Wake up to breathtaking sunrises and long-range mountain views before heading out for a day on the slopes. Located just approximately 75 yards from the Sachem Ski Trail, you'll enjoy convenient ski access directly to the Sunburst Six chairlift, allowing you to start your ski day from the summit. Families will appreciate that beginner skiers and children can easily follow Sachem Trail to the base area for ski lessons and all resort amenities. As an end unit, this home offers added privacy with only one shared wall and no neighbors above or below. Ample parking, along with an easy walk to the tennis courts and the new outdoor swimming pool, makes this an ideal four-season retreat. An exciting bonus for the new owners: brand-new decks are currently being installed, providing a beautiful outdoor living space to enjoy for years to come. Whether you're looking for a ski getaway, a year-round mountain home, or an investment property, this is an exceptional opportunity and an outstanding value that shouldn't be missed.
Condo Name: Okemo Trailside
Listed by Suzanne Garvey Mary W. Davis Realtor & Assoc., Inc. Off: 802-228-8811
Description:
Location, Location, Ski Access! Experience the best of mountain living in this spacious three-level end-unit townhome offering exceptional ski access and room for family and friends. Beautifully updated and move-in ready, this home features a newly remodeled kitchen with stainless steel appliances, granite countertops, updated bathrooms, and fresh paint throughout. With three bedrooms, a sleeping loft, and two-and-a-half baths, there's plenty of space to accommodate everyone. Wake up to breathtaking sunrises and long-range mountain views before heading out for a day on the slopes. Located just approximately 75 yards from the Sachem Ski Trail, you'll enjoy convenient ski access directly to the Sunburst Six chairlift, allowing you to start your ski day from the summit. Families will appreciate that beginner skiers and children can easily follow Sachem Trail to the base area for ski lessons and all resort amenities. As an end unit, this home offers added privacy with only one shared wall and no neighbors above or below. Ample parking, along with an easy walk to the tennis courts and the new outdoor swimming pool, makes this an ideal four-season retreat. An exciting bonus for the new owners: brand-new decks are currently being installed, providing a beautiful outdoor living space to enjoy for years to come. Whether you're looking for a ski getaway, a year-round mountain home, or an investment property, this is an exceptional opportunity and an outstanding value that shouldn't be missed.
Condo Name: Okemo Trailside
Room Information:
Total Rooms: 9
Total Baths: 3
Flooring: Carpet | Ceramic Tile
Full Baths: 1
1/2 Baths: 1
3/4 Baths: 1
Bedrooms: 3
Total Baths: 3
Flooring: Carpet | Ceramic Tile
Full Baths: 1
1/2 Baths: 1
3/4 Baths: 1
Bedrooms: 3
Basement: Finished
Construction Information:
Year Built: 1973
Type: Wood Frame | Clapboard Exterior
Type: Wood Frame | Clapboard Exterior
Building Info
Finished Sq.Ft.: 1754
Above Grade Sq.Ft.: 1654
Below Grade Sq.Ft.: 100
Apx Below Grade Unfinished Sq.Ft.: 0
Exterior Info
Style: End Unit | Multi-Level
Roof: Architectural Shingle
Utilities
Electric: 200+ Amp Service
Water: Public
Sewer: Public Sewer On-Site
Land Description:
Country Setting | Mountain View | Ski Area | Ski Trailside | Wooded | Mountain
Zoned: Mtn Rec
Surveyed: Unk
Flood Zone: No
Seasonal: No
Driveway: Gravel
Additional Information
Taxes $8,296
Assesed Value Not Reported
Taxes $8,296
Assesed Value Not Reported
Schools
