List Price: $579,900 | $401 per sq.ft. | 2 Bedroom | 2 Bathroom | Condo
Date Listed Friday Aug 14, 2026 | MLS# 5105016
Date Listed Friday Aug 14, 2026 | MLS# 5105016





To see this Listing
Address: 42 Iris Lane Loudon NH
Listed by Tami Mousseau BHHS Verani Concord Cell: 603-234-2437
Description:
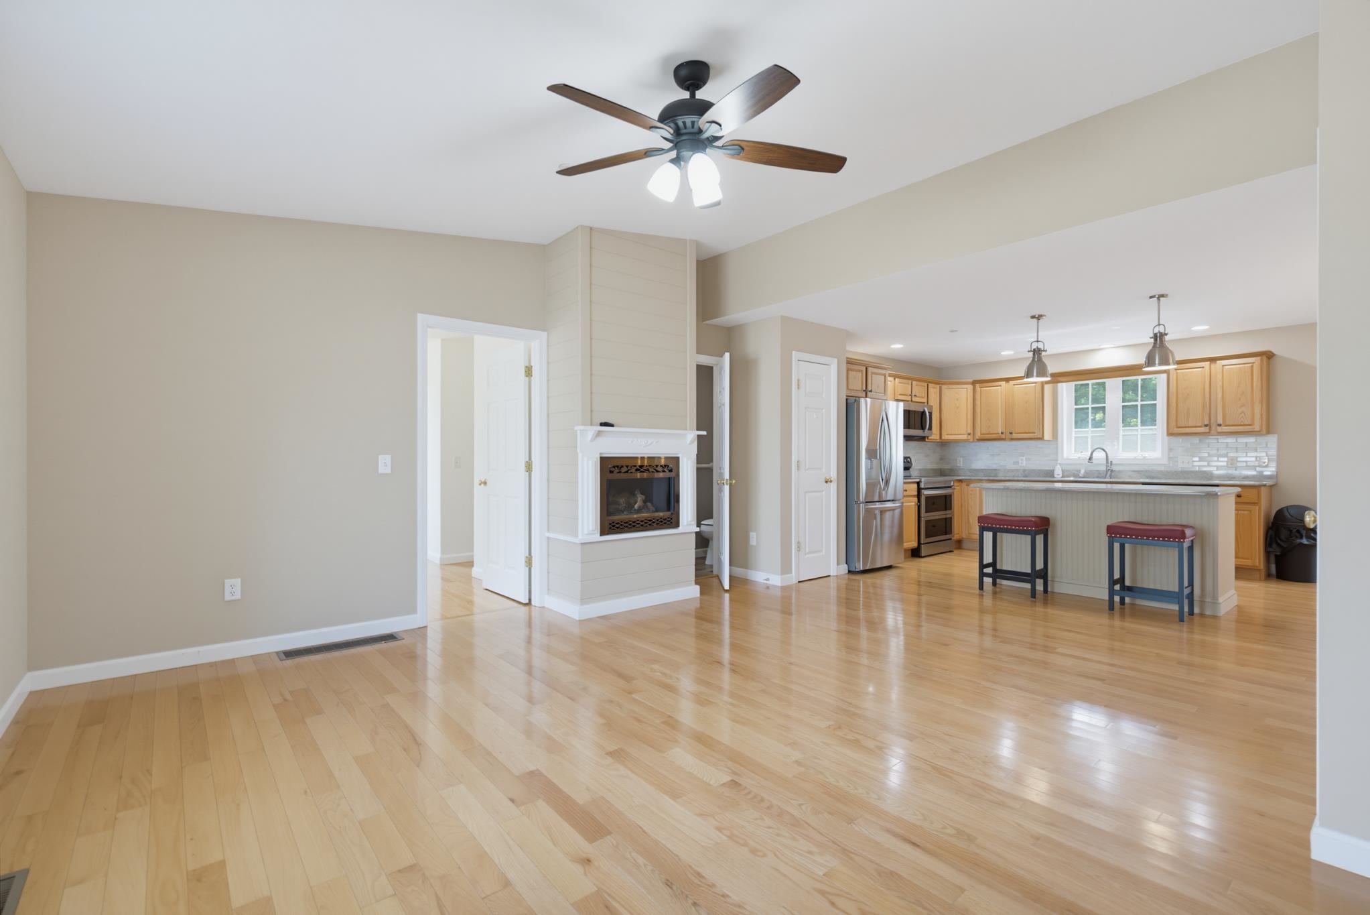
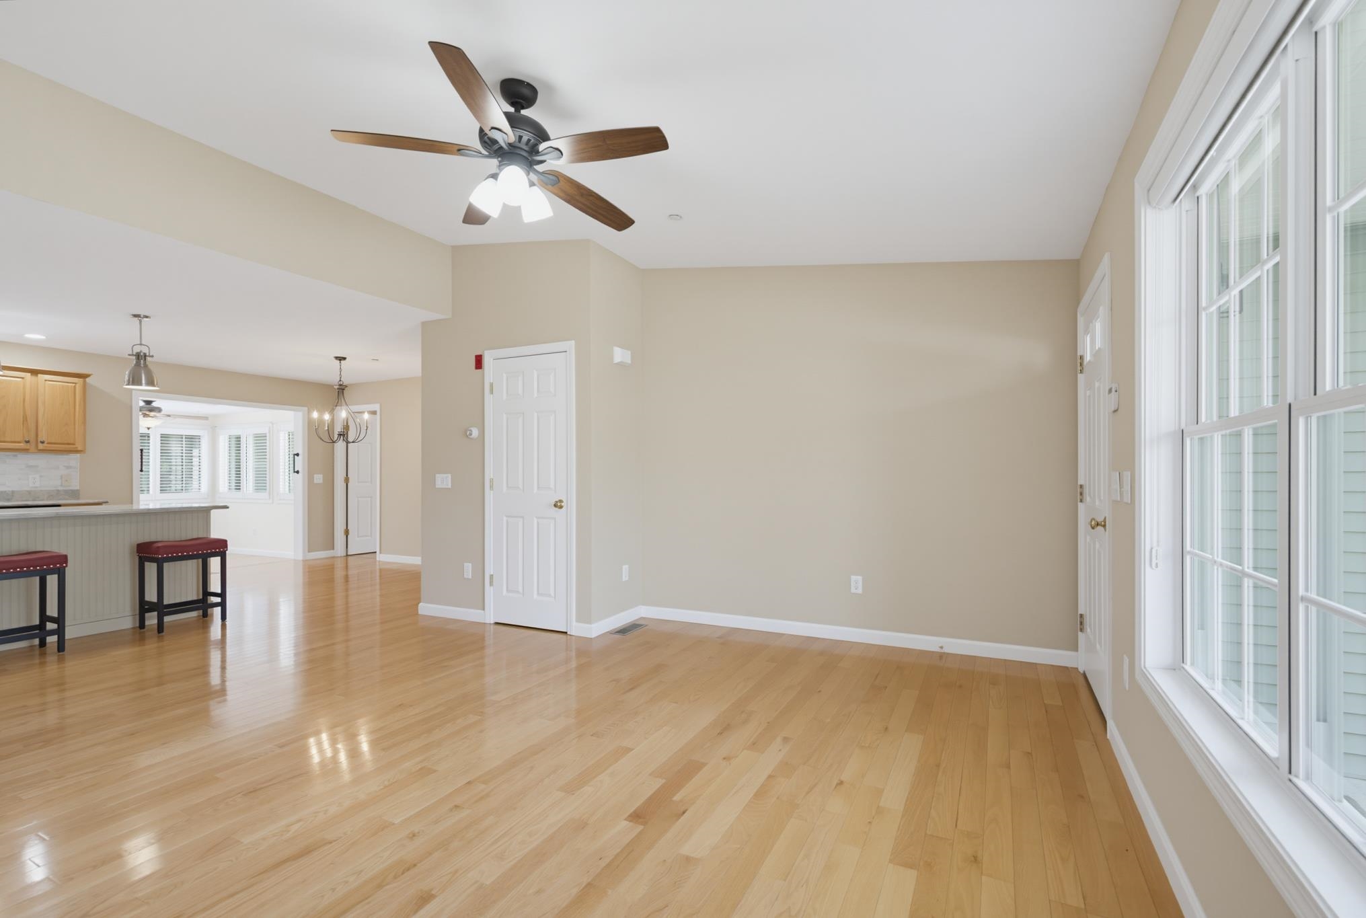
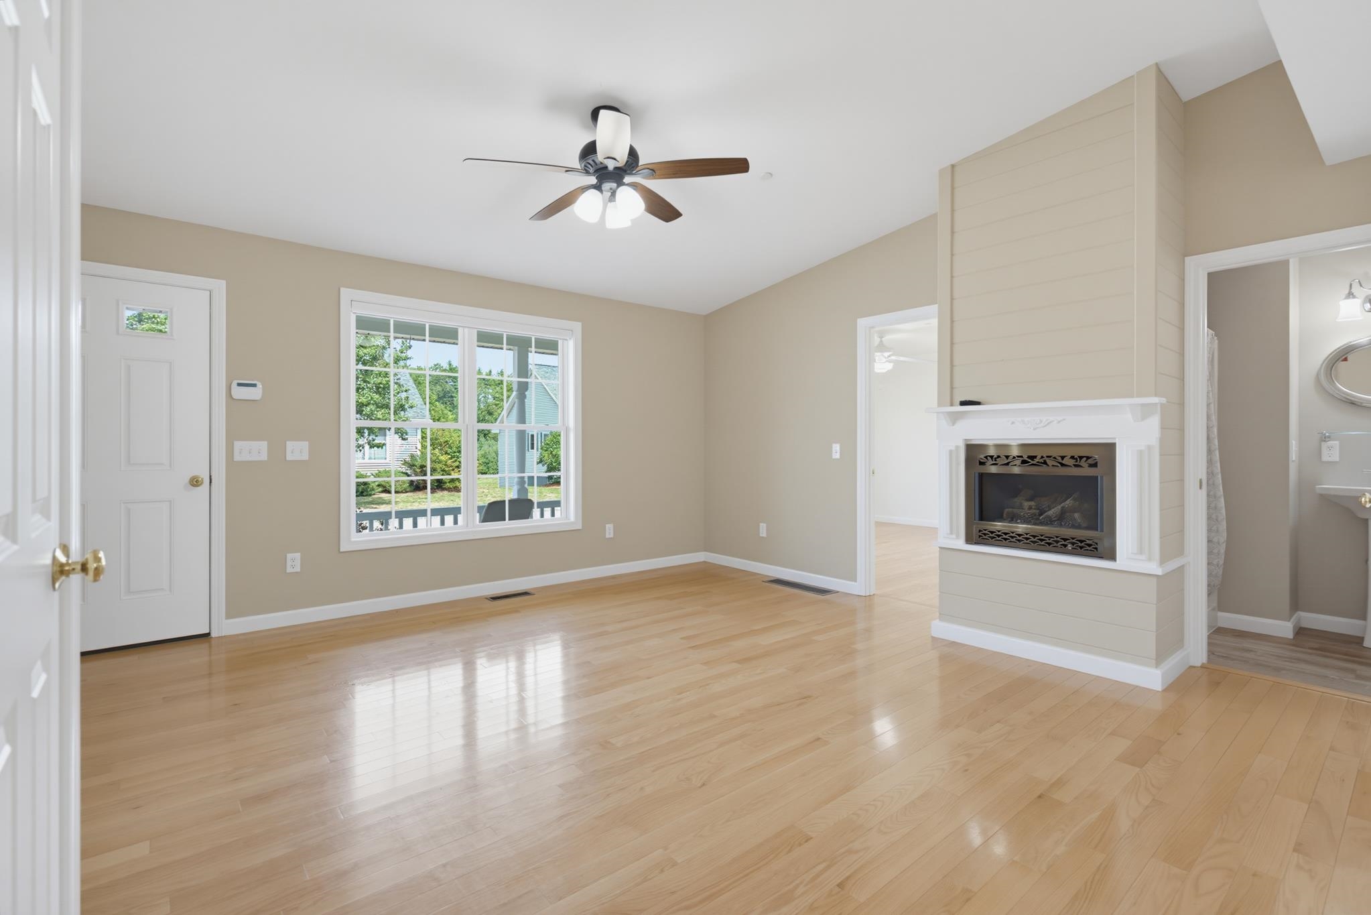
Discover refined single-level luxury in this sun-filled, move-in-ready 55+ home at The Villages. Thoughtfully designed for effortless living, this bright residence features an elegant open-concept layout with a stunning kitchen flowing into sophisticated dining and living spaces. A private sunroom and deck overlook peaceful, wooded surroundings, creating a serene retreat. The coveted walkout homesite offers a versatile partially finished lower-level ideal for an upscale guest suite, boutique home gym, or stylish family lounge with direct outdoor access. Enjoy exclusive community amenities including a welcoming clubhouse, scenic walking trails, and close proximity to Concord's shopping, dining, and hospitals, with effortless access to Rt 106 and Rt 93. Home has seen recent updates to furnace, roof, paint and finishes. This is a must see home.
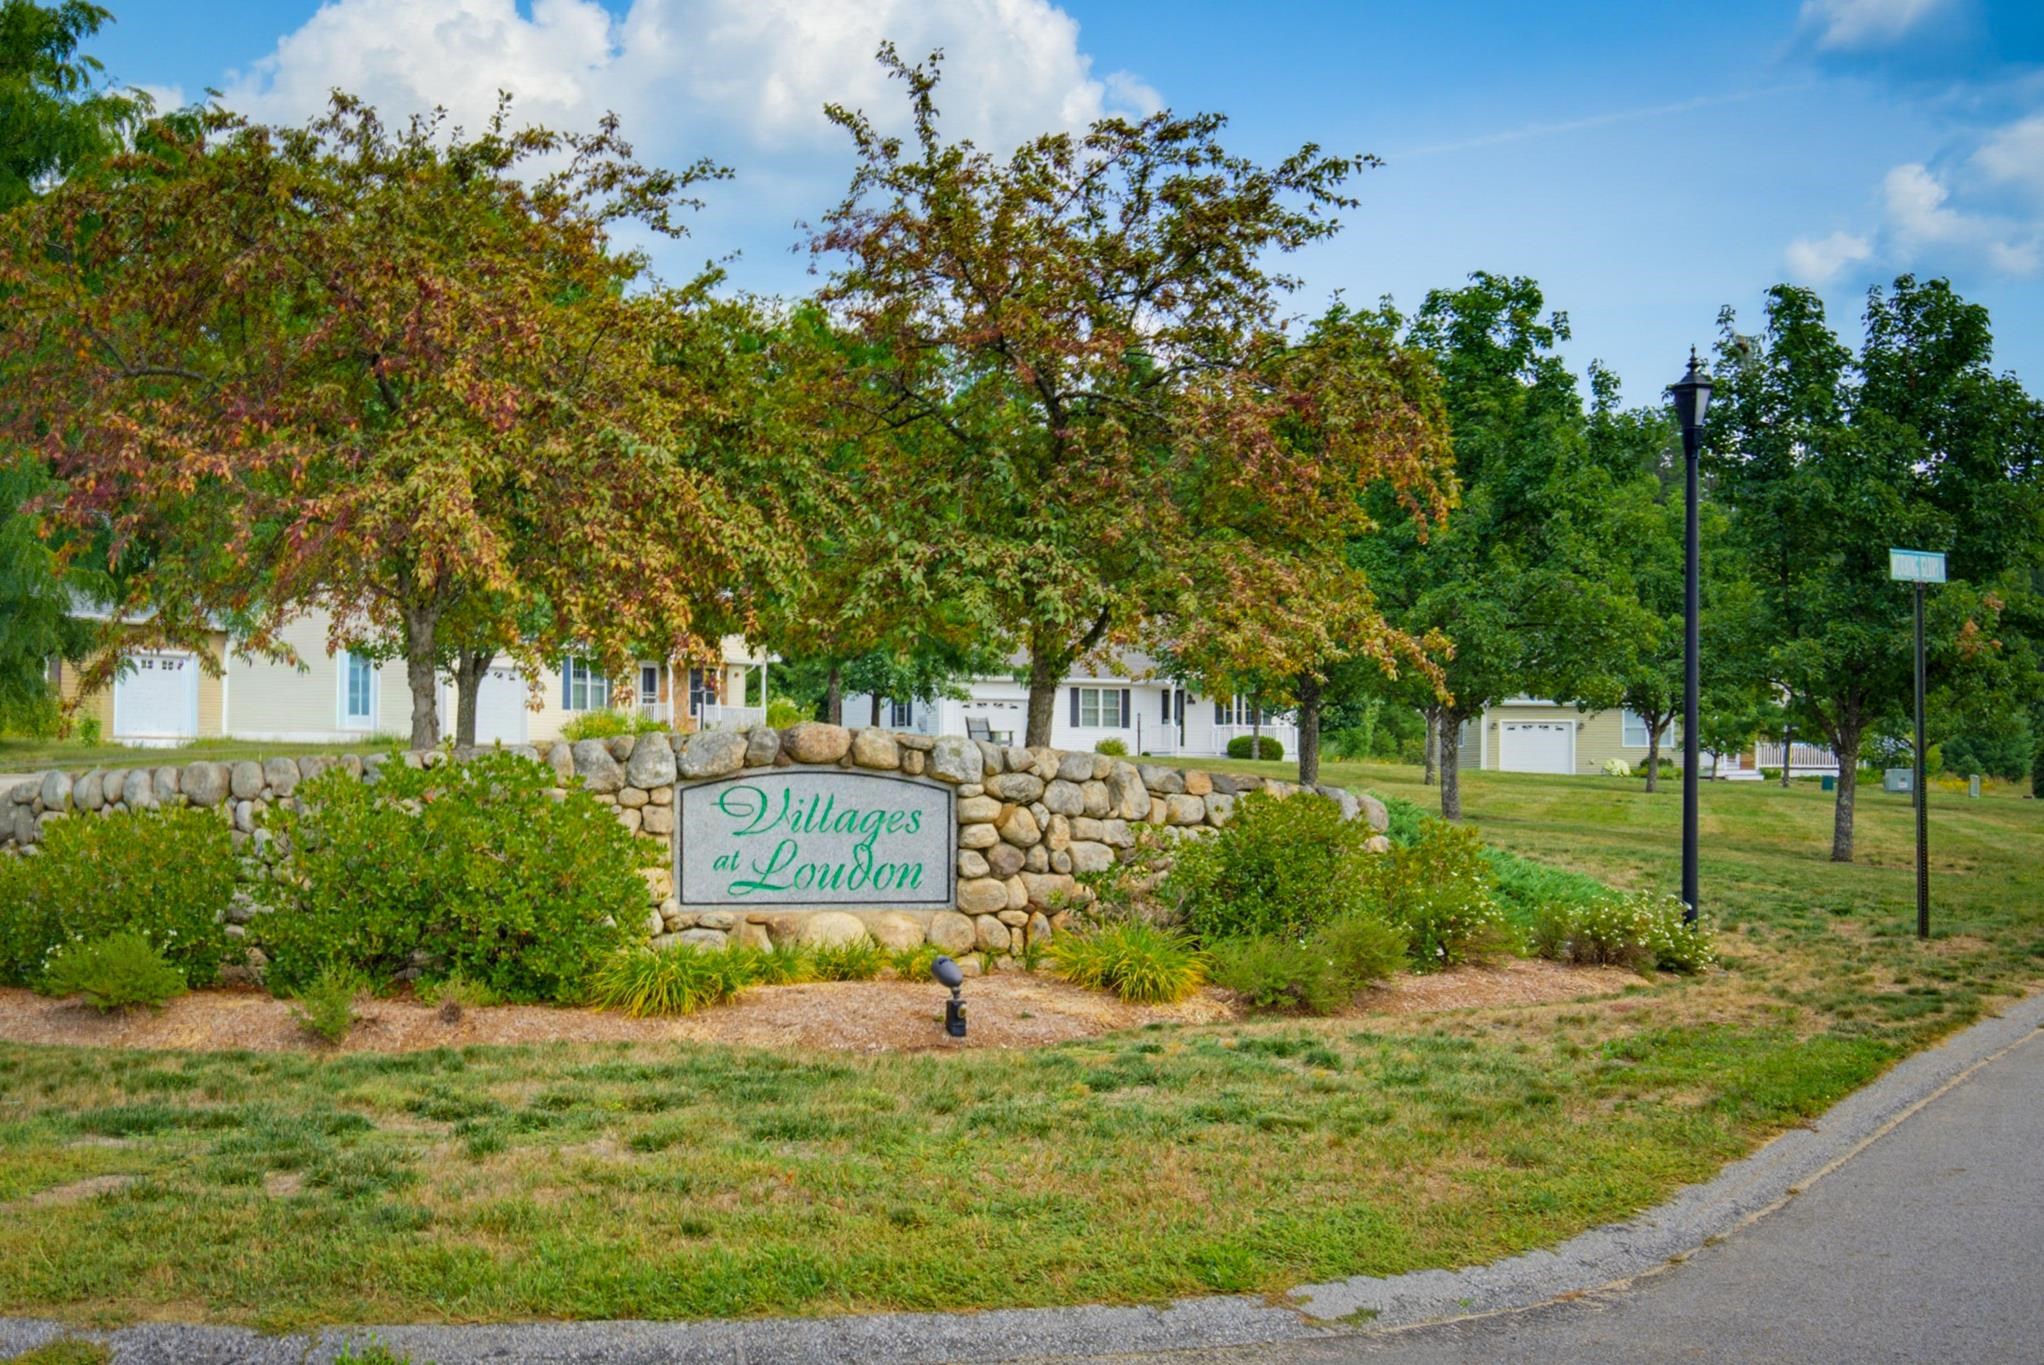
Condo Name: The Villages of Loudon
Listed by Tami Mousseau BHHS Verani Concord Cell: 603-234-2437
Description:
Discover refined single-level luxury in this sun-filled, move-in-ready 55+ home at The Villages. Thoughtfully designed for effortless living, this bright residence features an elegant open-concept layout with a stunning kitchen flowing into sophisticated dining and living spaces. A private sunroom and deck overlook peaceful, wooded surroundings, creating a serene retreat. The coveted walkout homesite offers a versatile partially finished lower-level ideal for an upscale guest suite, boutique home gym, or stylish family lounge with direct outdoor access. Enjoy exclusive community amenities including a welcoming clubhouse, scenic walking trails, and close proximity to Concord's shopping, dining, and hospitals, with effortless access to Rt 106 and Rt 93. Home has seen recent updates to furnace, roof, paint and finishes. This is a must see home.
Condo Name: The Villages of Loudon
Room Information:
Total Rooms: 7
Total Baths: 2
Flooring: Carpet | Hardwood | Vinyl
Full Baths: 1
3/4 Baths: 1
Bedrooms: 2
Total Baths: 2
Flooring: Carpet | Hardwood | Vinyl
Full Baths: 1
3/4 Baths: 1
Bedrooms: 2
Basement: Climate Controlled | Concrete | Daylight | Insulated | Partially Finished | Interior Stairs | Storage Space | Walkout
Construction Information:
Year Built: 2007
Type: Wood Frame
Type: Wood Frame
Building Info
Finished Sq.Ft.: 2709
Above Grade Sq.Ft.: 1446
Below Grade Sq.Ft.: 517
Apx Below Grade Unfinished Sq.Ft.: 746
Exterior Info
Style: Ranch
Exterior Color green
Roof: Architectural Shingle
Utilities
Electric: 200+ Amp Service | Circuit Breaker(s)
Water: Community
Sewer: Community
Land Description:
Condo Development | Country Setting | Landscaped | Level | Sloping | Walking Trails | Wooded | Near Shopping | Near Snowmobile Trails | Near Hospital | Near School(s)
Zoned: res
Surveyed: Yes
Flood Zone: No
Seasonal: No
Driveway: Paved
Additional Information
Occupant Restrictions : 55 and Over
Block - 7
Taxes $7,083
Assesed Value Not Reported
Occupant Restrictions : 55 and Over
Block - 7
Taxes $7,083
Assesed Value Not Reported
Schools
