List Price: $1,392,000 | $270 per sq.ft. | 5 Bedroom | 5 Bathroom | 3 Story Single Family Home
Date Listed Wednesday Jun 17, 2026 | MLS# 5095311
Date Listed Wednesday Jun 17, 2026 | MLS# 5095311

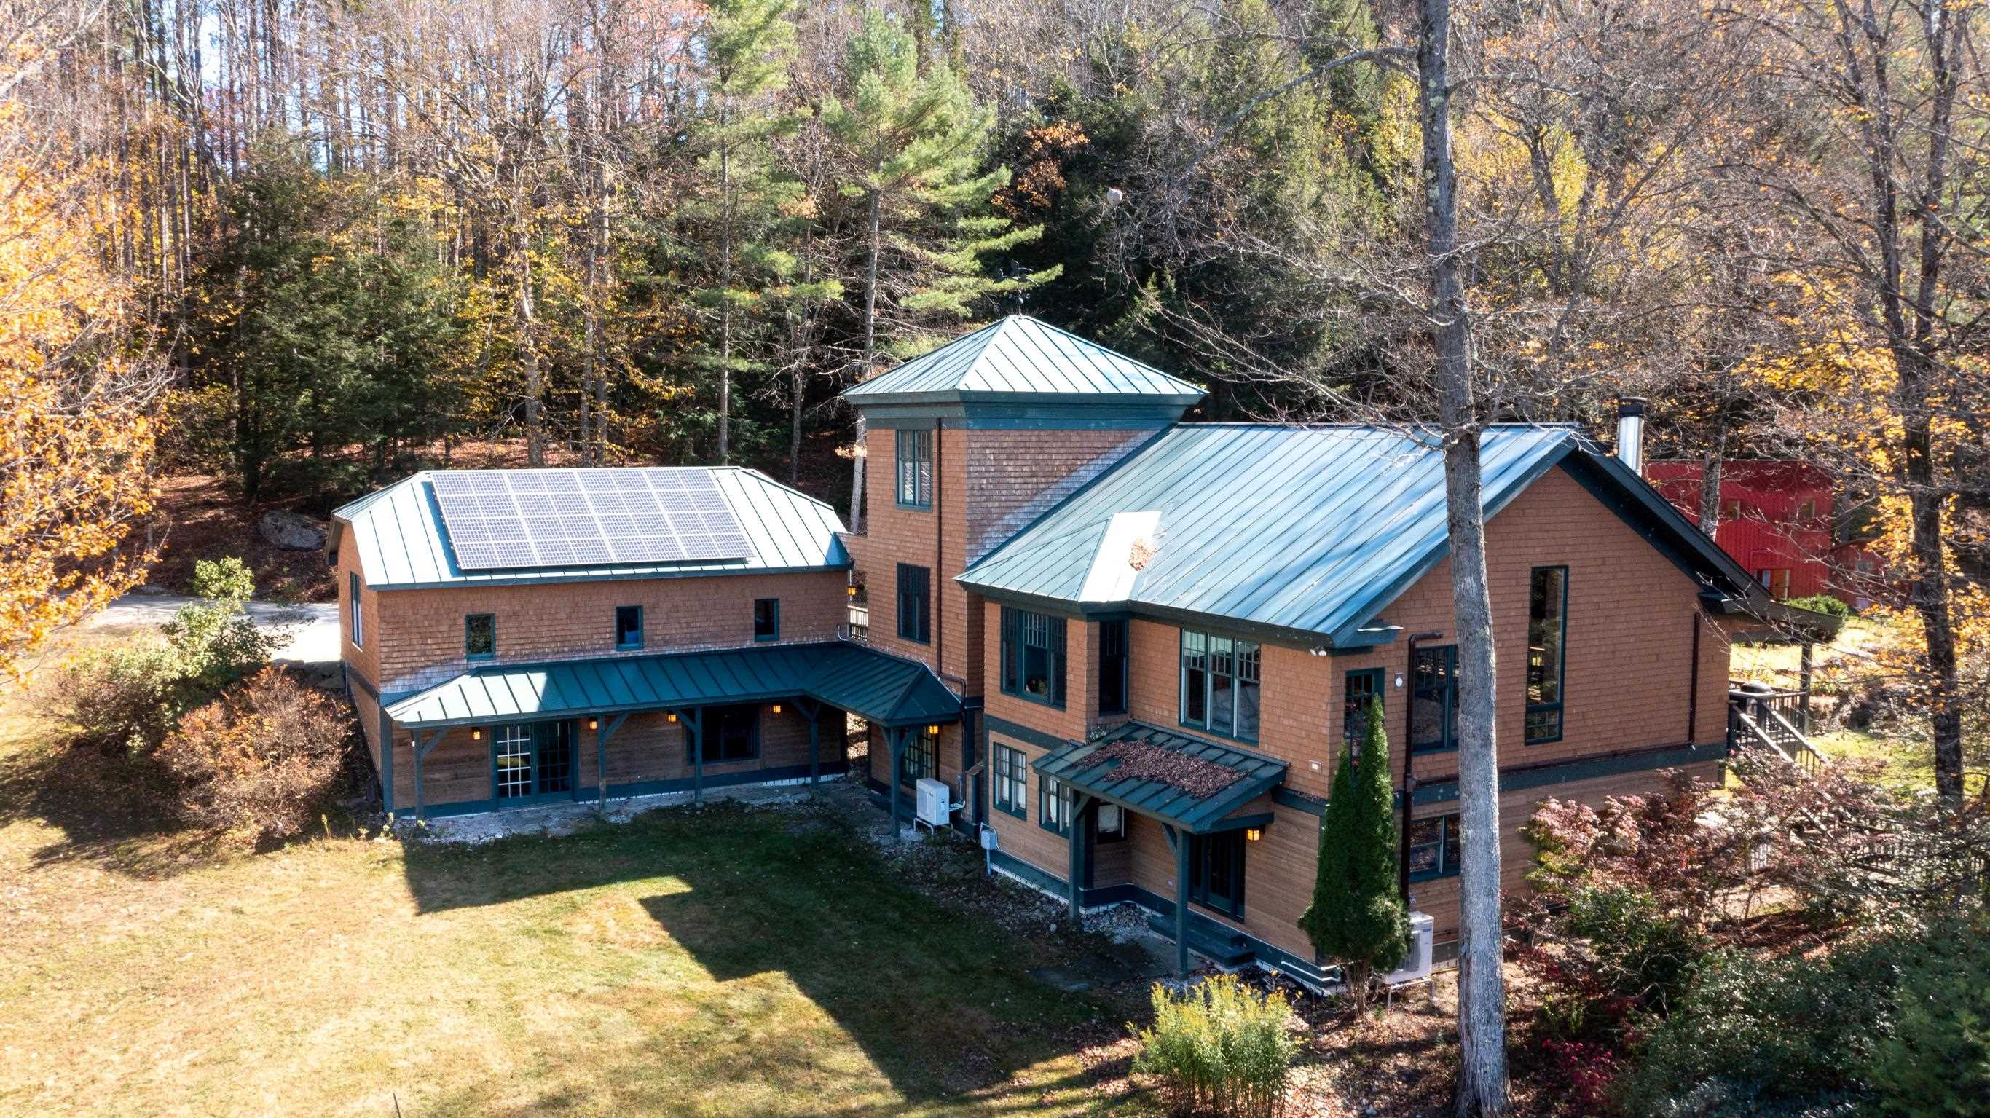
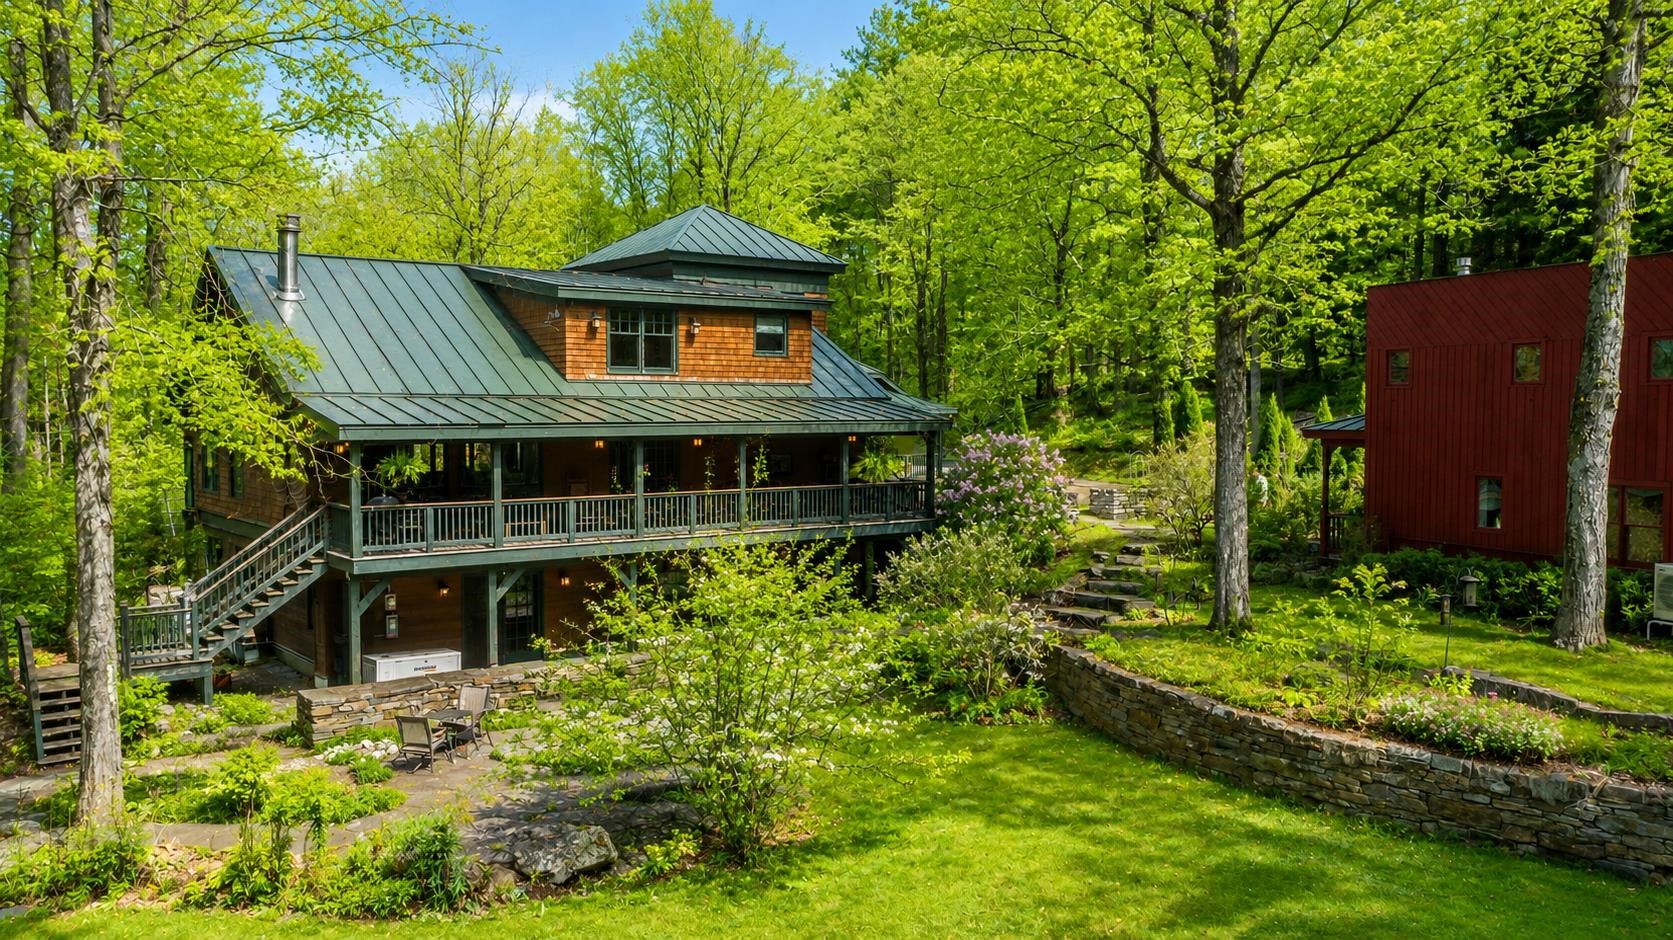
Aerial View of Property
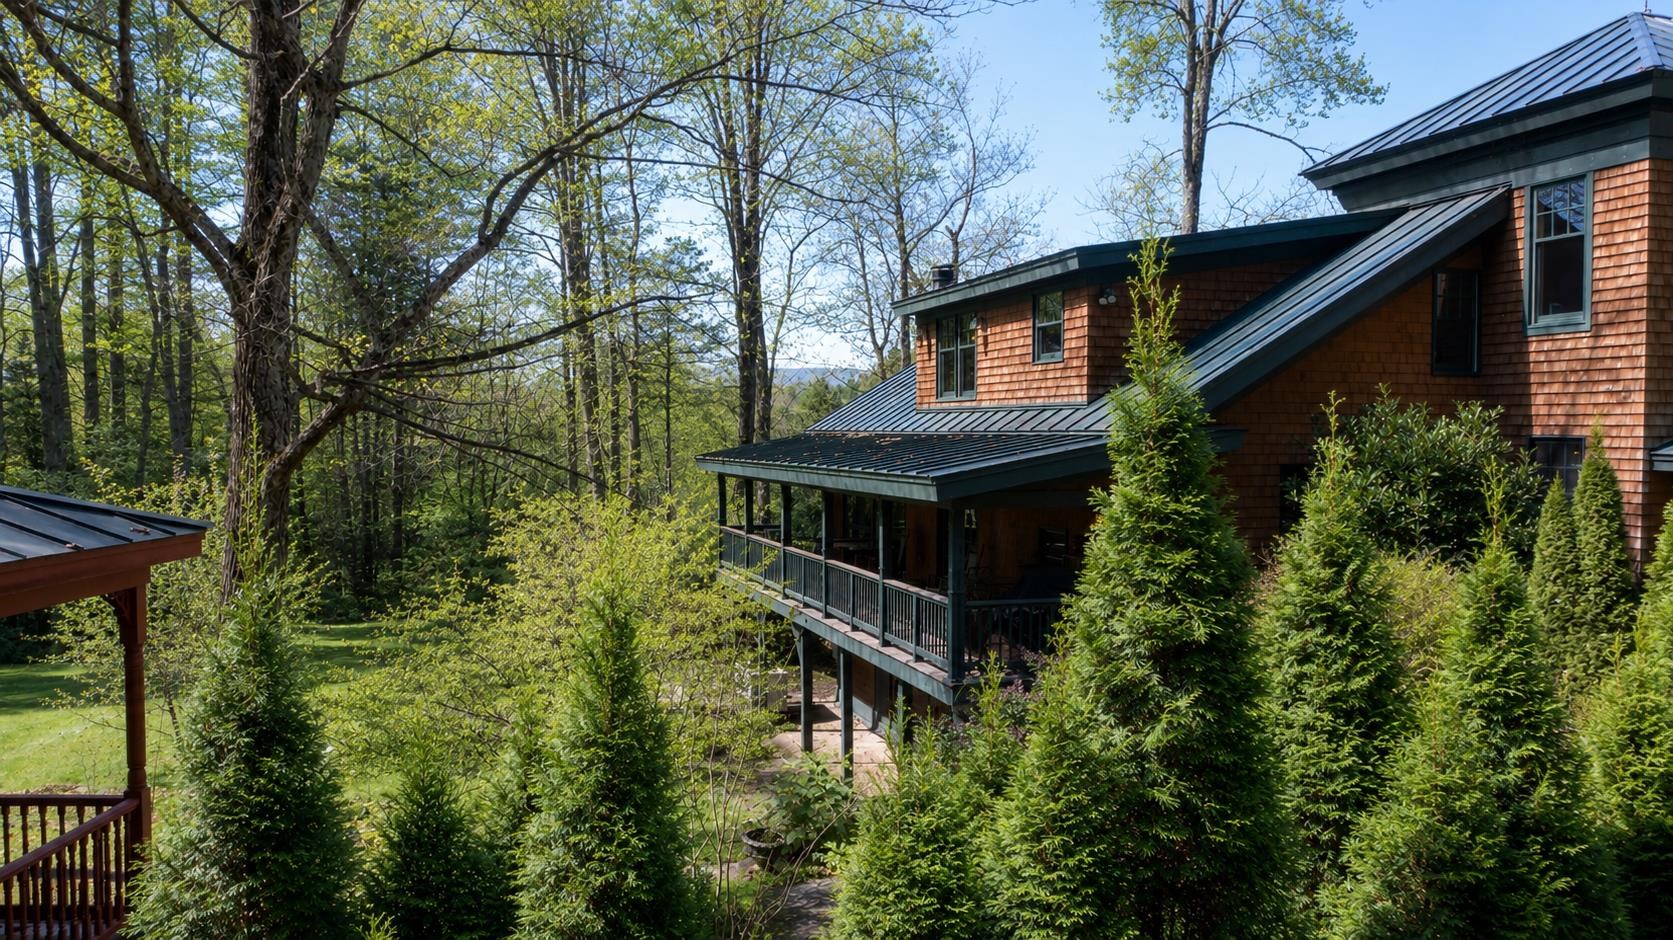
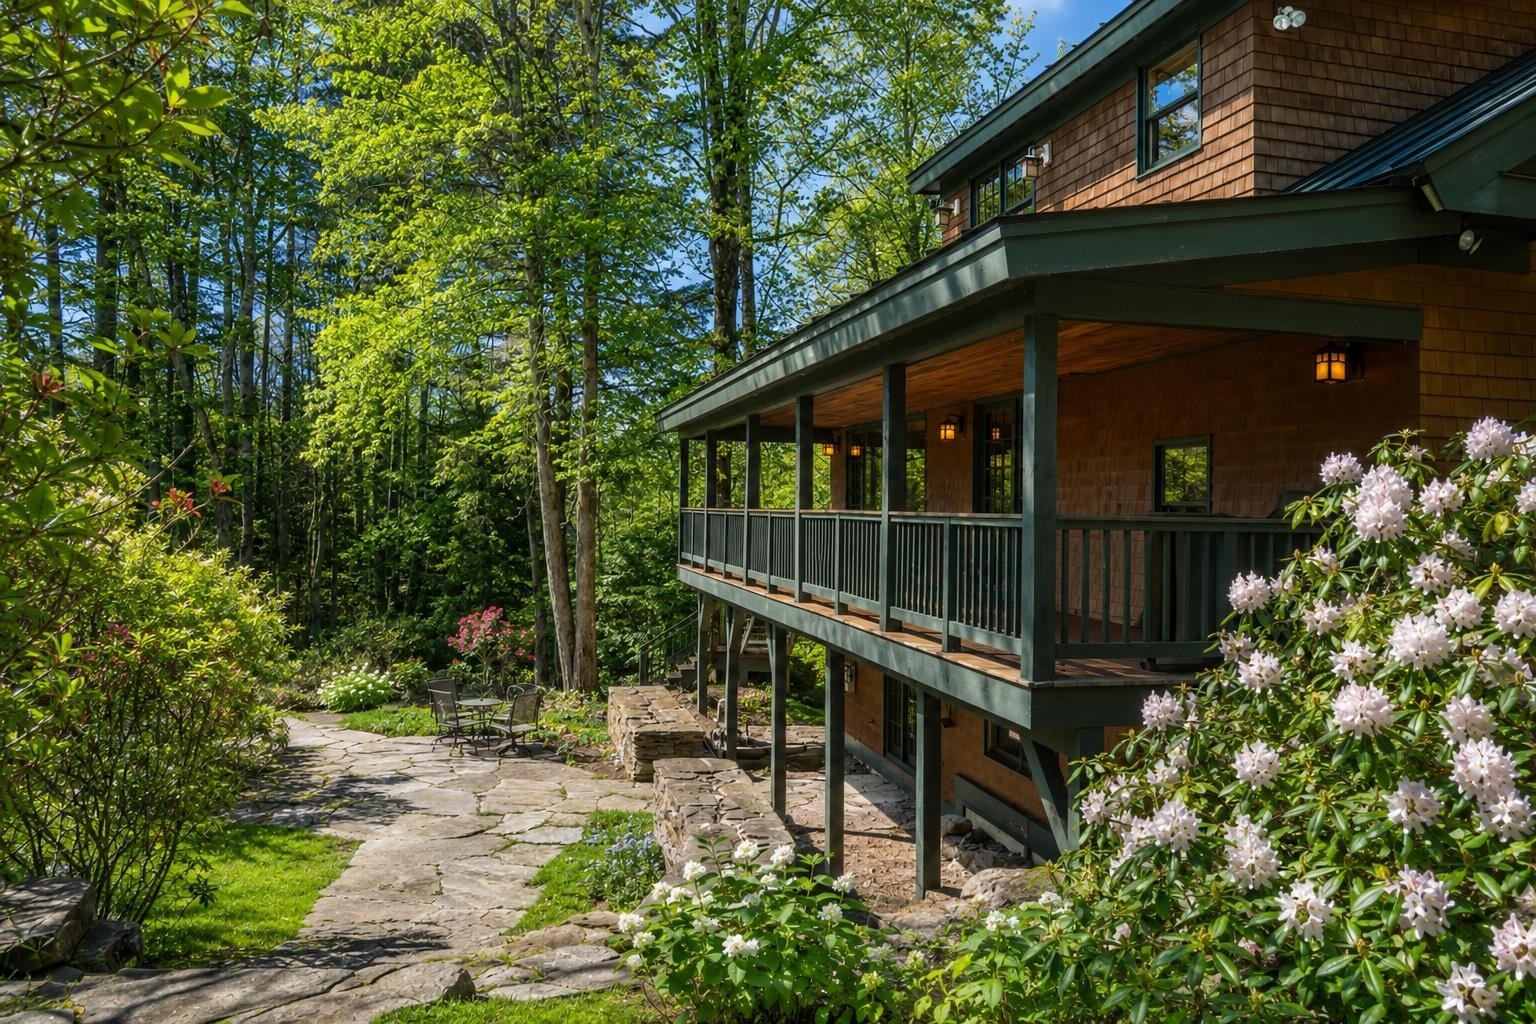
Main House to Courtyard
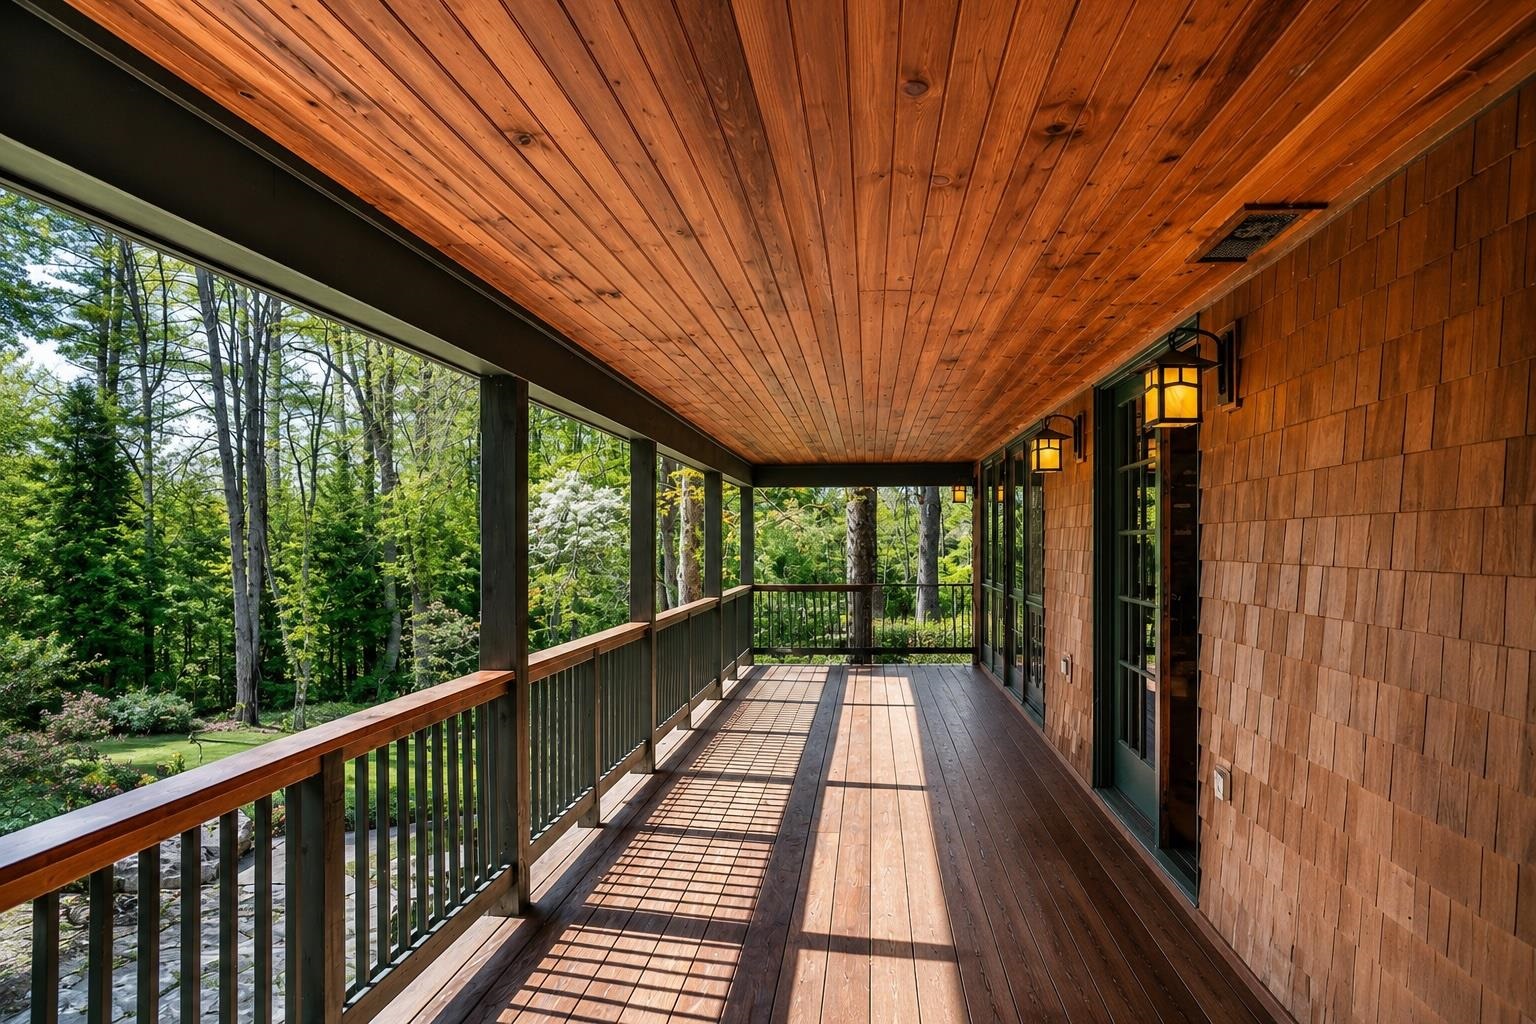
Open Covered From Porch On Main House
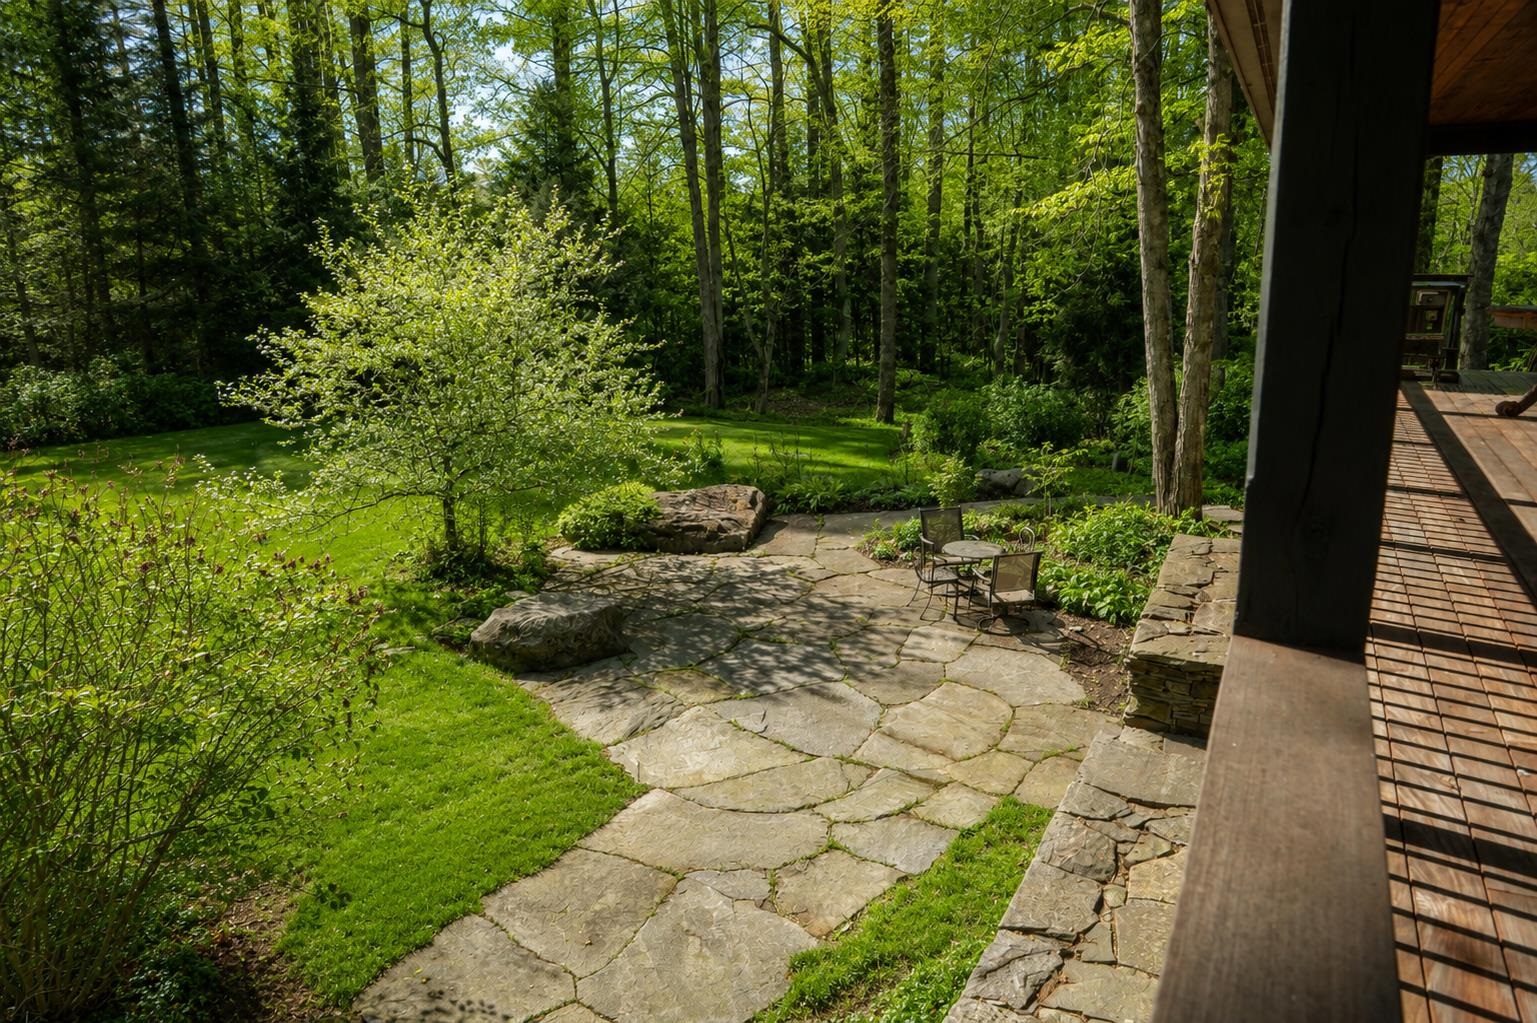
Courtyard Garden
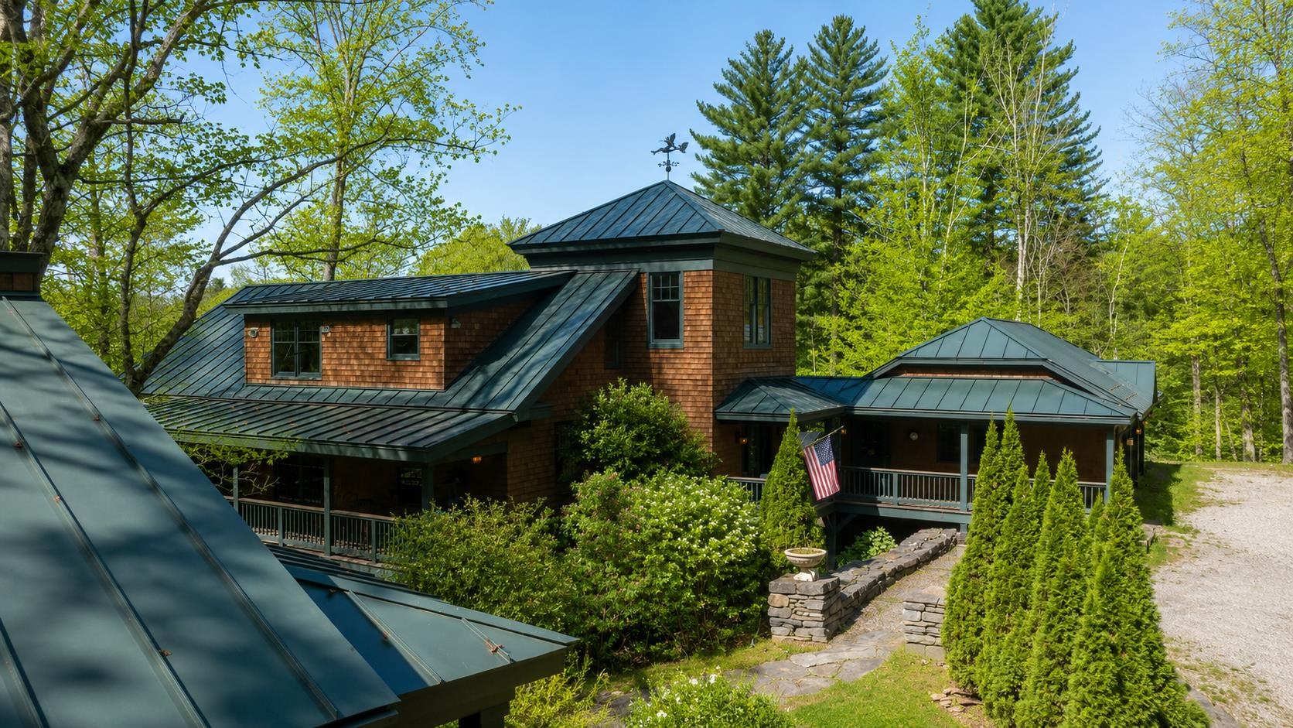
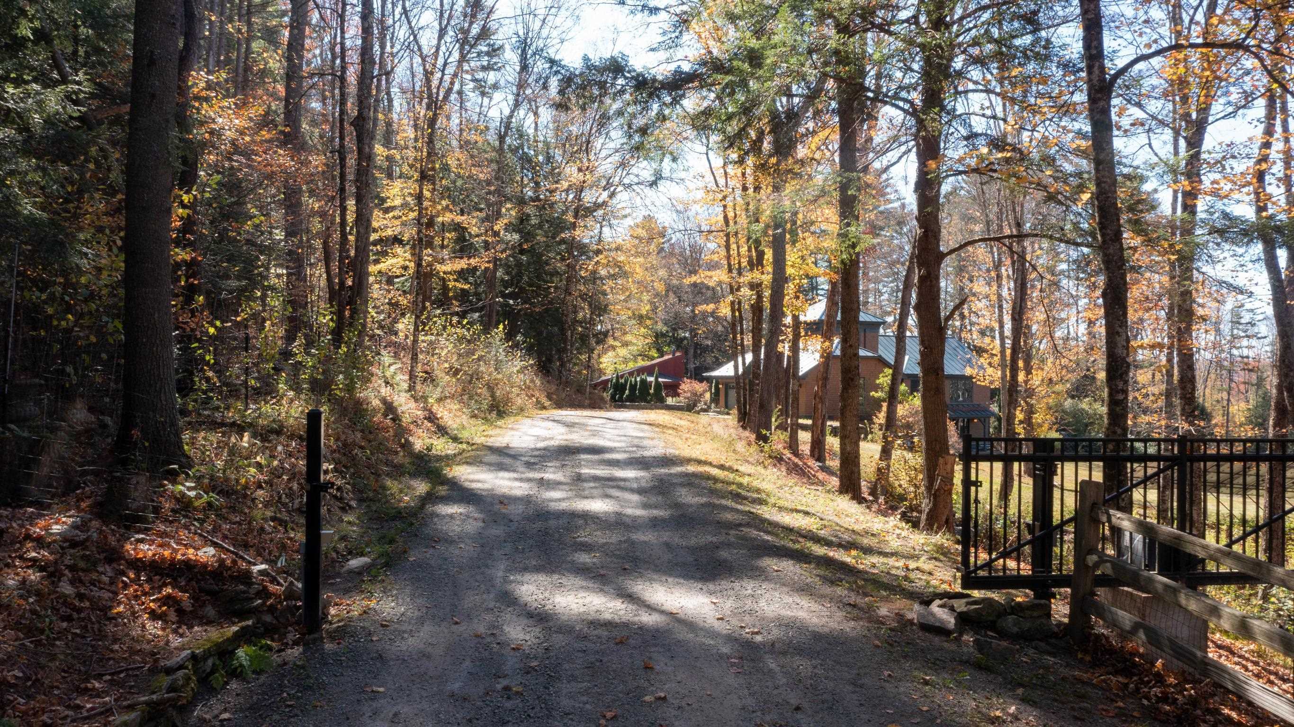
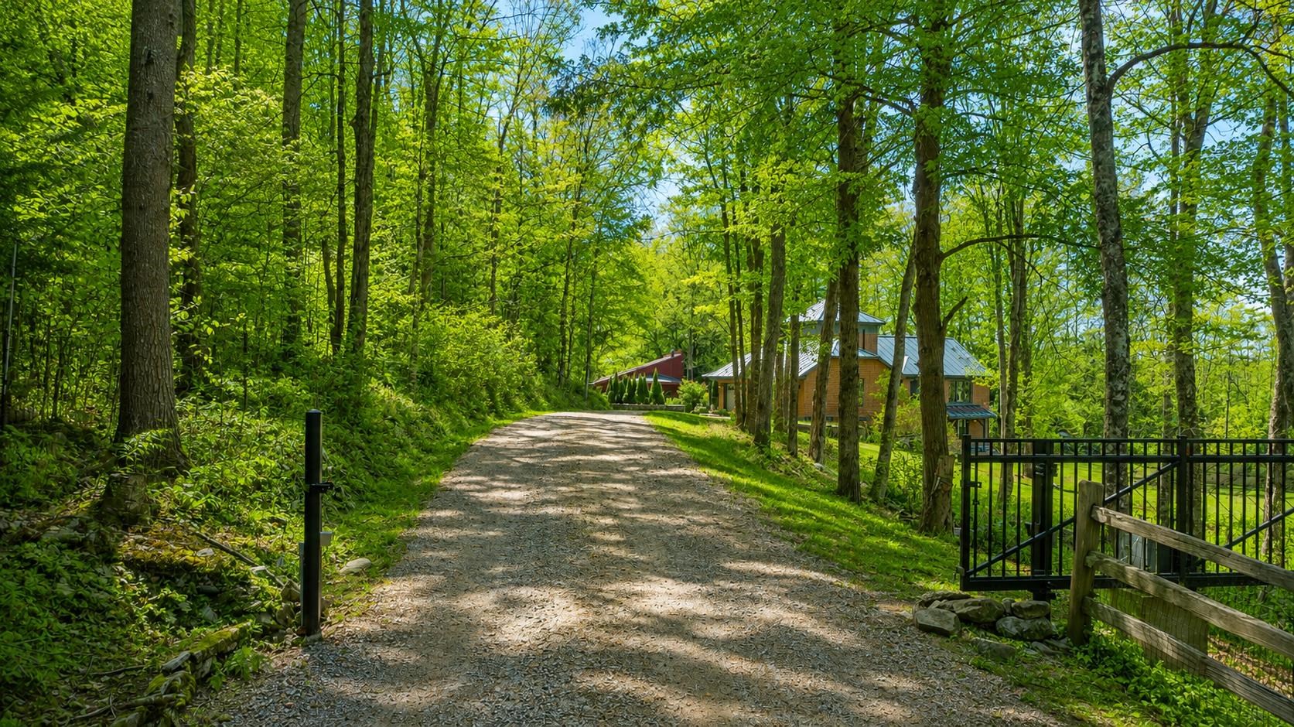
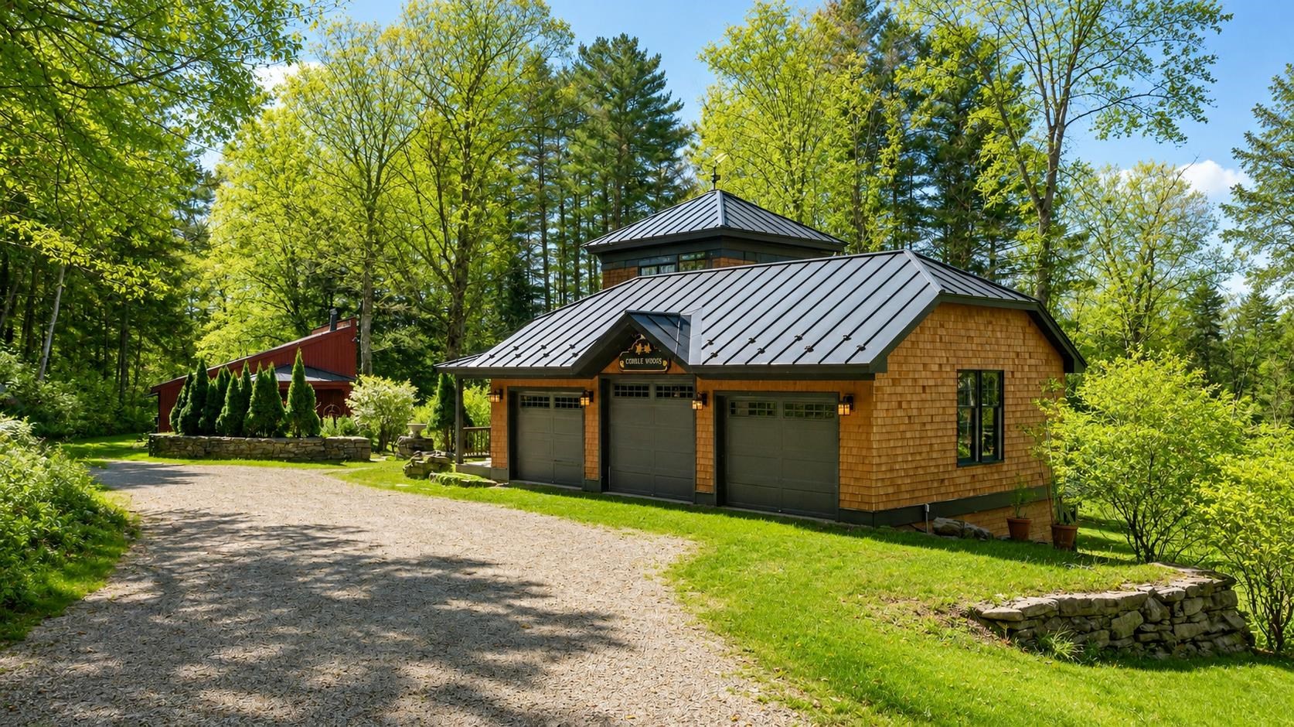
View to House & Garage from Guest House
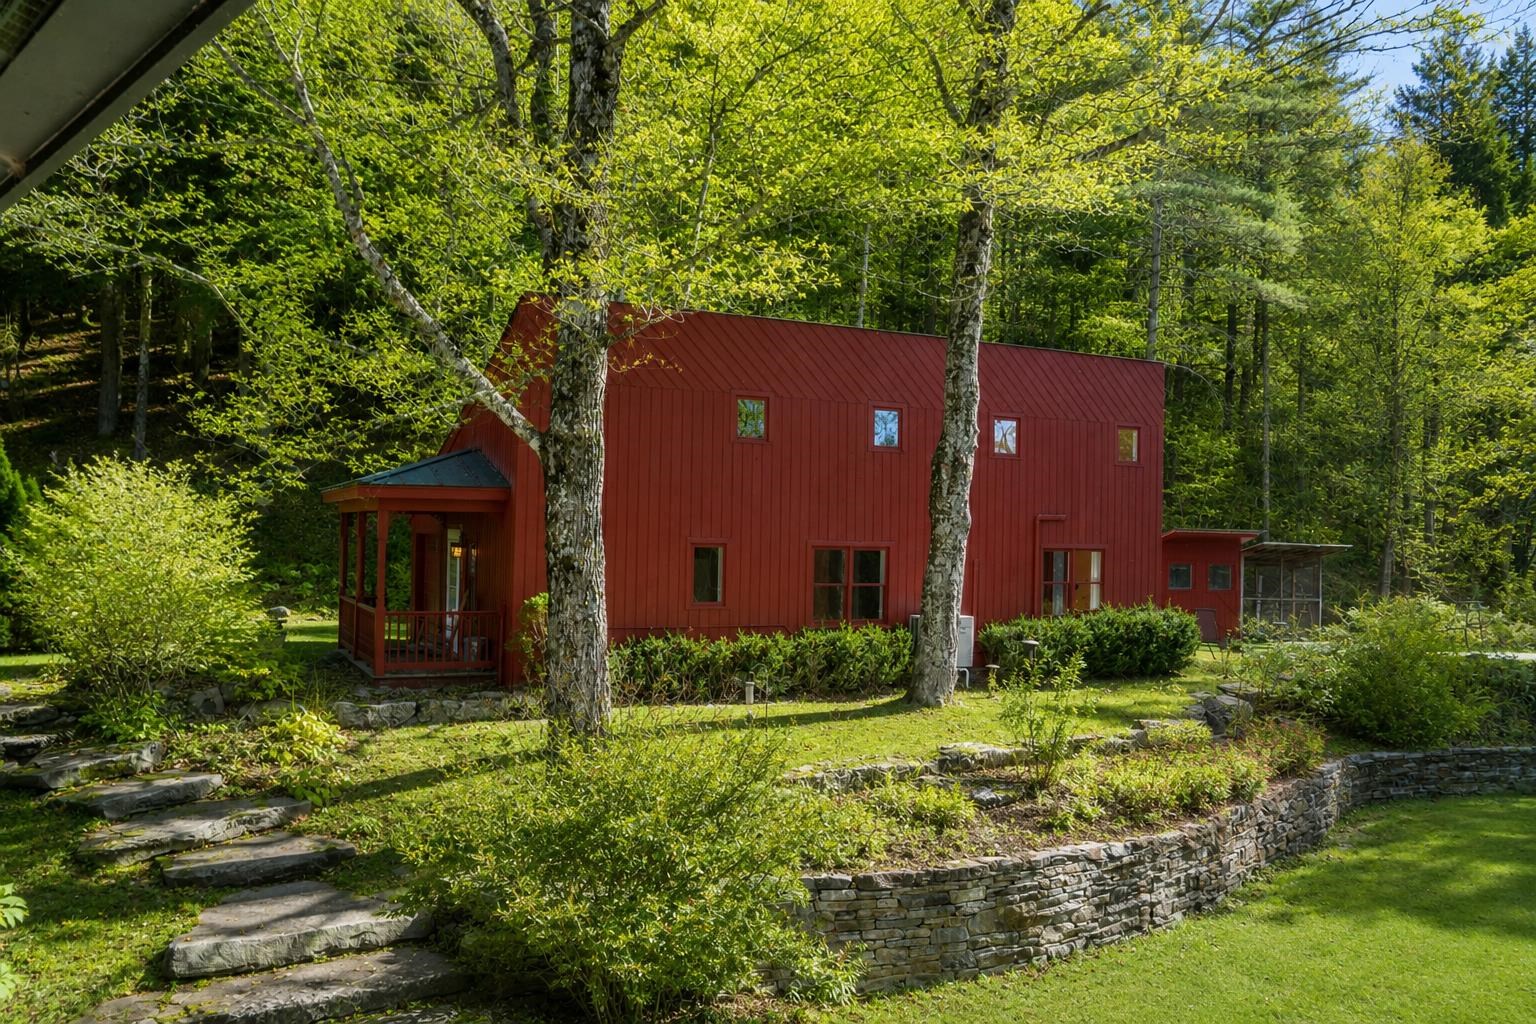
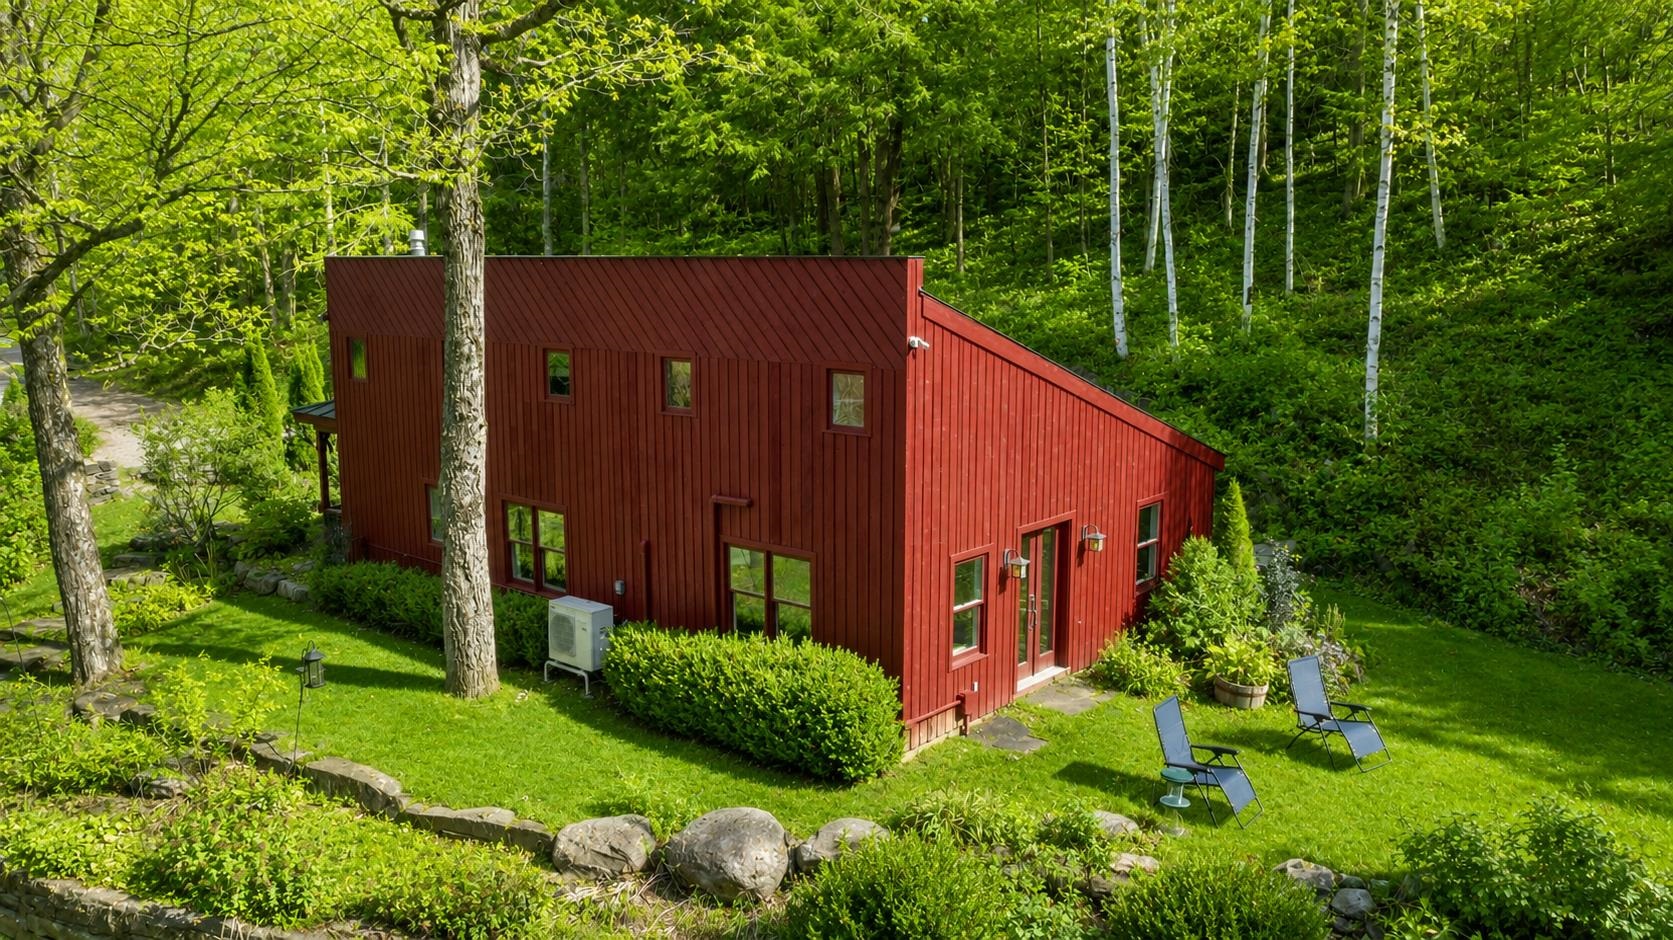
Guest House
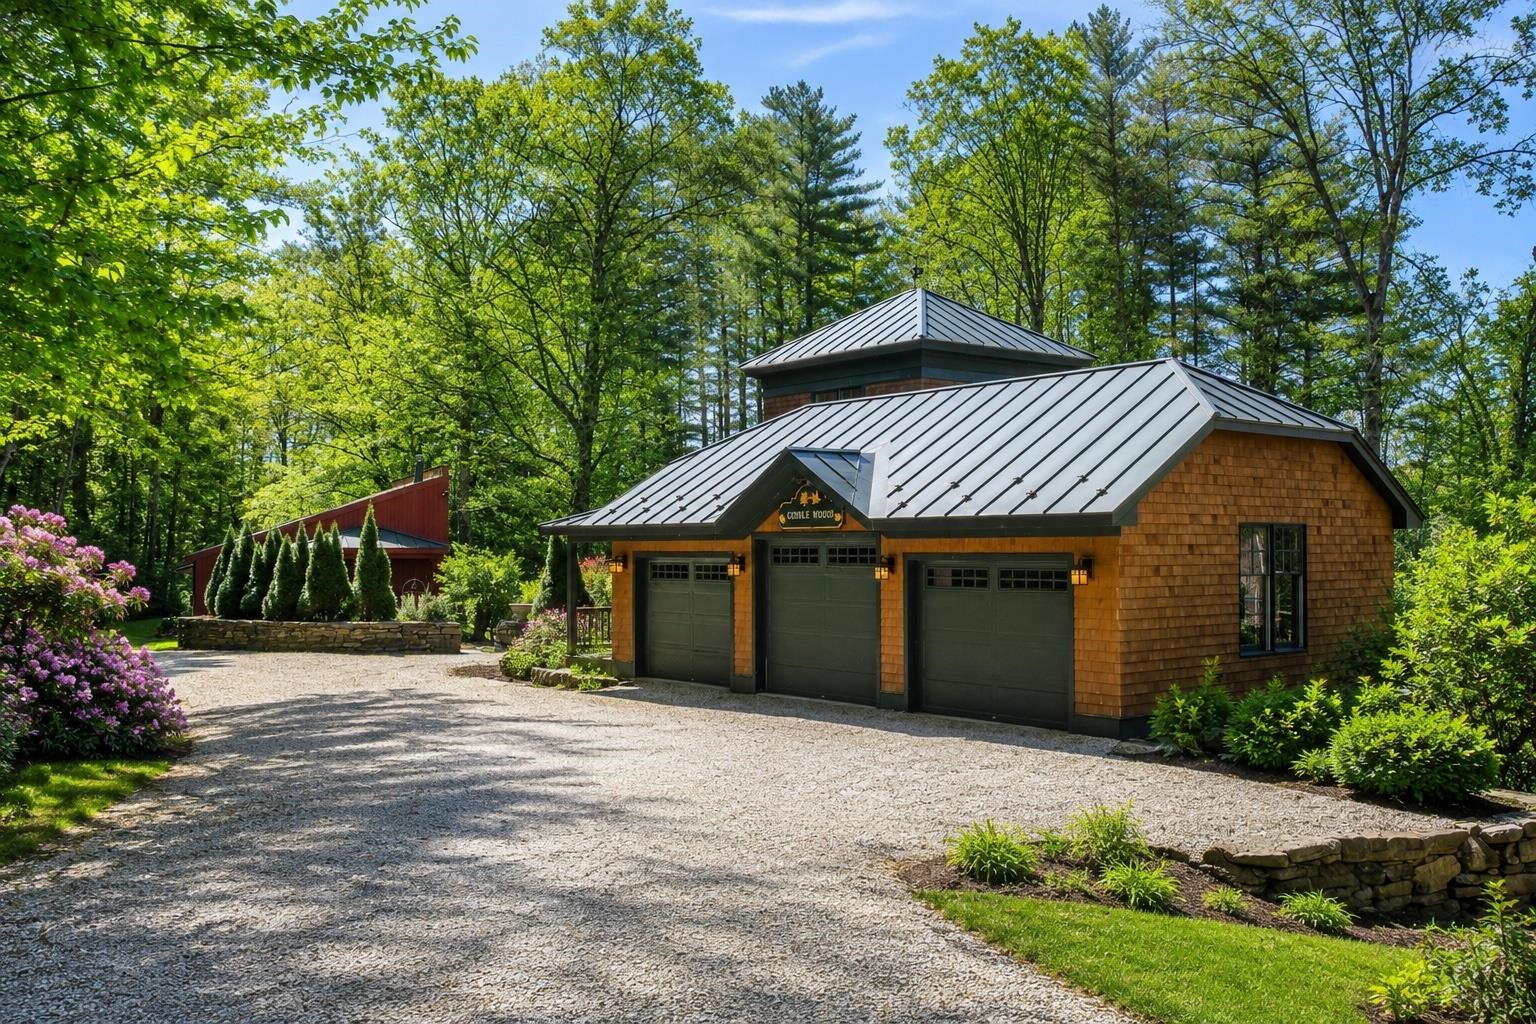
Garage
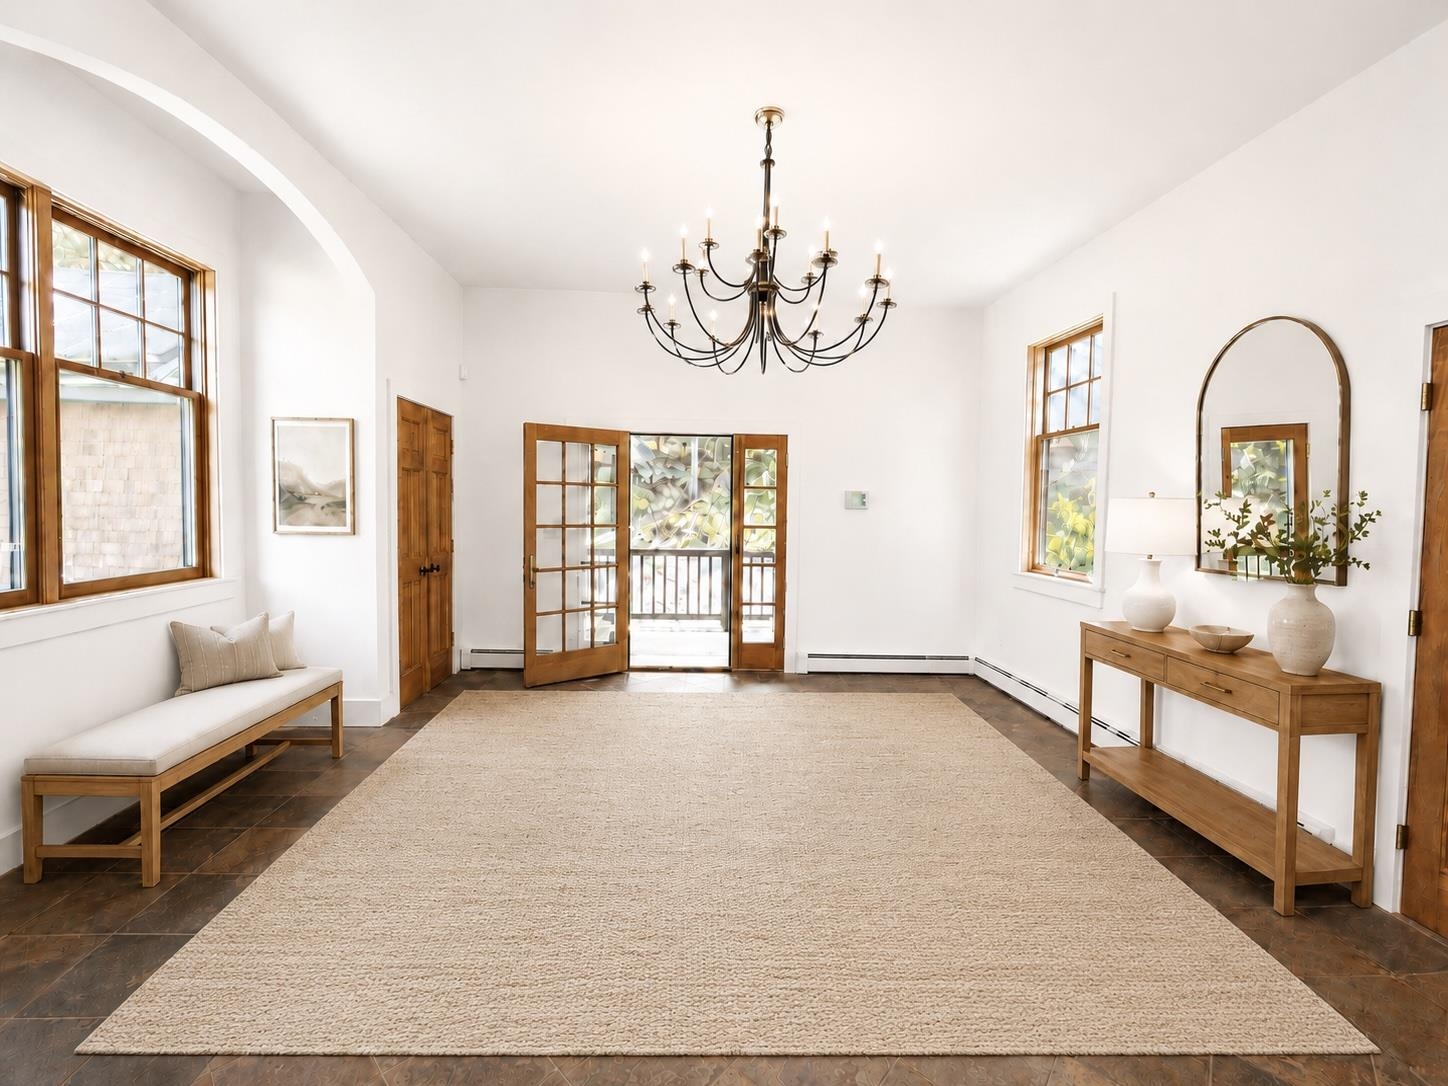
Foyer — Virtually Painted & Staged
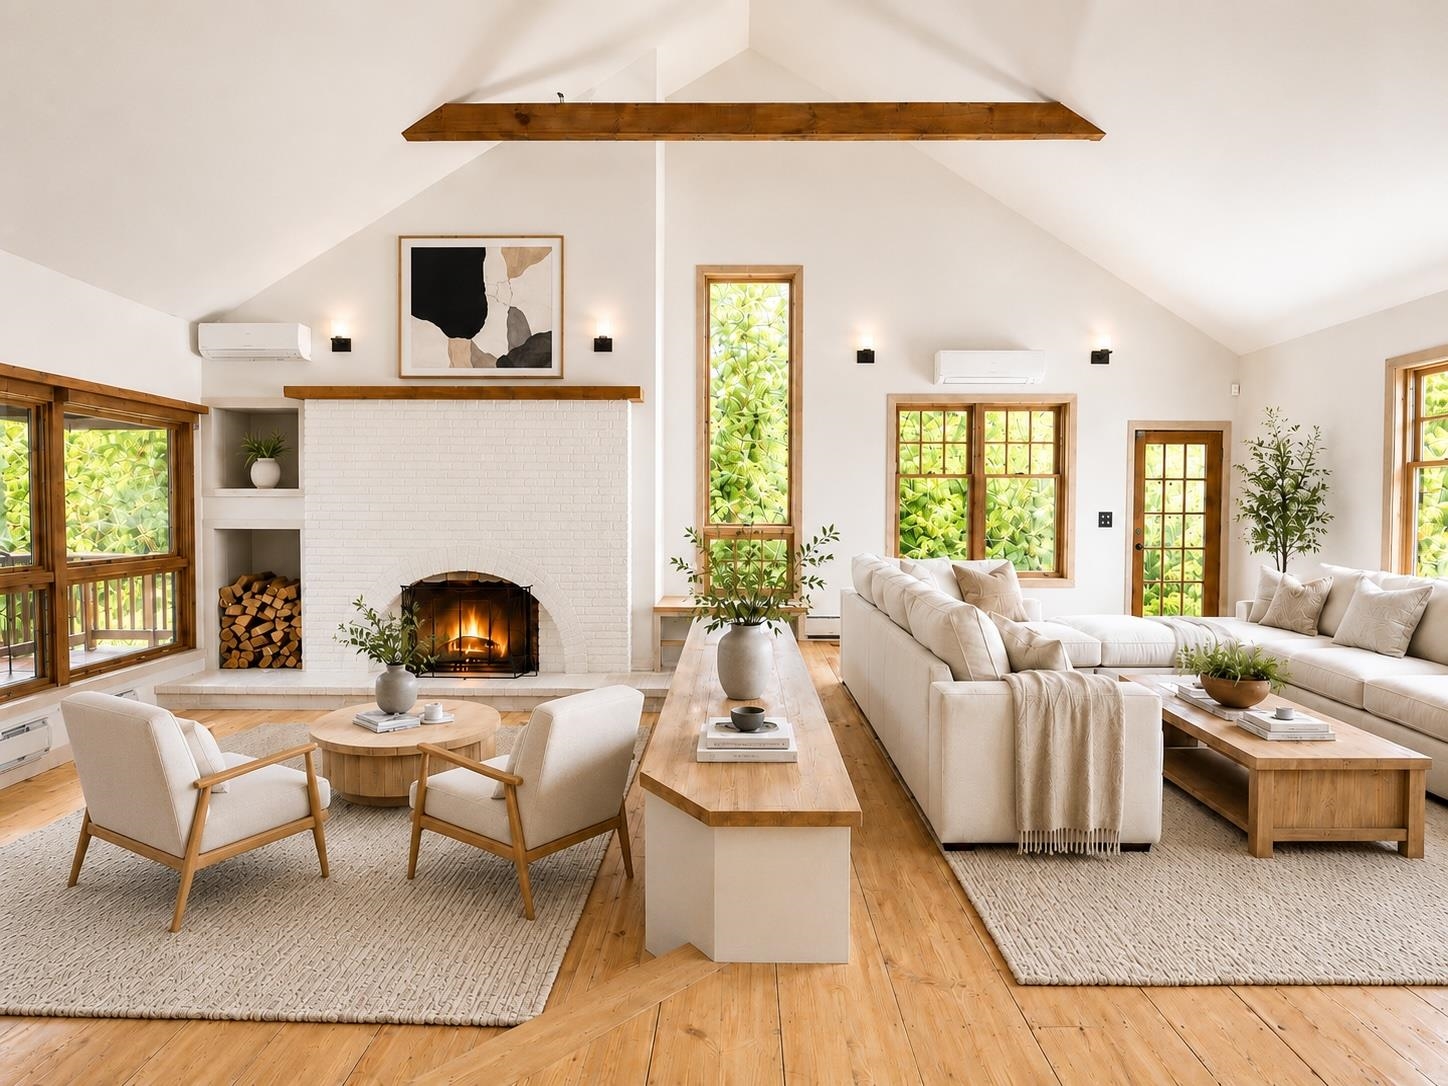
Living & Sitting Room Option — Virtually Painted & Staged
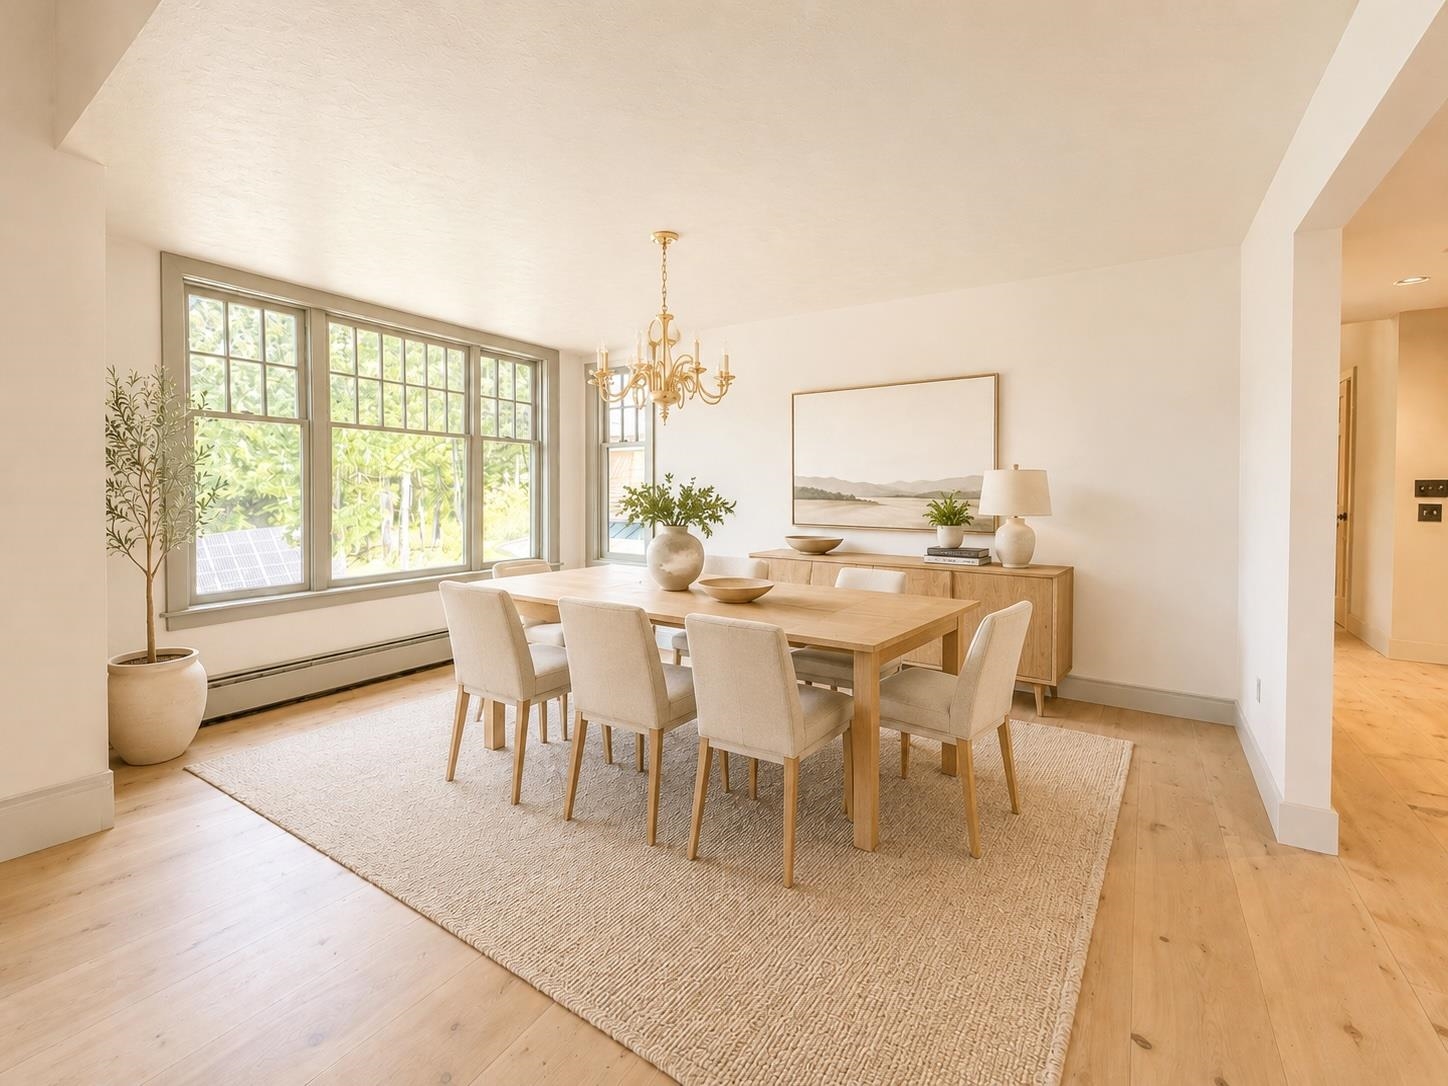
Dining Room Option — Virtually Painted & Staged
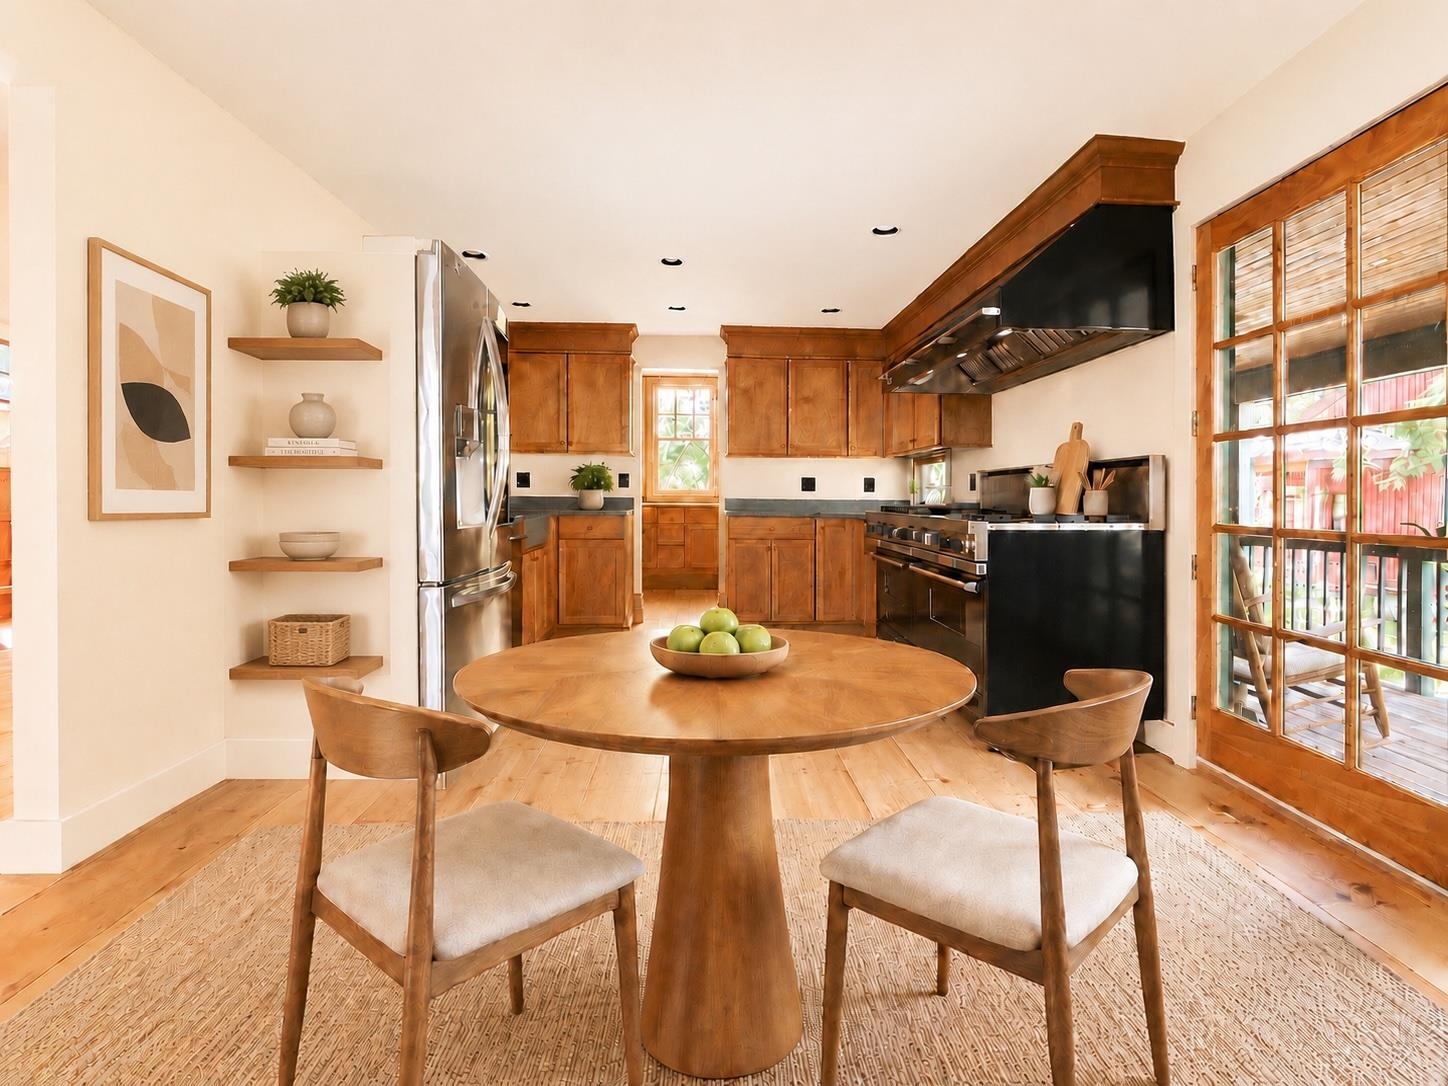
Eat In Kitchen Virtually Staged and Painted
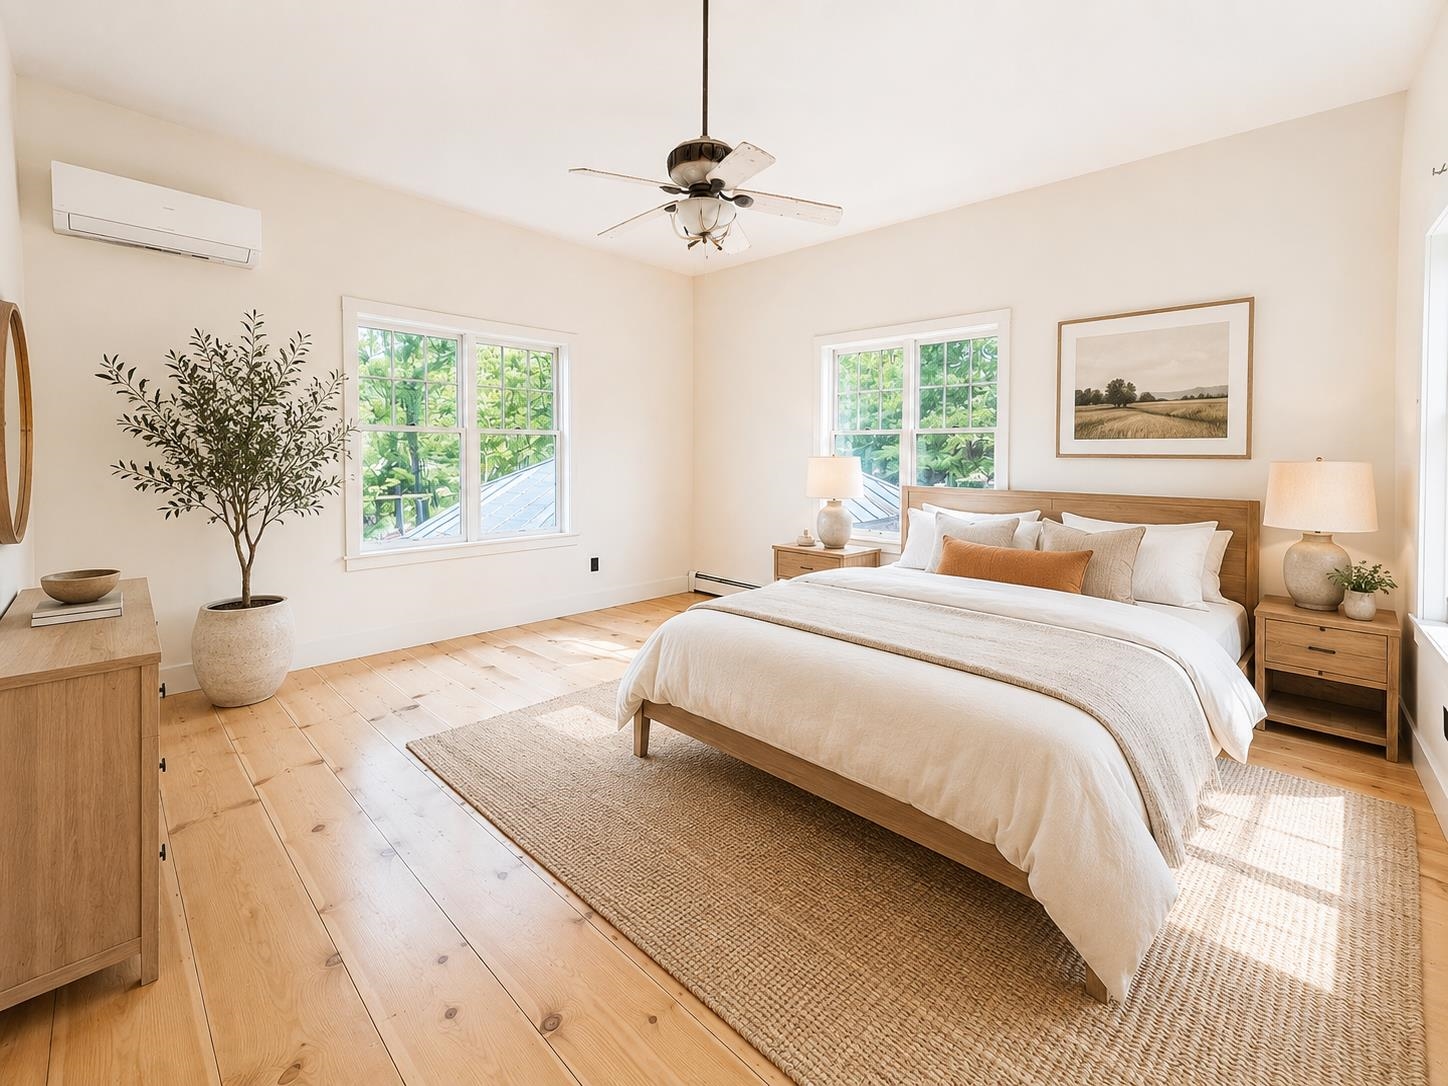
Upstairs Primary En Suite — Virtually Painted & Staged
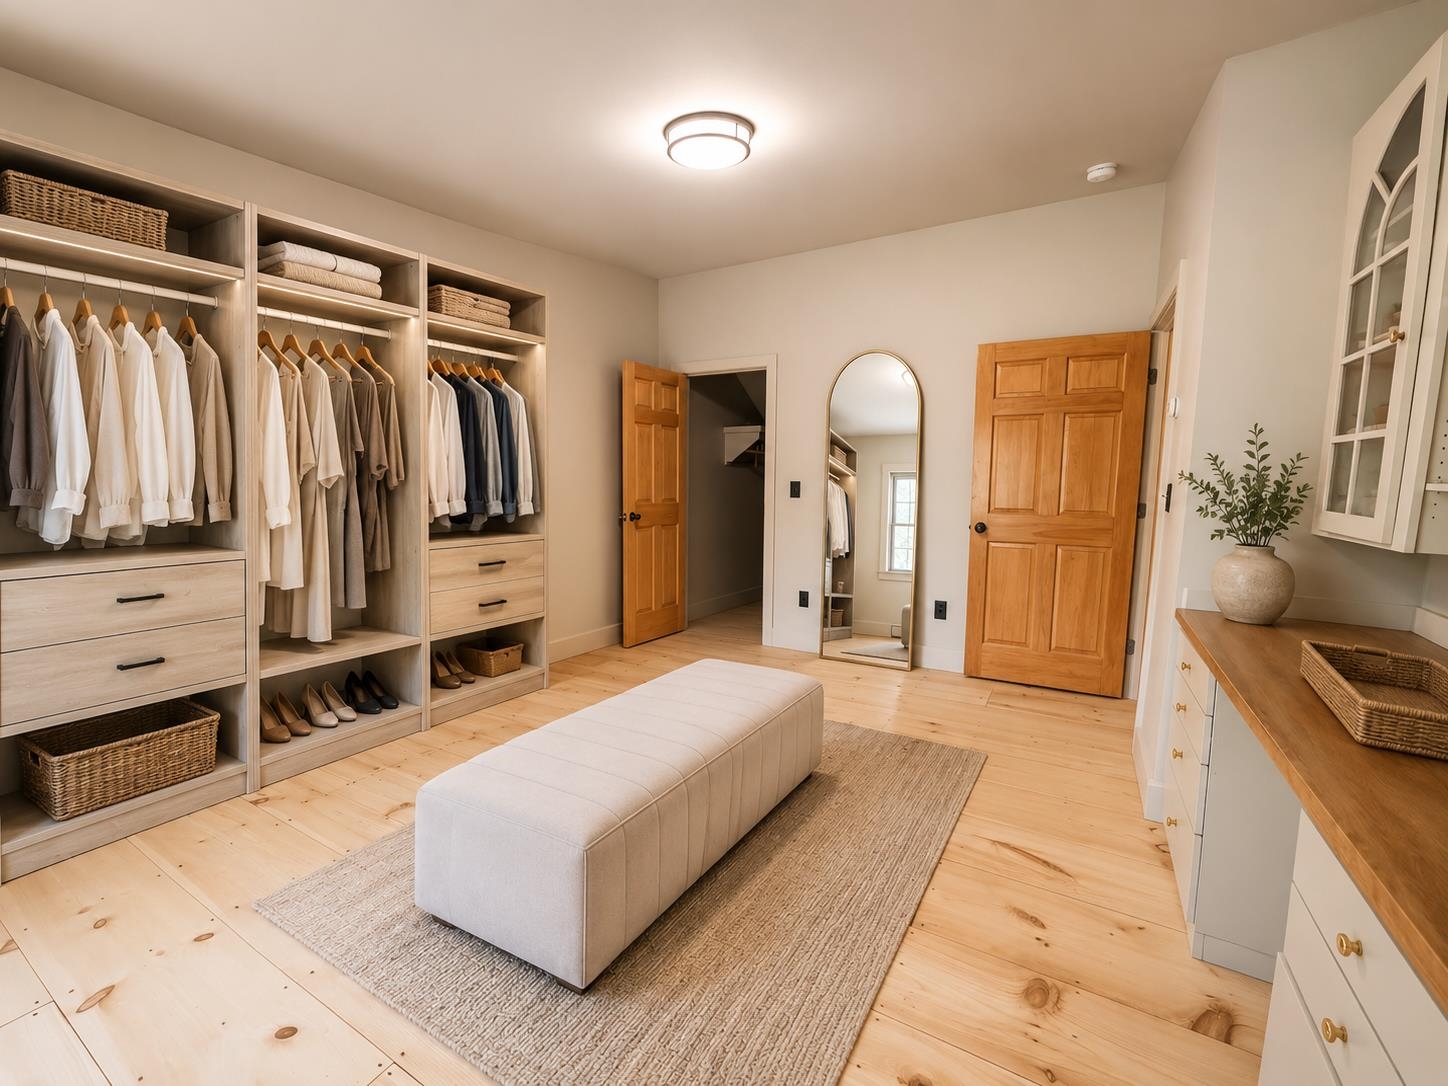
Dressing Room Concept — Virtually Painted & Staged
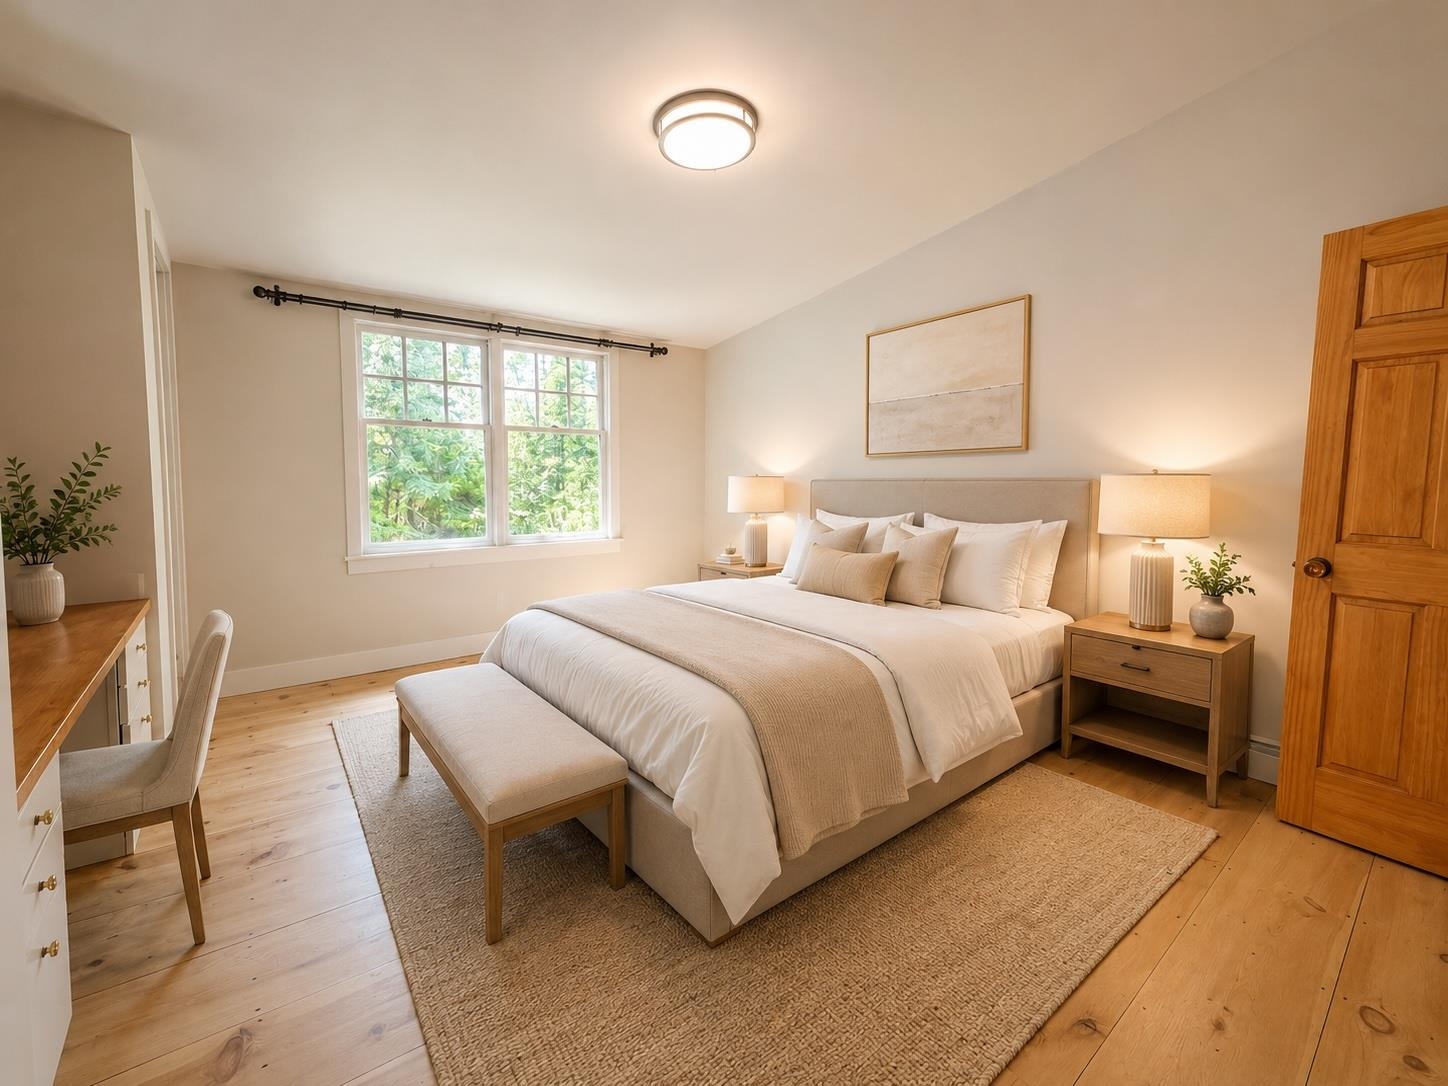
Upstairs Bedroom — Virtually Painted & Staged
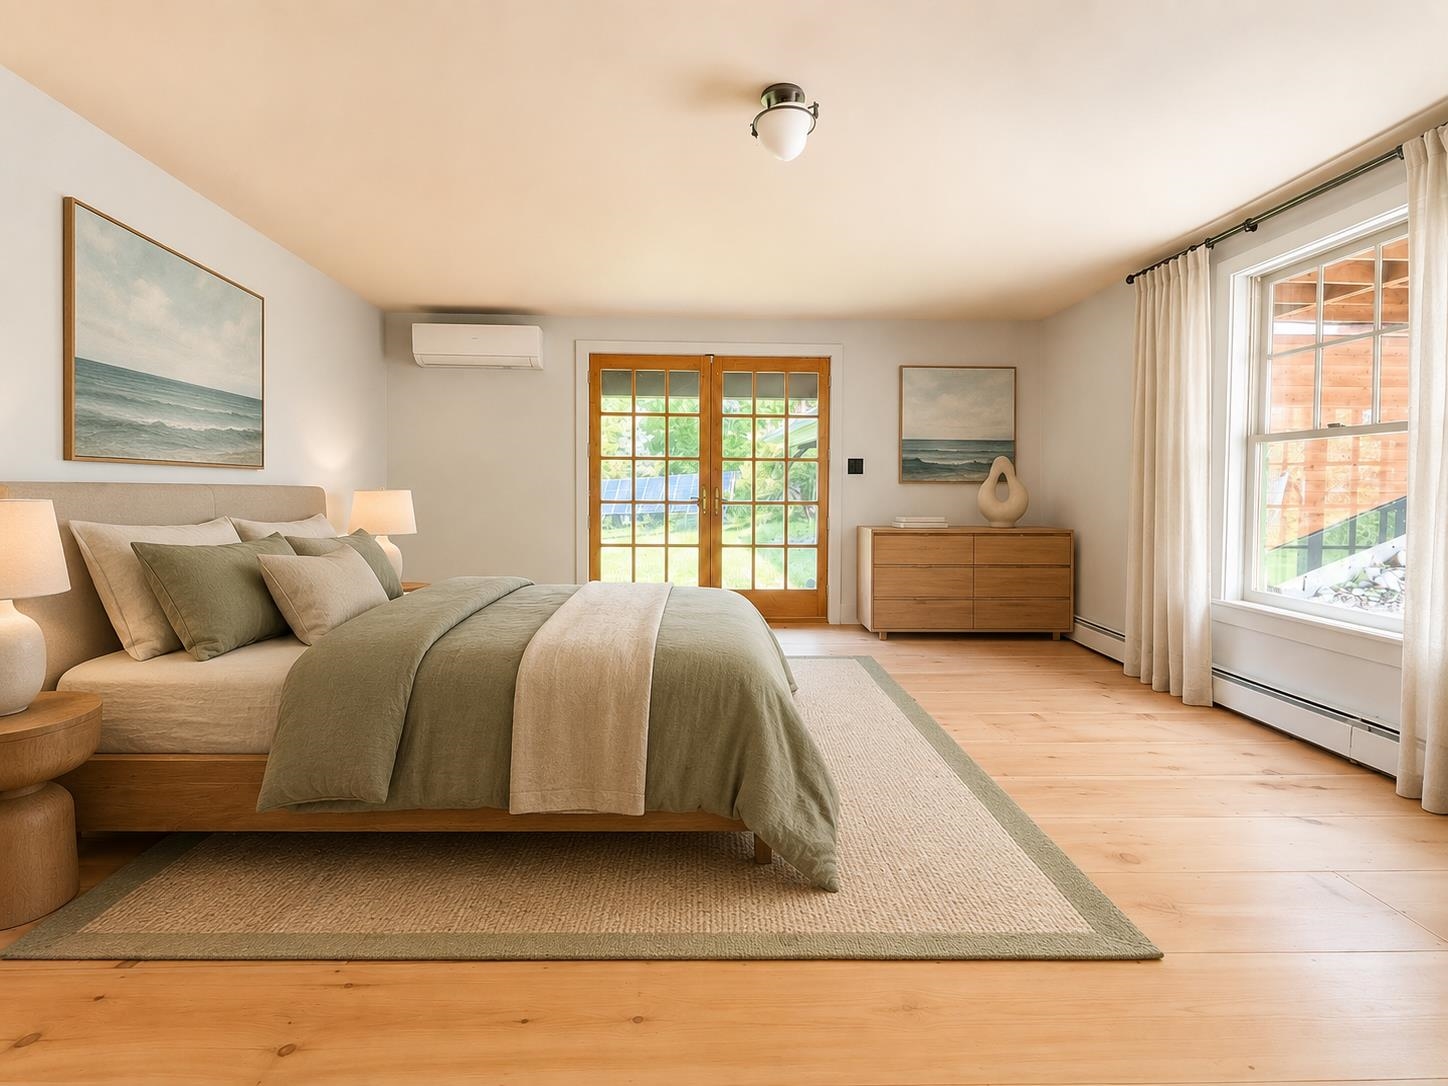
Lower Level Bedroom Option — Virtually Painted & Stage
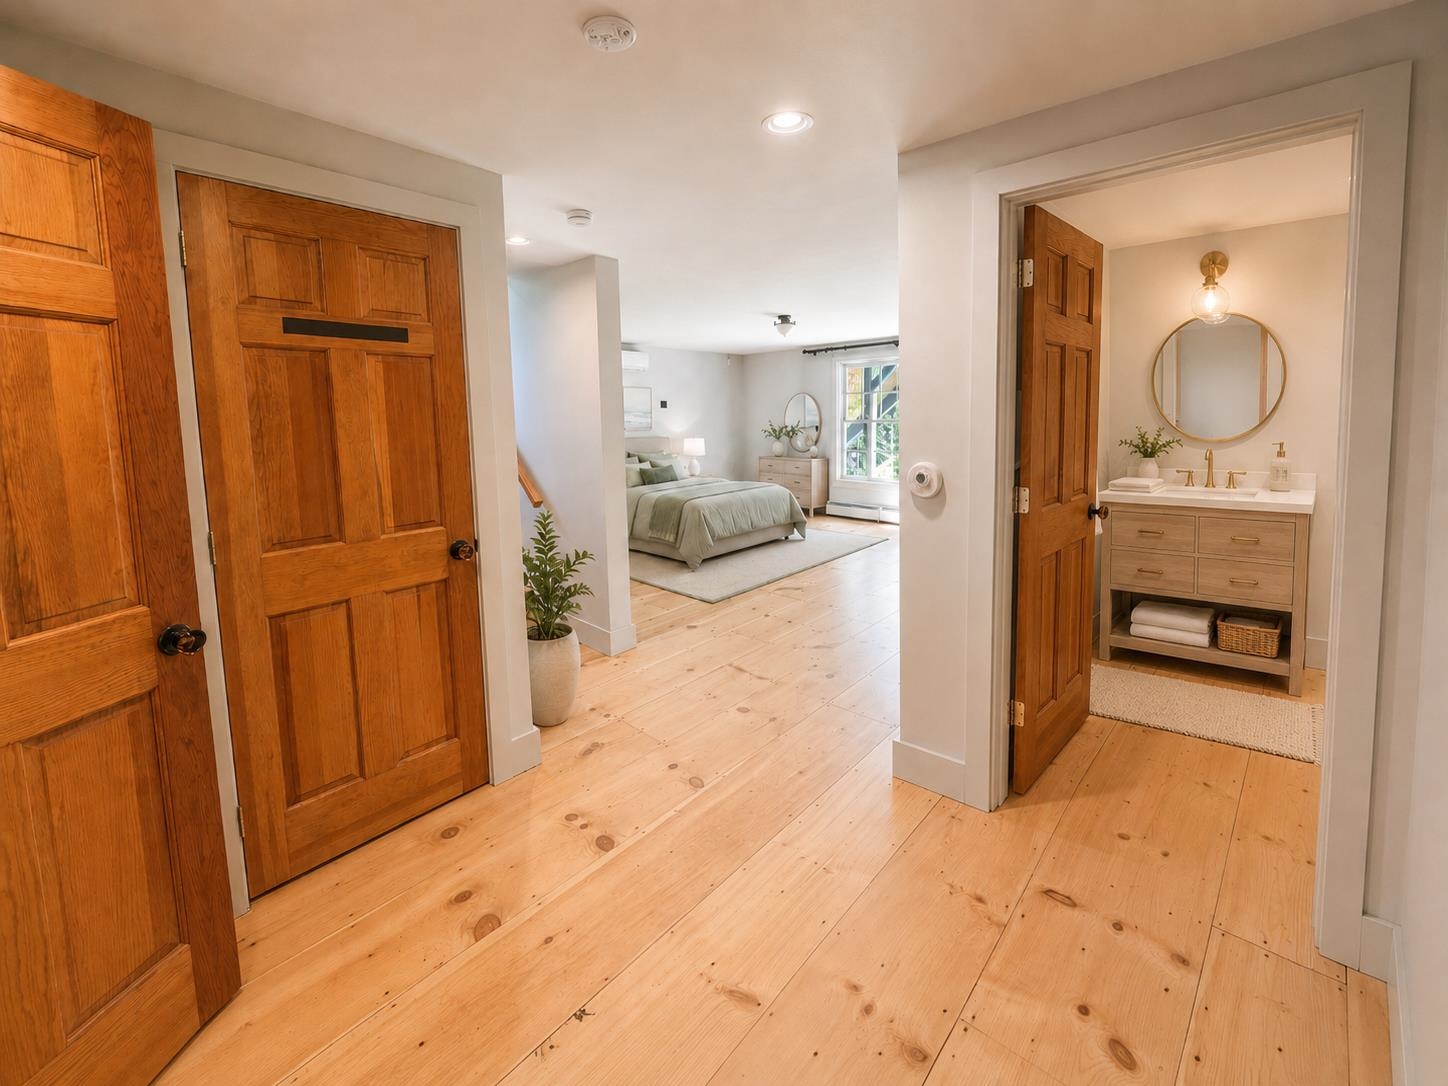
Lower Level Concept - Virtually Staged
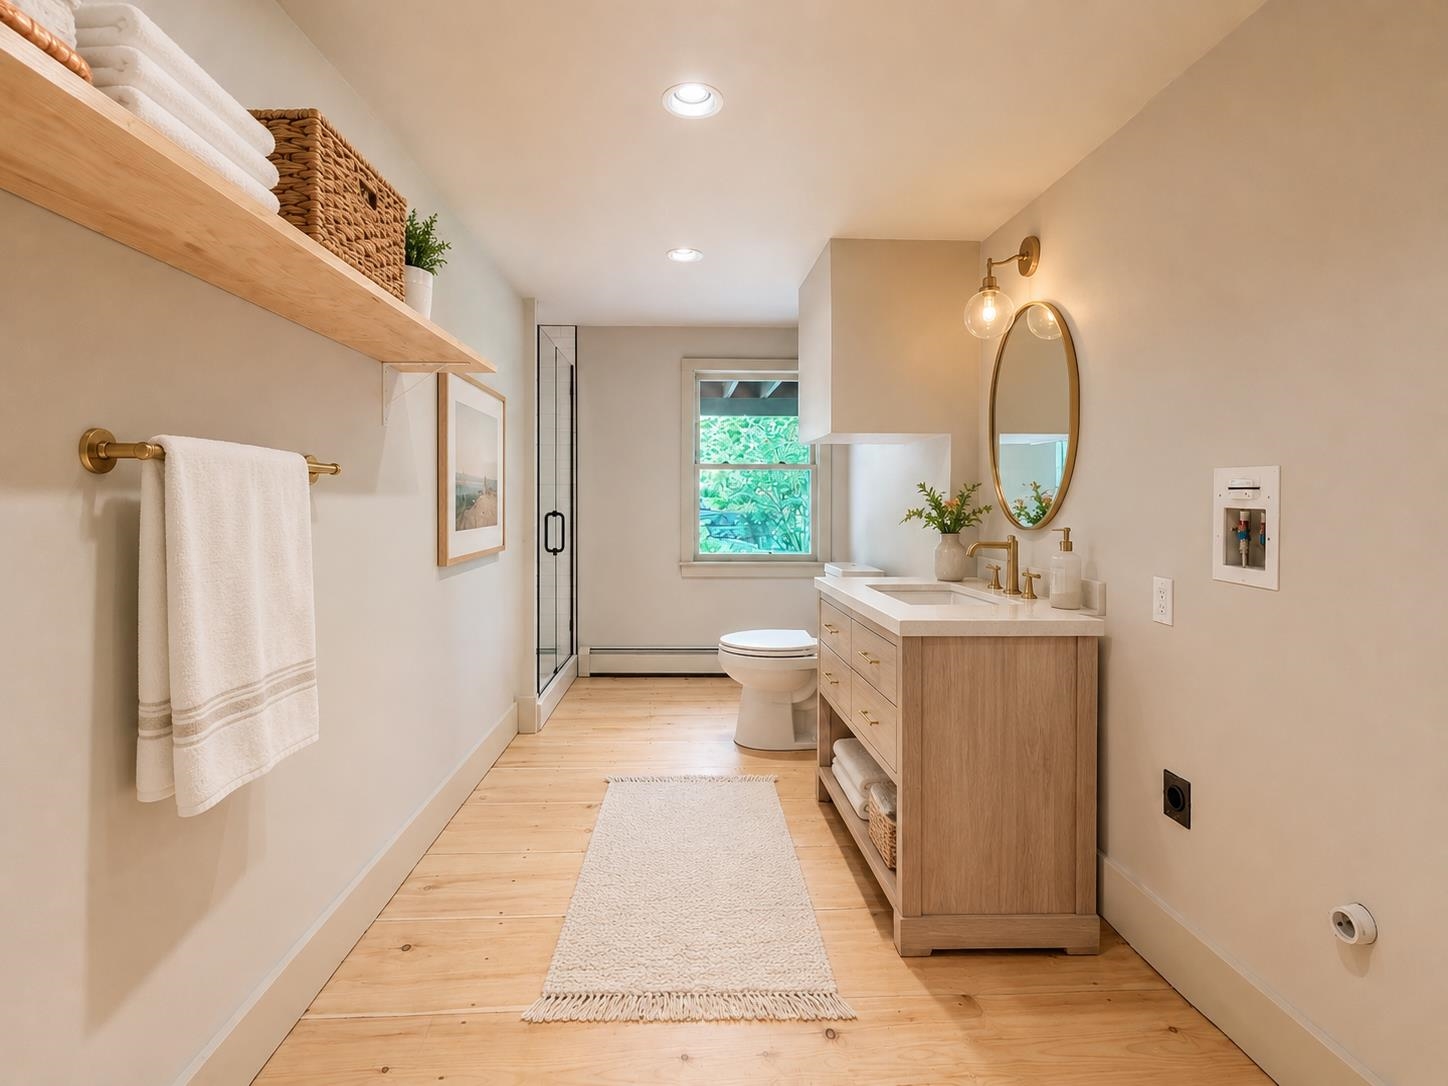
Laundry Turned Bathroom Concept - Virtually Staged
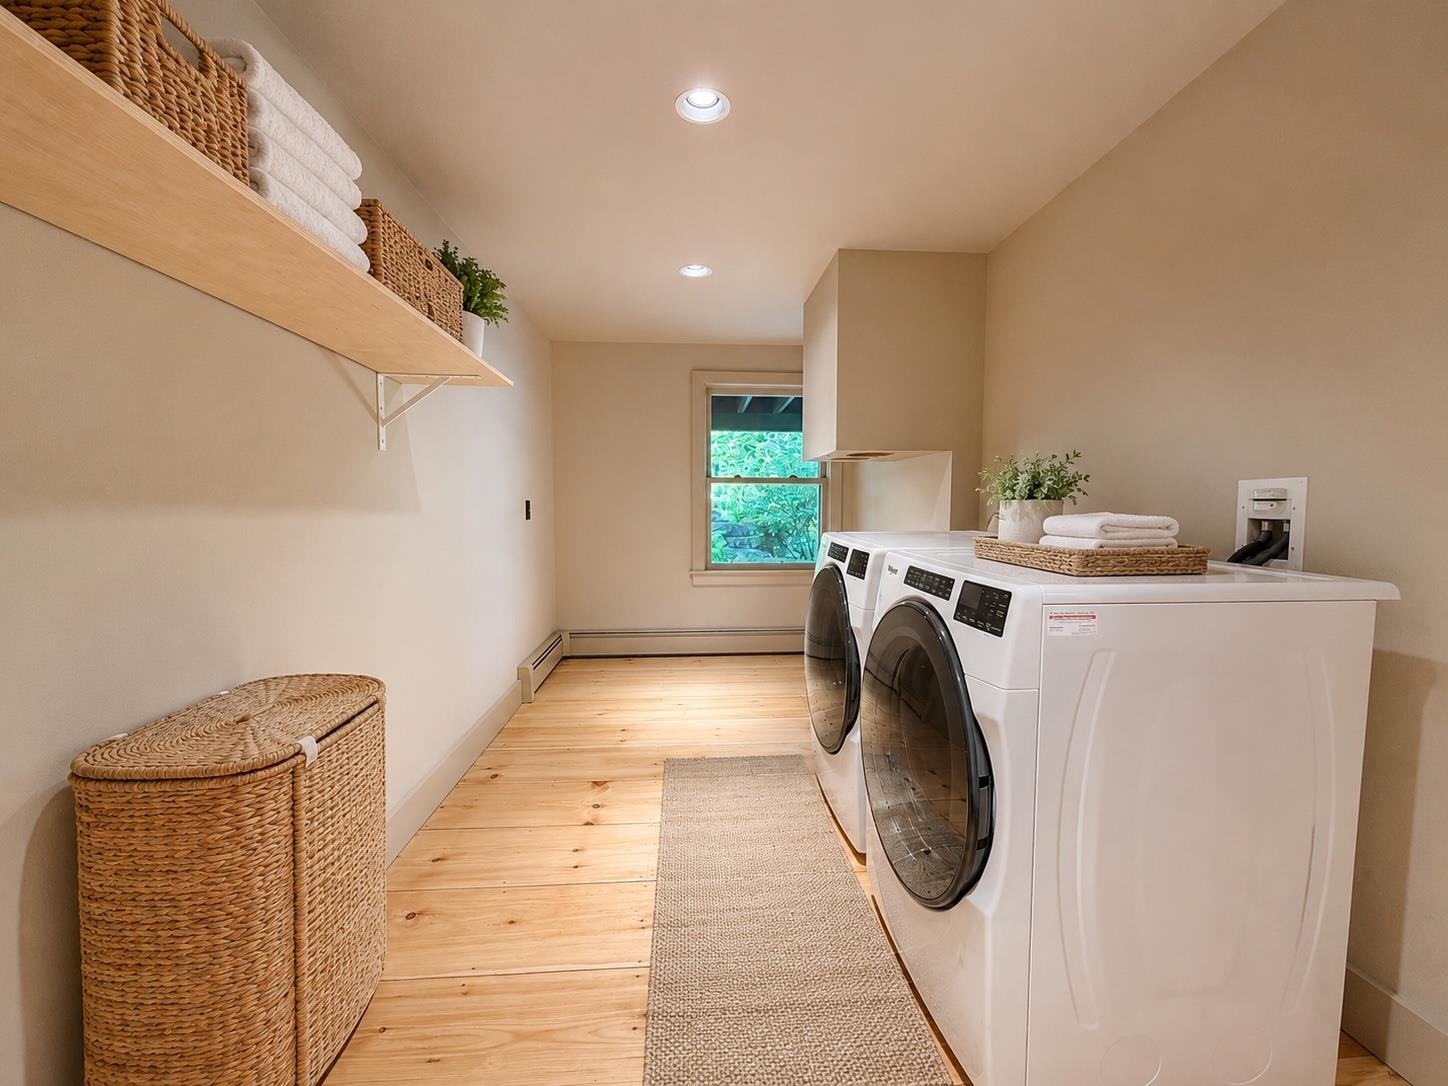
Laundry Room Virtually Staged
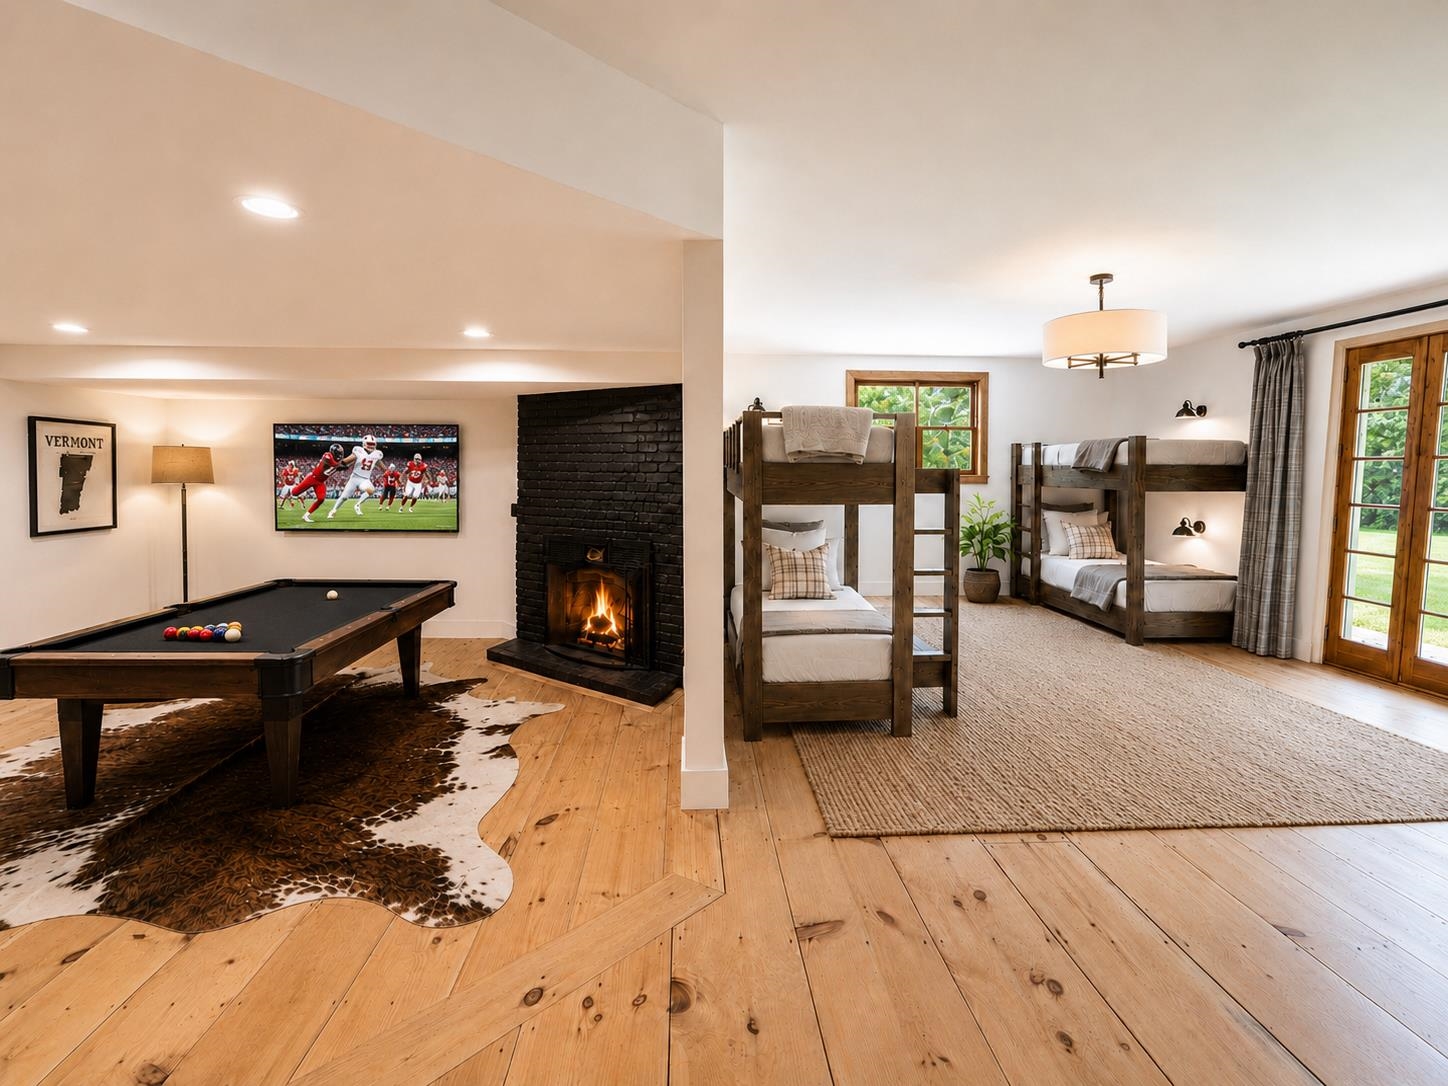
Lower Level Bunk & Game Room Option — Virtually Painted & Rendered
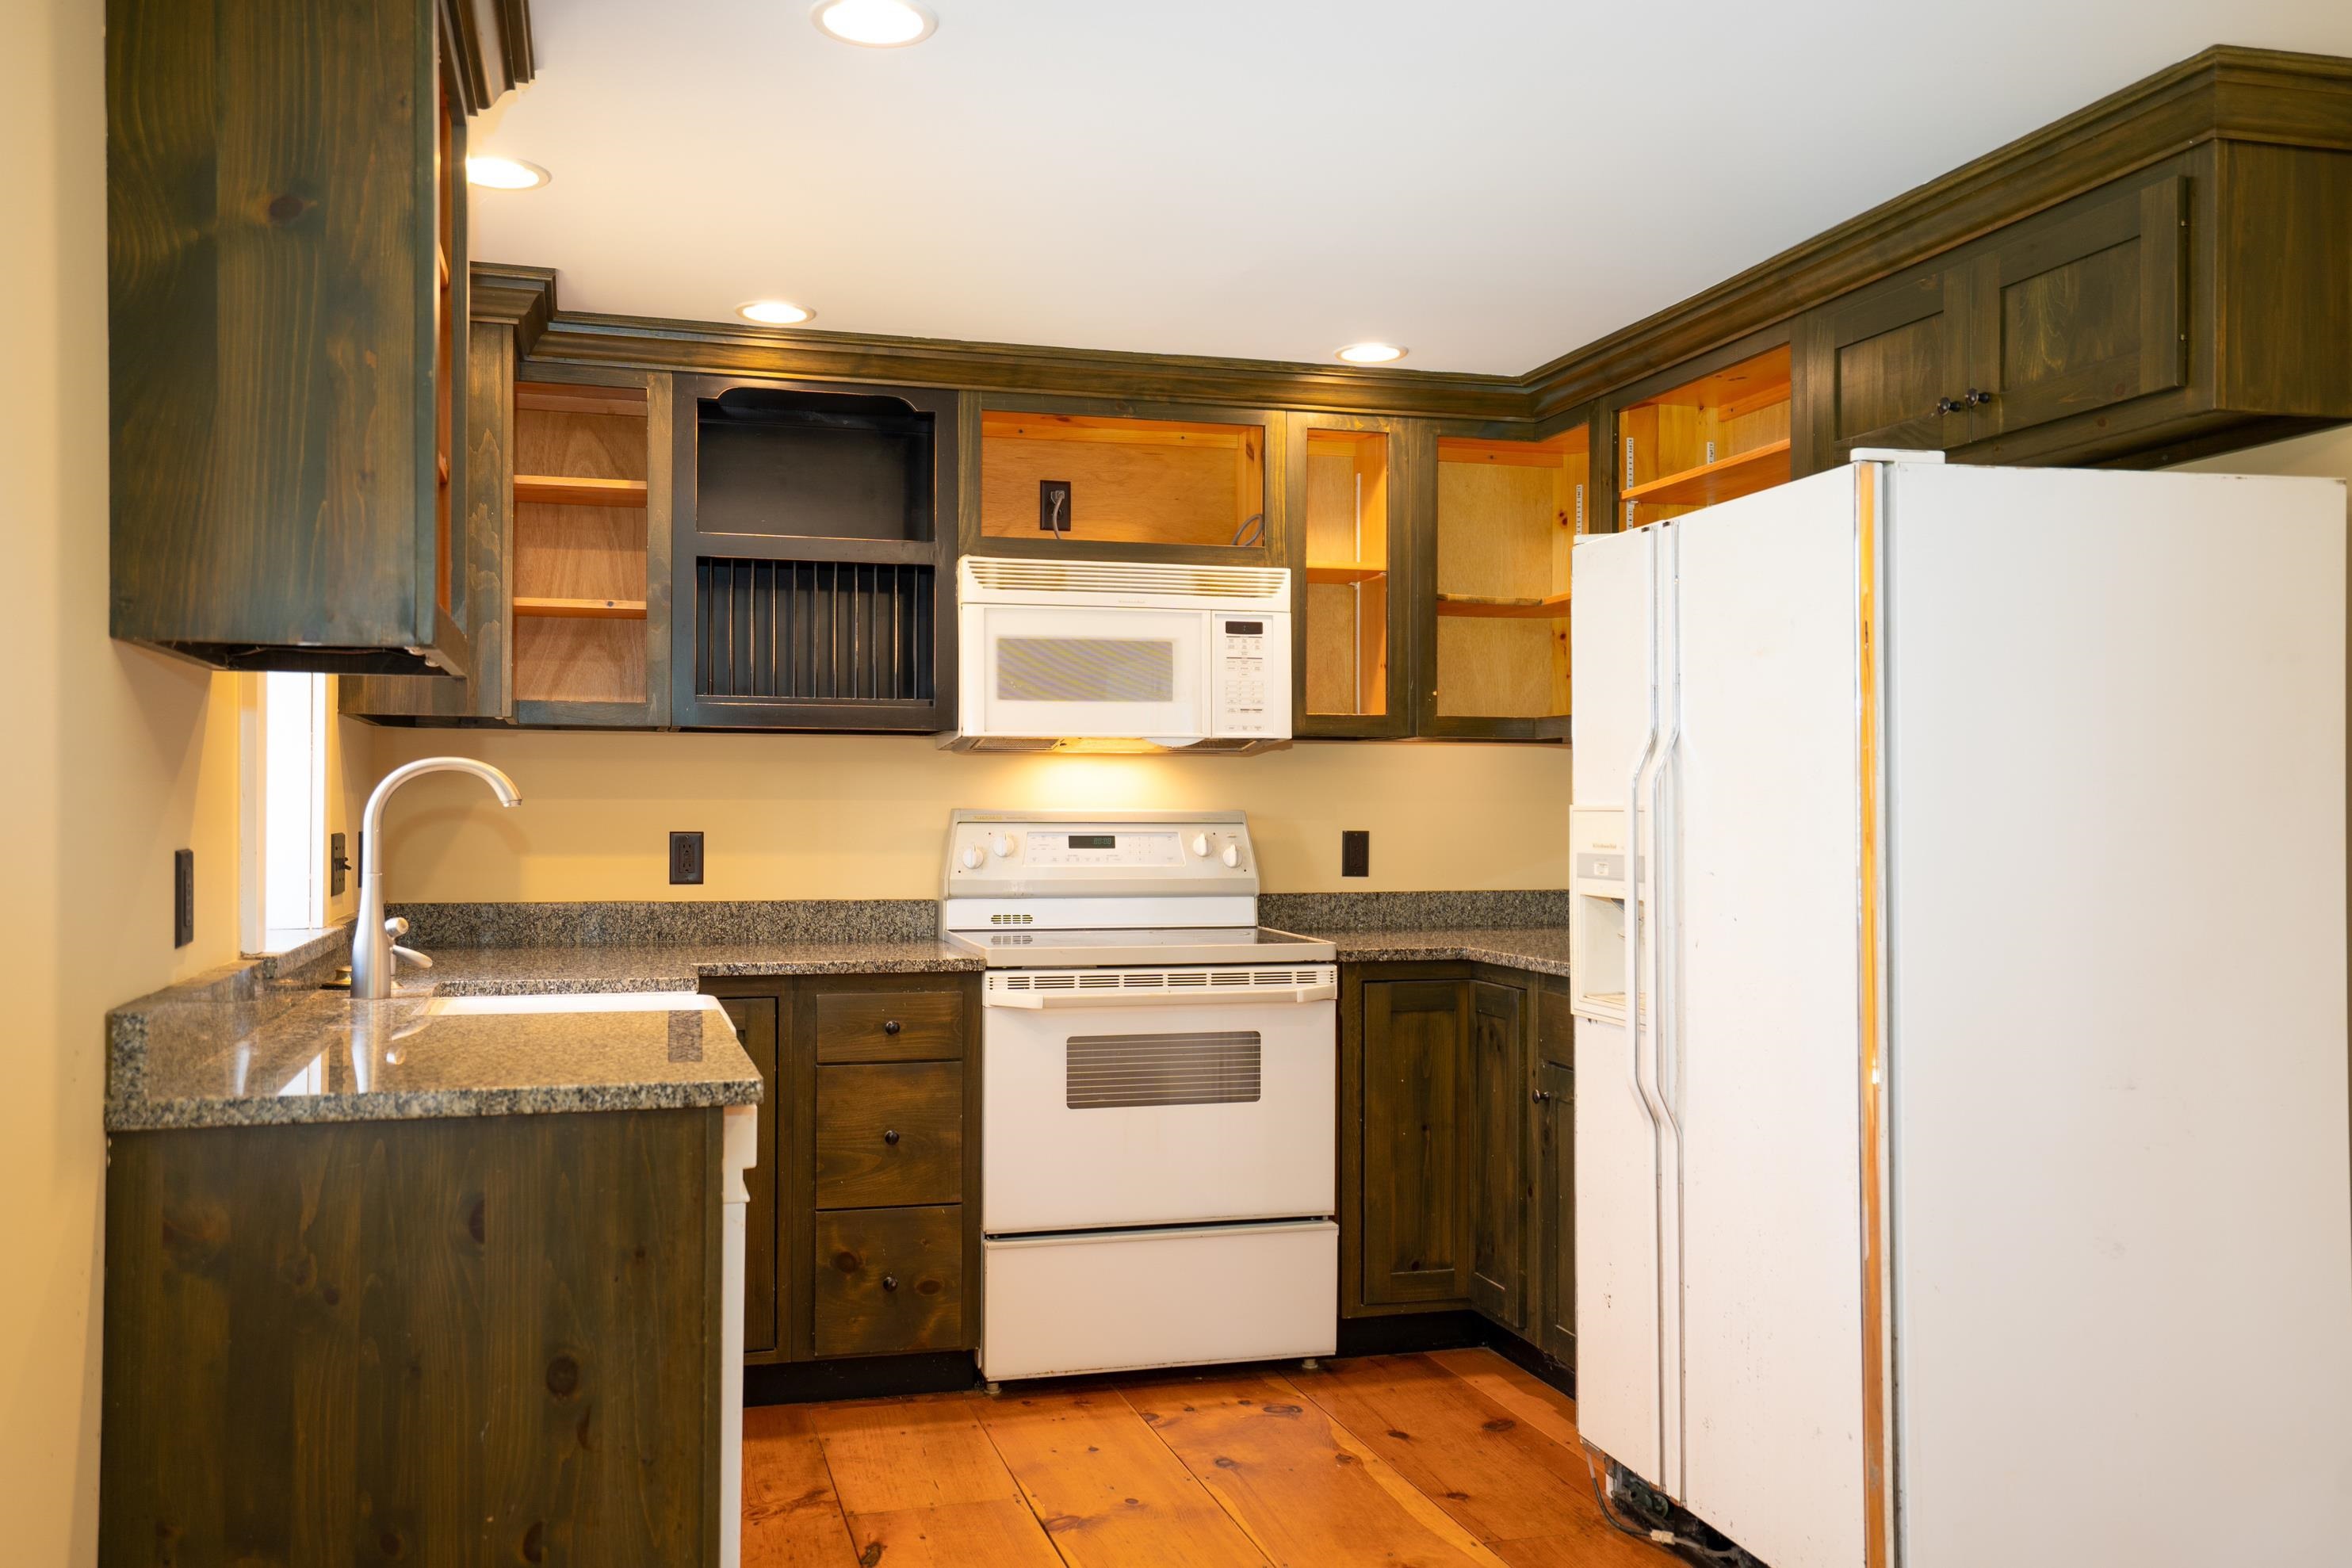
Guest House Kitchen
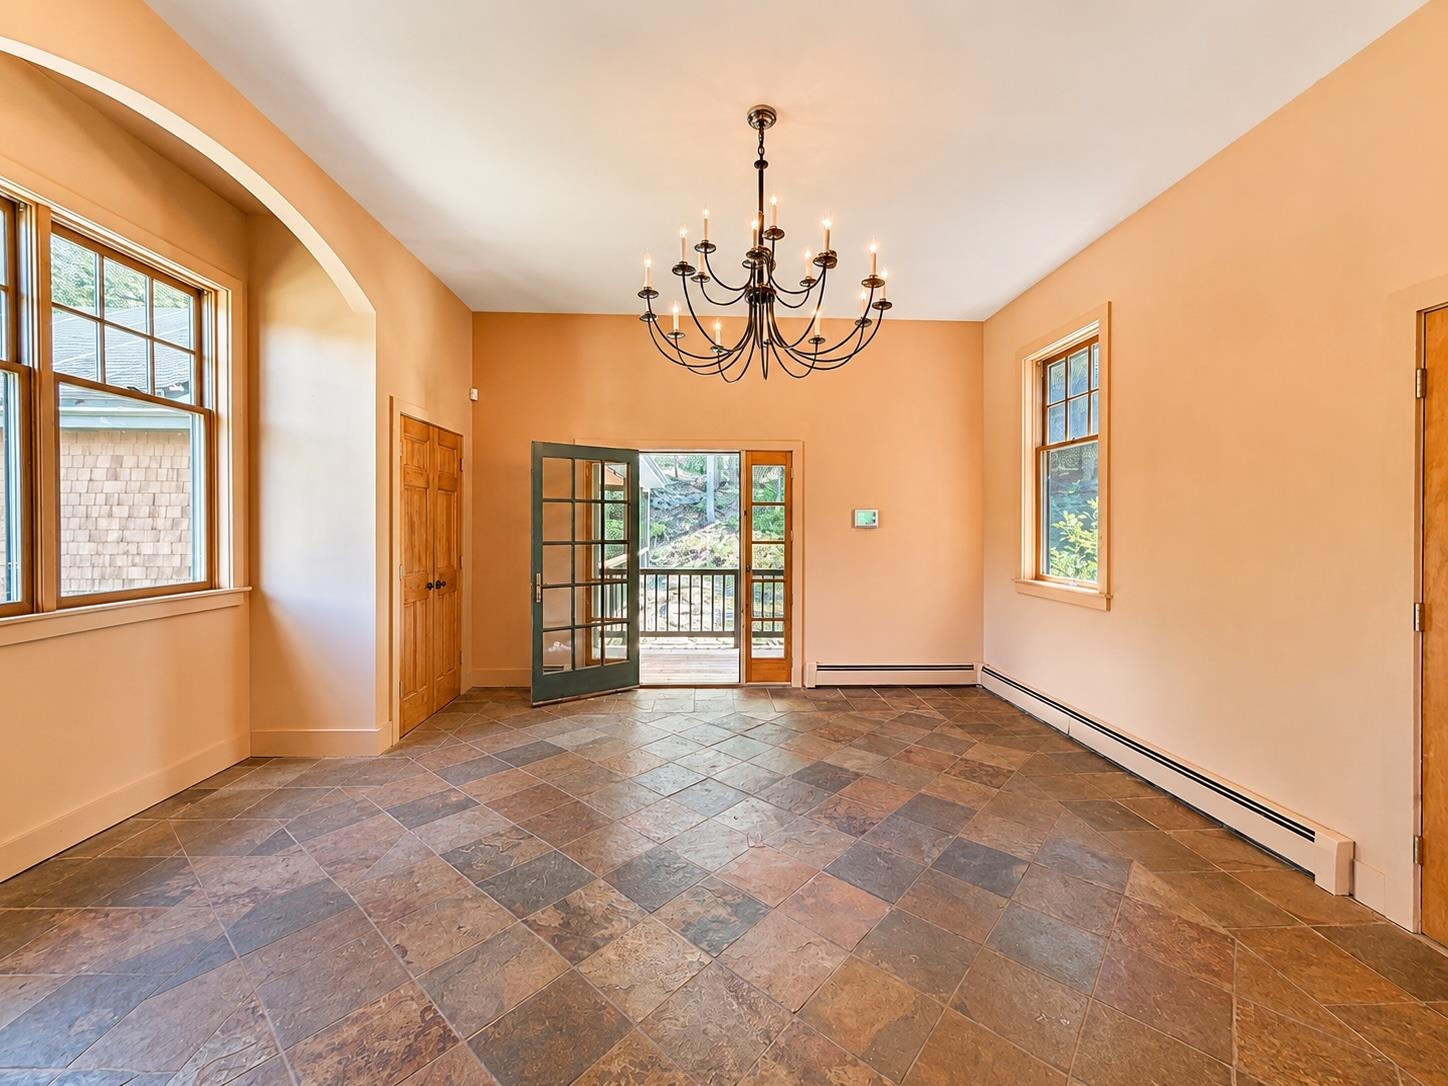
Current Foyer Vacant
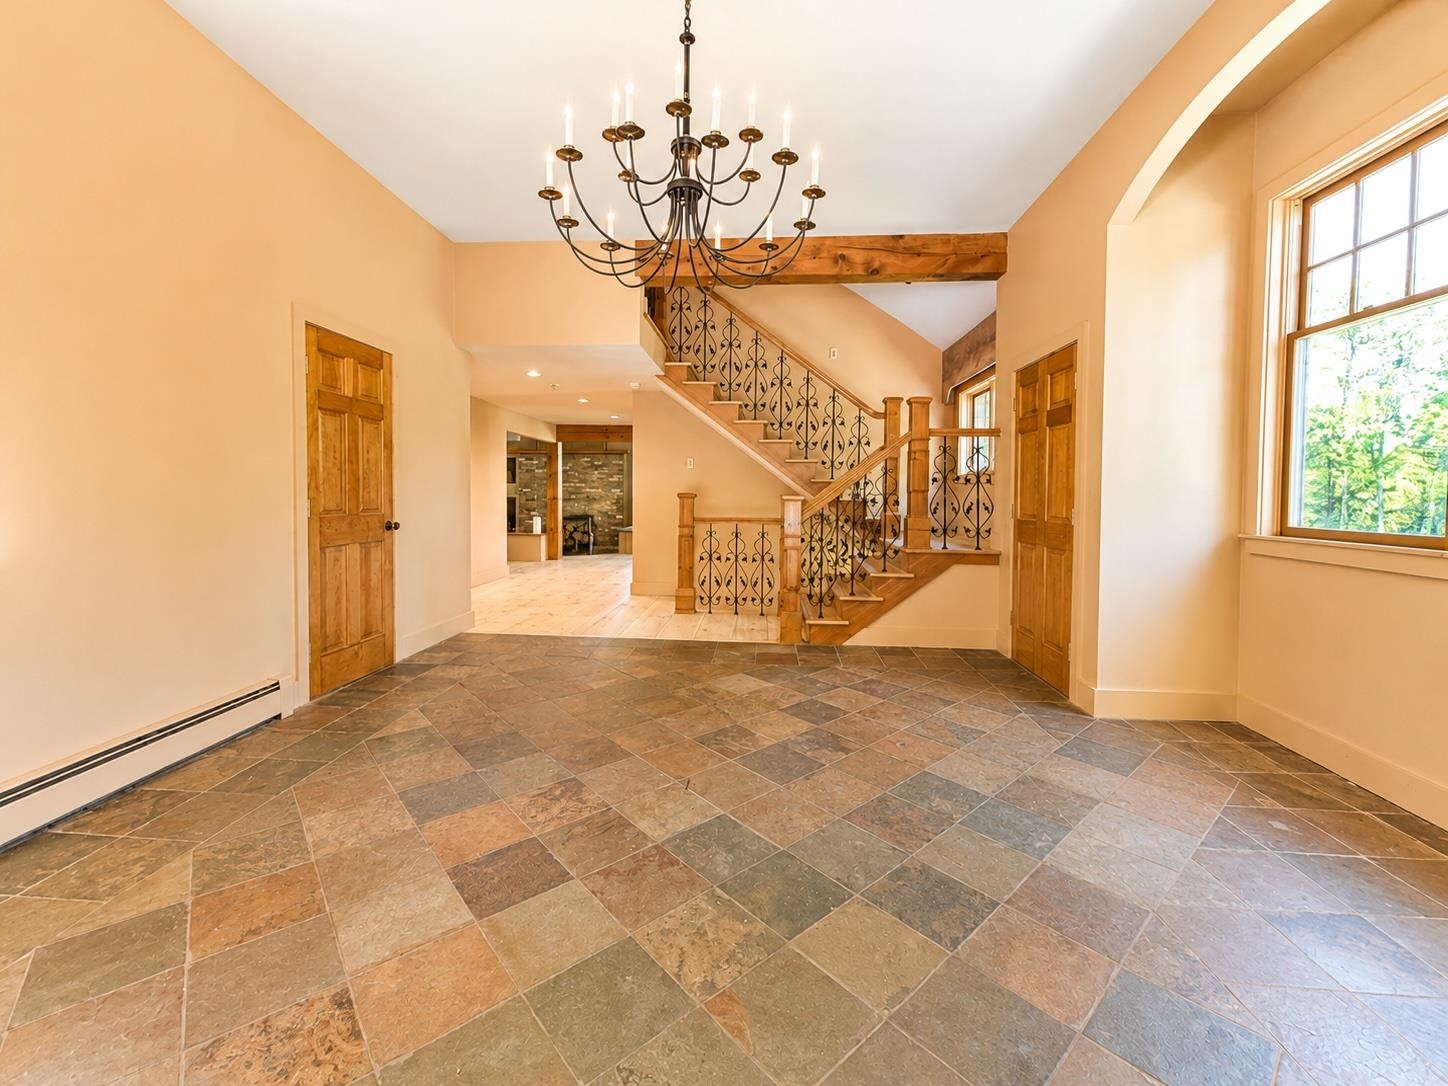
Current Foyer Vacant
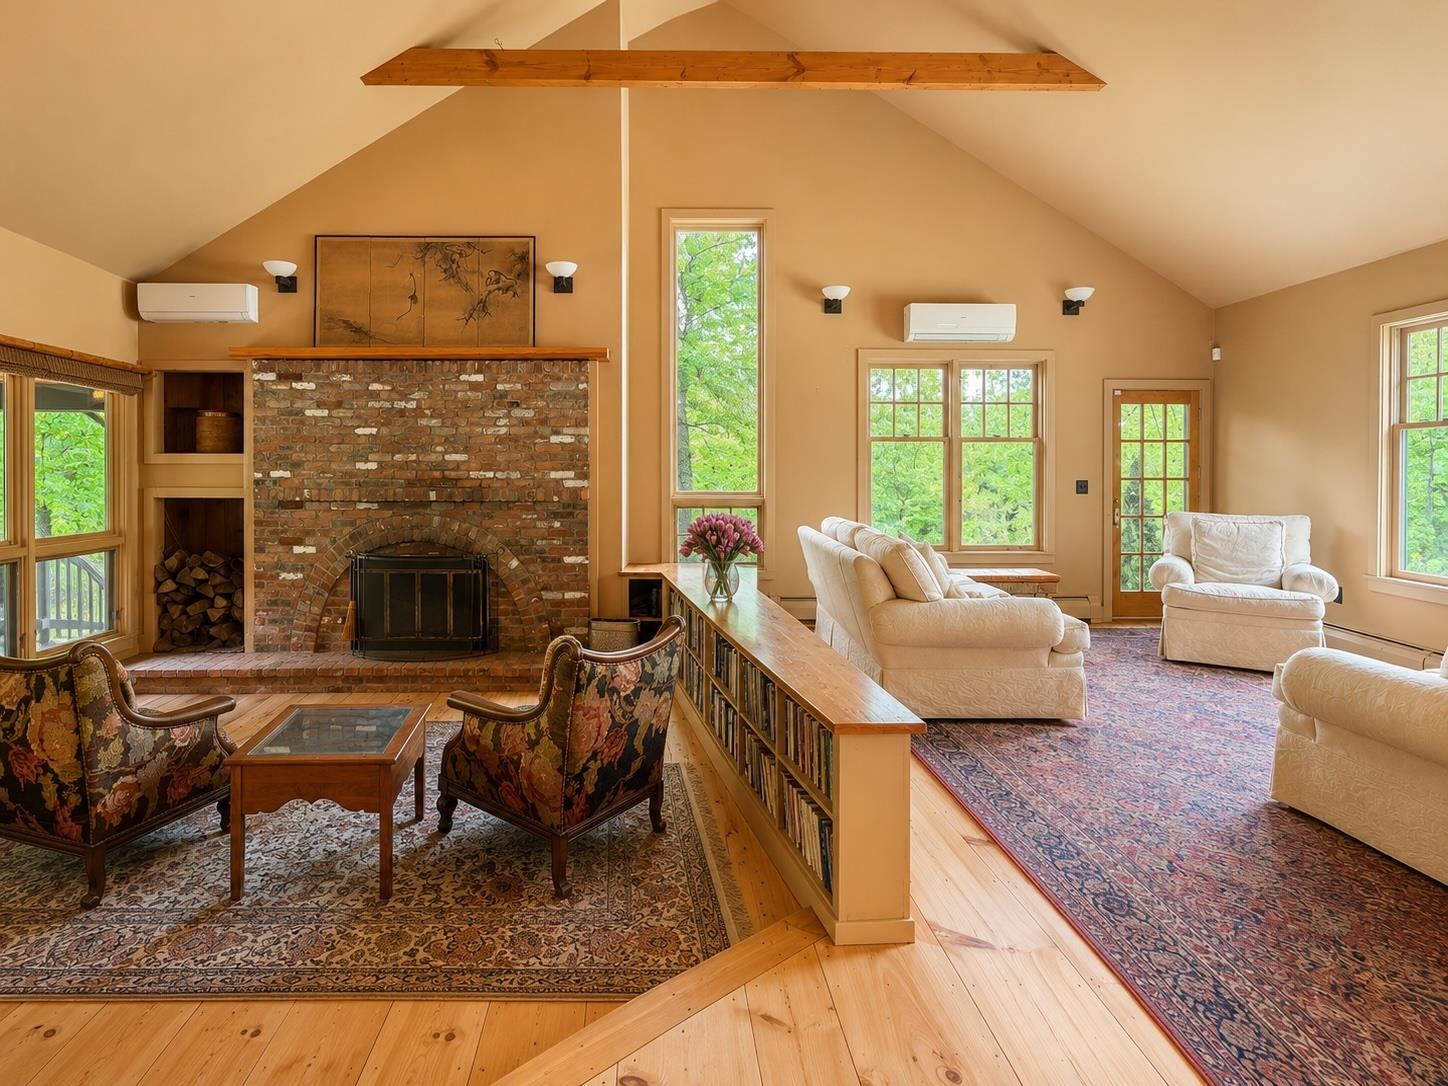
Living & Sitting Room Current Layout & Colors
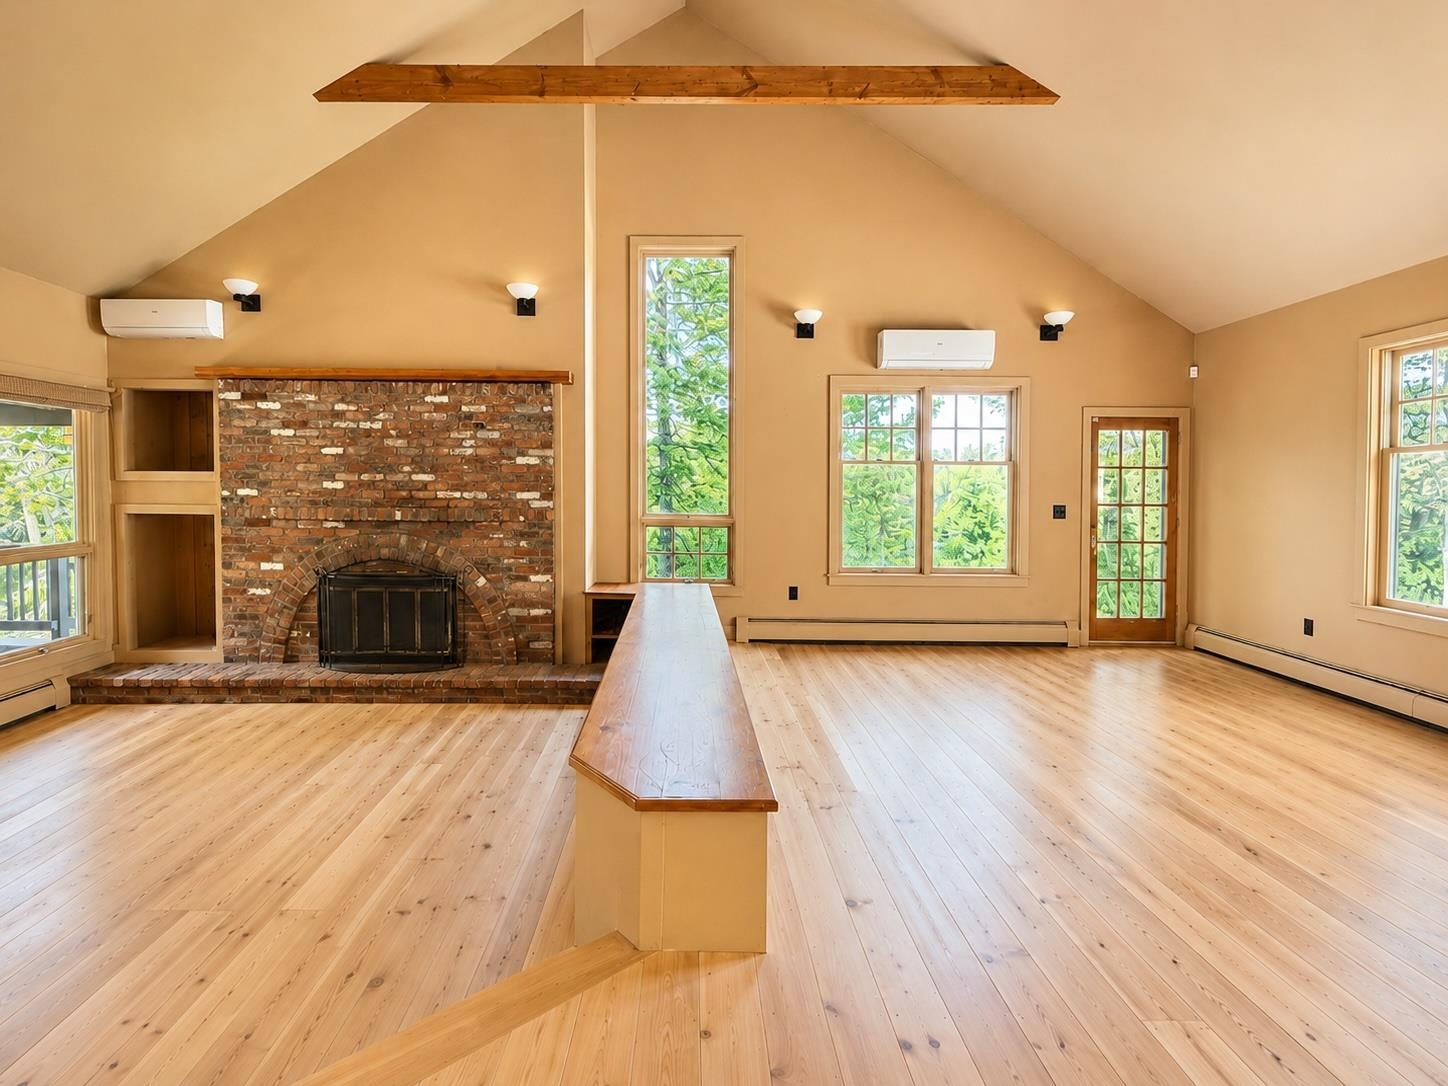
Empty Living & Sitting Room Current Colors
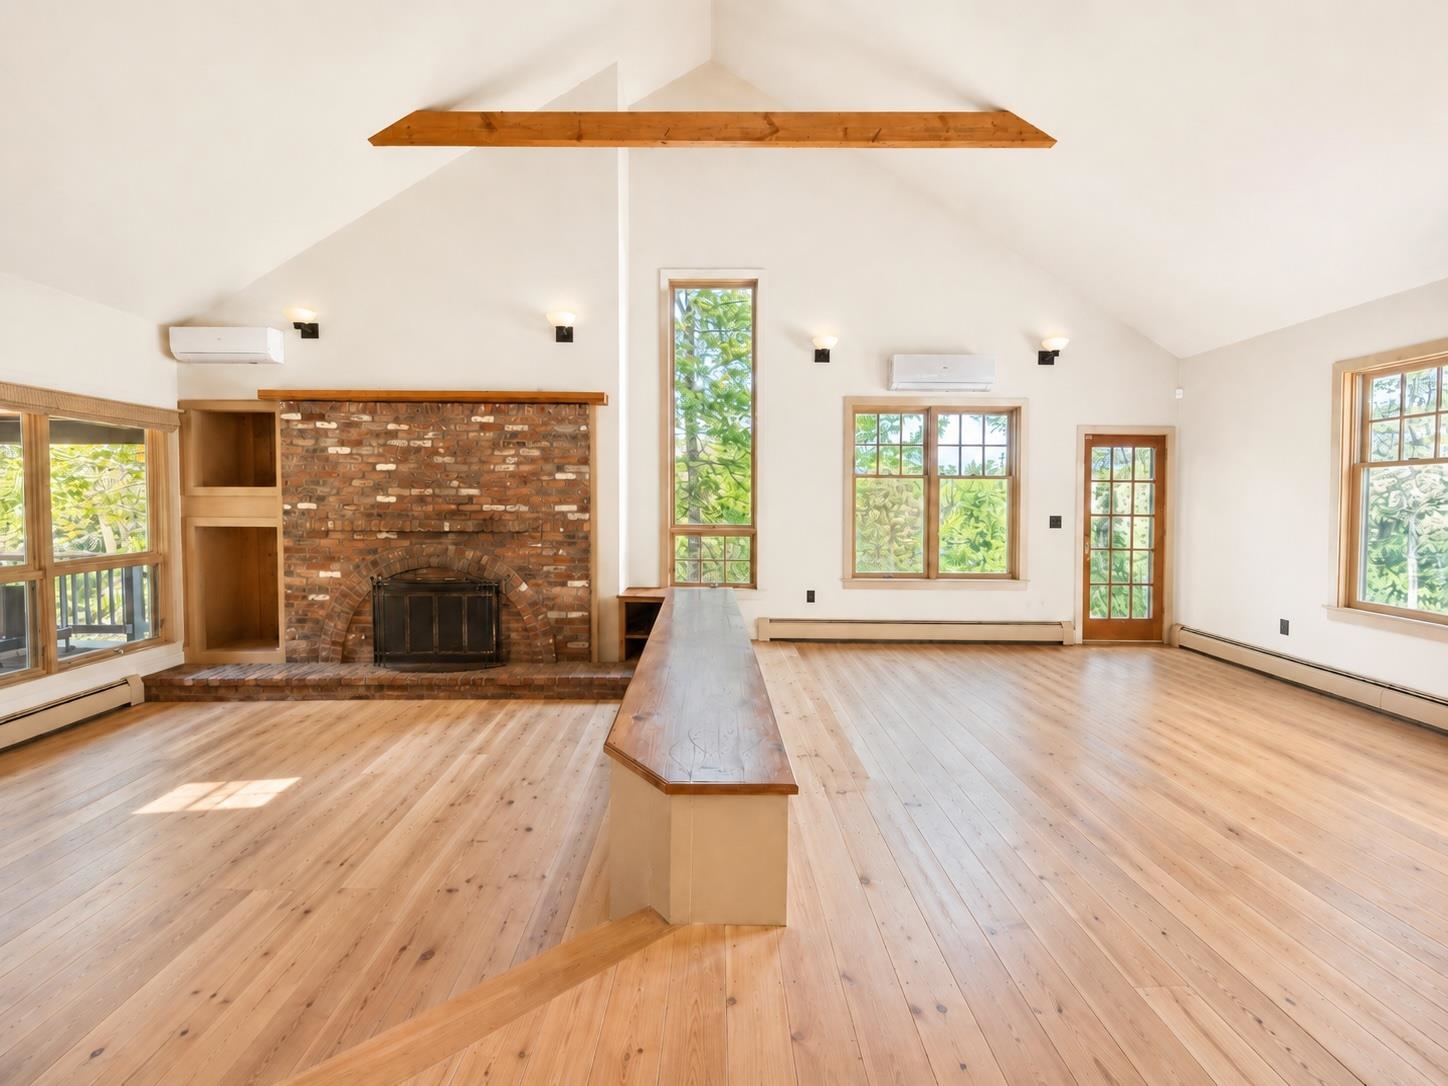
Empty Living & Sitting Room Suggested Color
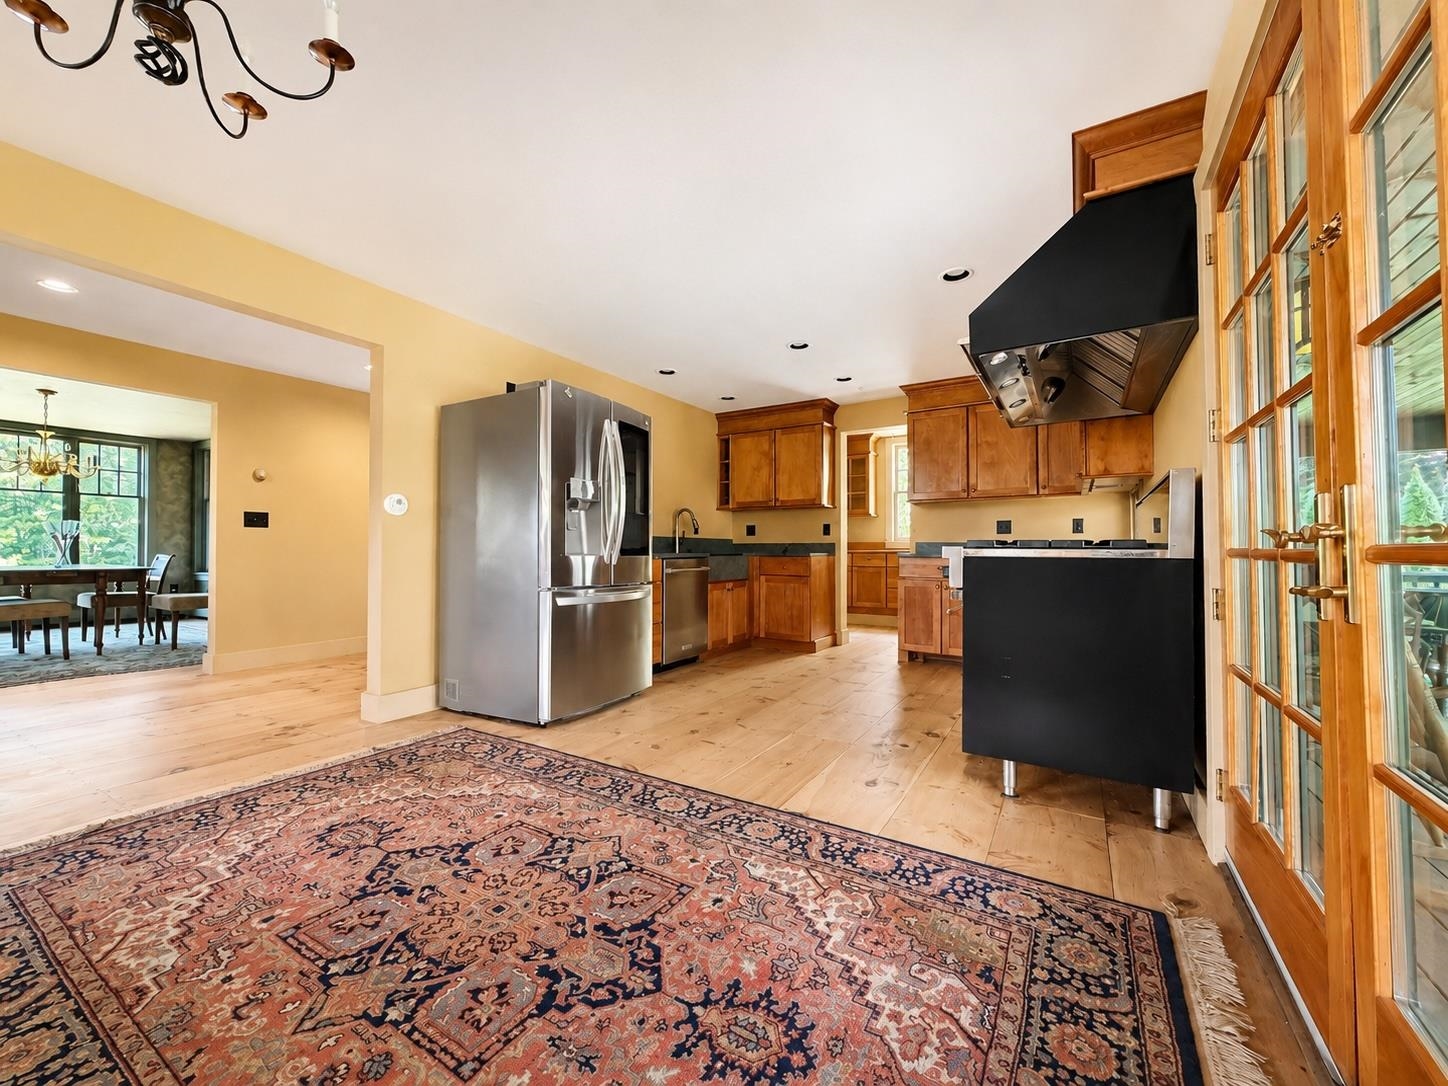
Kitchen Current Setting
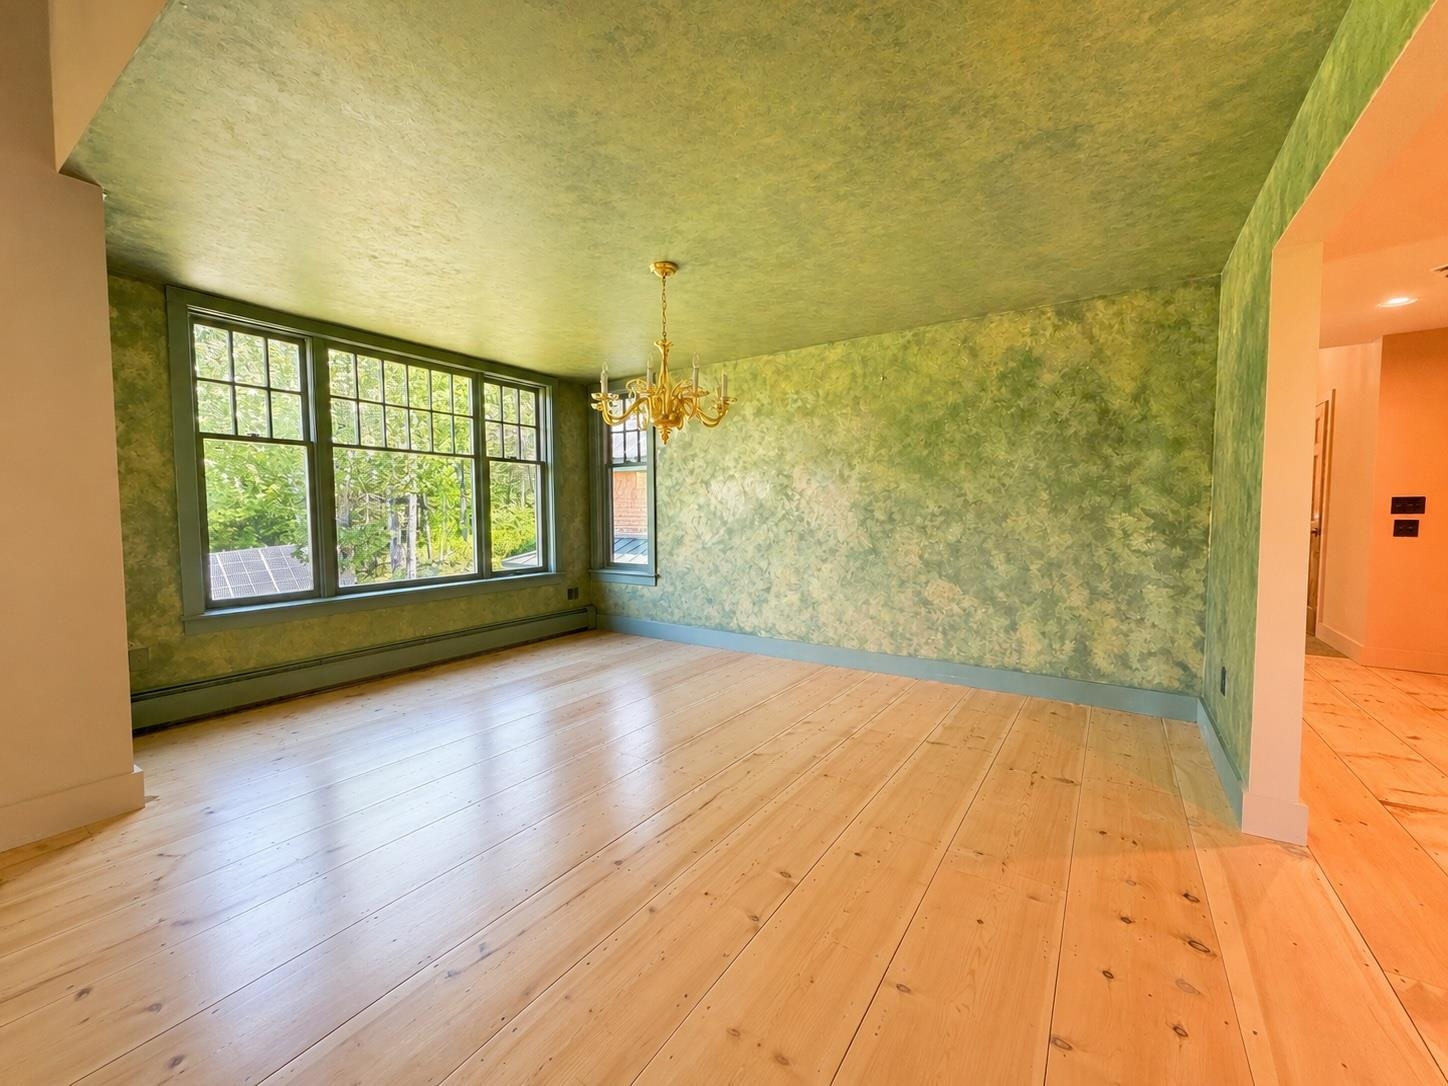
Current Dining Room Vacant
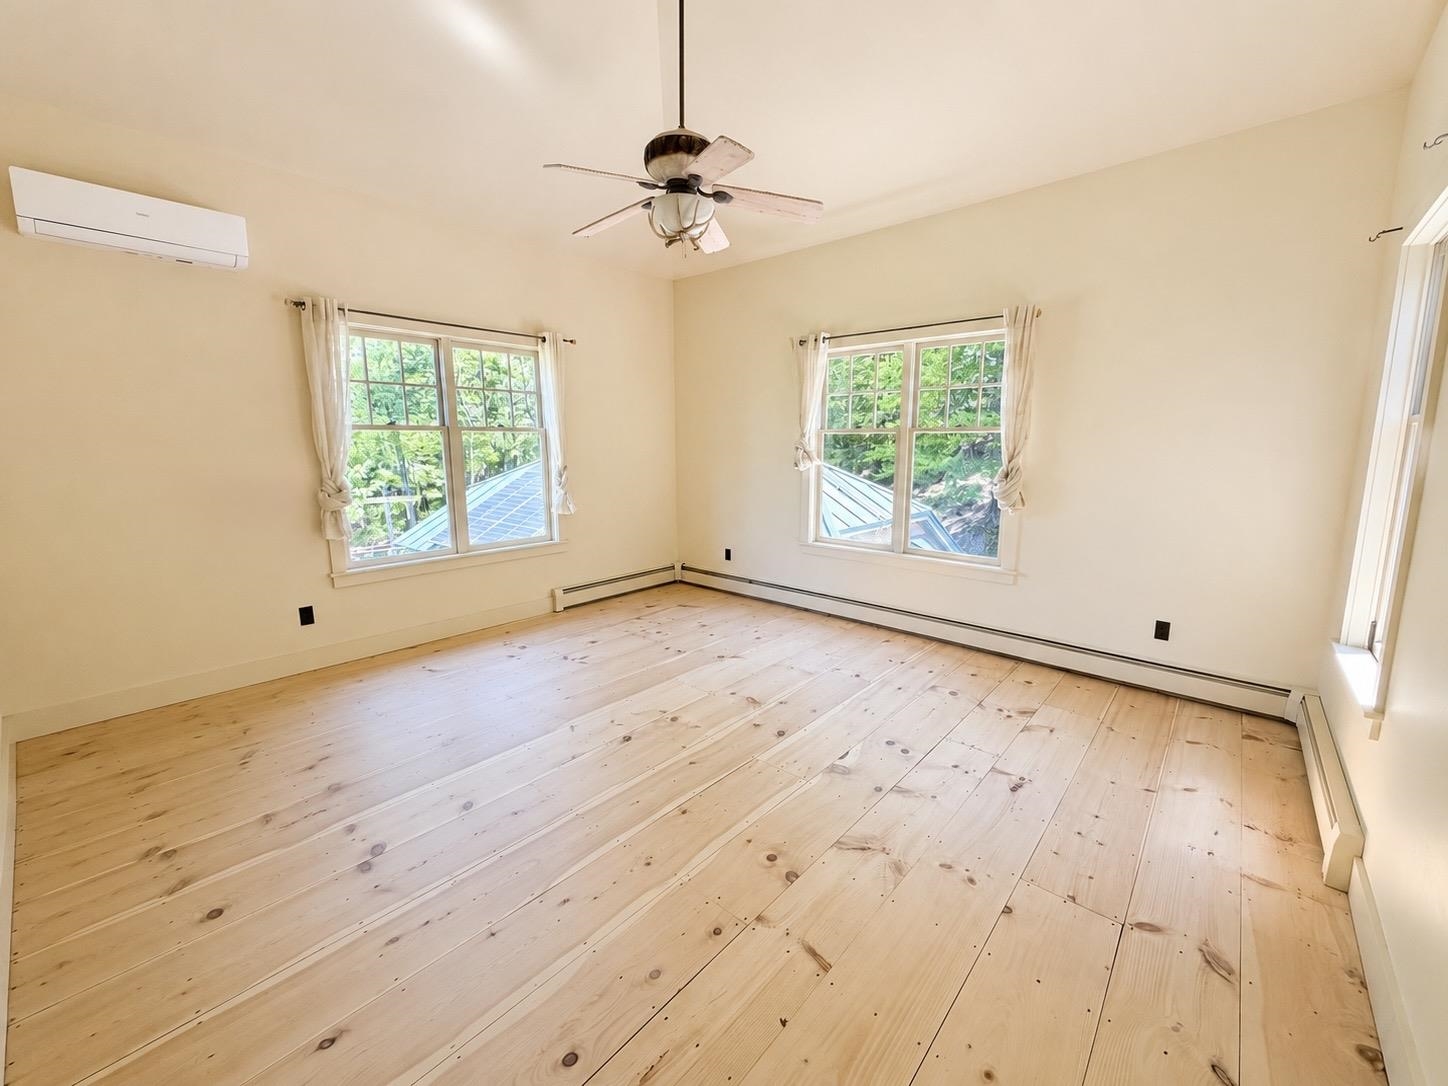
Upstairs Room Vacant
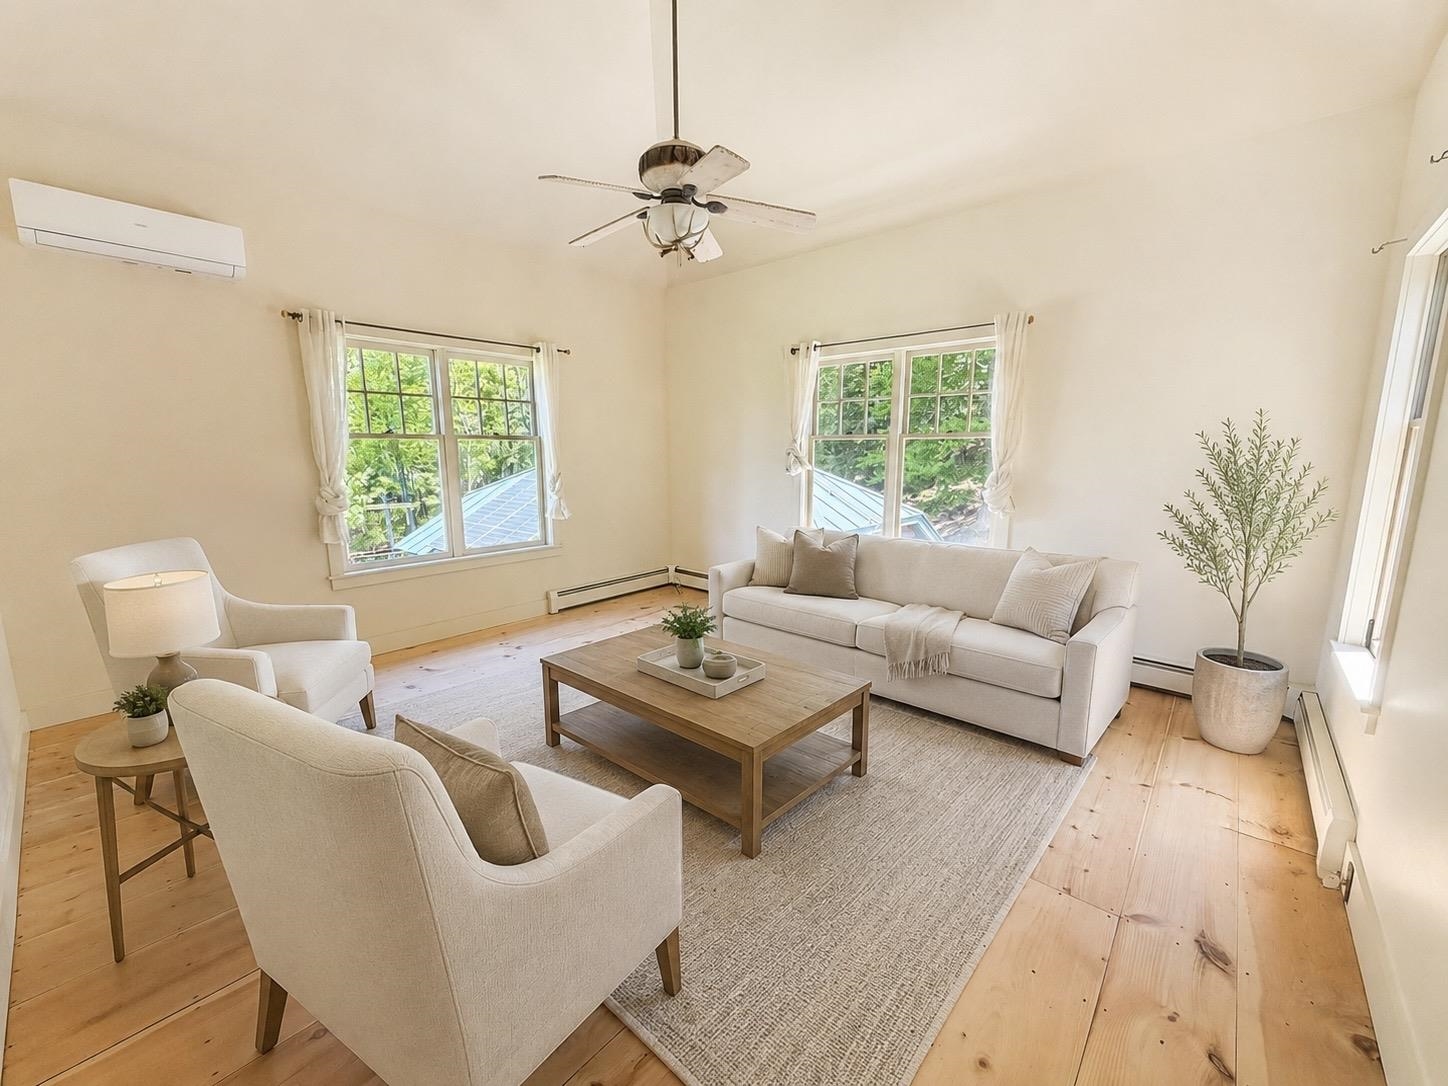
Upstairs Sitting Room Concept - Virtually Staged
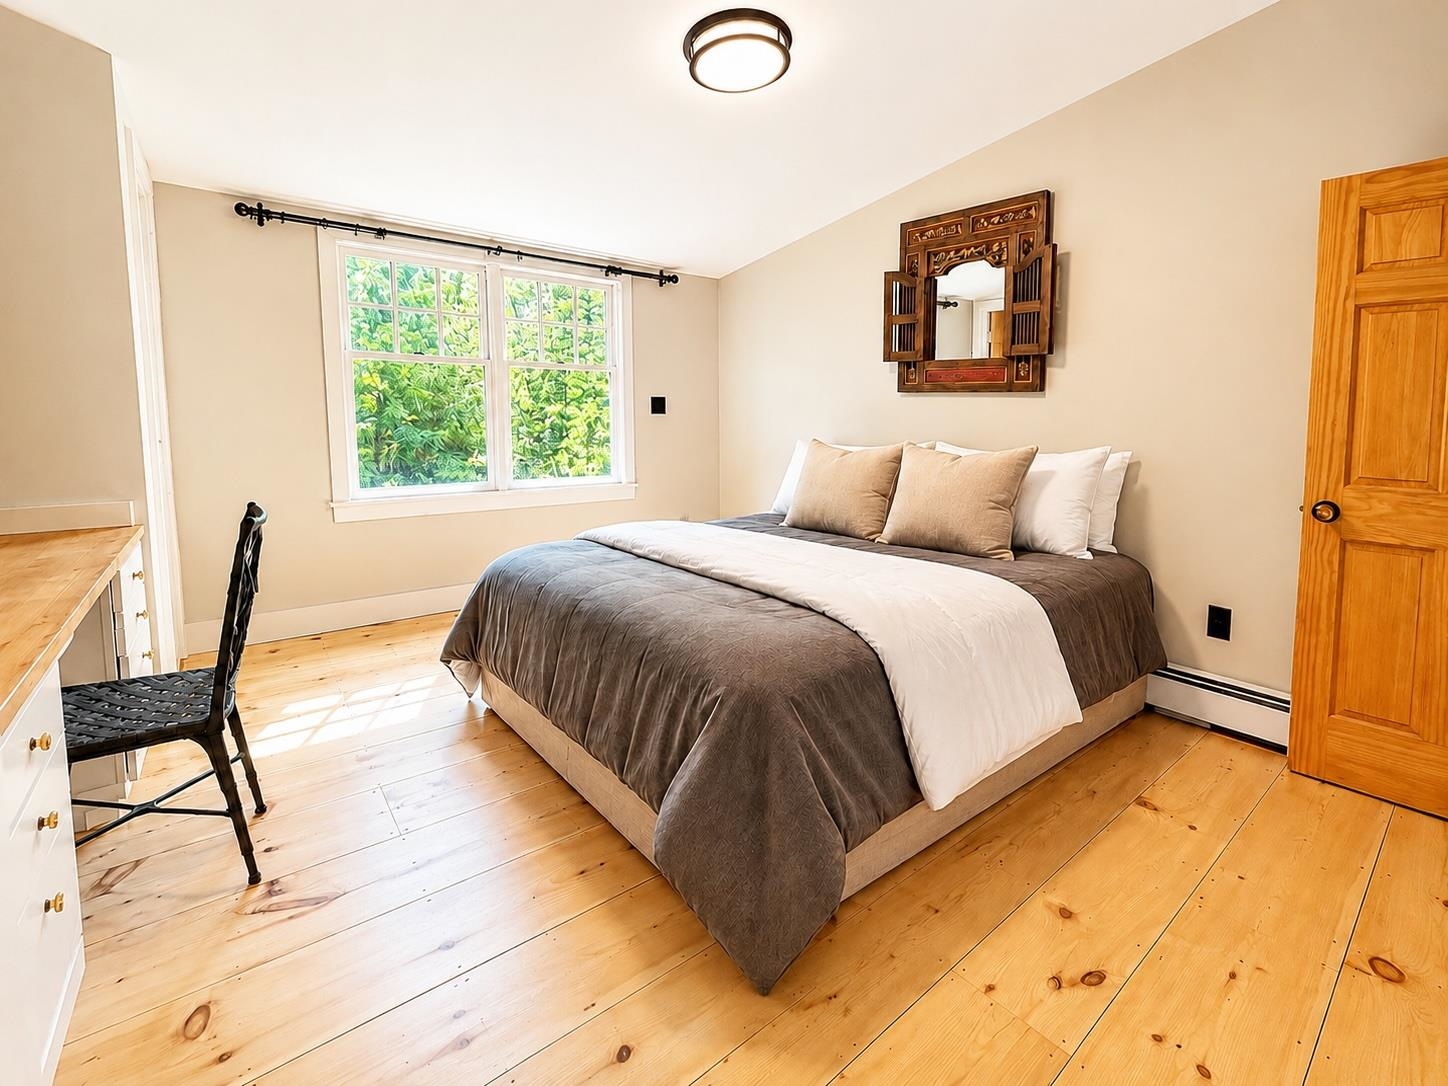
Upstairs Bedroom Current Setting
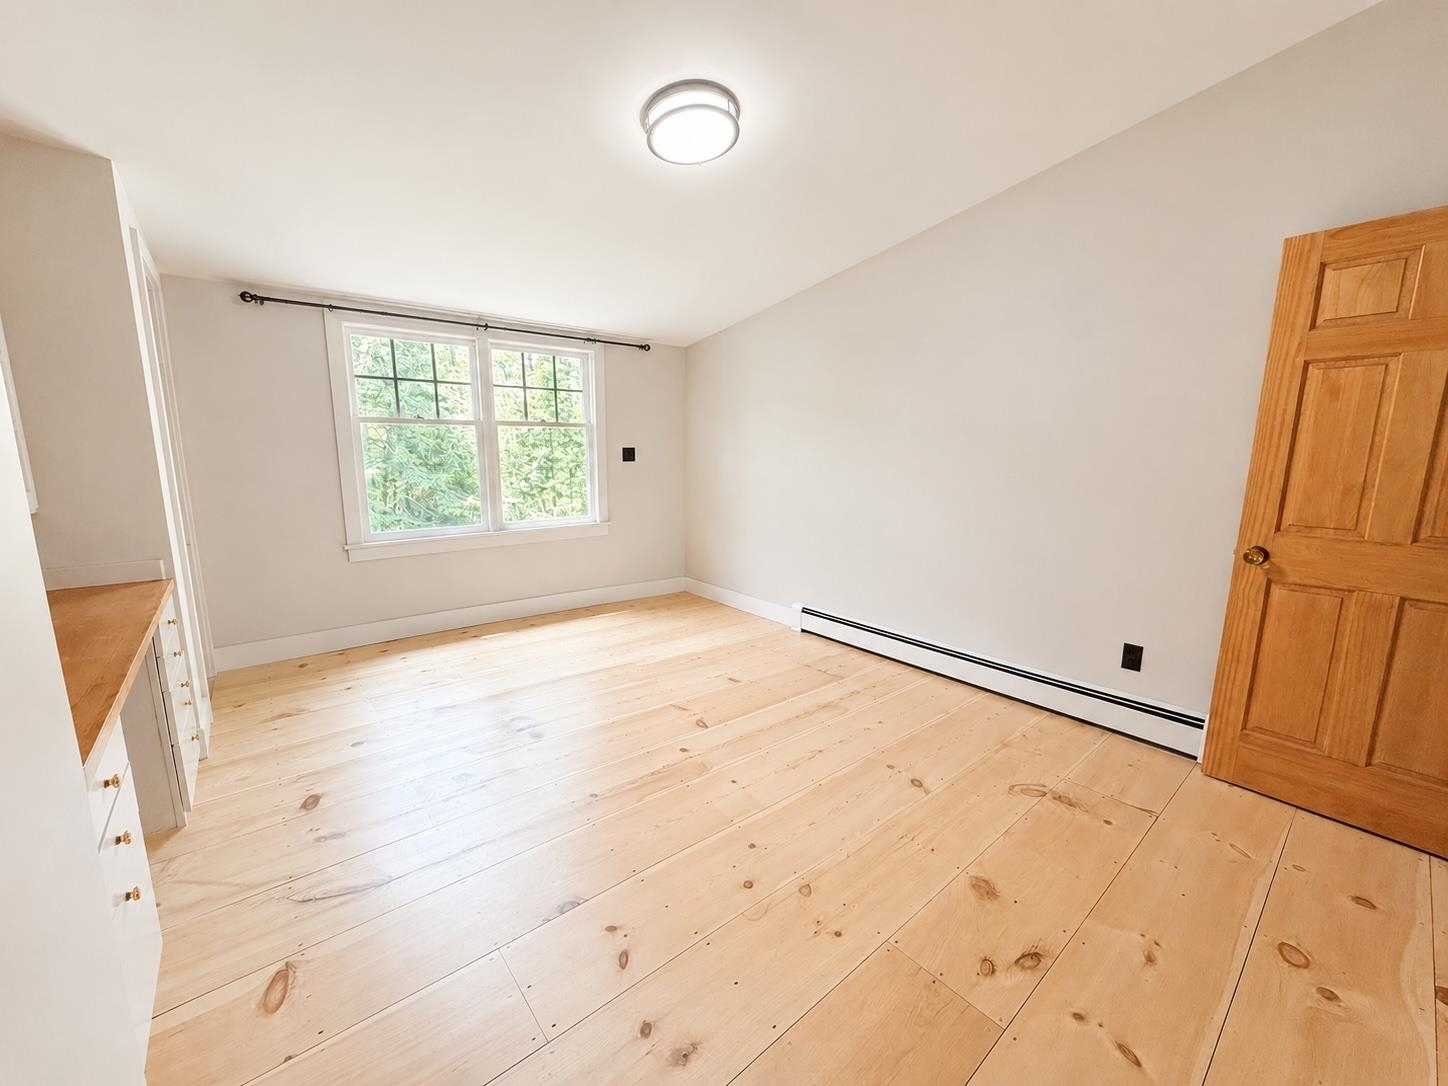
Upstairs Bedroom Current Setting
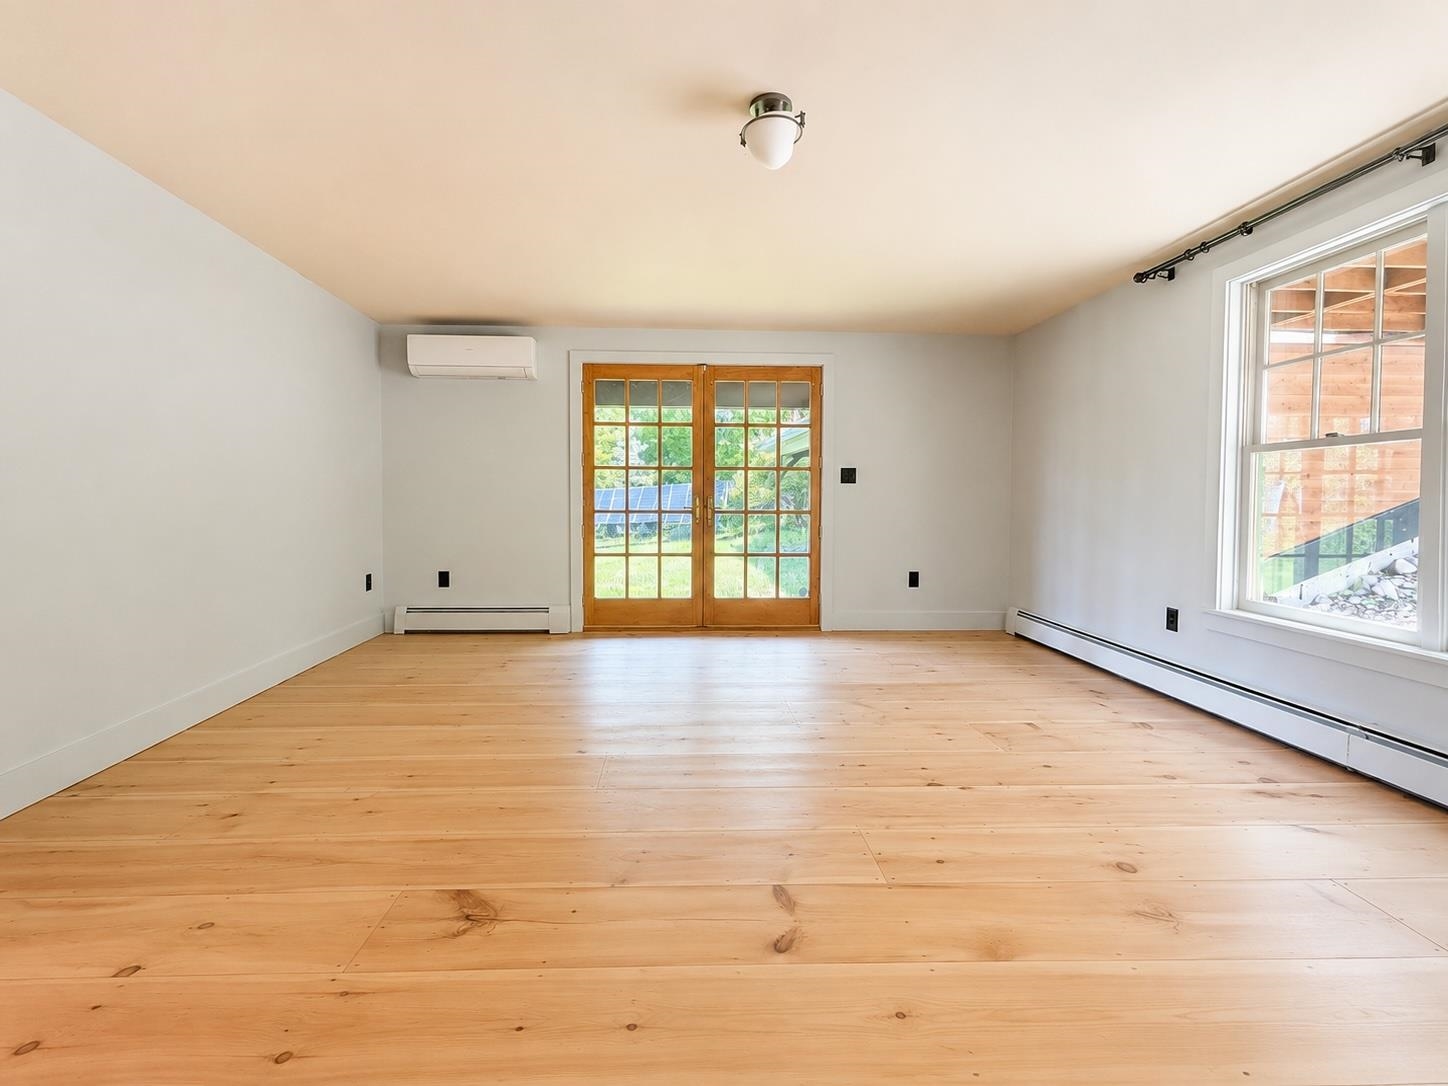
Lower Level Living Space Vacant
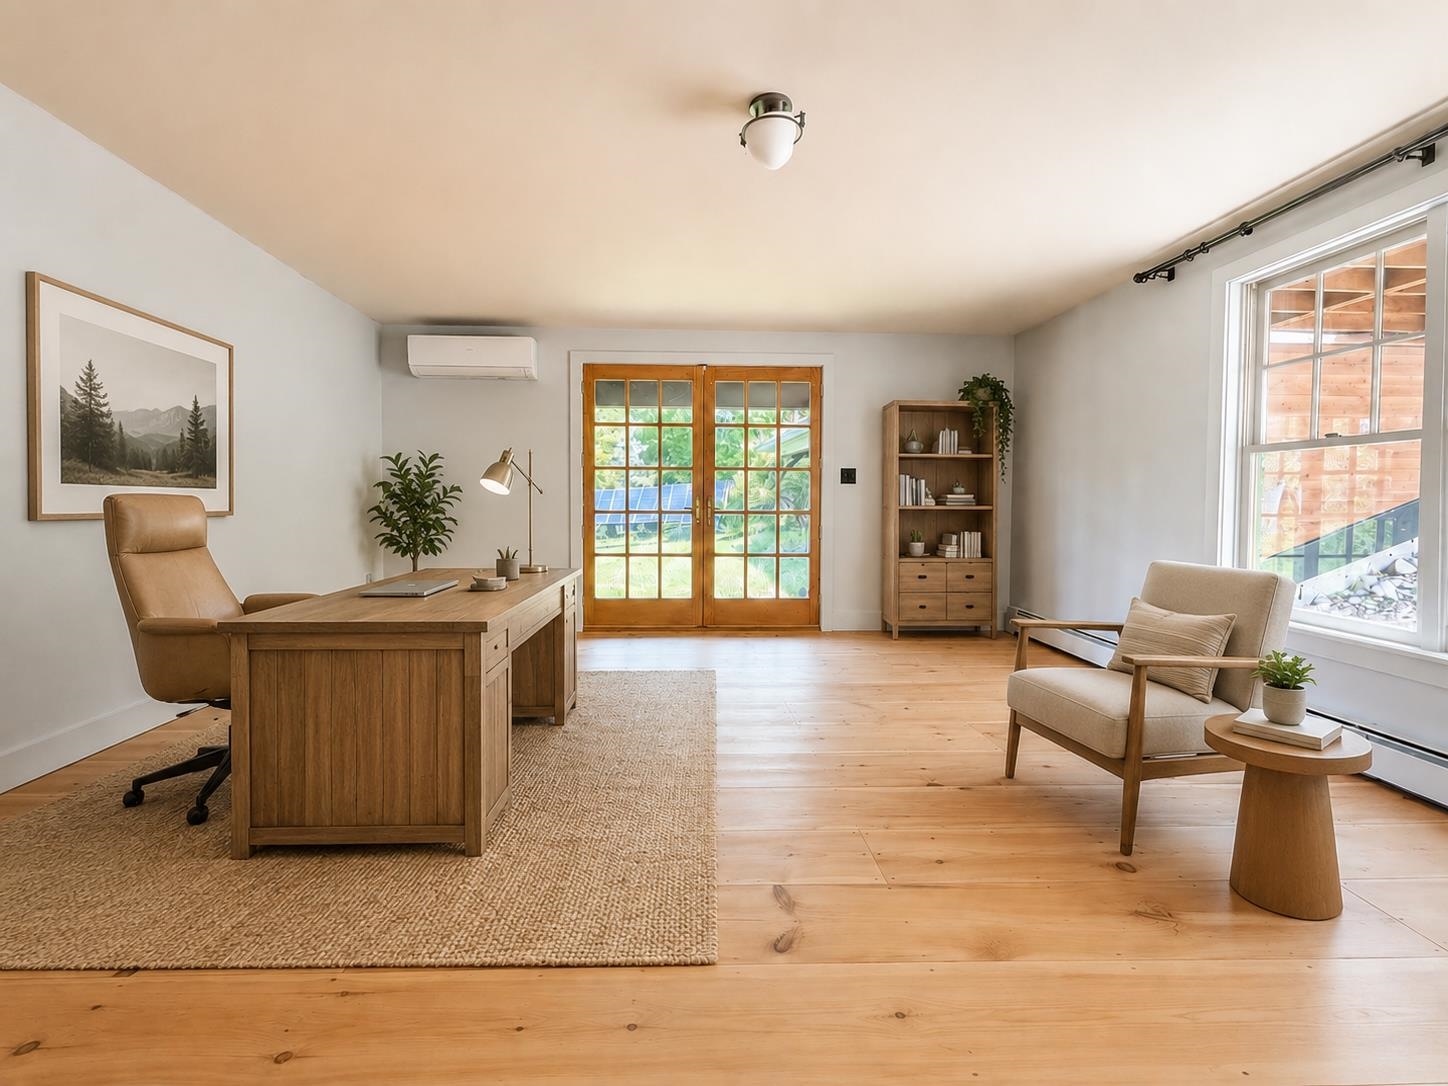
Lower Level Office Concept — Virtually Staged
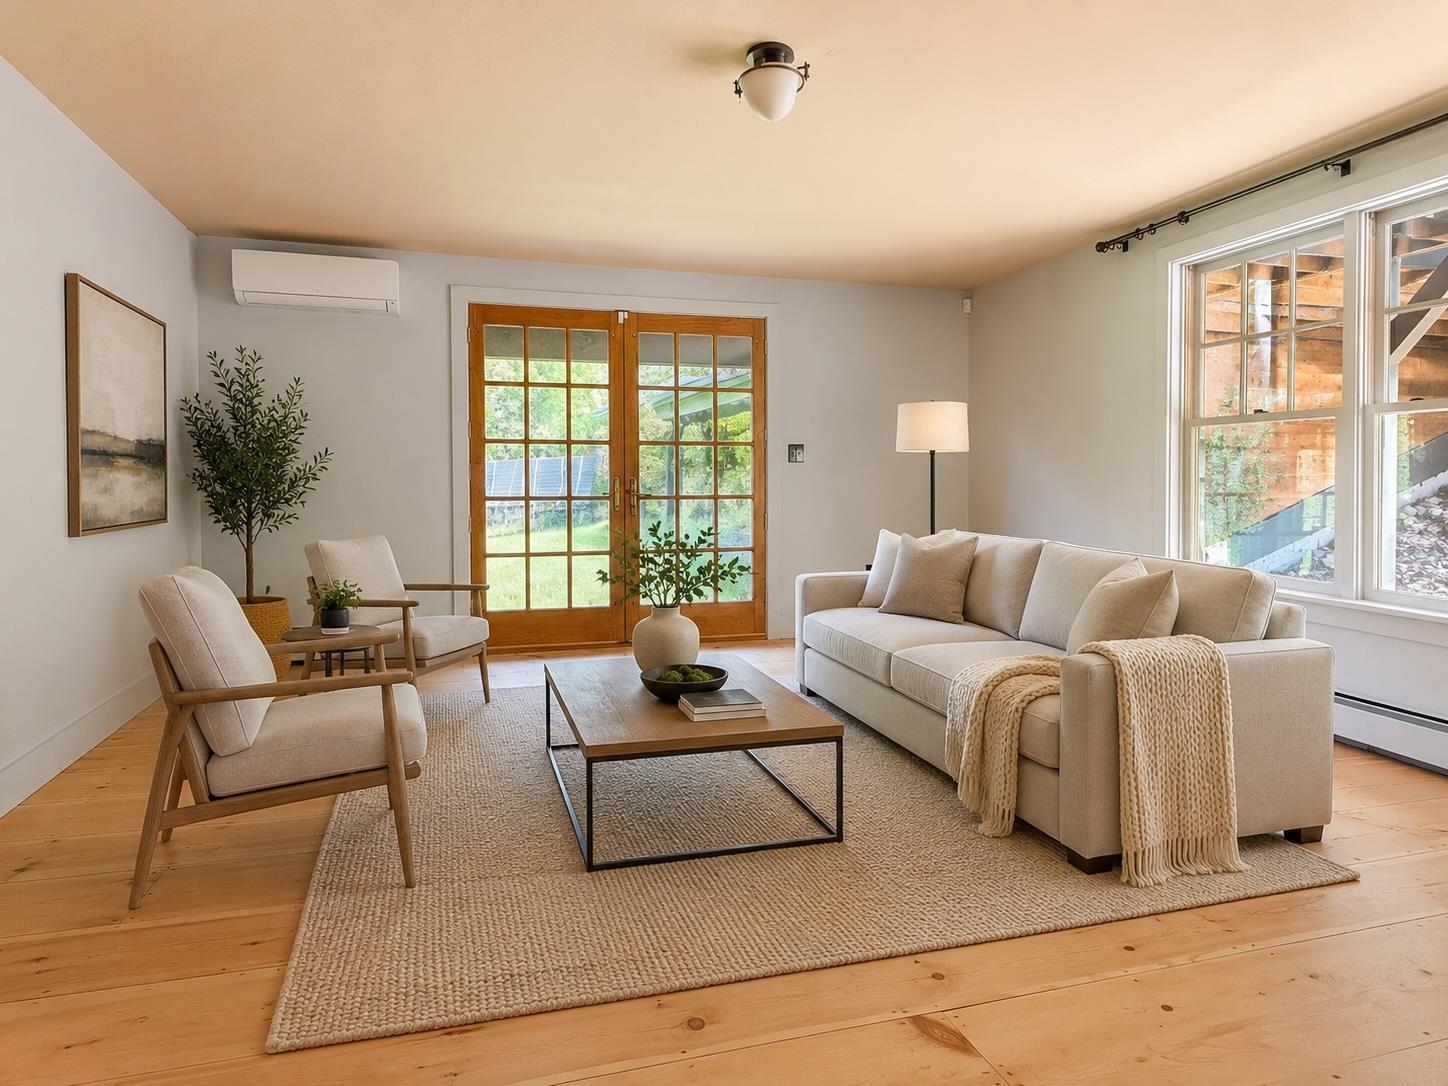
Lower Level Sitting Room Concept — Virtually Painted & Staged
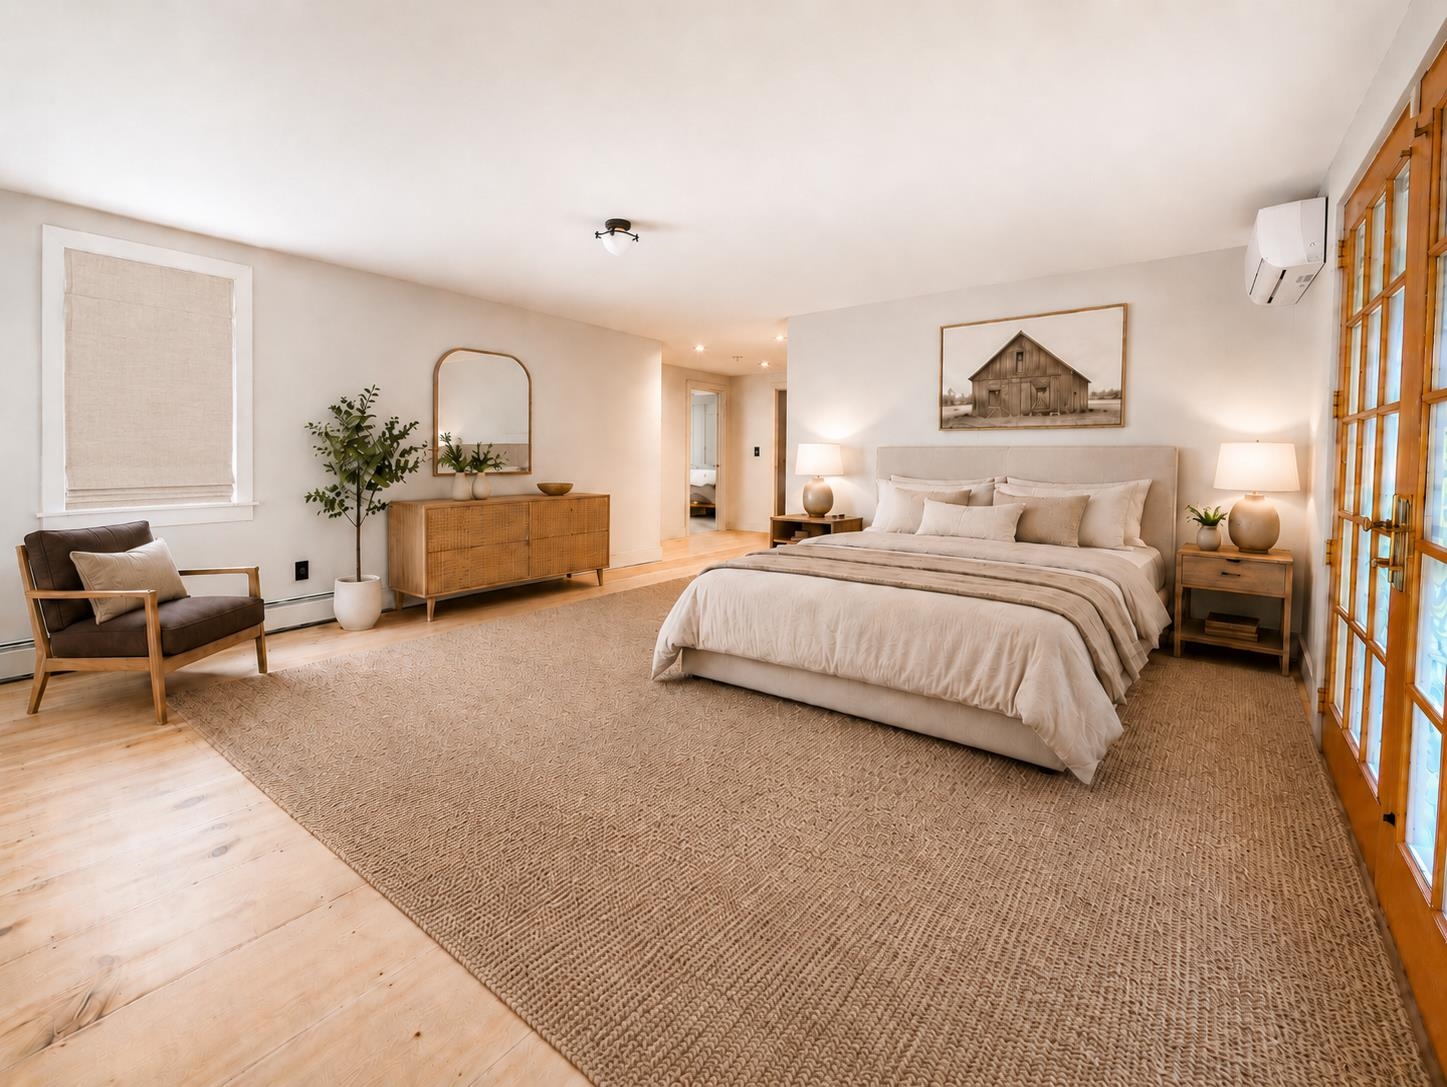
Lower Level Bedroom Concept — Virtually Painted & Staged
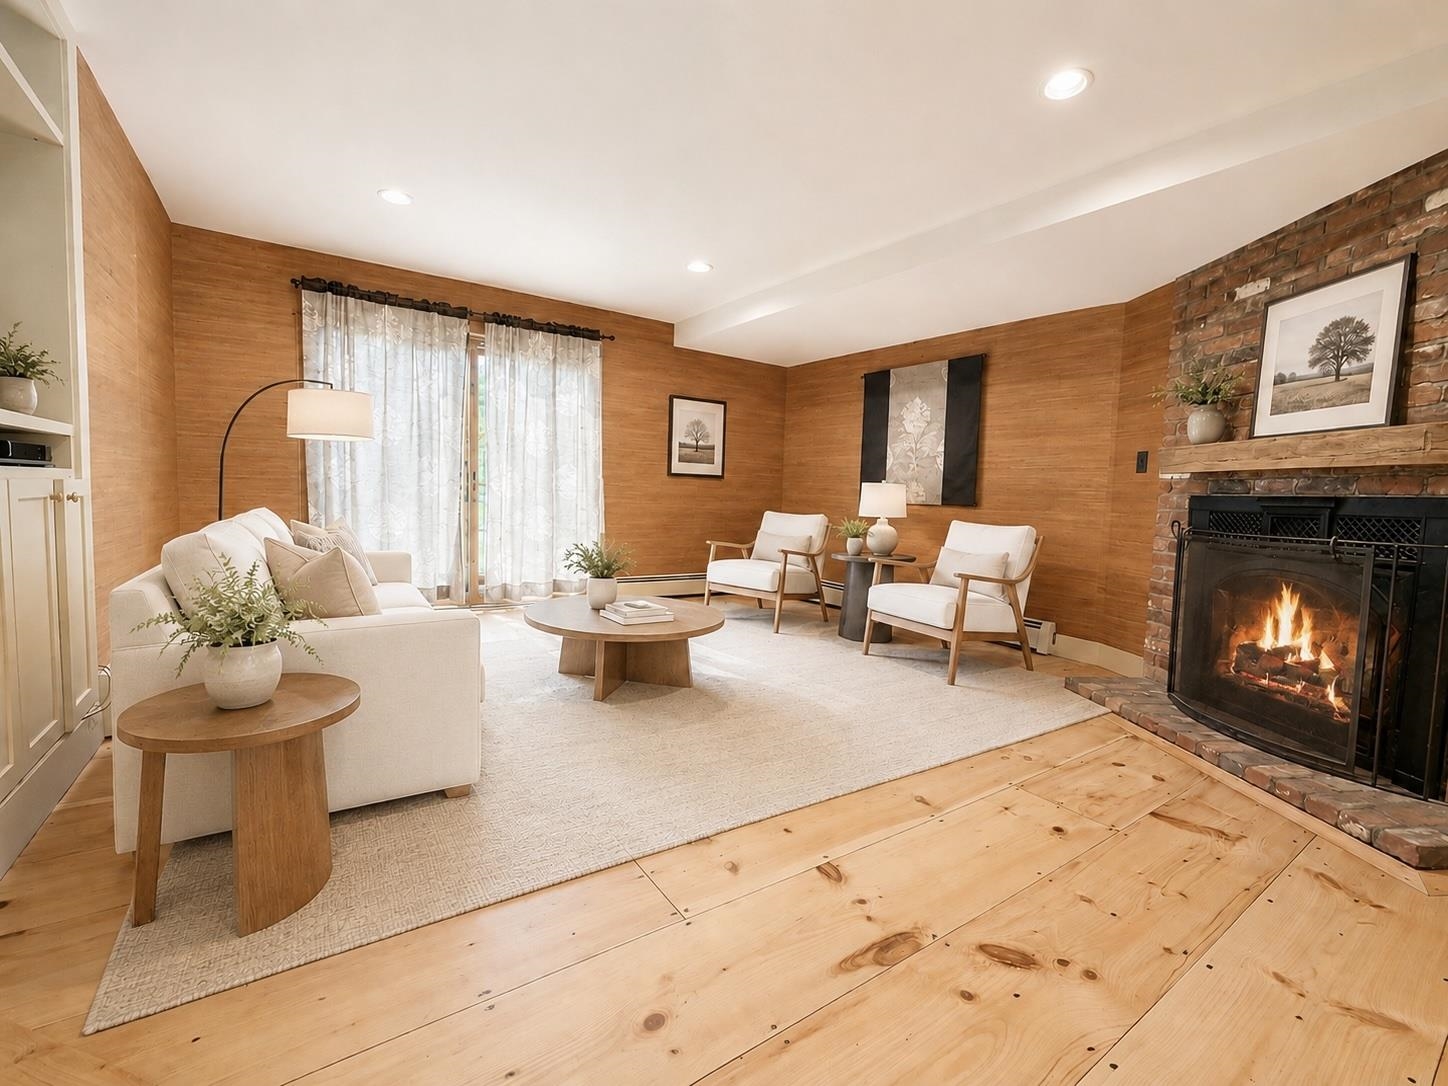
Lower Level Sitting Room Concept — Virtually Staged
To see this Listing
Address: 224 Cobble Ridge Road Londonderry VT
Listed by Kevin Moran Four Seasons Sotheby's Int'l Realty
Description:
Set on seven private fenced acres with stone walls and dual gated entrances, this custom Vermont property offers privacy, flexibility, and year-round access to Southern Vermont's premier recreational destinations. Perched on scenic Cobble Ridge in Londonderry, the property enjoys southwest exposure and seasonal Green Mountain views. Natural light fills the great room, where a brick fireplace anchors the living space. The kitchen with premium appliances flows into the dining and living areas, creating an inviting setting for entertaining and everyday living. The main residence features three ensuite bedrooms, including a lower-level suite and an upper-level suite that could each serve as a primary bedroom, depending on how the home is used. Additional living spaces provide flexibility for guests, recreation, remote work, or additional sleeping accommodations. A separate one-bedroom guest cottage offers added privacy and versatility. Designed for both gathering and retreat, the property includes multiple decks, a covered porch, open meadow, and expansive fenced acreage. A three-car garage and solar power system further enhance functionality and efficiency. Conveniently located near Stratton, Bromley, Magic, and Okemo Mountains, as well as Lowell Lake, Manchester, Weston, Londonderry, and South Londonderry, the property provides easy access to skiing, hiking, cycling, fishing, golf, shopping, dining, and cultural attractions throughout the region. 224 Cobble Ridge Road presents a rare opportunity to own a private Southern Vermont retreat combining quality craftsmanship, flexible living spaces, and exceptional access to the region's four-season amenities.
Listed by Kevin Moran Four Seasons Sotheby's Int'l Realty
Description:
Set on seven private fenced acres with stone walls and dual gated entrances, this custom Vermont property offers privacy, flexibility, and year-round access to Southern Vermont's premier recreational destinations. Perched on scenic Cobble Ridge in Londonderry, the property enjoys southwest exposure and seasonal Green Mountain views. Natural light fills the great room, where a brick fireplace anchors the living space. The kitchen with premium appliances flows into the dining and living areas, creating an inviting setting for entertaining and everyday living. The main residence features three ensuite bedrooms, including a lower-level suite and an upper-level suite that could each serve as a primary bedroom, depending on how the home is used. Additional living spaces provide flexibility for guests, recreation, remote work, or additional sleeping accommodations. A separate one-bedroom guest cottage offers added privacy and versatility. Designed for both gathering and retreat, the property includes multiple decks, a covered porch, open meadow, and expansive fenced acreage. A three-car garage and solar power system further enhance functionality and efficiency. Conveniently located near Stratton, Bromley, Magic, and Okemo Mountains, as well as Lowell Lake, Manchester, Weston, Londonderry, and South Londonderry, the property provides easy access to skiing, hiking, cycling, fishing, golf, shopping, dining, and cultural attractions throughout the region. 224 Cobble Ridge Road presents a rare opportunity to own a private Southern Vermont retreat combining quality craftsmanship, flexible living spaces, and exceptional access to the region's four-season amenities.
Room Information:
Total Rooms: 14
Total Baths: 5
Flooring: Ceramic Tile | Slate/Stone | Softwood
Full Baths: 4
1/2 Baths: 1
Bedrooms: 5
Total Baths: 5
Flooring: Ceramic Tile | Slate/Stone | Softwood
Full Baths: 4
1/2 Baths: 1
Bedrooms: 5
Basement: Concrete | Partial | Interior Stairs | Storage Space
Construction Information:
Year Built: 1960
Type: Cedar Exterior | Shingle Siding | Wood Exterior
Type: Cedar Exterior | Shingle Siding | Wood Exterior
Building Info
Finished Sq.Ft.: 5360
Above Grade Sq.Ft.: 5160
Below Grade Sq.Ft.: 0
Apx Below Grade Unfinished Sq.Ft.: 200
Exterior Info
Style: Adirondack
Exterior Color Cedar
Roof: Standing Seam
Utilities
Electric: 200+ Amp Service | Circuit Breaker(s) | Net Meter
Water: Drilled Well
Sewer: 1000 Gallon | Concrete | Mound
Land Description:
Country Setting | Mountain View | Rural
Lot size: 7.02 acres
Zoned: R
Surveyed: Yes
Flood Zone: No
Seasonal: No
Road Frontage: 480
Driveway: Crushed Stone | Gravel
Additional Information
Docs Available : Deed | Plot Plan | Property Disclosure
Taxes $24,176
Assesed Value Not Reported
Docs Available : Deed | Plot Plan | Property Disclosure
Taxes $24,176
Assesed Value Not Reported
Schools
School District: Taconic and Green Regional
Elementary School: Flood Brook USD #20
Middle School: Flood Brook Union School
High School: Choice
School District: Taconic and Green Regional
Elementary School: Flood Brook USD #20
Middle School: Flood Brook Union School
High School: Choice
