List Price: $795,000 | $312 per sq.ft. | 4 Bedroom | 4 Bathroom | Condo Forest ridge subdivision,
Date Listed Sunday May 10, 2026 | MLS# 5088005
Date Listed Sunday May 10, 2026 | MLS# 5088005
To see this Listing
Address: 31 Pine Hill Lane Lincoln NH
Listed by Steve Zalla Bel Casa Realty
Description:
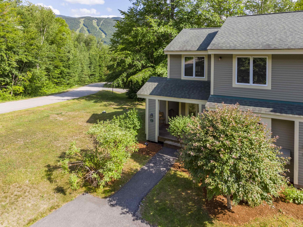
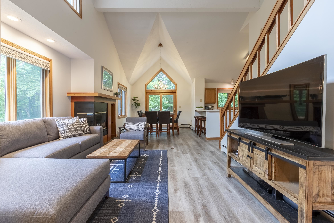
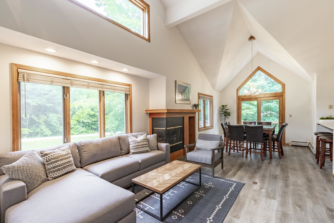
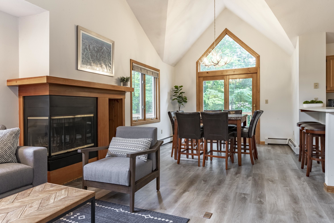
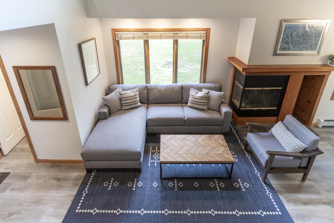
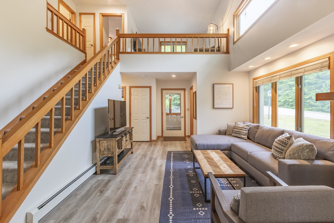
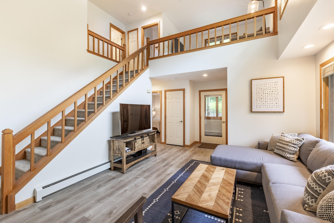
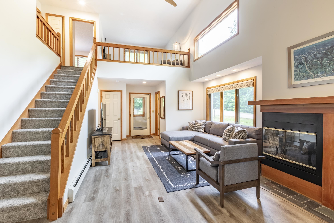
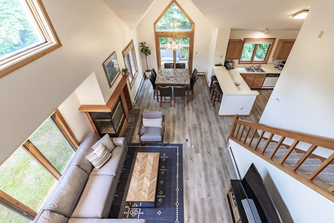
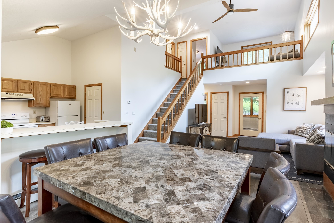
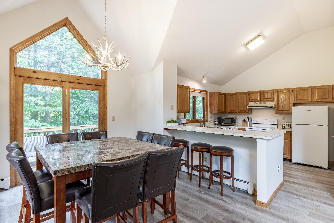
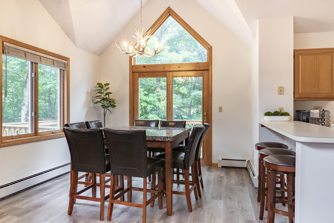
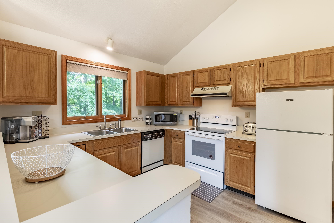
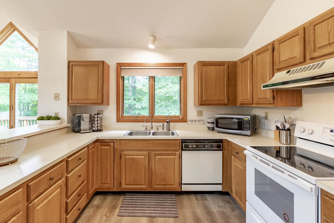
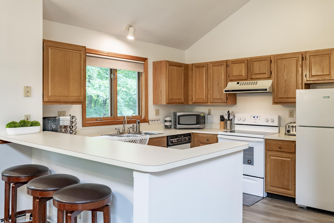
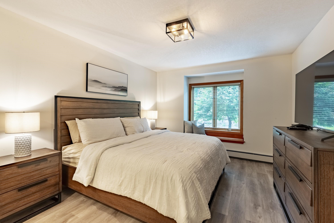
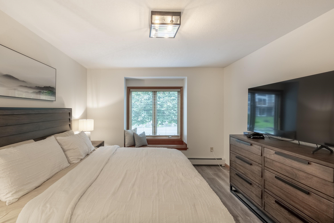
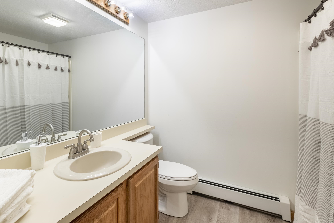
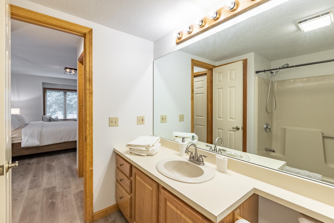
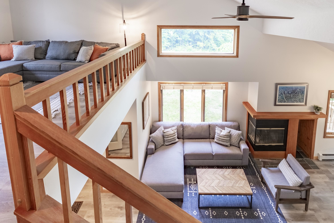
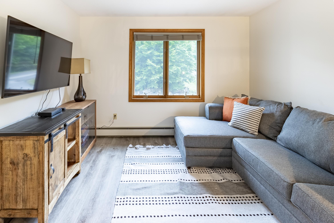
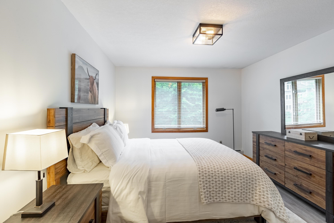
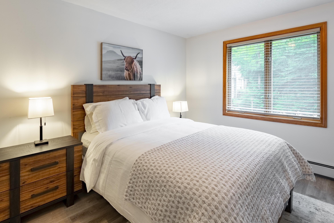
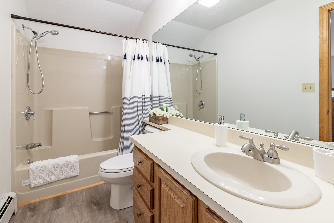
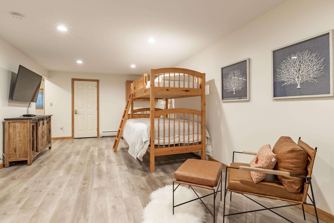
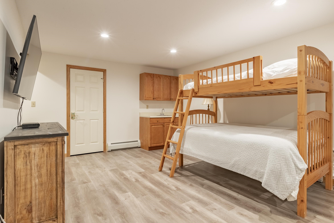
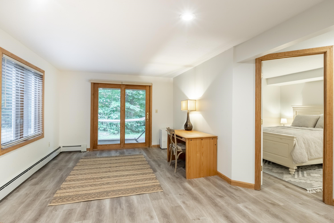
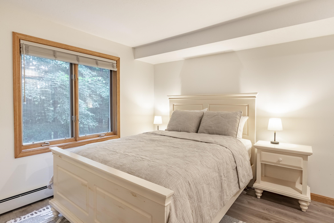
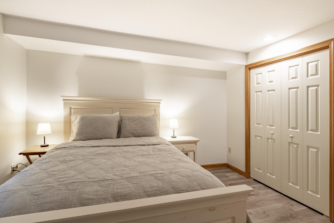
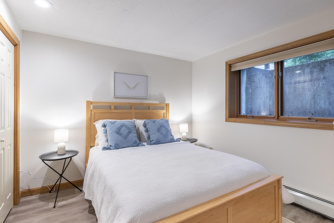
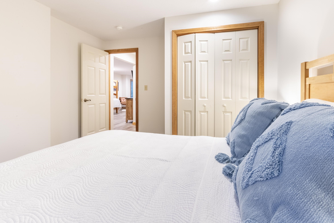
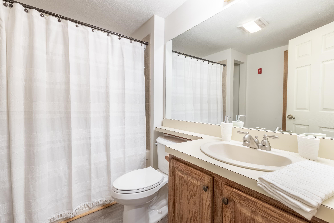
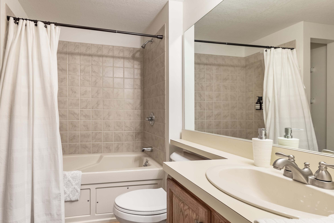
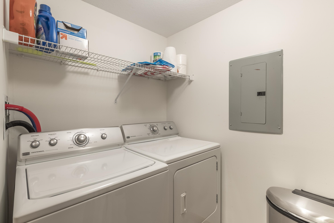
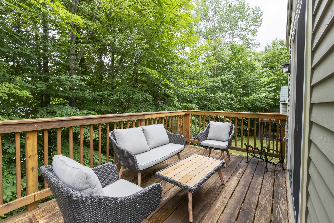
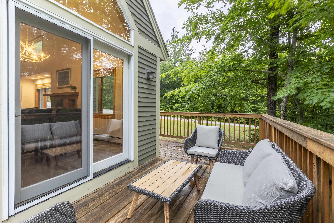
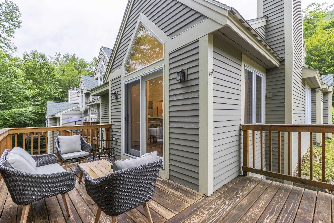
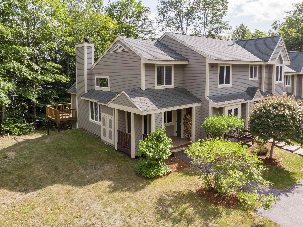
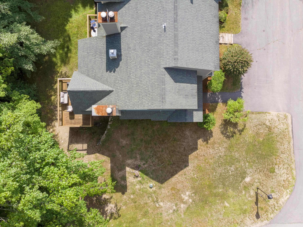
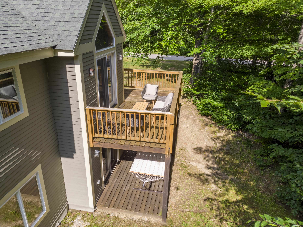
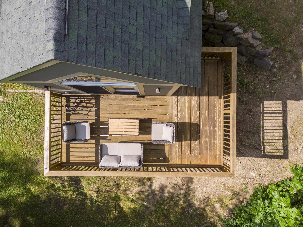
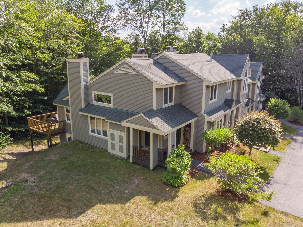
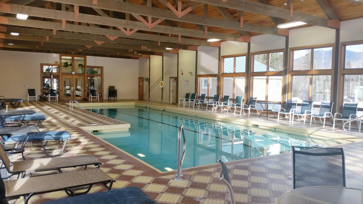
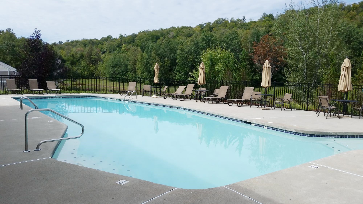
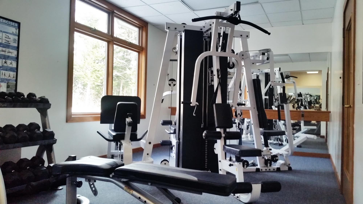
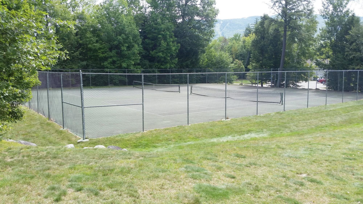
Discover the perfect White Mountain retreat in this spacious four-bedroom townhouse nestled within the sought-after Forest Ridge community. With over 2,500 square feet of thoughtfully designed living space spread across three levels, this home delivers room to breathe and endless reasons to stay. The main level welcomes you with soaring vaulted ceilings and an open-concept layout connecting the kitchen, dining area, and living room -- all anchored by a warm wood-burning fireplace. A generous master bedroom with an ensuite bath, a convenient half bath, laundry center, and a private deck round out this inviting floor. Upstairs, you'll find an additional bedroom, full bath, and a versatile open loft perfect for a home office or extra sleeping space. The lower level delivers even more flexibility with two bedrooms, a large family room with walkout access to the backyard, a full bath, and ample storage. Location is everything, and this home sits minutes from Loon Mountain Resort, the scenic Kancamagus Recreation Area, Lincoln Woods Trailhead, and charming downtown Lincoln dining spots like Fresh Tracks Sandwich Shop. Whether you're chasing powder days or summer adventures, the possibilities are boundless. Forest Ridge residents enjoy incredible amenities including indoor and outdoor pools, a fitness center, tennis courts, and winter shuttle service directly to Loon Mountain. This townhouse comes fully furnished and equipped -- simply move in and start making memories.
Listed by Steve Zalla Bel Casa Realty
Description:
Discover the perfect White Mountain retreat in this spacious four-bedroom townhouse nestled within the sought-after Forest Ridge community. With over 2,500 square feet of thoughtfully designed living space spread across three levels, this home delivers room to breathe and endless reasons to stay. The main level welcomes you with soaring vaulted ceilings and an open-concept layout connecting the kitchen, dining area, and living room -- all anchored by a warm wood-burning fireplace. A generous master bedroom with an ensuite bath, a convenient half bath, laundry center, and a private deck round out this inviting floor. Upstairs, you'll find an additional bedroom, full bath, and a versatile open loft perfect for a home office or extra sleeping space. The lower level delivers even more flexibility with two bedrooms, a large family room with walkout access to the backyard, a full bath, and ample storage. Location is everything, and this home sits minutes from Loon Mountain Resort, the scenic Kancamagus Recreation Area, Lincoln Woods Trailhead, and charming downtown Lincoln dining spots like Fresh Tracks Sandwich Shop. Whether you're chasing powder days or summer adventures, the possibilities are boundless. Forest Ridge residents enjoy incredible amenities including indoor and outdoor pools, a fitness center, tennis courts, and winter shuttle service directly to Loon Mountain. This townhouse comes fully furnished and equipped -- simply move in and start making memories.
Room Information:
Total Rooms: 0
Total Baths: 4
Flooring: Carpet | Laminate
Full Baths: 3
1/2 Baths: 1
Bedrooms: 4
Kitchen size: 15 X 12
Total Baths: 4
Flooring: Carpet | Laminate
Full Baths: 3
1/2 Baths: 1
Bedrooms: 4
Kitchen size: 15 X 12
Basement: Climate Controlled | Finished | Full | Insulated | Interior Stairs | Locked Storage | Storage Space | Walkout | Interior Access
Construction Information:
Year Built: 1988
Type: Wood Frame
Type: Wood Frame
Building Info
Finished Sq.Ft.: 2552
Above Grade Sq.Ft.: 2552
Below Grade Sq.Ft.: 0
Apx Below Grade Unfinished Sq.Ft.: 0
Exterior Info
Style: End Unit | Multi-Family | Townhouse | Walkout Lower Level
Exterior Color Green
Roof: Shingle
Utilities
Electric: Circuit Breaker(s)
Water: Public
Sewer: Public
Land Description:
Condo Development | Country Setting | Landscaped | Mountain View | Recreational | Ski Area | Trail/Near Trail | View | Walking Trails | Wooded | Abuts Conservation | Near Paths | Near Shopping | Near Skiing | Near Snowmobile Trails | Valley | Near School(s) | Private
Lot size: 0 acres
Zoned: RR
Surveyed: Unk
Flood Zone: No
Seasonal: No
Driveway: Common/Shared | Paved
Additional Information
Docs Available : Association Docs | Property Disclosure
Block - 00051
Taxes $7,600
Assesed Value Not Reported
Docs Available : Association Docs | Property Disclosure
Block - 00051
Taxes $7,600
Assesed Value Not Reported
Schools
School District: Lincoln/Woodstock SAU #16
Elementary School: Lin-Wood Public School
Middle School: Lin-Wood Public School
High School: Lin-Wood Public HS
School District: Lincoln/Woodstock SAU #16
Elementary School: Lin-Wood Public School
Middle School: Lin-Wood Public School
High School: Lin-Wood Public HS
