List Price: $599,000 | $313 per sq.ft. | 3 Bedroom | 2 Bathroom | 2 Story Single Family Home
Date Listed Friday Aug 28, 2026 | MLS# 5107285
Date Listed Friday Aug 28, 2026 | MLS# 5107285

Virtual Twilight
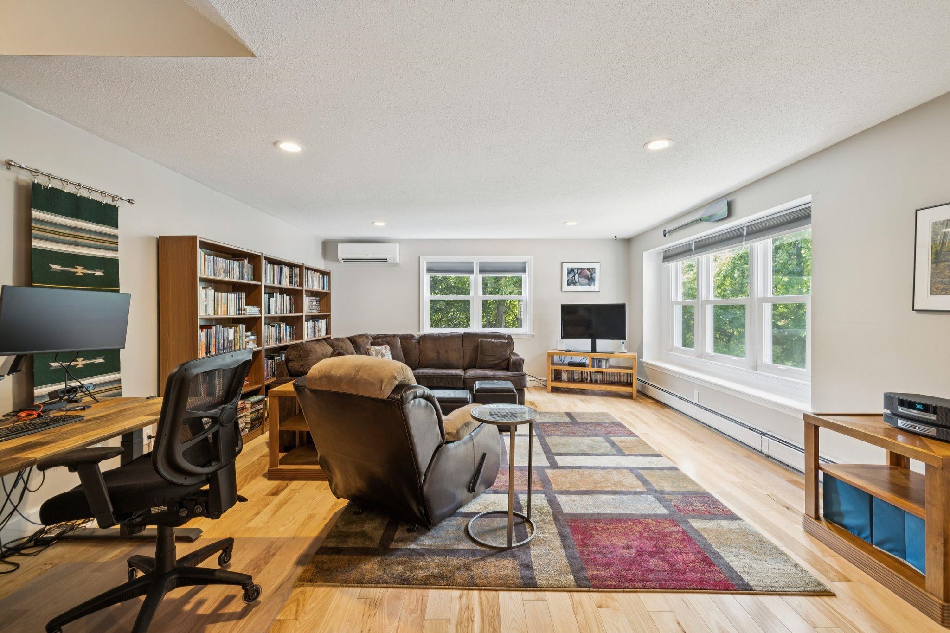
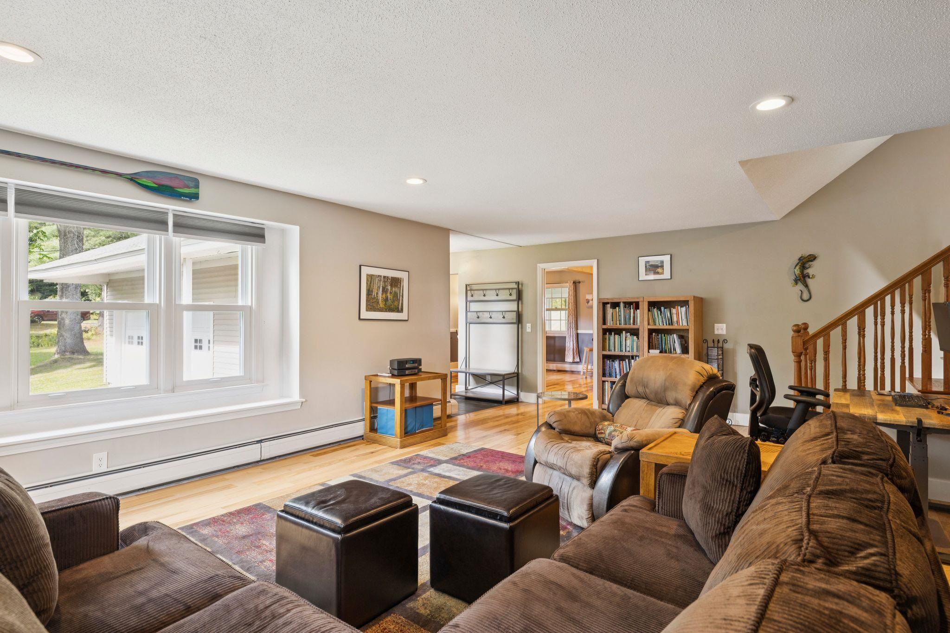
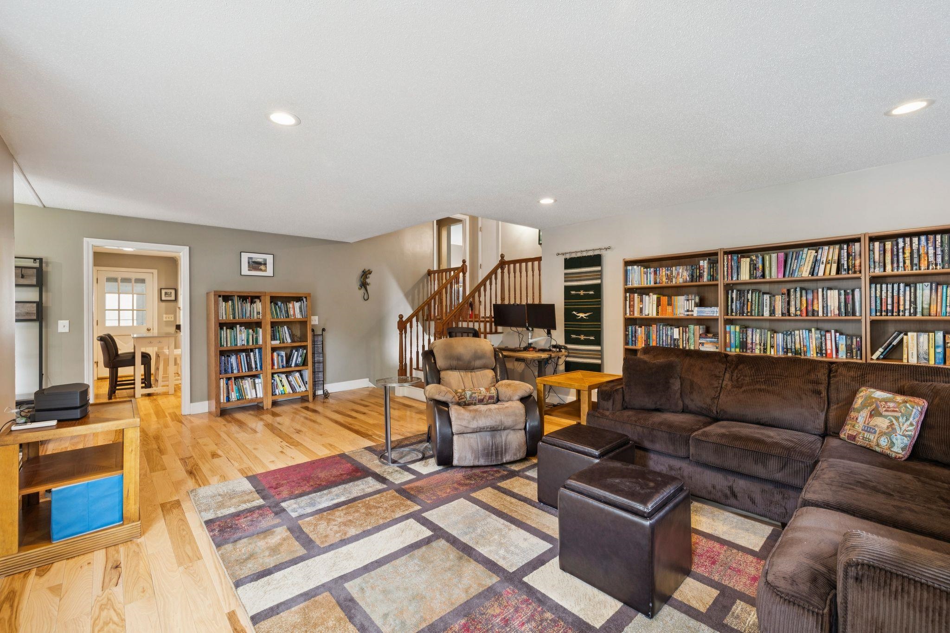
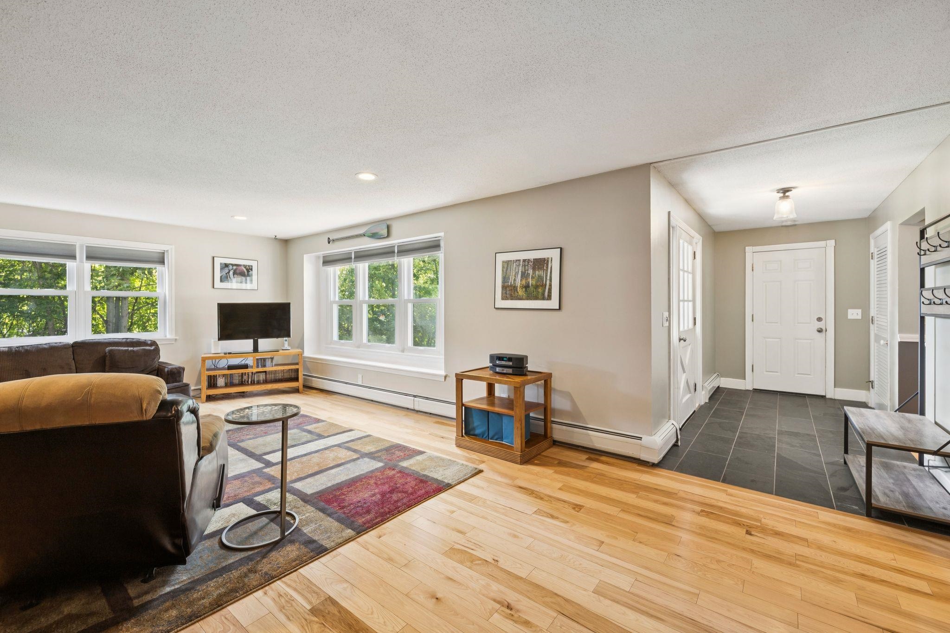
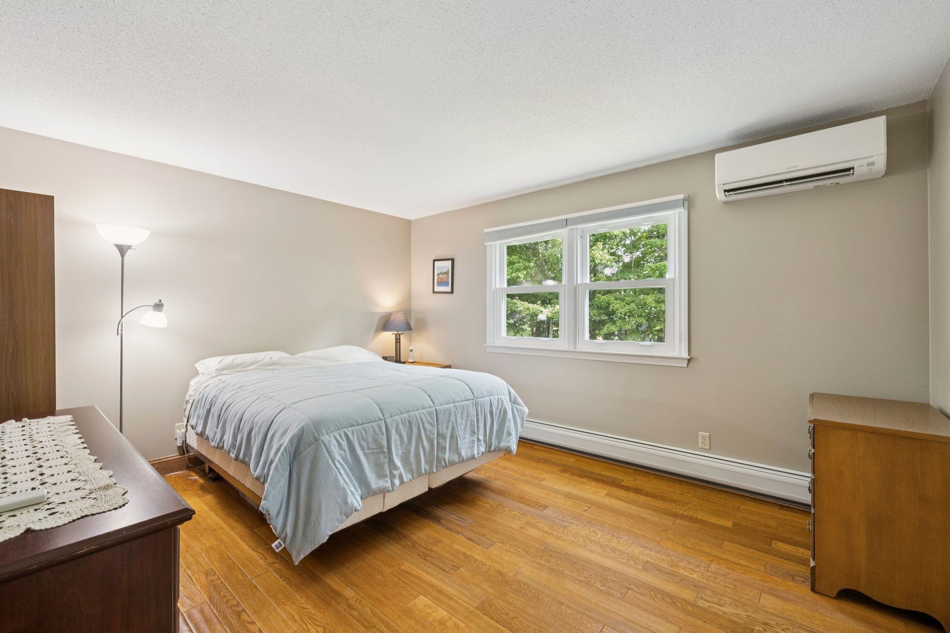
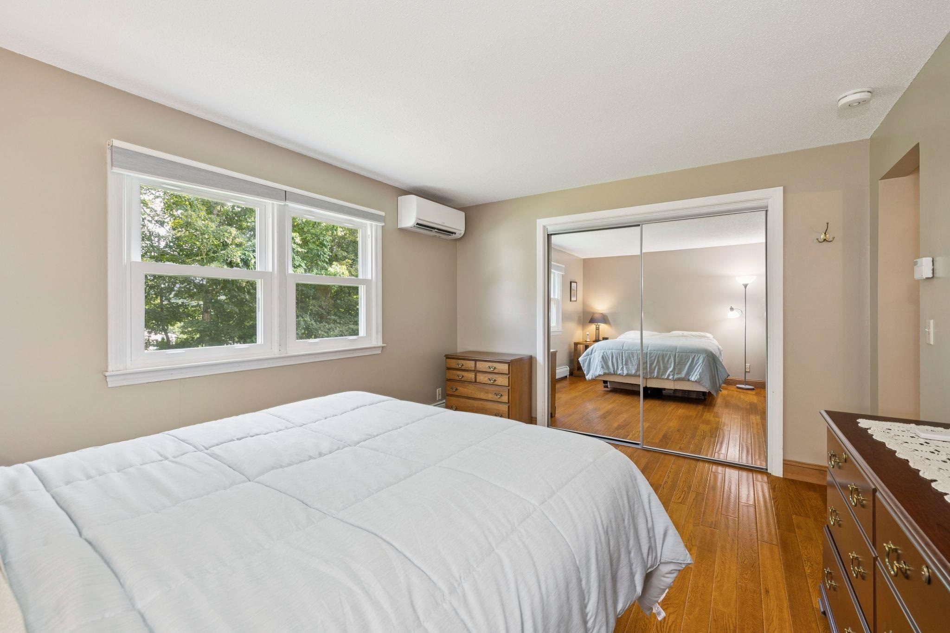
Primary bedroom
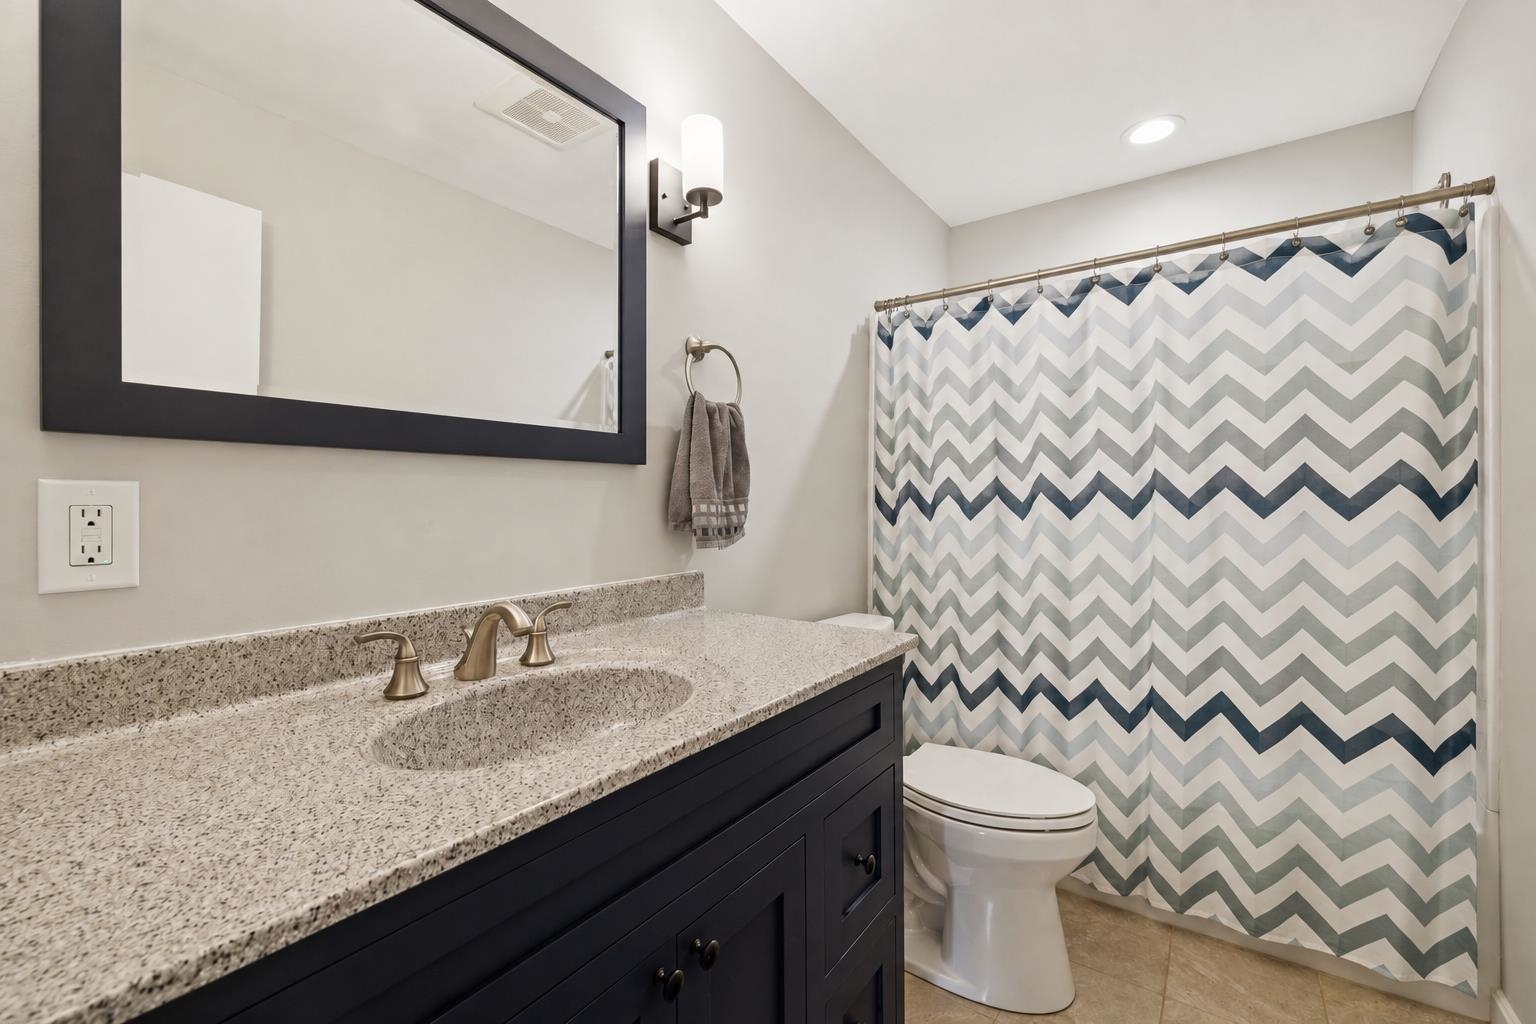
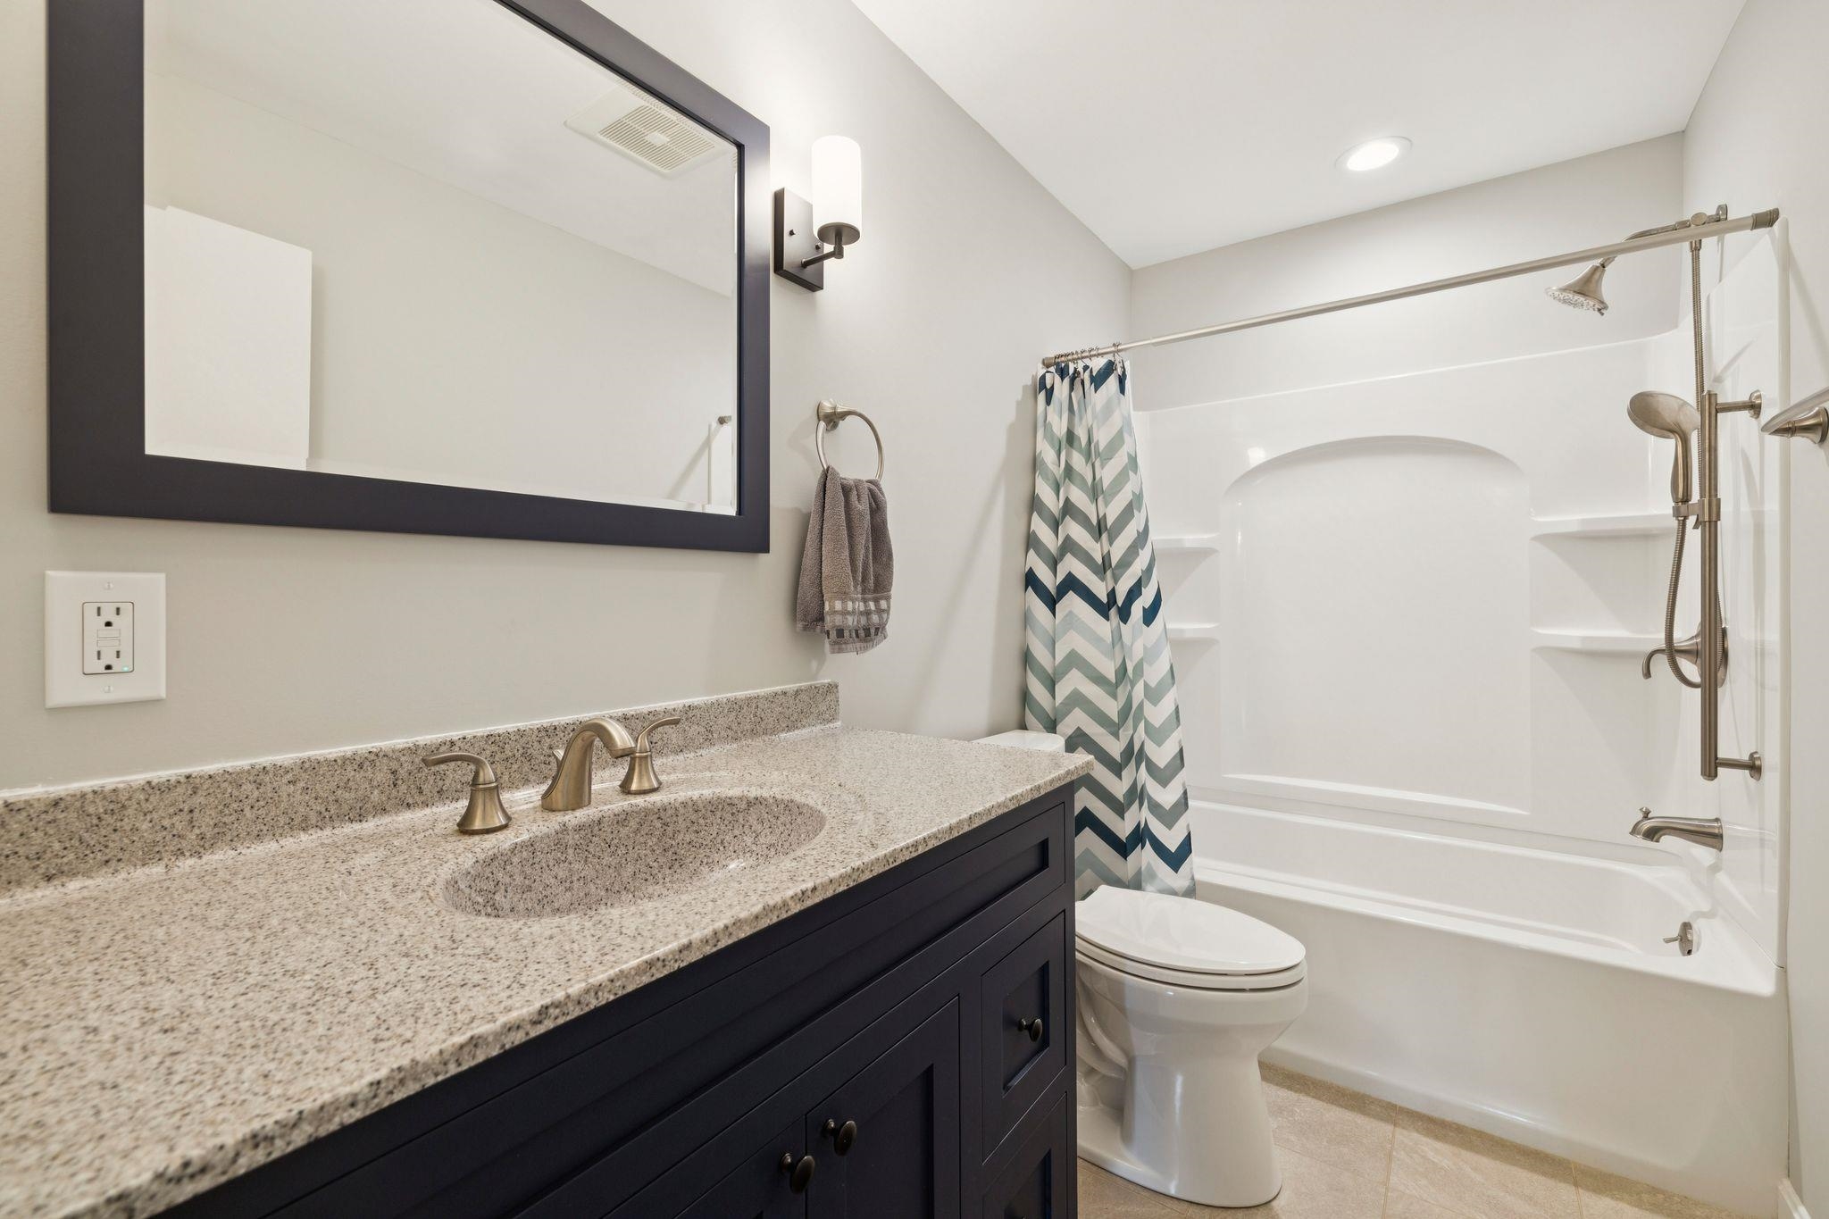
Primary bath
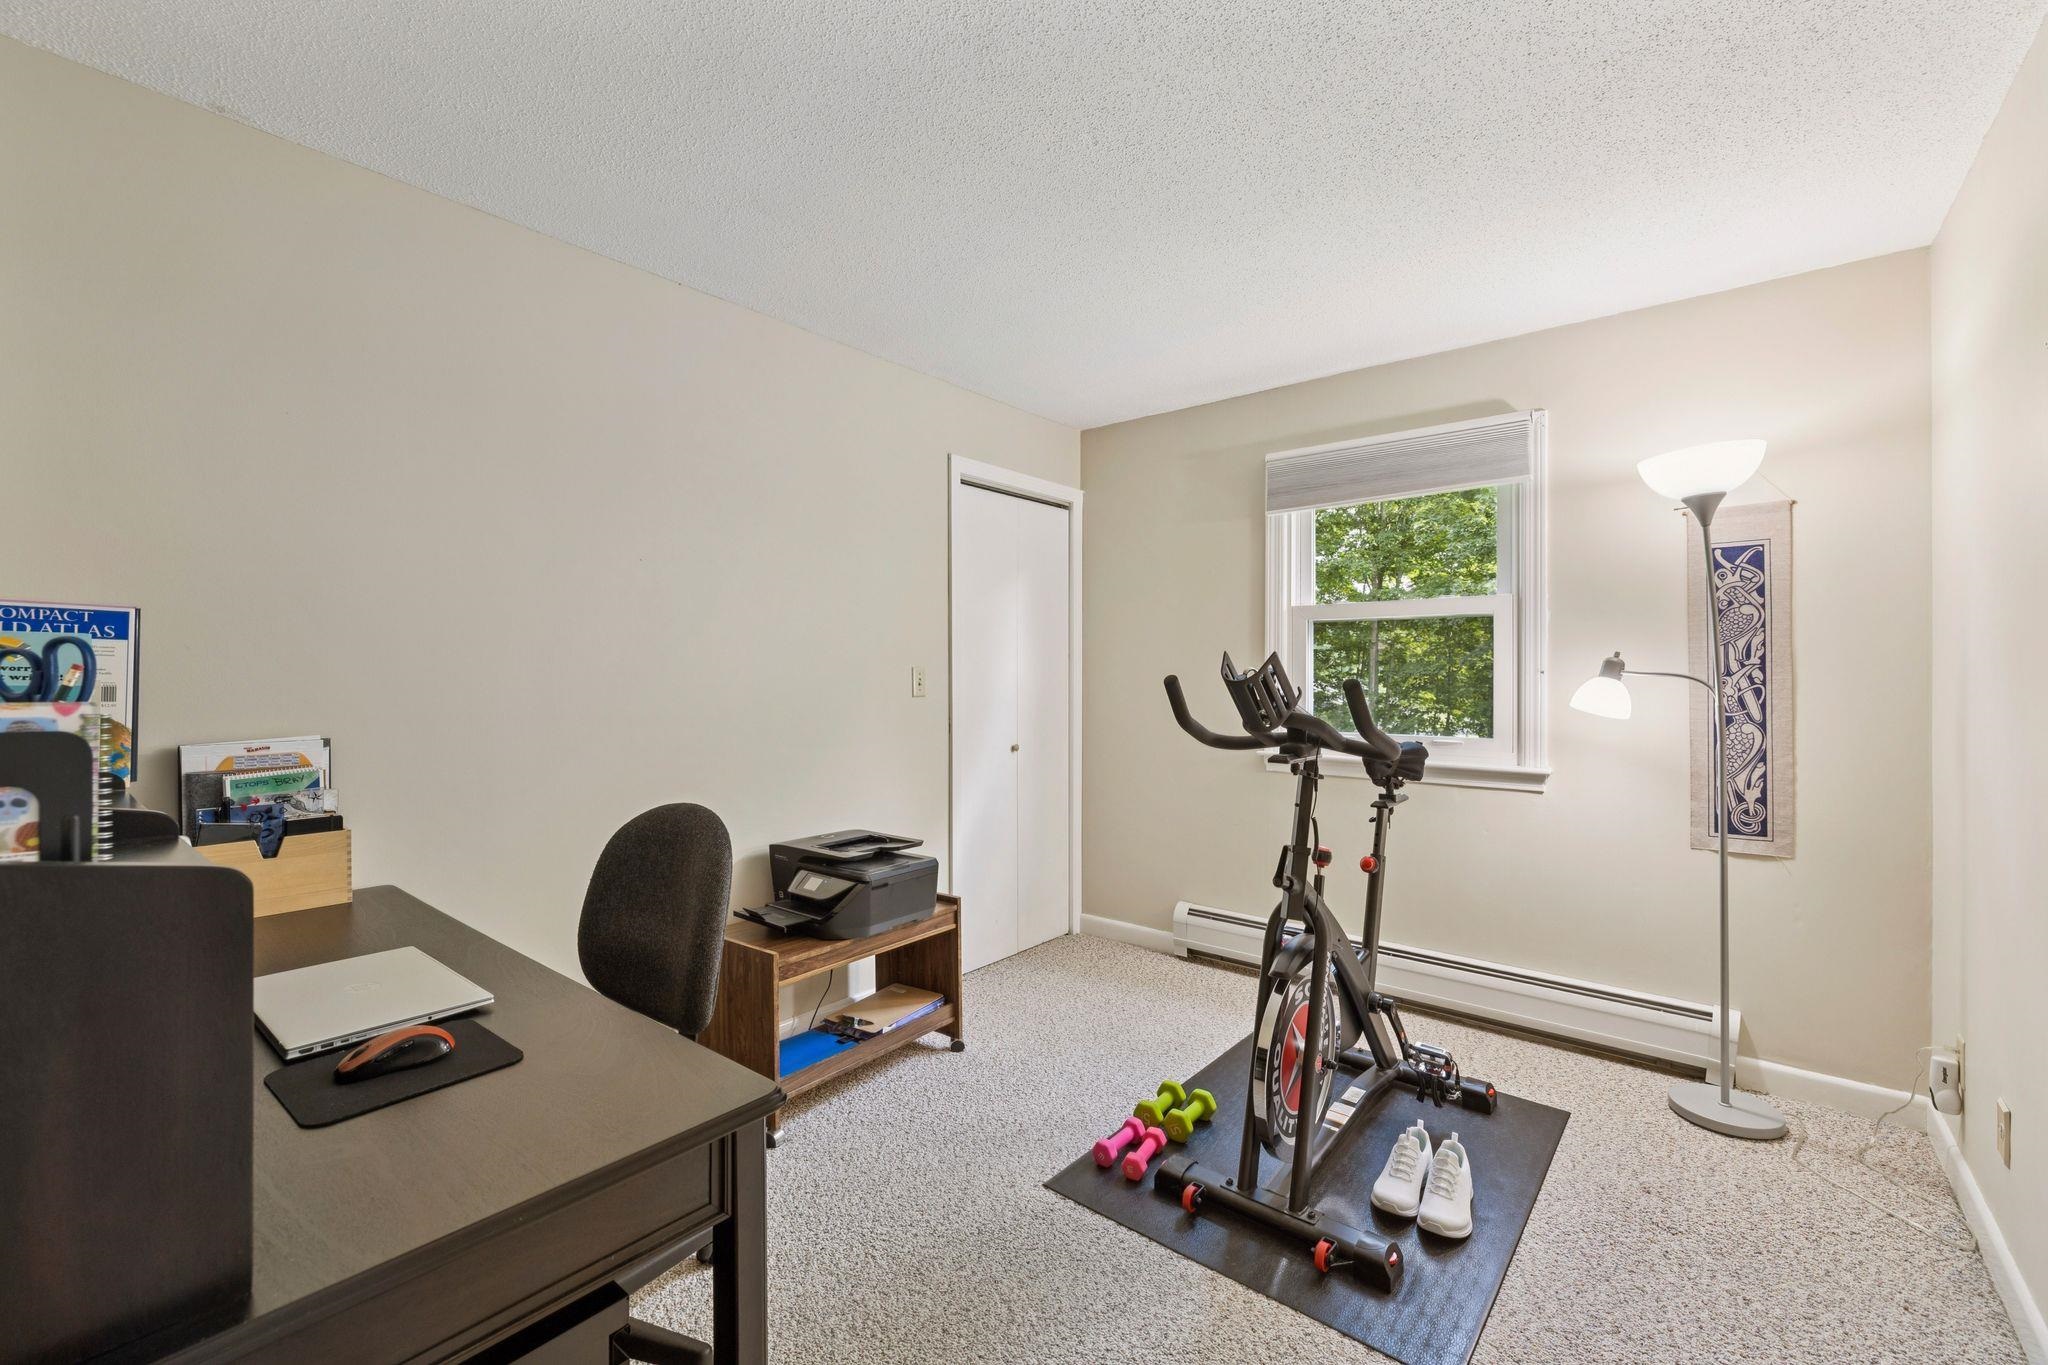
Second bedroom
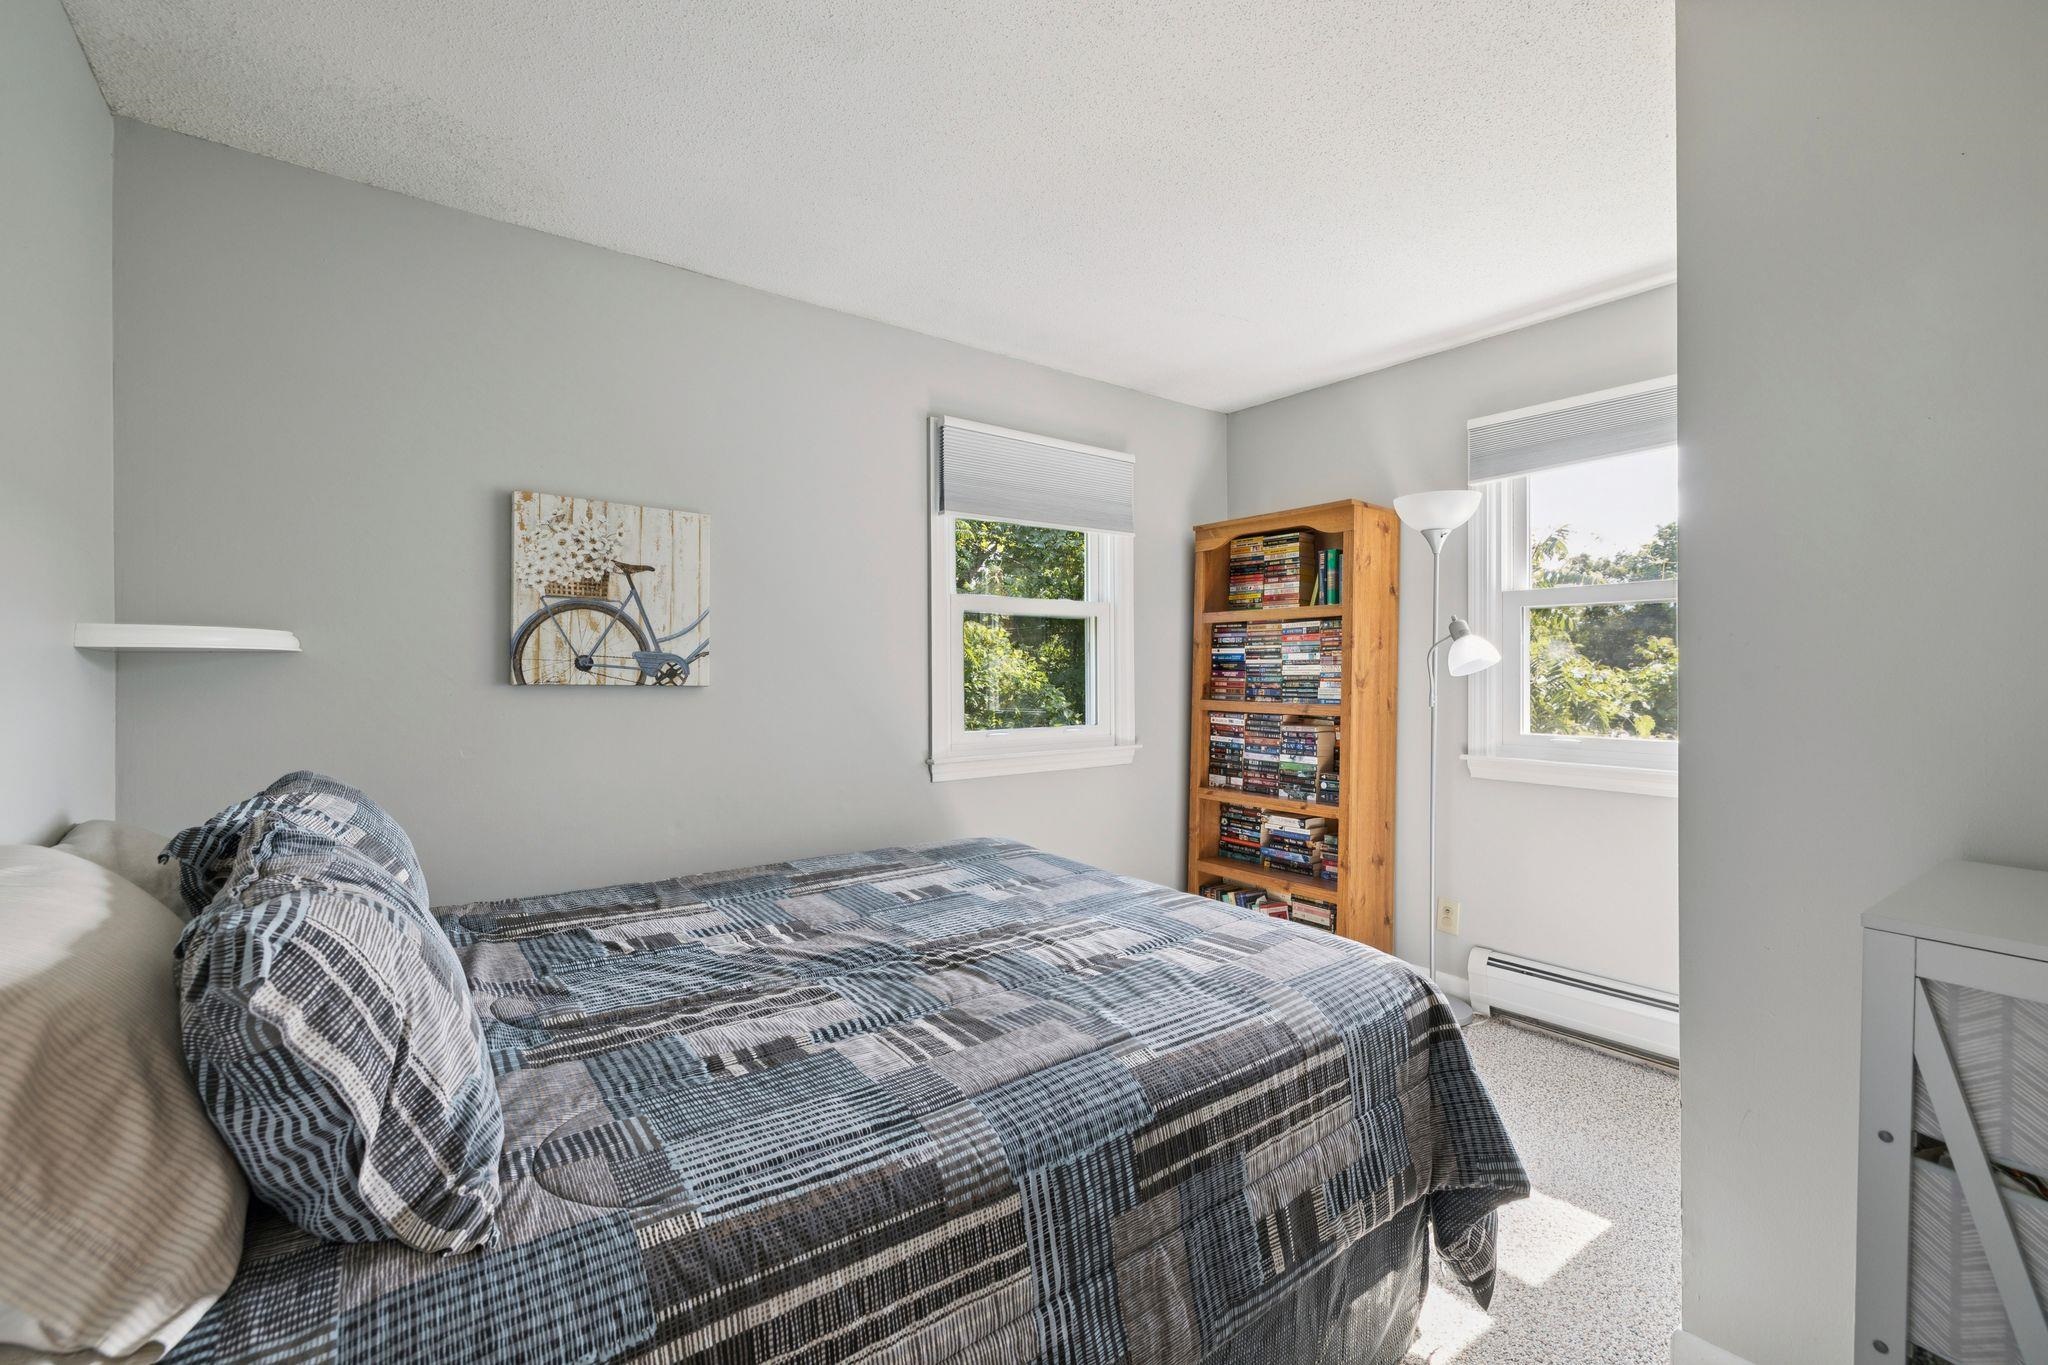
Third bedroom
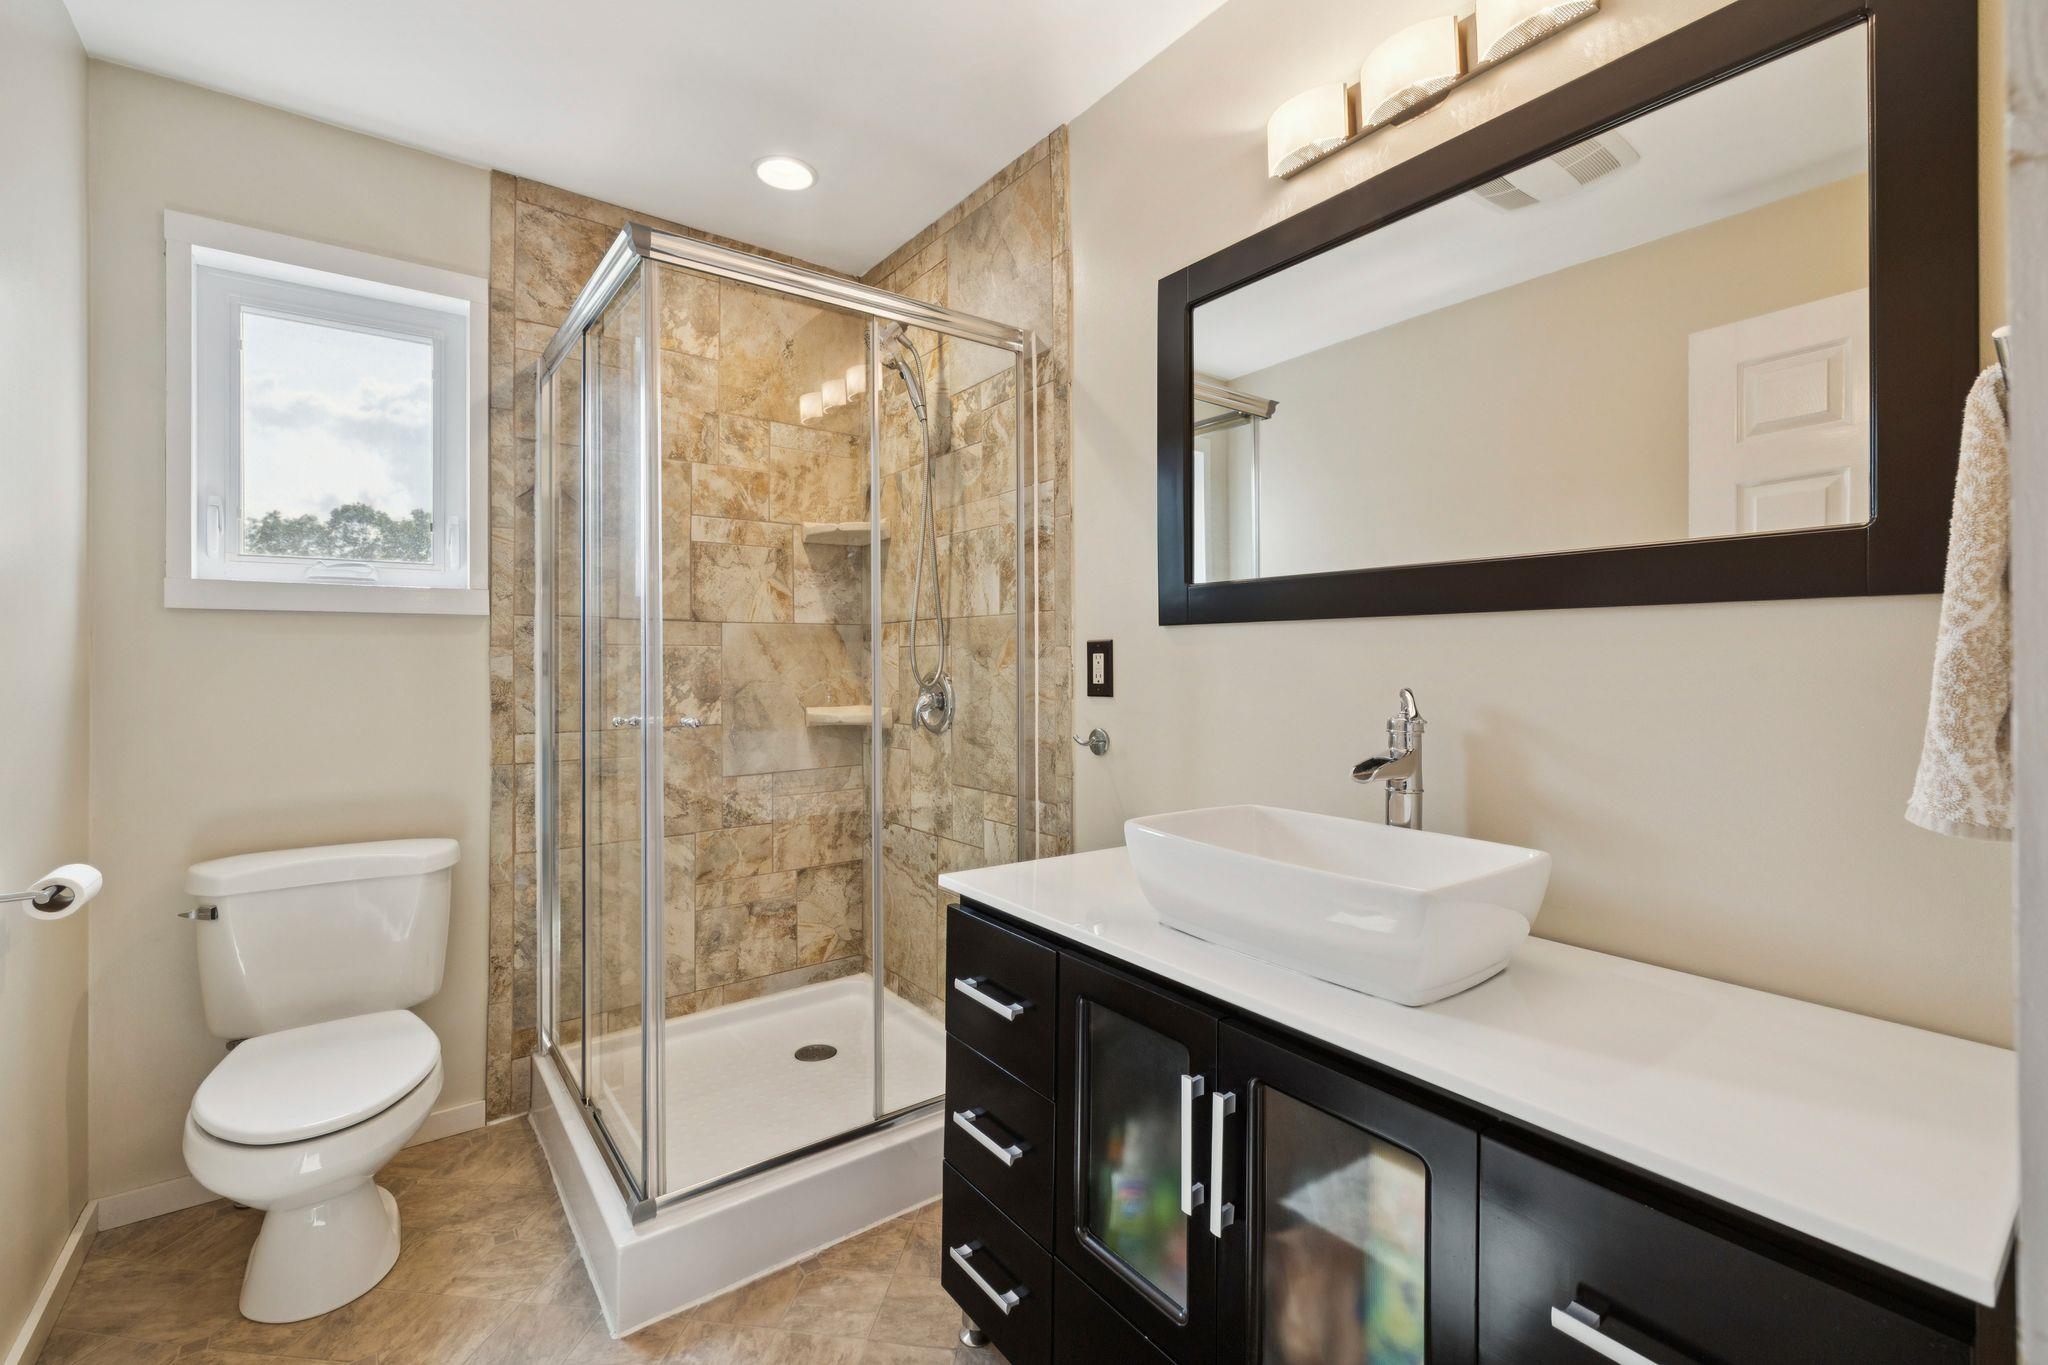
Hallway 3/4 bath
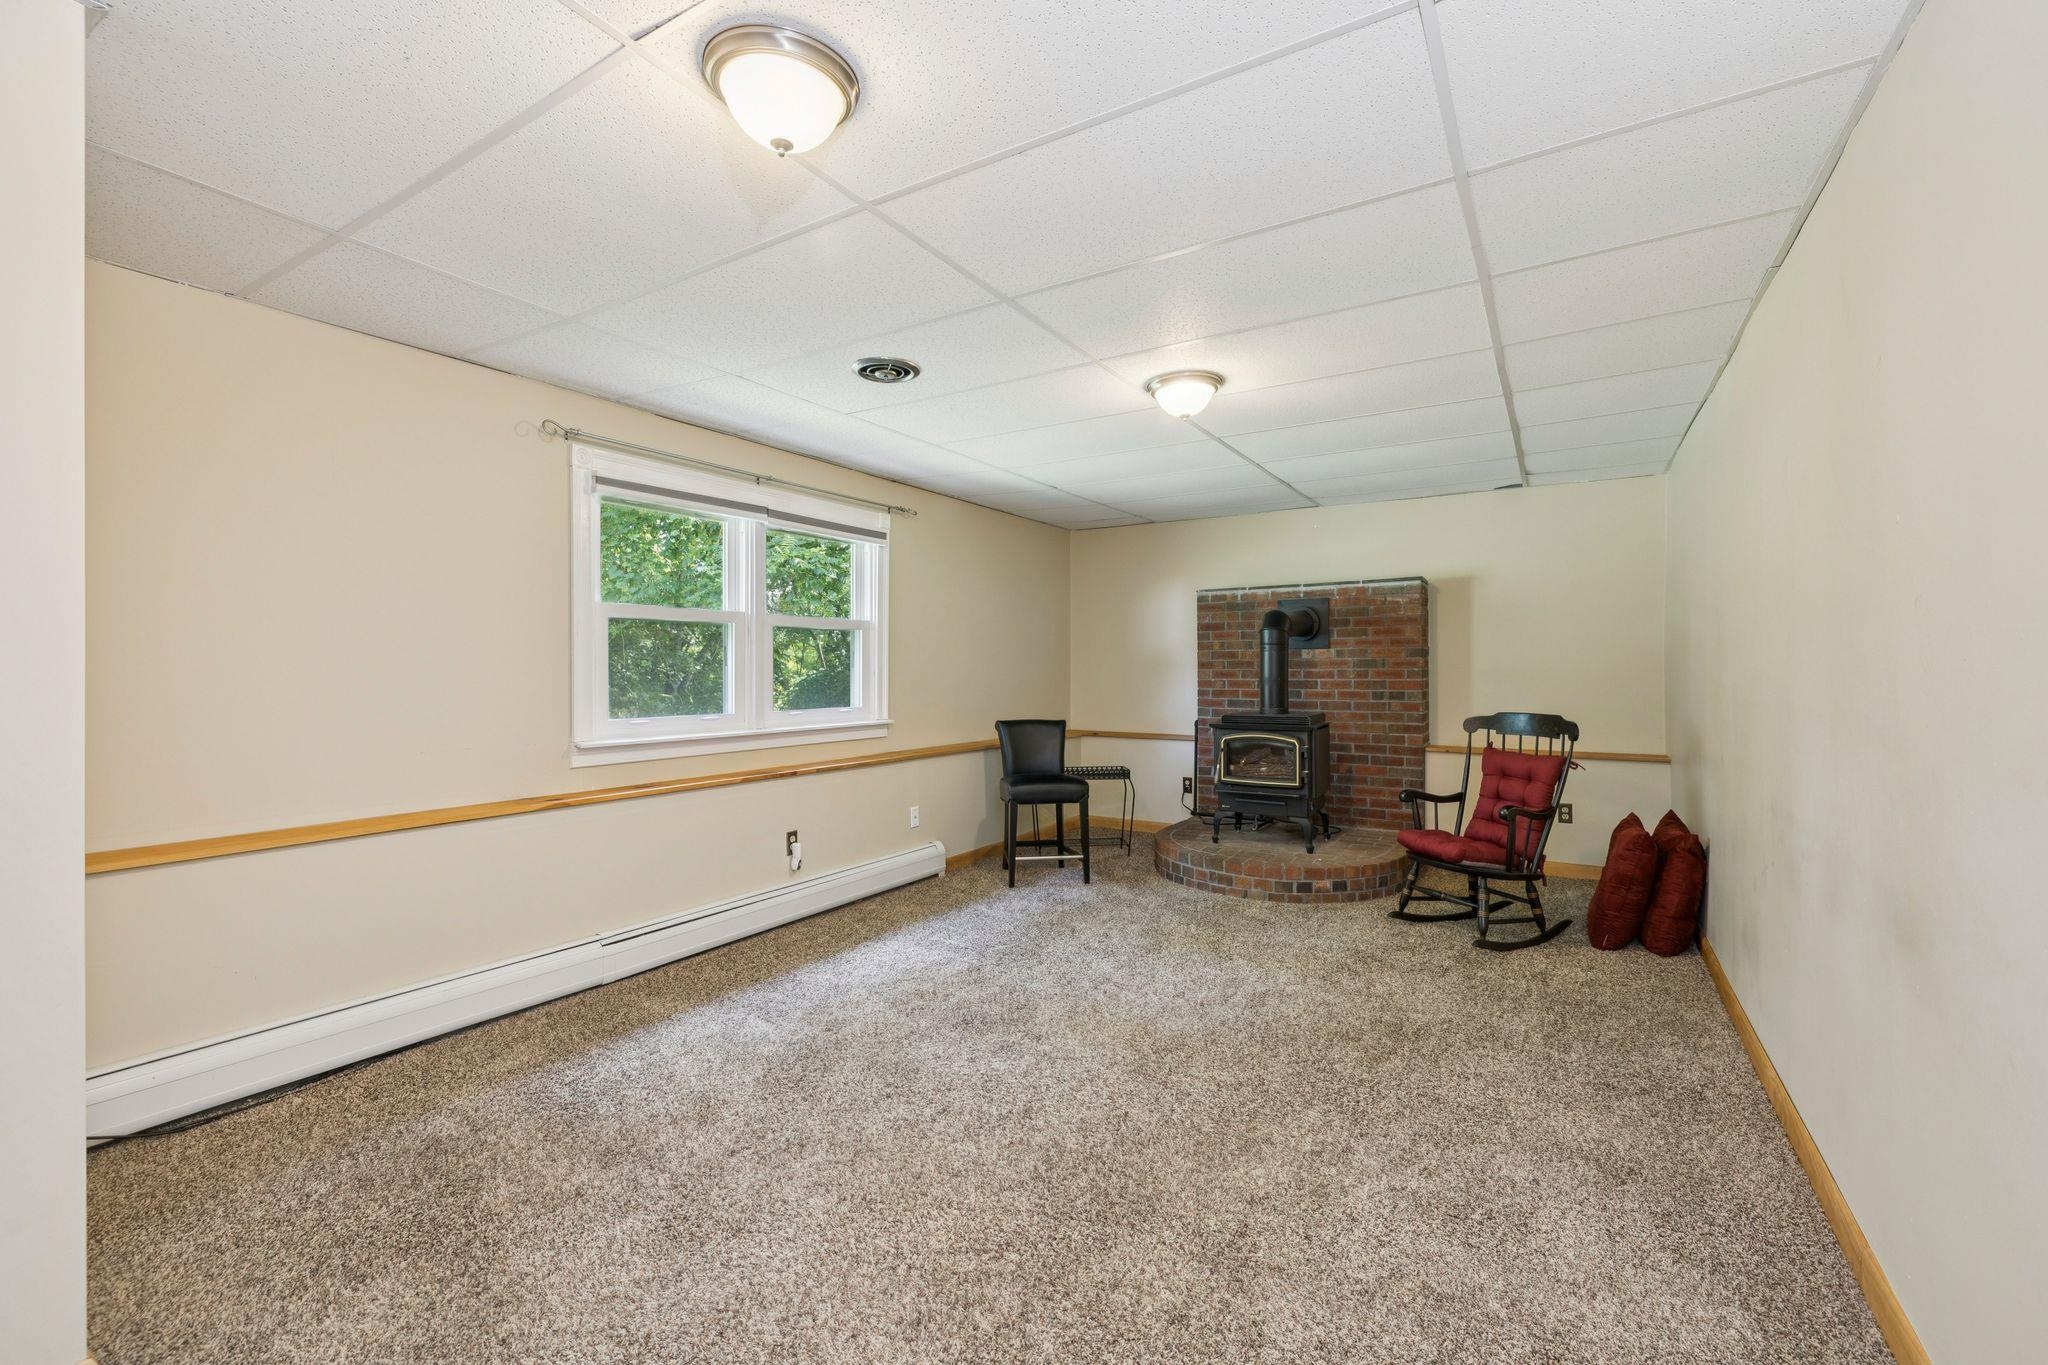
Lower level den
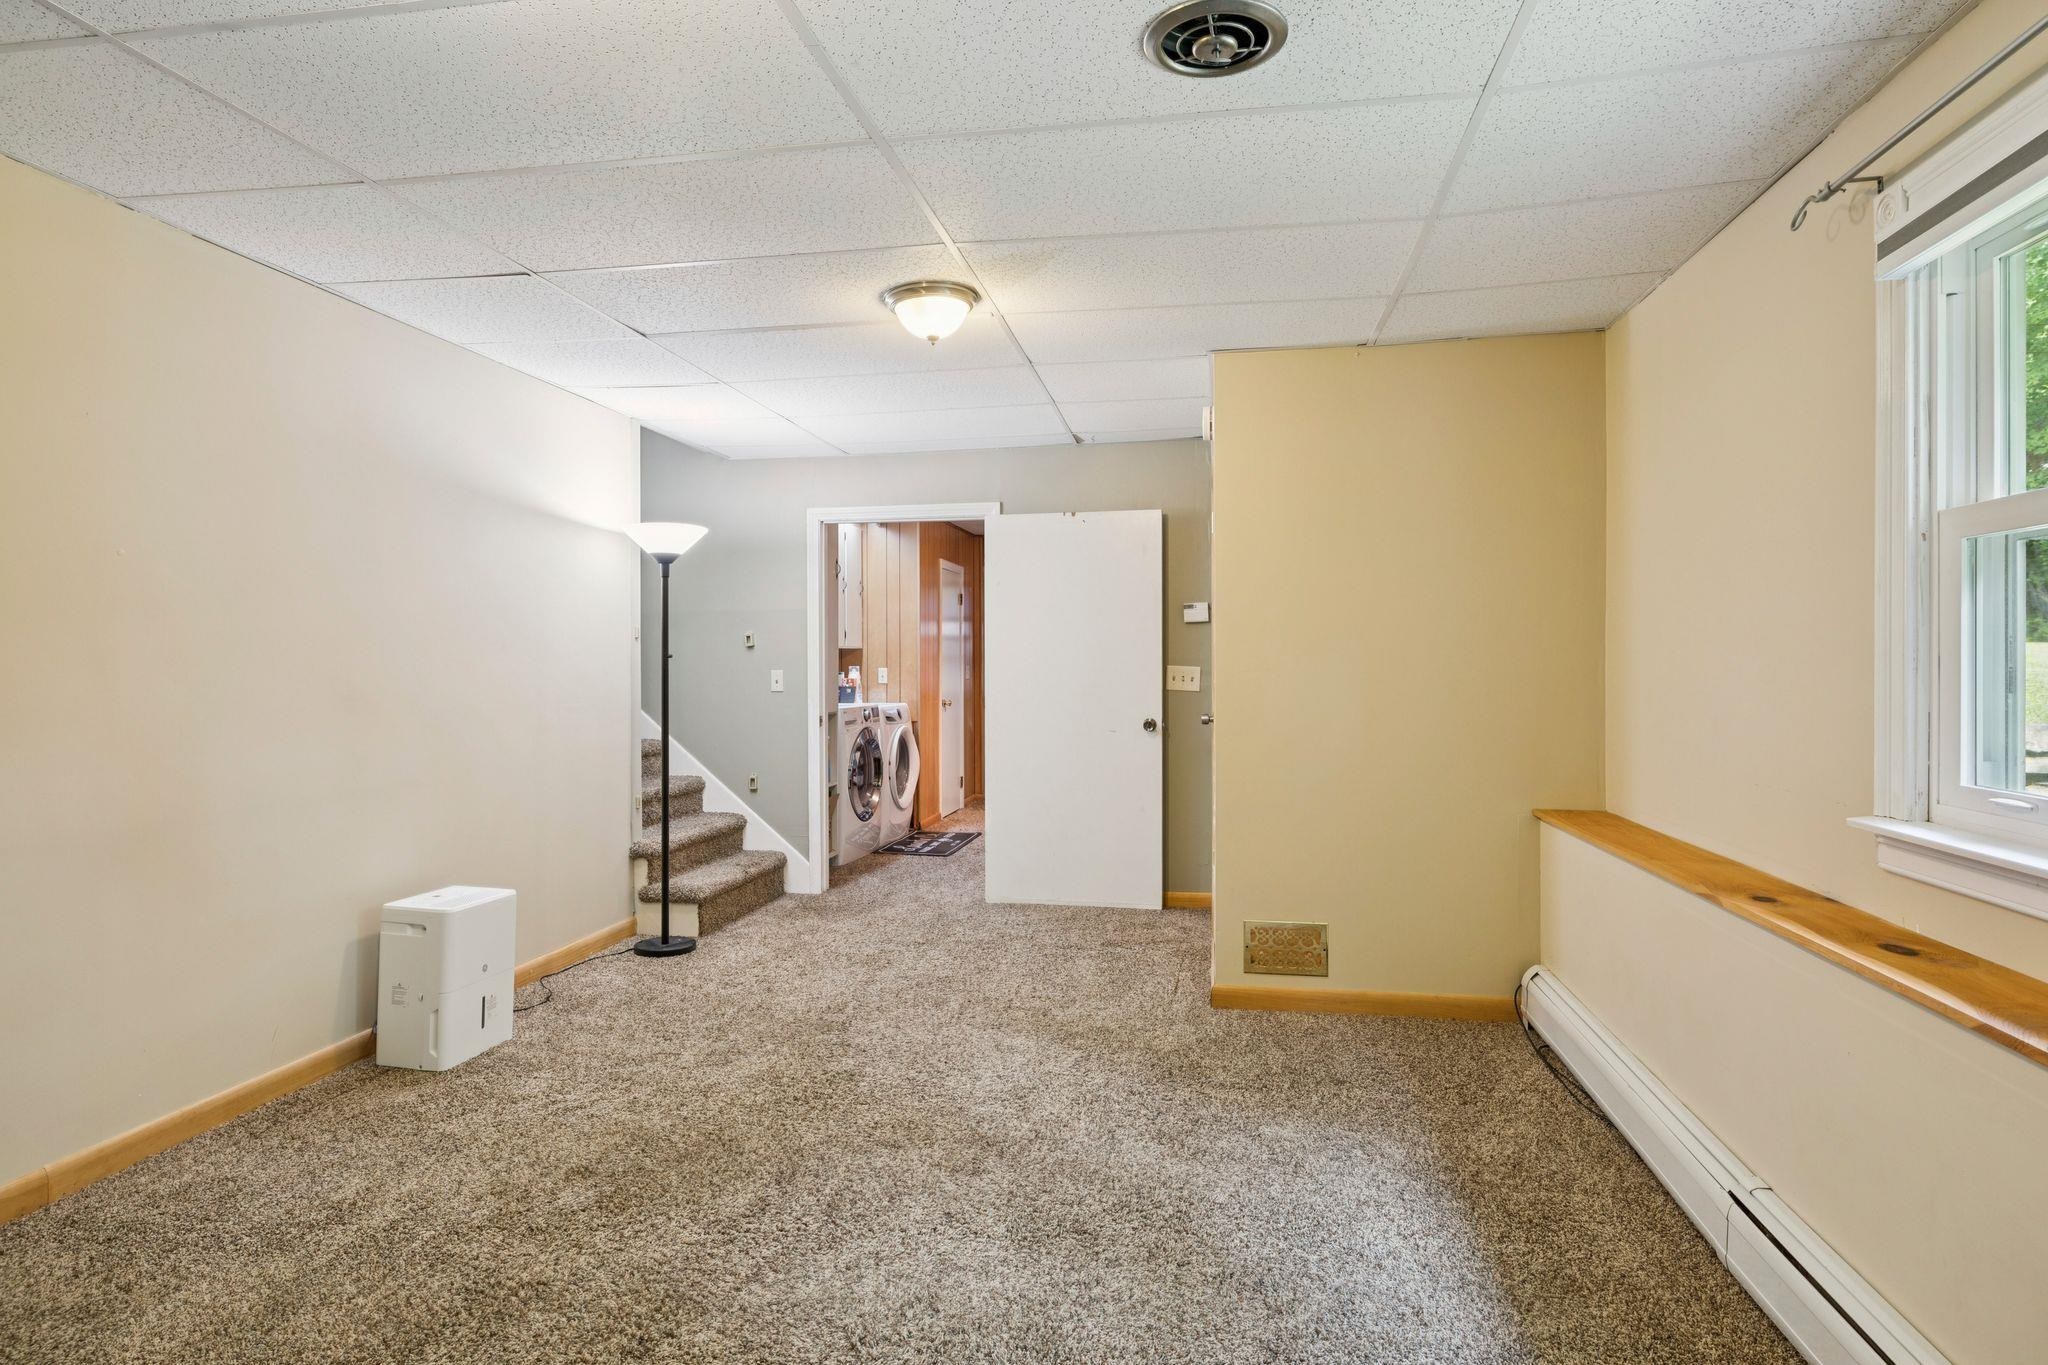
Den looking into laundry room
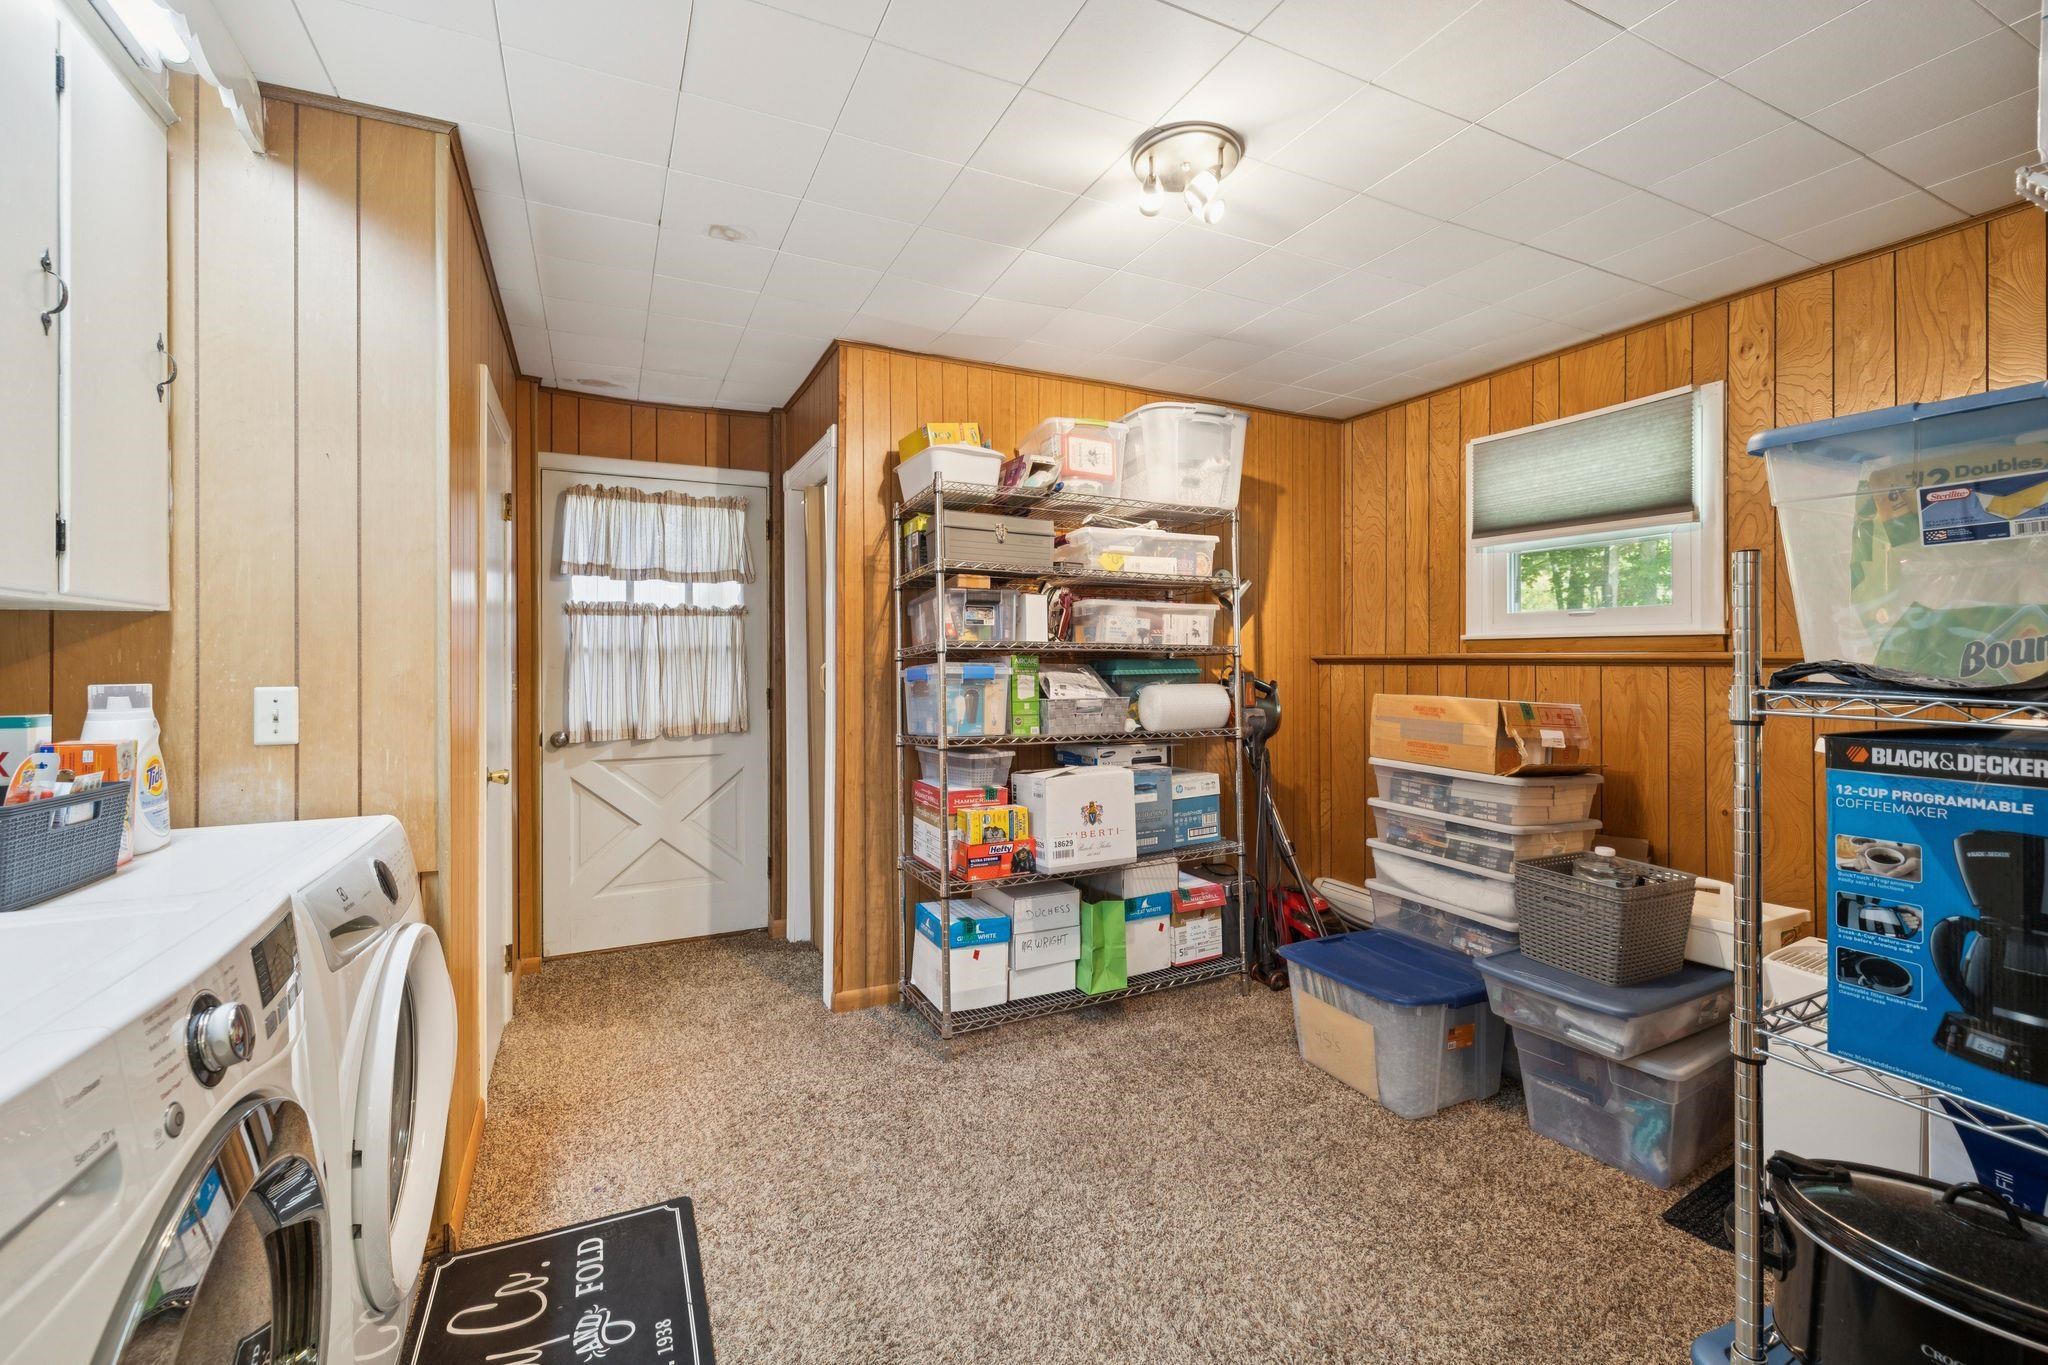
Lower level laundry room / storage / office
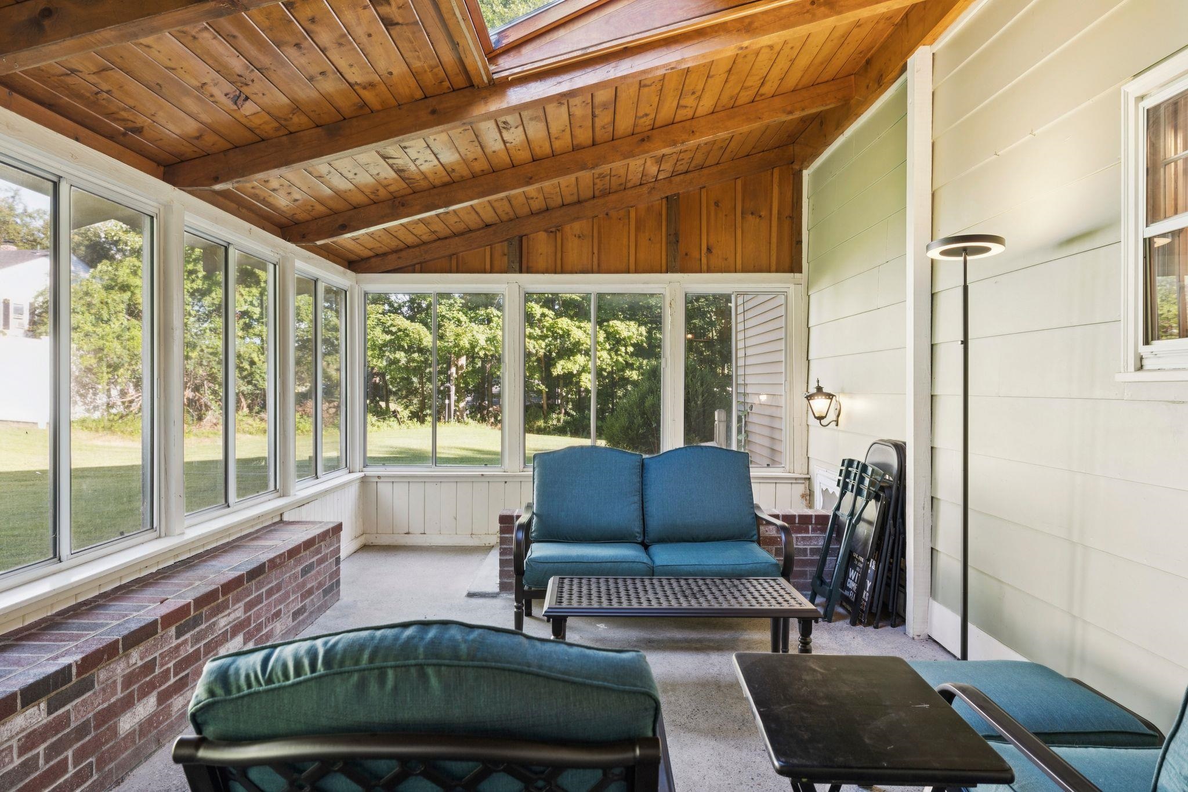
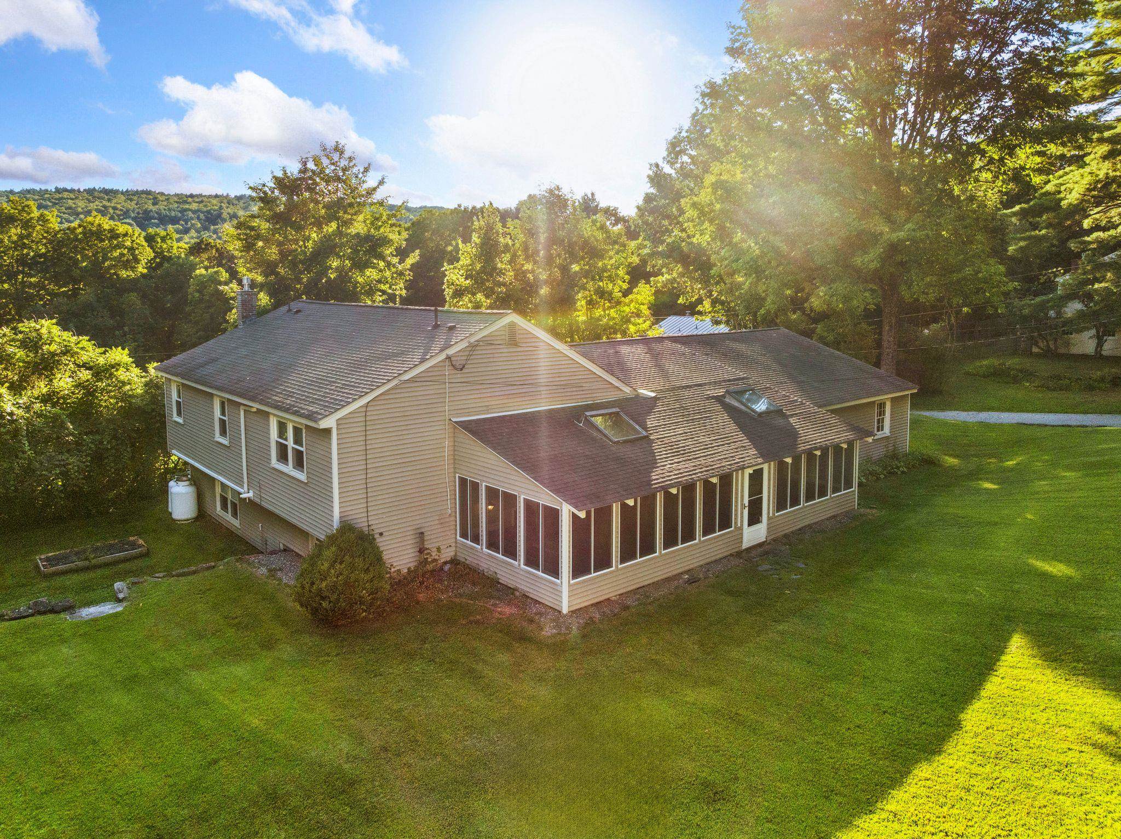
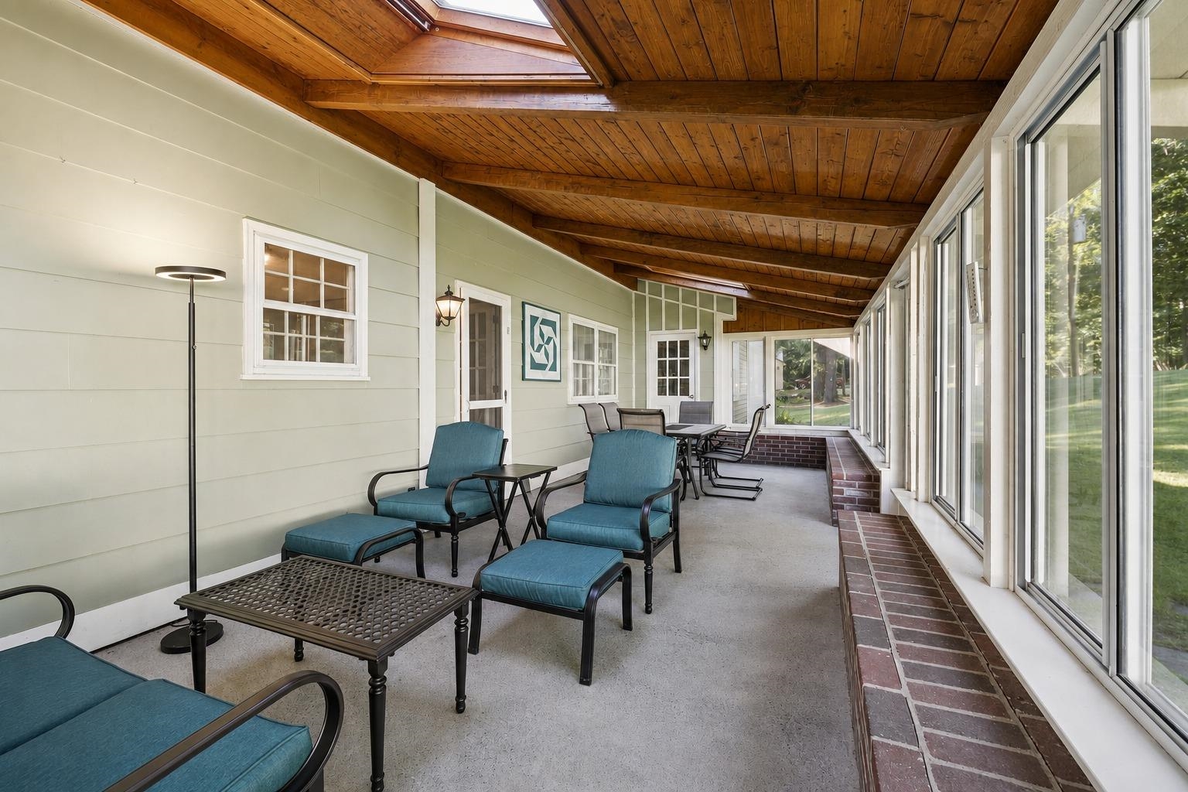
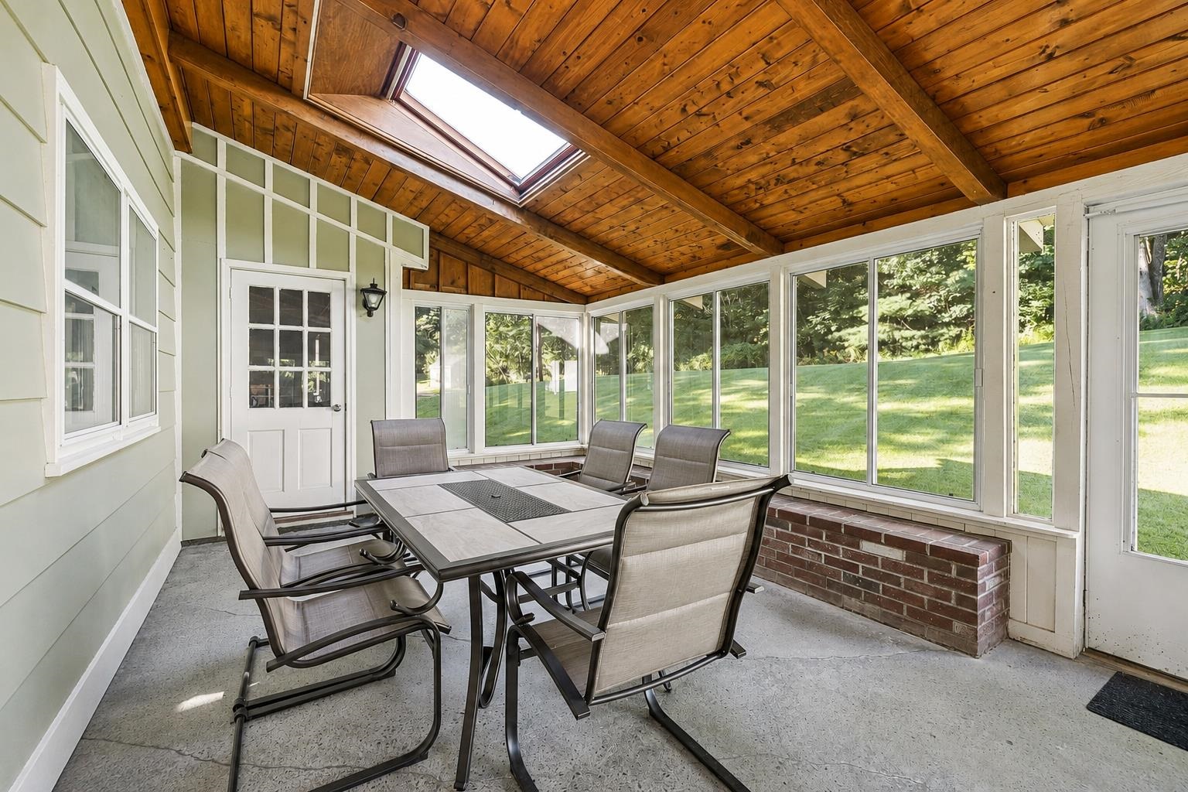
Sunroom
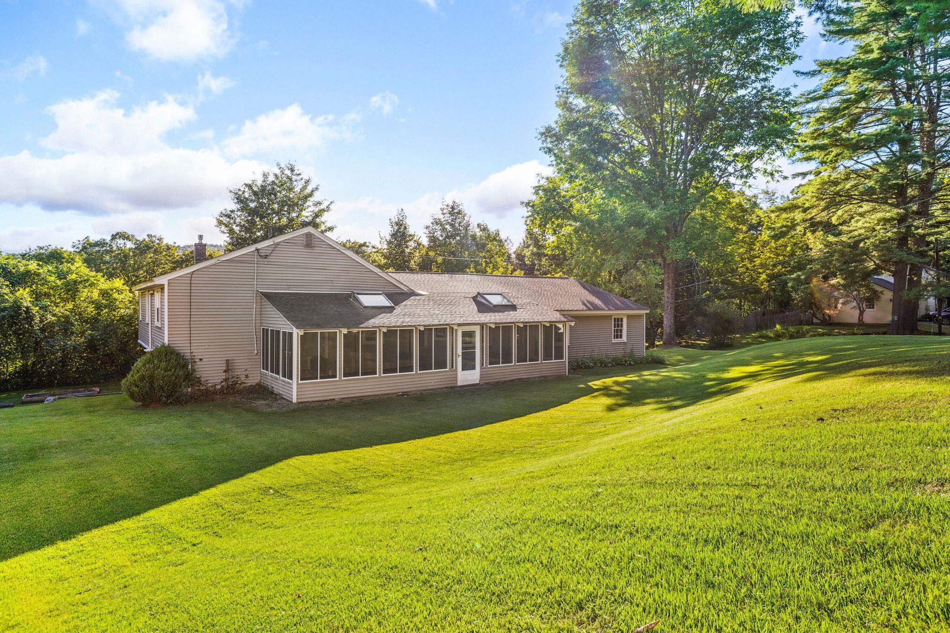
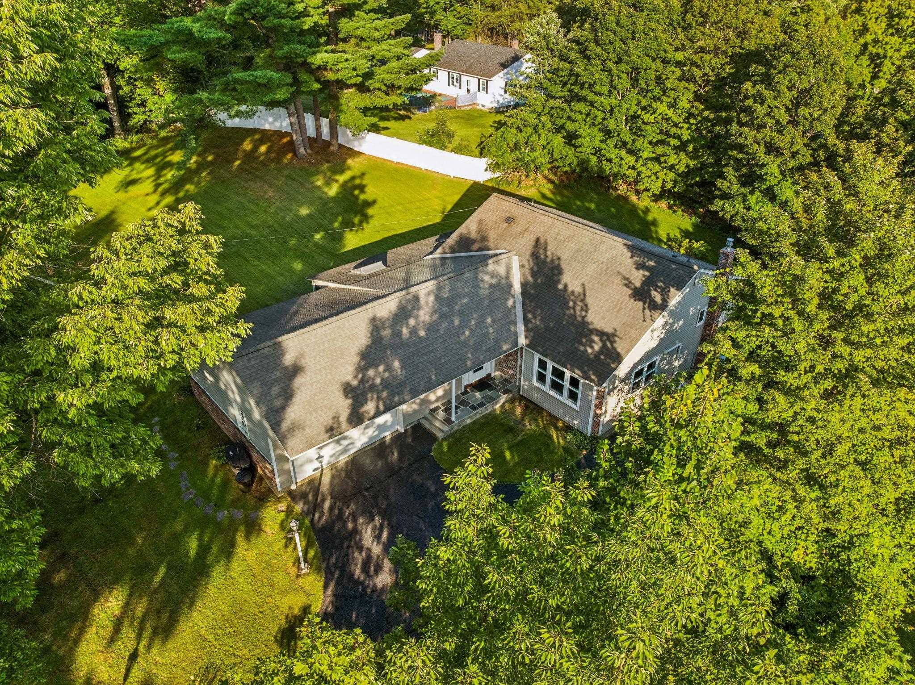
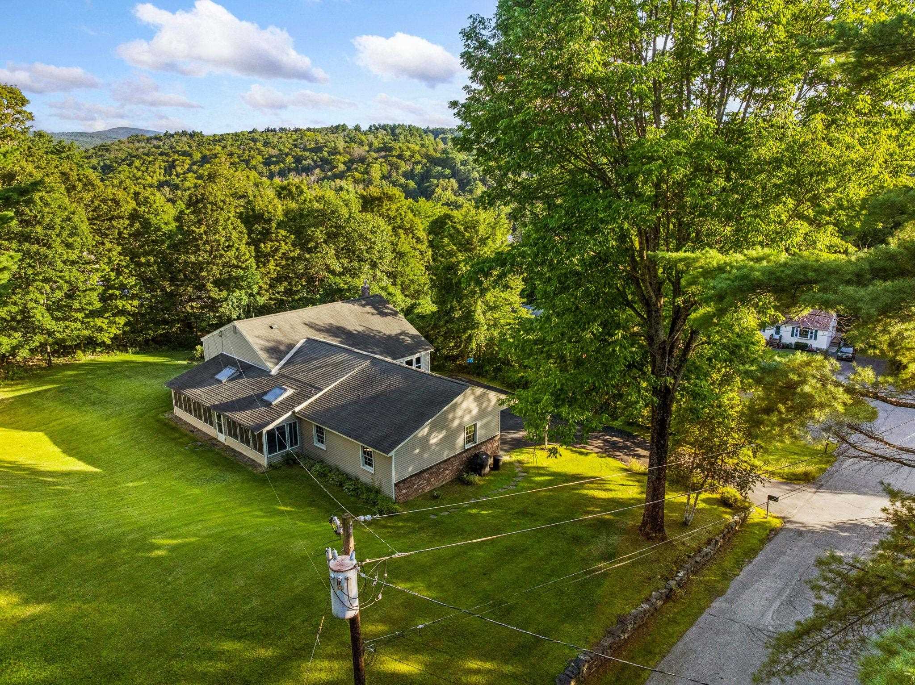
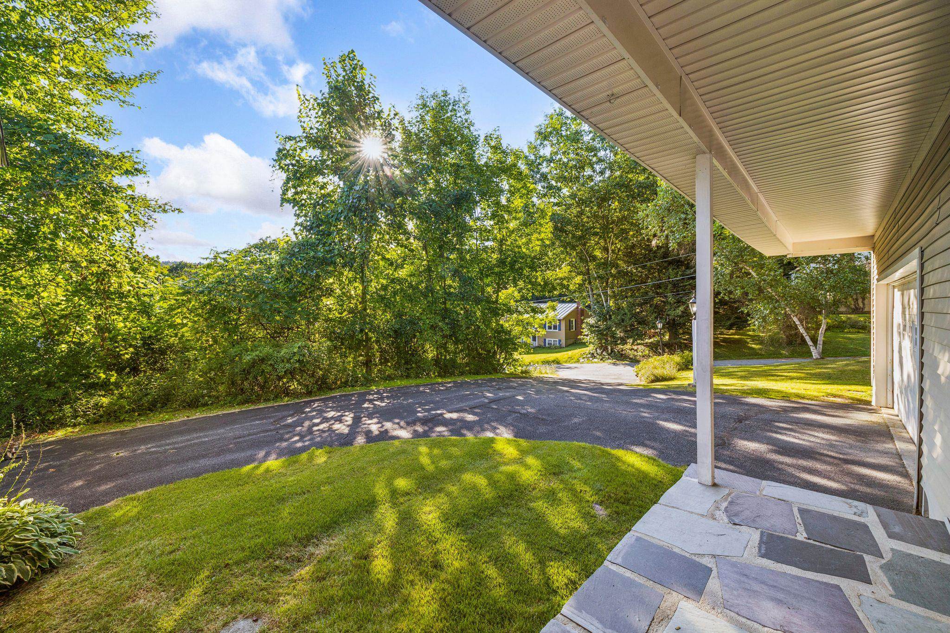
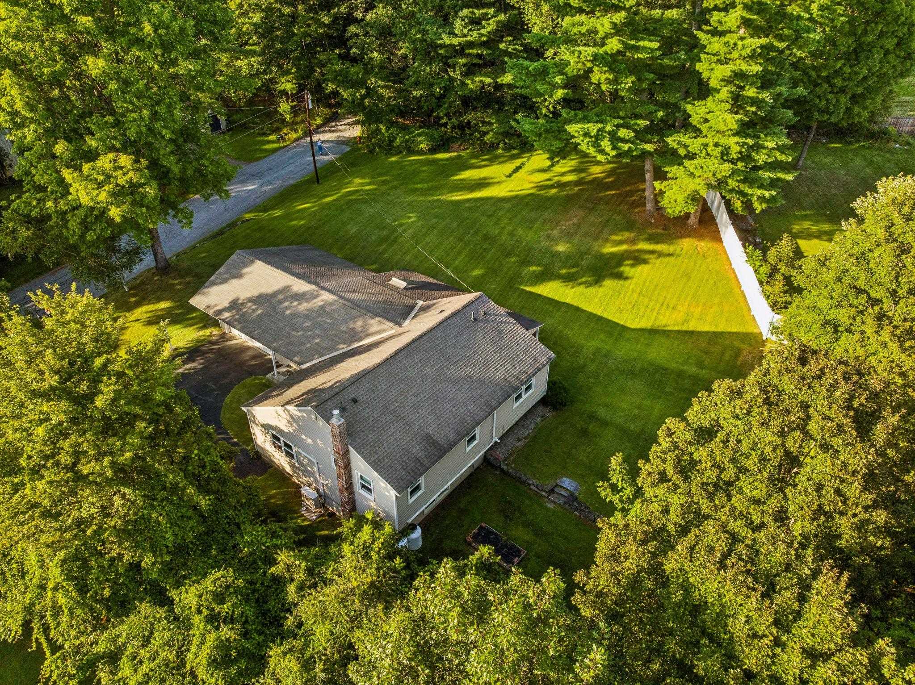
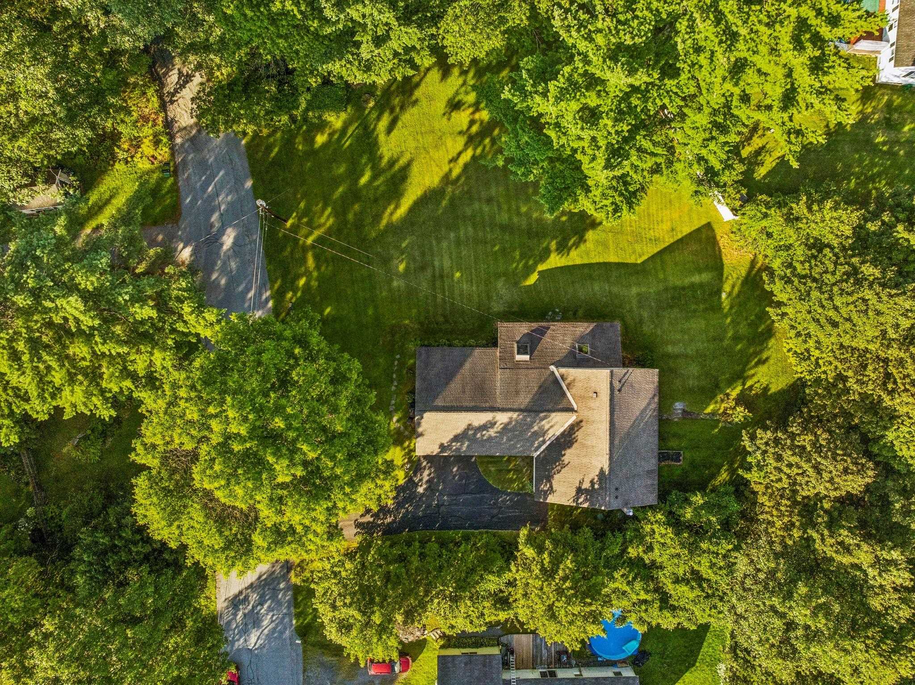
Large backyard
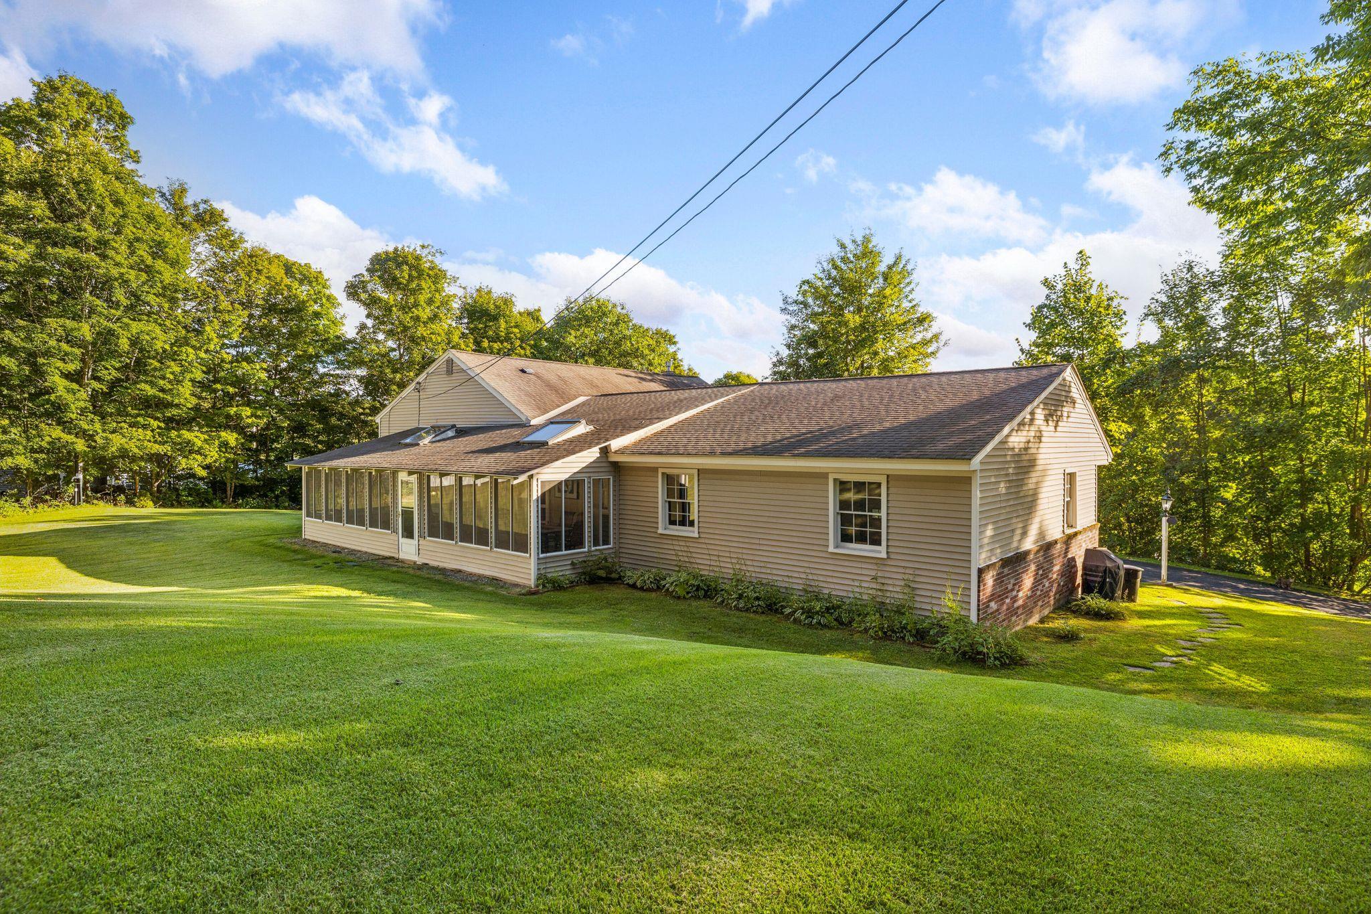
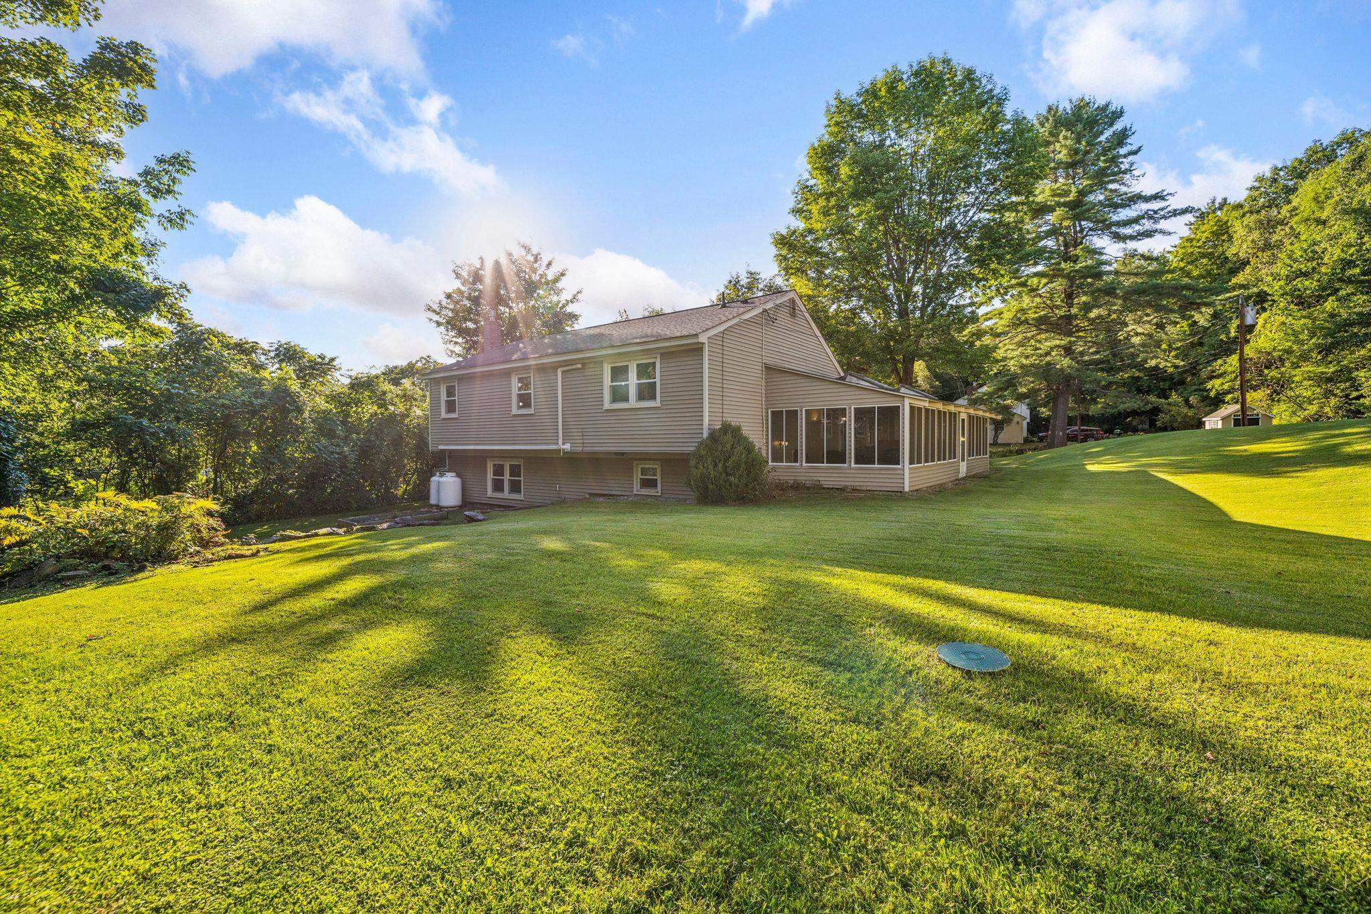
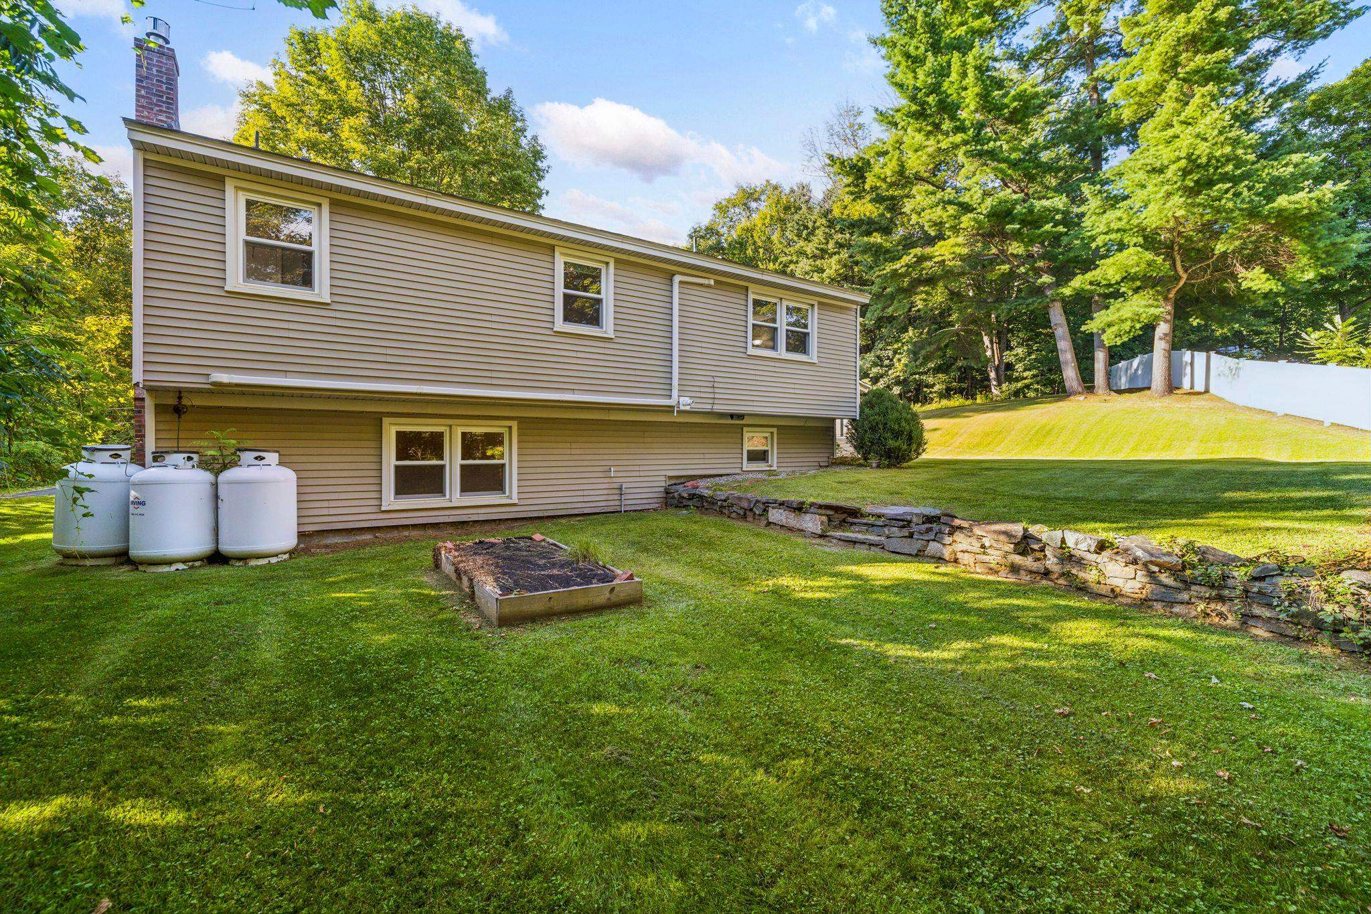
Side yard with raised bed
To see this Listing
Address: 5 Rita Street Lebanon NH
Listed by Lori Shipulski BHHS Verani Upper Valley Cell: 603-359-3089
Description:
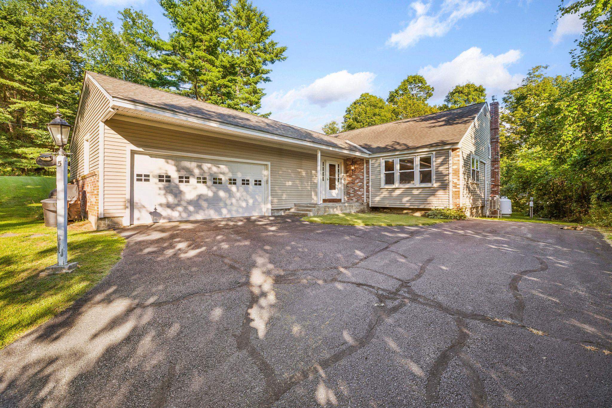
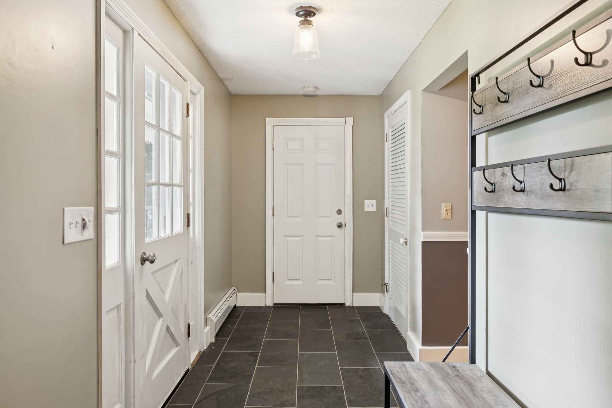
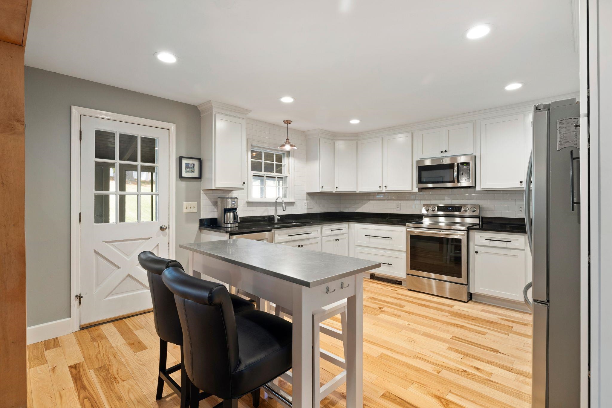
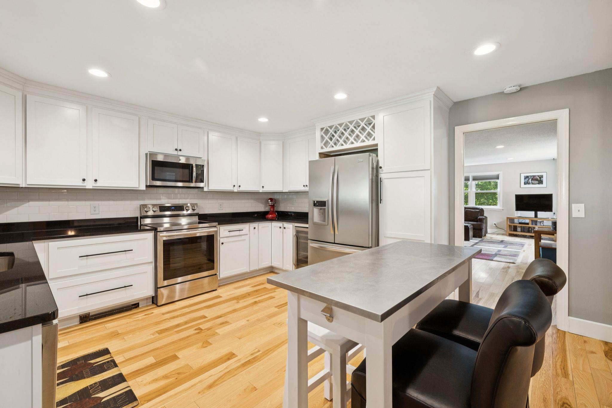
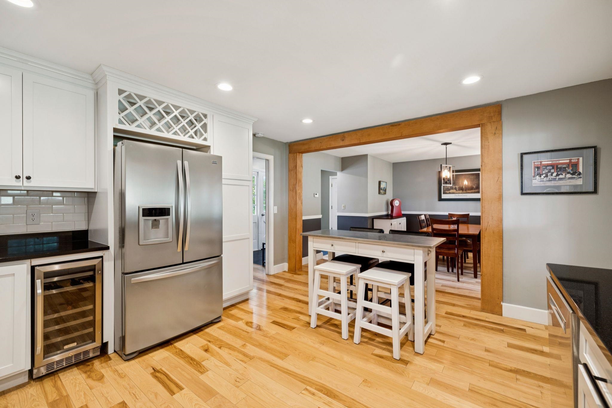
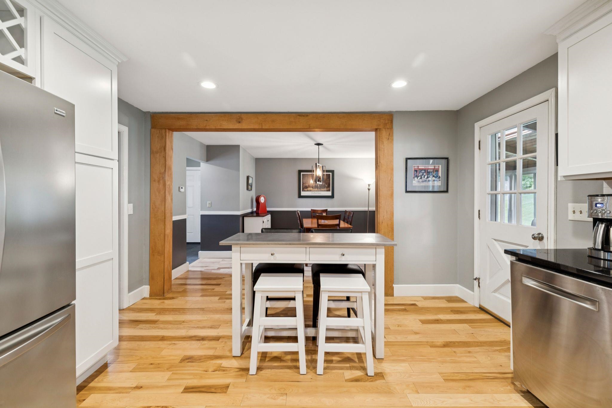
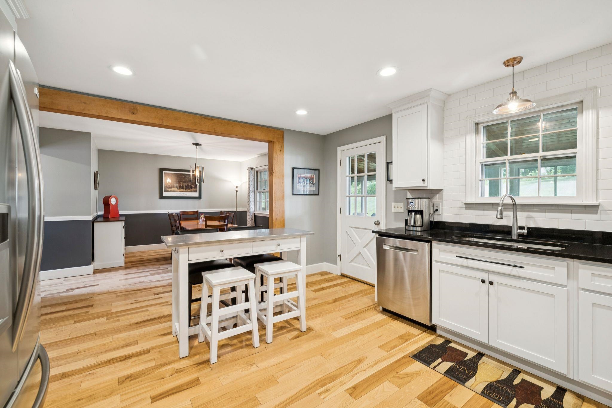
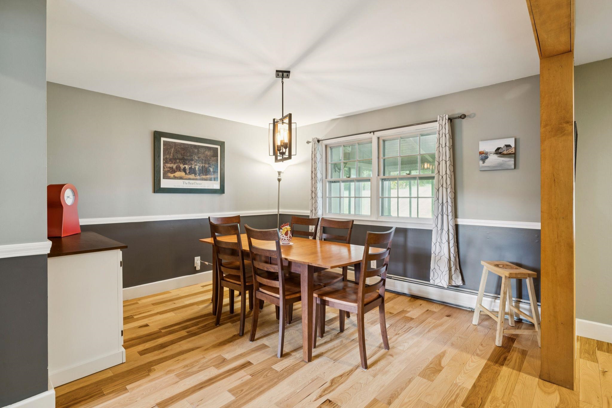
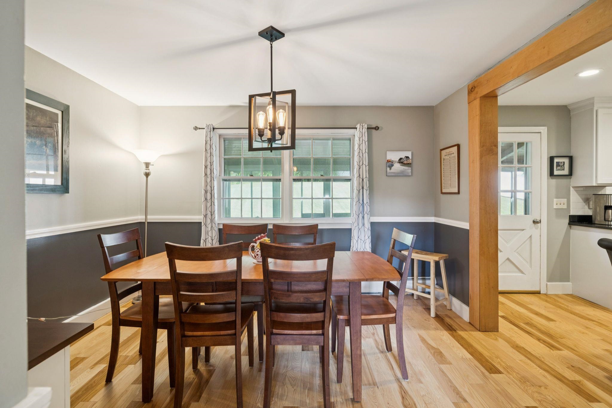
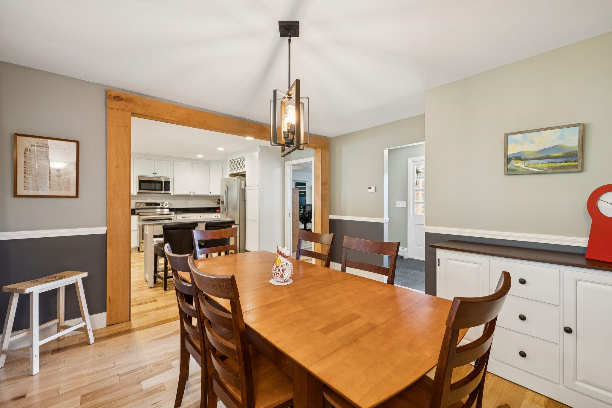
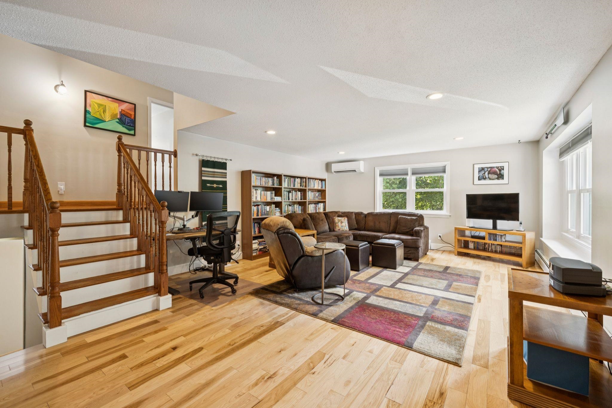
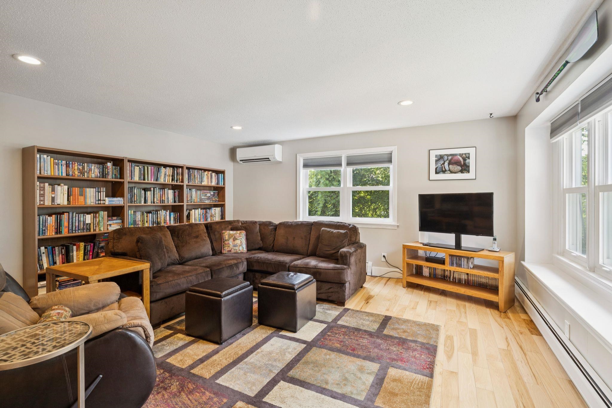
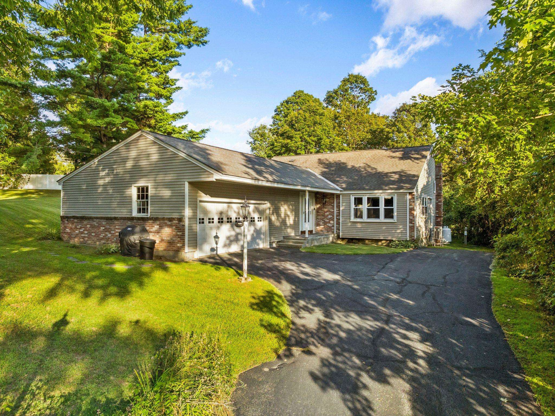
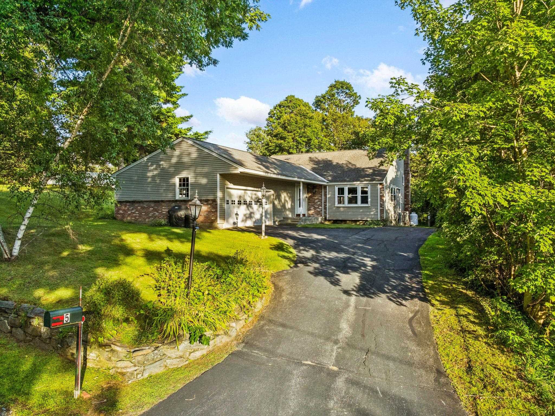
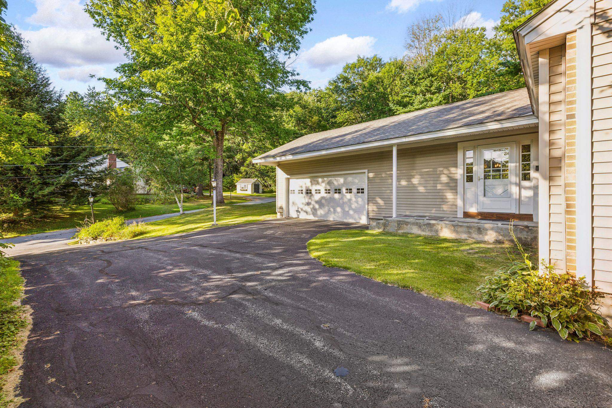
Privacy, convenience, and beautifully updated living spaces come together in this inviting Lebanon home. Set on approximately 0.7 acres in an established neighborhood, the property enjoys a wonderfully private setting while remaining just minutes from downtown Lebanon, shopping, dining, recreation, Dartmouth Hitchcock Medical Center, and the many amenities of the Upper Valley. Inside, the updated kitchen and baths bring a fresh, polished feel to the home, complemented by a comfortable and functional floor plan designed for everyday living. Three bedrooms provide flexibility for family, guests, or a dedicated home office, while the finished lower level expands the possibilities with additional space for a family room, fitness area, hobbies, work-from-home needs, or guest overflow. An enclosed porch creates another inviting place to relax and enjoy the surroundings, while the attached two-car garage adds convenience through every New England season. Outside, the generous lot provides breathing room, privacy, and space to enjoy the outdoors without the upkeep of a much larger property. With thoughtful updates, flexible living space, a private setting, and excellent proximity to downtown Lebanon and the Upper Valley's major employment and recreation centers, this home offers an appealing balance of comfort, convenience, and location.
Negotiable : Kitchen Island | Other
Listed by Lori Shipulski BHHS Verani Upper Valley Cell: 603-359-3089
Description:
Privacy, convenience, and beautifully updated living spaces come together in this inviting Lebanon home. Set on approximately 0.7 acres in an established neighborhood, the property enjoys a wonderfully private setting while remaining just minutes from downtown Lebanon, shopping, dining, recreation, Dartmouth Hitchcock Medical Center, and the many amenities of the Upper Valley. Inside, the updated kitchen and baths bring a fresh, polished feel to the home, complemented by a comfortable and functional floor plan designed for everyday living. Three bedrooms provide flexibility for family, guests, or a dedicated home office, while the finished lower level expands the possibilities with additional space for a family room, fitness area, hobbies, work-from-home needs, or guest overflow. An enclosed porch creates another inviting place to relax and enjoy the surroundings, while the attached two-car garage adds convenience through every New England season. Outside, the generous lot provides breathing room, privacy, and space to enjoy the outdoors without the upkeep of a much larger property. With thoughtful updates, flexible living space, a private setting, and excellent proximity to downtown Lebanon and the Upper Valley's major employment and recreation centers, this home offers an appealing balance of comfort, convenience, and location.
Negotiable : Kitchen Island | Other
Room Information:
Total Rooms: 8
Total Baths: 2
Full Baths: 1
3/4 Baths: 1
Bedrooms: 3
Total Baths: 2
Full Baths: 1
3/4 Baths: 1
Bedrooms: 3
Basement: Climate Controlled | Concrete | Daylight | Full | Partially Finished | Exterior Stairs | Interior Stairs | Storage Space | Walkout | Interior Access | Exterior Access | Basement Stairs
Construction Information:
Year Built: 1958
Type: Wood Frame
Type: Wood Frame
Building Info
Finished Sq.Ft.: 3292
Above Grade Sq.Ft.: 1912
Below Grade Sq.Ft.: 456
Apx Below Grade Unfinished Sq.Ft.: 924
Exterior Info
Style: Raised Ranch
Exterior Color Tan
Roof: Asphalt Shingle
Utilities
Electric: 200+ Amp Service | Circuit Breaker(s)
Water: Public
Sewer: Private
Land Description:
Country Setting | Landscaped | Trail/Near Trail | Near Golf Course | Near Paths | Near Shopping | Neighborhood | Near Public Transport | Near Hospital | Near School(s) | Private
Lot size: 0.7 acres
Zoned: R3
Surveyed: Yes
SurveyedBy: Kenneth A LeCla
Flood Zone: No
Seasonal: No
Driveway: Paved
Additional Information
Block - 16
Taxes $11,404
Assesed Value Not Reported
Block - 16
Taxes $11,404
Assesed Value Not Reported
Schools
School District: Lebanon Sch District SAU #88
Elementary School: Hanover Street School
Middle School: Lebanon Middle School
High School: Lebanon High School
School District: Lebanon Sch District SAU #88
Elementary School: Hanover Street School
Middle School: Lebanon Middle School
High School: Lebanon High School
