List Price: $229,000 | $347 per sq.ft. | 1 Bedroom | 1 Bathroom | Condo
Price Change! Reduced by $10,000 down 4% on August 13th 2026
Terrace view subdivision,
Under Contract Date Listed Friday Aug 7, 2026 | MLS# 5103916
Price Change! Reduced by $10,000 down 4% on August 13th 2026
Terrace view subdivision,
Under Contract Date Listed Friday Aug 7, 2026 | MLS# 5103916



To see this Listing
Address: 204 Mechanic Street Lebanon NH
Listed by Gerry Stark RE/MAX Upper Valley
Description:
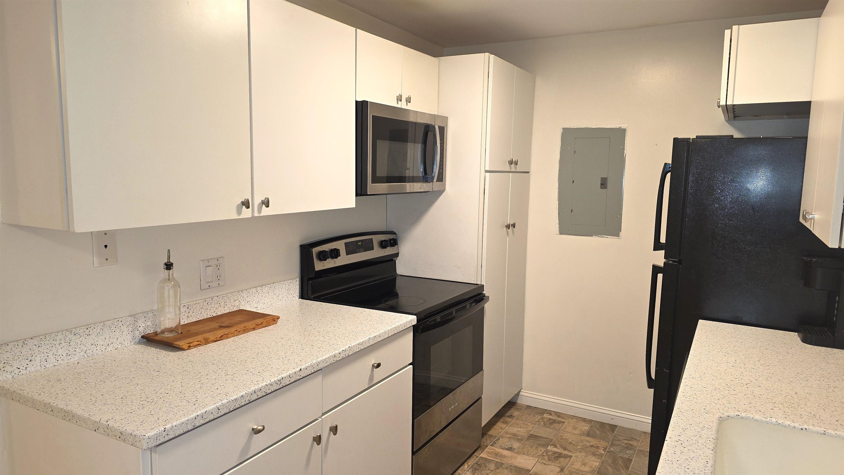
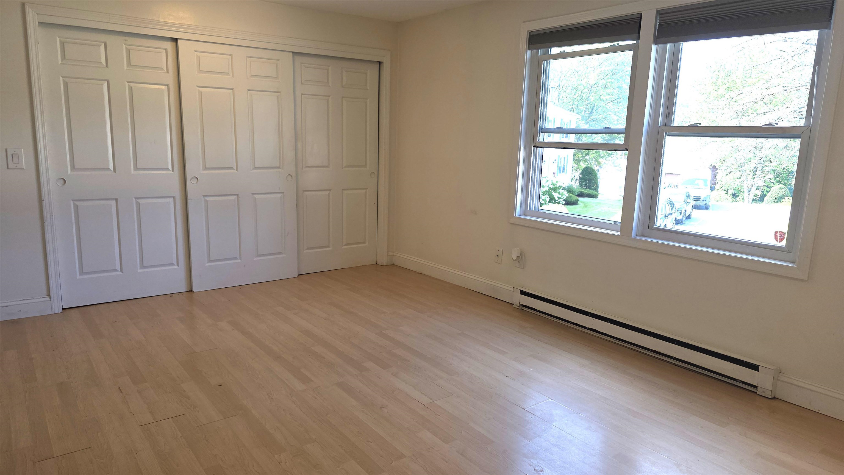
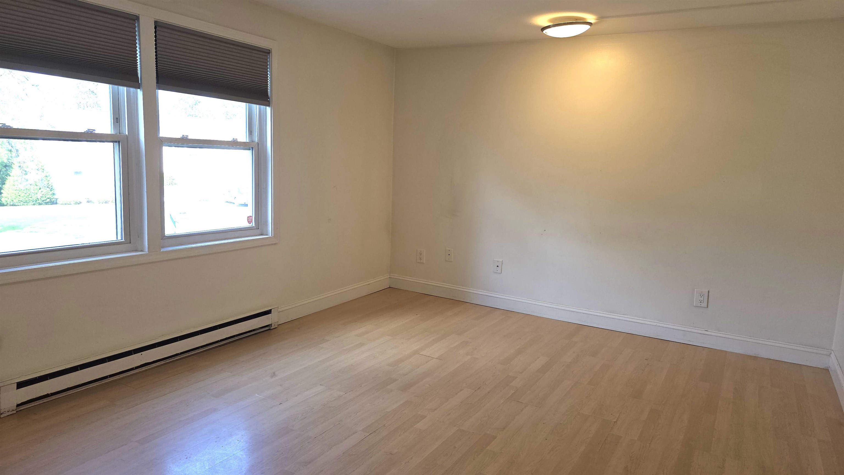
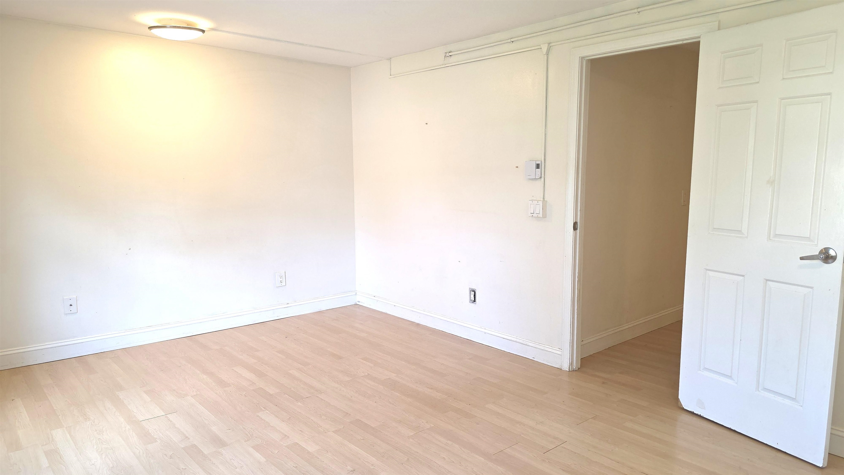
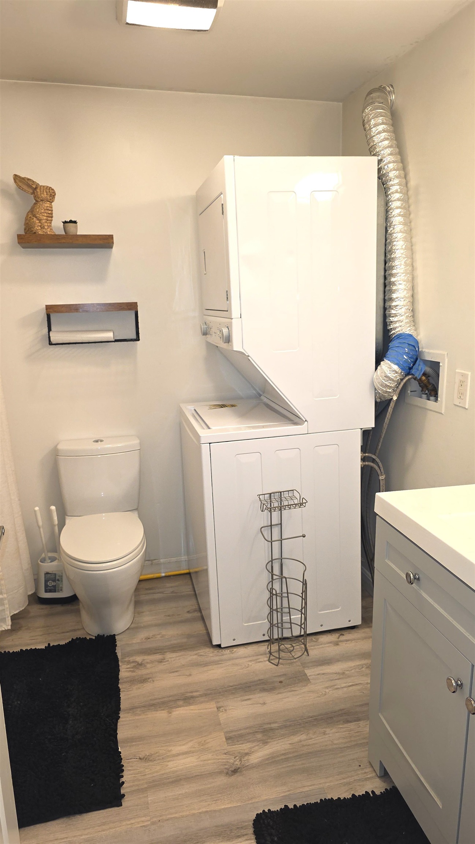
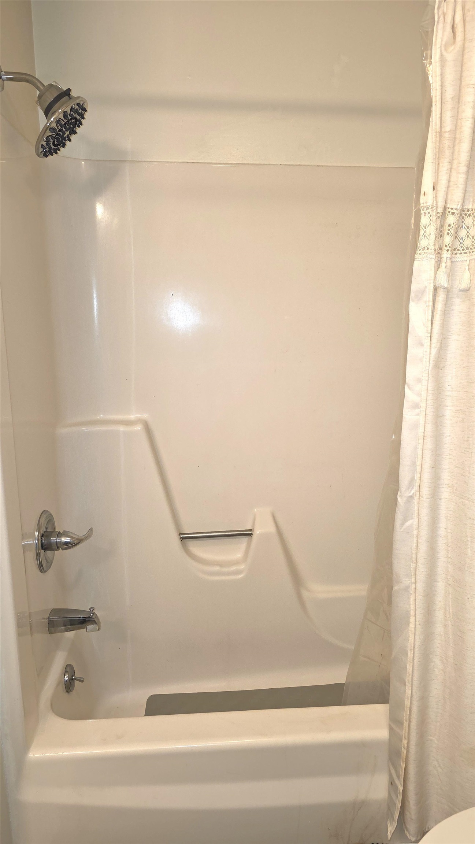
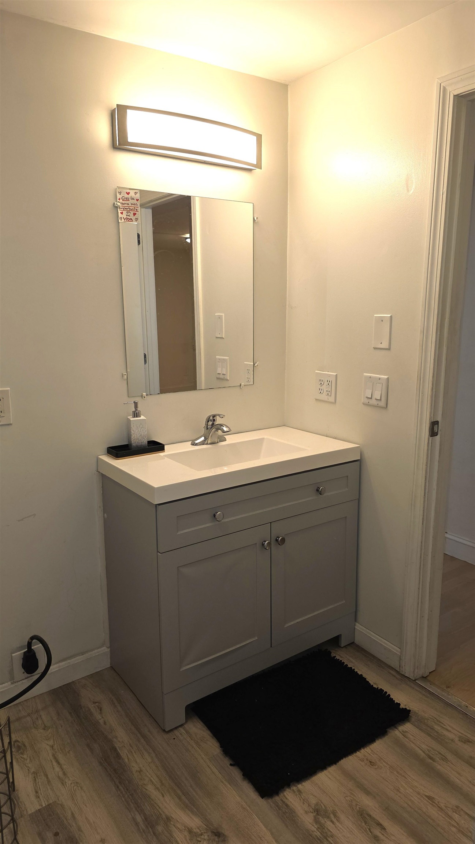
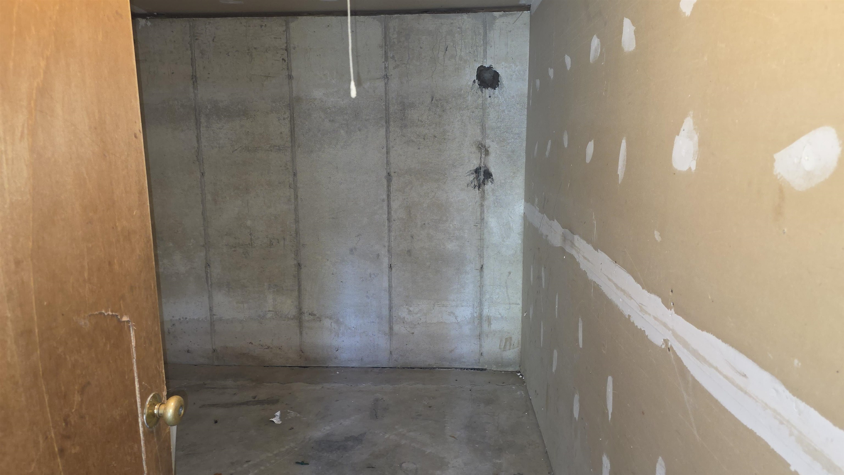
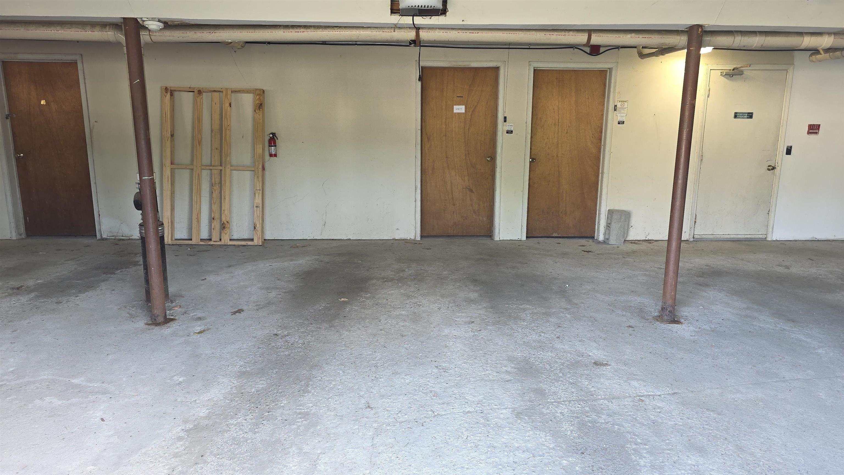
Tucked away from the road in a peaceful setting, this surprisingly spacious one-bedroom, one-bath condominium is the perfect fit for anyone looking to embrace a simpler, low-maintenance lifestyle. The thoughtfully designed floor plan features a galley kitchen, an open living and dining area, a generously sized bathroom, and a large bedroom with abundant closet space. Additional highlights include a one-car garage and a private storage room, providing plenty of space for your vehicle and seasonal belongings. Enjoy easy access to the Rail Trail, the Lebanon Green, Dartmouth Health, Dartmouth College, and many of the Upper Valley's major employers, along with nearby shopping, restaurants, and everyday conveniences. Whether you're searching for your first home, downsizing, or simply looking for a property in a highly convenient location, this charming condominium offers the perfect combination of comfort, convenience, and value.
Listed by Gerry Stark RE/MAX Upper Valley
Description:
Tucked away from the road in a peaceful setting, this surprisingly spacious one-bedroom, one-bath condominium is the perfect fit for anyone looking to embrace a simpler, low-maintenance lifestyle. The thoughtfully designed floor plan features a galley kitchen, an open living and dining area, a generously sized bathroom, and a large bedroom with abundant closet space. Additional highlights include a one-car garage and a private storage room, providing plenty of space for your vehicle and seasonal belongings. Enjoy easy access to the Rail Trail, the Lebanon Green, Dartmouth Health, Dartmouth College, and many of the Upper Valley's major employers, along with nearby shopping, restaurants, and everyday conveniences. Whether you're searching for your first home, downsizing, or simply looking for a property in a highly convenient location, this charming condominium offers the perfect combination of comfort, convenience, and value.
Room Information:
Total Rooms: 3
Total Baths: 1
Flooring: Laminate | Vinyl
Full Baths: 1
Bedrooms: 1
Total Baths: 1
Flooring: Laminate | Vinyl
Full Baths: 1
Bedrooms: 1
Basement: Assigned Storage | Concrete | Concrete Floor | Exterior Access | Interior Access
Construction Information:
Year Built: 1978
Type: Wood Frame
Type: Wood Frame
Building Info
Finished Sq.Ft.: 660
Above Grade Sq.Ft.: 660
Below Grade Sq.Ft.: 0
Apx Below Grade Unfinished Sq.Ft.: 0
Exterior Info
Style: Apartment Building | Multi-Family
Exterior Color Yellow
Roof: Asphalt Shingle
Utilities
Electric: Circuit Breaker(s)
Water: Public
Sewer: Public
Land Description:
Trail/Near Trail
Lot size: 0 acres
Zoned: R2
Surveyed: Unk
Flood Zone: No
Seasonal: No
Driveway: Paved
Additional Information
Docs Available : Association Docs | Covenants | Property Disclosure
Easement - Unknown
Block - 9
Taxes $4,670
Assesed Value Not Reported
Docs Available : Association Docs | Covenants | Property Disclosure
Easement - Unknown
Block - 9
Taxes $4,670
Assesed Value Not Reported
Schools
School District: Lebanon Sch District SAU #88
Elementary School: Hanover Street School
Middle School: Lebanon Middle School
High School: Lebanon High School
School District: Lebanon Sch District SAU #88
Elementary School: Hanover Street School
Middle School: Lebanon Middle School
High School: Lebanon High School
