List Price: $849,900 | $395 per sq.ft. | 3 Bedroom | 2 Bathroom | 2 Story Single Family Home Lady of the lakes estates subdivision,
Date Listed Thursday Aug 6, 2026 | MLS# 5103735
Date Listed Thursday Aug 6, 2026 | MLS# 5103735

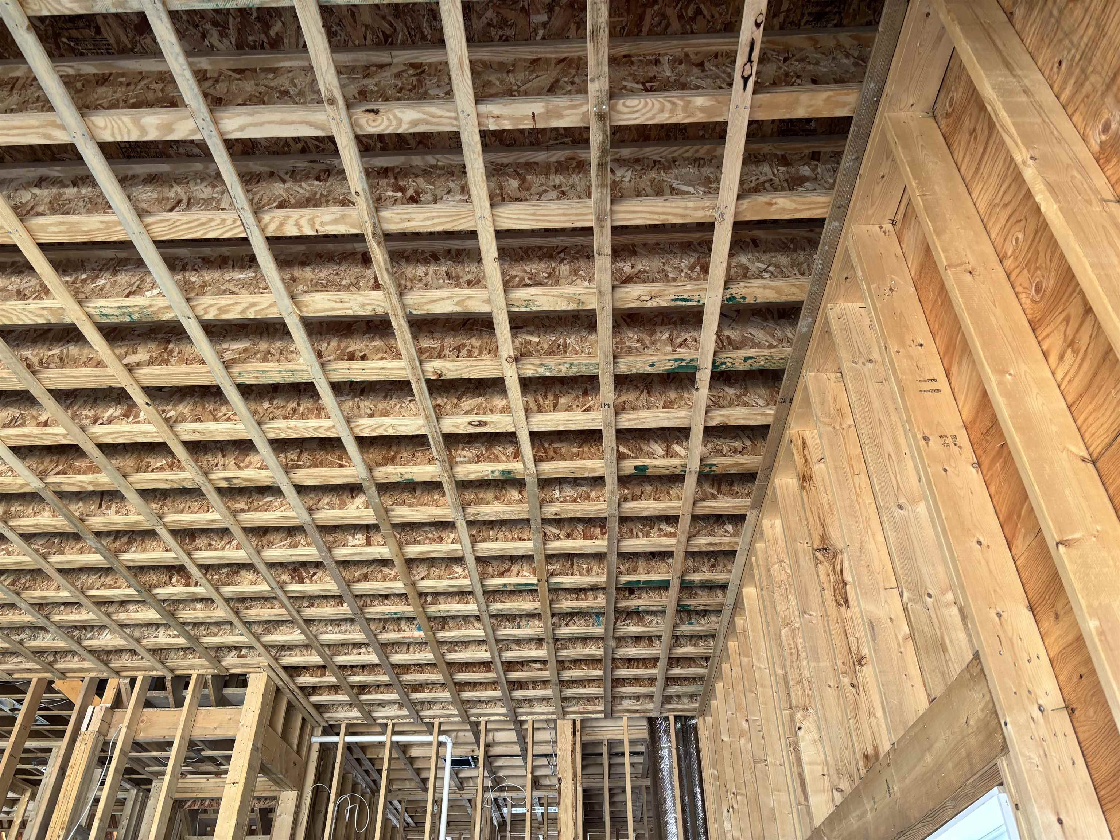
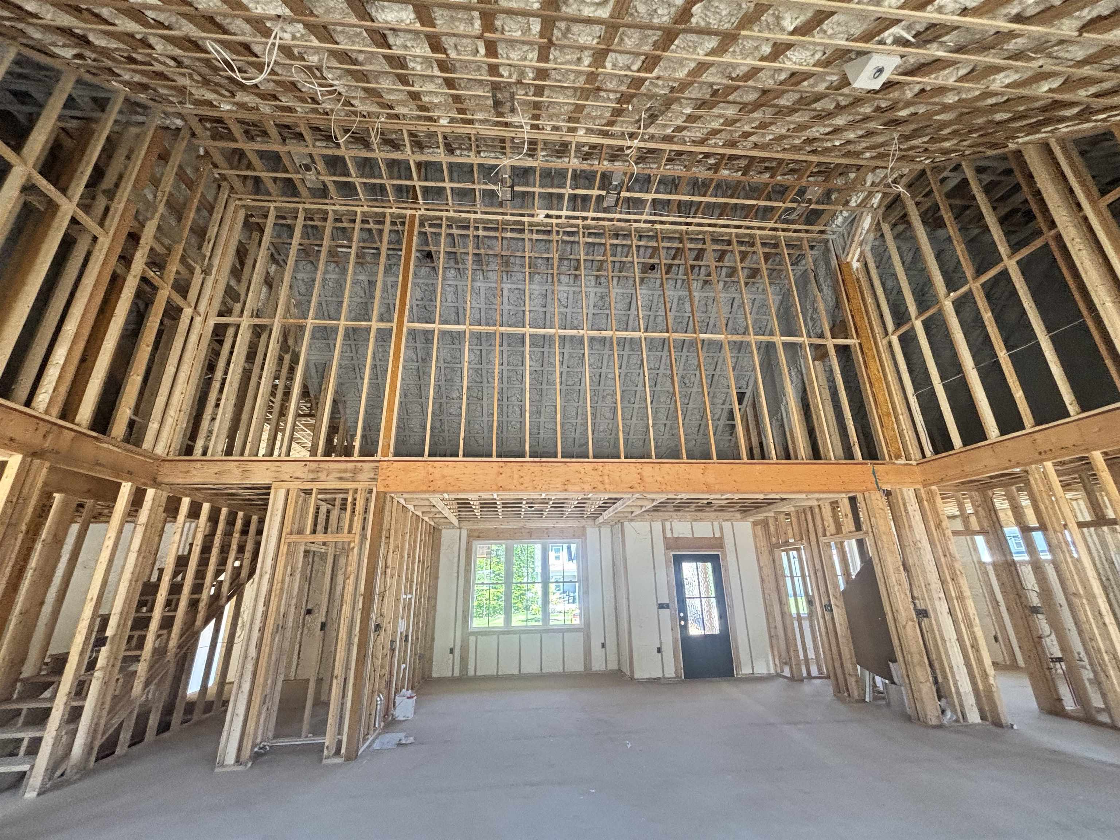
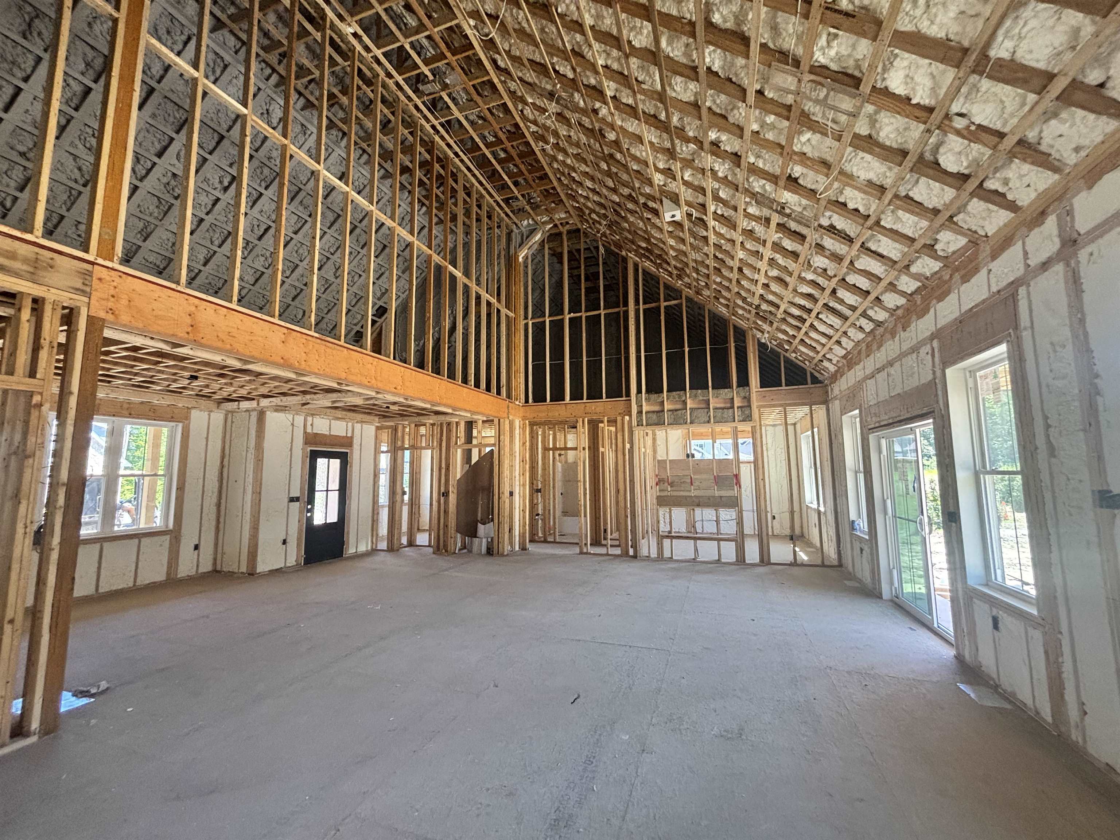
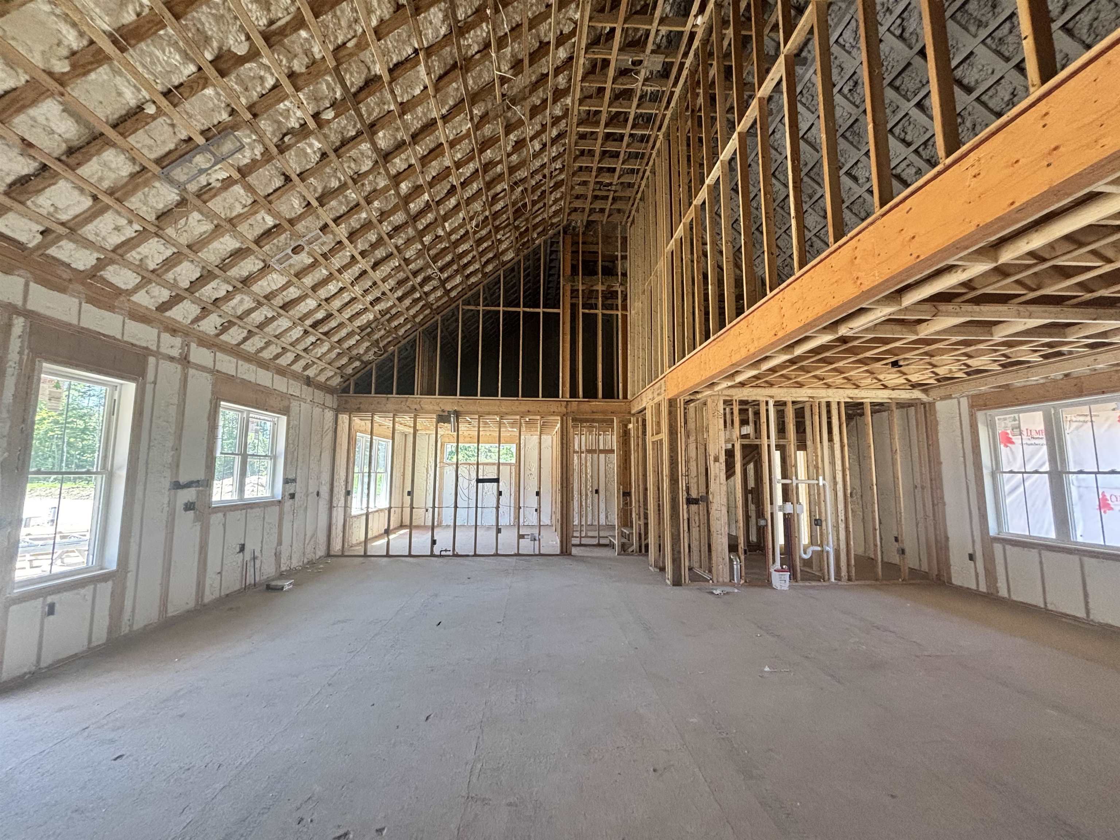
To see this Listing
Address: 217 Lady Walsingham Way Laconia NH
Listed by Wanda Keenan Coldwell Banker Realty Gilford NH Cell: 603-630-3818
Description:
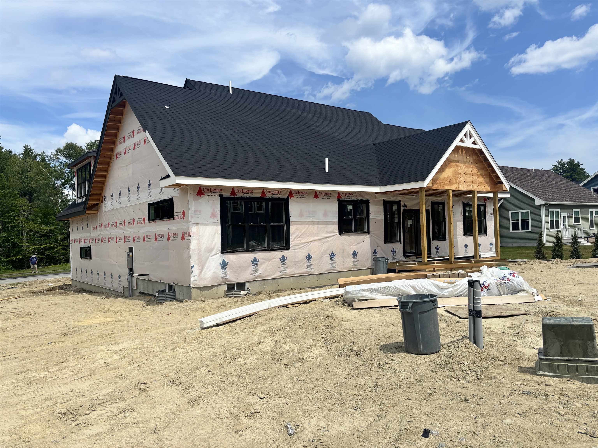
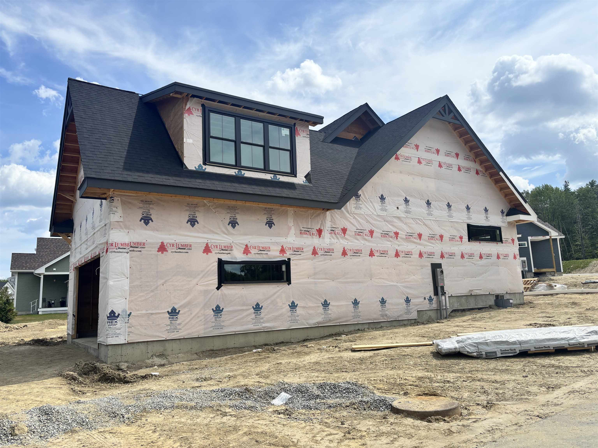
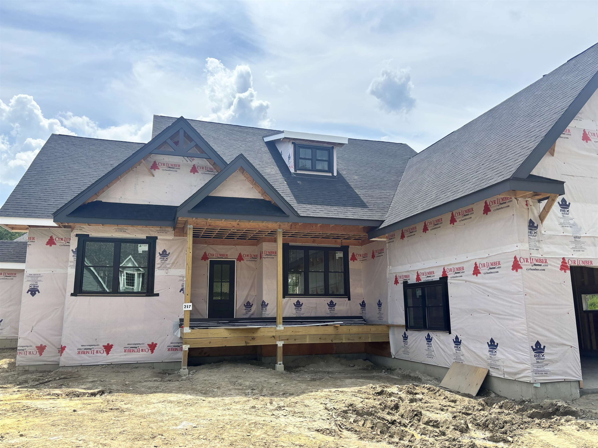
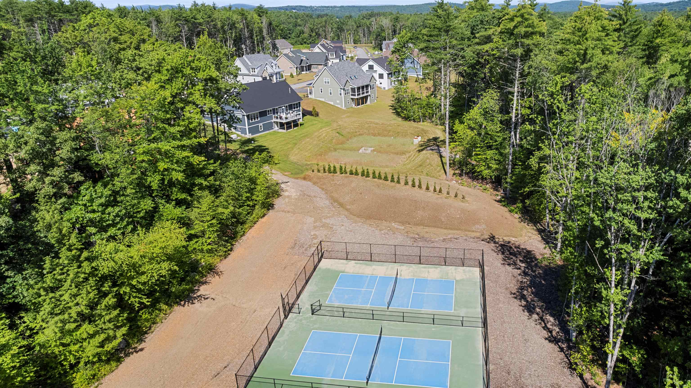
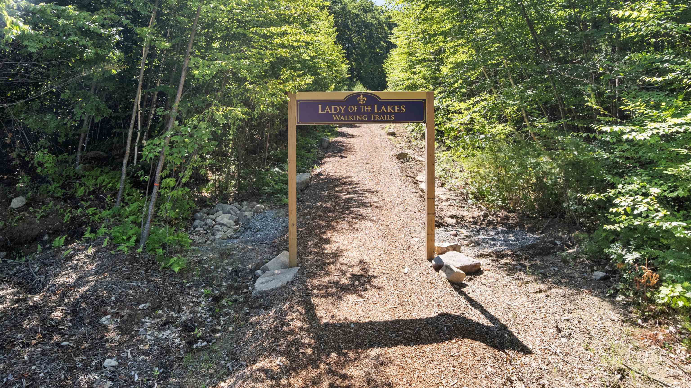
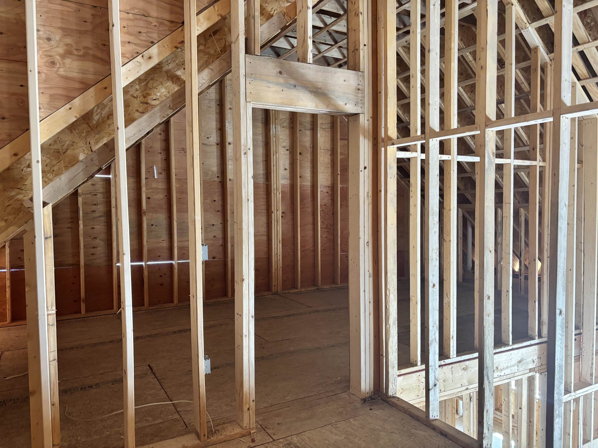
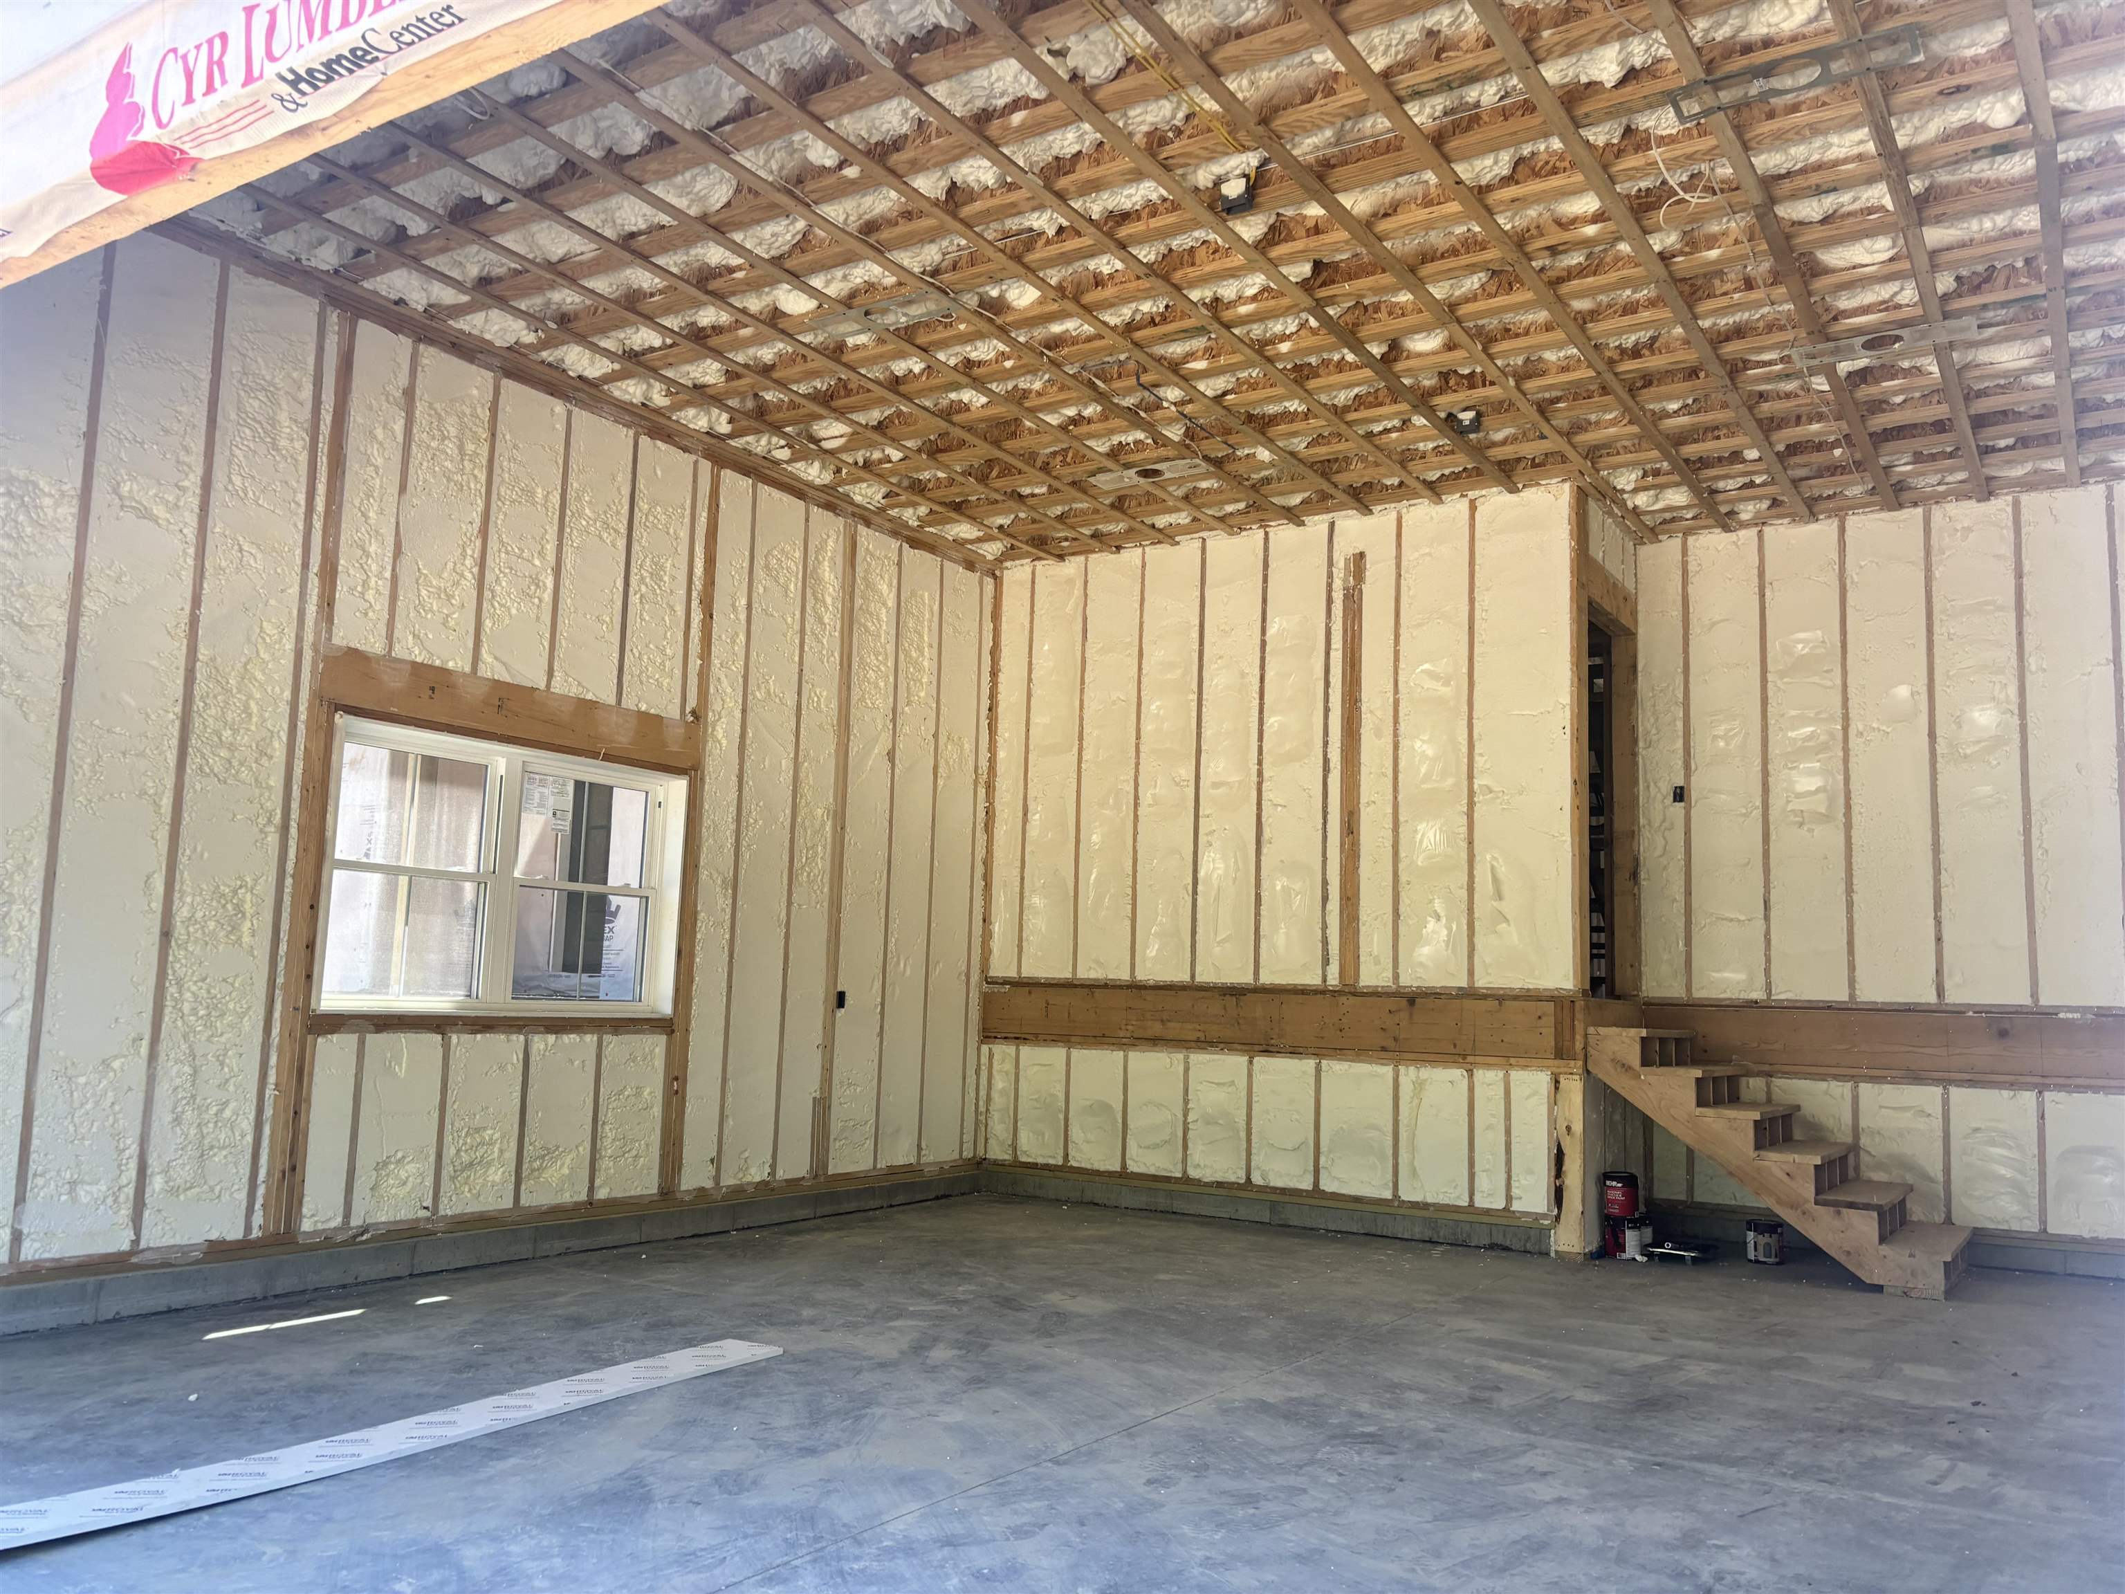
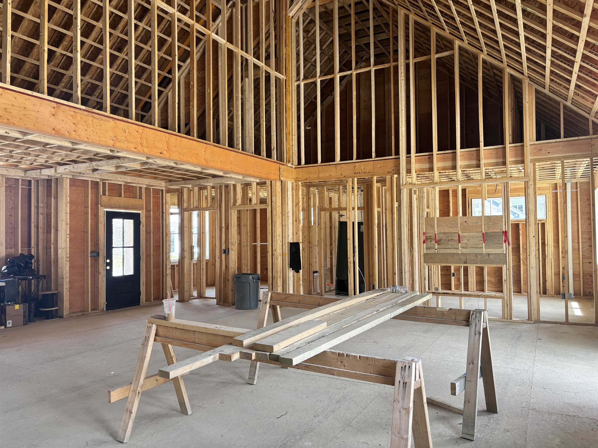
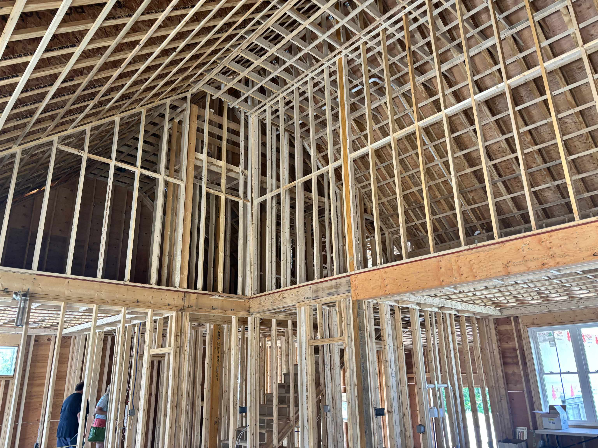
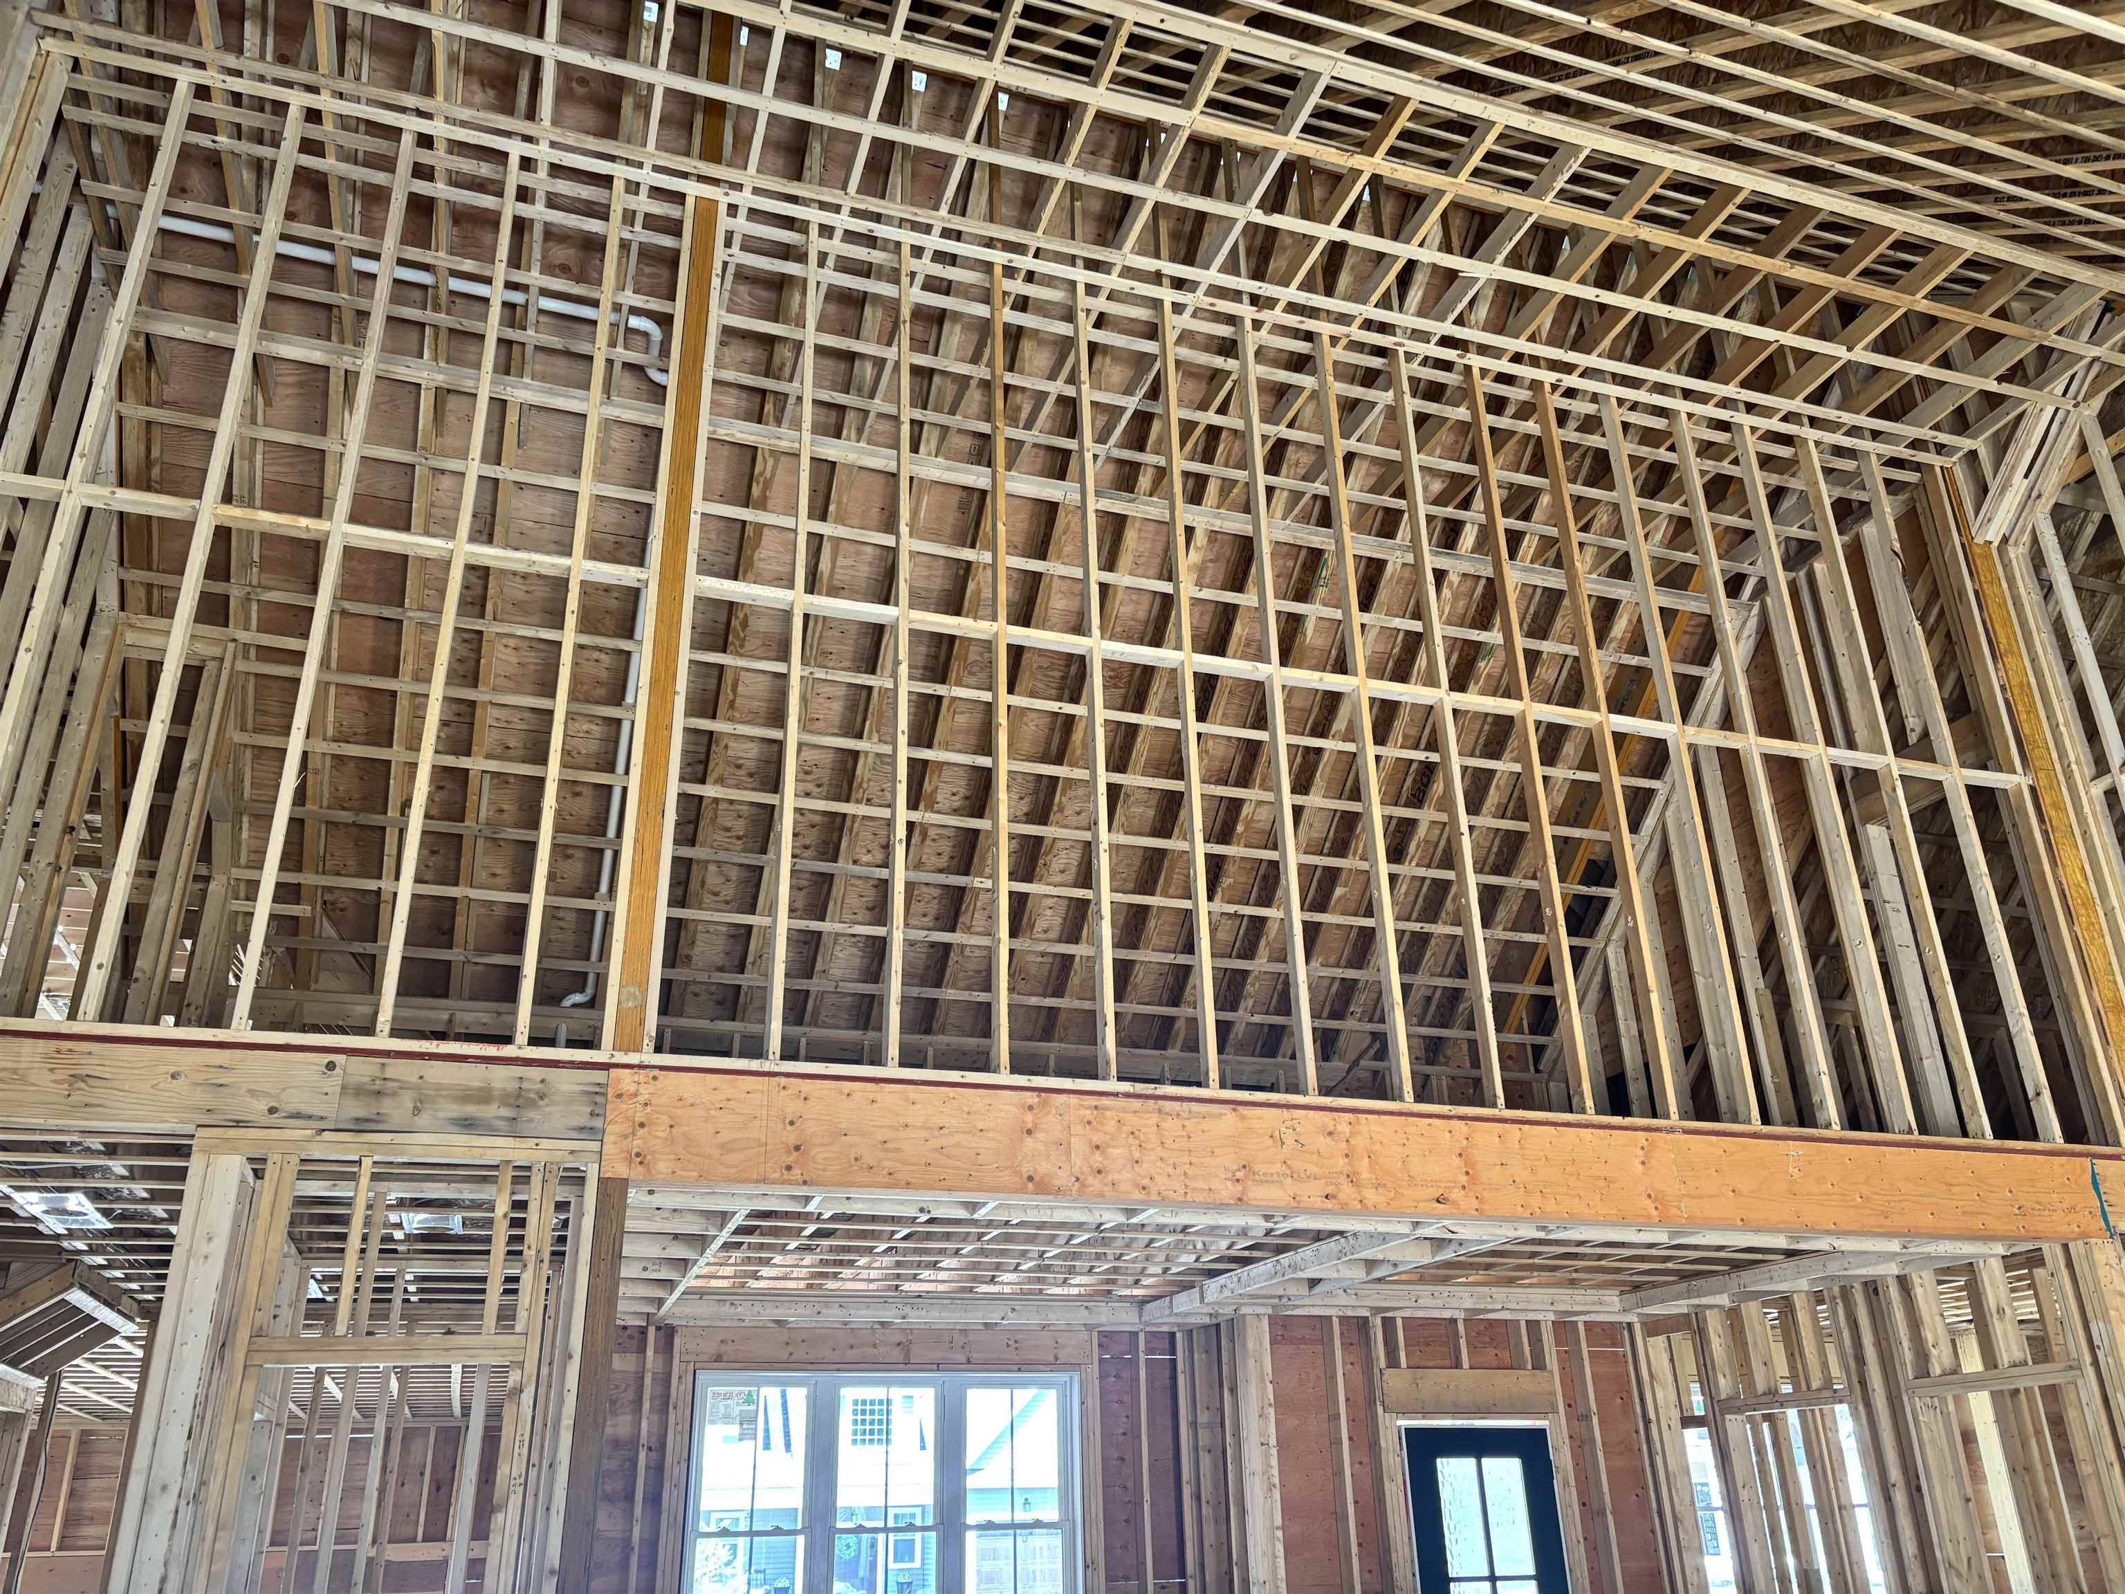
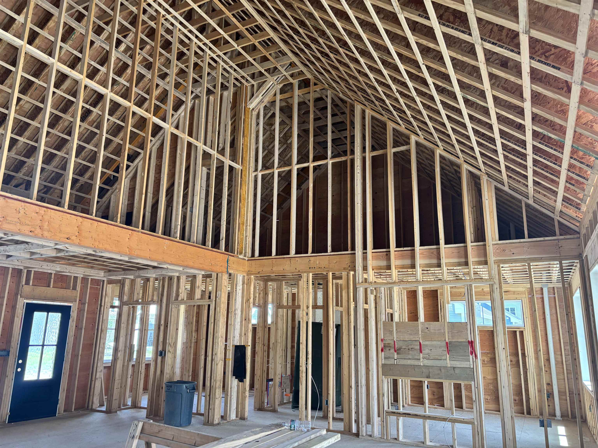
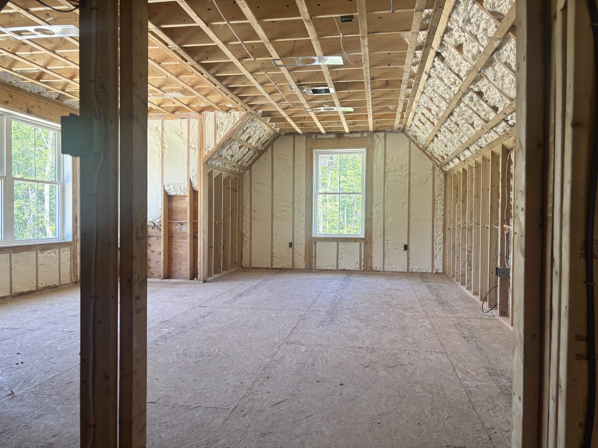
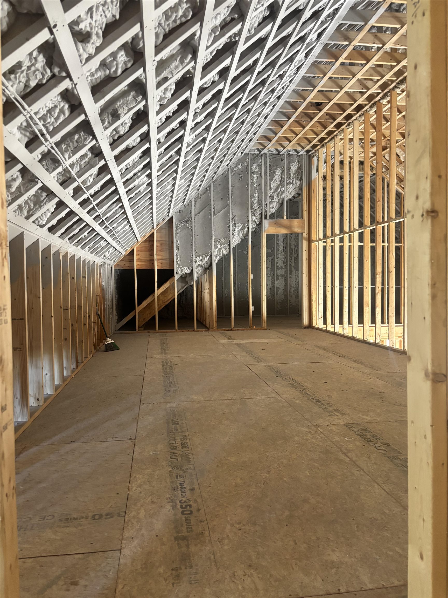
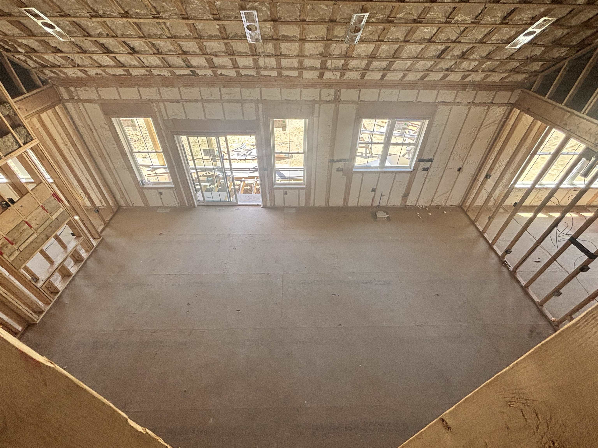
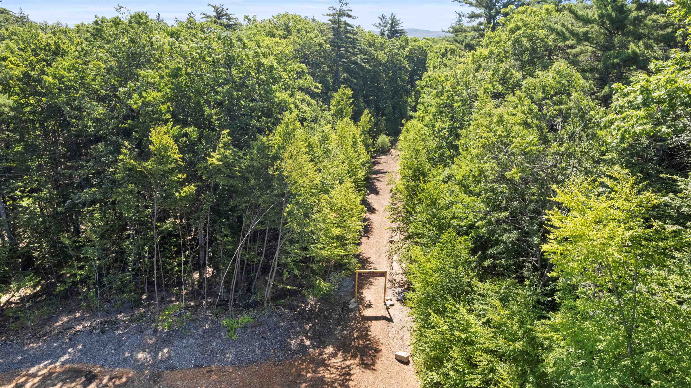
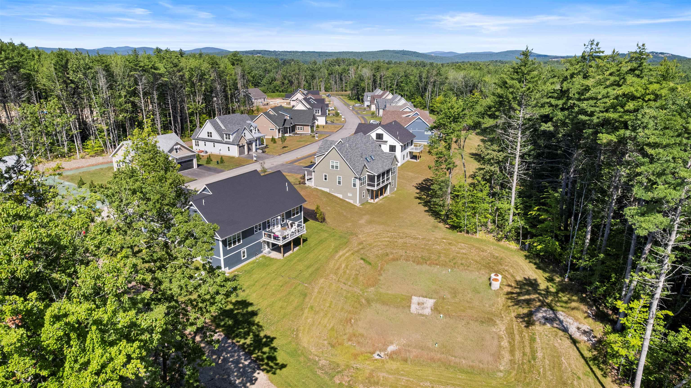
Welcome to Lot 27 at Lady of the Lakes Estates!! New construction now underway in Laconia, NH! This Model 3 Ranch Retreat offers single-level living with 3 bedrooms, 2 bathrooms, and 2,154 sq. ft., plus a 900 sq. ft. unfinished walk-up attic and a 1,786 sq. ft. full basement with doghouse walkout, all on a corner lot. Inside, enjoy hardwood red oak flooring, custom porcelain tile, Canyon Dawn dolomitic marble counters in the kitchen and both baths, Mantra Omni Line soft-close cabinetry, three tray ceilings with dimmable accent lighting, an electric fireplace, high efficiency HVAC with central air, and a Navien tankless hot water system. Exterior features include IKO architectural shingles with a limited lifetime warranty, vinyl board & batten siding with cedar-grain shake accents, Energy Star vinyl windows, and a Wayne Dalton garage door with remote entry. Many of the builder's "standard" features are considered upgrades elsewhere: full spec sheet included in listing. Lady of the Lakes Estates is a 46-home community on 62+ acres of shared deeded forest and walking trails, pickleball courts and playground just minutes from Lake Winnipesaukee, the Belknap Mountains, Weirs Beach, Ellacoya State Park, the Bank of NH Pavilion, and downtown Laconia. Priced at $849,900.
Listed by Wanda Keenan Coldwell Banker Realty Gilford NH Cell: 603-630-3818
Description:
Welcome to Lot 27 at Lady of the Lakes Estates!! New construction now underway in Laconia, NH! This Model 3 Ranch Retreat offers single-level living with 3 bedrooms, 2 bathrooms, and 2,154 sq. ft., plus a 900 sq. ft. unfinished walk-up attic and a 1,786 sq. ft. full basement with doghouse walkout, all on a corner lot. Inside, enjoy hardwood red oak flooring, custom porcelain tile, Canyon Dawn dolomitic marble counters in the kitchen and both baths, Mantra Omni Line soft-close cabinetry, three tray ceilings with dimmable accent lighting, an electric fireplace, high efficiency HVAC with central air, and a Navien tankless hot water system. Exterior features include IKO architectural shingles with a limited lifetime warranty, vinyl board & batten siding with cedar-grain shake accents, Energy Star vinyl windows, and a Wayne Dalton garage door with remote entry. Many of the builder's "standard" features are considered upgrades elsewhere: full spec sheet included in listing. Lady of the Lakes Estates is a 46-home community on 62+ acres of shared deeded forest and walking trails, pickleball courts and playground just minutes from Lake Winnipesaukee, the Belknap Mountains, Weirs Beach, Ellacoya State Park, the Bank of NH Pavilion, and downtown Laconia. Priced at $849,900.
Room Information:
Total Rooms: 7
Total Baths: 2
Flooring: Hardwood | Tile
Full Baths: 2
Bedrooms: 3
Total Baths: 2
Flooring: Hardwood | Tile
Full Baths: 2
Bedrooms: 3
Basement: Concrete | Exterior Access | Exterior Stairs | Full | Insulated | Interior Stairs
Construction Information:
Year Built: 2026
Type: Wood Frame
Type: Wood Frame
Building Info
Finished Sq.Ft.: 4840
Above Grade Sq.Ft.: 2154
Below Grade Sq.Ft.: 0
Apx Below Grade Unfinished Sq.Ft.: 1786
Exterior Info
Style: Contemporary | Ranch
Exterior Color Carbon
Roof: Architectural Shingle | Asphalt Shingle
Utilities
Electric: 200+ Amp Service
Water: Public
Sewer: Public
Land Description:
Corner | Interior Lot | Landscaped | Sidewalks | Trail/Near Trail | Abuts Conservation | Near Paths | Near Shopping
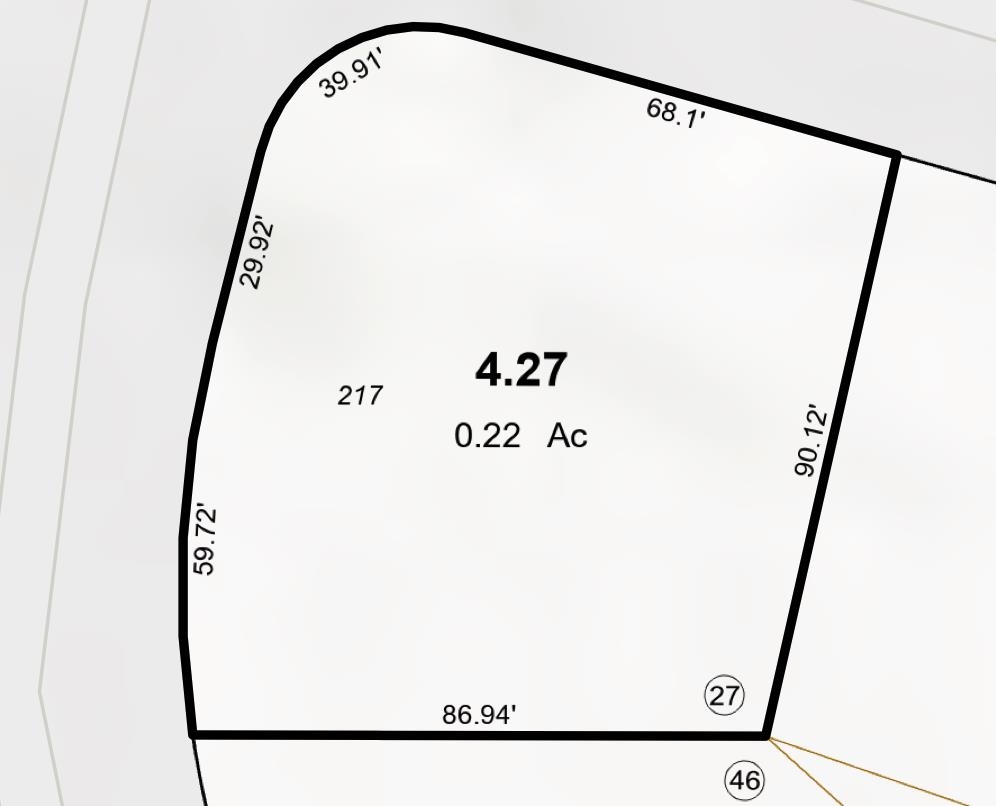
Lot size: 0.22 acres
Zoned: RR1
Surveyed: Yes
Flood Zone: Unknown
Seasonal: No
Road Frontage: 198
Driveway: Paved
Additional Information
Easement - Yes
Block - 555
Taxes $1,566
Assesed Value Not Reported
Easement - Yes
Block - 555
Taxes $1,566
Assesed Value Not Reported
Schools
School District: Laconia Sch Dst SAU #30
Elementary School: Elm Street Elementary School
Middle School: Laconia Middle School
High School: Laconia High School
School District: Laconia Sch Dst SAU #30
Elementary School: Elm Street Elementary School
Middle School: Laconia Middle School
High School: Laconia High School
