List Price: $1,159,000 | $363 per sq.ft. | 4 Bedroom | 4 Bathroom | 2 Story Single Family Home
Price Change! Reduced by $40,000 down 3% on August 6th 2026
Long bay subdivision, on Winnipesaukee
Date Listed Friday May 22, 2026 | MLS# 5090505
Price Change! Reduced by $40,000 down 3% on August 6th 2026
Long bay subdivision, on Winnipesaukee
Date Listed Friday May 22, 2026 | MLS# 5090505



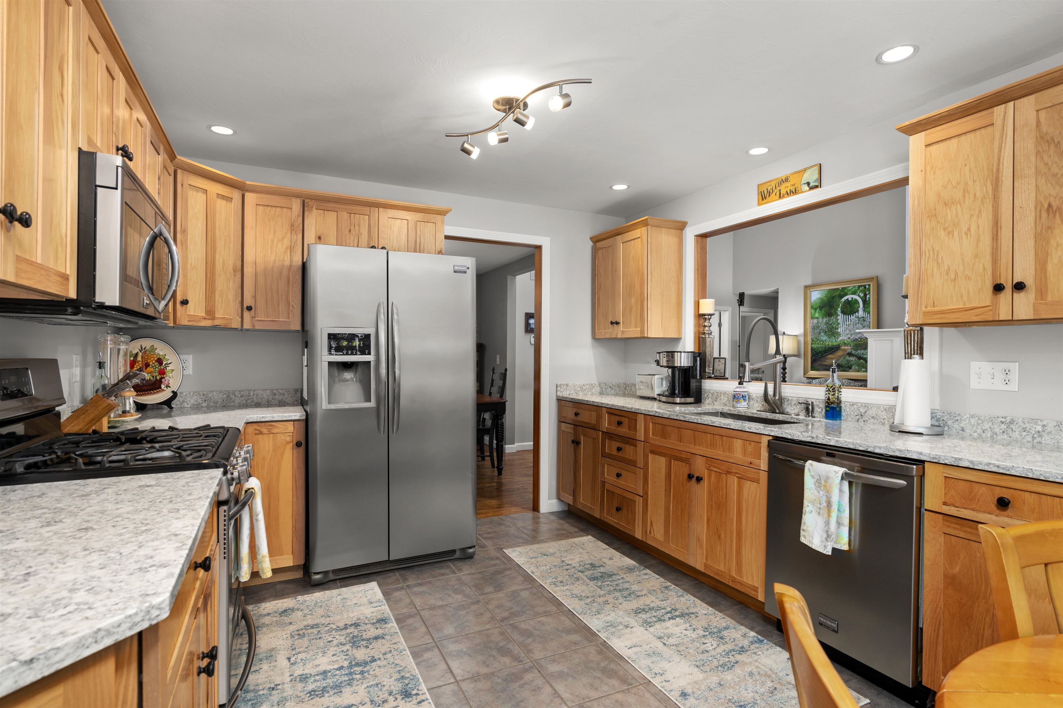
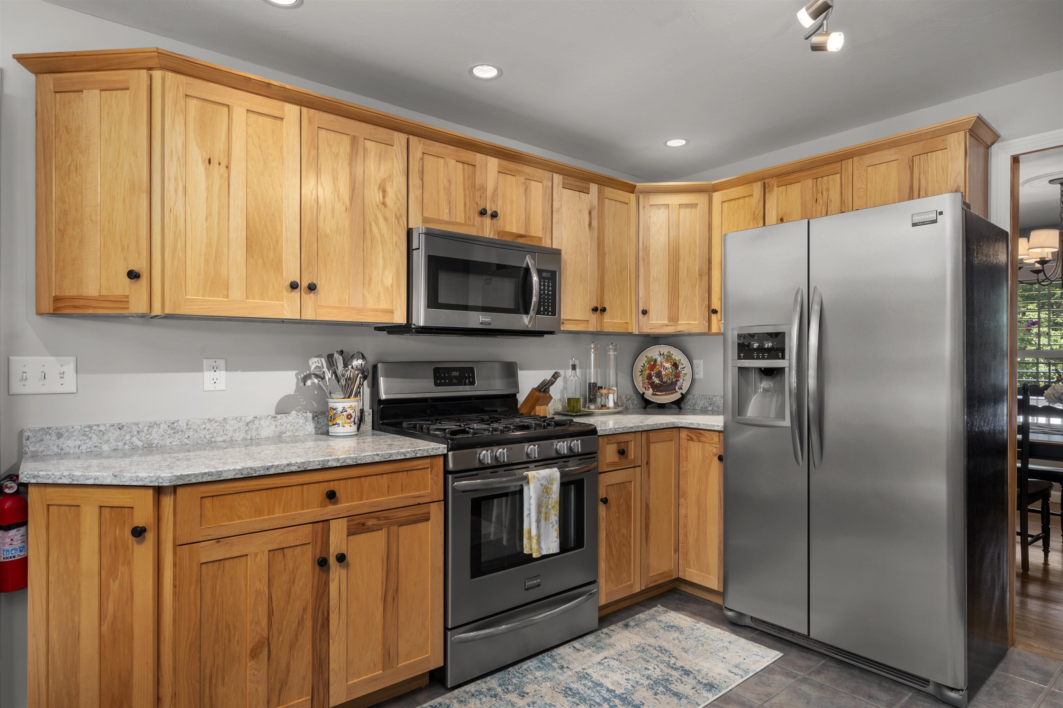
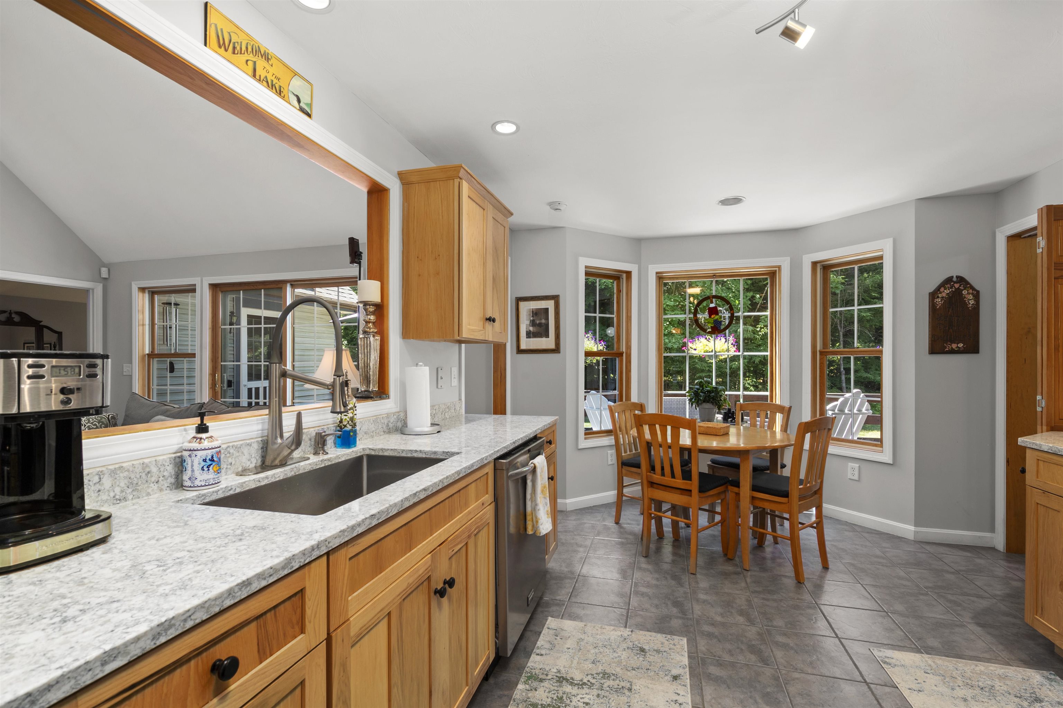
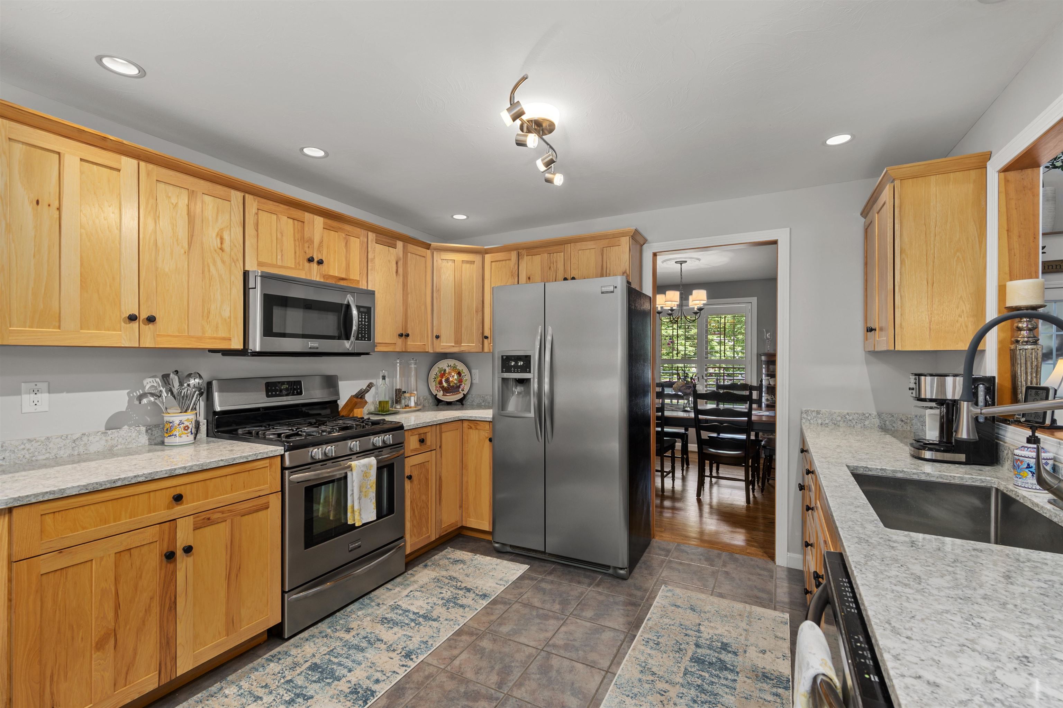
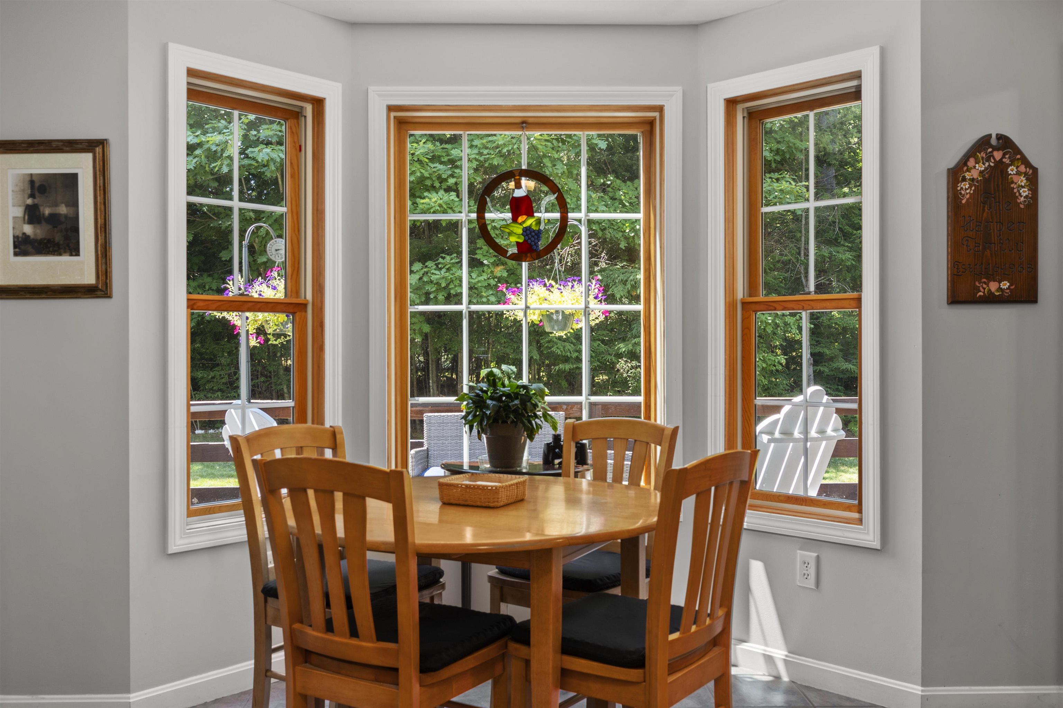
Breakfast Nook
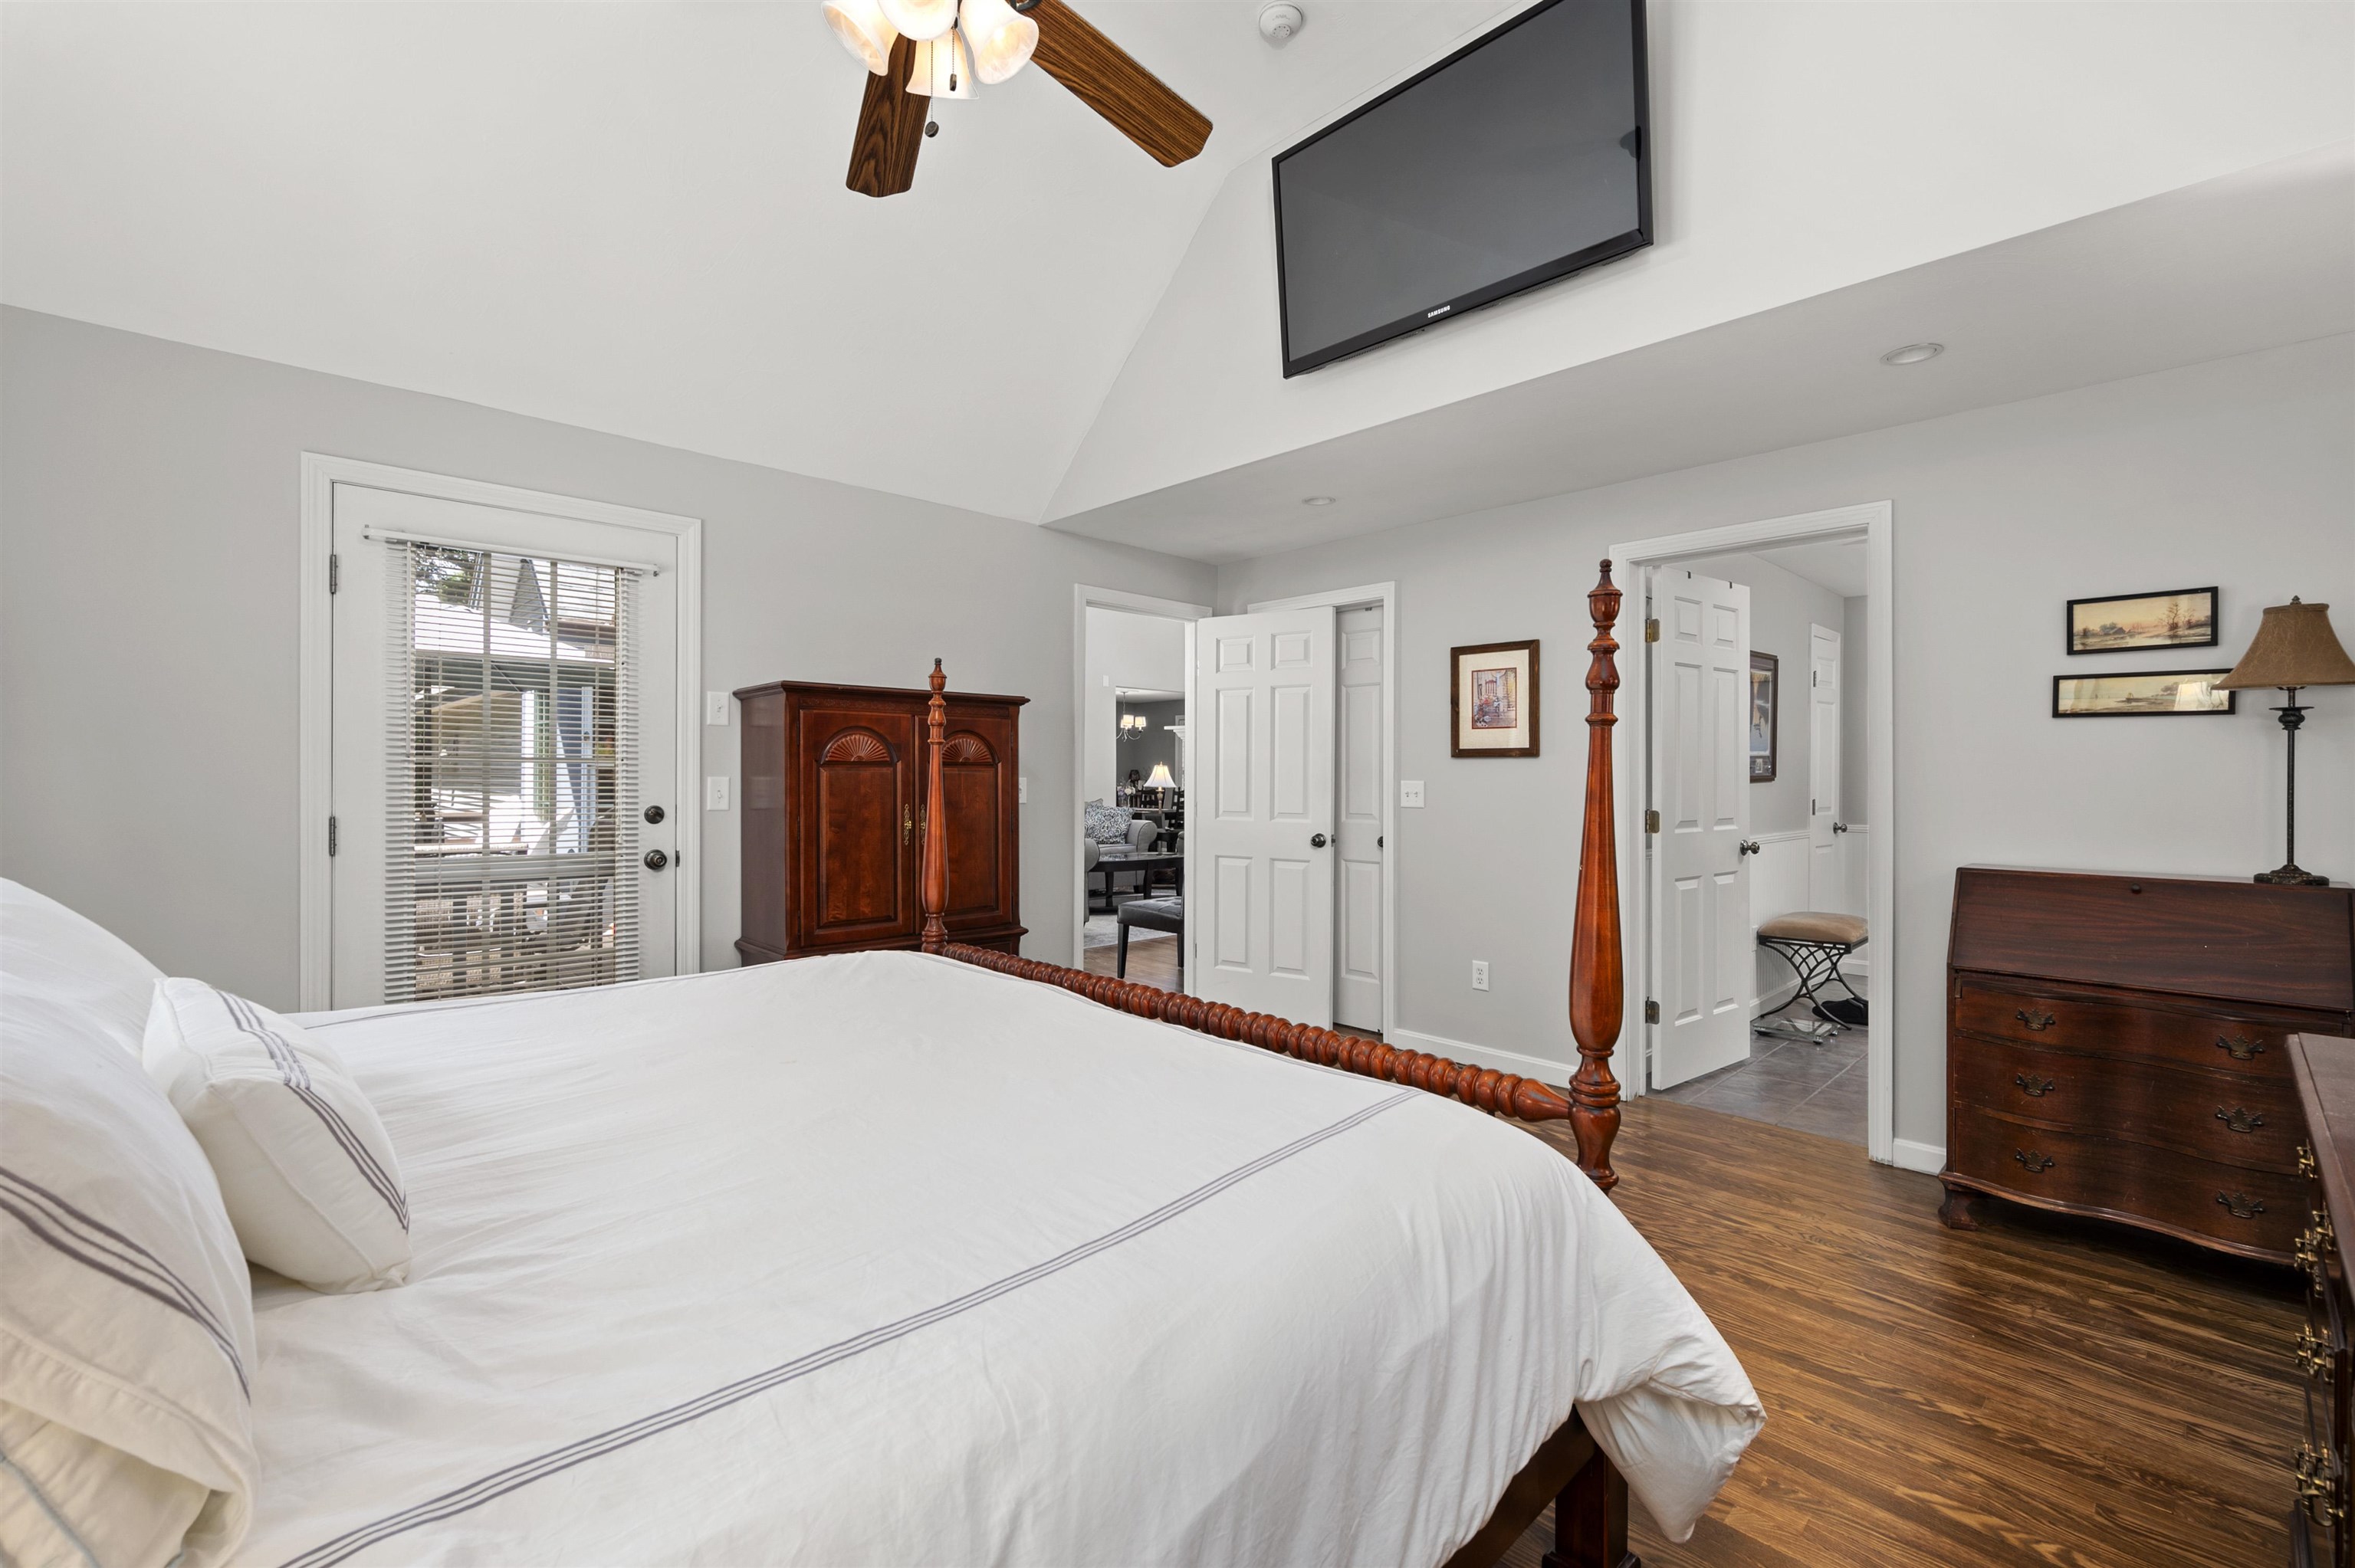
Primary Suite
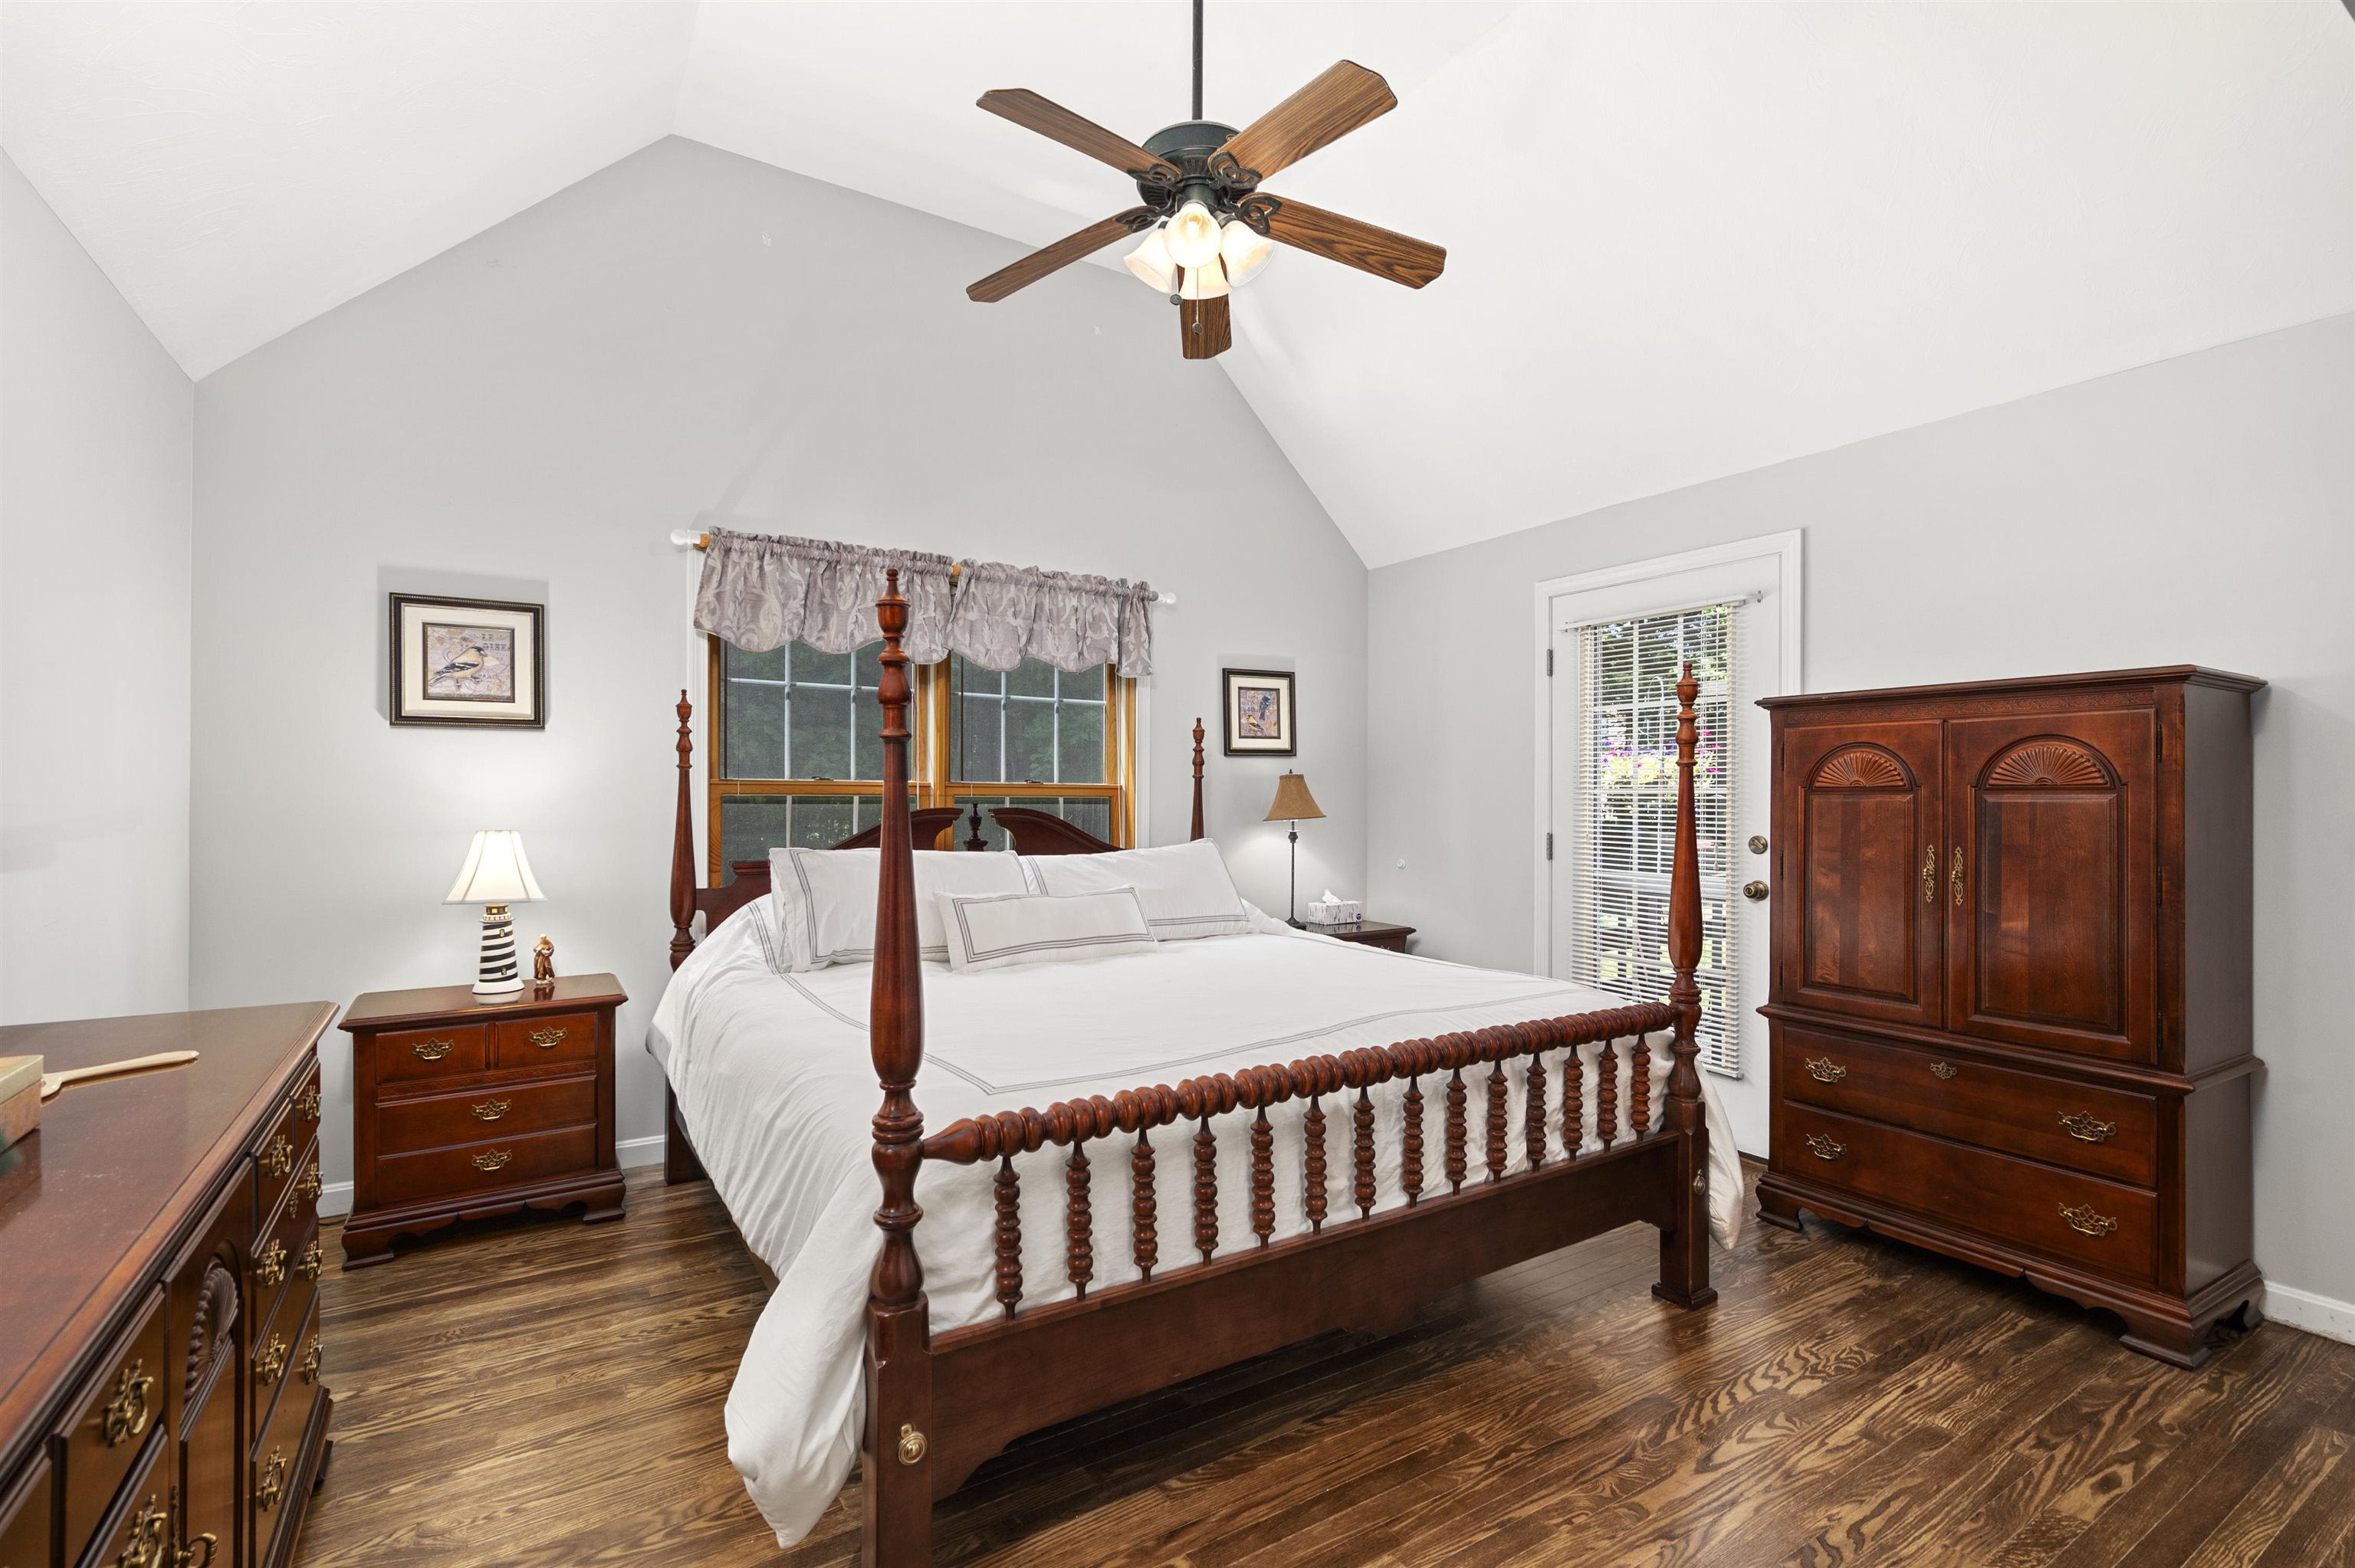
Primary Suite
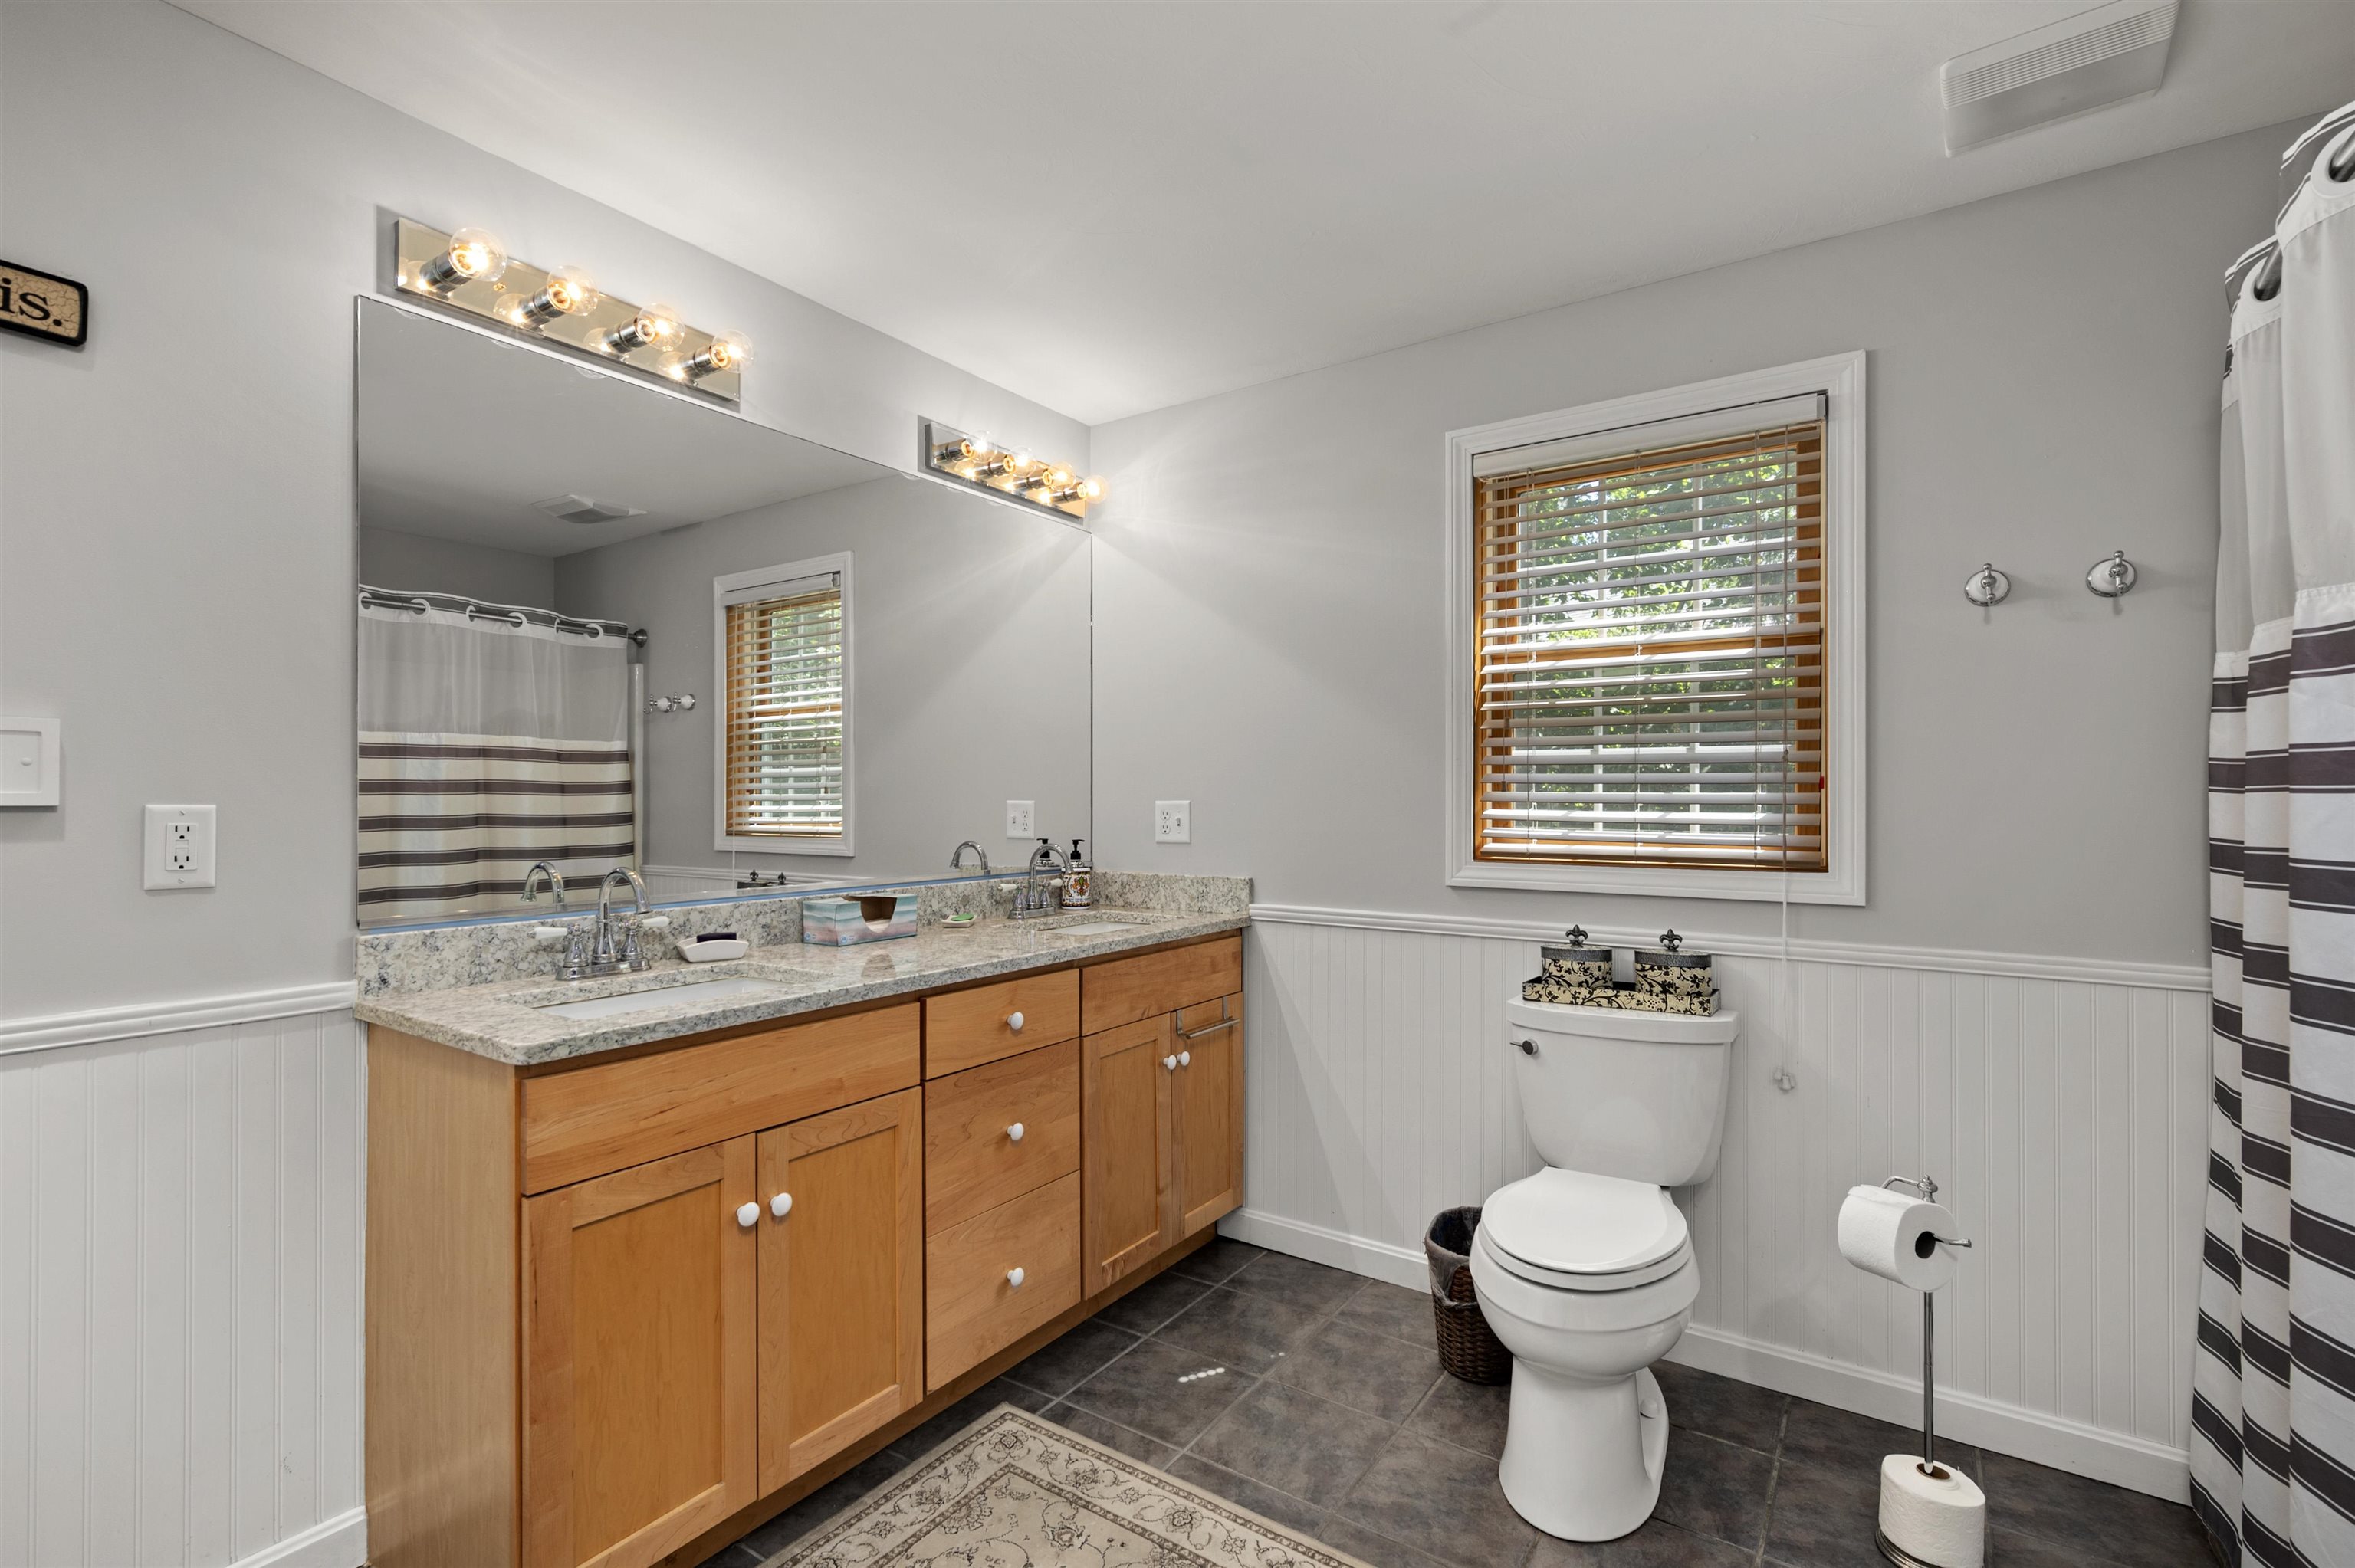
Primary Bath
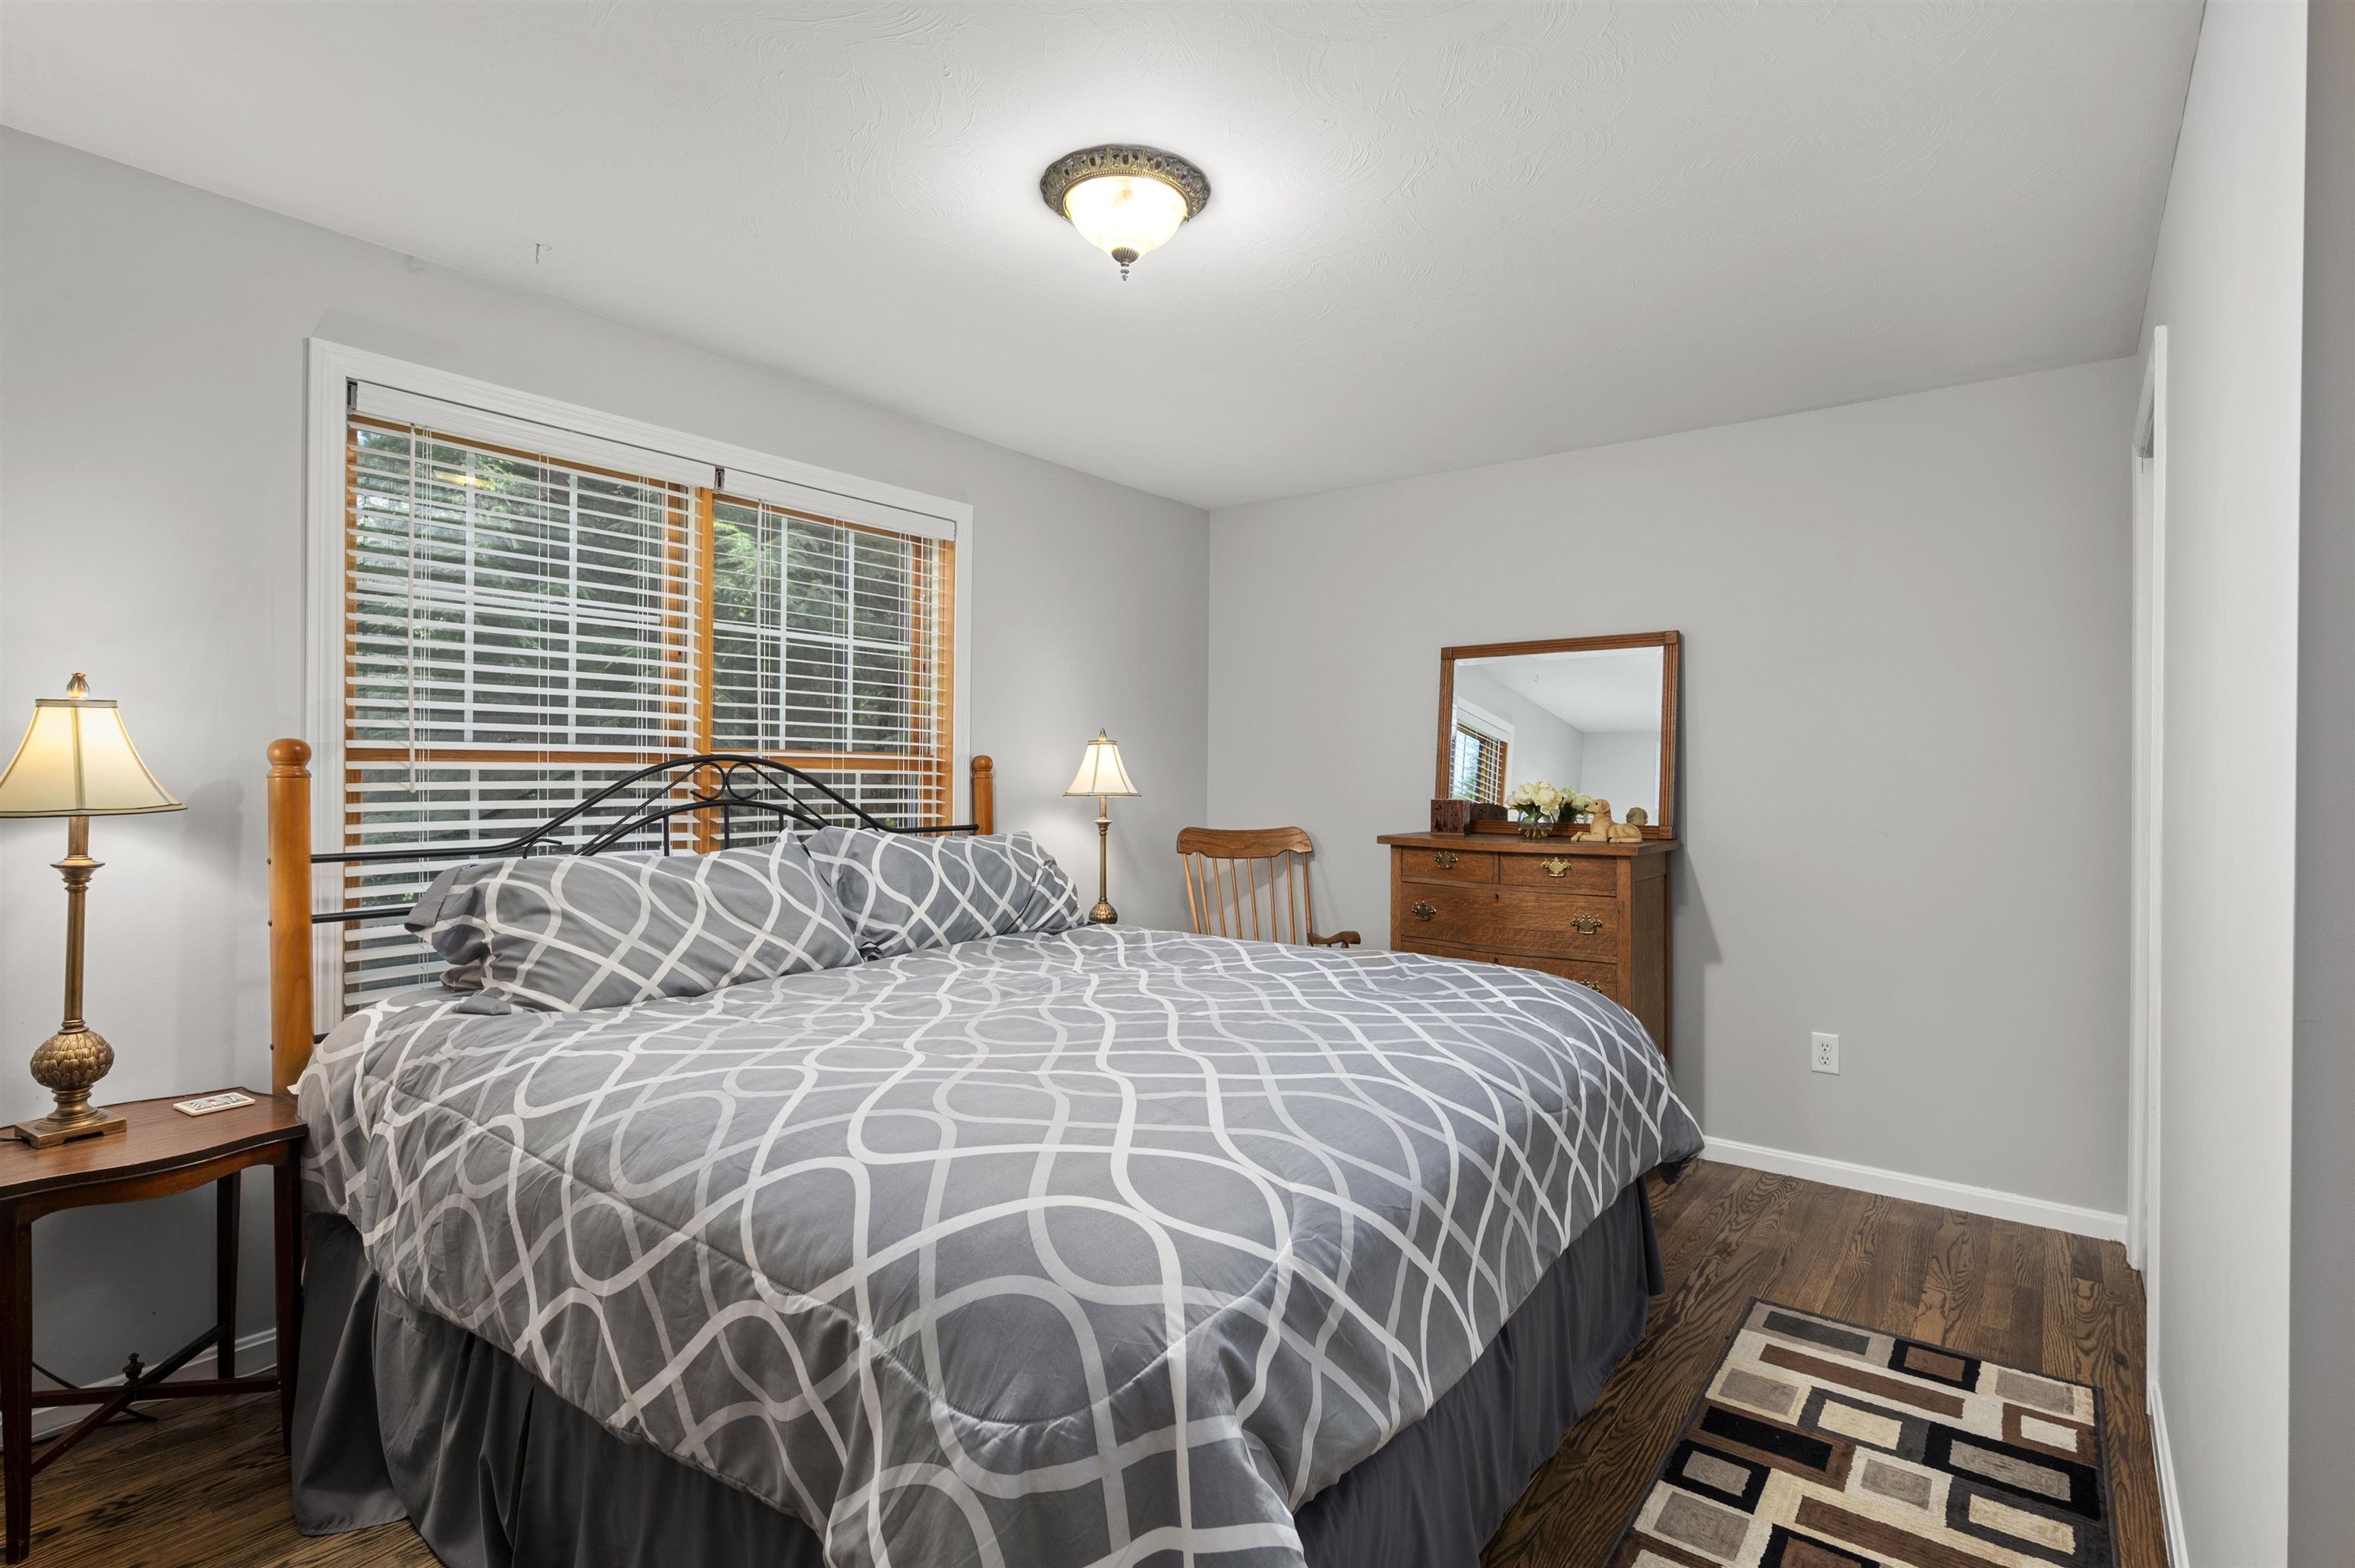
1st Floor Bedroom
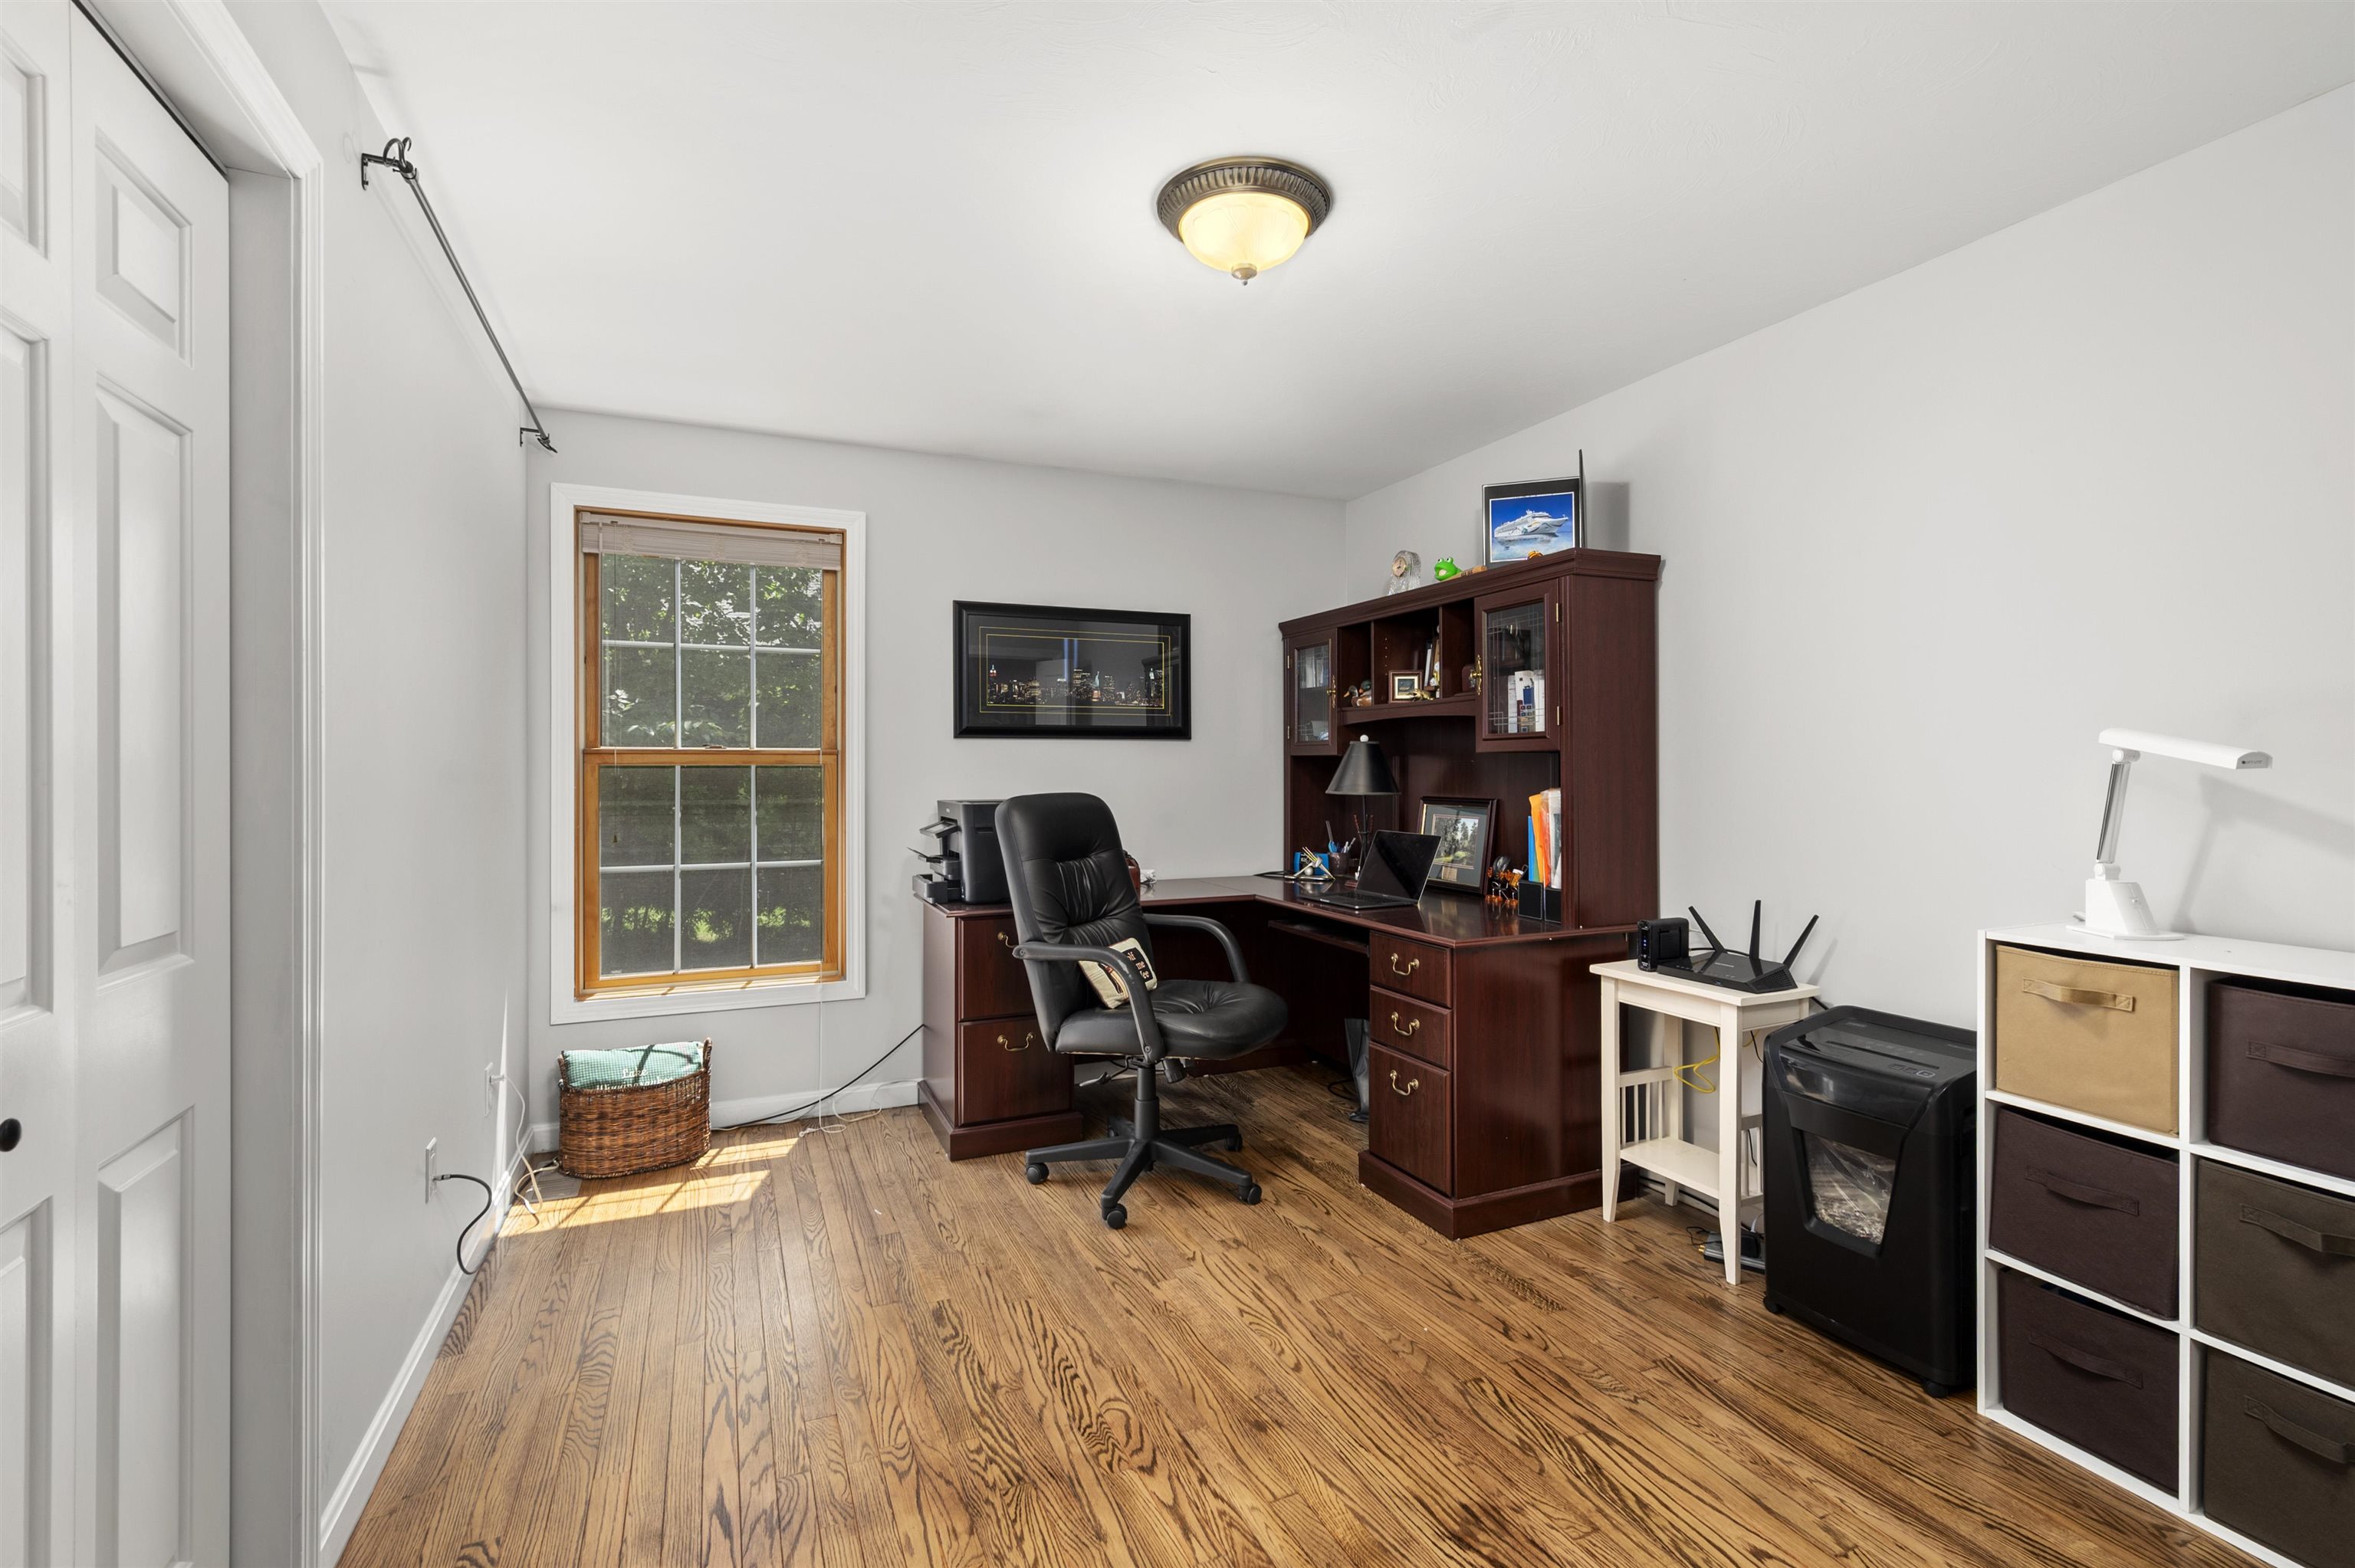
1st Floor Bedroom Used As An Office
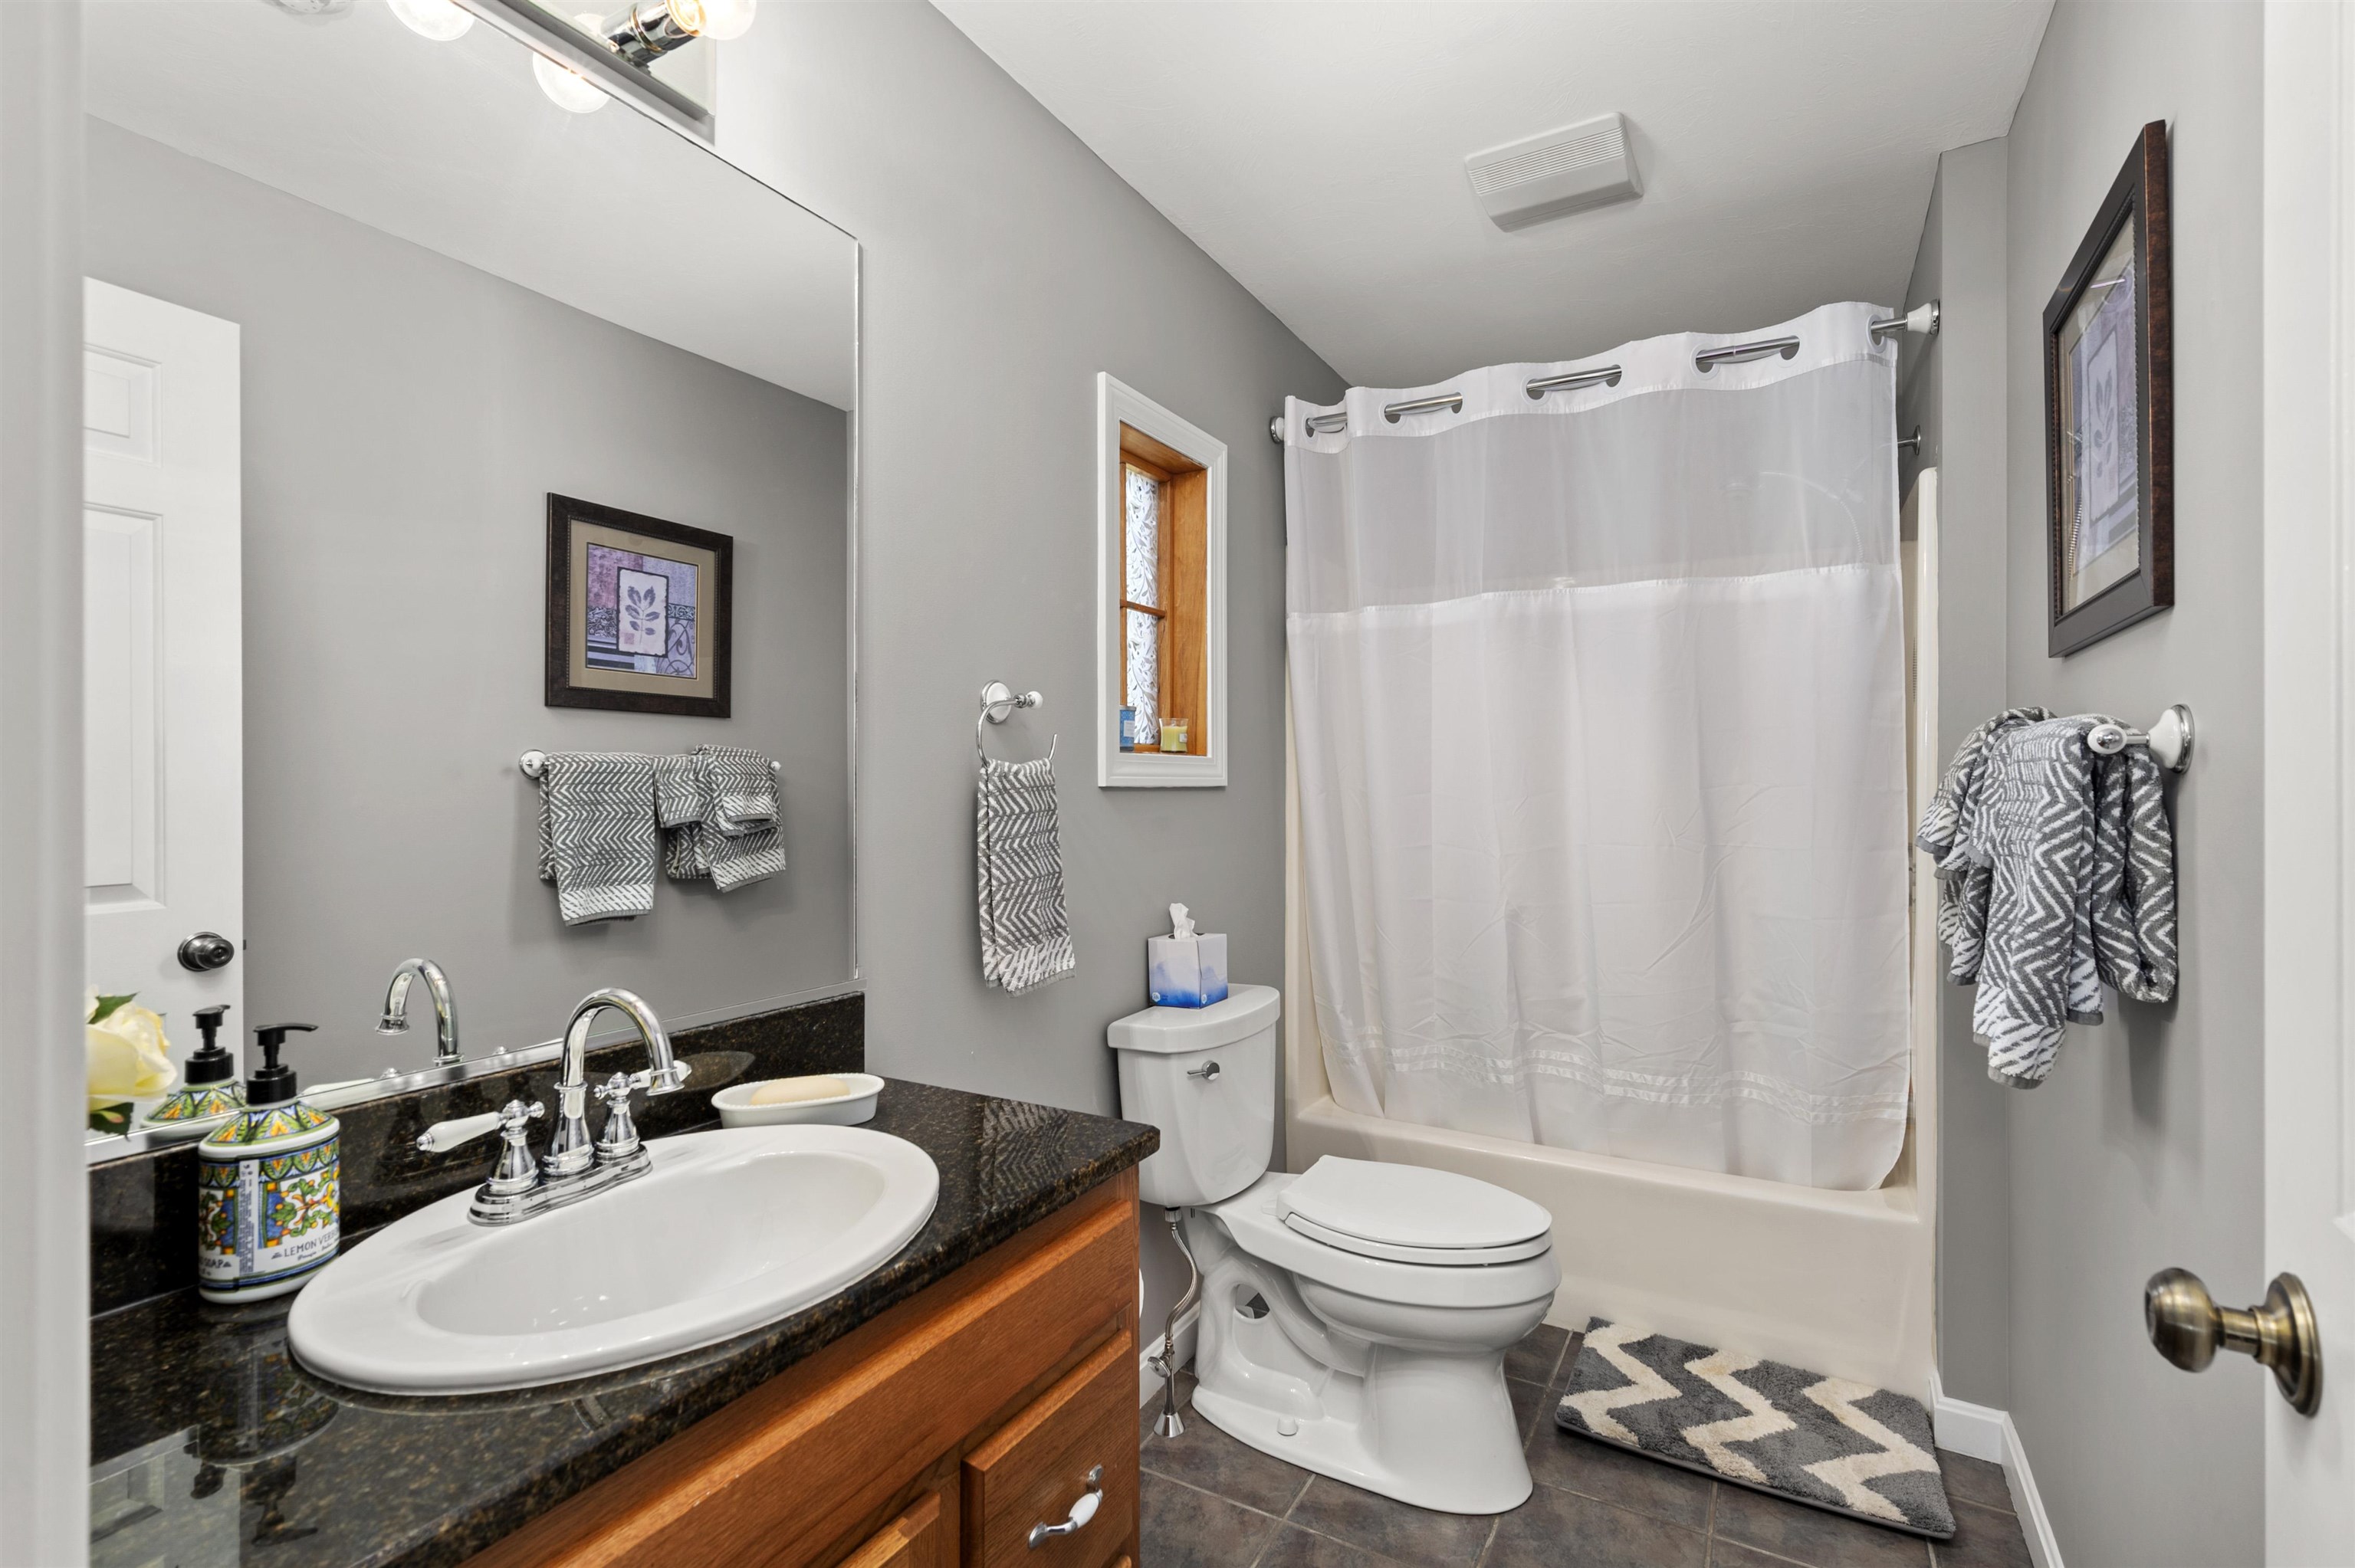
1st Floor Bath #2
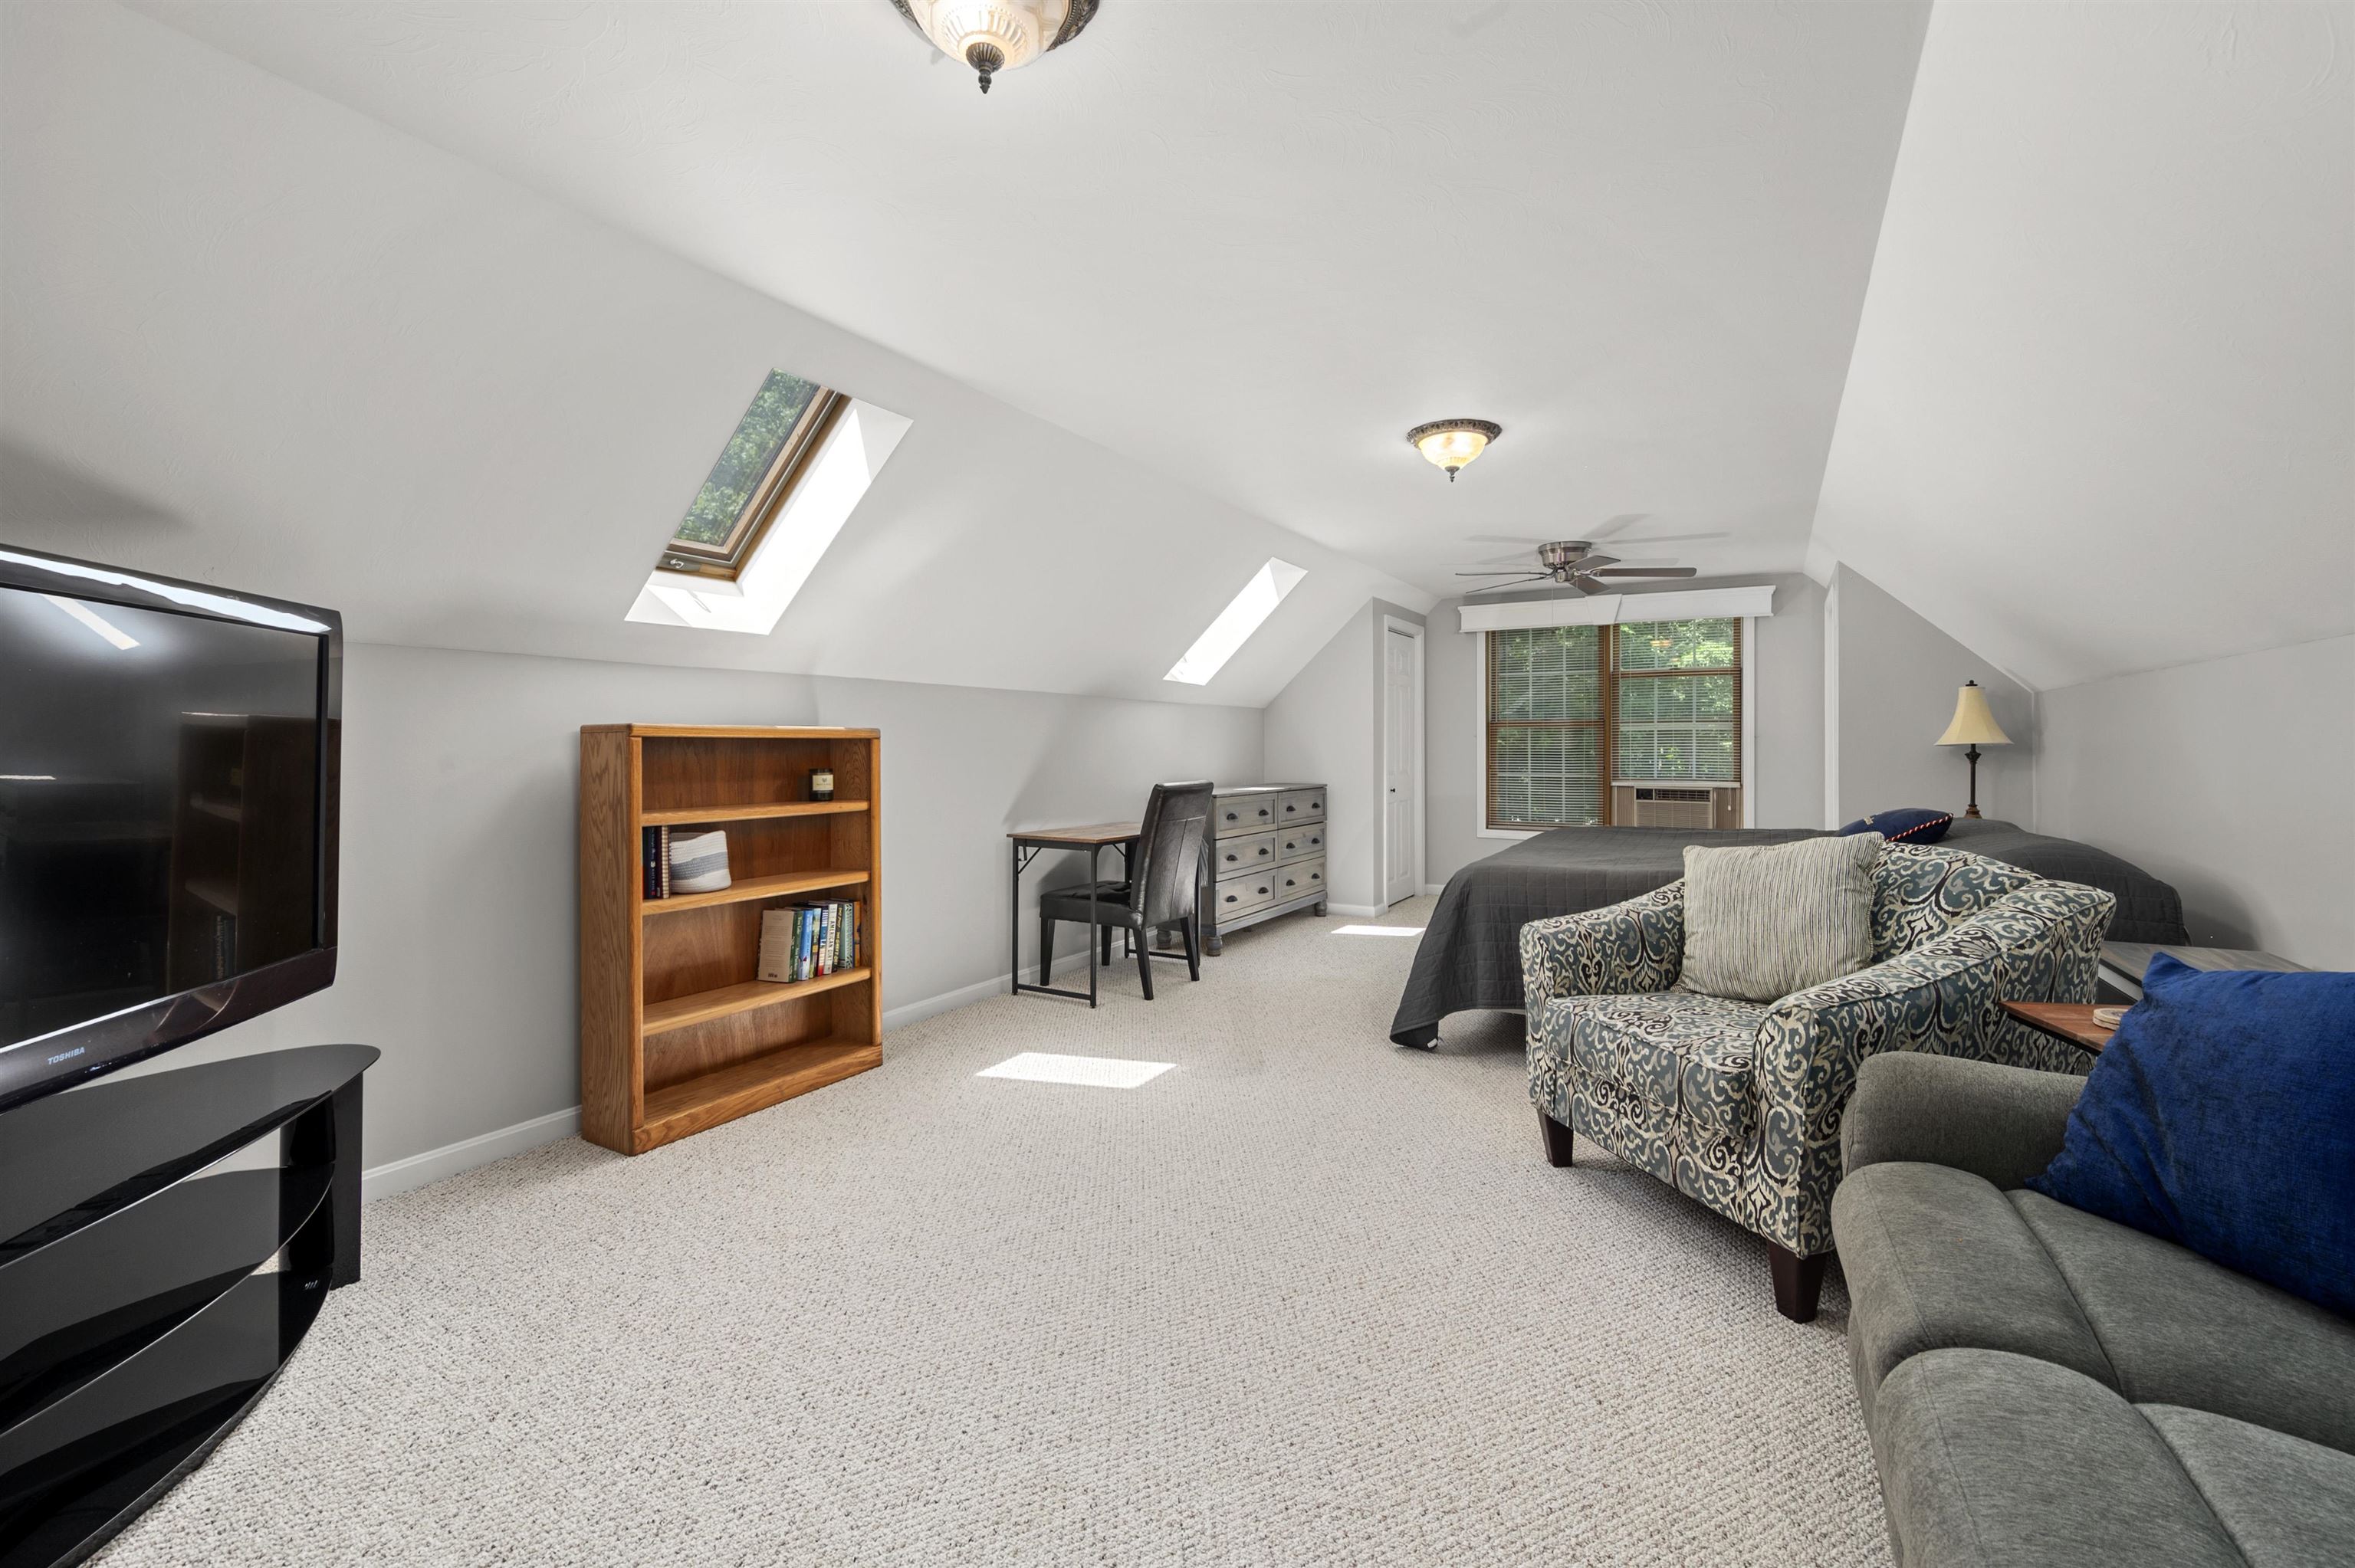
Upper Level Bedroom Suite/Playroom
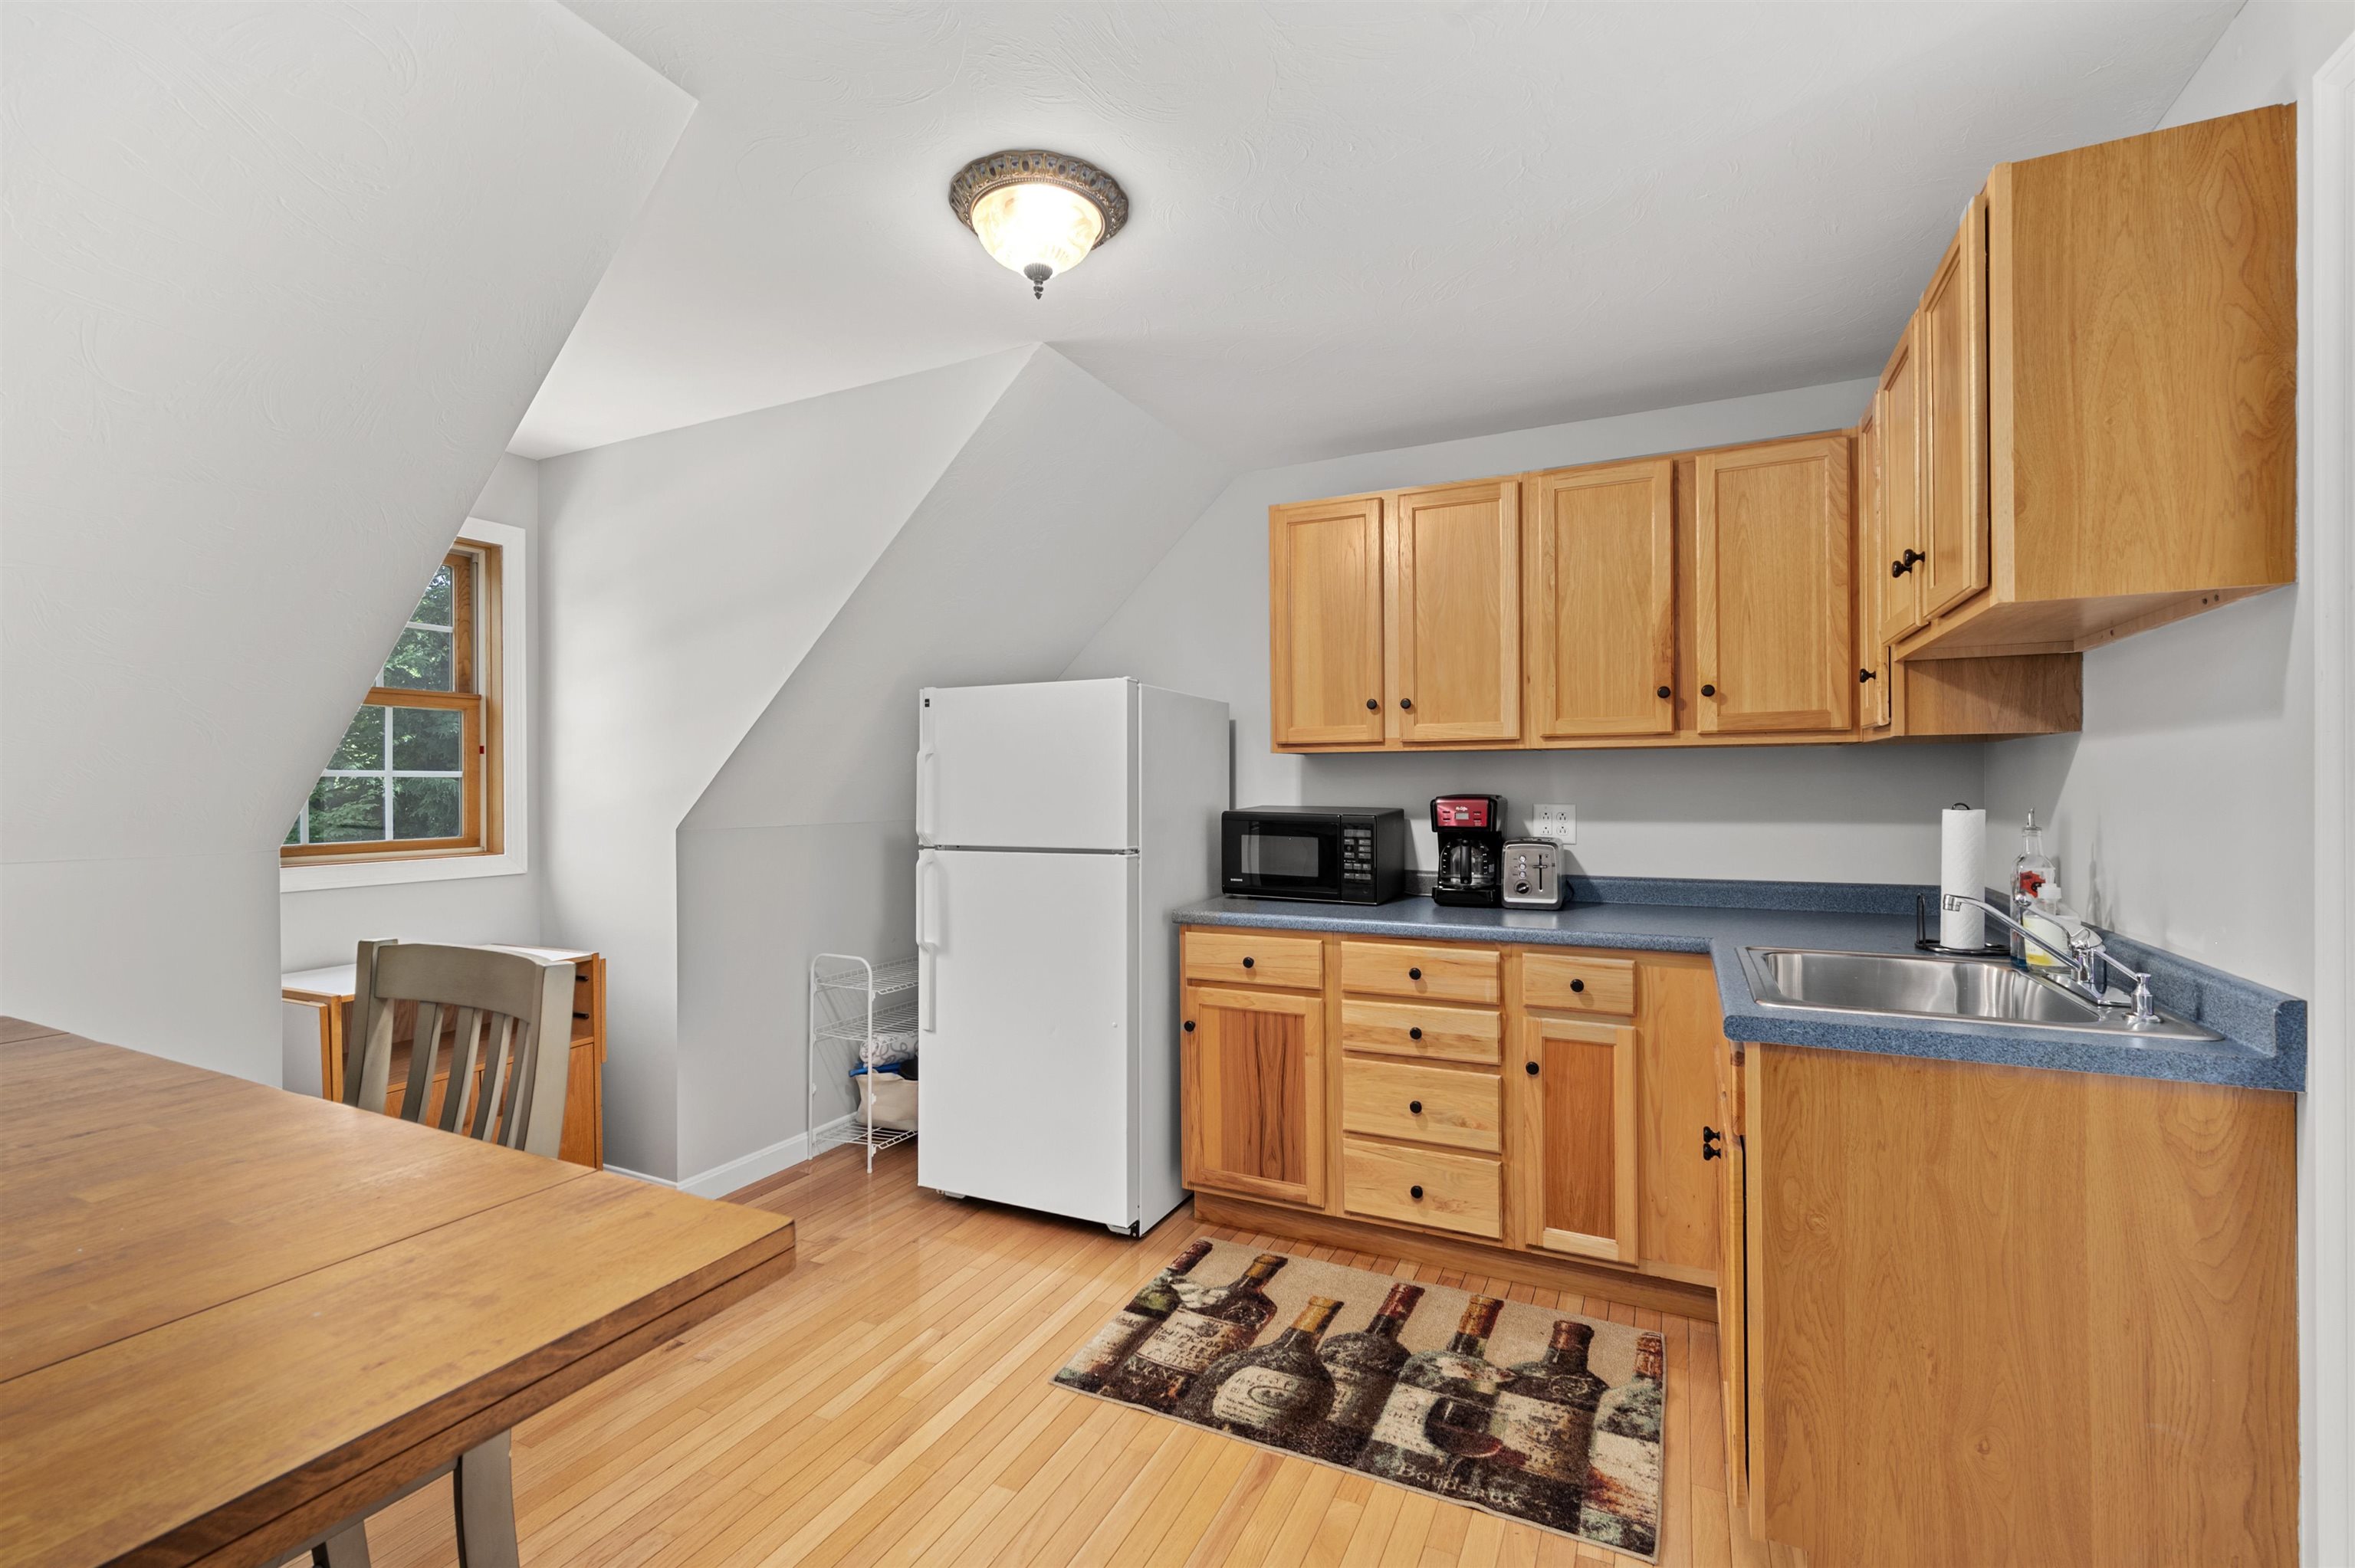
Upper-Level Kitchenette
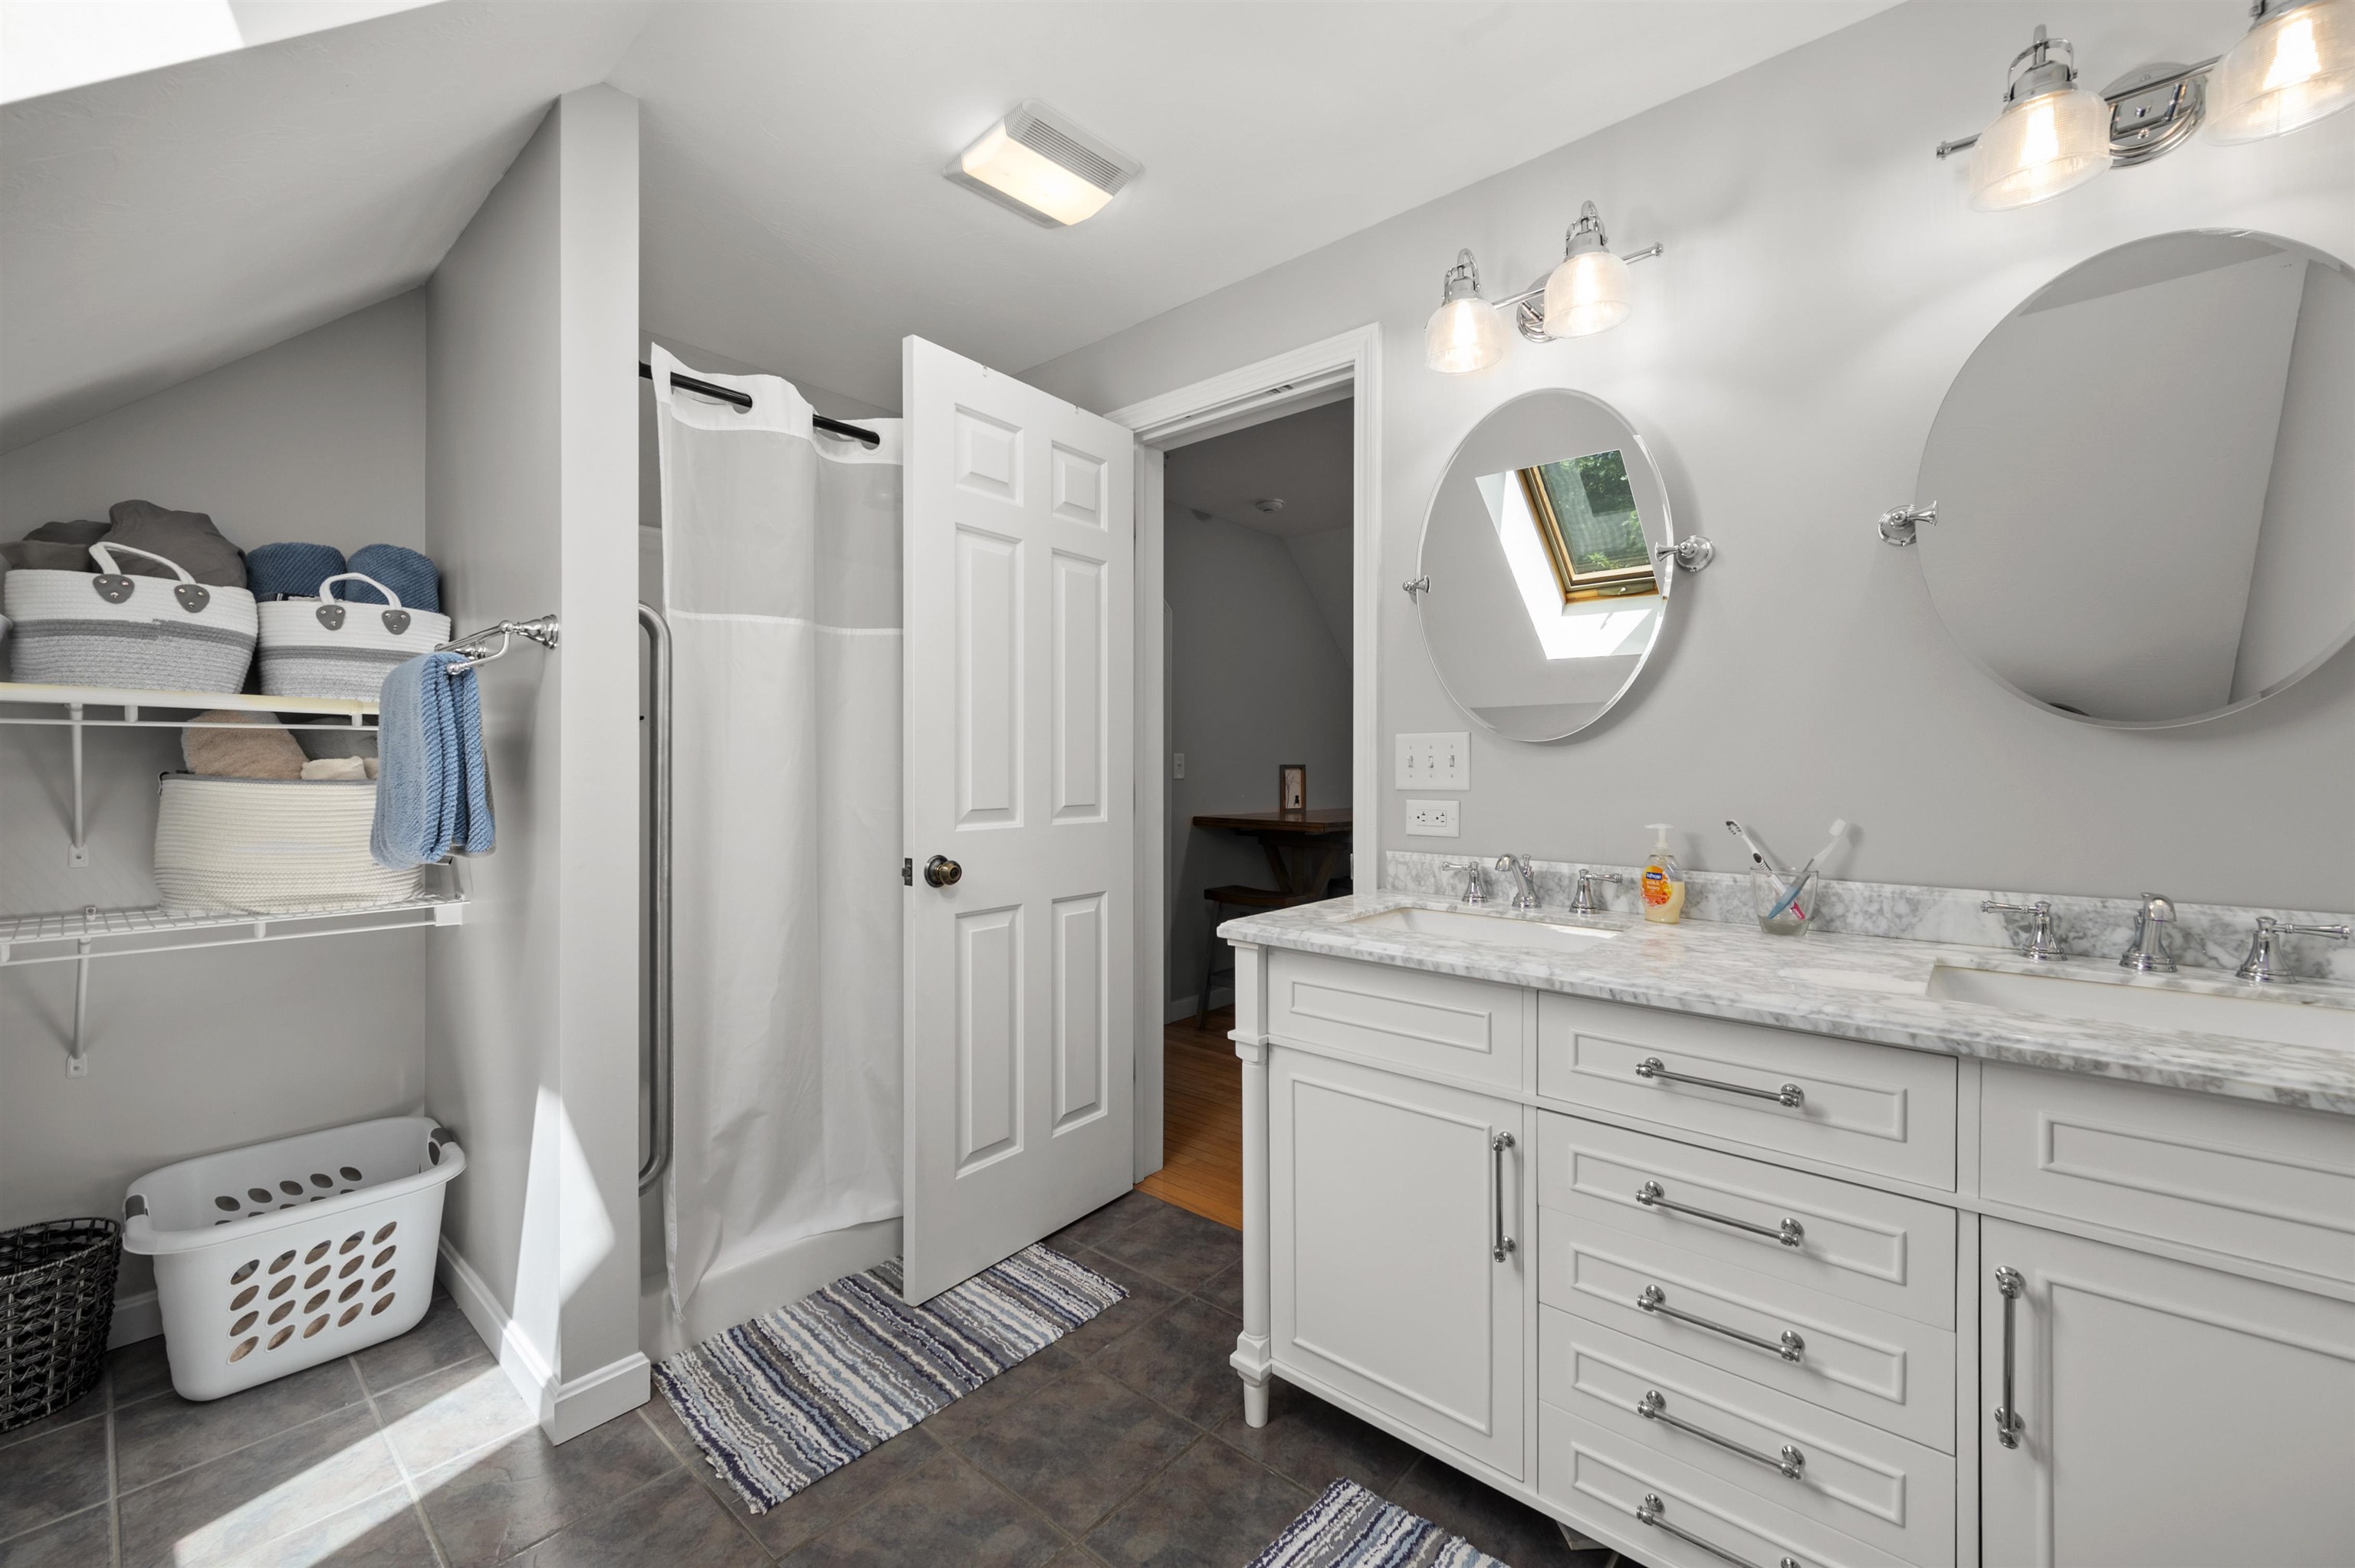
Upper Level Bath
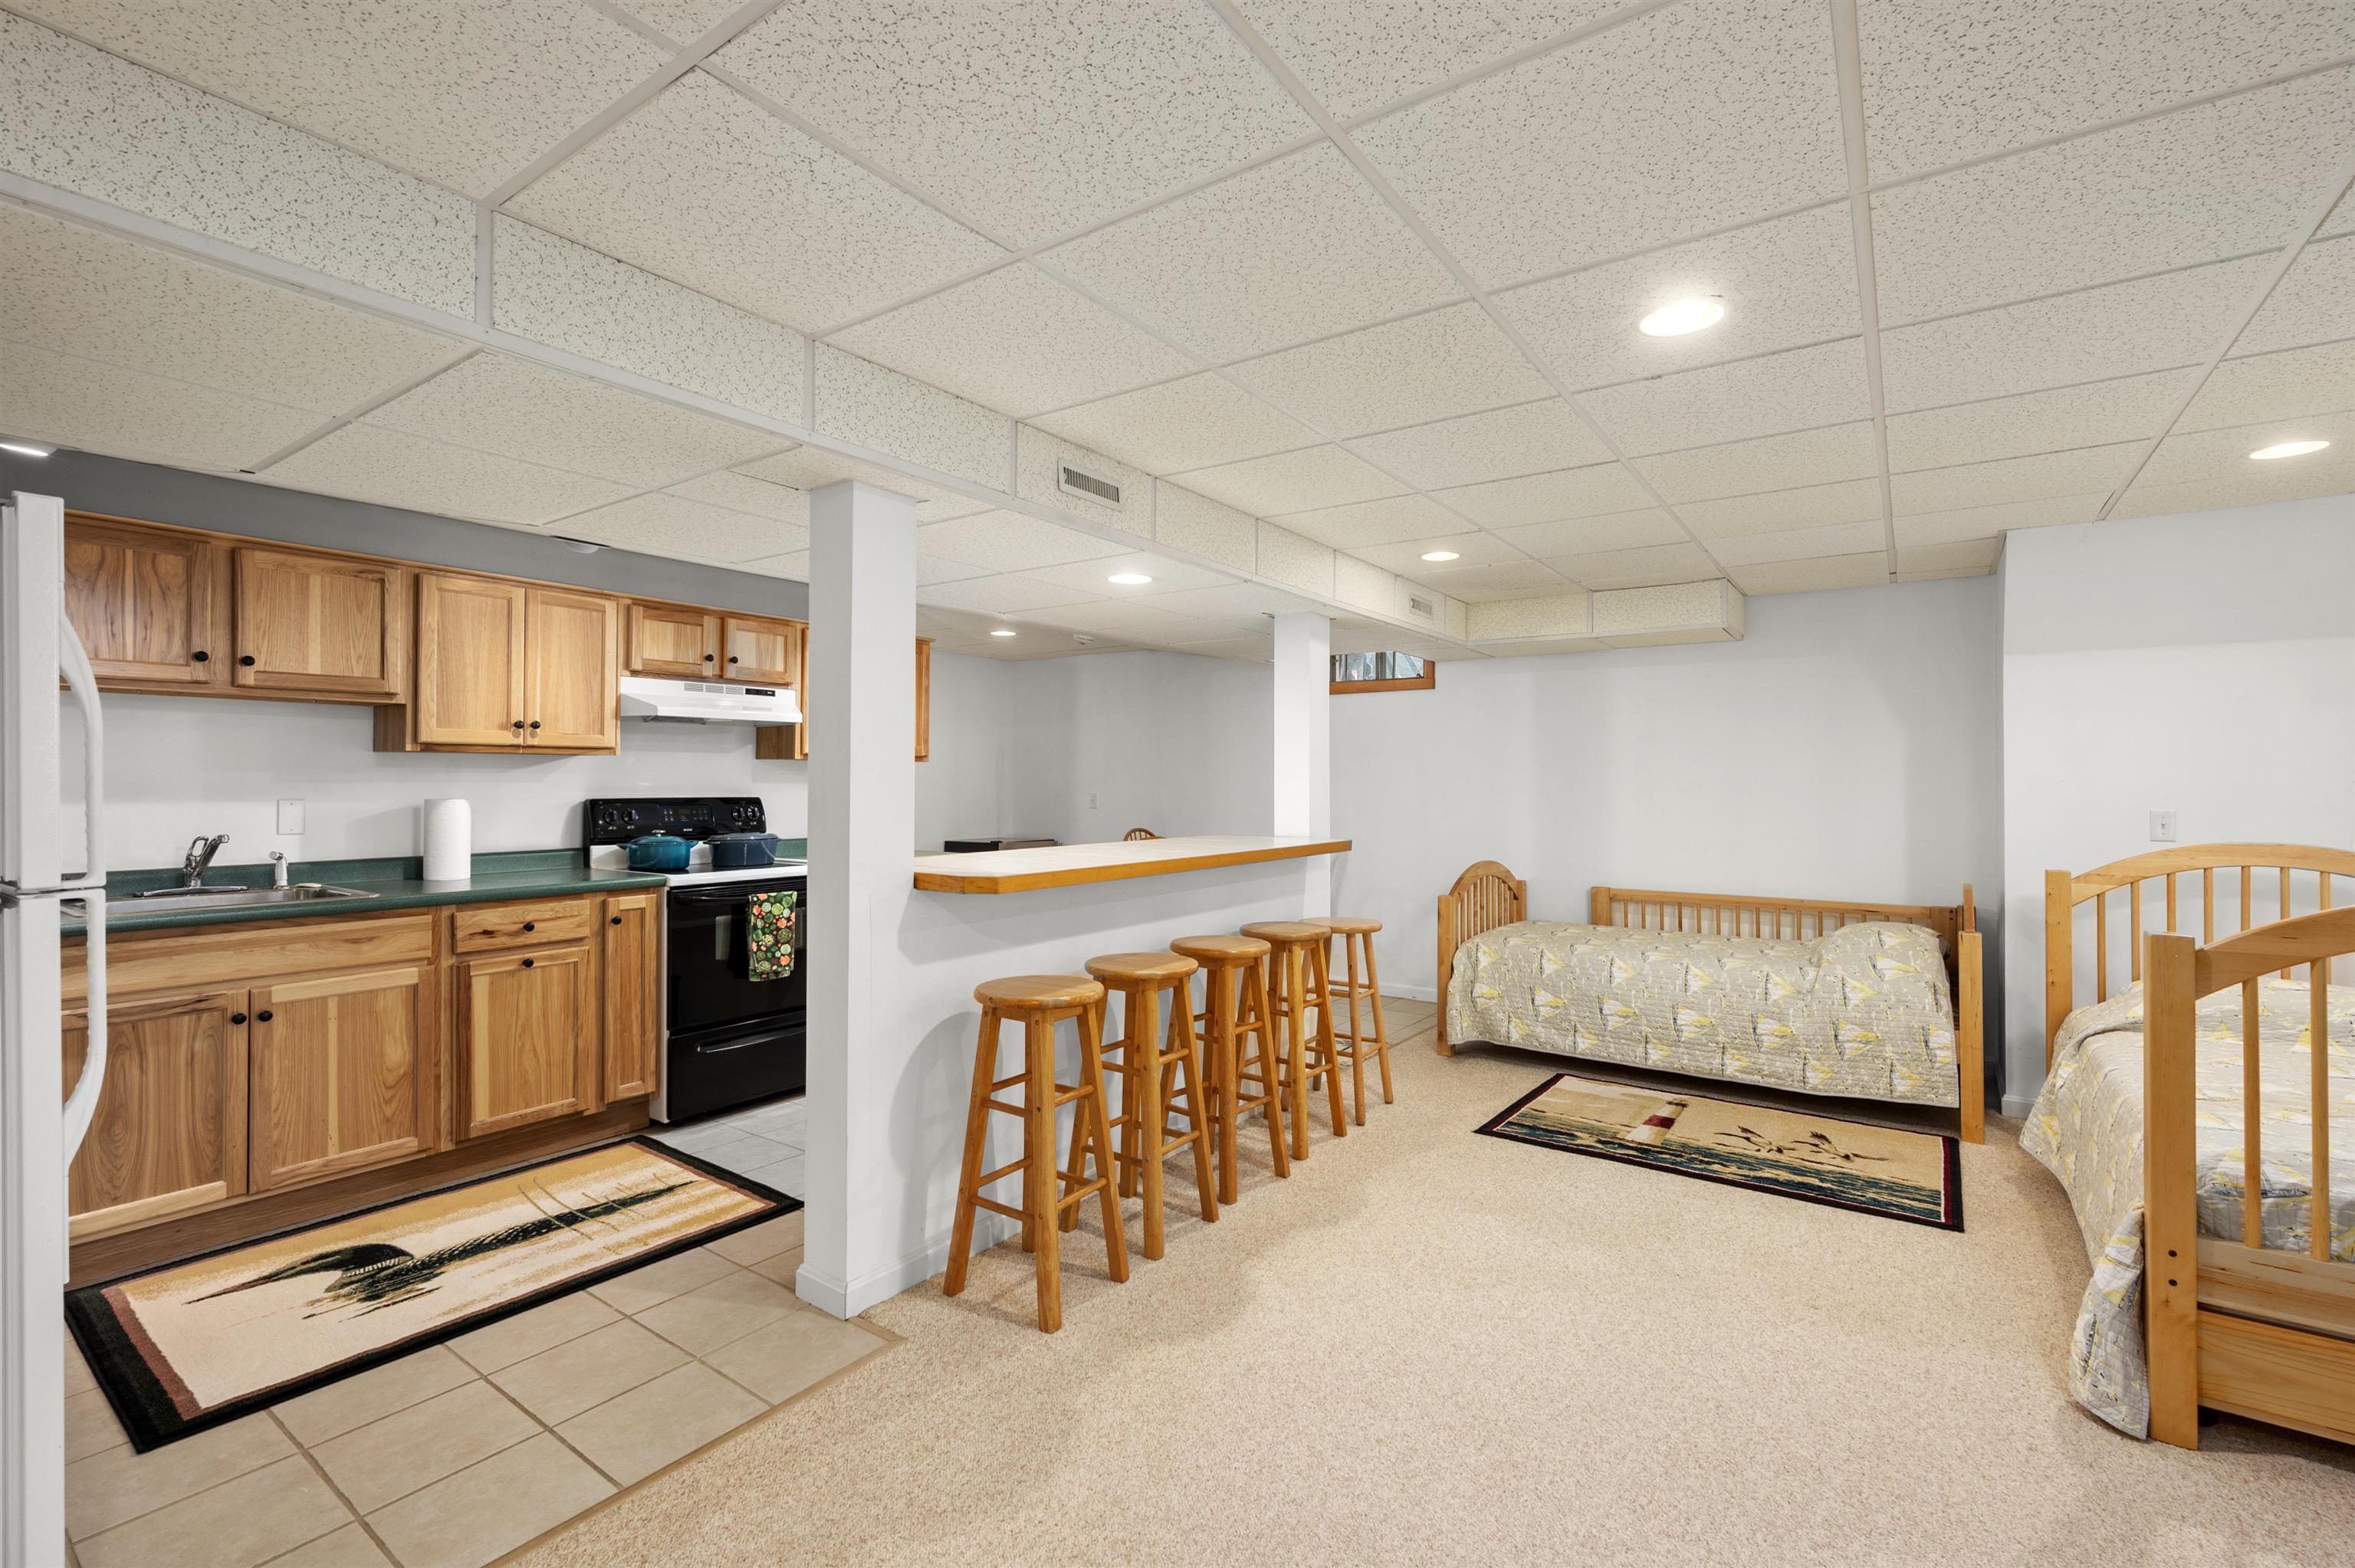
Lower Level Kitchen/Gameroom
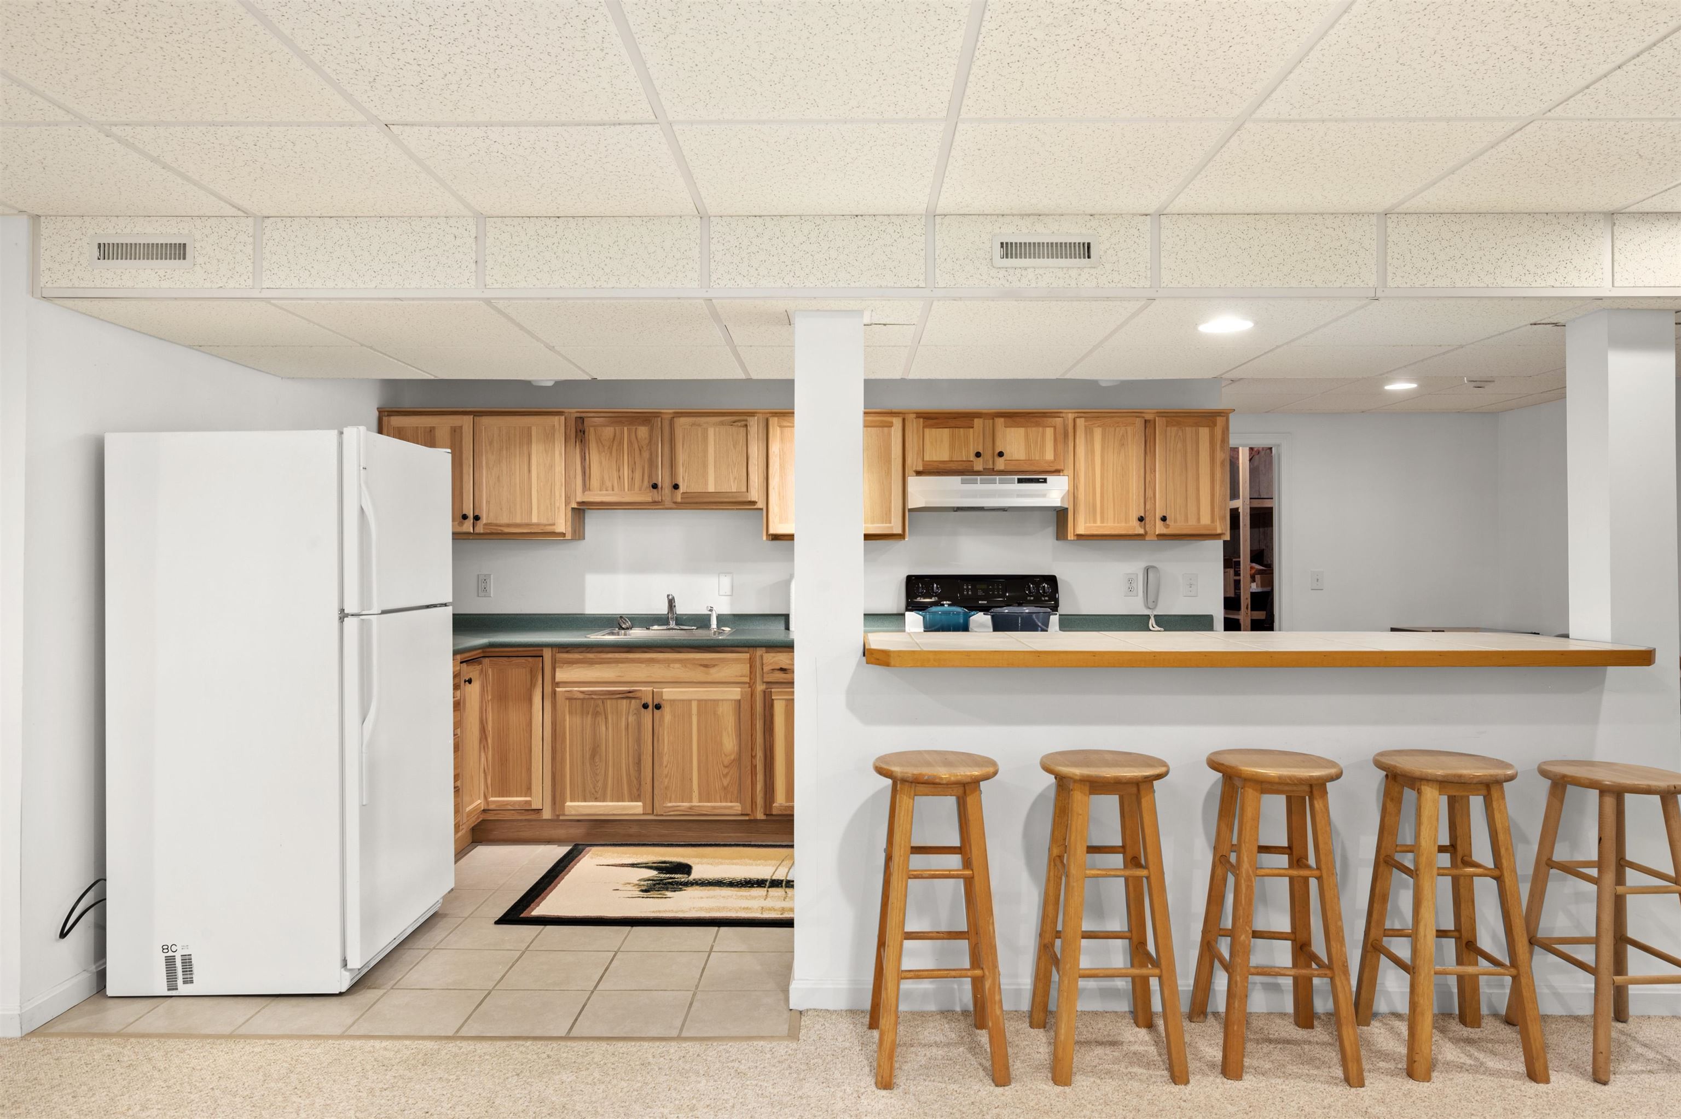
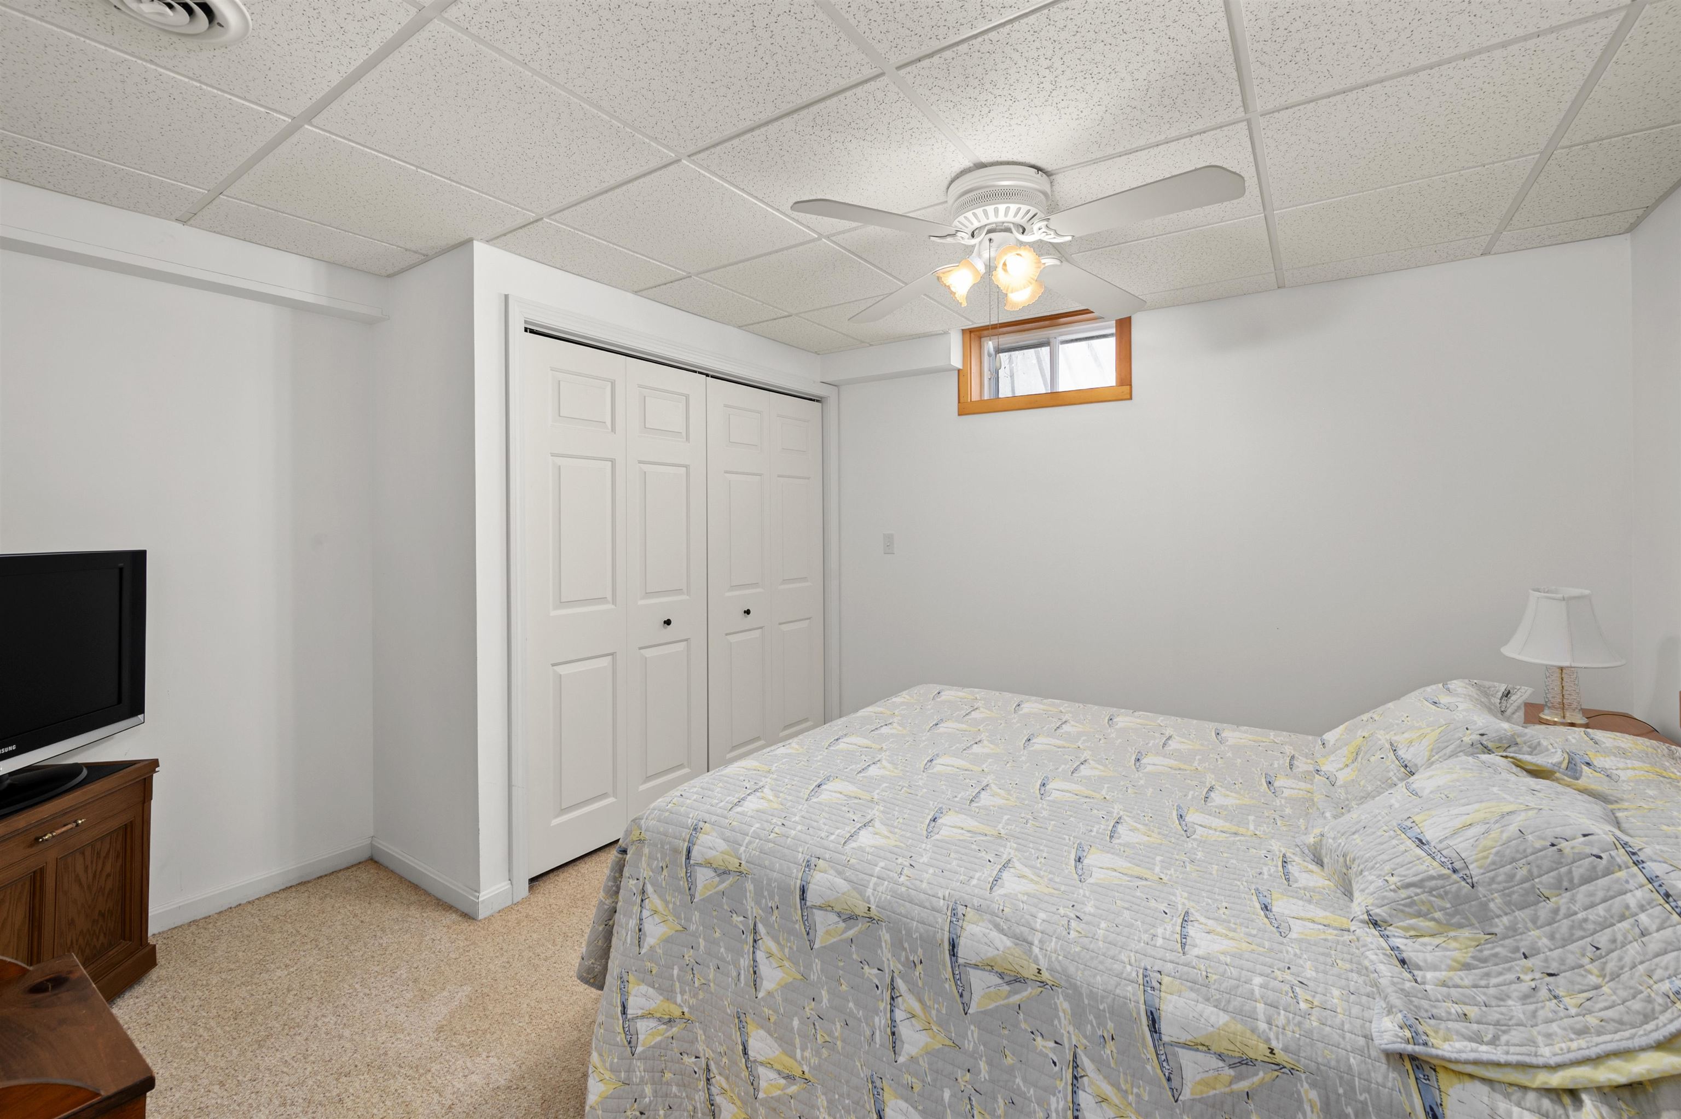
Lower Level
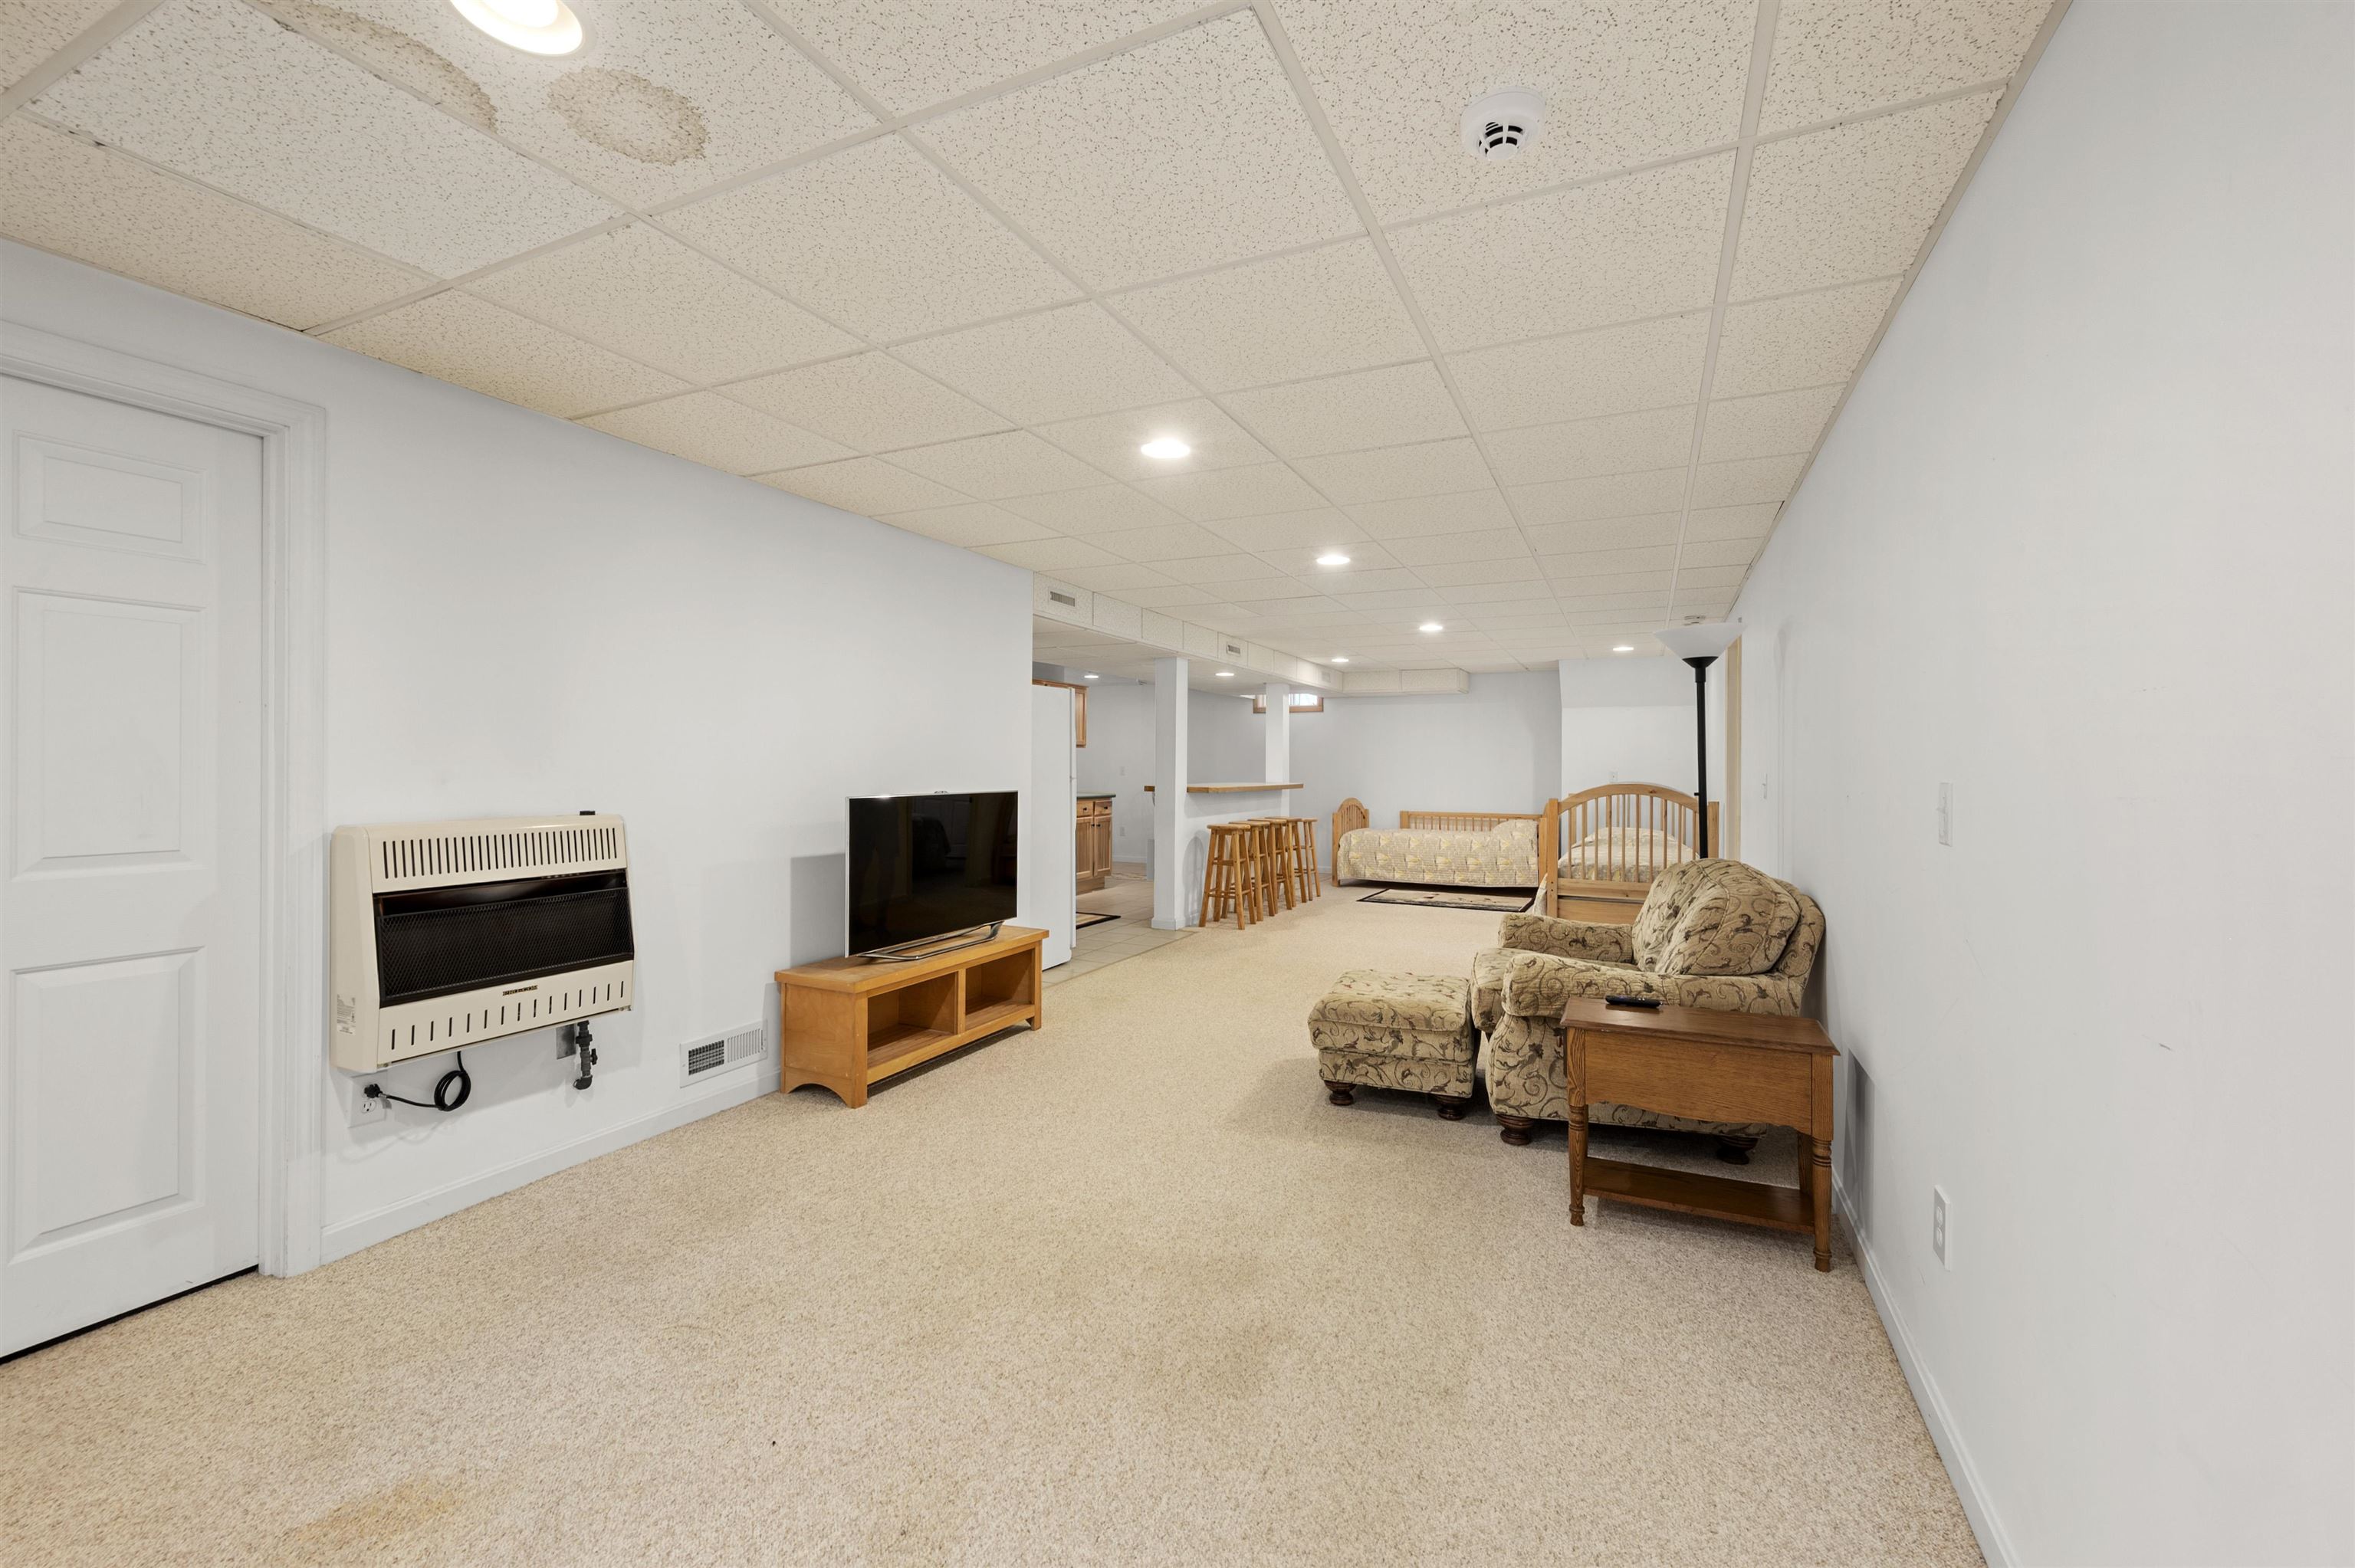
Lower Level
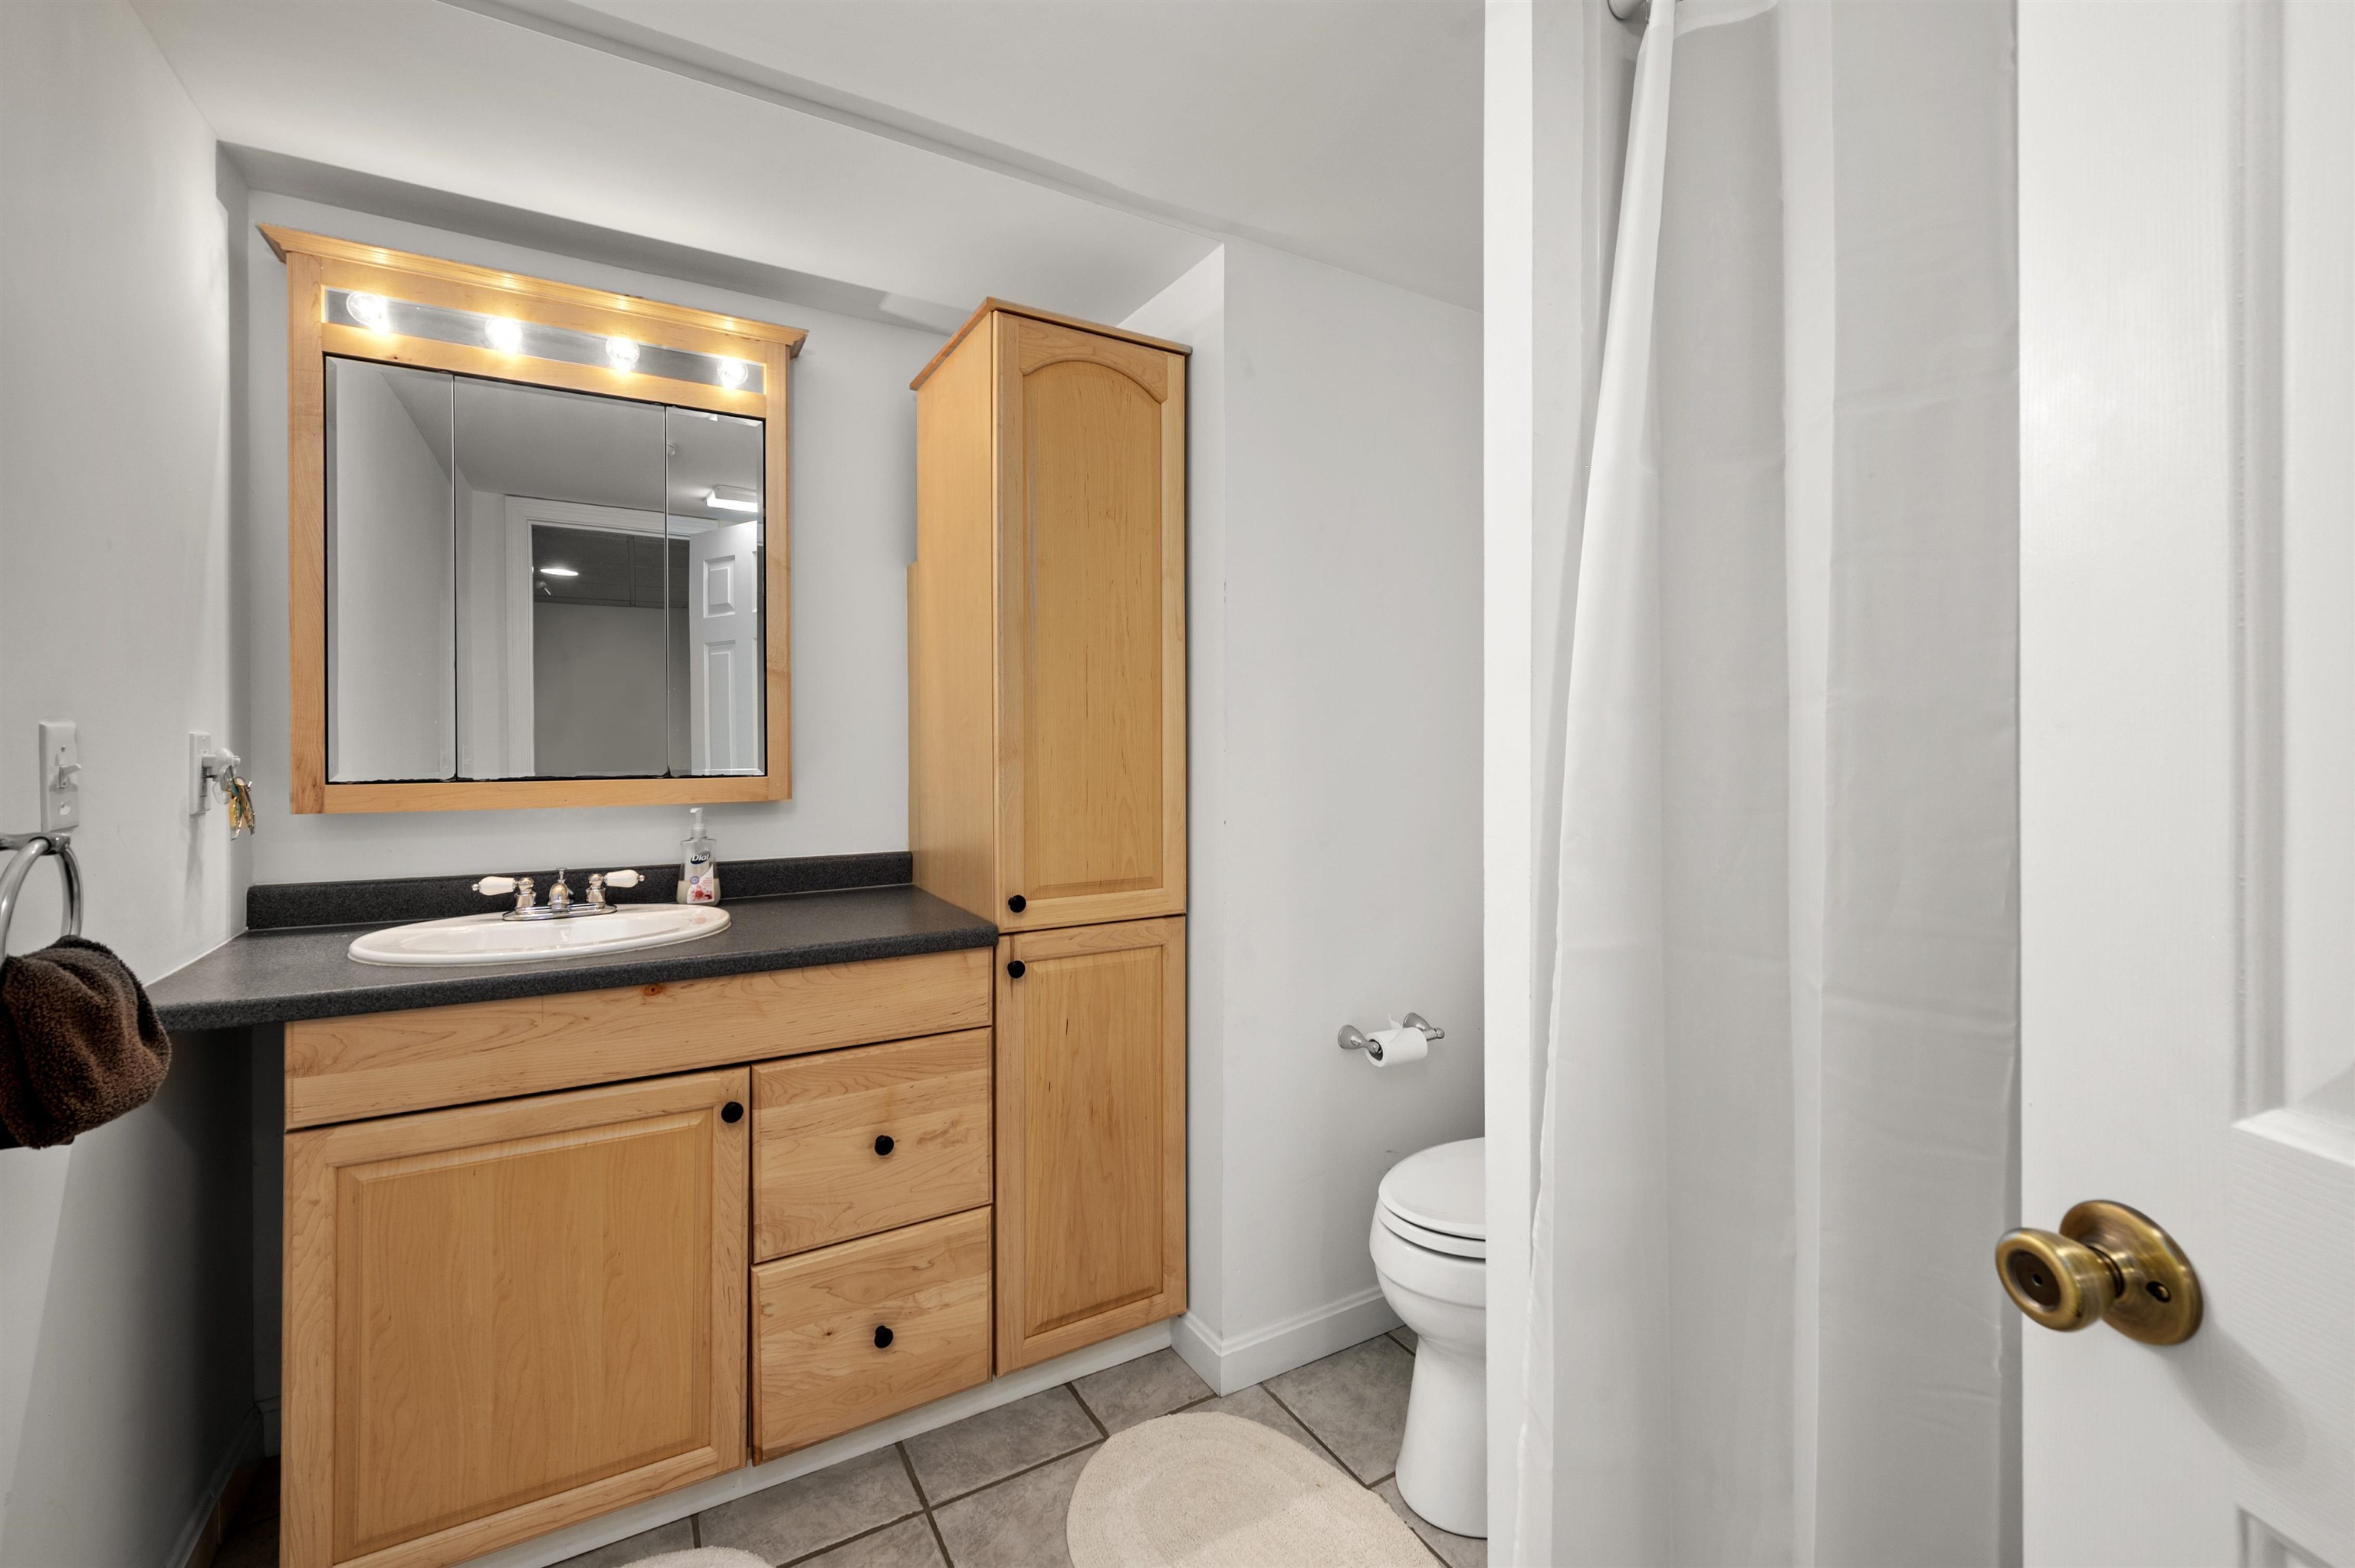
Low Level Bath
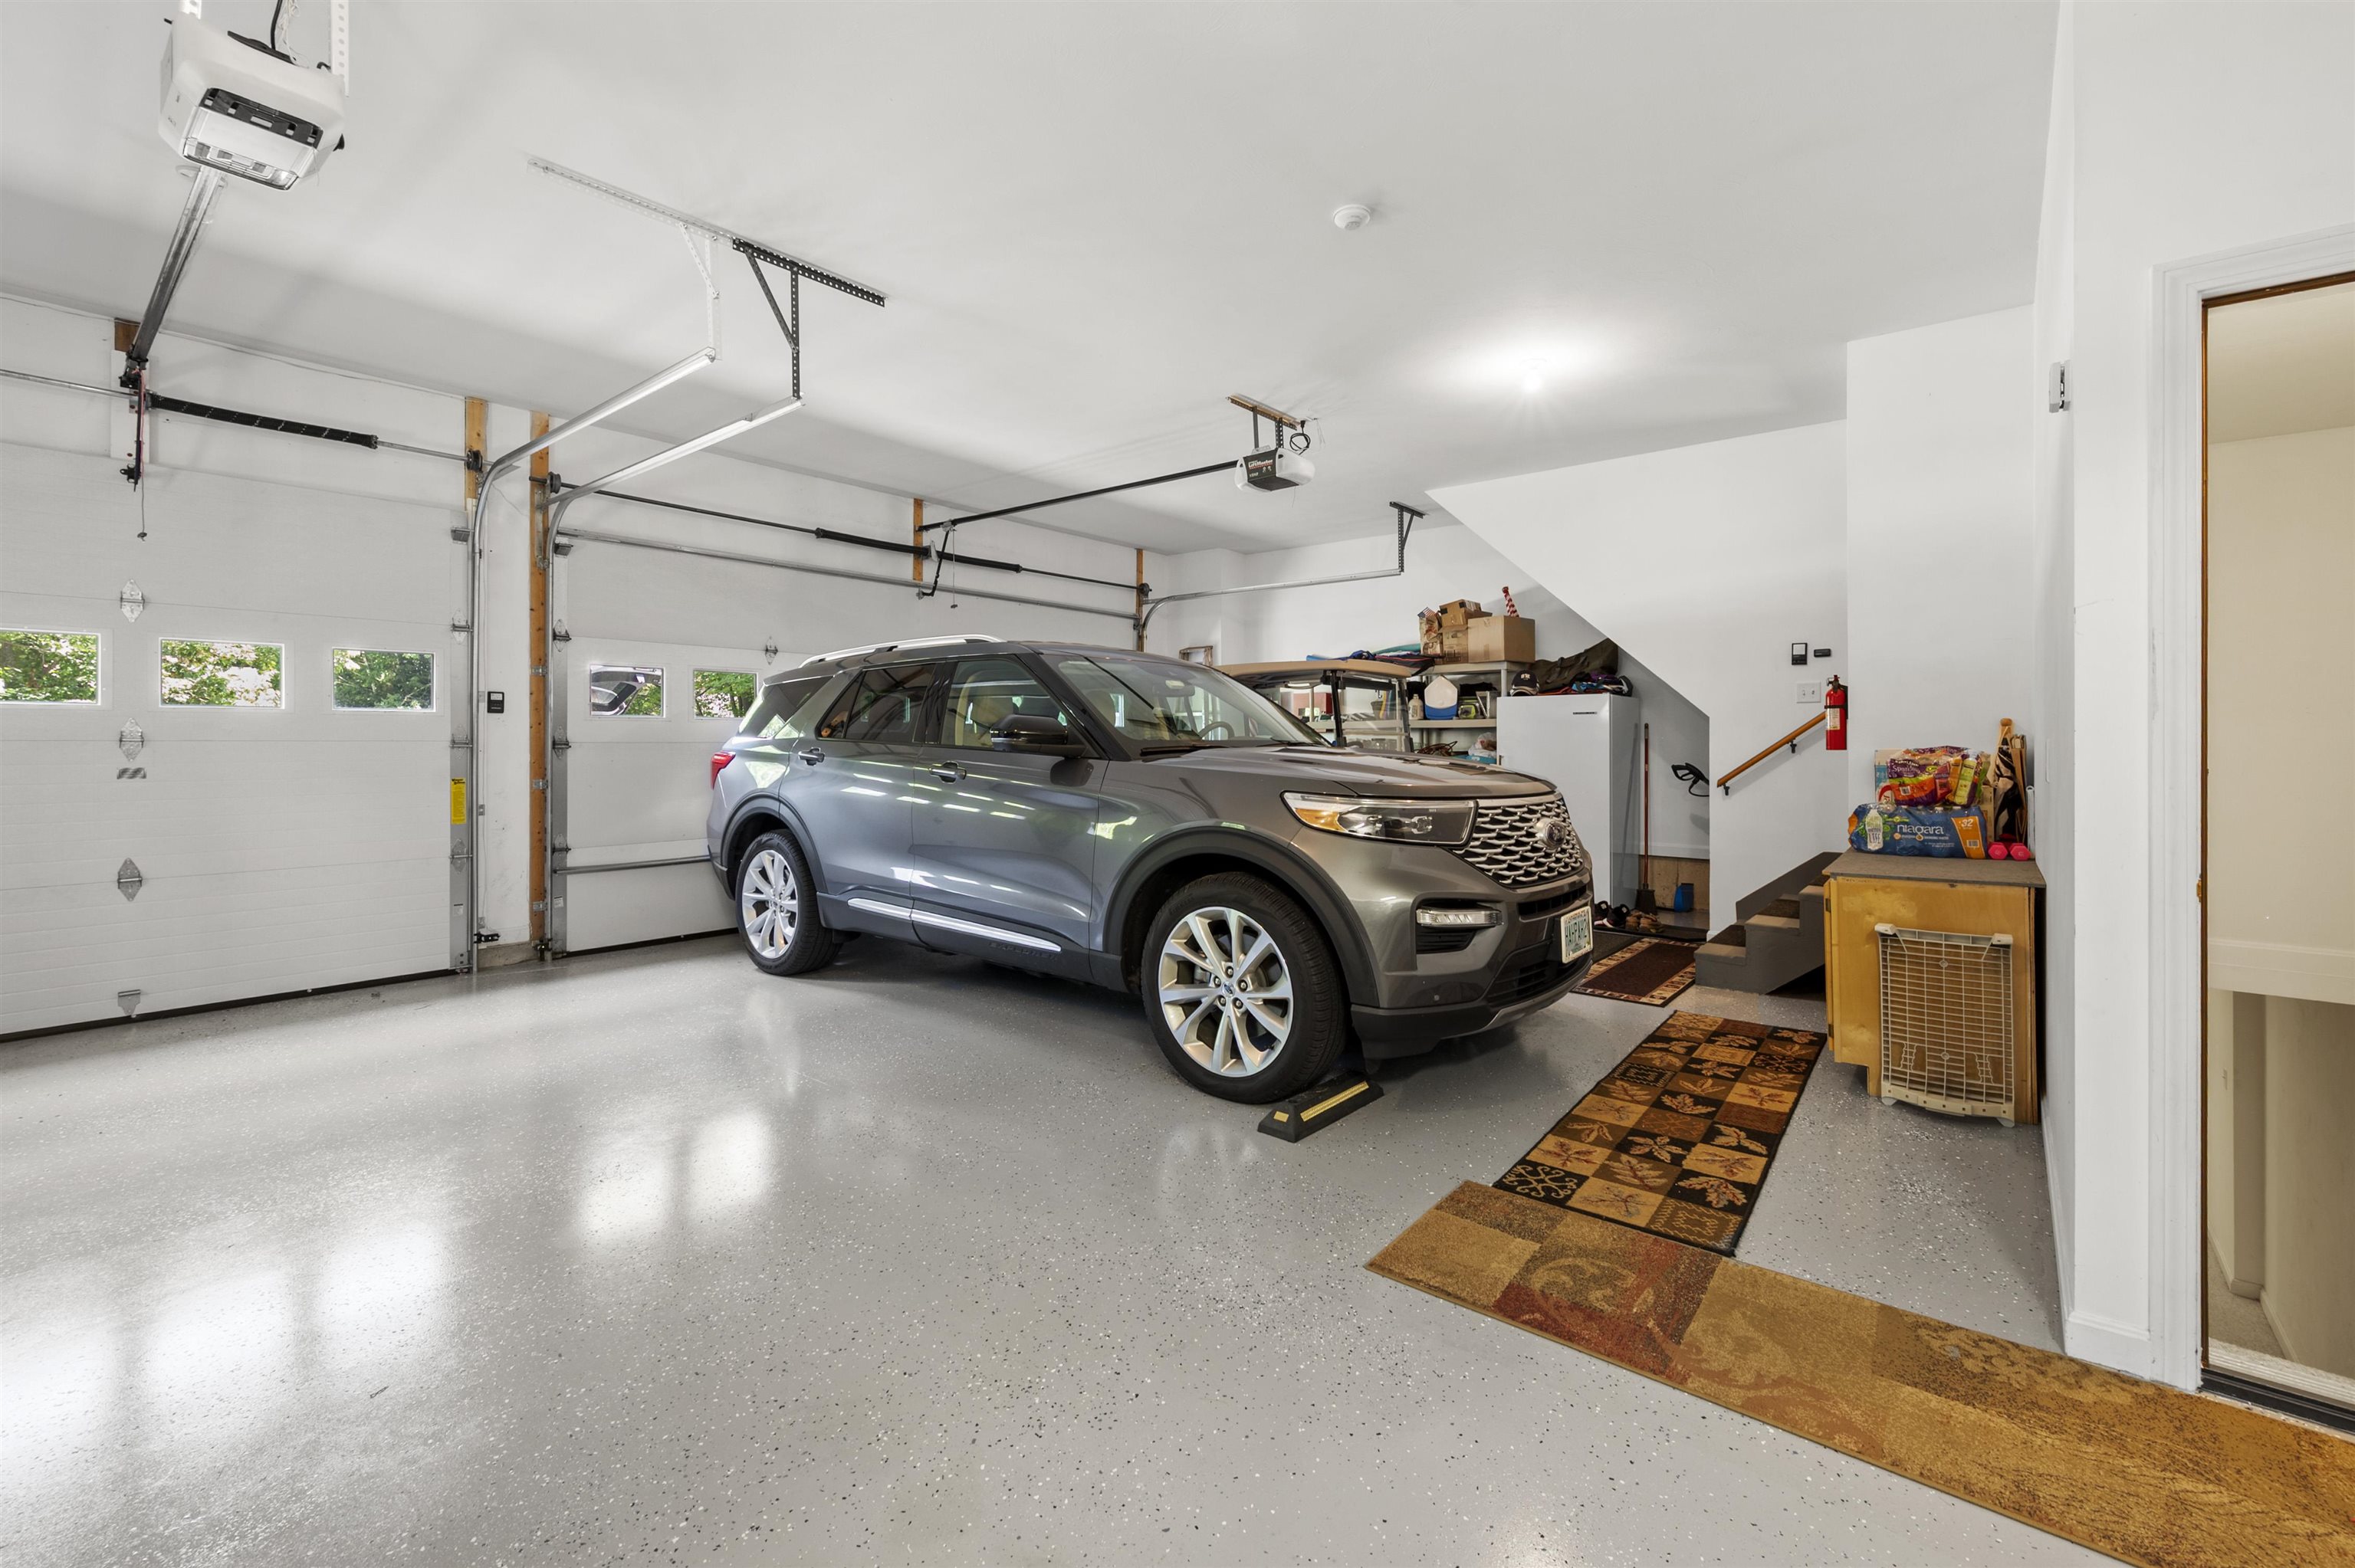
3-Car Heated Garage
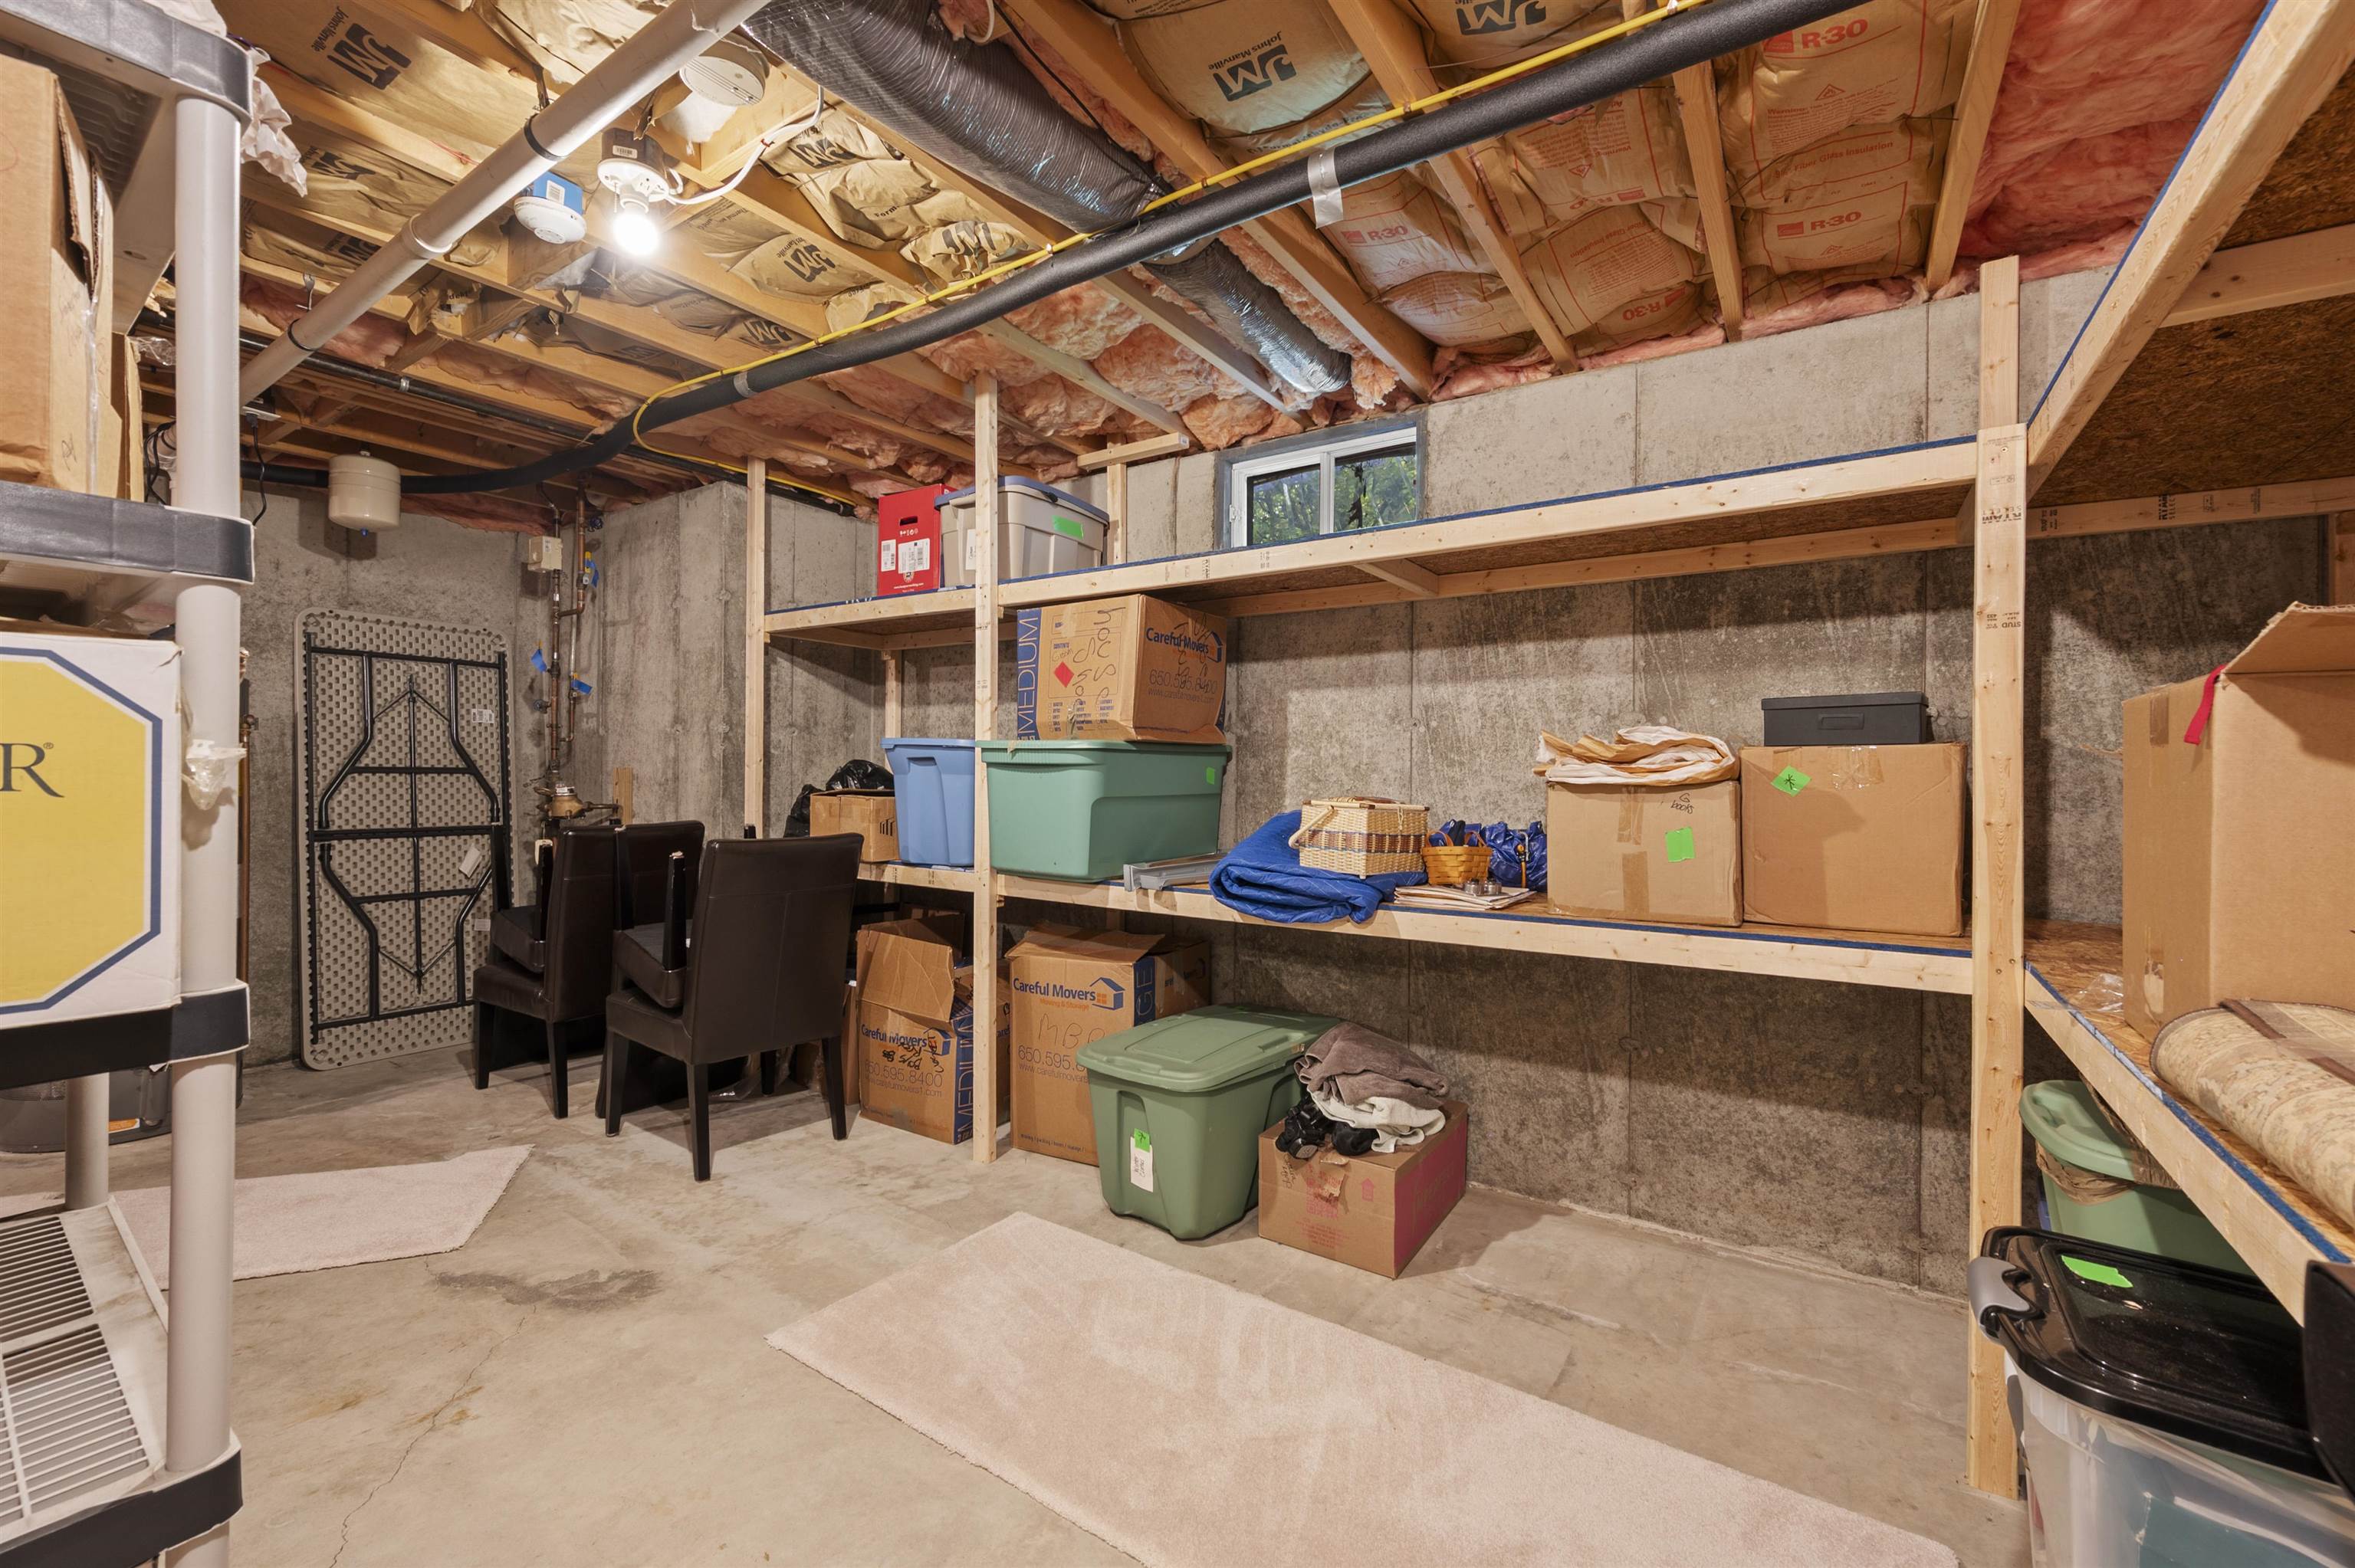
Utility Storage Area
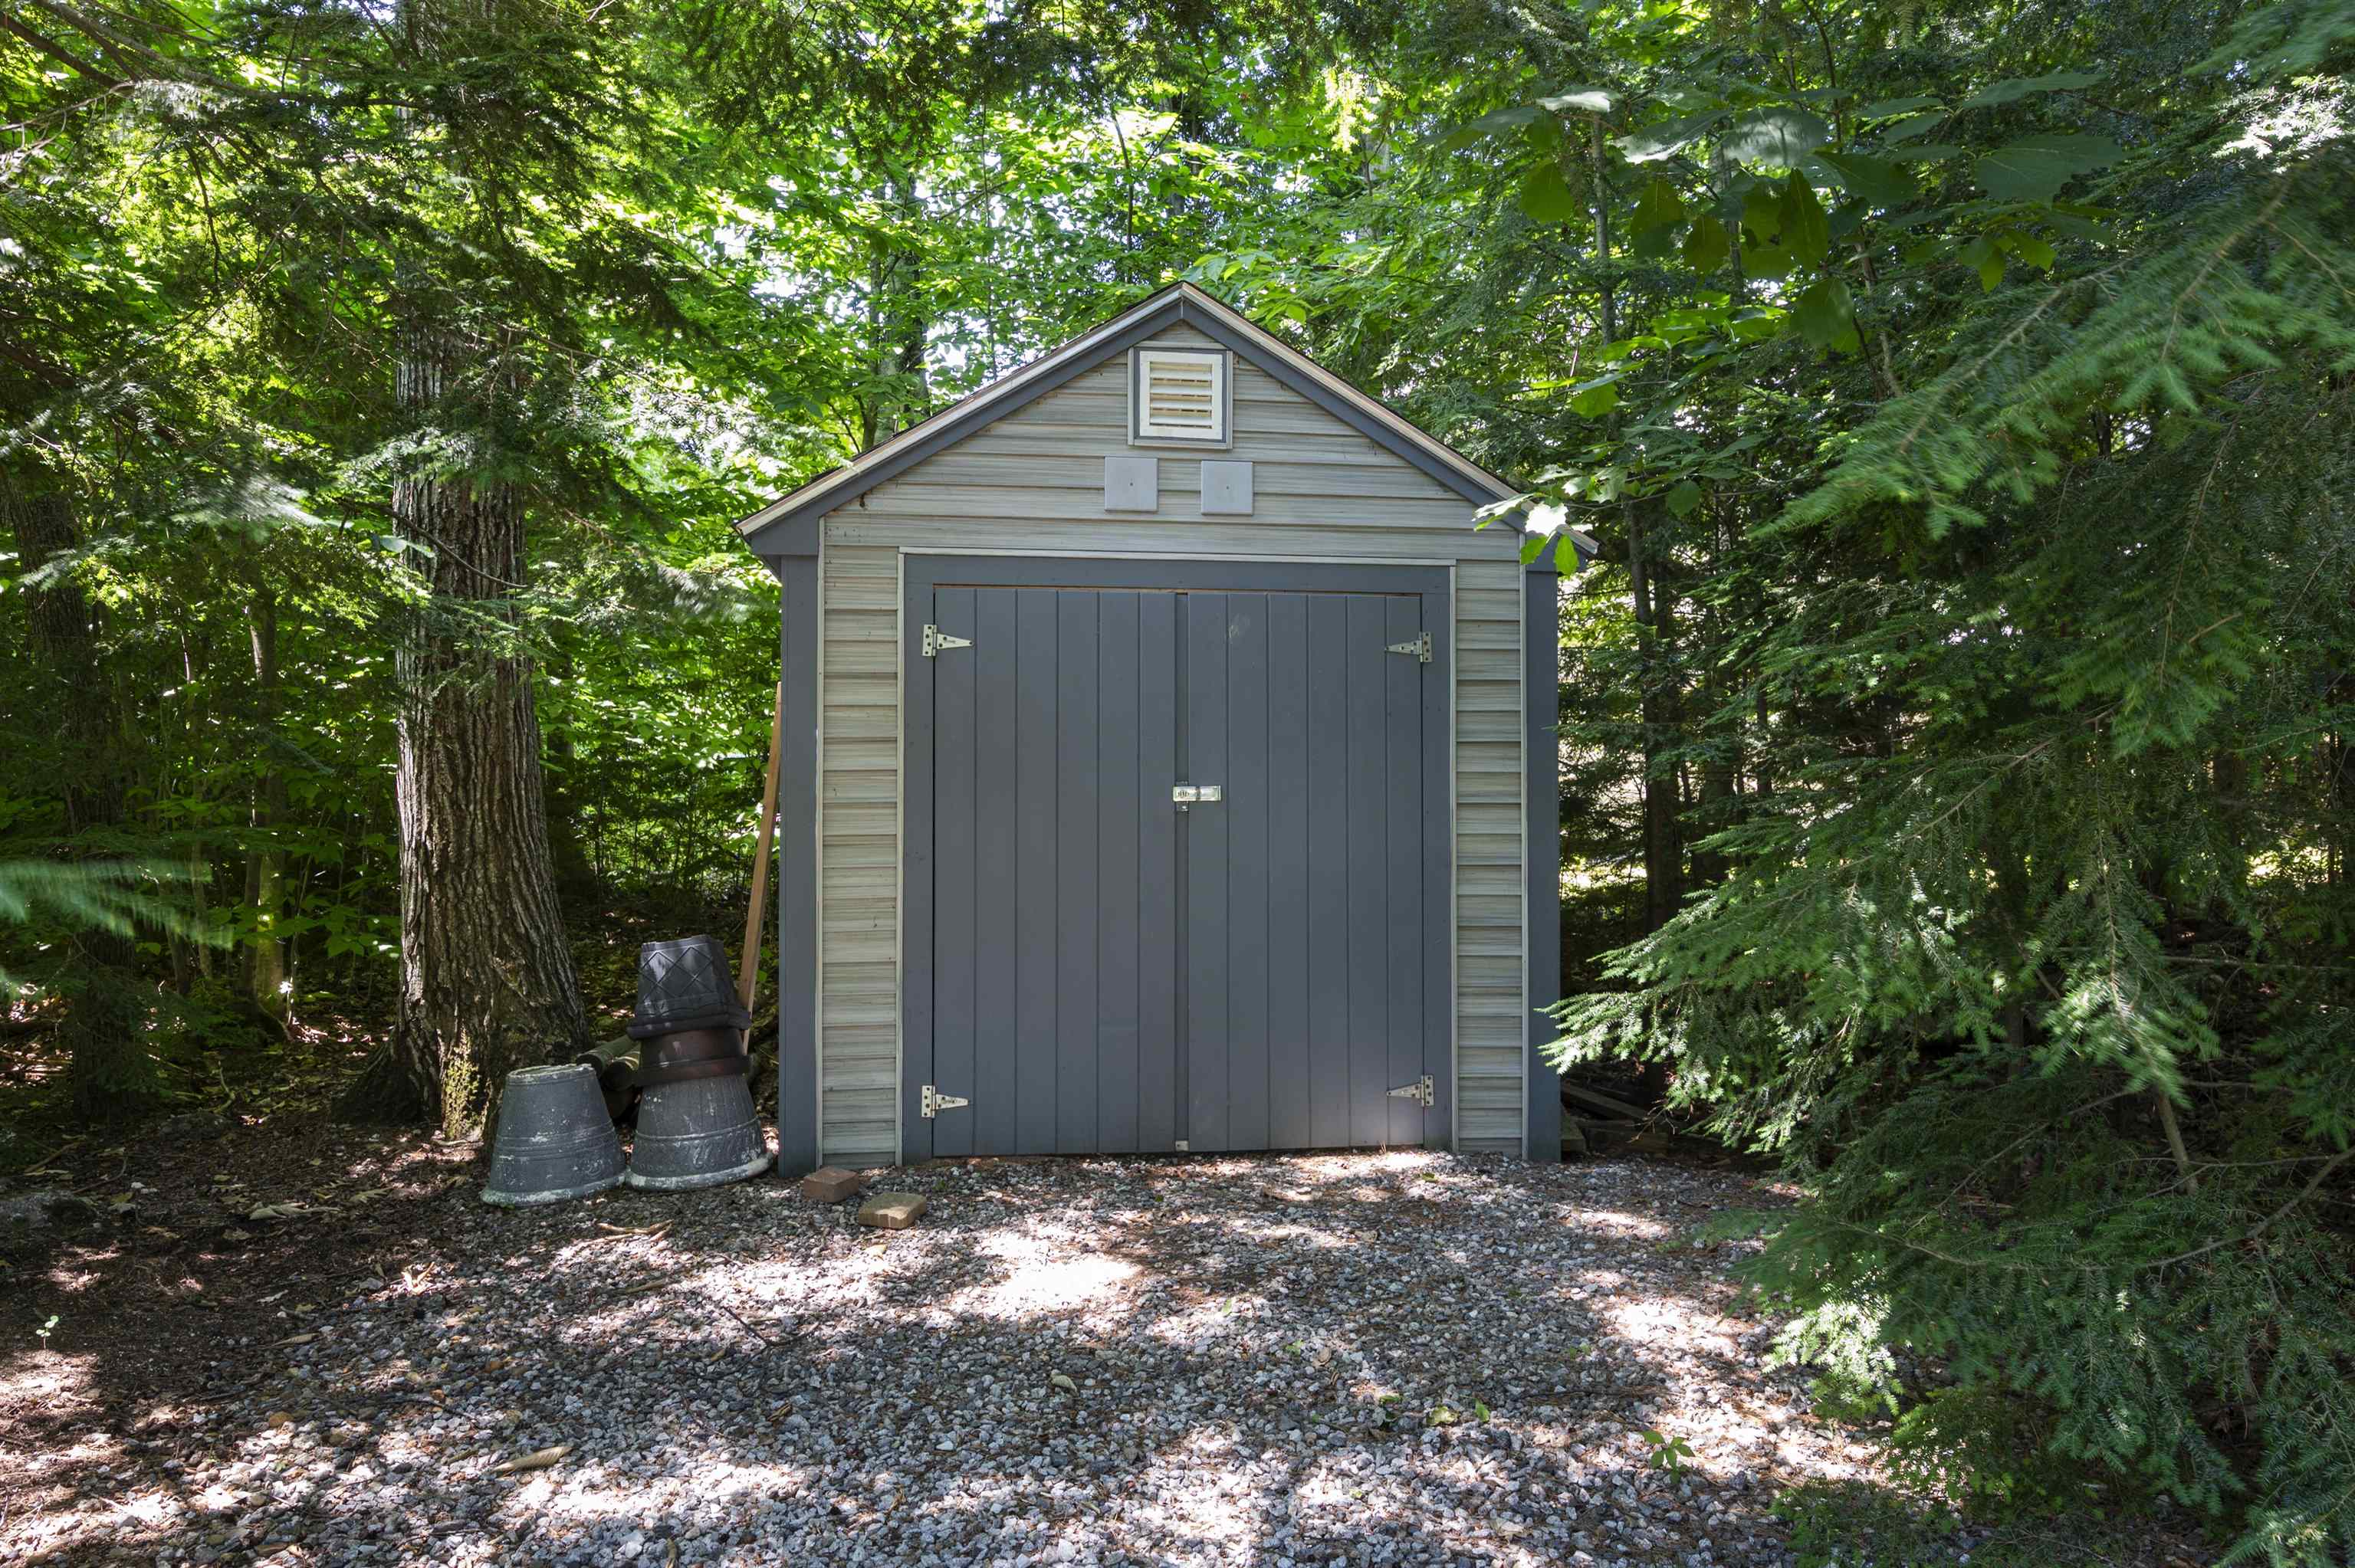
8X10 Garden Shed
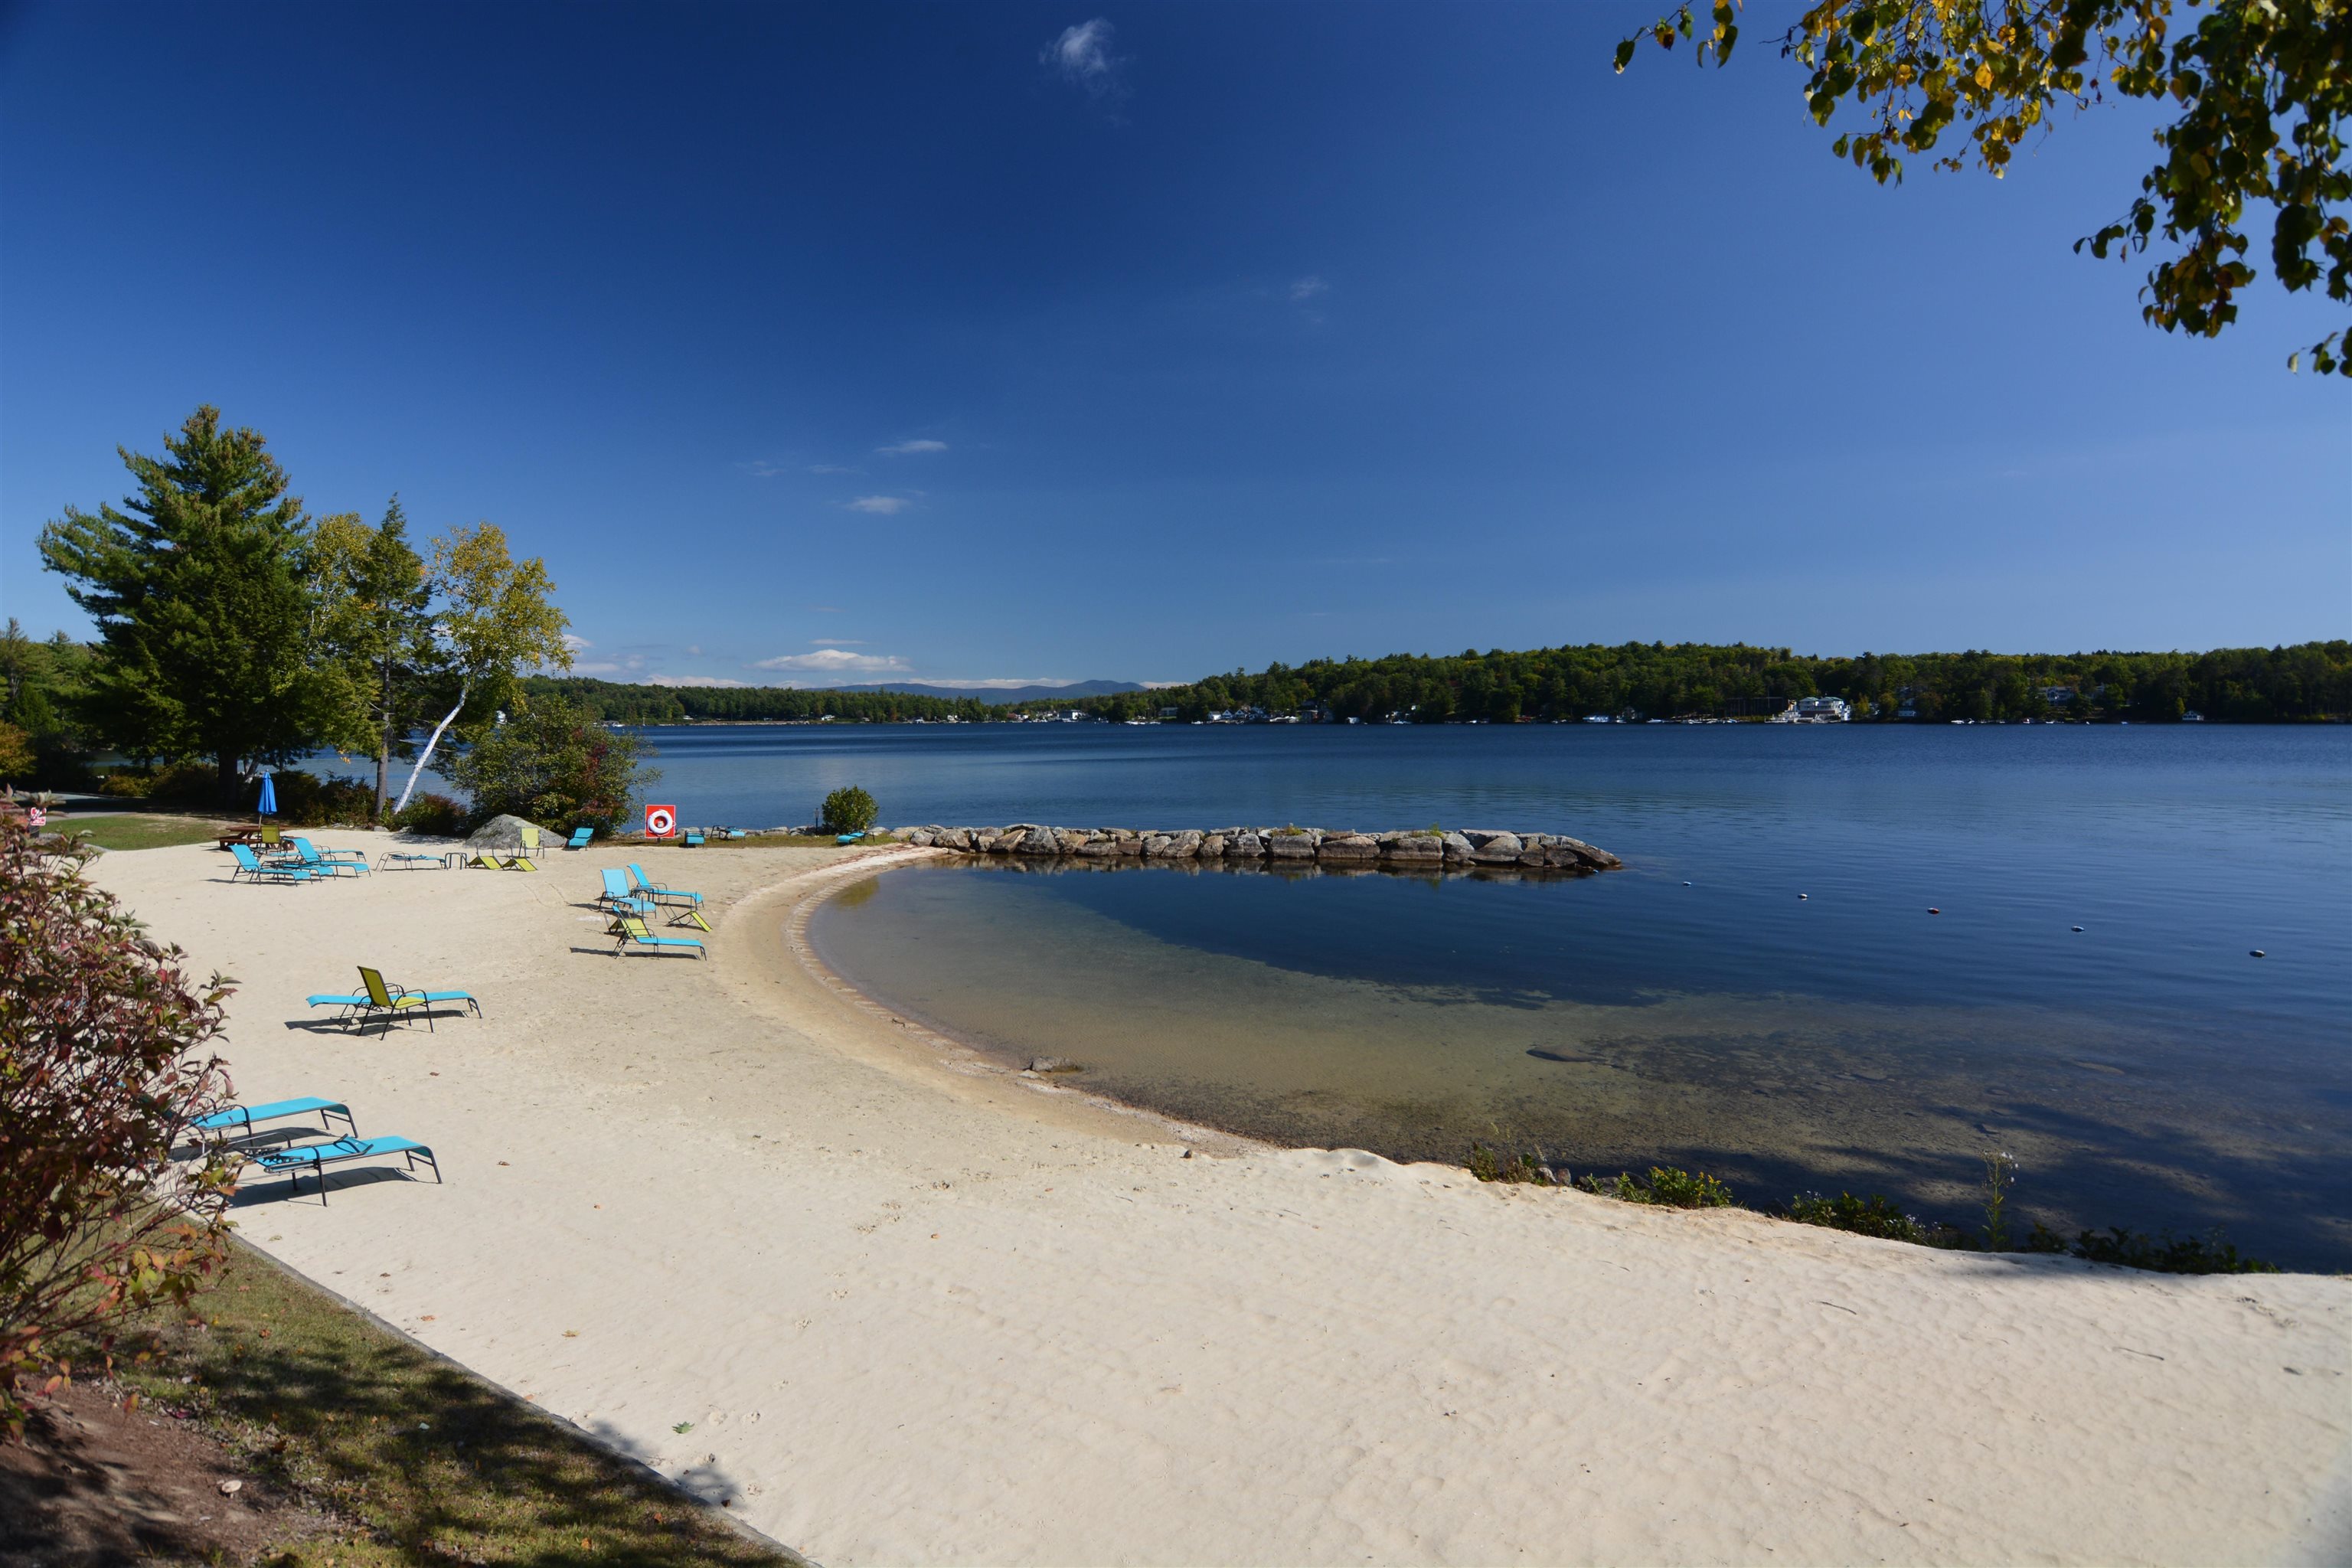
Long Bay association beach
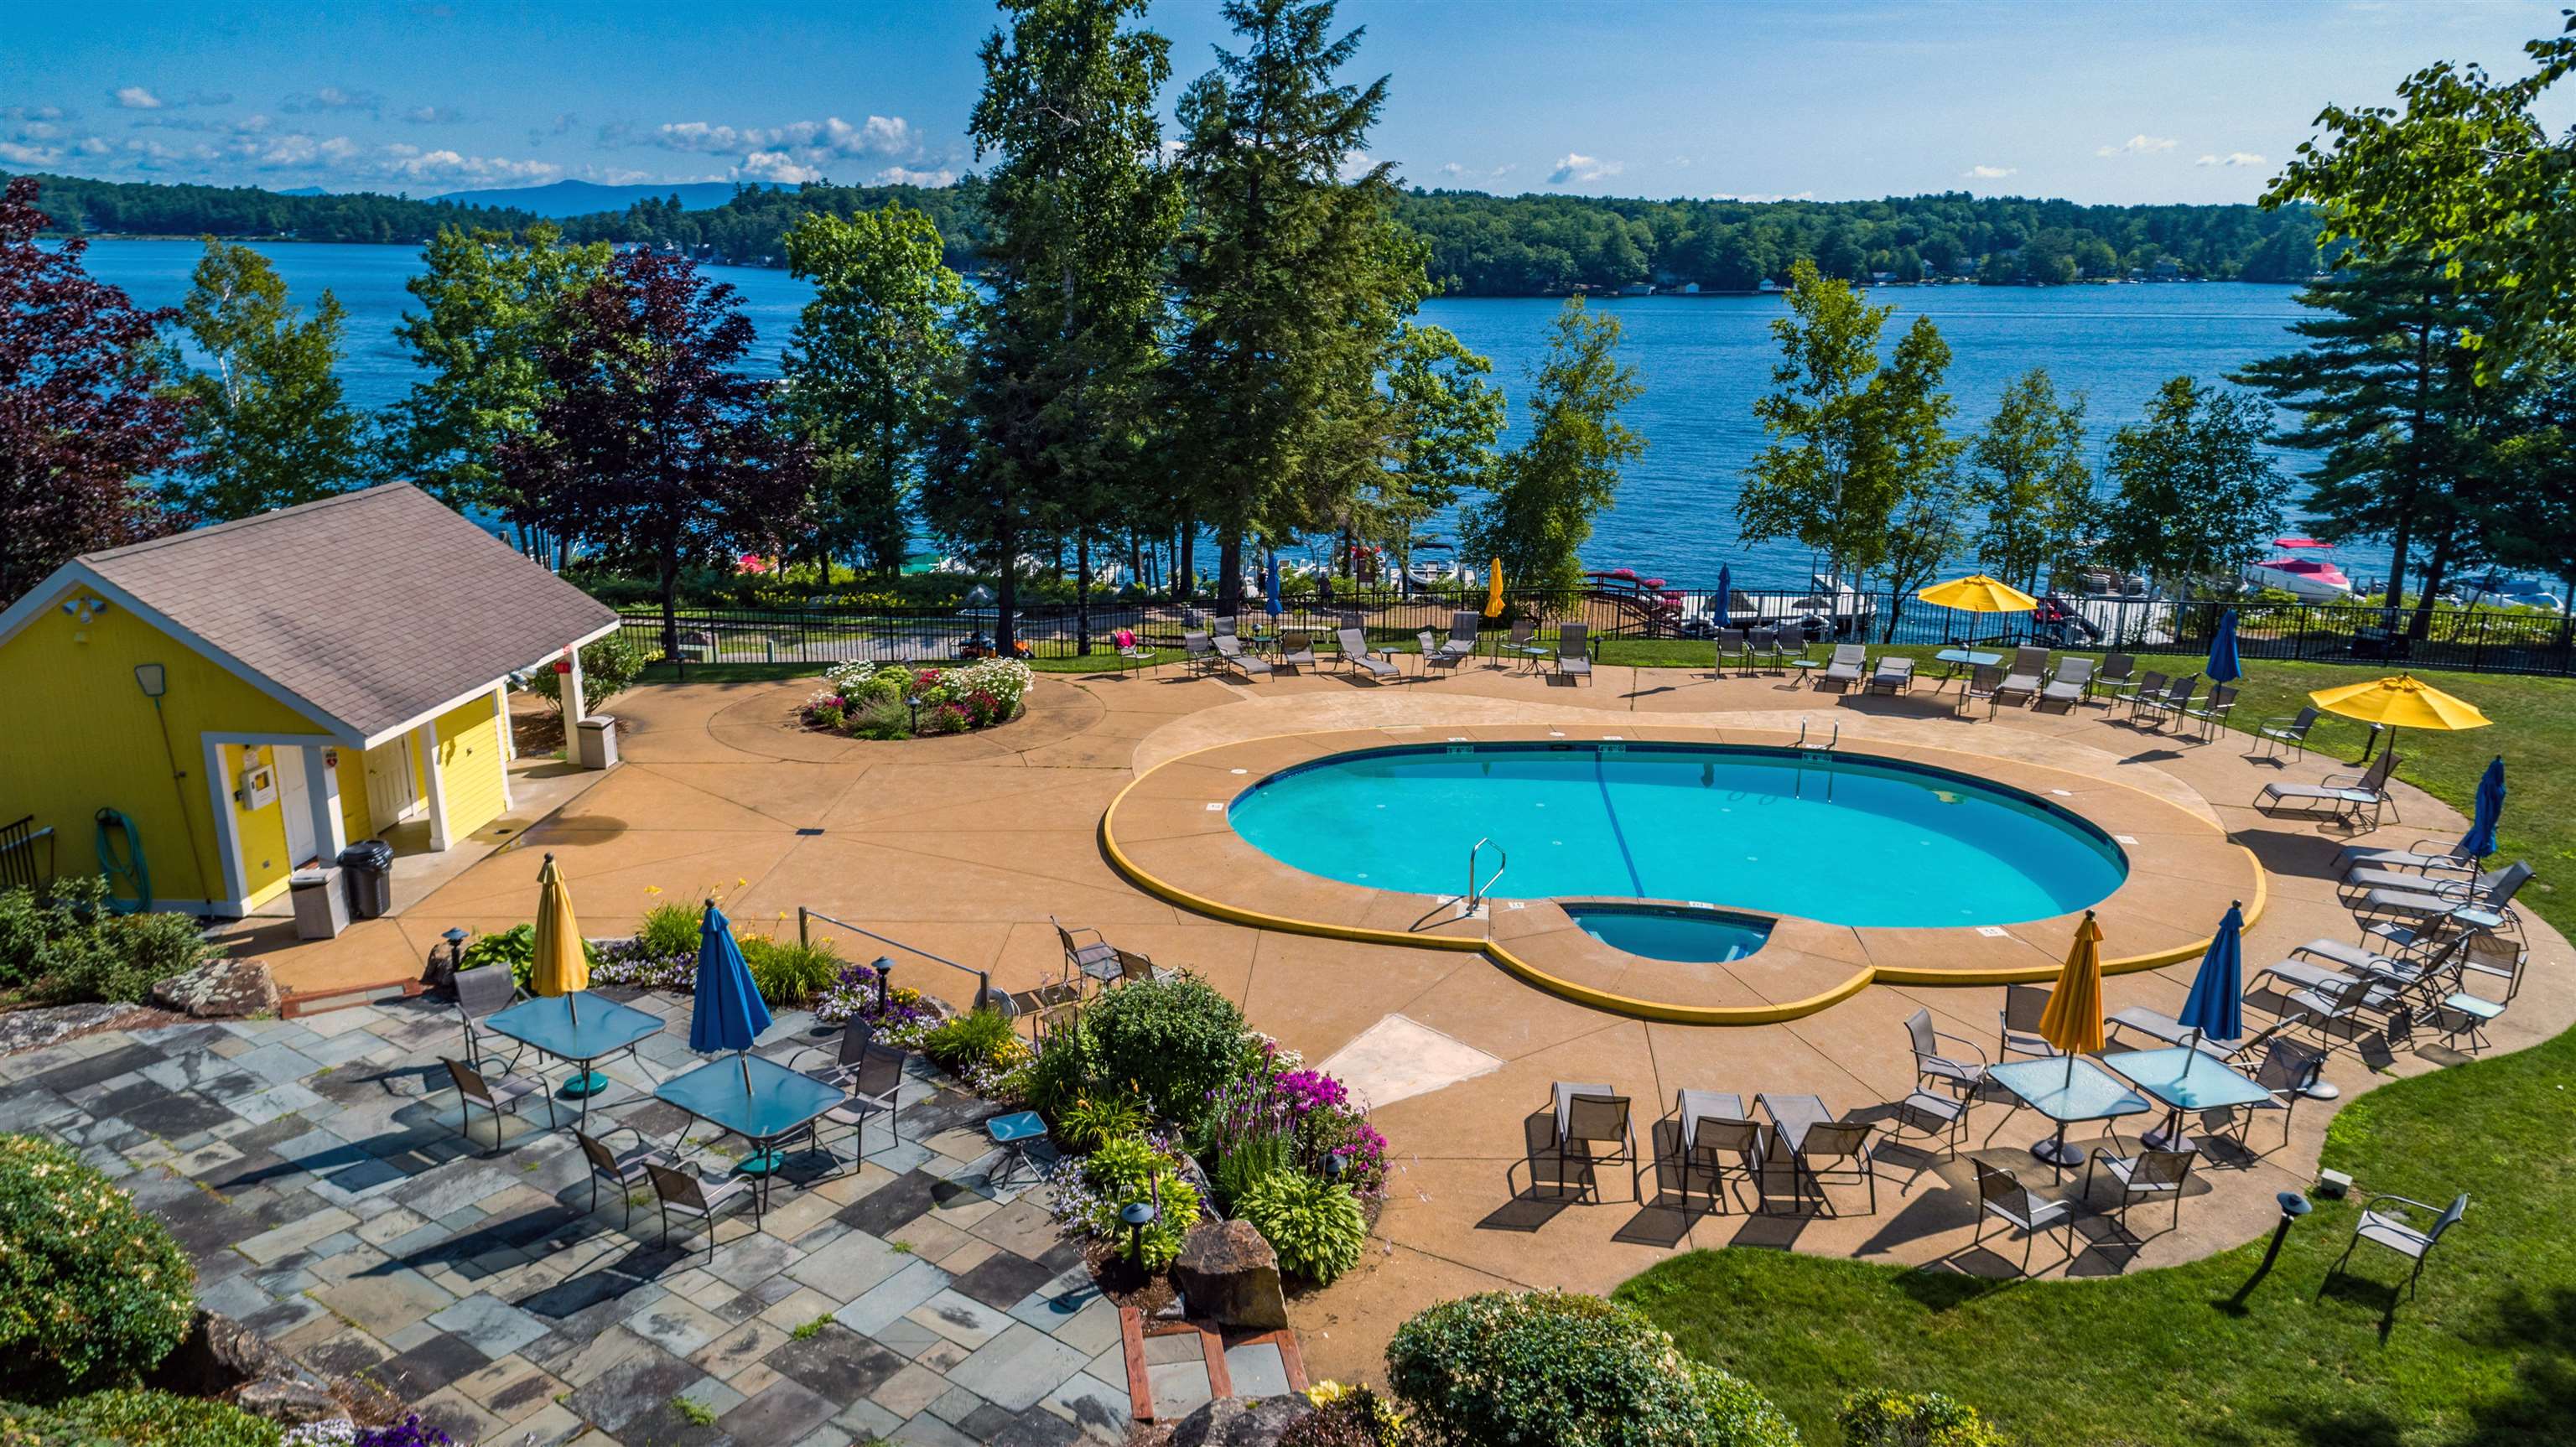
Long Bay association pool
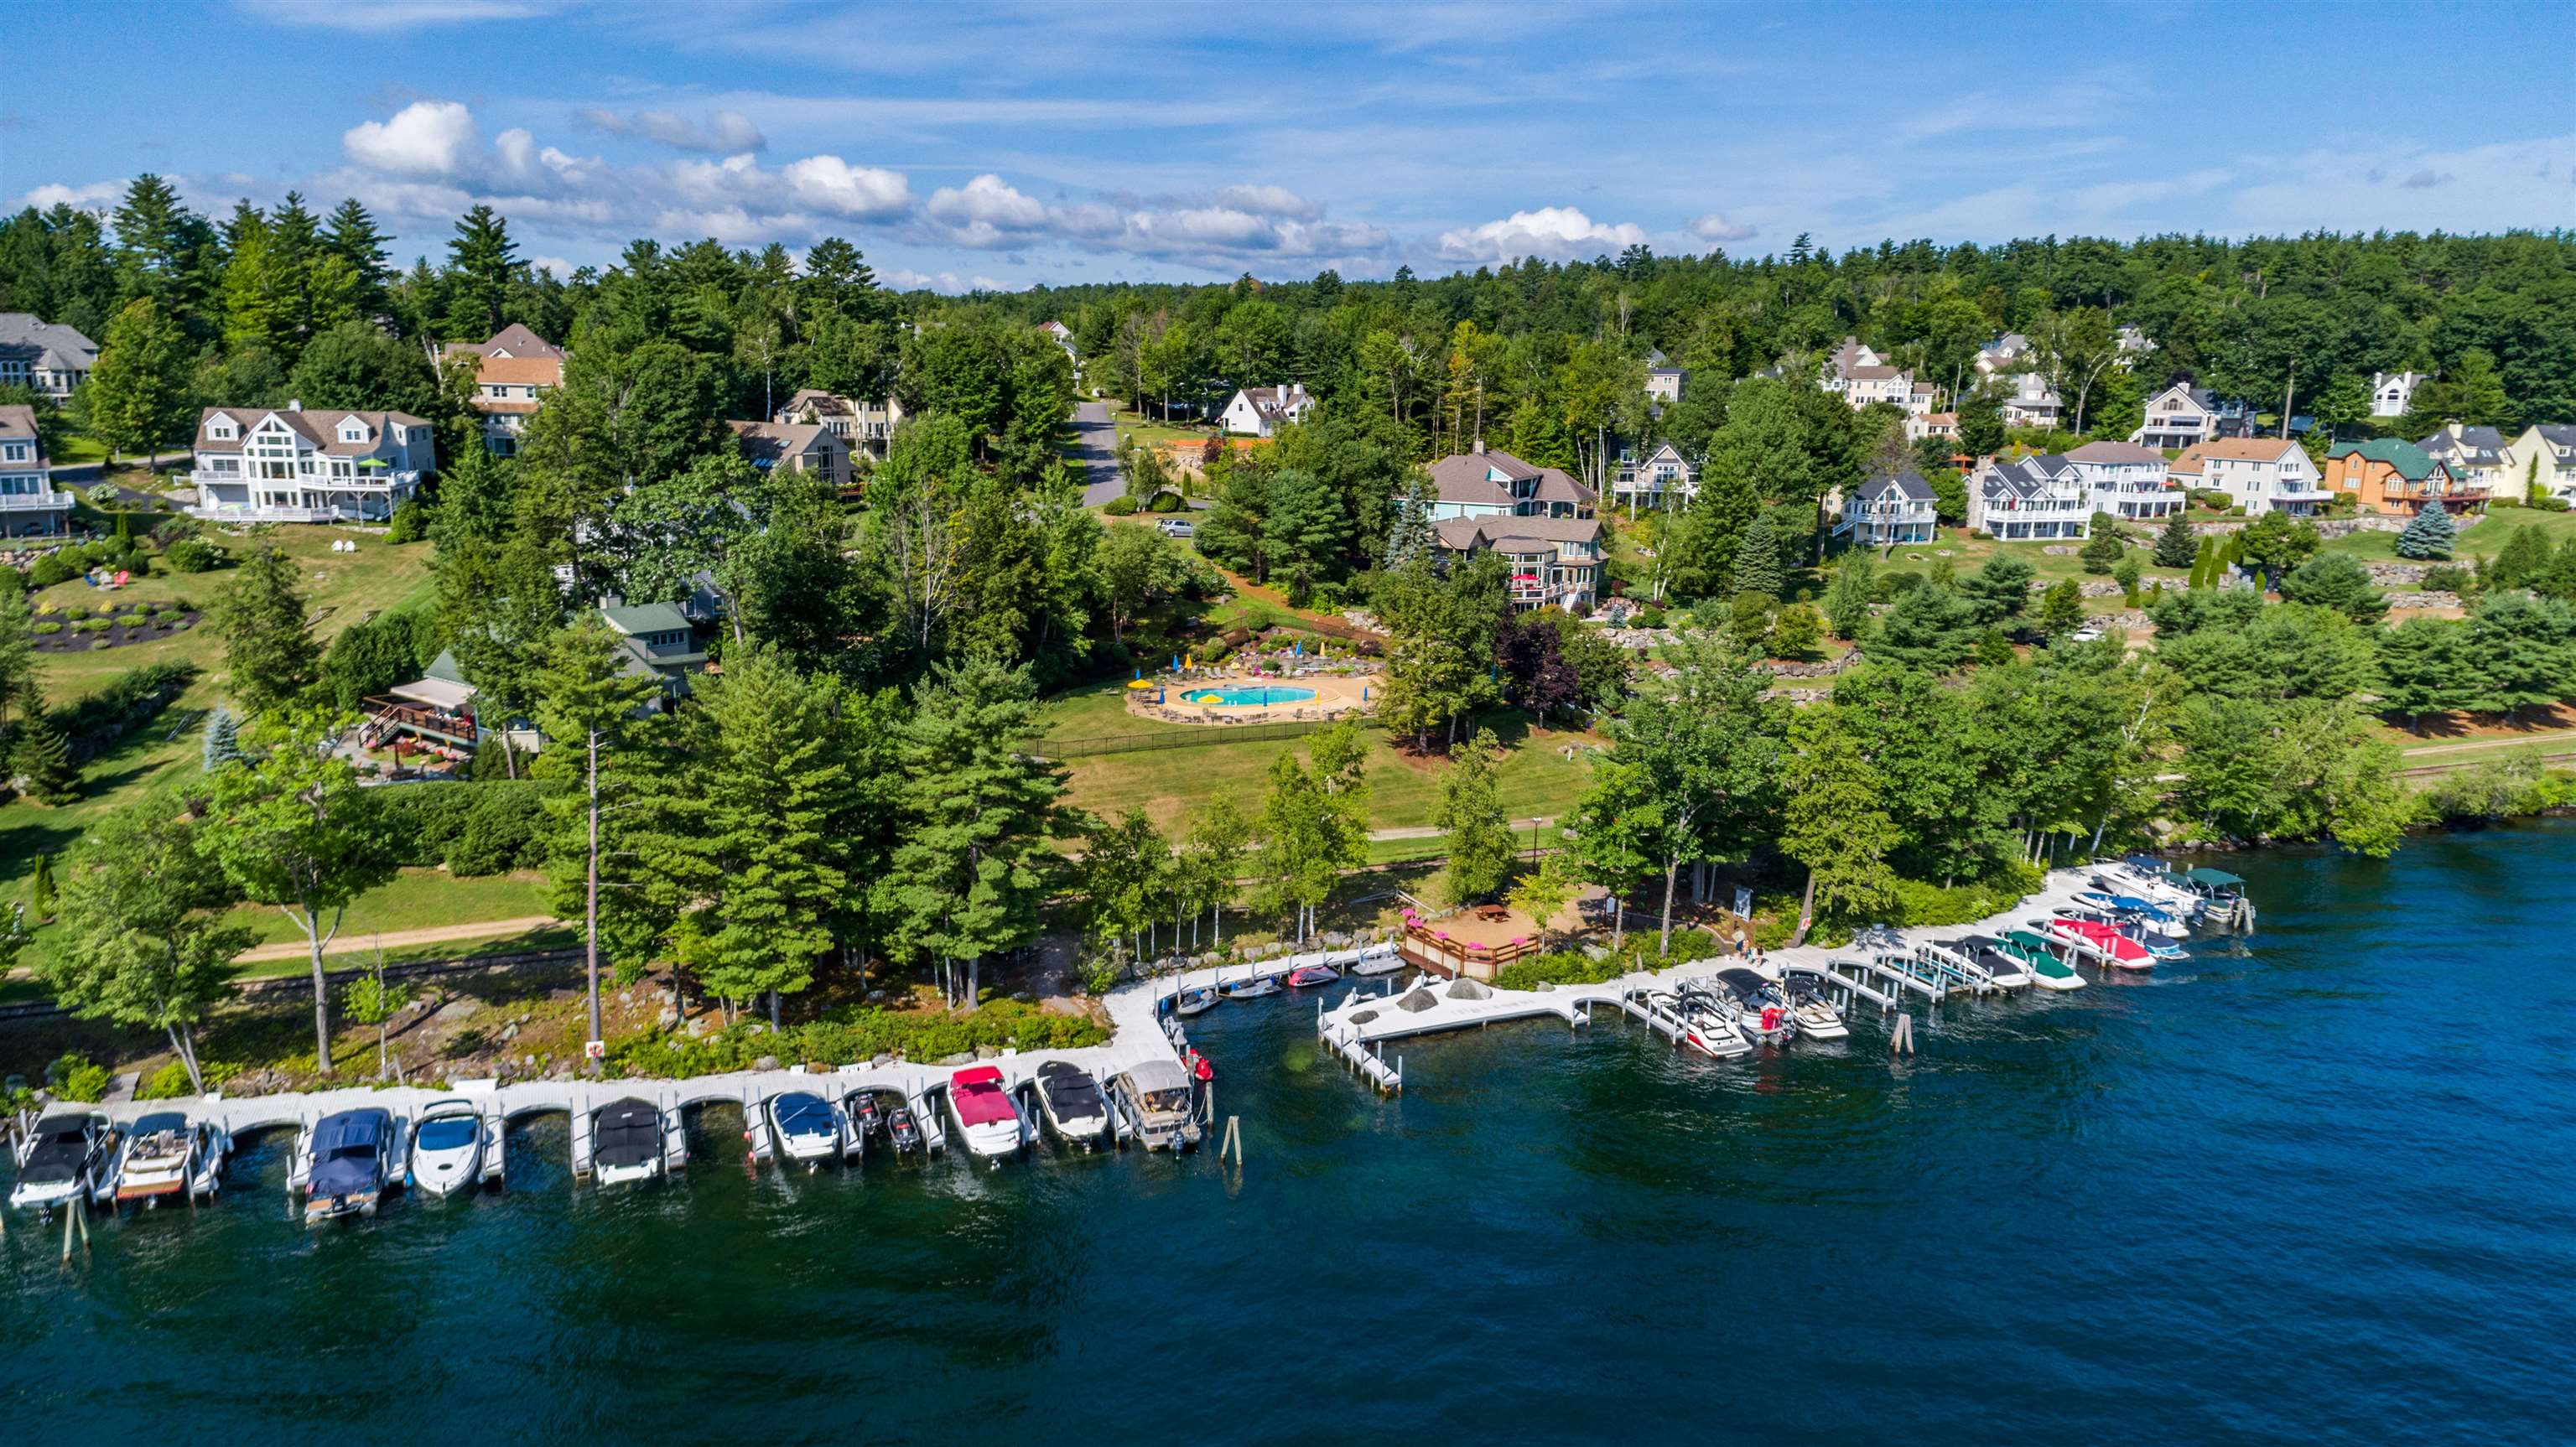
Long Bay shorefront

Welcome to the Lakes Region!
To see this Listing
Address: 64 Long Bay Drive Laconia NH
Listed by Nancy Williams Roche Realty Group
Description:
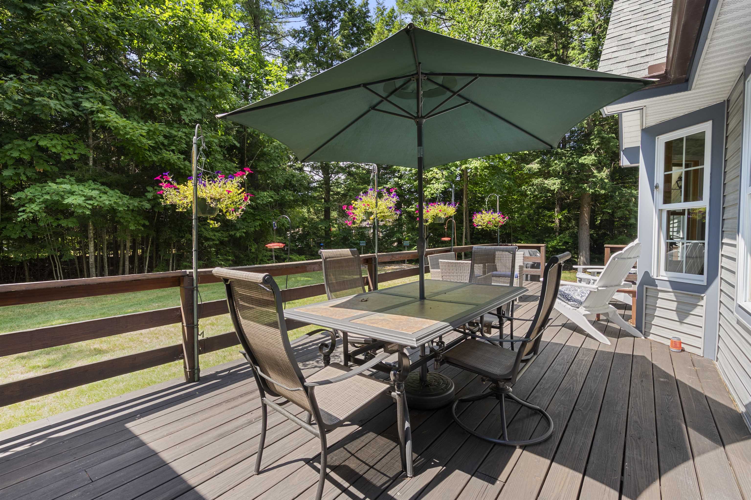
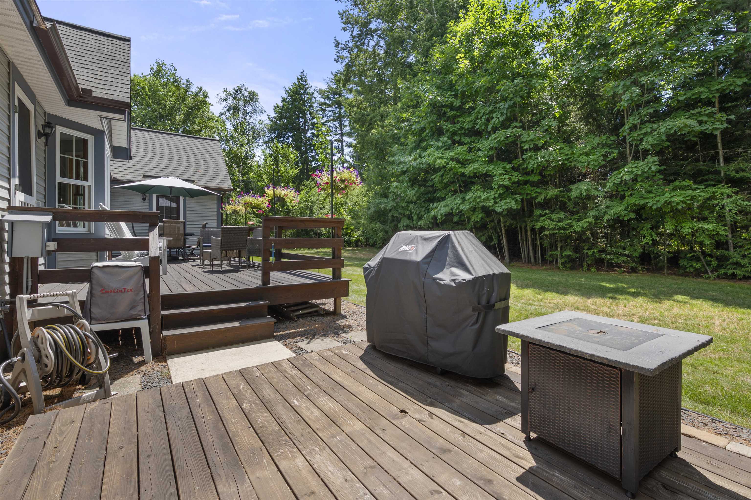
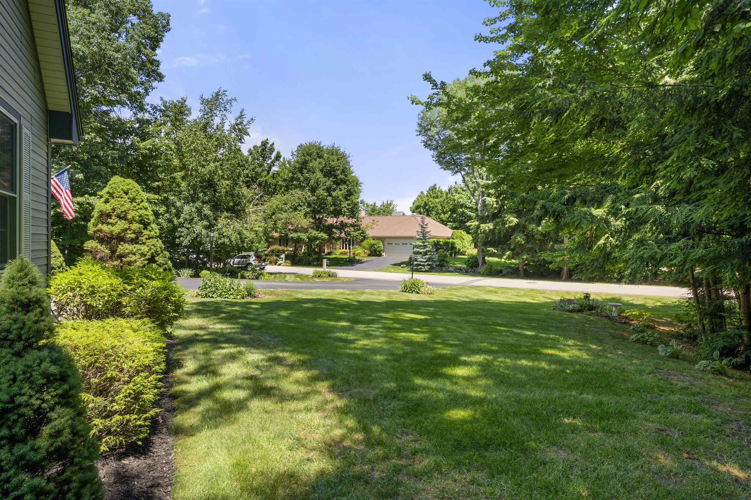
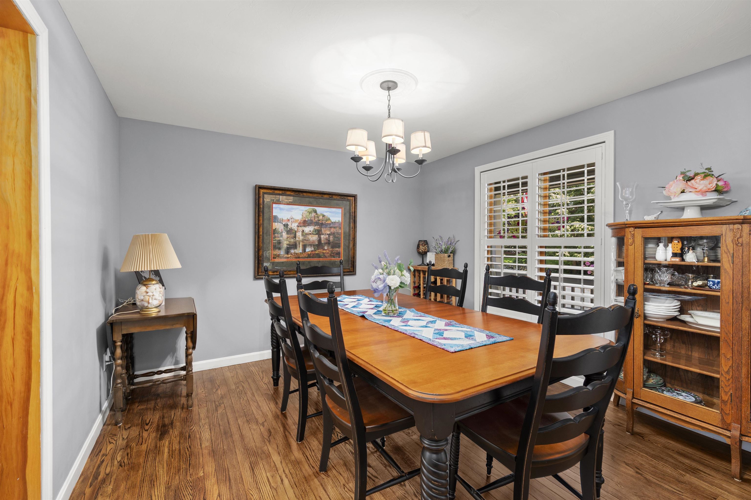
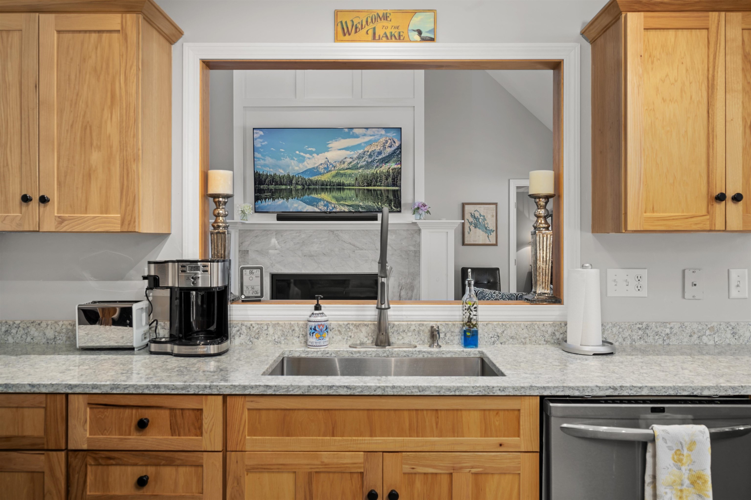
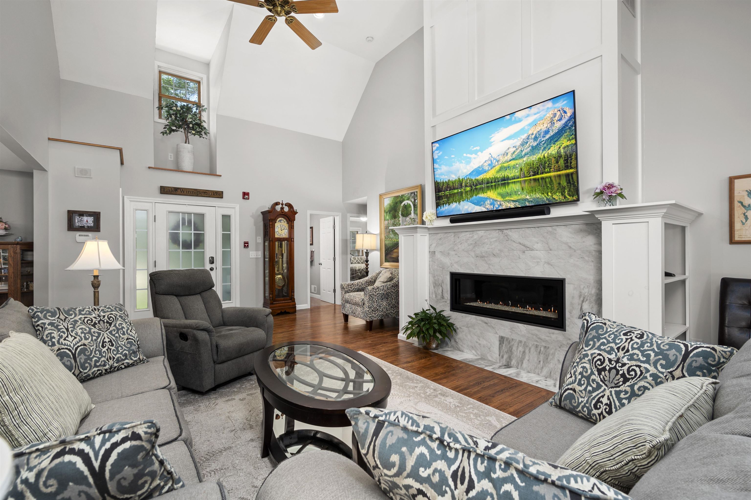
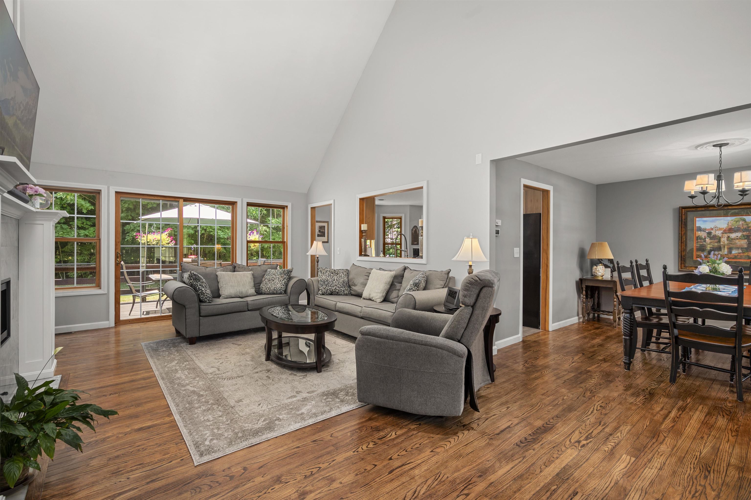
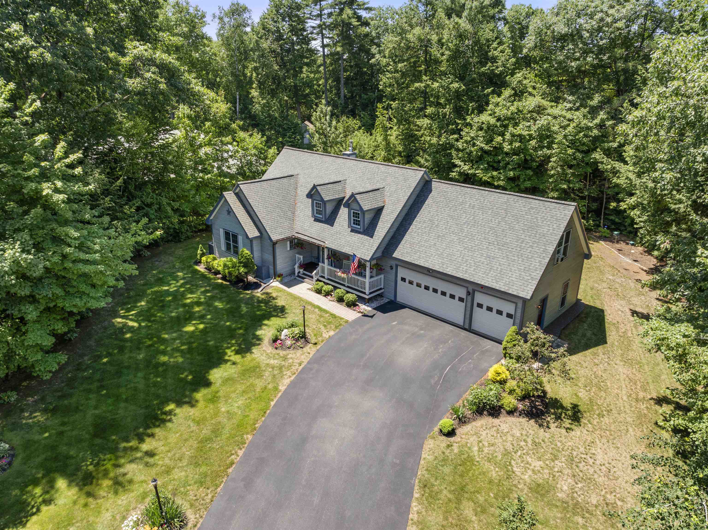
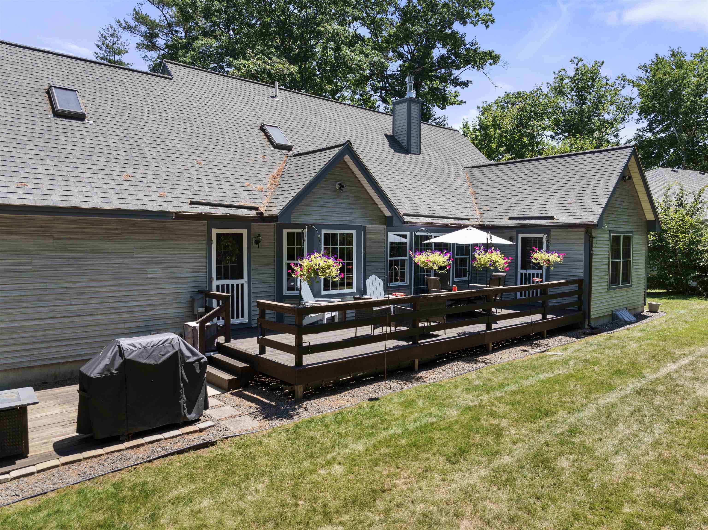
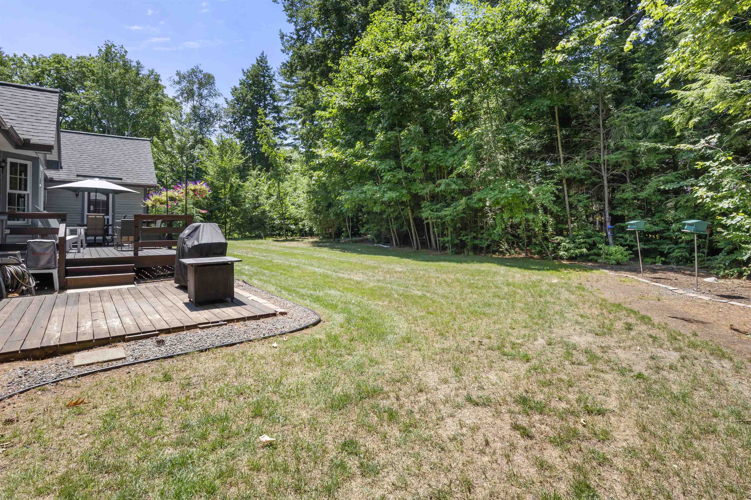
Welcome to this custom built Country Cape with total 1st floor living on a private corner lot in the pristine, gated waterfront community of Long Bay. This 4 bed, 4 bath residence offers luxurious living with numerous high-end upgrades. The 1st floor features a spacious primary suite with a large bath, and walk-in closet. The living room boasts soaring ceilings, a new beautiful marble surround gas fireplace with custom designed bookshelves, and sliding doors leading onto your private backyard deck and lawn space, perfect for outdoor activities. The beautifully appointed eat-in kitchen with quartz countertops and a nicely sized dining room are complemented by 2 additional bedrooms and a full bath. The finished lower level includes large living space with a family room, office space, and 3/4 bath and plenty of room for storage. Upstairs you'll find a versatile bedroom suite/playroom with kitchenette and bath. Plenty of private space for expanded family and guests with a separate entrance. Upgrades include Marvin Integrity windows, a whole house GE Smart generator, an oversized 3 car heated garage with epoxy flooring, and an expanded driveway. Additionally, the home features a new programmable central temperature control w/remote access, and a security system. This home combines luxury, comfort, and modern conveniences in a serene waterfront community with 2 private beaches, heated outdoor pool overlooking the lake, tennis, Pickleball, walking trails, and more. Don't miss the opportunity to make this dream home your own.
Listed by Nancy Williams Roche Realty Group
Description:
Welcome to this custom built Country Cape with total 1st floor living on a private corner lot in the pristine, gated waterfront community of Long Bay. This 4 bed, 4 bath residence offers luxurious living with numerous high-end upgrades. The 1st floor features a spacious primary suite with a large bath, and walk-in closet. The living room boasts soaring ceilings, a new beautiful marble surround gas fireplace with custom designed bookshelves, and sliding doors leading onto your private backyard deck and lawn space, perfect for outdoor activities. The beautifully appointed eat-in kitchen with quartz countertops and a nicely sized dining room are complemented by 2 additional bedrooms and a full bath. The finished lower level includes large living space with a family room, office space, and 3/4 bath and plenty of room for storage. Upstairs you'll find a versatile bedroom suite/playroom with kitchenette and bath. Plenty of private space for expanded family and guests with a separate entrance. Upgrades include Marvin Integrity windows, a whole house GE Smart generator, an oversized 3 car heated garage with epoxy flooring, and an expanded driveway. Additionally, the home features a new programmable central temperature control w/remote access, and a security system. This home combines luxury, comfort, and modern conveniences in a serene waterfront community with 2 private beaches, heated outdoor pool overlooking the lake, tennis, Pickleball, walking trails, and more. Don't miss the opportunity to make this dream home your own.
Room Information:
Total Rooms: 11
Total Baths: 4
Flooring: Carpet | Hardwood | Tile
Full Baths: 3
3/4 Baths: 1
Bedrooms: 4
Total Baths: 4
Flooring: Carpet | Hardwood | Tile
Full Baths: 3
3/4 Baths: 1
Bedrooms: 4
Basement: Concrete | Finished | Full | Storage Space
Construction Information:
Year Built: 2001
Type: Wood Frame
Type: Wood Frame
Building Info
Finished Sq.Ft.: 4812
Above Grade Sq.Ft.: 3193
Below Grade Sq.Ft.: 1012
Apx Below Grade Unfinished Sq.Ft.: 607
Exterior Info
Style: Cape
Roof: Asphalt Shingle
Utilities
Electric: 200+ Amp Service | Circuit Breaker(s)
Water: Public
Sewer: Public
Land Description:
Landscaped | Level
Lot size: 0.58 acres
Zoned: RS
Surveyed: Unk
Flood Zone: No
Seasonal: No
Road Frontage: 185
Driveway: Paved
Additional Information
Block - 330
Taxes $11,389
Assesed Value Not Reported
Block - 330
Taxes $11,389
Assesed Value Not Reported
Schools
School District: Laconia Sch Dst SAU #30
Middle School: Laconia Middle School
High School: Laconia High School
School District: Laconia Sch Dst SAU #30
Middle School: Laconia Middle School
High School: Laconia High School
