List Price: $1,099,000 | $398 per sq.ft. | 3 Bedroom | 3 Bathroom | 2 Story Single Family Home
Price Change! Reduced by $100,000 down 9% on July 30th 2026
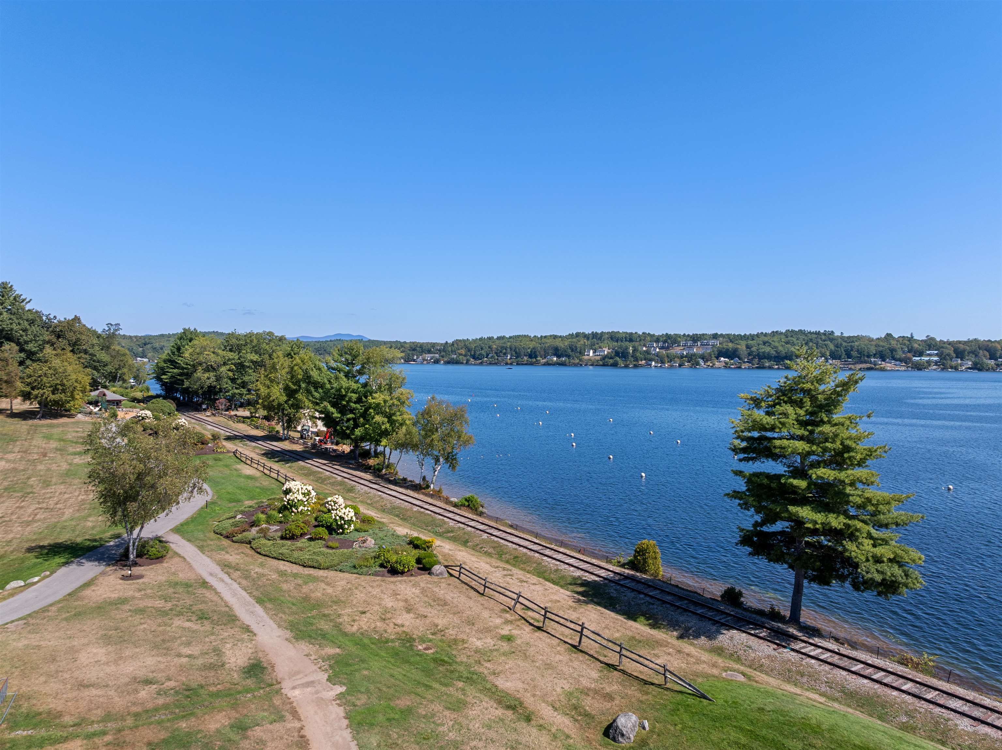
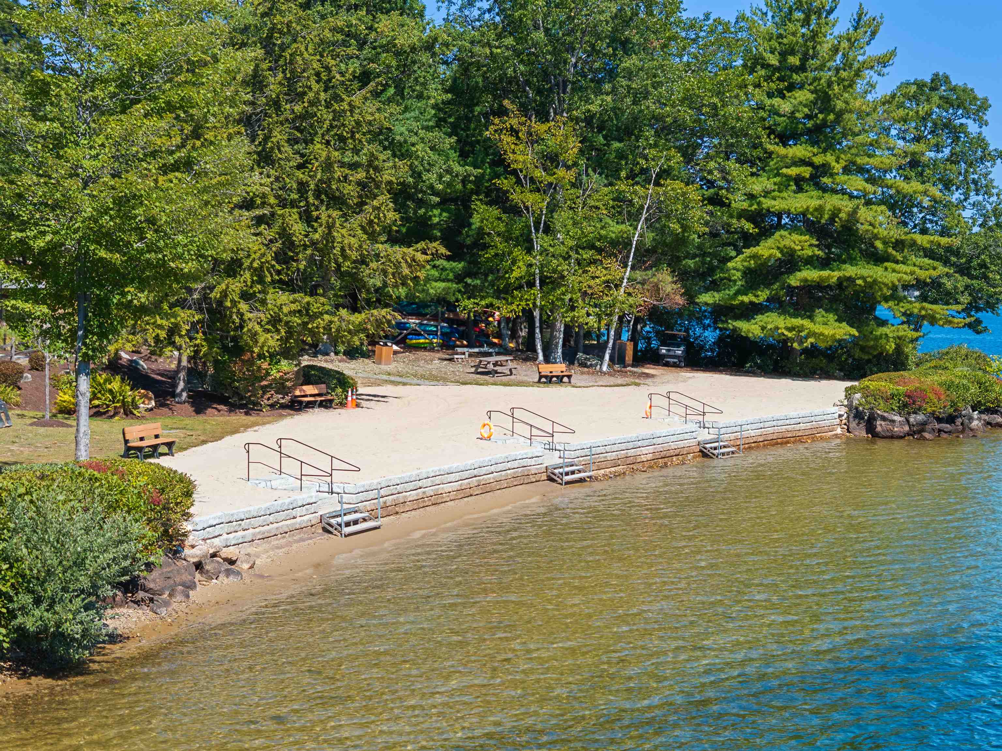
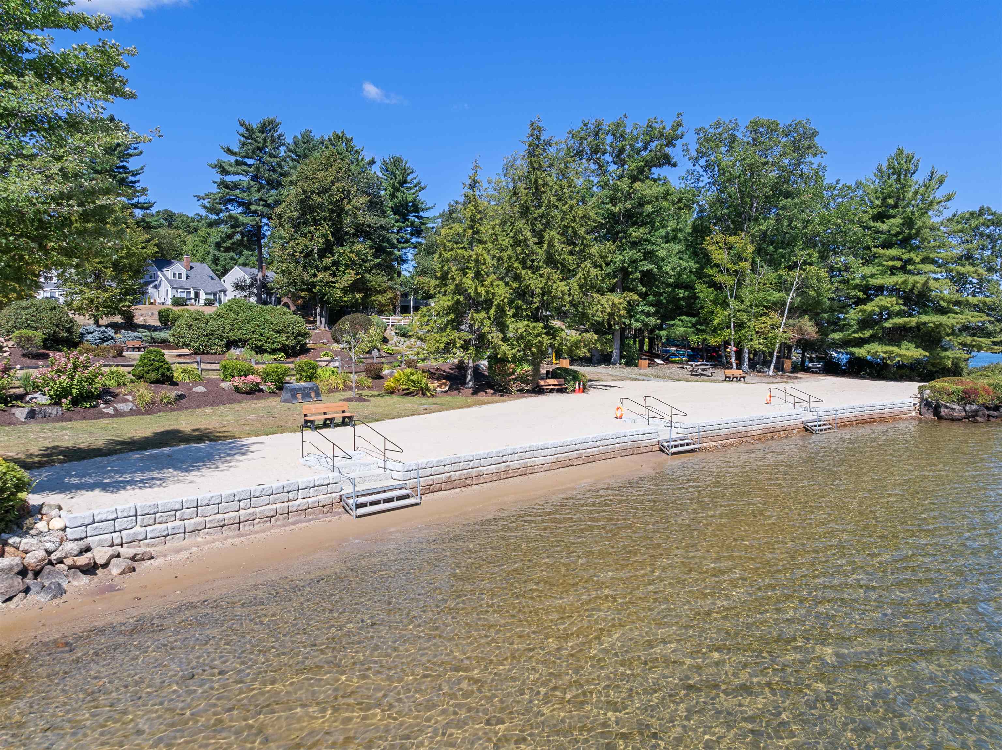
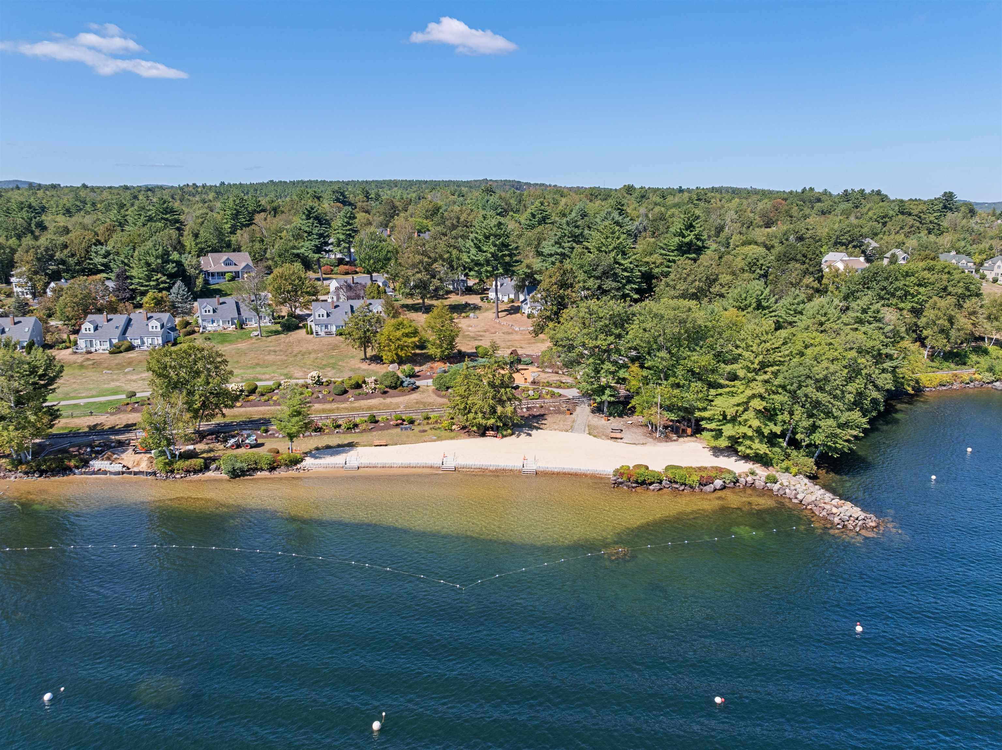
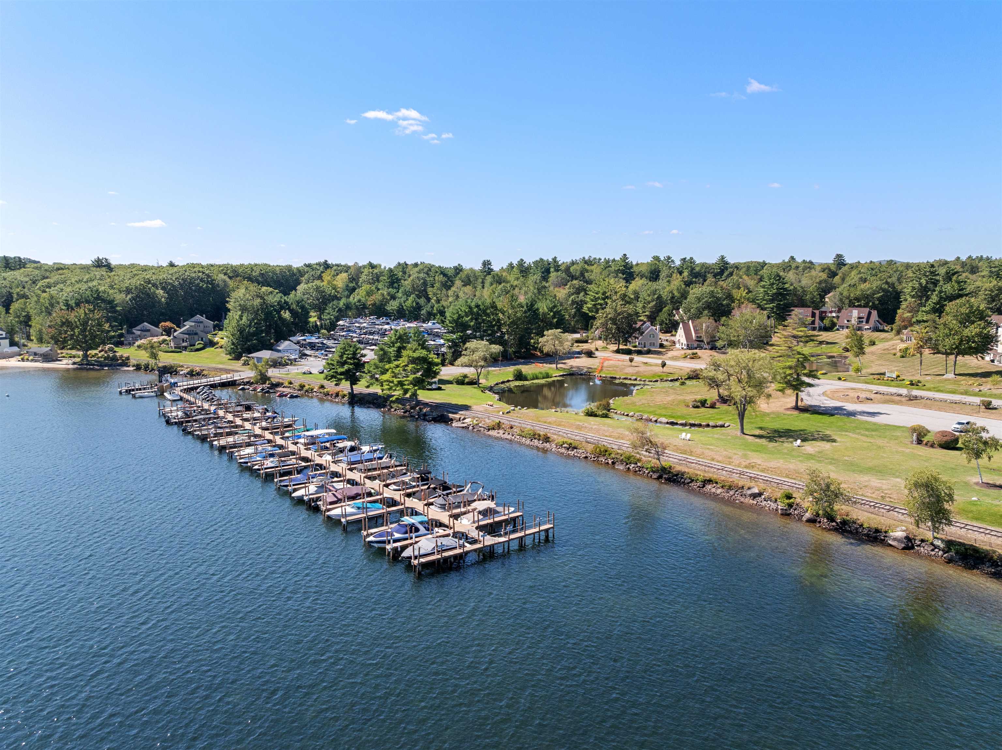
South down shores subdivision, on Winnipesaukee
Date Listed Thursday May 14, 2026 | MLS# 5089003
Price Change! Reduced by $100,000 down 9% on July 30th 2026
South down shores subdivision, on Winnipesaukee
Date Listed Thursday May 14, 2026 | MLS# 5089003

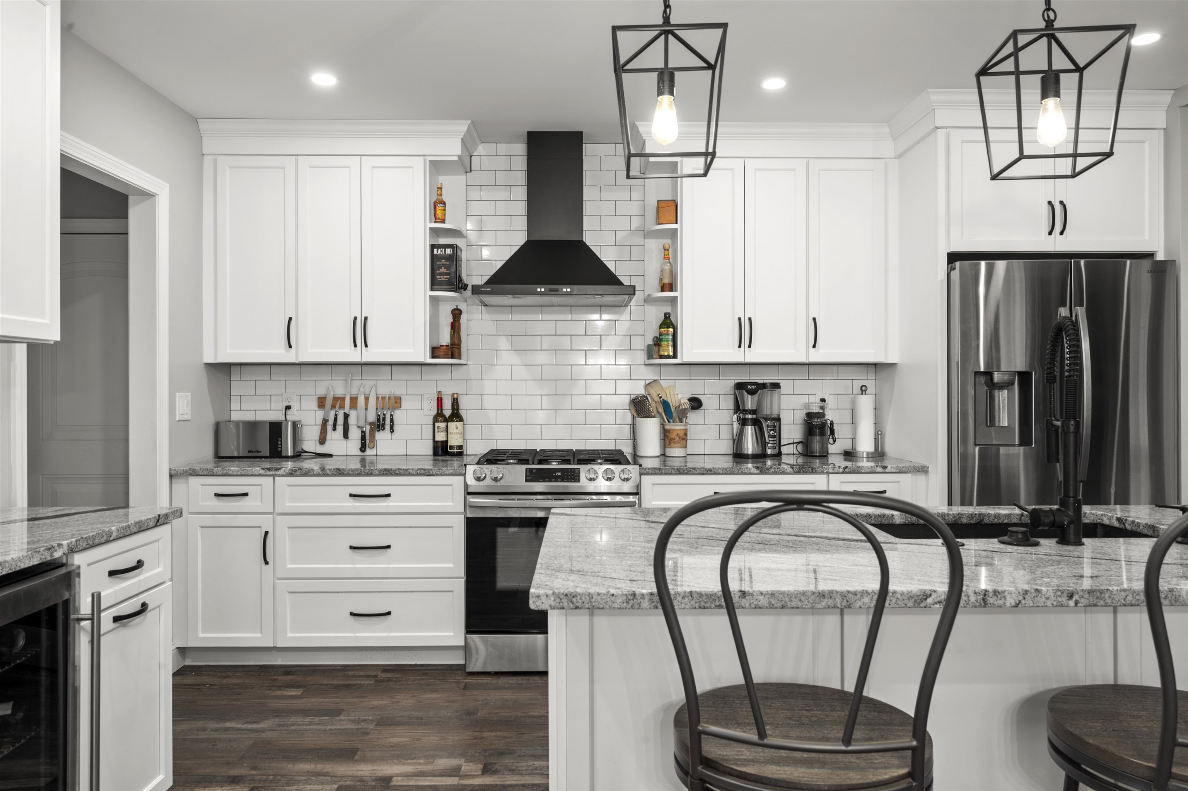
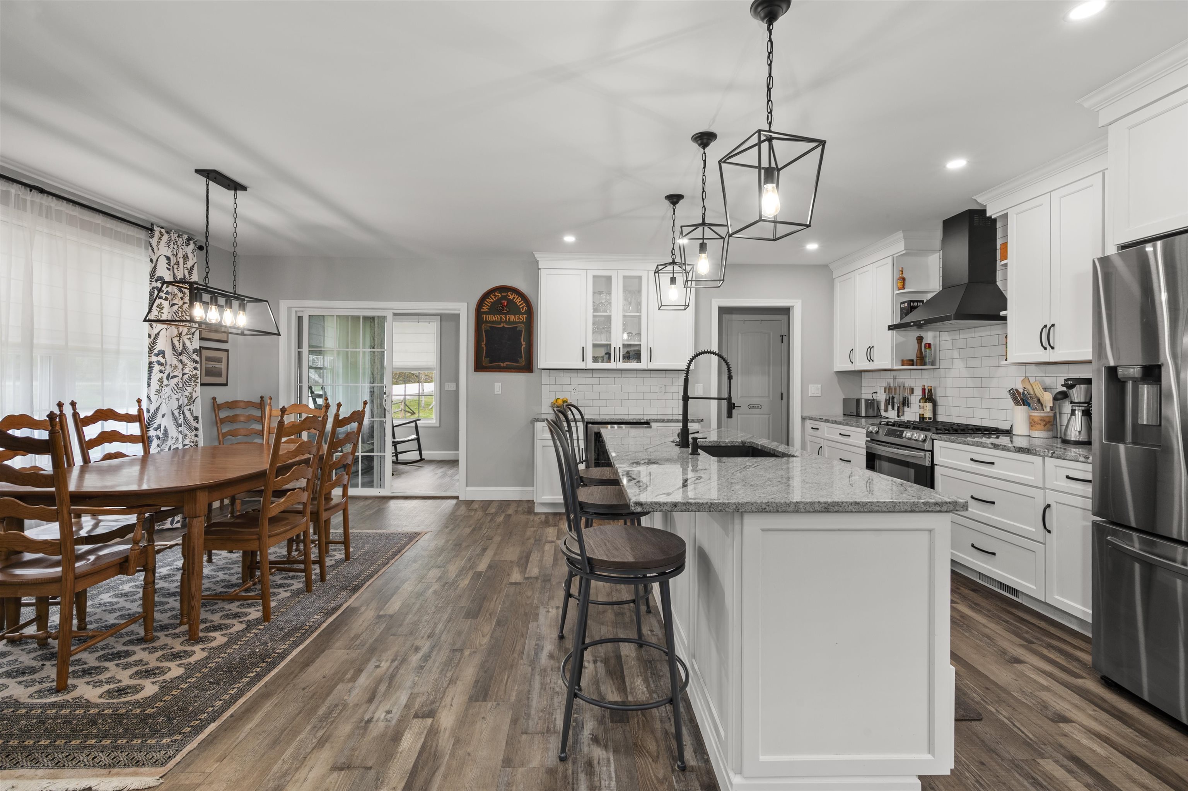
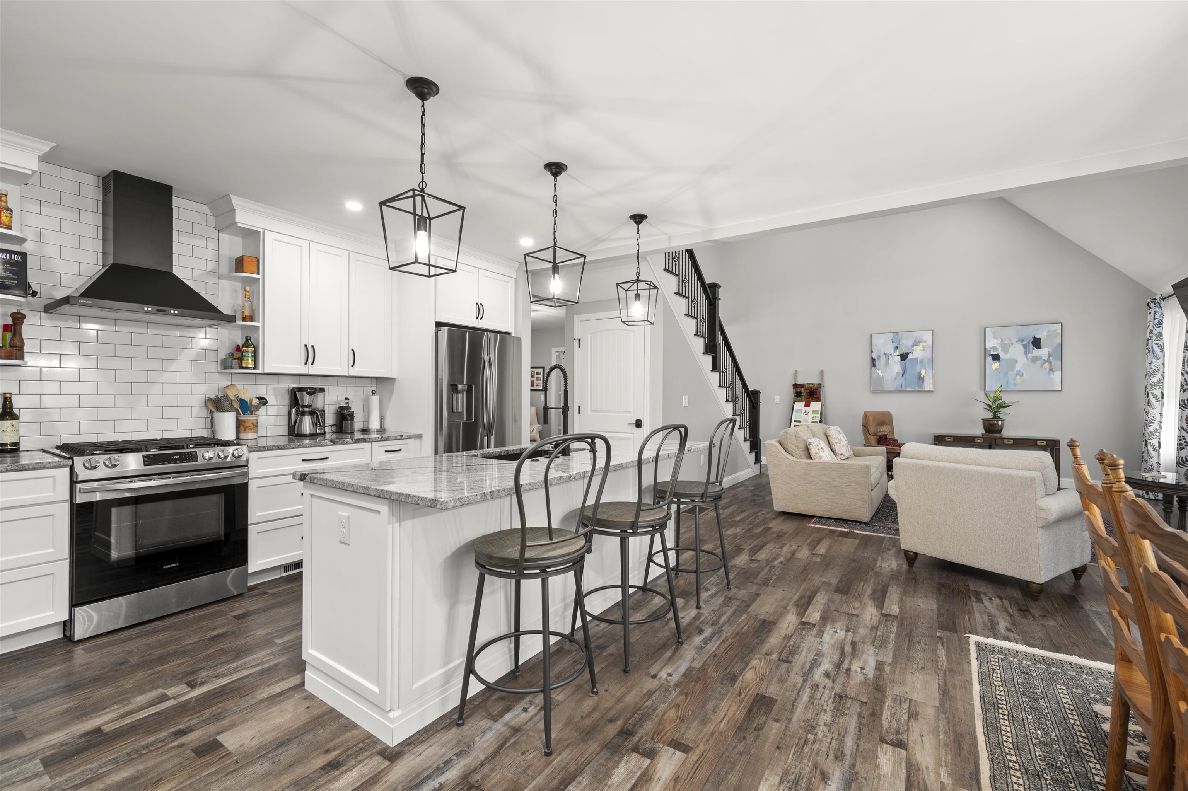
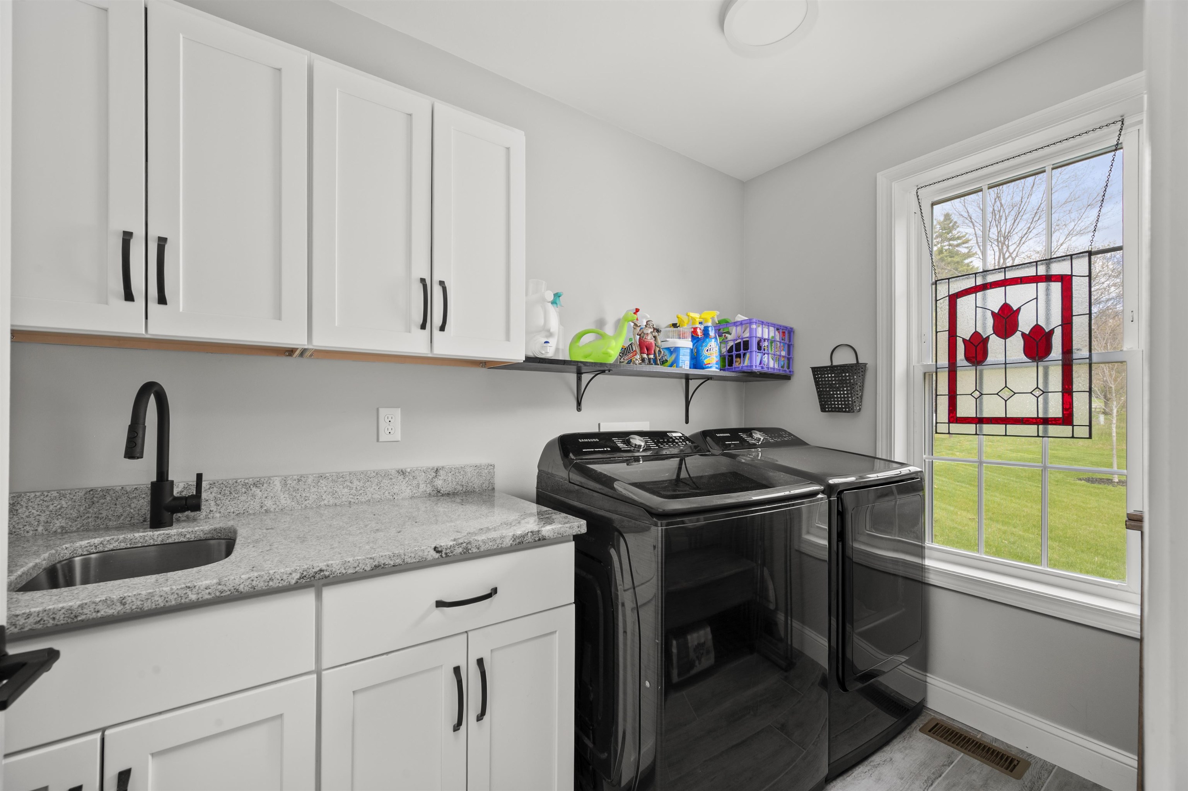
Pantry/1st Floor Laundry
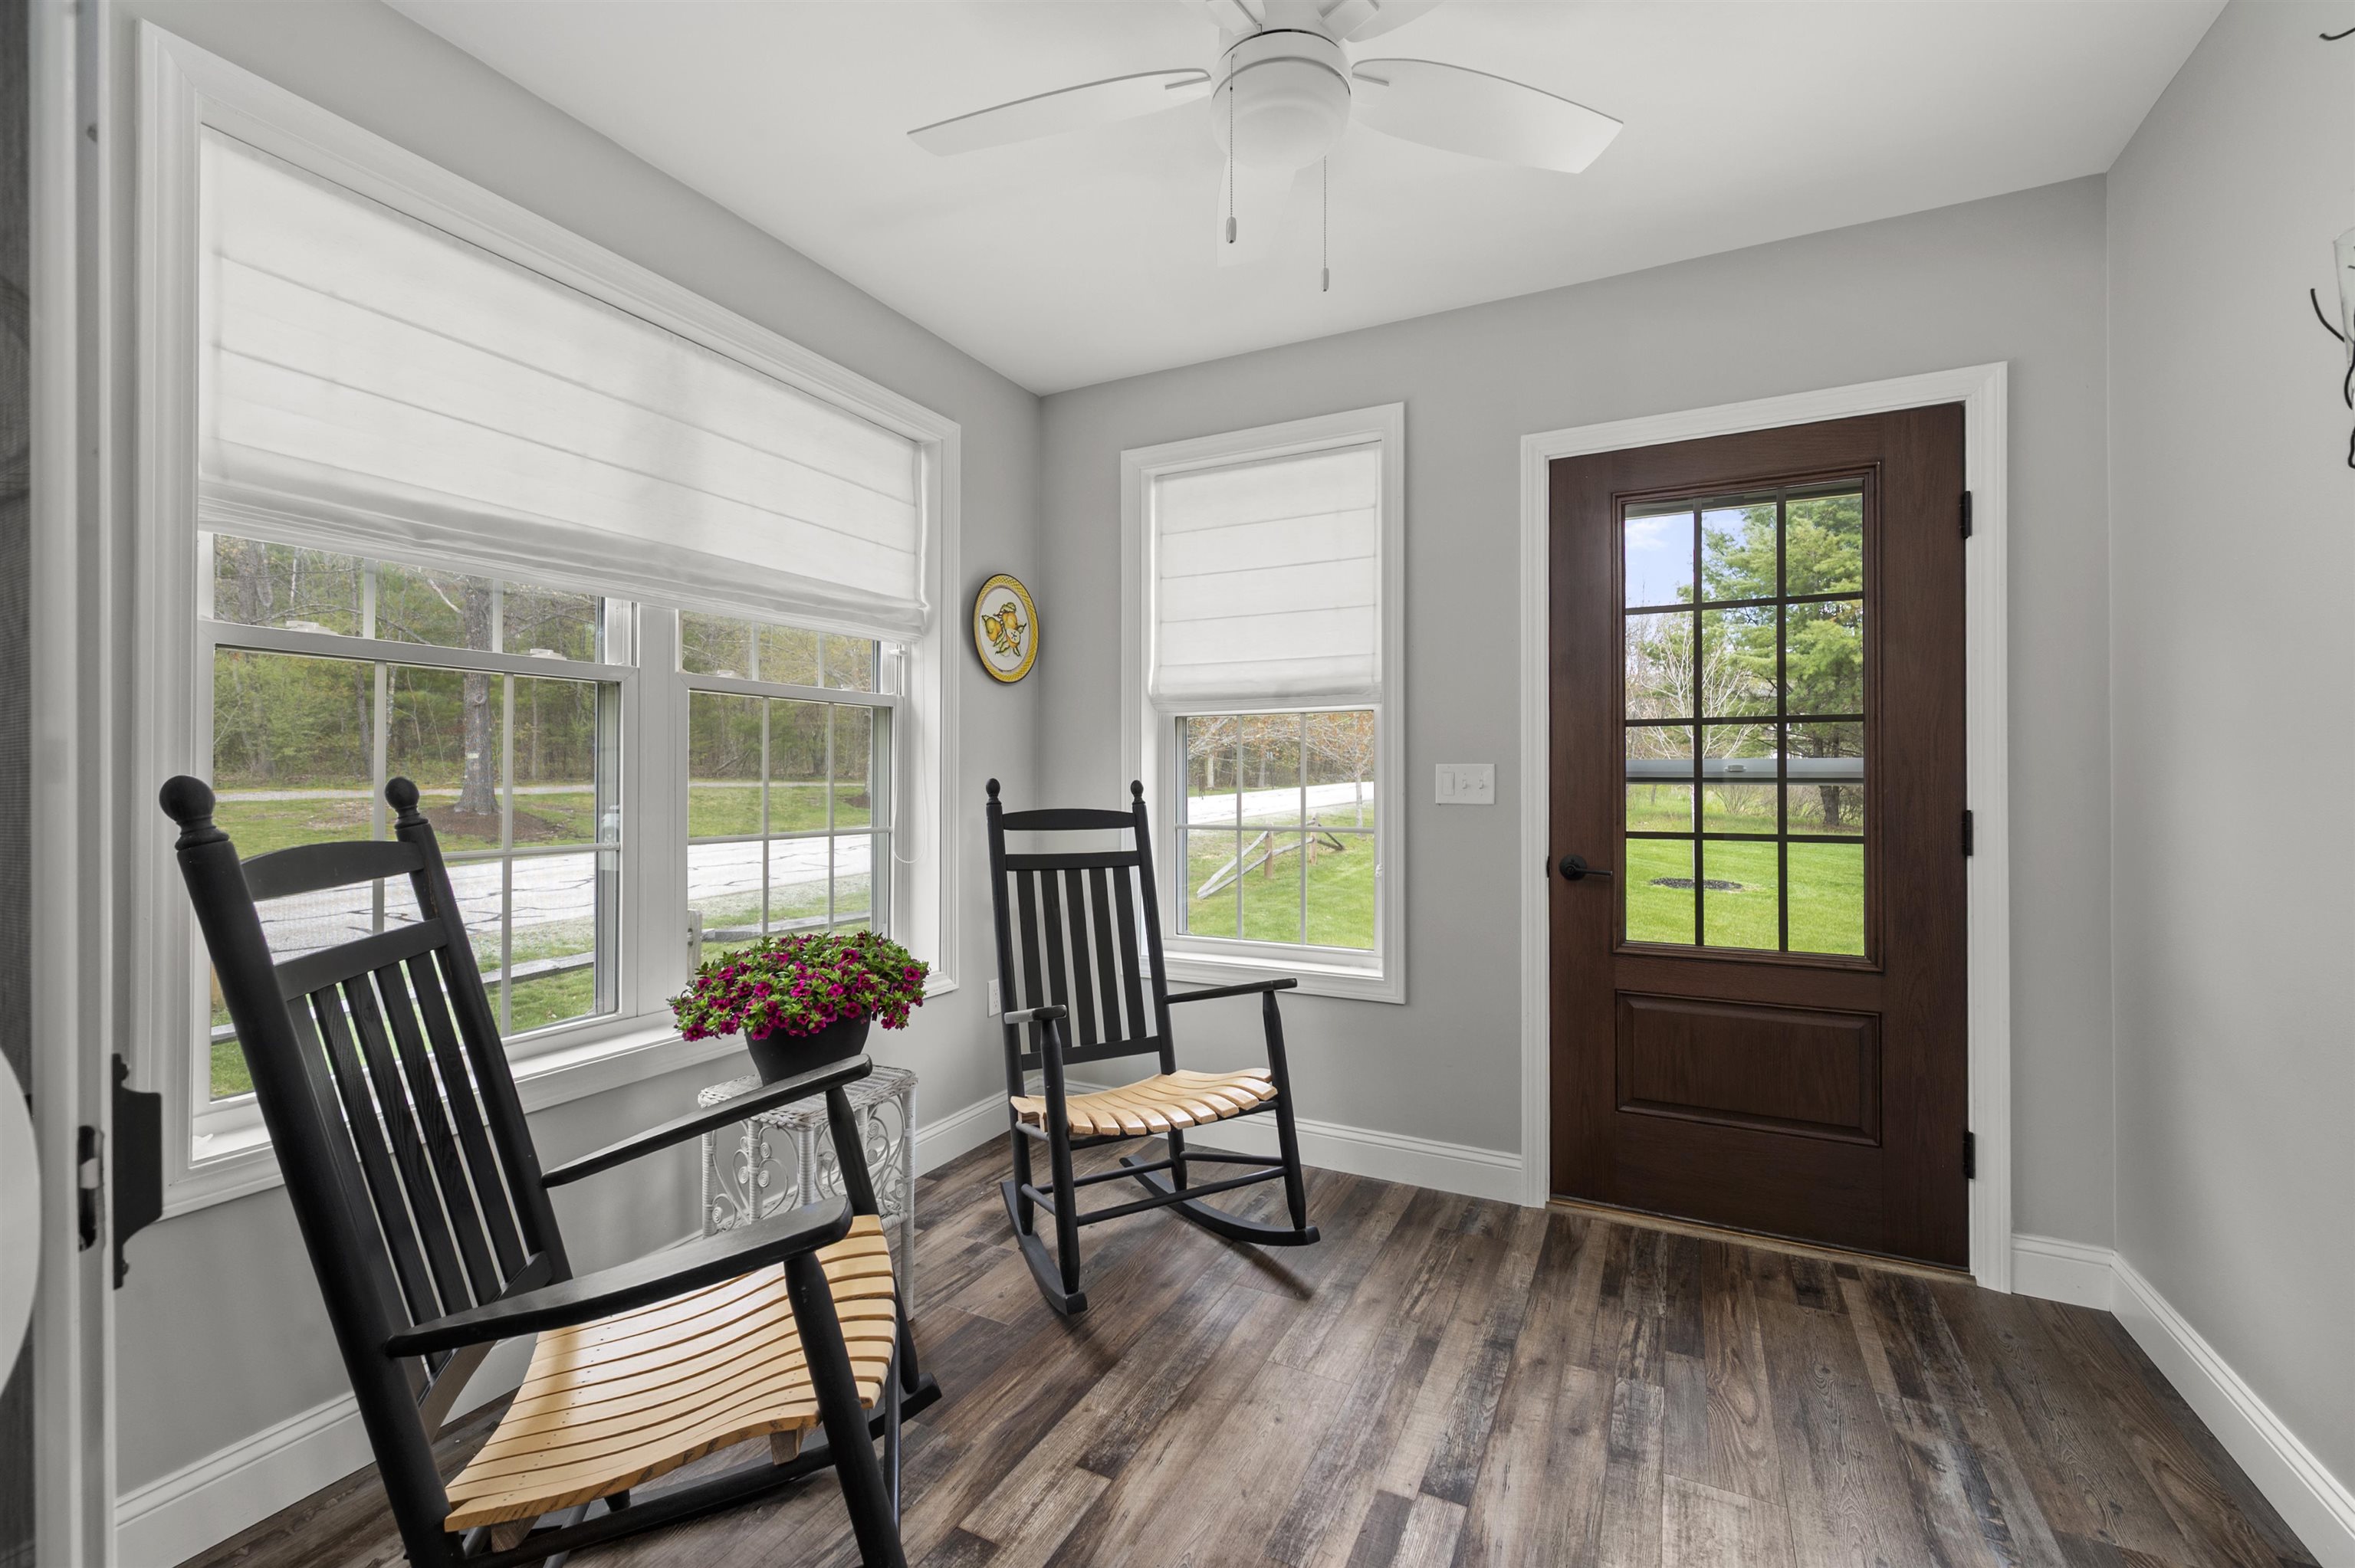
Sunroom
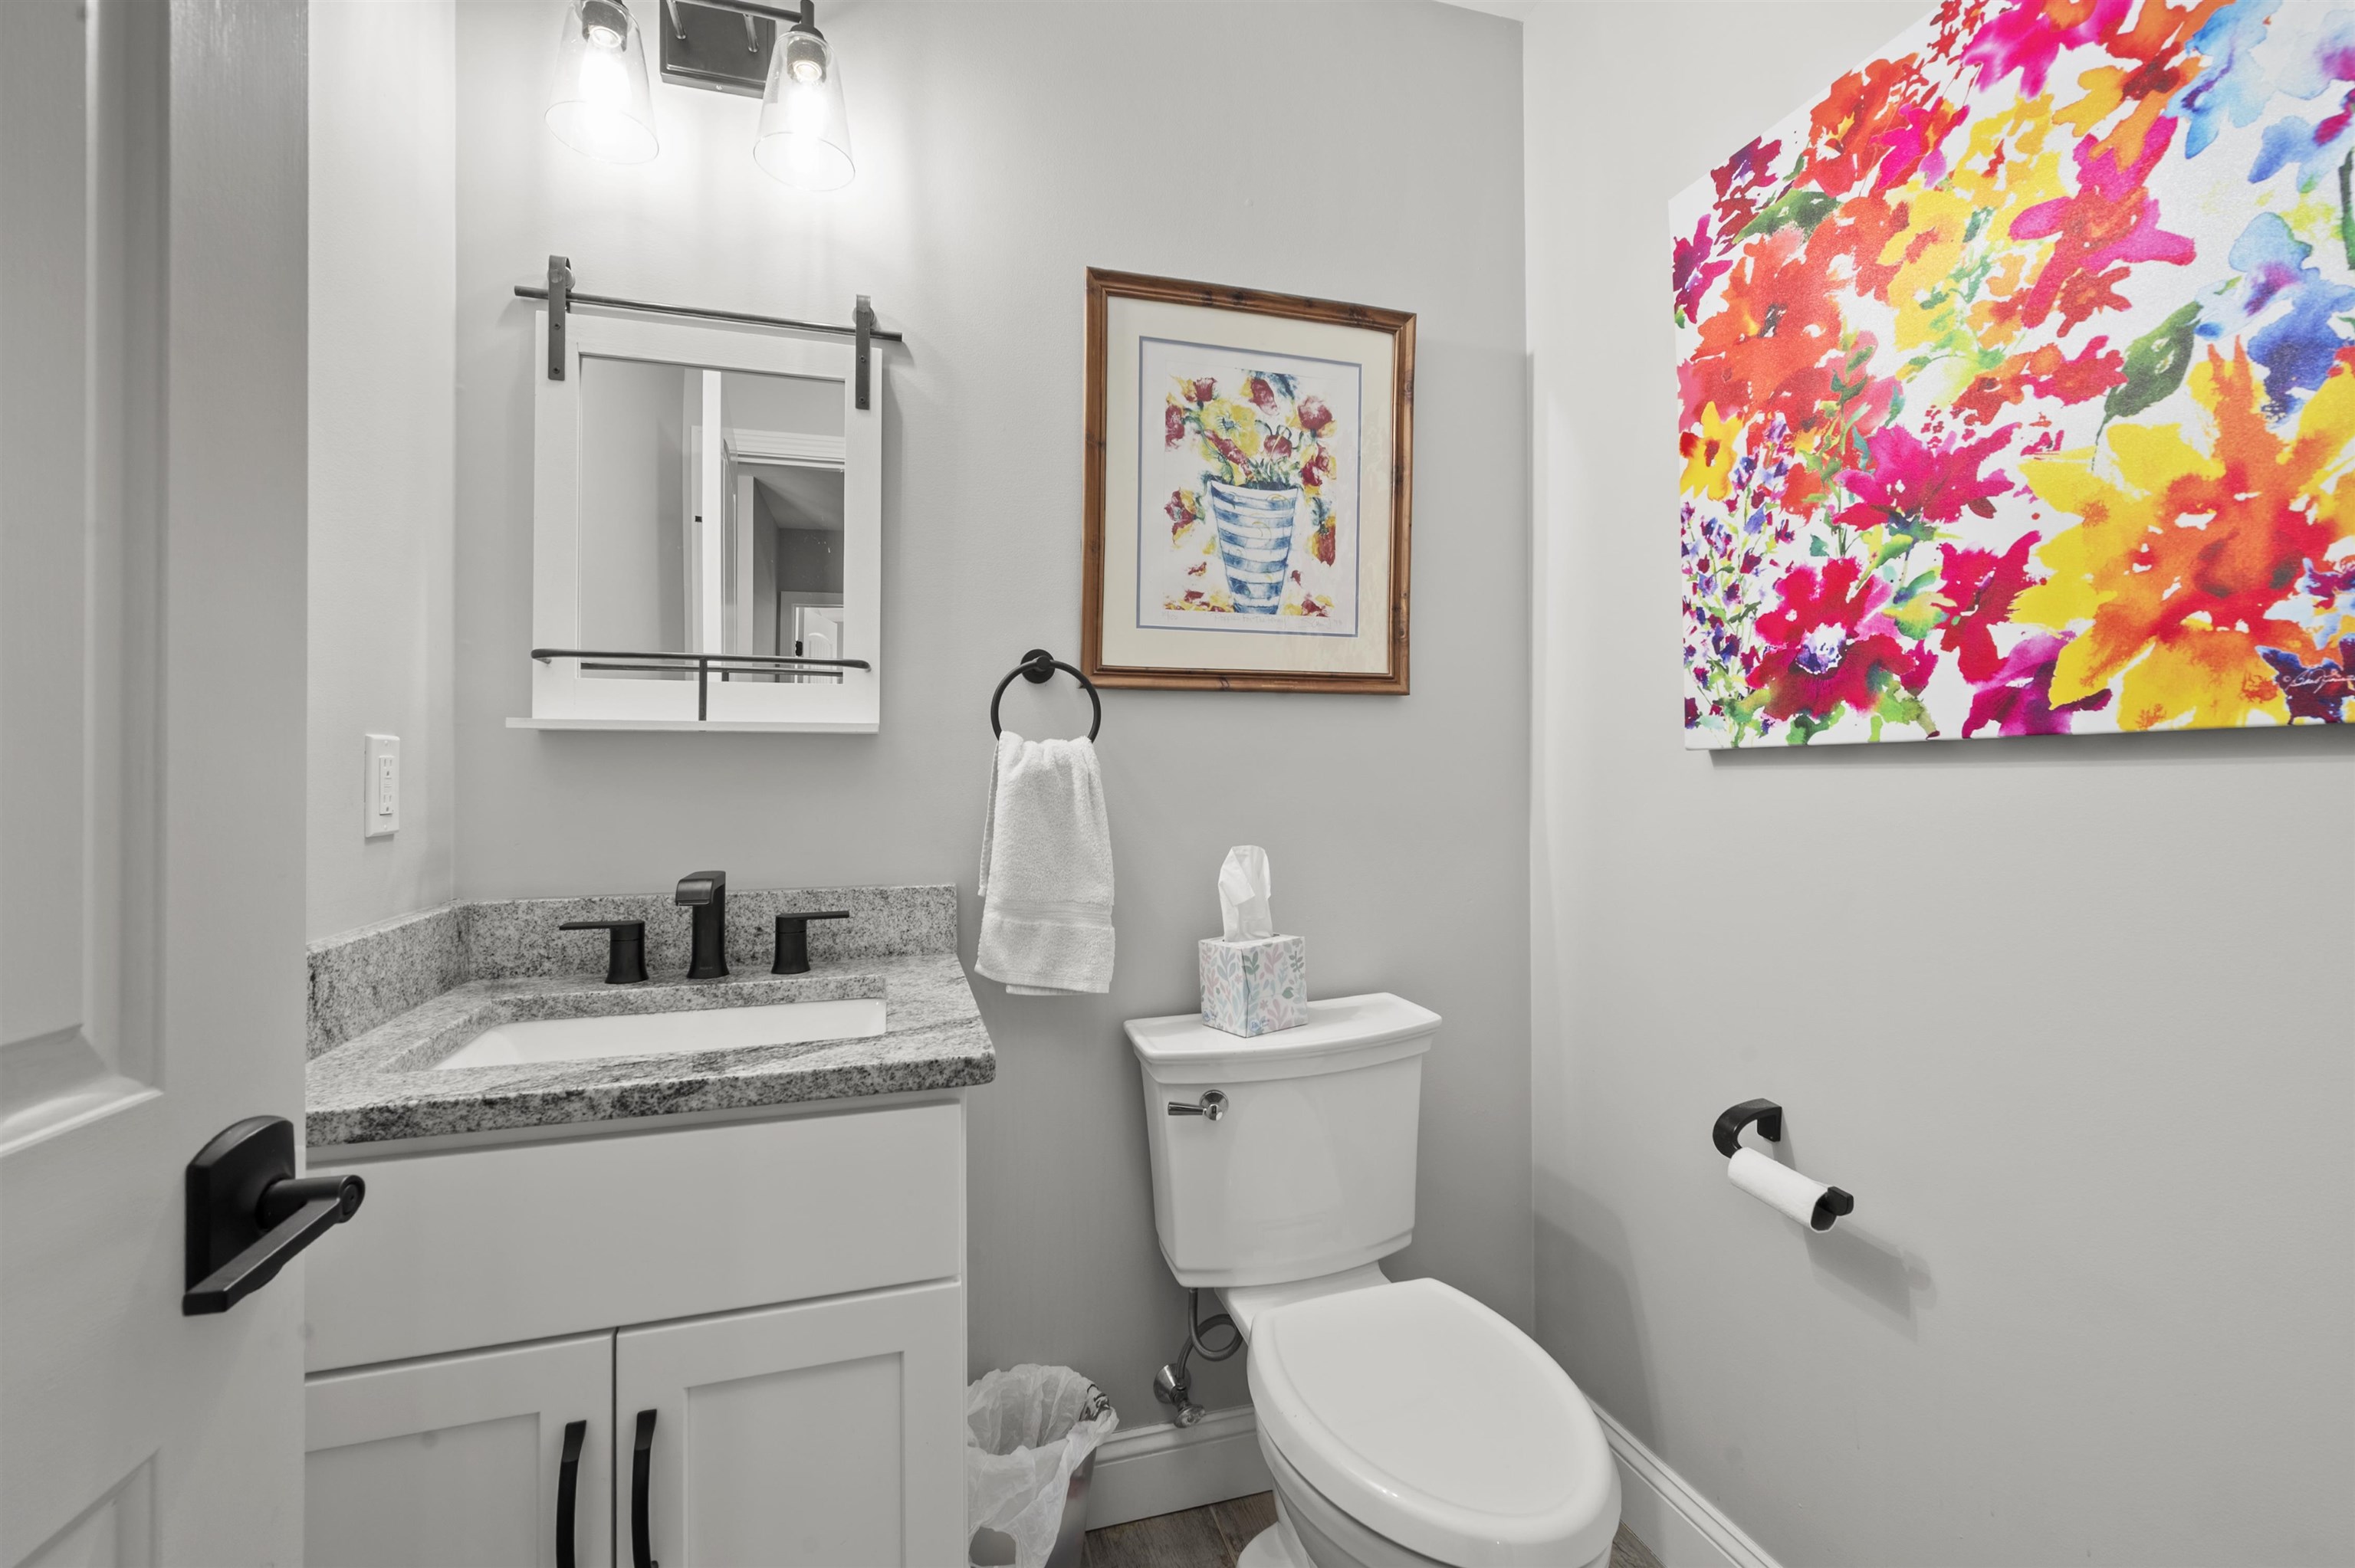
Powder Room
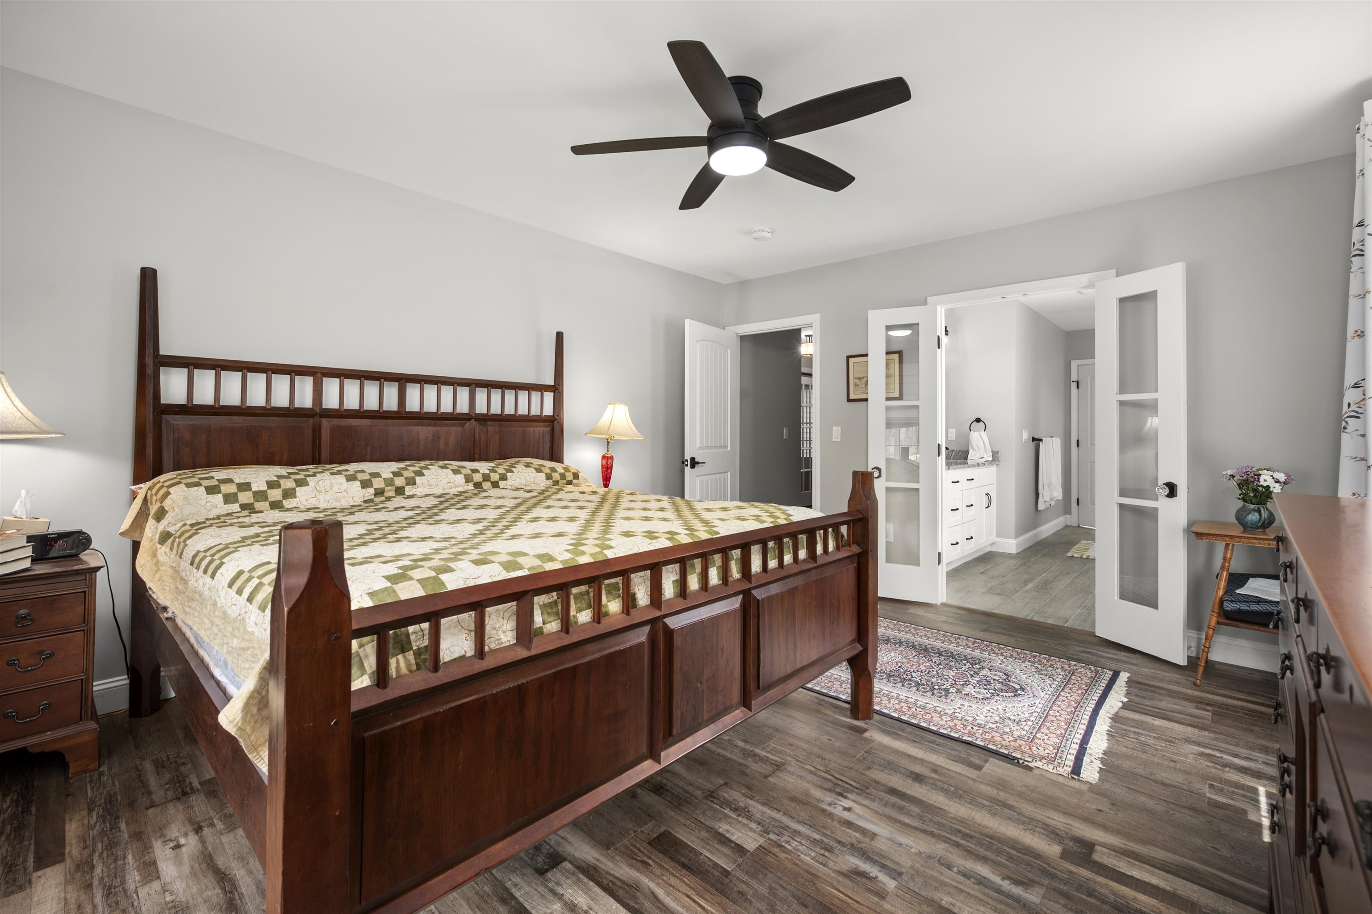
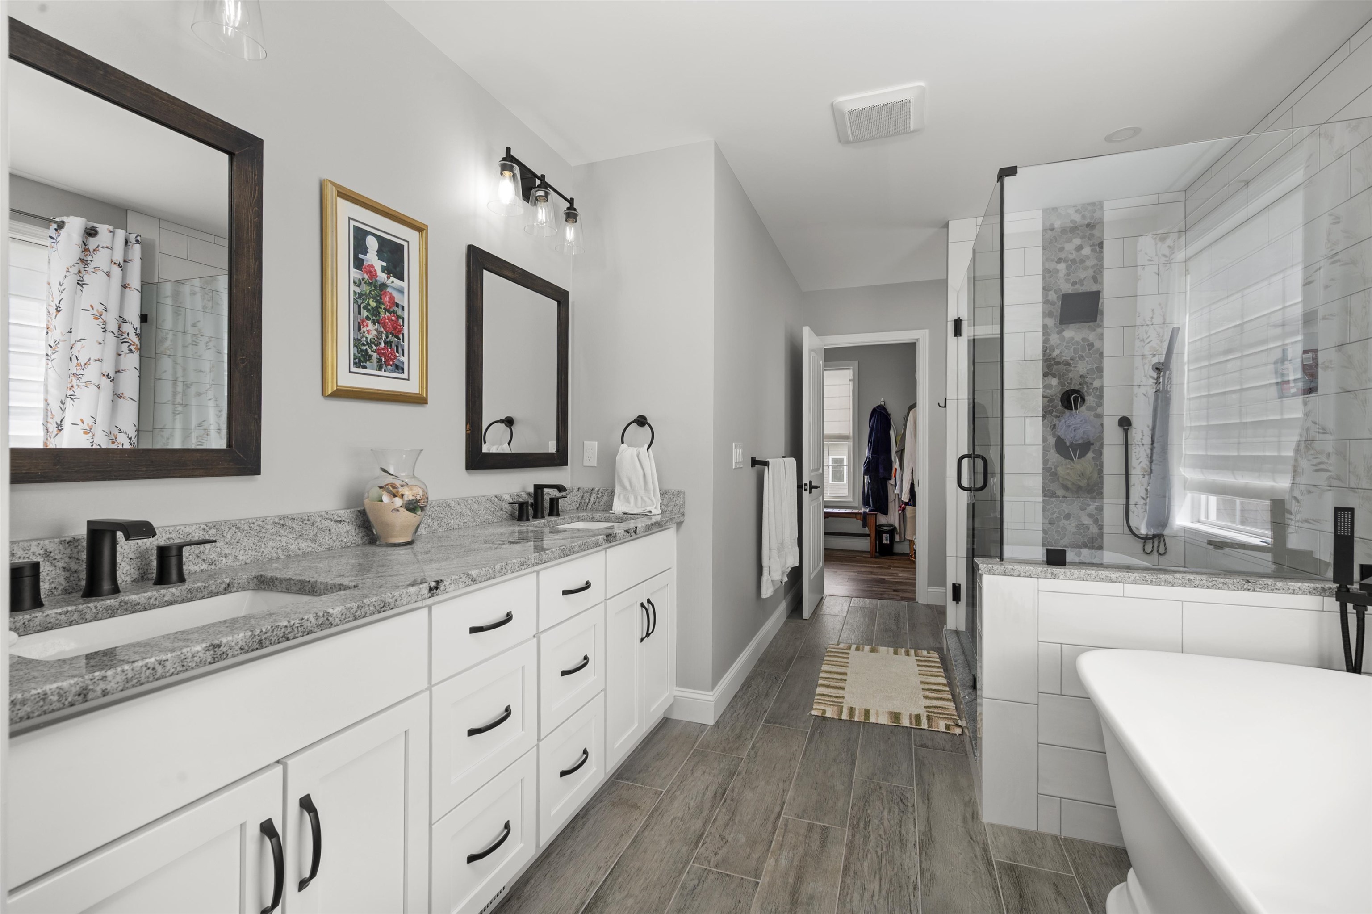
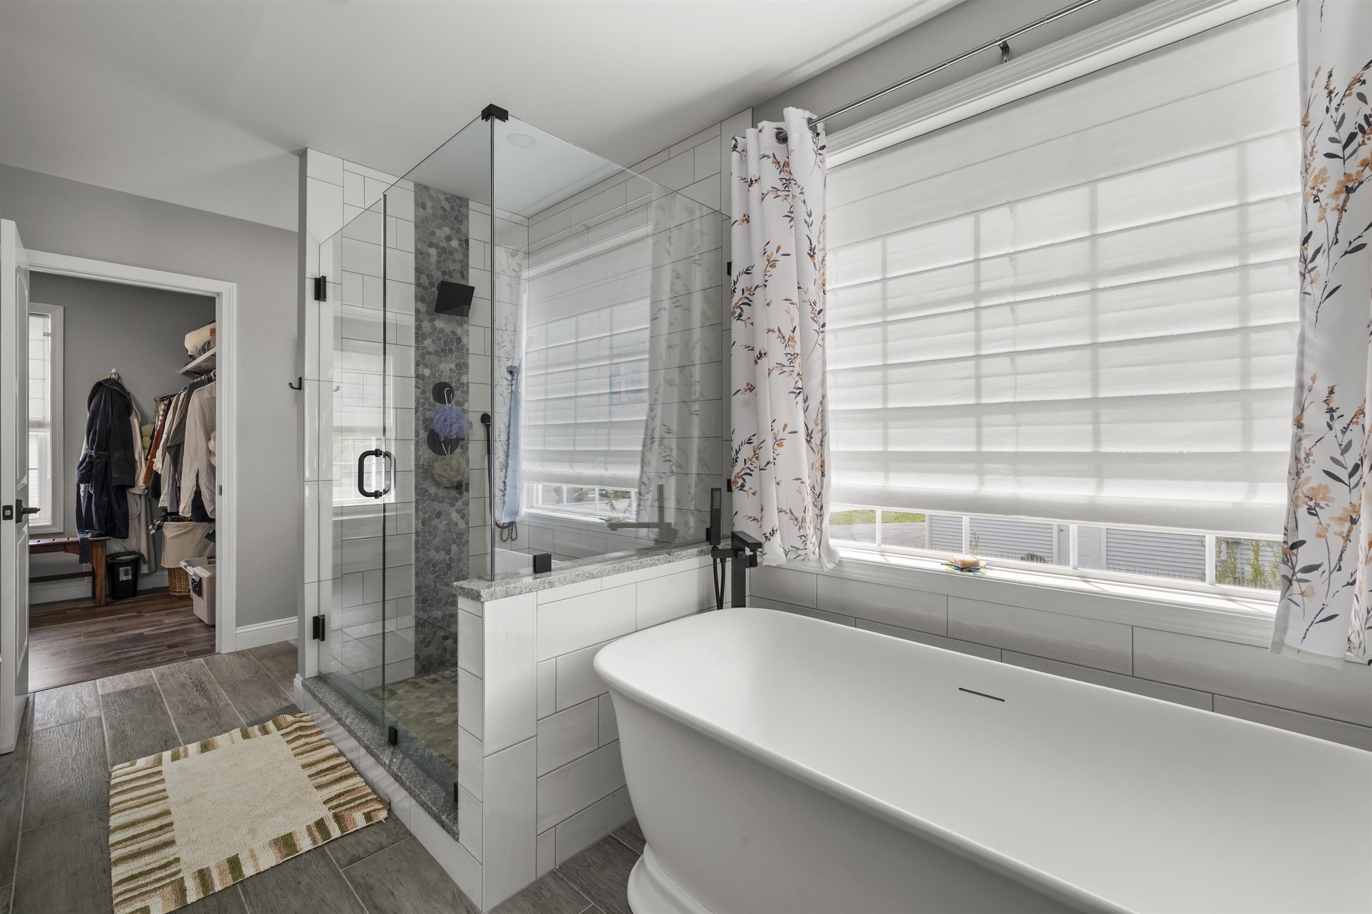
1st Floor Primary Suite
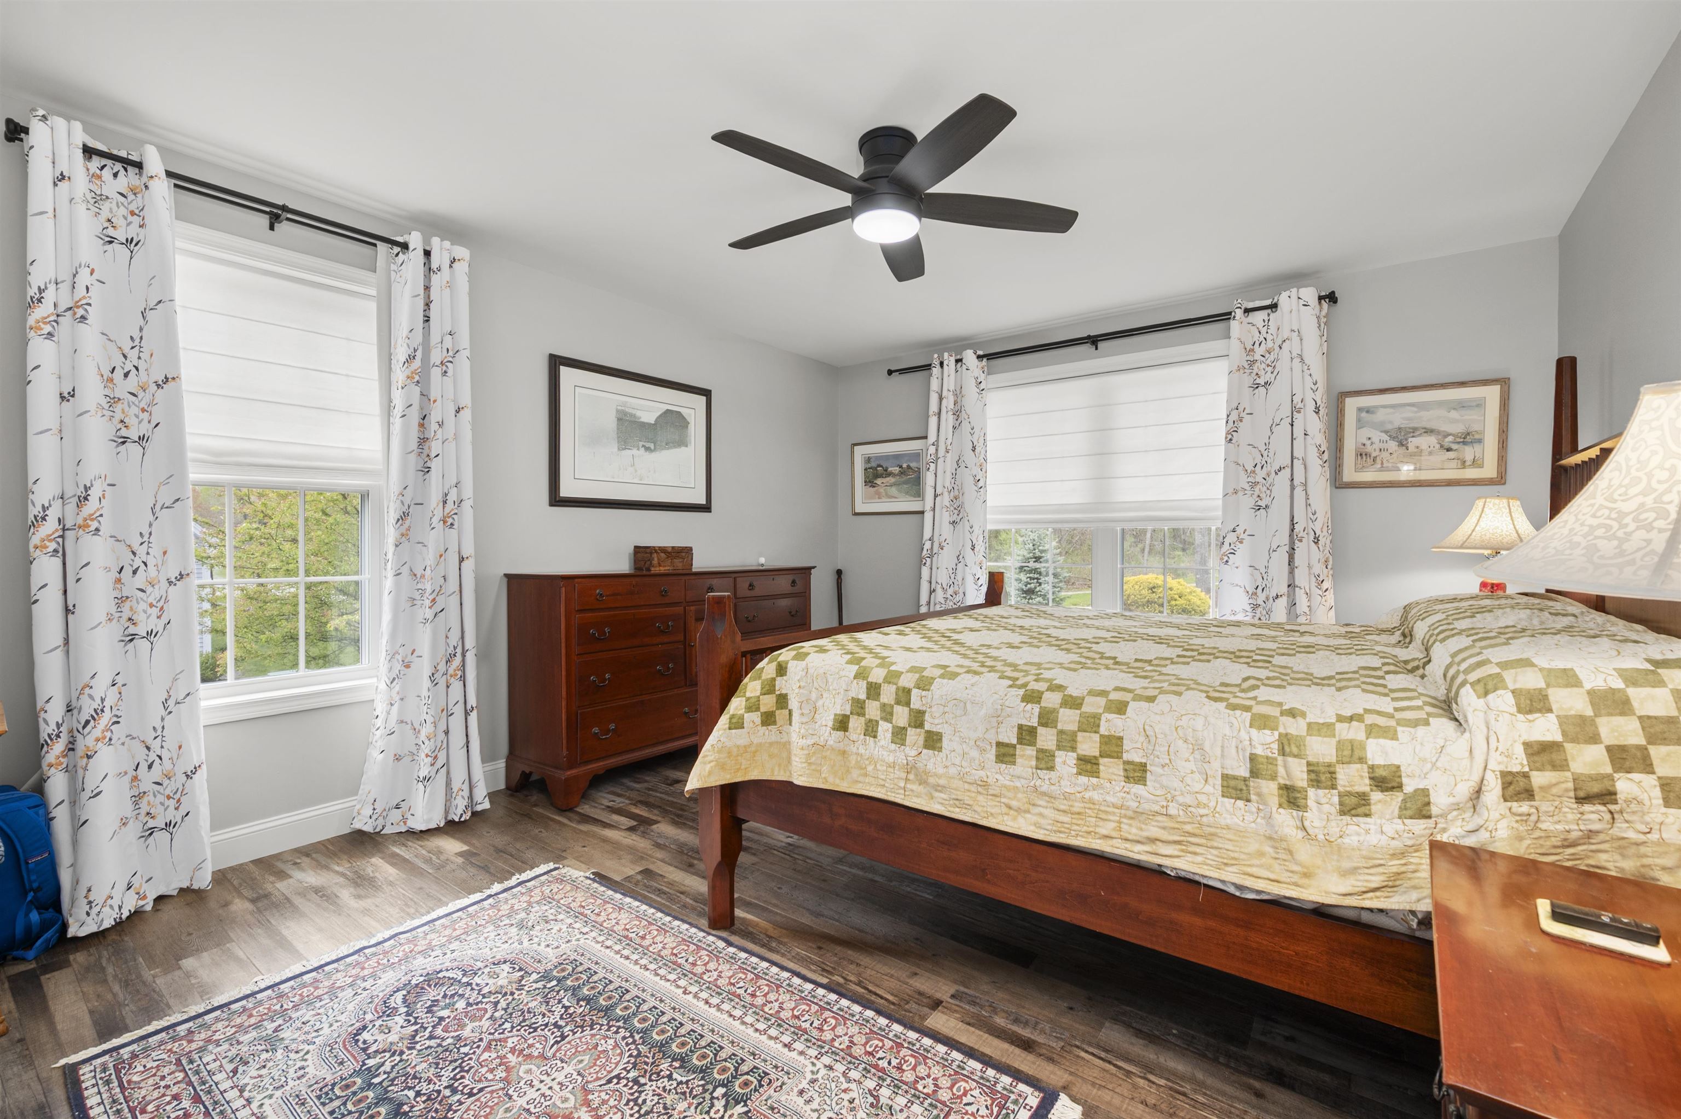
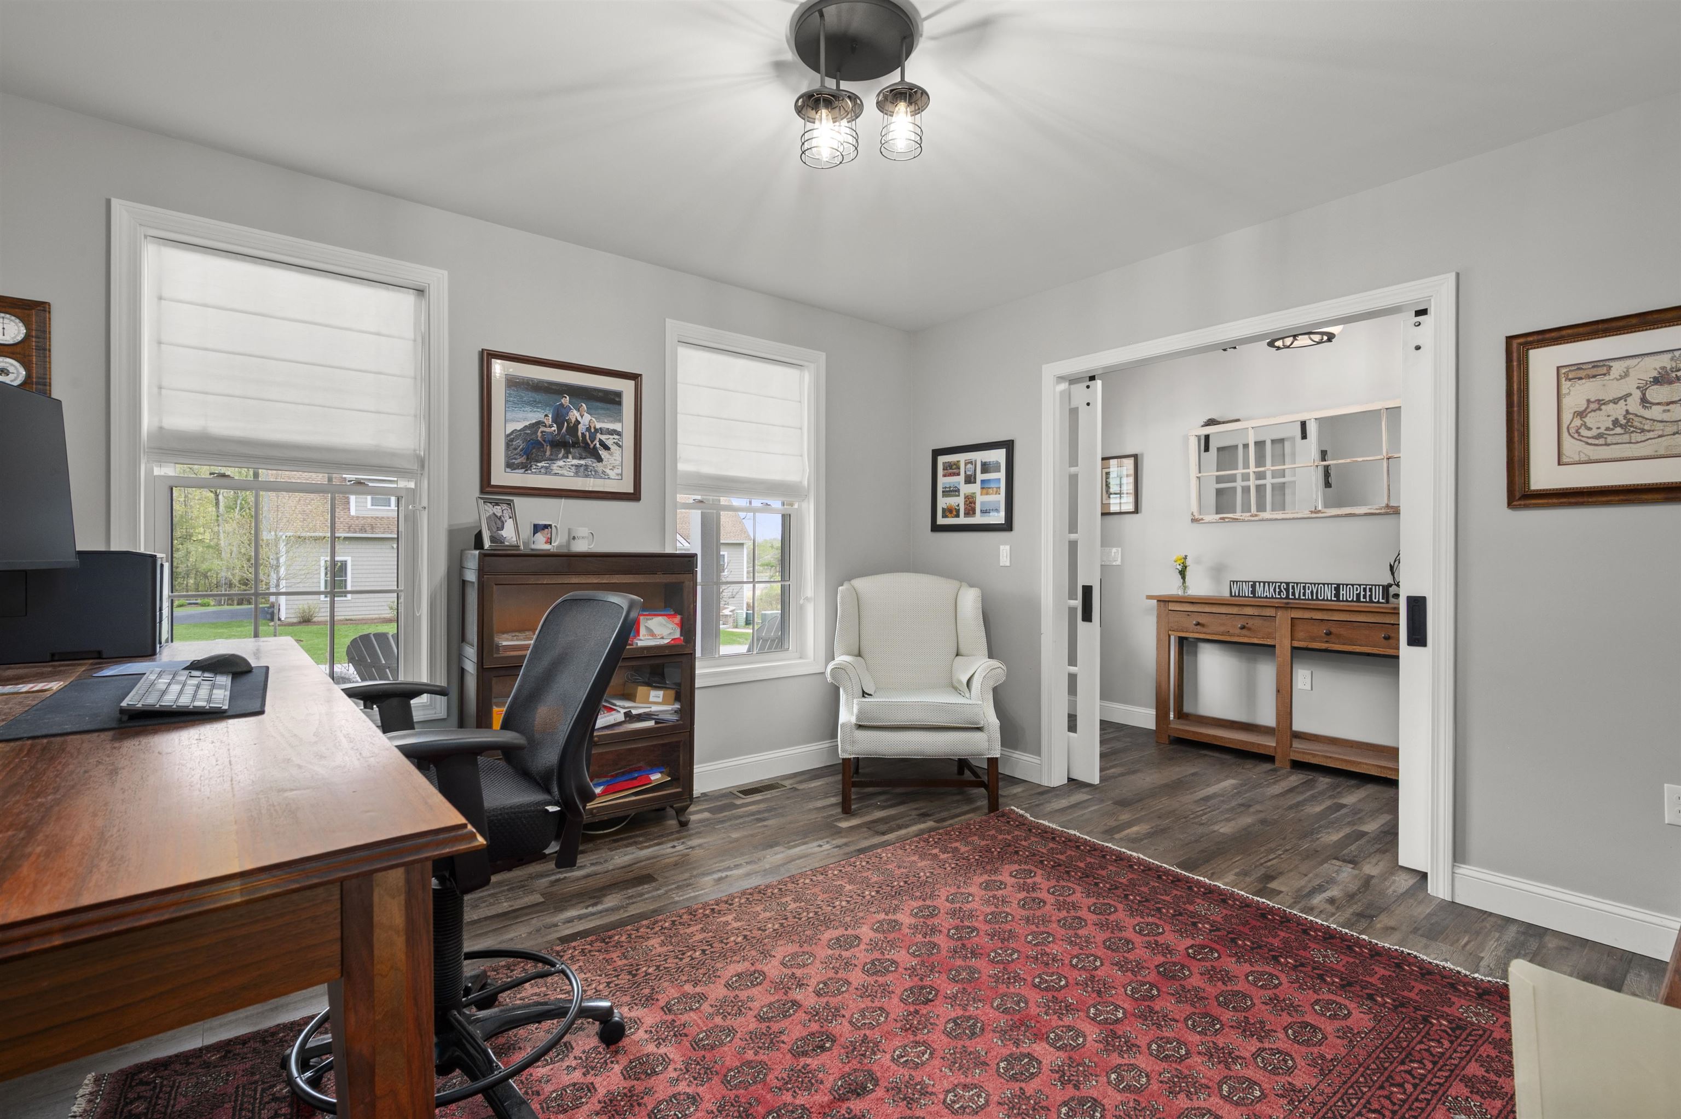
Office/Den
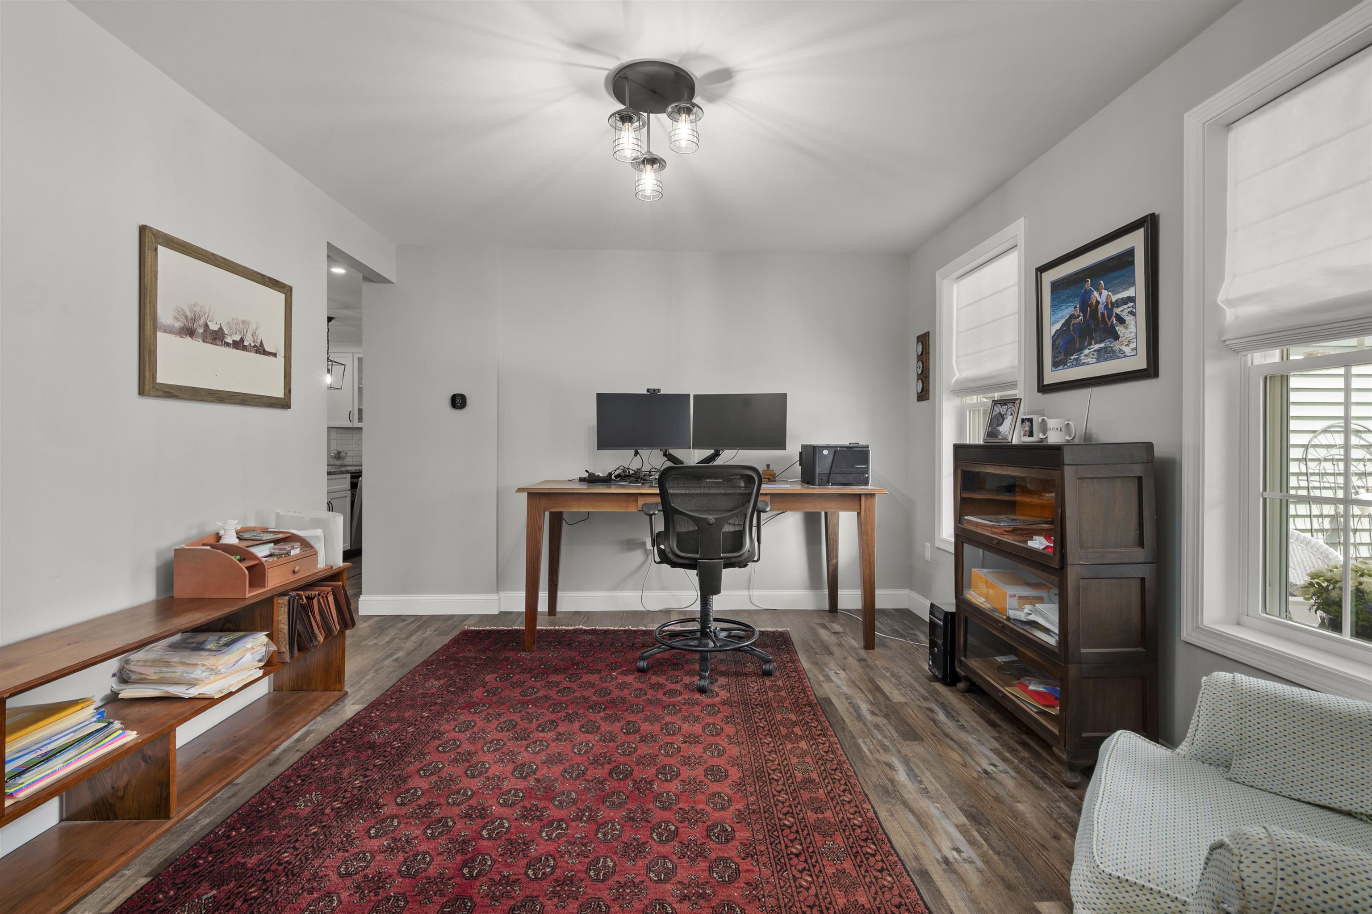
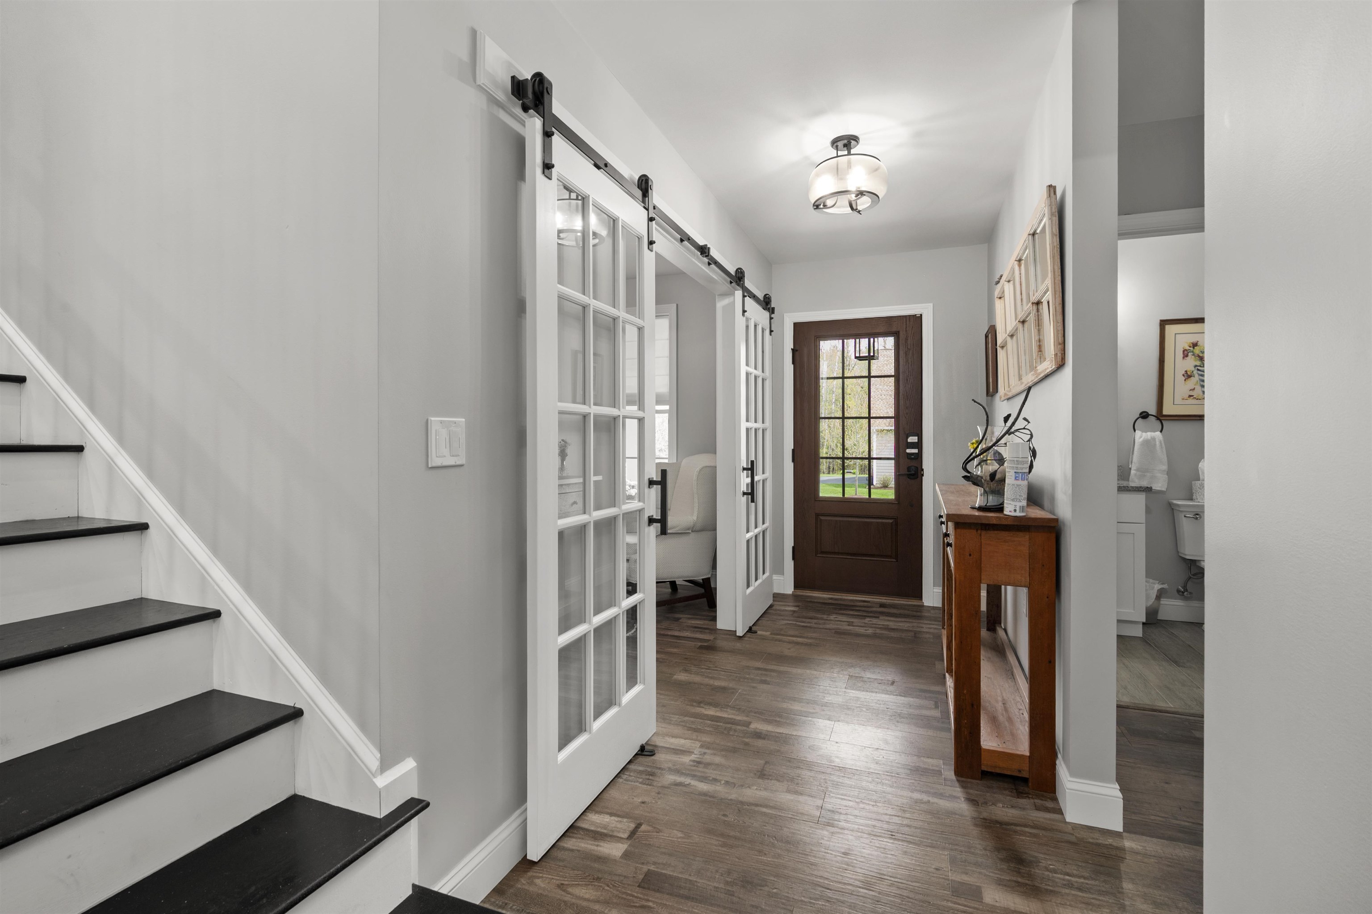
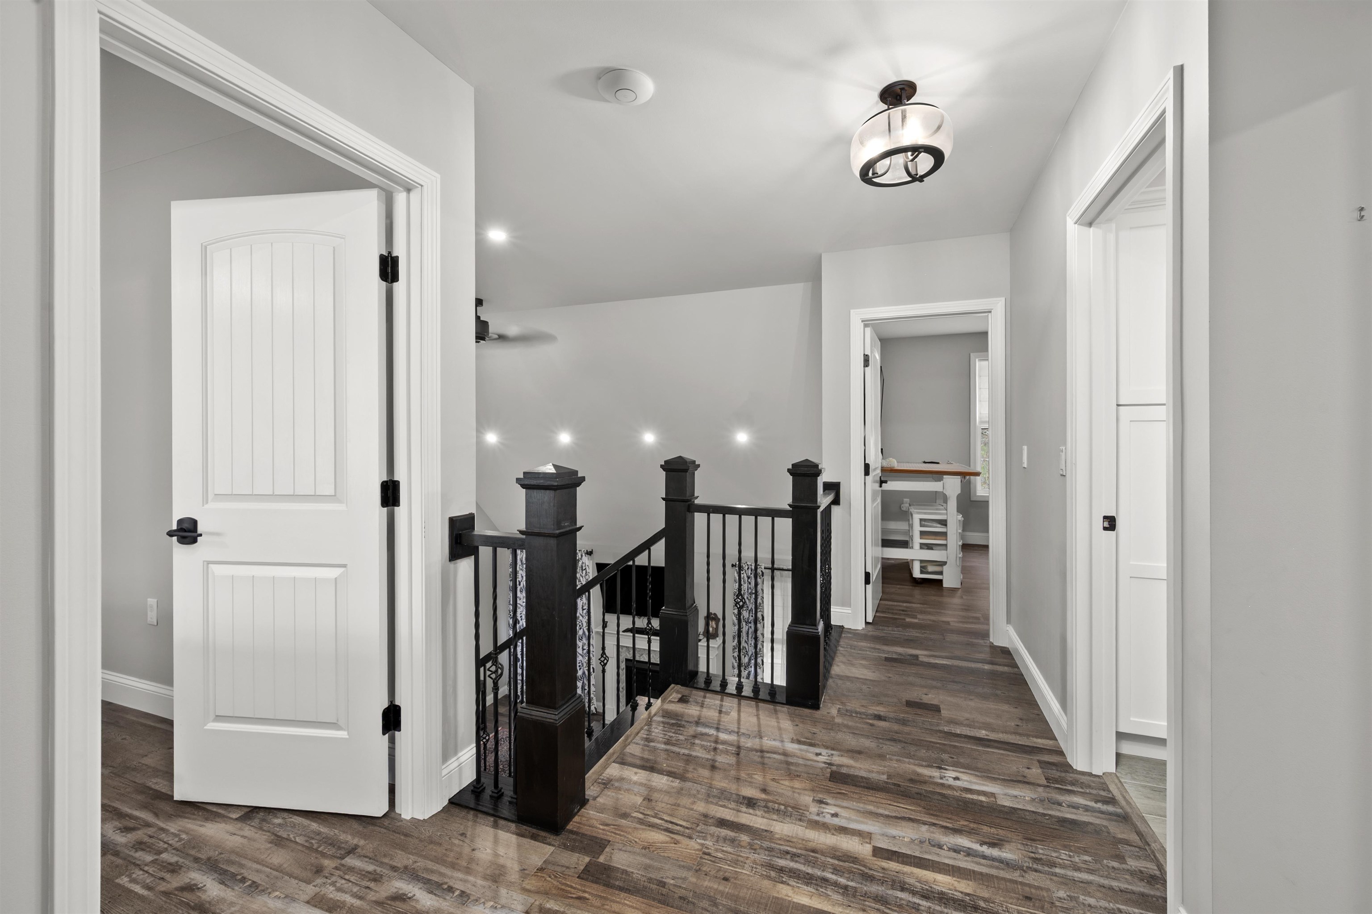
Upstairs Landing
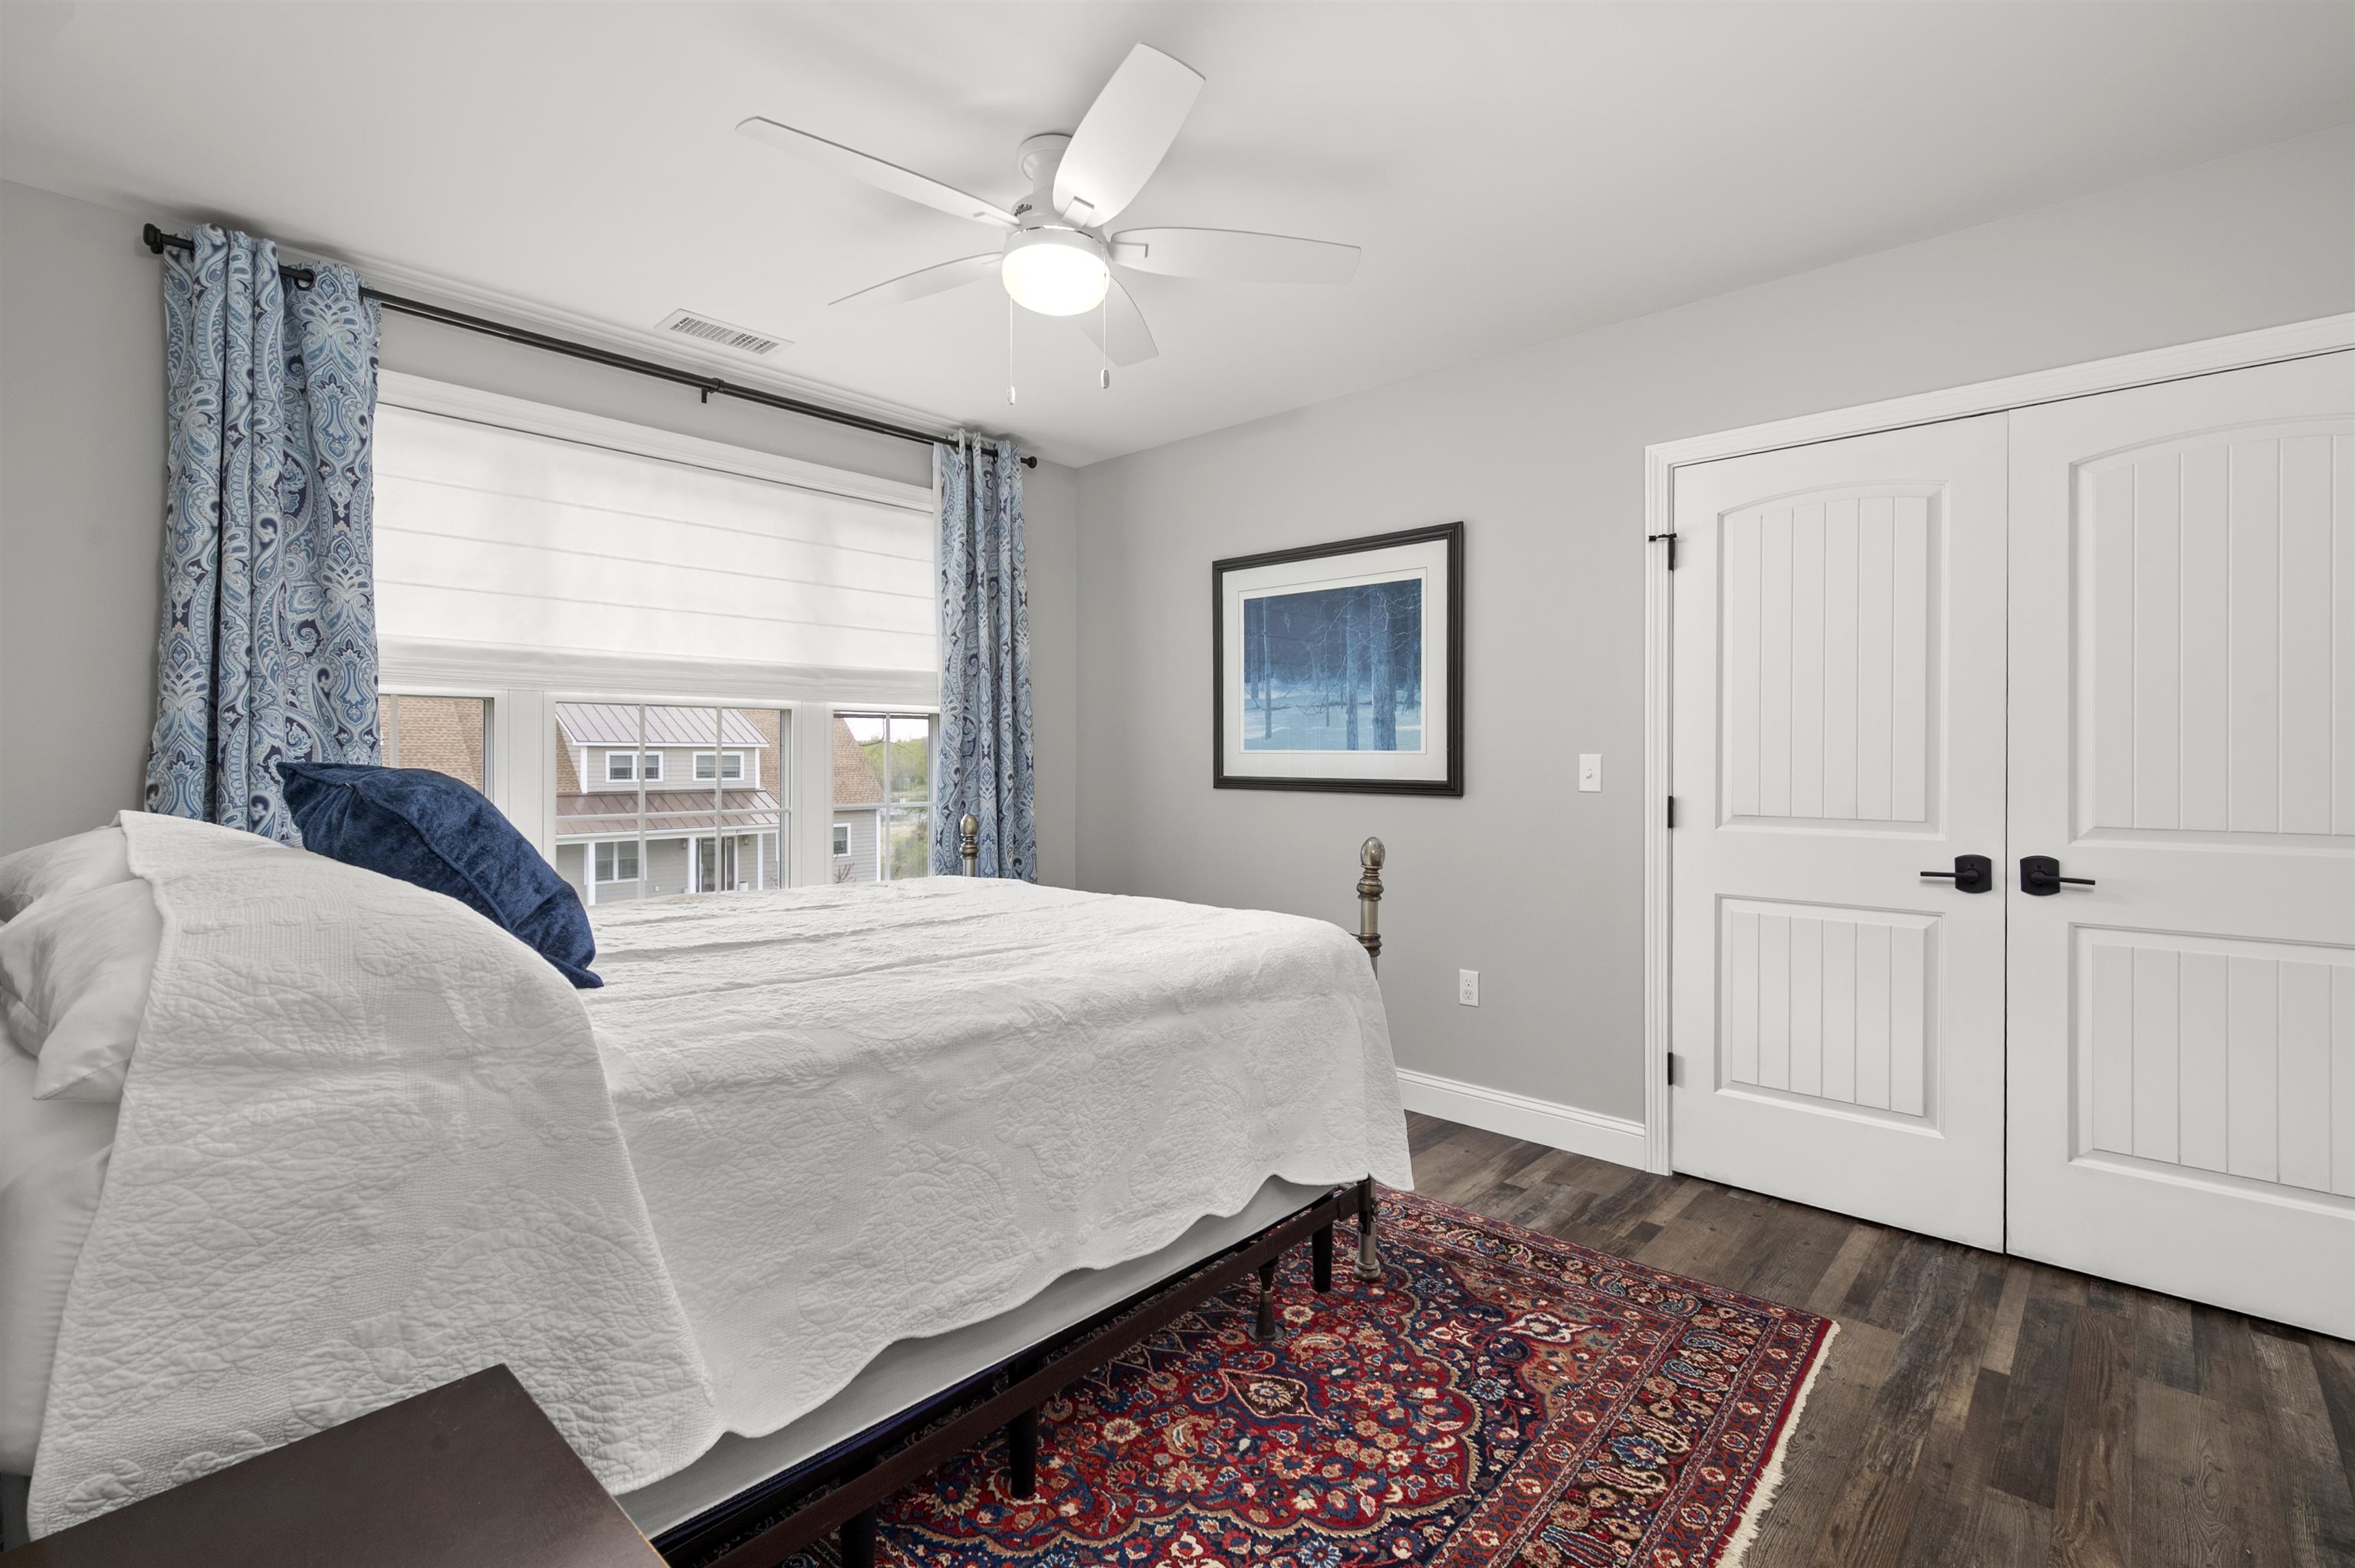
Bedroom 2
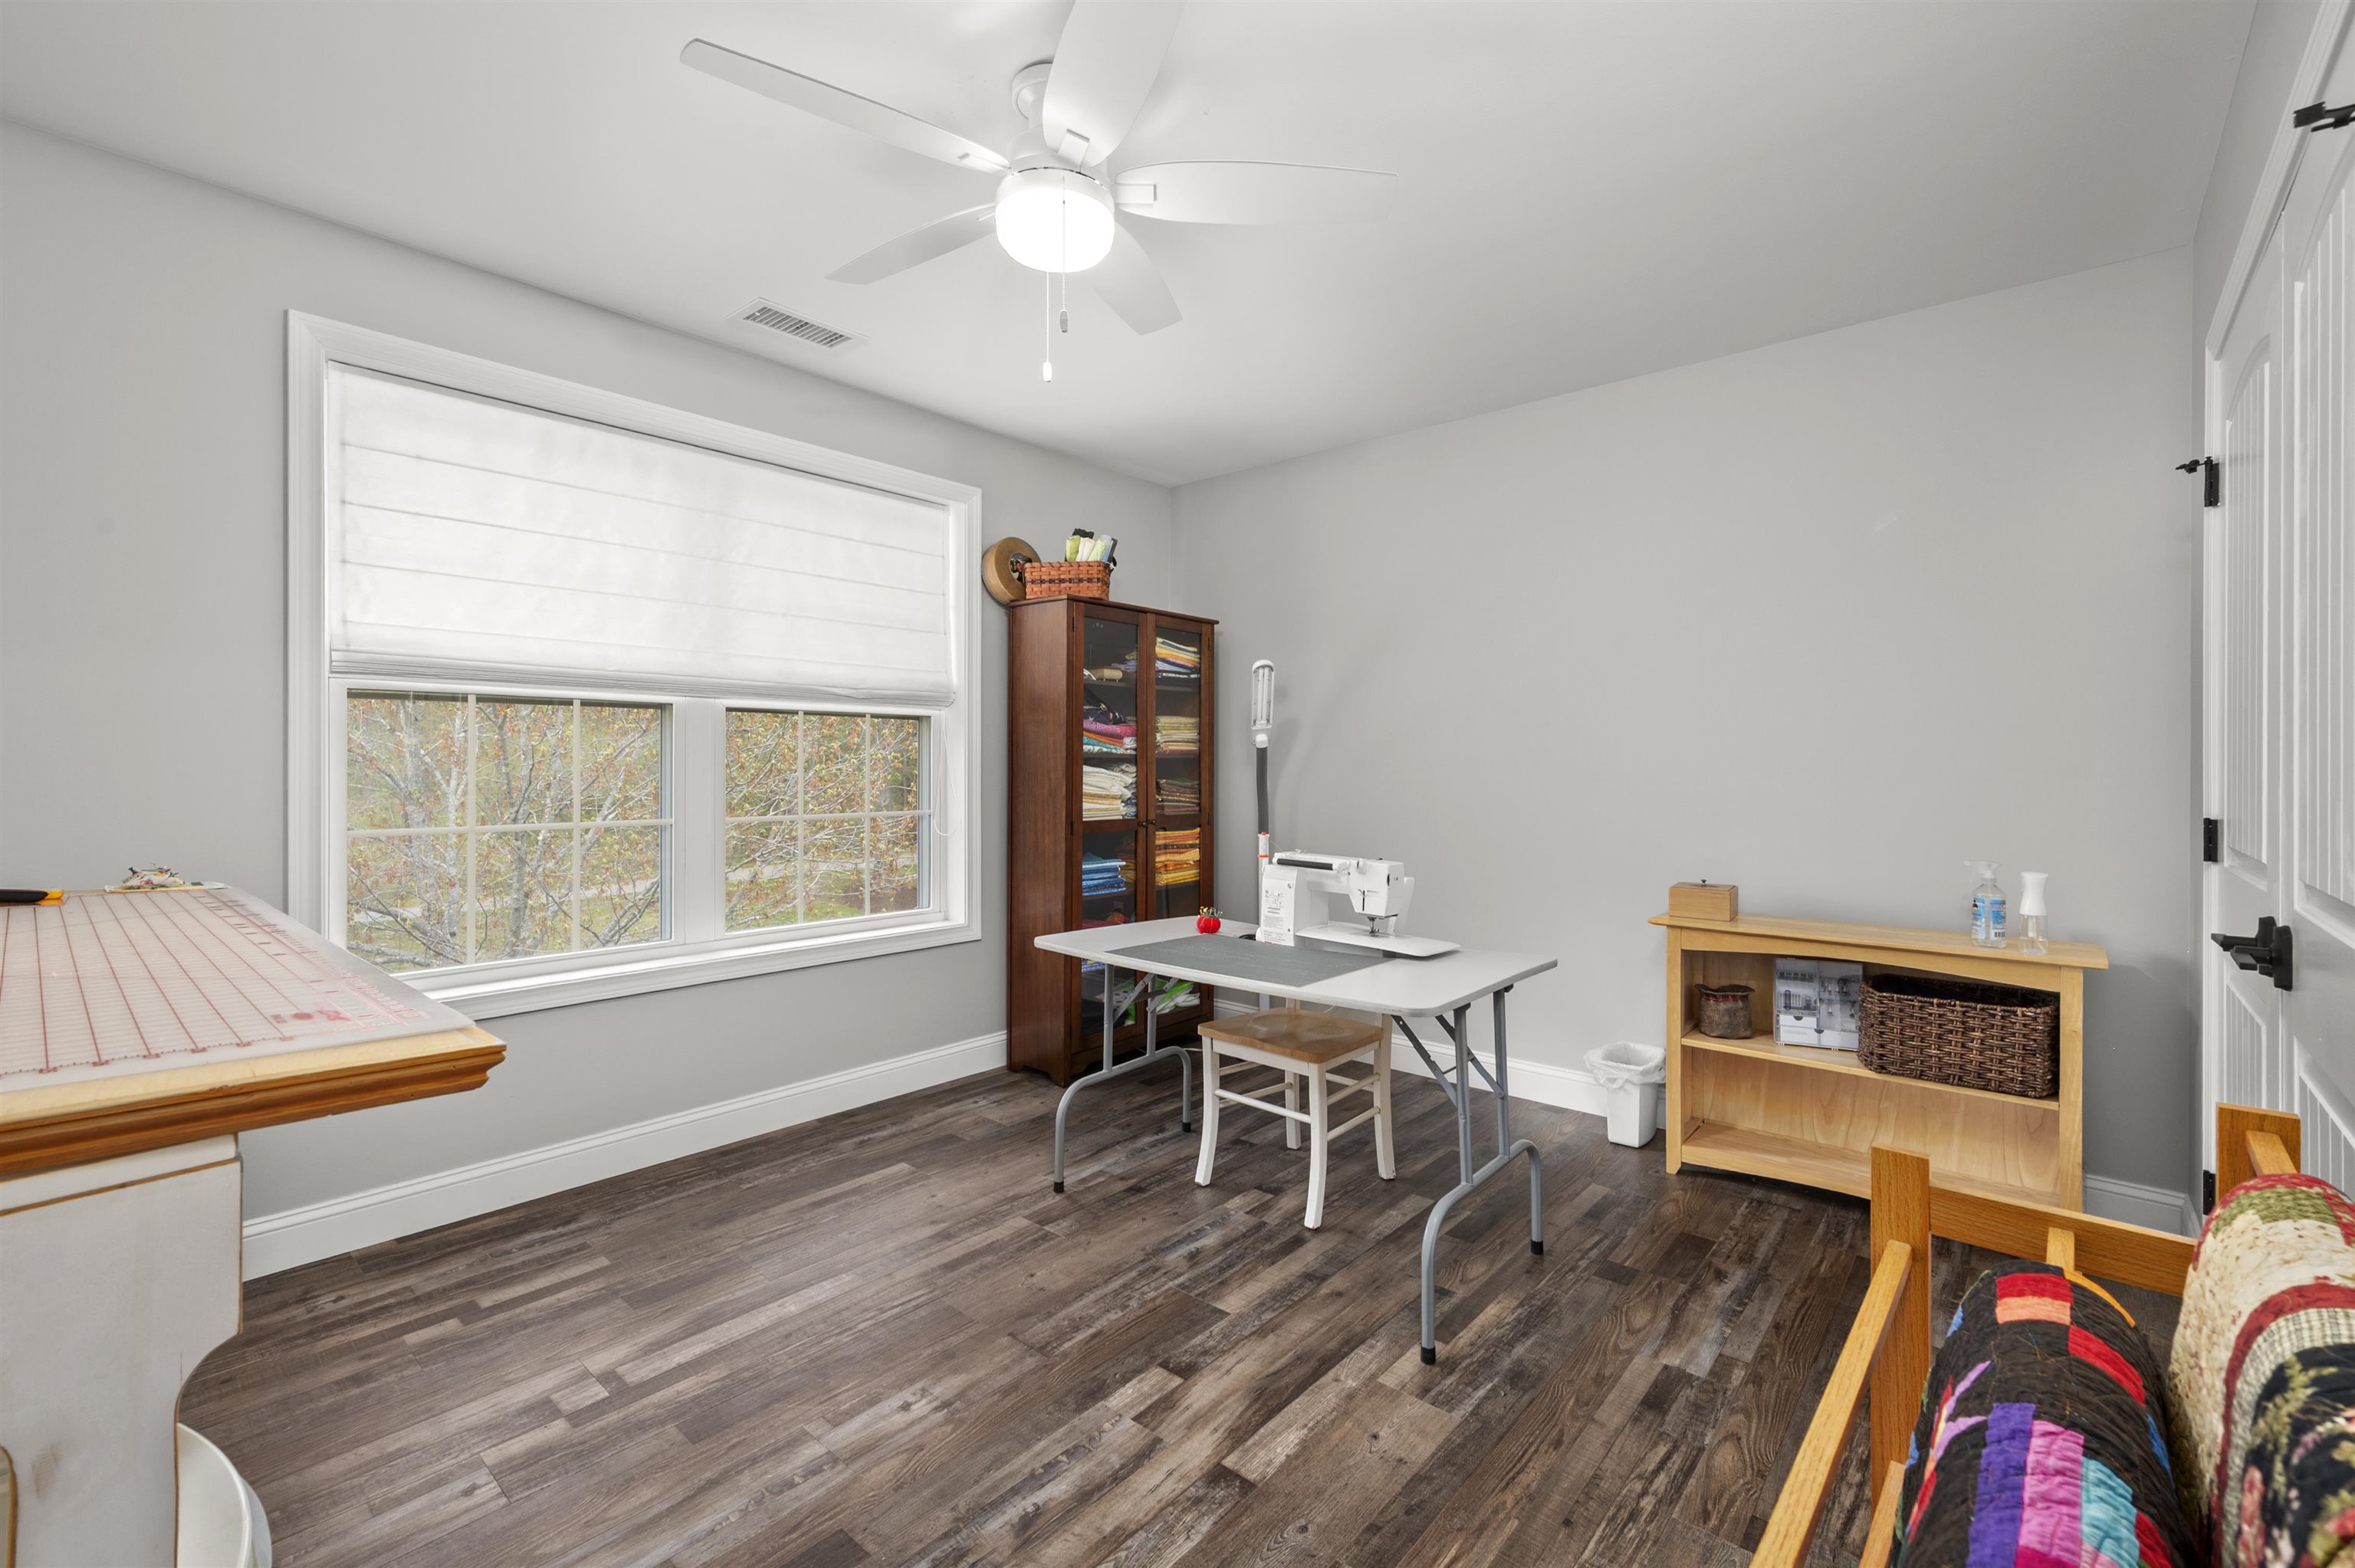
Bedroom 3
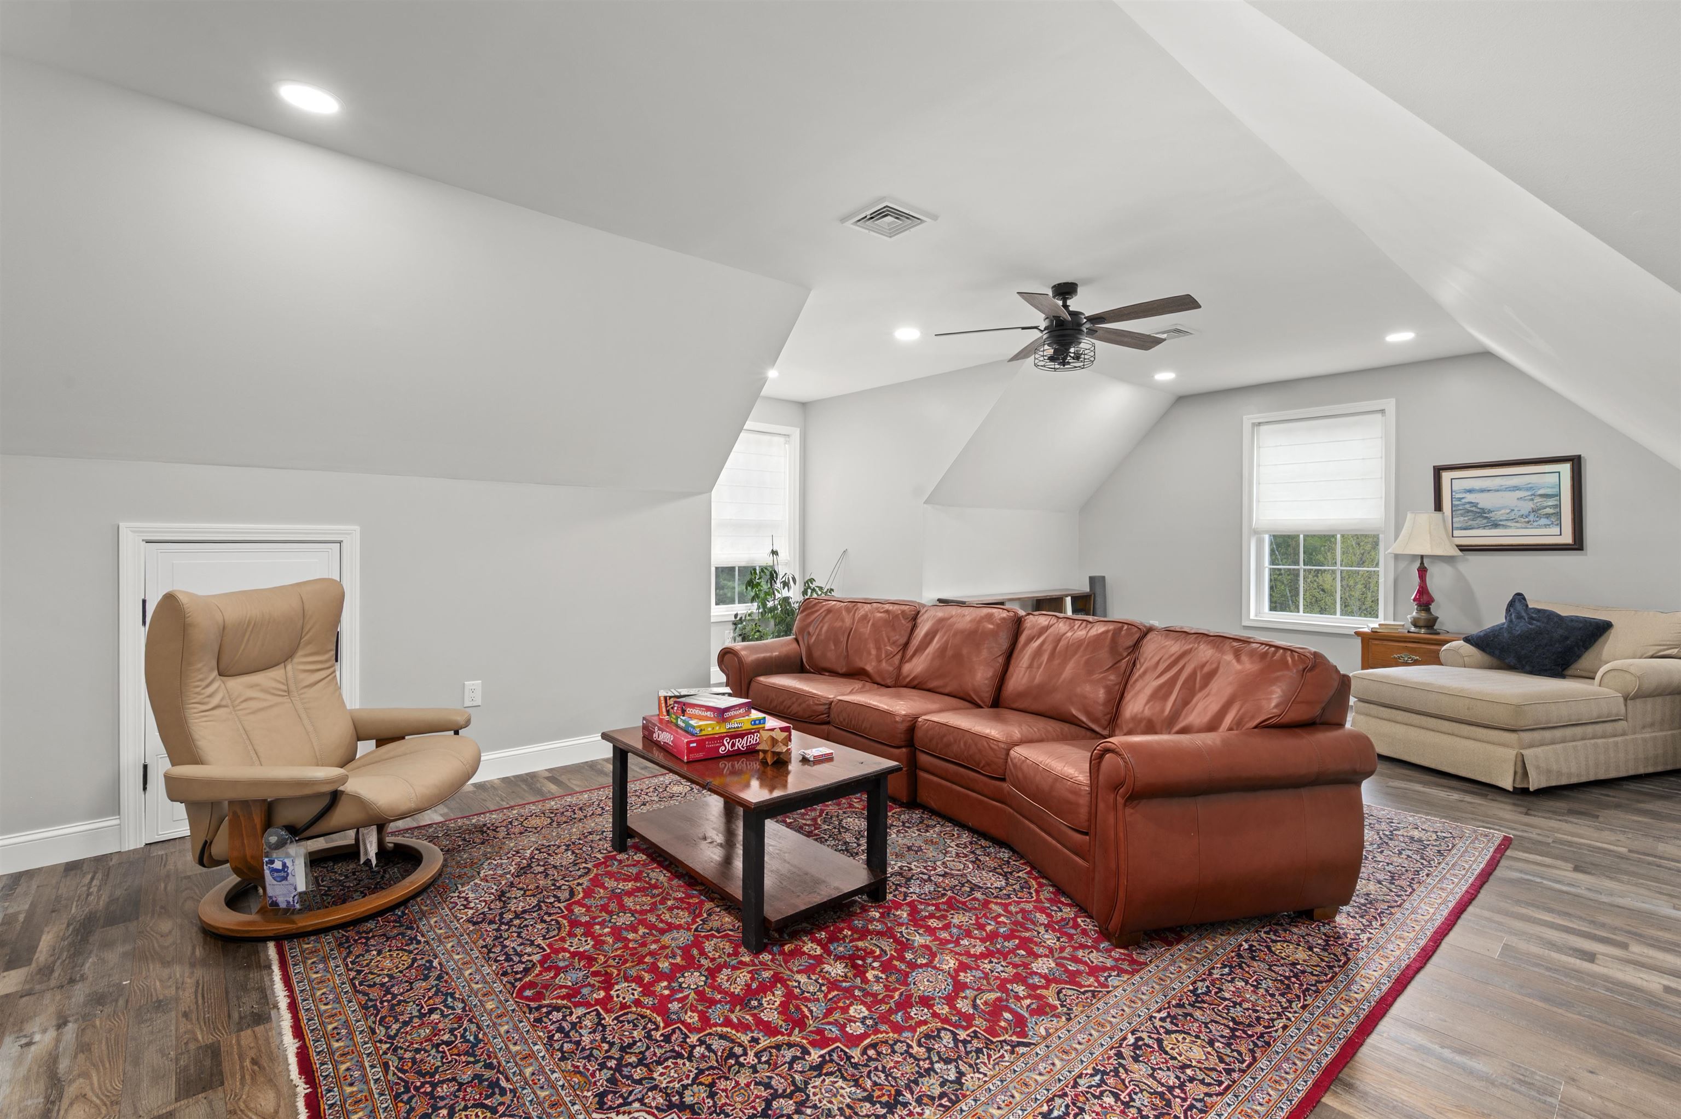
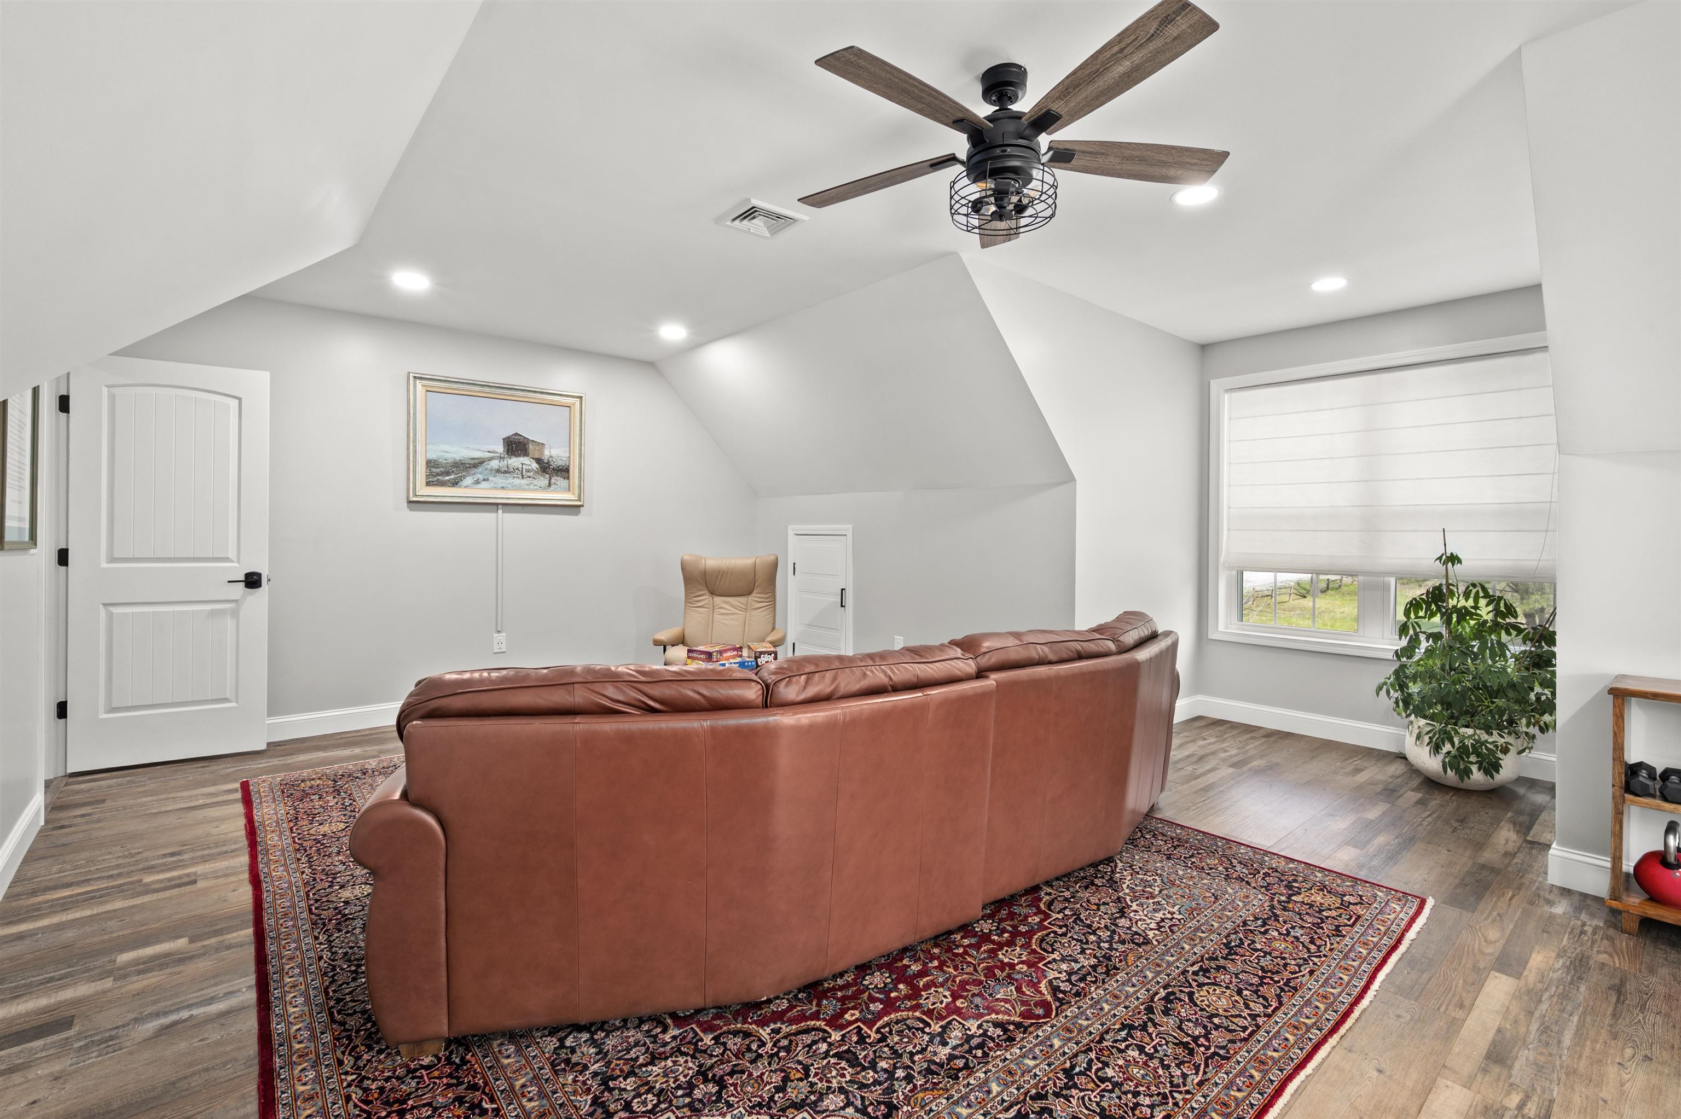
Bonus Room/Extra Sleeping Over the Garage
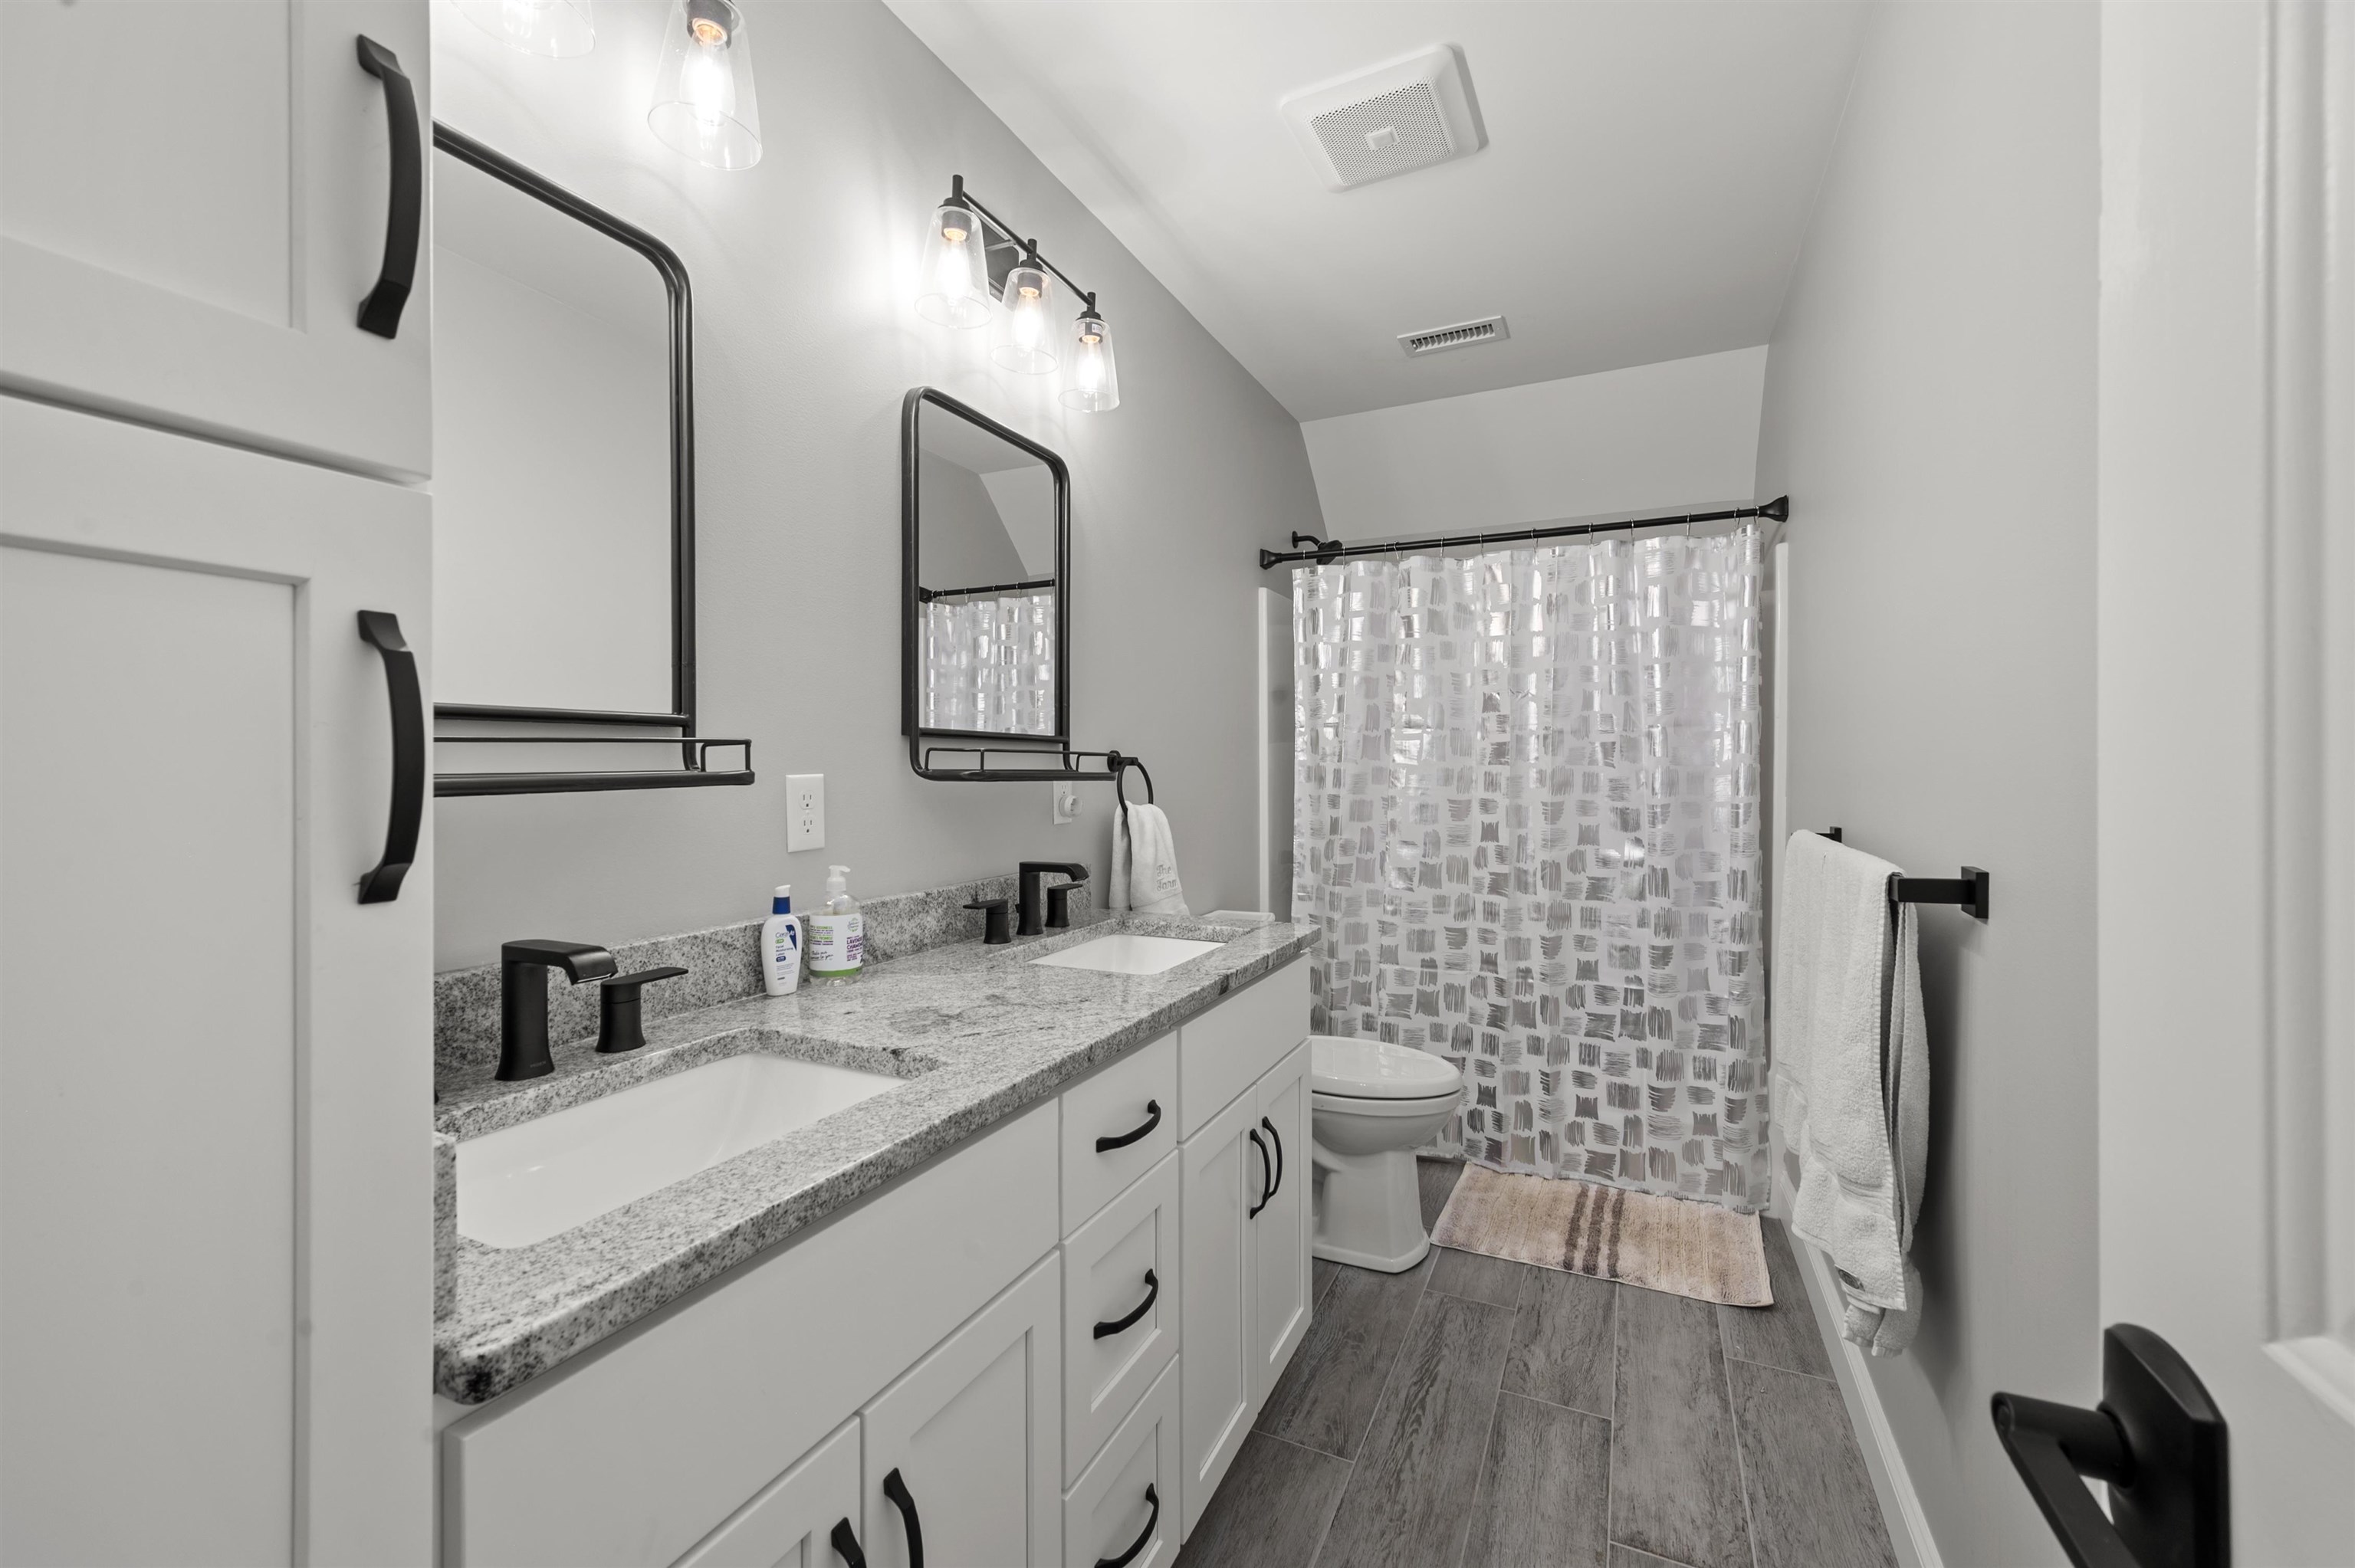
Upstairs Full Bath




To see this Listing
Address: 22 Darwin Place Laconia NH
Listed by Nancy Williams Roche Realty Group
Description:
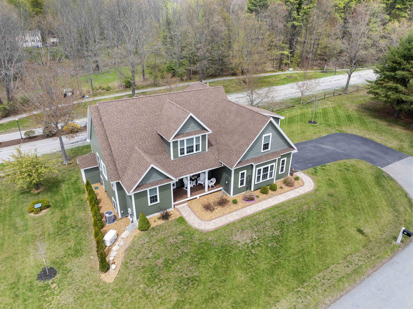
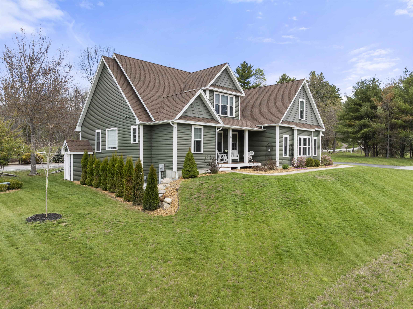
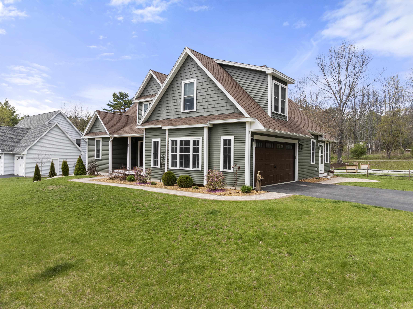
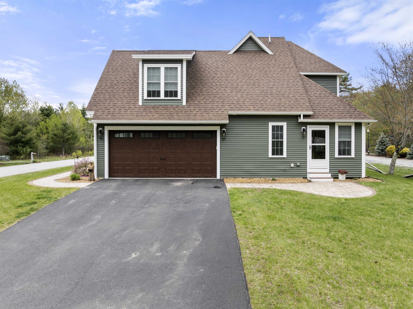
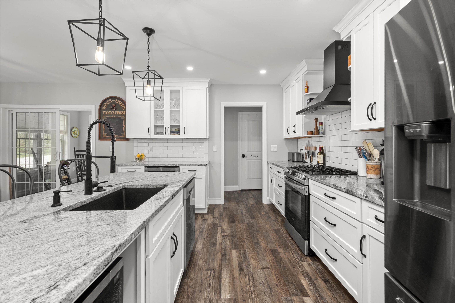
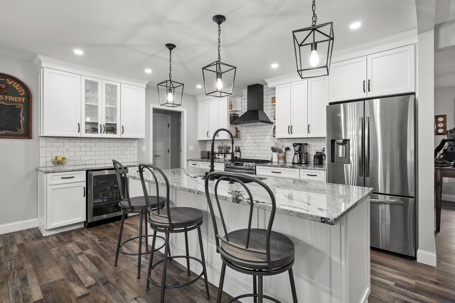
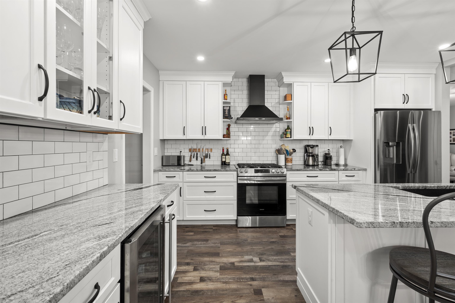
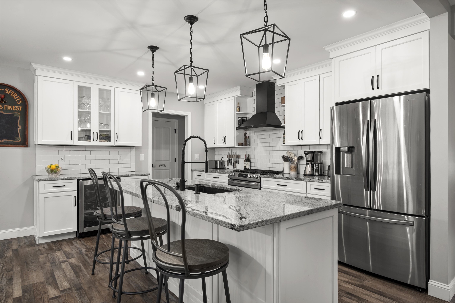
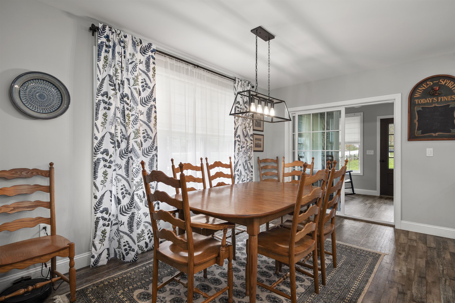
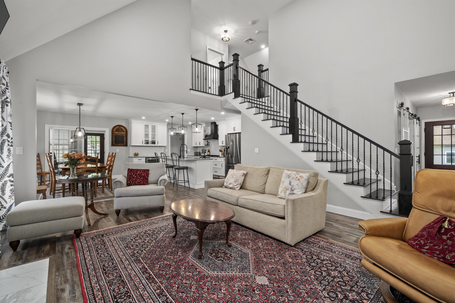
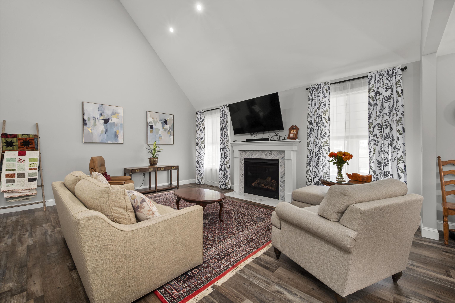
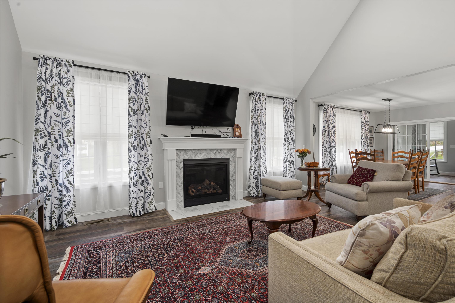
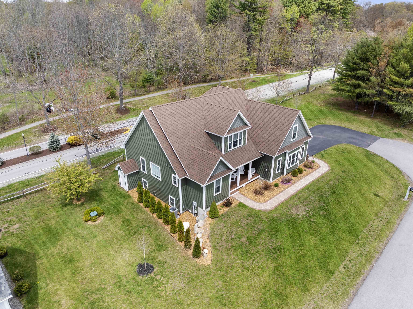
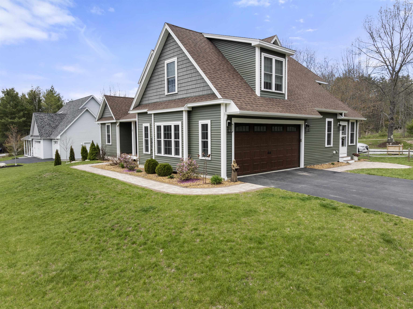
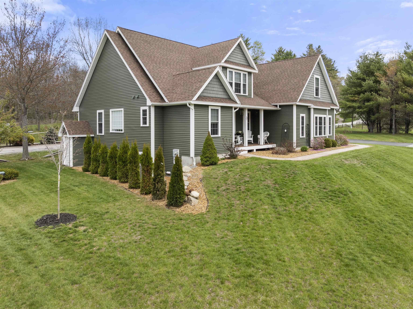
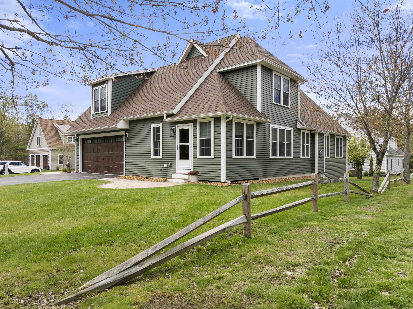
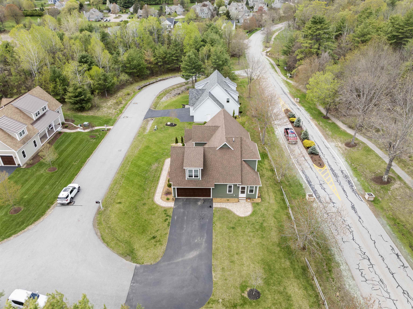
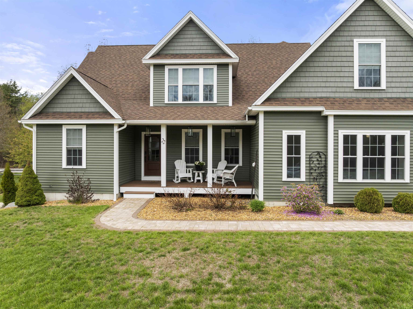
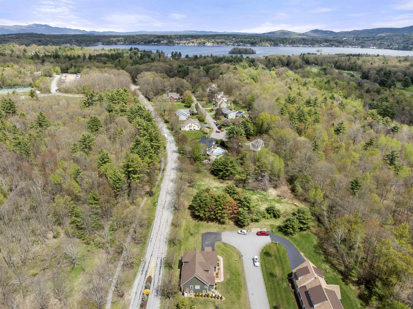
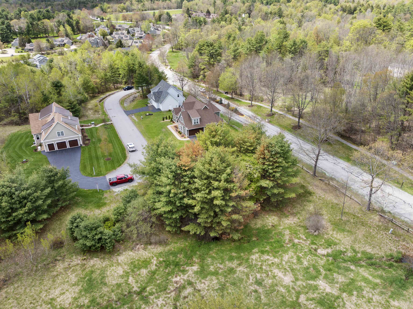
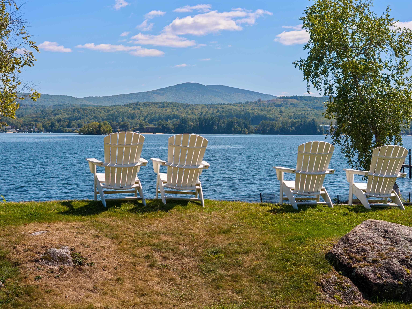
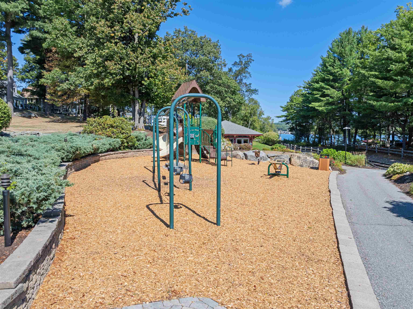
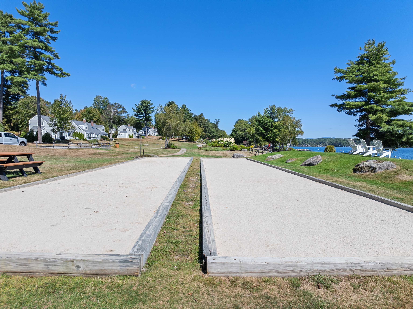
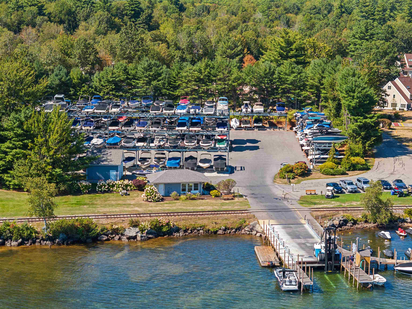
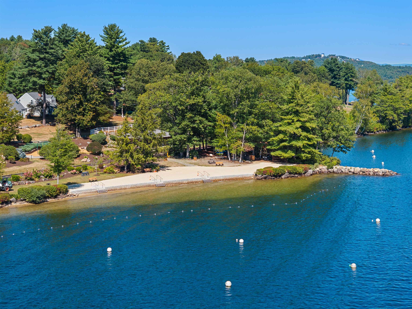
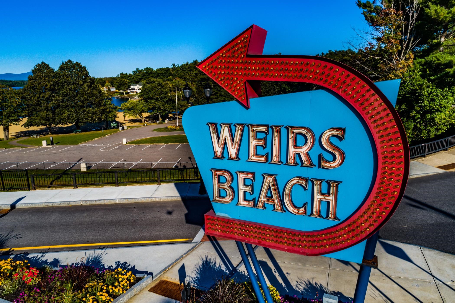
Welcome to this highly upgraded, newly constructed home in the very popular gated, waterfront community of South Down Shores that offers 2763 sq ft, 3+ bdrms, 3 baths and sits on an acre lot. Upon entry, you will be greeted by a spacious, open-concept layout, boasting an upscale kitchen adorned with abundant cabinets, tile backsplash, 5-burner gas stove, and large center island featuring an upgraded Silgranite sink, a coffee bar with wine fridge, and large walk-in pantry elevate the culinary experience. Entertain effortlessly in the adjacent dining area, complemented by a 4-season sun porch while the living room exudes elegance with a marble-framed gas fireplace, and soaring cathedral ceiling. The roomy primary suite includes a large bath with double sinks, tile step-in shower, and a walk-in closet compliment the Suite. Ascend the staircase to discover 2 well-appointed bdrms, a large bonus room with plenty of space for a game room and still have extra sleeping quarters, and full bath. The exterior of the house is equally impressive featuring a Farmer's Porch, Leaf Guard Gutters, and a stone walkway that enhance the curb appeal. A whole house generator ensures peace of mind during power outages, while the irrigation system maintains the landscaping effortlessly. Parking is a breeze with the overside 2 car garage. Every detail has been meticulously crafted to offer the utmost comfort. Come and enjoy the 4000' ft of waterfrontage, beach, and all the outdoor activities offered.
Listed by Nancy Williams Roche Realty Group
Description:
Welcome to this highly upgraded, newly constructed home in the very popular gated, waterfront community of South Down Shores that offers 2763 sq ft, 3+ bdrms, 3 baths and sits on an acre lot. Upon entry, you will be greeted by a spacious, open-concept layout, boasting an upscale kitchen adorned with abundant cabinets, tile backsplash, 5-burner gas stove, and large center island featuring an upgraded Silgranite sink, a coffee bar with wine fridge, and large walk-in pantry elevate the culinary experience. Entertain effortlessly in the adjacent dining area, complemented by a 4-season sun porch while the living room exudes elegance with a marble-framed gas fireplace, and soaring cathedral ceiling. The roomy primary suite includes a large bath with double sinks, tile step-in shower, and a walk-in closet compliment the Suite. Ascend the staircase to discover 2 well-appointed bdrms, a large bonus room with plenty of space for a game room and still have extra sleeping quarters, and full bath. The exterior of the house is equally impressive featuring a Farmer's Porch, Leaf Guard Gutters, and a stone walkway that enhance the curb appeal. A whole house generator ensures peace of mind during power outages, while the irrigation system maintains the landscaping effortlessly. Parking is a breeze with the overside 2 car garage. Every detail has been meticulously crafted to offer the utmost comfort. Come and enjoy the 4000' ft of waterfrontage, beach, and all the outdoor activities offered.
Room Information:
Total Rooms: 8
Total Baths: 3
Flooring: Manufactured
Full Baths: 2
1/2 Baths: 1
Bedrooms: 3
Total Baths: 3
Flooring: Manufactured
Full Baths: 2
1/2 Baths: 1
Bedrooms: 3
Basement: Concrete | Full | Interior Stairs
Construction Information:
Year Built: 2020
Type: Wood Frame | Vertical Siding
Type: Wood Frame | Vertical Siding
Building Info
Finished Sq.Ft.: 4660
Above Grade Sq.Ft.: 2763
Below Grade Sq.Ft.: 0
Apx Below Grade Unfinished Sq.Ft.: 1897
Exterior Info
Style: Cape
Exterior Color Green
Roof: Architectural Shingle
Utilities
Electric: 200+ Amp Service
Water: Public
Sewer: Public
Land Description:
Landscaped | Level
Lot size: 1 acres
Zoned: RS
Surveyed: Unk
Flood Zone: No
Seasonal: No
Road Frontage: 0
Driveway: Paved
Additional Information
Block - 544
Taxes $12,022
Assesed Value Not Reported
Block - 544
Taxes $12,022
Assesed Value Not Reported
Schools
School District: Laconia Sch Dst SAU #30
Middle School: Laconia Middle School
High School: Laconia High School
School District: Laconia Sch Dst SAU #30
Middle School: Laconia Middle School
High School: Laconia High School
