List Price: $799,900 | $329 per sq.ft. | 3 Bedroom | 3 Bathroom | 2 Story Single Family Home
Price Change! Reduced by $30,000 down 4% on July 15th 2026
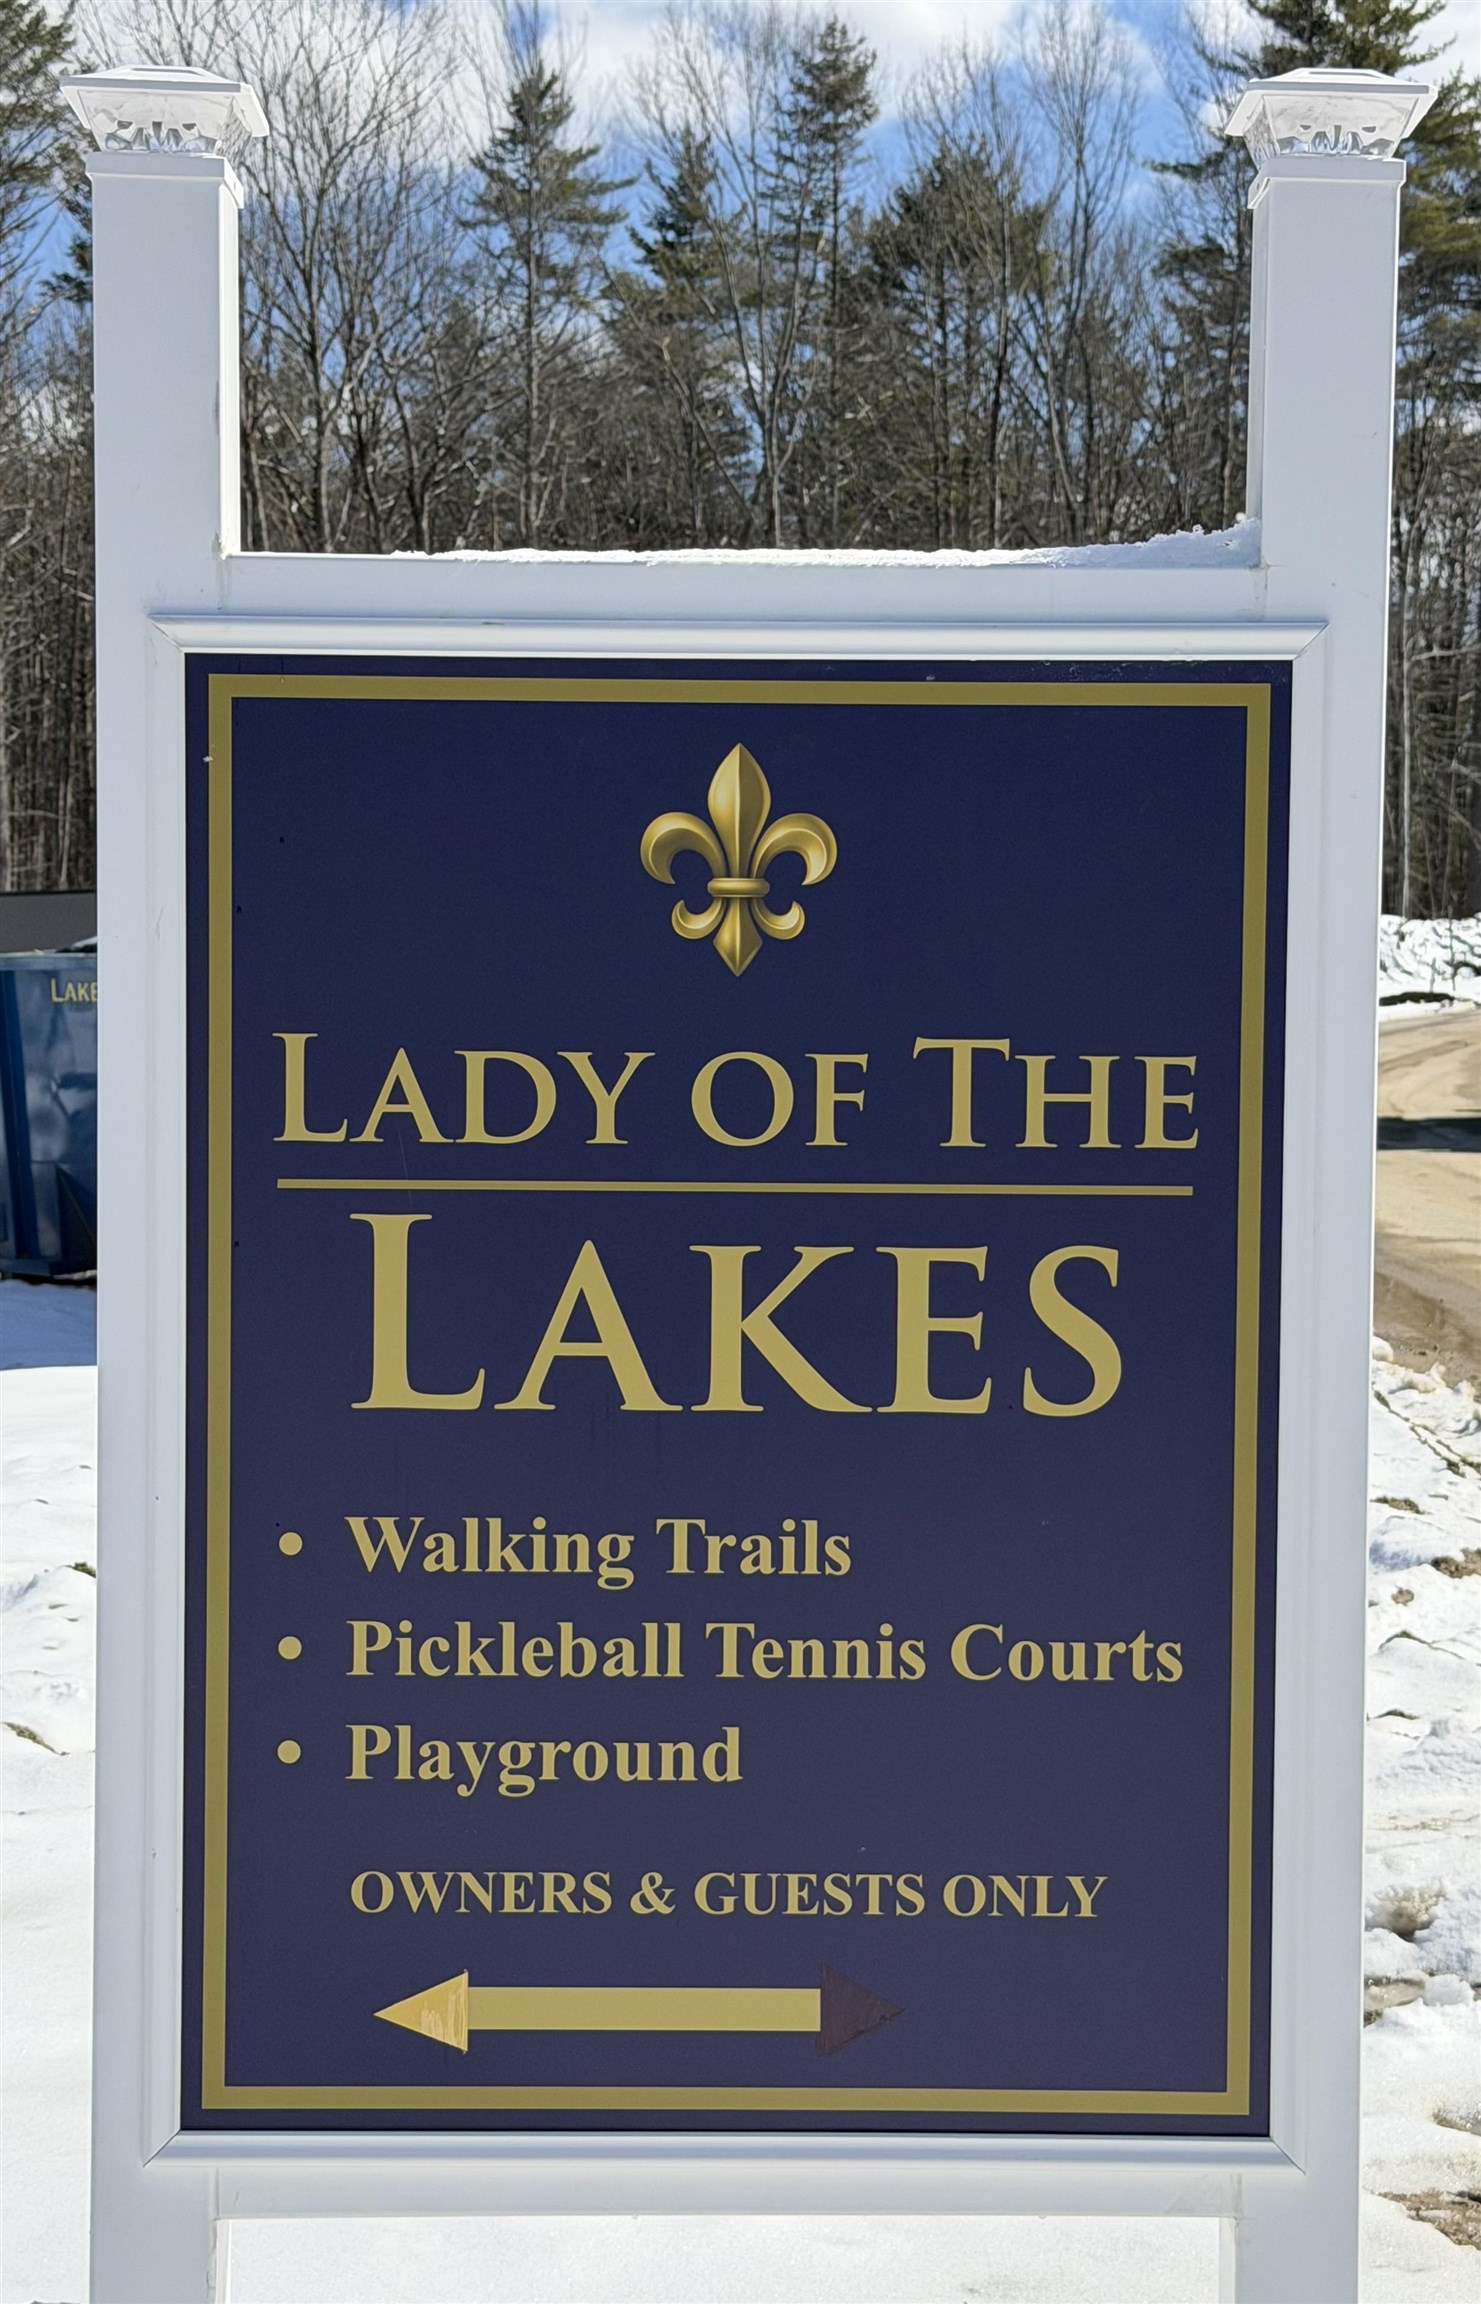
Lady of the lakes estates subdivision, on Winnipesaukee
Date Listed Monday Mar 23, 2026 | MLS# 5080568
Price Change! Reduced by $30,000 down 4% on July 15th 2026
Lady of the lakes estates subdivision, on Winnipesaukee
Date Listed Monday Mar 23, 2026 | MLS# 5080568
To see this Listing
Address: 76 Lady Walsingham Way Laconia NH
Listed by Wanda Keenan Coldwell Banker Realty Gilford NH Off: 603-524-2255
Description:
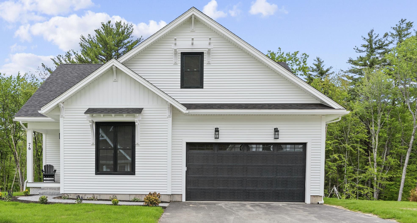
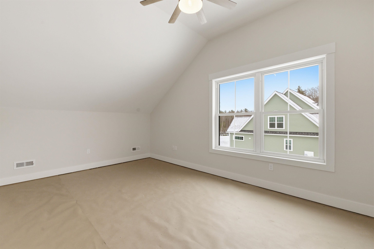
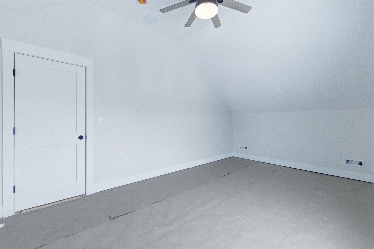
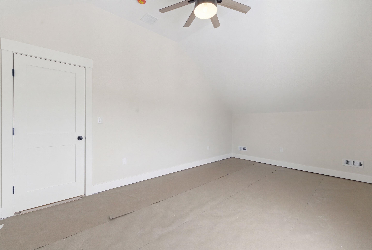
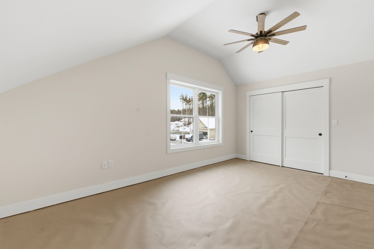

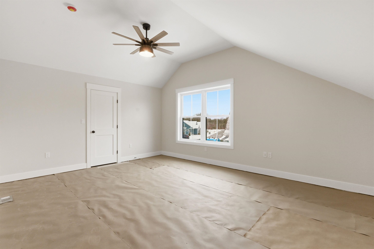

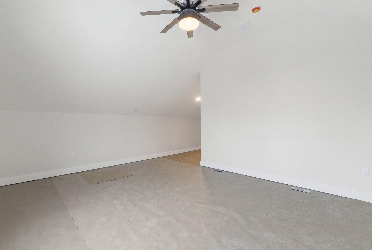
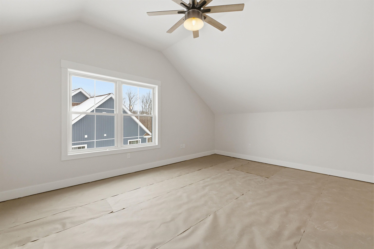
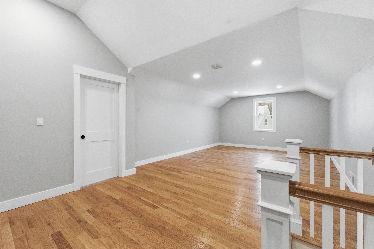
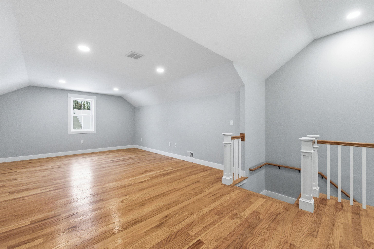
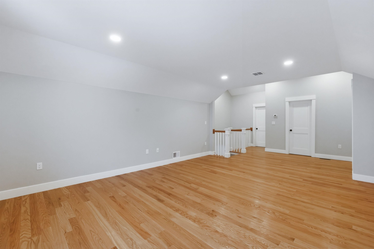
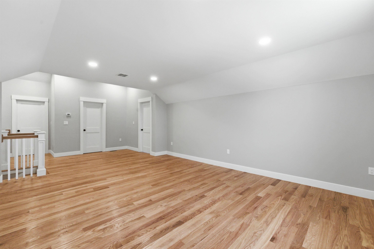
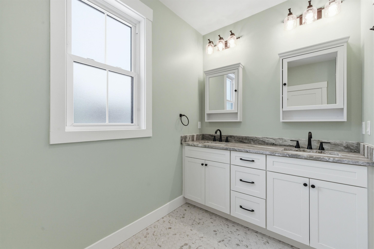
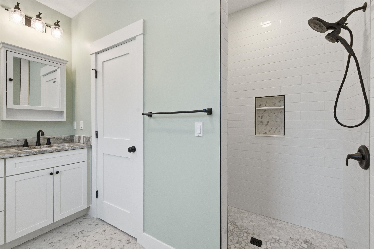
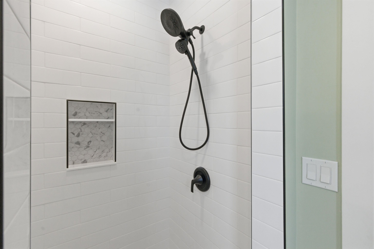

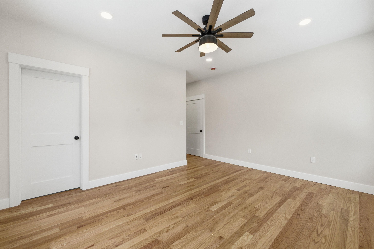
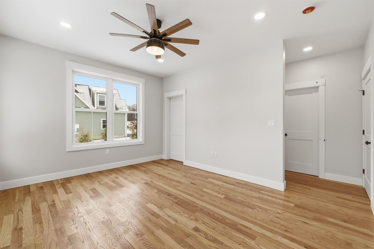
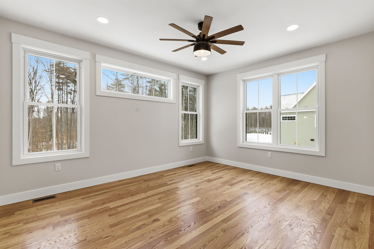
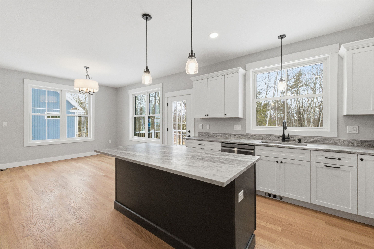
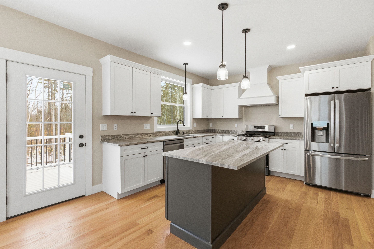

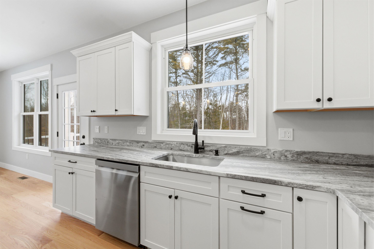
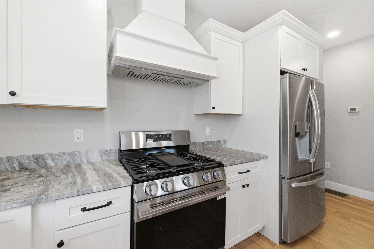
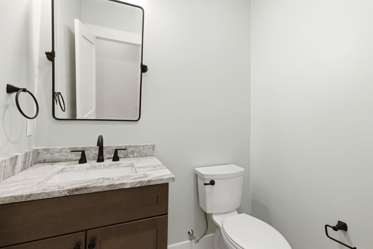

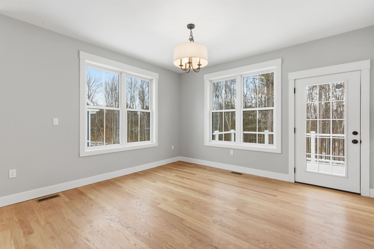
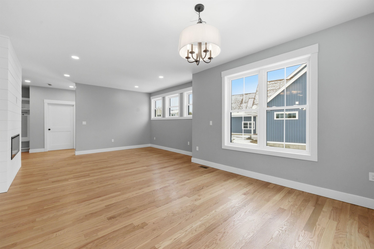

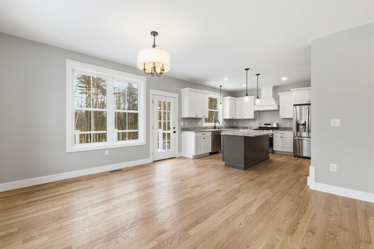
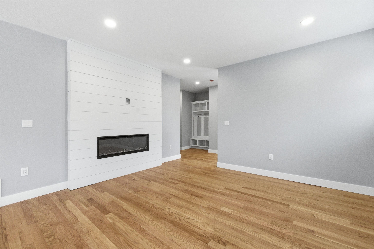

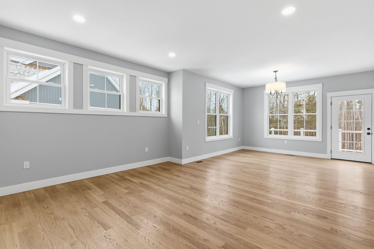
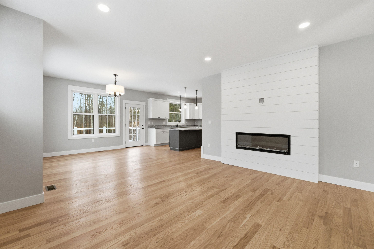
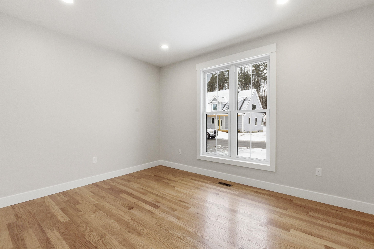
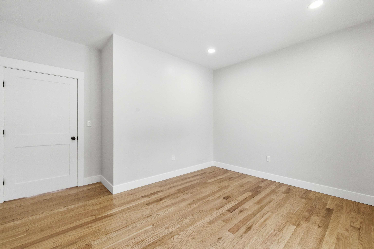
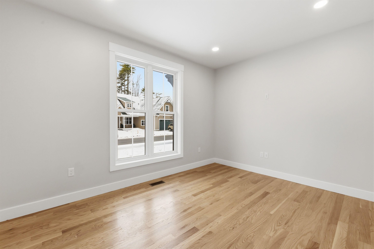
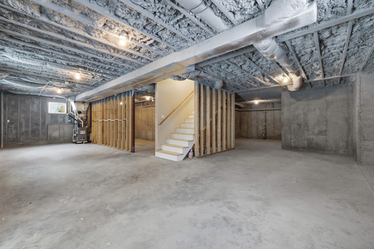
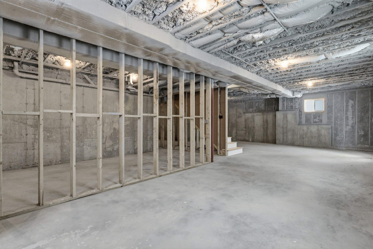
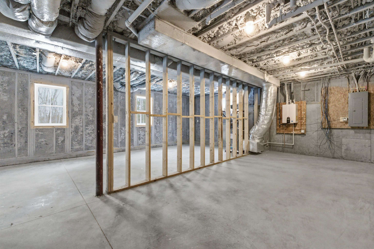
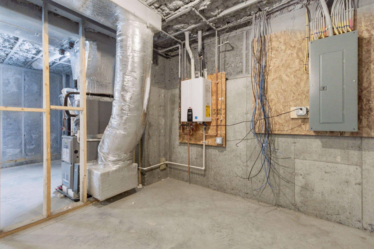
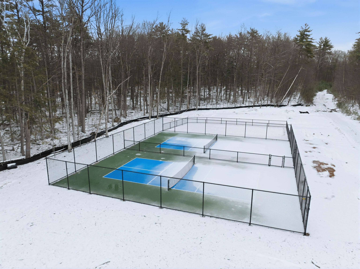
QUICK & EASY ACCESS to LIVELY WATERFRONT, SANDY BEACH & BOAT DOCKS! This BRAND-NEW MODERN FARMHOUSE is scenically tucked away at the base of the majestic BELKNAP MOUNTAINS, gracefully cradled in CONSERVATION LAND! Enjoy shared DEEDED OWNERSHIP of 62+ ACRES of pristine NH FOREST and PRIVATE WOODLAND FOOTPATHS in this exclusive NEW BOUTIQUE COMMUNITY just minutes from the LAKE and MOUNTAIN SLOPES! Offering 2,430 sq. ft. of thoughtfully designed living, this 3-bedroom, 2.5-bath home sits on a PREMIUM LOT backing to conservation land for privacy and natural beauty. Inside, a light-filled open-concept layout features red oak hardwood flooring, a private home office, and a stunning living room with a floor-to-ceiling shiplap electric fireplace, and LUX 1st-FLOOR PRIMARY SUITE adds convenience. The showpiece designer kitchen boasts quartzite "Canyon Dawn" countertops, shaker cabinetry, stainless LG appliances, a custom wood hood, and a large island with built-in microwave drawer -- ideal for entertaining! Upstairs you'll find two spacious bedrooms, upgraded finishes, and a versatile loft. Outdoor living shines with a maintenance-free composite front porch and rear deck. Additional highlights include a walkout basement with towering 9' ceilings, custom black windows, high-efficiency 2-zone HVAC with central air, tankless hot water, and spray foam insulation! Over $80,000 in thoughtful upgrades are already included! This move-in-ready home is nestled in a desirable new community offering walking trails, pickleball, and tennis courts -- all just minutes from lakes, marinas, shopping, dining, and year-round Lakes Region recreation! A rare opportunity for upgraded new construction in one of the area's most sought-after locations.
Listed by Wanda Keenan Coldwell Banker Realty Gilford NH Off: 603-524-2255
Description:
QUICK & EASY ACCESS to LIVELY WATERFRONT, SANDY BEACH & BOAT DOCKS! This BRAND-NEW MODERN FARMHOUSE is scenically tucked away at the base of the majestic BELKNAP MOUNTAINS, gracefully cradled in CONSERVATION LAND! Enjoy shared DEEDED OWNERSHIP of 62+ ACRES of pristine NH FOREST and PRIVATE WOODLAND FOOTPATHS in this exclusive NEW BOUTIQUE COMMUNITY just minutes from the LAKE and MOUNTAIN SLOPES! Offering 2,430 sq. ft. of thoughtfully designed living, this 3-bedroom, 2.5-bath home sits on a PREMIUM LOT backing to conservation land for privacy and natural beauty. Inside, a light-filled open-concept layout features red oak hardwood flooring, a private home office, and a stunning living room with a floor-to-ceiling shiplap electric fireplace, and LUX 1st-FLOOR PRIMARY SUITE adds convenience. The showpiece designer kitchen boasts quartzite "Canyon Dawn" countertops, shaker cabinetry, stainless LG appliances, a custom wood hood, and a large island with built-in microwave drawer -- ideal for entertaining! Upstairs you'll find two spacious bedrooms, upgraded finishes, and a versatile loft. Outdoor living shines with a maintenance-free composite front porch and rear deck. Additional highlights include a walkout basement with towering 9' ceilings, custom black windows, high-efficiency 2-zone HVAC with central air, tankless hot water, and spray foam insulation! Over $80,000 in thoughtful upgrades are already included! This move-in-ready home is nestled in a desirable new community offering walking trails, pickleball, and tennis courts -- all just minutes from lakes, marinas, shopping, dining, and year-round Lakes Region recreation! A rare opportunity for upgraded new construction in one of the area's most sought-after locations.
Room Information:
Total Rooms: 10
Total Baths: 3
Flooring: Carpet | Hardwood | Tile
Full Baths: 2
1/2 Baths: 1
Bedrooms: 3
Total Baths: 3
Flooring: Carpet | Hardwood | Tile
Full Baths: 2
1/2 Baths: 1
Bedrooms: 3
Basement: Finished | Interior Stairs
Construction Information:
Year Built: 2026
Type: Wood Frame | Vinyl Siding
Type: Wood Frame | Vinyl Siding
Building Info
Finished Sq.Ft.: 4860
Above Grade Sq.Ft.: 2430
Below Grade Sq.Ft.: 0
Apx Below Grade Unfinished Sq.Ft.: 2430
Exterior Info
Style: Cape
Exterior Color White
Roof: Asphalt Shingle
Utilities
Electric: 200+ Amp Service
Water: Public
Sewer: Public
Land Description:
Beach Access | Alternative Lots Avail | Alternative Styles Avail | Country Setting | Curbing | Landscaped | Level | Open | Pond | Recreational | Sidewalks | Subdivision | Trail/Near Trail | Walking Trails | Abuts Conservation | Near Paths | Near Shopping | Near Skiing | Near Snowmobile Trails | Neighborhood
Lot size: 0.24 acres
SuitableUse: Residential
Zoned: RR1
Surveyed: Yes
Flood Zone: Unknown
Seasonal: No
Road Frontage: 128
Driveway: Paved
Additional Information
Docs Available : Association Docs | Covenants | Deed | Property Disclosure | Tax Map
Block - 555
Taxes $0
Assesed Value Not Reported
Docs Available : Association Docs | Covenants | Deed | Property Disclosure | Tax Map
Block - 555
Taxes $0
Assesed Value Not Reported
Schools
School District: Laconia Sch Dst SAU #30
Elementary School: Elm Street Elementary School
Middle School: Laconia Middle School
High School: Laconia High School
School District: Laconia Sch Dst SAU #30
Elementary School: Elm Street Elementary School
Middle School: Laconia Middle School
High School: Laconia High School
