List Price: $799,900 | $443 per sq.ft. | 3 Bedroom | 3 Bathroom | Condo White oaks preserve subdivision, on Winnipesaukee
Date Listed Sunday May 24, 2026 | MLS# 5090704
Date Listed Sunday May 24, 2026 | MLS# 5090704


To see this Listing
Address: 60 White Oaks Road Laconia NH
Listed by Crystal Harrison KW Coastal and Lakes & Mountains Realty/Meredith
Description:
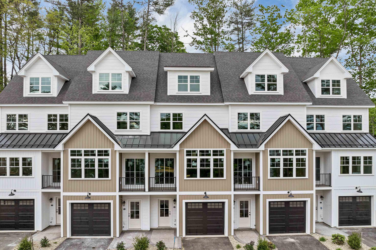
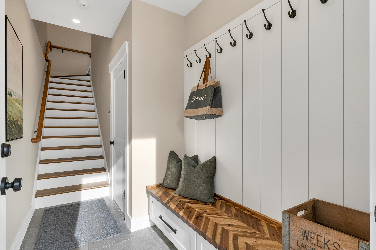
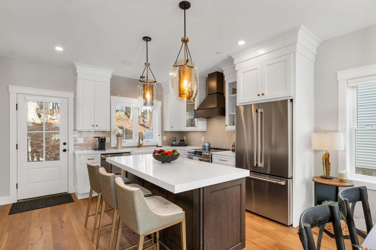
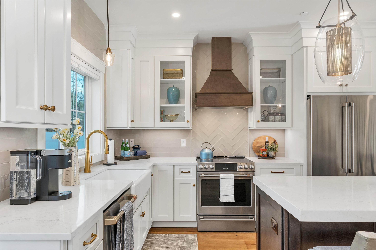
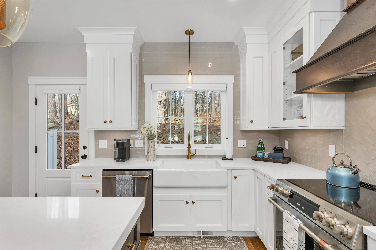
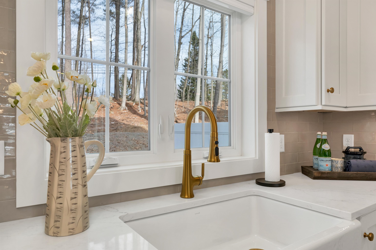
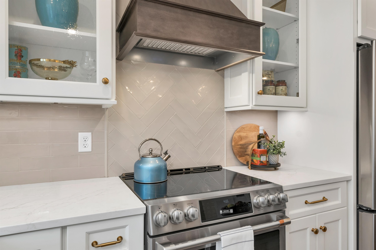
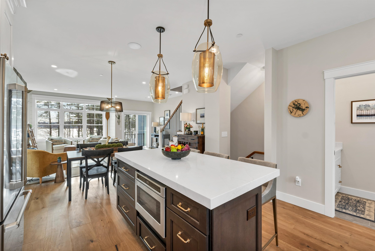
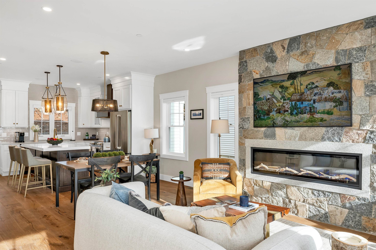
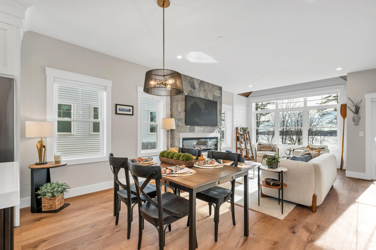
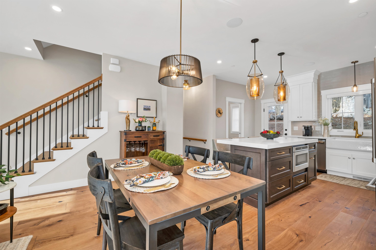
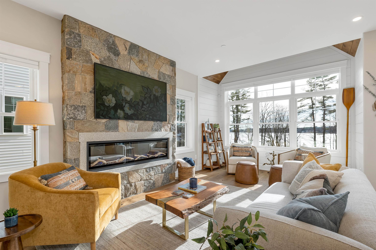
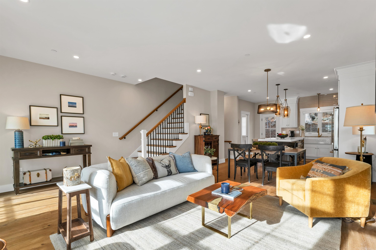
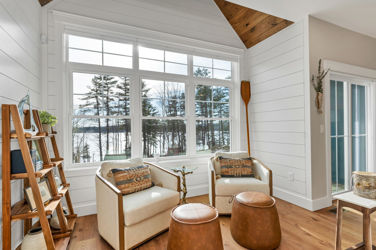
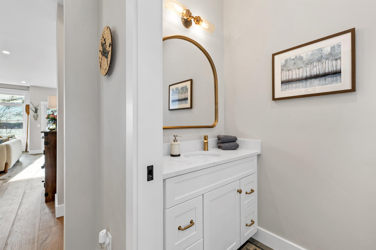
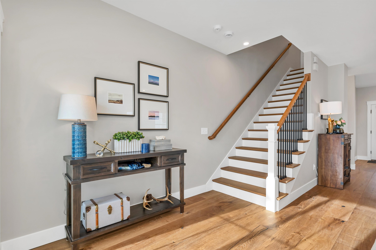
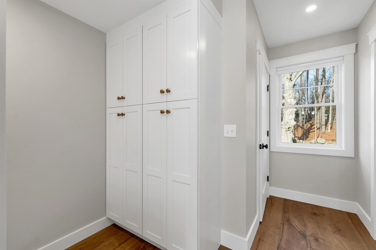
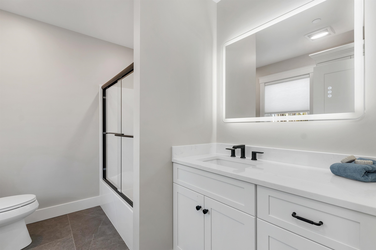
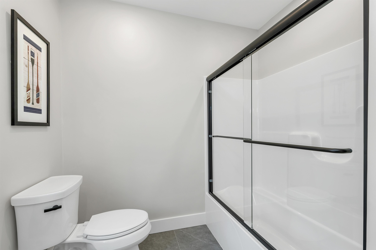
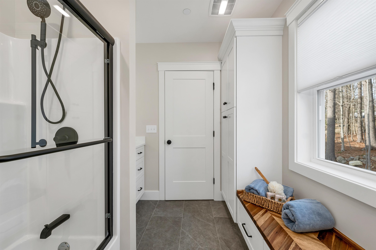
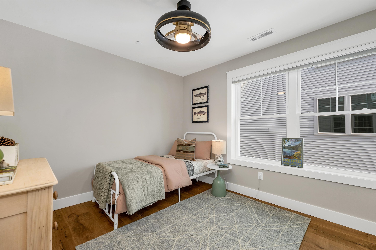
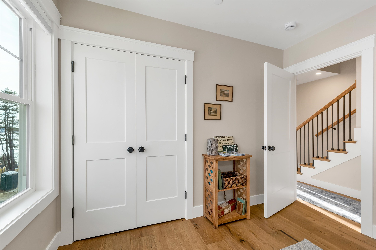
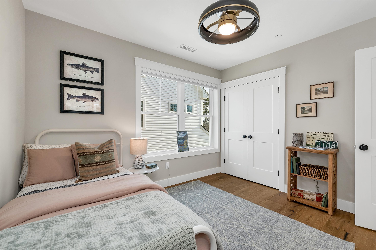
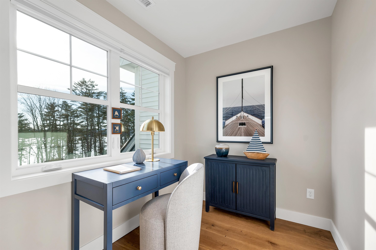
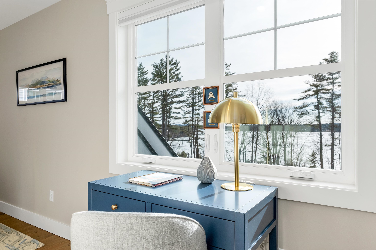
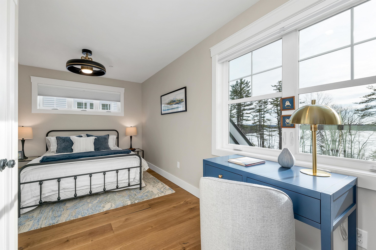
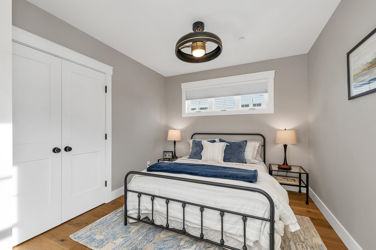
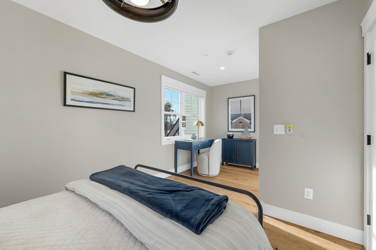
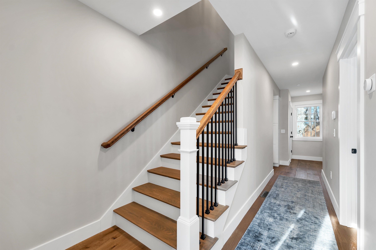
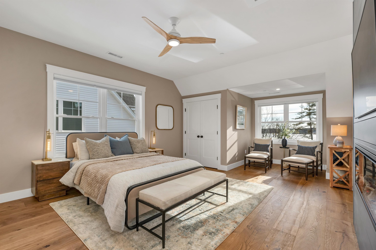
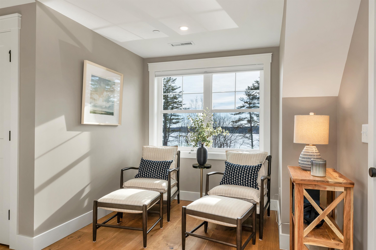
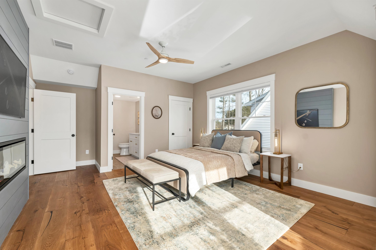
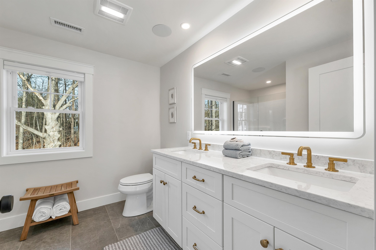
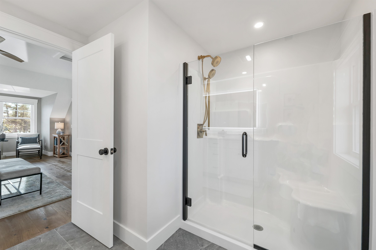
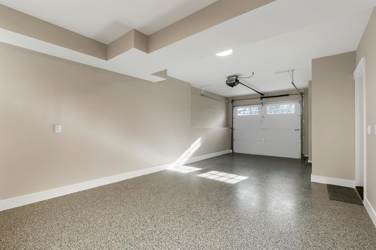
Positioned in the heart of NH's sought-after Lakes Region, this contemporary townhouse offers a refined blend of modern comfort and natural beauty with western-facing views of Lake Winnipesaukee and optional lake access through an exclusive partnership with North Water Marine. This is the final end-unit residence available across Phases 1, 2, and 3, offering one of the development's most desirable opportunities. The home features 3 bedrooms, 2.5 bathrooms, and over 1,800 square feet of well-appointed living space, including a private in-home office with custom built-in desk and white oak hardwood flooring. An oversized garage with epoxy-coated floors and an upgraded trim package provides both functionality and a polished, elevated finish. Inside, the open-concept layout is filled with natural light and highlighted by 9-foot ceilings, expansive windows, and peaceful wooded and partial lake views. The main living area is anchored by a fieldstone-surround electric fireplace, while reclaimed vintage barn beams accent the vaulted ceiling. Built-in surround sound with a Sonos operating system enhances both the living area and primary bedroom for a seamless audio experience throughout key spaces. The kitchen is designed for both everyday living and entertaining, featuring GE Café appliances, quartz countertops, and a sleek subway tile backsplash. Just off the main living space, a private patio with partial privacy fencing offers a comfortable outdoor setting for dining or relaxing in the fresh New England air. Upstairs, two guest bedrooms share a well-appointed full bath with glass shower doors, while convenient 2nd-floor laundry hookups add ease to daily living. The primary suite serves as a serene retreat, complete with a walk-in closet, spa-inspired en-suite bath, and an electric fireplace with a custom painted poplar surround. Ideally located minutes from Weirs Beach, Gunstock Mountain, & the Bank of NH Pavilion, enjoy the fun of summer at the lake! Model home shown.
Listed by Crystal Harrison KW Coastal and Lakes & Mountains Realty/Meredith
Description:
Positioned in the heart of NH's sought-after Lakes Region, this contemporary townhouse offers a refined blend of modern comfort and natural beauty with western-facing views of Lake Winnipesaukee and optional lake access through an exclusive partnership with North Water Marine. This is the final end-unit residence available across Phases 1, 2, and 3, offering one of the development's most desirable opportunities. The home features 3 bedrooms, 2.5 bathrooms, and over 1,800 square feet of well-appointed living space, including a private in-home office with custom built-in desk and white oak hardwood flooring. An oversized garage with epoxy-coated floors and an upgraded trim package provides both functionality and a polished, elevated finish. Inside, the open-concept layout is filled with natural light and highlighted by 9-foot ceilings, expansive windows, and peaceful wooded and partial lake views. The main living area is anchored by a fieldstone-surround electric fireplace, while reclaimed vintage barn beams accent the vaulted ceiling. Built-in surround sound with a Sonos operating system enhances both the living area and primary bedroom for a seamless audio experience throughout key spaces. The kitchen is designed for both everyday living and entertaining, featuring GE Café appliances, quartz countertops, and a sleek subway tile backsplash. Just off the main living space, a private patio with partial privacy fencing offers a comfortable outdoor setting for dining or relaxing in the fresh New England air. Upstairs, two guest bedrooms share a well-appointed full bath with glass shower doors, while convenient 2nd-floor laundry hookups add ease to daily living. The primary suite serves as a serene retreat, complete with a walk-in closet, spa-inspired en-suite bath, and an electric fireplace with a custom painted poplar surround. Ideally located minutes from Weirs Beach, Gunstock Mountain, & the Bank of NH Pavilion, enjoy the fun of summer at the lake! Model home shown.
Room Information:
Total Rooms: 9
Total Baths: 3
Flooring: Hardwood | Other | Tile
Full Baths: 1
1/2 Baths: 1
3/4 Baths: 1
Bedrooms: 3
Total Baths: 3
Flooring: Hardwood | Other | Tile
Full Baths: 1
1/2 Baths: 1
3/4 Baths: 1
Bedrooms: 3
Construction Information:
Year Built: 2025
Type: Foam Insulation | Wood Frame
Type: Foam Insulation | Wood Frame
Building Info
Finished Sq.Ft.: 1804
Above Grade Sq.Ft.: 1804
Below Grade Sq.Ft.: 0
Apx Below Grade Unfinished Sq.Ft.: 0
Exterior Info
Style: Multi-Level | Townhouse | Craftsman
Roof: Metal | Architectural Shingle
Utilities
Electric: 200+ Amp Service
Water: Public
Sewer: Public
Land Description:
Lake View | Landscaped | Water View | Wooded
Zoned: R1/R2
Surveyed: Yes
Flood Zone: No
Seasonal: No
Road Frontage: 352
Driveway: Paved
Additional Information
Block - 241
Taxes $0
Assesed Value Not Reported
Block - 241
Taxes $0
Assesed Value Not Reported
Schools
School District: Laconia Sch Dst SAU #30
Middle School: Laconia Middle School
High School: Laconia High School
School District: Laconia Sch Dst SAU #30
Middle School: Laconia Middle School
High School: Laconia High School
