List Price: $1,029,900 | $521 per sq.ft. | 3 Bedroom | 3 Bathroom | Condo Lookout lake winnipesaukee subdivision,
Date Listed Tuesday Apr 28, 2026 | MLS# 5085688
Date Listed Tuesday Apr 28, 2026 | MLS# 5085688




To see this Listing
Address: 36 Vantage Point Drive Laconia NH
Listed by Adam Pettitt Douglas Elliman of New Hampshire LLC
Description:
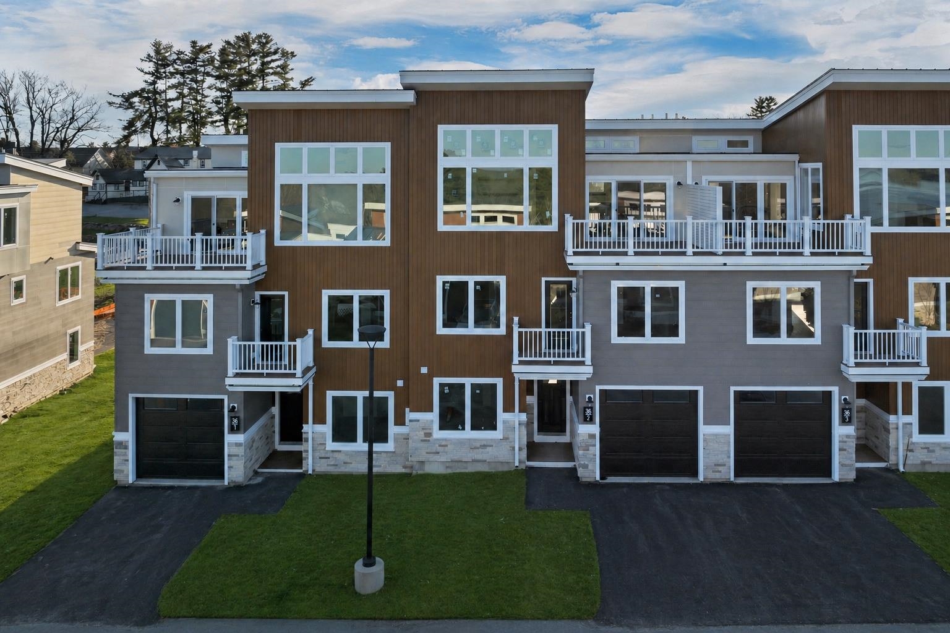
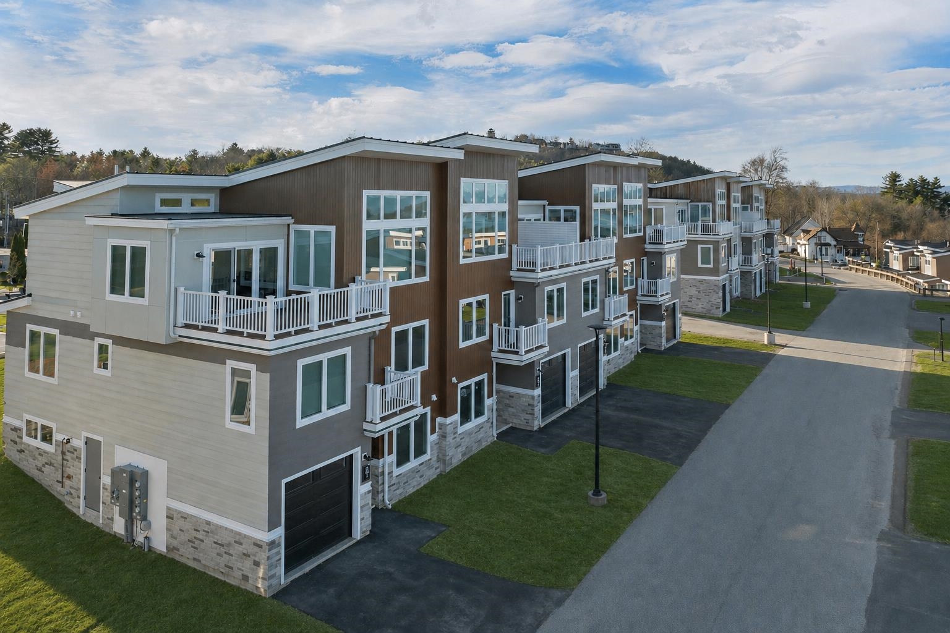
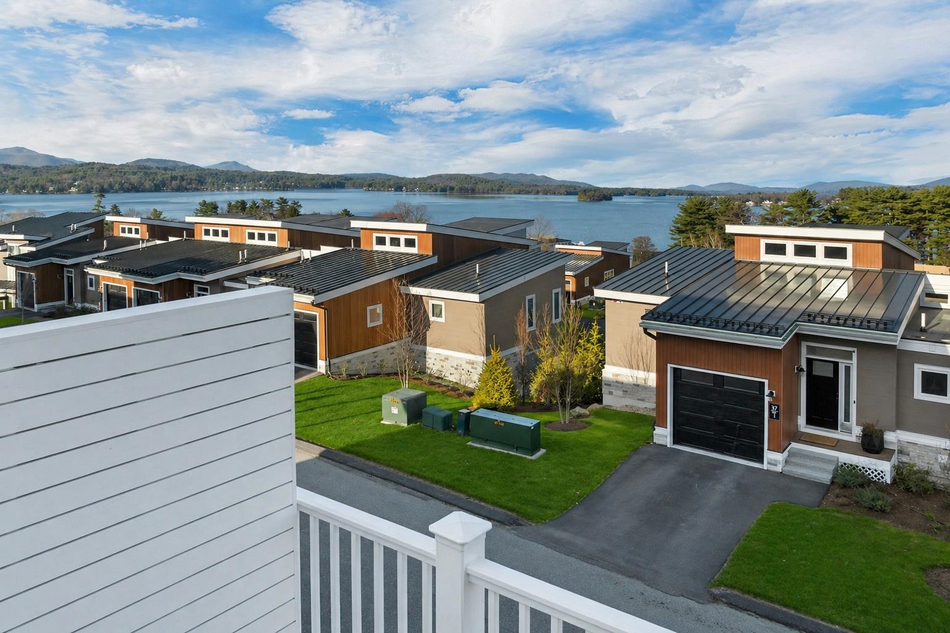
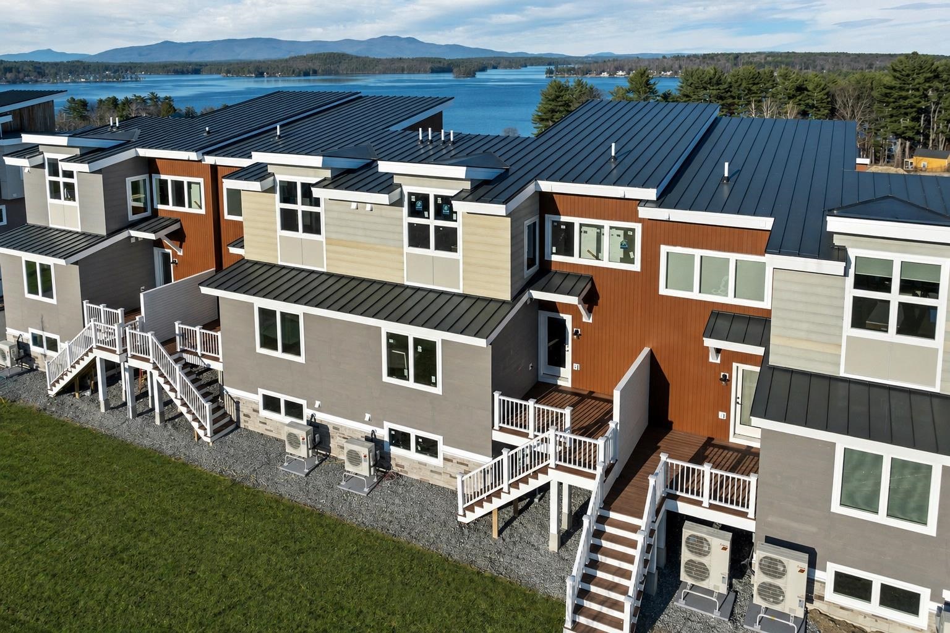
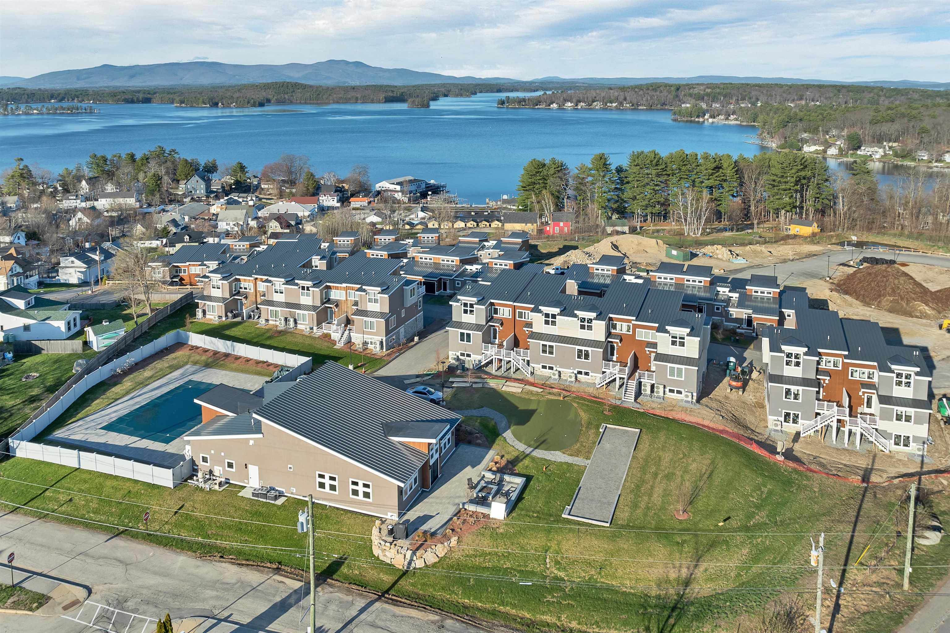
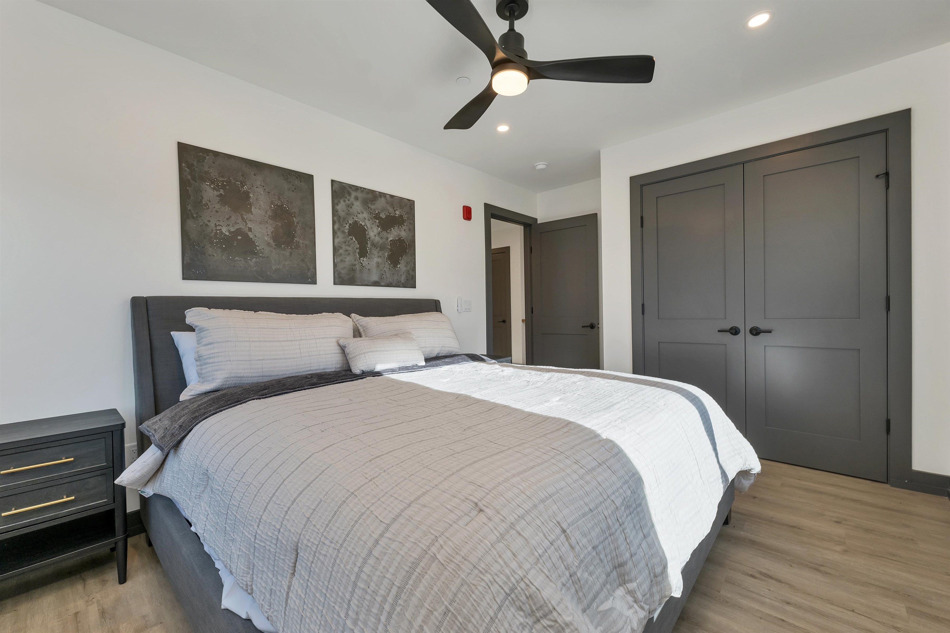
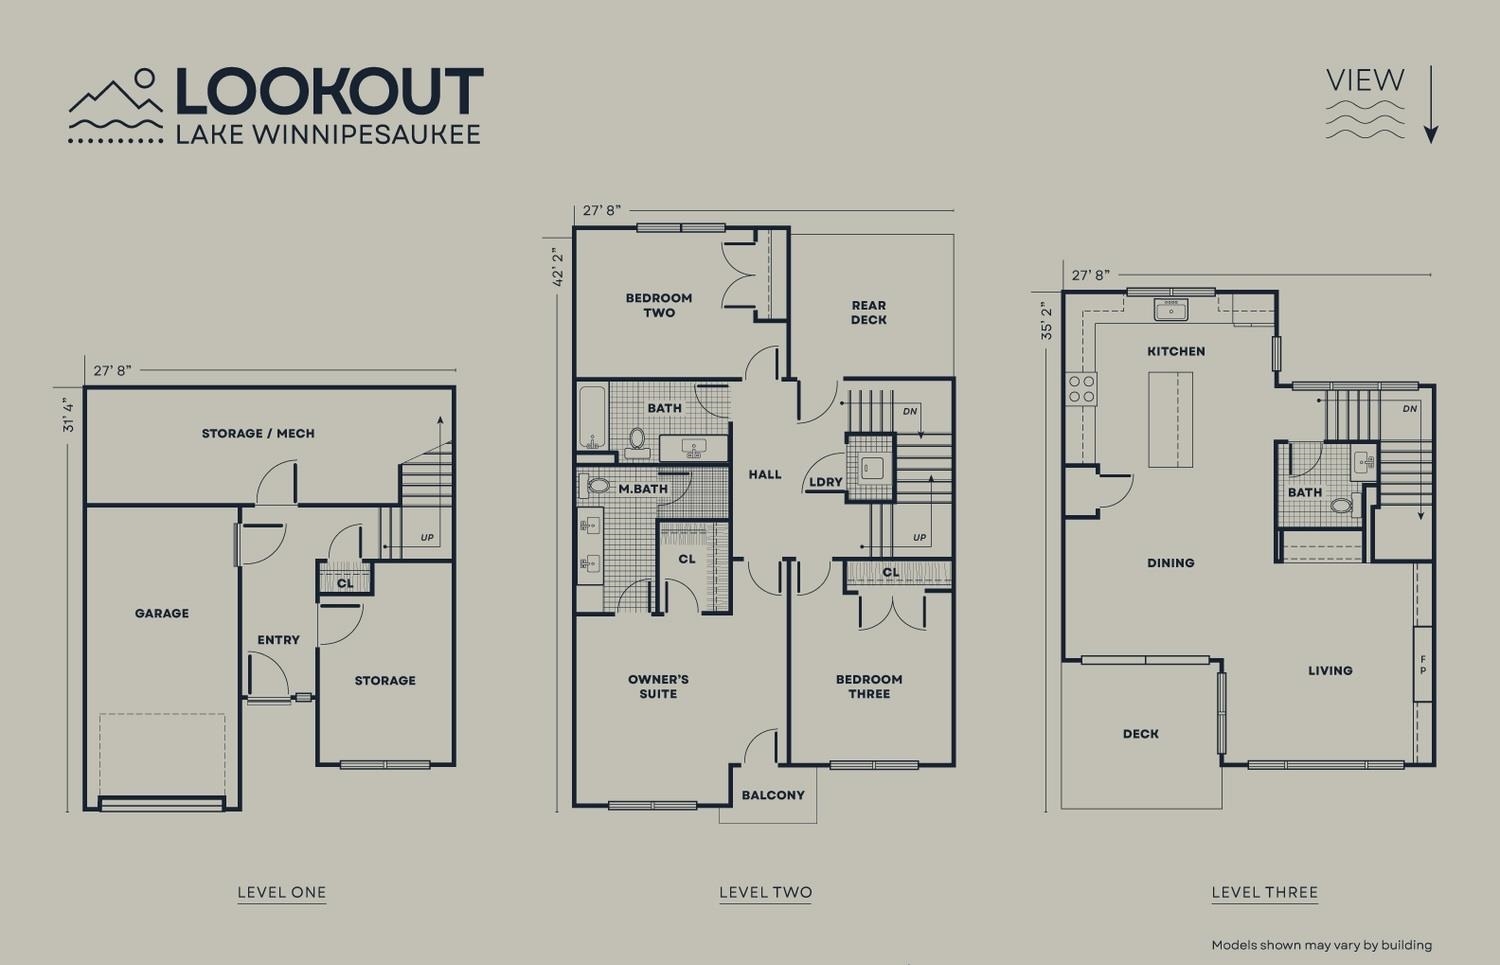
Welcome to Lookout Lake Winnipesaukee, an exclusive community of 48 modern luxury townhomes in Laconia, NH, offering panoramic lake, island, and mountain views. Enjoy maintenance-free living with premium amenities including the Base Camp clubhouse, outdoor pool, fitness center, fire pit, grilling areas, and social spaces. Ideally located near Weirs Beach, Meredith, and year-round Lakes Region recreation. The Belknap is a spacious three-level townhome is designed for comfort, flexibility, and entertaining. The entry level features a one-car garage, welcoming foyer, and generous storage/mechanical space. The second level offers a private owner's suite with ensuite bath and walk-in closet, plus two additional bedrooms and a full bath. A central hall, laundry area, and access to both a rear deck and front balcony provide convenient indoor-outdoor living. The top floor showcases an open-concept layout with a modern kitchen and large center island, dining area, and bright living room. Expansive windows and a private deck capture stunning lake and mountain views, while a powder room adds convenience for guests. The refined Design Selection showcases bespoke millwork anchored by a statement fireplace with custom built-ins, elegantly topped in MSI Q Quartz "Alabaster White" for a clean, luminous finish. The fireplace surround is clad in Eldorado Limestone "Grand Banks," and the designer tile selections continue throughout, including a full bath upgrade featuring Riazo 2.0 porcelain tile in a generous 24x24 format. In the kitchen, elevated details shine through a Bellami Triangulo ceramic tile backsplash, complemented by a Brizo Orin pull-down faucet in Luxe Gold and a suite of GE Café appliances in a sophisticated matte black finish with brushed bronze accents. The Belknap floor plan blends functionality with style--ideal for full-time living or a four-season getaway. Images of like-kind and some upgrades may be depicted. #LakeWinnipesaukee #Lakelife #Luxuryrealestate
Building #: 36
Listed by Adam Pettitt Douglas Elliman of New Hampshire LLC
Description:
Welcome to Lookout Lake Winnipesaukee, an exclusive community of 48 modern luxury townhomes in Laconia, NH, offering panoramic lake, island, and mountain views. Enjoy maintenance-free living with premium amenities including the Base Camp clubhouse, outdoor pool, fitness center, fire pit, grilling areas, and social spaces. Ideally located near Weirs Beach, Meredith, and year-round Lakes Region recreation. The Belknap is a spacious three-level townhome is designed for comfort, flexibility, and entertaining. The entry level features a one-car garage, welcoming foyer, and generous storage/mechanical space. The second level offers a private owner's suite with ensuite bath and walk-in closet, plus two additional bedrooms and a full bath. A central hall, laundry area, and access to both a rear deck and front balcony provide convenient indoor-outdoor living. The top floor showcases an open-concept layout with a modern kitchen and large center island, dining area, and bright living room. Expansive windows and a private deck capture stunning lake and mountain views, while a powder room adds convenience for guests. The refined Design Selection showcases bespoke millwork anchored by a statement fireplace with custom built-ins, elegantly topped in MSI Q Quartz "Alabaster White" for a clean, luminous finish. The fireplace surround is clad in Eldorado Limestone "Grand Banks," and the designer tile selections continue throughout, including a full bath upgrade featuring Riazo 2.0 porcelain tile in a generous 24x24 format. In the kitchen, elevated details shine through a Bellami Triangulo ceramic tile backsplash, complemented by a Brizo Orin pull-down faucet in Luxe Gold and a suite of GE Café appliances in a sophisticated matte black finish with brushed bronze accents. The Belknap floor plan blends functionality with style--ideal for full-time living or a four-season getaway. Images of like-kind and some upgrades may be depicted. #LakeWinnipesaukee #Lakelife #Luxuryrealestate
Building #: 36
Room Information:
Total Rooms: 6
Total Baths: 3
Flooring: Tile | Vinyl Plank
Full Baths: 2
1/2 Baths: 1
Bedrooms: 3
Total Baths: 3
Flooring: Tile | Vinyl Plank
Full Baths: 2
1/2 Baths: 1
Bedrooms: 3
Construction Information:
Year Built: 2026
Type: Wood Frame | Stone Exterior | Vertical Siding | Spray Foam Insulation
Type: Wood Frame | Stone Exterior | Vertical Siding | Spray Foam Insulation
Building Info
Finished Sq.Ft.: 1978
Above Grade Sq.Ft.: 1978
Below Grade Sq.Ft.: 0
Apx Below Grade Unfinished Sq.Ft.: 0
Exterior Info
Style: Modern Architecture | Townhouse
Roof: Metal
Utilities
Electric: 200+ Amp Service
Water: Public
Sewer: Public
Land Description:
Condo Development | Lake Access | Lake View | Landscaped | Mountain View | Ski Area | Street Lights | Water View | Near Golf Course | Near Paths | Near Skiing | Near Hospital
Zoned: RES
Surveyed: Yes
Flood Zone: No
Seasonal: No
Driveway: Paved
Additional Information
Block - 0
Taxes $0
Assesed Value Not Reported
Block - 0
Taxes $0
Assesed Value Not Reported
Schools
