List Price: $1,985,000 | $431 per sq.ft. | 6 Bedroom | 4 Bathroom | Condo Akwa vista subdivision, on Winnipesaukee
Under Contract Date Listed Saturday Jan 17, 2026 | MLS# 5074265
Under Contract Date Listed Saturday Jan 17, 2026 | MLS# 5074265
To see this Listing
Address: 63 Commanders Helm Laconia NH
Listed by Kristyn Nelson Nelson Real Estate NH, LLC
Description:
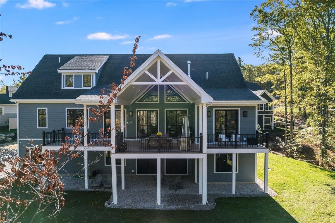
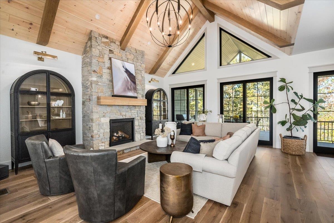
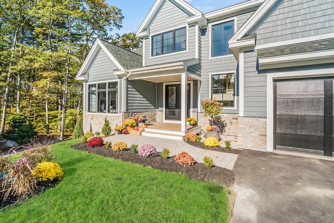
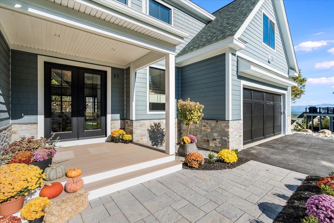
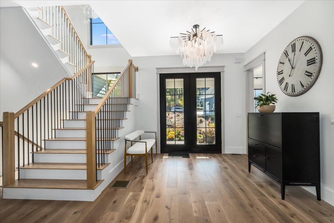
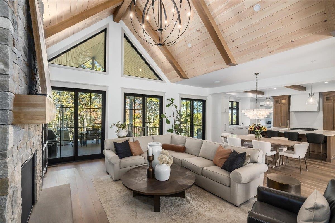
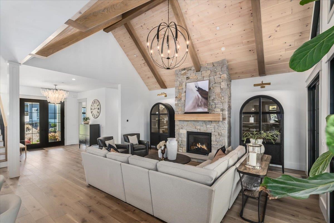
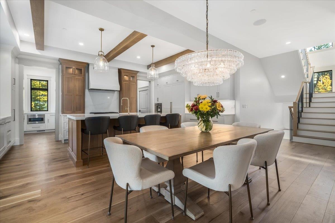
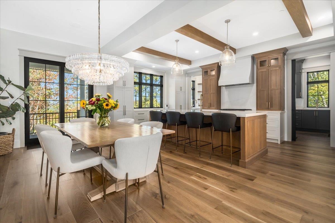

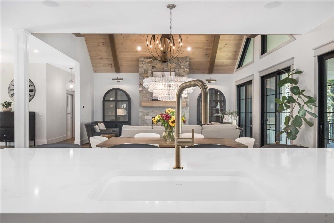
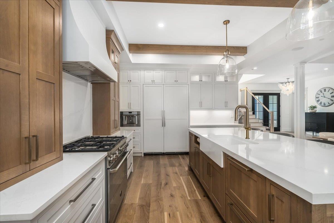
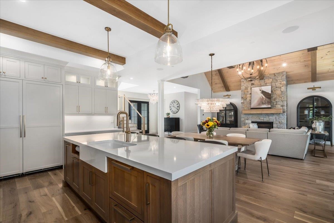
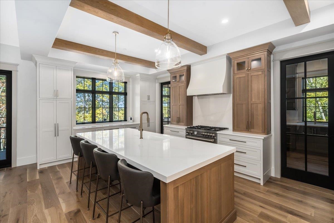
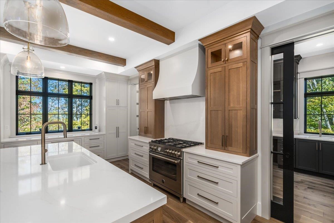
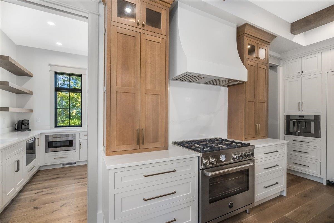
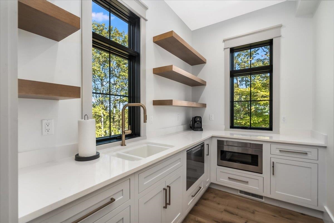
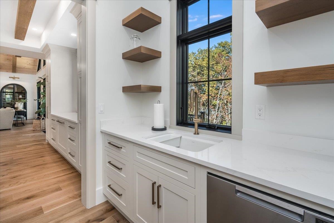
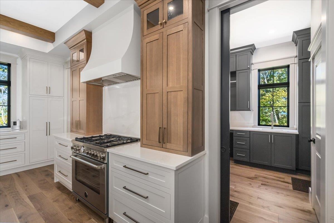
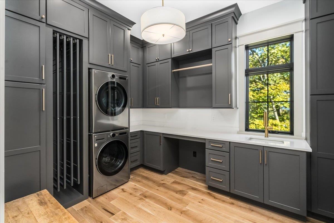
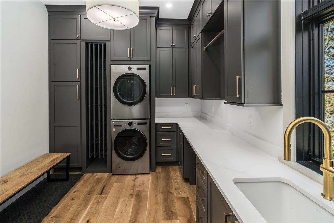
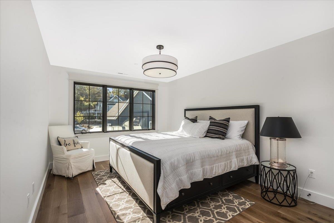
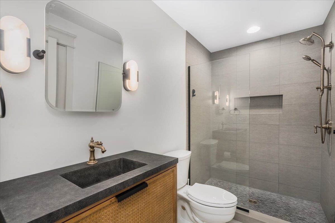
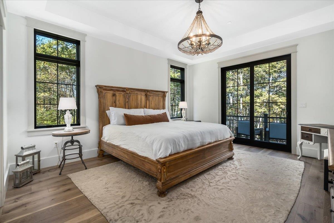

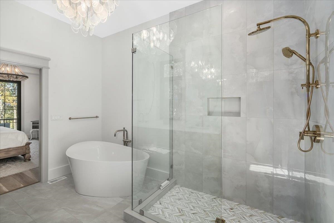
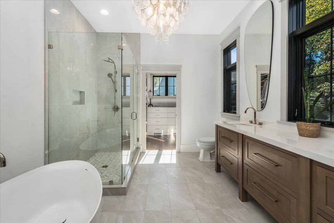
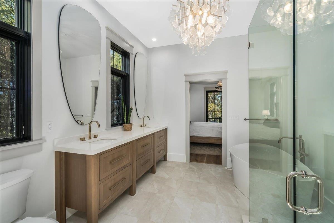


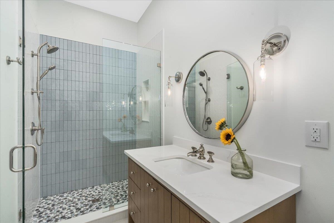

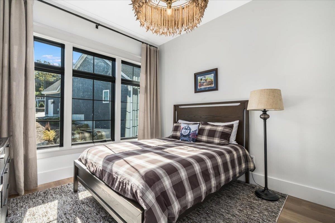
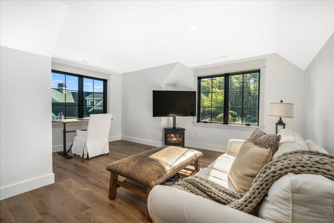
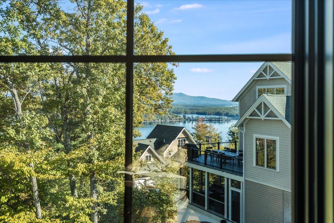
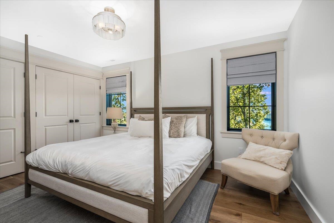
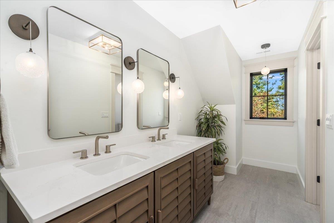
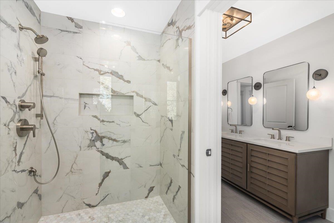

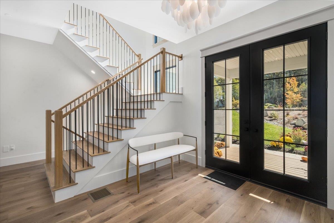
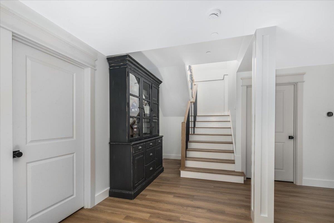
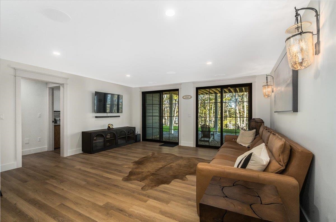
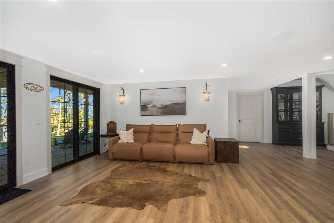
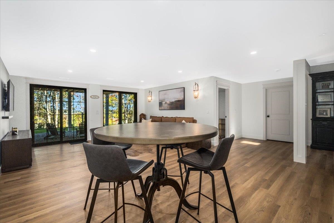
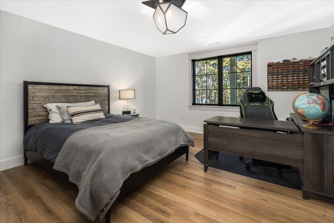

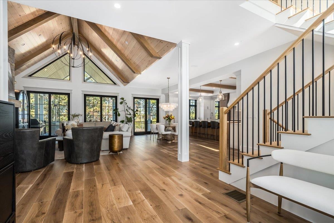
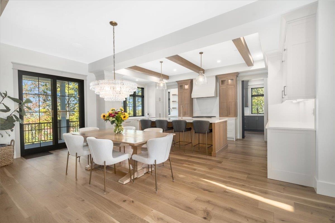
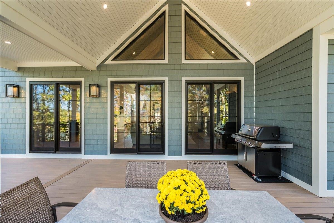
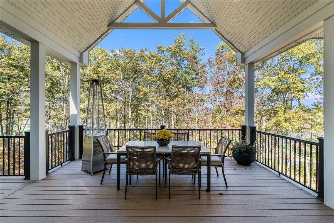
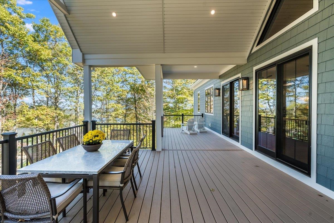
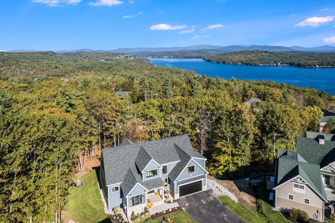
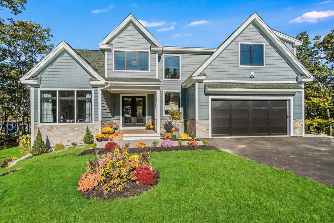
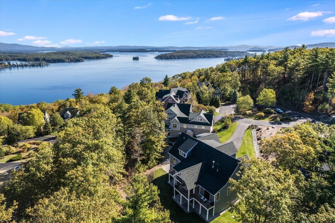
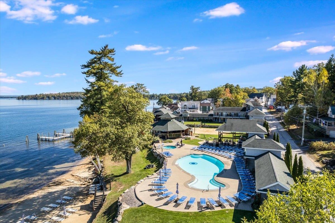
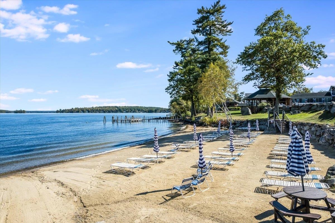
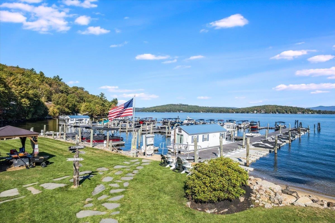
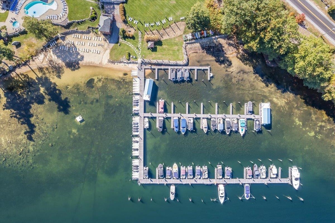

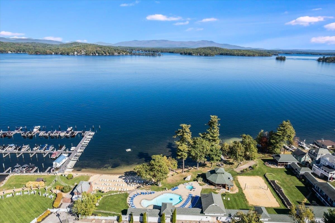
Just completed in 2025 by Marceau Homes, this STUNNING Meredith Bay residence offers luxury, lifestyle, lake access & right to lease Dock #52! Designed with premium upgrades throughout, enjoy 10' ceilings, white oak floors, & an open kitchen & family room with vaulted ceilings and a gas fireplace. The chef's kitchen impresses with quartz counters, solid slab backsplash, Thermador appliances (including built-in coffee maker), Bertazzoni range, Fisher & Paykel dish drawers, & a butler's pantry. The first floor includes a private office/bedroom & a primary suite with balcony, spa-like bath, Kohler soaking tub, tiled shower, & custom walk-in closet. Upstairs are 3 bedrooms (a pretty view), with a ¾ bath, while the walkout lower level offers guest space, wet bar, Marvel wine fridge, second laundry space, gym, & 2 additional bedrooms. The incredible property has a Kohler generator, central vac, irrigation, Marvin black casement windows as well as wired Bose speakers in the familyrm, garage, & lower level. Enjoy access to Meredith Bay's exclusive amenities- Beach Club, pool, gym, tennis, pickleball, hiking trails throughout the community, restaurant/bar, and beach! Have fun with the golf cart path down to the docks & beach! Optional Boat Club membership and right to lease Dock #52 included. Minutes to Gunstock, downtown Meredith, ice fishing derby, ice hockey tournaments & all-season adventures! One of the rare properties that comes with the RIGHT to lease a slip!
Listed by Kristyn Nelson Nelson Real Estate NH, LLC
Description:
Just completed in 2025 by Marceau Homes, this STUNNING Meredith Bay residence offers luxury, lifestyle, lake access & right to lease Dock #52! Designed with premium upgrades throughout, enjoy 10' ceilings, white oak floors, & an open kitchen & family room with vaulted ceilings and a gas fireplace. The chef's kitchen impresses with quartz counters, solid slab backsplash, Thermador appliances (including built-in coffee maker), Bertazzoni range, Fisher & Paykel dish drawers, & a butler's pantry. The first floor includes a private office/bedroom & a primary suite with balcony, spa-like bath, Kohler soaking tub, tiled shower, & custom walk-in closet. Upstairs are 3 bedrooms (a pretty view), with a ¾ bath, while the walkout lower level offers guest space, wet bar, Marvel wine fridge, second laundry space, gym, & 2 additional bedrooms. The incredible property has a Kohler generator, central vac, irrigation, Marvin black casement windows as well as wired Bose speakers in the familyrm, garage, & lower level. Enjoy access to Meredith Bay's exclusive amenities- Beach Club, pool, gym, tennis, pickleball, hiking trails throughout the community, restaurant/bar, and beach! Have fun with the golf cart path down to the docks & beach! Optional Boat Club membership and right to lease Dock #52 included. Minutes to Gunstock, downtown Meredith, ice fishing derby, ice hockey tournaments & all-season adventures! One of the rare properties that comes with the RIGHT to lease a slip!
Room Information:
Total Rooms: 12
Total Baths: 4
Flooring: Hardwood | Tile
Full Baths: 1
3/4 Baths: 3
Bedrooms: 6
Total Baths: 4
Flooring: Hardwood | Tile
Full Baths: 1
3/4 Baths: 3
Bedrooms: 6
Basement: Climate Controlled | Daylight | Finished | Full | Insulated | Interior Stairs | Storage Space | Walkout | Exterior Access
Construction Information:
Year Built: 2025
Type: Wood Frame
Type: Wood Frame
Building Info
Finished Sq.Ft.: 5210
Above Grade Sq.Ft.: 3358
Below Grade Sq.Ft.: 1244
Apx Below Grade Unfinished Sq.Ft.: 608
Exterior Info
Style: Cape | Craftsman
Exterior Color Blue
Roof: Architectural Shingle
Utilities
Electric: 100 Amp Service | 200+ Amp Service | Circuit Breaker(s) | Generator
Water: Public
Sewer: Public
Land Description:
Beach Access | Lake Access | Lake View | Landscaped | Mountain View | Recreational | Ski Area | Subdivision | Trail/Near Trail | View | Walking Trails | Water View | Near Paths | Near Skiing | Neighborhood
Lot size: 0.4 acres
Zoned: Res
Surveyed: Yes
Flood Zone: No
Seasonal: No
Driveway: Paved
Additional Information
Docs Available : Building Plans | Covenants | Deed | Property Disclosure | Tax Map
Block - 000
Taxes $14,100
Assesed Value Not Reported
Docs Available : Building Plans | Covenants | Deed | Property Disclosure | Tax Map
Block - 000
Taxes $14,100
Assesed Value Not Reported
Schools
School District: Laconia Sch Dst SAU #30
Elementary School: Elm Street School
Middle School: Laconia Middle School
High School: Laconia High School
School District: Laconia Sch Dst SAU #30
Elementary School: Elm Street School
Middle School: Laconia Middle School
High School: Laconia High School
