List Price: $2,300,000 | $840 per sq.ft. | 4 Bedroom | 4 Bathroom | 1.75 Story Single Family Home
Under Contract Date Listed Wednesday Aug 5, 2026 | MLS# 5103385
Under Contract Date Listed Wednesday Aug 5, 2026 | MLS# 5103385


To see this Listing
Address: 22 Mountainside Lane Killington VT
Listed by Will Spanos KW Vermont-Killington Phone: 802-345-0693
Description:
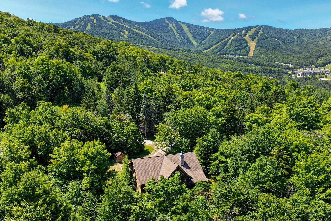
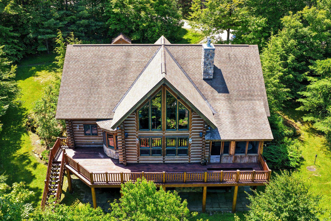
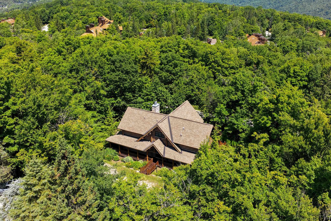
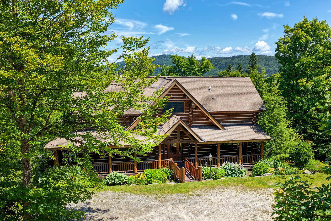
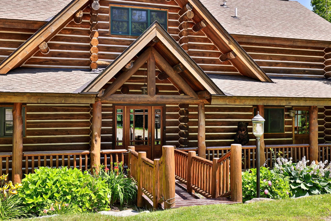
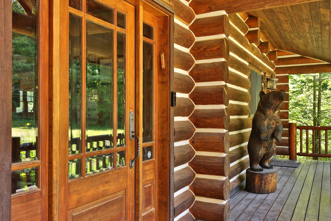
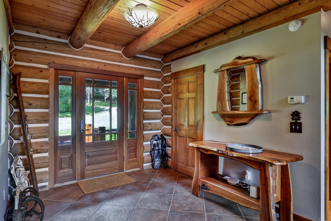
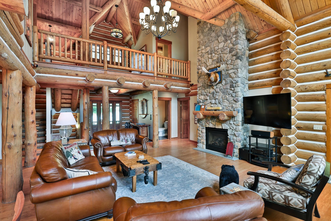
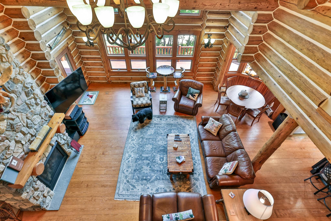
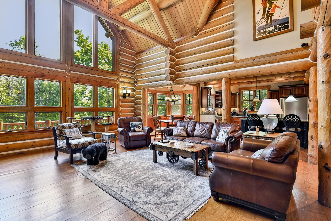
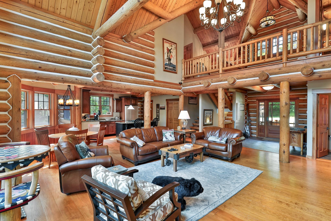
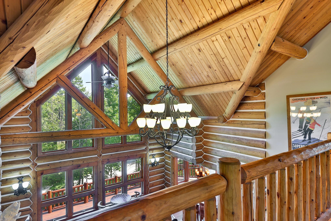
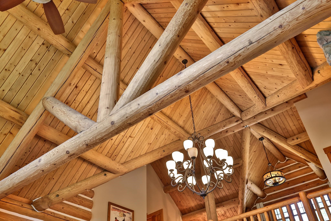
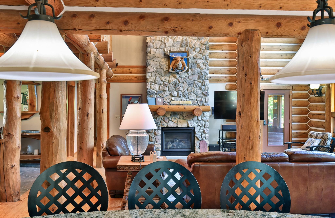
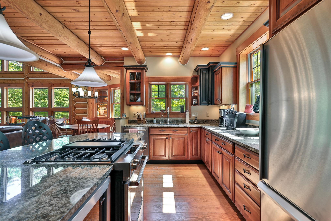
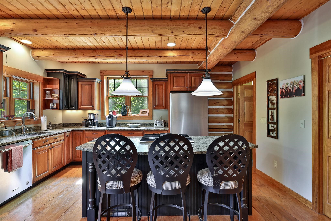
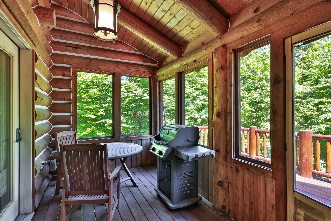
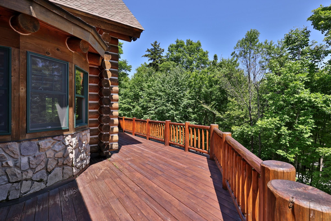
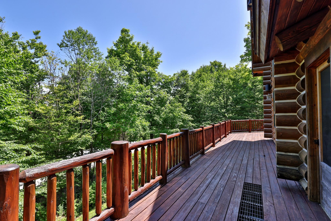
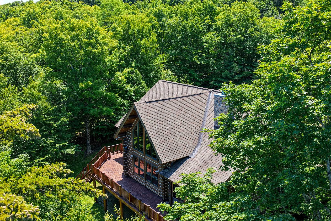
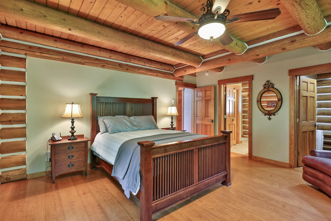
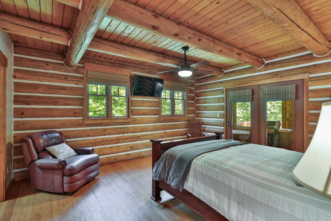
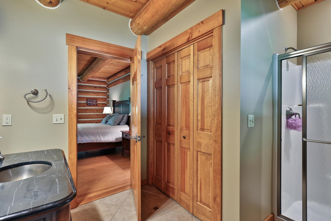
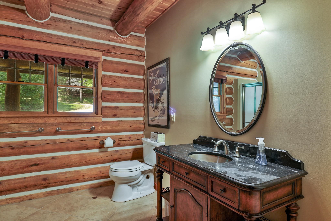
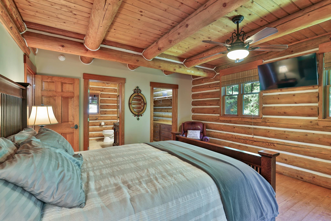
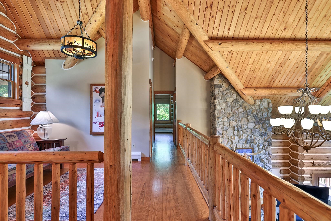
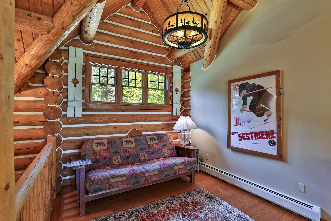
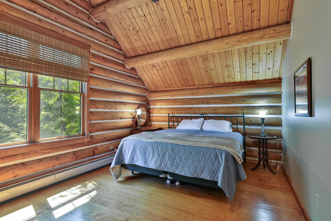
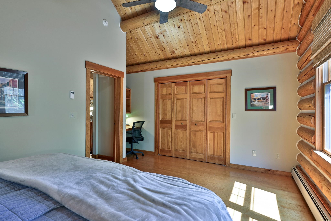
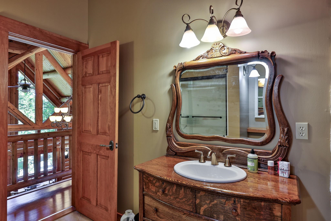
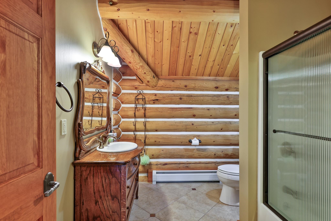
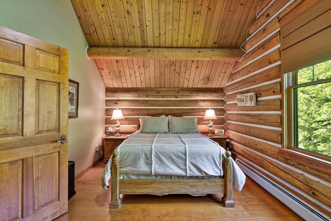
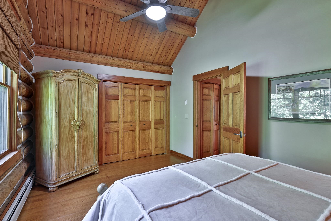
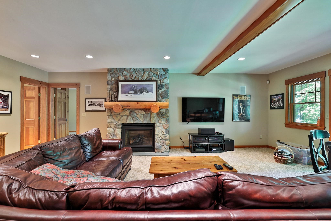
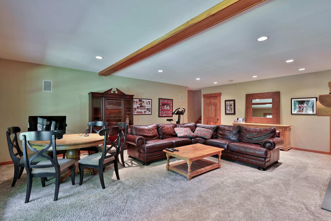
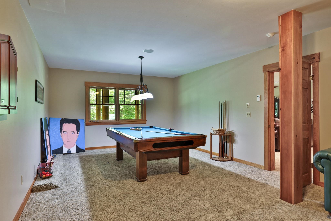
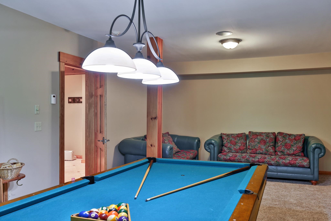
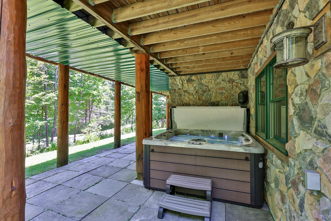
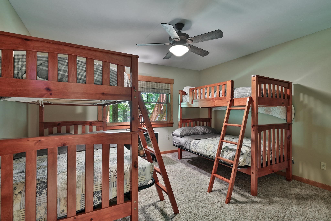
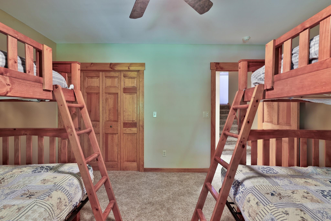
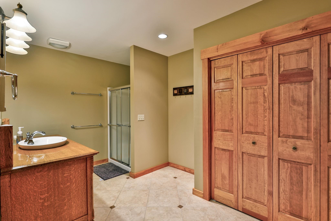
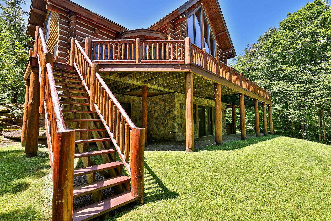
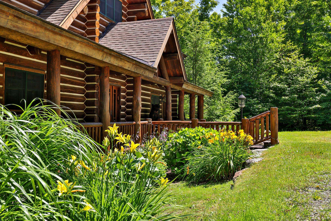
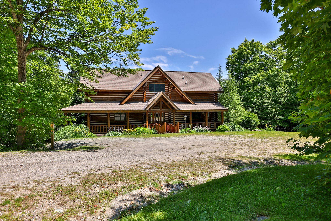
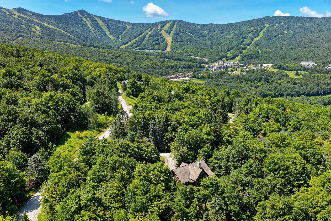
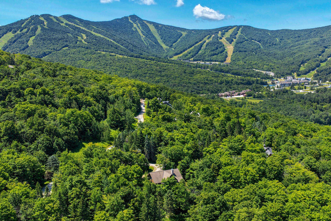
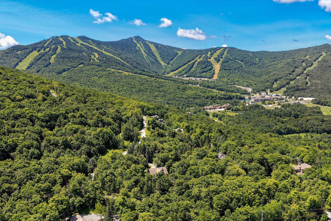
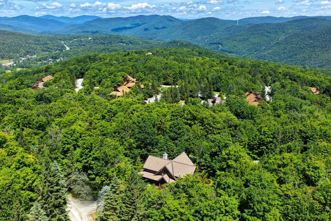
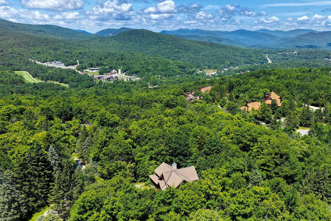
Experience the charm of quintessential Vermont mountain living in this exquisitely crafted log home, masterfully built by renowned local builder Rick Moore. Ideally positioned within the heart of the resort area, this exceptional 4 bedroom, 3 1/2 bath custom built retreat offers the perfect balance of privacy, comfort, and unbeatable convenience. Located less than five minutes from the base of the mountain home to the prestigious Women's World Cup, and just moments from the Killington golf course, you'll enjoy effortless access to world-class skiing, riding, golfing, hiking, mountain biking, dining, and everything else this four-season destination has to offer. Designed with both everyday living and entertaining in mind, the thoughtfully planned floor plan features a spacious main-level primary suite, while two additional bedrooms and a full bath upstairs provide comfortable accommodations for family and guests. The lower level offers a fourth bedroom adjacent to a second family room, creating the perfect retreat for visitors or additional living space. Warm, inviting interiors showcase the timeless beauty of log construction, complemented by two stunning fireplaces that provide instant warmth and ambiance at the touch of a button. The game room, complete with a pool table, offers endless entertainment after a day on the slopes or golf course. Step outside from the walkout lower level and unwind in your private hot tub while surrounded by the peaceful beauty of Vermont. Whether you're searching for a year-round residence or a vacation getaway, this remarkable home offers an incredible opportunity to own a true Vermont retreat in one of the area's most sought-after resort locations. This property is being sold furnished. Check out this gorgeous property today!
Listed by Will Spanos KW Vermont-Killington Phone: 802-345-0693
Description:
Experience the charm of quintessential Vermont mountain living in this exquisitely crafted log home, masterfully built by renowned local builder Rick Moore. Ideally positioned within the heart of the resort area, this exceptional 4 bedroom, 3 1/2 bath custom built retreat offers the perfect balance of privacy, comfort, and unbeatable convenience. Located less than five minutes from the base of the mountain home to the prestigious Women's World Cup, and just moments from the Killington golf course, you'll enjoy effortless access to world-class skiing, riding, golfing, hiking, mountain biking, dining, and everything else this four-season destination has to offer. Designed with both everyday living and entertaining in mind, the thoughtfully planned floor plan features a spacious main-level primary suite, while two additional bedrooms and a full bath upstairs provide comfortable accommodations for family and guests. The lower level offers a fourth bedroom adjacent to a second family room, creating the perfect retreat for visitors or additional living space. Warm, inviting interiors showcase the timeless beauty of log construction, complemented by two stunning fireplaces that provide instant warmth and ambiance at the touch of a button. The game room, complete with a pool table, offers endless entertainment after a day on the slopes or golf course. Step outside from the walkout lower level and unwind in your private hot tub while surrounded by the peaceful beauty of Vermont. Whether you're searching for a year-round residence or a vacation getaway, this remarkable home offers an incredible opportunity to own a true Vermont retreat in one of the area's most sought-after resort locations. This property is being sold furnished. Check out this gorgeous property today!
Room Information:
Total Rooms: 13
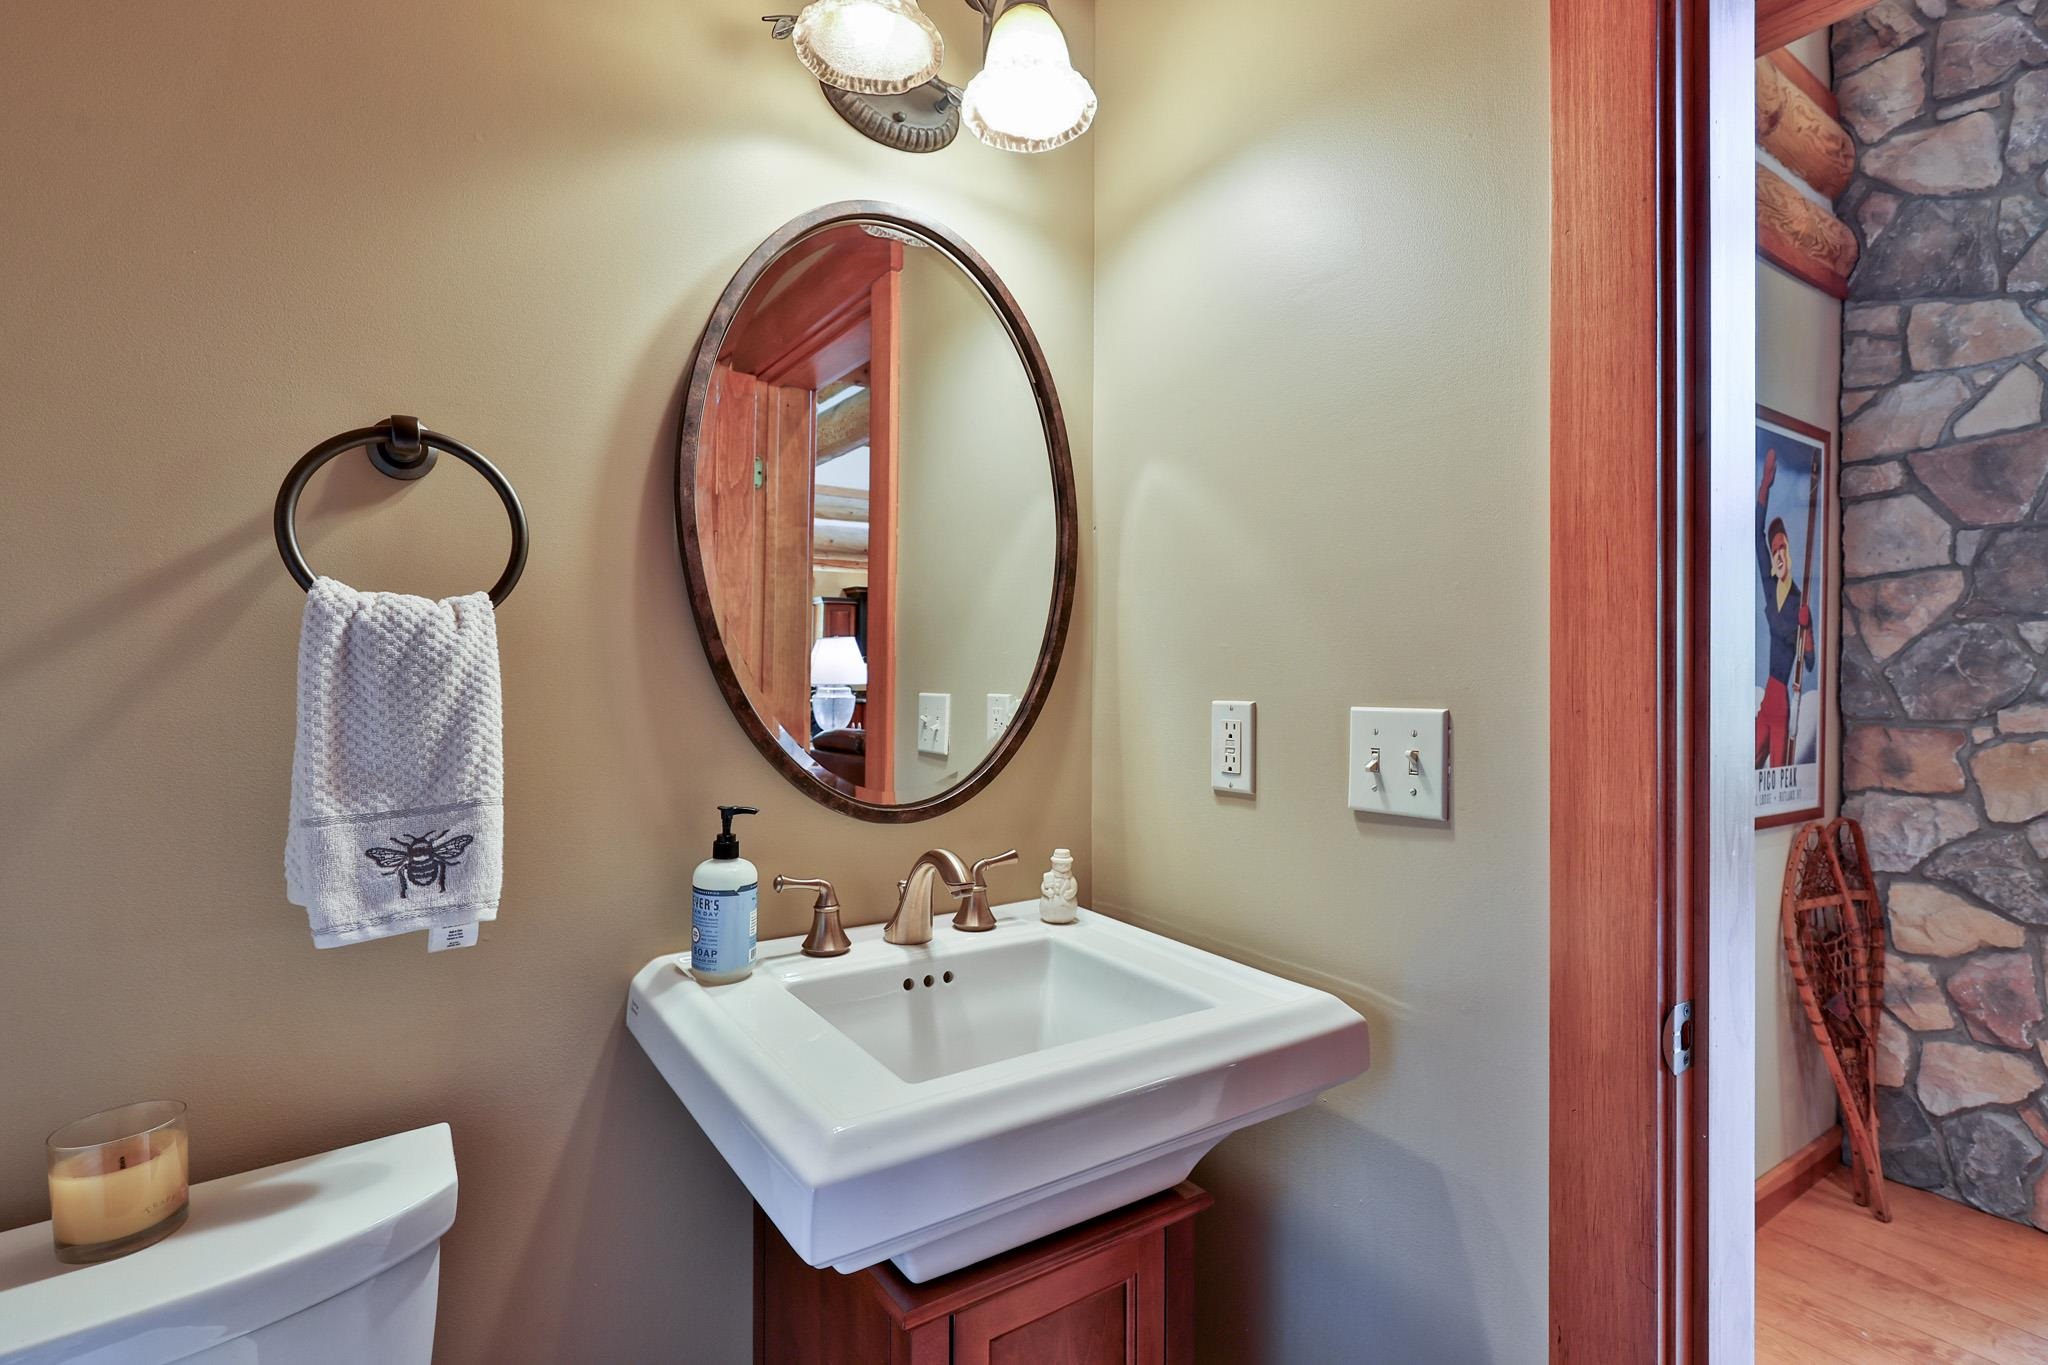
Total Baths: 4
Flooring: Ceramic Tile | Wood
Full Baths: 3
1/2 Baths: 1
Bedrooms: 4
Total Baths: 4
Flooring: Ceramic Tile | Wood
Full Baths: 3
1/2 Baths: 1
Bedrooms: 4
Basement: Climate Controlled | Concrete | Finished | Full | Insulated | Interior Stairs | Walkout
Construction Information:
Year Built: 2006
Type: Log Exterior
Type: Log Exterior
Building Info
Finished Sq.Ft.: 4498
Above Grade Sq.Ft.: 2739
Below Grade Sq.Ft.: 1759
Apx Below Grade Unfinished Sq.Ft.: 0
Exterior Info
Style: Log
Roof: Asphalt Shingle
Utilities
Electric: Circuit Breaker(s)
Water: Drilled Well
Sewer: Community
Land Description:
Corner | Country Setting | Landscaped | Level | Mountain View | Trail/Near Trail | View | Wooded | Mountain | Near Golf Course | Near Paths | Near Skiing
Lot size: 1.36 acres
Zoned: Residential
Surveyed: Unk
Flood Zone: No
Seasonal: No
Driveway: Dirt
Additional Information
Docs Available : Deed
Easement - Yes
Taxes $22,420
Assesed Value Not Reported
Docs Available : Deed
Easement - Yes
Taxes $22,420
Assesed Value Not Reported
Schools
Elementary School: Killington Elementary School
Middle School: Woodstock Union Middle School
High School: Woodstock Union High School
Elementary School: Killington Elementary School
Middle School: Woodstock Union Middle School
High School: Woodstock Union High School
