List Price: $799,000 | $442 per sq.ft. | 2 Bedroom | 2 Bathroom | Condo Trailside village subdivision,
Under Contract Date Listed Monday Jul 27, 2026 | MLS# 5101848
Under Contract Date Listed Monday Jul 27, 2026 | MLS# 5101848


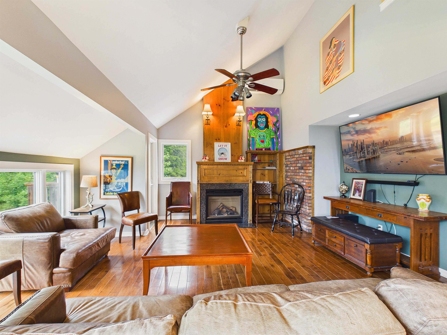
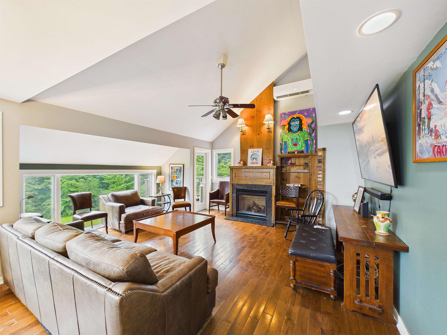
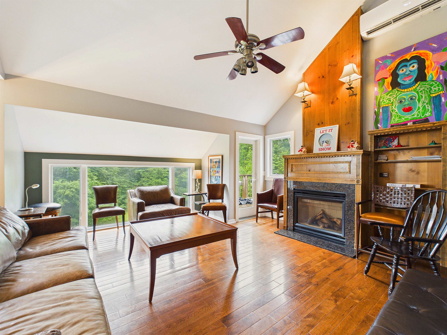

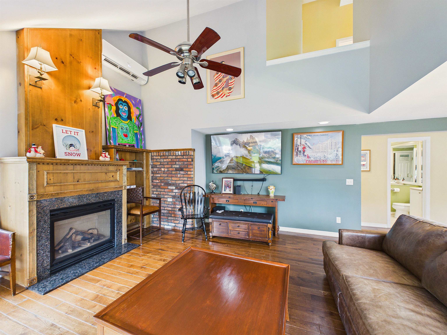

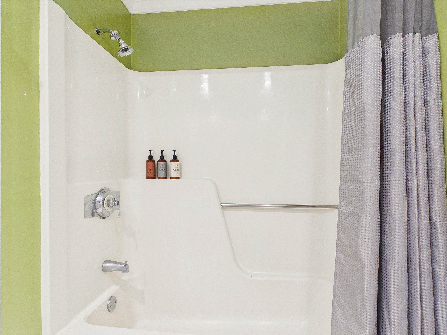
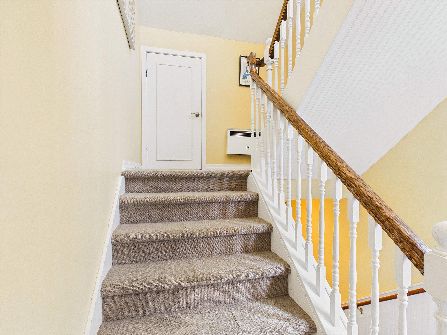
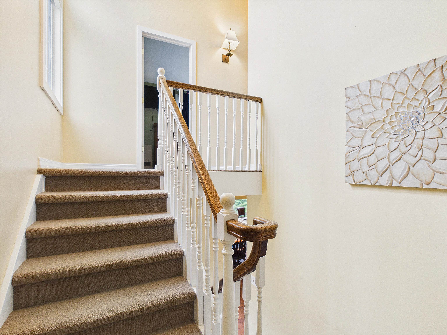

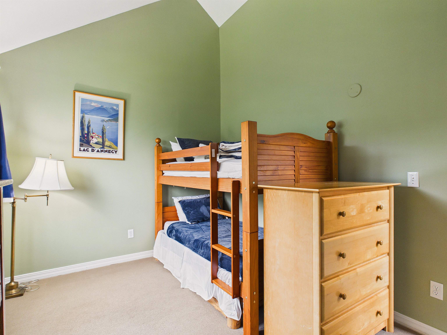
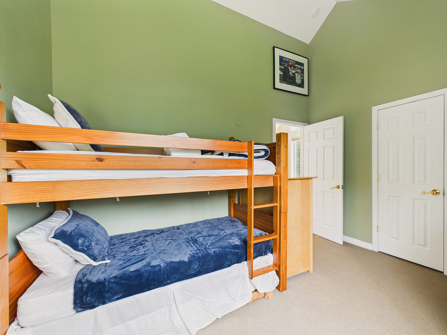
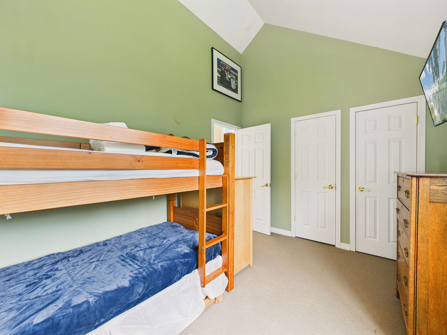
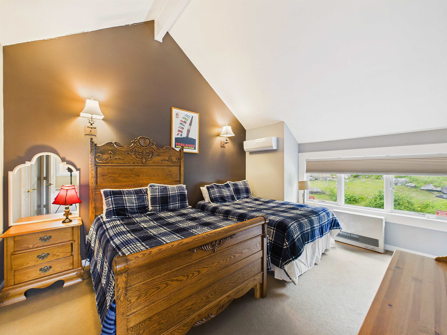
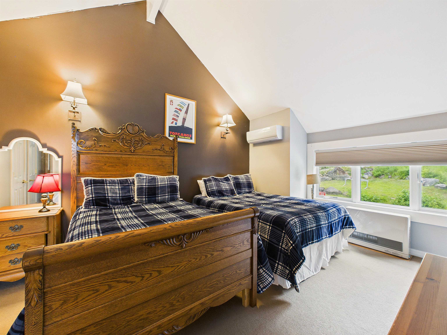
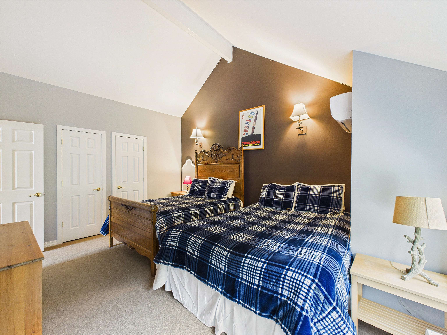
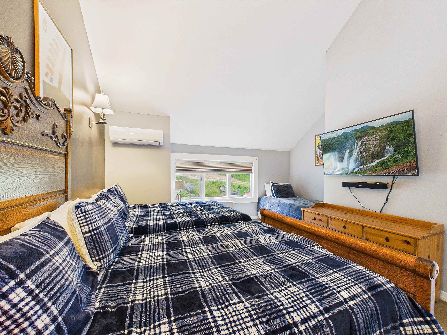
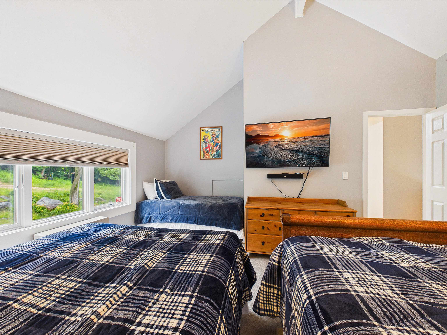
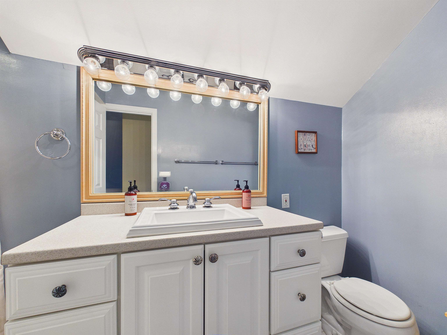
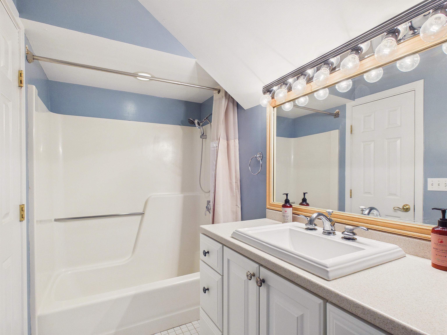
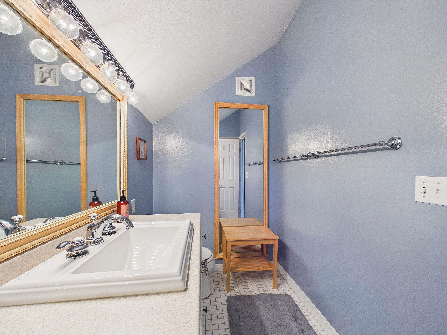
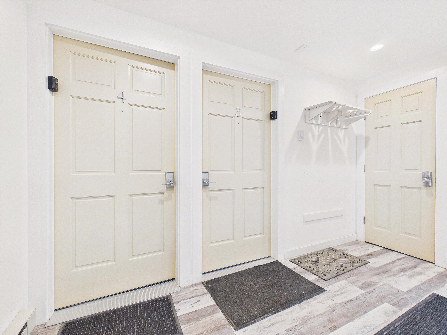
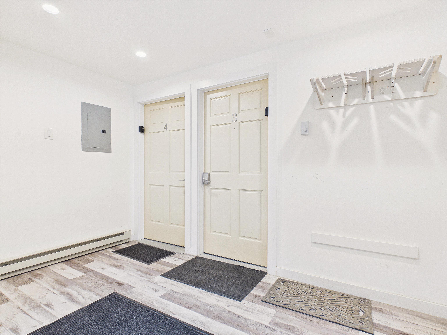
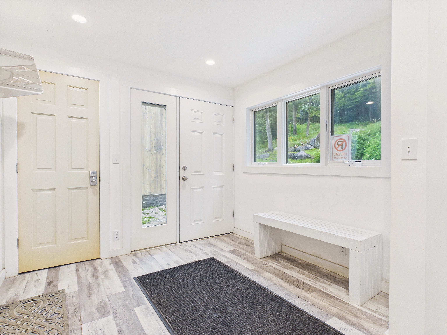
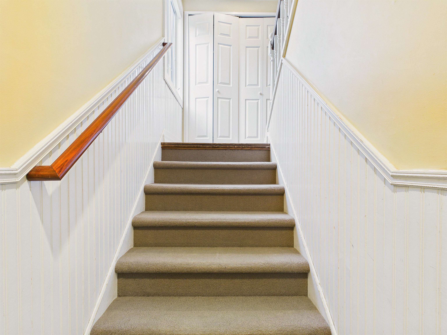
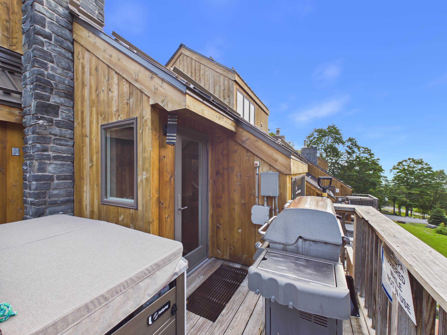

To see this Listing
Address: 424 Trailside Drive Killington VT
Listed by Nathan Mastroeni Elevations Real Estate
Description:
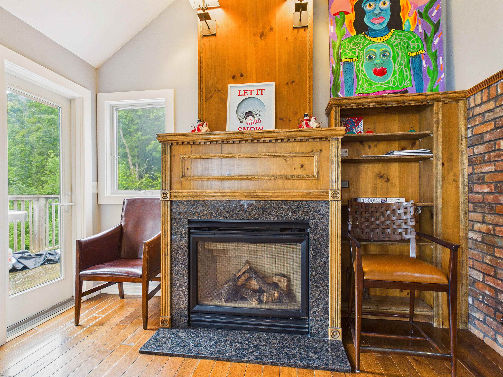
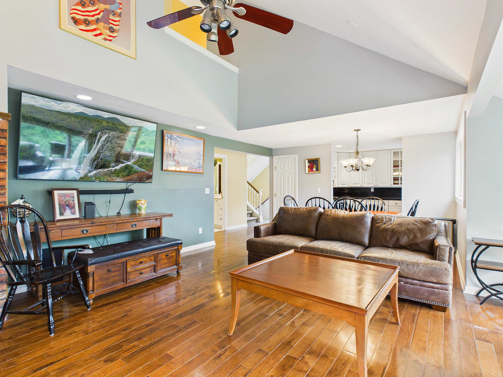
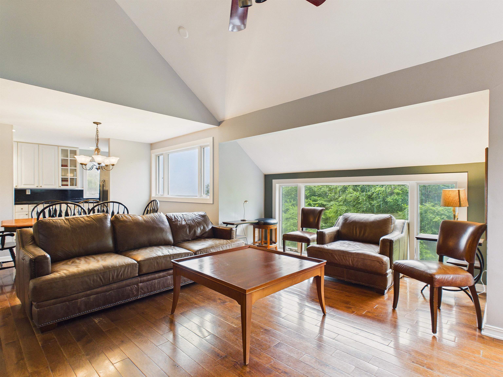
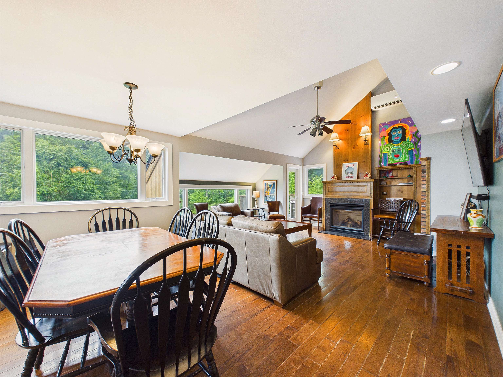
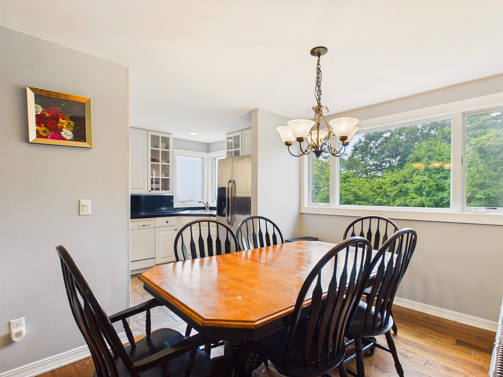
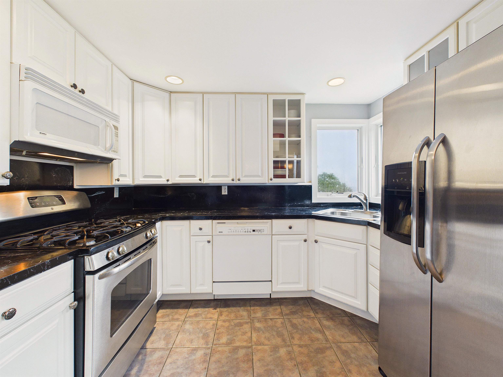
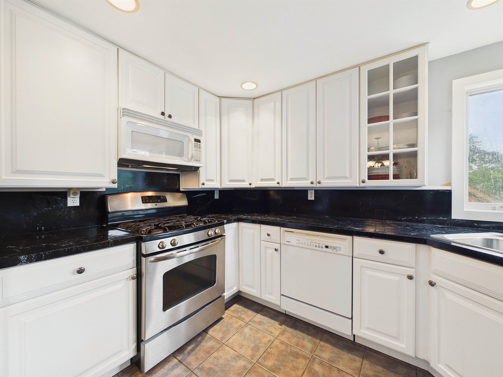
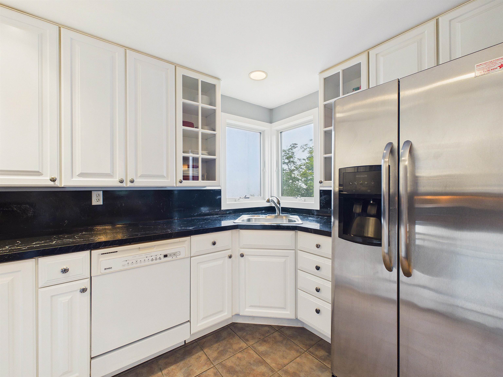
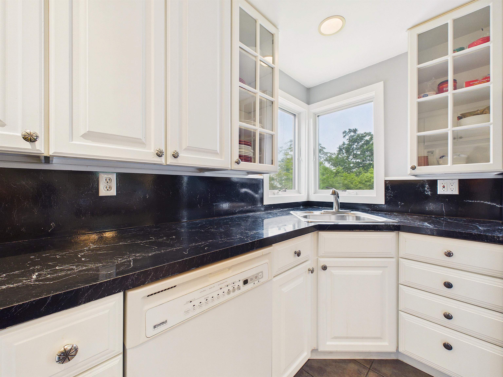
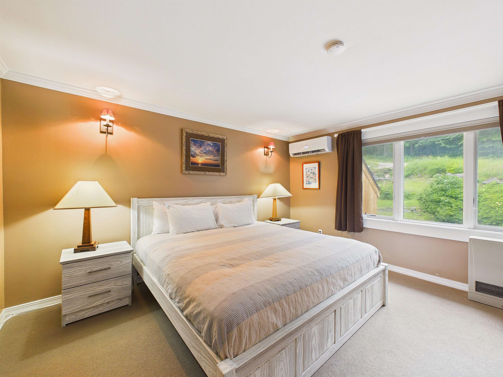
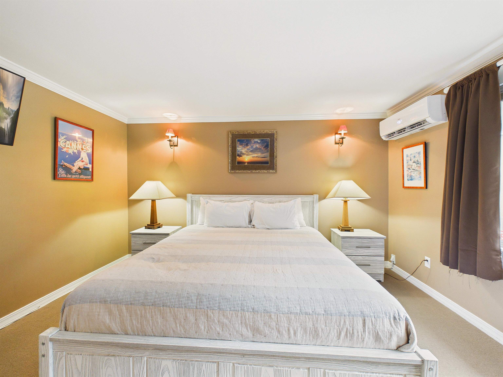
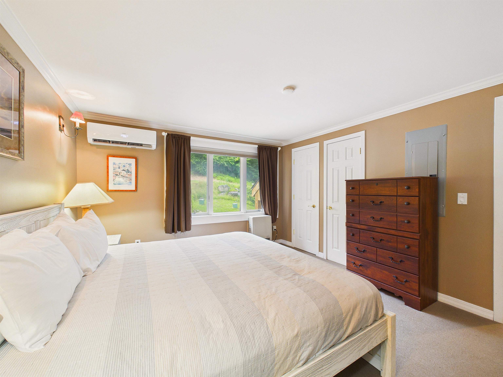
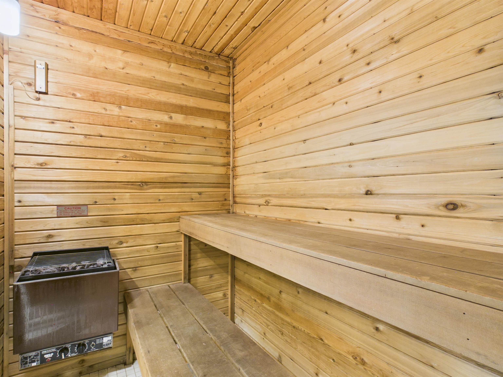
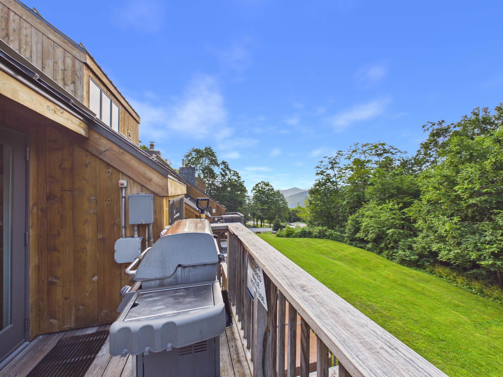
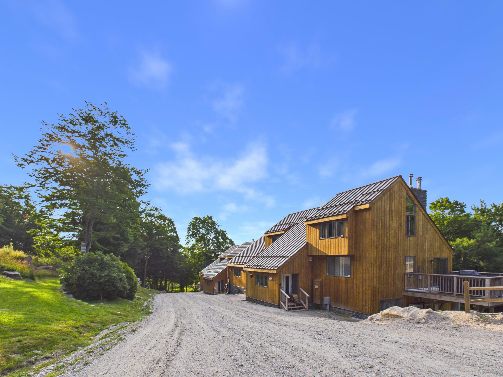
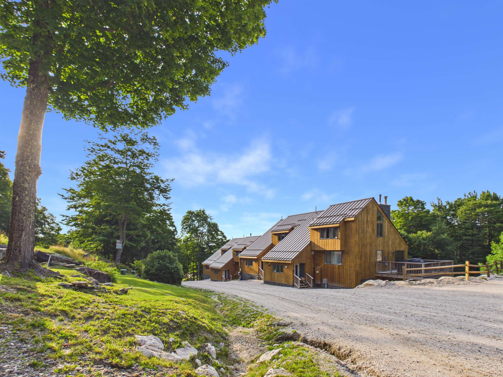
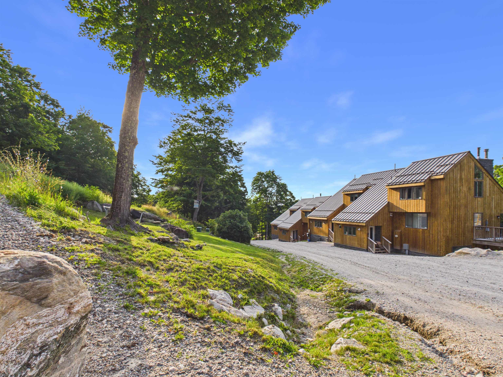
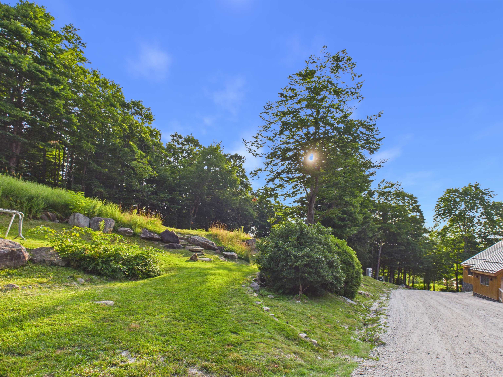
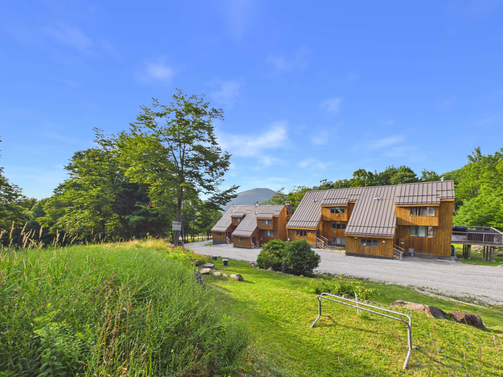
Ski In Ski Out from your front door at Trailside Village on Great Eastern! Fully Renovated Exterior, commercial metal roof, siding, doors and window, stonework, decks and more! Step outside, hit the trail, and enjoy direct access to the Skyeship Base in just minutes. After an unforgettable day on the mountain, relax in your private hot tub, unwind in the sauna, or gather around the cozy fireplace. This spacious two-bedroom, two-bath condo with a loft offers the perfect combination of comfort, adventure, and four-season living. The bright, open living area features soaring ceilings, expansive windows that fill the home with natural light, and beautiful mountain views. A full-size kitchen makes entertaining family and friends easy, while the versatile loft provides additional space for guests, a game room, or a relaxing retreat. Life at Killington is all about the outdoors. Winter brings legendary skiing and snowboarding across six peaks, neighboring Pico Mountain, and the longest ski season in the East. When the snow melts, the mountain transforms into a premier destination for lift-served mountain biking, championship golf, scenic hiking, and endless Green Mountain adventures. Even more exciting, the future of Killington is taking shape with the new proposed Killington Village, bringing restaurants, shopping, and a vibrant slopeside community to one of New England's premier mountain destinations. Whether you're looking for a vacation home, a year-round residence, or a smart investment, this rare trailside property offers the opportunity to enjoy everything Killington has to offer today and for years to come.
Listed by Nathan Mastroeni Elevations Real Estate
Description:
Ski In Ski Out from your front door at Trailside Village on Great Eastern! Fully Renovated Exterior, commercial metal roof, siding, doors and window, stonework, decks and more! Step outside, hit the trail, and enjoy direct access to the Skyeship Base in just minutes. After an unforgettable day on the mountain, relax in your private hot tub, unwind in the sauna, or gather around the cozy fireplace. This spacious two-bedroom, two-bath condo with a loft offers the perfect combination of comfort, adventure, and four-season living. The bright, open living area features soaring ceilings, expansive windows that fill the home with natural light, and beautiful mountain views. A full-size kitchen makes entertaining family and friends easy, while the versatile loft provides additional space for guests, a game room, or a relaxing retreat. Life at Killington is all about the outdoors. Winter brings legendary skiing and snowboarding across six peaks, neighboring Pico Mountain, and the longest ski season in the East. When the snow melts, the mountain transforms into a premier destination for lift-served mountain biking, championship golf, scenic hiking, and endless Green Mountain adventures. Even more exciting, the future of Killington is taking shape with the new proposed Killington Village, bringing restaurants, shopping, and a vibrant slopeside community to one of New England's premier mountain destinations. Whether you're looking for a vacation home, a year-round residence, or a smart investment, this rare trailside property offers the opportunity to enjoy everything Killington has to offer today and for years to come.
Room Information:
Total Rooms: 5
Total Baths: 2
Flooring: Wood
Full Baths: 2
Bedrooms: 2
Total Baths: 2
Flooring: Wood
Full Baths: 2
Bedrooms: 2
Construction Information:
Year Built: 1983
Type: Wood Frame | Wood Exterior
Type: Wood Frame | Wood Exterior
Building Info
Finished Sq.Ft.: 1809
Above Grade Sq.Ft.: 1809
Below Grade Sq.Ft.: 0
Apx Below Grade Unfinished Sq.Ft.: 0
Exterior Info
Style: Contemporary
Roof: Standing Seam
Utilities
Electric: Circuit Breaker(s)
Water: Community
Sewer: Community
Land Description:
Condo Development | Mountain View | Secluded | Ski Area | Ski Trailside | Trail/Near Trail | Walking Trails | Wooded | Near Golf Course
Zoned: Residential
Surveyed: Unk
Flood Zone: No
Seasonal: No
Driveway: Common/Shared | Gravel
Additional Information
Taxes $9,417
Assesed Value Not Reported
Taxes $9,417
Assesed Value Not Reported
Schools
