List Price: $499,995 | $496 per sq.ft. | 2 Bedroom | 3 Bathroom | Condo
Price Change! Reduced by $10,005 down 2% on August 12th 2026
Date Listed Friday Jul 3, 2026 | MLS# 5098037
Price Change! Reduced by $10,005 down 2% on August 12th 2026
Date Listed Friday Jul 3, 2026 | MLS# 5098037


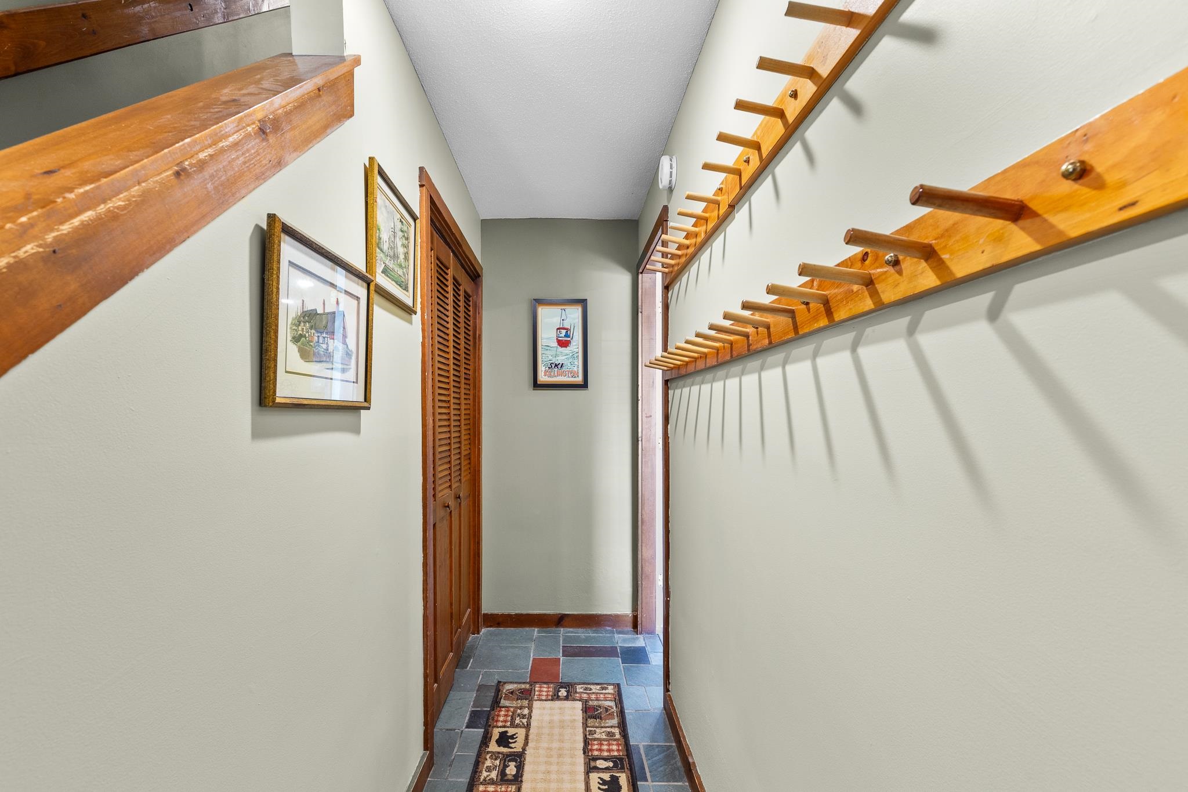
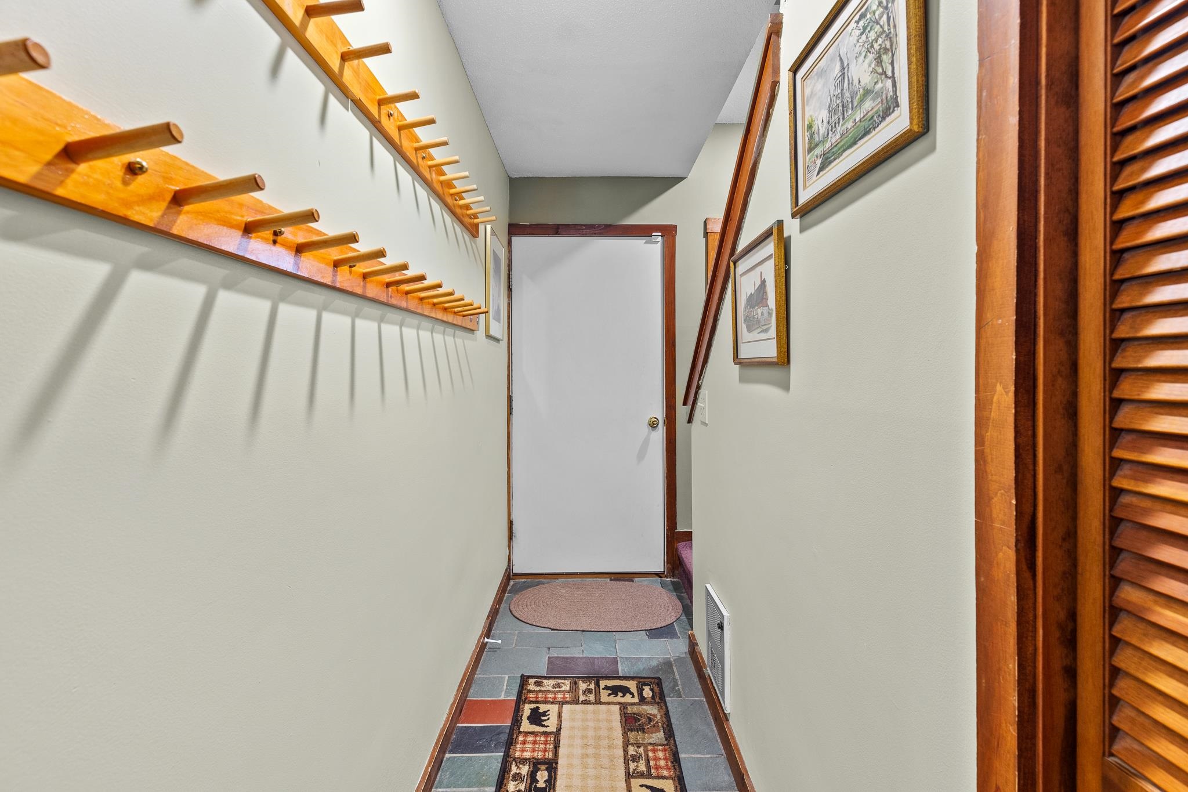
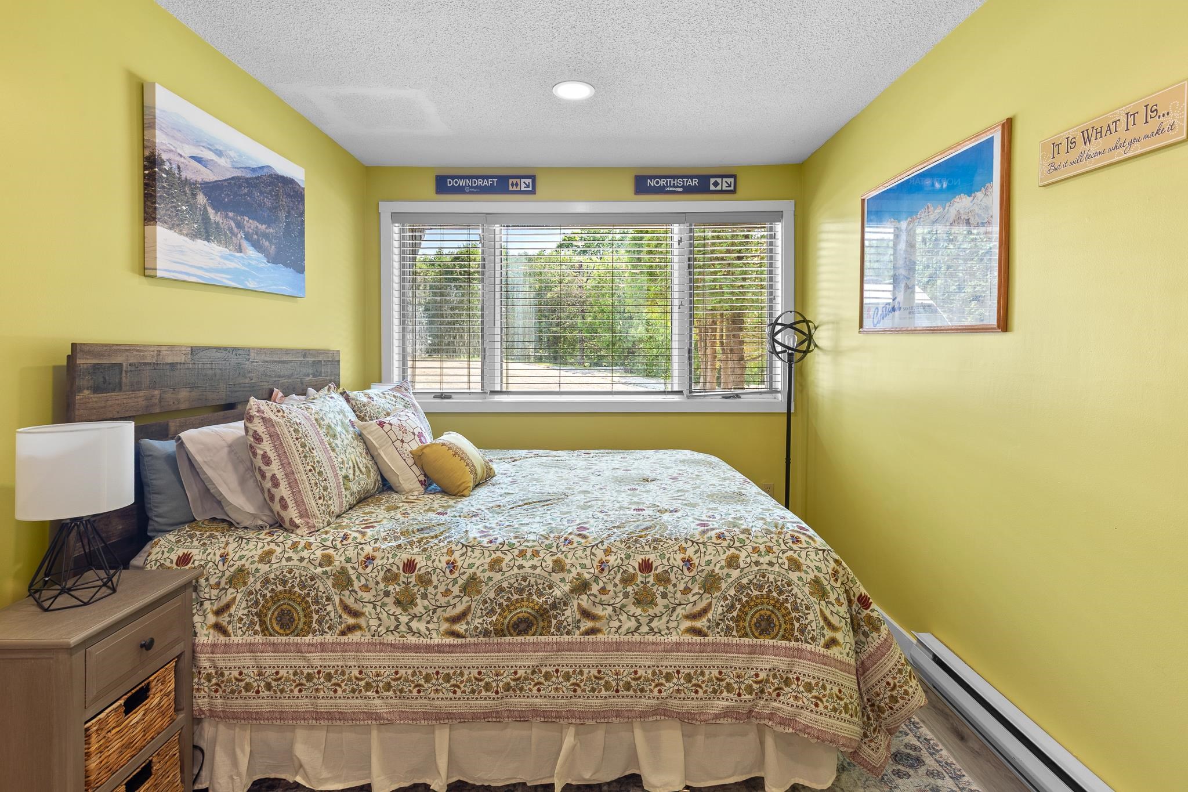
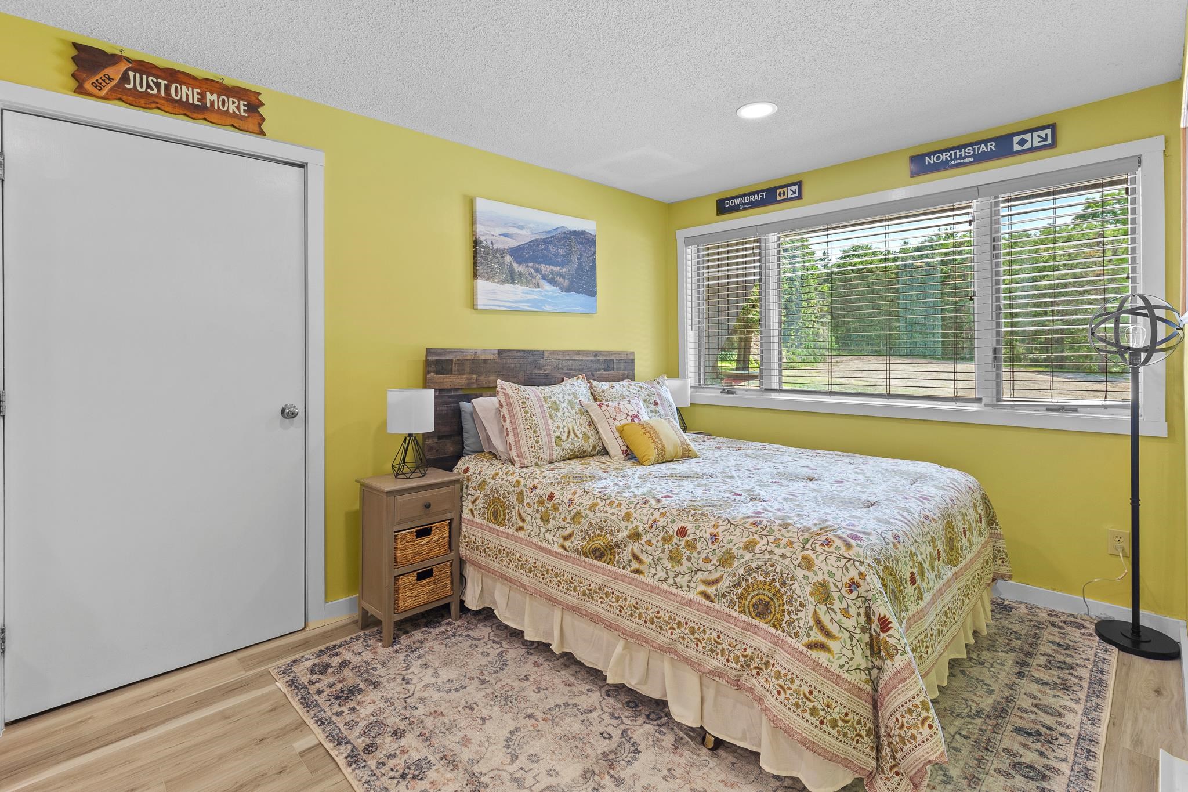
To see this Listing
Address: 321 Moon Ridge Road Killington VT
Listed by Michelle Lord Ski Country Real Estate
Description:
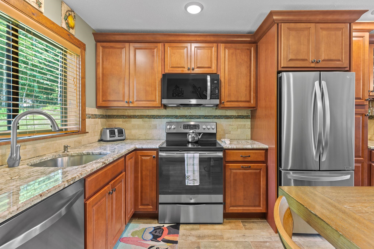
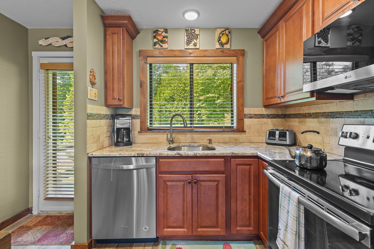
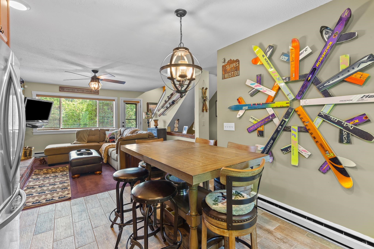
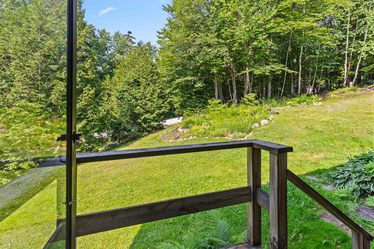
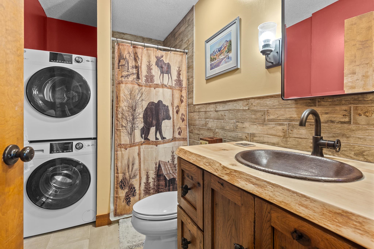
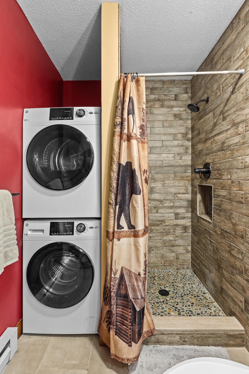
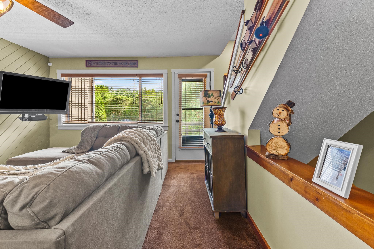
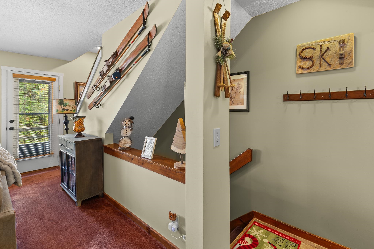
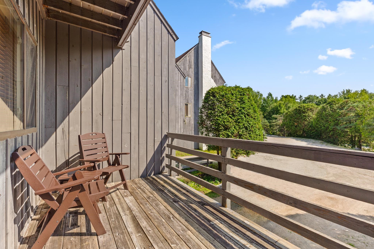
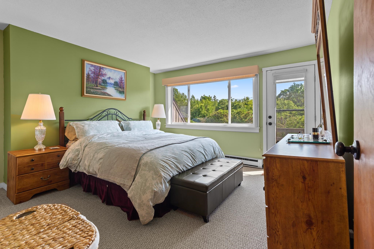
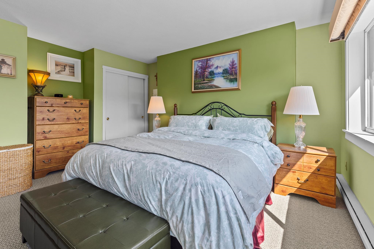
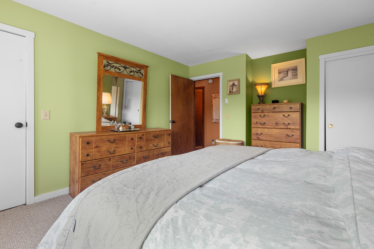
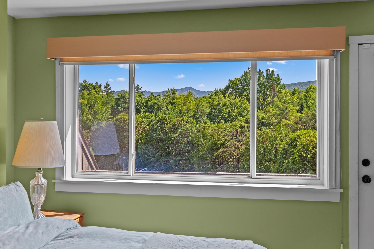
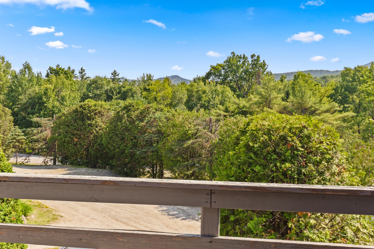
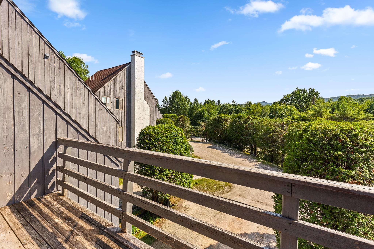
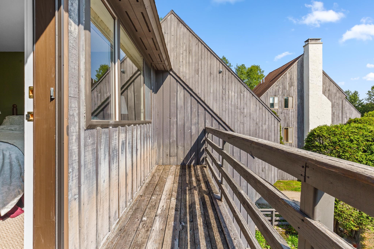
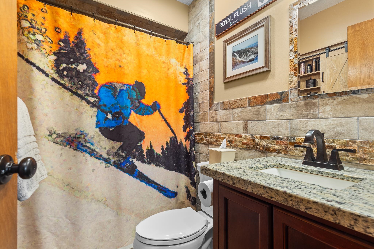
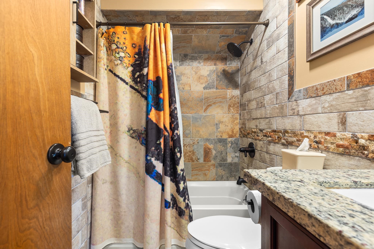
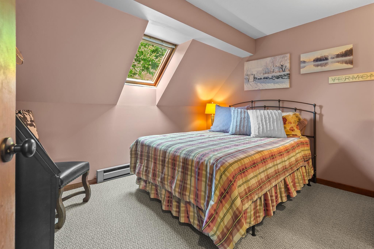
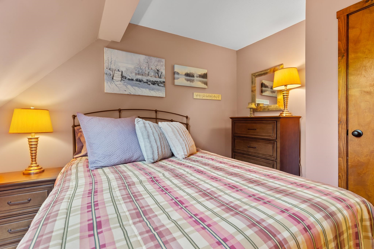
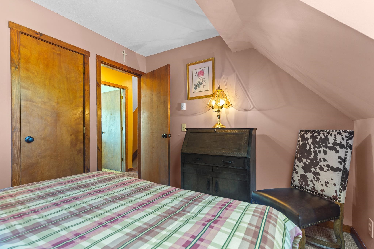
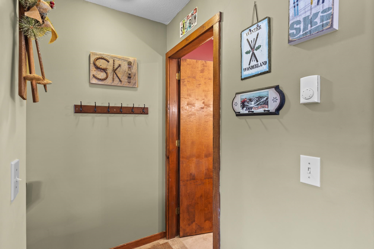
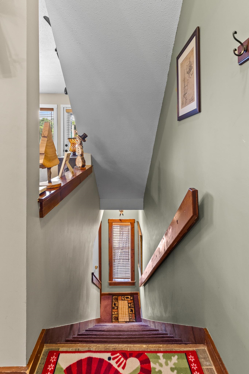
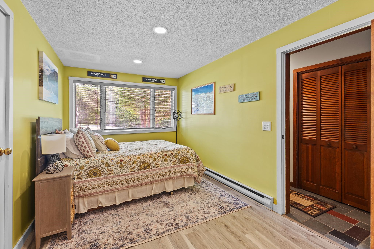
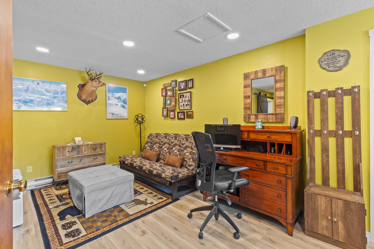
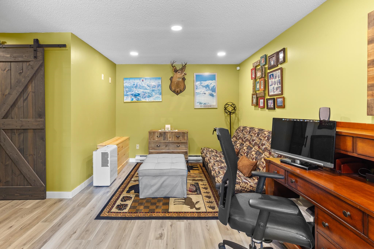
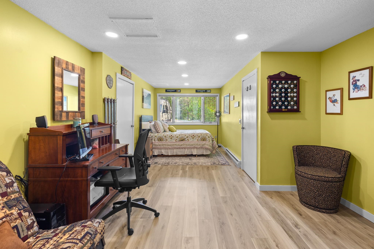
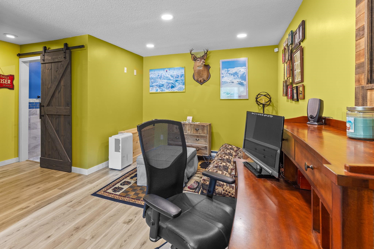
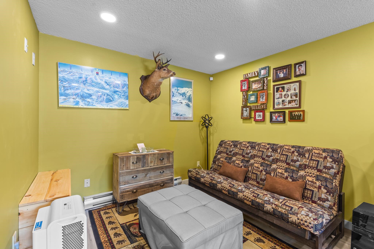
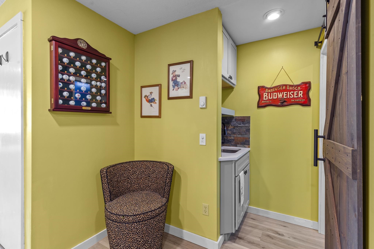
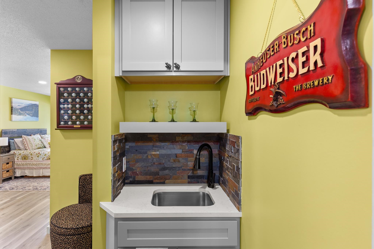
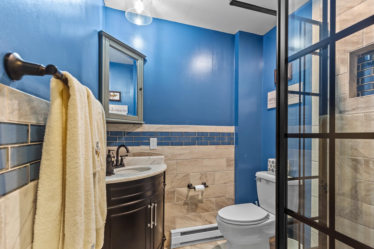
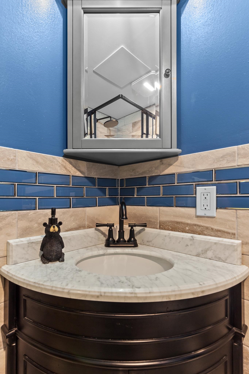
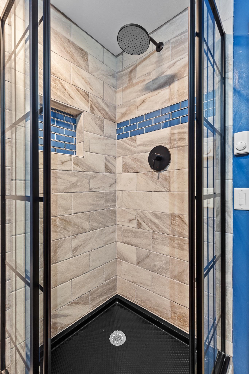
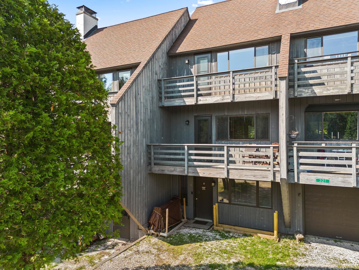
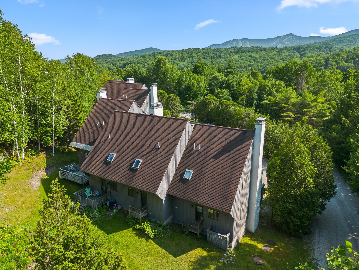
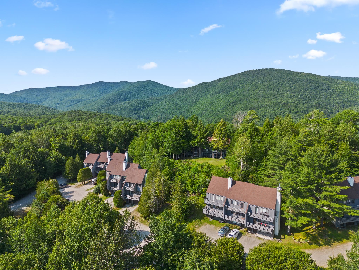
Welcome to Moon Ridge 2B. This renovated 3-level town home offers 2 bedrooms plus bonus room and 3 bathrooms. Tucked away just off Killington Road, this condo provides both comfort and ease. Imagine sipping apres on the deck outside the living room or relaxing on the couch while listening to the crackle of the wood burning fireplace, all while being minutes to everything that Killington has to offer. The generously sized primary bedroom has 2 large closets, an abundance of sunshine and a private deck offering beautiful views of both Killington and Pico. Enjoy cooking in the tastefully designed kitchen offering stainless steel appliances, granite counter tops and cherry cabinets. The lower level renovation allows for guests to have their own space, complete with living room, bathroom and wet bar. The common area space on the back side of the unit is great for entertaining. This home is a must see. Schedule your showing today.
Condo Name: Moon Ridge
Building #: B
Listed by Michelle Lord Ski Country Real Estate
Description:
Welcome to Moon Ridge 2B. This renovated 3-level town home offers 2 bedrooms plus bonus room and 3 bathrooms. Tucked away just off Killington Road, this condo provides both comfort and ease. Imagine sipping apres on the deck outside the living room or relaxing on the couch while listening to the crackle of the wood burning fireplace, all while being minutes to everything that Killington has to offer. The generously sized primary bedroom has 2 large closets, an abundance of sunshine and a private deck offering beautiful views of both Killington and Pico. Enjoy cooking in the tastefully designed kitchen offering stainless steel appliances, granite counter tops and cherry cabinets. The lower level renovation allows for guests to have their own space, complete with living room, bathroom and wet bar. The common area space on the back side of the unit is great for entertaining. This home is a must see. Schedule your showing today.
Condo Name: Moon Ridge
Building #: B
Room Information:
Total Rooms: 6
Total Baths: 3
Flooring: Carpet | Ceramic Tile | Slate/Stone
Full Baths: 1
3/4 Baths: 2
Bedrooms: 2
Total Baths: 3
Flooring: Carpet | Ceramic Tile | Slate/Stone
Full Baths: 1
3/4 Baths: 2
Bedrooms: 2
Construction Information:
Year Built: 1980
Type: Wood Exterior
Type: Wood Exterior
Building Info
Finished Sq.Ft.: 1512
Above Grade Sq.Ft.: 1008
Below Grade Sq.Ft.: 504
Apx Below Grade Unfinished Sq.Ft.: 0
Exterior Info
Style: Contemporary
Roof: Shingle
Utilities
Electric: Circuit Breaker(s)
Water: Community
Sewer: Private
Land Description:
Condo Development | Landscaped | Mountain View | View | Near Golf Course | Near Paths | Near Skiing | Near Snowmobile Trails | Near School(s) | Private
Zoned: Residential
Surveyed: Unk
Flood Zone: No
Seasonal: No
Driveway: Gravel
Additional Information
Taxes $4,363
Assesed Value Not Reported
Taxes $4,363
Assesed Value Not Reported
Schools
Elementary School: Killington Elementary School
Middle School: Woodstock Union Middle School
High School: Woodstock Union High School
Elementary School: Killington Elementary School
Middle School: Woodstock Union Middle School
High School: Woodstock Union High School
